
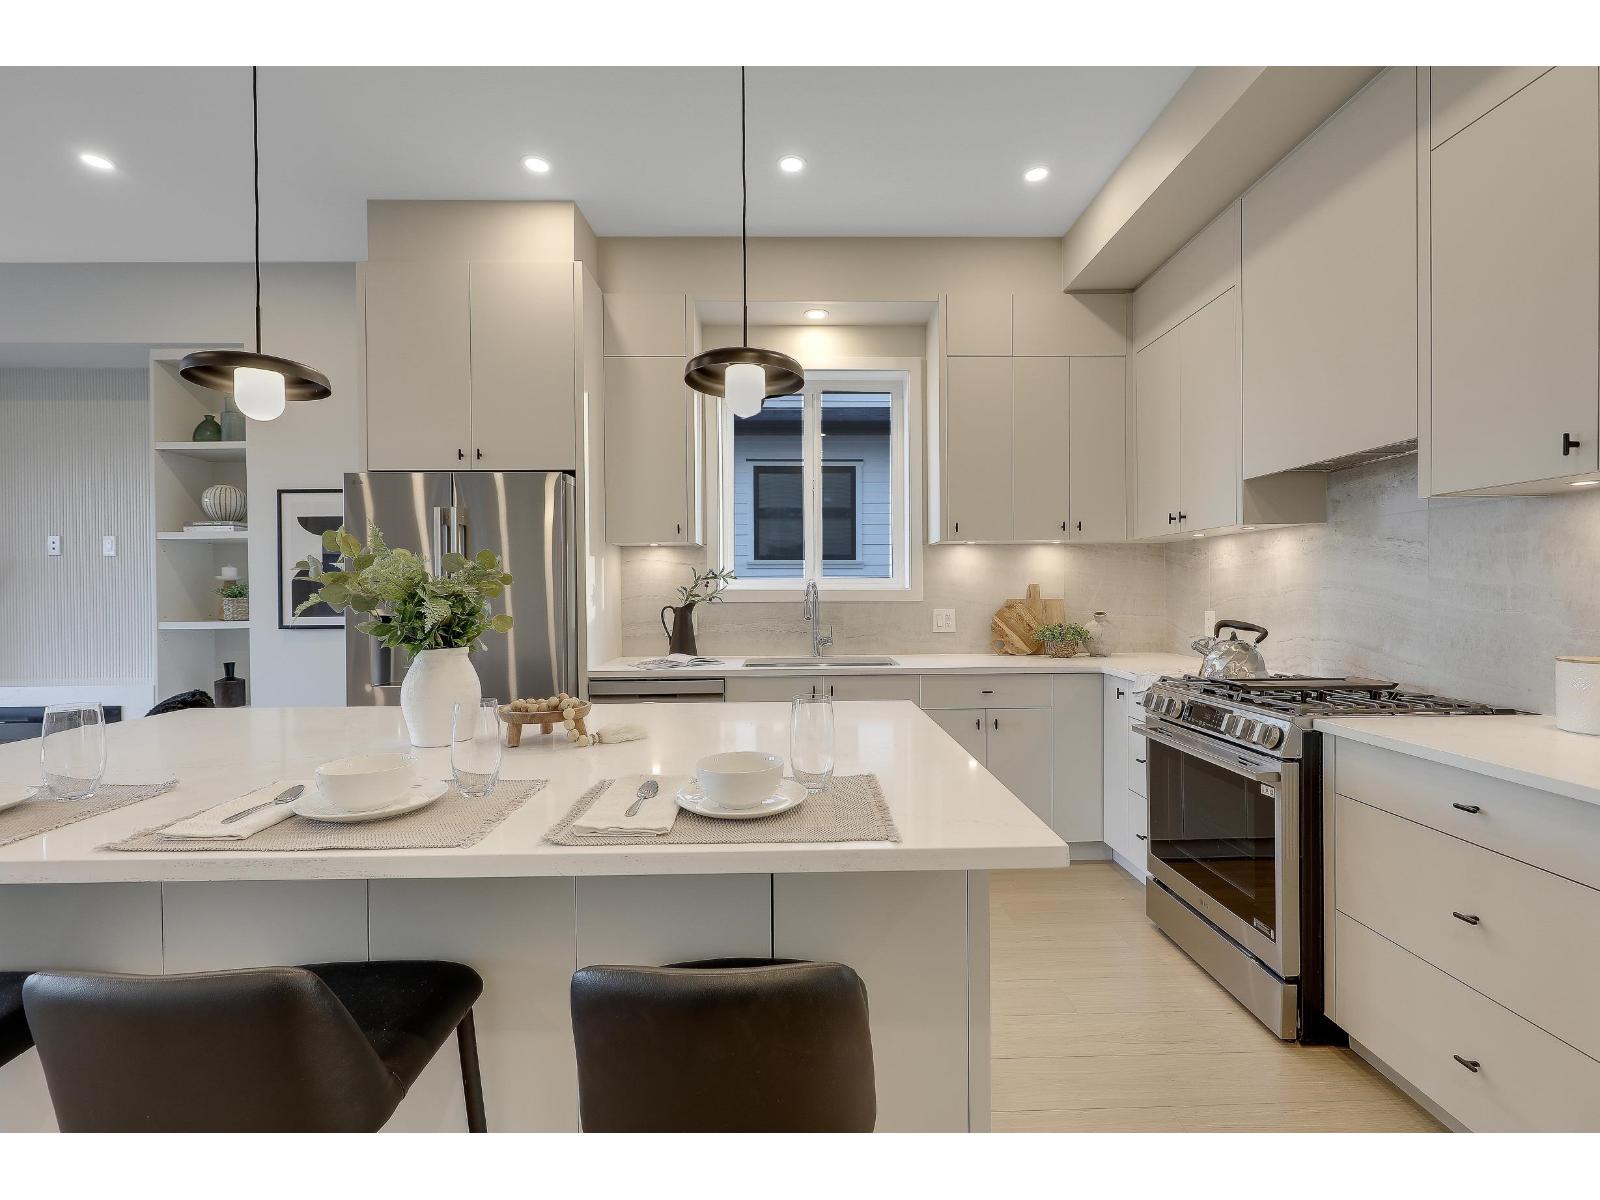
7734 196 Street
Langley, British Columbia
QUIET LUXURY and CASUAL ELEGANCE at Latimer Landing, a handcrafted collection of 20 Modern Duplex homes in the heart of Willoughby. These QUALITY homes feature STUNNING, spacious floor plans with 10FT ceilings, HUGE windows & custom built-in cabinetry. All homes offer GREAT ROOM style main floors with GOURMET kitchens, S/S LG Appliances, functional islands, TONS of storage & DEN. Upstairs:3 Bright bedrooms, modern bathrooms & a FULL laundry room with side-by-side appliances. Basement includes a possible 2 Bed / 2 Bath Suite with kitchen & laundry, ideal for Multi-Generational Living or a Mortgage Helper. Gas furnace & Air Conditioning for Year-Round Comfort, plus patio & fenced yard, in a QUIET location backing onto green space. SHOWHOME IS @ #7768! OPEN HOUSE Sat 1-4/Sun 2-4 at 7768. (id:63400)
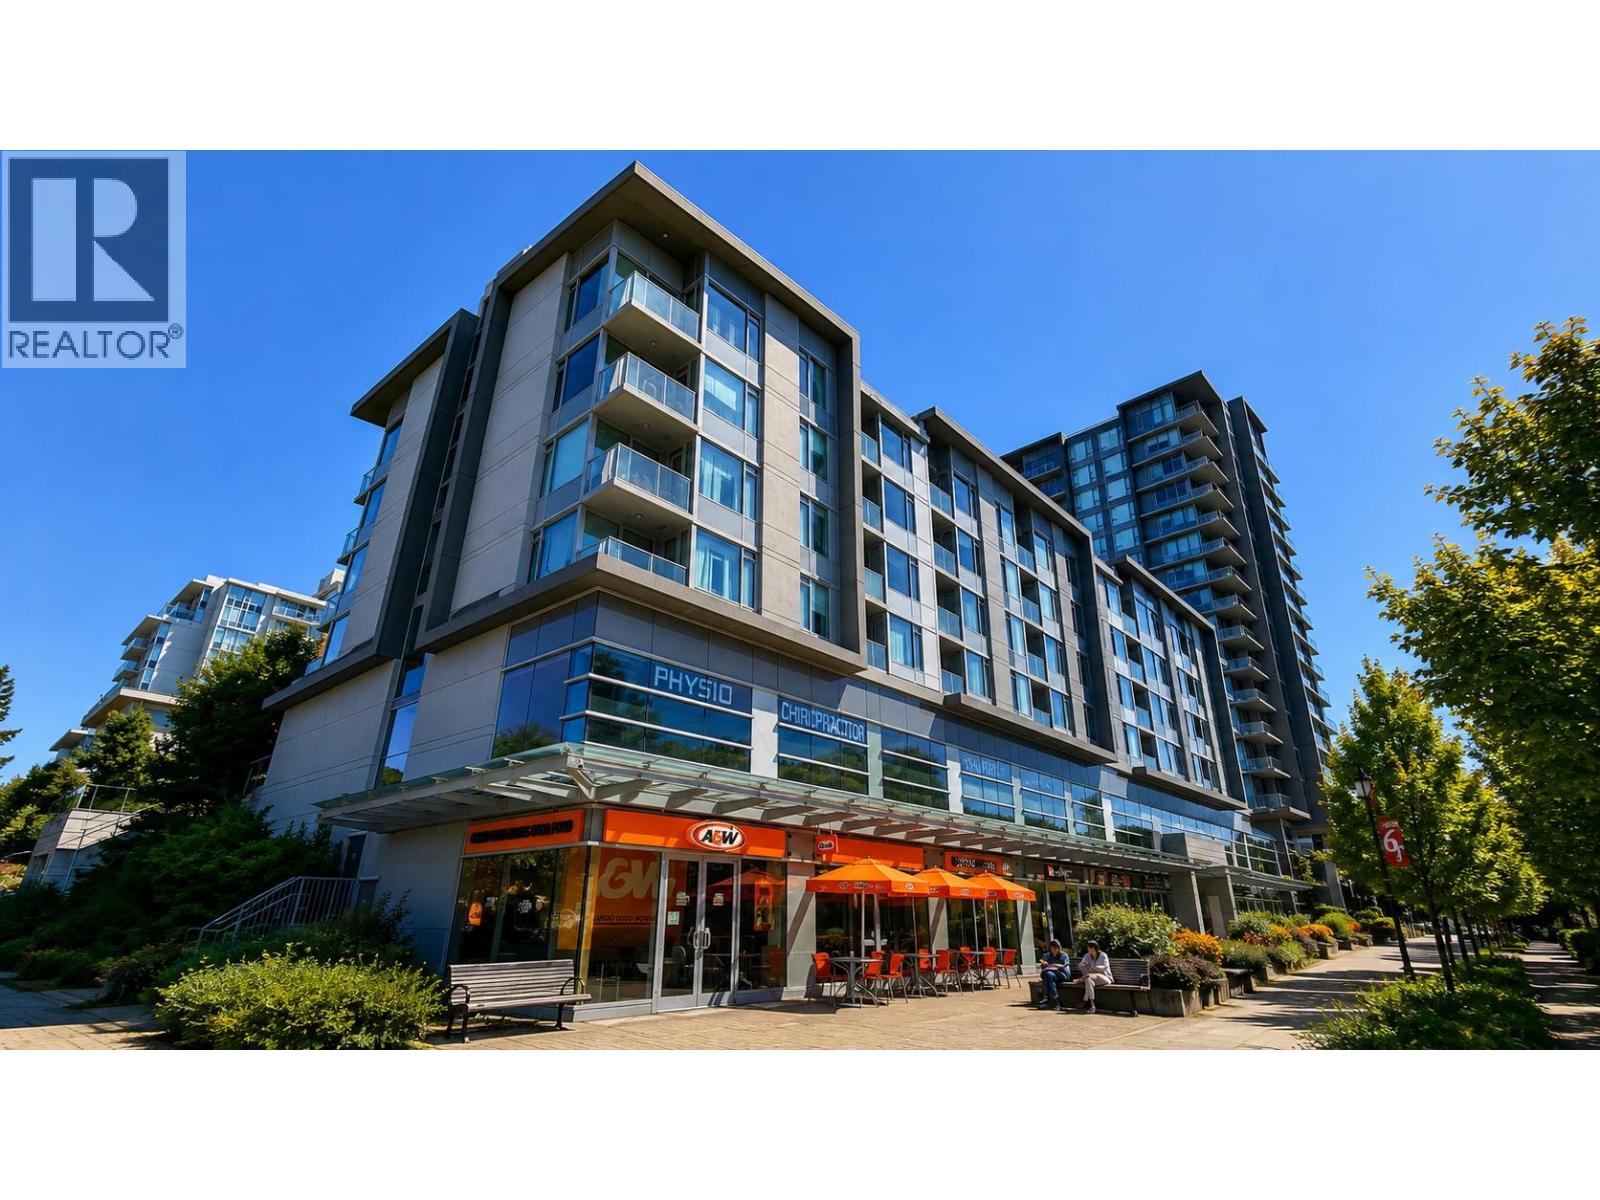
109 9055 University High Street
Burnaby, British Columbia
Turnkey buiness Chinese Franchise restaurant(Chef Hung Taiwanese Beef Noodle) in the heart of Simon Fraser University Burnaby campus. commercial kitchen, Great opportunity for family business! Call now for showing!! (id:63400)
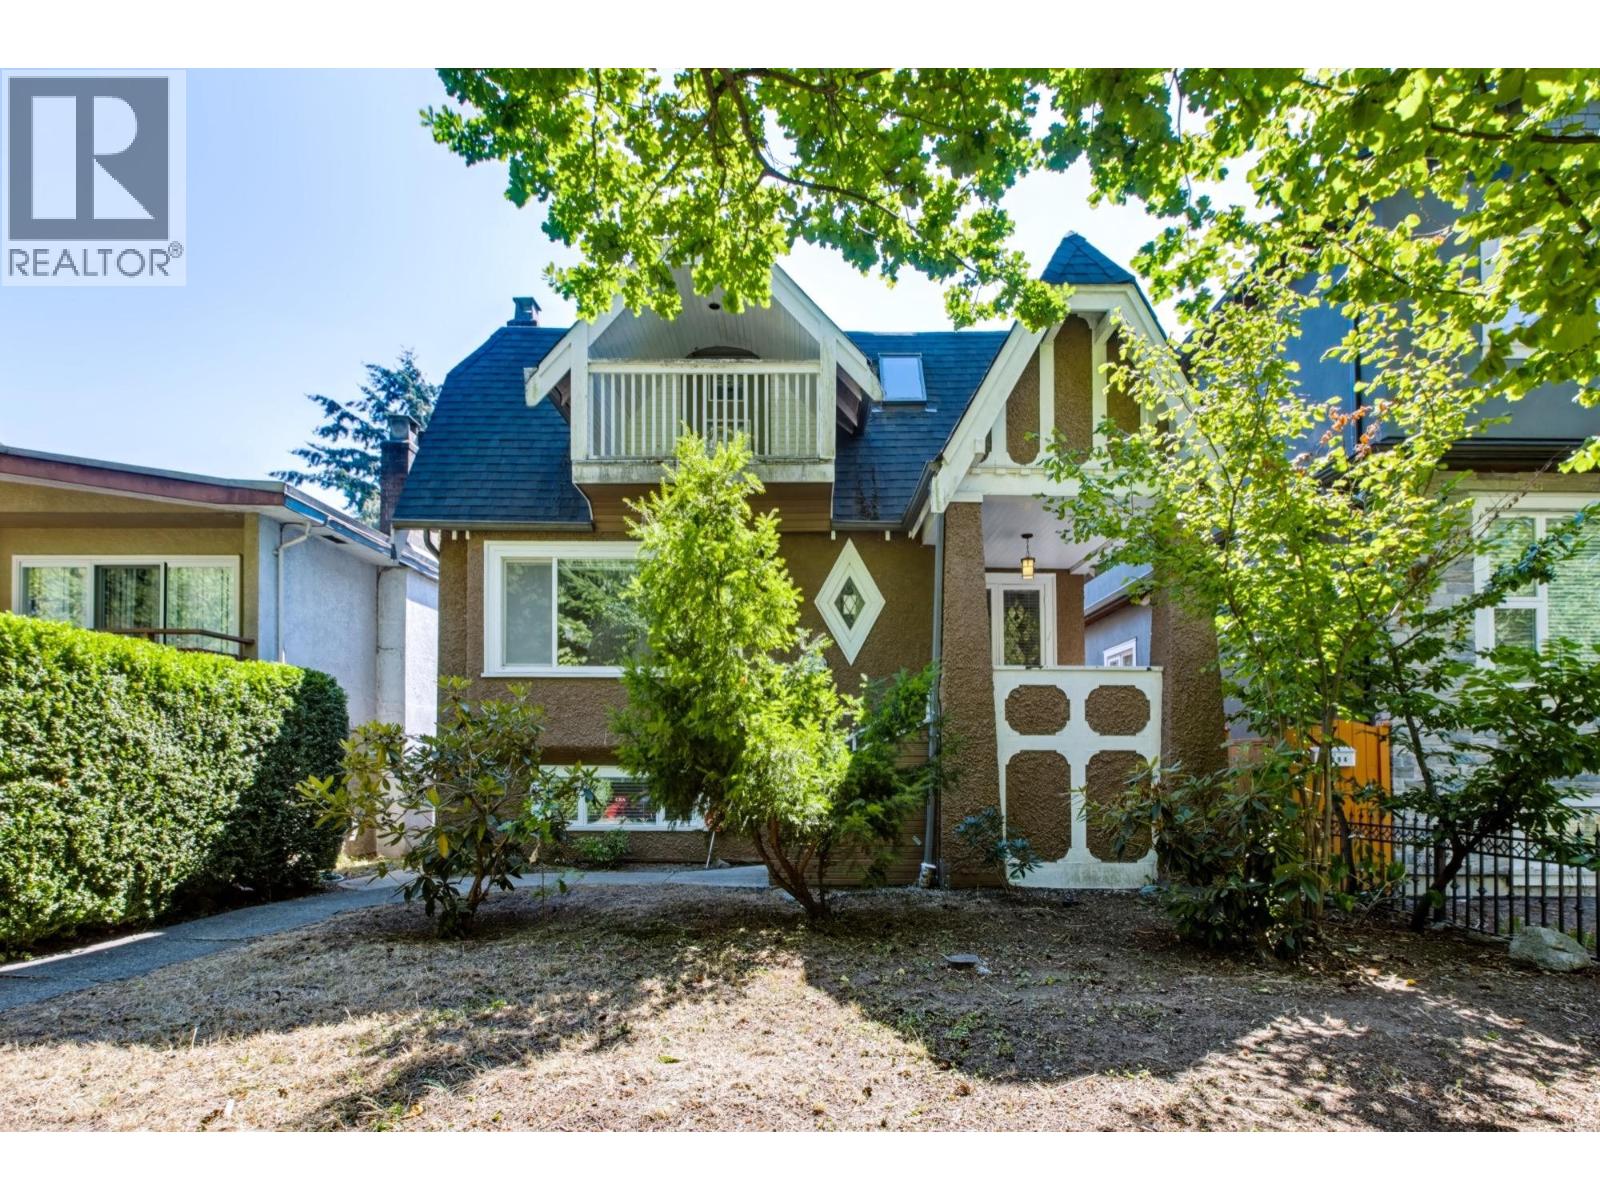
3888 W 15th Avenue
Vancouver, British Columbia
Exceptional opportunity in one of Vancouver West's most sought-after family neighbourhoods. Ideally located next to Lord Byng Secondary and within the Queen Elizabeth Elementary catchment, with easy access to UBC and top private schools including St. George's School, Crofton House, and West Point Grey Academy. Shopping, parks, recreation, transit, and everyday amenities are all nearby. This spacious home offers five bedrooms, including a top-floor primary retreat with a private balcony and ensuite, plus generously sized rooms throughout. Renovate, hold, or build your dream home on this prime property in one of Vancouver's most desirable West Side location. (id:63400)
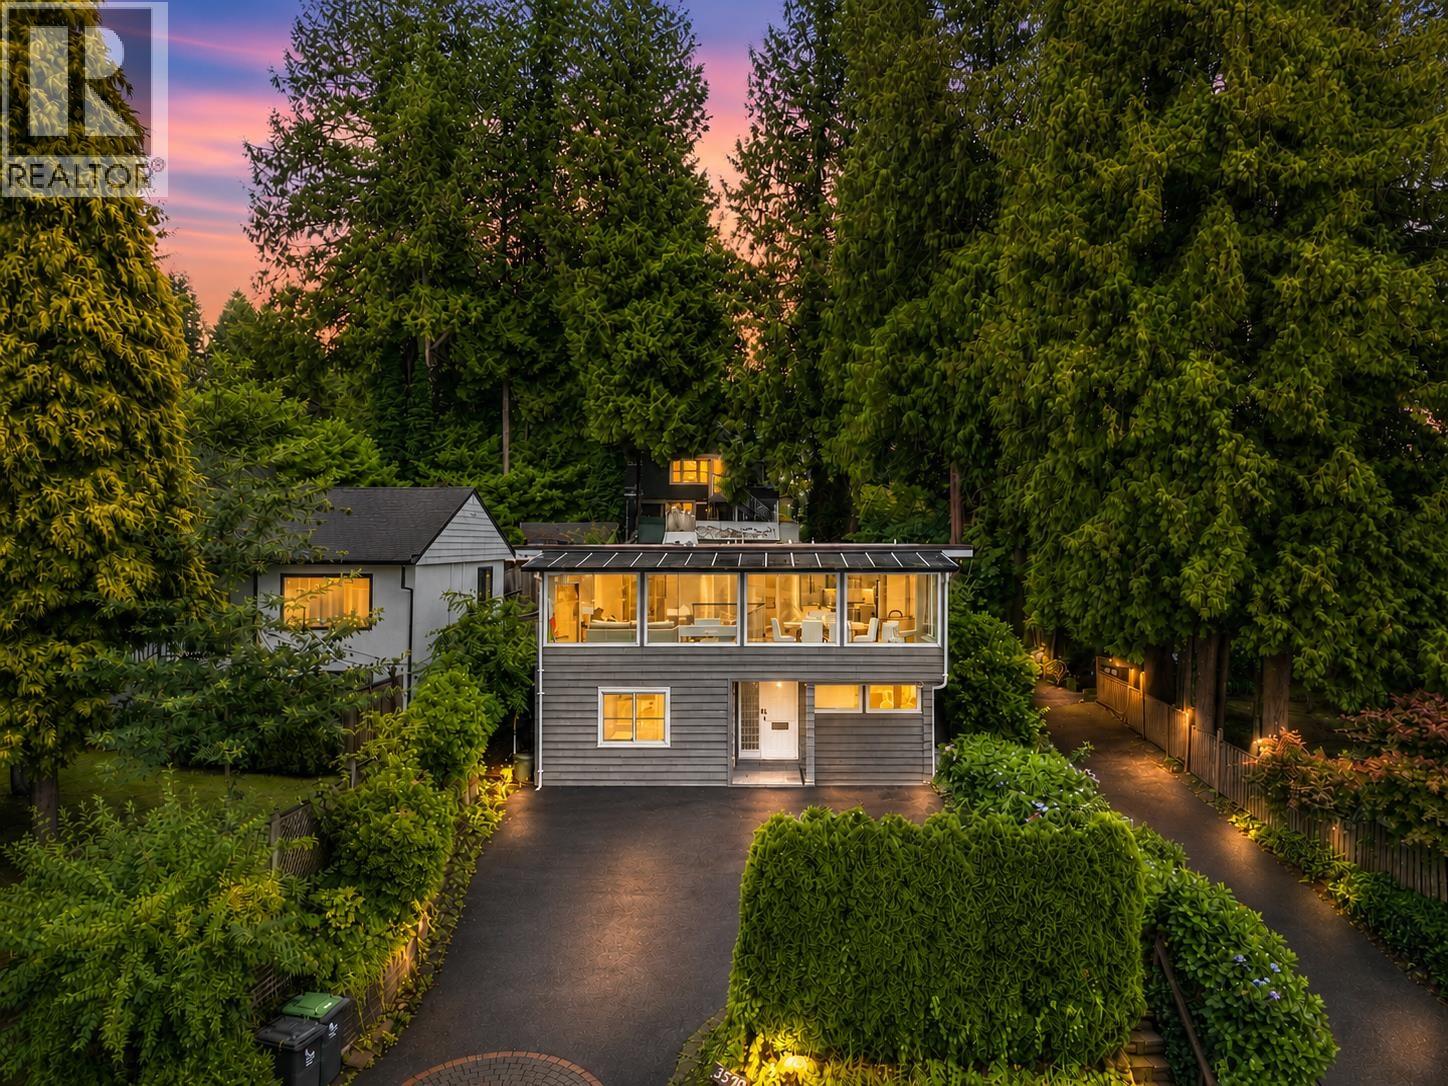
3570 Lonsdale Avenue
North Vancouver, British Columbia
Discover the charm of Upper Lonsdale in this tastefully renovated home with gorgeous design, beautiful lighting, and phenomenal ocean and Lions Gate Bridge views. The upper level offers 2 spacious bedrooms and 2 full bathrooms, with the option to create a third bedroom. The lower level includes a 2 bedroom suite and a bachelor suite, currently generating a combined $3,700 per month. A completely independent and fully upgraded backyard office provides an ideal private workspace. Renting all three living areas could cover the mortgage and generate positive cash flow. Steps from transit, Carisbrooke Park, Carisbrooke Elementary, and Carson Graham Secondary. ** Open House: Sun, Sep 27th, 2:30-4:30 PM (id:63400)
110 777 Eighth Street
New Westminster, British Columbia
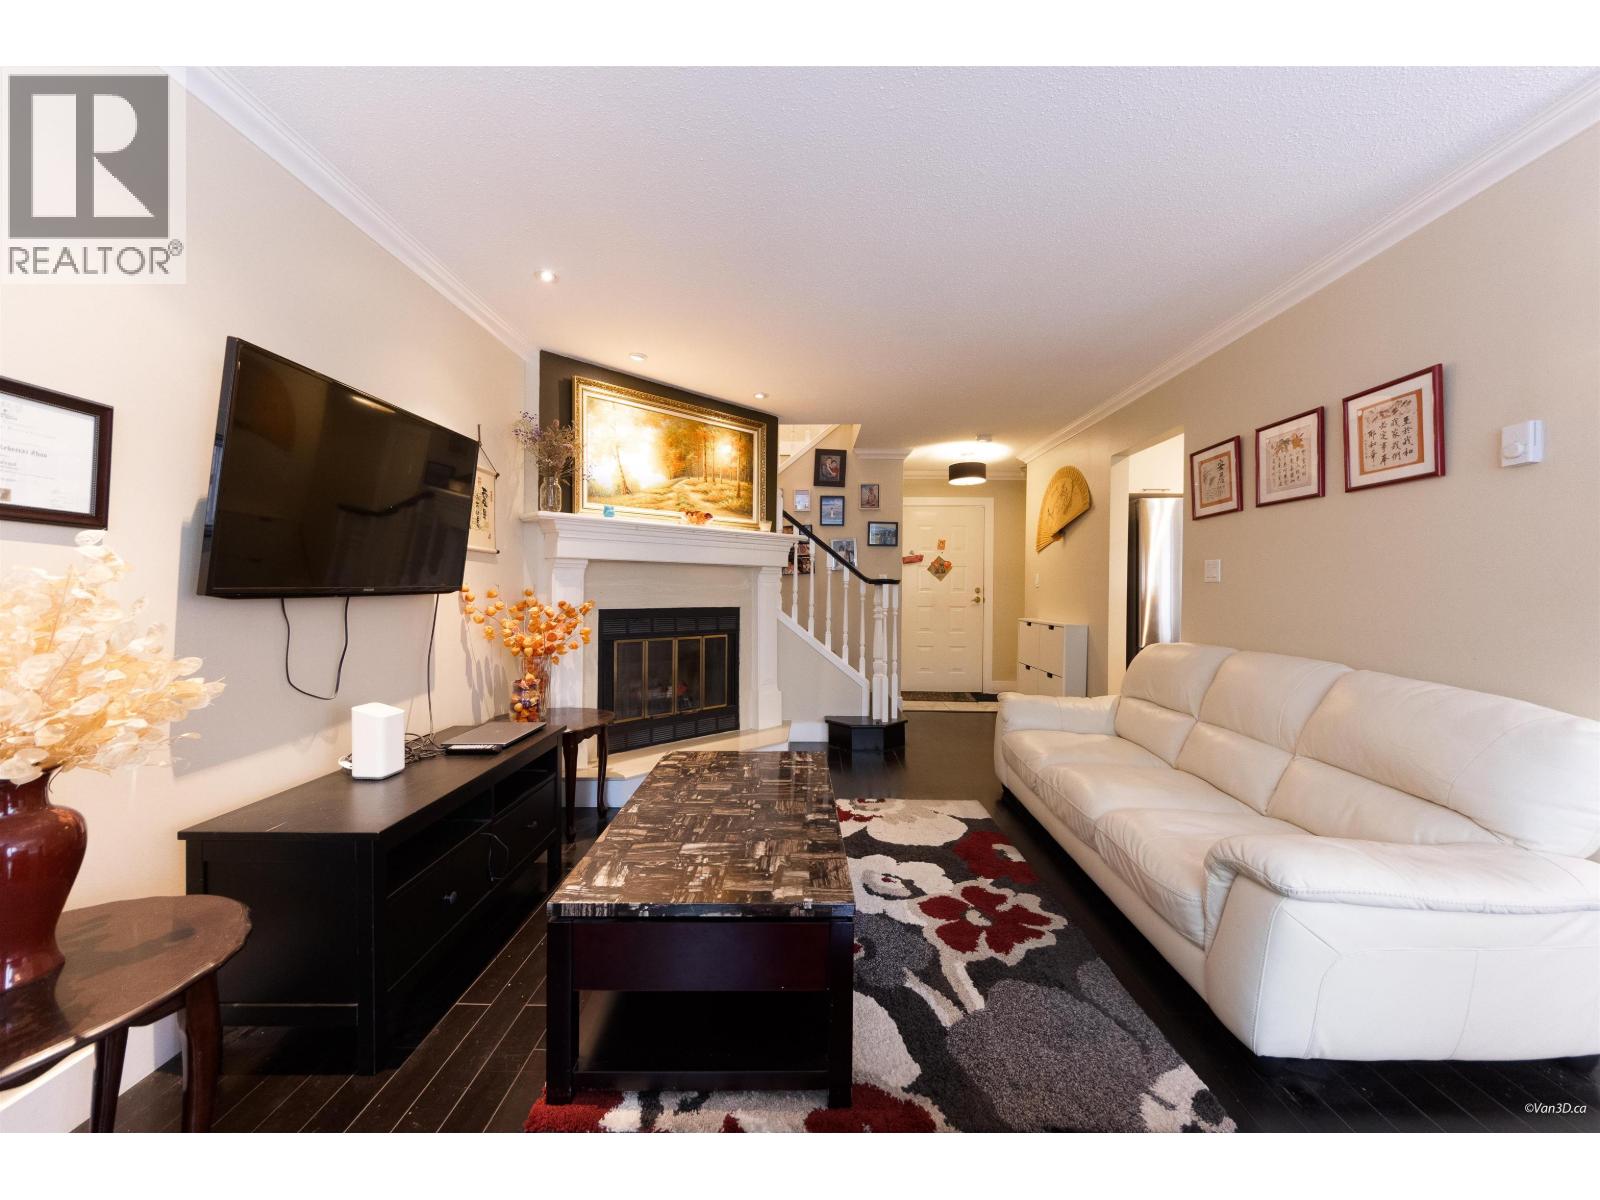
Welcome to 777 Eighth Street, a spacious 2-level, 2-bedroom, 1.5-bathroom home in the heart of Uptown New Westminster. Offering an impressive amount of living space, this bright and thoughtfully designed home features a central living area that flows seamlessly into the dining and kitchen spaces, creating a warm and inviting atmosphere. The upper level offers two private bedrooms, while the spacious private yard provides the perfect setting for relaxing or entertaining. Includes parking and a storage locker. Ideally located just steps from transit, shopping, dining, schools, Massey Theatre, and Royal City Centre, with Moody Park directly across the street. A rare opportunity to enjoy house-like space with exceptional urban convenience! (id:63400)
1002 7979 Firbridge Way
Richmond, British Columbia
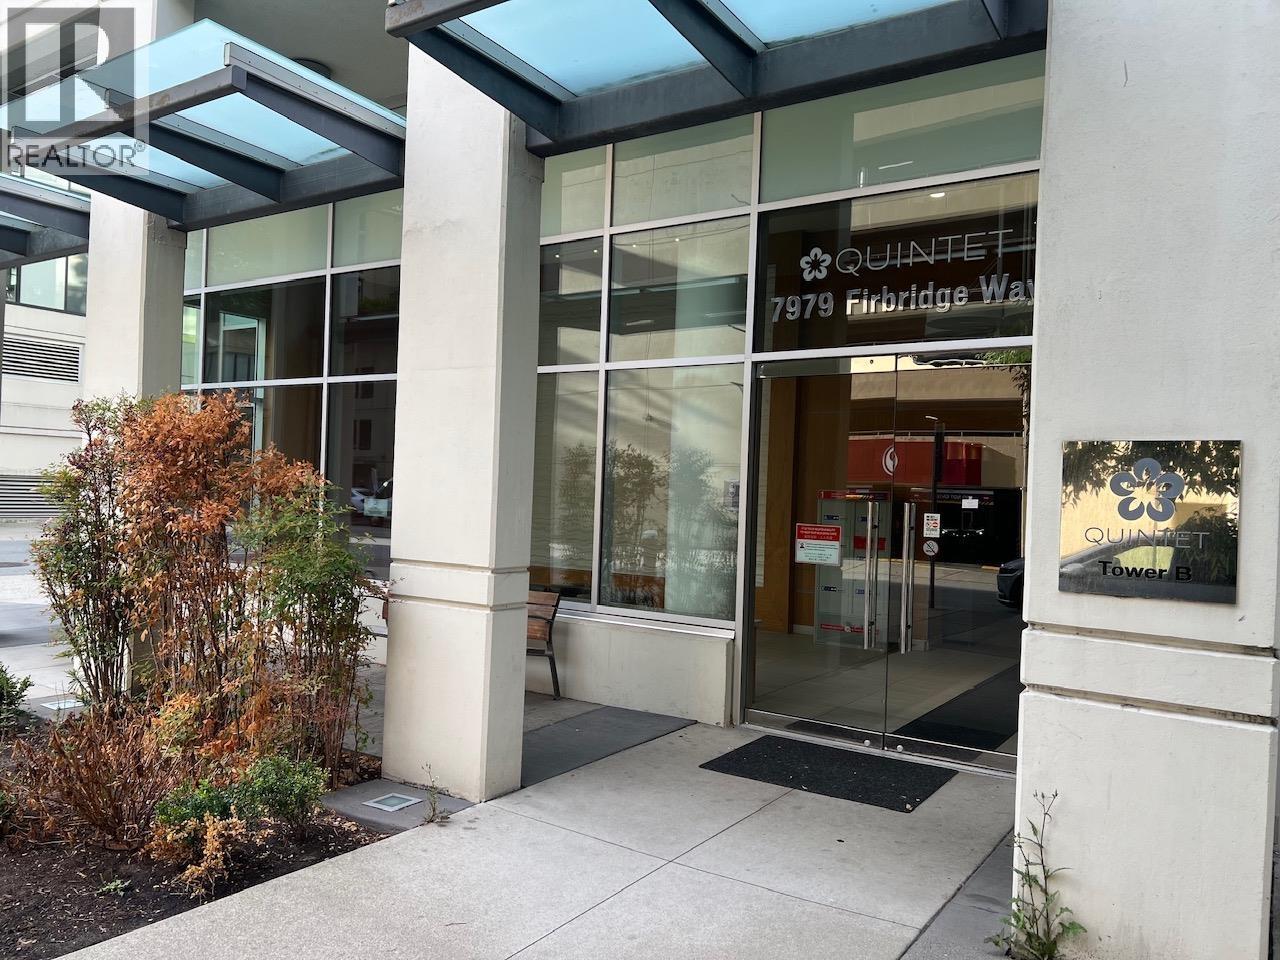
One of the best floor plans with best facing - Northeast corner unit in the prestigious Quintet Tower B located in the heart of Richmond. Quiet corner unit facing north & east with unobstructed mountain & garden view. Spacious 2 bedrooms & 1 covered parking. Functional layout with separated bedrooms, quartz stone counters, stainless steel appliances & air-conditioning. Great facilities with indoor pool, gym, sauna, yoga room, beautiful garden water work and high ceiling lobby. Step to parks, schools, community ctr, shops, library & public transit. Walk to catchment school - Richmond High offered 1B program. Newly renovated in 2026, featuring new flooring, fresh interior paint, and upggraded range hood. Priced to sell! (id:63400)
402 245 Ross Drive
New Westminster, British Columbia
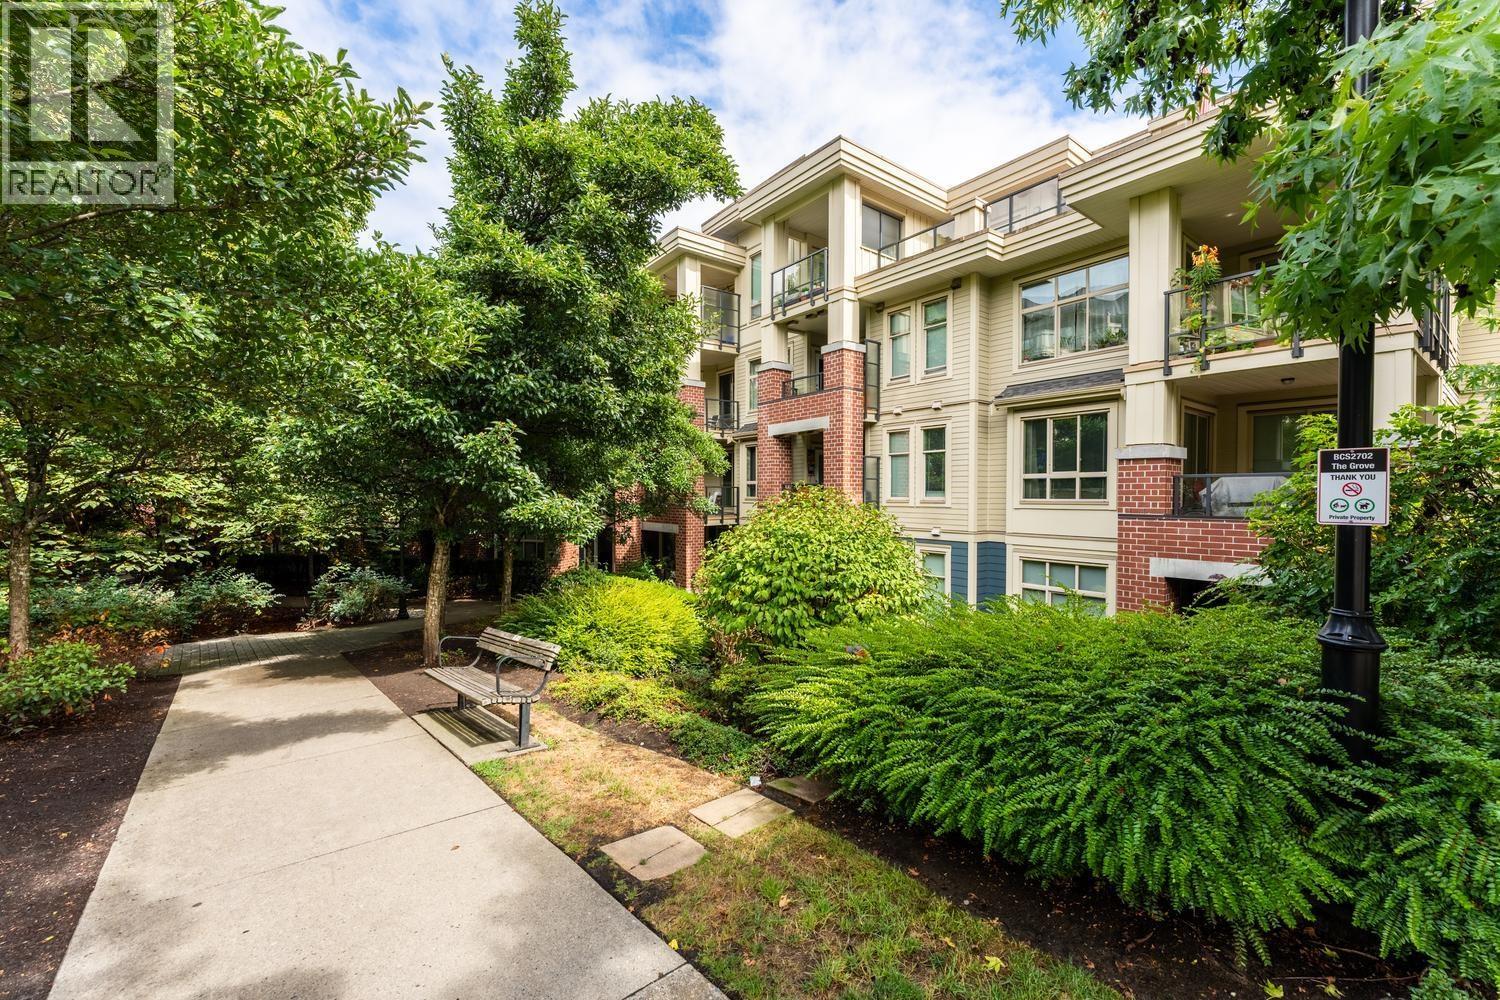
Top floor, tall ceilings & a green outlook. This is an easy place to settle into. This move-in-ready 660 square ft 1 bed at The Grove has well-sized rooms, an open-concept kitchen & a dramatic 13' living-room vaulted ceiling that makes the home feel airy and spacious. No one lives above you. Step onto the balcony for a peaceful green exposure. Residents also enjoy access to the Boiler House, the complex´s impressive amenity building with a gym, theatre, games room, lounge, library, outdoor patio & basketball court. Includes 1 secure underground parking stall plus underground visitor parking. Bring your cat or dog (no size restriction). **OPEN HOUSE SATURDAY SEPT 26 from 11:00am to 1:00pm** (id:63400)
505 3633 Willingdon Avenue
Burnaby, British Columbia
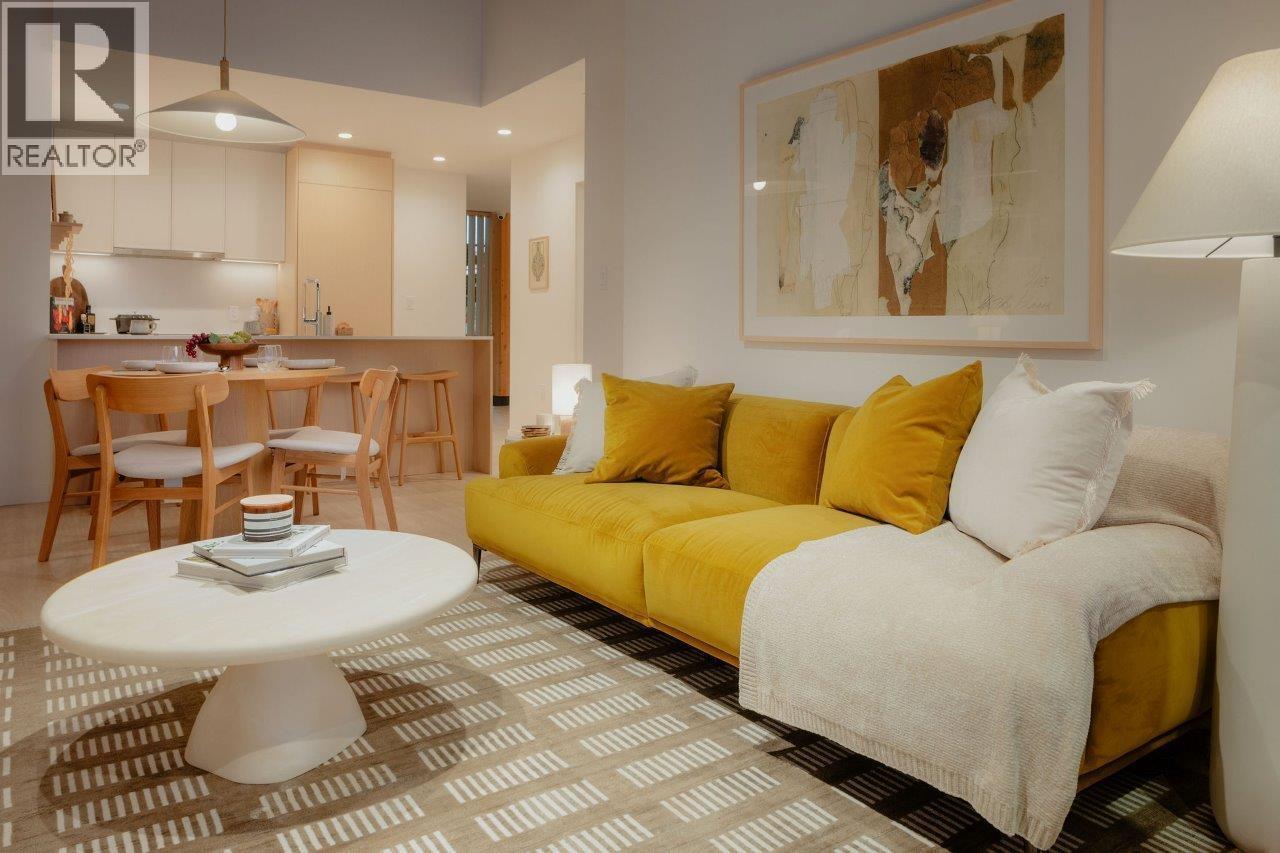
Discover Kwasen Village by Aquilini Development, a 40-acre masterplanned community in Central Burnaby across from BCIT at Canada Way & Willingdon Ave. This walkable community offers modern homes, parks, shops, grocery, restaurants, and cafes. This 3 Bedroom features Fulgor Milano and Fisher & Paykel appliances, interiors by CHIL Design, EV-ready parking, and a private locker. Enjoy 19,000+ sq.ft. of amenities including a co-work lounge, theatre, rooftop terrace, fitness centre, infrared sauna, Halotherapy Salt Room, wellness circuit, and outdoor community spaces. Ask about limited-time purchaser incentives! (id:63400)
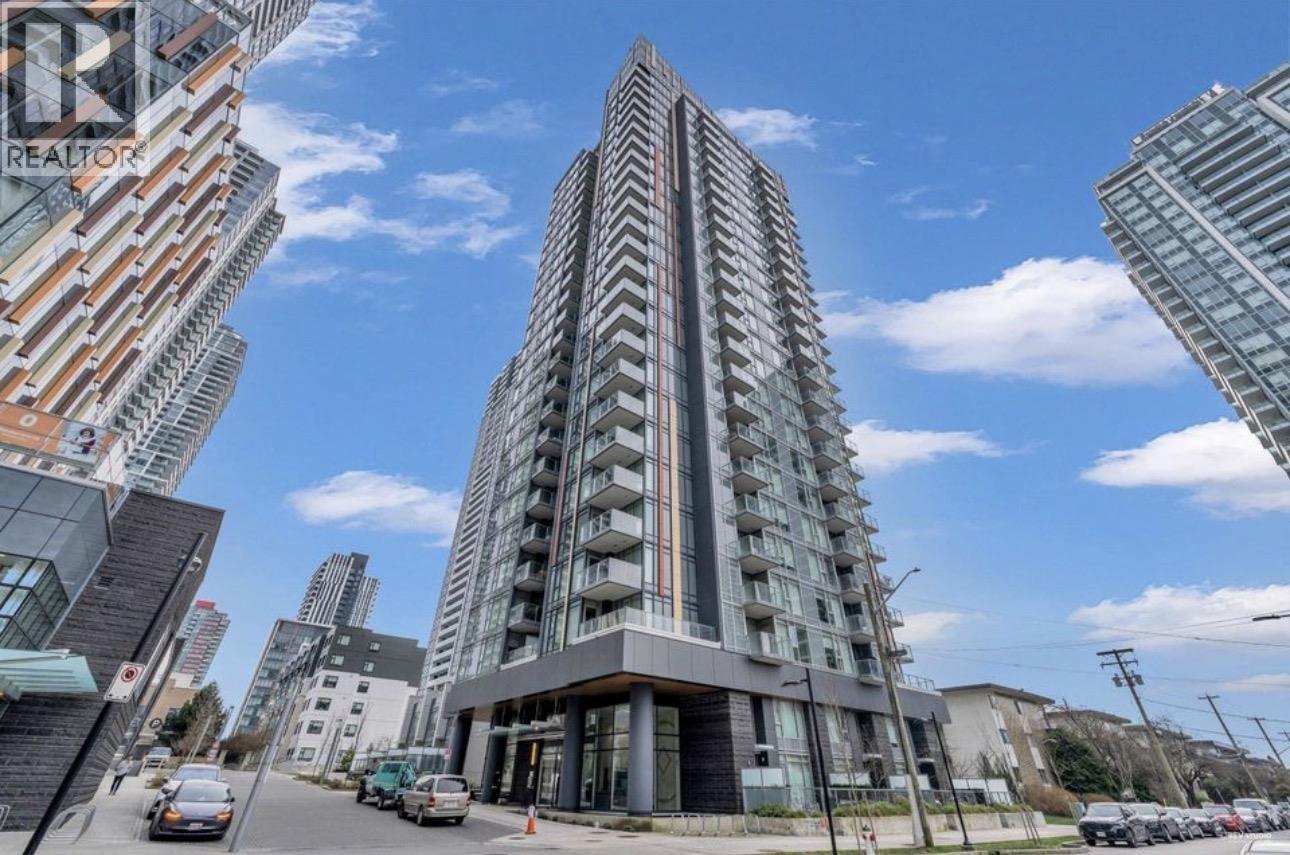
Th1 6398 Silver Avenue
Burnaby, British Columbia
Sun Tower by Belford - Burnaby's Best Address!! Living in the heart of Metrotown with unmatched convenience - Skytrain, Metrotown, Crystal Mall, restaurants and entertainment all just steps away. This bright 3 - level Townhouse with flexible living space! Spacious living room, home office & modern kitchen on the main, Primary + secondary bedrooms upstairs plus a private bedroom on the top level - perfect for family, guests, or work - from - home. Residents enjoy exclusive access to the 24,000 sq.ft. Solaris Club, with an indoor pool, hot tub, badminton courts, golf simulator, fitness centre, and more. Top school catchments: Maywood Elementary & Burnaby South Secondary. Love where you live - your new home at Sun Tower awaits. (id:63400)
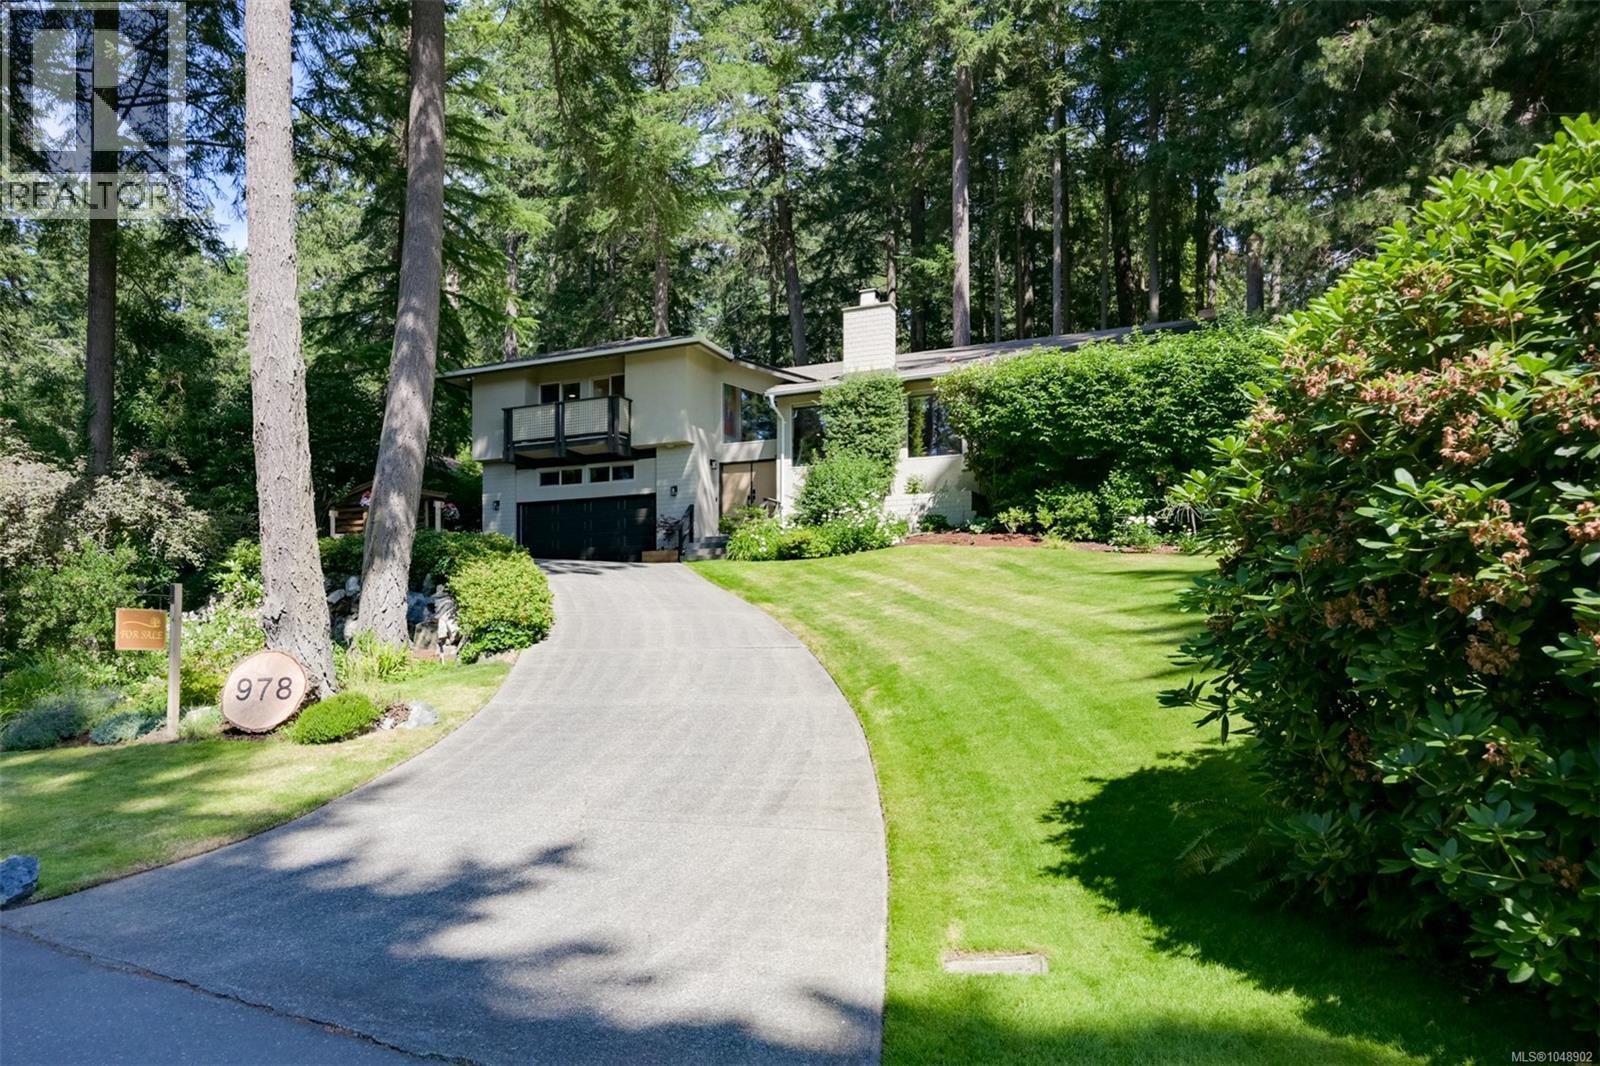
978 Fir Tree Glen
Saanich, British Columbia
A truly one-of-a-kind Broadmead residence, recognized for its award-winning construction and transformed through a comprehensive down-to-the-studs renovation (2024-2026). This exceptional 3-bedroom, 3-bathroom home blends timeless craftsmanship with refined modern luxury. Perched on a quiet, tree-lined street with beautiful sunset views, the home is surrounded by the mature forest, large lots, and natural beauty that make Broadmead one of Victoria’s most sought-after neighbourhoods. Just steps from the private walking trails of Rithets Bog, it offers a rare connection to nature while remaining close to amenities. Virtually every aspect of the home has been renewed, including electrical, plumbing, drywall, paint, flooring, doors, trim, and hardware. The redesigned interior features quartz countertops, premium appliances, custom cabinetry, a walk-in pantry, heated entry and bathroom floors, bespoke lighting, built-ins, and stunning fireplaces. Outside, new lighting, paint, landscaping, and irrigation complete this remarkable Broadmead offering (id:63400)
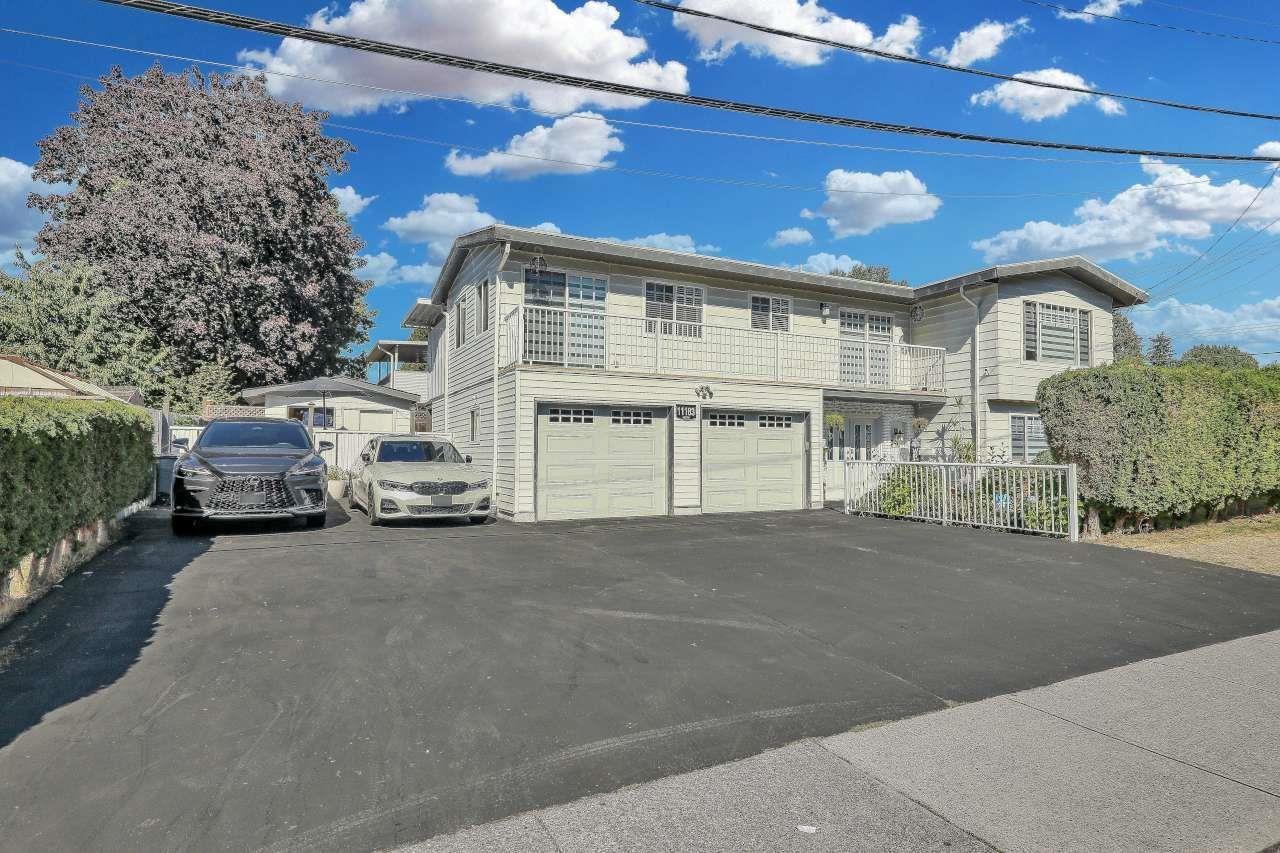
11183 74a Avenue
Delta, British Columbia
OPEN HOUSE SUNDAY SEPT 27th 2pm to 5pm. Prime North Delta (Scottsdale) basement entry house!!! Well kept 5 bedroom, renovated beautiful in great neighbourhood corner house, 7,000 sq ft lot size. The main floor features living room, dining room, kitchen, family room. New windows. RARE Double Car garage, lower floor has large living room, kitchen, 2 bedrooms, full bathroom, separate entry for suite. Large sundeck to enjoy summer and patio for BBQ on the back of the house. Very good quiet clean neighbourhood. Close to transit, schools, shopping area (superstore), north delta rec centre, library. Extra parking in large driveway. (id:63400)
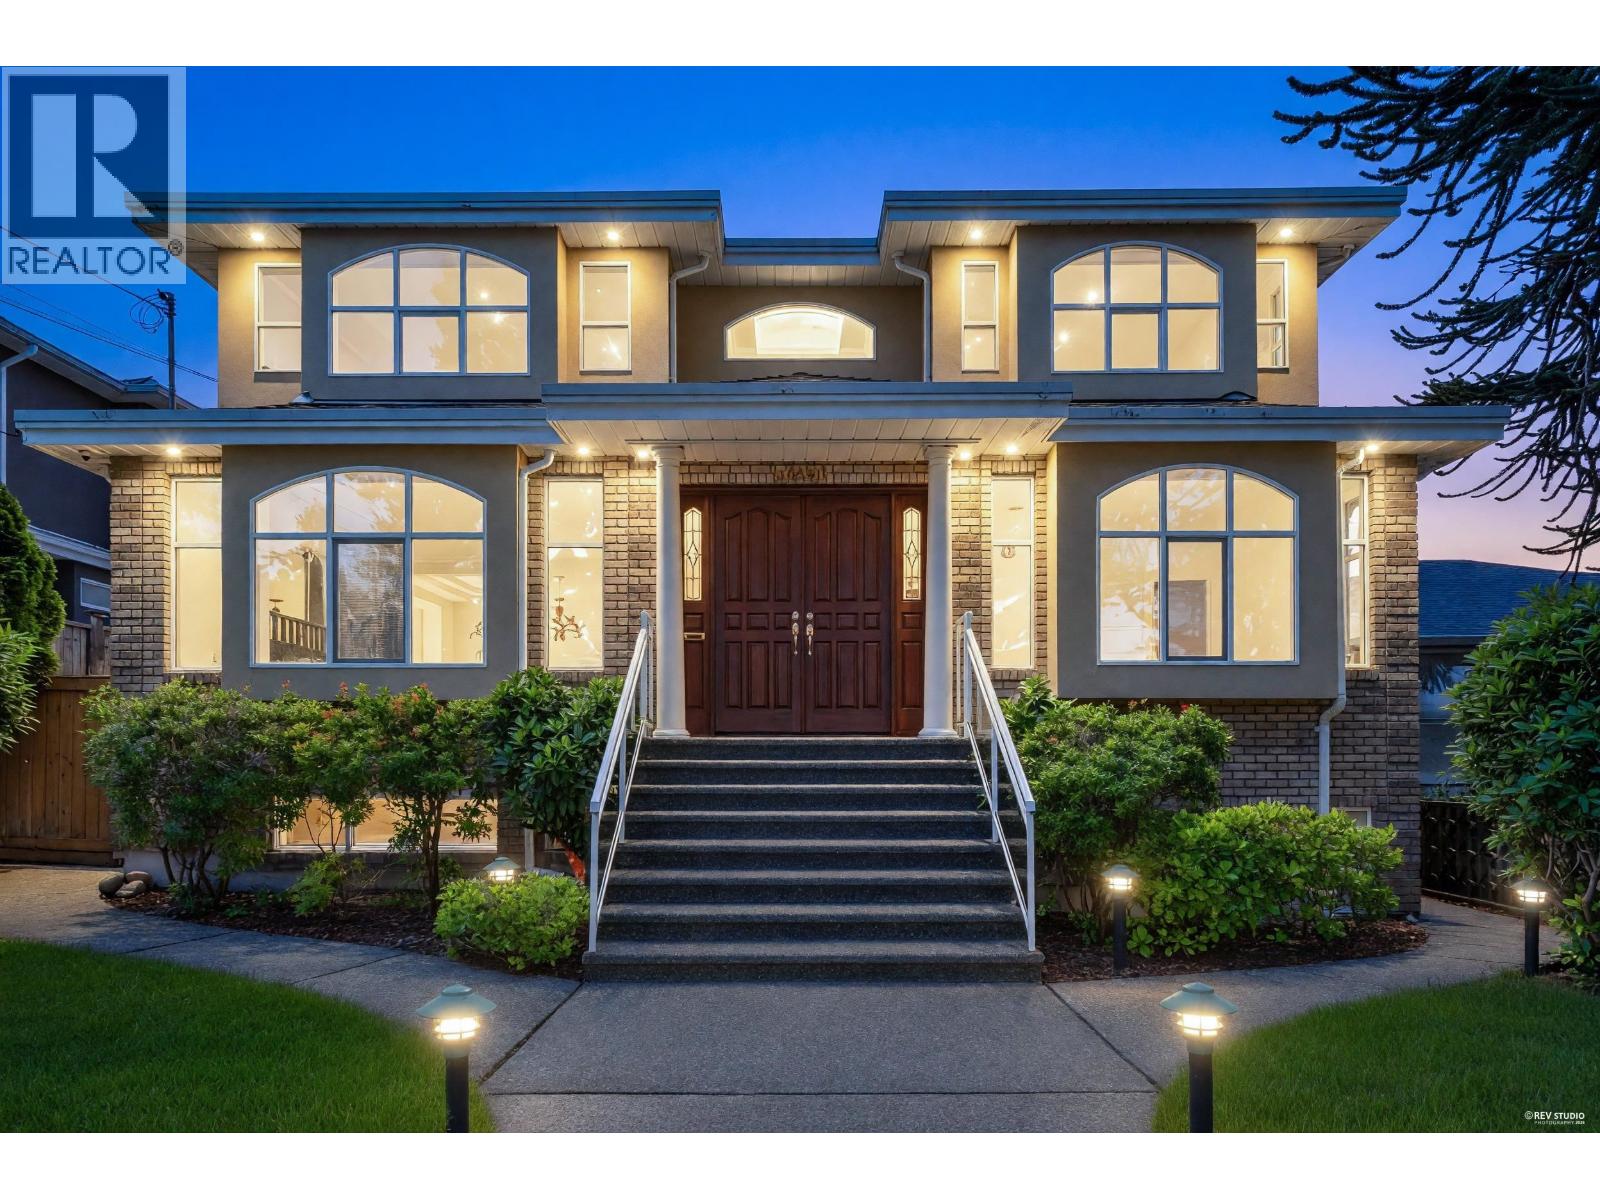
6091 Selma Avenue
Burnaby, British Columbia
Featuring 8 spacious bedrooms and 7 bathrooms, this exceptional residence offers an outstanding combination of space, comfort, and versatility. The thoughtfully designed floor plan features generous living areas, abundant natural light, and ample room for growing families, entertaining guests, or accommodating a variety of lifestyle needs. Ideally situated in a sought-after neighbourhood close to schools, parks, shopping, and transit, this rare property sits on an impressive 7,750 sq. ft. lot, offering privacy, flexibility, and endless potential. A unique opportunity to own a substantial quality-built home in a prime location. (id:63400)
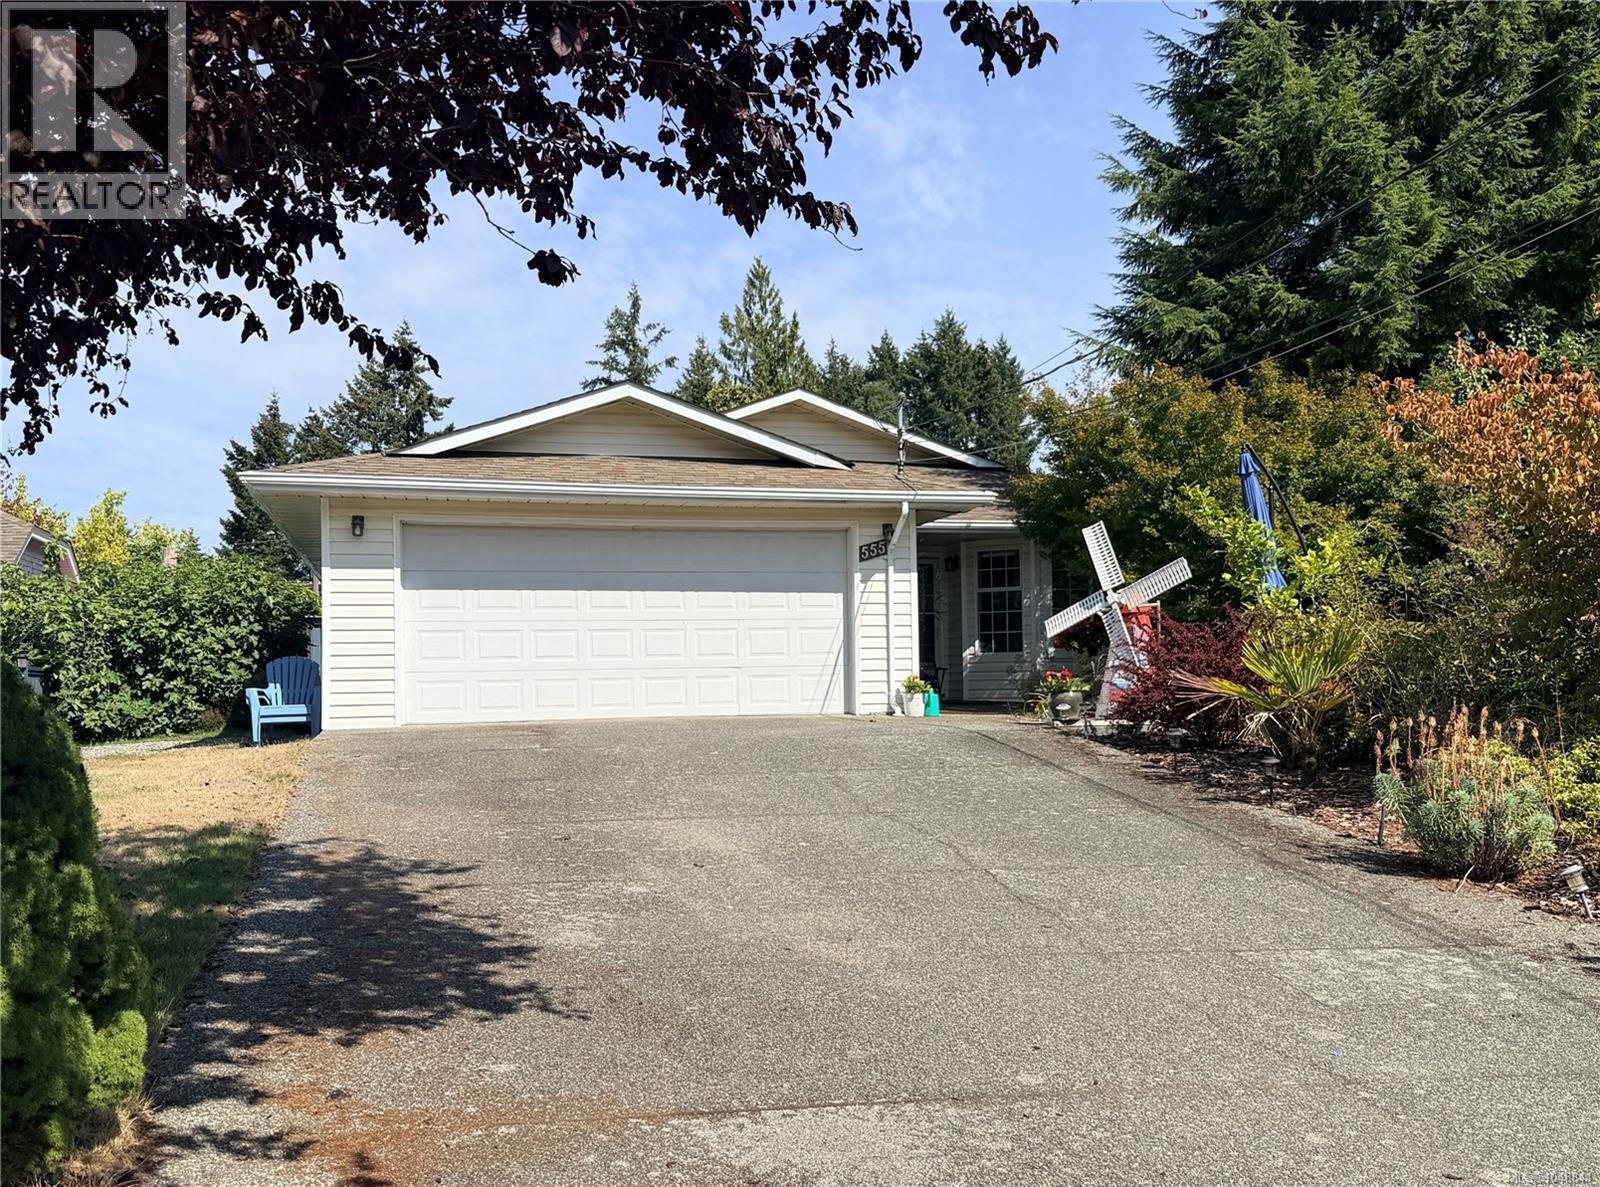
555 Hooper Pl
Ladysmith, British Columbia
RANCHER IN LADYSMITH... In this home, there beats the heart of an artist and the energy of a warrior. Everything has been meticulously maintained so you can have the peace of mind knowing you are moving into a quality home. There is plenty of places to store your treasures and plenty of space to lounge around, too! The double car garage has enough room for all the boxes you've been hauling around since your first move 35 years ago, along with three e-bikes, your car and maybe a kayak or two. The fenced back yard is a fun frolicking field for Fido and the fruit trees bear fruitage to flavour your next family fiesta. This is not just a home. It is a place where friends gather, where ideas are cultivated and where spirits are renewed. Contact your favorite real estate agent now to book a showing of this wonderful property. (id:63400)
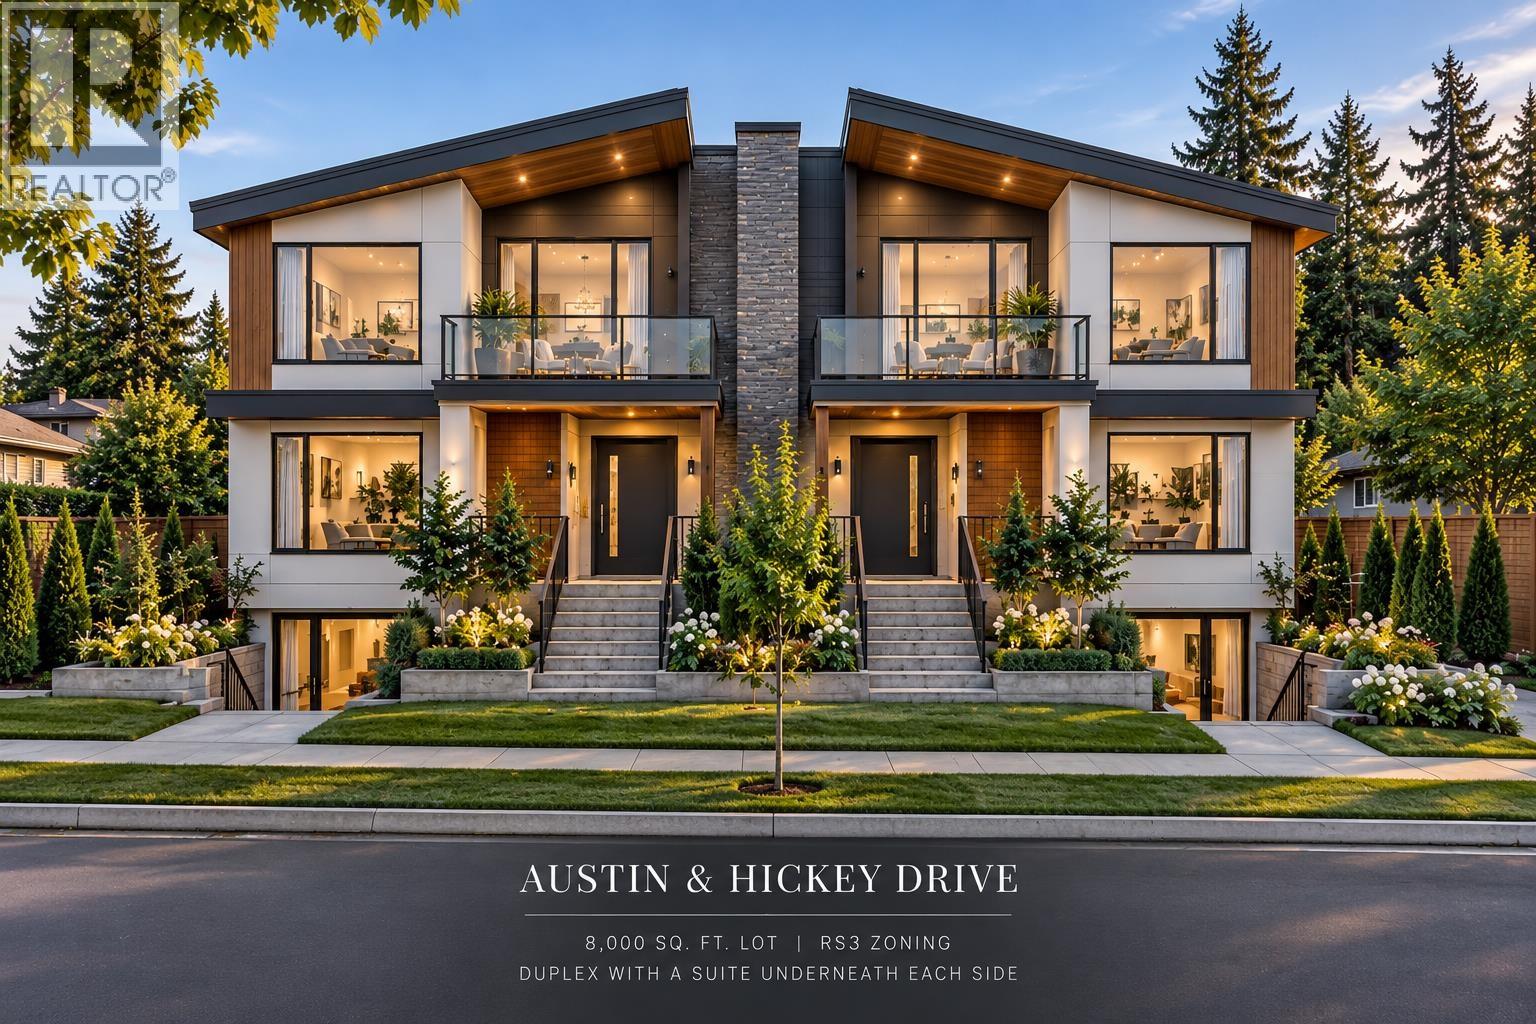
498 Hickey Drive
Coquitlam, British Columbia
Ohh the possibilities! Investor/Builder Alert! Exceptional opportunity in a highly desirable neighborhood close to shopping, recreation, transit, and excellent schools. This large 8000 sq. ft. corner lot offers tremendous redevelopment potential in Central Coquitlam. Current zoning permits the construction of a duplex with 2 secondary suites, creating the potential for multiple income-generating units. Close to Hickey court, Mundy Park, convenient location with easy access to everyday amenities, bus stop in front and transportation routes. A rare chance to secure a sizeable lot in a sought-after area and build your next project. Exterior picture are AI of the potential build, Buyers to verify all development potential and zoning requirements with the municipality. (id:63400)
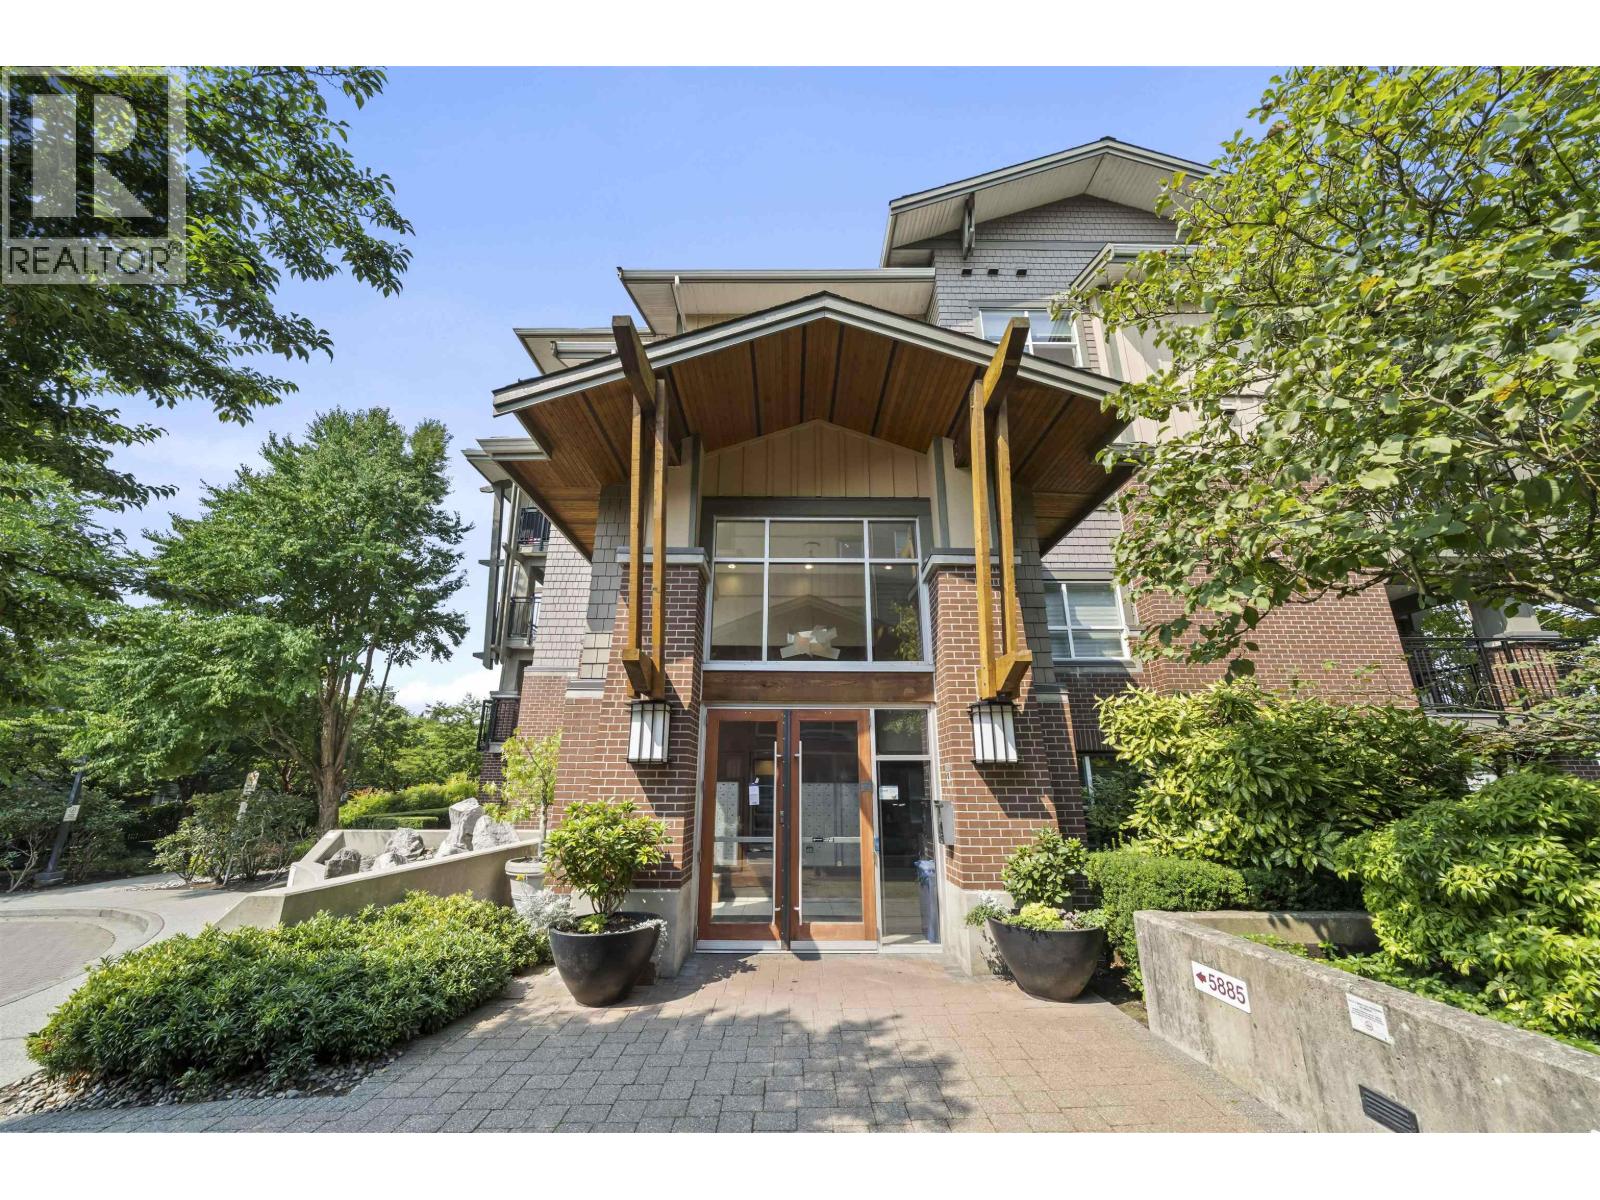
302 5885 Irmin Street
Burnaby, British Columbia
Welcome to MacPherson Walk, an award-winning development located in the heart of Burnaby's Metrotown. This 2BR & 2Bath offers a bright, open, and practical layout. READY TO MOVE IN! Freshly painted, professionally cleaned carpets, new light fixtures and laminate floors. Offering a Gourmet kitchen, granite countertops, stainless steel appliances, a gas range, and In-suite laundry. Enjoy the outdoors from your covered balcony with a gas BBQ hookup. The well-maintained strata includes 4 acres of landscaped grounds. Amenities include a social lounge and an exercise gym. Located near Metrotown Shopping Centre, Royal Oak SkyTrain station, restaurants, and Burnaby South Secondary School. Additional features: 1 parking space & 1 locker. Pets are welcome, and rentals are allowed. (id:63400)
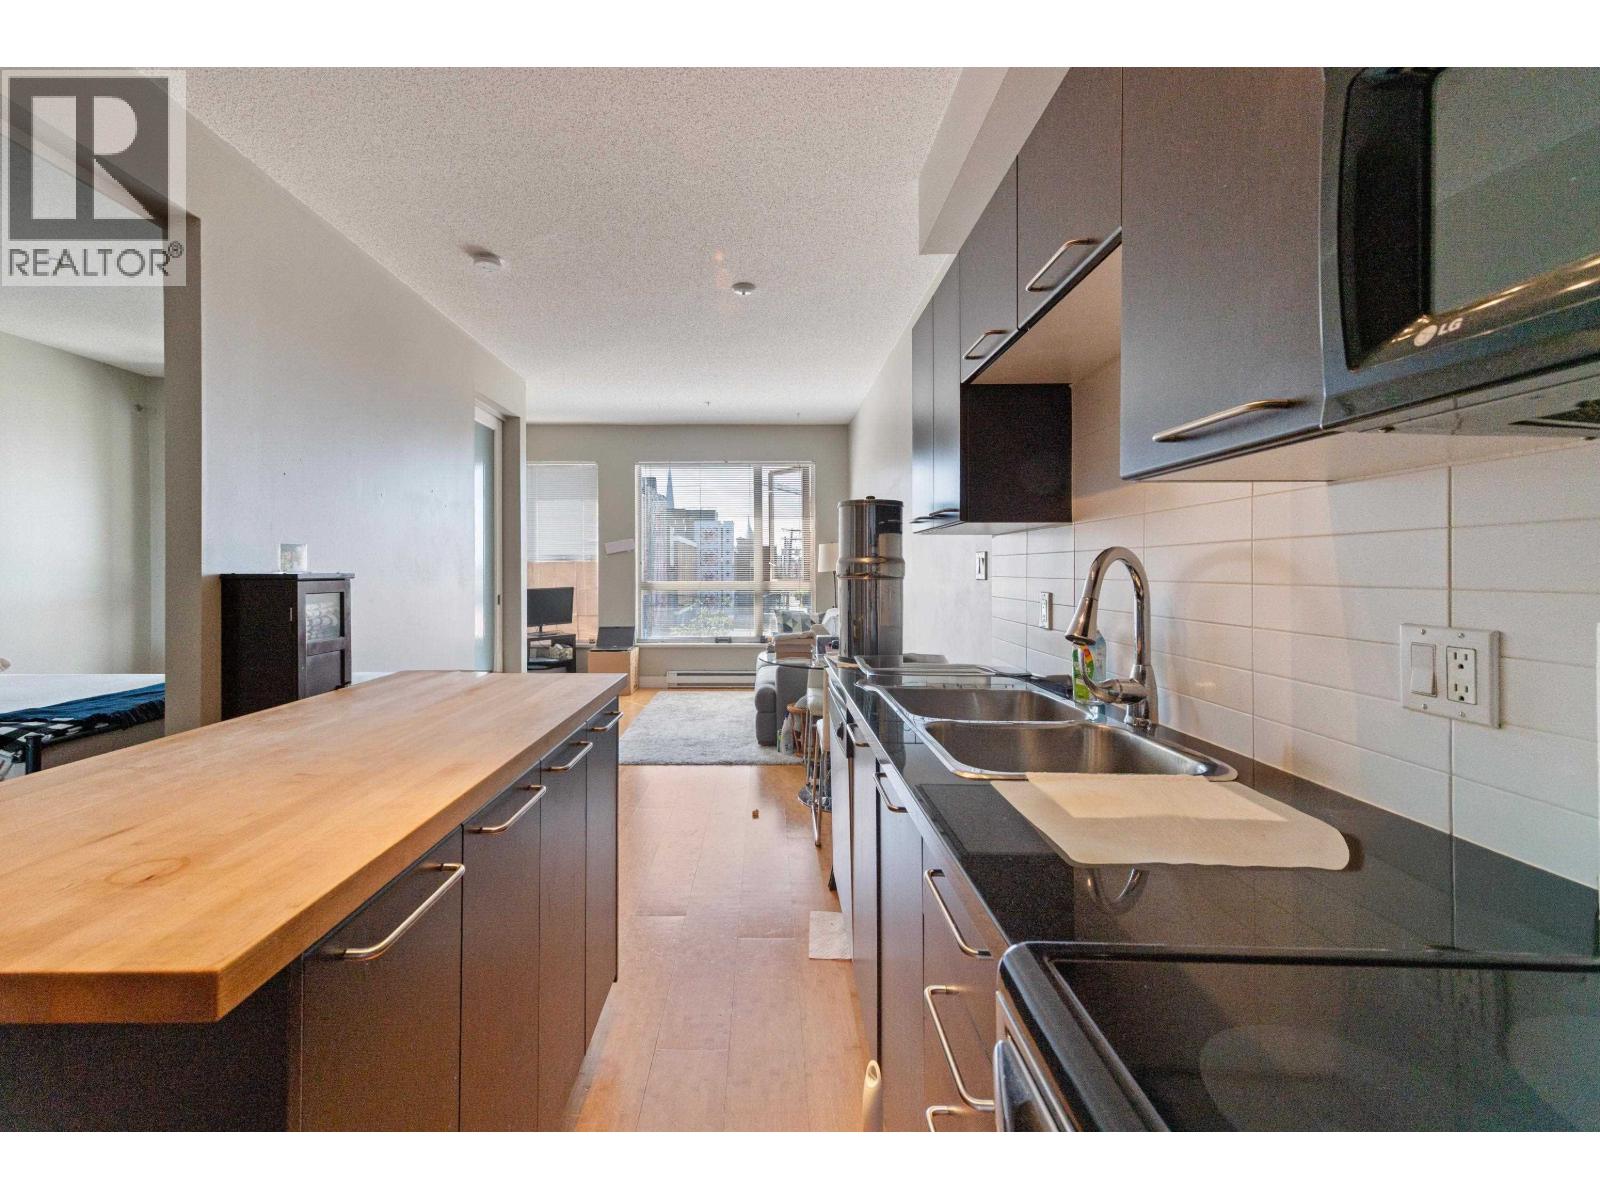
308 205 E 10th Avenue
Vancouver, British Columbia
Spacious, well laid-out unit in the historic Mount Pleasant neighbourhood. This large 1-bedroom, 1-bathroom home features a den and a solarium, offering flexible space for a home office, reading nook, or additional living area. Ideally located - 5 min walk to future Skytrain station, near some of the best cafes and restaurants, and within walking distance to Save-on Foods, False Creek, the community centre, shops, services, transit, and everyday conveniences. The building is well maintained and features a rooftop deck with private seating areas and stunning views of Downtown, the mountains, and the city skyline. Call to view! Open house Sunday, September 27th, 2 to 4 pm. Welcome home! (id:63400)
6560 Francis Road
Richmond, British Columbia
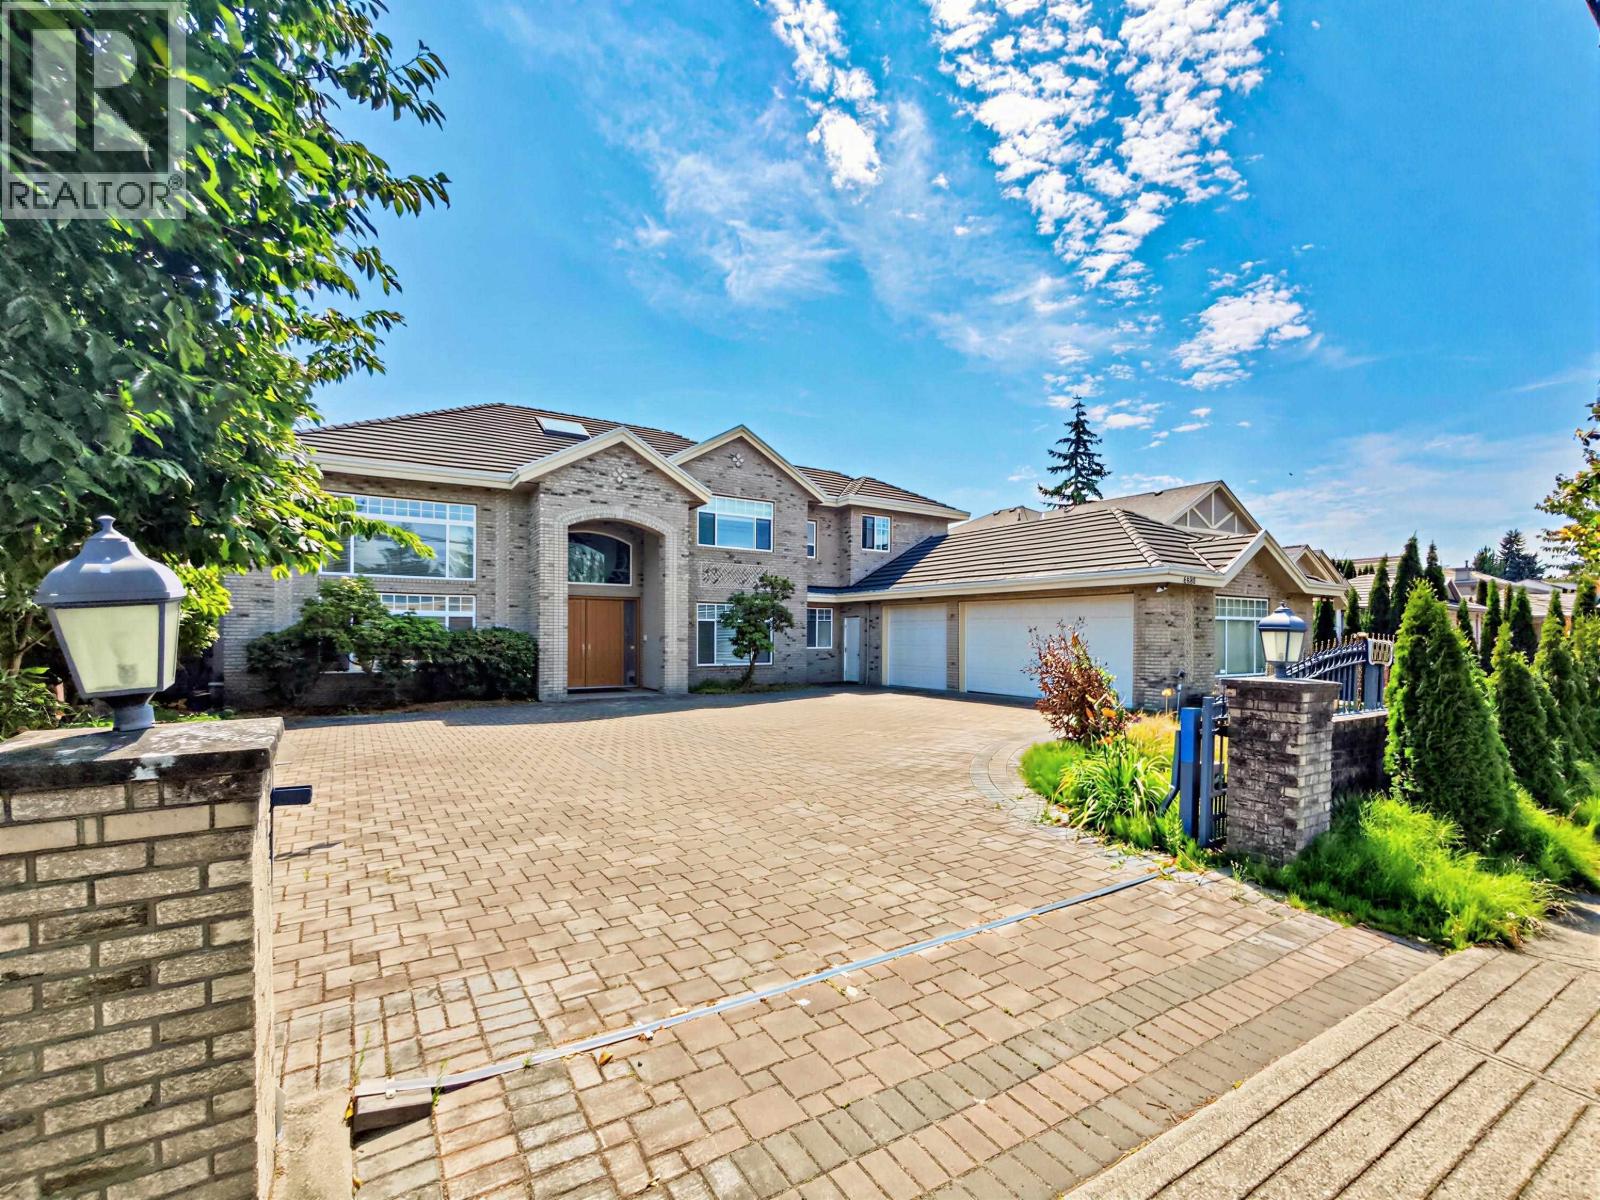
Exceptional custom-built residence on a rare 11,218 SF (83' x136.5' lot) rectangular north-south facing lot in prestigious Woodwards. Designed with a bright and highly functional floor plan, this elegant home features soaring ceilings, radiant in-floor heating, abundant natural light, natural stone countertops, a gourmet kitchen with a separate wok kitchen, and fine custom millwork throughout. Offering 8 bedrooms and 6 bathrooms, plus income-generating mortgage helper suites. Situated in the coveted Blundell Elementary & London Secondary school catchment. An outstanding opportunity for luxurious family living, investment, or future redevelopment (buyer to verify with the City) . (id:63400)
1015 Park Ave
Nanaimo, British Columbia
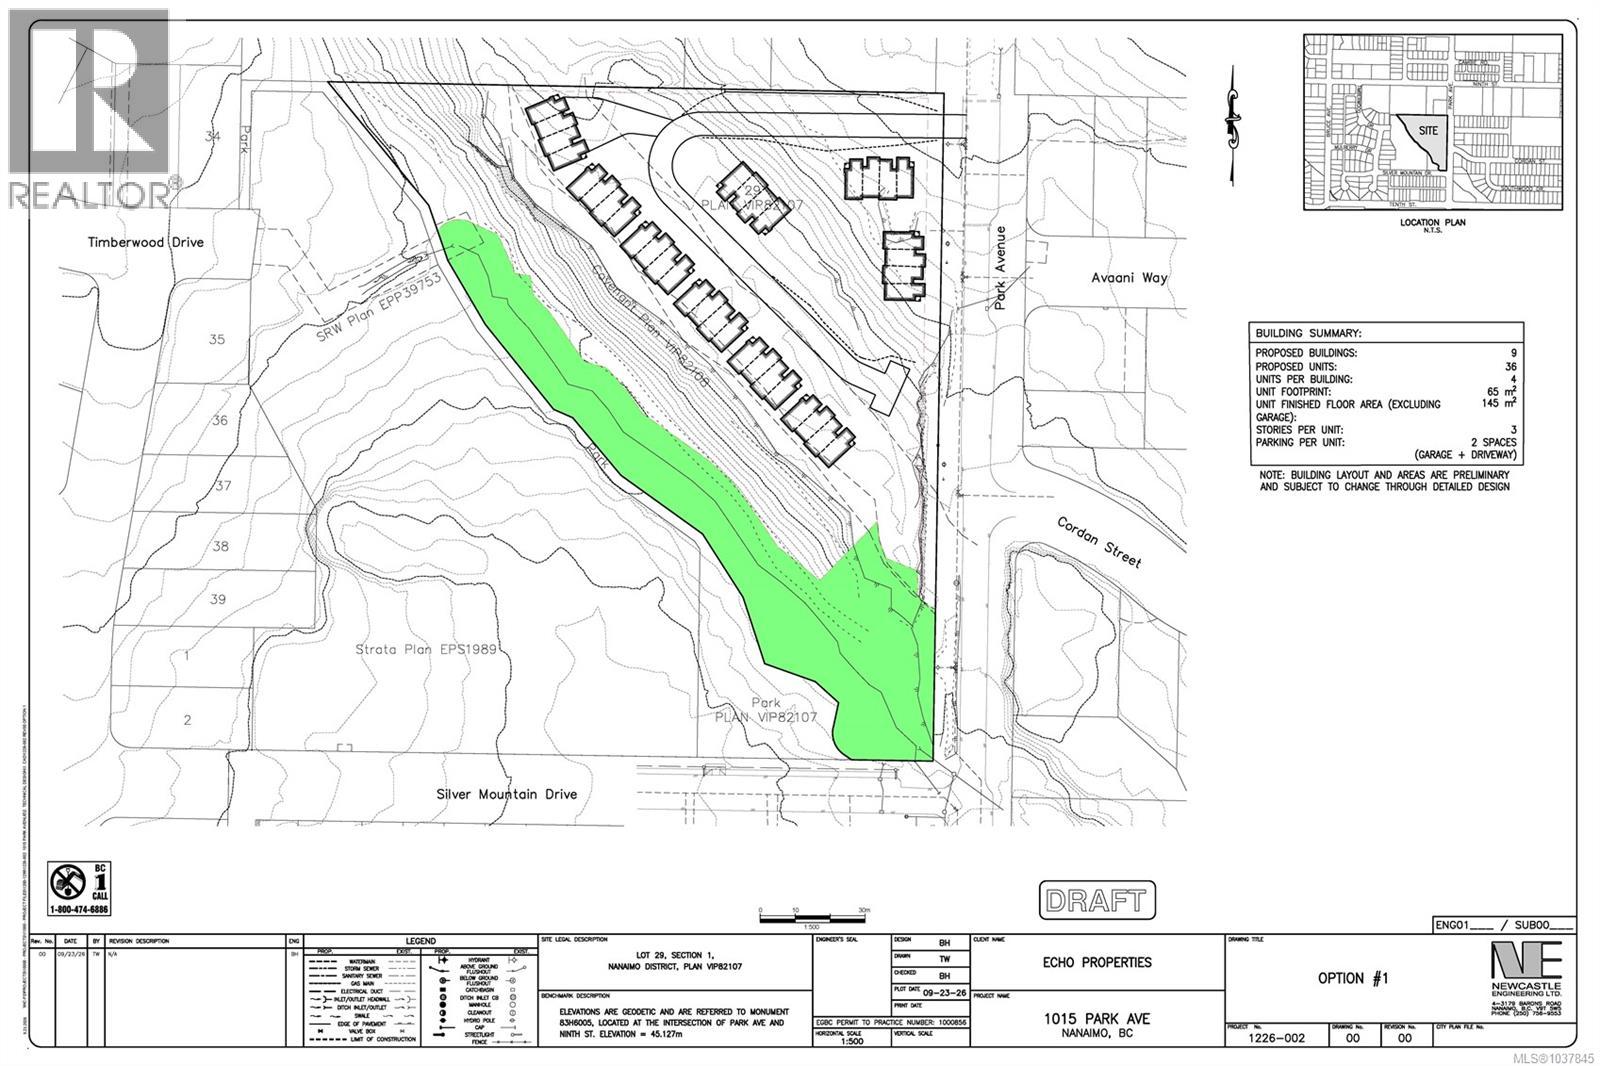
DEVELOPMENT OPPORTUNITY! 1015 Park Avenue is a 4.74-acre multi-family development site offering significant density upside supported by extensive preliminary due diligence. A new 2024 topographic survey and slope analysis prepared by Turner & Associates identifies approximately 1.463 ha of developable land, supporting an estimated 23 units under current R10 zoning. The greater opportunity lies in the property's Suburban Neighbourhood OCP designation, which supports density up to 25 units per hectare. Preliminary discussions with City planning staff have identified a potential pathway to higher density through R10 zoning with Site Specific Density, subject to an acceptable development concept, compliance with applicable Steep Slope Development Guidelines, technical review and City approval. The seller engaged Newcastle Engineering to investigate that potential through terrain modelling, slope analysis and preliminary concept planning. Multiple layouts indicate the site may have the physical capacity to accommodate approximately 36 townhouse units, with concepts addressing building placement, internal access, grading and site constraints. The due-diligence package includes topographic and slope analysis, developable-area calculations, terrain modelling, Geotech and site-constraint information, preliminary engineering work and multiple concept layouts—providing developers with an advanced starting point for evaluating rezoning, design, servicing and project feasibility. Minutes from VIU, transit, schools, shopping and major transportation corridors. A compelling opportunity to pursue a higher-yield Nanaimo townhouse project with substantial preliminary technical work already completed. All development concepts and unit counts are preliminary and subject to purchaser due diligence and required approvals. (id:63400)
1015 Park Ave
Nanaimo, British Columbia
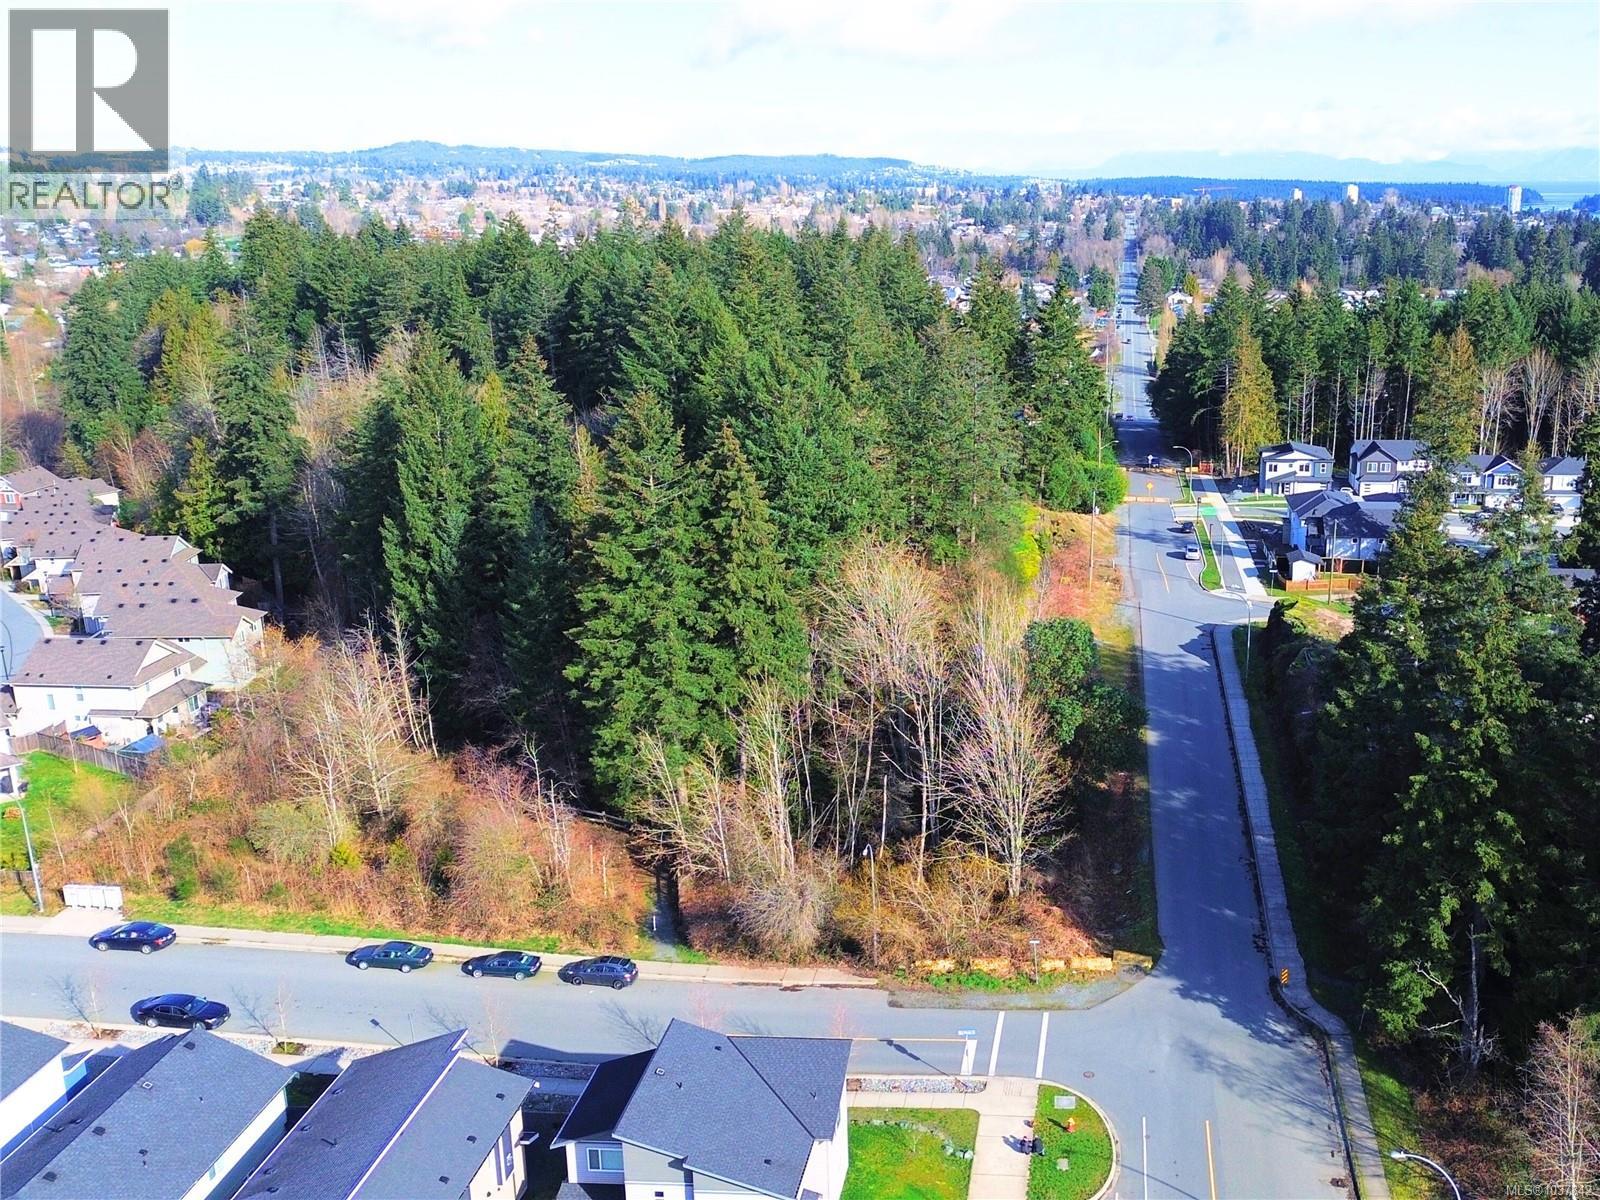
DEVELOPMENT OPPORTUNITY! 1015 Park Avenue is a 4.74-acre multi-family development site offering significant density upside supported by extensive preliminary due diligence. A new 2024 topographic survey and slope analysis prepared by Turner & Associates identifies approximately 1.463 ha of developable land, supporting an estimated 23 units under current R10 zoning. The greater opportunity lies in the property's Suburban Neighbourhood OCP designation, which supports density up to 25 units per hectare. Preliminary discussions with City planning staff have identified a potential pathway to higher density through R10 zoning with Site Specific Density, subject to an acceptable development concept, compliance with applicable Steep Slope Development Guidelines, technical review and City approval. The seller engaged Newcastle Engineering to investigate that potential through terrain modelling, slope analysis and preliminary concept planning. Multiple layouts indicate the site may have the physical capacity to accommodate approximately 36 townhouse units, with concepts addressing building placement, internal access, grading and site constraints. The due-diligence package includes topographic and slope analysis, developable-area calculations, terrain modelling, Geotech and site-constraint information, preliminary engineering work and multiple concept layouts—providing developers with an advanced starting point for evaluating rezoning, design, servicing and project feasibility. Minutes from VIU, transit, schools, shopping and major transportation corridors. A compelling opportunity to pursue a higher-yield Nanaimo townhouse project with substantial preliminary technical work already completed. All development concepts and unit counts are preliminary and subject to purchaser due diligence and required approvals. (id:63400)
9 4110 Kendall Ave
Port Alberni, British Columbia
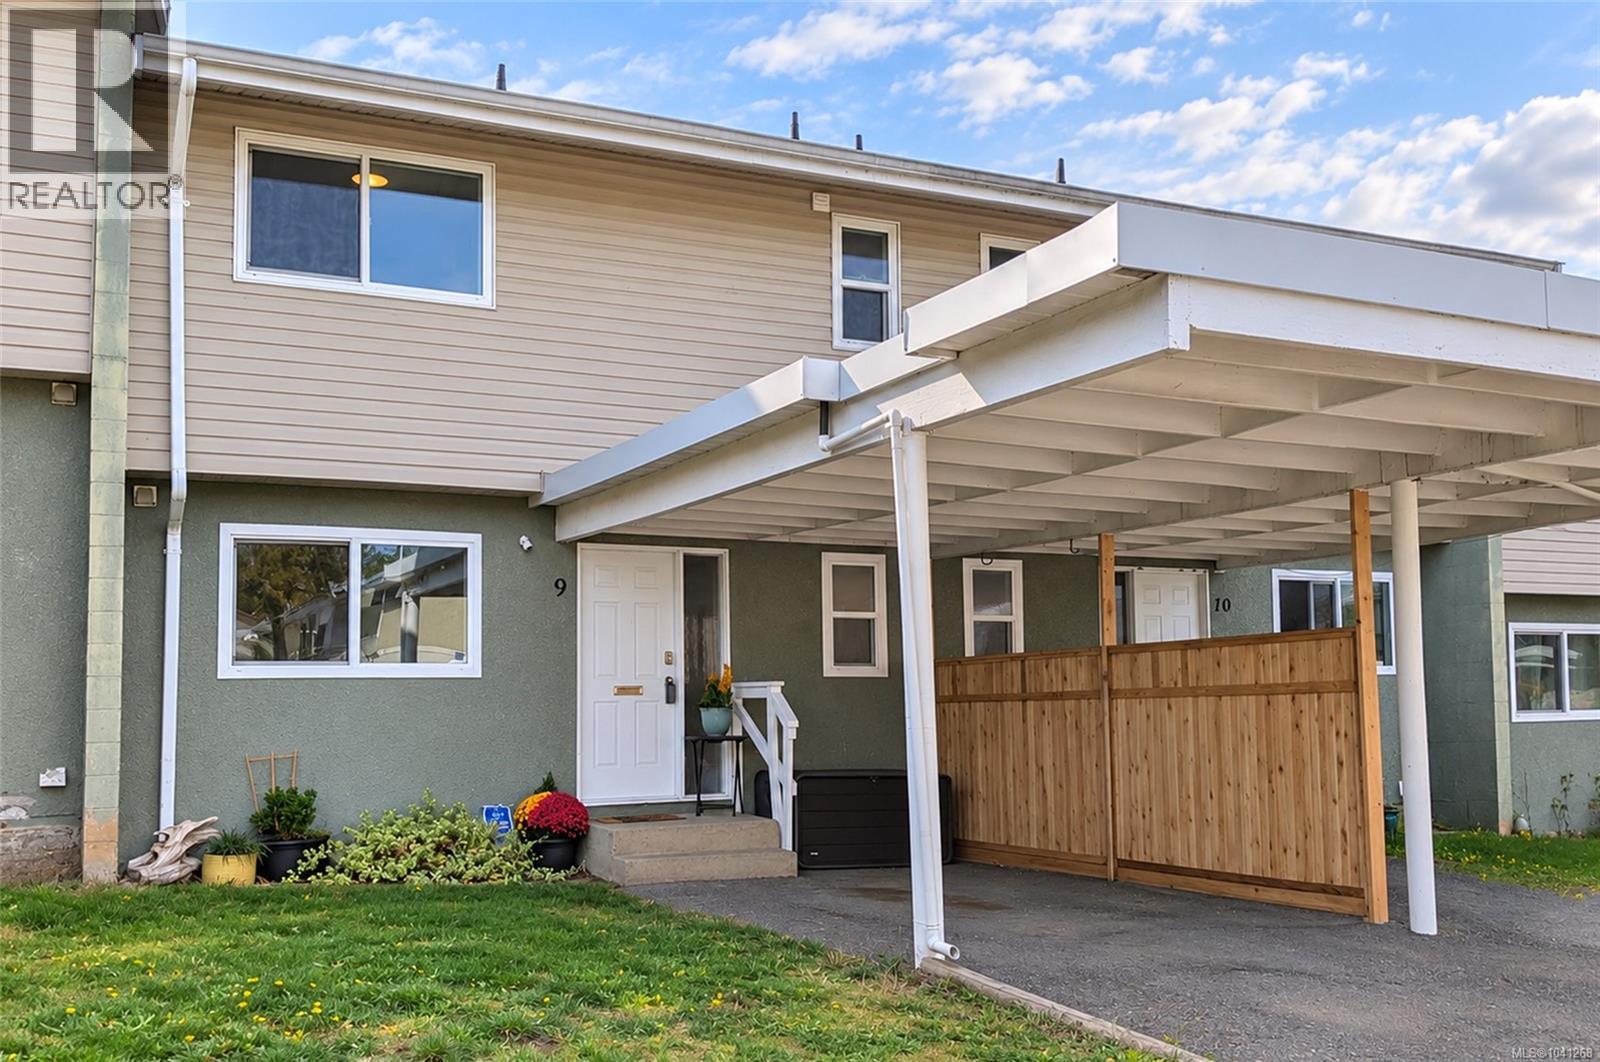
Welcome to Echo Park Estates! This pet friendly townhome offers affordable, low-maintenance living in a convenient central location. Within walking distance of two daycares, elementary and high schools, North Island College, shopping, parks, and recreation, this home is perfectly situated for easy access to everyday conveniences. The bright main floor features a spacious kitchen with updated stainless appliances, an open living and dining area, convenient laundry, and an updated powder room. Upstairs, you'll find 3 generous bedrooms, a full bathroom, and a bonus storage room for organization. Enjoy morning coffee or summer evenings on your private patio. An attached carport and natural gas heating add everyday comfort. The well-managed strata includes heat, hot water, garbage collection, snow removal, visitor parking, and exterior maintenance. Rentals are also permitted, offering flexibility for both homeowners and investors. Reach out any time to arrange your private viewing. (id:63400)
90 2280 163 Street
Surrey, British Columbia
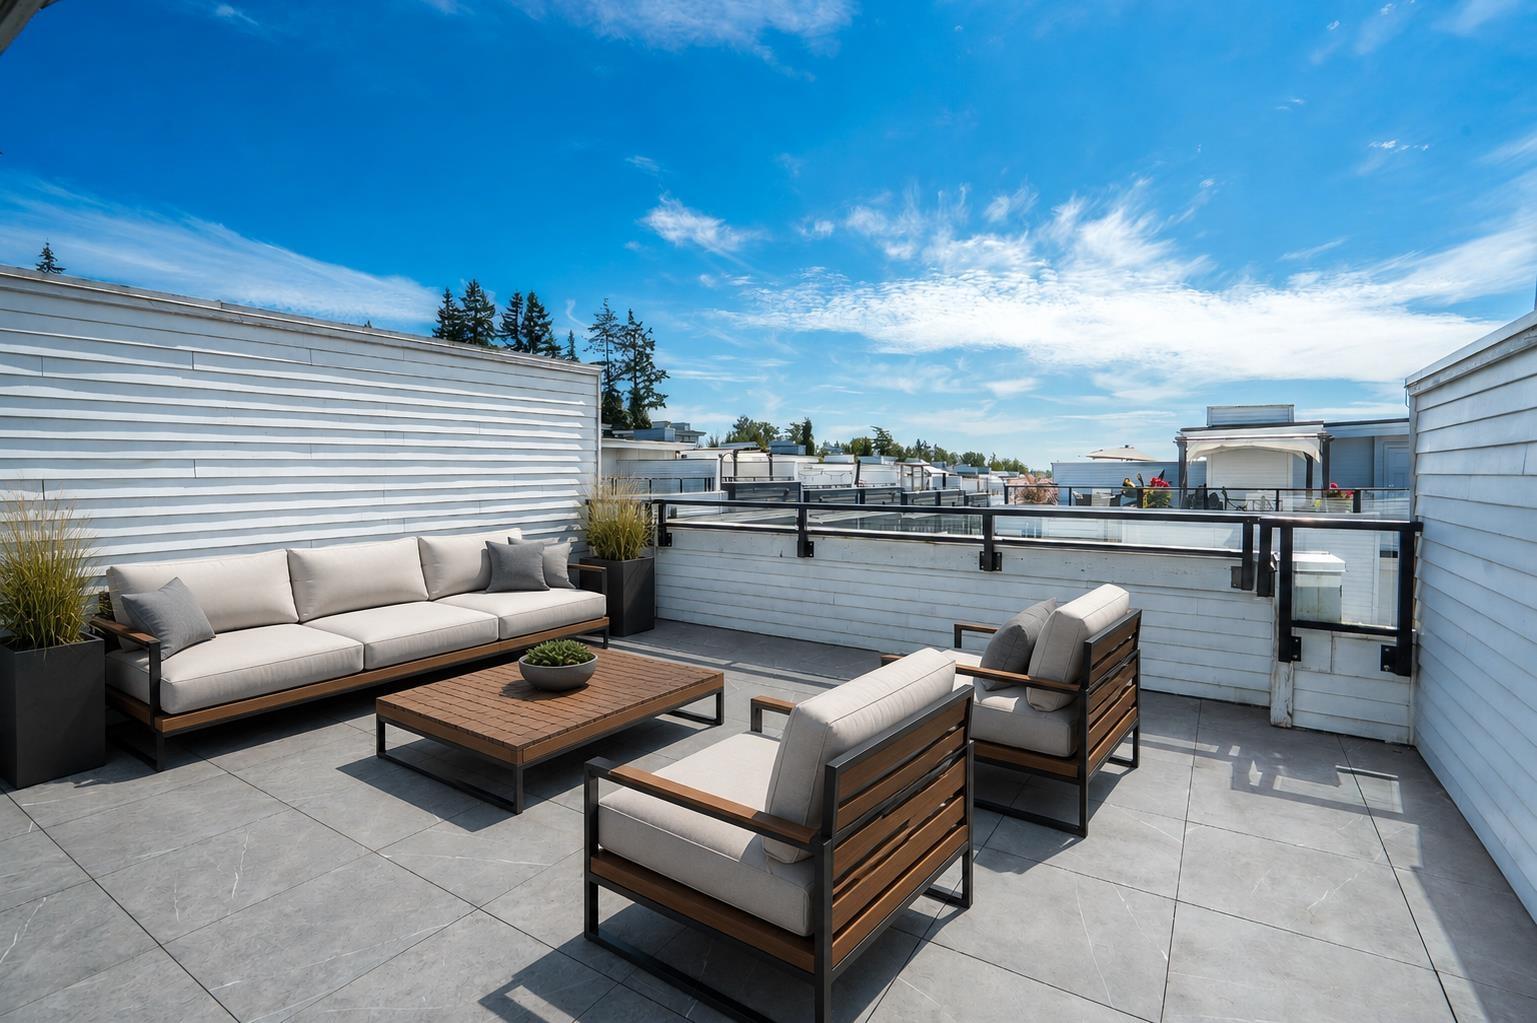
Located in the desirable Morgan Crossing neighbourhood, this spacious north- and south-facing home offers 1,862 sq. ft. of living space with 4 bedrooms, 3.5 bathrooms and a SIDE-BY-SIDE DOUBLE GARAGE. The highlight is an impressive 712 sq. ft. ROOFTOP patio showcasing MOUNTAIN and OCEAN views-perfect for entertaining. Features include a KitchenAid stainless steel appliance package with gas range, quartz countertops, soft-close cabinetry, a custom-tiled entertainment wall with fireplace and a convenient main-floor powder room. Walk to Grandview Corners, The Shops at Morgan Crossing, Southridge School, Grandview Heights Aquatic Centre and everyday amenities. (id:63400)
4213 Casino Road
Trail, British Columbia
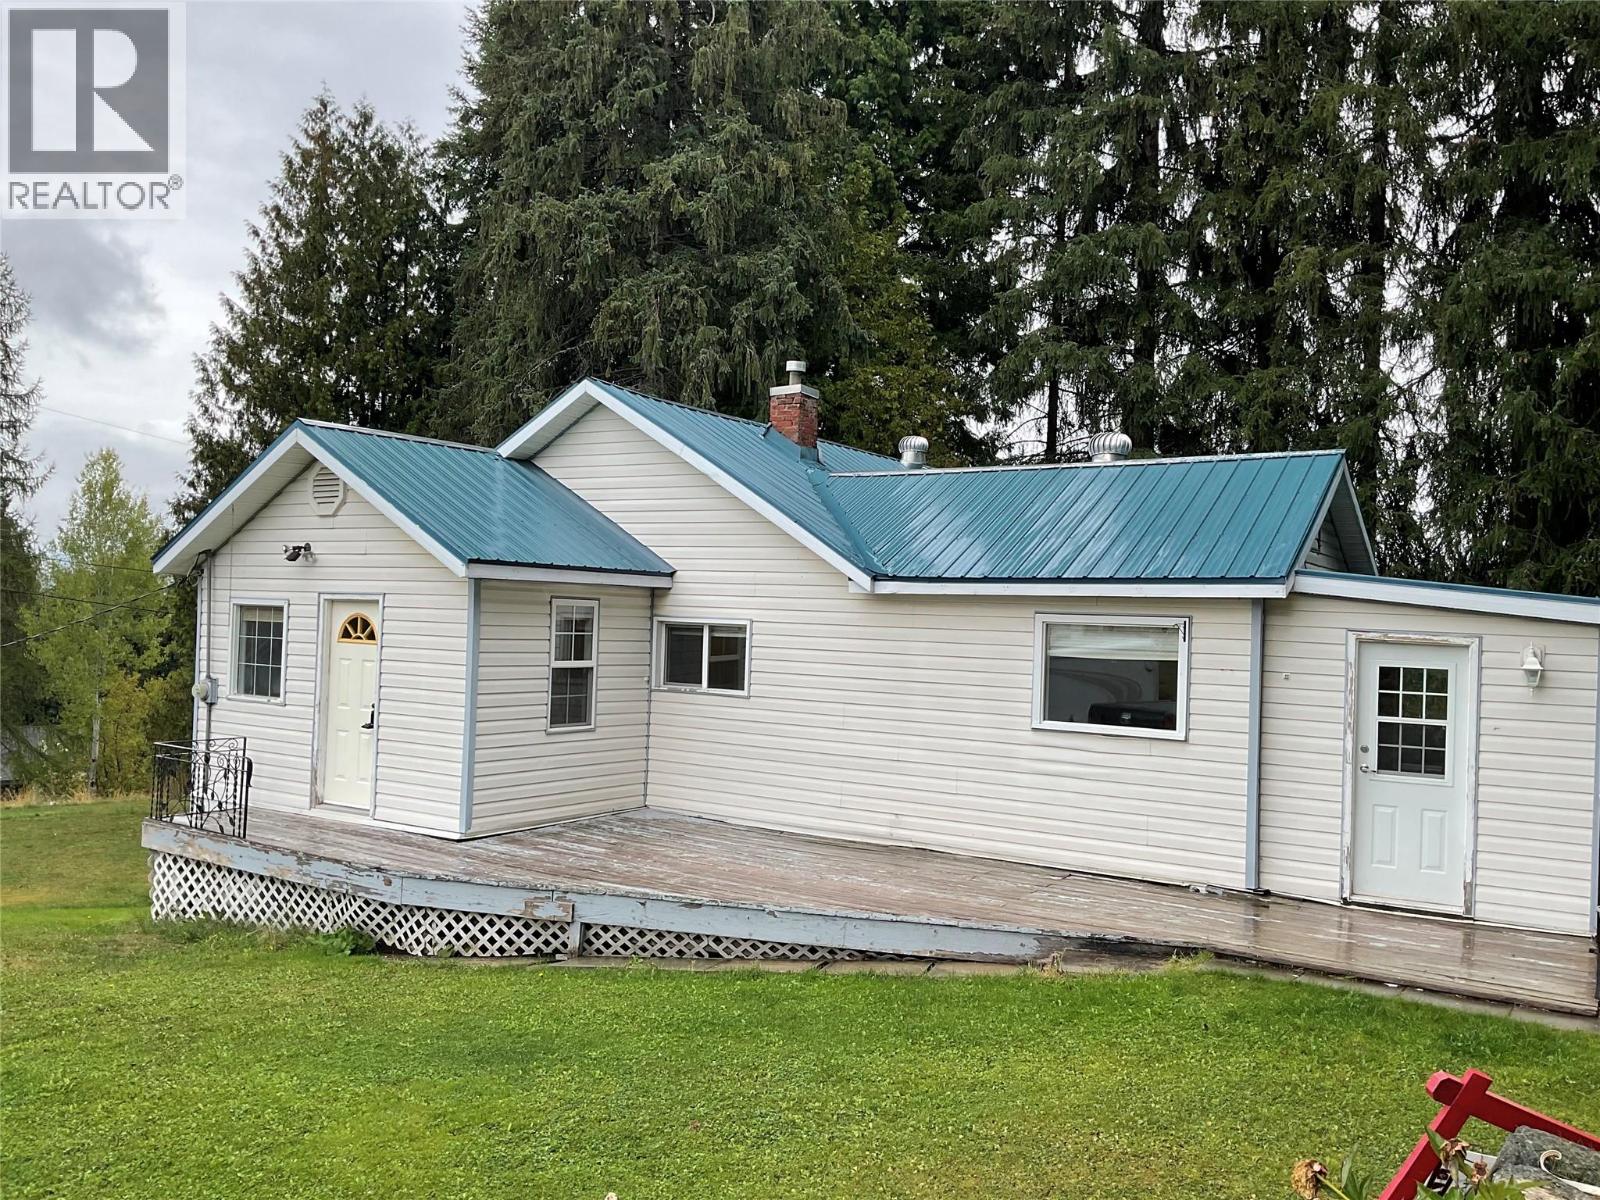
Country Living Close to Town!Looking for space, privacy, and room to pursue your hobbies? This charming home offers country living with the convenience of being close to town, situated on a generous 1.5-acre lot complete with fruit trees and an impressive 35' x 30' detached woodworking shop. The main floor offers 959 sq. ft. of comfortable living space, featuring a galley-style kitchen with a dining area just off the kitchen, a spacious living room with natural gas fireplace, two bedrooms, including a large primary bedroom, and a 4-piece main bathroom. A large back porch provides additional space and has an attached cat condo.The partly finished basement adds even more versatility, with a family room, 2-piece bathroom, laundry area, and plenty of storage.The real bonus for hobbyists, tradespeople, or anyone needing extra workspace is the impressive 35' x 30' heated woodworking shop. The shop features 200-amp electrical service, natural gas furnace, and its own bathroom, providing an ideal setup for a workshop, business, or creative space. With plenty of land, mature fruit trees, and an exceptional workshop,this property offers a rare combination of space, functionality, and rural charm—all just minutes from town. Recent updates include a new septic system and drain field installed under permit in May 2021, and updated water and sewer lines. This home is on the Casino Community Waterworks System. Water Taxes are $600 per year, Water Tolls are $232 per year. (id:63400)
4717 Lanark Street
Vancouver, British Columbia
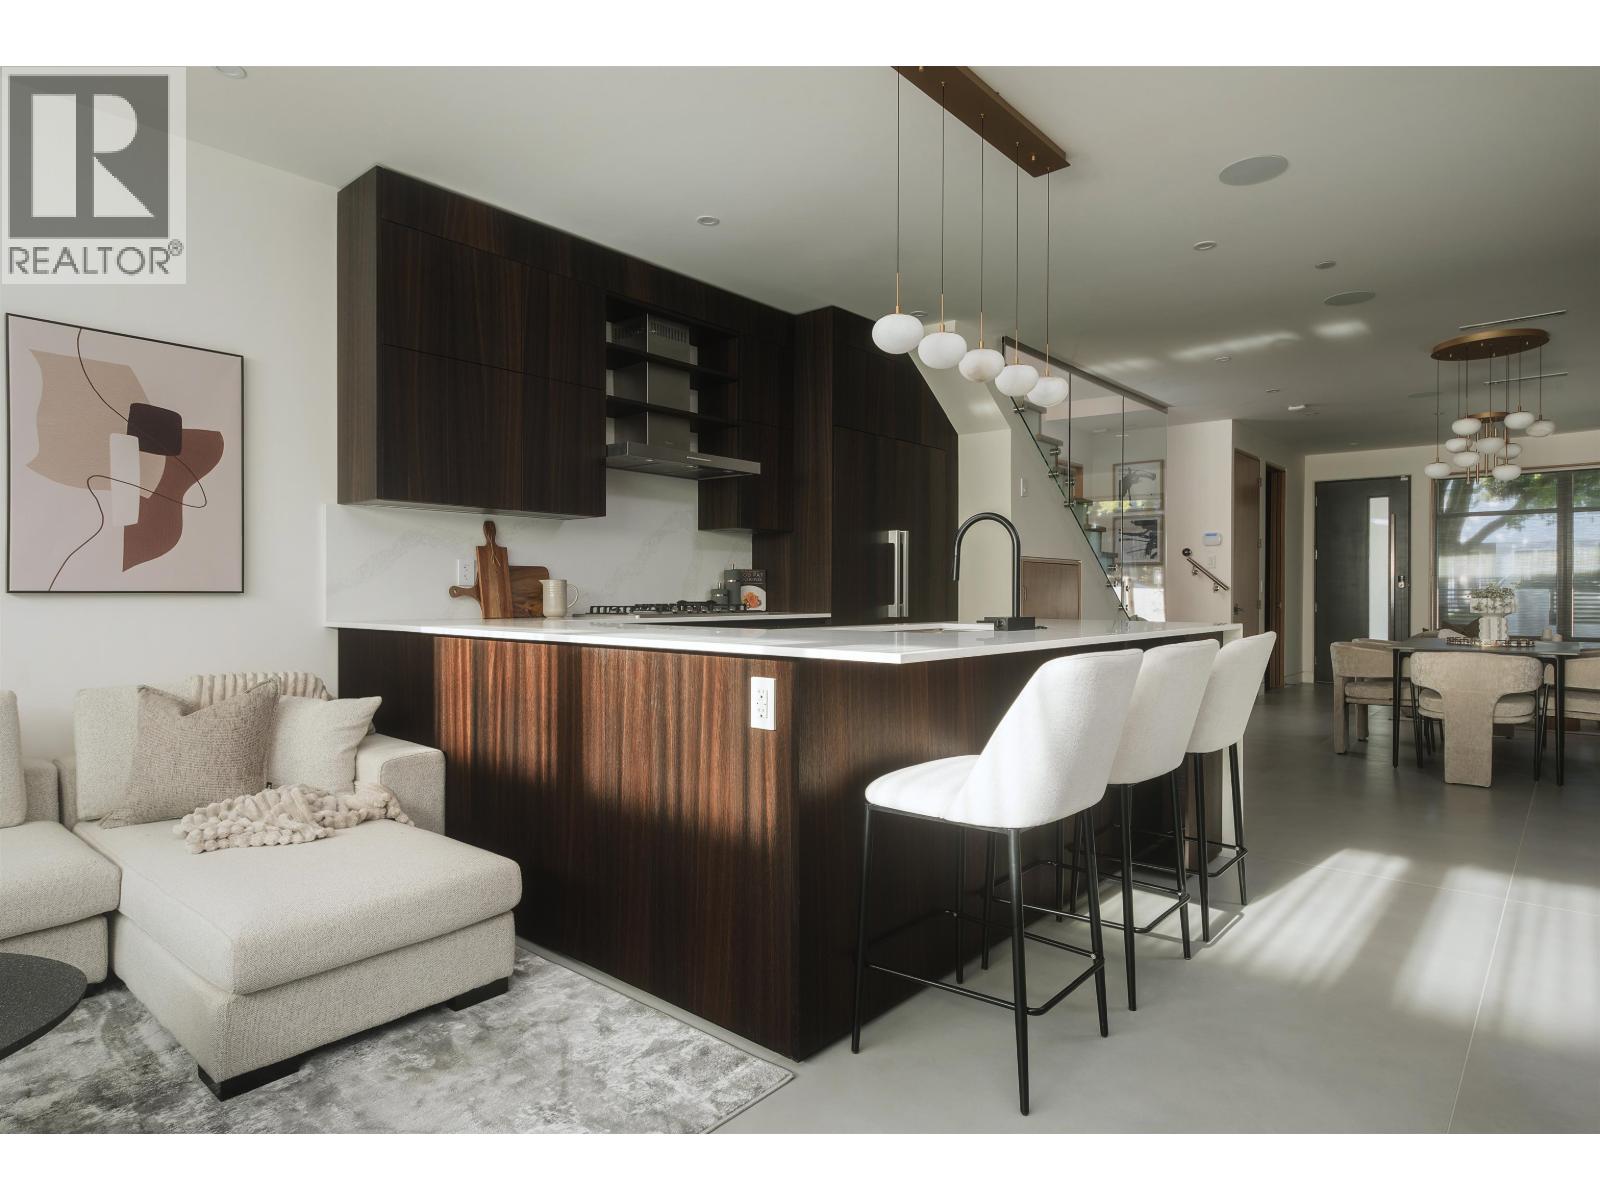
OPEN HOUSE 2-4PM SAT SEPT 26TH - One of a kind architectural residence in the heart of Vancouver´s sought-after Cedar Cottage neighbourhood. Designed by TD Studio and crafted by an experienced local builder, this contemporary home blends elevated design with everyday livability. The home features Italian Alta Cucine kitchen with Miele appliances, Cosentino surfaces, oversized European slabs, custom Fir millwork, and large engineered wood floors. Control4 automation, Lutron lighting, Hunter Douglas shades, and Hansgrohe & Graff fixtures elevate the home throughout. A 12´ folding glass wall opens to a landscaped yard with Napoleon outdoor kitchen and water feature. Mountain-view rooftop deck, radiant heat, A/C, and beautiful laneway home with equal finishing. Just a short drive to Mount Pleasant, Hillcrest, Commercial Drive, Trout Lake, Fraserhood, and Michelin rated restaurants like Savio Volpe, Faux Bourgeois, and more. See listing film/virtual tour for more info. (id:63400)
503 150 James Road
Port Moody, British Columbia
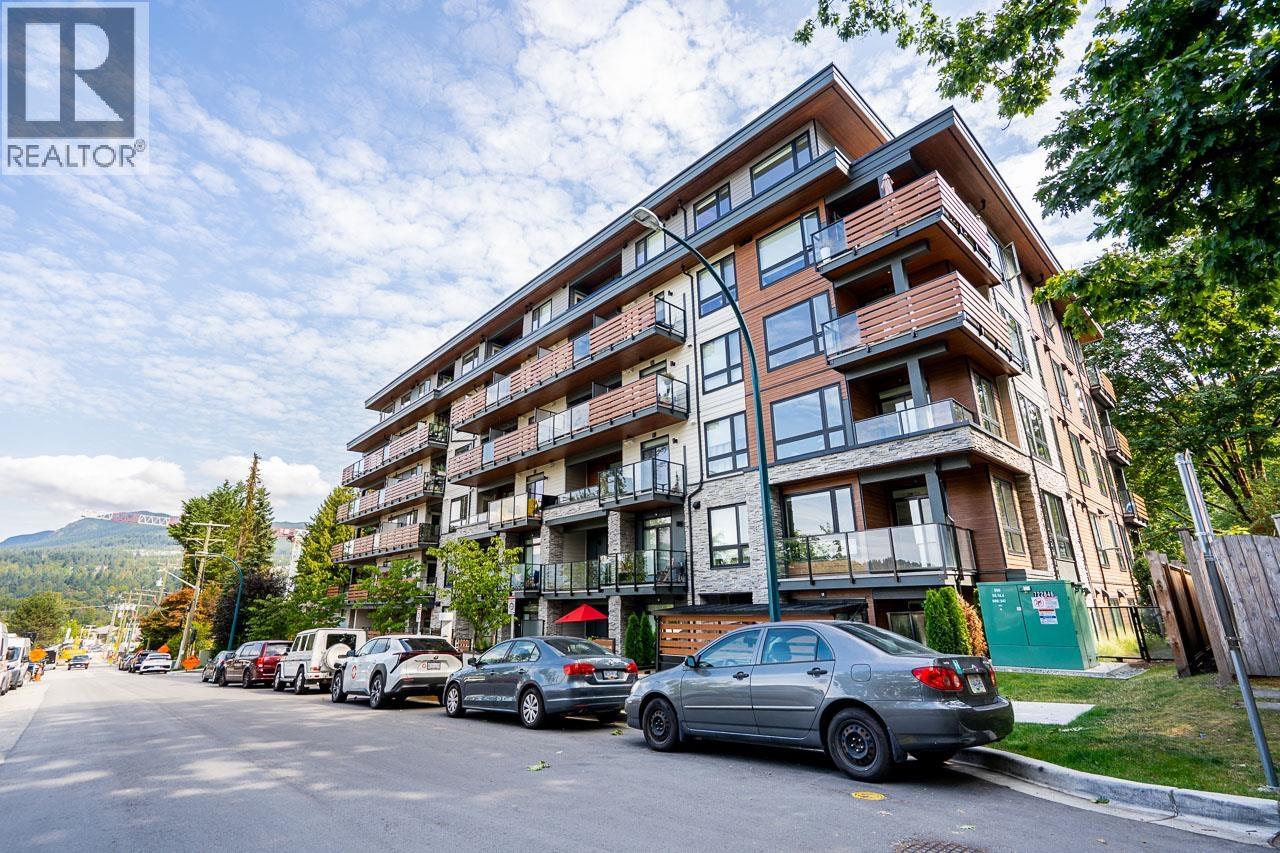
Welcome to "SITKA HOUSE" Port Moody's premier boutique development! Located steps away from Moody Center Station (SkyTrain/West Coast Express), Rocky Point Park, Shoreline Trail, Brewery Row, Suter Brook & New Port Village, all levels of school, parks, shops & much more. This 1 BED + 1 BATH boast a modern style with luxury vinyl plank floors, QUARTS countertops, 2-tone cabinets, marble porcelain backsplash, integrated appliance, 9' ceiling & A/C. Lots of natural light with oversize windows & good size patio with city/mountain views. The building features a ROOF TOP patio with BBQ, ping-pong & firepit, fitness center, yoga studio, lounge & co-working space. Offers EV-ready parking, bike room, pet-wash station & more. Unit comes with PARKING & STORAGE. Call now to book your private viewing! (id:63400)