
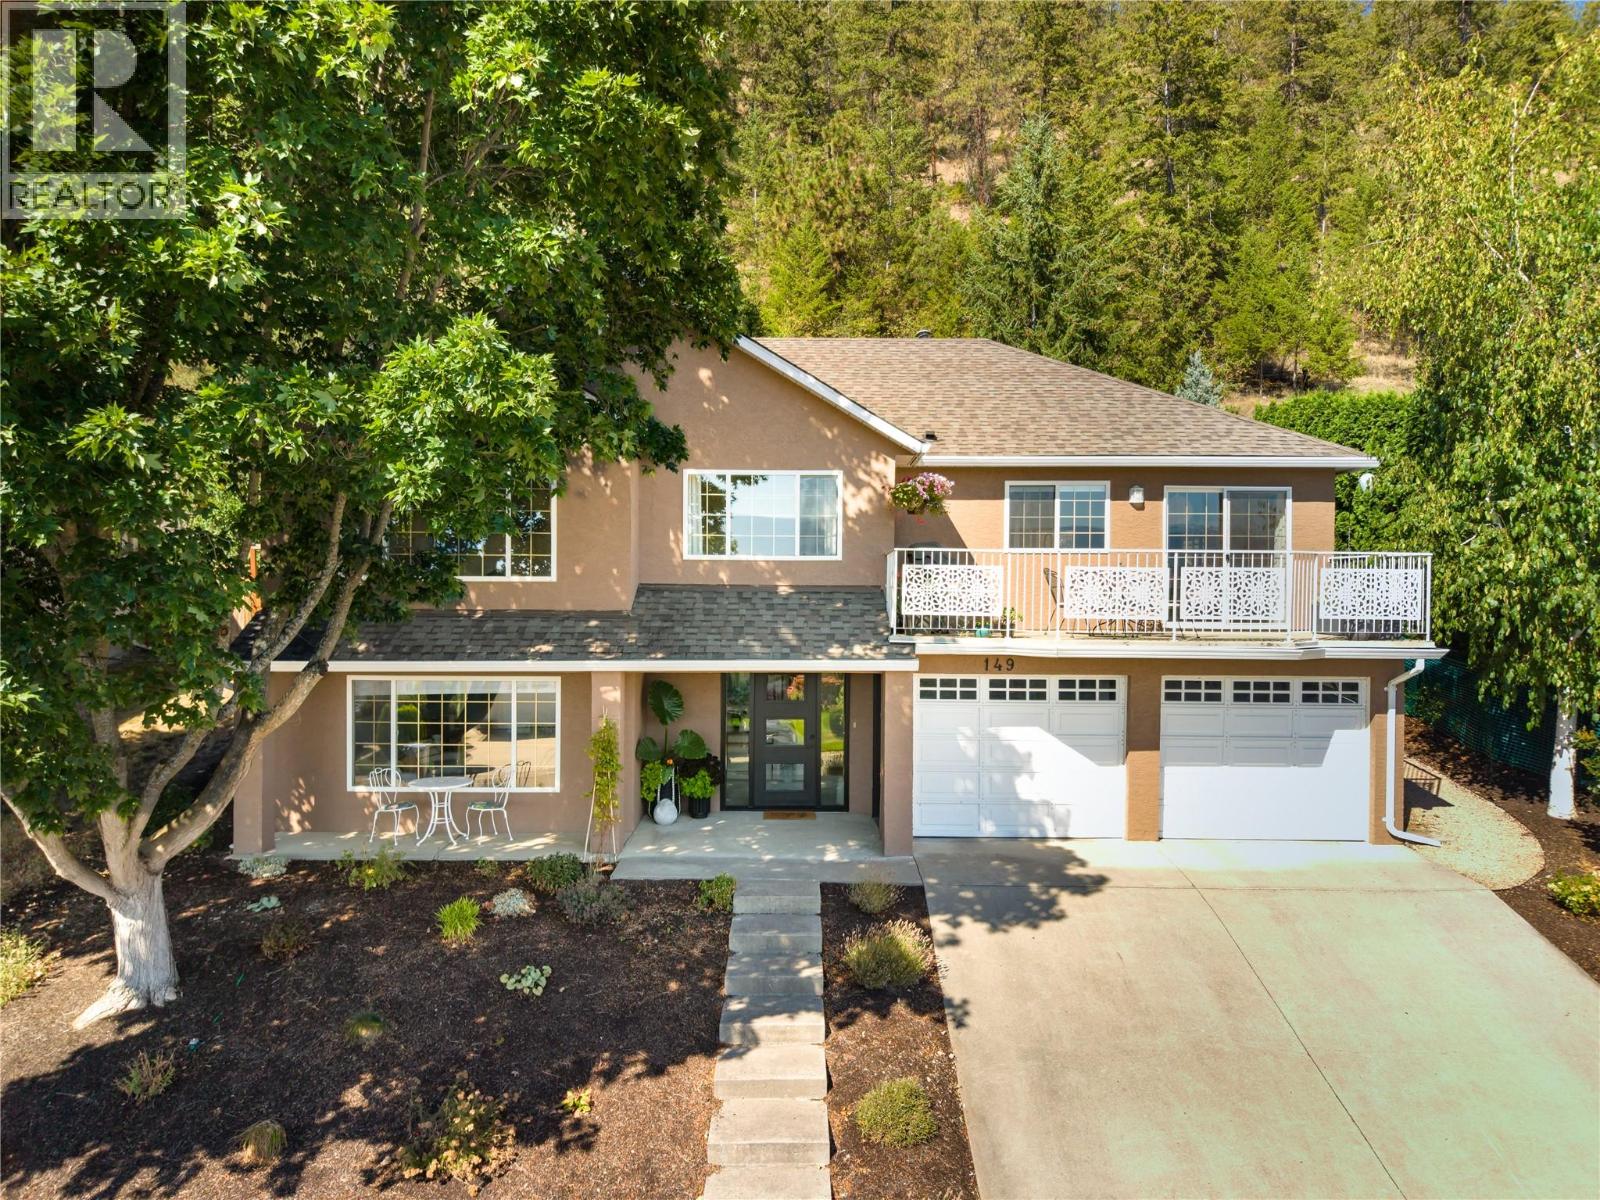
149 Applecrest Court
Kelowna, British Columbia
Extensively updated and move-in ready, this 3 bedroom, 3 bathroom home is tucked into a quiet cul-de-sac just a short walk from Brandt’s Creek Linear Park and its network of creekside trails. The main level has been transformed with wide-plank engineered oak flooring, updated lighting and window coverings, fresh paint, plus a completely renovated kitchen featuring quartz countertops, gas range, two-tone cabinetry, and waterfall island. Large windows bring natural light into the open living and dining areas, while sliding doors lead to the upper patio with gas hookup where you will enjoy views across the surrounding orchards and mountains. A separate family room provides additional everyday living space with direct access to the backyard. The main level has 2 bedrooms as well as 2 full bathrooms including the primary with a fully renovated ensuite, heated tile flooring along with a large custom walk-in closet. The lower level adds a large recreation room, third bedroom, updated full bathroom, laundry, plus substantial storage. The unfinished space offers flexibility for a future bedroom, gym, theatre or workshop. Other significant improvements include a newer hot water tank, xeriscaped landscaping, exterior paint in 2025 and a new modern front entry door in 2026. The low-maintenance yard includes an upper patio and retaining wall with drought-tolerant landscaping. The location is a standout: trails are steps away, with several parks, schools, shopping and other everyday conveniences minutes from home. Downtown Kelowna, Knox Mountain, UBCO as well as the airport are all easily accessible. (id:63400)
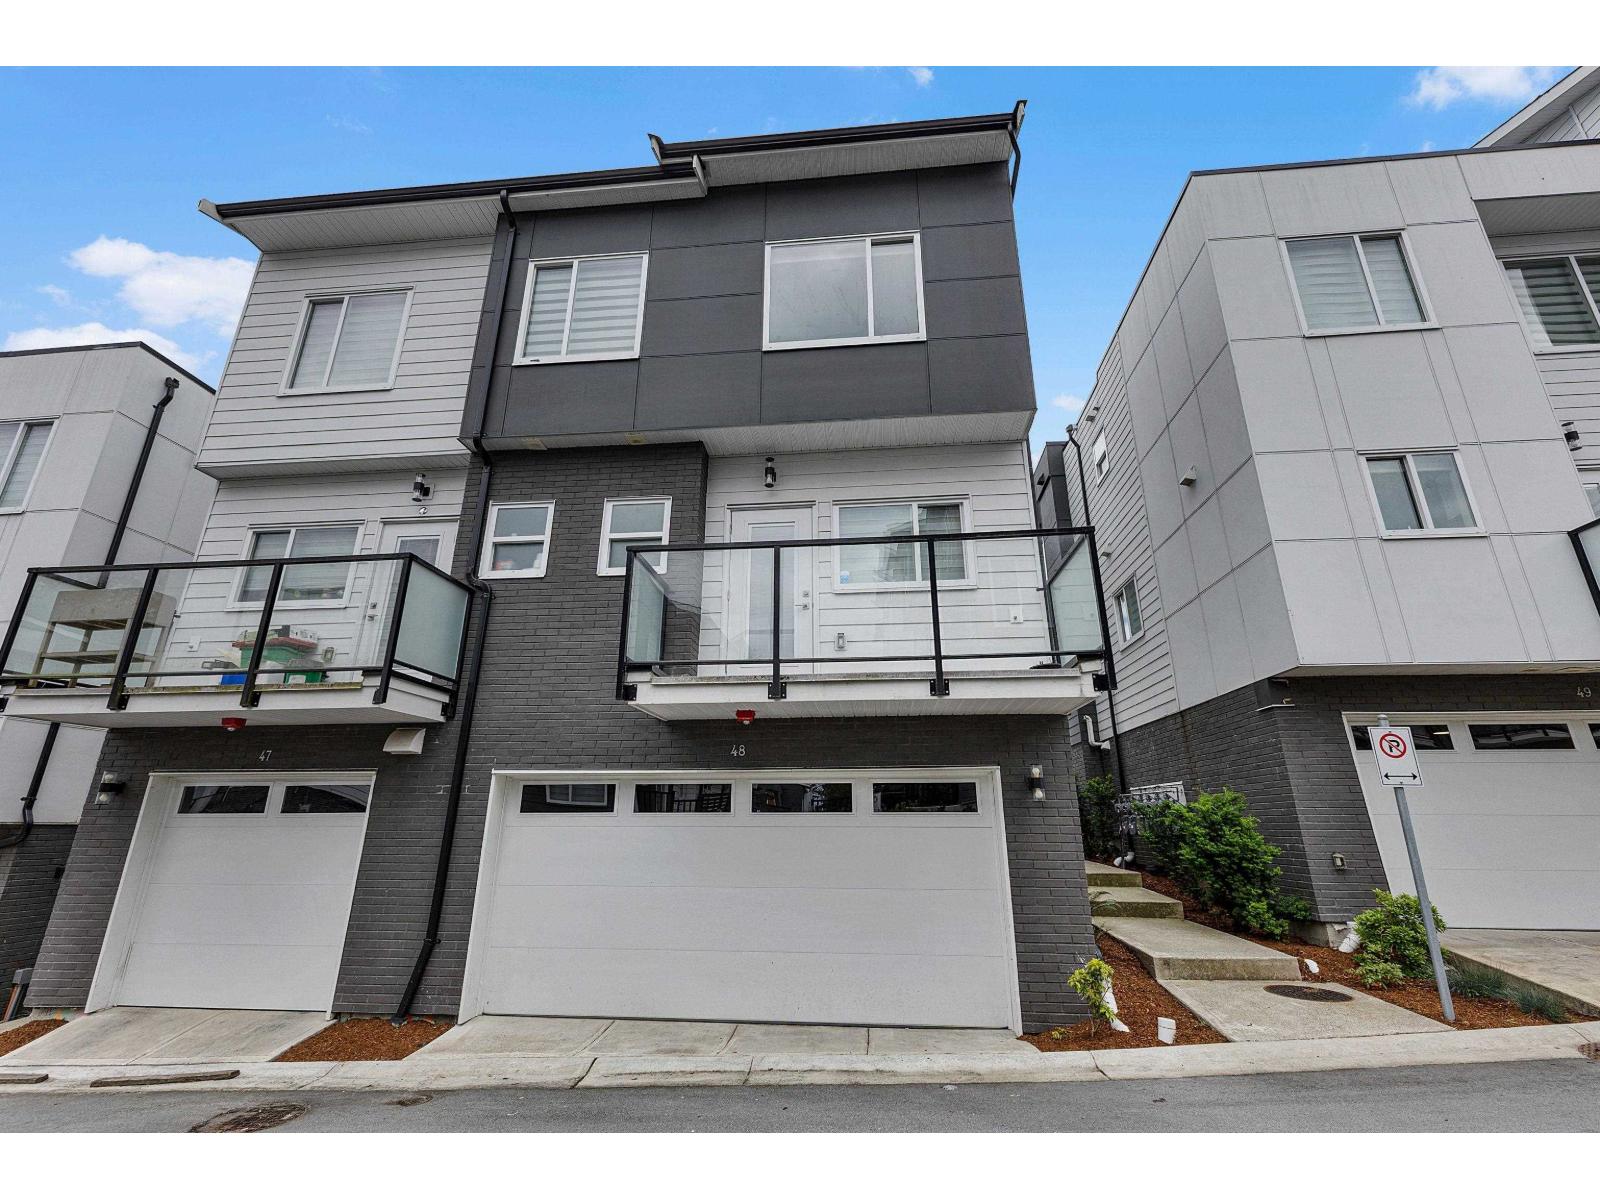
49 9652 162a Street
Surrey, British Columbia
Welcome to this stunning newly built townhome in Fleetwood, featuring 4 beds,4 baths, and approximately 1640 sq ft of living space with a double car garage. The main level offers a living room, kitchen with maple cabinets and granite counters, dining room, office space, and powder room, all enhanced by new stainless steel appliances and abundant natural light. Upstairs, three spacious bedrooms with ample storage, complemented by cabinets. The fourth bedroom on the lower level has a full washroom attached to this. This unit boasts plenty of street parking & is conveniently close to amenities such as the community Centre, malls, parks, and restaurant. Showings Possible with 48 Hours Notice. This property is still available and open to reasonable offers. OPEN HOUSE ON 26/27 SEPTEMBER FROM 2-4PM. (id:63400)
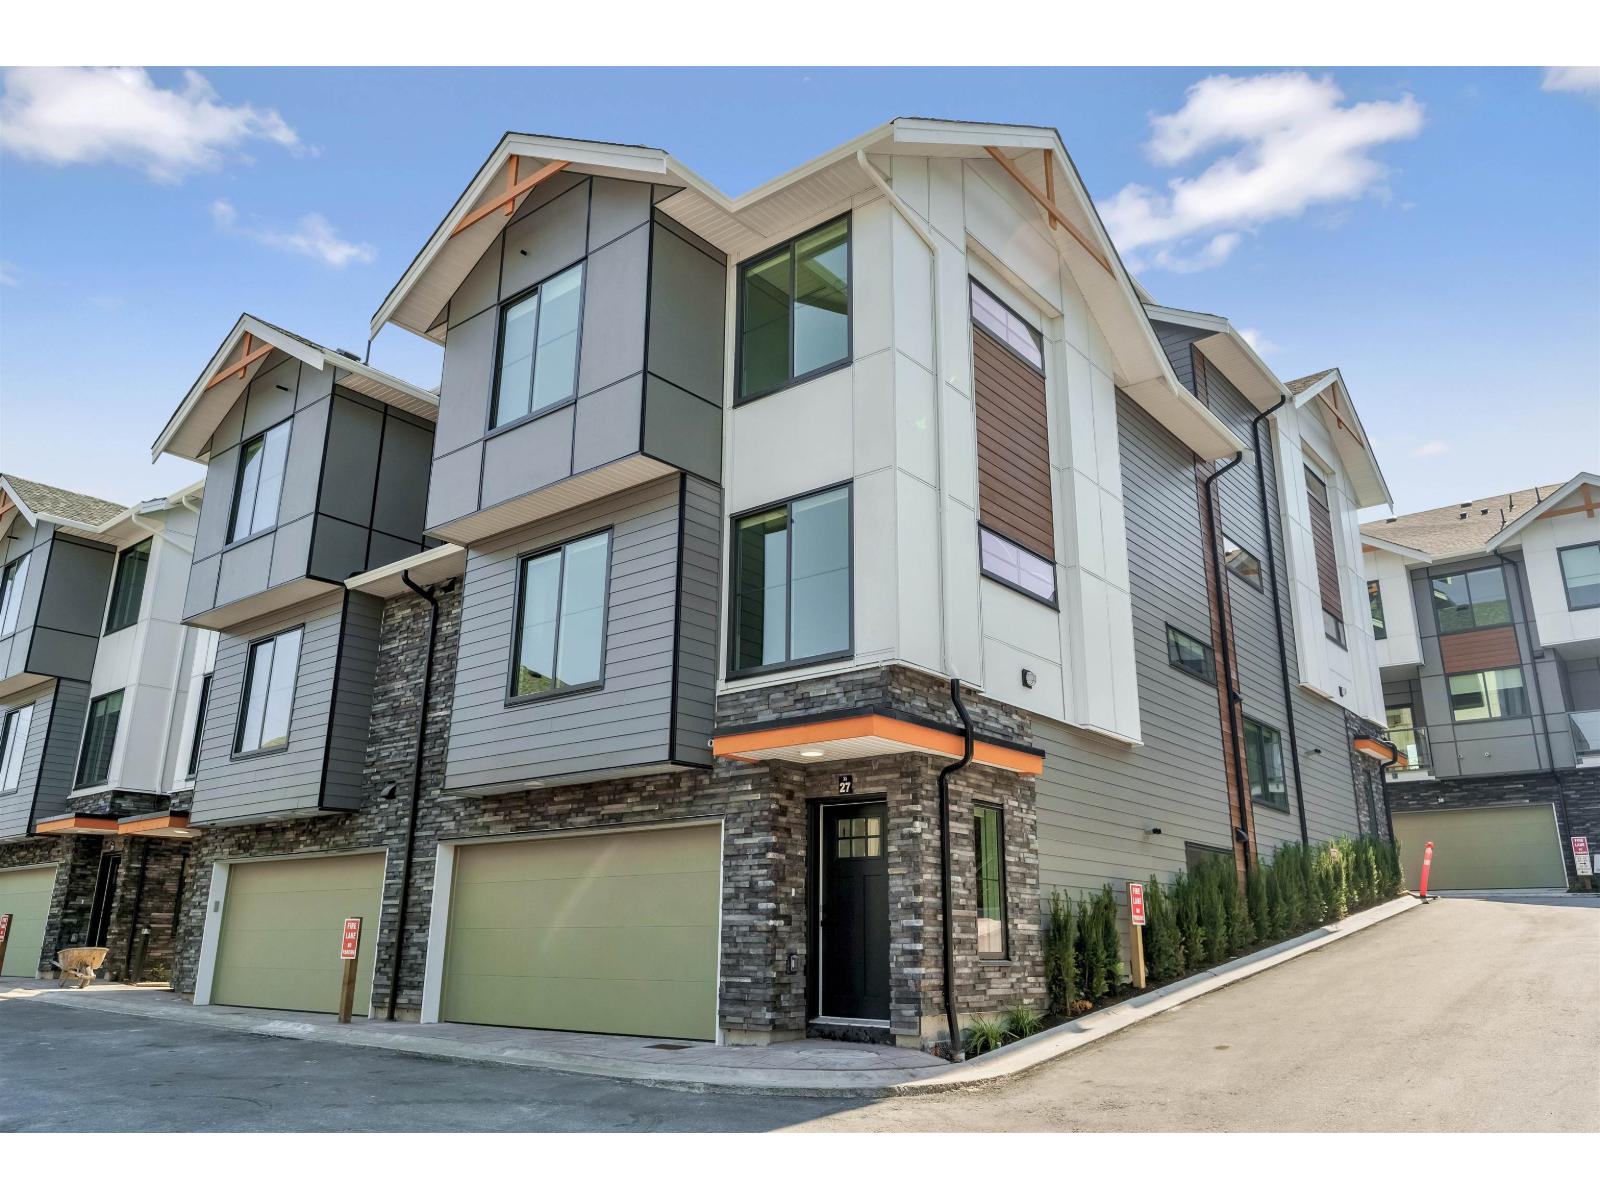
23 6035 141 Street
Surrey, British Columbia
MOVE IN READY HOMES! 75% sold. Welcome to Harmony by Apcon Group, the newest community in Sullivan! Harmony consists of 44 townhomes that feature 3 bedroom + den & 3 bedroom + flex + den + rooftop patio homes. Harmony is centrally located and is minutes away from schools, YMCA, Panorama Village Plaza and Guildford Town Centre. This 1,885 sqft. 3 bedroom + flex + den with a rooftop patio home features a spacious layout with generous 9' ceilings, ample storage and expansive oversize windows that provide natural light. This home also features a side by side double car garage. Contact for more information! (id:63400)
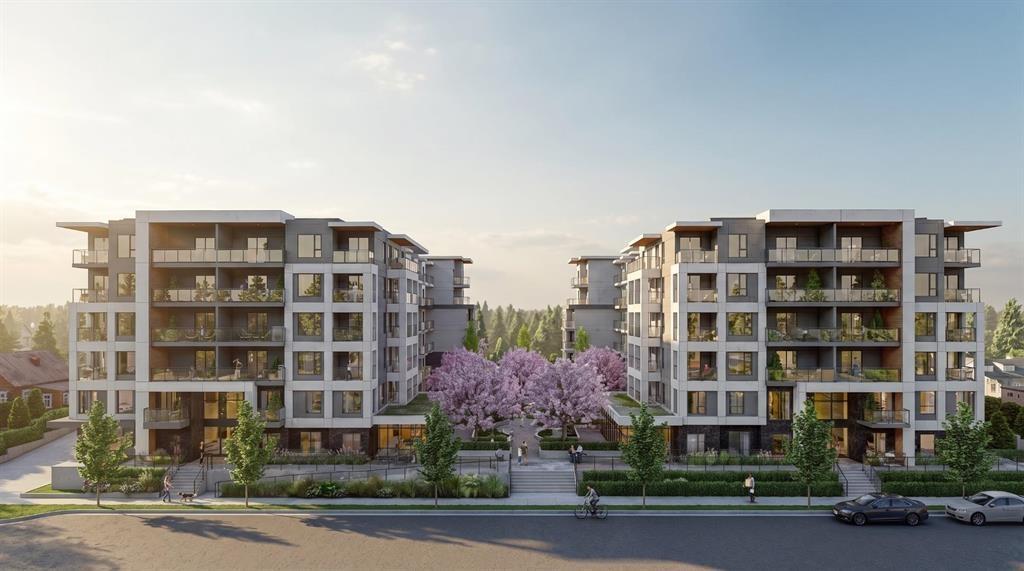
404 20675 Eastleigh Crescent
Langley, British Columbia
Welcome to Kamilia, a brand new pre-sale, boutique collection of thoughtfully designed homes in the heart of Downtown Langley. Just minutes from the future SkyTrain, shopping, restaurants, parks, schools, and everyday amenities, Kamilia offers the perfect balance of convenience and modern living. Featuring elegant interiors with quartz countertops, full-height tile backsplashes, premium appliances, air conditioning in the living room and bedroom(s), secure gated access, and beautifully landscaped outdoor spaces. An exceptional opportunity for first-time buyers, investors, and those looking to enjoy a vibrant, walkable community with excellent future growth potential. Presentation Centre open Wed 2-5pm & Sun 12-5pm. (id:63400)
4468 W 14th Avenue
Vancouver, British Columbia
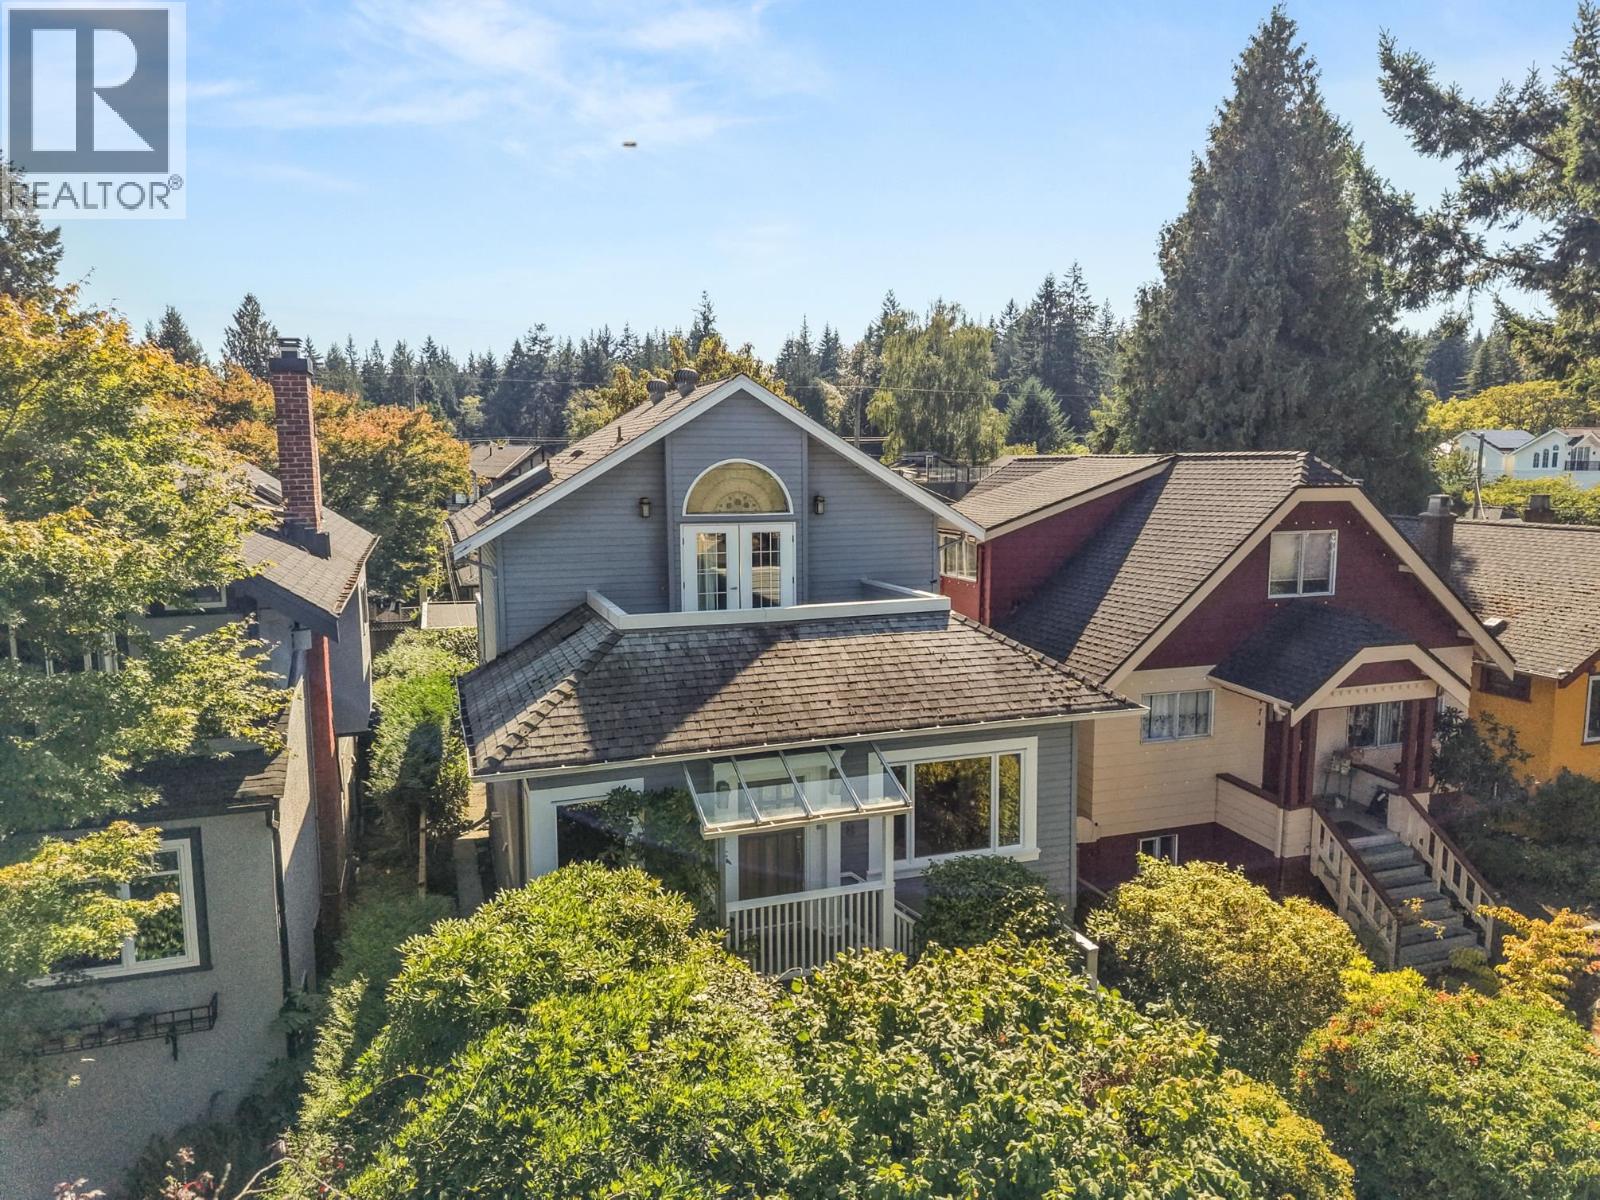
Welcome to 4468 W 14th Ave, a beautifully renovated executive home w a flexible income suite & an enchanting, cottage-inspired backyard. Fresh, bright & thoughtfully designed, the main floor offers generous living & dining areas, a spacious contemporary kitchen & chic home office. Upstairs, the expansive primary retreat occupies the top floor, complete w 2 private sun decks with N facing views, walk-in closet & luxurious ensuite. The lower-level rental suite provides excellent potential for additional income, family or guests. Outside, the lush, lovingly maintained softh facing garden feels like a private sanctuary w inviting spaces to relax, dine & entertain. Completing the property is a detached two-car garage/versatile art studio; a remarkable bonus space ready to become whatever its next owner imagines. OPEN HOUSE: SATURDAY SEPT 26th 2:30-4:00PM. (id:63400)
308 288 Hampton Street
New Westminster, British Columbia
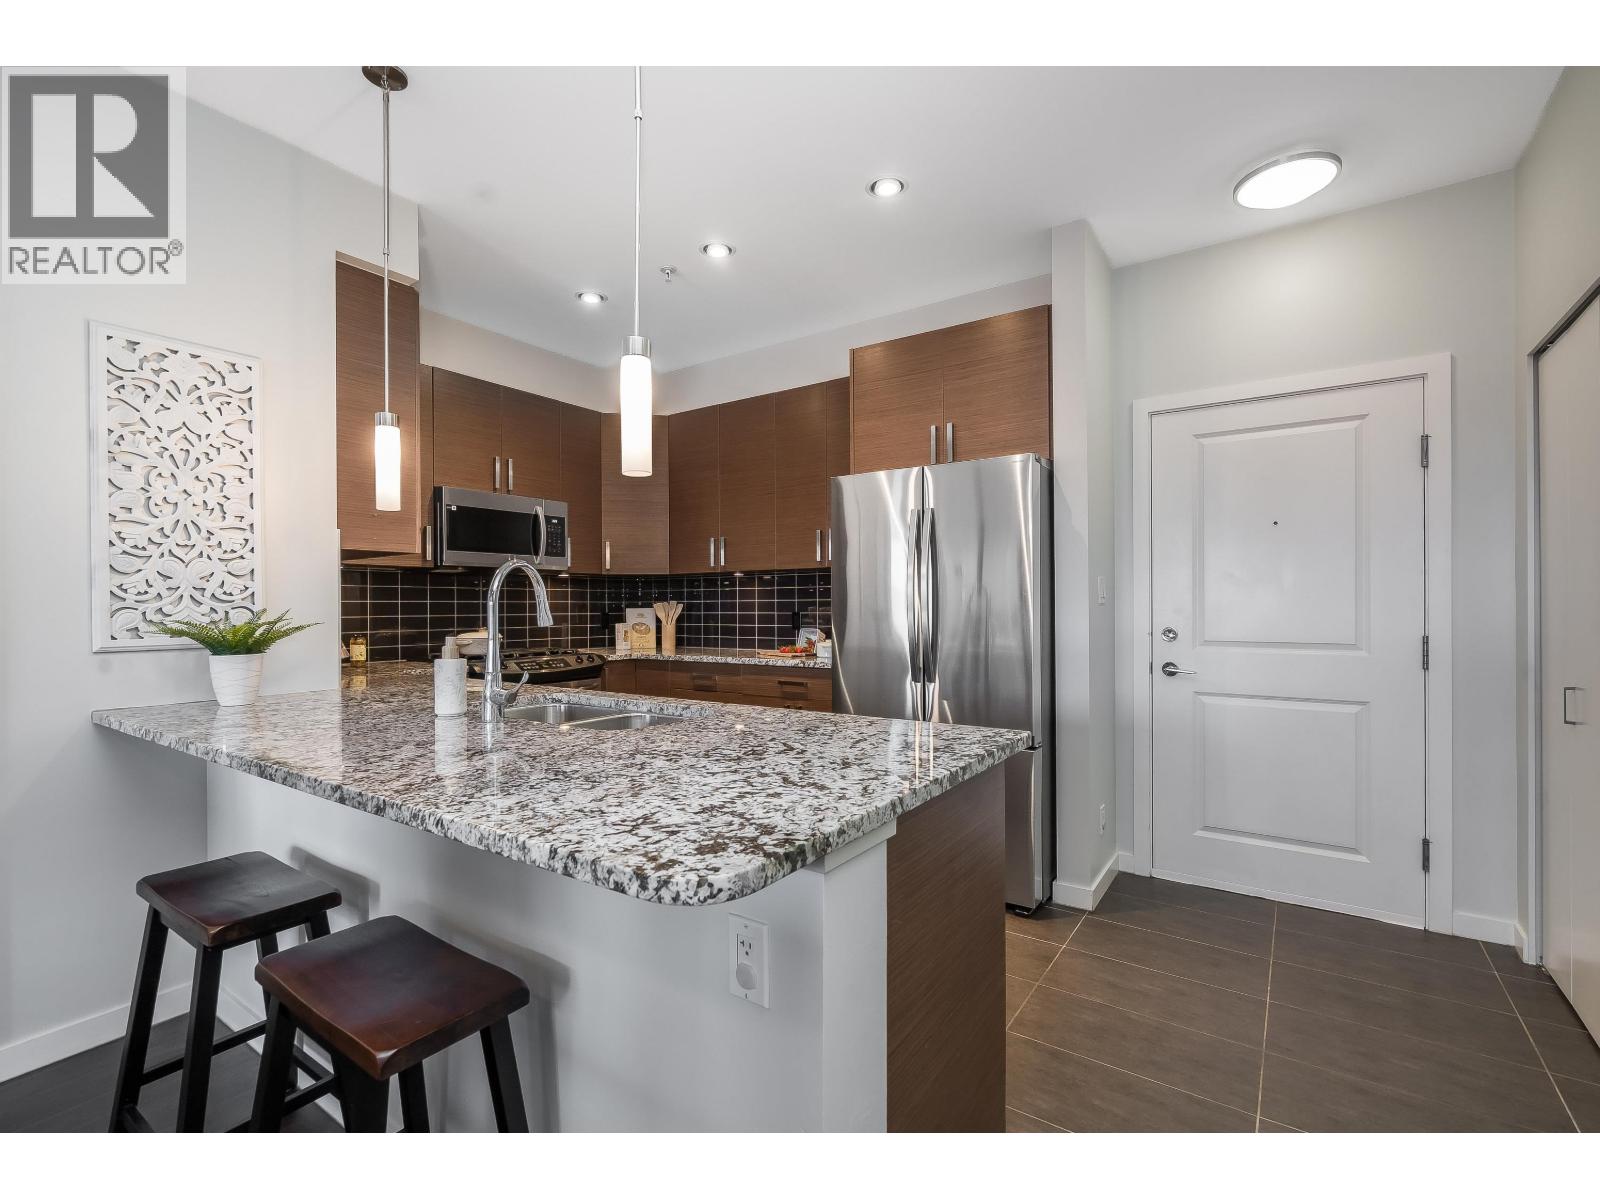
OPEN HOUSE Sat Sept 26 1-3pm Welcome to VIA, in the heart of Queensborough! This south facing unit offers over 1,100 sqft with 3 bedrooms (1 bdrm has a closet , no window) and 2 bathrooms. Featuring 9' ceilings, fresh paint throughout, and a cozy gas fireplace in the living room. This chef´s kitchen boasts breakfast bar Island, ample storage, gas range, Brand New stainless steel fridge, microwave, 2024 washer/dryer 2022 dishwasher & refreshment fridge. Hot water Heater replaced 2024. Generous sized PBDRM offering 3 pc ensuite w/walk-in shower & sliders to a 110 sqft patio.1 parking, 1 locker, and bike storage. Walk to shops, transit at the road, schools, community center, Queensborough Landing and easy highway access. (id:63400)
A210 4811 53 Street
Ladner, British Columbia
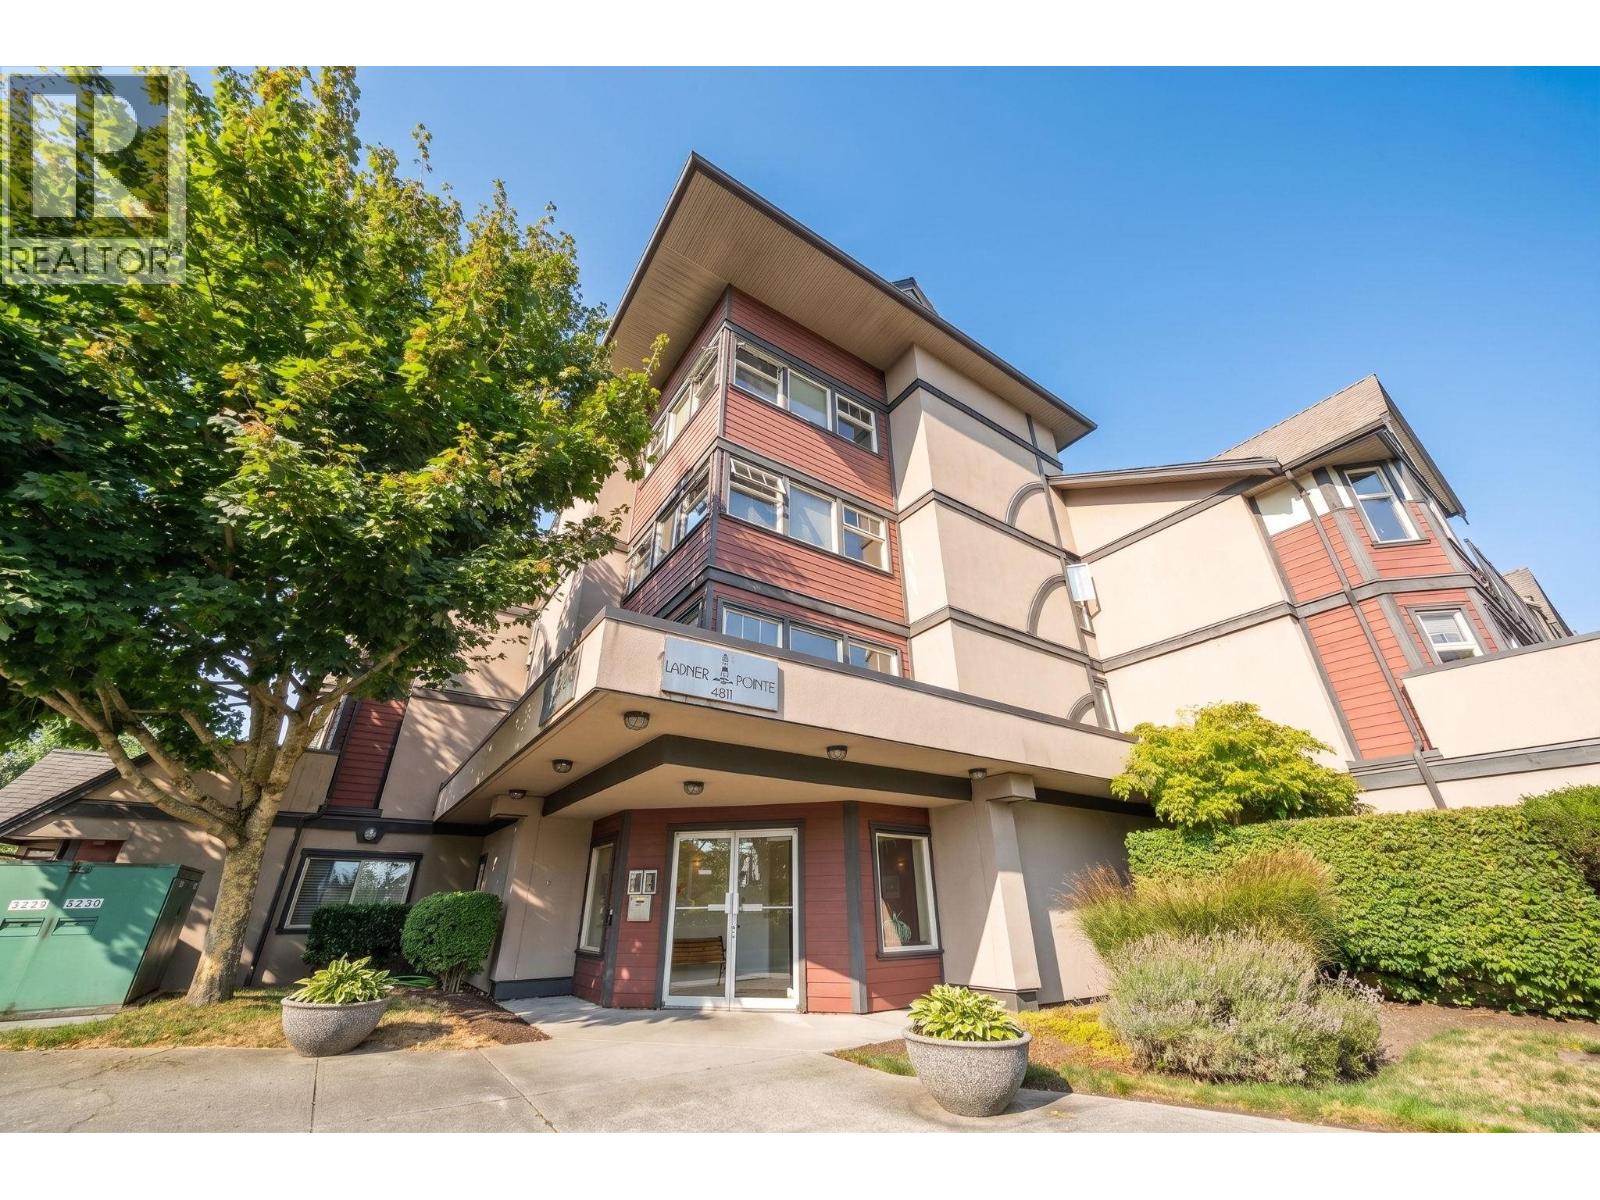
PRICE DROP! One of the best locations in the complex! Two giant patios to garden & entertain in, with over 650 square ft of private outdoor space. Enjoy morning sun from the east-facing patio & afternoon sun from the west-facing patio. This renovated 2 bed, 2 bath condo offers over 1,200 square ft of bright, spacious living. Inside, you´ll find a great floor plan with a dining area, cozy gas fireplace & large bay window. The primary bedroom has a large closet & ensuite, while the second bedroom is ideal for kids, guests or a home office. New floors, built-ins, kitchen & more! Includes parking & in-suite storage. Just steps from Historic Ladner Village, shops, restaurants & everyday amenities. With FreshCo, Save-On-Foods & more just next door, a car is optional! Quick walk to elementary & secondary schools! (id:63400)
7139 Barnet Street
Powell River, British Columbia
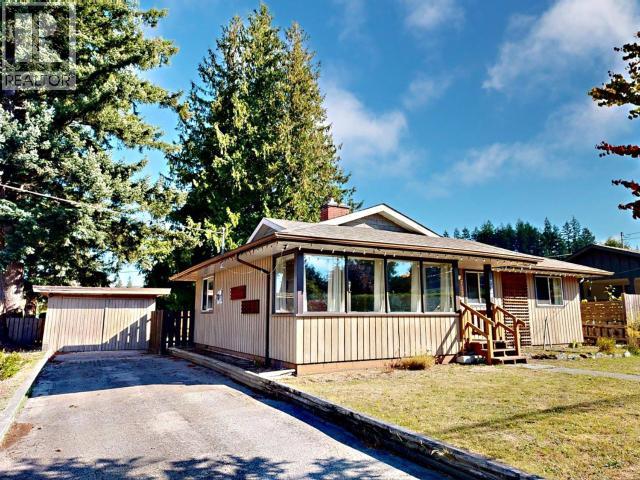
CENTRAL WESTVIEW RANCHER WITH SHOP. Cute as a button and ready to go, this 2 bedroom 1-bathroom rancher packs a big punch! Lots of upgrades with interior all recently painted and brand-new appliances in the kitchen, just move right in. Big corner lot with 13X27 powered shop and access from Ontario ave and access off Redonda possible - could build a bigger shop or carriage home! Step inside and take in the wood floors, big living room with beautiful windows, and central fireplace. Dining room has sliding door to the lovely 14x18 deck overlooking the spacious back yard. The living areas have some new windows and black-out curtains for the hottest days of summer. Nicely arranged kitchen has all new appliances. Down the hall are a central 4-piece bathroom, separate laundry and the two bedrooms. Centrally located on a big, level corner lot, with towering evergreens, the powered shop/garage and paved drive. Great walkability you are close to all amenities and services. (id:63400)
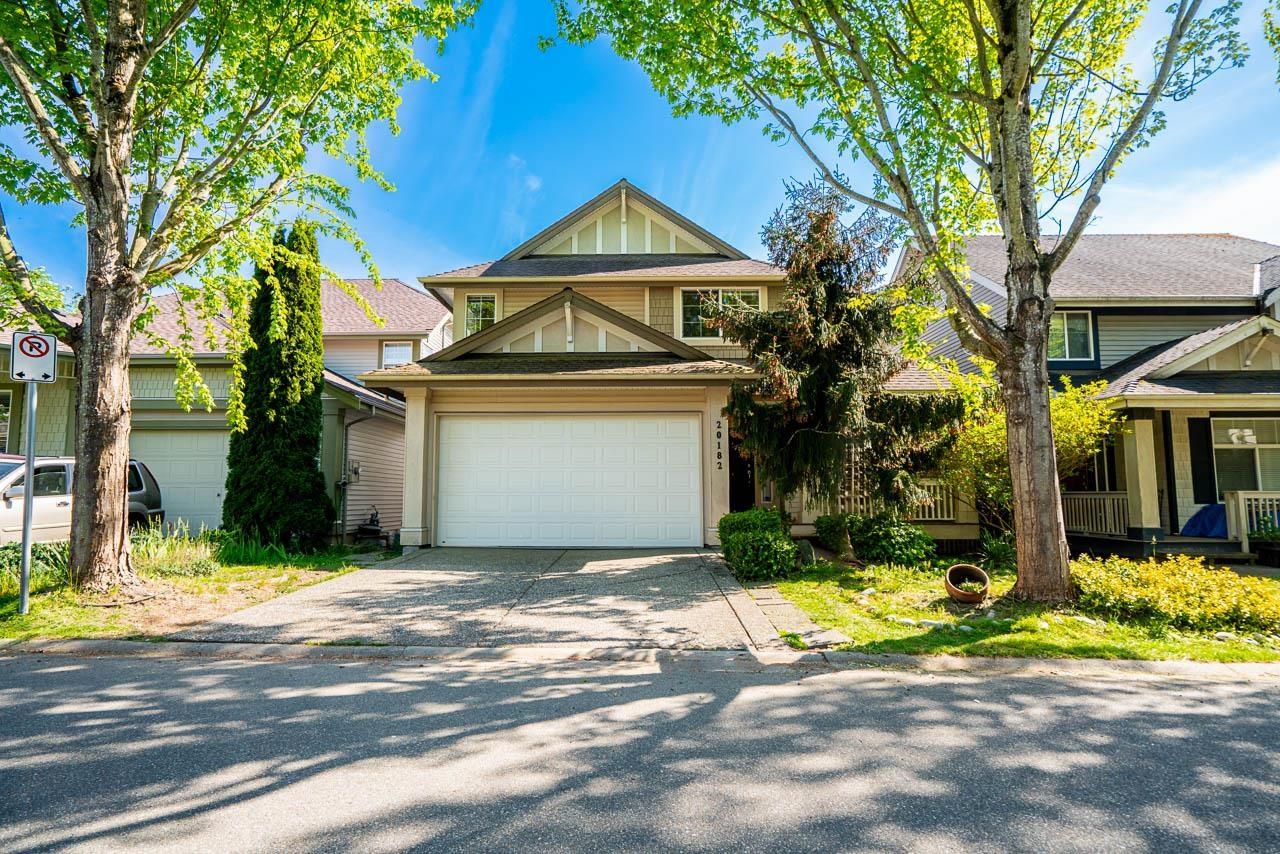
20182 70 Avenue
Langley, British Columbia
Location! Jeffries Brook in centre of Willougby Heights. Beautiful home built by Morningstar! Private & South facing back yard! Open concept layout. Bright Walk out basement fully equipped for independent living with separate entry! Steps to RC Garnett Elementary school! Walking distance to R.E Mountain Secondary school. Close to Langley Events Center, Willowbrook mall and quick #1 HWY access. Main floor has a good sized den, a great room with 2 story vaulted ceiling, chef's kitchen and gas cook top with Air conditioning. Upstairs has a over sized master bedroom and 2 good size's bedrooms. Renovated throughout the main and up flooring and painting and equipped with all brand new kitchen appliances in April 2026. Can't miss this beautiful and dream home! O/H at 2-4PM on Sep 26 (Sat) (id:63400)
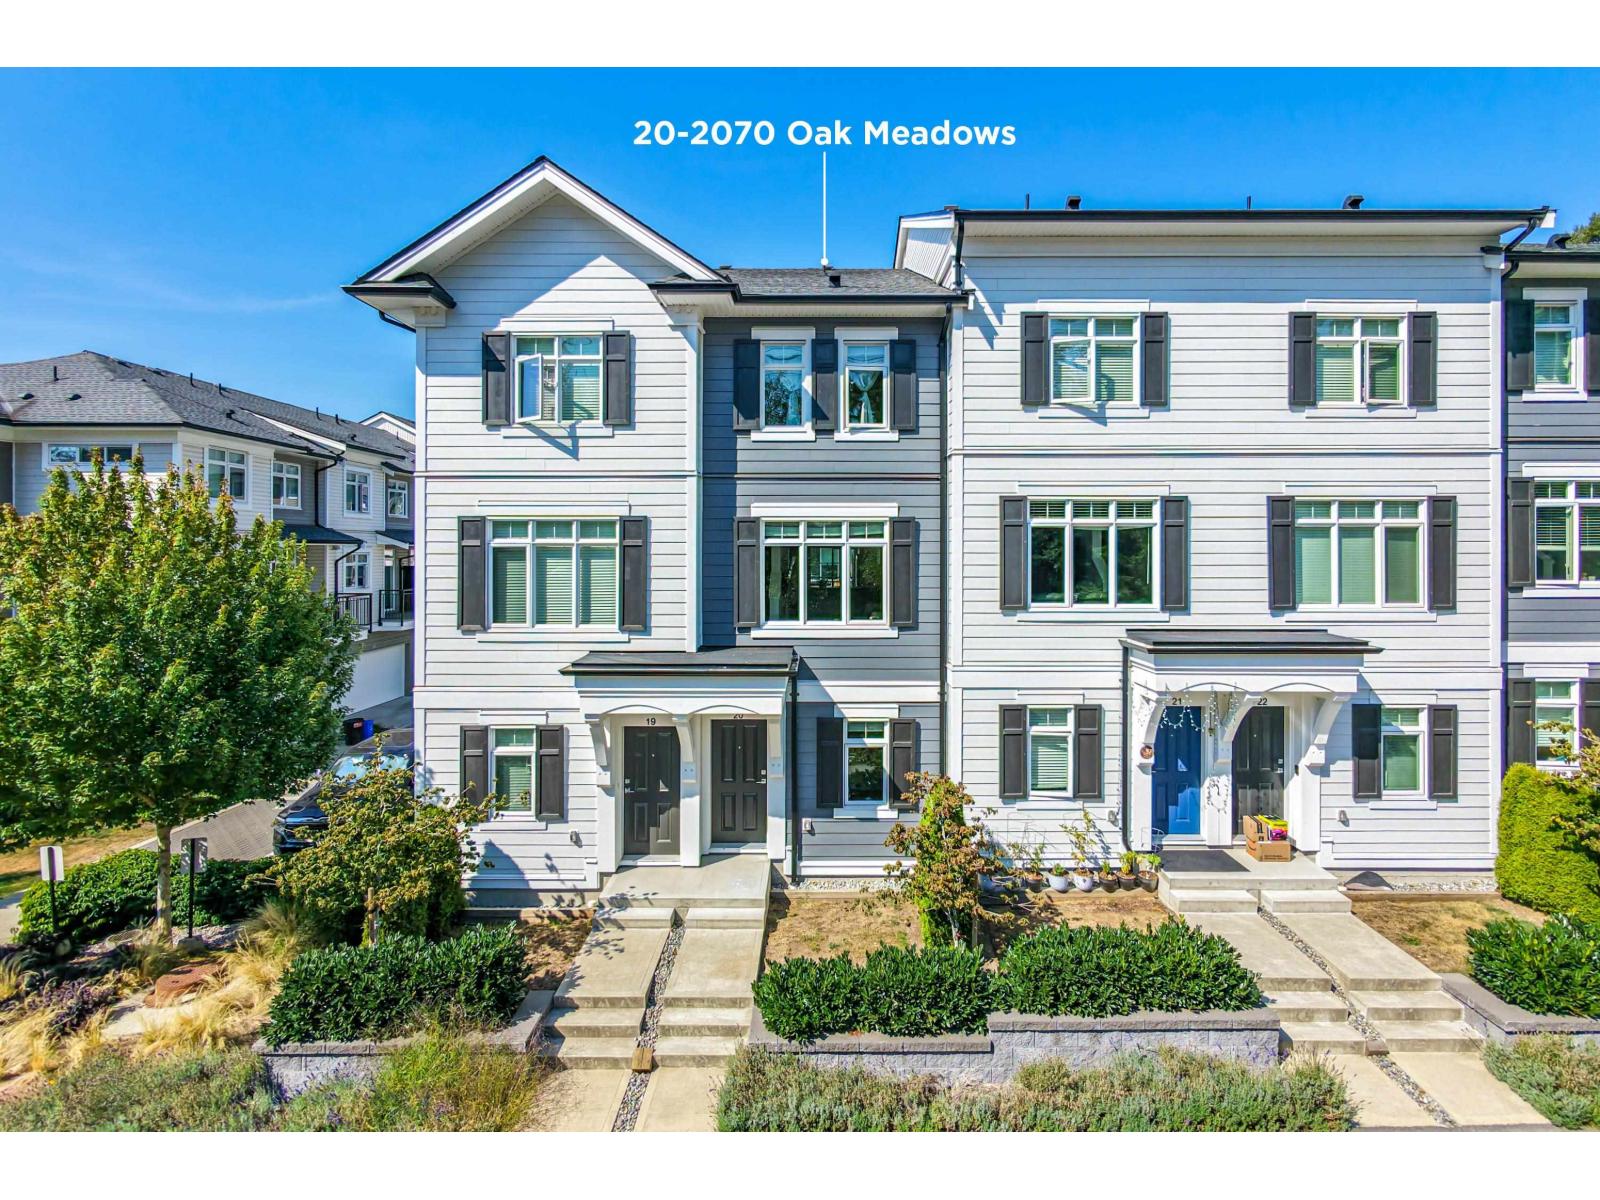
20 2070 Oak Meadows Drive
Surrey, British Columbia
Sophistication, lifestyle, opportunity: the triangulation of what we desire, come together in South Surrey's newest multiphase community by StreetSide Developments. A thoughtful array of intelligently designed homes invites people from different stages of life to form true communities. Options that fit your life, at this particular time, in this remarkable place. Steps to the shops, schools and amenities of Grandview Heights, connected to the very best of South Surrey, and amidst the exciting evolution of this exceptional city, a balance is struck for the suburban sophisticate. This 2 bedroom + flex, open concept home with single car garage, comes with stainless steel appliances, quartz countertops, and deck off the kitchen, and a short walk to the Grandview Ridge Trail and green space. (id:63400)
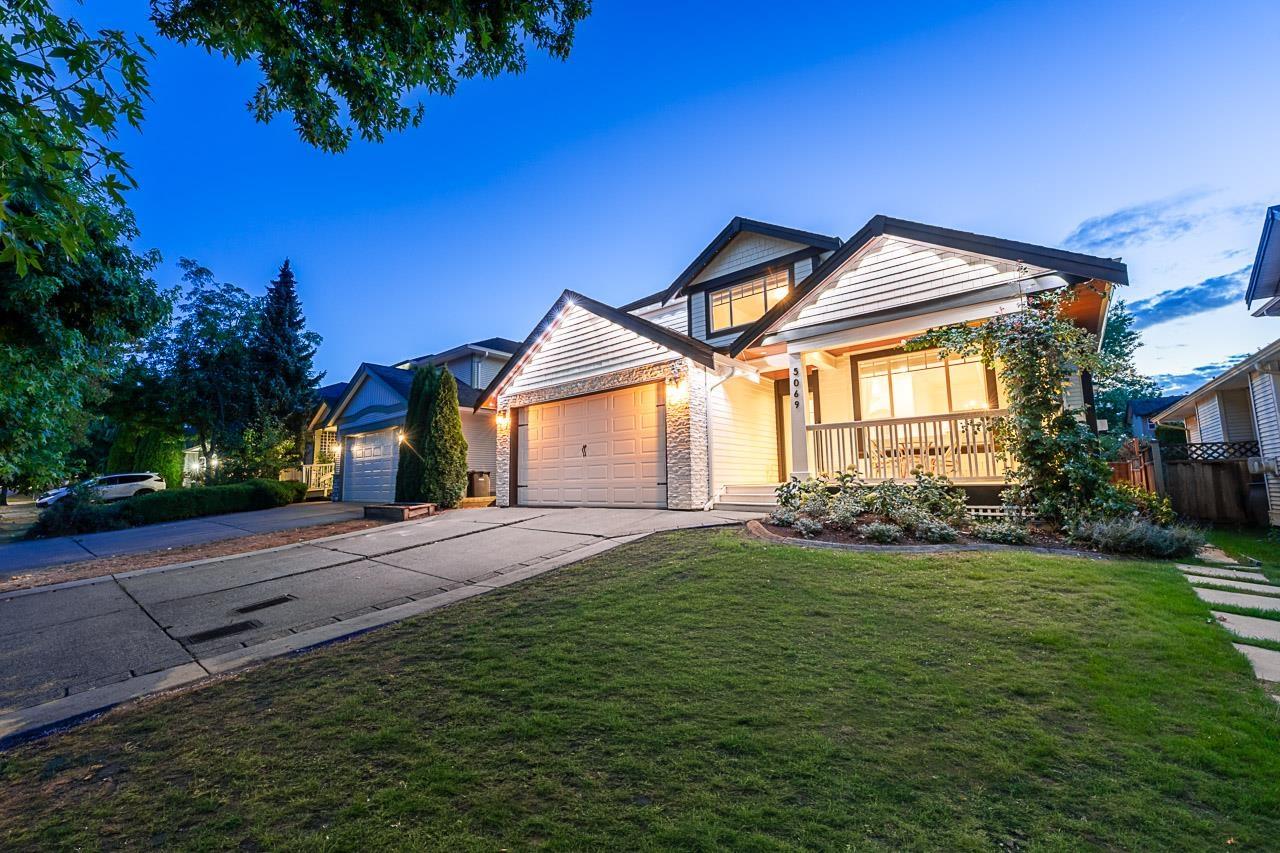
5069 223a Street
Langley, British Columbia
Welcome to this beautifully updated Murrayville home! Situated on over 5,000 sq.ft. lot, this 5-bedroom + 2 dens & 4 BATH home offers incredible updates throughout. The stunning kitchen features new cabinetry, quartz counters, Fisher & Paykel appliances, farmhouse sink and Moen fixtures. Enjoy updated bathrooms, engineered hardwood, new PEX plumbing, lighting, blinds and more. With A/C throughout all three levels, smart thermostat, EV charging and keyless entry, comfort meets convenience. The gorgeous fully fenced backyard with artificial turf, patio and covered patio is perfect for entertaining and for the kids to enjoy. Complete with a Mortgage Helper, this home is truly move-in ready! Open House: Sun, Sept 27 1PM-3PM. (id:63400)
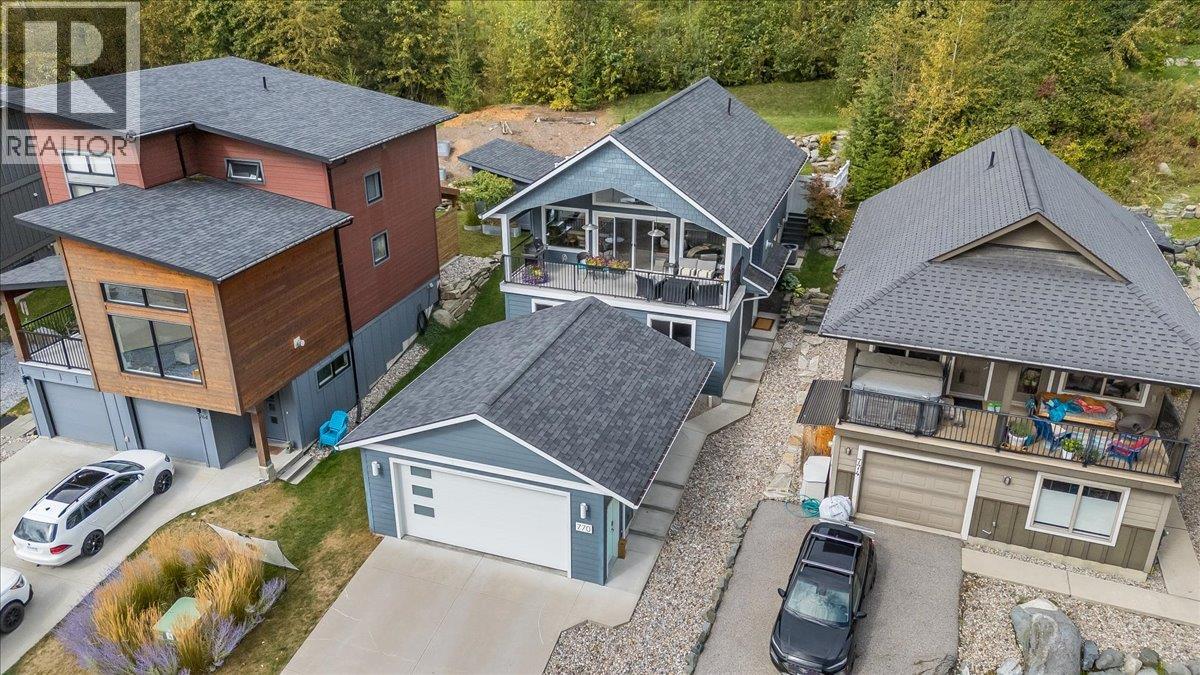
770 Redstone Drive
Rossland, British Columbia
Welcome to this exceptional home offering a beautiful combination of quality, comfort, versatility and privacy in a highly desirable location. From the moment you step inside, you’ll appreciate the gorgeous wood flooring, custom cabinetry, impressive windows and beautiful views throughout. The entry level offers four bedrooms, a full bathroom and a spacious laundry room, providing an excellent layout for family, guests or flexible living. Upstairs, the bright and inviting main level features a fantastic open-concept kitchen, dining and living area centered around a gorgeous fireplace with custom built-in bookshelves. Step outside onto the covered deck and enjoy seamless indoor-outdoor living. This level also includes a full bathroom and a luxurious primary suite overlooking the private backyard. Outside, the property continues to impress with a fabulous low-maintenance yard, hot tub area and plenty of privacy. Located at the end of Redstone Drive with minimal traffic and convenient access to the Louie Joe Trail, the setting is hard to beat. Completing this incredible package is a large detached shop/garage offering exceptional space for vehicles, recreational toys, projects and storage. With its beautiful finishes, flexible layout and outstanding location, this is a truly special Redstone property that needs to be seen! (id:63400)