
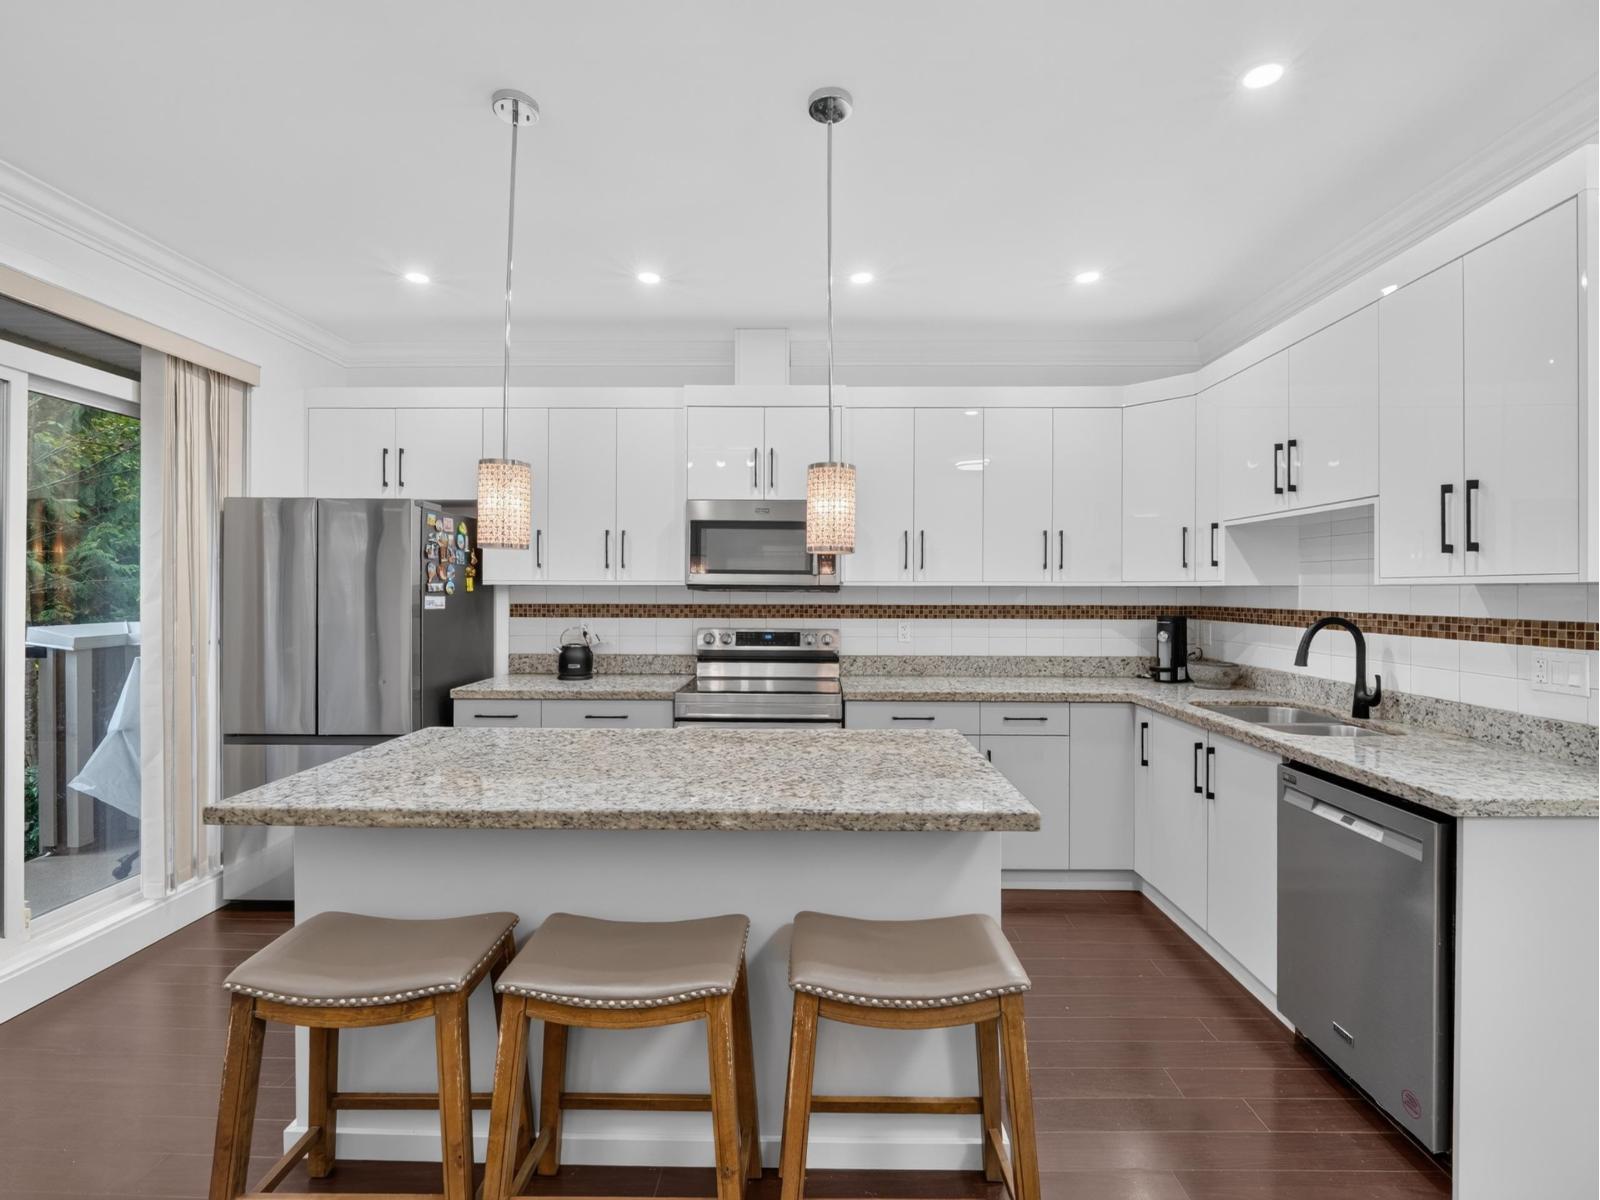
29 6383 140th Street
Surrey, British Columbia
Welcome to Panorama West Village! Freshly updated 4-bedroom, 4-bathroom corner end unit offering over 1,700 sq. ft. across 3 levels, with privacy, natural light and room for the whole family. The bright main floor features open living and dining areas, a kitchen with new cabinetry, stainless steel appliances, fresh paint, lighting and 2 balconies. Three bedrooms are upstairs, while the lower-level 4th bedroom with washroom and separate entrance is ideal for extended family, guests, office or gym. Enjoy new carpet, fenced backyard, garage plus covered carport and a clubhouse for up to 100 guests. Pets and rentals allowed; no short-term rentals. Close to elementary and secondary schools, parks, transit, shopping and Bell Performing Arts Centre. Open House Sat & Sun, Oct 17 & 18, 2-4pm (id:63400)
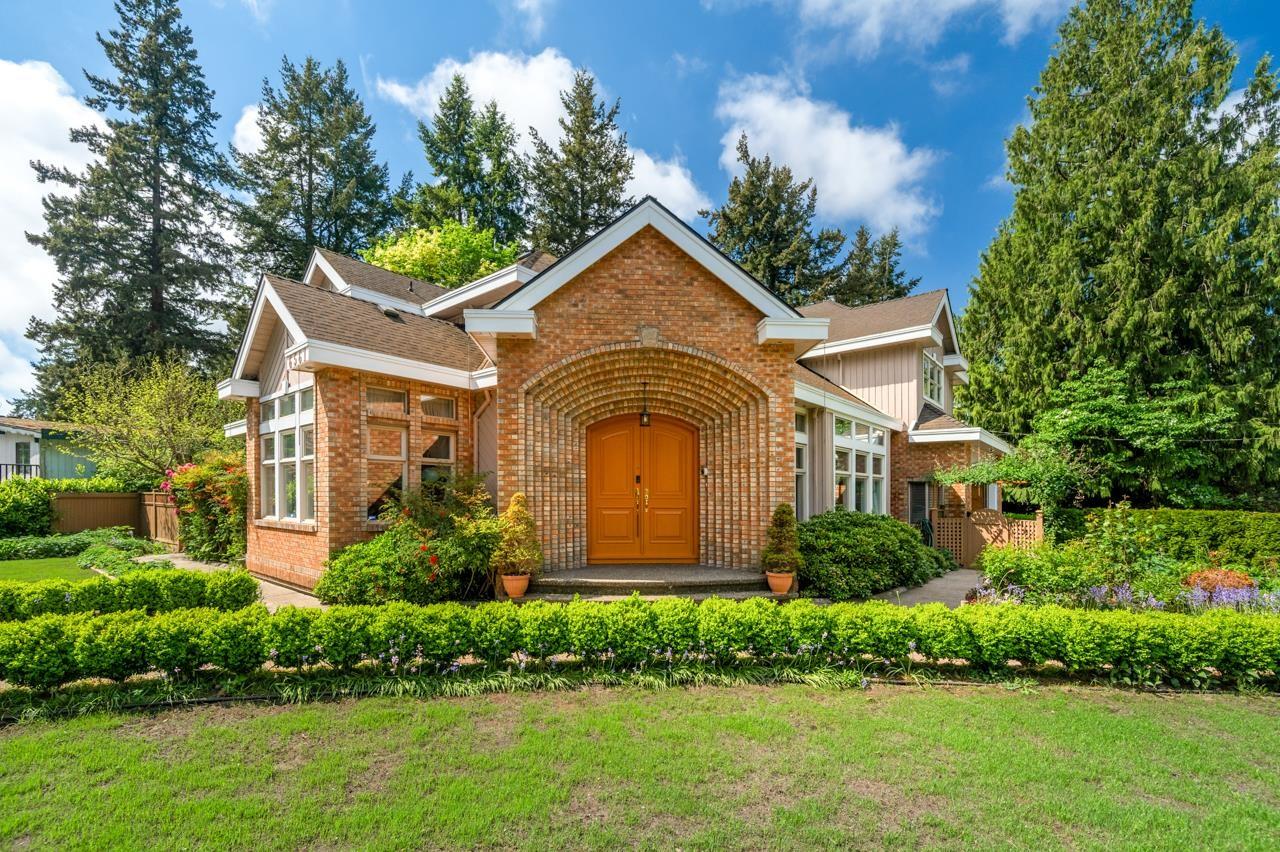
6561 Mckenzie Drive
Delta, British Columbia
Custom-built executive home in sought-after Sunshine Hills, featuring a spacious and functional layout with elevated ceilings in the main living area. Two separate staircases-one from the living room and one from the family room-offer excellent functional separation and privacy. The main floor includes a private bedroom, ideal for guests or extended family. The upper level offers four generous ensuite bedrooms. The lower level features a full terraced walk-out with a sixth ensuite bedroom and recreation/media room, ideal for extended family or a potential mortgage helper. Well-appointed kitchen with large island, maple cabinetry, and stainless steel appliances, plus a separate wok kitchen for serious home cooks. Enjoy year-round outdoor living with a huge covered sundeck and enclosed hot tub. Professionally landscaped grounds enhance curb appeal. Prime location within walking distance to schools, parks, and shops, with quick highway access. Situated in the Seaquam Secondary and Sunshine Hills Elementary school (id:63400)
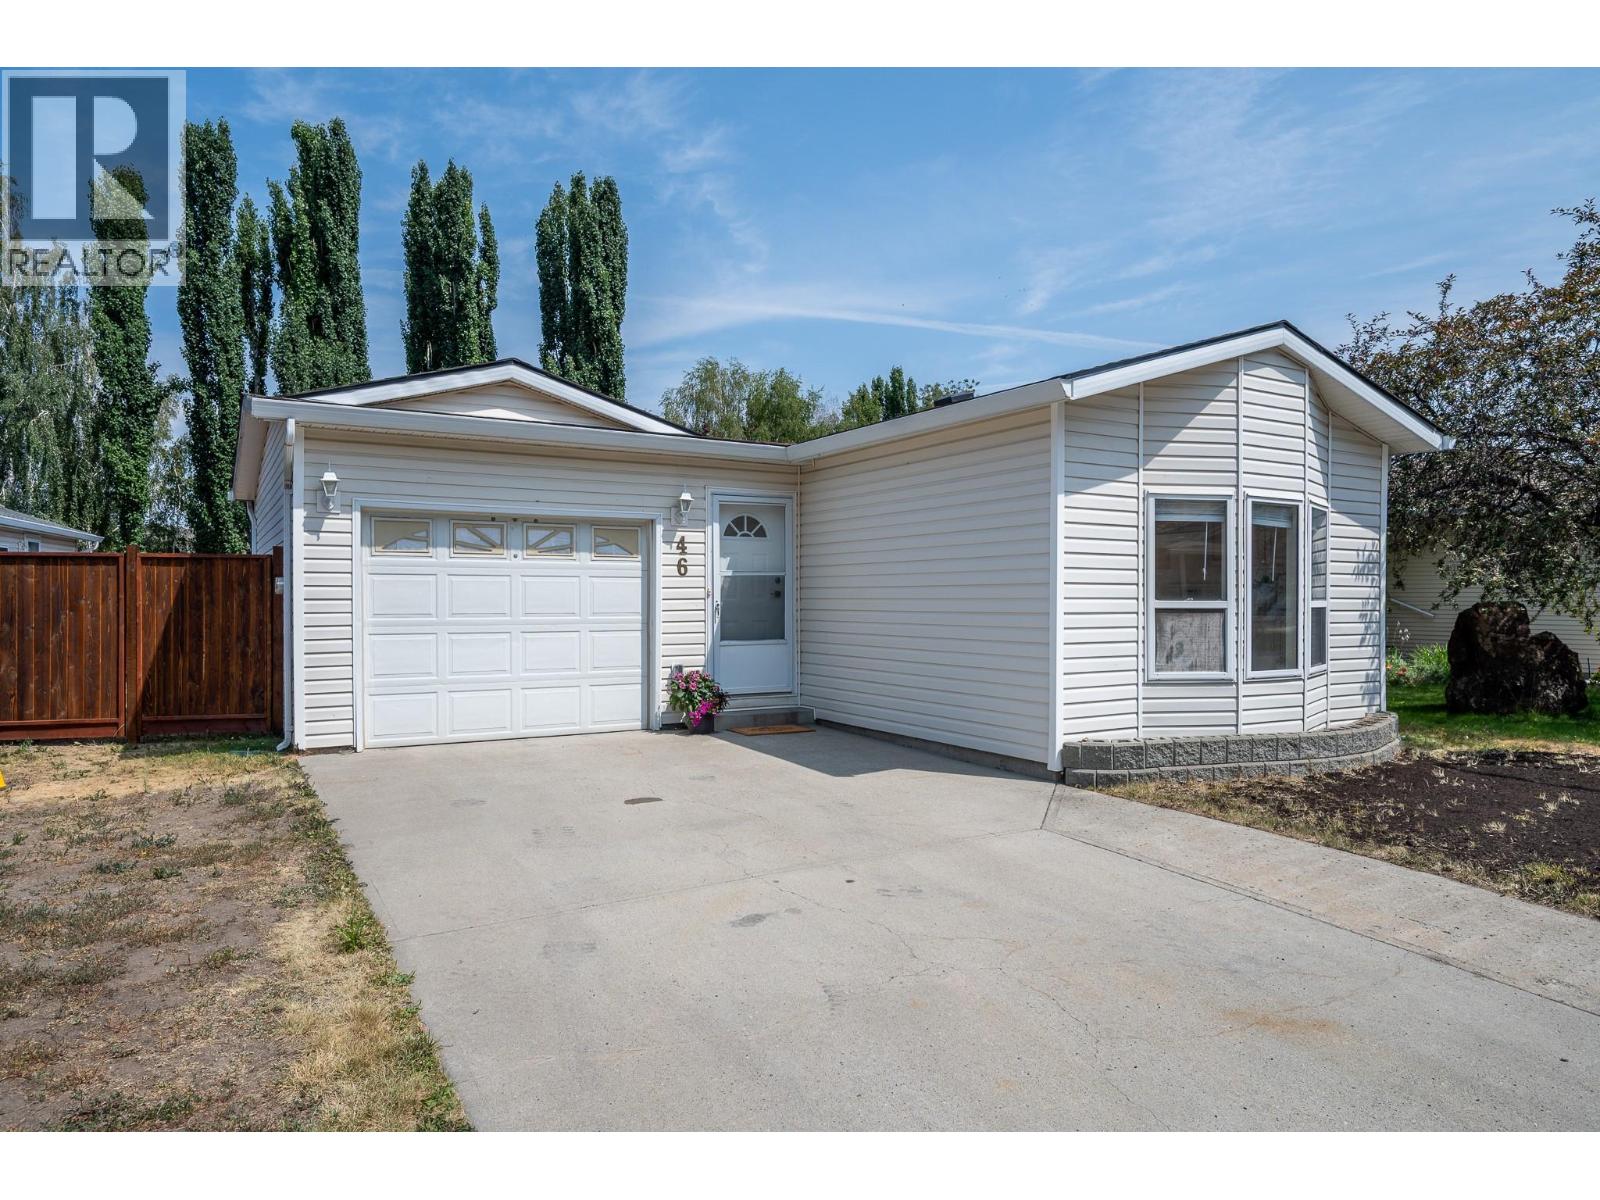
1951 Lodgepole Drive Unit# 46
Kamloops, British Columbia
Discover the perfect blend of lifestyle, location, and value in Pineview Valley! Situated on a quiet, no-through street, this 2-bedroom, 1-bathroom home is ideal for first-time buyers, young families, down-sizers, or savvy investors looking for a turnkey rental in an amazing location. Enjoy direct access to the renowned Pineview Valley trail network with over 50 km of hiking and mountain biking trails, plus the brand-new Snine Elementary School opening Fall 2026. Transit to TRU and downtown is nearby with a bus stop just across the road at Lodgepole Drive. Costco and shopping just minutes away. Inside, a bright functional layout features a spacious kitchen with 17 feet of countertop space which gets sun soaked from skylights above. You'll be pleased, an attached 23'3"" x 13'7"" garage for parking, storage, or handy mans workshop. Outside, enjoy a fully fenced, mostly level backyard with a 16' x 10' covered deck and garden shed; and look out-front, extra driveway parking. Affordable bare land strata at just $173.14/month, rentals allowed and pets welcomed with up to 2 dogs and/or 2 cats, yard is fully fenced. Homes in this location are always in demand, combining peaceful neighbourhood living with outstanding access to schools, recreation, transit, and amenities. Contact your agent today to book your private showing! (id:63400)
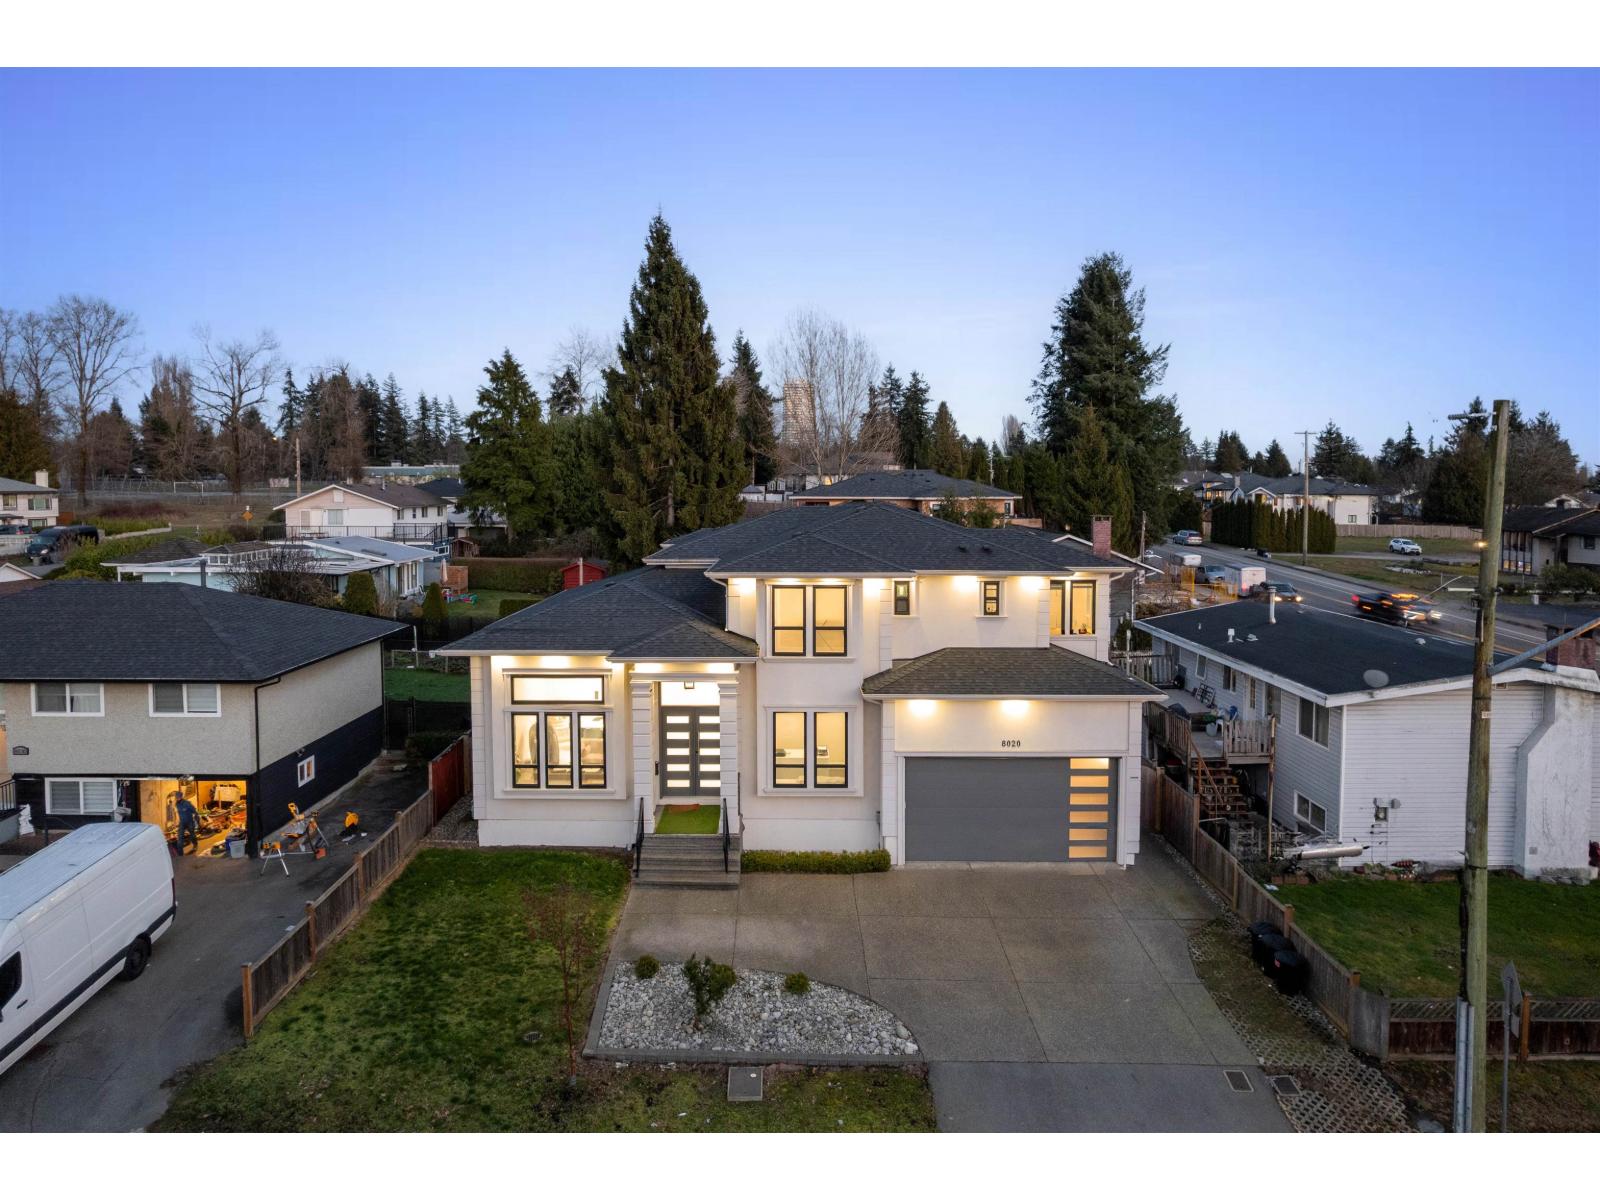
8020 114 Street
Delta, British Columbia
Luxury custom-built home offering 9-bed and 9-bath, located in the prime, family-friendly Scottsdale area of N. Delta. This impressive 2-storey home with basement features 5,332 sq. ft. of well-designed living space on a 7,452 sq. ft. lot. The main floor showcases spacious living and family rooms, a chef-inspired kitchen with premium Sub-Zero appliances, a separate spice kitchen, a bedroom with ensuite, private office, and laundry room. Radiant heating and air conditioning throughout all three levels. Upstairs offers four generously sized bedrooms, each with its own ensuite. The basement includes a large theatre room with wet bar, a legal 2-bedroom suite, with another 2-bed unauthorized suite. Close to schools, parks, and amenities. (id:63400)
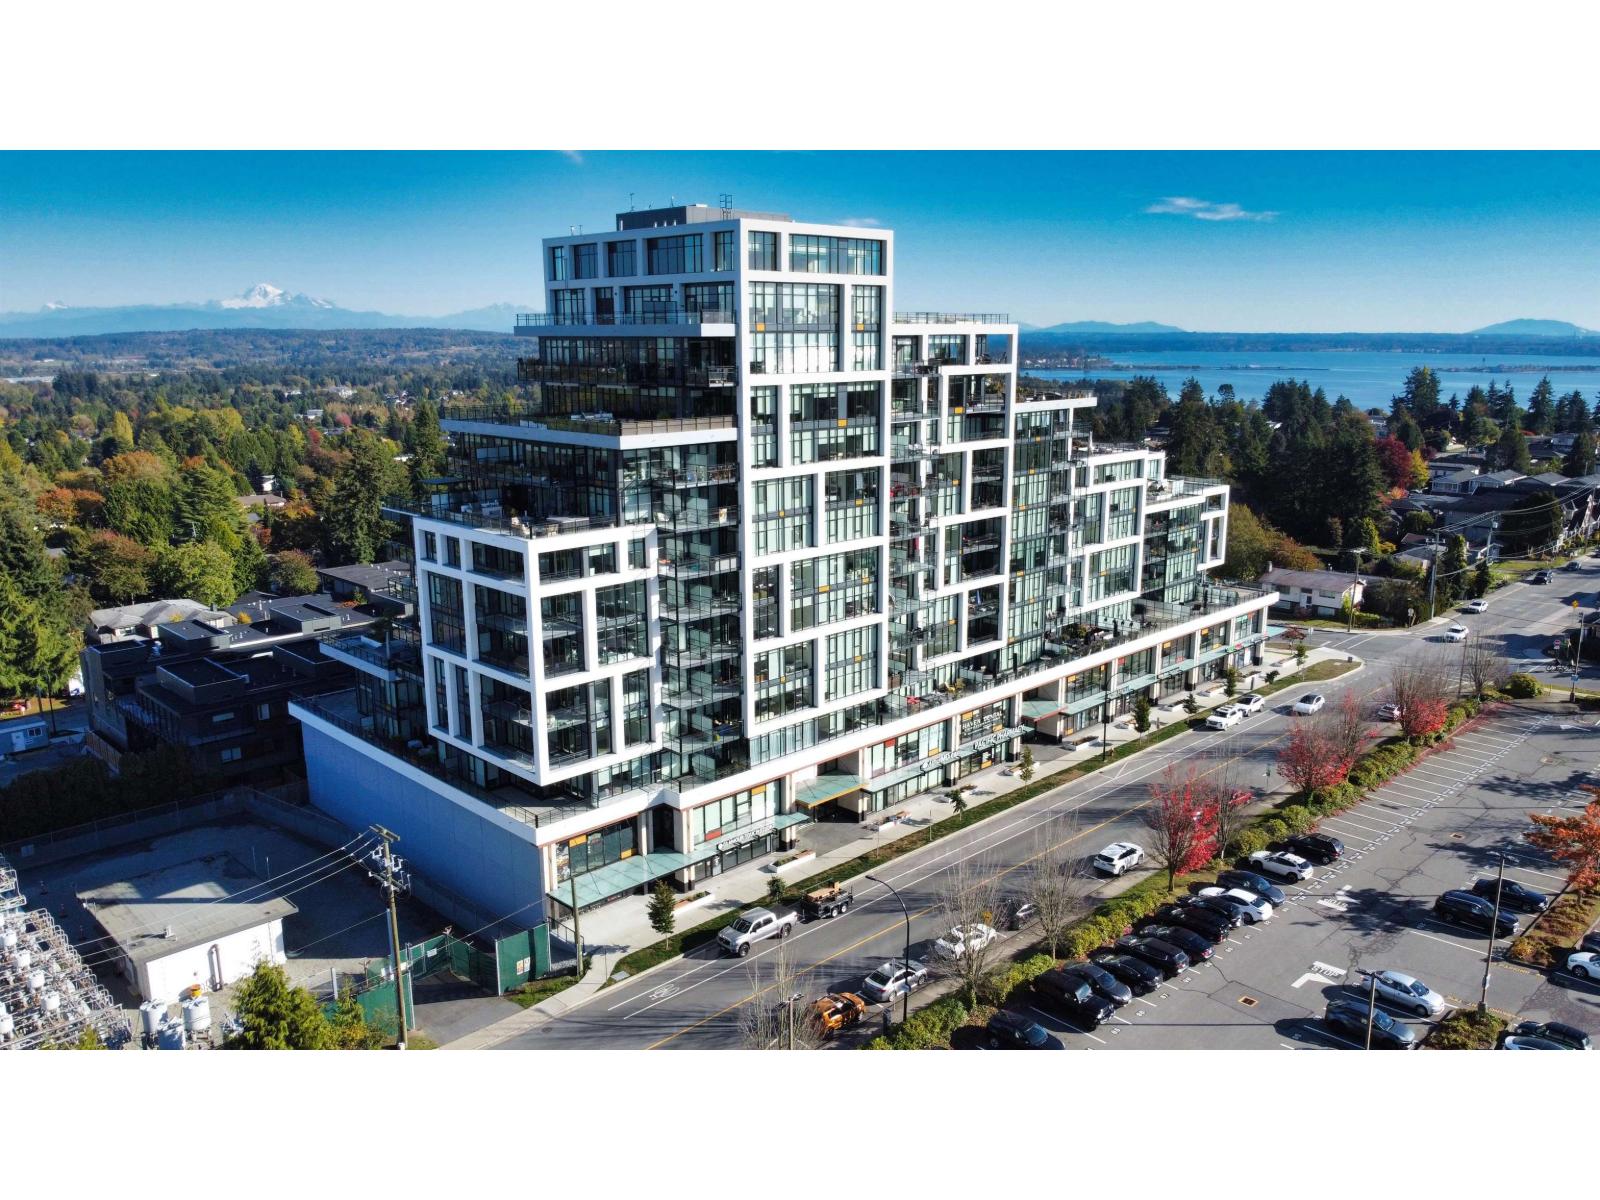
303 1526 Finlay Street
White Rock, British Columbia
This remarkable 2 bedroom condo delivers a truly elevated living experience in a premier White Rock location. No detail has been overlooked, with top-of-the-line finishes throughout. The chef-inspired kitchen features a Bosch 5-burner gas cooktop, built-in oven, microwave and integrated refrigerator, opening to the spacious living area with floor-to-ceiling windows. The spa-inspired primary en-suite offers double sinks, heated floors, a custom-tiled walk-in shower with rain shower head, and premium Kohler & Grohe fixtures. You will LOVE the expansive 500+ sqft balcony with ample space to relax and entertain. Enjoy over 3,000+ sq ft. of Resort-style amenities, including a lounge, outdoor terrace, gym and guest suites. Ideally located with shops and everyday conveniences right below! (id:63400)
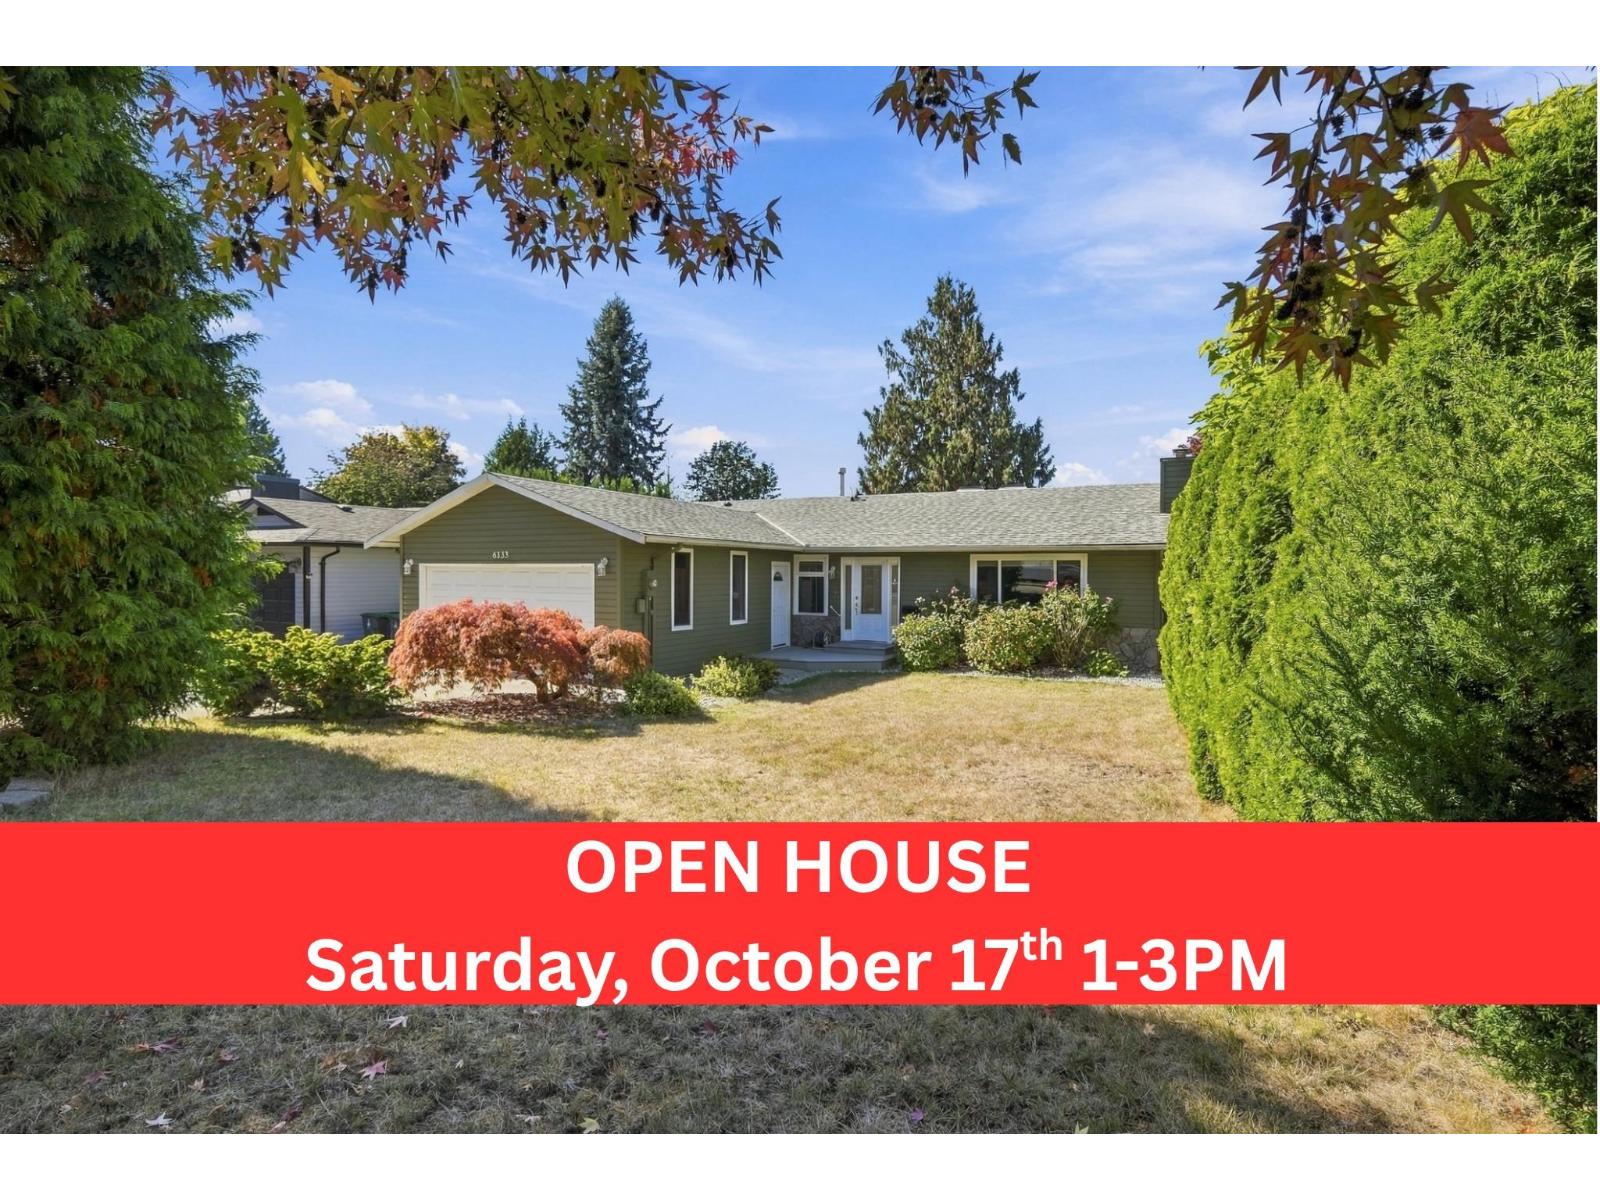
6333 180a Street
Surrey, British Columbia
Spacious and bright 3 bed, 2 bath rancher in the heart of Cloverdale! Featuring great curb appeal, spacious living areas and an abundance of natural light. Two skylights and two fireplaces add warmth and character, while a large kitchen and two walk-in showers offer convenience. Step outside to your deck, fully fenced yard, and hot tub which is perfect for relaxing or entertaining. Enjoy the comfort of a 2019 furnace, hot water tank and A/C with a bonus crawl space. A wonderful opportunity to own a comfortable and inviting home in a desirable neighbourhood all with schools, shopping, and highway access nearby. (id:63400)
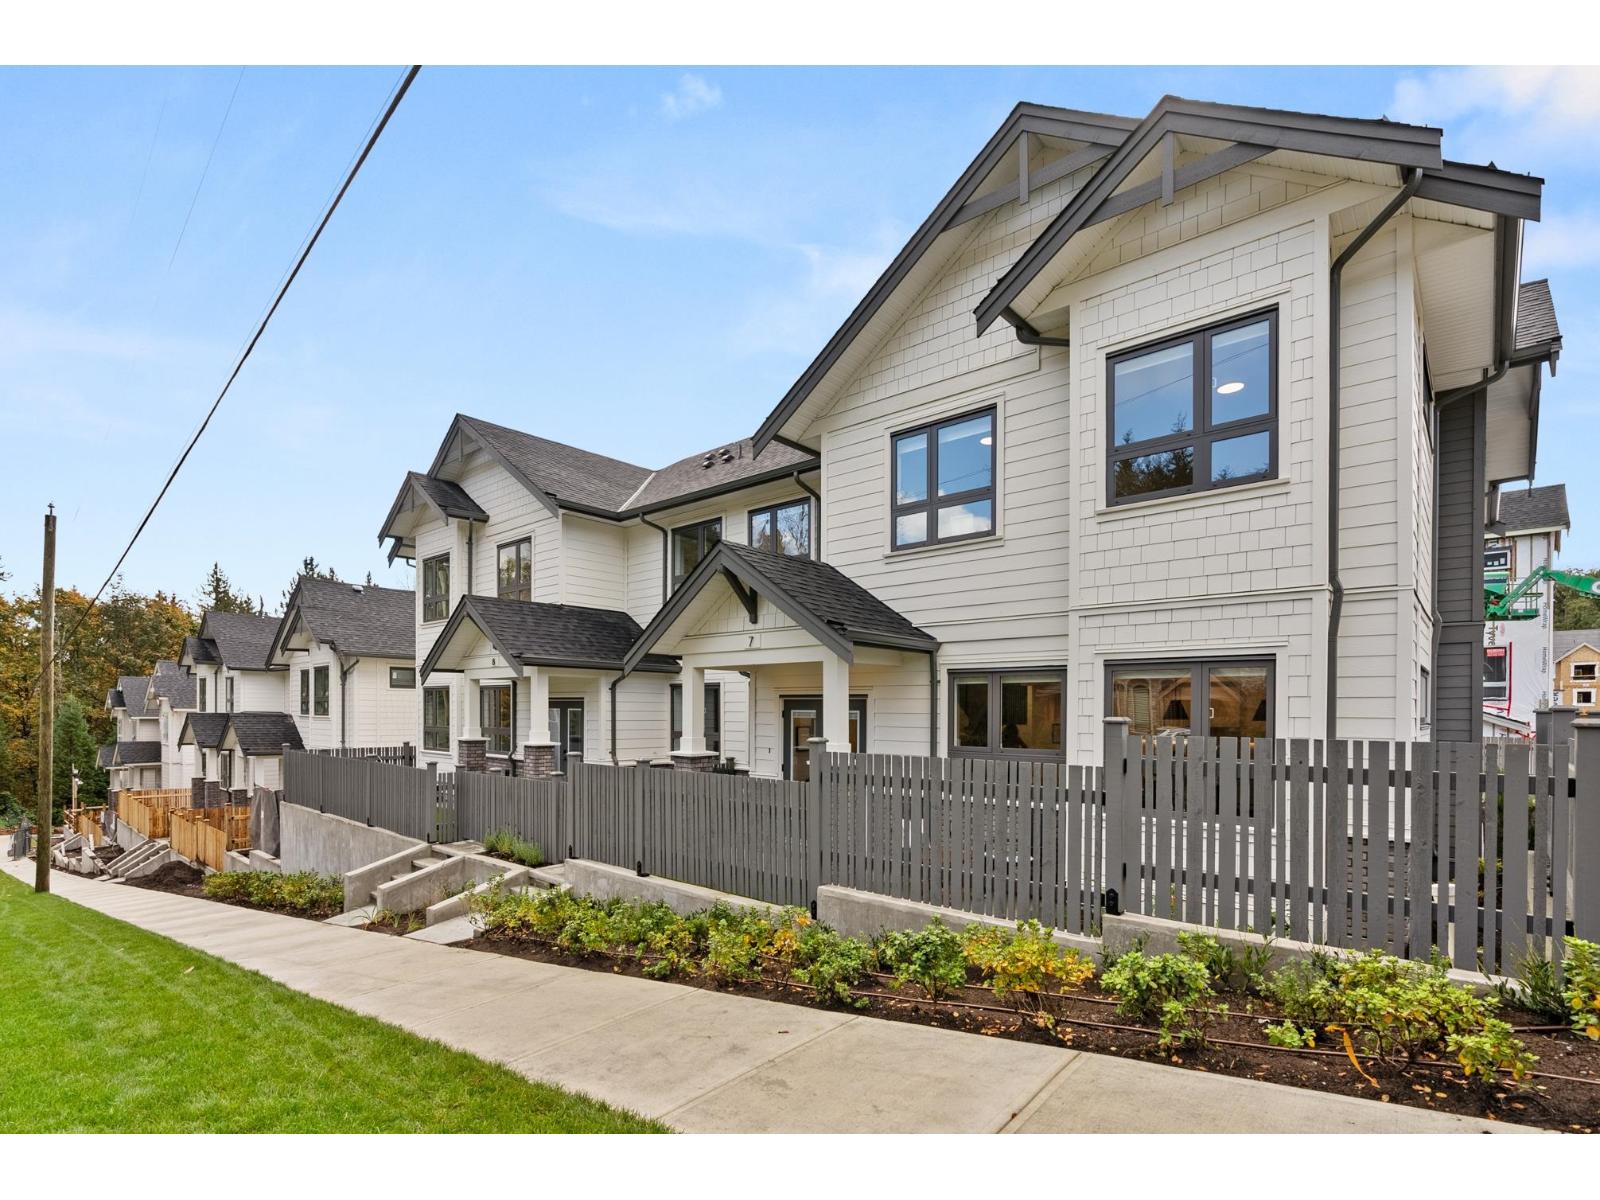
5 16358 90 Avenue
Surrey, British Columbia
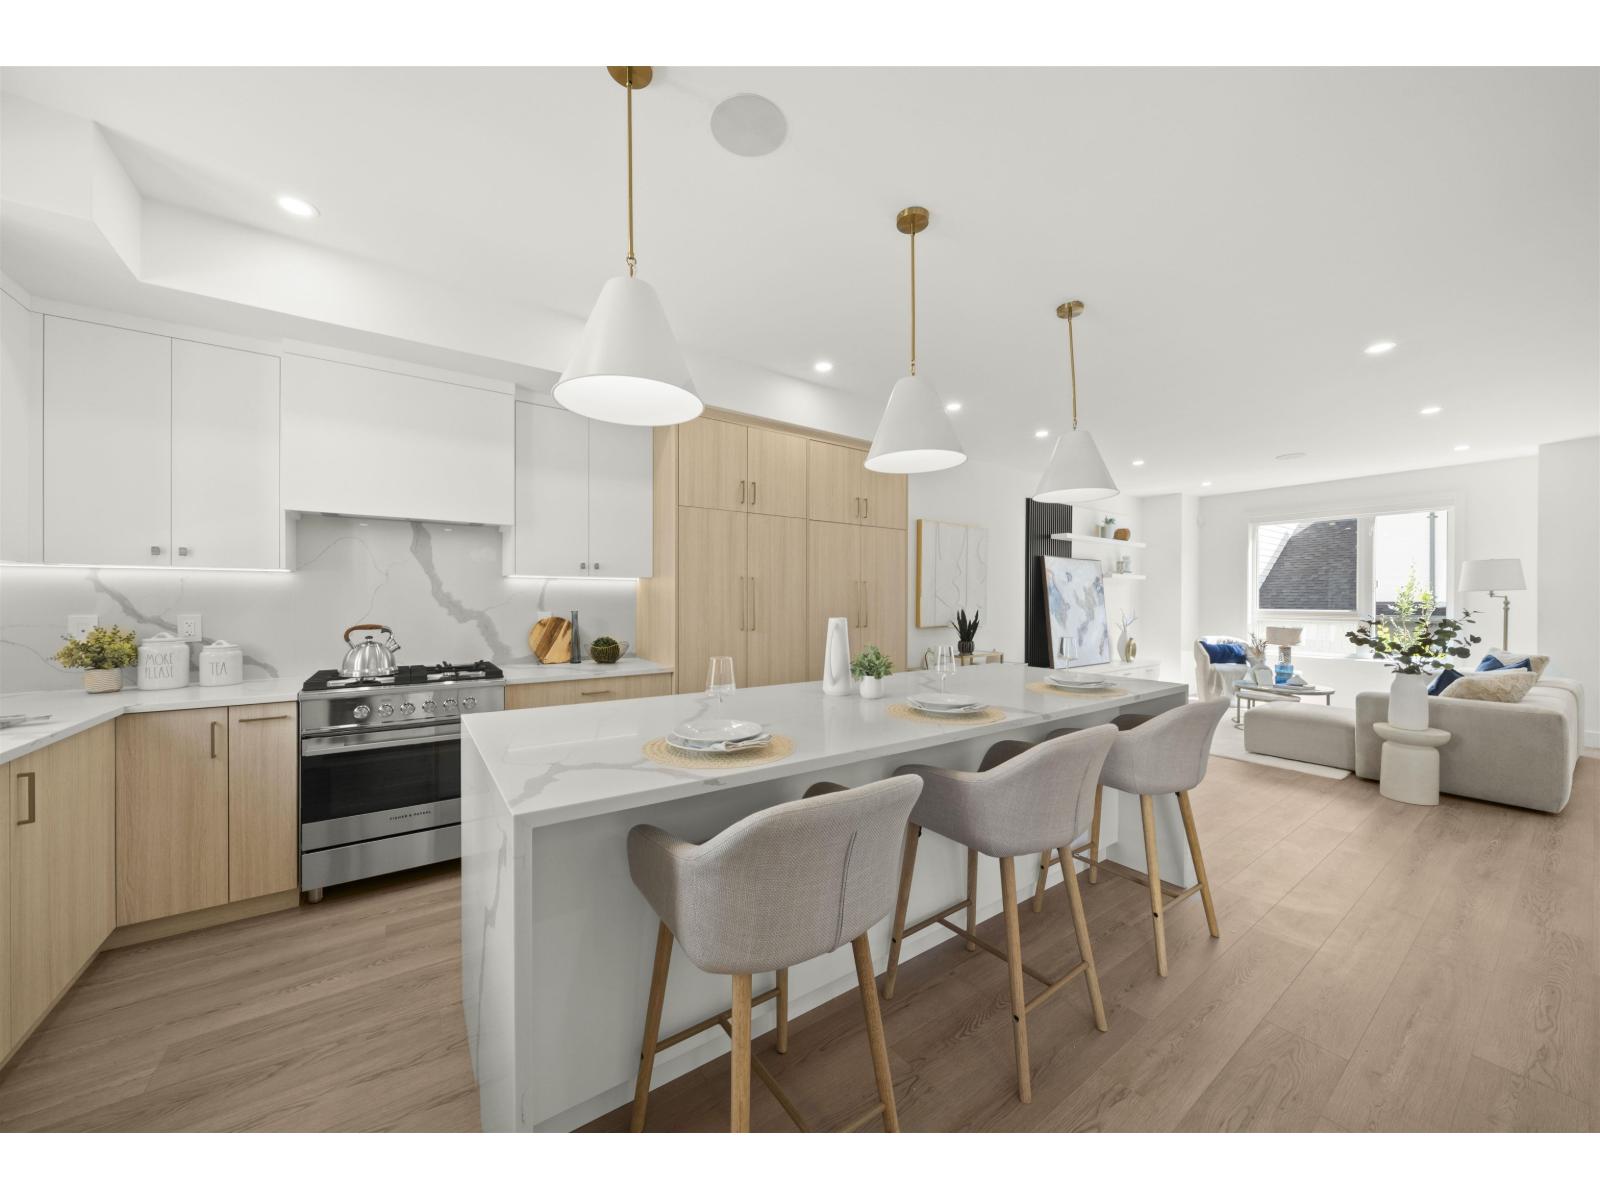
Onyx & Ivory: A step above your ordinary townhome. Set in a prestigious neighbourhood, surrounded by greenery. This A1 plan is our largest home, sitting at a whopping 3,261 sq ft! This duplex-style end-unit is a show stopper. A 2 level + bsmt, 4 Bed + 5 Baths w/ an extra 'master on the main'. A double garage (w/ e-poxy) + driveway (prking for 4). High end finishes incl: Fisher & Paykel & Blomberg integrated appliances, gas stove, large island w/ waterfall, quartz counters/backsplash & designer light fixtures. The main level features an open concept, w/ a large kitchen, living/dining, pwder rm + a primary retreat w/ walk-in-closet & 5-pce ensuite. Upstairs has a second primary suite + 2 more bedrms + den/flex & laundry. A rec rm + full bath below. Quality laminate throughout, furnace, A/C, built-in speakers, & millwork/built-in shelving incl. Est. completion Early 2027. Photos are of an A2 plan (plans may differ). Low strata fees & pets/rentals allowed! Show Home open Sat-Tues 12-5pm or by appt. (id:63400)
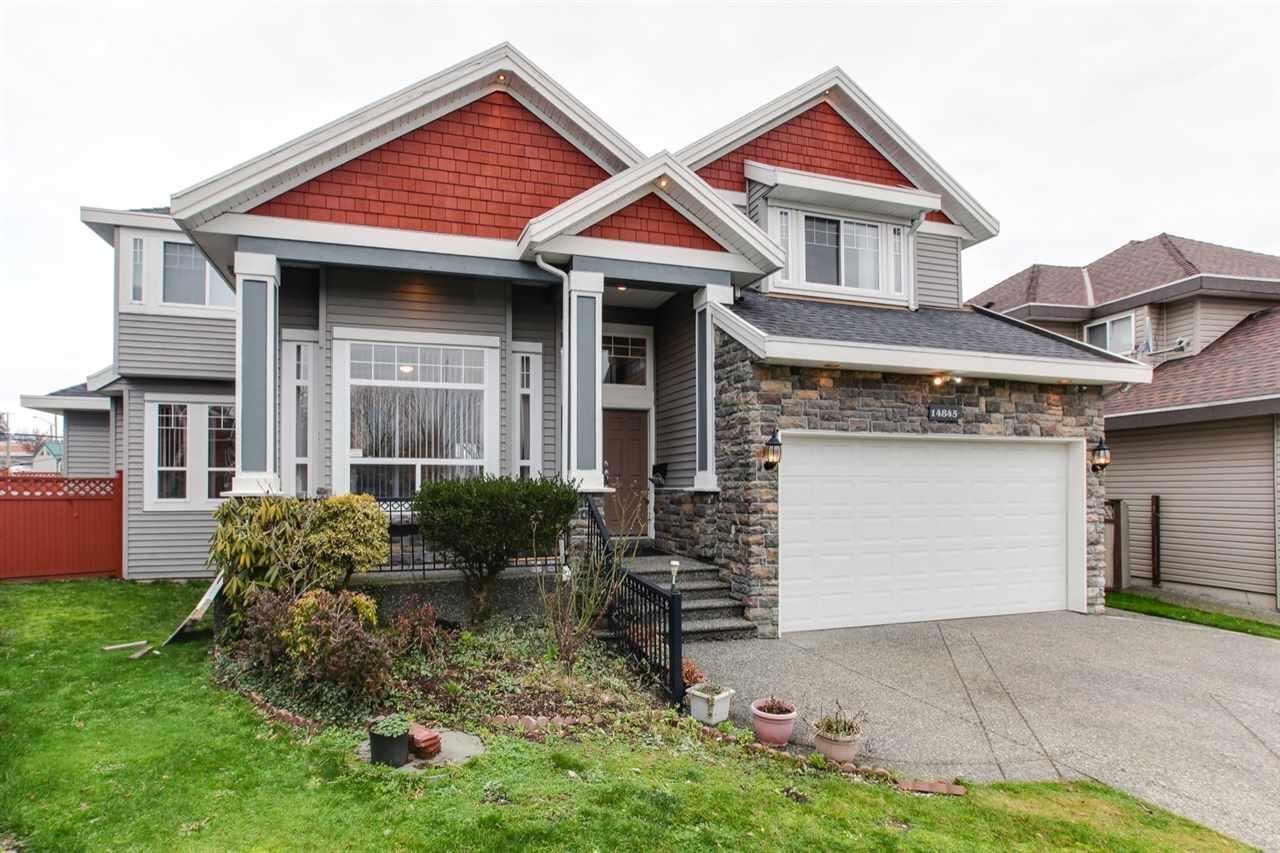
14845 69a Avenue
Surrey, British Columbia
TWO LEGAL RENTAL SUITES 1+1 BEDROOM! (could be 2+1) Beautiful three-level home backing onto a city park with a walking track, just one block from an elementary school. A grand double-door entry welcomes you into a spacious interior featuring cherry laminate flooring, crown mouldings, elegant light fixtures and a security system. The maple kitchen offers an island, updated appliances and countertops. A main-floor primary bedroom with a walk-in closet and ensuite provides added flexibility, while every upstairs bedroom features its own bathroom and walk-in closet. Newer carpeting adds comfort throughout. Two legal basement suites, each with its own kitchen and separate entrance, offer excellent mortgage-helper potential.Book your showing today! (id:63400)
75 16358 90 Avenue
Surrey, British Columbia
Onyx & Ivory: A step above your ordinary townhome. Set in a prestigious neighbourhood, surrounded by greenery. This C1 plan is an end-unit 4 Bed + Flex. High end finishes incl: Fisher & Paykel & Blomberg integrated appliances, gas stove, large island w/ waterfall, quartz counters/backsplash & designer light fixtures. The main level features a side entrance + spacious flex/den & lrg closet. The 2nd level boasts a spacious kitchen/living/dining area w/ powder room. Primary retreat w/ walk-in-closet & 5-pce ensuite. Fourth bedrm + bath below. High quality laminate throughout, furnace, hot water on demand + A/C, built-in speakers, designer light fixtures, e-poxy flooring in the garage & millwork/built-in shelving incl. Est. completion Fall/Winter 2026. Photos are of an E2 plan (plans may differ). Low strata fees & pets/rentals allowed! Show Home open Sat-Tues 12-5pm or by appointment #7 16358 90th Ave, Surrey. (id:63400)
3011 184 Street
Surrey, British Columbia
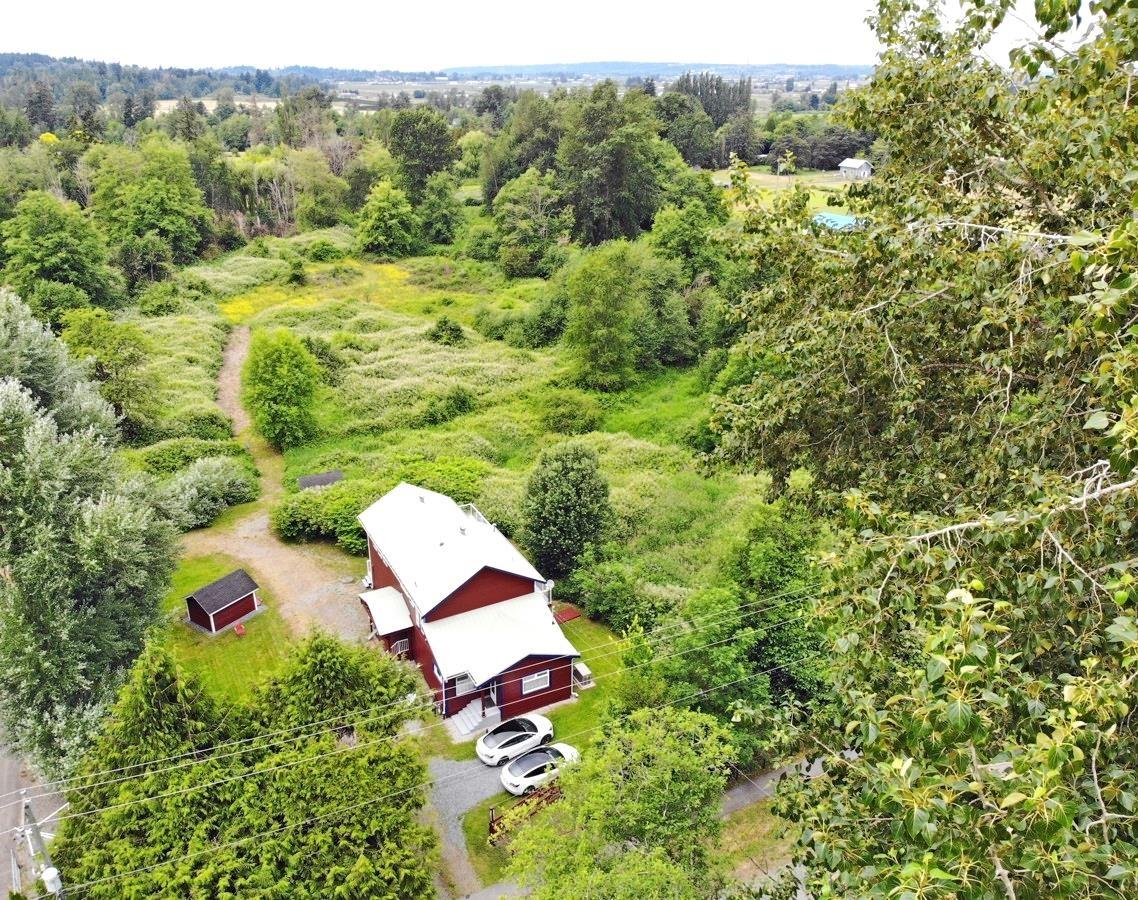
A RARE FIND: QUIET COUNTRY LIVING near White Rock, Langley. This Hazelmere home and acreage, just 10 minutes from schools and shops, features a solidly-built, 31-year-old house with a huge, open living-dining-kitchen area, big windows, two new bathrooms and space for a parent or in-law suite. See open fields and beautiful sunsets from the 2nd-floor living room, then walk out into your own 4.6 acres to a river and even a growing pond. With two stairlifts, a backup power GENERATOR and a private water system, it's ideal for families, seniors and those who want a self-sufficient country home in rural South Surrey (in the Redwood Park, Hazelmere, Campbell Heights area). See much more on the house WEBSITE below, or ask us for the Web address! (id:63400)
Sutton Group-West Coast Realty (Surrey/24)
7423 115 Street
Delta, British Columbia
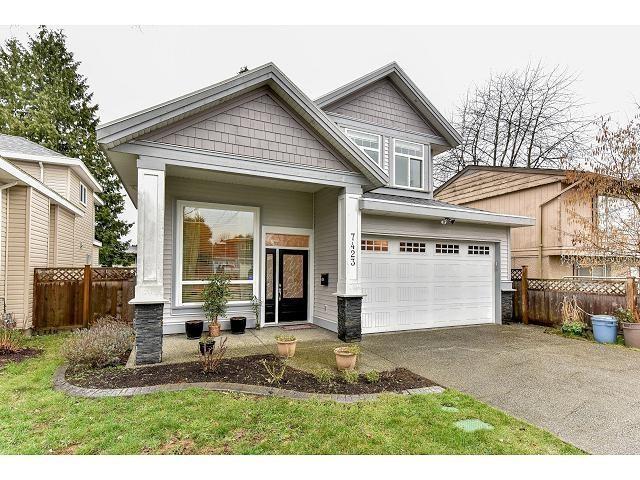
A High quality home on a vibrant street of single family homes in North Delta. This well kept house featuring 4 bedrooms, 5 baths, granite countertops, air conditioning, HRV sytem, Radiant floor heating and much more. Easy access to Hwy. 91. Walking distance to French immersion primary and secondary school (school catchments are Chalmers Elementary and Burnsview Secondary). Open house from 2-4 pm on Saturday and Sunday (id:63400)
909 9981 Whalley Boulevard
Surrey, British Columbia
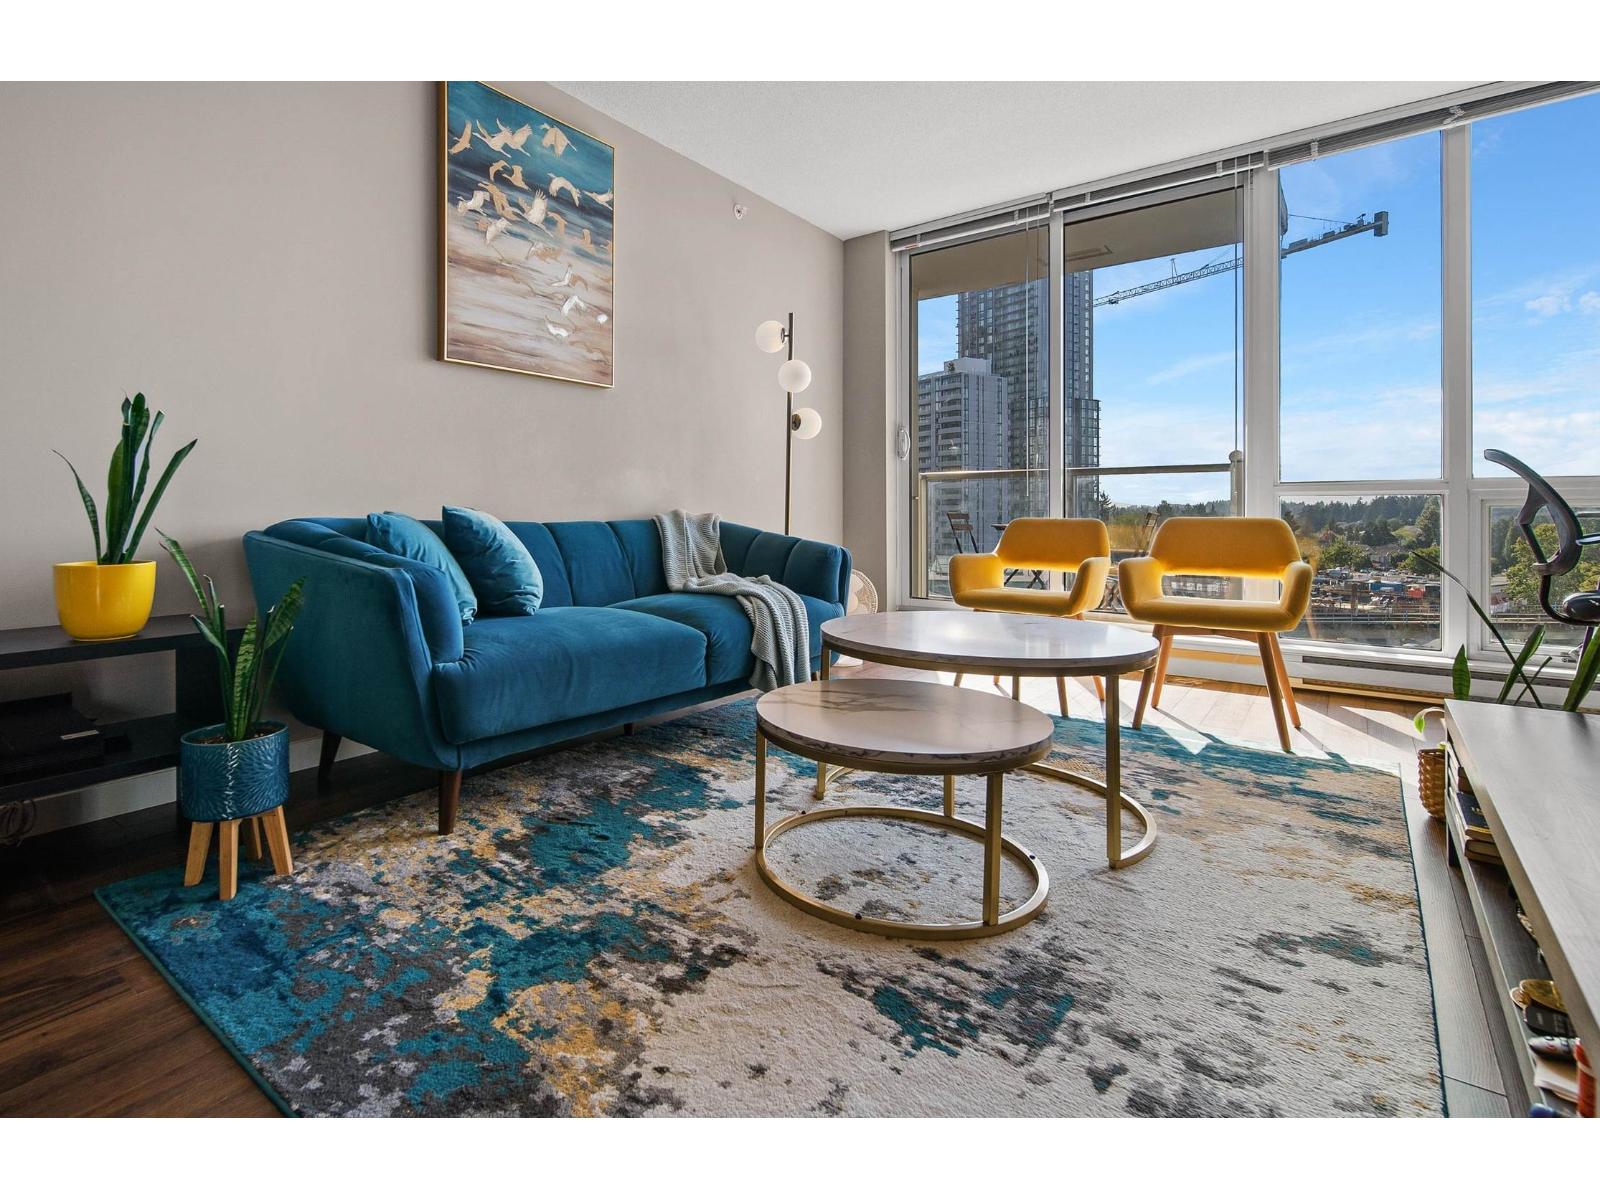
Bright and spacious 846 sqft corner home offering 2 bedrooms, 2 bathrooms and a highly functional layout. Enjoy the added privacy and natural light that comes with a corner unit, along with the convenience of 1 parking space. Just steps from King George SkyTrain Station, this is an ideal location for commuters and anyone looking to be close to Surrey City Centre. Residents enjoy an impressive collection of amenities including a fully equipped gym, bowling alley, theatre, billiards room, meeting room, clubhouse and landscaped garden. A comfortable, well-connected home with excellent amenities right at your doorstep! (id:63400)