
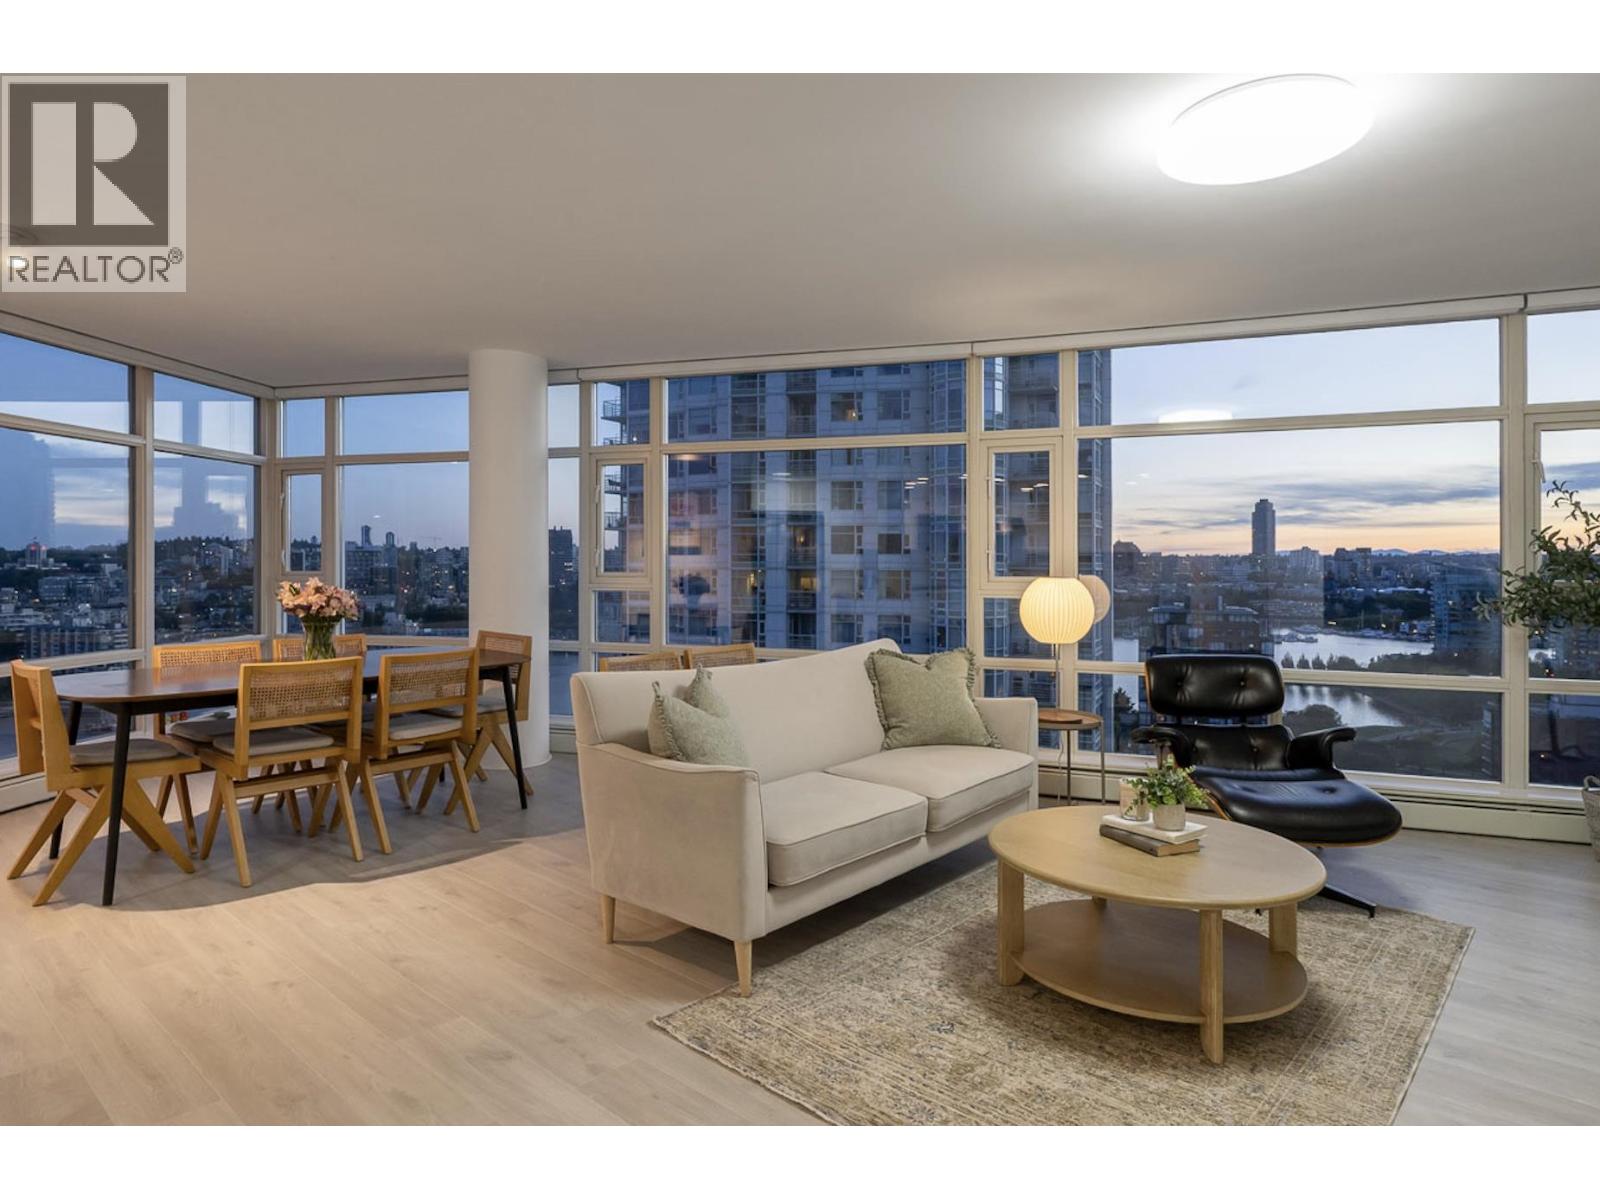
2607 198 Aquarius Mews
Vancouver, British Columbia
SWEEPING WATER views of Yaletown Marina & False Creek set the scene for life at Aquarius II. This large corner home pairs 2 bedrooms, a den & a flexible nook with an open layout designed around the water. Floor-to-ceiling windows draw light into the expansive living spaces, where premium laminate floors & an updated kitchen create an easy sense of refinement. The spacious primary suite offers a walk-in closet & private ensuite, while a balcony off the dining area invites a pause above the neighbourhood. Enjoy 24-hour concierge, an indoor pool, fitness centre, sauna, steam room, hot tub & courtyard. The seawall, grocery, restaurants, cafes, water taxi & Canada Line are moments from your door. A chance to live beautifully at the water's edge. Includes 1 XL parking & 1 storage locker. (id:63400)
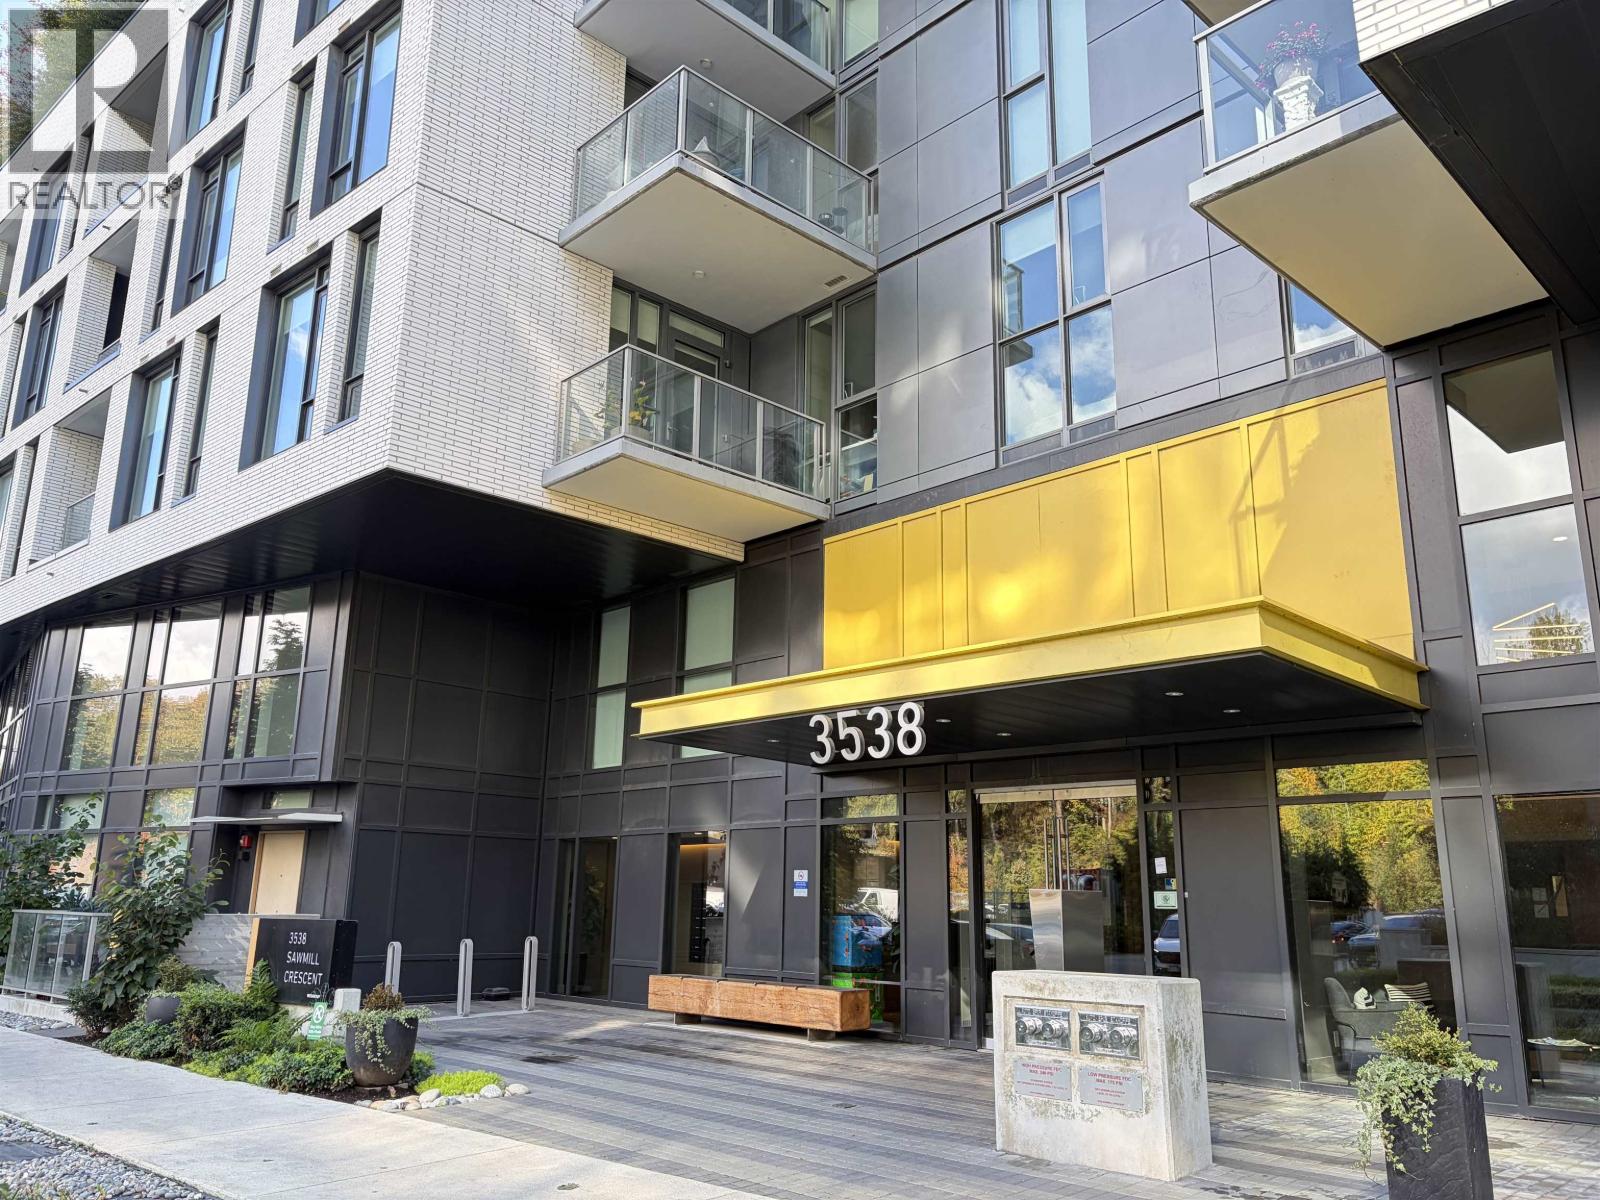
509 3538 Sawmill Crescent
Vancouver, British Columbia
Welcome to Avalon 3 by Wesgroup in Vancouver´s River District. This well-kept 636 sq. ft. one-bedroom + a den home features a bright open layout, a generous kitchen island, stainless steel appliances, air conditioning and a private patio. Enjoy a rooftop outdoor pool and hot tub, lounge with kitchen, BBQ terrace, fitness center, landscaped courtyard and guest suites. Step out to River District Town Centre for Save-On-Foods, Shoppers Drug Mart, Starbucks, Everything Wine and local restaurants, or take a walk along the Fraser River. One parking stall and storage locker included. (id:63400)
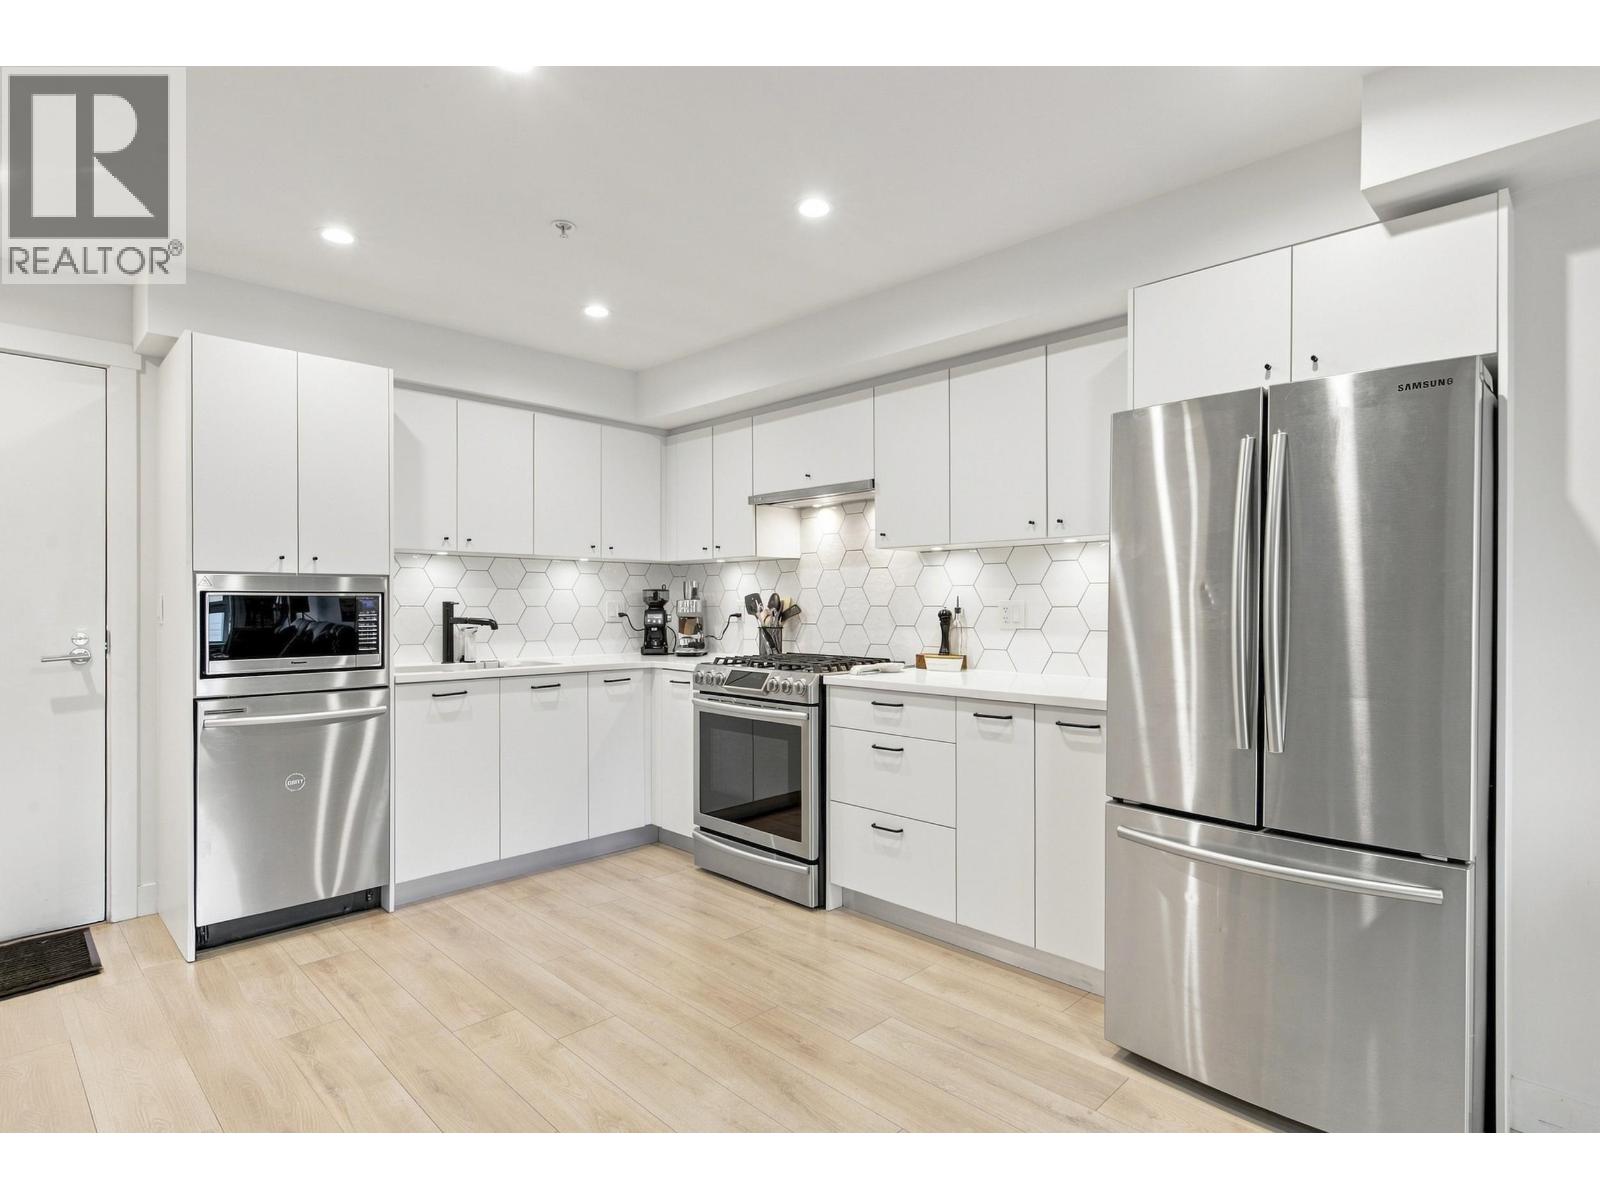
305 1519 Crown Street
North Vancouver, British Columbia
Bright, south-facing 2 bedroom, 2 bathroom home at Crown & Mountain in the vibrant Lynn Creek community. A fantastic floor plan offers open-concept living with bedrooms thoughtfully positioned on opposite sides of the home, each with its own ensuite bathroom. Features include in-floor radiant heat, 5-burner gas cooktop, convection oven, & Low-E double glazed windows. Ideally located just steps from Phibbs Exchange, with convenient connections to the Seabus & Canada Line, plus nearby shops, restaurants, the Lynn Creek Community Recreation Centre, & some of the North Shore´s best hiking & biking trails. Two pets allowed. Includes parking stall 37 & storage locker 29. A bright, functional home in an exceptionally connected North Vancouver location! (id:63400)
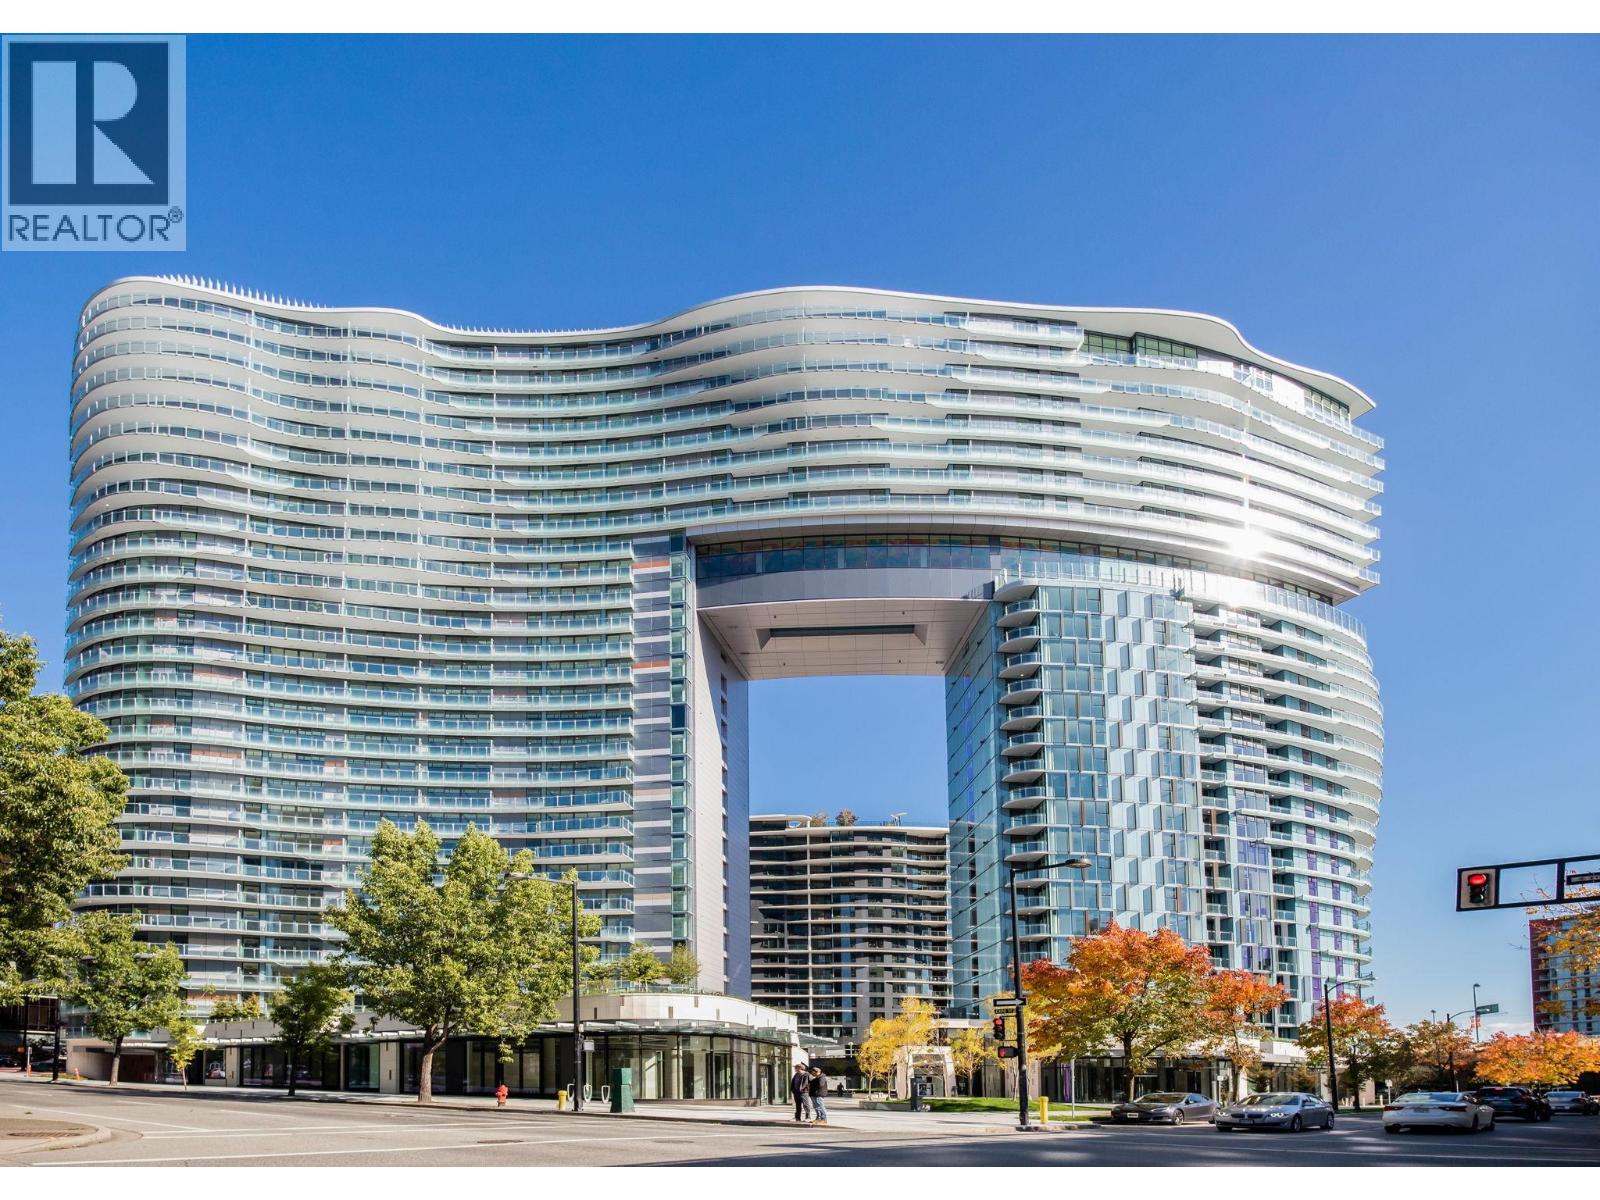
2401 89 Nelson Street
Vancouver, British Columbia
THE ARC by Concord Pacific - an iconic landmark of Vancouver´s skyline! Exceptional 2 Bed + Den, 2 Bath west-facing residence featuring expansive views of the city and False Creek. This well-maintained, air-conditioned home offers a spacious open-concept living area, functional split-bedroom layout, versatile den, and thoughtfully designed second bedroom with built-in Murphy bed for added flexibility. Rare offering with TWO side-by-side parking stalls, an exclusive private storage room, plus additional bike locker. Resort-style amenities include the iconic glass-bottom pool, Sky Gym, sauna, steam room, lounge and 24-hour concierge. Prime Yaletown location steps to the Seawall, False Creek, dining, shopping, BC Place and transit. Open House Oct 10 Sat 2-4PM (id:63400)
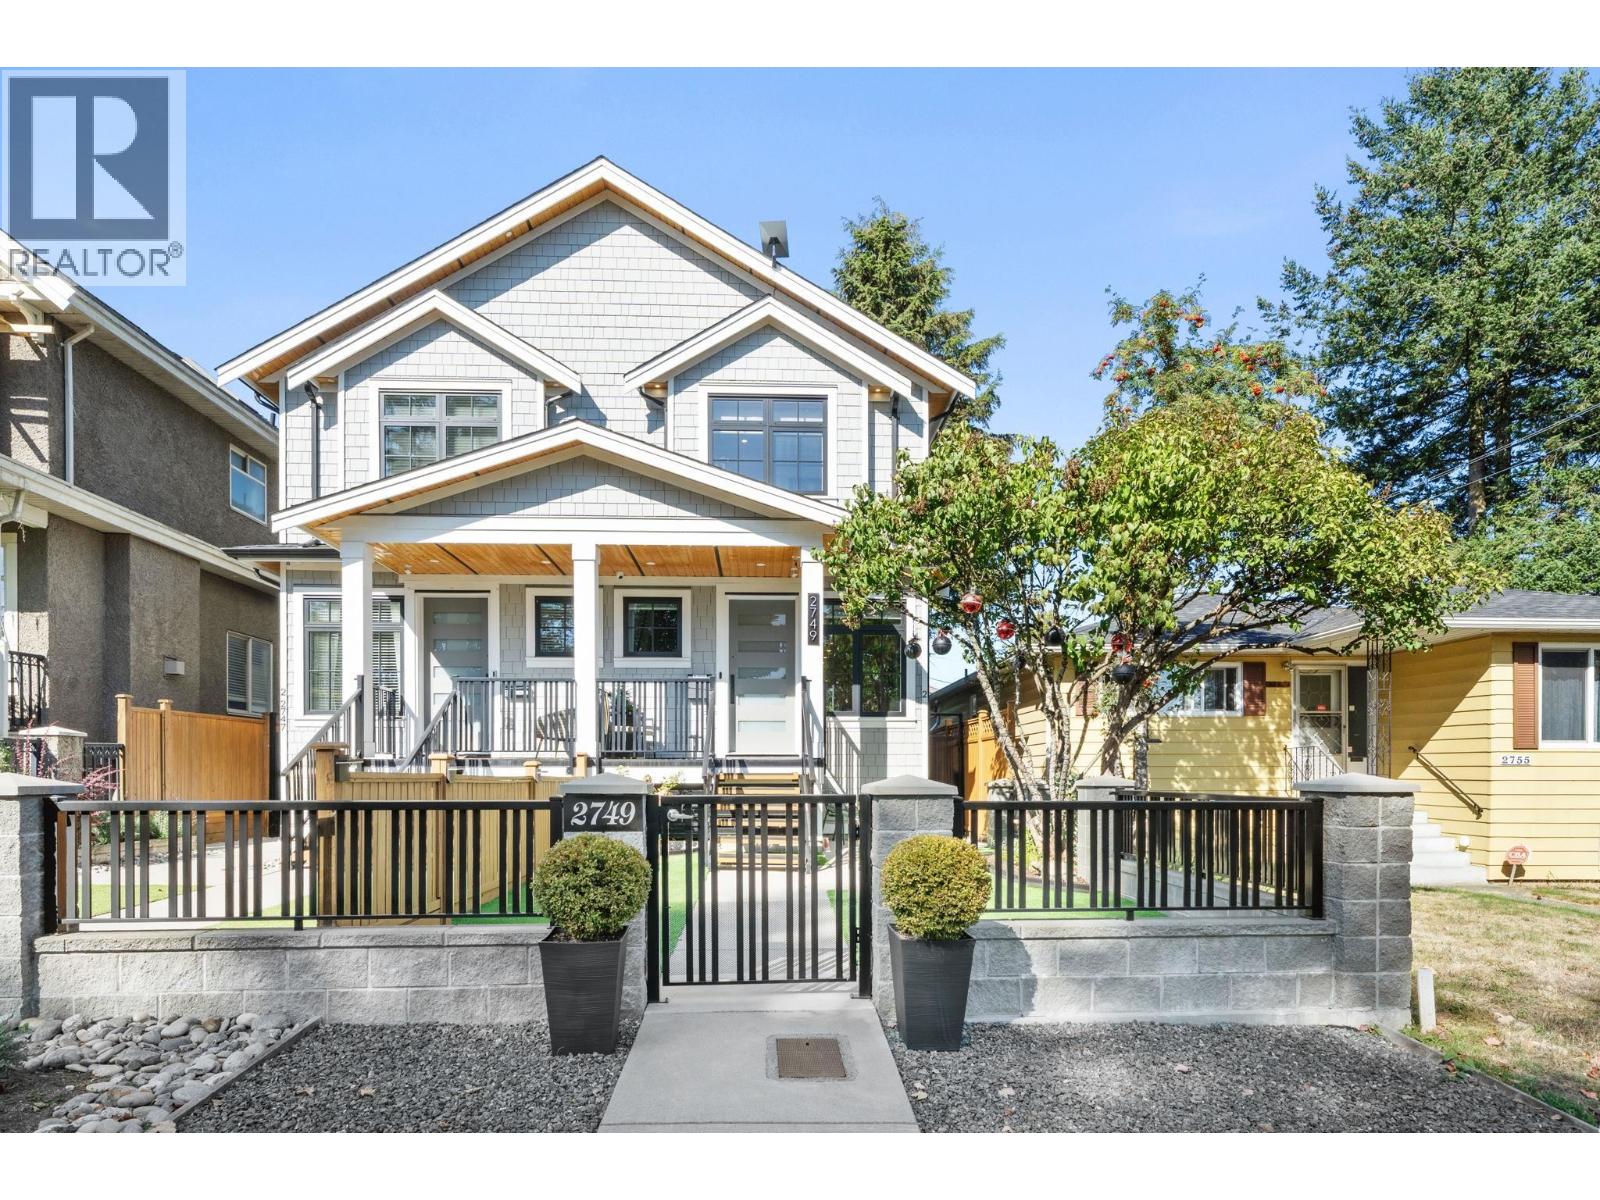
1 2749 E 54th Avenue
Vancouver, British Columbia
Welcome to this quality-built side-by-side half duplex in the heart of Killarney! Offering over 1,600 sq.ft. of bright, modern living with 9' ceilings, large windows & a skylight. The gourmet kitchen features Fisher & Paykel appliances, full-height cabinetry, ample storage & a high-capacity hood fan. Upstairs offers 3 bedrooms & 2.5 baths. Enjoy year-round comfort with A/C & radiant heating, plus 2 crawl spaces for extra storage. The self-contained 1-bedroom legal suite with private entrance, full kitchen & in-suite laundry offers an excellent mortgage helper with a long-term tenant. Upgrades include zebra blinds, keyless entry, security cameras, artificial turf & EV-ready parking. Garage + open parking. Walk to schools, parks, shops & transit, with easy access to Richmond & Burnaby. (id:63400)
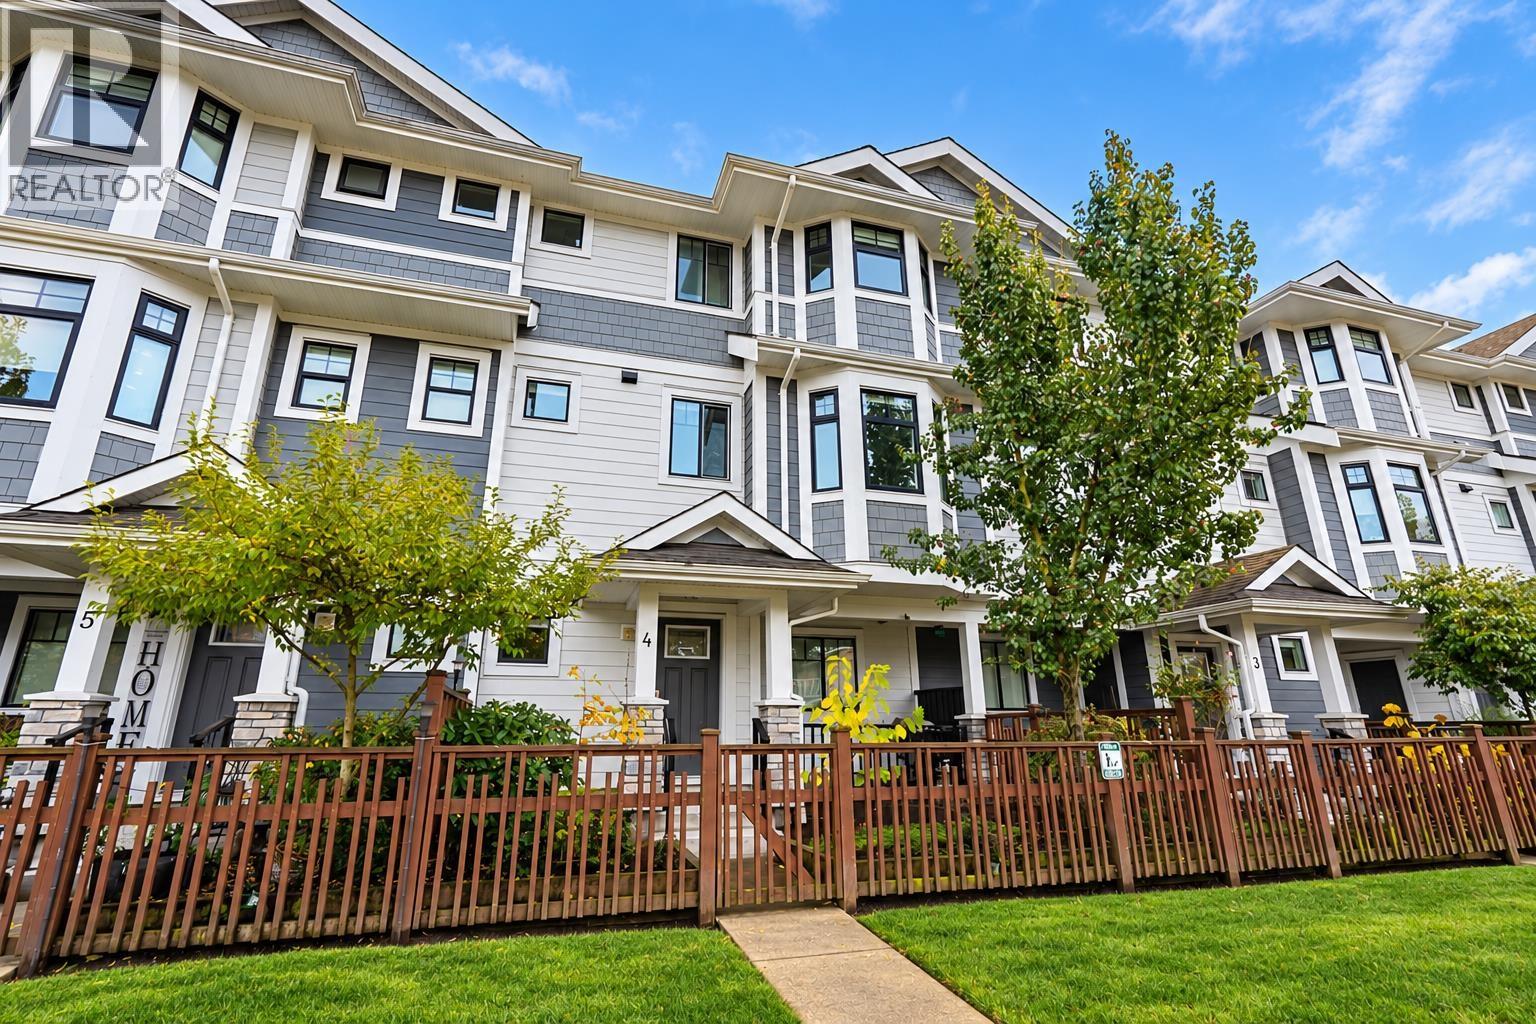
4 189 Wood Street
New Westminster, British Columbia
Enjoy riverside living in this beautifully well-maintained, like new townhome at River Mews. Main flr features high ceilings, open living/kitchen/dining area, sunny patio off kitchen & ½ bath. Kitchen offers quartz counters, hood fan & s/s appliances. Upstairs has 3 spacious bdrms incl. primary with ensuite & W.I.C., plus 2nd bath with spa-like tub. Primary fits king bed; 2 add´l bdrms fit queens. Laminate flooring throughout, SIDE-BY-SIDE dble garage + storage, H/W on demand. Fenced yard & patio with gas BBQ hookup. Steps to schools, comm. centre, parks & transit. Shops, restaurants, Walmart & Costco. Central location;10 min to 22nd St SkyTrain. Family-friendly community with daycares, Community Centre, Elem. & Middle schools all within walking distance. (id:63400)
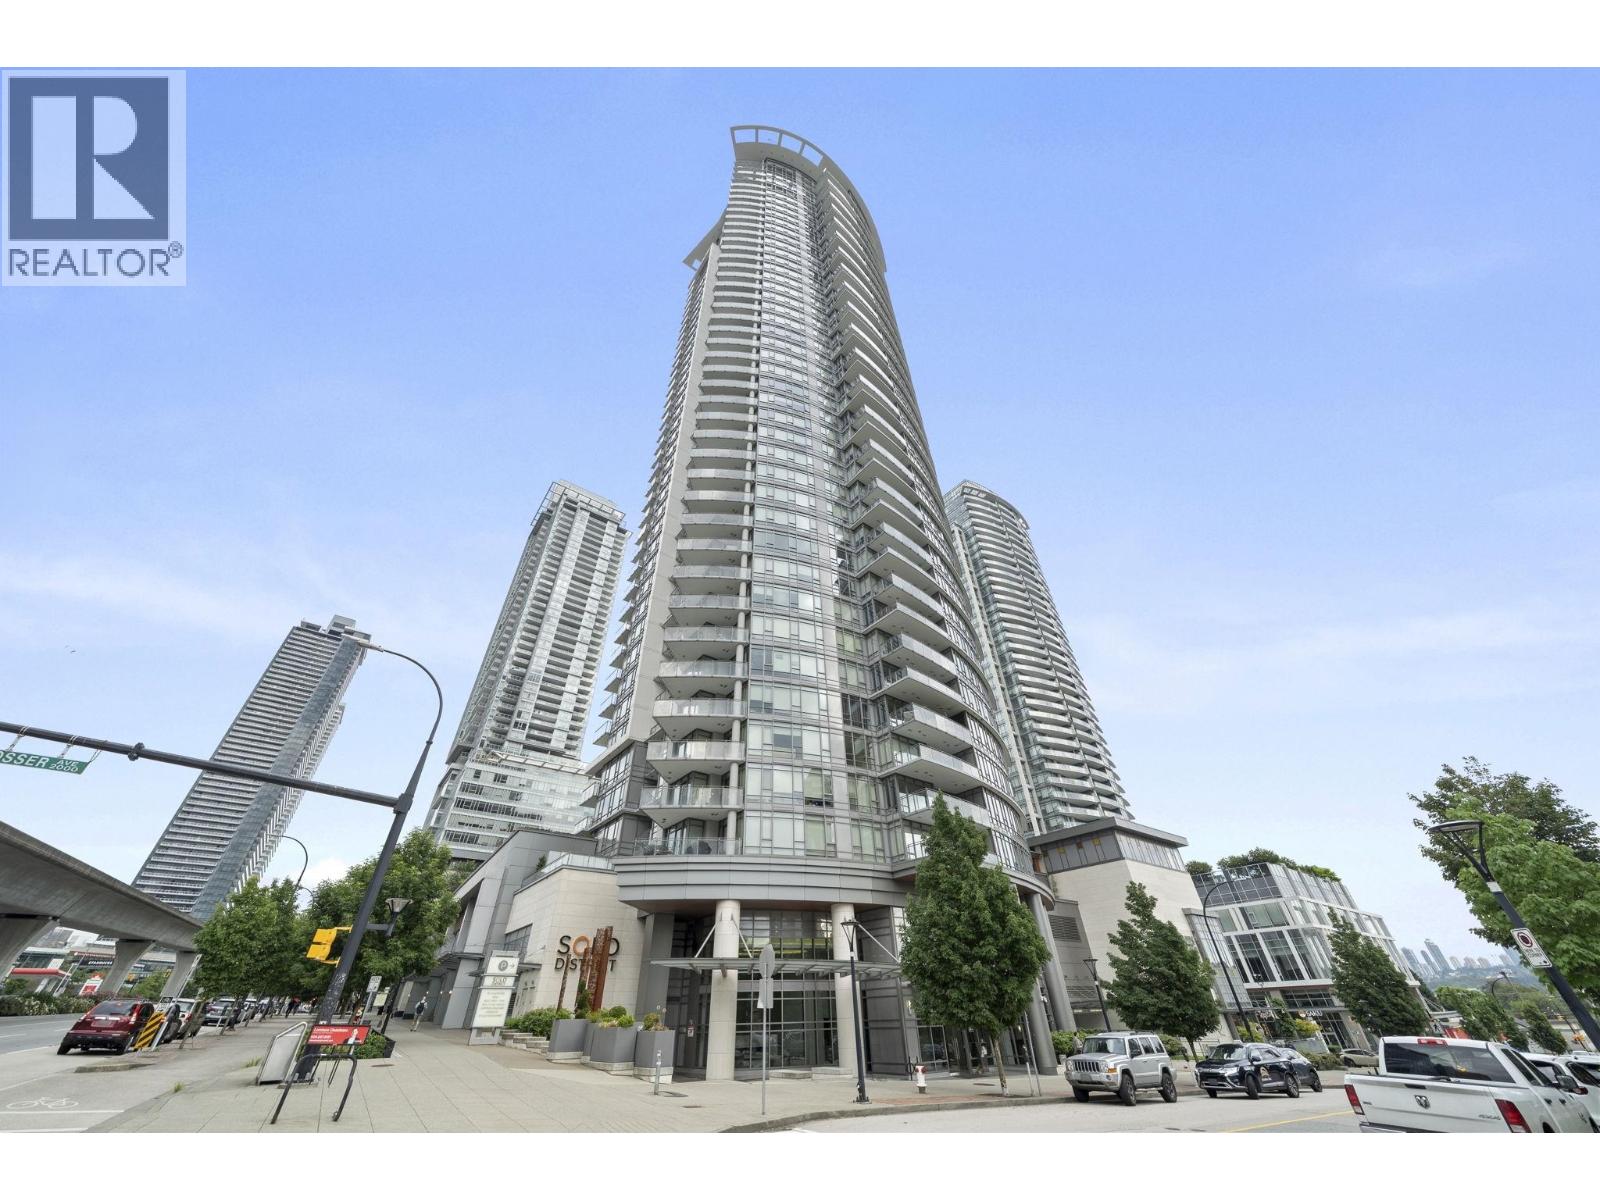
1103 2008 Rosser Avenue
Burnaby, British Columbia
SOLO DISTRICT by Bosa Appia! Well-maintained 1 Bed + Den home featuring north-facing mountain views and a functional open-concept layout. Bright and spacious living area with floor-to-ceiling windows and a versatile den ideal for a home office. Recent upgrades include new carpet, washer & dryer, blinds, and bug screens. Meticulously cared for by the owners and includes 1 parking stall and 1 storage locker. Enjoy exceptional building amenities including a fully equipped fitness centre, party room, rooftop garden, guest suite, concierge service, and ample visitor parking. Prime Brentwood location just steps to The Amazing Brentwood, SkyTrain, restaurants, shopping, and everyday conveniences. Excellent opportunity for first-time buyers, downsizers, or investors. *OPEN HOUSE* SUN OCT 11, 1-3PM (id:63400)
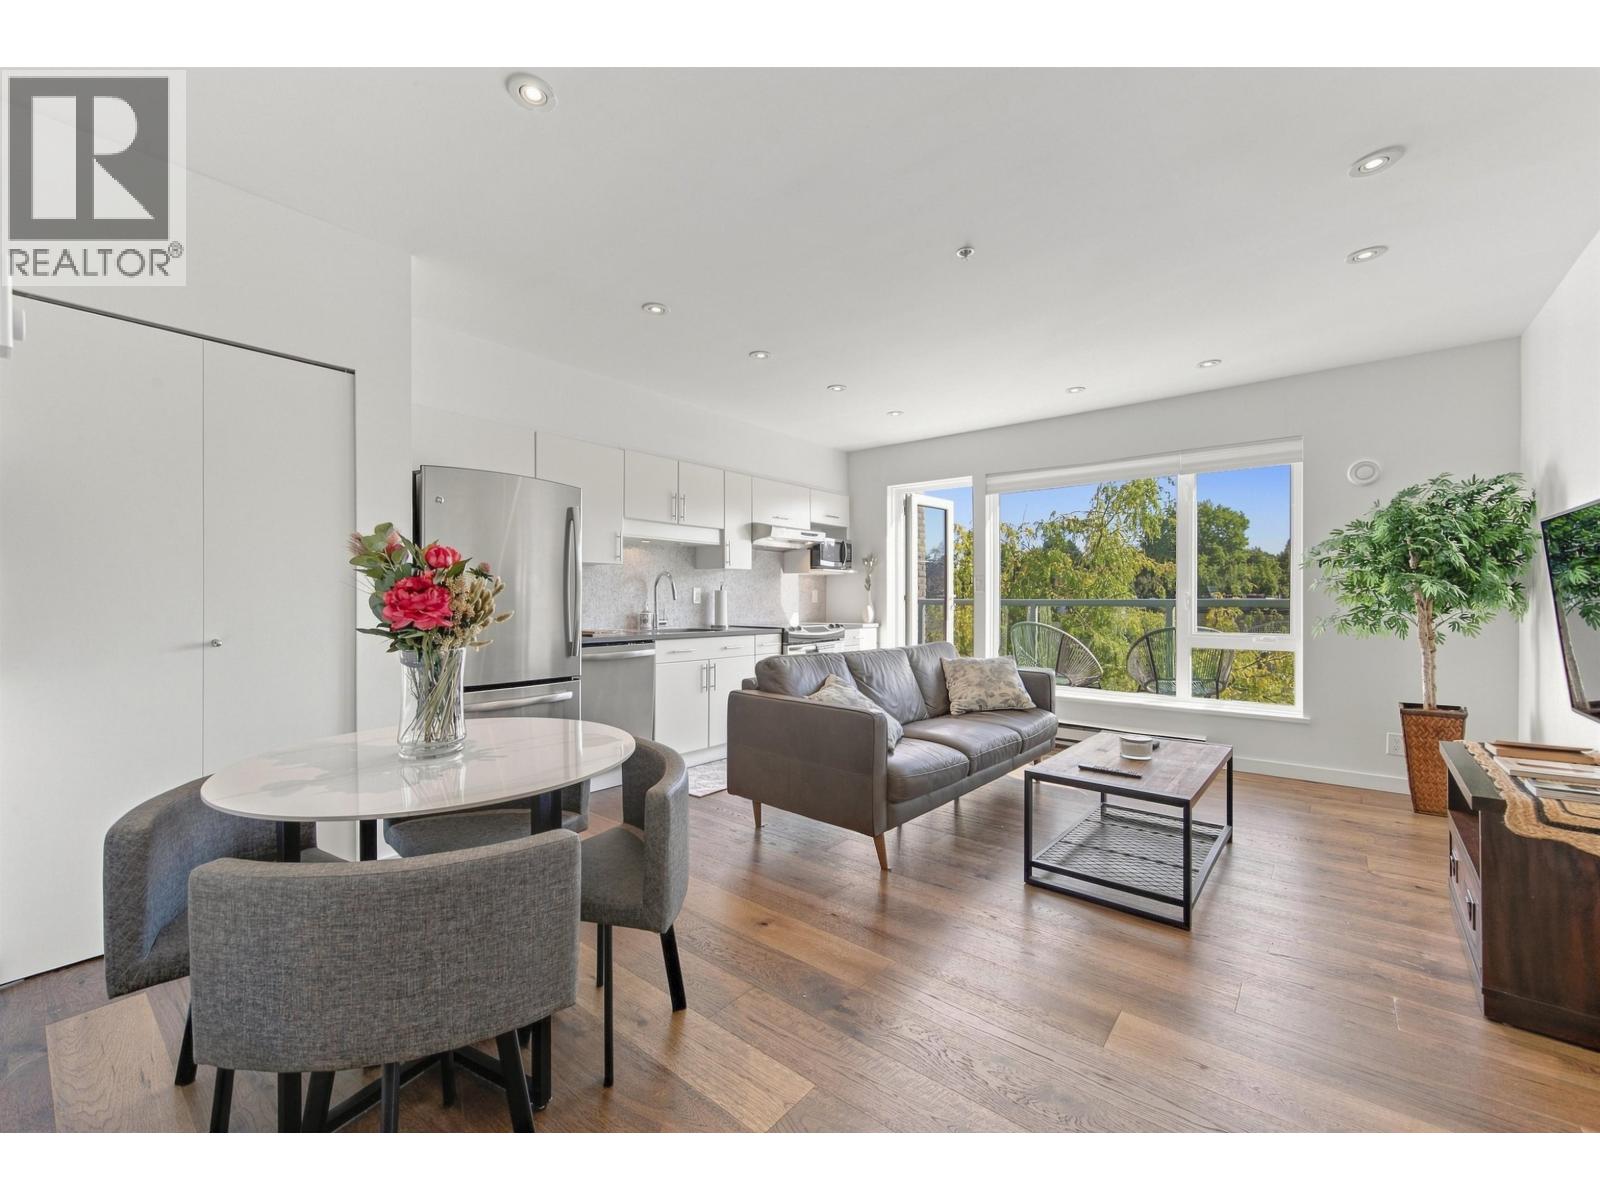
406 1688 Cypress Street
Vancouver, British Columbia
This beautiful top floor corner unit in the Yorkville south is one you don´t want to miss. This unique floor plan offers beautiful flooring throughout Modern kitchen & updated bathroom & lovely south facing outdoor balcony for sunsets and day lounging.The Location is literally steps to everything, including a fantastic Gym, top restaurant, Grocery stores, The beach and parks & very quick access to downtown. It is a prime investment opportunity in a neighborhood that exudes true value to lifestyle & has excellent return potential for students or young professional that prioritize in a very safe and convenient location.The building has recently undergone massive paid for remedial exterior work & full rain screening which bring the standard to a brand new level. Open house Oct 24th&25th 2-4pm (id:63400)
310 2966 Silver Springs Boulevard
Coquitlam, British Columbia
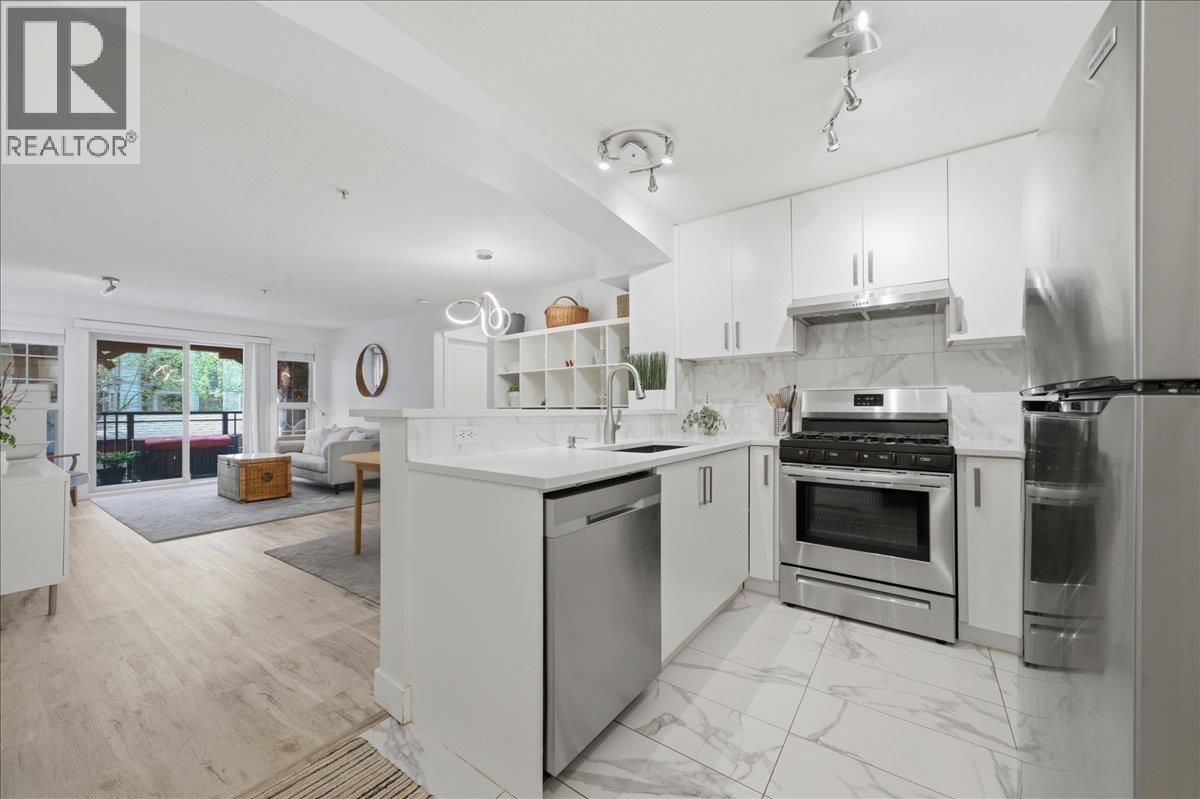
Welcome to Tamarisk at Silver Springs, a sought-after Polygon community in the heart of Coquitlam. This beautifully renovated 2-bed, 2-bath home offers a functional layout with bedrooms on opposite sides for privacy. The open living and dining area features a cozy fireplace, while the kitchen includes a gas stove, newer appliances, updated flooring and lighting. The spacious primary has a double-sink ensuite, plus a second full bath with walk-in shower. Enjoy resort-style amenities including outdoor pool, hot tub, gym, and clubhouse. Steps to SkyTrain, Lafarge Lake, Douglas College, and shopping, an exceptional value for the area. (id:63400)
15 3407 Mamquam Road
Squamish, British Columbia
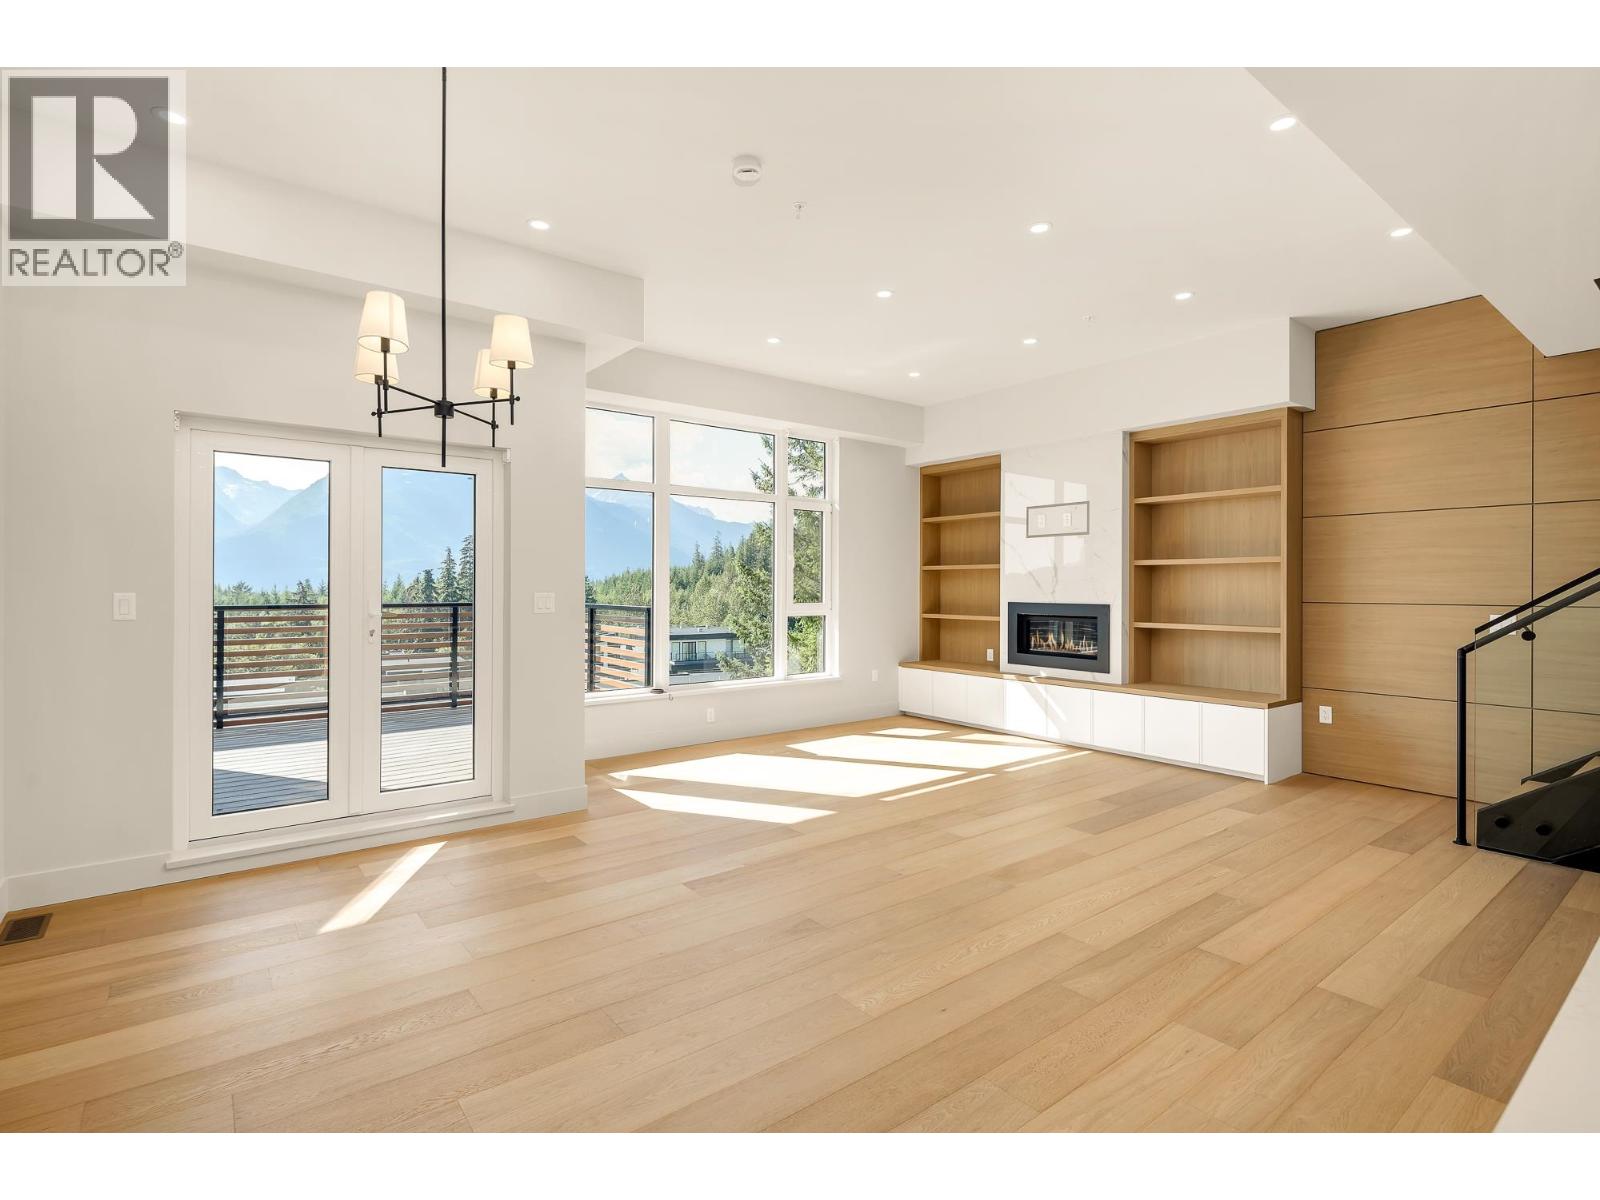
Introducing the highly anticipated Legacy Ridge Townhome development. This Spacious 2 level 1725 square ft property boasts 3 bedrooms, 2.5 bathrooms, and most importantly, a 2 car garage for all your Squamish toys and 2 car driveway parking! Thoughtfully designed to engage with nature, each home welcomes beautiful tilt and turn windows and comfortable patio space embracing the panoramic mountain views only available here at Legacy. Finer details include individual heating/cooling systems, premium appliances, custom millwork, and high end finishes throughout. (id:63400)
2 1777 W 7th Avenue
Vancouver, British Columbia
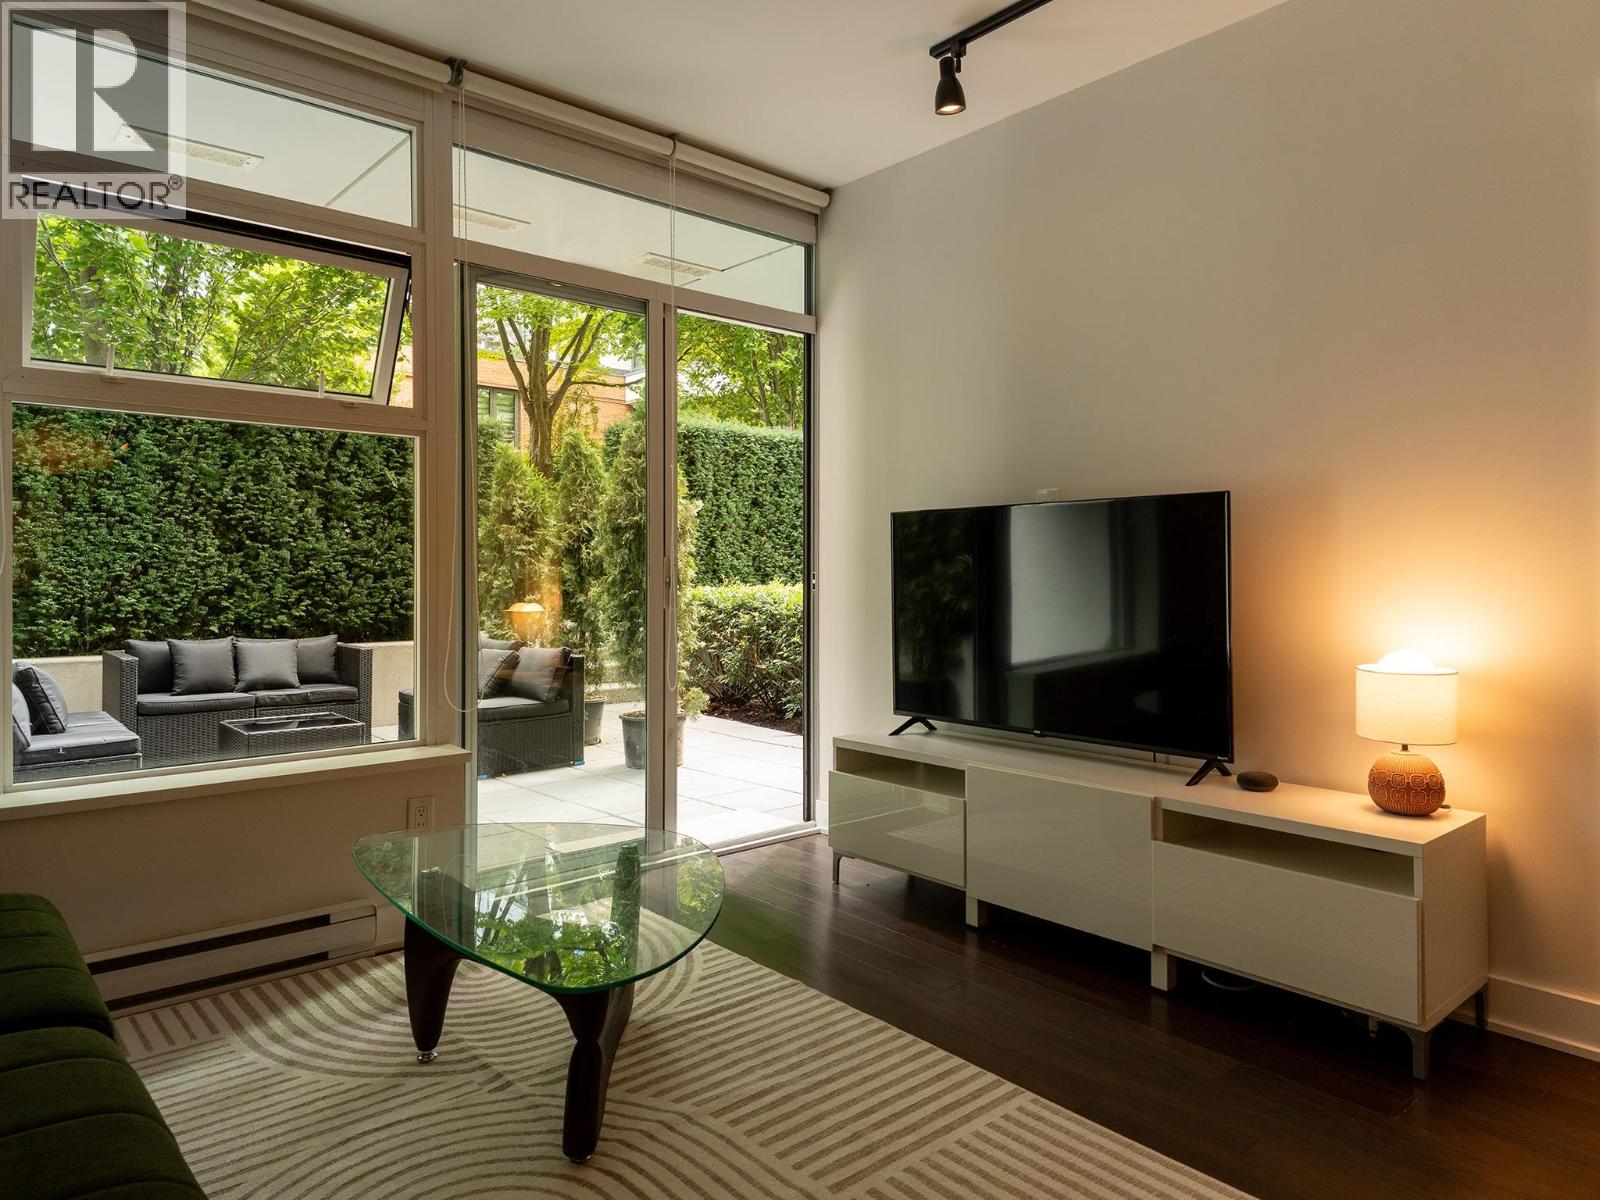
Rare townhome style condo in Kitsilano with a 287 sqft private outdoor sanctuary. Facing east onto a quiet, tree lined pedestrian walkway, the home feels calm, airy & remarkably private in one of Vancouver´s most walkable neighbourhoods. Two versatile dens & tandem parking stalls make this ideal for young professionals or a growing family with pets. Inside, you'll find 9 foot ceilings, gallery lighting, Miele appliances with gas cooktop & dedicated dining space. Kits360 offers 24/7 concierge, nightly security patrols, bike storage, gym & rooftop patio BBQs. Steps from the Arbutus Greenway, Burrard Slopes Park, Kits Beach, Granville Island & W 4th shopping. Easy transit access to Downtown & UBC, with a future SkyTrain station adding further connectivity. Tennyson & Kitsilano catchment. (id:63400)
300 1410 Bute Street
Vancouver, British Columbia
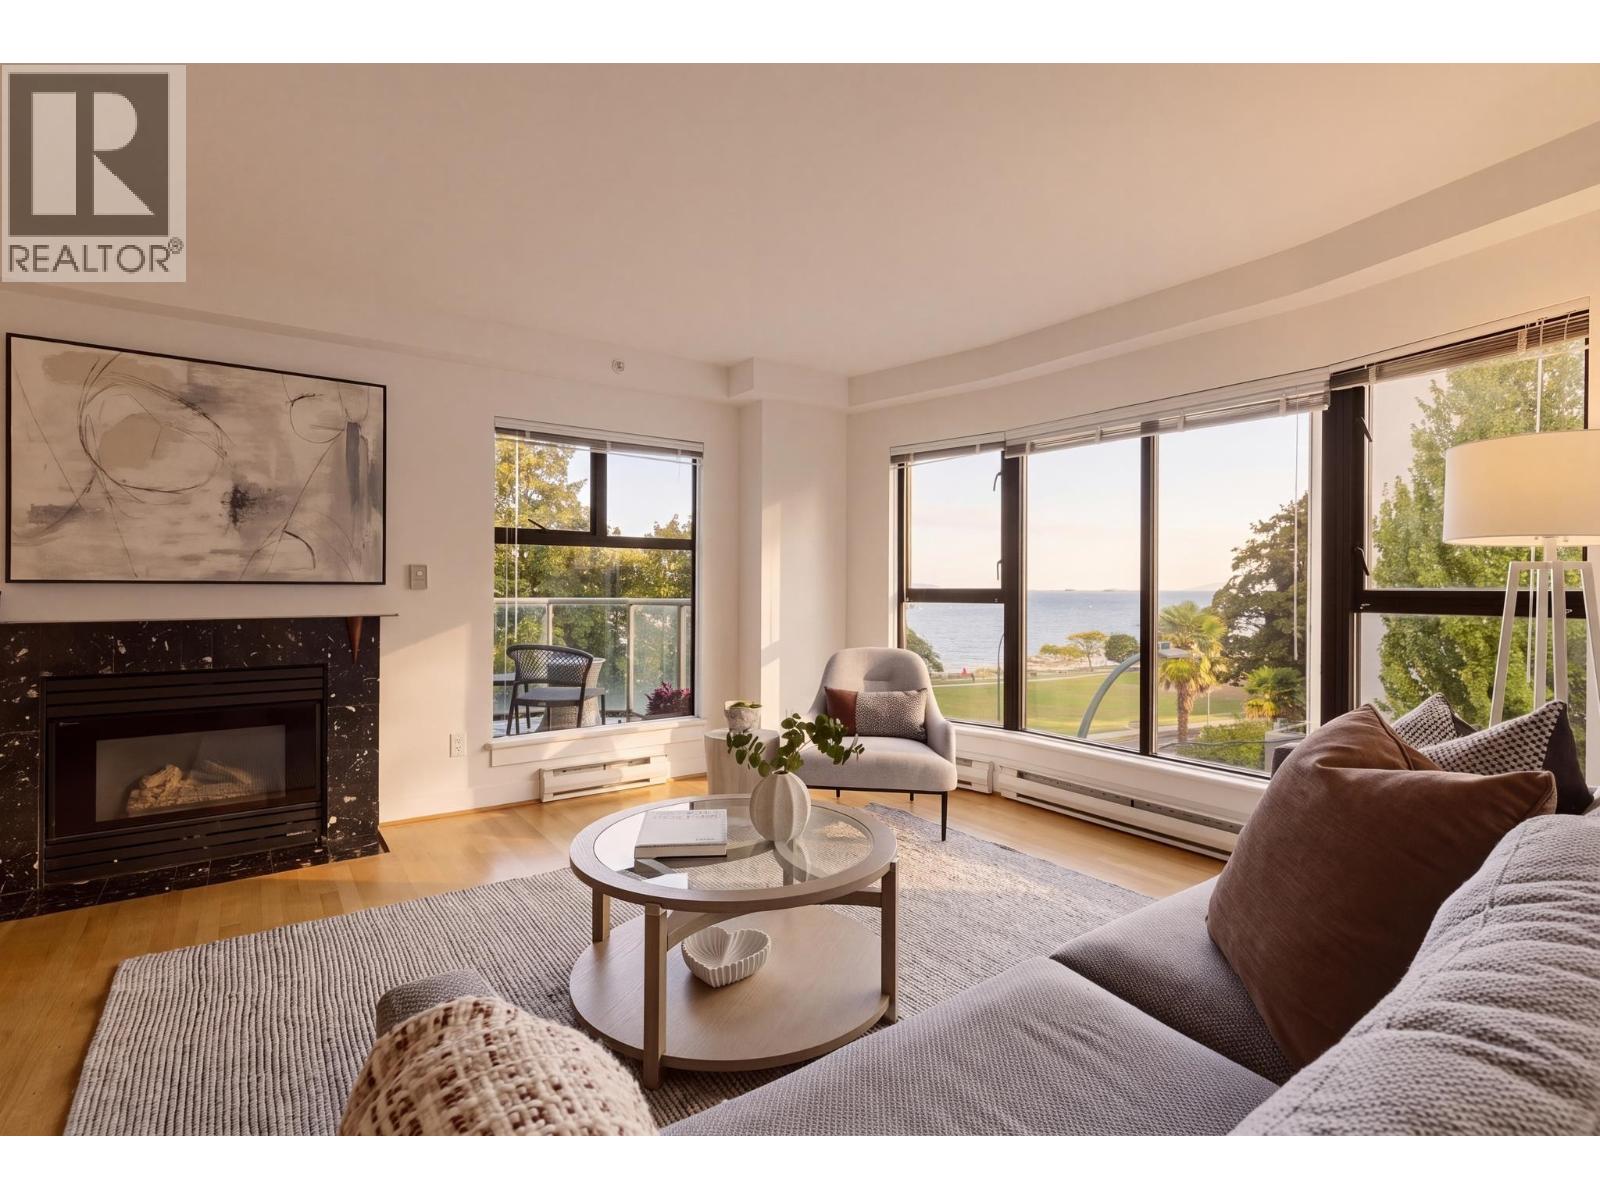
Overlooking Sunset Beach, enjoy beautiful water views from this 2 bed + den, 2 bath home offering 1,320 square ft in a fully rain screened concrete building. With just one unit per floor, this residence provides rare privacy - step directly off the elevator into your own private entry, no shared halls or neighbours. Take in ever-changing views of sailboats, sunsets, and the seawall below, all just steps from English Bay's beach and pathways - ideal for morning walks or evening strolls by the water. Davie Street's restaurants, cafés, and shops are a short walk away, putting West End living right at your doorstep. Offering the ultimate beachside lifestyle, homes like this rarely come to market. Two parking stalls are included. Cats Allowed. Open House Saturday, October 24th from 12-1pm (id:63400)