
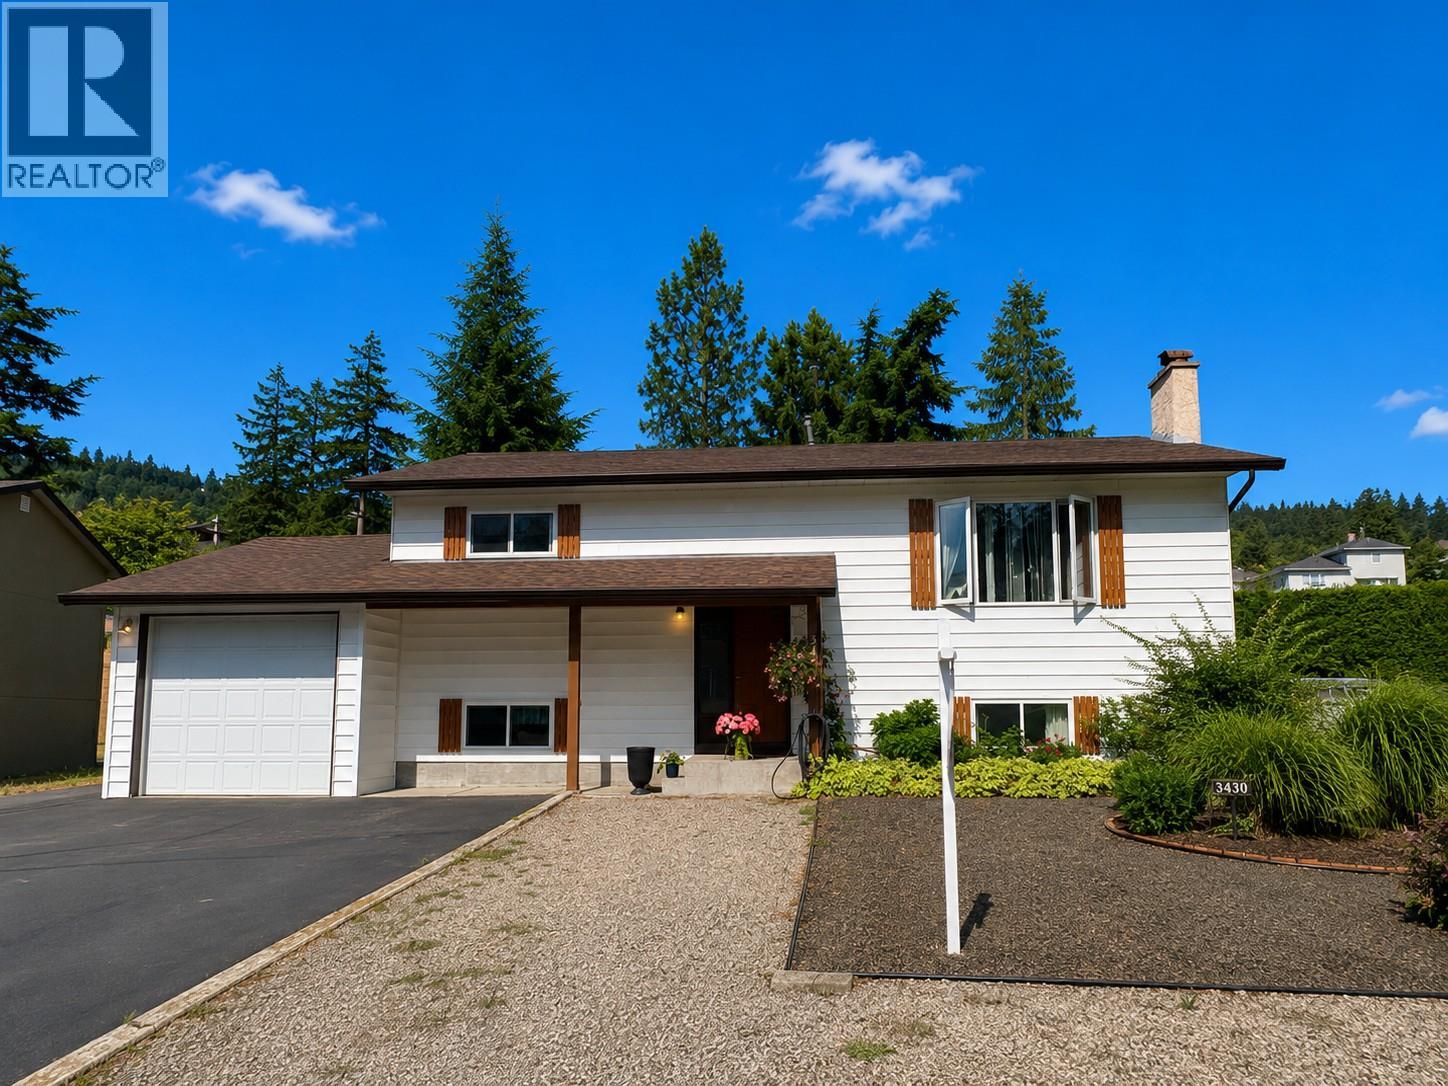
3430 Liard Court
West Kelowna, British Columbia
Opportunity awaits on this rare quarter-acre lot in the heart of Glenrosa! Lovingly cared for by the same owners for more than 35 years, this solid family home offers exceptional value, major updates, and plenty of room to make it your own. The functional layout features 3 bedrooms and 2.5 bathrooms, including a primary bedroom with a convenient ensuite and a spacious lower-level bedroom perfect for guests, teenagers, or a home office. The updated kitchen is highlighted by quartz countertops, while generous storage throughout the home adds everyday practicality. Major improvements have already been completed, including triple-pane windows, roof, hot water tank, washer, dryer, dishwasher, stove, and upgraded attic insulation, providing peace of mind for years to come. Step outside and enjoy the beautifully maintained, flat property. The low-maintenance xeriscape front yard keeps upkeep to a minimum, while the FireSmarted backyard offers space to relax, garden, and grow. A dedicated meat cooler at the back of the garage is a unique bonus for hunters, hobbyists, or anyone who appreciates extra cold storage. Located close to schools, parks, shopping, and everyday amenities, this is a fantastic opportunity to own a well-maintained home on a large lot in one of West Kelowna’s most established neighborhoods. Move in, add your personal touches, and unlock the full potential of this Glenrosa gem. (id:63400)
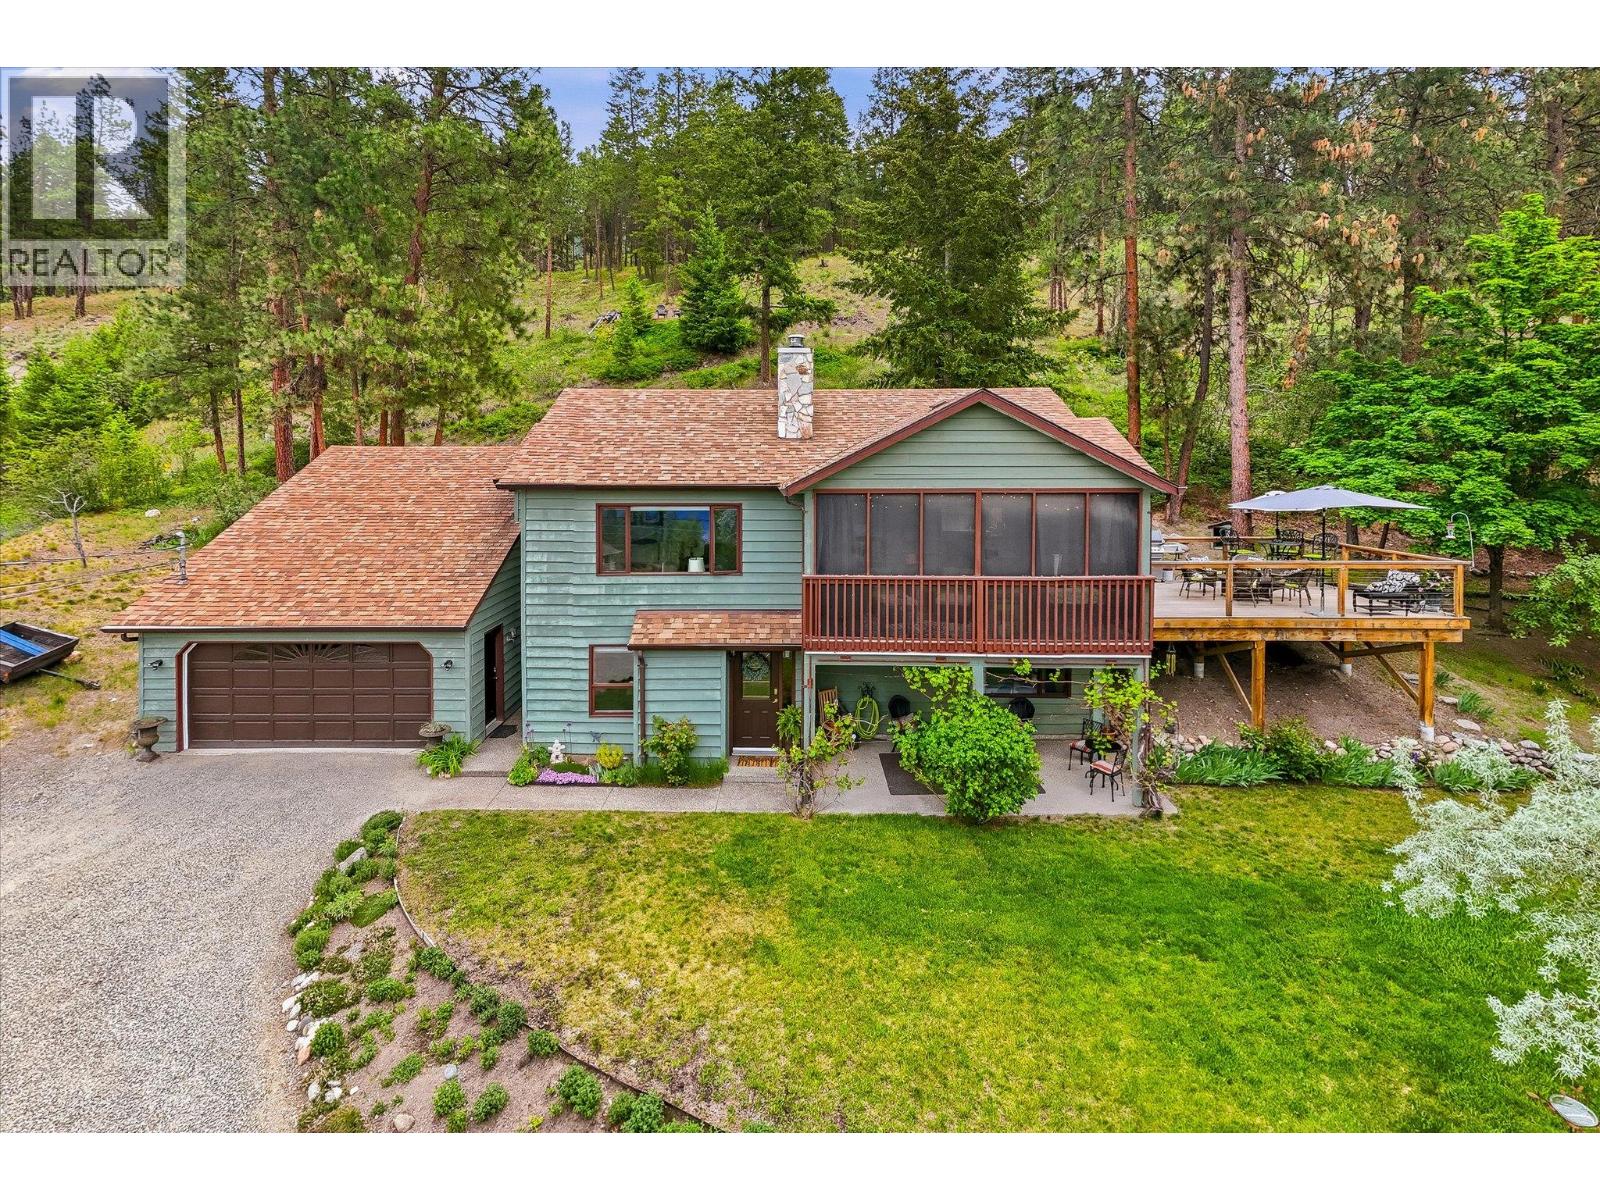
16455 Commonage Road
Lake Country, British Columbia
Capture sweeping Okanagan Lake views from this beautifully private 0.988-acre property in the sought-after Carrs Landing area of Lake Country. Offering over 2,100 square feet of comfortable, well-designed living space, this three bedroom + den, two bathroom home blends bright interiors with exceptional outdoor living. The upper level features vaulted ceilings and expansive windows, creating a warm and inviting atmosphere. An enclosed sunroom extends the living space year-round, while the newer oversized deck—with a gas BBQ line—provides the perfect spot to relax, entertain, or add a hot tub. The lower level includes two bedrooms, a den/office that can easily function as a fourth bedroom, a fully renovated 3-piece bathroom, generous storage, and access to the double garage. Upstairs, the spacious primary bedroom offers a walk-in closet and a versatile bonus room, ideal for a future ensuite, dressing area, or private retreat. Set in a quiet, picturesque location just a short walk to the beach and minutes from award-winning wineries such as the O’Rourke Family Estate & 50th Parallel, Predator Ridge Golf, Sparkling Hill Spa, and the Kelowna International Airport, this home offers the best of lakeside living in one of the Okanagan’s most desirable communities. A rare opportunity with outstanding views and incredible potential. (id:63400)
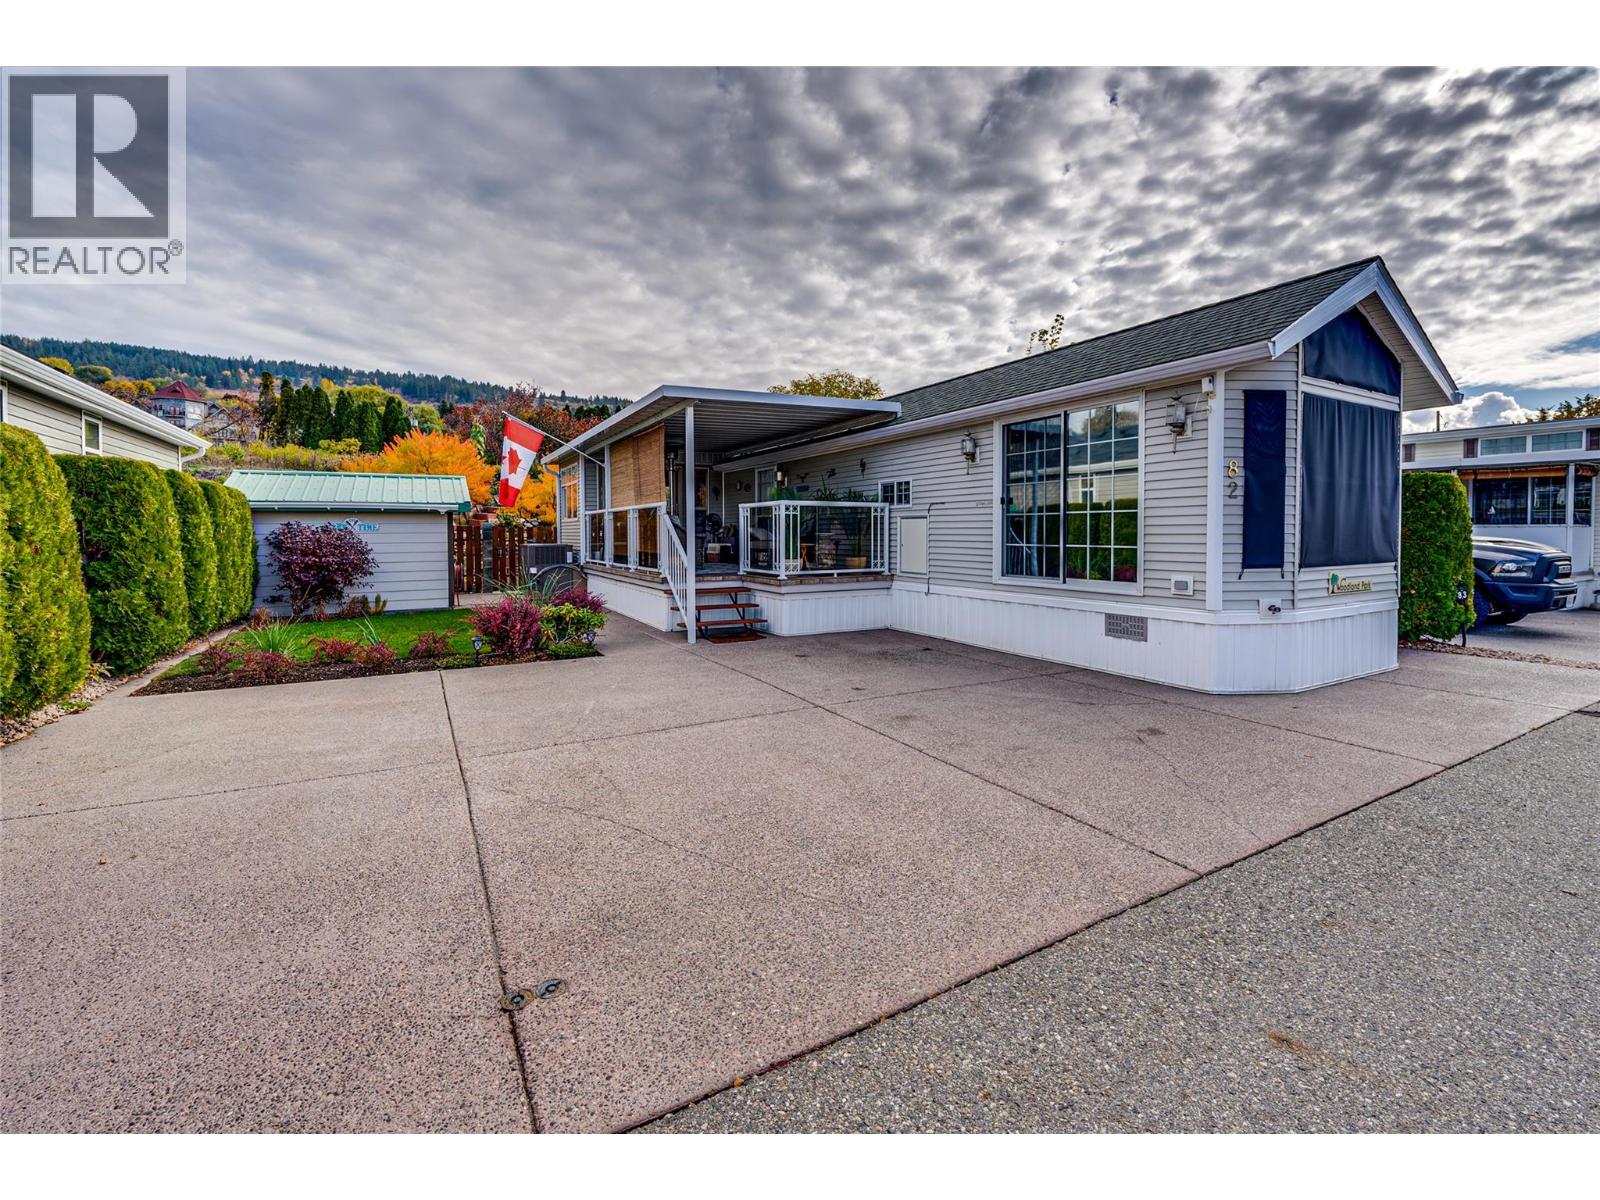
8000 Highland Road Unit# 82
Vernon, British Columbia
Welcome to Swan Lake RV Resort, where every day feels like a vacation! This well maintained home offers an impressive blend of comfort, functionality, and low-maintenance living. The bright open-concept kitchen, dining, and living area creates an inviting space that feels larger than expected, making it perfect for everyday living or entertaining. The main bedroom accommodates a king-size bed with ease and features abundant built-in cabinetry for functional storage. The versatile sunroom could be set up as a hobby shop, a home office, craft room, reading nook, or additional living space. Step outside to the nicely shaded covered deck—an ideal place to enjoy your morning coffee or relax with family and friends. The level lot offers ample parking, green space, and a powered storage shed for all your tools, toys, and outdoor equipment. For added peace of mind, both the heat pump and hot water tank were replaced in 2020. As an owner at Swan Lake RV Resort, you’ll enjoy outstanding resort-style amenities, including a clubhouse, outdoor pool, hot tub, fitness centre, woodworking shop, library, dog park, and a vibrant social community. Whether you’re looking for a recreational home, or a lock-and-leave lifestyle, this property is a must-see. Watch the virtual tour and book your showing today! (id:63400)
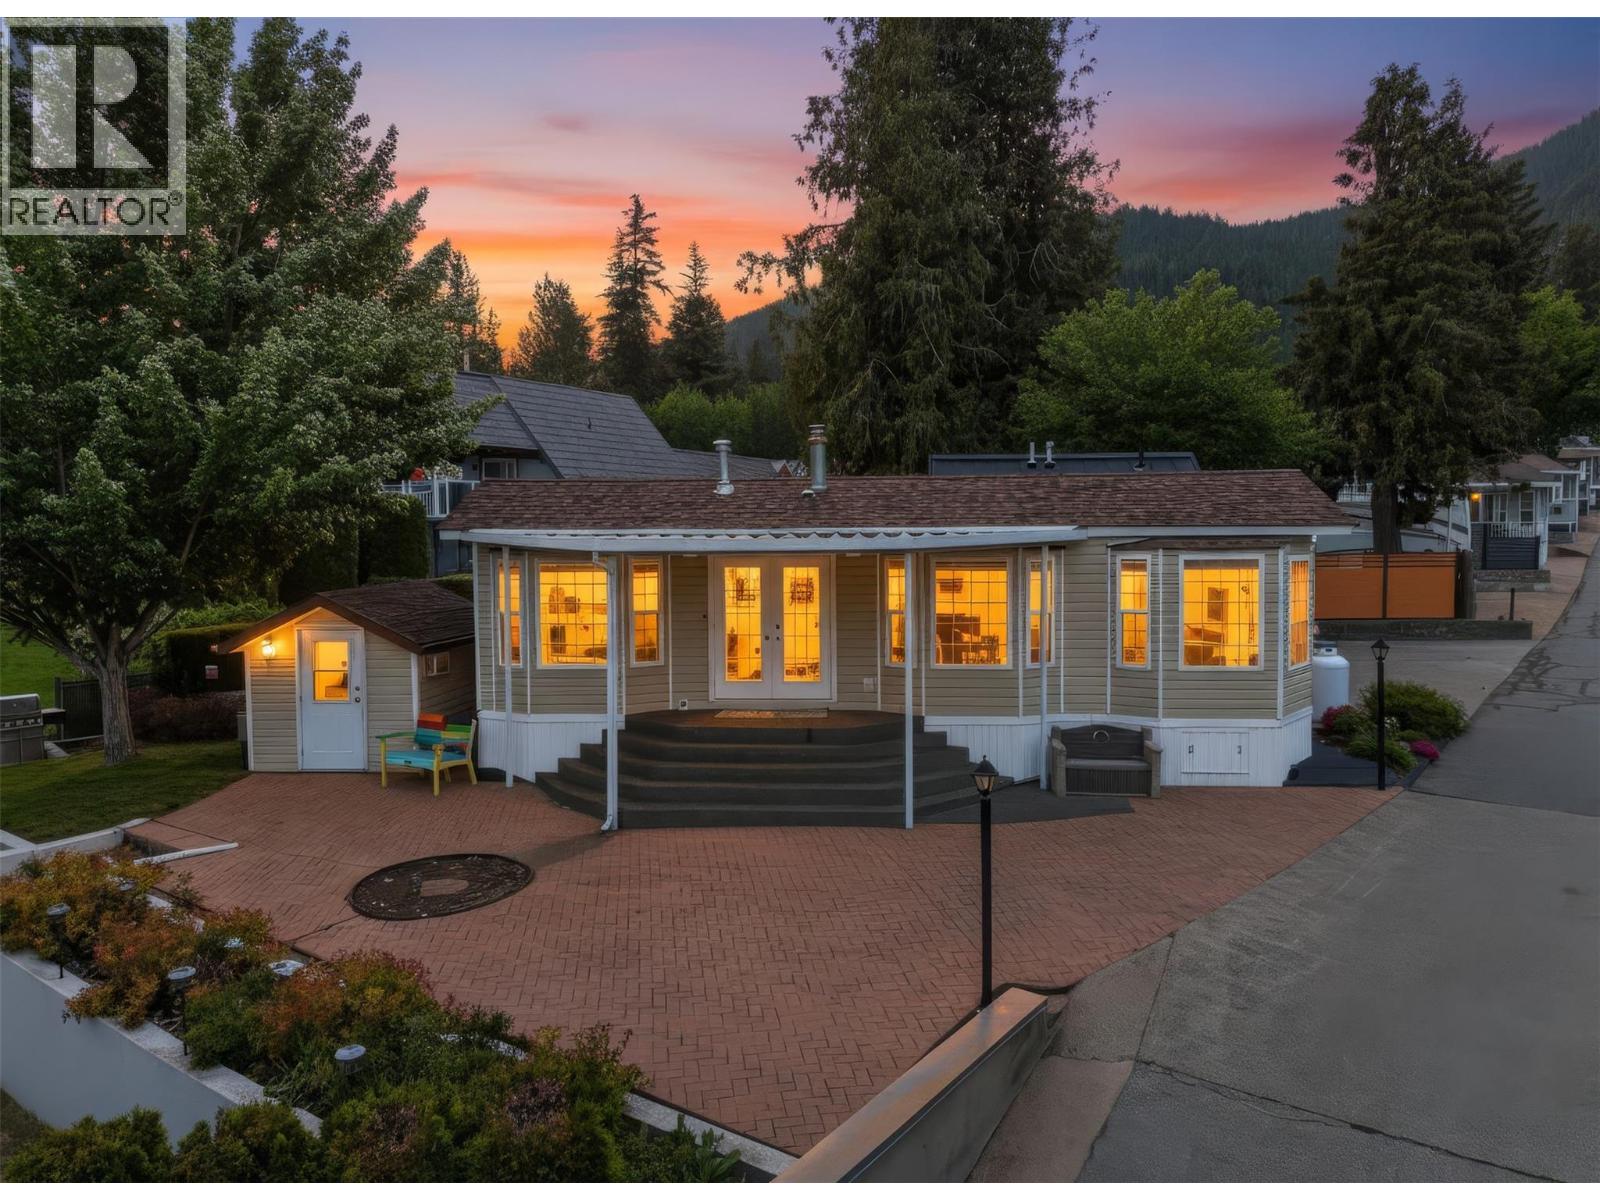
8242 97a Highway Unit# 80
Mara, British Columbia
Rare opportunity to own one of Club Mara Resort's most sought-after waterfront properties. This direct waterfront lot features a park model, bunkie, two boat slips, and an incredible 80 feet of continuous dock frontage—an offering rarely found on Mara Lake. The park model has seen very little use since new and shows in like-new condition. Designed for family enjoyment, the property offers additional sleeping accommodations with a pull-out sofa and a fully finished bunkie with double bunk beds. Outside, enjoy a private lakeside terrace just steps from the beach, complete with a fire pit, sitting area, BBQ space, lawn area, and paver stone patio and parking area. Being sold turn-key. Club Mara is a gated waterfront resort offering an indoor pool, fitness centre, playground, marina with fuel, private boat launch, and green space. Properties with direct waterfront, two boat slips, and 80 feet of private dock frontage rarely come to market. Annual strata fee of $3,633, 2026 taxes $1470.30 and $484 Annual marina fee. A must-see property that truly showcases the Mara Lake lifestyle. (id:63400)
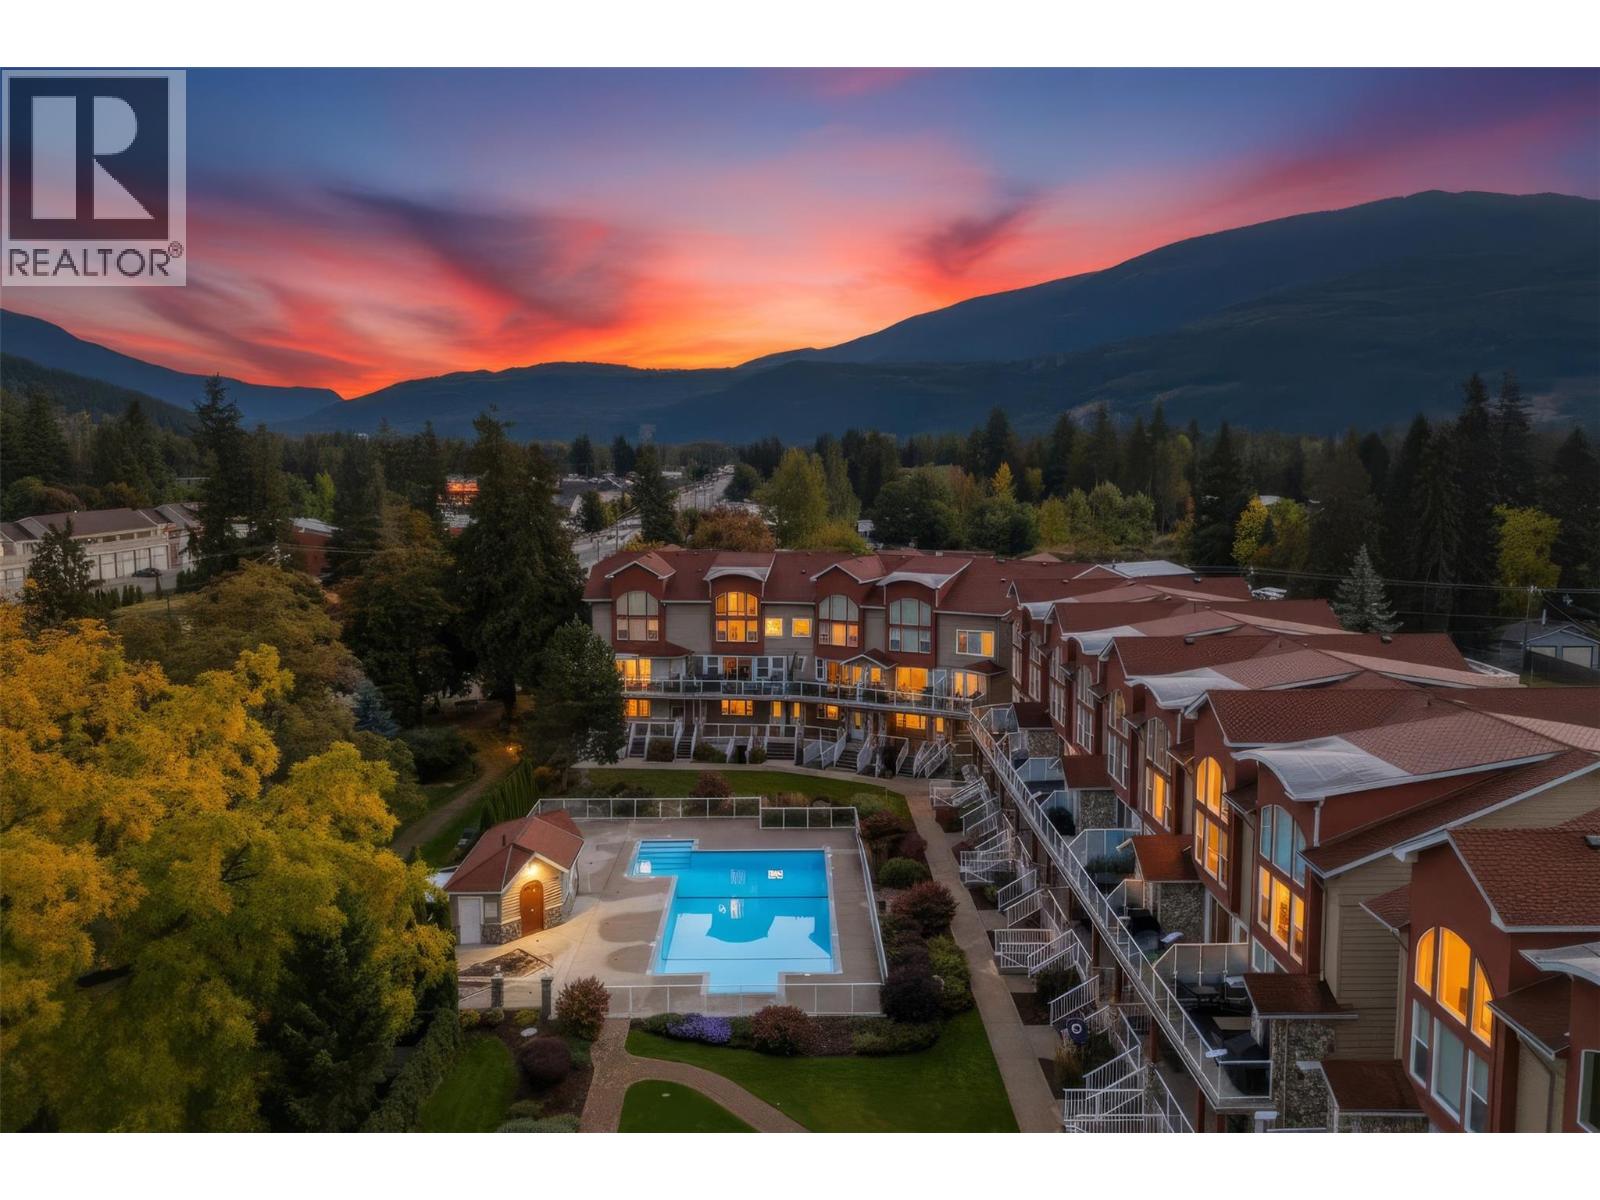
1130 Riverside Avenue Unit# 13
Sicamous, British Columbia
Luxury townhome at Portside Court offering over 3,000 sq. ft. of living space in the heart of Sicamous. This executive three-level home features 2 spacious bedrooms, both with private ensuites, 2.5 bathrooms, and a large loft currently utilized as a home gym, office, and media room. Enjoy stunning views of Shuswap Lake, the channel, and pool from your private deck. The gourmet kitchen has been upgraded with over $23,000 in premium appliances, including a Café induction range, Samsung smart refrigerator, Fisher & Paykel dual-drawer dishwasher, and a 72-bottle dual-zone wine fridge. Granite countertops, maple cabinetry, a center island, and walk-in pantry complete the space. The primary suite features floor-to-ceiling lakeview windows, a custom Tailored Closet system, jetted soaker tub, separate shower, and double vanity. Smart home features include WiFi locks, garage door opener, Arlo cameras, Ring doorbell, SONOS audio, Telus Fibre internet, and battery backup power for essential services. Additional features include geo-thermal heating and cooling, a dedicated laundry room with oversized washer and dryer on pedestals, tandem garage, private dock access, and one boat slip. Enjoy resort-style amenities including a pool, hot tub, and gated marina. Just outside your door and steps from restaurants, pubs, beaches, boat launches, shopping, and year-round recreation. This luxury waterfront residence delivers the ultimate four-season Shuswap lifestyle. (id:63400)
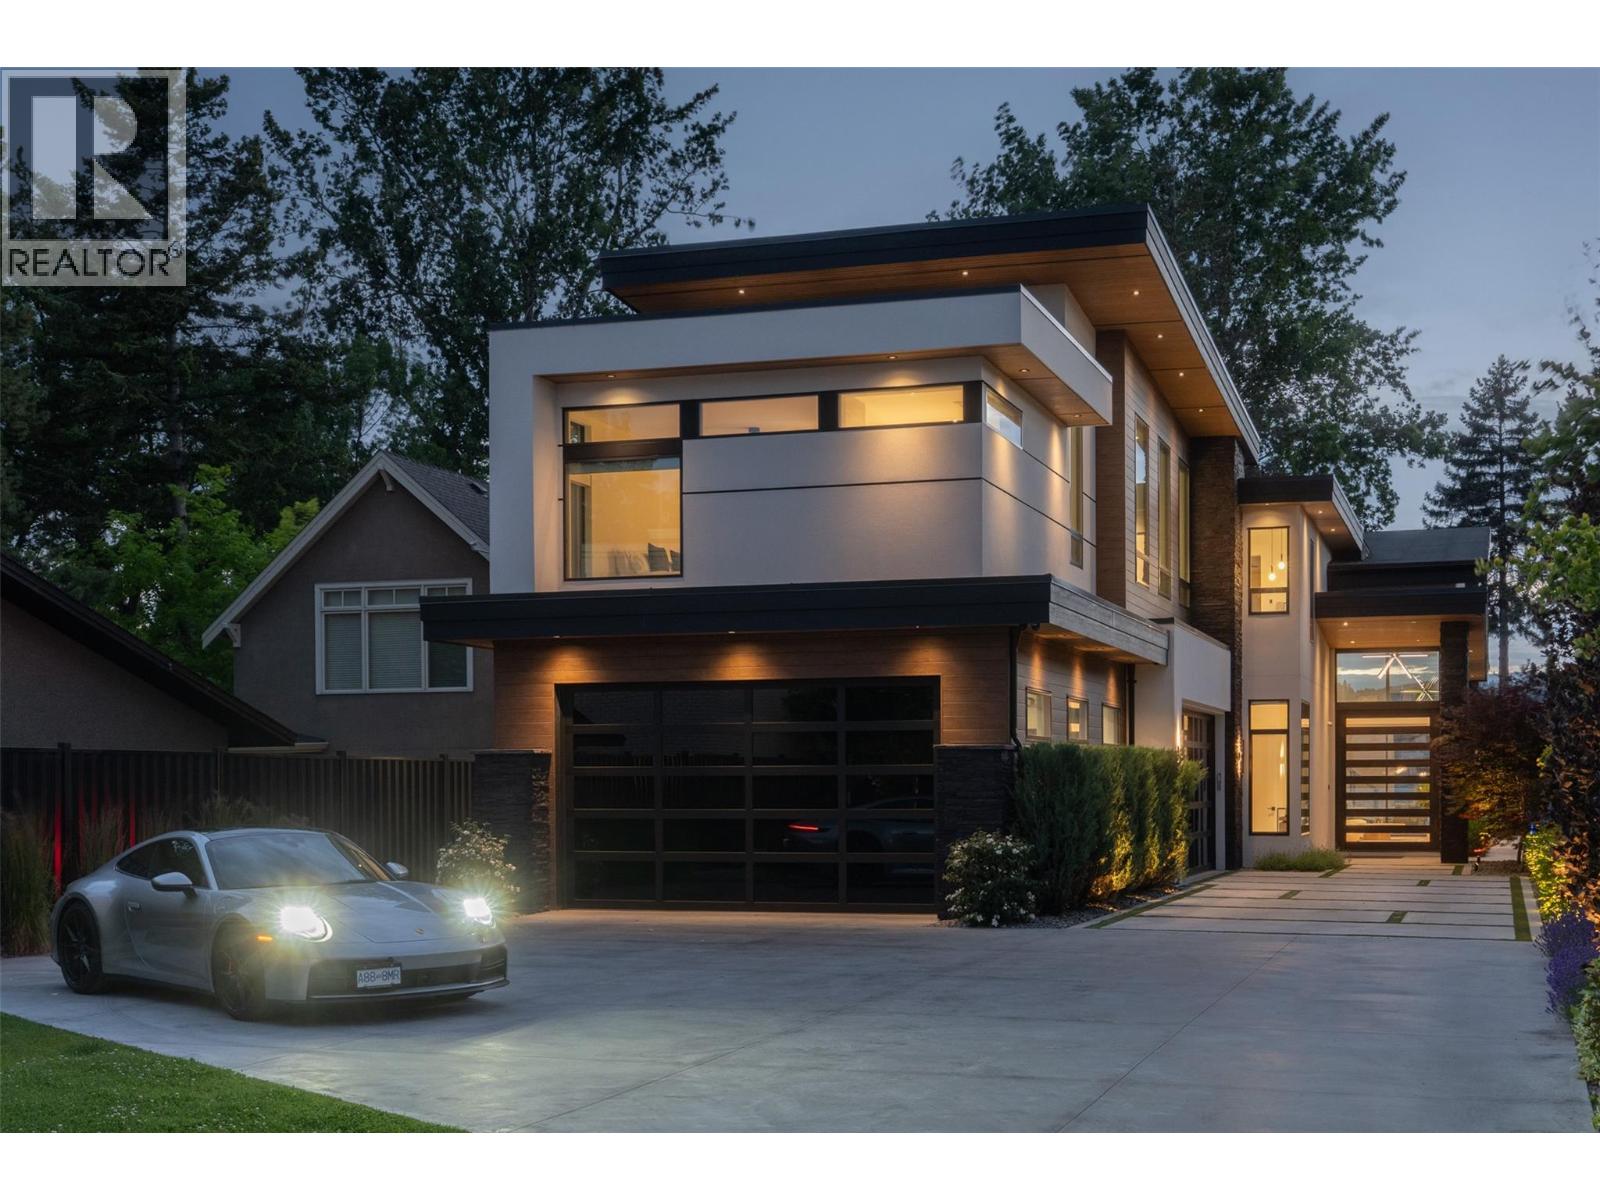
2764 Abbott Street
Kelowna, British Columbia
Welcome to the Abbott corridor, Kelowna’s most historic waterfront community. This modern lakefront estate offers every modern luxury, all set on a 0.50 acre parcel which is walking distance to every amenity imaginable. The main home sets itself apart, with a stunning open concept. Upon entry, the towering ceilings with expansive windows offer beautiful west-facing views, framed by a floor-to-ceiling gas fireplace, all with direct access to the pool deck. The great room leads into the kitchen, with an oversized island, Thermador appliances, walk-through pantry with wine fridge, and stylish powder room. Outside is a full outdoor kitchen which overlooks the tiled infinity pool with auto cover, hot tub, and generous backyard with flat access to the lake and dock. Heading to the upper level via the floating steel staircase, you find three bedrooms, plus an expansive media/recreation space with wet bar. The primary wing utilizes the entire front of the home, with views of the lake, private patio, and a simply sensational ensuite complete with dry sauna, steam shower, and large walk-in closet with custom millwork. There are two additional bedrooms, each with dedicated ensuite. The guest home features a four car drive-through garage (currently set up as a gym), with the upper level consisting of a gorgeously appointed 2 bedroom guest home, with 1,180 sqft of living space, and private patio. Gated entry, beautiful landscaping, stunning architecture - this property stands apart. (id:63400)
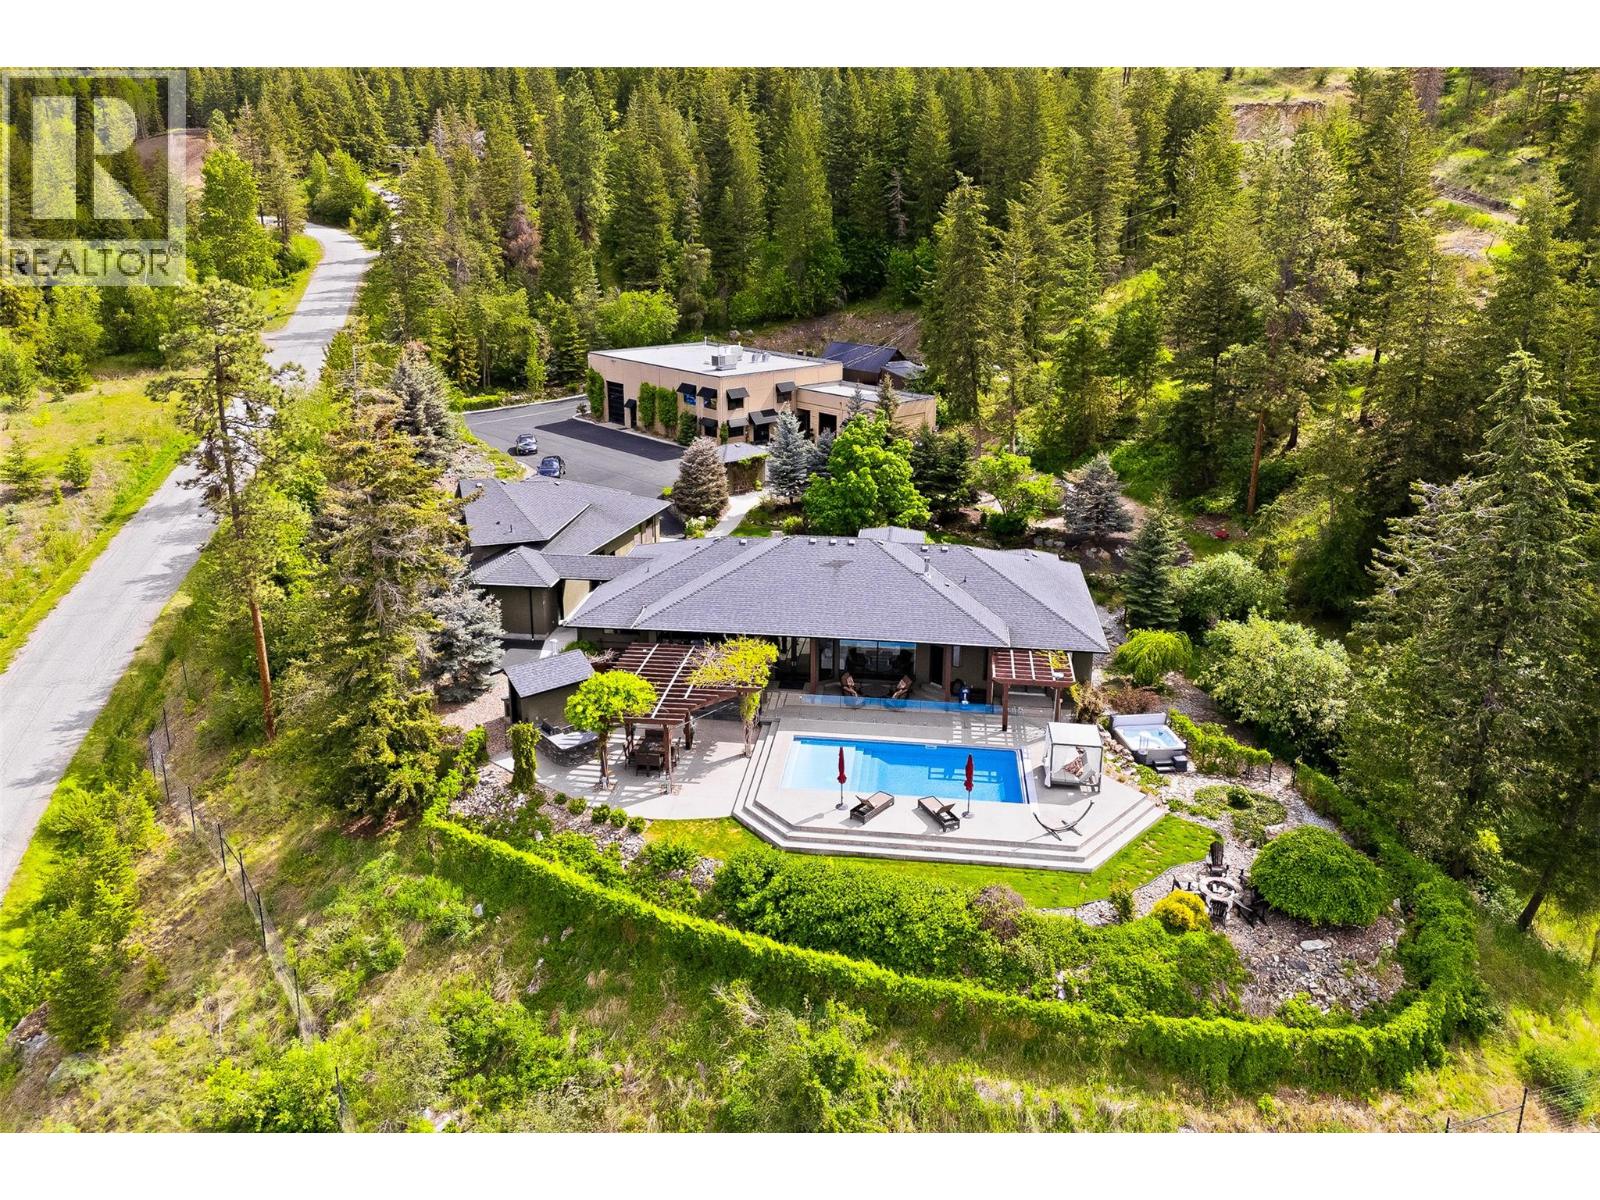
5757 Upper Booth Road N
Kelowna, British Columbia
Extraordinary 11.79-acre lakeview estate in the Ellison area of Kelowna, just minutes from the city and amenities. Just beyond the gated entry sits a one-of-a-kind 6,000+ sq.ft. detached workshop complex featuring tilt-up concrete commercial construction, overheight ceilings with mezzanine potential, multiple lifts, 3-phase power with 600 amps, propane heaters, reception area, professional offices with kitchenette and bathroom, plus a man-cave. The newly constructed professional-grade paint booth is built to explosion-grade standards with advanced heating, filtration, and down-draft systems for intensive autobody work. Three overhead bay doors provide drive-through access, while the property also offers a fully serviced RV stall and parking for 10+ vehicles, trailers, boats, and equipment. Above the workshop is a self-contained 3-bedroom guest suite for staff, family, or guests. In addition to the workshop complex is a substantially renovated 5,500+ sq.ft. residence spanning 2 levels with smart home technology, refined finishings, and a resort-style backyard. Offering 4 bedrooms and 4 bathrooms, plus a separate 1-bedroom studio suite above the attached triple garage, the home is designed for flexible living. A reimagined open layout and oversized windows maximize sweeping lake and valley views, while integrated smart systems control lighting, climate, security, and entertainment. Outside, enjoy seamless indoor-outdoor living with an in-ground pool and auto cover, hot tub, outdoor kitchen with built-in BBQ, multiple entertaining areas, extensive landscaping, rock walls, and private hiking trails that create a true park-like setting. Ideal for entrepreneurs, collectors, or those seeking unmatched privacy and lifestyle, this property offers an irreplaceable workshop, multiple suites, breathtaking views, and acreage just minutes from Kelowna. GST applicable. (id:63400)
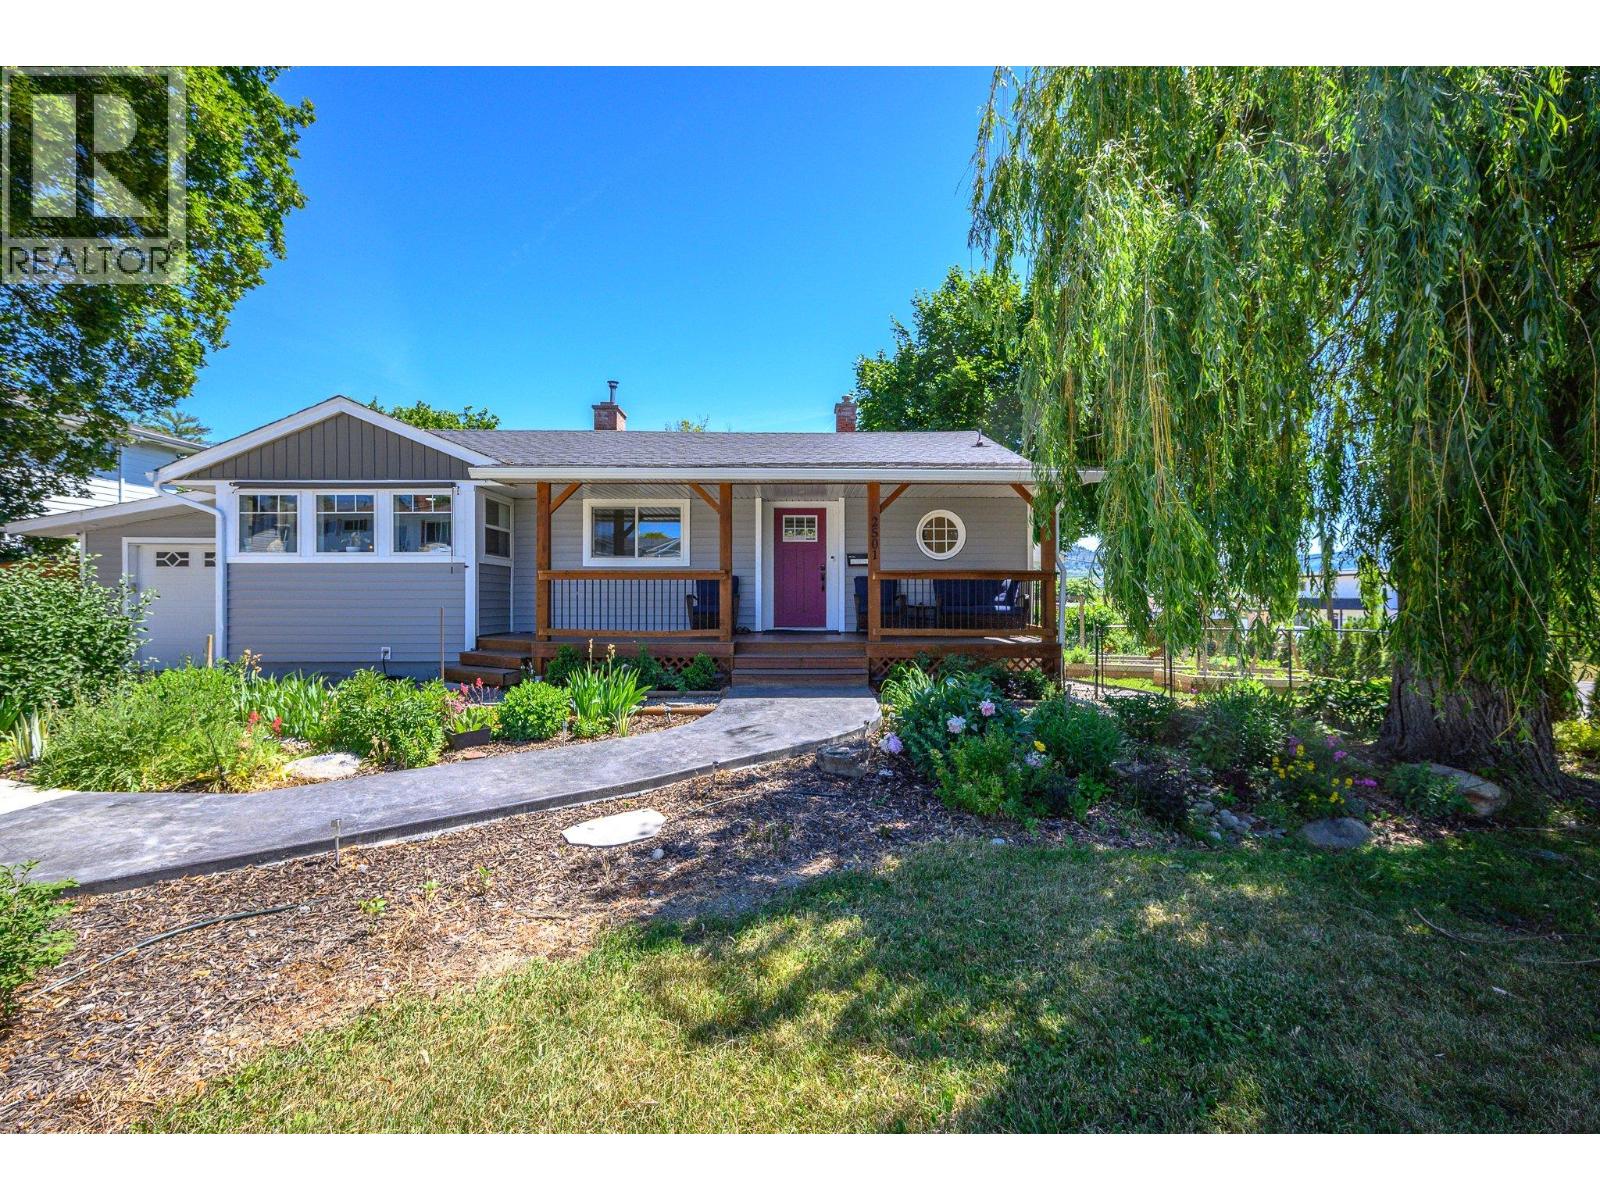
2501 17 Street
Vernon, British Columbia
Welcome to 2501 17th Street, a charming character home bursting with curb appeal and nestled in Vernon’s highly desirable East Hill neighborhood. Situated on a generous, beautifully landscaped 0.23-acre flat lot with convenient lane access, this property offers incredible potential for a future carriage home or further development. Step onto the welcoming front porch and into a bright, functional layout featuring 4 bedrooms and 2 bathrooms, including 3 bedrooms on the main level. The heart of the home features an updated kitchen boasting modern stainless steel appliances, while the lower level offers fantastic suite potential for a mortgage helper or multi-generational living. The outdoor space is a true showstopper, featuring a private, park-like dream backyard complete with a refreshing above-ground pool that is perfect for hot Okanagan summers. Complete with a detached garage and abundance of parking for your vehicles and toys, this home also boasts an unbeatable location within easy walking distance to Vernon Secondary School, Silver Star Elementary, and Lakeview Park. Whether you want to move in and enjoy the spectacular backyard, explore the development potential, or utilize the suite options, this East Hill gem delivers it all. (id:63400)
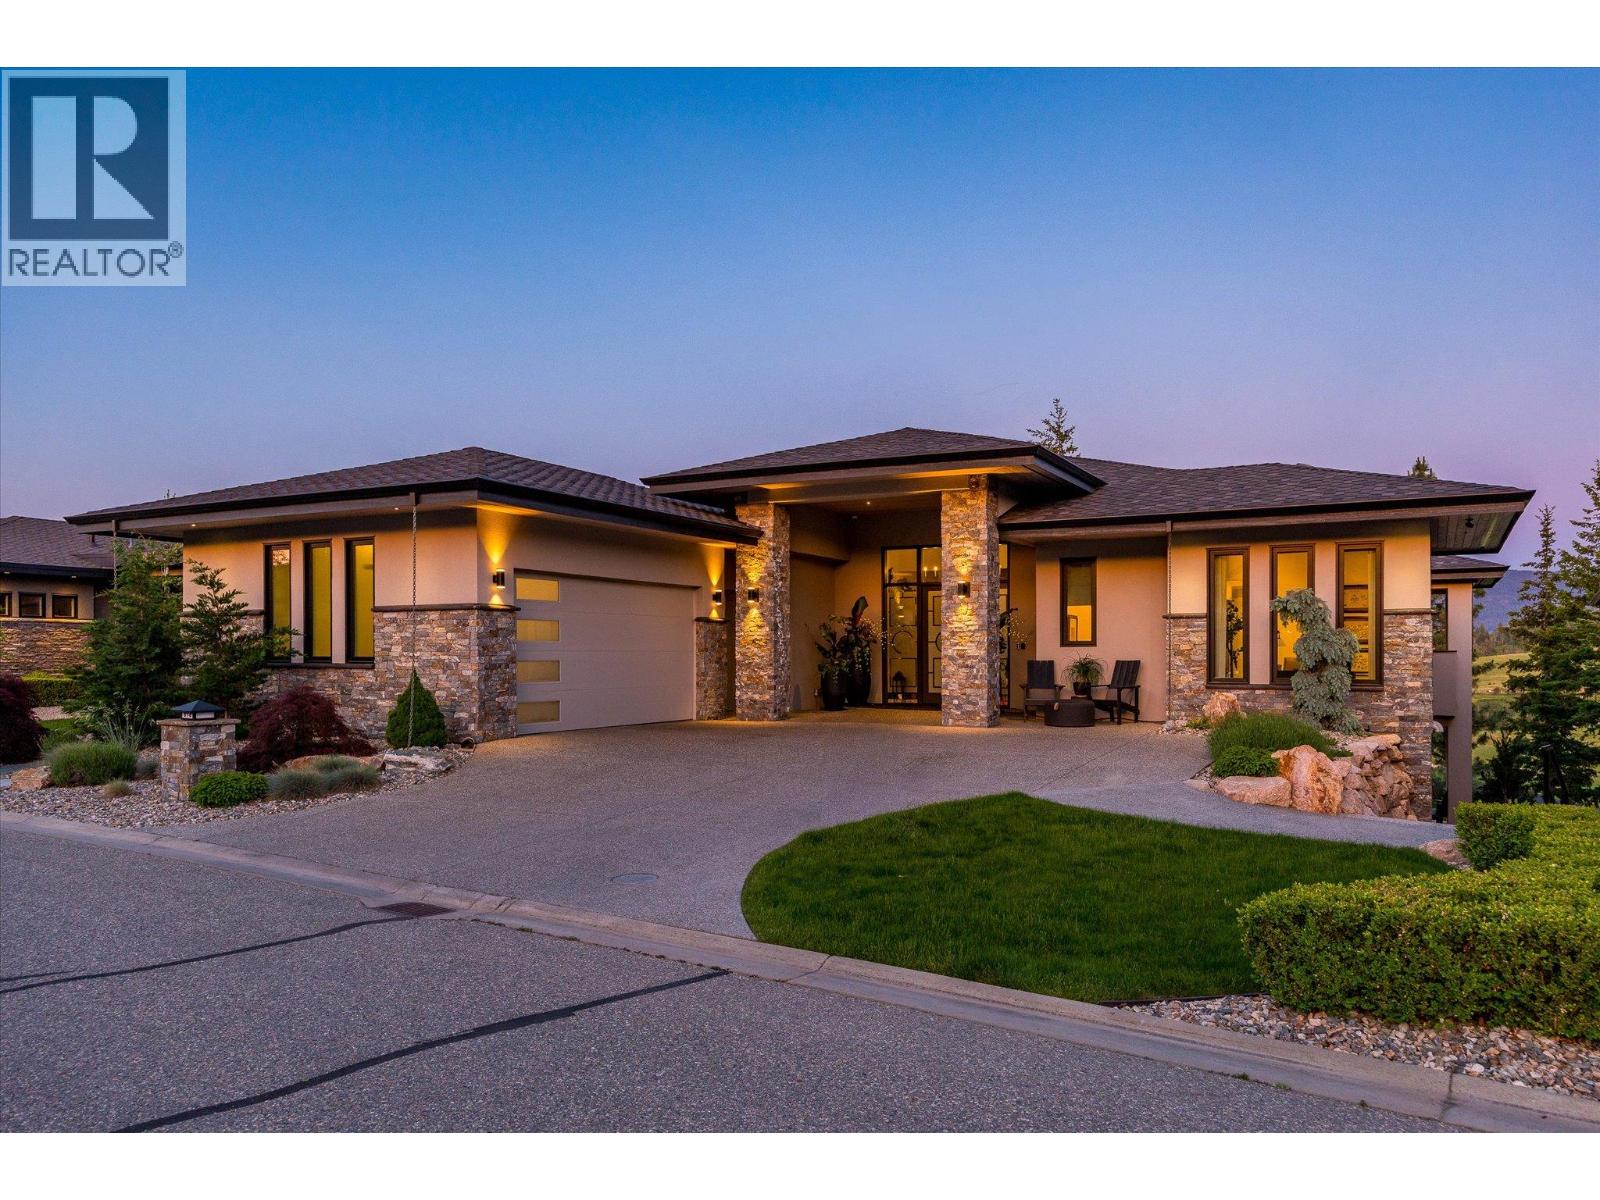
818 Brassey Place
Vernon, British Columbia
This extraordinary 4600 sq/ft luxury residence has been meticulously reimagined to an uncompromising standard of craftsmanship, where every detail has been thoughtfully curated, from custom cabinetry and designer lighting, to elevated finishes and sophisticated home automation, creating a home that is as functional as it is beautiful. Designed for seamless indoor-outdoor living, oversized sliding pocket doors open to an exceptional outdoor entertaining space complete with automated screens and a built-in DCS BBQ . Inside, the chef’s kitchen is appointed with an elite appliance package including Sub-Zero refrigeration, JennAir induction cooktop, Bosch double wall ovens and speed oven, Miele coffee system and dishwasher, along with additional Fisher & Paykel dishwashers in the butler’s pantry and lower-level entertaining area. The luxurious primary retreat offers automated designer drapery, an exquisitely updated spa-inspired ensuite featuring heated tile flooring extending to the glass walk-in steam shower and tile bench seat, air soaker tub, illuminated mirrors, custom vanities, and hidden under-cabinet lighting. A defining feature of this residence is its commercial-grade in-home elevator, an exceptionally rare inclusion that enhances convenience, long-term livability, and multi-generational flexibility without compromising the luxury aesthetic. The 2300sq/ft lower level offers 2 distinct guest rooms with ensuites each boasting privacy and decadence, ideal for extended family, live-in care, or nanny accommodations. A custom wine room and wet bar makes entertaining flawless, with flow to the covered patio. Further enhancements include radiant in-floor heating, hot water on demand, water softening system, air quality and humidification systems, premium window coverings in all rooms, designer fixtures, refined lighting selections and extraordinary millwork detailing throughout. An irreplaceable offering where luxury meets functionality. GST paid. No spec tax. (id:63400)
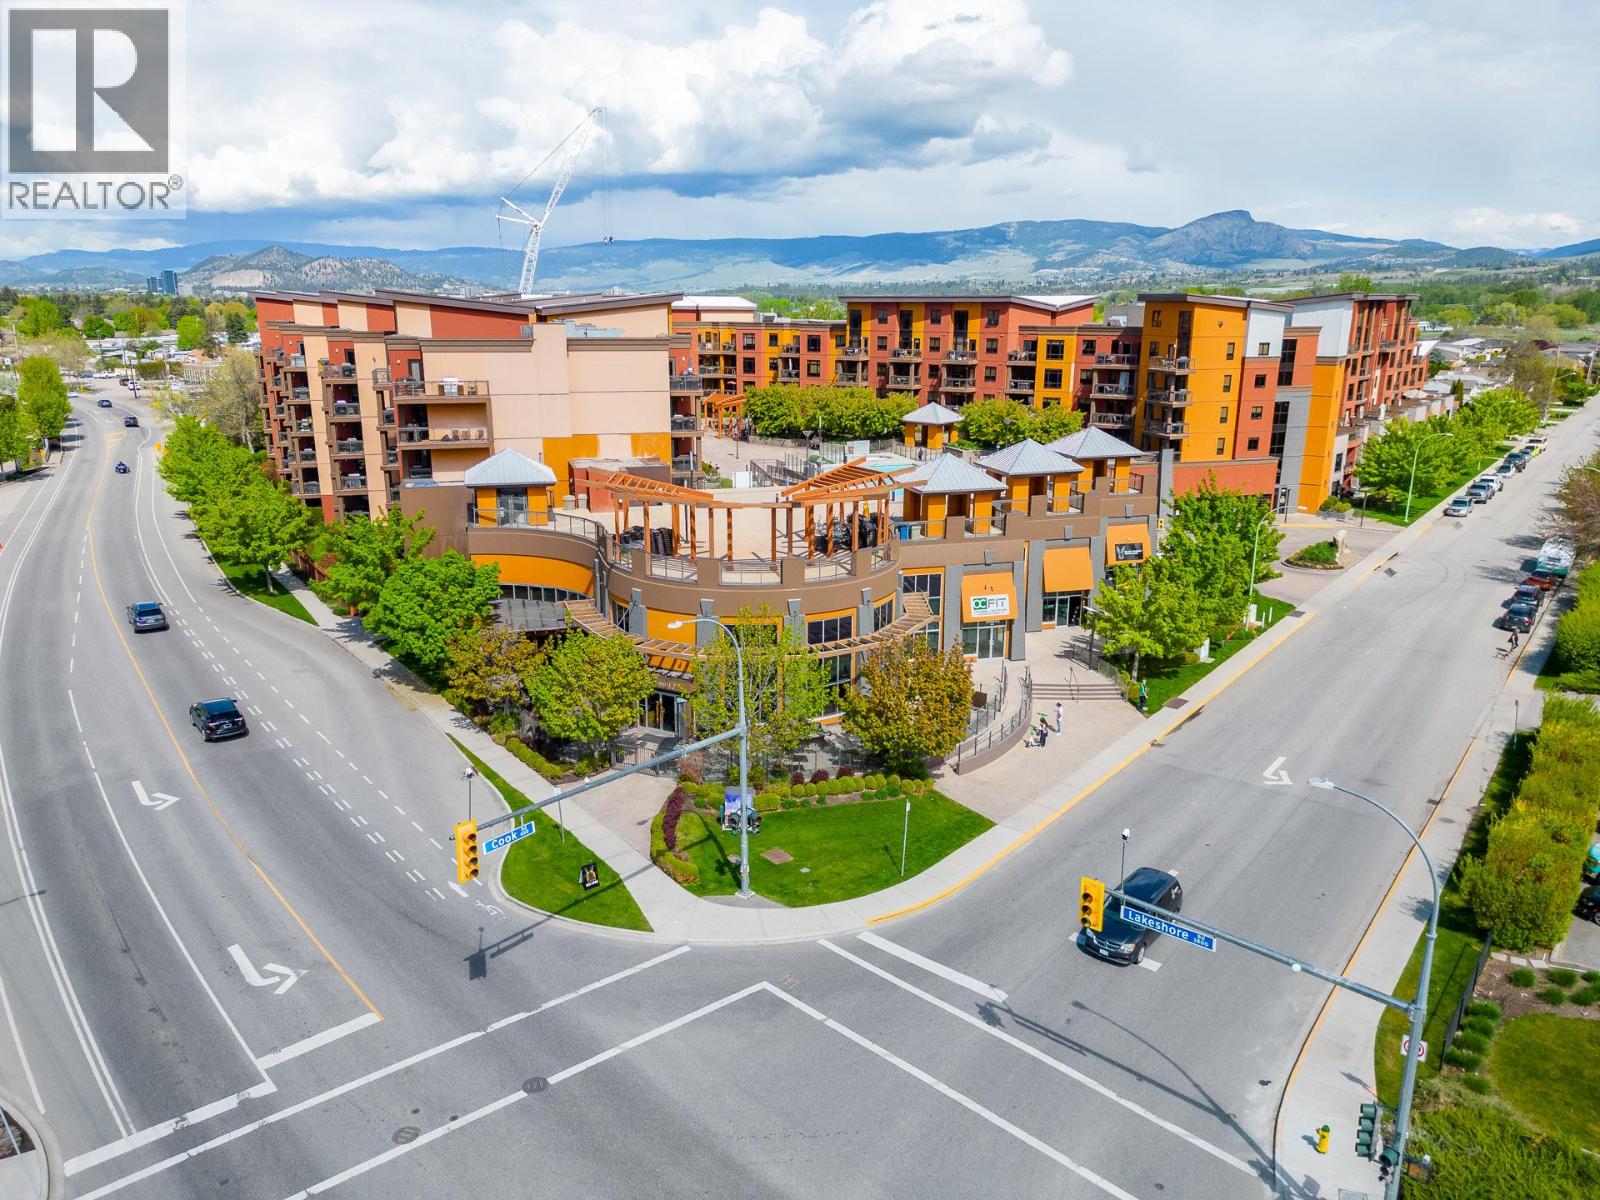
654 Cook Road Unit# 153
Kelowna, British Columbia
Welcome to Playa Del Sol, Lower Mission’s destination for amenity-rich condo living. This stunning two bedroom and den, two bathroom home has been updated and refreshed. Located on the main floor, you have direct access off the patio to the common grounds and amenities. This incredible floorplan features open concept living, and a split bedroom floorplan. The primary suite has a full ensuite and walk-through closet, as well as sliding door access to the patio. The second bedroom is also generous, and the massive den can easily double as an office or further guest room. Tile floors make it perfect for pets or kids. This home is offered fully furnished. This community has all possible amenities, including fitness centre, billiard lounge, pool, hot tub, BBQ areas, and more. Located just across from Lake Okanagan, with beaches and and restaurants within easy walking distance. (id:63400)
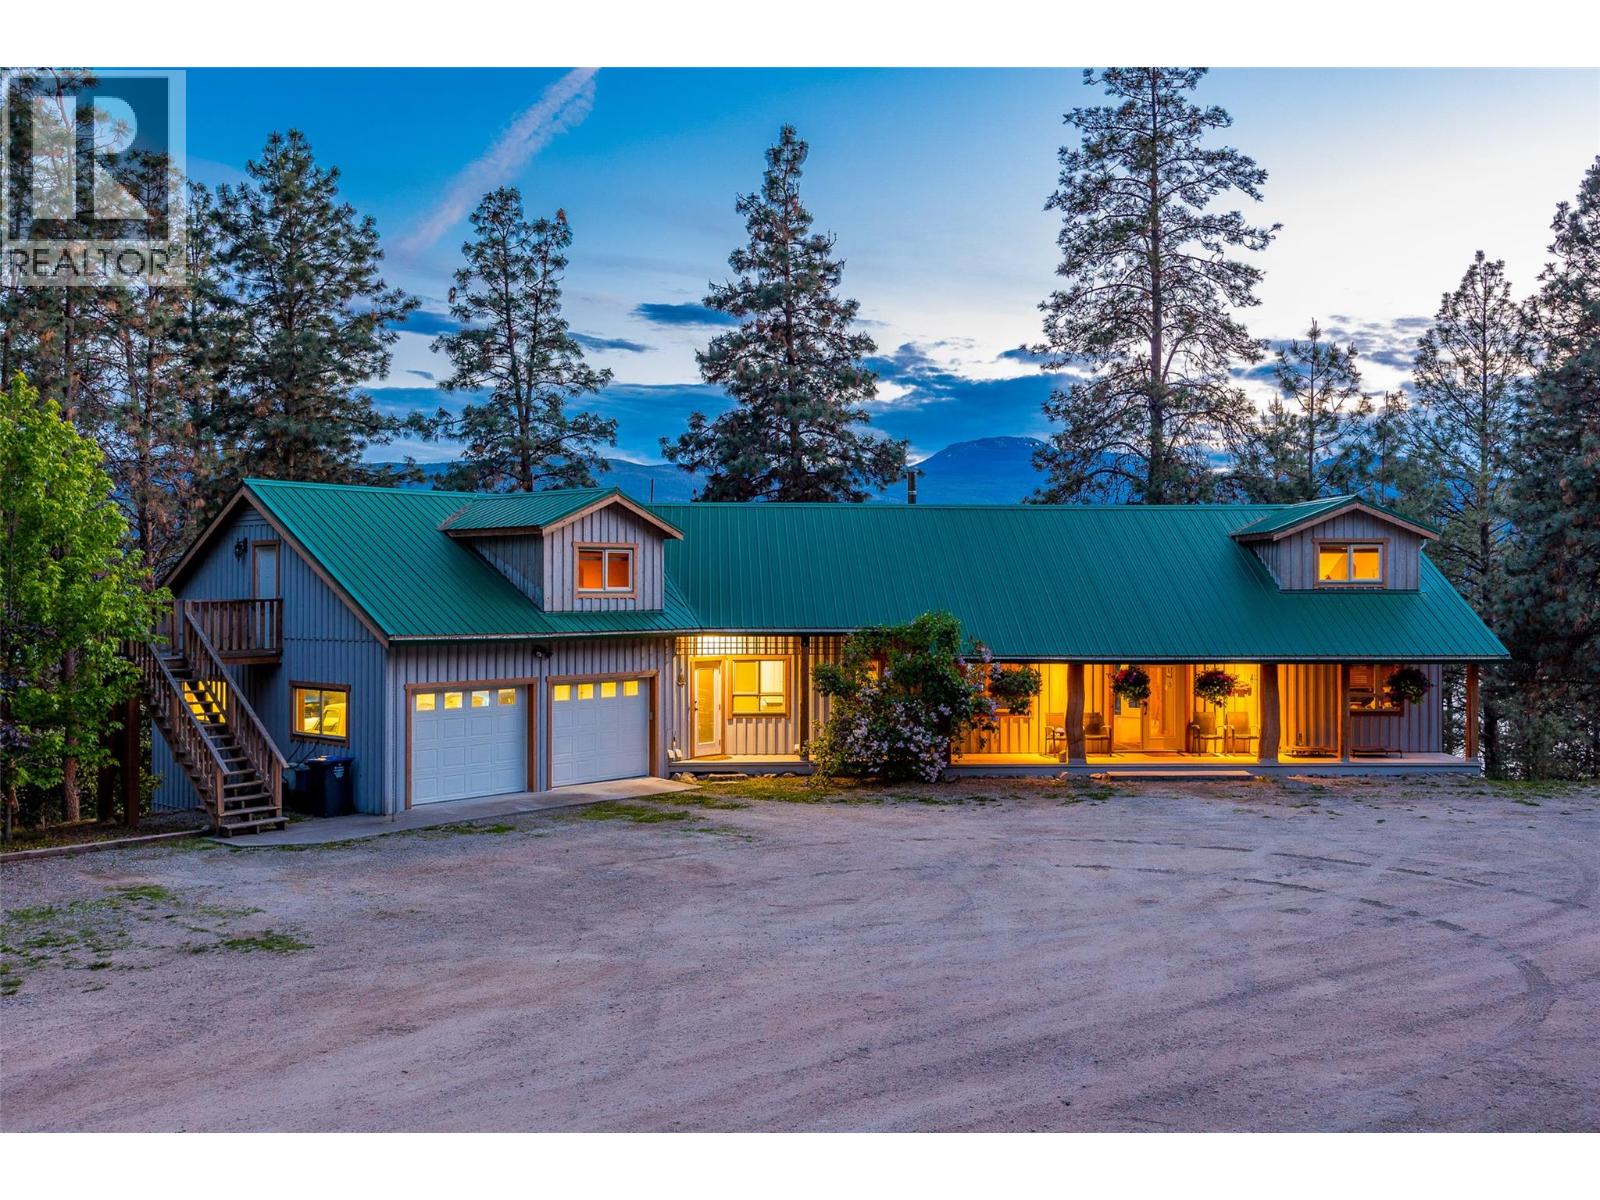
17142 Commonage Road
Lake Country, British Columbia
Unique opportunity in the prestigious Carr's Landing area of Lake Country. Situated on 5.565 acres with a primary home and two separate workshops, this property offers plenty of privacy and flexibility. The primary home is over 4,400 sq.ft in size, and offers four bedrooms and five bathrooms total. Luxury features include expansive living room ceilings, rock fireplace, exposed timber beams, and covered deck spaces. The living room opens up to the kitchen space, with access to the balcony to enjoy the tremendous views. The walk-out basement includes full 9' ceilings, and a one-bedroom legal suite. Full garage, both upstairs and downstairs. There are two distinct workshops, approximately 60'x30' and 60'x32'. The first workshop has over 1,500 sq.ft. of space with a bathroom below, and a two bedroom, one bathroom suite above. The second workshop boasts over 1,600 sq.ft. on the main, with a modernized two bedroom, one bedroom suite above with potential to add an expansive balcony. The lands are expansive and fully fenced, with great potential as an equestrian property with fencing, cross fencing, automatic waterers, shelter, round pen, etc. The property is well situated for additional storage, whether for RVs, equipment, toys. Predator Ridge, the O'Rourke Family Estate, lake access, Sparkling Hills Resort, Ritz Carlton Residences, etc are all just a short drive away. This is perfect for a multigenerational household, those requiring income/storage/animals, and has many flexible uses! (id:63400)
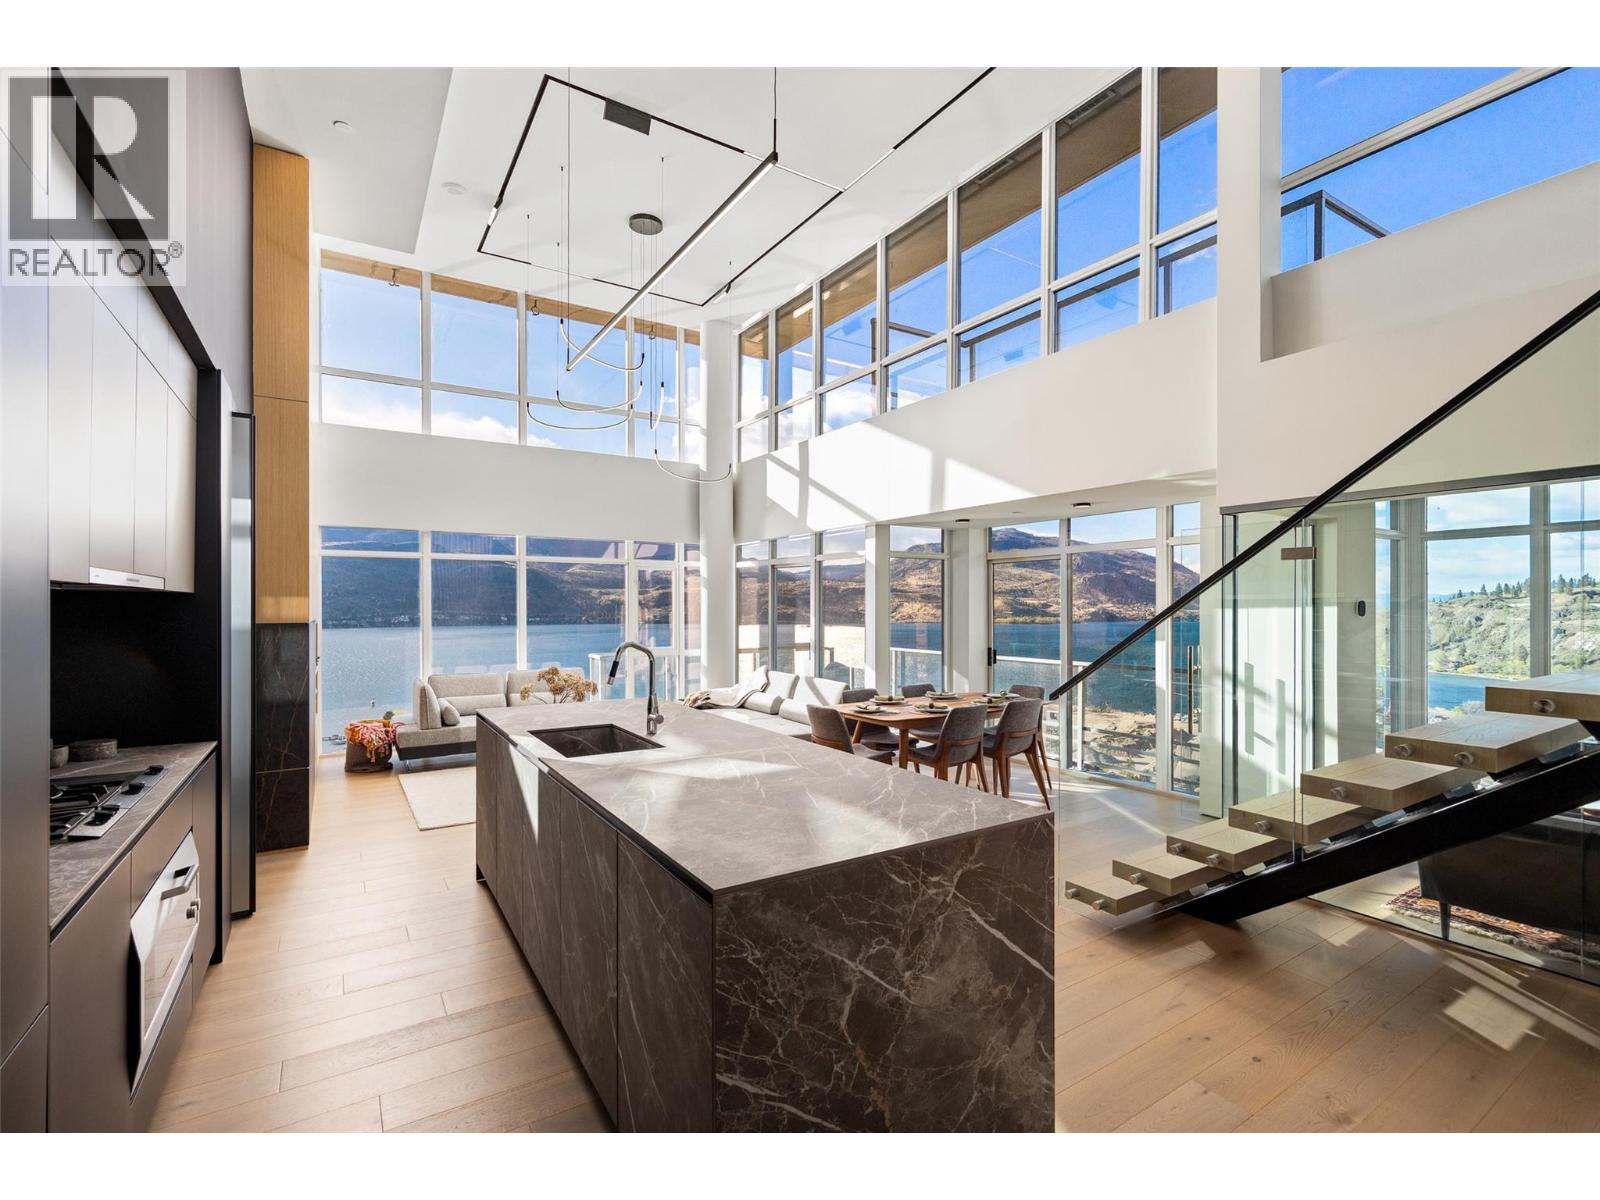
1075 Sunset Drive Unit# Ph1
Kelowna, British Columbia
Welcome to Penthouse 1 at Waterscapes—an extraordinary sky residence offering breathtaking panoramic views of downtown Kelowna, Okanagan Lake, and the surrounding mountains. Fully reimagined, this penthouse delivers a seamless blend of modern design and refined luxury, complemented by an expansive 1,400 sq ft rooftop terrace perfectly suited for elevated indoor-outdoor living. Inside, every detail has been thoughtfully curated to create a cohesive and sophisticated ambiance. Hydronic in-floor heating, engineered hardwood flooring, porcelain surfaces, and magnetic track lighting with integrated LED accents work in harmony throughout. The open-concept living space is both dramatic and inviting, defined by soaring 17-foot ceilings, expansive windows, and a striking floating staircase with illuminated glass railings that leads effortlessly to the rooftop retreat. The Poliform kitchen stands as a true centrepiece, equipped with premium Gaggenau appliances, including a gas cooktop and soft-touch refrigeration, blending form and function with effortless elegance. The primary suite offers a serene escape, where stunning lake views meet a spa-inspired ensuite complete with Dornbracht fixtures, a rain shower, and a custom Poliform walk-in closet. An additional bedroom with its own ensuite and a sleek glass-enclosed office further enhance the home’s thoughtful layout. Smart home features—including Ecobee climate control, Lutron lighting, and motorized solar shades—add convenience and comfort. Outdoors, the private rooftop terrace is prepped for an exceptional entertaining experience, with gas, power, and water connections, along with plans for a full outdoor kitchen, pergola, and fire feature. Complete with two premium parking stalls, three storage lockers, and access to the exclusive Cascade Lounge amenities, including a pool, fitness centre, and sauna, this residence embodies elevated urban luxury. (id:63400)
18555 Matsu Drive
Summerland, British Columbia
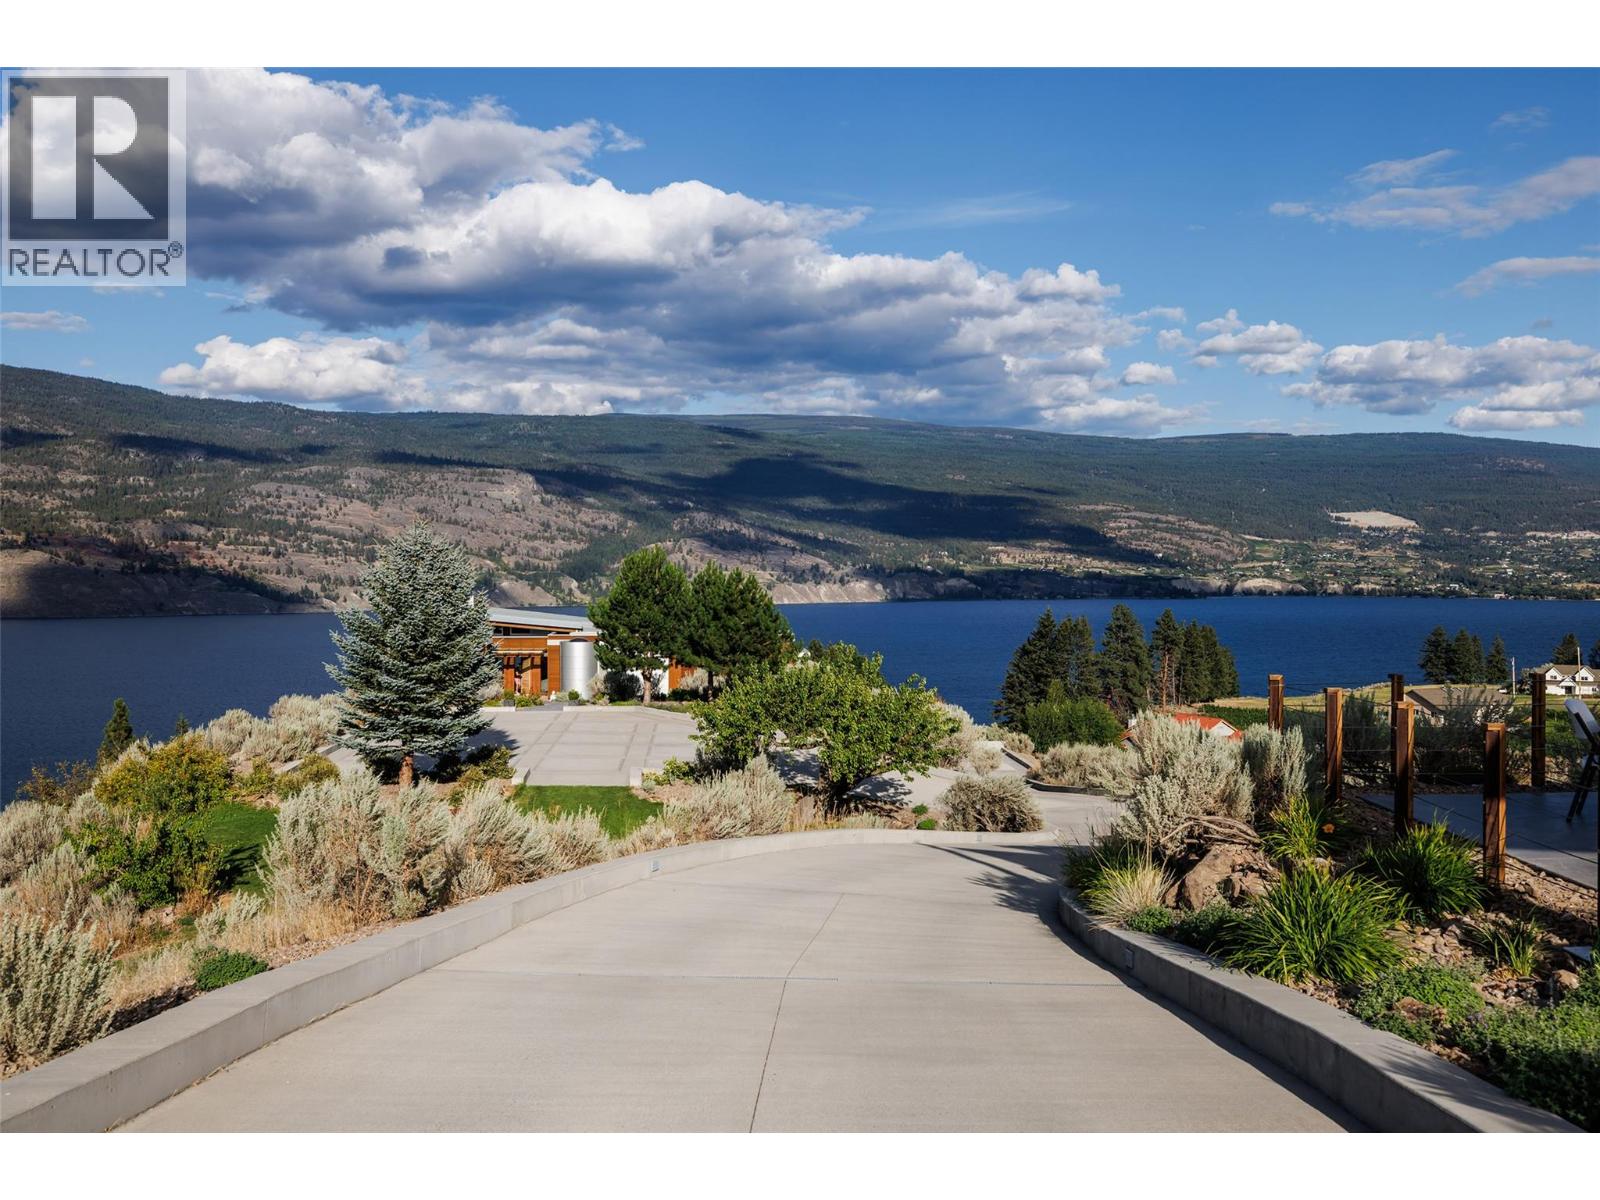
Offered for sale is Sage Hills Estate Winery, an established premium boutique winery in Summerland, BC. This offering includes a stunning modern residence, all located on an irreplaceable 10.36 acre parcel overlooking Lake Okanagan. The main home features 4,576 square feet of interior living with four bedrooms plus den, four bathrooms, perched on the mountainside with gorgeous architectural features, including cantilevered living room with 270 degree views. Infinity pool, smart home technology, triple garage, and panoramic views that will surpass all expectations. Over 10 acres of freehold land with vineyards, and long-term leases on neighbouring parcels, as well as a certified organic winery operation with wine-making equipment, tasting room, large venue-friendly patio perfect for weddings or parties, and more. A newly constructed ~80'x40' two storey outbuilding is roughed in for extra accommodations, storage, and expanded operations. The business comes with transferable contracts in place for the next owner. Well-suited for owner-operators wishing to take over operations in full, or an owner wishing to live in a modern home set among the vines with stunning views while the winery runs itself. Management and employees are willing to stay on to assist with a transition, or they can continue to run the operation in full for an absent owner. This is a great opportunity to obtain a premium brand, a stunning residence, and some of the best views that the Okanagan has to offer. (id:63400)
18555 Matsu Drive
Summerland, British Columbia
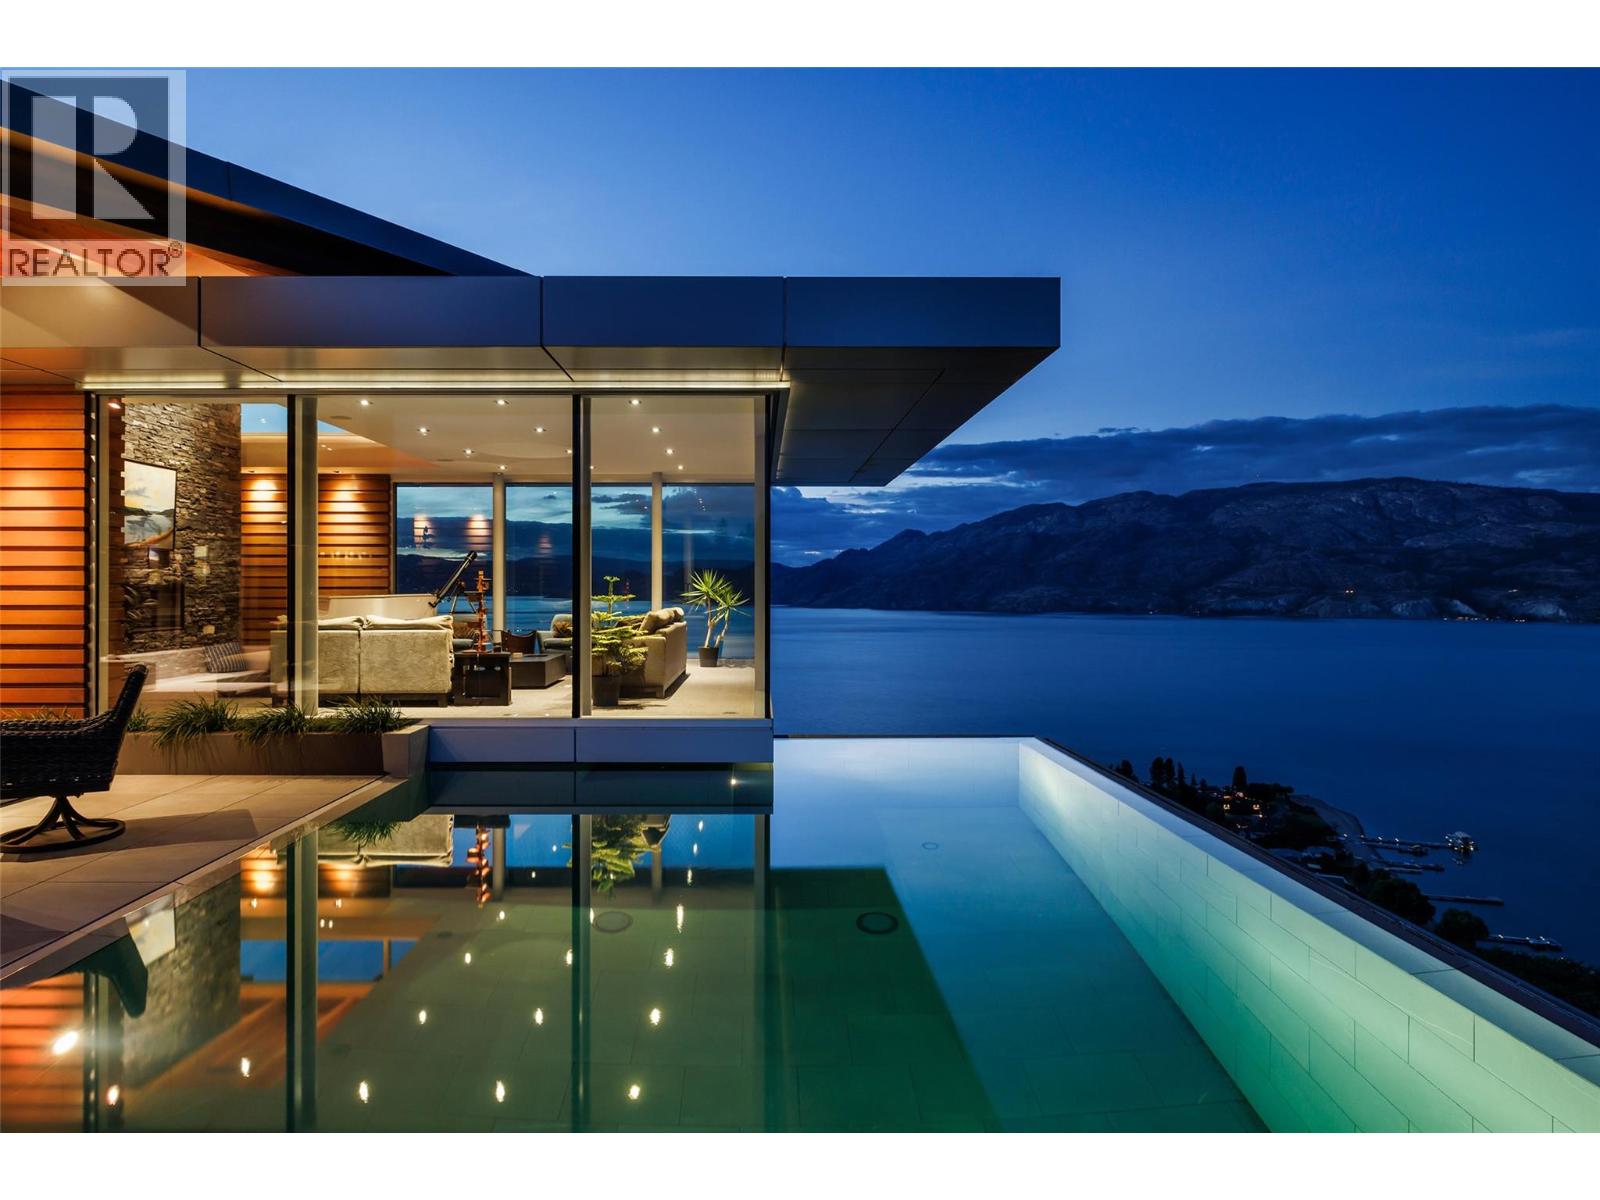
Offered for sale is Sage Hills Estate Winery, an established premium boutique winery in Summerland, BC. This offering includes a stunning modern residence, all located on an irreplaceable 10.36 acre parcel overlooking Lake Okanagan. The main home features 4,576 square feet of interior living with four bedrooms plus den, four bathrooms, perched on the mountainside with gorgeous architectural features, including cantilevered living room with 270 degree views. Infinity pool, smart home technology, triple garage, and panoramic views that will surpass all expectations. Over 10 acres of freehold land with vineyards, and long-term leases on neighbouring parcels, as well as a certified organic winery operation with wine-making equipment, tasting room, large venue-friendly patio perfect for weddings or parties, and more. A newly constructed ~80'x40' two storey outbuilding is roughed in for extra accommodations, storage, and expanded operations. The business comes with transferable contracts in place for the next owner. Well-suited for owner-operators wishing to take over operations in full, or an owner wishing to live in a modern home set among the vines with stunning views while the winery runs itself. Management and employees are willing to stay on to assist with a transition, or they can continue to run the operation in full for an absent owner. This is a great opportunity to obtain a premium brand, a stunning residence, and some of the best views that the Okanagan has to offer. (id:63400)
7844 Chew Road
Vernon, British Columbia
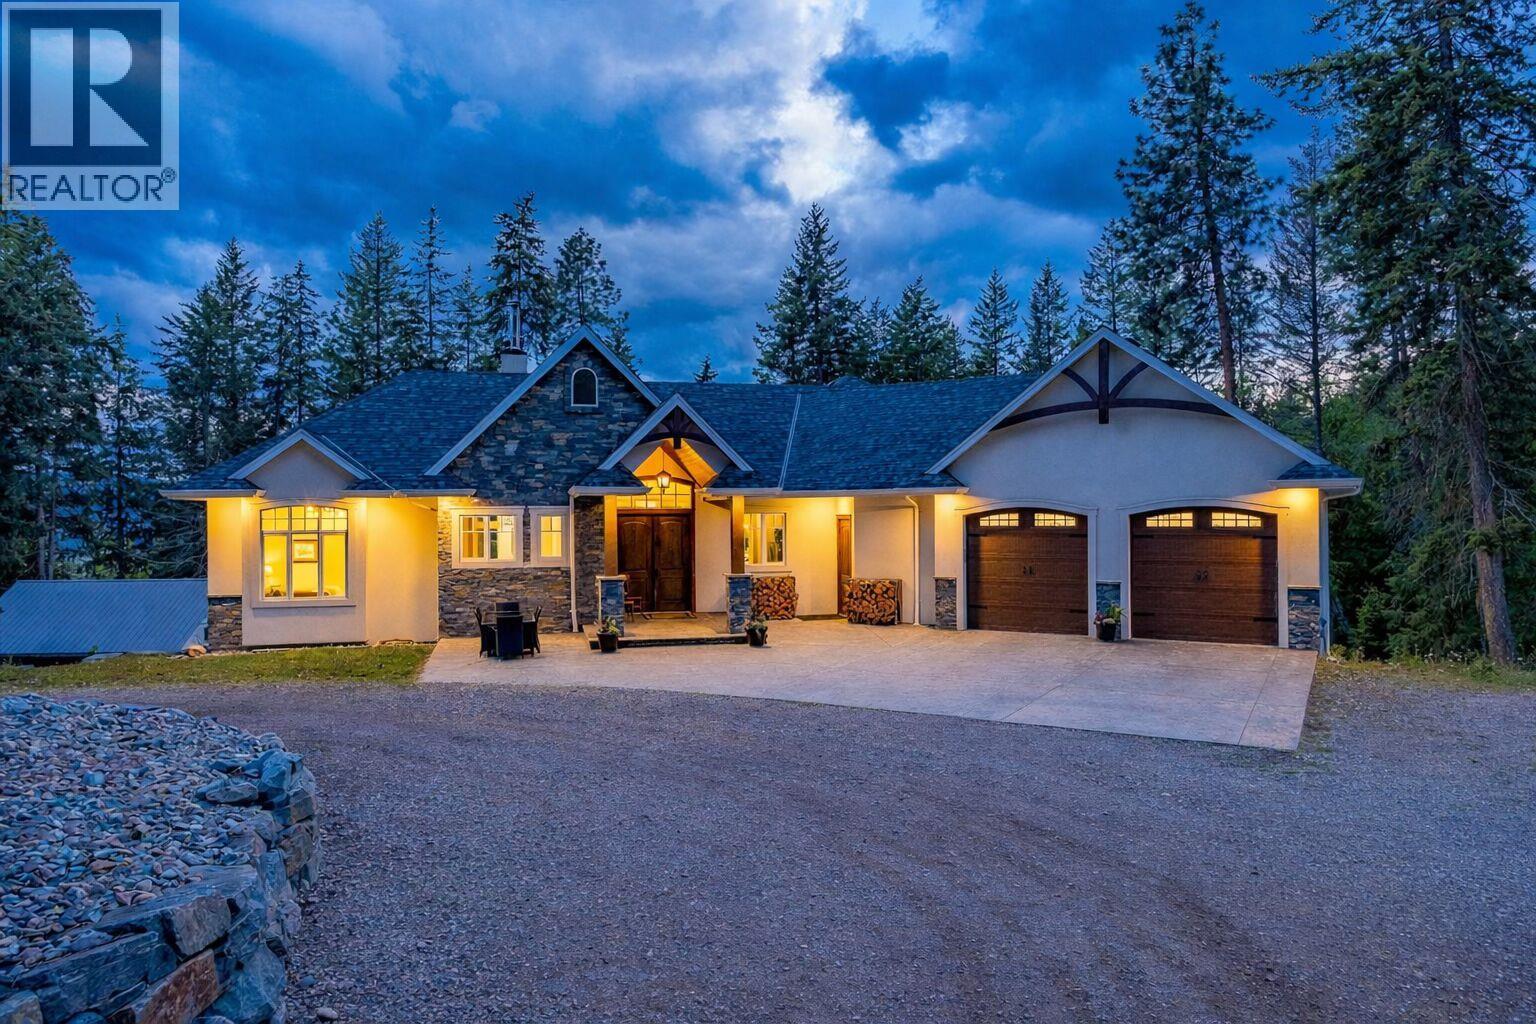
Stunning eight bedroom plus den or office, five bathroom residence with a legal income-generating (Air BnB or long-term) suite, situated on a private 4.59-acre parcel in the Vernon/BX area of the Okanagan Valley. Finished in 2018 and boasting over 4,900 square feet of finished living space, this home spares no expense. Upon entering, you are immediately greeted in the living room by soaring ceilings and an emphatic stone-covered, wood-burning fireplace. This area opens to a beautiful kitchen with an island, stainless steel appliances, and a hidden pantry. The main floor offers the perfect main floor living, with two bedrooms serviced by a Jack & Jill style bathroom, a luxurious primary suite with access to the balcony space, and a private ensuite. Downstairs, there is a large recreational room with a full bar and a large space with a separate office and bedroom, great if you have a home-based business that requires separation from the rest of the living space. There are two additional full bedrooms serviced by a full bathroom and access to an expansive patio. There is also a two bedroom, one bathroom legal suite under the suspended slab garage or the perfect spot for family/guests. Even better, it has successfully generated as high as $3,800 a month w/ Air BnB or could gather approximately $2,000 as a long term rental. The large, detached workshop is perfect for your toys, woodworking, etc! This can be an active hobby farm, with extensive gardening space, a greenhouse, studio/shed, chicken coop, and extensive cross-fencing and paddocked areas for your potential animals. The remainder of the property feels like your own park! (id:63400)
146 Timberline Road
Kelowna, British Columbia
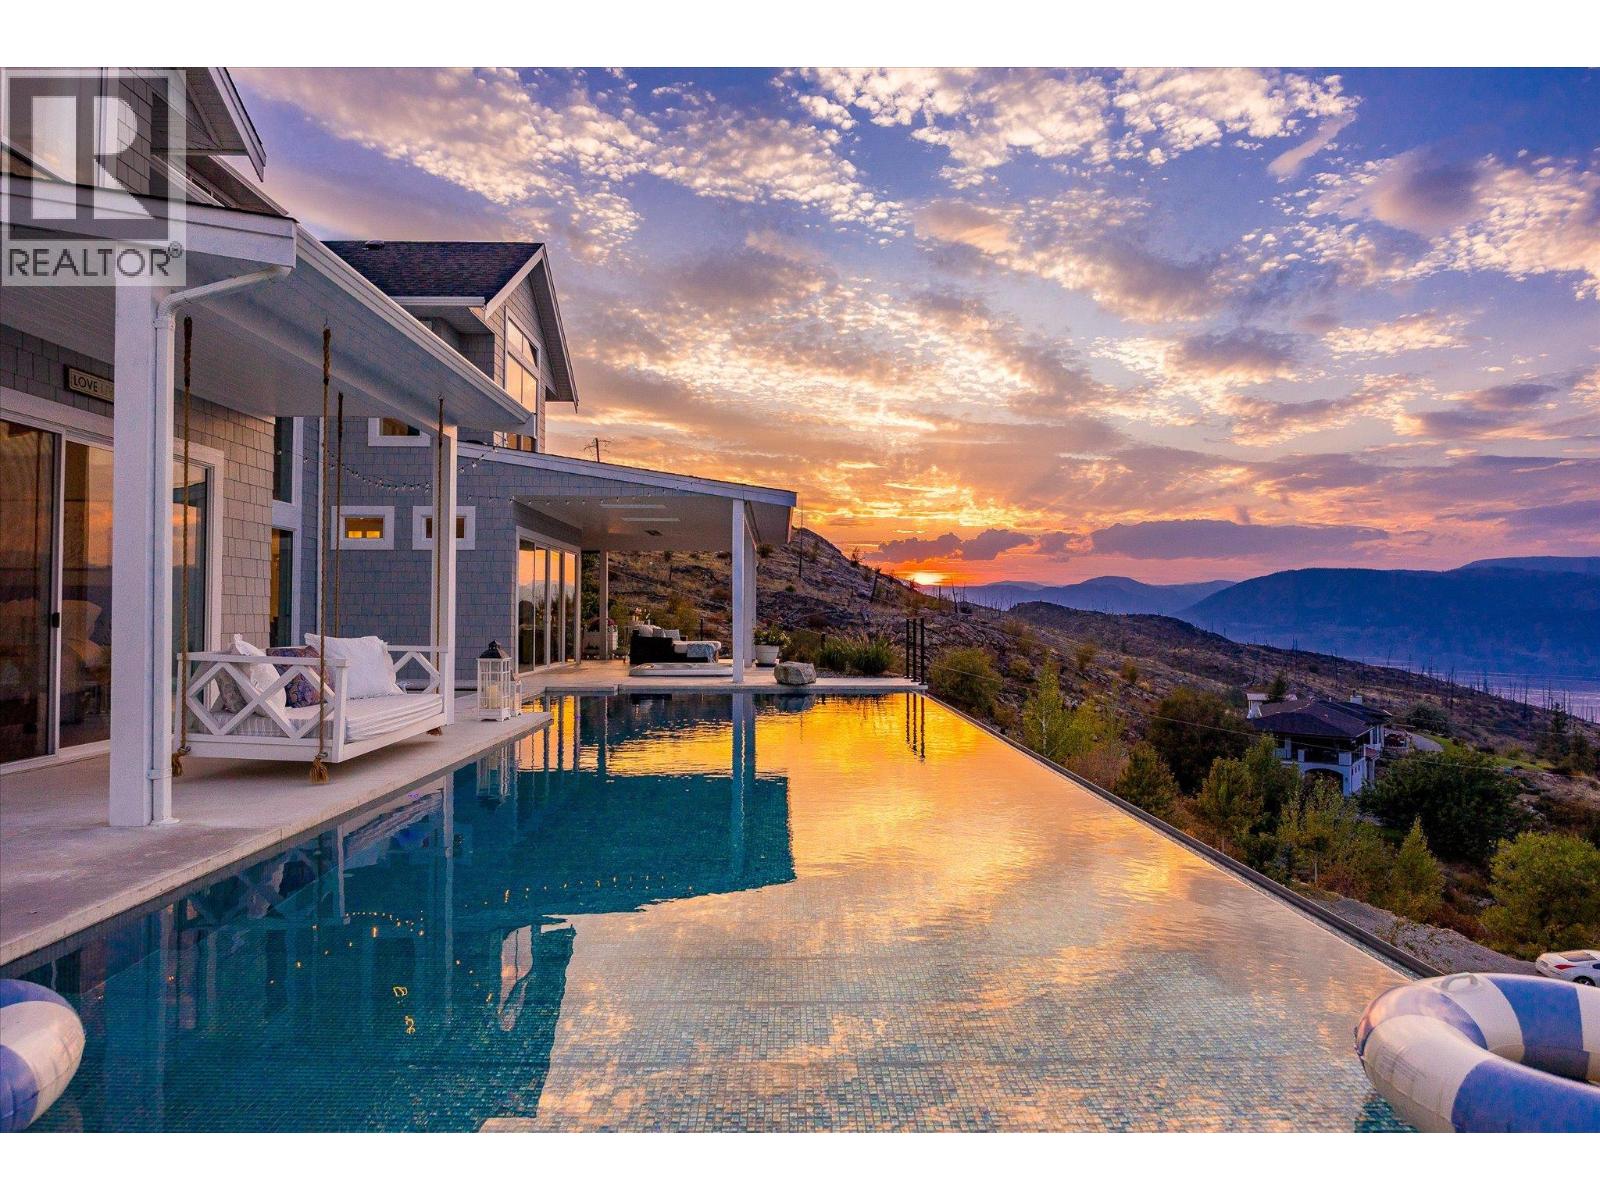
The best view in Kelowna. 2019-built four bedroom, five bathroom, 5,100+ square foot Modern Hamptons residence perched on a 5.129-acre lot in the Upper Mission area of Kelowna! Upon entering the property, you're greeted with your substantive driveway that carves through the rock, creating a unique estate feel. The grounds include substantial mature landscaping, a custom greenhouse/garden area, a large 30'x60' open-air structure at the top of the property (Wedding venue, workshop conversion, greenhouse, etc), a waterfall & pond feature at your central entry, and several raised planter bed areas; a rare property where even the garden gets a view. Upon entering the home, you are greeted with soaring 20 foot ceilings in the living room that flow straight ahead to the infinity pool that blends into Okanagan Lake ahead. The main floor offers this stunning living room, a kitchen with a pass-through to the outdoor BBQ area, and a dining room with perfect indoor/outdoor transitions. The master on the main offers the same panoramic views, and a five piece private ensuite. The main floor is finished off with a powder room, laundry, and an additional bedroom/office. Upstairs via the floating staircase are two complete master bedrooms with their own en-suites, as well as a private ""perch"" one further level up as a viewpoint. Downstairs, there is a tandem-car garage and a full recreation room that features a bar, room for a pool table, a full bathroom, and a private, fully outfitted theatre room. Outdoor amenities include the covered deck with heaters, BBQ area, hot-tub, tiled infinity pool, and sunken fire pit with seating area. This property uniquely has the modern features of a high-end residence but with over five acres, stunning views, full privacy, and extras like the detached structure, and plenty of uncovered parking. (id:63400)
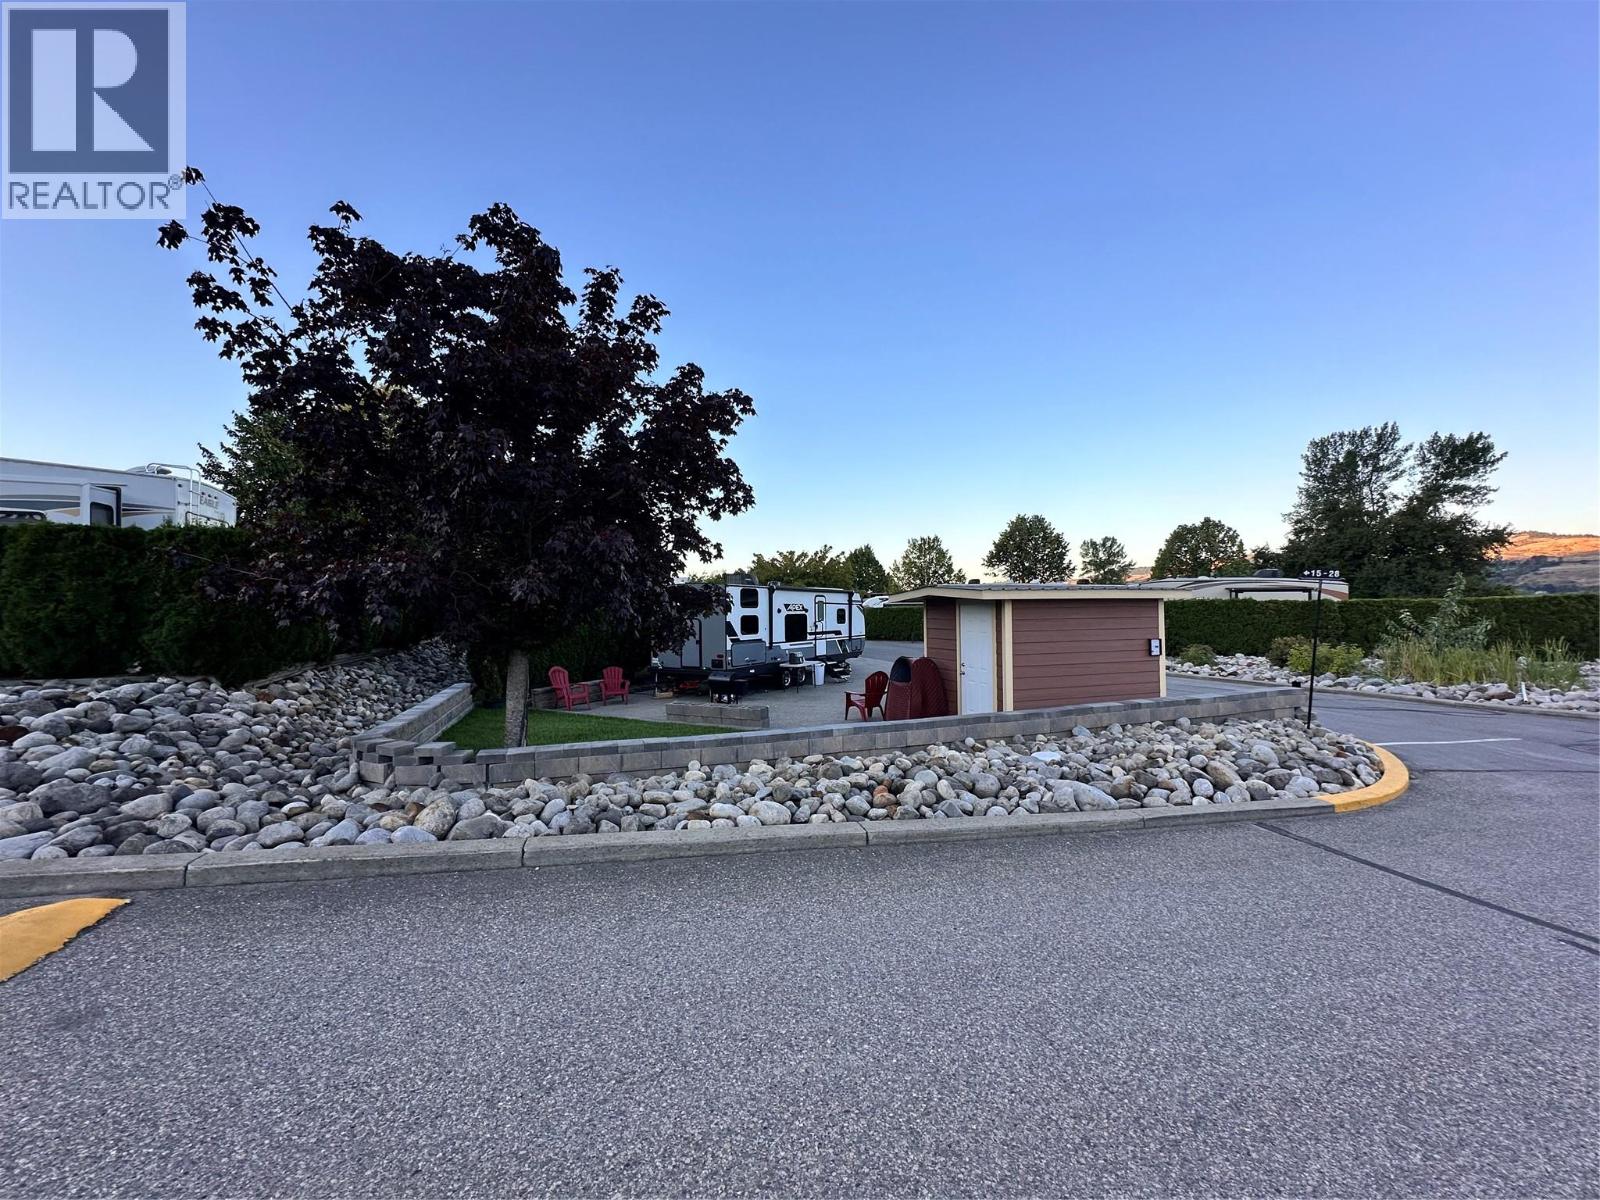
8000 Highland Road Lot# 15
Vernon, British Columbia
Welcome to your large corner RV lot where Swan Lake, hill and orchard views set the scene for your perfect getaway or longer term retreat. This versatile lot is ideal for short-term RV stays or the placement of a park model home—perfect for a lock-and-leave lifestyle. Swan Lake RV Resort offers a wide range of amenities, including a fully equipped clubhouse with kitchen, TV lounge, library, fitness room, and laundry. Residents also enjoy use of the community workshop, pickleball court, dog park, pool and hot tub, expansive green space, and easy lake access for paddleboarding or kayaking. Situated along the shores of Swan Lake and just below Swan Lake Market, this location combines natural beauty with convenience. This property features 30-amp power service, and the monthly maintenance fee of $395 covers water, septic removal, garbage and recycling, snow removal, and upkeep of common roads and shared spaces. Come experience the lifestyle and community that make Swan Lake RV Resort so special! (id:63400)
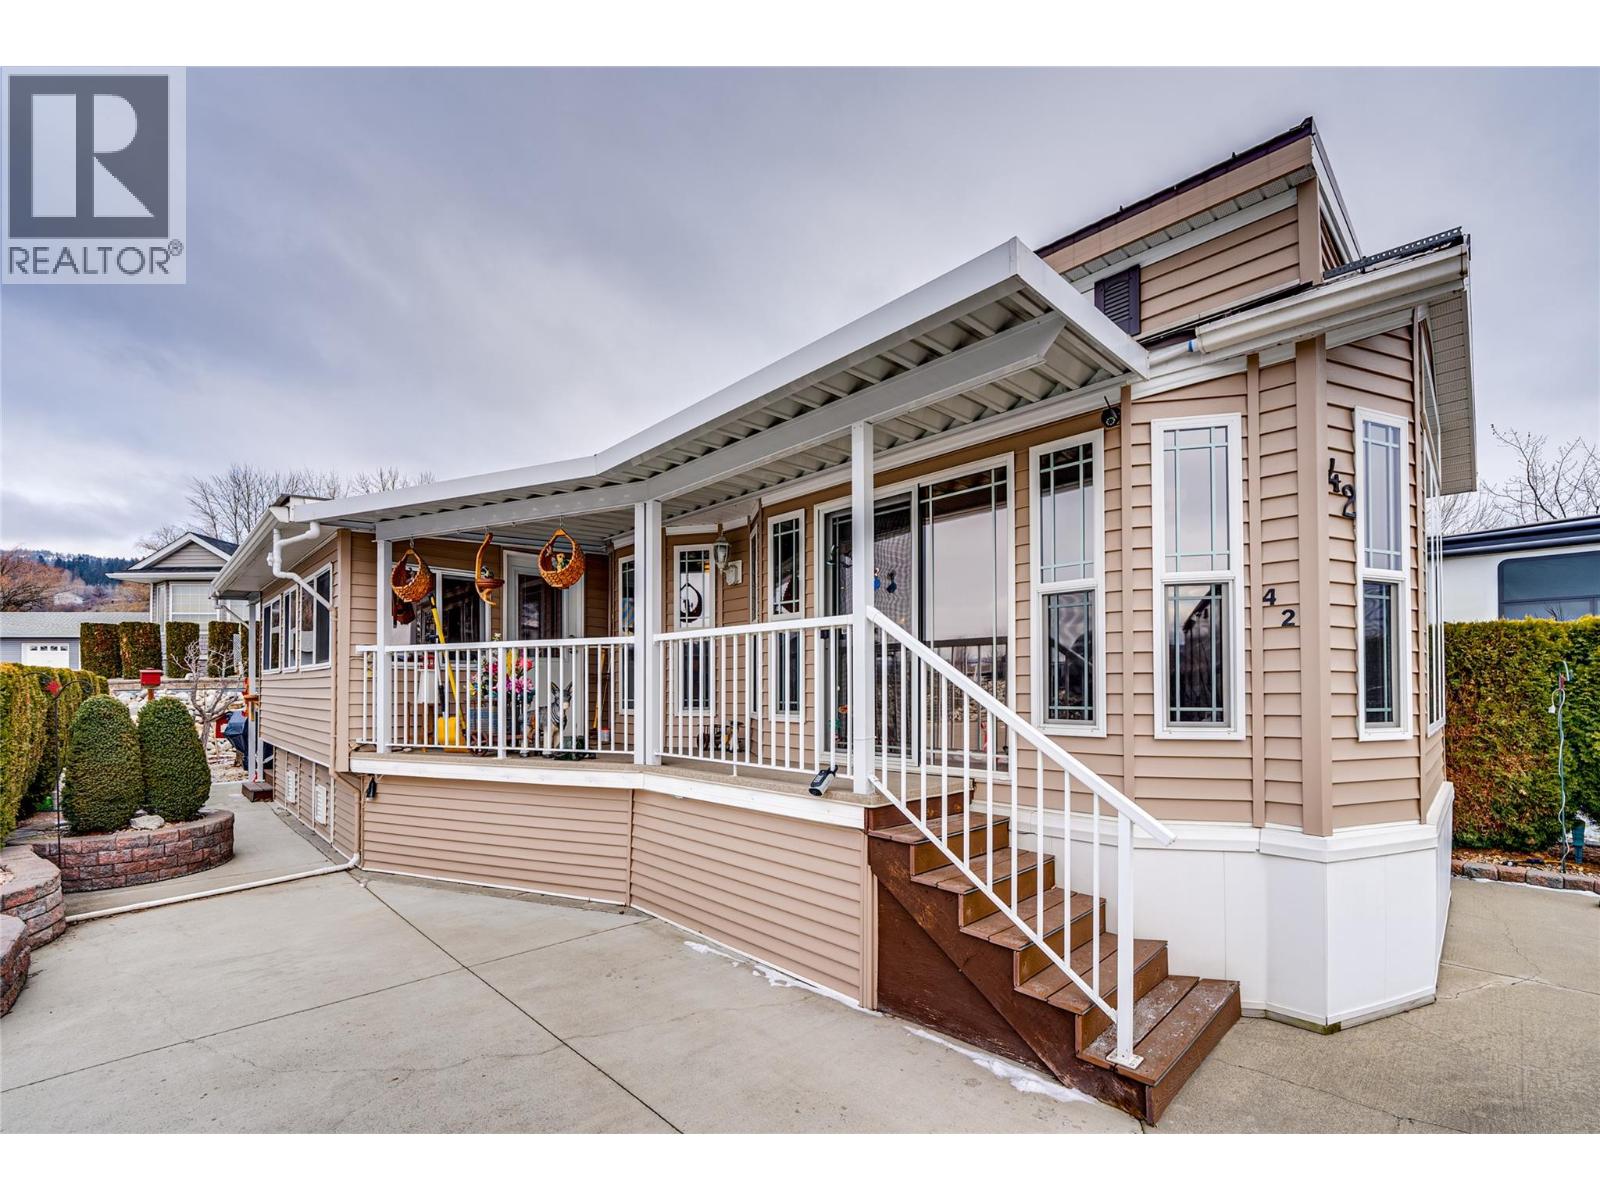
8000 Highland Road Unit# 42
Vernon, British Columbia
Enjoy comfortable living at Swan Lake RV Resort, ideally located along the peaceful shore of Swan Lake and just minutes from all that Vernon has to offer. A short five-minute walk brings you to Swan Lake Market for fresh local produce and everyday essentials. This well-designed 1 bedroom, 1 bathroom park model home features high ceilings and thoughtful finishes throughout. The kitchen offers lots of cabinets and a sit-in dining area, while the living room is highlighted by a tray ceiling with adjustable lighting to create the perfect ambience. The bedroom includes built-in shelving and cabinetry for storage. An enclosed sun porch provides a bright, versatile space for relaxing or hobbies. Outside, you’ll find a storage shed and space to barbecue. Conveniently located across from the swimming pool and hot tub, and just steps from the community workshop, gym, clubhouse, library, and dog park. Swan Lake RV Resort is known for its friendly, social atmosphere, including Friday Happy Hours that make it easy to connect with neighbours. Family friendly and pets are welcome. Your ownership includes a 1/183 interest in the entire resort community. Whether you’re seeking a summer residence or a lock-and-leave lifestyle, this is an opportunity not to be missed. Book your private showing today. (id:63400)
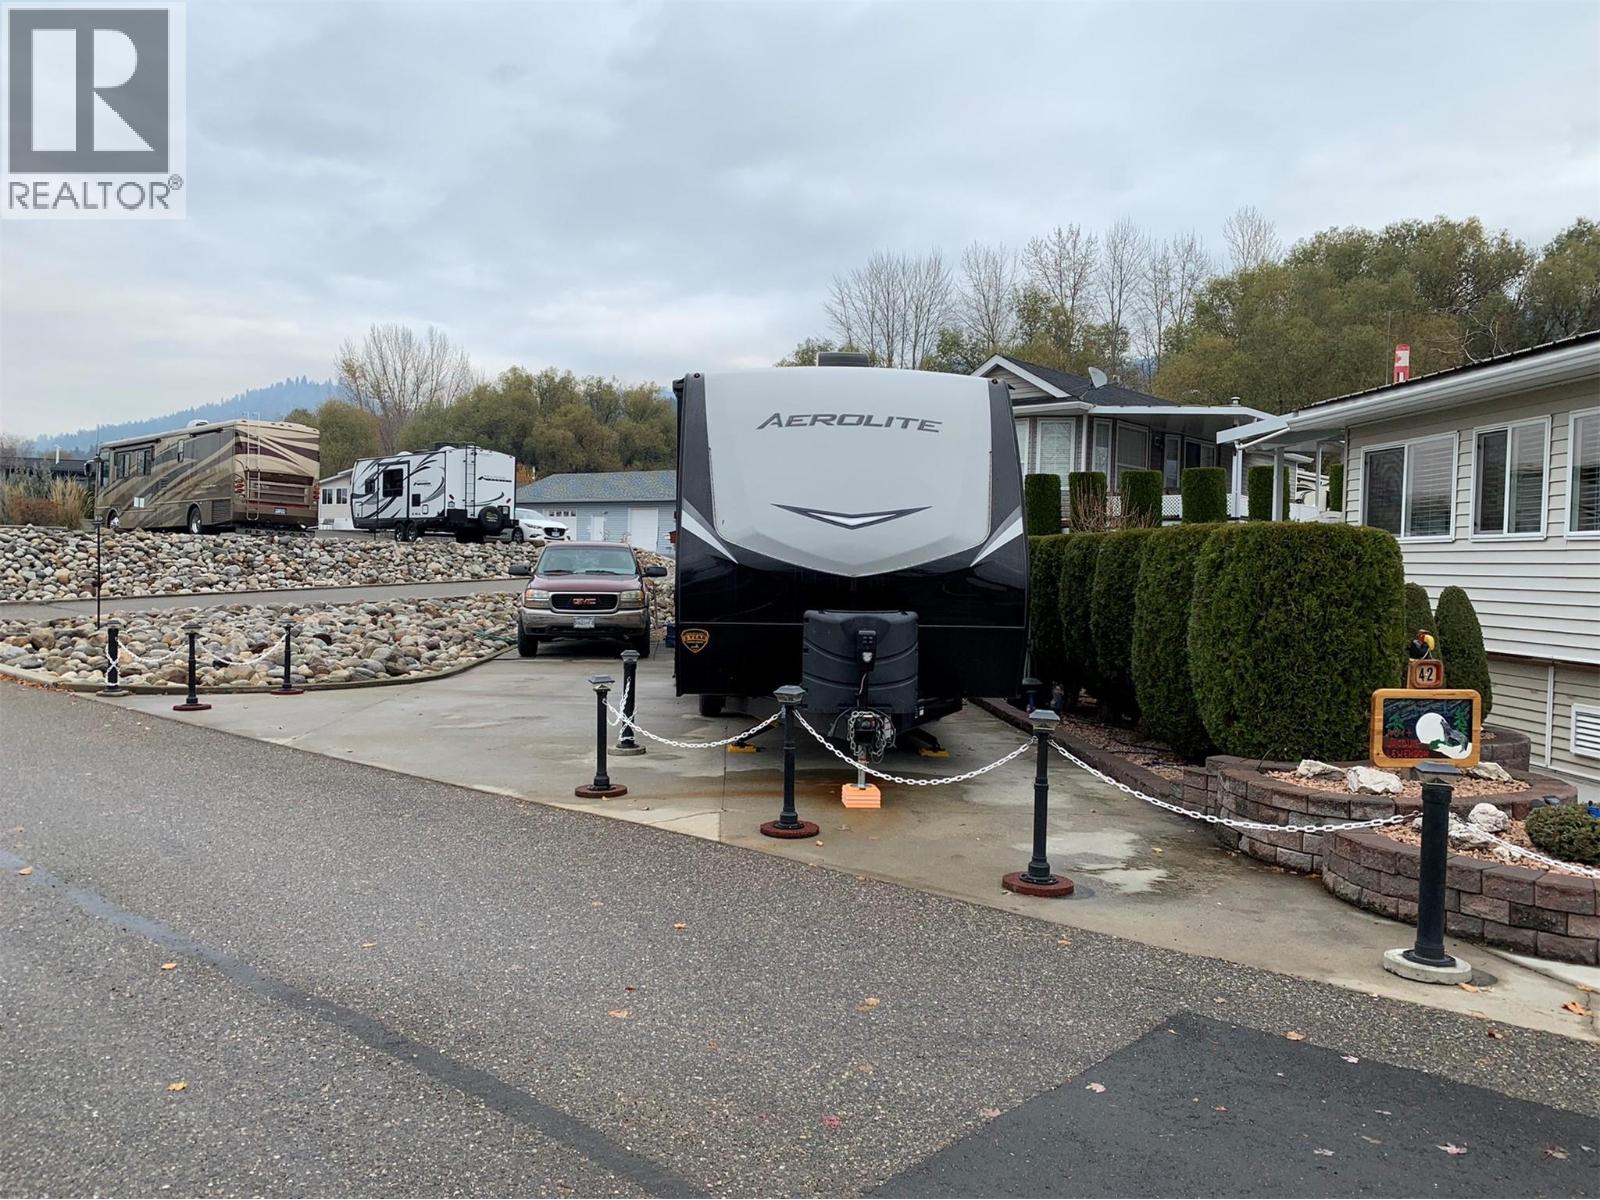
8000 Highland Road Lot# 41
Vernon, British Columbia
Enjoy the recreational lifestyle at Swan Lake RV Resort. This well-equipped lot includes a well built shed set up as a workshop with power. Water hydrant, septic hookup, 30-amp electrical service, and cable available. Conveniently located just steps from the resort’s outstanding amenities, including the swimming pool, hot tub, community workshop, clubhouse, library, and fitness centre. The resort also features a fully fenced dog park and direct access to Swan Lake—ideal for kayaking, paddleboarding, and fishing. In the winter months, enjoy the added bonus of ice fishing right out front. A fantastic opportunity to enjoy an active, low-maintenance recreational lifestyle in a vibrant community. (id:63400)
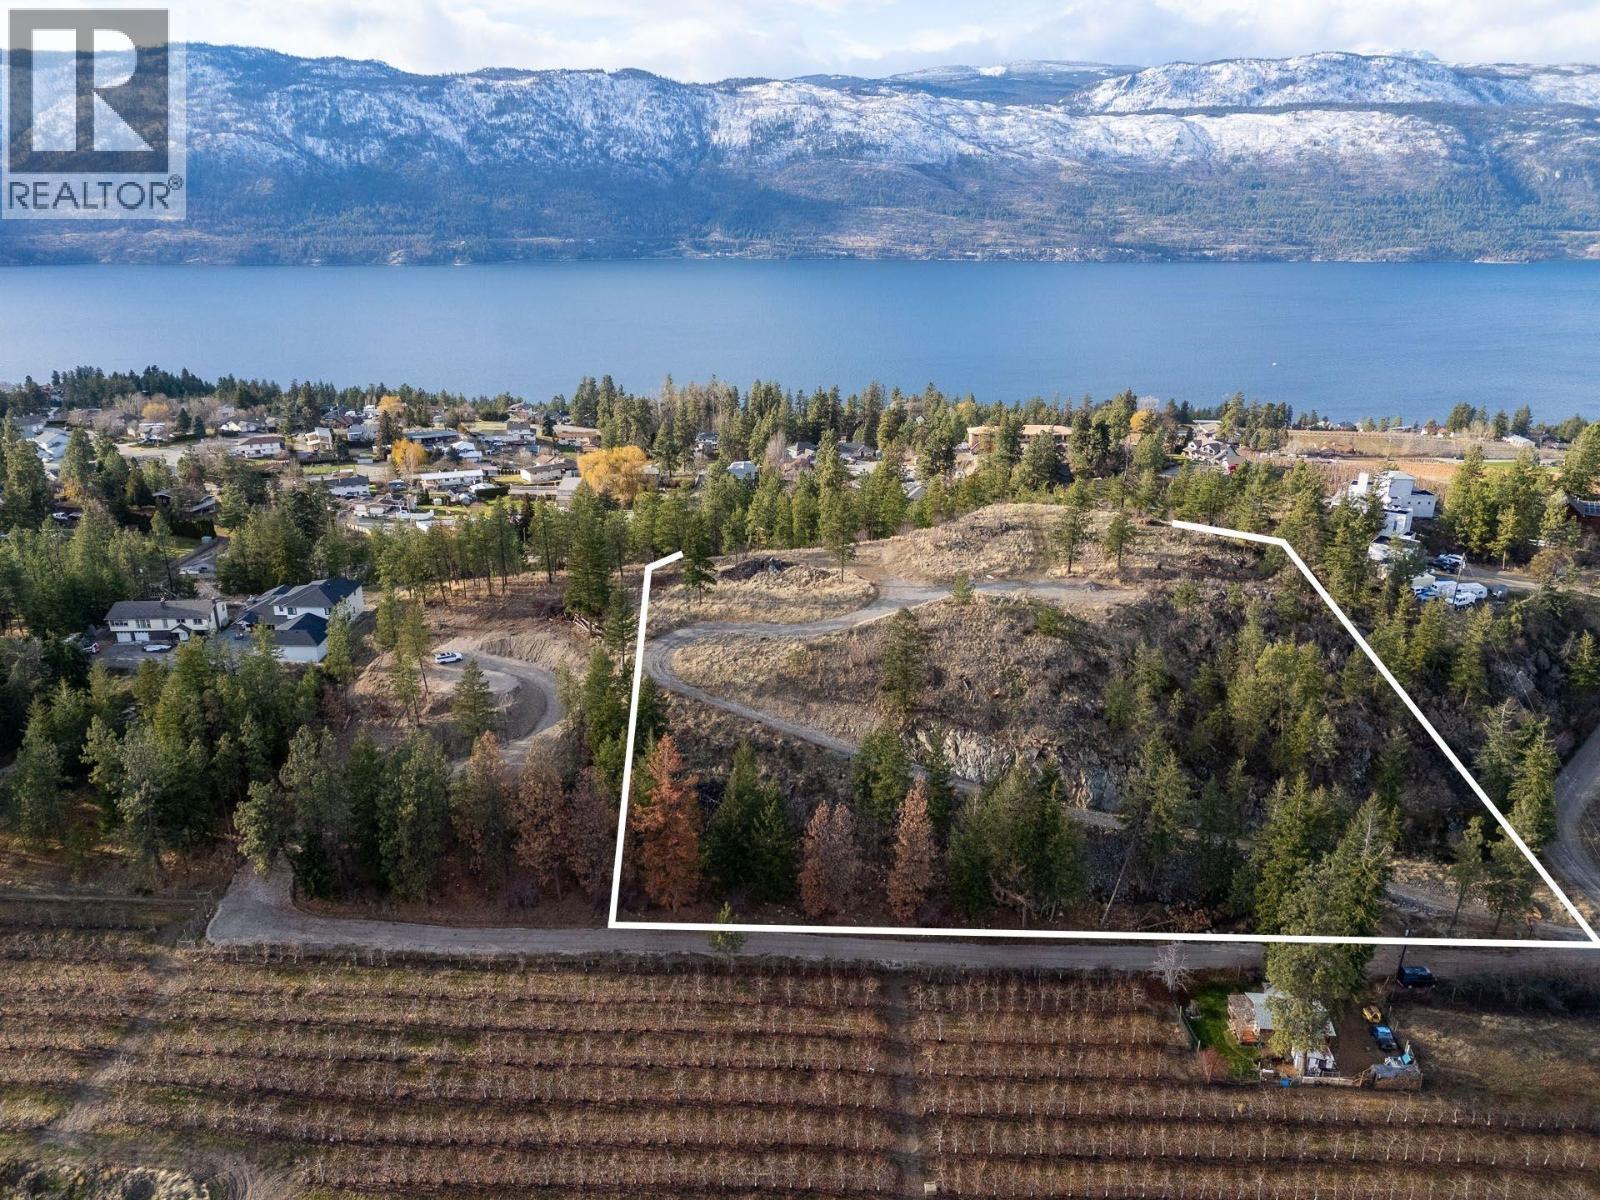
Proposed Lot A Cemetery Road
Lake Country, British Columbia
An exceptional opportunity to secure +/- 4.43 acres in a prime Lake Country location, offering privacy, future potential, and a rare triple lake-view of Okanagan, Wood, and Duck Lakes. Proposed Lot A on Cemetery Road is part of a pending subdivision and is being sold subject to subdivision approval and registration at the Land Title Office (LTO). This RR2-zoned parcel has electricity, gas, and water at lot line, with percolation tests complete for septic. It offers potential to further subdivide into two view building sites (call agent directly to discuss; district endorsed, road dedication purchase required to increase land size to 4.94 acres to allow two separate 2.47 acre / one hectare lots). The unique driveway carved into the rock was approved for shared access to accommodate a two lot subdivision. Geo-technical, EIA, Site Surveys, and Forester Reports are complete. A rare opportunity for those seeking space, flexibility, and long-term value. Set in a quiet, residential neighbourhood, within walking distance to top-rated Davidson Road Elementary School, Dewar Park, Jack Seaton Park, the Recreation Trail Network and surrounded by world-class wineries and vineyards. This is an ideal setting for families, investors, or those looking to build a private estate. Enjoy a tranquil, nature-rich environment while remaining minutes from all amenities in Winfield, Okanagan Lake, UBCO, Kelowna International Airport, and the heart of Okanagan wine country. Far from the hustle and bustle, yet perfectly connected, this is a superb opportunity to build in one of Lake Country’s most desirable areas. (id:63400)
Lot 9 Pete Martin Bay
Sicamous, British Columbia
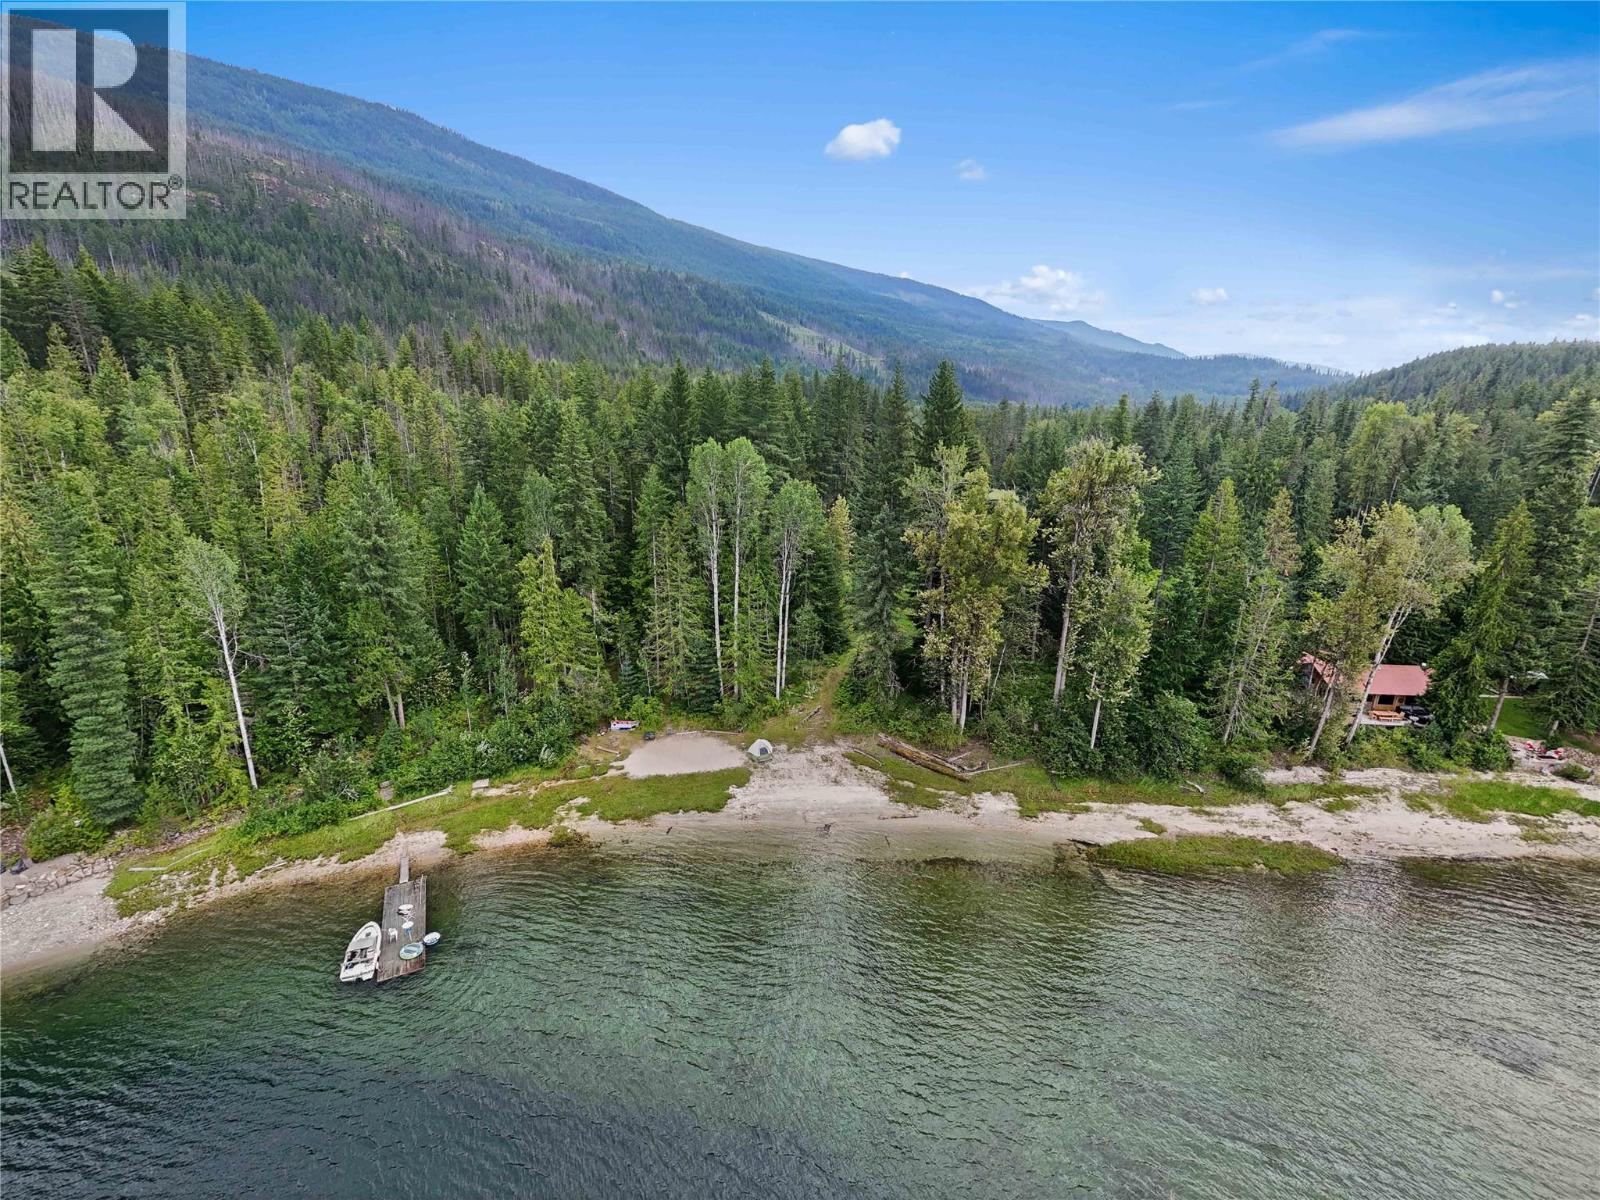
Rare Boat-Access Waterfront Retreat – Pete Martin Bay, Shuswap Lake. Truly one-of-a-kind, this 4+ acre private waterfront property in Pete Martin Bay offers over 195 feet of shoreline in a calm, wind-protected bay on Anstey Arm of Shuswap Lake. Accessible only by boat, this exclusive retreat is the perfect setting for a family compound or off-grid getaway surrounded by pristine natural beauty. A charming 24’ x 20’ custom log cabin, built from 10–14 inch logs, features a sleeping loft, propane appliances, lake water intake, and a wired panel with generator—everything you need for a comfortable, self-sufficient stay. Relax on the covered deck and take in the peaceful, park-like setting with ample usable land and a prime future building site for a larger cabin or home. A large easement along the southern boundary ensures added privacy, while the 10’ x 38’ dock, 2 mooring balls, and storage shed make enjoying lake life effortless from day one. Conveniently close to the Sea Store and Shark Shack for fuel, food, and supplies, this freehold titled property delivers the best of off-grid Shuswap living. A rare opportunity to own a piece of paradise—quiet, private, and truly unforgettable. (id:63400)
210 Clifton Road
Kelowna, British Columbia
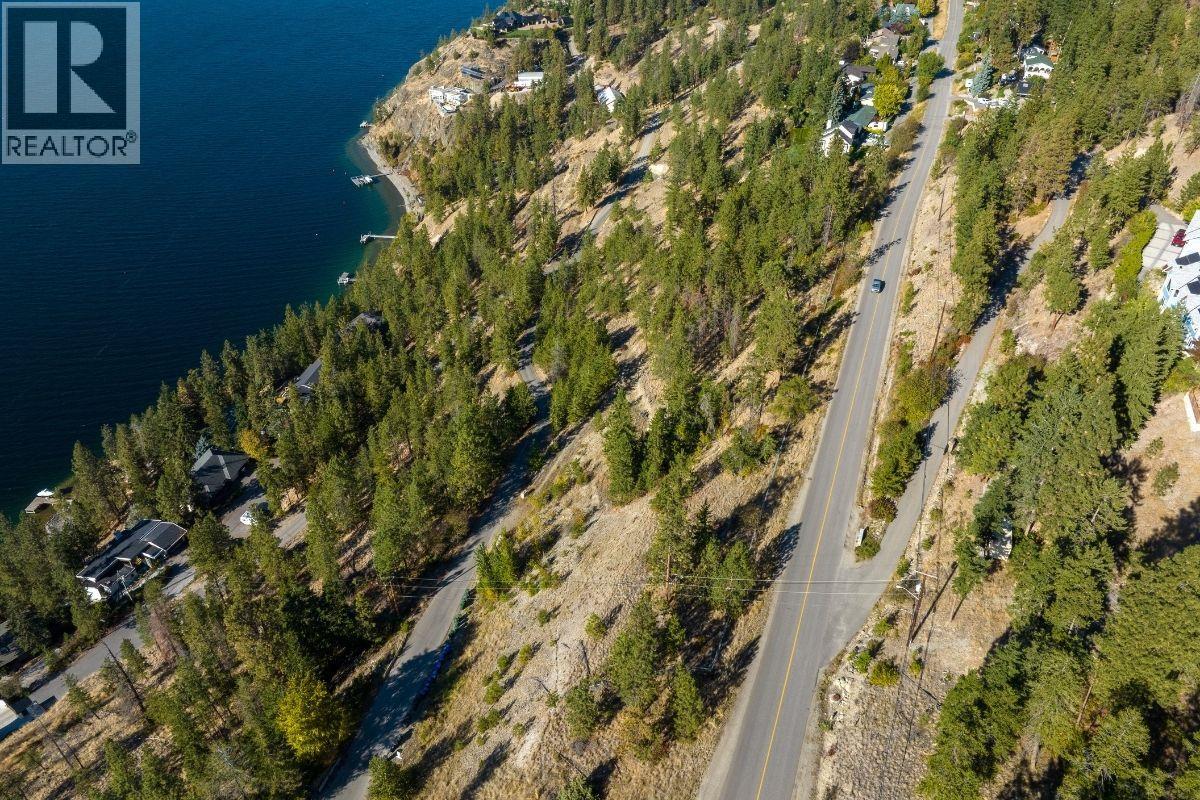
6.36 lakeview acres perched above Okanagan Lake in the Glenmore area of Kelowna. The property is zoned RR1 (rural residential), is NOT in the agricultural land reserve (ALR), and carries a future land use of S-RES. The lands may offer immediate and long-term development potential. Lochview, a prestigious street in the region, runs through the parcel and offers great accessibility to a variety of building sites. Recent topographical work has been performed on the site to assist you with your due diligence process. This is a rare location that offers stunning lake views, ease of access to downtown Kelowna, and all modern amenities, but still creates a sense of privacy with over six acres of land. Immediately adjacent to the North is another available parcel, which can be purchased separately or in conjunction with the subject property (SEE MLS# 10366940). That parcel is 7.146 acres, directly fronting onto Okanagan Lake, allowing for a possibility of two titles and a total of 13.506 acres of land. Please be considerate of neighbors when visiting the parcel. (id:63400)
407 19645 64 Avenue
Langley, British Columbia
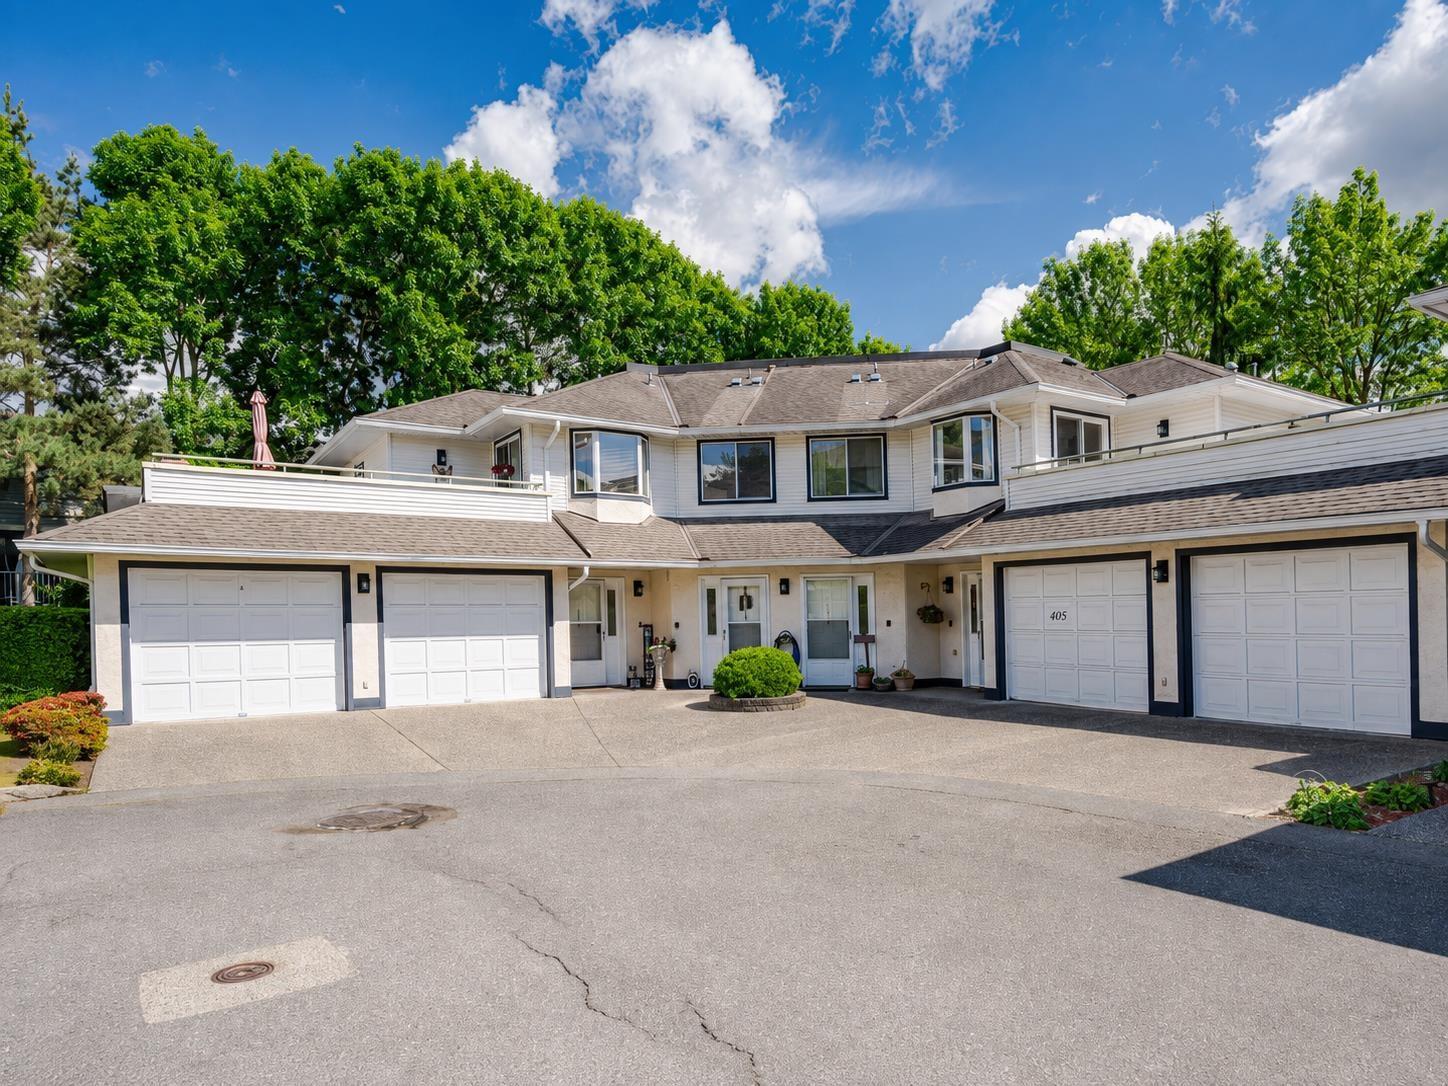
Very well maintained 2 bed, 2 bath rancher-style townhouse with unique floor plan located in Willoughby. Many recent upgrades including: flooring, fresh paint, granite countertops, appliances & garage door motor. The 2 bedrooms are located at opposite ends of the unit. The large primary bedroom features a walk-thru California closet & lovely 3 piece ensuite. Open-concept living/dining area with cozy gas fireplace, opening to a huge patio & beautiful yard that stretches the length of this unit! The large, bright kitchen/eating area features a bay window with electric blinds, gorgeous tile floors & glass doors accessing the huge patio. Laundry & 4 piece main bath compliment the remainder of this stylish home. Electricity & heat included in the strata fees. Walking distance to shops/transit. (id:63400)
Royal LePage Wheeler Cheam
14756 16a Avenue
Surrey, British Columbia
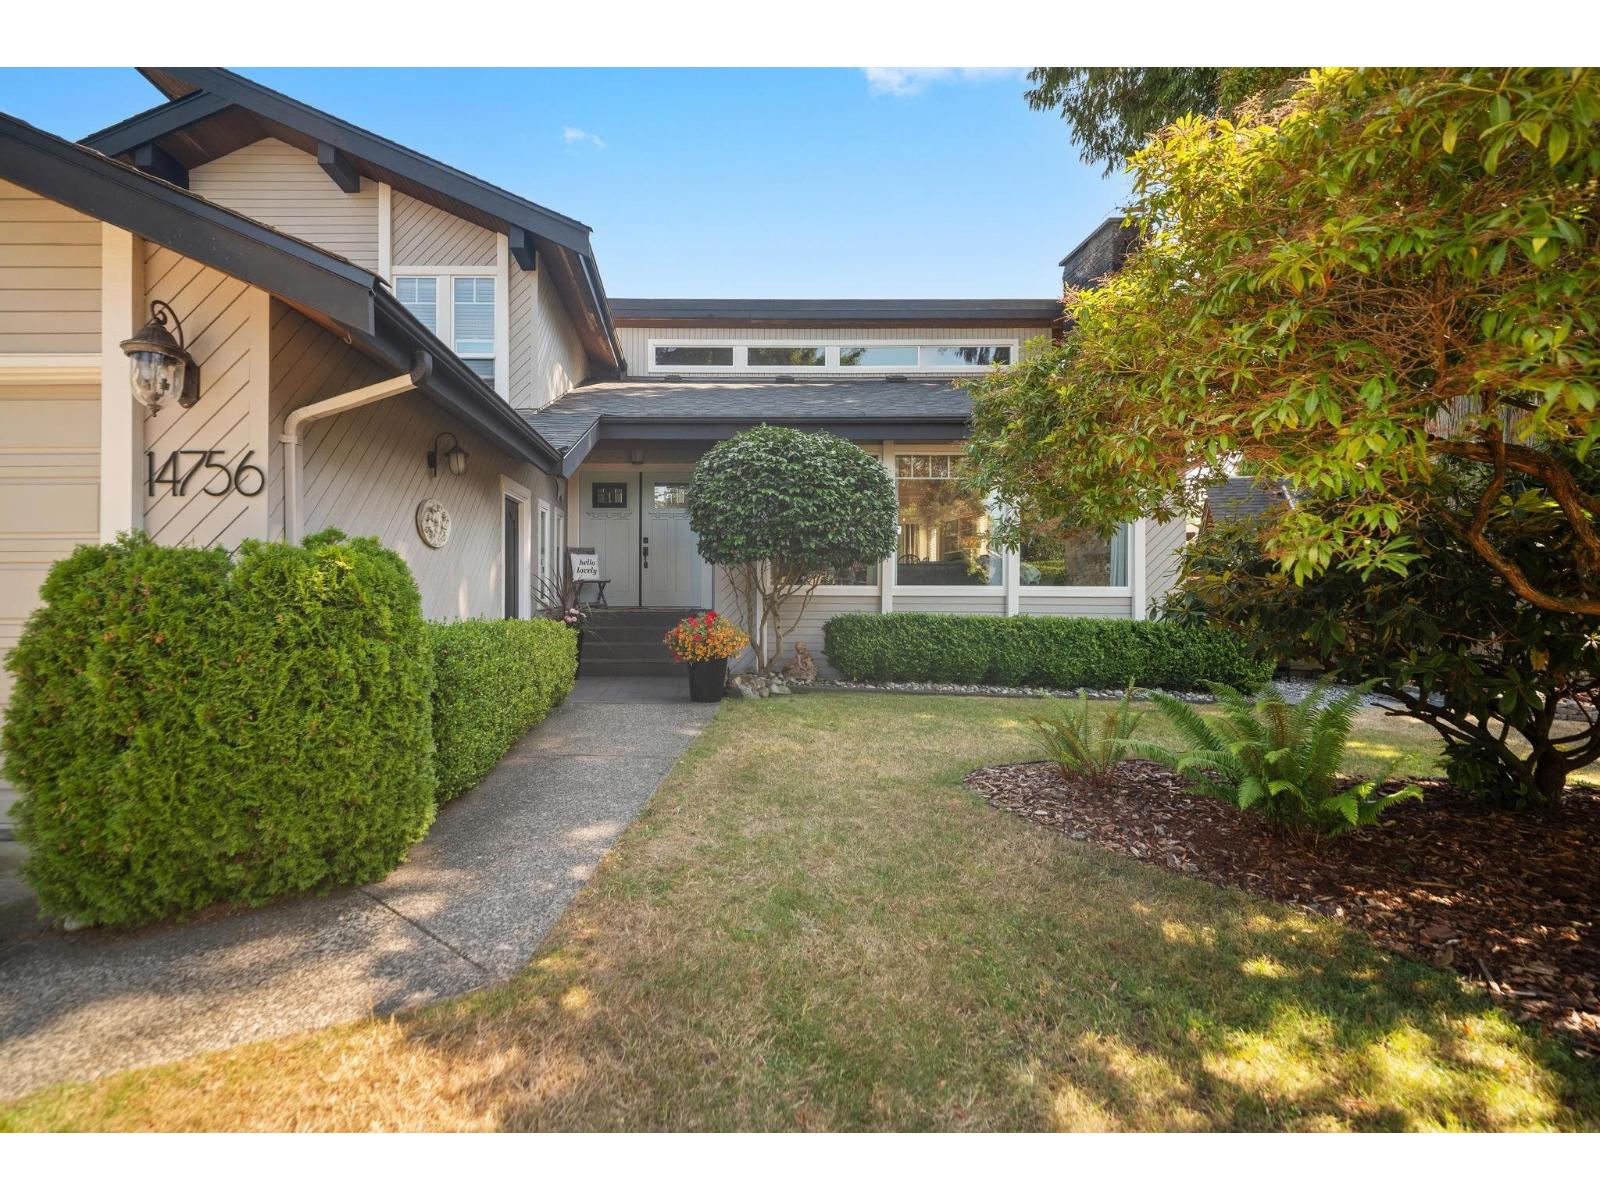
The Glens. Simply move in and enjoy 2,413 sq. ft. west coast contemporary plan, vaulted ceilings throughout. Main floor living room river rock wood fireplace, white kitchen, family room high efficiency gas fireplace, guest bedroom, 3-piece bath. Upper-level 3 bedrooms, 2 baths. Renovated top to bottom over past 5 years include: roof, skylights, garage door opener, paint in/out, new kitchen and baths cabinets, appliances, fixtures, flooring. 2004 vinyl windows. 10,709 sq. ft. cul de sac lot. Sun drenched southern exposed private rear garden, gazebo, powered workshop and lane access. R-3 zoning: 2 to 6 units. Convenient location, steps to White Rock beach, Semiahmoo Mall, Thrift Elem. and Semiahmoo Sec. Schools. (id:63400)