

4503 Frances Street
Burnaby, British Columbia
Welcome to this beautifully maintained North Burnaby home in a prime, family-friendly location! Bright& spacious,the upper level offers an inviting open-concept layout,original hardwood floors,3 generous bedrooms, 2 full 4-piece bathrooms including a private ensuite, walk-in closet & a well-appointed kitchen w/updates. Enjoy a large patio, double garage,2-car driveway & generous laneway access. The main level features a self-contained 2-bedroom suite w/its own kitchen, full 4-piece bath, laundry, flex/storage space & separate entrance. Ideal mortgage helper, in-law suite or extended-family space. Steps to parks, schools, shopping, recreation & the vibrant Heights. Close to Confederation Park, Eileen Dailly, St. Helen´s School & Alpha Secondary. OPEN HOUSE | SAT SEPT 19th | 11:30am-1:30pm (id:63400)
2659 Wildwood Drive
Langley, British Columbia
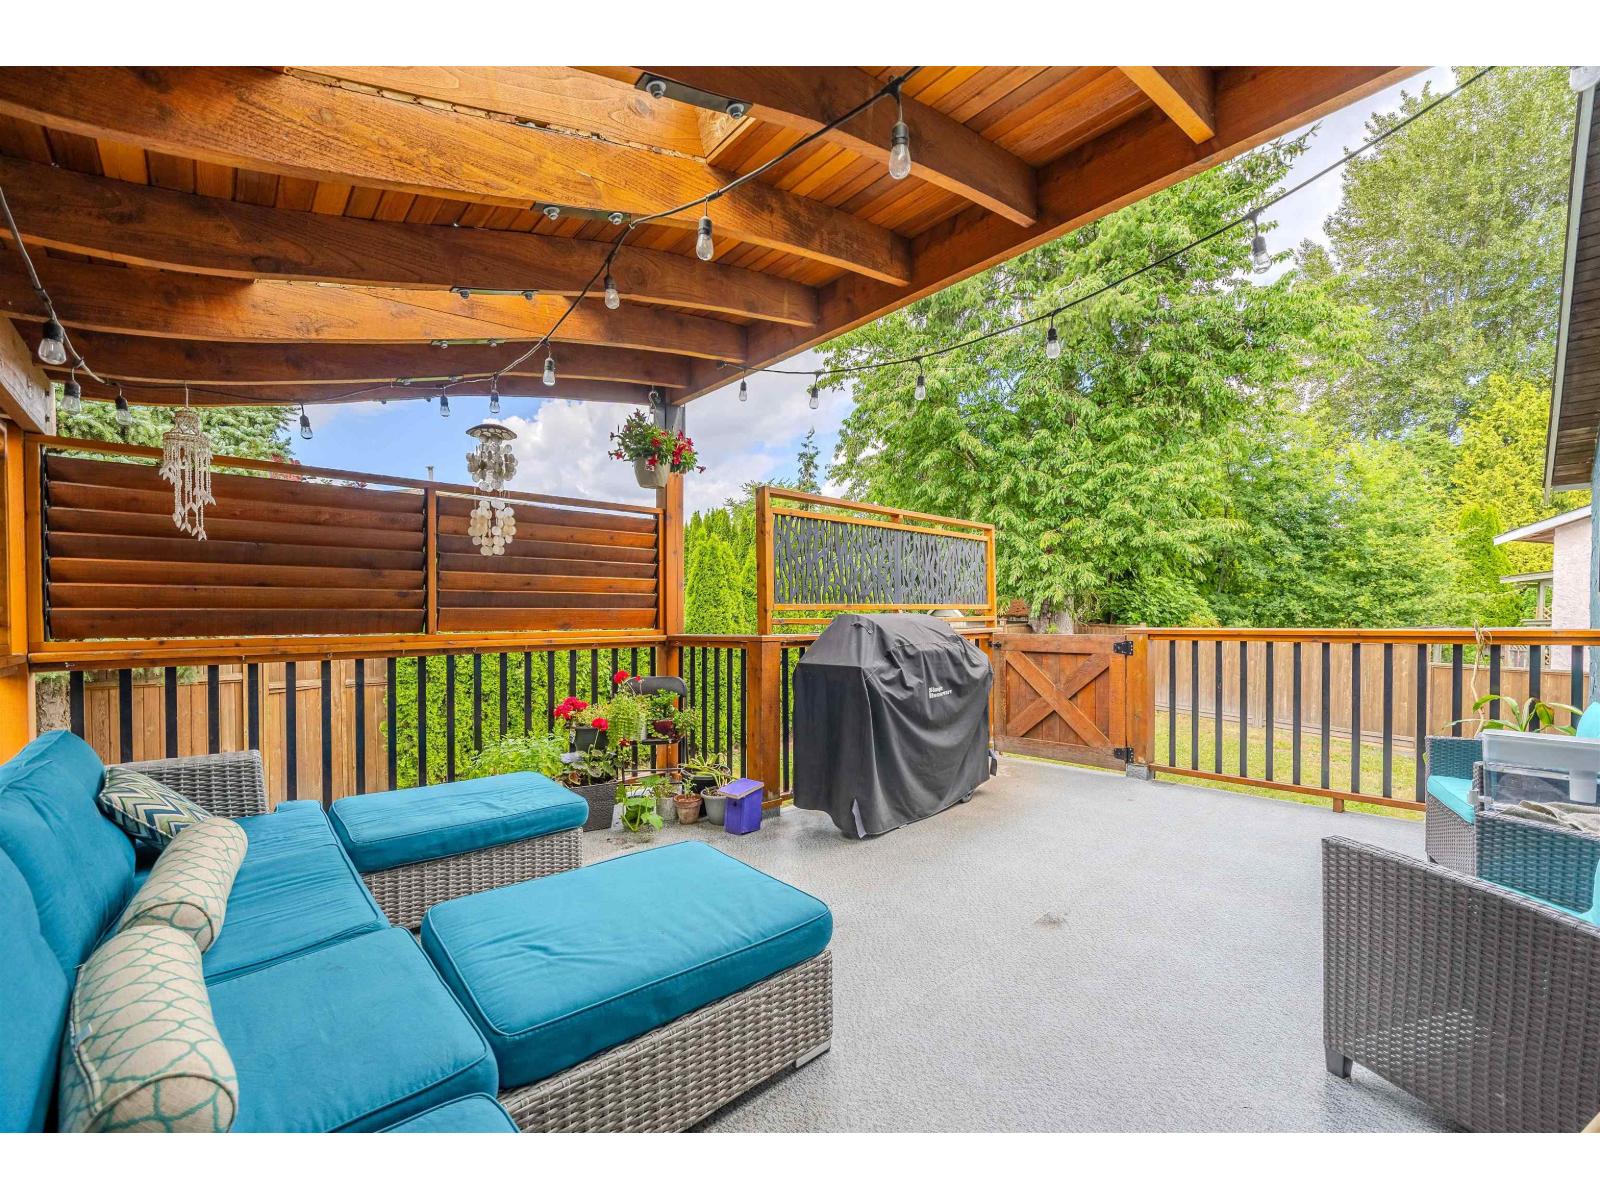
LOTS OF UPGRADES! Renovated 5 bedroom home in highly desirable Willoughby Heights walking distance to all the conveniences with roof done in 2020. The main floor features an updated kitchen with new appliances, spacious family room and still loads of space for a Work from home set up home office, elegant living and dining areas. Upstairs offers 3 generous bedrooms, with 2 bedrooms down below perfect for a mortgage helper, granny or nanny suite. Two amazing COVERED decks complete the home perfect for year round entertaining, with a flat beautiful backyard garden with blueberries and Cherry tree. Perfect home for young families or even multigenerational living with its separate entrance, mortgage helper/ suite potential! RV /boat parking with asplit entry layout. (id:63400)
7791 146 Street
Surrey, British Columbia
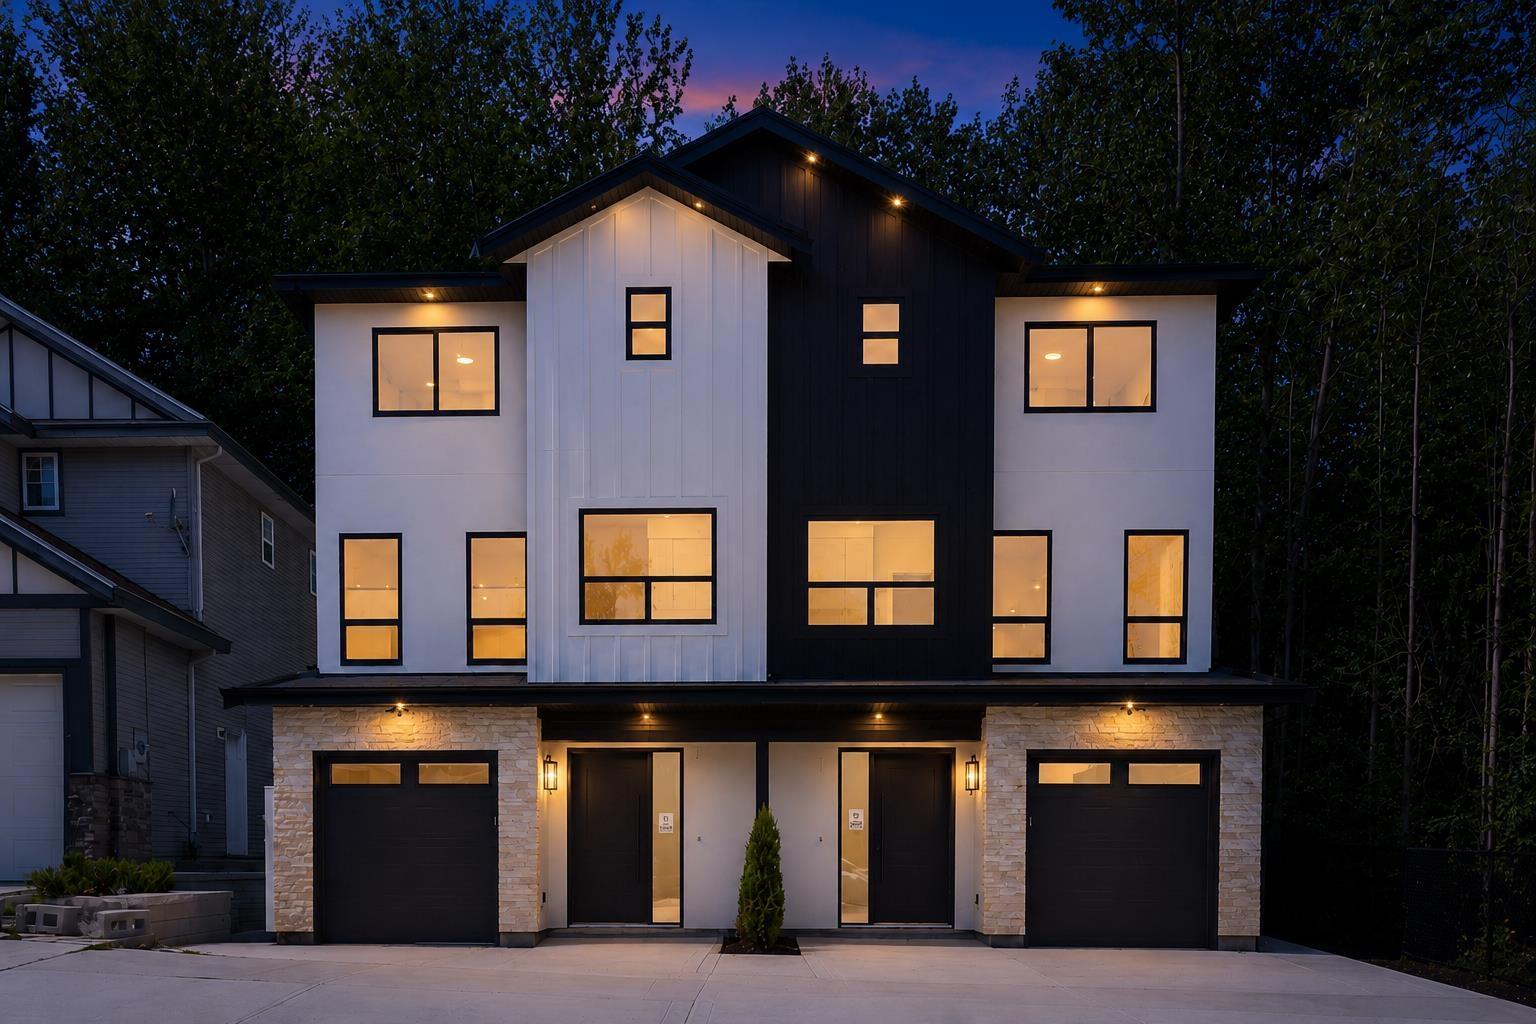
Stunning 5-bedrooms, 5-bathrooms modern half duplex in prime East Newton offers an exceptional open-concept layout enhanced by high-end finishes, abundant natural light, and cozy radiant heat flooring. The main level features a spacious living and dining area, a gourmet kitchen with quartz countertops and premium appliances, and a rare main-floor bedroom with a full bathroom ideal for multi-generational living. Upstairs includes three comfortable bedrooms, highlighted by a luxurious primary suite, while the lower level features a bright, independent legal basement suite for fantastic rental potential. Complete with security cameras, built-in vacuum, an epoxy-floored garage, and a convenient location close to top schools, parks, shopping, and transit, this versatile home is packed with valu (id:63400)
41 20335 70a Avenue
Langley, British Columbia
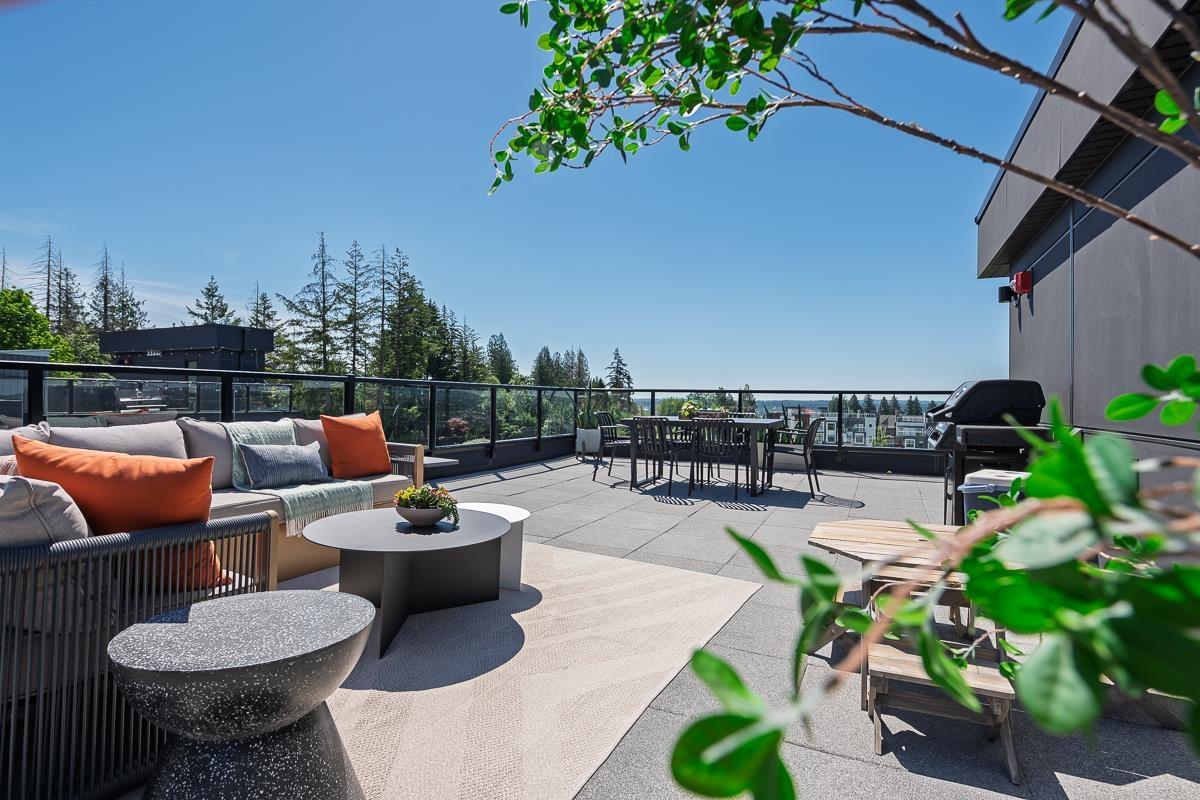
ADDITION by Redekop Ferrario Properties. END UNIT. This 3 bed & flex home offers 1670 sq ft of interior living space PLUS an expansive 675 sq ft private rooftop patio. Additional covered corner patio on main level. Beautiful open plan layout with superior finishes and large kitchen. Heat pump with A/C incl for year round comfort. Featuring a large garage with side by side parking, epoxy flooring, Samsung stainless steel appliances, quartz countertops, pantry, linen closet and gas bbq connection. EV rough in. Built to Step Code 4. Ideally situated between Willoughby and Willowbrook, enjoy convenient access to parks, top rated schools and amenities. Show homes open Sat & Sun 12-5 @ #19 - 20335 70A Ave. Weekday viewings by appt. Move in ready. (id:63400)
4536 208 Street
Langley, British Columbia
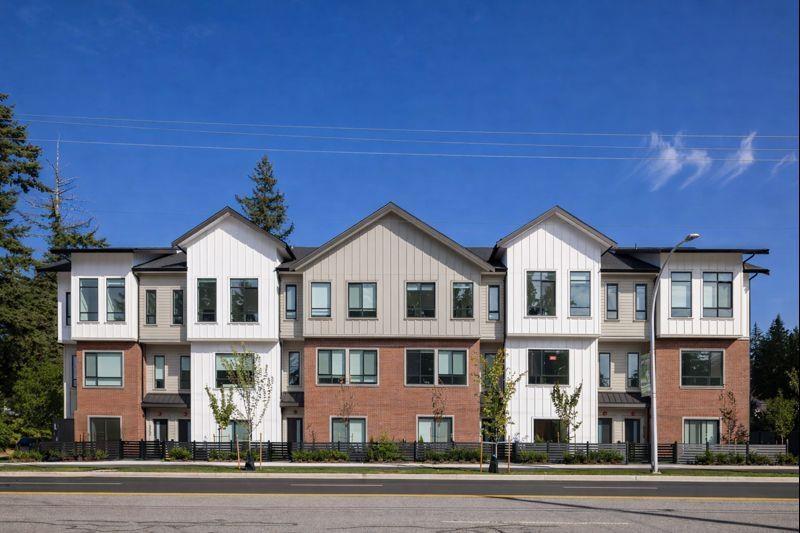
Oxford Mews - Brand new 2026 custom-built 3-level non-strata home offering 5 bed, 3.5 bath and a side-by-side garage with EV charging roughed in. Entry level features a 1-bed with full bath and wet bar. Main floor boasts a gourmet galley kitchen with gas cooktop, quartz countertops, premium Fisher & Paykel & LG appliances, plus spacious living, family and dining areas. Upper level offers 4 spacious bedrooms, 2 full baths, walk-in closet and laundry. Smart home features include Google Nest thermostat and Leviton smart switches. Perfect for growing families or investors seeking rental income. (id:63400)
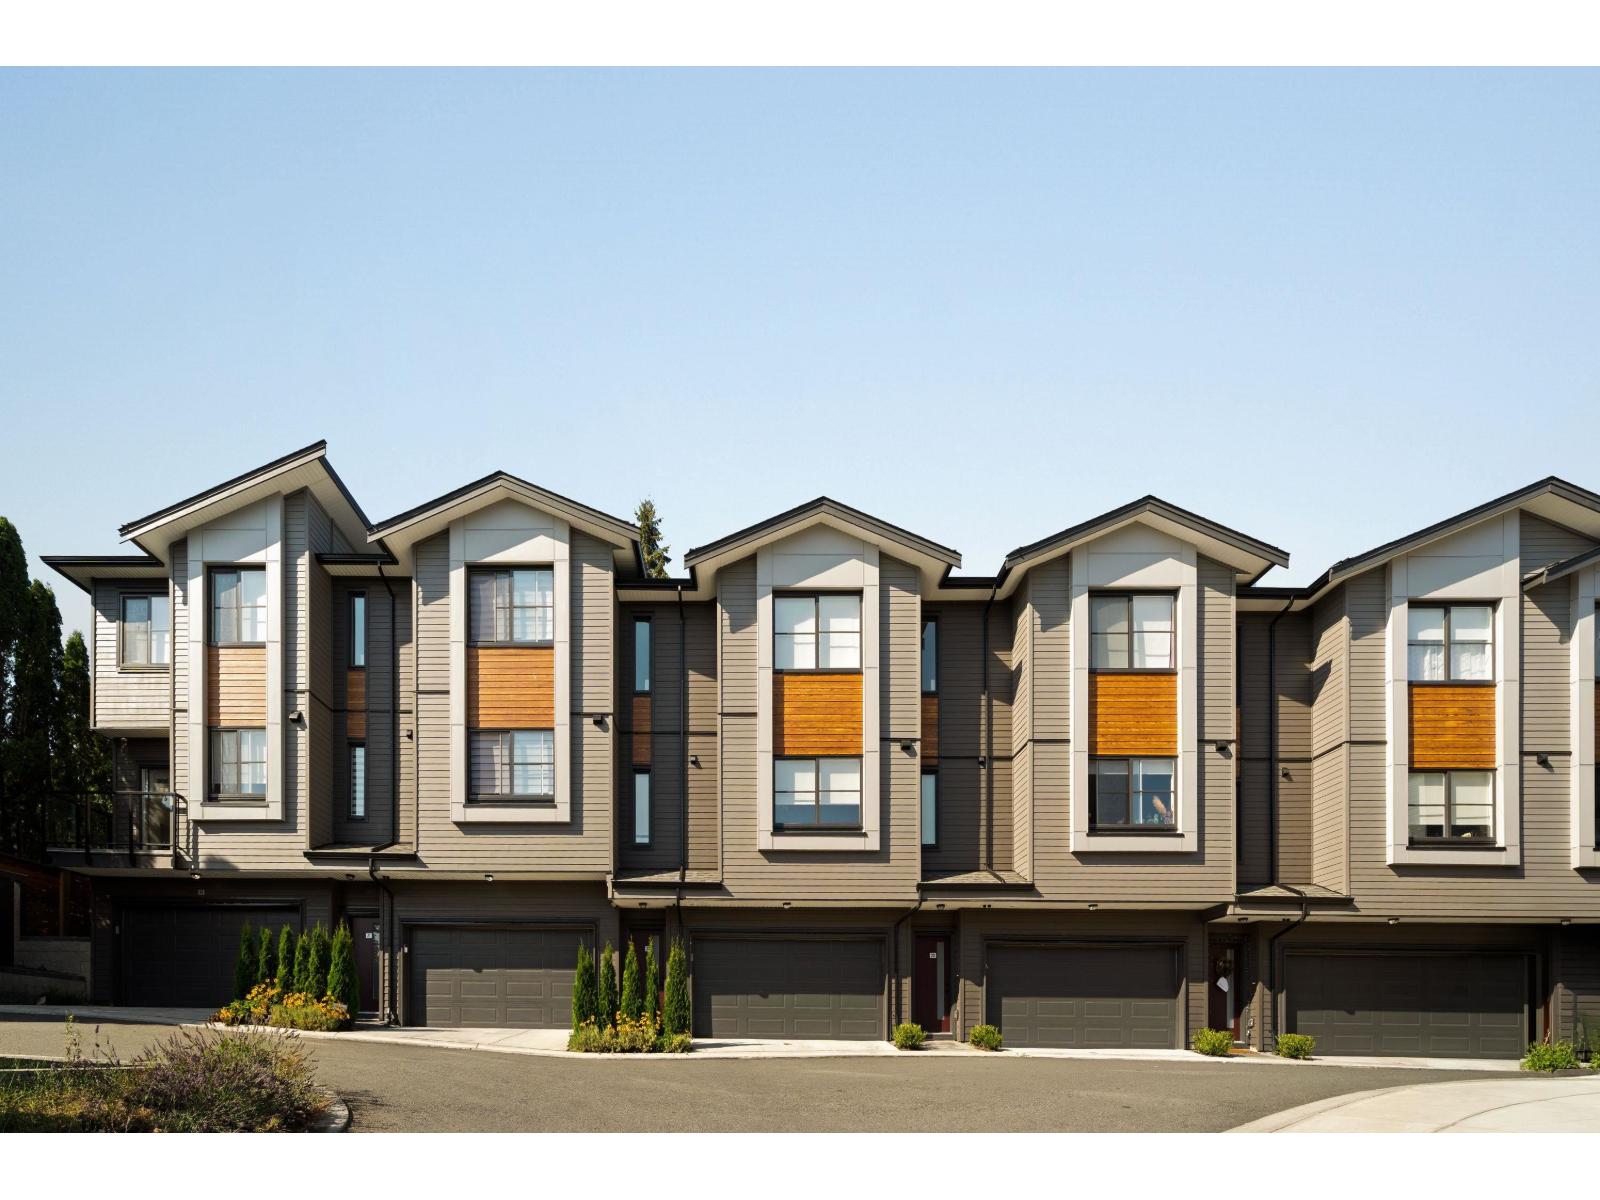
84 7895 162 Avenue
Surrey, British Columbia
Elywnn Green This exclusive residential community of 172 three- and four-bedroom townhomes is surrounded by Fleetwood's prime greenspace. Come home to a 10-acre development designed for active families who value contemporary, stylish living enhanced by the serenity of exquisite green spaces. West coast contemporary architecture featuring dramatic roofs, cultured stone, rich wood accents and hardi-plank siding Fischer Paykel + SAMSUNG Appliances Package, High efficiency forced air heating. Ready to move in units, pictures are of show suite, sales centre open Sat-Thurs 12-45pm on site #80 (id:63400)
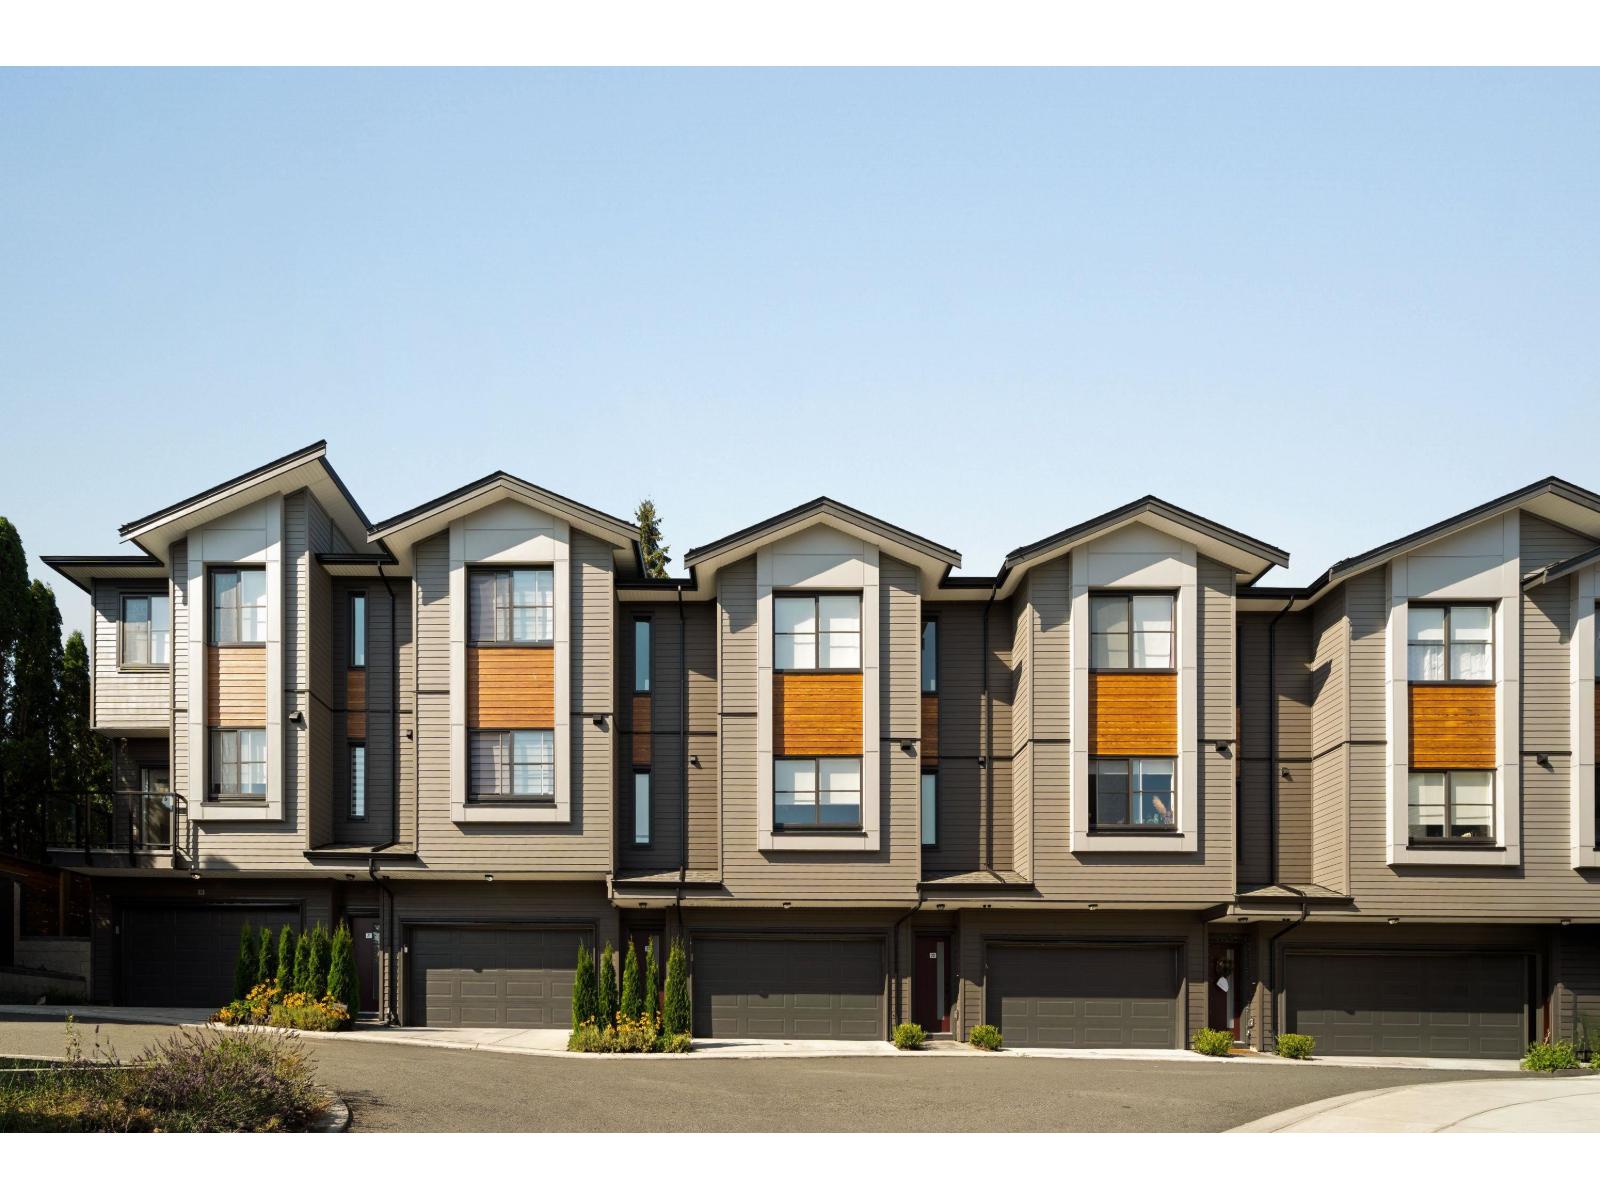
82 7895 162 Street
Surrey, British Columbia
Elywnn Green This exclusive residential community of 172 three- and four-bedroom townhomes is surrounded by Fleetwood's prime greenspace. Come home to a 10-acre development designed for active families who value contemporary, stylish living enhanced by the serenity of exquisite green spaces. West coast contemporary architecture featuring dramatic roofs, cultured stone, rich wood accents and hardi-plank siding Fischer Paykel + SAMSUNG Appliances Package, Hot Water on demand. High efficiency forced air heating. READY TO MOVE IN UNITS, pictures are of show suite, sales centre open Sat-Wed 12-5pm on site #80 (id:63400)
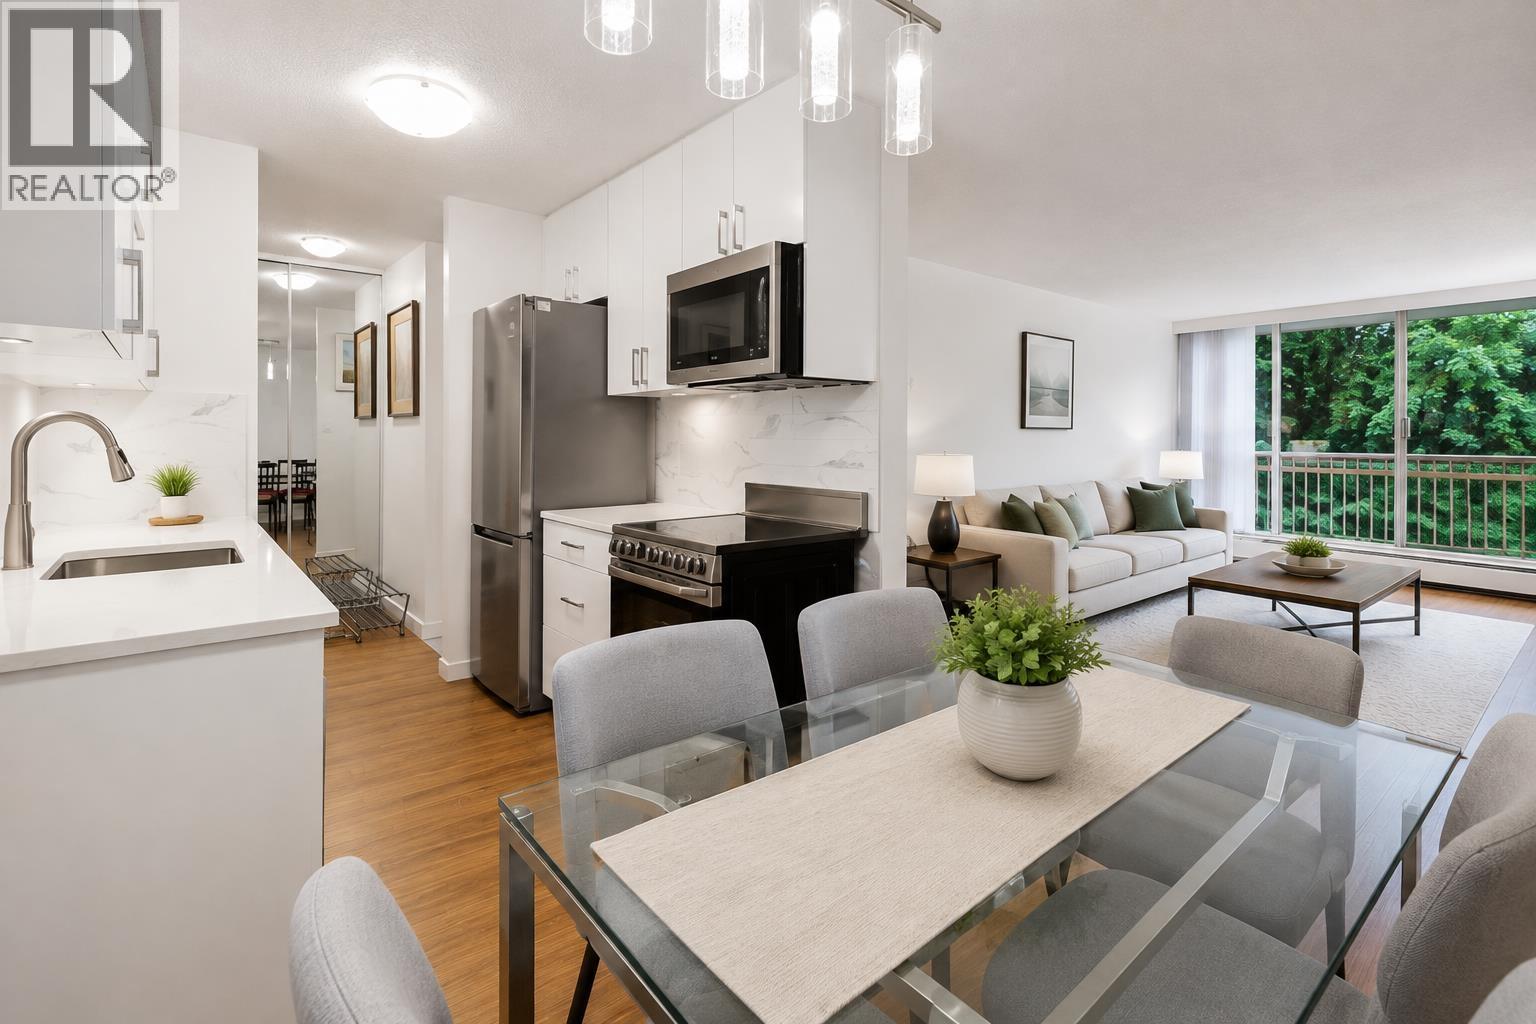
519 2012 Fullerton Avenue
North Vancouver, British Columbia
Excellent value in this north facing one bedroom in Woodcroft's popular Pemberton.This spacious 1-bedroom unit features an open-concept layout, highlighted by a gourmet kitchen with high-quality quartz countertops. The entire space is adorned with luxurious vinyl flooring. With 1 parking & 1 storage locker. Conveniently situated at the border of West & North Vancouver - just minutes away from Downtown, Park Royal, Ambleside, the Capilano River & the new Lions Gate Village. Enjoy a wealth of amenities, including gym, pool, hot tub and sauna. Supported by 24/7 security and entrance checks. The building is equipped with garbage chute system. Rental allowed & 1 cat permitted. The building has undergone extensive upgrades - roof replacement, elevator refurbishment & common areas enhancements. (id:63400)
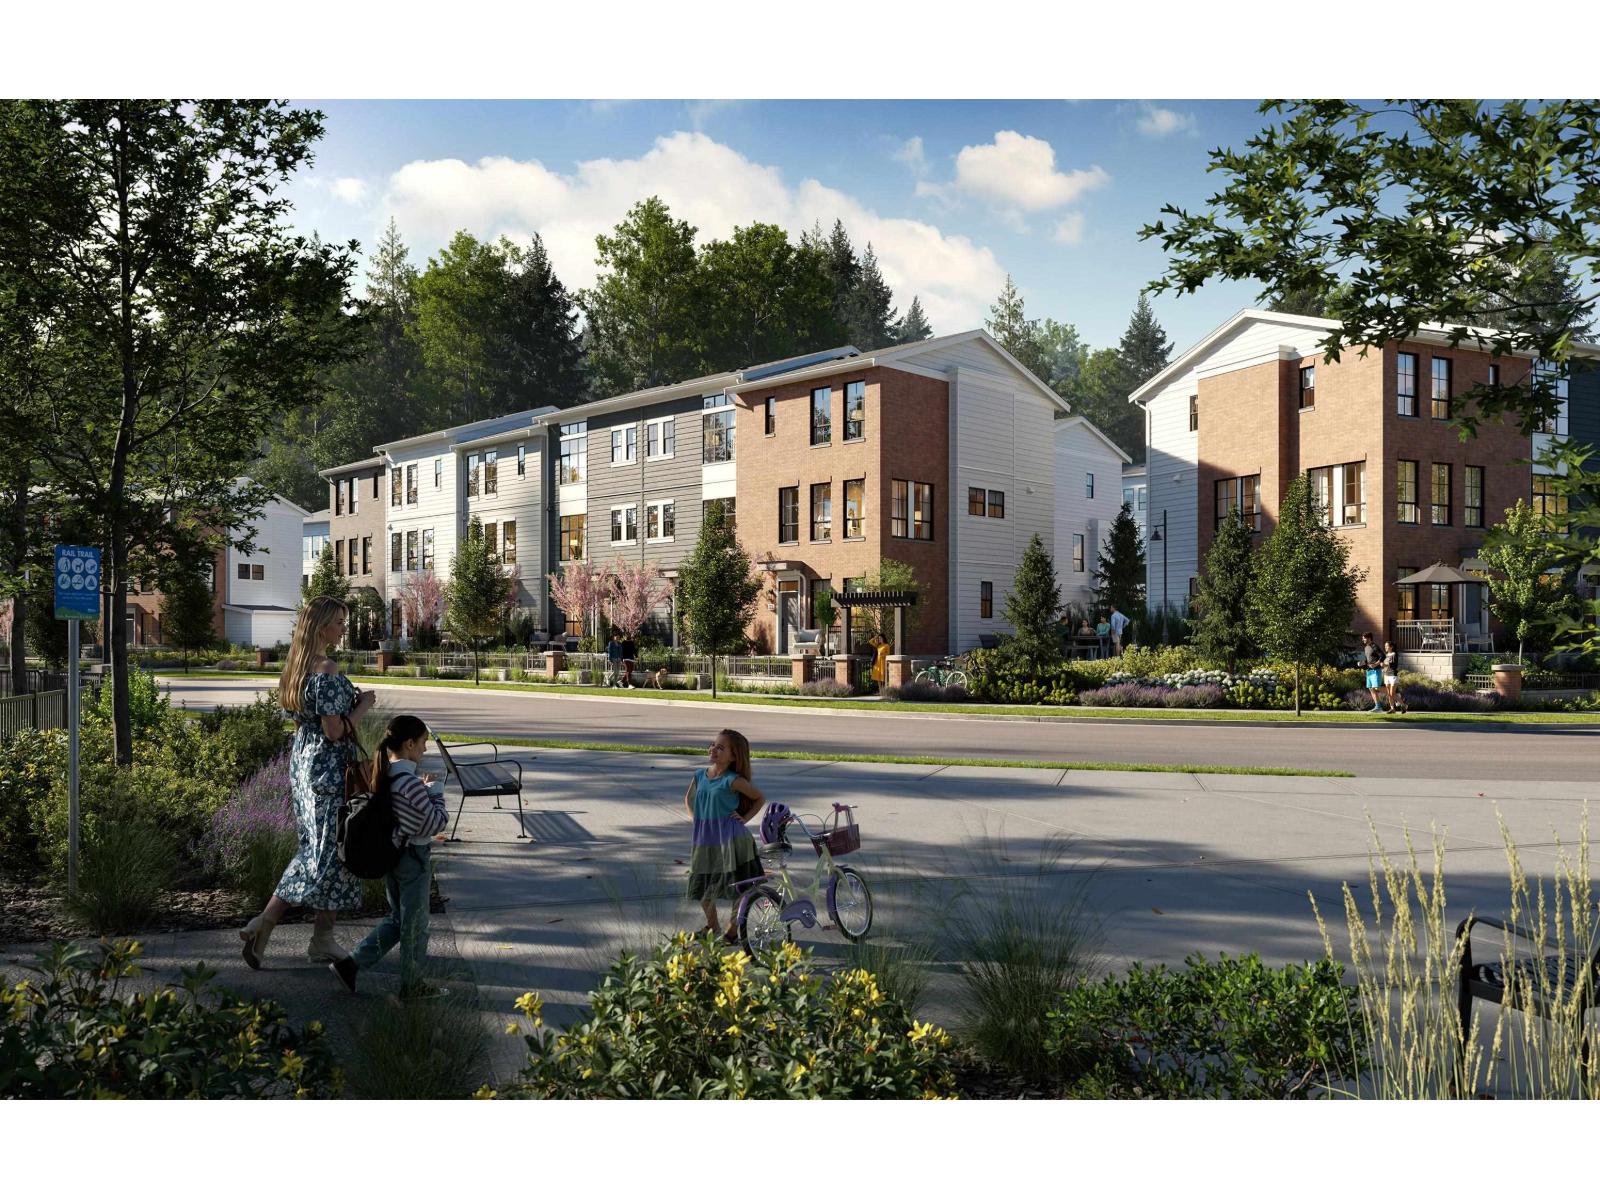
35 2891 Montrose Avenue
Abbotsford, British Columbia
Welcome to RAIL DISTRICT, a master-planned community by Infinity Properties in the heart of Historic Downtown Abbotsford, where urban energy meets relaxed Valley living. This open concept 3 bedroom home features a generous living space designed for entertaining, double garage, and FENCED YARD off of the main floor. Enjoy natural gas forced-air heating & air Conditioning. Ample storage with walk-in closet in all bedrooms and side by side washer dryer. Newly completed amenity building with gym, pool, entertainment lounge, workstations & more. Completion estimated Dec 2026. Visit our Presentation Centre and Showhome Saturday & Sunday 12-5 pm. (id:63400)
893 E 21st Avenue
Vancouver, British Columbia
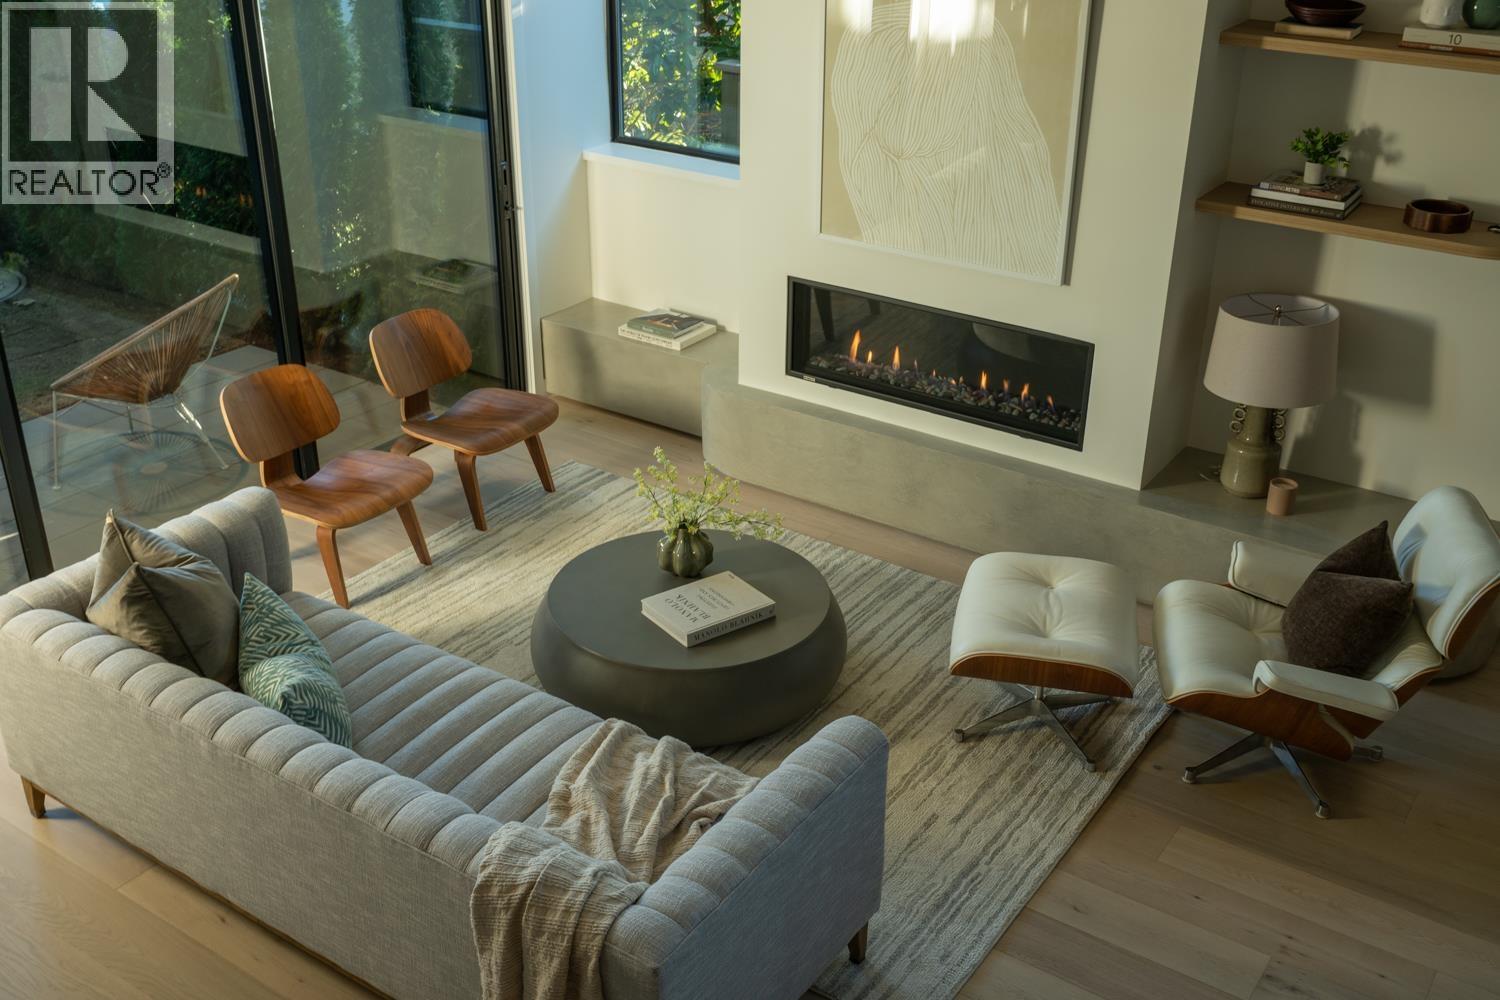
Defined by a restrained architectural language and a strong connection to the outdoors, this design forward half-duplex offers a rare sense of scale & livability across two levels. Entertainment sized interiors open directly to south-facing private patio and garden. Above, three generously proportioned bedrooms and an expansive rooftop terrace create spaces equally suited to retreat or gathering beneath the tree canopy. Materiality is carefully considered throughout; hardwood flooring, integrated appliances, Shinnoki Ivory Oak millwork, and curated designer lighting contribute warmth and continuity. Thoughtfully designed by EDG Homes and executed with precision by GH Street Ltd, the residence reflects a measured approach to contemporary West Coast living. Showings by appointment. (id:63400)
Oakwyn Realty Ltd.

7703 197 Street
Langley, British Columbia
Discover this exceptional new development in Willoughby featuring half-duplex homes with no strata fees. These modern 4-bedroom, 5-bath residences are designed for ultimate comfort and style, offering 10-foot ceilings on the main floor, expansive windows that fill the home with natural light, a chef-inspired kitchen with quartz countertops and premium appliances, and a spacious primary suite with a walk-in closet and serene park views. The fully finished basement includes a bedroom, media room, and large living area-perfect for extended family or guests. Ideally located near Donna Gabriel Robins Elementary, Peter Ewart Middle School, and R.E. Mountain Secondary, this community delivers a perfect blend of elegance, functionality, and convenience for your dream home. (id:63400)
1224 Drifter End
Langford, British Columbia
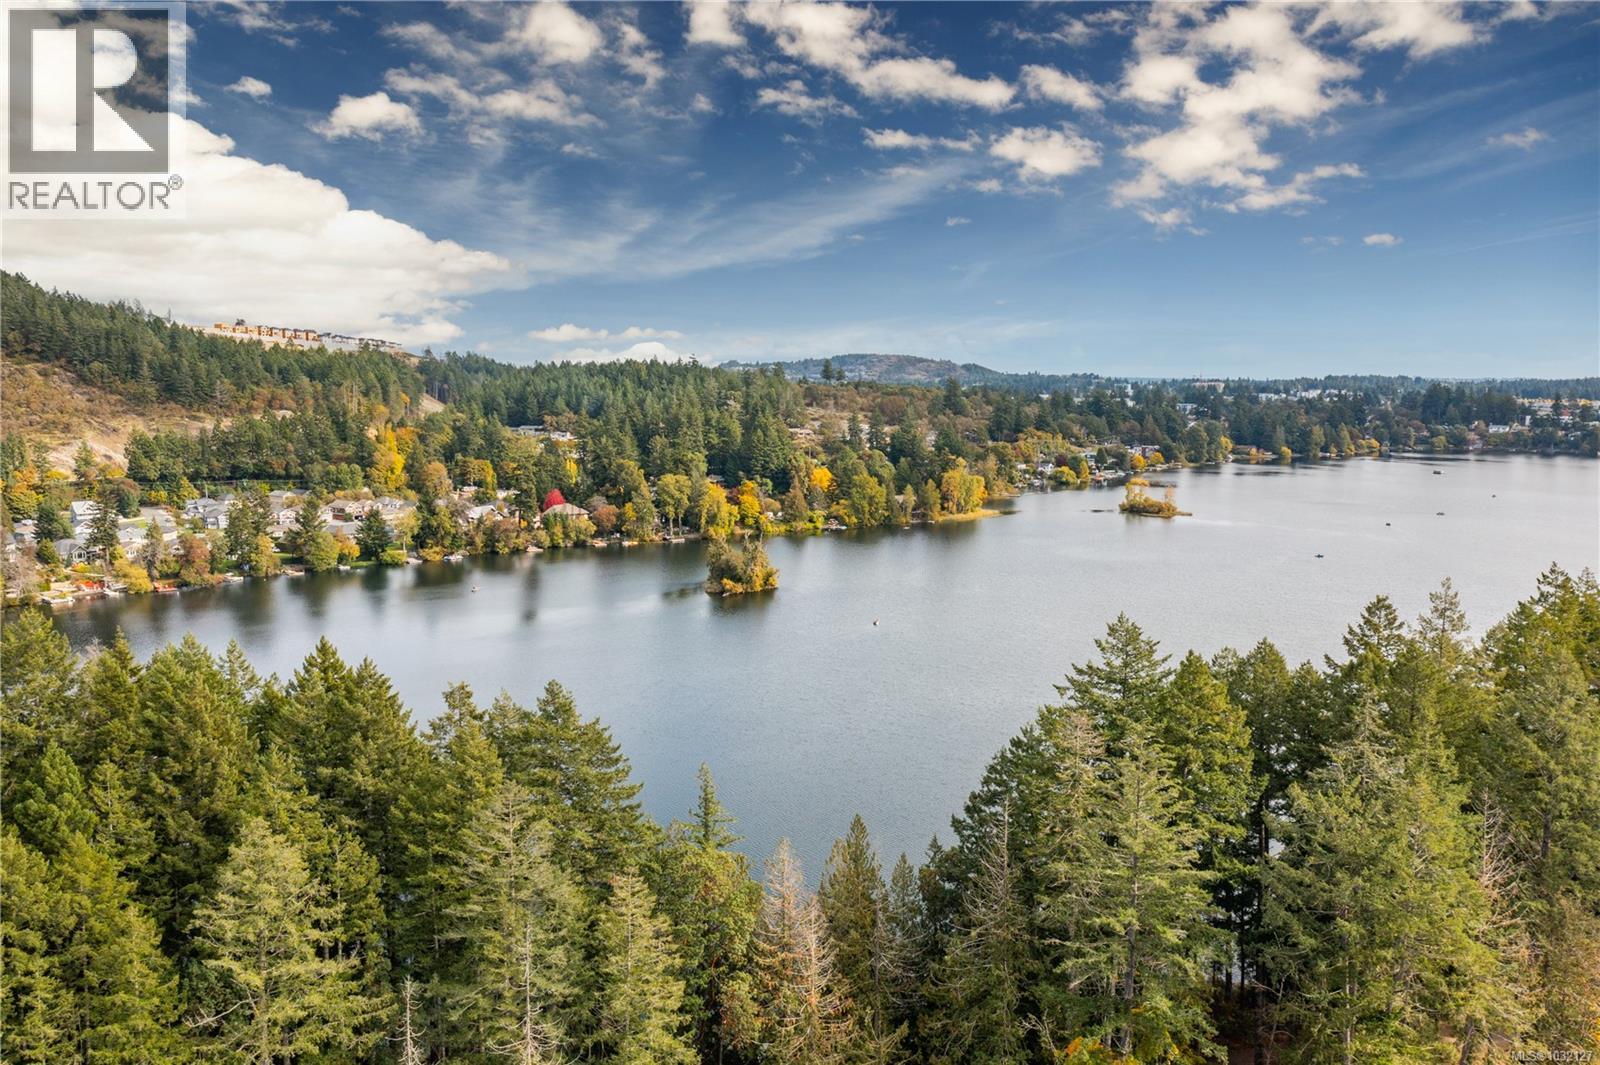
G.S.T. Included! Showhome available to view at 1214 Drifter End - Open House every Sat & Sun 2pm to 4pm or by appointment. Immediate possession possible. Located lakeside on Langford Lake these quality built Insulated Concrete Form (ICF) homes offer more than just premium top quality construction & design, these homes offer the future of construction in today's market, while providing some of the most energy efficient multi family homes in Langford. Focused on building w/ the right materials to make the biggest difference; visit our show home today & view the mock up wall systems in detail that separate us from other standard construction methods detailing why (ICF) & Slabs are stronger, more energy efficient, offer luxury level soundproofing & better for the environment. Located on Langford Lake between the Ed Nixon Trail & the E&N Trail, w/ direct lake access & boat launch just down the pathway allowing easy access to enjoy some of BC's best trout fishing, paddling, rowing, nature watching & swimming all at your back door. Multiple floor plans to choose from including 1, 2 & 2 bedrooms + den w/ large garages & multiple outdoor patio/deck spaces. Features include; heat pumps, tankless gas hot water, gas BBQ hook-ups, over height ceilings, 2 parking stalls, EV charging & garages. Other notable features include quartz countertops throughout, undermount sinks, quality cabinets w/ soft close doors & drawers, premium s/s appliance package including a gas range & full size fridge. Exceptional value & design while offering modern day conveniences in one of the fastest growing communities in Canada & still minutes away to Victoria BC & easy access up island. Langford Lake District offers some of the best parks & trails in the area, just minutes to amenities, all levels of schools, universities, restaurants, hiking trails & recreation. Call/email Sean McLintock w/ RE/MAX Professionals 250-729-1766 or sean@seanmclintock.com (Info should be verified if important.) (id:63400)