
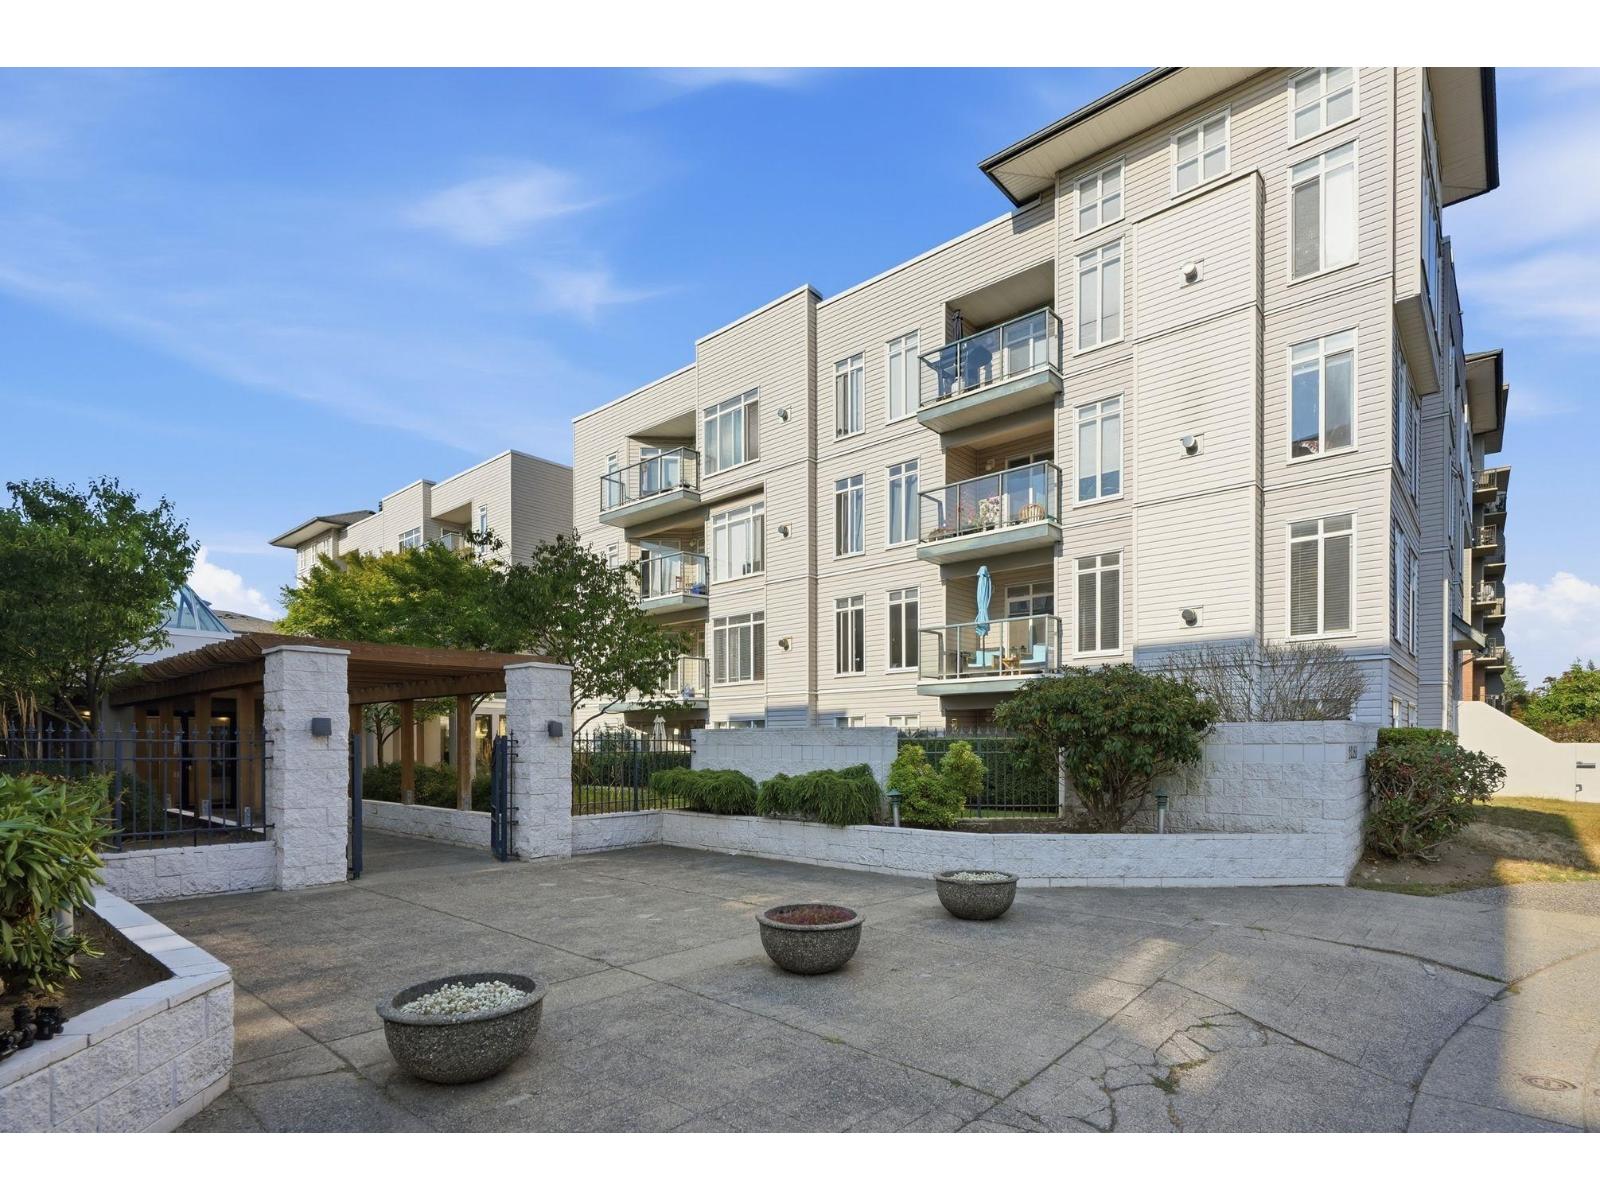
213 32085 George Ferguson Way
Abbotsford, British Columbia
Welcome to Arbour Court! This fantastic corner unit offers nearly 1,100 square feet of bright and functional living space. Featuring two bedrooms and two bathrooms, this beautifully maintained and updated home is move-in ready. You'll love the abundance of natural light, cozy gas fireplace, in-suite laundry, and the spacious open-concept living and dining areas-perfect for both everyday living and entertaining. The primary bedroom includes a walk-in closet, and there's plenty of additional storage throughout the home. Pets are welcome (one dog or one cat). This home includes one secure underground parking stall, a private storage locker. Guests will appreciate the covered underground visitor parking. Conveniently located just minutes from freeway, shopping, restaurants and CBC. (id:63400)
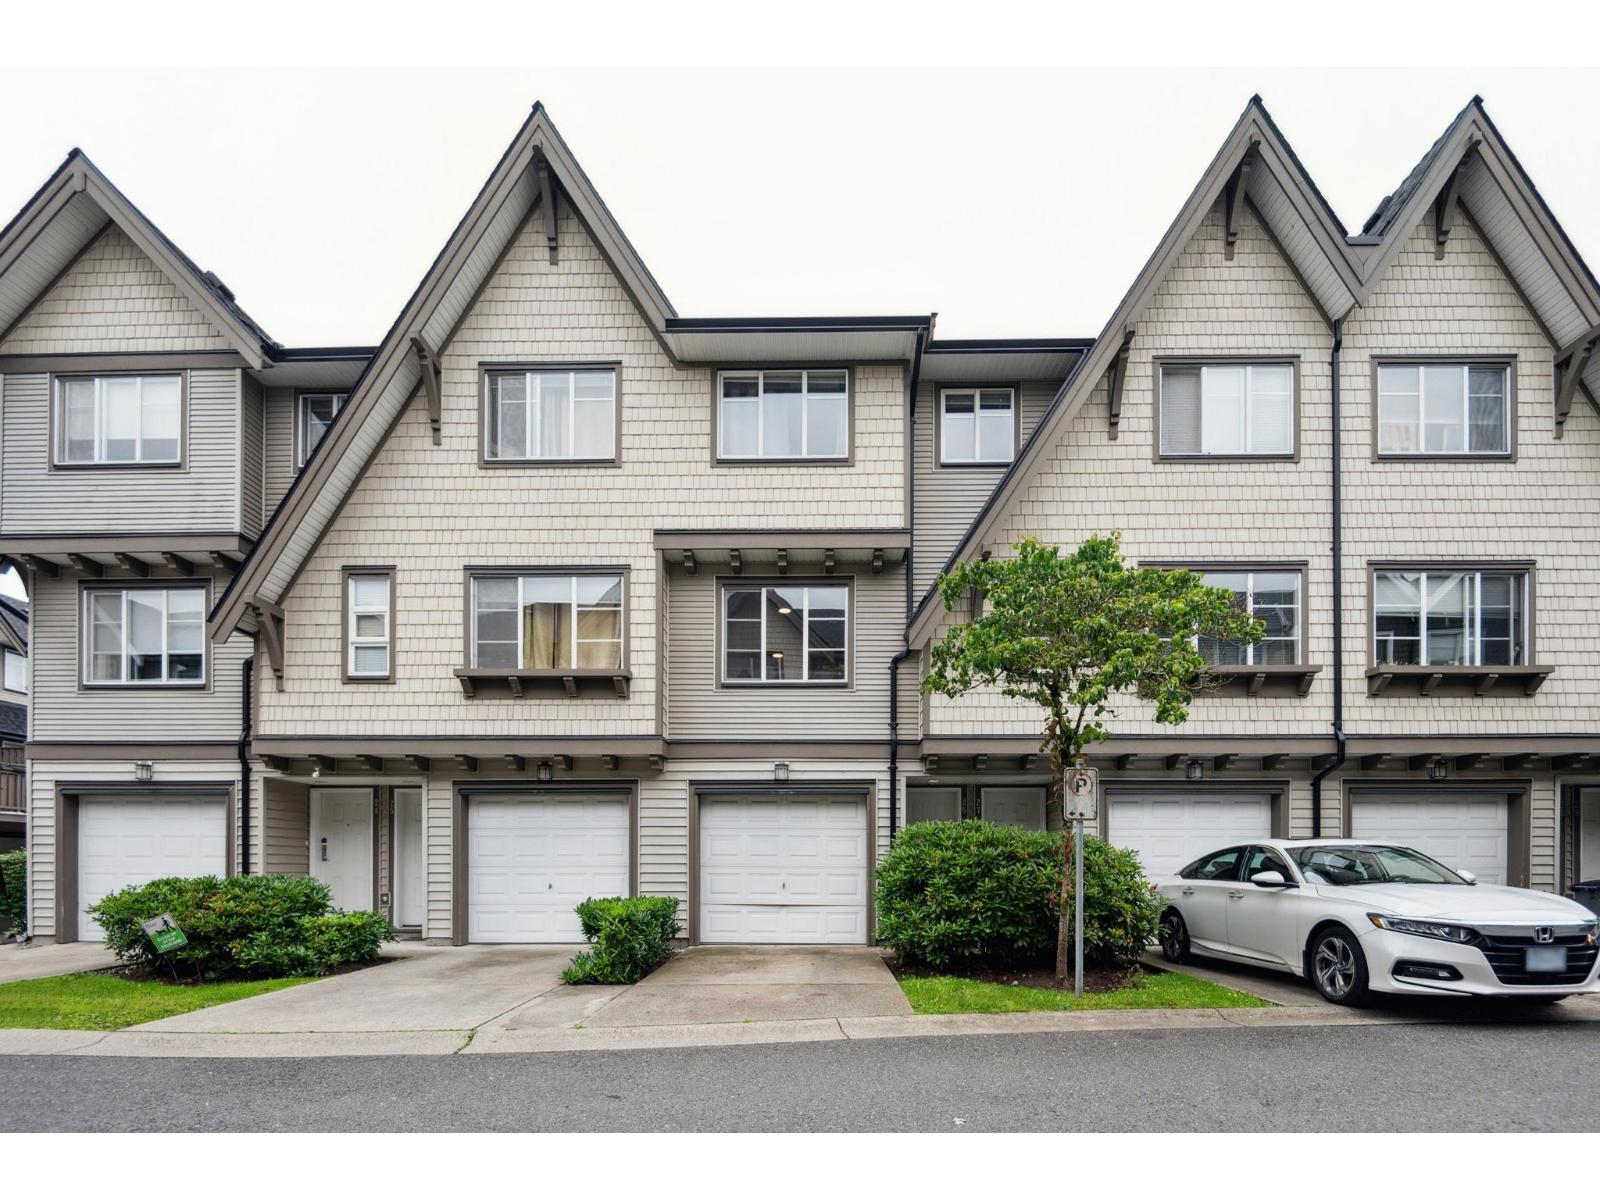
26 15871 85 Avenue
Surrey, British Columbia
Welcome home to Huckleberry built by highly sought-after Polygon in Fleetwood! This townhome offers one of the best yards in the entire complex! Fully fenced, perfect for BBQ's, kids to play & for dogs. Three good sized bedrooms & two full bathrooms with an open concept main floor layout that has a family room too. Bonus room on the lowest level with two car garage and parking pad for a third vehicle. Freshly painted & ready to move in! Pet & rental friendly strata. New roof in 2024. Located steps to Fleetwood Village, bus stops, a future SkyTrain station, restaurants, shopping, Walnut Road Elementary & Fleetwood Park Secondary. Reach out today to book a private viewing. OPEN HOUSE Saturdayy October 24 12:00-2:00pm! (id:63400)
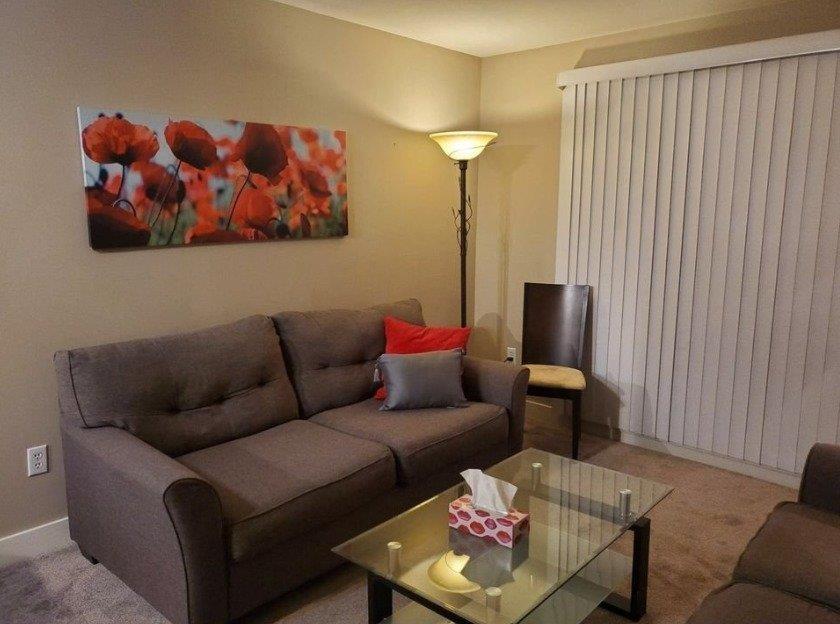
203 45559 Yale Road, Chilliwack Proper South
Chilliwack, British Columbia
Super Clean beautiful 2 bedrooms 2 bathrooms condo available. Bright open concept design with walk-in closet and insuite laundry. 2 underground parking stalls & storage locker. Close to all shopping amenities/services, Cottonwood Mall, District 1881, & Highway 1 access. Must See !! Please allow 24hrs notice (id:63400)
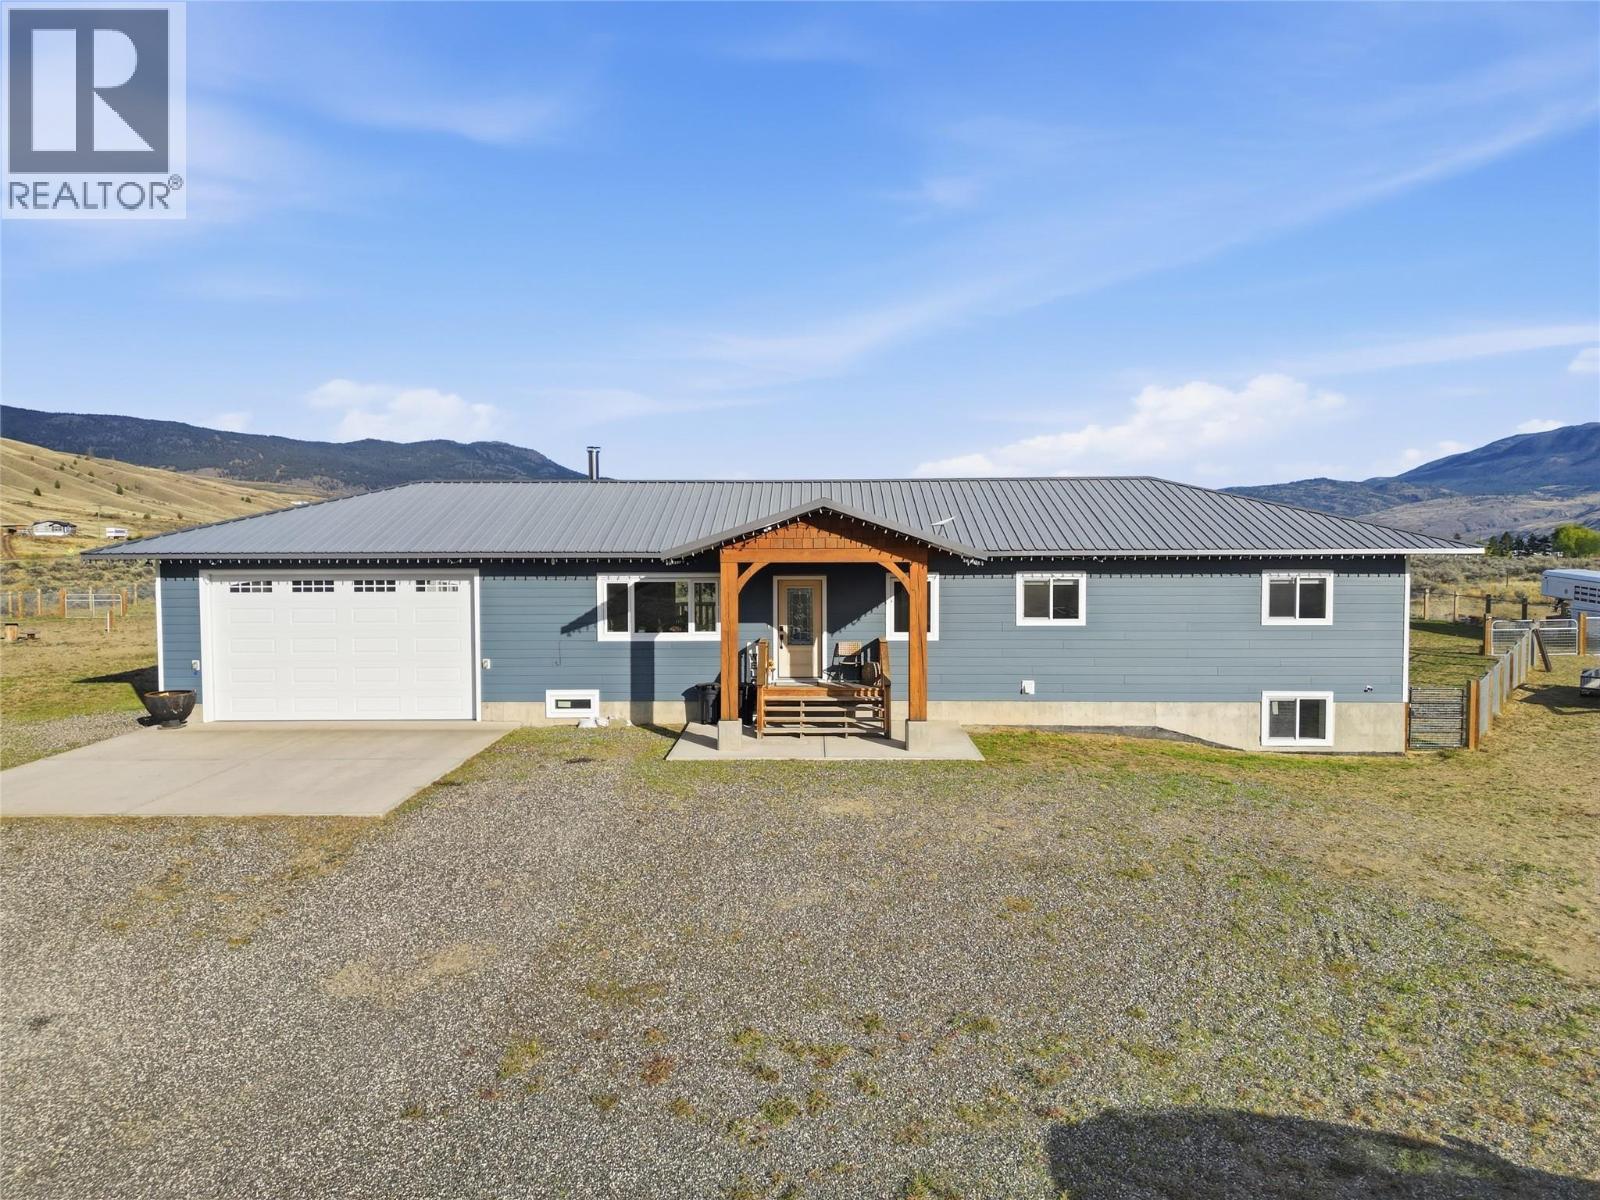
6536 Ashcroft Road
Cache Creek, British Columbia
Searching for an acreage close enough to Kamloops for everyday convenience, but far enough out to enjoy space, privacy and freedom, this 8.69 acre property deserves a look. Approximately 35 minutes from Kamloops, this beautiful 2015-built home offers 3 bedrooms and 3 bathrooms with a bright, open layout, vaulted ceilings and plenty of windows that fill the home with natural light while showcasing the surrounding mountain and property views. Main level features 3 bedrooms and 2 full bathrooms, along with an open kitchen, dining and living area ideal for family life or entertaining. The finished basement with concrete floors perfect for farm life and a WETT-certified wood stove for a cozy secondary heat source. Outside has been set up with practical acreage living in mind. Directly behind the home is a large fenced area for kids and pets, along with a gated driveway and an insulated storage building with power and water. The property is serviced by a 10 GPM well. The home has 200-amp electrical service, and if a future shop is part of your plan, there is also a second 200-amp electrical service at the pole, giving you a major head start. Recent improvements include a VFD well pump controller, basement sump pump and air-conditioning service completed in July 2026. With room for pets, trailers, toys, gardens, projects and future plans, this property offers the acreage lifestyle many buyers are looking for, all within an easy drive of Kamloops. Quick possession is available. (id:63400)
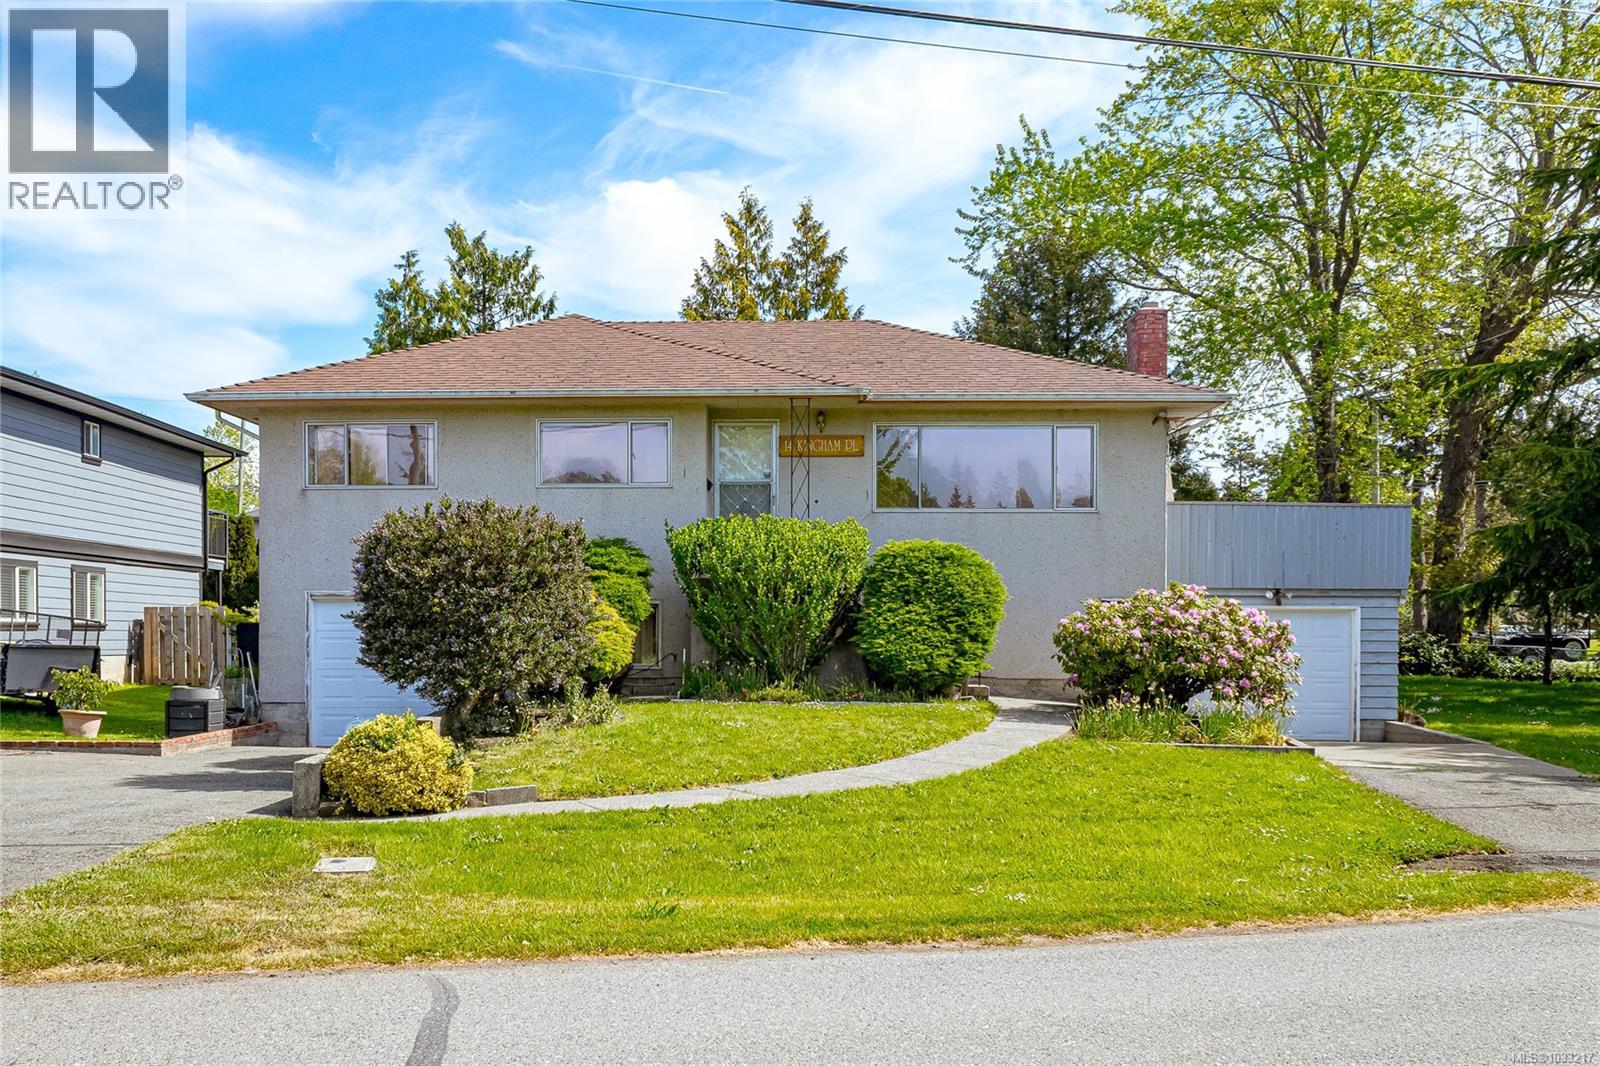
14 Kingham Pl
View Royal, British Columbia
OPEN HOUSE: Sunday Oct. 25th 1-3:00. Price Reduced to $899,900.! Step into the charm of this well-loved 1959 family home, perfectly situated in a welcoming neighbourhood close to schools, recreation, and just a short walk to the ocean. Featuring 3 spacious bedrooms upstairs, this home offers plenty of room for a growing family. A wonderful bonus awaits beneath the carpeting — original hardwood flooring throughout the upper level, ready to be uncovered and enjoyed. The bright open-concept living and dining area flows seamlessly through patio doors onto a huge deck — perfect for entertaining, summer BBQs, or simply relaxing while overlooking the large backyard where kids and pets can play freely. Downstairs, you’ll find generously sized flexible spaces ideal for a family room, games room, home office, or hobby area, or put in a suite. Added bonus: two separate garages — one for parking and the other ready to become the ultimate workshop or creative space. With its functional layout, spacious yard, and unbeatable family-friendly location, this home is ready for new memories to be made. Located across from a large park and walking distance to the ocean, and close to schools, Victoria General Hospital and more! Call now for your personal tour of this wonderful property! (id:63400)
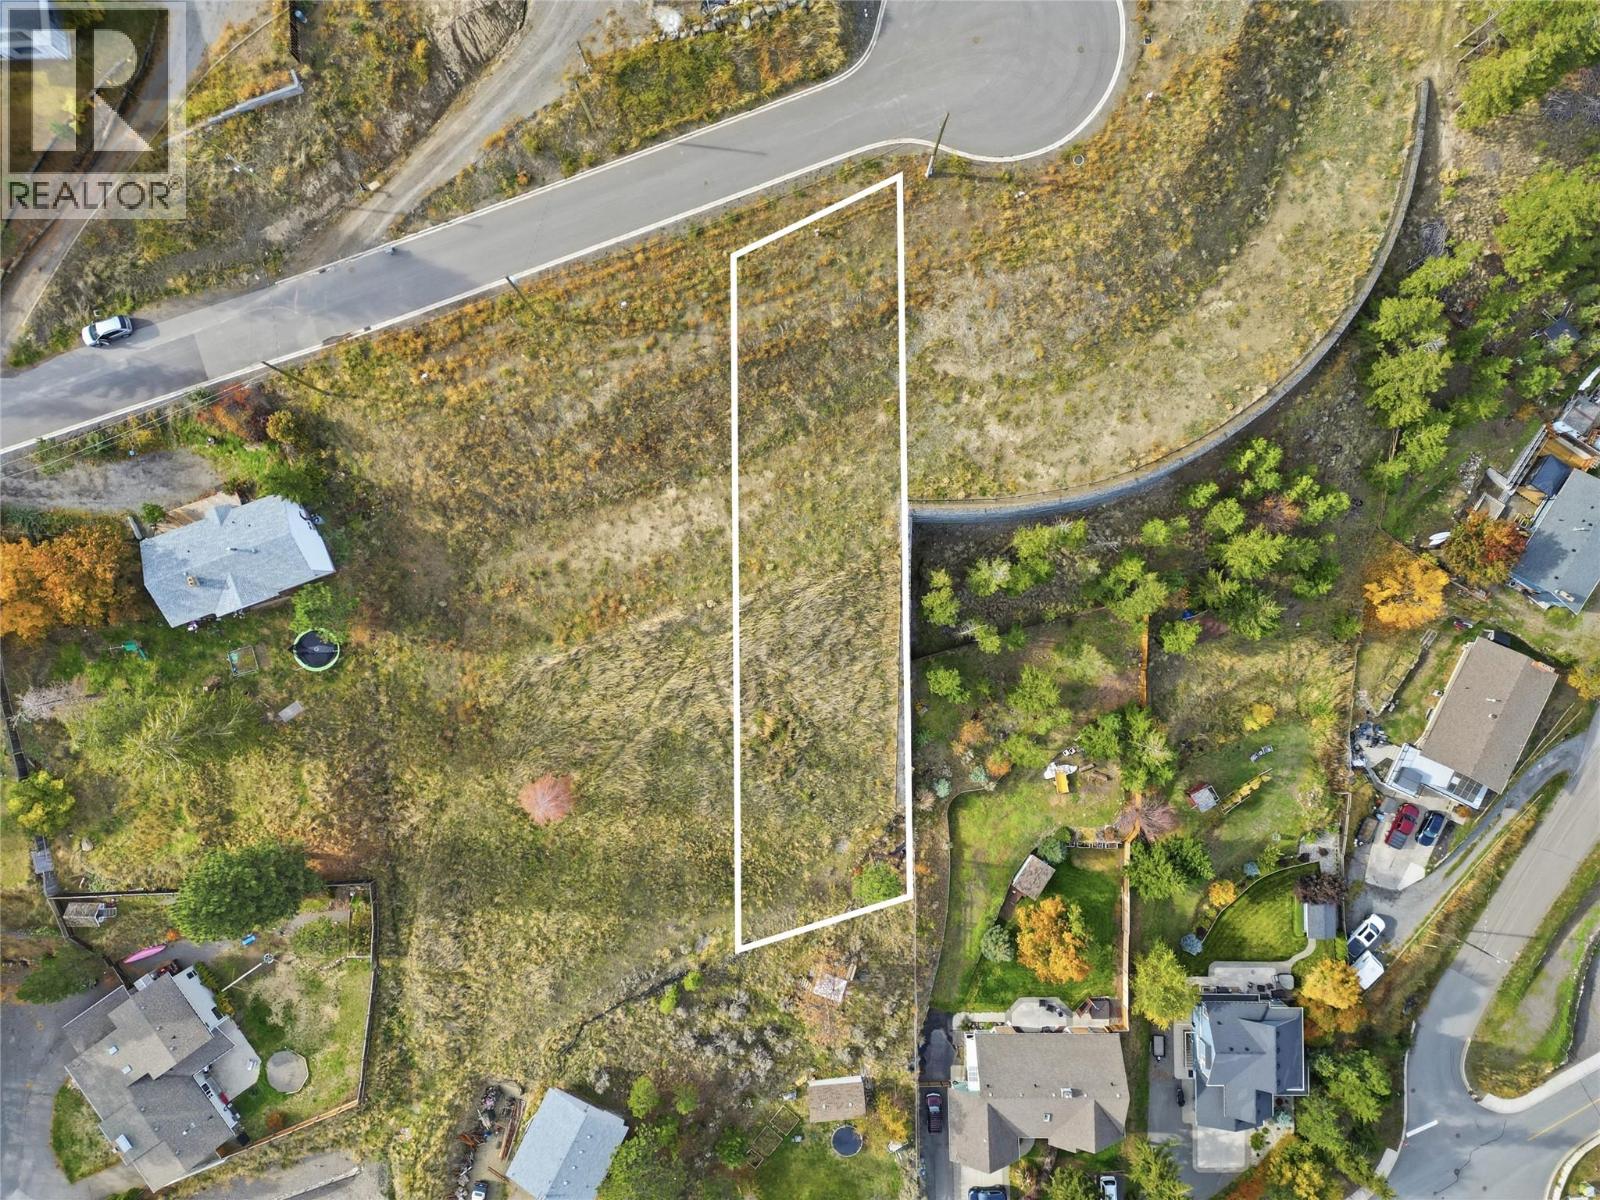
1158 Crestwood Drive
Kamloops, British Columbia
Now offering!!! 1158 Crestwood Drive, an exceptional 15,419 sq. ft. build-ready parcel poised in one of Barnhartvale’s newest and most exclusive cul-de-sacs. Offering an expansive footprint, this estate-style site provides the canvas to build a custom home taking full advantage of 35% maximum site coverage and versatile R7 zoning ideal for integrating a legal mortgage-helper suite or multi-generational layout. Flexible builder terms make executing your vision seamless. Positioned to command sweeping, unobstructed views of the valley bottom and dramatic South Thompson mountain terrain, this lot maximizes the region's semi-arid microclimate with over 2,000 hours of annual sunshine. Barnhartvale offers a peaceful, family-oriented lifestyle rooted in ranching heritage. Located just 15 minutes from downtown Kamloops, residents enjoy a tight-knit community feel close to R.L. Clemitson Elementary, local transit, and neighborhood staples like The Pond Country Market and Dallas Town Centre. Outdoor enthusiasts and horse lovers will thrive with direct access to the Dallas-Barnhartvale Nature Park and Blackwell Trail system offering miles of multi-use equestrian, hiking, and mountain biking trails right from your doorstep. Fully serviced with underground utilities, this rare cul-de-sac parcel is ready for your architectural vision. Claim your stake in Barnhartvale’s premier new enclave today! (id:63400)

2485 Orchard Ave
Sidney, British Columbia
OPEN HOUSE: Sat. 3rd: 1:00 - 3:00 PM ......Sidney Living at its Best! Experience the very best in this beautiful, extensively renovated 2,215 s.f. home, located just 1 block to the ocean and 3 blocks to Sidney's Town Center. Bright, contemporary and sophisticated, this exceptional 3 BR, 3 BA home has undergone $300K in professional reno and improvements, and it feels Virtually Brand New! Impressive renos include a stunning kitchen with quartz counters, custom cabinetry and s/s appliances. New flooring, thermos windows, updated electrical, beautiful bathrooms, ceilings, Hardy plank siding and new perimeter drains - all completed under permit. The main floor features 2 BRs + 2 BA, ideal for comfortable one-level living; the 2nd level features the 3rd BR, 3rd BA for family/ media retreat, or even an in-law suite potential for a mortgage helper or multigenerational accommodation. Unique vaulted woo d ceilings with skylights. Easy-care grounds, multiple patios, a large south-facing deck and an enclosed garage. An exceptional opportunity to enjoy refined, low-maintenance seaside living!! OPEN HOUSE: Sunday 25th: 12 Noon to 1:30 PM;....2:30 - 4:30 PM (id:63400)
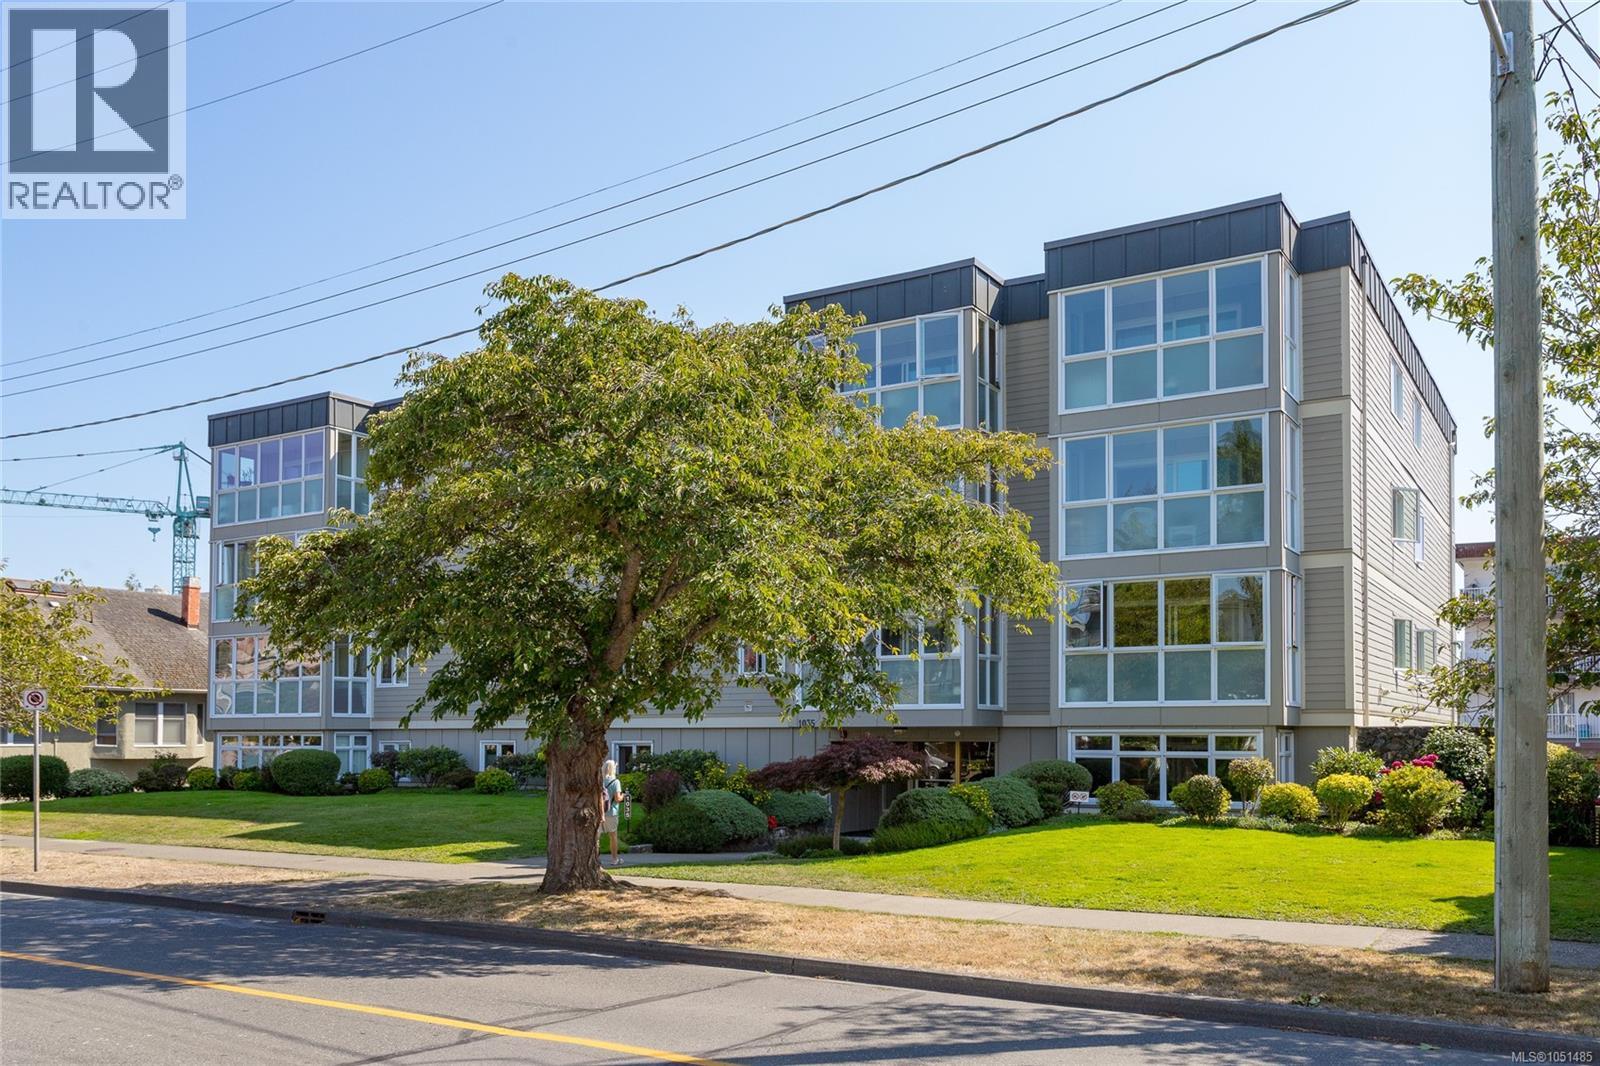
203 1035 Southgate St
Victoria, British Columbia
Immaculate corner-unit in the heart of COOK STREET VILLAGE! This bright, RENOVATED 2-bedroom, 2-bathroom home offers a spacious 1,152 sq. ft. layout including a generous living room and large primary suite with walk-through closet & ensuite. Enjoy the UPDATED KITCHEN with pantry room, recently renovated main bath & private enclosed balcony, perfect as a quiet observatory for the rhythm of the street. Other recent enhancements: laminate flooring/living room carpet (2024), light fixtures (2022-24), Murphy Bed in 2nd bedroom & updated appliances. This is a well-maintained building with covered parking, common meeting/recreation room, BIKE STORAGE and workshop. Steps to shops, restaurants and everyday amenities, with Beacon Hill Park, Dallas Road Beach and Downtown Victoria within easy walking distance. Friendly neighbours and a welcoming community complete this move-in-ready home. Don't miss out on this amazing opportunity for relocation to the amazing Cook Street Village community! (id:63400)
302 371 Ellesmere Avenue
Burnaby, British Columbia
Some of the best value in the desirable Capitol Hill Elementary catchment! Westcliff Arms by Bosa has seen many projects, including windows & patio doors (2023), balconies (2019), boiler (2017), roof (2008), and plumbing (2006), Future Elevator Project Paid For (2027). Located on the quiet side of the building, your new home features a west-facing patio with peakaboo views of the Metrotown skyline. Your 2 bedroom 2 bathroom home has a large renovated kitchen with tons of storage, in suite laundry, & a primary bedroom big enough for a king-sized bed. Westcliff Arms boasts a retro amenity space, sauna, & a large bike room. Walking distance to shopping and transit. 1 parking & 1 storage included, with options for additional storage & parking. Pet friendly, bring your large dog (or cats). (id:63400)
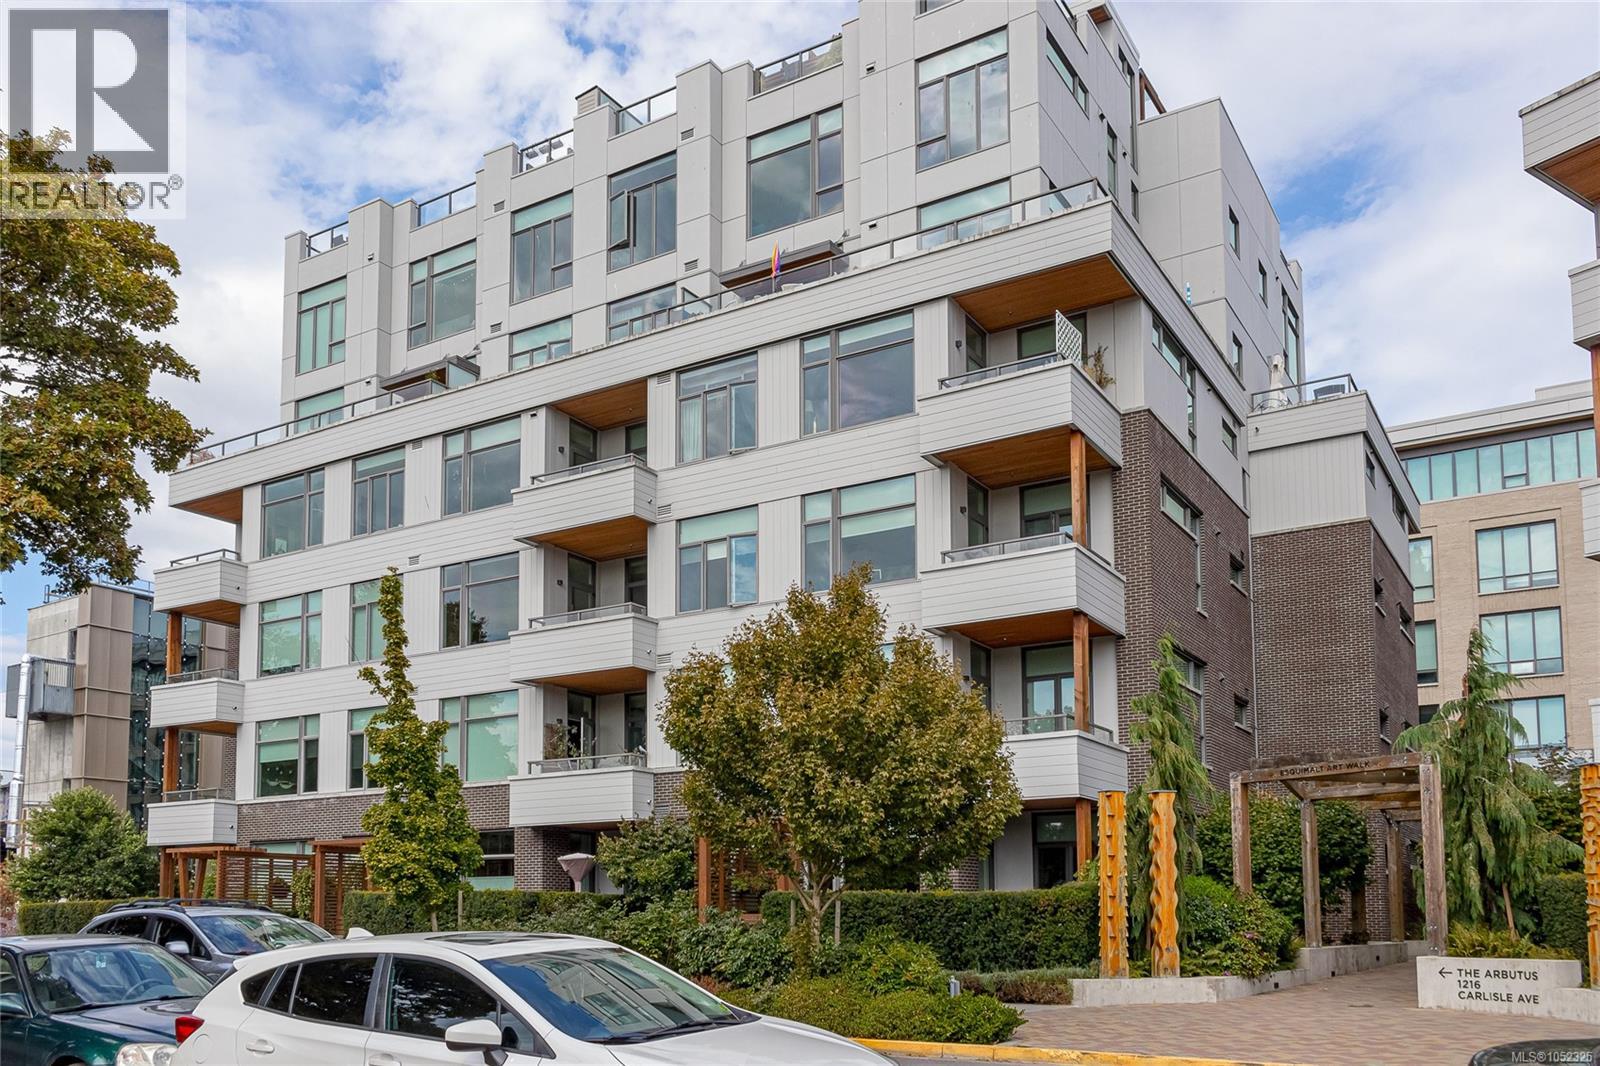
304 501 Park Pl
Esquimalt, British Columbia
Enjoy bright, modern living in the heart of Esquimalt Town Square. This SOUTH facing home is filled with natural light and surrounded by cafes, restaurants, shops and scenic waterfront trails. Soaring ceilings, expansive windows and engineered oak flooring create an airy, welcoming atmosphere. The contemporary kitchen features quartz countertops, custom cabinetry, stainless steel appliances and a gas range. In the living room, an exposed brick feature wall, built-in shelving, and a cozy fireplace add warmth and character. Step onto your private covered balcony with a gas BBQ hookup. The primary bedroom offers double closets and access to a full bathroom with heated floors and a deep soaker tub. Complete with in-suite laundry, underground parking (with dedicated EV charger) and storage, this home offers exceptional convenience. (id:63400)
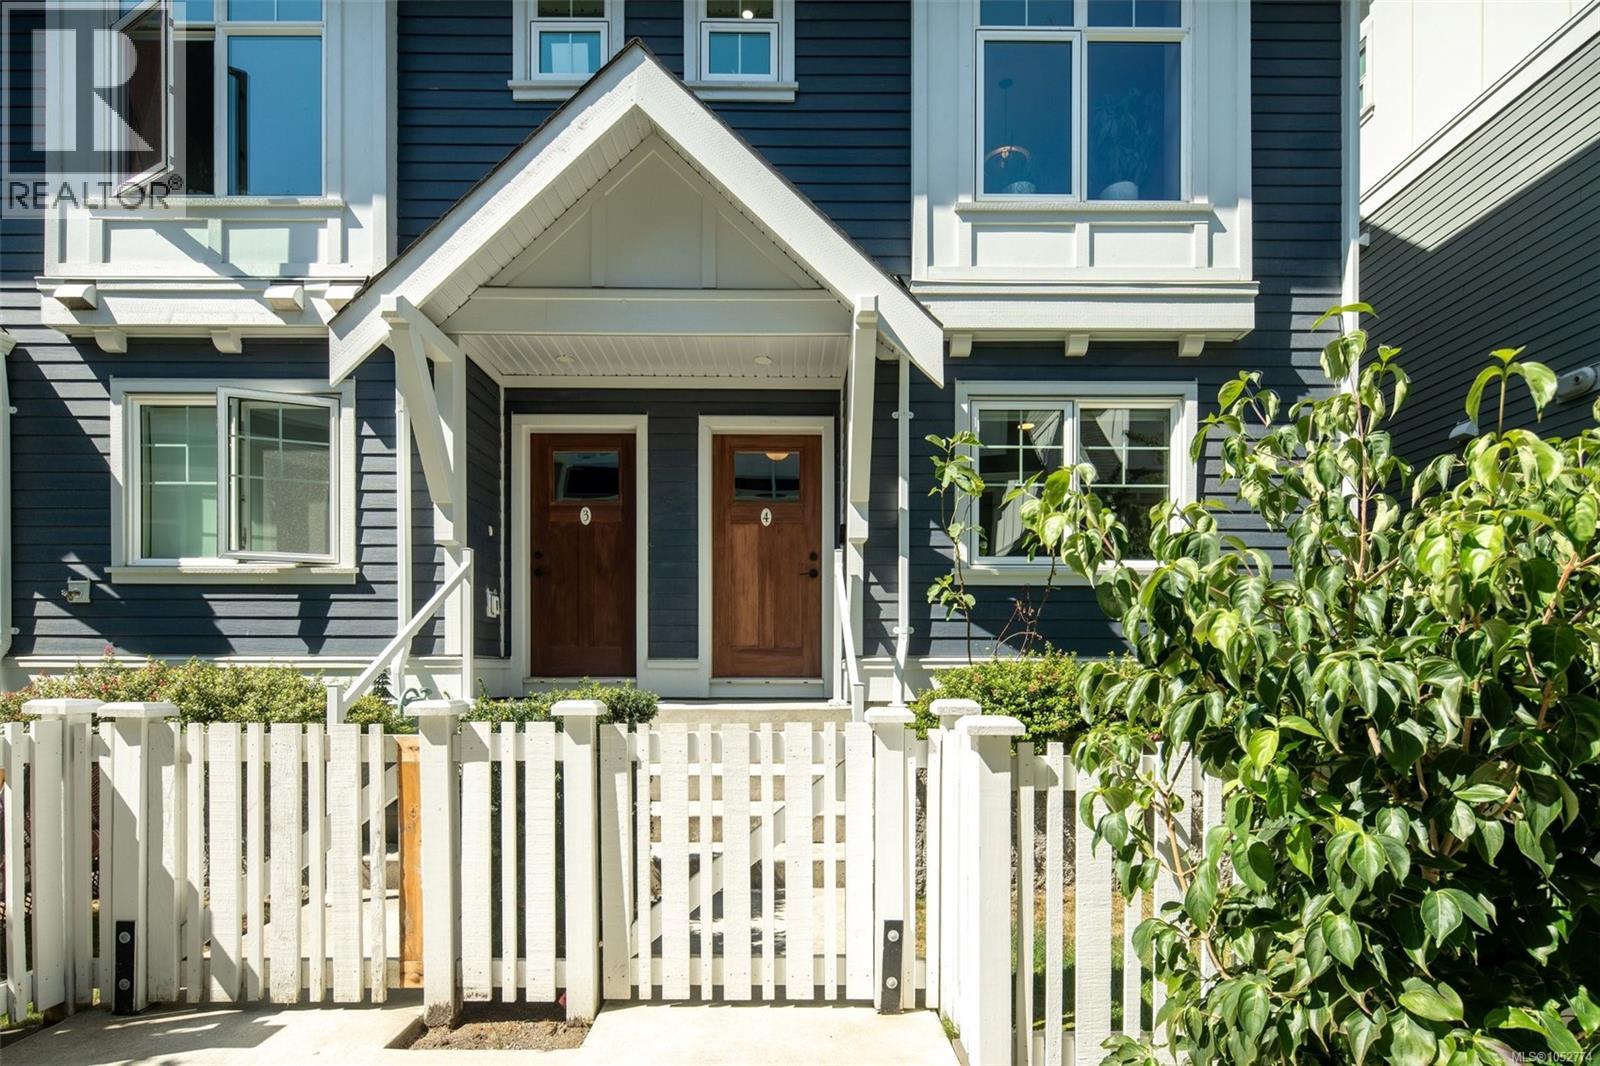
4 3092 Washington Ave
Victoria, British Columbia
Washington by Formwell is a collection of traditionally inspired townhomes situated on a quiet, tree-lined street in historic Burnside Gorge, steps from the Galloping Goose Trail and Selkirk Waterfront. This bright, spacious 3-storey corner townhome features 4 bedrooms, 2.5 bathrooms, a fenced yard, and a double garage. The main floor offers open-concept living and dining area upgraded with custom built-in cabinetry, a powder room, and a functional kitchen with shaker cabinetry, a full-height pantry, integrated hood fan, built-in recycling/compost stations, and premium appliances with gas range. Upstairs includes 3 bedrooms, highlighted by a primary suite with walk-in closet and ensuite with a glass shower and heated floors. Fourth bedroom offers flexibility as guest accommodation or home office. Premium details like double-wall sound insulation, a heat pump, tankless hot water, custom built-ins, and EV capability. Timeless charm with everyday convenience near parks and scenic trails. (id:63400)
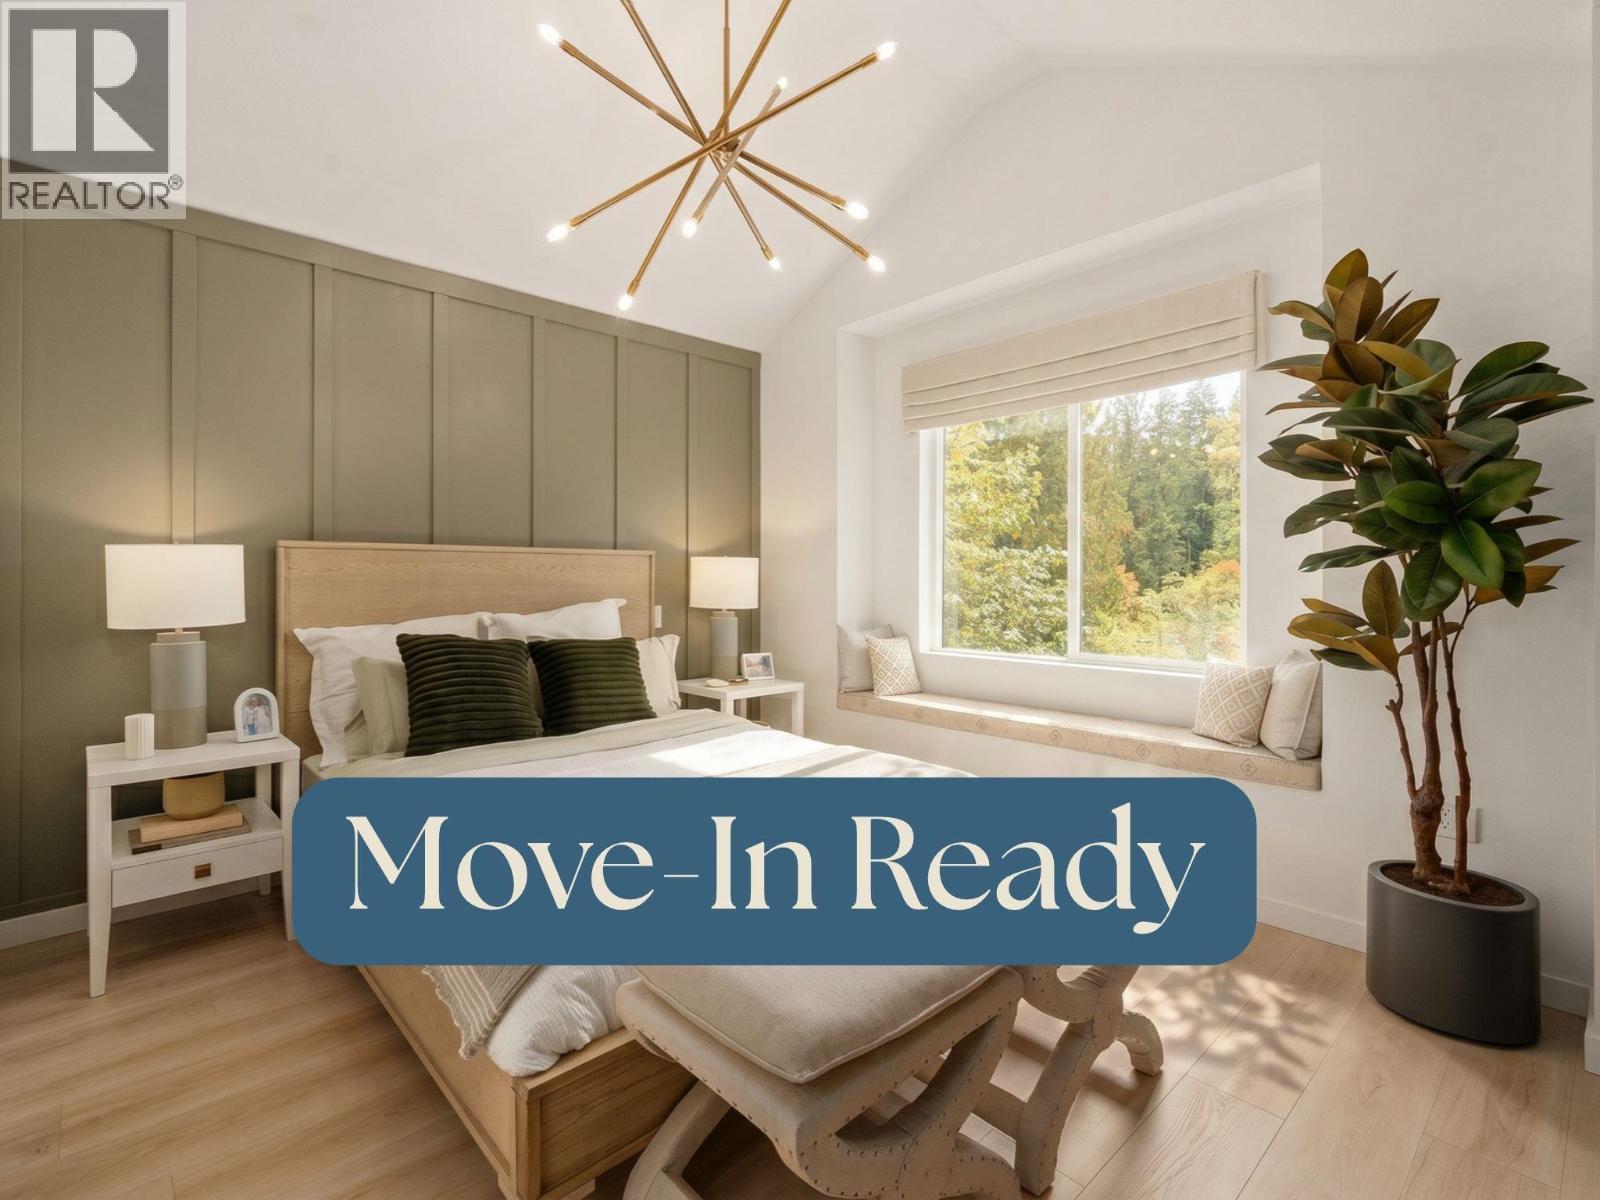
57 24951 112 Avenue
Maple Ridge, British Columbia
MOVE-IN READY. One of the final three park-side homes available at The Falls, Home 57 is a rare 4-bedroom duplex home backing onto the protected green space of Kanaka Creek Regional Park. Its exceptional homesite features an extended driveway, an expansive side yard and a private rear yard surrounded by nature. Inside, the bright, open-concept layout creates seamless flow between the kitchen, dining and living areas, with four bedrooms offering flexibility for growing families. Enjoy the completed Coho Club with pool, hot tub, fitness centre, theatre room and more, plus nearby playgrounds and immediate access to trails, parks and outdoor recreation. No future homes at The Falls will offer this park-side setting. Interior images are of the 4-bedroom show home. SHOW HOMES OPEN SATURDAY-WEDNESDAY, 11-5PM. (id:63400)