
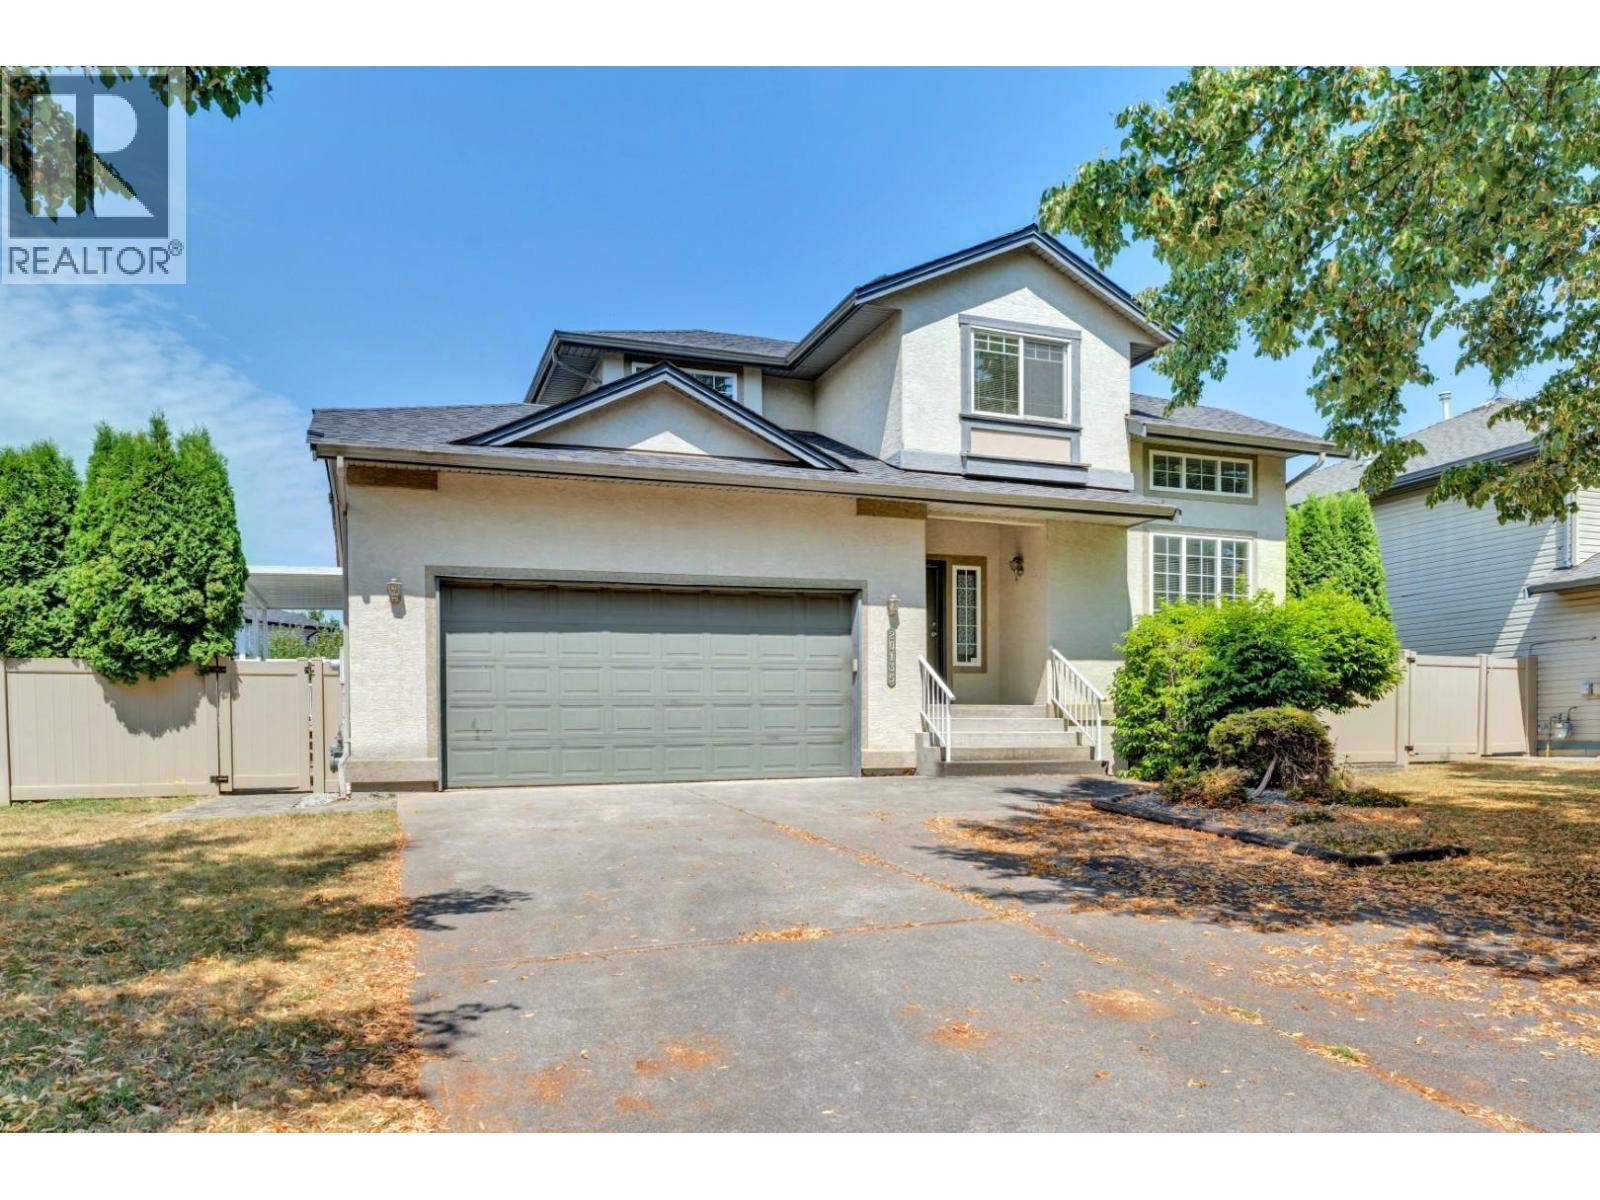
20135 121st Avenue
Maple Ridge, British Columbia
Located in highly sought after Northwest Maple Ridge, this well maintained 3 bed, 3 bath home offers a bright, functional layout on a 6,189 sq. ft. lot. Features include wood and tile flooring, an open kitchen with gas stove, and a spacious family room with vaulted ceiling, gas fireplace, and access to a large covered sundeck. Upstairs offers engineered wood floors, a vaulted primary bedroom with walk in closet and ensuite, plus two additional bedrooms, a den, and full bath. Heated crawl space provides excellent storage. Enjoy a private fenced backyard in a quiet, family friendly neighbourhood. Walk to schools; shopping mall, supermarket, restaurants and transit are nearby; minutes to Golden Ears Bridge. (id:63400)
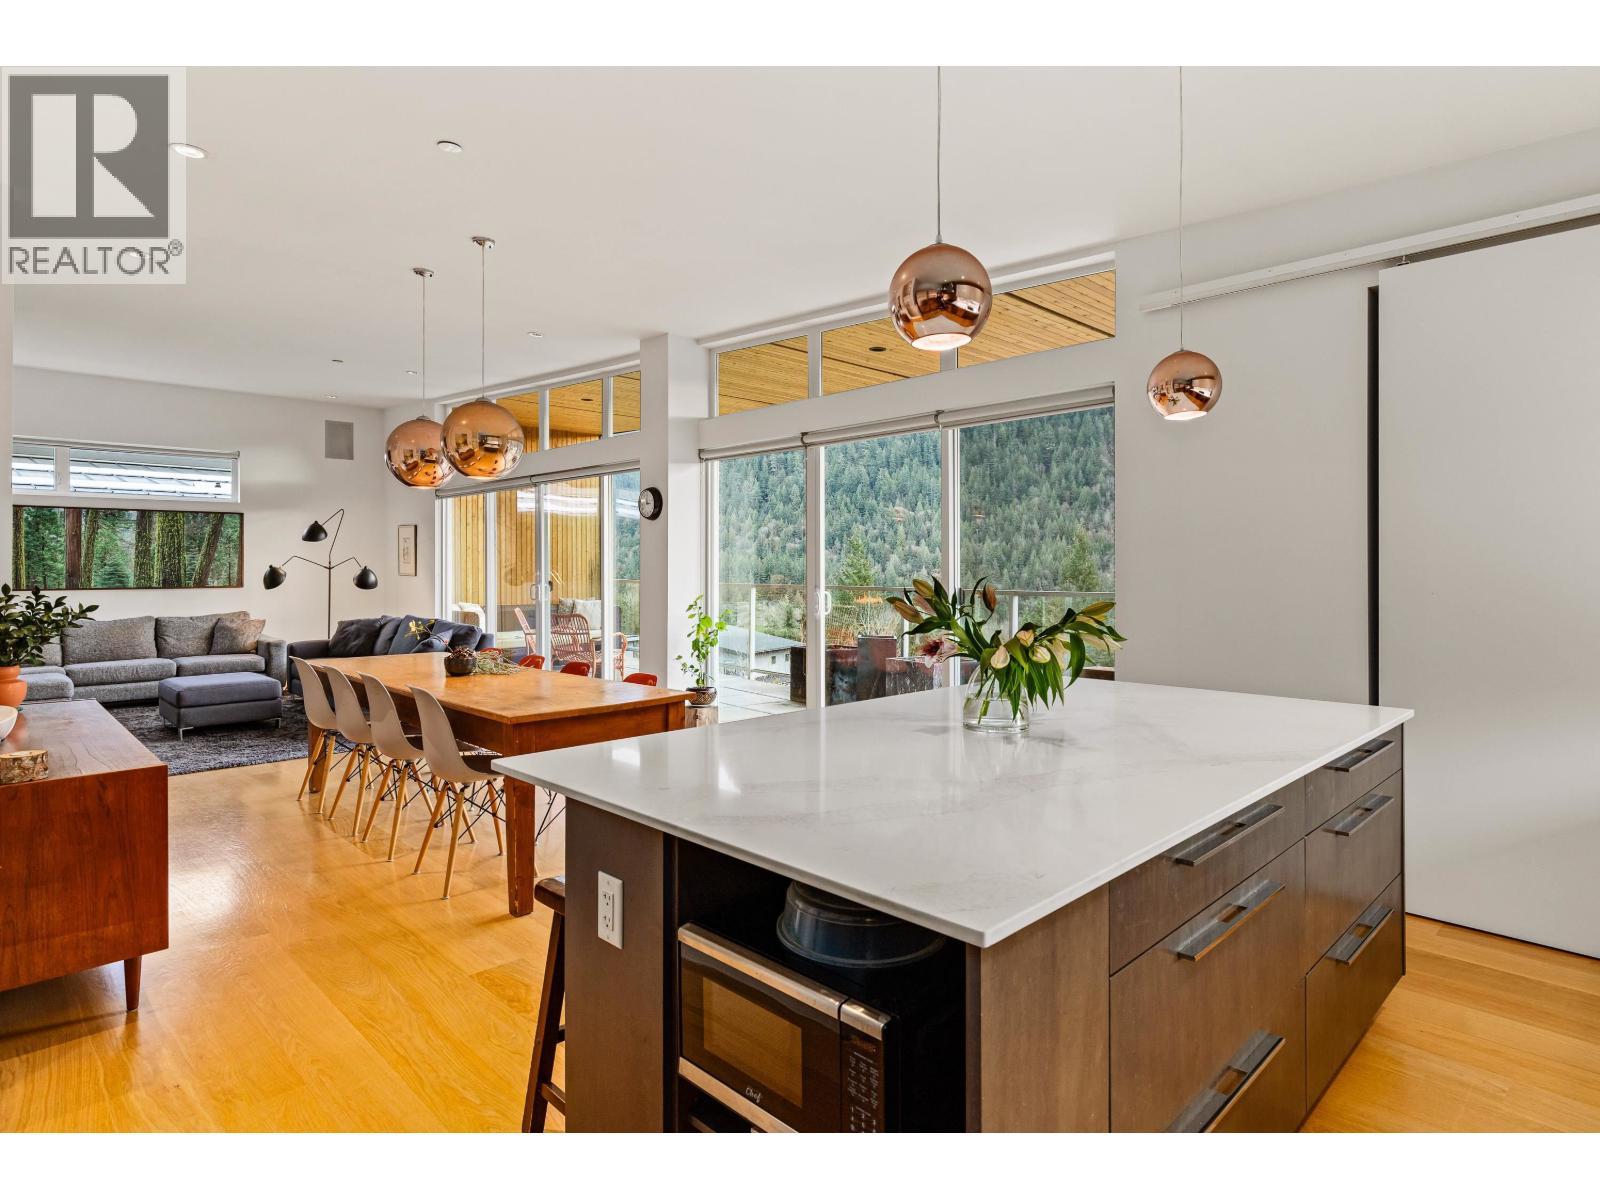
38555 Sky Pilot Drive
Squamish, British Columbia
Nestled in Crumpit Woods, 38555 Sky Pilot Drive is a custom-built home blending contemporary design with functionality. Spanning 2,807 sq. ft., it offers a bright main living area flowing onto a balcony with stunning mountain and ocean views. The open kitchen is ideal for gatherings, while 4 bedrooms, a rec room, and a double garage provide ample space. The top-level primary suite boasts an en-suite and private patio. Outside, enjoy a rare front-yard swimming pool, patio, and lawn-a true family oasis. (id:63400)
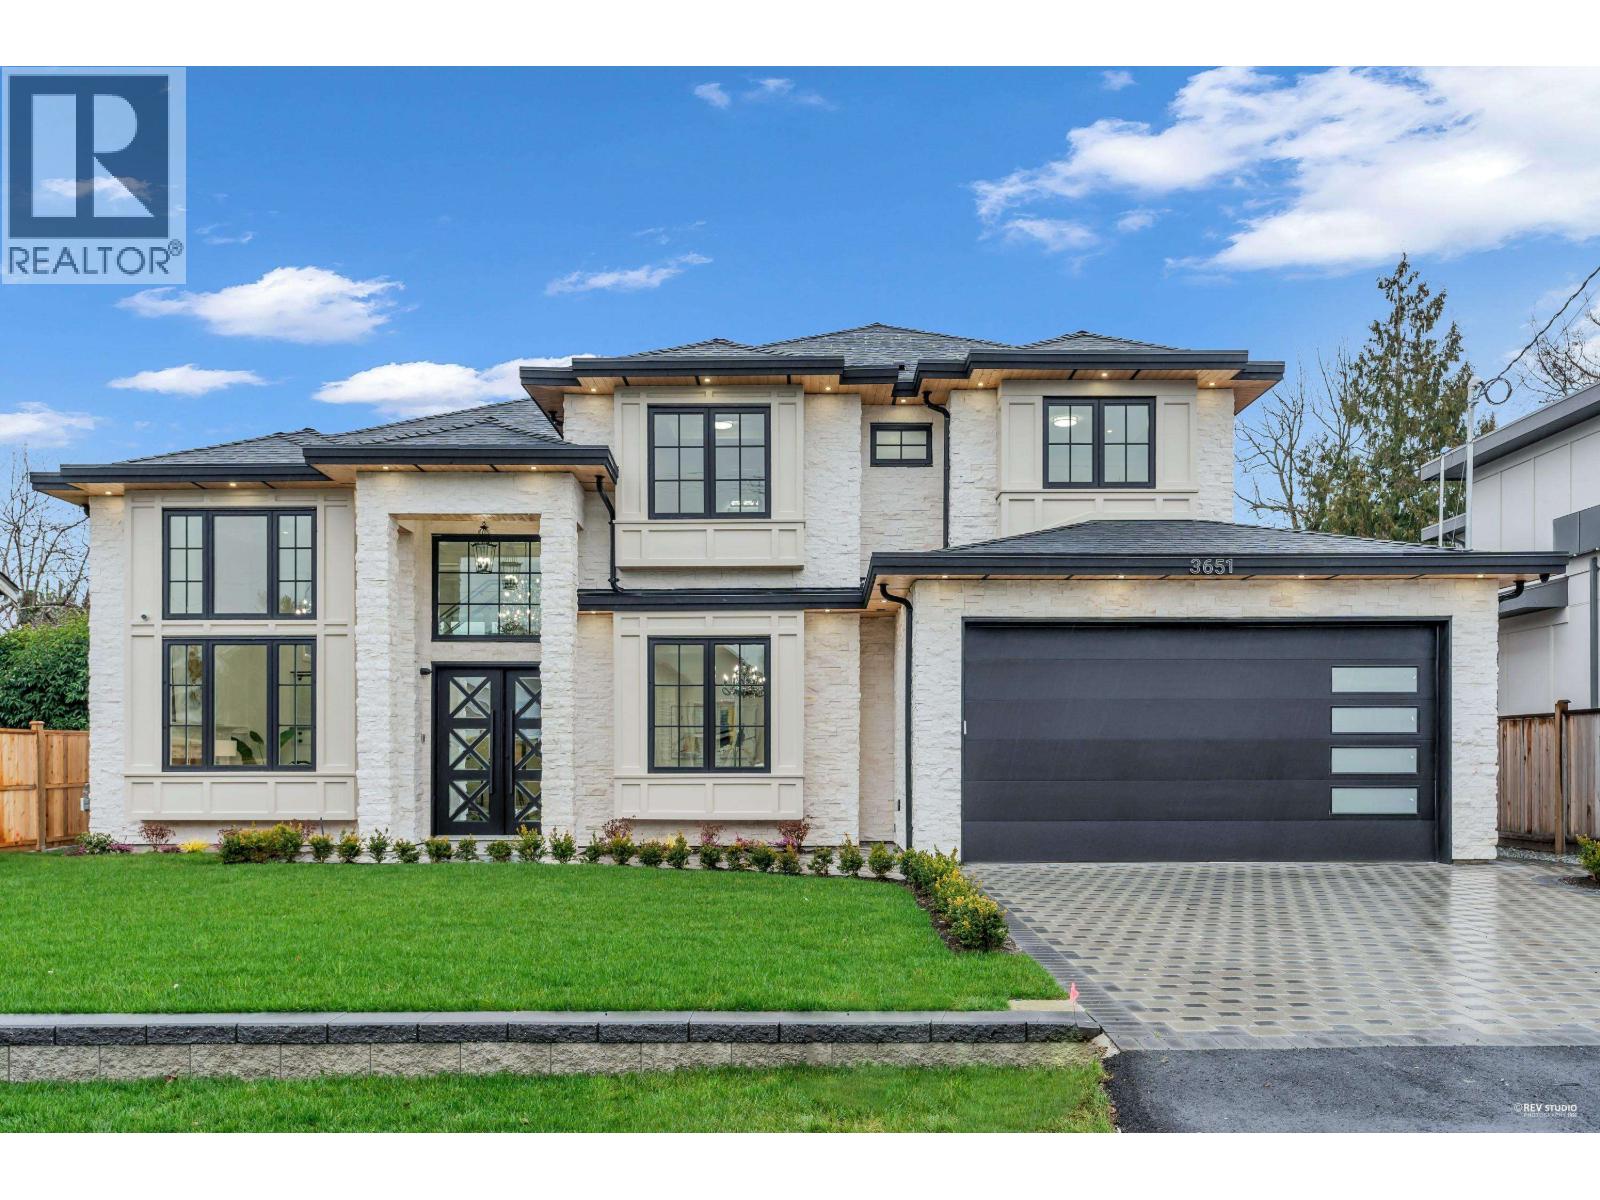
3651 Francis Road
Richmond, British Columbia
Popular Seafair area. Modern one of a kind home situated on a 7000 sqft lot. This 5 bedroom, 5.5 bath home has a double car garage and large driveway! The spacious and open layout has a formal dining and living room with open concept kitchen and family room overlooking the beautiful backyard with folding nano doors. Gourmet kitchen with high-end stainless steel appliances, Wok kitchen Bright & spacious cover patio can enjoy during summer time. Good size media room for entertainment. Heated flooring, Air conditioning, HRV, built-in vacuum, video security system, tons of storage spacing throughout the house. Gilmore Elementary & Elsmore Road; Hugh Boyd Secondary @ No. 1 Road. Easy to show with notice. (id:63400)
Sutton Group - 1st West Realty
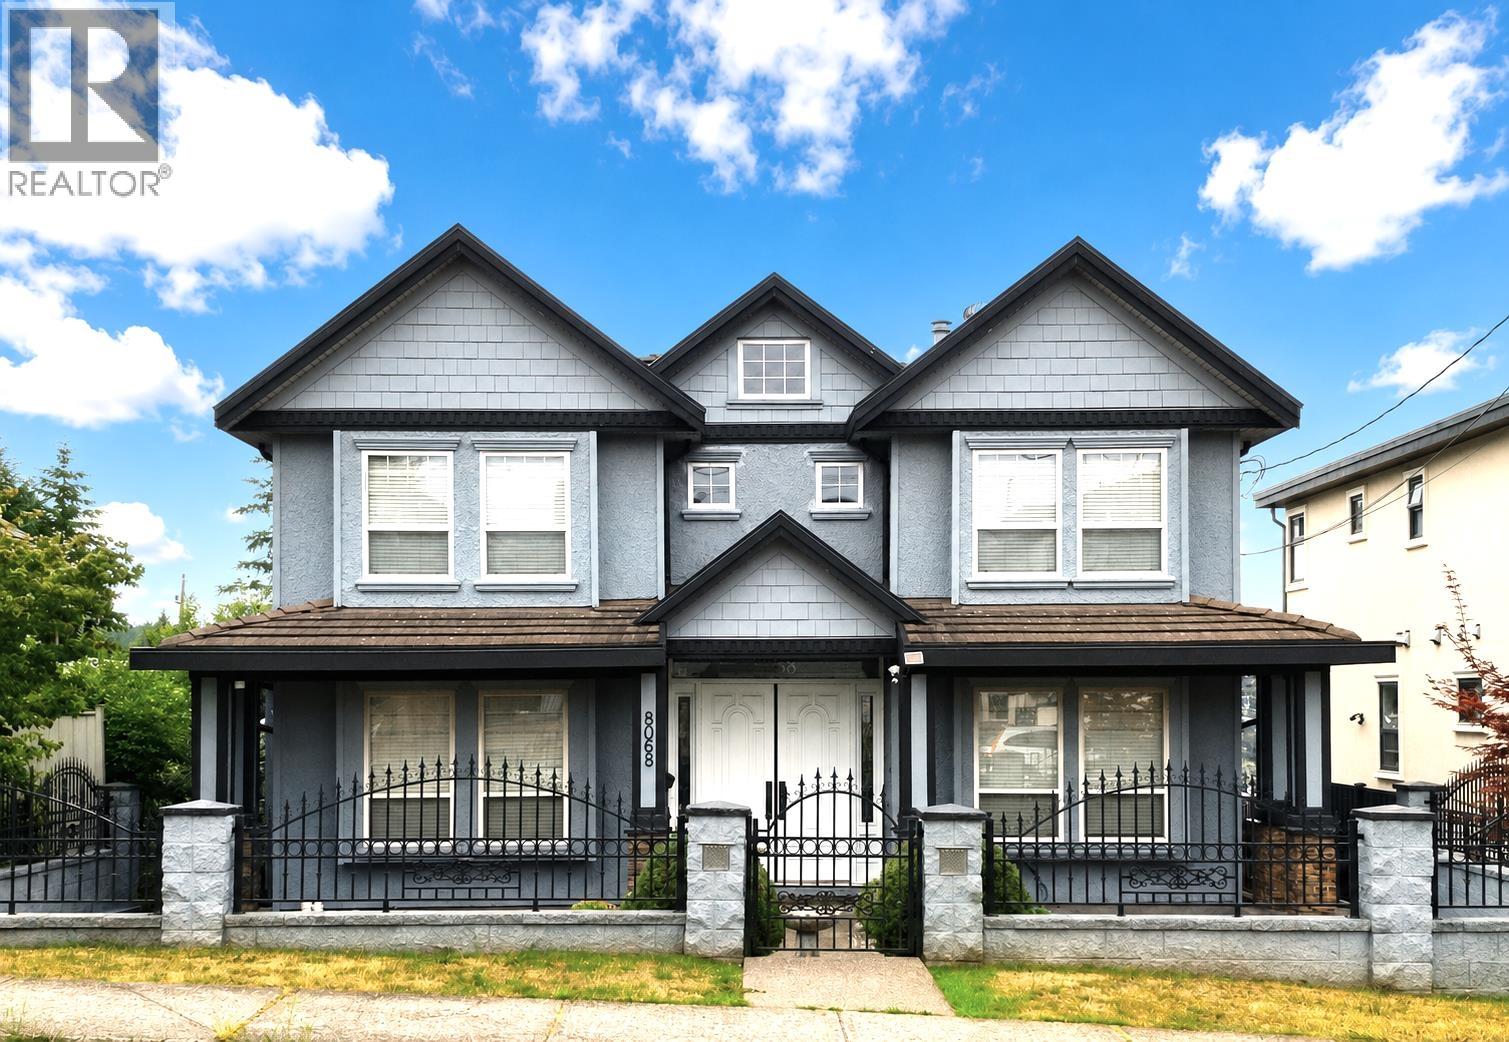
8068 11th Avenue
Burnaby, British Columbia
Discover the perfect blend of space and style in this expansive 6-bedroom, 6.5-bathroom detached home. Situated on a generous 51´ x 146´ lot with coveted back-lane access, this property offers excellent potential for a future laneway house. The residence has been thoughtfully upgraded, showcasing quality finishes from the interior paint and flooring to the fixtures and plumbing throughout. The main floor is an entertainer´s dream, featuring a formal living and dining room, plus a chef´s kitchen equipped with granite counters, maple cabinetry, and a secondary wok kitchen. A versatile family room with custom built-ins and a guest bedroom with an ensuite complete the main level. The upper floor hosts 4 spacious bedrooms, including two master suites and two sharing a Jack-and-Jill bath. With a private 1-bedroom basement suite and a large media room, this home is built for modern family living. Enjoy a landscaped yard, 6-car parking, and an unbeatable location near schools, Skytrain, and Metrotown. (id:63400)
603 Marine Drive
Gibsons, British Columbia
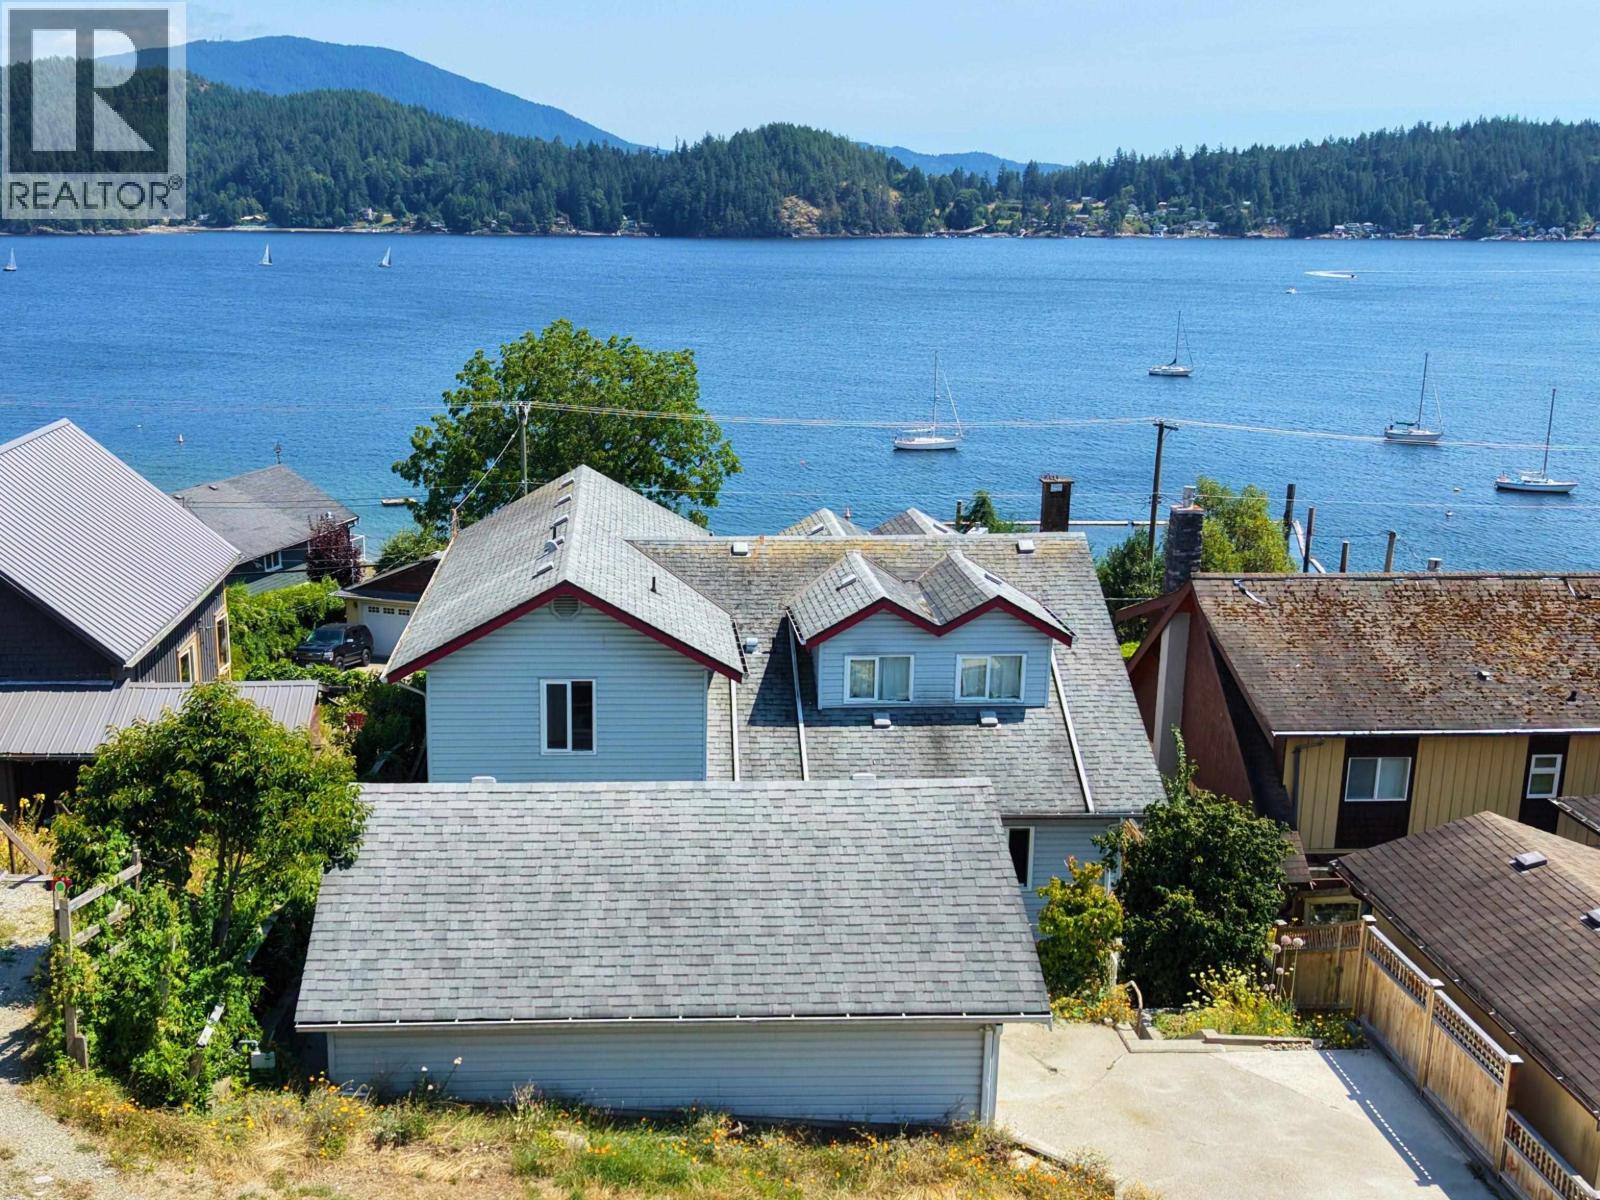
Welcome to 603 Marine Drive, a rare Lower Gibsons opportunity with the lifestyle buyers are looking for: ocean and Keats Island views, Armour´s Beach across the street, shops, restaurants, cafés and the marina just a short stroll away, and the ferry only minutes from home. This spacious 3 bedroom plus den, 4 bathroom home offers bright main living areas, a generous kitchen footprint, multiple flexible spaces, and plenty of room to reimagine over time. A standout feature is the rare front and back parking, along with a 3-car attached garage plus a detached garage/workshop. Bring your vision and create something special in one of Gibsons most desirable & walkable coastal locations. Opportunities like this are rare; come see the view, feel the lifestyle, and imagine your life here! (id:63400)
5485 Larch Street
Vancouver, British Columbia
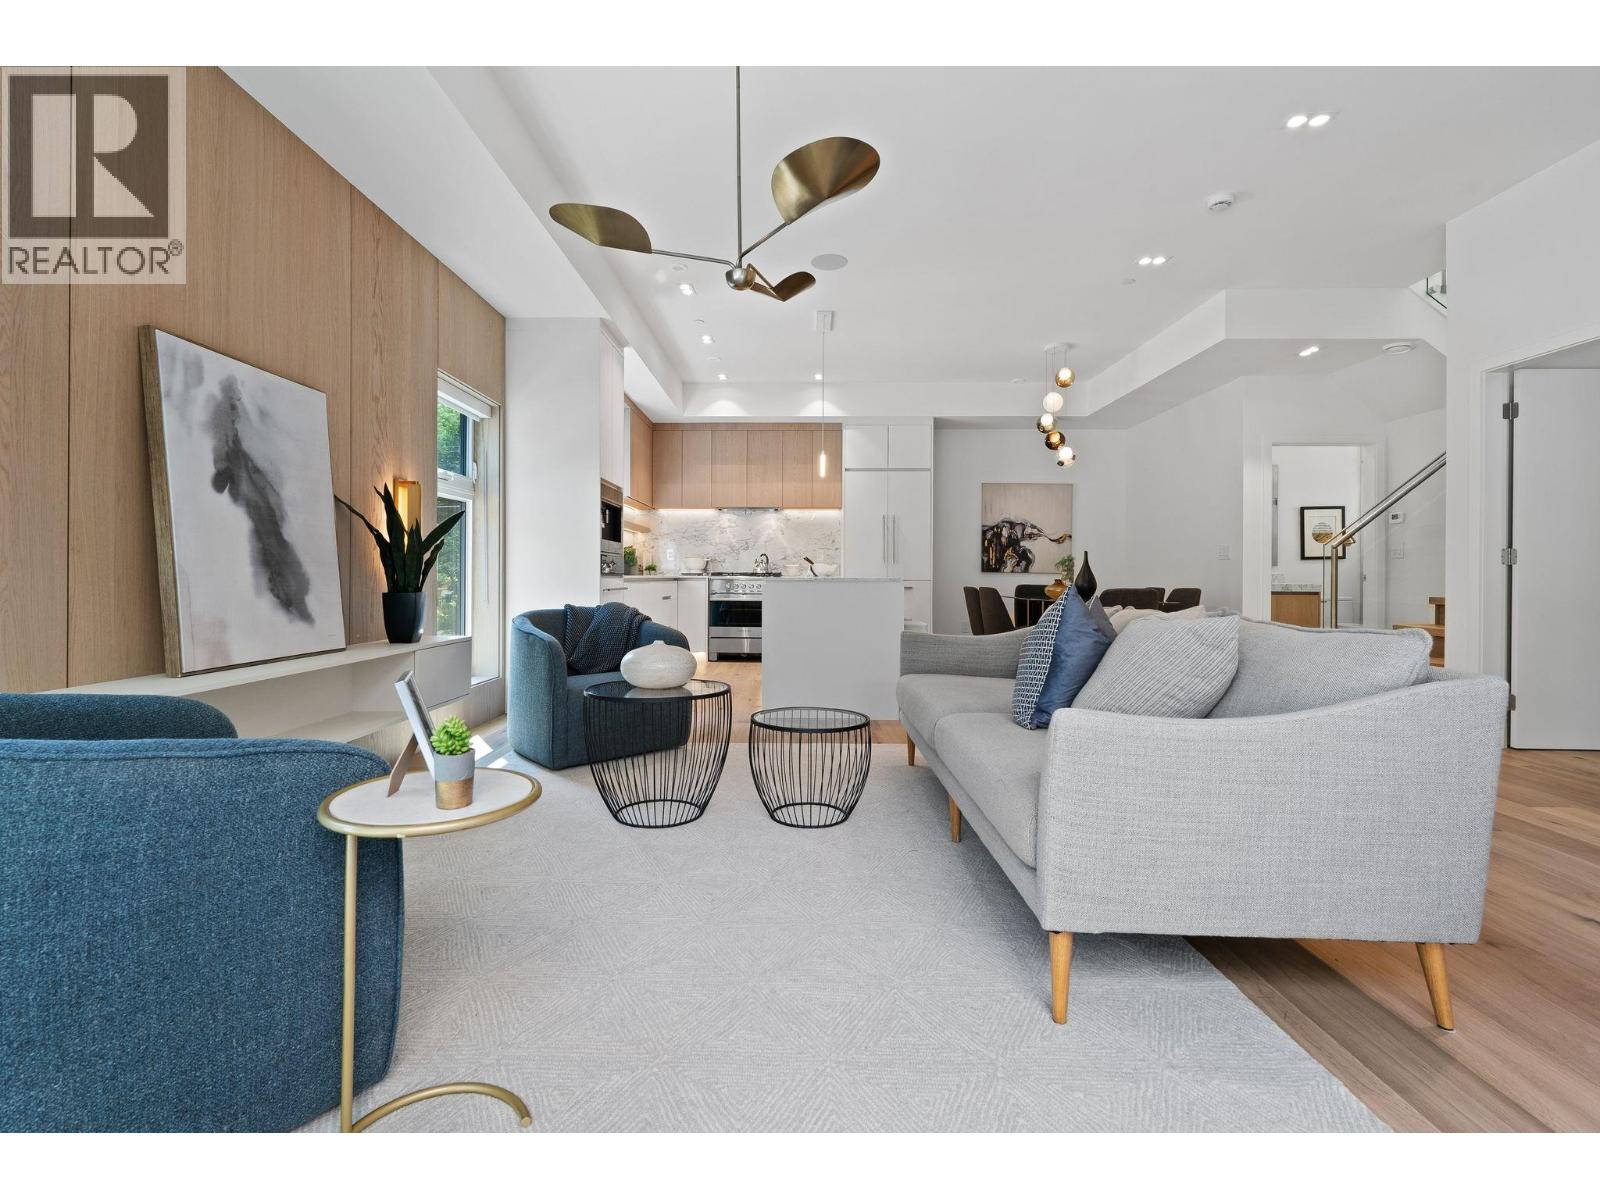
Set within one of Vancouver's most established and sought-after neighbourhoods, The Kerrisdale Collection offers beautifully crafted homes designed for modern West Side living. This 4-bedroom, 3-bath back residence spans 2 beautifully appointed levels, combining thoughtful architecture with carefully curated interiors. Designed by Mullo Interiors, the home features an expansive open-concept main level, premium finishes, extensive custom millwork throughout, integrated appliances & a spectacular oversized private deck-perfect for entertaining. Enjoy year-round comfort with A/C and the peace of mind of a 2-5-10 New Home Warranty. Expertly crafted by Four Corners Homes with exceptional quality and attention to detail, this is a home designed to be enjoyed for years to come. (id:63400)
918 Baker Drive
Coquitlam, British Columbia
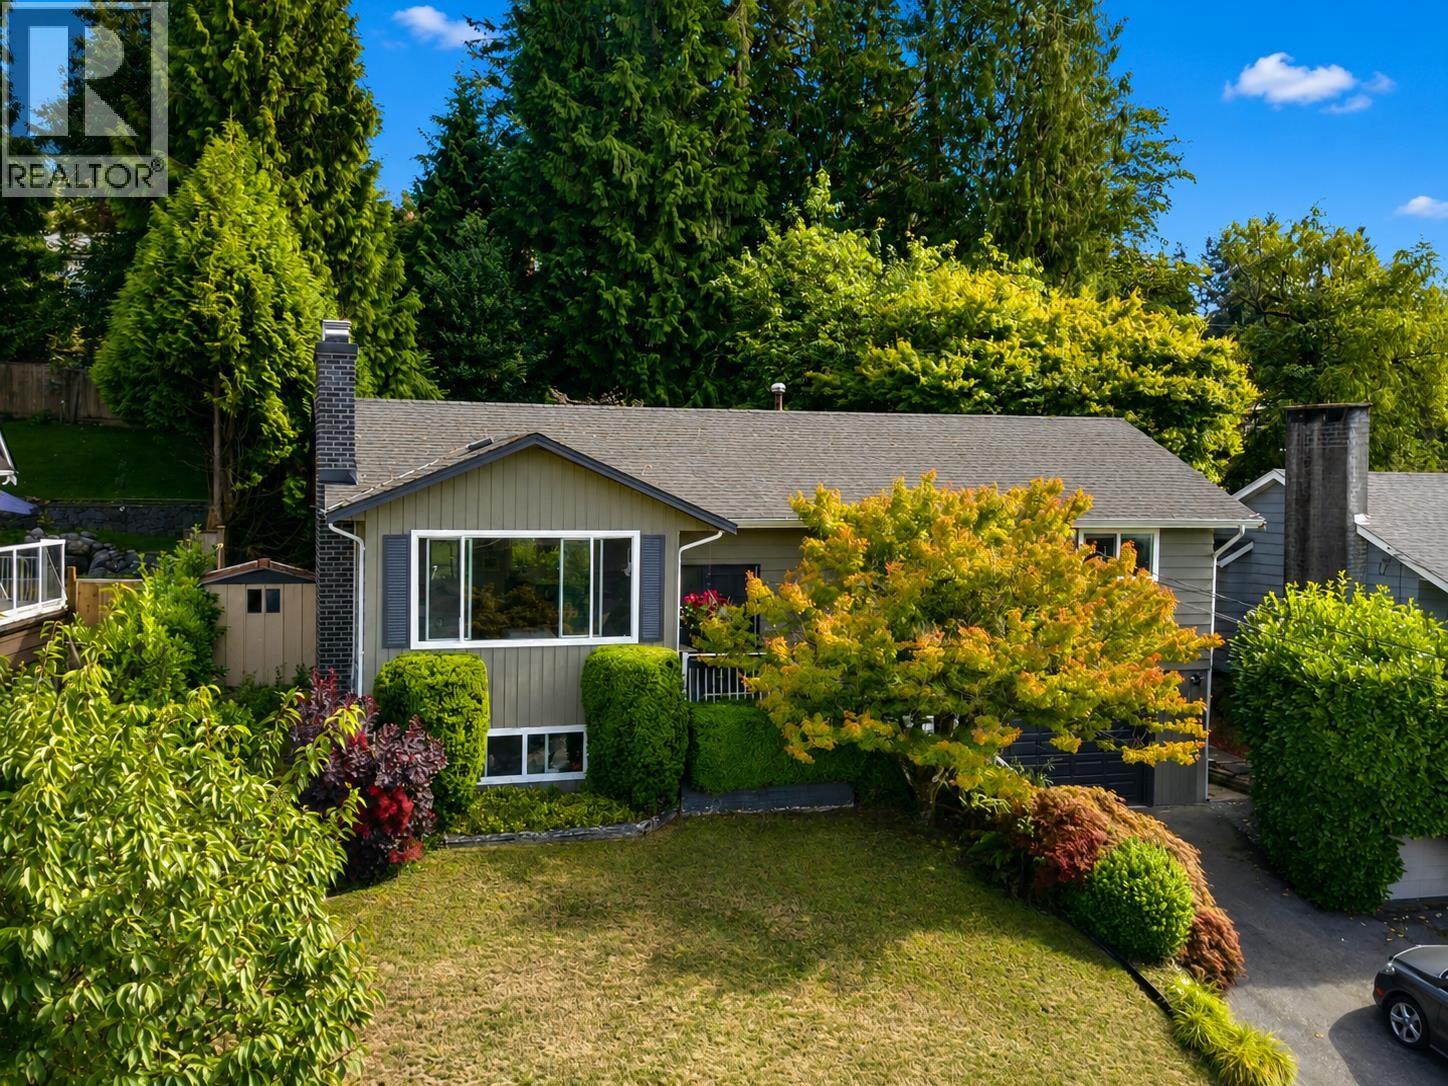
You can't get a better school catchment area! Raise your family in this well sought after neighbourhood walking distance to Elementary, Middle and High schools. Ten years ago, the home got a major renovation with a new open kitchen with new cupboards, countertops with eating bar and a beam to open up the space. From here you can soak up the views of the north shore mountains through the large picture windows. At the same time, the roof was redone and extra insulation was put in the attic. The layout provides flexibility with a full one bedroom suite downstairs with shared laundry while still providing a rec room for the upstairs residents. Downstairs currently has a family member so there is no rental agreement to contend with. The backyard is extremely private and tranquil. (id:63400)
2549 Bendale Road
North Vancouver, British Columbia
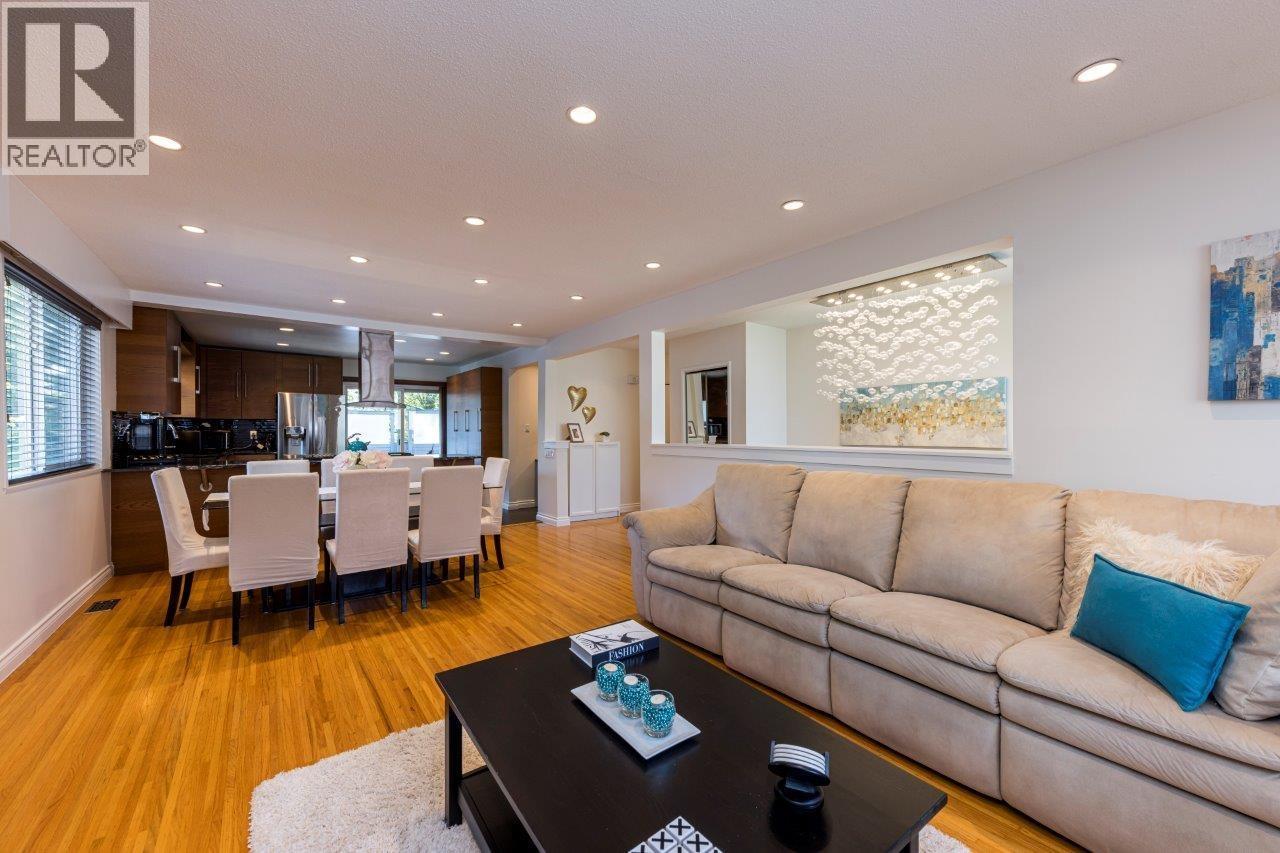
GREAT FAMILY HOME IN GREAT FAMILY NEIGHBOURHOOD! Located in the much sought after Blueridge, this beautifully updated 2 level home features 6 bedrooms, 2 1/2 baths and a beautiful sun drenched, south facing deck. Imagine entertaining your friends & family on a massive (35' X 20') newly refinished, southern exposed deck complete with modern low voltage lighting, new low-mainenance decking and wonderful glass panels. The home also features gorgeous solid oak hardwood floors, a spacious, open concept kitchen /living/dining room with gas fireplace and Air-Con. The updated kitchen has granite countertops, oversized cabinets with great storage and newer appliances. Basement roughed-in for a suite, and the perfect detached office. Walking distance to the best schools and parks. Open Sun, 2-4 (id:63400)
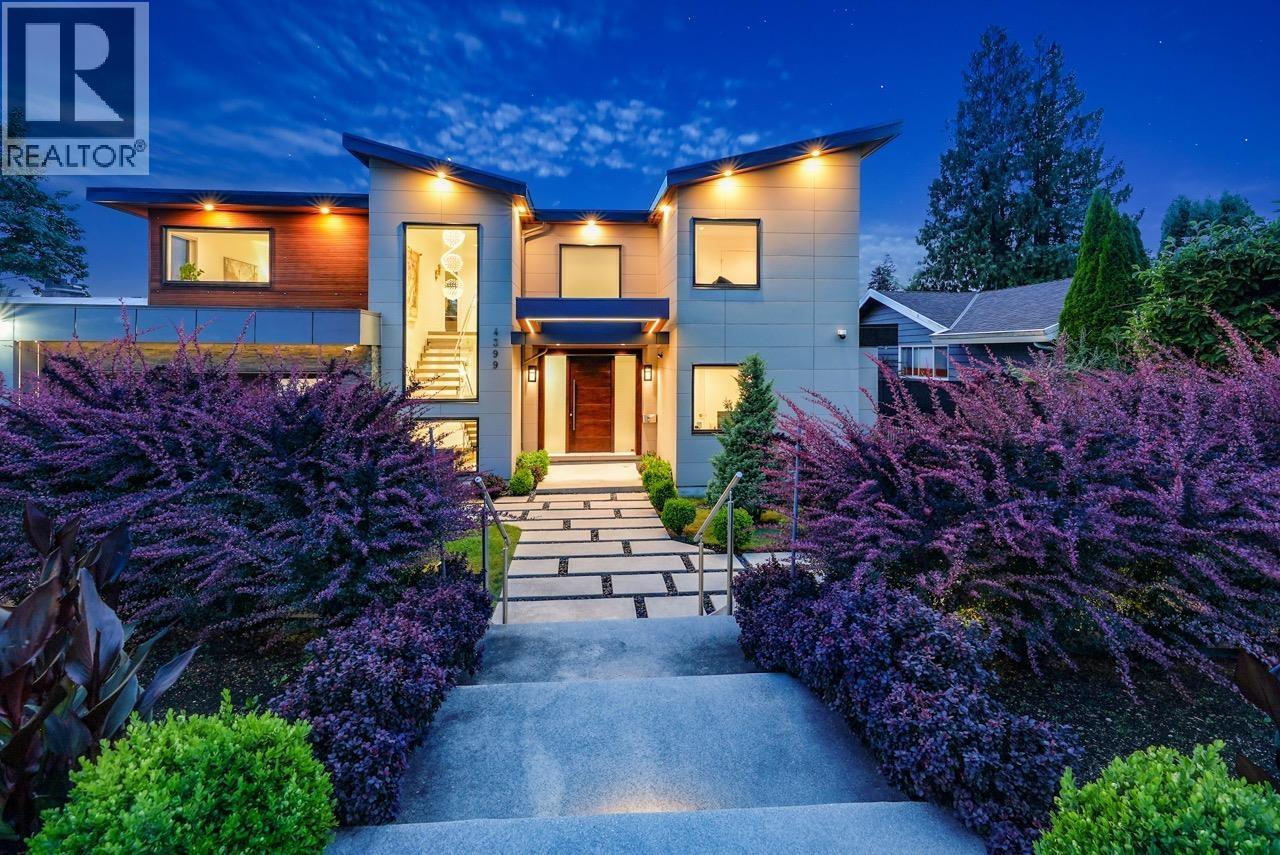
4399 Highland Boulevard
North Vancouver, British Columbia
Welcome to this stunning custom-built home in sought-after Forest Hills, offering 8 bedrooms, 8 bathrooms and a 2-car garage. Designed with quality and attention to detail, the main floor features custom millwork, spacious living and family rooms with fireplaces, a chef-inspired kitchen with Miele appliances, separate wok kitchen and private office. Upstairs offers a luxurious primary suite with walk-in closet and ensuite, plus 3 additional bedrooms, each with its own bathroom. The lower level is ideal for entertainment and extended family, featuring a theatre room, 2-bedroom legal suite with its own kitchen and living area, plus a separate studio with wet bar, bathroom and laundry. Enjoy a private, flat backyard perfect for family gatherings and outdoor living. Located in the Canyon Heights Elementary and Handsworth Secondary catchments, close to Edgemont Village, parks, trails and North Shore amenities. (id:63400)
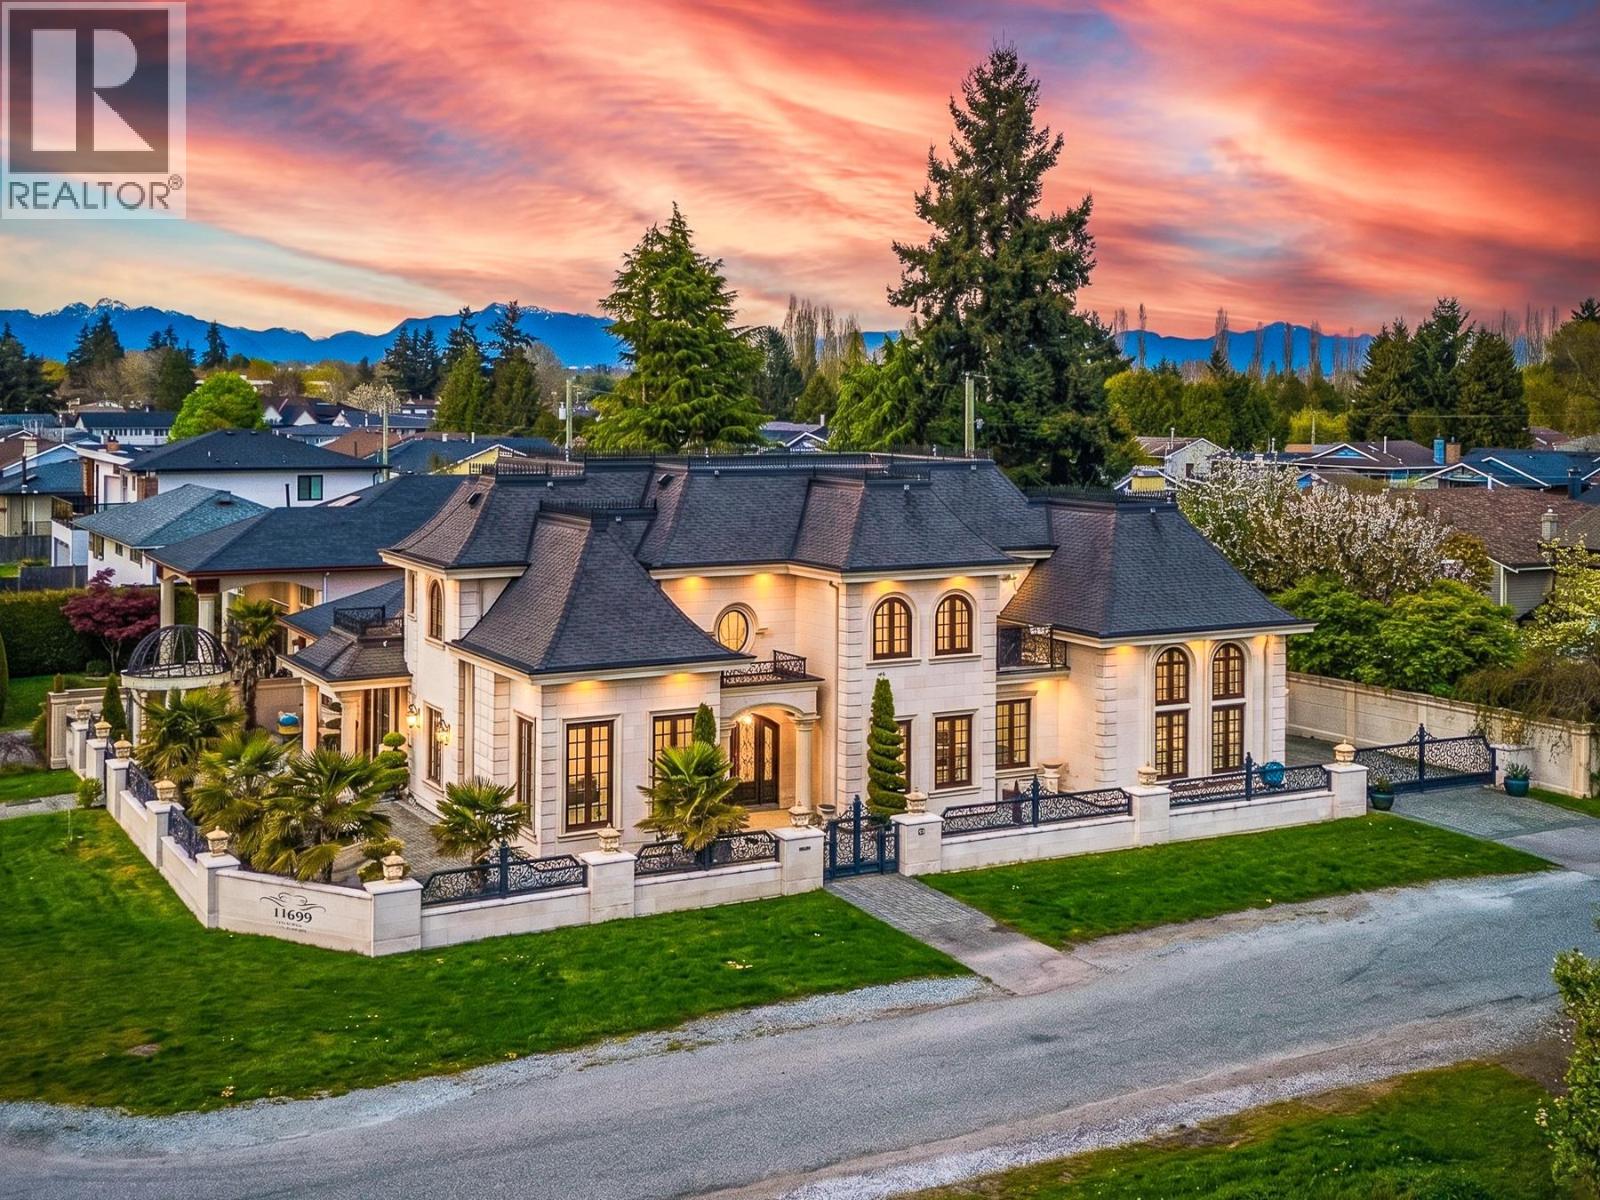
11699 Seaton Road
Richmond, British Columbia
This exquisite luxury residence, located in the heart of Richmond and sits on 8,080 sq.ft. rectangular corner lot. Crafted by renowned builder, combines outstanding design, premium materials, and unparalleled craftsmanship. It features 5 bdrms, 6 bathrooms and 3 car garage. The main floor features soaring double-height ceilings, custom millwork, chef's kitchen with high-end appliances, separate wok kitchen, spacious office. The upper level offers four ensuite bedrooms. A true masterpiece, perfect for discerning buyers seeking the ideal blend of timeless elegance and contemporary luxury. Conveniently located close to shopping, schools, parks, and transit. Open house: Oct. 18, Sun, 1-2PM. (id:63400)
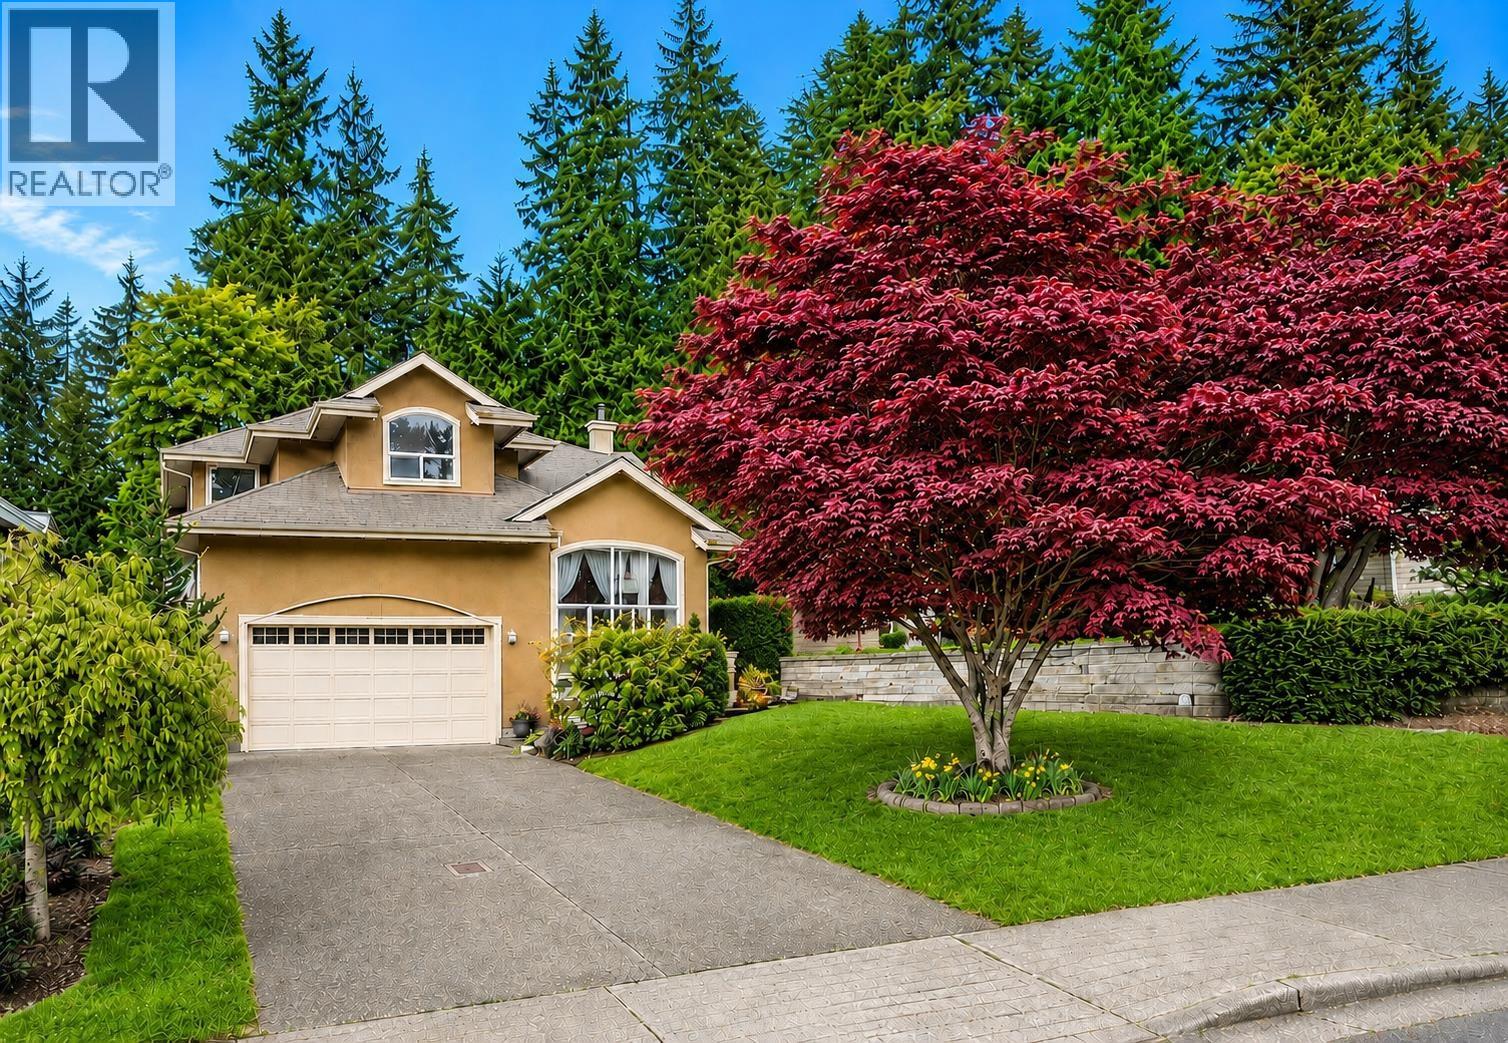
1416 Purcell Drive
Coquitlam, British Columbia
Welcome to this beautifully renovated Lower Westwood Plateau home offering over 4,200 sq. ft. of incredibly spacious living space on a private 8,688 sq. ft. lot backing onto a peaceful greenbelt. Thoughtfully designed with 4 spacious bedrooms upstairs, including a luxurious primary suite, plus a main floor office. The open-concept kitchen features premium appliances and flows to the dining area and two covered patios. Bright living and family rooms with fireplaces are perfect for entertaining. The fully finished basement offers a 3-bedroom, 2-bath suite with separate entry. Extensive 2022 renovations completed-full list of upgrades available. Detached workshop, double garage, close to Douglas College, SkyTrain, Lafarge Lake, Coquitlam Centre, golf, schools, shops & restaurants. Open house Sunday Oct 18, 2-4 p.m. (id:63400)
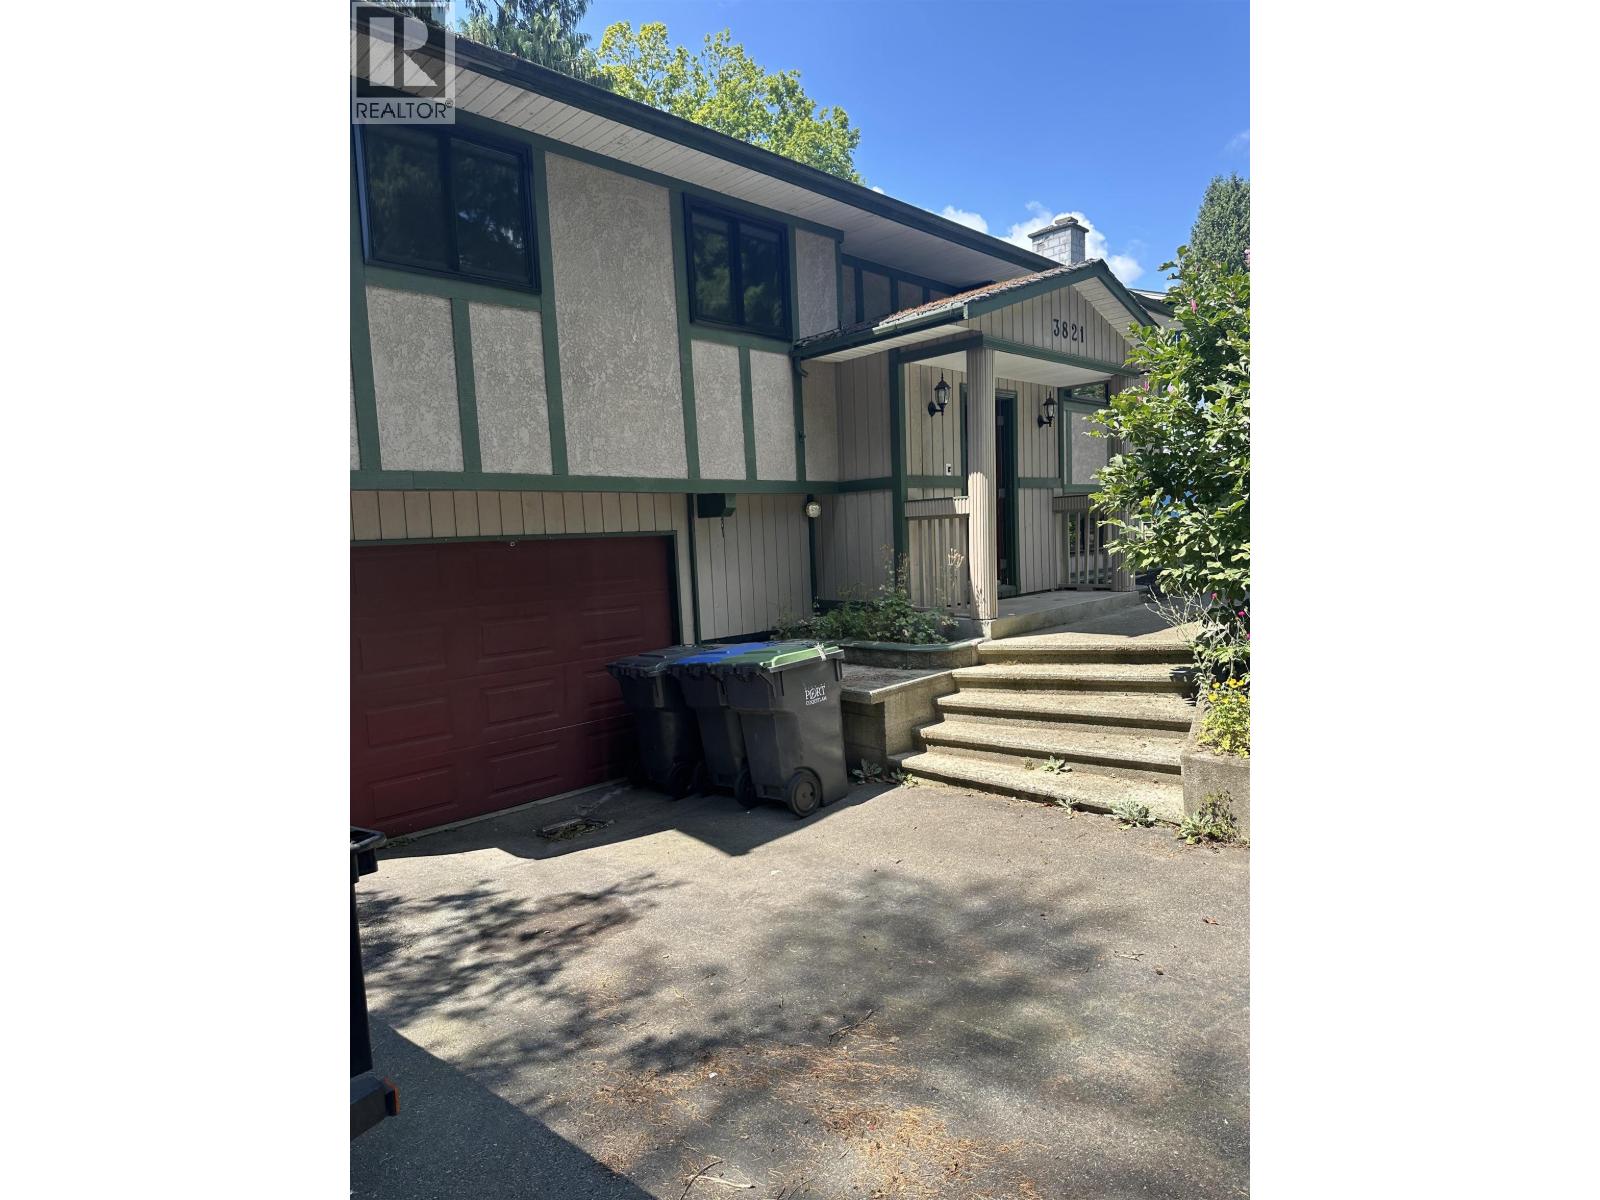
3821 Clematis Crescent
Port Coquitlam, British Columbia
Wonderful Oxford Heights quiet location with a traditional style three bedroom basement home. The basement at one time could have been a bsmt suite. Present owner has renovated the kitchen complete with countertops, plumbing and appliances. Along with that we have new paint, light fixtures, some accents to framing. We also have new windows in approximately 2023 and there is an on-demand hot water system. Excellent parking that can accommodate five surface parking or RV and a single enclosed garage. We can provide almost immediate occupancy if required. (id:63400)