

8494 Forest Gate Drive, Eastern Hillsides
Chilliwack, British Columbia
MOUNTAIN VIEWS & MODERN LIVING! Welcome to 8494 Forest Gate Drive, a beautifully designed 3-storey home in the sought-after, family-friendly Eastern Hillsides. Built in 2017, this impressive home offers approx. 3,760 sq. ft. of living space with 5 bedrooms and 6 bathrooms. The main floor features a spacious living room, dining area, modern kitchen with island, quartz countertops and contemporary cabinetry, plus a welcoming family room with a cozy fireplace and a convenient storage/pantry room. Upstairs offers a RARE find"-THREE PRIMARY BEDROOMS, each with its own private ensuite, plus a conveniently located laundry room. Downstairs, the fully finished basement includes a 2-bedroom unauthorized suite PLUS a separate recreation room with a full bathroom, providing excellent flexibility for extended family and additional living space. Complete with a spacious double garage, beautiful mountain views and a quiet neighbourhood setting. SPACE, STYLE & VERSATILITY"-an exceptional family home in Eastern Hillsides! (id:63400)

1112 13350 Central Avenue
Surrey, British Columbia
Openhouse 2:00-4:30 Sunday Sep 13. High-rise living at its finest! Spacious 2-bed, 2-bath + den corner home on the 11th floor with stunning city & mountain views through floor-to-ceiling windows. Thoughtfully designed for maximum space and functionality, with the option to convert part of the living area into a 3rd bedroom. Modern kitchen with high-end appliances, gas cooktop & quartz countertops. Enjoy a massive 163 sq. ft. balcony. Just a 4-minute walk to Surrey Central SkyTrain, SFT, KPU, library, Central City Mall, T&T, Walmart & restaurants. Over 20,000 sq. ft. of amenities including concierge, 2 fitness centres, yoga studio & 44th-floor rooftop lounge with BBQs & fire pit. (id:63400)
1849 Pineridge Drive
Merritt, British Columbia
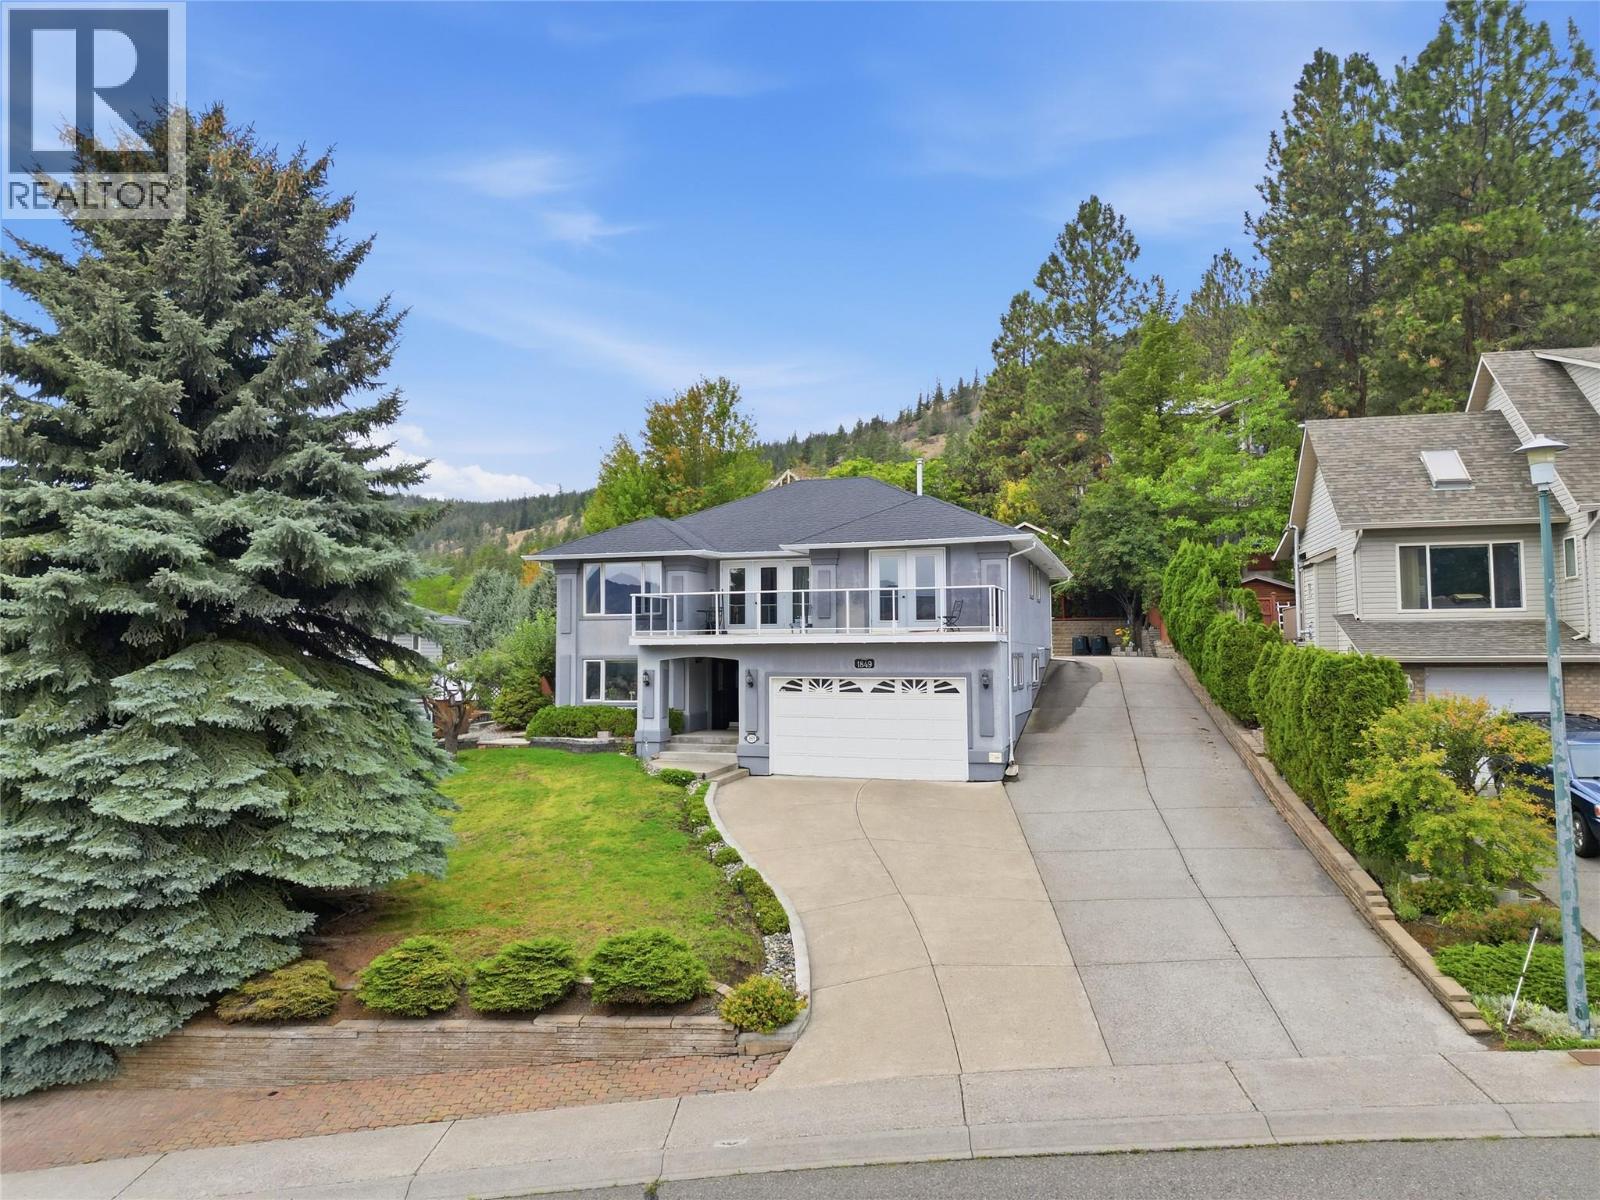
Executive 2 storey home located in the desirable Bench area with panoramic views of the Nicola Valley. This spacious 4 bedroom, 3 bathroom home offers a functional layout with plenty of room for the whole family. The upper level features large living and dining areas with access to the front deck where you can take in the incredible valley views. The kitchen offers a large centre island, plenty of workspace and connects well with the main living areas. The primary bedroom includes a walk-in closet and ensuite. On the main level you’ll find a large bedroom, bathroom, laundry, additional office/storage space and a generous games room with wet bar. Outside, enjoy a private backyard with covered patio, mature landscaping and plenty of parking. Additional features include central A/C, built-in vacuum, underground sprinklers, RV parking and exterior lighting. A well-appointed family home in a great Bench location with views that are hard to beat. Listed by Canada Flex Realty Group. (id:63400)
9820 Berry Road
Richmond, British Columbia
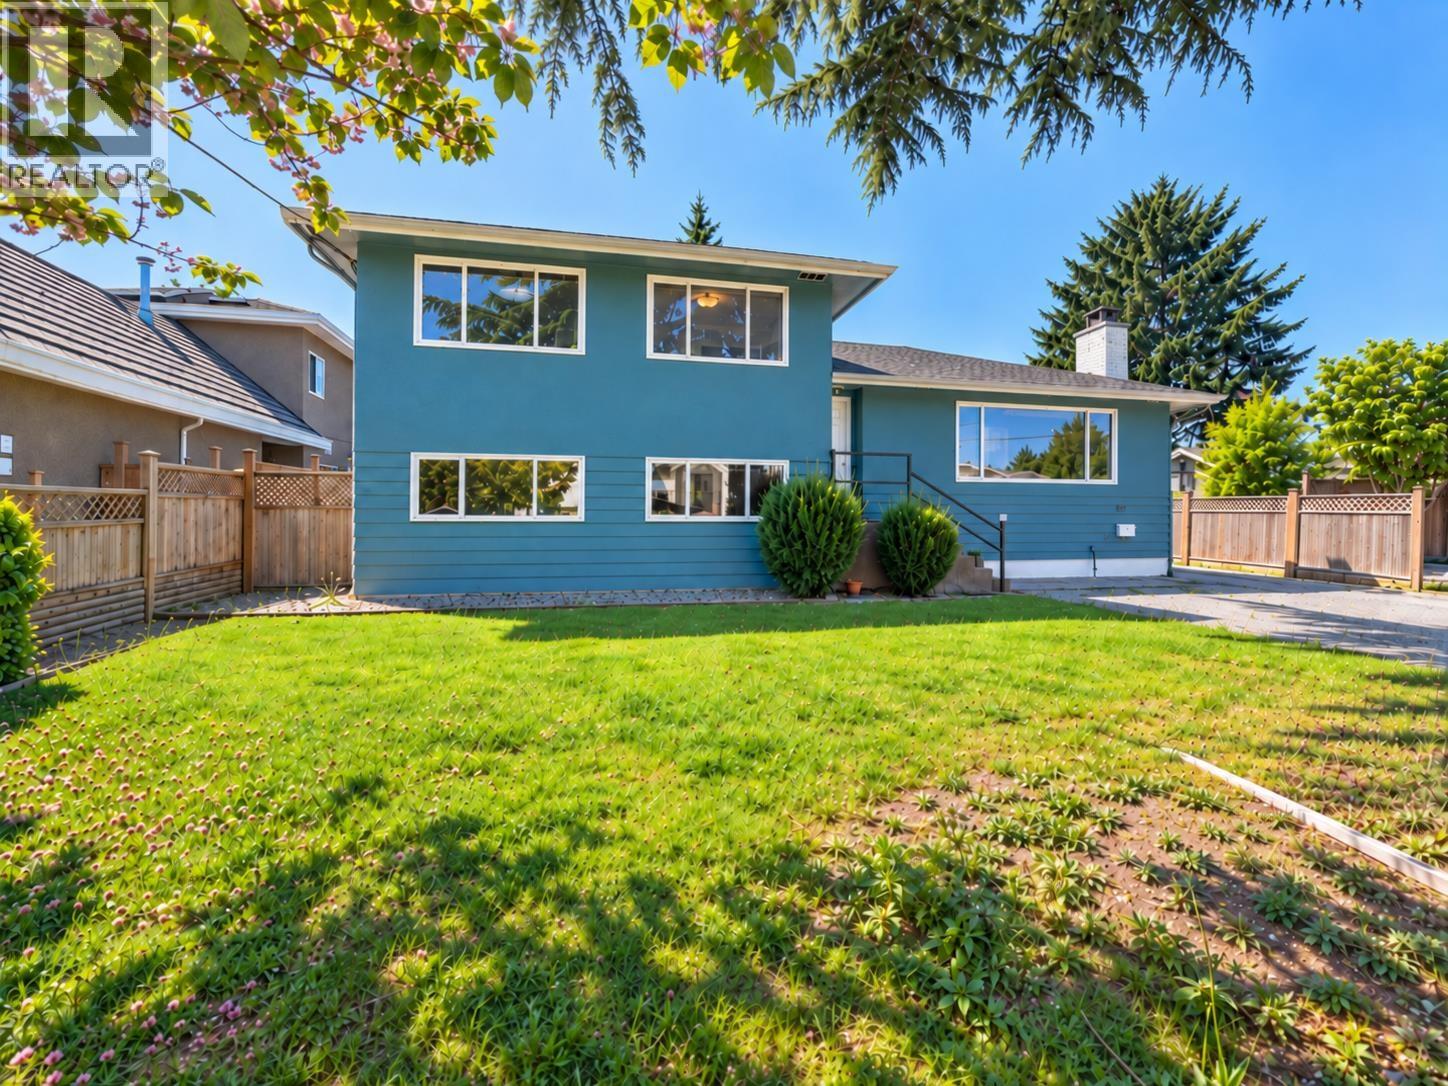
Nestled in desirable South Arm! This unique and versatile home is well-maintained and situated on a 66' x 120' (7,920 sq ft) lot with a south-facing backyard on a quiet street. Offers 6 bedrooms, 1 den, 3 bathrooms, 3 kitchens and 3 laundry areas, with multiple living areas and separate entrances. Excellent potential for mortgage assistance, investment or multi-generational living, with flexible living/rental arrangements. Recent updates include exterior/partial interior paint, new stove, select laminate flooring and light fixtures. Large crawl space provides ample storage. Close to James Whiteside Elementary, Hugh McRoberts Secondary, shopping & transit. Buyer to verify measurements if important. (id:63400)

436 8188 Manitoba Street
Vancouver, British Columbia
Lease at $22 per sq. ft. net at Marine Landing. This approximately 1,234 sq. ft. never-occupied industrial unit is offered as an original shell, ready for a tenant's custom improvements. Features include approximately 13-foot ceiling height, an 8' x 10' overhead loading door, 120/208V three-phase power with 100-amp service, and one parking stall. Marine Landing provides freight and service elevators, common loading facilities and shared washrooms. Convenient Vancouver West location with access to major transportation routes and transit. Five-year lease term with immediate availability. Additional rent applies. Tenant to confirm zoning suitability and obtain all required permits and approvals. (id:63400)

255 Taylor Road Unit# 18
Kelowna, British Columbia
OPEN HOUSE SATURDAY SEPTEMBER 12th 1:00 - 3:00 PM. Offering more space and flexibility than you might expect from a townhome, this approximately 1,800 square foot end unit is thoughtfully laid out across three levels with three bedrooms, a den, two full and two half bathrooms. The lower-level den/flex space features its own entrance and half bath, ideal for a home-based business, guest space, mudroom or pets. A large double garage and separate storage room provide plenty of room for vehicles, bikes and gear. High ceilings and wide-plank flooring create a bright, spacious feel, with generous living and dining areas ideal for entertaining. The kitchen features quartz countertops, KitchenAid gas range, ample cabinetry and a 3' x 6' island with seating for three. Dual patios let you follow the sun throughout the day, with a gas connection for the BBQ or fire table. Upstairs, all three bedrooms are generously sized with mountain views. The spacious primary offers a walk-in closet and three piece ensuite, while convenient upstairs laundry makes day-to-day living easy. Built in 2019 with the balance of the ten year home warranty remaining, this well-cared-for end unit also offers visitor parking directly outside. Quiet yet incredibly central, Costco, UBCO, Kelowna International Airport, shopping and amenities are minutes away. Affordable strata fees plus one dog or cat permitted with no height or weight restriction complete this versatile home. (id:63400)
1098 Fitzgerald Rd
Shawnigan Lake, British Columbia
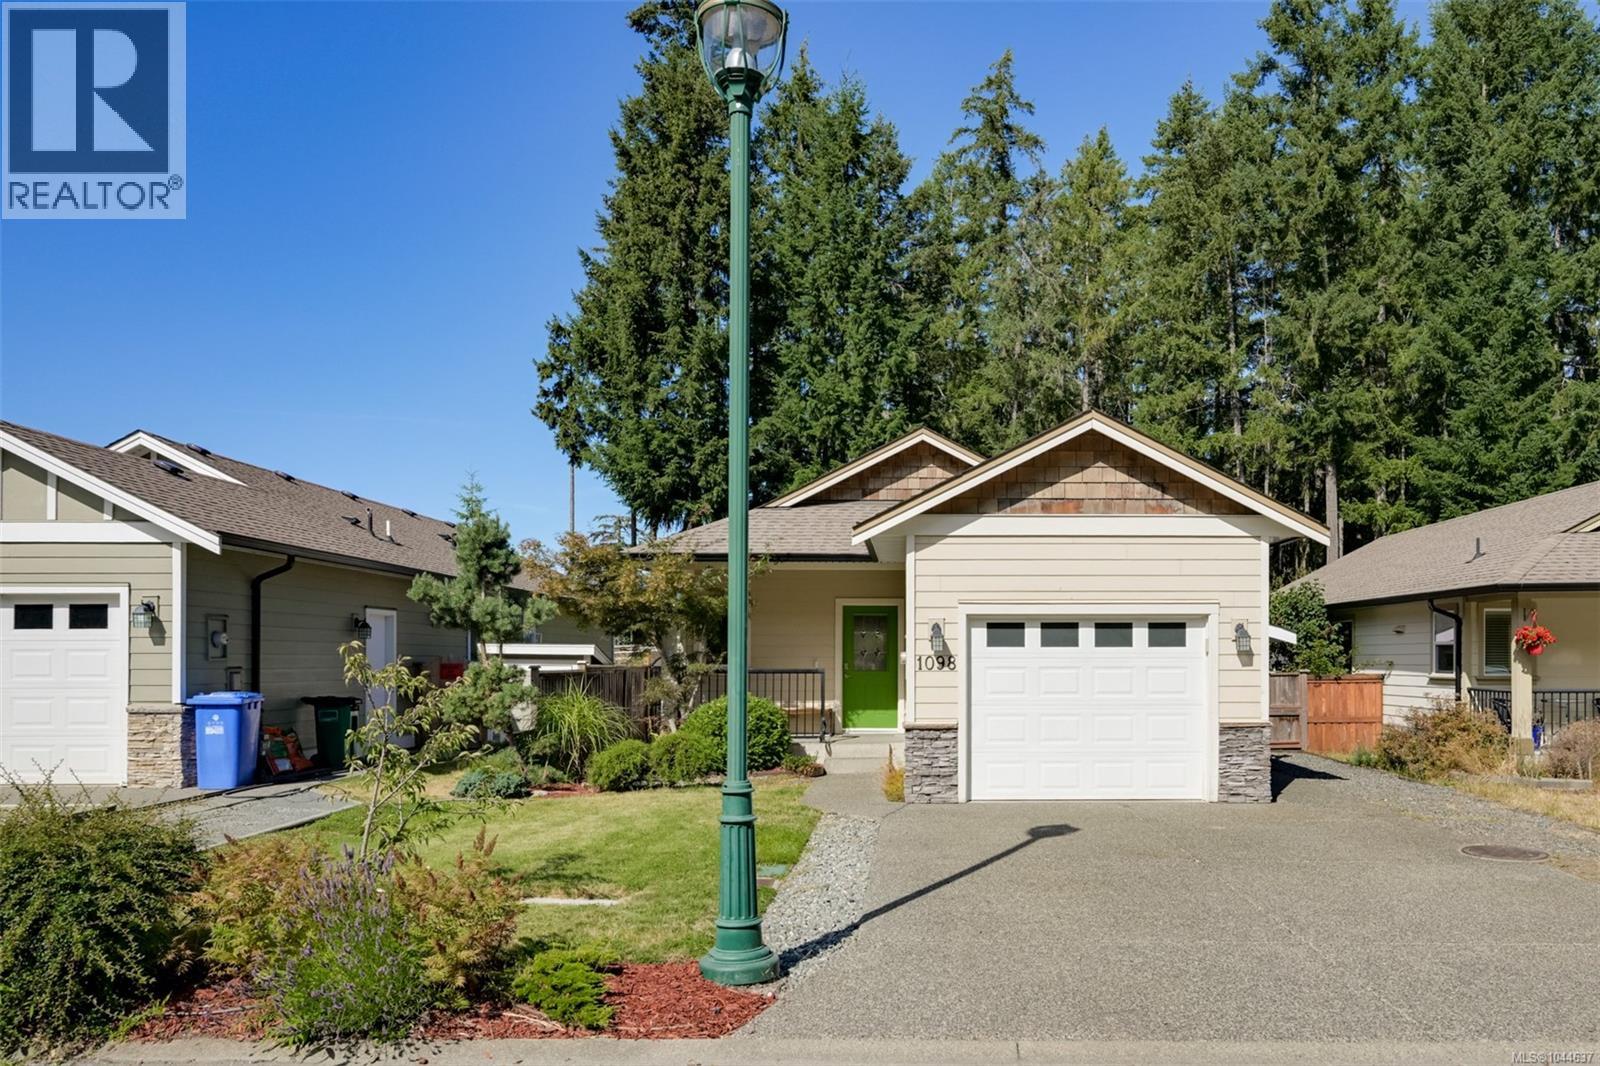
Open House Saturday 1:30–3:00. Welcome to this inviting 2-bedroom, 2-bathroom rancher in Shawnigan Lake, offering easy one-level living in a private, peaceful setting. Featuring 9-foot ceilings, the bright, open-concept kitchen and living area is anchored by a cozy natural gas fireplace and flows seamlessly to the covered deck and outdoor seating area—perfect for year-round enjoyment. The primary bedroom overlooks the backyard and features a walk-through closet leading to a 4-piece ensuite. Outside, enjoy a beautifully landscaped, private backyard backing onto a large forested green space, plus a side yard and storage shed. Additional features include a natural gas furnace, crawl space with room for storage, and single-car garage. Turnkey and move-in ready, this home offers a comfortable, low-maintenance lifestyle surrounded by nature. (id:63400)

2905 Christopher Crescent
Prince George, British Columbia
Move-in ready and packed with great updates! This 5-bedroom, 2-bathroom home offers plenty of space for a growing family. Recent improvements include upgraded windows, a grid-tied solar system to help offset energy costs, and a new air conditioning system installed within the last two years. With a functional layout, generous living space, and energy-efficient upgrades already in place, this home is ready for you to move in and enjoy. A great opportunity for buyers looking for space, comfort, and value! (id:63400)
20360 Thorne Avenue
Maple Ridge, British Columbia
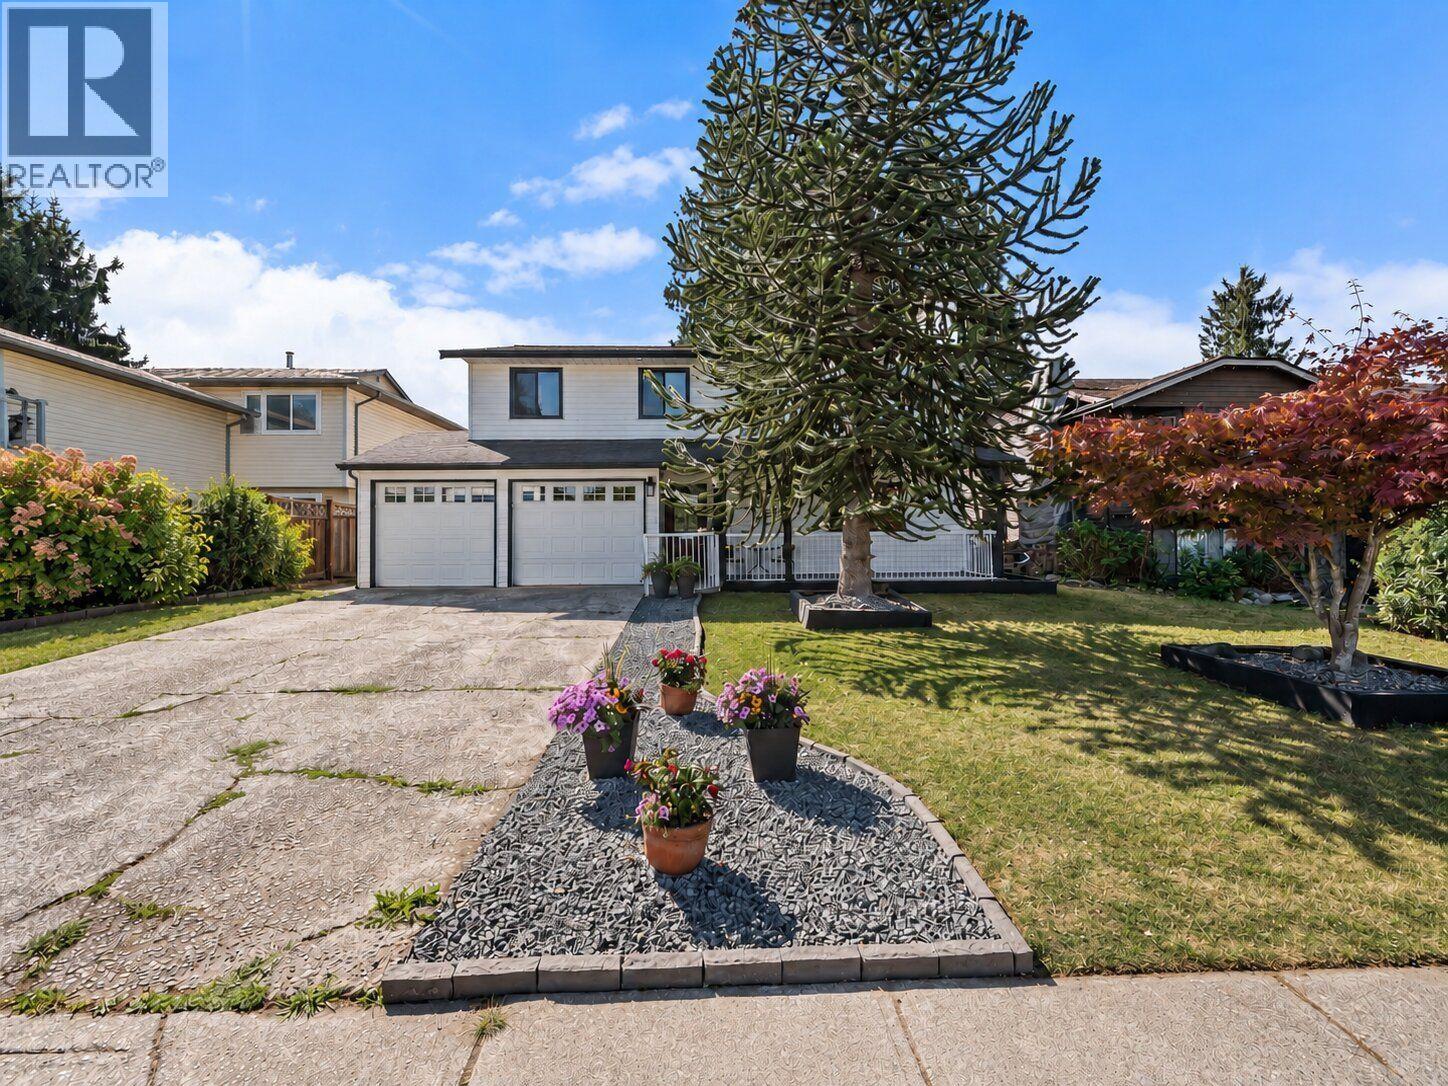
TURNKEY home in a convenient Central Maple Ridge location! Perfect for 1ST TIME HOME BUYERS, FAMILIES & INVESTORS, featuring 5 BED / 3 BATH with a 1 BEDROOM SUITE or 2 BEDROOM SUITE POTENTIAL, an excellent MORTGAGE HELPER. NUMEROUS UPDATES from 2017 to 2026 incl. roof, balcony, exterior railings & stairs, TRIPLE PANE windows, hot water tank, flooring, carpet, paint, lighting, bathroom/plumbing fixtures, mouldings, kitchen backsplash & MORE! Enjoy a PRIVATE FENCED BACKYARD with garden beds & a LARGE DECK perfect for entertaining. Double garage + 6 TOTAL PARKING. Steps to transit & minutes from schools, parks, recreation, shopping, Maple Meadows Station & major routes. GREAT HOME & VALUE + PRIME LOCATION, MOVE IN READY & PRICED TO SELL! OPEN HOUSE Sat & Sun Sept 12th & 13th @ 2-4PM. (id:63400)
12 19433 68 Avenue
Surrey, British Columbia
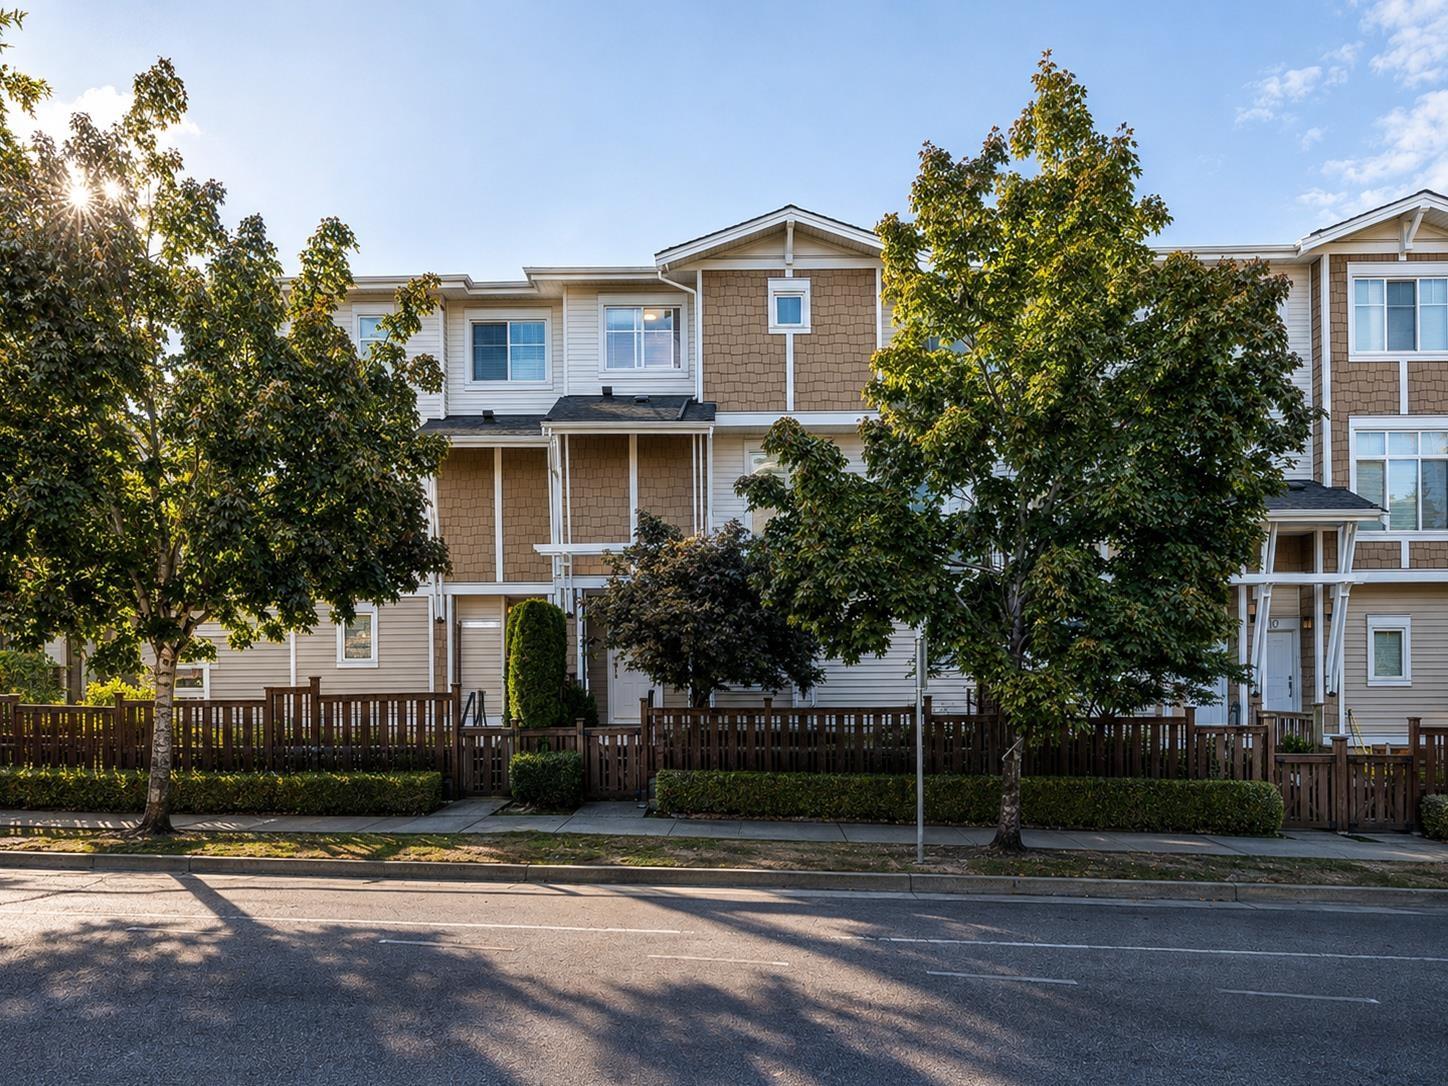
Welcome to The Grove in the heart of Clayton! This beautifully updated modern 3 bedroom, south facing townhome offers a spacious, functional layout with fresh paint, newer flooring, & a custom electric fireplace feature wall that adds warmth and style. Parking is a breeze with a tandem garage plus an oversized apron that comfortably fits a full size truck-room for 3 vehicles! Enjoy resort style amenities including an outdoor pool & indoor floor hockey rink, 2 gyms, a theatre room, & 2 party rooms. Just steps to fantastic restaurants, cafés, shops, parks, & everyday conveniences, this is the perfect blend of comfort, lifestyle, and location. (id:63400)
5284 East Boulevard
Vancouver, British Columbia
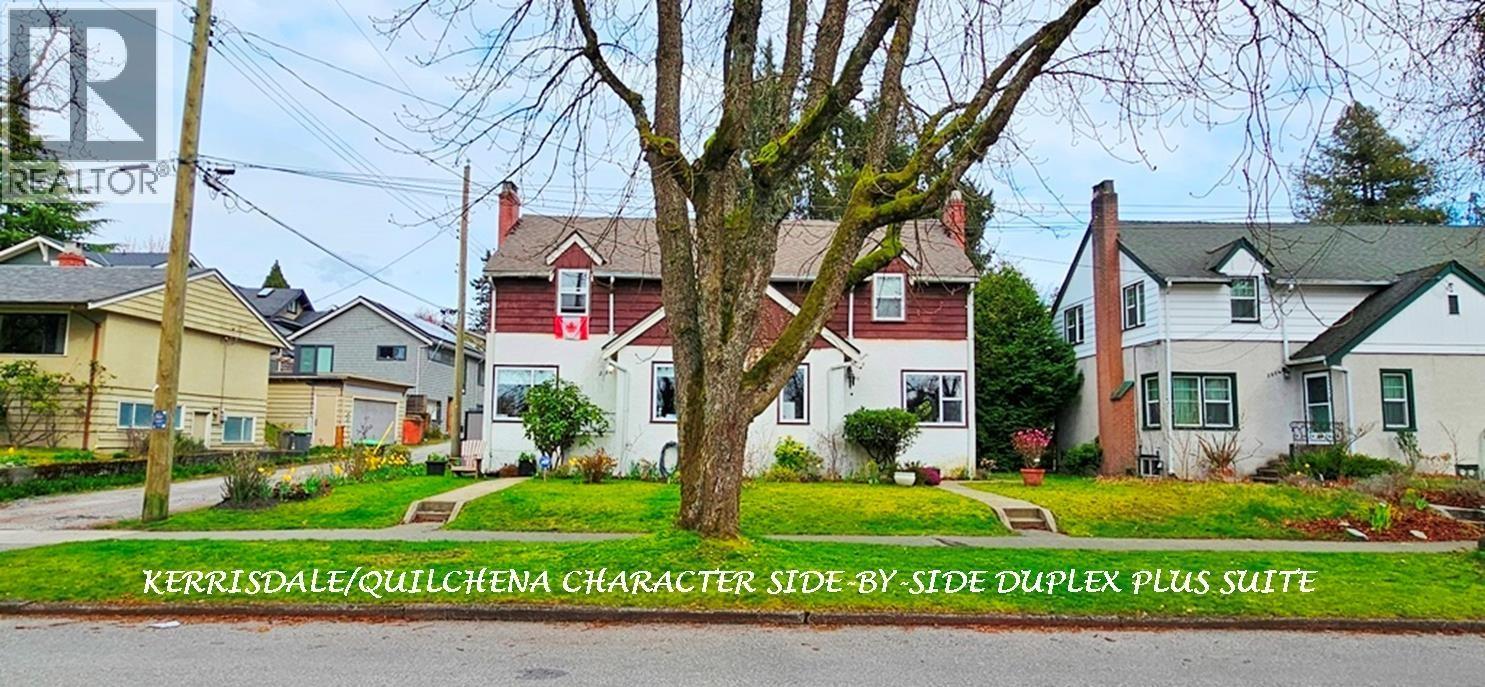
5284-5286 E Boulevard Char Quilchena Big SxS Duplex & Suite, Single Title 60'X91.3' Corner R1-1 Lot. 3562 SF Bldg 5284 E Blvd: 3 Lvl 1781 SF Unit 2 Bdrm & Bath on Top, Lvng Din, Kitch on Main, Bdrm, Bath, Famrm, Laund & Storage Below. 5286 E Blvd: 1134 SF Top Suite w 2 Bdrm, Bath. Main Kitch, Lvng & Din Rms. Grd 380 SF S/C Studio Suite, Laund, Sto. Private Yard, 546 SF Dble Garage, 2 sep Bays. Property 2 ample Homes, 1 w Suite. Great Families, Investors, Renovators. Developers R1-1 Zone possible develop Strata Duplex & Laneway Hse! Steps to Kerrisdale shops restaurants transit, 1 Blk to Pt Grey School, Mins to UBC, D/T. Across Arbutus Trail. Call LS Info Pkg Flr Plan. Show w 2 day notice by Appt. 1 Suite Avail for Buyer to Move in Or Select next Tenant. (id:63400)
9 6099 Alder Street
Richmond, British Columbia
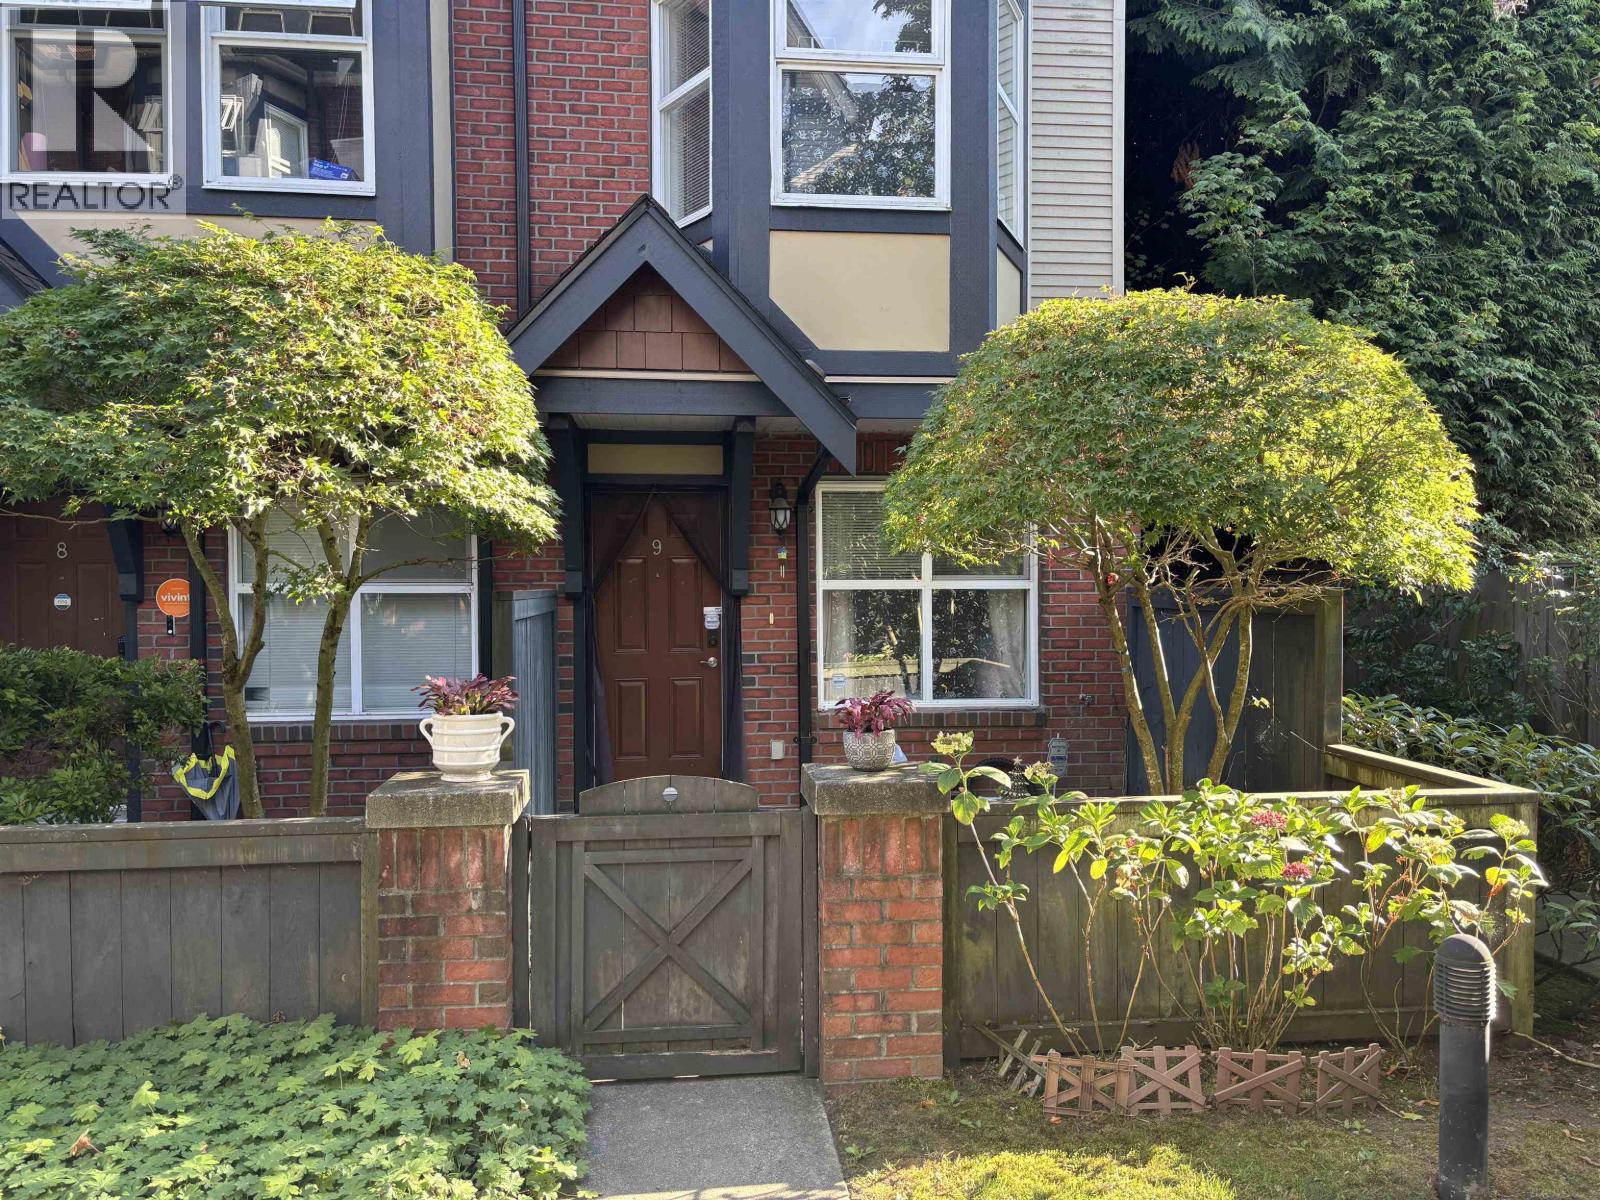
FERNDALE GARDEN By Western Construction. End unit with extra windows. Functional layout, 9' ceiling on main. Recent updates include new flooring and staircases(2023); new hot water tank (2023). Enjoy convenient access to public transit, restaurants, shopping, parks, and everyday amenities. Located within the catchment areas for Henry Anderson Elementary and A.R. MacNeill Secondary, this home is an excellent choice for families, first-time buyers, or investors. Open House Saturday & Sunday, from 2-4 pm. (id:63400)
208 1106 Pacific St Street
Vancouver, British Columbia
. (id:63400)
102 157 W King Edward
Vancouver, British Columbia
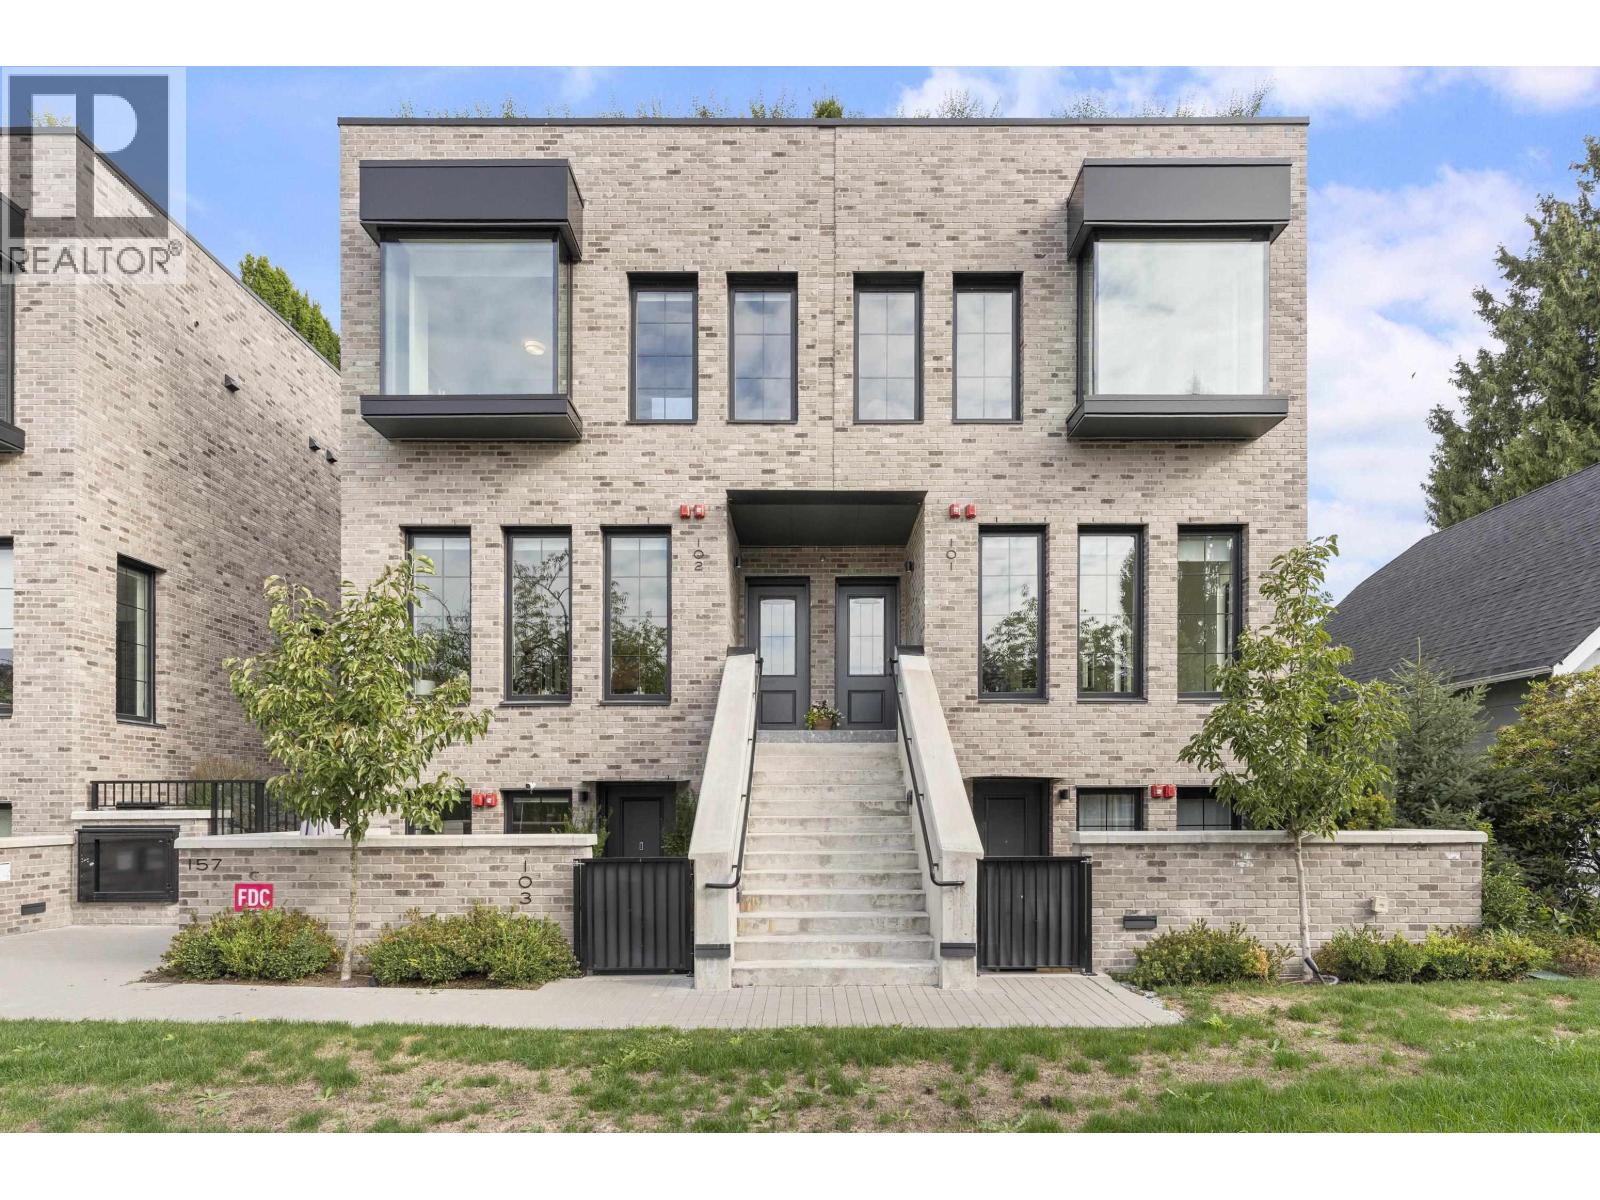
Experience urban luxury in this nearly new brownstone style corner townhouse on Vancouver´s West Side. New York´s timeless architecture meets thoughtful design highlighted by stunning black framed windows that flood this home with natural light. Much wider than most townhouses at 18 feet and with 9 foot ceilings it feels like a detached home. The 5% GST has already been paid saving the lucky buyer thousands of $. This home has 4 custom designed California Closet built ins and Shelf Genie shelves and drawers enhancing its functionality. 3 secured storage lockers as well as a large in unit storage locker means that there is room for all of your possessions. 3 bright bedrooms all on the same floor along with 2.5 bathrooms complete the home but the large landscaped, private roof deck with stunning views of the mountains and QE Park must be seen. Steps from schools, boutique shopping and the Canada Line. Easy to show. OPEN HOUSES SEPT 12/13,SAT/SUN, 2-4. (id:63400)

95 2428 Nile Gate
Port Coquitlam, British Columbia
GOLF COURSE VIEWS! Stylish 2 bed, 2 bath townhome at Dominion North, backing directly onto Carnoustie Golf Course with a peaceful, treed outlook. Bright, open main floor features overheight ceilings, wide plank flooring, sunken living room & a sleek kitchen with quartz counters, large island and ample storage. Custom built-in hutch in the dining area. Step onto the private deck & fenced yard to BBQ, relax and enjoy the fairway views. Upstairs offers 2 generous bedrooms, including a primary suite with full-wall closets & spa-like ensuite with large shower. NEW carpeting and paint, Double tandem garage 36 x 10'9 provides excellent parking & storage. Family-friendly complex with gym, clubhouse & playground, close to schools, transit, shopping, Fremont Village, parks & walking trails. Low Strata fee of 375.62. Rarely available location in the complex. Call today ! (id:63400)
102 2288 Welcher Avenue
Port Coquitlam, British Columbia
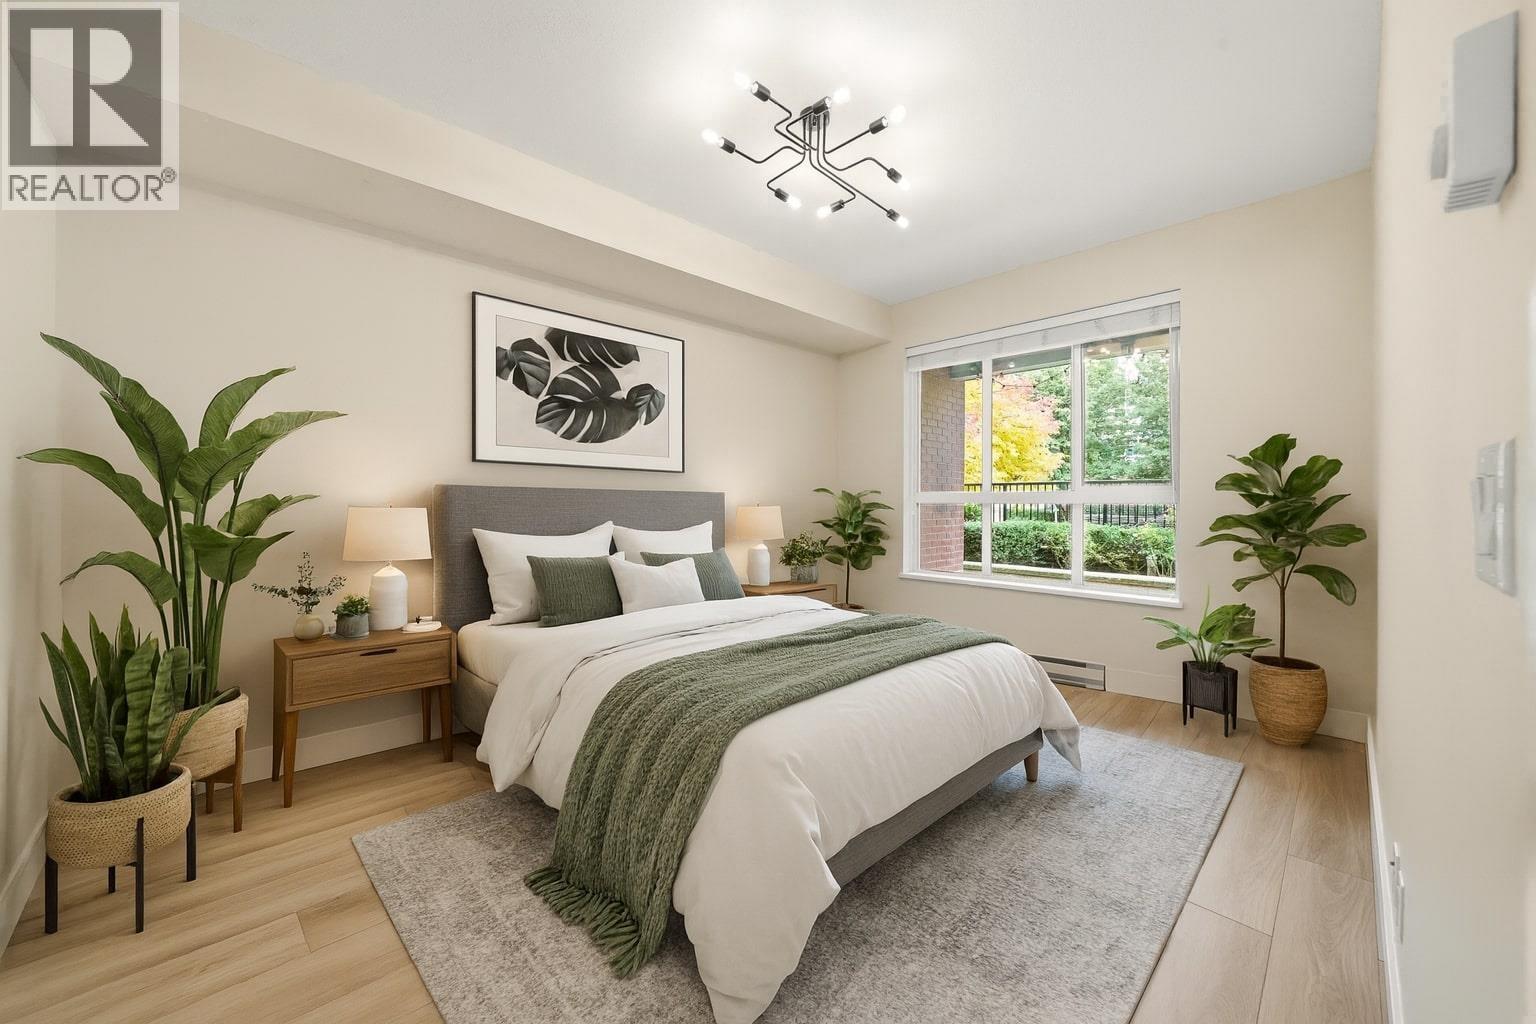
Beautifully updated 1 bed, 1 bath, turnkey and move in ready at Amanti on Welcher, in the heart of Central Port Coquitlam! This 780 sq.ft. ground floor suite features a bright open concept layout, sleek kitchen with stainless steel appliances and quartz style counters, cozy electric fireplace, and a spacious primary bedroom with walk in closet. Step out to your private patio, perfect for morning coffee or evening unwinding. In suite laundry, 2 parking stalls, bike storage and elevator access complete this home. Steps to shops, restaurants, Gates Park, PoCo Rec Centre and Westcoast Express. Vacant and available for quick possession! A fantastic opportunity for first time buyers or investors. Open House Sun Sept 13, 2 to 4pm. (id:63400)
Royal LePage Elite West
5284 East Boulevard
Vancouver, British Columbia
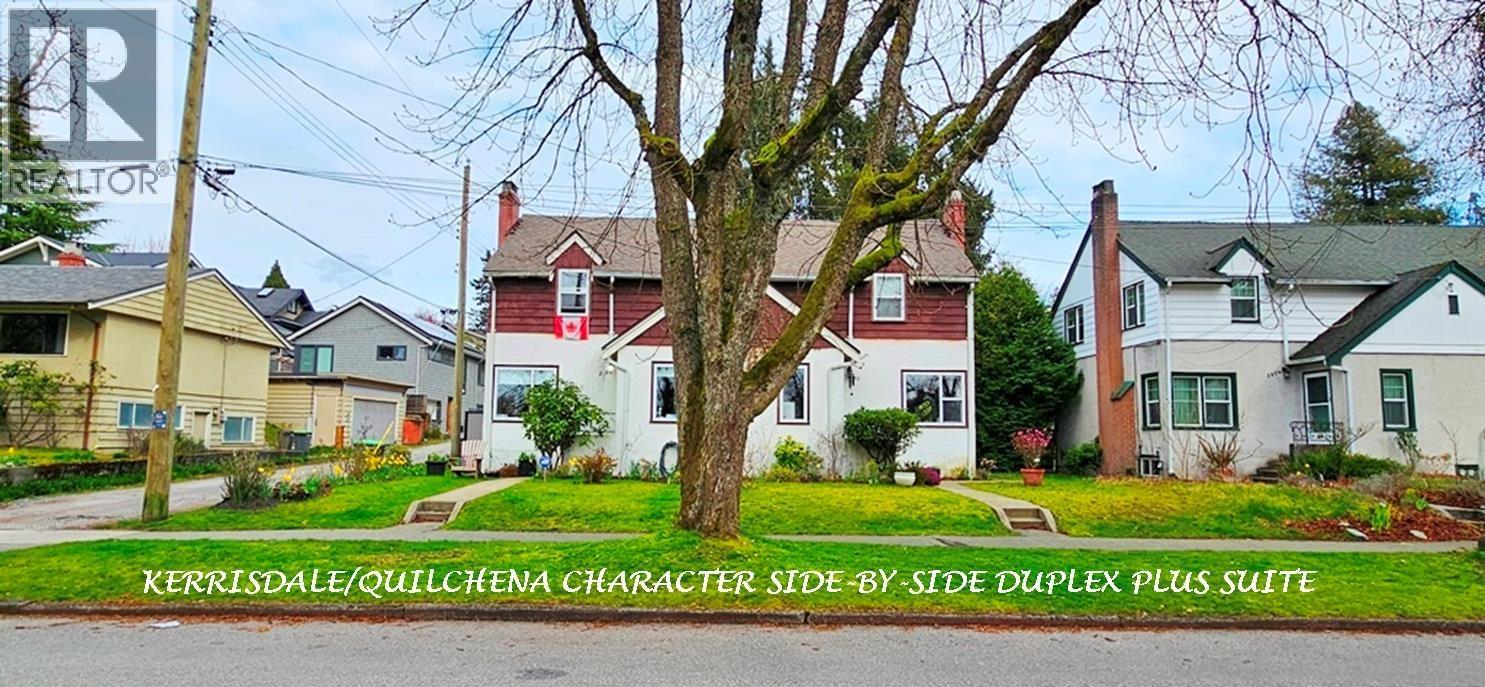
5284-5286 E Boulevard Char Quilchena SxS Duplex & Suite, 60'X91.3' Corner R1-1 Lot. 3562 SF Bldg 5284 E Blvd: 3 Lvl 1781 SF Unit 2 Bdrm & Bath on Top, Lvng Din, Kitch on Main, Bdrm, Bath, Famrm, Laund & storage Below. 5286 E Blvd: 1134 SF Top Suite w 2 Bdrm, Bath. Main Kitch, Living & Dining: Below 380 SF S/C Studio Suite, Laund & Sto. Private Yard, 546 SF Dble Garage, 2 sep Bays. Property 2 ample Homes, 1 w Suite. Great Families, Investors, Renovators. Developers R1-1 Zoning possible development to Strata Duplex & Laneway! Steps to Kerrisdale shops restaurants transit, 1 Blk to Pt Grey School, Mins to UBC, D/T. Across from Arbutus Trail. Call LS Info Pkg Flr Plan. Show w 2 day notice by Appt 1 Suite Avail for Buyer to Move in Or Select next Tenant. (id:63400)
2294 Mckenzie Road
Abbotsford, British Columbia
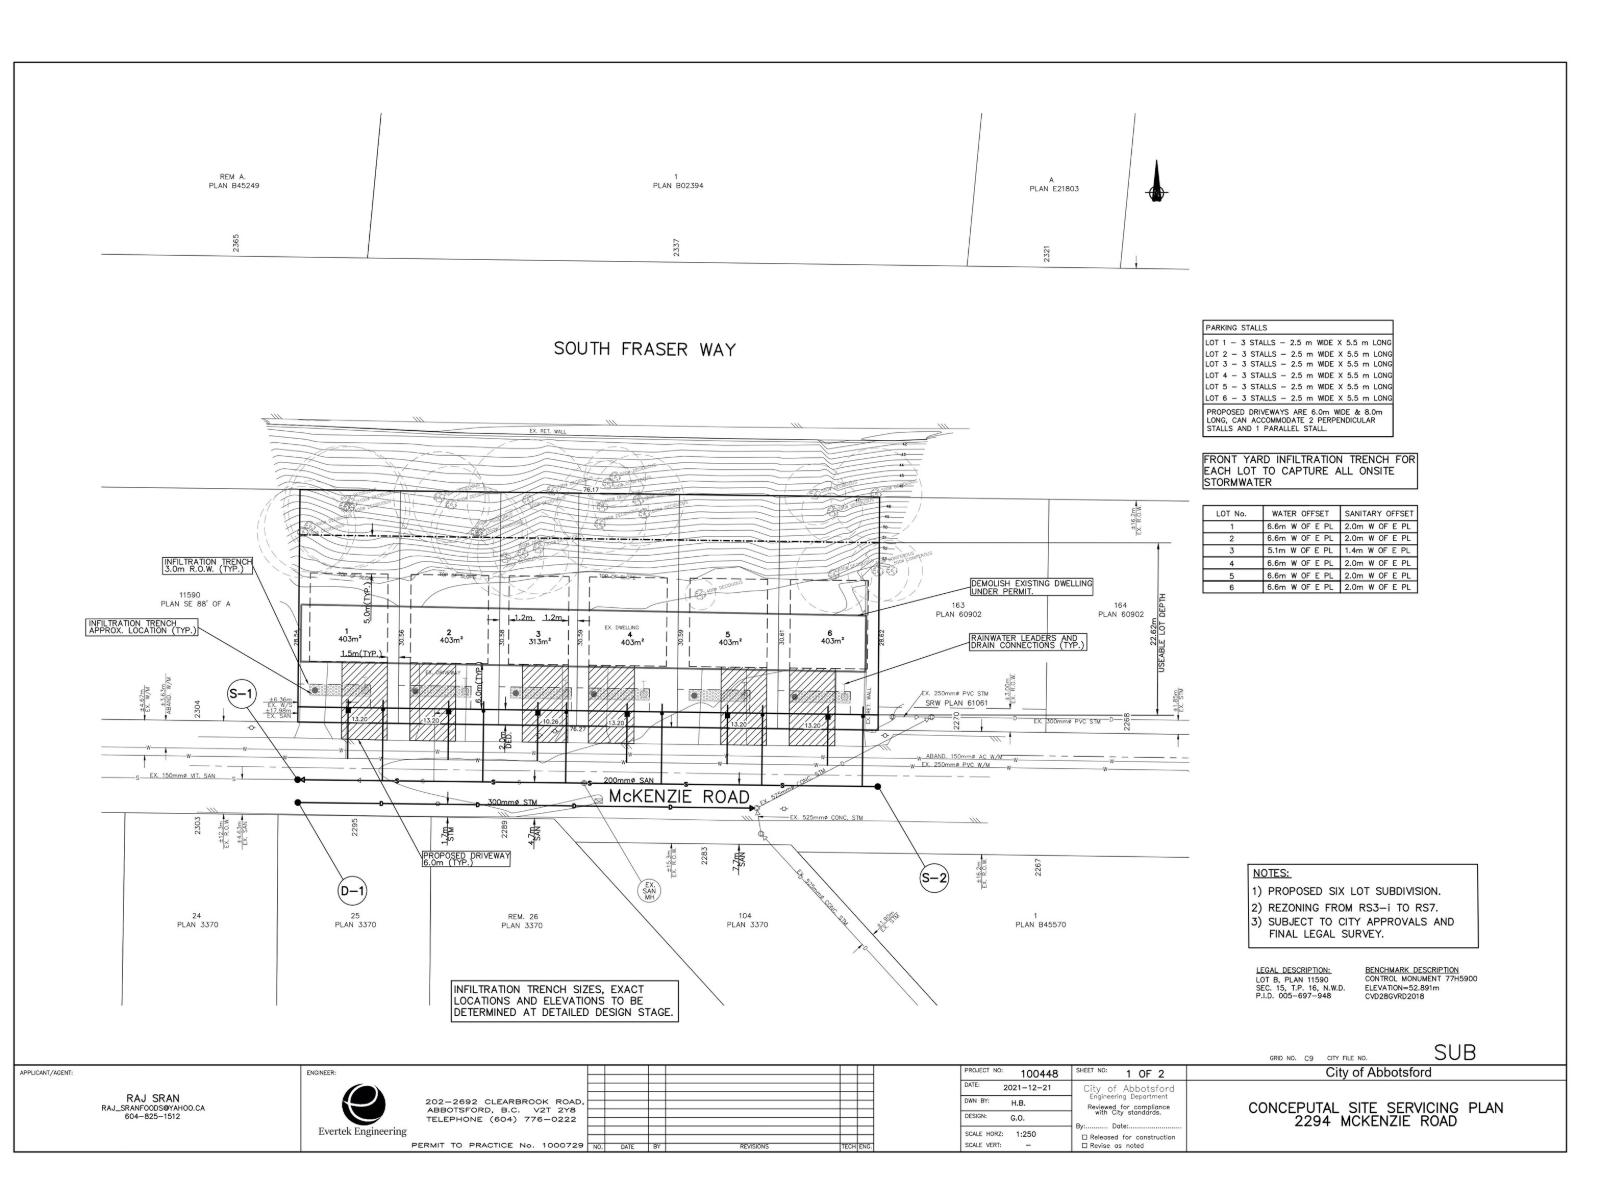
RARE INVESTMENT & DEVELOPMENT OPPORTUNITY! Situated on a 25,000 sq. ft. lot with approx. 250 ft. of frontage, this unique Abbotsford property offers income today with future upside. Currently improved with 8 one-bedroom rental units generating approx. $10,000/month in gross income. Hold and collect revenue while exploring potential for 5-6 building lots (buyer to verify with the City of Abbotsford). An exceptional opportunity for investors, builders and developers seeking a large income-producing property with long-term potential. (id:63400)
Royal LePage Little Oak Realty
315 13918 72 Avenue
Surrey, British Columbia
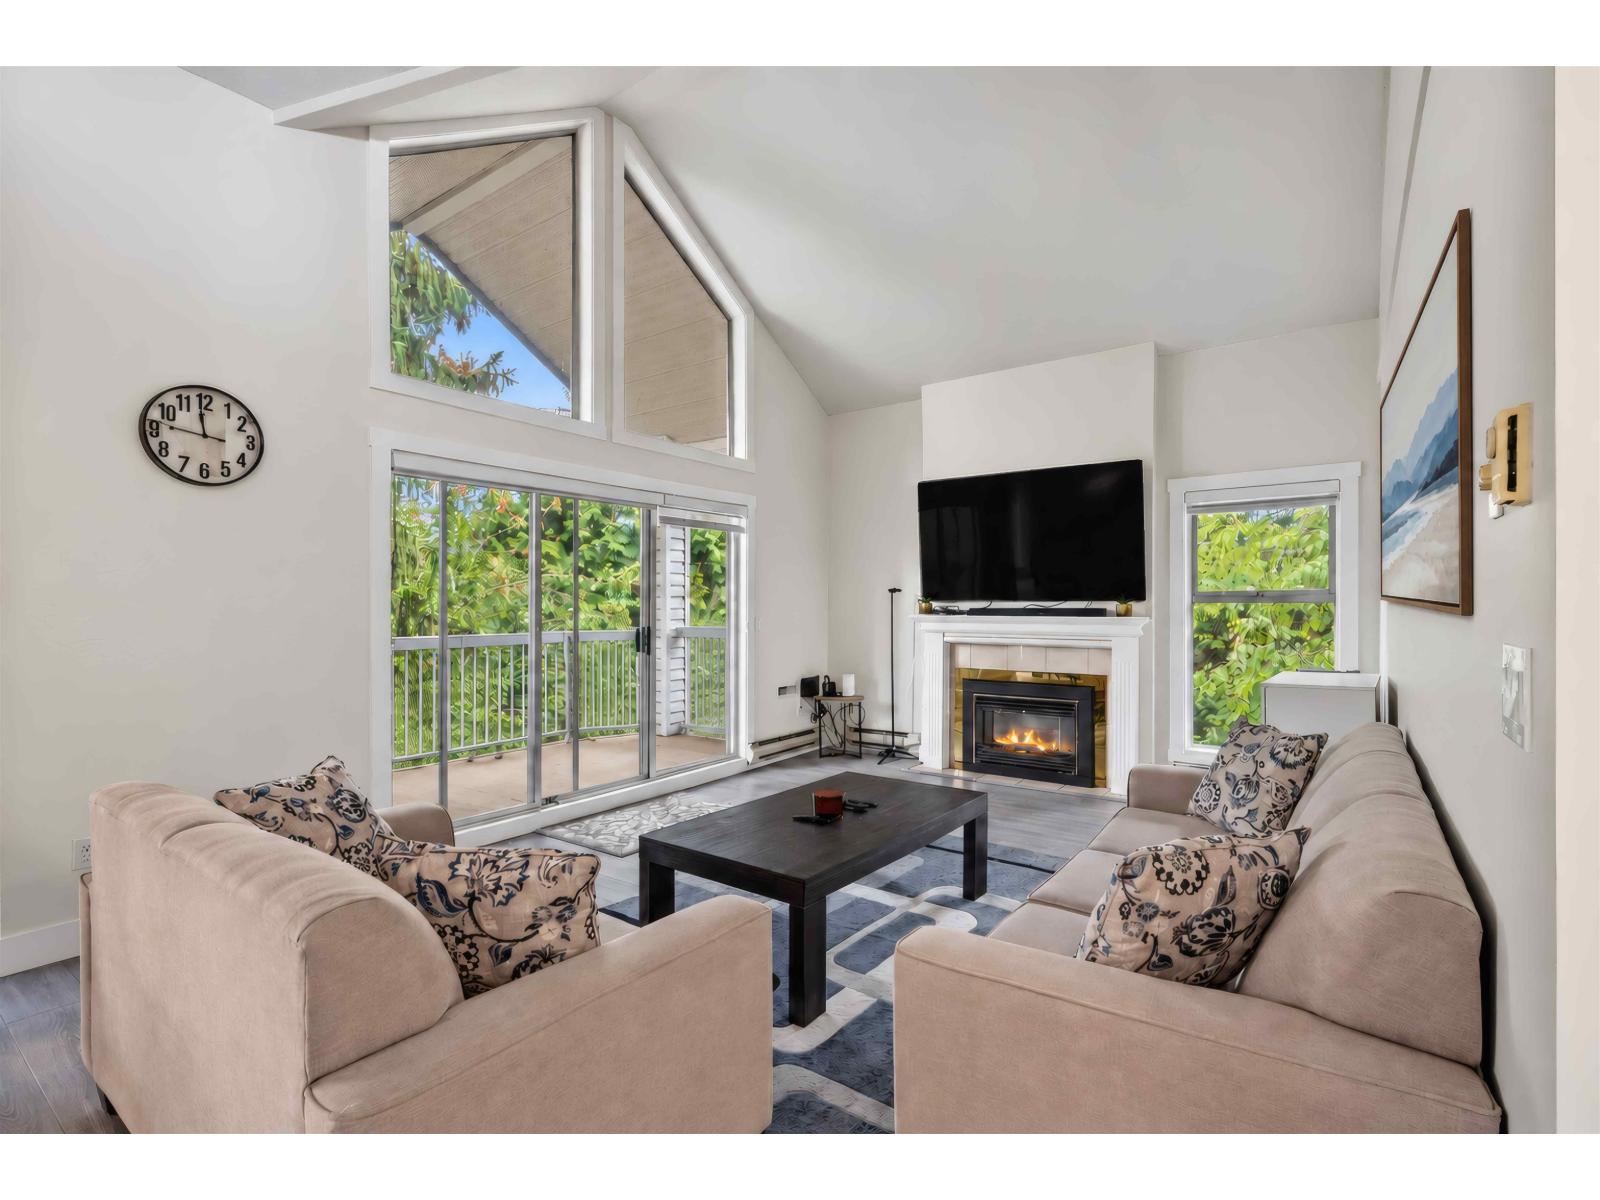
Super rare CORNER PENTHOUSE, featuring 2 bedrooms on the main floor, a bedroom on the upper floor plus a loft area. You won't find another unit like this in town. A 3 bedroom condo, more spacious than your typical townhouse. Kitchen & bathrooms tastefully renovated,and the unit has been freshly painted. No expense spared! Nearly 17' vaulted ceilings, rooftop deck upstairs, and a balcony below create incredible light and flow. Steps to Newton Exchange, Newton Rec Centre, groceries, and everyday amenities. Resort-style complex with outdoor tennis/pickleball courts, outdoor pool, indoor hot tub, gym, and massive clubhouse with games room. One of the most distinctive units in the city. Includes 2 parking stalls, storage locker, and in-suite laundry. Book your showing cause units like this rare (id:63400)
3742 204a Street
Langley, British Columbia
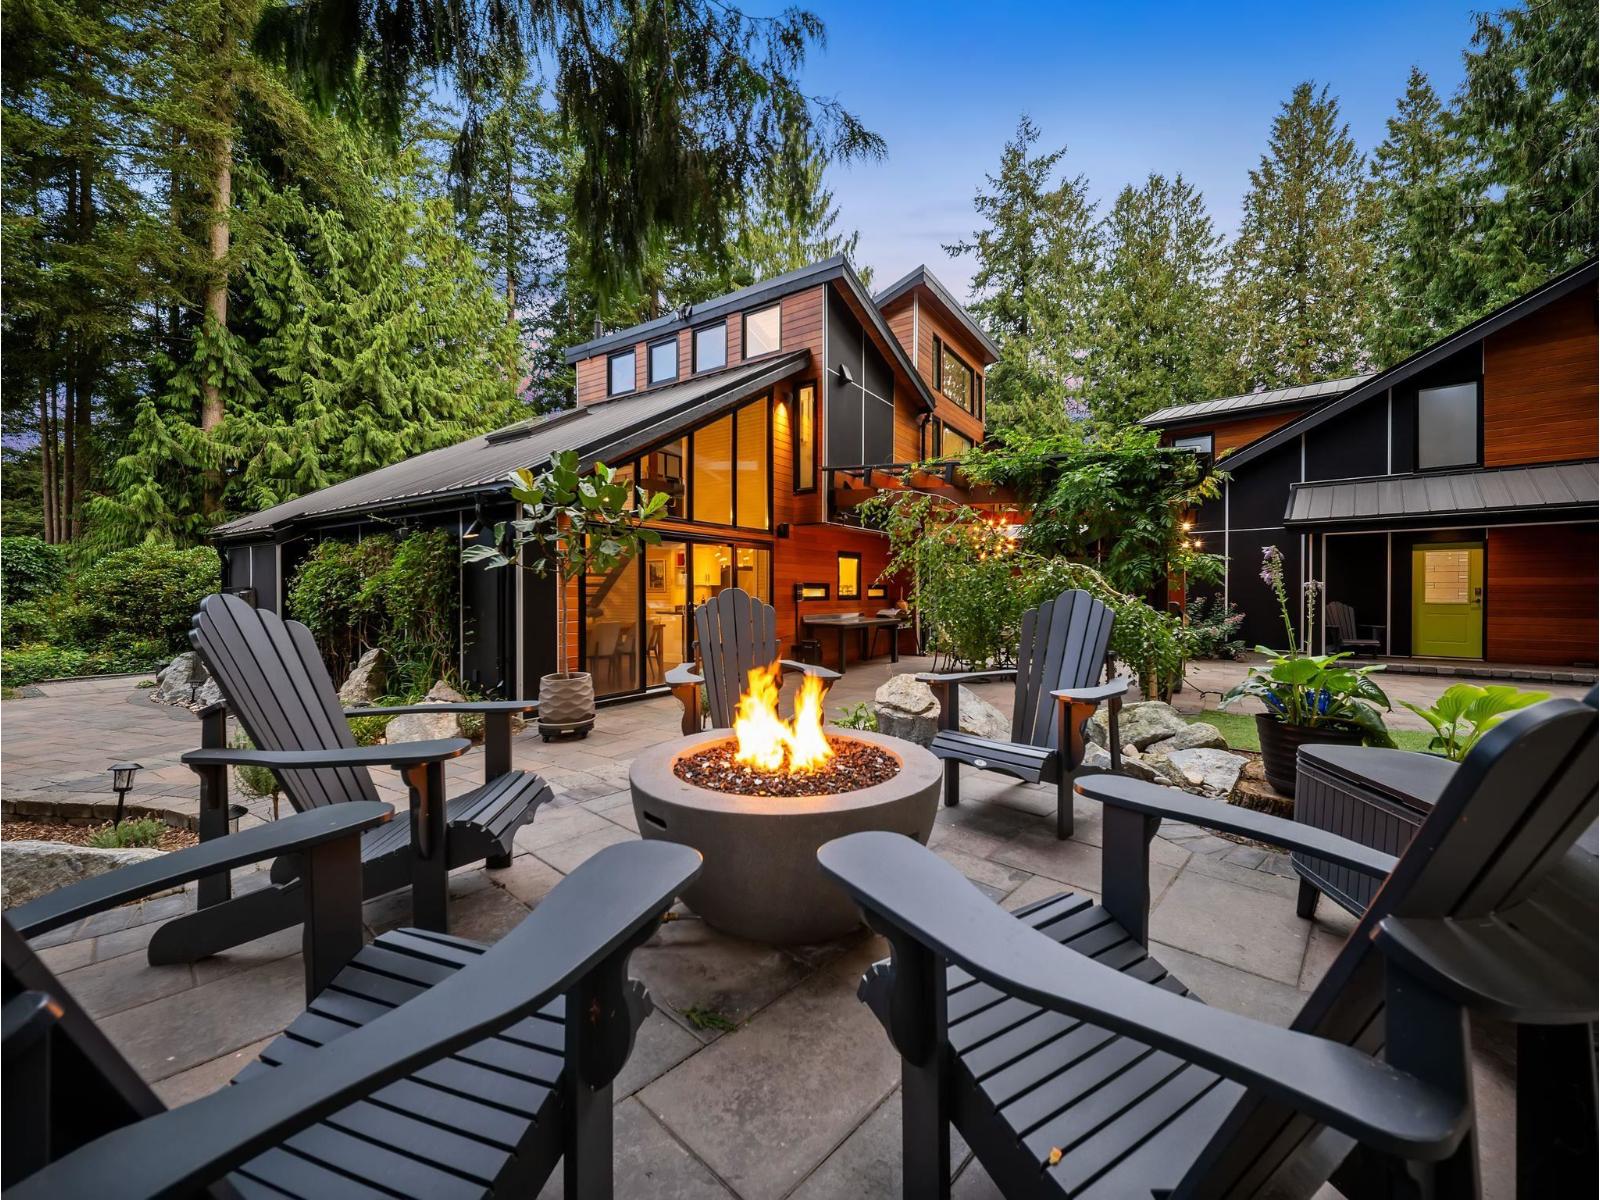
A rare combination of architectural character, privacy and future flexibility. Situated on nearly half an acre backing directly onto greenspace, this residence was comprehensively renovated and expanded in 2014, giving it the feel of a much newer home while keeping its own character. The property includes a main double-car garage plus a second garage/workshop with flexible finished loft space above, ideal for a home office, studio or guests. Over $40,000 has been spent on recent improvements including landscaping, plumbing and electrical upgrades. Professionally prepared plans also show potential for a detached accessory dwelling with its own garage, positioned toward the front of the lot to preserve the privacy, yard and greenspace outlook of the existing home. (id:63400)
375 W Stewart Street
Vanderhoof, British Columbia
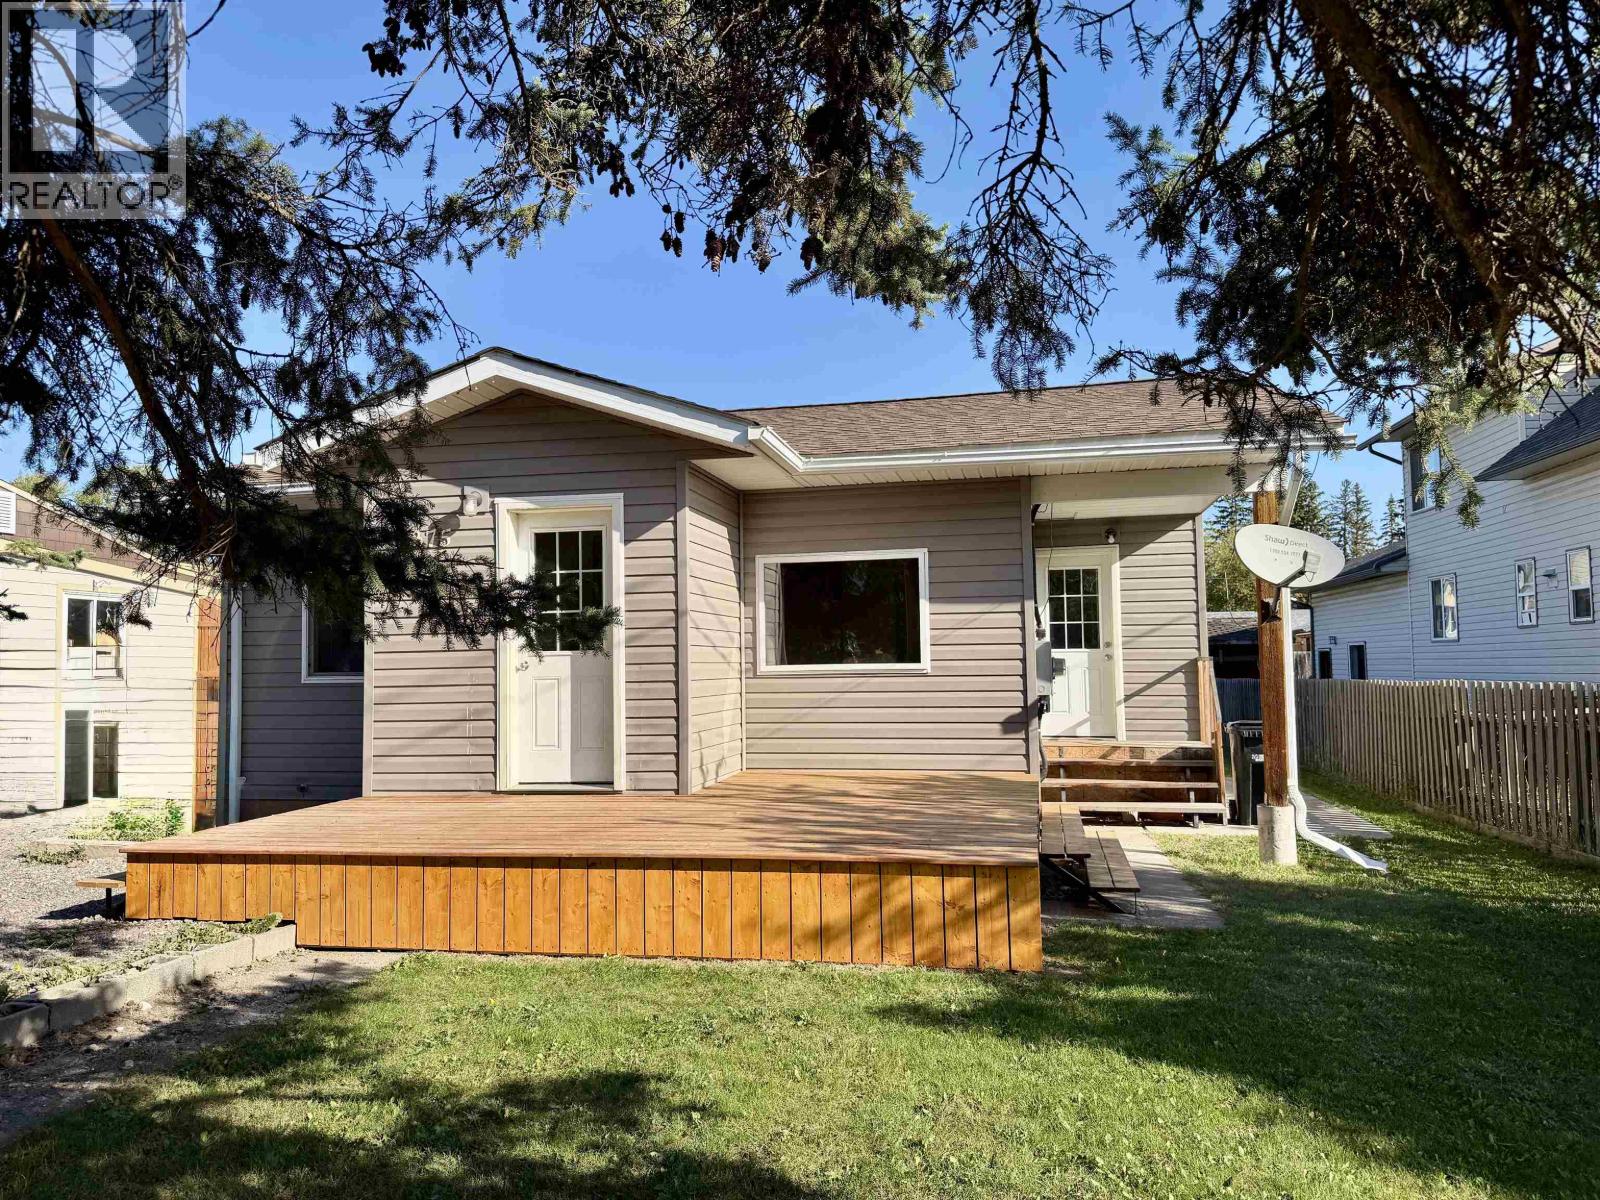
Charming 2 bedroom, 1 bathroom heritage-style home in a convenient location near downtown. Walk to the post office, banks, grocery stores and the downtown core. Freshly updated in 2026 with new kitchen countertops and backsplash, paint throughout and a new sundeck. Extensively renovated in 2013 with new windows, plumbing, drywall, paint and an added entryway, plus an updated 200-amp electrical panel and service. A new roof was also added in 2013 with new trusses, plywood, shingles and blown-in R50 insulation. Other features include a full, unfinished basement, radiant hot-water heat, a large fenced yard and an 18' x 22' storage shed. This move-in ready home has timeless character with modern upgrades! (id:63400)

9631 Bakerview Drive
Richmond, British Columbia
Designed with elegance and comfort in mind, this home features soaring ceilings, UV-filtering windows, and stunning crystal chandeliers that create a bright and refined ambiance. The gourmet kitchen is equipped with premium Miele appliances, a large island, full spice kitchen with pantry, and Samsung smart fridge. A dedicated media room provides the perfect space for family entertainment. All 5 bedrooms feature private ensuites, while the primary retreat offers a designer walk-in closet, private sauna, and steam shower. The 3-car garage is City-approved for conversion into a legal rental suite with a full kitchen and bathroom. (id:63400)

901 1850 Comox Street
Vancouver, British Columbia
Well-priced 1-bedroom suite at the El Cid with West End views. Freshly painted and featuring original parquet flooring, it can be comfortably occupied while a buyer plans an appliance update and future renovations. Ideal for a first-time buyer or investor; rentals are permitted with a minimum 6-month lease. The $761.46 monthly maintenance fee includes property taxes, heat and hot water, and amenities such as an indoor pool, weight room, bike room, large shared laundry, and a 360-degree rooftop viewing deck on the 27th floor. Repiping is complete, and the pool, change room and lobby canopy are almost done, and the building's upcoming work has been paid for. Highly desirable West of Denman location beside Stanley Park, close to cafés, restaurants, transit, shopping and English Bay Beach. One parking stall visible from the suite and a storage locker complete the package. Leasehold expiry date is December 2073. Showings by appointment only; no open houses permitted. (id:63400)
13768 32 Avenue
Surrey, British Columbia
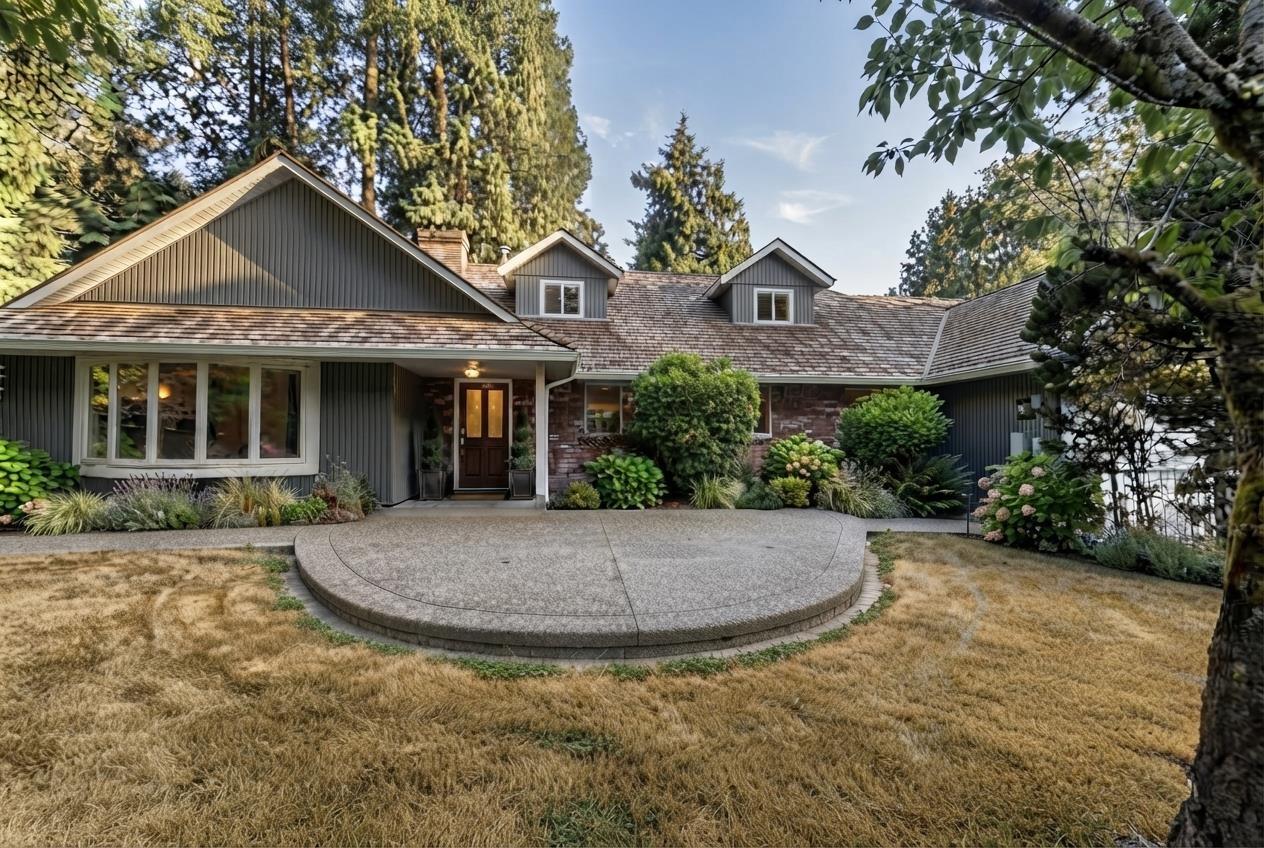
Charming and character-filled home in the exclusive Bayview area, surrounded by million-dollar homes! Bright and inviting, with extensive updates throughout, including new flooring on the main floor, fresh interior paint, new baseboards, updated kitchen countertops & backsplash, and upgraded exterior drainage. Excellent floor plan with open living/dining areas, spacious south-east facing kitchen and family room, plus a south-facing sundeck. Main-floor home office and separate entrance offer added flexibility. Beamed ceilings and oversized upstairs bedrooms add character and space. The main-floor bedroom can be used as a primary bedroom, or enjoy the generous upstairs bedrooms as your private retreat. Set behind a mature privacy hedge with excellent front and side parking.First Open House 1 (id:63400)