
210 5779 Birney Avenue
Vancouver, British Columbia
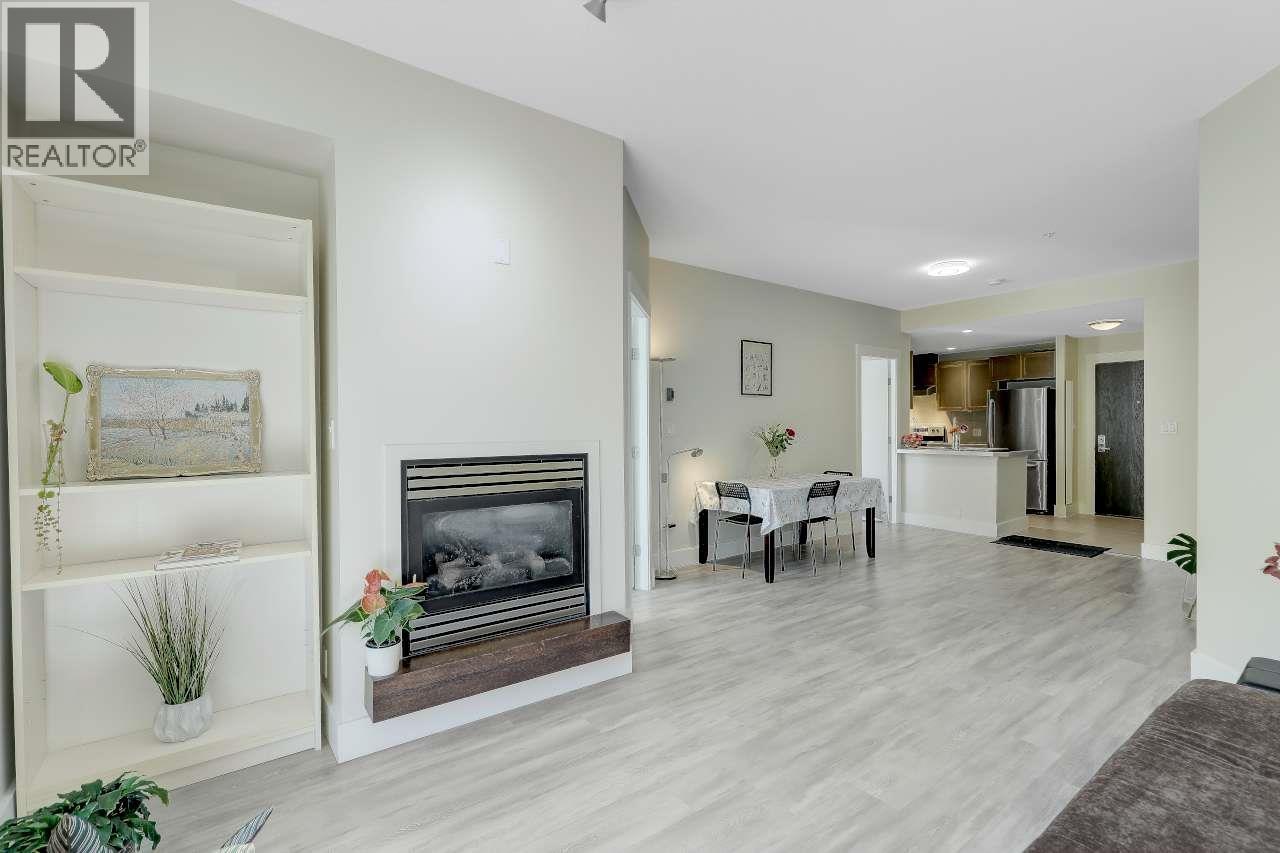
Rare South-Facing 3-Bedroom Gem! Quiet low-rise concrete building with excellent soundproofing. Bright south-facing windows throughout, spacious primary bedroom fits a King bed, hardwood flooring throughout updated kitchen & laundry appliances , the unit is supper clean and in great condition , large L-shaped balcony overlooking beautiful red maple tree line ,the covered part of balcony is idea for building you own outside yoga studio !Located in the heart of Wesbrook village ,walk to shopping ,bus stops, banks community Centre ,U-hill secondary, and easy transit to Richmond .Perfect for families who love to live the UBC campus ! (id:63400)
303 3373 Capilano Crescent
North Vancouver, British Columbia
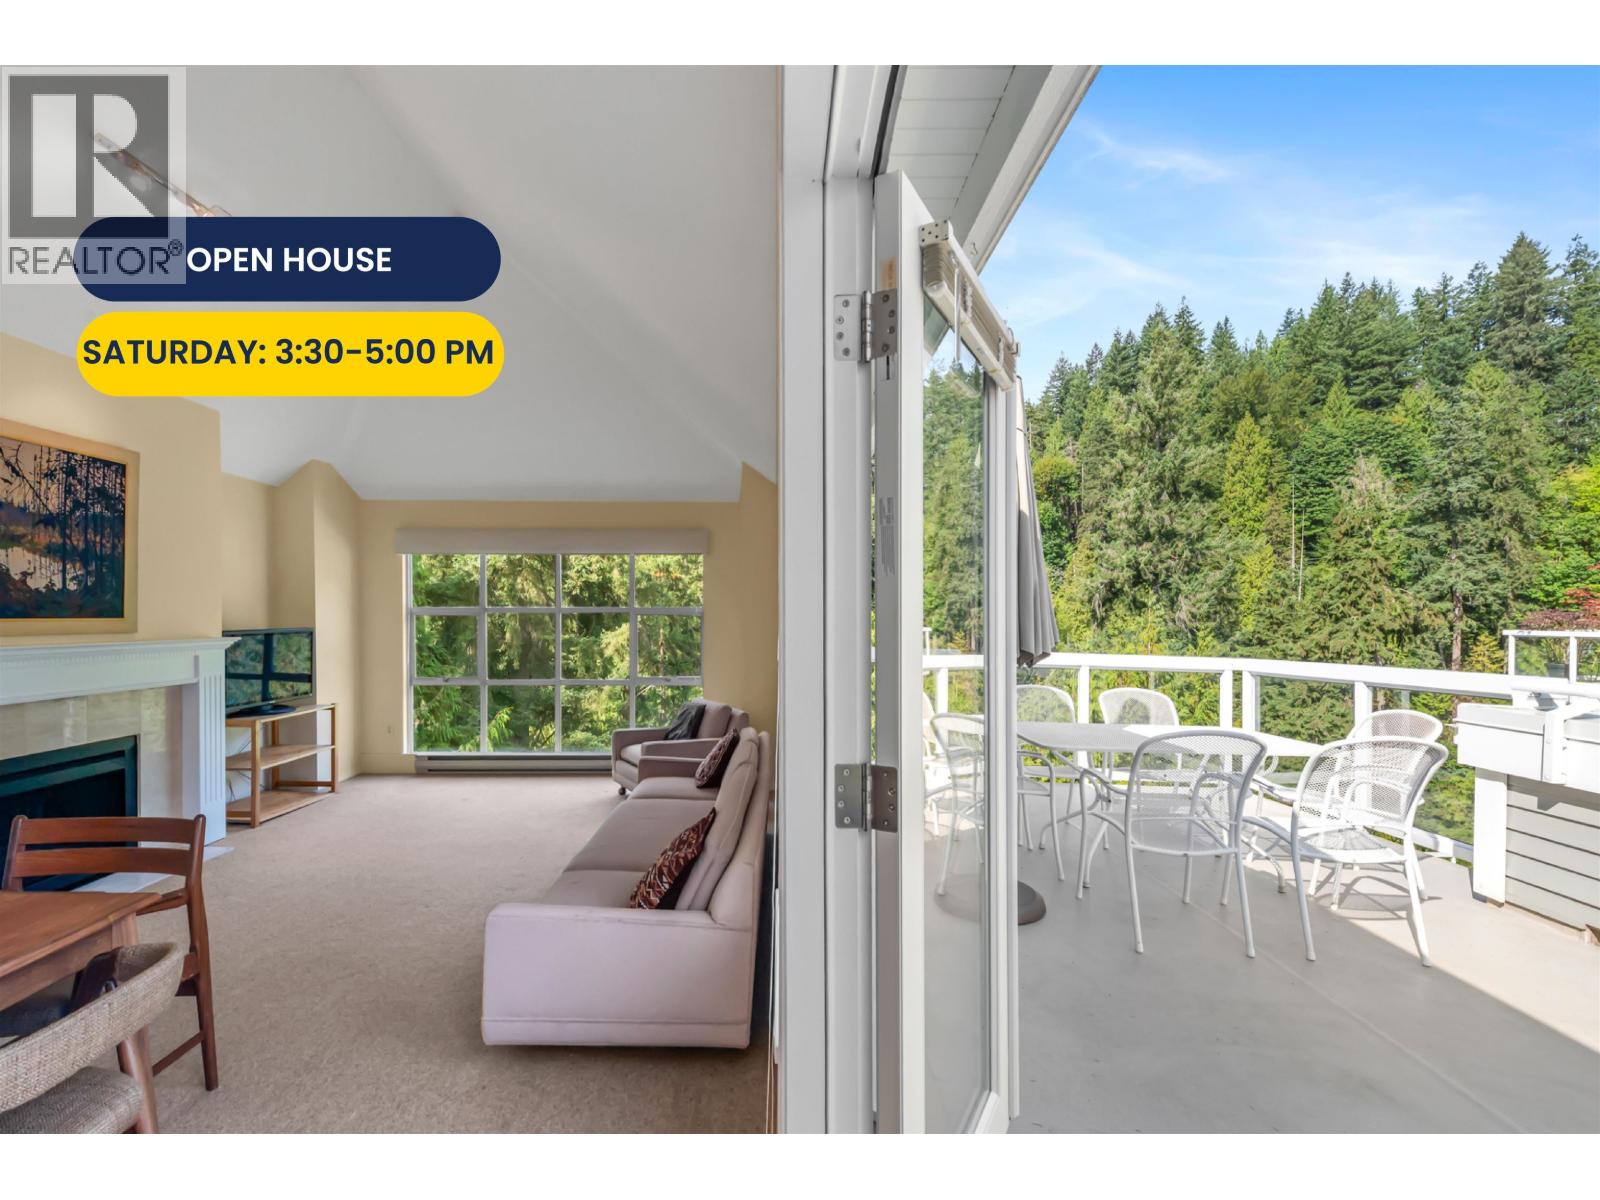
Rarely available PENTHOUSE at Capilano Estates near Edgemont Village. Spanning almost 1,500 sq ft, this single-level suite is arguably the best-positioned suite in the entire complex. Highlighted by a massive, sun-drenched 300 sqft terrace featuring complete privacy, direct views of the North Shore Mtns & Capilano River canyon - a front-row seat to local eagles nesting in the trees. Inside, the spacious floor plan comfortably accommodates house-sized furniture and feels spacious with vaulted ceilings. Includes 2 side-by-side secure parking stalls plus storage. Located just steps from Edgemont Village shops and cafes in a meticulously maintained, well-established complex. A premier opportunity combining scale, setting, and walkable Village convenience. (id:63400)
12 20875 88th Avenue
Langley, British Columbia
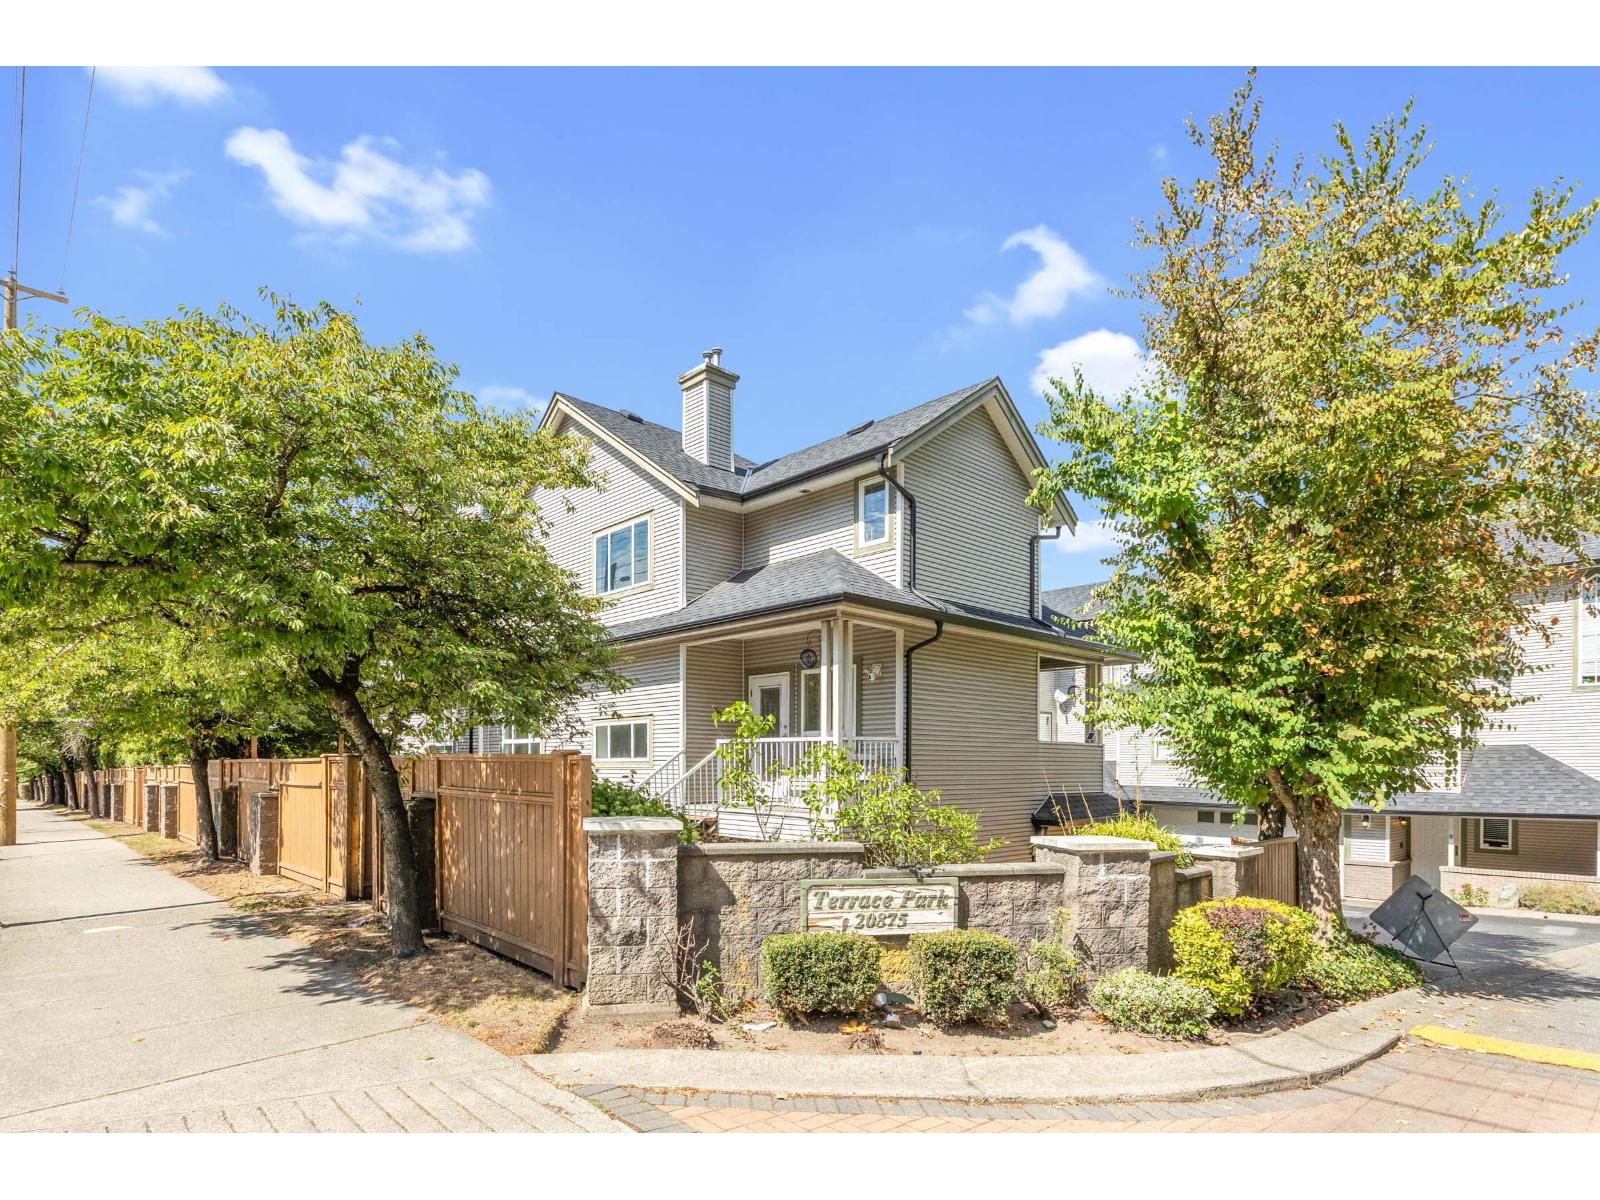
Welcome to Terrace Park in desirable Walnut Grove! This spacious 1,843 sq ft townhome offers 3 large bedrooms up plus a 4th bedroom/media room down and 3 bathrooms. Updates include: gourmet kitchen featuring quartz counters, stainless steel appliances & custom island + lighting w vinyl plank flooring on the main. Enjoy A/C, gas fireplace, central vac & security system. Some TLC needed, a great opportunity to add your own finishing touches. Fully fenced south facing backyard. Double side-by-side garage offers Level 2 EV charging plus workshop/storage space. Recent roof & gutters. Pets welcome! Walk to WG Elementary, WG Senior Secondary, Rec Centre, parks, shops & restaurants. Please note: the home backs onto 88 Ave. Quick Hwy 1 access for commuters! OPEN HOUSE SUNDAY SEPT 13TH, 1:00-3:00PM (id:63400)
38 17538 100 Avenue
Surrey, British Columbia
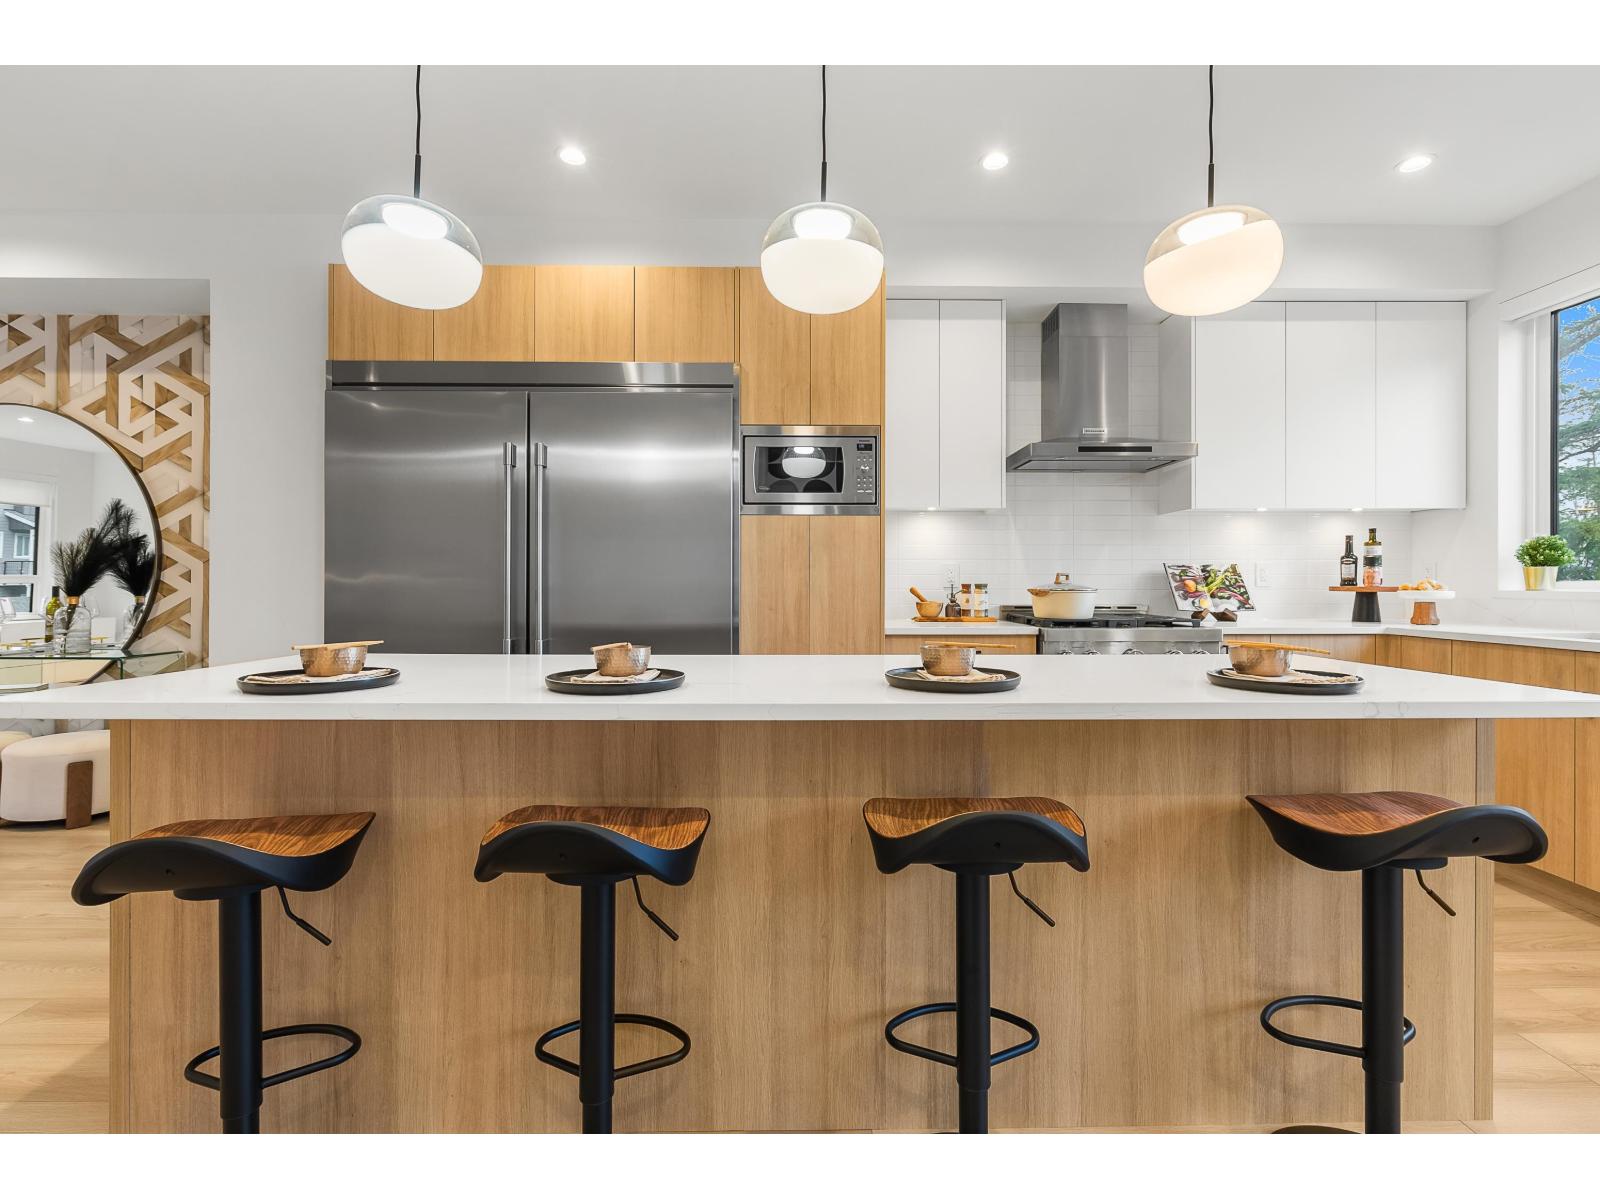
Move-In Ready. Corner home with driveway. Escape to The Beverly at Fraser Heights- a prestigious community that's 90% sold with only a few homes remaining. Own a luxurious 4BR, 3.5BA home near top-ranking schools, including Fraser Heights Secondary with a unique STEM program through Simon Fraser University. Only 5 mins from parks, schools, and Guildford Town Centre. Quick 20-min commute to the Tri-Cities. Open floor plans, high ceilings throughout, Chef's kitchen, named as a 2025 Georgie Awards Finalist for Best New Multifamily Kitchen., spa-inspired ensuite, double garage, EV ready, BBQ hookup, tankless H/W & A/C included. Open Saturday and Sundays 2-4pm or by appointment. (id:63400)
640 Wardlaw Avenue Unit# 303
Kelowna, British Columbia
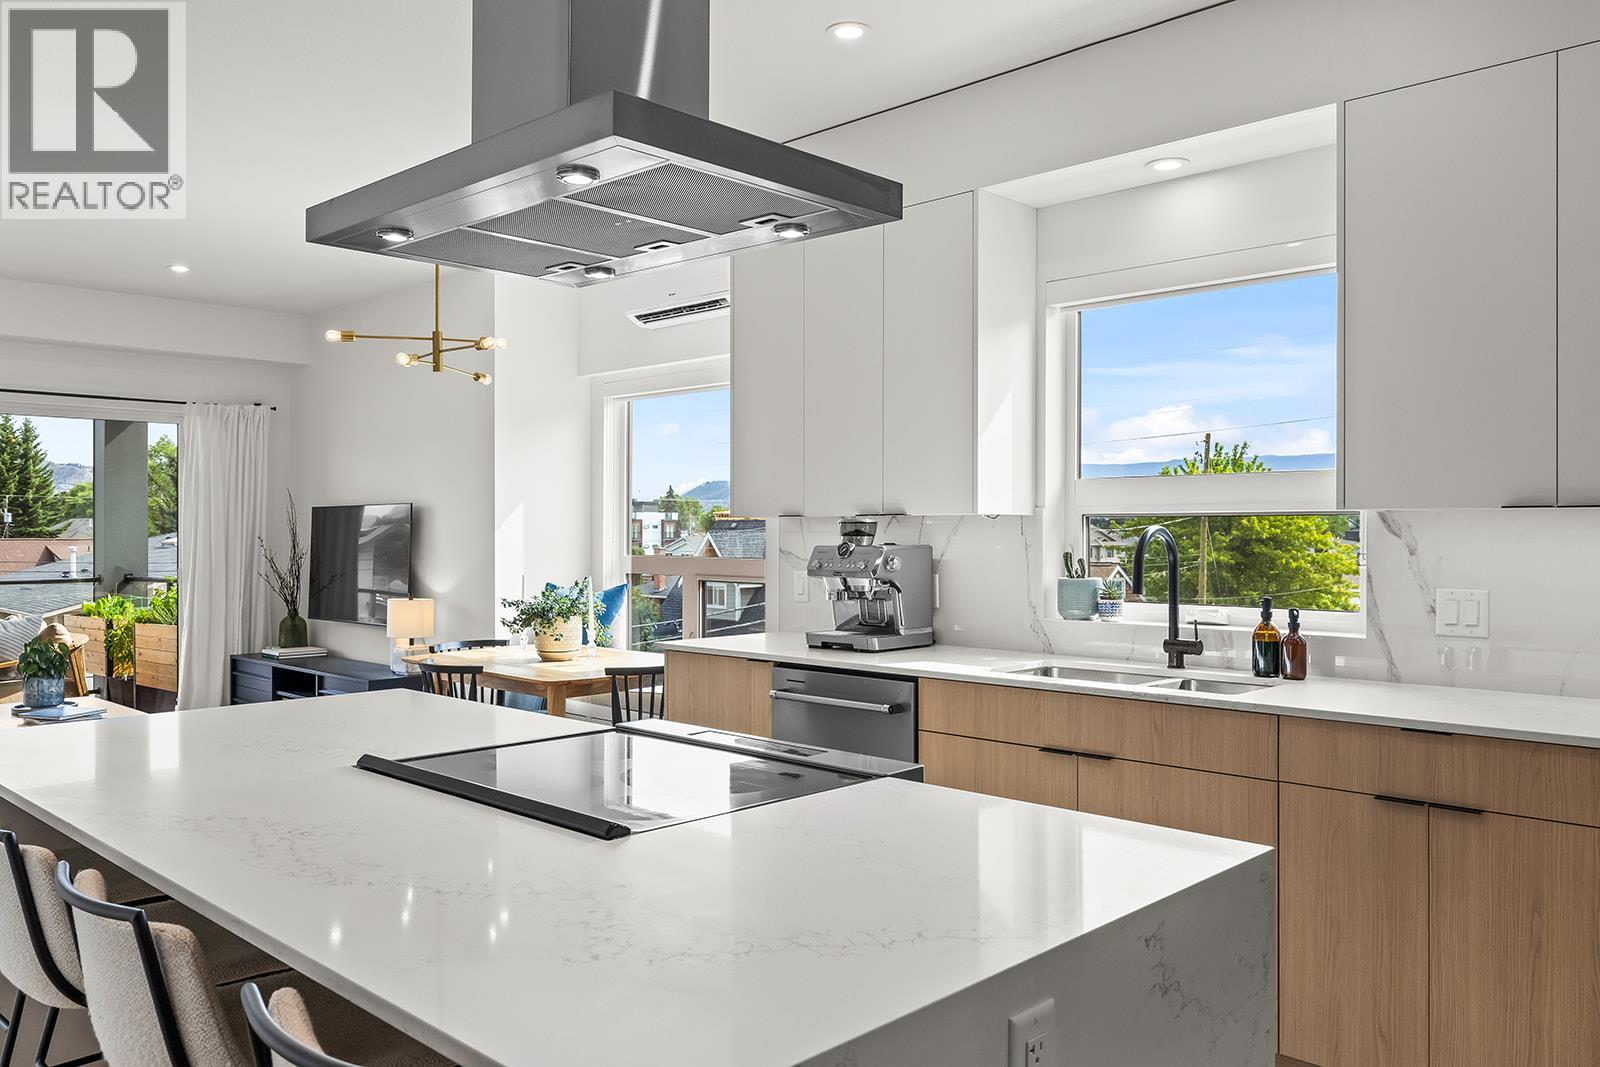
Open House Sunday, September 13th 12:00pm-2:00pm. Bright, spacious, and like new, this top-floor 2-bedroom plus den condo offers boutique living in one of Kelowna's most sought-after neighbourhoods. The sleek two-tone kitchen features a waterfall island, generous counter space, and abundant cabinetry, opening seamlessly to the dining and living areas. Bedrooms are thoughtfully positioned on opposite sides for added privacy, with the primary suite featuring a walk-in closet with custom built-ins and a stylish ensuite. The second full bedroom includes a Murphy bed, creating flexible space for guests, while the den, in-suite laundry, underground parking, dedicated storage locker, and bike storage add everyday convenience. Enjoy mountain views from the spacious deck overlooking the quiet laneway on the peaceful side of this exclusive nine-home building. Just steps to the beach, cafes, restaurants, shopping, and everything South Pandosy is known for, this is walkable, bikeable Okanagan living at its best. (id:63400)
2874 Meridian Ave
Langford, British Columbia
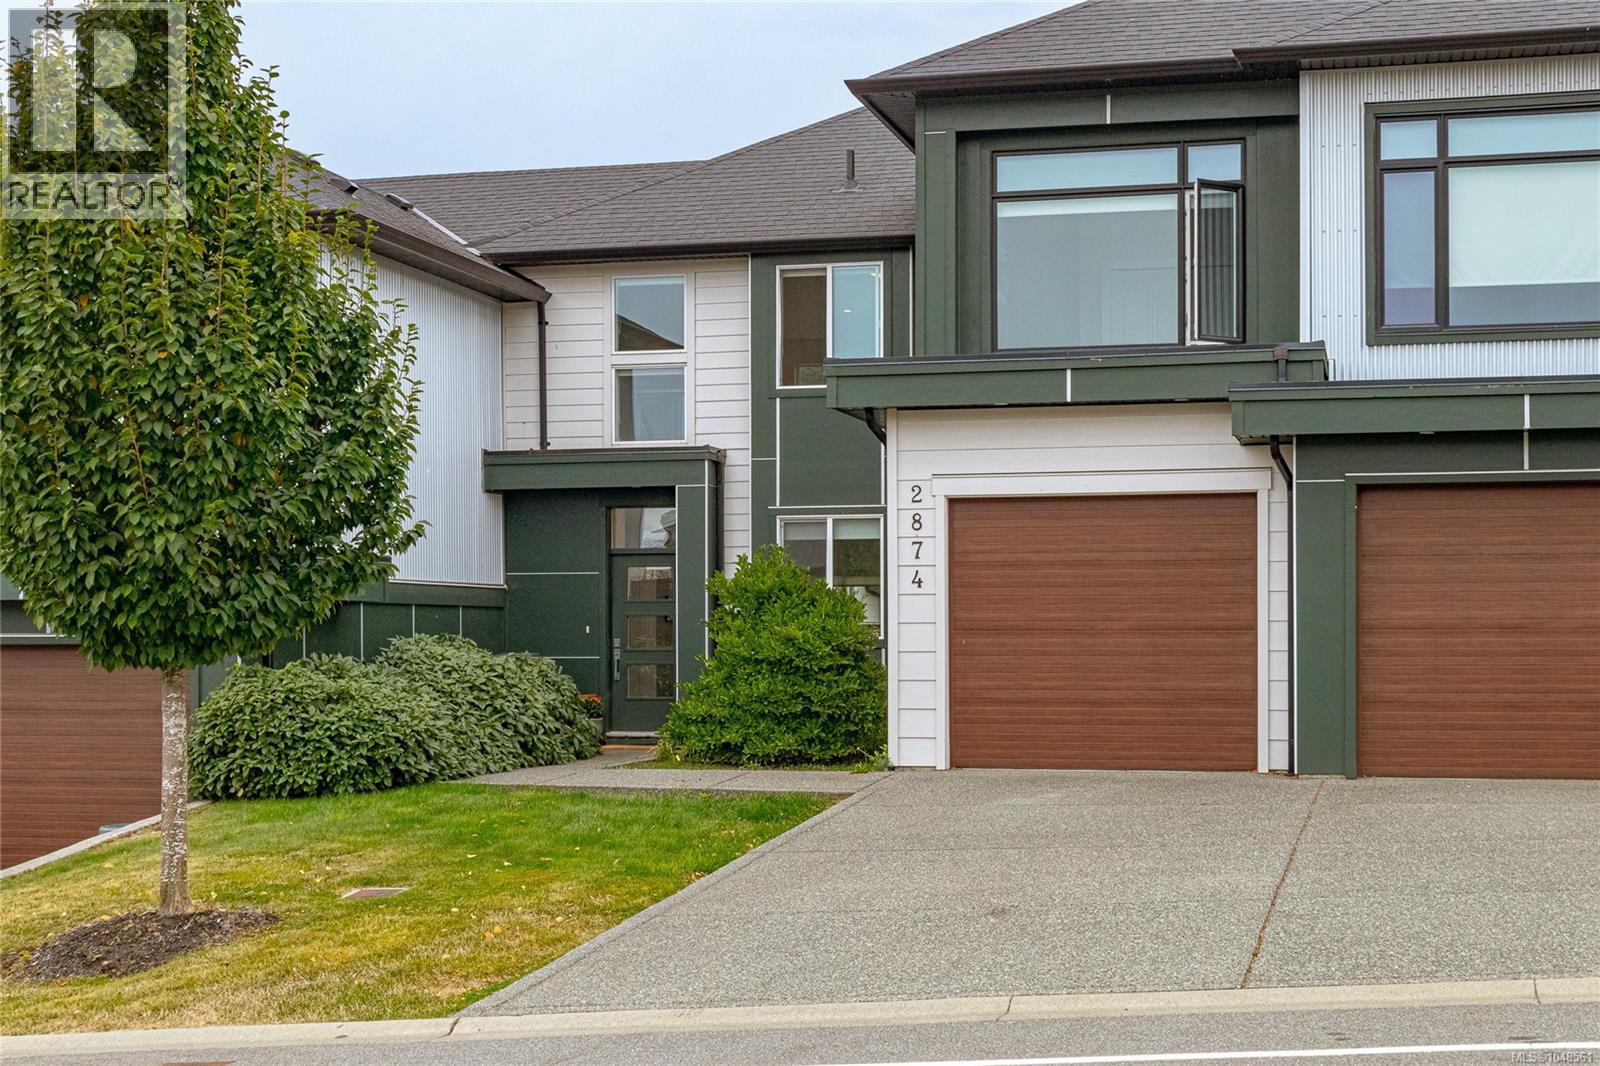
Welcome to 2874 Meridian Avenue, ideally located in the heart of Westhills, one of Langford’s most vibrant and family-friendly communities. Built in 2018 by a reputable local builder, this gorgeous strata home offers over 1,400 sq. ft. of thoughtfully designed living space with a unique and seldom-found floor plan. Bright, sunny and beautifully finished, the main level features soaring ceilings ranging from approximately 9 feet to an impressive 18-foot vault in the living room, creating a wonderful sense of space and natural light. The quality kitchen is perfect for everyday living and entertaining, featuring stainless steel appliances, a gas cooktop, ample cabinetry and attractive contemporary finishes. A striking 2 sided gas fireplace is shared between the living room & primary bedroom, bringing warmth & ambience to both spaces. The primary bedroom is conveniently located on the main floor, patio doors from both the bedroom & living room provide direct access to the spacious backyard and outdoor living area. Upstairs, you’ll find two additional bedrooms plus a versatile loft space overlooking the main living area. This desirable configuration provides excellent separation and flexibility for families, older children, guests, a home office or shared living. The Westhills lifestyle is hard to beat. Enjoy nearby Langford Lake for swimming and paddleboarding, the Jordie Lunn Bike Park and extensive trail network for walking and mountain biking, plus elementary, middle and high schools, Starlight Stadium, the YMCA/YWCA, hockey, rock climbing and an incredible variety of recreation and family activities. Strata fees are just $181 per month, pets are permitted, and rentals are allowed with a minimum 90-day term. With its dramatic architecture, main-floor primary bedroom, bright and sunny living spaces, spacious backyard and exceptional location, this distinctive home offers a wonderful opportunity to enjoy everything the Westhills community has to offer. (id:63400)
3201s 19 Street
Vernon, British Columbia
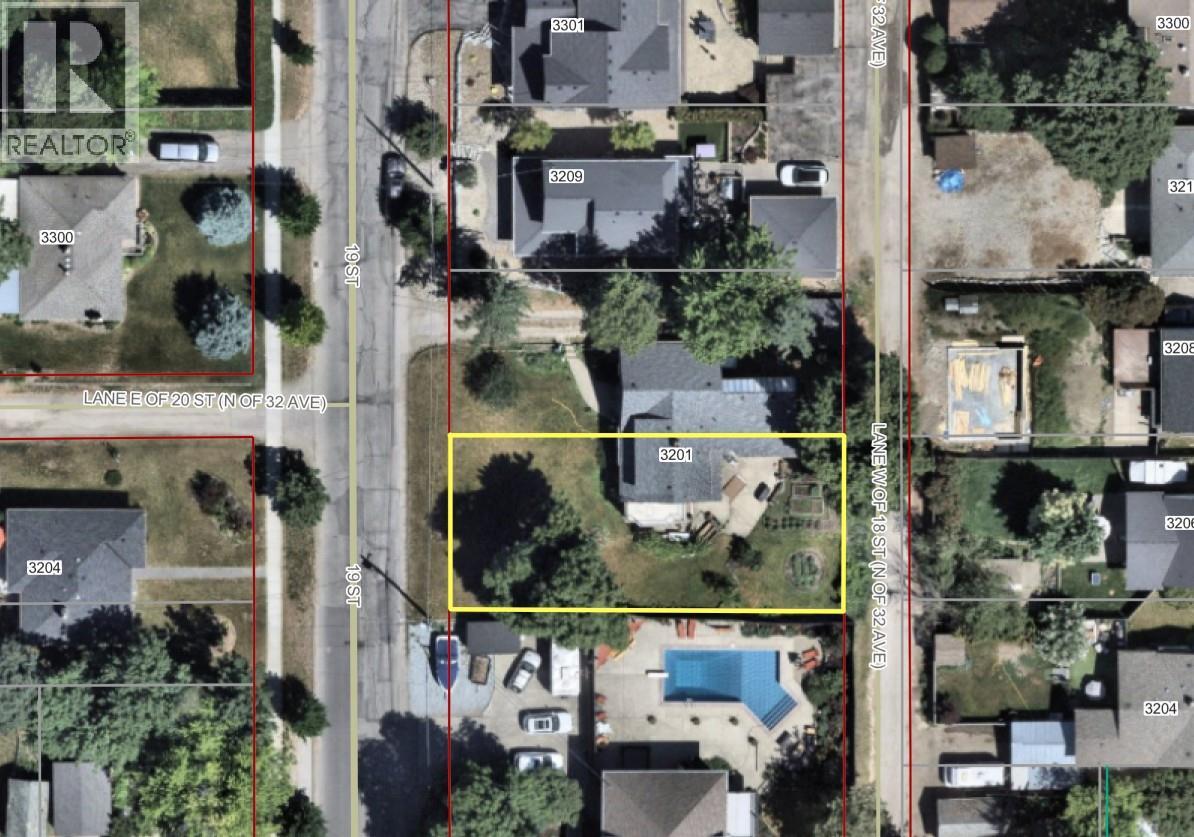
50’ x 120’ lot in one of the most desirable parts of the East Hill. Terrific character neighborhood of predominantly heritage homes and newer “in-fill” homes. Lane access. This lot slopes gently from the lane to the east down to 19th St to give you lots of building and grade options. Nice west facing exposure with city views and perhaps a peak at the lake from your new upper level. Zoned MUS which allows for a wide range of options from Single Family Residential, Single Family Residential with Detached Garage, Single Family Dwelling with Carriage Home, Single Family Dwelling with 1 Secondary Suite plus 1 Accessory Dwelling Unit Great for s most desirable East Hill location (id:63400)
5548 44 Avenue
Delta, British Columbia
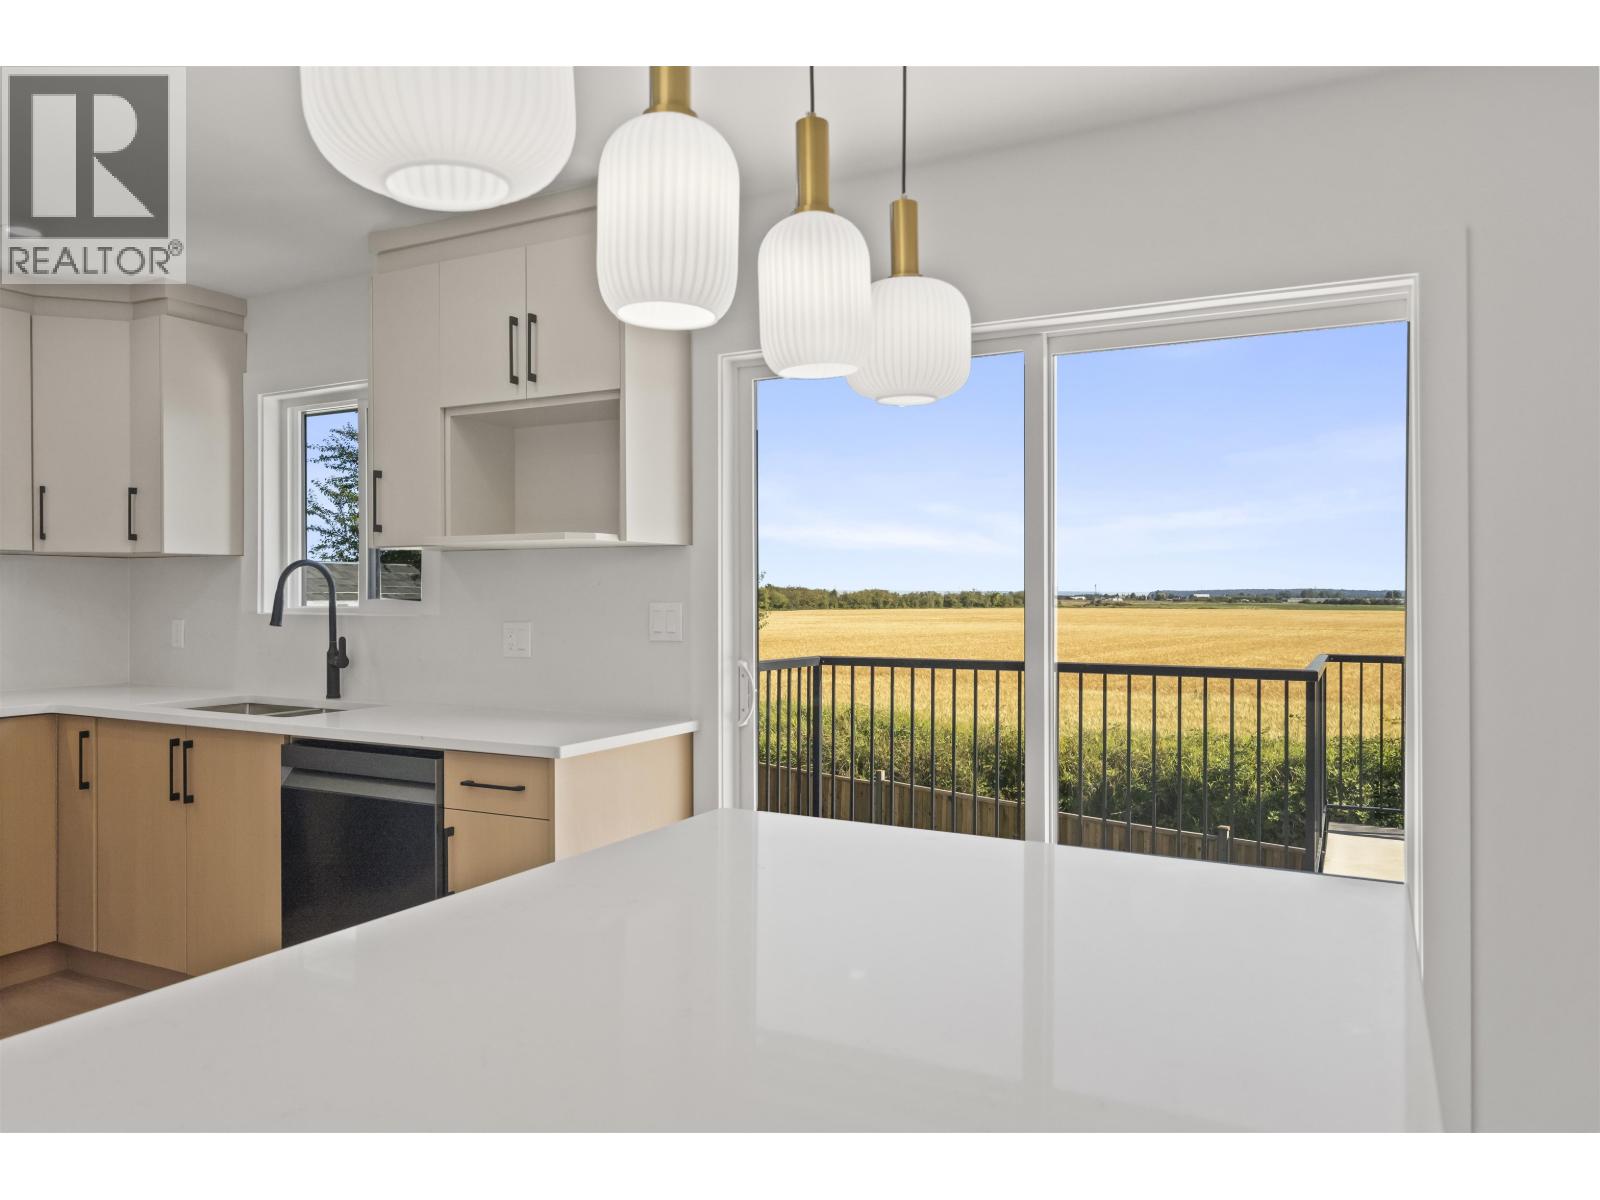
* Scenic Farm Views!*Beautifully renovated and move-in-ready home offering modern comfort, quality upgrades, and stunning scenic farm-landscape views. The property has been extensively updated with new flooring, cabinets, tileworkmenship, windows, lighting fixtures, furnace, heat pump, A/C, and hot water tank. Additional improvements include a new garage door, EV charging port in the garage, new fencing, and refreshed exterior landscaping. Enjoy peaceful open views while being conveniently located near schools, parks, shopping, restaurants, and major transportation routes. With extensive renovations completed throughout, this home offers a rare combination of style, comfort, privacy, and long-term value. Simply move in, relax, and enjoy. For any showing please contact listing agent first. (id:63400)
105 6188 Patterson Avenue
Burnaby, British Columbia
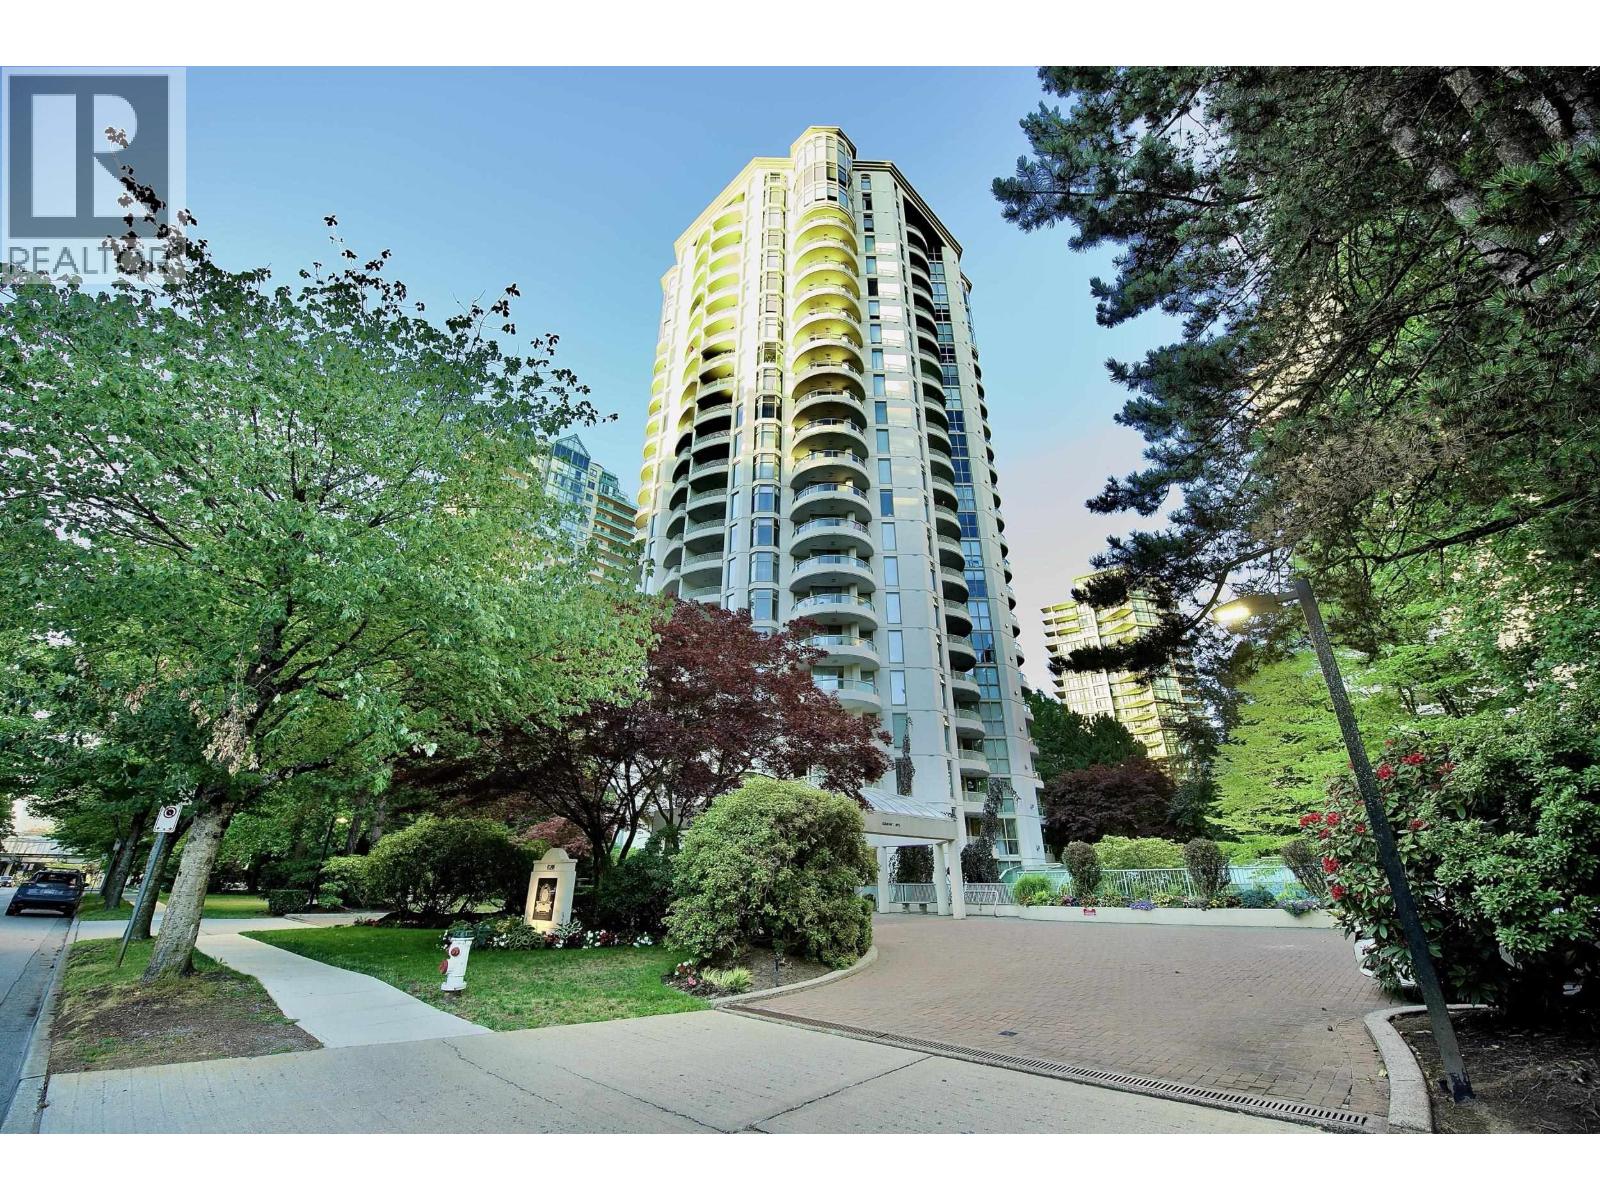
Experience exceptional urban living at the resort-style Wimbledon Club in the heart of Metrotown, with 90-hectare Central Park virtually at your doorstep! This spacious and private 2-bedroom, 2-full-bath home offers an impressive 1,109 sq. ft. of living space plus 2 patios, providing the comfort and feel of a house with the convenience of condo living. Beautifully upgraded with newer appliances. Outstanding amenities include a private tennis court, indoor lap pool, hot tub, spa, gym, billiards, table tennis and guest suites. Strata fees include hot water, gas and heat. Well-maintained building with a healthy contingency fund. Short walk to Patterson SkyTrain and minutes to Crystal Mall, T&T and Metrotown. Rare combination of space, privacy, open house 12:4pm Sat Sep 12 (id:63400)
18 10373 240a Street
Maple Ridge, British Columbia
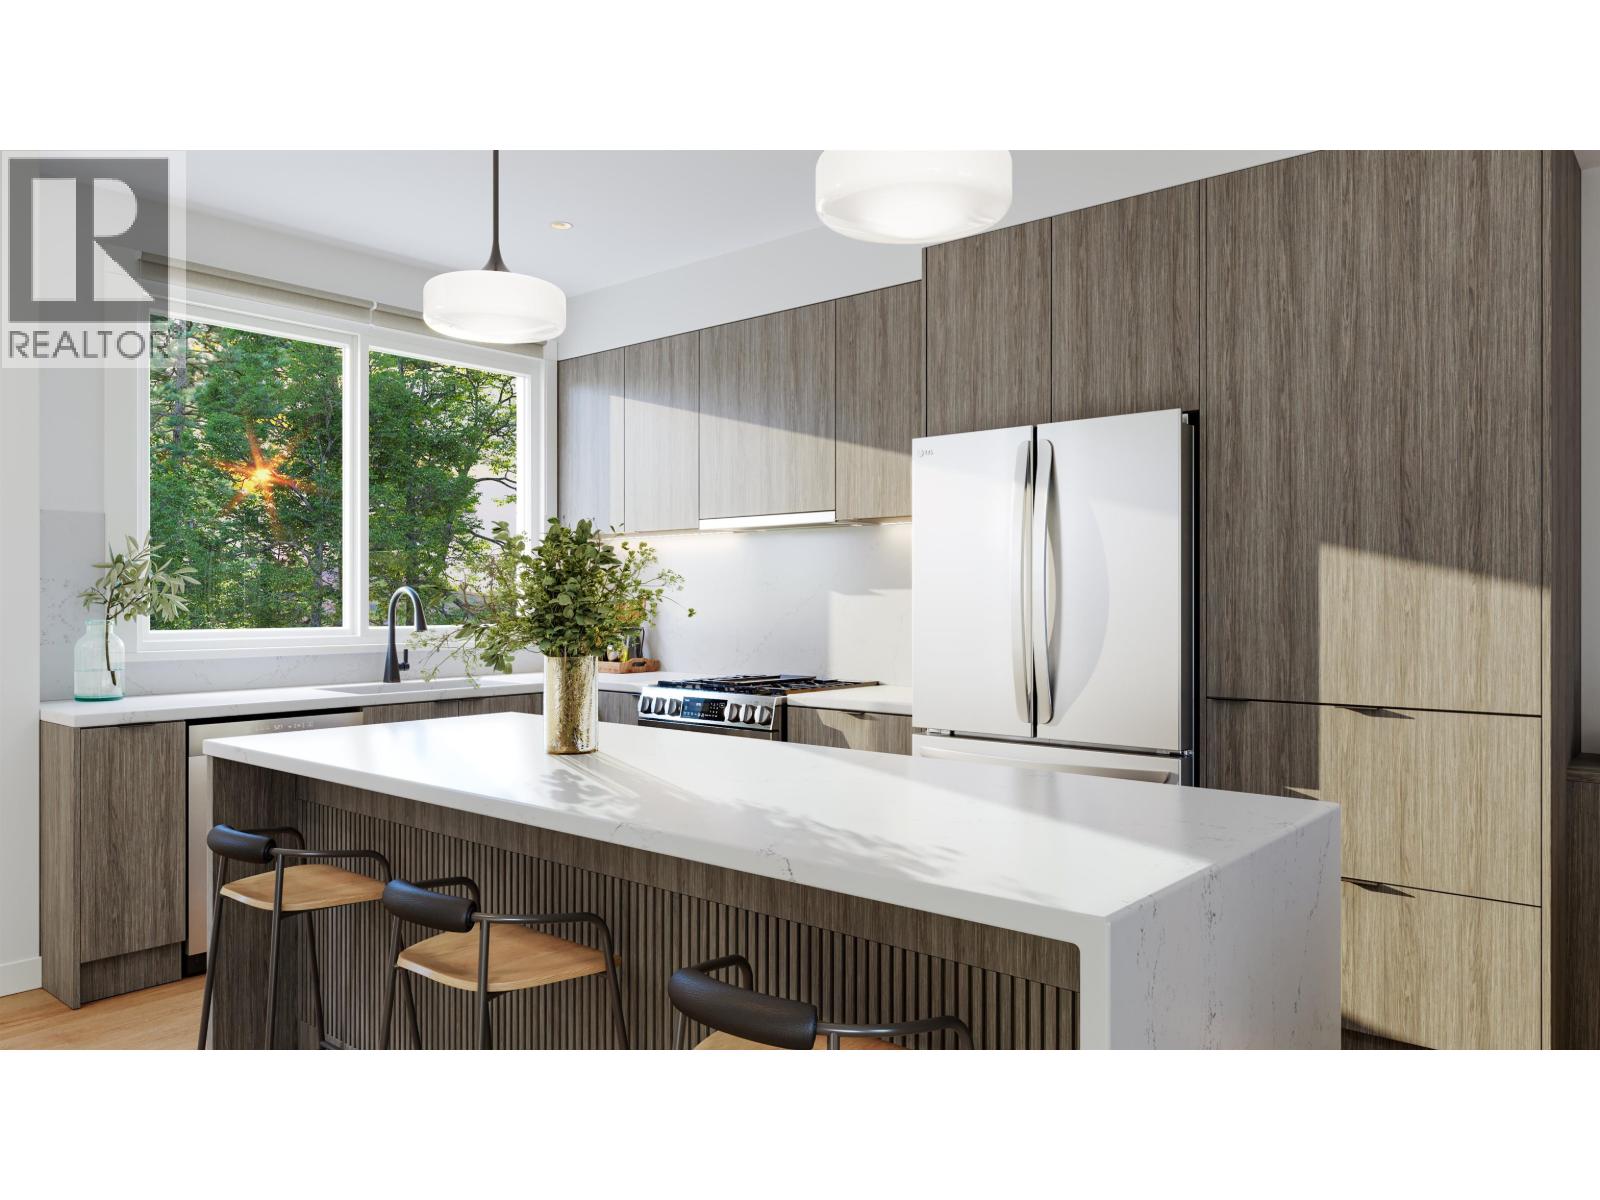
Summer HQ! Every friend group has a summer headquarters; this address applies for the job. Home 18 at Kin & Kith puts a private 650 square ft fenced yard, one of the community's biggest - beside a 119 square ft patio, backed by the largest main floor after the flagship (596 sq ft) for when the weather turns and the party doesn't. It's the entertainer's end home: lit from three sides, flex space on the main for the overflow, a gas range keeping pace with dinner, a double-vanity ensuite for the morning after, and a 490 square ft oversized dbl garage - both vehicles side by side, EV ready, and storage deep enough for the tools, bikes, camping bins and the project that's 80% done and staying that way. The supporting cast: an outdoor firebowl lounge, BBQ kitchen & natural playground shared by just 30 homes, and a 2-min walk to c??sq?nel? Elementary with Samuel Robertson Tech at 16. A 3 bd + den, 2.5 ba Plan B3, est. completion May 2027 - keys in spring, headquarters open by the first long weekend. Built to last. Built by KIN. (id:63400)
6 10372 240a Street
Maple Ridge, British Columbia
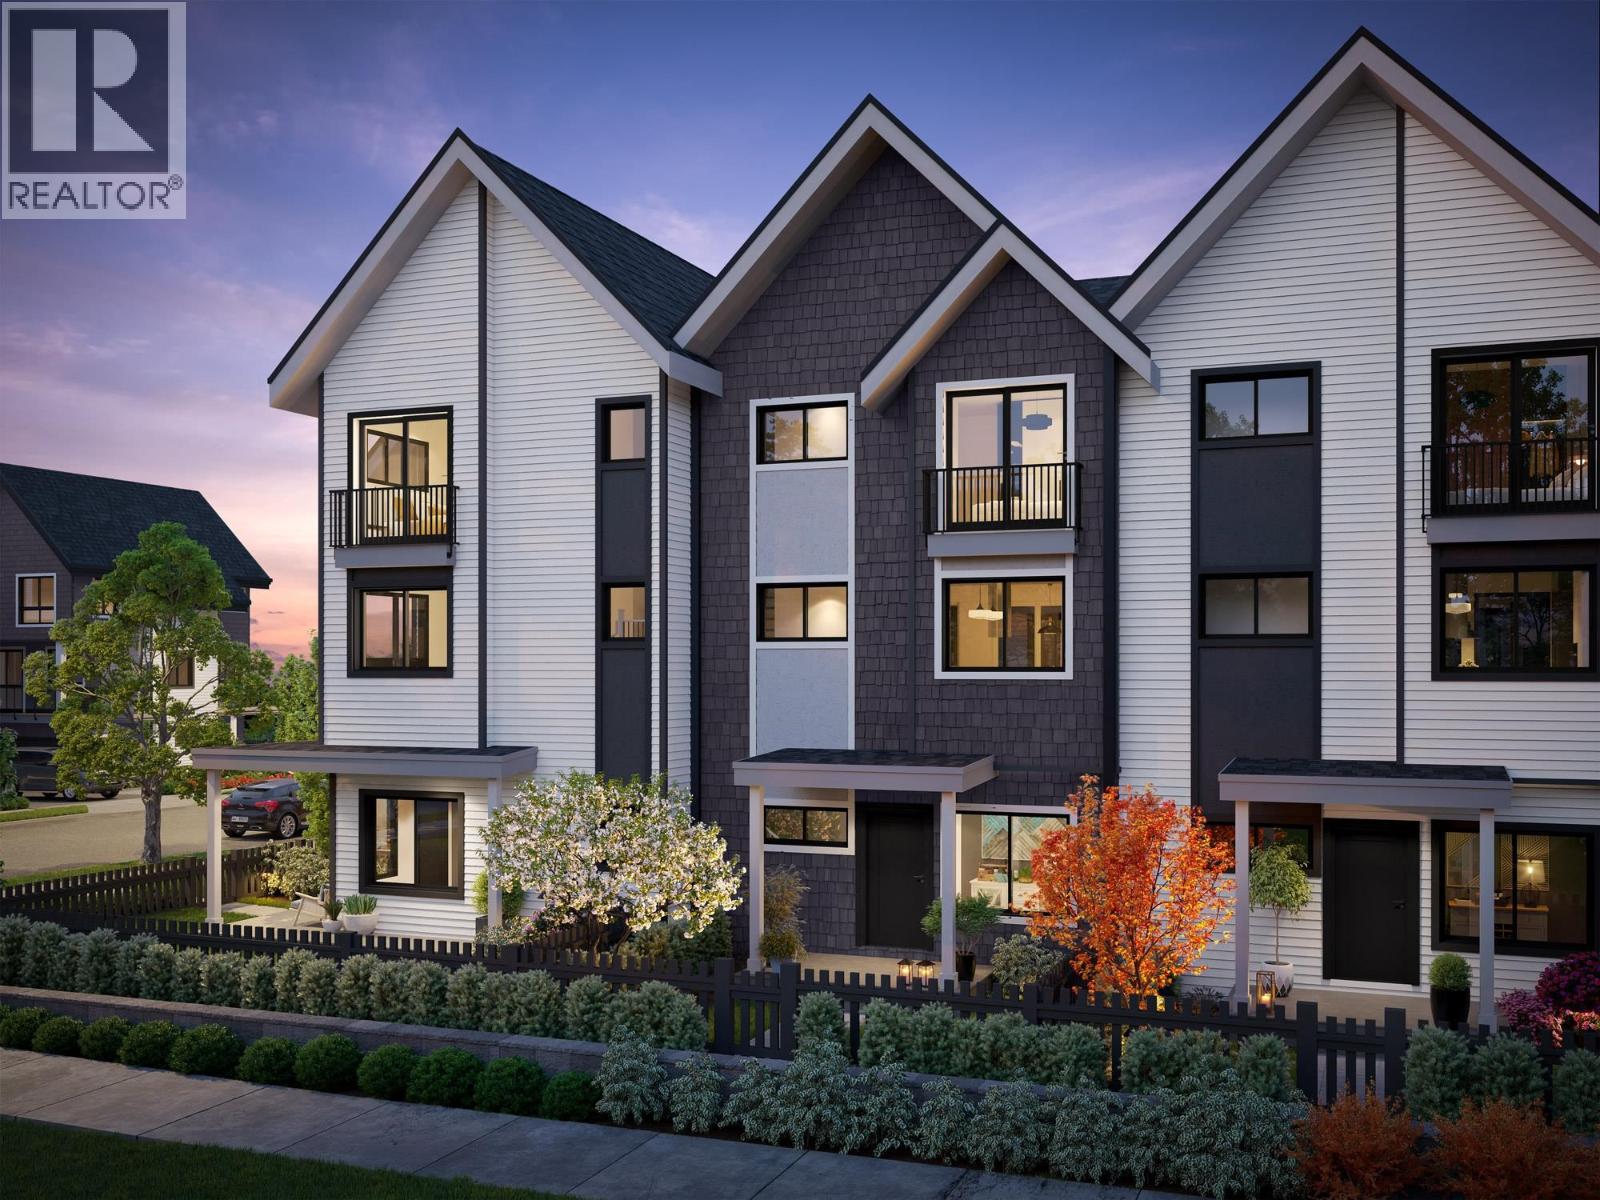
Follow one day through Home 6 at Kin & Kith - one of two 4-bdrm end homes here, lit from three sides. 7:15: two sinks, zero lineup - the double-vanity ensuite; then coffee on the full-length covered balcony, rain or shine. 8:28: the school run - a 2-min walk to Cusqunela Elementary, 16 min to Samuel Robertson Tech - while the ground-floor 4th bdrm, a floor of its own for grandparents or guests, wakes up slowly. 3:30: homework hits the main-floor flex room. 5 pm: both vehicles slide side by side into the double garage, EV outlet ready; laundry runs side by side too. 7 pm: dinner off the gas range for three generations, then your private 380 square ft fenced yard or the outdoor firebowl lounge, BBQ kitchen and natural playground shared by 30 homes - the kind of evening a boutique community of neighbours, not a tower of strangers, makes ordinary. A 4 bed, 2.5 bath Plan B2, est. completion Oct 2026 - everyone under one roof before the holidays. Built to last. Built by KIN. SHOW HOME COMING AUG 15! (id:63400)
36 4732 60b Street
Delta, British Columbia
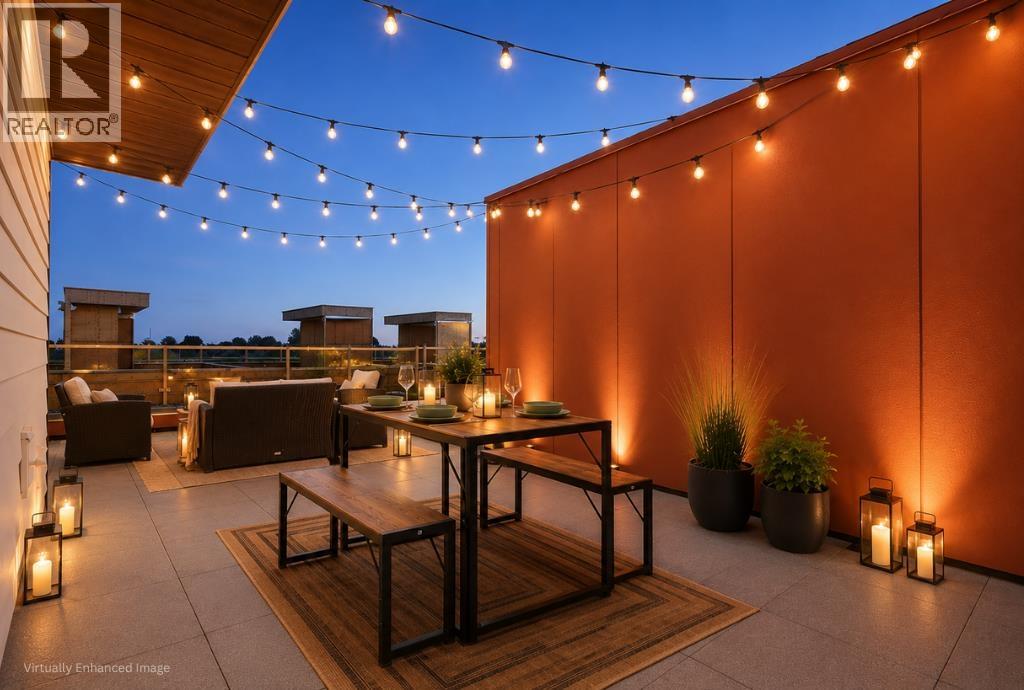
Elevate your everyday at SKYE at Holly Park, a parkside community of brand-new townhomes in Ladner. Unit 35 is a thoughtfully designed 3-bedroom, 2.5-bath Gr Plan offering 1,334 sq. ft. of interior living space, a private balcony and an impressive 361 sq. ft. rooftop patio. Create your own outdoor retreat for summer dinners, weekend entertaining or quiet evenings under the stars. The bright, open-concept main floor is designed for gathering, with a gourmet kitchen featuring a statement 10´ island, quartz countertops, premium cabinetry, pantry storage and Fisher & Paykel appliances. Air conditioning and laminate flooring throughout provide added comfort and style, while the spacious tandem garage offers parking, storage and an EV-charging rough-in. Ideally situated beside Holly Park and Holly Elementary, SKYE offers convenient access to Ladner Village, local shops, recreation, Highway 17 and Highway 99. Tsawwassen Mills is approximately nine minutes away, with Richmond and YVR less than 18 minutes away. Every h (id:63400)