
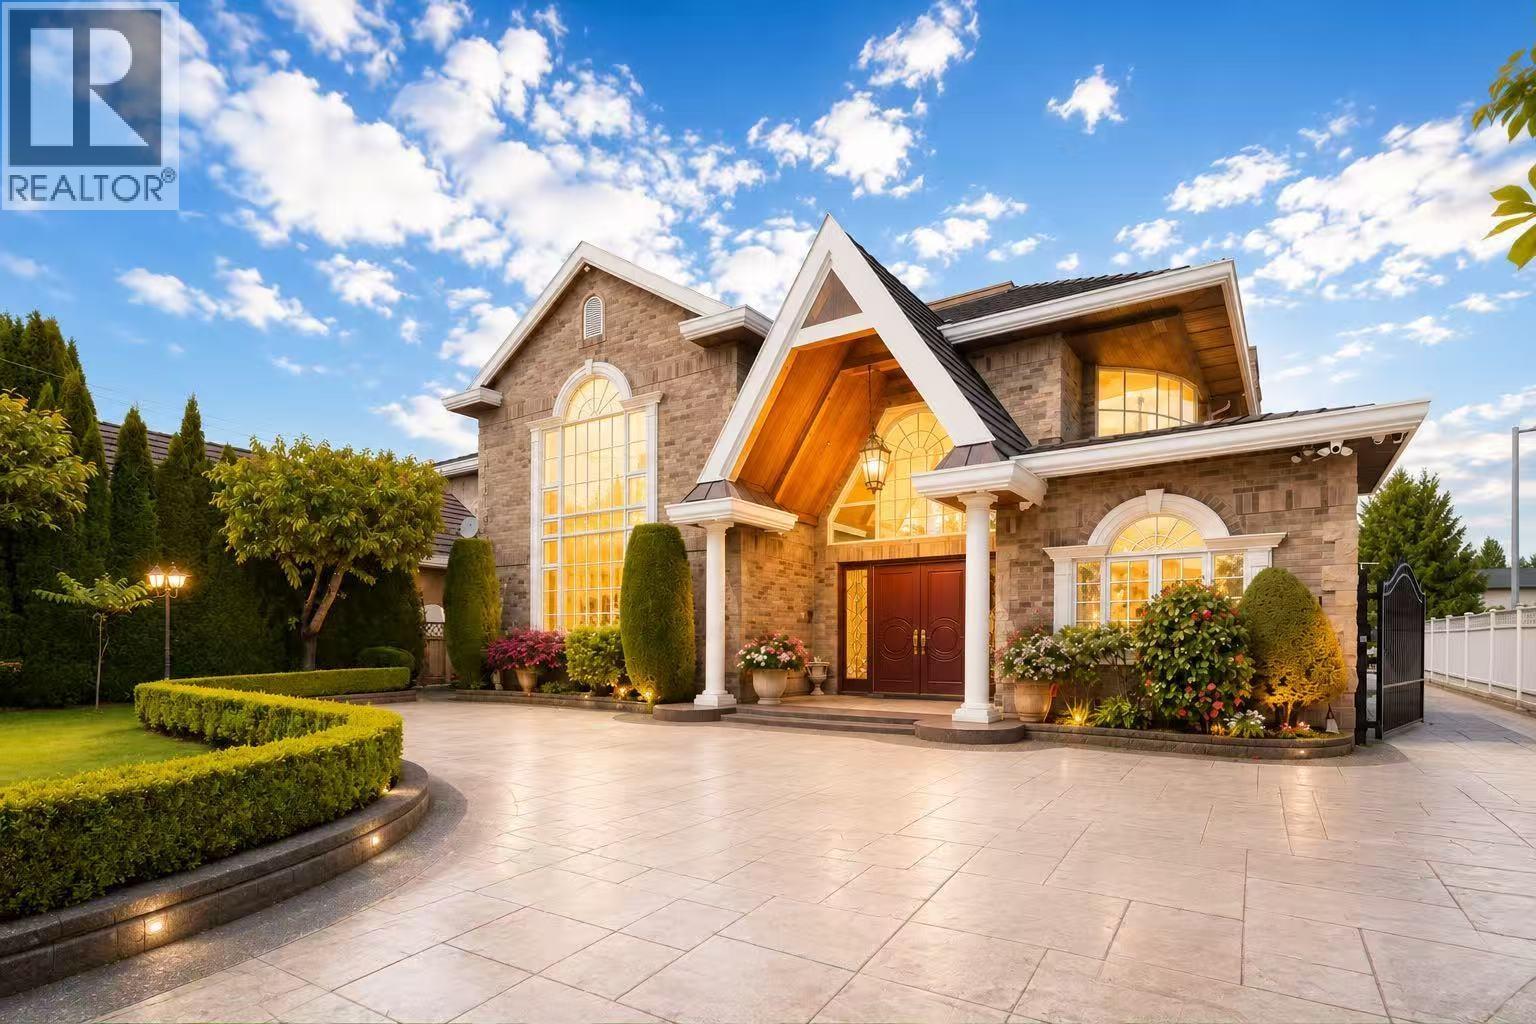
6751 Chatterton Road
Richmond, British Columbia
Prestigious CHATTERTON ROAD! Rare opportunity to own a grand custom-built French-inspired estate in one of Richmond´s most desirable neighborhoods. Situated on a 11,391 SF south-facing lot, this meticulously crafted residence offers nearly 4,900 SF of luxurious living space with timeless architecture, exceptional workmanship, and elegant European detailing rarely seen in today´s homes. Features include a dramatic foyer with curved staircase and soaring ceilings, spacious formal living & dining rooms, gourmet kitchen with premium appliances and POGGENPOHL cabinetry, wok kitchen, elevated family room with wet bar, sauna, steam shower, A/C, HRV, and a large covered patio ideal for entertaining. Functional layout with 5 bedrooms, 5 bathrooms, and 2 staircases. Conveniently located near Richmond Centre, Minoru Centre for Active Living, Richmond Public Library, parks, and top schools. A true statement home showcasing craftsmanship and character from a golden era of luxury construction. open house May 30 from 2 -4pm (id:63400)
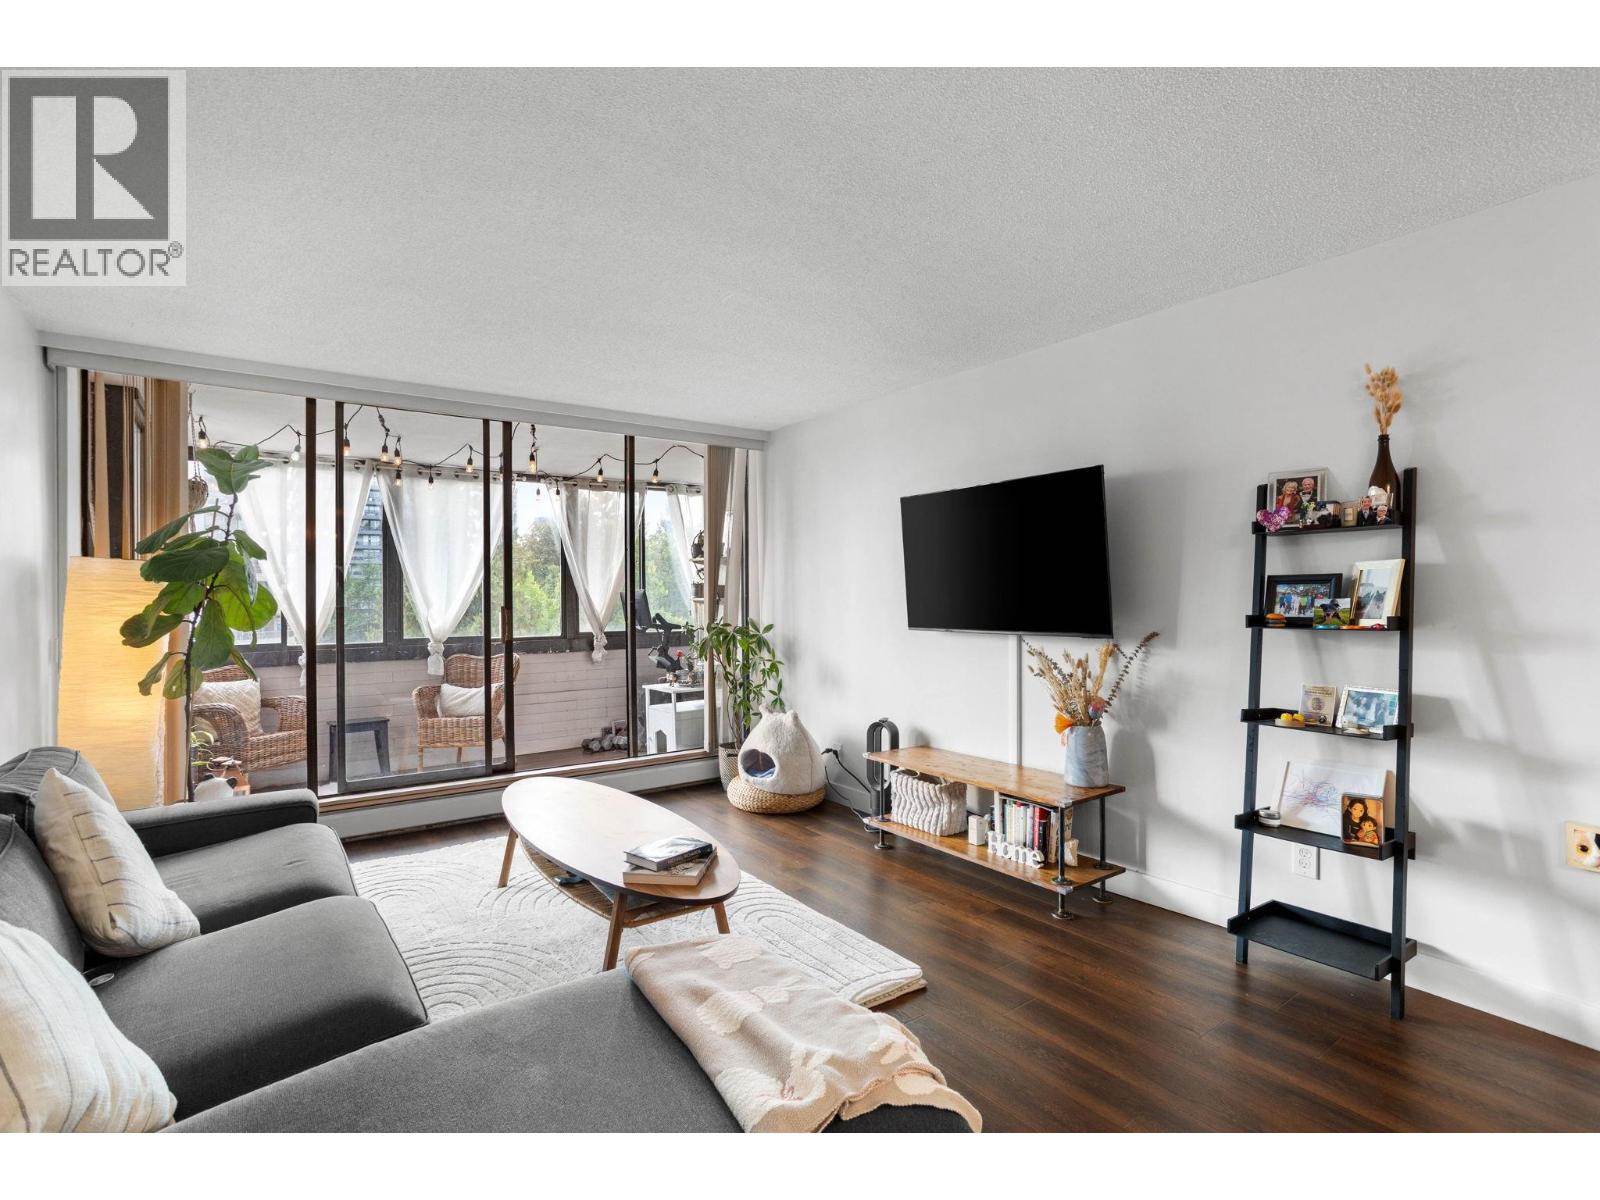
906 2020 Bellwood Avenue
Burnaby, British Columbia
Tucked away on a quiet, tree-lined street in Brentwood Park, this fully renovated 2-bed, 1-bath home feels more like a retreat than a typical condo. Mature trees and greenery surround the building, and the fully enclosed balcony extends your living space outdoors - perfect for a home office or morning coffee. Inside, almost 1,100 sf gives you room to actually spread out: a designer two-toned kitchen with quartz counters and subway tile, a fully tiled spa-style bathroom, stainless steel appliances, and fresh flooring, doors, and lighting throughout. Comes with 1 parking, 1 storage locker, and access to a pool and clubhouse. Minutes away from the Amazing Brentwood and steps to SkyTrain, shopping, schools, and parks. OPEN HOUSE OCTOBER 24 12-2 (id:63400)
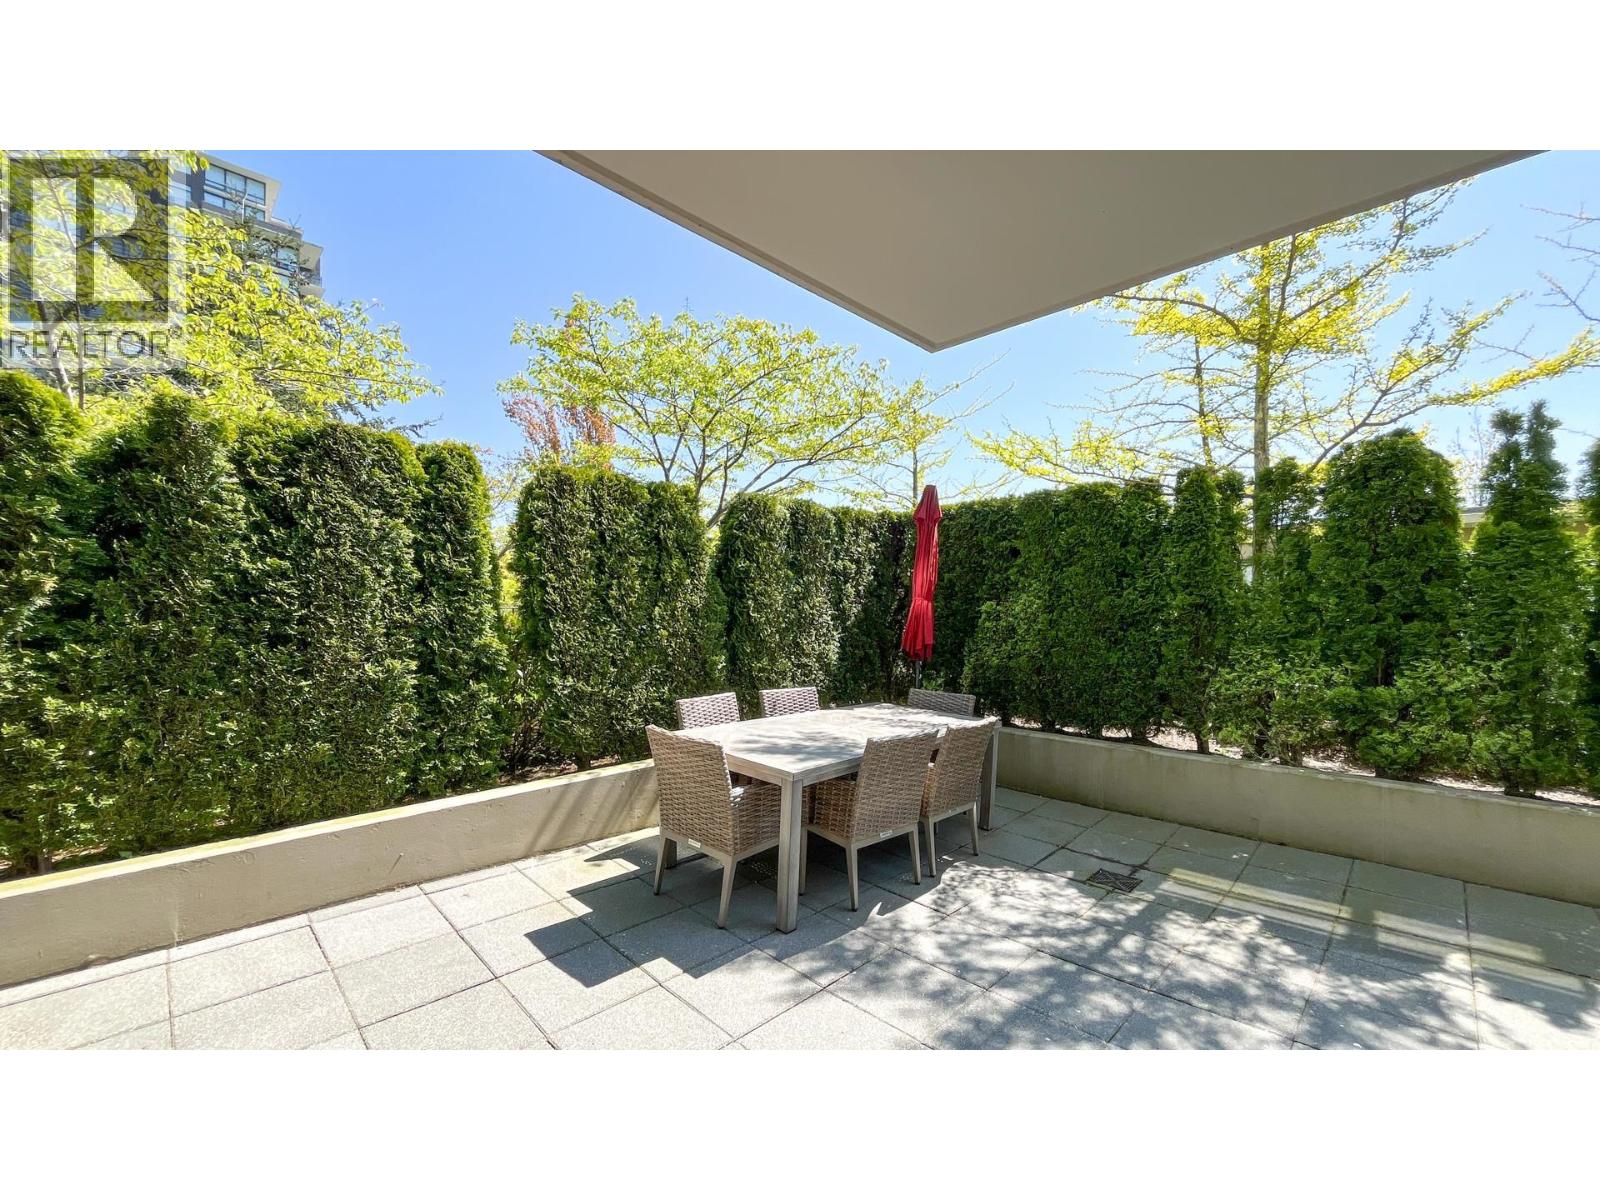
308 9188 Cook Road
Richmond, British Columbia
Residence On A Park! Well-designed 2 Bed + Flex corner unit offer 1,187 square ft with southeast exposure surrounded by green hedges and blooming cherry trees, a private patio entrance to rooftop garden and exit to 17-acre Garden City Park. Functional layout with large living and dining areas, perfect for families or downsizers seeking extra space. The versatile flex room is ideal for a home office, nursery, or guest space. Enjoy a bright kitchen, updated dishwasher and w/d, plus custom closet organizers. Conveniently located steps to Richmond Centre, Canada Line SkyTrain, parks, and restaurants. (id:63400)
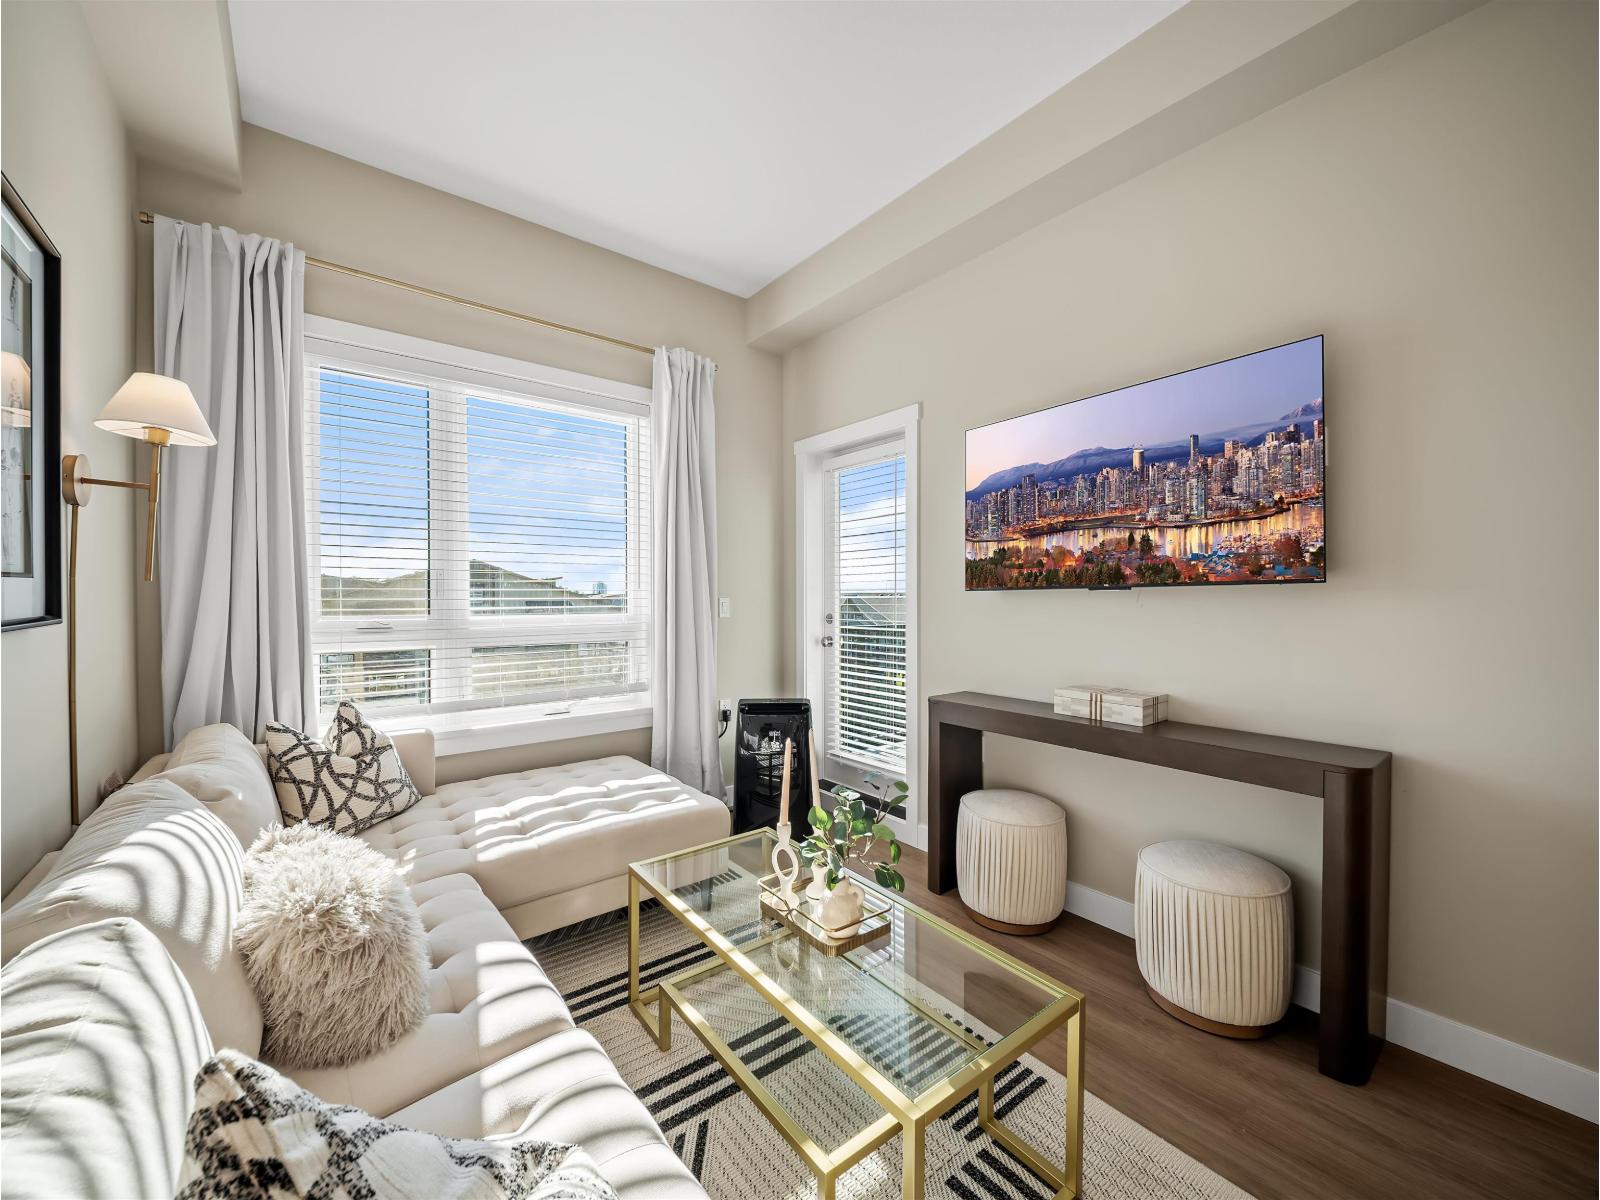
A520 8233 208b Street Street
Langley, British Columbia
Welcome to Walnut Park by Quadra Homes, located in the heart of Willoughby, Langley. This stylish one bed condo offers contemporary finishes and thoughtful design, featuring 9-foot ceilings, air conditioning, stainless steel appliances, and sleek quartz countertops. Enjoy fantastic building amenities, including a fully equipped gym and a rooftop patio-perfect for relaxing or entertaining. Complete with one parking stall and a large storage locker, this home offers both comfort and convenience. Ideally situated close to shopping, restaurants, parks, and everyday essentials, Walnut Park is an excellent opportunity for first-time buyers, investors, or anyone looking to enjoy a modern, low-maintenance lifestyle in one of Langley's growing communities. OPEN HOUSE Saturday/Sunday from 1pm-4pm. (id:63400)
15 8968 208 Street
Langley, British Columbia
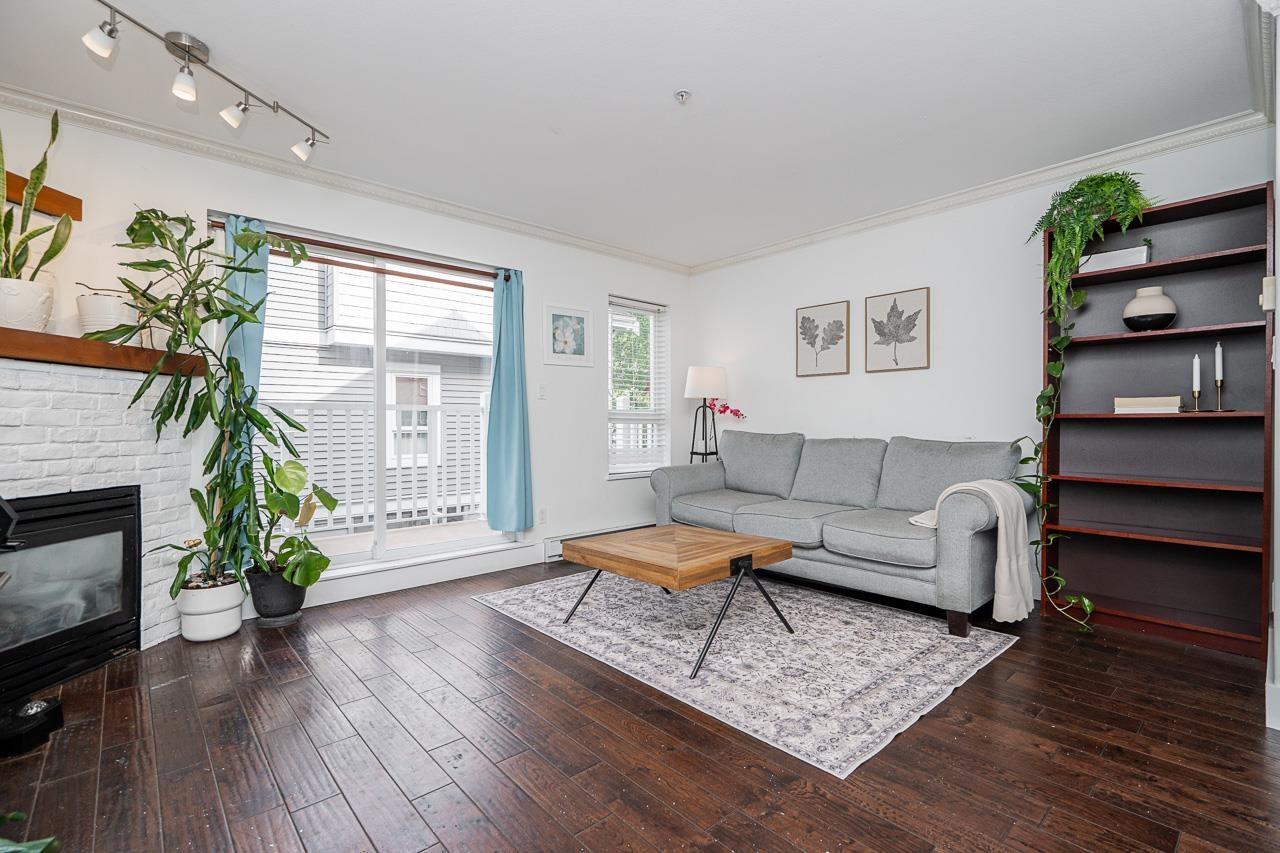
A private fenced backyard with a patio in a Walnut Grove townhome, and this 2 bed + flex sits on the quiet side of the complex. A good fit for first-time buyers and young families. New carpet and dishwasher. The renovated kitchen is the standout, with extended counter space, a dedicated coffee bar, stainless steel appliances, and added storage. Updated powder room. Laminate runs through the main living areas, with tile in the kitchen and carpet in the bedrooms. The flex room off the garage has a window and works as a home office, hobby space, or rec room. Walk to Gordon Greenwood Elementary, Walnut Grove Secondary, Walnut Grove Community Centre, and Community Park. Minutes to Walnut Grove Town Centre, trails, and highway access for an easy commute in any direction. (id:63400)
606 1475 Foster Street
Surrey, British Columbia
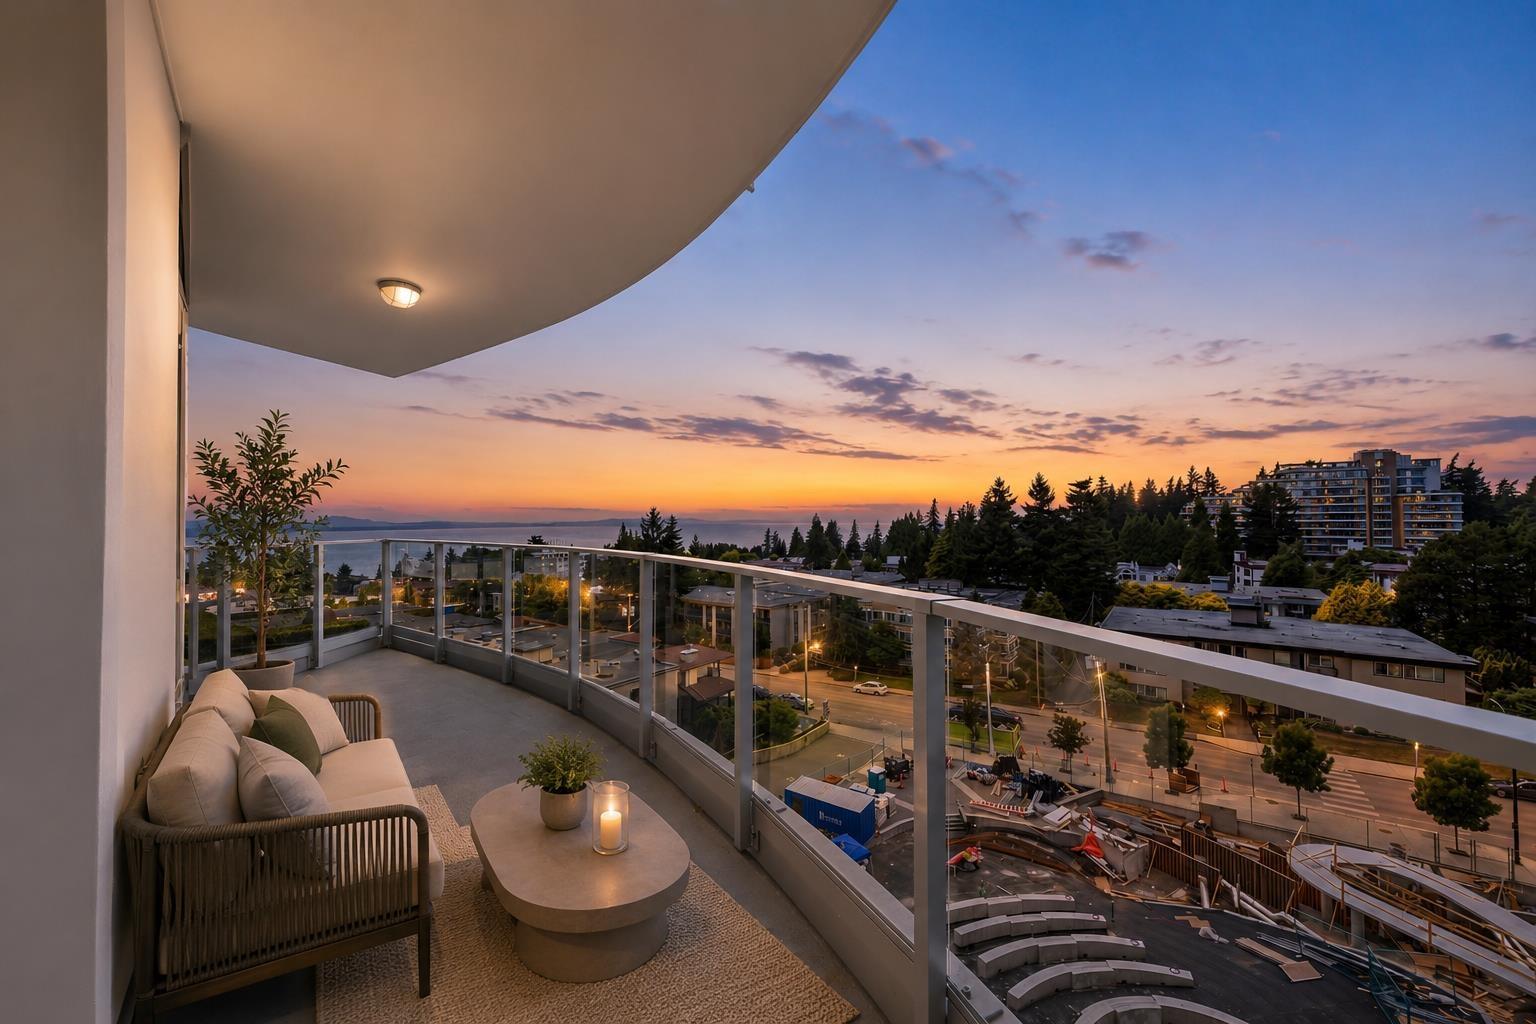
This is the concluding chapter of The Foster Martin Community Tower. - the third and final tower Landmark. This is the first SOLD-OUT feature floor plan in the building a west facing B plan unit, with ocean and garden/plaza view, start living the dream. Bright, natural light will hug all of the corners of your home as you gaze at the view. This home offers a huge master bedroom and a large walk-in closet. The kitchen is fully equipped for a master chef with a full size Miele integrated appliance package. As a resident of Foster Martin, you will have access to 10,000 square feet of health and wellness amenities including an indoor/outdoor pool, a fully equipped gym and yoga room, full service concierge. (id:63400)
3 16772 61 Avenue
Surrey, British Columbia
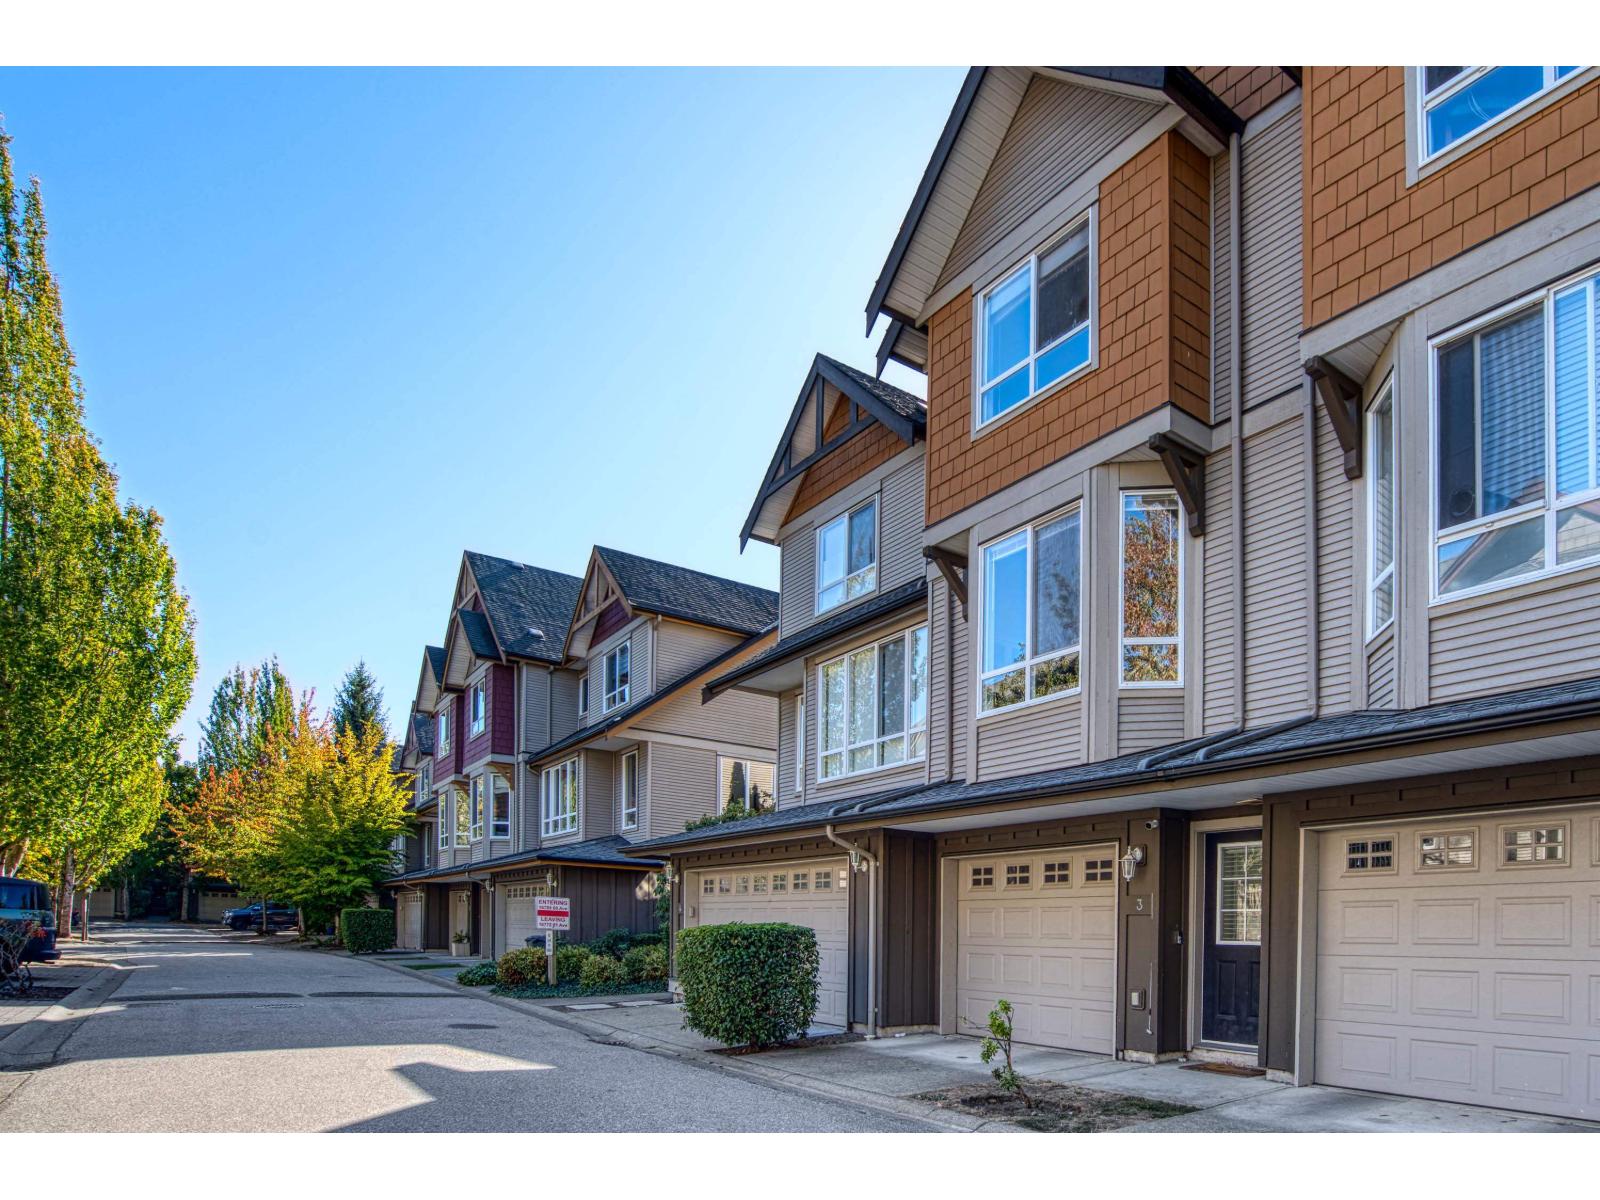
WELCOME TO LAREDO! This beautiful 2-bedroom, 2-bathroom, 1,275 sq. ft. townhome offers comfort, style, and an unbeatable West Cloverdale location. The bright, open-concept layout features a spacious living room with a cozy fireplace and a well-appointed kitchen with granite counters, stainless steel appliances, a glass-tile backsplash, and plenty of storage. Updates include fresh paint, new laminate flooring and baseboards, newer carpeting and appliances (excluding washer/dryer), and a hot water tank (2024). Step outside to your private yard backing onto the peaceful green space and scenic walking trail. Enjoy this well-run complex close to schools, shopping, restaurants, transit, and the Cloverdale Athletic Park. A fantastic starter home and a place to call home! (id:63400)
15159 93 Avenue
Surrey, British Columbia
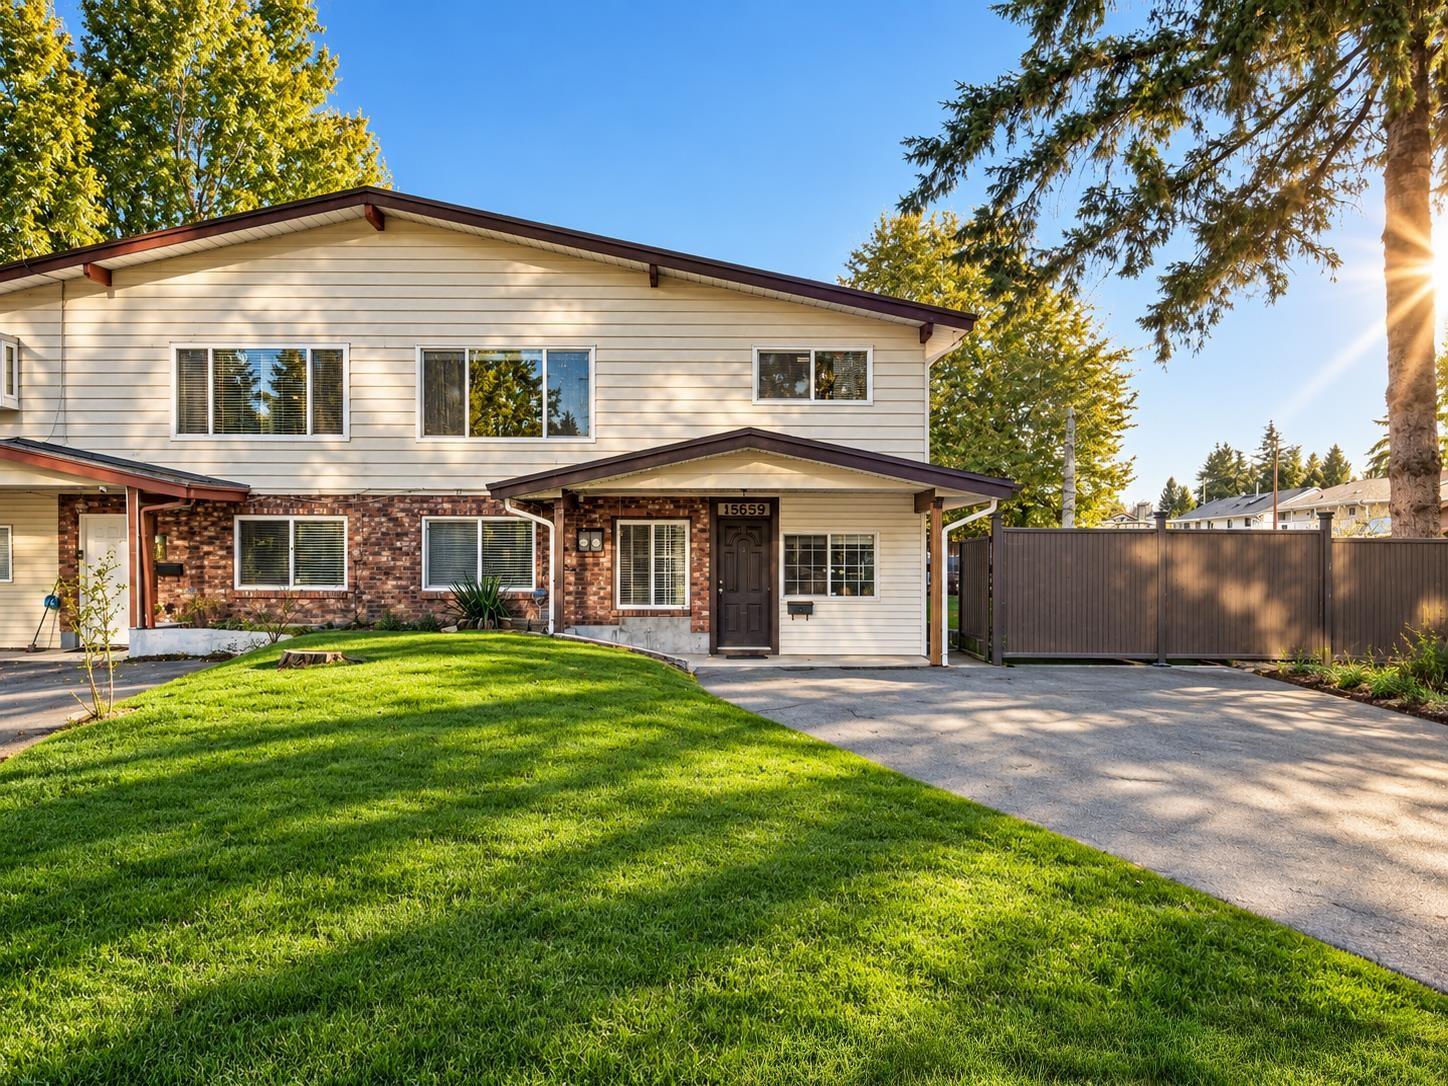
A RARE FIND IN A QUIET FLEETWOOD NEIGHBOURHOOD!This move-in-ready half duplex offers a wonderful combination of comfort, flexibility, and convenience in a quiet, established neighbourhood.Featuring a versatile suite layout with a 2-bedroom suite and a 1-bedroom suite with the potential to convert to a 2-bedroom suite, this home offers excellent flexibility for extended family living and changing needs.Enjoy the convenience of being close to schools, parks, shopping, transit, and everyday amenities, while coming home to a peaceful residential setting. Whether you're looking for a home for your family or flexible living arrangements for extended family, this property offers a unique opportunity in a desirable location. (id:63400)
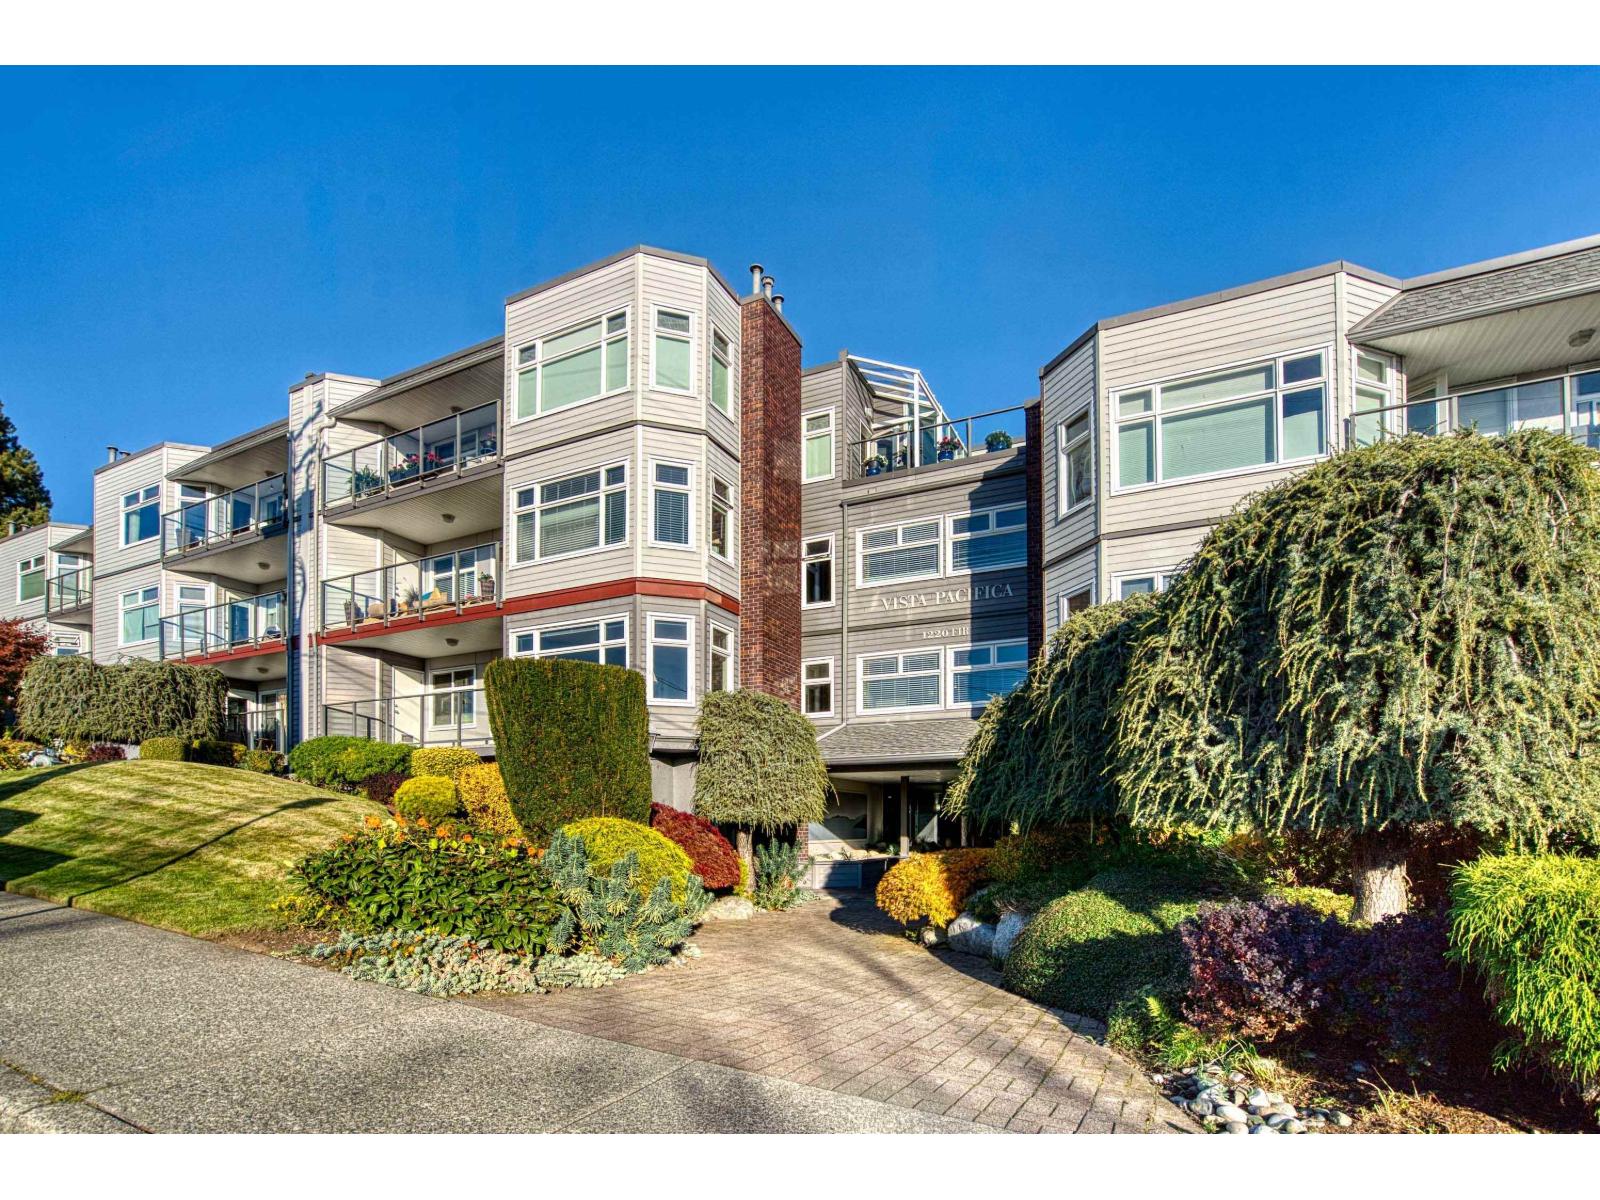
306 1220 Fir Street
White Rock, British Columbia
Welcome to Vista Pacifica! S/W OCEAN VIEW from spacious deck & abundant livingroom windows also overlooking lush garden greenery 2bdrm, 2-full-bath, bright spacious living & dining area, a cozy gas f/p, a quiet green space . An exceptionally large primary bedroom, light neutral finishes & ample kitchen cabinetry Stunning mature gardens, a quiet tranquil landscaped courtyard and landscaping Meticulously maintained, upgraded common interiors & classic feature elegant solid wood unit doors. Rainscreened w/updated windows, balconies, Hardie plank siding and roof. Low strata fees include gas & hot water. Underground parking & storage. Just one block from shopping Johnston Rd. Close to ameneties & beach minutes 5 away (id:63400)
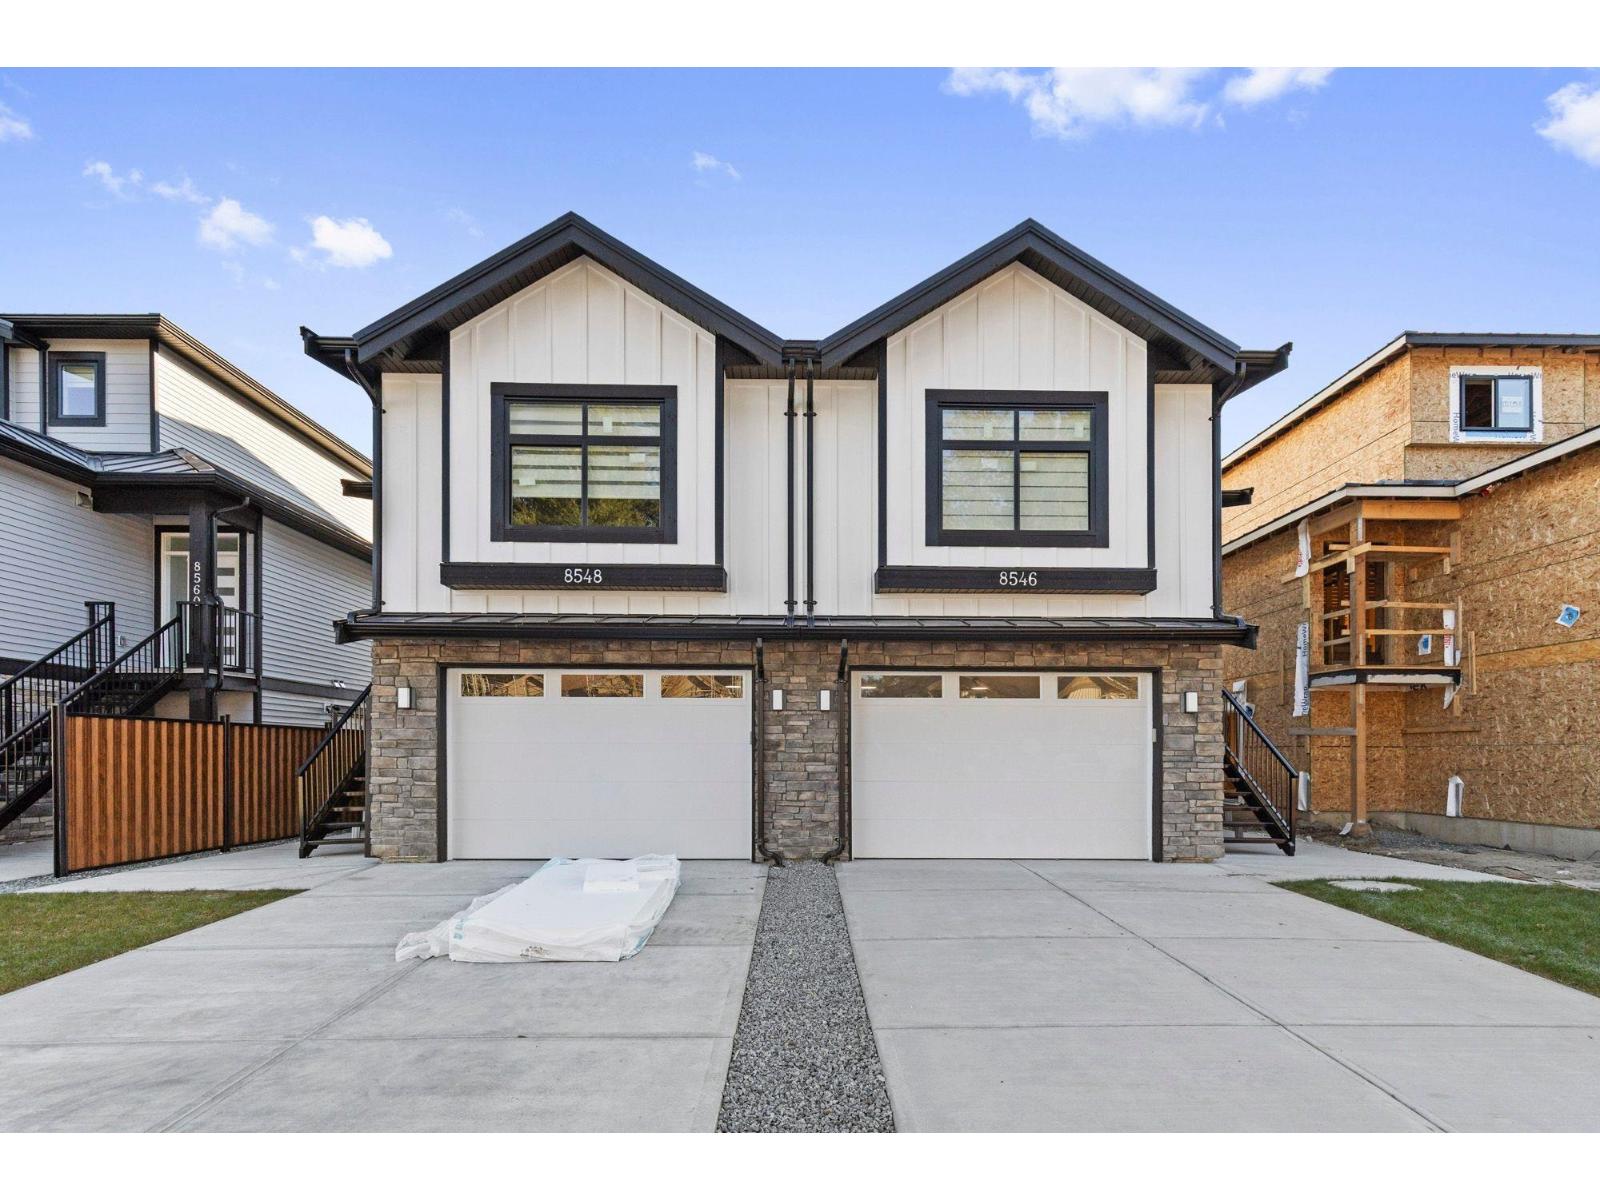
8548 Dunbar Way
Mission, British Columbia
OPEN HOUSE OCT 24TH & 25TH 2:00-3:30 NO GST FOR FIRST TIME BUYERS! 3 level 1/2 duplex with 1 bedroom suite and double garage! This unique floorplan offers modern kitchen with flat panel cabinetry and quartz countertops, great room with gas fireplace and Primary bedroom on the main floor. Top floor for children with 2 bedrooms, full bathroom and laundry! Lower level is ground level with 1 bedroom suite with separate entrance and own laundry (no stairs for your parents and no window wells, bright, all above ground) Long life metal roof, double garage, huge driveway, heat pump/ac, all at an unbeatable price with no strata fees or rules! Better than a townhome, call today to view! (id:63400)
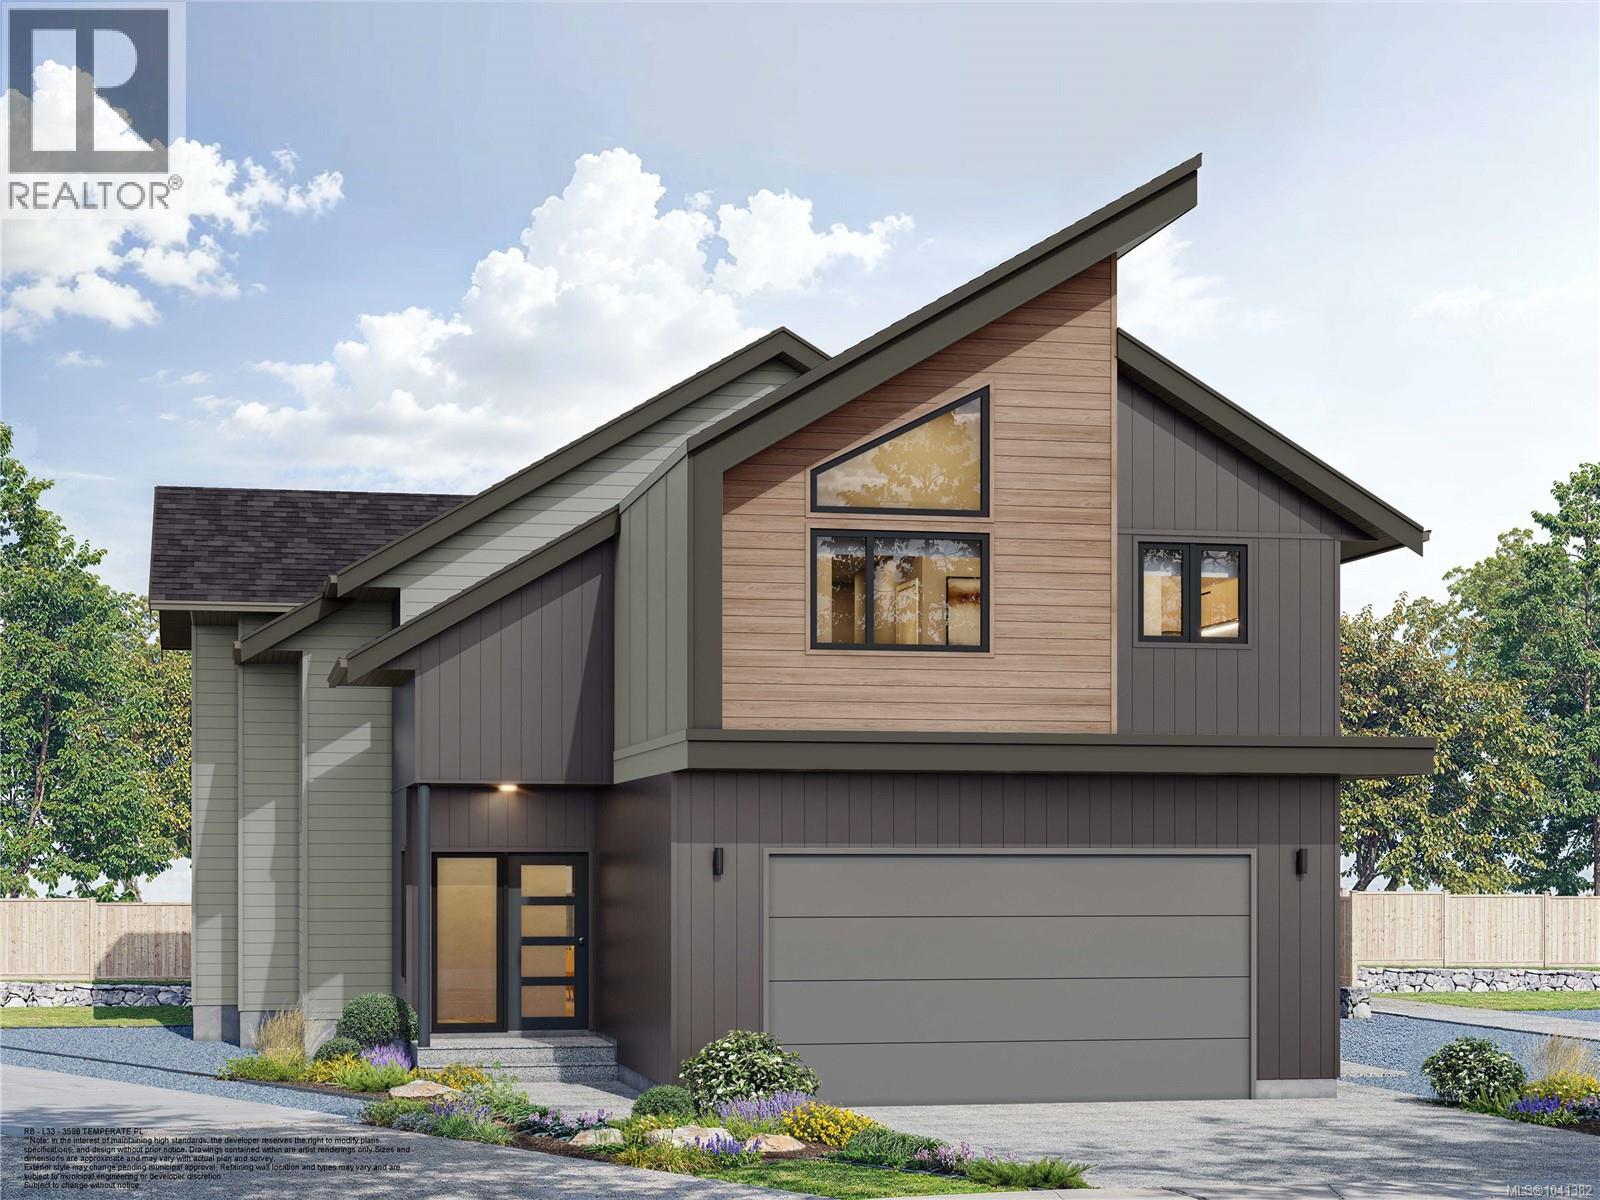
3598 Temperate Pl
Colwood, British Columbia
TP Lot 33 - Mariner - Custom cul-de-sac plan with bright and sunny yard in Temperate Place, the latest collection of single family homes with suites in Royal Bay by award winning Verity Construction. Enjoy a brand new custom floor plan with a wider feel and supplement your mortgage with a 1 bed legal suite over the garage. This home has 4 beds and 4 baths, and the open concept main floor steps out to your sunny patio with gas BBQ hookup, perfect for hosting. The primary bedroom comes with A/C, a 4 pce ensuite, and WIC. The legal suite has a separate heat pump, hydro, and laundry. Designed w/ the environment in mind, Built Green certified and Low Carbon Step Code. SS appliance package including induction cooktop and wall oven. SMART touchscreen front lock. Dual head ductless heat pump in the main home for efficient heating and cooling. Roller Blinds. Car charger outlet. New home warranty. Close to schools, amenities, trails, & beaches. GST credit amount on selct homes. * (id:63400)
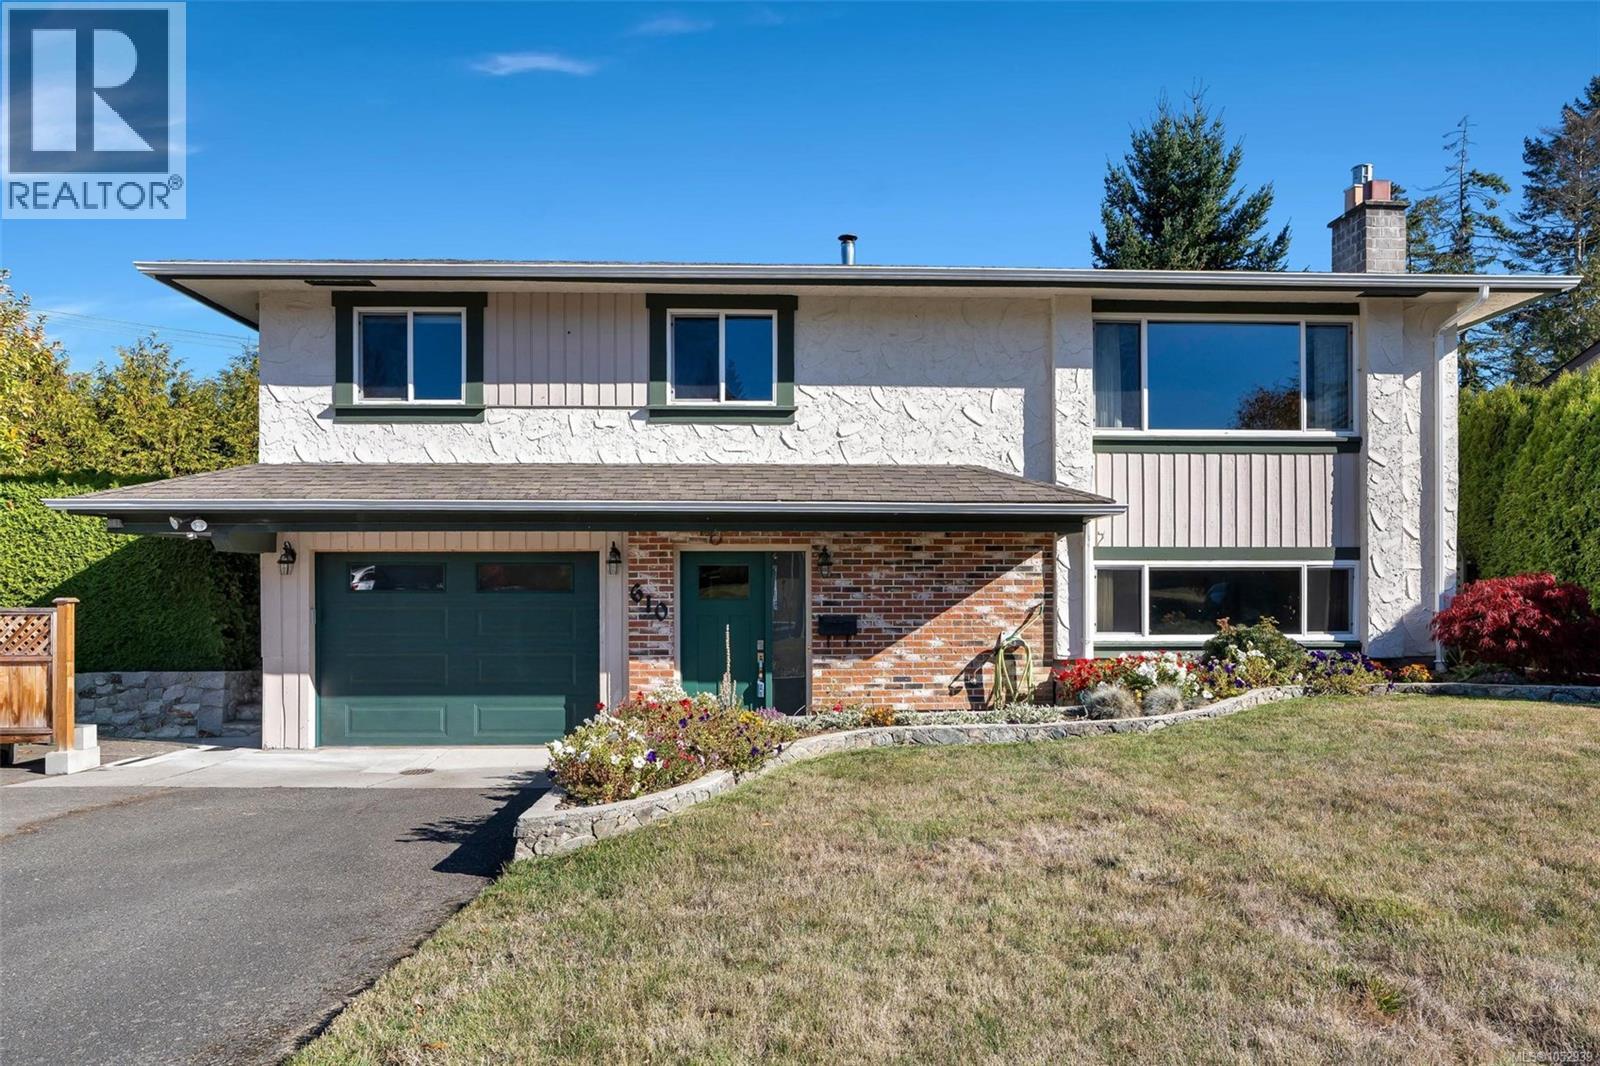
610 Vanalman Ave
Saanich, British Columbia
**Open House Saturday October 24th 1:00-3:00PM** Lovingly maintained by the same family since new, 610 Vanalman offers a functional floor plan and plenty of space for the whole family. The main level features spacious living and dining areas with updated hardwood floors and a natural gas fireplace. The updated kitchen includes white cabinetry, subway tile backsplash, newer stainless steel appliances and an eating island. Three bedrooms and two updated bathrooms complete the main floor. Downstairs offers a large recreation room, spacious laundry and storage, a 2-piece bathroom, plus a deep garage with workshop space. Updates include a heat pump with A/C, thermal windows and an upgraded perimeter drain system. Enjoy a private yard with producing apple trees, mature landscaping and privacy hedges. Steps to parks, shopping, the recreation centre and schools, this is a wonderful family home. (id:63400)