
20 2590 Panorama Drive
Coquitlam, British Columbia
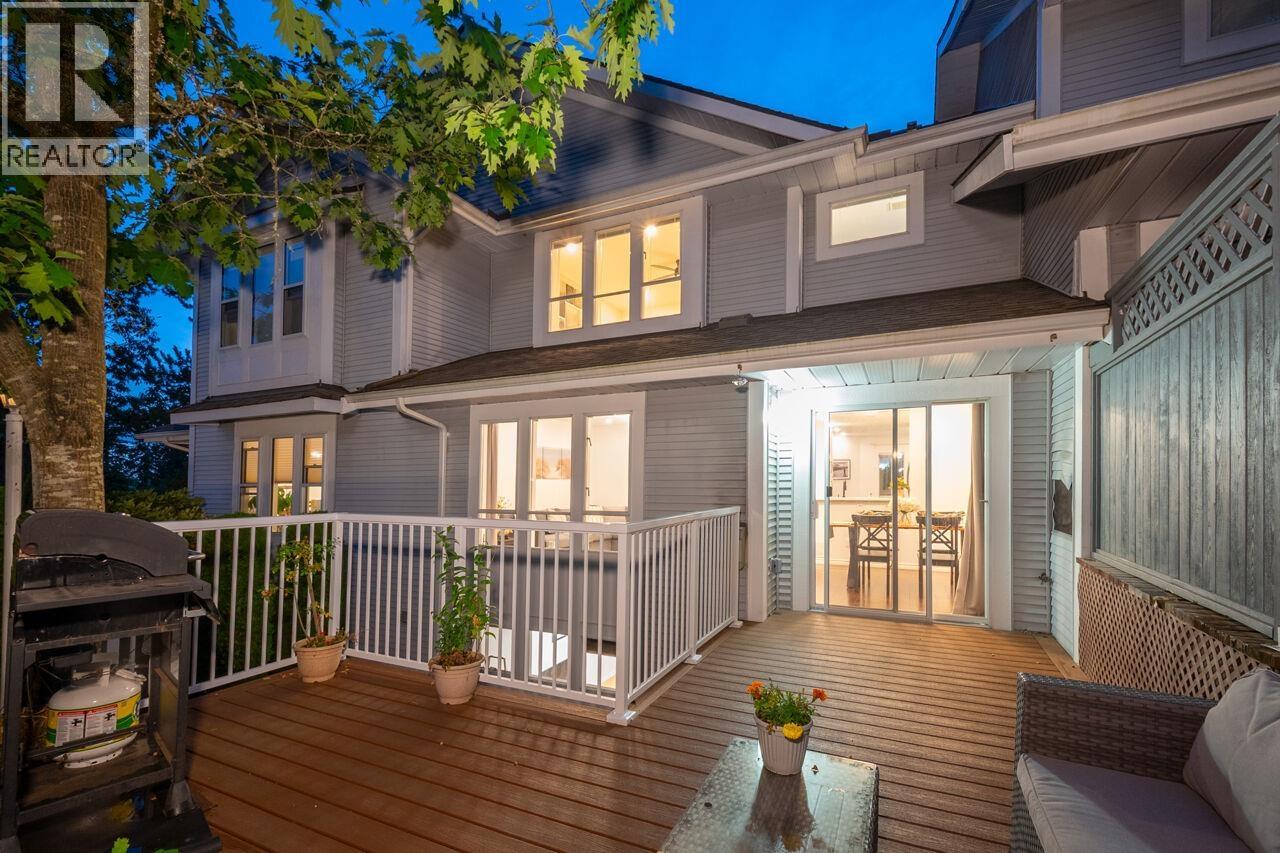
FABULOUS, FAMILY SIZED TOWNHOME IN BUCKINGHAM COURT!! This lovely home was renovated with laminate flooring, new lighting & brand new carpeting. Gorgeous, renovated Kitchen features white and grey cabinetry, upscale Stainless Steel appliances, quartz counters, undermount sink & tiled backsplash. Open concept Great Room offers a cozy gas fireplace, and from the Dining Area walk out to a new extended, private deck! Bathrooms are all totally updated! Up are 3 huge Bedrooms. Lower level has a 4th Bedroom with closets, a Rec Room plus a huge storage room. Over $100,000 in renovations! Close to Westwood Plateau Village, Coquitlam Centre Mall, Skytrain, Lafarge Lake, parks and hiking trails. Great Schools...Bramblewood Elementary, Summitt Middle & Heritage Woods Secondary! The perfect Lifestyle! (id:63400)
3205 6658 Dow Avenue
Burnaby, British Columbia
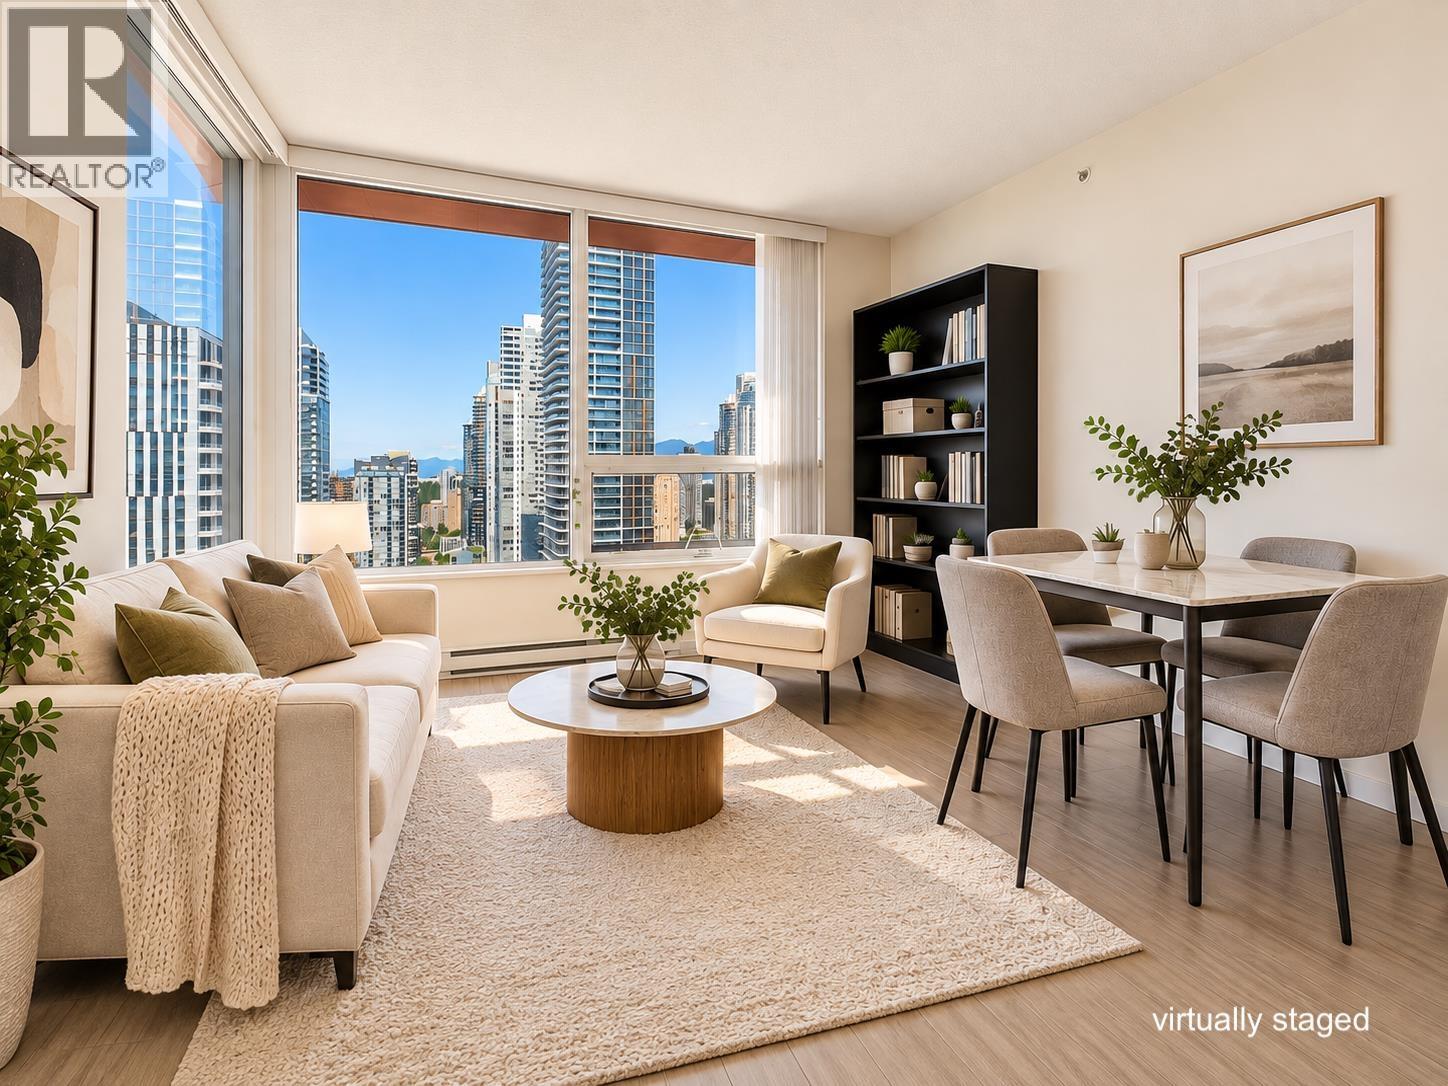
Rare high-floor 2 bed, 2 bath home at MODA by Polygon in the heart of Metrotown, featuring NEW AIR CONDITIONING for year-round comfort! This bright southwest-facing residence offers a spacious 957 sq.ft. of functional living with an excellent split-bedroom layout, placing the bedrooms and bathrooms on opposite sides for added privacy. Perched on the 32nd floor, the home enjoys abundant natural light and expansive city views. The modern kitchen features quartz countertops, stainless steel appliances and a gas cooktop. RARE TWO PARKING STALLS provide exceptional convenience for two-car households. Enjoy 24-hour concierge, fitness centre, social lounge, outdoor garden and dog wash station. Steps to Metrotown, SkyTrain, Bonsor Recreation Centre, restaurants, shopping and parks. (id:63400)
74 12161 237 Street
Maple Ridge, British Columbia
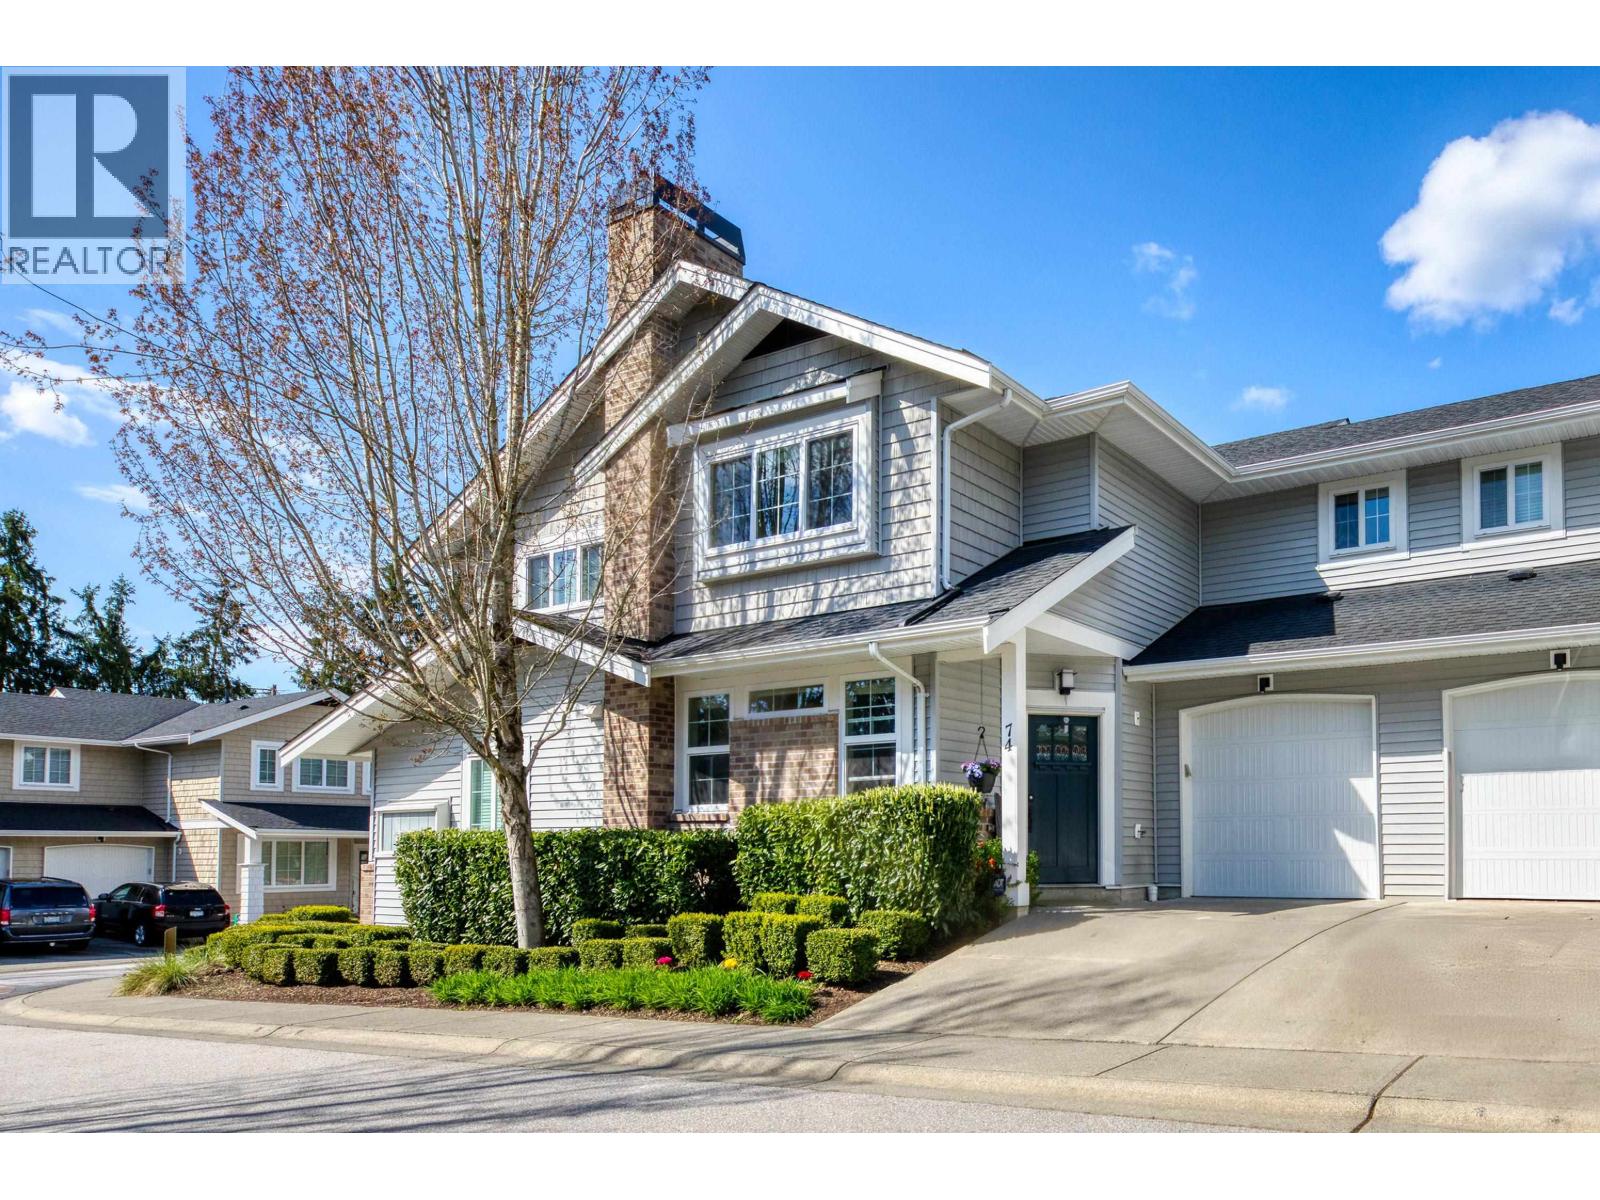
Welcome to Village Green, This bright and inviting 3-bed & 3-bath townhome is ideally located facing a private, landscaped courtyard, with natural light streaming in from both the north and south. The main floor offers an open-concept layout with warm hardwood flooring, a spacious living and dining area, and a modern kitchen equipped with a brand-new fridge and stove. Step outside to your private patio, perfect for outdoor dining or relaxing. Upstairs, you´ll find three generous bedrooms, including a primary suite with walk-in closet and ensuite bath, plus a full-sized laundry room for added convenience. Set in a quiet, family-friendly complex close to schools, shopping, parks, and transit. This home combines the feel of a single-family property with the ease of townhouse living. (id:63400)
80 1320 Riley Street
Coquitlam, British Columbia
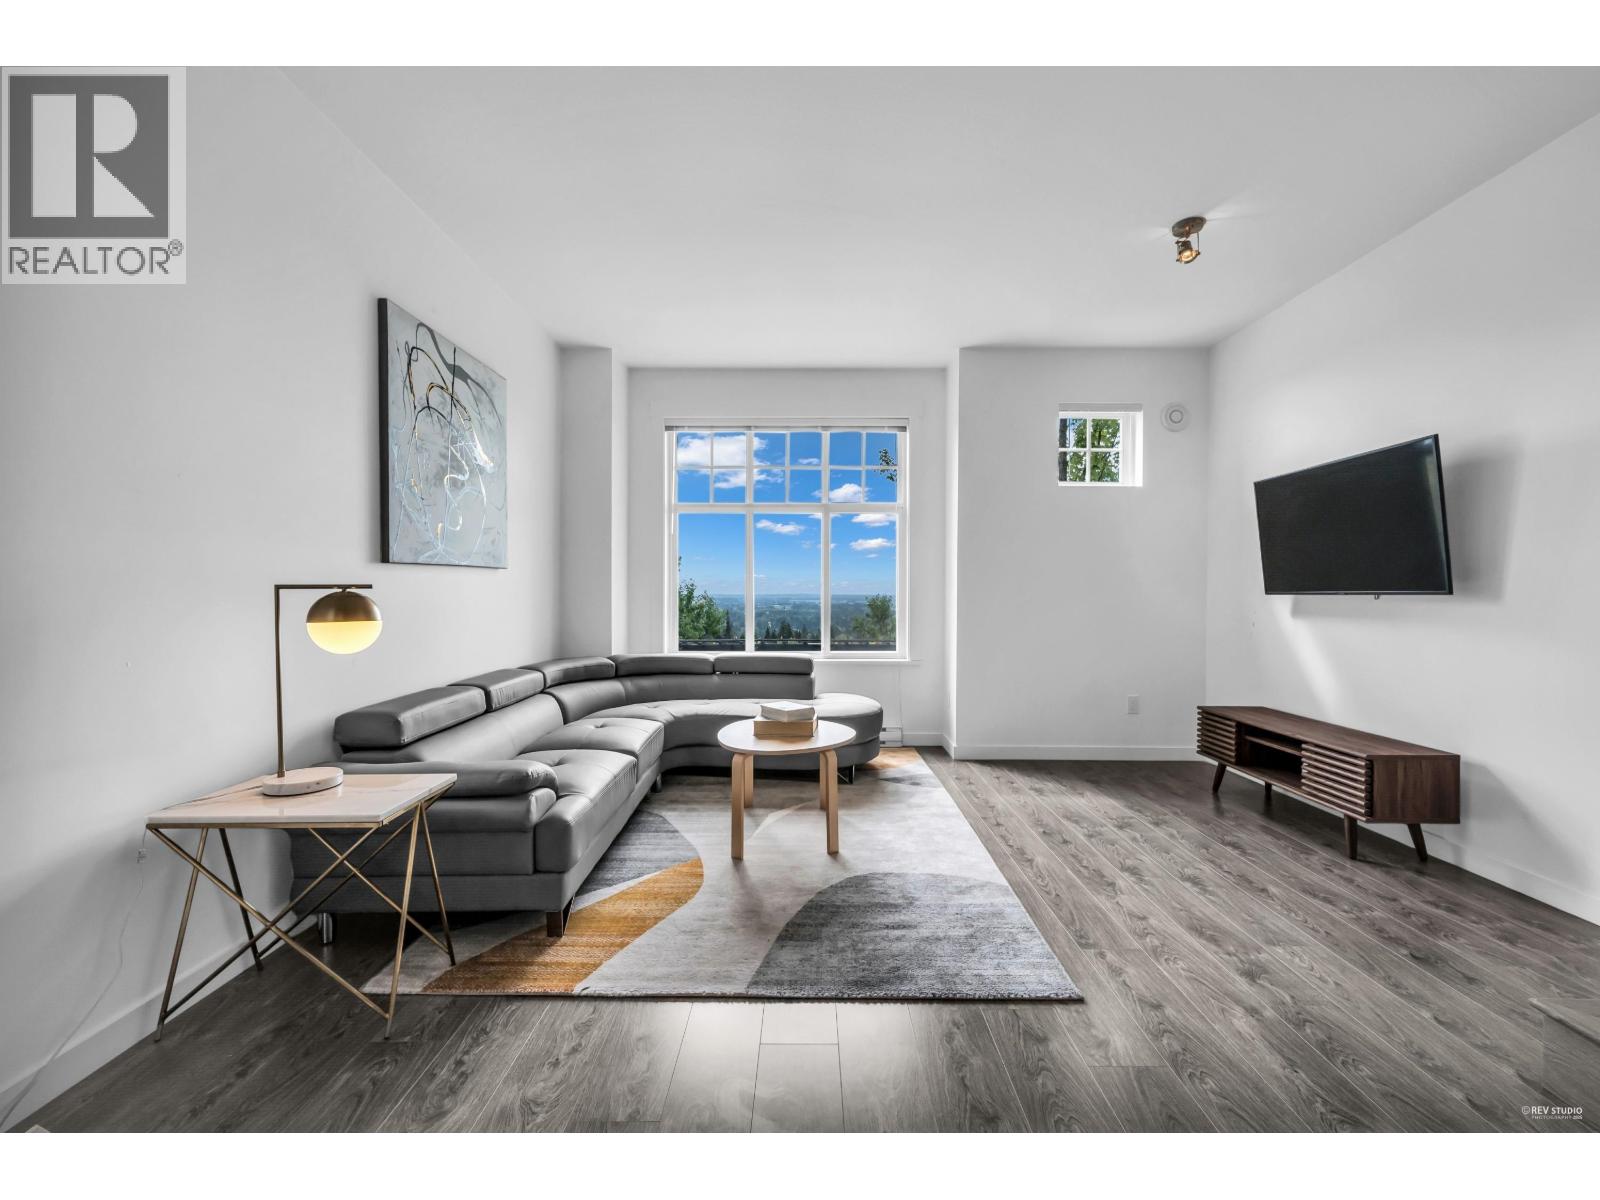
Welcome to this bright and spacious two-bedroom townhome in the desirable Riley complex at Burke Mountain. Enjoy breathtaking panoramic views from the open-concept living and dining areas. The modern kitchen features stainless steel appliances, two-tone cabinetry, an island, and a cozy breakfast nook, with direct access to a large, private yard-perfect for entertaining. Upstairs, the primary bedroom offers stunning views, dual closets, and a stylish ensuite with a walk-in shower. A second bedroom is located near a full family bathroom. The tandem garage accommodates two vehicles and includes extra space for storage or a workbench. Visitor parking and mailboxes are conveniently located just outside. Close to trails, parks, top schools, transit, and shopping. Open House: (id:63400)
RE/MAX Crest Realty
1006 2289 Yukon Crescent
Burnaby, British Columbia
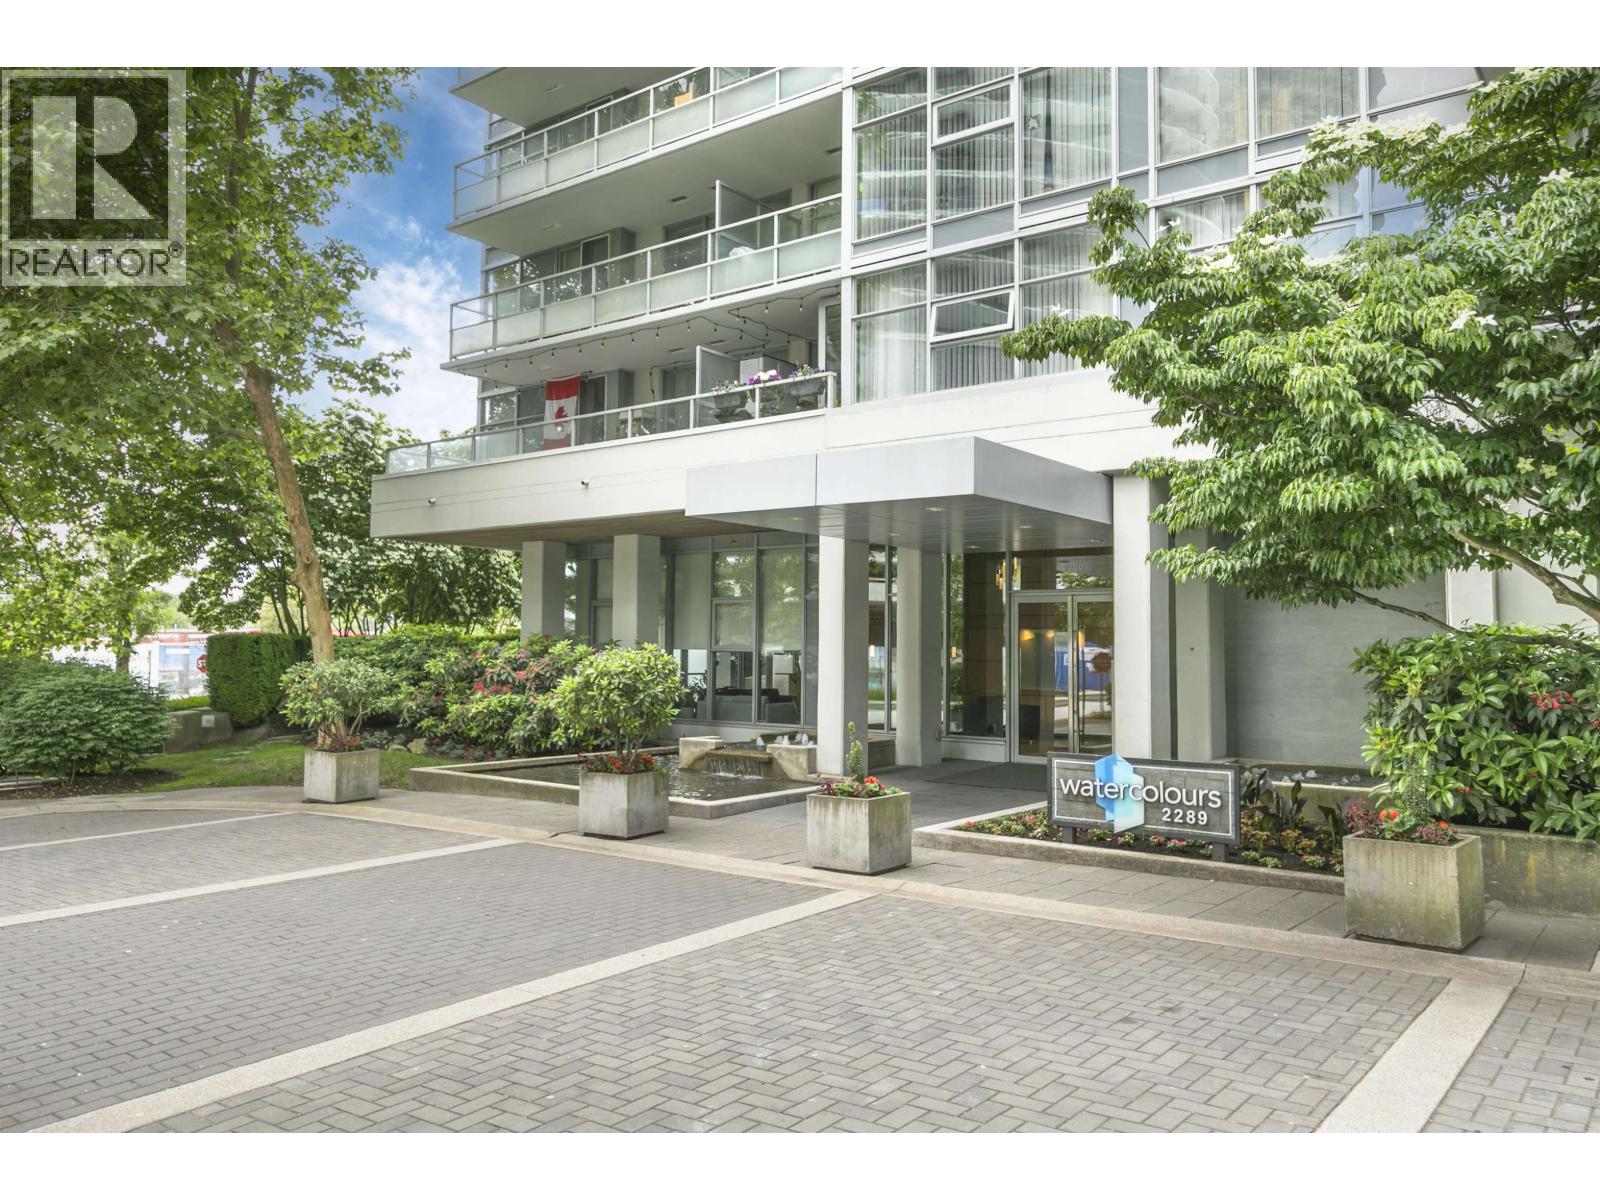
South and East-facing 10th-floor corner suite in sought-after Watercolours, just steps from The Amazing Brentwood. This freshly painted 2-bdrm, 2-bthrm home offers 872 sq. ft. of thoughtfully designed living space, featuring separated bdrms for enhanced privacy and a welcoming foyer. The primary suite includes a walk-in closet, an additional closet, and a spa-inspired ensuite with double sinks, a soaker tub and shower. Enjoy digital heating controls, quality flooring throughout, and an oversized balcony - perfect for relaxing or entertaining. Large windows fill the home with natural light. Move-in ready. Includes 1 parking stall and 1 storage locker. (id:63400)
1536 St. Andrews Avenue
North Vancouver, British Columbia
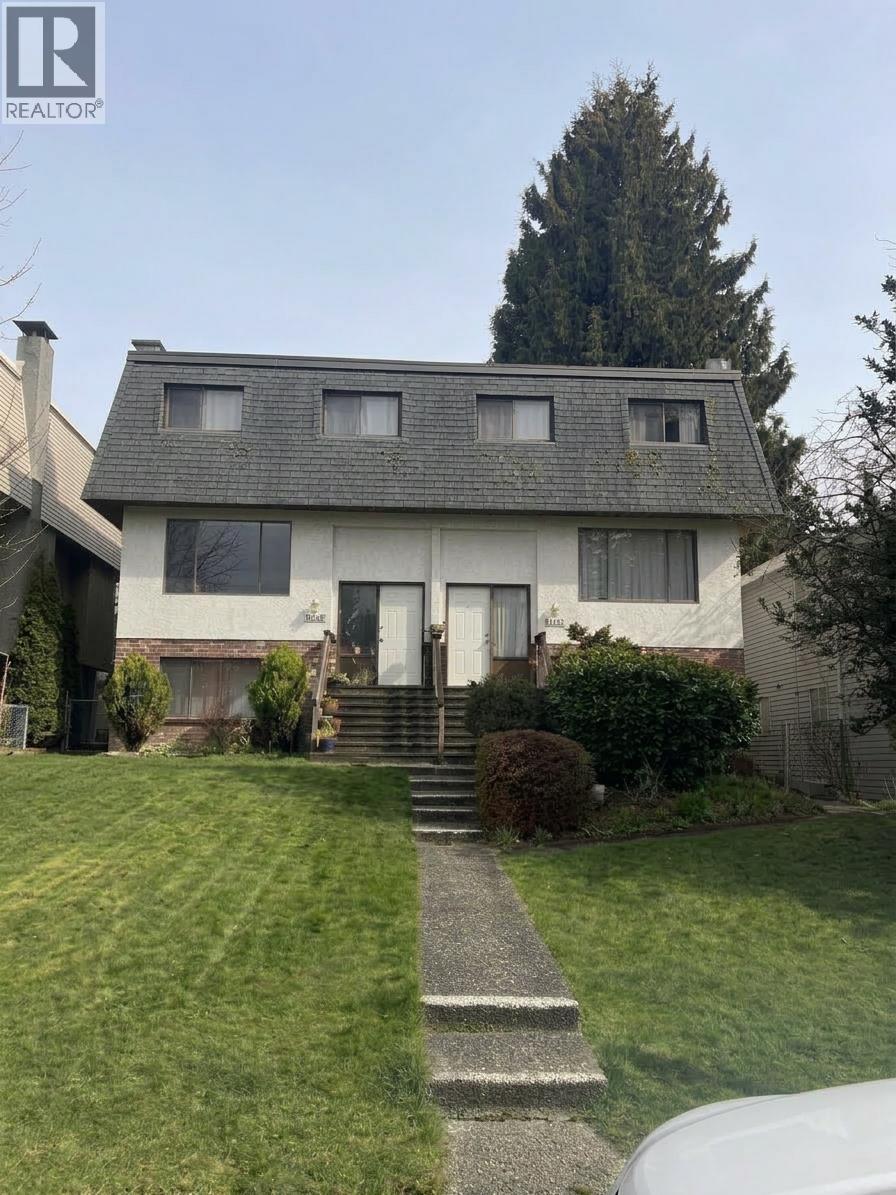
Rare Land Assembly Opportunity in Central Lonsdale - Prime for Redevelopment One of six potential neighboring duplex lots assembled in the heart of Central Lonsdale, ideal for larger-scale redevelopment and density play. 1536 features four self-contained rental suites producing multiple income streams and strong cash flow while the site transitions toward higher-density uses. Developers gain a dual-value proposition: stable rental income during the build-phase and long-term upside from intensification in one of North Vancouver's most walkable, amenity-rich neighborhoods, steps from transit, boutique retail, dining, parks, and daily conveniences. Positioned within the City's push for increased density and urban renewal along key corridors, this site offers a compelling opportunity for a multi-family, mixed-use, or transit-oriented project-ready to align with Central Lonsdale's evolution into a vibrant, higher-density urban core. (id:63400)
322 2300 Mansfield Dr
Courtenay, British Columbia
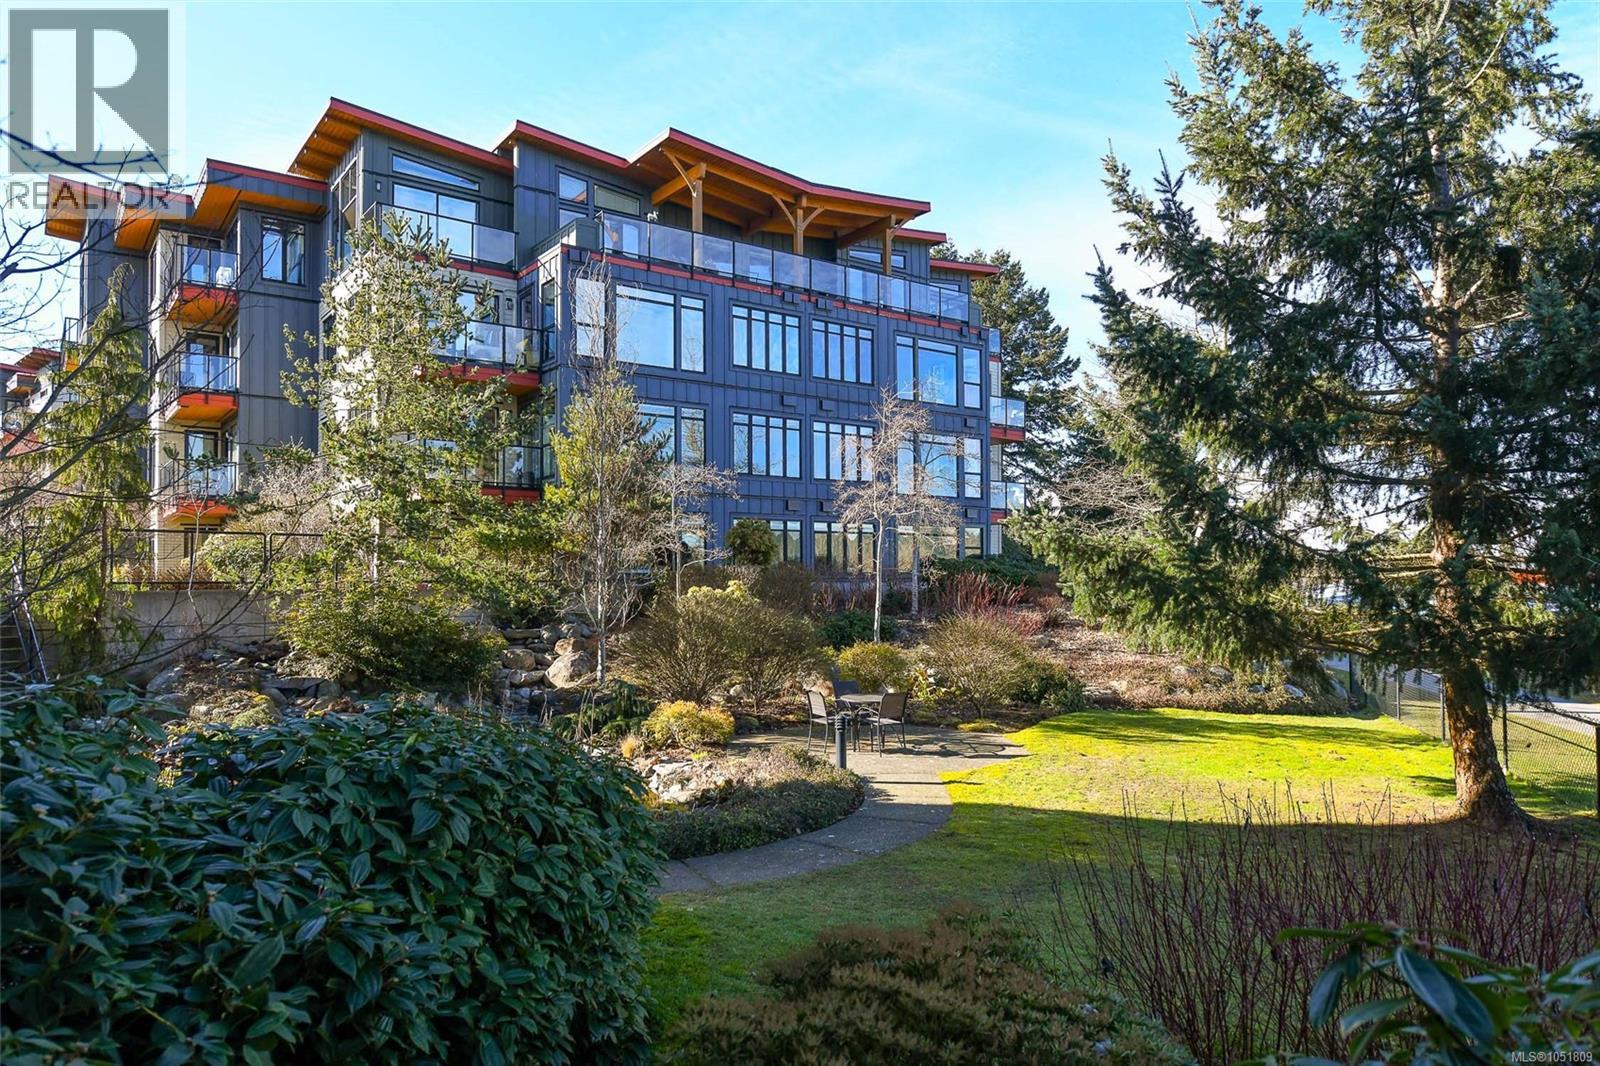
Enjoy breathtaking views over the Courtenay River Estuary, Airpark and Riverway Heritage Walk from the quiet privacy of this desirable back-corner unit in Building #3. This beautifully appointed home features hardwood and slate tile flooring, custom cabinetry, 9 ft ceilings, stainless steel appliances and soaring vaulted ceilings in the open-concept living area. Over-height windows and doors fill the home with natural light. The spacious primary bedroom enjoys beautiful views, a walk-in closet and ensuite, plus direct access to the private balcony, also accessible from the living room. Northeast exposure captures morning light while helping keep the home comfortable on warm summer days. A versatile den with etched-glass French doors is ideal as a second bedroom or office. Includes two full bathrooms, secure underground parking and a private storage locker. Residents also enjoy three guest suites, a car wash station, and dedicated bike and kayak storage, all in the heart of Courtenay. (id:63400)
13 16318 82 Avenue
Surrey, British Columbia
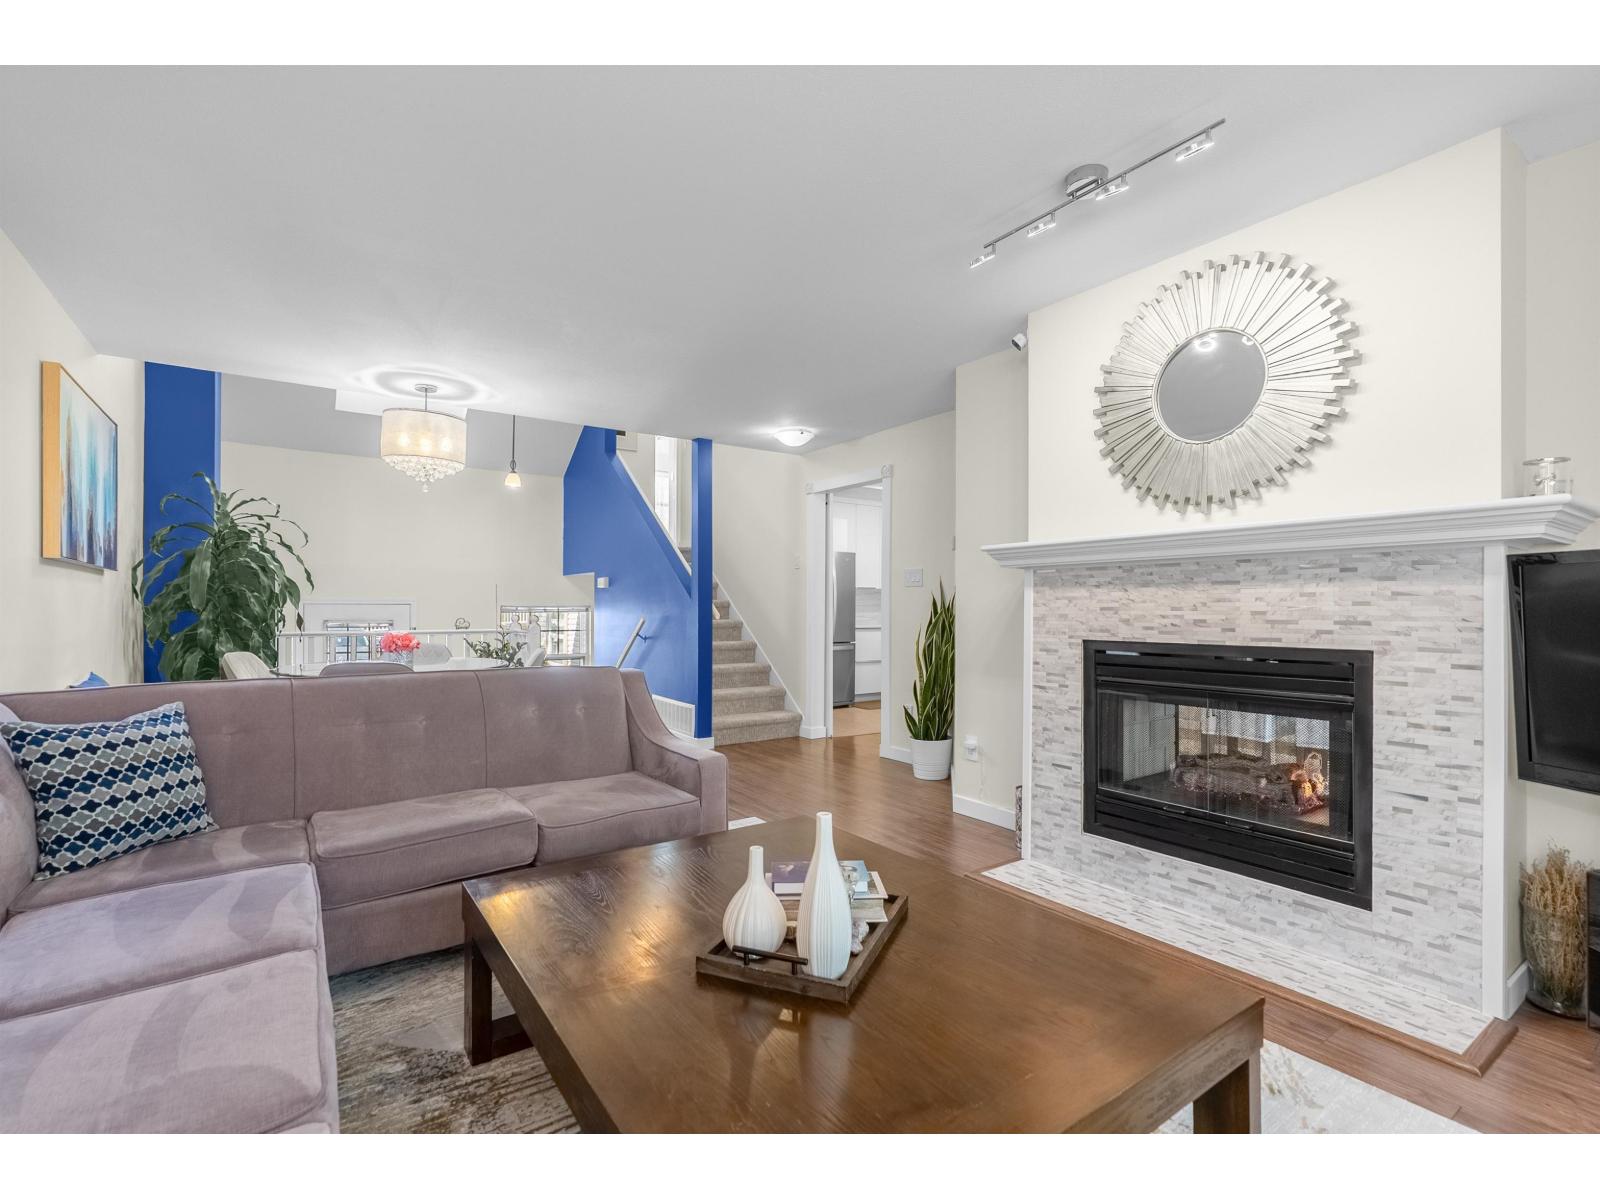
Welcome to Hazelwood Lane - a welcoming, family-oriented community in the heart of Fleetwood! With an impressive 2,230 sq. ft. of living space, this spacious townhome offers the feeling of living in a house, with plenty of room for your family to grow. Renovated over the past couple of years, the home features 4 bedrooms PLUS a recreation room, 3 full bathrooms, two dining areas and a generous living room with a cozy fireplace. The versatile layout provides space for family meals, entertaining, working from home and relaxing together. Enjoy your own backyard for outdoor gatherings, gardening or playtime, along with a separate entrance, a single garage and one additional outdoor parking space. Nestled in a quiet, tree-lined complex with a playground and clubhouse, this home offers a wonderful community setting in a convenient location. Schools, parks, shopping, restaurants and transit are close by, with the future SkyTrain adding to Fleetwood's appeal. OPEN HOUSE Sat Oct 24th 1-3PM (id:63400)
4040 Clegg Cres S
Port Alberni, British Columbia
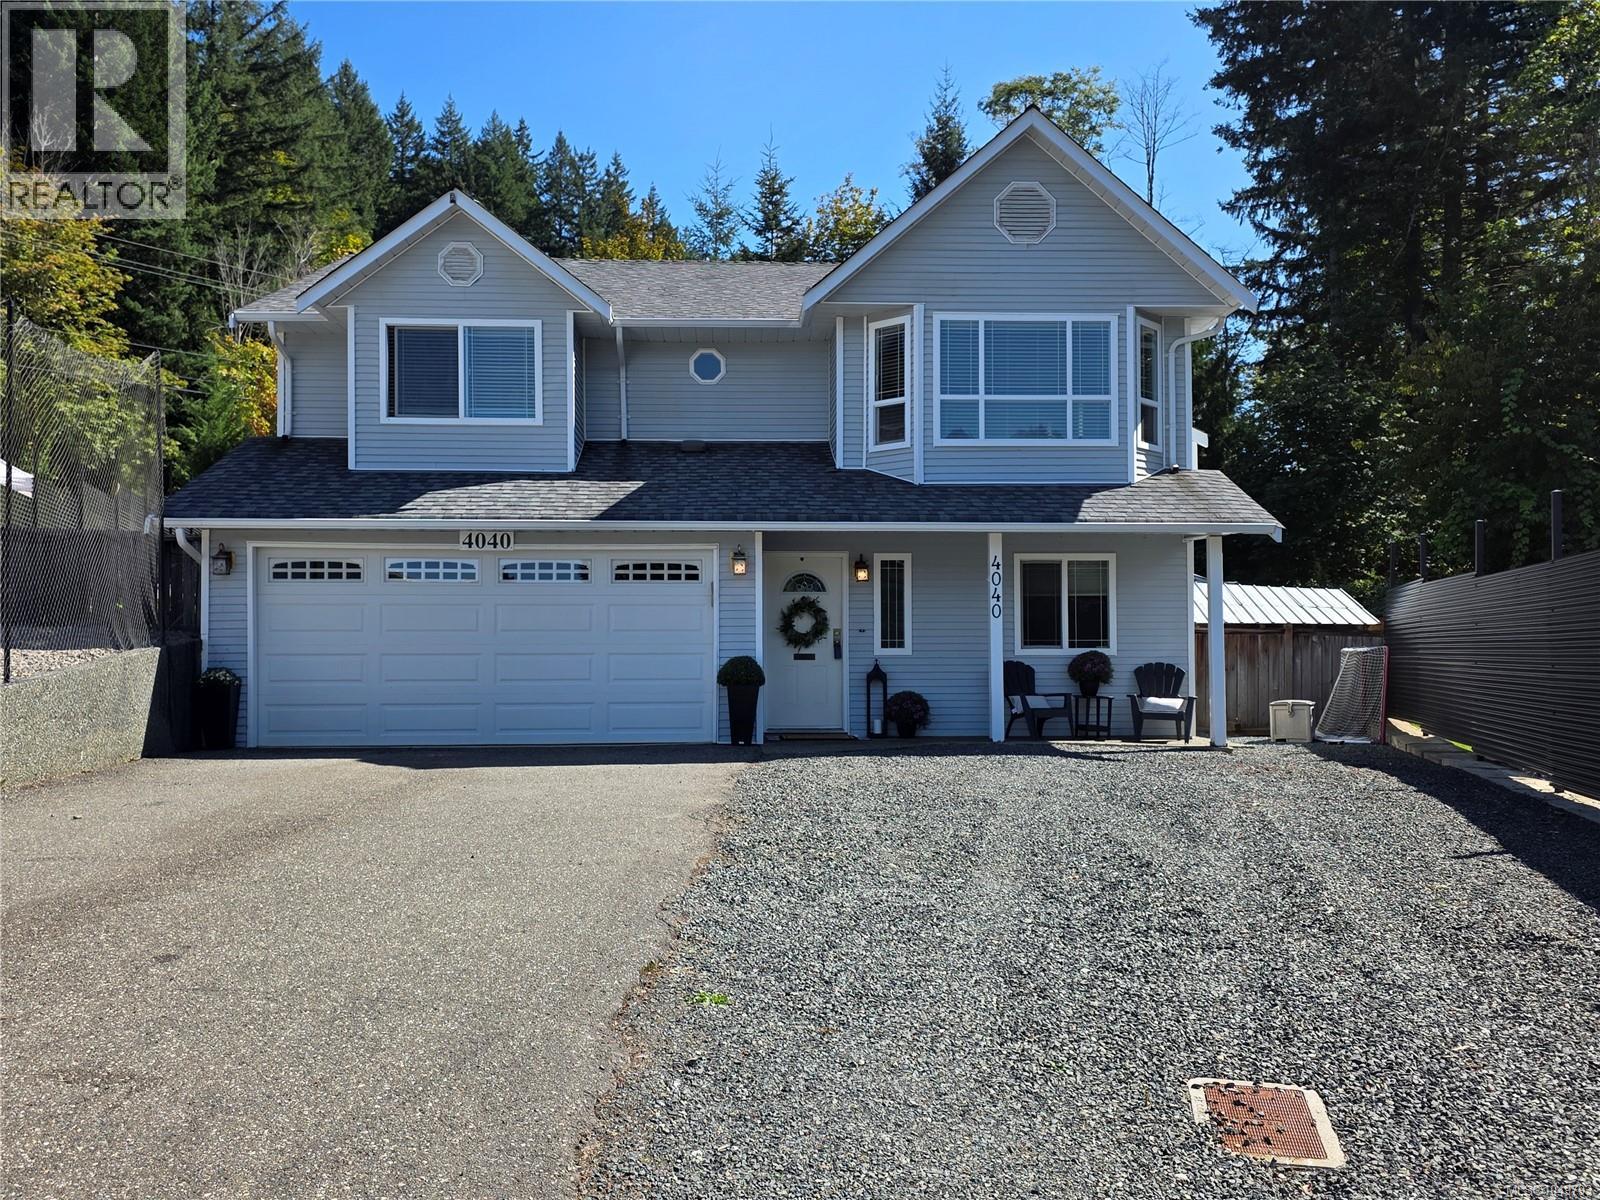
Beautiful area! 4 bedrooms plus den with 3 full bathrooms, fully fenced lot and completely updated throughout. A must see! Home is located in a very quiet neighbourhood with destination traffic only. Enjoy warm summer evenings and beautiful morning sunrises on your Easterly facing vinyl covered deck, and cozy up by one of the 2 natural gas fireplaces on those chilly winter nights. Choose from 2 great master suites, one upstairs and one downstairs with a spa like ensuite. Brand new roof just installed with full warrantee. The kids will be in awe of the tree fort, and your pool pad is all ready! Don't want a pool? It's a perfect spot for firepit gathering spot. Great package in an even better location! (id:63400)
7622 147a Street
Surrey, British Columbia
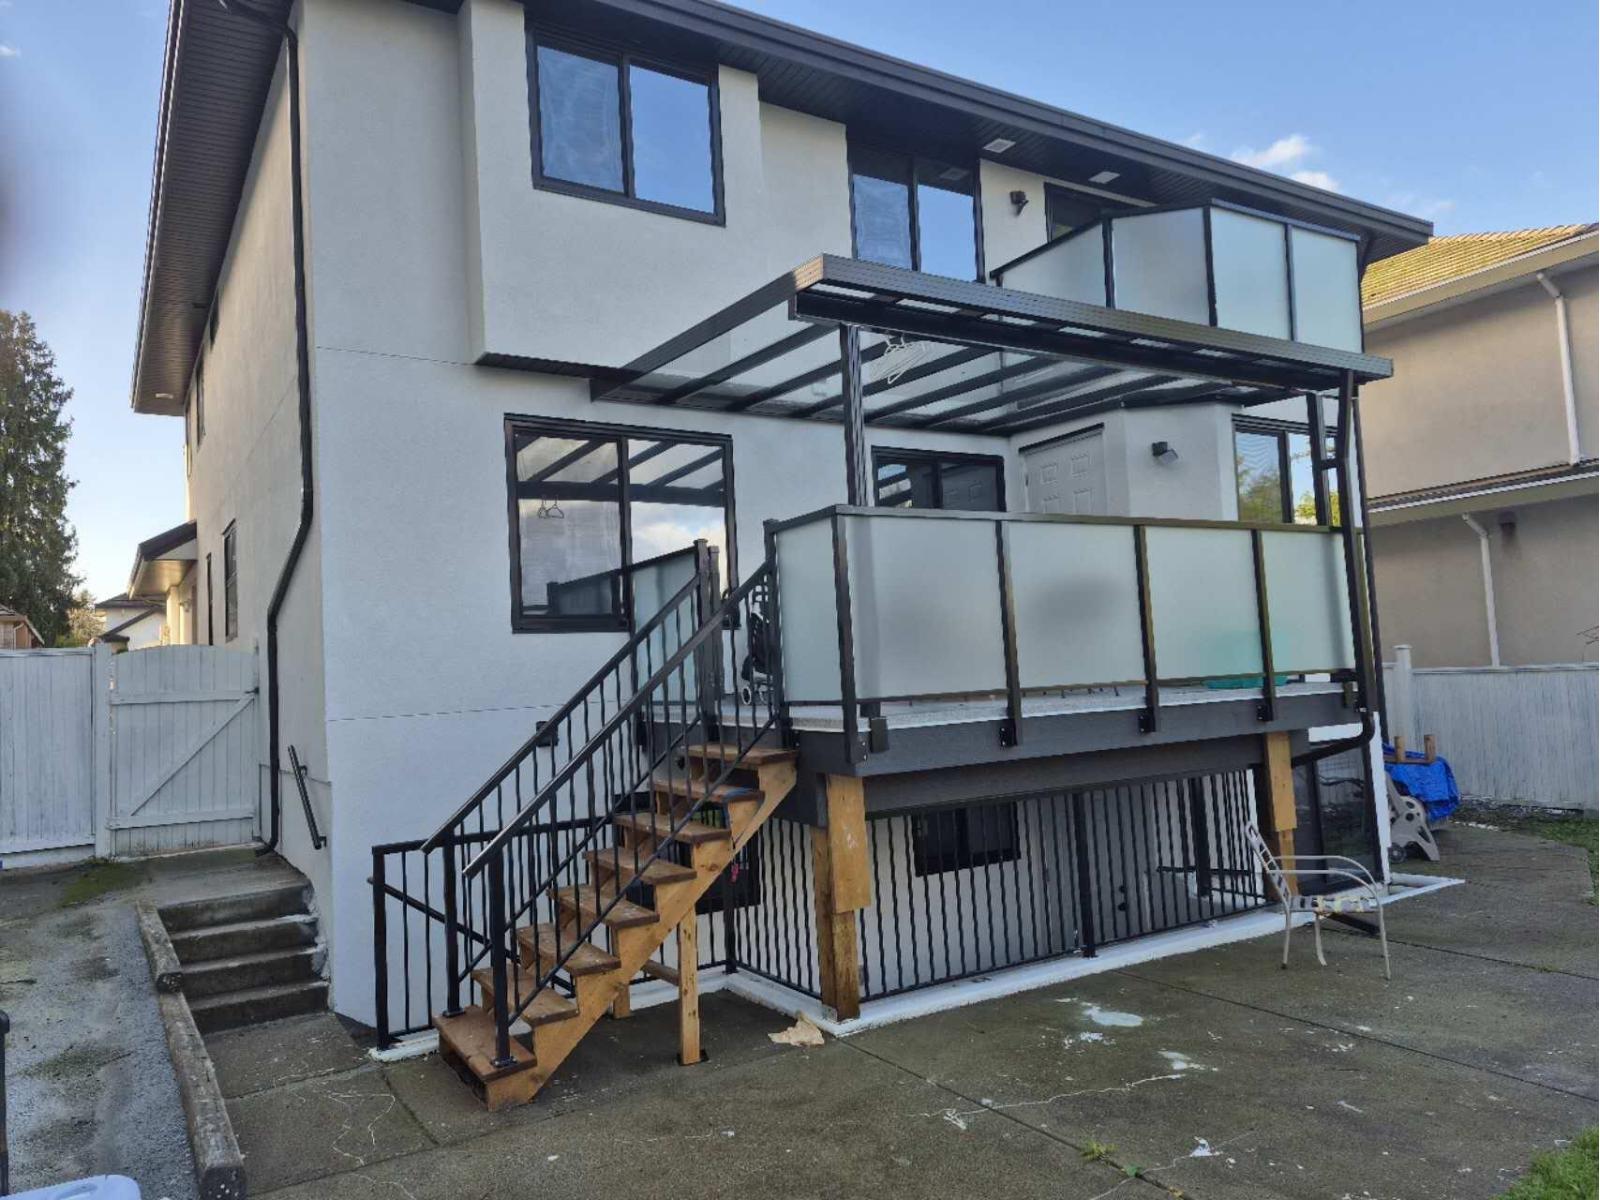
This like-brand-new home in big lot over 6500s all reno in 2024, including: plumbing, heating, A/C, HRV, roof, pipes, gutters, soffits, deck, railing and canopy covers, hot water tank, EV charging, new kitchen and bathroom cabinets and countertops, hardwood floor, fresh exterior & interior paint...more. Prestigious Newton neighborhood. Designed with functionality and comfort in mind, the main level features a master bedroom, a bright living room with a formal dining area, a modern main kitchen plus a convenient spice kitchen, a nook, and a cozy family room. Upstairs, the big primary bedroom offers a walk-in closet and an ensuite bathroom. Three additional generous bedrooms and two full bathrooms. Two brand-new mortgage helpers suites (2 bedroom + 1bedroom ). Need time to show. (id:63400)
10 15152 62a Avenue
Surrey, British Columbia
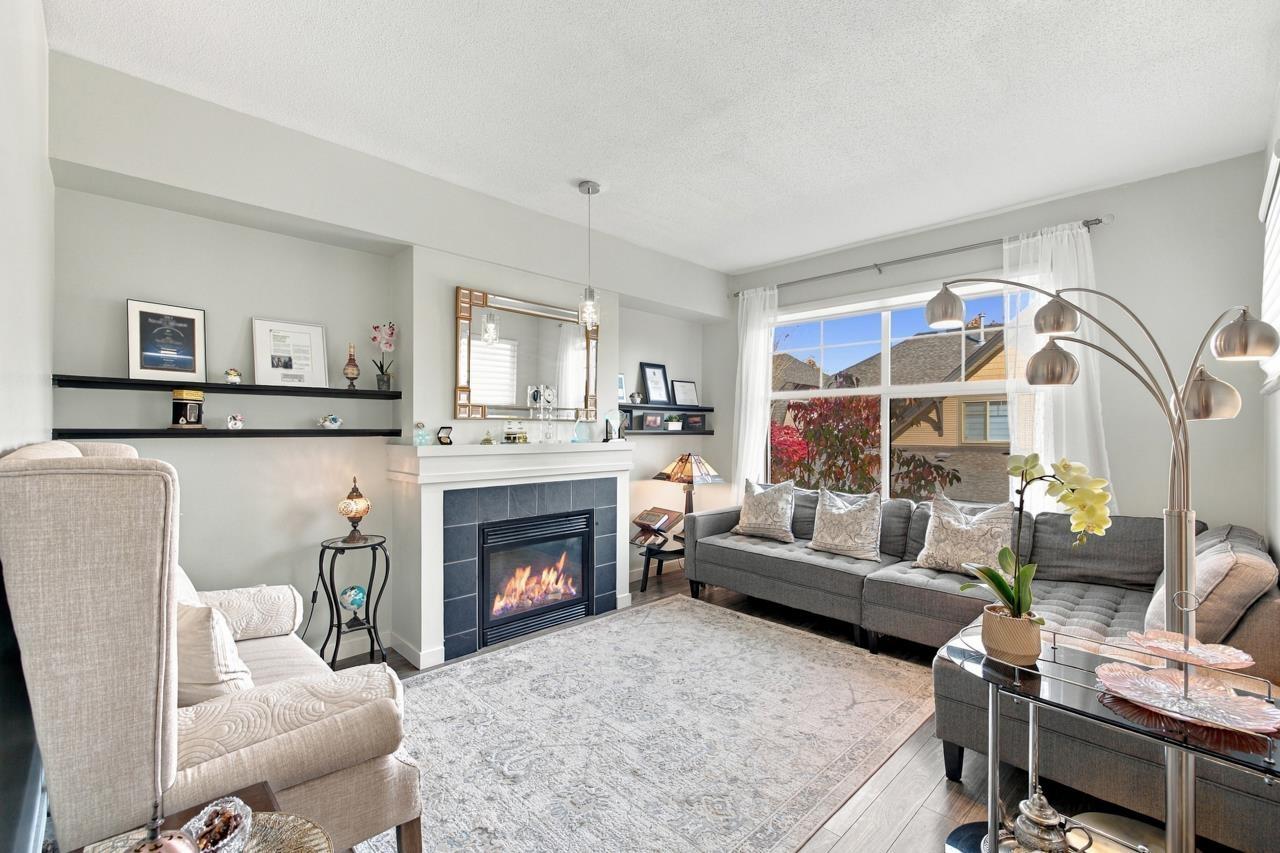
Looking for a 4 Bed, 4 Bath Corner Unit Fully Reno'd Townhouse with Full Amenities? Look no further! Welcome to Uplands at Panorama Ridge in the Sullivan Station neighbourhood. This home features a fully upgraded kitchen with Stainless Appliances including a Gas Stove + Quartz Countertops. Modern grey laminate flooring throughout the main floor. Backyard is long, wide and very private which includes an Apple Tree! 3 beds + 2 baths upstairs and an 1 bedroom on the lower floor with it's own ensuite bathroom as well. Modern Washer/Dryer & a full side-by-side 2 car garage. The Clubhouse has full amenities including an outdoor pool, hot tub, lounges, theatre room, hockey rink, meeting areas and a full gym. Close to multiple elementary schools and shopping nearby. (id:63400)
2 14450 68 Avenue
Surrey, British Columbia
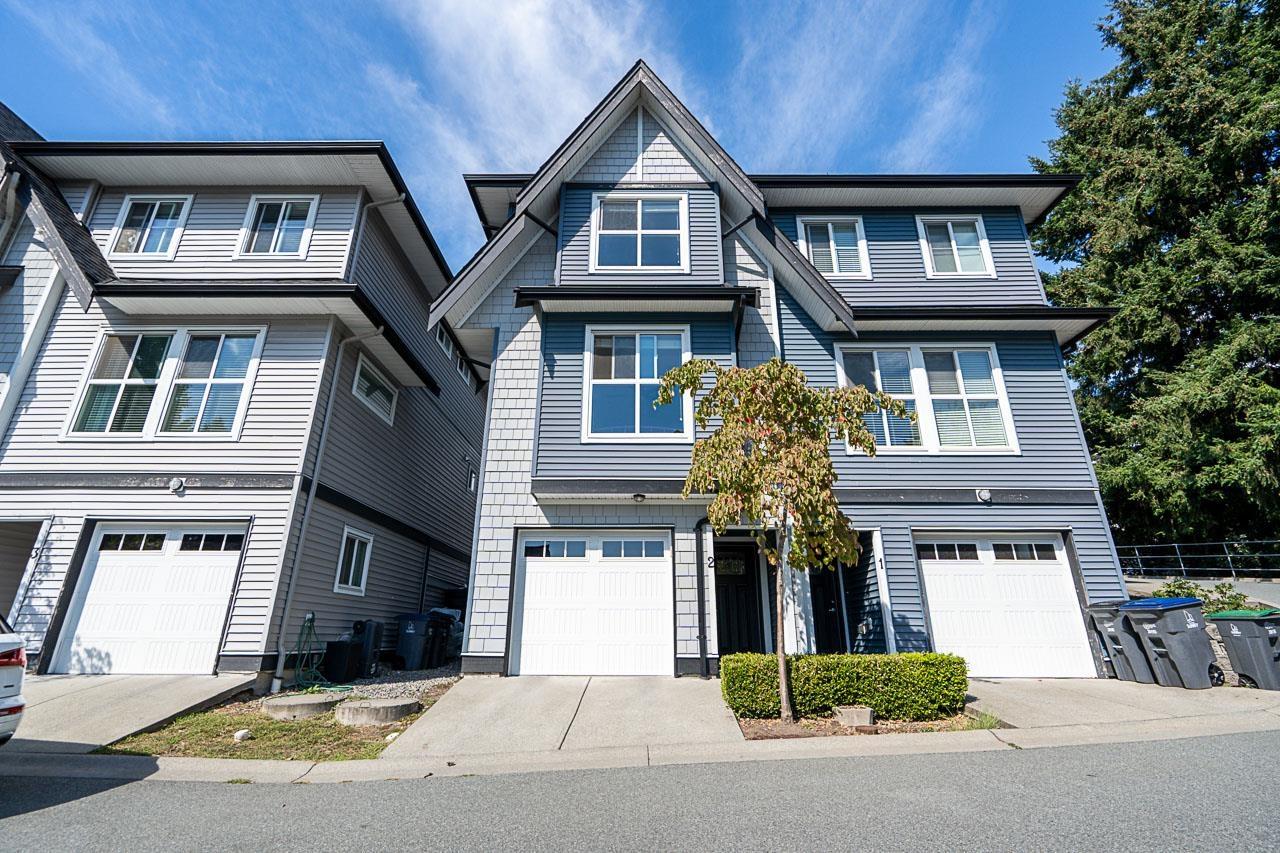
Welcome to this beautifully updated, duplex-style townhome in the convenient location! This stunning 3-bedroom, 3-bathroom home offers a functional layout with spacious living and family rooms, plus parking for two vehicles. Enjoy quality finishes throughout, including quartz countertops, maple cabinetry, laminate flooring, elegant crown mouldings, and more. Featuring two separate entrances, this home offers added flexibility to suit your lifestyle. Ideally located close to schools, shopping, recreation, parks, and all essential amenities. A fantastic opportunity for first-time buyers and growing families looking for comfort, style, and convenience in a desirable neighbourhood. (id:63400)