
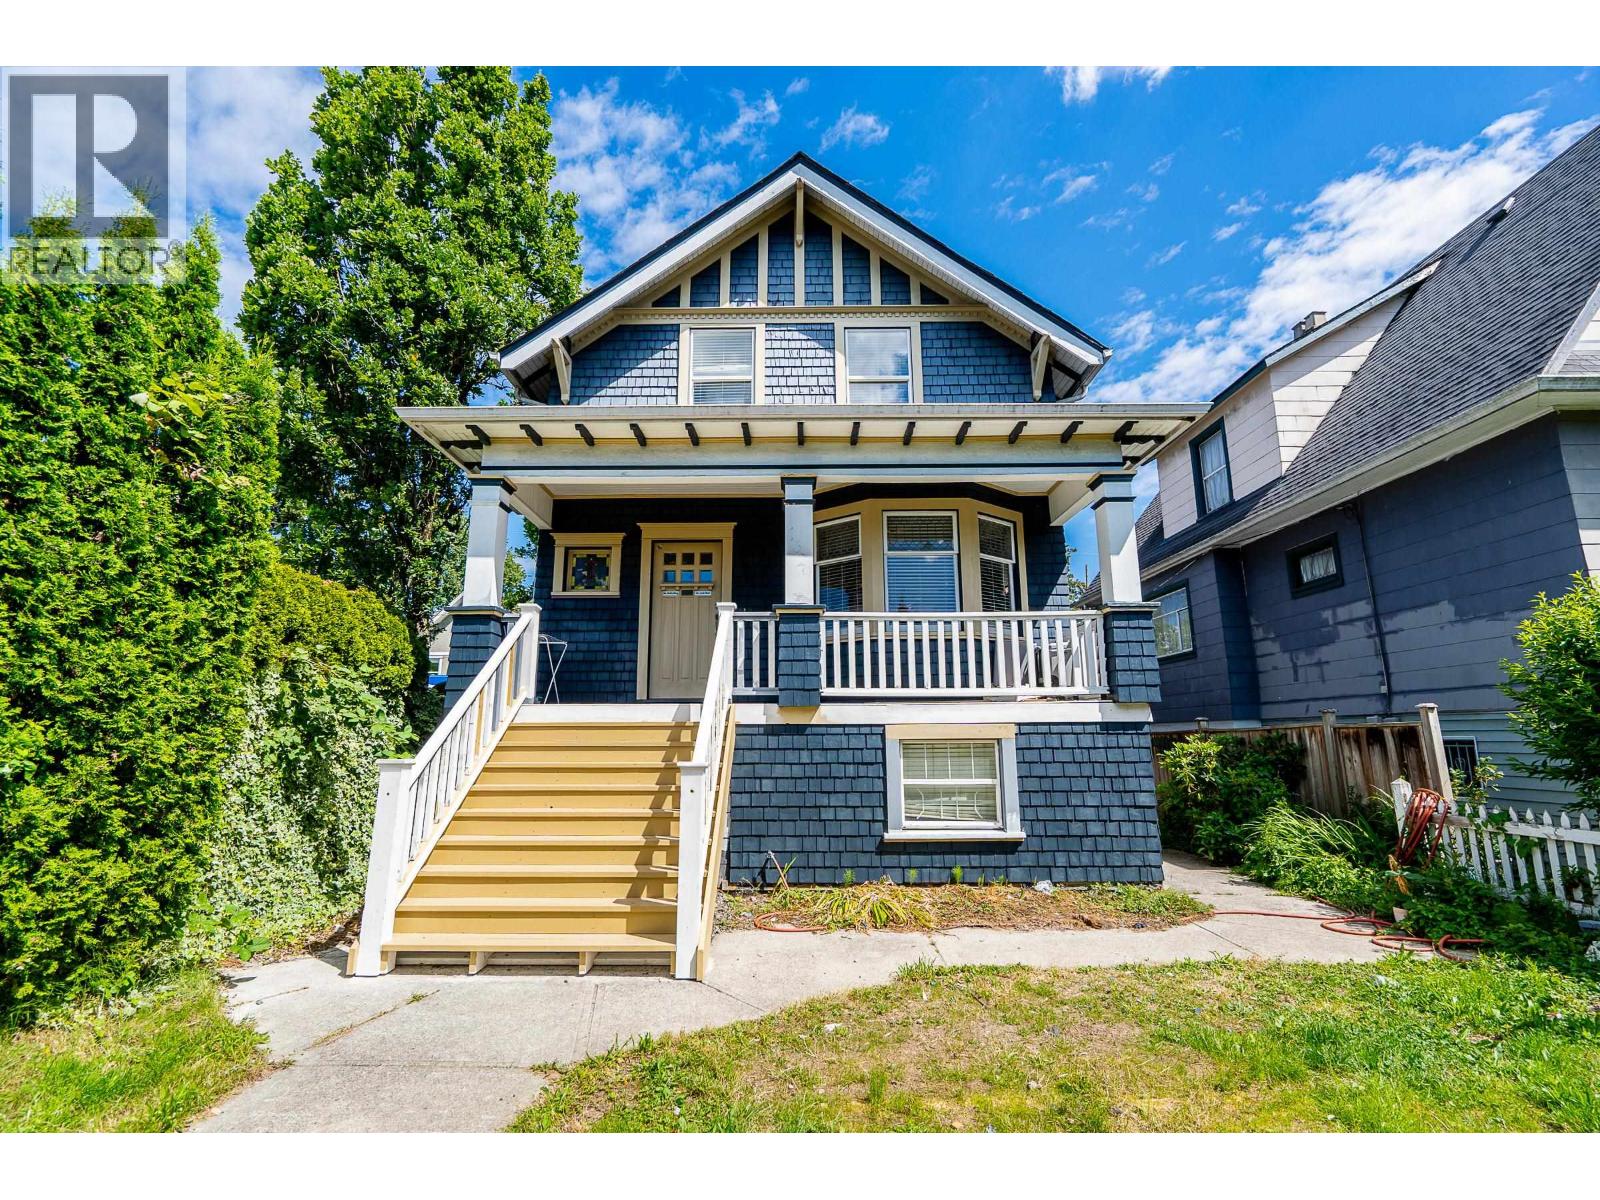
1329 E 12th Avenue
Vancouver, British Columbia
Exceptional opportunity to own a character home in a highly accessible East Vancouver location. Renovated to the studs in 2004 with permits, electrical, plumbing and drainage upgrades, this home blends modern functionality with timeless charm. Offering 5 bedrooms and 3 bathrooms, the flexible layout features 3 bedrooms up and 2 down. The main floor showcases 9' ceilings, refreshed kitchen, heritage details and select original stained-glass windows. Enjoy a fenced yard with patio space for relaxing or entertaining and secure gated parking for 2 vehicles. Only a short walk to vibrant Commercial Drive. RM-11N zoning allows multiple-dwelling development, offering excellent future upside. Currently tenanted with strong holding income. Please do not walk the property without an appointment. (id:63400)
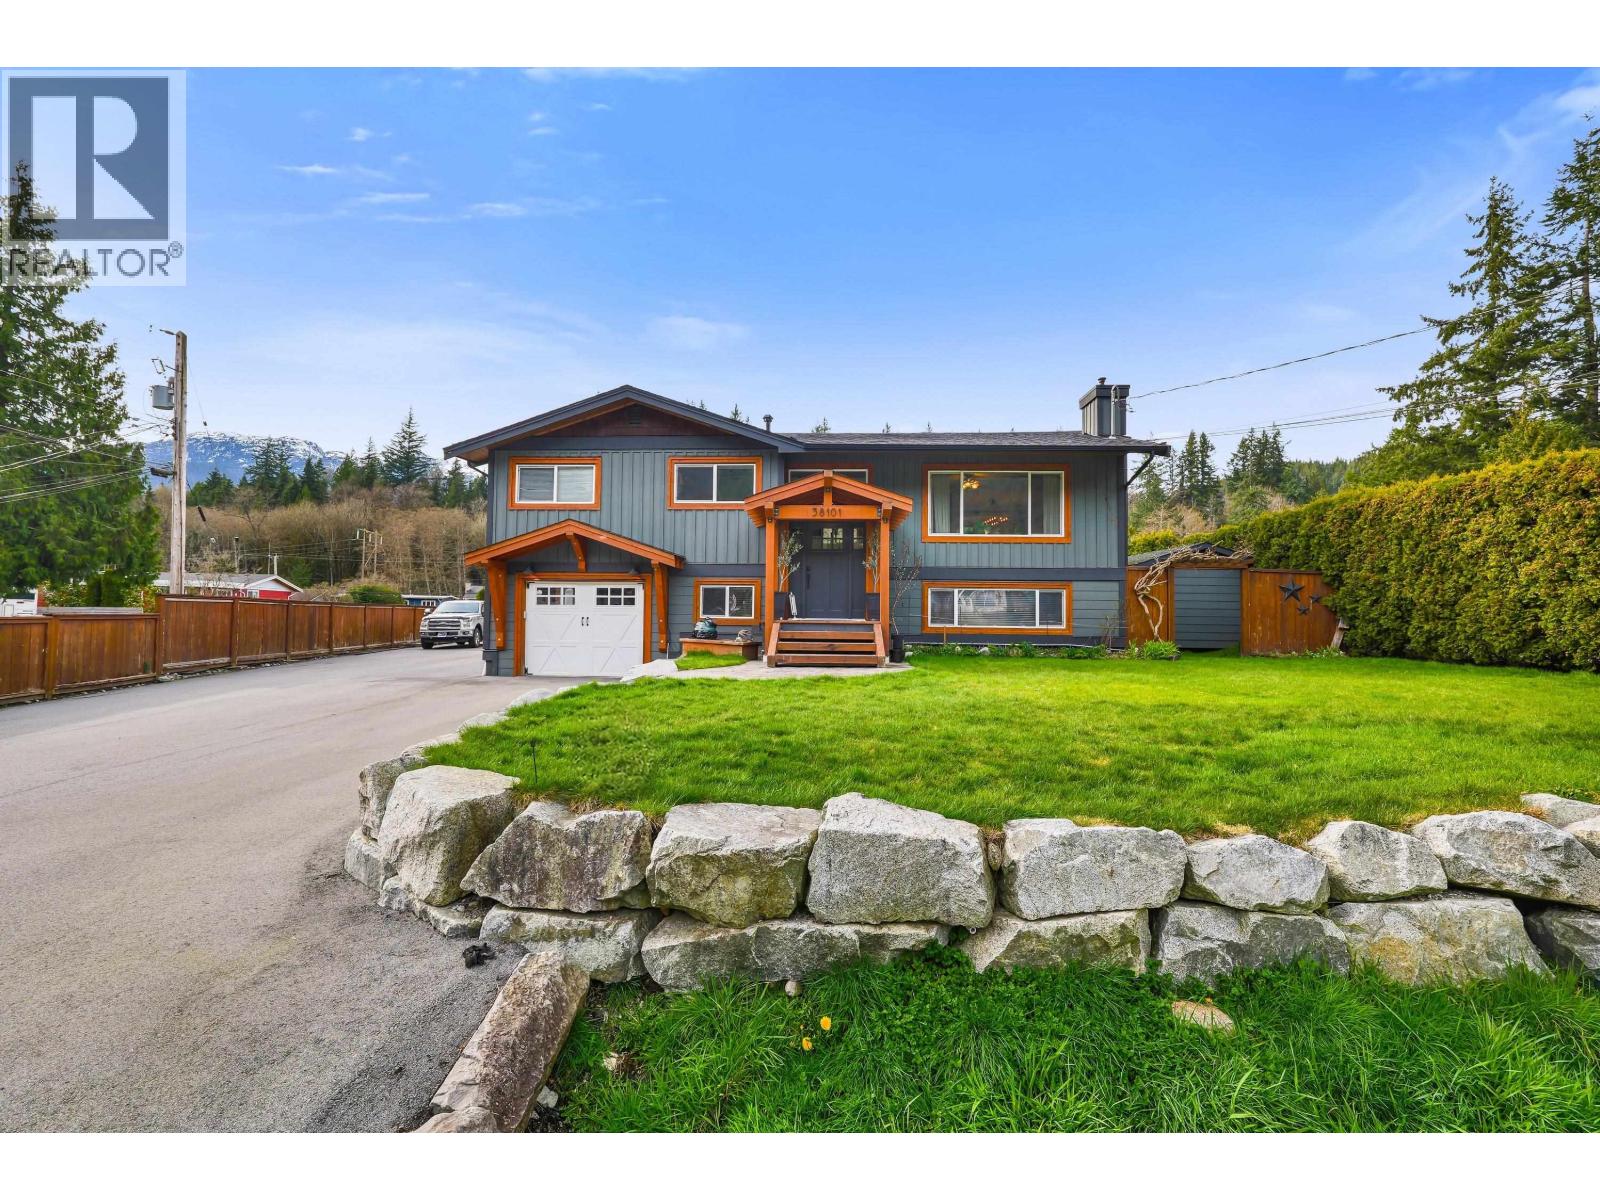
38101 Chestnut Avenue
Squamish, British Columbia
Tucked into the heart of Valleycliffe, this beautiful property blends character, versatility & lifestyle in all the right ways. This updated 4 bedroom home offers generous living spaces, including a large recreation room ideal for family life or entertaining. Finishes have been thoughtfully refreshed while maintaining the home´s warm & inviting feel. A DETACHED CARRIAGE HOME adds flexibility for guests, extended family or rental income. The separate WORKSHOP is a dream space for hobbyists. The fenced yard is both spacious & peaceful, featuring a nature inspired pond & inviting seating areas perfect for relaxing or hosting. There´s plenty of parking for vehicles, gear & more. Enjoy stunning mountain views with a location that puts you within walking distance of schools, the river & trails. (id:63400)
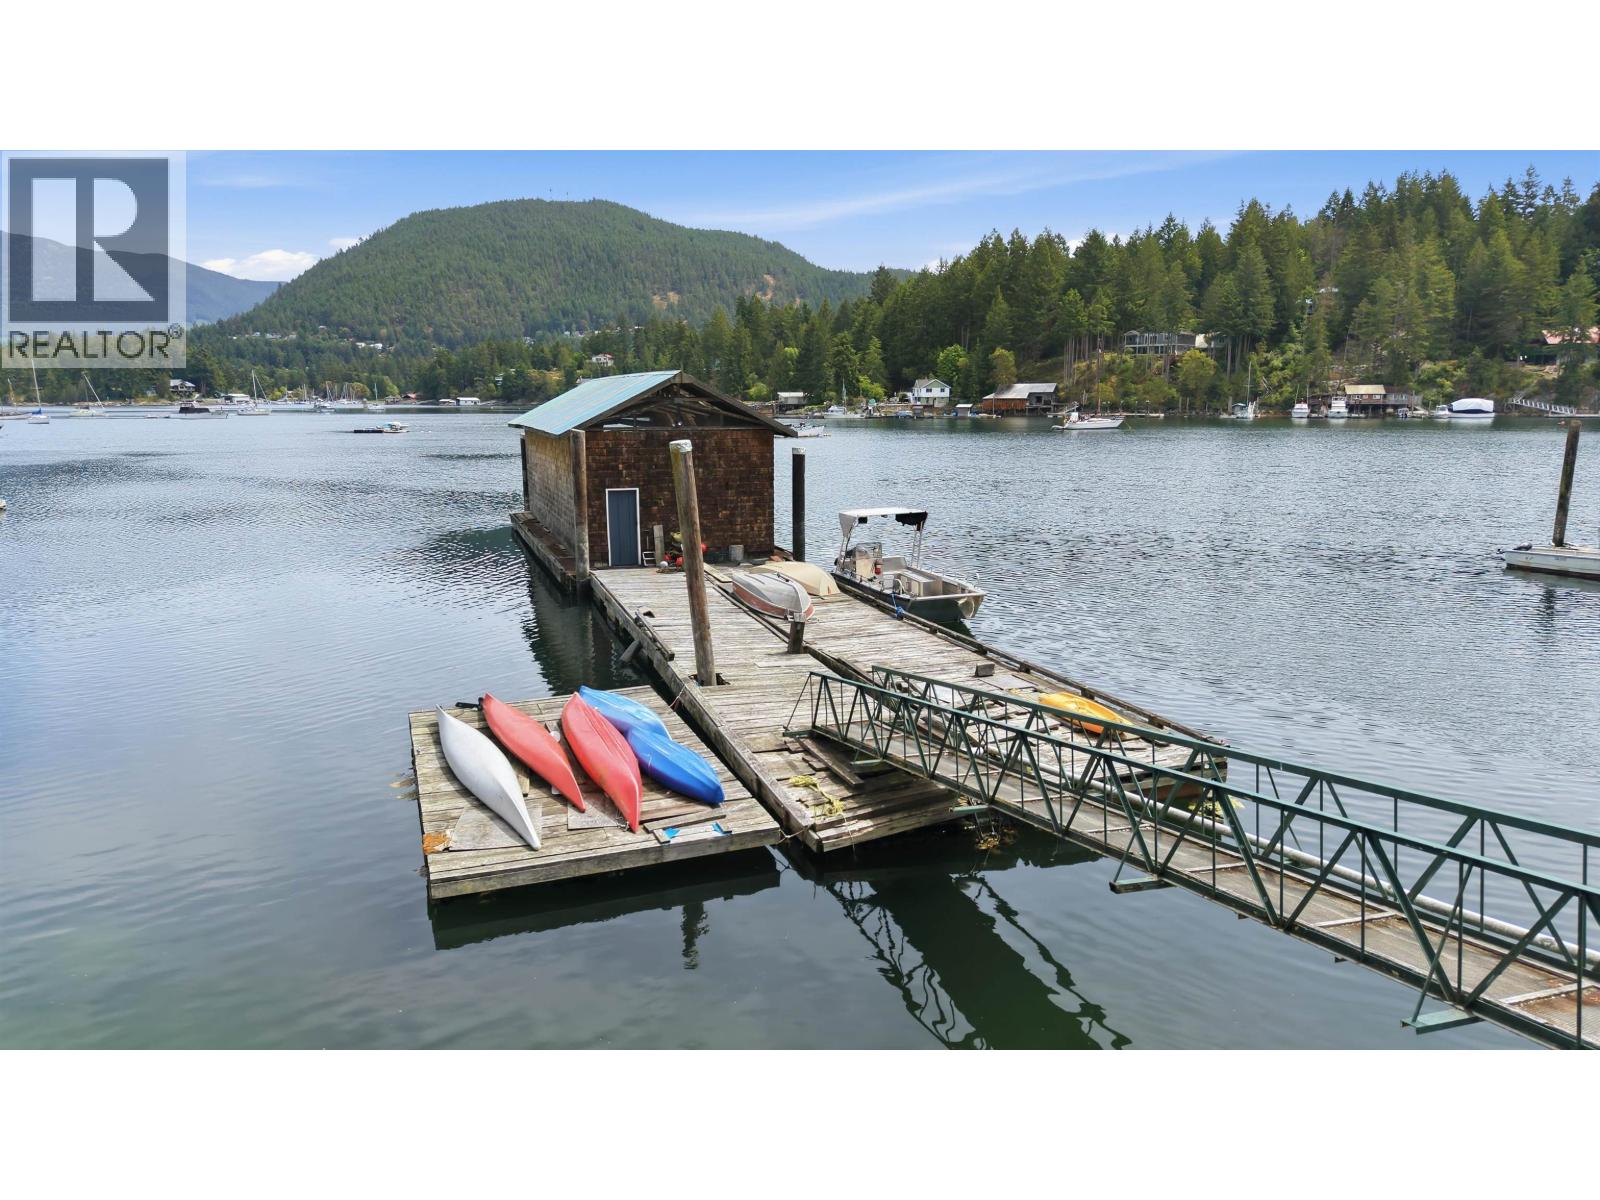
4371 Francis Peninsula Road
Madeira Park, British Columbia
Waterfront home with carriage house and deep water moorage. Experience the ultimate coastal lifestyle in Madeira Park with deep water moorage, private boathouse for a 40 ft boat, and foreshore lease. This waterfront retreat features stunning views with a beautifully maintained 3 bed, 2 bath home with vaulted ceilings, open living, metal roof, wood burning stove, and lush gardens on a private .47-acre lot. A unique net shed sits near the water´s edge-perfect for storage, hobbies, or preserving a piece of coastal heritage. The 1 bed, 1 bath carriage house with garage and attached greenhouse offers flexible space for guests or creative pursuits. Whether you're seeking full-time living or a weekend getaway, this is a true boater´s paradise. Book your private tour today! (id:63400)
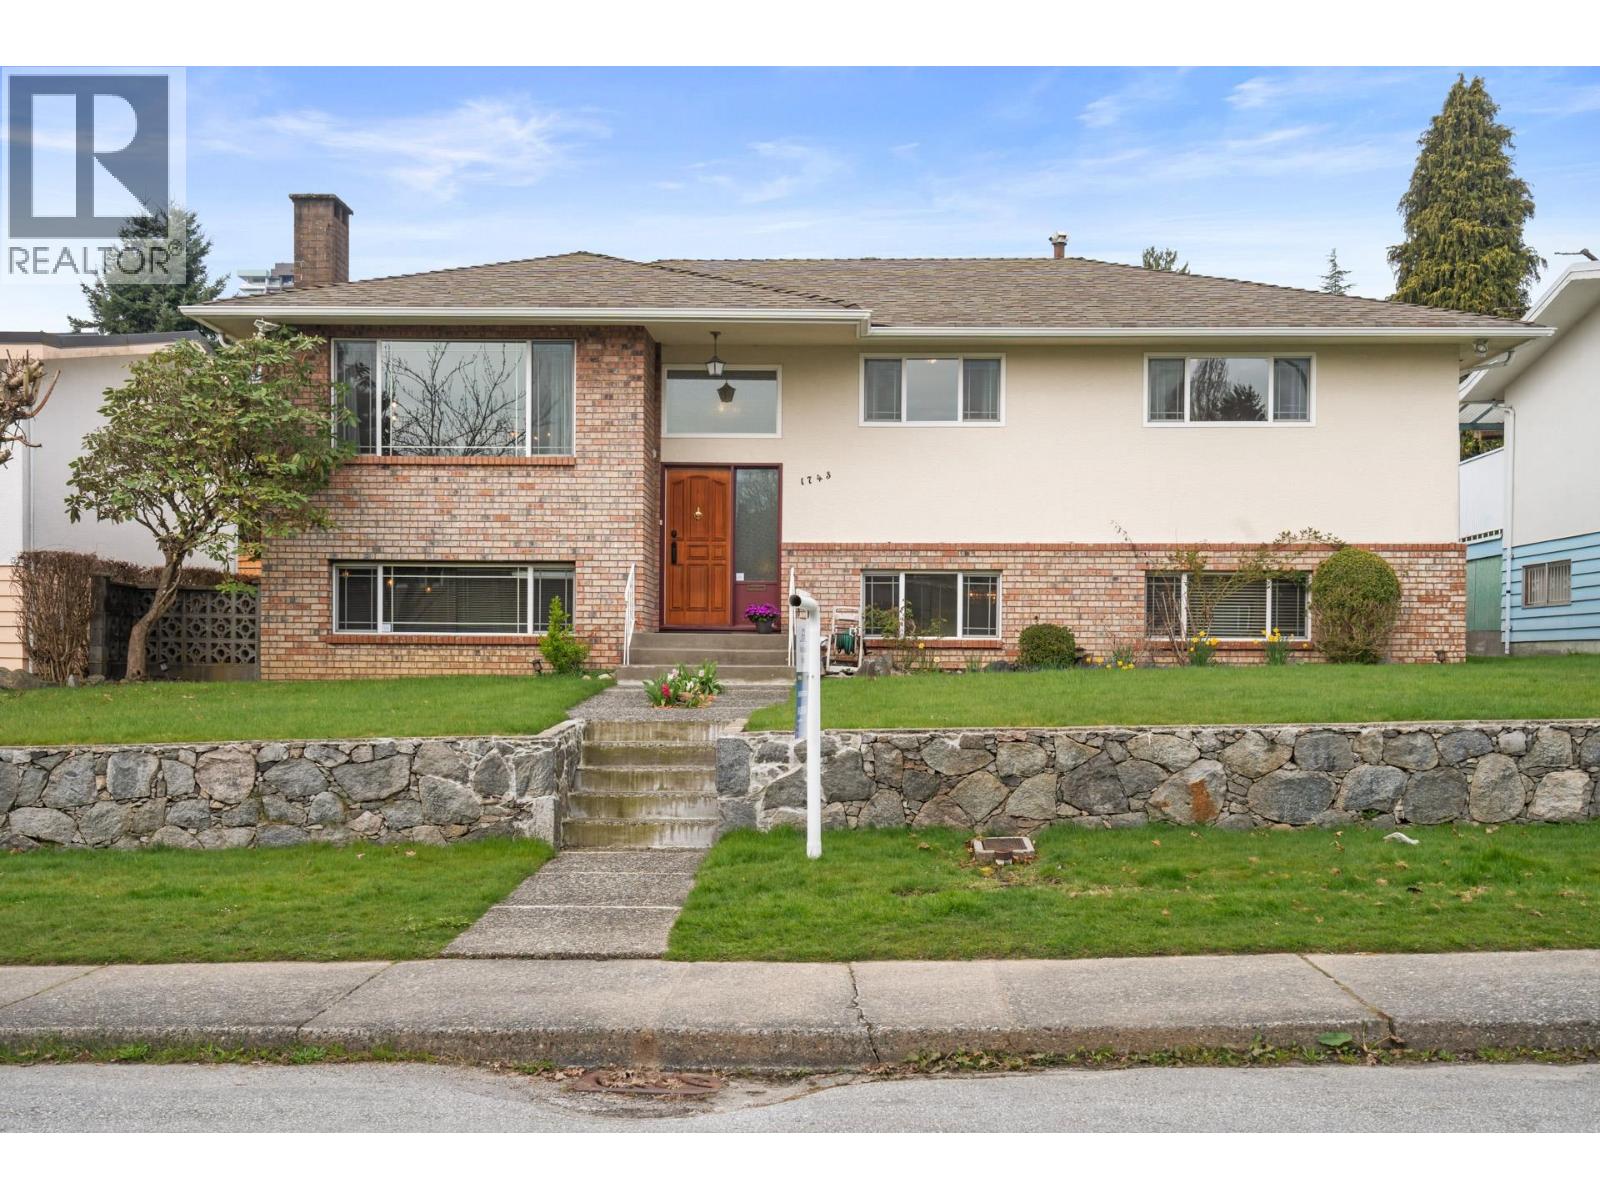
1743 Taralawn Court
Burnaby, British Columbia
Beautiful one owner 4 bedroom family home in Burnaby's most sought after Brentwood Park. Lovingly cared for and maintained over the years, this home is a real beauty with lots of space for the whole family to enjoy and entertain in. Brand new fence, hot water tank, and the original white oak hardwood floors have just been refinished. Freshly painted and lots more nice little touches that are too many to list. This home is located on a quiet street just minutes from highway access, Skytrain, Brentwood Town Centre, schools, churches and all other amenities. (id:63400)
177 Pratt Road
Gibsons, British Columbia
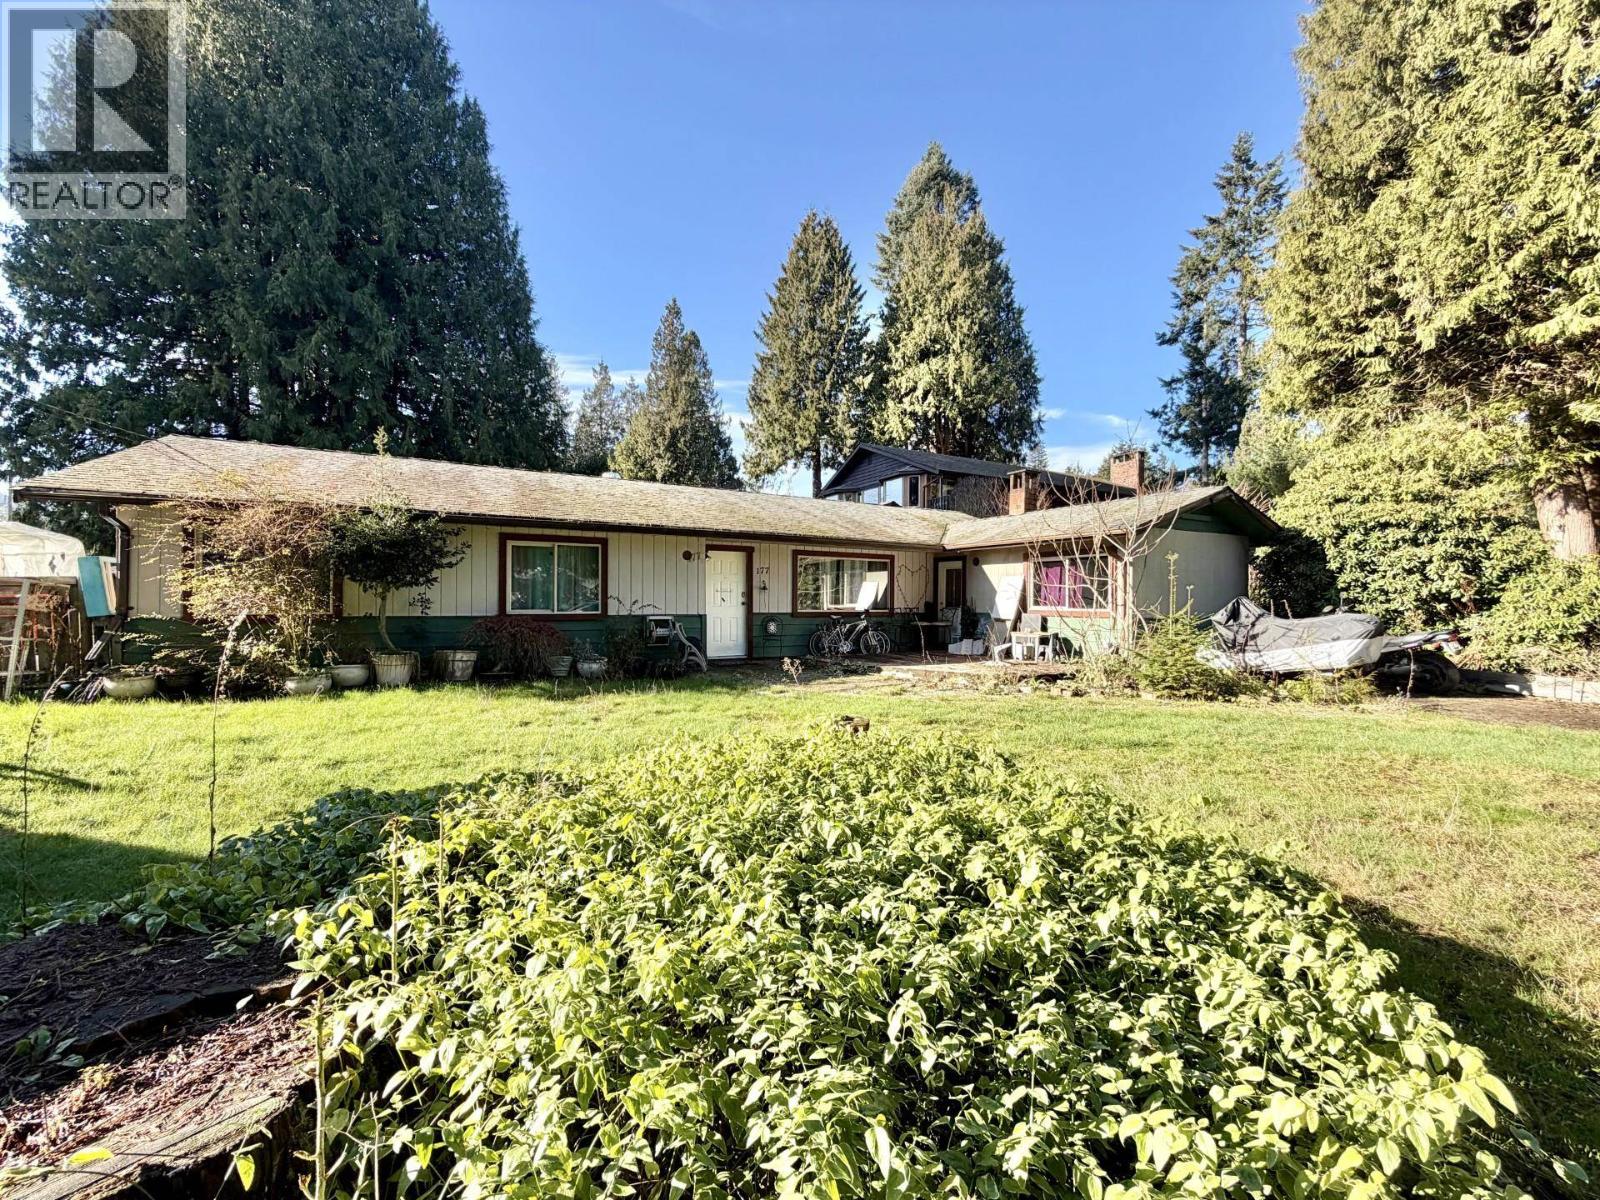
Spacious family home on 1/4 acre lot! This 3 bedroom 2 bath home is located on a beautiful, flat, lot close to all the amenities. Schools, beaches, shopping, all within walking distance or a short drive. Detached workshop and extra studio space at the back of the yard. Art studio? Bunkie? Home gym/ yoga space? So many options! The bright and spacious primary bedroom features beautiful French doors opening up to the back patio. Laundry room doubles as a great flex space. Great value and opportunity in this home, it is ready for someone to make it their own! (id:63400)
3811 Garden Grove Drive
Burnaby, British Columbia
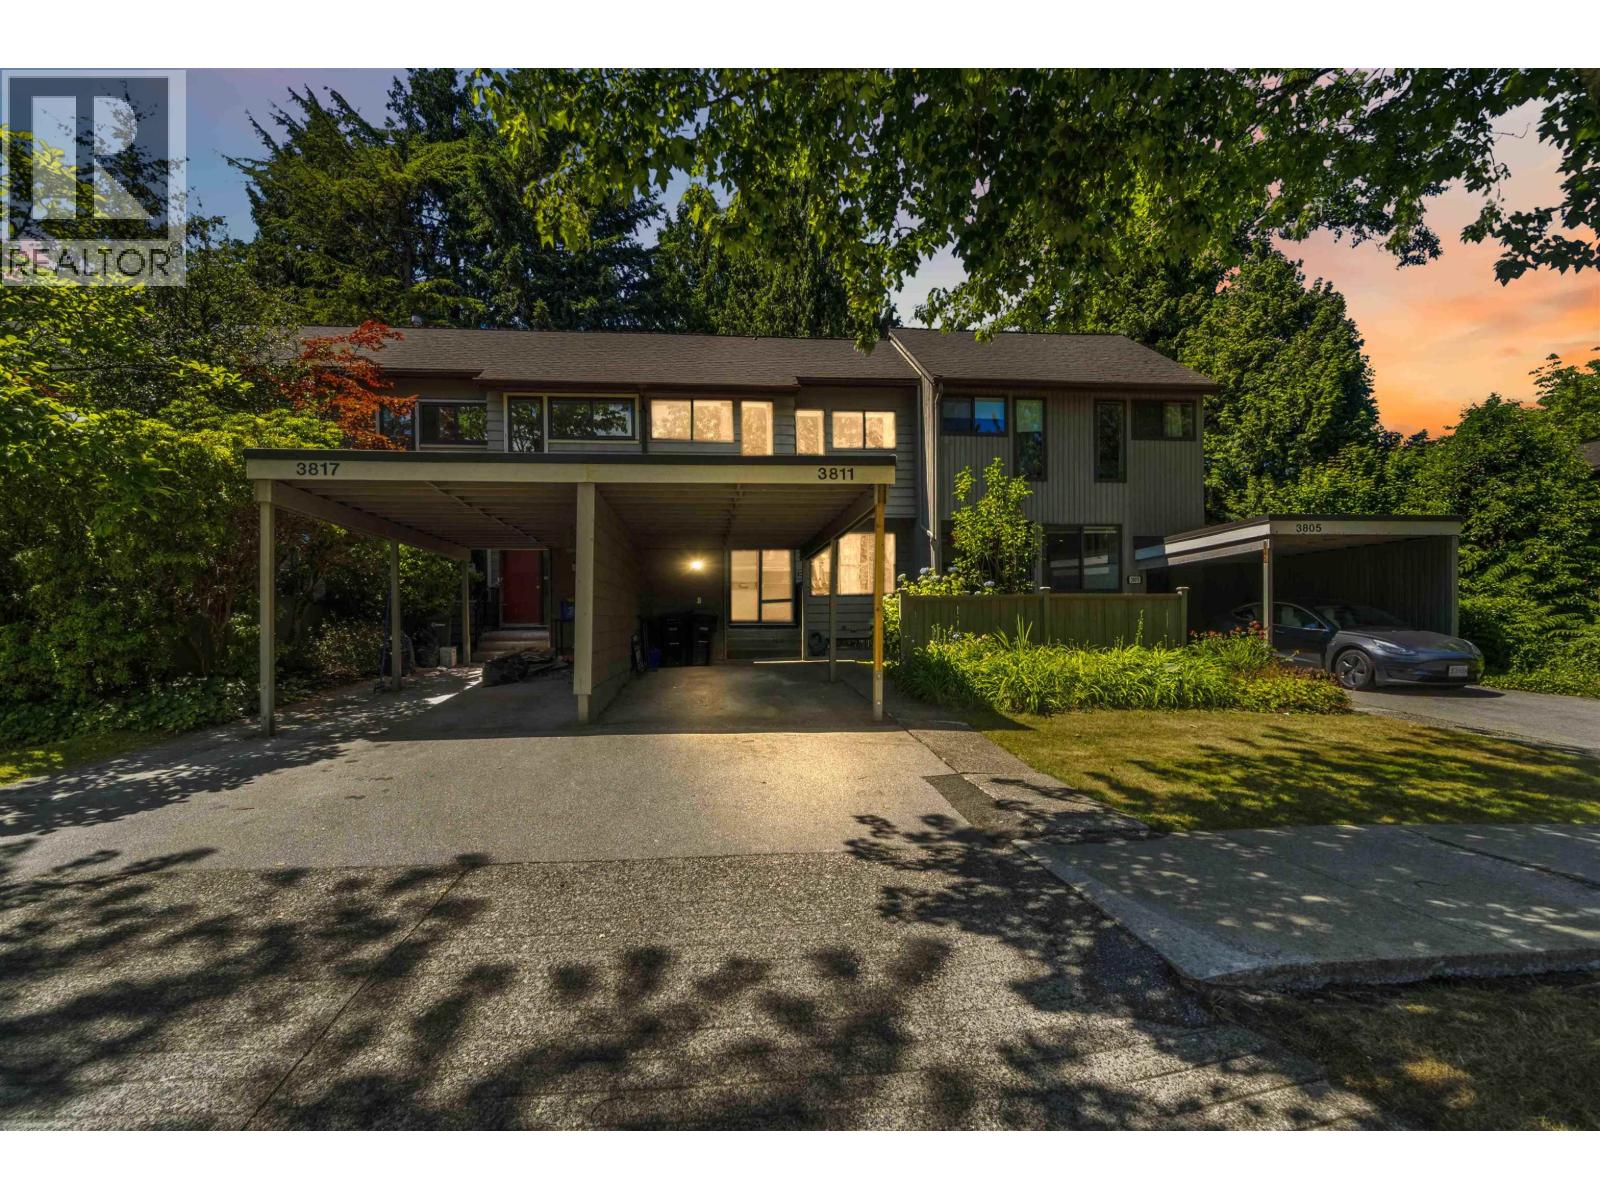
Incredible potential in Greentree Village! This spacious 3-level townhome offers 3 bedrooms, 3 bathrooms, and a fantastic, highly functional layout. This total diamond in the rough is an absolute blank canvas waiting for your design ideas, a brand new kitchen, fresh flooring, and a cosmetic updates. Take advantage of the Purchase Plus Improvements program to seamlessly finance your renovation right into your mortgage with as little as 5% down-ask your banker/broker! Includes 1 covered carport. Enjoy fantastic community resort-style amenities steps away: fully equipped gym, indoor pool, sauna, and a clubhouse lounge. Central Burnaby location near BCIT, transit, and parks. Measurements approx, buyer to verify if important. Act NOW! (id:63400)
4805 777 Richards Street
Vancouver, British Columbia
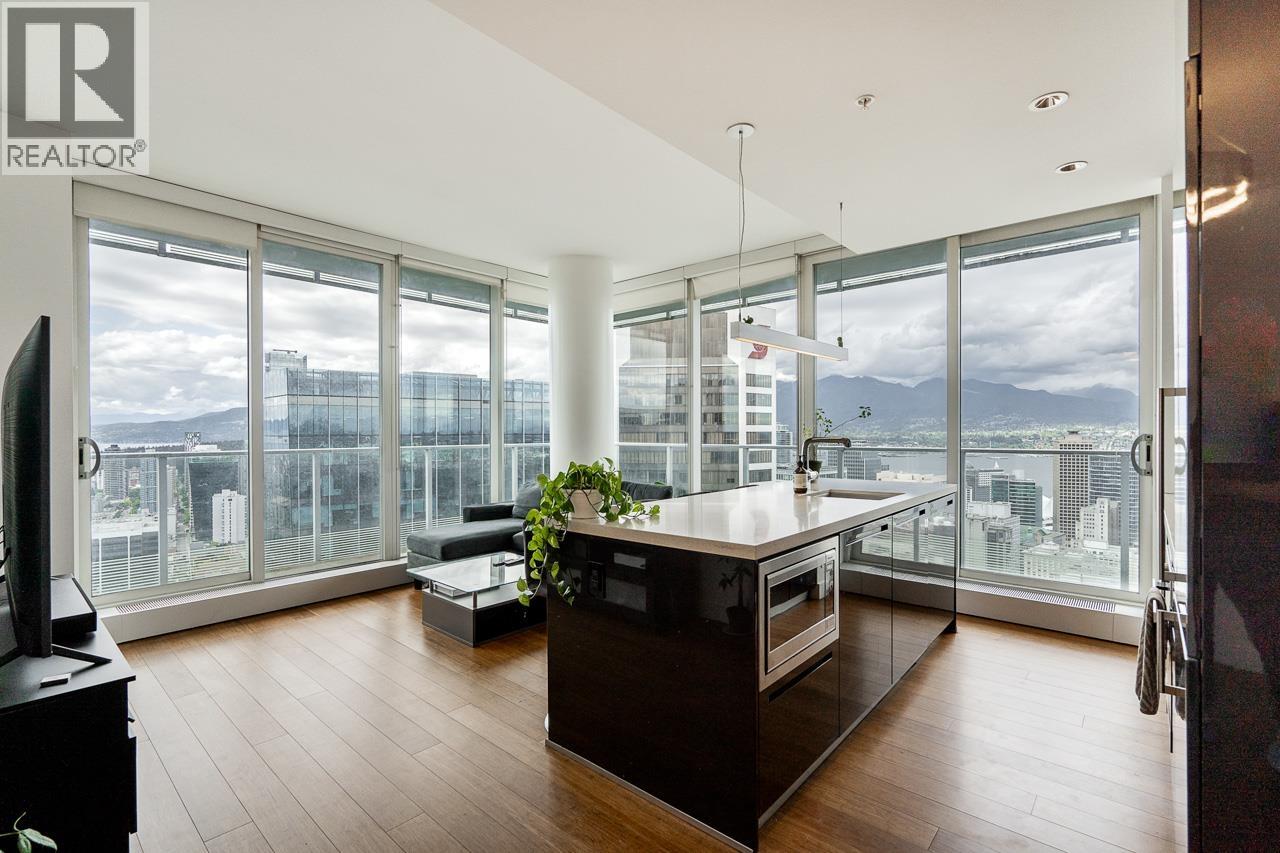
Breathtaking views from iconic TELUS Garden in the heart of Downtown Vancouver! Perched high above the 48th floor, this spectacular NORTHWEST corner residence offers luxury living with panoramic CITY SKYLINE, OCEAN, MOUNTAIN & ENGLISH BAY SUNSET views. Bright and spacious 3 bedroom, 2 bathroom + flex home featuring over 1,400 SF of indoor/outdoor living, including an impressive 265 SF wraparound sundeck. The open-concept layout is flooded with natural light through floor-to-ceiling windows and features a gourmet kitchen with premium Miele appliances, sleek cabinetry, spa-inspired bathrooms, hardwood flooring, separated bedrooms, and air conditioning. Enjoy resort-style amenities including outdoor pool, hot tub, fully equipped gym, infrared sauna, residents lounge, kids playground & dog park. Extremely central location steps to shopping, dining, entertainment & transit. Includes 2 side-by-side parking stalls. A must see! (id:63400)
2 1310 W King Edward Avenue
Vancouver, British Columbia
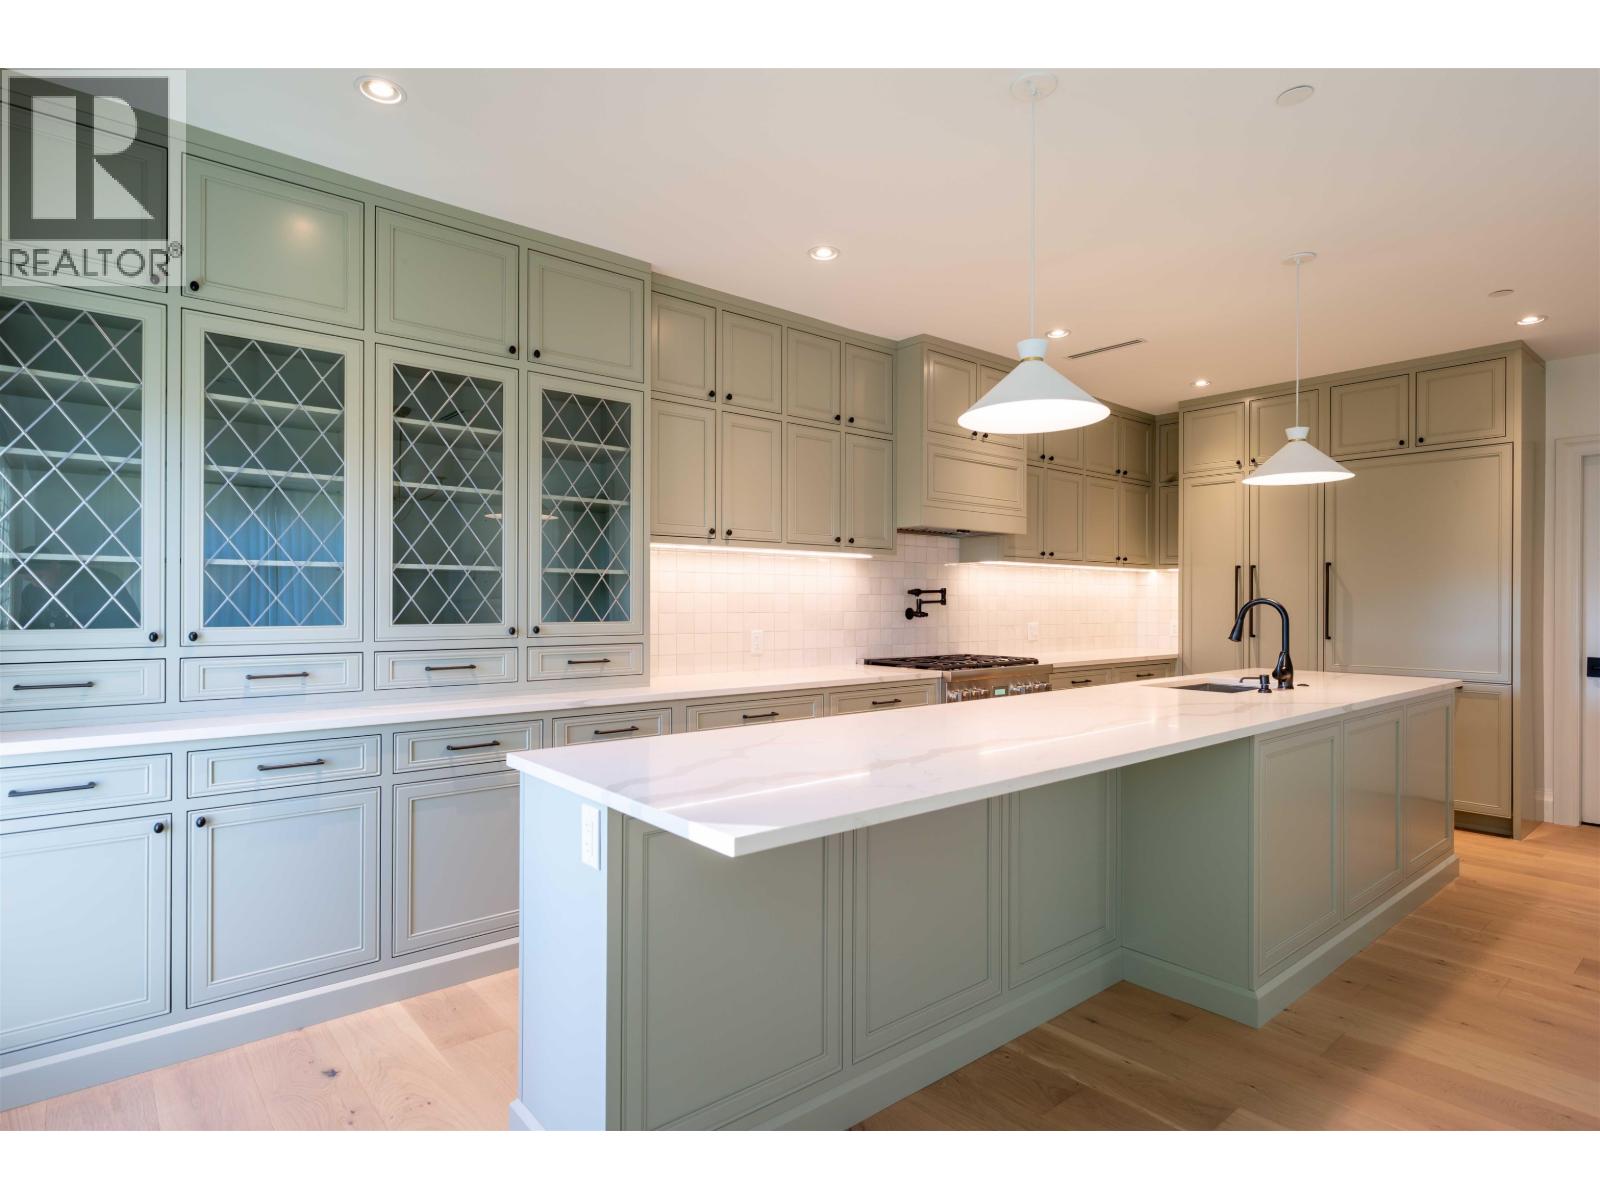
Wallis, a truly unique project located Second Shaughnessy. Renowned architects, Formwerks Architectural have spent years achieving Wallis´ final design, fine tuning every square inch to ensure unsurpassed livability. Specializing in heritage retention, Ronse Massey Developments, an established custom home builder´s work can be found throughout Vancouver.Wallis will retain its 1929 origins while receiving a new life. This is a rare opportunity to own a low maintenance fee, freehold property in the heart of Shaughnessy. (id:63400)
Lot 1 17th Street
Grand Forks, British Columbia
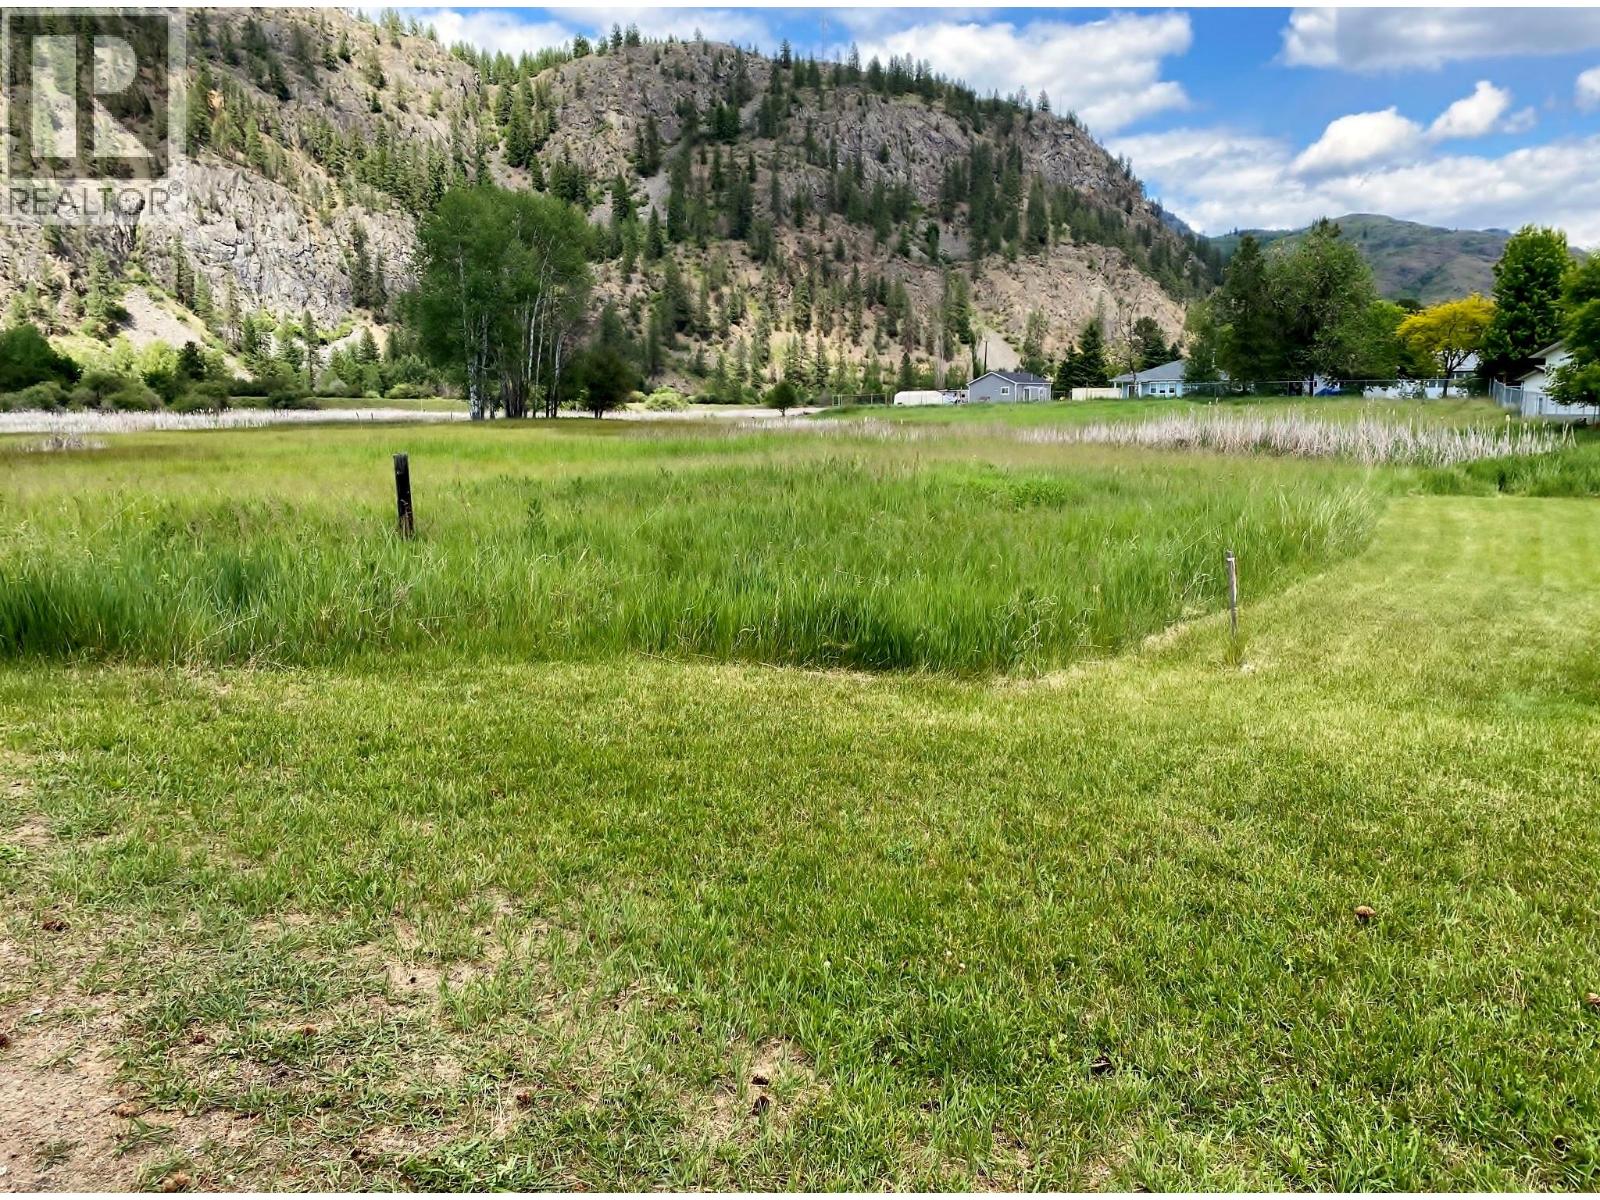
2.38 acre lot, great for a single family home. The lot has subdivision potential. Ideal location in quiet residential area of fine homes. Easy walk to schools, & recreations facilities. This property is an Ecologically Sensitive Area- Development Permit Area. Sellers have had an environmental report done and the report is available to interested buyers. (id:63400)
2387 Trillium Terr
Duncan, British Columbia
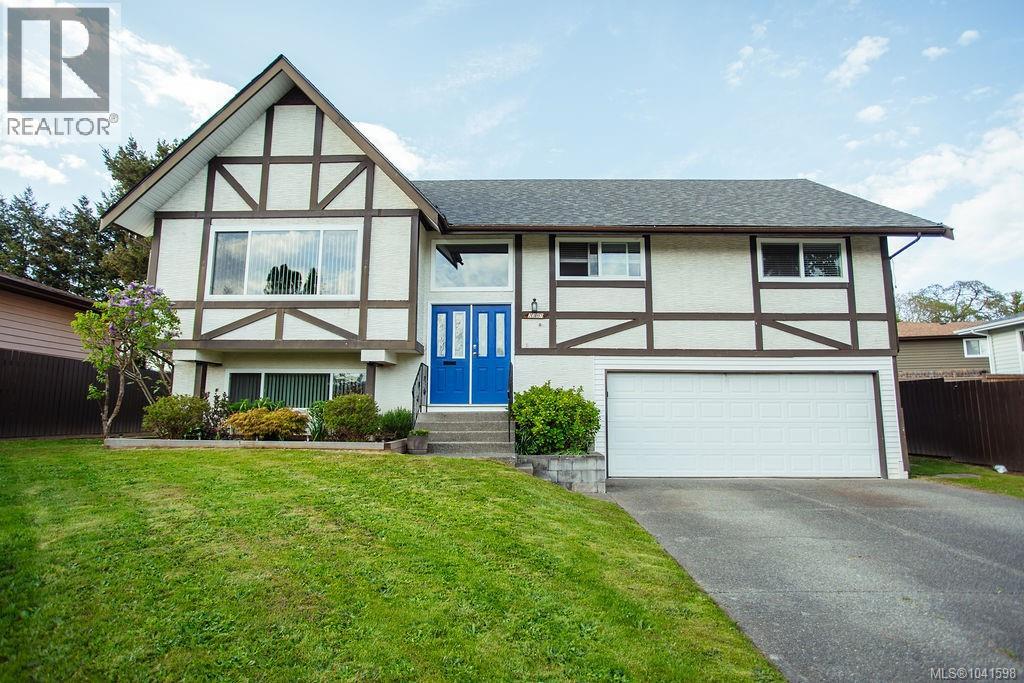
Welcome to this beautifully maintained 4-bedroom, 3-bathroom family home situated in a sought-after neighbourhood. The striking Tudor-style exterior, mature landscaping, and double attached garage provide exceptional curb appeal. Inside, you'll find a spacious and functional layout designed for comfortable family living and entertaining. Step outside to enjoy the large, private backyard - perfect for relaxing, gardening, or hosting gatherings. Ideally located close to parks, lakes, schools, shopping, restaurants, and all essential amenities, this home offers the perfect balance of tranquility and convenience. A fantastic opportunity for families looking for space, privacy, and an unbeatable location (id:63400)
2225 Hazelhurst Road
Merritt, British Columbia
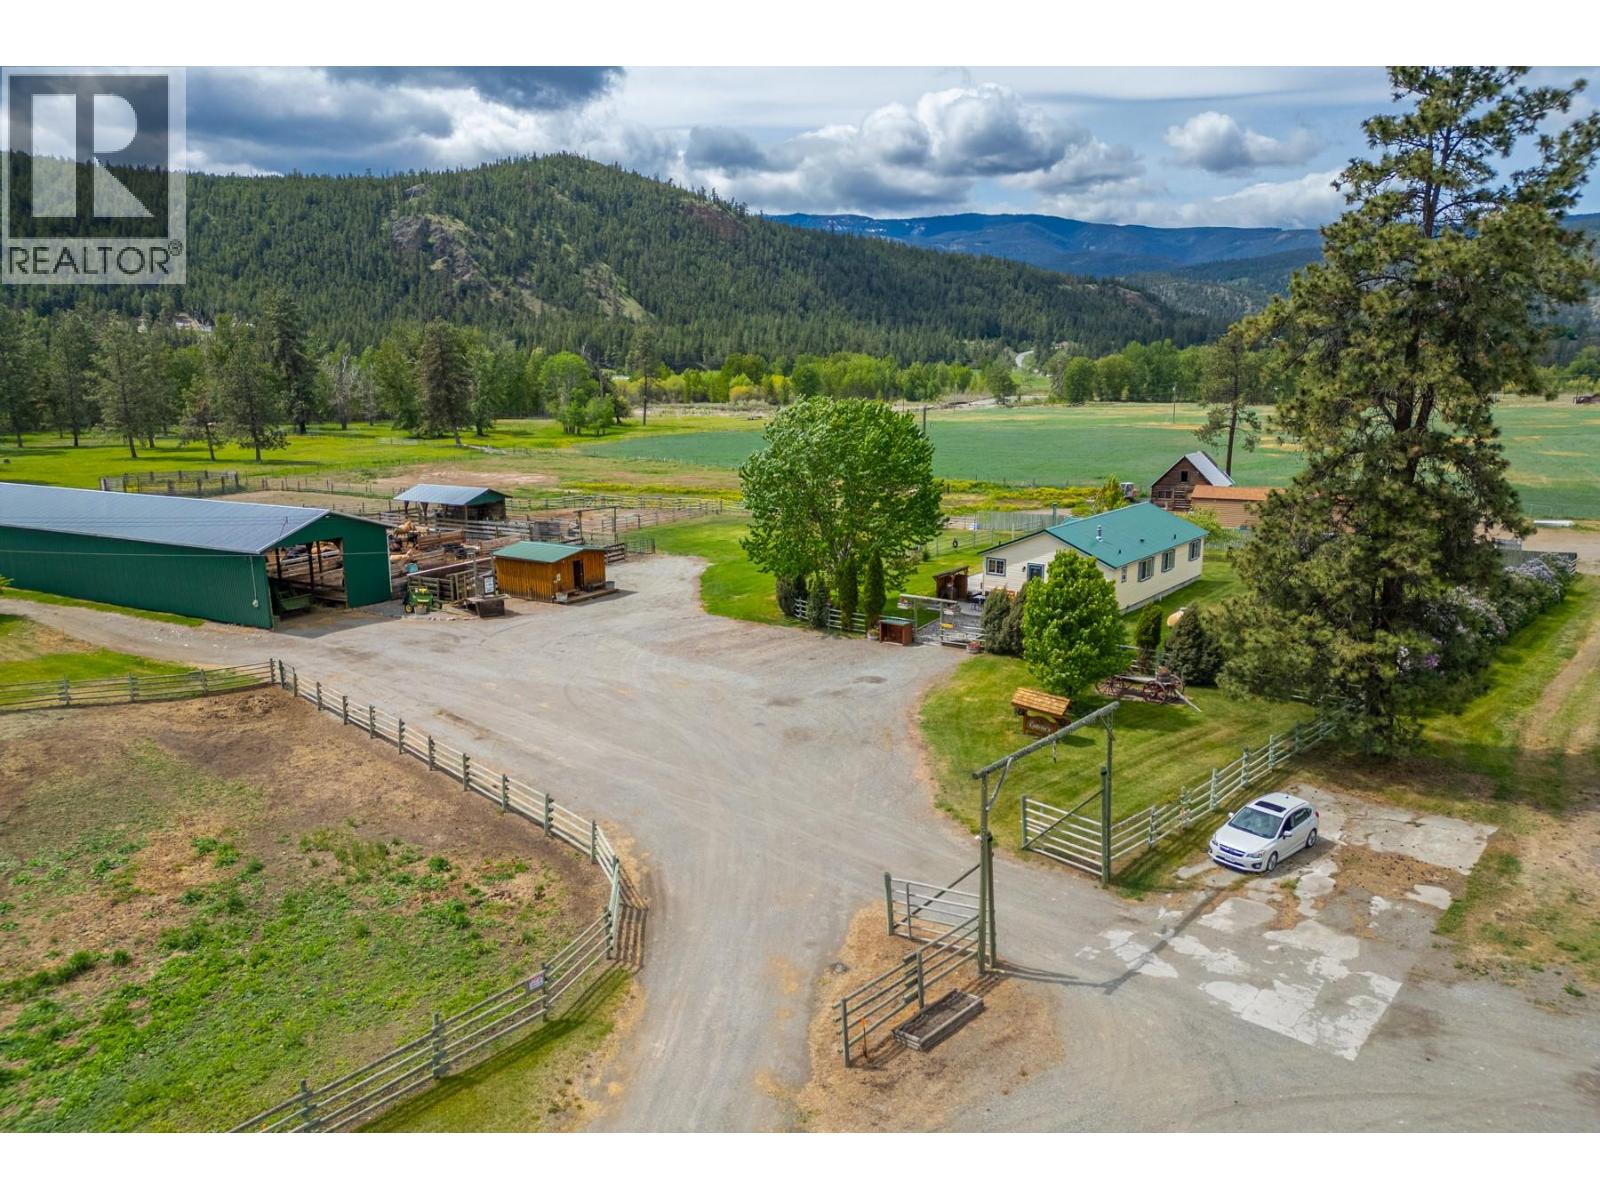
MOTIVATED SELLER! Owners are downsizing & relocating across the Nicola River to be closer to family. This exceptional 14.27-acre property with 4 titles operates as a successful feedlot housing 75 head & just 15 minutes from Merritt. It offers a strong income-producing base with excellent potential to expand the current operation or add additional revenue streams. The property has been developed over 23 years into a fully functional agricultural operation, ideal for livestock, equestrian use, or sustainable farming. The flat, fertile acreage is fully fenced & cross-fenced for efficient grazing & livestock management. Water security is a major asset, with licensed Nicola River water rights supporting irrigation & livestock needs, along with a 10HP pump, handlines & a rip-rapped riverbank for erosion control. A 90 GPM drilled well provides reliable year-round domestic and livestock water, ensuring long-term operational stability. The 2002 manufactured home sits at the heart of the property, offering south-facing exposure with mountain & pasture views, plus a wood-burning stove for winter comfort. Infrastructure includes a 120’ x 20’ covered barn with alleyway, livestock pens with 3 automatic waterers, covered cattle handling facility with power & water, wired tack building, riding arena, loading dock & 4 frost-free taps. This well established rural property offers strong infrastructure, dependable water systems & clear potential to scale or diversify the existing operation. (id:63400)
9480 Emerald Drive
Whistler, British Columbia
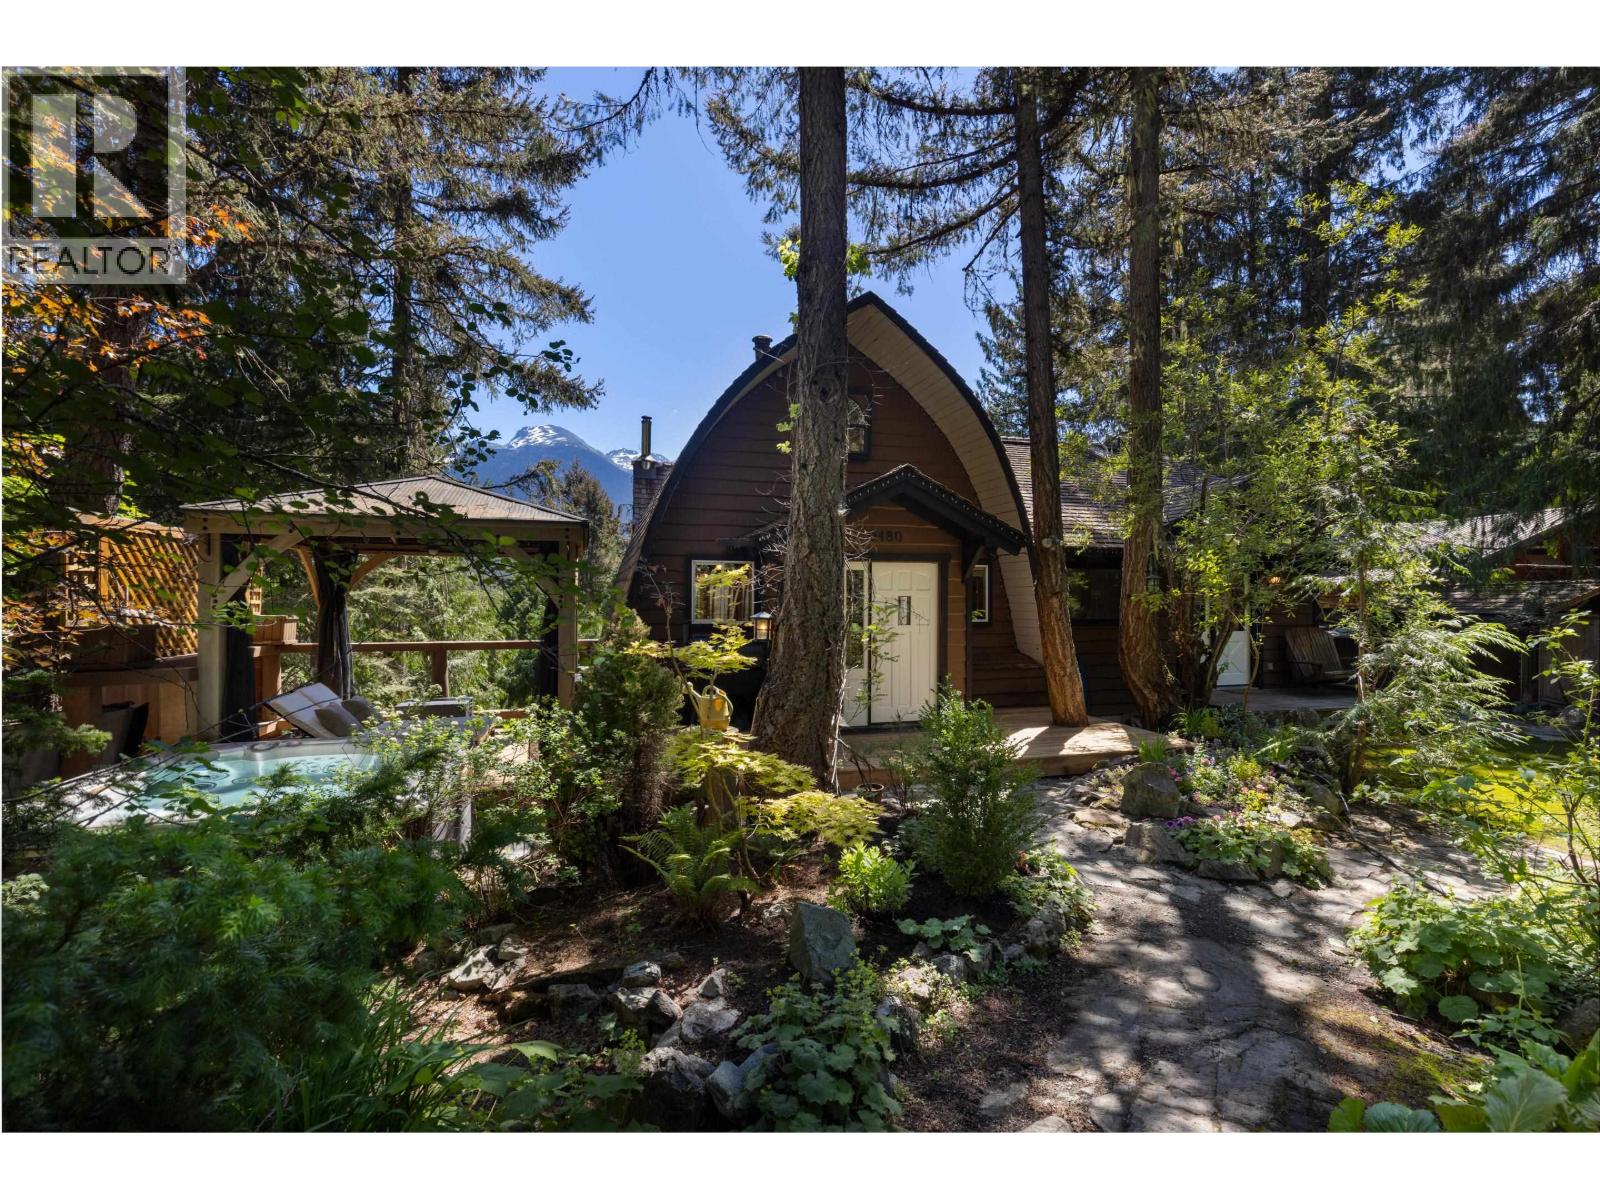
Soaring wood-beamed ceilings, a dramatic peaked window framing Wedge and Armchair Glaciers, and a stone fireplace anchor this distinctive gothic-arch chalet on 13,063 square ft of mature gardens in Emerald Estates. The solarium floods with light and views-the heart of the home where you´d gather or retreat. Warm wood and built-in cabinetry flow through dining and kitchen areas, designed for entertaining and living. Pine kitchen with island seating and skylights. Primary bedroom with skylights and mountain views. En-suite with arched windows and soaking tub. Five-bedroom, six-bathroom home with a two-bedroom revenue suite. Gazebo and hot tub in established landscaping offer private outdoor sanctuary. Authentic Whistler character in one of the resort´s most rooted neighbourhoods. (id:63400)
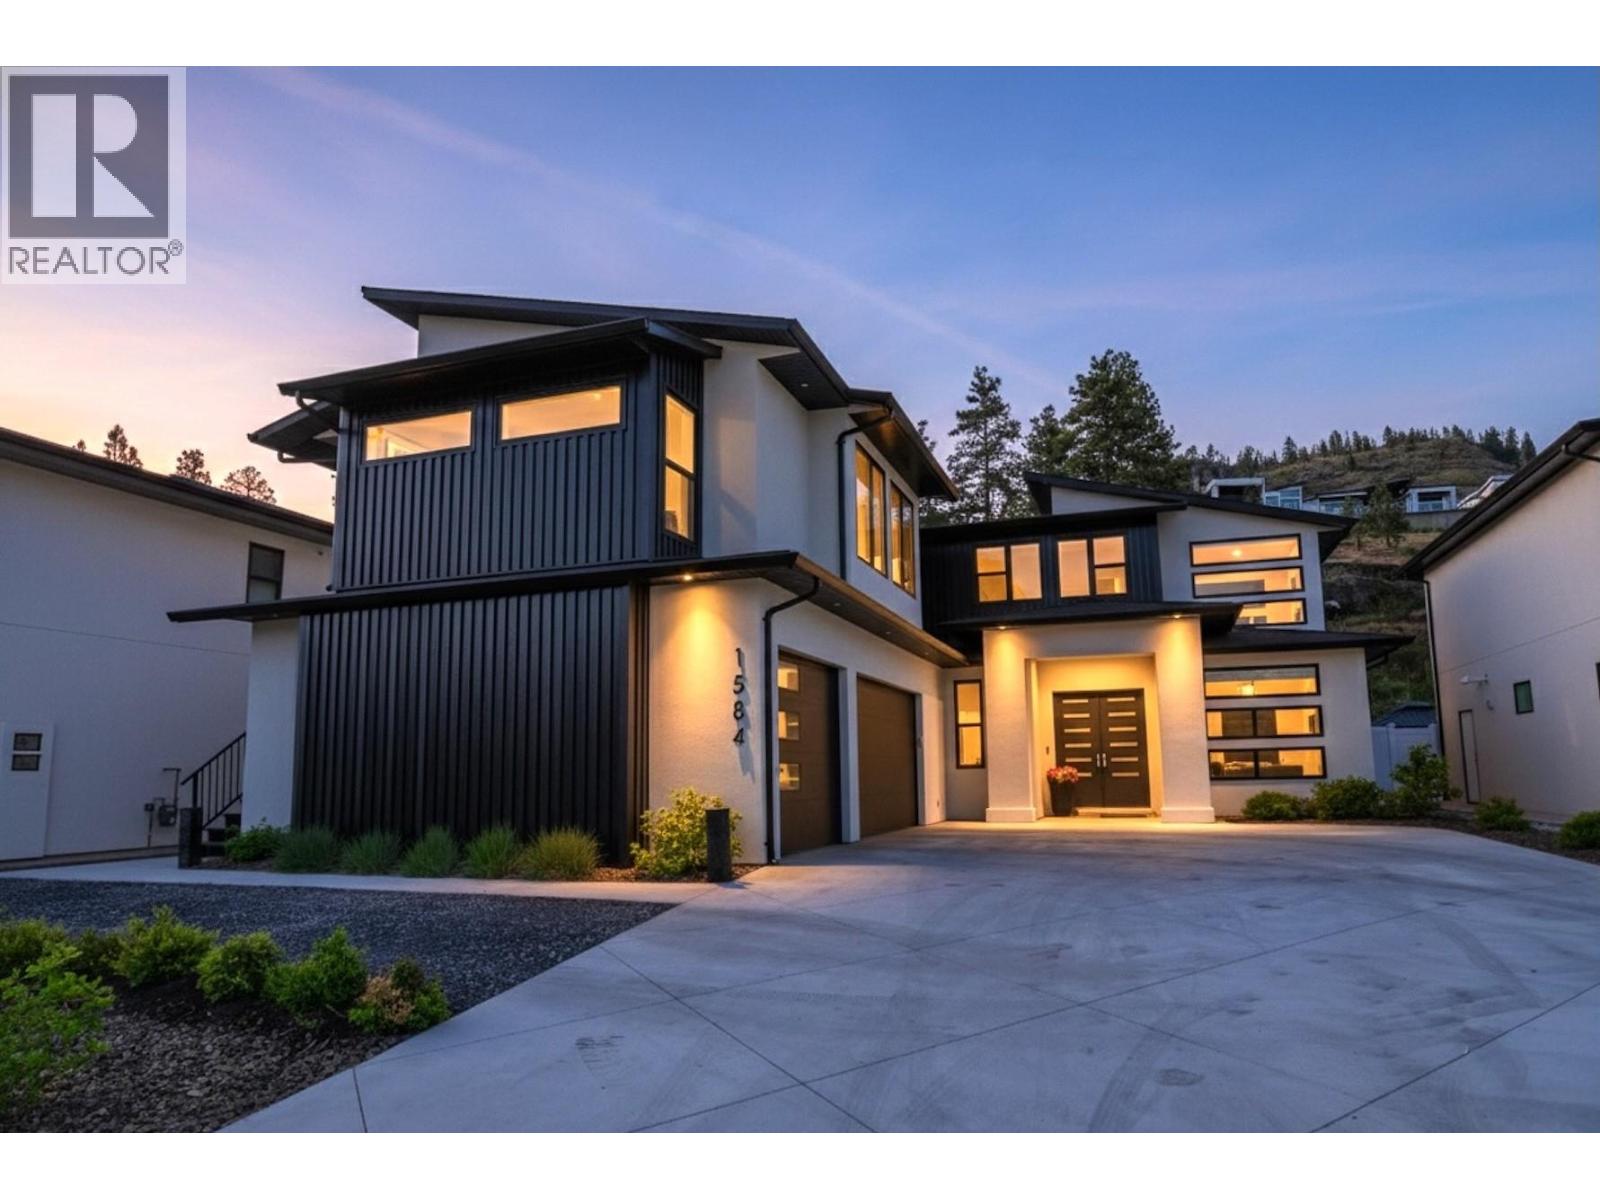
1584 Malbec Place
West Kelowna, British Columbia
Step into a one-of-a-kind modern residence where refined design meets effortless luxury. Tucked away on a quiet cul-de-sac, this ideally shaped lot showcases a resort-style backyard that serves as the heart of the home. From the main living area, expansive windows frame a private oasis featuring a sparkling pool with waterfall, multiple lounge and dining areas, and beautifully manicured landscaping. A seamless kitchen pass-through enhances indoor-outdoor living, creating the perfect setting for entertaining or relaxing in total privacy. Inside, the main level offers an expansive open-concept layout that is both functional and inviting. At its center, a chef-inspired kitchen features premium appliances, an oversized quartz island, dual wine fridges, built-in wall ovens, a beverage station, side-by-side refrigerator, and a secondary prep area for added convenience. Upstairs, three generously sized bedrooms provide space for the whole family. The primary suite is a true retreat, complete with a walk-in closet and a spa-like ensuite featuring a freestanding tub, glass shower, and heated floors. A versatile recreation space with a wet bar completes the upper level. A bright, fully self-contained one-bedroom legal suite above the garage offers excellent flexibility for guests, extended family, or rental income. An expansive driveway and triple car garage complete this exceptional home, set in a peaceful, newly developed cul-de-sac. (id:63400)
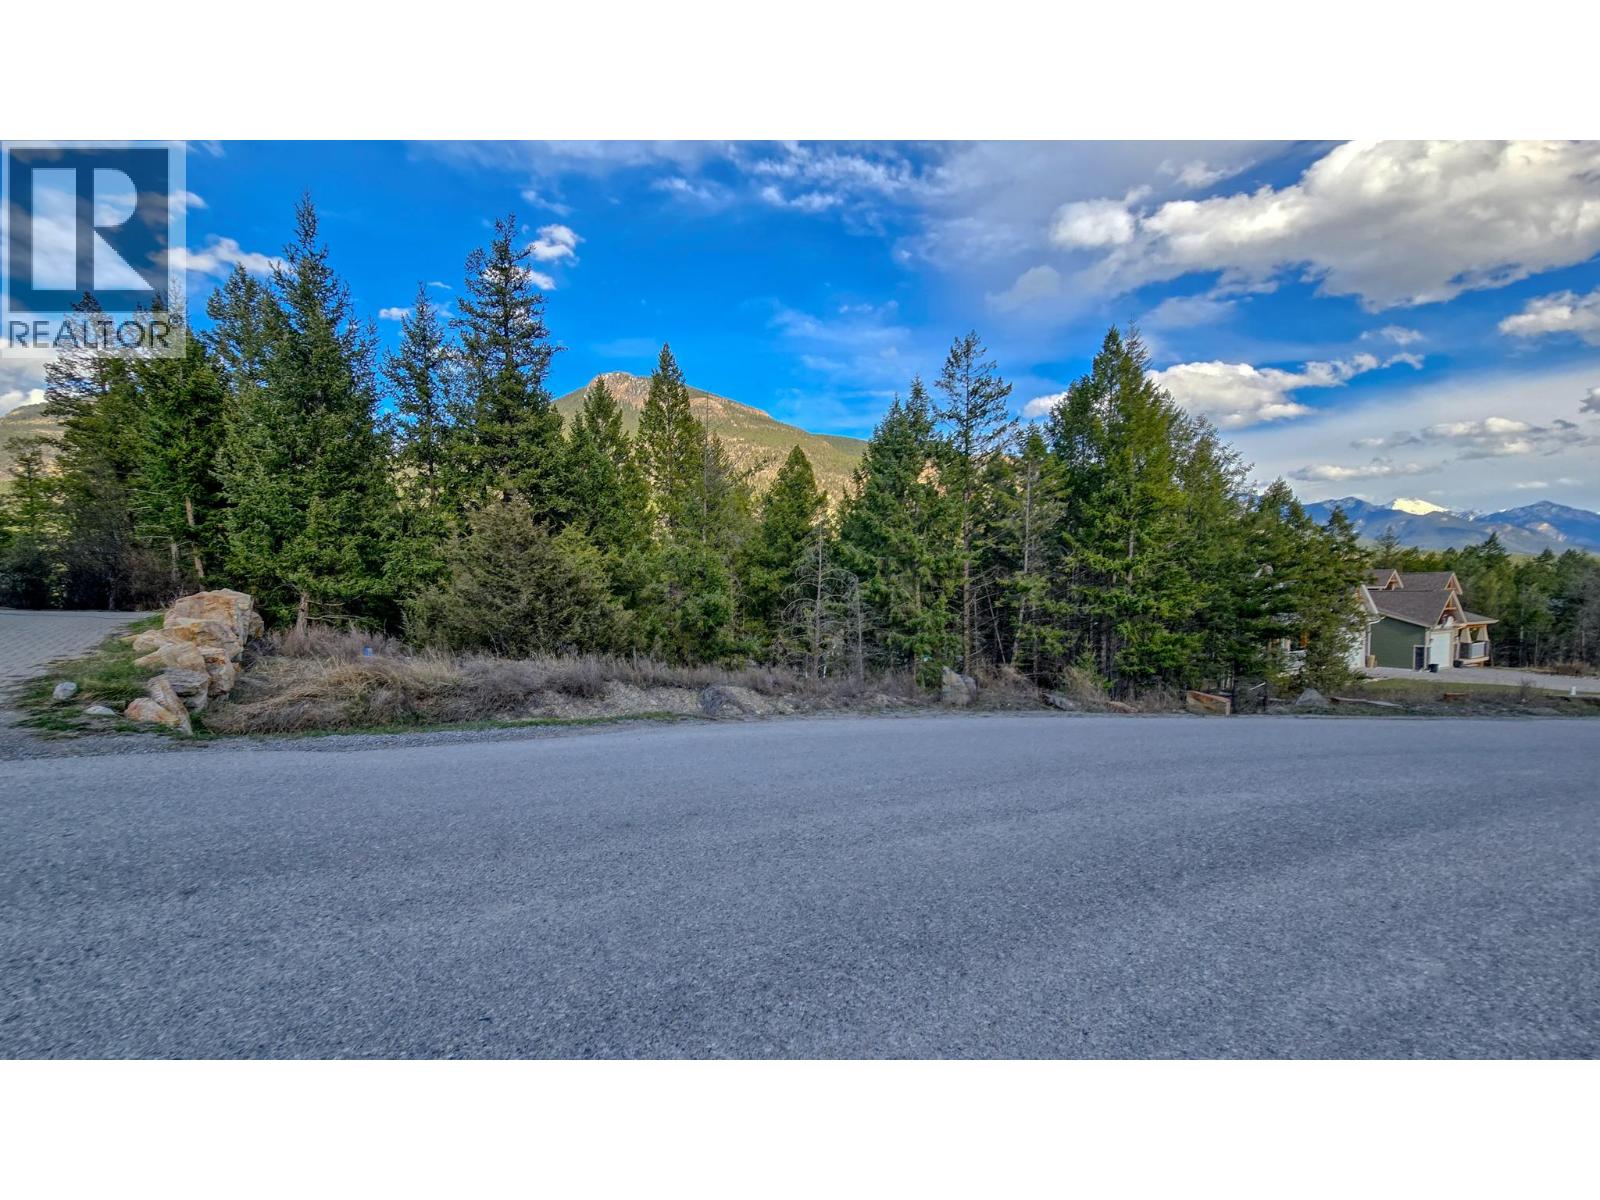
Lot 17 Copper Point Way
Windermere, British Columbia
Start planning your dream home today! This prime lot is perfectly suited for a bungalow with a walkout basement, offering incredible potential. With a bit of selective tree clearing, you can unlock beautiful Rocky Mountain views to the east, while enjoying abundant sunshine from the west-facing front. No rush to build take advantage of flexible timelines and a relaxed building scheme that lets you build when it suits you. Whether you’re ready now or planning for the future, this is a rare opportunity to secure a low-maintenance investment at an exceptional price. With value that’s hard to beat, this property could be considered below replacement cost. Plus, no GST! Don’t miss your chance; opportunities like this don’t last! (id:63400)
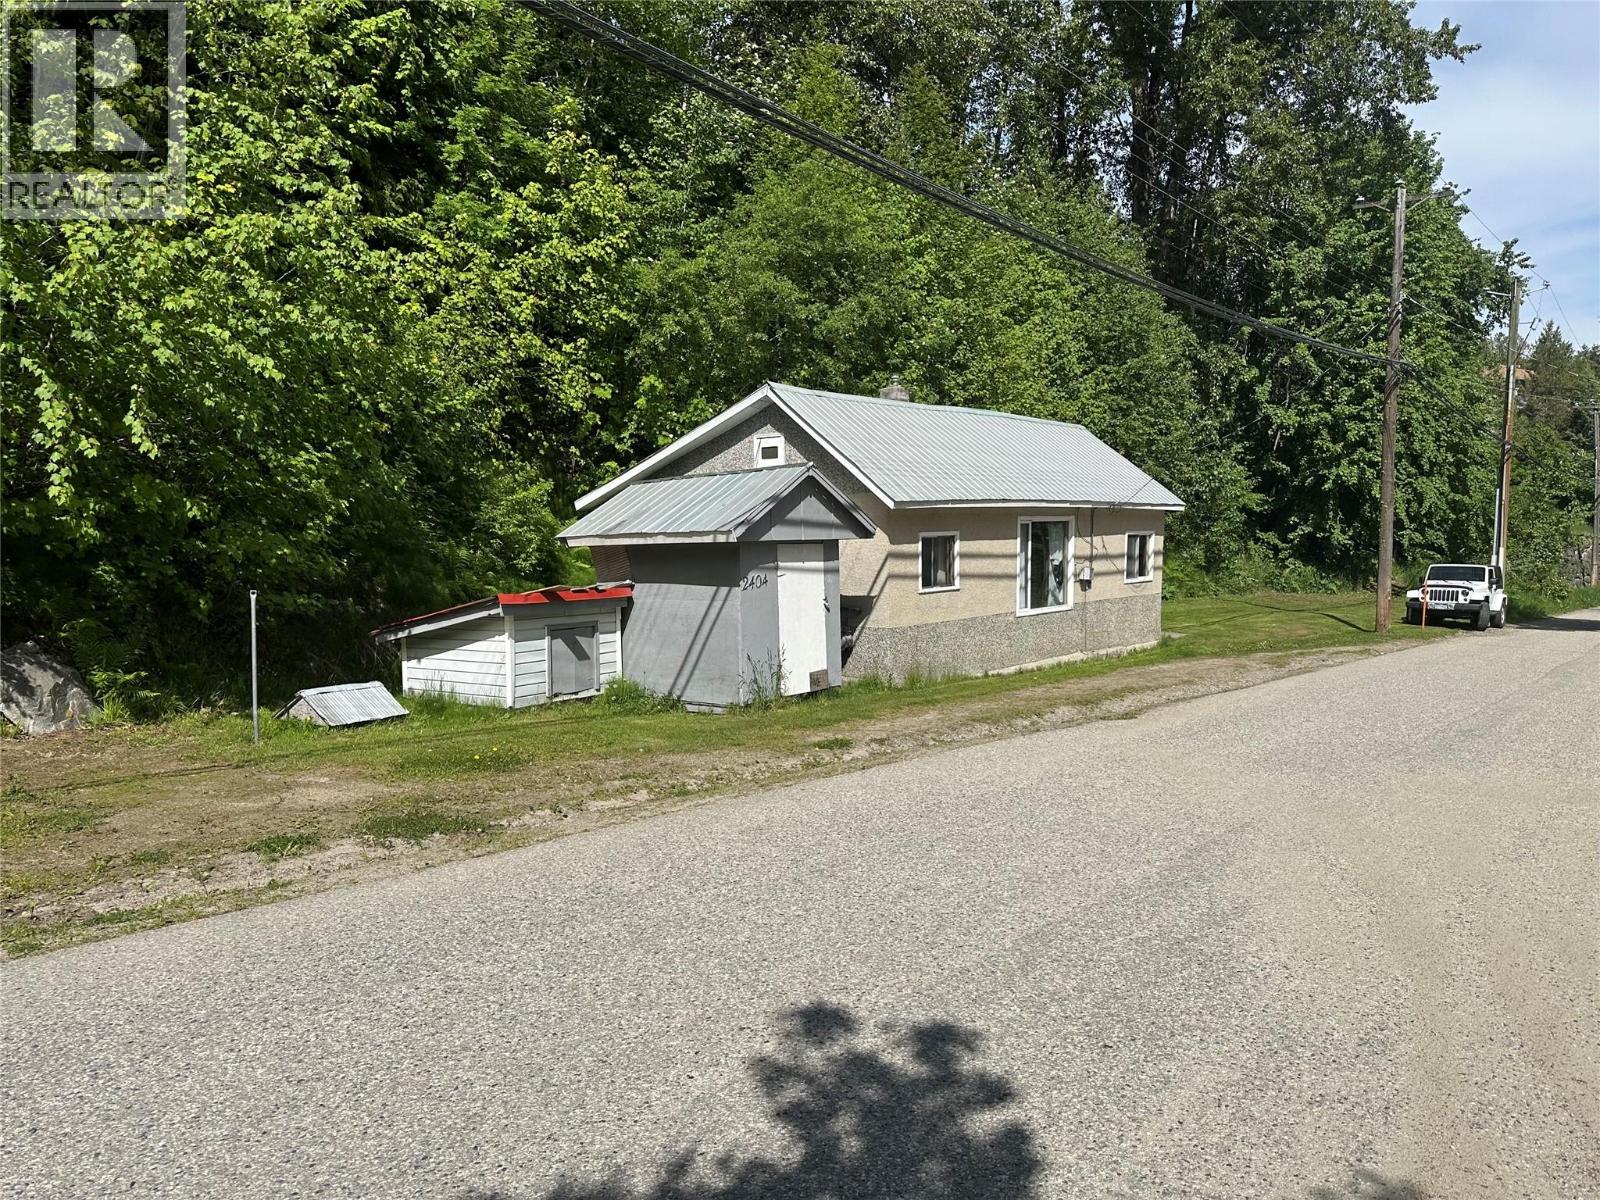
2404 Perrier Road
Nelson, British Columbia
Are you handy with a hammer. This may be your opportunity for a fresh start. This house is located fairly close to Nelson. It is just on the outskirts of town. The house has major work to be done so if you are handy, this is one to consider. (id:63400)
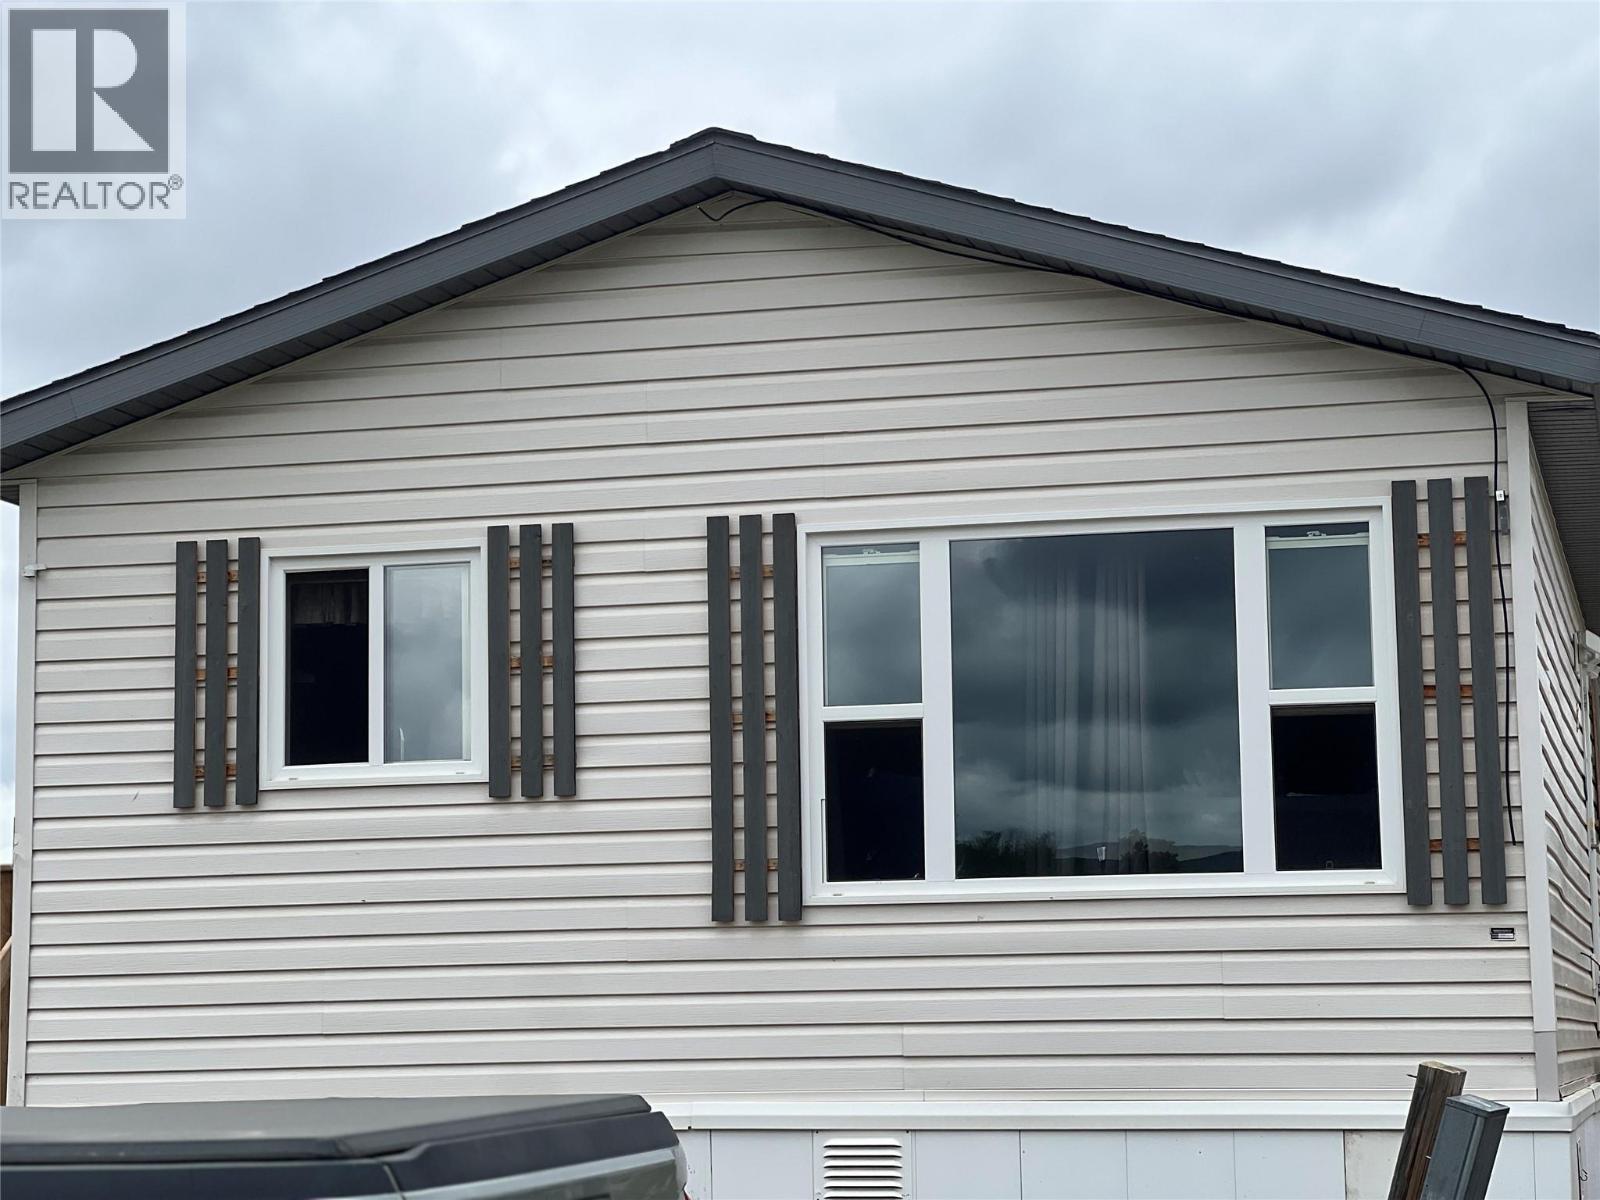
9800 18 Street Unit# 9
Dawson Creek, British Columbia
DON’T DELAY-MAKE YOUR MOVE TODAY! Quick possession is available on this beautifully maintained 50’ x 20’ double wide manufactured home (2010) located in Pioneer Cove Mobile Home Park. Located on a corner lot and featuring over 1000 sq feet of comfortable and well-designed living space! A bright open concept layout with a large picture window that fills the living room with natural light. The spacious eat-in kitchen provides ample cabinetry, generous counter space and comes complete with appliances, making meal preparation a breeze! Down the hall you’ll find two comfortable bedrooms, and a large full size bath with soaker tub. The oversized primary bedroom is a true retreat, featuring DOUBLE closets, a “jack and jill” bathroom access, and a WALK in closet which could easily double as an office. BEAUTIFUL genuine hardwood flooring flows throughout much of the home, and an ON DEMAND hot water system provides no worries on having a hot shower! Situated on a corner lot, in a quiet area of the park this home offers affordable living and exceptional value. If you are looking for a low maintenance lifestyle, this move-in ready property is one you won’t want to miss! FAST POSSESSION POSSIBLE so move in and start enjoying your new home right away! If this sounds like it could work for YOU, call NOW and set up an appointment to VIEW! Seller pays $500 per month pad rent, including water, sewer and garbage. (id:63400)
115 Elm Avenue
Penticton, British Columbia
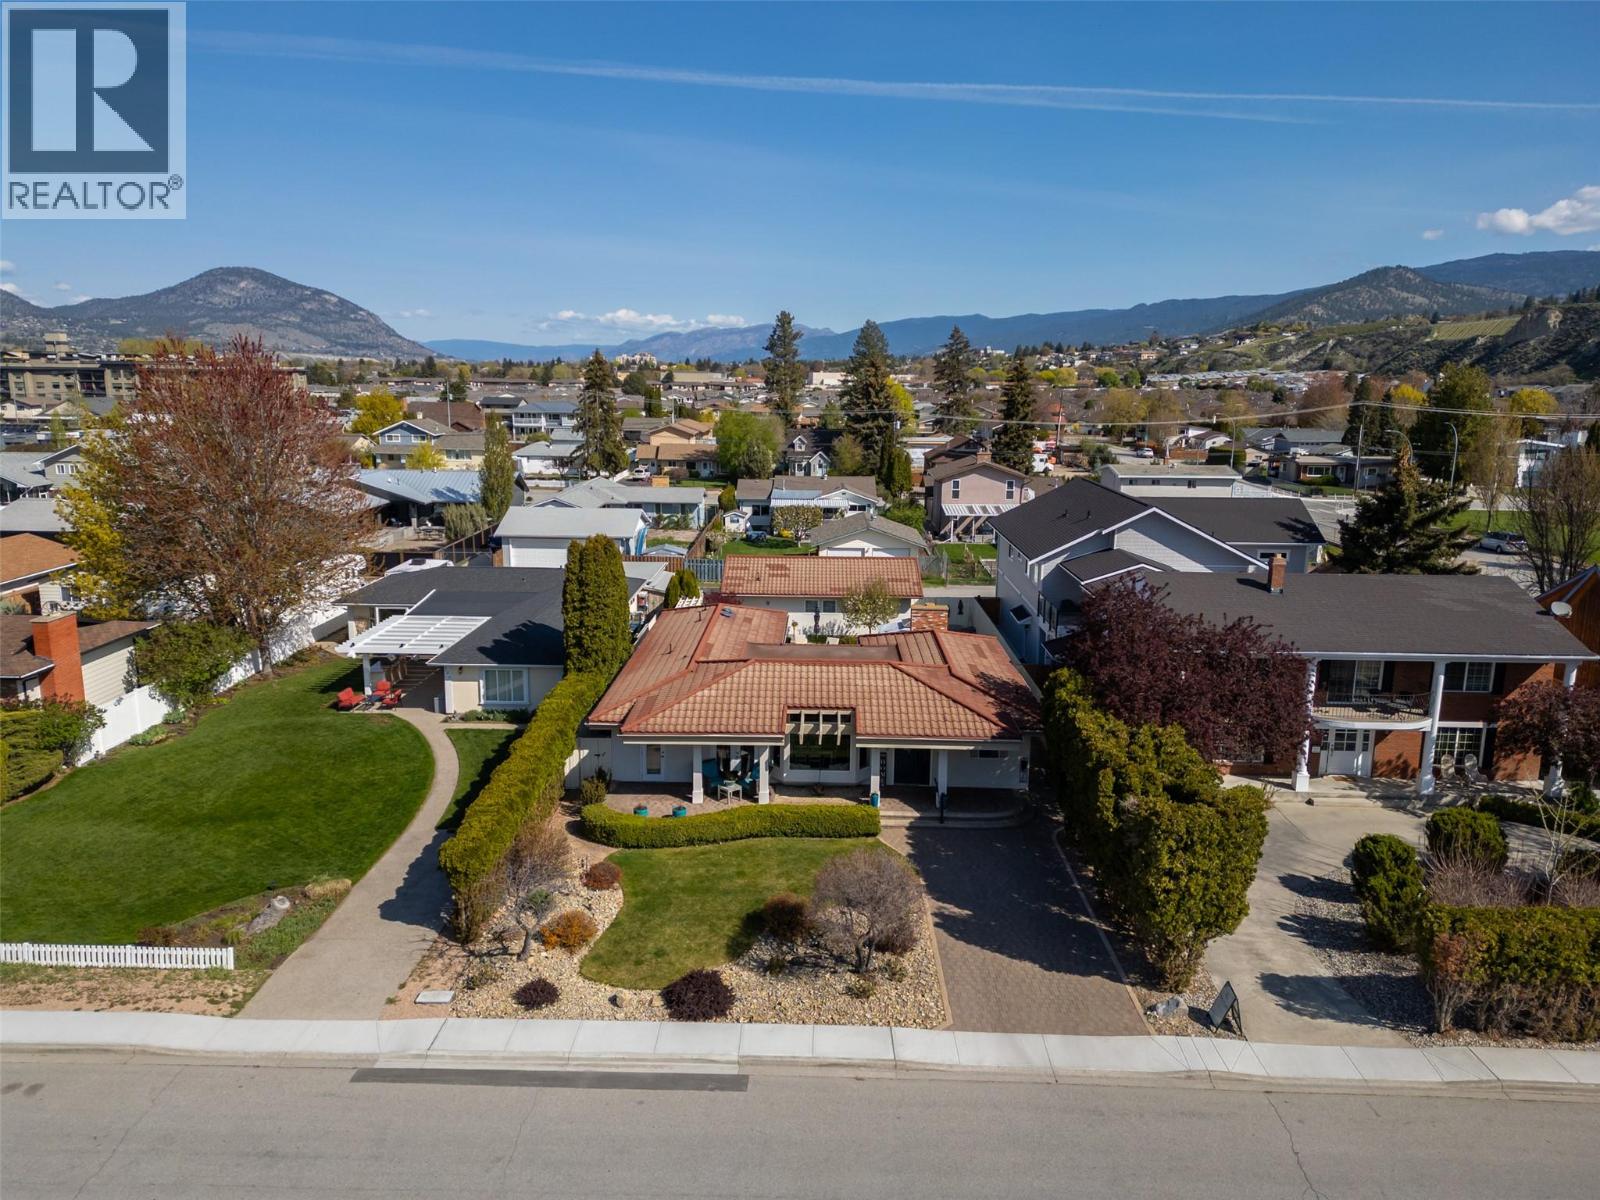
This is the ultimate Okanagan retirement property! Walk across the street and you are at Skaha Lake Beach with vast park area, walking trails, marina, playground, beach volleyball, and tennis courts.. Custom designed for lake life, this outstanding three bedroom and two bathroom rancher features an open concept design, amazing kitchen with center island and adjacent spacious living area, vaulted ceilings in the dining area with panoramic views of Skaha Lake and Park, stunning primary bedroom with walk thru closets to the five piece spa inspired ensuite, two guest bedrooms because you will need them, and a four piece main bathroom. The incredible outdoor living space covers off all of your entertaining needs with a private covered gazebo, open sitting area, and a dedicated space for the brand new hot tub after a dip in the lake. You can also enjoy watching every day lake life from the comfortable front patio after a day at the beach. Additional family can enjoy their own guest suite with three piece bathroom that is attached to the double garage, lots of parking, and space for an RV. Beautiful landscaped low maintenance irrigated yard and lane access. You need to view this now! (id:63400)
308 10767 Whalley Boulevard
Surrey, British Columbia
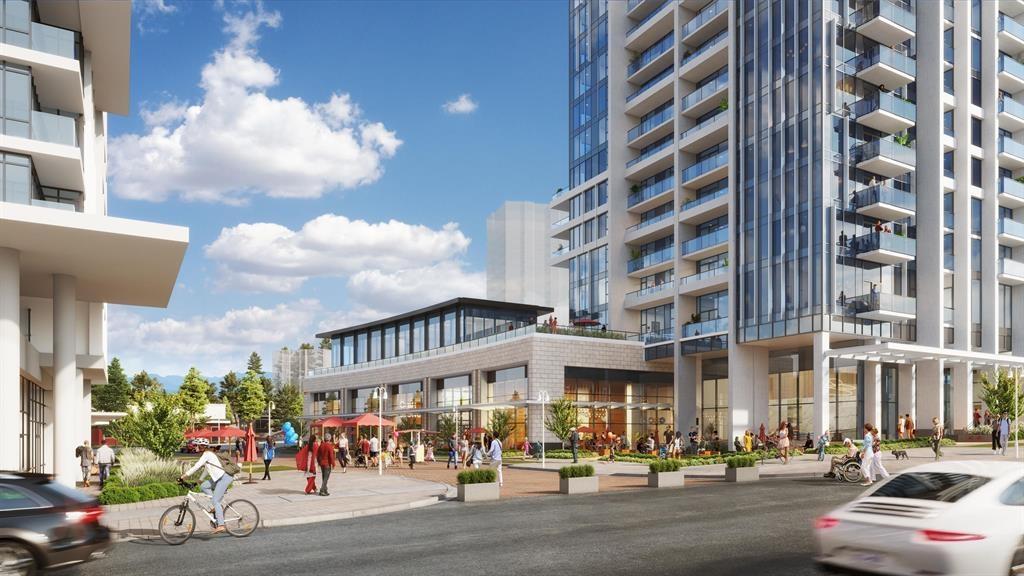
Surrey Central prime location brand new 1,100 sq. ft. commercial Shell office unit walking distance from skytrain, major transit routes. Ideal for Medical, Dental, Physiotherapy, Law, Notary, Immigration or Professional Office use. This unit offers a terrace with Surrey skyline views, walk-in exposure from Perfect for owner-user or investor. Call for more details! (id:63400)
33 20460 66 Avenue
Langley, British Columbia
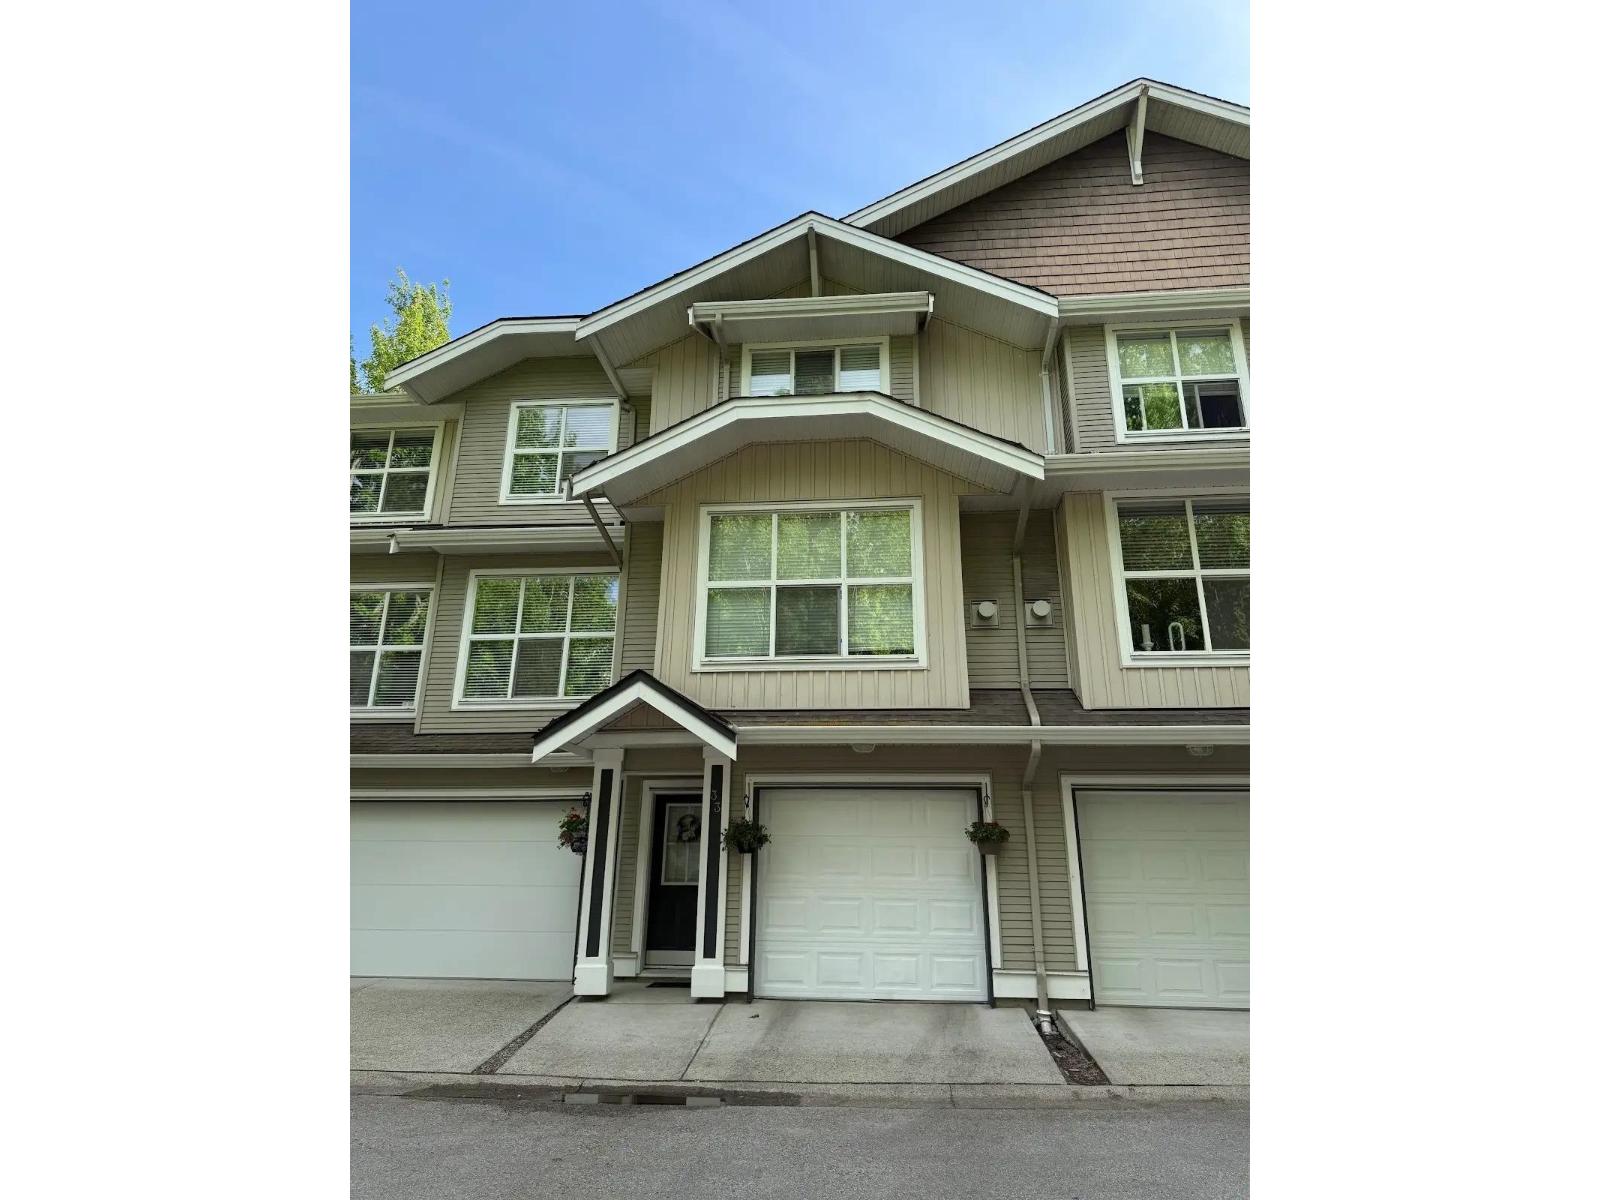
Welcome to this beautifully maintained, move-in-ready townhouse in the highly desirable Willoughby Heights community! Offering 2 spacious bedrooms, 2.5 bathrooms, and a bright open-concept design with 9-foot ceilings, this home is perfect for comfortable family living. The stylish kitchen features stainless steel appliances and overlooks the dining and living areas, complete with a cozy gas fireplace for year-round enjoyment. Freshly painted throughout, the home also offers a private fenced backyard ideal for entertaining, children, or pets, plus a tandem 2-car garage with ample parking and storage. Situated in a family- and pet-friendly complex, you're just minutes from Costco, Walmart, parks, excellent schools, restaurants, shopping, and everyday amenities, with easy access to major routes. An exceptional opportunity to own in one of Langley's most sought-after neighbourhoods (id:63400)
13858 117 Avenue
Surrey, British Columbia
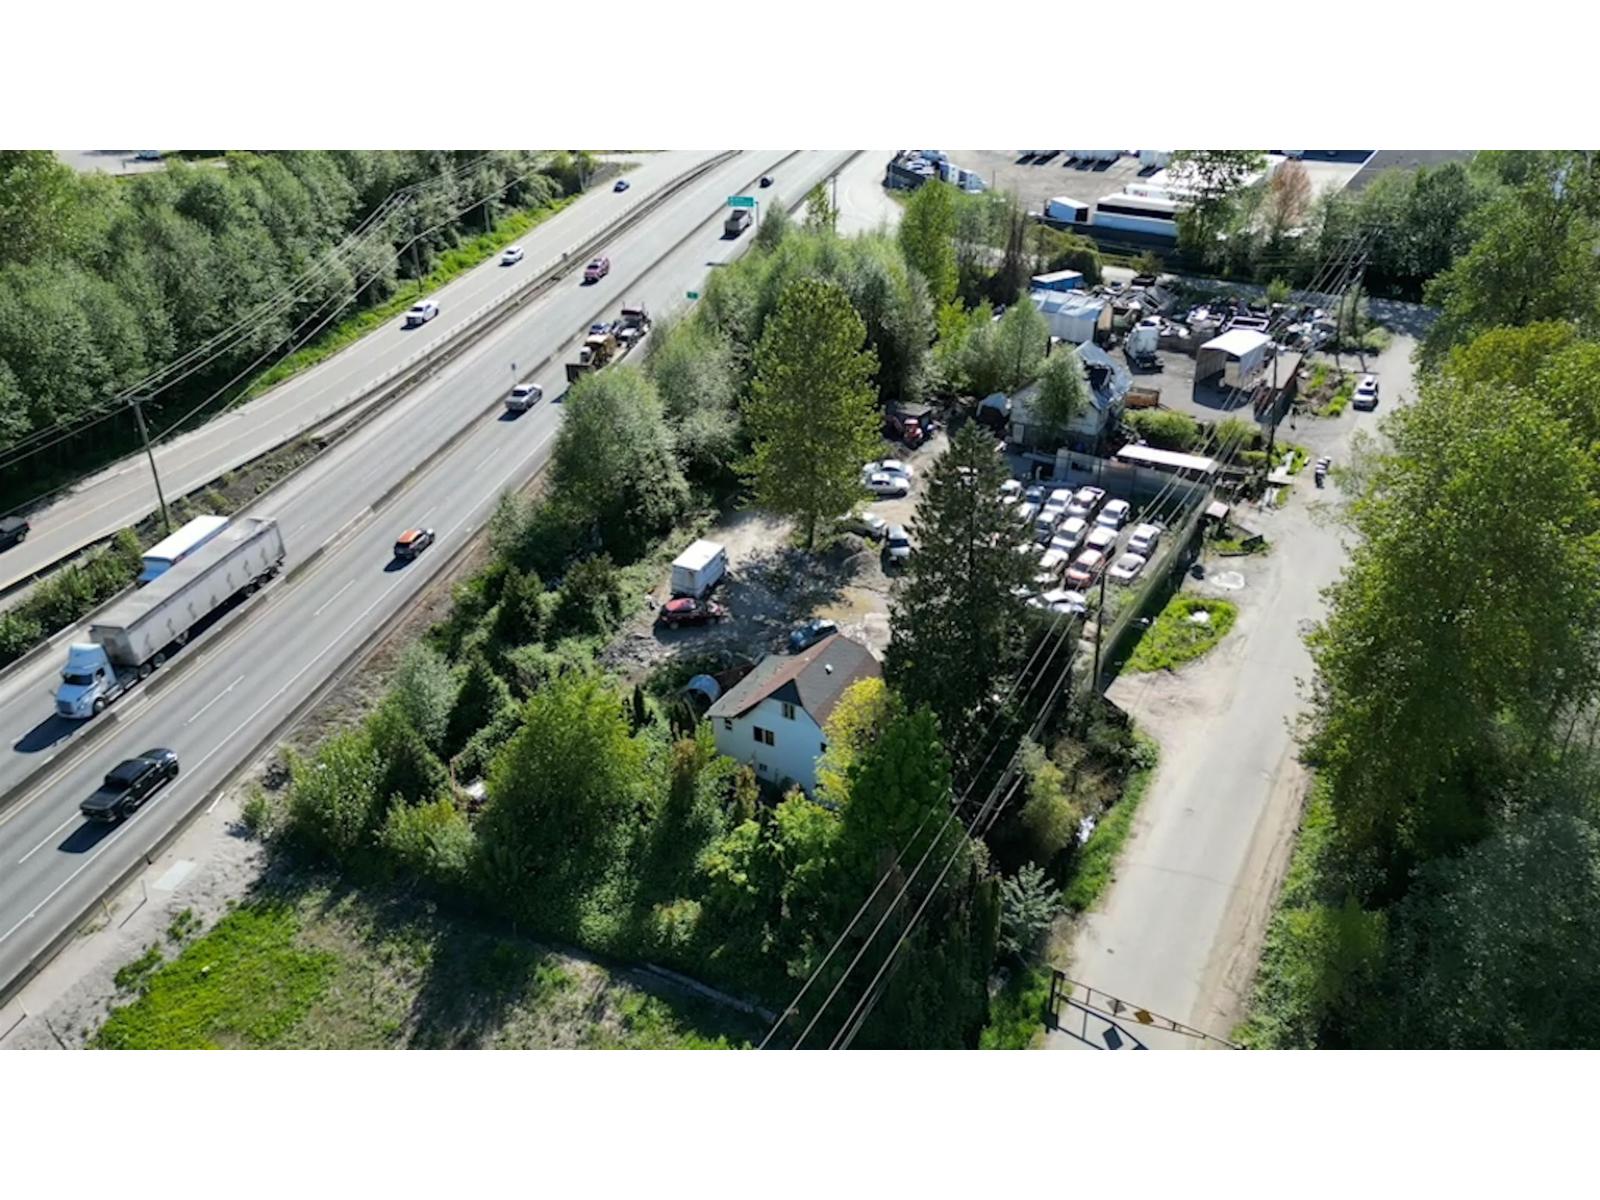
Great opportunity, double lot on Light Impact Industrial Zoning. Easy access from Hwy 17 through 116 Ave. May be sold together with neighboring 13848. All together approx 14000sf. (id:63400)
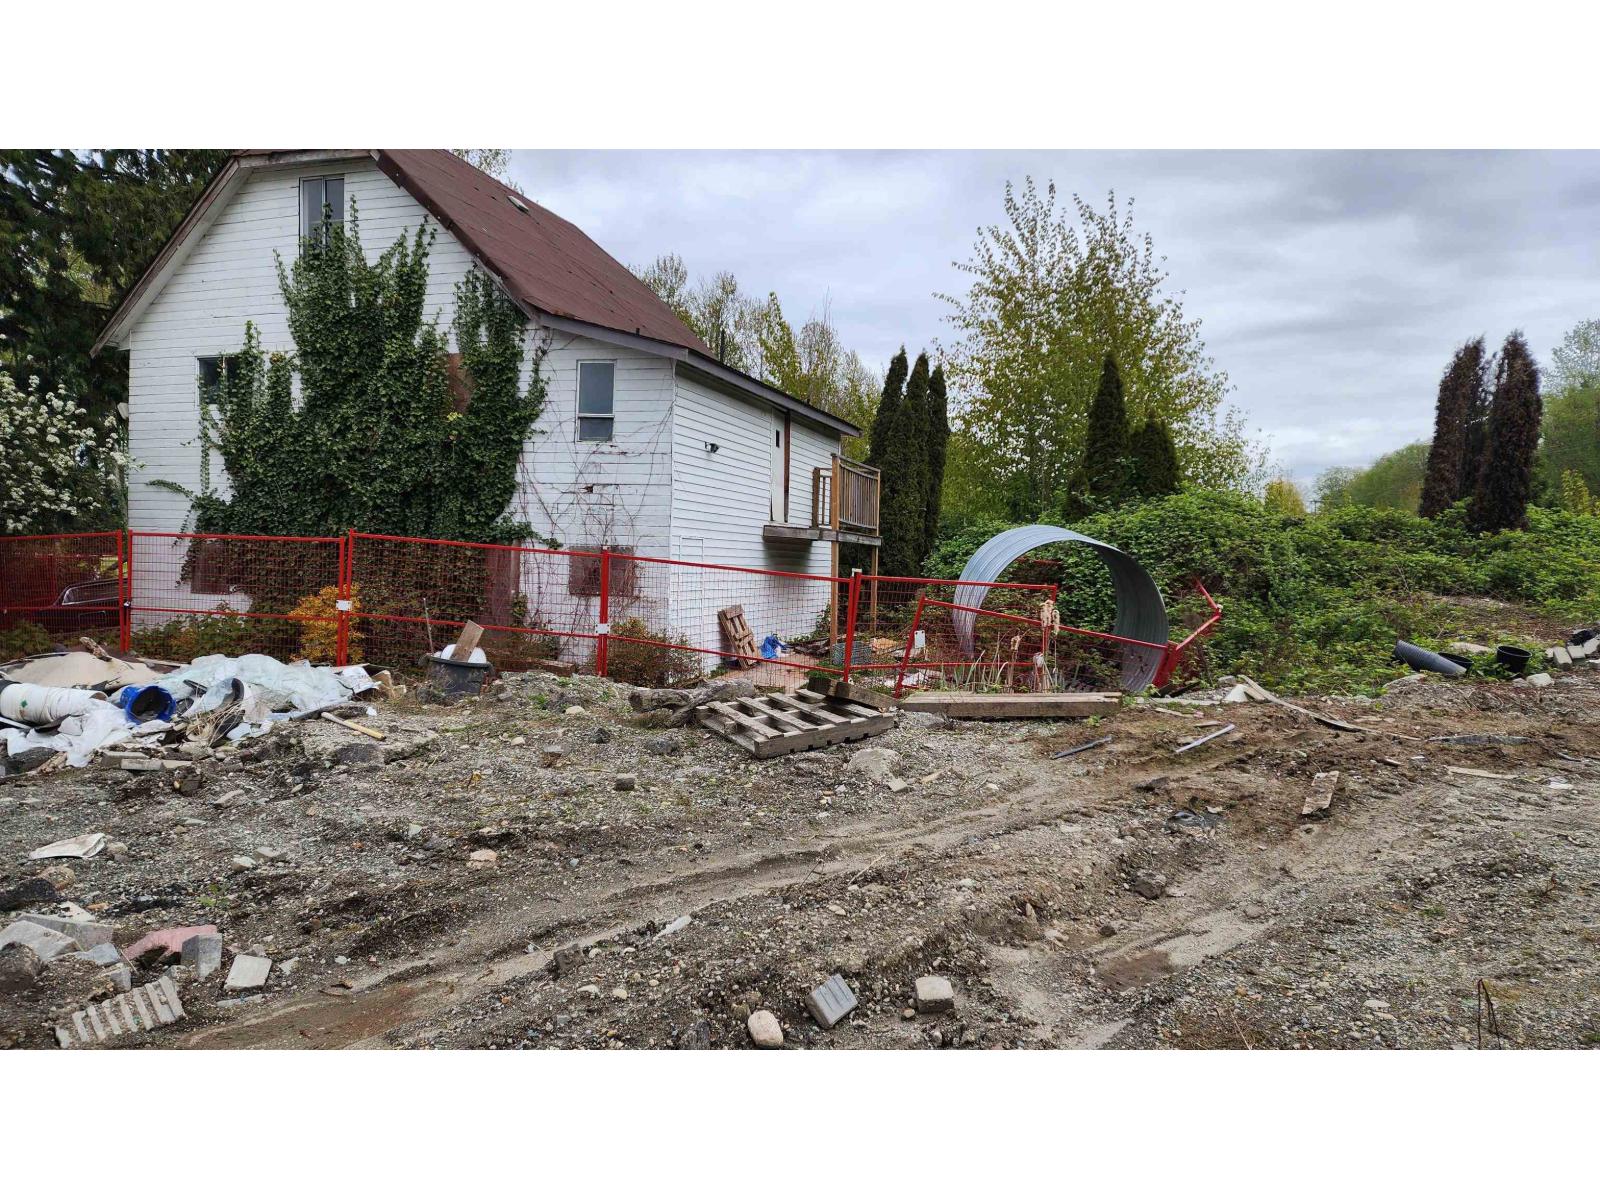
13858 117 Avenue
Surrey, British Columbia
Perfect location for Light Impact Industrial use. This lot is 7020 sf. CAN BE SOLD TOGETHER with neighboring 13848. All together approx 14,000sf. click here for video (id:63400)
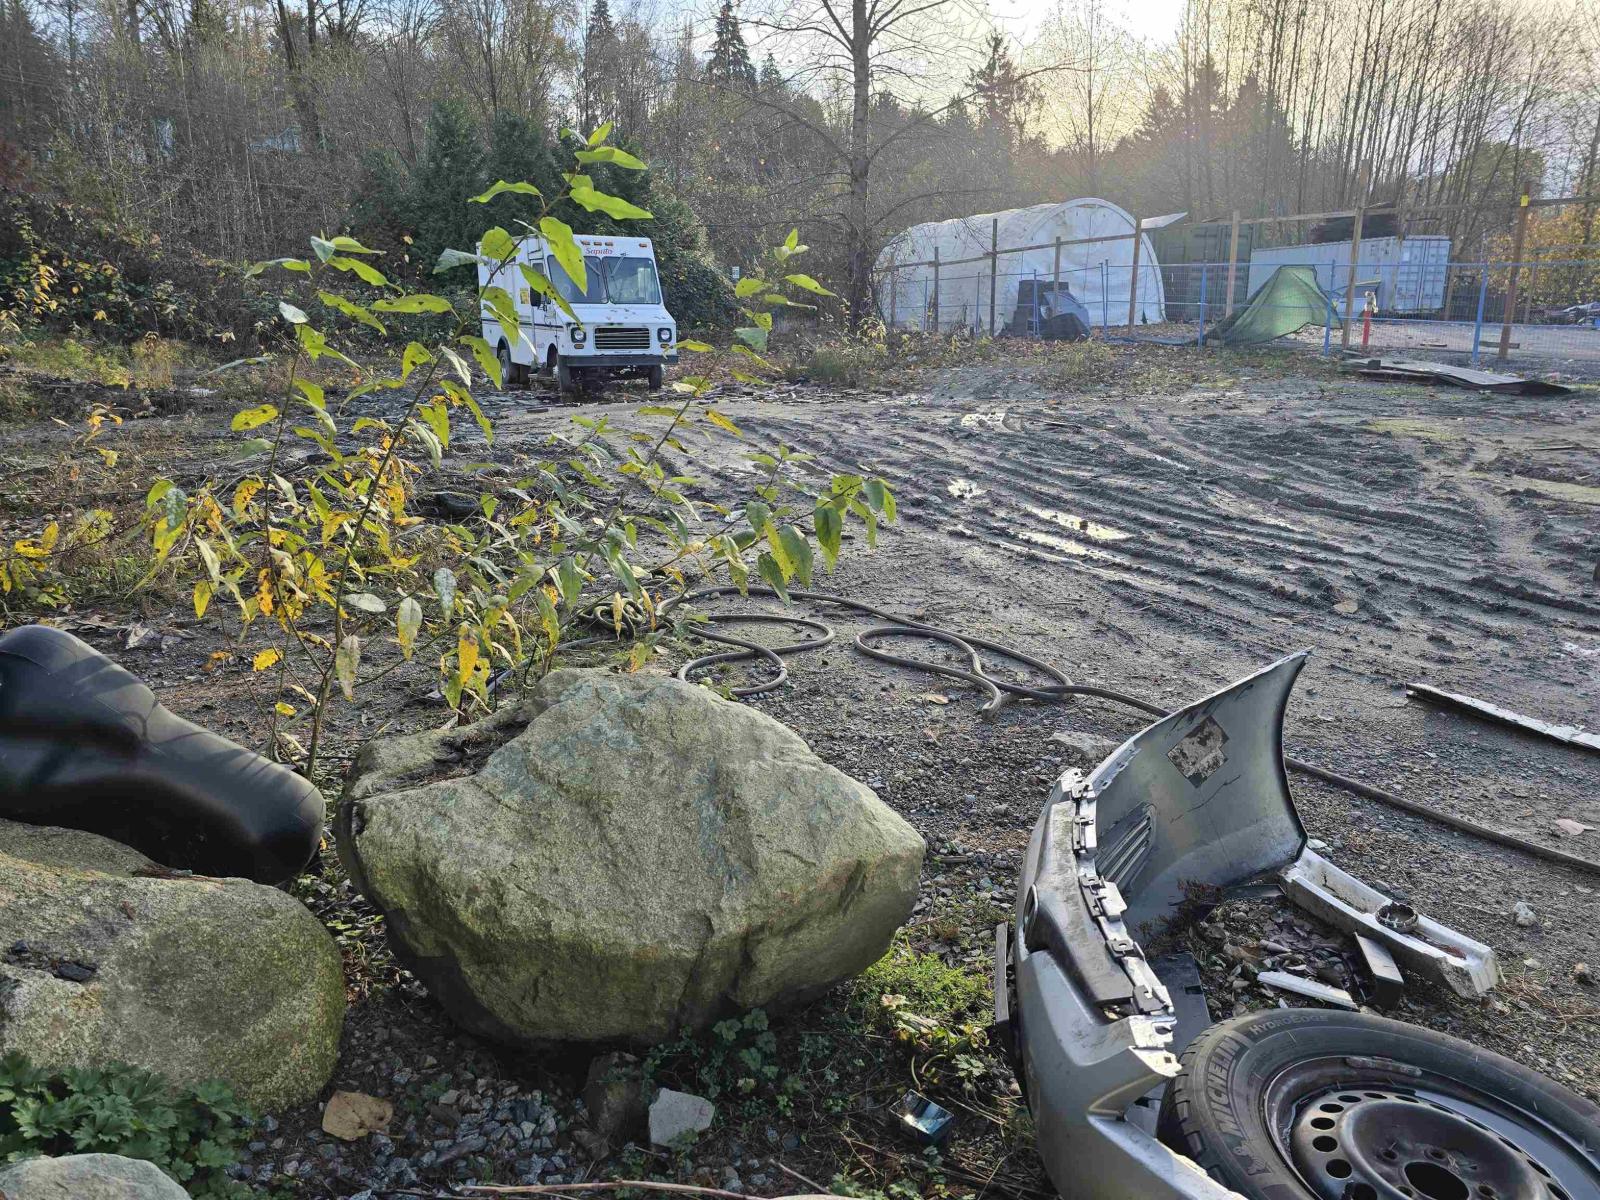
13848 117 Avenue
Surrey, British Columbia
Perfect location for Light Impact Industrial use. Great opportunity, double lot on Light Impact Industrial Zoning. Easy access from Hwy 17 through 116 Ave. When preparing your offer please include 2 PIDs, 2 titles attached for this property. May be sold together with neighboring 13858. All together approx 21000sf... (id:63400)
7 12091 70 Avenue
Surrey, British Columbia
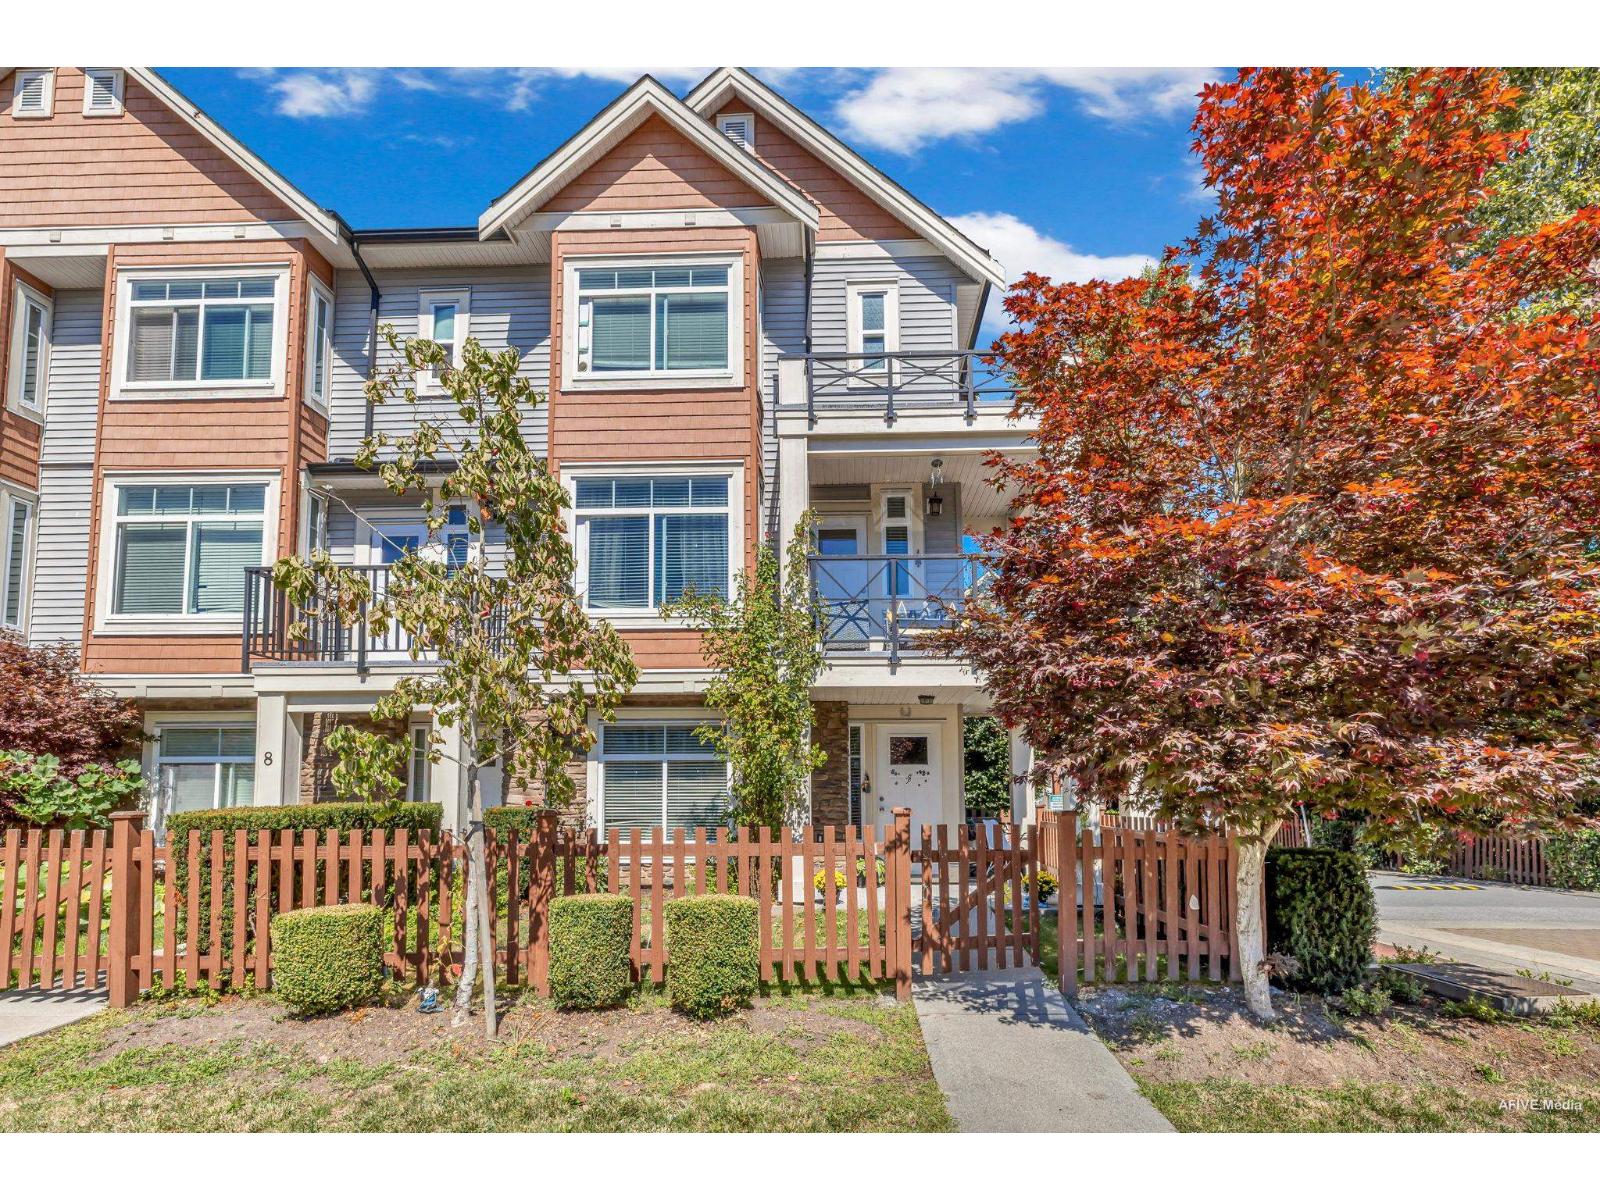
Welcome to your dream home at "THE WALKS!" This rarely available, centrally located, 2014-built, corner townhome offers over 1600 sq ft of luxurious living space. Featuring 4 bedrooms and 4 baths. Enjoy an open floor plan bathed in natural light, with a kitchen equipped with high-end appliances, quartz countertops, and modern lighting. Three bedrooms upstairs provide ample room for a growing family. The fully fenced backyard is perfect for family gatherings. Just a 2-minute walk to Sikh Temple and park. Double car parking garage and walking distance to the Mall, Groceries, Schools, McDonald's, and Transit. Offers will be reviewed as they come. (id:63400)
13848 117 Avenue
Surrey, British Columbia
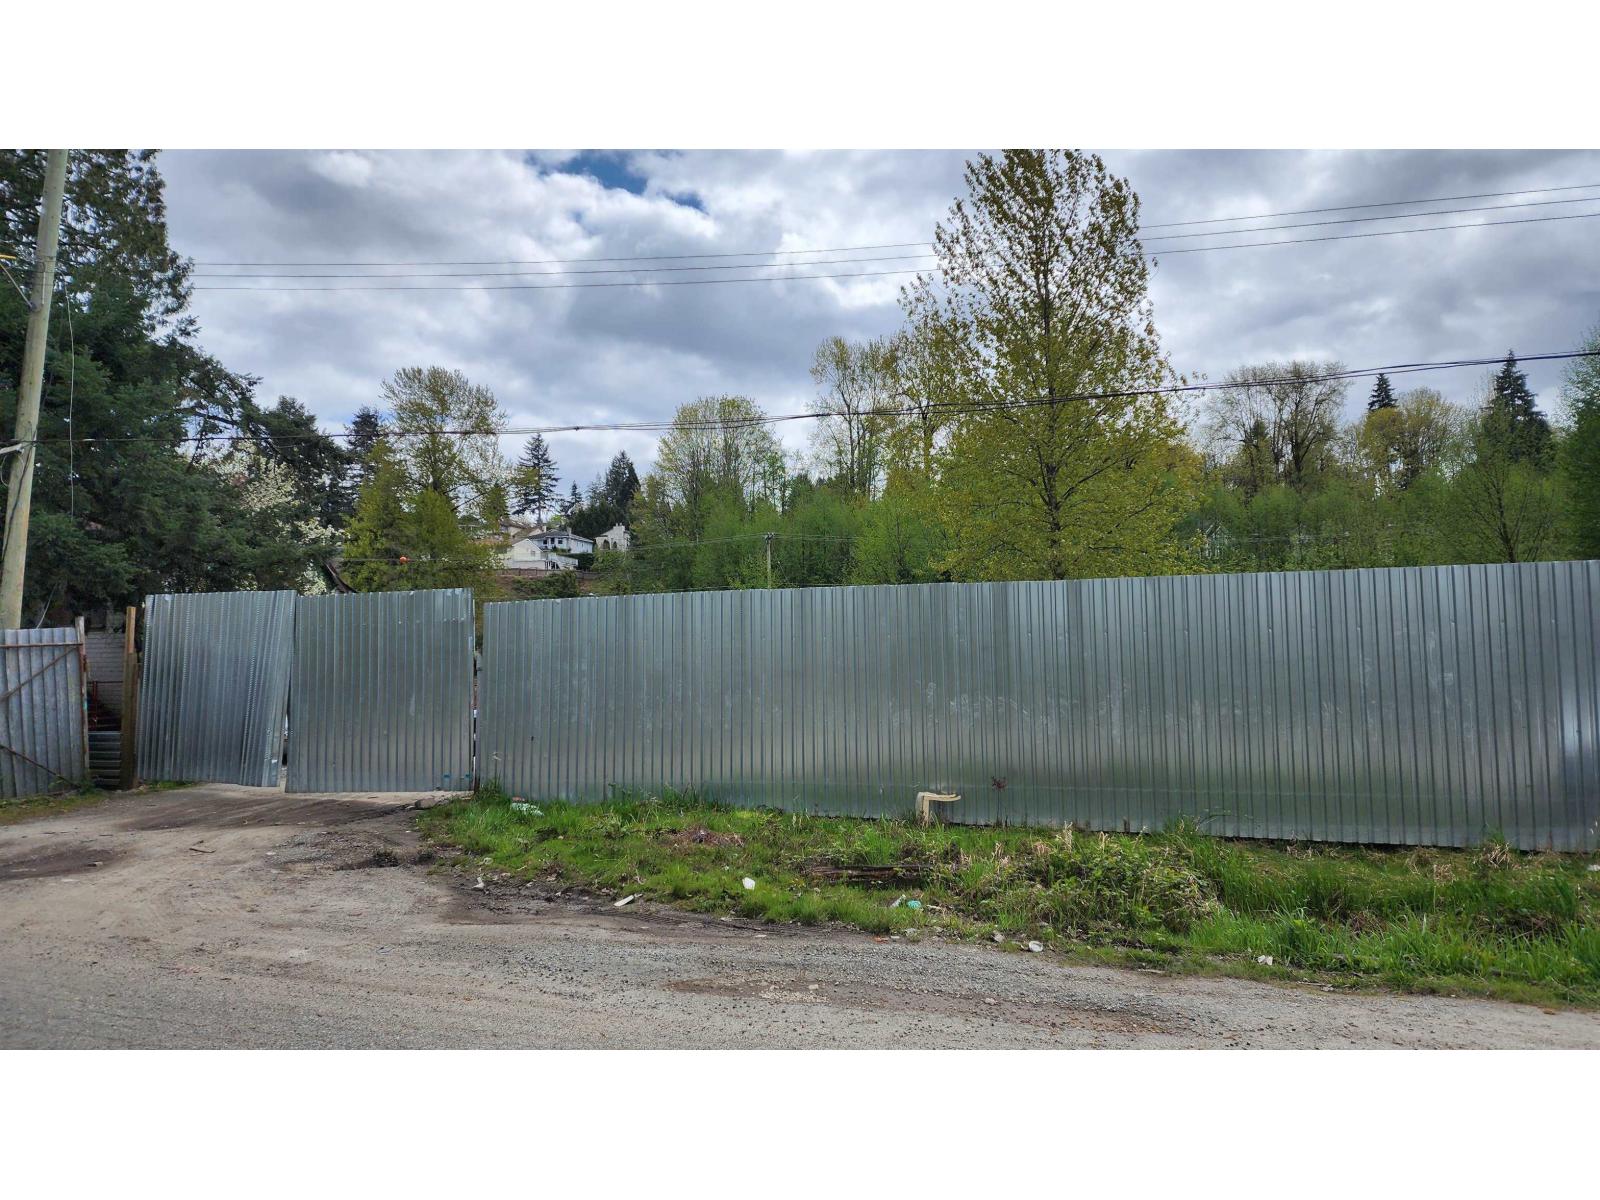
Great opportunity, double lot on Light Impact Industrial Zoning. Easy access from Hwy 17 through 116 Ave. Can be sold together with neighboring 13858. All together approx 21000sf.. click for video (id:63400)
8970 151 Street
Surrey, British Columbia
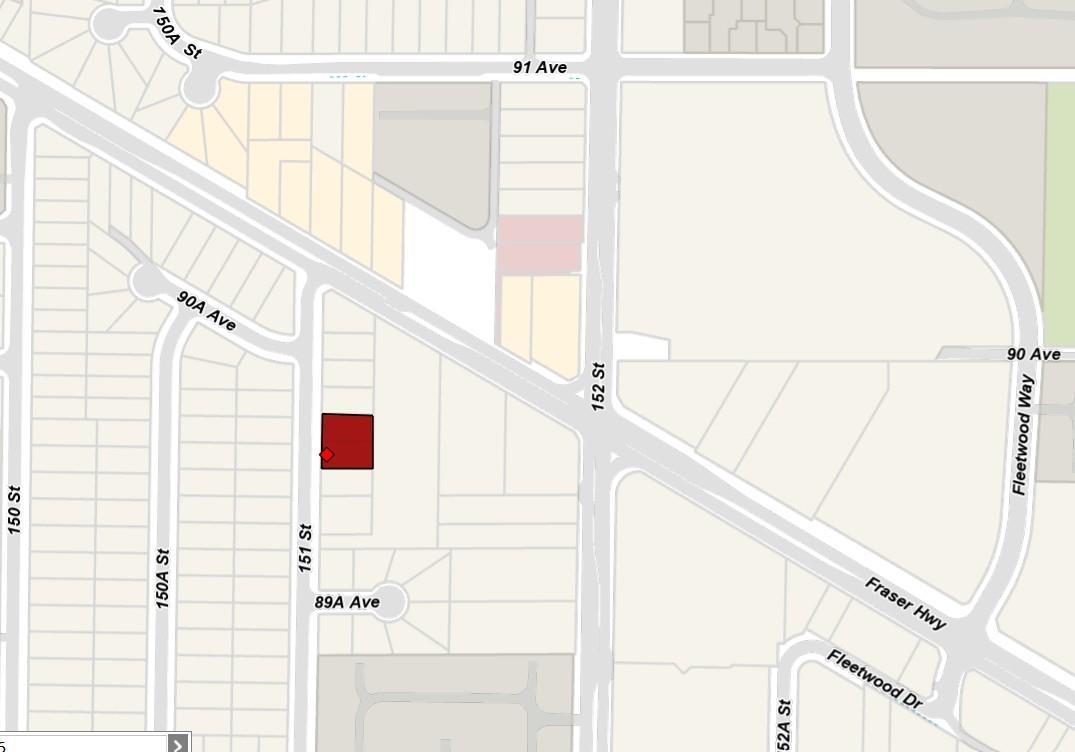
Developer alert! Land assembly! Under Surrey Fleetwood Plan, FAR 5, Within 200m TOA, buildable minimum 20 storey with ground commercial potential (please verify with city by your own diligence). Ongoing 152 St. Skytrain station of Expo line Frazer Highway extension is right across the street. Consolidation of 8976/8970 151 Street. Highly developing area & great potential. (id:63400)
206 15055 54a Avenue
Surrey, British Columbia
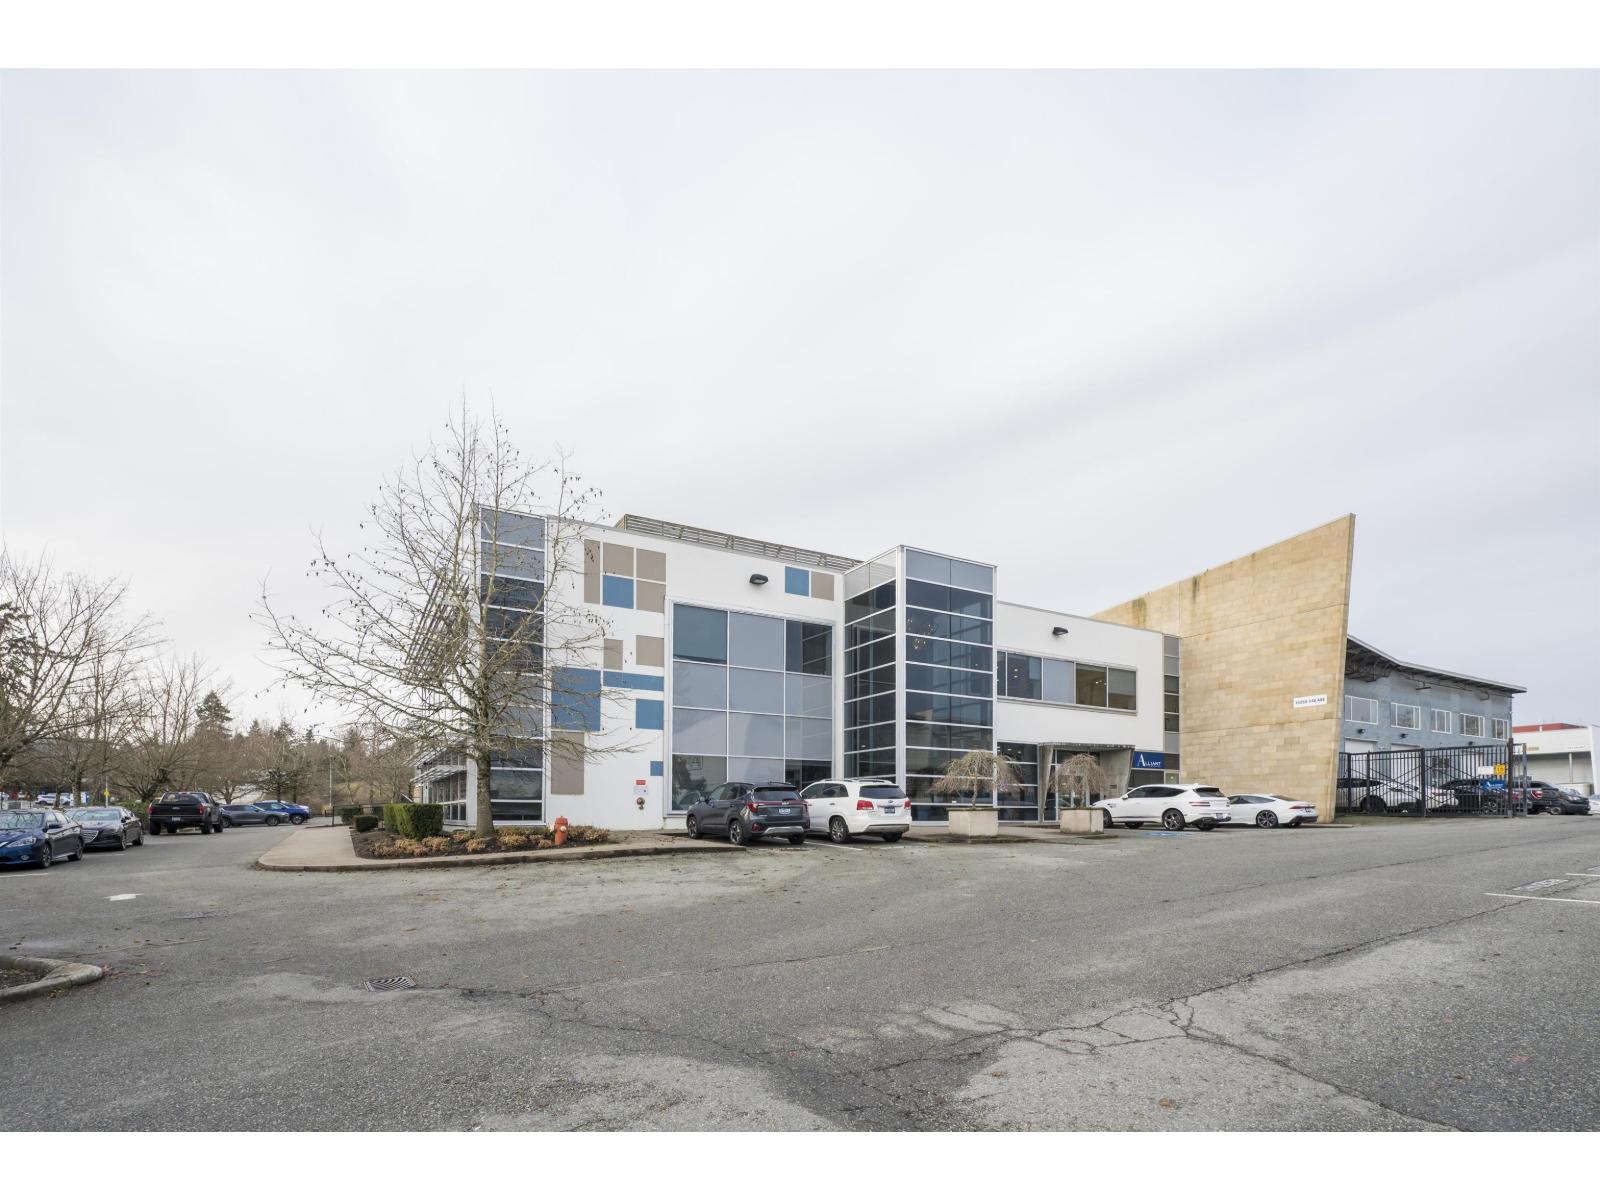
Opportunity to purchase a premium second floor office strata unit at 206 - 15055 54A Avenue, in the heart of Surrey's thriving Panorama business district. Ideal for a variety of office users, this fully improved and move-in ready space offers flexible layout potential, abundant natural light, and excellent visibility in a modern building. This suite features an inviting reception, open work area, kitchenette, multiple private offices, large boardroom and is elevator accessible. OFFERS SUBJECT TO COURT APPROVAL. (id:63400)
8976 151 Street
Surrey, British Columbia
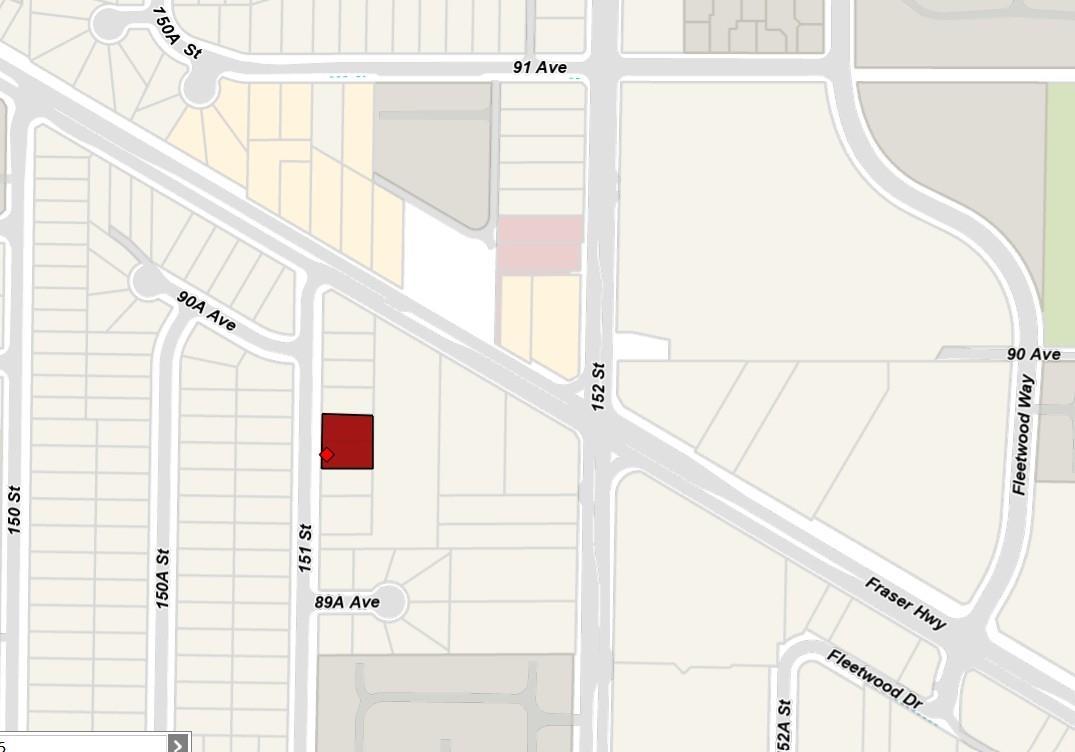
Developer alert! Land assembly! Under Surrey Fleetwood Plan, FAR 5, Within 200m TOA, buildable minimum 20 storey with ground commercial potential (please verify with city by your own diligence). Ongoing 152 St. Skytrain station of Expo line Frazer Highway extension is right across the street. Consolidation of 8976/8970 151 Street. Highly developing area & great potential. (id:63400)
20737 24 Avenue
Langley, British Columbia
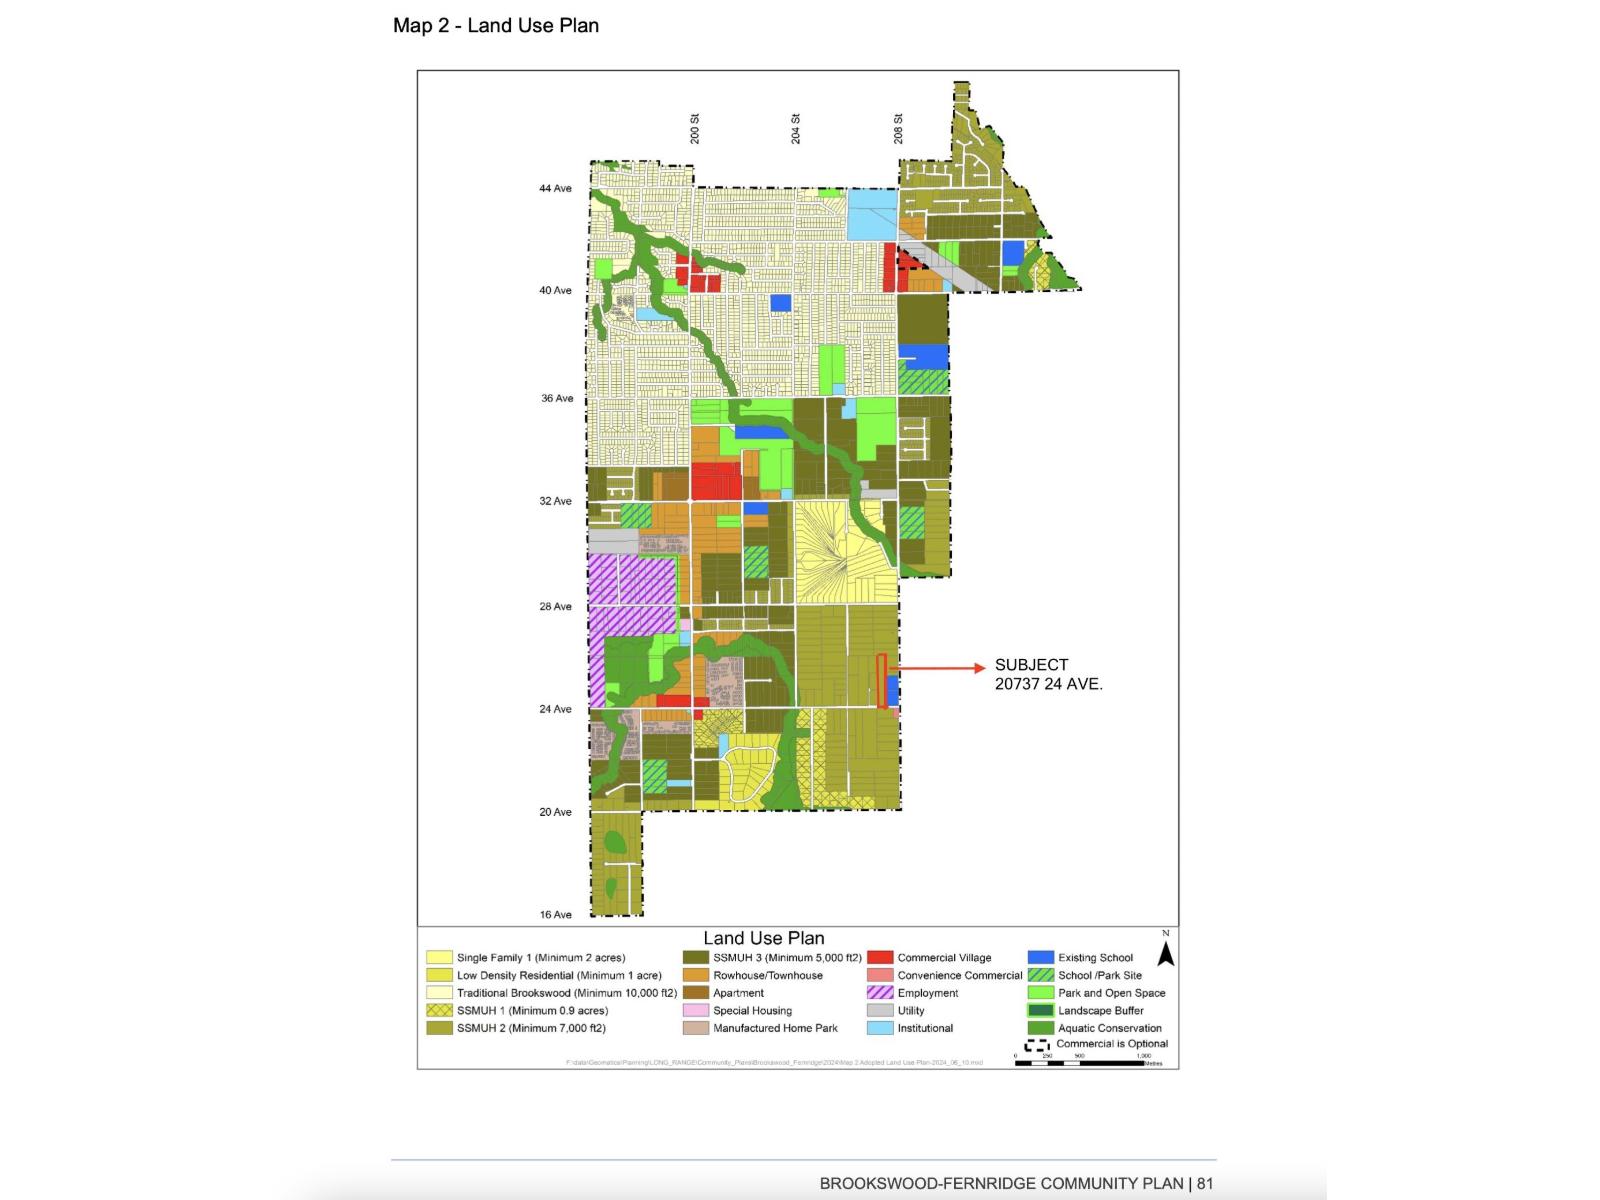
Excellent Investment & Development Opportunity - Priced $1,601,000 BELOW BC Assessment!! This 5 ACRE Development site is located within the adopted Brookswood/Fernridge Community Plan. Designated as Single Family 2 (SSMUH 2) for 7,000 sqft lot. This beautiful 4 bedroom and 3 bathroom rancher has been renovated inside out and currently generating steady income. Walking distance to Schools and Campbell Valley Park. Outstanding Holding Property with Premier Future Development Upside. (id:63400)
Sutton Group Seafair Realty
1027 Kitson Court Lot# 1
West Kelowna, British Columbia
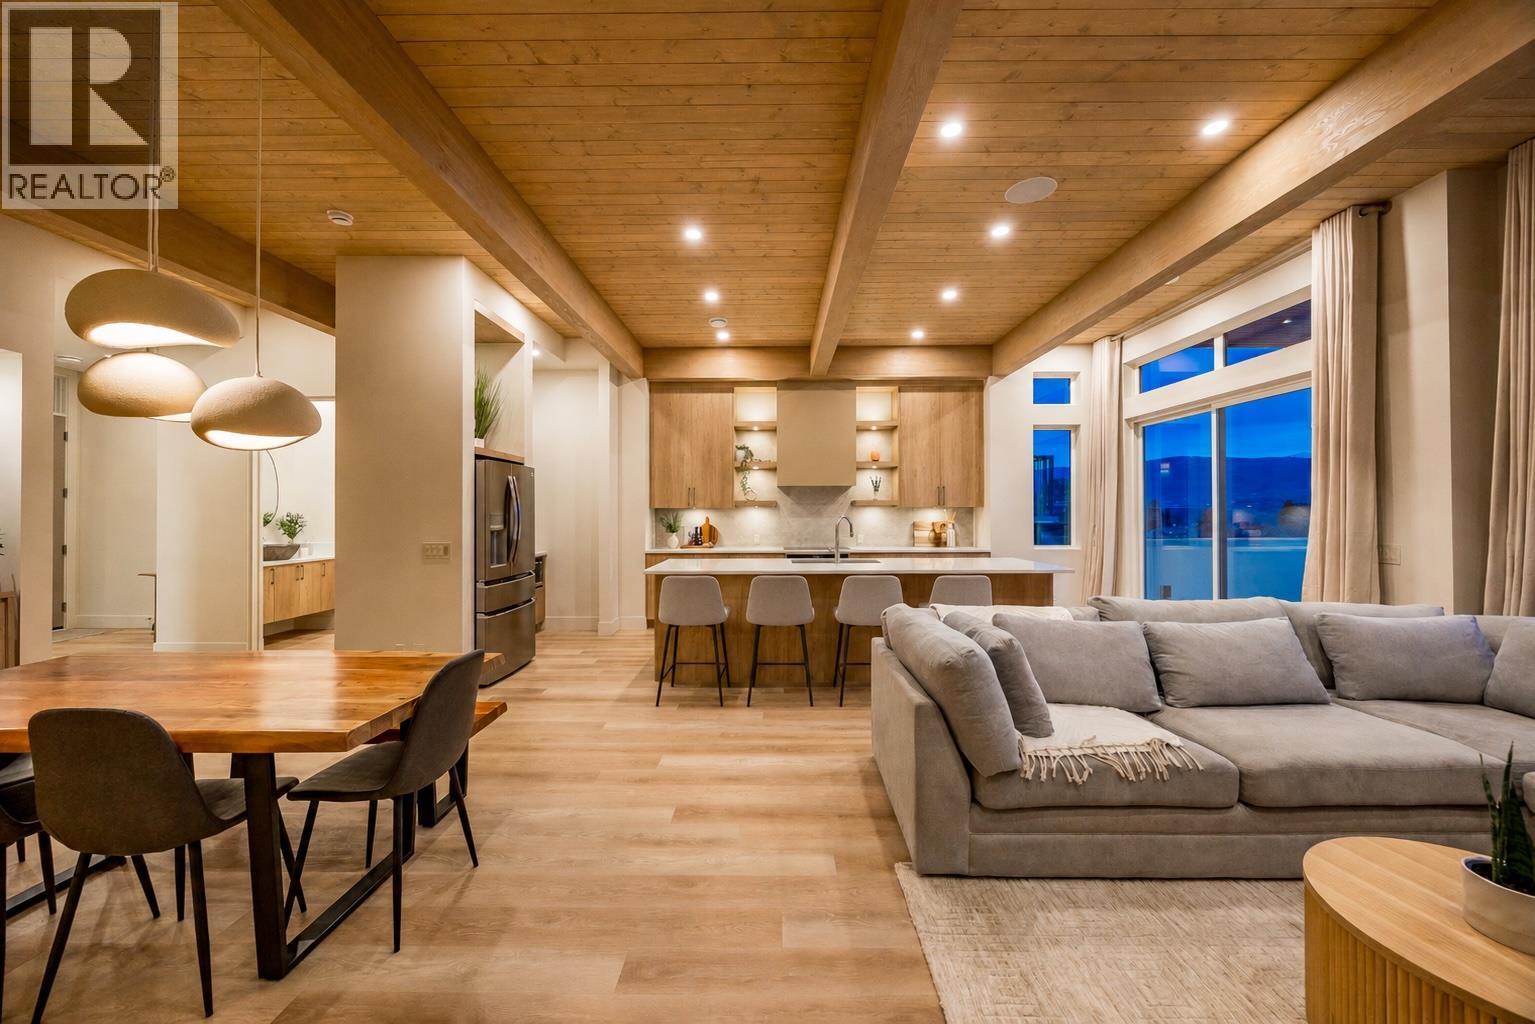
NEWLY BUILT HALF DUPLEX W/ LAKE VIEWS, LEGAL SUITE, & NO STRATA FEES OR GST. This exceptional 5 bed/5 bath home redefines luxury living. Perfectly positioned at the end of a quiet dead-end street in coveted Lakeview Heights, this stunning 3,051 sqft residence showcases sweeping lake views, impeccable craftsmanship, and sophisticated contemporary design throughout. The home features soaring 11' ceilings, expansive windows framing breathtaking lake vistas, an oversized double garage with a 10ft tall door and 12ft ceilings, plus a versatile legal micro suite with its own separate entrance & laundry. The chef-inspired kitchen is anchored by a striking 10ft island, quartz countertops, a Dekton backsplash, & stainless steel appliances. The spa-like primary retreat offers a private deck, walk-in closet, and heated ensuite floors with soaker tub. Three electric fireplaces, luxury vinyl plank flooring, and custom blinds further elevate the home. Two decks capture the stunning views, while the low-maintenance backyard features SynLawn, a private putting green, and a hot tub rough-in. Additional highlights include EV charger rough-in, roughed-in speakers, cameras and central vac, and extensive exterior accent lighting. Located minutes from award-winning wineries, beaches, parks, shopping, and everyday amenities, this is a rare opportunity to own a truly luxury property. Contact us today to experience this remarkable home! (id:63400)
46070 First Avenue, Chilliwack Downtown
Chilliwack, British Columbia
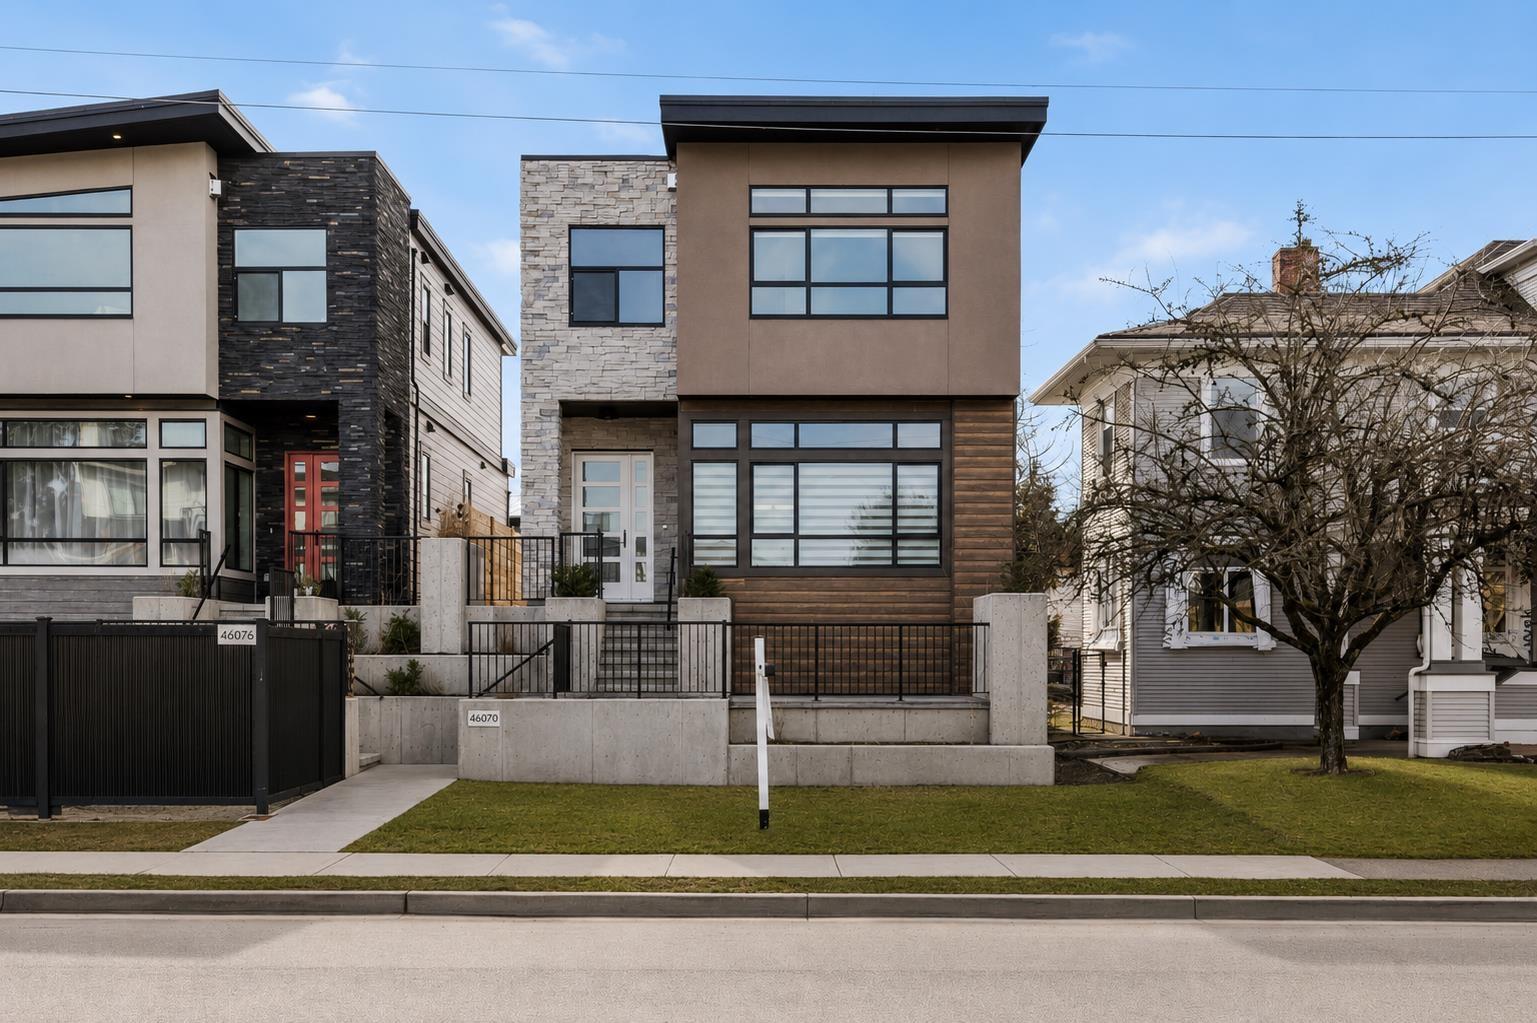
Investor alert "- fantastic income-producing property in the heart of Chilliwack offering 4 separate dwelling options. This custom 6-bedroom multi-generational home features a bright family room with gas fireplace, modern kitchen with oversized island, matte white Café luxury appliances, spacious eating area, and office with built-ins. The primary bedroom includes a gas fireplace, walk-in closet, and ensuite with double sinks, soaker tub, and separate shower. Enjoy a courtyard patio, 1-bedroom in-law suite, legal carriage home with vaulted ceilings, and converted garage suite with kitchenette. Centrally located close to schools, shopping, restaurants, everyday amenities, and within walking distance to District 1881. * PREC - Personal Real Estate Corporation (id:63400)
403 708 Burdett Ave
Victoria, British Columbia
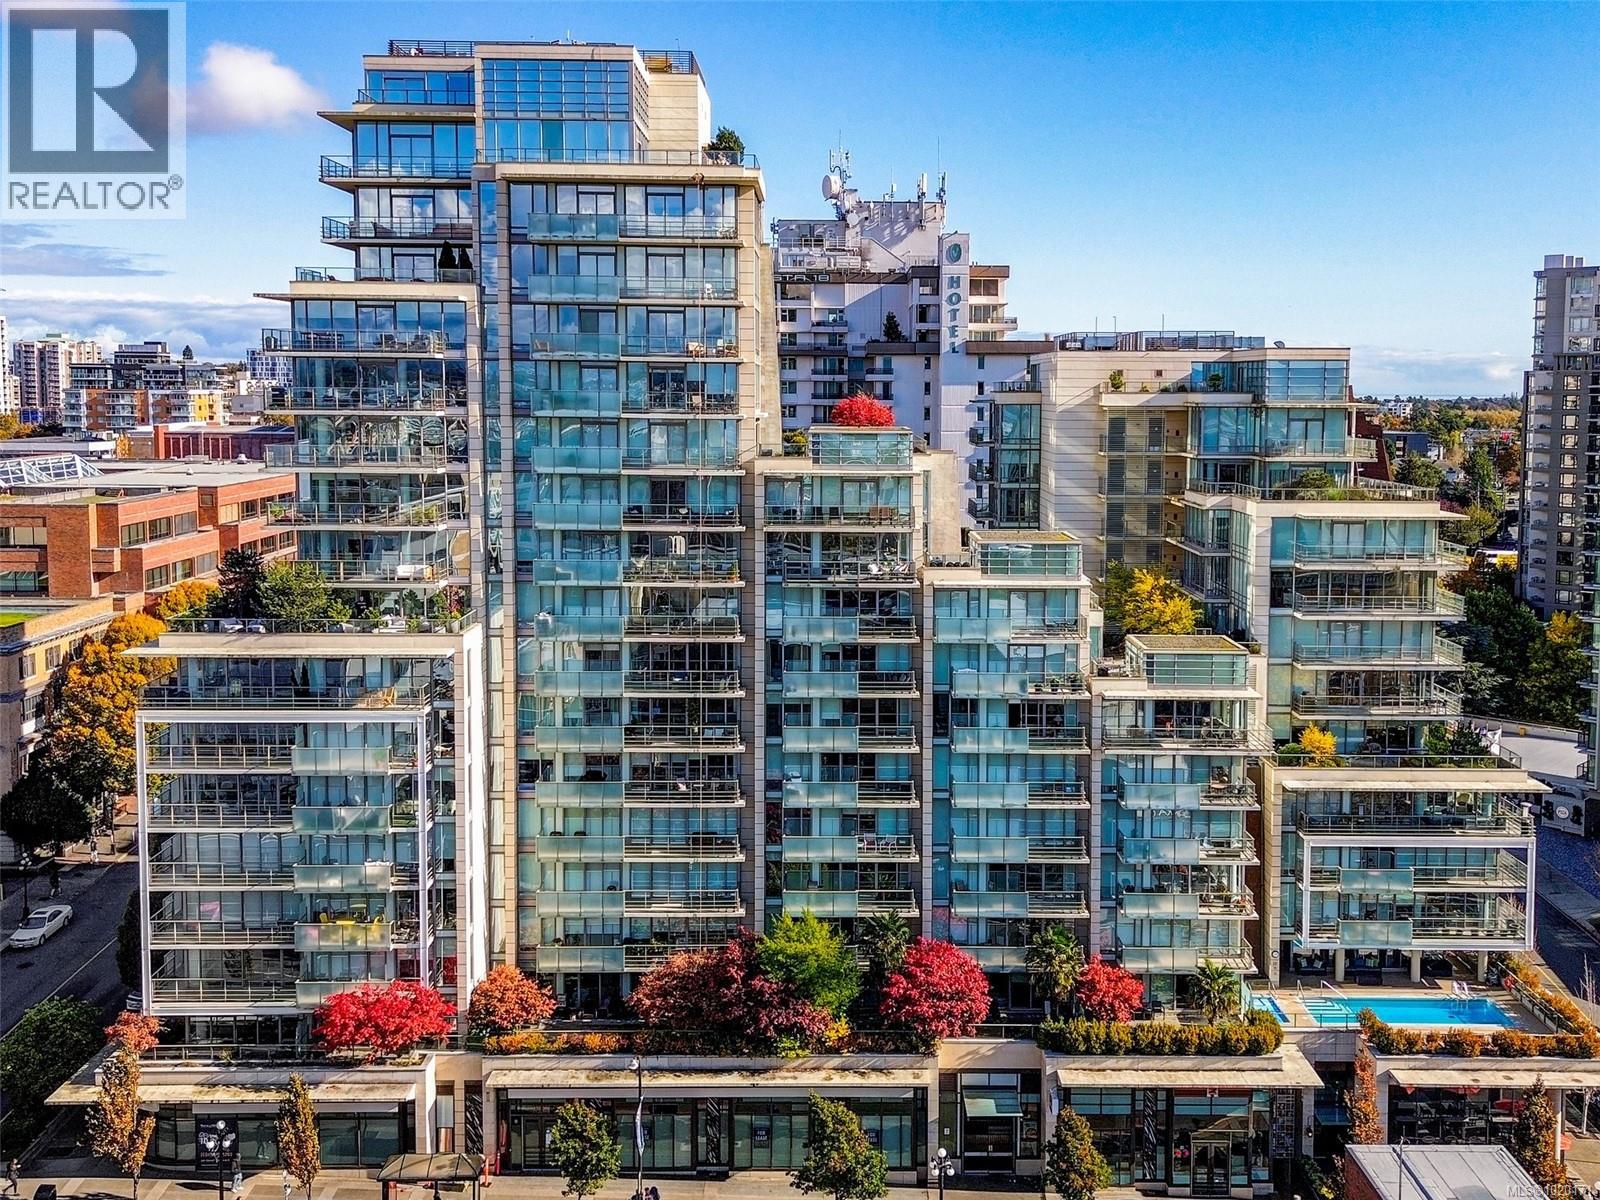
Bright, sunny, immaculate 1 bed and 1 bath unit at The Falls, one of Victoria’s most desirable downtown addresses. Situated in the south tower along Burdett Ave, you have instant access to the inner harbour, trendy restaurants, and vibrant neighbourhoods. The ideal lifestyle for an urban dweller, busy downtown office worker, or for those who want to be in the heart of the city. This stylish unit checks all the boxes for today's discerning buyers and tenants. Full size stainless steel appliances, gas range, granite countertops, fireplace, rollershades, and open concept living. The spacious spa-like bathroom has double sinks, tiled shower, and deep soaker tub. Enjoy the hot island summers comfortably in your air conditioned unit with access to an outdoor pool, jacuzzi, gym. A coveted luxury for downtown condo living. One parking, external storage, up to 2 dogs/cats up to 25lbs and resident caretaker. Call today! (id:63400)
14 7109 West Coast Rd
Sooke, British Columbia
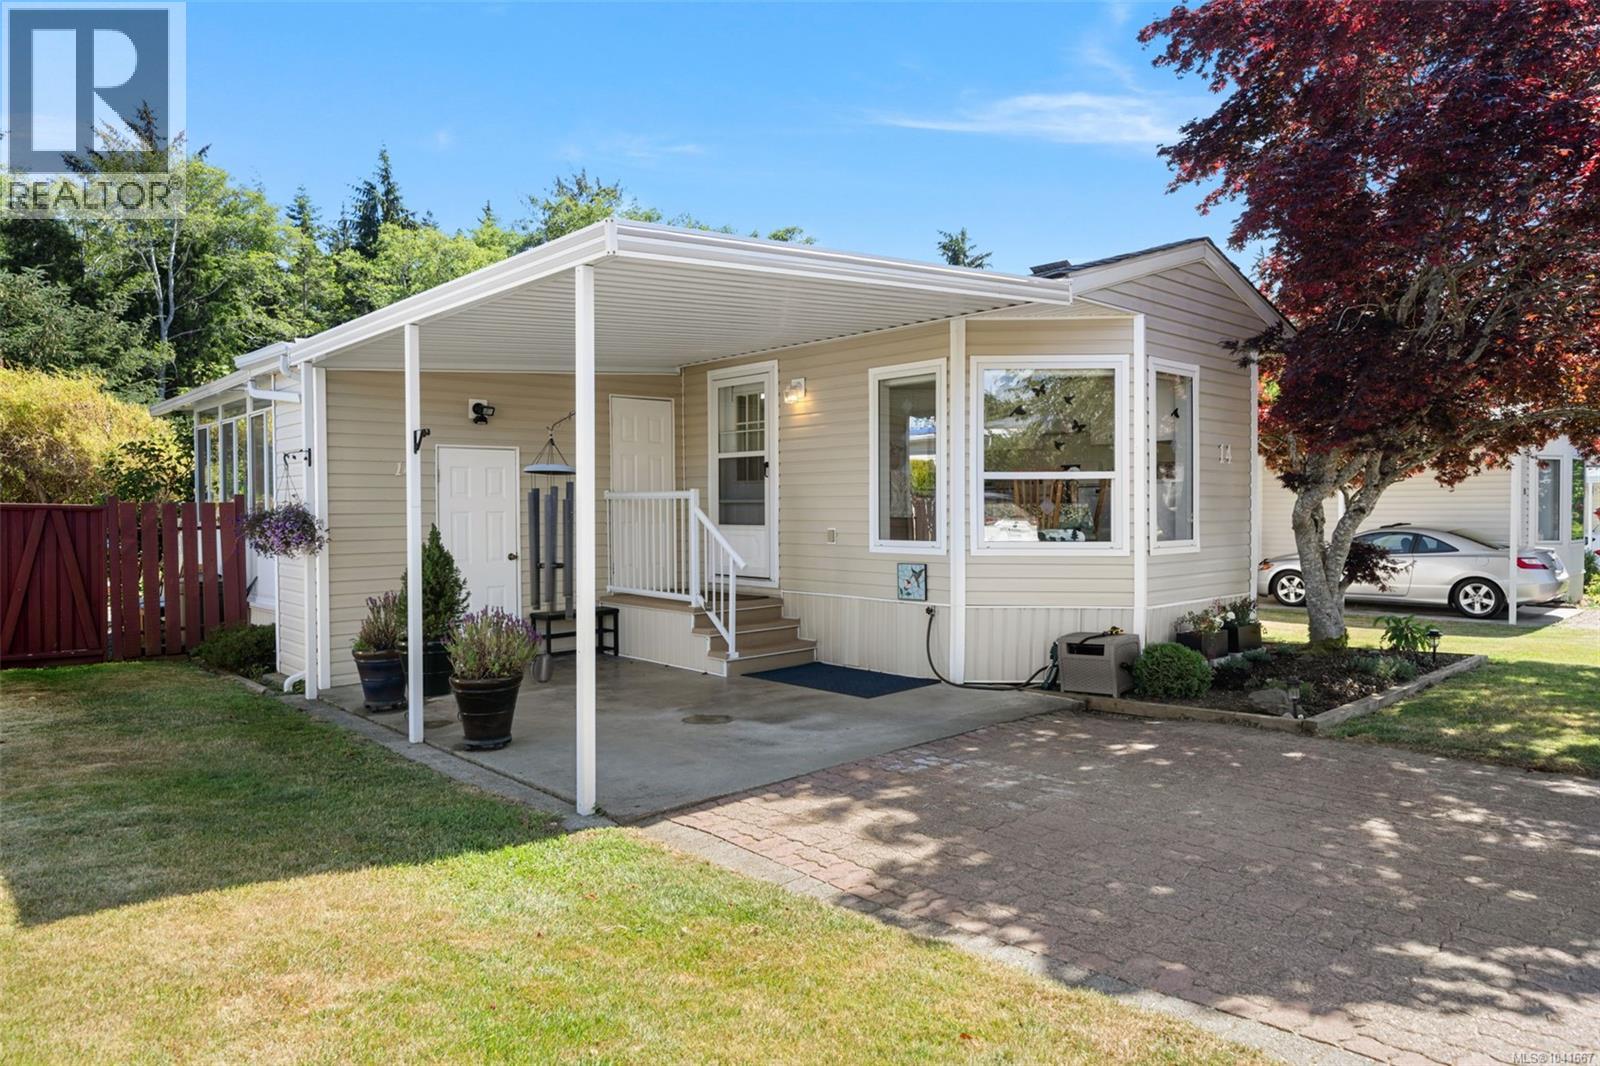
Welcome to Woodside Estates! This well-maintained 1994 home offers 2 BEDS, 1 BATH, & over 1,142 sq/ft of comfortable living space! The home features a crisp, clean kitchen w/a bright bay window eating area, ample counter space & natural light. The spacious living room boasts a vaulted ceiling & an electric FP creating a warm & inviting atmosphere. Sliding doors lead to a sun-drenched sunroom, which opens onto the back deck. Both bedrooms are generously sized. The 4-piece bathroom is bright & airy, highlighted by a beautiful skylight. Laundry room w/separate entrance doubles as a mud room. Additional features include a single carport w/separate storage & heat pump installed in 2023. The fully fenced yard showcases lovely gardens & mature landscaping, offering a private outdoor retreat. Ideally located close to Sooke’s town core, farm markets, church, and the scenic Whiffin Spit. This home is a fantastic option for those looking to downsize in a welcoming adult community. Make this home! (id:63400)
806 160 Wilson St
Victoria, British Columbia
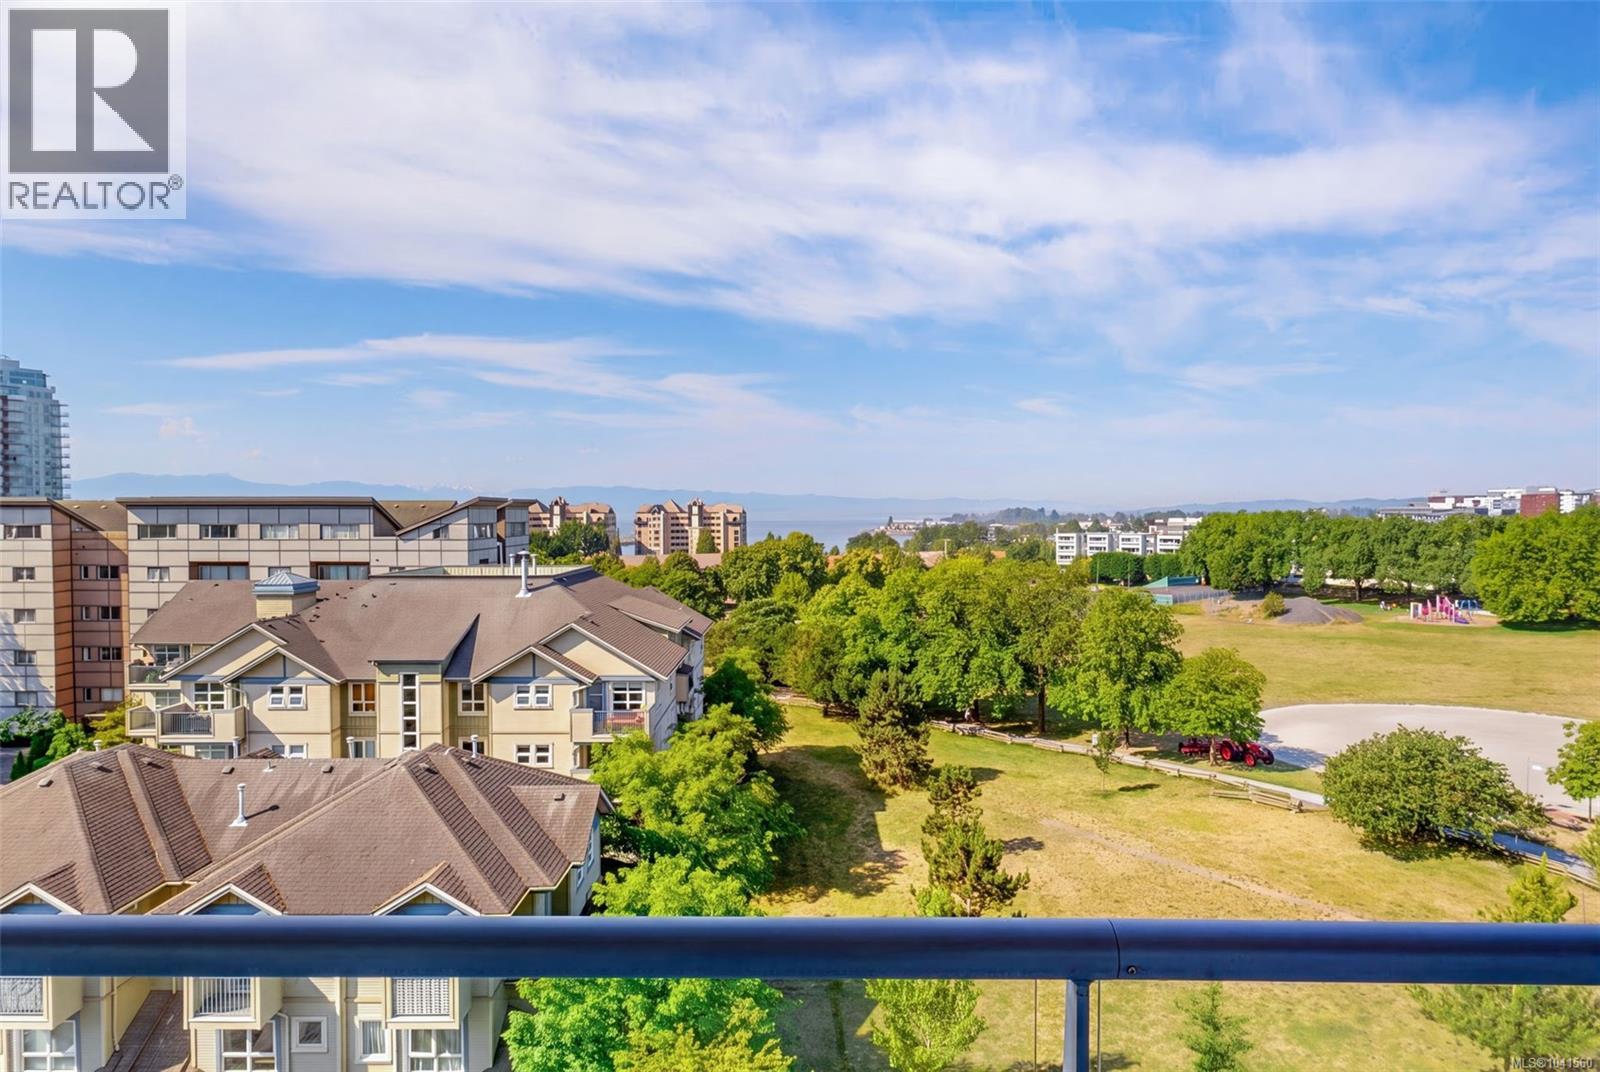
AMAZING VIEWS!! Situated on the west side of the building with panoramic views of the ocean and mountains. This well maintain 2 bedroom + den has the best floor plan in the building with floor-to-ceiling windows and water views from every room. Functional floor plan, with spacious bedrooms on opposite ends of the unit, ideal for privacy. All rooms open directly onto an oversized balcony, so you can soak in the views and enjoy the sunset. Other highlights include a modern kitchen with stainless steel appliances, hardwood floors in great condition, a good-sized den enclosed in glass, and two full bathrooms. Steel and concrete building with secured underground parking, separate storage, gym and games room. Pets allowed, off leash dog park out front for added convenience. The location only adds to the lifestyle, with the Galloping Goose right there for walking, cycling, kayaking, and SUP. Steps from shopping, restaurants, the Inner Harbour and downtown. (id:63400)
3460 Robin Road
Quesnel, British Columbia
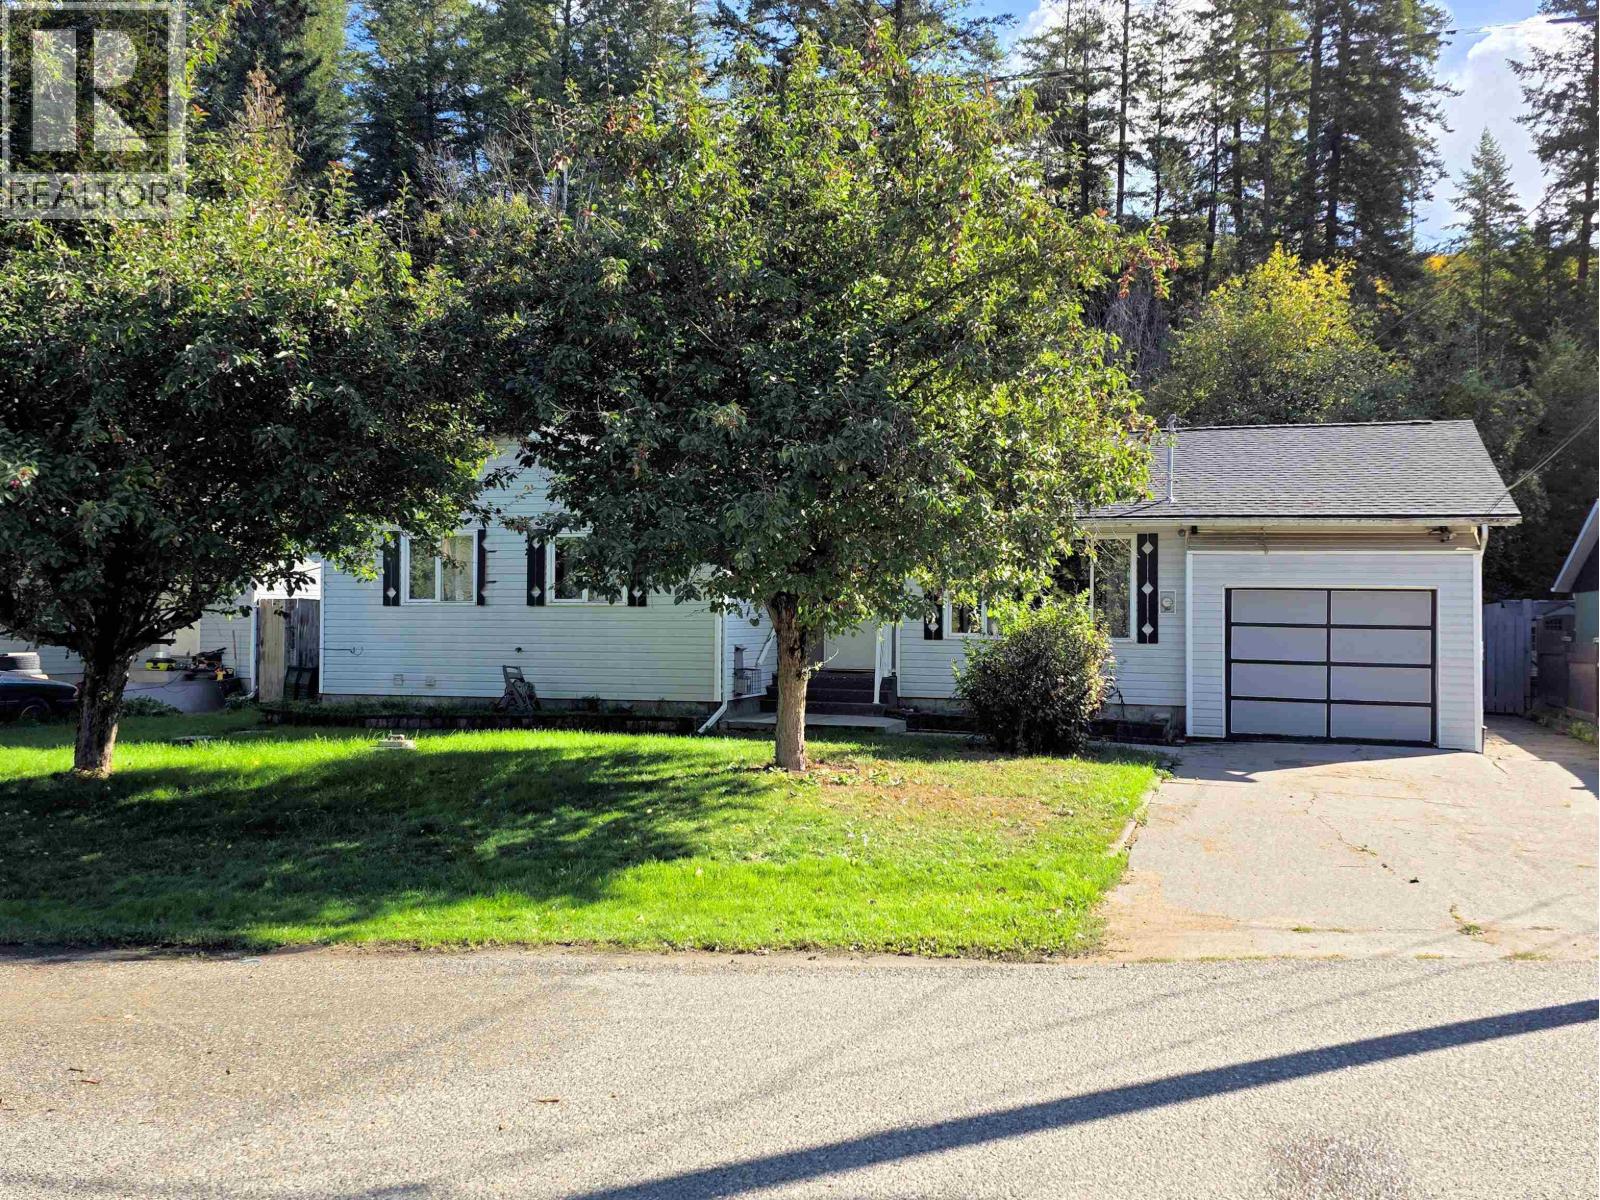
Move-in-ready Quesnel home in a quiet neighborhood near shopping and schools. Features new furnace & central A/C (2018), HWT (2025), and roof (2023) with 25-year transferable warranty. All appliances under 7 years old. Enjoy central AC, a covered deck, and a private, fenced, treed backyard with an 8’x12’ garden shed. Main-floor laundry and indoor garage access add convenience. The primary bedroom offers two large closets and an ensuite. Perfect for families seeking comfort and style! All measurement approximate and to be verified by buyer if deemed important. (id:63400)
200 2270 Cliffe Ave
Courtenay, British Columbia

Gross Lease - No additional operating costs! Rent is just $1745.00 per month plus your Hydro, Telephone & Internet costs. Bright, open corner unit with lots of windows and high vaulted ceilings. This unit has Cliffe Ave frontage with great visibility. This 1691 sq ft unit has a great open concept with a vaulted ceiling and exposed rafters, giving off a wow first impression. Very spacious & welcoming waiting room with a large reception desk. The space has several pods/work areas off the centre room, which can provide a private space while still being connected to the rest of the office. Includes a nice kitchen area and a private bathroom. Currently there are lots of work stations with sinks that could be suitable for several businesses. This unit shows great, the renovations are completed and it is ready to use. Please note this is a second floor unit with only stairs for access, no elevator. (id:63400)
205 9880 Napier Pl
Chemainus, British Columbia
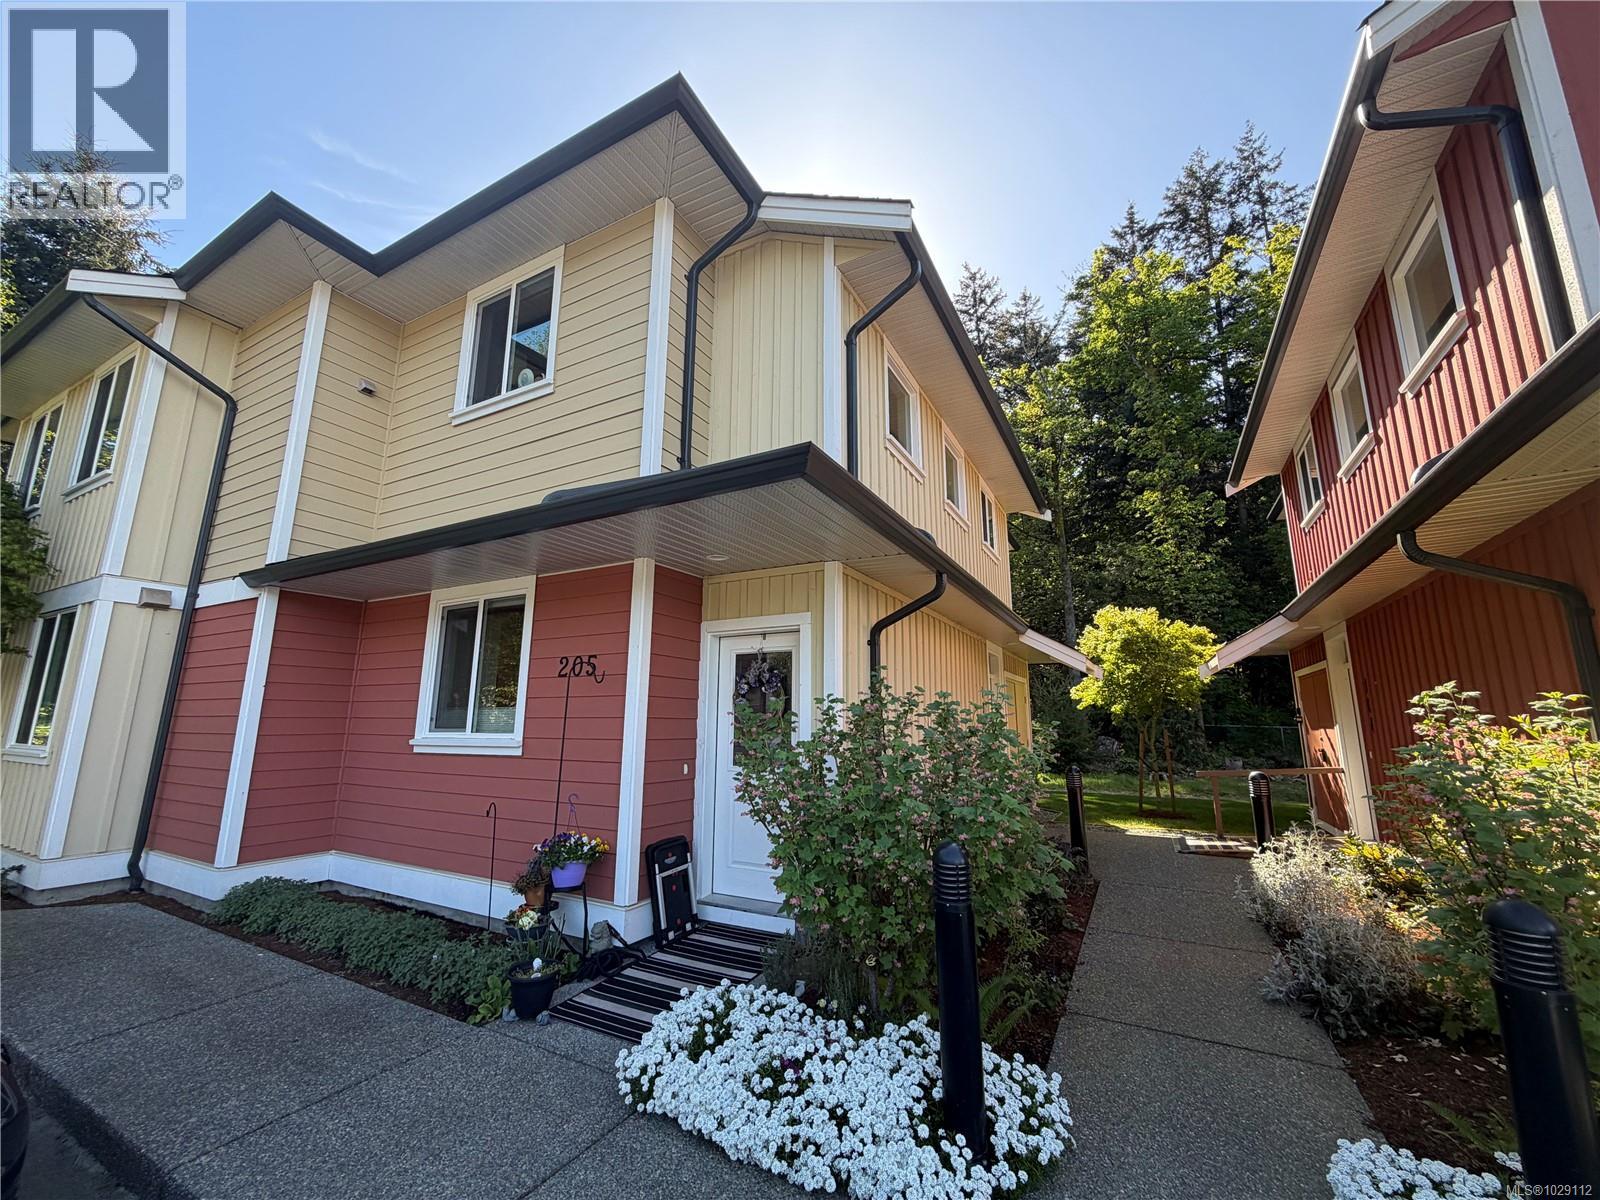
Welcome to this next-to-new upper-floor townhome in the charming seaside community of Chemainus. Offering 1,069 sq ft of modern living space, this 2-bedroom, 2-bathroom home features a bright open-concept layout with 9-foot ceilings, a spacious primary suite with ensuite, and convenient in-suite laundry. Quality finishes include durable Hardie-Plank siding with warm wood accents, while the private rear deck overlooks peaceful greenspace—perfect for relaxing or entertaining. Enjoy added peace of mind with the remainder of the new home warranty in place. Ideally located within walking distance to the ocean, shops, restaurants, parks, recreation, and scenic trails, this home offers the best of Island living right at your doorstep. This well-maintained 40+ strata allows pets and has no rental restrictions. The low monthly strata fee includes gardening, garbage, and water for easy, low-maintenance living. All measurements are approximate. Interior photos taken prior to tenancy. Don't miss this opportunity and book your showing today! (id:63400)
40 703 Turner Rd
Parksville, British Columbia
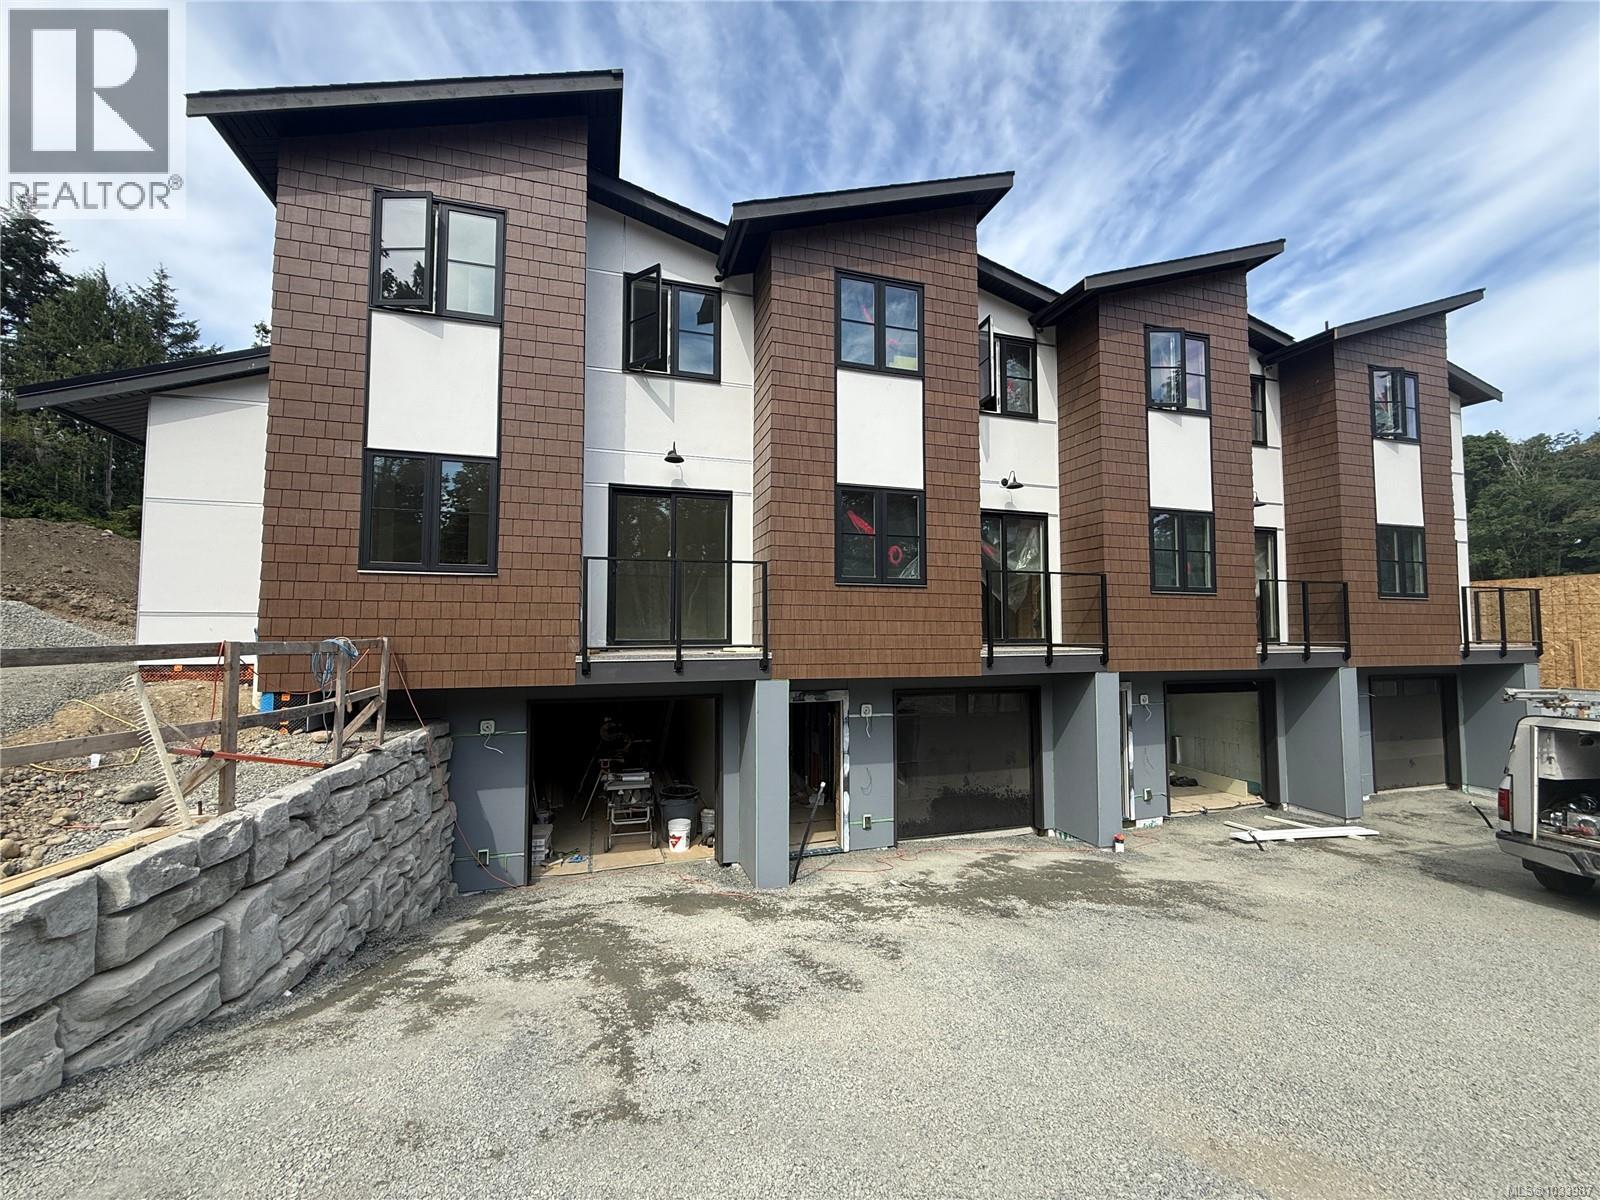
Welcome to Riverbend, an inspired 54 unit townhouse project located in the highly desired, seaside community of Parksville, B.C. Stunning modern designs offering 2, 2+ Den and 3 Bedroom homes with attached garages and an abundance of owner amenities. Designed to embody all that West Coast living truly offers. Live in harmony at Riverbend with nature at your doorstep, a strong sense of community, protecting the environment and an active lifestyle. Recreation, leisure and modern amenities co-exist making it suitable for families, professionals and retirees alike. Built for how we live today and into the future. Walk or bike “to your heart’s content” as Riverbend is nestled amongst forested trails, bike paths and easy access to Englishman River, the ocean shore with vast sandy beaches and many dining and shopping opportunities in Parksville. Whether its fishing, golfing, dining, shopping in quaint boutiques or a spa day, it’s up to you to choose as it is all at your doorstep at Riverbend. Help the environment and your wallet with EV Chargers, Solar Panels that will drastically cut your electricity costs, efficient HRV/Heat Pumps and community garden plots where you can even grow and harvest your own produce! Riverbend is a village-style community with many amenities to encourage connection and a vibrant lifestyle among all ages. Features include a playground for kids, individual garden plots, a yoga patio, gym, and a Club House (with a lounge, private BBQ, pool table, barrel sauna, cold plunge, hot tub and change rooms). Stay healthy, vibrant and active with on-site access to the Riverbend Wellness Centre for the exclusive use of owners and their guests. Ask about how Riverbend is more accessible with wider, low slope walkways, the ability to install stair lifts, and more, making aging in place a possibility. Don’t miss the opportunity to live at Riverbend, contact our Sales Team today and prepare to live a full and vital lifestyle. Join the Riverbend Community! (id:63400)
38 703 Turner Rd
Parksville, British Columbia
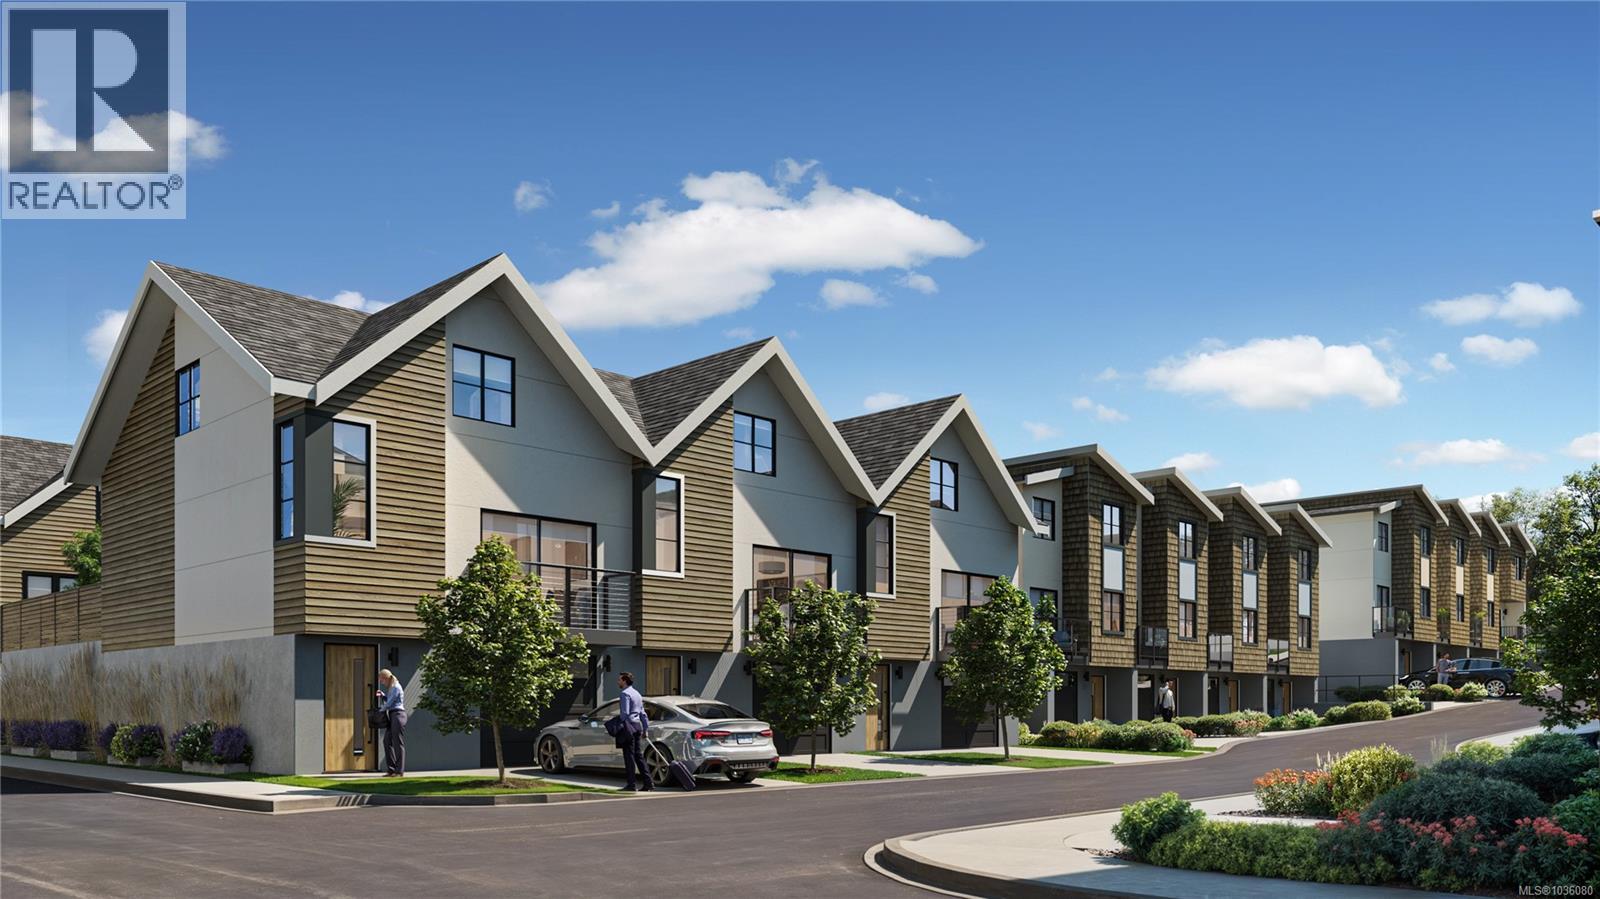
Welcome to Riverbend, an inspired 54 unit townhouse project located in the highly desired, seaside community of Parksville, B.C. Stunning modern designs offering 2, 2+ Den and 3 Bedroom homes with attached garages and an abundance of owner amenities. Designed to embody all that West Coast living truly offers. Live in harmony at Riverbend with nature at your doorstep, a strong sense of community, protecting the environment and an active lifestyle. Recreation, leisure and modern amenities co-exist making it suitable for families, professionals and retirees alike. Built for how we live today and into the future. Walk or bike “to your heart’s content” as Riverbend is nestled amongst forested trails, bike paths and easy access to Englishman River, the ocean shore with vast sandy beaches and many dining and shopping opportunities in Parksville. Whether its fishing, golfing, dining, shopping in quaint boutiques or a spa day, it’s up to you to choose as it is all at your doorstep at Riverbend. Help the environment and your wallet with EV Chargers, Solar Panels that will drastically cut your electricity costs, efficient HRV/Heat Pumps and community garden plots where you can even grow and harvest your own produce! Riverbend is a village-style community with many amenities to encourage connection and a vibrant lifestyle among all ages. Features include a playground for kids, individual garden plots, a yoga patio, gym, and a Club House (with a lounge, private BBQ, pool table, barrel sauna, cold plunge, hot tub and change rooms). Stay healthy, vibrant and active with on-site access to the Riverbend Wellness Centre for the exclusive use of owners and their guests. Ask about how Riverbend is more accessible with wider, low slope walkways, the ability to install stair lifts, and more, making aging in place a possibility.Don’t miss the opportunity to live at Riverbend, contact our Sales Team today and prepare to live a full and vital lifestyle. Join the Riverbend Community! (id:63400)
6 703 Turner Rd
Parksville, British Columbia
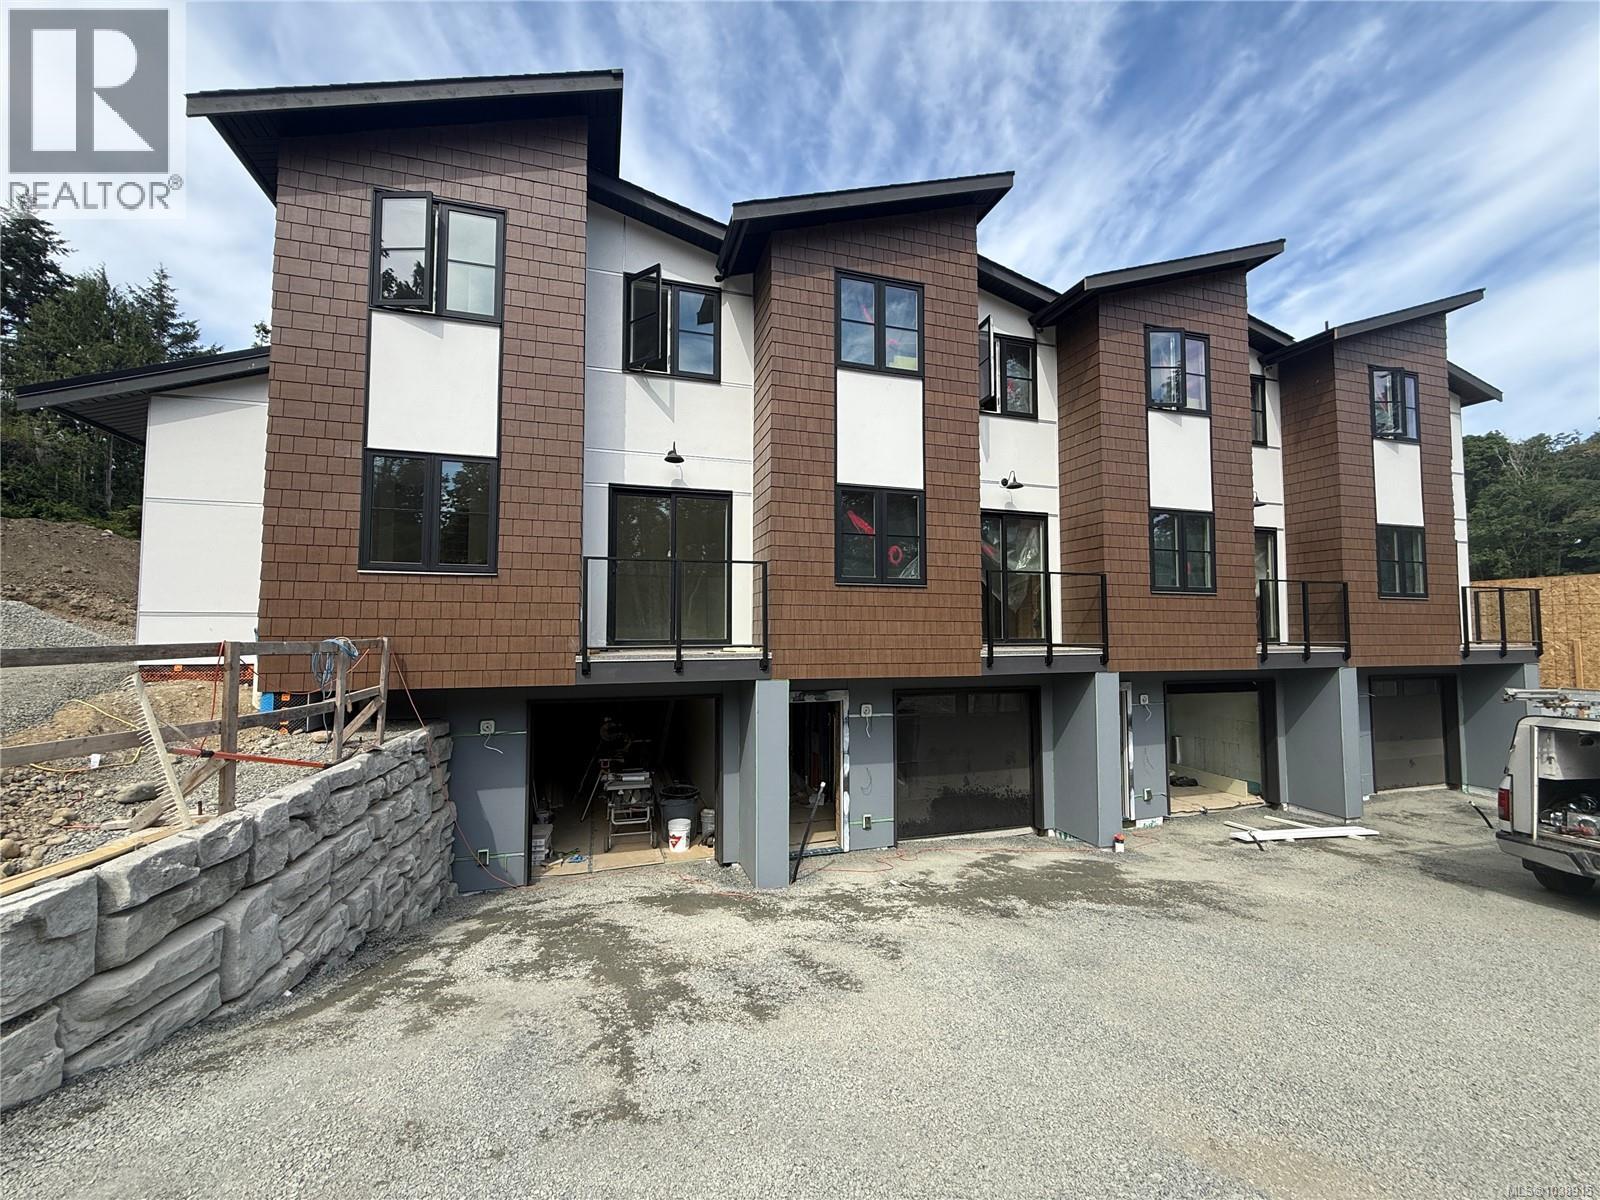
Welcome to Riverbend, an inspired 54 unit townhouse project located in the highly desired, seaside community of Parksville, B.C. Stunning modern designs offering 2, 2+ Den and 3 Bedroom homes with attached garages and an abundance of owner amenities. Designed to embody all that West Coast living truly offers. Live in harmony at Riverbend with nature at your doorstep, a strong sense of community, protecting the environment and an active lifestyle. Recreation, leisure and modern amenities co-exist making it suitable for families, professionals and retirees alike. Built for how we live today and into the future. Walk or bike “to your heart’s content” as Riverbend is nestled amongst forested trails, bike paths and easy access to Englishman River, the ocean shore with vast sandy beaches and many dining and shopping opportunities in Parksville. Whether its fishing, golfing, dining, shopping in quaint boutiques or a spa day, it’s up to you to choose as it is all at your doorstep at Riverbend. Help the environment and your wallet with EV Chargers, Solar Panels that will drastically cut your electricity costs, efficient HRV/Heat Pumps and community garden plots where you can even grow and harvest your own produce! Riverbend is a village-style community with many amenities to encourage connection and a vibrant lifestyle among all ages. Features include a playground for kids, individual garden plots, a yoga patio, gym, and a Club House (with a lounge, private BBQ, pool table, barrel sauna, cold plunge, hot tub and change rooms). Stay healthy, vibrant and active with on-site access to the Riverbend Wellness Centre for the exclusive use of owners and their guests. Ask about how Riverbend is more accessible with wider, low slope walkways, the ability to install stair lifts, and more, making aging in place a possibility. Don’t miss the opportunity to live at Riverbend, contact our Sales Team today and prepare to live a full and vital lifestyle. Join the Riverbend Community! (id:63400)
301b 3000 Oak St
Chemainus, British Columbia
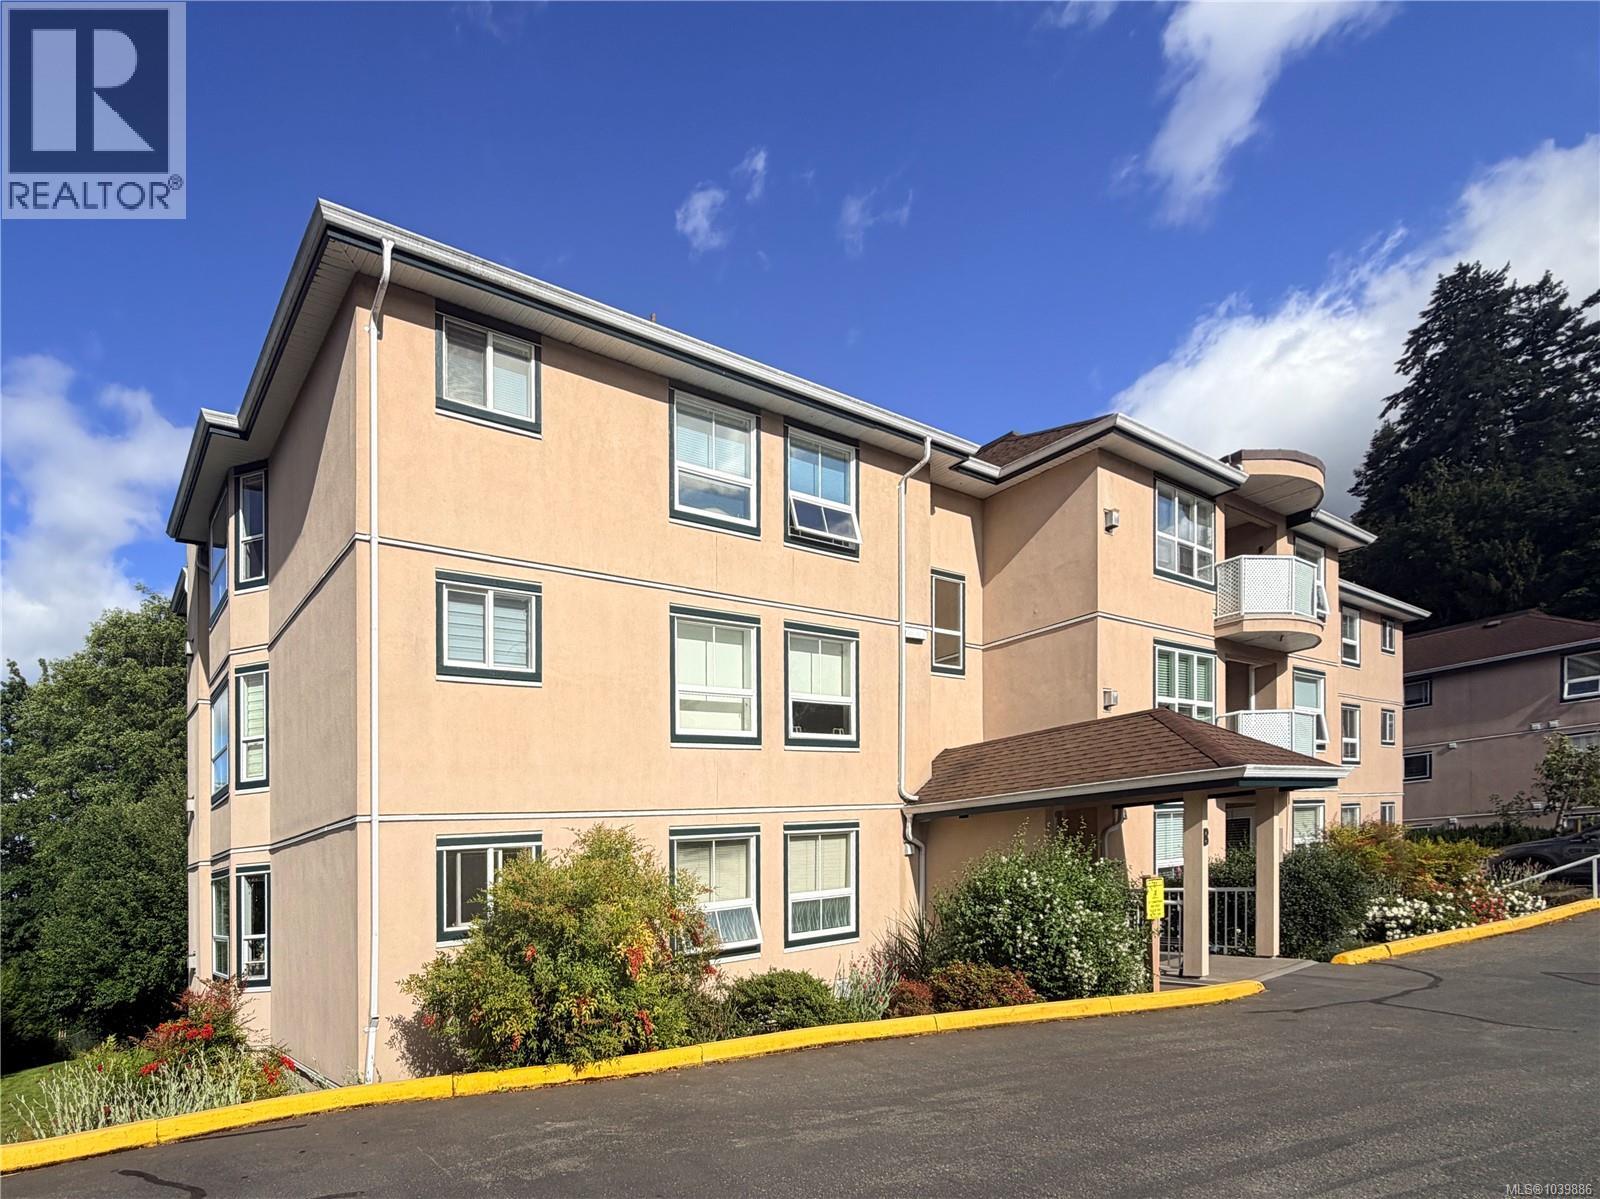
To appreciate this unit, you have to know a little about the previous owner. She was a 4'1 Brit with a powerhouse personality and a sensational sense of humour. I loved our visits. She certainly had class, as evidenced by much of the custom renovations completed in the unit. She was also a woman of quality; again evidenced by her choice of appliances and furniture. She always felt safe and at home in this 55+ community. It was her private domain. Much of her captivating energy still resides here. You'll notice it every time the sun shines in and you absorb some of that Vitamin D. The unit is move in ready and waiting for whomever wishes to carry on a story of living their lives to the fullest. If you still have a passion for life and a desire to thrive well into your senior years, this unit is for you. Call your favorite real estate agent today to book a showing. (id:63400)
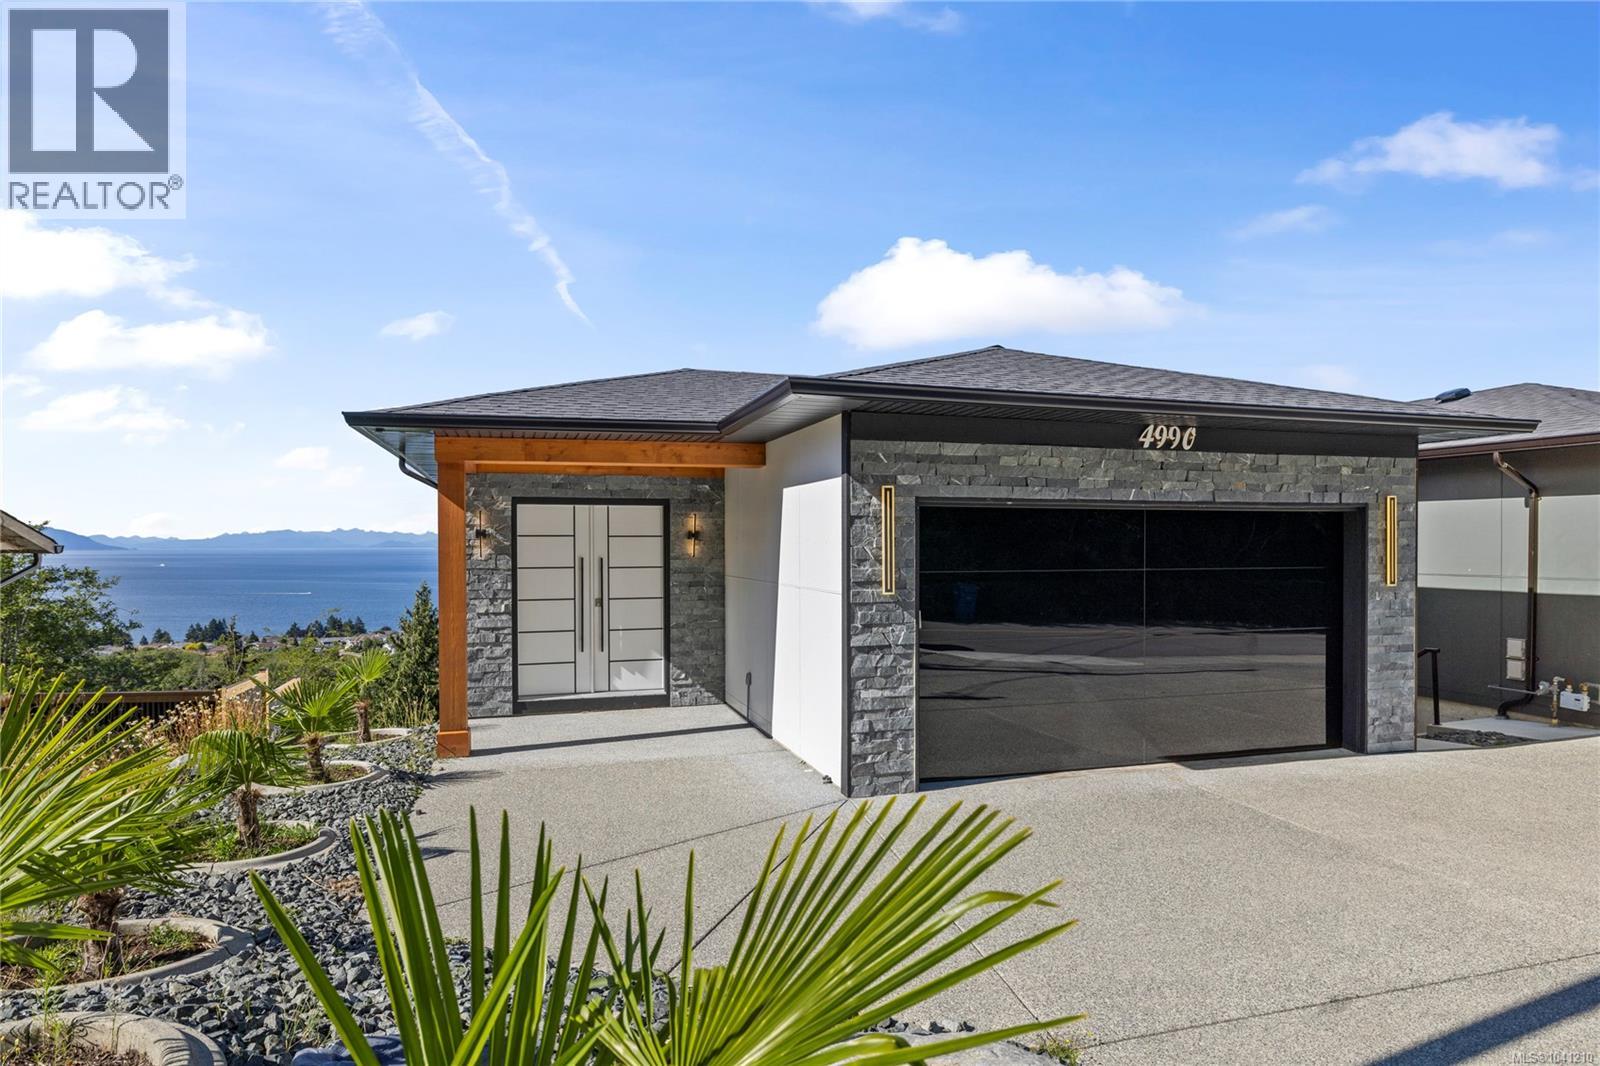
4990 Laguna Way
Nanaimo, British Columbia
Built in 2023, this custom home was created to take full advantage of its incredible setting, with breathtaking views from all three levels and nearly every room in the home. Thoughtfully designed living spaces are spread over 3 levels and highlighted by engineered hardwood flooring, quartz countertops, a stunning K2 stone fireplace and a chefs dream kitchen complete with butlers pantry & spice kitchen. This is the perfect combination of aesthetics and functionality for those who love to cook and entertain. The layout is as flexible as it is impressive. Three bedrooms plus a den are located in the main home, while the lower level features a beautifully finished two-bedroom, two-bathroom suite complete with laundry and a private entrance. Whether you're accommodating extended family, welcoming guests or looking for additional income, this space offers incredible versatility. One of the home's most unique features is the private elevator, providing seamless access to all three floors. It's a thoughtful addition that enhances everyday convenience while offering long-term flexibility for years to come. Custom lighting adds a distinctive touch to the home's appeal, while the twinkling lights across the water create a backdrop that is simply unforgettable. Few neighbourhoods in Nanaimo offer the lifestyle that Hammond Bay is known for. With Pipers Lagoon and Neck Point Park just minutes away, excellent schools nearby and convenient access to shopping, recreation and transportation to the mainland, it's easy to see why so many homeowners are drawn here. From sunrises over Mount Baker to the evening lights of the mainland, the views here are nothing short of spectacular. This home offers an exceptional combination of luxury, convenience, and West Coast lifestyle. (id:63400)
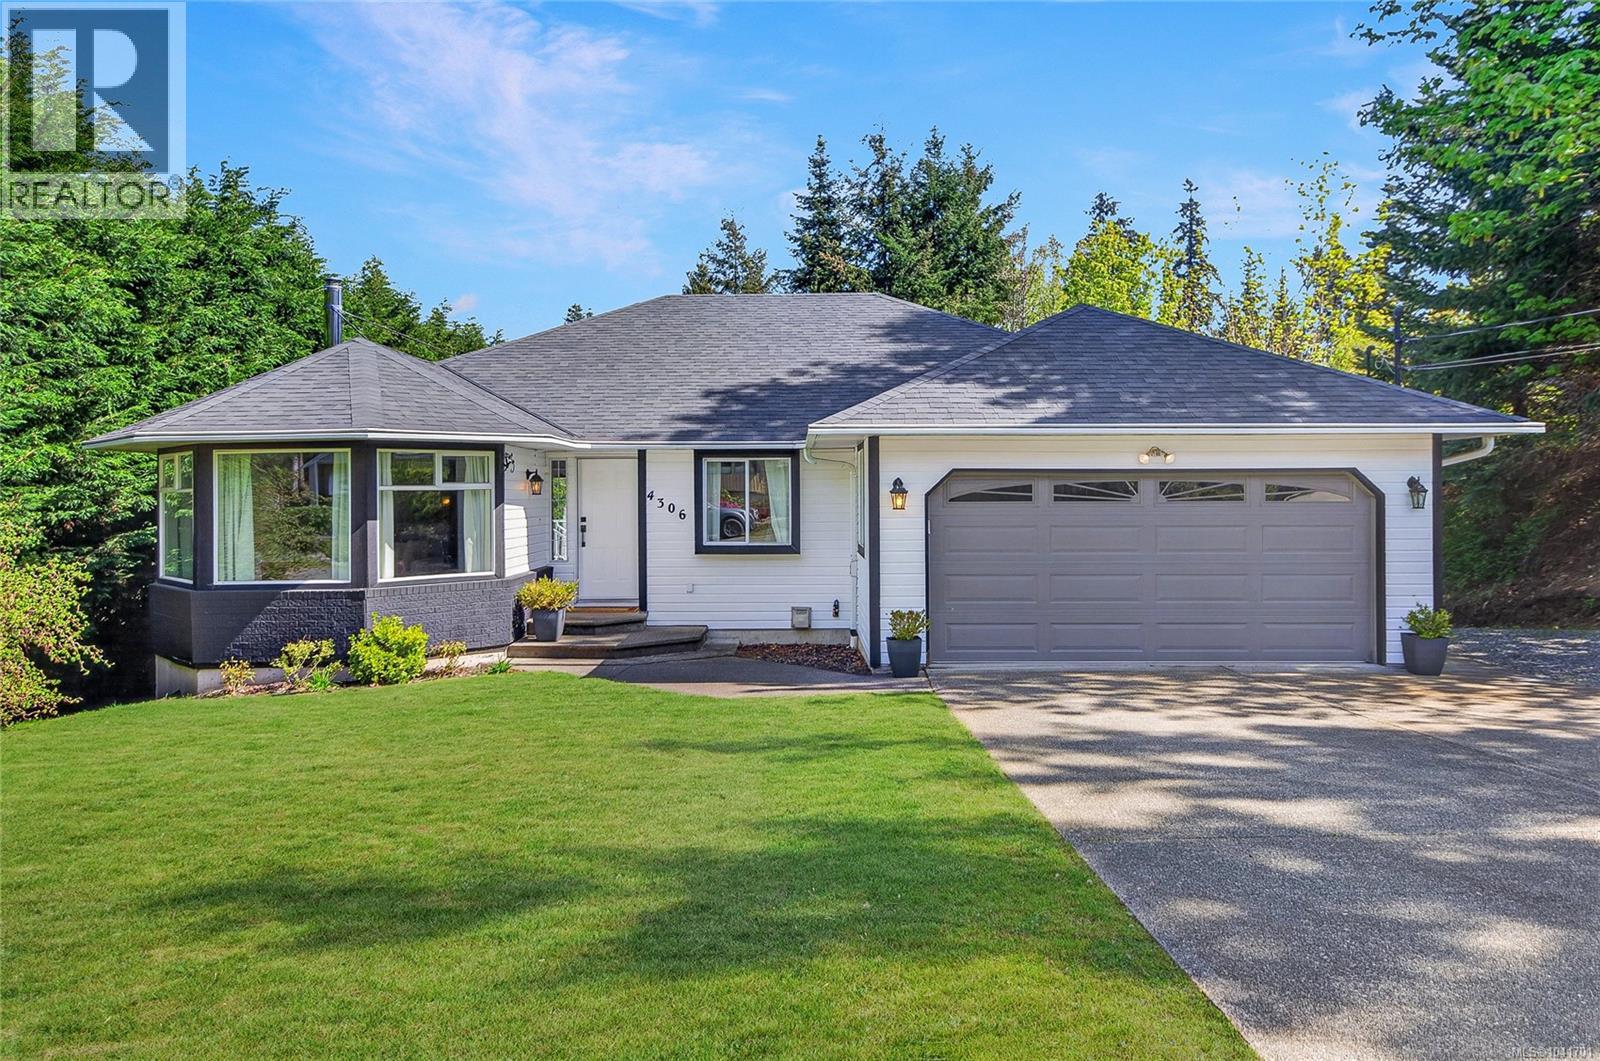
4306 Briardale Rd
Royston, British Columbia
Beautifully updated and thoughtfully laid out, this main level entry rancher with full walkout lower level offers four bedrooms, three bathrooms, and approximately 3,734 sq ft total with 2,970 sq ft finished. Set on a 0.53 acre R-1 zoned lot with southwest exposure, the property delivers the privacy, space, and carriage house potential that make half acre lots in Royston so sought after. The main level is bright with skylights, a formal living room and bay window, a dining area with a built in nook ideal for a hutch or coffee bar, and an updated kitchen featuring stainless appliances, butcher block island, glass front pantry, and sunny breakfast nook. The adjoining family room is anchored by a gas fireplace and opens through sliding glass to a generous deck with slight ocean views and the distant sound of waves. The primary suite features a walk in closet, three piece ensuite, and bay window, while two additional bedrooms, a 5 piece main bath, dedicated laundry, and a true double garage complete the main floor. Downstairs, the 1,310 sq ft walkout lower level with 8 ft ceilings lives equally well as full family space or as a in-law suite for extended family or rental income, with a second living room, dining area, fourth bedroom, oversized den, 4 piece bath plumbed for a second laundry, and a full second kitchen, plus separate entrance, parking, and patio access (suite currently non conforming, buyer to verify use and size with the CVRD). Recent updates include luxury vinyl plank flooring throughout, fresh paint, new trim, baseboards, closet doors, three updated bathrooms, new laundry, and appliances roughly four years old, plus a ductless heat pump, fibreglass shingle roof (approx. 11 years), 200 amp service, leafless gutter system, upsized septic tank, and RV parking. Walking distance to the Royston Seawalk, Gartley Beach, and the former rail line now used for popular backcountry trail access, with Courtenay shopping, schools, and amenities just five minutes away. (id:63400)
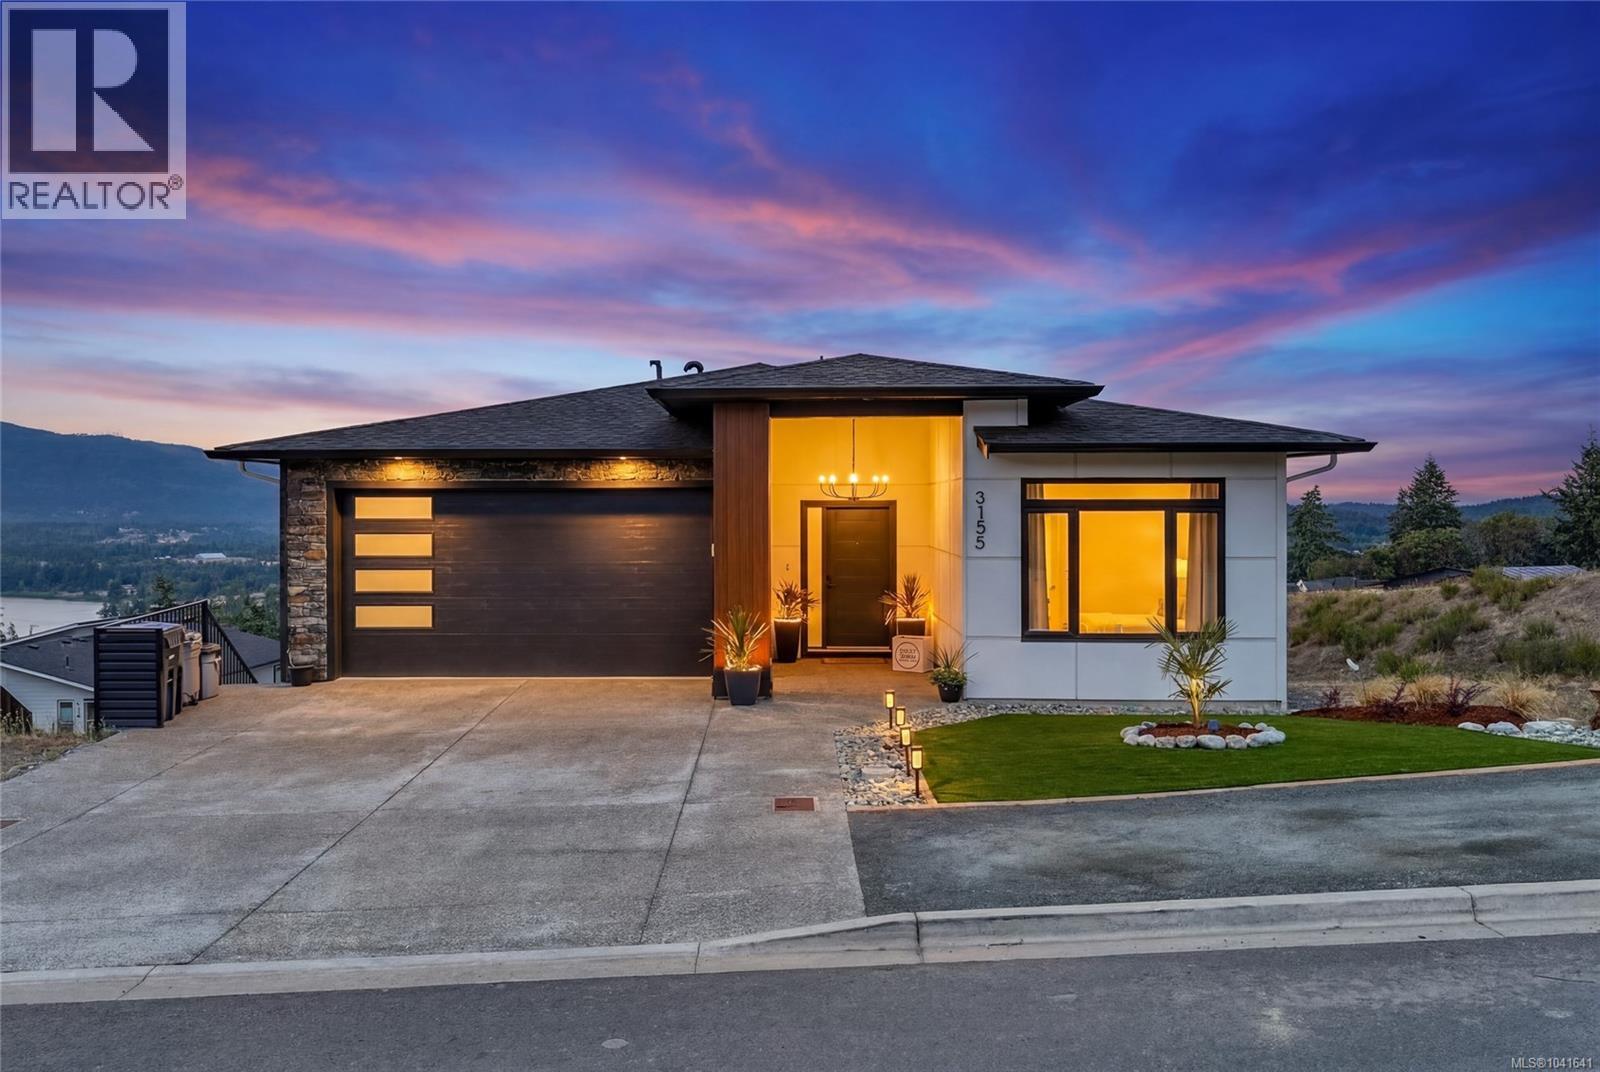
3155 Woodrush Dr
Duncan, British Columbia
Enjoy elevated living in this beautifully designed 5 bed, 4 bath home in the Properties of Maple Bay. With 2 bedrooms up and 3 down—including a self-contained 1 bed, 1 bath suite—this home offers flexibility for families and/or income potential. The bright, open-concept main level features oak floors, soaring ceilings + large windows, capturing stunning mountain and lake views. The custom kitchen has sleek appliances, quartz countertops, quality cabinetry, and a beautifully tiled walk-in pantry, perfect for everyday living and entertaining. The main-floor primary offers stair-free living, an XL walk-in closet, and a spa-inspired ensuite w/ custom tile + walk-in shower. Enjoy year-round BBQs and sunsets over Quamichan Lake from the covered patio! Complete with hot water on demand, a heat pump with A/C, a huge lower storage area ideal for a theatre or gym, and an additional rec room, perfect for older kids! Custom stunners like this don't come along every day! Call to book your showing. (id:63400)
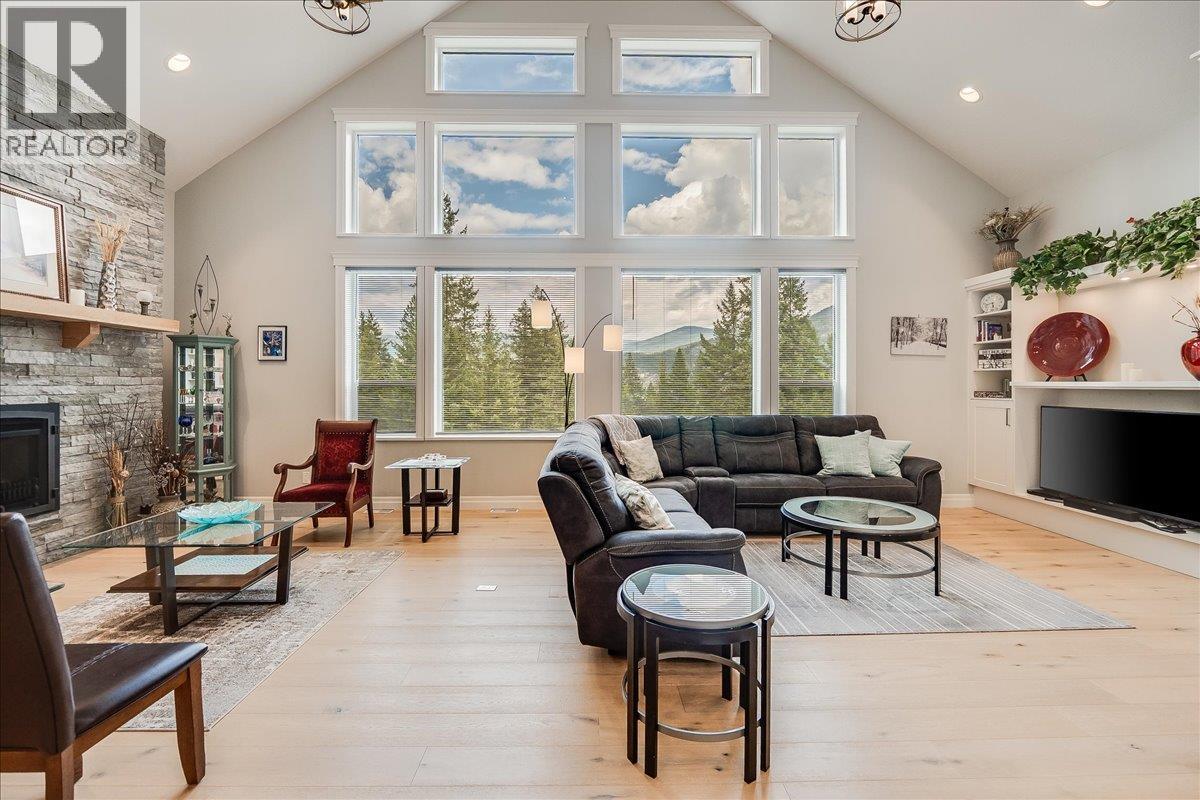
220 Chase Road
Christina Lake, British Columbia
Welcome to 220 Chase Rd! This exceptional 5-bedroom, 3-bathroom home is only 8 years young with 2 years still left on the HOME WARRANTY and as a BONUS the seller is willing to include most of the furniture!. It blends thoughtful design with striking architecture to create the perfect year-round residence or family retreat. Located in a peaceful setting, the home features a vaulted two-storey living room that serves as a stunning focal point, filling the main floor with light and character. The main floor is designed for connection and comfort, where a spacious kitchen flows into the dining and living areas, making it ideal for gatherings both big and small. A full bathroom, laundry room, office, and guest bedroom add flexibility to this level, with thoughtful touches throughout. Upstairs, three bedrooms and a loft provide the perfect retreat for family or guests. The primary bedroom is a standout with its private balcony overlooking the backyard, generous walk-in closet, and a beautifully finished ensuite. Downstairs, a large rec room offers endless potential for movie nights, games, or a dedicated hangout space. Two covered decks and a backyard patio invite you to relax outdoors, surrounded by peace and quiet. With parking for two and a design that balances charm with functionality, this home captures the best of year-round living at Christina Lake. Call your Realtor today to book a Viewing! (id:63400)
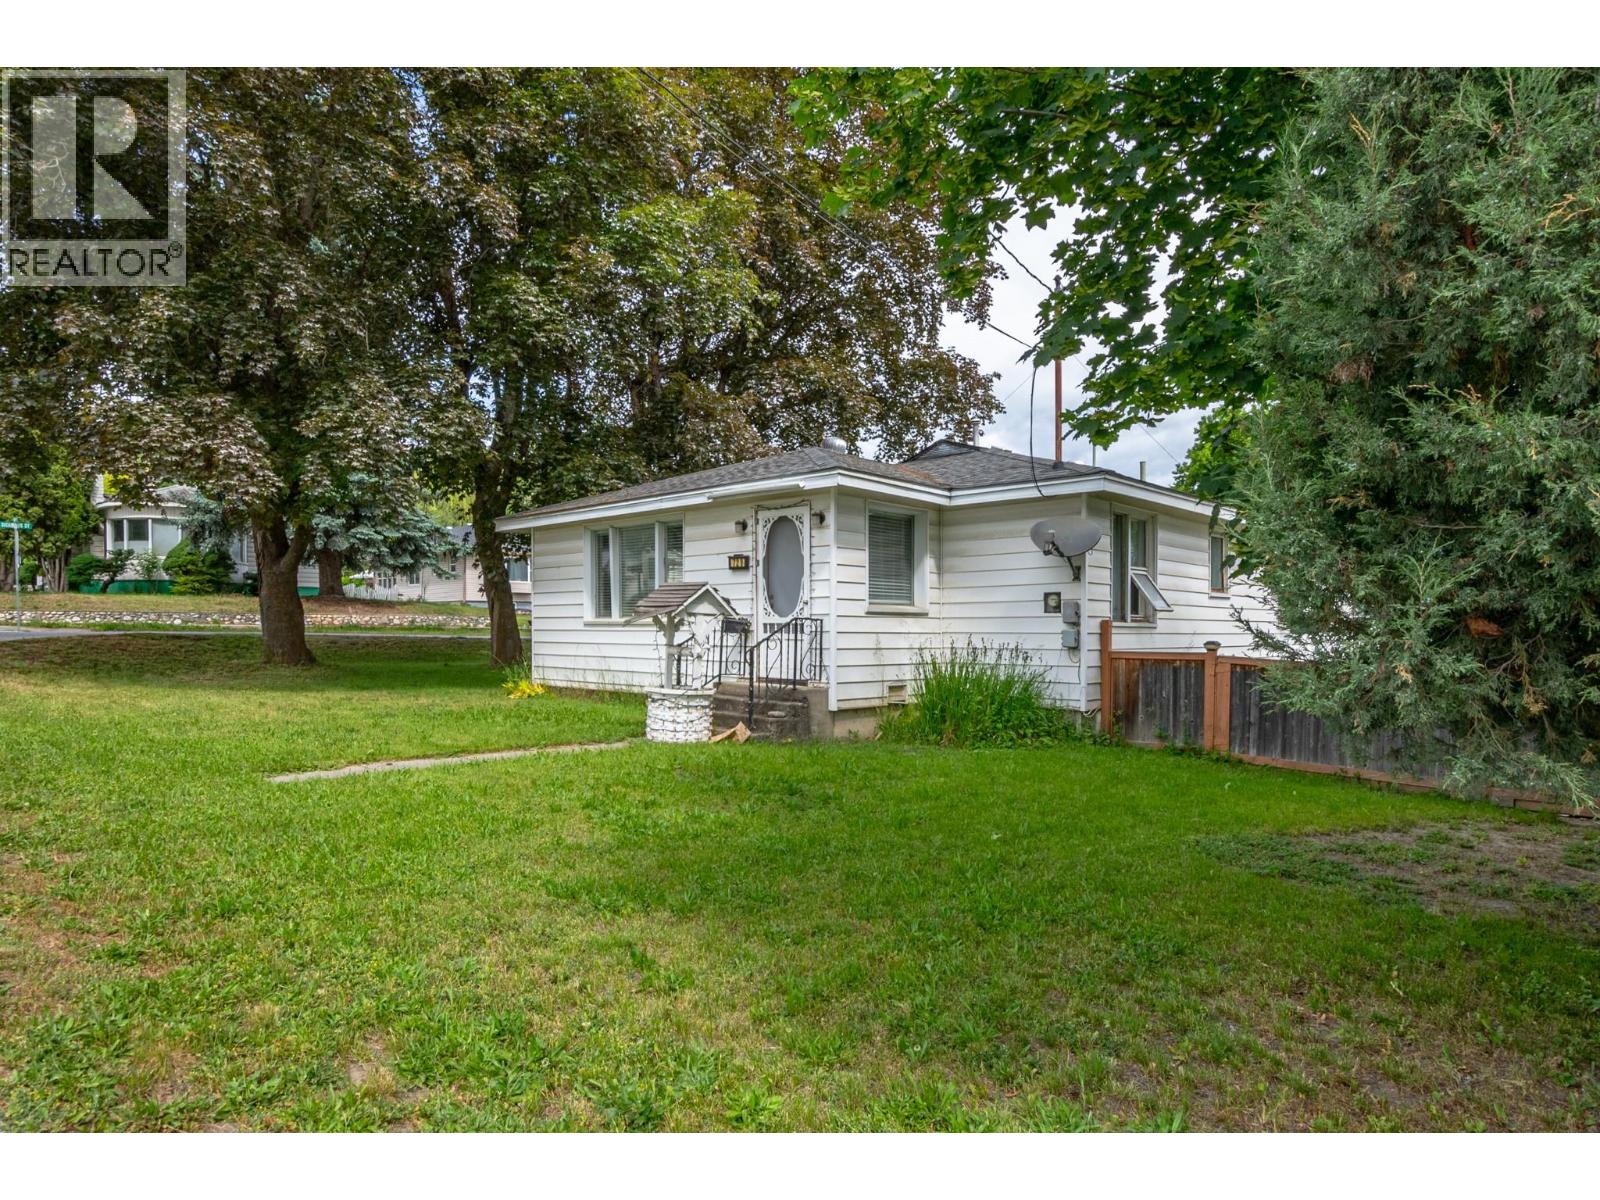
729 Stanley Avenue
Enderby, British Columbia
Welcome to this beautifully updated family home in the heart of Enderby, offering the perfect combination of comfort, functionality, and convenience. Ideally located within walking distance to schools, parks, shopping, and everyday amenities, this move-in-ready property is perfect for growing families or anyone seeking a welcoming community lifestyle. Inside, you'll find a bright open-concept layout designed for modern living. The fully renovated kitchen is the heart of the home, featuring a large island, abundant workspace, and seamless flow into the dining and living areas—ideal for family gatherings and entertaining. Three spacious bedrooms plus a generous den provide flexible living space for a home office, playroom, or guest room. The primary bedroom offers a large walk-in closet and convenient access to the updated shared ensuite bathroom, creating a comfortable private retreat. Step outside to your fully fenced backyard, where mature maple trees provide shade and privacy for the spacious patio—perfect for summer barbecues, relaxing evenings, or entertaining friends and family. A gated side yard offers secure RV or boat parking, while the detached single-car garage provides excellent space for parking, storage, or a workshop. With thoughtful updates throughout, fantastic outdoor space, and an unbeatable location close to everything Enderby has to offer, this is a wonderful opportunity to own a home that truly checks all the boxes. (id:63400)
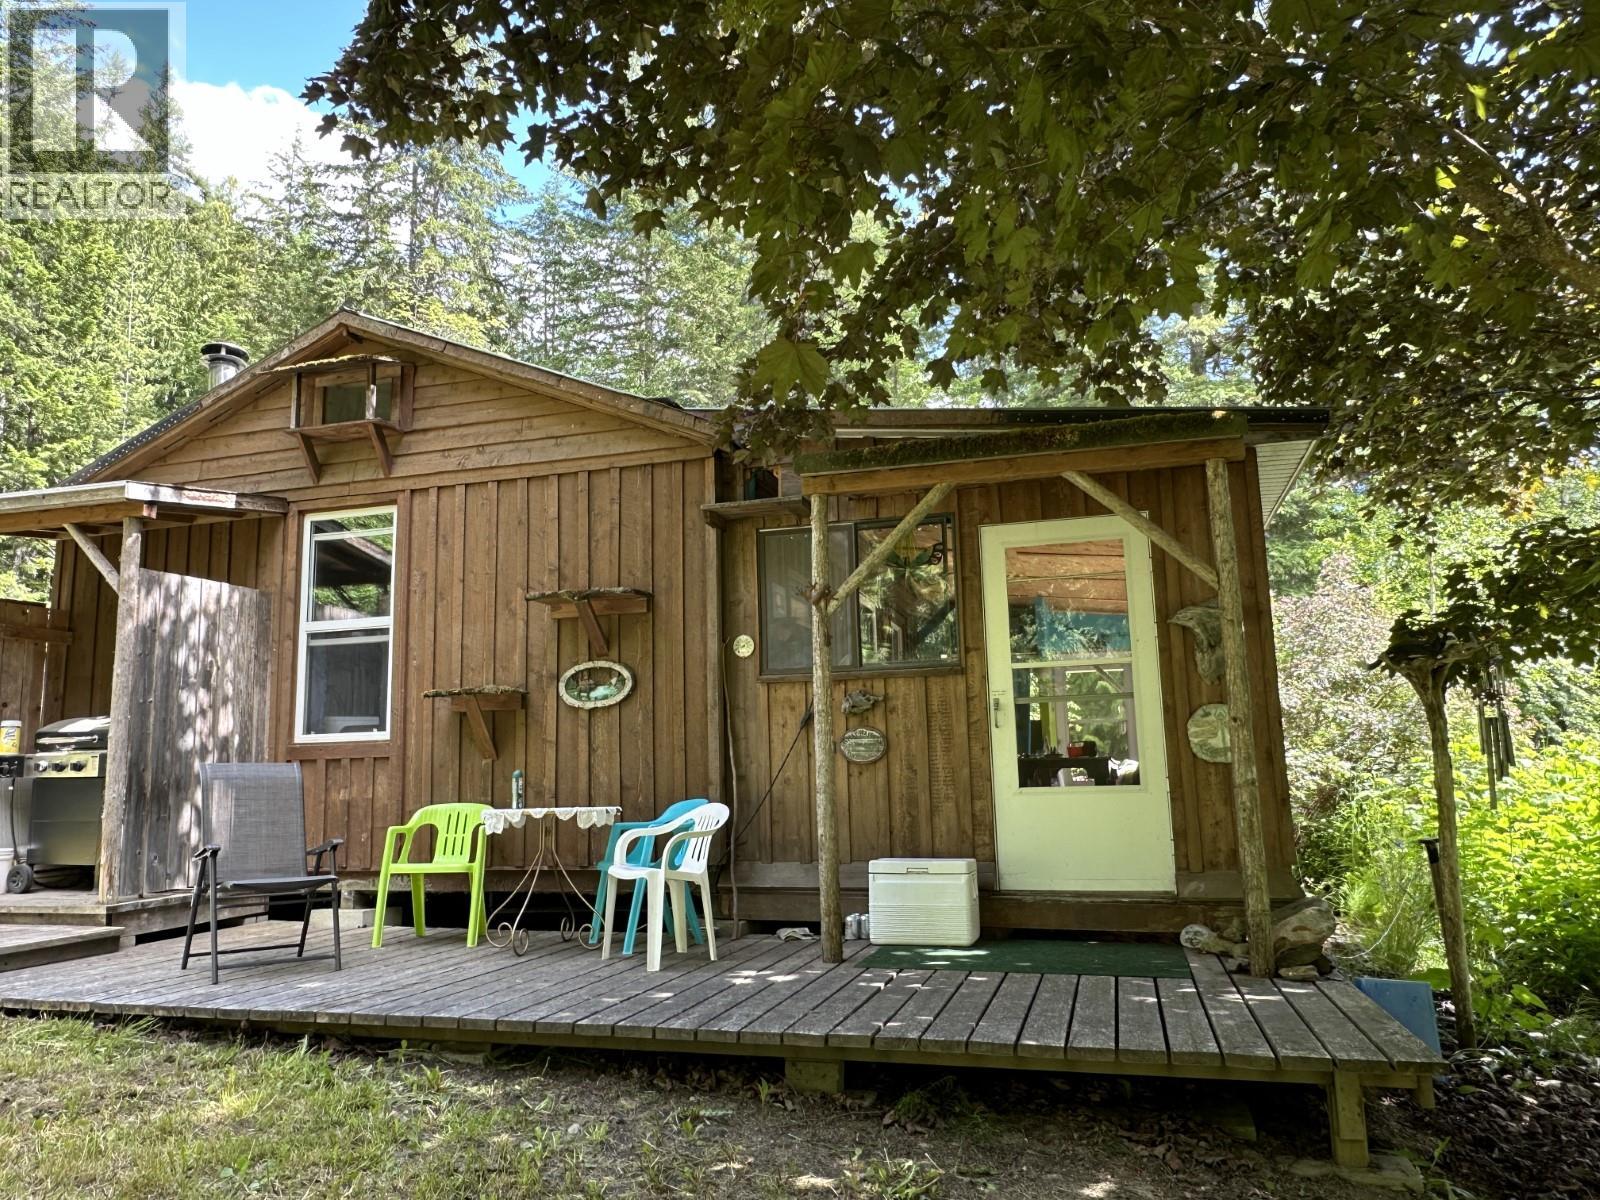
4460 6 Highway
Arrow Park, British Columbia
What a truly beautiful setting! Totally 'Off-Grid"".... this property has been enjoyed for many years as a family vacation spot - it may be perfect for your family fun spot as well! 5.32 acres, no services, is a perfect set up the way it is, or bring in the power, and other services and build your 'forever' home! The main cabin is 24' x 26' and has 2 decks plus there's a closed in sun porch with plenty of windows. The stove and fridge are propane, there's a TV, VCR, and air conditioner - use the generator to power up what you need! 2 small yurts in their own private 'camp spots' with firepits, and also a covered place for a small travel trailer as well. Check out the cool tree fort, horeshoe pit, and the neat/clean double seated outhouse. The property is treed to the highway, and only partially cleared at the bottom, with trails to the camping spots, and other areas on the property. Nice building site on the upper portion as well. Approximately 500' of waterfront on the Arrow Lake. Easy access to the lake - the awesome dock has deck areas and stairs which gives you access to the lake at various water levels - a great place to sit and take in the sunshine, the views, and enjoy the peacefulness that makes this property so special. You really need to see this place in person to appreciate everything it has to offer! Call today and make an appointment to view! (id:63400)
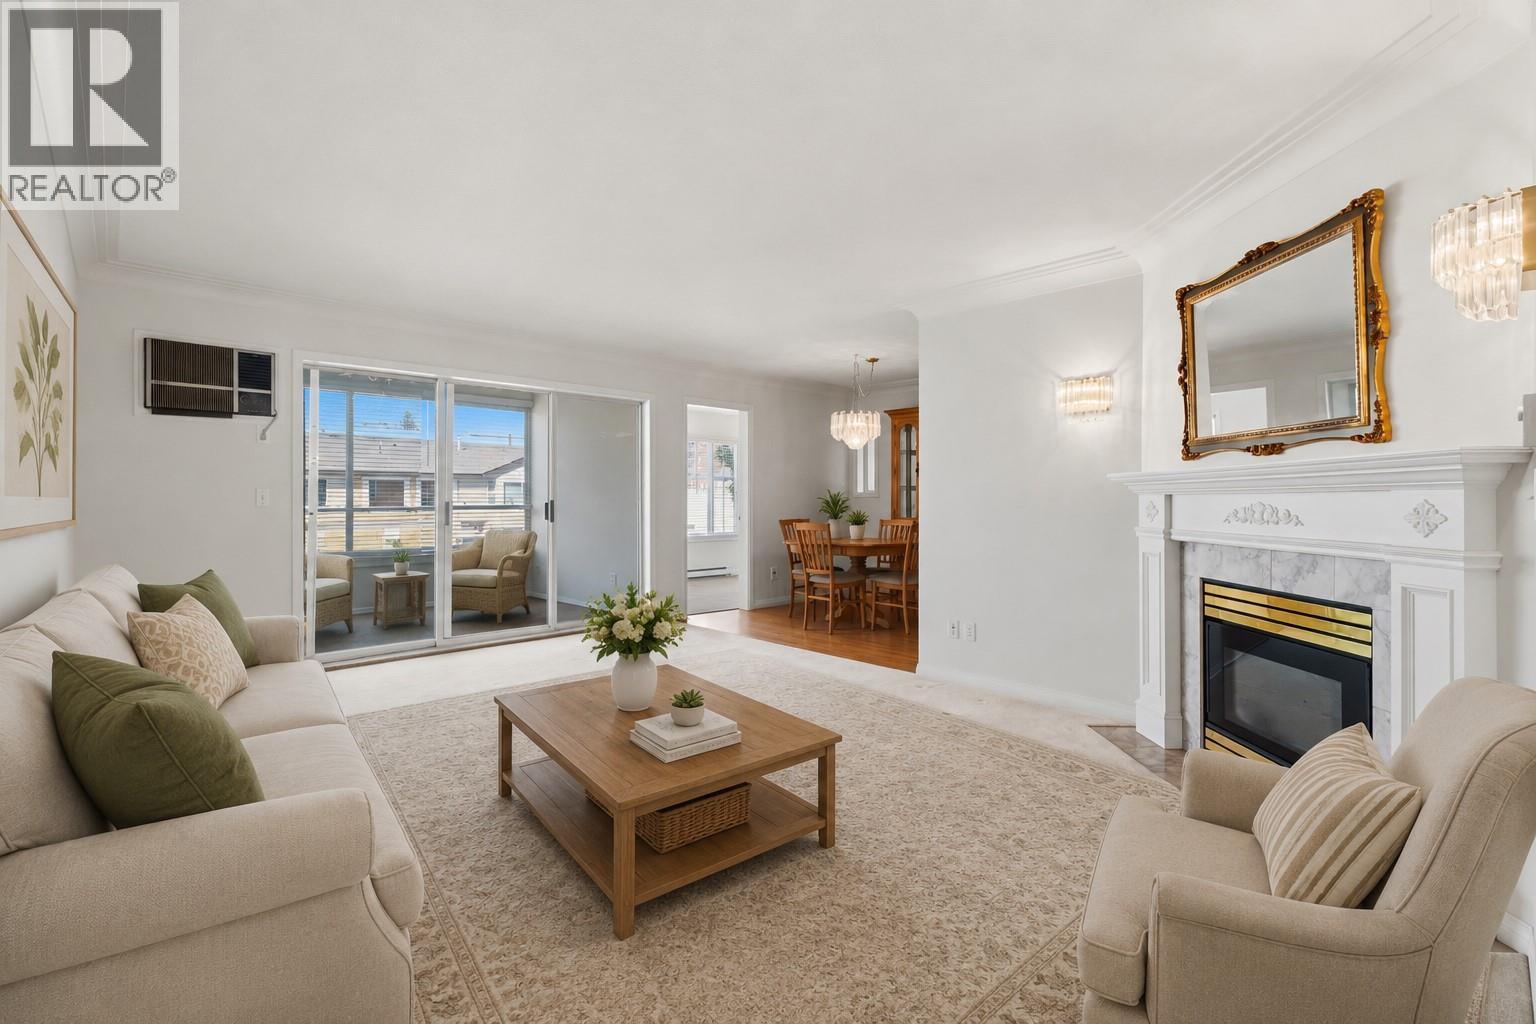
1055 Lawrence Avenue Unit# 102
Kelowna, British Columbia
Welcome to The Marquis, a 55+ community in a central Kelowna location. This corner suite is one of the largest floor plans in the building and offers 2 bedrooms, a den, 2 bathrooms, and a sunroom for year-round use. The living room features a gas fireplace and large windows for plenty of natural light. The kitchen offers ample cabinetry and workspace, with a separate dining area for everyday living and entertaining. Additional features include in-suite laundry, central vacuum, secure underground parking, and extra storage. The building is well maintained with landscaped grounds and a strong sense of community. Located steps from Mediterranean Market and a few blocks from Capri Centre, with downtown Kelowna just a short bike ride away. Restaurants, breweries, wineries, beaches, and transit are all nearby. (id:63400)
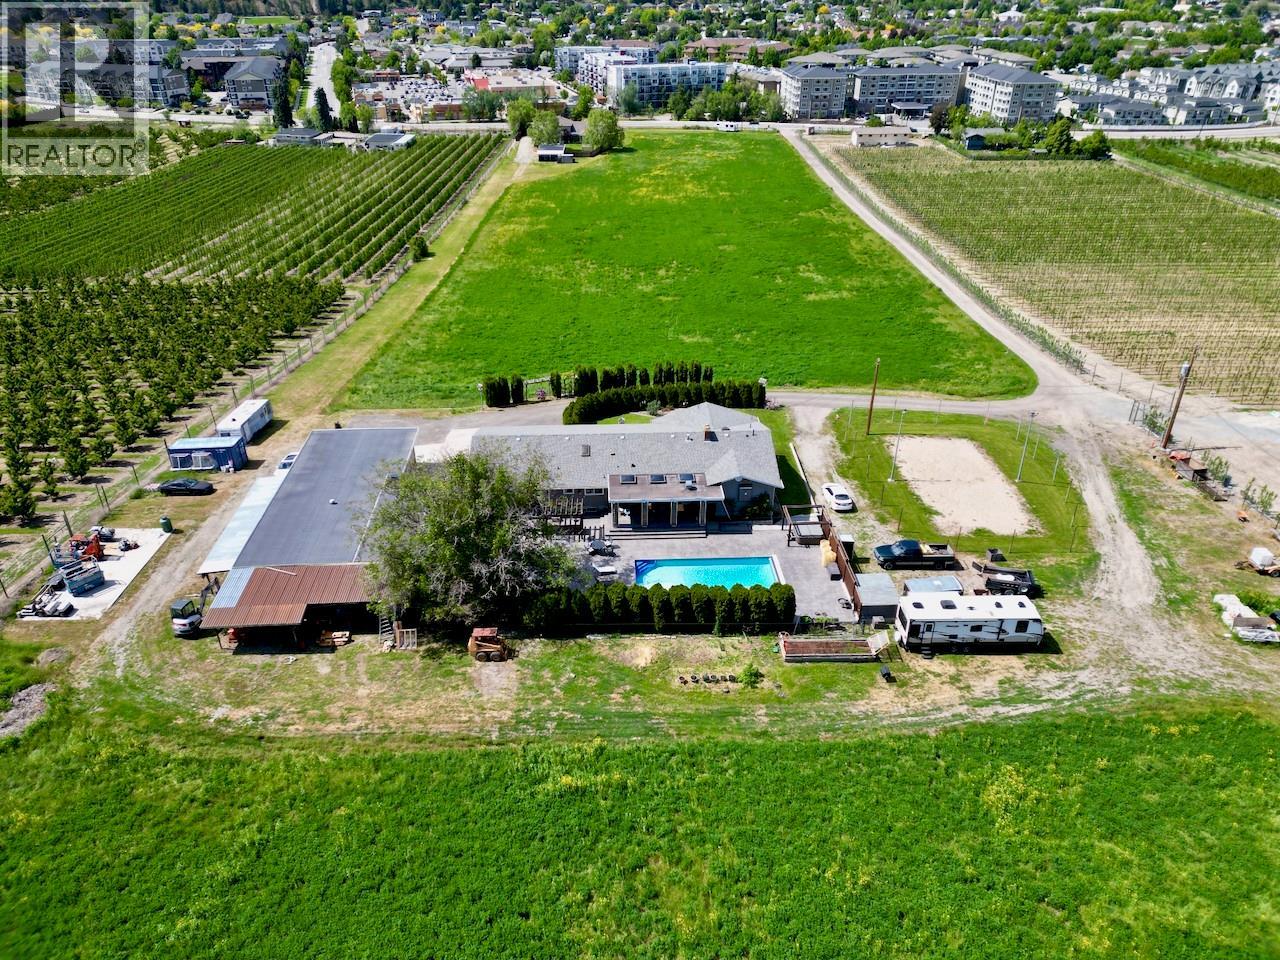
371 Valley Road Unit# 1-3
Kelowna, British Columbia
ONE OF A KIND MULTI-GENERATIONAL 13.7 ACRE COUNTRY FARM ESTATE in the heart of Glenmore Valley - walk to schools, shopping, play fields, bike to UBCO! Approx 11.5 Acres of irrigated Alfalfa in 2 fields, potential for cherries, apples, vineyard or your farm ideas! Multi family living potential with 2 homes, 2 inlaw suites, + 2100 SF garage/workshop, 3 double garages and more to house all the toys! UPPER HOME (3-371) features a Beautifully Renovated 4312 SF 3+3 Bedroom Rancher, with basement suite with separate entrance. Spacious open plan, Alder hardwood floors, Gourmet Upscale Maple shaker kitchen with huge island, granite counters, Executive office, Luxurious Open Primary bedroom suite out of sparkling hills. Huge luxurious semi closed patio & 16x36 pool with track cover for entertaining. Amazing detached shop/garage. 2ND HOME BUILT IN 1999 (1-2 -371) offers a 2271 SF 2 story style 4 Bed, 3 Bathrooms family home with Oak kitchen, formal living room and gas fireplace in family room. Huge primary bedroom with 3 piece ensuite, finished games room in built out garage and more, tons of storage. Attached 1830SF self contained rancher style 3 bed, 2 bath ""farm help"" inlaw suite is amazing - Oak hardwood floors, huge primary bed, 4 piece ensuite. PEX piping. Fenced backyard, tons of parking, double garage plus detached garage. ALR and agricultural use for low taxes. GST payable on 11.5 acres of farm land. It is the Best mix of Country Rural living with Central Convenience! (id:63400)