
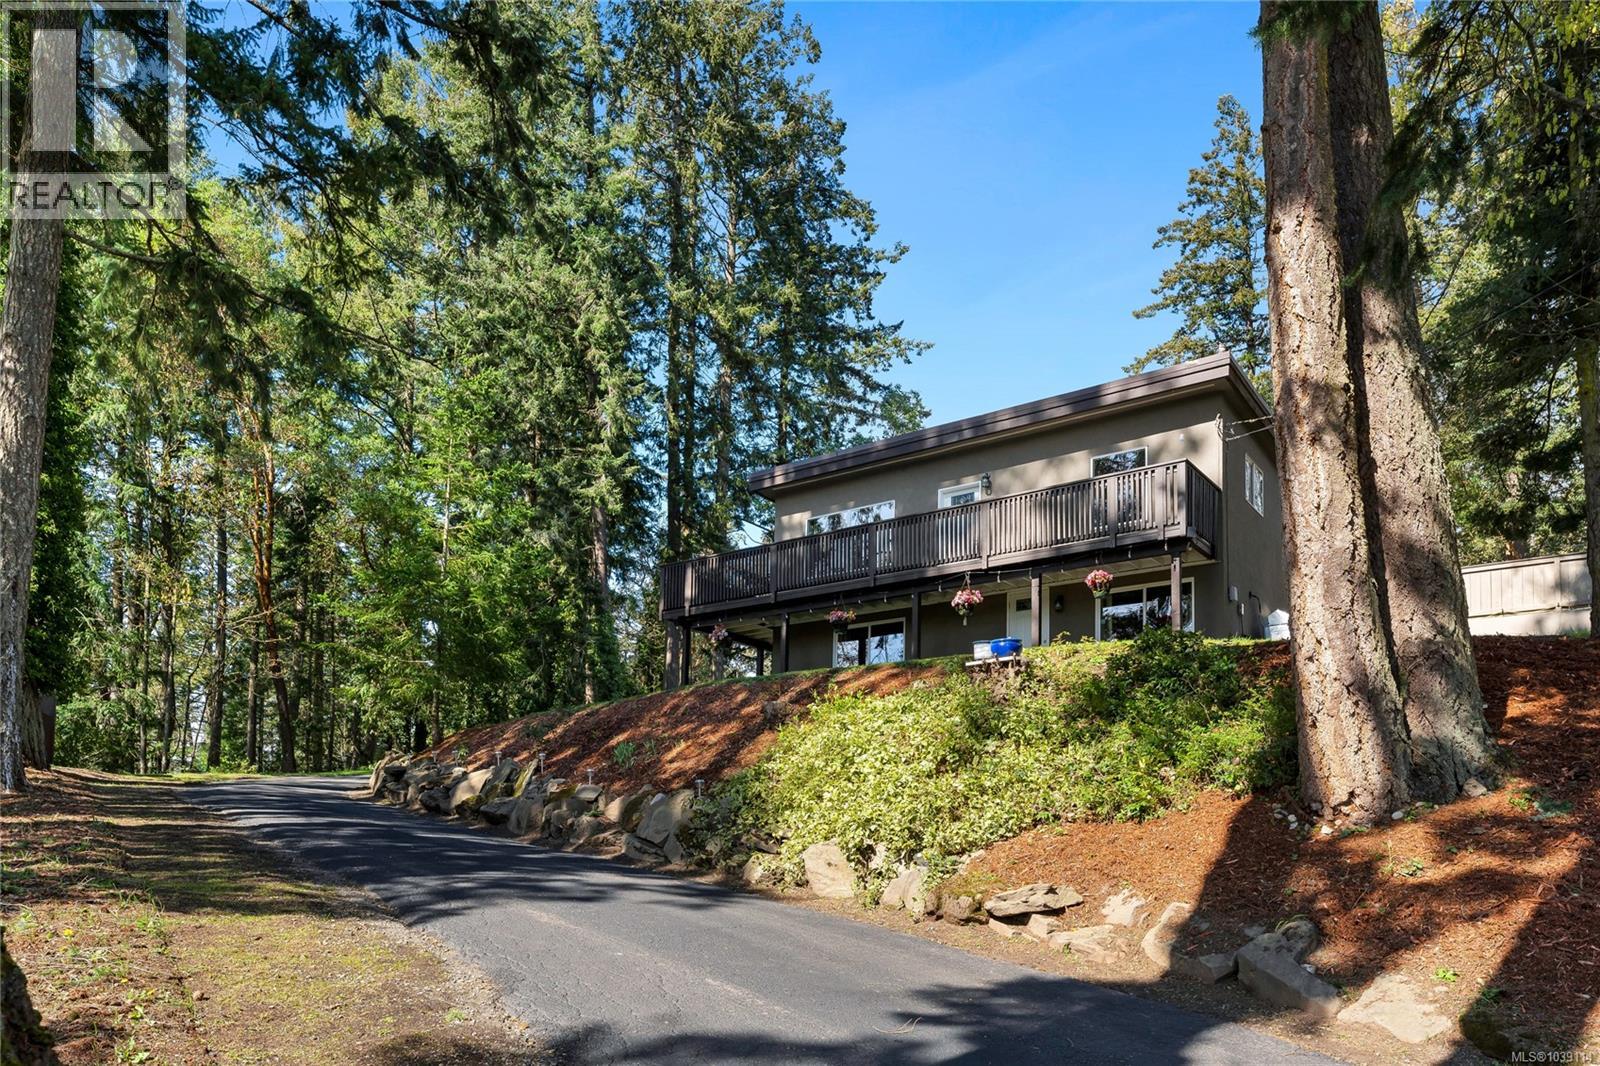
1084 Tatlow Rd
North Saanich, British Columbia
Fully rebuilt / renovated (2012) move in ready family home located on a 1.122 acre parcel with potential for 999 sf studio home and an addition of up to 3400sf (R3 Zoning). Pride of ownership is evident in this well maintained property. Great location, close to Deep Cove, Deep Cove Market, Horth Hill Park, & can walk to beach. A very private property that is nicely treed. Level entry with kitchen living/dining room and 2 bedrooms on main, 1 bathroom with large free standing soaker tub with heated bathroom floors. Downstairs has an additional bedroom with attached ensuite with glass corner shower and a spacious rec-room. Large walk around deck on three sides of main floor to get south and west sun exposure, which provided covered deck space on two sides of lower level. Heat pump with back up high efficiency oil furnace with lots of storage. See attachment with detailed list of improvements. Additional art studio in back yard. Unlimited parking on the property. (id:63400)
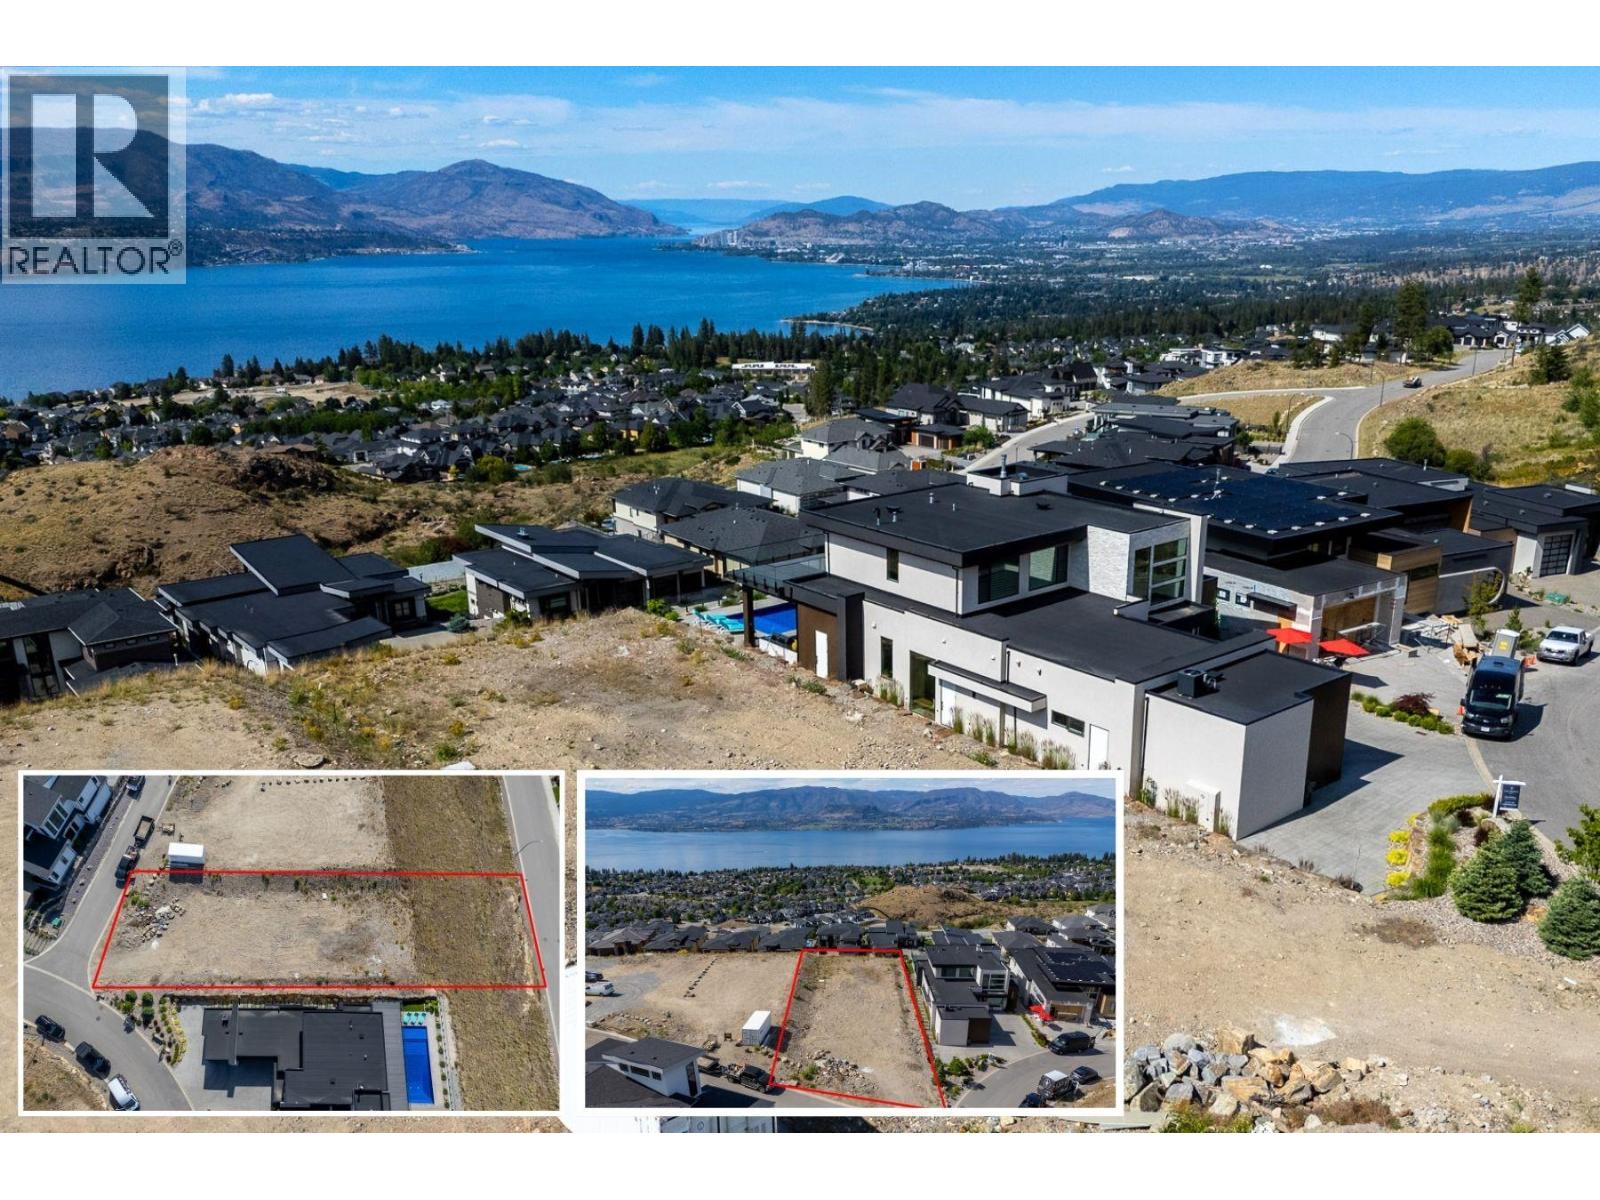
5606 Upper Mission Court Lot# 6
Kelowna, British Columbia
PRIME VIEW BUILDING LOT! Bring your builder and build your custom dream home on this 0.48-acre, pool-sized lot, where lake, mountain, and evening sunset views come together over Okanagan Lake and the surrounding peaks. Perched in one of Upper Mission's most desirable pockets and tucked at the end of a quiet court, this elevated parcel puts those views front and center from sunrise to sunset, surrounded by custom new-construction homes. Design exactly the home you want, with city water already serviced to the property and RU1 zoning in place. Just minutes from Upper Mission's shops, schools, and trail networks, this is your chance to build in a neighbourhood already filled with award-winning custom homes — with a view that's hard to top. GST has been paid. (The lot lines on photos are only to indicate approximate lot location and size and are not exact. Please see survey certificate, or survey pins for exact dimensions.) (id:63400)
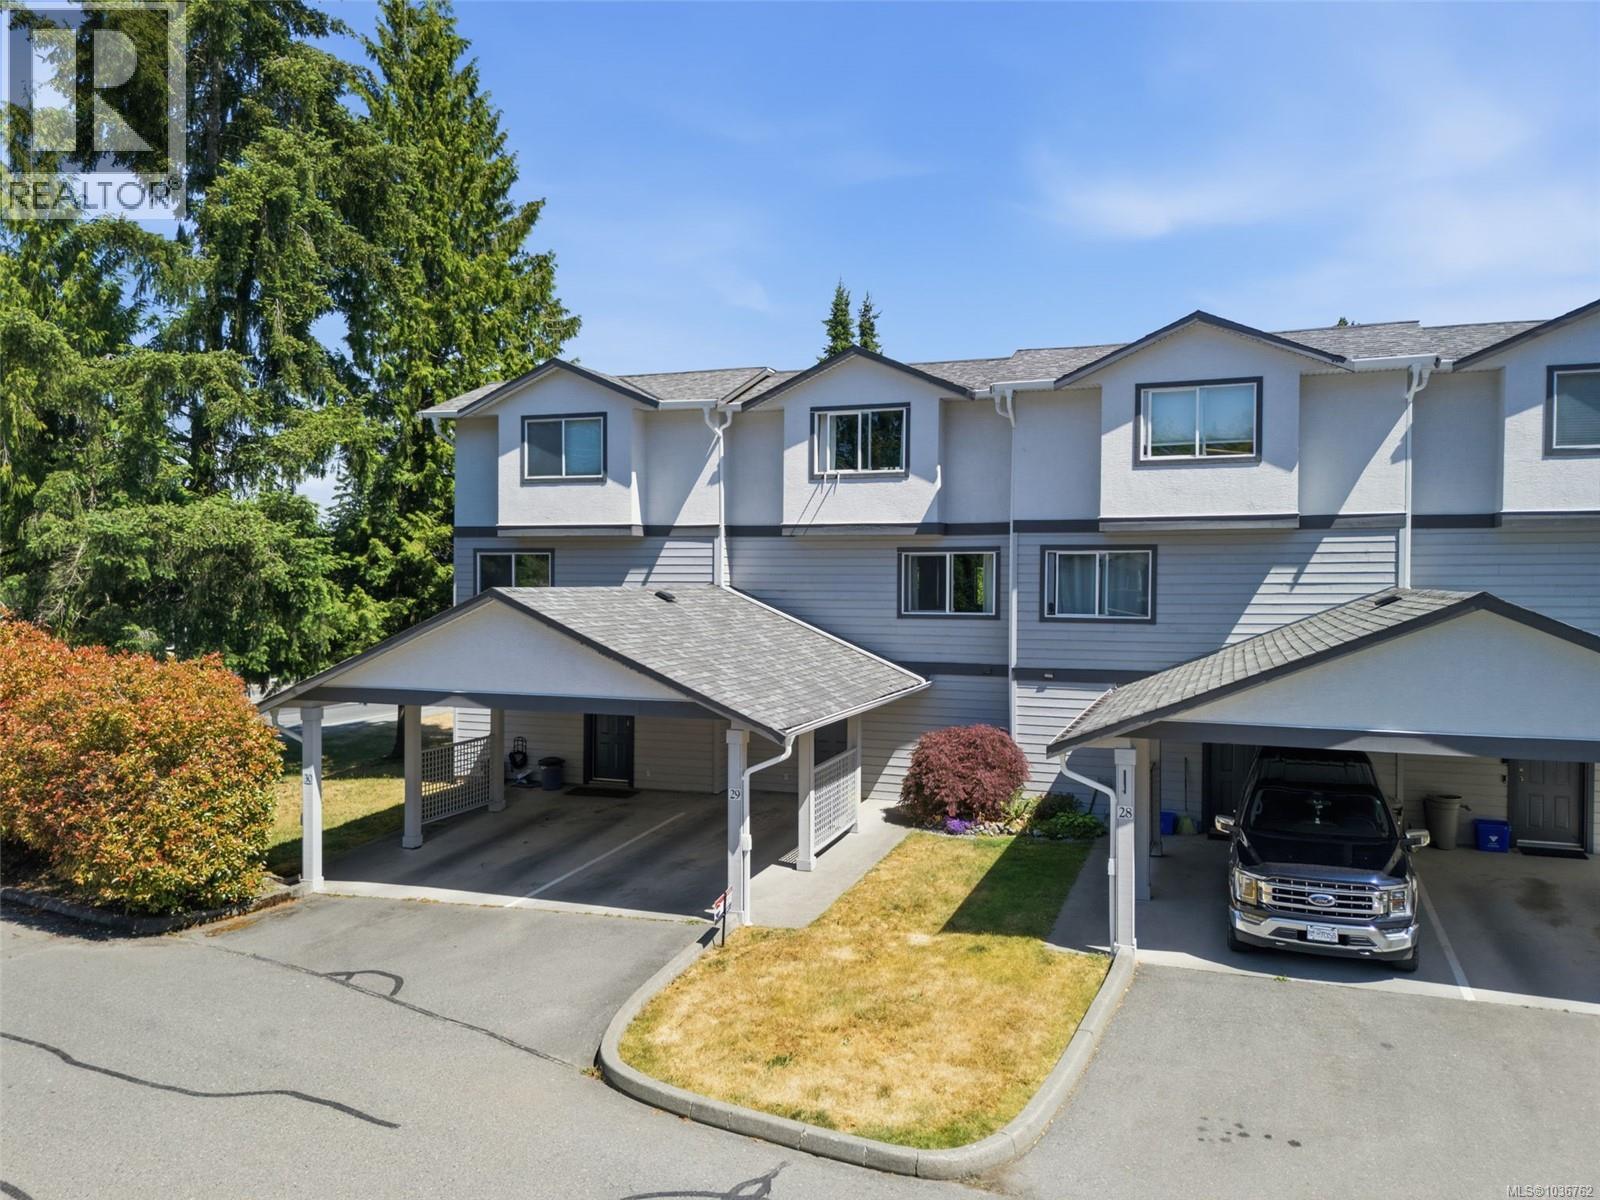
29 3242 Cowichan Lake Rd
Duncan, British Columbia
Open House Saturday June 27, 11:00-12:30. Affordable, family-friendly living in a fantastic Duncan location! This well-maintained 3-storey townhouse offers a functional layout, fenced backyard, and plenty of space for growing families or first-time buyers. The entry level features a versatile family room that could easily serve as a fourth bedroom, complete with a 3-piece bathroom and walkout access to the private backyard with gazebo, perfect for relaxing or entertaining. Upstairs, the bright main level offers open-concept living with an eat-in kitchen and living room, enhanced by newer flooring and plenty of natural light. The upper floor features three bedrooms and a 4-piece bathroom, including a spacious primary bedroom with a walk-in closet and convenient cheater access to the main bath. Outside, enjoy a covered carport with parking for two vehicles and a fully fenced yard ideal for kids and pets. Located in a mature, family-oriented townhouse community, you're just minutes from grocery stores, coffee shops, schools, the soccer centre, ball fields, and extensive hiking and walking trails. Downtown Duncan and all amenities are only a short drive away. An excellent opportunity to get into the market and enjoy affordable homeownership in a convenient, sought-after location. (id:63400)
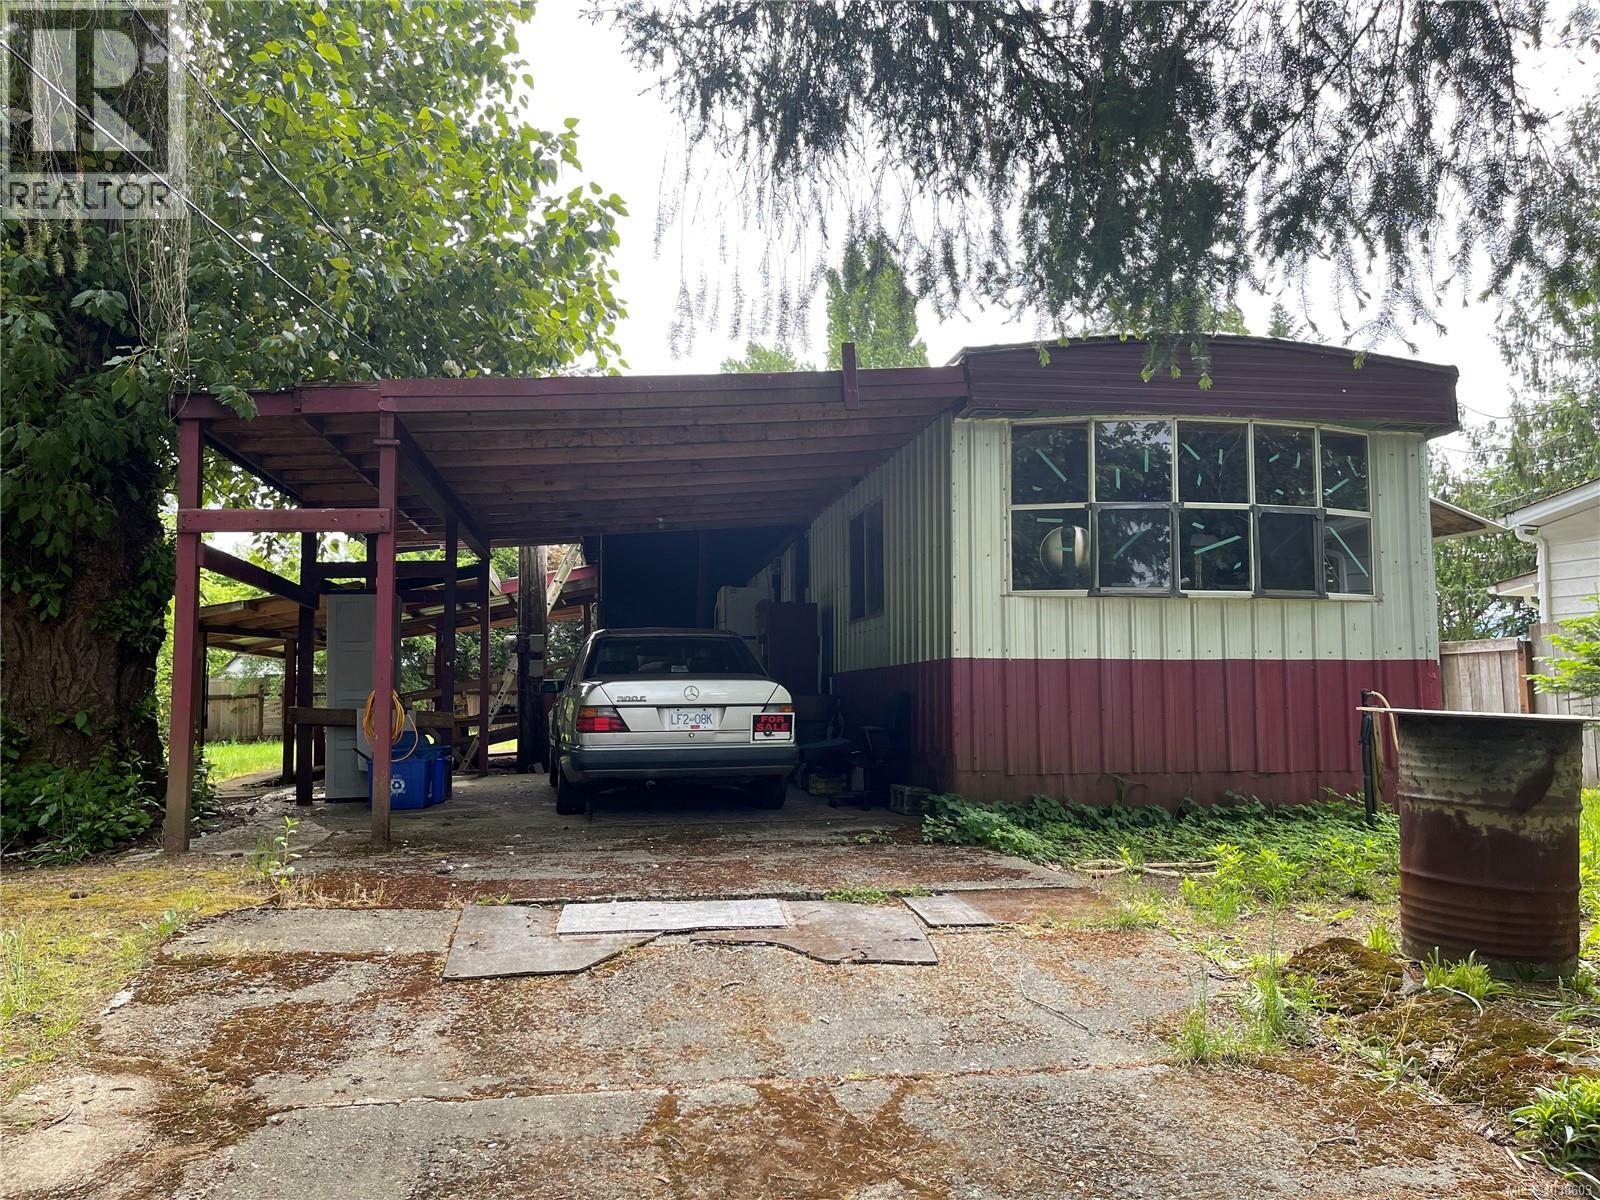
5543 Park Pl
Port Alberni, British Columbia
Nestled in a quiet neighborhood at the end of a peaceful dead-end road, this unique property offers privacy, natural beauty, and endless potential. Situated on a tree-lined backdrop and fully fenced for seclusion, it’s ideally located right next to the trailhead leading to the beloved Paper Mill Dam—perfect for fishing, swimming, and outdoor adventures. On-site, you’ll find a 2-bedroom, 1-bathroom dwelling complete with a covered deck and storage space, newer roof, flooring, ceiling, and has galvanized steel siding, offering a great starting point. Whether you're looking to renovate, expand, or build your dream home, this property is a rare opportunity to create your own private oasis in nature’s playground. All measurements are approximate and must be verified if important. (id:63400)
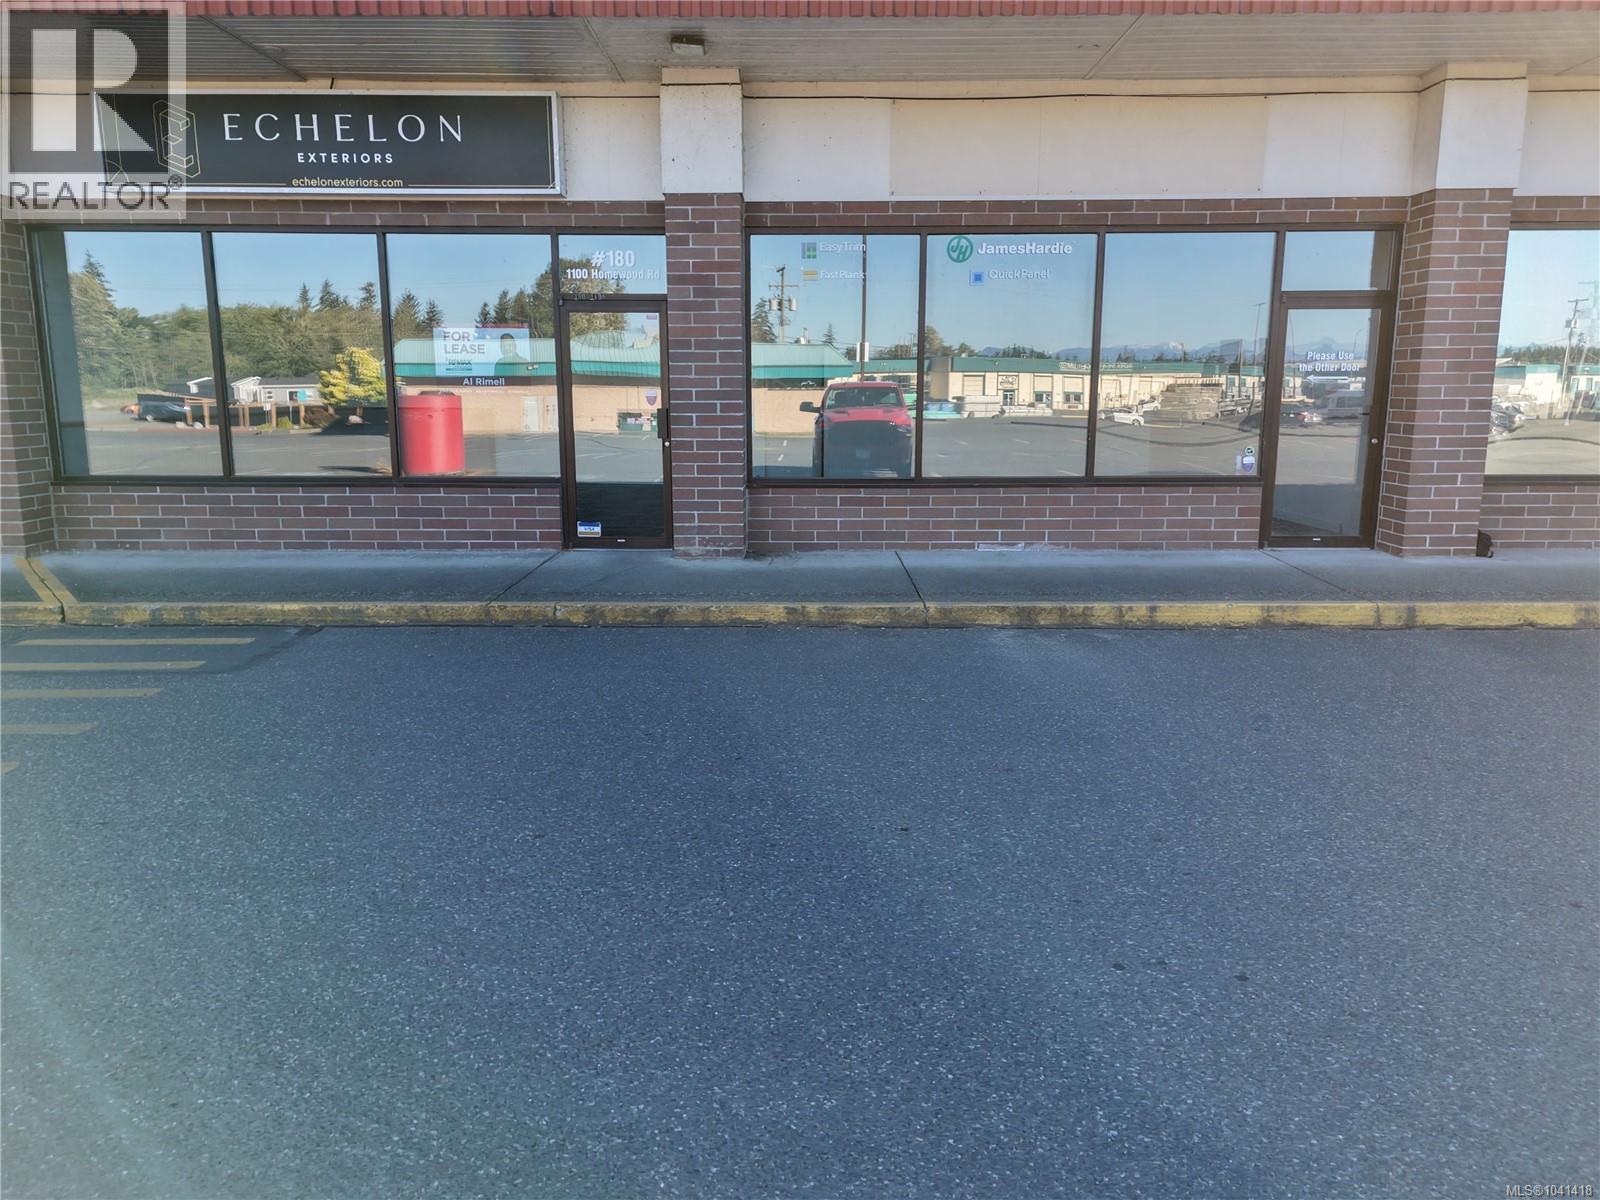
180 1100 Homewood Rd
Campbell River, British Columbia
***OPPORTUNITY*** Looking for a spacious and versatile lease space for your Business/Office? This space offers 3,950 sq/ft of prime real estate available for lease. C4 zoning offers a wide range of uses offered at $11.00 per sq/ft plus CAC of $3.24 sq/ft. This space was completely renovated 2 years ago with a Showroom, 4 offices, Board/Meeting Room, lunchroom and plenty of Warehouse/Storage space in he back with overhead door and outside storage in a shared fenced compound, thus offering ample opportunity for commercial, retail or office use. The flexibility of the zoning allows for a variety of uses, including restaurant and retail shops, medical offices and professional services. One of the stand out features of this lease space is the ample parking available for both staff and clients. (id:63400)

8 Wood Duck Way
Osoyoos, British Columbia
Discover Your Next Home in One of Osoyoos’ Newest Sub-divisions! This newly built 4-bedroom, 3-bath residence offers just over 2,400 sq. ft. of well-crafted living space and is set to be completed later this year. Designed with comfort and functionality in mind, the main floor includes a generous primary bedroom with its own en-suite, along with a second bedroom—ideal for family members, guests, or a flexible living setup. The lower level features a spacious family room and another bedroom that can easily serve as an office, fitness area, or guest room. You’ll also find a fully independent 1-bedroom in-law suite on this level, perfectly suited for extended family or as a potential mortgage helper. Situated close to downtown Osoyoos, local schools, golf courses, and beautiful walking trails, this home blends convenience with an exceptional lifestyle. Enjoy the tranquility of the Meadow subdivision while remaining just minutes from everything you need. This is a fantastic chance to secure a versatile new build in one of Osoyoos’ most exciting developing neighbourhoods. BONUS** $10,000.00 cash back towards your appliance package on closing!!! (Builder reserves the right to adjust the floor plan; final home may differ from renderings.) (id:63400)
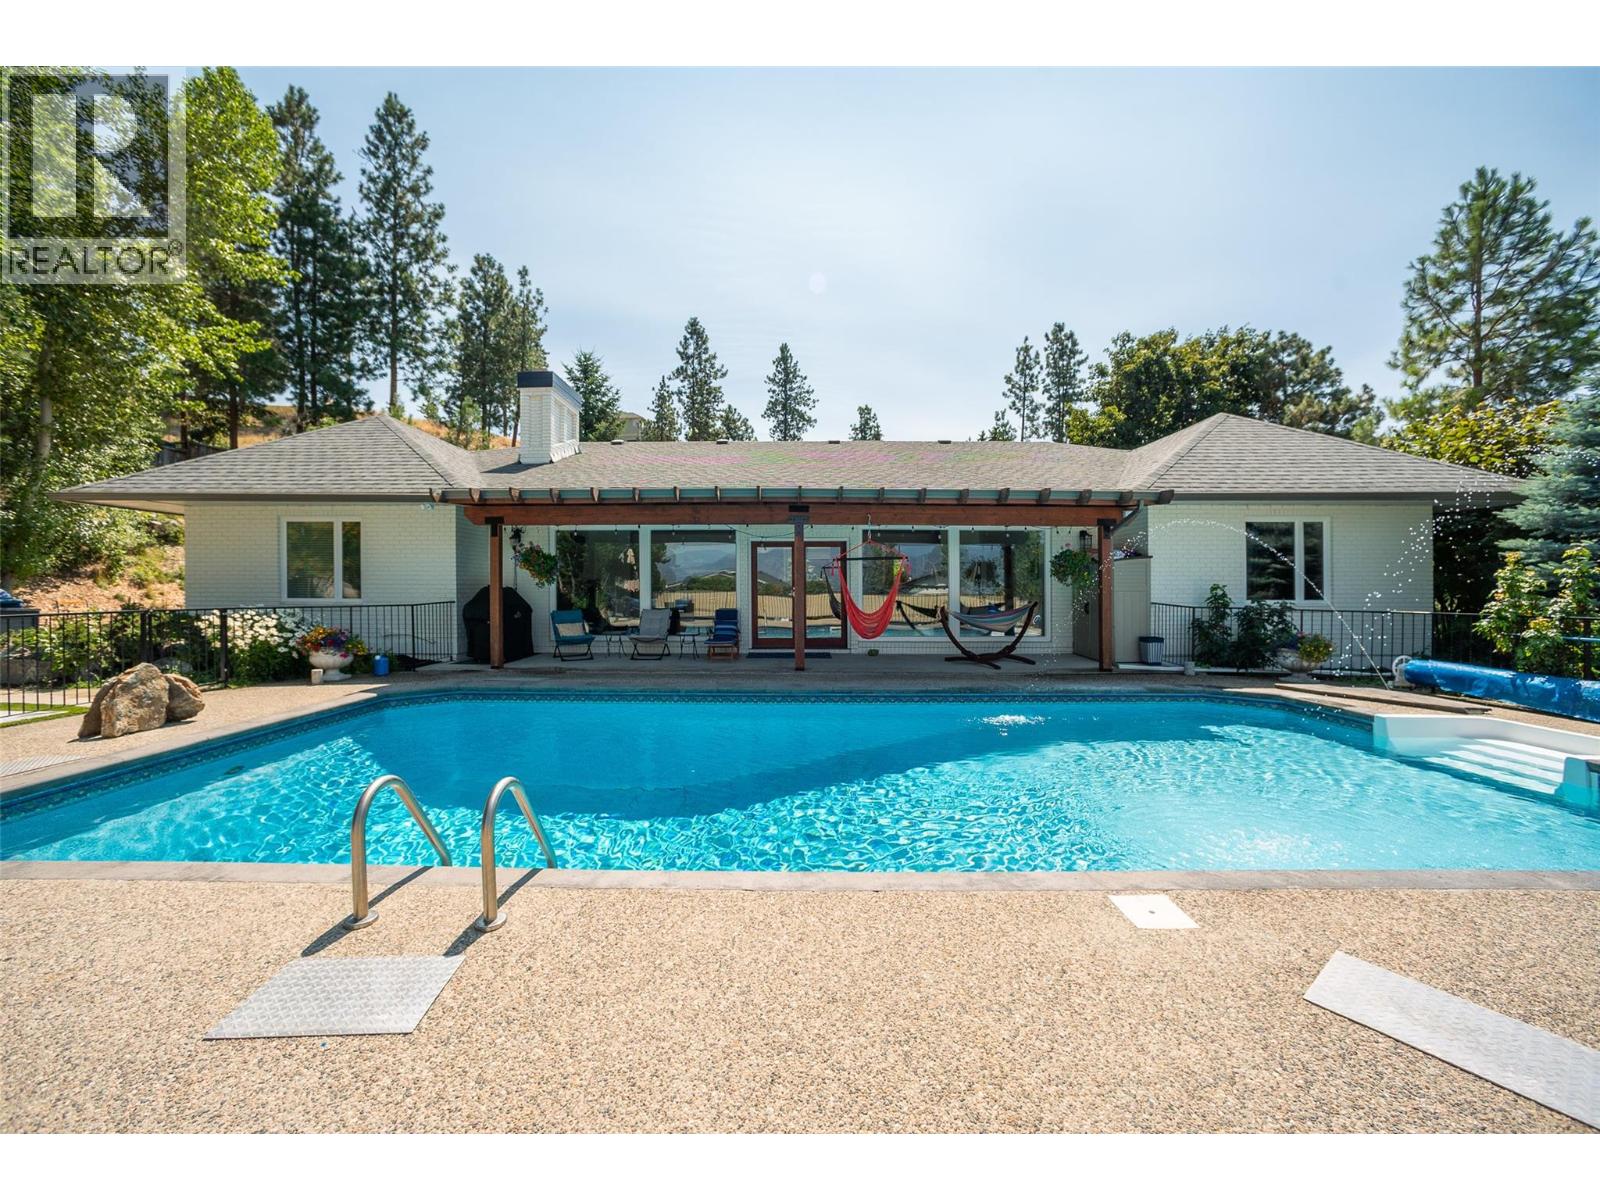
514 Hawes Court
Kelowna, British Columbia
SPECTACULAR 1.4 ACRE MISSION OASIS! Nestled in the desired Upper Mission neighbourhood, this impressive 6 bedroom Rancher offers complete privacy and overlooks the oversized salt water pool with partial lake views. The gated entrance welcomes you on to the luxurious grounds with its natural setting and ample parking. A fully finished 4 car “Man Cave” garage has all the bells and whistles, incl. high ceilings, 2 overhead doors and is professionally heated. Take in the treed surroundings as you make your way to the welcoming front entrance. The home offers a spacious main floor plan with 4 oversized bedrooms and 2 updated bathrooms. With its multiple cooking areas and large sit up island, the warm open kitchen space becomes a chef’s dream. The welcoming bright front room features a centerpiece stone fireplace and oversized windows to allow in the sun and showcase the yard. Make your way through the patio doors to the centerpiece of the property and relax on the pool side patio to “get away from it all”. The new bright basement offers 2 bedrooms, high ceilings, tons of storage and a potential to create more living spaces. Don’t miss out on this modern Rancher nestled on a picture pretty lot! Offers 200 AMP service. Pool has newer liner, heater, and pump. Newer HWT, triple glazed windows and irrigation. Potential for the addition of 2 carriage homes. CALL TODAY! (id:63400)
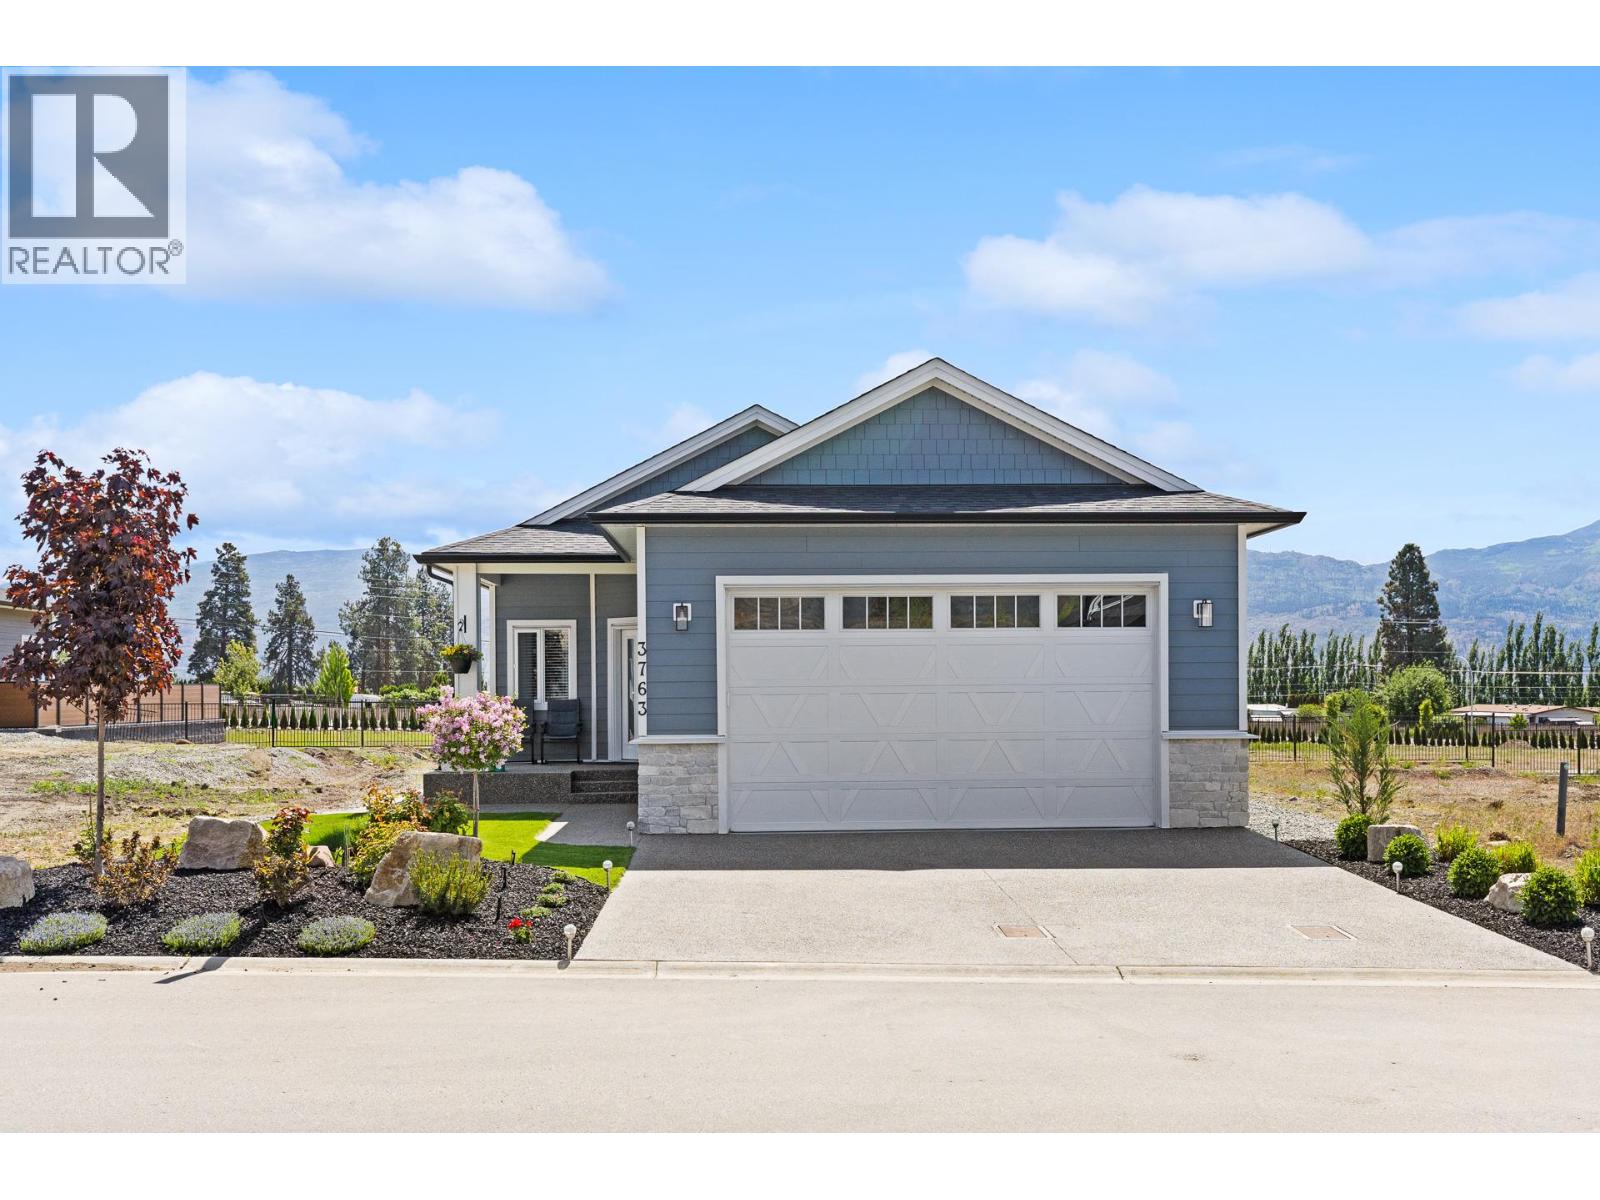
3763 St. James Drive
West Kelowna, British Columbia
Welcome to 3763 St James Drive! This beautiful home at The Vintage is clean, immaculate, and shows like new. Offering 1,097 sq ft of finished living space, this 2 bed, 2 bath residence blends modern comfort with exceptional convenience in the heart of Westbank. The kitchen and bathrooms feature quartz countertops, upgraded LG appliances, and engineered hardwood floors throughout. Thoughtful upgrades include hot water on demand, comfort height bathrooms, and radiant in floor heating in both bathrooms. The spacious primary suite offers a walk in closet with built in cabinetry, while 9' ceilings create an airy, open feel. Outside, the fenced yard provides privacy and low maintenance enjoyment. The double garage stands out with an epoxy floor and built in EV charger, plus low cost energy bills supported by efficient systems. Lease fee $537.08/month. The Vintage community is officially designated as 45+ age restricted. Located along the Westside Wine Trail, you’re minutes from wineries, golf, beaches, restaurants, and all amenities. This is a modular built home, a permanent structure built to high standards. More info: mhabc.com/10-basic-facts-you-should-know-about-modular-homes/ (id:63400)
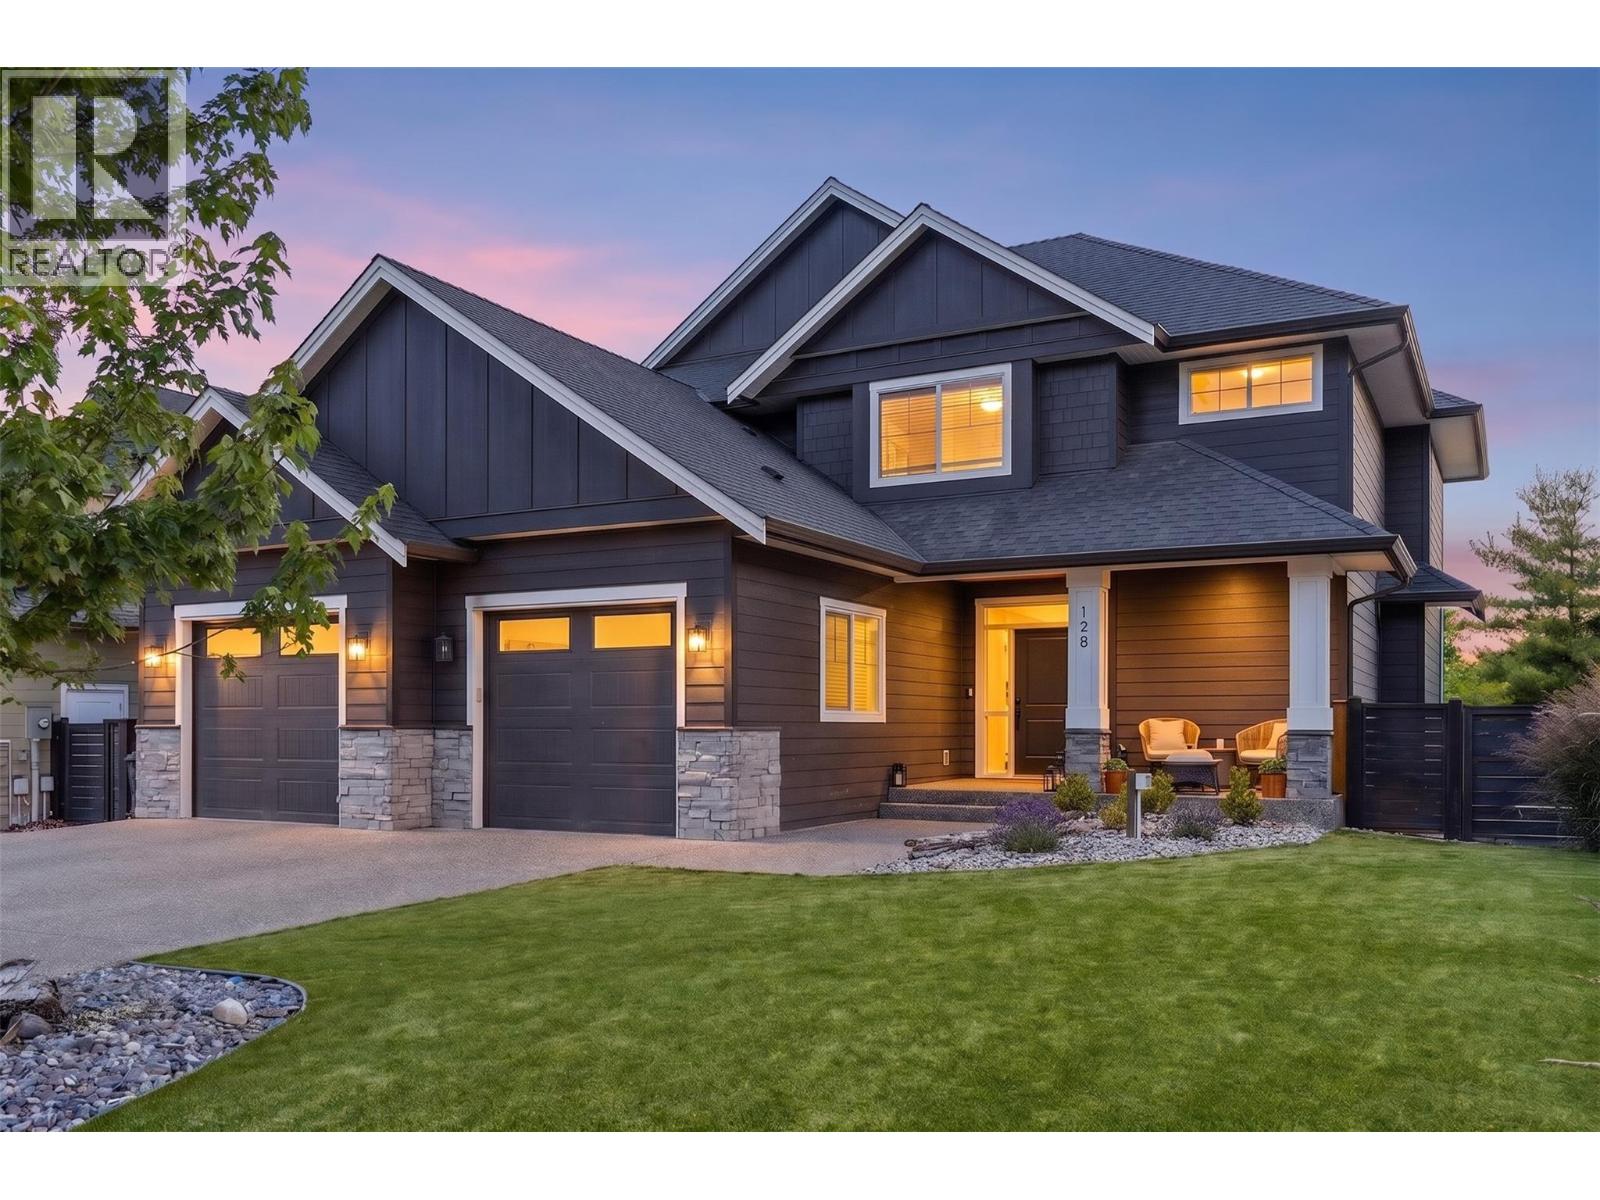
515 Wren Place Unit# 128
Kelowna, British Columbia
Located in the desirable Iron Horse gated community in Upper Mission, this beautifully updated 5-bedroom, 4-bath family home offers the perfect blend of comfort and lifestyle, just minutes from top schools and shopping. Freshly painted and thoughtfully designed, the main level features an open-concept living and kitchen area with hardwood floors, large picture windows, a cozy gas fireplace and an updated kitchen with oversized island, new stainless steel appliances, and a well-appointed pantry. The dining area opens seamlessly to covered and uncovered outdoor spaces, creating ideal flow for entertaining and everyday living.Upstairs offers 4 bedrooms, including a spacious primary retreat with a walk-in closet and 5-piece ensuite featuring a freestanding soaker tub and heated tile floors. The lower level includes a large rec room, additional bedroom, full bath, and walkout access to a resort-style backyard. Enjoy a new pool with slide and auto cover, putting green, and space for kids to play. An attached double garage (partially converted to a studio) adds valuable flex space.In this family-friendly community, kids play freely and neighbours connect. Walk to Chute Lake Elementary, Cedar Creek Park, local coffee shops, and Quilchena Water Park, with Save-On-Foods, Starbucks, and more just a short 5-minute drive away. A perfect blend of community charm and everyday convenience-book your showing today! (id:63400)
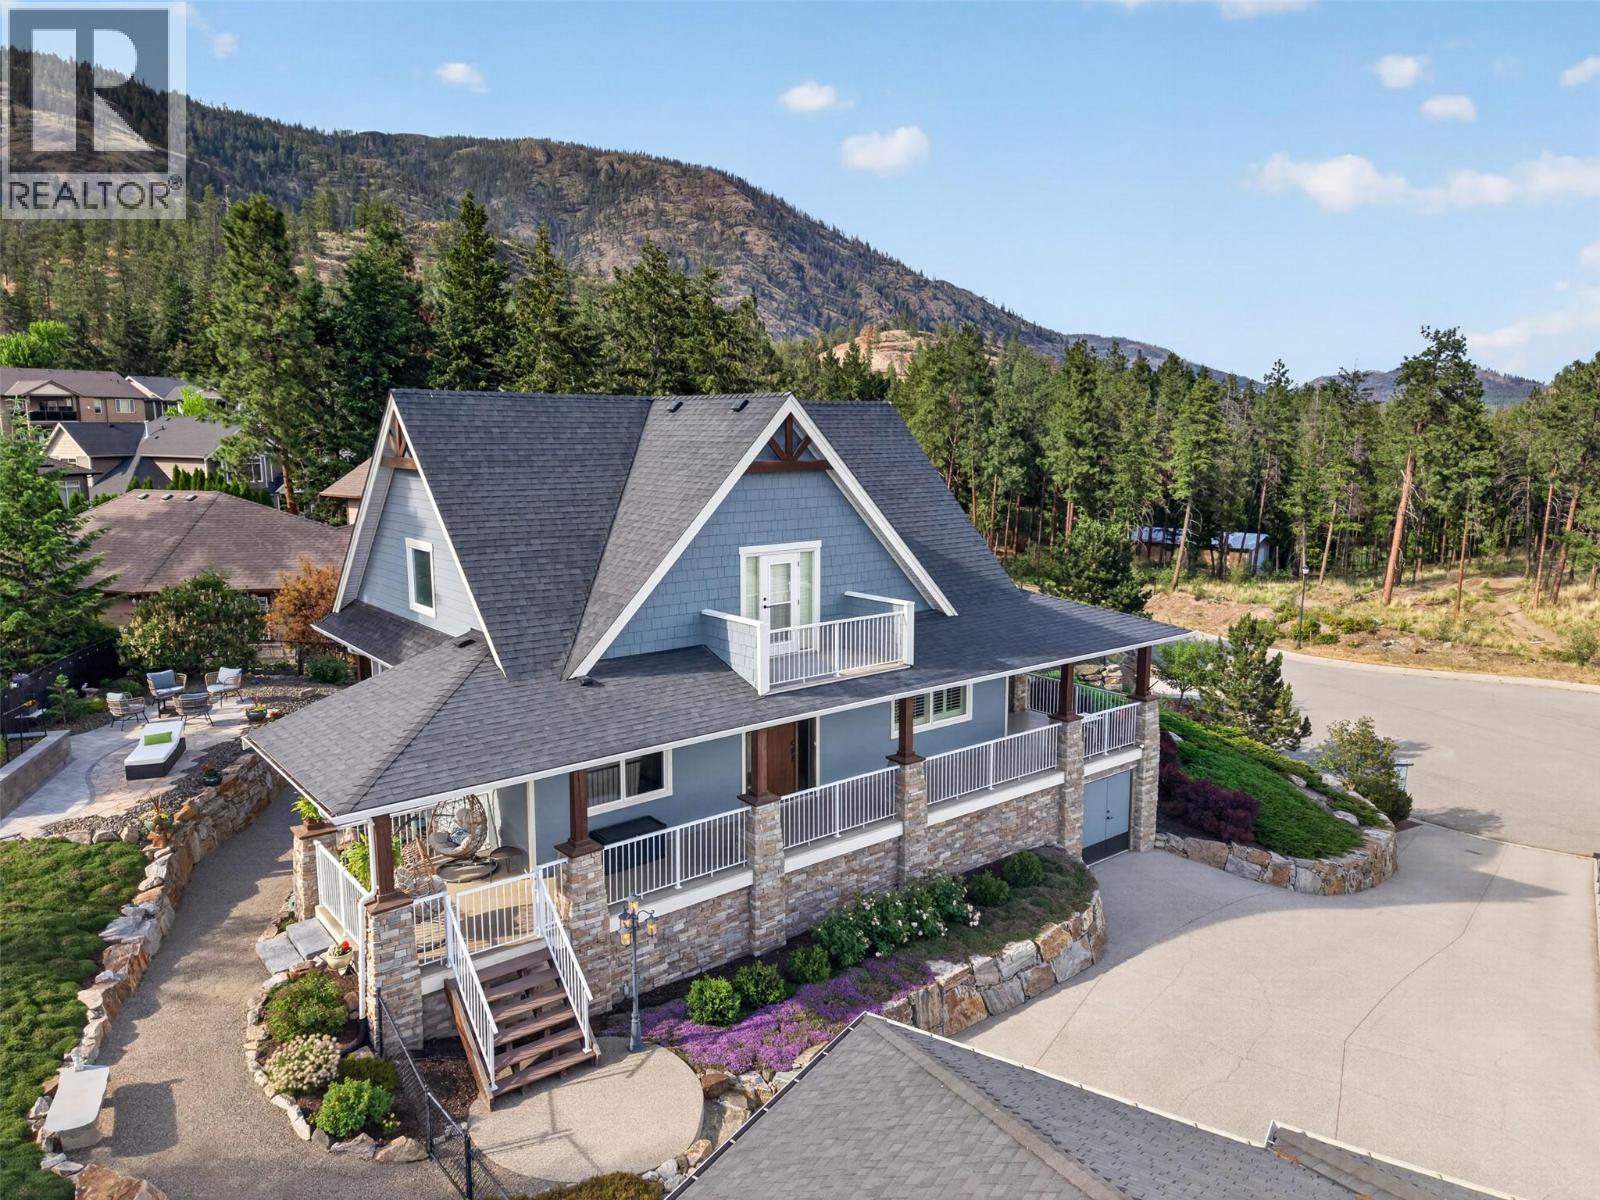
2478 Stone Grove Crescent
West Kelowna, British Columbia
TRULY that “Home Sweet Home” feeling! Tucked into one of West Kelowna’s most peaceful pockets in Tallus Ridge, this custom cottage style home offers a rare sense of comfort, privacy, and everyday escape. Set on a quiet cul-de-sac directly across from Stone Grove Park, the property is designed for the Okanagan life – with wrap around veranda providing 3-season outside enjoyment, including remotely operated sun shades; a stone patio with a large raised stone garden box; pergola/patio with awning overlooking Shannon Lake. The yard is complete – nothing to do – and fully fire smart. Spanning 2,700+ sqft (including partly finished basement), this home blends comfortable custom interiors including 3 king size bedrooms, a spa-like bathroom with a walk-in shower and deep soaker tub, open concept main level with vaulted ceilings, 1/2 bath, and a custom kitchen. The electric air source heat pump provides the best energy efficient source of heating and cooling for your year around comfort. The large fully landscaped and irrigated 0.41-acre property includes an oversize 1000+ sq.ft. garage complete with workshop and 220 AMP service. It has EV-ready wiring, and direct access to the backyard. The property has more than enough room to add a pool for those envisioning more for their backyard retreat. Steps away from Shannon Lake Golf Course, and surrounded by trails, parks, and the natural beauty of Tallus Ridge -- this property invites you to slow down, settle in, and truly feel at home. If you want to live in the Okanagan and enjoy what the Okanagan has to offer you, this is the place you want to call home. (id:63400)
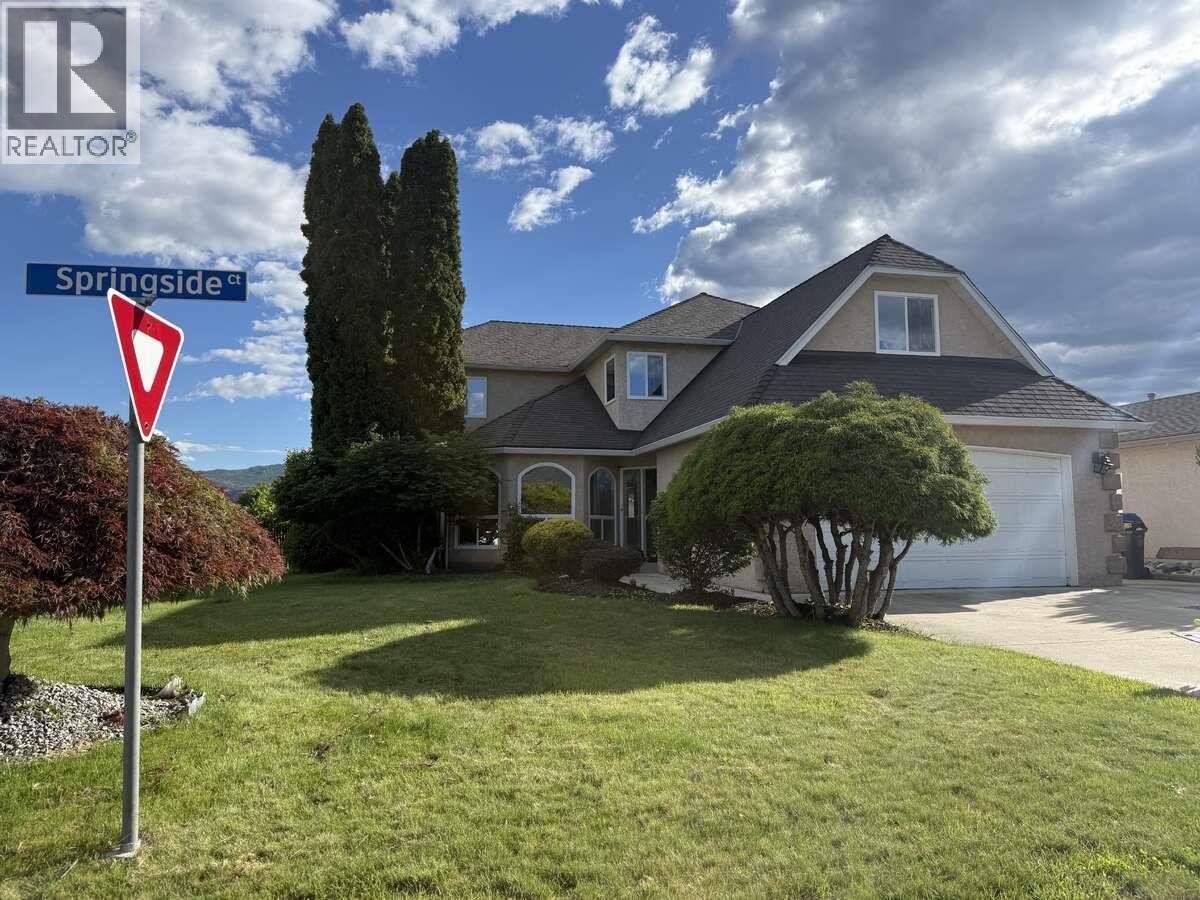
877 Springside Court
Kelowna, British Columbia
*** For more information, please click Brochure button. *** Beautifully renovated family home on a large corner lot in a quiet cul-de-sac! This move-in-ready home offers 3 bedrooms, 2.5 bathrooms, a huge bonus room, home office/Den, formal living and dining rooms, family room, breakfast nook, and plenty of crawl space storage. Ideally located within walking distance to the beach, H2O, shopping, transit, schools, and Okanagan College. The bright and spacious layout features a grand foyer with high ceilings, bay windows, a cozy gas fireplace, and a stunning updated kitchen with quartz countertops. Upstairs, enjoy a generous primary suite with a walk-through closet and renovated ensuite, plus two additional bedrooms and a large bonus room over the garage. Outside, the beautifully landscaped front yard showcases Japanese maples, unique mushroom-shaped birch trees, colourful flowers, lush green lawn, and automatic underground sprinklers. The fully fenced backyard includes a patio, garden, hot tub area, storage shed, and an incredible variety of fruit trees and vines, including cherry, nectarine, plum, walnut, kiwi, Ambrosia apple, and grapes. Recent upgrades include new Low-E windows and sliding door (2026), PEX plumbing, new flooring, renovated bathrooms, fresh paint, and a new hot water tank. Complete with a double garage, RV parking, and unbeatable curb appeal, this is a home you won't want to miss! (id:63400)
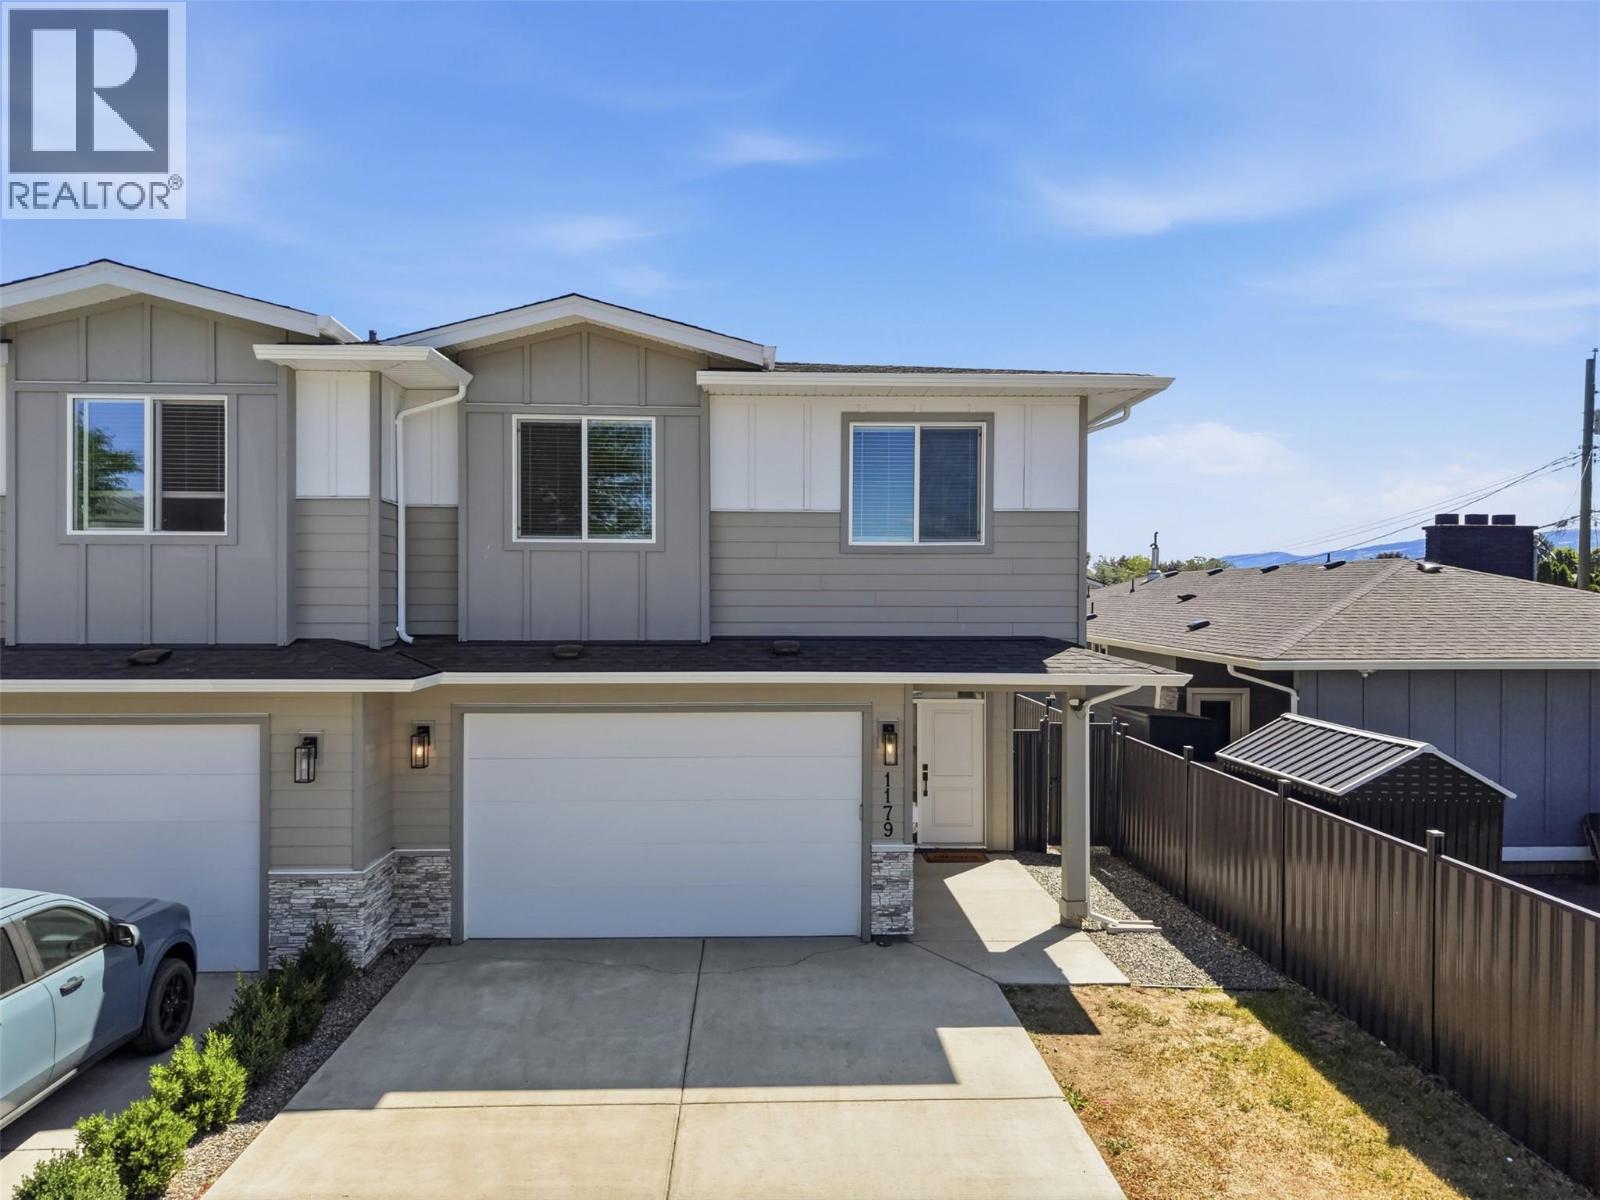
1179 Crestline Street
Kamloops, British Columbia
Welcome to this stunning, quality-built 2024 home, situated in one of Kamloops' desirable family-friendly neighbourhoods, this beautiful 4-bedroom, 3-bathroom home is designed to impress. The bright, open-concept main floor is the heart of the home, featuring a stylish kitchen with contemporary finishes, ample cabinetry, a large island, and seamless flow into the spacious living and dining areas. Sliding glass doors lead to the private, fully fenced backyard, creating the perfect space for entertaining, family gatherings, or simply relaxing outdoors. and perfect for the kids. Upstairs, you'll find four generous bedrooms, including an incredible primary bedroom retreat complete with a luxurious 5-piece ensuite, walk thru closet, and a private balcony—the perfect place to enjoy your morning coffee or unwind after a long day. The additional bedrooms provide plenty of room for a growing family, guests, or a home office. This level also includes the laundry room A spacious double garage and extra driveway parking provide ample space for vehicles, recreational toys, and storage. Ideally located close to schools, parks, walking trails, and everyday amenities, this move-in-ready home offers all the benefits of modern construction without the wait. Whether you're raising a family or simply looking for a beautifully finished home with room to grow, this exceptional property is one you won't want to miss. (id:63400)
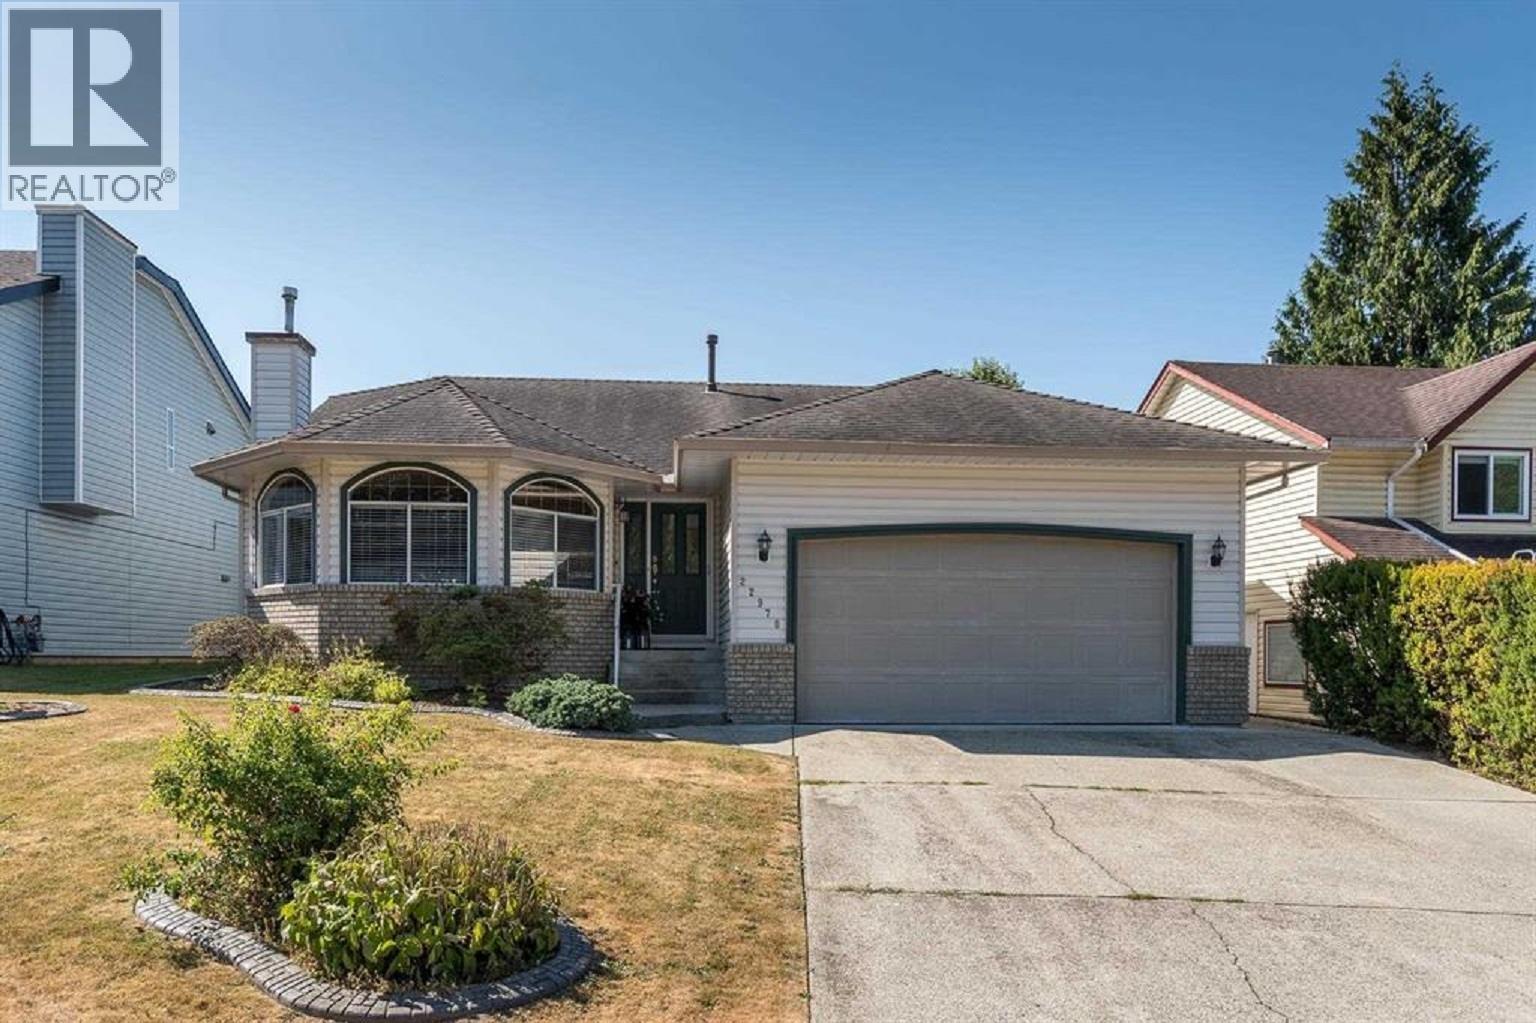
22970 126 Avenue
Maple Ridge, British Columbia
THIS UNIT IS NOW RENTED Ranch style home is on a quiet cul de sac. The family room includes a gas fireplace with sliding doors to a covered patio. Living room features french doors bay window and gas fireplace. Spacious primary bedroom offers a walk in closet and ensuite with large walk in shower. Proof of Renters insurance required. No smoking of any substance on the property or in the home. No Pets allowed To view this property please call Al Hogarth 604-506-5840 (id:63400)
690 Dallas Rd
Victoria, British Columbia
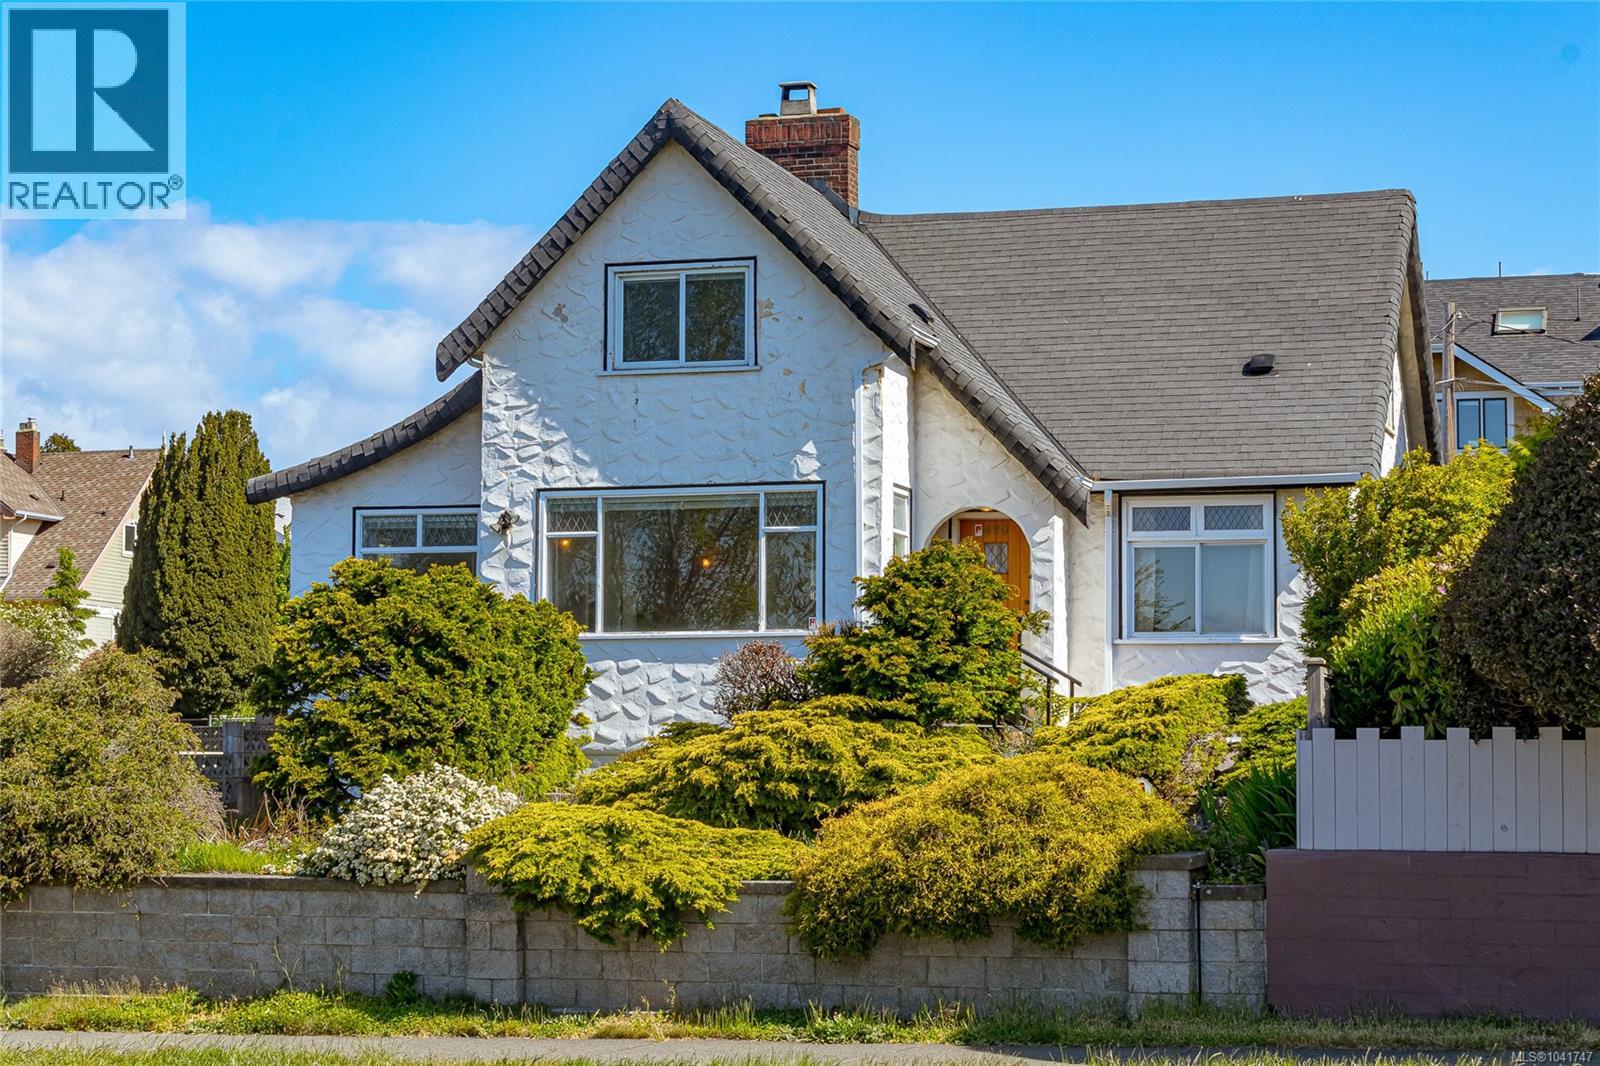
Imagine living right across the OCEANFRONT on Dallas Road, steps to Mile Zero and Beacon Hill Park. The breakwater and beach access is literally across the street. This 1938 character home with four bedrooms and three bathrooms offers panoramic OCEAN VIEWS all the way across to the Olympic Mountains. The original OAK HARDWOOD floors with walnut inlay adorn the living room and formal dining room. The wood fireplace centers the living room in this art deco home. The full basement with walk out access and GARAGE is ready for your personal touches. A separate one bedroom suite is self contained on the upper level and has its own private entrance on the back. Natural gas is connected for the hot water tank and the furnace is low maintenance electric. Perfect for the investor and/or homeowner, the location & Duplex Zoning of this property is arguably some of the best offered in Victoria. Please see the YouTube video. (id:63400)
4 765 School Road
Gibsons, British Columbia
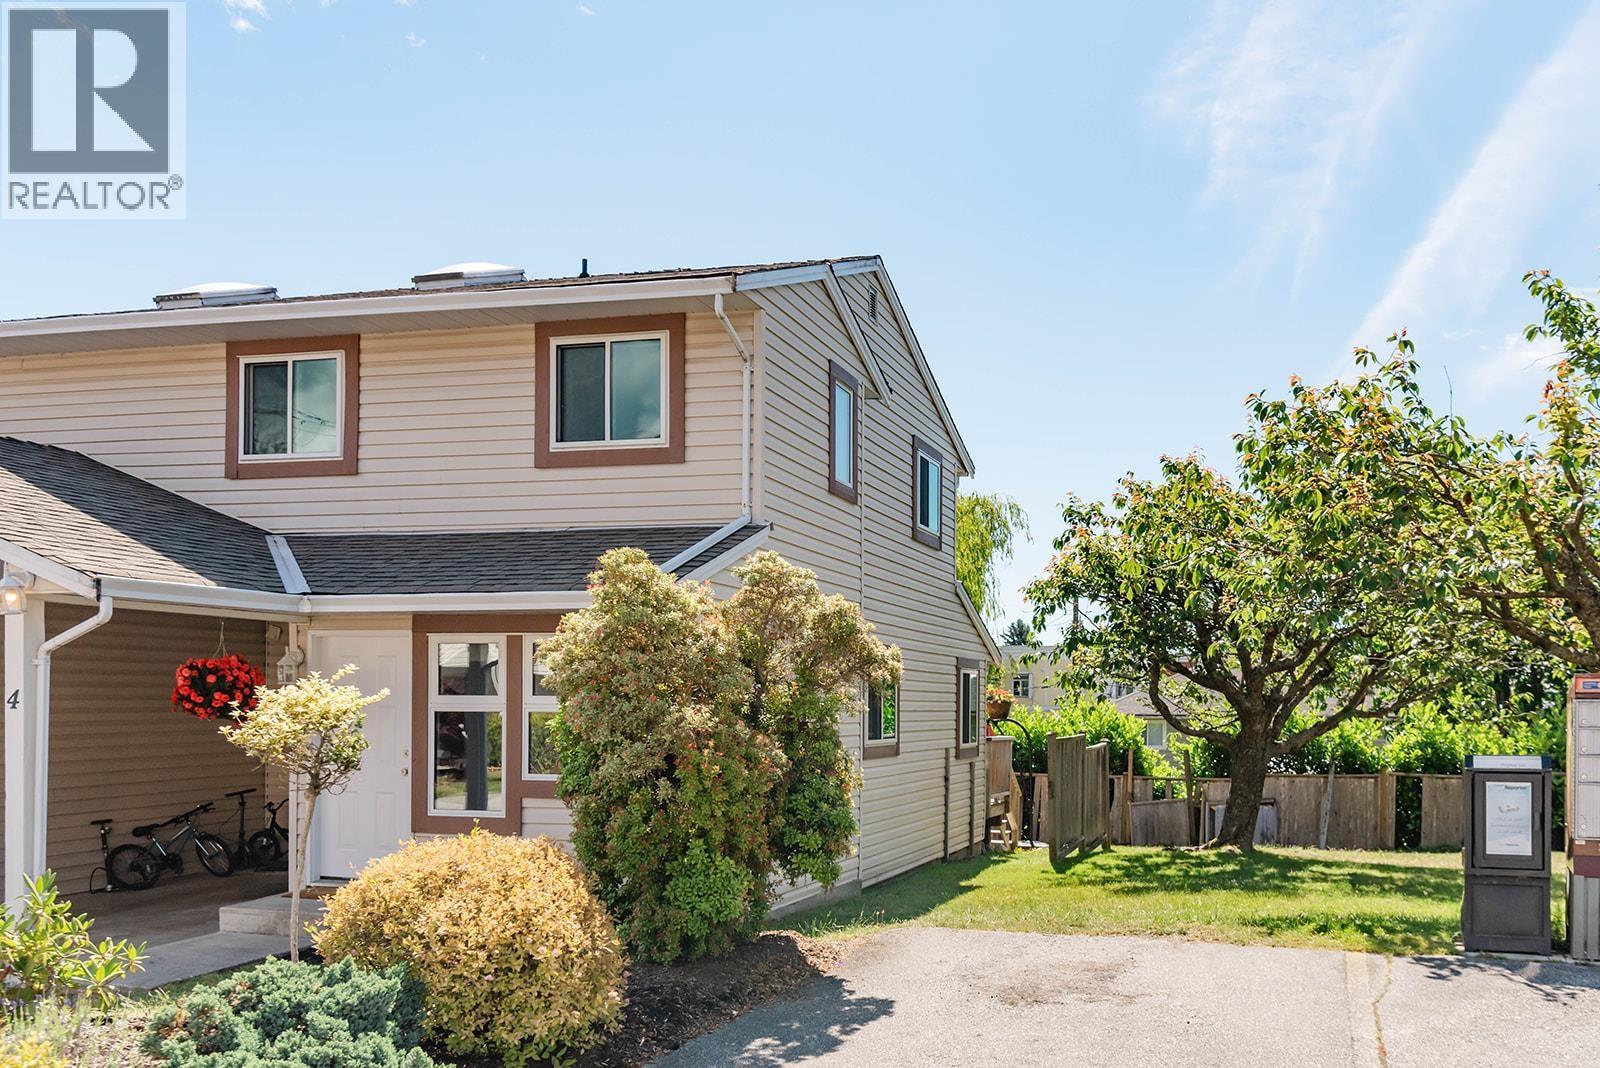
Stylish, updated, and ideally located! This 3-bed, 2-bath end-unit townhouse in Sunshine Ridge offers privacy, functionality, and exceptional value. The renovated kitchen shines with modern finishes, while the bright, spacious layout is perfect for families or professionals. Enjoy a yard and patio, ideal for kids, pets, and summer BBQs. Great strata, a brand new fence will be done next month. Pet and rental friendly, this home offers flexibility for homeowners and investors alike. Walk to schools, parks, shopping, restaurants, and all the amenities of both Upper and Lower Gibsons. Just minutes to the ferry, marina, and beaches, this is Sunshine Coast living at its most convenient. (id:63400)
312 3582 Ryder Hesjedal Way
Colwood, British Columbia
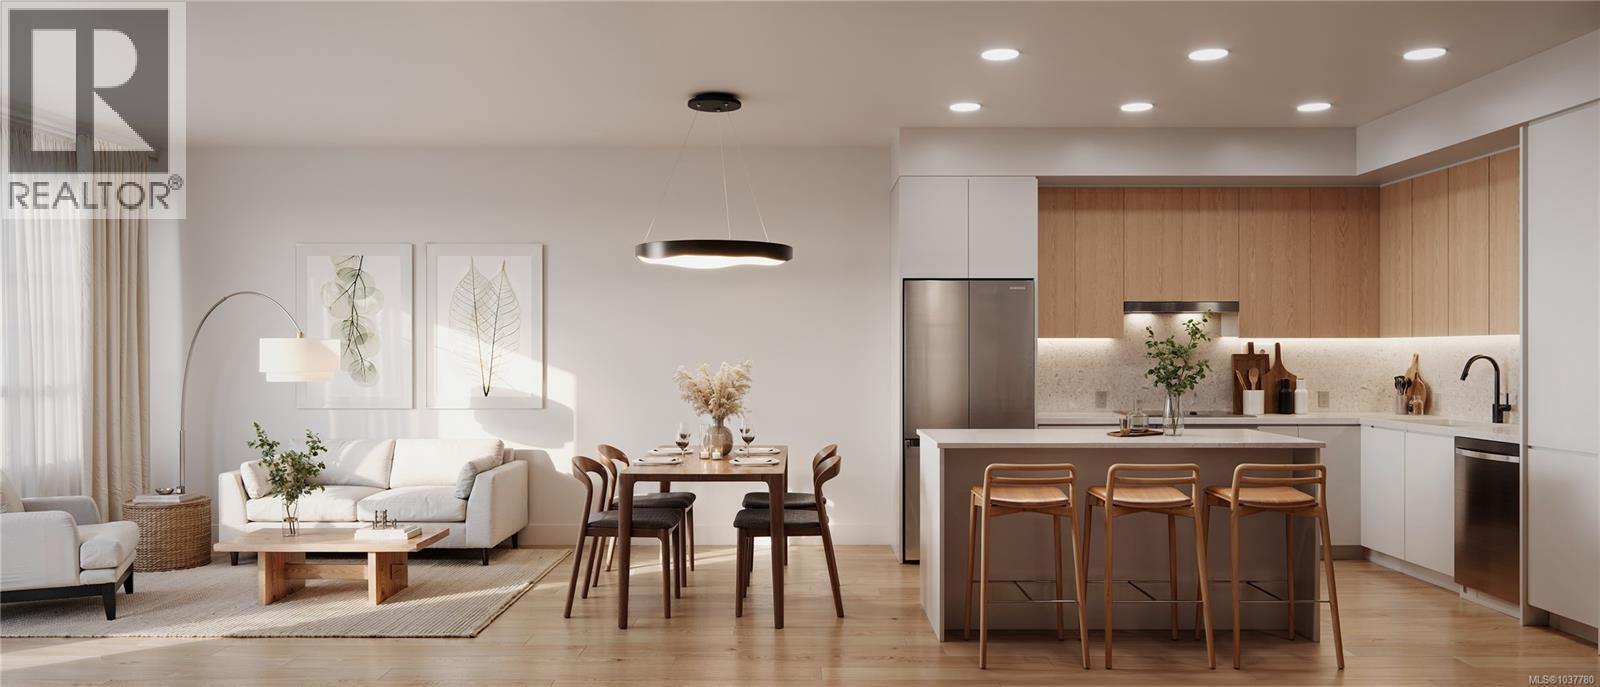
Discover the best of Royal Bay living at Bella Park, where thoughtful design, coastal beauty, and community come together. This lovely 1-bedroom + den, west-facing home overlooks the courtyard and captures the best of Royal Bay’s stunning sunsets, offering the perfect blend of style, functionality, and comfort with over-height ceilings and a sunny balcony. The sleek kitchen features Silestone quartz countertops, stainless steel appliances, an induction cooktop, and generous storage. Indulge in resort-style amenities, including a Clubhouse with a full kitchen and social lounge, fitness centre and yoga space, a wellness spa with an outdoor hot tub, sauna, cold plunge, and shower. Set on 2+ acres of landscaped green space with walking paths and community gardens, Bella Park offers thoughtful touches such as bike and kayak storage, and two inviting guest suites for visiting friends and family. Just steps to the beach, walking trails and your everyday amenities at the Commons. Price + GST. (id:63400)
3 5032 Wesley Rd
Saanich, British Columbia
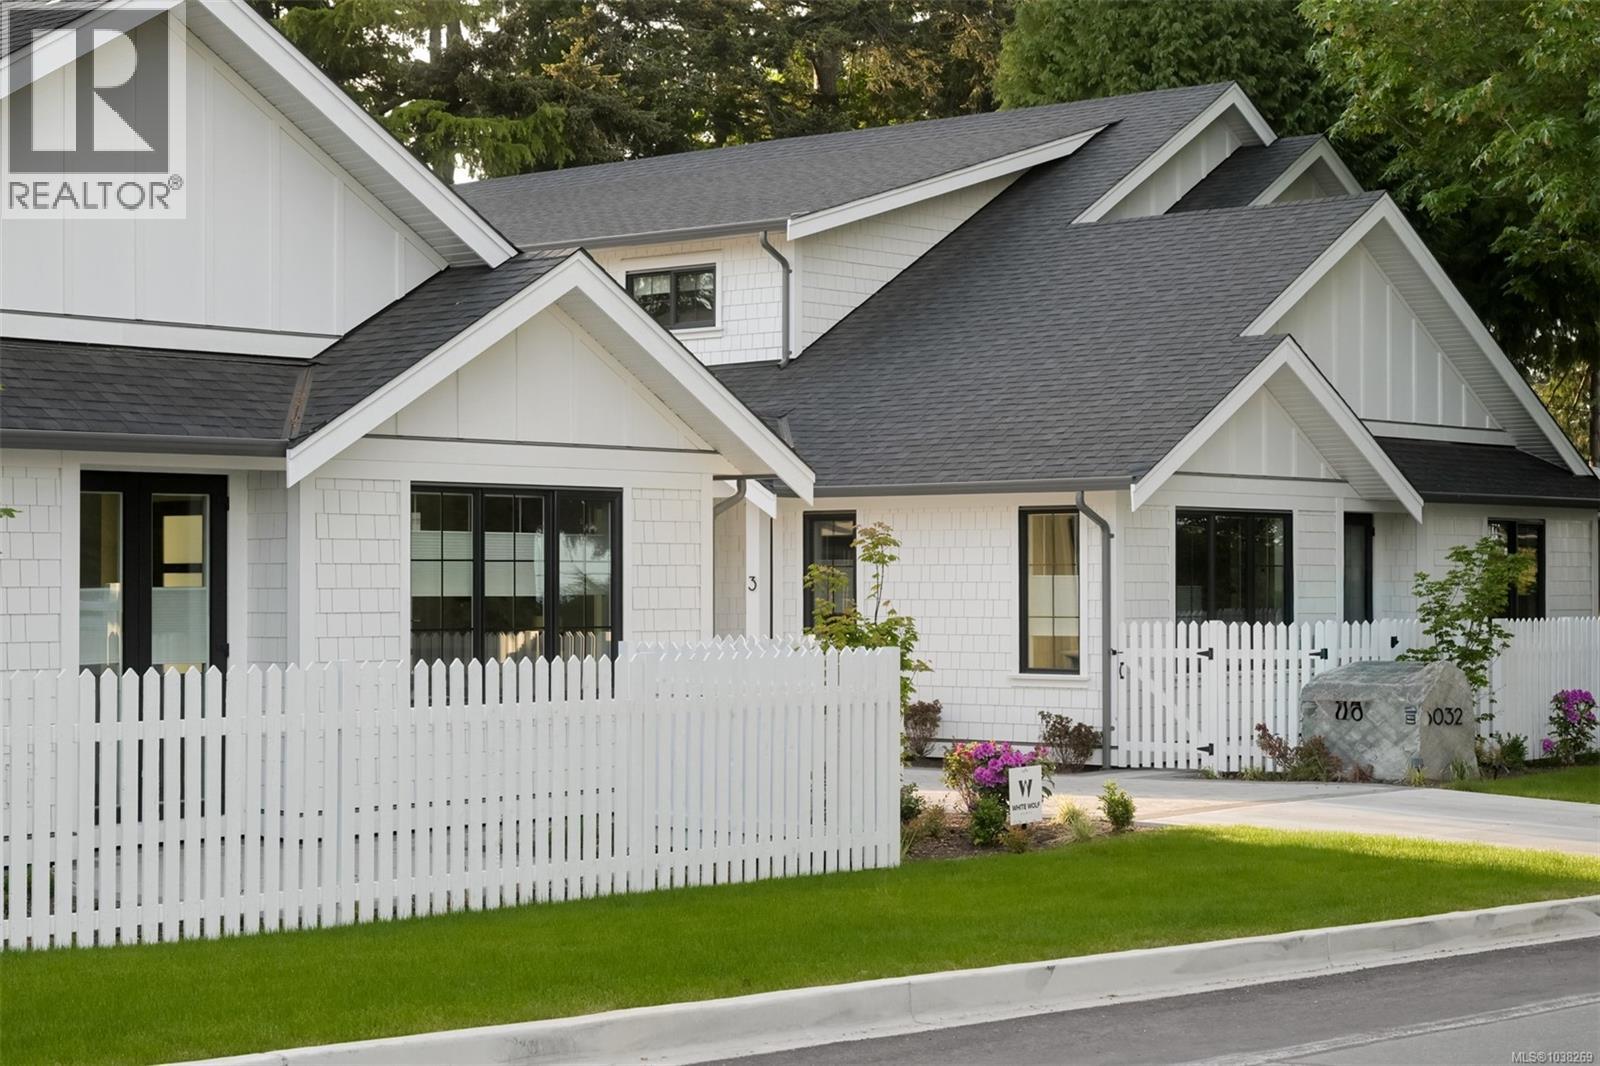
Discover an exclusive collection of four brand-new luxury residences on one of Cordova Bay’s most sought-after streets—offering the rare opportunity for main floor living in this prestigious neighbourhood. Built by award-winning White Wolf Homes in collaboration with Outline Homes and Spaces Design, each home delivers exceptional craftsmanship, timeless design, and effortless livability. These 3-bedroom, 3-bathroom residences feature thoughtfully designed floor plans with main floor principal bedrooms, spacious double garages, and large recreation rooms ideal for entertaining or family living. Select homes also offer captivating views, enhancing the sense of space and connection to the natural surroundings. Perfect for discerning buyers looking to downsize without compromise, these homes provide the comfort of new construction paired with the convenience of single-level living. High-level finishes, curated interiors, and quality construction ensure lasting value and peace of mind. An exceptional opportunity to secure a new luxury home in the heart of Cordova Bay. (id:63400)
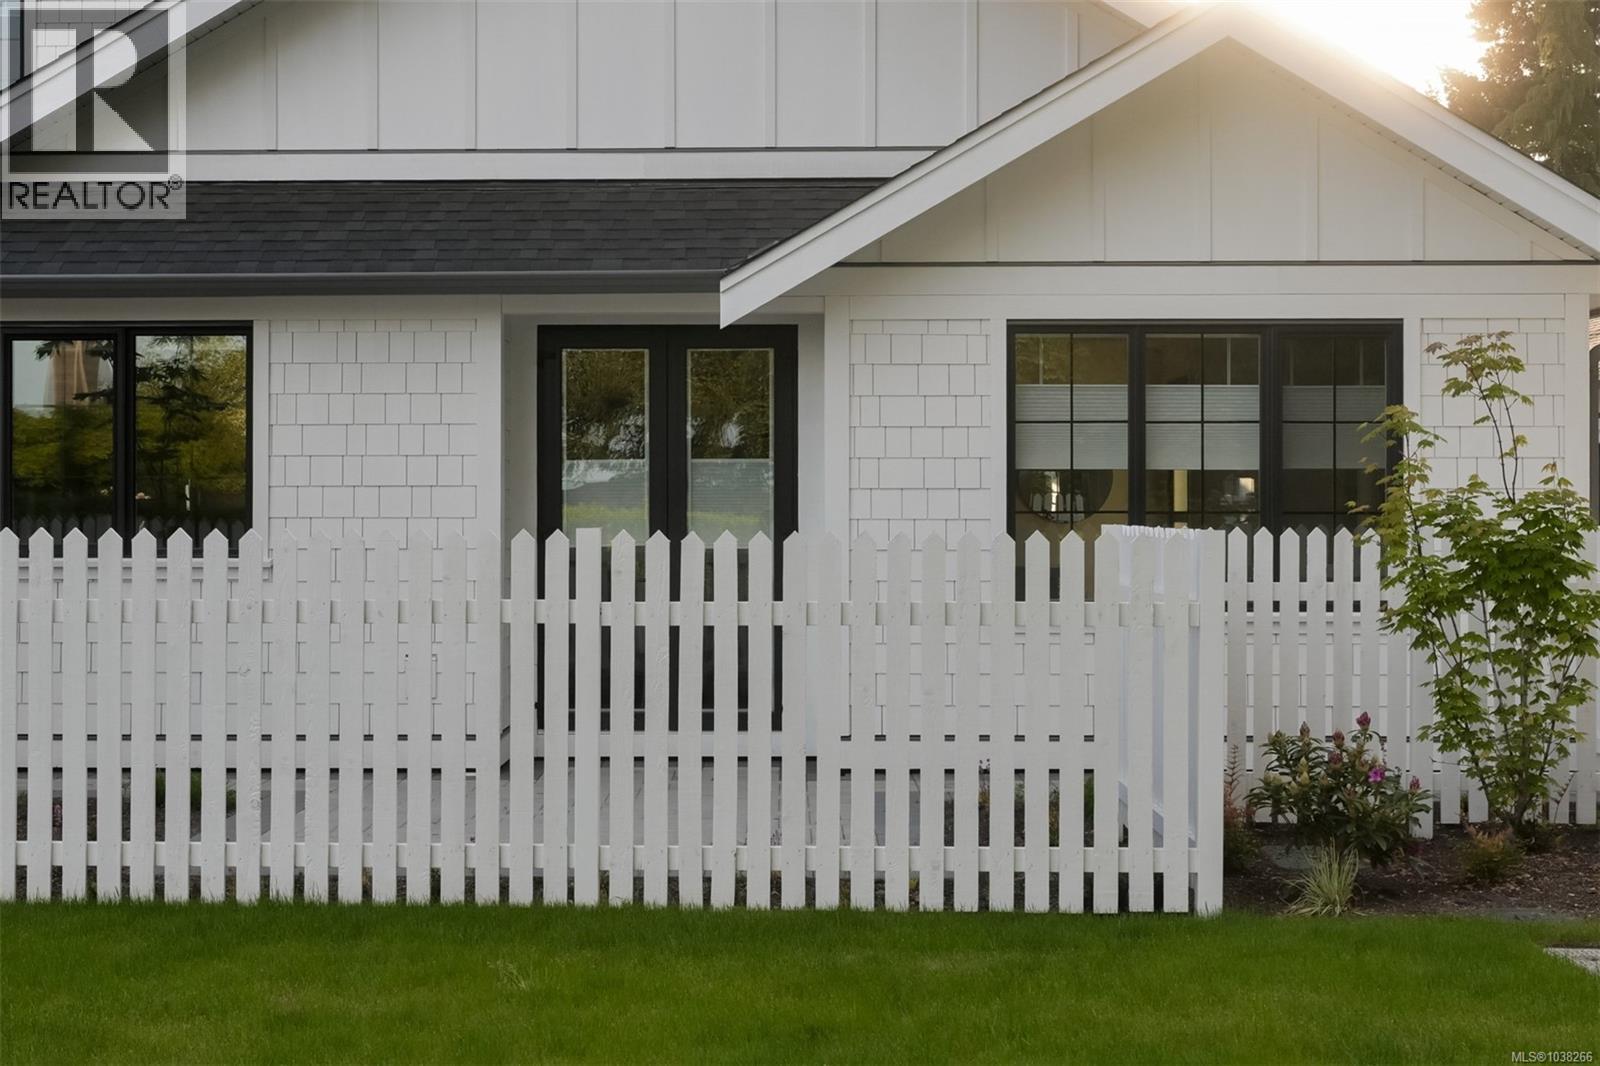
1 5032 Wesley Rd
Saanich, British Columbia
Discover an exclusive collection of four brand-new luxury residences on one of Cordova Bay’s most sought-after streets—offering the rare opportunity for main floor living in this prestigious neighbourhood. Built by award-winning White Wolf Homes in collaboration with Outline Homes and Spaces Design, each home delivers exceptional craftsmanship, timeless design, and effortless livability. These 3-bedroom, 3-bathroom residences feature thoughtfully designed floor plans with main floor principal bedrooms, spacious double garages, and large recreation rooms ideal for entertaining or family living. Select homes also offer captivating views, enhancing the sense of space and connection to the natural surroundings. Perfect for discerning buyers looking to downsize without compromise, these homes provide the comfort of new construction paired with the convenience of single-level living. High-level finishes, curated interiors, and quality construction ensure lasting value and peace of mind. An exceptional opportunity to secure a new luxury home in the heart of Cordova Bay. (id:63400)
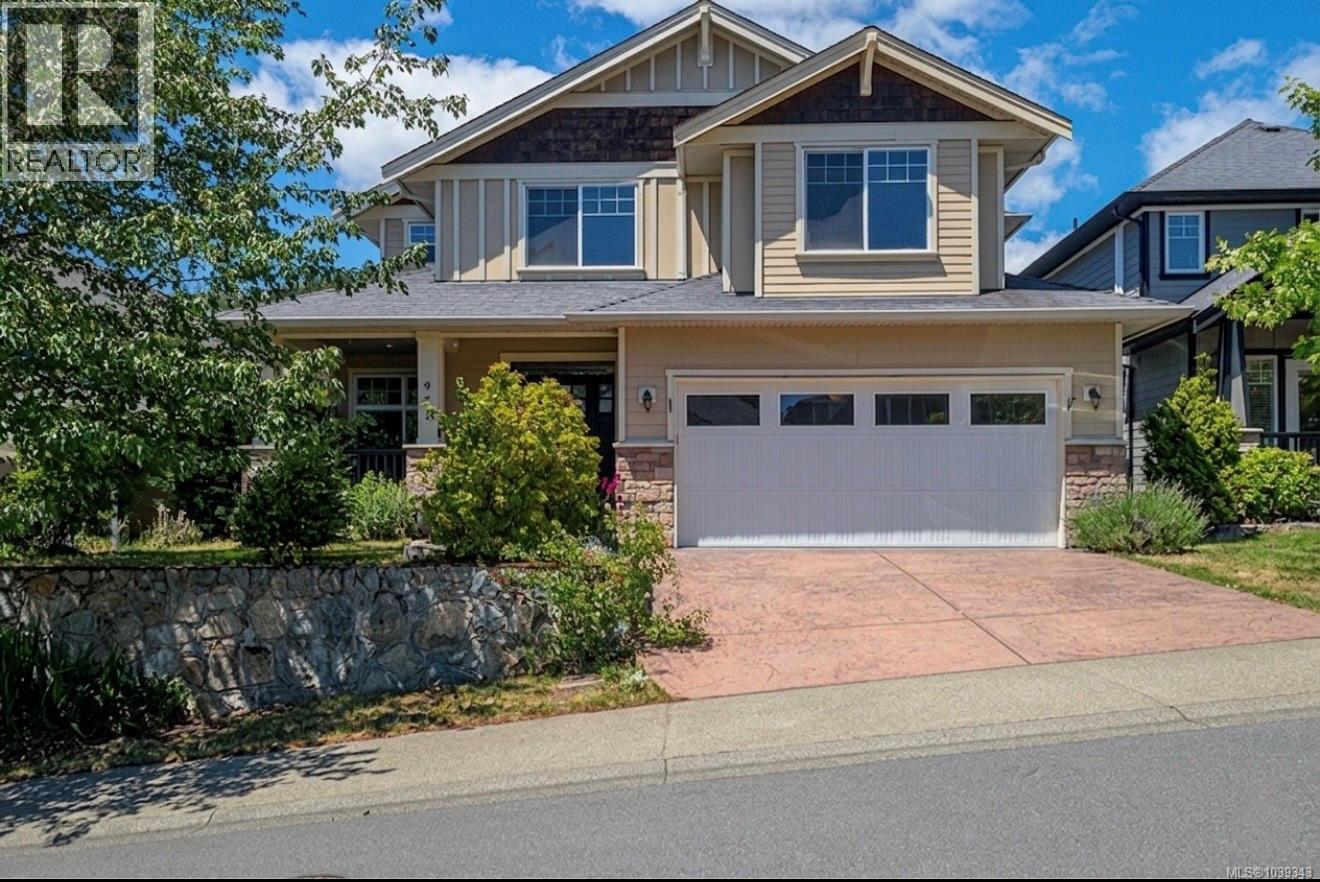
971 Gade Rd
Langford, British Columbia
OH Sat June 27 (11am-12:30pm) A Home that truly checks EVERY box-thoughtful design, inviting living spaces, and Priced to Sell in one of Victoria's most prestigious resort communities. A charming front porch welcomes you into a bright interior featuring soaring 18’ ceilings, a cozy gas fireplace, and abundant natural light. The main floor showcases a versatile den provides the flexibility for a 4th bedroom/office/library, gourmet kitchen w/rich cabinetry&SS appliances, and a separate dining area leading to a stamped concrete patio and private, level backyard-perfect for entertaining. Upstairs features a flexible loft space, spacious primary suite w/walk-in closet and spa-inspired ensuite complete w/a soaker tub, plus two additional BDs. Hardwood floors throughout, double garage, and ample storage complete the home. Enjoy world-class golf, clay tennis courts, hotel, spa, hiking trails, shops, and restaurants just minutes away. Live where others vacation, play where others dream, and proudly call this home! (id:63400)
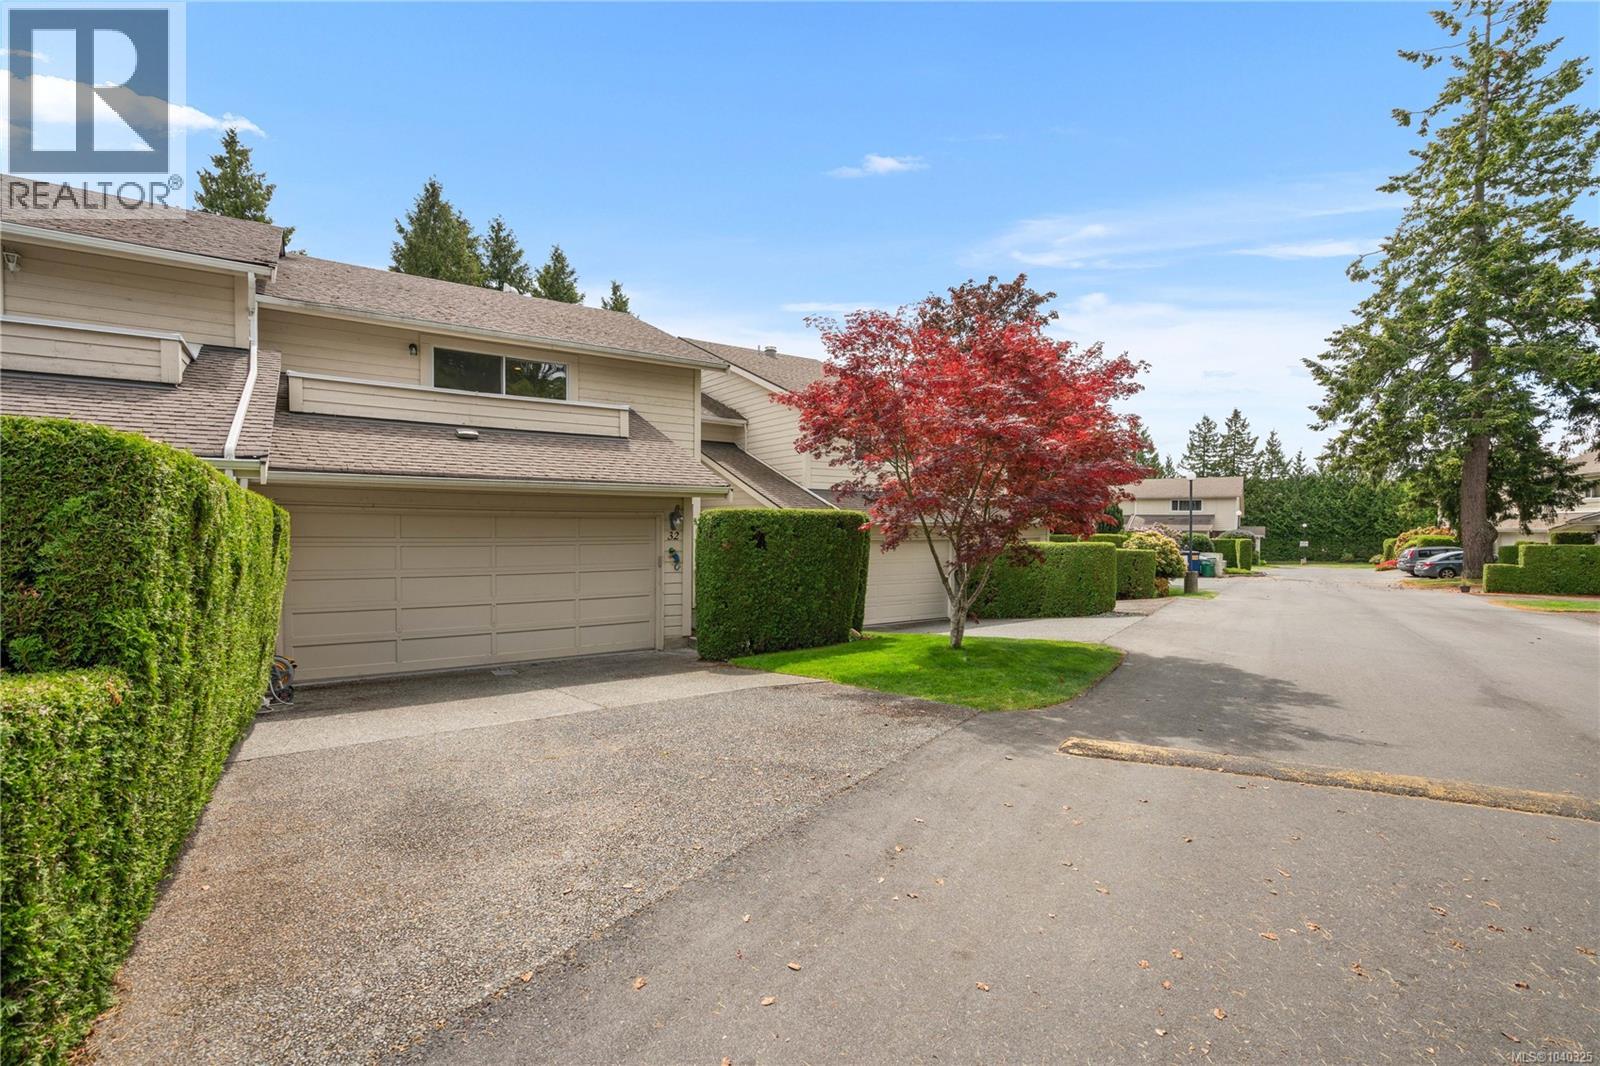
32 1287 Verdier Ave
Central Saanich, British Columbia
Welcome to #32–1287 Verdier Avenue a spacious and well-designed 3 bedroom, 3 bathroom townhome offering comfort, convenience, and an unbeatable location. Boasting a large floor plan with ample storage throughout, this home is perfect for families or anyone seeking functional living. Features include upper-floor laundry, generous living spaces, and a large double car garage with room for vehicles and hobbies. The kitchen and dining area enjoy the morning sun, while the living room opens to a private back courtyard, perfect for summer entertaining. Located in the desirable Quail Ridge community, residents have access to fantastic amenities, including a heated pool, tennis court, and abundant green space. The home offers excellent walkability, with K-12 schools, parks, the library, grocery stores, cafés, and transit all just steps away. This is an incredible opportunity to enjoy spacious living in a highly connected and family-friendly neighbourhood. Call The Neal Estate Group to book your own private tour before this one is gone. (id:63400)
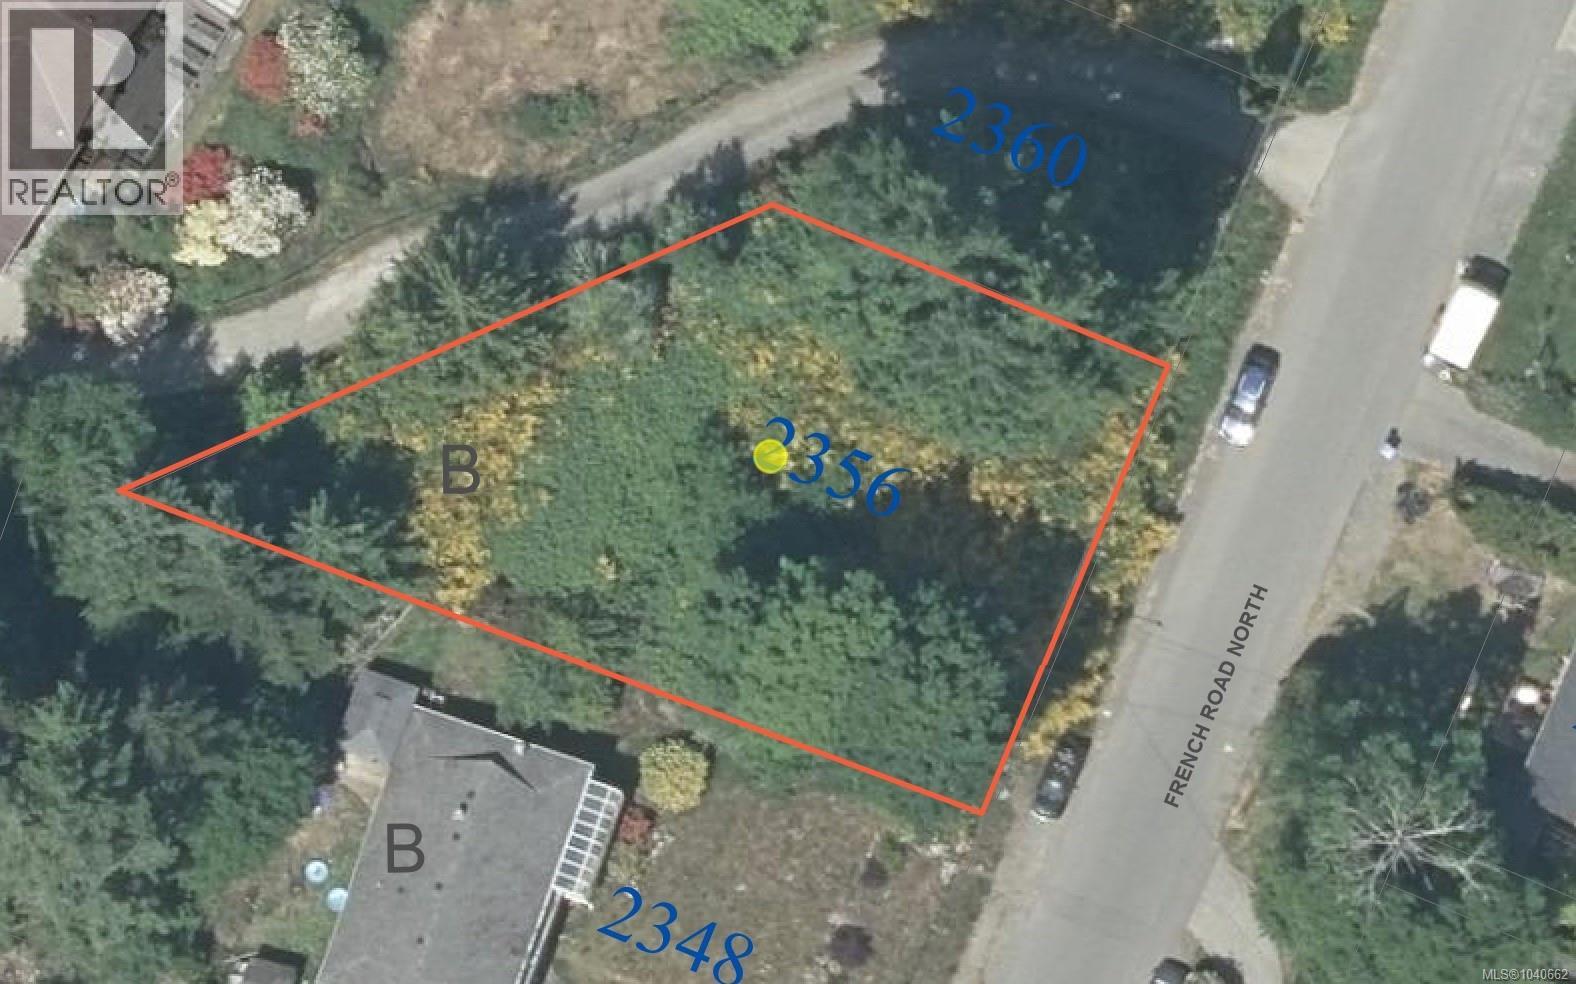
2356 French Rd N
Sooke, British Columbia
0.22-acre sloping lot situated in a sought-after, well-established Sooke neighbourhood. Zoned R2 Medium Residential, the property supports a range of permitted uses, including horticulture, single-family dwellings, and small-scale multi-unit residential dwellings (buyers are encouraged to verify specific permitted uses with the District of Sooke). The lot is currently unserviced, with hydro, sewer, and community water available at the street. Second access from the center driveway is an easement to the benefit of the subject property. Conveniently located close to shopping, schools, parks, and everyday amenities, this property offers an excellent opportunity to build in one of Sooke’s desirable residential areas. Surrounded by stunning natural beauty, Sooke is known for its abundance of outdoor recreational opportunities, including hiking, cycling, fishing, and exploring the region’s scenic coastline and forests. (id:63400)
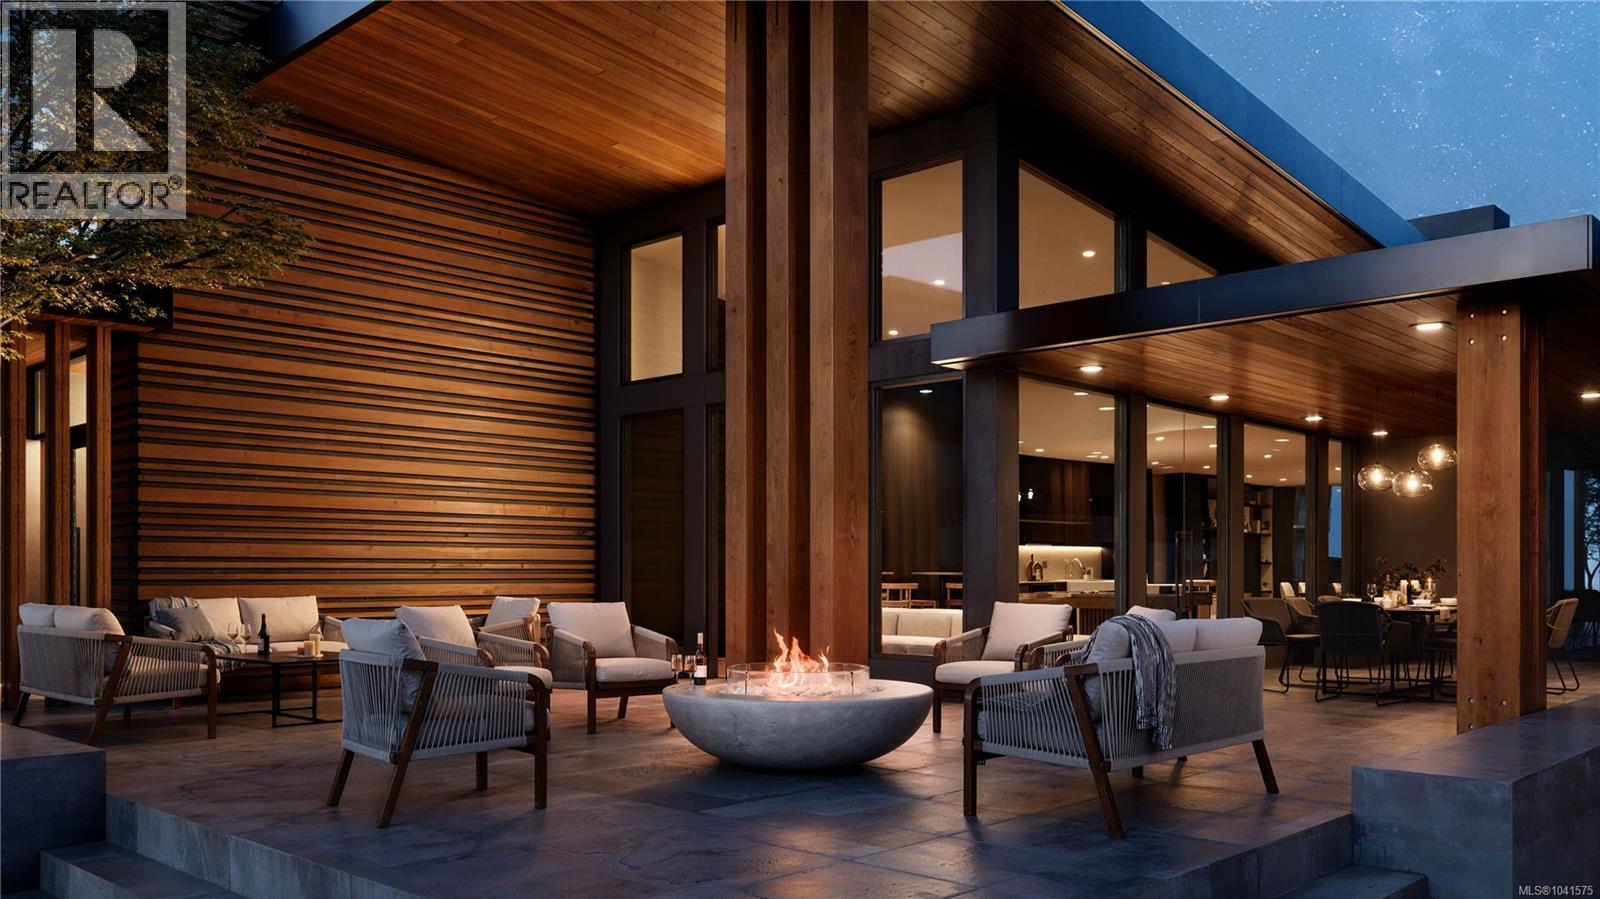
302 3582 Ryder Hesjedal Way
Colwood, British Columbia
Discover a reimagined approach to condo living by award-winning developer PATH. This Jr. 1 Bedroom home blends style and function with over-height ceilings and a west-facing courtyard outlook, perfect for enjoying Royal Bay sunsets. The chef-inspired kitchen features quartz countertops, stainless steel appliances, an induction cooktop, and smart storage. Located in a walkable seaside community just steps from the beach and The Commons. Exclusive Clubhouse amenities include a fitness centre, co-working lounge, and luxury outdoor spa with hot tub, sauna, cold plunge, and shower. Surrounded by 2+ acres of green space with community gardens, bocce court, and kayak storage. Enjoy heating and cooling, EV-ready parking, 2 guest suites, and secure bike storage. Price + GST. (id:63400)
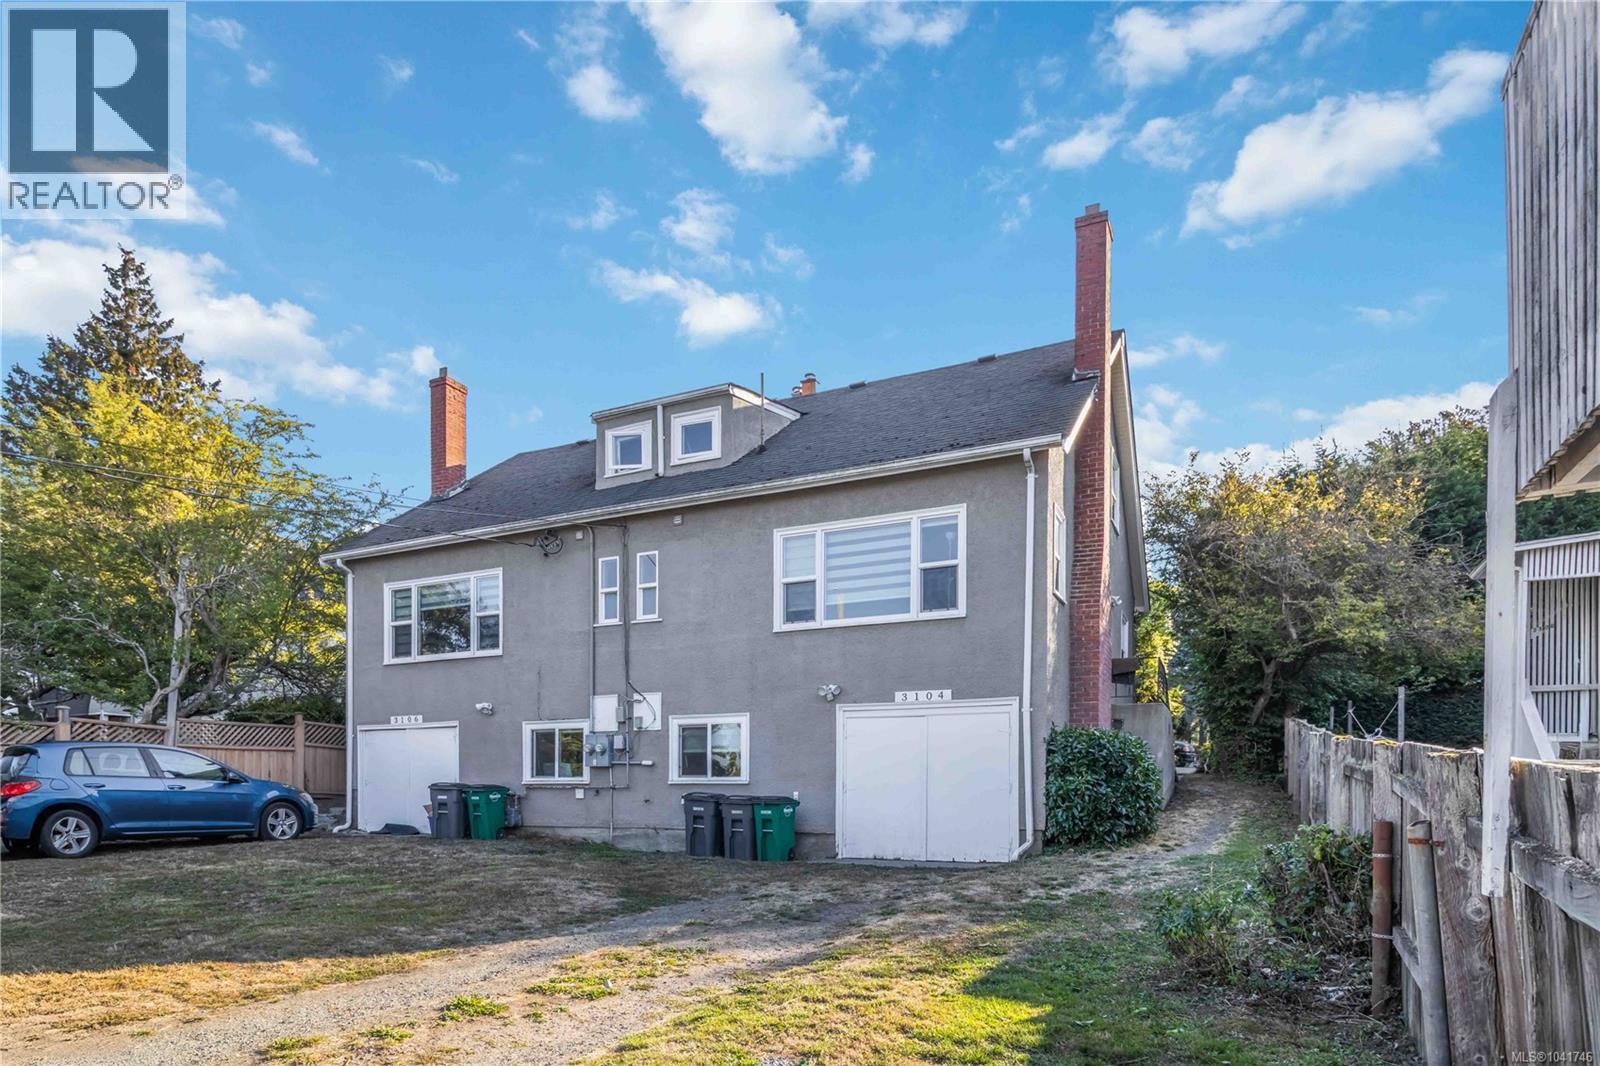
3104-3106 Richmond Rd
Saanich, British Columbia
Outstanding investment opportunity in the popular Richmond/Lansdowne area! This side-by-side duplex generates approx. $7,000/month plus utilities from long-term leases, with excellent development potential. Each unit features 3 bedrooms (1 on the main, 2 up), bright living/dining areas, modern kitchens, and efficient gas furnaces. Spacious lower levels include garage/basement areas with suite potential. One side already improved with new flooring and a framed-in laundry room. Renovated in 2017 with thermal-pane windows, kitchens & baths, plus recent upgrades including new blinds and washer/dryers. Parking for up to 3 vehicles per side via quiet Frechette St cul-de-sac. Ideally located near Hillside Mall, schools, Camosun & UVIC for strong rental demand. With opportunities to add basement suites and explore a Mullti plex with 4-6 units total potential, this is a turn-key income property with growth upside a rare offering not to be missed! (id:63400)
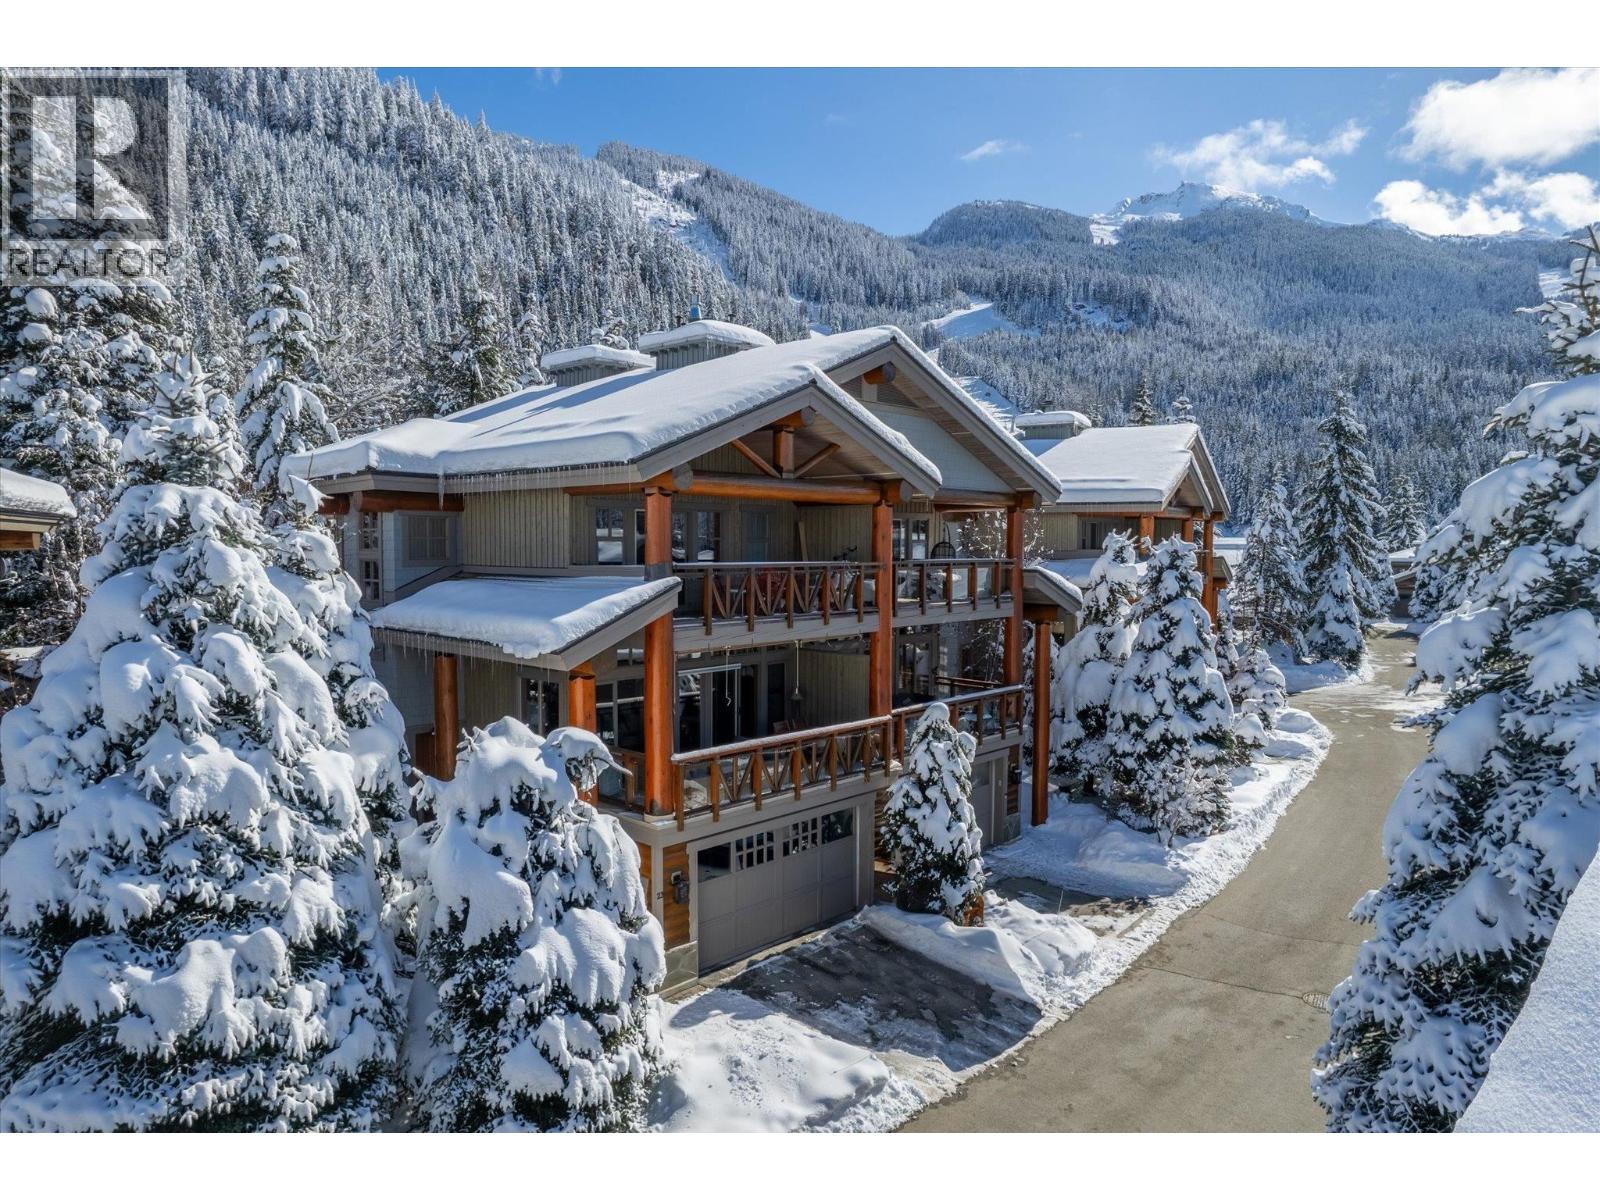
23 2324 Taluswood Place
Whistler, British Columbia
Escape to The Heights on Whistler Mountain, where ski-in/ski-out living meets alpine serenity. This exceptional 3 bedroom, 3 bathroom townhome offers 1,665 sq. ft. of refined living, two bright decks, a spacious double garage, and stunning views of the Tantalus Range and Sproatt Mountain. A rare private green space enhances the outdoor experience, creating the perfect setting for relaxing in the hot tub or entertaining in the summer. Extensively updated in 2022, this home is zoned for nightly rentals and presents an ideal blend of lifestyle and investment opportunity. GST has been paid. (id:63400)
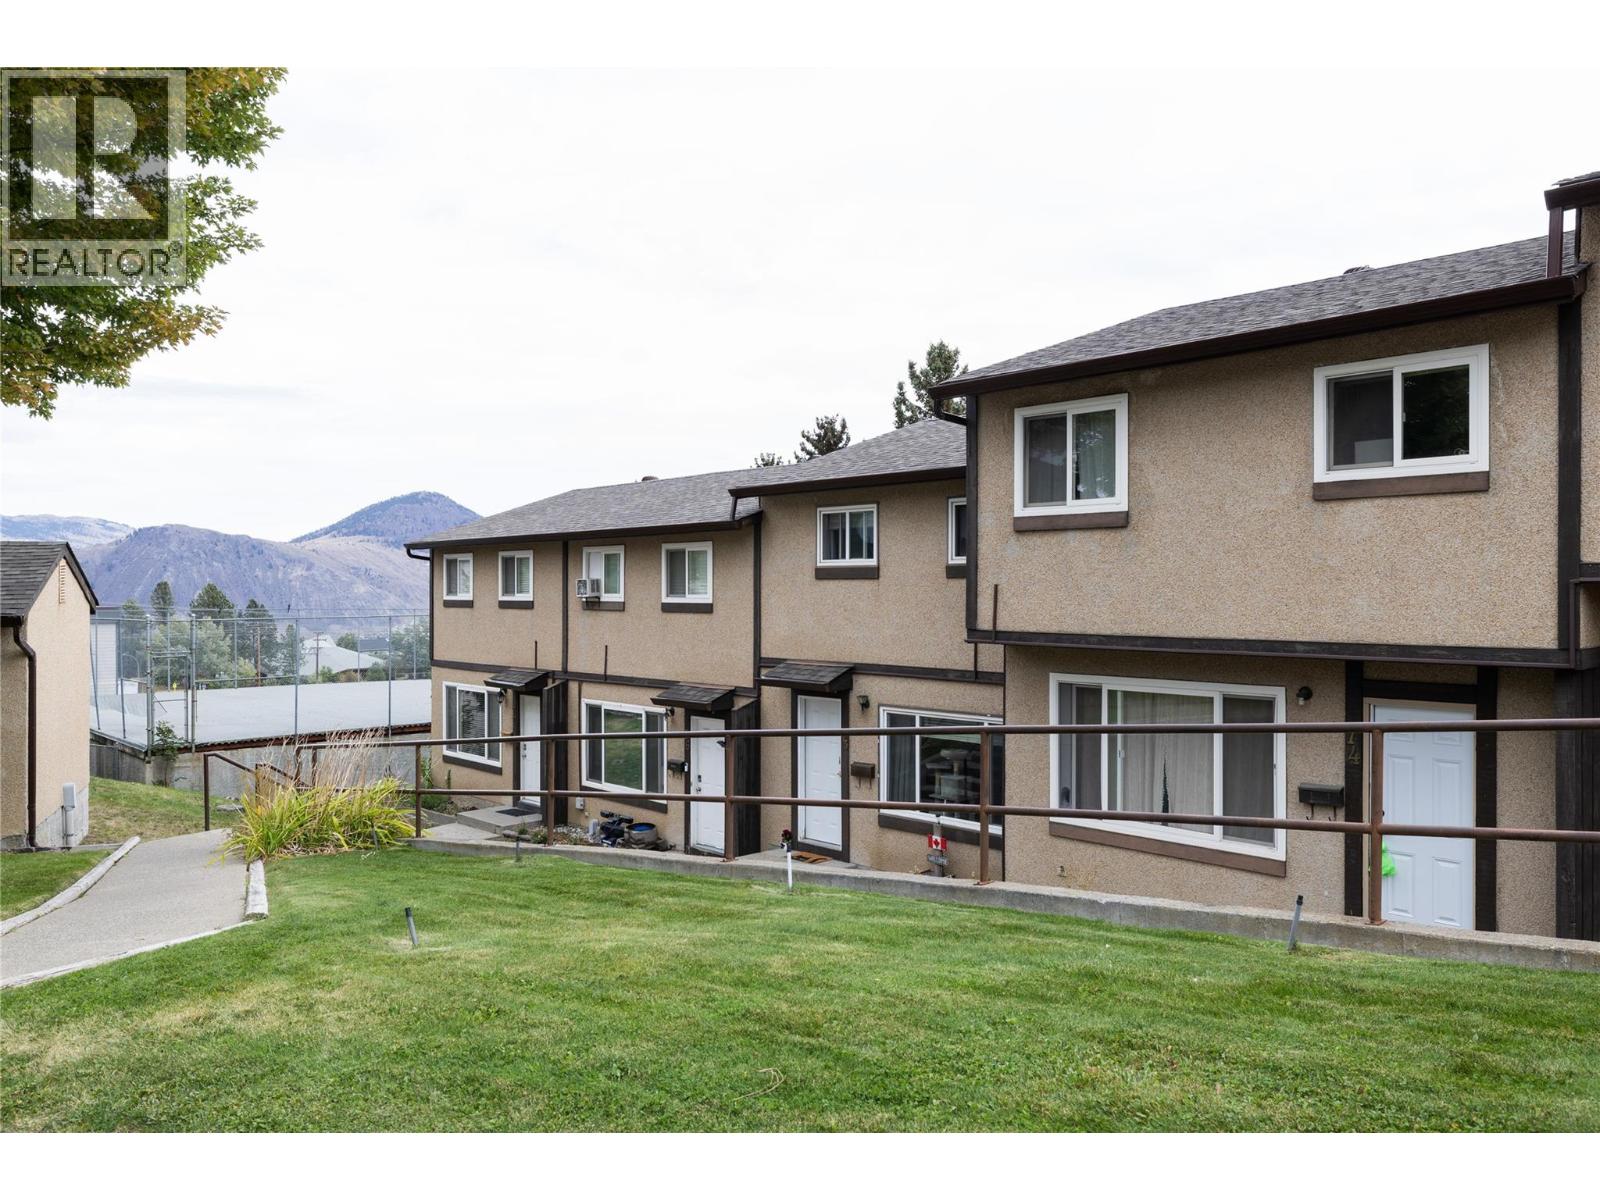
1605 Summit Drive Unit# 75
Kamloops, British Columbia
Bright & Spacious Home – Ideal for First-Time Buyers or Investors! This charming unit features 2 bedrooms and 2 bathrooms, including a brand-new rec room and additional bathroom with laundry on the lower level. Enjoy a private backyard, perfect for relaxing or entertaining, complete with a sundeck for soaking up the sun. Inside, you'll find updated laminate flooring and modern windows that flood the space with natural light. A welcoming and versatile layout makes this home a fantastic opportunity for both personal living and investment. All measurements are approximate. Please call today for more information or to view. (id:63400)
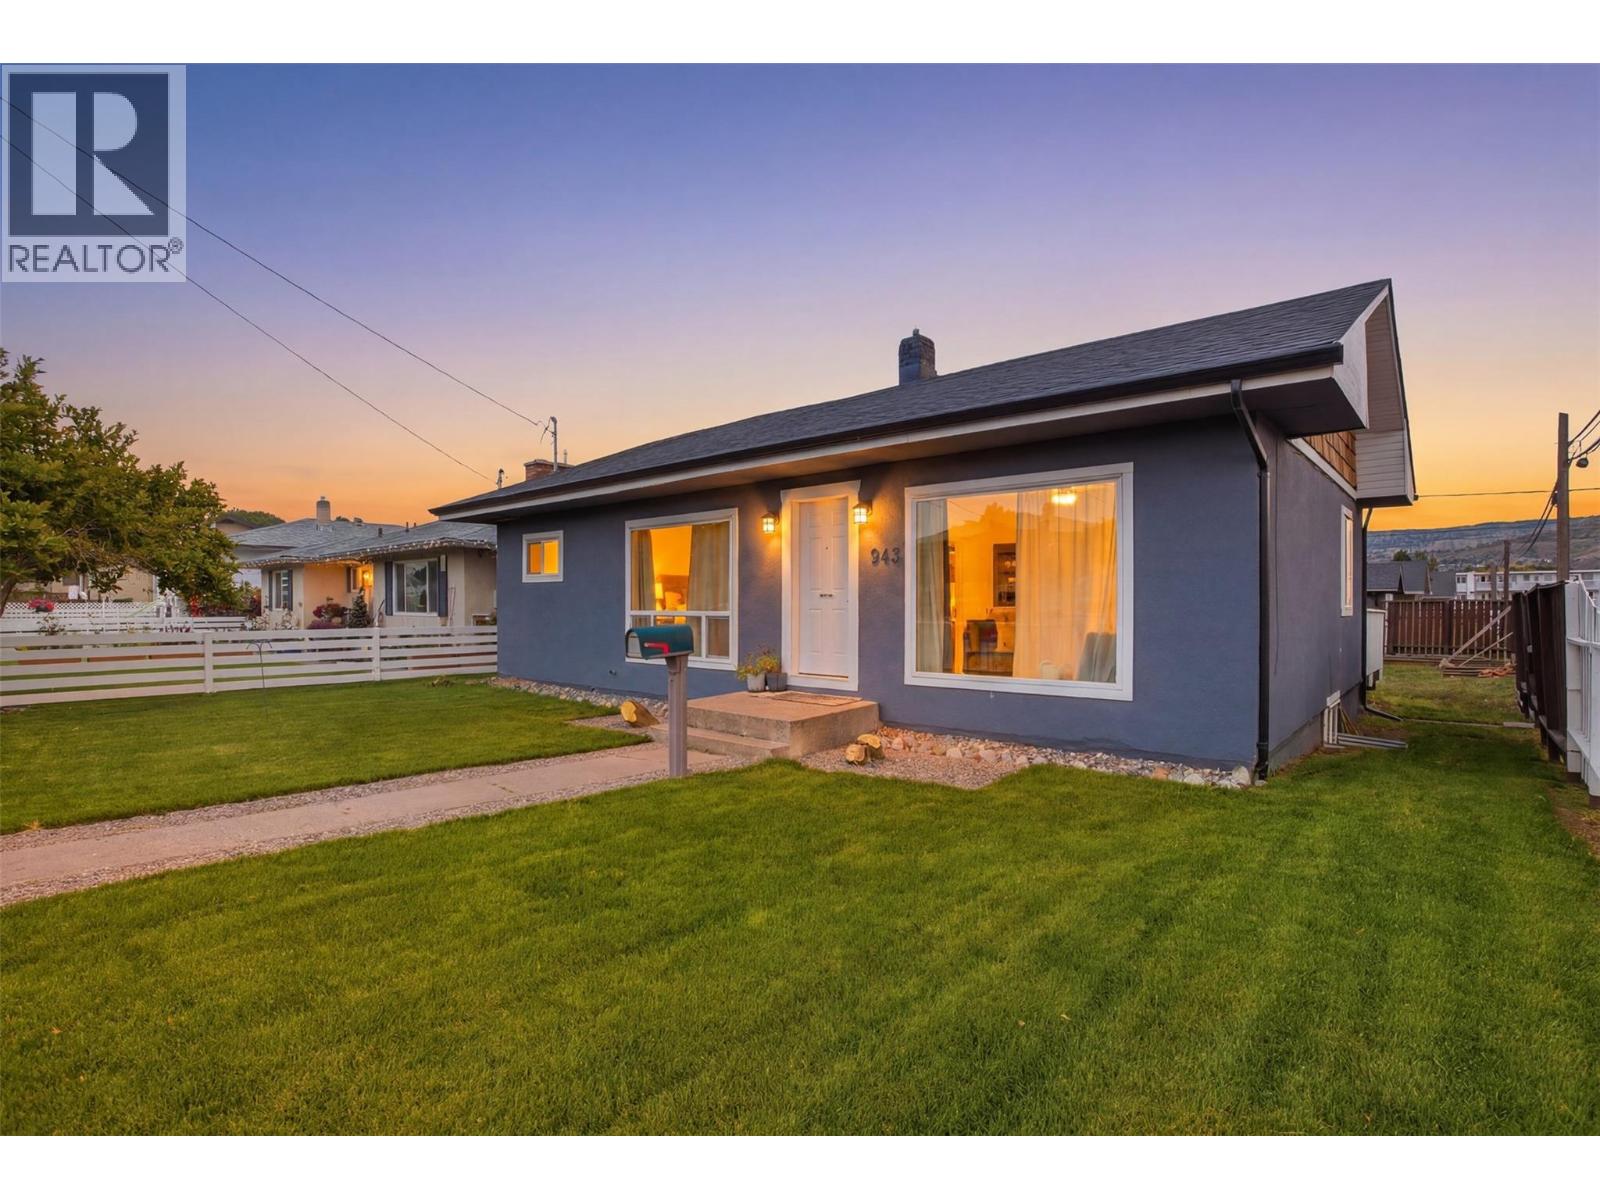
943 Surrey Avenue
Kamloops, British Columbia
Nestled on a large corner lot in an established neighbourhood, 943 Surrey Avenue offers comfort, flexibility, and plenty of potential. The bright main floor features an inviting living room, open kitchen, three bedrooms, and a 4-piece bathroom. Step outside to enjoy the large back deck overlooking a spacious, fully fenced yard, perfect for kids, pets, and gardening. Downstairs, you'll find a spacious rec room that could easily function as a fourth bedroom, along with a 3-piece bathroom, laundry area, and separate entrance. With great suite potential, the lower level offers excellent options for extended family, guests, or future income opportunities. A roof replacement completed in 2020 provides added peace of mind, while ample parking, alley access, and a single-car garage add to the appeal of this versatile property. (id:63400)
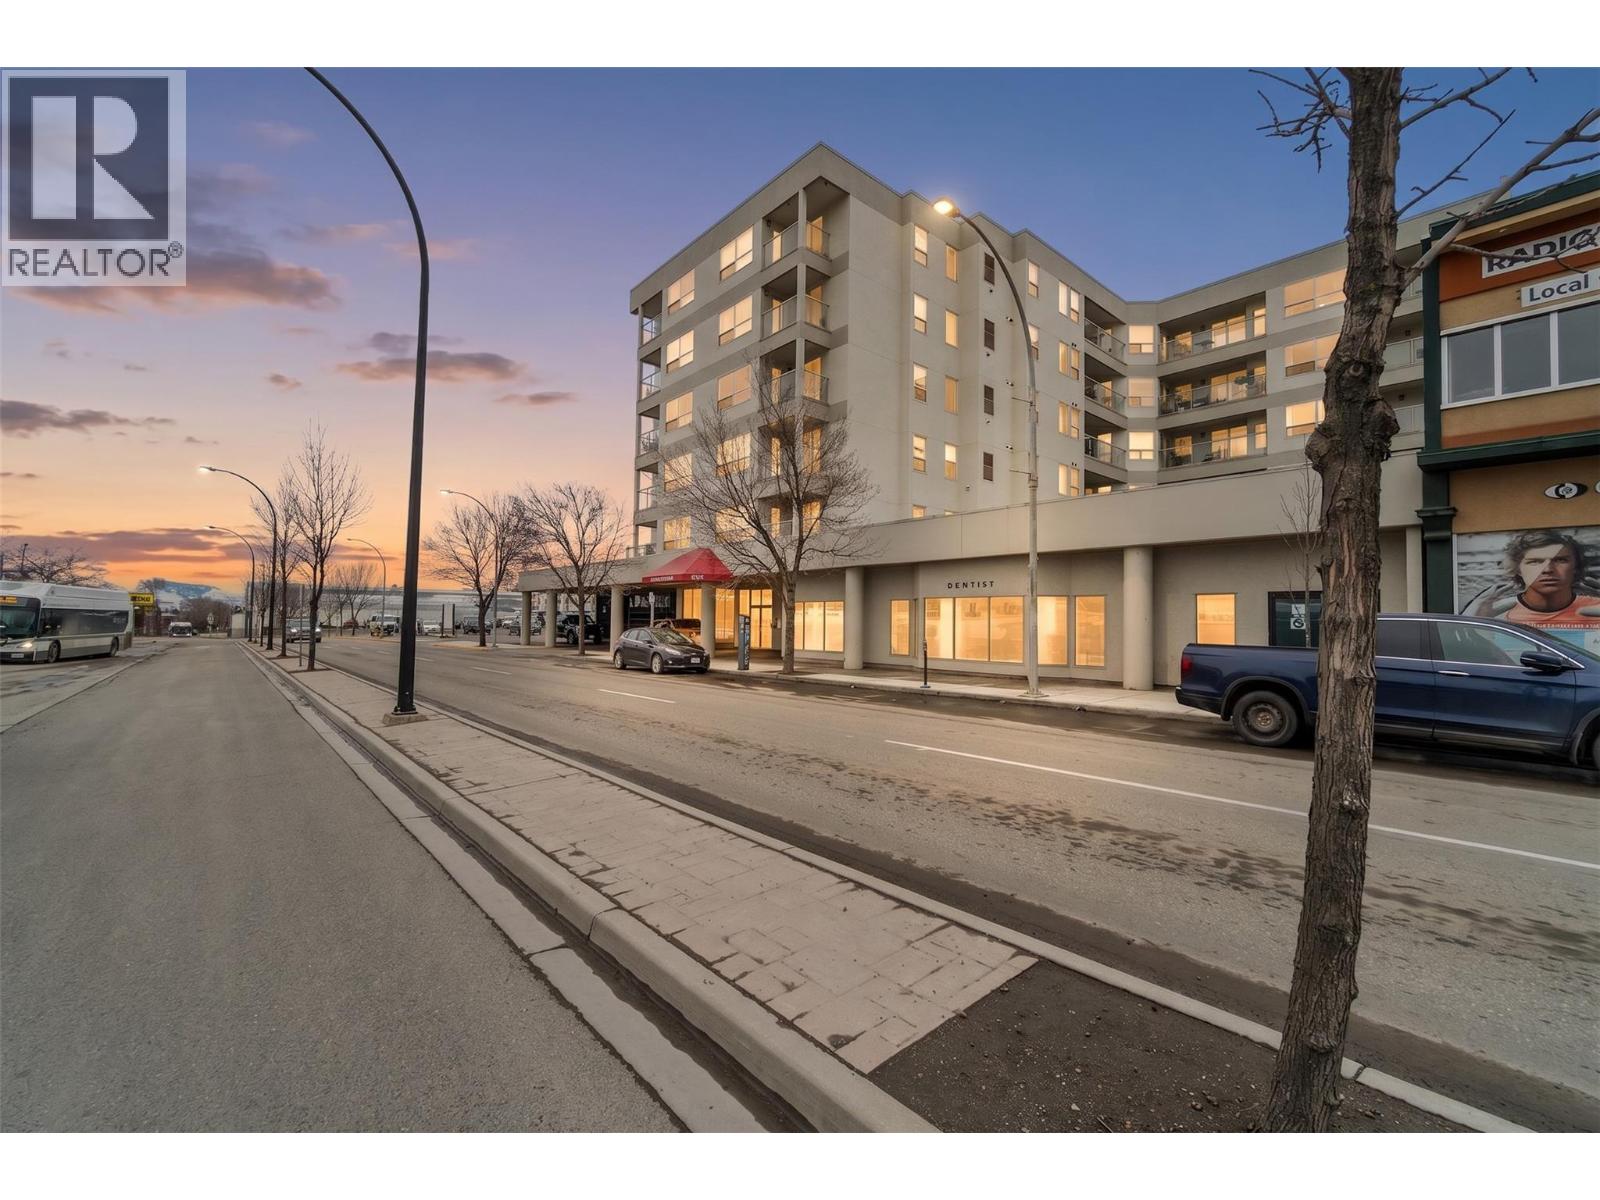
629 Lansdowne Street Unit# 506
Kamloops, British Columbia
2-bedroom, 1-bathroom condo in the heart of downtown Kamloops with mountain views and walkable access to shopping, dining, and transit. This well-maintained unit features an open layout with in-suite laundry, forced air heating and A/C, secure underground parking, and natural gas BBQ hookup. Updates through the years include laminate flooring, countertops, and brand new paint throughout. Bright living space with large windows and direct access to a covered deck. Building offers elevator access and convenient urban living. Strata fee of $335.99 includes management, hot water, garbage, sewer, and water. Reach out to the listing agent to book your showing! (id:63400)
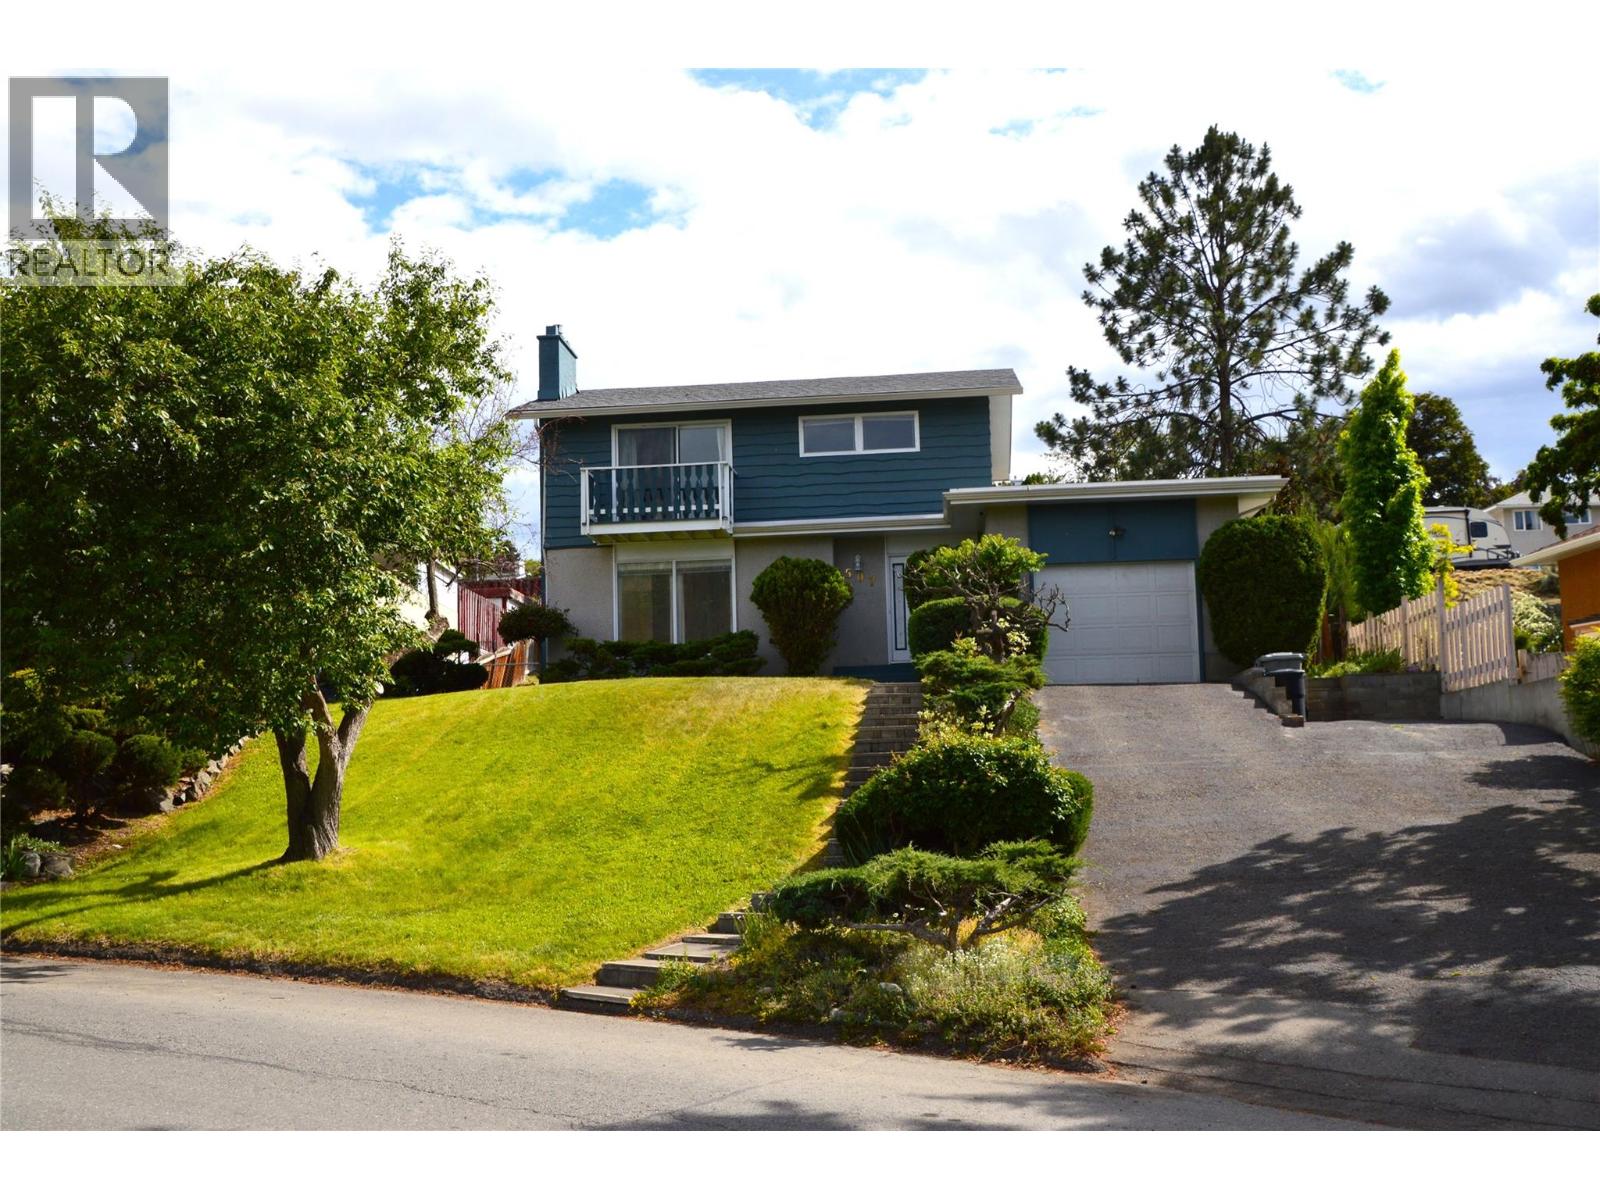
507 Strathcona Terrace
Kamloops, British Columbia
Amazing West End location with splendid river views. This 3 bedroom 2.5 bath home is looking for a new family. The main floor features a powder room, kitchen, dining and living room with a gas fireplace and large picture windows throughout. Upstairs boasts a full bathroom 3 bedrooms with the primary having a 3 piece ensuite and its own small deck overlooking the river. Downstairs has the laundry/storage area as well as a rec-room. Roof , furnace, hot water and A/C have all been updated recently. The large landscaped yard [.24 acre] features underground sprinklers and the added bonus of alley access. Terrific potential for the addition of a carriage house or garden suite [with City approval]. Quick possession possible. (id:63400)
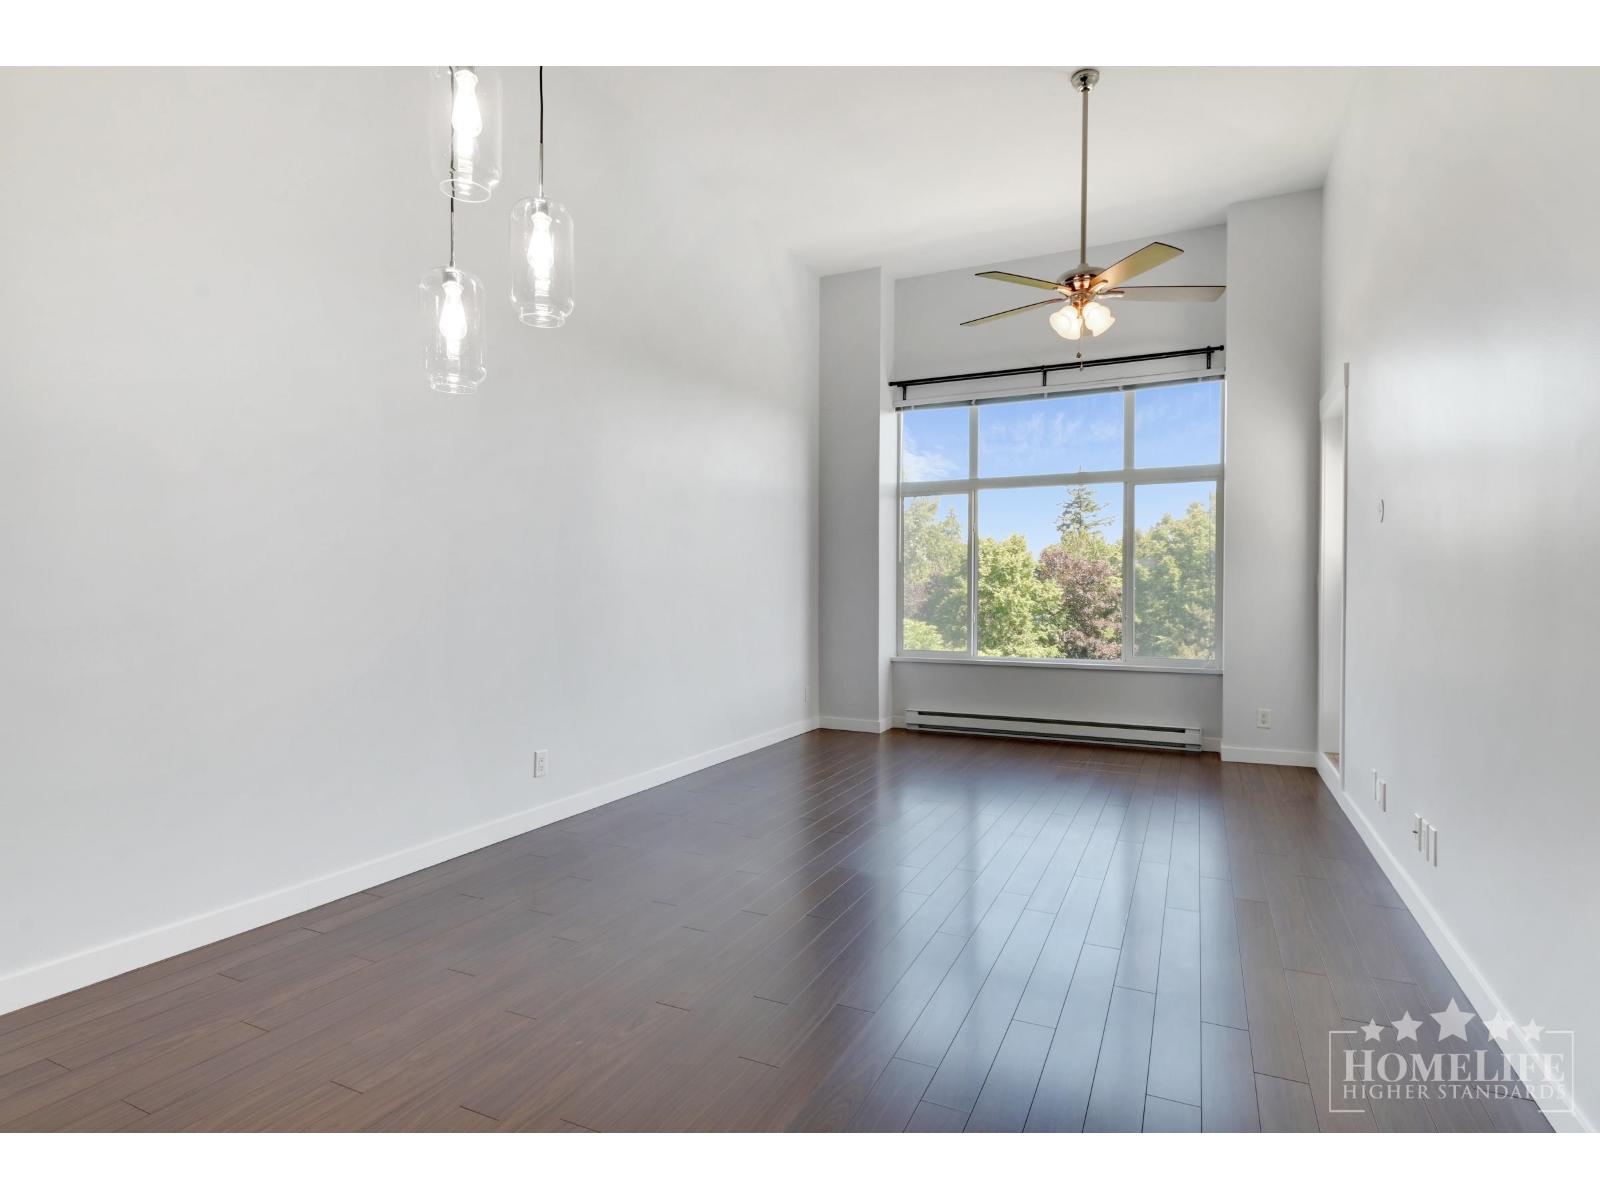
412 2943 Nelson Place
Abbotsford, British Columbia
PET OK! Any size! Top flr 1 Bed + Den, Condo at Edgebrook in Central Abbotsford. Quiet North-facing overlooking Horn Creek Park w/mtn views & walking trails. Soaring 12' ceilings & oversized windows provide abundant natural light. Open layout w/laminate & tile flooring plus new carpet in bdrm & den. Kitchen features granite counters & S/S appliances. Versatile den ideal for home office. Full-size W/D, pantry & storage. A/C & ceiling fans for comfort all yr. Covered balcony w/new vinyl, window coverings & 1 UG parking stall close to elevator. Secure fob-entry building w/keyed stairwells, pet friendly & wheelchair accessible. Amenities incl elevator, meeting/conference rm & car wash area. Convenient Central Abbotsford location close to shopping, schools, healthcare & everyday amenities. (id:63400)
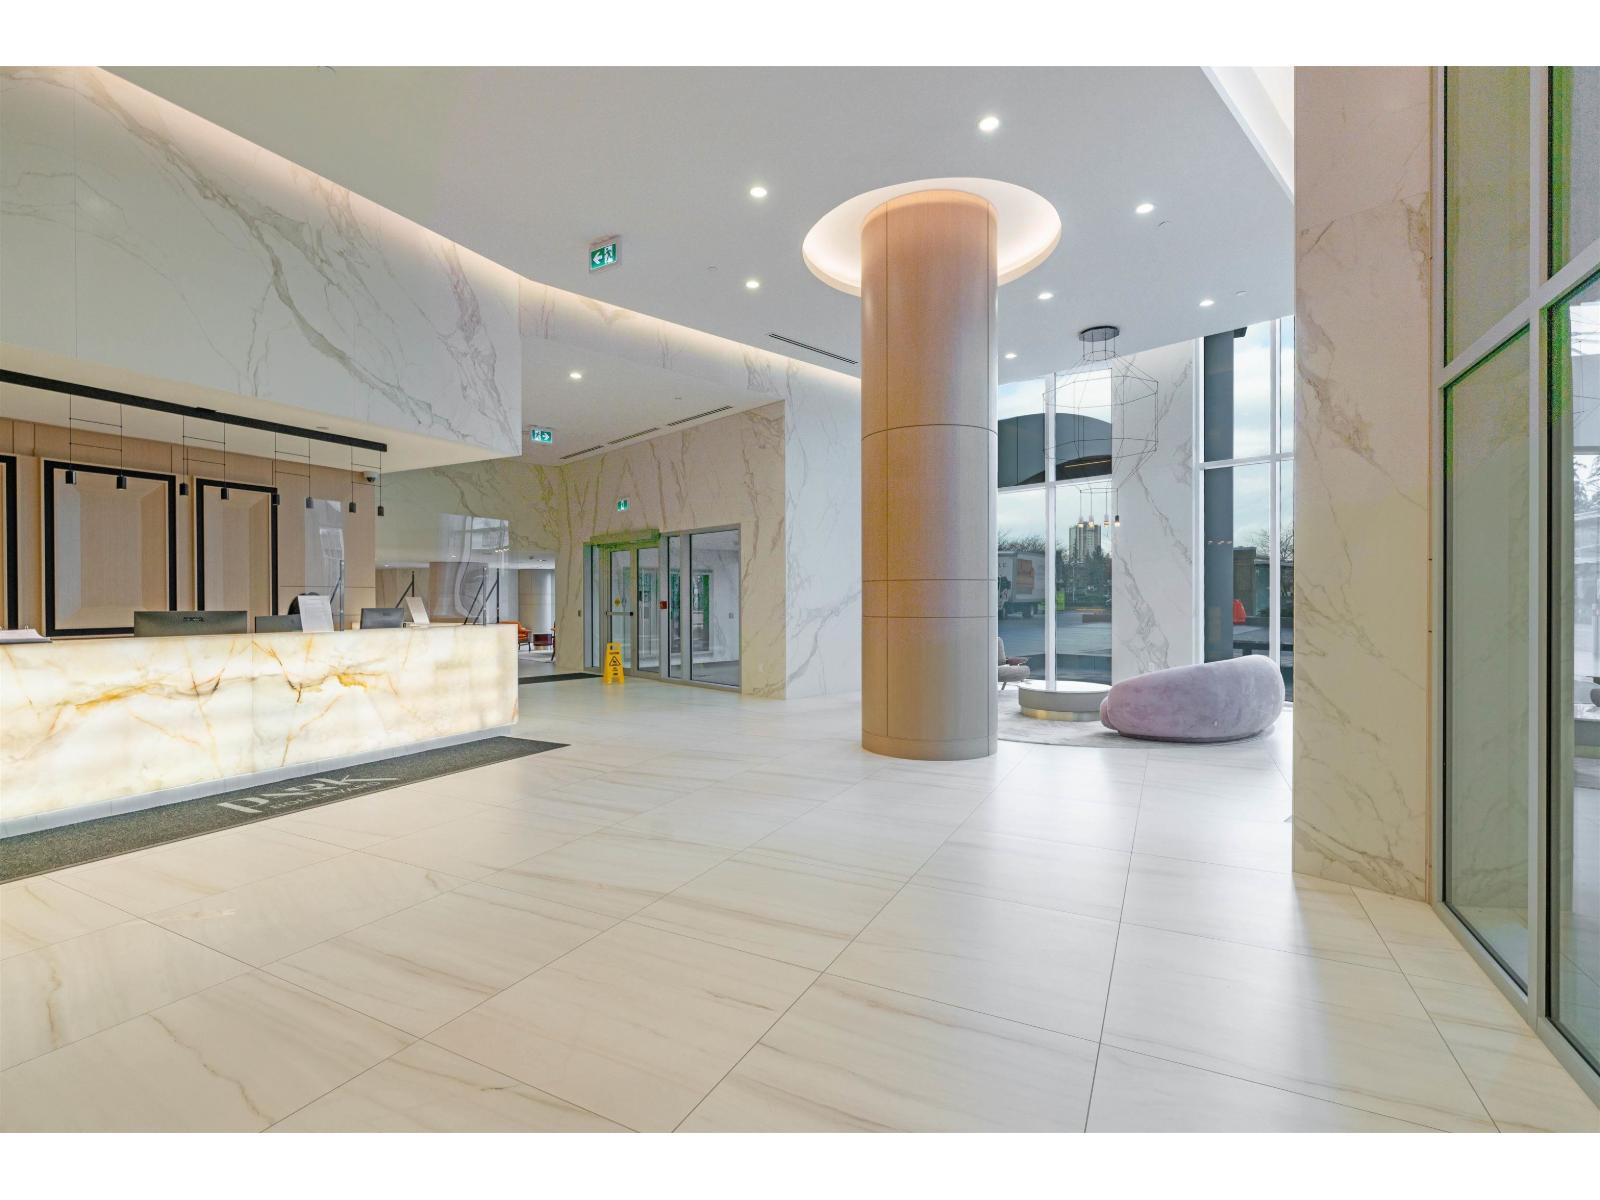
1904 9887 Whalley Boulevard
Surrey, British Columbia
Welcome to the beautiful Park Boulevard development by Concord Pacific. Located in the heart of Surrey Central, this 2 bedroom, 2 bath + DEN Corner unit provides spectacular mountain and city views. The kitchen features premium Bosch appliances and an open concept living space. Live the VIP lifestyle with the fabulous resort style amenities including 24/7 concierge, beautifully designed fitness centre, indoor pool, sauna room, hot tub, badminton court, sports lounge and onsite business centre. Walking distance to all shopping, skytrain station, bus stop, SFU campus and future UBC campus. Live your best life at the exclusive Park Boulevard. EASY TO SHOW! (id:63400)
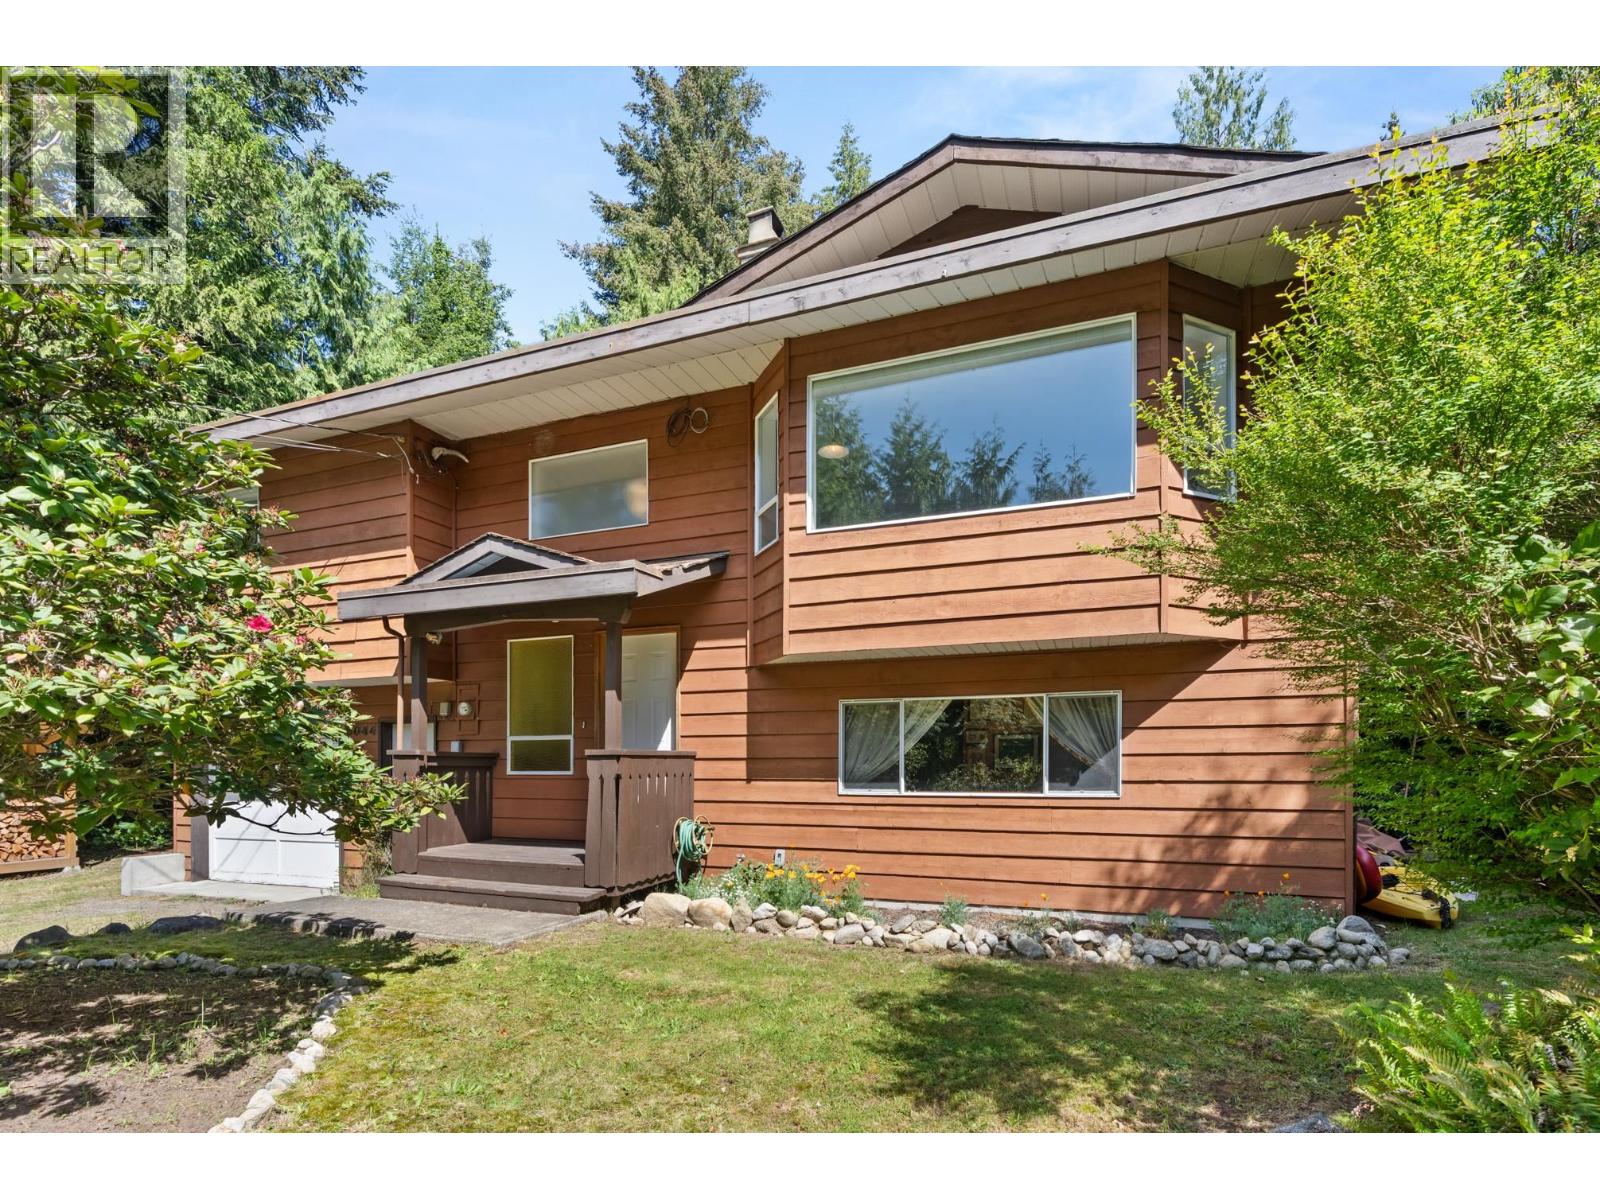
8044 Dogwood Drive
Halfmoon Bay, British Columbia
Completely renovated and beautifully updated, this 3 bedroom, 3 bathroom home in the desirable Welcome Woods neighbourhood offers the perfect blend of style, comfort, and privacy. Set on a large flat lot, the property features an ultra-private backyard and lush greenery views from every window, creating a peaceful connection to nature. Ideal for families, the home is located close to scenic trails and the elementary school, making everyday living both convenient and enjoyable. A rare opportunity to enjoy modern living in one of the area´s most sought-after neighbourhoods. (id:63400)
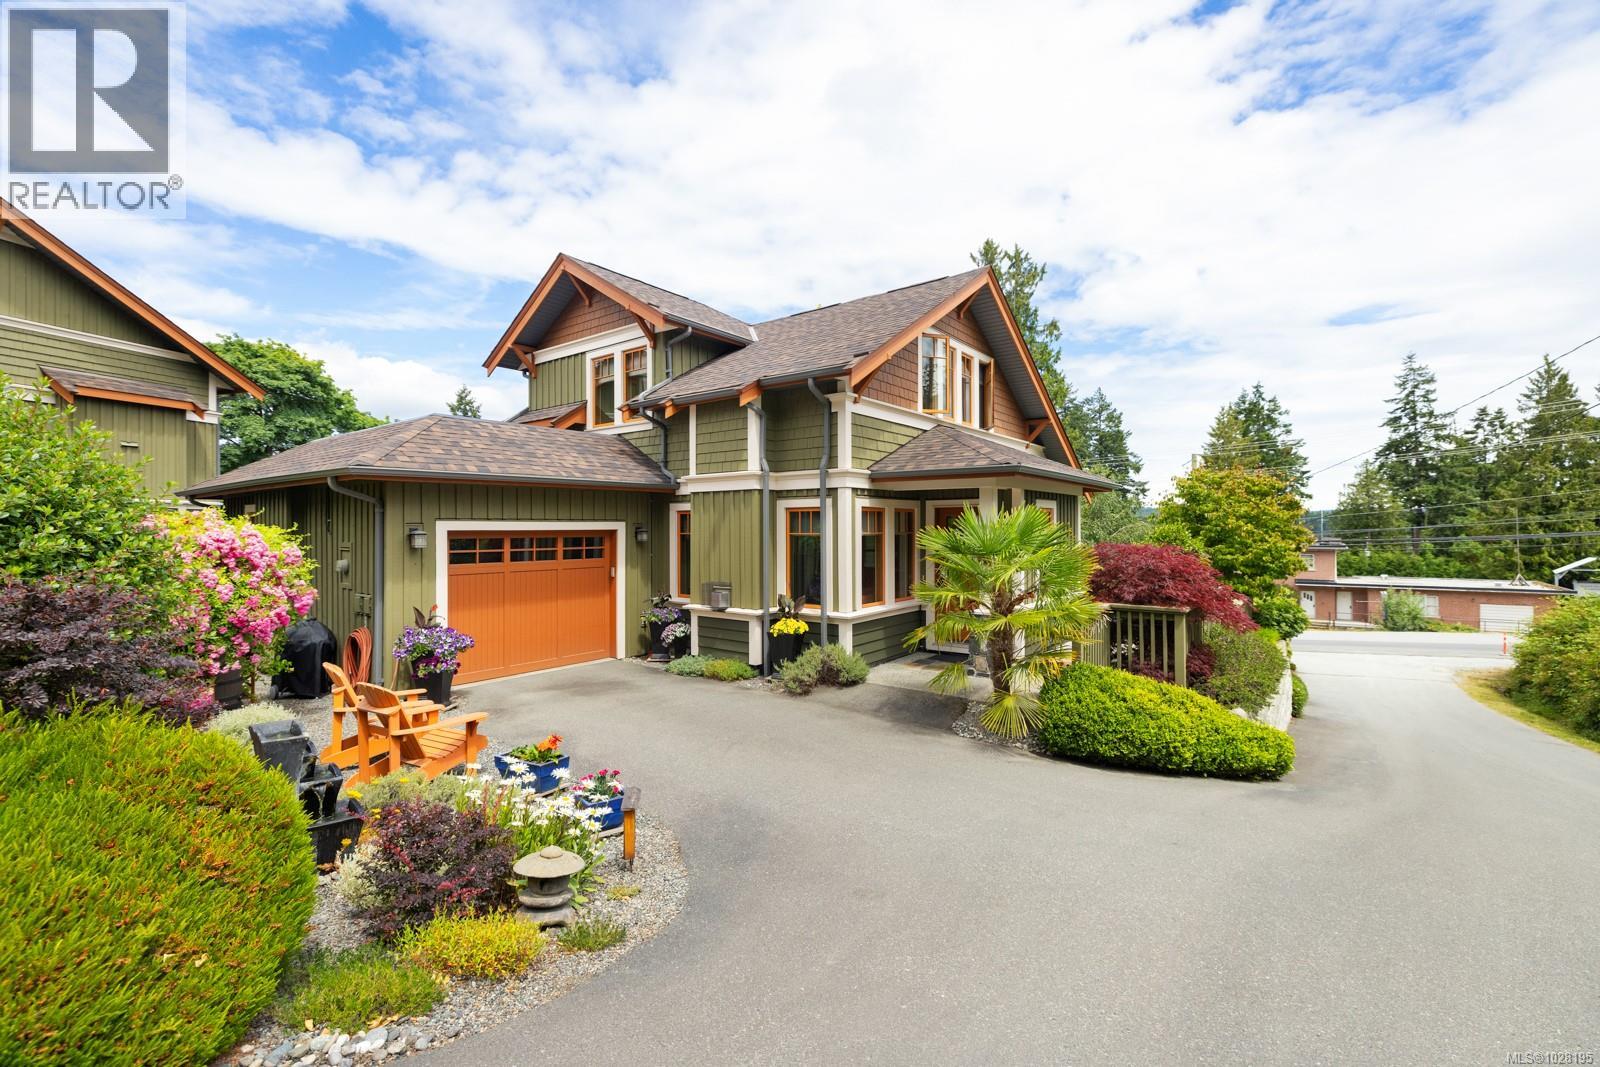
262a Fulford-Ganges Rd
Salt Spring, British Columbia
Absolutely perfect and move-in ready, this contemporary home offers stunning ocean views and a desirable location in the friendly, residential enclave of Bishop’s Green—just minutes from town. Immaculate and light-filled, the 2,083 sq ft layout spans three levels, featuring two spacious bedrooms each with their own ensuite baths. The upper-level primary suite includes a charming ocean-view veranda—ideal for morning coffee. Quality finishings throughout include a gourmet kitchen, rich wood trim and mouldings, and banks of picture windows that capture the coastal setting. The lower level offers a welcoming retreat for guests, while the professionally landscaped and maintained grounds feature natural rock walls, covered sun deck, private patios, and a storybook front porch. An attached garage and private driveway add to the convenience. New heat pump and roof in 2024. Walk to all town amenities, parks and nature trails. Ten min drive to ferries. All ages welcome, with room for one pup or kitty. An exceptional opportunity for those seeking a low-maintenance, easy-care lifestyle in a “like new” view home! (id:63400)
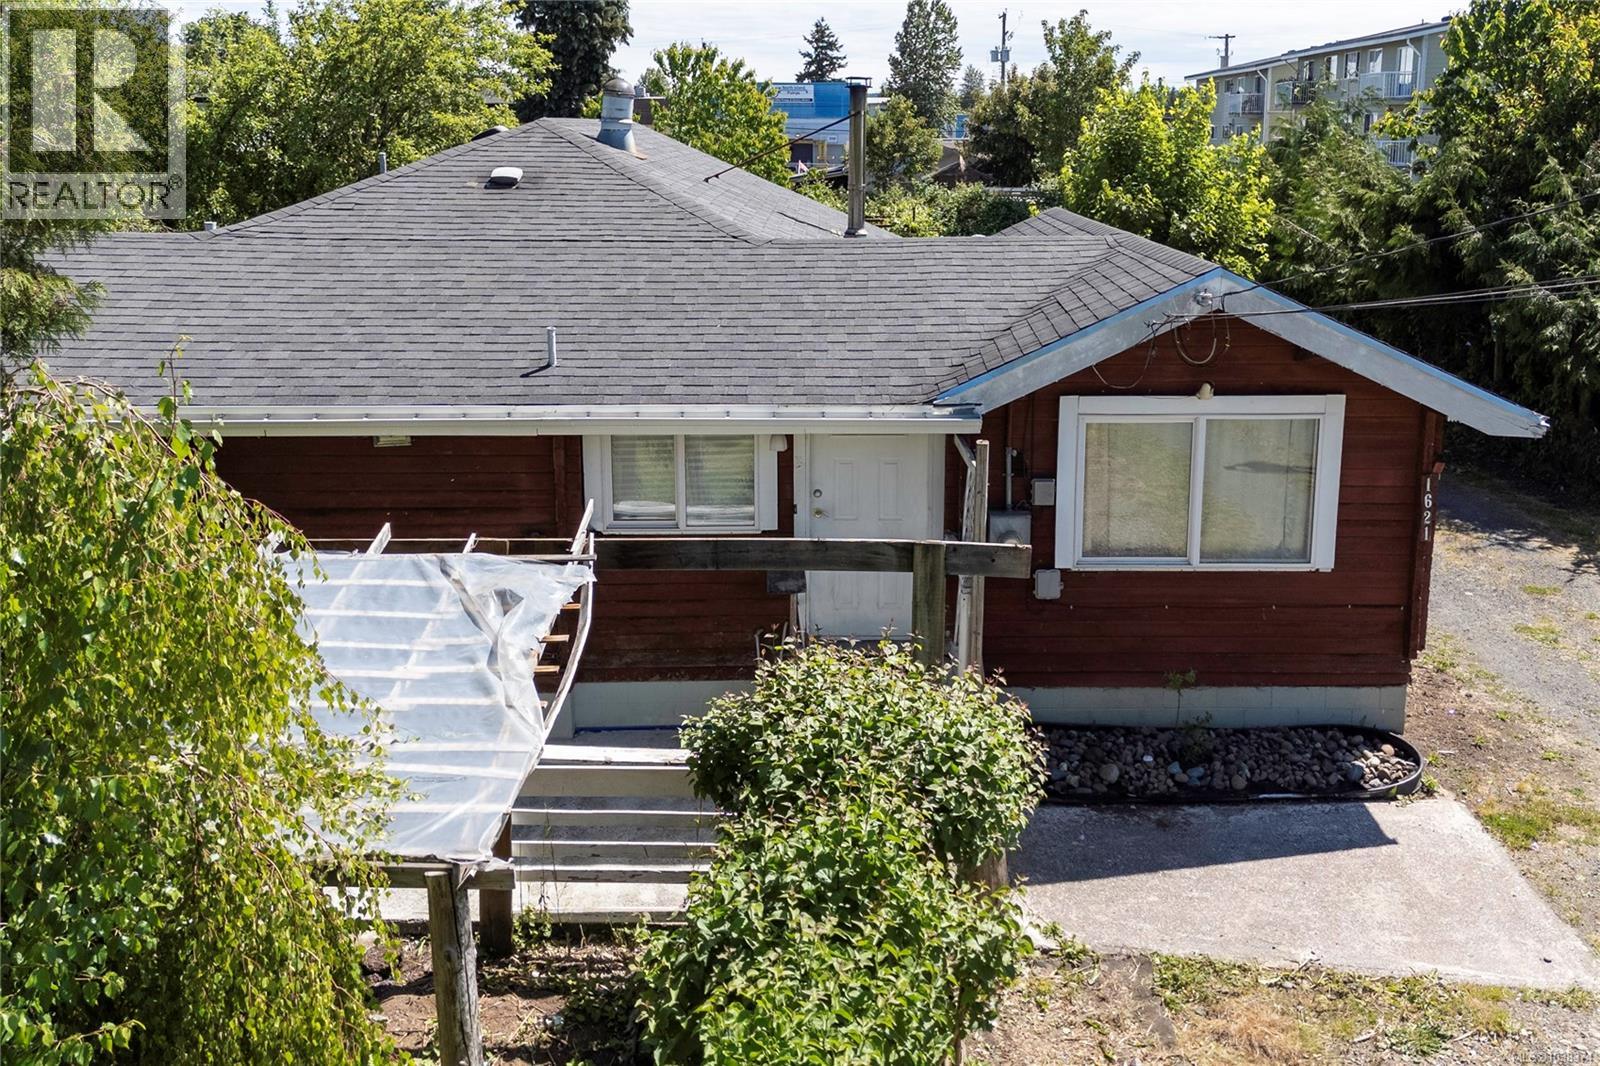
1621 Redwood St
Campbell River, British Columbia
*****Opportunity knocks for first-time buyers and investors! Priced below assessed value (437,000.00). This property offers significant long-term potential.***** This property is just over 1/4 acre, Pan Abode home with addition. Zoned Residential Infill (R-1), this lot supports a variety of housing options, including the potential for a second residence, Single Family Dwelling or Duplex unit (buyer to verify). For first-time buyers with trades experience, this is a rare chance to secure land in an established neighbourhood at an approachable price point - live in your home while you renovate, hold, or plan for future development. Bring your ideas - there is lots of potential to create something special here. This is also being offered with the adjoining property at 1641 Redwood Street zoned RM-2. (id:63400)
3307 Kentwood Rd
Courtenay, British Columbia
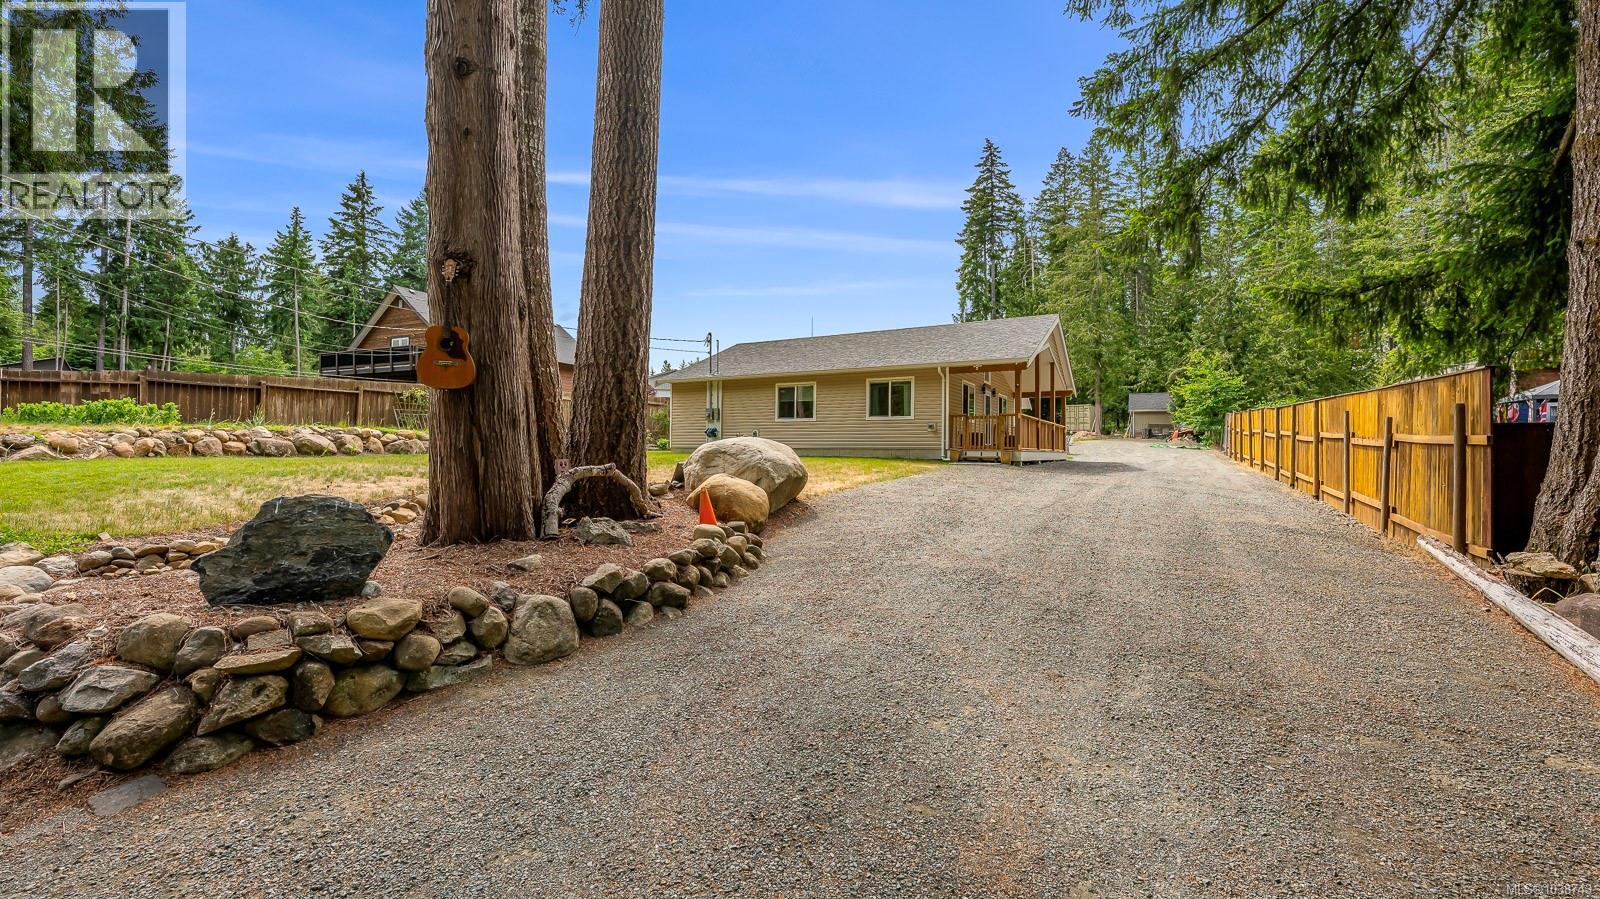
Two year old rancher on half an acre with Home Warranty in place. Three bedrooms, 2 bathrooms, located within walking distance to Cumberland on a quiet no through road with a rural atmosphere. This one level home features modern kitchen with open floor plan with vaulted 12 foot ceiling and lots of windows. The covered verandah is perfect for coffee in the morning. Modern design with laminate flooring, full laundry room, pot-lights, ring camera, and an easy care one level lifestyle. Outside there is a large workshop and storage shed. Room for RV/boat, lots of parking complete with electrical plugs outside. The septic system and piped water line to the road is also two years old. Enjoy this property just 10 minutes to everything to amenities in down town Cumberland. Home is zoned for carriage home. Not in Komoks First Nation. (id:63400)
1000 Hemlock St
Campbell River, British Columbia
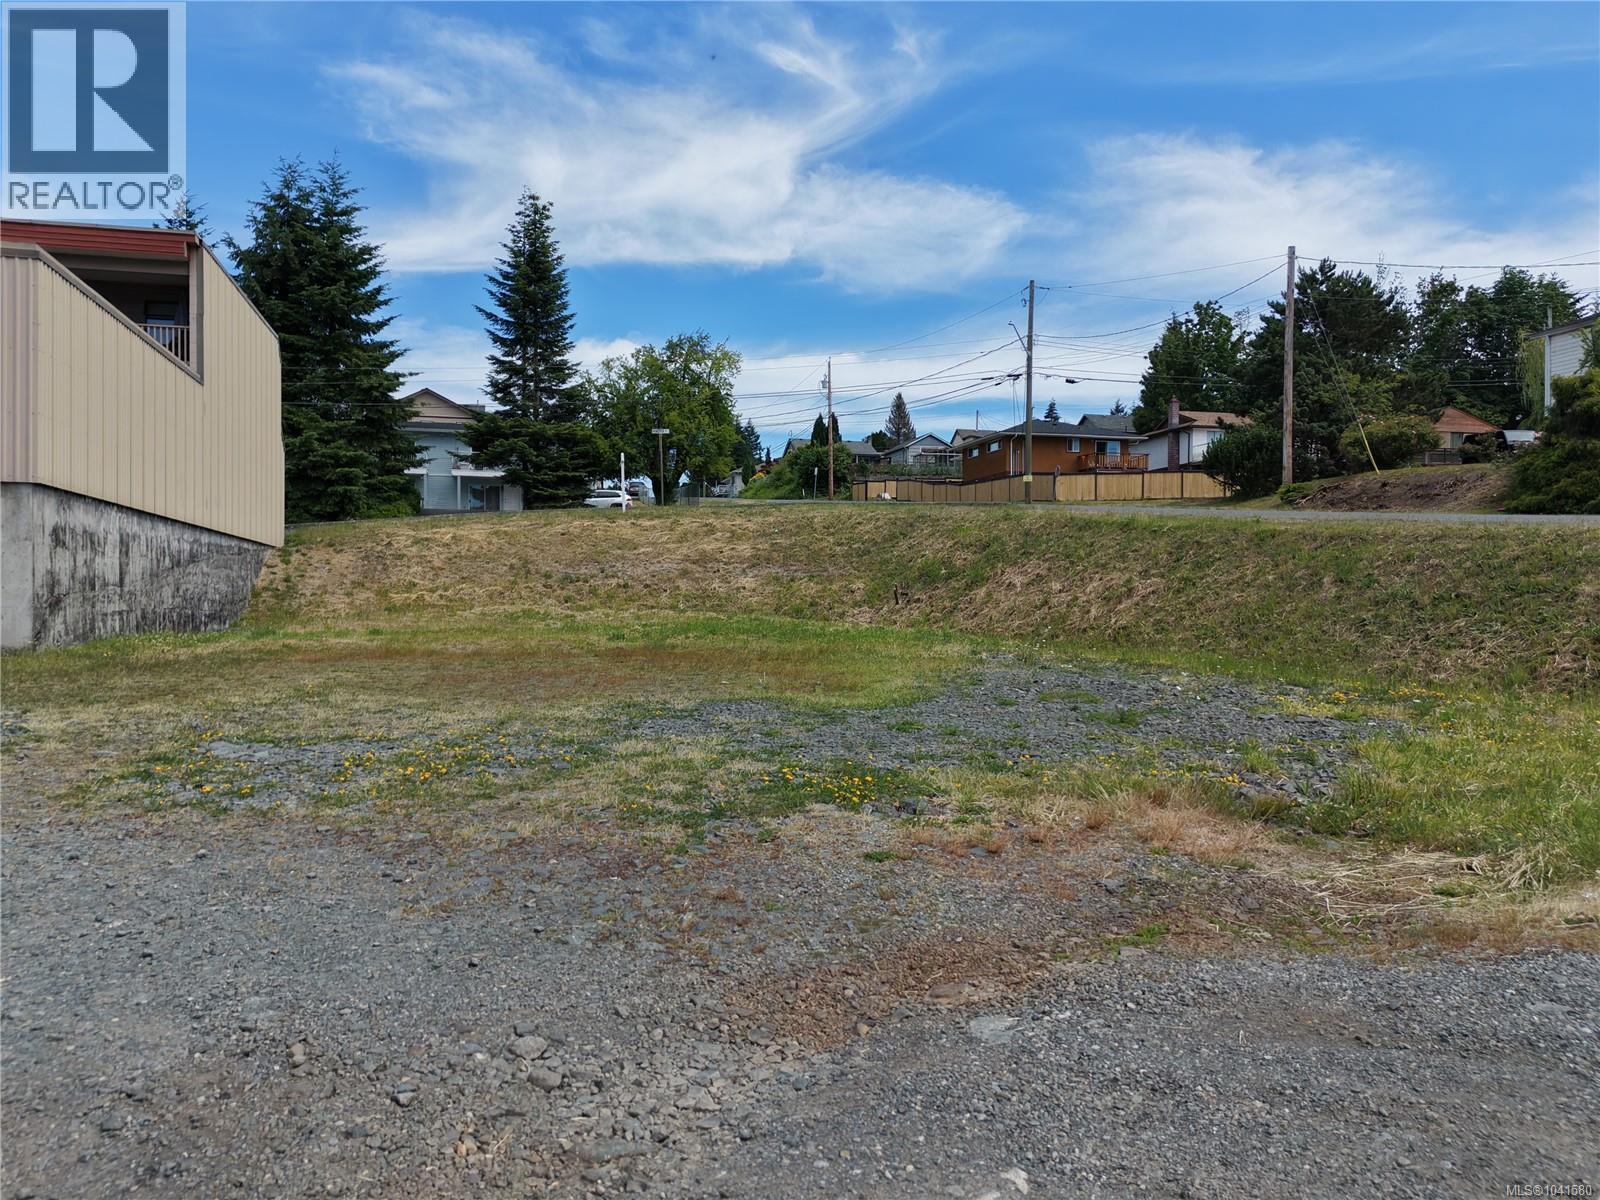
*****Prime Commercial Lot*****located close to downtown Campbell River in the Campbellton business district. This .14 of an acre; 6,106 square foot lot is zoned Commercial One (C-1) which provides for a range of Commercial services; such as Office space, Retail location, Medical/Dental/Vet Clinic as well as high density residential uses. Commercial business/office on the first level Rental Suites above. Fully-serviced, On street parking. This property has serious potential, bring your ideas. See the attached drawings which show a business below in this high traffic area, supported by residence or rental accommodation above is a natural fit. (id:63400)
304 720 Eighth Avenue
New Westminster, British Columbia
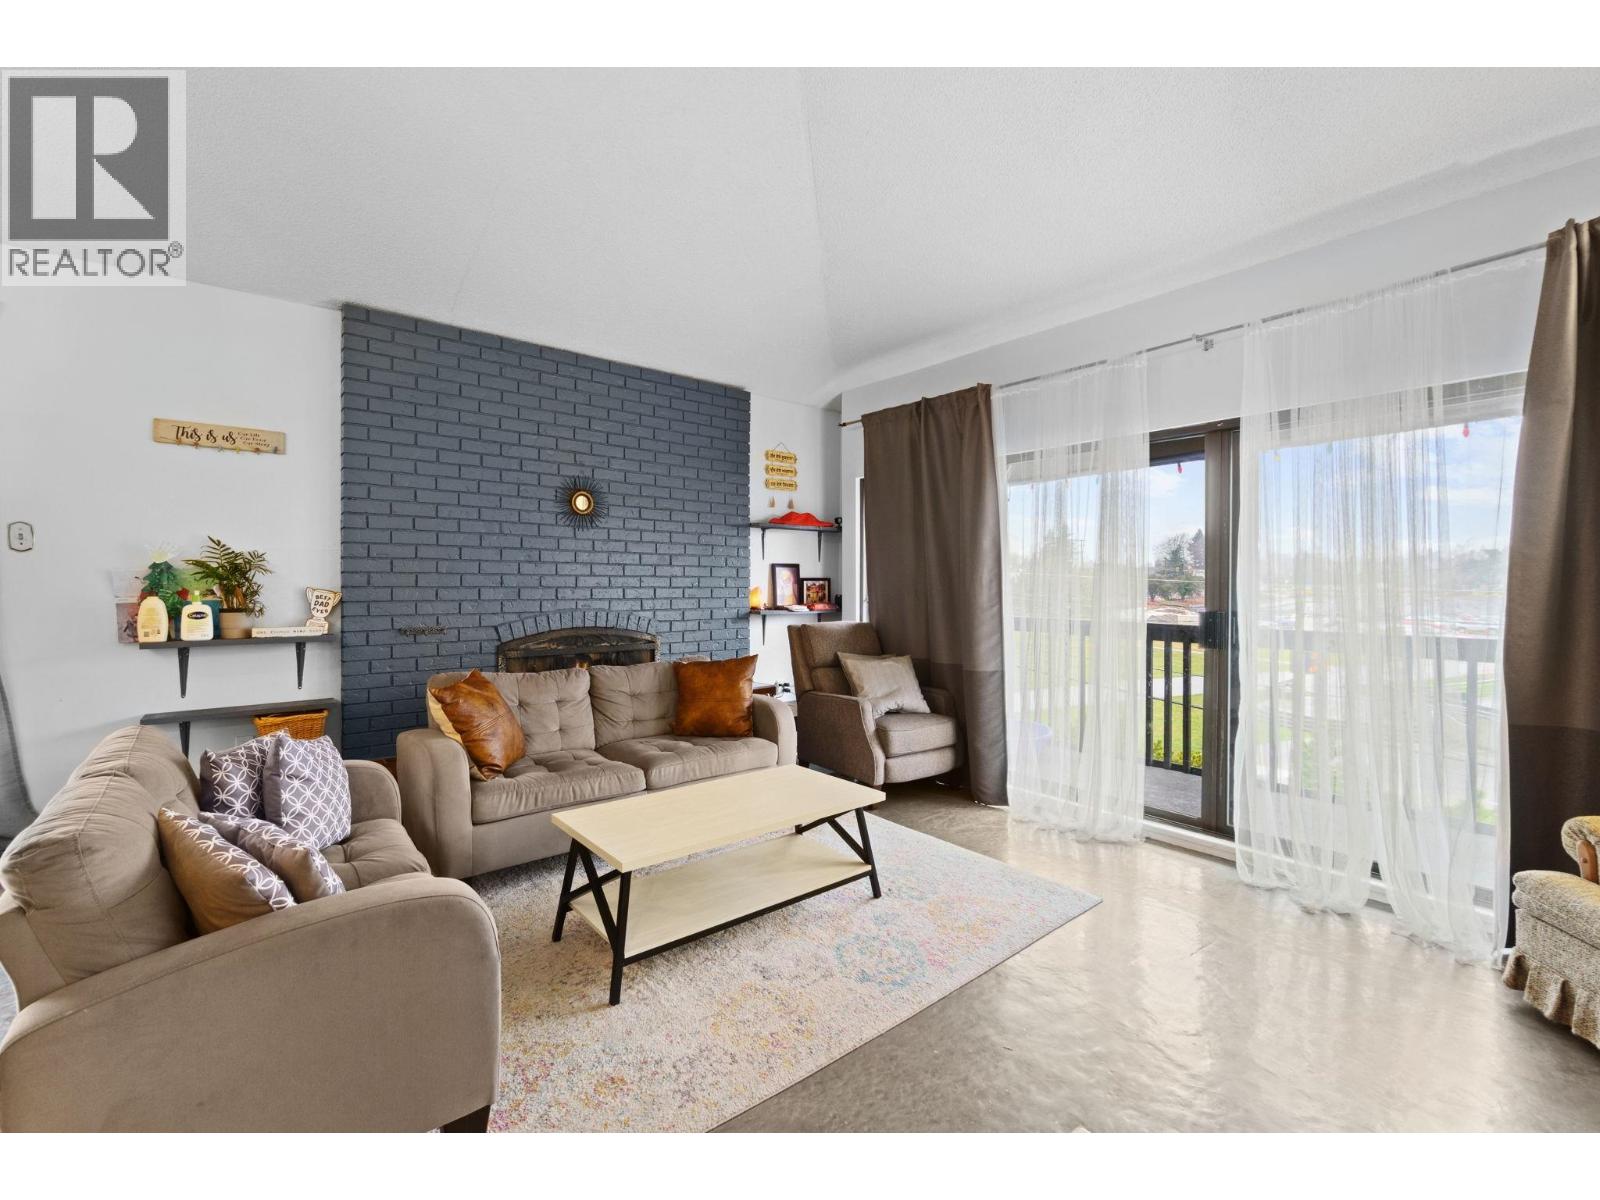
Looking for a unique condo that´s not your typical box? This top-floor corner home offers two large bedrooms and 1.5 baths. The sunken living room features polished concrete floors, a wood-burning fireplace, and vaulted ceilings for added character and space. Sliding doors lead to a large sundeck, while the dining area comfortably fits 8-10 guests and opens to a second deck. Includes in-suite laundry, one parking stall, and one locker. Pet-friendly. Conveniently located in Uptown New Westminster, close to shopping, restaurants, Massey Theatre, schools, parks, and transit. (id:63400)
2505 7178 Collier Street
Burnaby, British Columbia
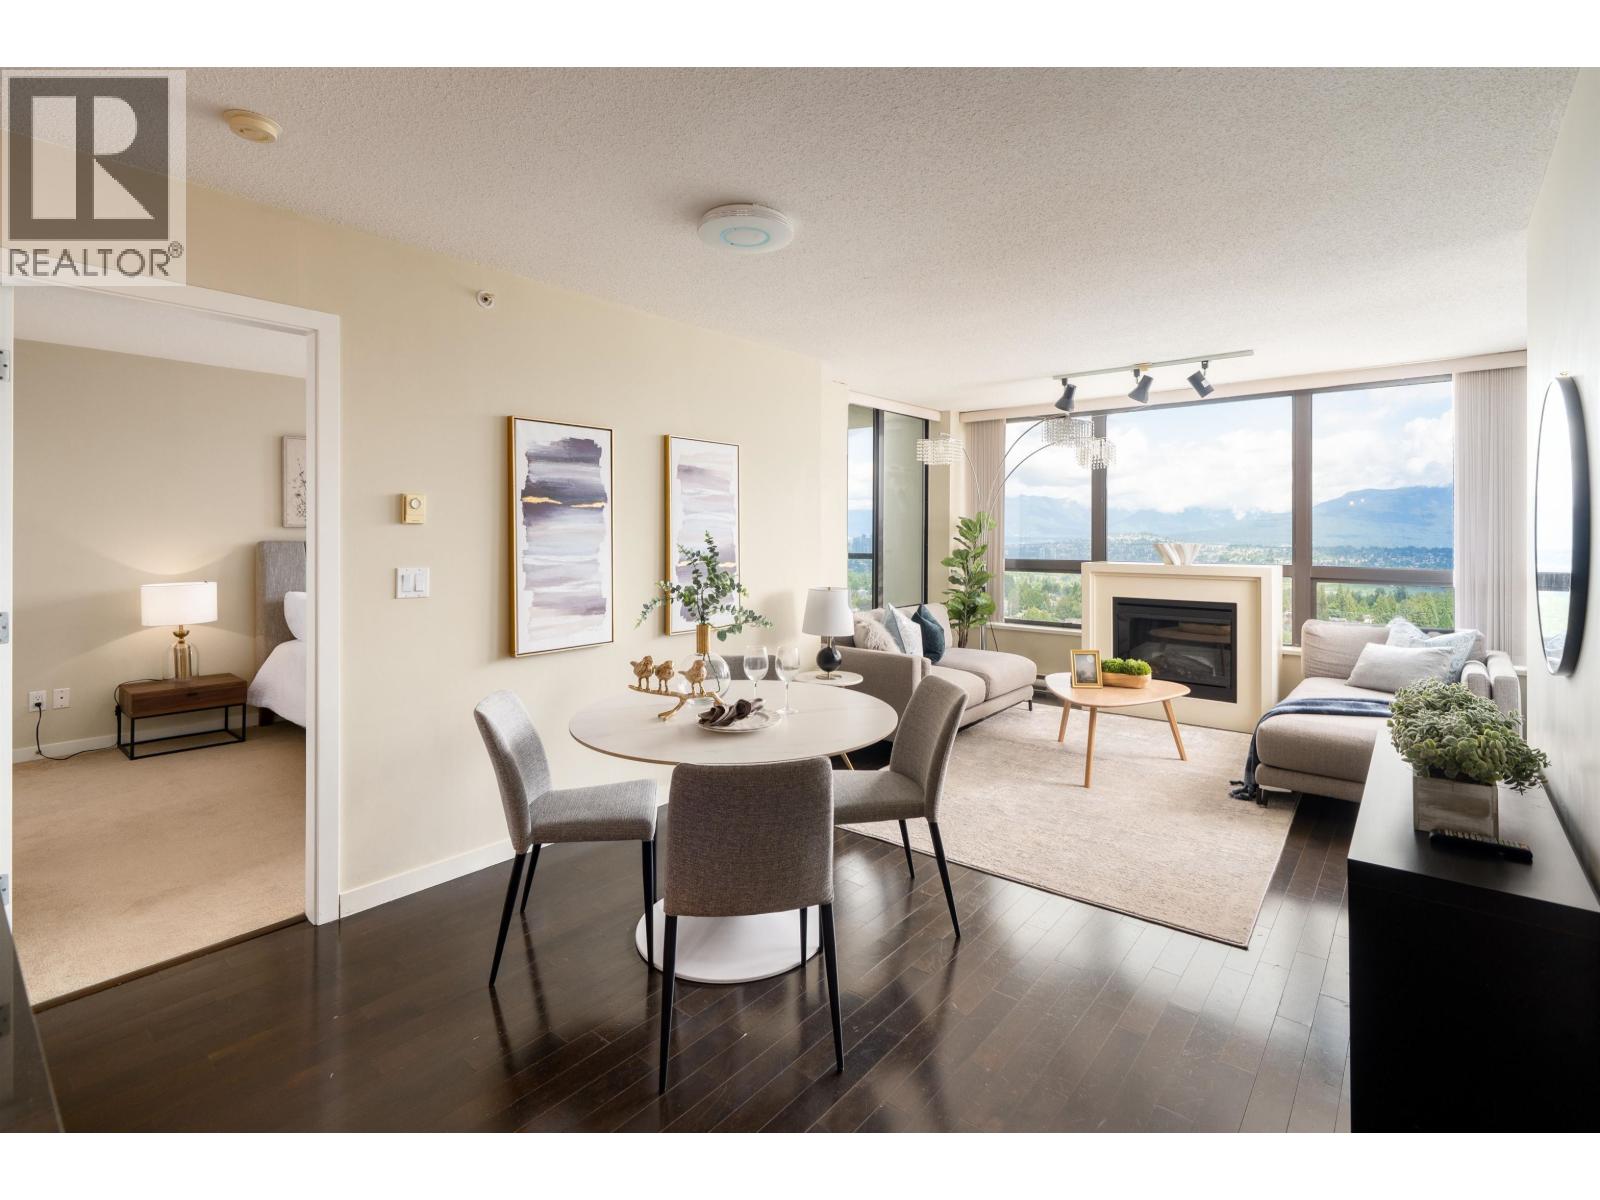
Welcome to Highgate Village, where sweeping panoramic views frame everyday living. This well-kept 2 bed, 2 bath home offers approx. 880 sq.ft. of bright, open-concept space with expansive windows, a thoughtful split-bedroom layout, laminate flooring in the main living area and cozy carpet in the bedrooms. The living and dining areas feel airy and connected, creating an easy setting for both quiet mornings and relaxed evenings at home. Includes 1 parking stall and 1 storage locker. Building amenities feature a gym, yoga room and lounge. Steps to Highgate Village Shopping Centre, Edmonds Park, community centre, restaurants and shops, with Edmonds SkyTrain just a short drive or walk away. Move-in ready and easy to love. (id:63400)
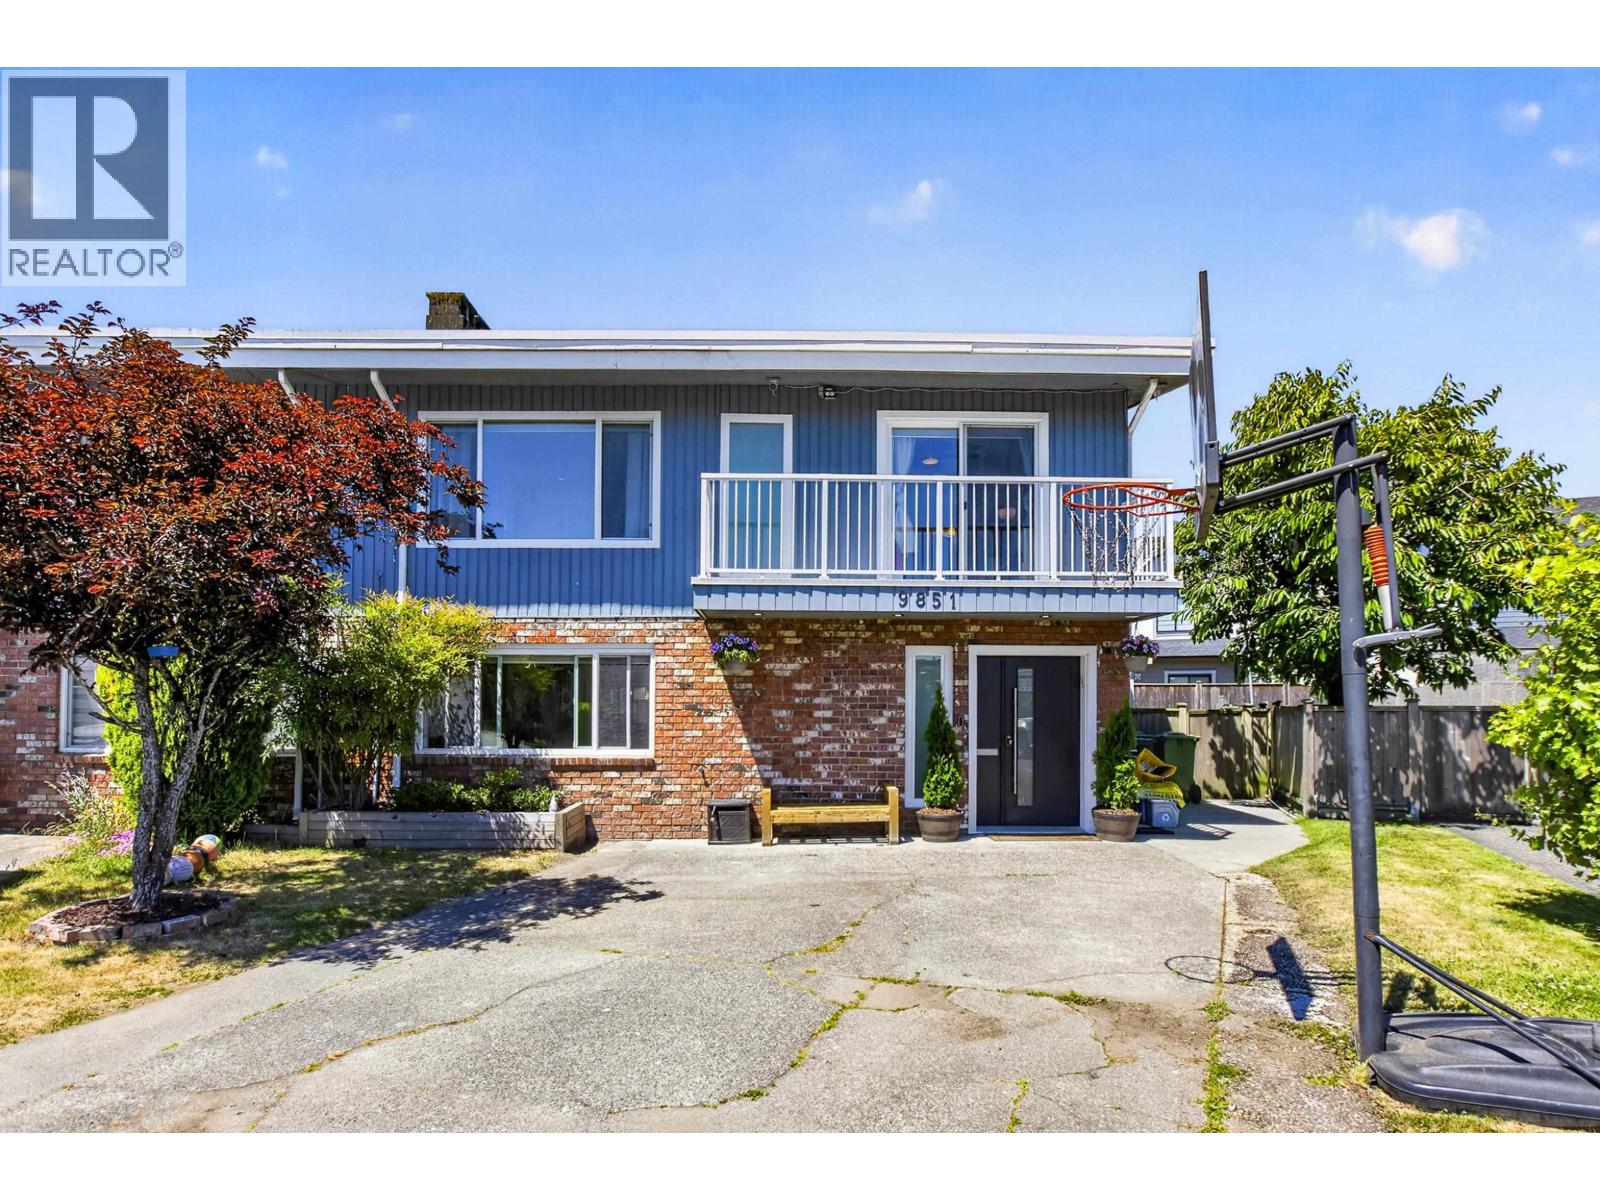
9851 Swansea Drive
Richmond, British Columbia
Modern comfort meets family living in one of Richmond´s quiet, well-loved neighbourhoods. Extensively reimagined in 2021 with updated plumbing, electrical, and an efficient heat pump for heating and cooling, this 4 bed, 4 bath, 2,323 sq.ft. home offers peace of mind behind every finish. A bright open kitchen, generous living spaces, and covered patio create an effortless setting for family dinners, celebrations, and summer evenings with friends. Upstairs, the primary suite feels like a private retreat with a spacious walk-in closet and spa-inspired ensuite. Walking distance to South Arm Park and centrally located near everyday conveniences, this is a move-in-ready home designed for the next chapter. (id:63400)
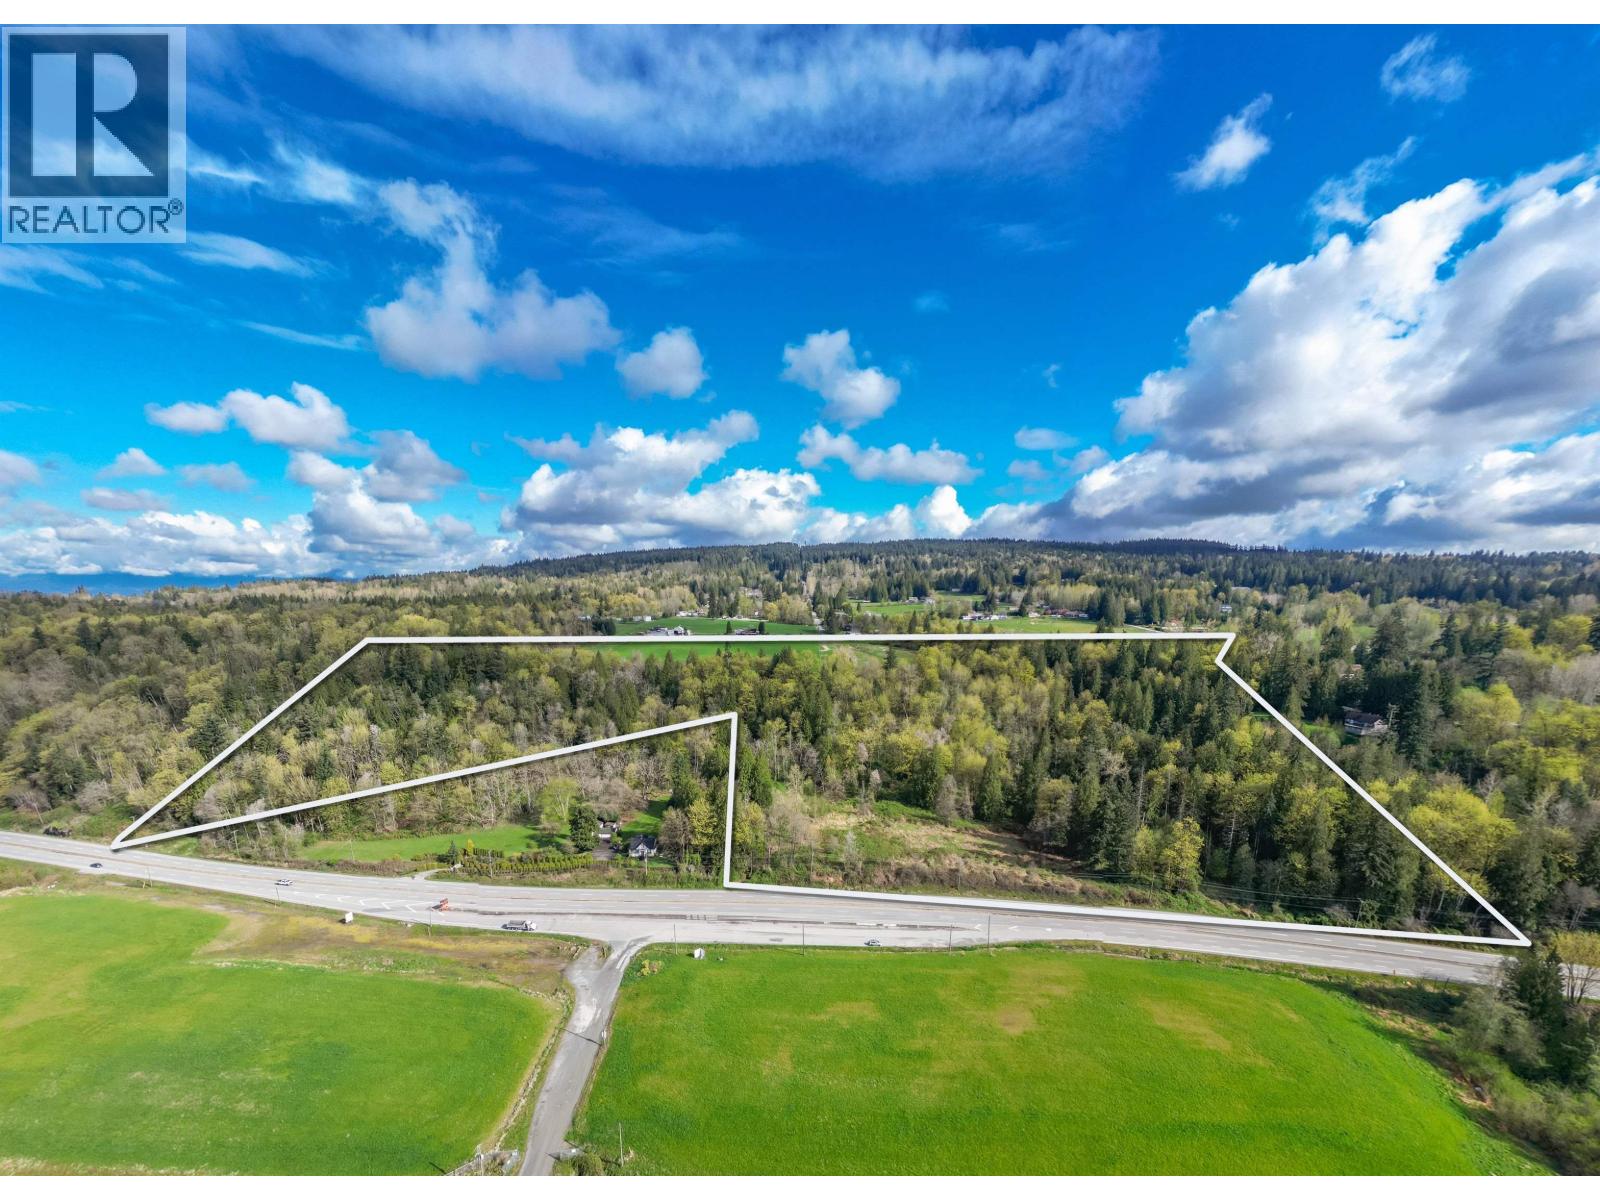
25655 Lougheed Highway
Maple Ridge, British Columbia
OCP says 86% Industrial and 14% Residential. Possible Industrial Park. Currently zoned RS3 Rural Residential. Fabulous opportunity to subdivide this 28.23 Acre vacant parcel into 4.9+ acre residential lots with beautiful views of the Fraser River. Perhaps subdivide off of the 1800' width along 96th Ave at North end of the property from Spilsbury Street to East of 256th. Potential for 3-4 access points. This had been used as farmland for many decades. Call listing agent for access to property. (id:63400)
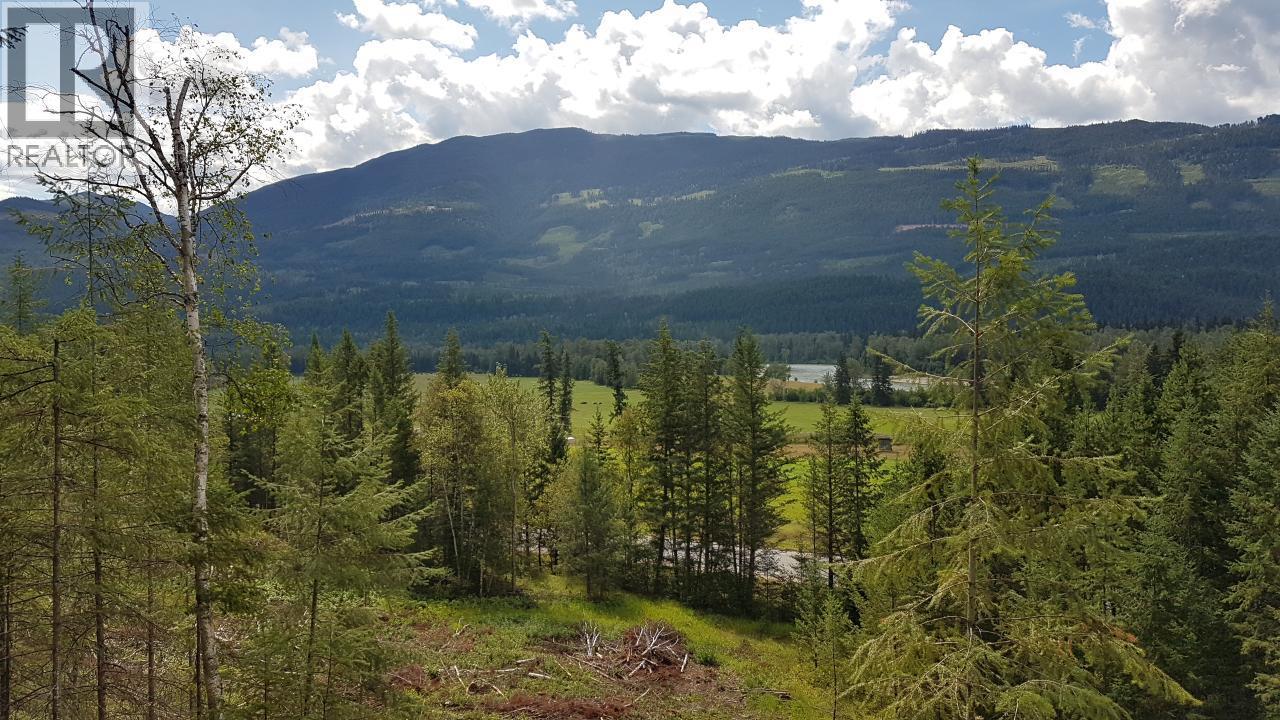
1525 Yellowhead Highway
Clearwater, British Columbia
VENDOR FINANCING AVAILABLE!!! 94 acre Lot Near Clearwater (5 min). This property is south facing with great views of the North Thompson Valley. Many great building spots, perfect for the outdoor enthusiast . BACKING ONTO CROWN LAND!!!! Call now for more information. GST App. (id:63400)
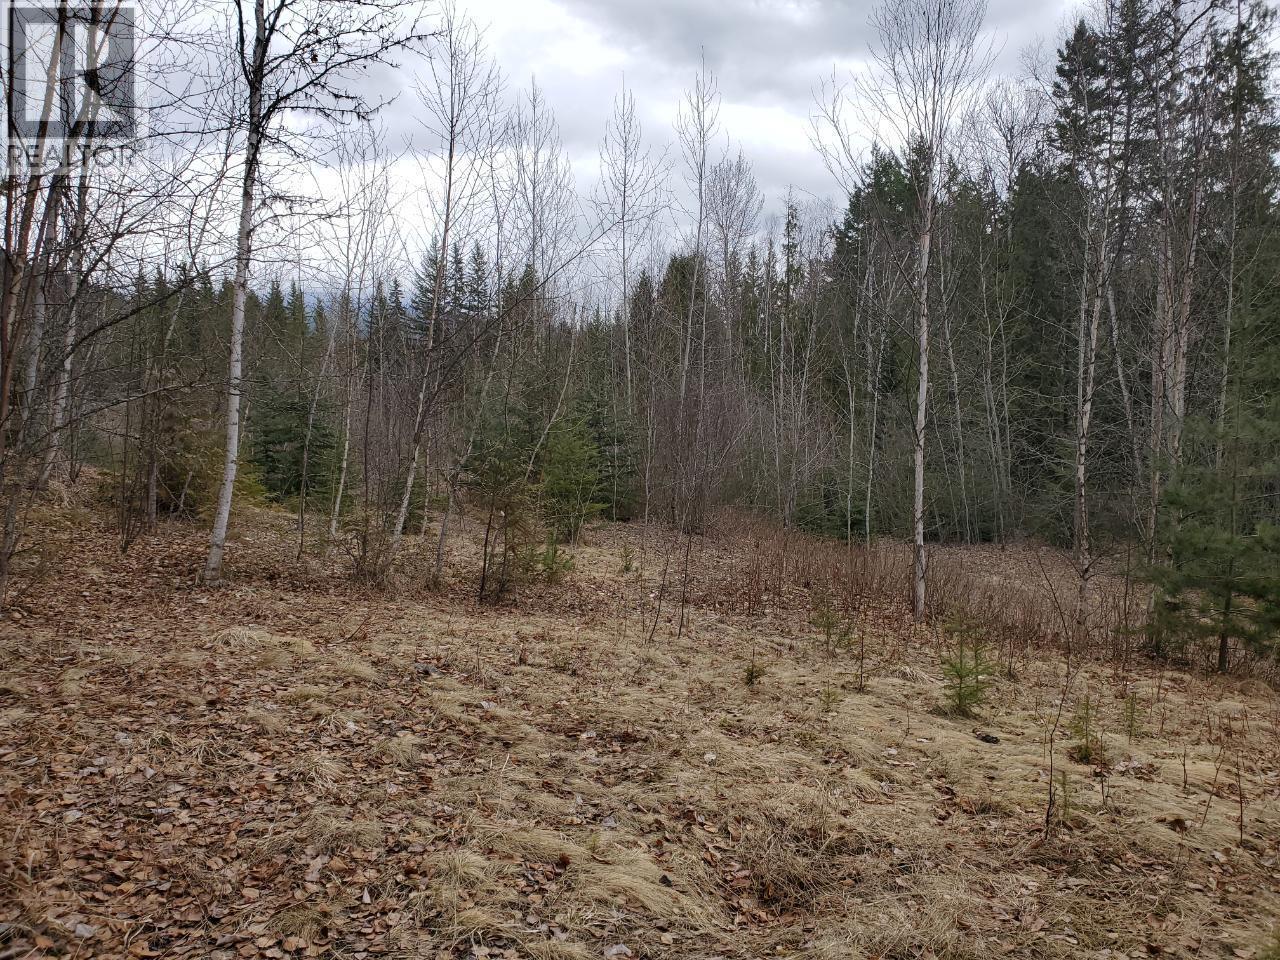
657 Hoirup Road
Clearwater, British Columbia
10 ACRE LOT . Located just north of Vavenby. Slightly sloping lot, has pasture in place, plenty of room to build . Power is near the lot line . Ready for your plans...... (id:63400)
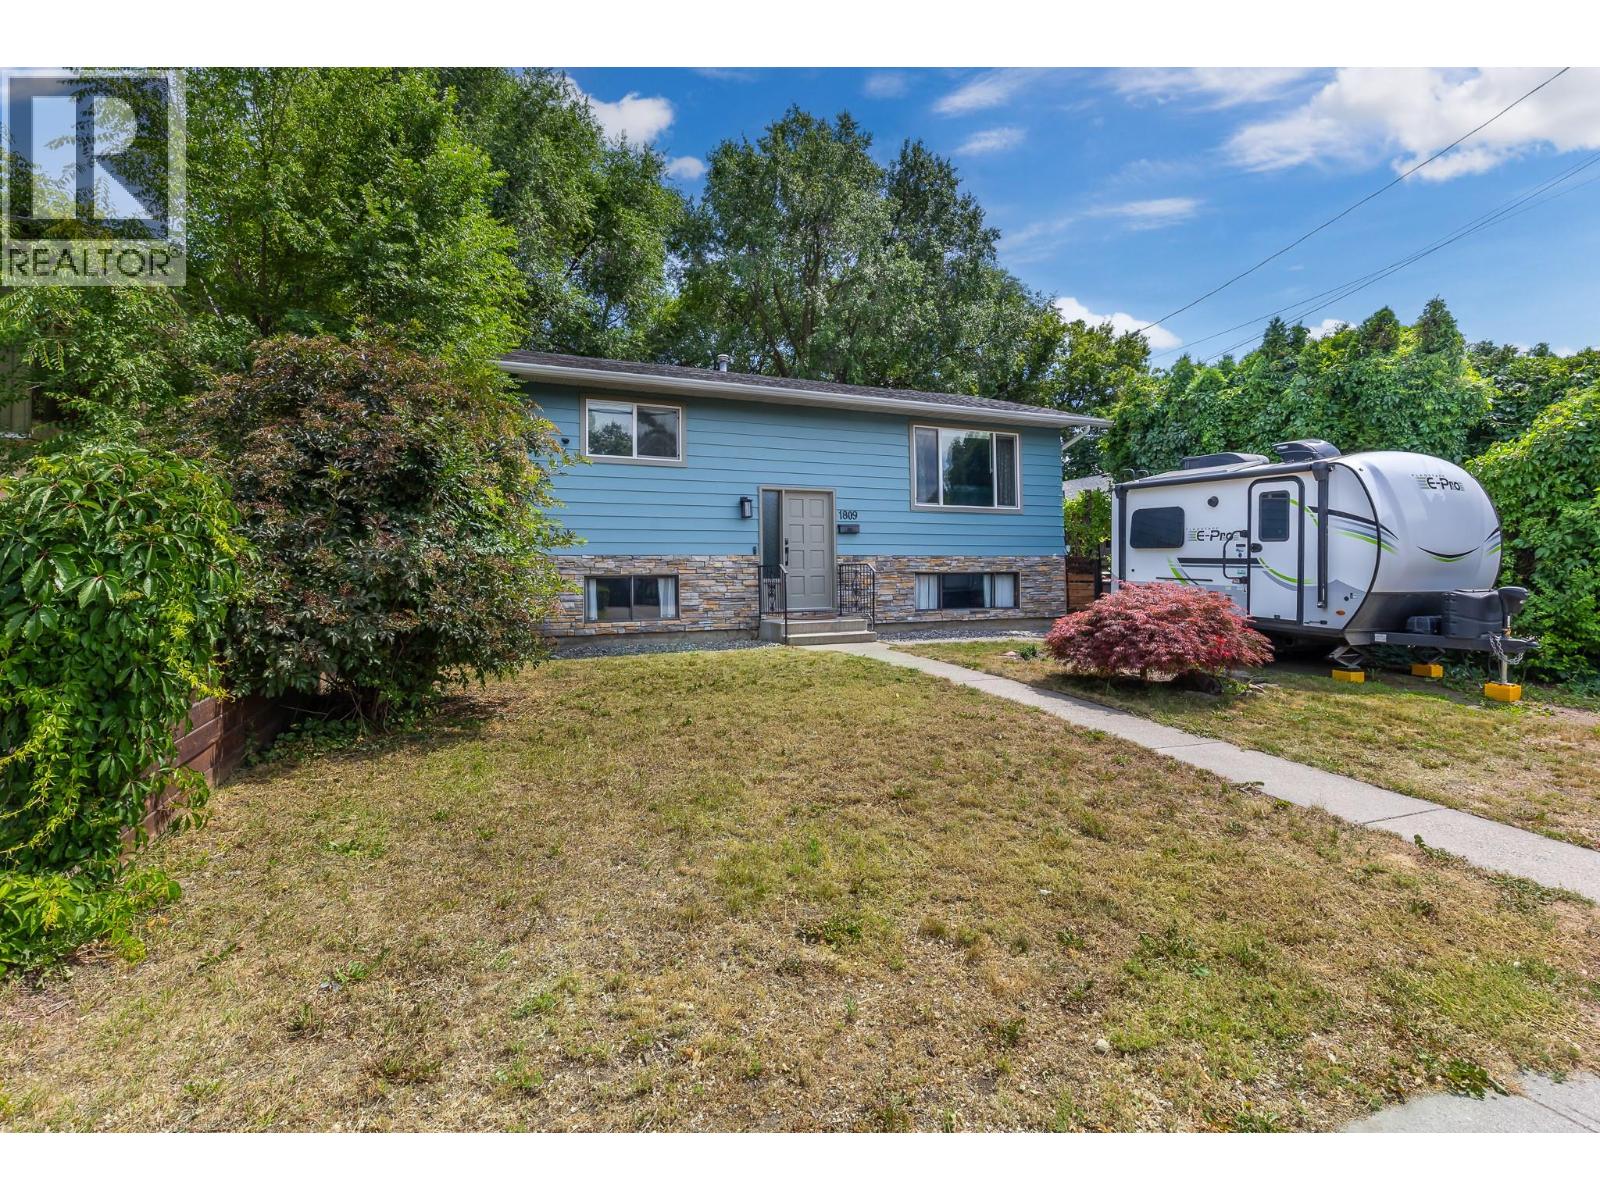
1809 44 Street
Vernon, British Columbia
Welcome to 1809 44 Street, a fantastic opportunity to enter Vernon’s real estate market! Whether you're a first-time homebuyer, investor, or simply searching for a comfortable family home, this 5-bedroom or 4 bed plus den, 2-bathroom property offers the perfect blend of space, functionality, and value. Tucked away in South Vernon, this well-maintained home features a bright and inviting layout designed for everyday living. With four spacious bedrooms and a versatile room that can serve as a 5th bedroom, home office, guest room, playroom, or additional storage space, there's plenty of room to adapt to your lifestyle. Two well-appointed bathrooms help keep busy mornings running smoothly. The kitchen is equipped with new appliances, including a gas range, making meal preparation a pleasure. Stay comfortable year-round with the added benefit of central air conditioning. Just off the kitchen, the welcoming living space creates the perfect setting for family gatherings and everyday enjoyment. Step outside to a large deck overlooking the generous yard, ideal for summer BBQs, gardening, entertaining, or simply unwinding outdoors. A standout feature is the detached garage/shop with power and convenient lane access, offering excellent space for parking, projects, hobbies, storage, or a future workshop setup. Take the virtual tour and imagine yourself at home. (id:63400)
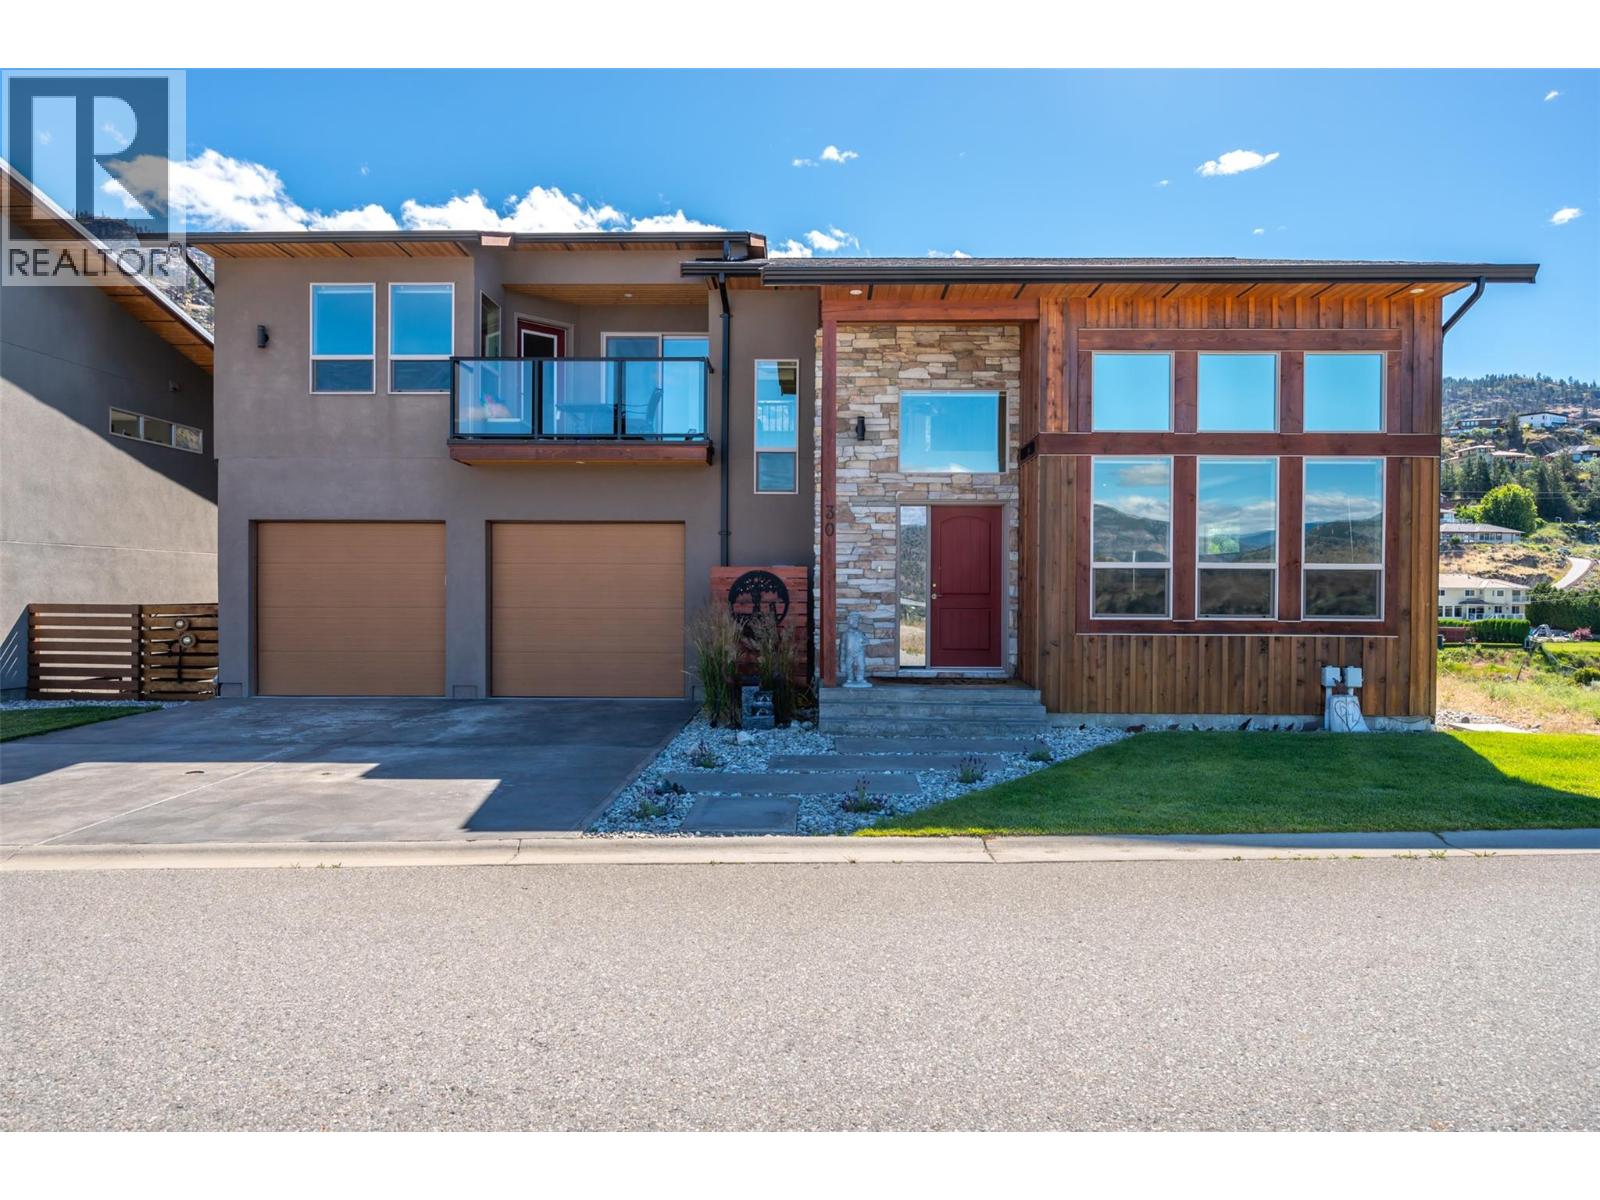
125 Cabernet Drive Unit# 30
Okanagan Falls, British Columbia
Welcome to Lot 30 at Vintage Views. Inside, the home features a bright, open floor plan with high ceilings and premium finishes. A cozy gas fireplace anchors the living area, while stainless steel appliances, quartz countertops, and hardwood flooring create a timeless, upscale feel throughout the home. The layout includes three bedrooms and three bathrooms, providing ample space for family and guests. An oversized double-car garage offers generous parking and additional workspace. The large crawl space adds versatile storage options. Outdoor living is a true highlight, with three decks positioned to take in the stunning views from multiple vantage points. The landscaped garden is low-maintenance yet serene, offering a tranquil retreat for relaxation or entertaining. This property merges peaceful luxury with direct access to nature, making it an ideal home for a family that values comfort, convenience, and breathtaking scenery. This family oriented subdivision is conveniently only 15 minutes from Penticton. Contact the listing agent today for more information. (id:63400)
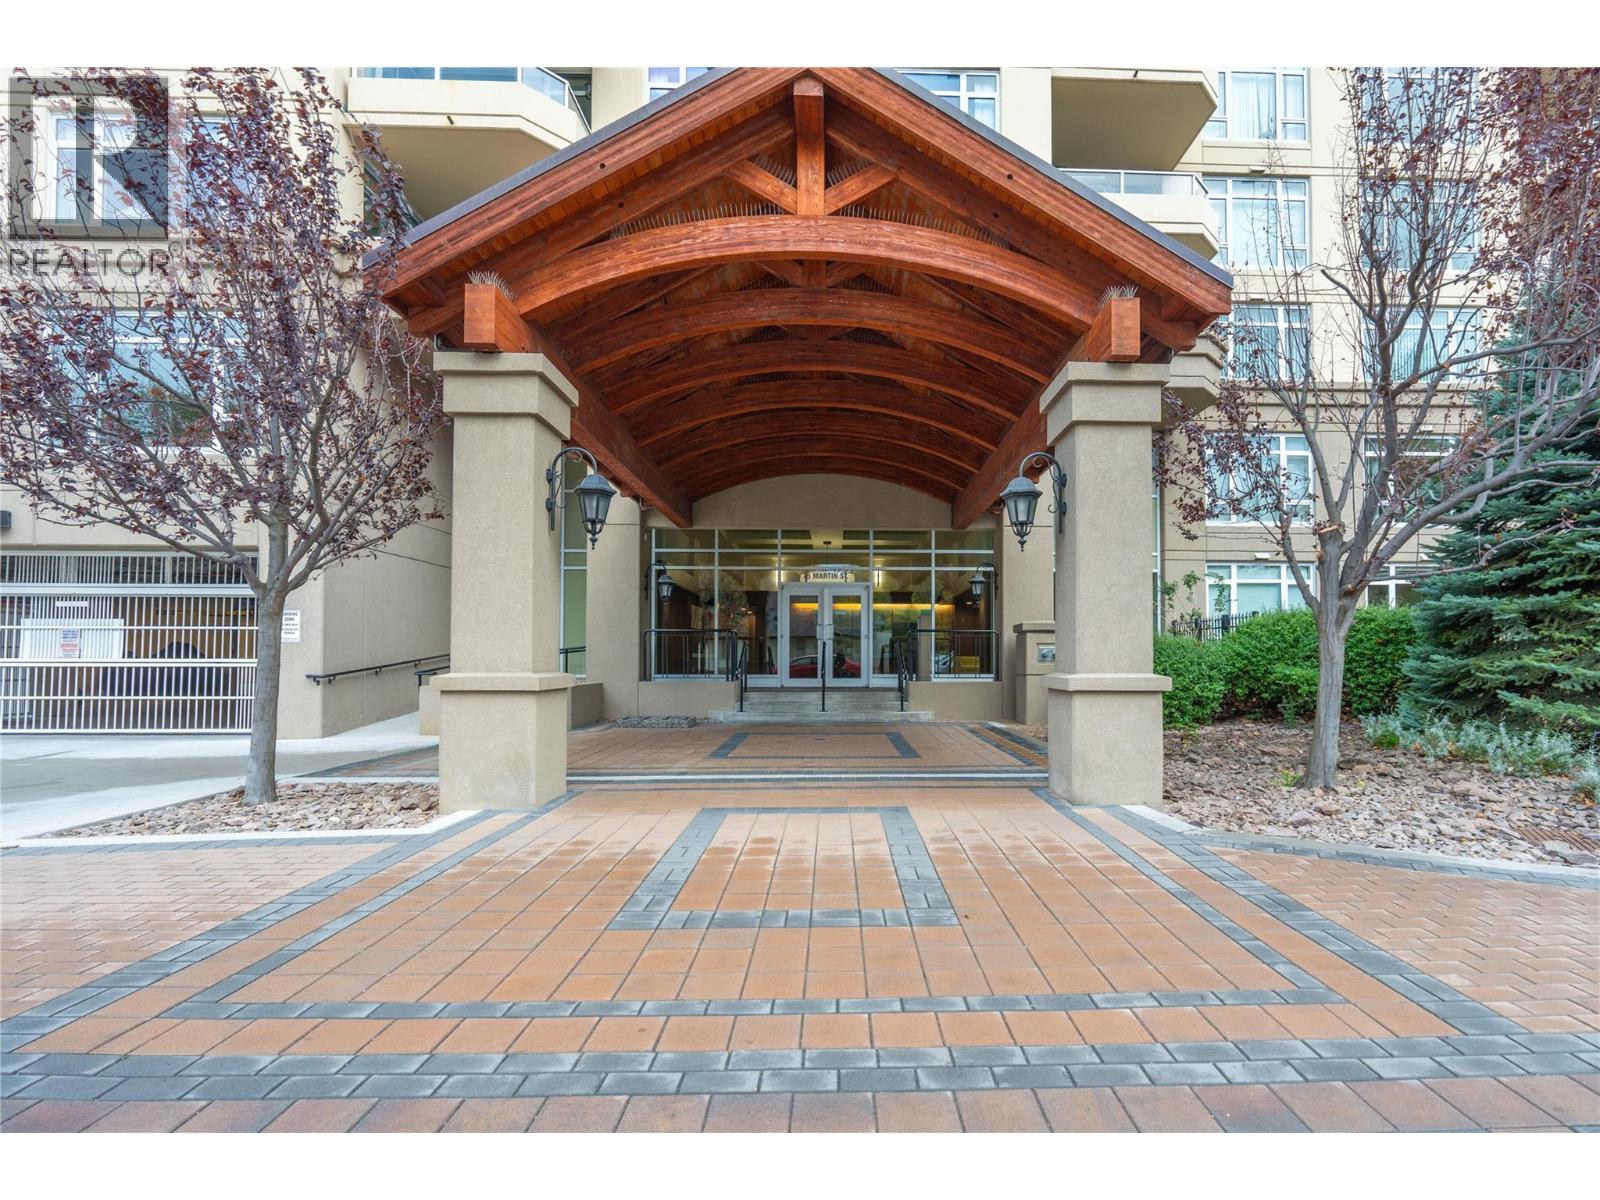
75 Martin Street Unit# 1103
Penticton, British Columbia
Experience the best of Okanagan living from the 11th floor of the sought after Lakeshore Towers. This beautifully maintained 2 bedroom, 2 bath condo offers stunning northeast-facing views of the city, surrounding mountains, and Okanagan Lake. Wake up to gorgeous morning sun pouring through expansive windows and enjoy beautiful evening skies over the lake from the comfort of home. The bright open concept floor plan is filled with natural light and features a spacious kitchen with granite countertops, gas stove, island seating, and seamless flow into the living area with a cozy gas fireplace. The generous primary suite offers a lovely ensuite with separate tub and shower, creating the perfect private retreat. Located directly across from Okanagan Lake and the beach, this is true walkable lifestyle living, just steps to parks, the Penticton Farmers’ Market, shopping, coffee shops, and fantastic restaurants. Lakeshore Towers offers exceptional amenities including a pool, fitness facilities, social gathering spaces, guest suites for visiting family and friends, wine storage, secure underground parking, storage locker, and on-site security for added peace of mind. Pet friendly and perfectly suited for full-time living or as an easy lock and leave Okanagan getaway. (id:63400)
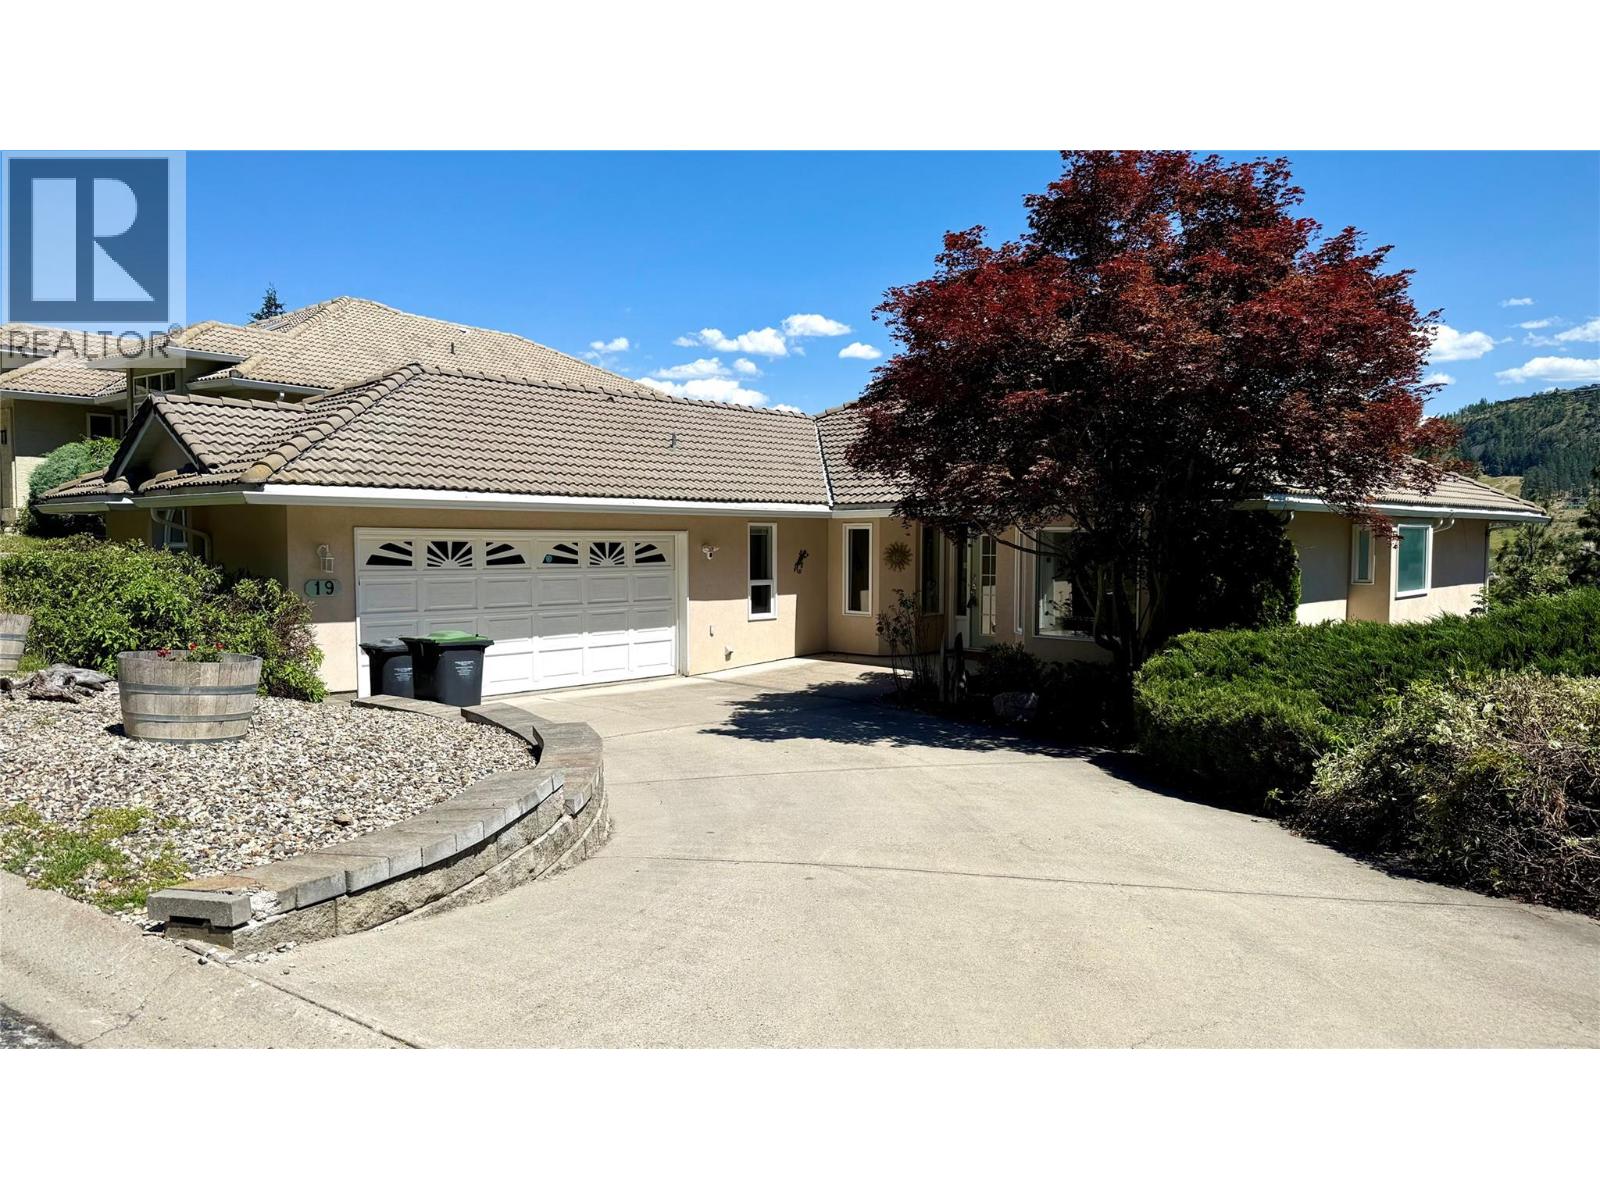
452 Glen Pine Court Unit# 19
Kelowna, British Columbia
Welcome to Glenpine Ridge, a mountainside community in a highly sought-after North Glenmore neighbourhood, just minutes from Watson Road Elementary. This well-maintained single-family home just had the Poly B replaced throughout the home. It offers over 3,000 sq. ft. of living space with 4 bedrooms, a spacious den/office, and 3 full bathrooms—providing ample room for family and guests alike. The expansive main floor spans approximately 2,000 sq. ft. and features an open-concept layout with hardwood flooring throughout the main living space. The updated kitchen includes granite countertops, a large farmhouse-style island, stainless steel appliances, and flows comfortably into the main living areas. This level also offers two bedrooms, the den, two updated bathrooms, a laundry room, access to the double garage, and direct access to the backyard with multiple deck levels—ideal for outdoor living and entertaining. The lower level includes a recreation room with sliding glass doors to the backyard, two additional bedrooms, a four-piece bathroom, and storage room. This home has been lovingly cared for and benefits from numerous updates throughout. Don’t miss this opportunity to live in a quiet, family-friendly neighbourhood tucked into a central and convenient area of Kelowna. (id:63400)
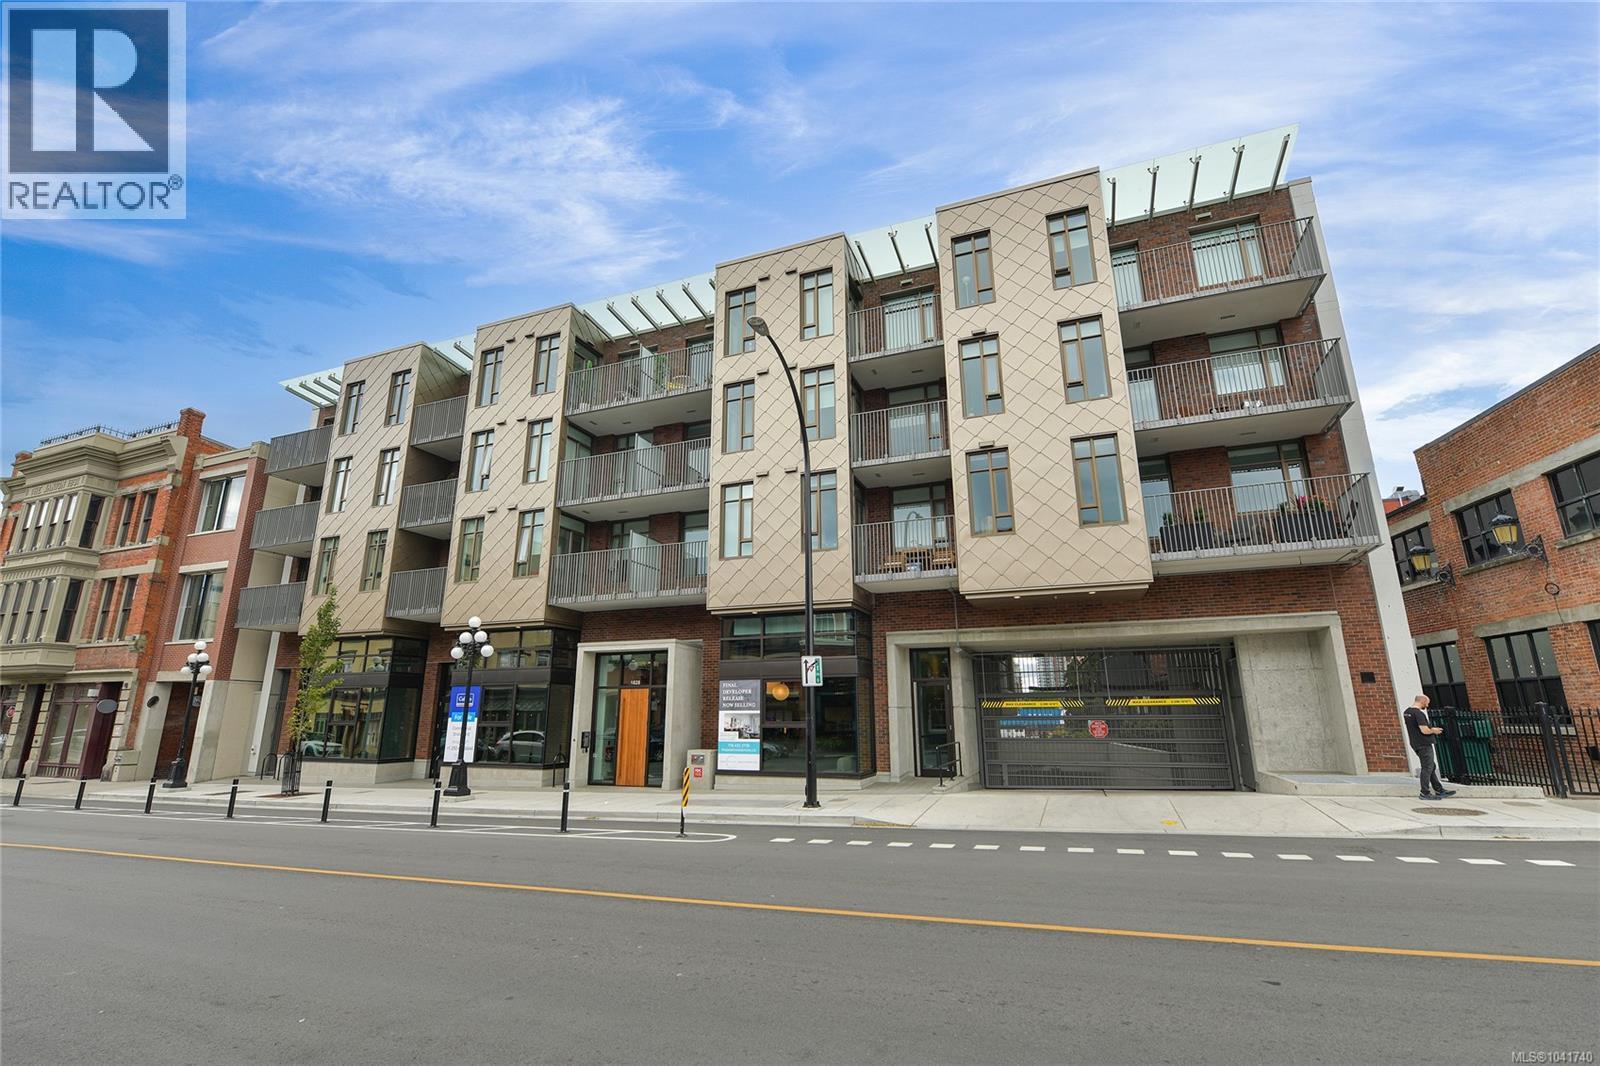
601 1628 Store St
Victoria, British Columbia
FANTASTIC VALUE AT THE PEARL! Victoria’s New Waterfront residence in Old Town Victoria. 2023. Quality steel and concrete built by awarding winning team of D’Ambrosio Architects, KWI Design & Farmer Construction. An urban oasis offers exceptional quality, modern elegance & city views with brilliantly and functionally designed Junior 1 Bed, 1 Bath, 464sf and 9 ft. ceilings. Amazing natural light with SE exposures, spacious balcony with vibrant street views, exquisite finish details including custom upgraded Murphy Bed, quartz counters including eating bar/work desk, top of line appliances, in-suite laundry, heated tile floor and AC. Secure storage locker along with building amenities including caretaker, gym, bike storage, common room with kitchen facilities and a most welcoming and elegant lobby. Front & centre on Victoria’s active waterway & walkways, a hidden gem immersed in the rich history known for picturesque streets, shops & dining. A walkscore of 99 with a signature address you deserve! (id:63400)
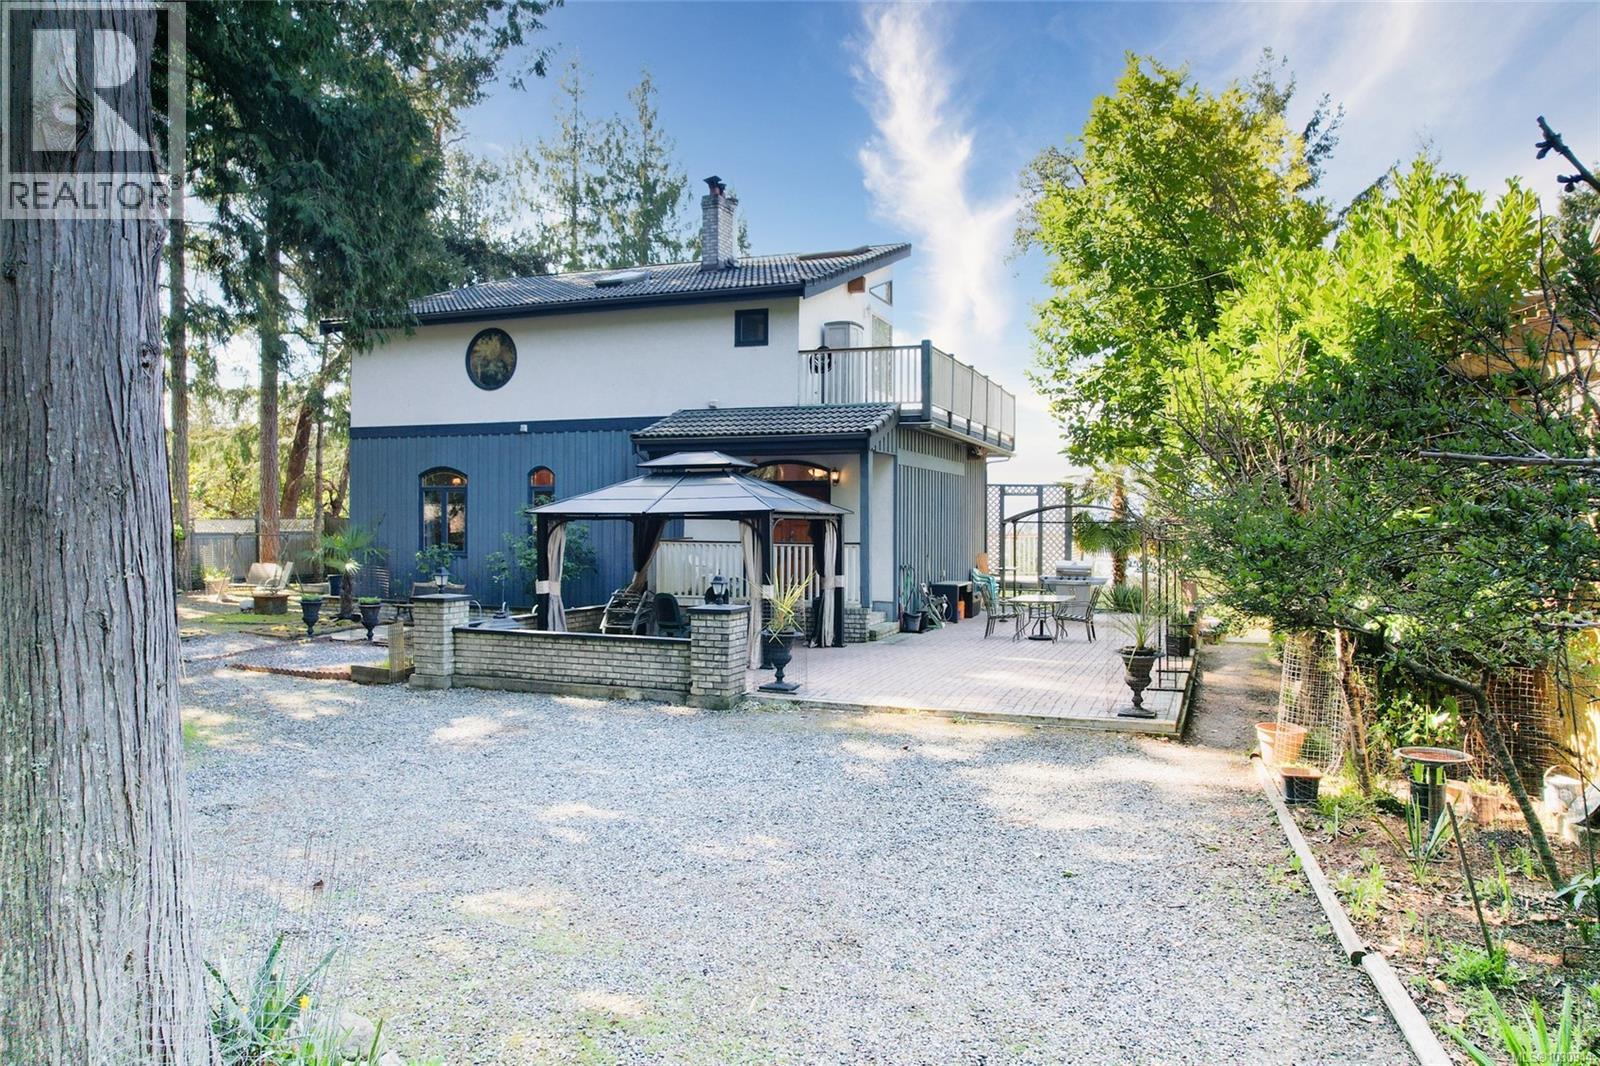
1059 Pat Burns Ave
Gabriola Island, British Columbia
OCEAN VIEW home offering 3 bedrooms, 4.5 bathrooms and approximately 3,400~ sq ft of living space. Conveniently located near Gabriola Village amenities and the ferry to Nanaimo. The level-entry main floor features high ceilings, timber beams, custom wood windows, a Quartzite stone-faced fireplace, plus a bedroom and full bathroom right on the main floor. Upstairs, the spacious primary suite includes a walk-in closet, 5-piece ensuite with jetted tub, wood stove and a private laundry area! The lower level offers a family room with wood stove and wet bar, along with storage. A separate in-law suite with private entrance, lofted bedroom and ocean views adds flexibility. There is even another parking pad area with access on Harrison Way with powered shed! Additional features include tile roof, gardens, courtyard entrance with gazebo, and a garage foundation already in place. Measurements are approximate. Verify all data and measurements if important. (id:63400)
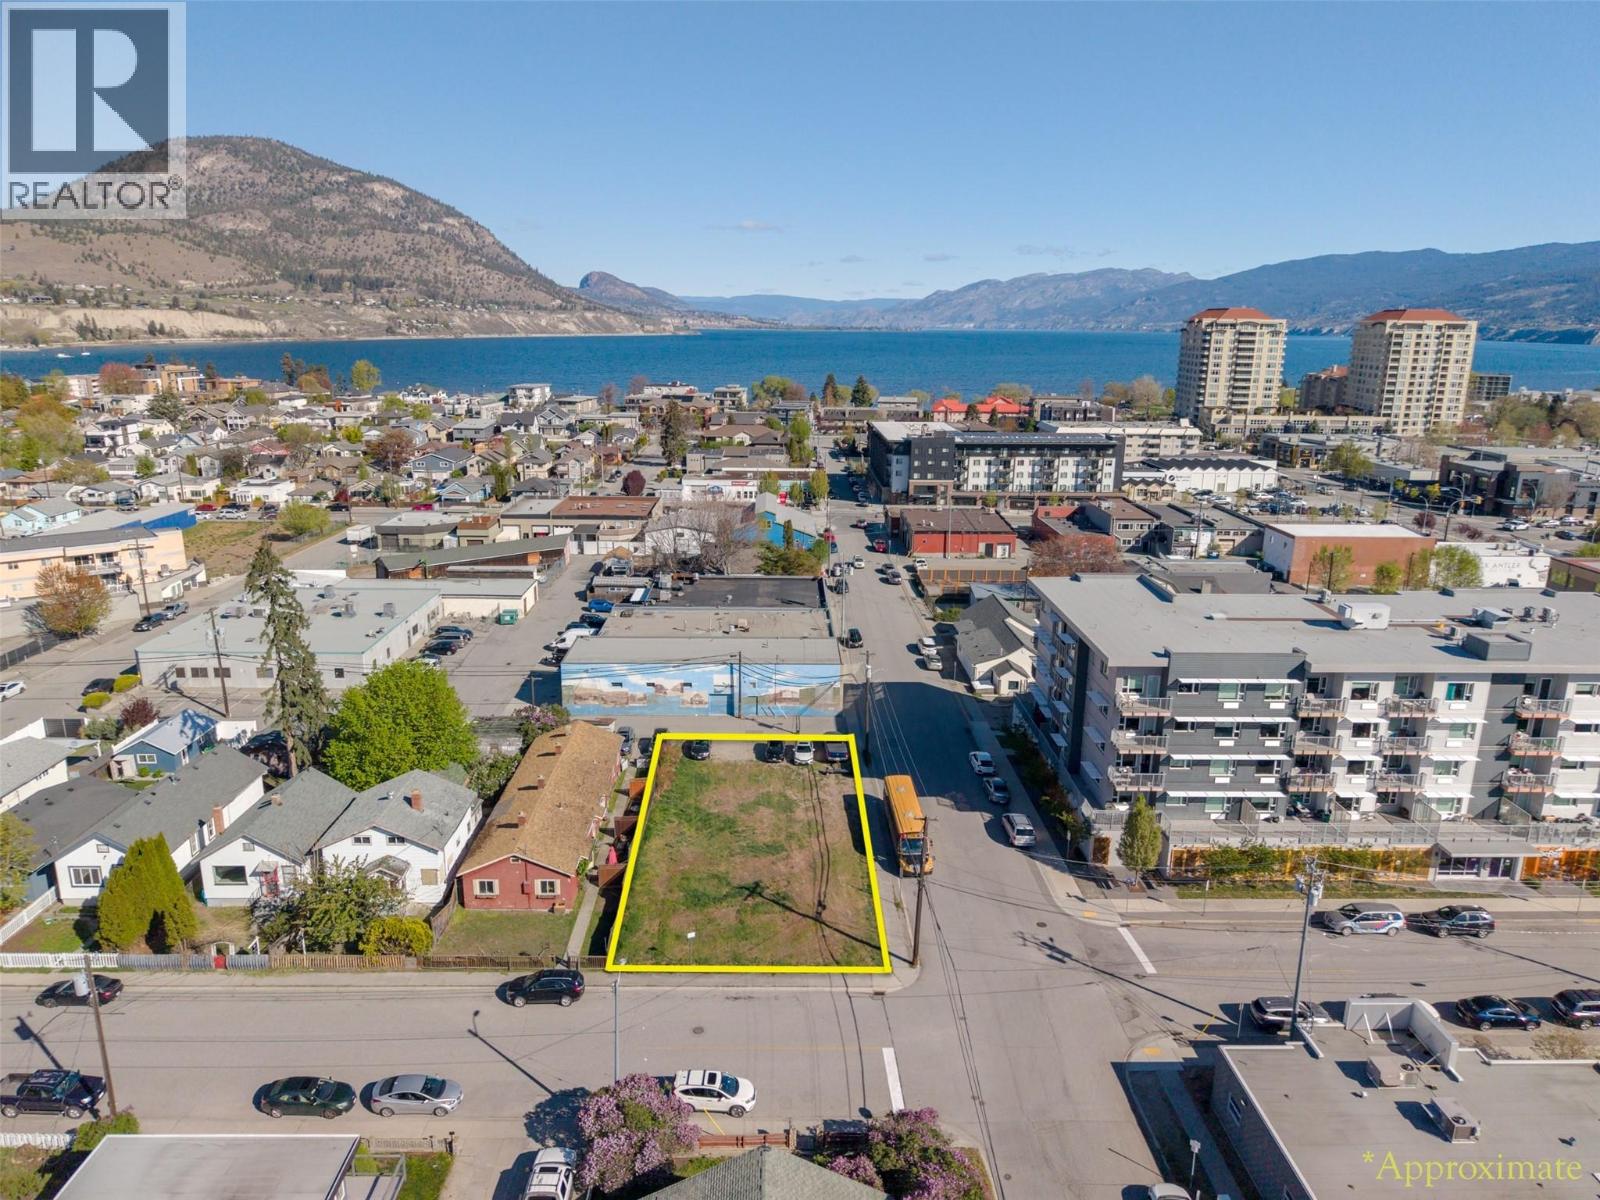
303 Nanaimo Avenue W
Penticton, British Columbia
126 ft x 58 ft Flat corner lot zoned RM3 in the heart of Penticton—allowing for a wide range of development including apartments, townhomes, congregate housing, daycare facilities, and more. Zoning permits up to 24 meters in height (approximately 6–8 storeys), making this a prime high-density opportunity. Ideally, located just steps to the downtown core, brewery district, coffee shops, and farmers market, and only a 5-minute walk to Okanagan Lake. A rare, flat corner site with excellent frontage and access—ripe for development in one of the city’s most walkable and rapidly growing areas. Exceptional potential for builders and investors looking to maximize density and long-term value. (id:63400)