
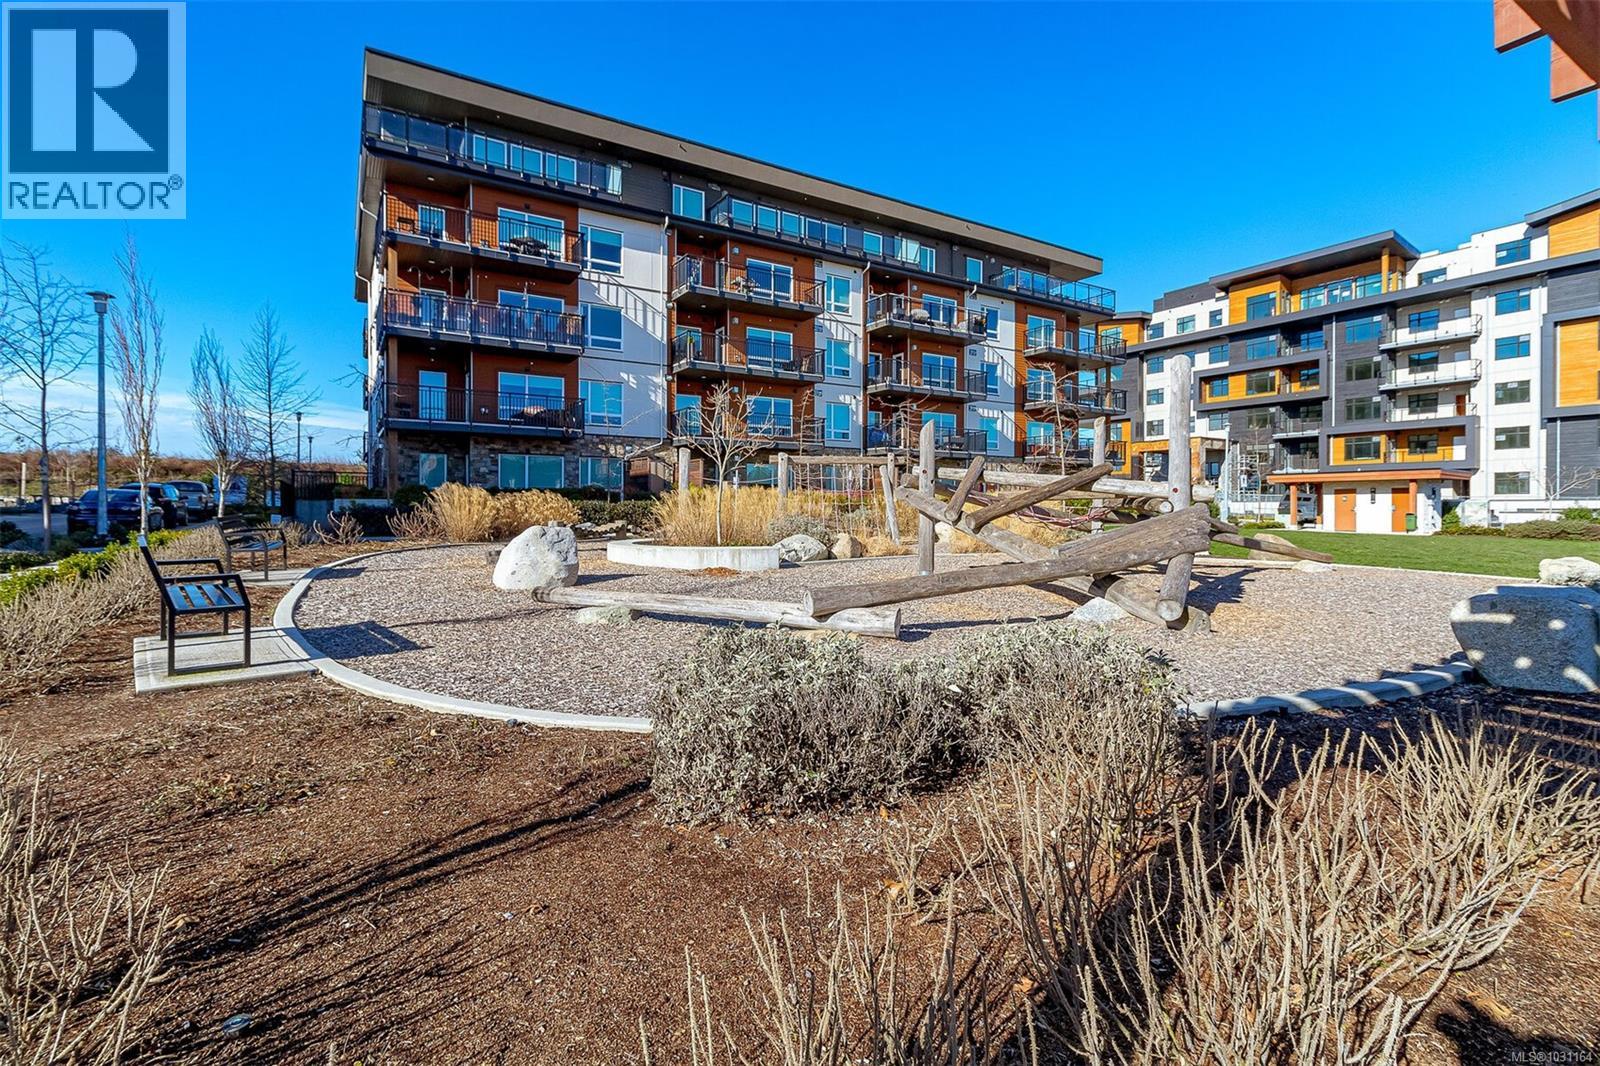
307 2500 Hackett Cres
Central Saanich, British Columbia
Welcome to this luxurious 2 Bed, 2 Bath home offering panoramic OCEAN views in the Arbutus! Facing the quieter side of the building, this well-kept unit features a modern open layout flooded with natural light thru the double glaze east-facing windows. Stylish kitchen boasts a gas range, quartz countertops & high-end stainless steel appliances, complemented by a functional island perfect for entertaining. Spacious living room with a cozy gas fireplace extends to a 178+ SqFt balcony, enjoy a morning coffee while taking in the peaceful ocean glimpses! Primary and guest bedrooms are separate for great privacy, both with walk-in closets that extend to their own 4 piece bathrooms is a BONUS. Deluxe ensuite has heated floors to maximize comfort, while the second bathroom connects to guest bedroom via a smart cheater door! Additional features include in-suite laundry with storage, heated floors, custom shelves & barn door and upgraded lightings - modern elegance & comfort in every detail! Arbutus, a premium building in the Marigold, is under warranty and offers secured underground parking, bike & paddle board/kayak storage and a separate locker. Additional parking rental possible, EV Infrastructure installed. Pets (No size restriction) & Rental friendly! Steps to Lochside Trail, Marigold Café & beaches, and quick/easy access to highway, airport, golf and all amenities the Peninsula has to offer. Call today! (Measurements from Strata Plan & VI Standard) (id:63400)
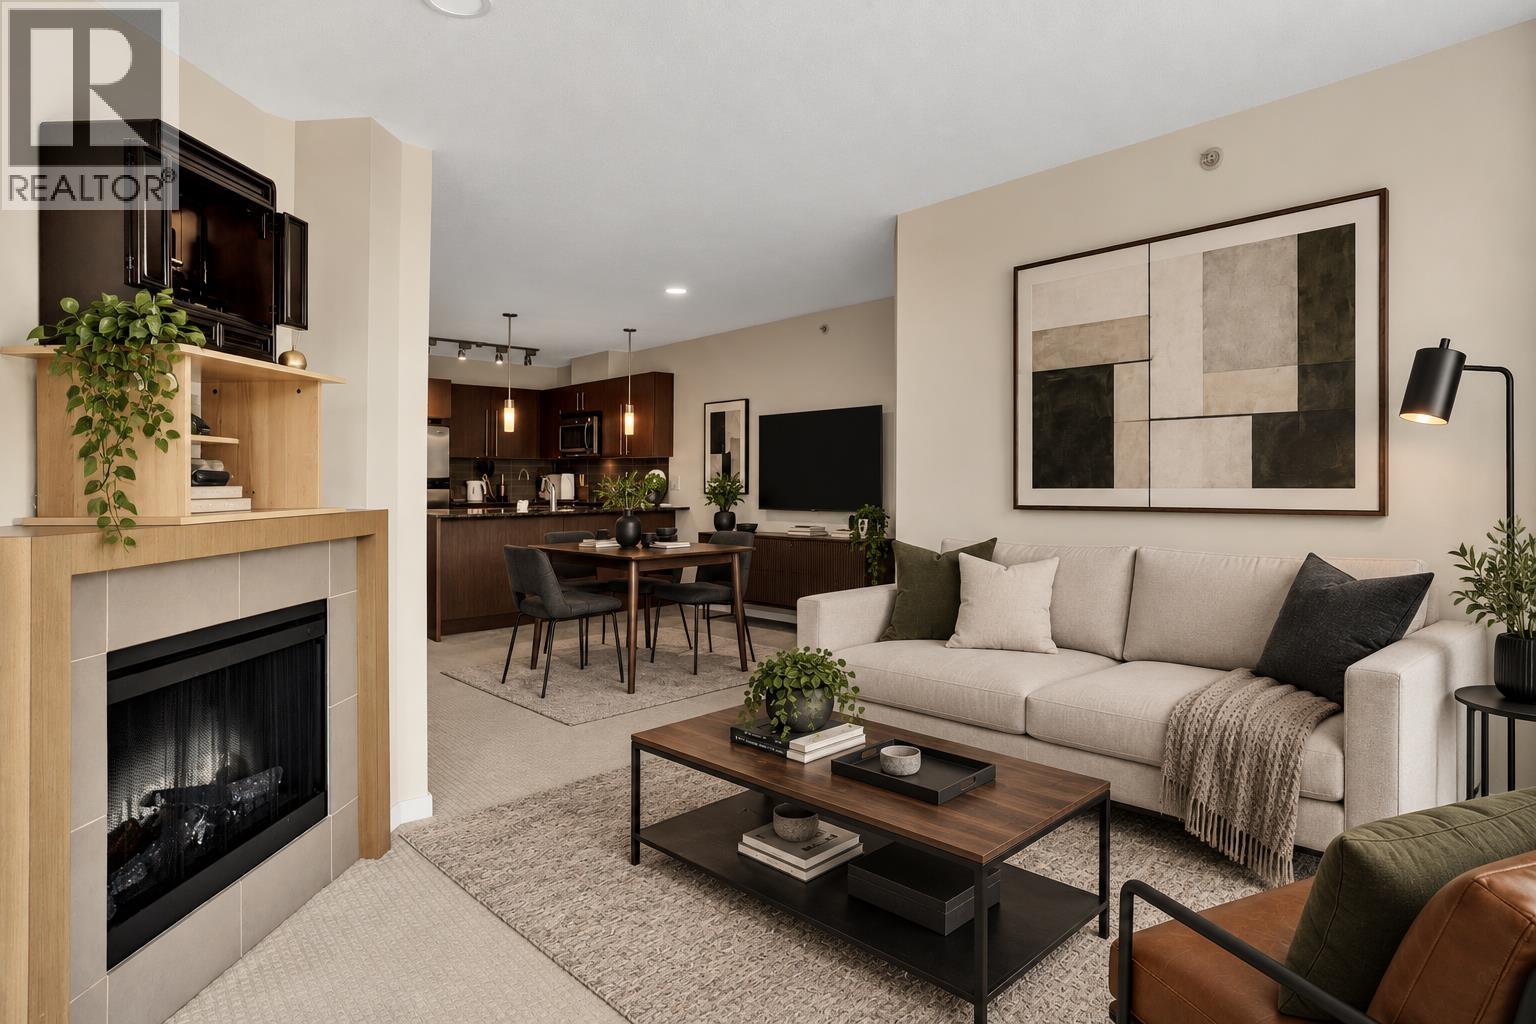
905 4888 Brentwood Drive
Burnaby, British Columbia
Welcome to The Fitzgerald at Brentwood Gate, a quality concrete high-rise by Ledingham McAllister. This well-maintained 1-bedroom and flex home offers a bright, open layout with a generous living area, fireplace, granite counters, stainless steel appliances and a large covered balcony. Residents enjoy a fitness centre, social lounge and meeting room in a well-established community. Ideally located just steps from The Amazing Brentwood and SkyTrain, with an incredible selection of shopping, dining, groceries, parks and everyday conveniences all close by. Call to book your private showing. (id:63400)
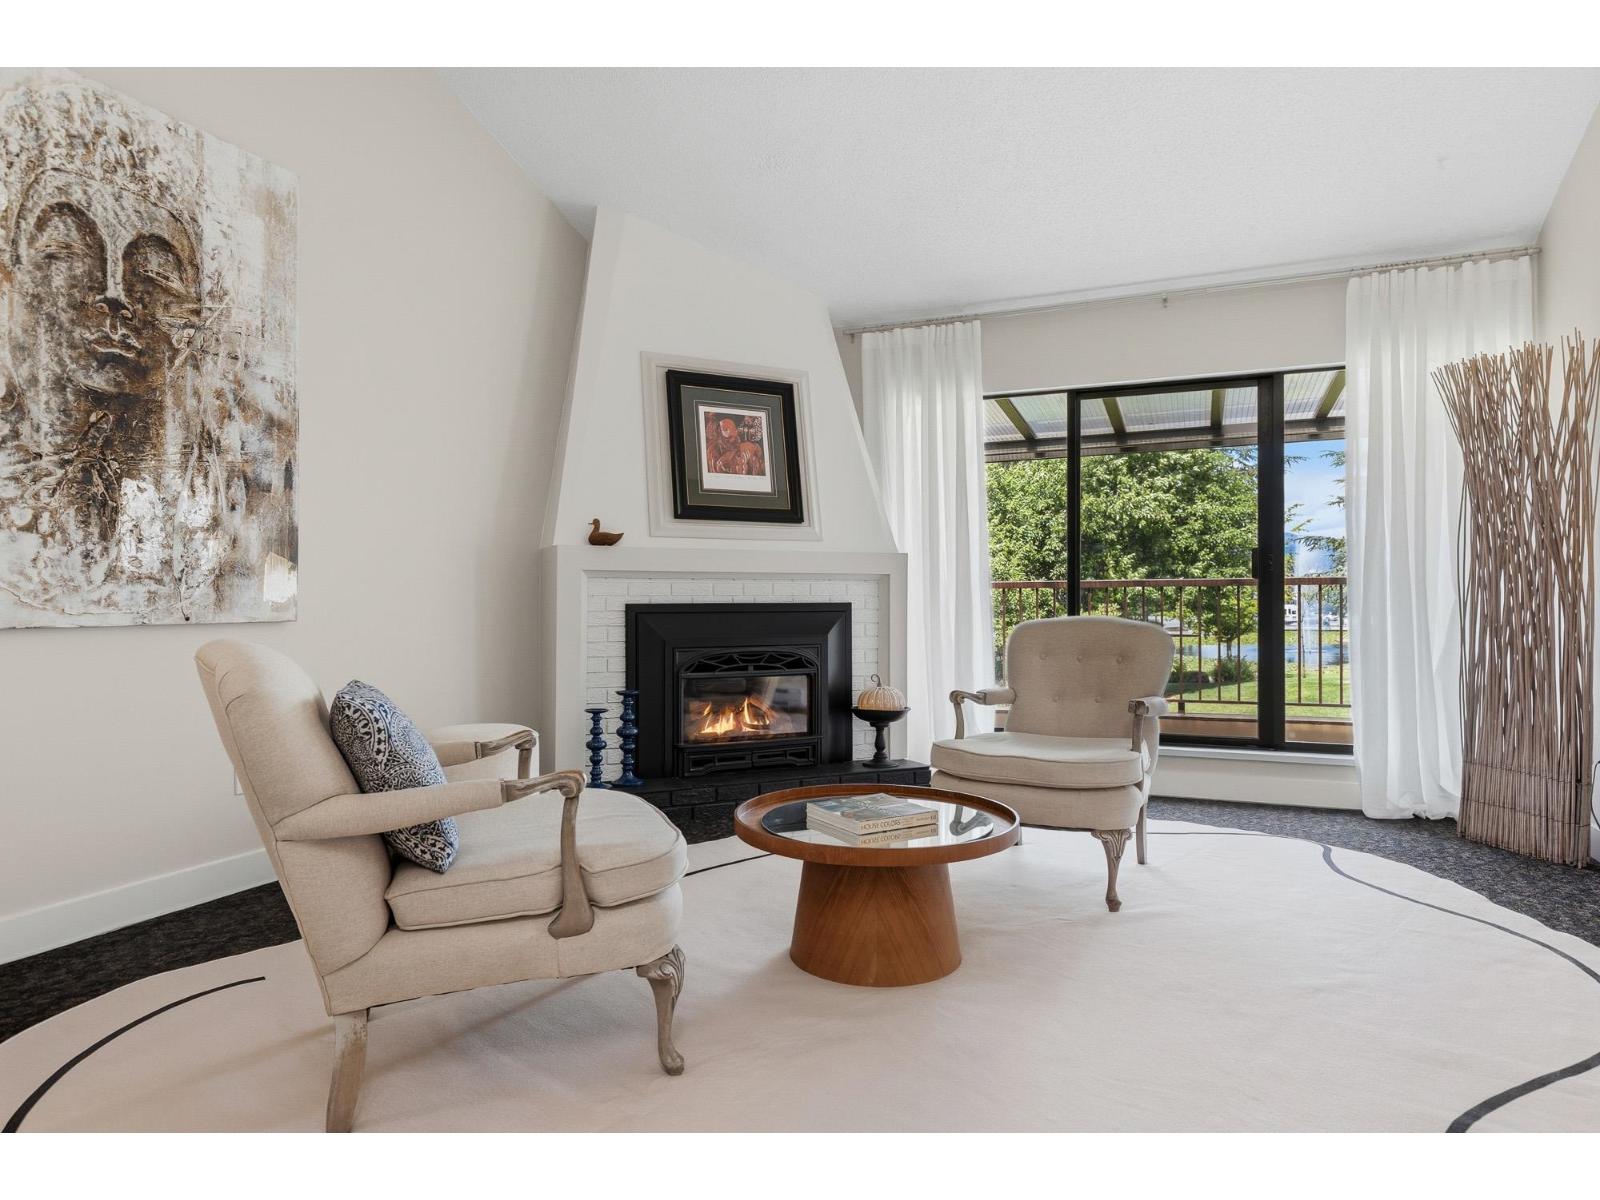
6 45915 Cheam Avenue, Chilliwack Downtown
Chilliwack, British Columbia
RENOVATED DREAM TOWNHOME backing onto luscious GREEN SPACE in QUIET CENTRAL LOCATION! WALKING DISTANCE to HIGH END amenities, transit & just steps to the PUBLIC LIBRARY. Close to FULLY UPDATED & extremely WELL PRICED, this BRIGHT townhome has 2 LARGE bedrooms + 1 FULL Bathroom of HIGH QUALITY living in a thoughtfully configured floor-plan! Nearly 1,150 sqft finished space complimented by SOARING VAULTED CEILINGS (~12'!), NEW N/G Fireplace, NEW KITCHEN (APPLIANCES, CABINETS, COUNTER TOPS, FIXTURES!) NEW HW TANK, FLOORING, PAINT & MUCH MORE! Walk out from living room to sizeable COVERED PRIVATE deck gazing towards MOUNTAINS, PONDS & CITY SIGHT LINES. Strata is PROFESSIONALLY managed, RENTAL & PET friendly with NO AGE RESTRICTIONS. Great ENTRY LEVEL PURCHASE or INVESTMENT in a BOOMING MARKET! * PREC - Personal Real Estate Corporation (id:63400)
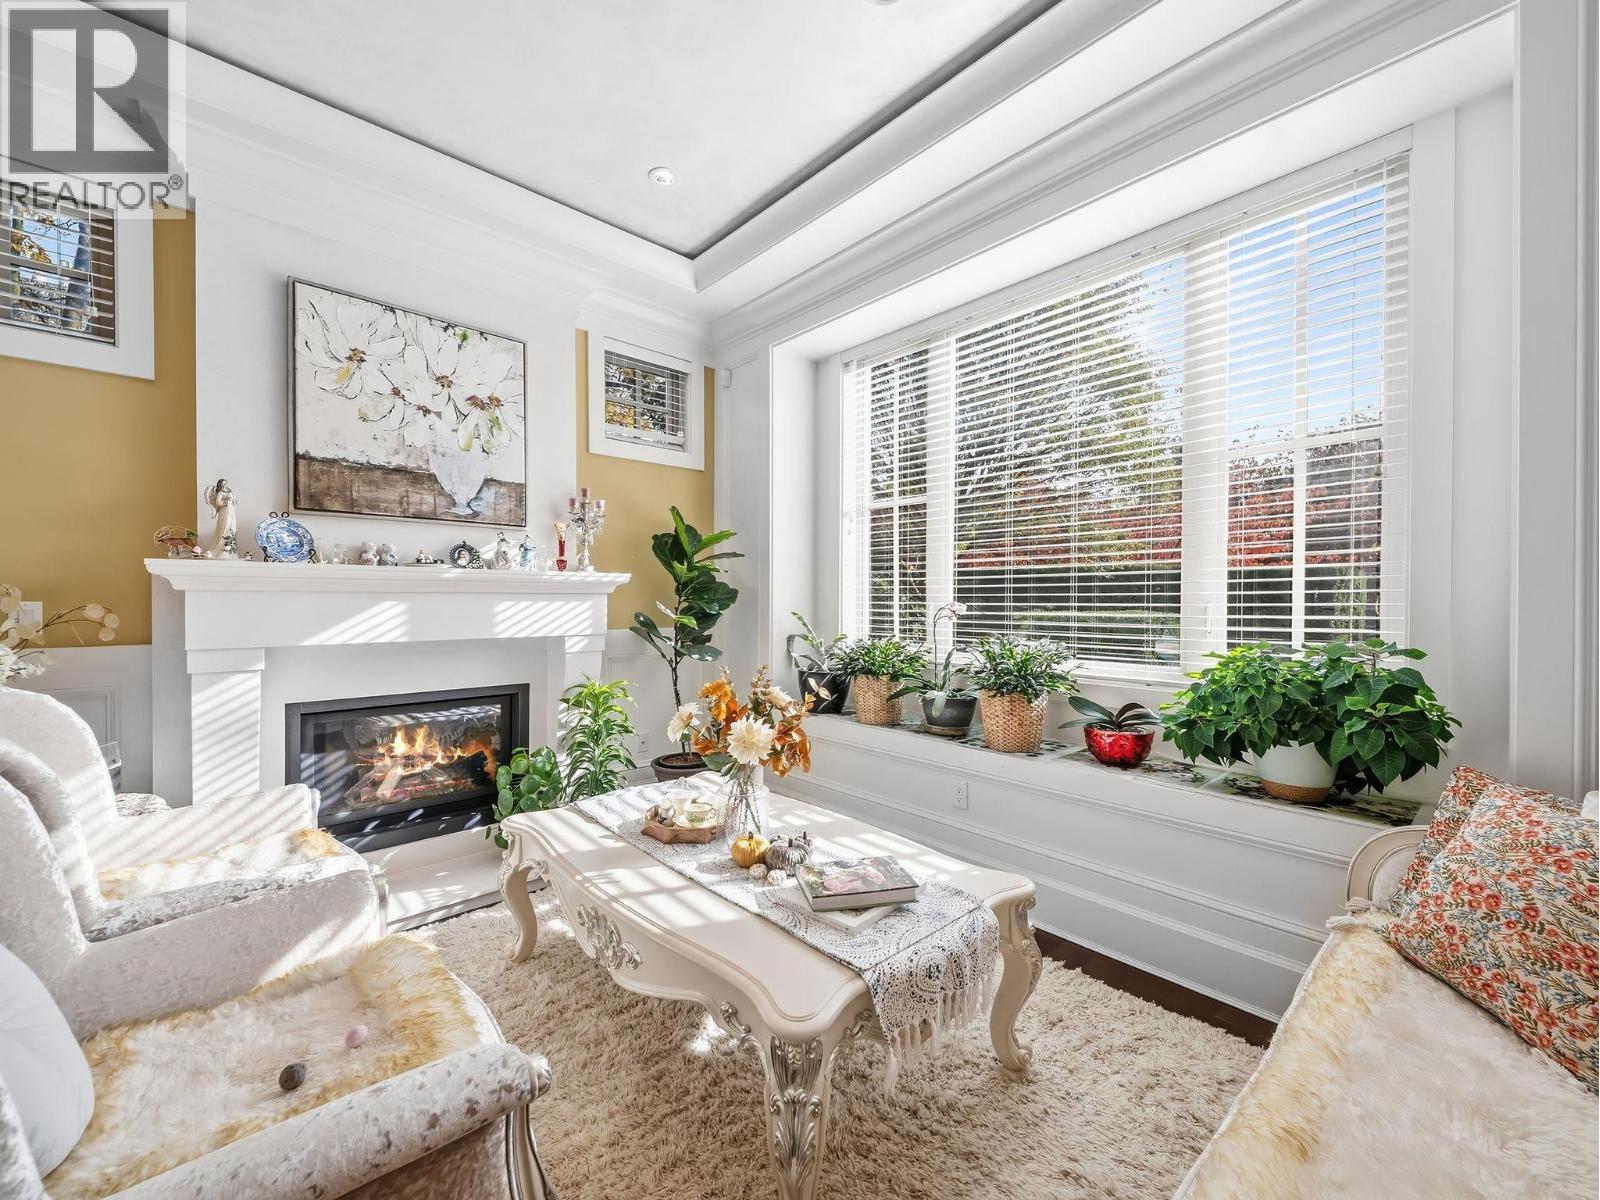
2015 W 57th Avenue
Vancouver, British Columbia
Luxurious custom-built 3-storey home with coffered ceilings, wainscoting and crown mouldings throughout. The main floor features a sun-filled, south-facing living room and office,an artful foyer, and a gourmet kitchen with high-end S/S appliances, granite island and countertops, a paneled built-in fridge-plus a separate wok kitchen with a professional gas range. Upstairs offers 4 bedrooms and 3 full bathrooms, including a spa-inspired master ensuite with a jetted soaker tub.Basement includes a media room,wet bar,& a 1-bedroom suite with a separate entrance.Enjoy ultimate comfort with A/C,HRV, security cameras, radiant heat, built-in vacuum and in-ground sprinklers. Parking for 6.Near Magee Secondary and McKechnie Elementary, shopping, transit, UBC, Crofton House, and St. George's. (id:63400)
14812 87a Avenue
Surrey, British Columbia
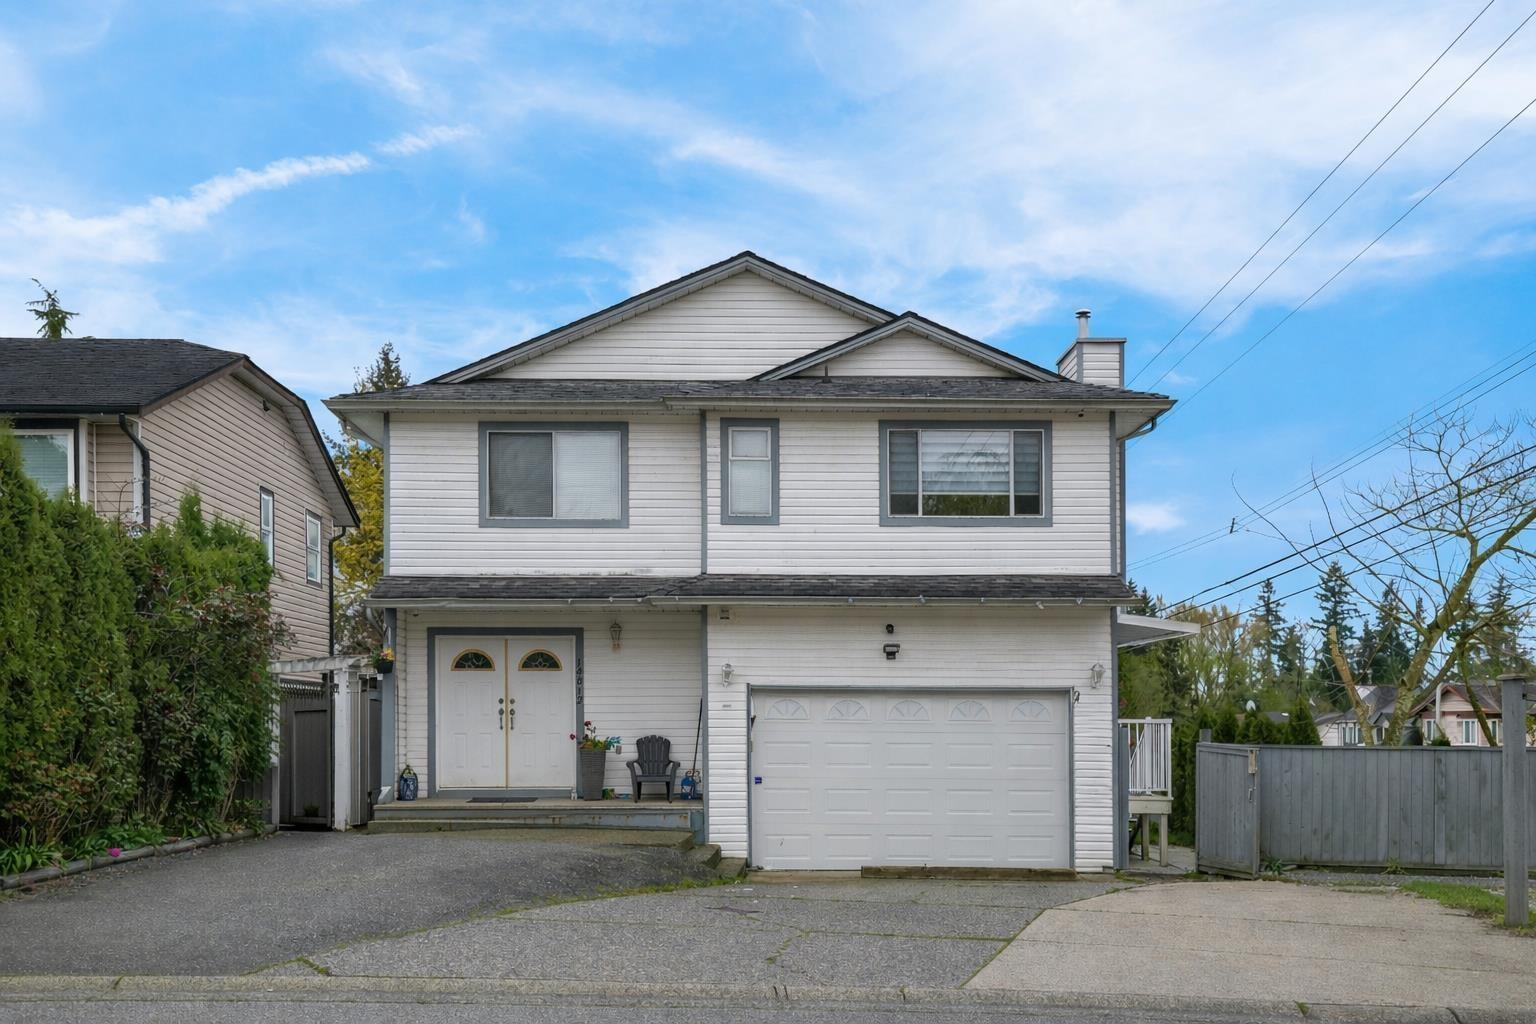
CORNER LOT | GREENBELT BACKING | 6 BED | 4 BATH Room for the whole family plus mortgage helper potential! This 2 storey Surrey home offers 2,245 sq. ft. with 3 bedrooms and 2 bathrooms on the main floor, including a spacious primary, bright living/dining areas and a functional kitchen. The south facing backyard backs onto greenbelt for added privacy, while the corner lot provides extra side parking. Downstairs features separate access and two unauthorized suites--a 2 bedroom and 1 bedroom creating excellent income potential. Close to schools, shopping, transit and recreation, including Maple Green Elementary and Enver Creek Secondary. (id:63400)
3234 Winchester Ave
Courtenay, British Columbia
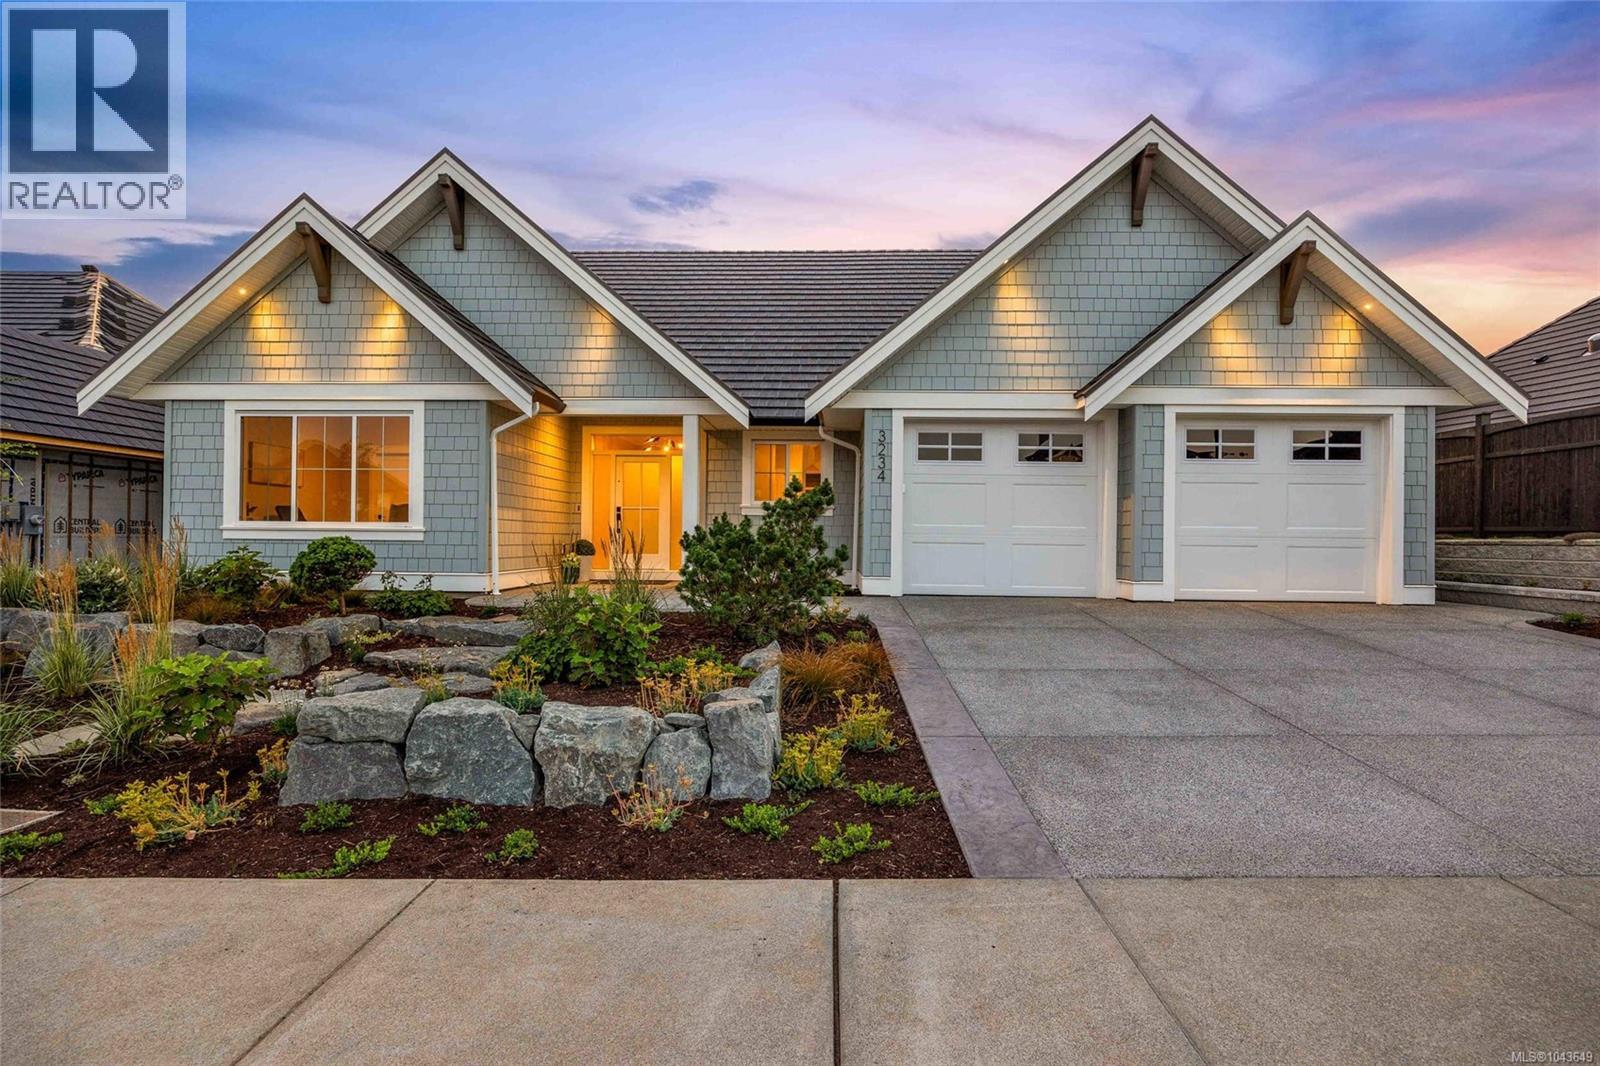
Welcome to this exceptional 2,173 sq ft Integra-built rancher in the heart of Crown Isle's prestigious Greystone Estates. An impressive 10' foyer with elegant crown moulding welcomes you into a thoughtfully designed home featuring a chef-inspired kitchen with a large island, premium stainless steel appliances and a walk-in pantry with its own sink. The stunning Great room boasts 11' ceilings, expansive windows, and a beautifully tiled gas fireplace with custom built-ins. The elegant primary suite offers a spa-inspired 5-piece ensuite and a generous walk-in closet, while the third bedroom provides the perfect space for a home office, den, or guest room. Step outside to the covered patio, perfect for year-round enjoyment in your west-facing backyard. Comfort is ensured with a gas furnace, HRV system, and central A/C. Just a short walk to the Crown Isle Clubhouse, this home offers luxury, comfort, and resort-style living in one of the Comox Valley's most desirable communities. (id:63400)
197 Ritchie Court
Kelowna, British Columbia
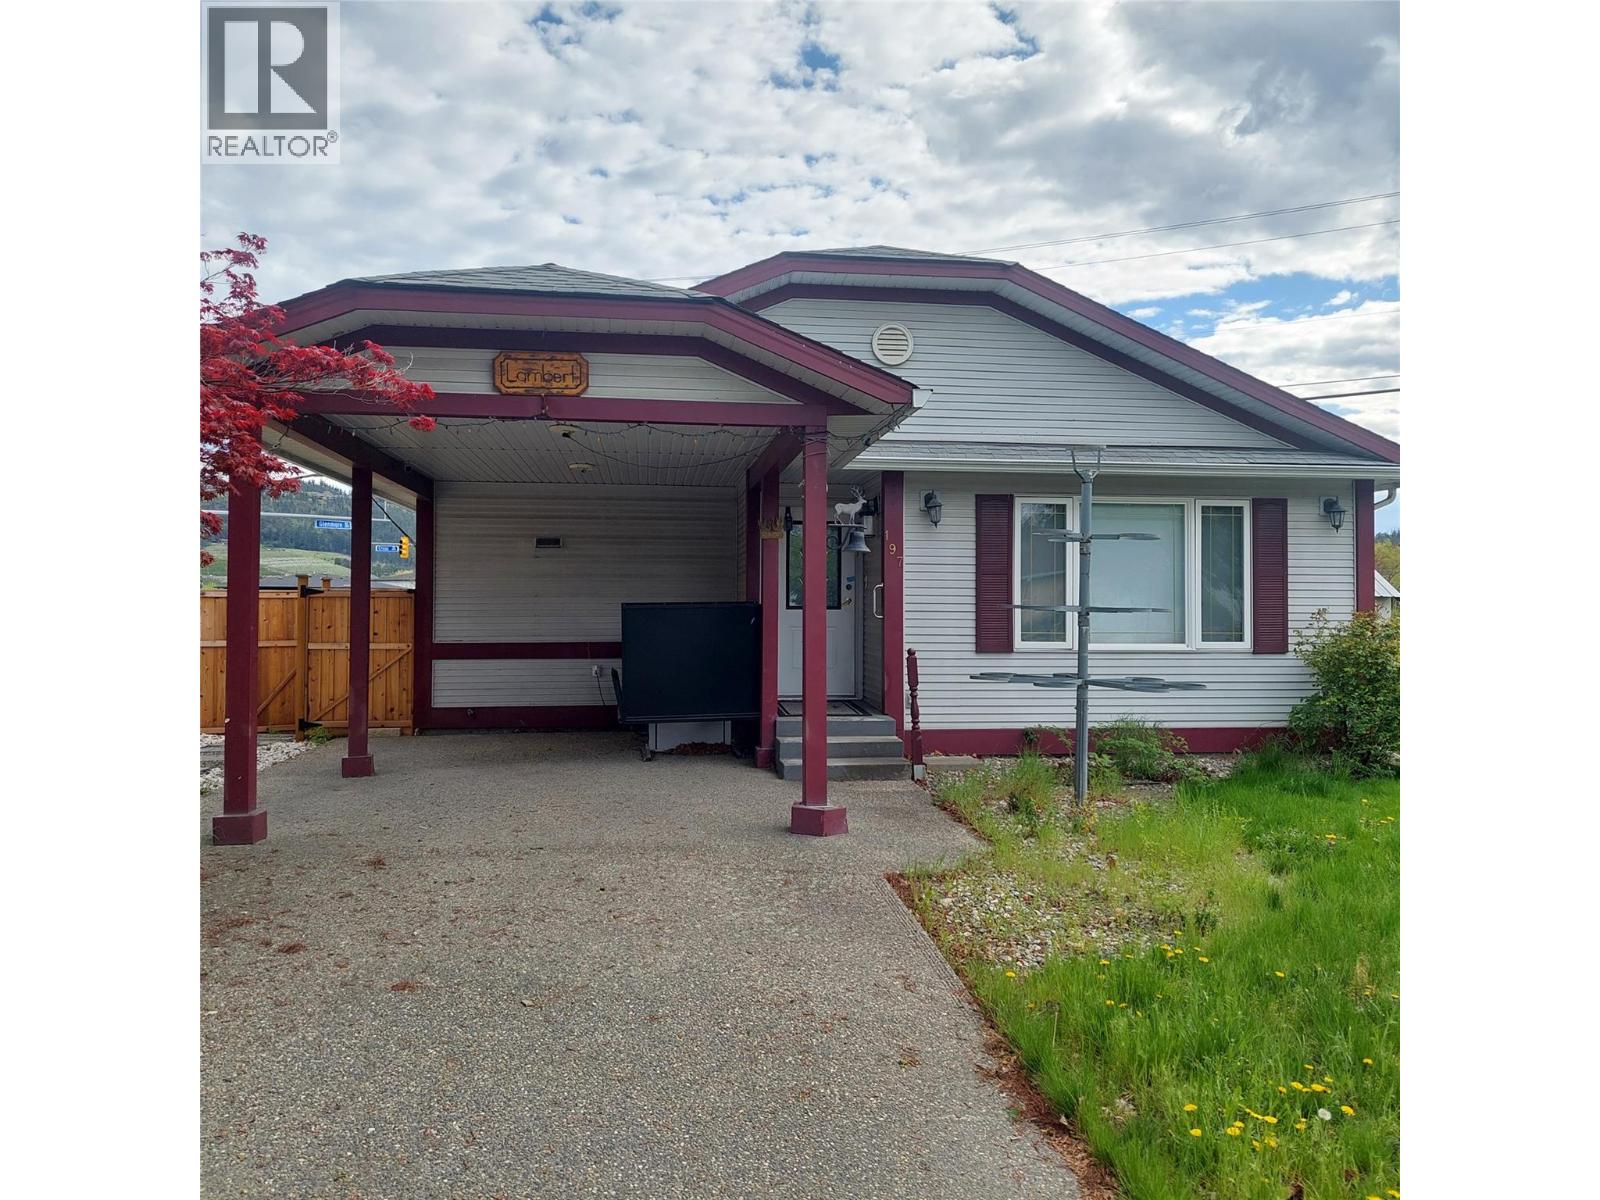
Great New Price!! Unique opportunity, ideal for someone with mobility issues! Located in convenient North Glenmore, this custom designed front-back slit-level home was specifically designed with wheel-chair access in mind. The main level features a spacious open plan with bright kitchen with abundant cabinets, 2 piece bath, and an oversized living room. The upstairs is one massive primary bedroom with a full wall of closets, access to sundeck, and a huge ensuite with shower and jetted tub. The basement is partially developed with an additional bedroom and full bath with separate access to the outside. Lots of room left for your own ideas. Home features central air, built in vac system, an lots of additional storage. Stair lifts for access up and down as well as a wheelchair lift in carport. This is an Estate Sale so is being sold ""As-is"" and the home does require updating! (id:63400)
9286 126 Street
Surrey, British Columbia
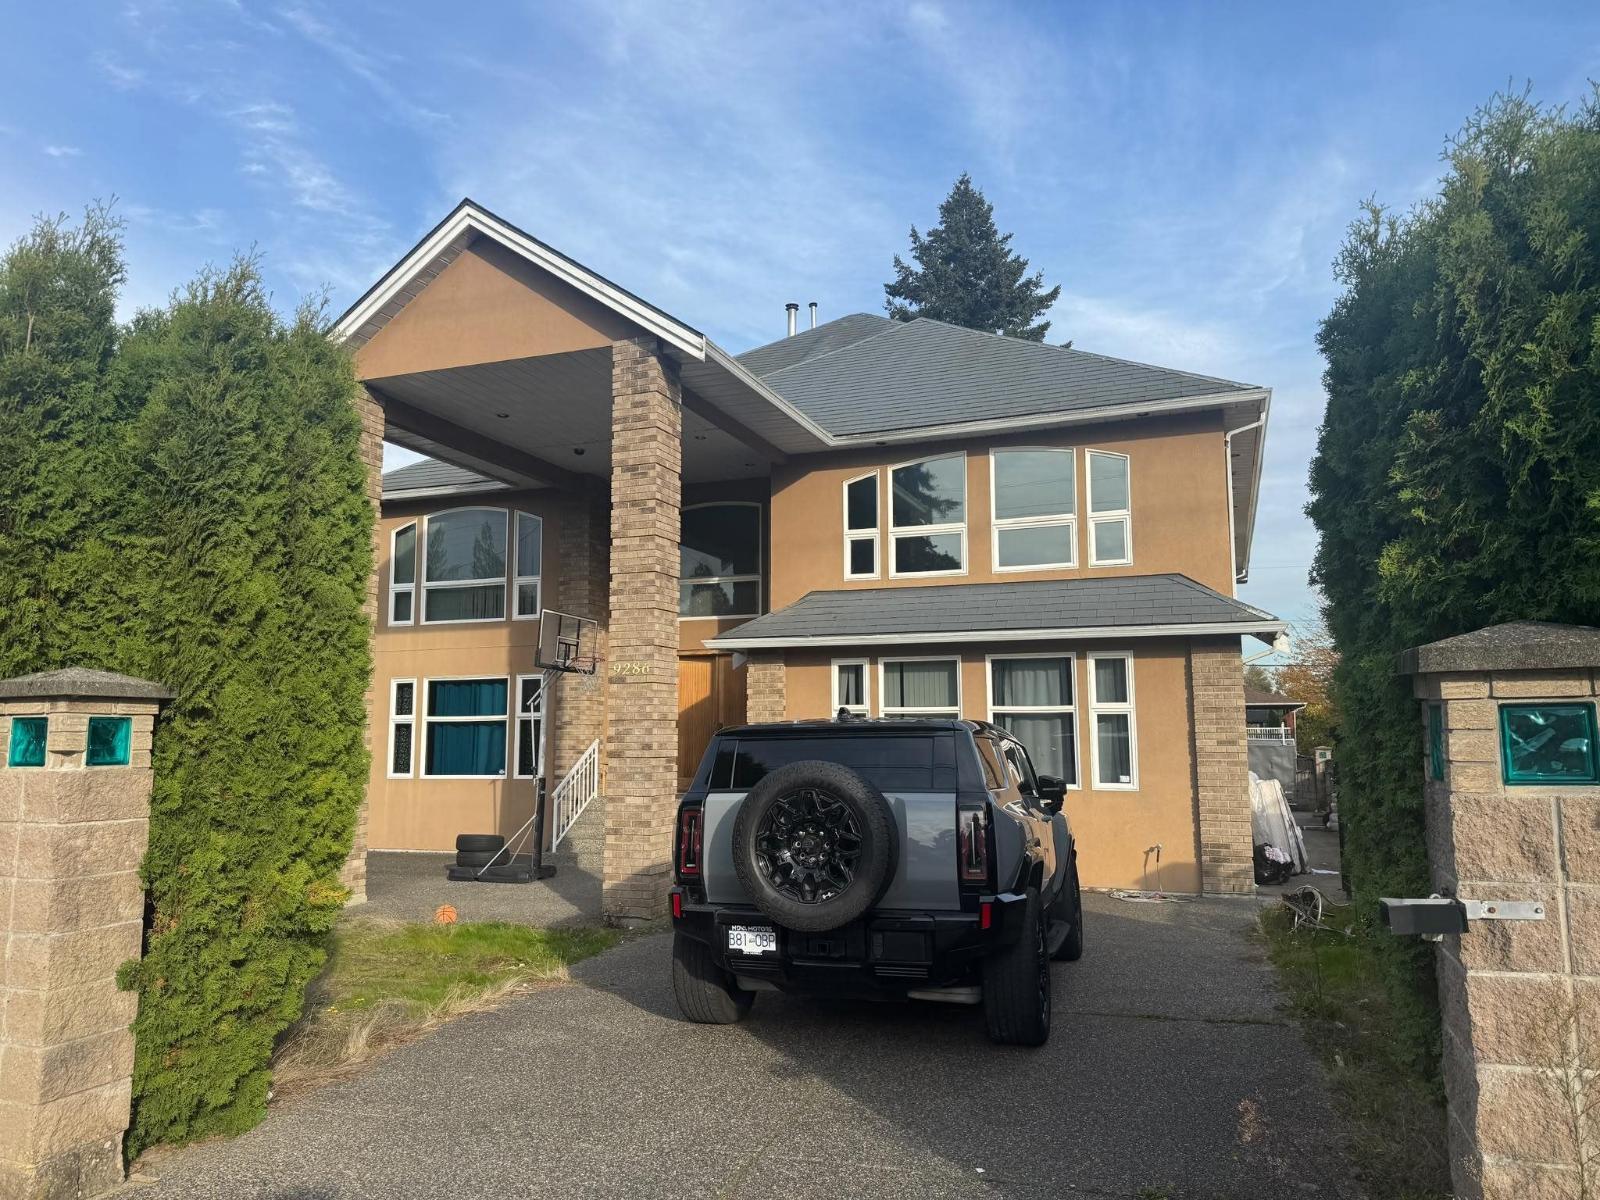
PRIME LOCATION! Welcome to this impressive home offering 10 bedrooms and 7 bathrooms, featuring an exceptionally spacious and functional layout perfect for large or extended families. Enjoy the added benefit of mortgage helpers, providing excellent rental income potential. Situated in a highly desirable and convenient location, just steps from Senator Reid Elementary School and close to parks, shopping, transit, and everyday amenities. With generous living spaces, versatile accommodation options, and an unbeatable central location, this property is an incredible opportunity for both homeowners and investors. A MUST-SEE! (id:63400)
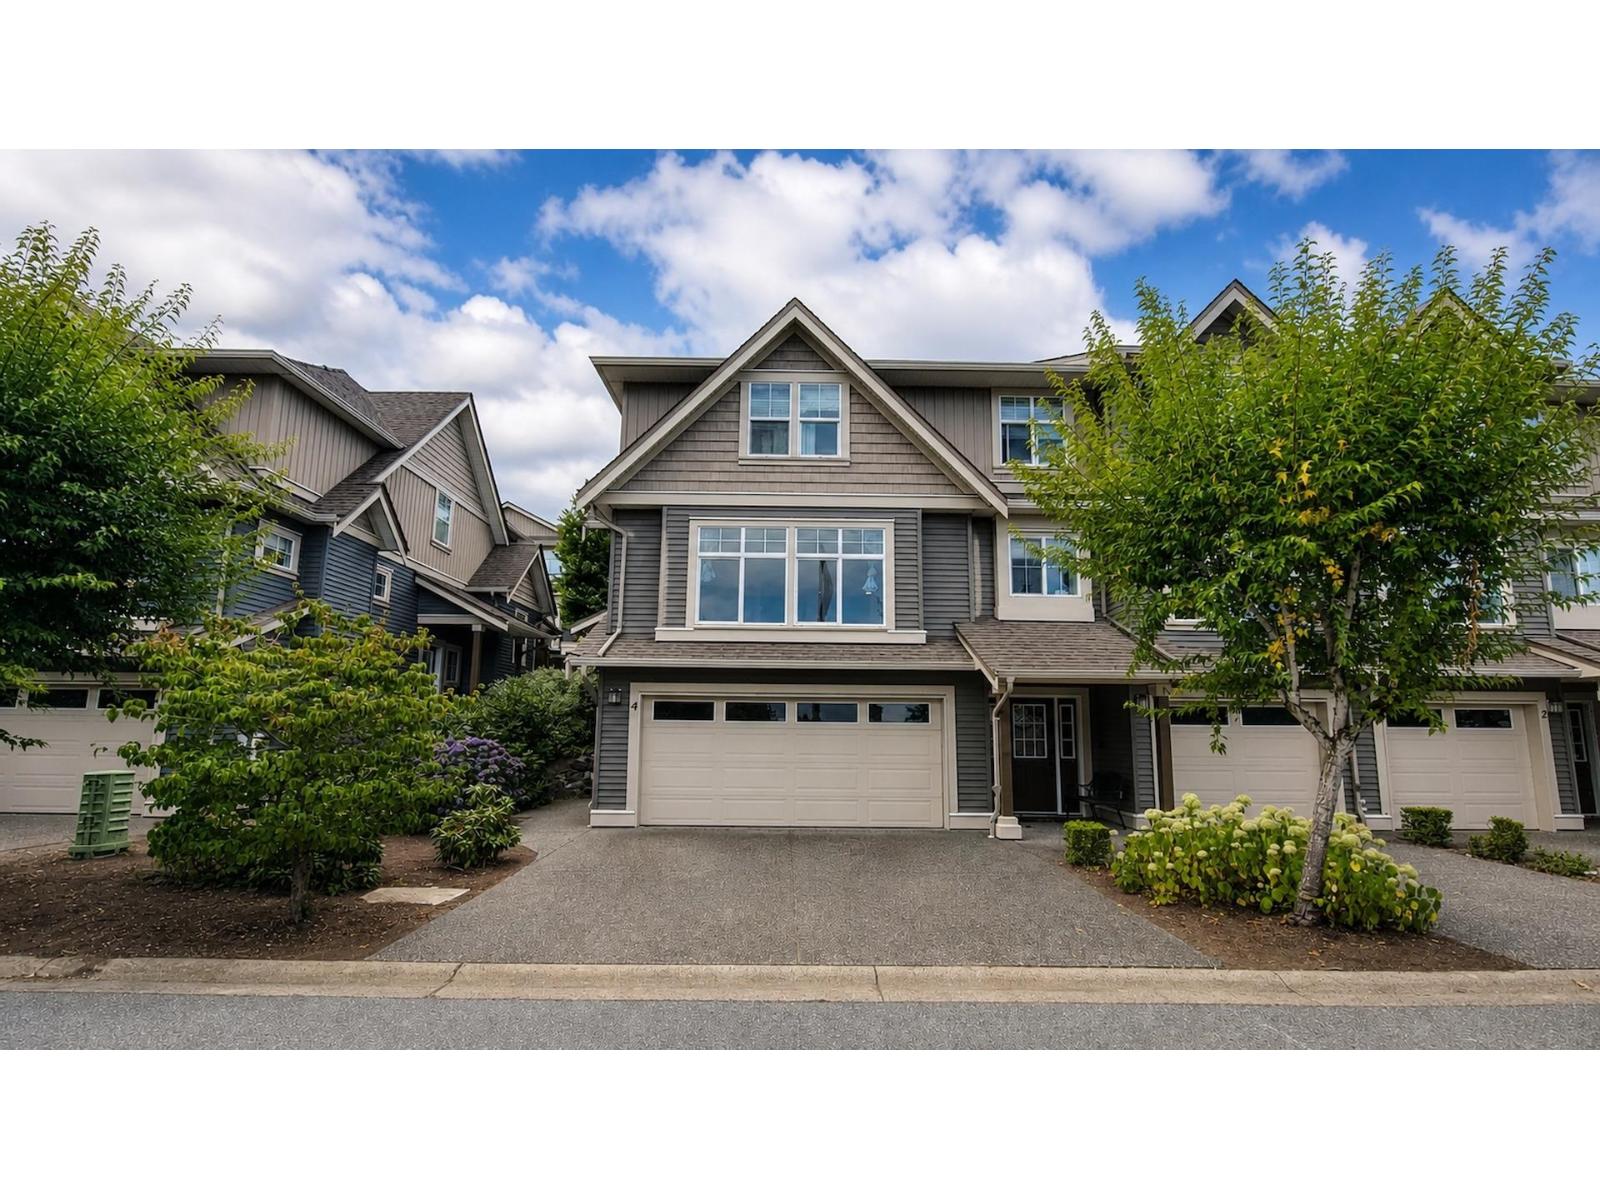
4 5648 Promontory Road, Promontory
Chilliwack, British Columbia
Welcome to this charming home in the sought-after Promontory area of Chilliwack. Offering a comfortable and functional layout, this home is a great place to settle in and enjoy everyday living. The kitchen has been nicely updated with upgraded countertops, cabinetry, and a large island, creating a welcoming space for cooking, family meals, and entertaining. A/C keeps the home comfortable during the warmer summer months. Located in a family-friendly neighbourhood with easy access to schools, parks, shopping, and everyday amenities, this home offers the comfort and convenience you've been looking for. (id:63400)
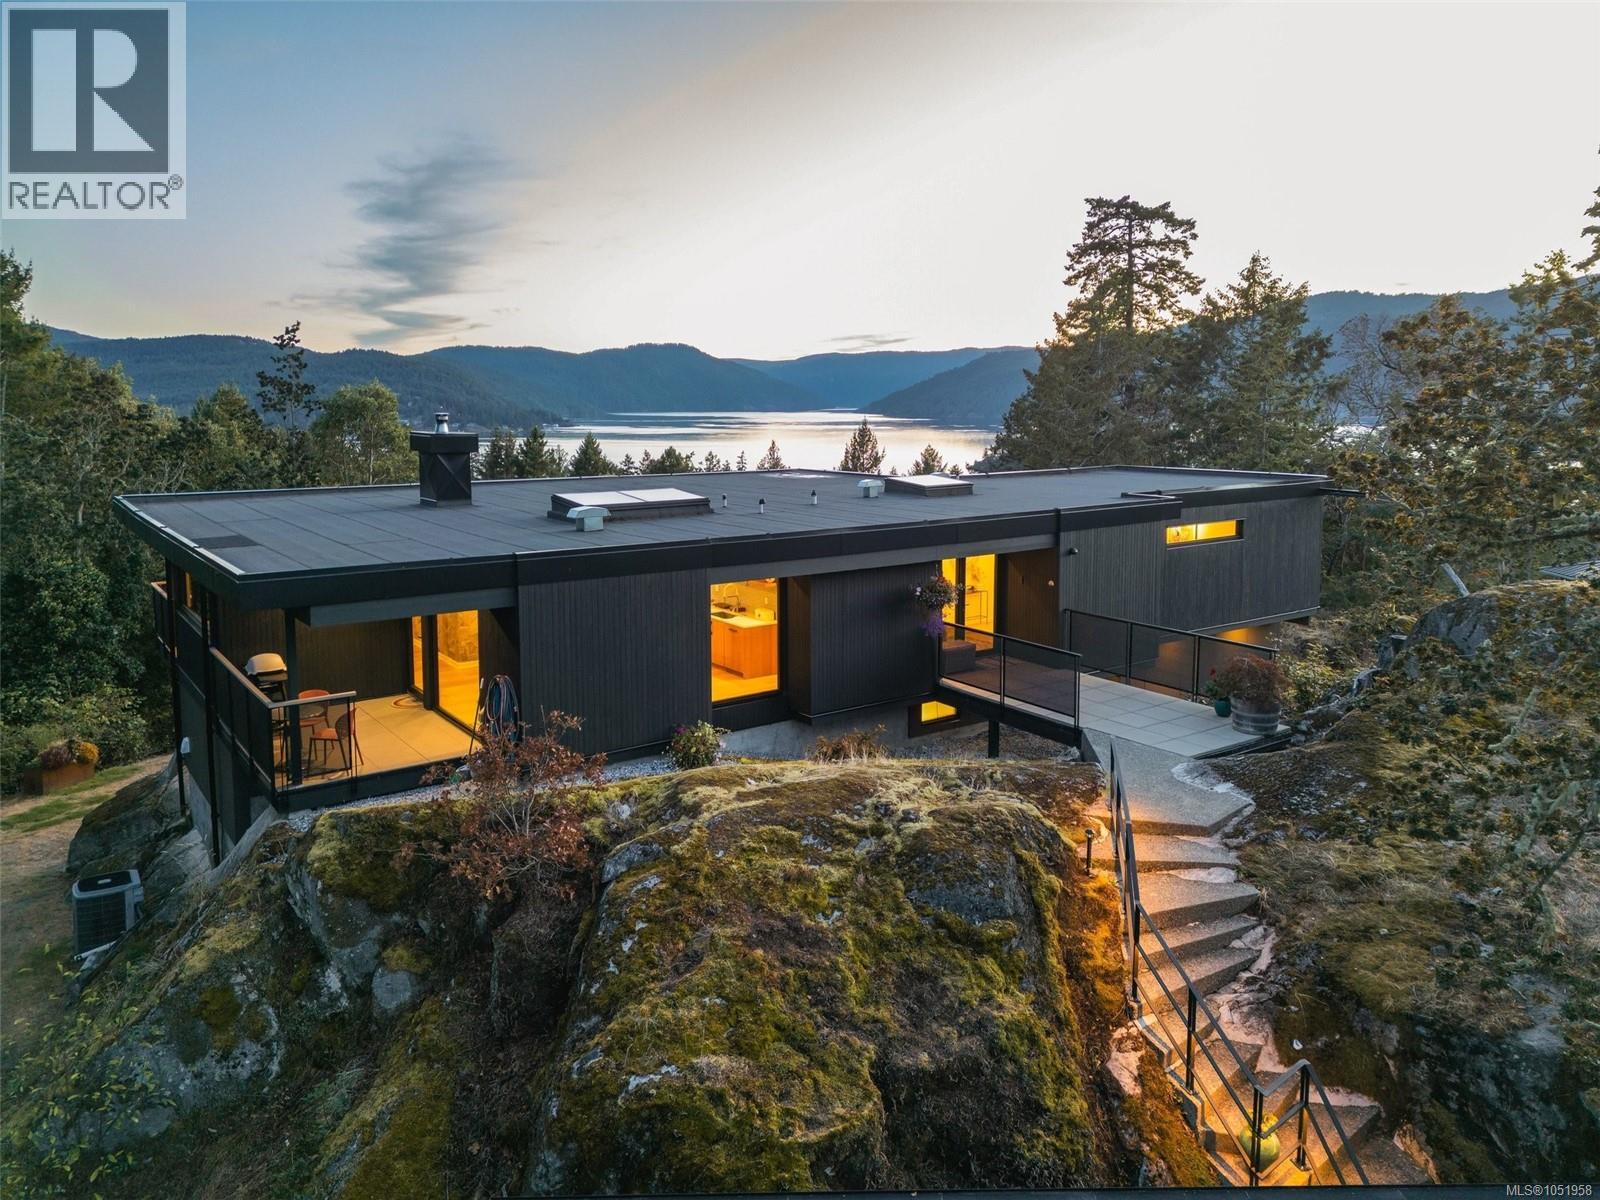
8074 Mcphail Rd
Central Saanich, British Columbia
Set within a small enclave of forest and waterfront estates, 8074 McPhail Road is an exceptional example of mid-century westcoast modern architecture. Designed by Roger Smeeth, whose work celebrates the relationship between land, light and the built environment, this Greater Victoria showpiece is a tribute its natural surroundings. Sensitively and expertly renovated for modern living by its current owner—a master builder—the home retains the unique architectural spirit of Smeeth’s original design. Granite rock visibly intertwines with the home itself, grounding the architecture in the most literal of ways. Throughout the day, floor-to-ceiling windows draw natural light deep within. Southwestern exposure illuminates views from across the Saanich Inlet to the Sooke Hills, creating a captivating backdrop to everyday life. Added in 2008, a carriage house complements the property with magnificent stonework and a three-car, overheight garage and workshop. Peace, privacy, nature and light come together in a home of enduring architectural distinction—a beautiful setting for an extraordinary westcoast lifestyle. (id:63400)
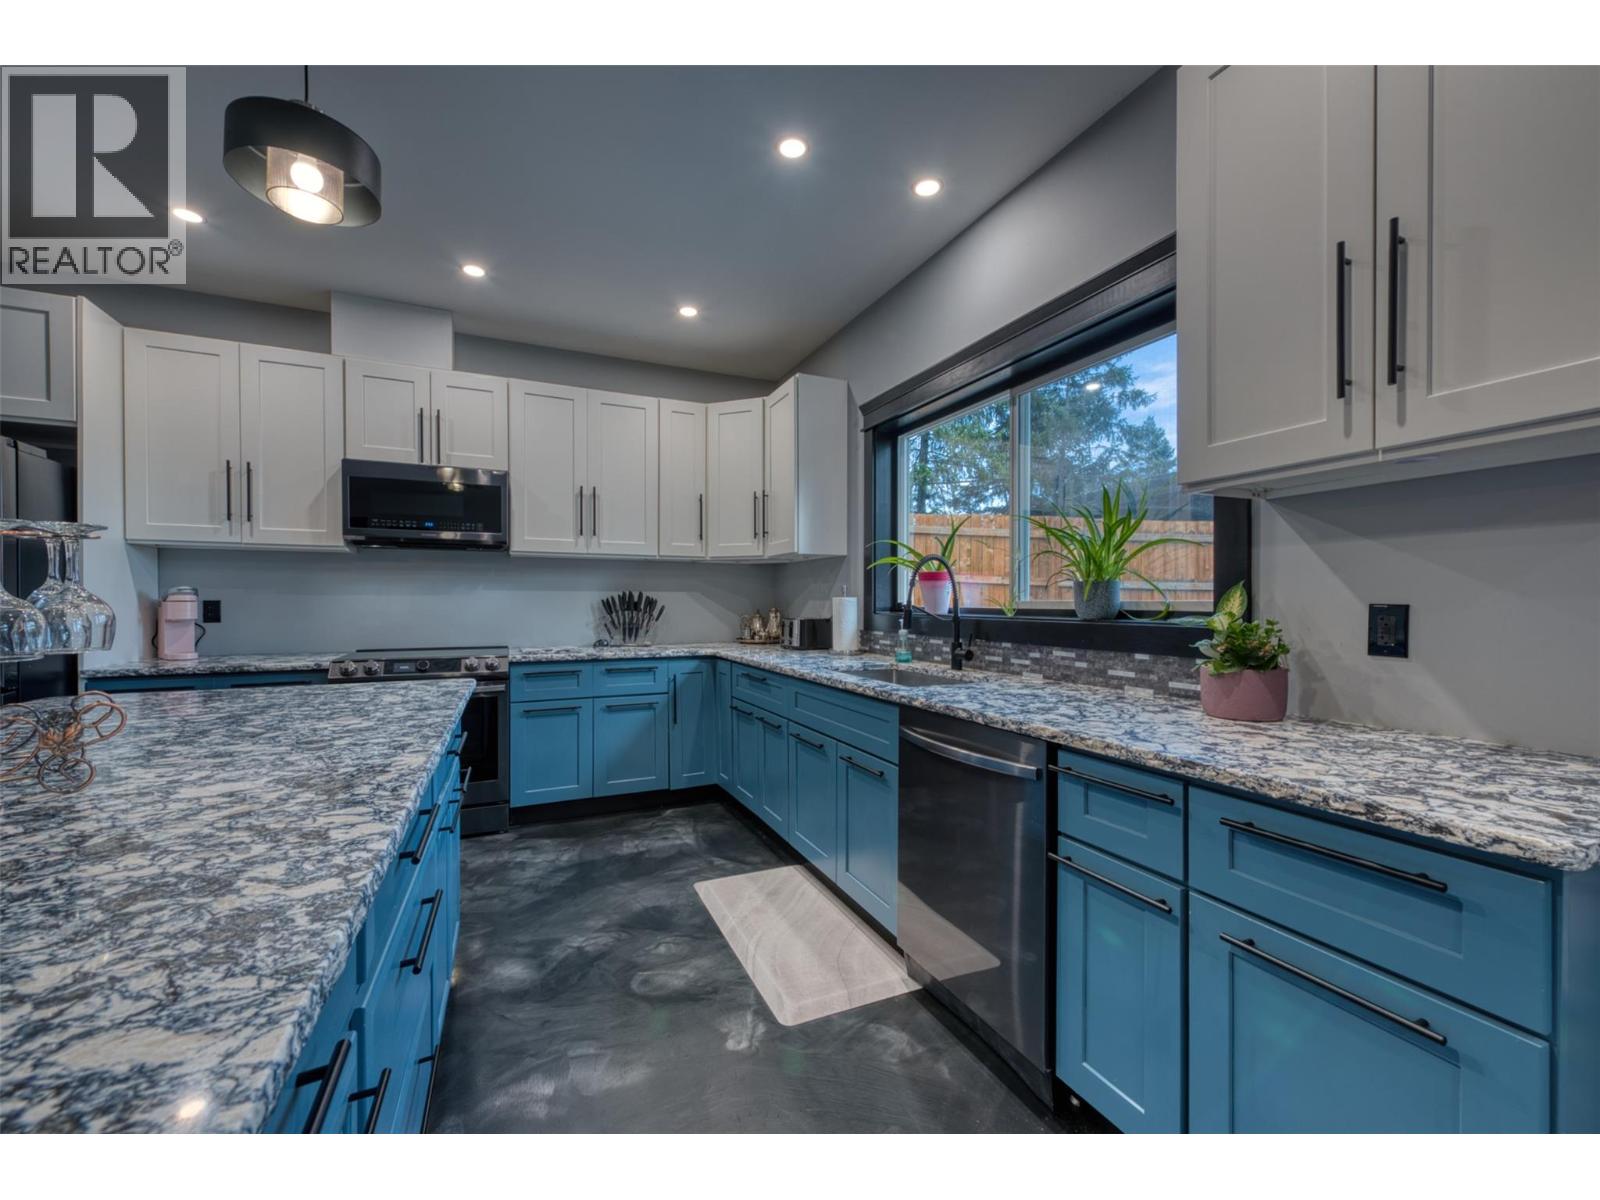
10795 Westshore Road
Vernon, British Columbia
Okanagan Lake views take centre stage at this private, energy-efficient rancher for sale. Listed below assessed value, this 2020-built home offers 3 bedrooms, 2 bathrooms and one-level living on a freehold 0.57-acre property in Westshore Estates. Expansive south-facing windows capture Okanagan Lake, mountain, and valley views, while vaulted ceilings, metallic epoxy floors, and an open-concept design create a bright, welcoming interior. The kitchen features quartz countertops and a large central island, while the spacious primary suite includes a walk-in closet and curbless ensuite shower. 22 solar panels, radiant in-floor heating, three ductless heat pumps, HRV ventilation, spray-foam insulation, R50+ attic insulation and a wood-burning fireplace provide outstanding year-round comfort and efficiency. Outside, enjoy the hot tub, concrete patio, fully fenced xeriscaped yard and peaceful forest setting. The fire-smart exterior features a metal roof, metal siding and Hardie accents. The detached 24' × 24' double garage/workshop with loft offers exceptional space for vehicles, storage and projects, along with a 60-amp panel ready for an EV or workshop. Additional features include RV parking, 200-amp service and a generator transfer panel. With Crown land out your front door, nearby beaches, boating, and hiking, this move-in-ready lake-view property offers privacy, efficiency and room to breathe. (id:63400)
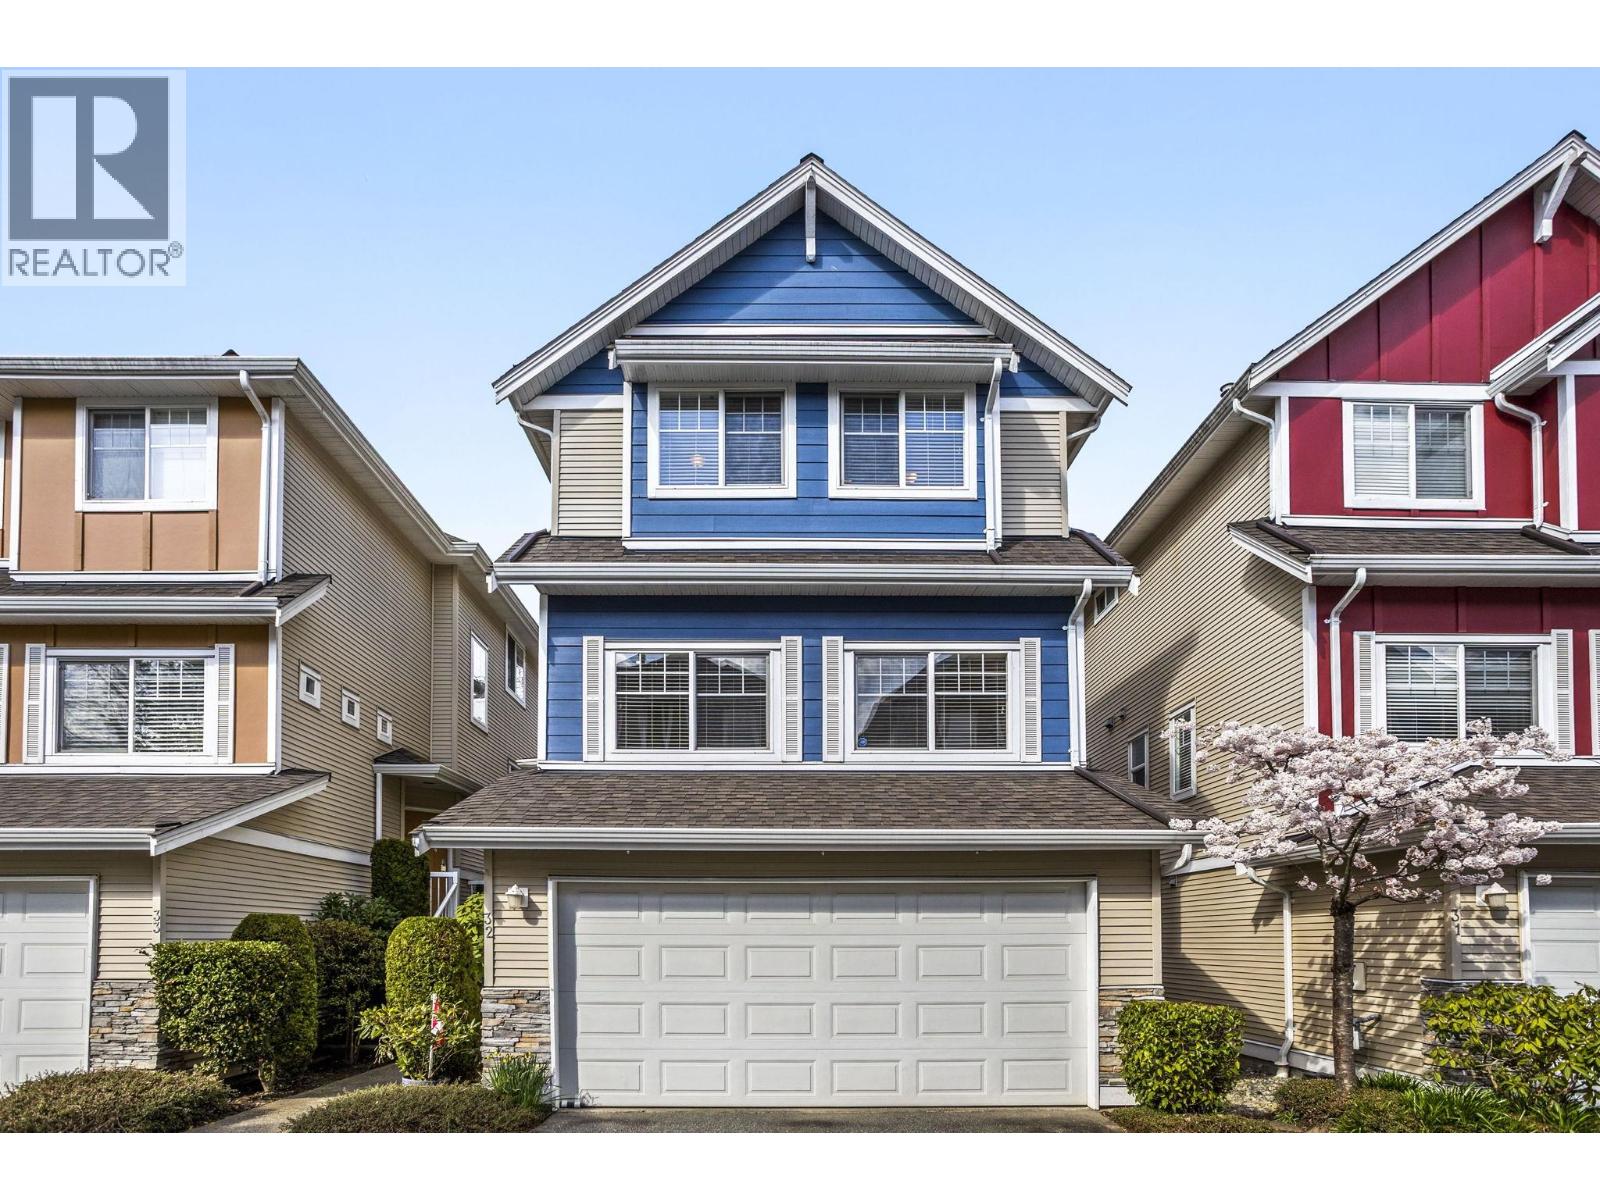
32 1108 Riverside Close
Port Coquitlam, British Columbia
Stunning Mountain views!! Welcome to a rare opportunity in one of Port Coquitlam´s most sought-after neighbourhoods. Ideally situated in the family-friendly Riverwood community, this 4-bedroom + den detached townhome offers bright, thoughtfully designed living with beautiful Burke Mountain views. The main level features a well-appointed kitchen with a granite island, gas range, ample cabinetry, and a custom-built breakfast nook, ideal for family living and hosting. The lower level provides a separate entry, rec room, and full bathroom, perfect for guests or in-laws. Recent updates and careful maintenance ensure peace of mind, while the private backyard offers a serene space for relaxing or entertaining. Steps from parks, top schools, shopping, and transit, this home is perfectly suited for your next chapter! OPEN HOUSE SUNDAY SEPT 27 2-4! (id:63400)