
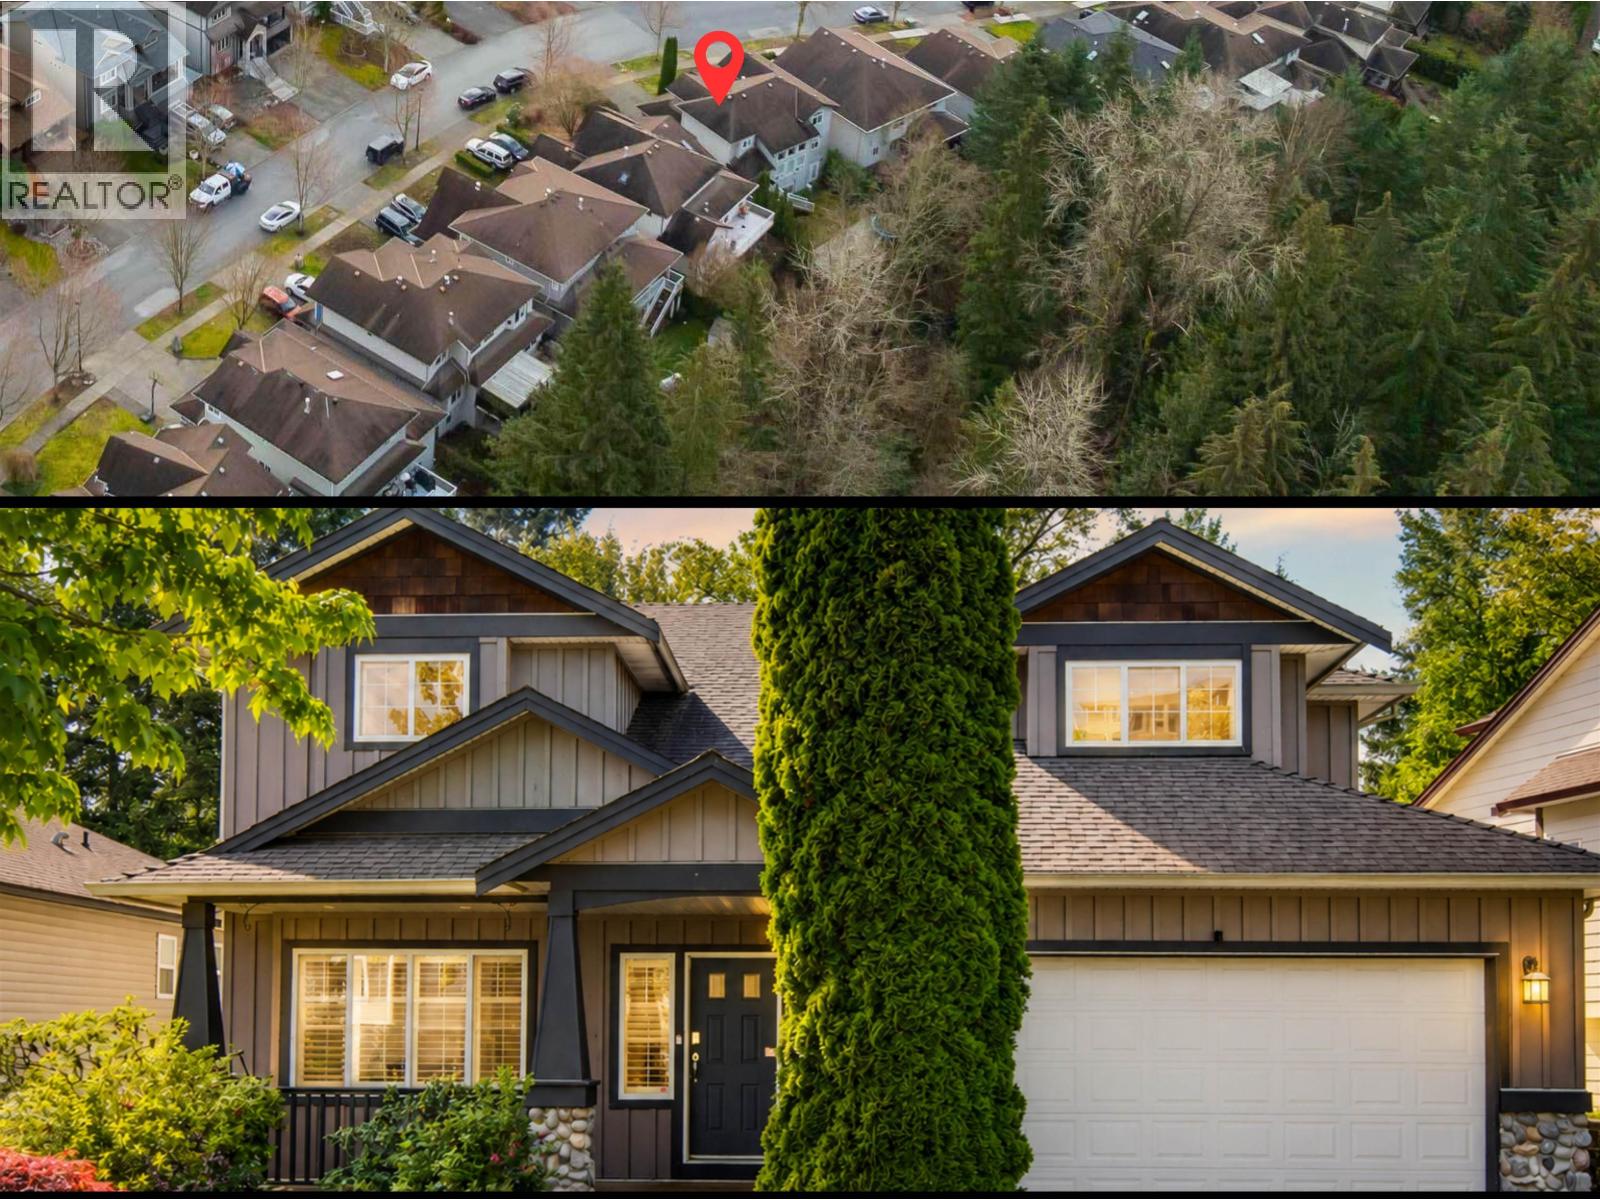
13345 235 Street
Maple Ridge, British Columbia
**TRANQUIL SERENITY NOW.** Stunning Balsam Creek GREENBELT as your backyard. This beautiful home offers exceptional privacy surrounded by old-growth forest, birdsong & peaceful views from most rooms. **BIG BACKYARD & expansive deck**, perfect for gatherings, entertaining, or quiet relaxation. Grand high-ceiling entry welcomes you into a bright, light-filled home. Soaring windows bring the outdoors in. Open-concept kitchen Fts ample workspace, walk-in pantry & seamless flow into family & dining areas, while formal dining & main floor den add flexibility. Upstairs; 3 spacious bdrms, vaulted-ceiling PRIMARY is a true retreat with forest views & spacious ensuite. Downstairs; **DAYLIGHT 2-Bed garden suite** with separate entry. Walking distance to **Maple Ridge Spray Park & NEW jungle play structure**. Bus directly to the **West Coast Express** for an easy commute. Trails, rivers, mountain biking & lakes surround you. **A RARE GREENBELT OPPORTUNITY in SV! --with A/C ** (id:63400)
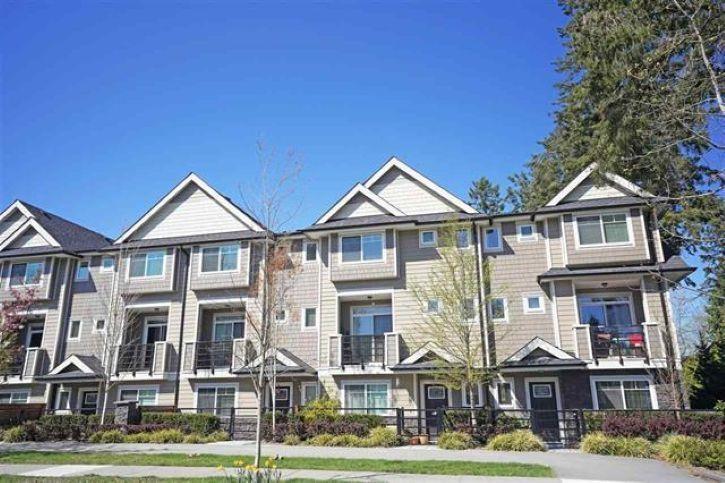
50 14285 64 Avenue
Surrey, British Columbia
Beautiful 4 bdrm, 4 bathrm townhome. 9' ceiling on main levels. Ground level with nice foyer, bedroom down w/full bathrm, fully fenced yard. Kitchen w/island quartz countertops, valance lighting, sliding patio door with lots of natural light off decks, stainless steel appliances. Powder room on main, tons of oversized windows trimmed with moulding. Upstairs, 3 bdrm, 2 bath all with quartz countertops, master has large bath with double sinks & laundry on 3rd floor. Double garage w/side x side parking. Near all schools and shopping center across the street. Open House Saturday 5 September -3-430 PM and Sunday -6 September-2-4 PM (id:63400)
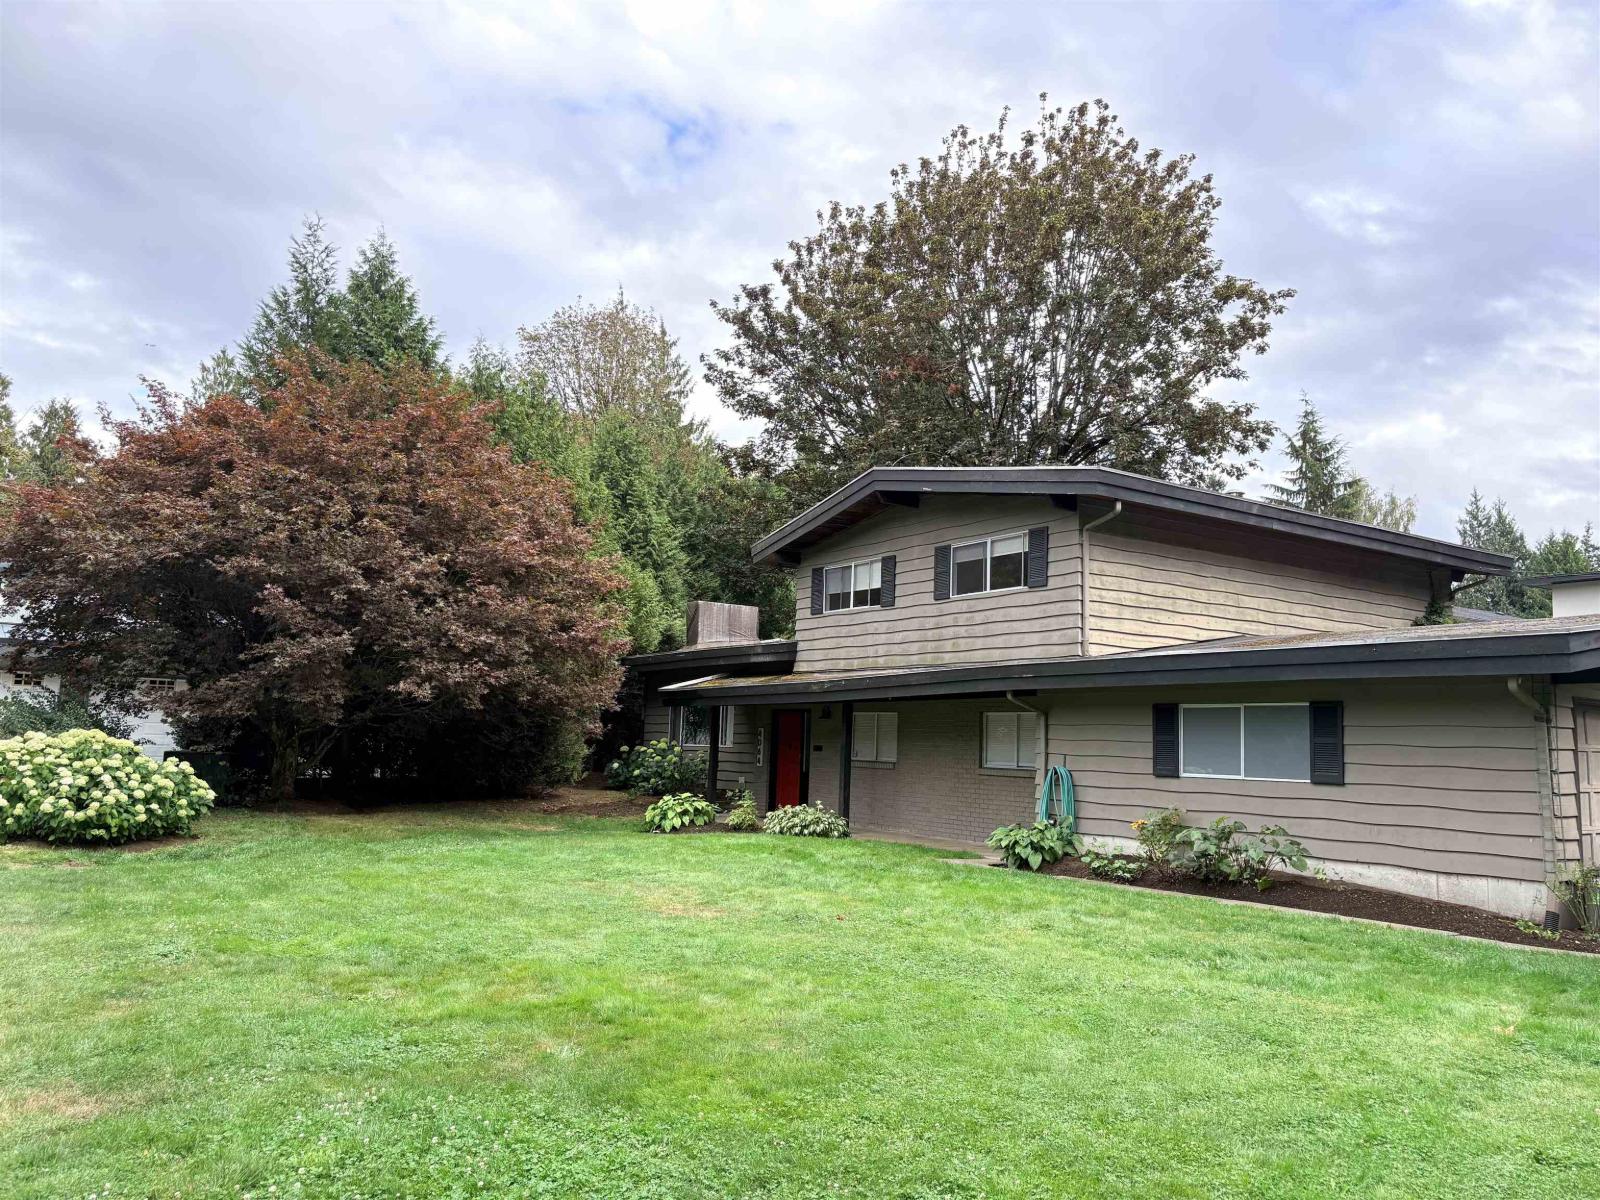
4064 198 Street
Langley, British Columbia
******* OPEN HOUSE Saturday September 4th and Sunday September 5th 11Am until 3PM ******* Beautiful 4 bedroom, 3 bath family home on a private cul de sac in the heart of Brookswood. Recently renovated in 2019, with an open concept kitchen, spacious living rooms, and ample outdoor space. Walking distance to Brookswood Park, coffee local restaurants and Brookswood Brewing. House is empty and closing times are flexible. (id:63400)
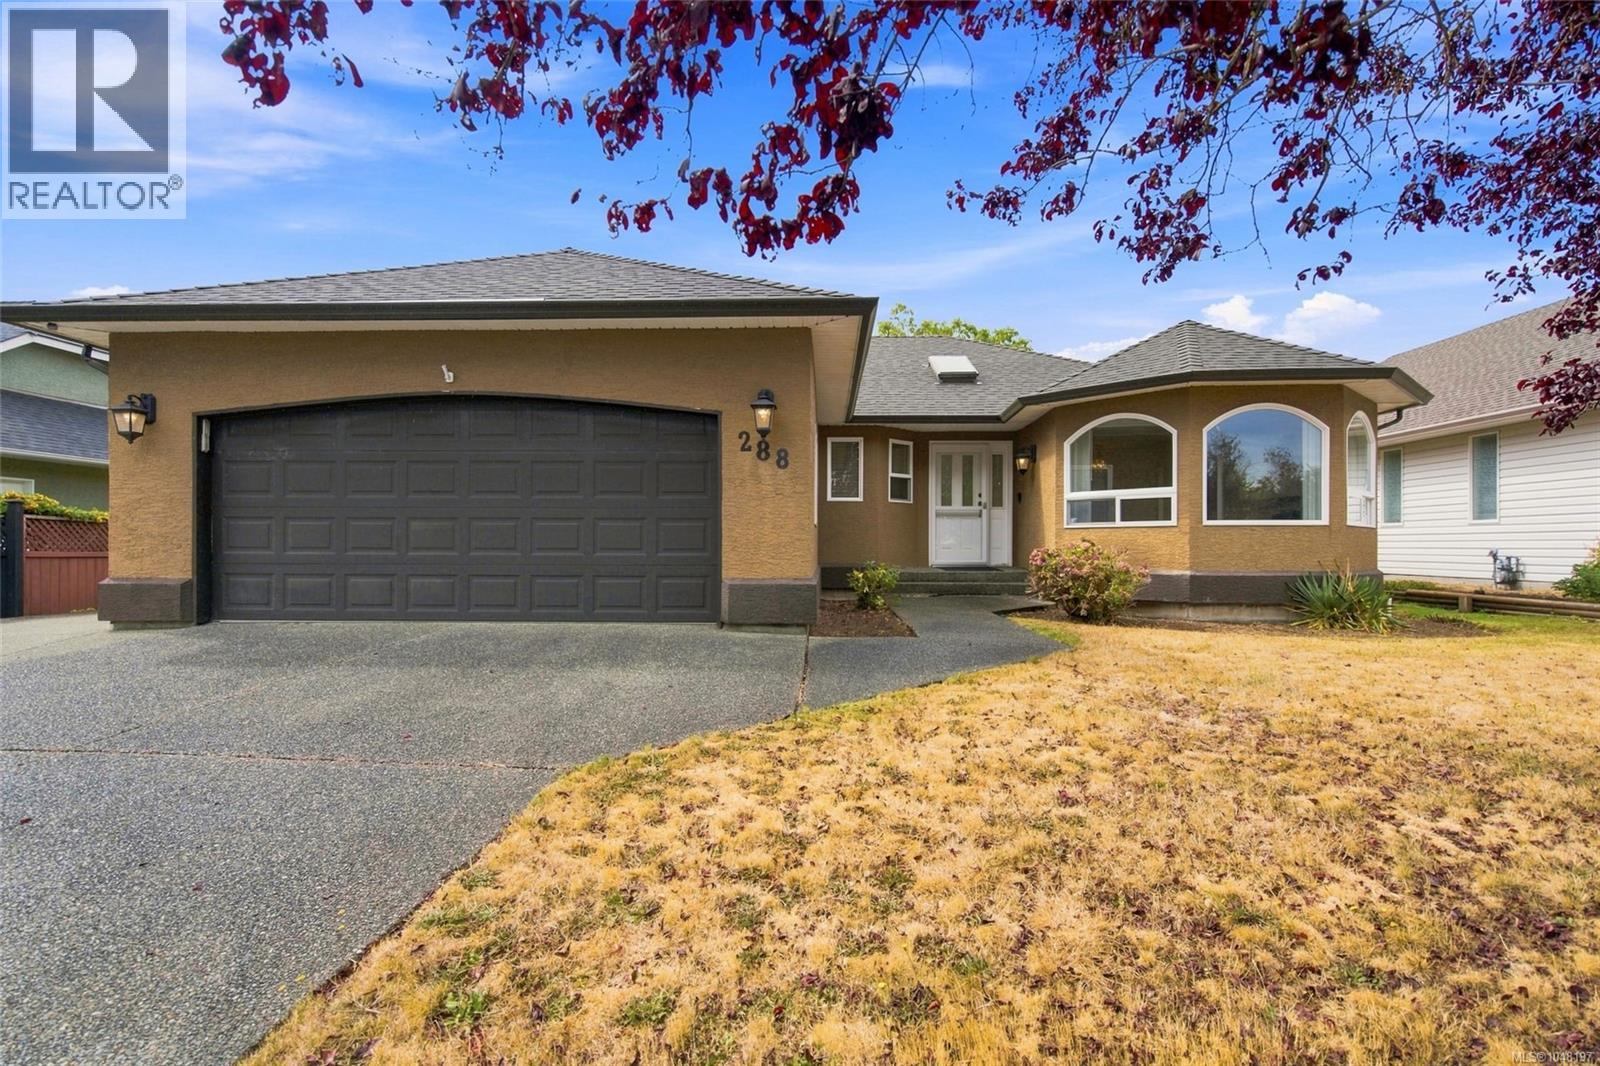
288 Lodgepole Dr
Parksville, British Columbia
Beautifully appointed three-bedroom home located in the popular Uplands area. This has been a one-family home, with no smokers or pets. This stunning home has been lovingly cared for through the years. Backs on to a designated park with walking trails, which offers lots of privacy and a covered rear deck where you can sit and relax. There have been numerous upgrades through the years. The roof was replaced in 2021, the water heater in 2024, and the furnace in 2011. Washer/Dryer, 2023, newer appliances. The kitchen boasts beautiful oak cabinetry with ample counter space for all your cooking needs. A glass pocket door separates the kitchen from the formal living/dining room. Stunning detailed coffered ceilings in the living room. Two cozy gas fireplaces, which have been serviced and are ready for you to enjoy, offering a cozy ambiance on cool evenings. Fully fenced, and ample room on the side of the home for an RV. (id:63400)
24030 102a Avenue
Maple Ridge, British Columbia
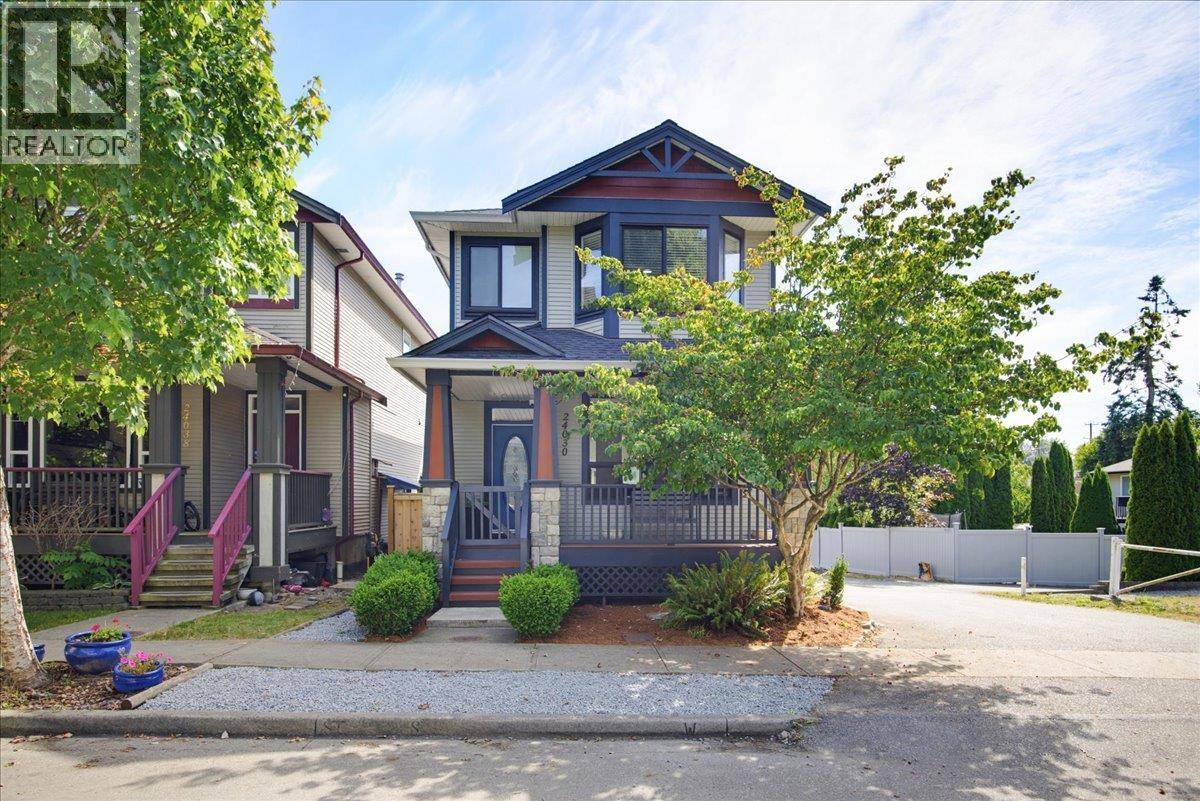
ALL THE BIG STUFF HAS BEEN DONE! This impeccably maintained 5 bedroom 4 bathroom home on the west side of Albion has had a host of updates and upgrades done in the last 4 years. With a LARGE DOUBLE GARAGE AND A SUITE, this is the best value for under $1M in the area! At the end of a no-through road with a park at the end of the block, it's an ideal family home in a quiet neighbourhood. Conveniently located, with easy access to 240th and Lougheed, just a five minute walk to Albion Elementary and Bruce's Market, close to the Albion Sports Complex and Planet Ice, minutes to hiking and biking in the Thornhill Trails. NEW ROOF (2026), WINDOWS (2024), HOT WATER TANK (2023), AIR CONDITIONING (2024), INTERIOR & EXTERIOR PAINT (2025), NEW FENCE (2025), HARDWOOD FLOORING (2022), APPLIANCES (2022) (id:63400)
305 168 E 35th Avenue
Vancouver, British Columbia
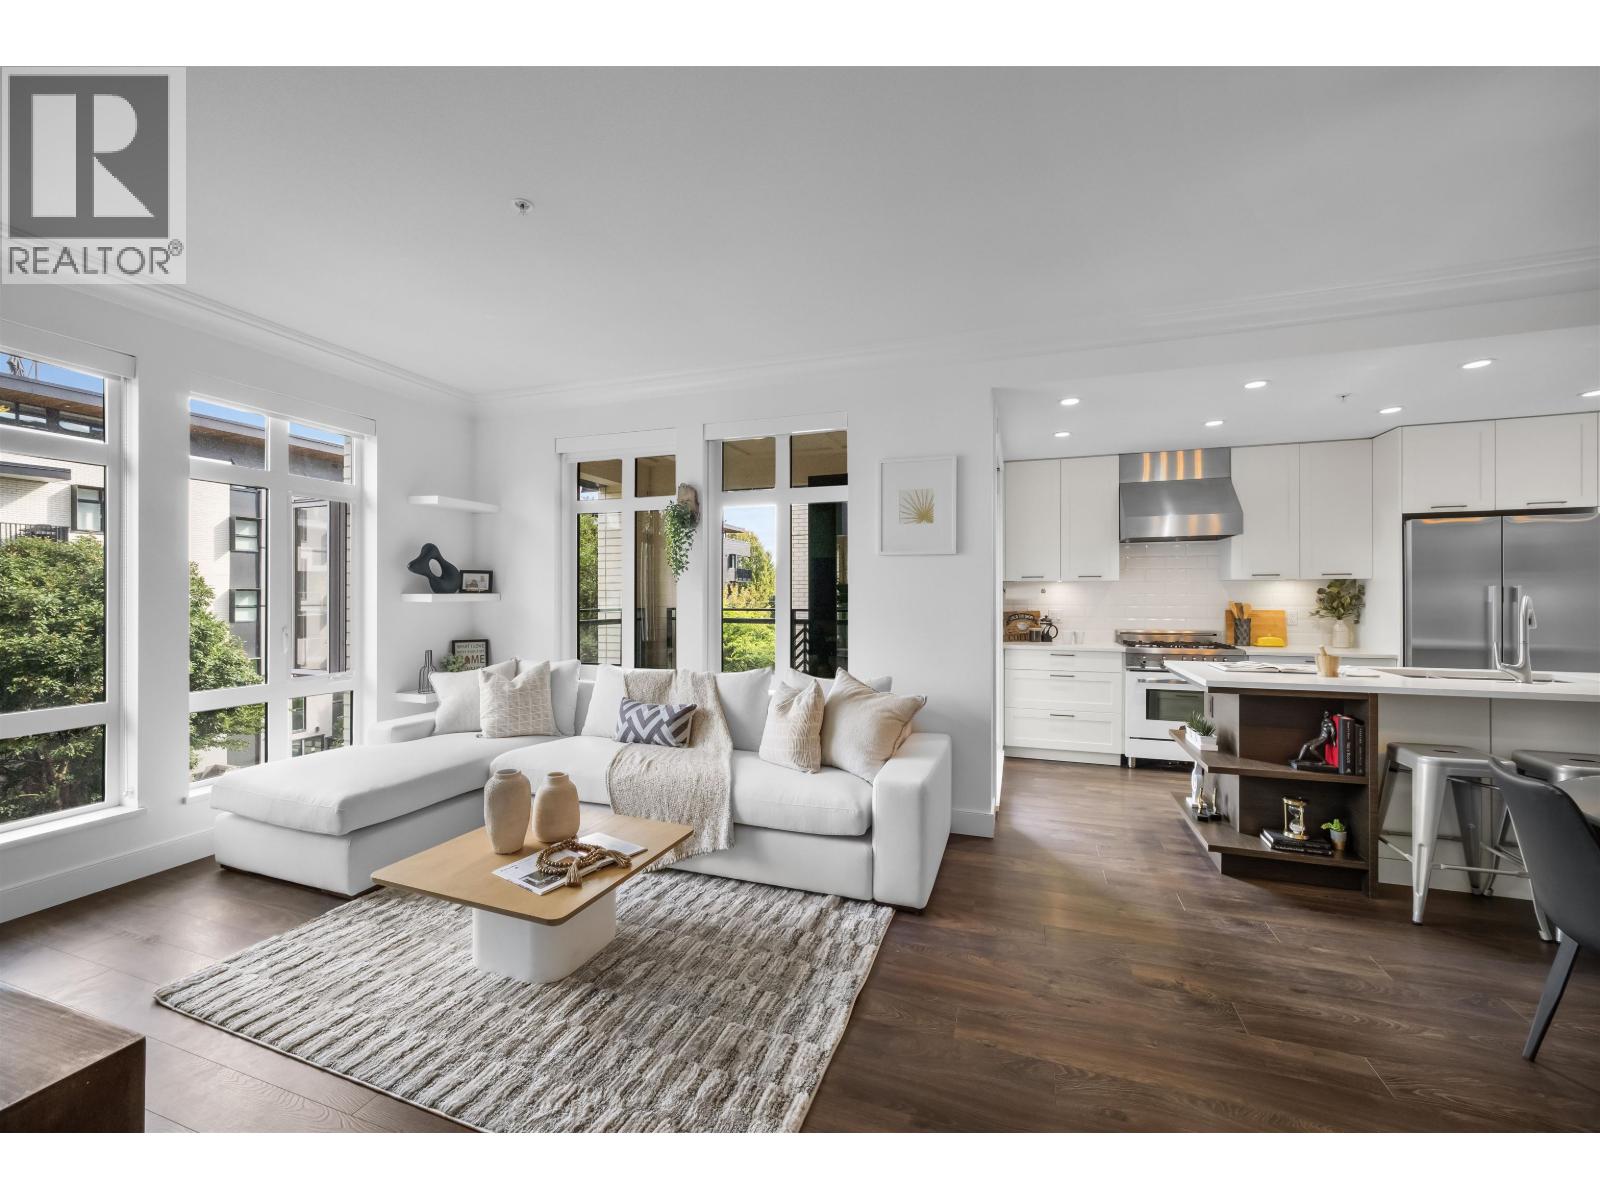
Welcome to James Walk, one of Main street´s most coveted builds at the foot of QE park. Arguably one of the best 2 bed units in the bldg. This 2 bed + flex/den is a rare find offering an amazing layout but also one of the rare plans not looking into another building for year round Mtn views. W/ over 1120 SF, this suite has oversized living spaces: the bdrms are separated for privacy, foyer with room for a bench, Lrg size kitchen & an adjoining covered balcony to further enjoy your enviable view. 9FT ceilings, expansive windows & Radiant in-floor heat. Updates: extra storage shelves, motion-sensored lights, spice cabinet in kitchen and Tiffany blue wainscotting feature wall+ more. Walk to QE park, Hillcrest centre, Main st shopping are just a few of the highlights. Comes with LVL 2 EV parking! (id:63400)
6374 193b Street
Surrey, British Columbia
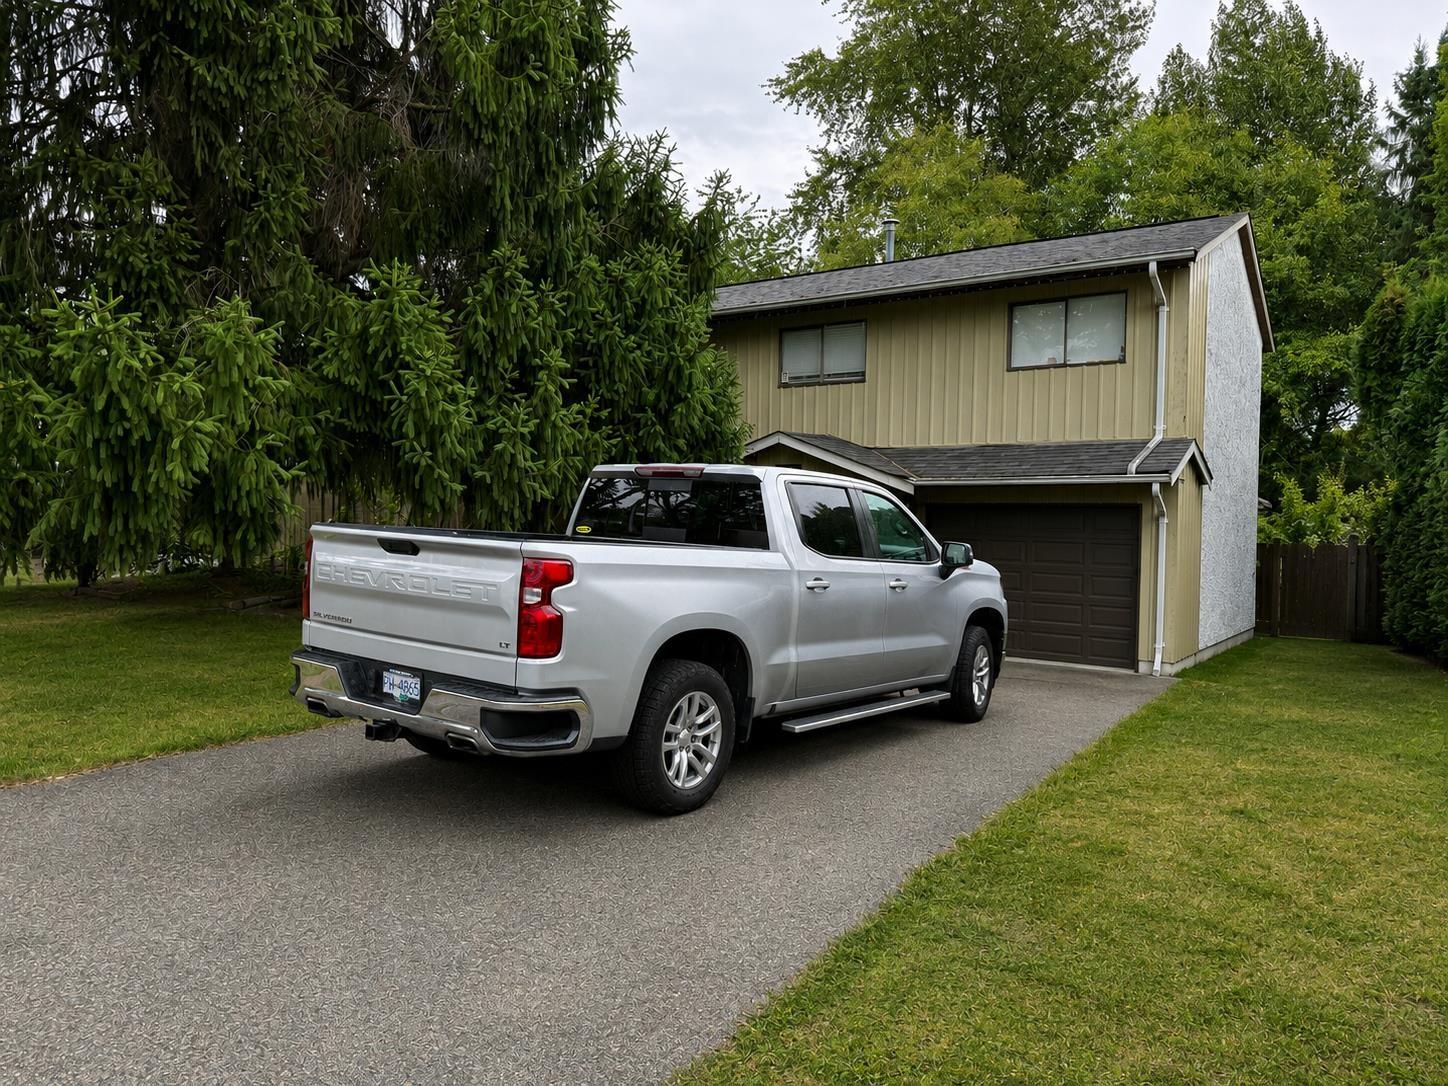
INVESTOR ALERT! Prime Cloverdale location on a 10,000+ sq ft lot within a Transit-Oriented Area (TOA), approximately 400-800m from the future SkyTrain station. This well-maintained 3 bedroom, 2 bathroom home offers an excellent opportunity to hold and benefit from future growth and development potential. Offered under $1M, this is a rare chance to secure a substantial lot in a rapidly evolving location. Buyer to verify zoning, density, height and development potential with the City of Surrey. (id:63400)
326 7506 199a Street
Langley, British Columbia
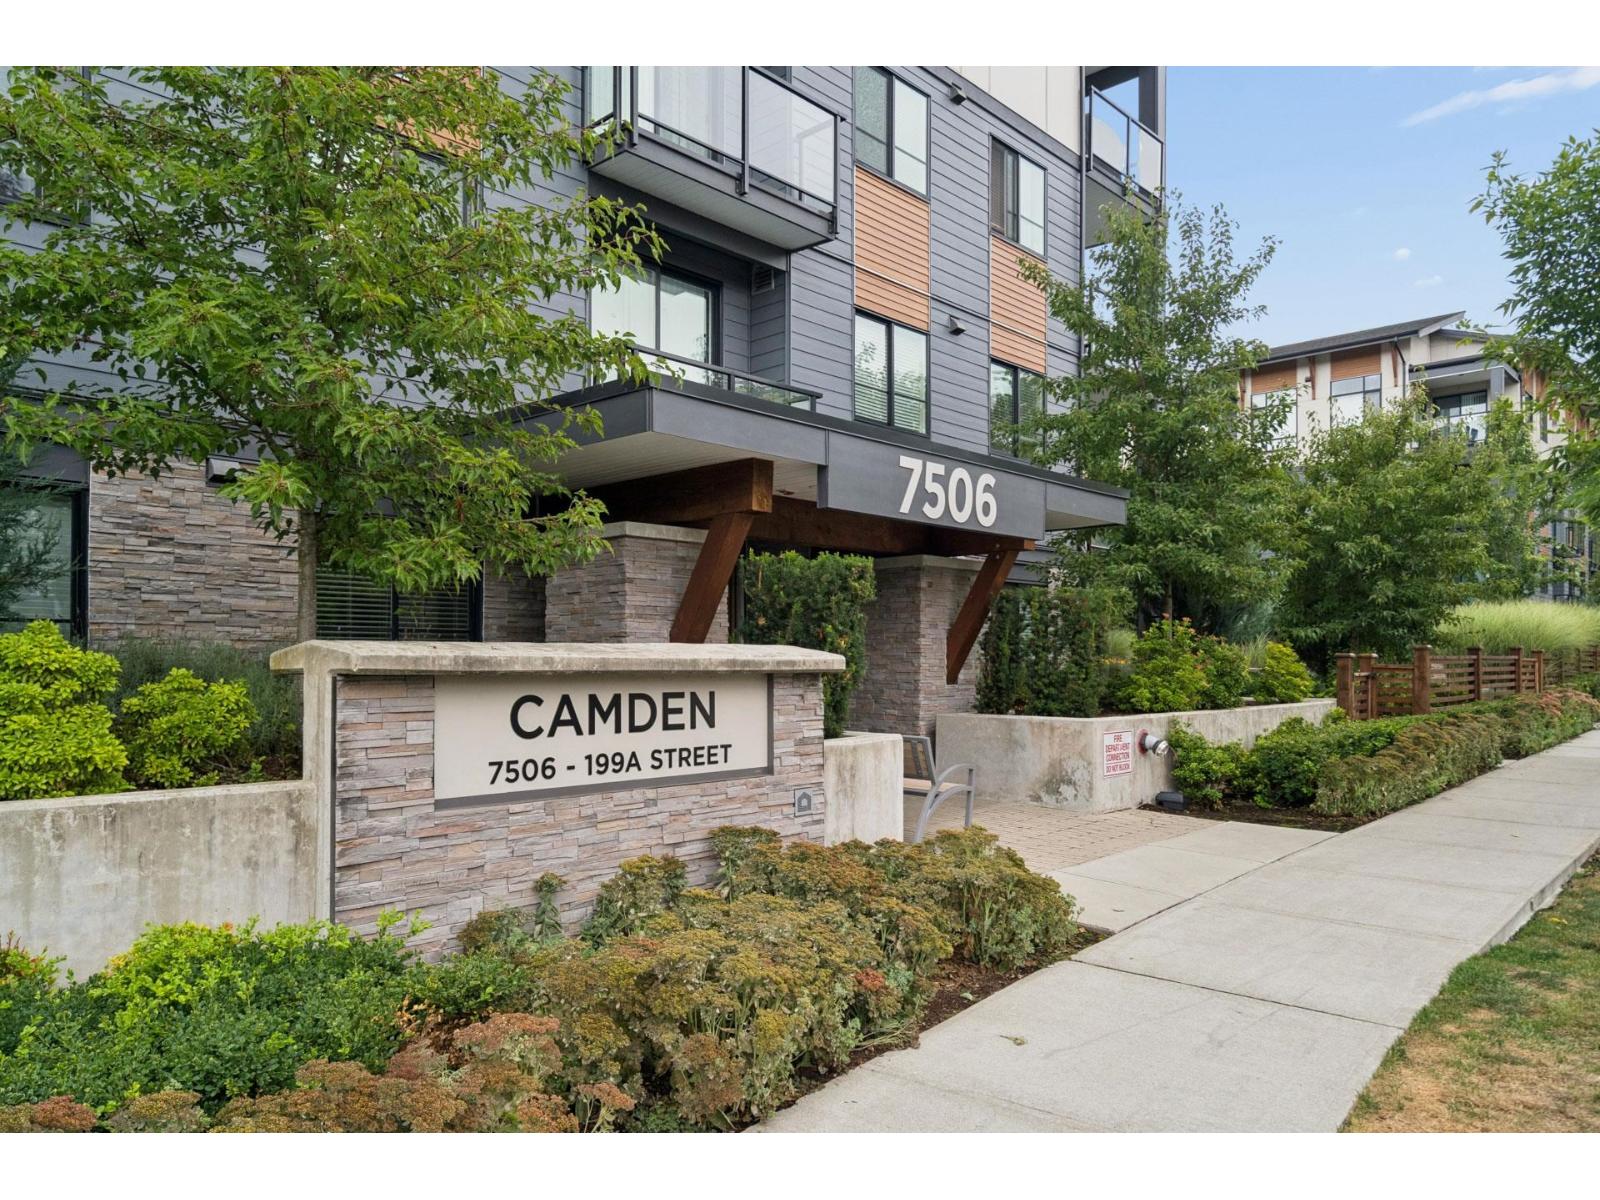
Modern 1-bedroom living in the heart of West Willoughby! This well-appointed home at Camden by award-winning Zenterra Developments offers a functional layout with 9' ceilings, upgraded laminate flooring, quartz countertops, stainless steel appliances, gas range and soft-close cabinetry. Enjoy the added convenience of A/C and EV rough-ins, 1 parking stall and 1 storage locker. Ideally located within walking distance to Routley Park, schools, the Langley Events Centre and the upcoming Hayer Town Centre, with Latimer Village, Willoughby Town Centre, Willowbrook Mall, restaurants, transit and the future SkyTrain just minutes away. Easy access to Highway 1 and Downtown Langley makes this a fantastic opportunity for first-time buyers, downsizers or investors. (id:63400)
38 17538 100 Avenue
Surrey, British Columbia
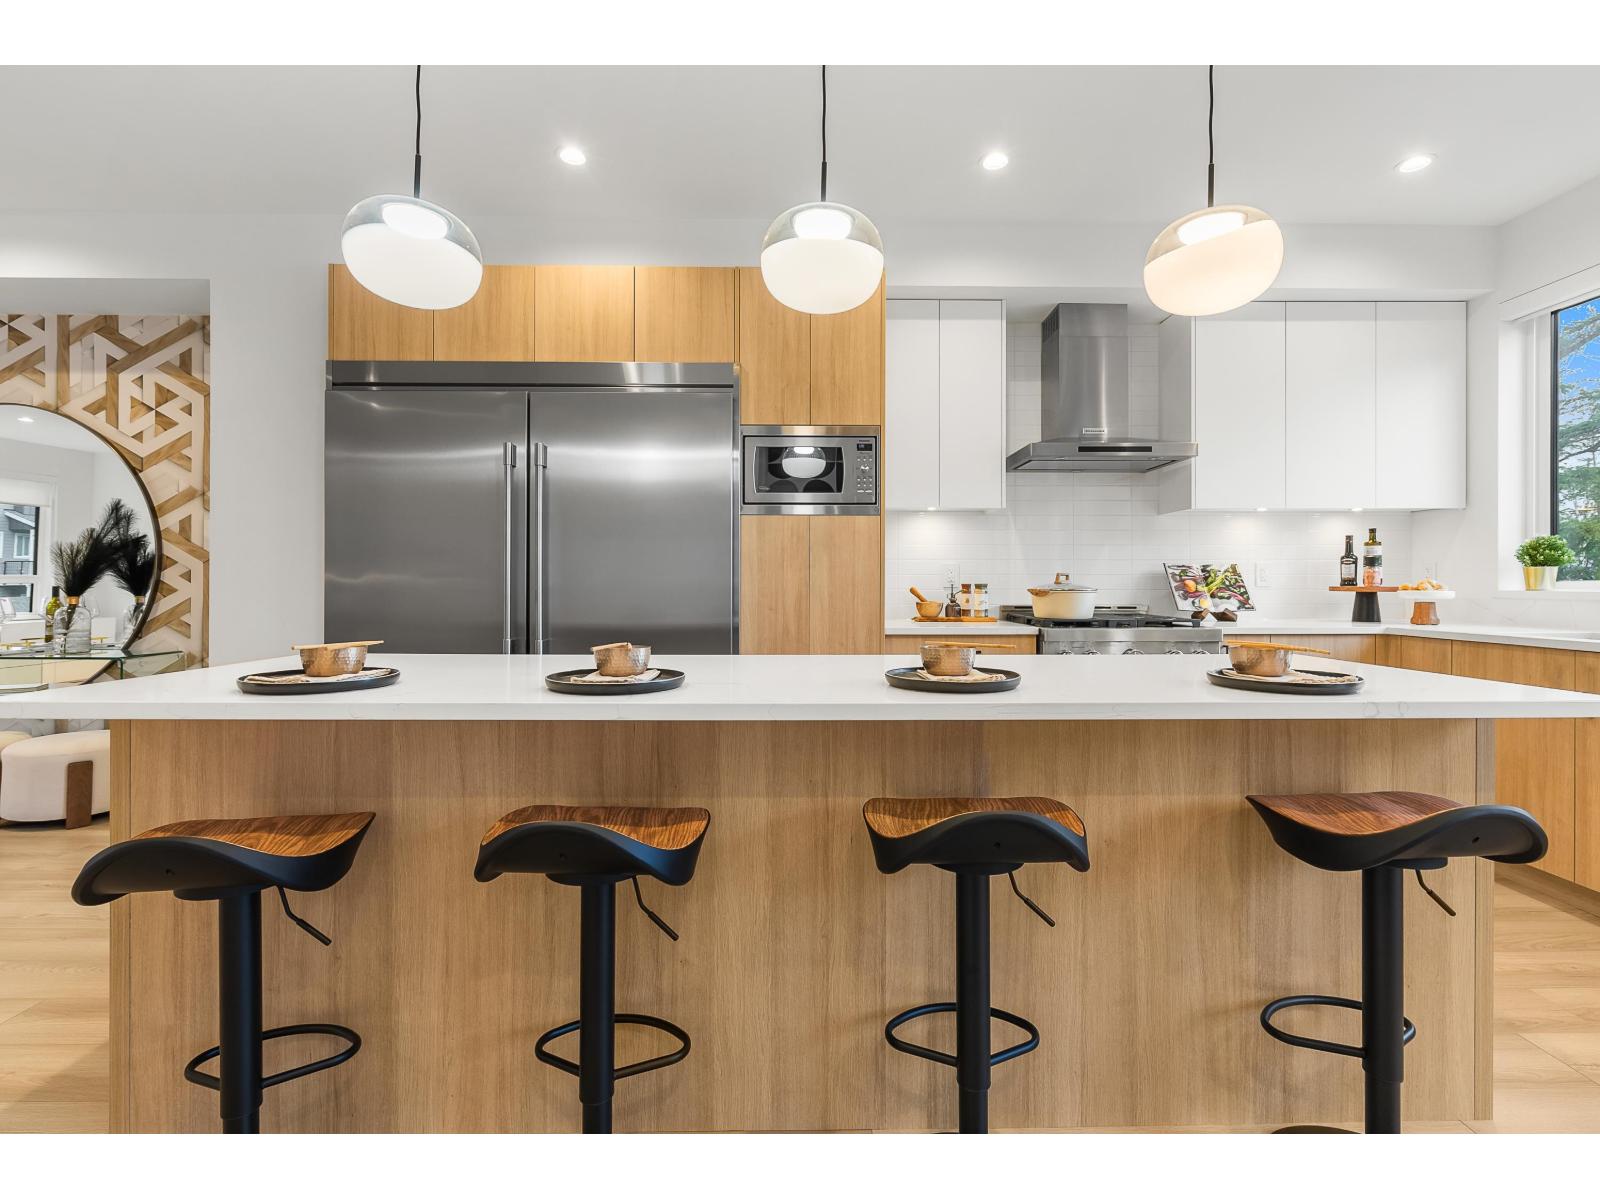
Move-In Ready. Corner home with driveway. Escape to The Beverly at Fraser Heights- a prestigious community that's 90% sold with only a few homes remaining. Own a luxurious 4BR, 3.5BA home near top-ranking schools, including Fraser Heights Secondary with a unique STEM program through Simon Fraser University. Only 5 mins from parks, schools, and Guildford Town Centre. Quick 20-min commute to the Tri-Cities. Open floor plans, high ceilings throughout, Chef's kitchen, named as a 2025 Georgie Awards Finalist for Best New Multifamily Kitchen., spa-inspired ensuite, double garage, EV ready, BBQ hookup, tankless H/W & A/C included. Open Saturday and Sundays 2-4pm or by appointment. (id:63400)
311 1500 Scott Crescent
Squamish, British Columbia
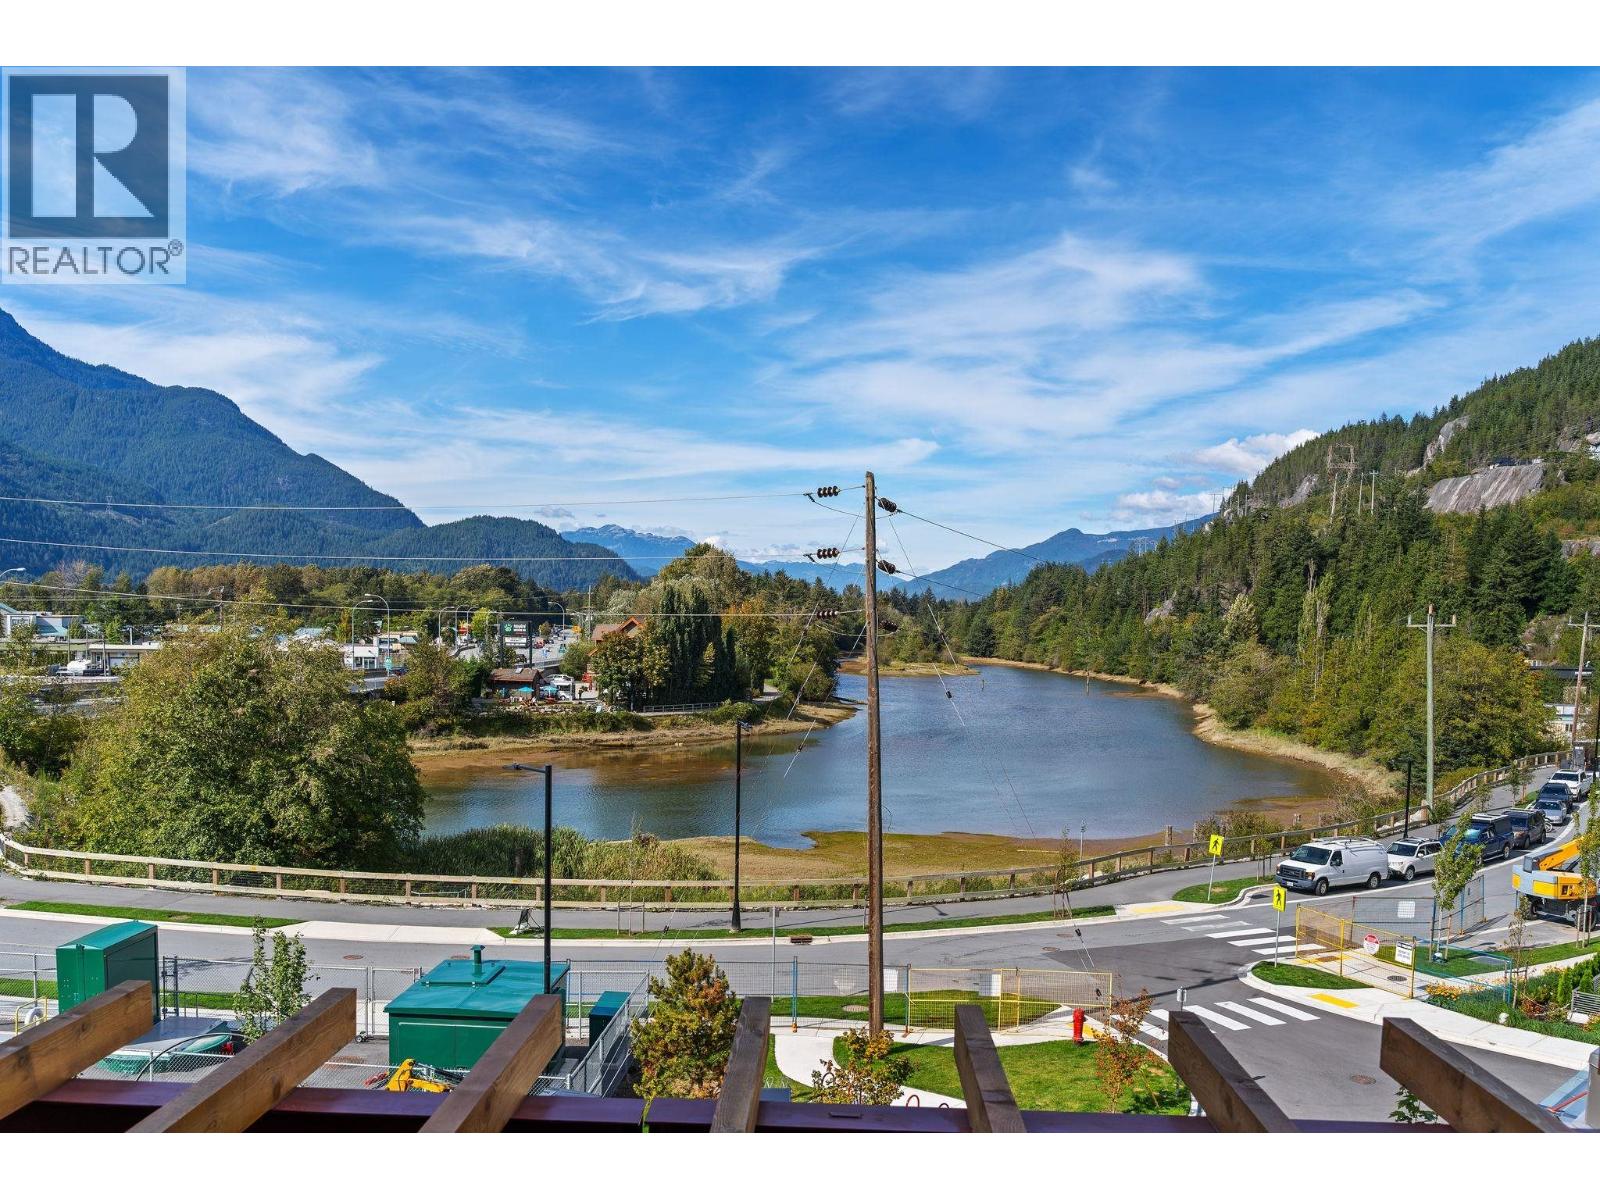
OPEN: Sun, Sept 6th, 1-3pm // Welcome to Redbridge Squamish - a community like no other in the Sea to Sky. Home #311 offers 1015sf of intelligently designed interior space plus a spacious patio built for entertaining. This like-new 2 BR + Den home offers comfort, functionality and mountain/water views! UPGRADES: EV Parking and AC! The chef-inspired Italian kitchen is equipped with integrated appliances, custom cabinetry, a large island, and 5-burner gas cooktop. AMENITIES: 20,000sf incl. hot & cold plunge pools, sauna, steam room, fitness centre, yoga studio, co-working spaces, rooftop gardens, workshop, and concierge. Private OVERSIZED GEAR LOCKER (UNIQUE TO RB) + 1 EV parking. Steps to the estuary, endless trail networks, and Downtown Squamish amenities. GST PAID! (id:63400)
24 7428 14th Avenue
Burnaby, British Columbia
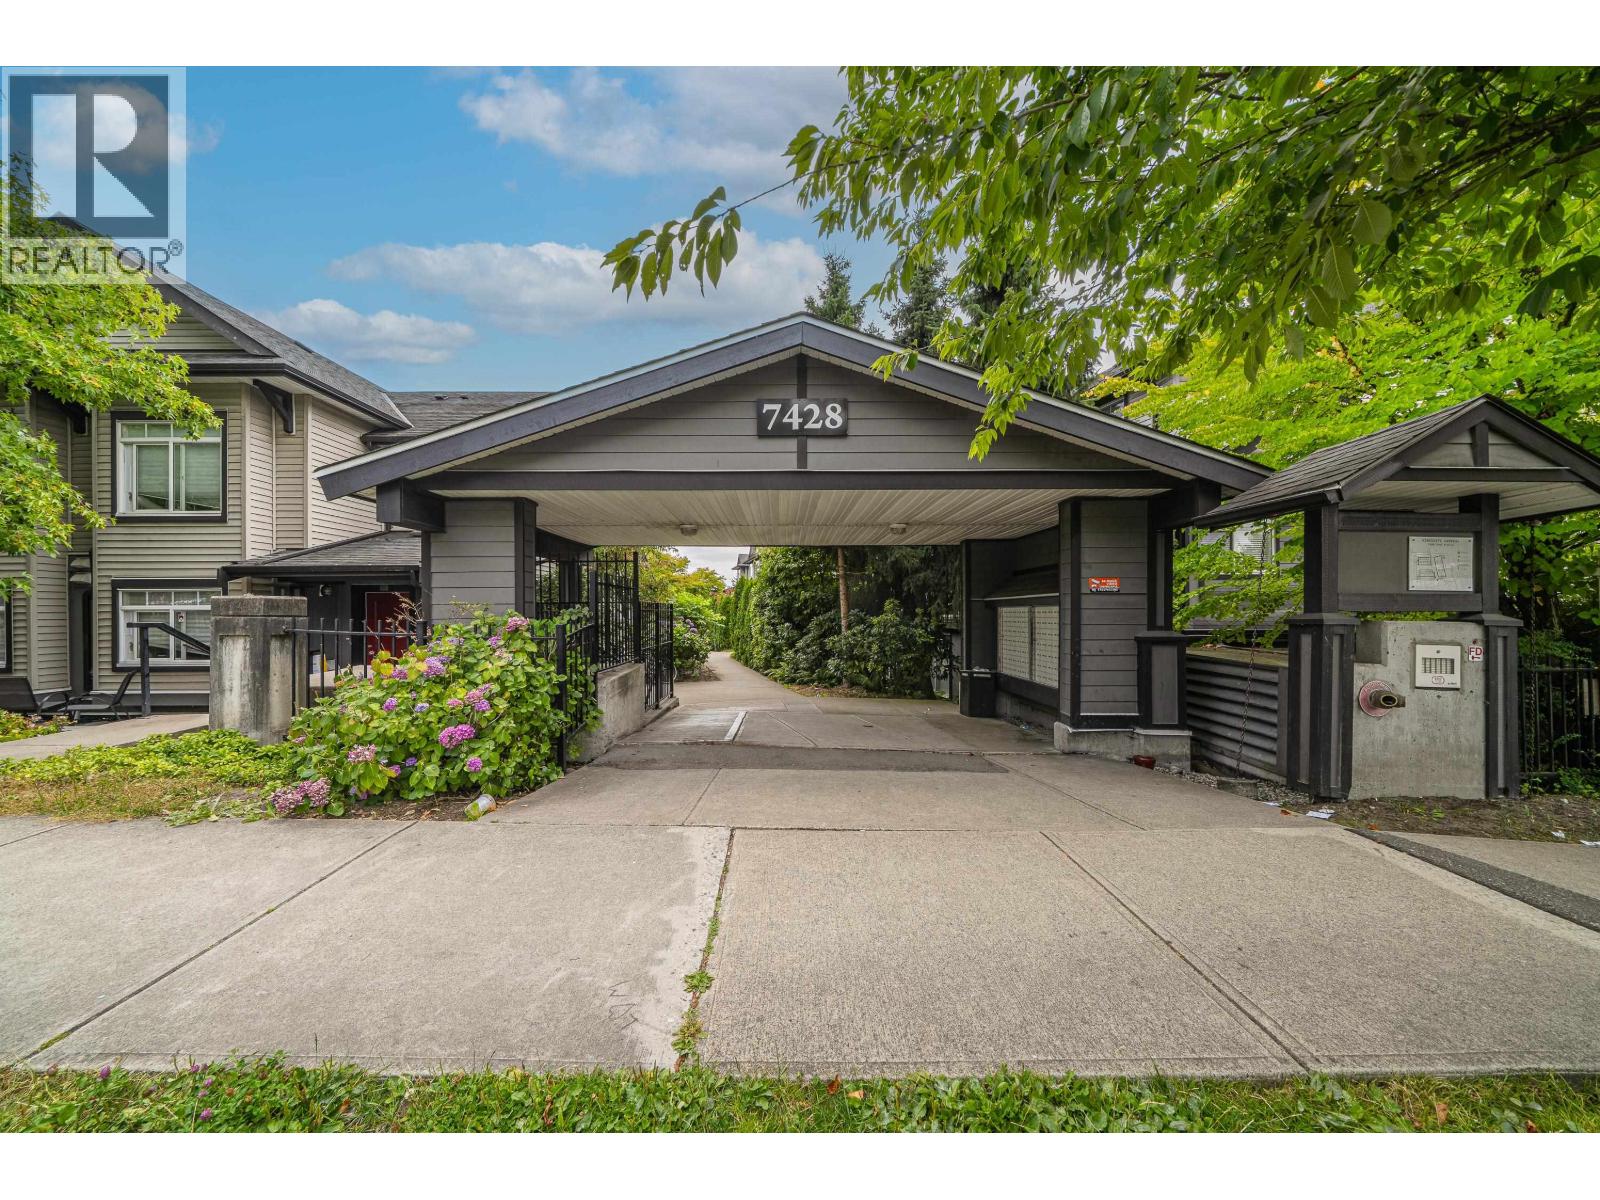
2 Level Upgraded Townhouse located in East Burnaby! The townhouse has very spacious size with 2 bedrooms and 2 full bathrooms, open updated kitchen, full bath on main, concrete between floors for extra insulation. 2 big size bedrooms with in-suite laundry; easy access to bus stop on Kingsway, close to all schools, parks, recreation center, restaurant, banks and public library etc. (id:63400)
6008 Princess Street
Peachland, British Columbia
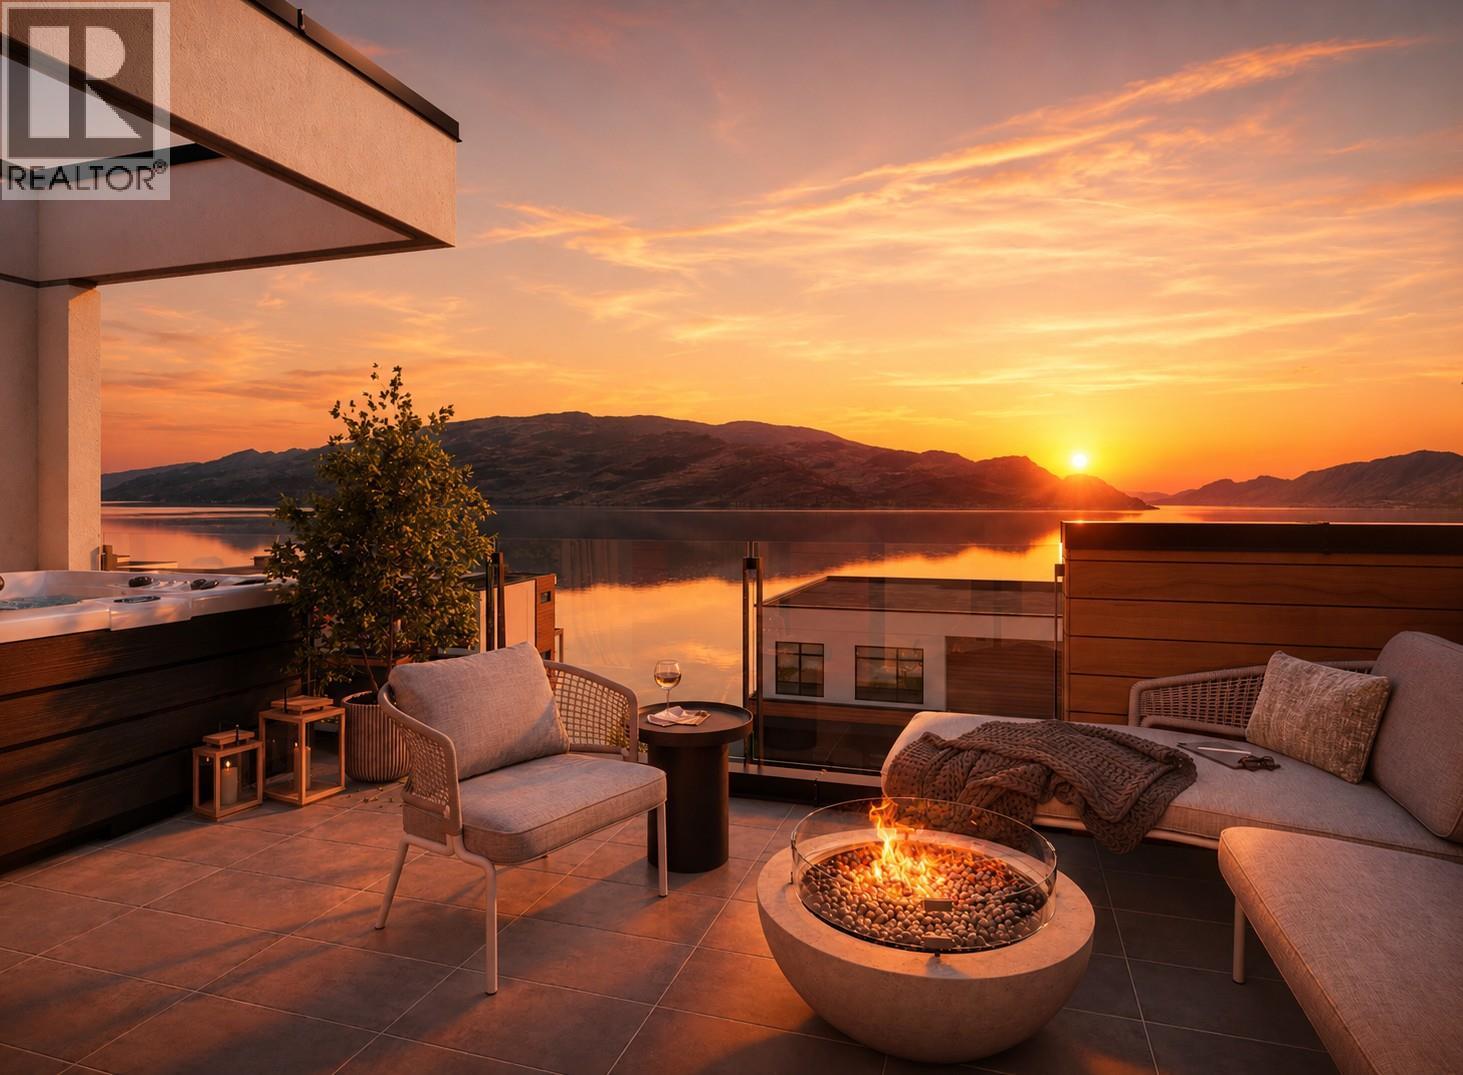
MOVE IN READY! Somerset Heights is Peachland's exclusive collection of Premium Homes. In the heart of the Okanagan lies Somerset Heights, where luxury intertwines with the essence of the region. This newly completed home offers 2,054 square feet of interior living space, plus an additional 532 square feet of exterior living space spread across two decks and a patio. A private elevator ensures comfort and accessibility as you transition throughout 4 exquisitely designed living levels. Expansive windows allow the home to be bathed in natural light and well-planned layouts plus soaring 9'6” ceilings infuse each room with a feeling of spaciousness, while custom finishes add a touch of elegance and comfort to your experience. Luxury extends beyond the view with spacious walk-in closets featuring built-in organizers, heated flooring in the bathroom for added comfort during cooler months, and a fully tiled shower enclosure for a seamless and sleek appearance. Enjoy the soothing nature of the rain shower, complemented by a convenient built-in bench and wall niche to neatly tuck away all your personal belongings. Additional highlights include a double car garage wired for EV charging and two extra driveway spaces. Price + GST. 3 move in ready homes, 5 at lock up + ""The Flats"" one level living pre sale homes. www.liveatsomerset.com (Listing shows photos of all 3 completed homes. This home (middle unit) is done in the light scheme) (id:63400)
Century 21 Assurance Realty Ltd
909 Hanington Rd
Ladysmith, British Columbia
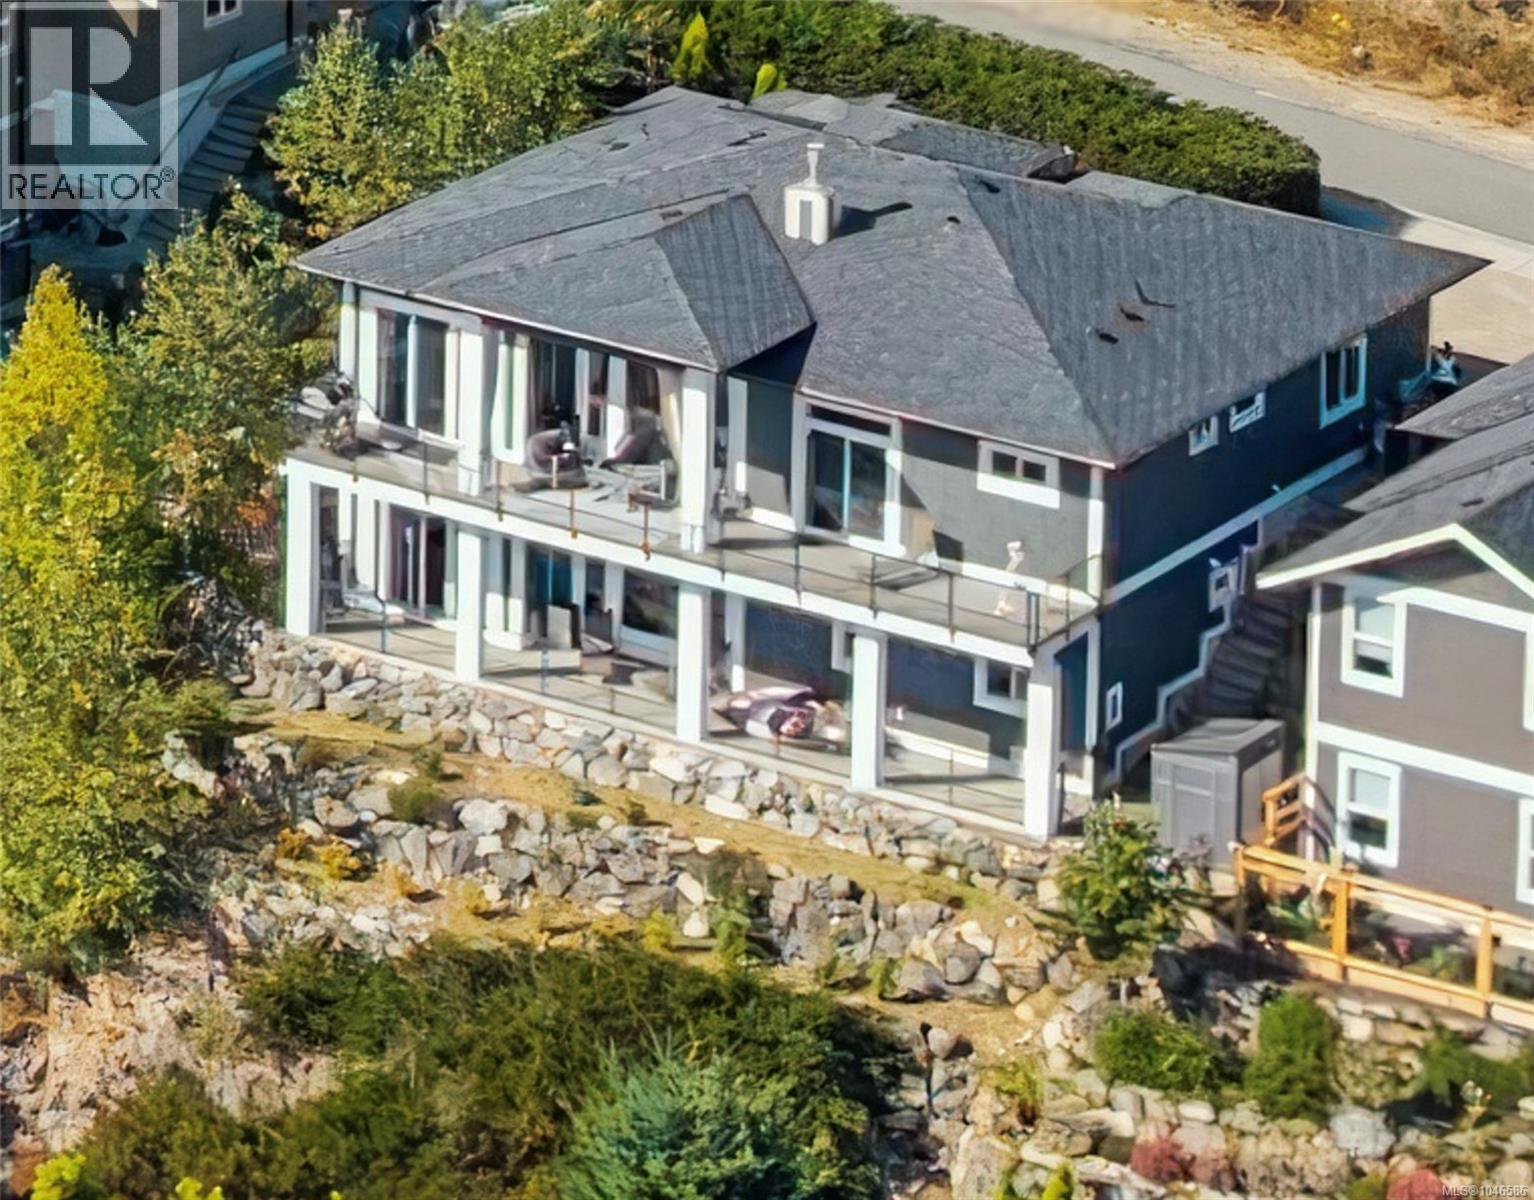
Executive Family Living in Ladysmith’s Holland Creek Heights** Discover refined family living in this beautiful executive home, set among a neighbourhood of gorgeous homes in one of Ladysmith’s desirable areas. This level-entry, walk-out home offers impressive space, quality finishes, and a thoughtful design for both family life and entertaining. The main level features an open-concept living area with soaring 11-foot ceilings, a gas fireplace, and an upgraded kitchen with quartz countertops, a stunning island, full-height cabinetry, and stylish backsplash. Quartz countertops continue throughout the home, adding a luxurious, cohesive feel. The spacious primary suite offers a spa-inspired ensuite with a soaker tub, separate shower, dual sinks, and a generous walk-in closet. The second bedroom is also generously sized with a nearby bathroom. Downstairs, exceptionally high 10' plus ceilings create an impressive recreation and entertainment space with room for a media centre, pool table, and wet bar. Two additional large bedrooms each have their own adjacent bathrooms, making this level ideal for teens, guests, or extended family. The recreation room bar can remain or be easily removed to suit your lifestyle. Enjoy full-length decks on both levels with amazing clear day views of BC’s snow capped Coast Mountain Range, and the convenience of a level-entry walk-out design. Abundance of off road parking with a large 2 car garage, driveway parking for up to 3 vehicles and additional off road parking for a motorhome, RV or a boat. Access to miles of hiking and dog walking trails right from the front door, close to schools of all levels, recreation facilities, parks and downtown Ladysmith. This is an exceptional opportunity to enjoy luxury family living in a peaceful Vancouver Island community. (id:63400)
26 2603 162 Street
Surrey, British Columbia
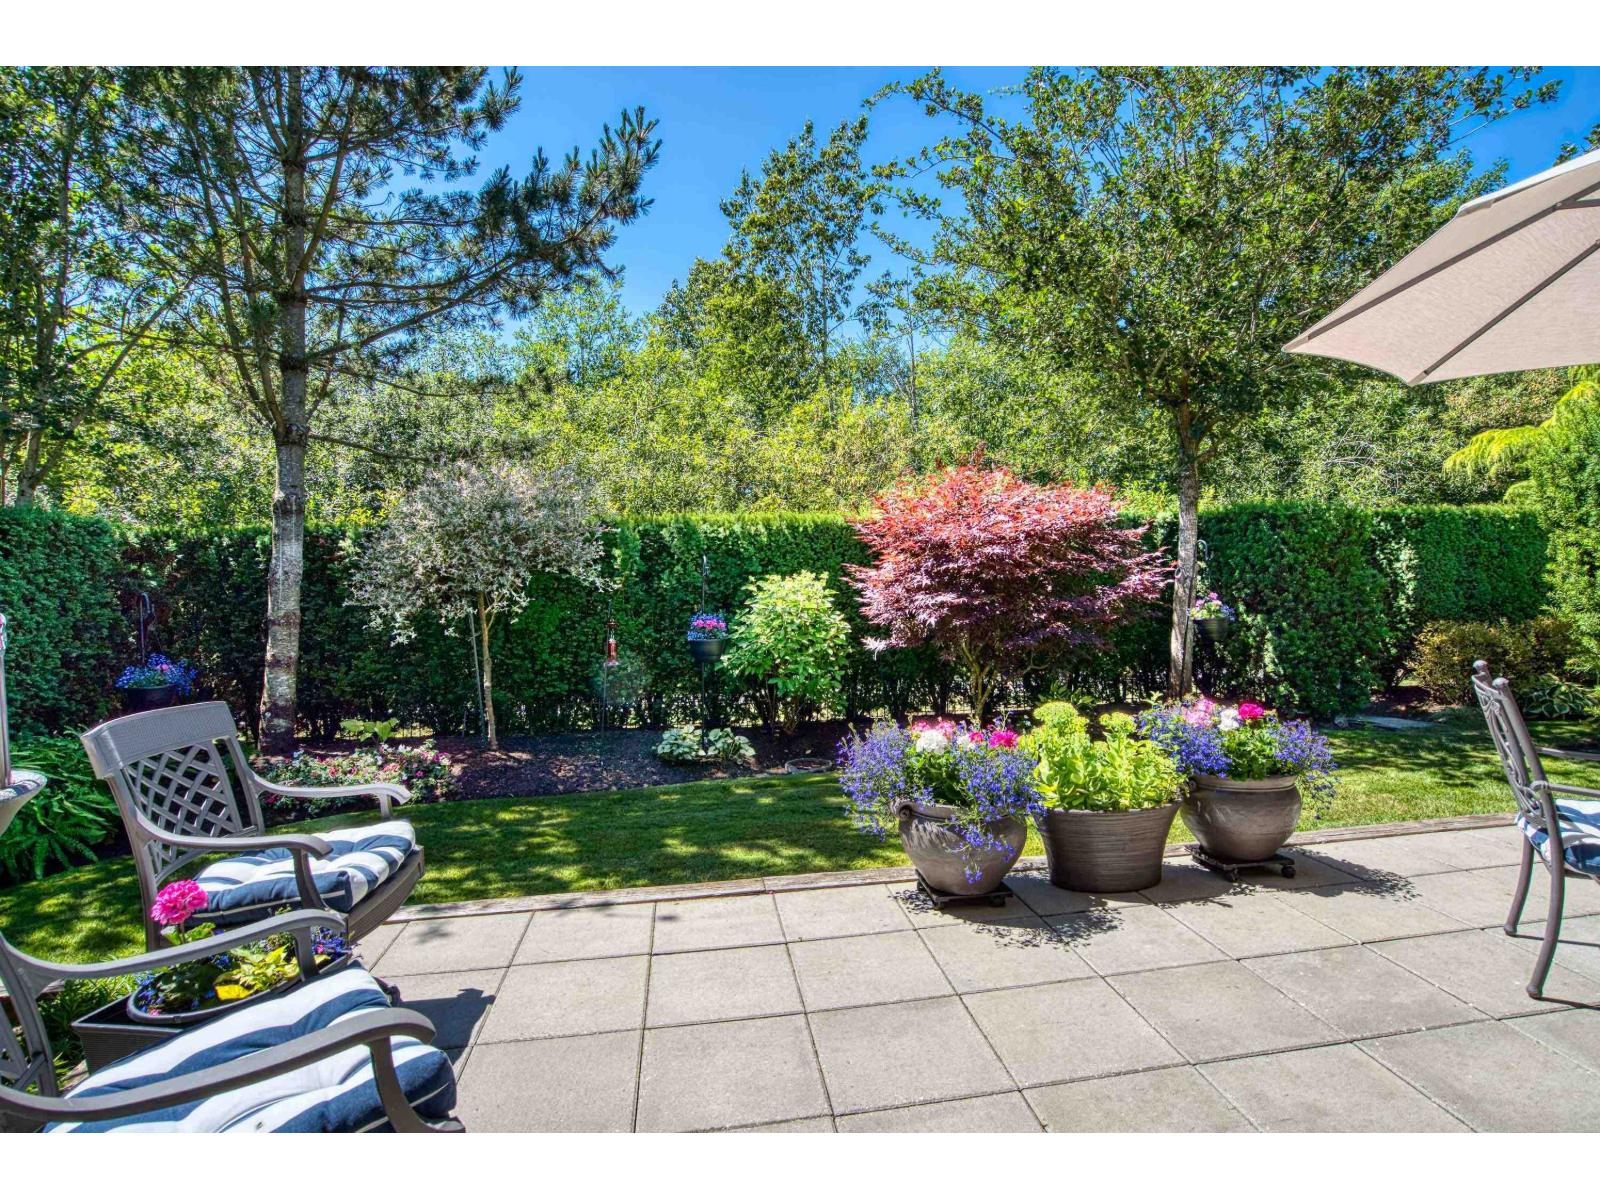
PRIMARY SUITE ON MAIN! STUNNING, IMMACULATELY KEPT 3,733 SF duplex-style end-unit in Vinterra's BEST location, with private west-facing yard backing onto Morgan Heights Park w/ direct park access. A turnkey residence designed for effortless luxury living, offering a unique floor plan, warm contemporary style & soaring 18-ft ceilings. Thoughtful upgrades include quartz countertops, white Shaker cabinetry, Hunter Douglas blinds, custom storage, epoxy garage floor, EV charger, water purification system, new appliances & more. Two primary suites (main & upper), plus 2 bedrooms, each w/ its own full bathroom. Mudroom & spacious laundry area w/ built-in desk. Basement rec room. Resort-style amenities, a highly regarded strata & unbeatable location complete this exceptional lifestyle. A must see! (id:63400)
6445 Livingston Road
70 Mile House, British Columbia
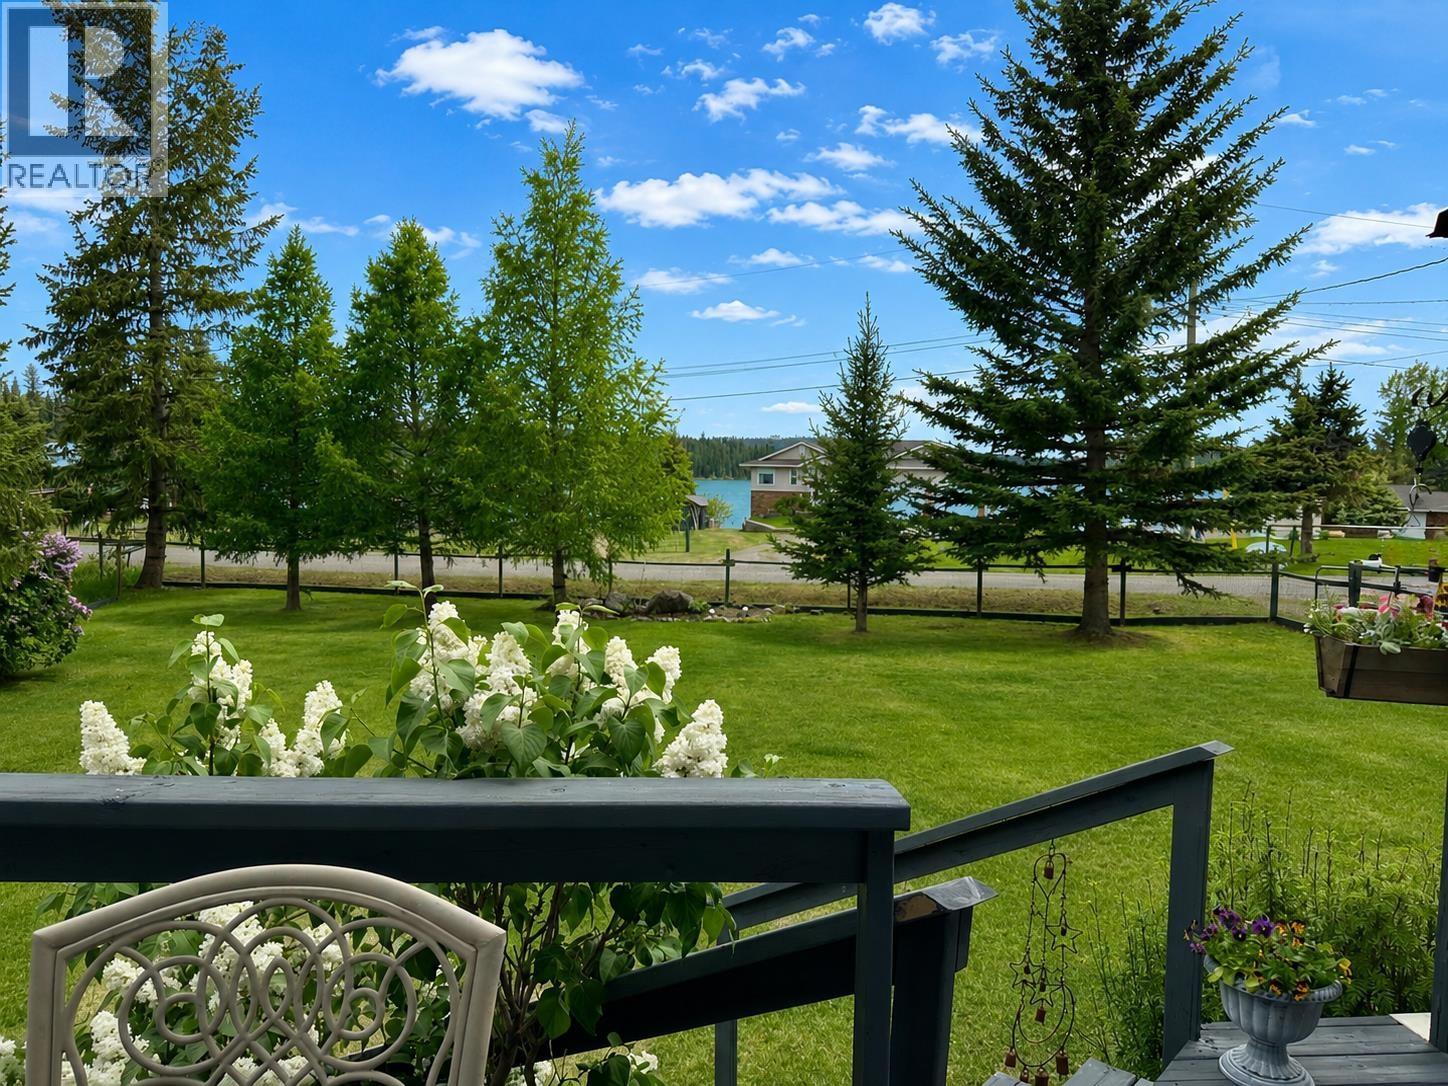
Enjoy the Green Lake lifestyle in this well-maintained 3-bedroom, 2-bathroom home set on an open, level, sun-filled lot. A welcoming front porch, cozy sunroom, and partial lake views create inviting spaces to relax and unwind. Inside, the updated interior features stainless steel appliances and comfortable living areas with loads of storage space, designed for everyday enjoyment. The beautifully kept yard and convenient carport add to the property's appeal. Located just steps away from public beach access and a boat launch, you'll have easy access to one of the South Cariboo's most sought-after lakes. Whether for year-round living or a recreational escape, this is a fantastic opportunity to own at Green Lake. (id:63400)
514 Victoria Street Unit# 403
Nelson, British Columbia
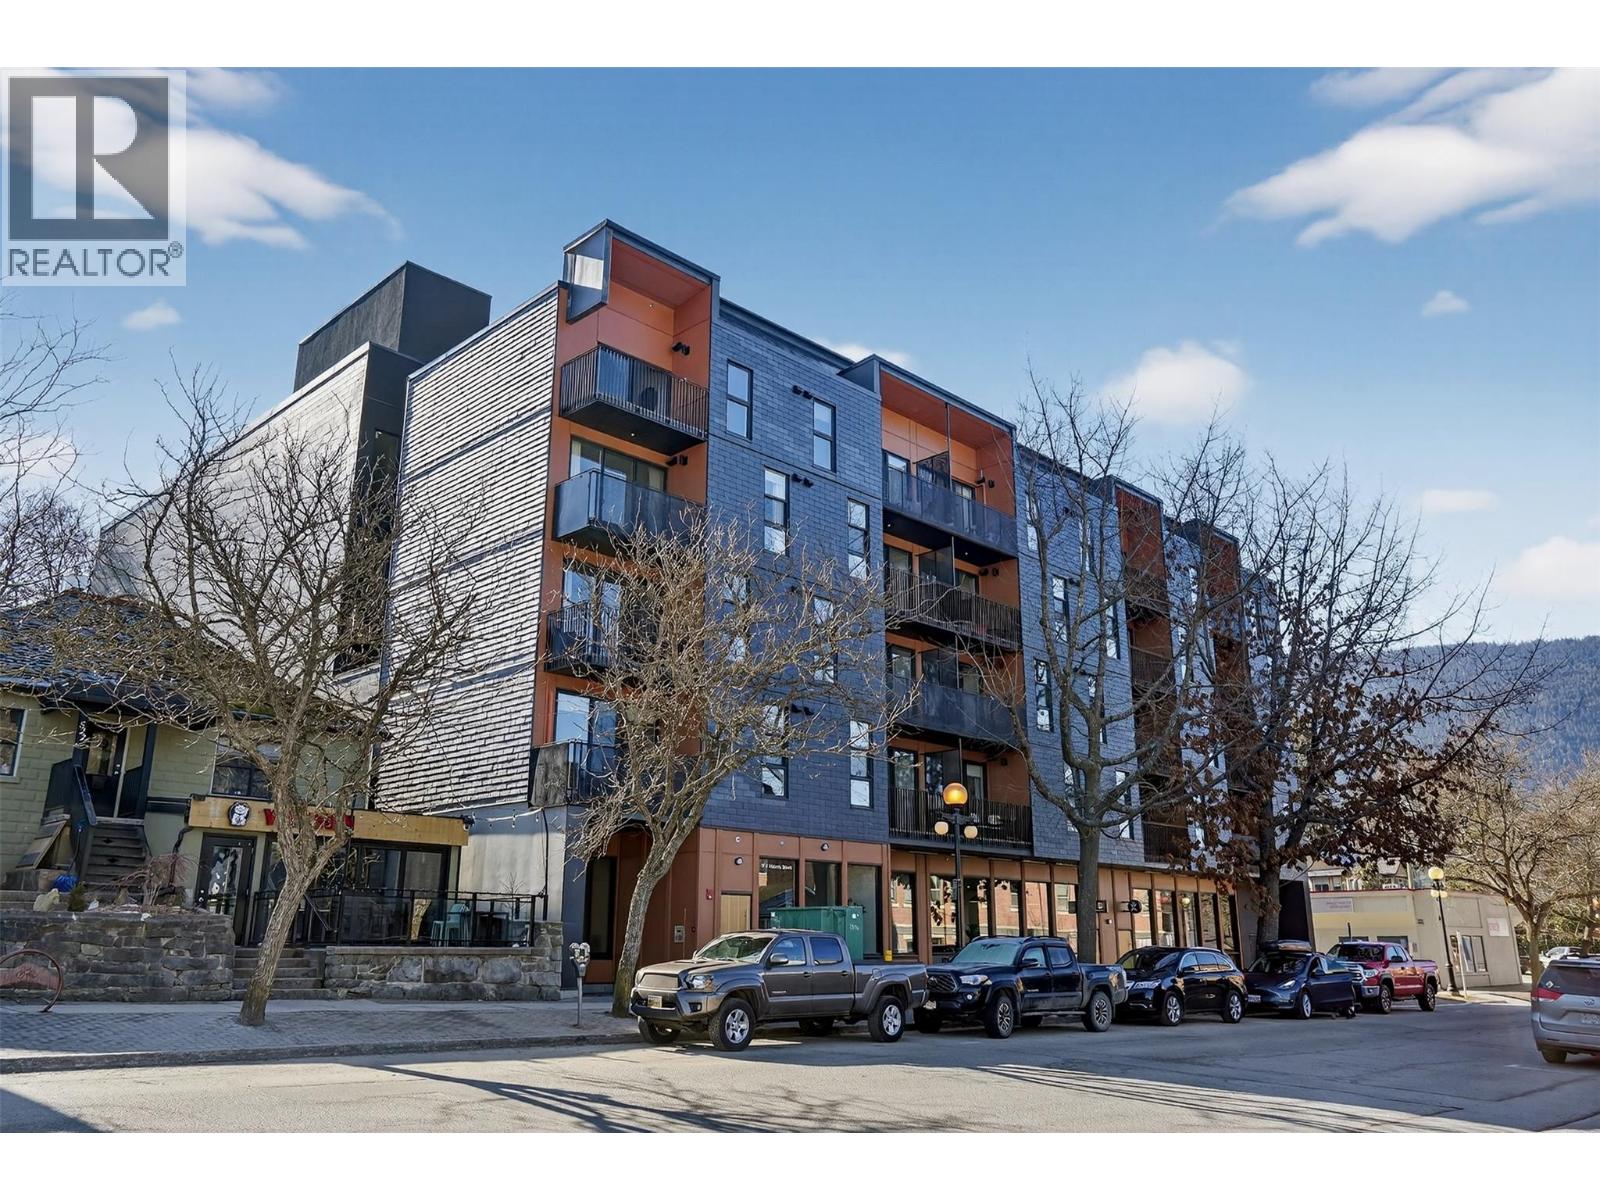
Stunning, move-in ready 1-bedroom condo in a PRIME Nelson location — just one block from famous Baker Street. Enjoy quiet, lake and city views from your private balcony and a shared rooftop deck with panoramic Kootenay Lake vistas. Modern and open-concept living/dining/kitchen with stainless steel appliances, sliding door to deck, large bedroom with built-in closet, and a bright 3-pc bathroom. Large laundry/storage room right in the unit and secure common bike storage on entry level. Pet-friendly building with elevator access and attractive common lobby/mail area. Ideal for investors or owner-occupiers seeking downtown convenience and exceptional value. Includes high-value covered parking stall for one vehicle. (id:63400)
6119 Pippers Lane
Nelson, British Columbia
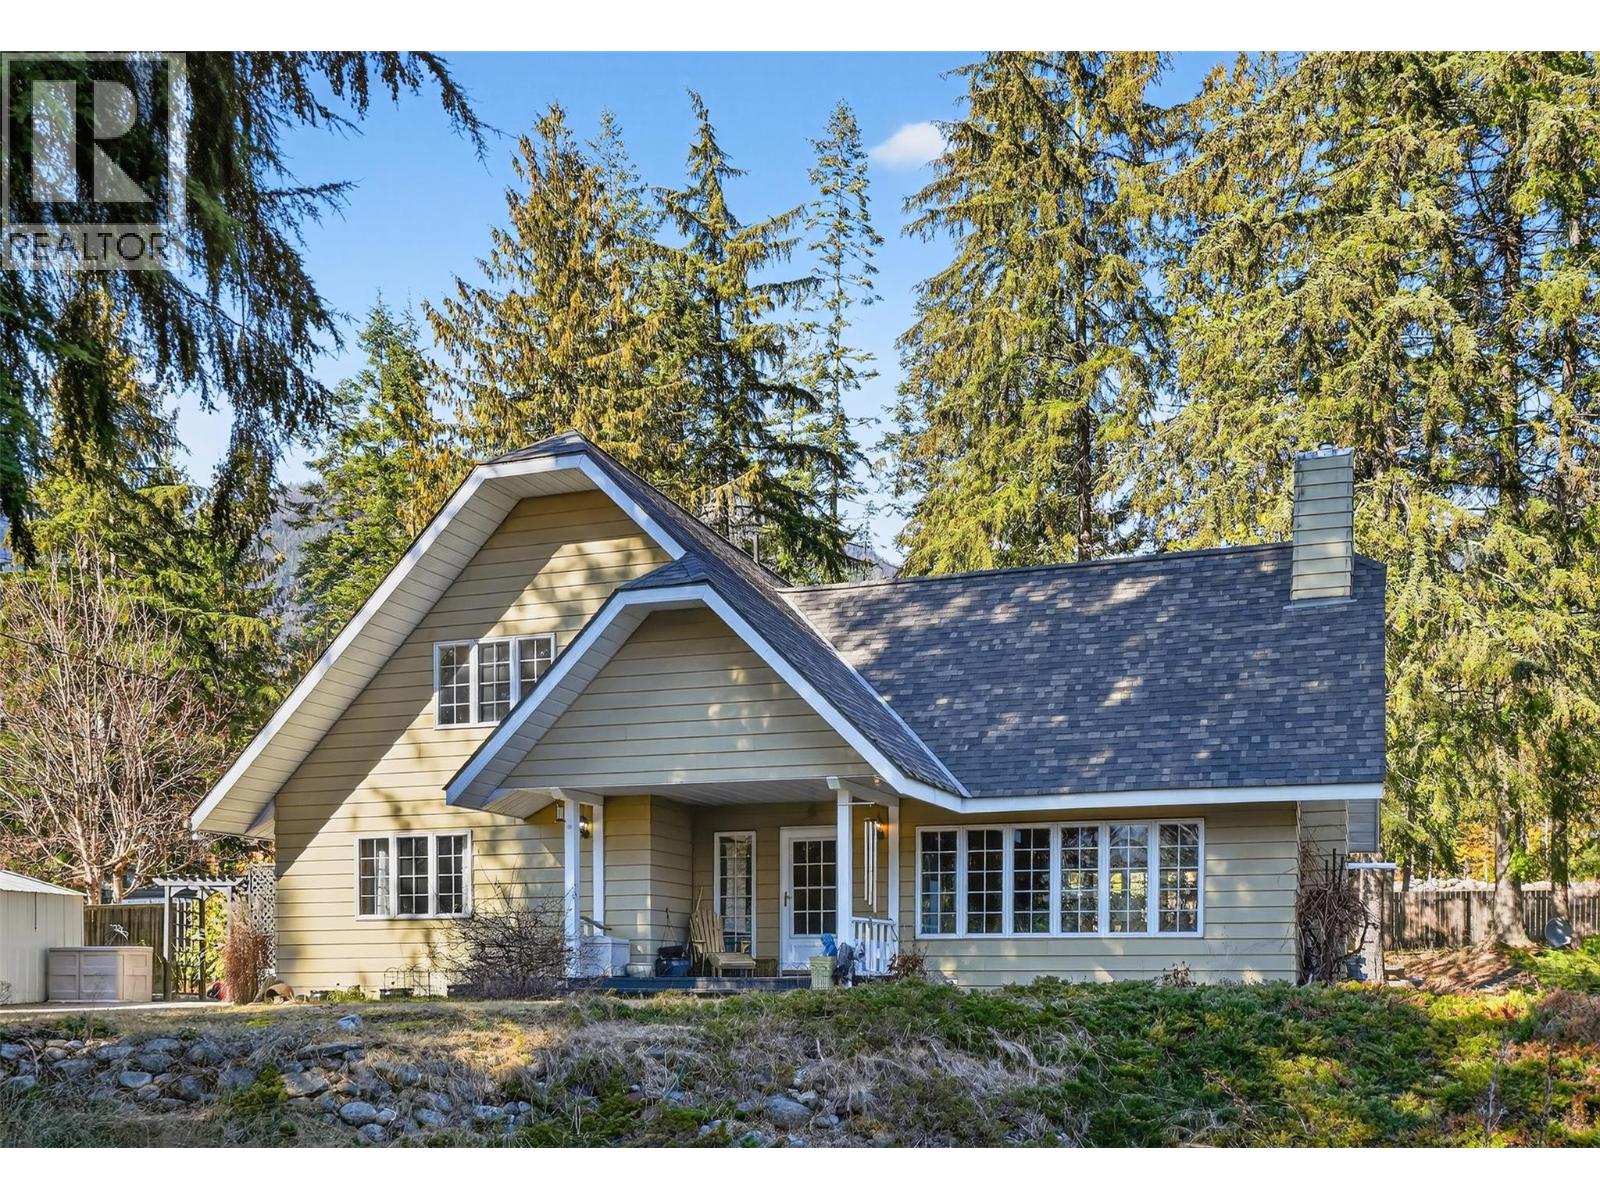
Welcome to this charming 3 bedroom, 3 bath home nestled on a spacious 0.54 acre lot near the serene shores of Kootenay Lake. Built in 1979, this residence offers a perfect blend of classic design and modern comfort. Soaring cathedral ceilings and gas fireplace on the main floor with open dining and kitchen. Over 3000 square feet of living space with finished basement ensuring space for everyone and plenty of storage. Located on Pippers Lane near the ferry landing for Harrop-Procter in Nelson, BC, the property provides easy access to waterfront activities and scenic outdoor adventures. Enjoy expansive outdoor space with mature trees and perennials, tranquil lake views, and the convenience of nearby amenities. An ideal retreat for those seeking both privacy and a connection to nature, only a 15 minute drive to Nelson or several minutes to Balfour and all it has to offer. (id:63400)
514 Victoria Street Unit# 207
Nelson, British Columbia
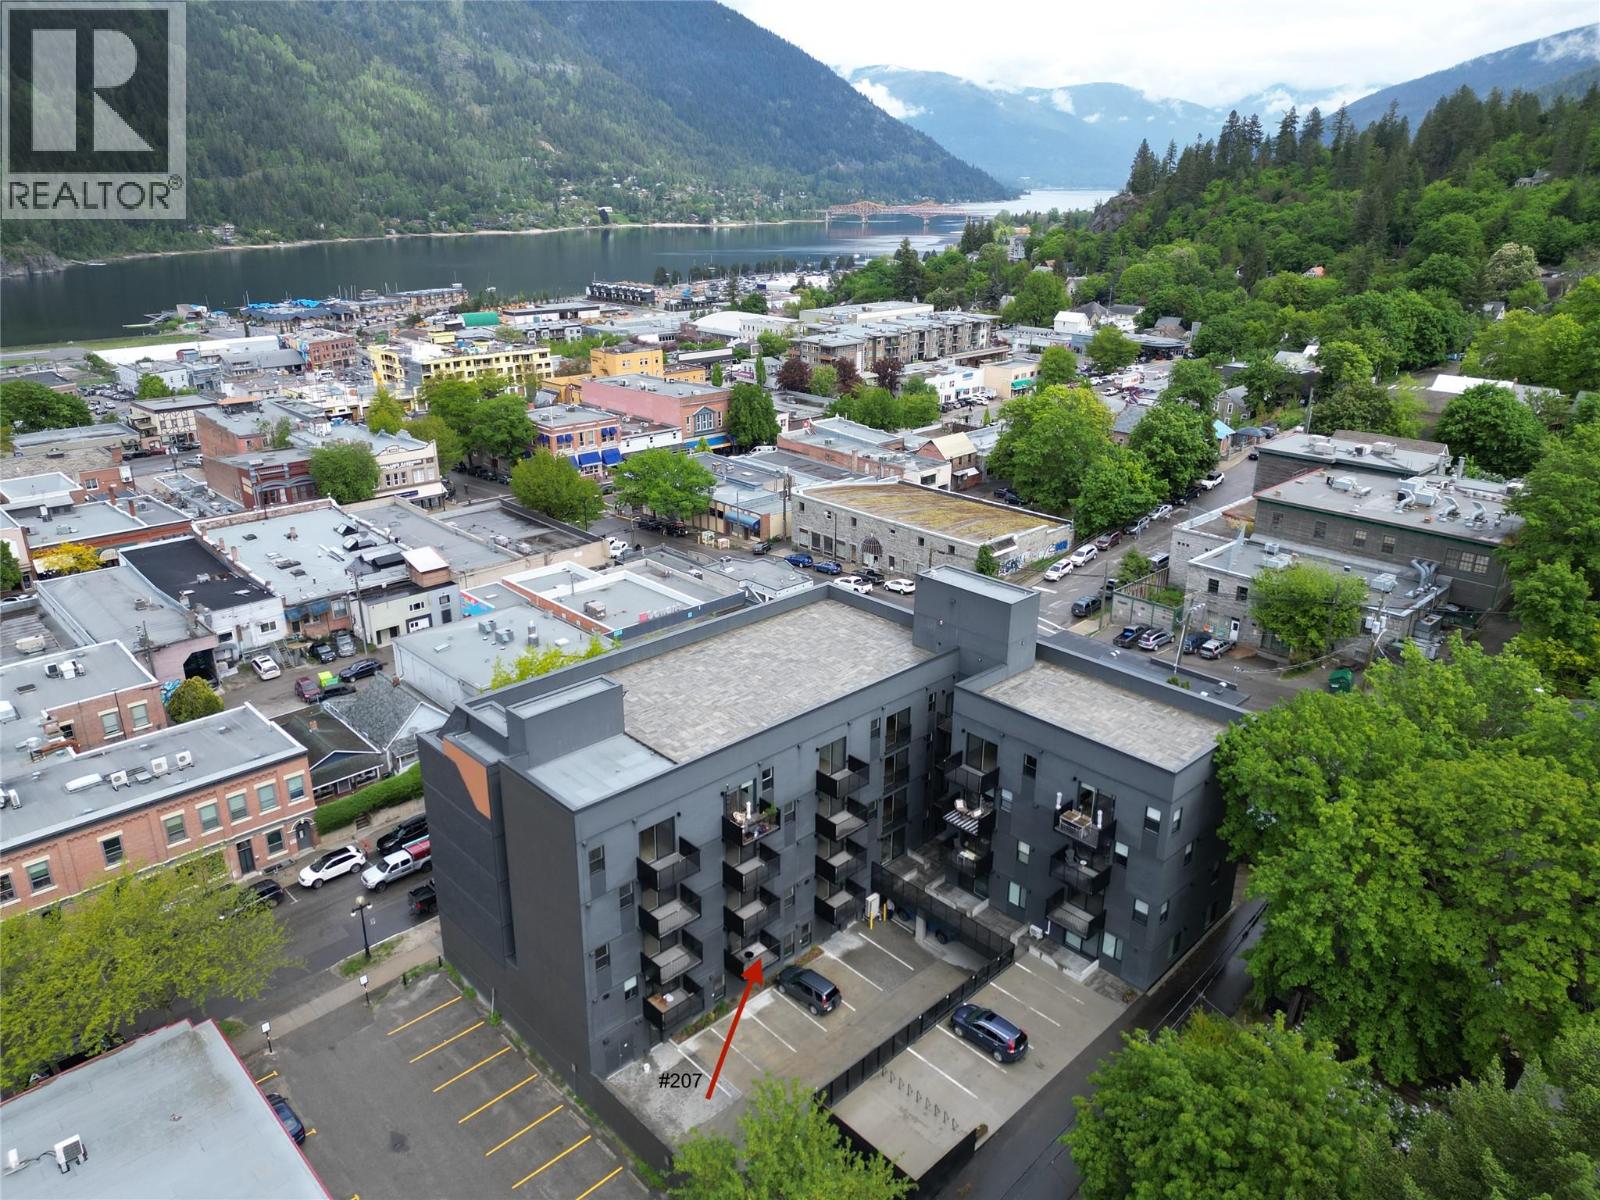
This urban-chic building and Victoria Street location provide easy access to a vibrant community with shops, restaurants, and cultural attractions, making it convenient for social activities and leisure. The compact living space of this 1 bed/1 bath unit encourages a simpler lifestyle, reducing clutter and upkeep. Bright, efficient and modern-design space is perfect for a single or couple looking to downsize, simplify or simply get into the Nelson market and start building equity. Additionally, 207 has a private south-facing patio, laundry in-suite and comes with building amenities including lounge, rooftop patio space and secure bike storage, enhancing the overall condo living experience. 207 is ideally situated for pet owners, with direct exterior access from the hallway to the rear exit of the building, without the need for stairs. The close-knit community in downtown Nelson fosters a sense of belonging and allows for easy connections with neighbours and friends. (id:63400)
4280 Red Mountain Road Unit# 217
Rossland, British Columbia
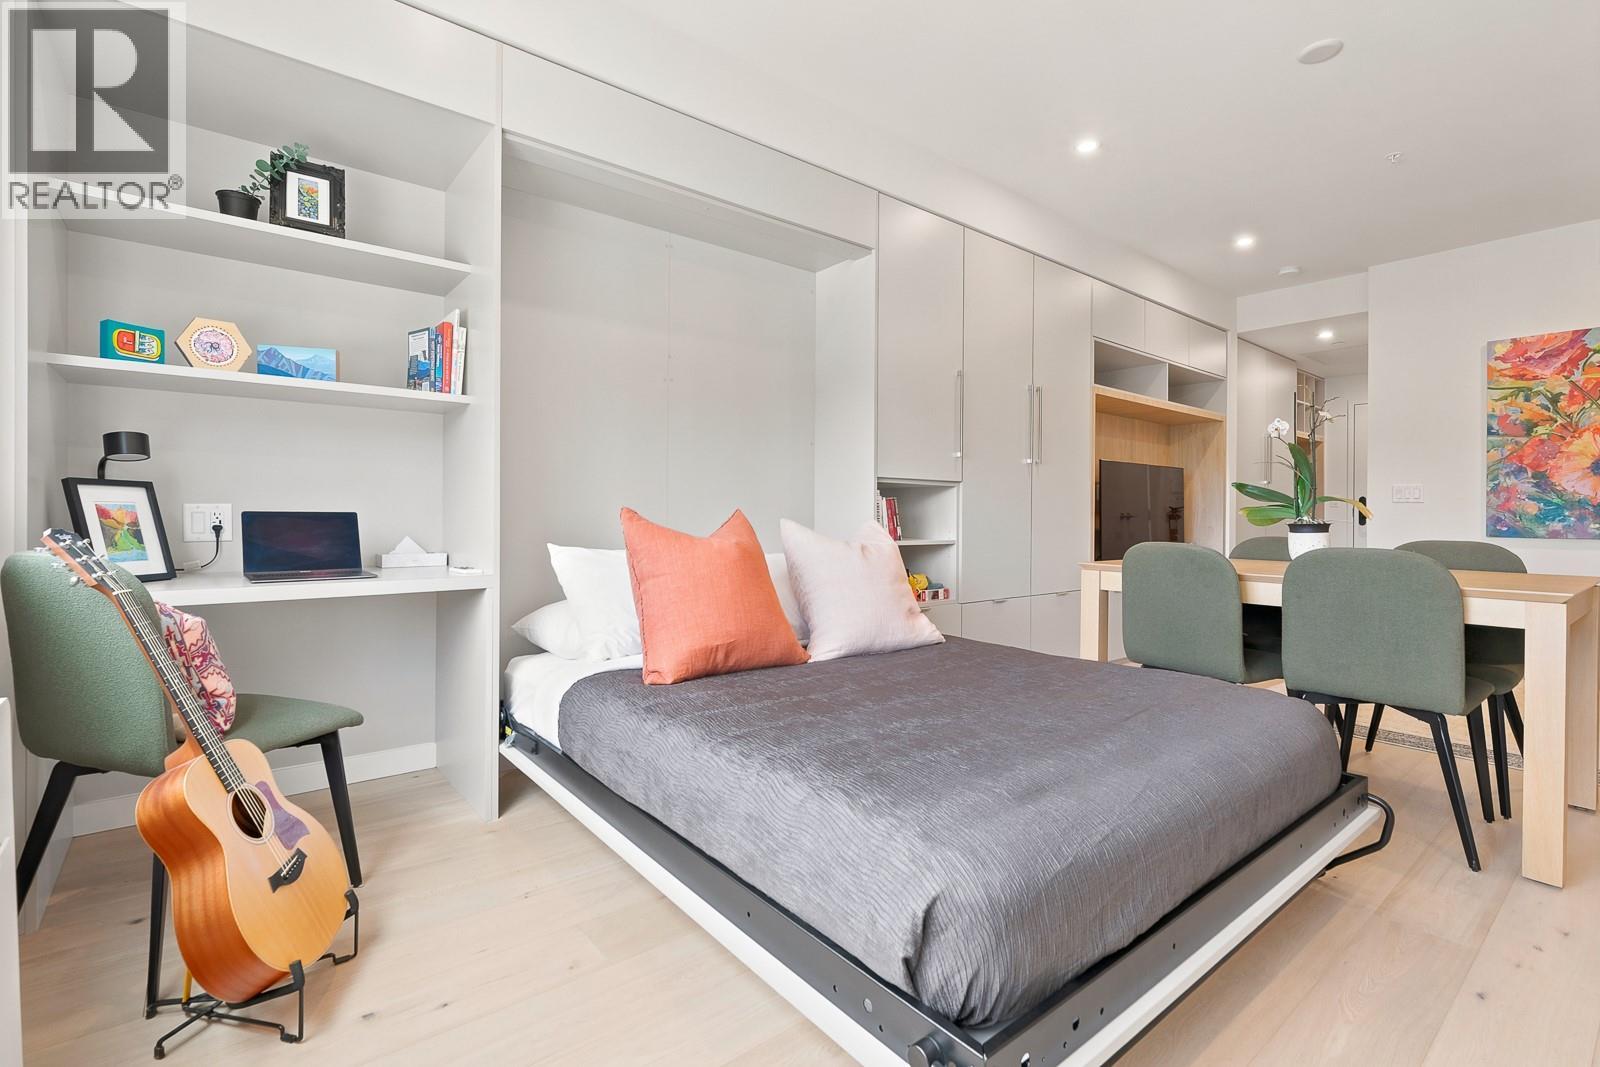
Wake up, check the conditions, and decide whether it's a ski day, a bike day, or a patio day. That's the appeal of The Crescent. Located at the base of RED Mountain, this modern residence puts the best of Rossland's four-season lifestyle right outside your door. Inside, contemporary Scandinavian-inspired design creates a space that feels larger than its footprint, with smart storage, quality finishes, and a clean, uncluttered aesthetic. Owners and guests enjoy access to premium building amenities including the Alice Lounge, fitness centre, co-working space, rooftop gathering areas, and secure gear storage. Whether you're looking for a low-maintenance mountain getaway, an income-generating property, or a combination of both, The Crescent delivers the flexibility and location. Less maintenance. More mountain. (id:63400)
6519 Riverside Avenue
Fort Steele, British Columbia
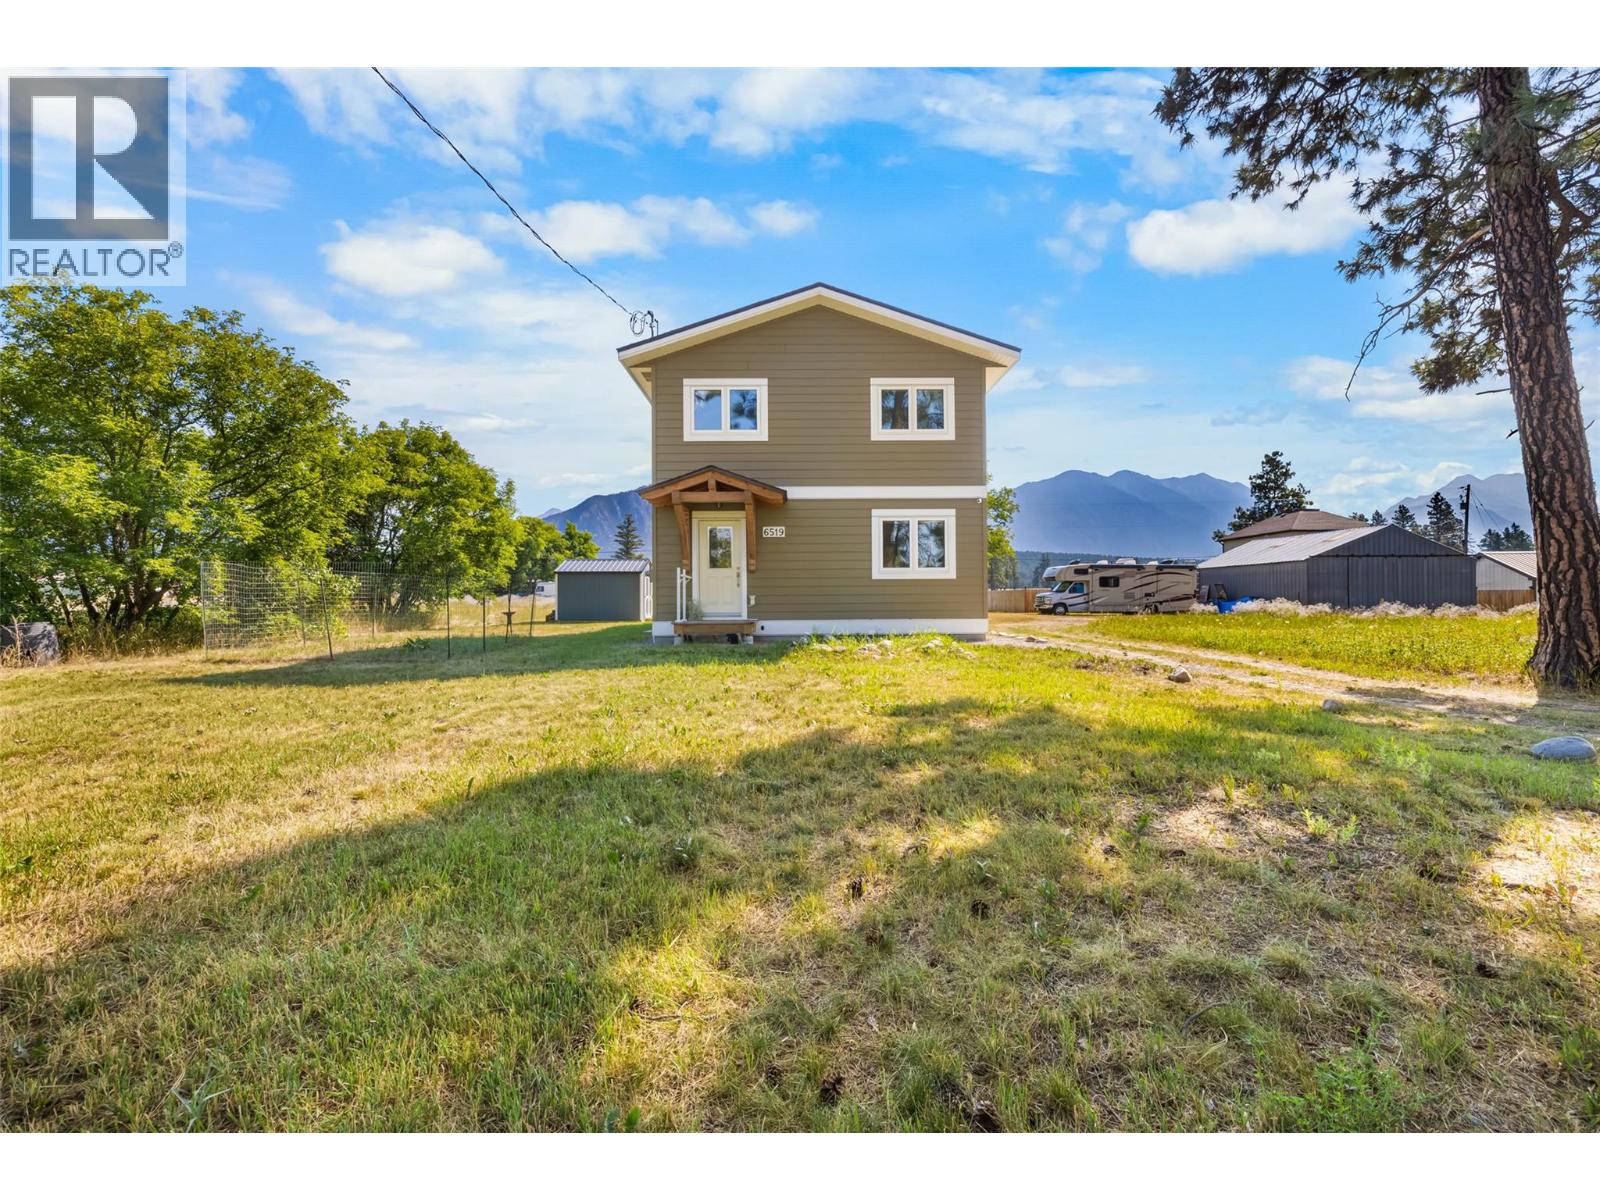
Welcome to your own private sanctuary in the peaceful community of Fort Steele. Surrounded by breathtaking mountain views and tranquil surroundings, this thoughtfully designed 2018 built home offers the perfect balance of serenity and convenience, just a 12-minute drive from Cranbrook and all of its amenities. Filled with natural light, this unique one-bedroom, two-bathroom home features an open concept layout that offers exceptional flexibility. The spacious upper level can serve as an oversized primary bedroom, or easily accommodate a home office or reading nook as well where you can enjoy the stunning views while you work or unwind. The stylish kitchen and beautifully finished bathrooms create a modern, move-in-ready space you'll love coming home to. A generous crawlspace provides plenty of additional storage, while the efficient heat pump and baseboard heating ensure year-round comfort, keeping you cool in the summer and cozy throughout the winter. If you've been searching for a home that offers peace, privacy, and modern comfort in a picturesque setting, this is a rare opportunity you won't want to miss. Homes like this don't come along often. Contact your Real Estate Agent today to book your private showing. (id:63400)
838 Mckenzie Road
Kelowna, British Columbia
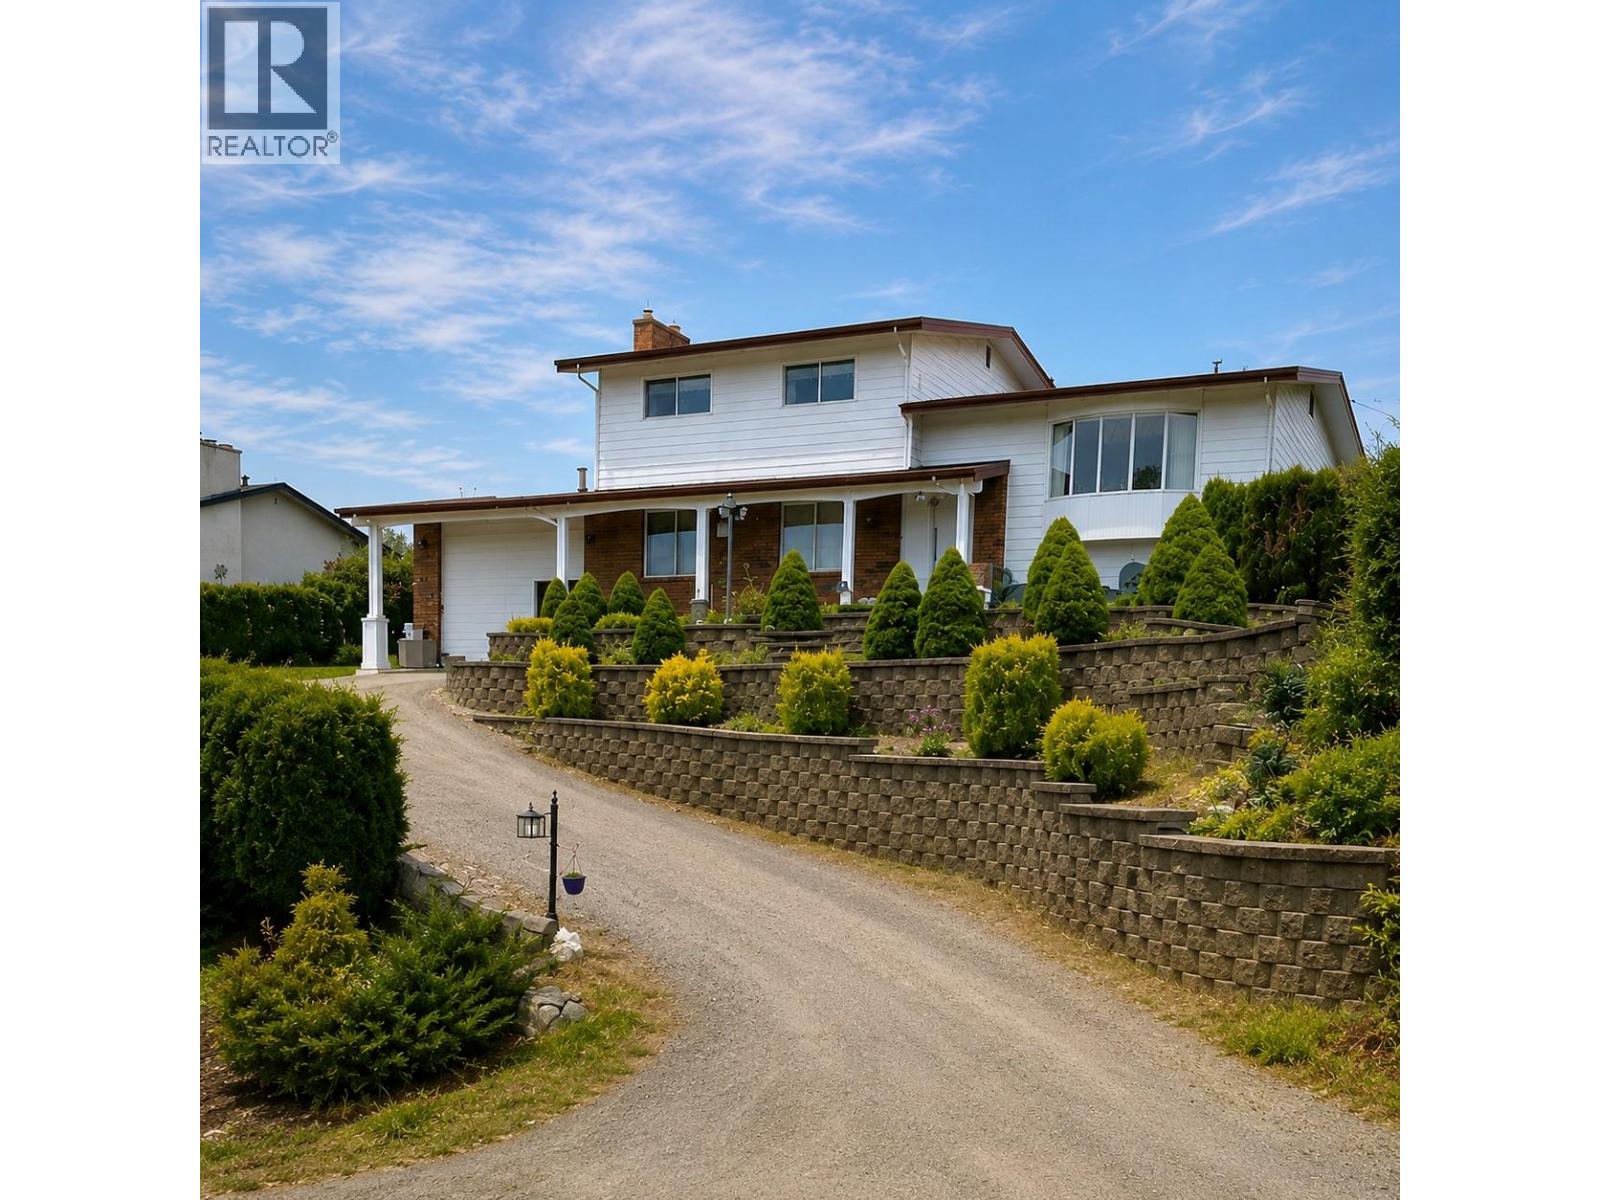
PRICE BELOW BANK APPRAISAL! Discover the space, views and versatility this well-maintained Rutland Bench home has to offer. Situated on a beautifully landscaped 0.21-acre lot, this approx. 2,900 sq. ft. residence offers 5 bedrooms, 3 bathrooms, and an exceptional setting overlooking the mountains, lake and city. Perched above the neighbourhood and backing directly onto expansive orchards and agricultural land, the home offers a peaceful, private outlook that is increasingly hard to find, yet you're still close to schools, parks, shopping, transit and everyday amenities. The lower level adds valuable flexibility with its own kitchen, games room and 5th bedroom, ideal for extended family, guests, teenagers, a home office or additional living space. Lovingly maintained by the original owner, the home features numerous upgrades including hardwood and tile flooring, paint, granite countertops, a gas fireplace and updated bathrooms. Central air conditioning adds year-round comfort, while attic storage above the garage provides plenty of space for seasonal items and more. Outside, the landscaped yard provides room to relax, garden and enjoy the surrounding views. With flexible possession and easy showings, this is an excellent opportunity for buyers seeking a spacious family home with a versatile lower level, beautiful views and room to grow, all at a price below the bank appraisal.A great value in a sought-after Kelowna location. Don't miss the opportunity to see it for yourself. (id:63400)
8063 138a Street
Surrey, British Columbia
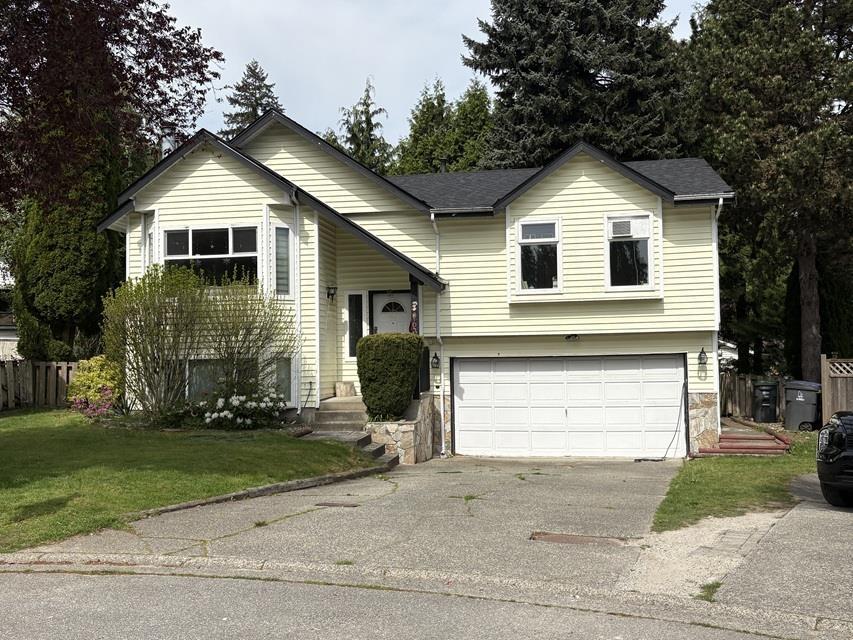
Quiet cul-de-sac, a great place to raise your kids. Nice central location close to schools, parks, shopping and transit. Updates include windows, some flooring, bath renovation, living room and bedrooms too. Basement with separate entry into an in-law accommodation that you could expand into a 2 bedroom unit or keep the bedroom for the upstairs use. A great lot with full of mature landscaping for added privacy and color. Bonus is the enclosed sunroom off the kitchen. (id:63400)
4 2738 158 Street
Surrey, British Columbia
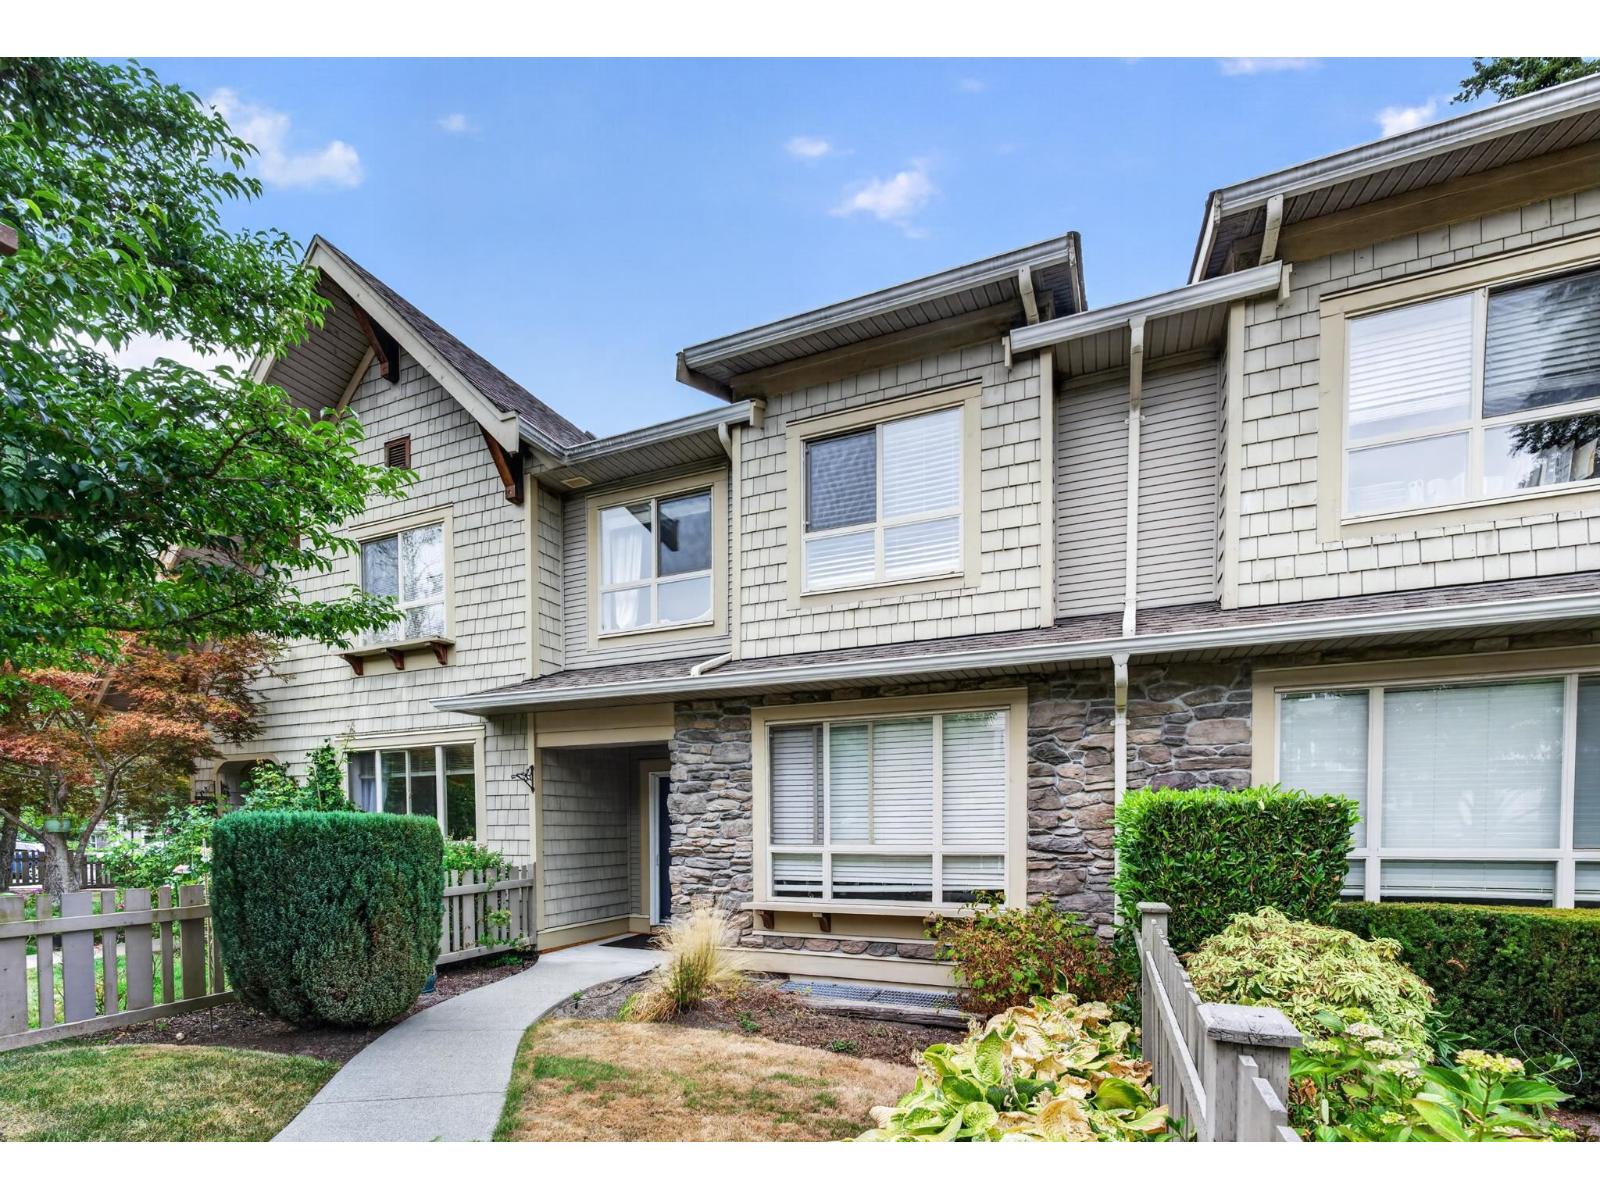
Cathedral Grove by Polygon! Ideally located in one of the best spots in the complex with unobstructed mountain views and a sunny south-facing fenced yard with walk-out access from the main floor. This 4 bed, 4 bath townhome offers 2,040 sq.ft. of functional living space featuring 9' ceilings, a gourmet kitchen with Bosch appliances, Fisher & Paykel fridge, shaker cabinets, and pull-out storage. Spacious primary bedroom with ensuite, plus a lower-level bedroom with a 3-piece ensuite. Double side-by-side garage. Walking distance to Grandview shopping, restaurants, Sunnyside Elementary, Southridge School, and Grandview Heights Secondary. Enjoy Polygon's resort-style clubhouse with outdoor pool, hot tub, gym, theatre, guest suites, and more. Pet friendly!Open House on Sept 5,6 at 2-4 PM (id:63400)
7719 147a Street
Surrey, British Columbia
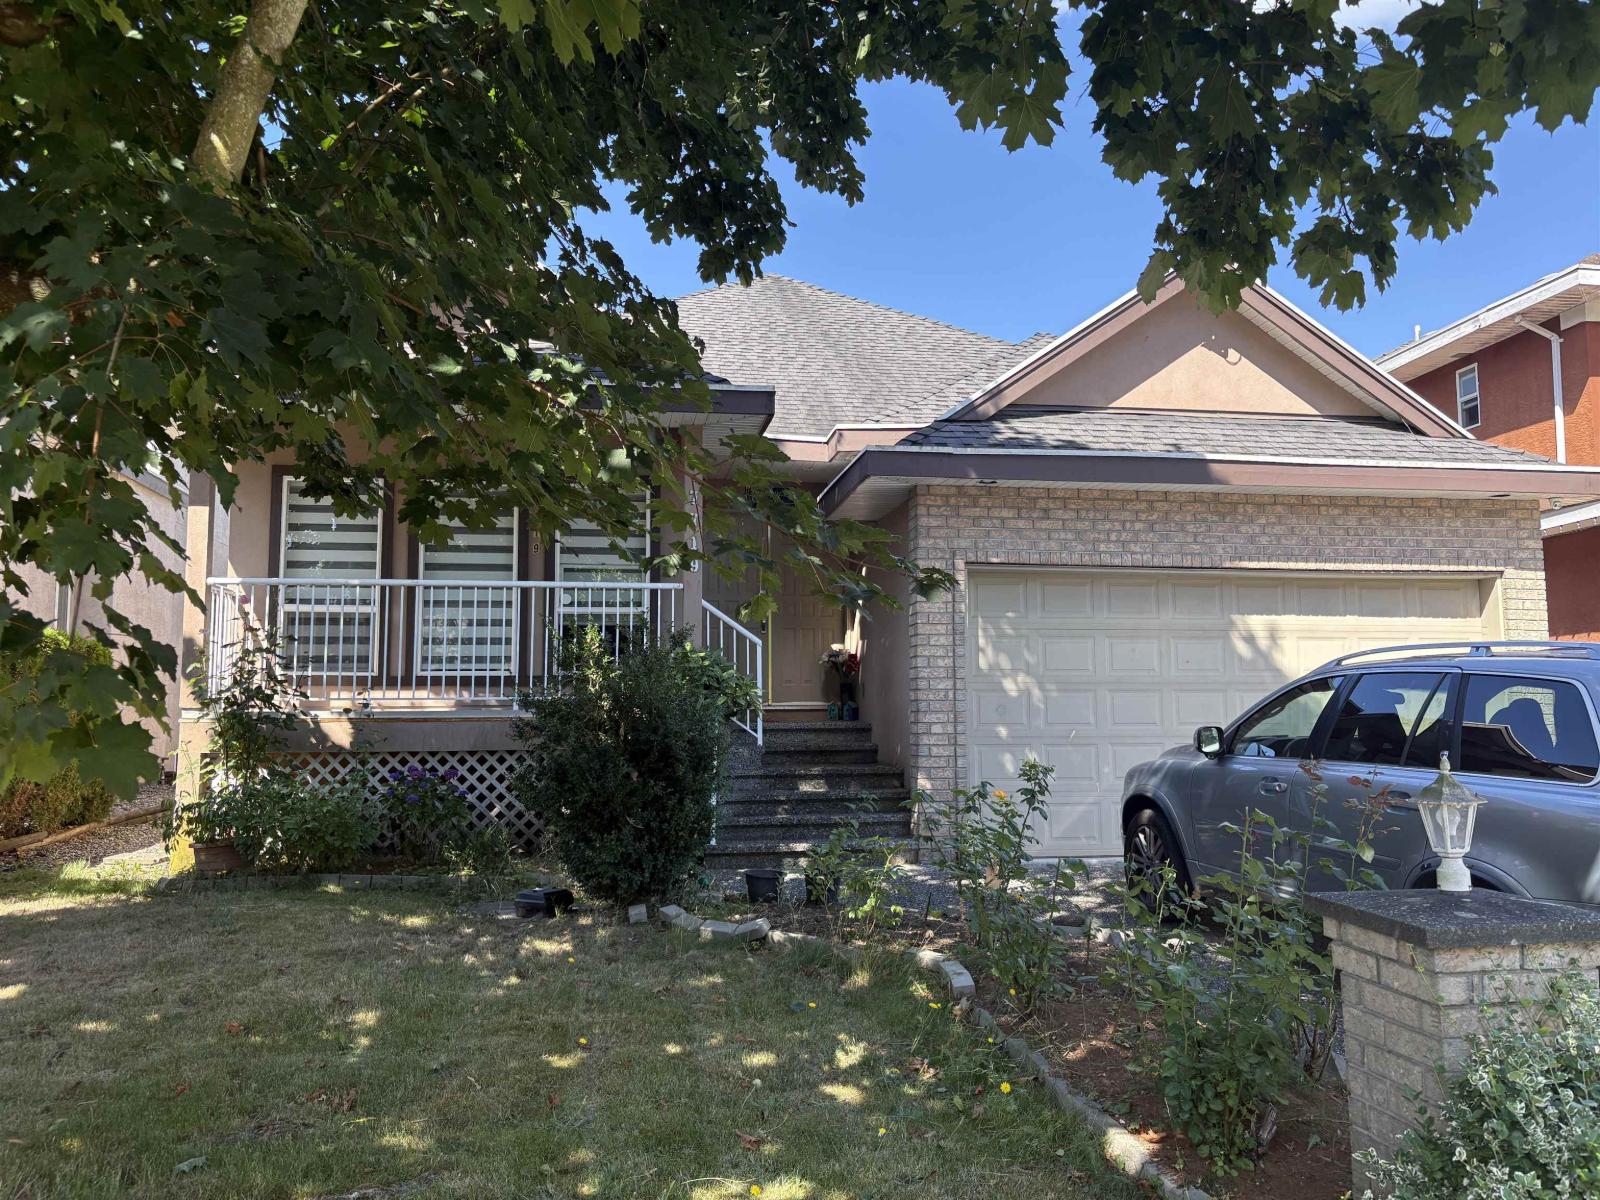
WOW!! Same owner for the past 25 years. Some features include laminate floors throughout the main floor, crown moldings in the formal area, living room and family room gas fireplaces, large dining room, maple kitchen cabinets, large eating area with bay window and slider to rear deck, convenient family room off the kitchen, large bedrooms. Basement has a studio R.I. suite or can be used for the upstairs floor. There is a 2 bedroom in-law suite as well. Great location for transit, shops, recreation, schools and parks. Fenced yard surrounded by mature trees for added privacy. (id:63400)
6060 Butte Road
100 Mile House, British Columbia
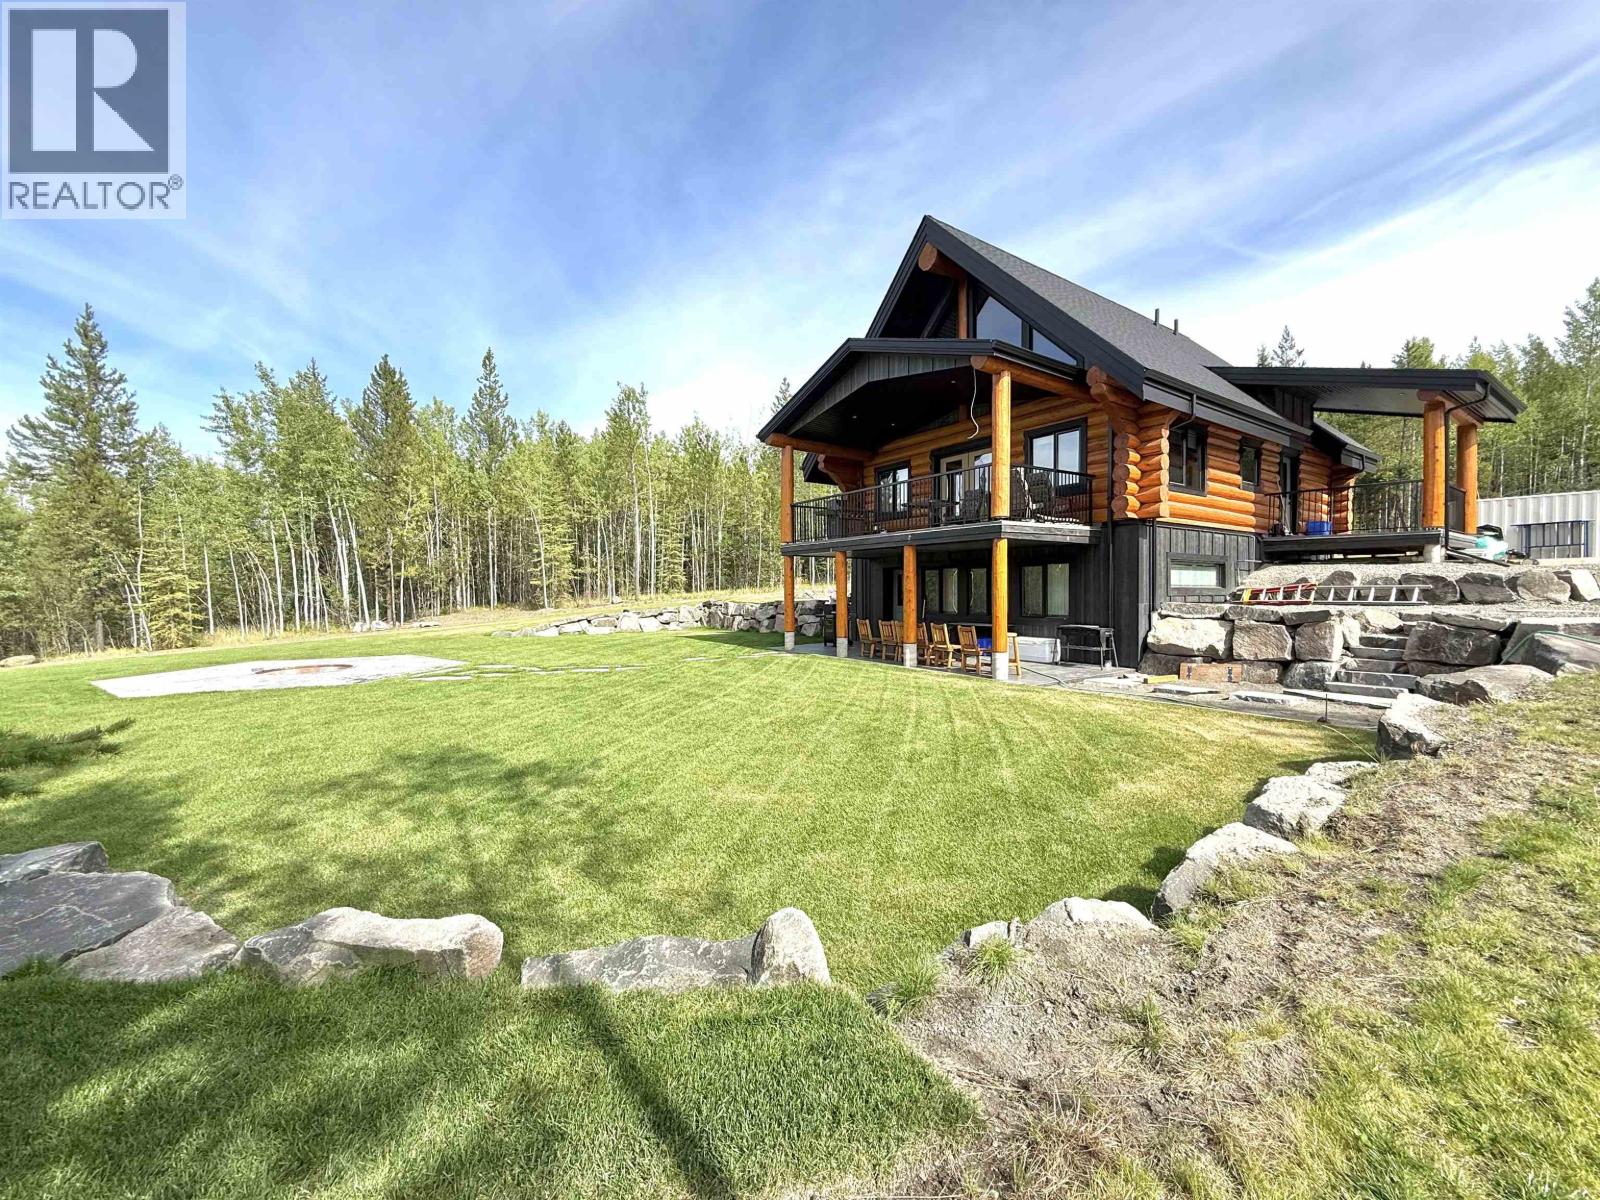
Welcome to the Cariboo dream where rustic charm meets effortless luxury on 10 beautifully landscaped acres. This brand-new log home is the definition of turnkey, with every detail thoughtfully finished and an incredible list of inclusions. Inside, fully furnished with high end appliances, two laundry rooms, TVs, surround sound, security cameras and Starlink internet already in place. Three levels are kept perfectly comfortable with an ultra-efficient seven-zone in-floor heating system. The basement offers flexibility for a potential one-bedroom suite with partial kitchen. Outside, exquisite landscaping, endless parking, RV space and a fire pit create the perfect setting for Cariboo living. And here’s the bonus: the property is approximately 95% through subdivision, creating the exciting potential to retain the home on 5 acres and sell the additional 5 acres in the future, subject to proof of water condition. Brand-new septic and a well producing 12 GPM complete the package. (id:63400)
9087 144 Street
Surrey, British Columbia
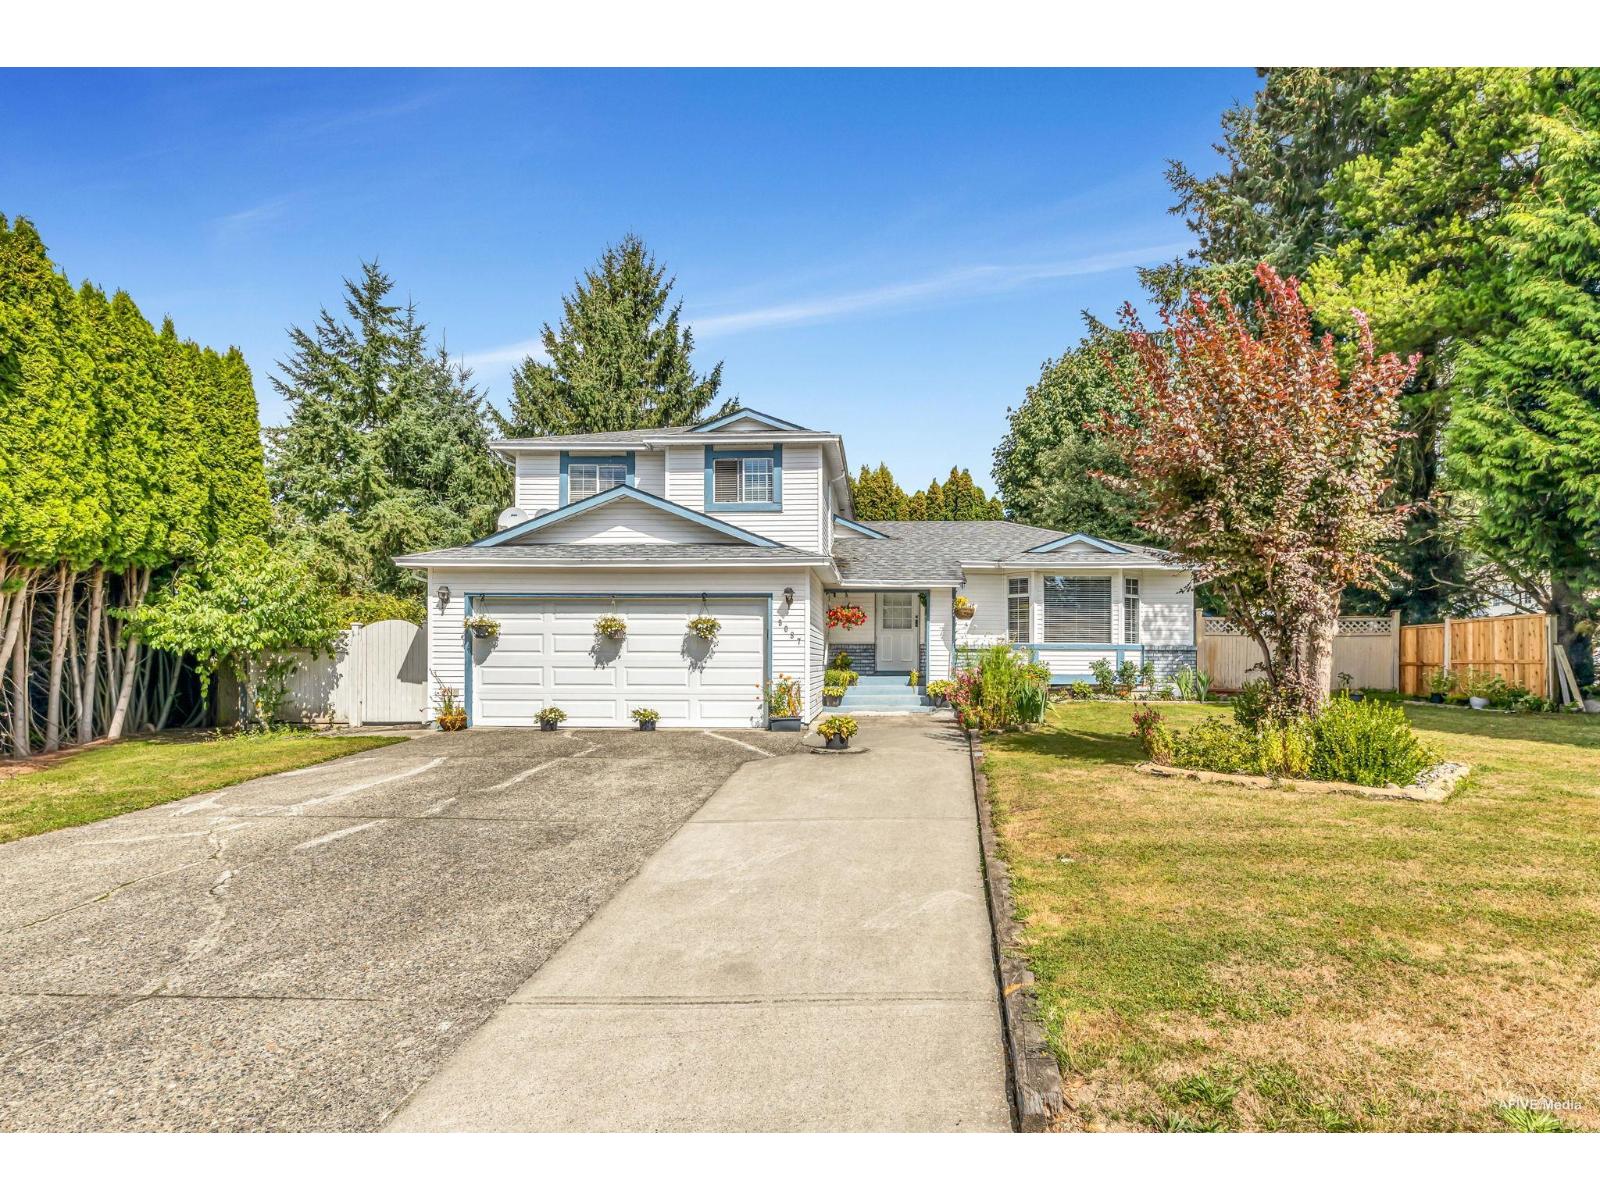
First time on market after 20+ years, this beautifully maintained 5-bedroom, 4-bath home is tucked away in a quite neighbourhood of Bear Creek Green Timbers area of Surrey. This gem is perfect for large or extended families & is sitting on a generous CORNER lot of 7,387 sqft. The bright, functional 3 level split layout features a spacious family room off the kitchen, formal living and dining areas, and a huge bedroom and full bathroom on the main floor. 4 bedrooms with 3 full washrooms upstairs for self. The fully fenced, landscaped backyard includes a large covered patio, big apples & plums trees-perfect for year-round entertaining, double garage, big driveway of four cars with lot of street parking. Walking distance to Green Timbers Elementary. OPEN HOUSE SAT/SUN SEPT 05/06 (2-4PM). (id:63400)
5309 Shore Road Lot# 6
Grasmere, British Columbia
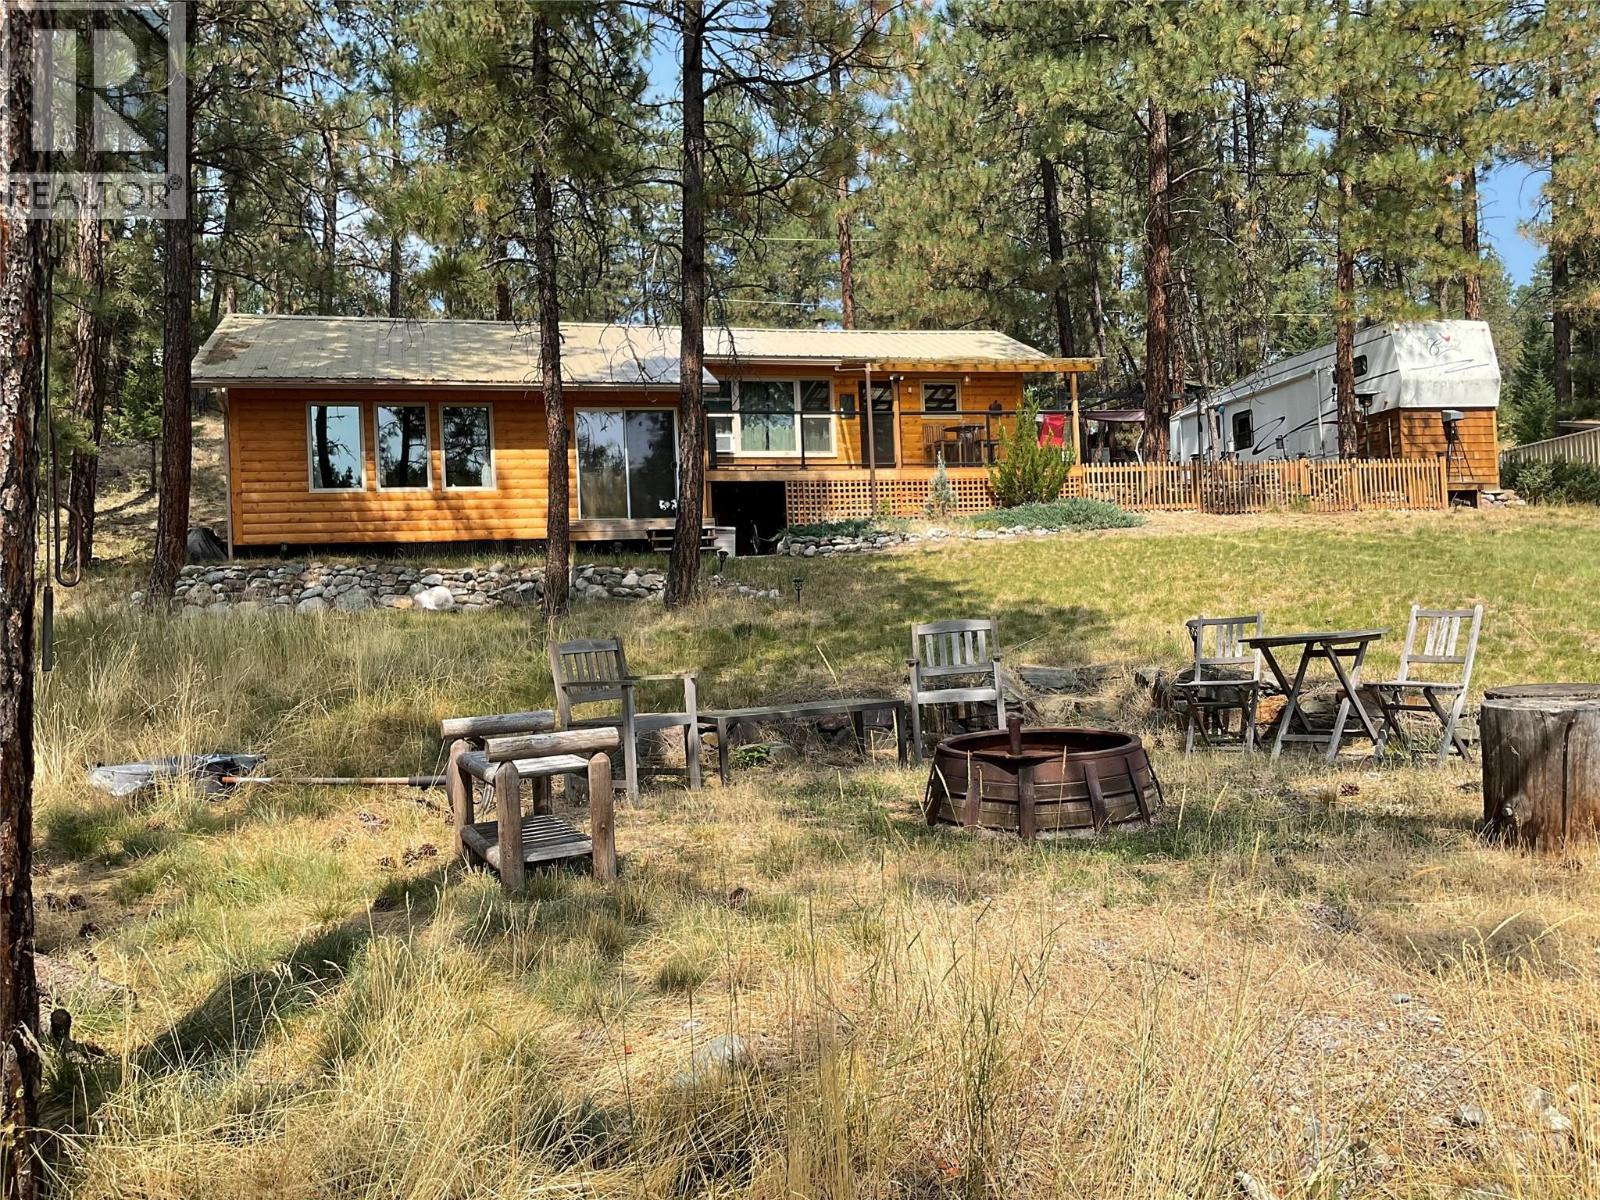
Edwards Lake waterfront -- It’s time to be at the lake year round . about 50 minutes from Fernie -10 minutes north of the Montana border – 15 minutes to launch in Koocanusa. The property is on the Tobacco Plains Reserve and the land is a leasehold property - with very long lease term. Property is serviced with electricity, high speed fibre optic internet, septic system. The cabin will offer 3 bedrooms, kitchen, living room with vaulted ceiling. There is still some work to complete here – so bring your ideas. The cabin is about mid-lot with lots of parking spaces. The land is sloping to water and the dock. Property is landscaped with natural grasses and trees, decks, some fencing, extra sleeping space, fire pit. Edwards Lake is a small lake – no gas motors – so there will be no water skiing. …… you can fish, swim, and enjoy the scenery. The Lake is just over 33 hectares in size – offers great fishing in the early spring and late fall – and ice fishing in the winter. The lake is stocked with rainbow trout – and the fish grow to about 4 lbs. Summer fun – fish, swim, hike, bike, wildlife, just relax. Semi-arid temperatures, big sky to watch the stars, roast some smokies on the campfire. Winter fun -- cross country ski , ice fishing, skating , main road has been upgraded, so roads are passable in the winter. If you are looking for this back to nature approach to recreation – this is the perfect place to hang out.... COME MAKE SOME MEMORIES!!! (id:63400)
12fl 1255 Seymour Street
Vancouver, British Columbia
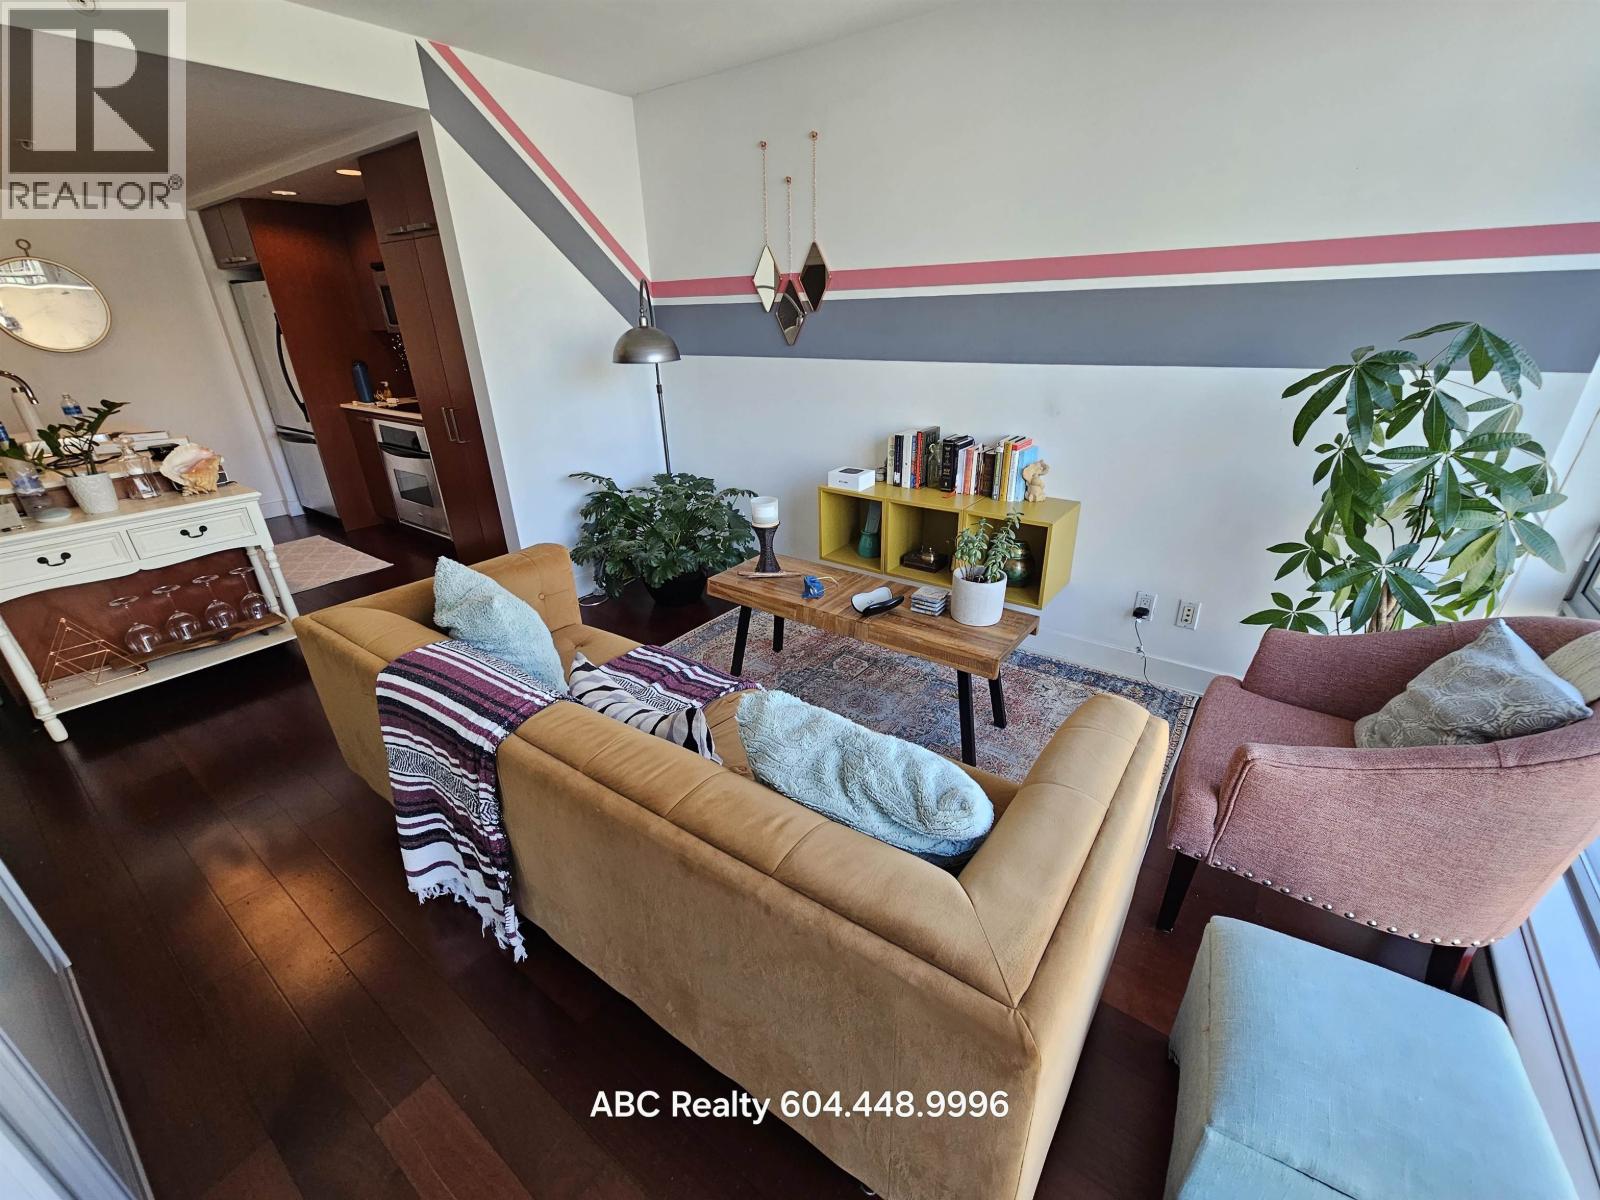
*************************************** Please answer the following in your response: 1.What's your name? 2.How many people and who is this for? 3.What kind of work do you do? 4.When do you wish to start? 5.How long do you wish to stay? 6.Reason for moving? 7.When do you wish to view? 8.What questions do you have for me? ************************ 1bed+flex, 1bath, 12th floor 1255 Seymour Street, Vancouver REQUIREMENTS. 1 year minimum lease. References, deposit, tenant insurance. Maximum occupancy 2. NO SMOKING. NO PETS. NO EXCEPTIONS. Move in fee Included: gas, strata fee, hot water. Excluded: electricity, internet, cable, phone, move in fee, Parking $100, Storage $50. $2200 ORO (Or Reasonable Offer) (id:63400)
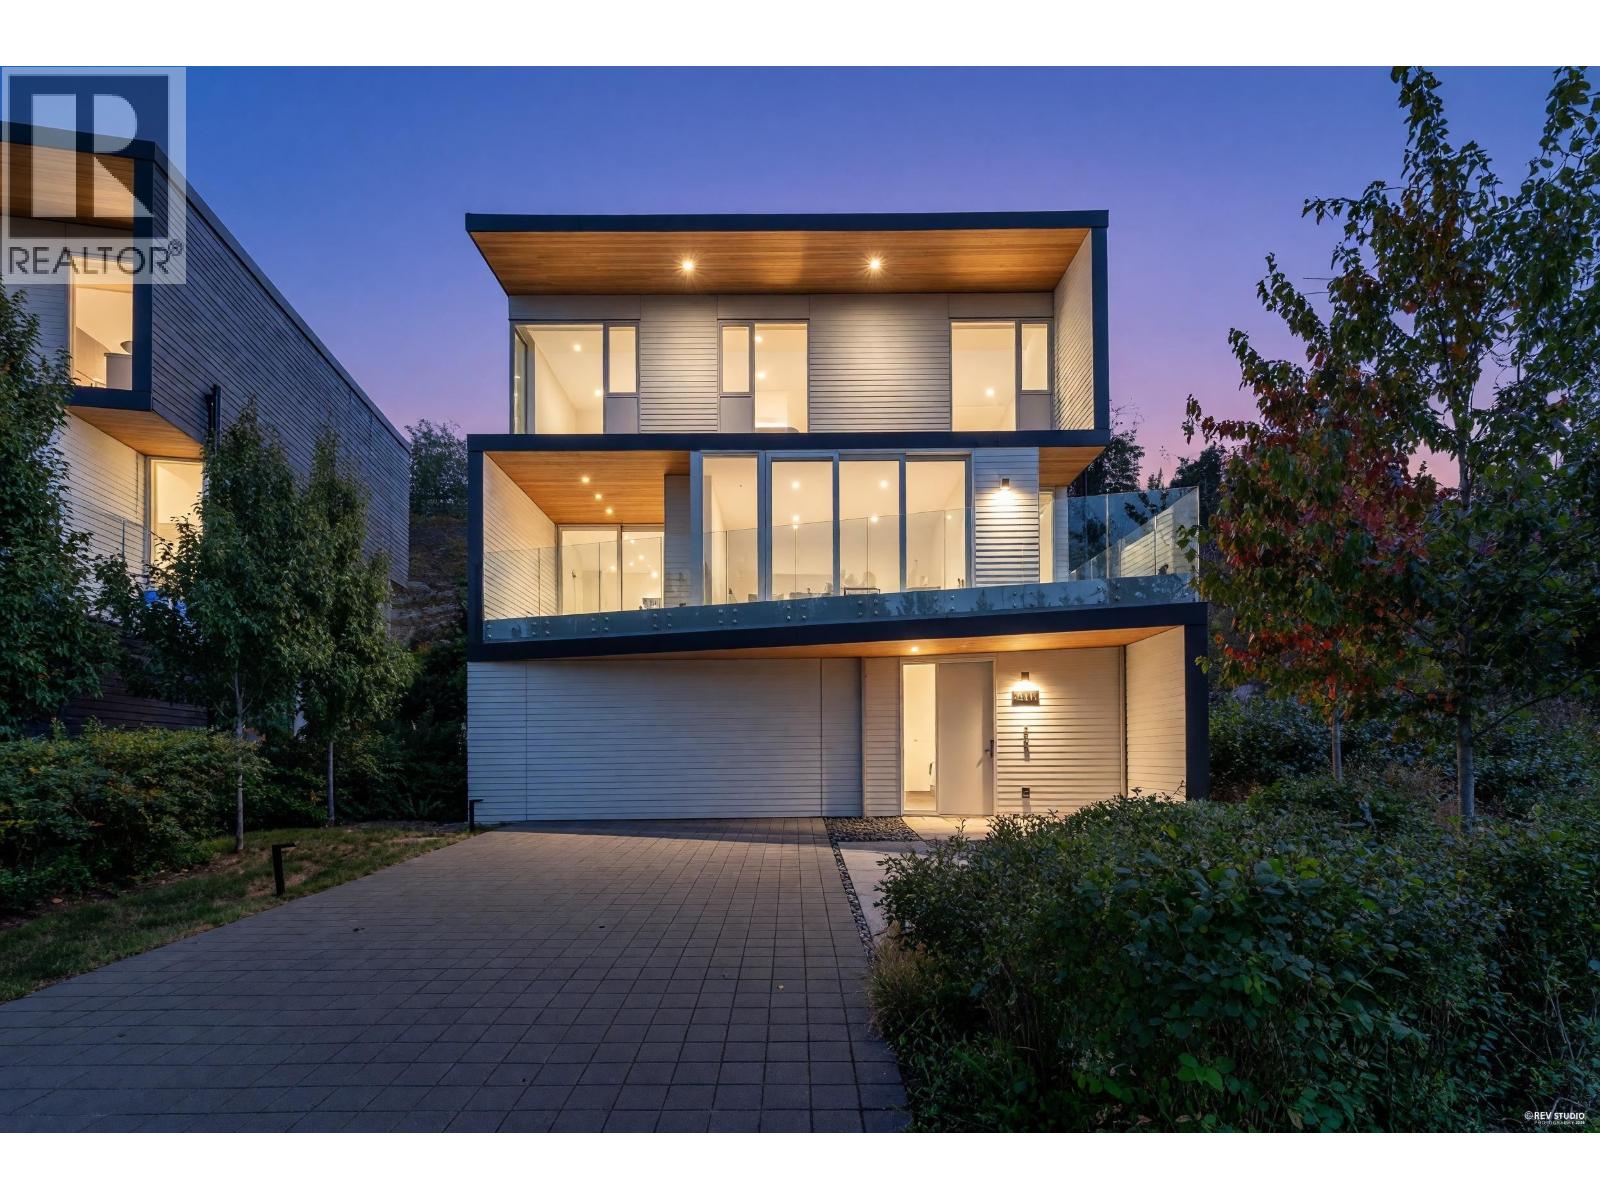
3317 Chippendale Road
West Vancouver, British Columbia
Elevated in The Uplands by British Properties, this West Coast Modern residence by BattersbyHowat offers refined living in one of West Vancouver's most prestigious communities. Built by Beedie Living, this 3-level home features 4 beds + den, 3.5 baths, a 2-car garage, open-concept living, and floor-to-ceiling windows showcasing panoramic views of the ocean, downtown Vancouver, Stanley Park, and the North Shore mountains. The designer kitchen boasts a 12-ft double waterfall island, premium Miele & Bosch appliances, and generous pantry storage. Minutes to Mulgrave and Collingwood Schools, top-ranked public schools, Cypress Mountain, Park Royal, Ambleside, and Dundarave. A perfect blend of architectural excellence, natural beauty, and exceptional family living. (id:63400)
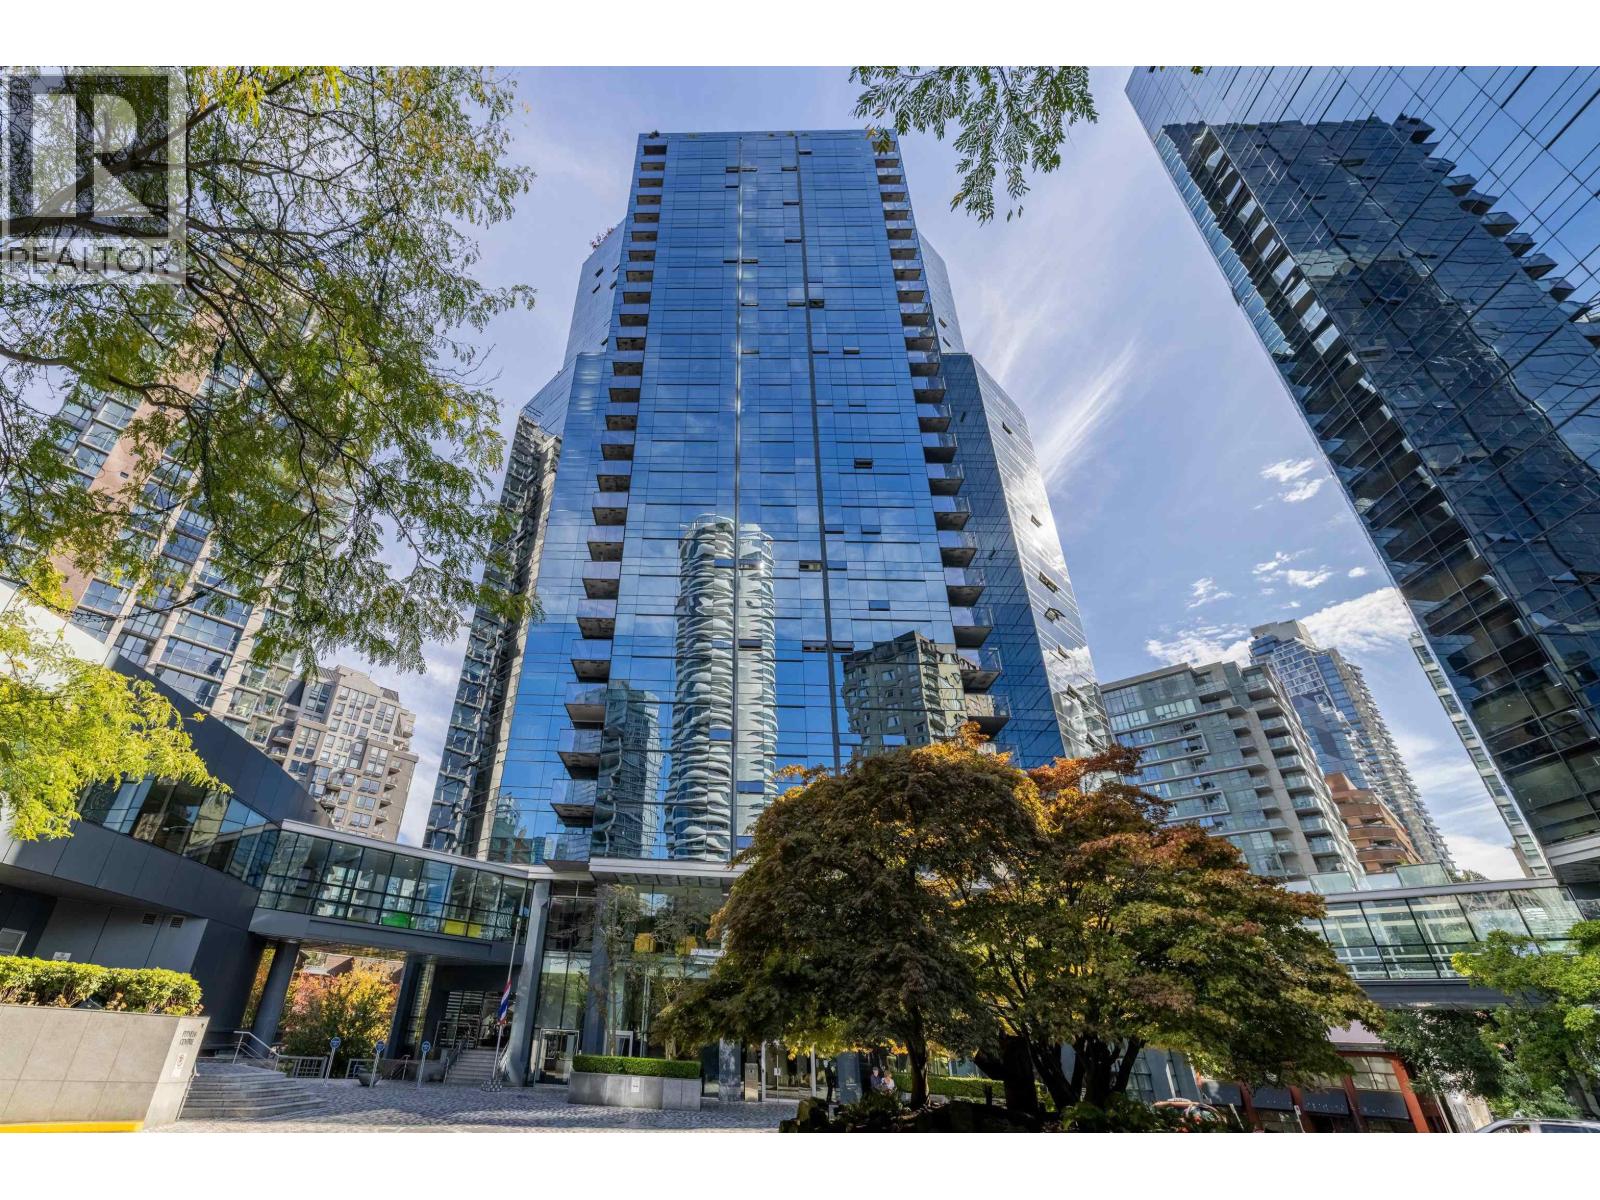
1406 1050 Burrard
Vancouver, British Columbia
Wall centre living in the middle of downtown, this is one of the best locations in Vancouver, literally minutes from everything that you could possibly need. Bedrooms: 0 Bathrooms: 1 Furnished: Yes Available: September 1st Pets: one pet is allowed Lease Term: 1 year Monthly Rent: $2300 Utilities: Electricity is not included but internet and hot water are included. Parking: one parking spot Laundry: Shared laundry Property represented and posted by: Coldwell Banker Universe Realty 201-2010 E 48th Ave (id:63400)
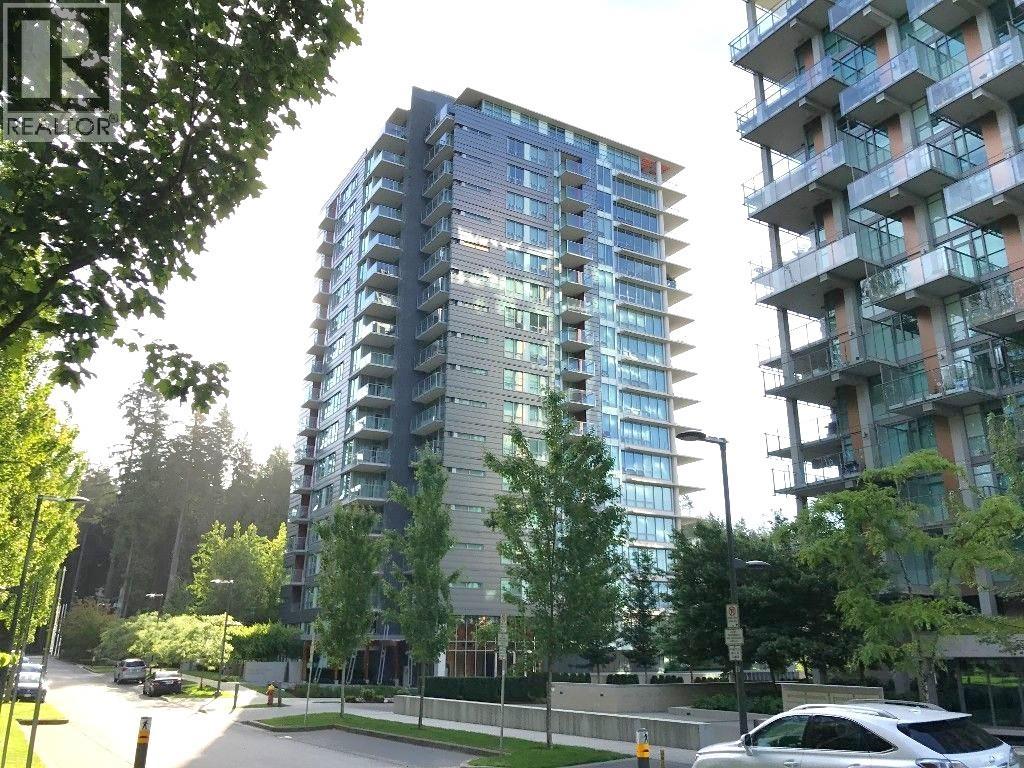
301 5728 Berton Avenue
Vancouver, British Columbia
Address: 5728 Berton Avenue, Vancouver, BC Level: 3rd floor Rent: $3,500/month Size: 883 sq. ft. Bedrooms: 2 Bathrooms: 2 Year Built: 2013 Features o Bright east-facing unit with beautiful park and forest views o Air conditioning o Gourmet kitchen featuring engineered stone countertops, custom cabinetry, washer and dryer included. o Elegant marble bathrooms o Includes 1 secure parking stall and 1 storage locker Utilities: water included, electricity and Internet not included. School Catchment o Elementary (K-7): Norma Rose Point School o Secondary (Grades 8-12): University Hill Secondary Rental Requirements o Minimum one-year lease o Tenant insurance required o Credit and reference check required o No smoking o No pets (id:63400)
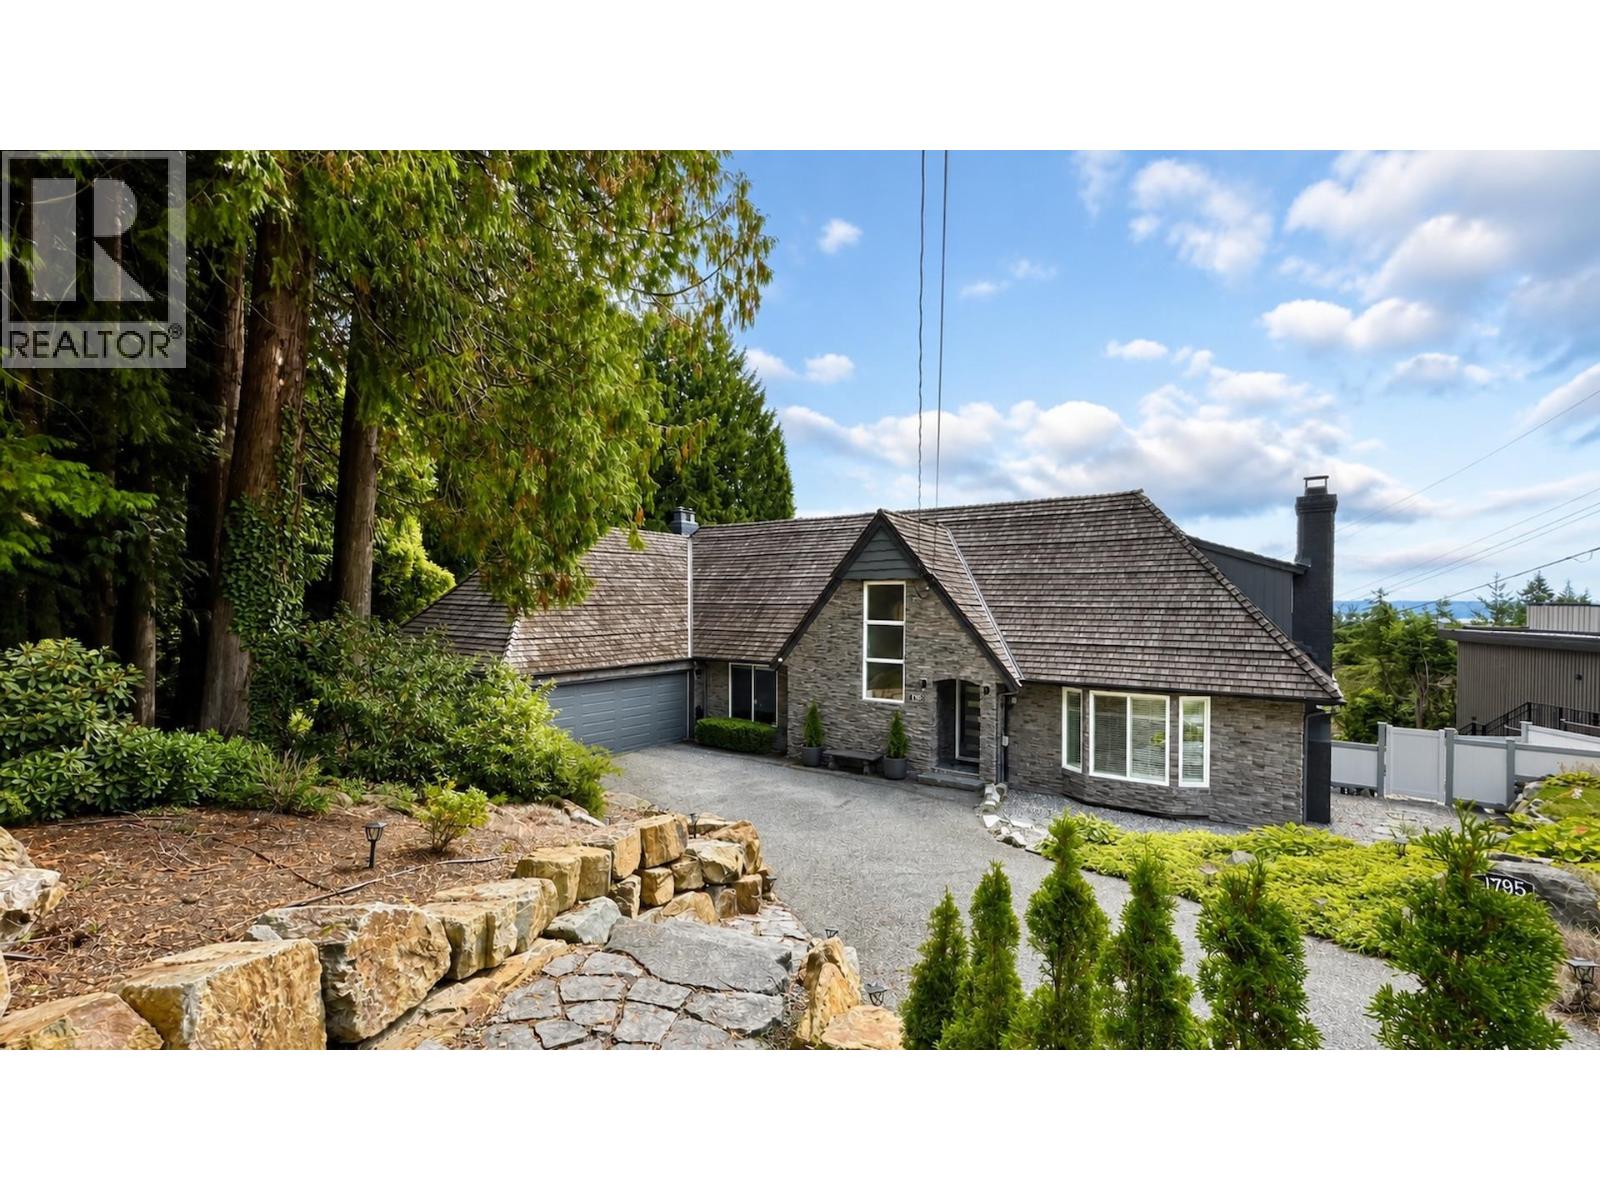
4785 Estevan Place
West Vancouver, British Columbia
Looking for a well-loved family home in Upper Caufield, please do not miss this beautiful, renovated home with nothing untouched. This property at a private cul-de-sac with easy access to public high school, elementary school, the Caulfield Shopping Centre and highway exit. This 13,504 sf property provides a fully fenced level backyard and new covered deck for year-round activities. The previous owner did major expensive renovation inside and out in 2020. A lot more was done by the current owner. This beautiful almost 3000 sf home has new fence, a new eating area in the gorgeous kitchen, new gas fireplaces in the living and family room, larger master walk-in closet and an expanded view to the ocean were some of the added features. Fully air-conditioned with attached garage. No sign. (id:63400)
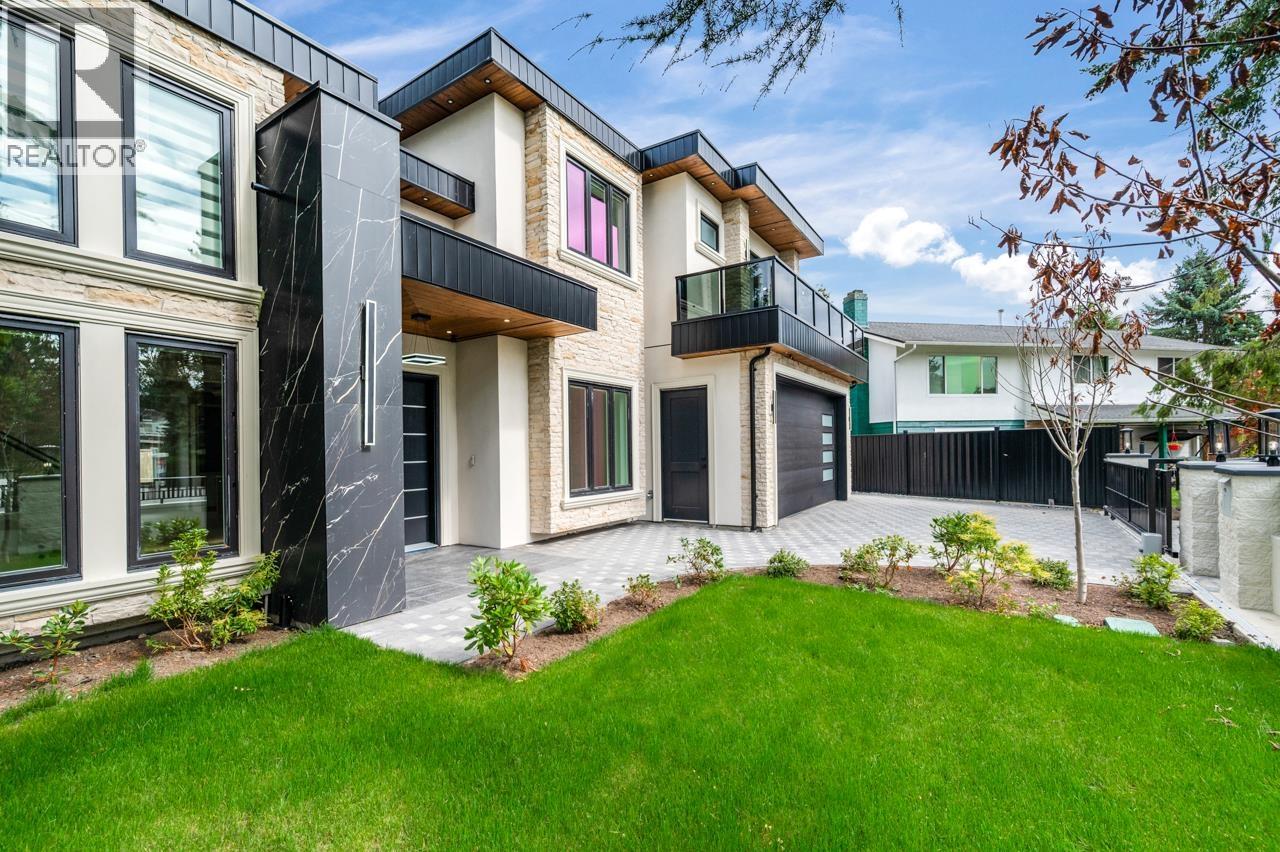
3820 Springthorne Crescent
Richmond, British Columbia
A stunning custom home with top building quality in desirable Steveston North. Spacious 3653 sqft living area plus 430 sqft double garage that sits on a 7357 sqft lot. 4 ensuite bedrooms plus one-bedroom legal suite and a potential bachelor´s suite/ theatre room. Functional layout with great flow and ample natural lights throughout the house. Luxurious primary bedroom with 5-pc ensuite and walk-in closet. Additional ensuites and two decks on 2nd floor. Thoughtful interior designs display great efforts and heart from the builder. HVAC and Radiant Hot water heating. Extra shedroom at the backyard with 100 sqft storage space. Quiet family neighborhood near Diefenbaker Elementary, Boyd Secondary (IB), parks, trails & Steveston Village. Garage Door and appliances topline and commercial grade. (id:63400)
Parallel 49 Realty
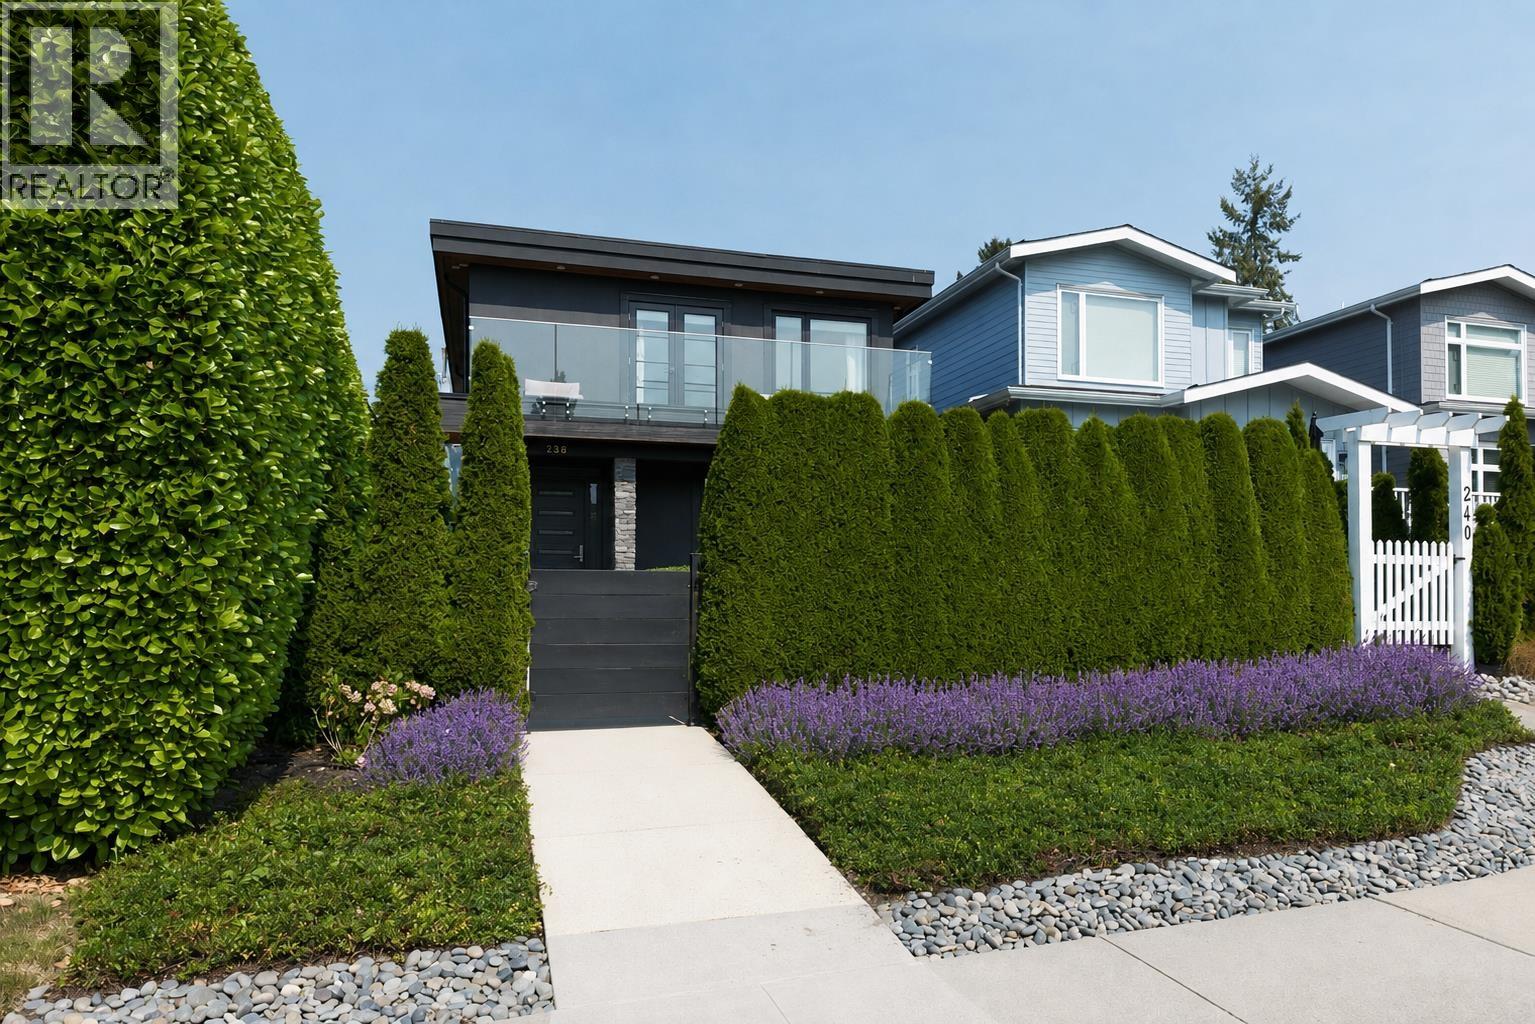
238 E 19th Street
North Vancouver, British Columbia
Beautiful custom home offering exceptional upgrades in an ideal Central Lonsdale location. This well-appointed 6 bed, 6 bath home features a functional layout with A/C, HRV, in-floor heating, built-in surround sound, central vac and more. Designer details include custom cabinetry, statement lighting, linen drapery and beautifully updated bathrooms. The kitchen features premium Miele & Fisher & Paykel appliances while the renovated primary ensuite is a spa-like retreat with steam shower and Kohler smart toilet. Outside, the private, sun-filled backyard offers lush gardens and a natural gas fire table. A self-contained legal 2 bed, 2 bath suite provides an excellent mortgage helper. Just blocks from the new Harry Jerome Community Recreation Centre and walking distance to Lonsdale amenities (id:63400)
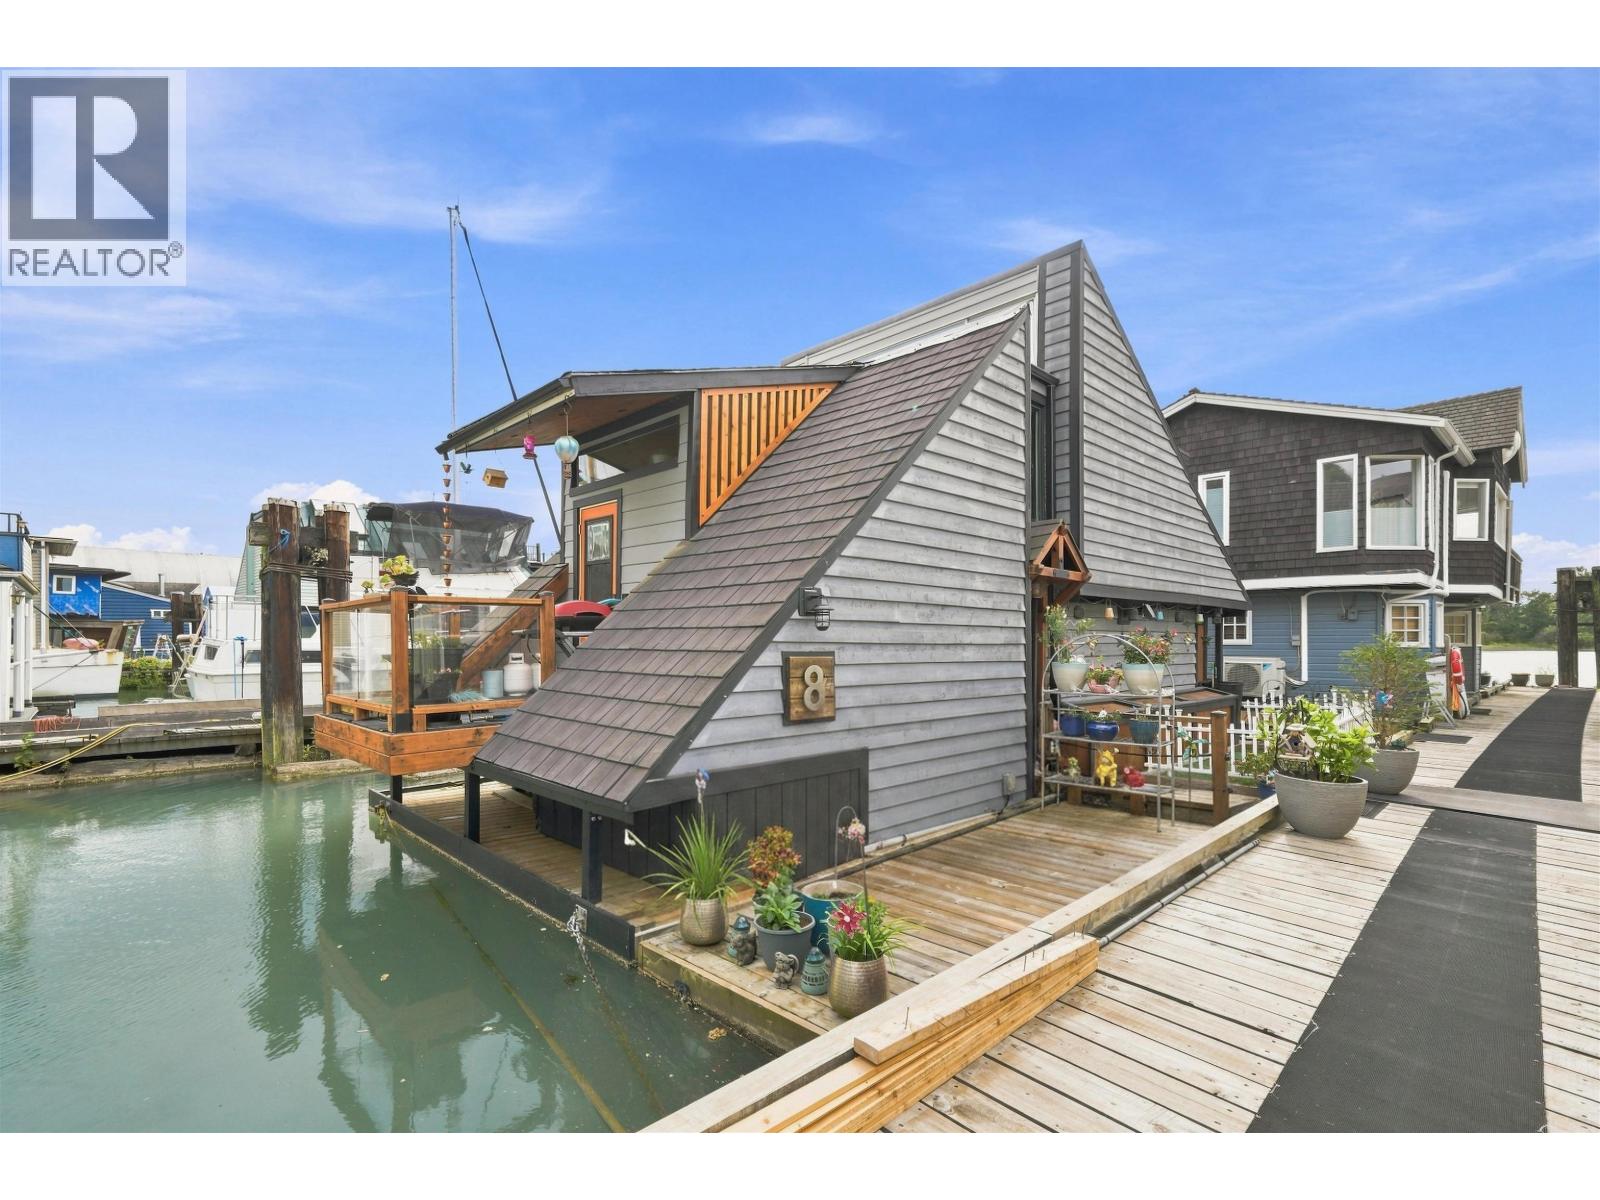
8 23000 Dyke Road
Richmond, British Columbia
Riversbend Marina. TOTALLY REMODELLED & RE-DESIGNED! If you're looking for a new lifestyle down on the river - look no further. You'll love this complete turn key, quaint & cozy float home! Nothing to do here but move in. Features NEW KITCHEN & BATH with a large great room or living/dining combination...whatever you prefer. The balcony & deck are great for enjoying the outside ambience - watch the resident swans glide through the marina. Centrally located with quick access to the East-West connector to downtown Richmond & the Alex Fraser bridge to Surrey & Delta. Pets & rentals allowed too. Live your best life down on the river- book your private appointment today. (id:63400)
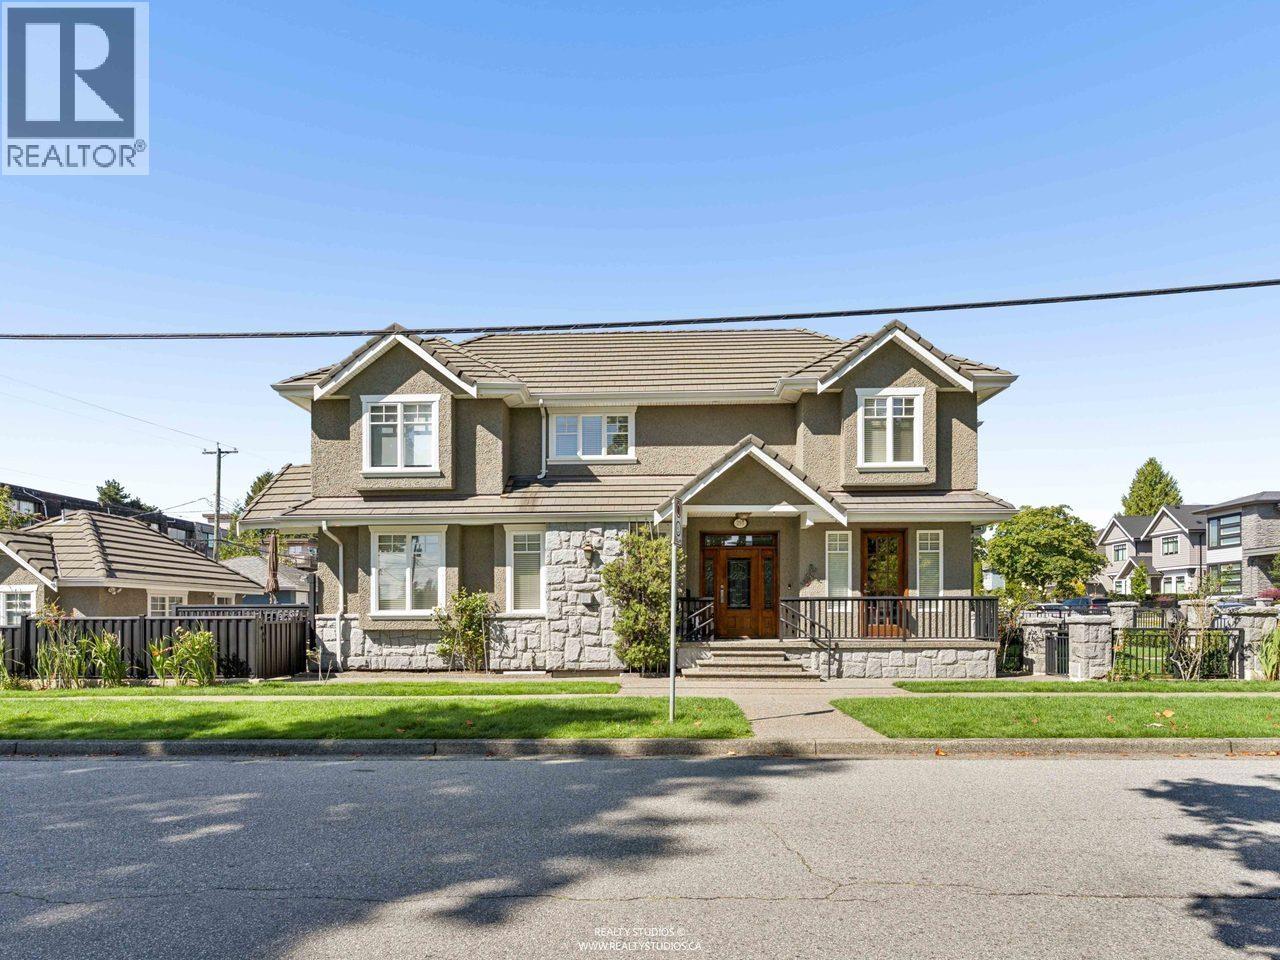
255 Carleton Avenue
Burnaby, British Columbia
Welcome to 255 Carleton Ave! Pristine and offered for the first time, this Italian-built custom home is nestled in North Burnaby's highly sought-after Vancouver Heights. The inviting main floor features spacious living and dining areas, a gourmet kitchen with stainless steel appliances, gas range, granite counters and walk-in pantry, flowing into an open family room. Enjoy oak hardwood floors, in-floor radiant heat and A/C. Upstairs offers 3 well-appointed bedrooms, including a generous primary with ensuite and walk-in closet. Basement could easily transition to a 1bdrm suite. The low-maintenance landscaped yard is ideal for year-round enjoyment. Minutes to Confederation Park, Brentwood Mall, Trails, Recreation, top Schools. Shopping and Dining. (id:63400)
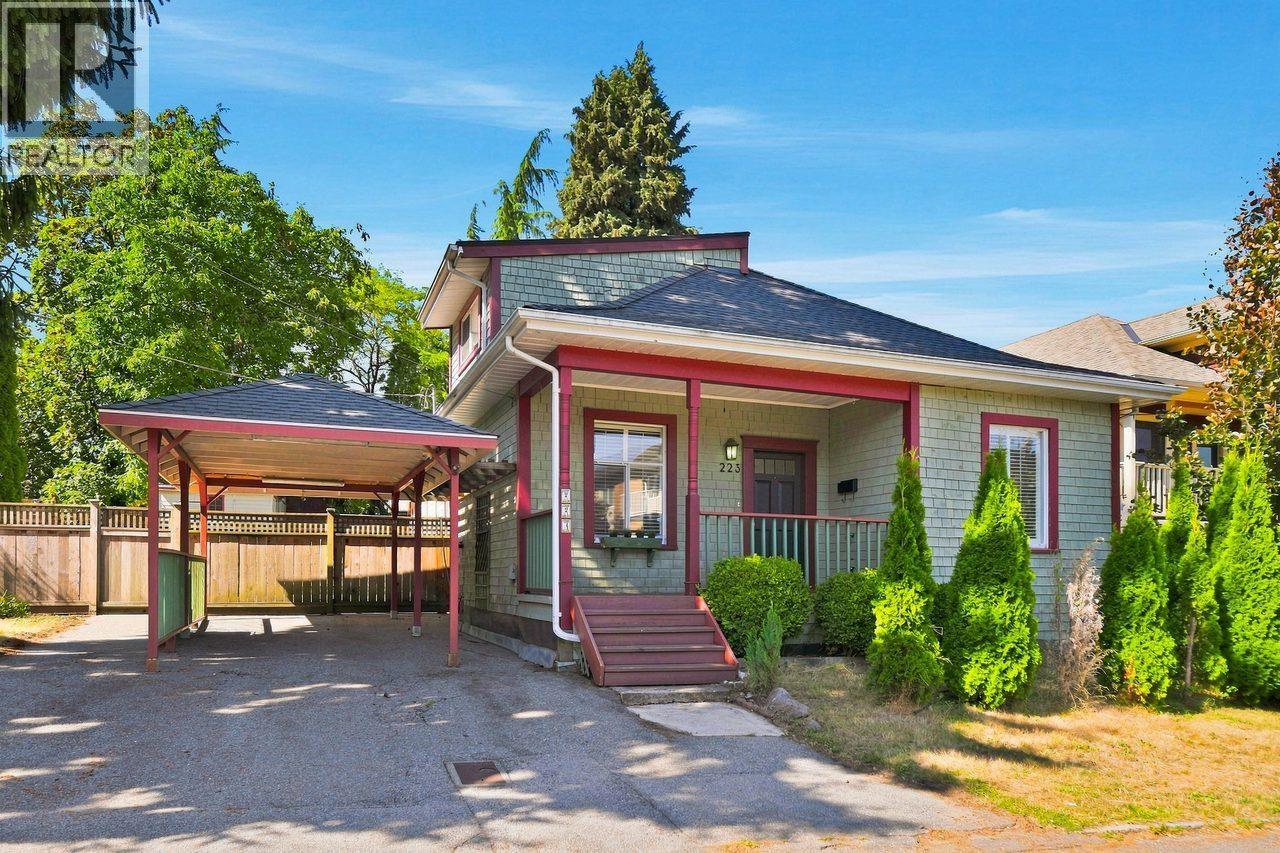
223 Manitoba Street
New Westminster, British Columbia
Enjoy PARKSIDE LIVING in desirable QUEENS PARK! This charming 1910 character home offers 3 bdrms, 2 baths & 1,500+ sf of living space on a big 6,587 sf lot, directly across from Tipperary Park's 6+ acres of trails & mature trees. Lovingly maintained with recent wide-plank laminate flr, fresh paint & a high-efficiency furnace. Features incl on-demand hot water, 9' ceilings, a soaring 16' kitchen ceiling & skylights. The main floor offers spacious living & family rms with backyard access & a flexible 3rd bdrm/flex space with potential to convert to a big bdrm. Large primary bdrm with ensuite upstairs. Fully fenced yard with newer patio, glass awning, ample space for fun & entertainment. Herbert Spencer Elementary, Queen's Park, Uptown New West, shops, restaurants, transit nearby. (id:63400)
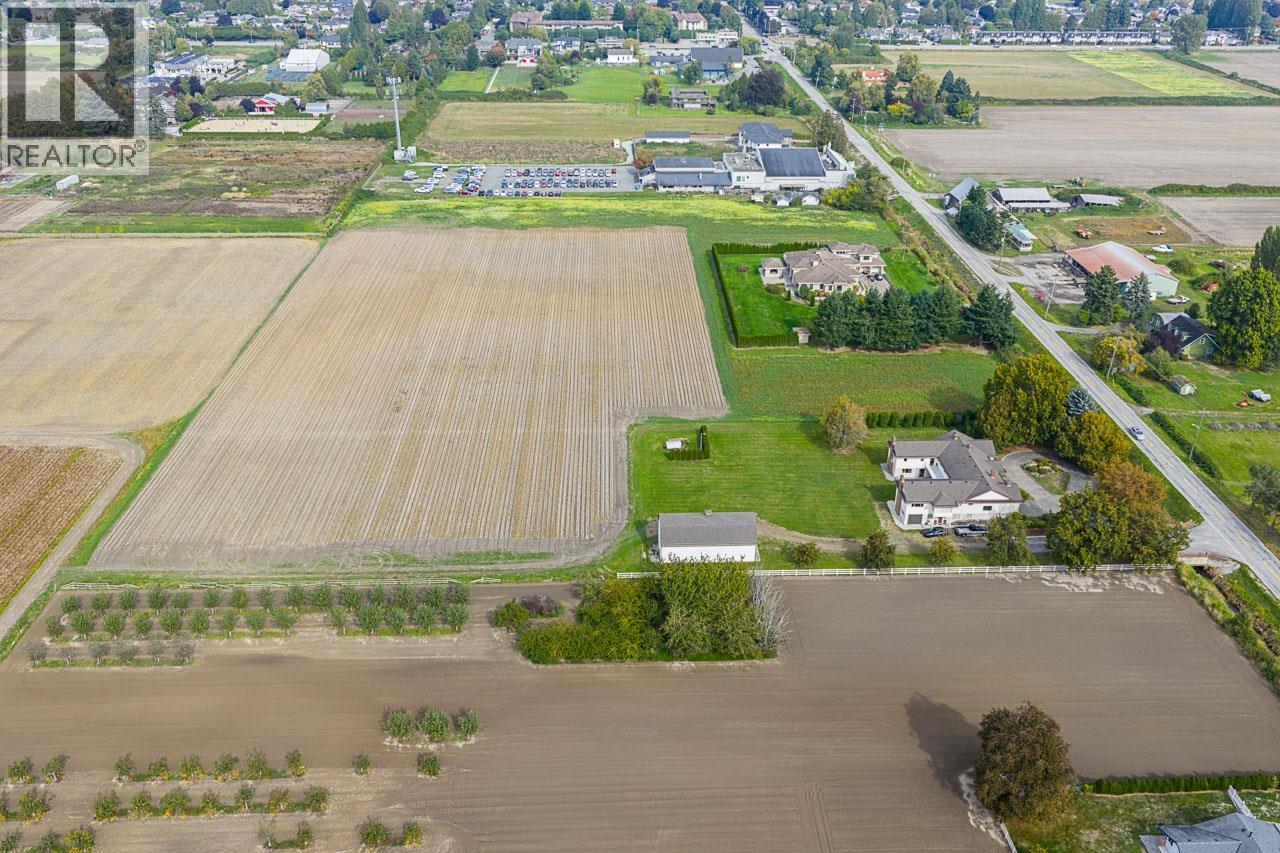
11871 No. 3 Road
Richmond, British Columbia
Presenting for the first time on the market, this expansive 7700 sq. ft home situated on 5 acres of ALR land exudes a solid and well-constructed charm that is 45 years young. Offering 6 bedrooms, 8 bathrooms, and the flexibility to convert bonus and office spaces into additional bedrooms, this property is a canvas awaiting your personal touch. Complementing the residence is a substantial 1160 sq.ft barn with a loft, an attached 2-car garage, and an additional single garage ideal for a workshop. Enhancing the ambiance are three inviting fireplaces strategically placed throughout the home. (id:63400)
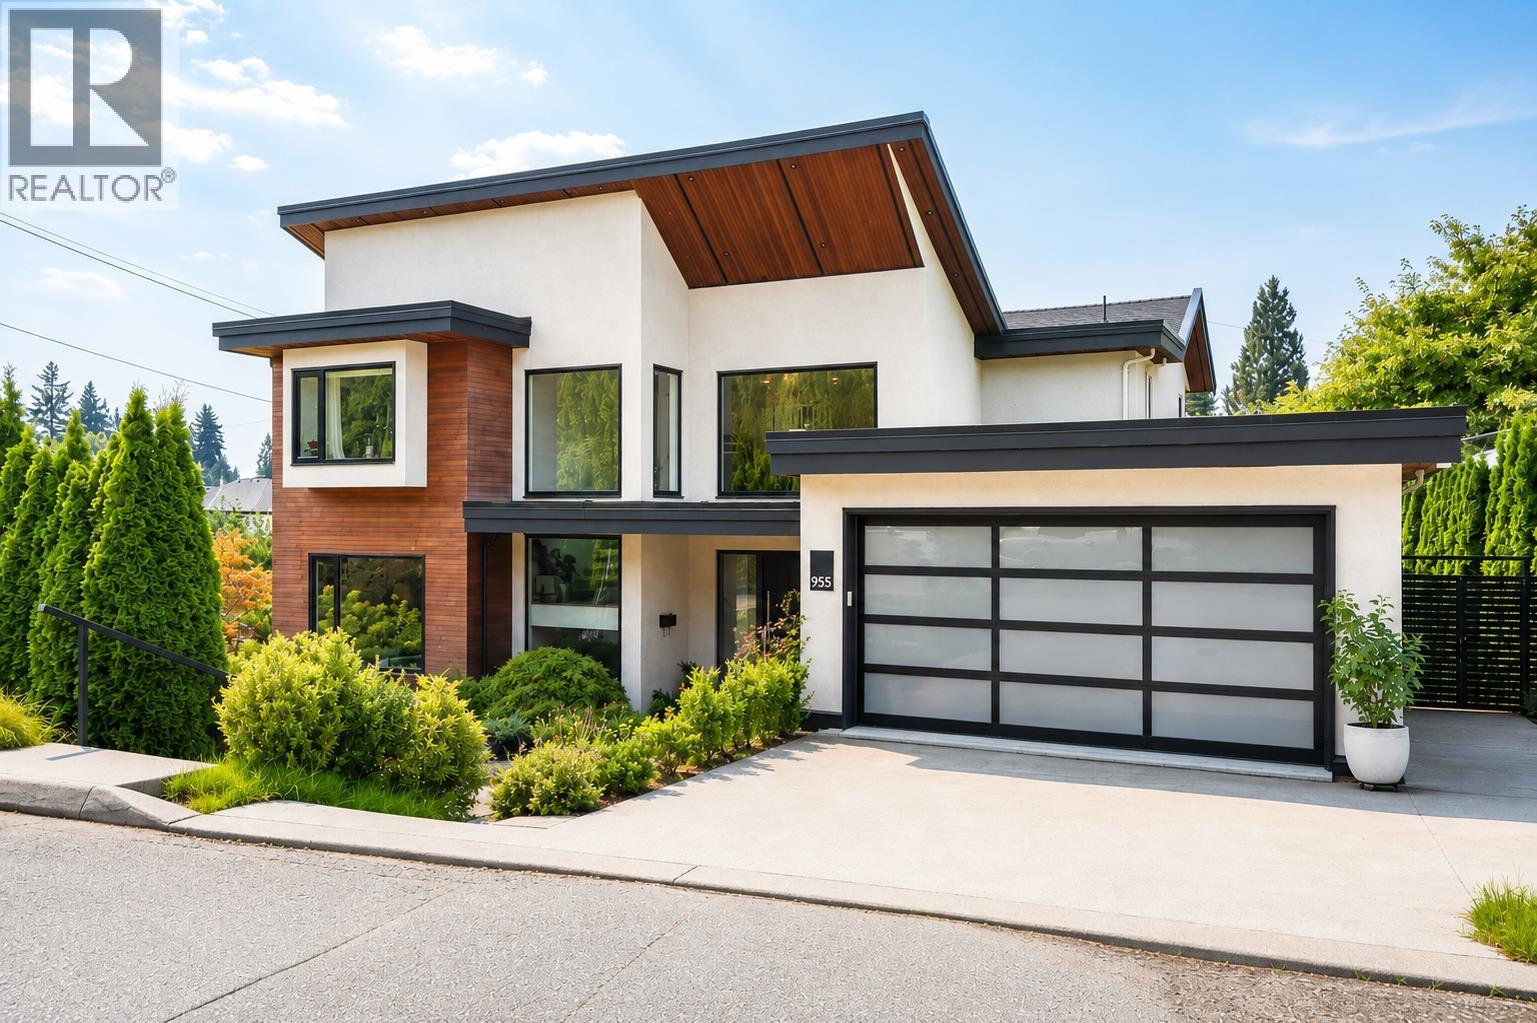
955 Forest Hills Drive
North Vancouver, British Columbia
Contemporary luxury meets sophisticated design in this stunning 3-level Edgemont home! The main floor showcases an open-concept layout with floor-to-ceiling windows, a double-sided fireplace, and a kitchen + wok kitchen featuring Wolf / Miele. Eclipse folding doors create seamless indoor/outdoor living, opening to a large covered patio and wraparound backyard. A floating architectural staircase leads upstairs to the primary suite offering 2 walk-in closets, 5pc ensuite, and a 40ft-wide south-facing sundeck. Highlights include a movie theatre, wine storage, wet bar and laundry on every level. Lower level offers a 2-bedroom legal suite w separate entrance. Complete with radiant in-floor heating, central A/C, integrated security system and backup generator. Open Sun 2-4pm! (id:63400)
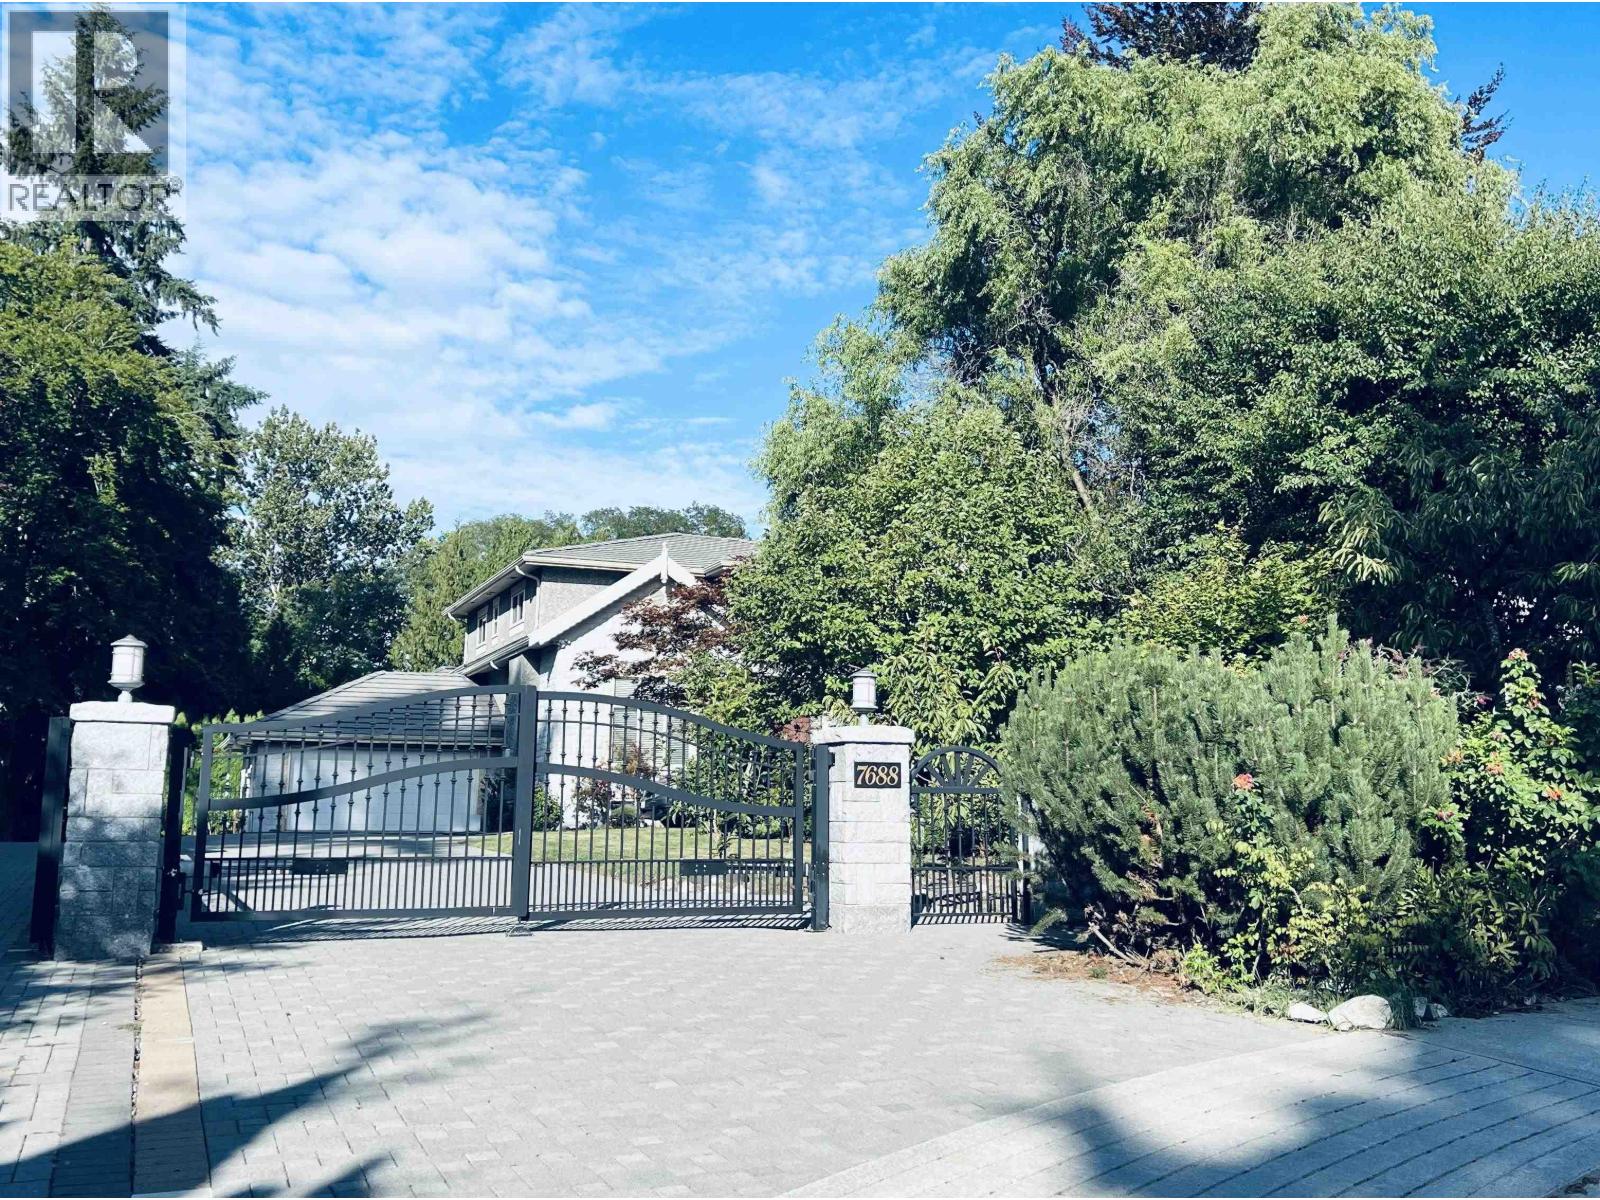
7688 Wheater Court
Burnaby, British Columbia
Absolutely gorgeous, exceptional classic home located in most desirable neighbourhood Buckingham Heights. Walking to Deer Lake. This top quality well built home built by Italian builder that offers luxurious, modern living and full attention on detail & finishing. Features spacious foyer, high ceiling, extensive use of hardwood floor. Total 6 bdrms & 7.5 baths, large dream kitchen and wok kitchen w/maple finished cabinetry, granite and maple counters, top of the line appliances, swirlpool/hot tub, sauna, A/C, HRV, radiant floor heating system and much more. MUST SEE! (id:63400)
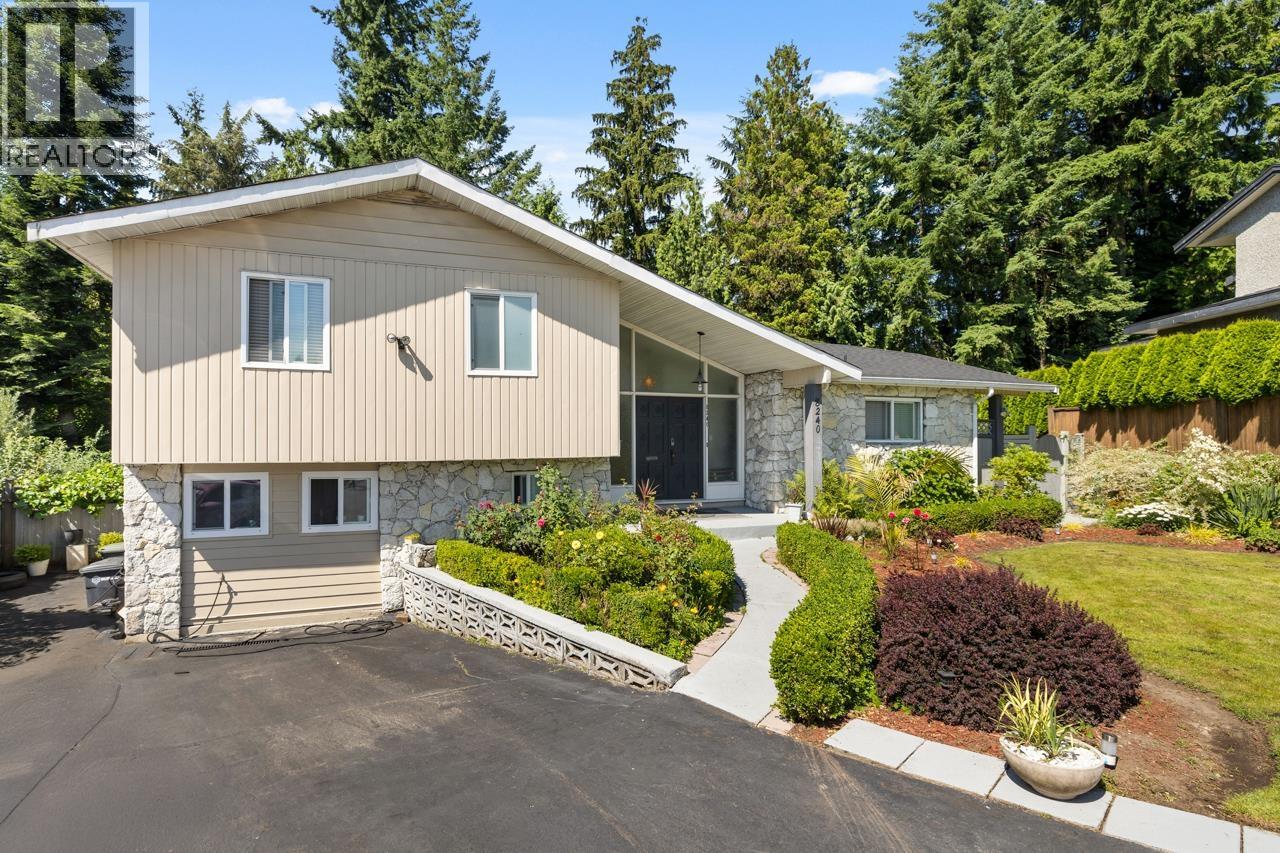
8240 Manson Drive
Burnaby, British Columbia
Spectacular OPPORTUNITY in Burnaby's best neighbourhood! A perfect, renovated family home on a quiet street in PRESTIGIOUS Government Rd area situated on a huge, VERY PRIVATE 11,799 sqft lot. A seamlessly integrated layout boasting spacious interiors totalling 5 bdrms & 3 full baths. Fantastic, sunny, S facing patio & tranquil backyard w/mature landscaping - a gardener & entertainer's dream! Post & beam style main house w/vaulted ceiling, generous living & dining, cozy wood burning fp & large kitchen. 3 spacious bdrms up & 2 mortgage helpers (studio/4th bdrm for main house & lovely 1 bed suite w/separate laundry). Updates: new roof, drain tiles, furnace & HW tank. Short walk to Burnaby Lake trails & dog park. Minutes to Costco. This home has EVERYTHING! A beautiful, one of a kind property. OPEN HOUSE, SUNDAY, September 6th, 2:00pm-3:30pm (id:63400)
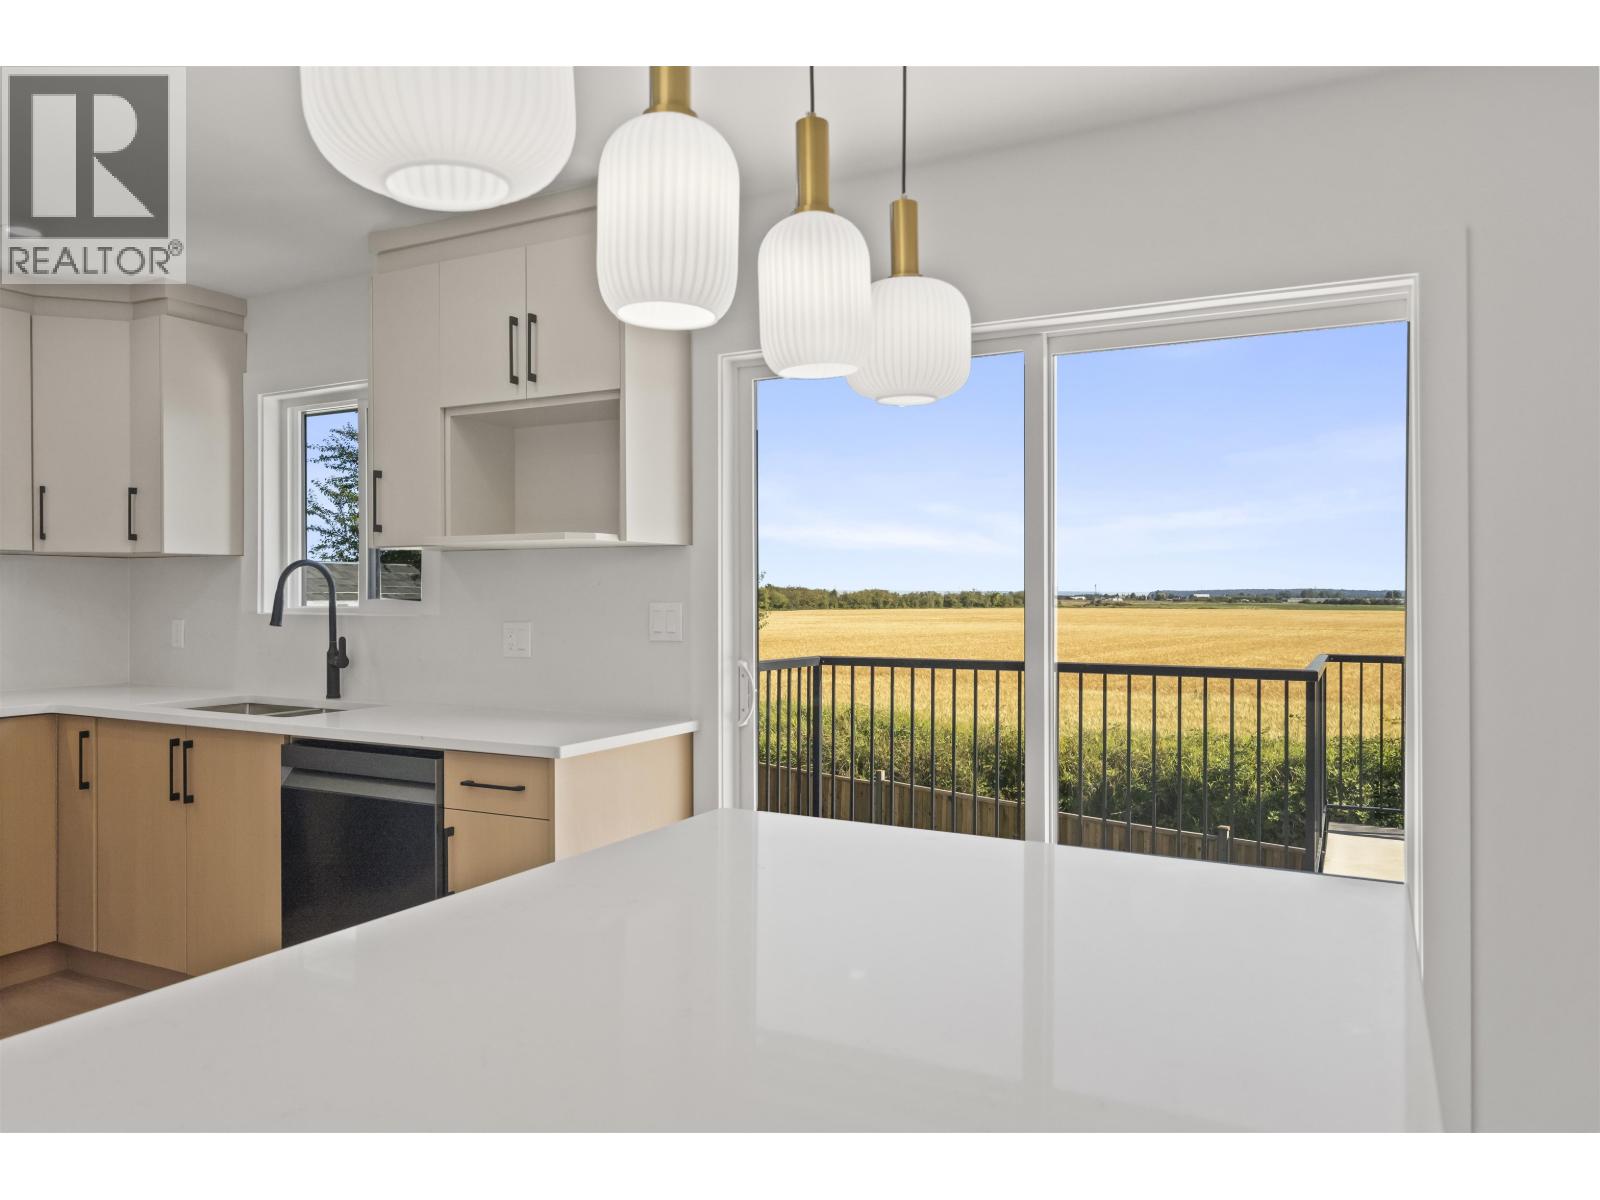
5548 44 Avenue
Delta, British Columbia
* Scenic Farm Views!*Beautifully renovated and move-in-ready home offering modern comfort, quality upgrades, and stunning scenic farm-landscape views. The property has been extensively updated with new flooring, cabinets, tileworkmenship, windows, lighting fixtures, furnace, heat pump, A/C, and hot water tank. Additional improvements include a new garage door, EV charging port in the garage, new fencing, and refreshed exterior landscaping. Enjoy peaceful open views while being conveniently located near schools, parks, shopping, restaurants, and major transportation routes. With extensive renovations completed throughout, this home offers a rare combination of style, comfort, privacy, and long-term value. Simply move in, relax, and enjoy. For any showing please contact listing agent first. (id:63400)
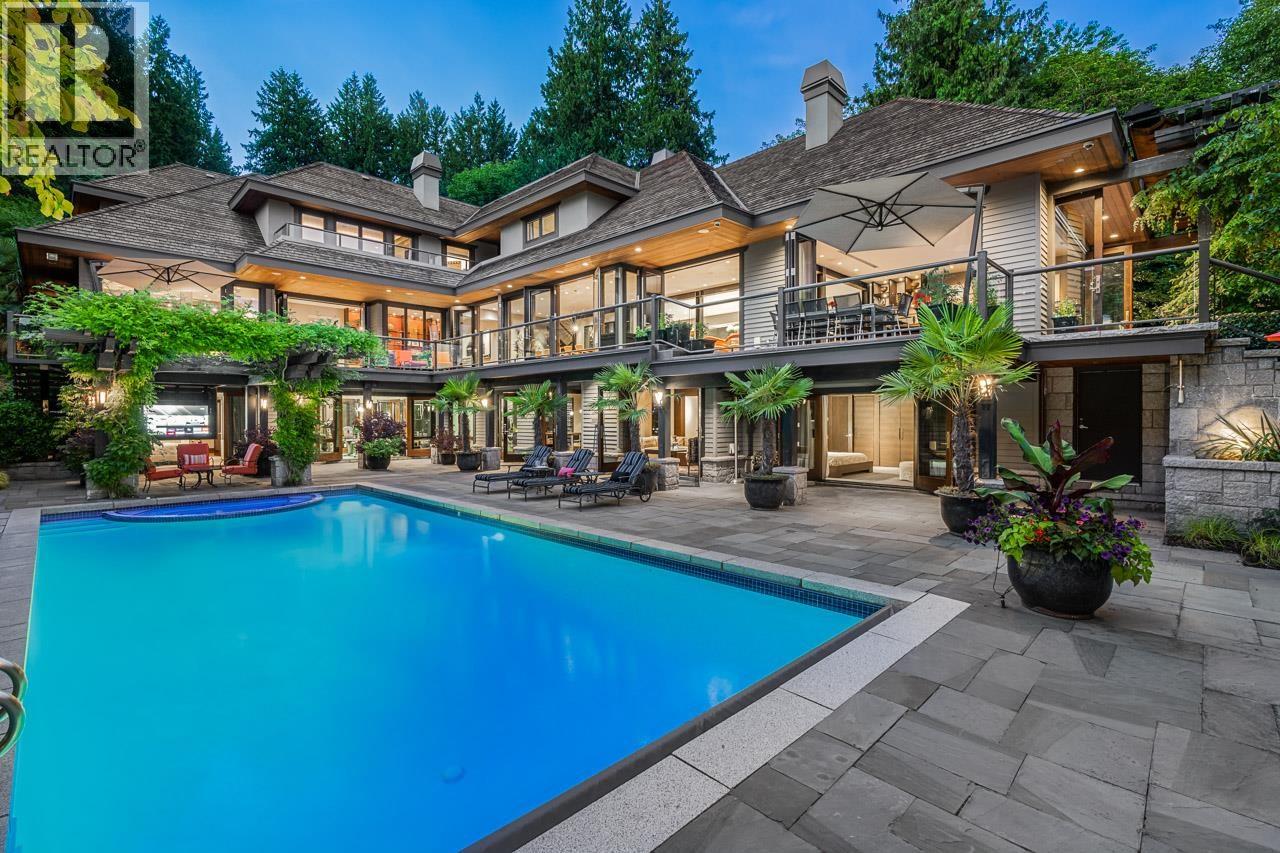
2870 SW Marine Drive
Vancouver, British Columbia
Between Vancouver´s exclusive Kerrisdale and Southlands neighbourhoods, this tranquil and expansive 7-bdrm, 11,200sqft home on ~2.4 acres of land provides the peace and quiet of the countryside with all the conveniences of city living. An immaculate grand foyer leads into an intimate sitting room and spectacular office that flows into the dining area which displays the true scale of this open concept, Juli Hodgson designed home. Massive entertainer´s kitchen features a 25ft long Corian island, top-of-the-line appliances & ample storage for the most seasoned chef. Luxury amenities continue below with a gym, games room with pool table, media room, wet bar and full spa with steam shower and infrared sauna. A private oasis, completed by an outdoor pool and tennis court, this is true luxury. (id:63400)
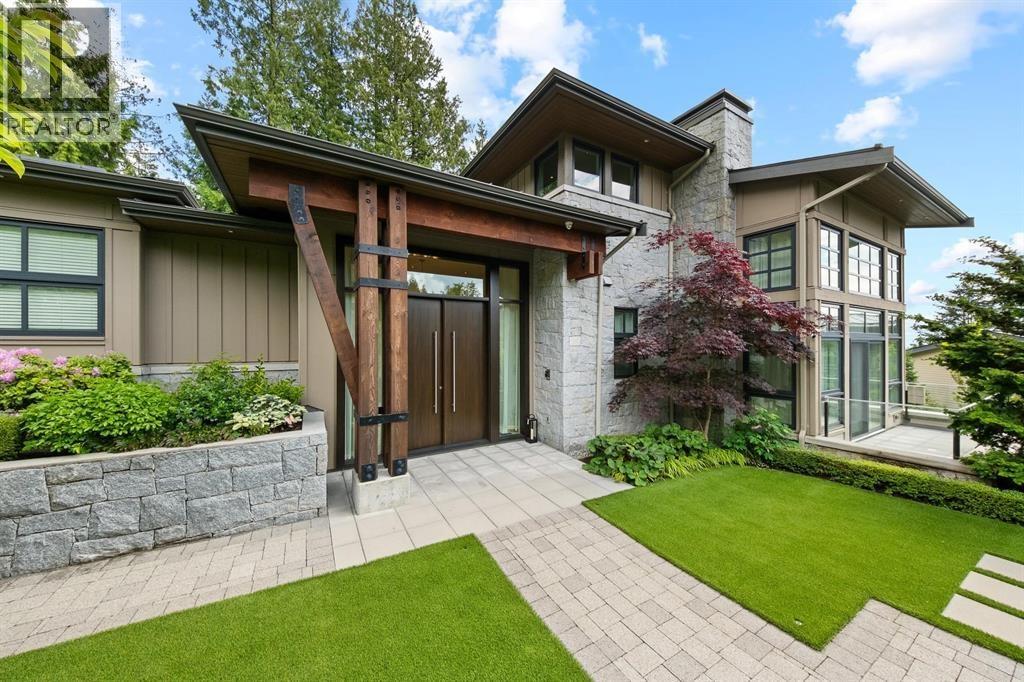
2972 Burfield Place
West Vancouver, British Columbia
STUNNING over the top DESIGNED home, located at the foot of Cypress Mountain, presents a rare and limited opportunity for a customized detached home adjacent to Cypress Village, the hottest development in the British Pacific Properties master-planned community. Designed by a team of award-winning architects and interior designers, this home takes full advantage of stunning ocean views and the lot's southern exposure. This spacious family residence features BP's signature high-quality finishes, an ELEVATOR, expansive outdoor terraces, a mini golf area, and a swimming pool. The owner has meticulously customized the garden and landscaping, surrounding the house with a beautiful yard and deck. Conveniently situated next to Mulgrave Private School and minutes from Collingwood Private School. (id:63400)
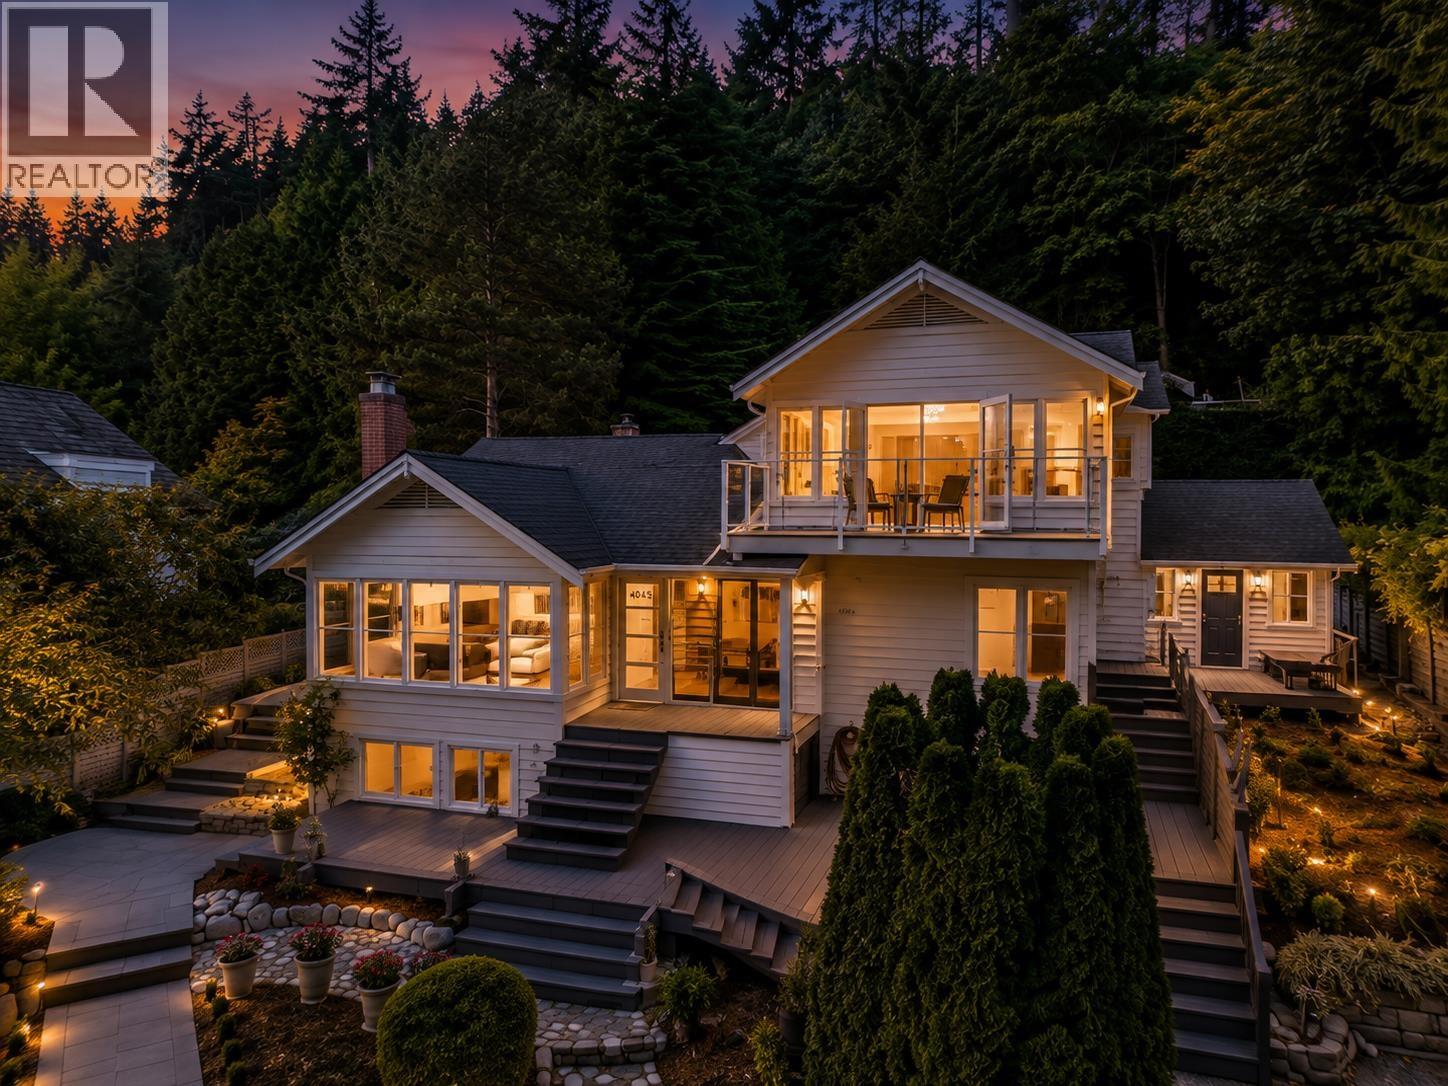
4043 Rose Crescent
West Vancouver, British Columbia
Welcome to 4043 Rose Crescent, a charming West Coast residence offering 2,927 sq. ft. of living space, 4 bedrooms, 4 bathrooms and a spacious office, surrounded by mature greenery with beautiful ocean and coastline views. The generous main level features a bright living room, dining area and large kitchen, along with two bedrooms and a substantial private office. Upstairs, the primary suite enjoys its own ocean-view balcony, additional bedroom and bath. The lower level offers excellent potential for further finishing, with materials already purchased and included for a kitchen, full bathroom and laundry room-an opportunity for the new owner to complete the space to suit their needs. Multiple patios and expansive outdoor areas create a private retreat surrounded by nature. Set in one of West Vancouver´s most scenic seaside neighbourhoods, moments from the waterfront and beaches. Ocean views, privacy, character and exceptional potential in a truly special setting. (id:63400)
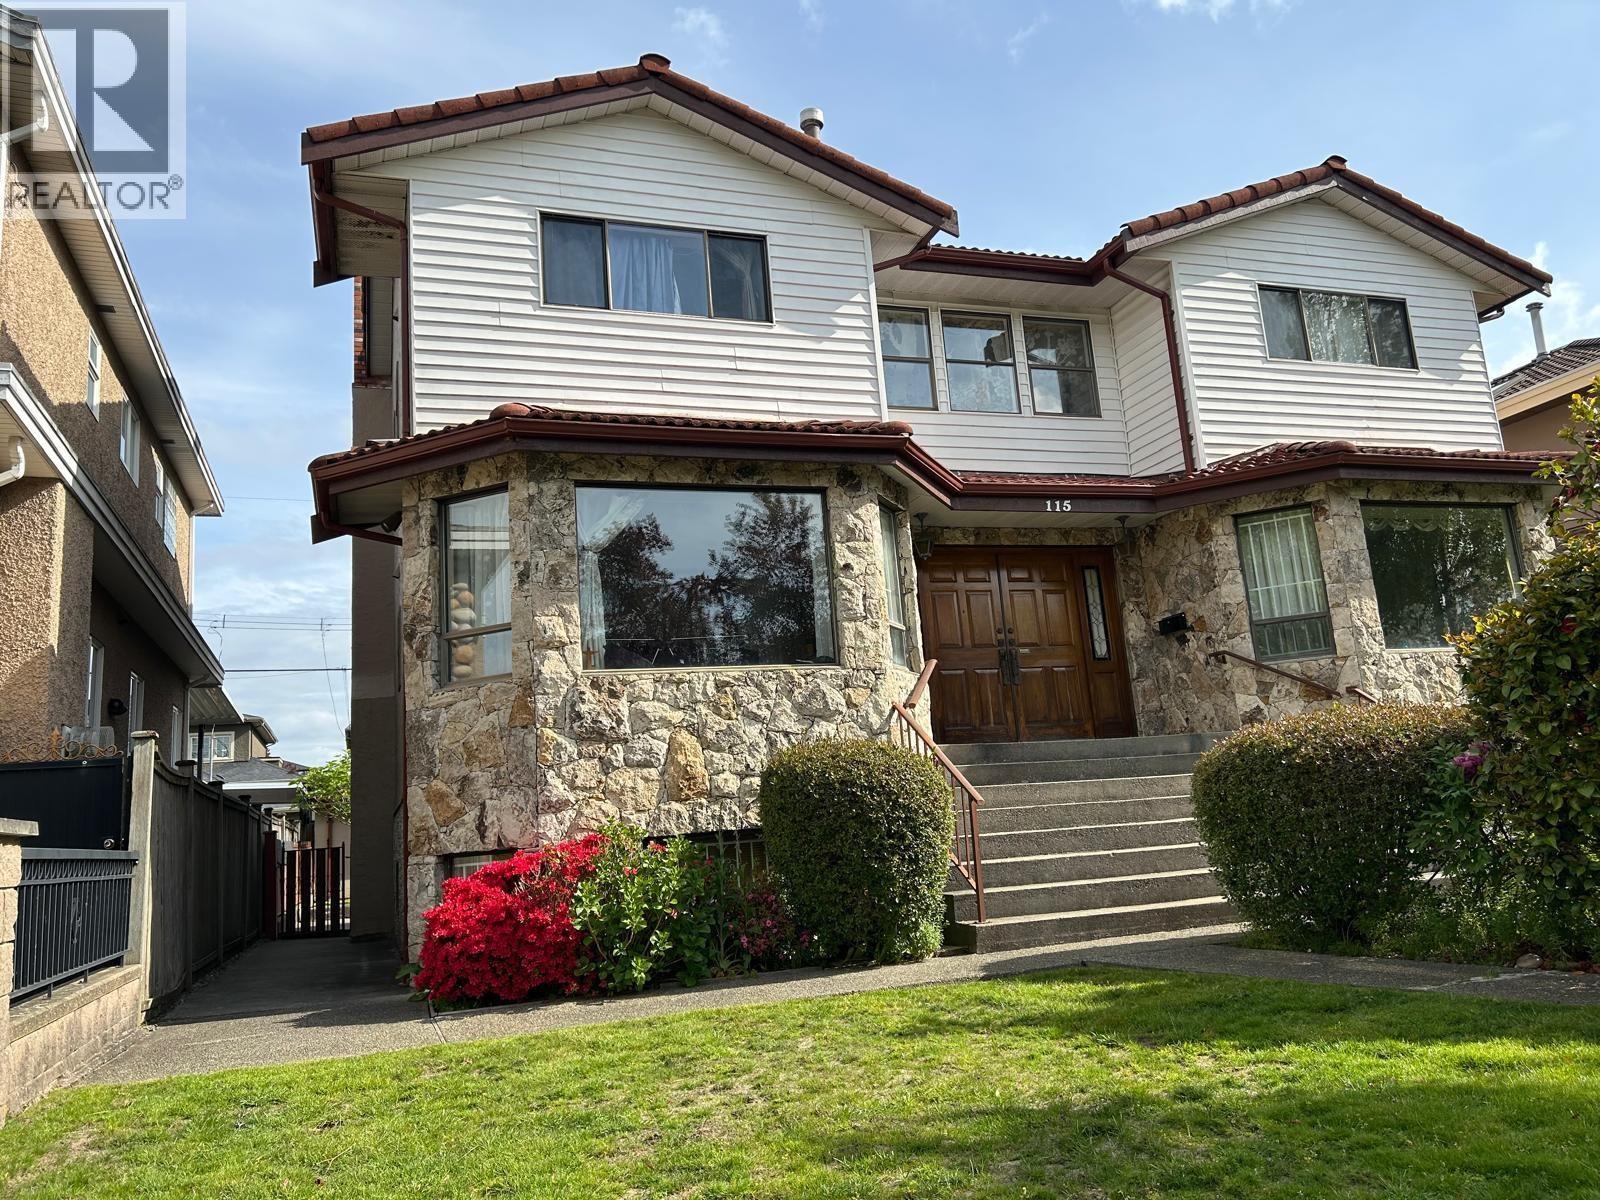
115 W 47th Avenue
Vancouver, British Columbia
This custom built, south facing, 3 storey home is the epitome of comfort living, located in the quaint and beautiful Oakridge area. This great 7 bed and 5 bath property is few minutes to Langara College, YMCA & Golf Course. It is also 10 minutes walk away from the CANADA LINE rapid transit. Chandeliers are hanging on the top of an elegant spiral stairs & living room. Basement contains 2 bedrooms as well as a living room suite, The beautiful property comes with 1 attached 2 car garage and 1 detached 1 car garage. Furthermore, it is also walking distance to Oakridge Mall, Churchill Secondary School, Eric Hamber High School, Jamieson Elementary, and Queen Elizabeth Park. Lovely floor plan. Great Location. (id:63400)
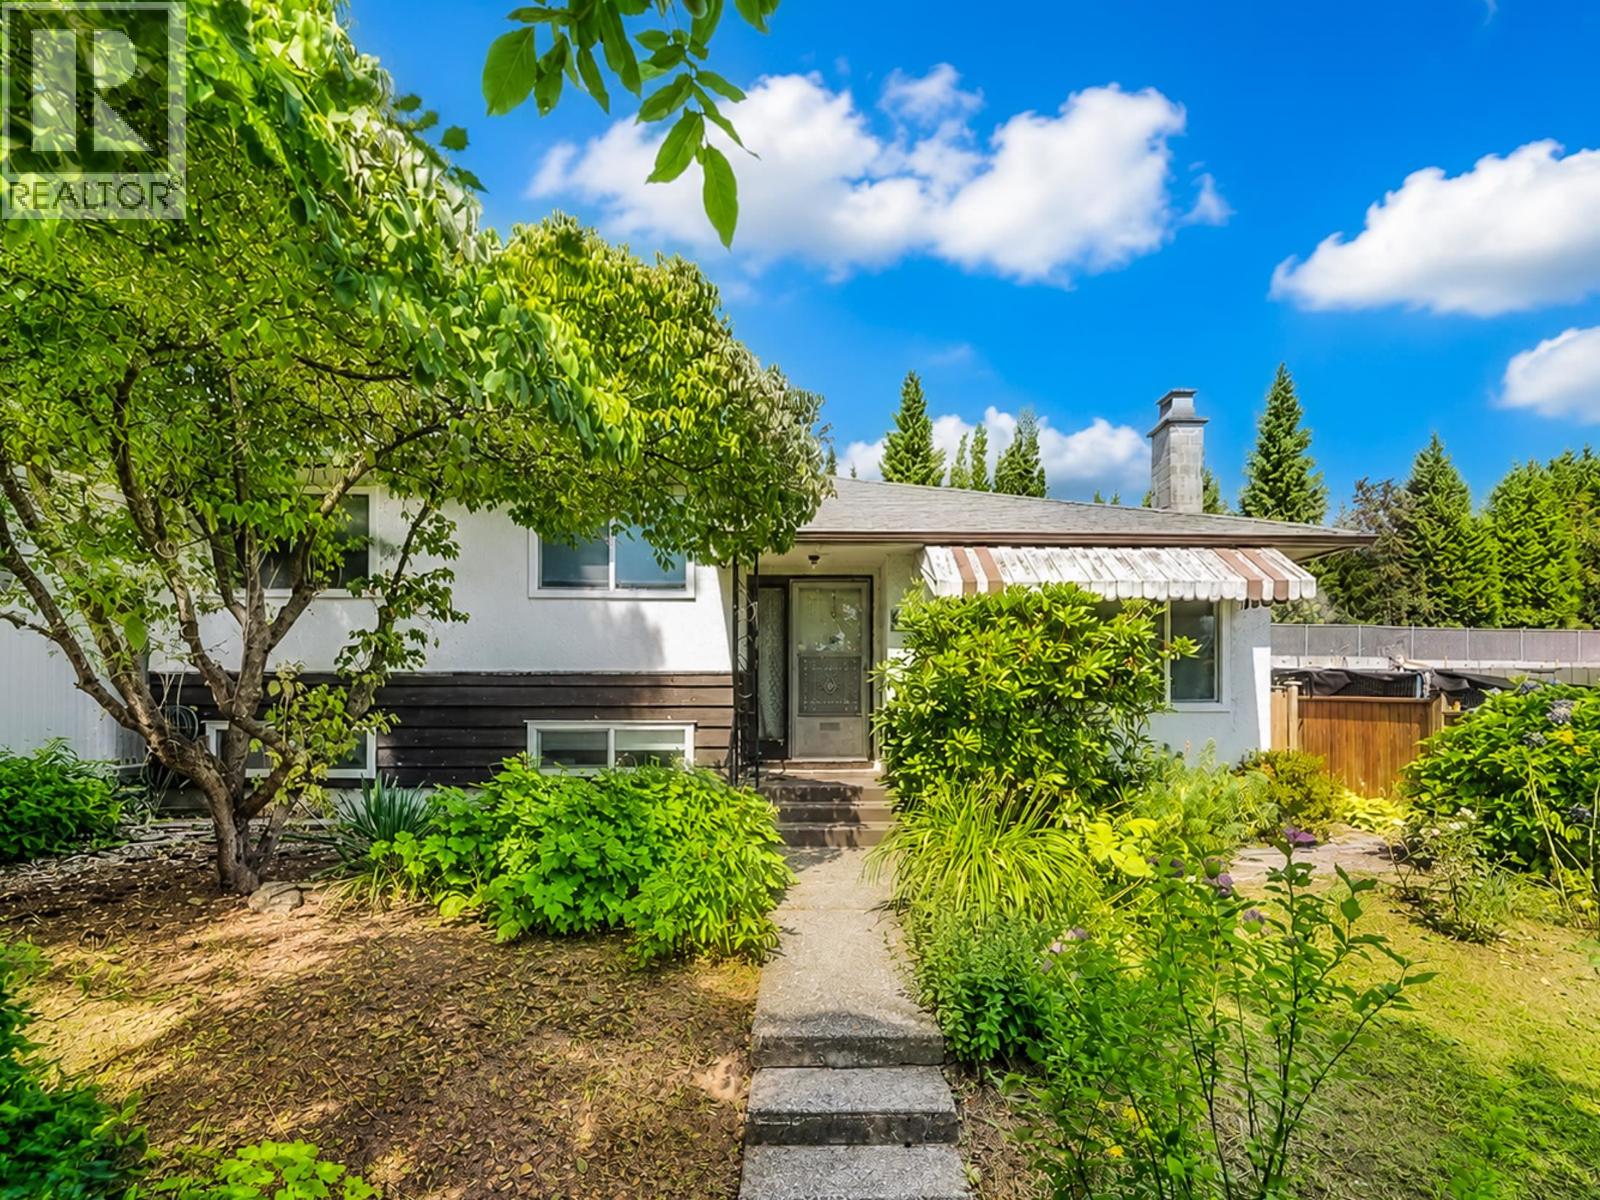
8259 10th Avenue
Burnaby, British Columbia
This is a well-maintained 2-level family home featuring 3 bedrooms and 2 full bathrooms and has a bright, functional layout with hardwood flooring, an updated kitchen with modern cabinetry, countertops, backsplash, and a greenhouse extension to the backyard. The lower level includes a spacious family room that can be turned into 2 bedrooms, 621 sqft of crawl space for storage, a pantry and laundry room with a separate entry. An excellent suite potential for extended family or future mortgage helper. Enjoy the private and beautifully landscaped backyard with mature hydrangeas and fig trees, plus a covered and uncovered carport for parking. Recent updates includes a furnace (2023) and a tankless hot water system (2021). (id:63400)
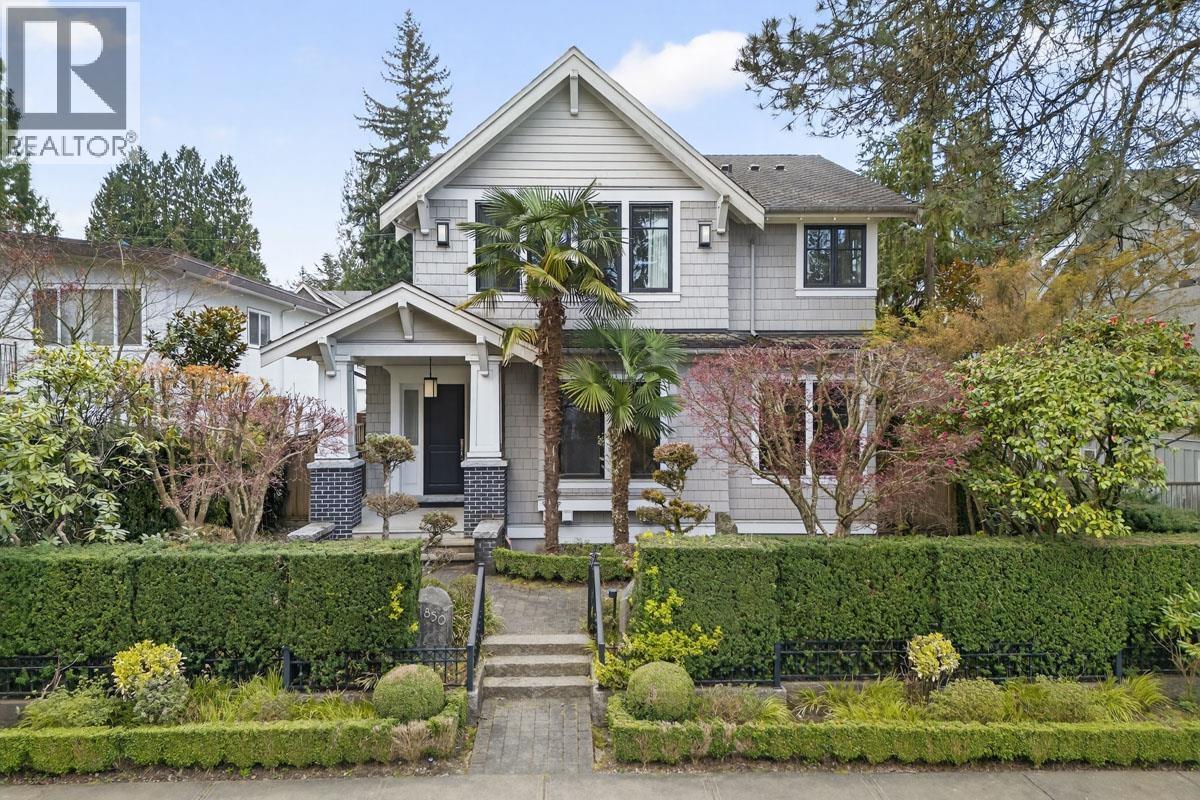
1850 W 36th Avenue
Vancouver, British Columbia
An exceptional custom residence by renowned Tavan Developments, ideally situated in Vancouver's prestigious Quilchena neighbourhood. The bright, open layout showcases white oak hardwood flooring, a striking glass staircase, and a beautifully appointed chef's kitchen with a separate wok kitchen and stainless-steel appliances. The family room flows seamlessly to a south-facing backyard and patio featuring a built-in BBQ. Upstairs offers four bedrooms and three bathrooms, including a vaulted-ceiling primary suite with mountain views and a luxurious spa-inspired ensuite. The lower level includes a spacious media and recreation area, an additional bedroom, laundry, and storage. This home is steps from Quilchena Elementary, Point Grey Secondary, Quilchena Park, and Kerrisdale Village. (id:63400)