
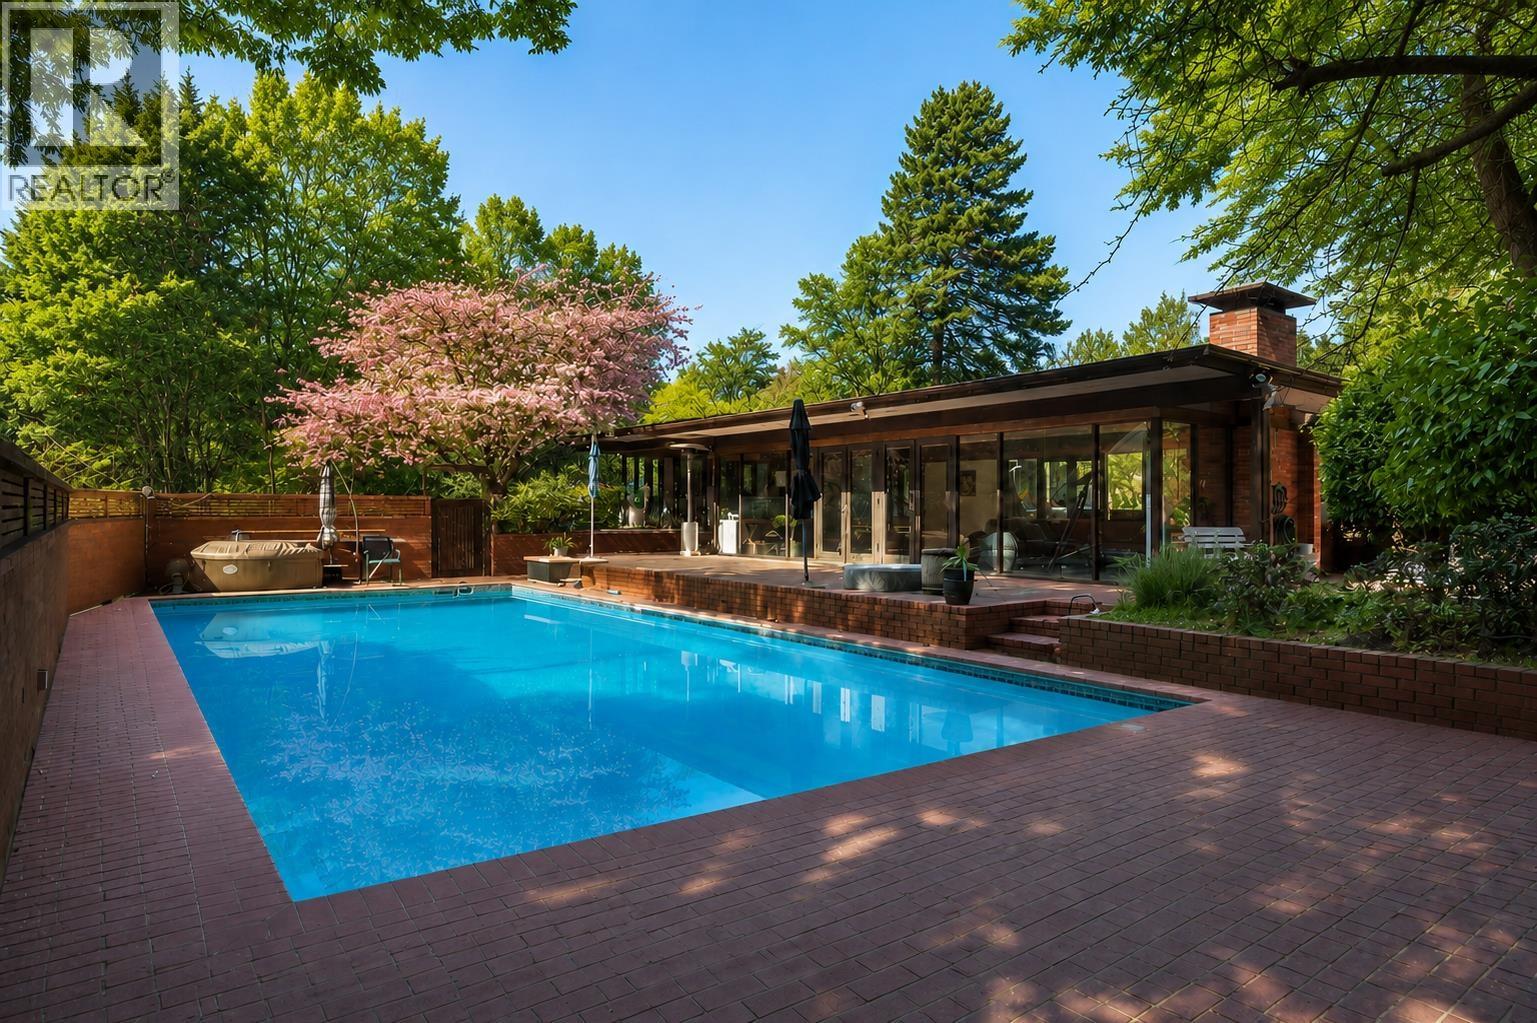
4290 Salish Drive
Vancouver, British Columbia
A rare opportunity to acquire a true mid-century modern masterpiece located in one of Vancouver´s most prestigious neighbourhoods. Set on a 12,700SF private lot, this one-of-a-kind residence features a striking inner courtyard with koi pond, a split-level symmetrical layout, floor-to-ceiling glass walls, and skylights that flood the home with natural light any day. The home offers fully renovated kitchen and bathrooms, seamless indoor-outdoor living, large heated swimming pool, expansive patios and exceptional privacy ideal for entertaining or quiet retreat. Major upgrades in the 5 years: roof, 2-glazed windows, boiler. 1 bdrm basement suite with private entrance. This is a home for those who appreciate timeless architecture, refined living, and thoughtful design. Photos are virtually staged. (id:63400)
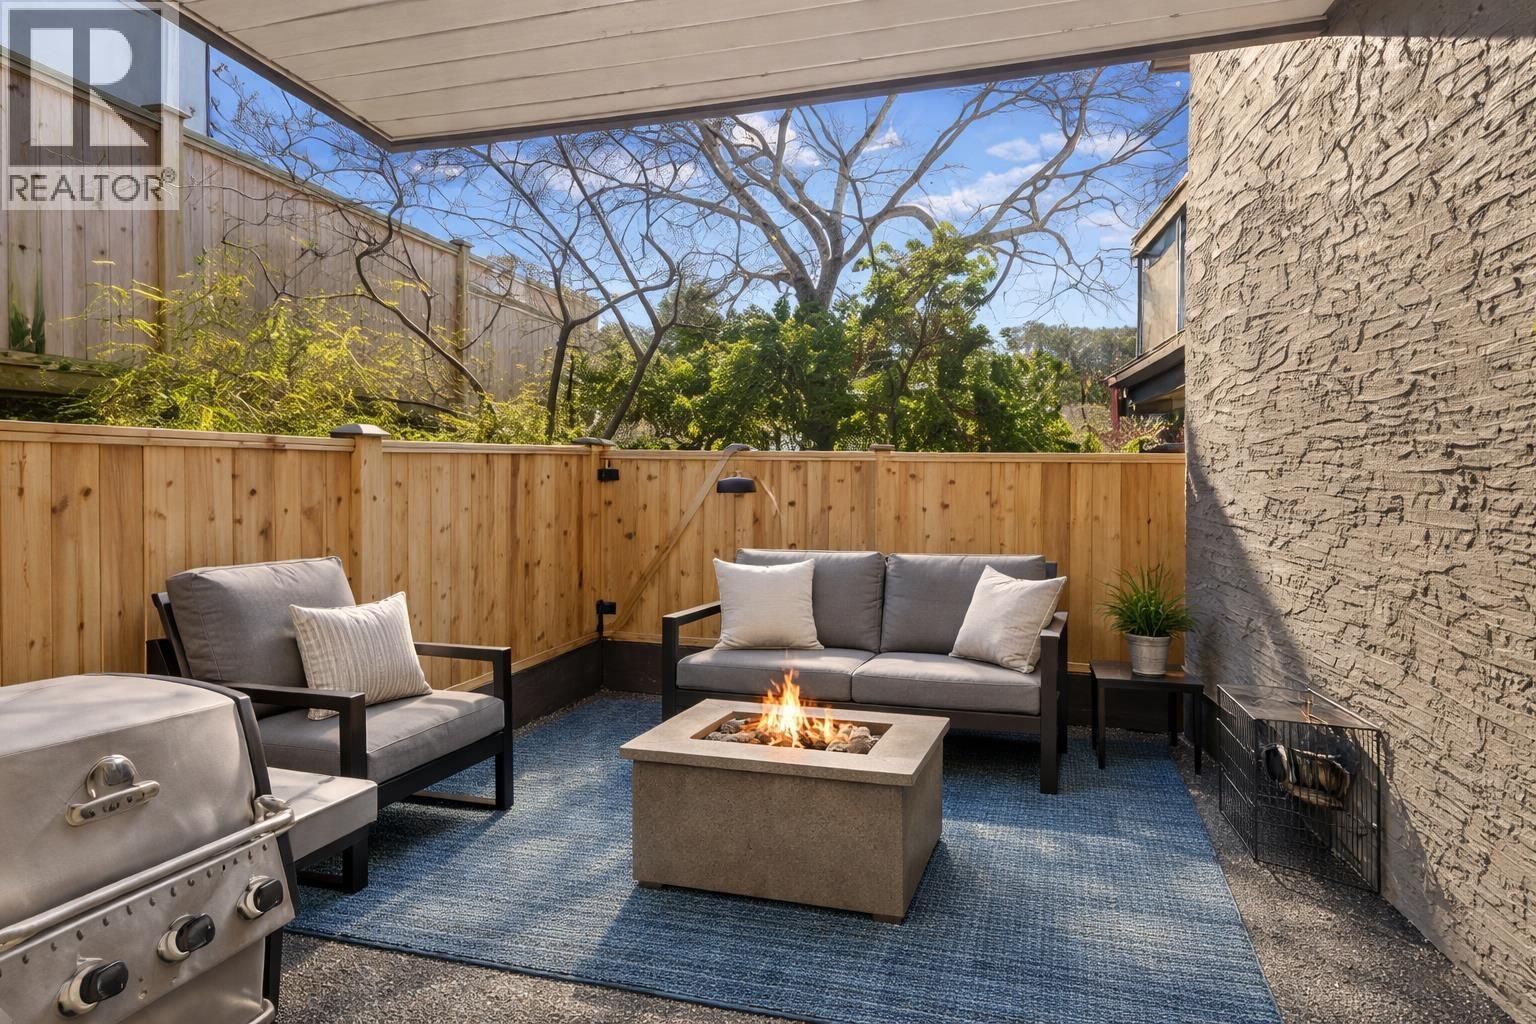
102 1689 E 4th Avenue
Vancouver, British Columbia
STEPS from Commercial Drive. THIS SOUTH FACING garden-level home offers a clean, modern lifestyle with effortless indoor-outdoor flow. This pet-friendly 2-bedroom, 1.5-bath residence spans approximately 900 square ft and has been updated throughout. The open-concept living and dining space is anchored by a gas fireplace and extends seamlessly to a private 100+ square ft SOUTH FACING patio - a true extension of your living space, perfect for relaxing and enjoying the sun. Complete with secure underground parking, storage, + located in a well-managed strata, this is turnkey home inEast Van´s most vibrant communities! (id:63400)
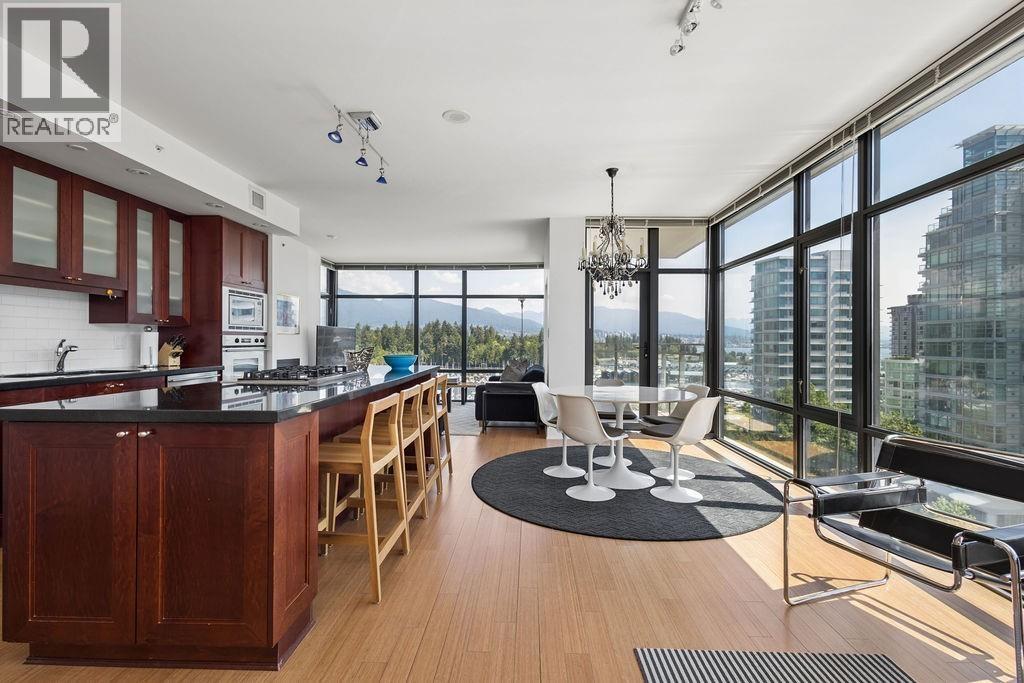
1001 1863 Alberni Street
Vancouver, British Columbia
LUMIÈRE. Stunning PANORAMIC VIEWS of the Marina, Stanley Park and Mountains from EVERY room of this NE corner, 2 Bedroom/2 Bathroom + Office (could be 3rd bedroom) + Den residence. Thoughtfully updated throughout with Bamboo flooring, spa-like bathrooms, gourmet chef's kitchen, 9'0 ceilings, floor to ceiling windows, AC + 2-sided gas fireplace. Iincludes 1 parking equipped with EV charging + storage locker. One of Alberni's most sought after buildings in this prime, West of Denman Waterfront locatiowith premiere amenities - concierge, gym, lounge, billiard, party room + visitor parking. Just steps to the Marina, Stanley Park, Beach & Sea Wall and all the dining, shops, and amenities on Alberni, Denman + Robson St. OPEN HOUSE BY APPT SATURDAY, 2-3pm. Please call upon arrival - no signage permitted. (id:63400)
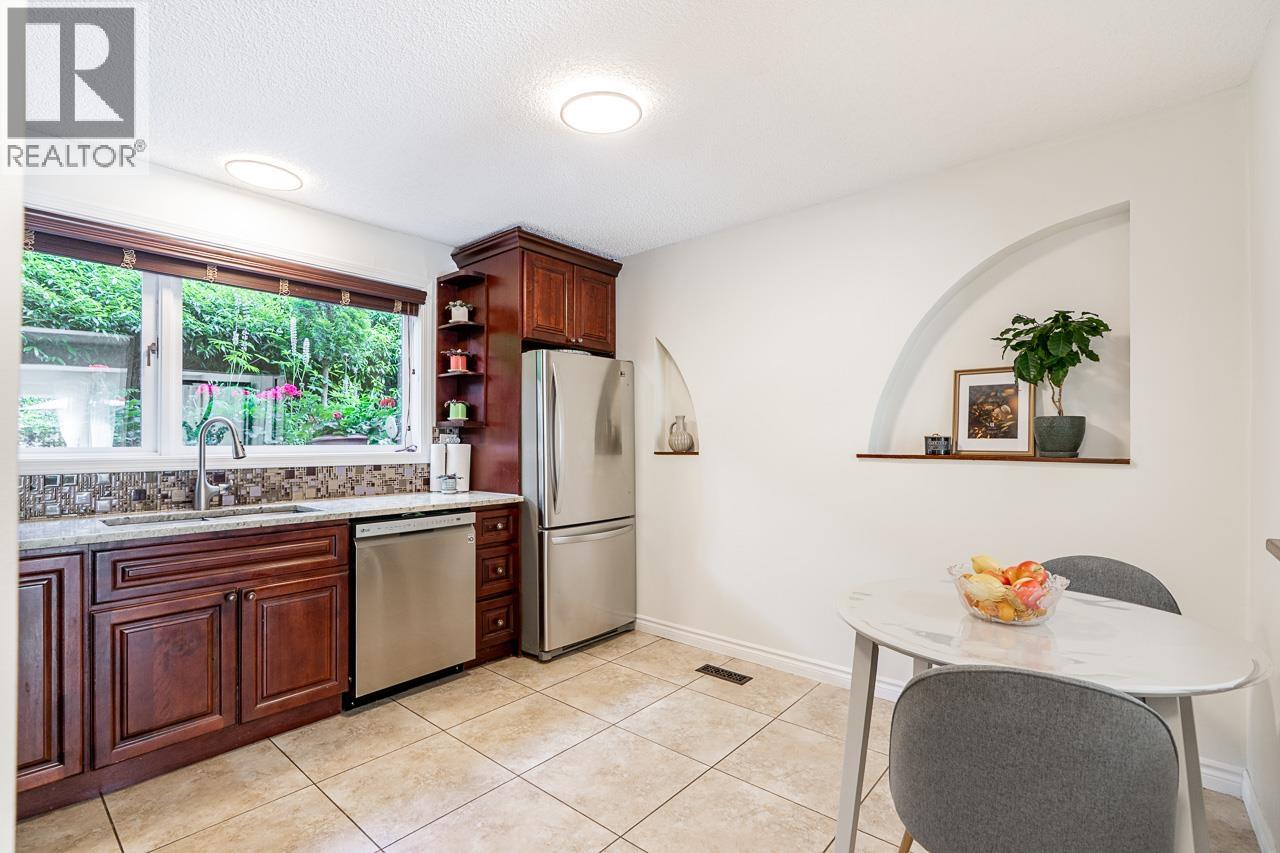
2995 Corona Drive
Burnaby, British Columbia
Meticulously maintained 4 bed, 2.5 bath townhome in the desirable Simon Fraser Village, a corner unit with new fence and huge green space. Bright & functional layout with a spacious living room that opens to a BEAUTIFUL private patio. Upstairs offers 3 generous bedrooms, while the fully finished lower level provides a versatile 4th bedroom/rec room and a bathroom with a jet tub. Kitchen, bathrooms, basement, windows, entrance door are recently upgraded. A new high efficiency furnace, central A/C, tankless hot water system were installed in 2024. Well-managed, family-friendly complex with outdoor pool, sauna, playground; roof replaced in 2022. Fantastic location: close to public transportation, Hwy1, the upcoming Cameron Community Centre, Elementary & Secondary schools. (id:63400)
203 5638 Birney Avenue
Vancouver, British Columbia
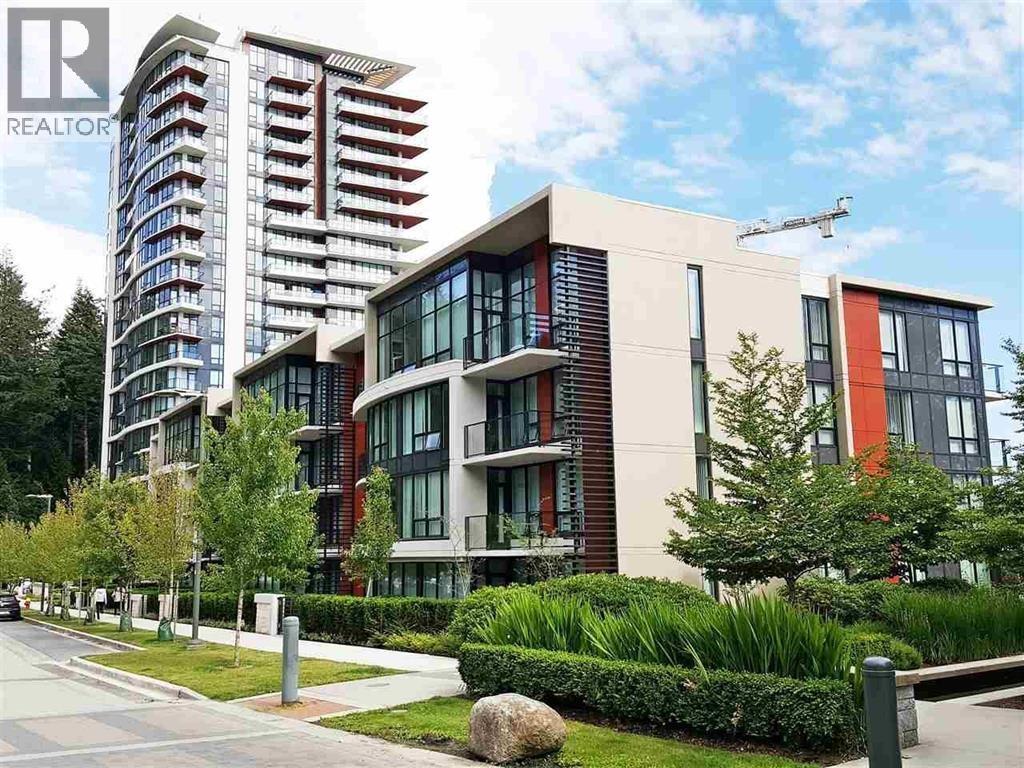
Live at The Laureates by Polygon, one of UBC´s most desirable building. This rare 892 sq. ft. south-facing ground-floor home offers 2 bedrooms, 2 bathrooms, a sunny and quiet courtyard outlook, and a highly functional layout-ideal for pet owners, families, or downsizers. Features include central air conditioning included in the strata fees, Bosch appliances, a sleek modern kitchen, spacious bedrooms, and a spa-inspired ensuite with double sinks and a walk-in shower. Includes 1 secure parking stall. Enjoy a fitness centre, clubhouse, recreation room, bike storage, and landscaped grounds. Steps to Pacific Spirit Park, Michael Smith Park, Wesbrook Village shops, cafés, restaurants, and UBC campus. In the Norma Rose Point Elementary and University Hill Secondary catchments. Ready to move in! (id:63400)
5390 Shellburn Road
Prince George, British Columbia
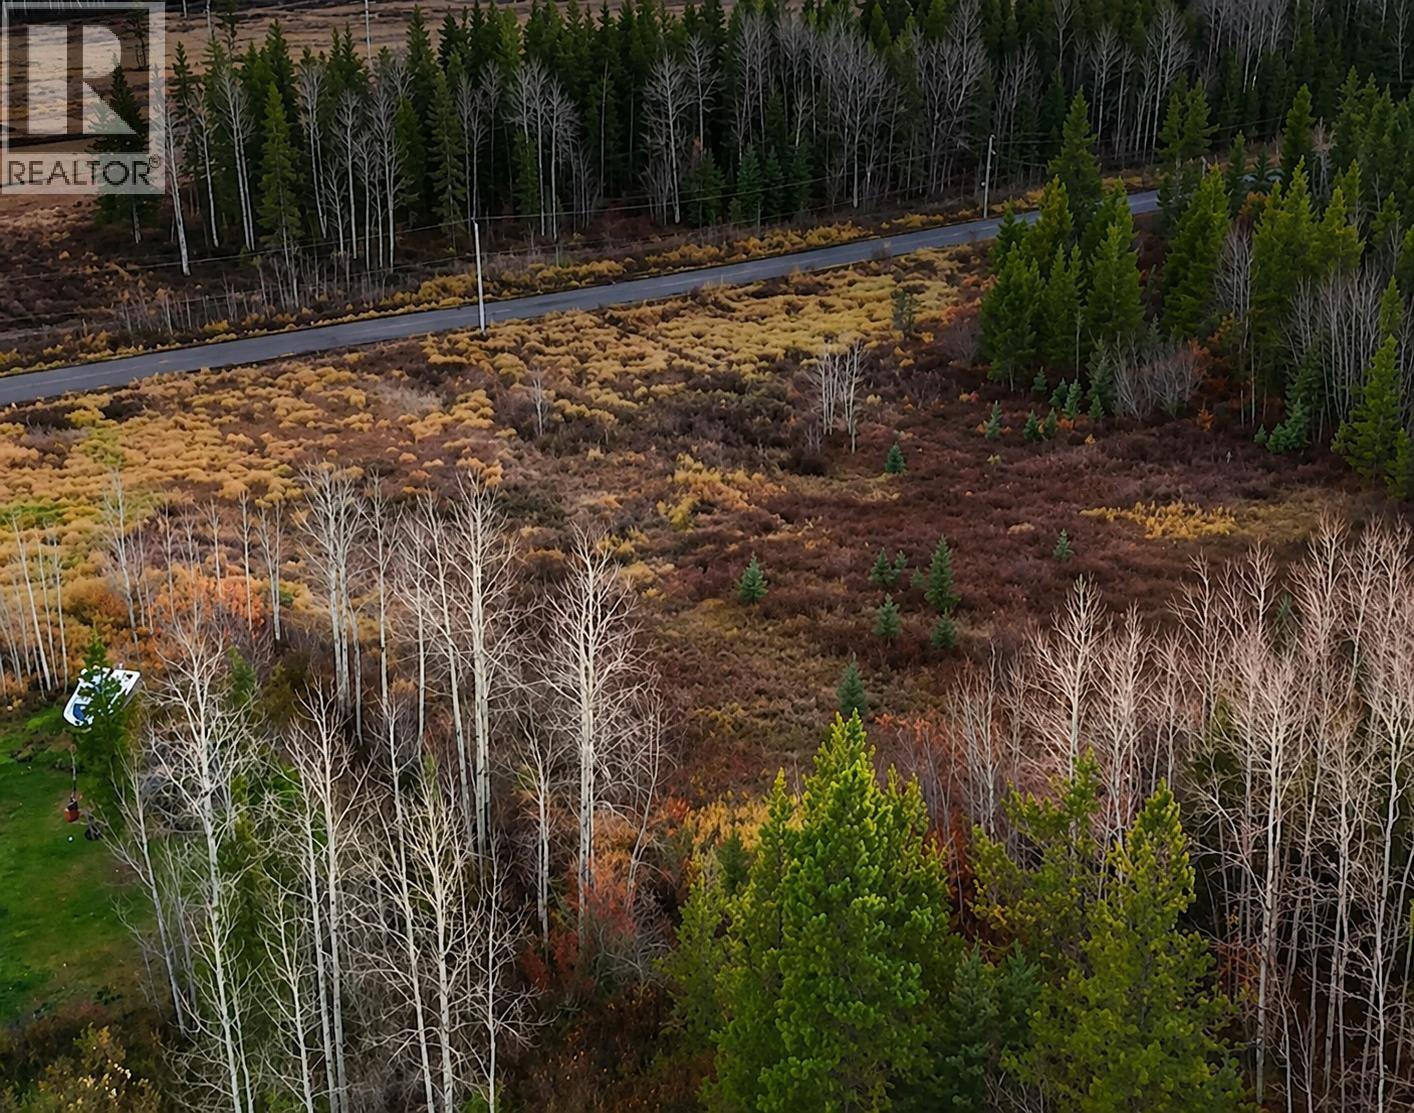
A great opportunity to build a home or put a mobile home on this large 0.4 acre property that offers city services in the desirable Blackburn area, just 10 minutes from the city centre. Significant groundwork has already been completed, including the development of the access road. Water & Sewer are on the property, Hydro and Gas services are to the lot line. With infrastructure in place and an ideal location close to city amenities, this property is ready to be called home. (id:63400)
2440 Old Okanagan Highway Unit# 523
West Kelowna, British Columbia
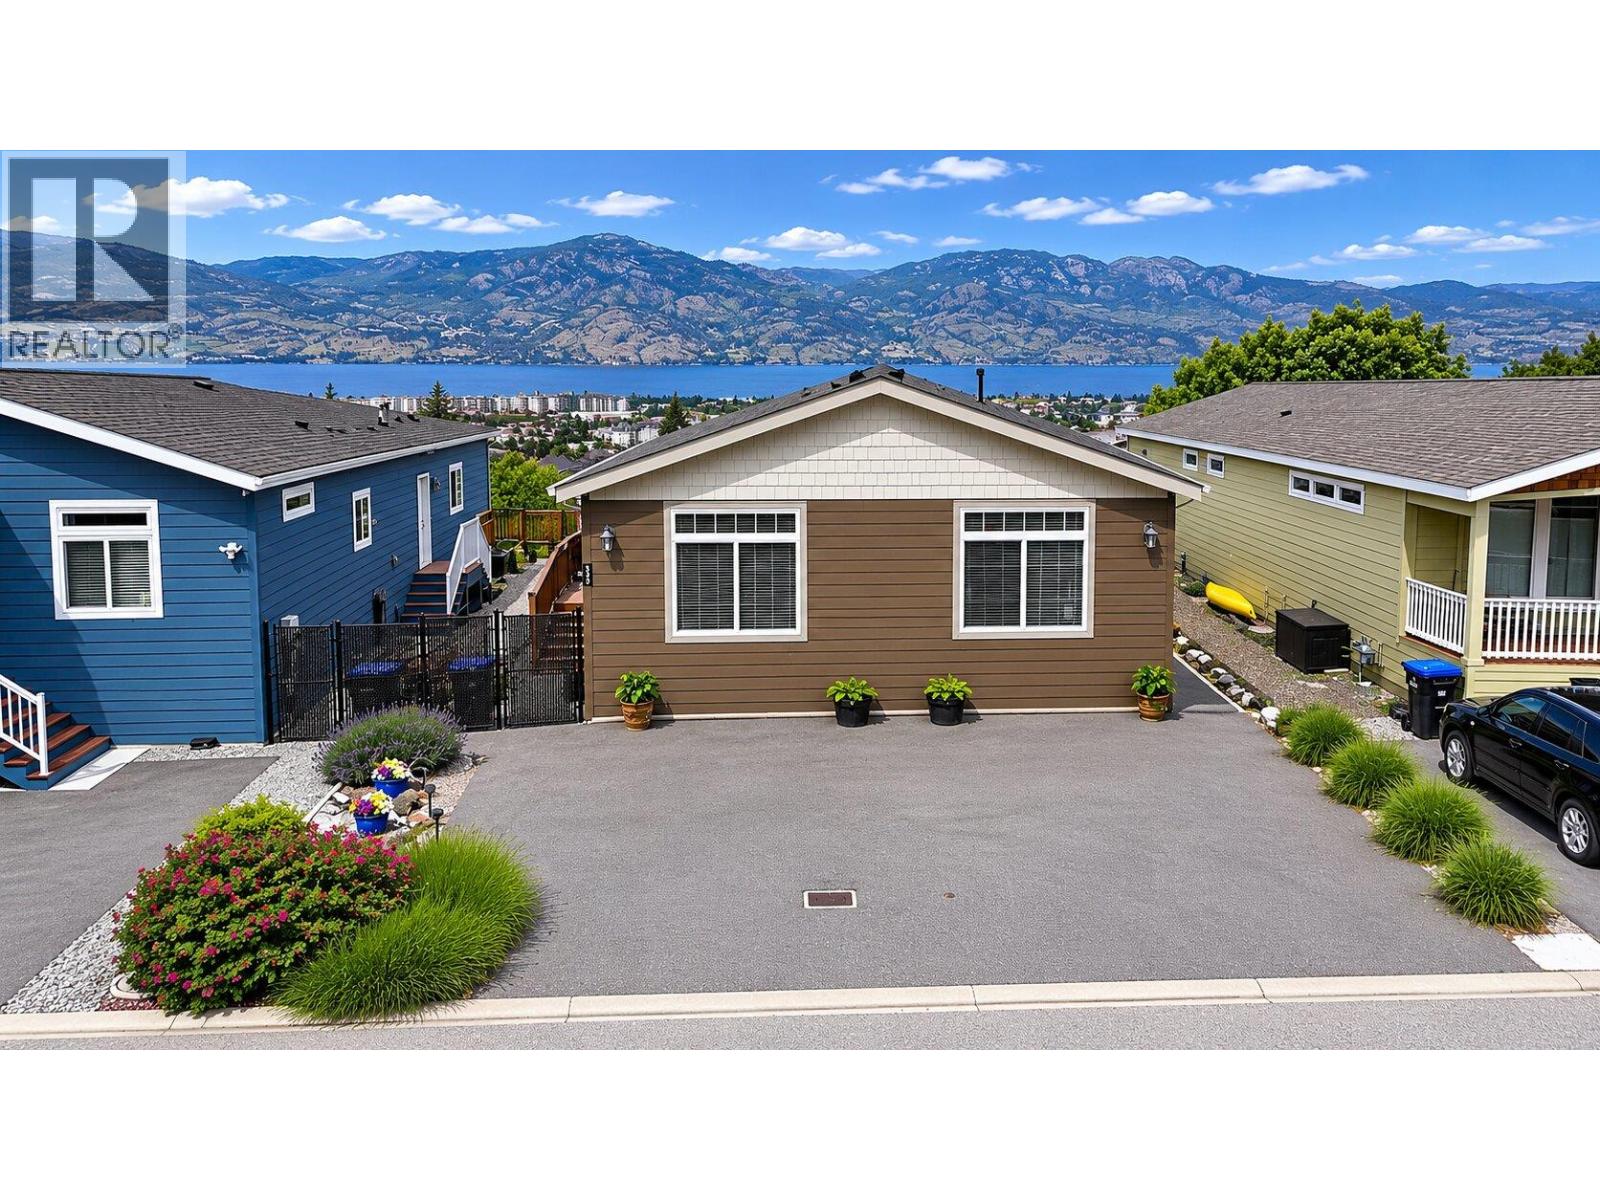
LAKE VIEW LOT! Sierra's in West Kelowna. This immaculate 3 bedroom home is a must see, with upgrades that will certainly impress. What separates this unit is the exceptional lake/mountain views from the large deck. The modern kitchen boasts a huge island with plenty of cabinet/counter top space, high-end S/S Appliances. The master bedroom is very spacious with lake views, walk-in Closet, 4pc ensuite & direct access to the deck! This home has two additional bedrooms and 4 pc guest bathroom. A laundry/utility room is a nice addition with ample closet space. The front yard has zero scape landscaping & the driveway will fit 3 vehicles. Central A/C / No Age Restriction / Rentals allowed / Pets Allowed… Book your showing today! THIS ONE IS AVAILABLE AND EASY TO SHOW. (id:63400)
3 13660 84 Avenue
Surrey, British Columbia
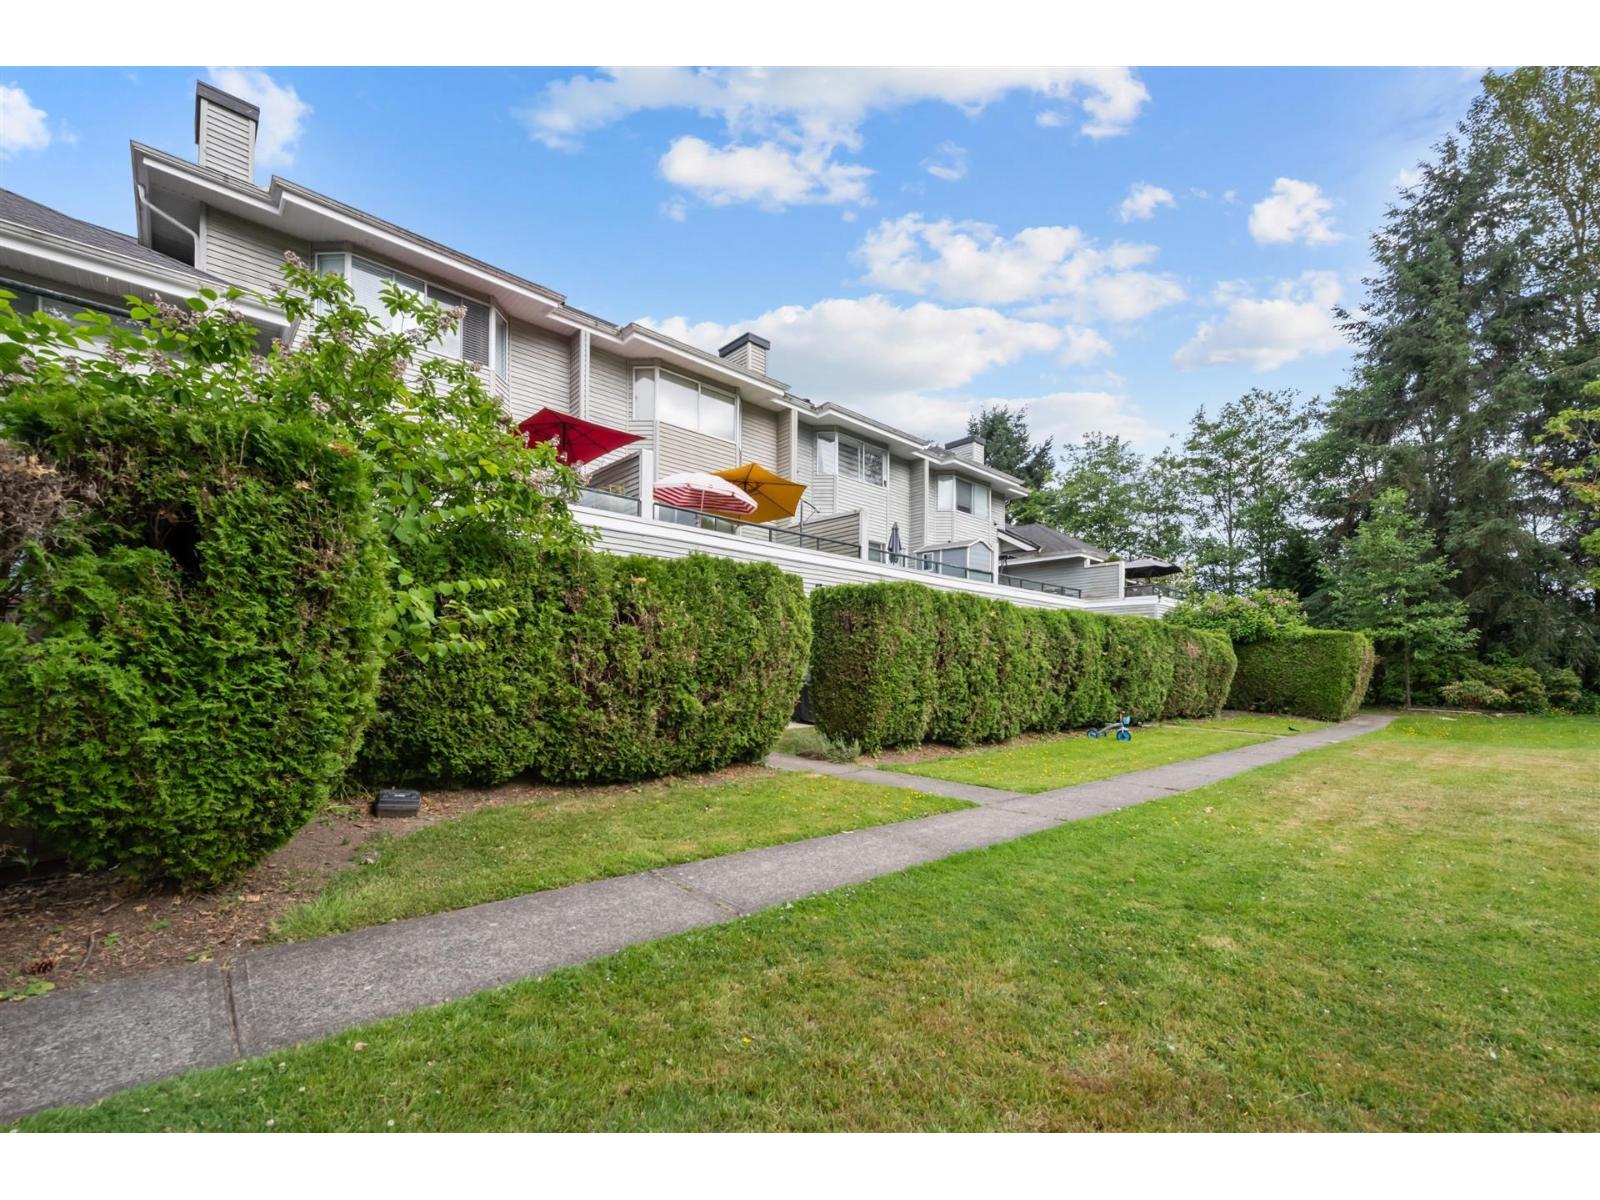
Spacious, bright garden-level townhome offering exceptional value! This beautifully renovated 2 bedrm (bedroom w French doors doesn't have a window/closet) features an open-concept living, dining, & kit area w updated appliances, ample cabinetry, laminate flooring, & a cozy gas fp. Updated w laminate flooring, backsplash, fixtures, tile, & more, this move-in-ready home also includes a large laundry/storage room & a generous primary bedrm w a full-length closet. Enjoy sunny western exposure, a private patio overlooking quiet green space, & convenient gated parking w direct access to your back door. Located beside the 164-acre Bear Creek Park w trails, outdoor pool, arts centre, sports facilities, and children's water park. Pet-friendly community. OH July 25 2-4pm! (id:63400)
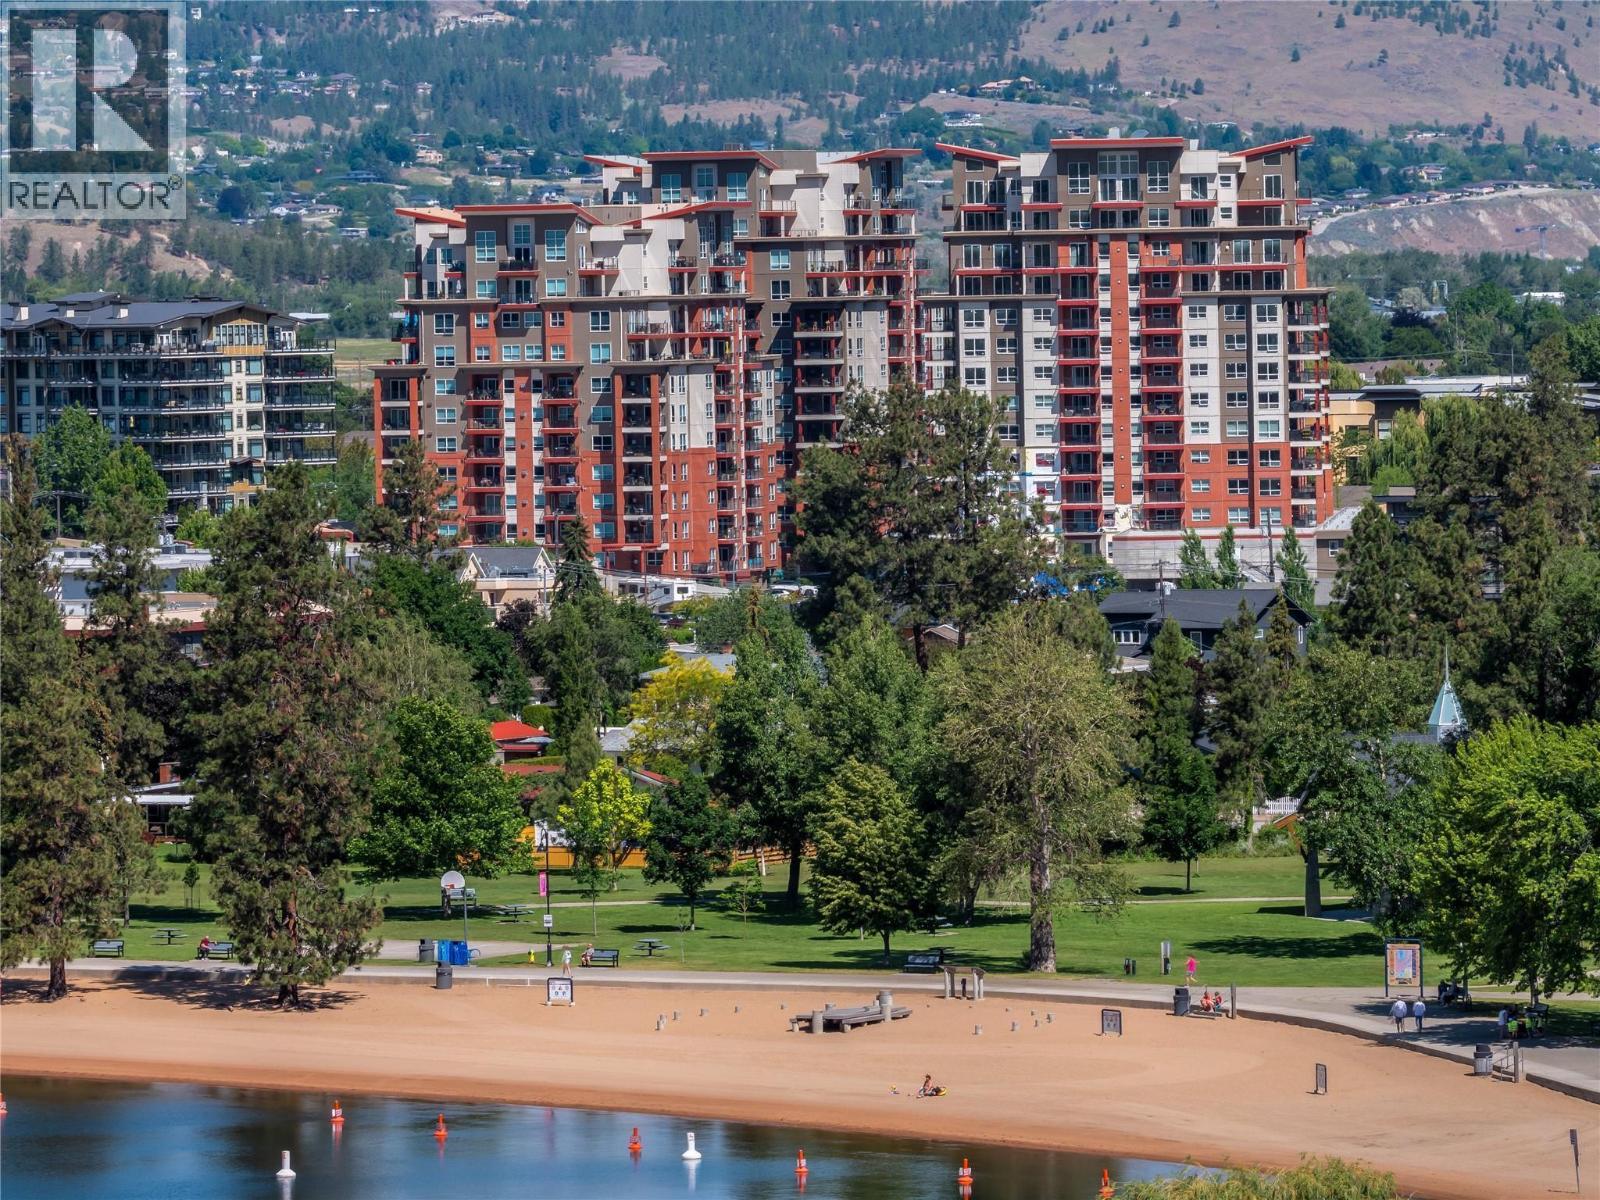
3346 Skaha Lake Road Unit# 804
Penticton, British Columbia
Welcome to Skaha Lake Towers! One of Penticton's finest condominium complexes. This lake view condo offers a beautiful kitchen. A primary bedroom with an ensuite and walk-in closet. A generous second bedroom + a bonus office or crafting room. 2 west side covered balconies (with a natural gas BBQ hook-up) can indeed be a wonderful place to relax and enjoy valley views and sunset. Condo life offers conveniences such as storage on the same floor, 2 sets of elevators, secure heated parking, bike lockers, multi use rooms for private events, games and recreation. Skaha beach, Parks ,shopping and KVR trail all nearby! Rentals permitted with some restrictions. 2 dogs/cats allowed. Contact us now to seize the opportunity to make this marvellous condo yours! (id:63400)
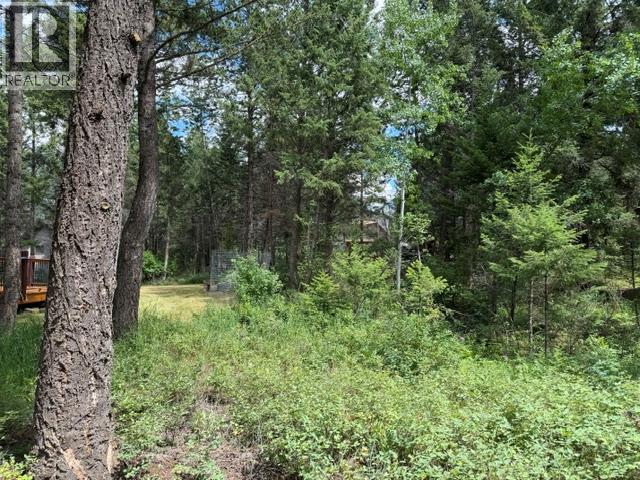
Ridge Way Lot# 114
Windermere, British Columbia
This is one of the very last undeveloped lots in Timber Ridge 1—an exceptional chance to create your dream legacy cabin in one of the most sought-after communities on the lake. The property is flat, easy to build on, and comes with no building scheme or timeline requirements, giving you complete freedom to design at your own pace. Timber Ridge is known for having one of the best private beaches on the lake, and ownership here includes access to tennis courts, a sports court, boat ramp, marina, and scenic trail systems. If you’re ready to enjoy the premium lifestyle that Timber Ridge 1 offers, this is the lot worth securing. (id:63400)
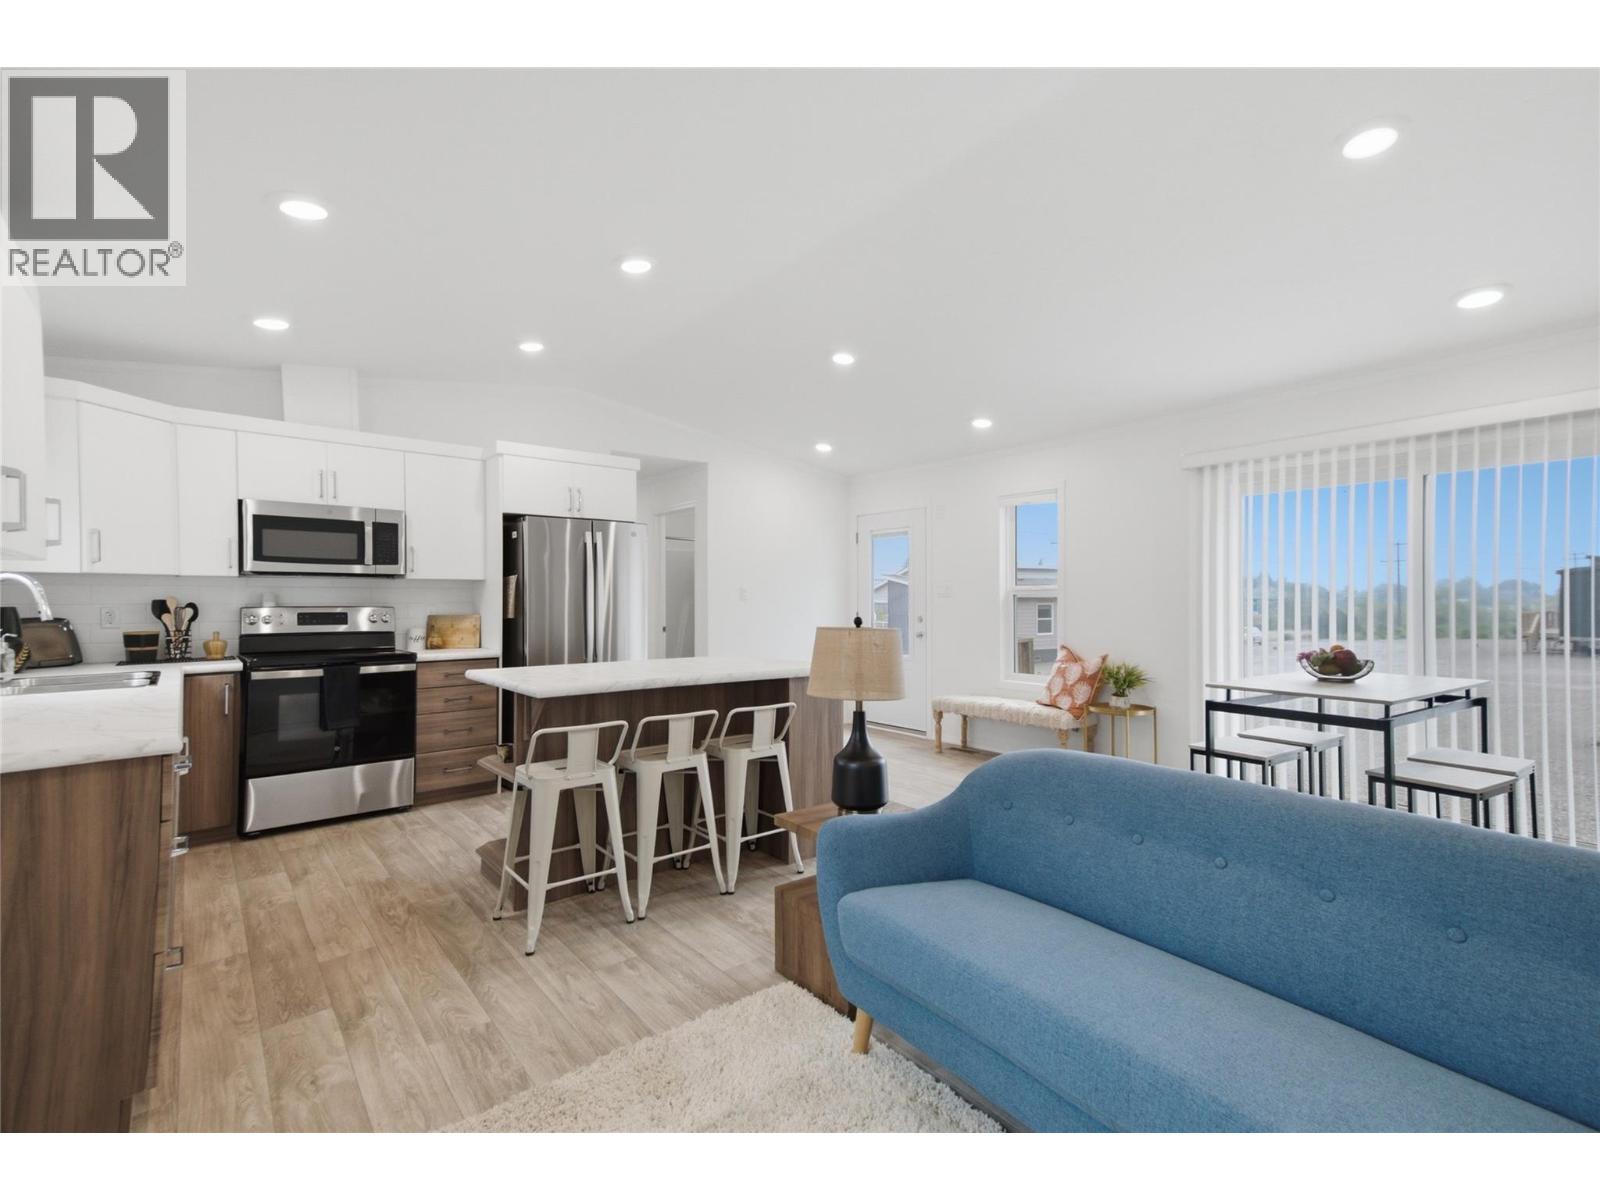
235 Aylmer Road Unit# 30 Lot# 30
Chase, British Columbia
Don't miss your chance to buy this beautiful home on a bare land strata lot in Chase BC. Lot 30 is situated at Whitfield Landing which is located on minutes away from downtown Chase. Chase is located on the Little Shuswap Lake and has all the necessary amenities with schools, parks, golf and boating all within a short distance from your front door. This 2025 1140 soft home from Triple M housing boasts 3 large bedrooms, 2 bathrooms, an open floorpan, modern decor with kitchen appliances all included. Monthly Bare land strata fees are only $82. Indulge yourself in Chase living, don't delay your viewing this home will sell fast. Home currently located at Halston Modular Homes 6767 Dallas Drive Kamloops and is schedule for placement. Call listing agent for details (id:63400)
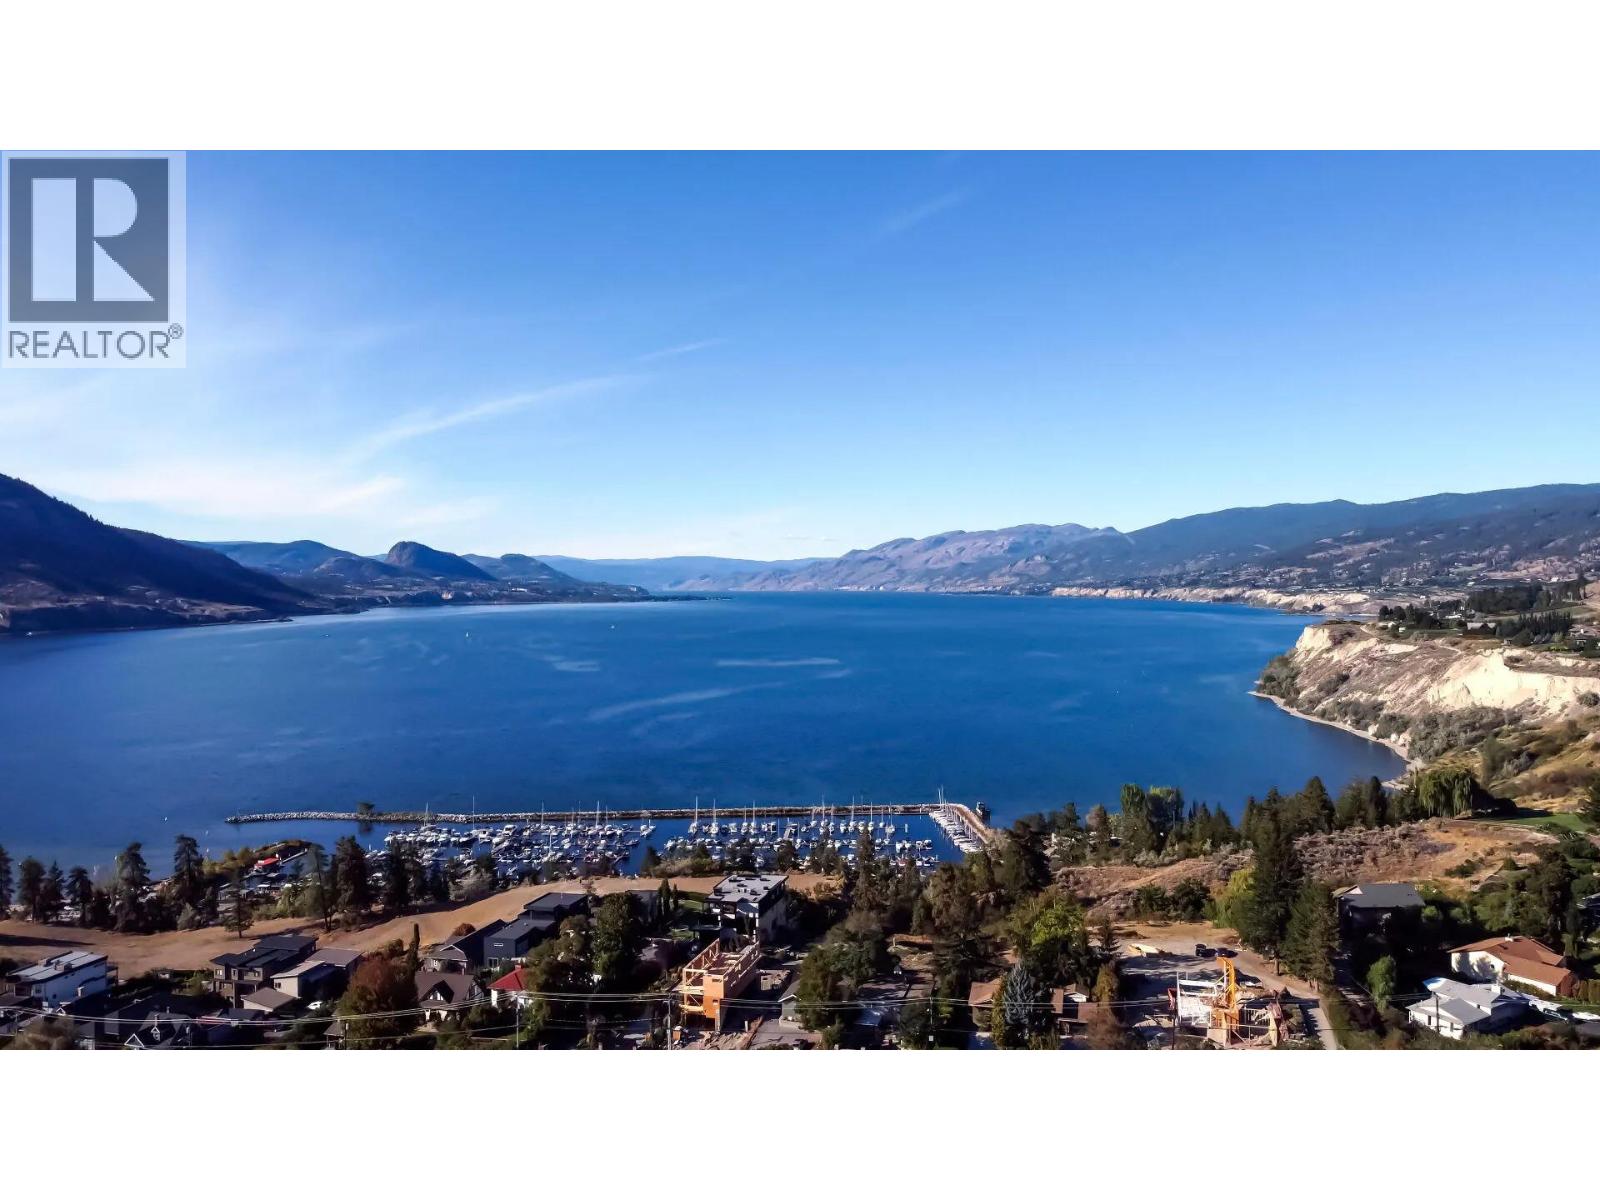
725 Westminster Avenue E Lot# B
Penticton, British Columbia
Welcome to Grandview Terraces, a new luxury development by Agave Homes. Located in a premium tranquil setting, steps away from the KVR trail famous for cycling, jogging and walking. These future homes are within walking distance of Penticton’s downtown amenities, including restaurants, craft breweries, Okanagan Lake beaches, marina and the Farmers Market. Purchased lots will require the boutique homes to be designed and built by Agave Homes, who take the utmost care in the design of each individual home as well as in the orientation and interaction with the homes to each other. All homes are inspired by the architecture of Southern California and will include elevators, wine rooms, outdoor kitchens, pools, rooftop decks, and low-maintenance landscaping to get the most out Okanagan living. Don’t miss the opportunity to become a part of this exceptional neighbourhood! All measurements approximate, and price includes lot only. (id:63400)