
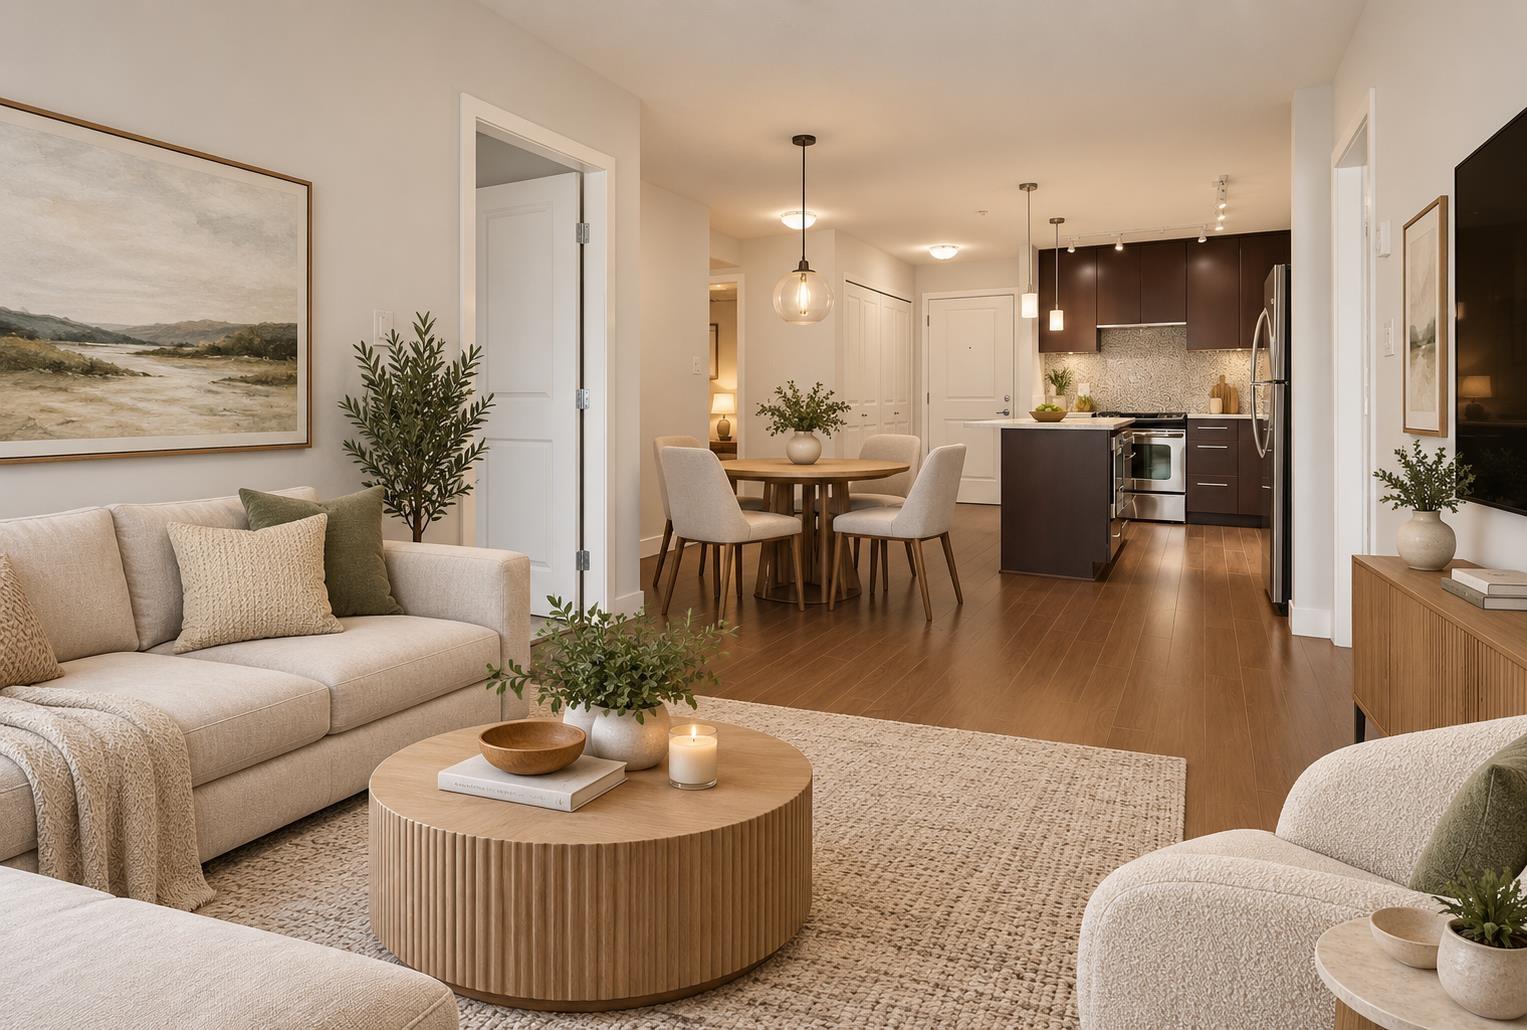
317 15745 Croydon Drive
Surrey, British Columbia
Welcome Home! Experience urban living at its finest in fabulous Morgan Crossing! This bright and stylish 2-bed, 2-bath home features a great floor plan with spacious, separated bedrooms and open-concept living space. Enjoy a fabulous chef-friendly kitchen with stainless appliances and oversized island, perfect for entertaining. Step outside to 60+ shops & restaurants - no car needed here! BONUS: TWO large side by side parking stalls close to elevator. Easy access to transit as well as Highway 99 and only 10 minutes from White Rock Beach. You will love living in this vibrant community, just steps away from everything. Don't miss it, book your private viewing today! (id:63400)
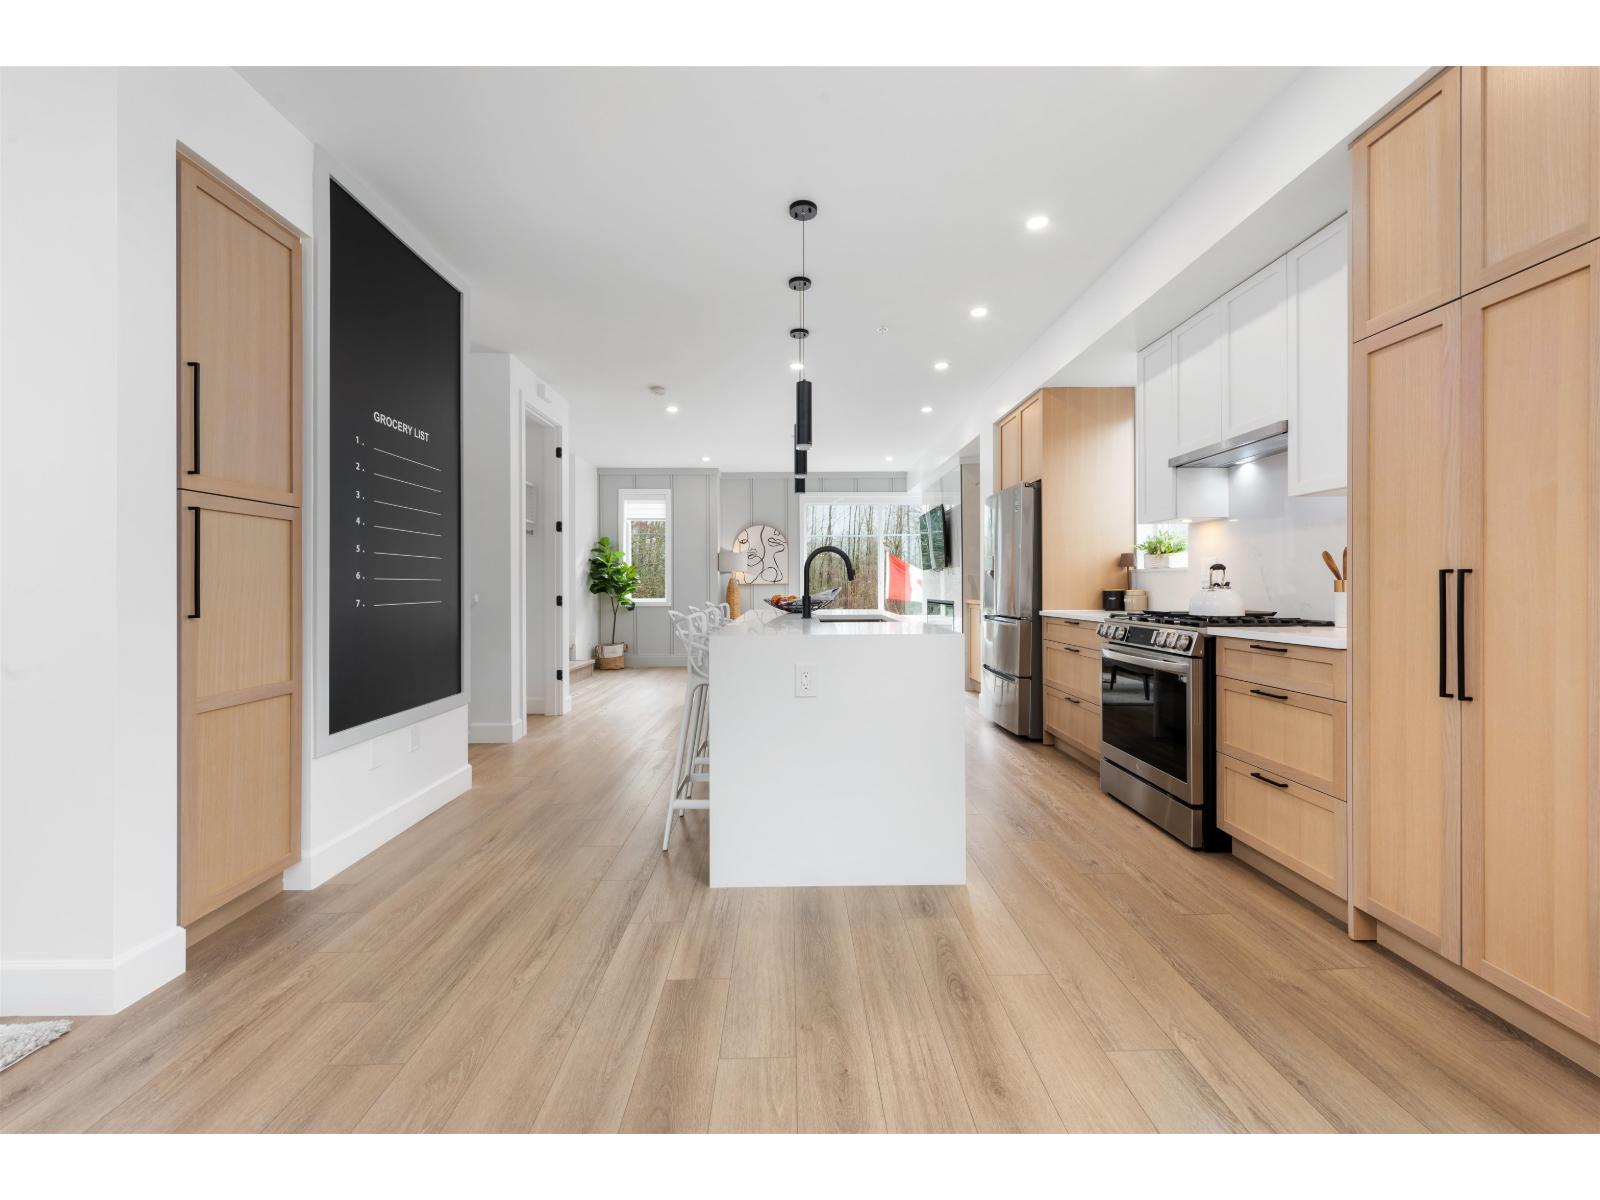
52 20763 76 Avenue
Langley, British Columbia
Welcome to CROFTON, the newly constructed final phase in Willoughby Heights by Atrium Developments. Offering some of the largest, move-in ready 3 and 4 bedroom townhomes on the market. Designed for modern families, these homes feature open-concept spacious layouts, bright and stylish interiors, and over-height double-car garages for added convenience. Gorgeous LG kitchen appliances with 5-burner gas range and A/C standard in all homes. Offering a prime location close to top-rated schools, parks, shopping, and transit. Crofton is Langley's BEST value offering the perfect blend space, comfort, and accessibility. GST included for the next two homes sold. Sales Centre open on Saturdays from 2 PM - 4 PM. Please enter through Home #67. (id:63400)
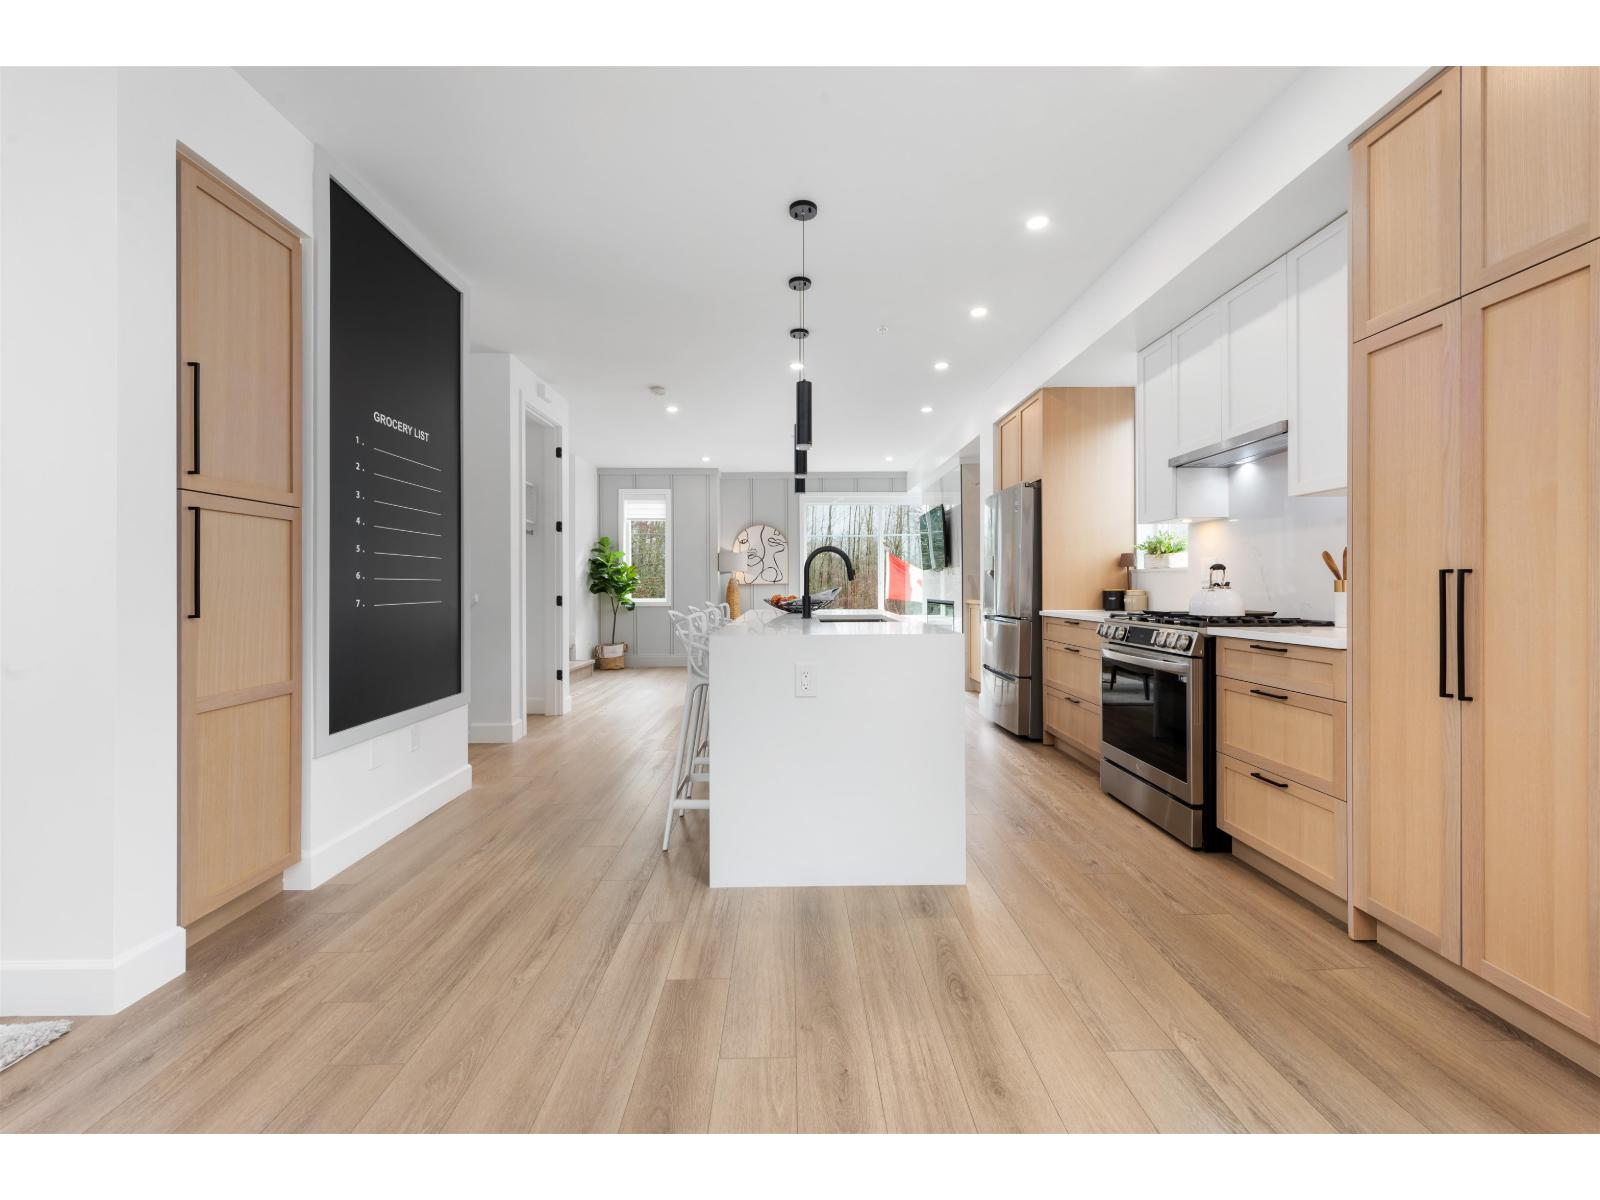
55 20763 76 Avenue
Langley, British Columbia
Welcome to CROFTON, the newly constructed final phase in Willoughby Heights by Atrium Developments. Offering some of the largest, move-in ready 3 and 4 bedroom townhomes on the market. Designed for modern families, these homes feature open-concept spacious layouts, bright and stylish interiors, and over-height double-car garages for added convenience. Gorgeous LG kitchen appliances with 5-burner gas range and A/C standard in all homes. Offering a prime location close to top-rated schools, parks, shopping, and transit. Crofton is Langley's BEST value offering the perfect blend space, comfort, and accessibility. GST included for the next two homes sold. Sales Centre open on Saturdays from 2 PM - 4 PM. Please enter through Home #67. (id:63400)
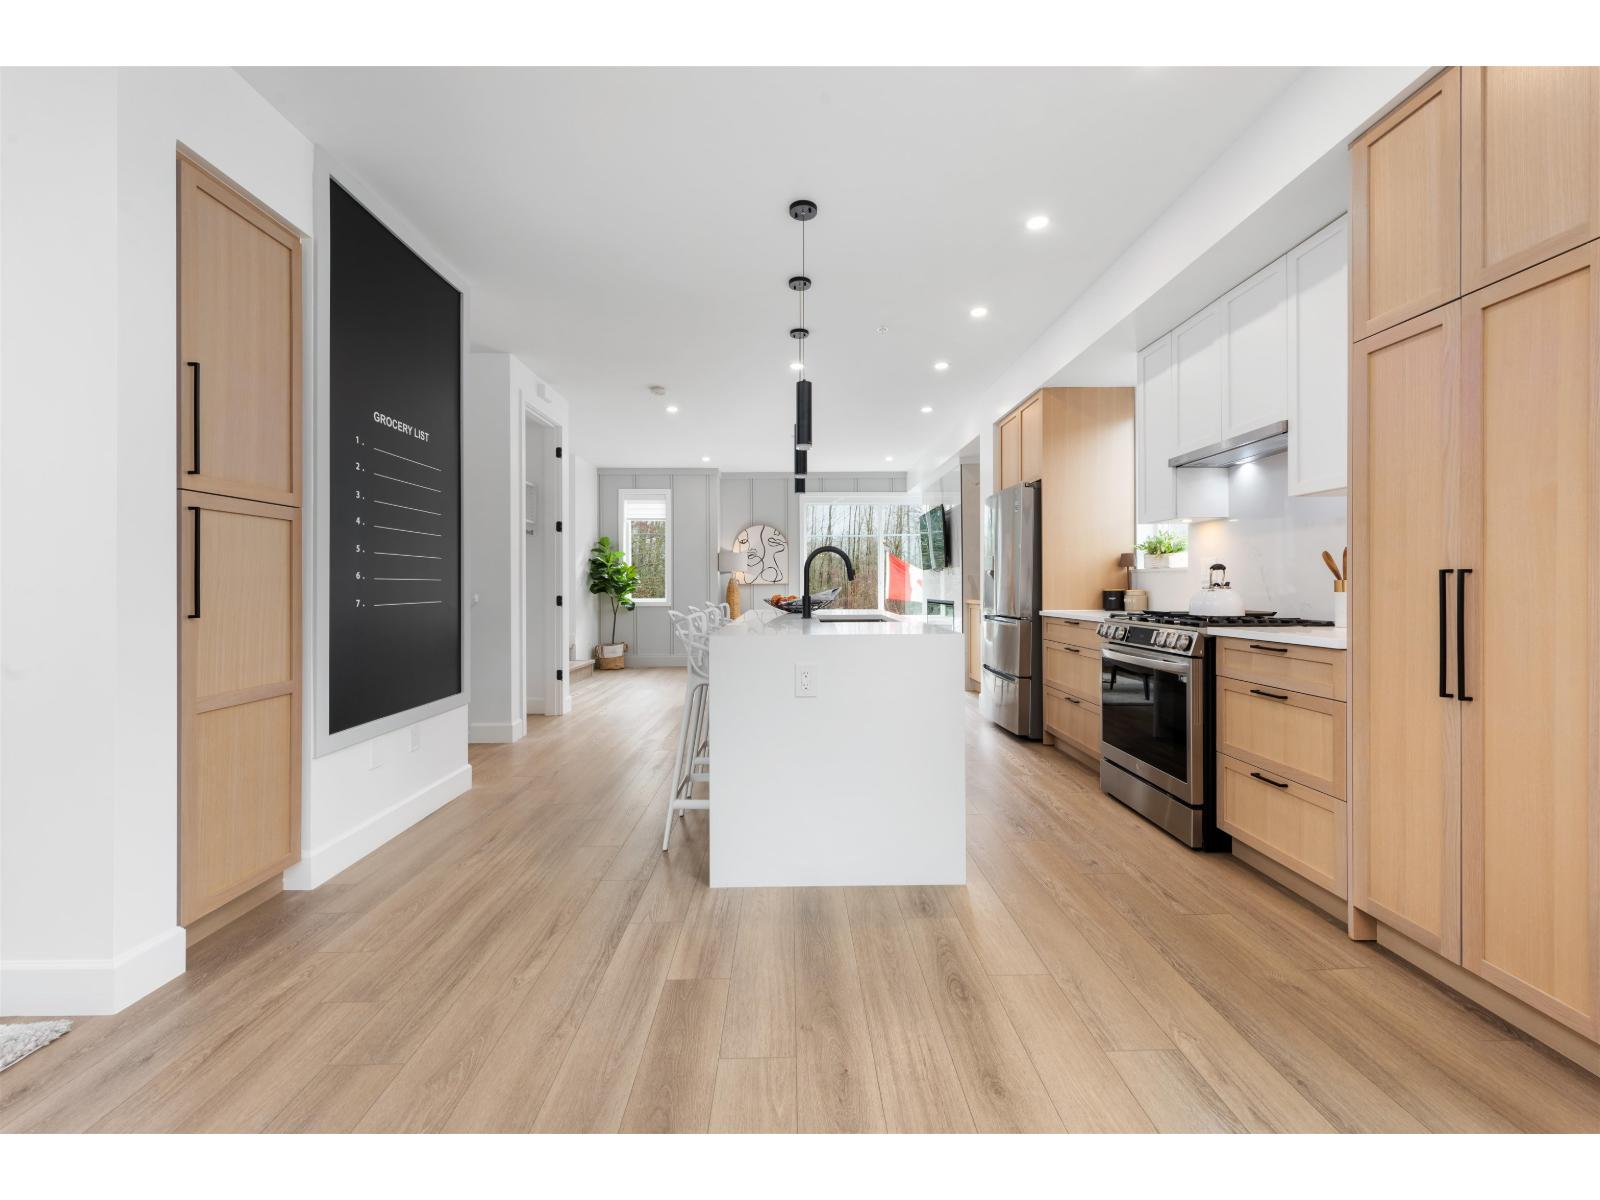
56 20763 76 Avenue
Langley, British Columbia
Welcome to CROFTON, the newly constructed final phase in Willoughby Heights by Atrium Developments. Offering some of the largest, move-in ready 3 and 4 bedroom townhomes on the market. Designed for modern families, these homes feature open-concept spacious layouts, bright and stylish interiors, and over-height double-car garages for added convenience. Gorgeous LG kitchen appliances with 5-burner gas range and A/C standard in all homes. Offering a prime location close to top-rated schools, parks, shopping, and transit. Crofton is Langley's BEST value offering the perfect blend space, comfort, and accessibility. GST included for the next two homes sold. Sales Centre open on Saturdays from 2 PM - 4 PM. Please enter through Home #67. (id:63400)
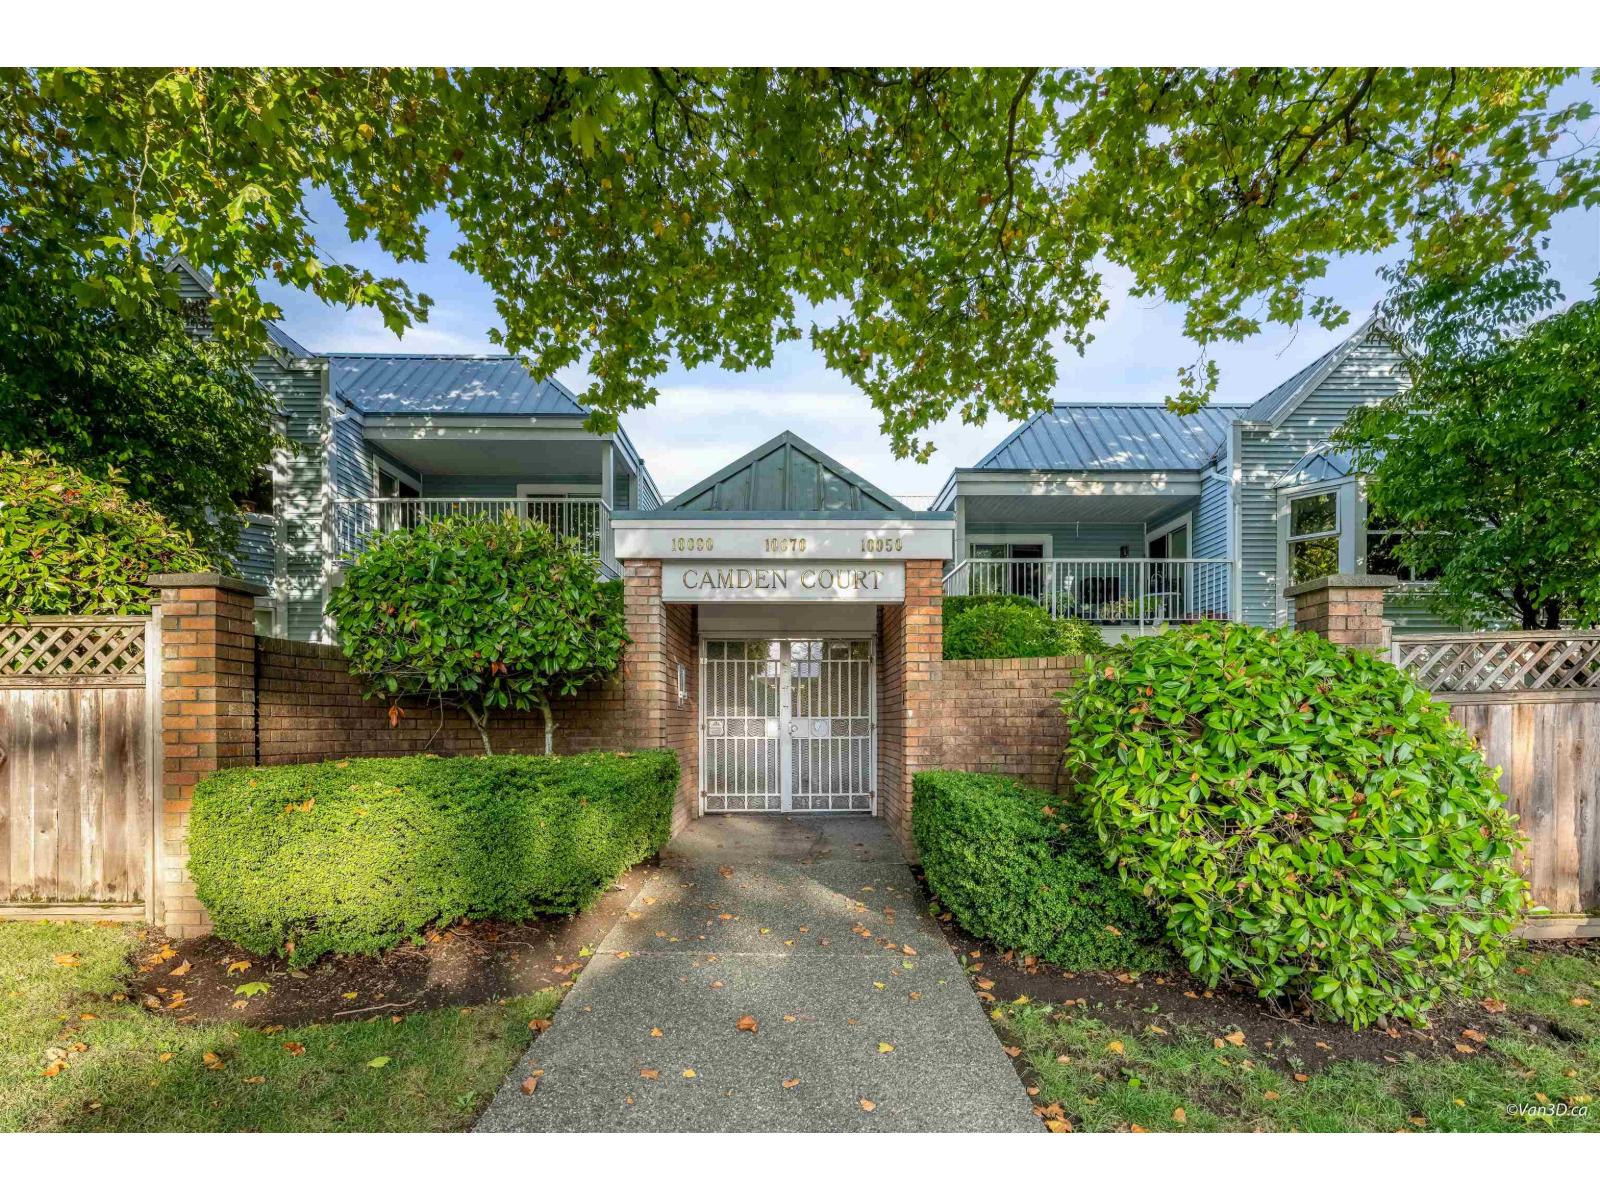
29 10090 137a Street
Surrey, British Columbia
Nearly 1,300 sq. ft. of space in a location where connectivity is the real advantage. This 2-bedroom, 2-bathroom ground-level townhome at Camden Court offers spacious living and dining areas, a gas fireplace, and both front and back patios. With Surrey City Centre continuing to evolve, this home offers an interesting opportunity for buyers looking for space today with long-term potential in mind. Excellent transit connectivity with access to two SkyTrain stations, plus SFU Surrey, Central City, shopping, recreation and amenities nearby. Whether you're looking for a home or an investment opportunity, this is one worth exploring. (id:63400)
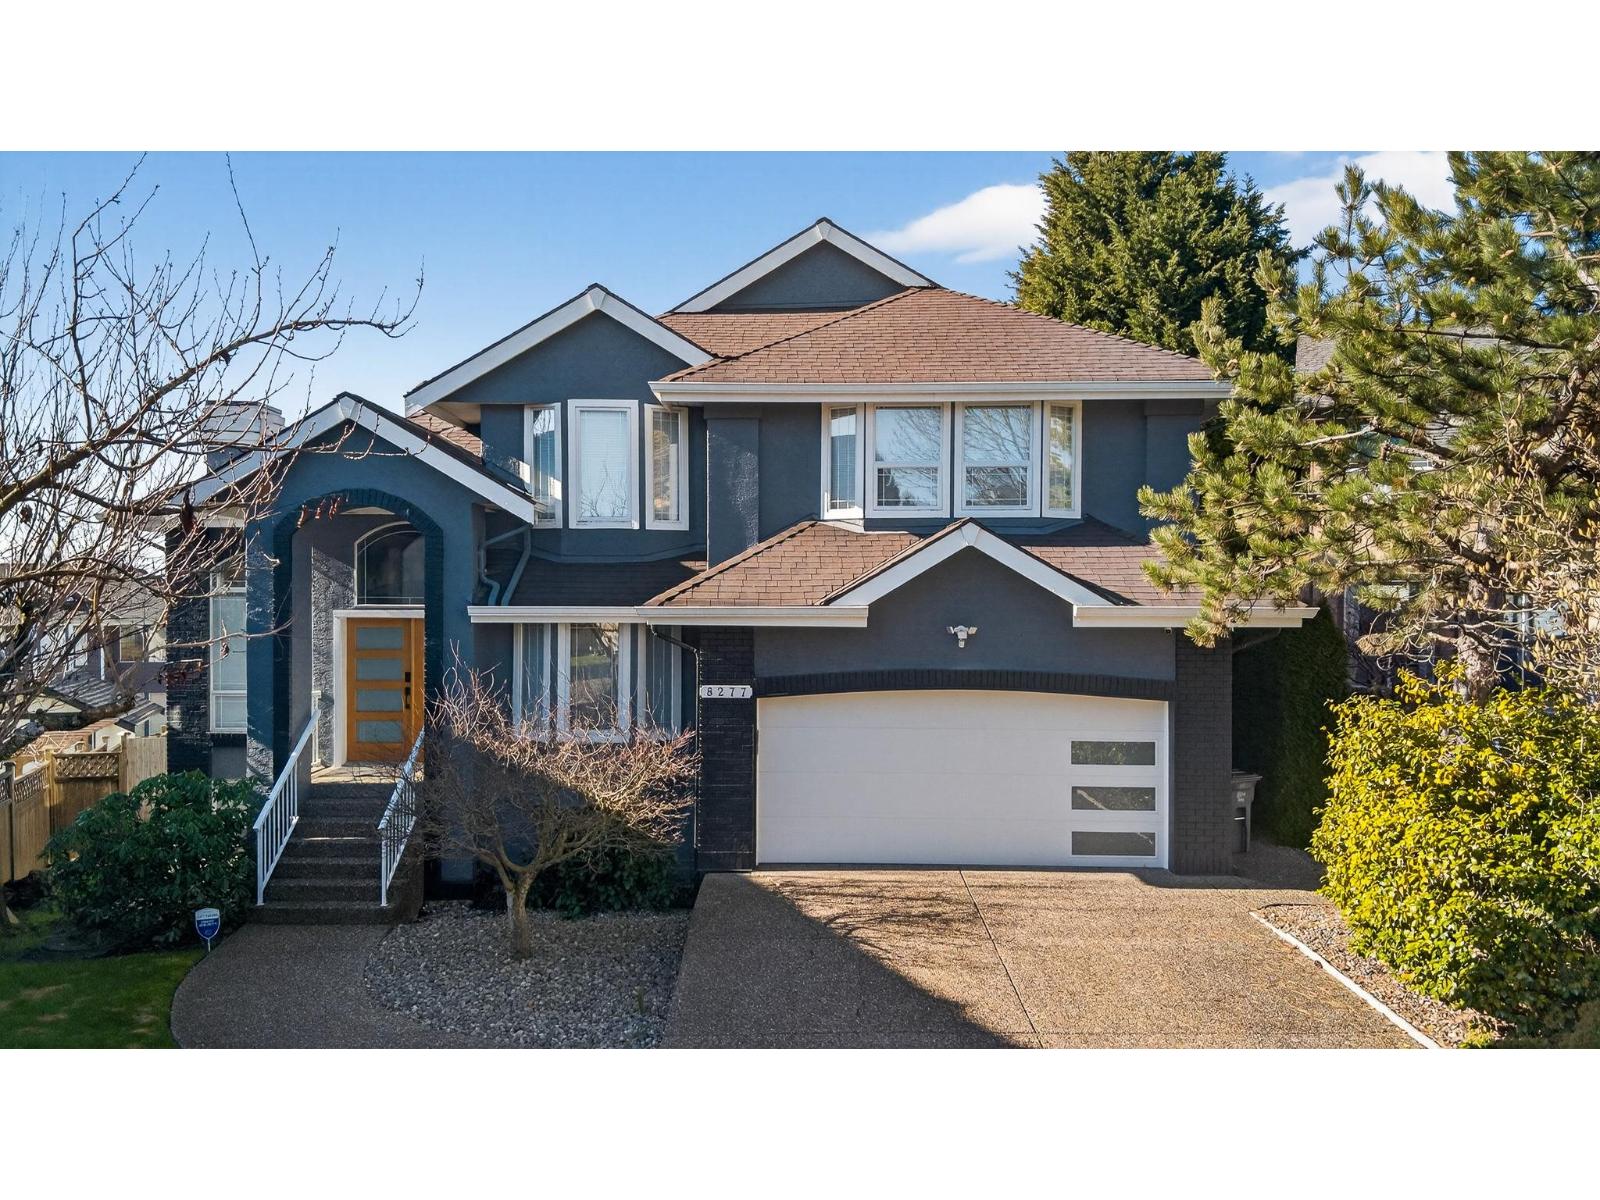
8277 153b Street
Surrey, British Columbia
Welcome to this beautifully updated 7 bedroom, 4 bathroom home tucked away in a quiet cul-de-sac. Designed for both comfort and entertaining, this spacious property features a balcony and deck with a stunning infinity pool, perfect for relaxing or hosting guests. Inside, enjoy numerous upgrades including updated flooring, kitchen, and two fireplaces, along with Samsung stainless steel appliances, a KitchenAid hood fan, and a 2-year-old washer & dryer. Modern efficiency is covered with a heat pump, hot water on demand, and a professionally installed EV plug with upgraded 200-amp service. The home also offers convenient basement access from the backyard, adding flexibility and potential. A rare blend of space, upgrades, and lifestyle in a peaceful location. (id:63400)
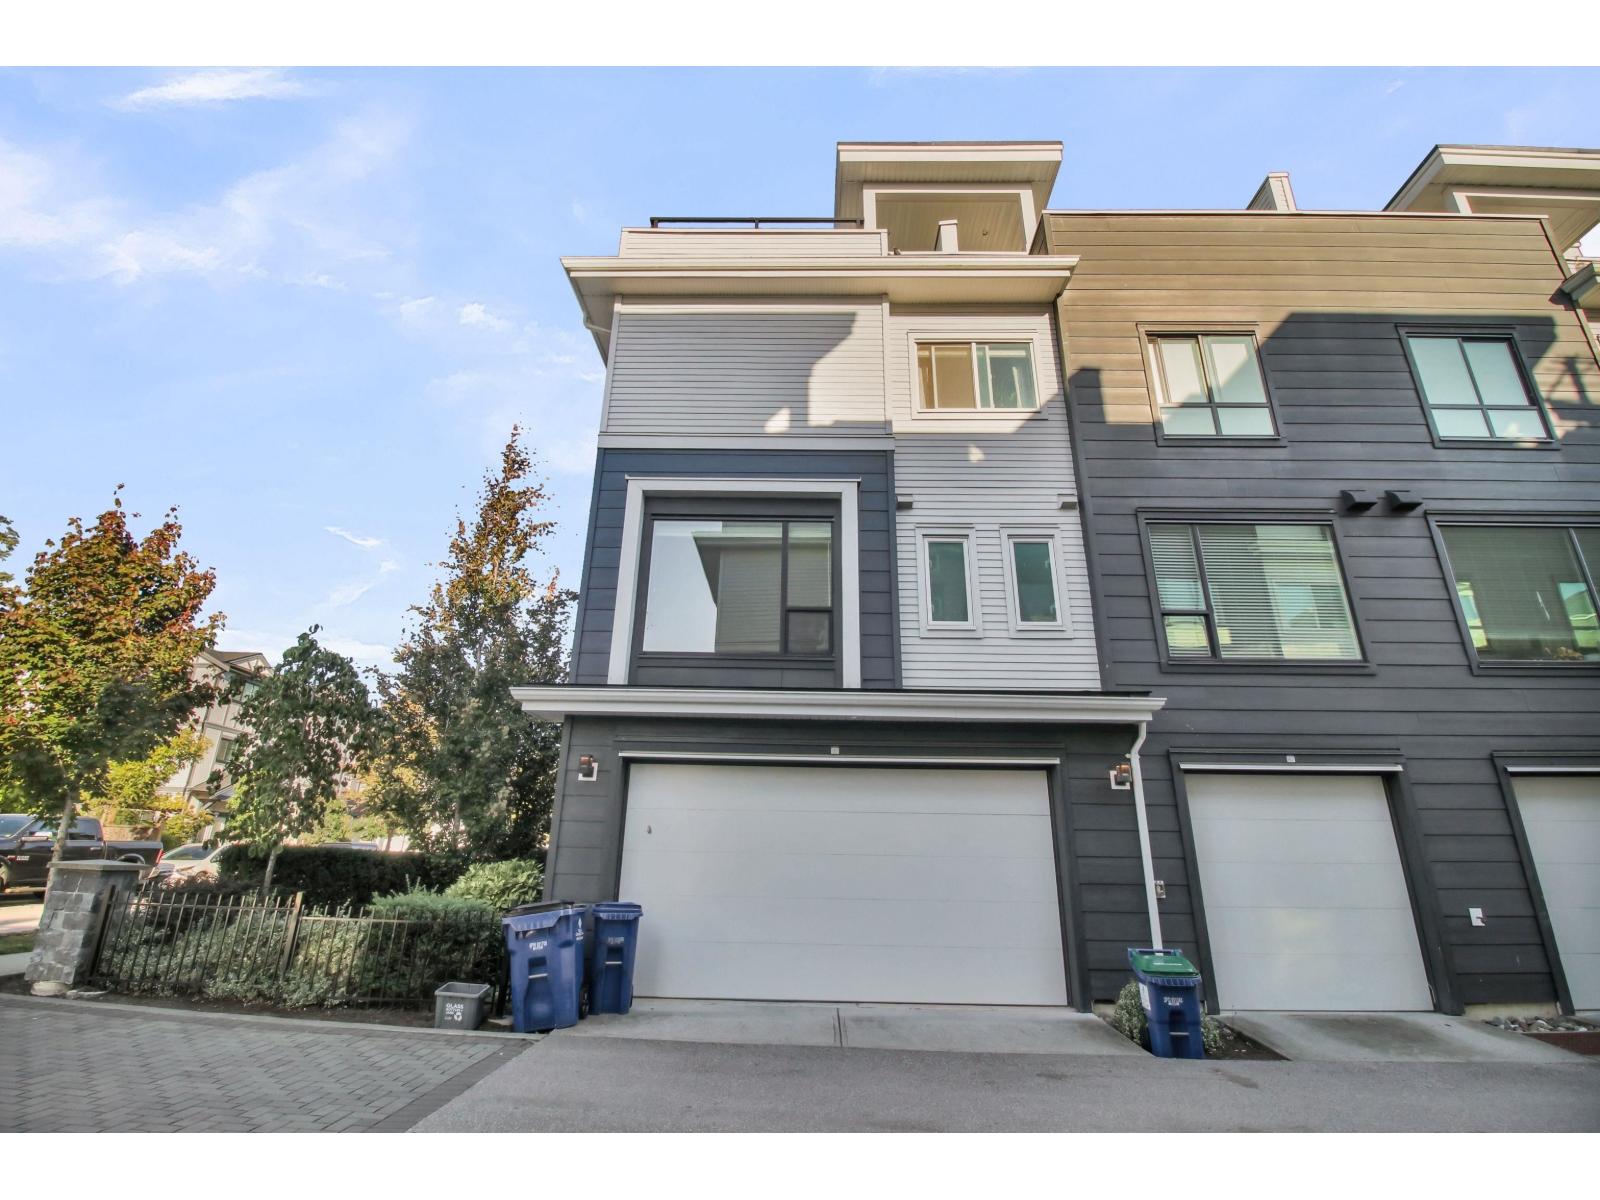
88 16336 23a Avenue
Surrey, British Columbia
Corner Unit with a good size yard, A True 4th bedroom with Windows and closet, SIDE BY SIDE PARKING!!Welcome to SOHO the best packaged townhouse.Good size Bedroom on the lower level with a Full Washroom. Open Concept Main level, Gas Stove, Large kitchen 3 bed 2 bath on the upper level with a Primary Bedroom and Ensuite. Roof top has Gas Hook for Summer BBQ and it is rated to support a HOT TUB. Club house includes a gym and good size Party room. This is one of the most desirable townhouse in the South Surrey Grandview neighbourhood, WALKING DISTANCE to all the schools and parks in the area(Edgewood, Grandview Heights, Pacific Heights, Southridge). Super Store, Walmart, Home Depot, Steve Nash, Fitness World and more all close by. (id:63400)
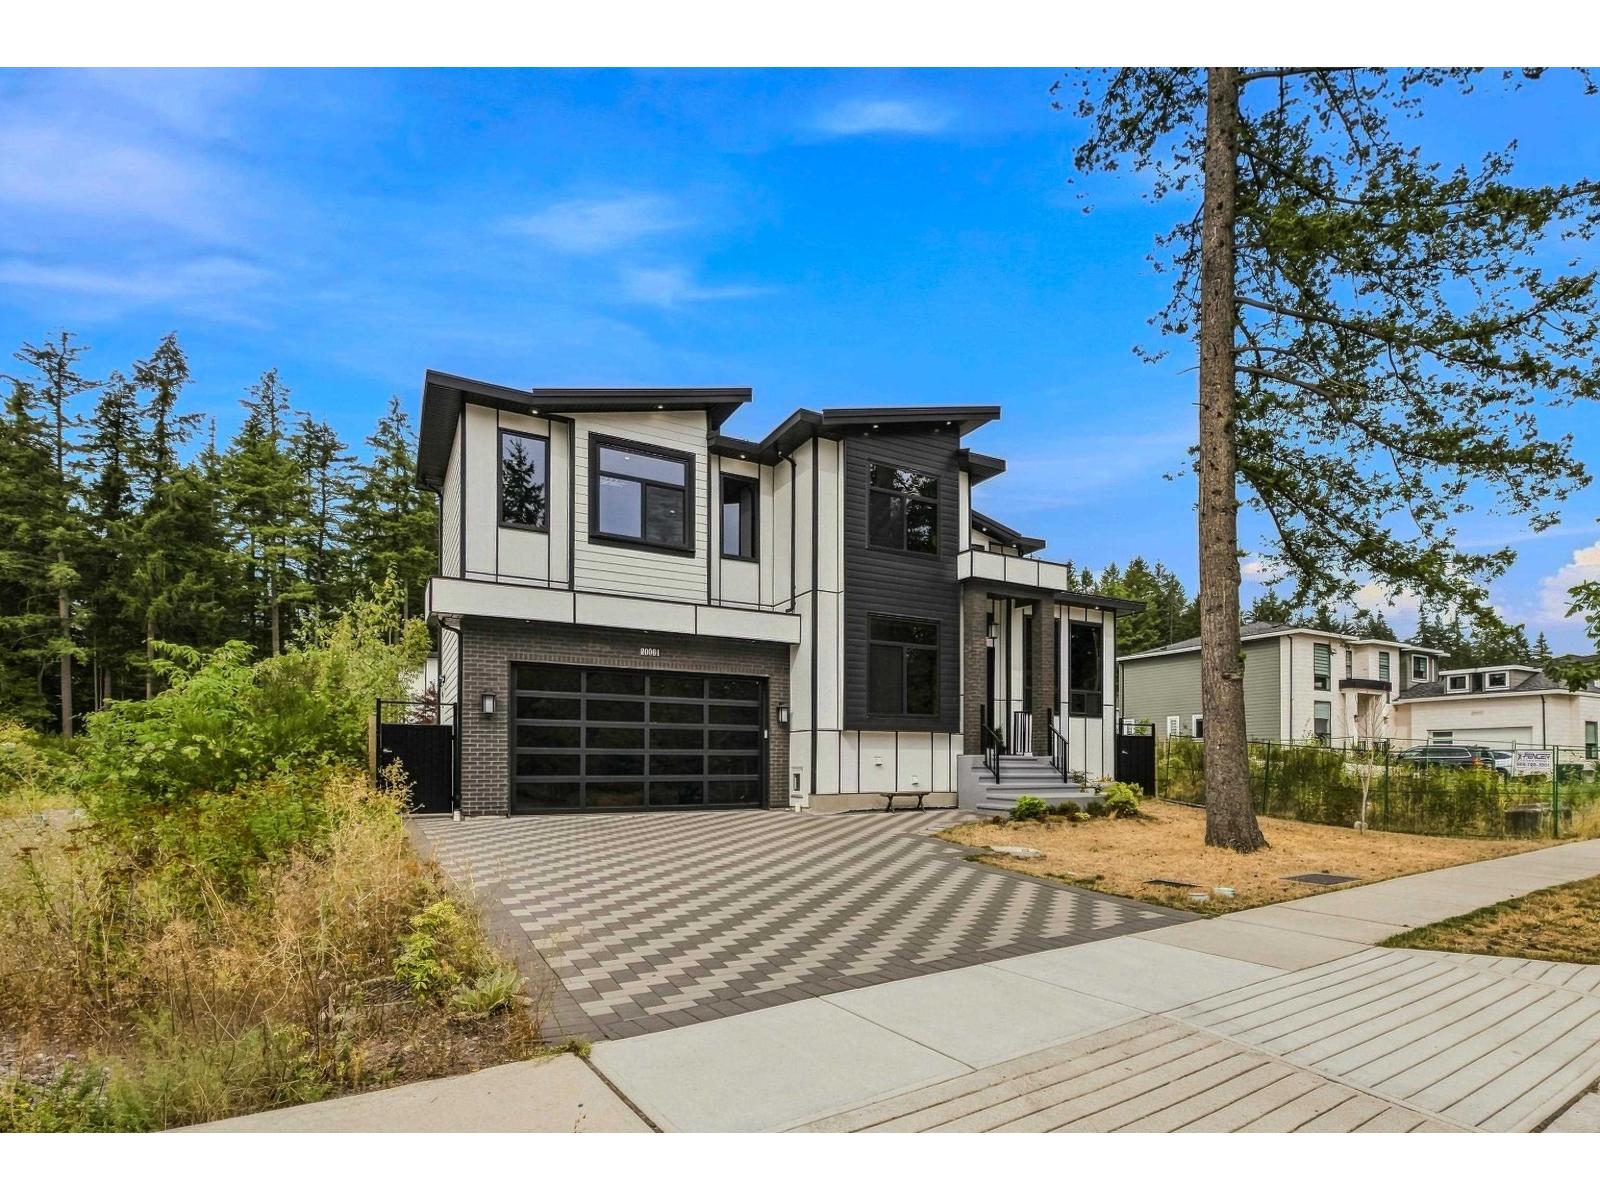
20061 27 Avenue
Langley, British Columbia
NO GST! Custom 8-bedroom, 6-bathroom home in desirable Brookswood. The main floor features a living/dining area, chef's kitchen with large island and quartz countertops, separate spice kitchen, full bathroom, and additional bedroom. Upstairs offers four spacious bedrooms, including a primary bedroom with ensuite and walk-in closet. The lower level includes two suites(2+1), providing flexibility and excellent mortgage-helper potential. Features include radiant in-floor heating, A/C, built-in speakers, retractable central vacuum, smart thermostats, steam showers, a paved stone driveway, double garage, and large backyard. (id:63400)
14287 73a Avenue
Surrey, British Columbia
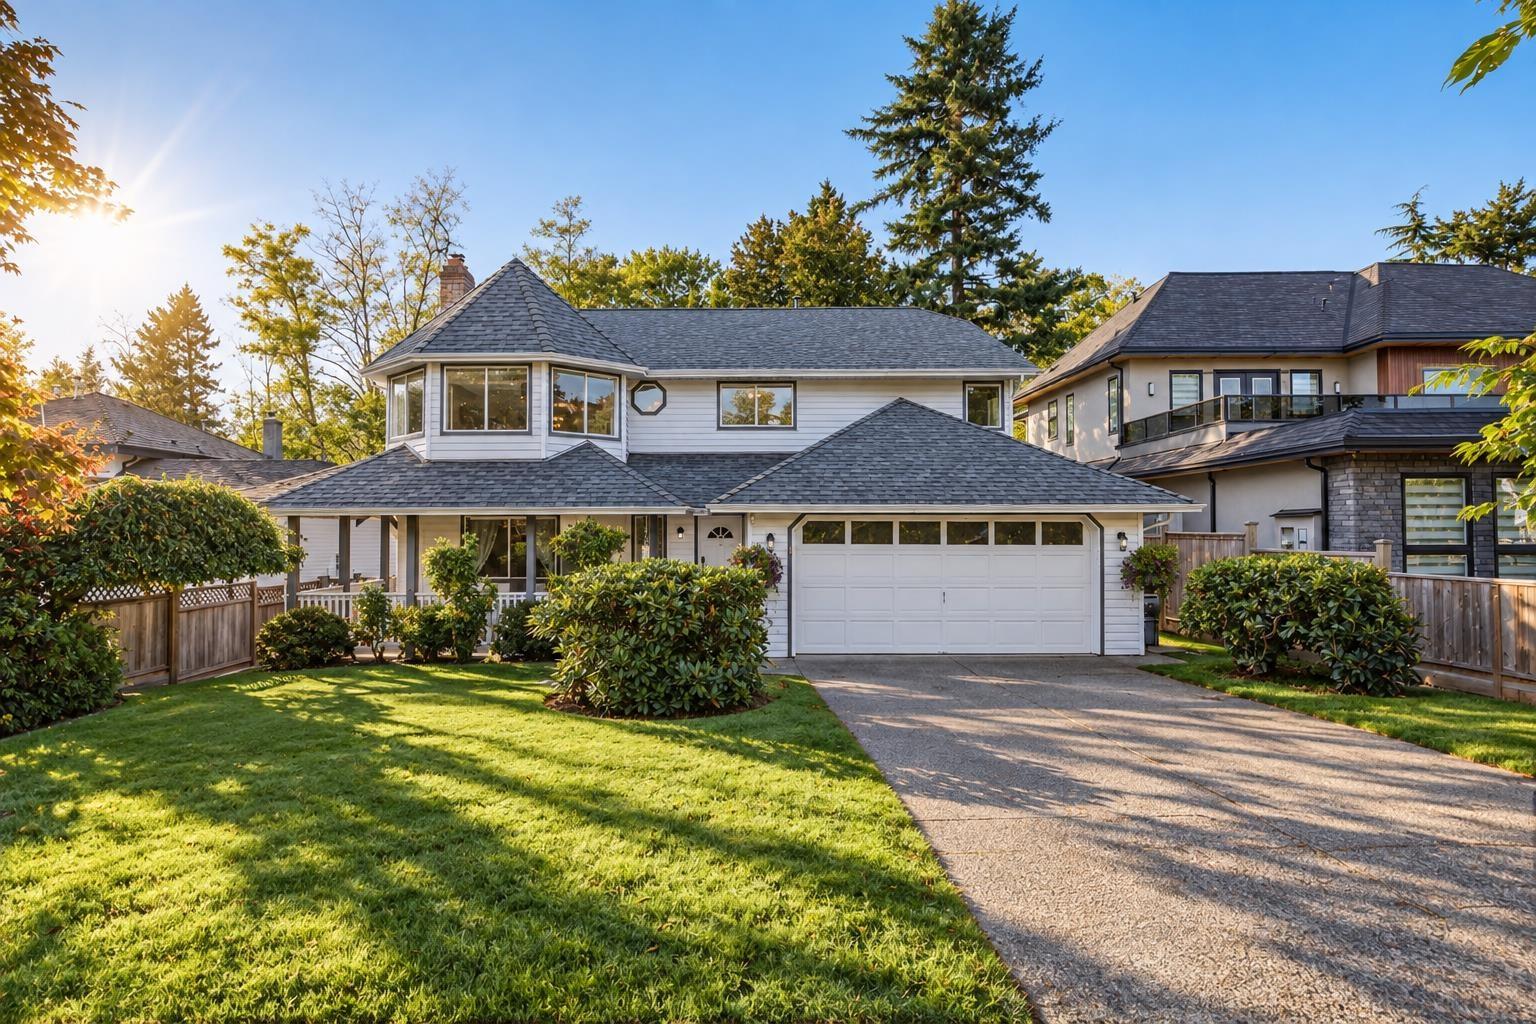
Welcome to this well-maintained 2-level basement-entry home that sits on a huge 9,839 sqft rectangular lot, and it is proudly cared for by its original owner. The freshly painted upper floor offers a bright and spacious living and dining area featuring a cozy fireplace and bay windows. Three bedrooms, two full bathrooms, and conveniently located laundry complete the main level. The finished ground floor features a spacious L-shaped recreation room with a fireplace, an additional bedroom, and a full bathroom. Rough-in plumbing is already in place for a future kitchen, offering excellent potential for a mortgage helper. Recent updates include a hot water tank (2025) and gas furnace (2020). Very private backyard that backs on to Nichol Estates Park. Steps away from MB Sanford Elementary. (id:63400)
1904 9887 Whalley Boulevard
Surrey, British Columbia
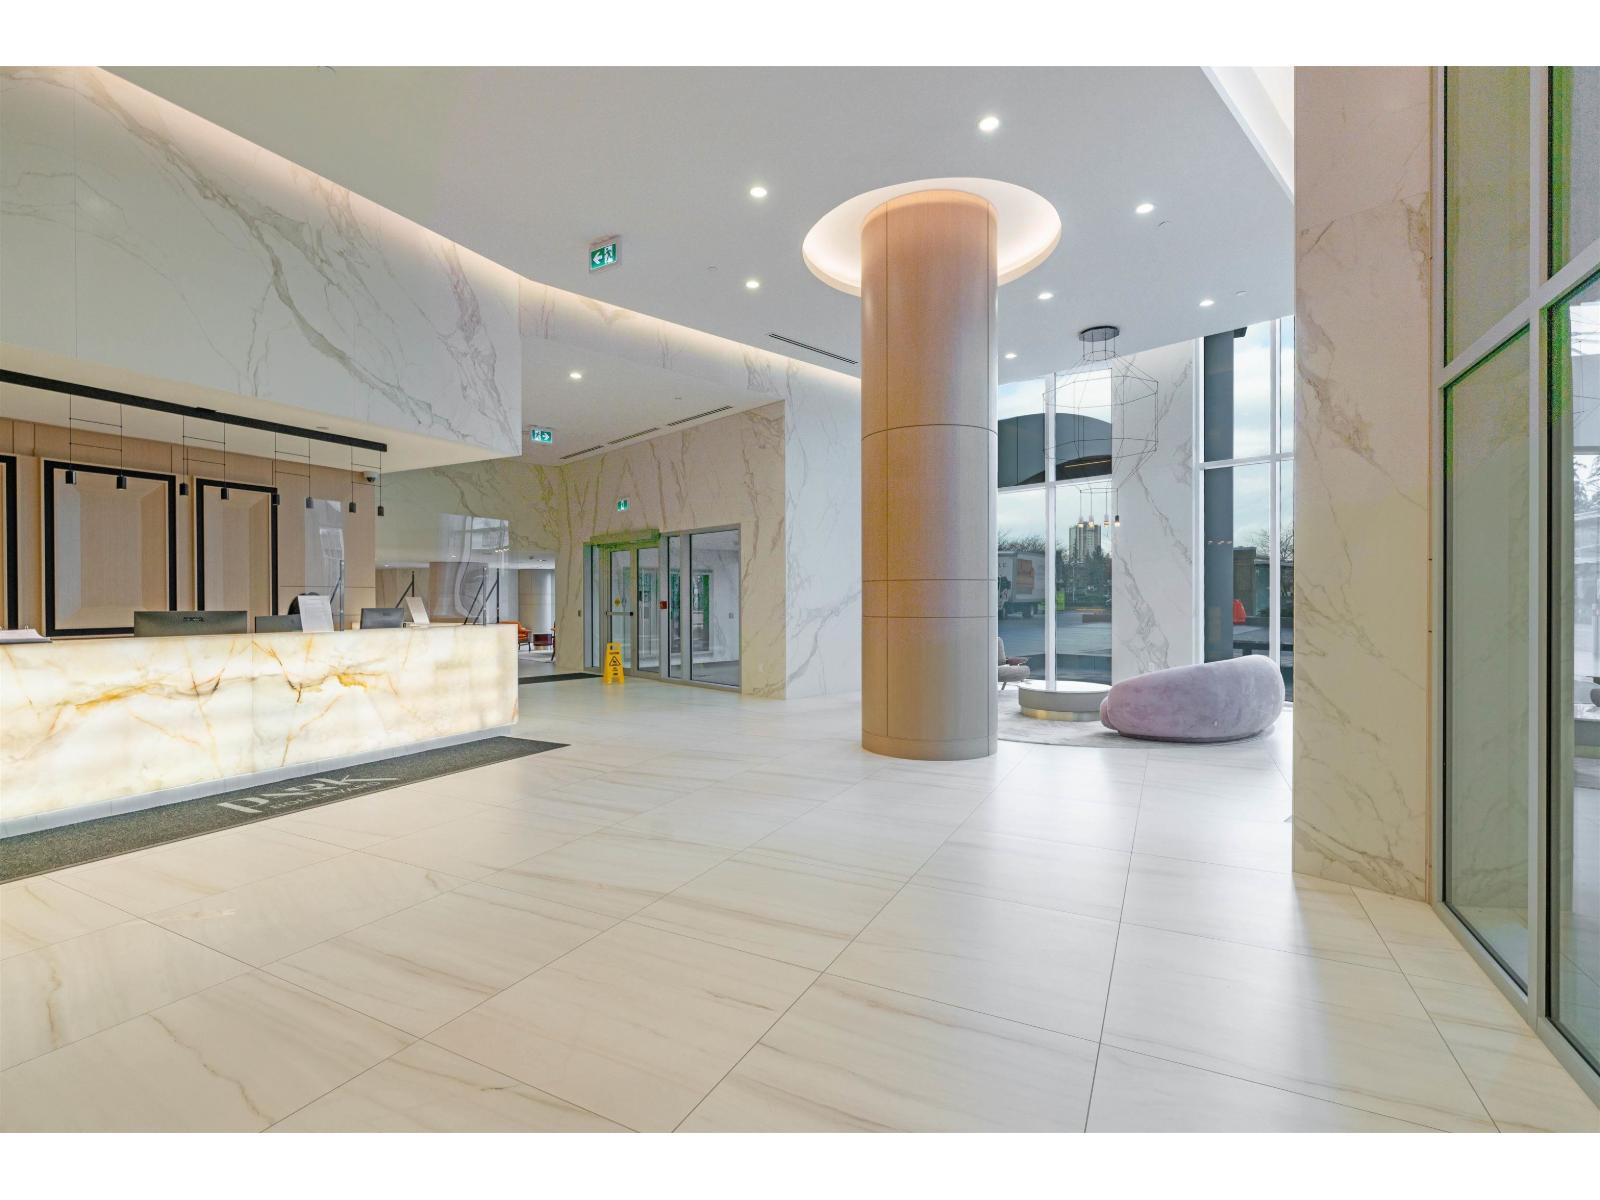
Welcome to the beautiful Park Boulevard development by Concord Pacific. Located in the heart of Surrey Central, this 2 bedroom, 2 bath + DEN Corner unit provides spectacular mountain and city views. The kitchen features premium Bosch appliances and an open concept living space. Live the VIP lifestyle with the fabulous resort style amenities including 24/7 concierge, beautifully designed fitness centre, indoor pool, sauna room, hot tub, badminton court, sports lounge and onsite business centre. Walking distance to all shopping, skytrain station, bus stop, SFU campus and future UBC campus. Live your best life at the exclusive Park Boulevard. EASY TO SHOW! (id:63400)
405 8157 207 Street
Langley, British Columbia
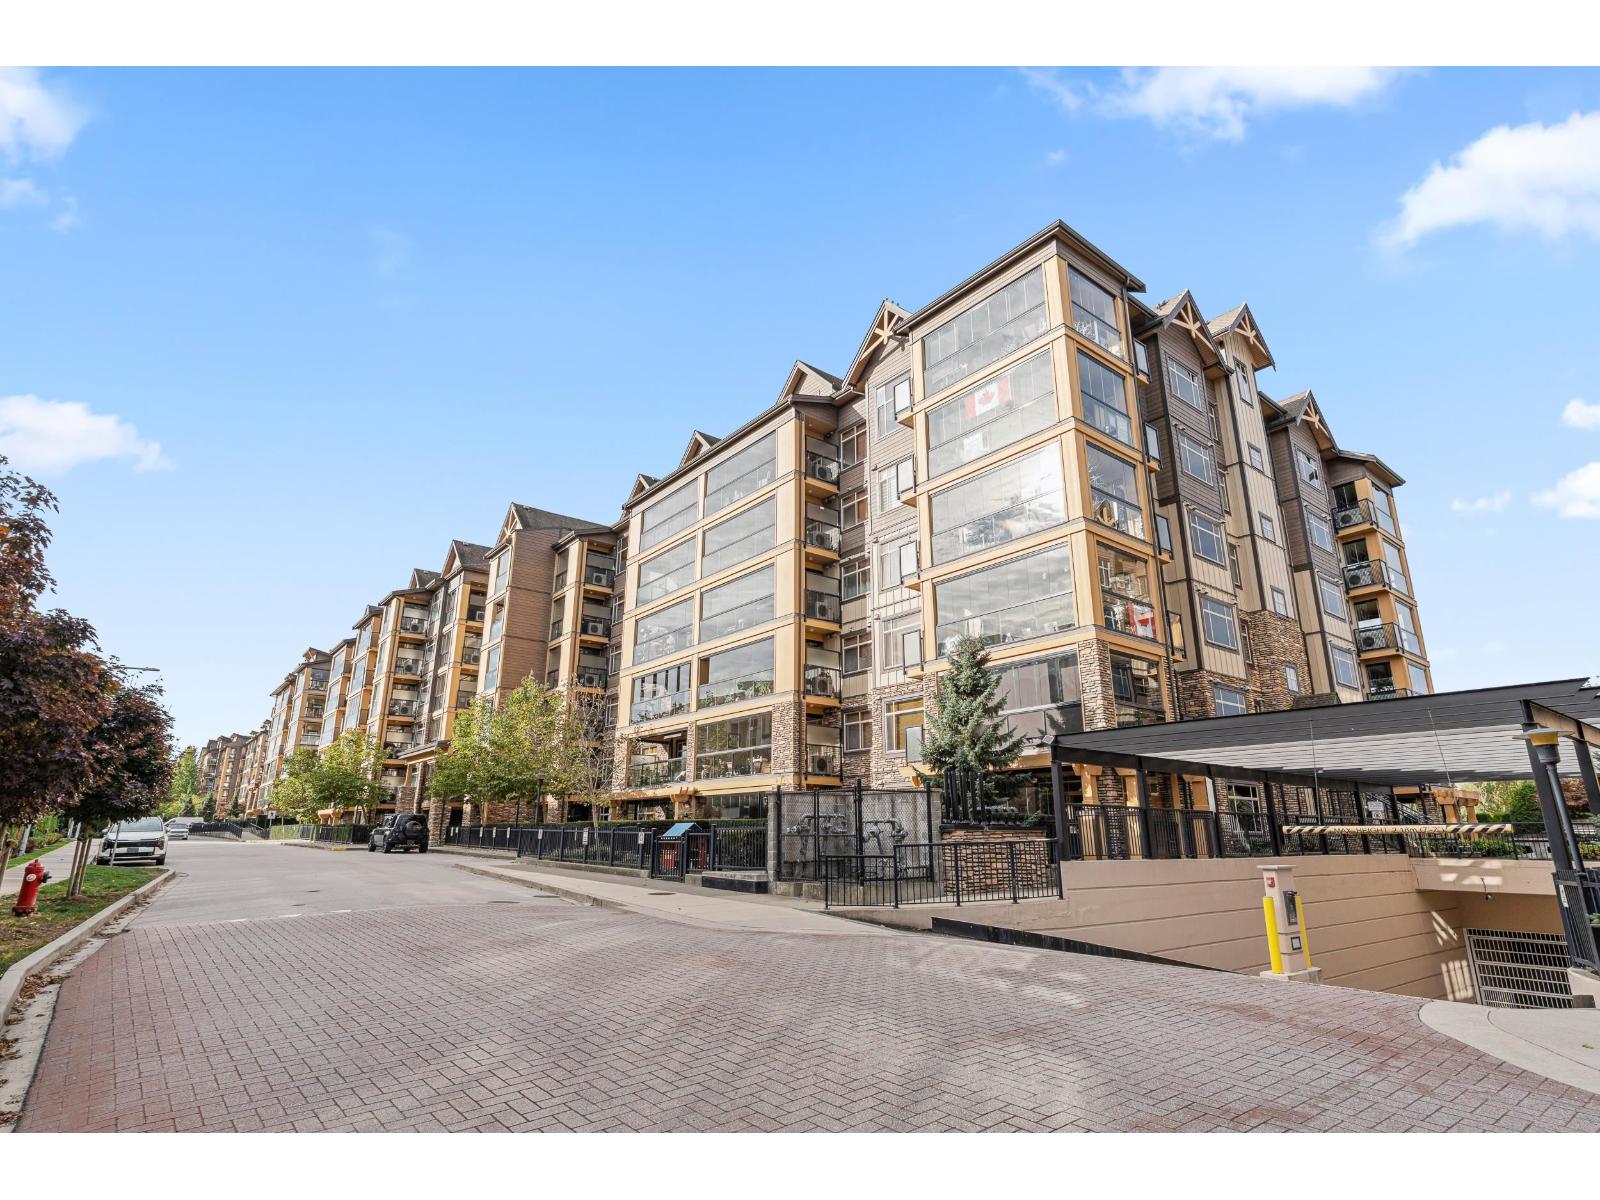
2 BEDROOM // 2 BATHROOM // DEN // CORNER UNIT. This unit has everything you've been looking for. The extra corner unit windows and newly painted walls create a bright open concept living space: featuring spacious dinning & kitchen area w/SS appliances (NEW DISHWASHER),5 burner gas stove, Quartz counters (incl bathrooms) and large ISLAND. Master bedroom featuring a large walk in closet & ensuite with double sinks, heated floors & large stand up shower. HUGE (228 sqft) retractable glass solarium w/gas BBQ hook up and MOUNTAIN VIEWS. EXCELLENT LOCATION: Short walk to shops, restaurants, grocery, excellent schools, walking trails, efficient transportation routes (HWY 1& Carvolth BUS LOOP). AIR CONDITIONING & High Efficiency Heat Pump system. EXTRA SIZE storage is a bonus. (id:63400)
155 8258 207a Street
Langley, British Columbia
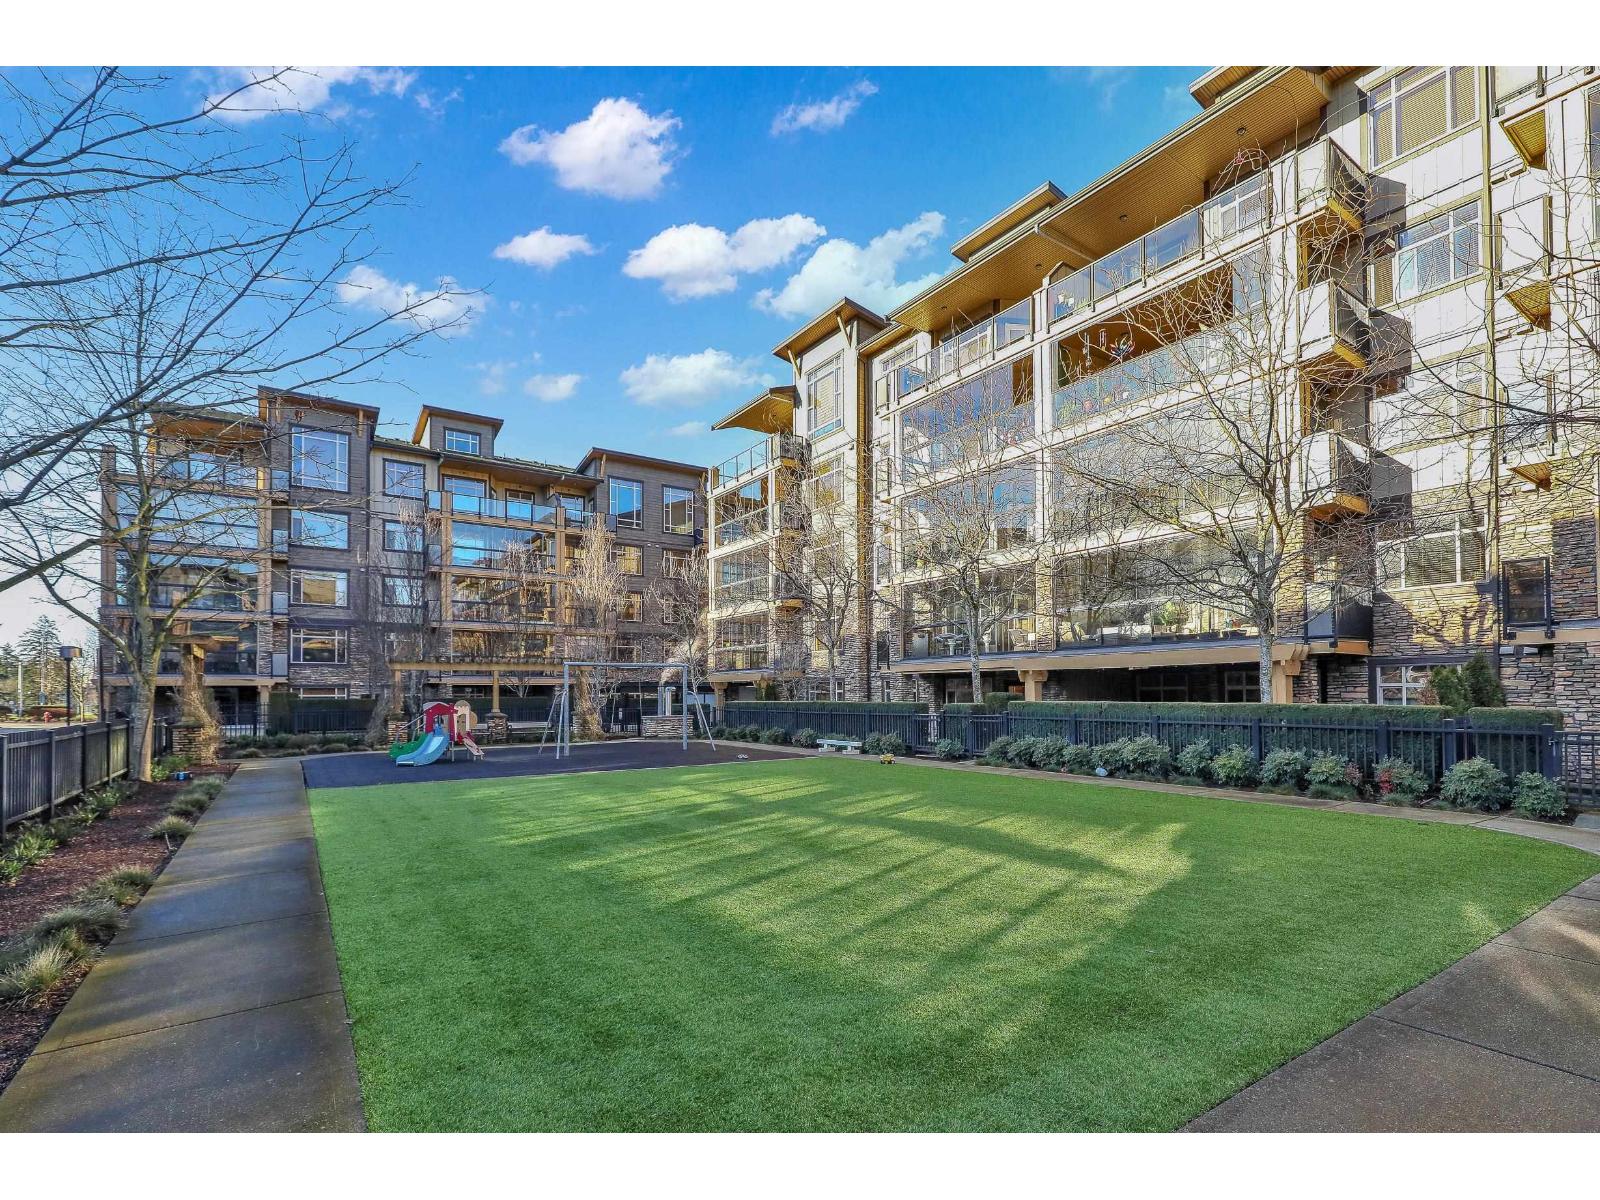
An ideal family home for young children, featuring direct access to a safe, fenced playground and a large patio! Spacious and bright south-facing ground-level 2 bedroom + DEN home (den can be used as a 3rd bedroom). Located in the fast-growing Willoughby Heights neighbourhood, close to schools, shopping, restaurants, parks, Carvolth Rapid Bus, and easy highway access. Excellent layout with bedrooms on opposite sides for added privacy. Features include built-in A/C, laminate flooring throughout, granite countertops, bathrooms with heated floors, wood closet organizers, a built-in safe, and gas BBQ hookup. Includes 2 parking stalls and 1 secure roll-up garage storage locker with power outlet. Do not miss this one! (id:63400)
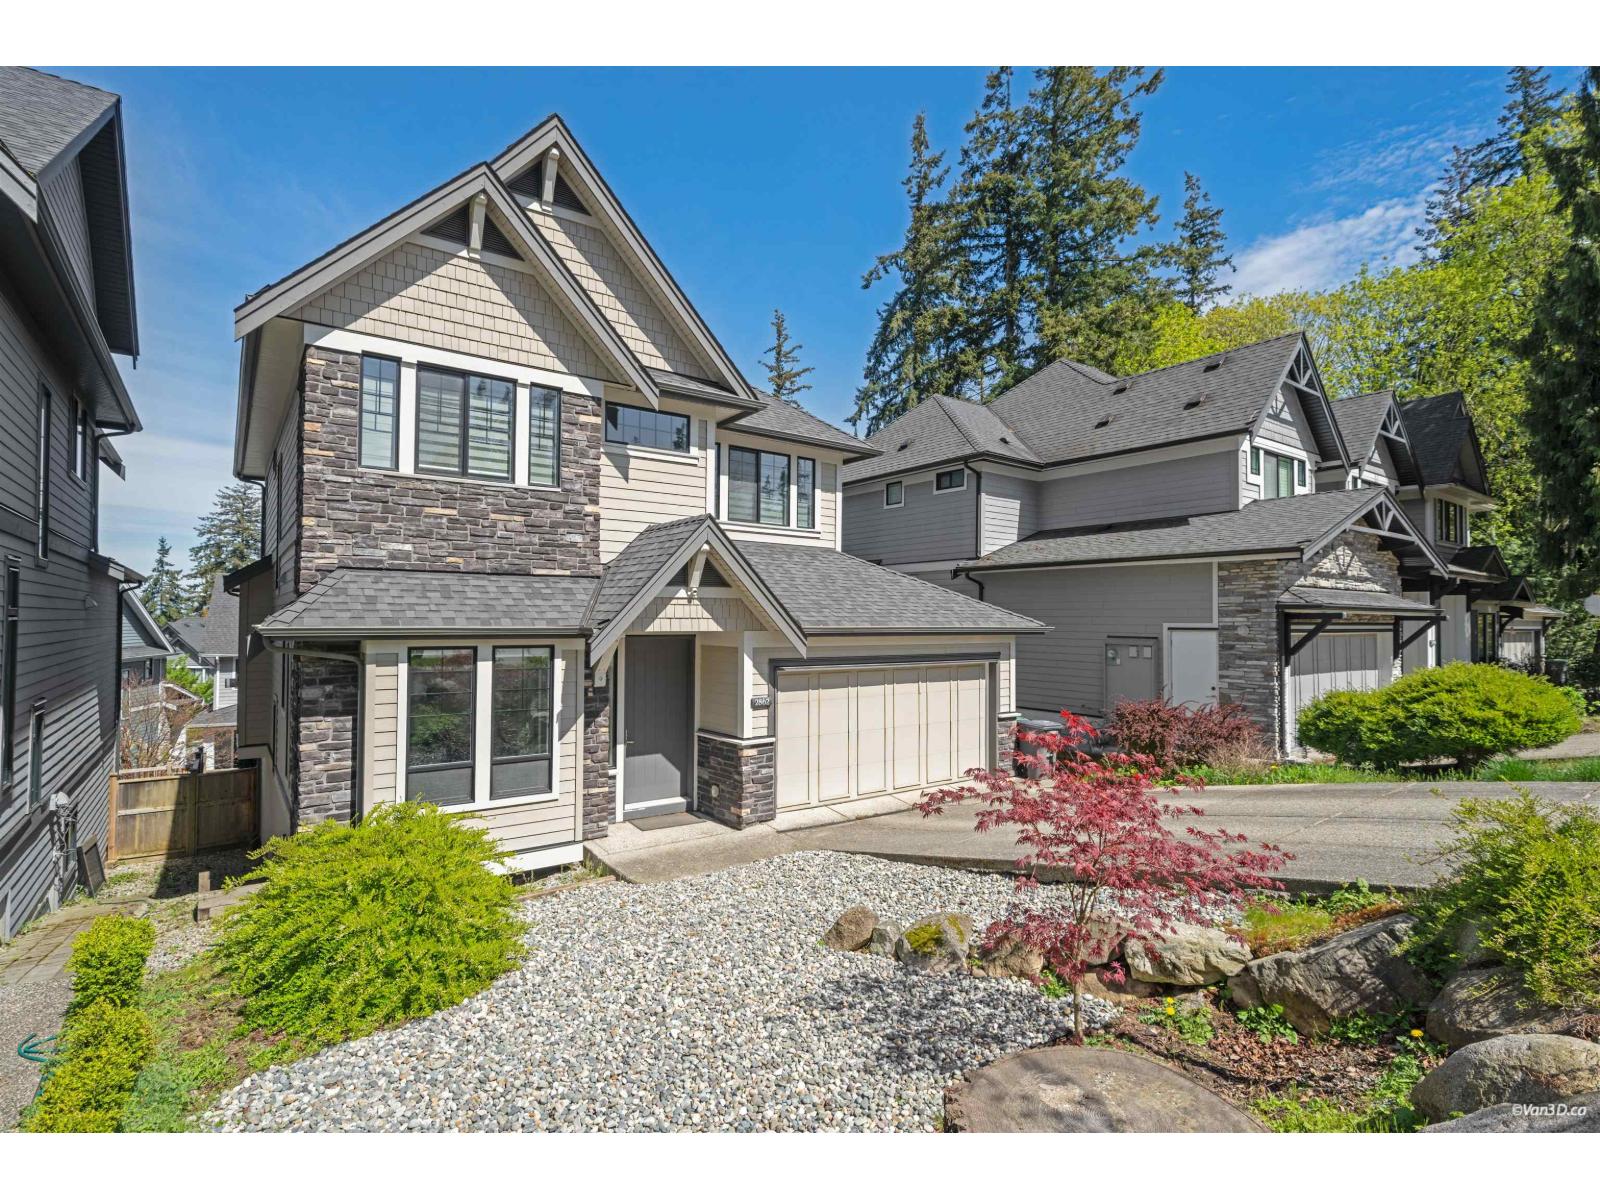
2862 Helc Place
Surrey, British Columbia
Built by the renowned FOXRIDGE, this stunning 2-storey home with a fully finished basement offers the perfect blend of quality, comfort, and functionality. The main floor features soaring 10-foot ceilings, a warm and inviting living room with fireplace, and a chef-inspired kitchen complete with Jenn-Air stainless steel appliances and a gas range. Upstairs, you'll find 3 generously sized bedrooms, including a spacious primary retreat with a walk-in closet, elegant ensuite, and private balcony. The basement includes a fantastic 2-bedroom suite with its own entrance, kitchen, and in-suite laundry-ideal for extended family or as a mortgage helper. A double garage adds everyday convenience. Ideally situated near shopping, parks, Morgan Creek Golf Course, and top-tier schools including Southridg (id:63400)
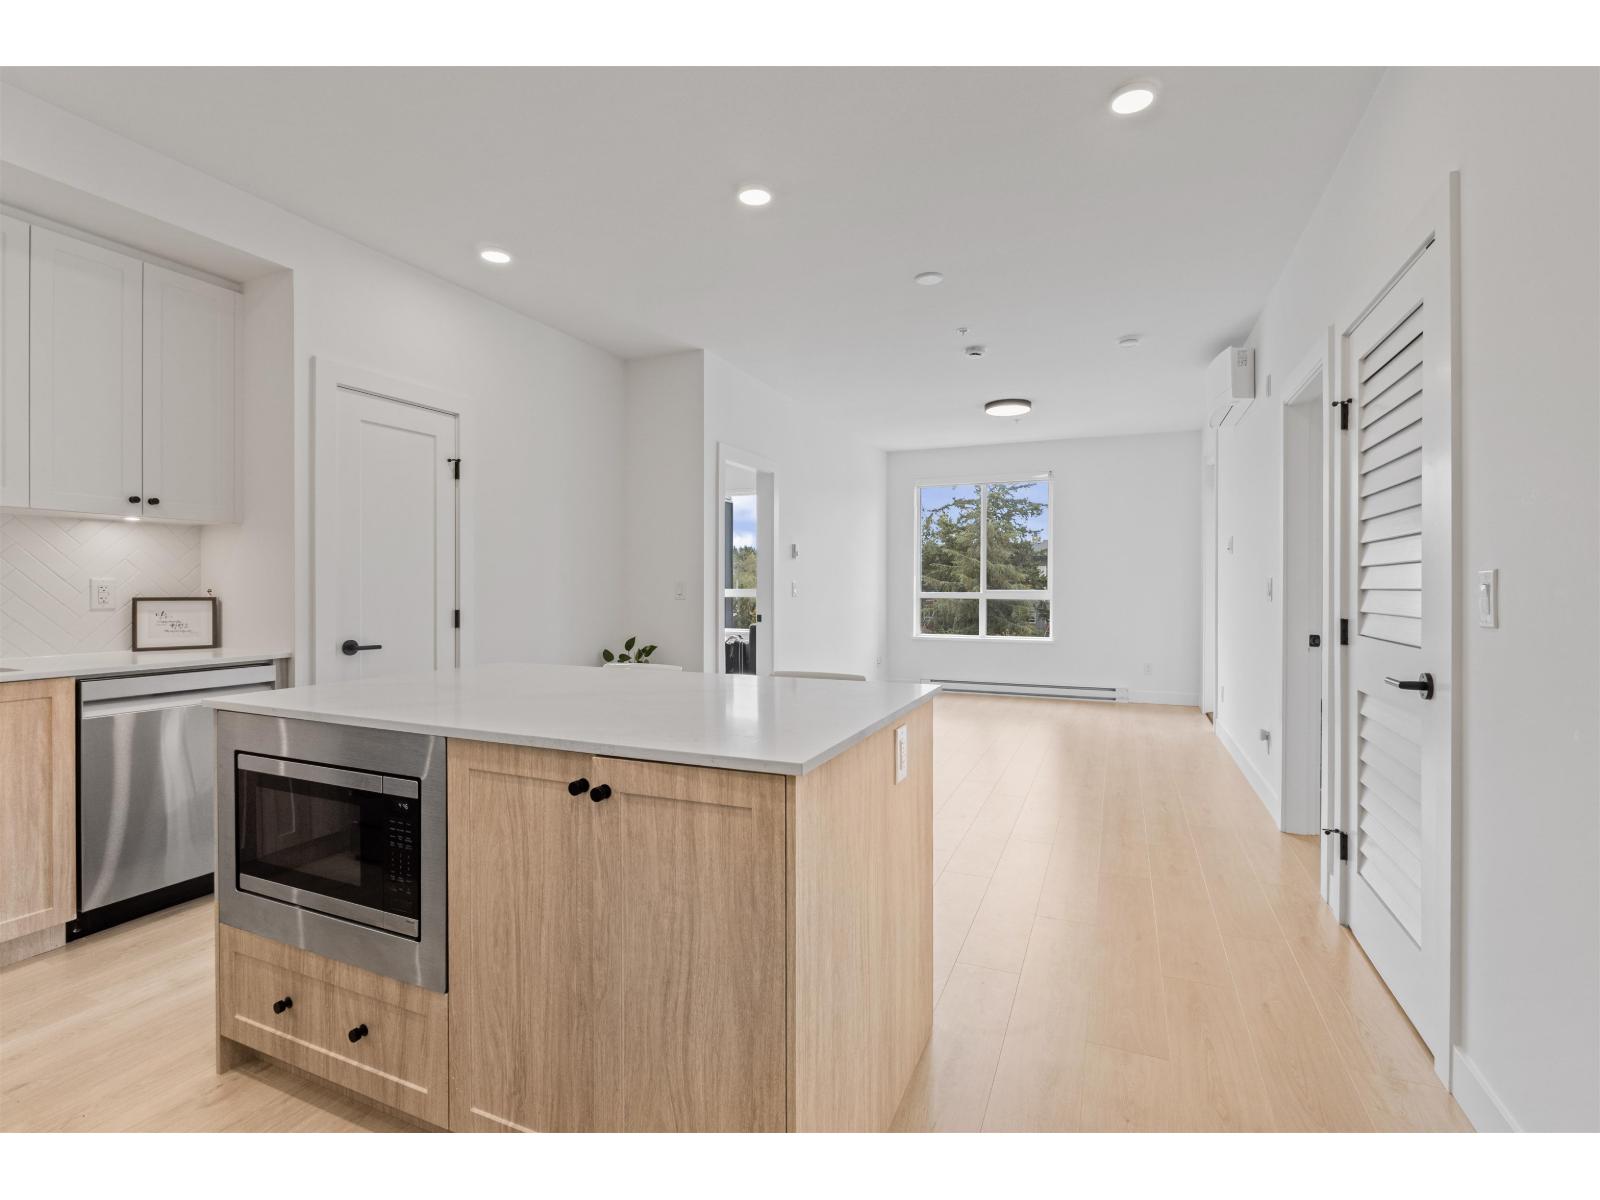
415 19979 76 Avenue
Langley, British Columbia
Welcome to 415-19979 76 Ave in Hayer Town Centre, Willoughby! This 2024-built 2-bed, 2-bath home features built-in AC, designated parking, storage, and a private solarium with folding glass windows for seamless indoor-outdoor living. Enjoy ultimate convenience with ground-floor shops including a café, Brazilian BBQ, sushi, two fitness centers, and more. Located across from Willoughby Community Park, you're just steps from the Langley Events Centre and a 10-minute walk to R.E. Mountain Secondary. Plus, you're 5 minutes from Hwy 1 and near from the future SkyTrain extension. Open House: Oct. 3rd and 4th from 2-4pm. (id:63400)
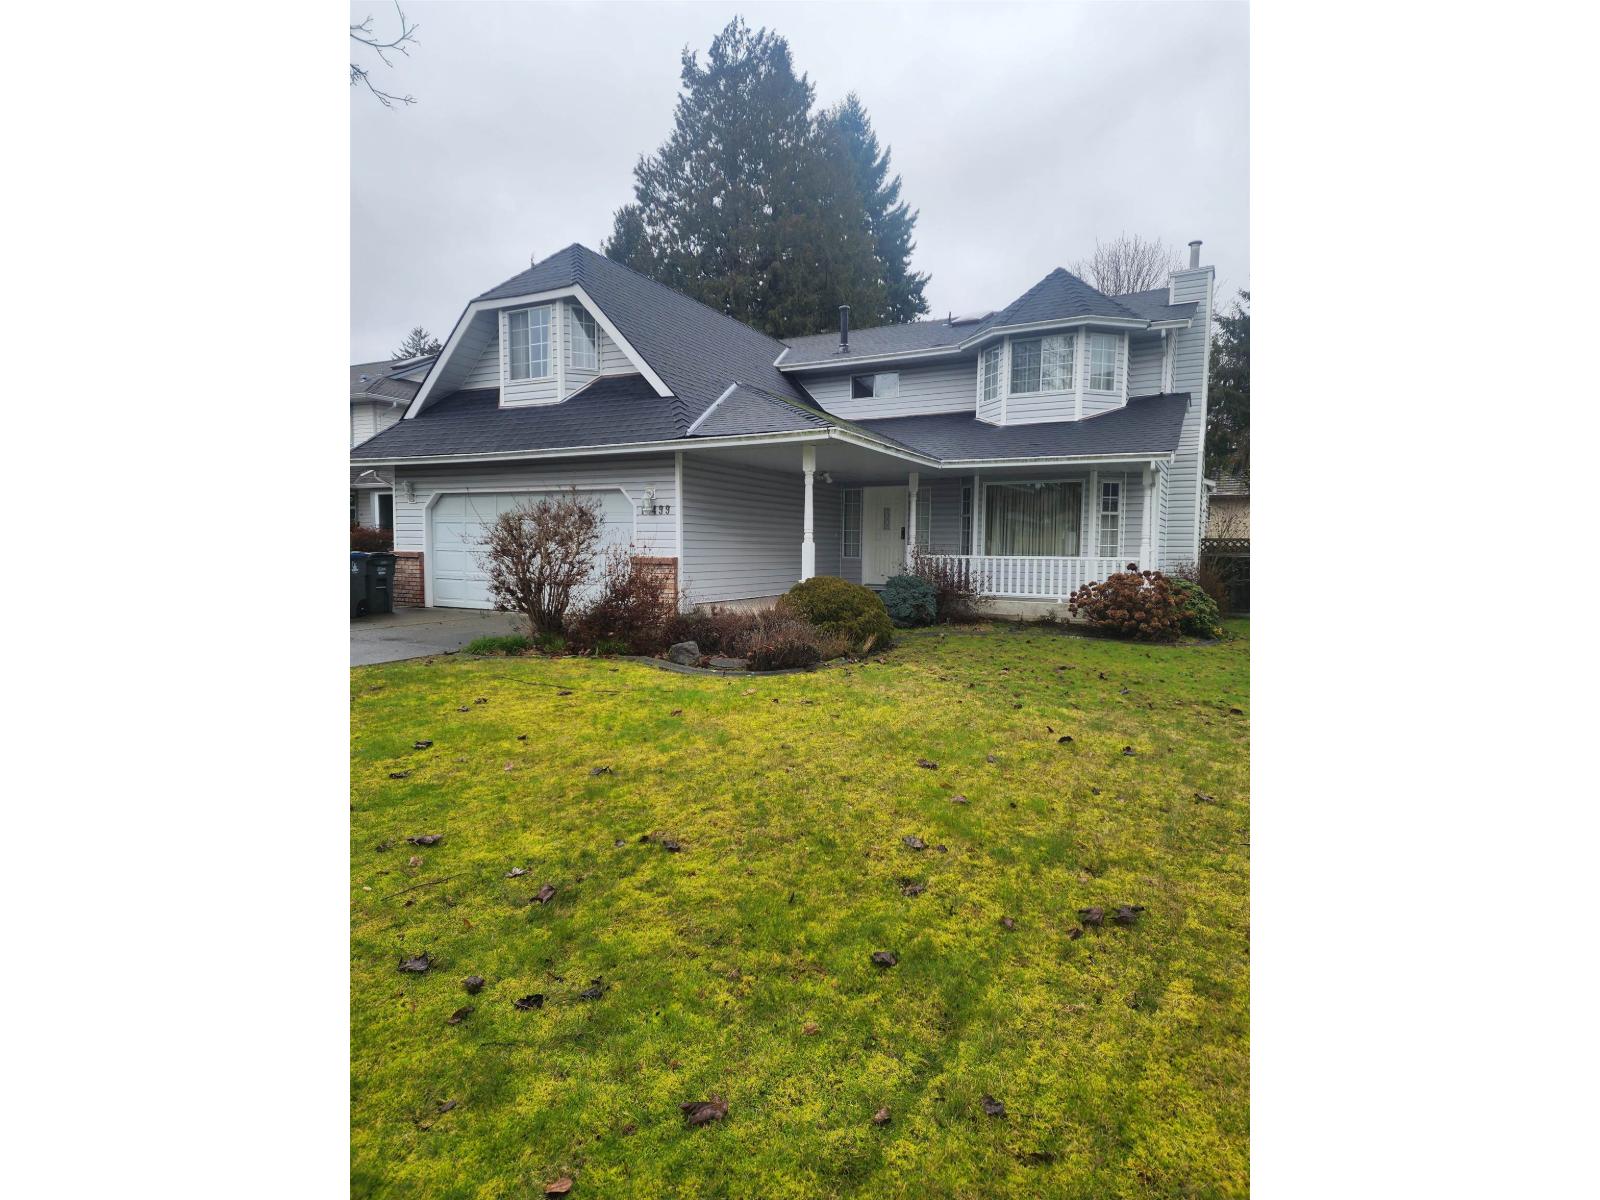
15499 91a Avenue
Surrey, British Columbia
Discover a residential property in great condition at 15499 91A AVENUE, Surrey, BC, CA. This attractive property, with its traditional architectural style, offers a unique opportunity for those seeking a distinguished home. The living room provides a welcoming atmosphere, centered around a cozy fireplace, perfect for intimate gatherings or quiet evenings at home. Beyond the interior, a charming porch offers a pleasant space for relaxation and enjoying the surroundings. This property presents a compelling vision for sophisticated living and is ready to inspire your next chapter. (id:63400)
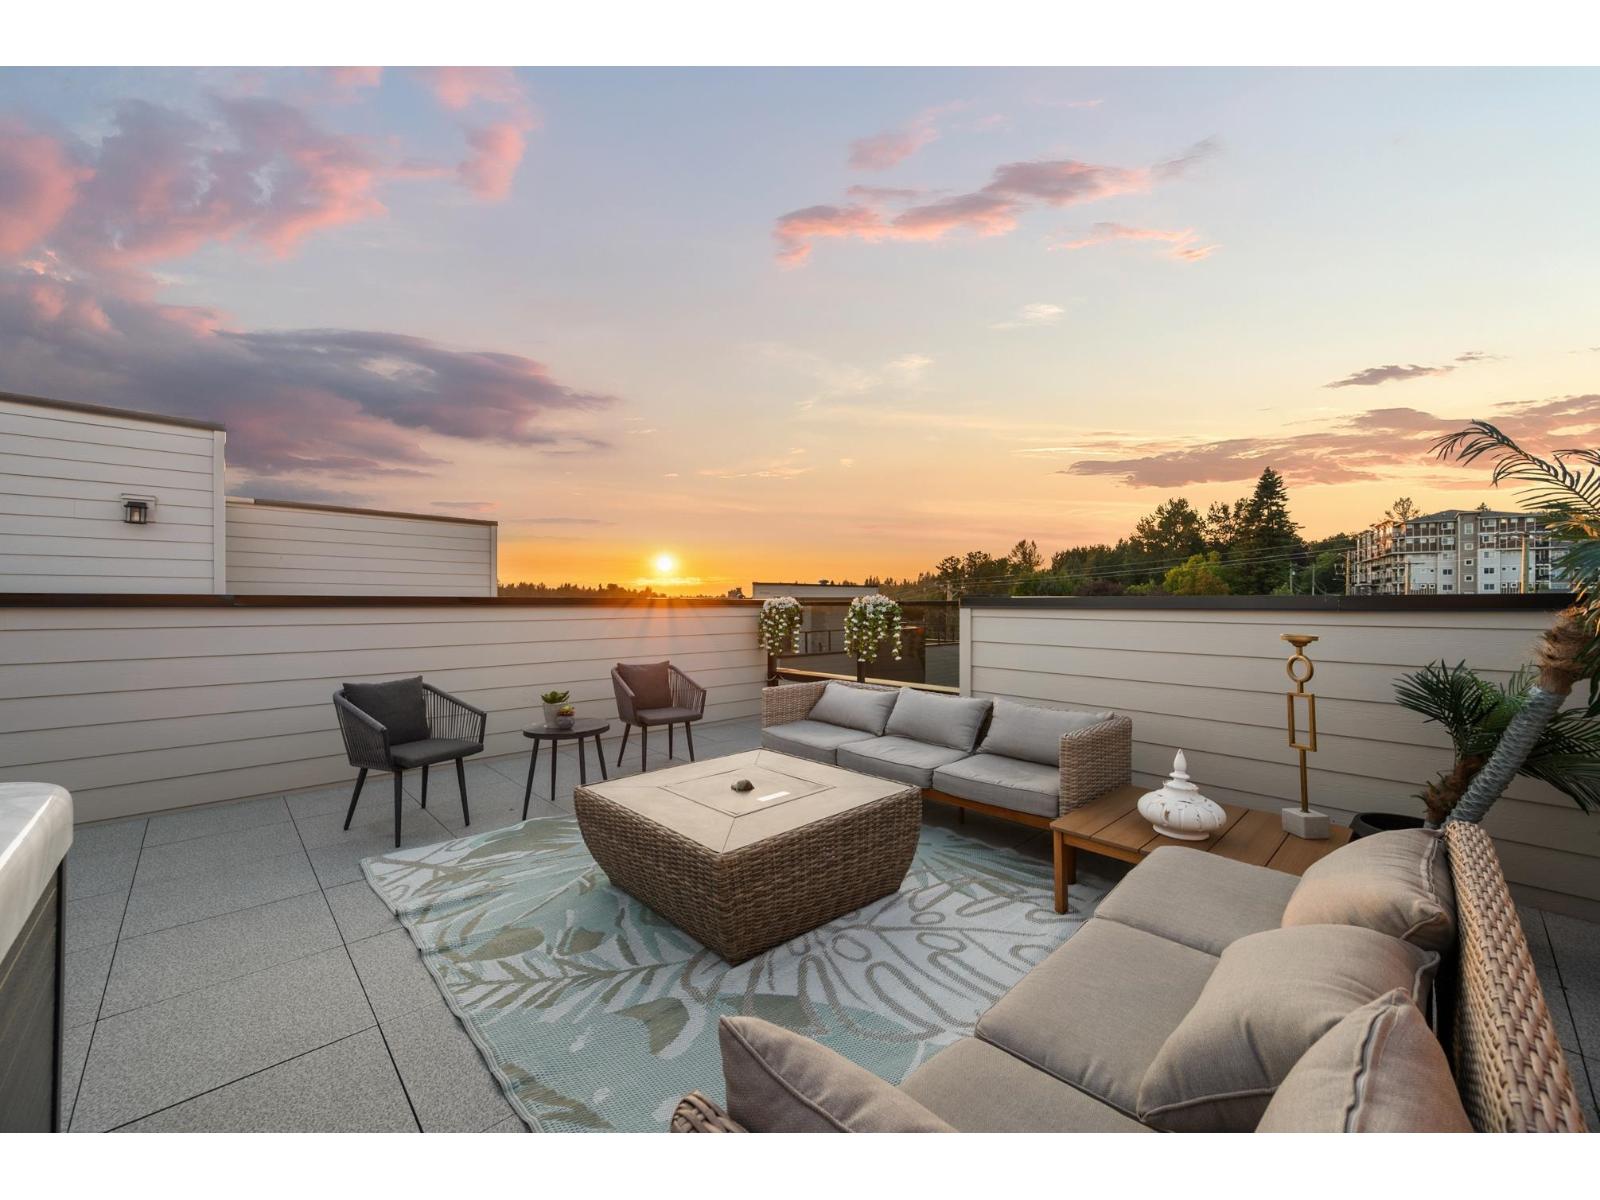
112 34588 Marshall Road
Abbotsford, British Columbia
One of the largest plans at Upterra, and there are only two of them! Plan B gives you room to spread out: a wide open main floor with great room, dining, island kitchen, powder room and balcony. Three bedrooms up, primary with walk-in closet and ensuite, plus full bath and laundry. Built-in shelving in every closet. On the ground floor, a fourth bedroom with its own bathroom - ideal for guests or in-laws - and a side-by-side double garage. And the rooftop deck? Hot tub rough-in, a view and room to entertain. Central A/C and gas range included - nothing extra to pay! EV roughed-in. Step Code 4 built for lower bills. Steps to amenities in the McMillan Elementary and Yale Secondary catchments. Open Houses every Wed 3-6 PM, Sat & Sun 2-4 PM. (id:63400)
51 10489 Delsom Crescent
Delta, British Columbia
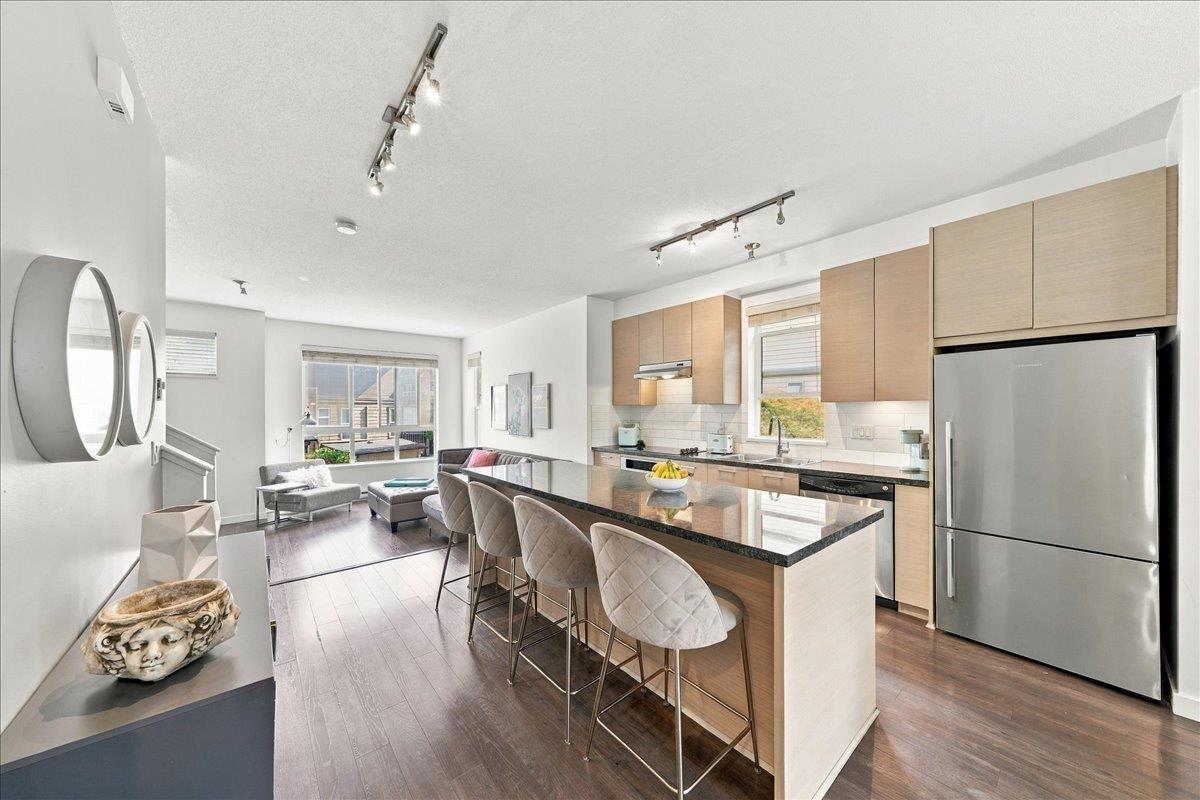
Welcome to Eclipse at Sunstone by Polygon! This beautifully maintained CORNER UNIT offers 3 beds, 2.5 baths & over 1,450 sq ft of thoughtfully designed living space. Featuring an abundance of natural light, 9' ceilings & an open-concept layout. Spacious kitchen w/granite counters, S/S appliances & large island, perfect for everyday living & entertaining! Enjoy a private fenced yard, generous primary bdrm w/ensuite & double tandem garage. Exclusive access to the 12,000 sq ft Sunstone Club w/outdoor pool, hot tub, gym, basketball court & more! Steps to scenic trails, parks, Gray Elementary & Sands Secondary. Close to shopping, transit & major highways. A wonderful place to call home! (id:63400)
20665 76 Avenue
Langley, British Columbia
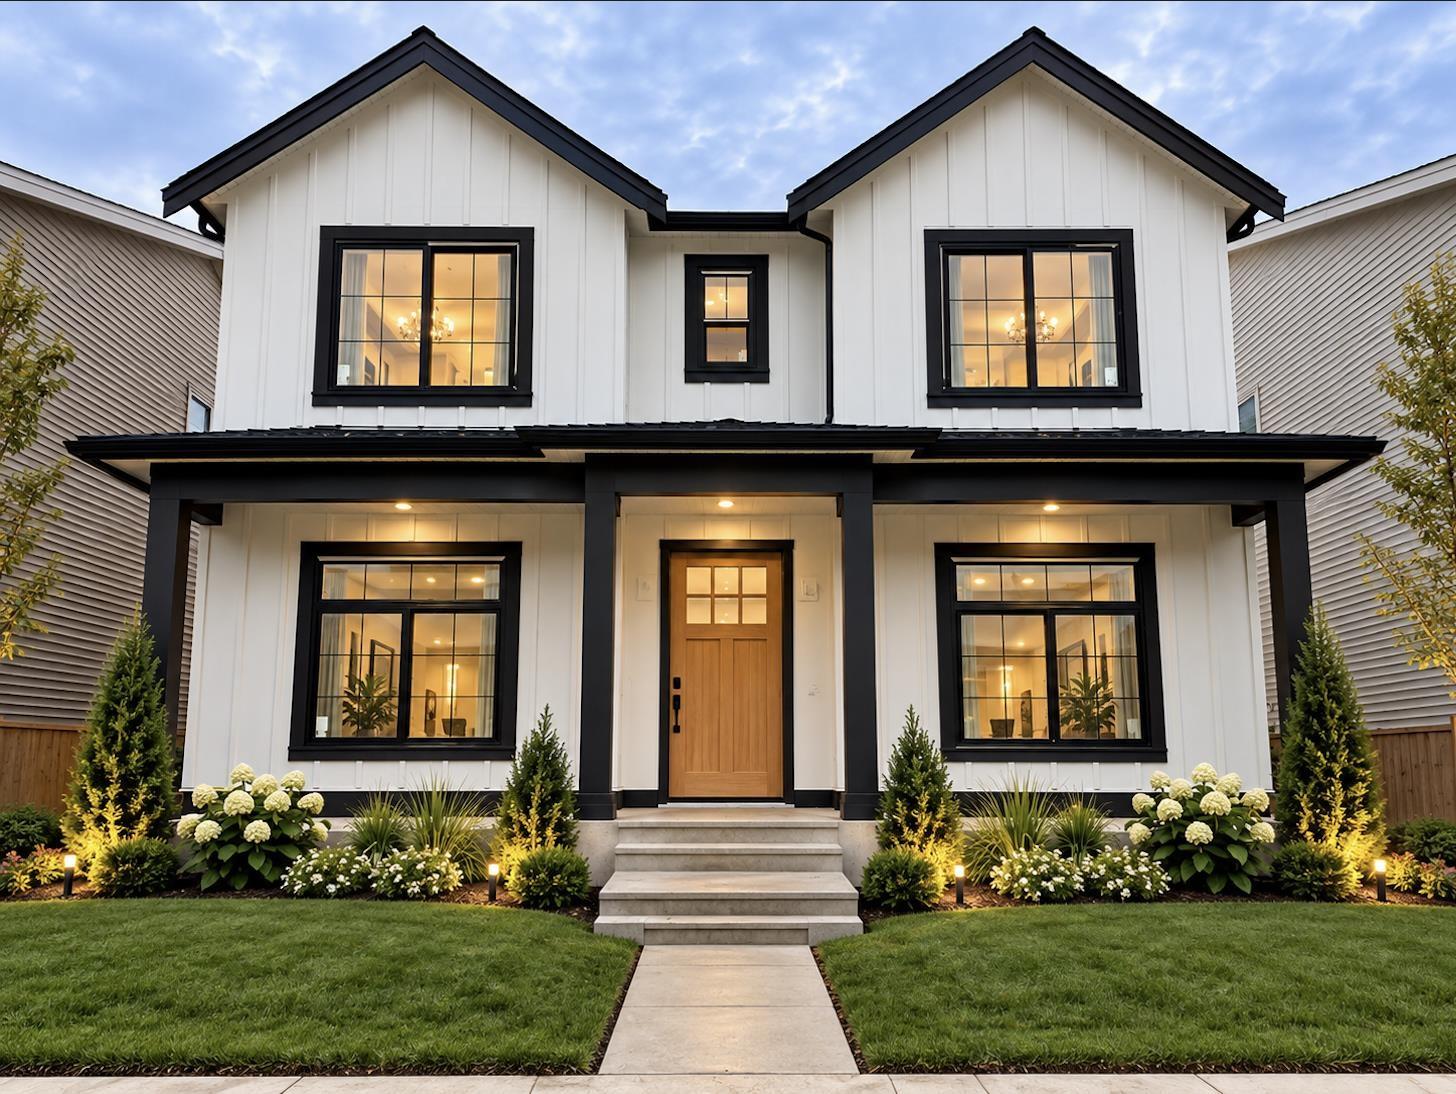
Discover Montage - This stunning residence offers 2 SUITES (2+1) approximately 4,300+ sq.ft. of thoughtfully designed living space on a 4,228 SF Lot. Featuring 8 bedrooms and 7 FULL bathrooms, with a rec room w/1/2 bath as well as 2 suites (2+1) in the basement. Enjoy bright open-concept interiors, high ceilings, and quality craftsmanship throughout, Main floor features a FULL bedroom with full ensuite, living and dining room along with a beautiful open concept family room, kitchen with BONUS spice kitchen! Upstairs features 4 spacious bedrooms with walk in closet (3 with ensuites) & 3 bathrooms and laundry room. Down below there is a media room with bar and another 1/2 bath. Built by trusted developer with over 30 years of experience. Centrally located minutes from Willoughby Town Centre. (id:63400)
Sutton Group-West Coast Realty
20657 76 Avenue
Langley, British Columbia
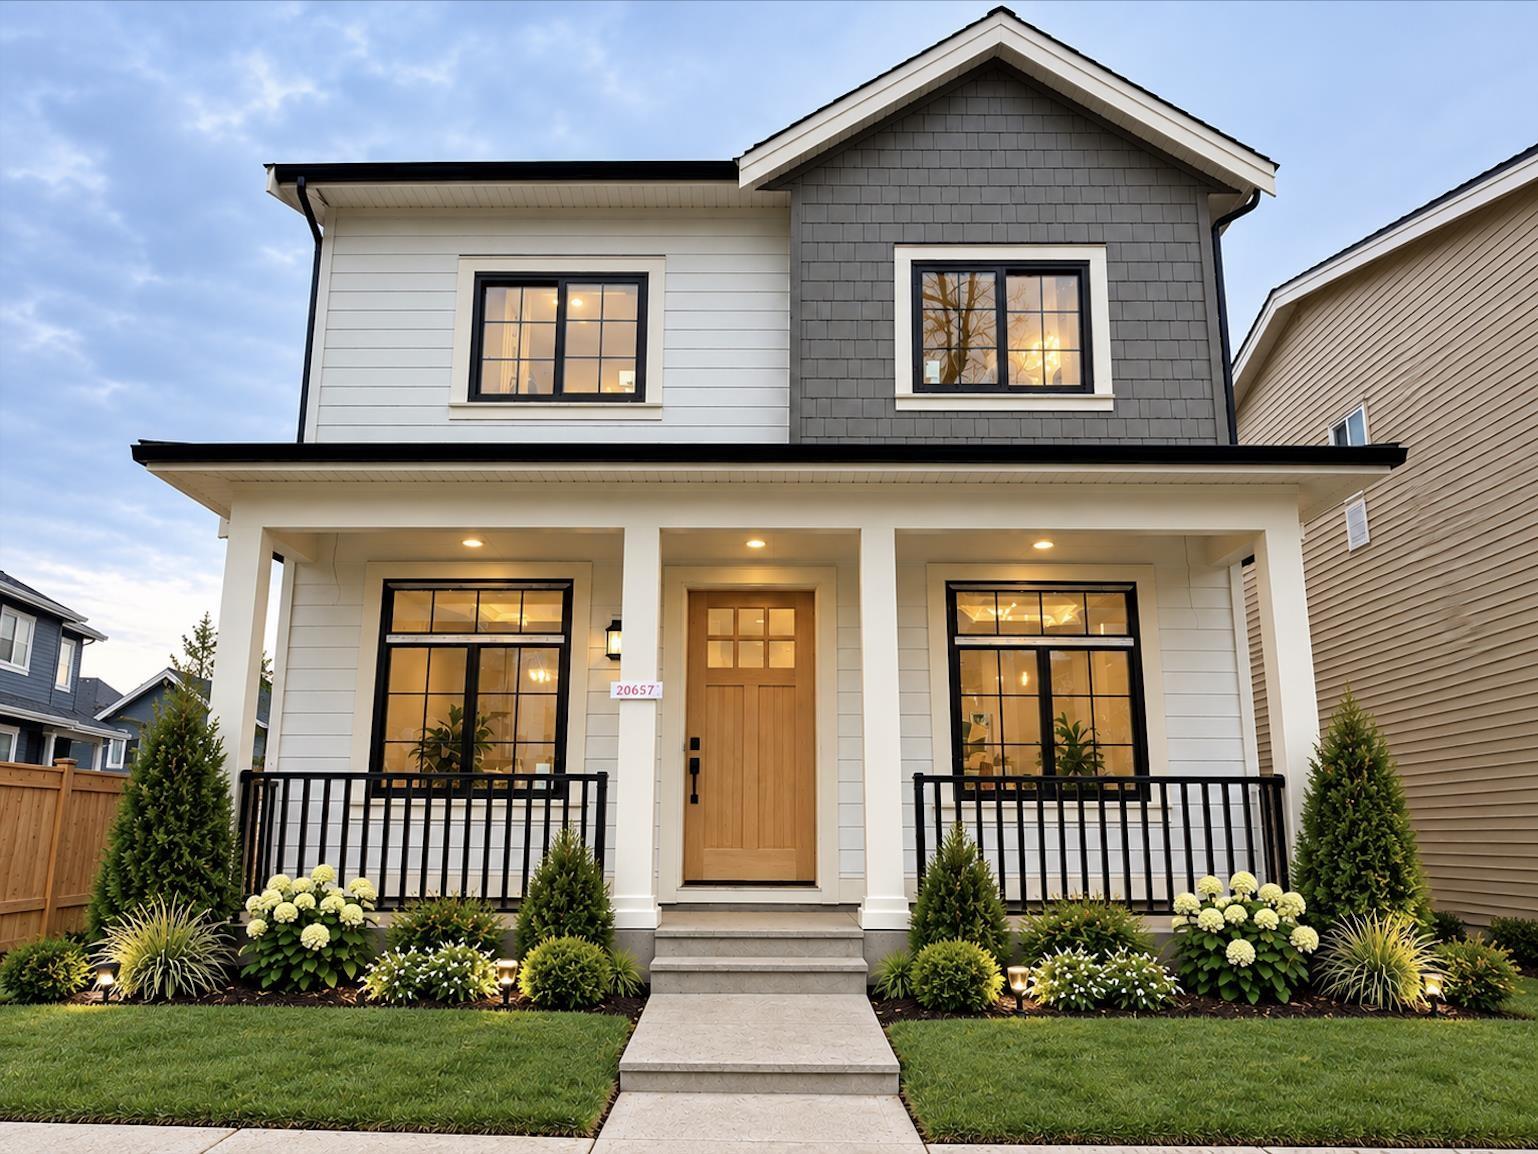
Discover Montage - This stunning residence offers approximately 3,708 sq.ft. of thoughtfully designed living space on a 4184 SF Lot next to a private pond! Featuring 6 bedrooms and 5.5 bathrooms, with a massive theatre room as well as a functional legal 2 bedroom basement - Great Mortgage Helper! Enjoy bright open-concept interiors, high ceilings, and quality craftsmanship throughout, Main floor features an office, living and dining room along with a beautiful open concept kitchen with BONUS spice kitchen! Upstairs features 4 spacious bedrooms (3 with ensuites) & 3 bathrooms and laundry room. Down below there is a large media room with a full washroom. Built by a trusted developer with over 30 years of experience. Centrally located just minutes from Willoughby Town Centre! VIEW NOW (id:63400)
Sutton Group-West Coast Realty
20661 76 Avenue
Langley, British Columbia
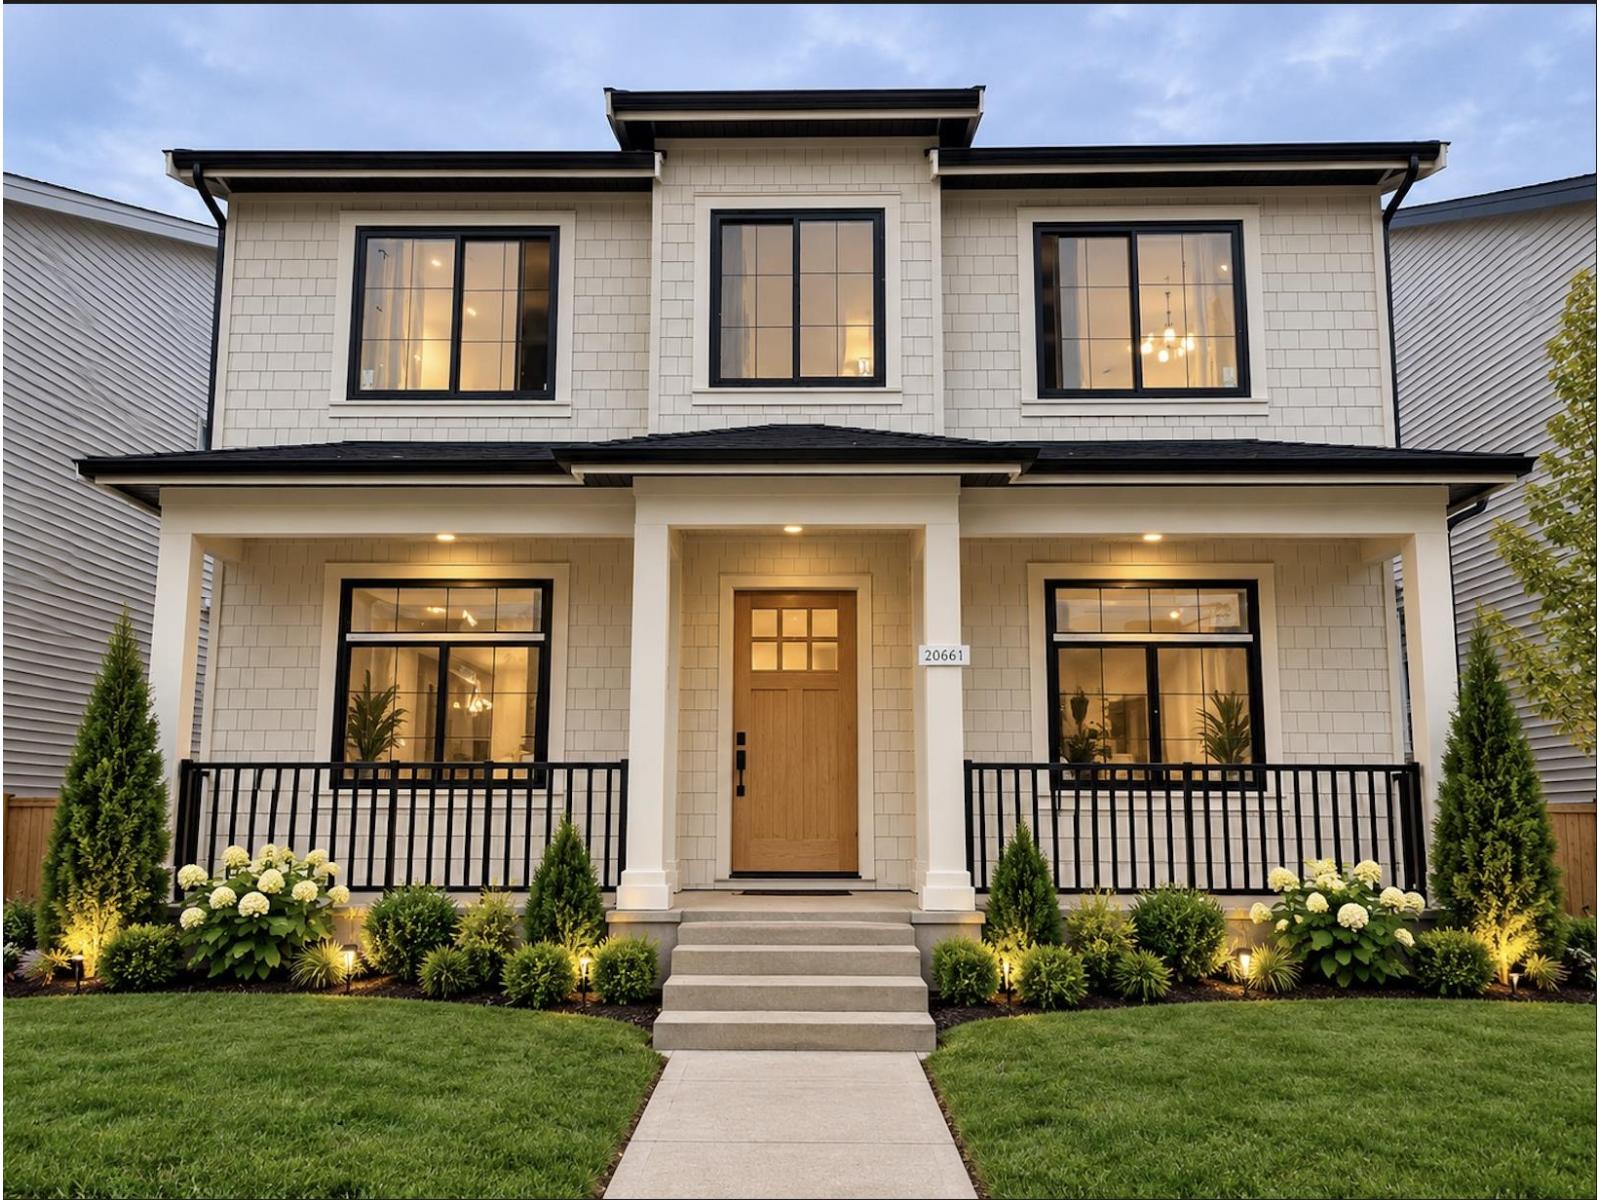
Discover Montage - This stunning residence offers approximately 4,300+ sq.ft. of thoughtfully designed living space on a 4,229 SF Lot. Featuring 8 bedrooms and 6 FULL bathrooms, with a rec room as well as a large legal 2 bedroom basement. Enjoy bright open-concept interiors, high ceilings, and quality craftsmanship throughout, Main floor features a bedroom with full ensuite, living and dining room along with a beautiful open concept family room, kitchen with BONUS spice kitchen! Upstairs features 4 spacious bedrooms with walk in closet (3 with ensuites) & 3 bathrooms and laundry room. Down below there is a media room with bar and another bedroom w/ Ensuite . Built by a trusted developer with over 30 years of experience. Centrally located just minutes from Willoughby Town Centre! VIEW NOW! (id:63400)
Sutton Group-West Coast Realty
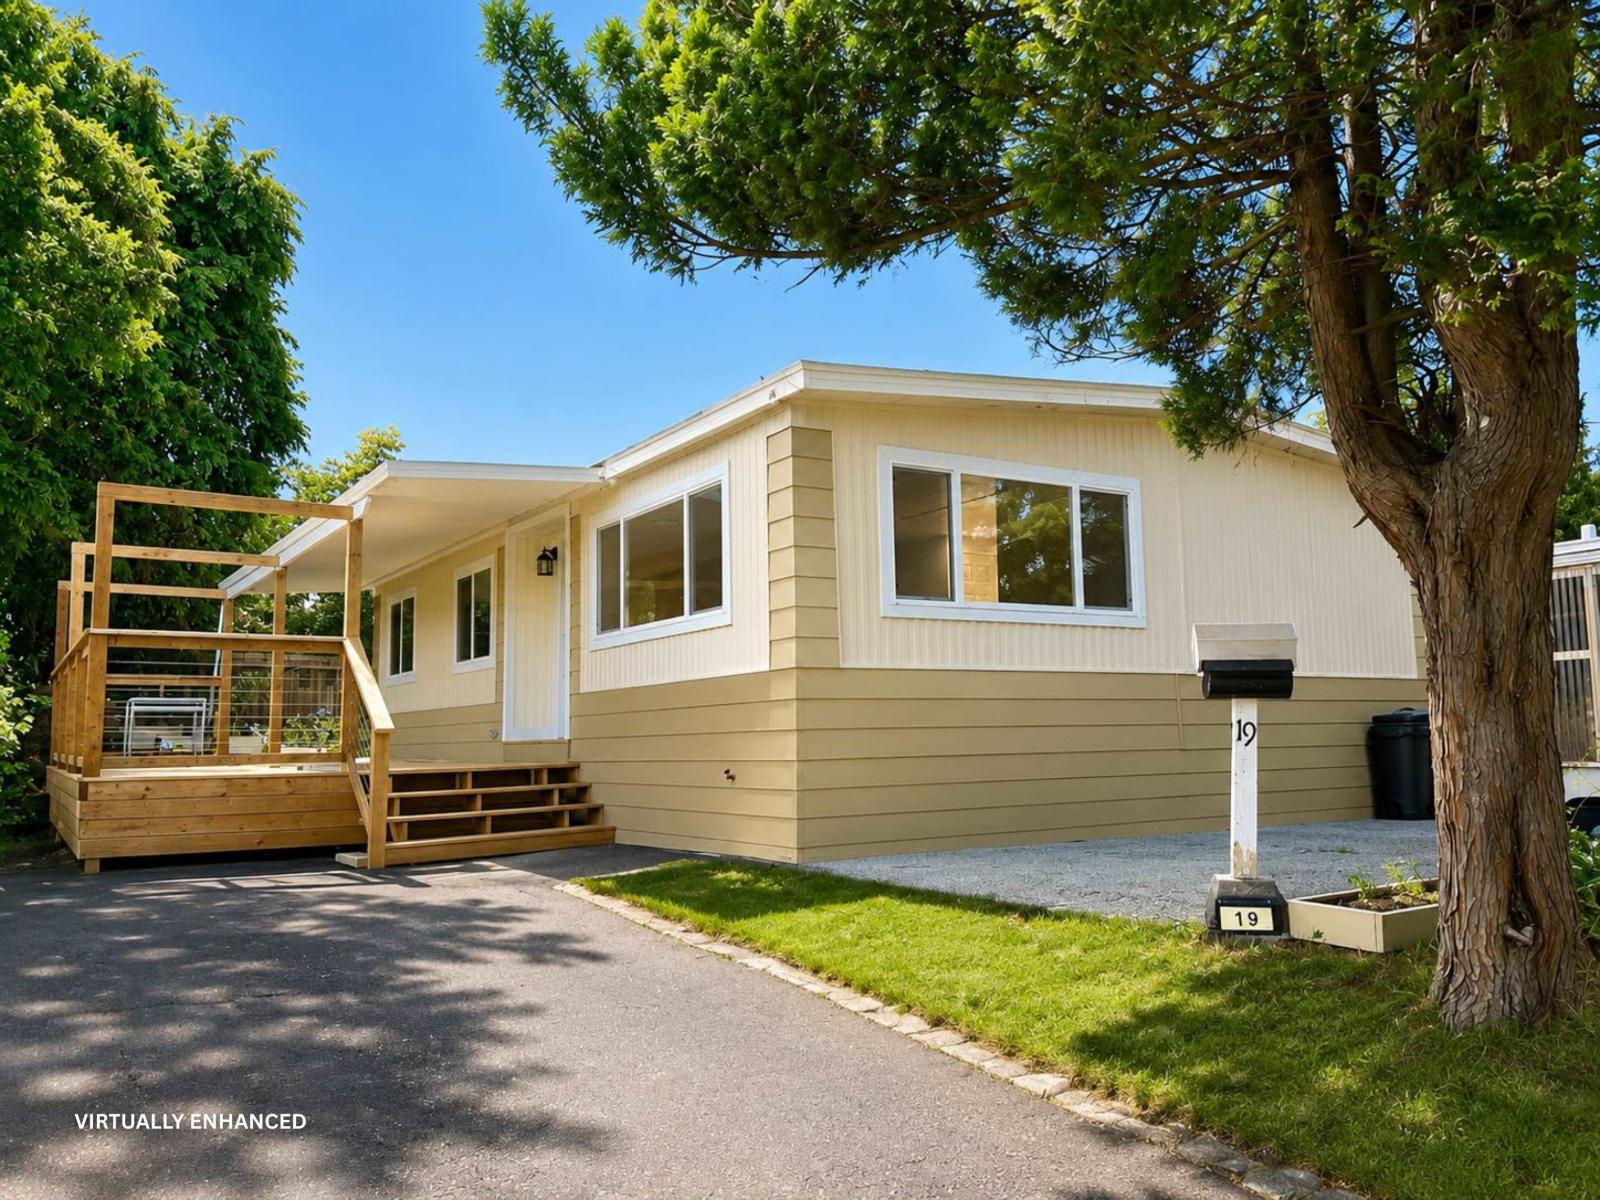
19 13650 80 Avenue
Surrey, British Columbia
YOUR UNIQUE ALL-AGES OPPORTUNITY IN SURREY! COMPLETELY RENOVATED AND MOVE-IN READY! A rare opportunity to own a beautifully renovated 2-bedroom manufactured home in a welcoming all-ages community! Featuring a modern kitchen, stylish bathroom, new flooring throughout, and quality finishes that give it the feel of a luxury home. Enjoy a bright, open layout, a large patio, and plenty of outdoor space for relaxing or entertaining. This quiet community offers the flexibility of all-ages living, making it an excellent choice for families, couples, first-time buyers, and those looking for a comfortable long-term home. This home offers a combination of modern updates, outdoor space, and a welcoming community. Your all-ages opportunity awaits. Nothing to do but move in and enjoy! (id:63400)
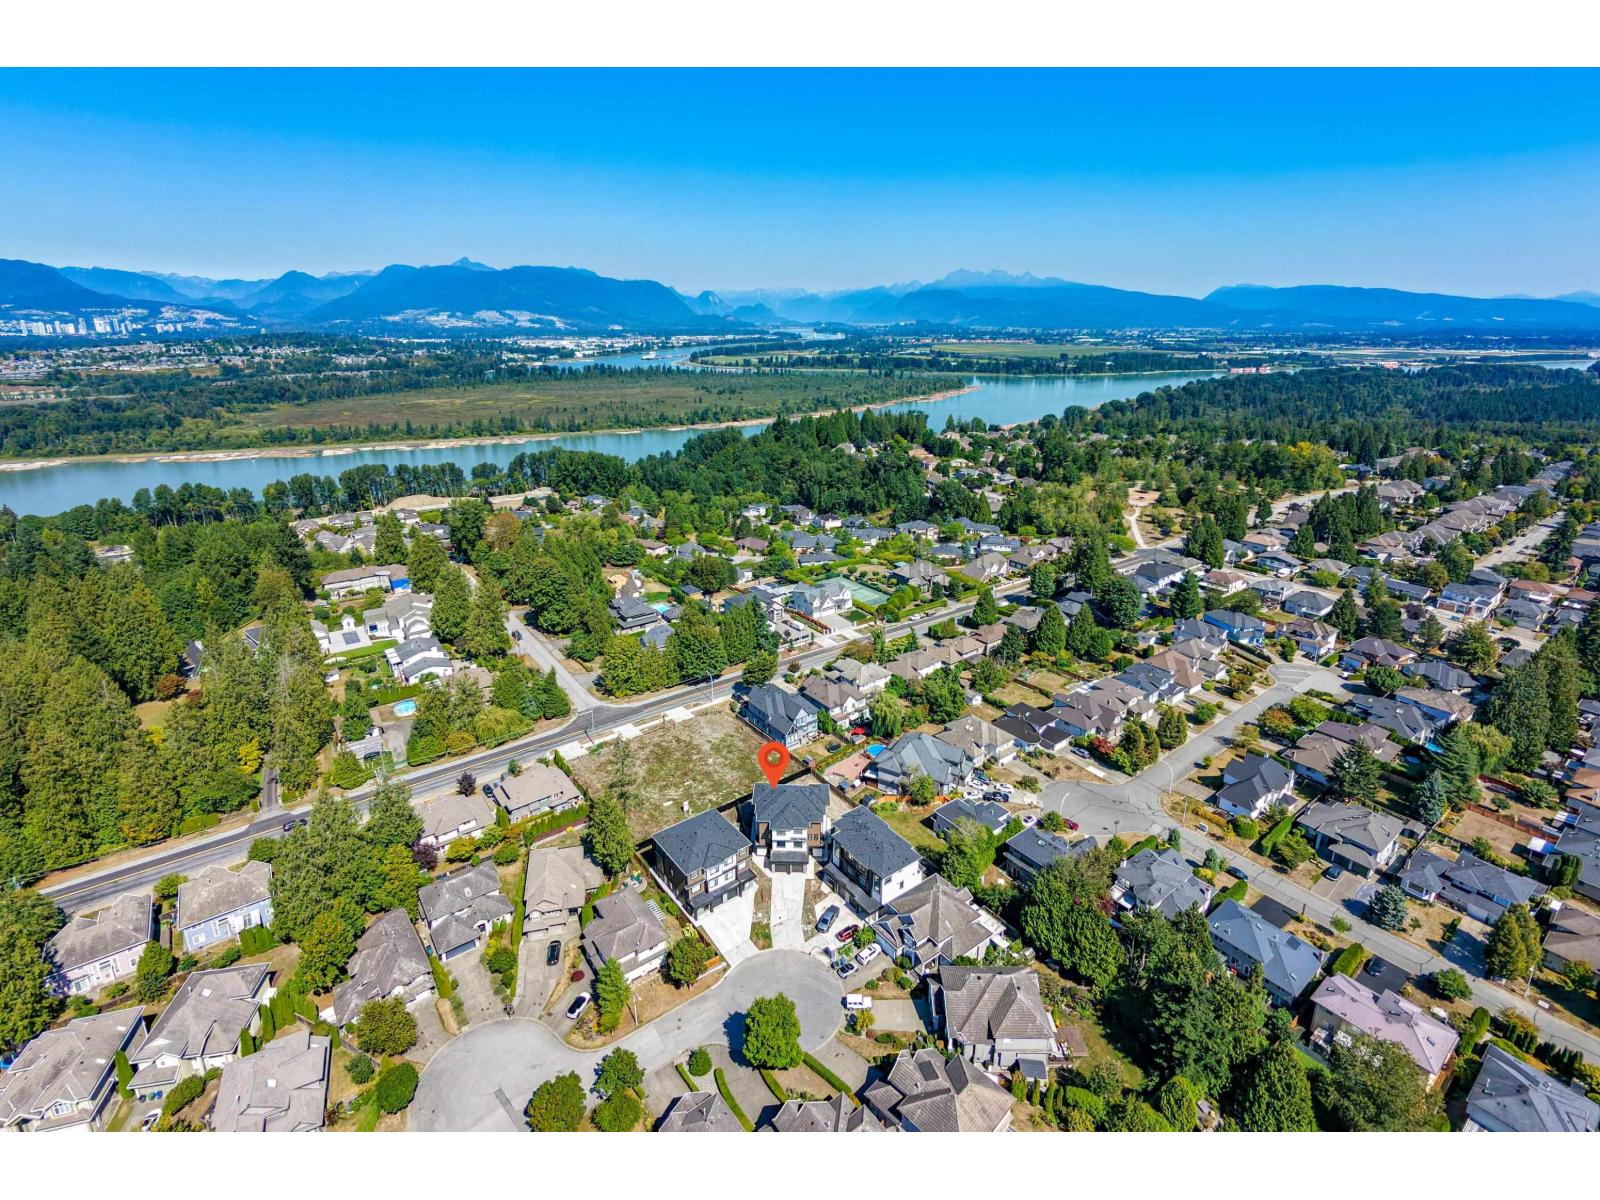
102 15871 111a Avenue
Surrey, British Columbia
Opportunity to the own a brand new lifestyle in the desirable Fraser Heights! Located in the heart of Fraser Heights, this half Duplex offers an exceptional layout featuring approx. 2,850 sqft of luxury living space, almost all the bedrooms come with its own private ensuite bathrooms. Modern open concept kitchen equipped with large island, oversized fridge and wok-kitchen. Radiant heating, A/C and high-end finishings throughout. Balcony at rear providing extra space of enjoyment in the living area. A bright 2-bedroom legal suite as a perfect mortgage helper. Neighbourhood in excellent school catchment, walking to schools and amenities, close to Pacific Academy and quick access to Hwy 1. This is a home for family growing or multiple generational living with good quality. (id:63400)
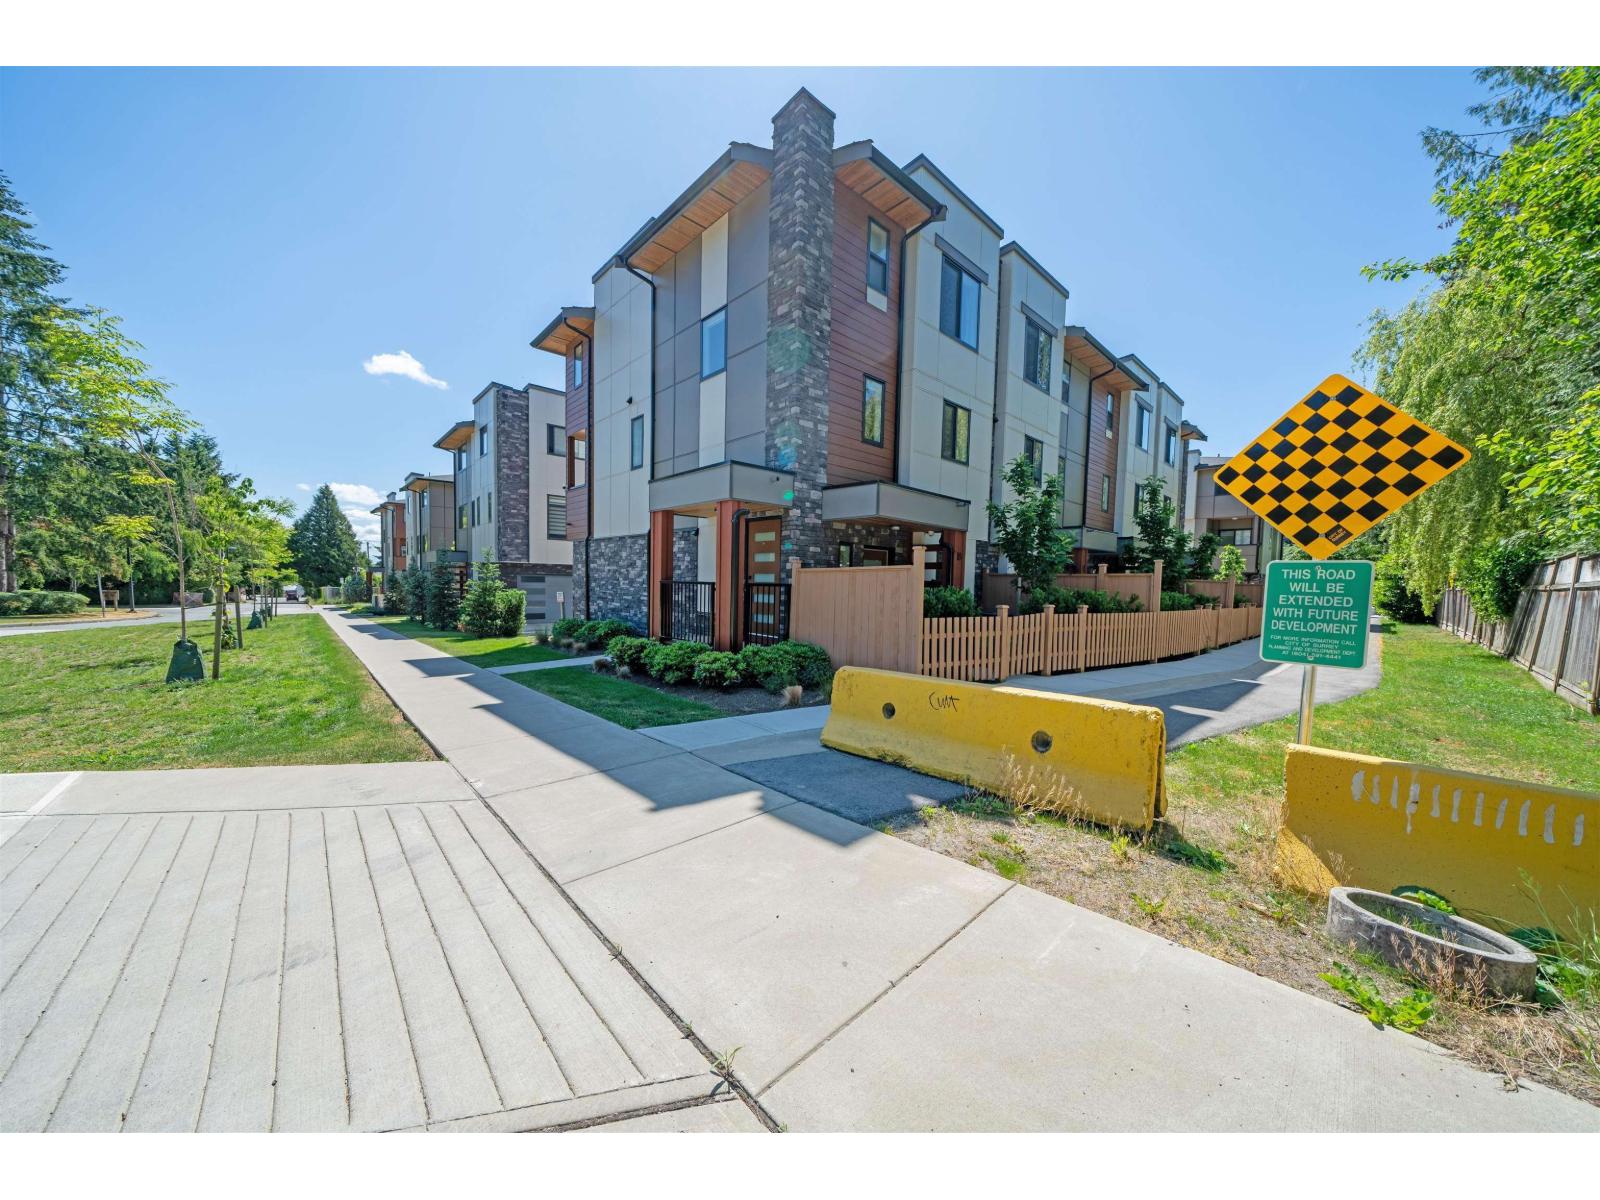
8 15950 Alder Place
Surrey, British Columbia
'South on 16th Premium' is a limited collection of only 22 luxury homes in an architecturally stunning modern community that is situated between Grandview Heights and White Rock. Imagined by renowned designers and architects, every residence offers spacious interior living with thoughtful touches, and custom finishes. Connecting both living and dining spaces, an open-plan design invites the flow of modern living. Kitchens transition easily from informal to formal; perfect for making a home-cooked meal or hosting a dinner party. Spacious, spa-inspired baths blend beauty with function. Features include: Control4 Smart Home Systems, 9' Ceilings, Premium Appliances, Built-In Speakers, Oversized Windows & MORE. 3 Bedrooms + Office Homes. Side by Side Double Garage. Call today! (id:63400)
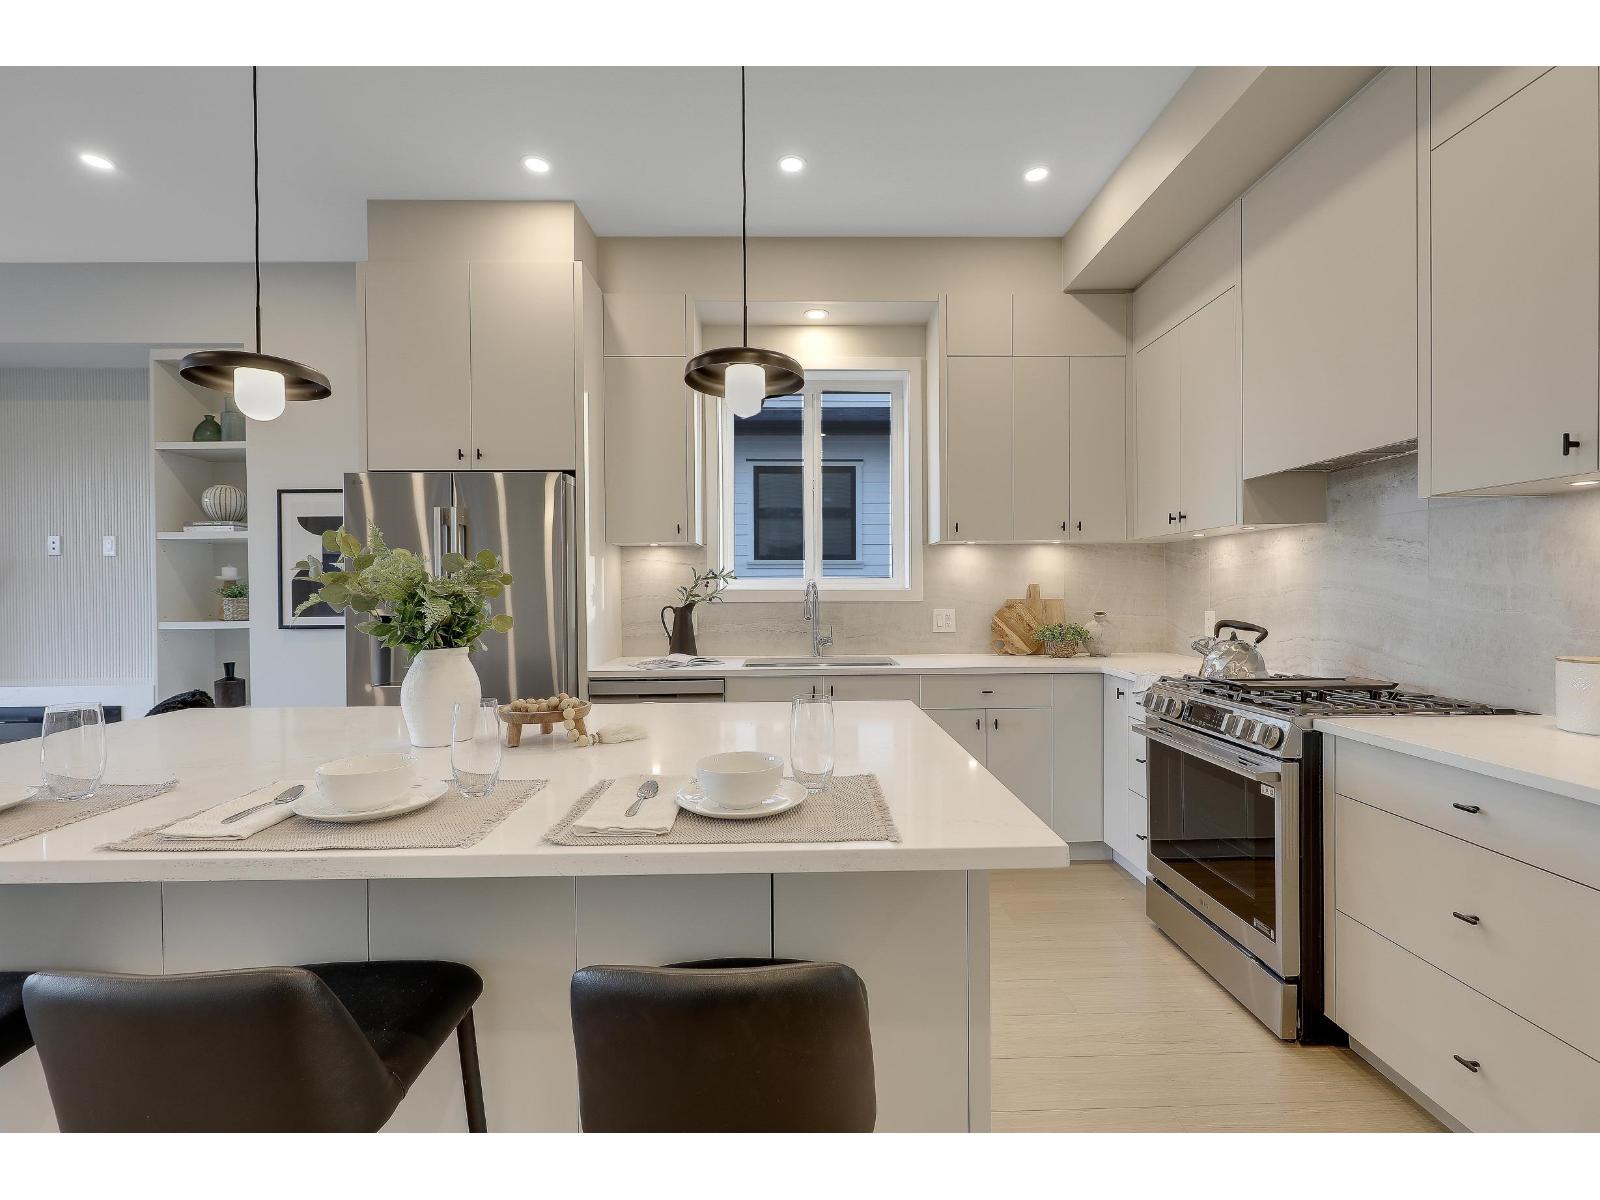
7734 196 Street
Langley, British Columbia
QUIET LUXURY and CASUAL ELEGANCE at Latimer Landing, a handcrafted collection of 20 Modern Duplex homes in the heart of Willoughby. These QUALITY homes feature STUNNING, spacious floor plans with 10FT ceilings, HUGE windows & custom built-in cabinetry. All homes offer GREAT ROOM style main floors with GOURMET kitchens, S/S LG Appliances, functional islands, TONS of storage & DEN. Upstairs:3 Bright bedrooms, modern bathrooms & a FULL laundry room with side-by-side appliances. Basement includes a possible 2 Bed / 2 Bath Suite with kitchen & laundry, ideal for Multi-Generational Living or a Mortgage Helper. Gas furnace & Air Conditioning for Year-Round Comfort, plus patio & fenced yard, in a QUIET location backing onto green space. SHOWHOME IS @ #7768! OPEN HOUSE Sat 1-4/Sun 2-4 at 7768. (id:63400)
1605 1475 Foster Street
Surrey, British Columbia
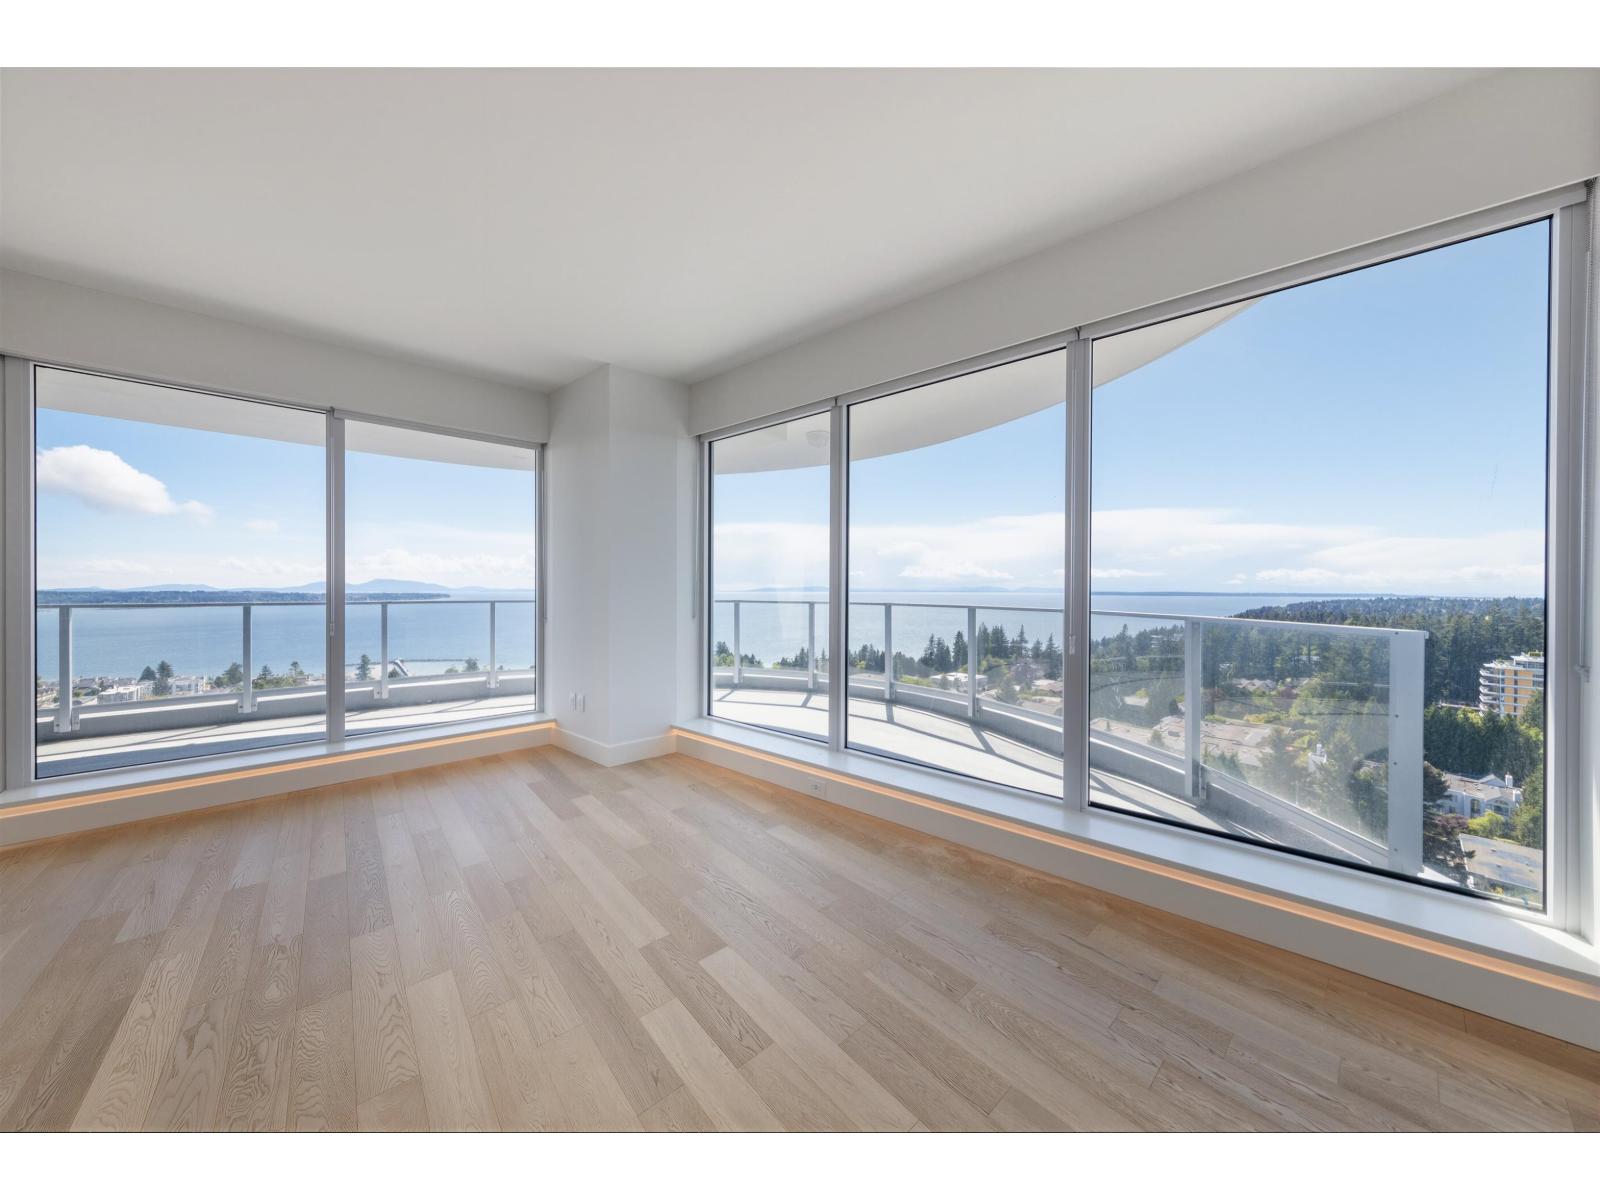
Start living at the top of Semiahmoo Bay and experience panoramic views stretching across White Rock's coastline. This exceptional southwest- facing residence at The Landmark at Foster Martin is the one and only A-2 floor plan across all three Foster Martin towers. Situated on Level 16, where the building's architectural design expands outward, this home offers an impressive 1,334 sq. ft. of interior living space and an extraordinary 334 sq. ft. outdoor patio, creating a seamless indoor-outdoor lifestyle rarely found in condominium living. This home features a light, contemporary colour scheme, 9'4" ceilings and floor-to-ceiling windows that capture breathtaking sunsets and ocean views. This is a true gem waiting for its owner to build memories for years to come. (id:63400)
Th4 13778 100 Avenue
Surrey, British Columbia
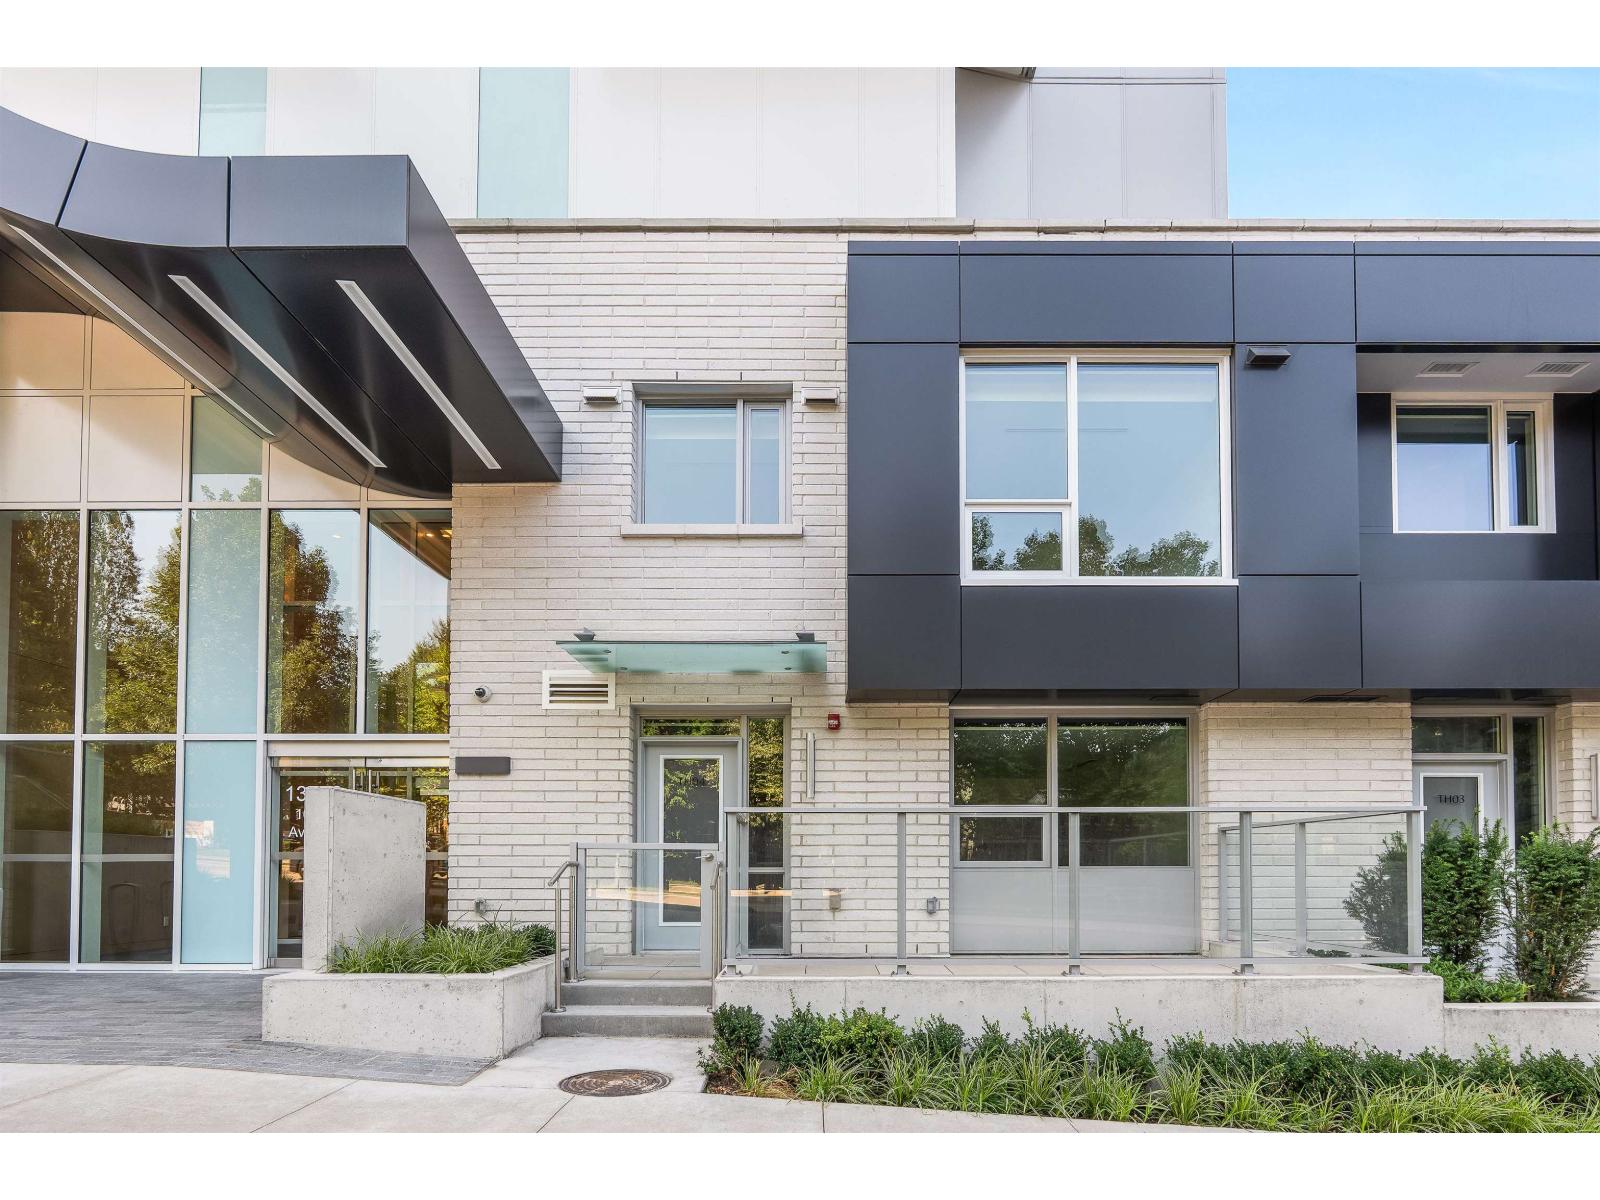
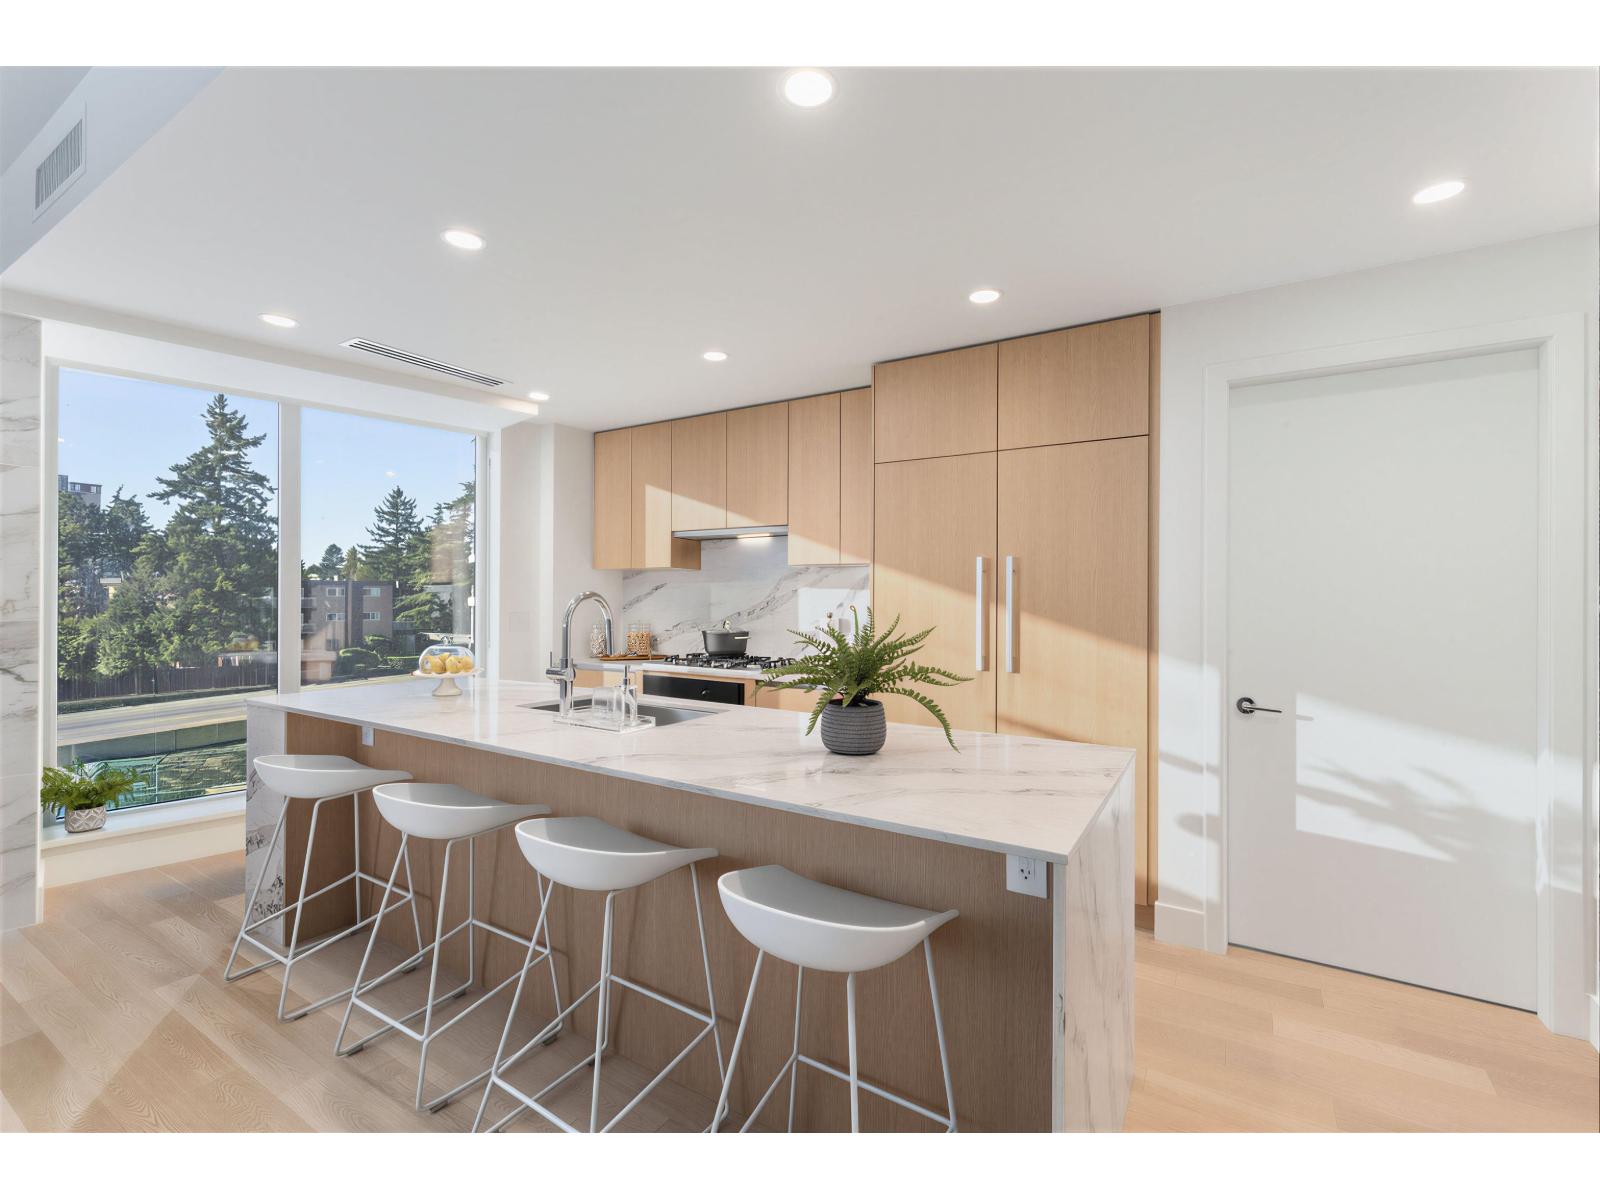
Rarely available concrete 3 level townhome with separate street entrance and a 3rd level private 2 car garage that can actually park 3 cars has direct access to your home. This home boasts 2 bedrooms up with huge open den and 2 full bathrooms, the main floor has open plan with kitchen island, integrated Bosch appliances, and a powder room. This signature property boasts state of the art residential amenities including indoor pool, hot tub with outdoor cinema deck, sports lounge, virtual spin studio with yoga etc. 210 capacity for EV ready parking. NEED STORAGE how's a 17ft X 5'5" 93.5 sq ft private storage, walk in closet or wine cellar. Enjoy elevated living, seamless indoor-outdoor lifestyle in a well-connected location close to skytrain, parks, trails, shopping, and everyday amenities. (id:63400)
201 1475 Foster Street
Surrey, British Columbia
Move in today to the concluding chapter of The Foster Martin Community Tower. - the third and final tower - Landmark Tower. This is a west facing C plan unit, with garden/plaza view, start living the dream. Bright, natural light will hug all of the corners of your home as you gaze at the view. This home offers a huge master bedroom with 4 piece ensuite and a large walk-in closet. The kitchen is fully equipped for a master chef with a 48" full size Miele integrated appliance package. As a resident of Foster Martin, you will have access to 10,000 square feet of health and wellness amenities the Shore Club, including heated indoor/outdoor, a fully equipped gym and yoga room, full service concierge. (id:63400)

7 15688 28 Avenue
Surrey, British Columbia
Welcome to Sakura -- a beautifully designed townhouse in the heart of South Surrey. High-end quality built & spacious 4 Bdrm HOME. This rare and functional floor plan offers exceptional space for families, featuring a large family room and a highly desirable 4th bedroom in the basement -- perfect for guests, in-laws, a home office, or growing families. Basement has Ceiling-Sound Proof. The bright and open main living area is complemented by modern finishes, generous room sizes, and excellent natural light throughout. Located in a sought-after community close to parks, schools, shopping, restaurants, and Grandview amenities. A unique opportunity to own one of the best layouts in the complex. Basement has Ceiling-Sound Proof. (id:63400)
4 8033 166b Street
Surrey, British Columbia
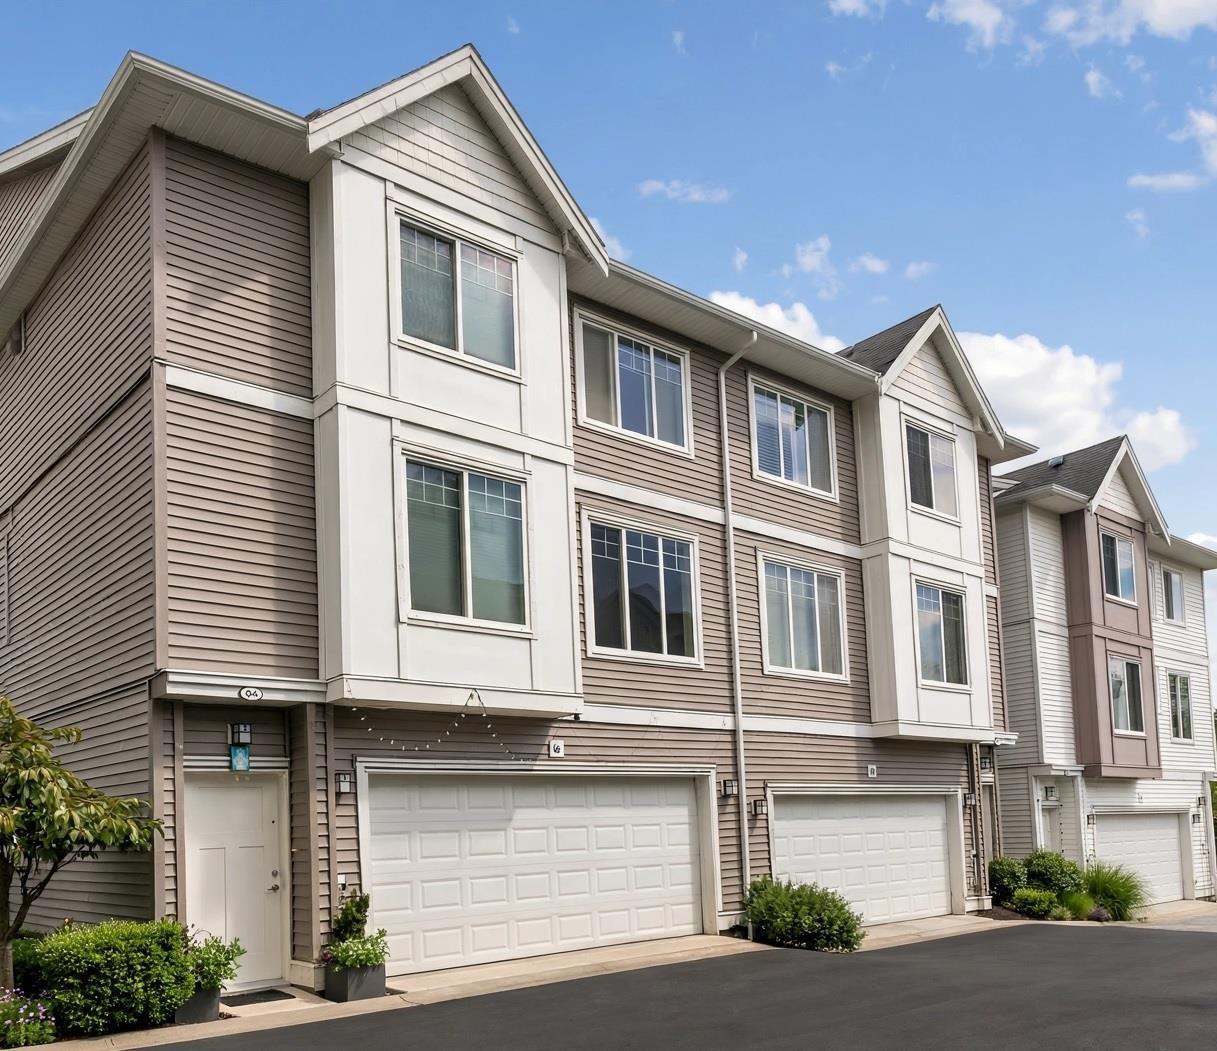
Welcome to this thoughtfully designed duplex-style townhome offering excellent privacy and clear sightlines, with no windows facing directly into neighbouring homes. The functional 3+1 bedroom layout includes three upper-level bedrooms, highlighted by a spacious primary suite with a private ensuite and Jacuzzi tub. The bright, open-concept main level features a modern kitchen, generous living and dining areas, and a flexible office or children's room. Additional features include upper-level laundry, a double garage, EV charger and central vacuum rough-ins, plus ample street and visitor parking across from the unit. Walk to schools, recreation, pubs, parks, golf, and the planned future SkyTrain. (id:63400)
10 13886 62 Avenue
Surrey, British Columbia
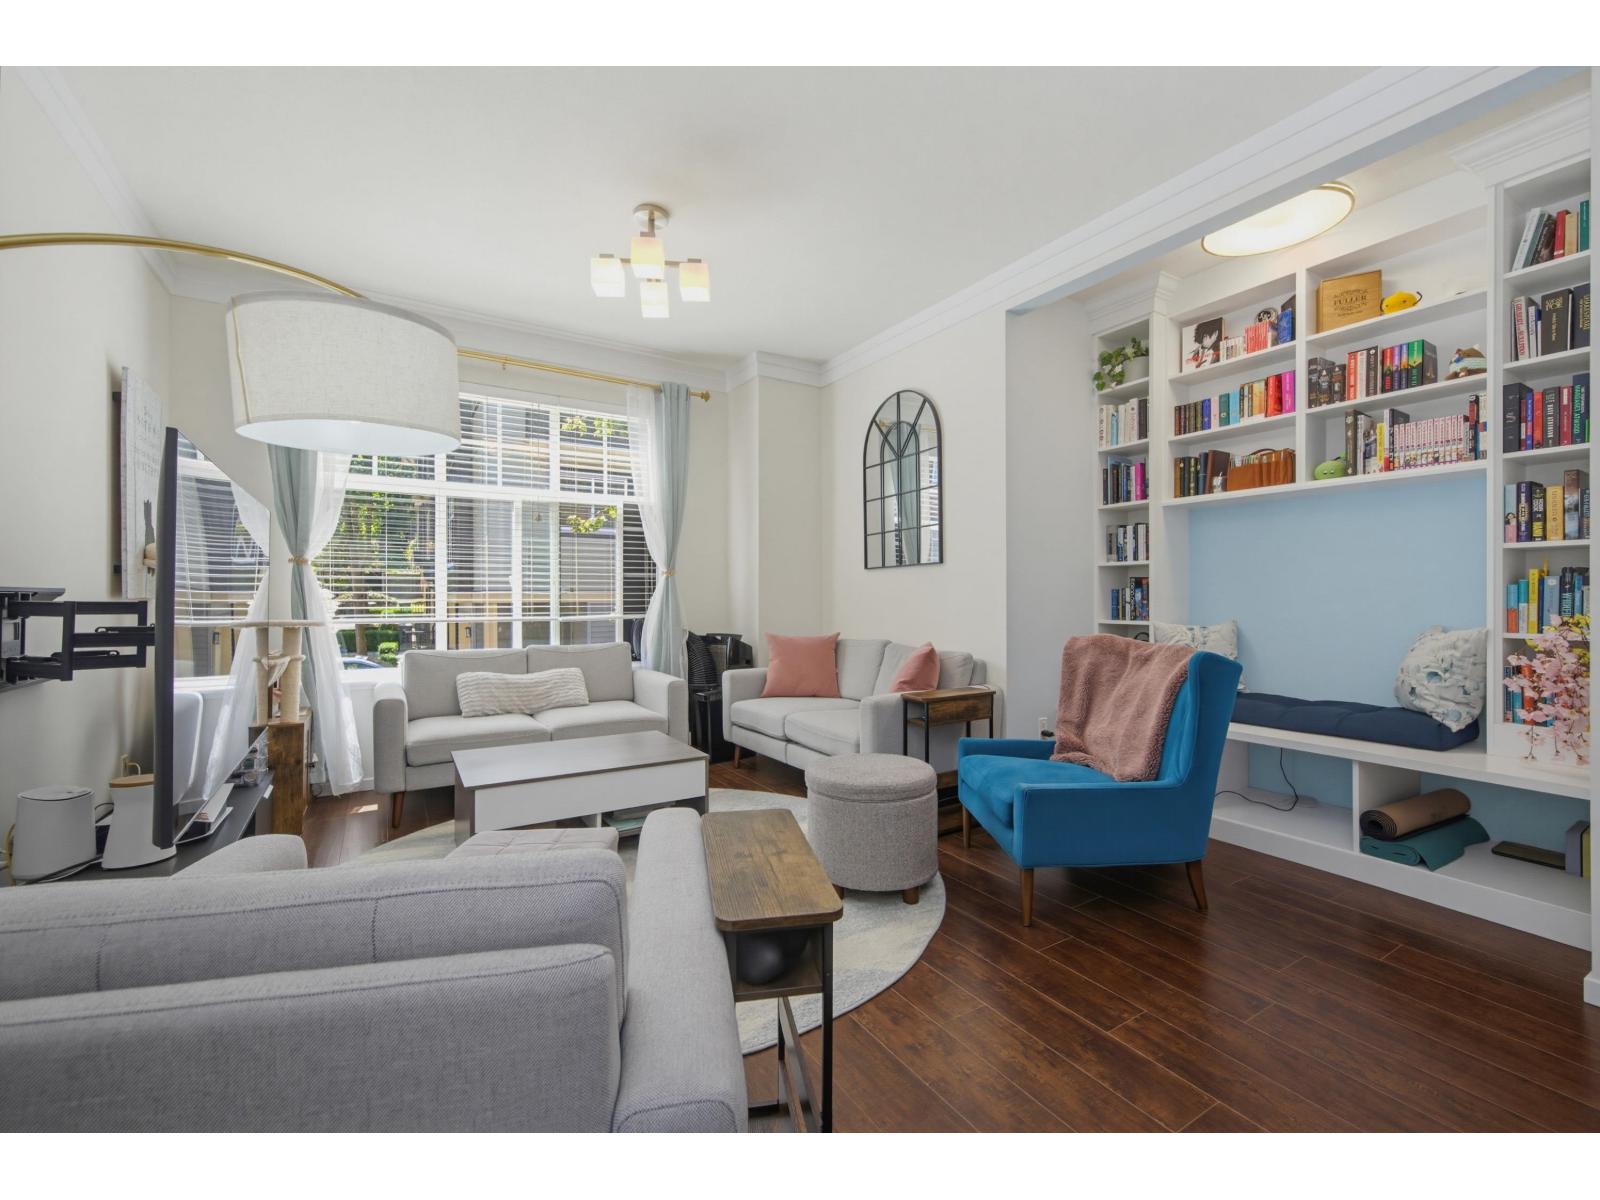
Well maintained, move-in ready 3-bed + den in Sullivan Station. Expansive 1,564 sq. ft. of functional living space. Pets are welcome, no size restrictions on dogs. Bright open-concept, 9-foot ceilings on the main, fresh paint, new upstairs flooring, new furnace (2025). Custom built-in cozy reading nook with smart storage. Designer kitchen, quartz counters, large central island, stainless steel appliances, new dishwasher & microwave. Lovely BBQ patio off the dining area overlooking a fenced front yard. Entry-level den functions well as a foyer, home office or 4th bdrm. Low strata fees, visitor and street parking, playground, amenity room, all within walking distance to Woodward Hill Elementary, Sullivan Heights Secondary, transit, shopping & Highway 10. (id:63400)
19683 74 Avenue
Langley, British Columbia
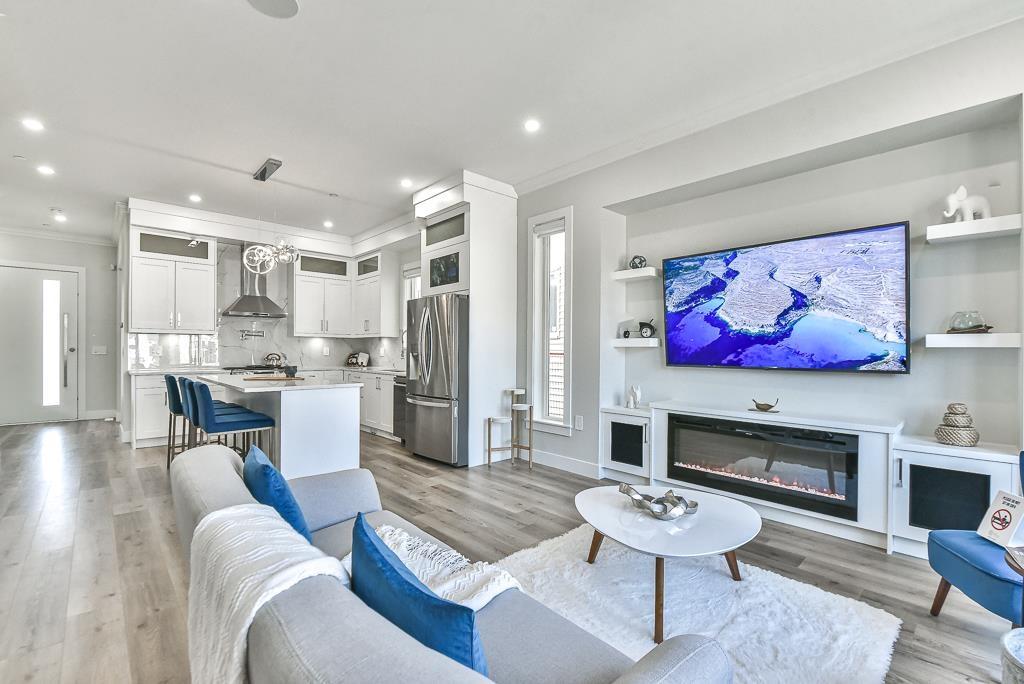
Bliss At Latimer SHOWHOME FOR SALE, FULLY FURNISHED, DECORATED & UPGRADED! This 2485 sqft. fully finished home comes equipped with designer selected furniture and decorations, upgraded appliance package, Control 4 entertainment system, security cameras, LG appliances, sprinkler system, on-demand hot water, feature walls, Big screen TV's, EV Charger, Epoxy coating in garage, AC, Zebra Blinds, and Master Bathroom Vanity. All you need is to move in all set up. Luxurious 3 level 1/2 Duplex home. Spacious 3 bedrooms upstairs with separate laundry room for easy access. 10' ceiling on main with Extra large windows. PLUS downstairs features separate entry, a large rec room with 2Bed and 2bath. Located in the highly desired neighborhood of Latimer in Langley. NO STRATA! ! (id:63400)
Lpt Realty Ulc
7069 206 Street
Langley, British Columbia
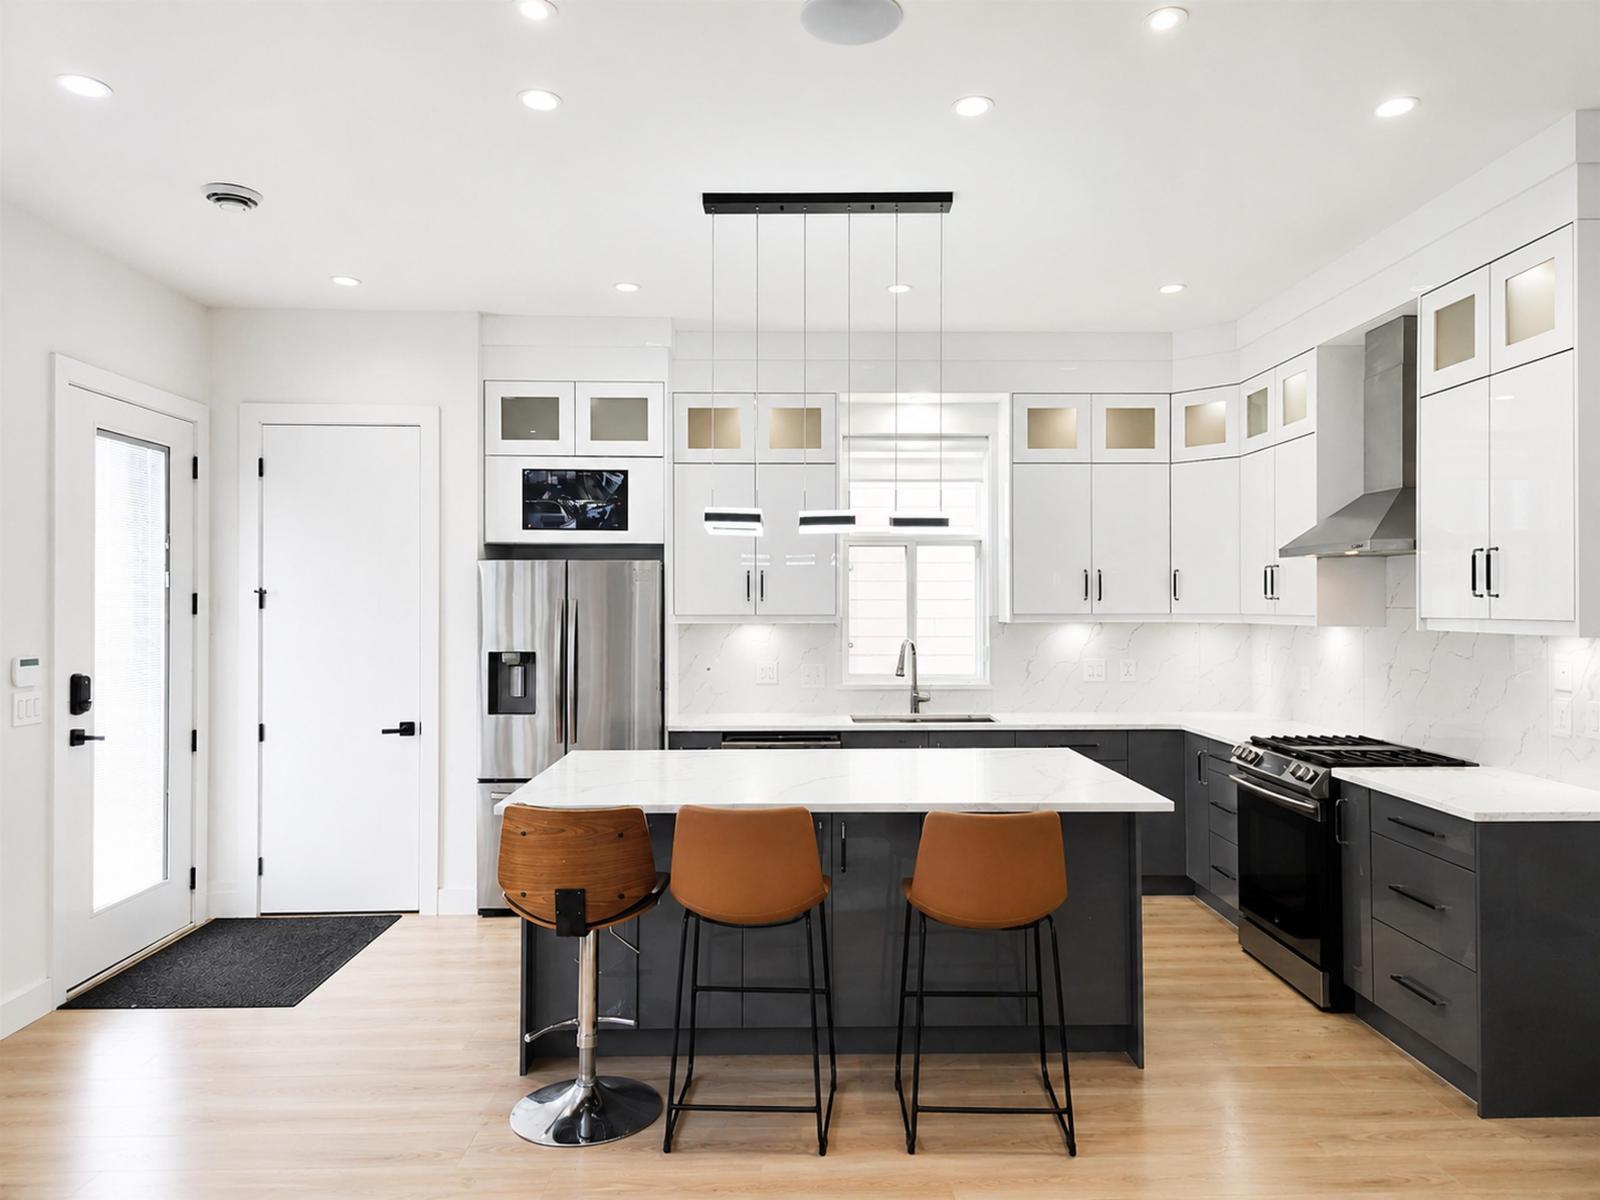
Welcome to this luxury home in the heart of Willoughby Heights, featuring 6 spacious bedrooms and 5 bathrooms. The main floor boasts an open-concept layout with 10-foot ceilings, custom ceiling details, a cozy gas fireplace, a flexible room, and a massive kitchen island with ample counter space. Upstairs, you'll find an expansive primary suite with a walk-in closet and private ensuite, alongside an open loft that easily serves as an office, playroom, or additional bedroom. Completing this exceptional property is 2-bedroom legal suite alongside a separate rec room with a full bath for personal use. Call today for more information! (id:63400)
19685 74 Avenue
Langley, British Columbia
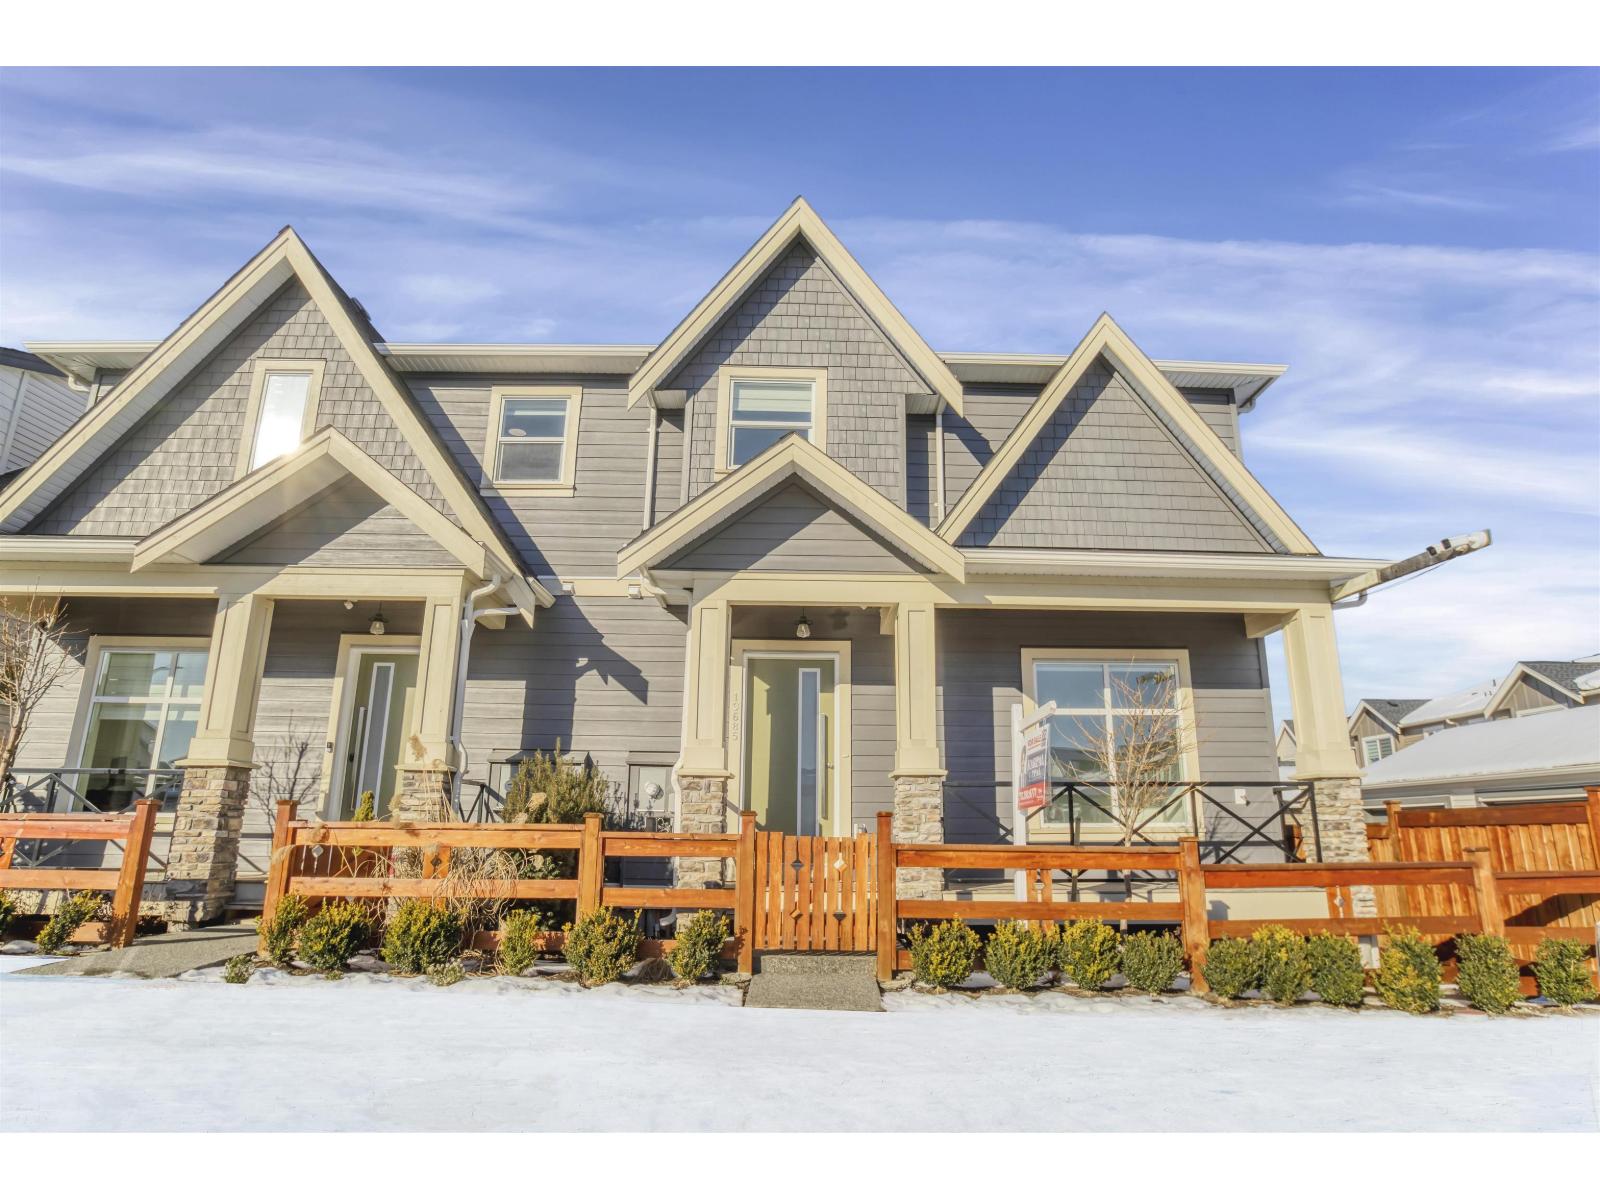
Non Strata! South Facing, Corner Unit - Largest unit in the subdivision Bliss At Latimer. This 5-bed 5 bath, Den, Loft in a Modern 1/2 Duplex 3132sqft on 3 Level plus detached garage, lots of parking. Premium finishing's throughout, 10' ceiling on main, all countertops with quartz; Energy efficient natural gas heating, Glass Railing, Central Air-conditioning, Blinds, walk in pantry, fireplace all included; PLUS downstairs features separate entry, a large rec room with 2Bed and 2bath. Detached garage equipped with EV Ready. Move in Ready! MUST SEE to feel and experience. 2-5-10 Home Warranty. Last unit of this size available don't miss out. (id:63400)
Lpt Realty Ulc
235 13958 108 Avenue
Surrey, British Columbia
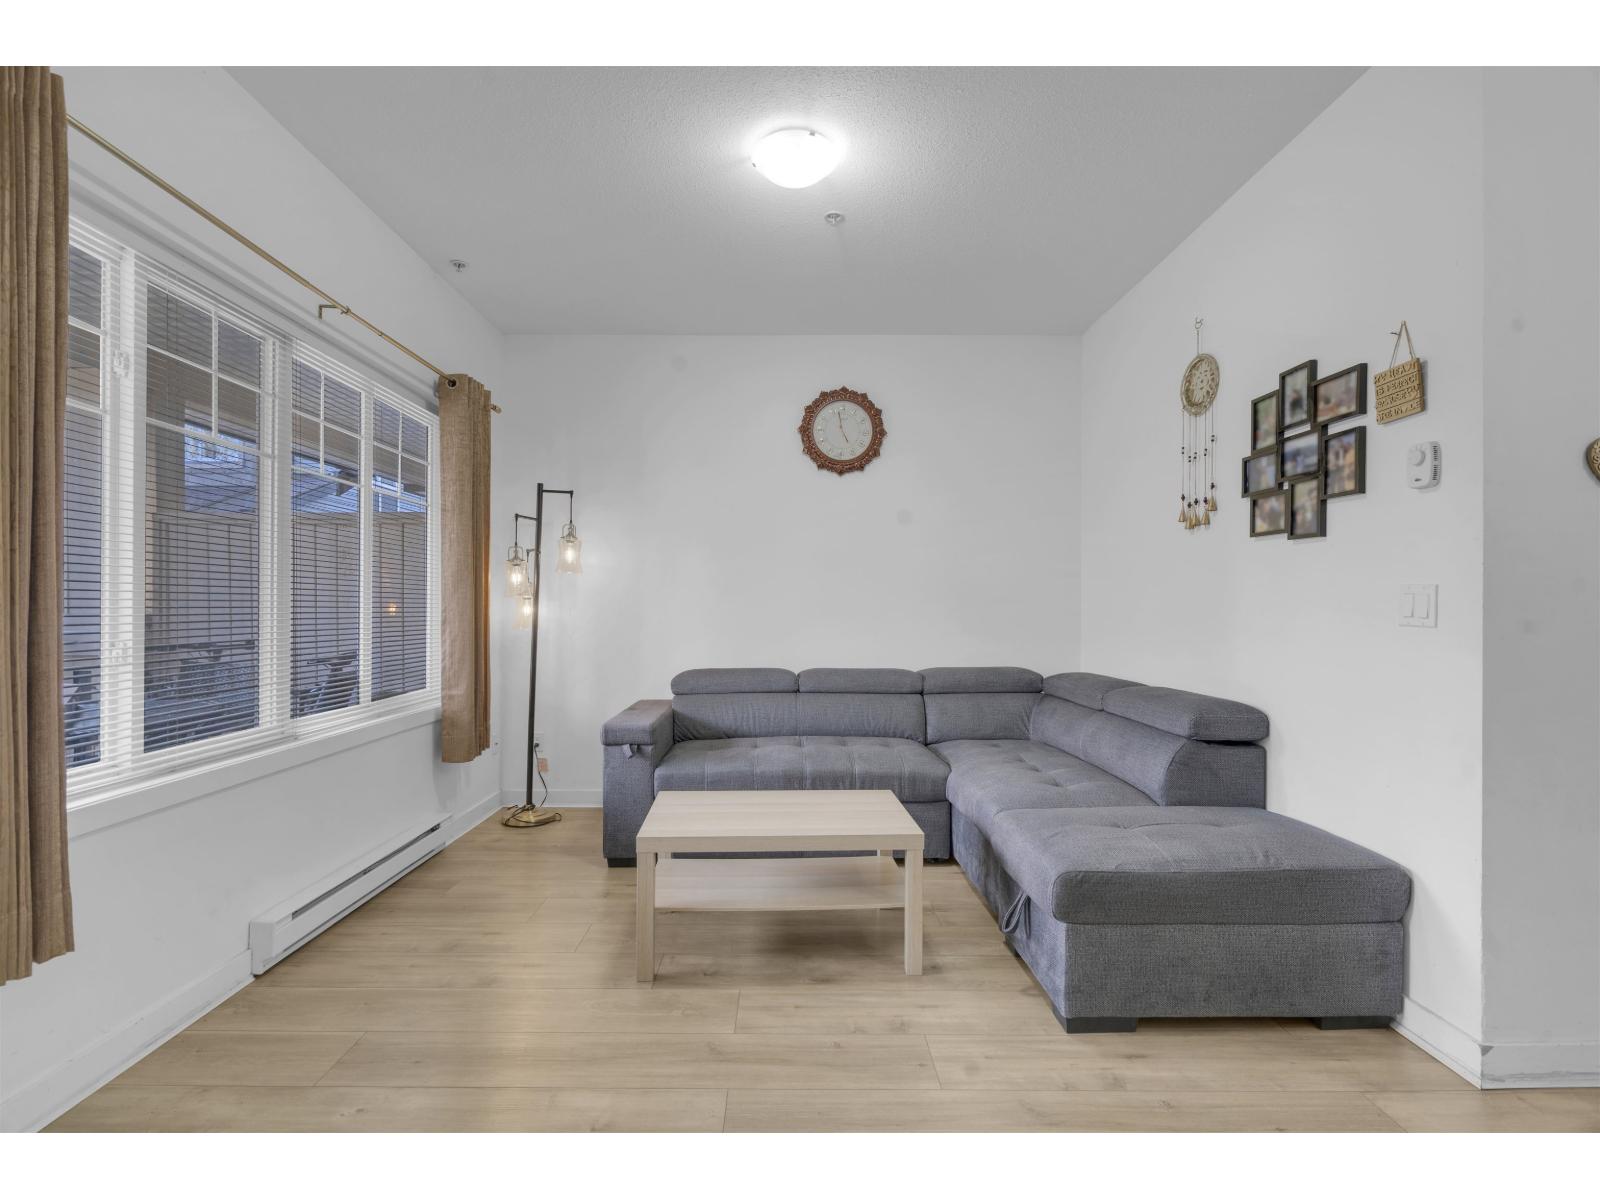
Welcome to Aura 3! This bright and spacious 1,301 SF townhome offers an open-concept layout with large picture windows and 9 ft ceilings, creating a perfect blend of comfort and style. Enjoy numerous upgrades including updated flooring and carpet, along with a new range, fridge, microwave, and hot water tank. Upstairs features 3 generously sized bedrooms, including a spacious primary with ensuite. The complex has been recently updated with a new roof, adding long-term value. Complete with 2 underground parking stalls and 1 storage locker. Conveniently located near Surrey Central SkyTrain, T&T, SFU, shopping, recreation centre, Hwy 1, and Pattullo Bridge. Ideal for first-time buyers or investors! (id:63400)
110 15357 17a Avenue
Surrey, British Columbia
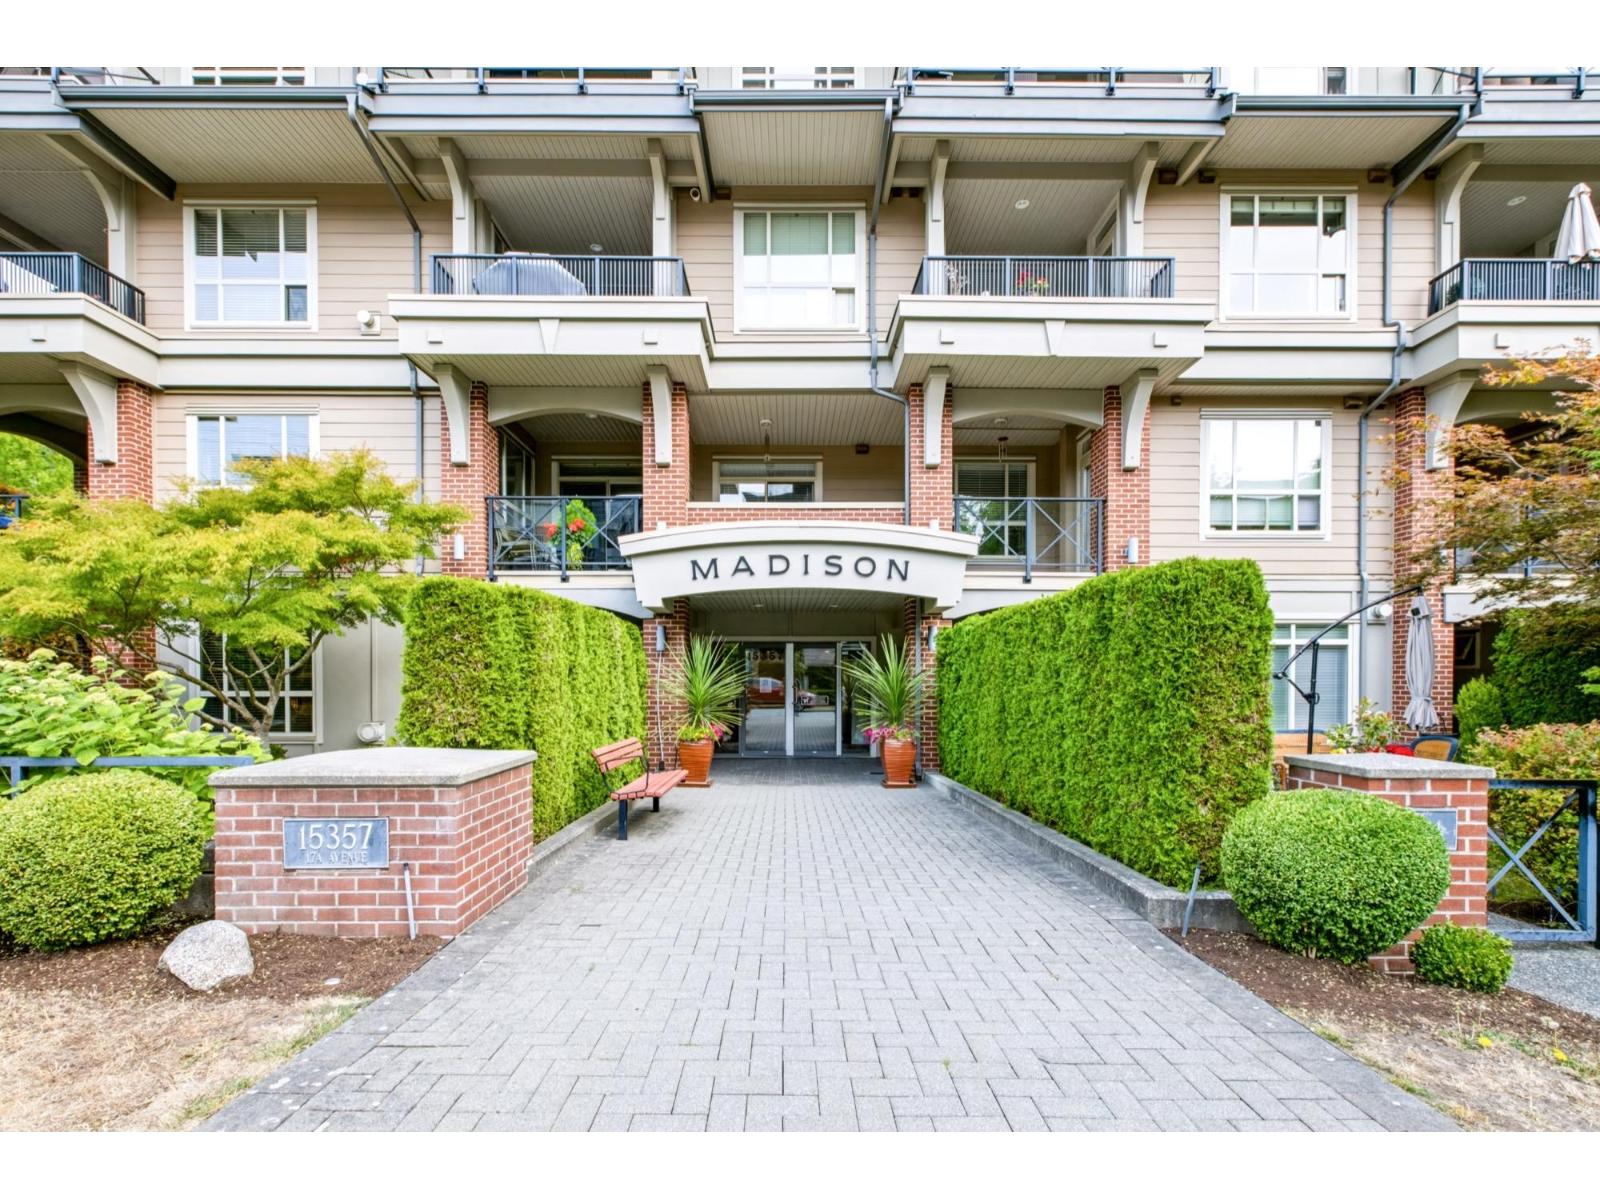
Immaculate ground level, end unit at the much sought after Madison. High end laminate floors and radiant heat throughout, with crown mouldings and 9ft ceilings, plus a gas fireplace. The kitchen has stainless steel appliances and quartz counter tops with modern under the counter sink and newer faucet. The large primary bedroom has a generous walk-in-closet. The unit boasts two patios, both with sliding doors and one that is key locking, allowing convenient access to the unit. Very well run strata with recent upgrades including new roof, hallway paint and exterior paint. All completed with no special levy! Central location close to shopping, restaurants and cafes. Come and visit us soon! Open House Saturday August 29th 1-3pm (id:63400)
3323 147 Street
Surrey, British Columbia
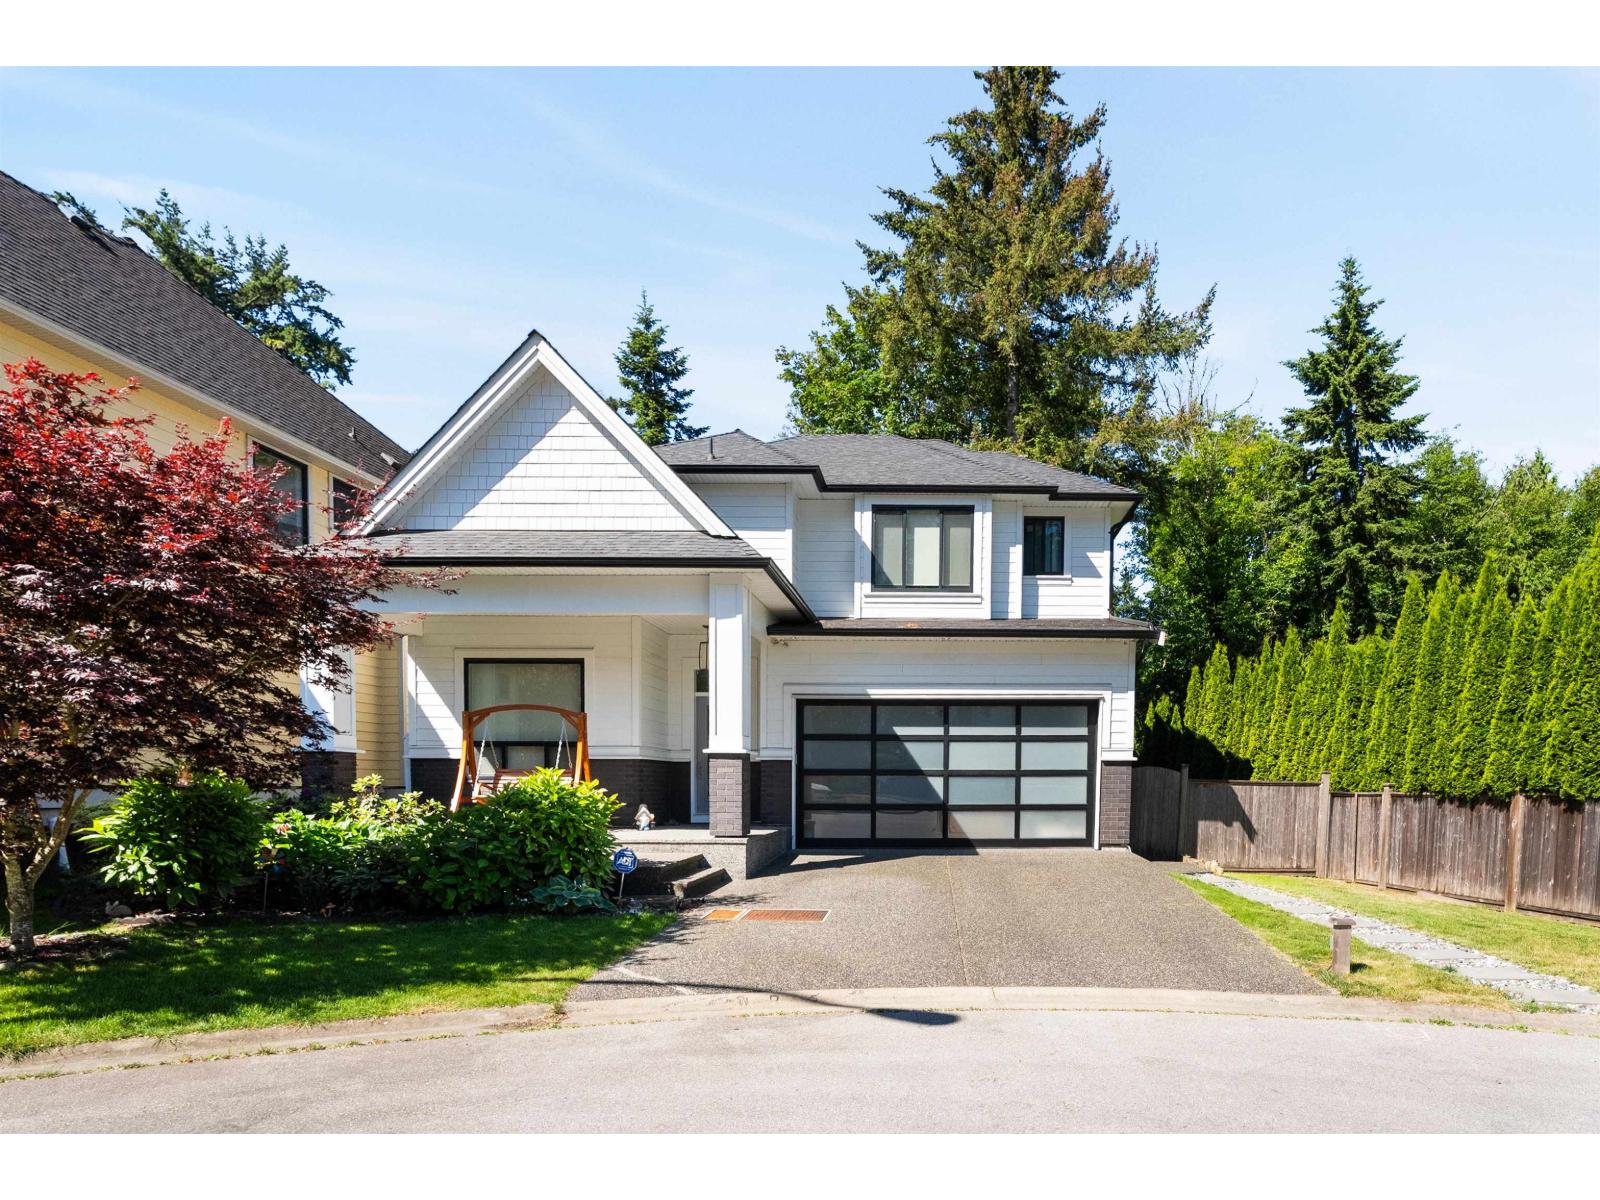
Beautiful custom-built home in sought-after Elgin Chantrell, offering over 3,000 sq.ft. of well-designed living space with 4 bedrooms and 5 bathrooms. The bright and spacious main floor features generous living and family areas, a large kitchen and excellent spaces for everyday living and entertaining. Upstairs, the primary suite offers a walk-in closet and elegant ensuite, along with two additional bedrooms. The fully finished lower level features a large recreation room, bedroom, living area and separate entry, offering excellent flexibility for extended family or mortgage-helper potential. Enjoy a private fenced backyard, air conditioning, double garage and a prime South Surrey location close to schools, golf, parks, shopping and amenities. (id:63400)
2835 Outlook Way
Naramata, British Columbia
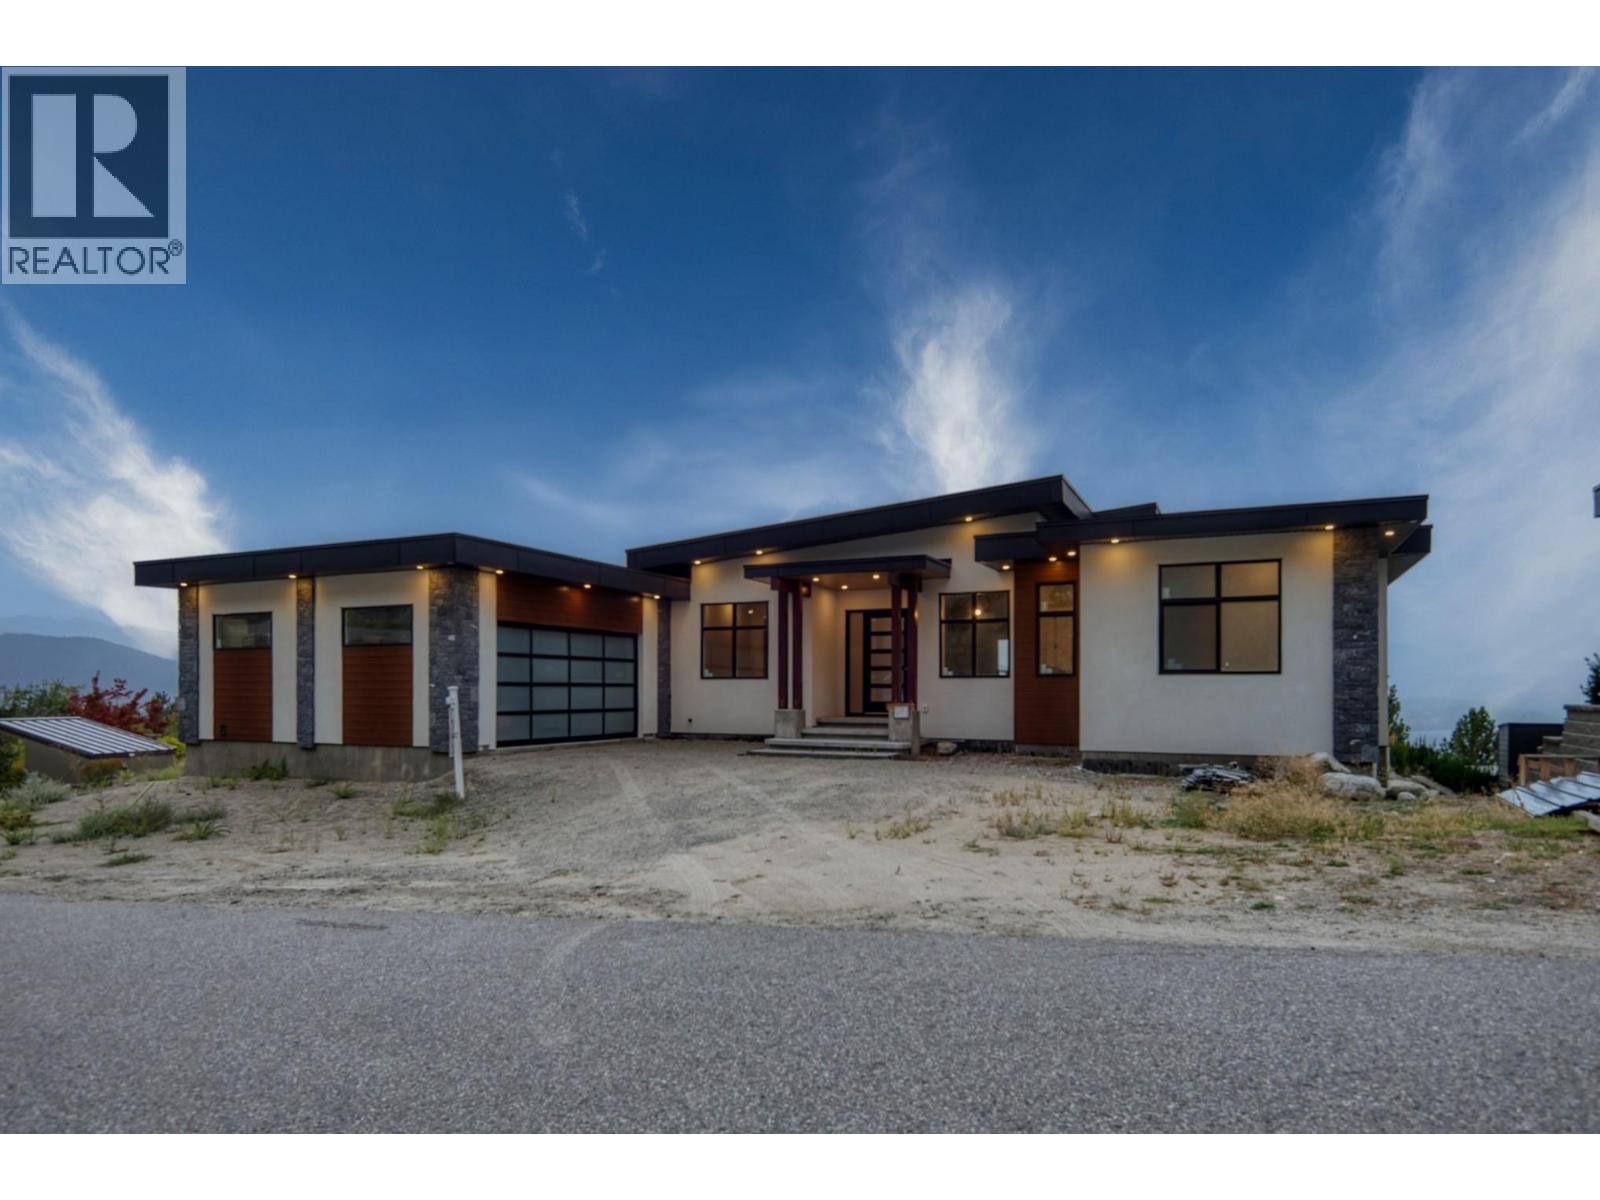
**OPEN HOUSE - Saturday October 17th from 1:30 pm to 4 pm. Discover the pinnacle of Naramata living in this 4,544 sq ft (2,912 sf finished on main, 300 sf finished on lower level, but with the media room, hallway and 2 BDRM suite unfinished with 1,332 sf) home located in the prestigious Outlook community. Designed to frame breathtaking panoramic lake views, this residence perfectly blends modern luxury with incredible versatility. The main level is an entertainer’s dream, featuring soaring ceilings and a designer kitchen, and a sleek waterfall island. With 4 spacious bedrooms on the main level and a dedicated home office, the layout is as functional as it is beautiful. The lower level offers rare flexibility and income potential with a 2-bedroom legal suite, each with their very own ensuite bath. Additionally, a private office/treatment space with its own exterior access provides the perfect setup for a home business or wellness studio. Property Highlights: Outdoor Living: Covered deck/patio areas for year-round sunset viewing. Prime Location: Seconds from world-class wineries, hiking trails, and the shores of Okanagan Lake. Whether you are seeking a multi-generational sanctuary or a luxury home that pays for itself, this property delivers lifestyle and value in one of the valley's most sought-after settings. Experience the Naramata lifestyle. COURT-ORDERED SALE: The PROPERTY is SOLD AS-IS, WHERE-IS. Schedule your private tour today. (id:63400)
102 5737 172 Street
Surrey, British Columbia
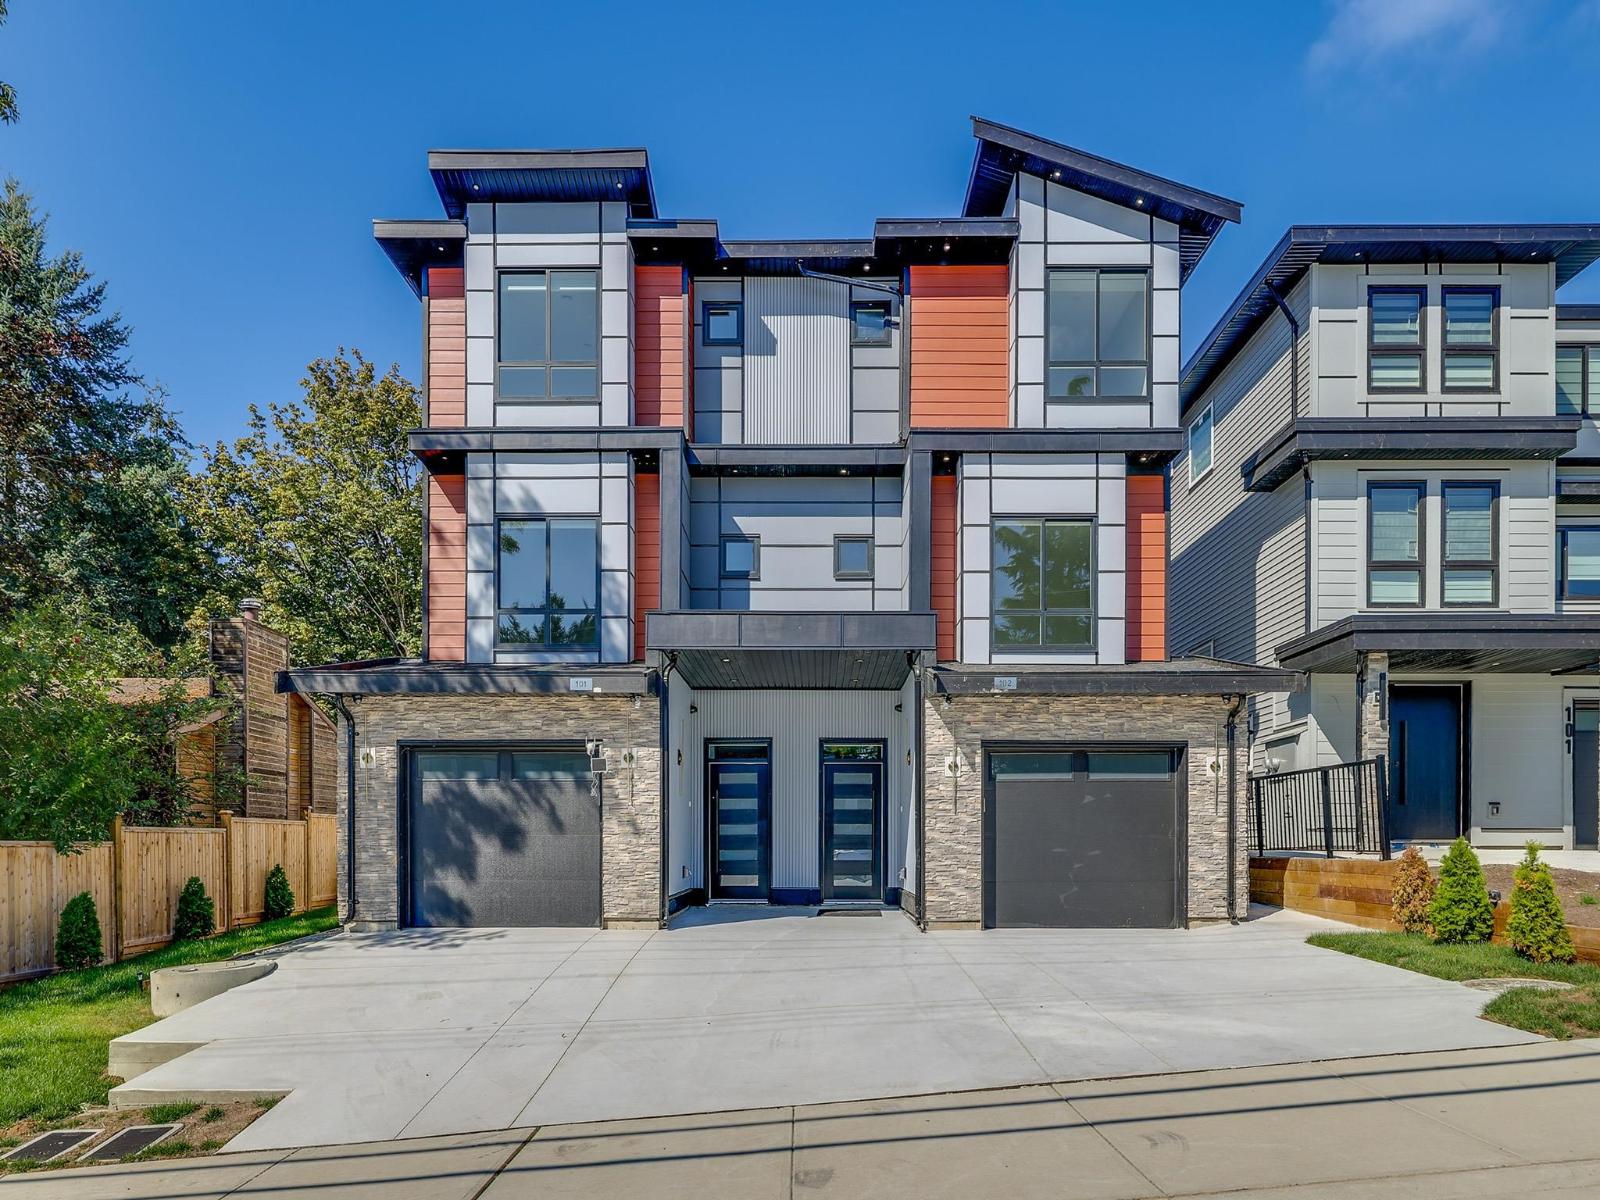
Custom-built, no-strata-fee duplex offering a rare and functional floor plan with 6 bdrms, 5 bthrms and a CMHC-approved 2-bdrm legal suite. The open-concept main floor fts. a spacious family room, dining area, den/office with access to a full bathroom, and a chef-inspired kitchen with premium appliances, oversized island and separate spice kitchen. Upstairs offers 4 generous bedrooms, including a beautiful primary suite. Features include radiant in-floor heating, A/C with multiple climate-control zones, CCTV, alarm system, patio speakers, Wi-Fi smart switches, quality finishes and a fully fenced backyard. Complete with new-home warranty coverage. Centrally located near shopping, downtown Cloverdale and Highway 10. Unit 101 (MLS# R3159595) is also available. Book your private showing today! (id:63400)
13 303 171 Street
Surrey, British Columbia
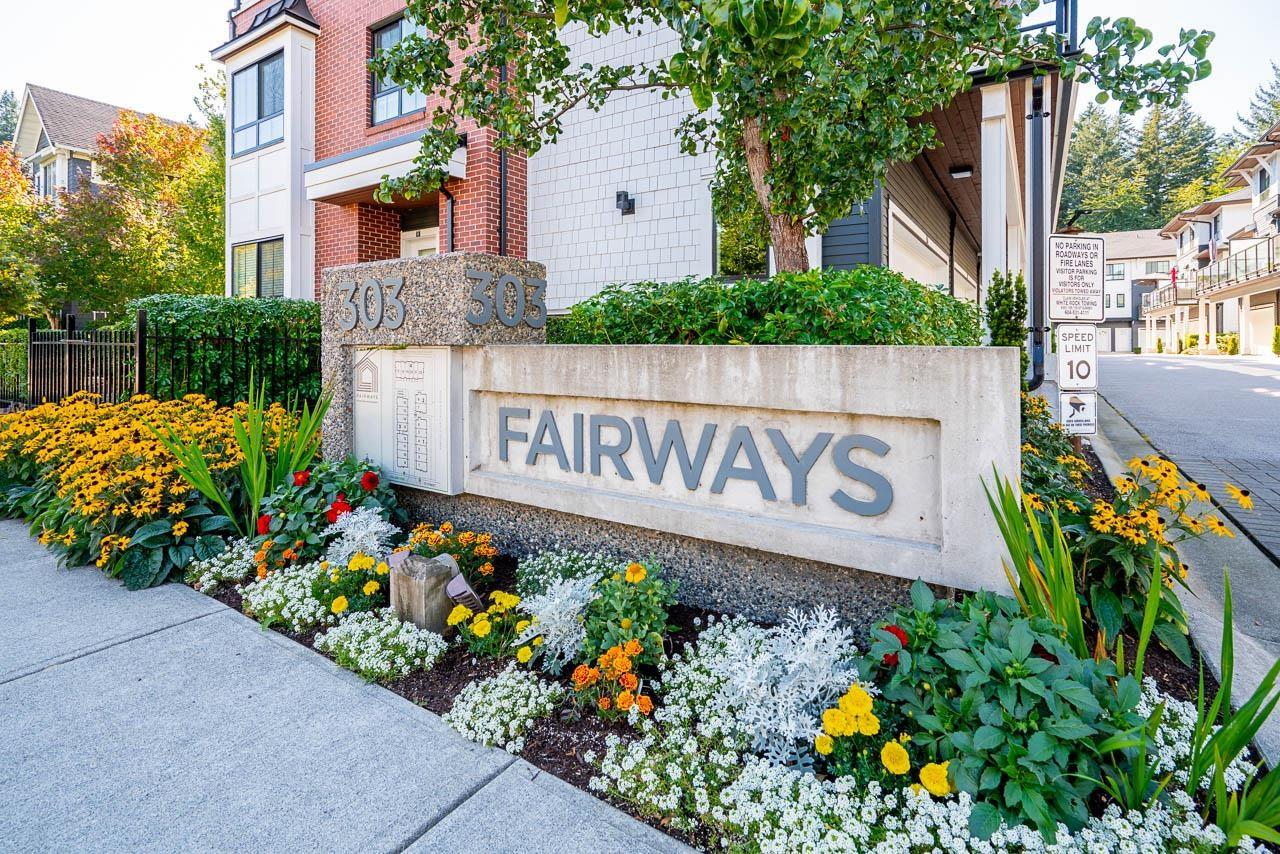
Welcome to the FAIRWAYS. RARELY available! BEAUTIFUL, modern, 4 bed, 4 bath, END UNIT, located in highly sought after Pacific Douglas neighborhood. Main floor presents 9 ft ceilings, living room with large windows offering abundance of natural light leading to South facing balcony. GOURMET kitchen features quartz countertops, high-end Jenn air stainless steel appliances and huge island. Upstairs you will find 3 spacious bedrooms, 2 full baths and laundry. Primary bedroom with walk in closet and ensuite. BONUS: spacious bedroom and full bath in basement. Extras include Air conditioning, hot water on demand, custom garage shelving, along with forced air throughout make for luxurious living. Close to border crossing, Douglas Elementary, White Rock Beach, shopping and steps to golf course. (id:63400)

101 5737 172 Street
Surrey, British Columbia
Custom-built, no-strata-fee duplex offering a rare and functional floor plan with 6 bdrms, 5 bthrms and a CMHC-approved 2-bdrm legal suite. The open-concept main floor fts. a spacious family room, dining area, den/office with access to a full bathroom, and a chef-inspired kitchen with premium appliances, oversized island and separate spice kitchen. Upstairs offers 4 generous bedrooms, including a beautiful primary suite. Features include radiant in-floor heating, A/C with multiple climate-control zones, CCTV, alarm system, patio speakers, Wi-Fi smart switches, quality finishes and a fully fenced backyard. Complete with new-home warranty coverage. Centrally located near shopping, downtown Cloverdale and Highway 10. Unit 102 (MLS# R3159596) is also available. Book your private showing today! (id:63400)
202 19201 66a Avenue
Surrey, British Columbia
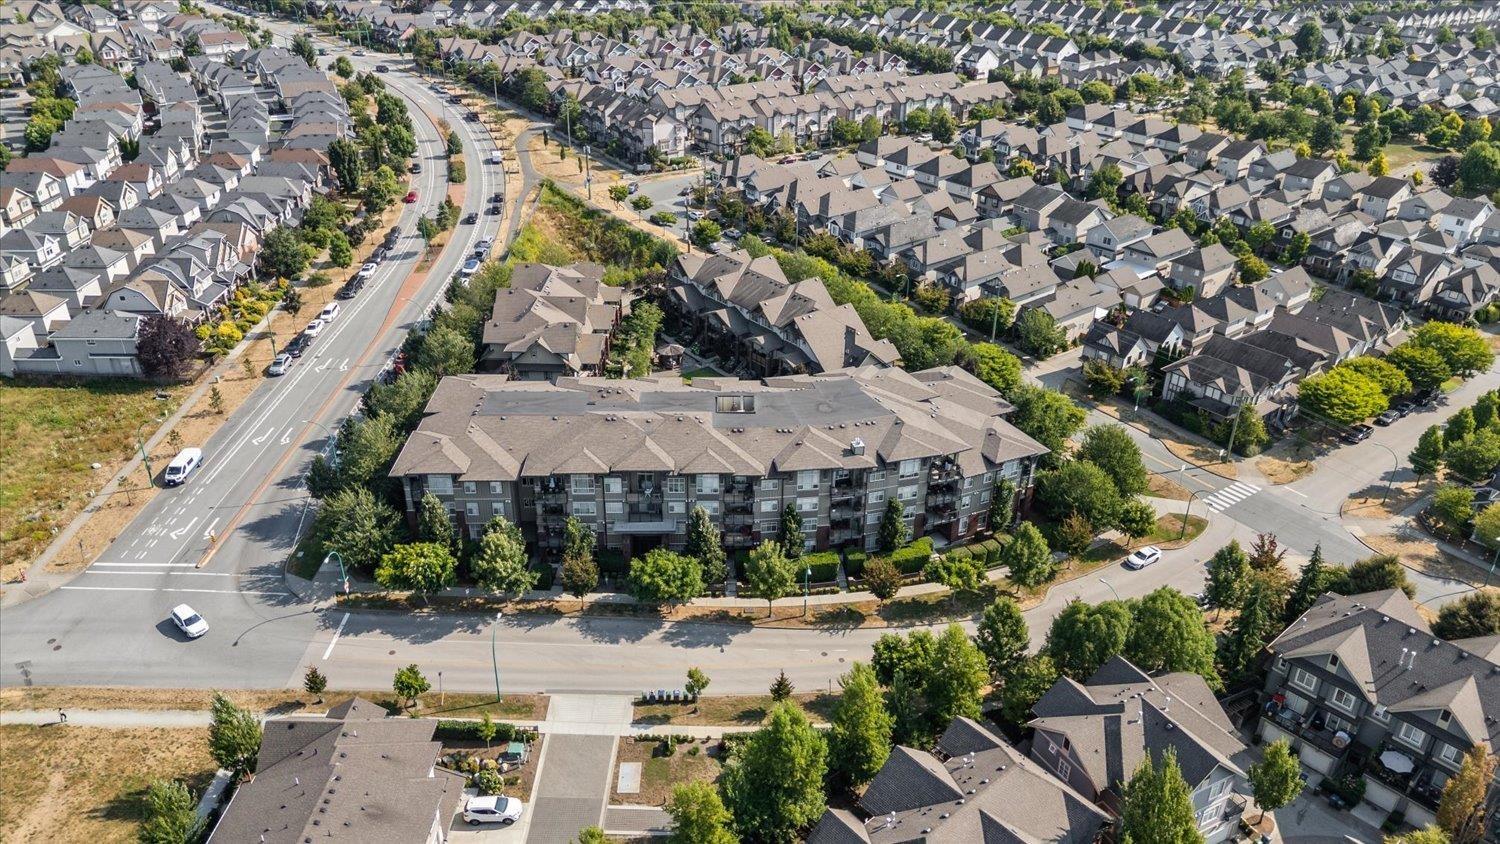
Welcome to this spacious 2-bedroorm 2-bathroom condo offering 1,040 square feet of comfortable living. The generous primary bedroom features a full ensuite with a relaxing soaker tub, while the second bedroom provides plenty of space for guests or family. The large living room, complete with a cozy fireplace, is perfect for relaxing or entertaining. You'll also enjoy the added versatility of a dedicated office or den- idea for working from home or extra storage. This centrally located building includes secure underground parking and allows pets, making it a fantastic option for pet lovers. (id:63400)
705 10523 University Drive
Surrey, British Columbia
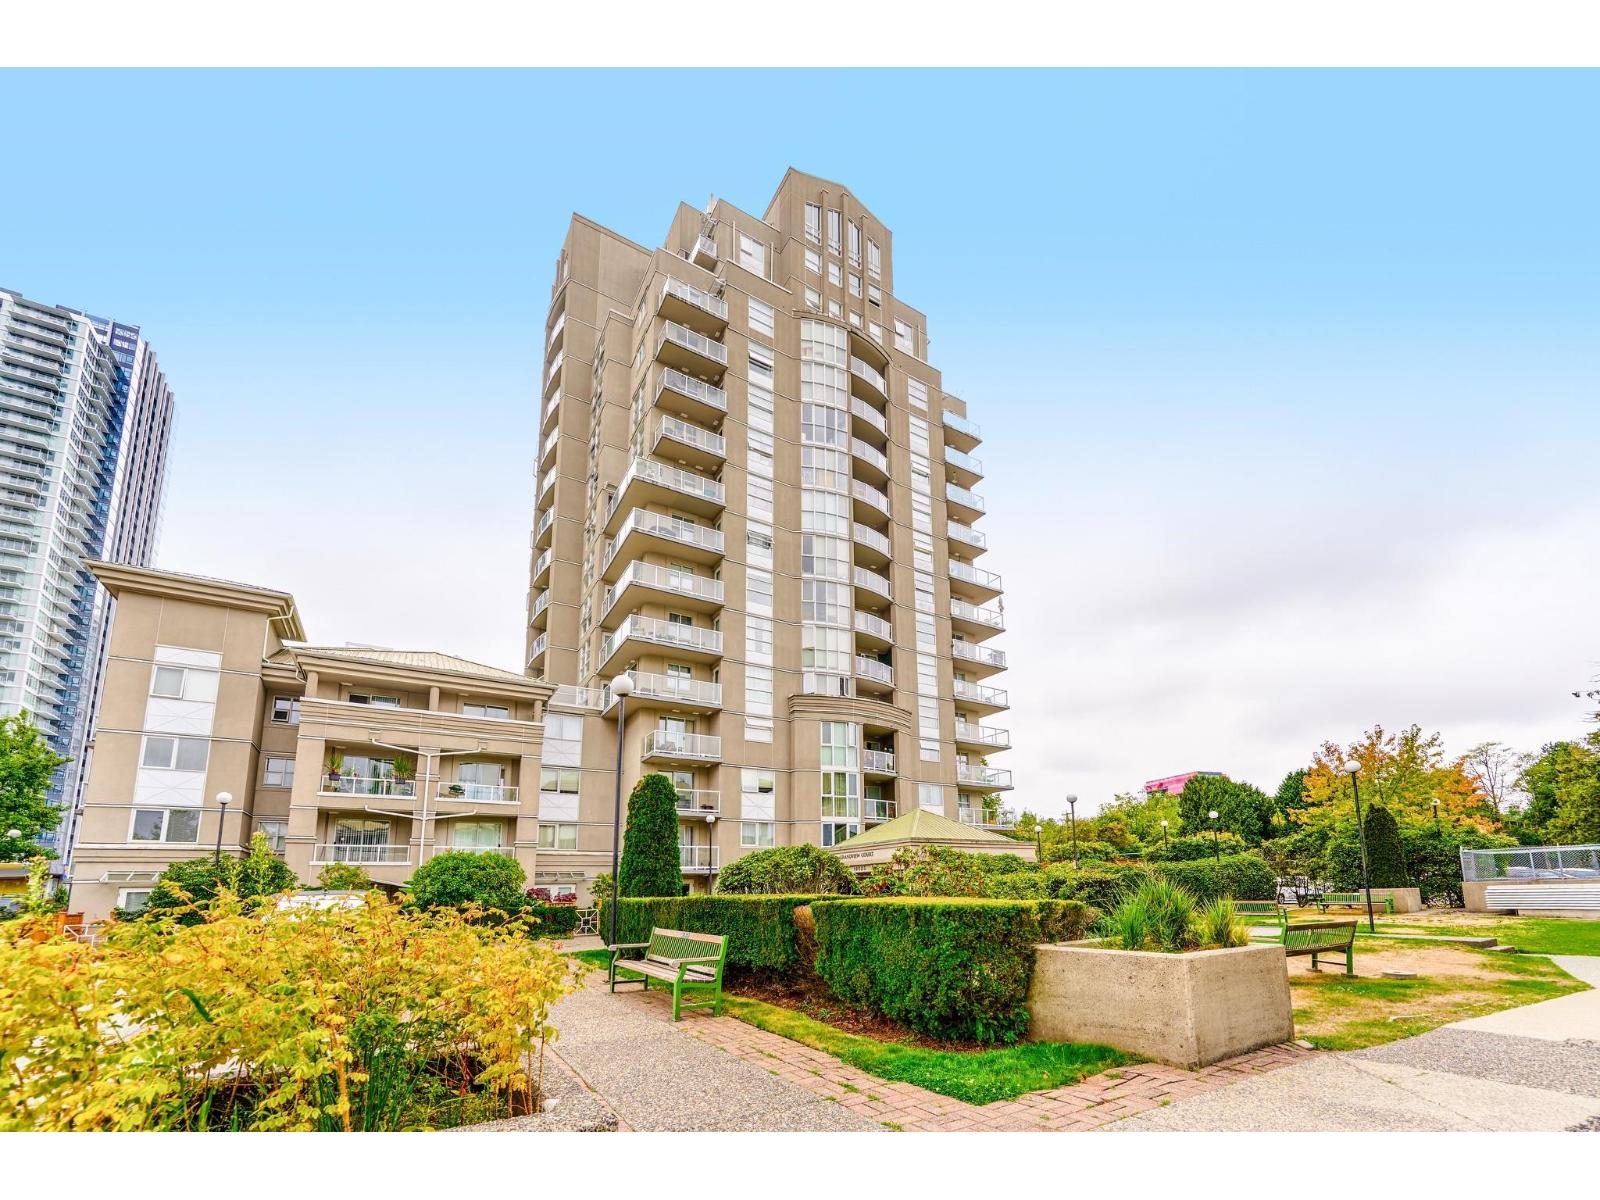
Getting a 2 bedroom for the price of 1 bedroom, this must be the best value in all of Surrey Central! Experience vibrant downtown Surrey Central living in this fully renovated 2-bedroom, 1-bathroom corner unit featuring a spacious wrap-around balcony with stunning city views. Enjoy convenient access to SkyTrain, SFU Surrey Campus, shopping, dining, and everyday amenities. A well-managed strata adds peace of mind, making this an excellent opportunity for homeowners or investors. Don't miss your chance to see this stylish urban retreat. 1 Parking and 1 Storage Locker. Open House Saturday Sept 12th 2-4pm. (id:63400)
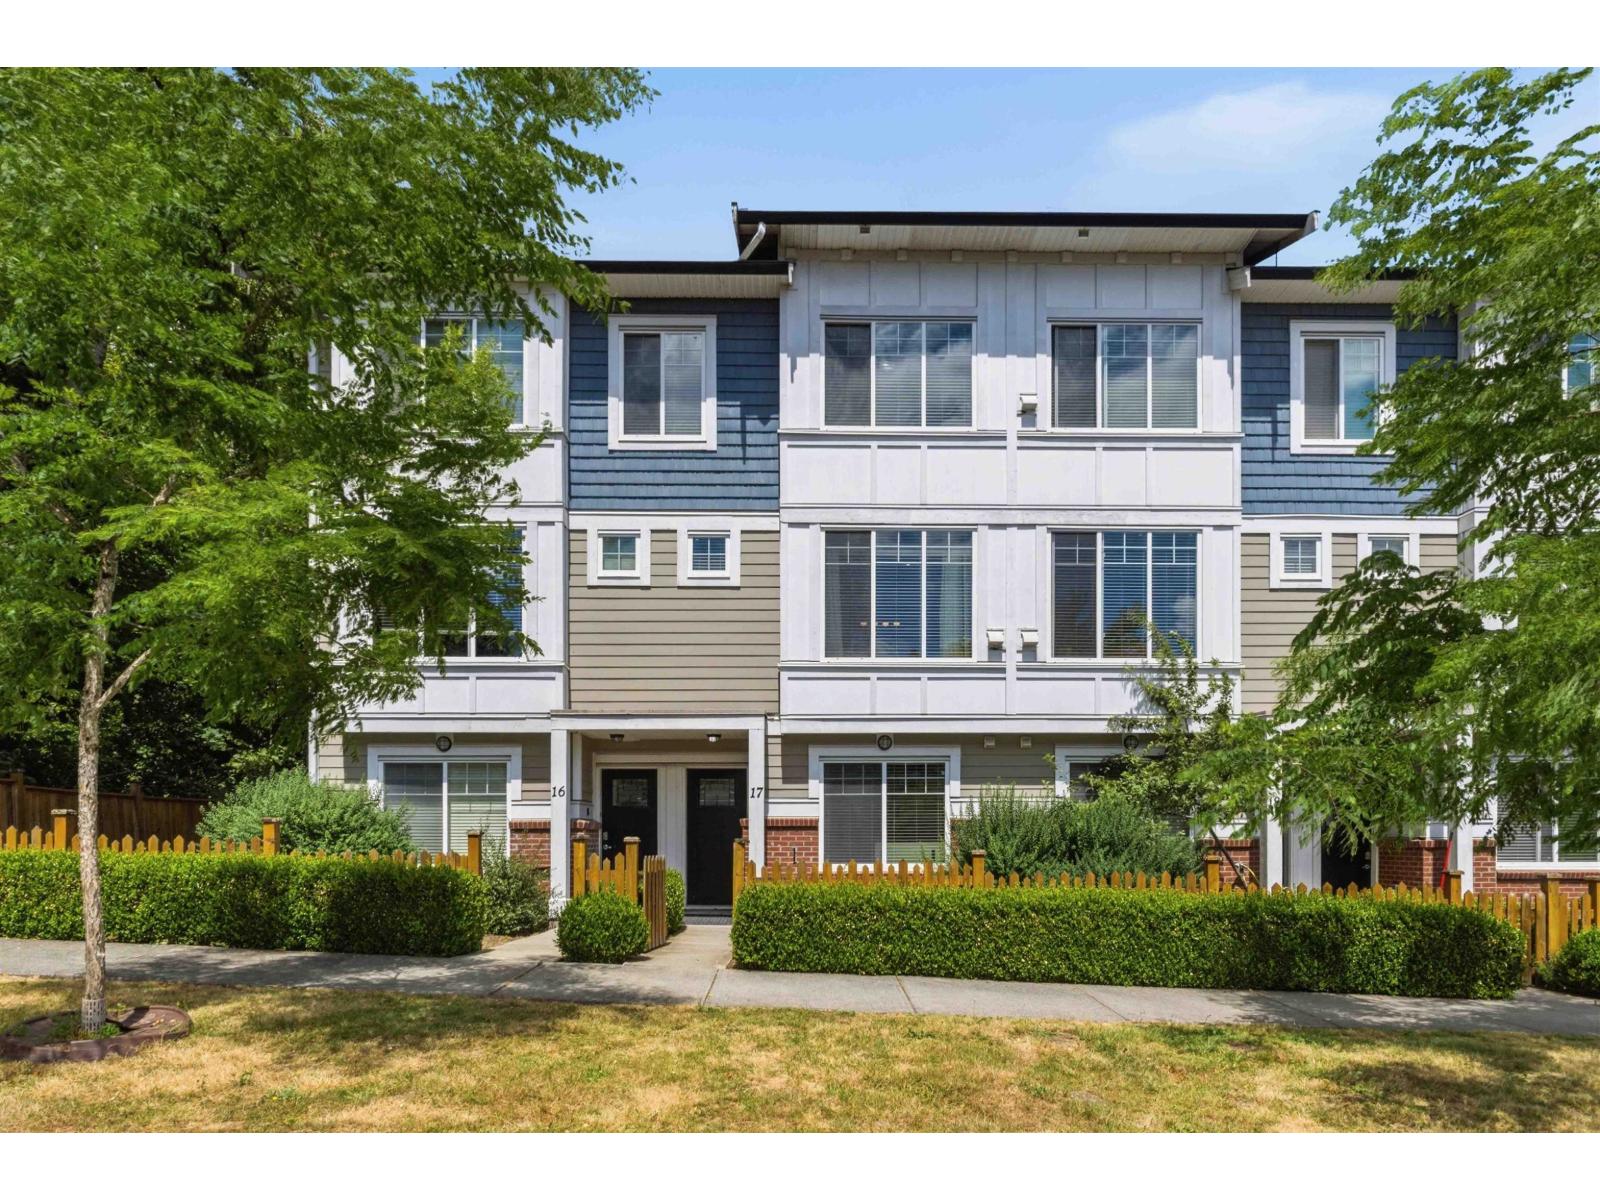
17 8747 162 Street
Surrey, British Columbia
Welcome to Fleetwood Grove! This 4 bedroom, 4 bathroom townhome offers 1,662 sq. ft. across a smart 3-storey layout in a convenient Fleetwood location. The entry level includes a bedroom and full bathroom, ideal for guests, teens, or a home office. The bright main floor features an open-concept kitchen with quartz countertops, spacious living and dining areas, a powder room, and access to a private balcony. Upstairs offers three bedrooms, including a spacious primary suite with ensuite. Complete with laminate flooring, updated lighting, side-by-side double garage, new washer and dryer (2024), hot water tank (2025), and walking distance to parks, schools, shopping, and future SkyTrain. (id:63400)
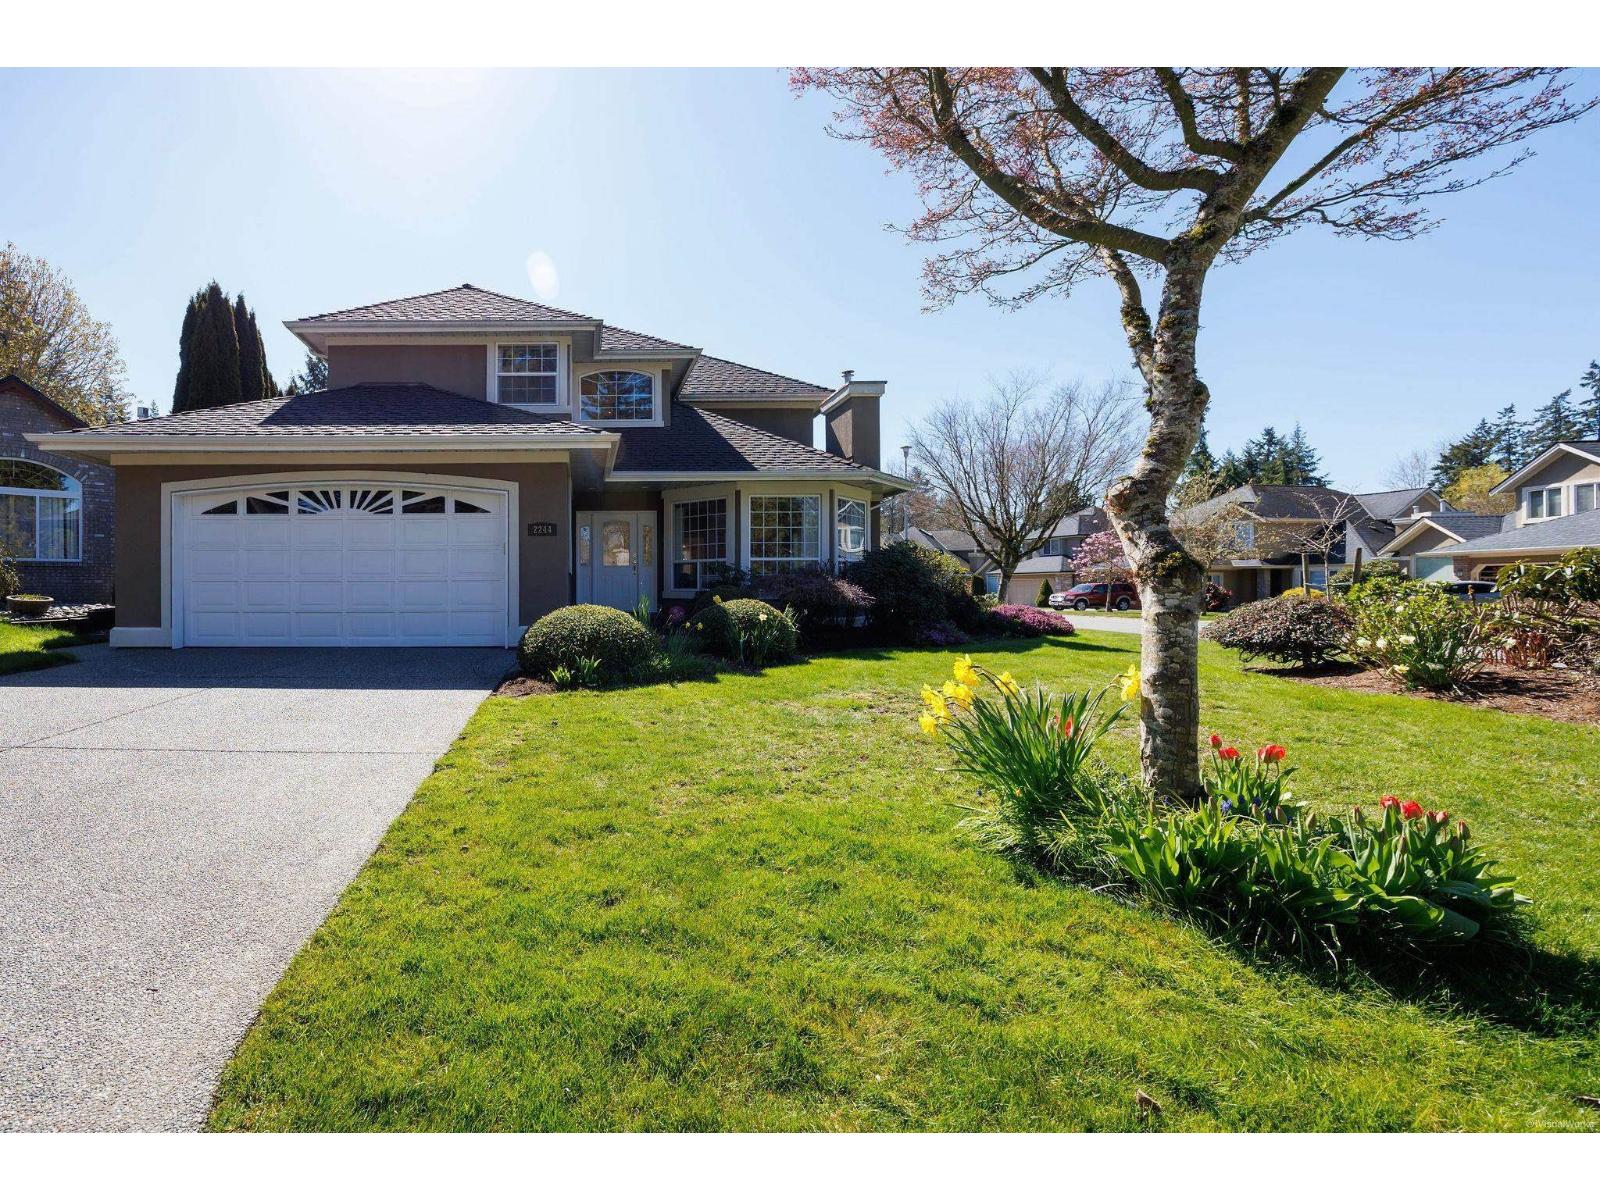
2244 140a Street
Surrey, British Columbia
This bright & quality-crafted home nestled in a quiet no-through cul-de-sac community. Soaring entry ceiling with 9' ceilings throughout the main floor, quality wood flooring, and a thoughtfully modern design. The south-facing kitchen impresses with island, modern white cabinetry, and a sunny eating area open to the family room. Step outside through the south-facing door to a covered patio and sun-drenched backyard decorated with fruit trees - the generous primary suite featuring a restful sitting area, luxurious ensuite, walk-in closet. A second south-facing bedroom and the third complete the upper level. Located minutes from all levels of top-rated schools. (id:63400)
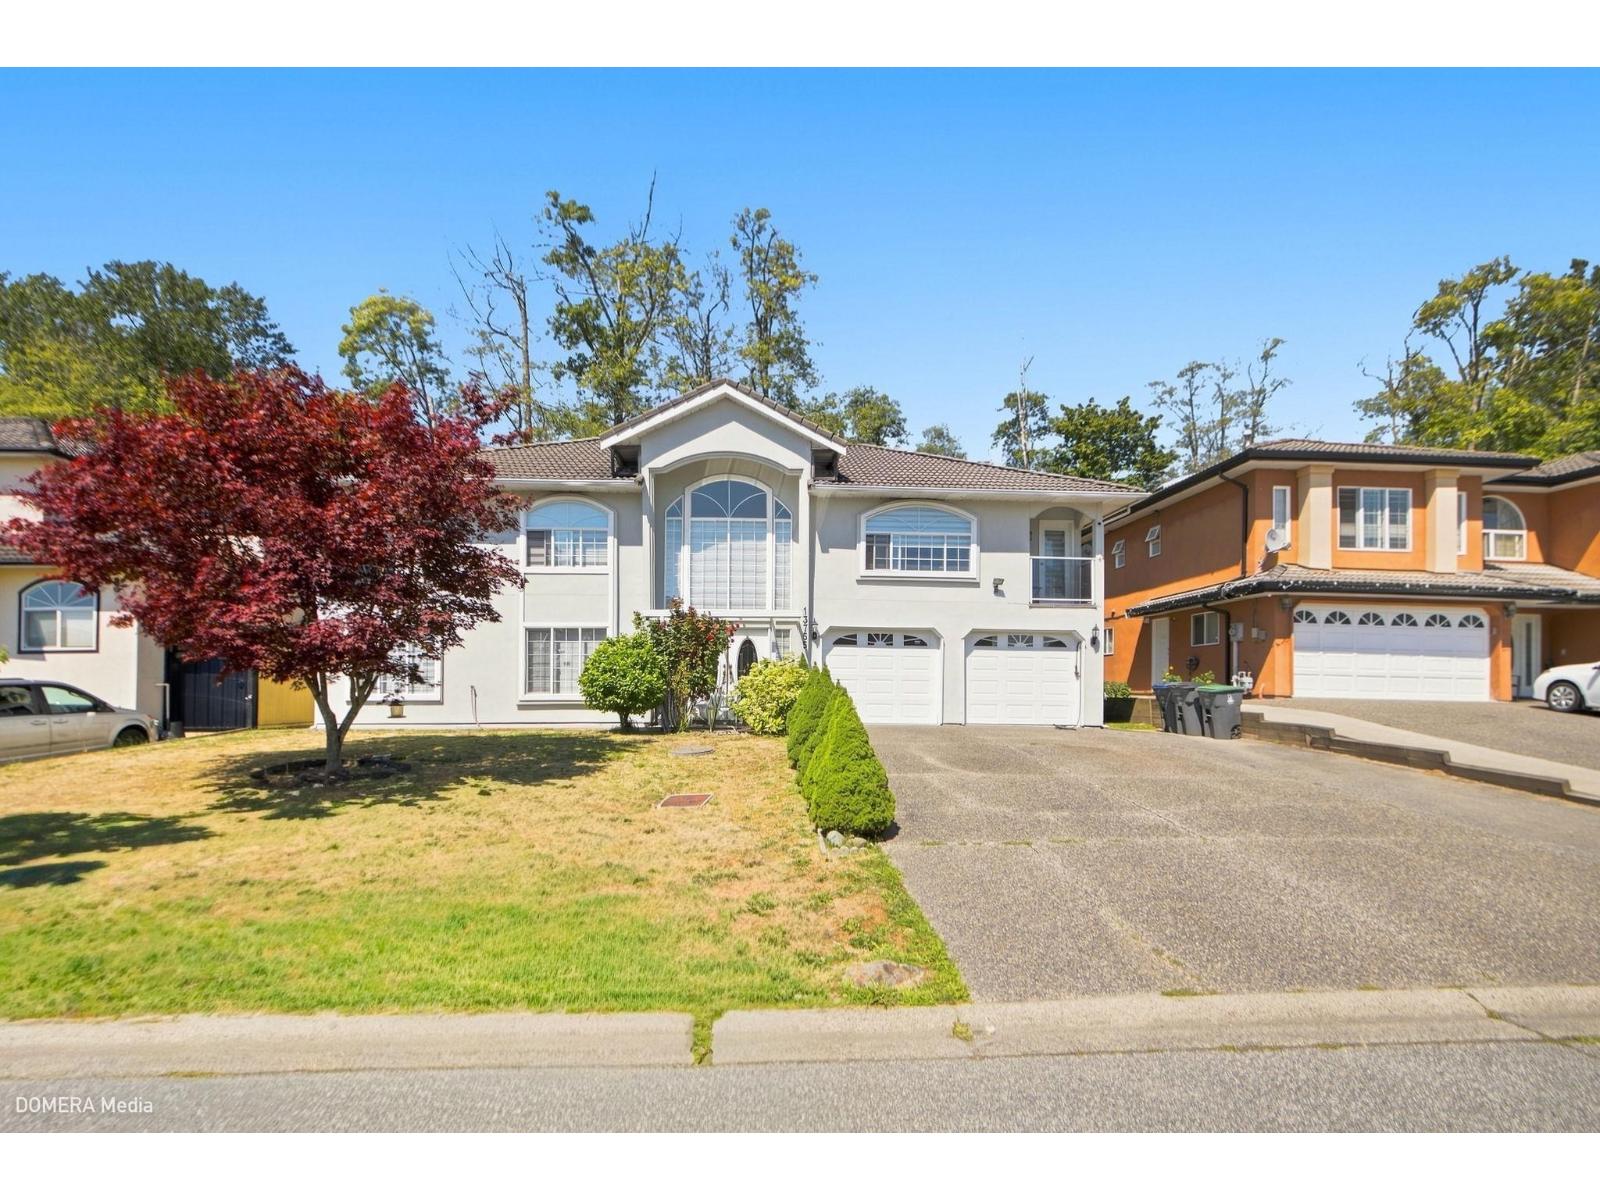
13755 93a Avenue
Surrey, British Columbia
OPEN HOUSE 15TH AND 16TH AUGUST BETWEEN 2PM TO 4PM. (id:63400)
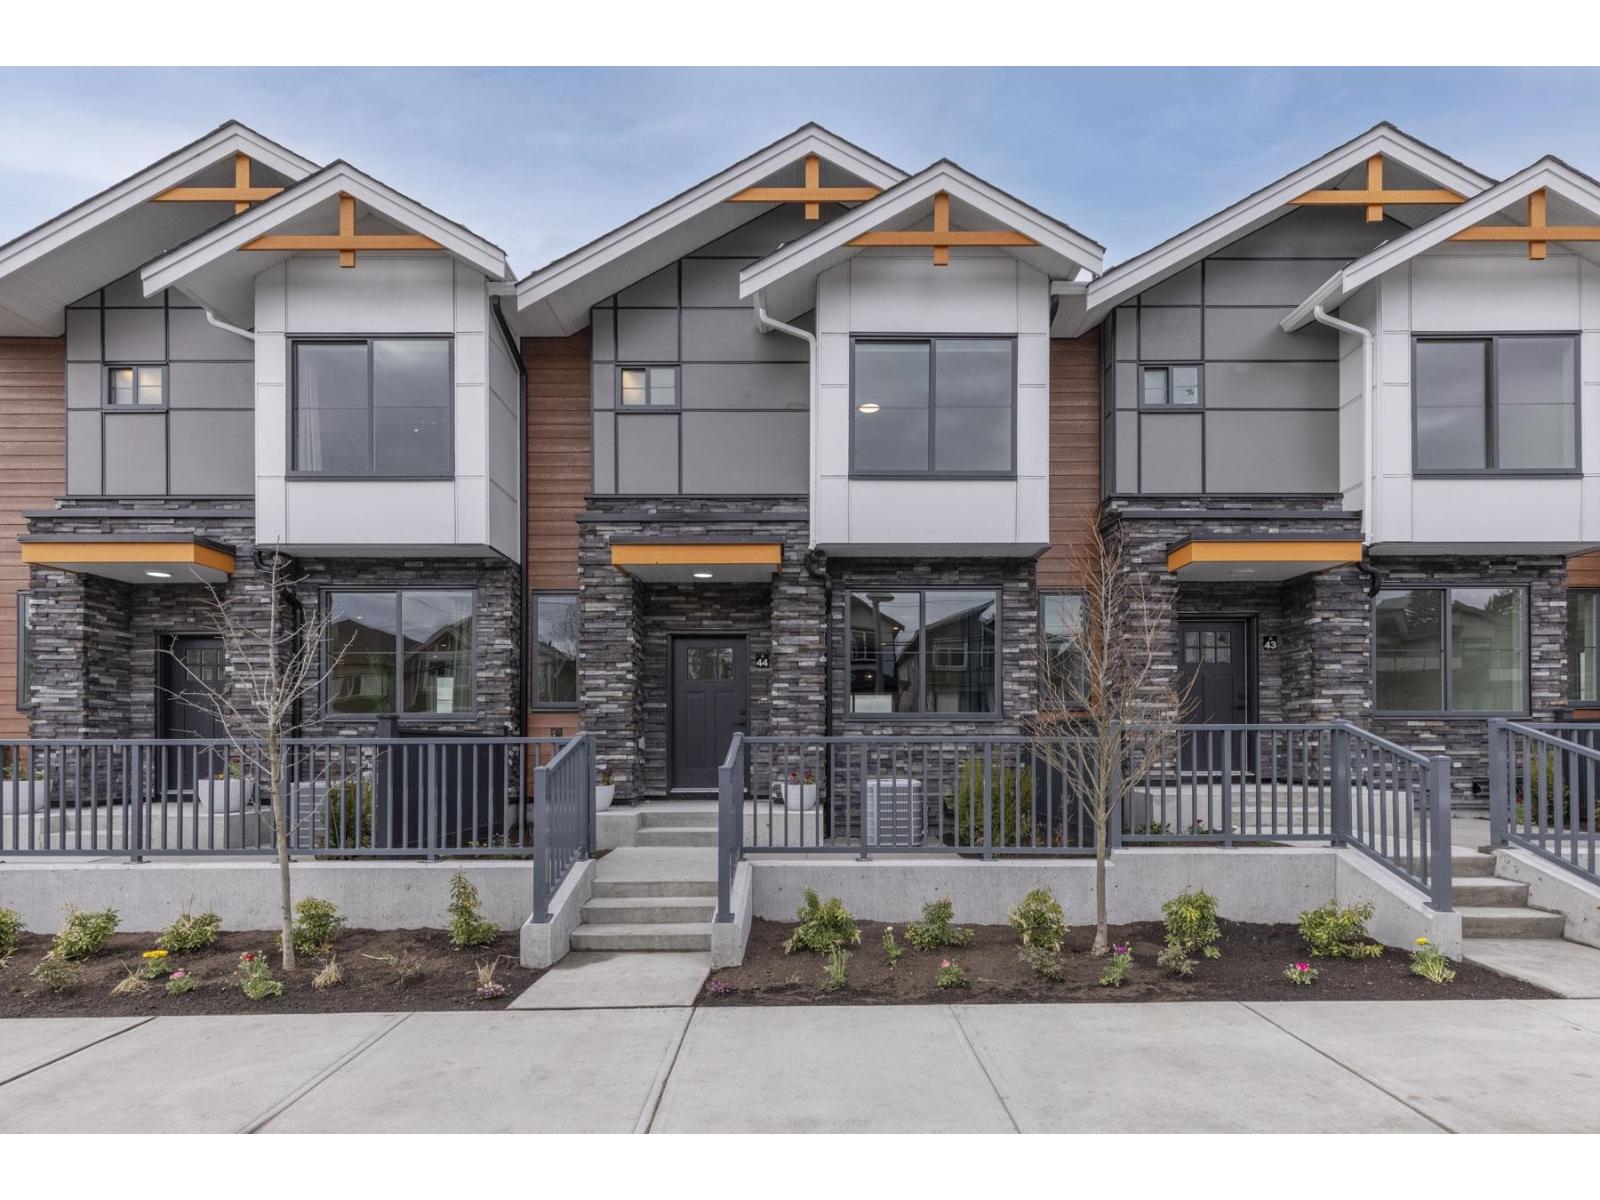
7 6035 141 Street
Surrey, British Columbia
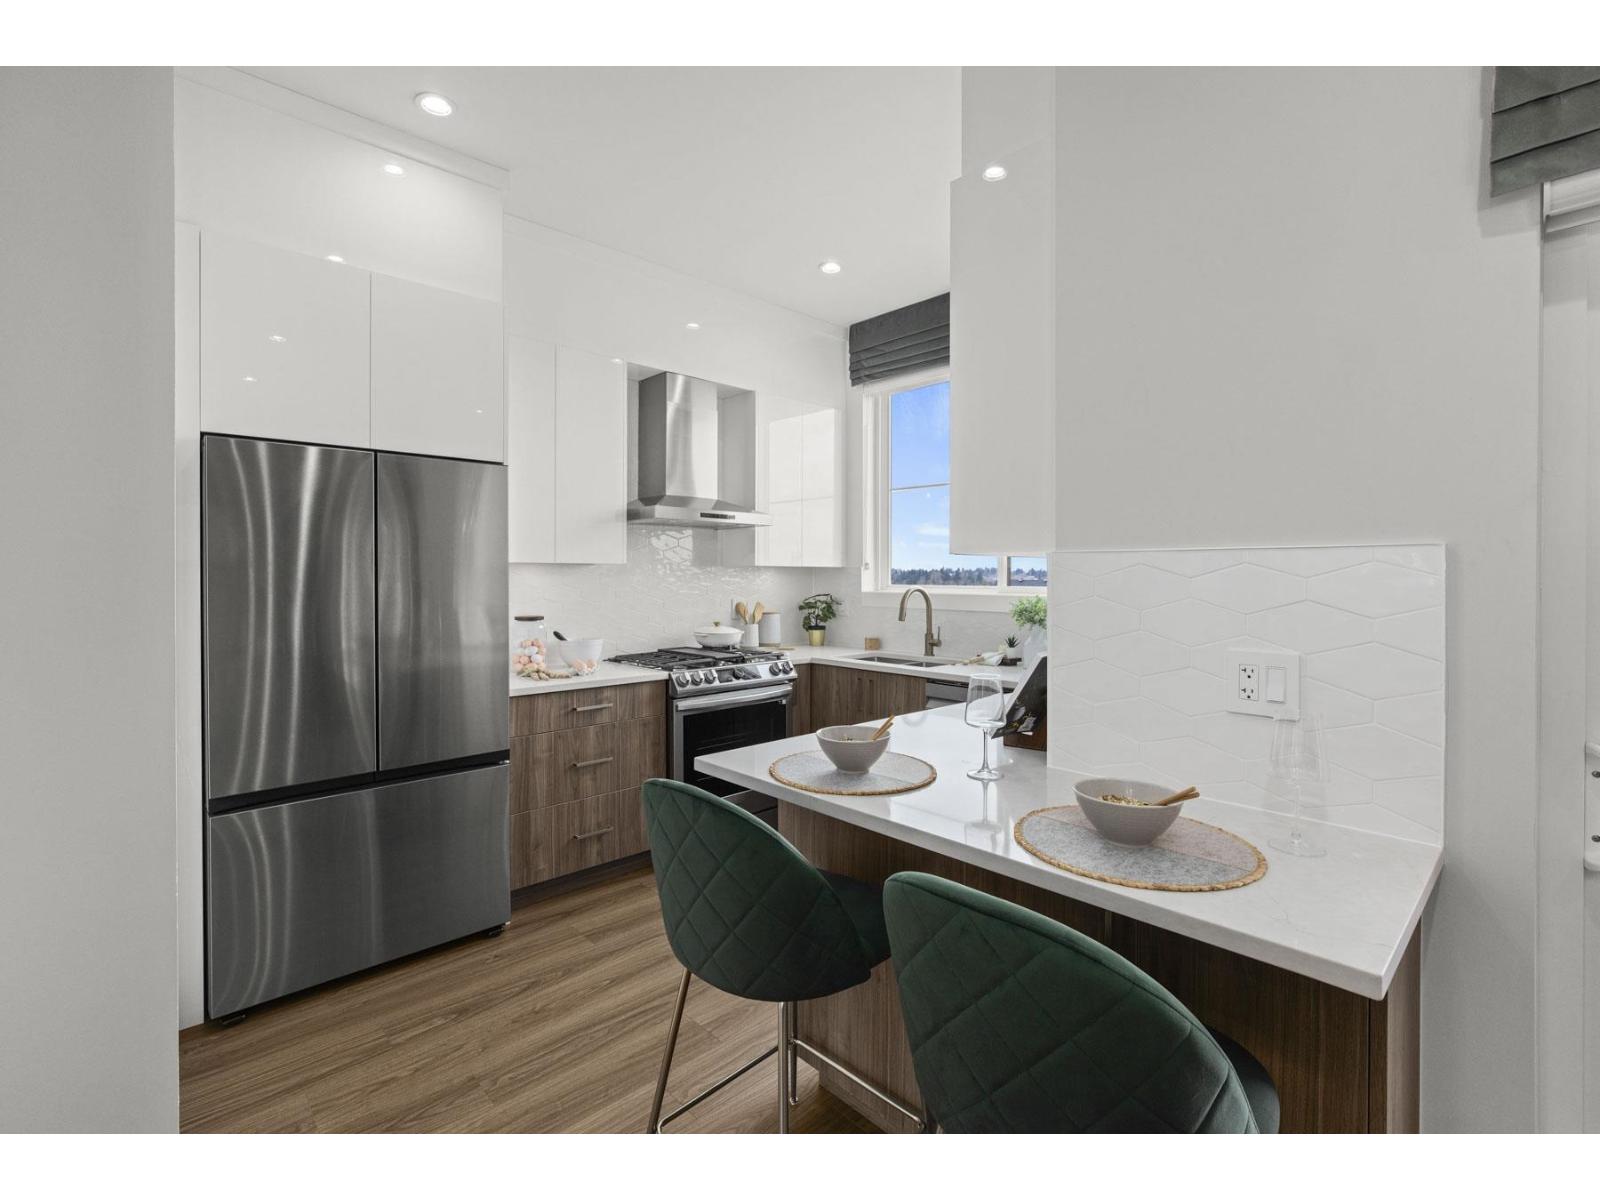
MOVE IN READY HOMES! 75% sold. Welcome to Harmony by Apcon Group, the newest community in Sullivan! Harmony consists of 44 townhomes that feature 3 bedroom + den & 3 bedroom + flex + den + rooftop patio homes. Harmony is centrally located and is minutes away from schools, YMCA, Panorama Village Plaza and Guildford Town Centre. This 1,482 sqft. 3 bedroom + den home features a spacious layout with generous 9' ceilings, Samsung Stainless steel appliances, durable wide plank flooring in the kitchen & living area, tranquil spa like bathrooms, ample storage and expansive oversized windows that provide natural light. This home also features a side by side double car garage. Contact for more information! (id:63400)
16 6035 141 Street
Surrey, British Columbia
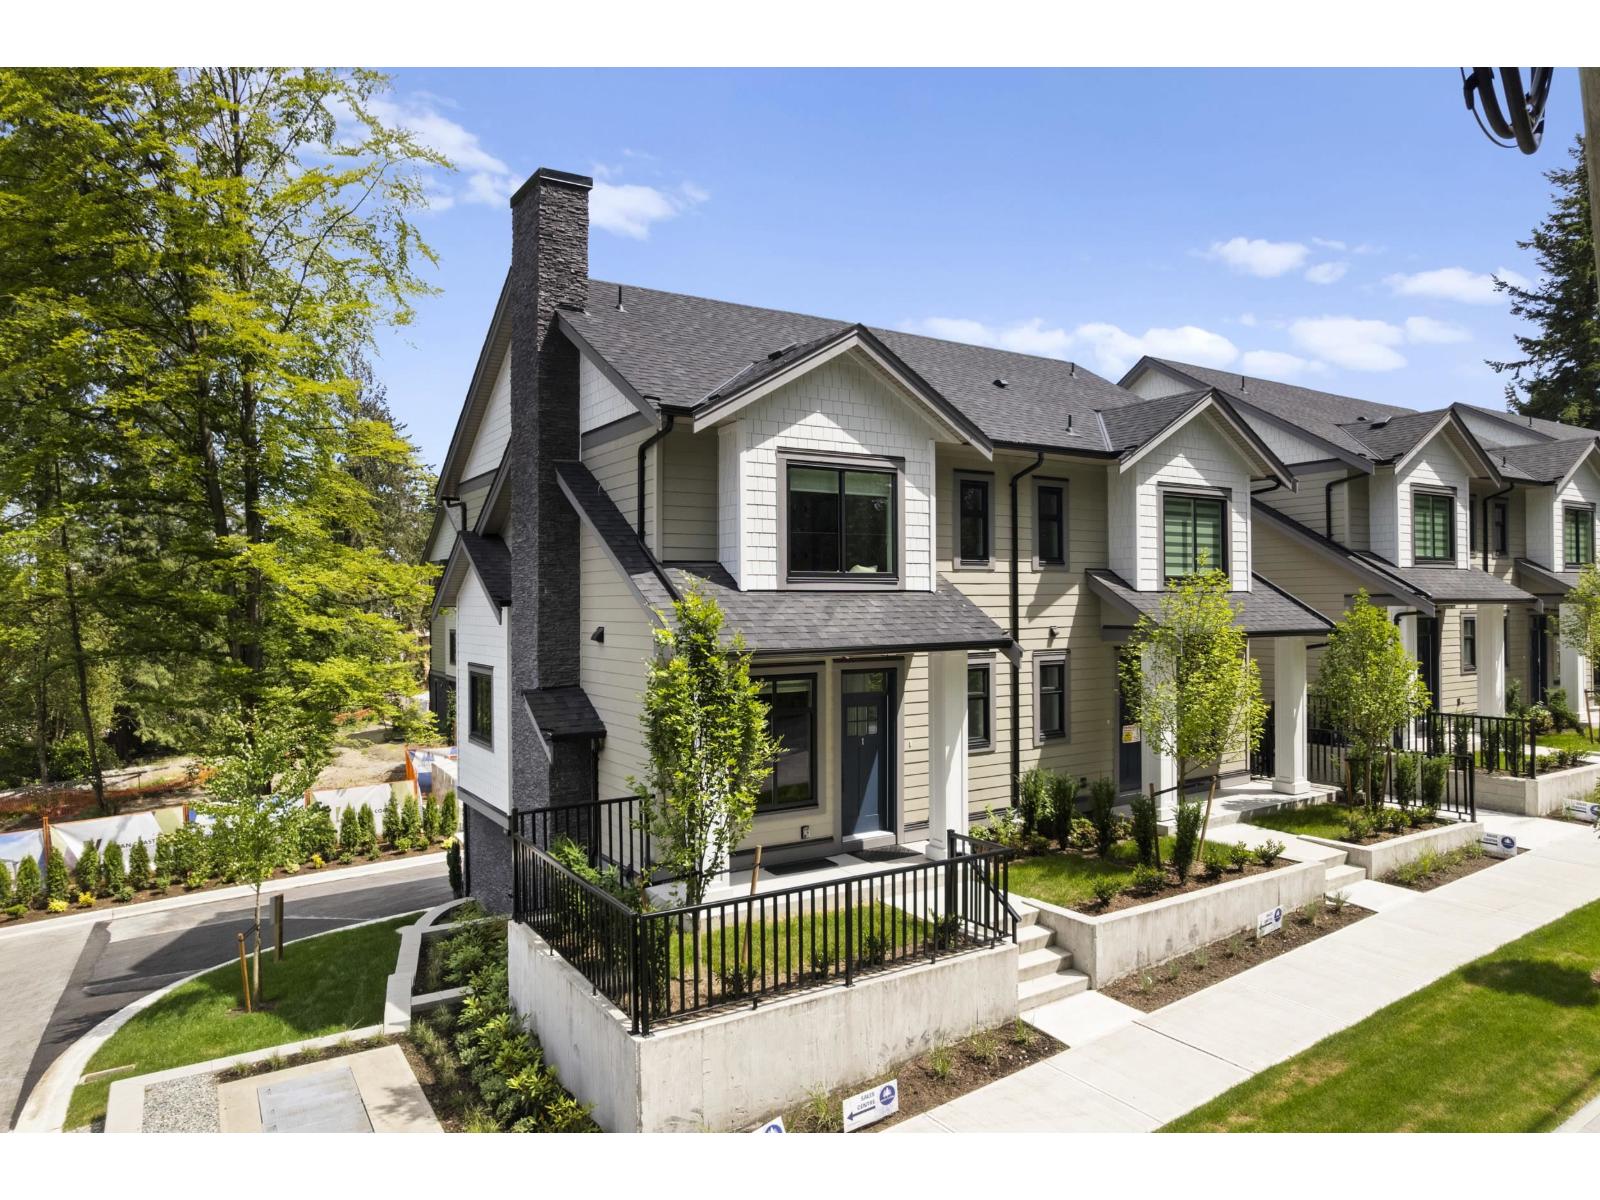
MOVE IN READY HOMES! 75% sold. Welcome to Harmony by Apcon Group, the newest community in Sullivan! Harmony consists of 44 townhomes that feature 3 bedroom + den & 3 bedroom + flex + den + rooftop patio homes. Harmony is centrally located and is minutes away from schools, YMCA, Panorama Village Plaza and Guildford Town Centre. This 1,448 sqft. 3 bedroom + den home features a spacious layout with generous 9' ceilings, Samsung Stainless steel appliances, durable wide plank flooring in the kitchen & living area, tranquil spa like bathrooms, ample storage and expansive oversized windows that provide natural light. This home also features a side by side double car garage. Contact for more information! (id:63400)
81 9688 182a Street
Surrey, British Columbia
At Raven's Park, every townhome is thoughtfully designed to elevate everyday living. Offering spacious 3 bedroom + flex layouts, side-by-side double garages, and a range of premium upgrade options, these homes combine comfort, functionality, and modern style. Personalize your space with features such as A/C, a natural gas BBQ outlet, EV charger rough-in, epoxy garage floors, custom closet organizers, a security system, and built-in vacuum. Surrounded by nature-inspired landscaping and enhanced with smart home technology, Raven's Park creates the perfect balance of connection, convenience, and relaxation in bright, open-concept living spaces. SHOW HOME OPEN Friday - Sunday | 12 PM - 4 PM. (id:63400)