
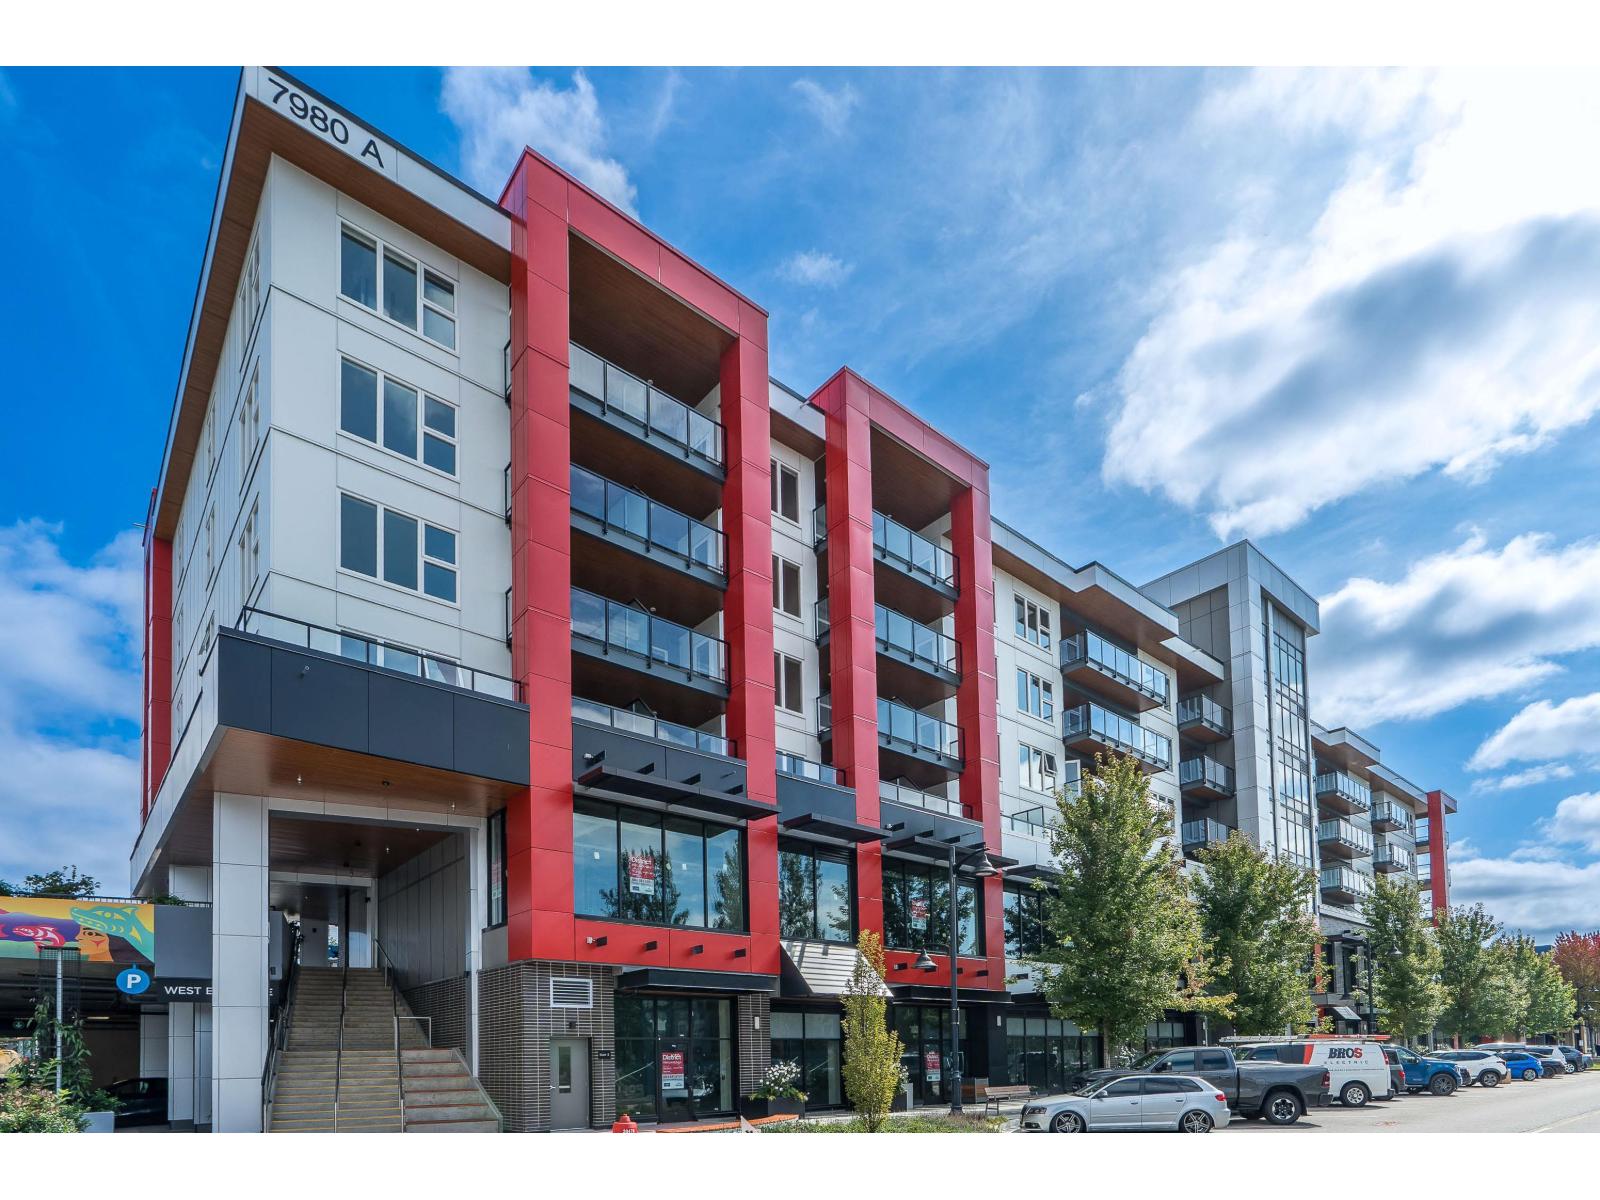
A521 7980 206a Street
Langley, British Columbia
Welcome to modern living in the heart of Willoughby Town Centre! Just steps away from everyday conveniences, shopping & restaurants. This spacious 2-bdrm, 2-bath corner unit features a open-concept layout vinyl plank flooring, 2 spacious private decks & many upgrades incl. ceiling fan in primary, motion sensor lighting in foyer & closet, custom closet organizers in bdrms & hall closet, stylish designer wallpaper accent walls in primary bdrm &main bathrm, acoustic slat panel wall features in L/R & foyer, smart thermostats & dimmer switches throughout. Roof top patio perfect for relaxing, entertaining, playground, BBQ, lounge area & garden plots. Two underground parking spaces, one EV ready & storage locker, offering the perfect combination of style, comfort in a very desirable neighborhood! (id:63400)
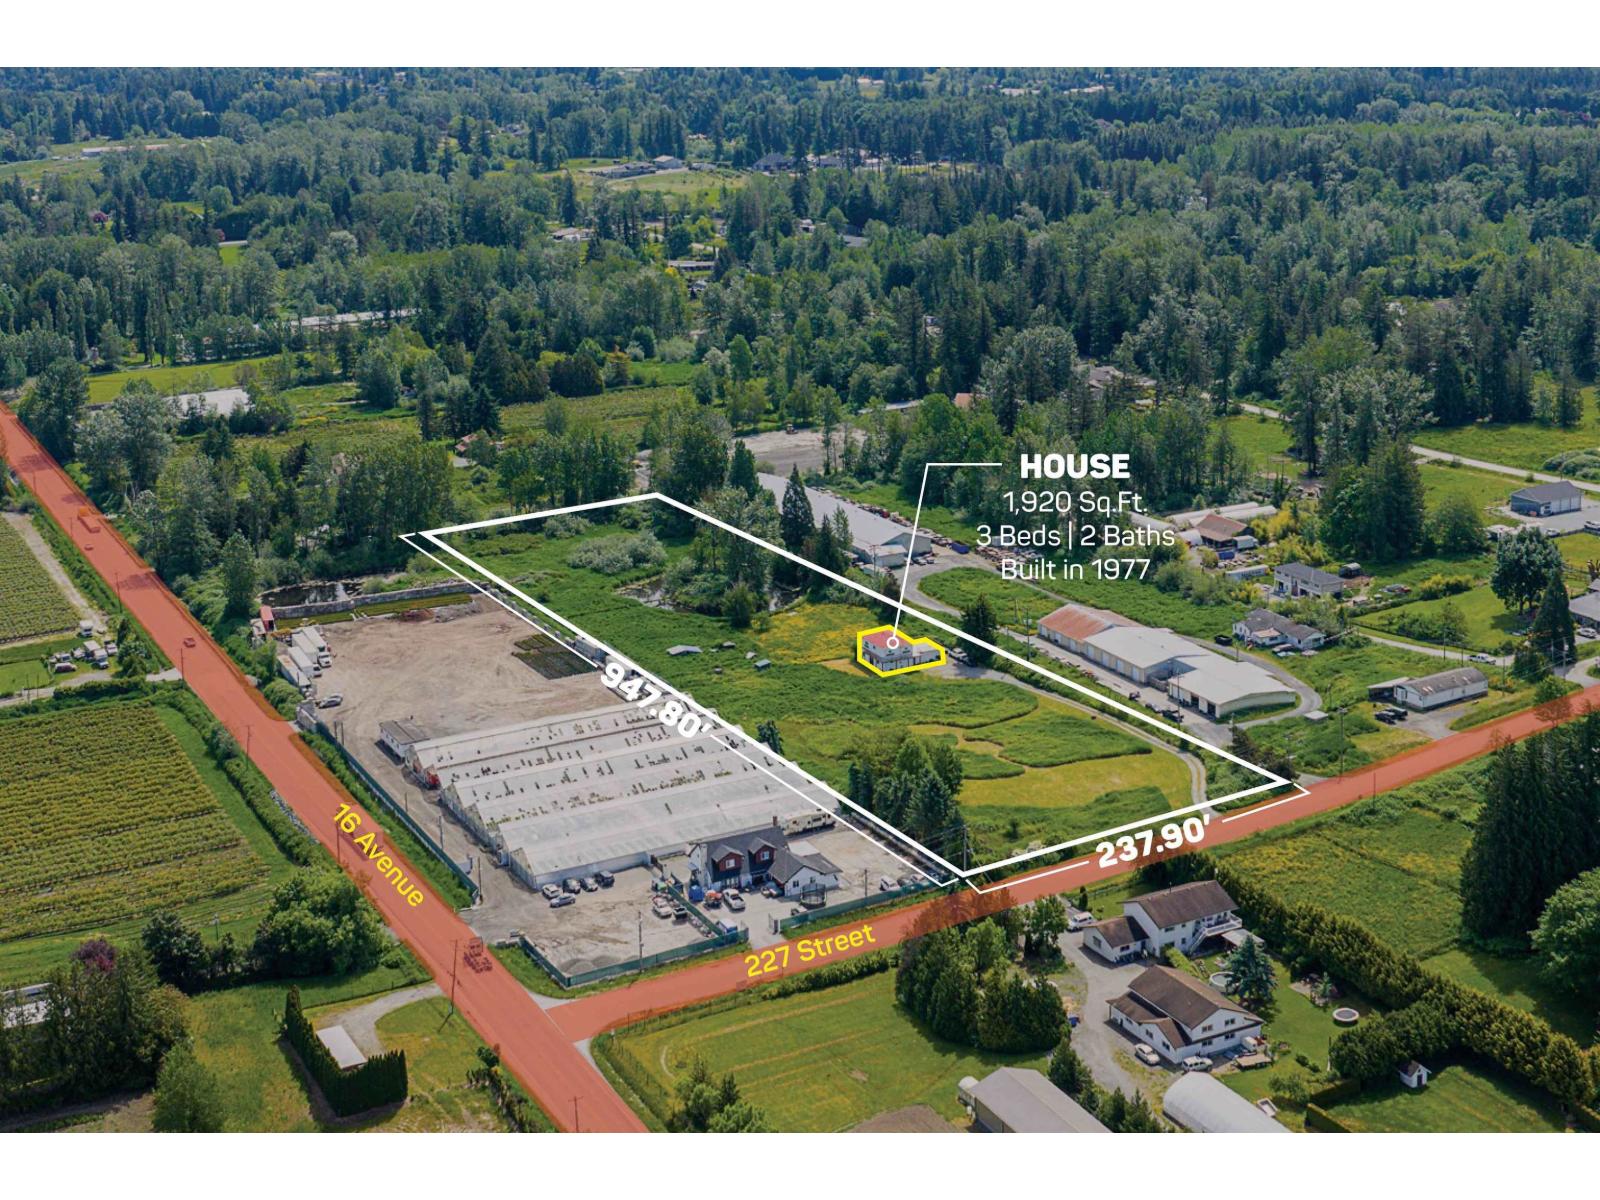
1550 227 Street
Langley, British Columbia
5.16 ACRES House and Acreage! This property features a 1,920 SQ/FT Home with 3 Bedrooms and 2 Bathrooms and a beautiful pond at the back of the property. It is great for all sorts of farming or to build an estate home. Easy access to all amenities, 16 Avenue, Fraser Highway, and the USA Border. (id:63400)
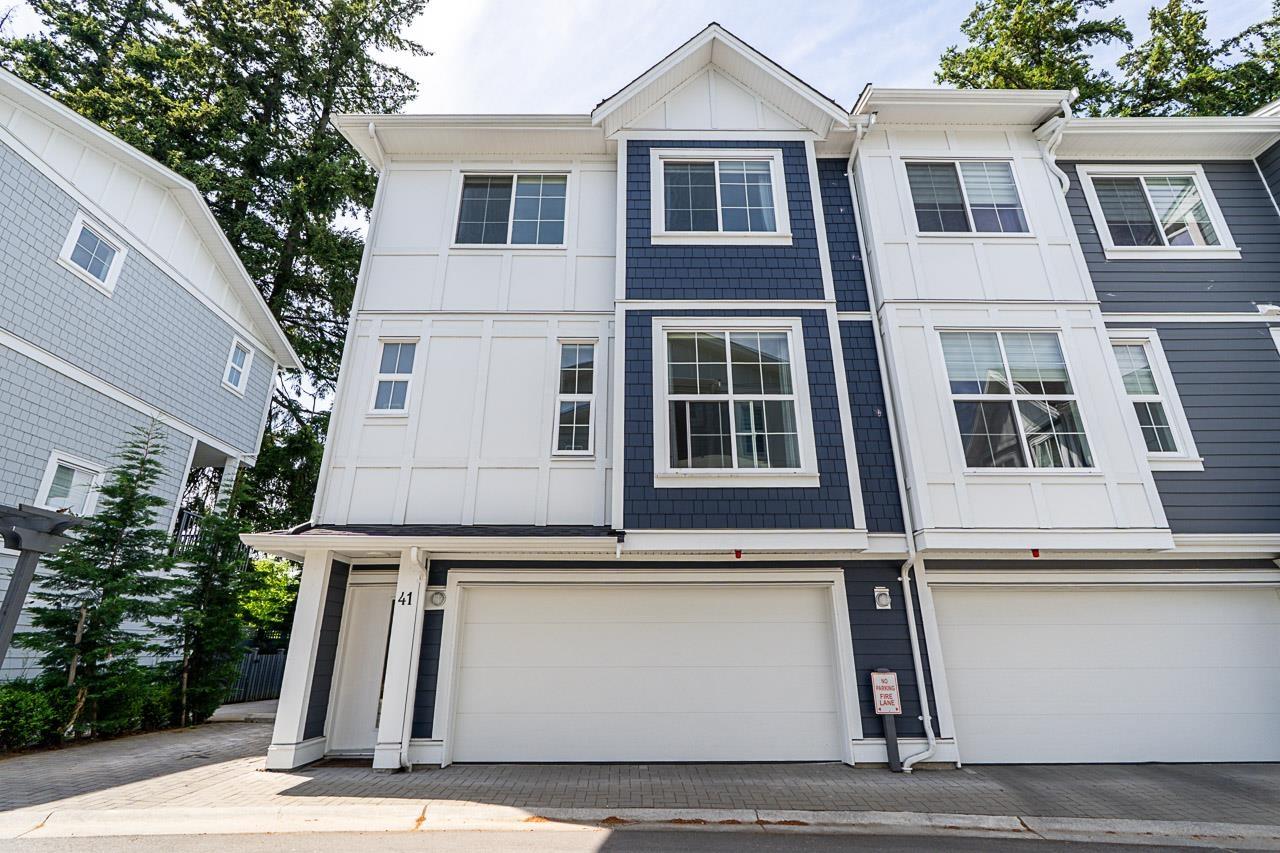
41 20321 80 Avenue
Langley, British Columbia
Rarely available 4 bed, 4 bath end-unit townhome in the sought-after Skylark community. Enjoy exceptional privacy, stunning mountain and city views, year-round sunsets, and the largest fully fenced yard in the complex. The bright open-concept main floor features 10' ceilings, extra windows, and abundant natural light. The chef-inspired kitchen offers quartz counters, a large island, gas cooking, premium finishes, and ample storage. Upstairs features a spacious primary suite with spa-like ensuite, two additional bedrooms, a full bathroom and a laundry. The lower level includes a versatile 4th bedroom with a full bath. A/C on all floors, tankless hot water, gas BBQ hookup, and side-by-side double garage. Walking distance to good schools, parks, shops,Langley Events Centre and amenities. (id:63400)
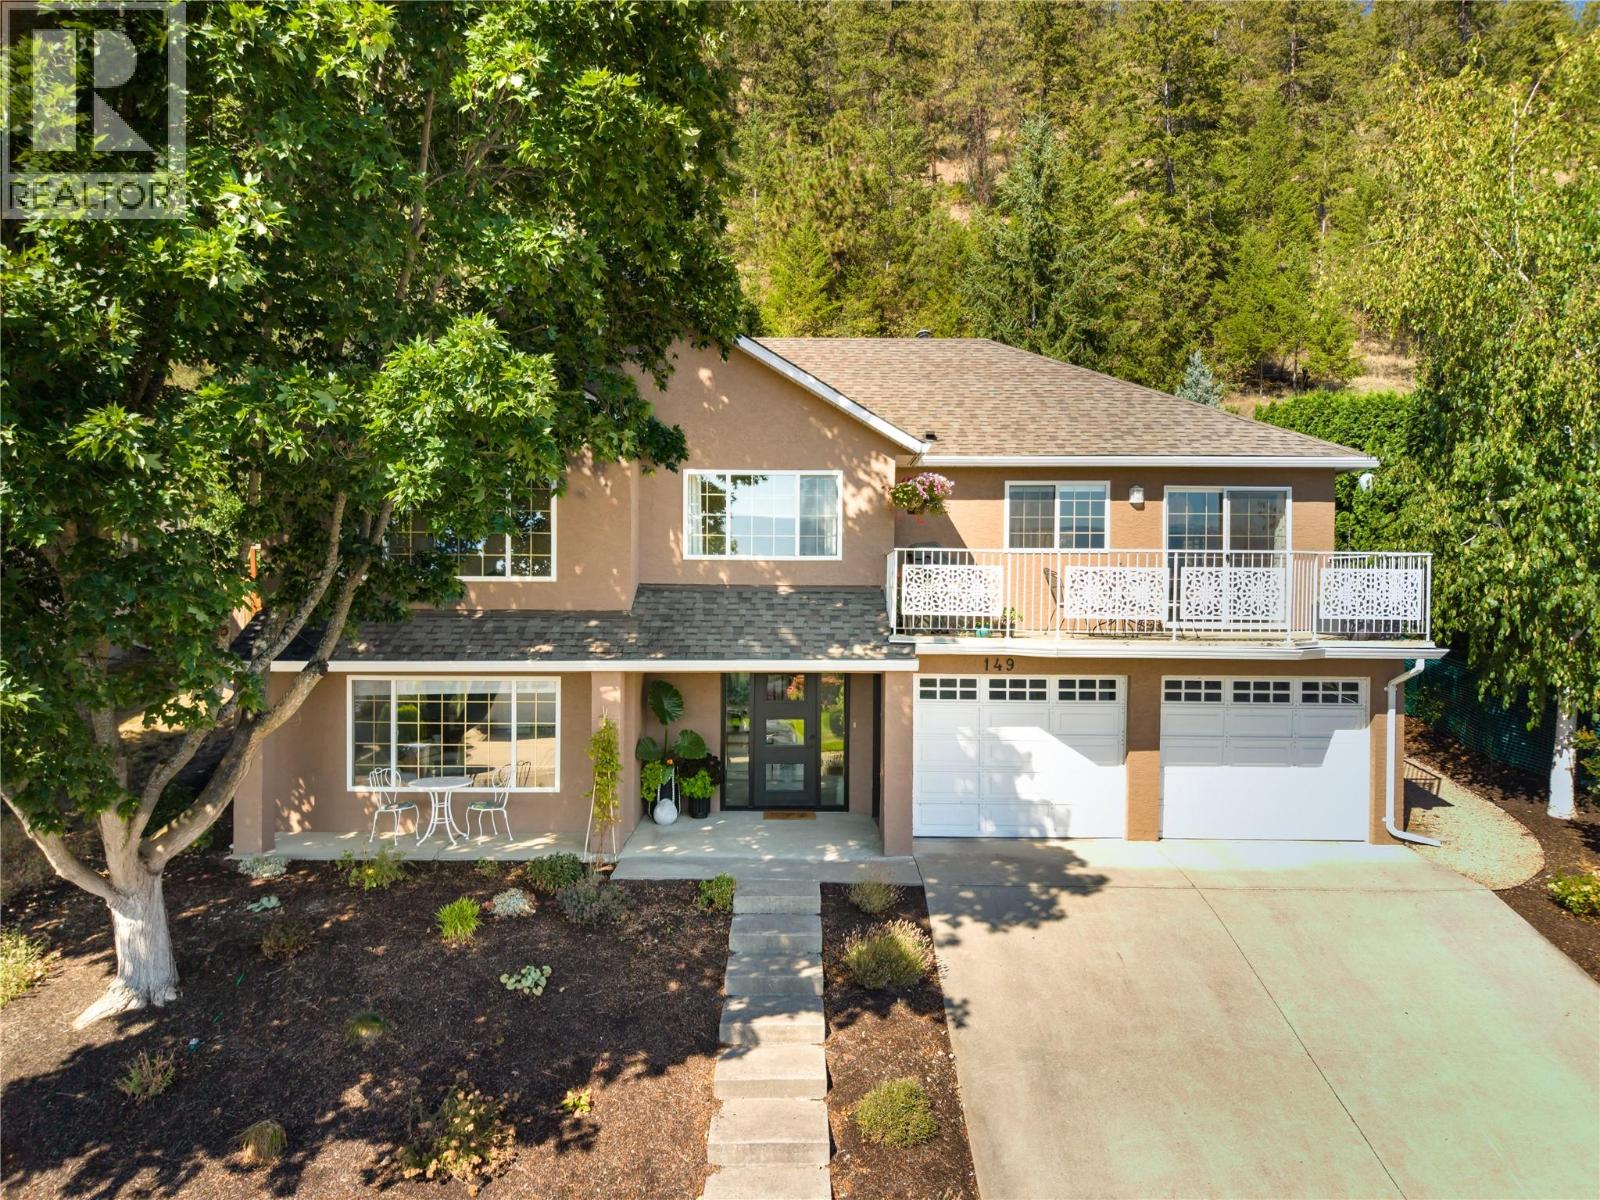
149 Applecrest Court
Kelowna, British Columbia
Set on a quiet cul-de-sac just 10 minutes from downtown, this beautifully updated home offers you a peaceful, nature-connected setting close to schools, shopping and restaurants. The freshly painted exterior and new modern custom front door adds to the appeal. Heated custom tile welcomes you at the entry before transitioning to wide-plank oak hardwood across the main level. Expansive windows fill the open living & dining areas with natural light, creating an inviting space for both everyday living & entertaining. You’ll appreciate the impressive kitchen featuring a quartz waterfall island, gas range, pantry and two-tone cabinetry. Sliding glass doors extend the living space outdoors to a private patio complete with gas hookup and gorgeous views of the mountains and orchards. The adjacent family room opens directly to the back yard offering you a peaceful retreat for an effortless indoor-outdoor connection. The low maintenance landscaped grounds let you enjoy the outdoors spaces to the fullest. Two bedrooms & two full bathrooms are positioned on the main level, including a spa-inspired ensuite featuring heated tile floors, a luxurious soaker tub plus a large custom walk- in closet. Downstairs, an expansive recreation room provides space for movie nights, play or hobbies alongside a third bedroom, full bathroom & generous laundry room. Substantial unfinished space creates exciting flexibility for the future—envision a fourth bedroom, theatre, fitness room or additional storage. Direct garage access from this level adds everyday convenience. Beautifully updated, and surrounded by nature, this is a home you’ll never want to leave. (id:63400)
4064 198 Street
Langley, British Columbia
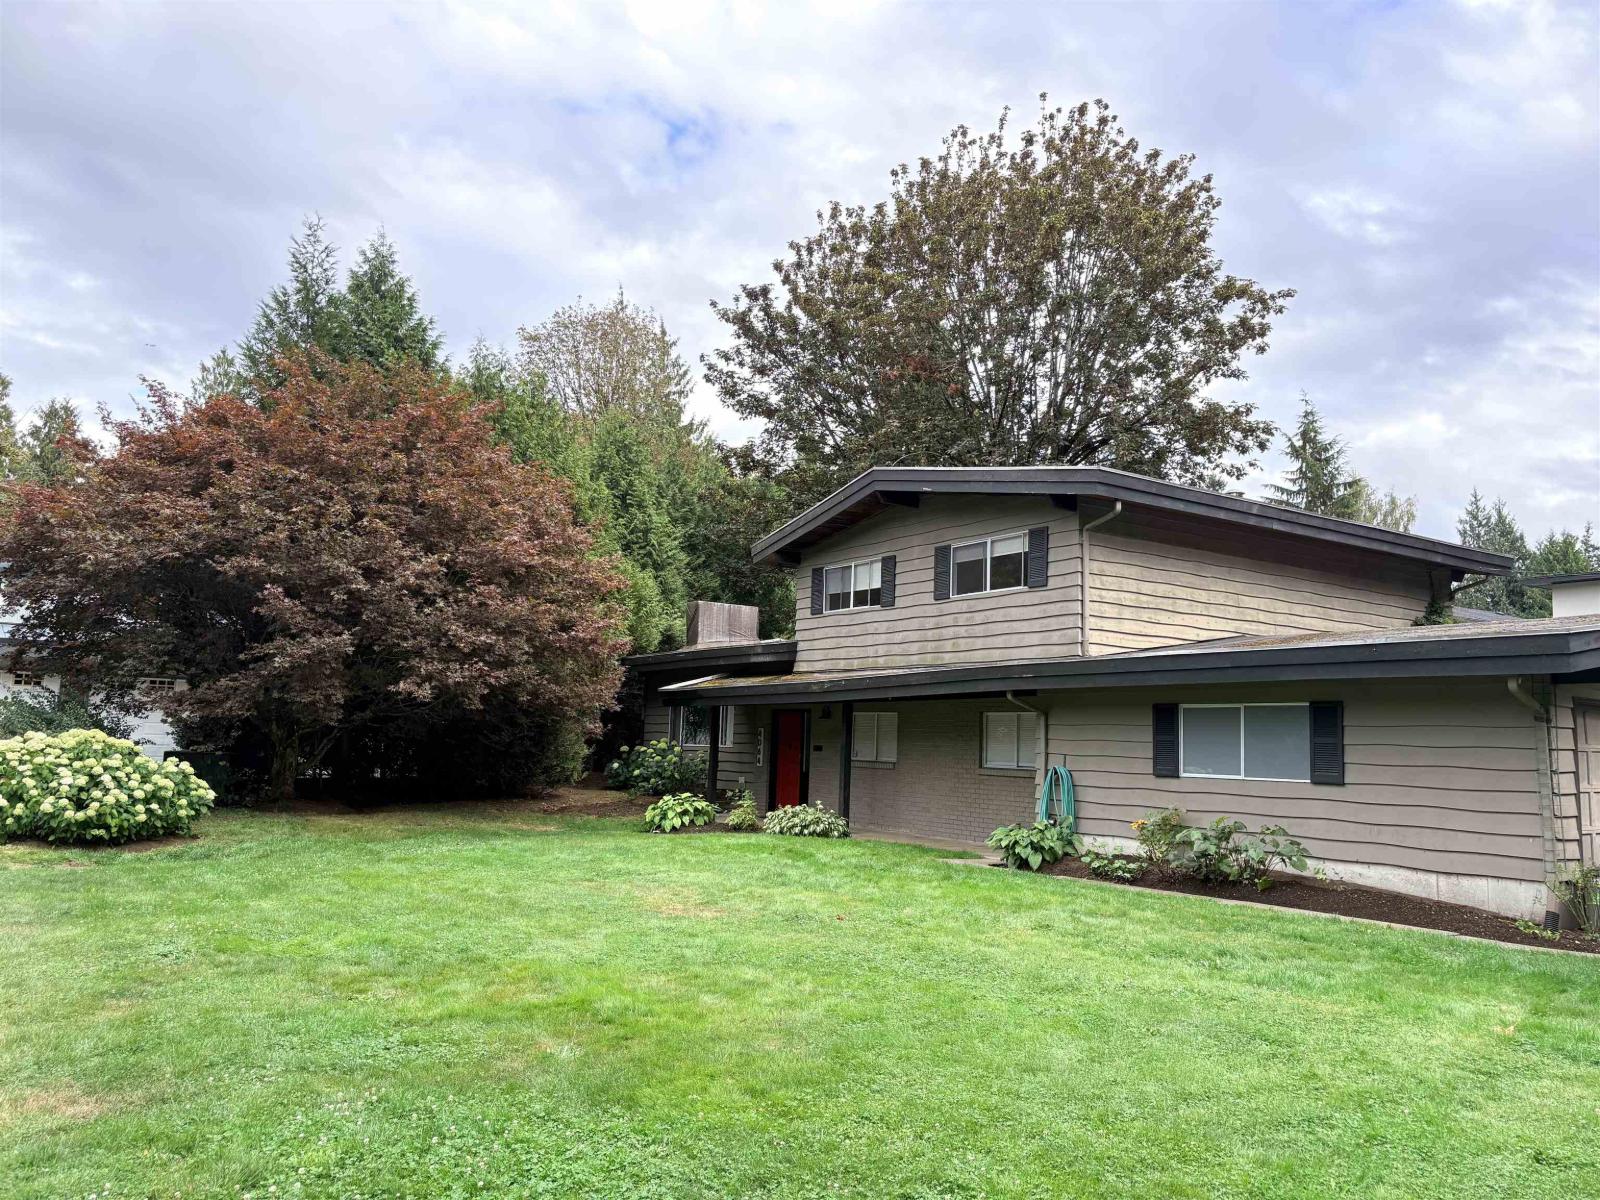
******* OPEN HOUSE Saturday September 4th and Sunday September 5th 11Am until 3PM ******* Beautiful 4 bedroom, 3 bath family home on a private cul de sac in the heart of Brookswood. Recently renovated in 2019, with an open concept kitchen, spacious living rooms, and ample outdoor space. Walking distance to Brookswood Park, coffee local restaurants and Brookswood Brewing. House is empty and closing times are flexible. (id:63400)
1104 5133 Garden City Road
Richmond, British Columbia
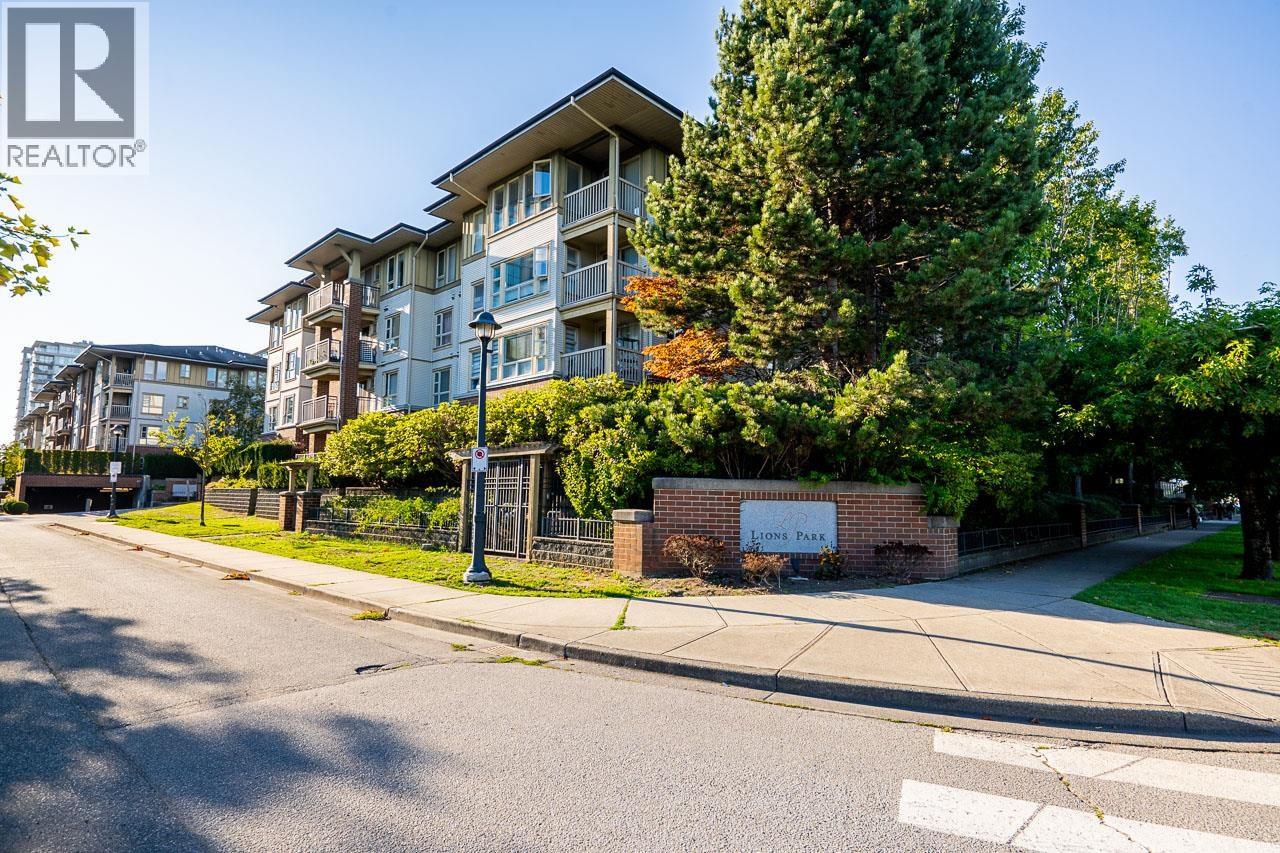
Rarely available 1,216 SF 3-bed, 2-bath Southwest corner residence in Lions Park by Polygon! Freshly refreshed with brand-new LED lighting upgrades and a brand-new washer & dryer, this turn-key home is exceptionally spacious, functional and move-in ready. The desirable layout features an open-concept living and dining area, private kitchen & nook framed by large windows that flood the interior with natural light, along with a private patio perfect for outdoor relaxation and BBQs. Unbeatable central Richmond location-just steps to Lansdowne Centre, SkyTrain, Kwantlen Polytechnic University, parks, dining, and daily conveniences. Don't miss this incredible opportunity! (id:63400)
& 14506 3a Highway Unit# 14504
Gray Creek, British Columbia
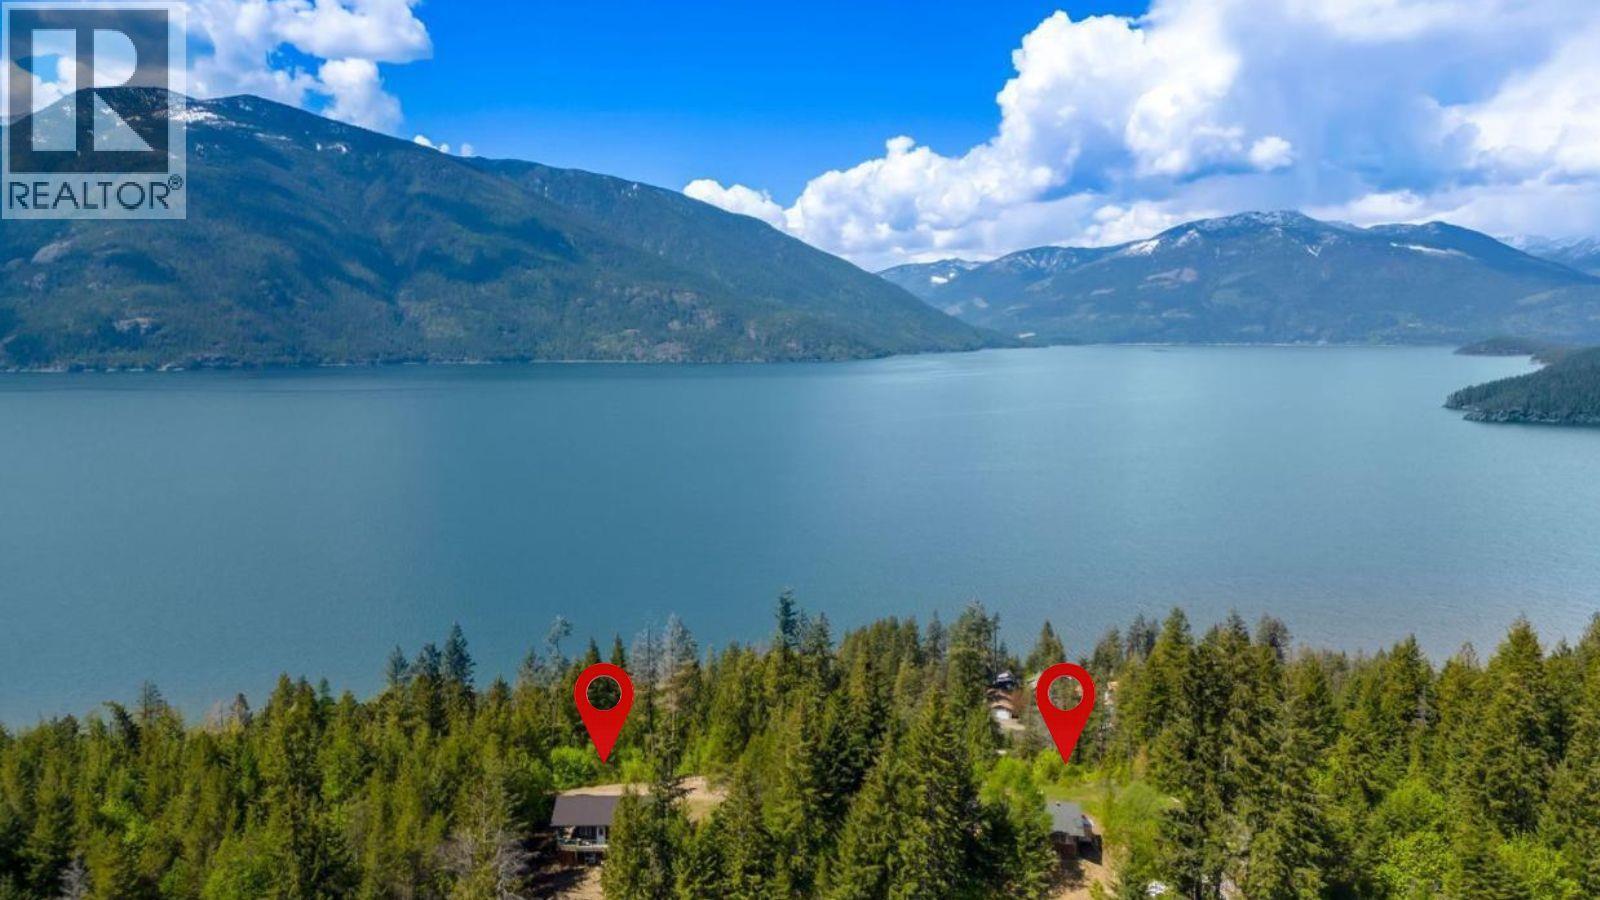
11.96 acres of breathtaking beauty on the East Shore of Kootenay Lake, where panoramic lake and mountain views take center stage. This exceptional property offers two move-in ready homes, making it an ideal opportunity for multi-generational living, rental income, or the ultimate family retreat. Thoughtfully positioned to capture the spectacular scenery, both homes enjoy incredible views from nearly every window. The first home features a bright, open-concept studio design on the main level, along with a in-law suite that provides excellent flexibility for guests, extended family, or short or long-term rental potential. The second home offers two bedrooms on the main floor and a full walkout basement ready for your finishing ideas and future expansion. Expansive decks and walkout basements in both homes create seamless indoor-outdoor living, offering the perfect setting to relax, entertain, or simply soak in the peaceful surroundings. With full sun exposure, the property is ideal for flourishing gardens, while multiple flat benches, including a recently cleared lower plateau; provide excellent space for a workshop, additional building site, RV parking, or future development. Whether you're dreaming of a private family estate, an income-generating investment, or a peaceful Kootenay getaway, this property offers outstanding versatility in an unforgettable setting. Conveniently located just minutes from Crawford Bay, you'll enjoy easy access to artisan shops, restaurants, groceries, a school, a gym, and everyday amenities. Golf courses, sandy beaches, hiking trails, and endless outdoor recreation are all nearby, making this a rare opportunity to embrace the Kootenay lifestyle! (id:63400)
8 33900 Mayfair Avenue
Abbotsford, British Columbia
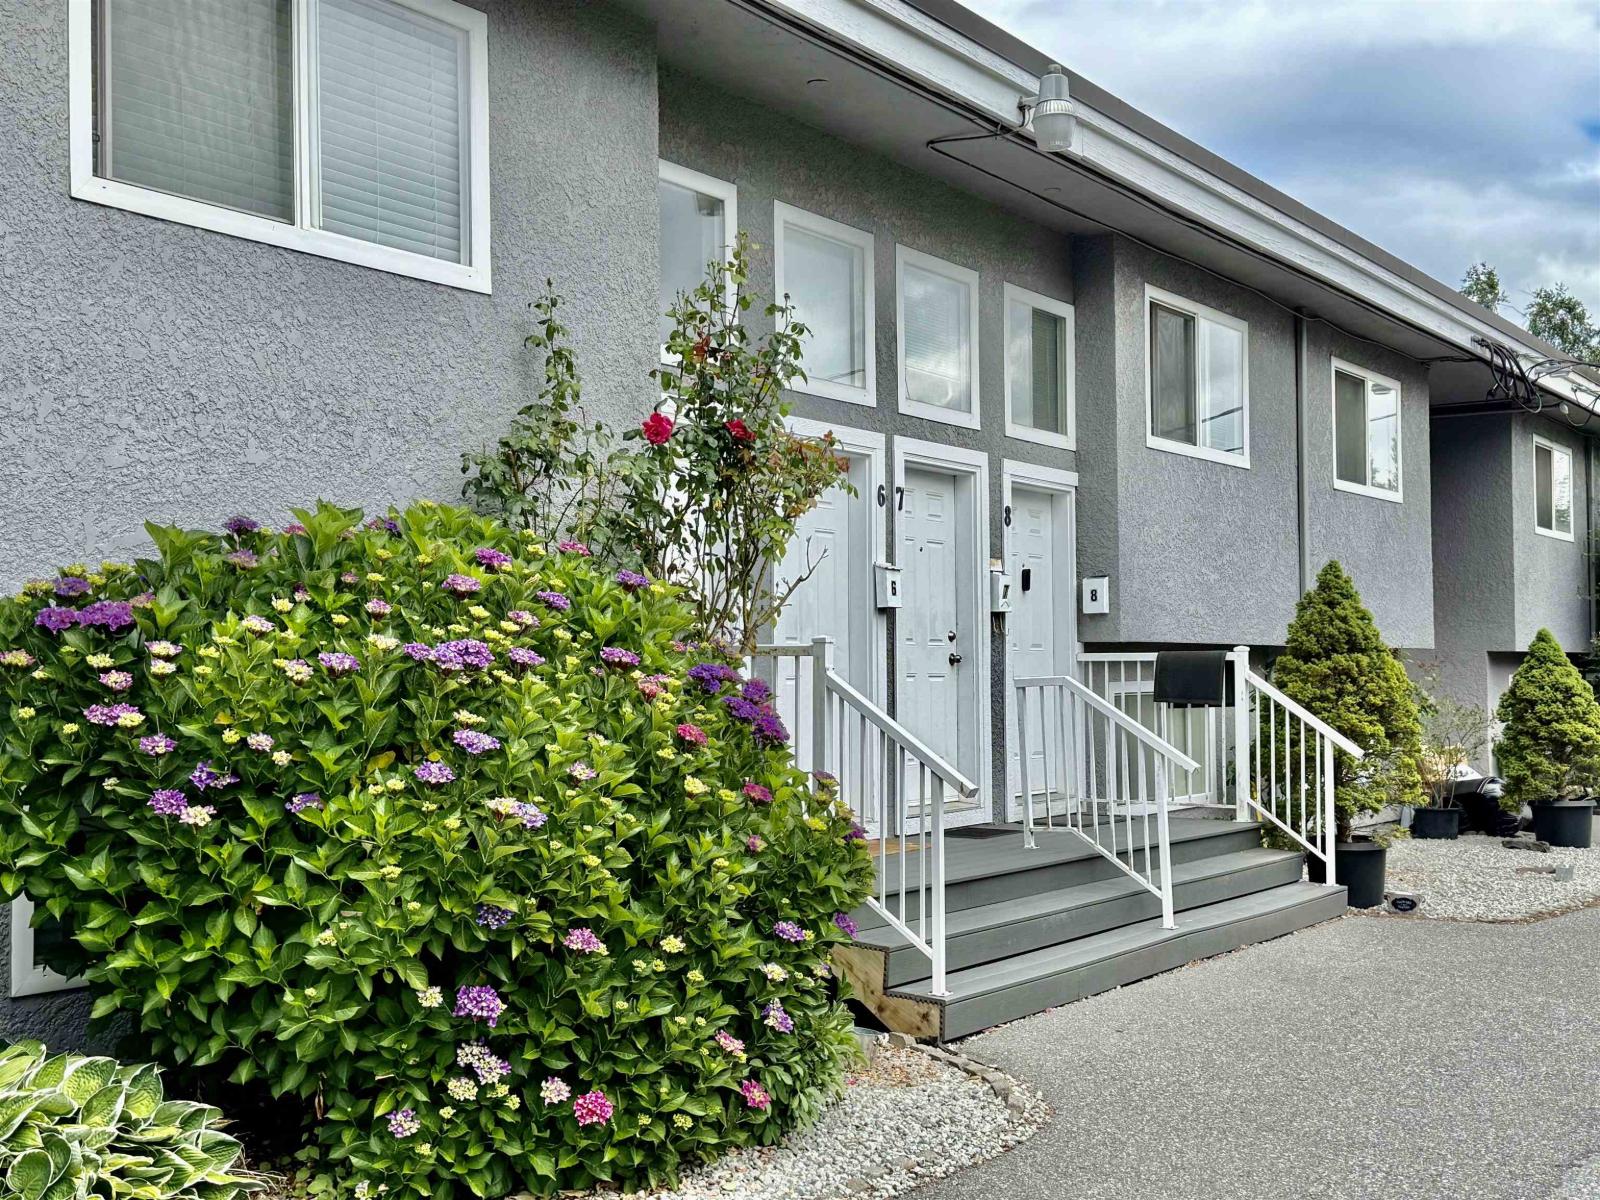
Welcome to Mayfair Gardens! This bright and well-maintained 2-bedroom, 1-bath townhome is tucked away in a quiet, well-cared-for 14-unit building, offering the perfect blend of comfort and convenience. Featuring a spacious, functional layout, generous room sizes & a private balcony, it's an ideal place to enjoy your morning coffee or unwind at the end of the day. Centrally located in the heart of Abbotsford, you're minutes from Highway 1, Sevenoaks Shopping Centre, Bass Pro Shop, Mill Lake, UFV, restaurants, parks, transit, and schools. Whether you're a first-time buyer, downsizer, or investor, this is an excellent opportunity to own in a sought-after location. Two pets - with no size restriction on dogs. Vacant and ready for quick possession! (id:63400)
104 2908 Hopkins Road
Prince George, British Columbia
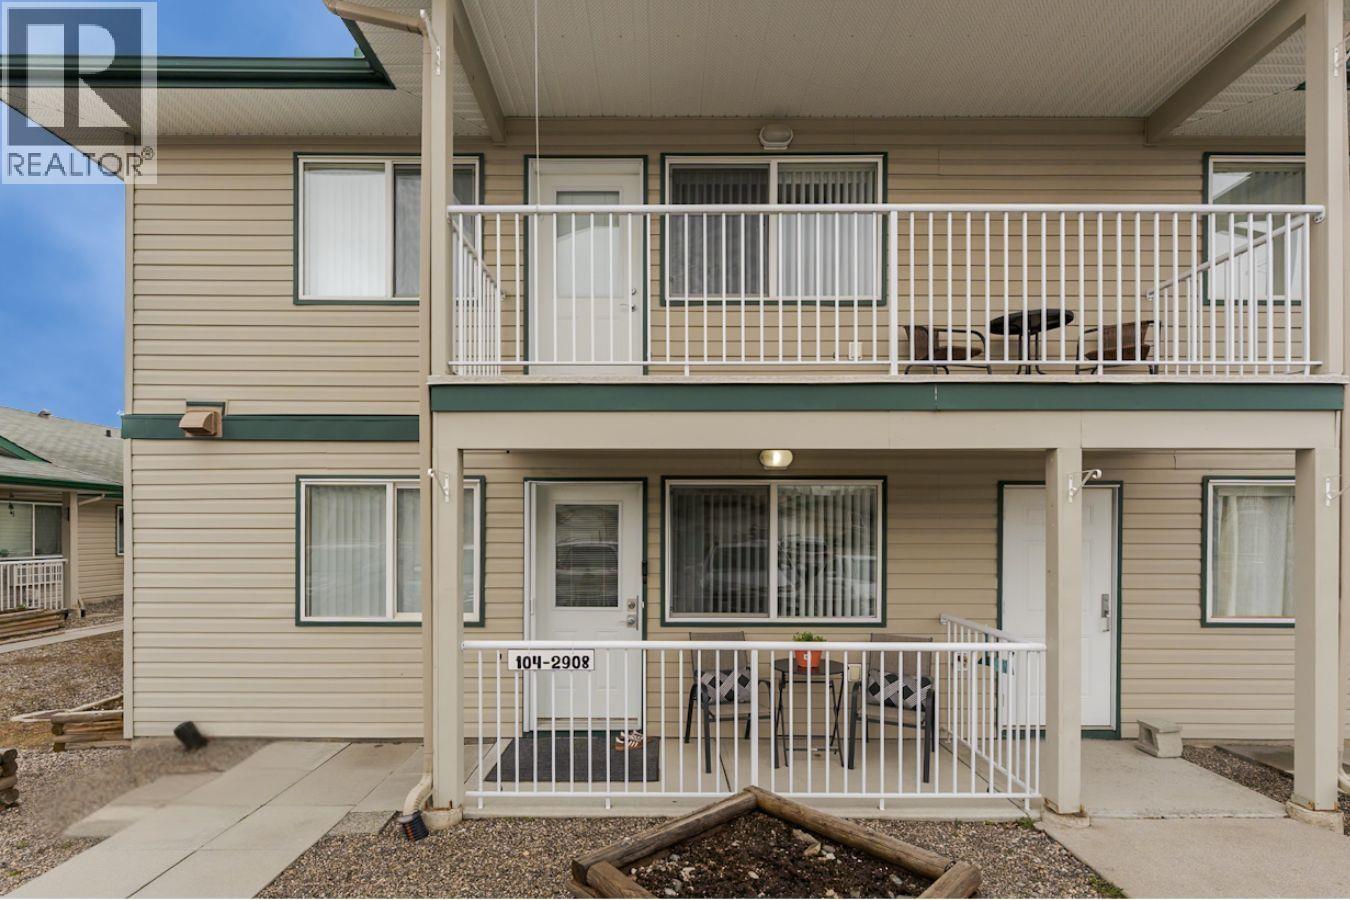
Rare opportunity to get into this superb ground floor, corner unit in the 55+ community of Asher Place! Bright and welcoming 2 bedroom unit. New custom kitchen cabinets by Northern Superior Woodworks. All new vinyl plank cork back flooring, kitchen and bathroom and faucets, brand new HWT, fresh paint, all LED lighting and new adjustable lighting panel in the kitchen! Strata fee includes exterior maintenance, strata building insurance, parking plug-in, PLUS water, garbage and sewer! Common areas include banquet room w/ kitchen to host your guests, storage lockers at an additional cost and a library! Additional parking/RV parking spot may be available, lots of visitor parking spots too! This unit is clean and truly move-in ready. No pets, BBQs or smoking. (id:63400)
4951 Foxglove Crescent
Richmond, British Columbia
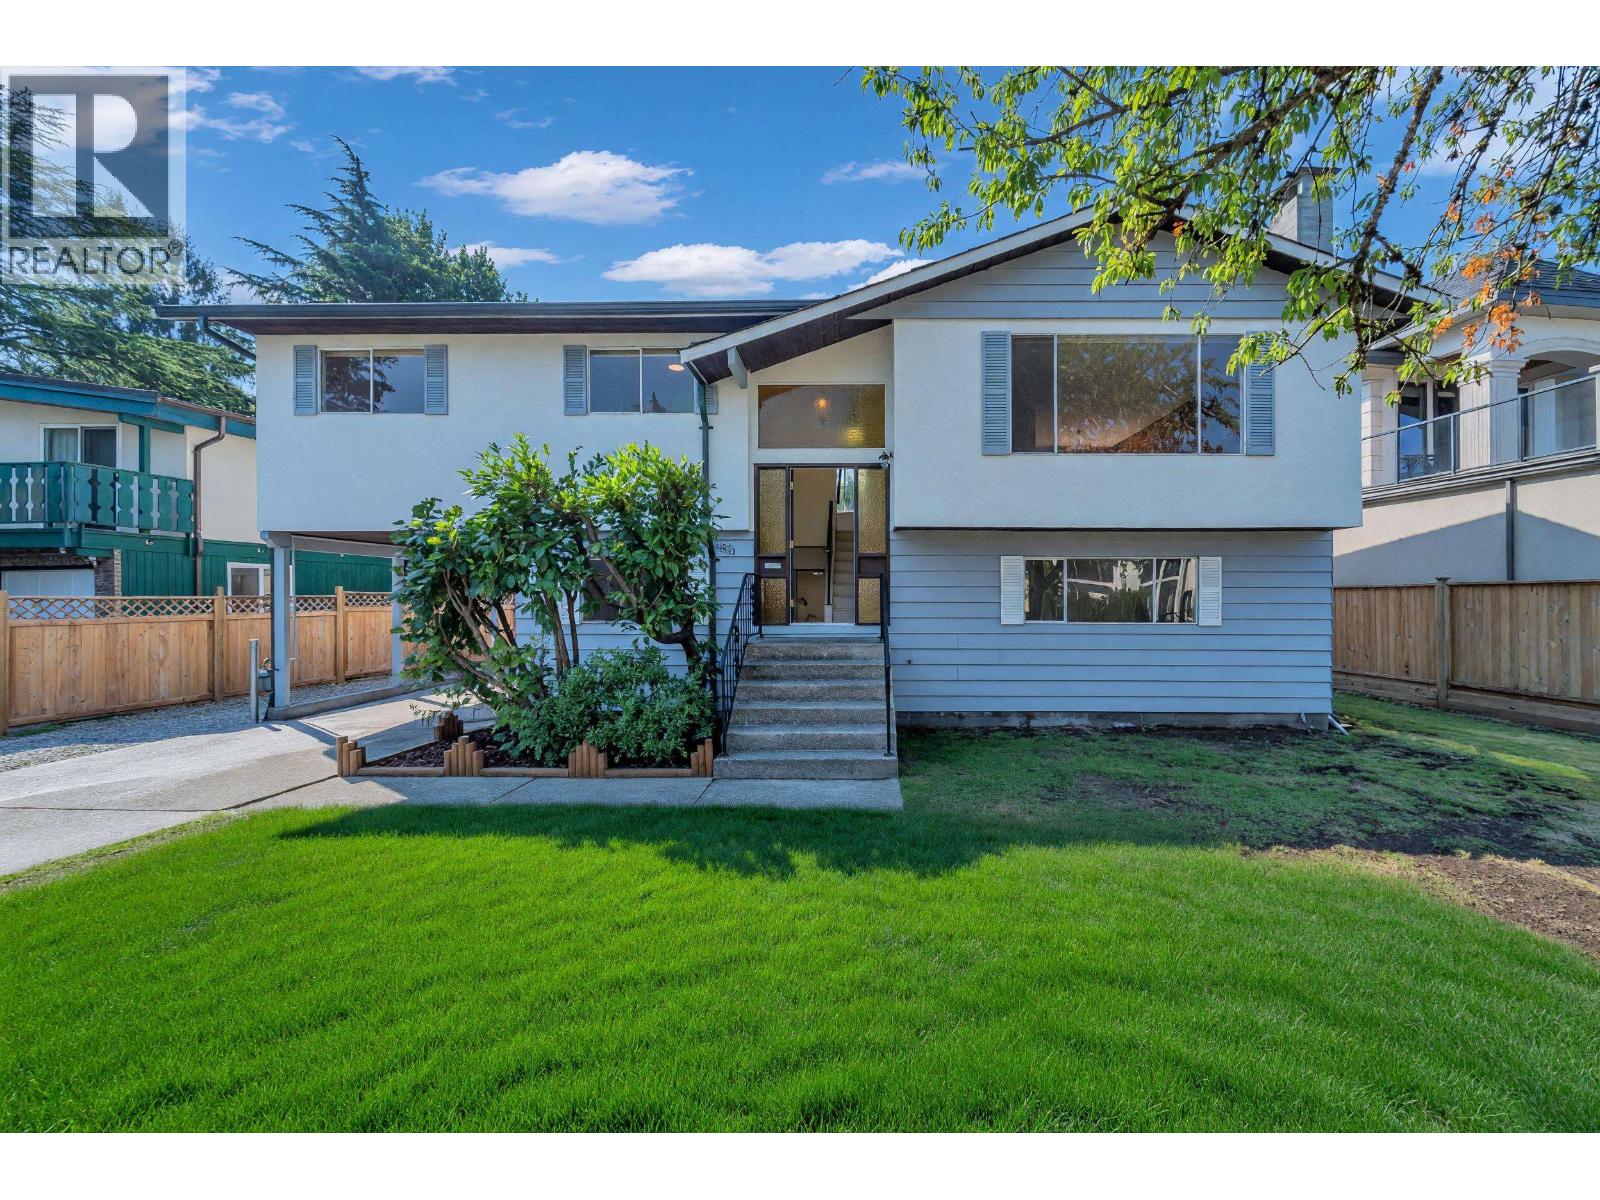
PRIME RIVERDALE! Massive 7,642sf lot with a rare 78" frontage. This 5 bed, 2.5-bath family home features partial renovations/updates throughout the house. Fantastic layout with mortgage helper potential or extra space for a large family. Features a huge fenced backyard and ample parking for multiple vehicles. Located in a quiet, high-demand pocket within walking distance to Thompson Elementary & Burnett Secondary. Easy access to City Centre, shopping, and restaurants. Perfect for families, investors, or builders alike. Open house Saturday September 5th from 2-4pm. Don't miss out! (id:63400)
3 3615 Turner Street
Vancouver, British Columbia
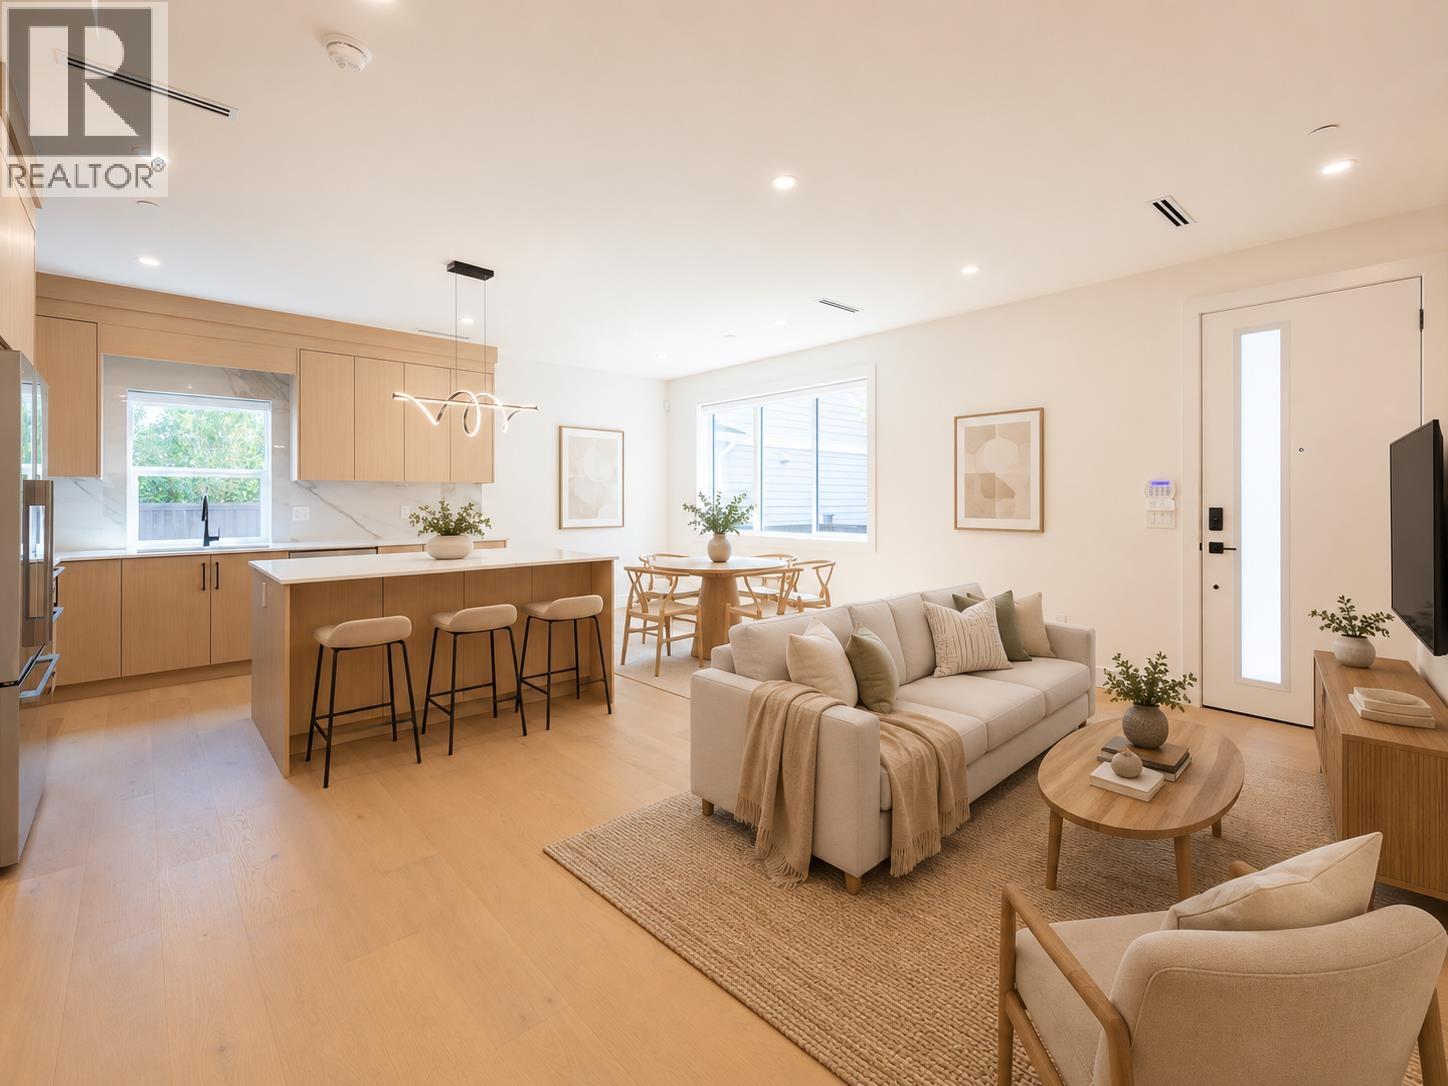
Rare TWO LEVEL 3-bedroom home at The Westline Collection delivers luxury living on a quiet tree lined street with NO STRATA FEES. The open main floor offers massive living and dining spaces, wide plank light oak engineered hardwood, and a Scandinavian inspired island kitchen with Fisher Paykel appliances, quartz counters and backsplash, under cabinet LED lighting, and custom millwork. All bedrooms sit on the 2nd level, ideal for families, with a primary suite that includes a generous walk in closet and ensuite finished with Italian and Spanish tile, Kohler & Riobel fixtures and quartz counters. Enjoy full size laundry, built in closet organizers, EV charger parking & smart home features in a truly convenient location close to amenities, cafes (Breka!), restaurants, and transit. Inquire about HUGE REBATES ON GST & PTT. (id:63400)
4 3615 Turner Street
Vancouver, British Columbia
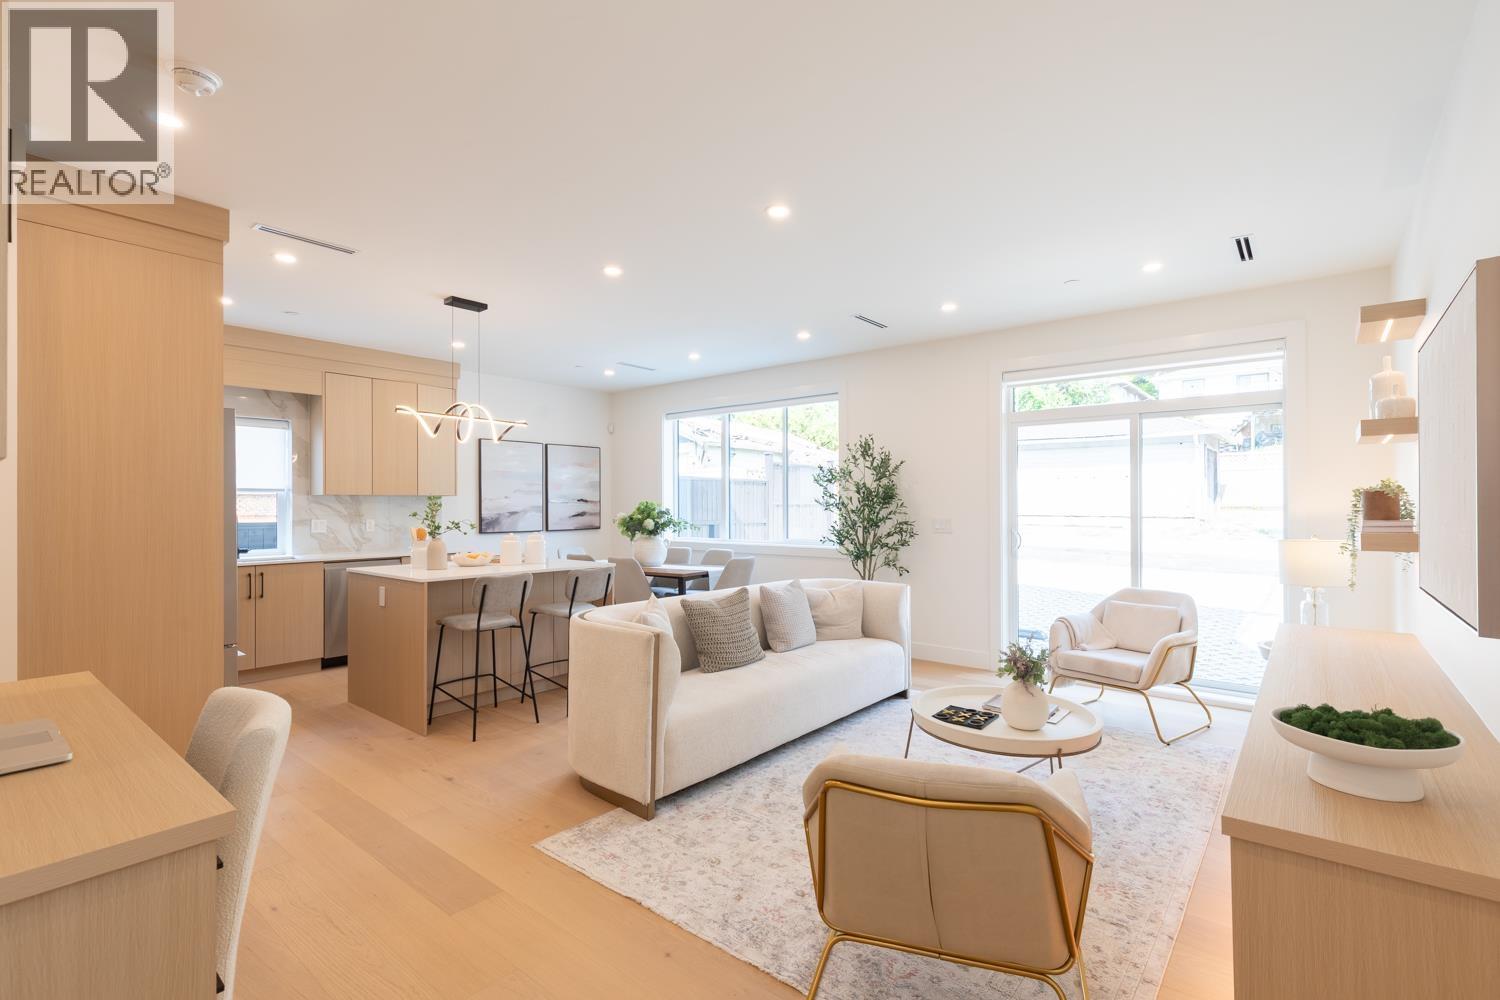
Rare TWO LEVEL 3-bedroom home at The Westline Collection delivers luxury living on a quiet tree lined street with NO STRATA FEES. The open main floor offers massive living and dining spaces, wide plank light oak engineered hardwood, and a Scandinavian inspired island kitchen with Fisher Paykel appliances, quartz counters and backsplash, under cabinet LED lighting, and custom millwork. All bedrooms sit on the 2nd level, ideal for families, with a primary suite that includes a generous walk in closet and ensuite finished with Italian and Spanish tile, Kohler & Riobel fixtures and quartz counters. Enjoy full size laundry, built in closet organizers, EV charger parking & smart home features in a truly convenient location close to amenities, cafes (Breka!), restaurants, and transit. Inquire about HUGE REBATES ON GST & PTT. (id:63400)
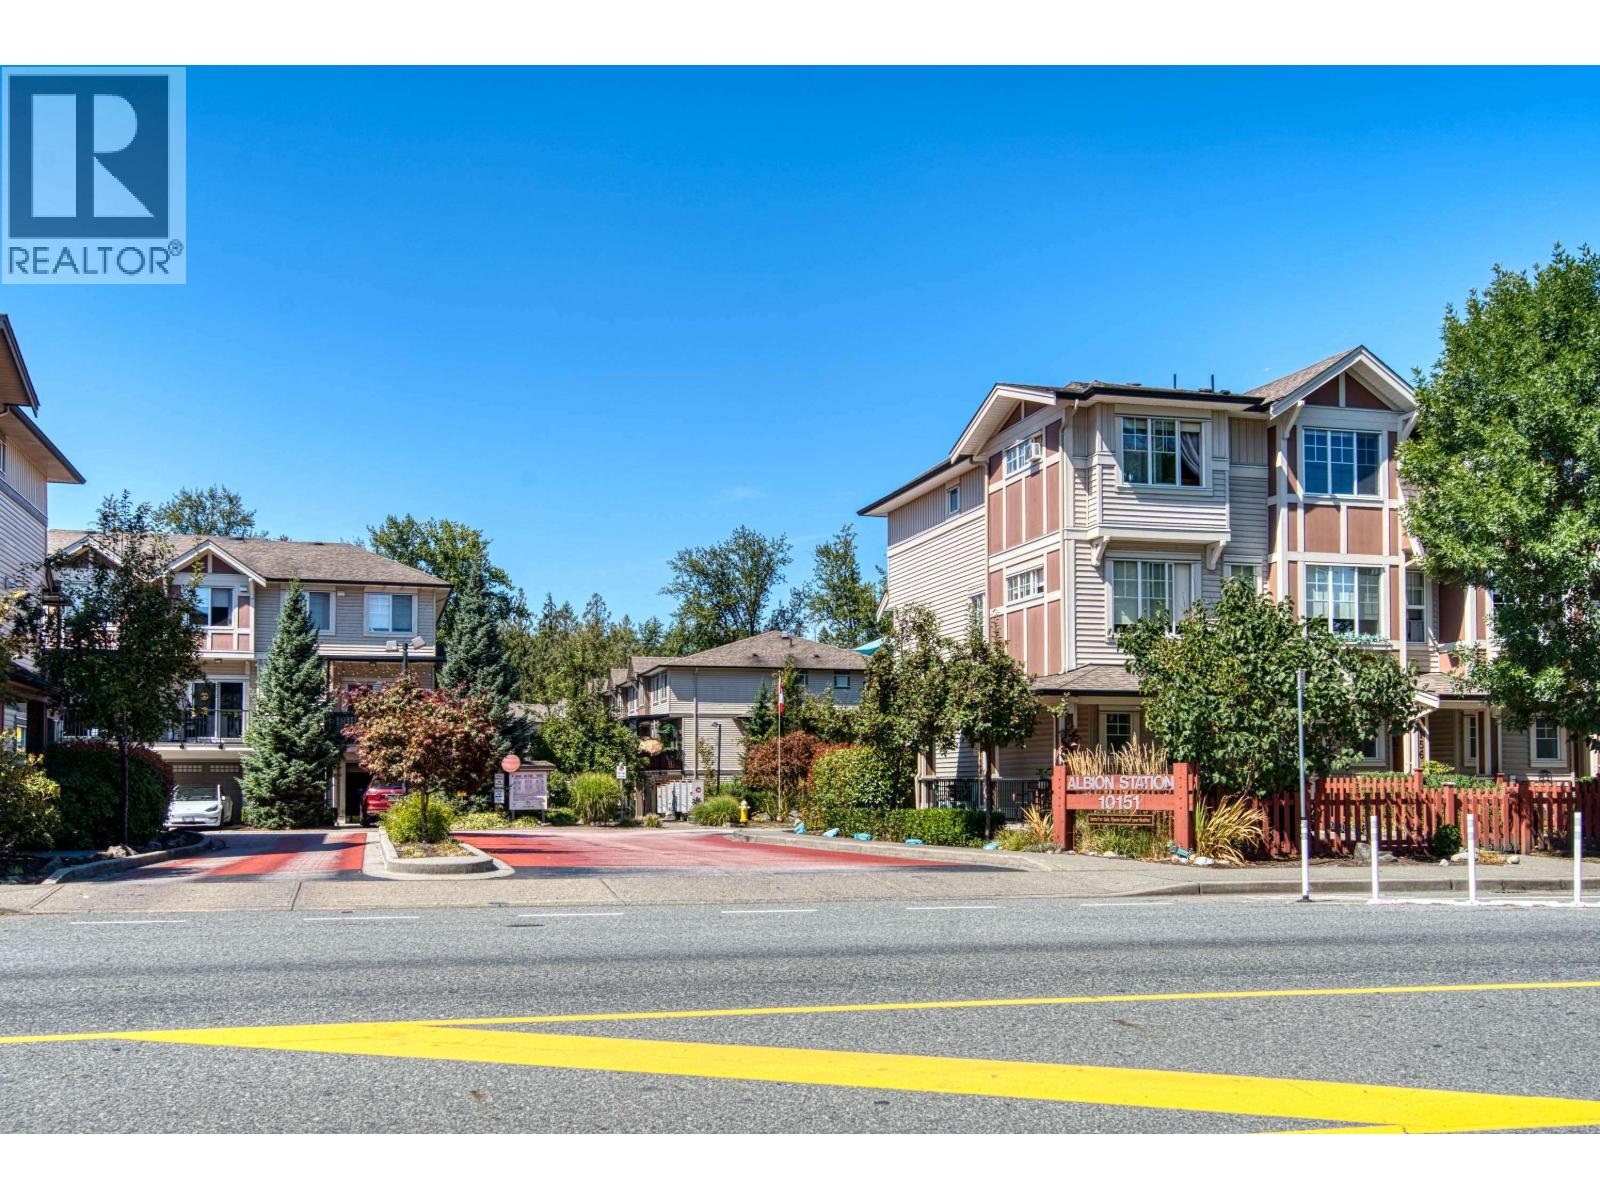
57 10151 240 Street
Maple Ridge, British Columbia
WELCOME TO ALBION STATION! Located in one of the most desirous areas of Maple Ridge with many options for Schools & Recreational facilities. This 3 BDRM / 3 BATH home is nestled in the complex, backing onto GREENBELT, with its own PRIVATE & FULLY FENCED west facing backyard area. This SPACIOUS floor plan with MODERN KITCHEN finishing' includes a 4 piece S/S appliance set including built in micro, Full length cabinets, Quartz Countertops & Island, large living & dining area with lineal electric FIREFLACE, sliding glass door from kitchen leads to outdoor SUNDECK on GREENBELT side. Three bedrooms upstairs with 4 piece main bathroom, PRIMARY BDRM on GREENBELT SIDE with walk-in closet thru to spacious ensuite. Double tandem garage with man door to access backyard patio on Greenbelt with additional space for storage. Well managed complex with LOW MAINTENANCE FEES! Some photos have been virtually staged. Book your viewing today! OPEN HOUSE SATURDAY SEPTEMBER 5 - 1:30 - 3:30 PM. (id:63400)
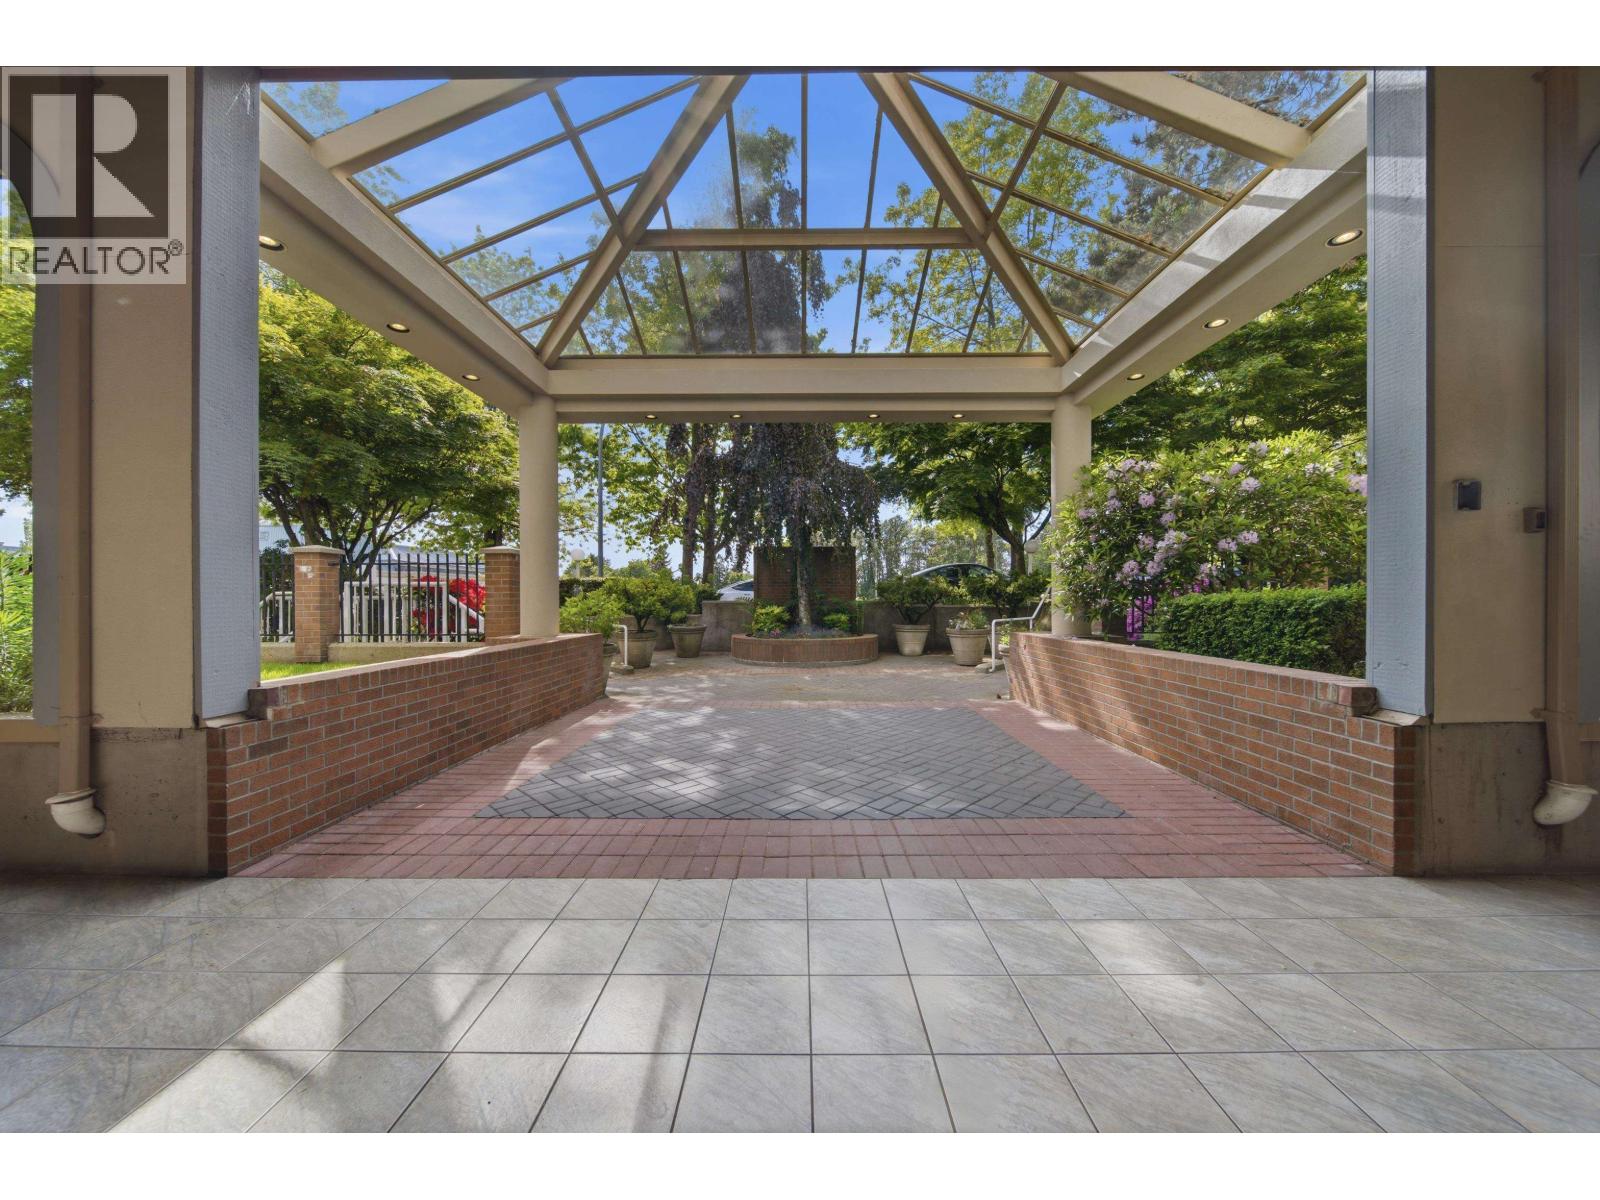
203 7326 Antrim Avenue
Burnaby, British Columbia
Spacious and well-maintained 1-bedroom home at Sovereign Manor featuring quality finishes throughout, a cozy gas fireplace, and convenient in-suite laundry. Newer appliances include stove, dishwasher, refrigerator, washer, and dryer. Residents enjoy excellent amenities including a gym and sauna. Walking distance to Royal Oak SkyTrain Station, Burnaby South Secondary, and Michael J. Fox Theatre. Just minutes to Metrotown, Bonsor Recreation Complex, shopping, restaurants, and everyday conveniences. A fantastic opportunity for first-time buyers or investors. Easy to show! (id:63400)
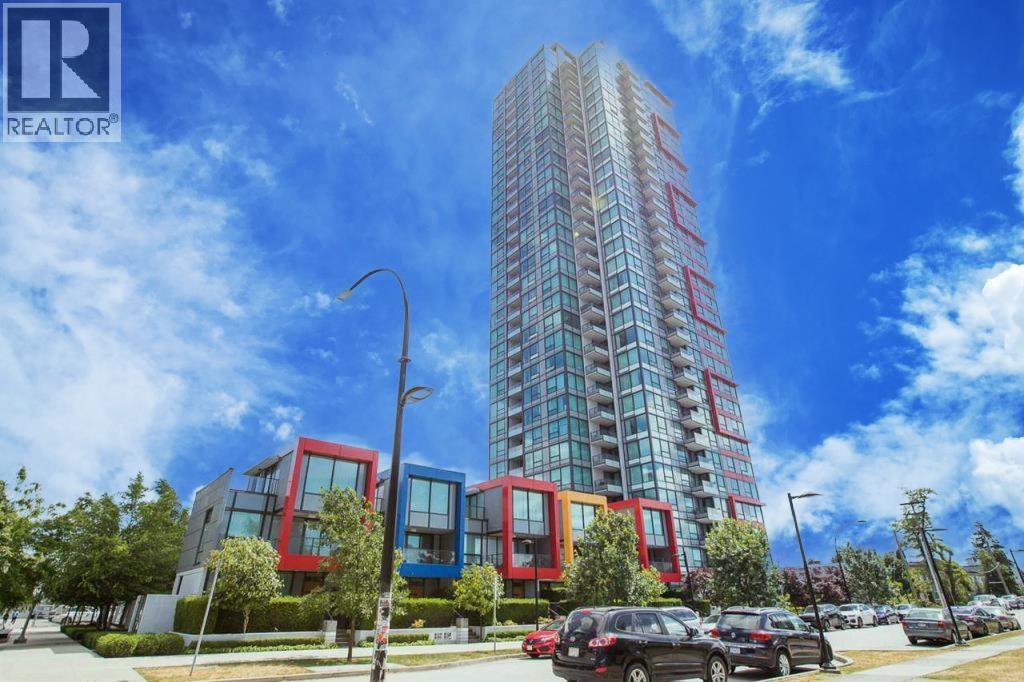
3509 6658 Dow Avenue
Burnaby, British Columbia
"MODA" by Polygon, a stylish modern high-rise in the prime heart of Metrotown. 2 bed/2 bath north-east facing corner unit, floor-to-ceiling window, more sunlight & 270 Degrees Panoramic Breathtaking city and mountain view. Feature open-plan layouts, hotel-inspired ensuites and gourmet kitchens with sleek appliances and quartz countertops. Fully equipped fitness studio and a social lounge, 24 hr security. Super convenient location, walk to Skytrain, school, shopping mall(Walmart, T&T, etc.), restaurant, Bonsor community center, playground and Central Park.Open House:Sun(Sept.6) 2-4pm (id:63400)
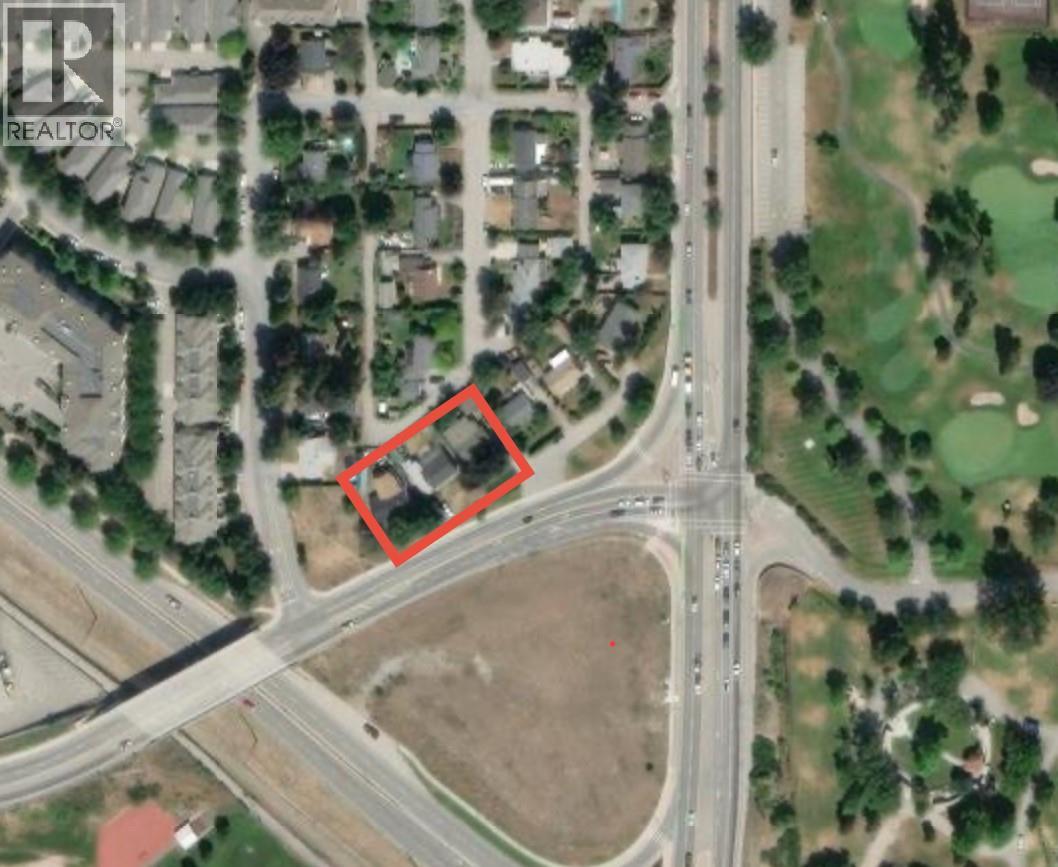
1818 Bernard Avenue
Kelowna, British Columbia
Developer Alert! Exceptional land assembly opportunity along the TSC on Bernard Ave. This site offers a combined 24,133 sqft. with 1810 and 1826 Bernard Ave, supported under the Kelowna OCP 2040 for low-rise apartment development of up to 6 storeys, townhomes, and other forms of infill. This unbeatable location is steps from the future middle school and the largest redevelopment project in Kelowna, Parkinson Rec Centre, with direct access to the KV Trail, Kelowna Golf & Country Club, and only minutes to downtown, schools, shops, and restaurants. A rare chance to secure a prime development parcel in one of Kelowna’s most transformative growth corridors. (id:63400)
Exp Realty
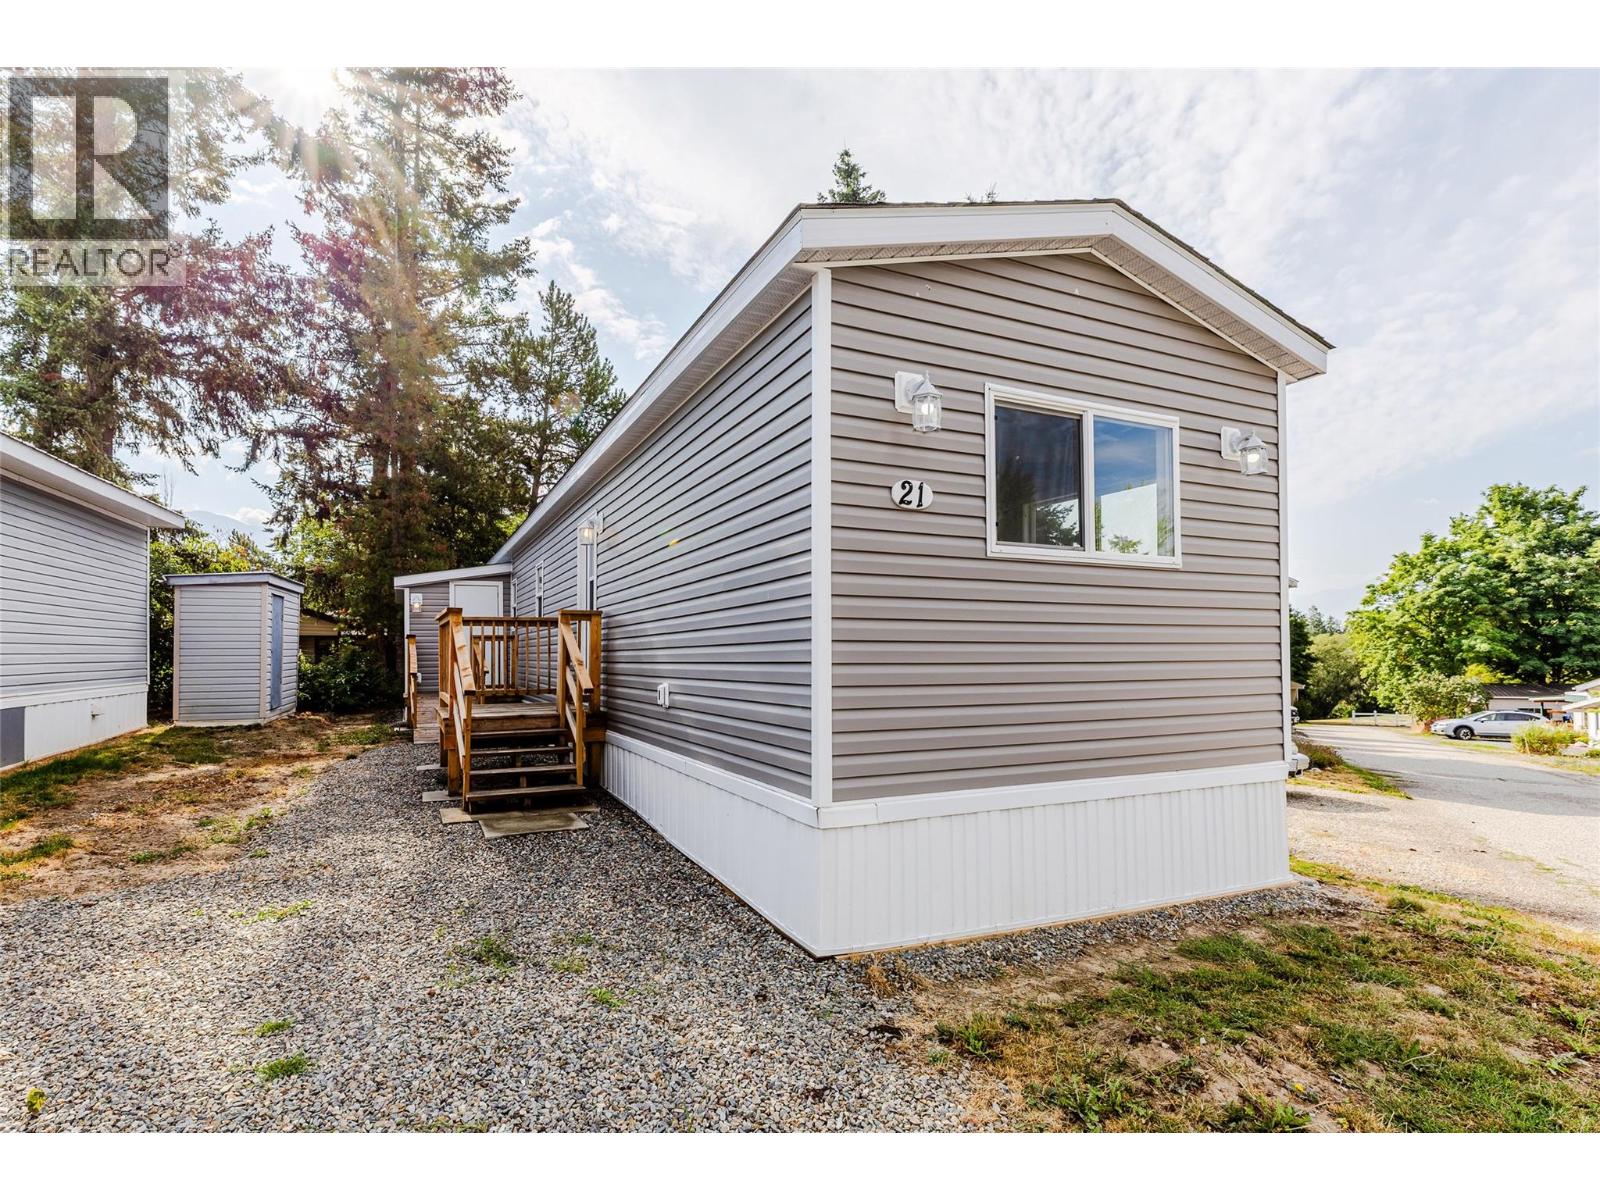
1421 Erickson Road Unit# 21
Creston, British Columbia
Renovated and ready for quick possession! This 12' by 60' 2 bedroom home located at Scotties Manufactured Home Park has upgraded electrical, lighting and kitchen cabinets (with soft close doors) Main bath has walk in shower and new plumbing fixtures. New windows and Vinyl Plank flooring and easy access ramp at second entrance makes this home ideal for seniors or people with ability challenges. Other improvements include, new roof and shingles, vents, furnace and chimney, all new siding and skirting, R20 in ceiling, R-12 in Kitchen, Bathroom and living room walls. The home has been re wired completely and has new Silver Label for insurance and safety measures! Pad rental is $395/month and does require management consent before purchase. Clean and tidy neighborhood with 2 minute commute to Creston! For private showing Call your Real Estate Agent today! (id:63400)
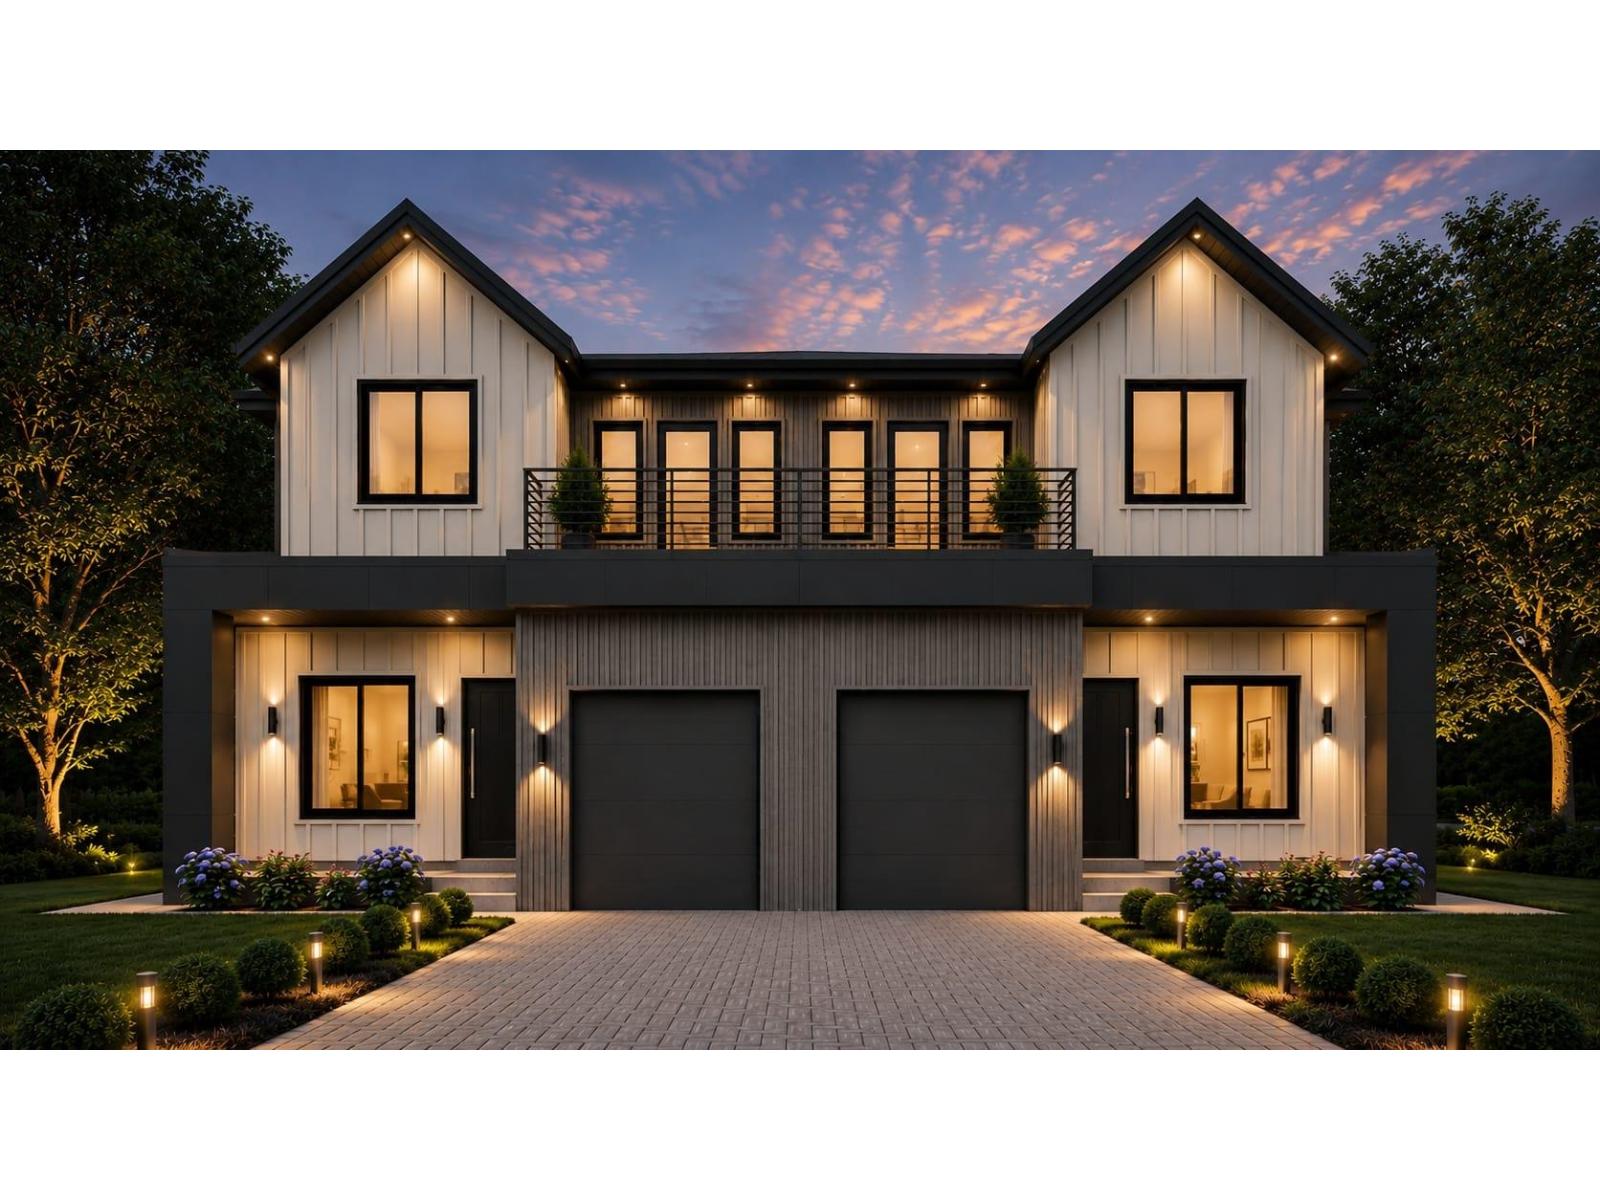
11089 Fuller South Crescent
Delta, British Columbia
[[[ Brand New 3 Level Duplex with Garden Suite/Coach Home NO STRATA FEE ]]]. Welcome to North Delta Nordel Luxury 1/2 duplex with Garden Rental Suite. 2/5/10yr Home Warranty. Two Rental Income Units on Property. Extra Wide Lot at 65' Feet for extra Parking and Wider Rooms. The main floor showcases impressive 10-foot ceilings, a chef-inspired kitchen complemented by a fully equipped spice kitchen, a stunning quartz island, and a bright open-concept layout that is perfect for both everyday living and entertaining. Walking Distance to: Gray Elementry & Sands Secondary. Complete with A/C, EV charging, gas BBQ hookup, an oversized covered deck this home offers the perfect blend of modern living and great investment opportunity. Book Your Showing Today !! (id:63400)
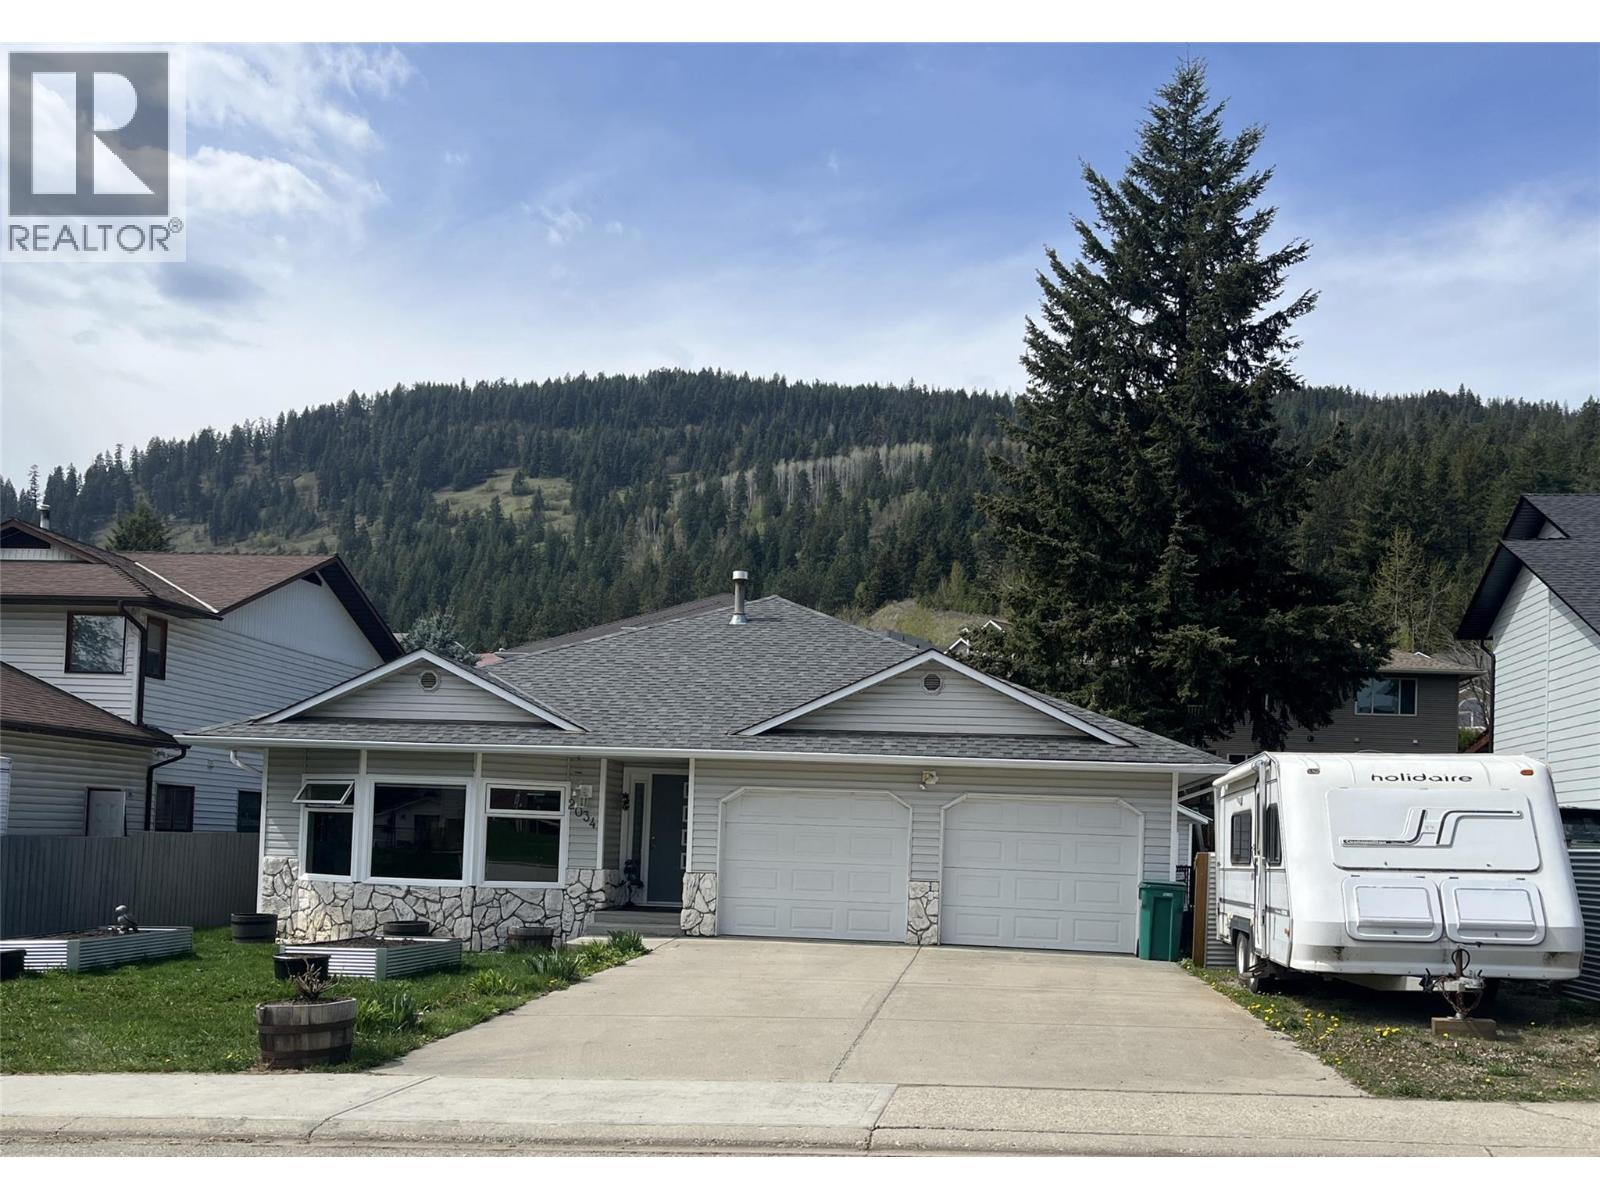
2034 Saddleview Avenue
Lumby, British Columbia
FREEHOLD ONE-LEVEL LIVING-NO STRATA FEES. Empty Nester, Senior, 1st time home buyer. Updated 1480 sq. ft of one level living. Spacious living/dining room area with large bright windows. A generous kitchen has oak cabinets and an island. The sliding doors lead to the patio with a covered gazebo for privacy and hot tub. 2 bedrooms, 2 bathrooms. The primary bedroom is a great retreat with updated ensuite bathroom with walk-in shower, a walk-in closet and access to backyard thru patio doors. There is a firepit area, fenced backyard, shed/workshop. Laundry room area is convenient and leads you to the extra large double garage with a side entrance & RV parking. Radiant in floor water heating, This is a rancher style home on crawlspace which is accessed from garage. Located in a nice neighbourhood close to all amenities with easy access. Level lot, close to park. walking distance to downtown Lumby and 20 minutes to Vernon. Approximate timing on upgrades: Windows 2023, Roof 2019, HW tank 2017, DW, water softener, stove 2021, fridge 2026, gazebo 2024, hot tub 2025. upgraded LVP flooring, beams & accent wall, ensuite shower, fixtures, fans, toilets Poly B has all been changed out in most of house. Priced well below assessed value. Quick possession available. (id:63400)
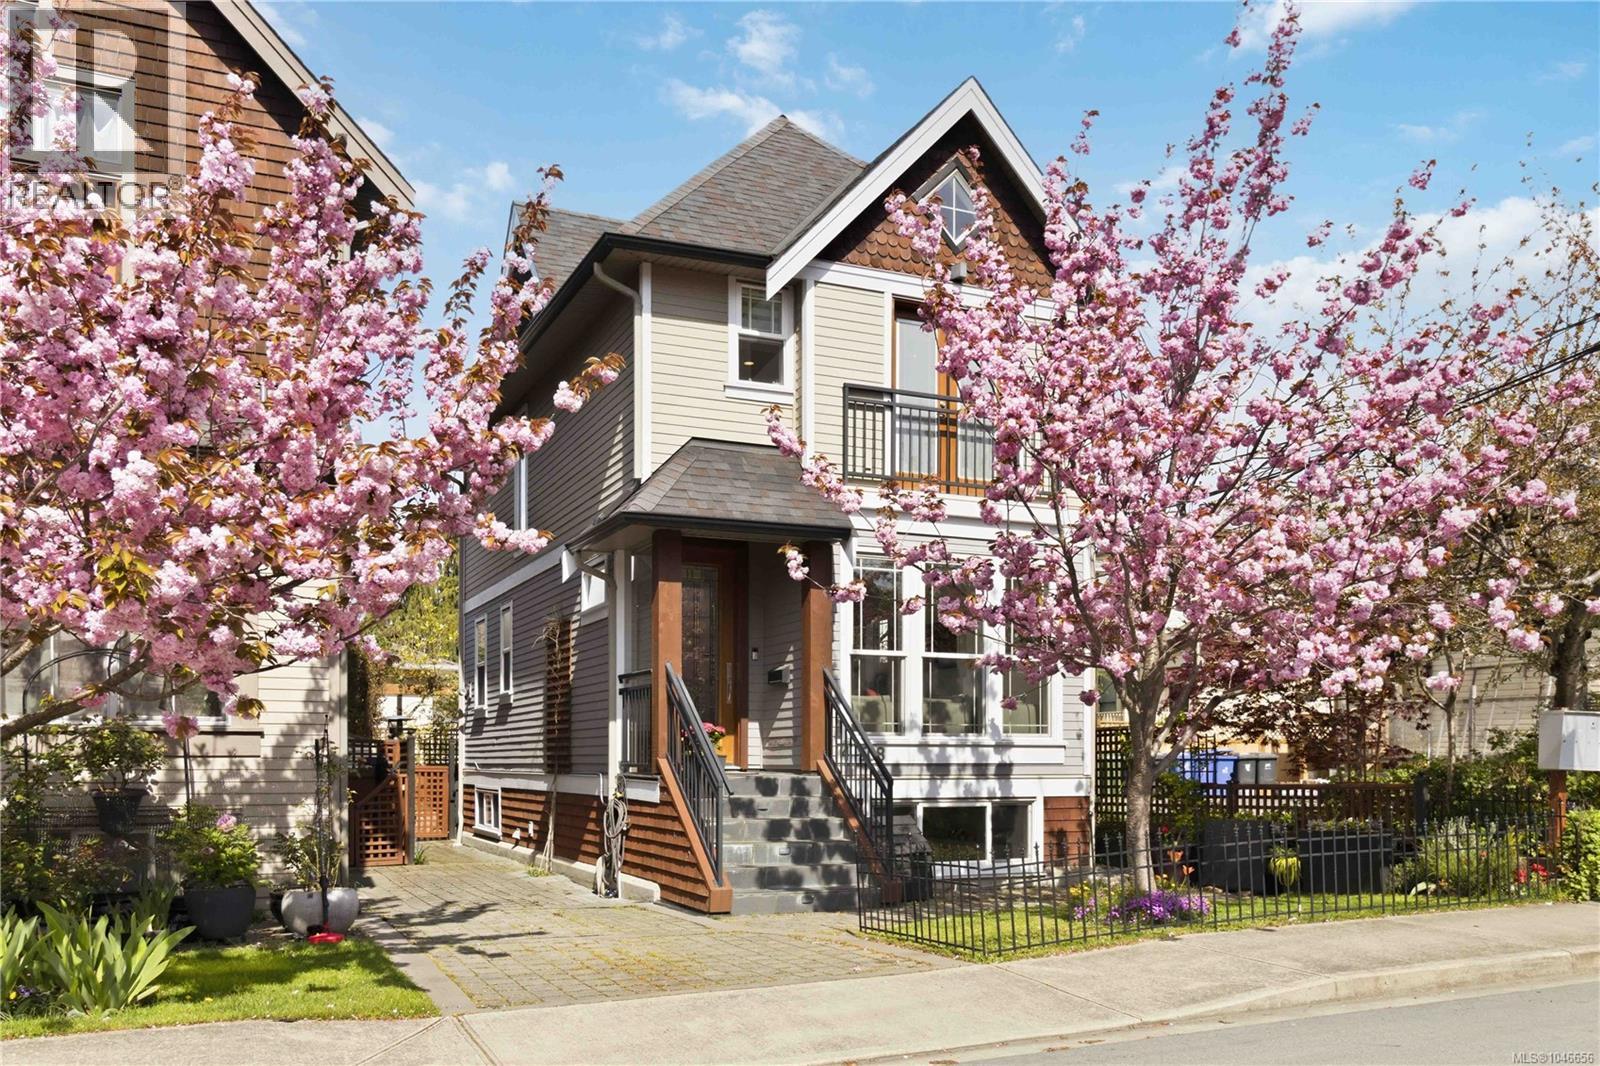
4 508 Pendray St
Victoria, British Columbia
Set in the heart of coveted James Bay, this exceptional home offers refined design & effortless modern living. Custom-built by the developer & surrounded by Victoria’s most sought-after amenities, including the Inner Harbour, Fisherman’s Wharf, downtown, cafés, shops & parks. From the moment you enter, there is a sense of warmth & thoughtful craftsmanship. The main level is designed for both relaxed living & entertaining, with an inviting open-concept living & dining area anchored by a beautiful new gas fireplace. The adjoining kitchen offers quartz countertops & built-in appliances creating a sophisticated yet welcoming heart of the home. Upstairs, the home has been thoughtfully reimagined. The former shared bathroom was taken back to the studs & reframed to create two beautifully appointed ensuites, each with heated floors. Both bedrooms now enjoy their own ensuite, while the primary offers an additional loft space, perfect for a home office or private escape. Every detail has been carefully elevated, from redesigned lighting throughout to new interior doors & window coverings. The lower level offers an exceptional extension of the home with a soundproofed one-bedroom suite, recently refreshed with new lighting, paint and window coverings. Ideal for guests, family or rental income, it also offers the flexibility to be incorporated back into the main residence, making the home remarkably adaptable. Outside, life is wonderfully low-maintenance, giving you more time to enjoy the surroundings. Step out for a morning coffee, wander along the waterfront, meet friends downtown for dinner or explore the harbour and nearby parks—all from one of Victoria’s most desirable and walkable neighbourhoods. This is James Bay living at its most sophisticated: character-rich, quietly luxurious and designed for the way you want to live. (id:63400)
1 921 Colville Rd
Esquimalt, British Columbia
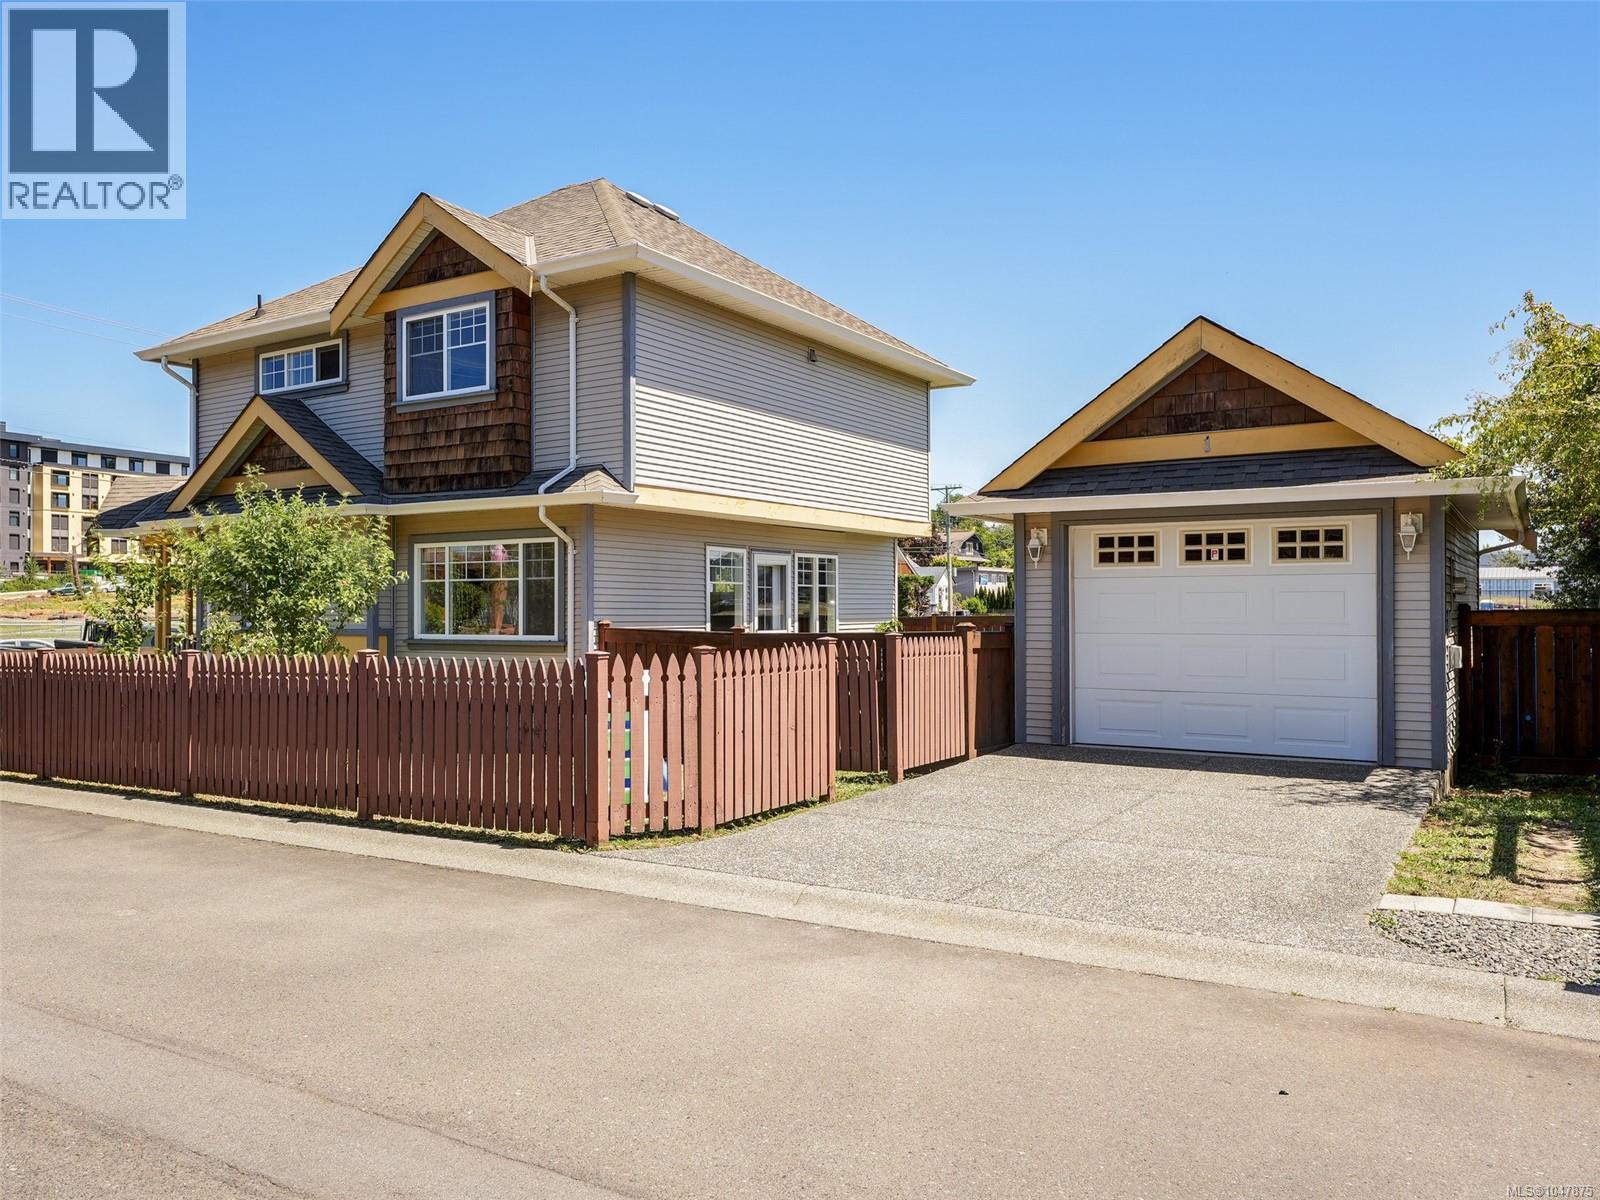
OPEN HOUSE SAT. AUG. 29, 3:00–4:30 PM. Detached, immaculate & exceptionally well located—with a garage! This lovingly maintained 3-bed, 3-bath home is a standout opportunity for buyers seeking the space, privacy and functionality of a detached home at an attractive price. Tucked onto the quiet side of Colville, this bright 2002-built home offers comfortable principal living areas, a modern kitchen, powder room & laundry on the main. Upstairs features a spacious principal bedroom with walk-through closet & ensuite, plus 2 bedrooms & full bath. A full crawl space provides excellent storage and potential workshop space. Outside, enjoy a concrete patio, driveway, detached garage & fully fenced yard backing onto a playing field for privacy and room to play. Walk to groceries, Red Barn Market, parks, schools, Esquimalt Village, Gorge Waterway, Driftwood Brewery, transit & E&N Trail. Easy commute to CFB Esquimalt & Downtown Victoria. Strata fee includes water, insurance, lights & fencing. (id:63400)
746 Raymer Avenue
Kelowna, British Columbia
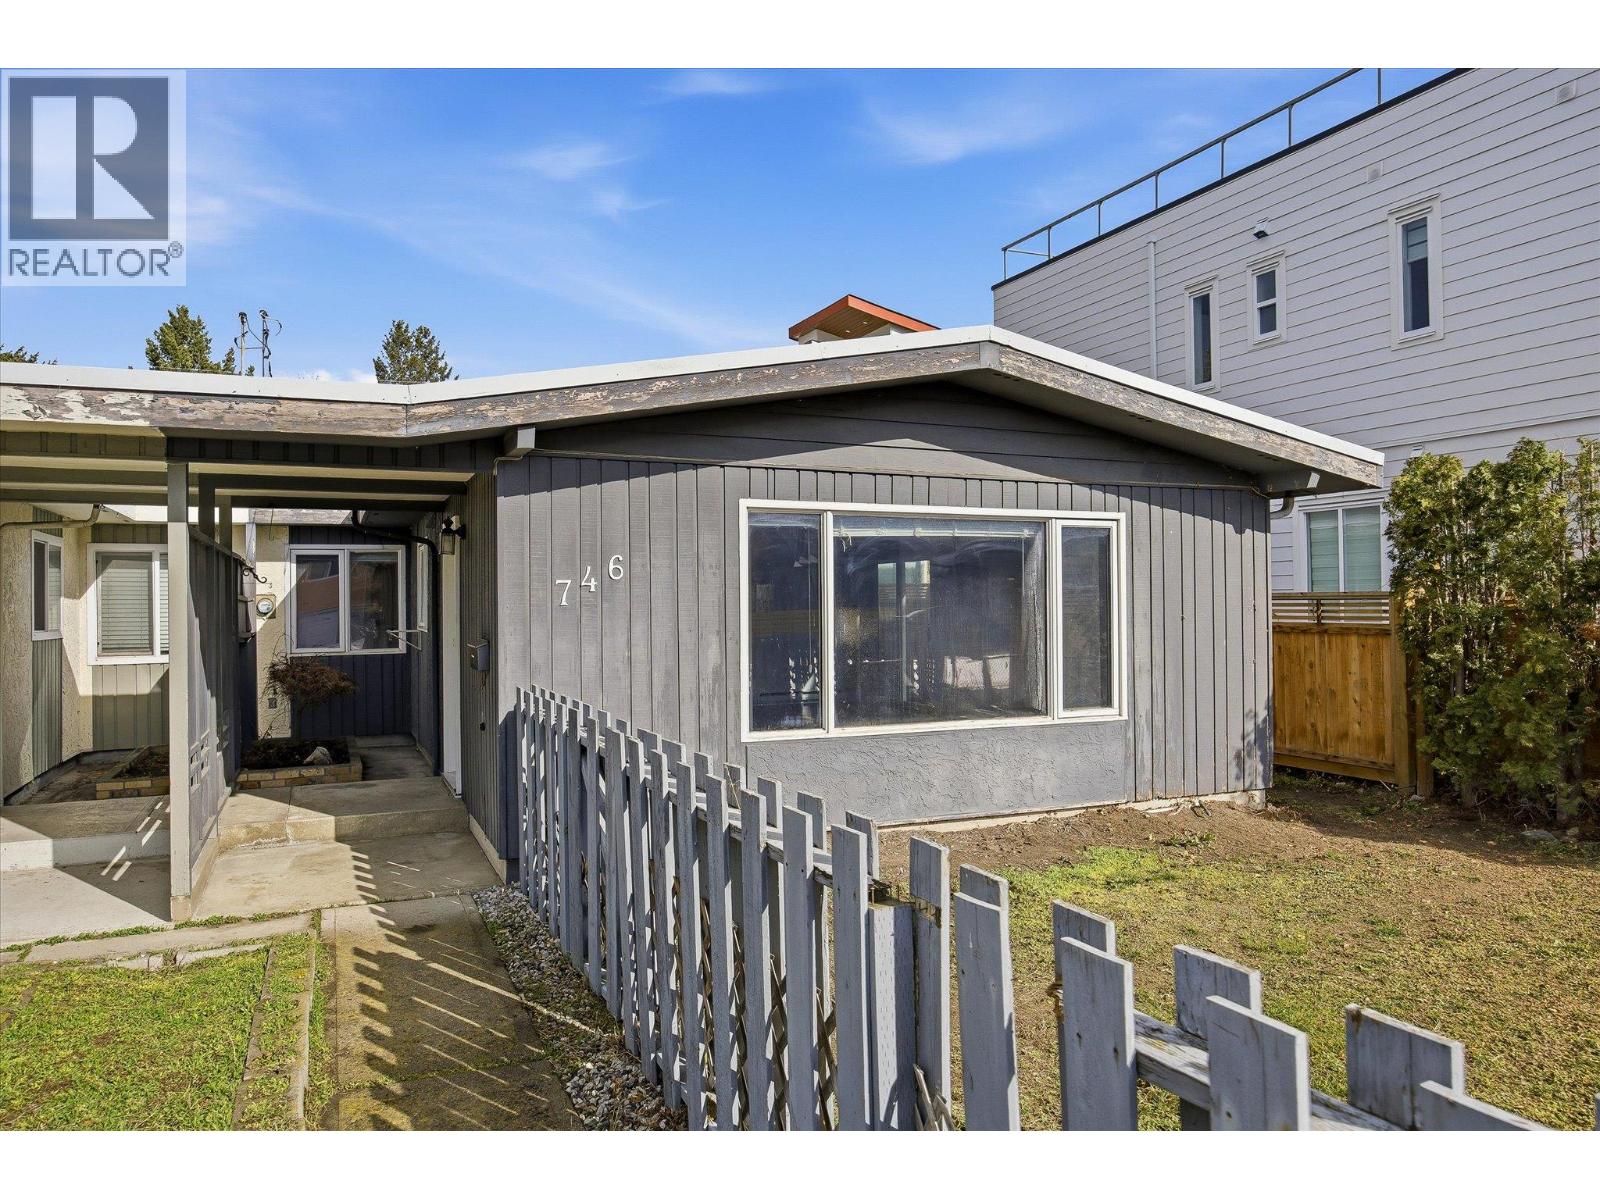
Welcome to an exceptional opportunity in Kelowna’s highly desirable Lower Mission/Raymer neighborhood! This versatile property offers the perfect blend of lifestyle and income potential, featuring a well-designed 3-bedroom main home alongside a semi-detached 1-bedroom suite— ideal for extended family, guests, or a valuable mortgage helper. The thoughtfully designed layout provides comfortable, functional living for families while offering the flexibility of multi-generational living or rental income. Set on a generous, flat, fully fenced lot, there’s plenty of space for kids to play, pets to roam, and outdoor living to thrive. Enjoy warm Okanagan evenings on the spacious deck, perfect for entertaining, plus the added convenience of a storage outbuilding. With parking for up to 4 vehicles, there’s room for both residents and visitors. Step outside into a safe, walkable community just minutes from top-rated schools, parks, transit, beaches, shopping, and dining. Whether you're looking for a family home with added flexibility or a smart investment in a prime location, this property delivers the ultimate Okanagan lifestyle. (id:63400)
2333 Summerset Rd
Nanoose Bay, British Columbia
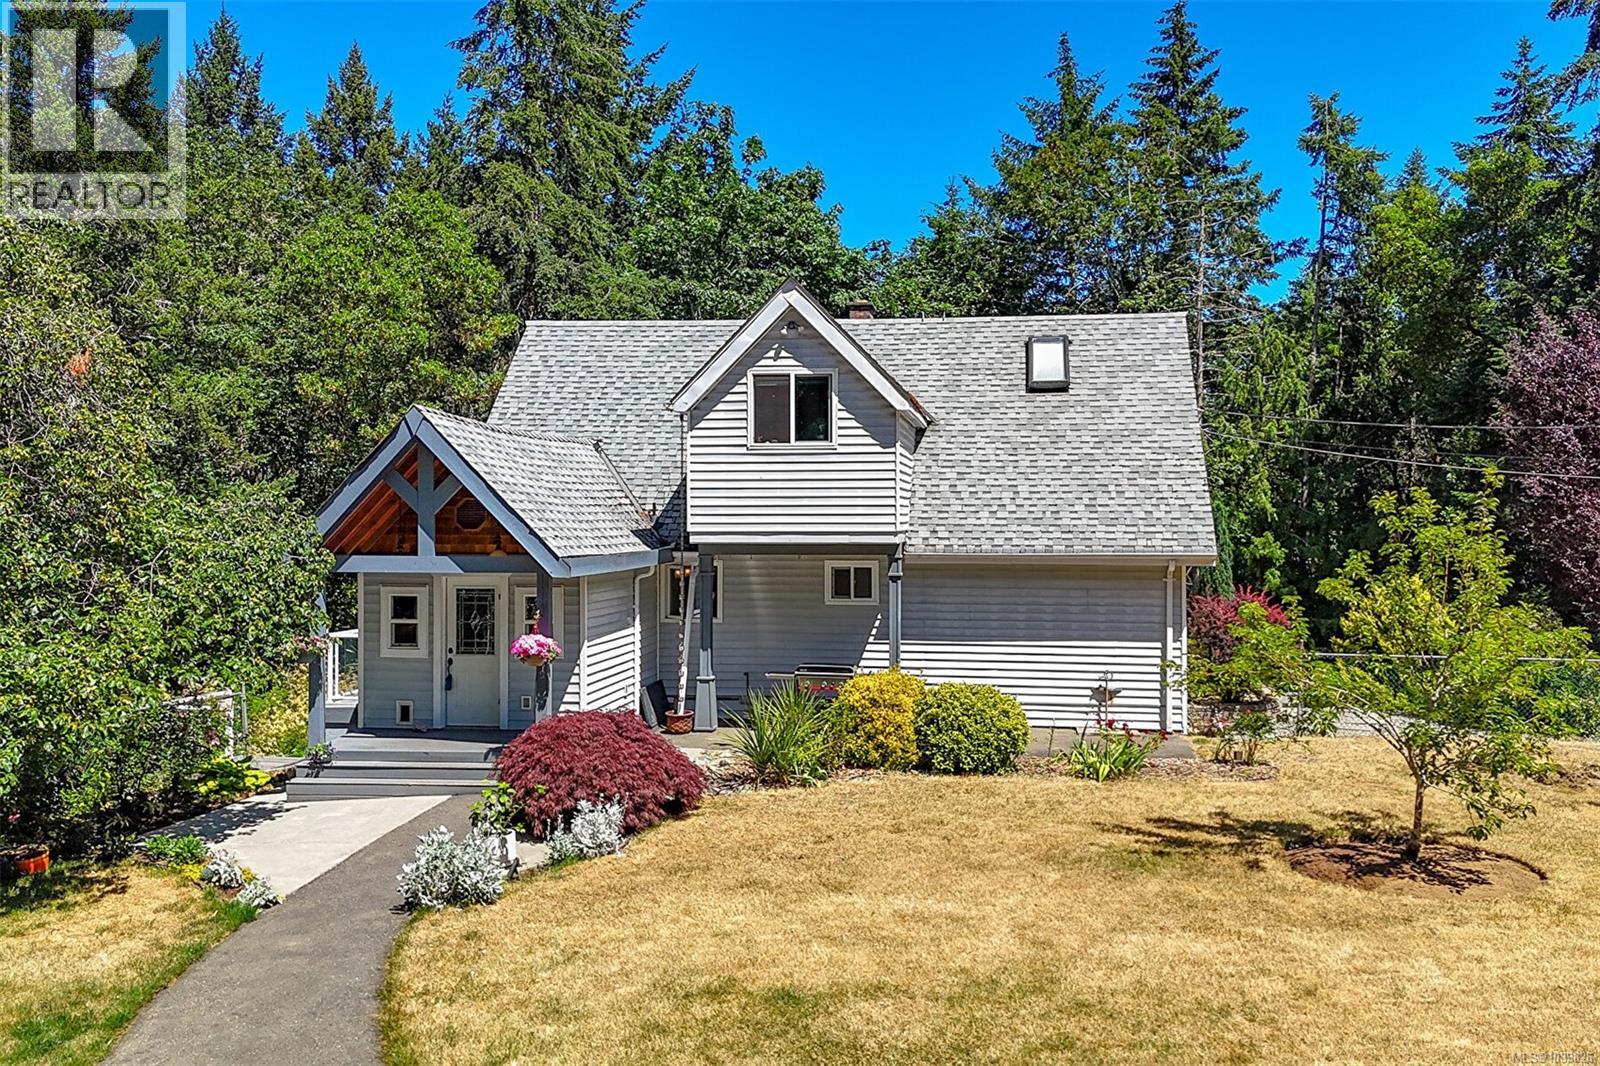
An established large and bright family home with 6 bedrooms and 3 bathrooms on 4.5 Acres. Ideal for larger families/co-living arrangements (sellers experienced unexpected developments). An established woodlot with a range of broadleaf and evergreens, the house sits in an expansive open garden allowing sun/daylight into the bright public and bedrooms. Nanoose Bay is sought after : 15 minutes from facilities in both Nanaimo and Parksville - commercial, healthcare, education and recreation At the end of a 300 metre cul de sac, the house is secluded and secure. The lower rear yard features a lawn area, a waterfall with fish pond and patio with glazed pergola. The upper garden has lawns and flower beds, a large paved area and room for a kitchen garden and enclosures for farm/pets. A larger workshop and garage building accommodates 3+ cars. Also a greenhouse and a garden shed. The site has potential for an additional dwelling unit (Buyer to verify with local authorities). (id:63400)
F 1670 Piercy Ave
Courtenay, British Columbia
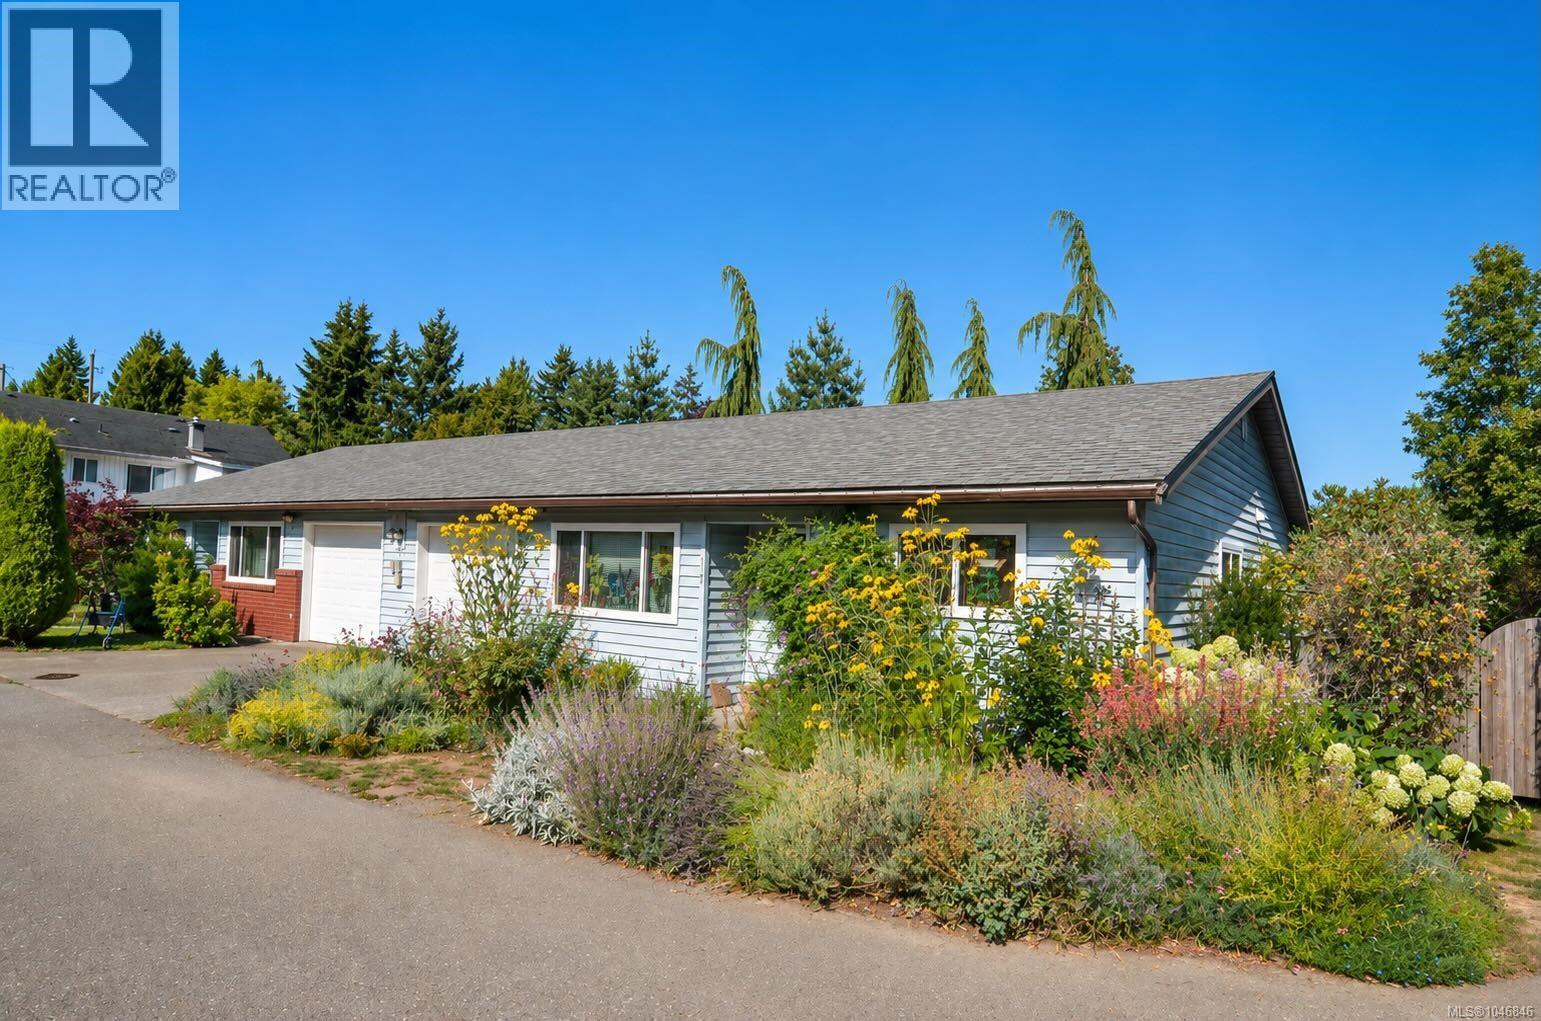
Tucked into an interior spot away from the main street, this patio home is private and quiet while keeping downtown Courtenay and the Rotary walking trails just minutes away, close enough to leave the car at home. Three bedrooms open onto a bright, open floor plan. The current owner has recently installed a ductless heat pump, with a transferable 10-year warranty from 2024, along with a range of plumbing and electrical upgrades. Inside there is a generous laundry and mudroom and a single-car garage. Out back, the yard is private and fully fenced, with a professionally installed 10x6.5 Sungrow greenhouse with two auto-opening vents, for anyone who likes to grow their own. With just seven units, the small strata gives the complex a real sense of community. Ideal for a first-time buyer or a downsizer, move in and enjoy it exactly as it is. (id:63400)
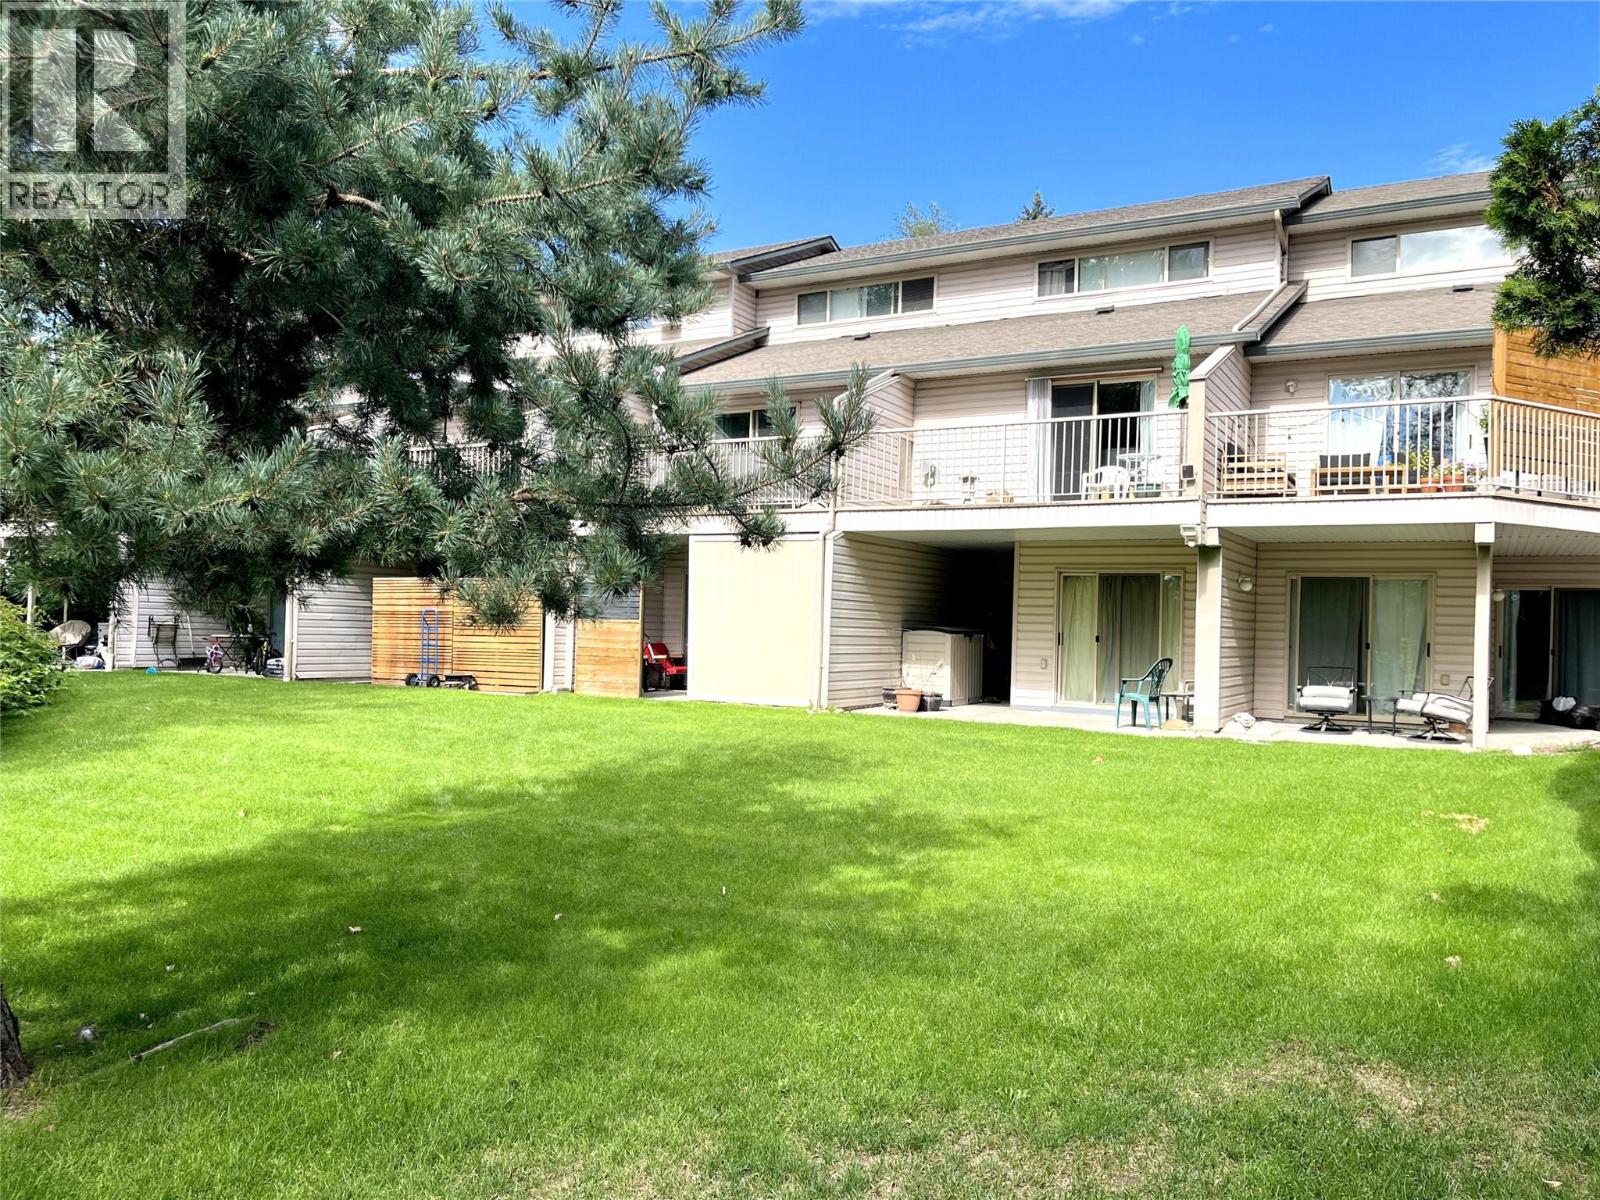
1607 43 Avenue Unit# 304 Lot# Sl 10
Vernon, British Columbia
SPACIOUS 3-BEDROOM TOWNHOME-FLEXIBLE LIVING IN A GREAT LOCATION , Not a typical layout. 3-Bedrooms and 3-Bathrooms designed to work for a variety of lifestyles. 3 levels with the entire top floor dedicated to a spacious Primary suite with full bathroom. Main floor features open-concept design with kitchen, living room with gas fireplace. 2 piece bathroom and a deck overlooking peaceful greenspace. Head downstairs to find 2 other bedrooms, a full a bathroom, laundry area, under stairs storage and patio access. This versatile layout is ideal for 1st time buyers, blended families, shared ownership or investors. Fresh paint touch ups throughout make this home move in ready. Close to elementary & high schools. Lots of shopping nearby. Great location within the complex, on the city bus route. Comes with 2 parking stalls. Dogs to 15"" allowed. Quick possession available. Priced below assessed value. (id:63400)
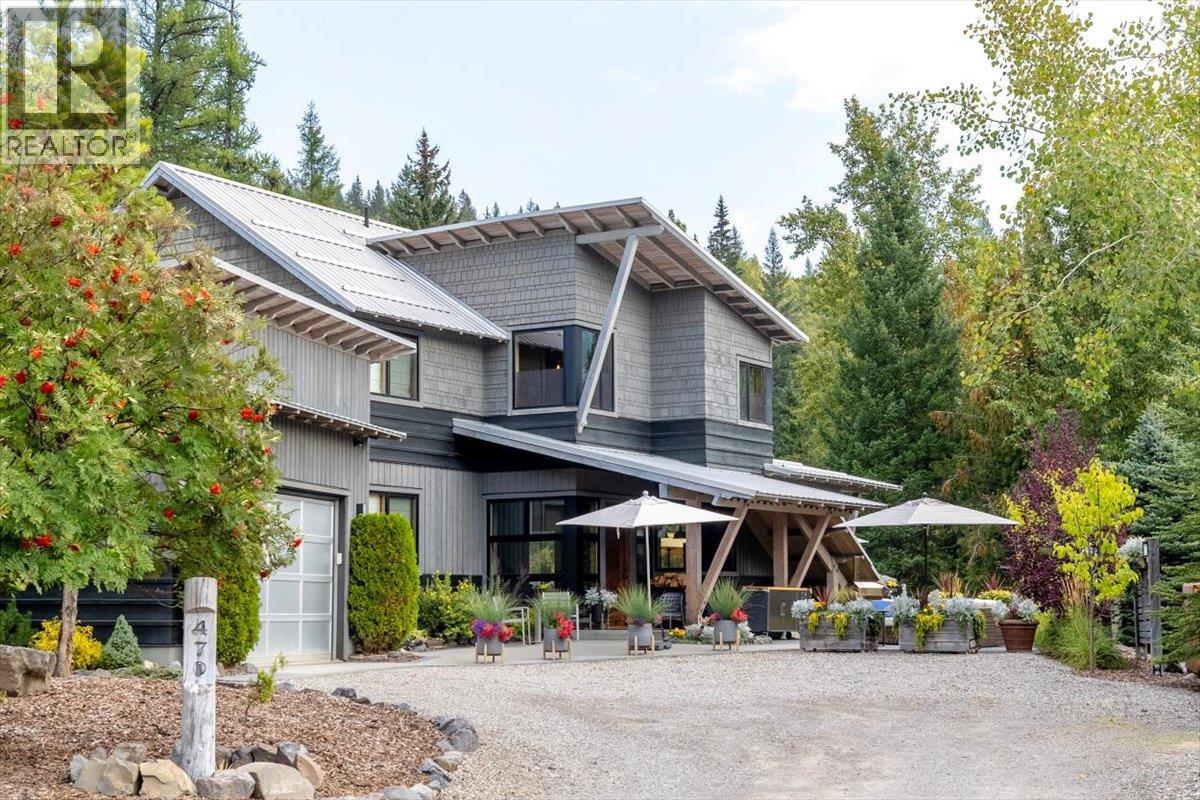
470 Canyon Trail
Fernie, British Columbia
An exceptional Fernie residence offering an impressive combination of architectural character, flexible living space, privacy, and mountain-town convenience. Set on one of Fernie’s quietest cul-de-sacs, this impeccably maintained 3,783 sq. ft. home backs onto Ferry Creek with Mount Proctor as its dramatic backdrop, while hiking and mountain biking trails are just steps from the property. Designed by KMBR Vancouver and built by Elk River Mountain Homes, one of Fernie’s premier builders, the home showcases a distinctive blend of West Coast architecture, modern farmhouse, and industrial design. Interior trim, flooring, and exposed beams are crafted from reclaimed 150-year-old wood, creating warmth and character throughout. The thoughtfully designed floor plan is ideal for family living, entertaining, and extended guests. With 5 bedrooms, 4½ bathrooms, and a large dedicated office, there is generous space for everyone. A legal 2-bedroom lock-off suite provides excellent flexibility for rental revenue, guests, or multigenerational living and can also be configured as a 1-bedroom suite or incorporated into the main home. Outdoor living is equally impressive, with expansive concrete and brick patio and deck spaces overlooking the beautifully landscaped, level backyard. The private setting provides a peaceful retreat while remaining remarkably convenient—just four minutes to Starbucks, grocery stores, liquor, and Canadian Tire, 6 minutes to downtown Fernie, and 10 minutes to the ski hill. A 22' x 22' detached heated garage is connected to the home by a covered breezeway, complemented by a large driveway with parking for up to four vehicles. The home is equipped with a modern NTI boiler system and has been meticulously cared for. With its exceptional craftsmanship, flexible floor plan, private setting, income potential, and immediate access to Fernie's outdoor lifestyle, this is a truly special mountain property. Available fully furnished and turn-key. (id:63400)
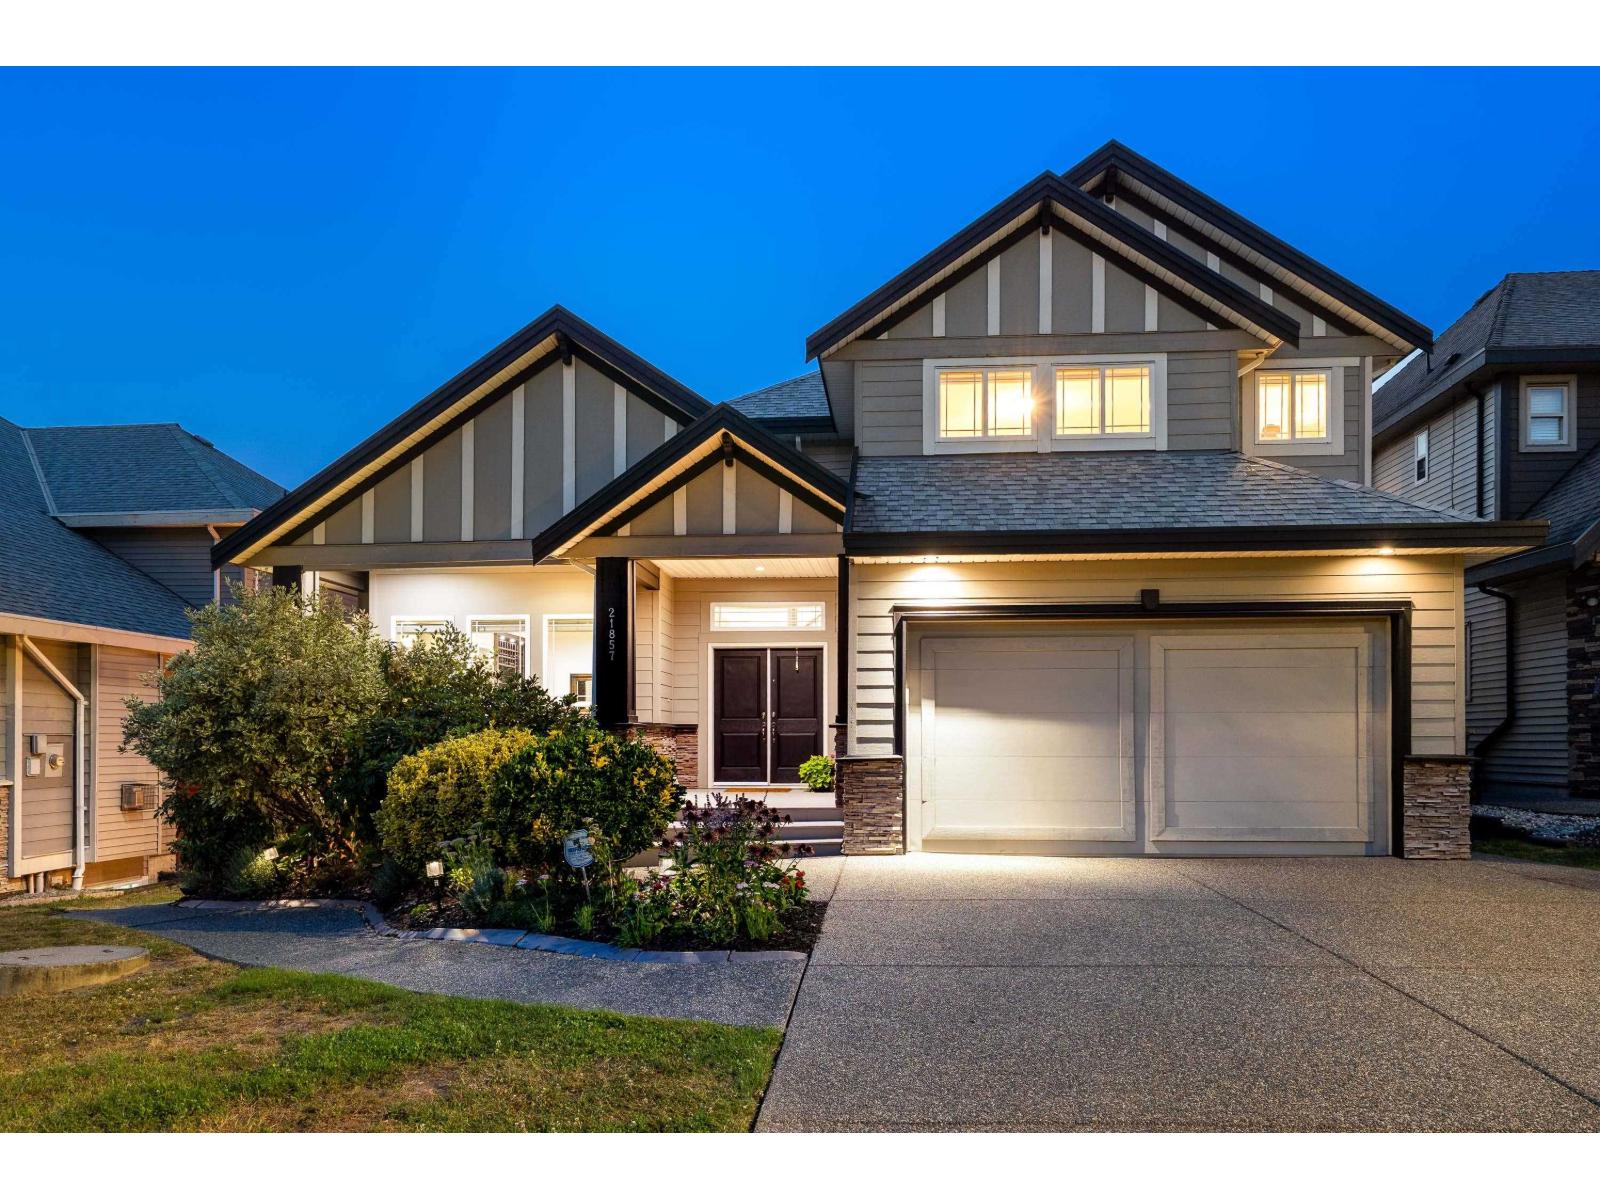
21857 51 Avenue
Langley, British Columbia
Welcome to this exceptional 8-bdrm, 6 bath home offering over 4,600 sf. of beautifully maintained living space in the highly sought-after Murrayville. Situated on a cul-de-sac, this impressive residence features a rare 3-bdrm, 2-bath LEGAL SUITE w/lots of natural light, an outstanding opportunity for multi-generational living or substantial mortgage helper. The main floor is designed for both everyday living & entertaining, a grand vaulted foyer, formal L/R & dining rm, complete w/custom built in wine rack, hardwood flooring, newer carpeting, freshly painted kitchen w/ newer s/s appliances. A butler's pantry, spacious family rm & eating area. Upstairs you'll find 4 generously sized bdrms incl primary w/ W/I closet & lovely ensuite. The back yard is private boasting 2 large covered decks! (id:63400)
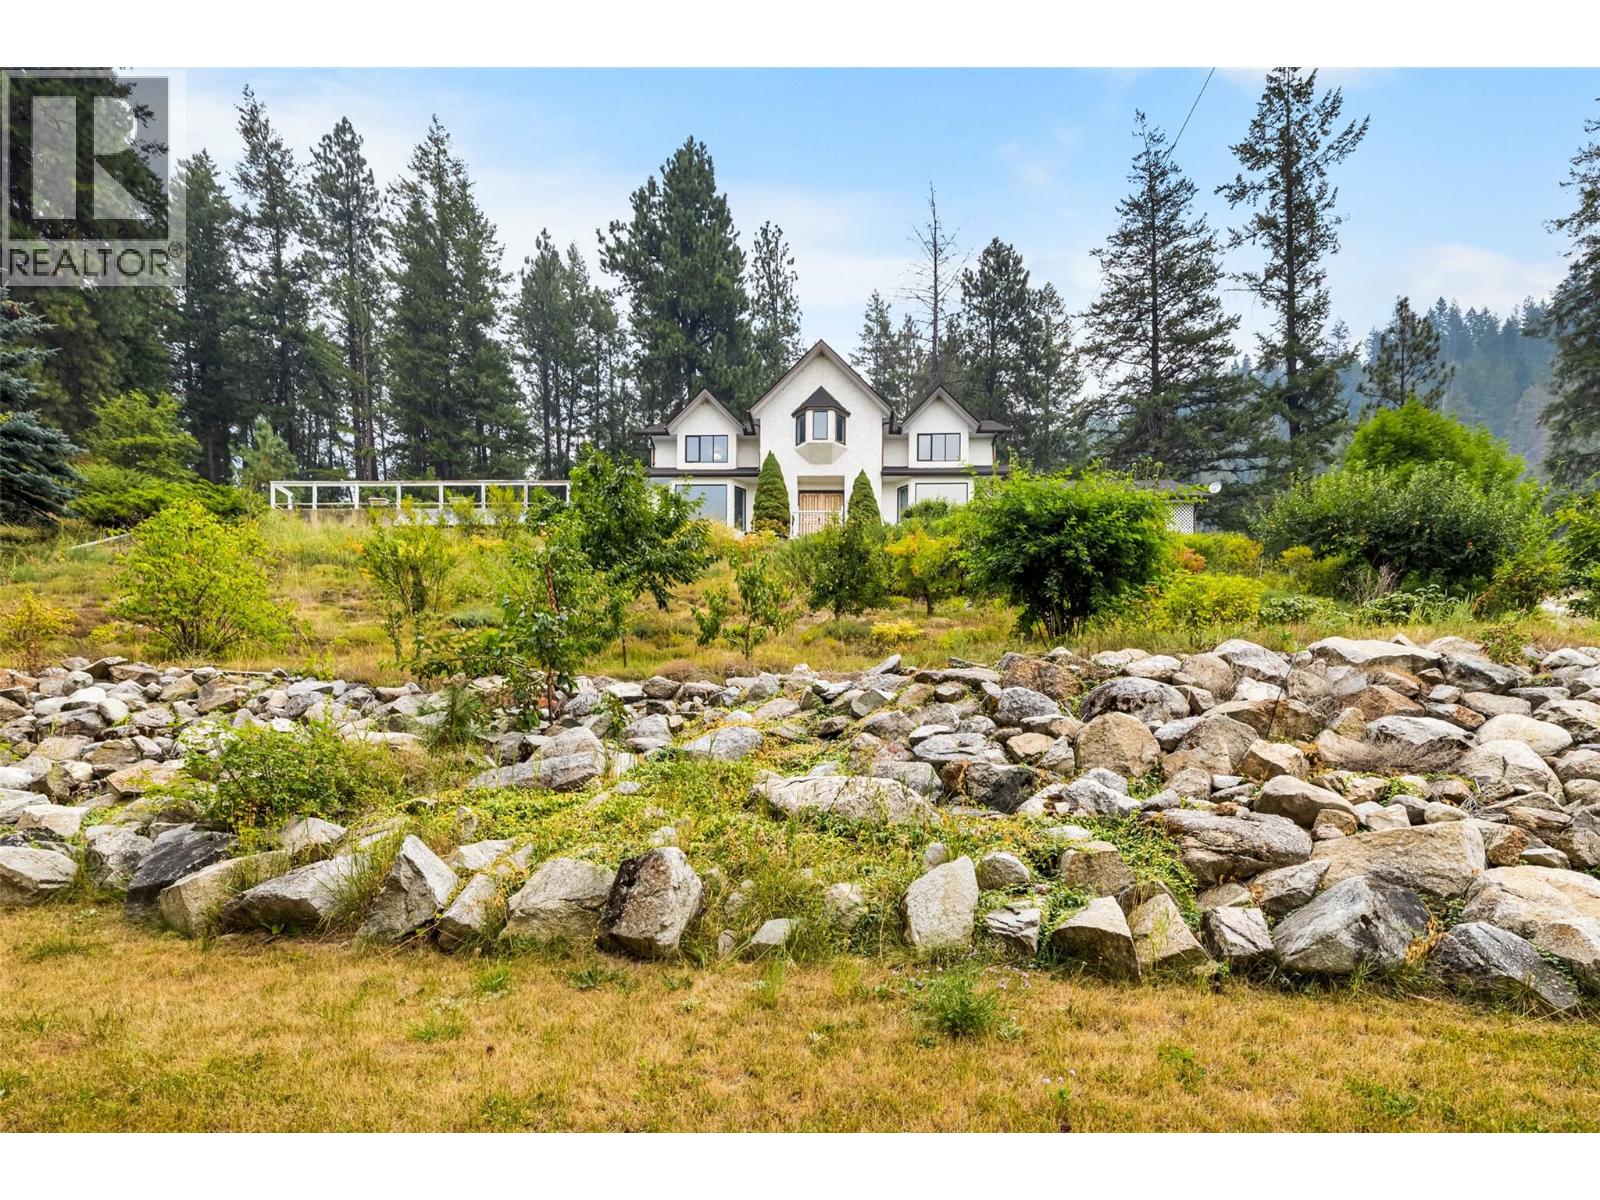
6170 3a Highway
Creston, British Columbia
Country living, elevated. This extensively renovated executive residence offers 4 bedrooms, 2.5 bathrooms and over 4,000 sq ft on 1.70 landscaped acres, just 15 min north of Creston. Its private, elevated setting captures panoramic views across the Valley, and the Selkirk Mountains. From the moment you enter, you will fall in love- starting with impressive the grand foyer. Spacious living areas feature oak hardwood and porcelain tile, crown mouldings and more. The Main Flr features a custom kitchen, with full-ht cabinetry, granite counters, new stove/fridge/microwave, ample storage and a live-edge granite island. A Family Room w/ fireplace, living room w/ built in storage and views, formal dining room, laundry/mud room, and a full bath. Upstairs offers- 3 large bedrooms plus a massive master bedroom w/ large walk-in closet and a cheater bathroom. Walk out basement features plumbed summer kitchen, washroom, cold room, storage, and workshop (In-law suite potential) Bonus - 32' x 16' heated in-ground pool, screened sunroom, Lrg 2 car carport New roof, furnace, heat pump & hot water tank, 400-amp service w/ back up gen panel. Rare-3 Water sources (22GPM Well, and water /irrigation license) Mature fruit trees, garden beds, a grape arbour, large greenhouse, in ground sprinklers. Enjoy a productive country lifestyle with the infrastructure to grow and preserve your own food, just 15 minutes from Creston and within easy reach of Duck Lake, Kootenay Lake and FSR roads. (id:63400)
115 Colorado Dr
Campbell River, British Columbia
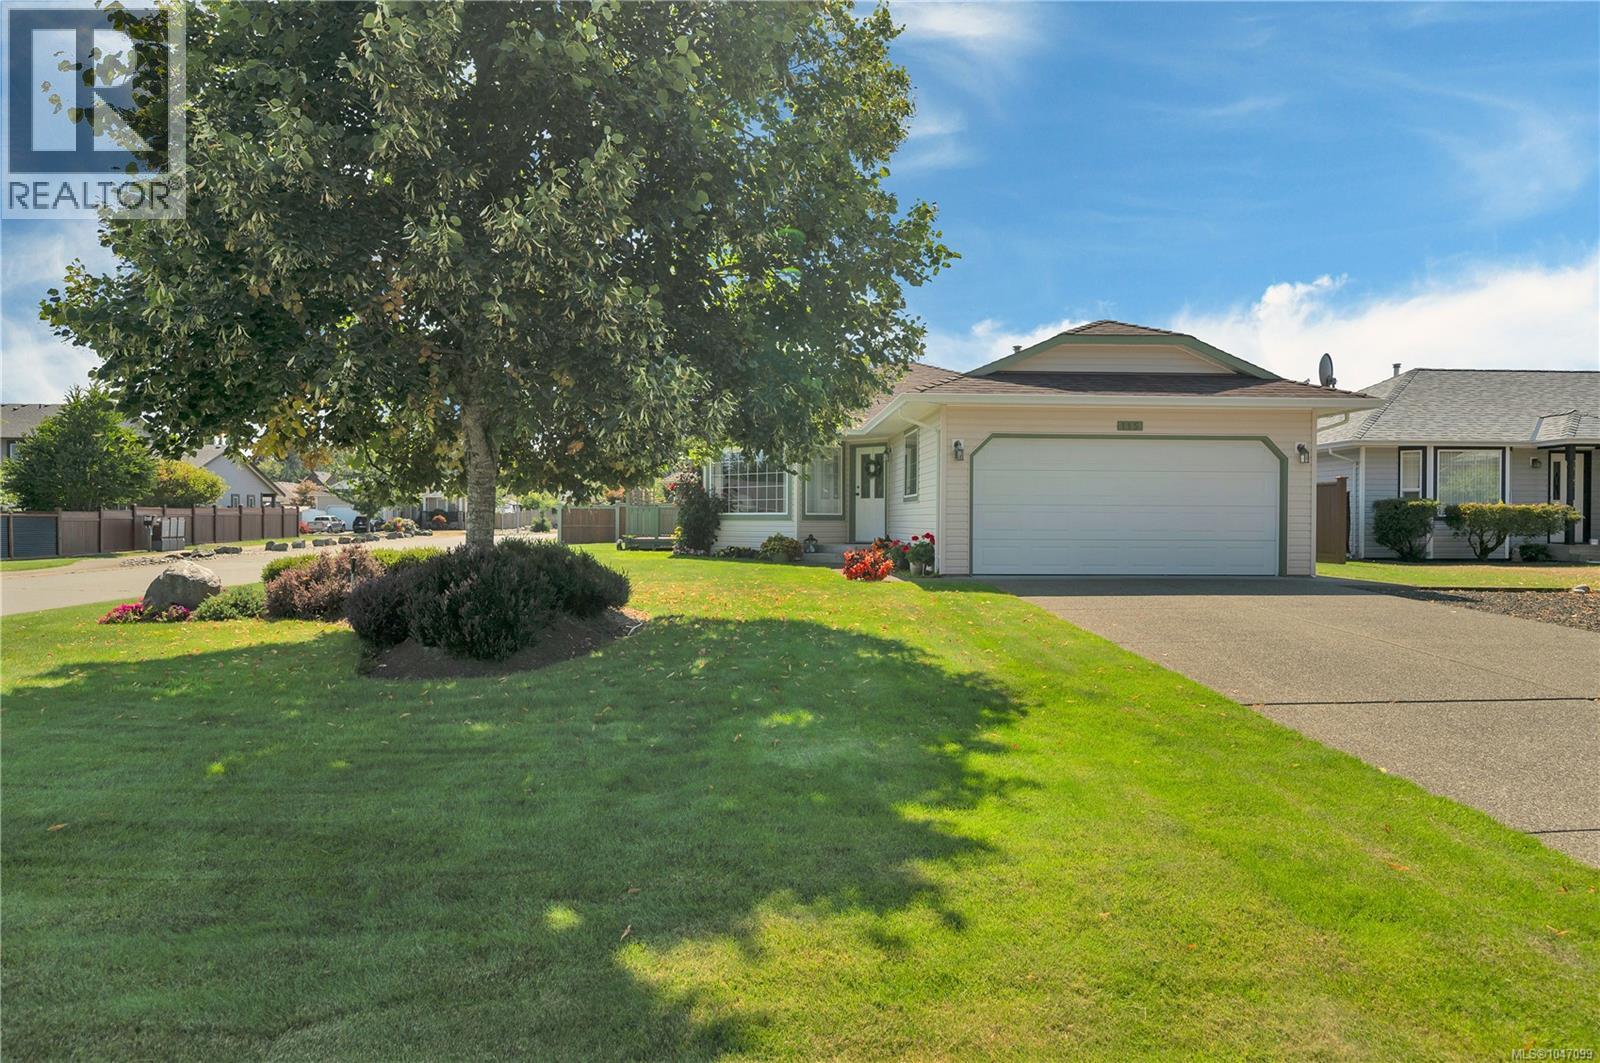
Welcome to this beautifully maintained 3-bedroom, 2-bathroom home in desirable Willow Point! Lovingly cared for by its original owner, this 1,265 sq. ft. home sits on a .16-acre corner lot with a beautifully landscaped yard and plenty of space to enjoy. Looking to downsize or a first time home owner, this neighbourhood and property is perfect. The practical layout includes a large kitchen, a main bedroom features a 3-piece ensuite and walk-in closet, Outside, you’ll appreciate the large driveway with ample parking, RV parking, a double garage and large deck to enjoy the landscaped surroundings . A standout feature for hobbyists, tradespeople, or anyone needing extra workspace is the 11’ x 15’ wired and heated workshop. Enjoy the convenience of being within a short distance of the ocean, parks, shopping, and all that Willow Point has to offer. A well-cared-for home in a great location with excellent parking and workspace — move-in ready and ready to welcome its next owner! (id:63400)
538 Mountain Drive
Vernon, British Columbia
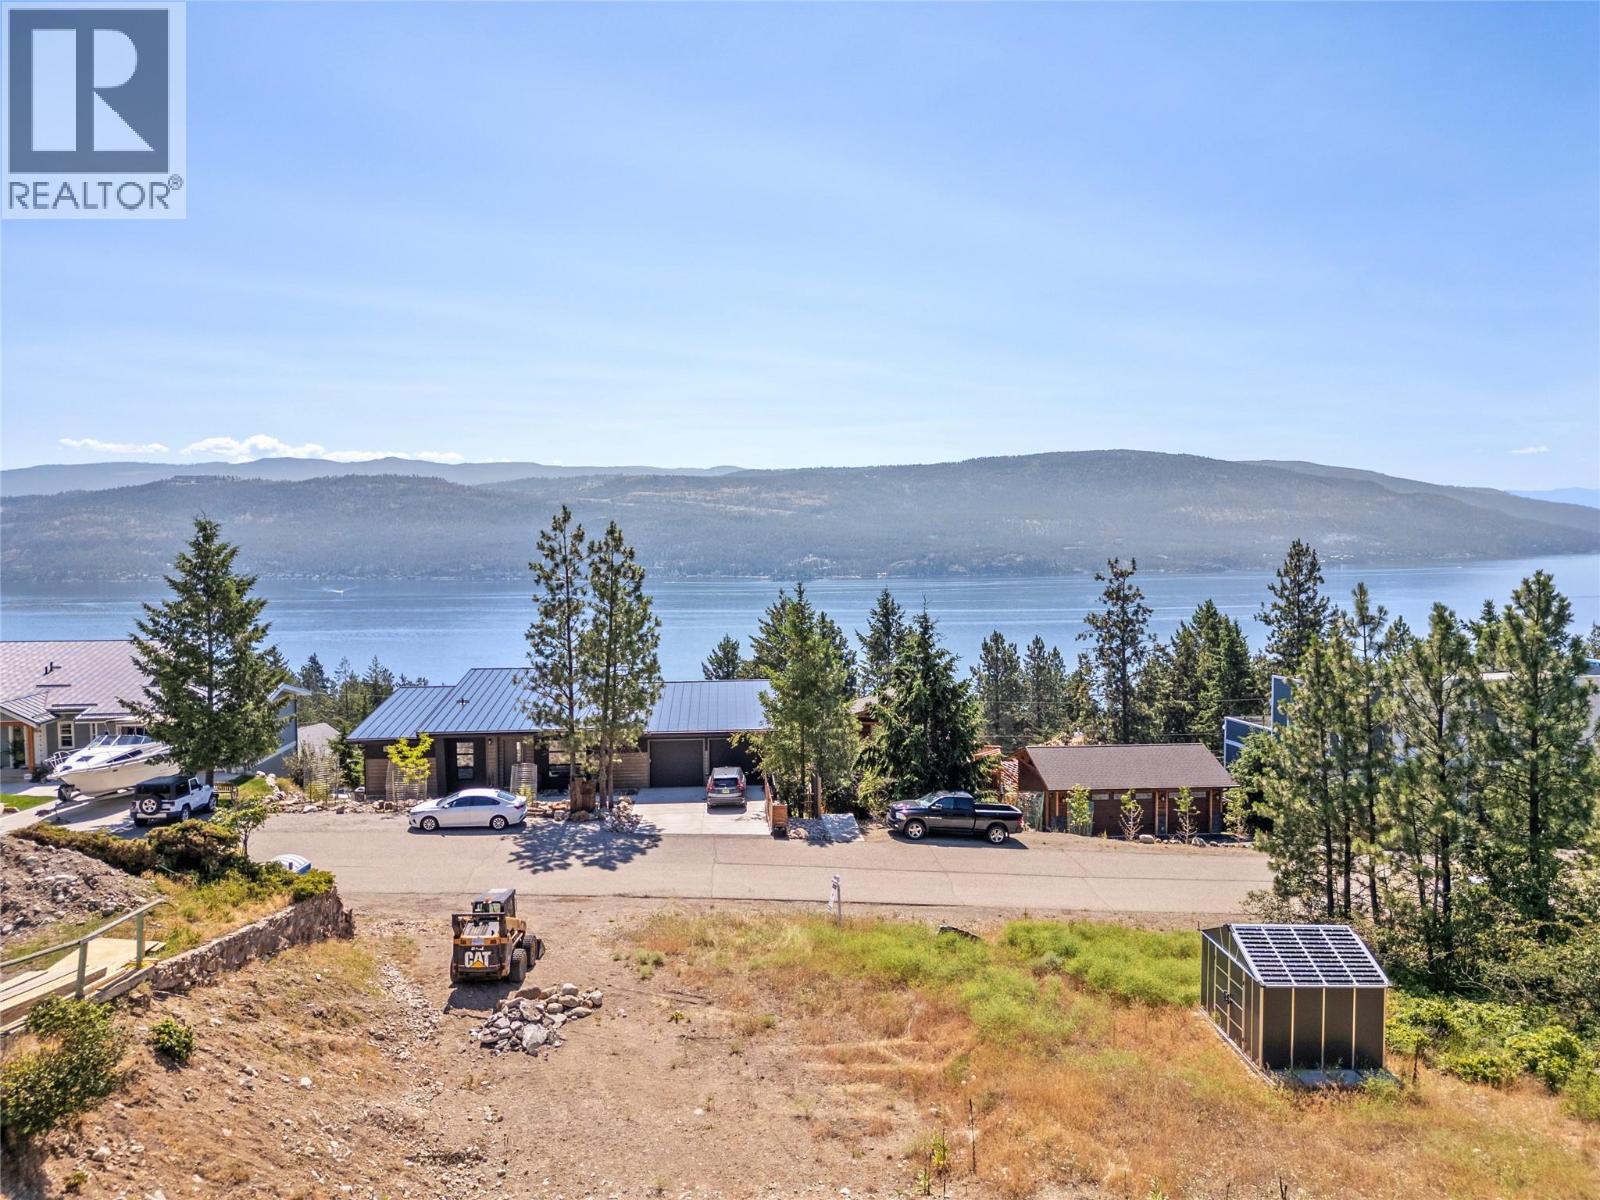
Build your dream vacation-inspired home on this prime 0.25-acre lot, nestled in a peaceful location just minutes from Okanagan Lake. Experience the tranquillity of rural living with stunning views, surrounded by natural beauty & recreational opportunities. This property already features a shed & 20x24 heated garage, which is ready for drywall, and it is perfect for storage during construction. With nearby attractions such as Evely Recreation Site, Killiney Beach Park, Westshore Estates Community Park, Fintry Provincial Park, & La Casa Resort, adventure awaits for you at every turn! Come embrace your opportunity to enjoy the best of rural Okanagan living! (id:63400)
450 Mountain Drive
Vernon, British Columbia
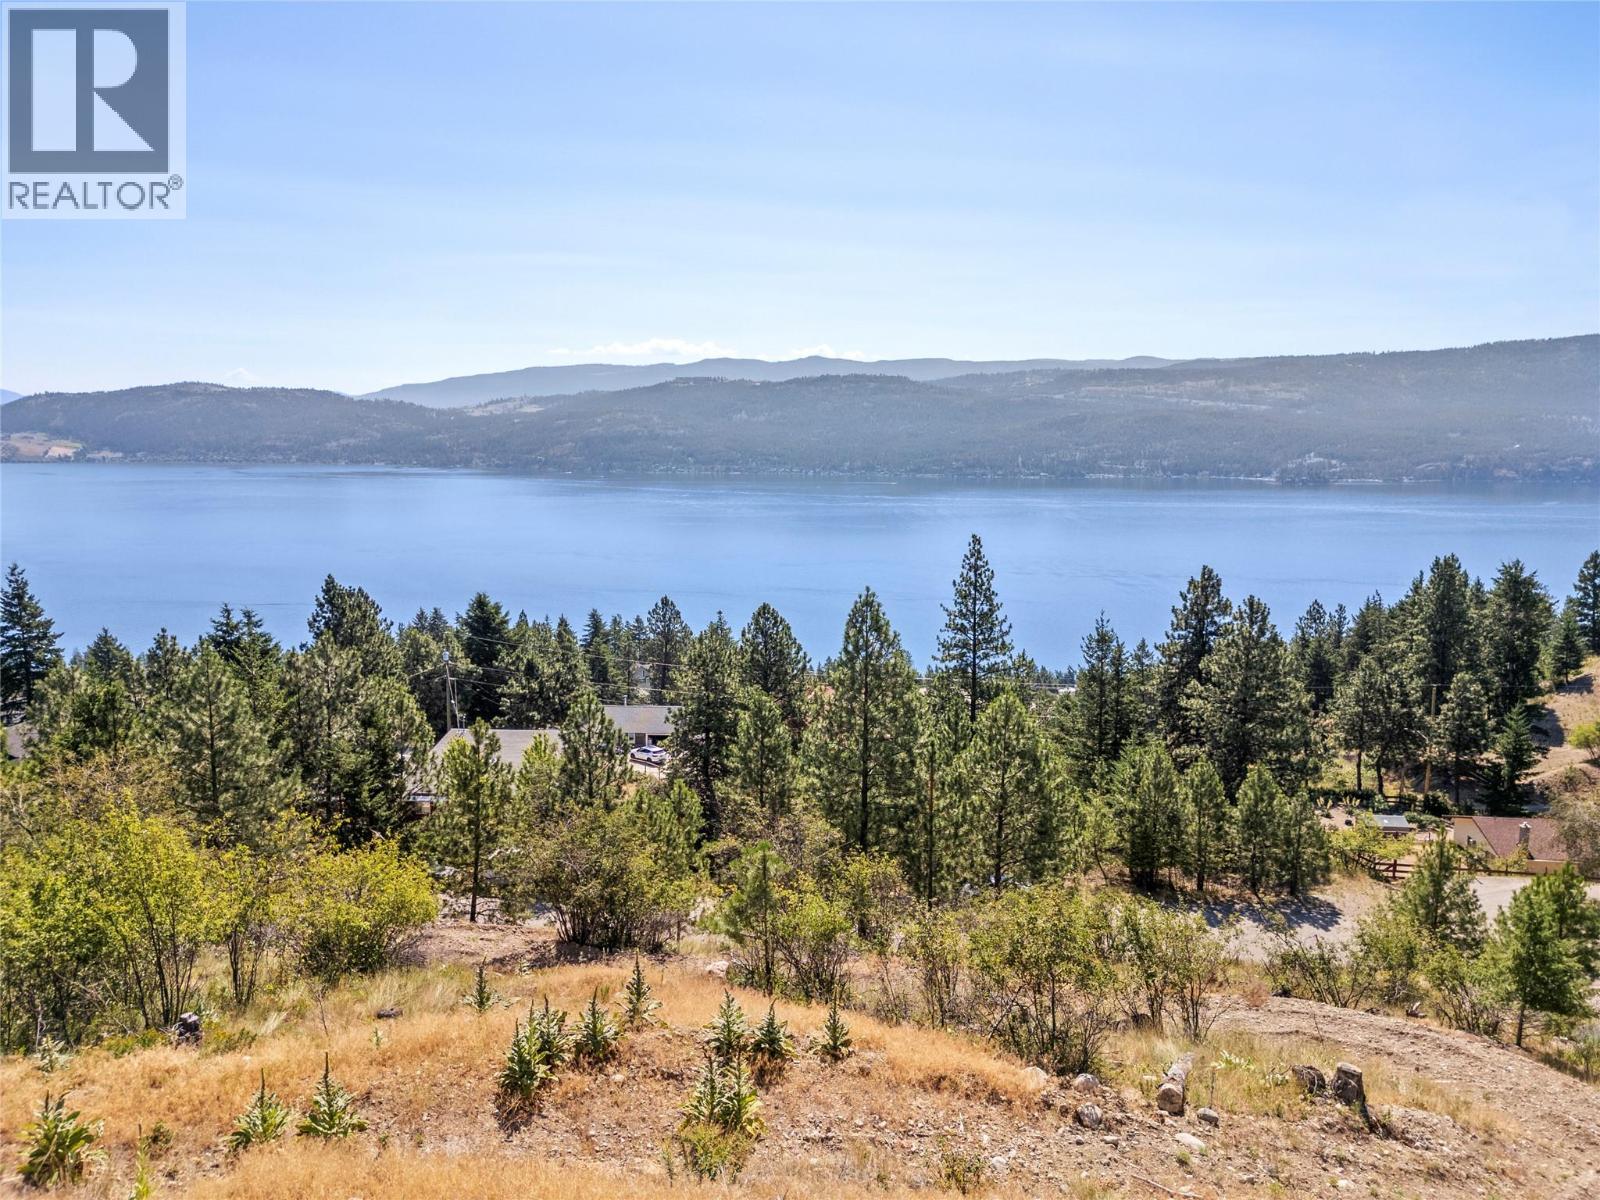
Welcome to the epitome of Lakeview lots offering one of the most spectacular & uninterrupted 180-degree views of Okanagan Lake stretching from Vernon to Kelowna. Located in the picturesque Westshore Estates, this 0.65-acre lot is ready for your lifelong inspired dream home! With nearby attractions such as Evely Recreation Site, Killiney Beach Park, Westshore Estates Community Park, Fintry Provincial Park, & La Casa Resort, adventure awaits for you at every turn! Take advantage of your opportunity to own a truly superior Okanagan Lakeview lot! (id:63400)
11622 Confidential
Vancouver, British Columbia
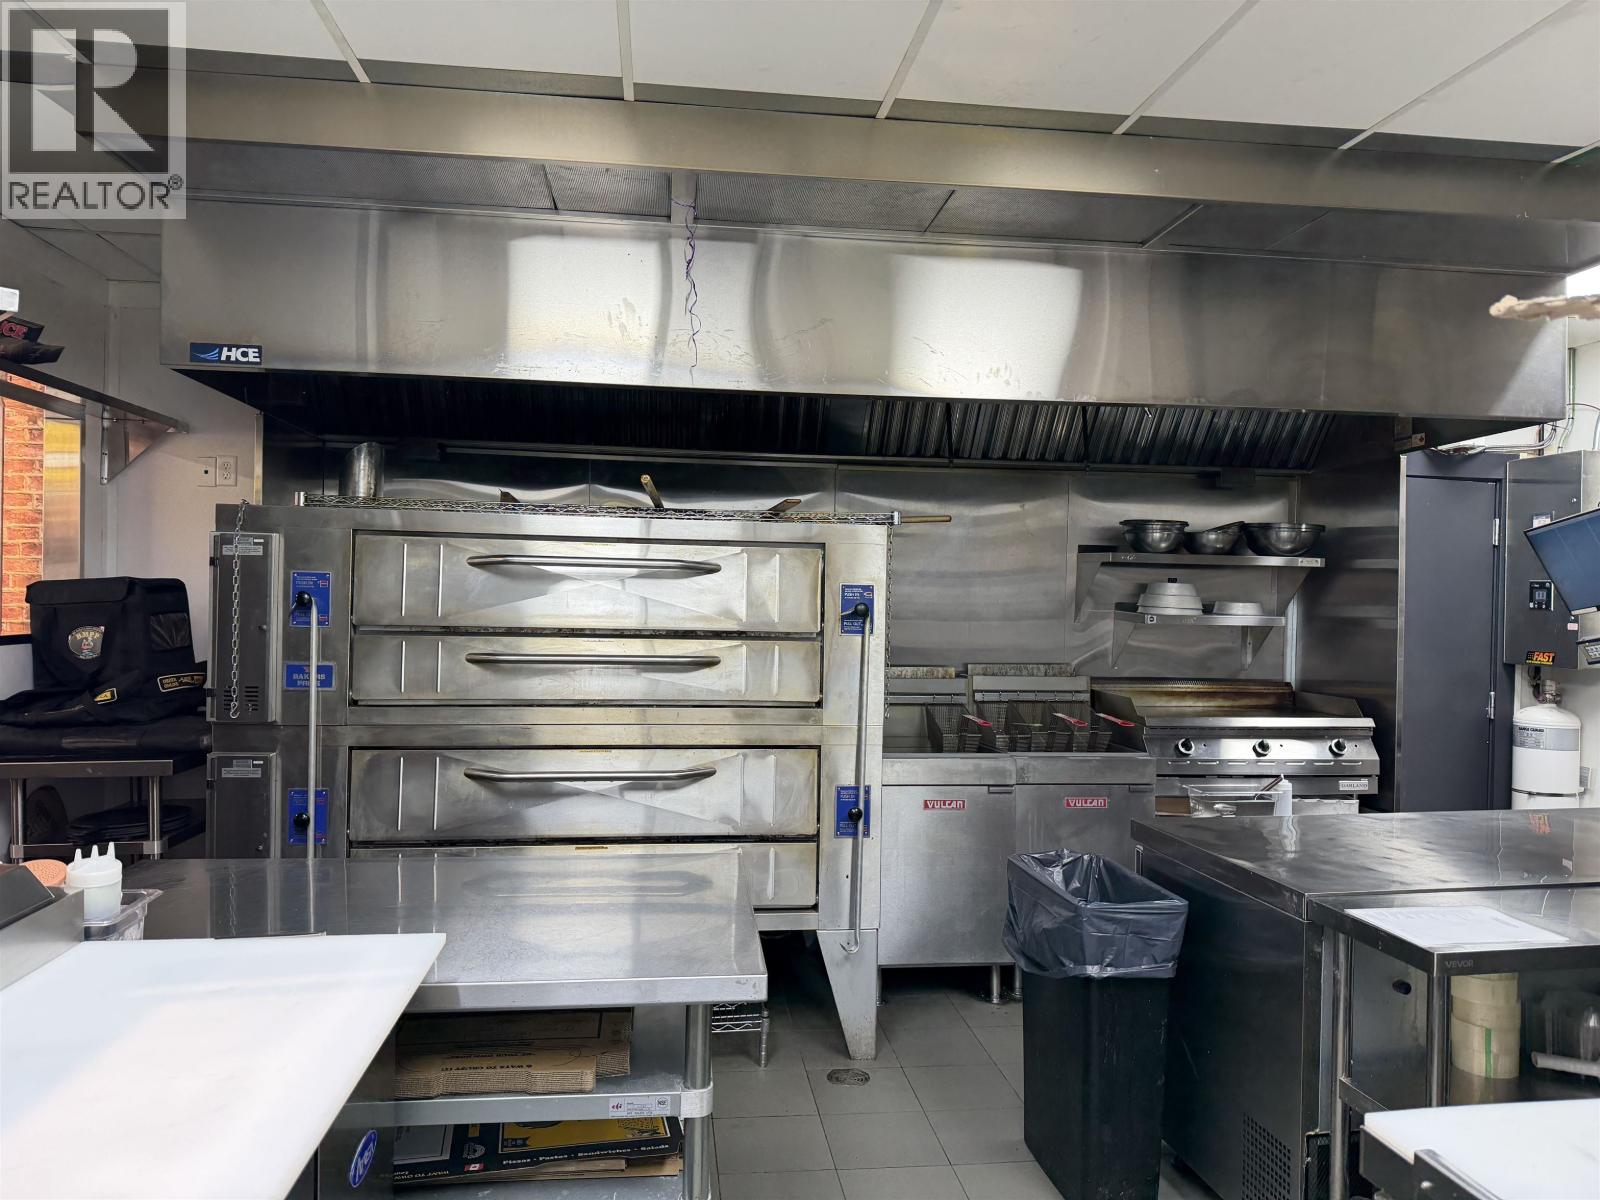
Exciting opportunity to own a newly built, fully equipped restaurant in a prime Vancouver location. This impressive space features a commercial kitchen with a 12-foot exhaust hood, a second 4-foot exhaust hood, brand new equipment, a double deck oven, grease trap, walk-in cooler, and walk-in freezer. This has an Excellent setup for a wide range of setups including Italian, Mediterranean, Persian, Middle Eastern, Vietnamese and more ........ The lease runs until August 2029 and includes a valuable 5-year renewal option plus a No Demolition Clause, providing long-term security ........ This turnkey opportunity is ready for your vision. Contact Ken today for complete details and to arrange a confidential private viewing. (id:63400)
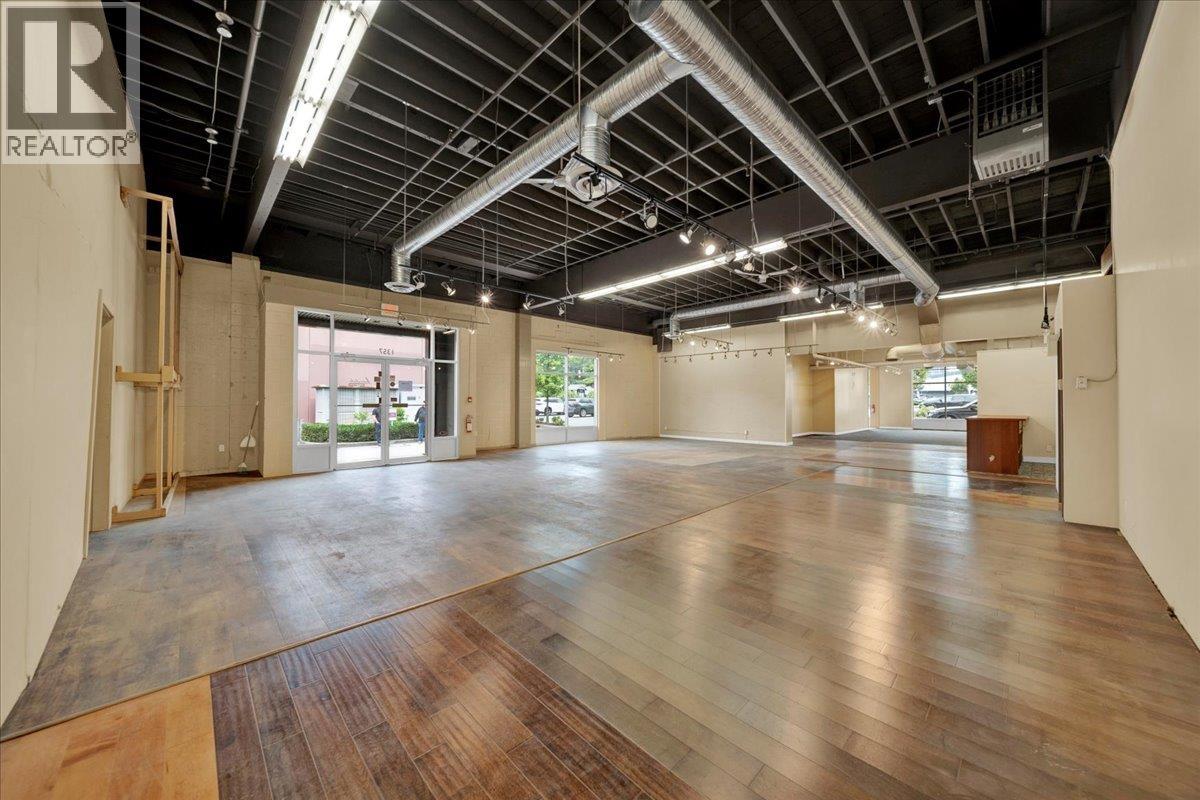
1357 Main Street
North Vancouver, British Columbia
Opportunity to lease 3,931 SF of versatile commercial space in the heart of Lower Lonsdale. The premises feature an efficient mix of showroom, warehouse/storage, private offices, reception, and rear loading access, accommodating a wide range of retail, showroom, office, and light industrial users. Offering approximately 16ft ceiling heights and a flexible layout, the space is ideally positioned along Main Street with excellent visibility and convenient access to the SeaBus, Highway 1, and Downtown Vancouver. Surrounded by established businesses and amenities, this is an outstanding opportunity in one of North Vancouver's most sought-after commercial locations. (id:63400)
Babych Group Realty Vancouver Ltd.
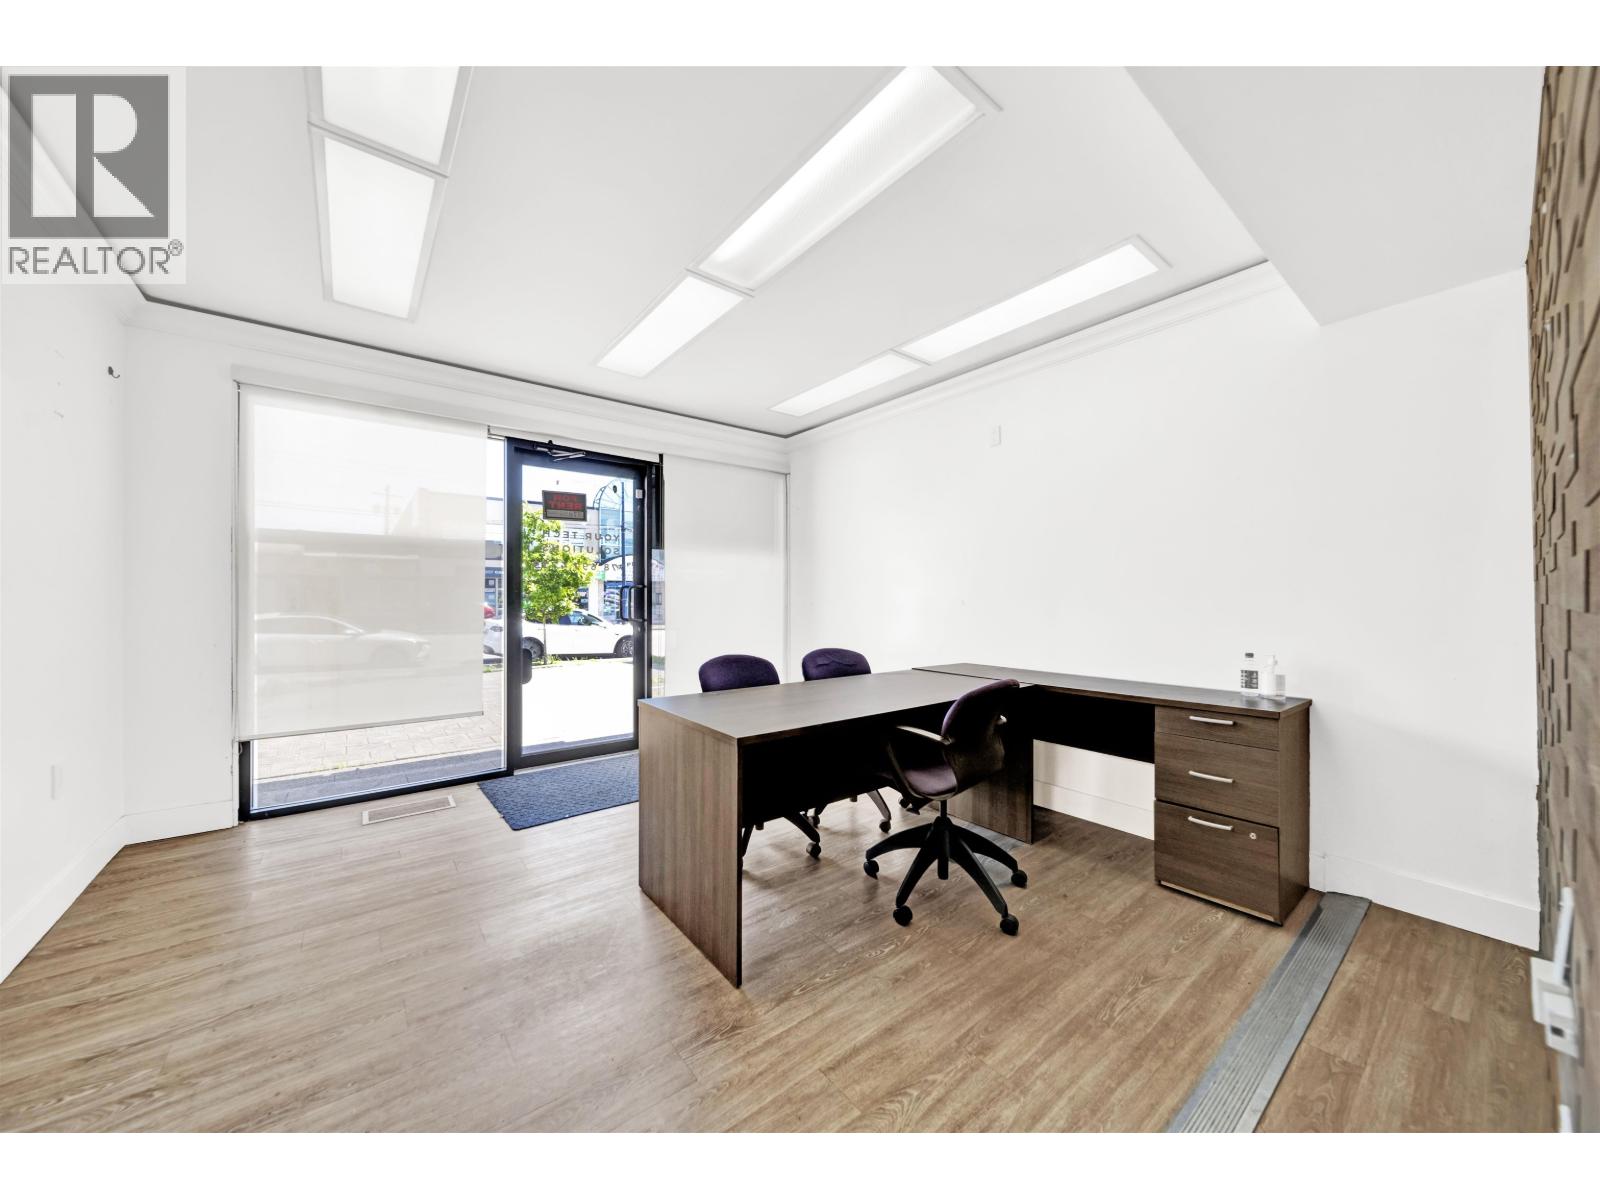
6625 Fraser Street
Vancouver, British Columbia
Flexible leasing opportunity in a professionally improved building on Fraser Street. The current offering consists of approximately 1,635 SF of move-in ready office space with immediate occupancy available. The Landlord is open to multiple configurations, including smaller individual units on the main floor, while tenants requiring additional space may have the opportunity to expand into the upper floor, basement, and balcony areas. Ideal for office, professional, creative, service, and flex users seeking a high-quality space with future growth potential. Contact Listing Agent for full details and available configurations. (id:63400)
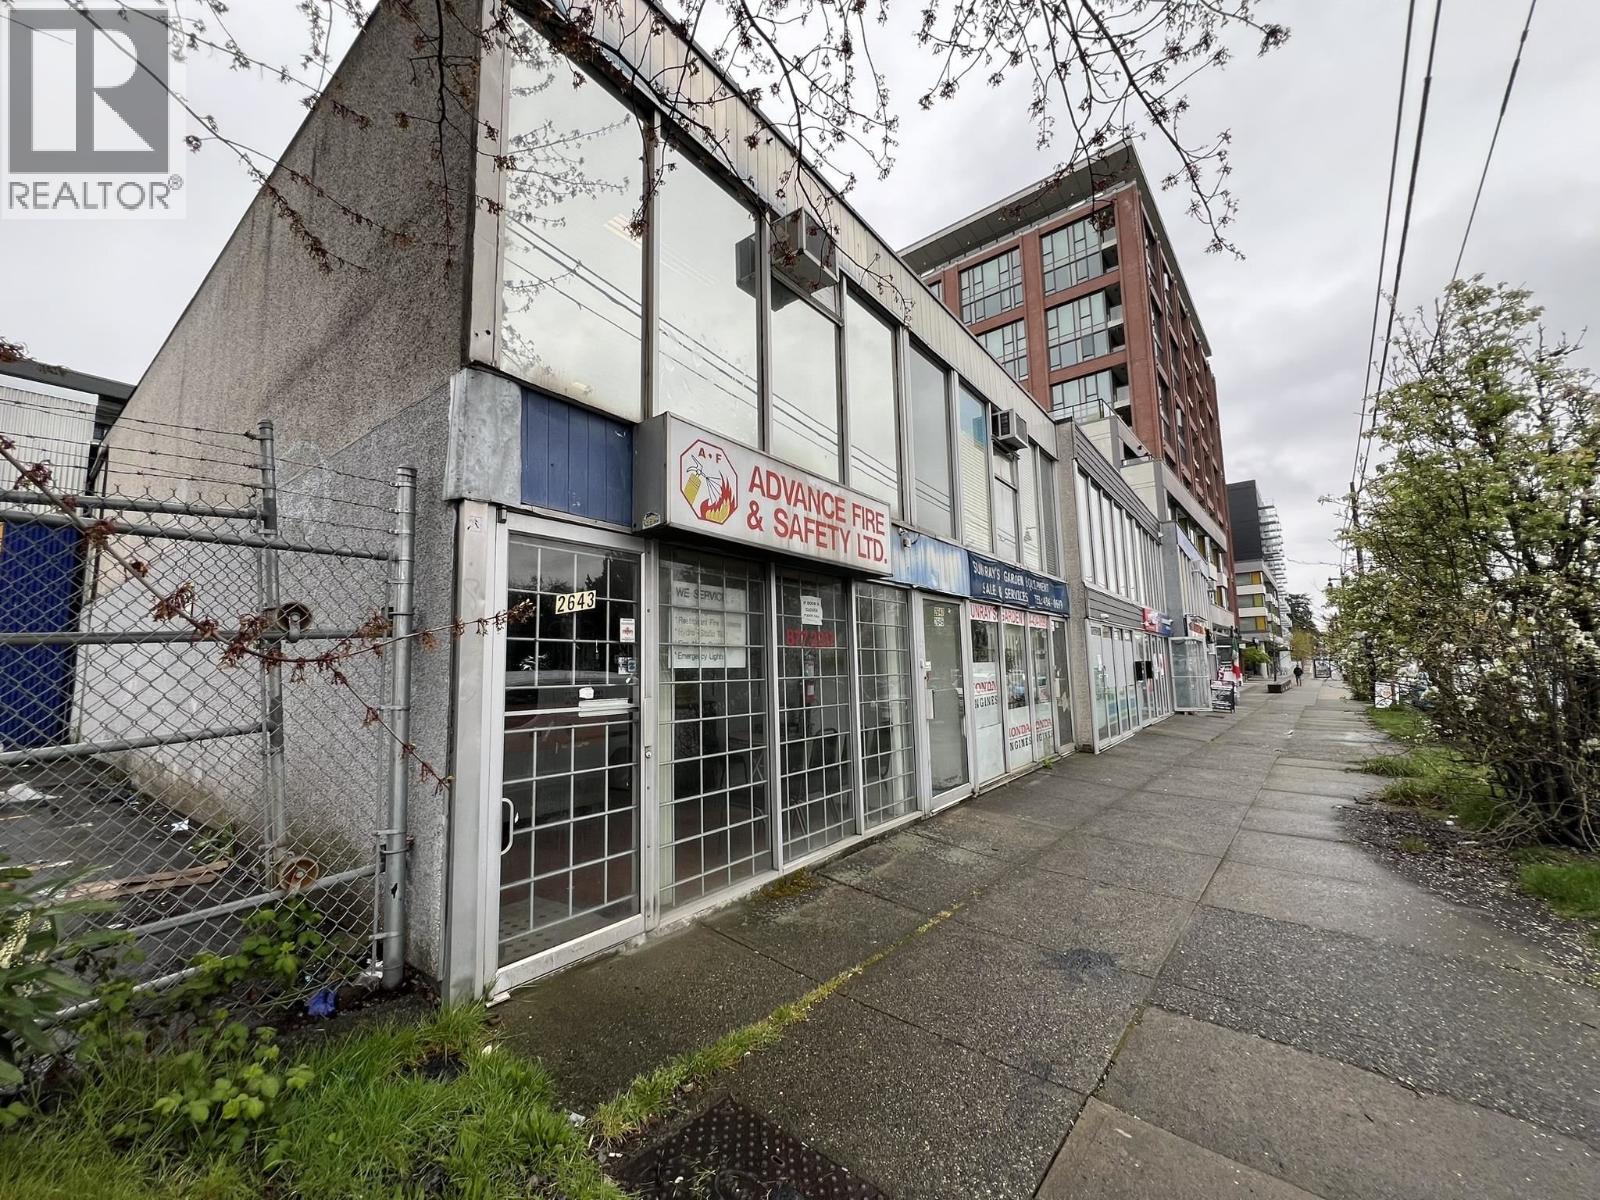
2645 Kingsway
Vancouver, British Columbia
Must-see opportunity! GREAT RATES & only $1,500/mo GROSS RENT. 800 SF of office space available in Vancouver East (Collingwood), located on Kingsway with excellent high-traffic exposure. Two 800 SF units are available and can be leased separately or combined for a total of 1,600 SF. C-2 zoning allows for a variety of uses. The spaces feature air conditioning and professional office improvements throughout. Conveniently located with a bus stop directly out front, across from Norquay Park, and within walking distance to 29th Avenue SkyTrain Station. Ideal location for professional office users. (id:63400)
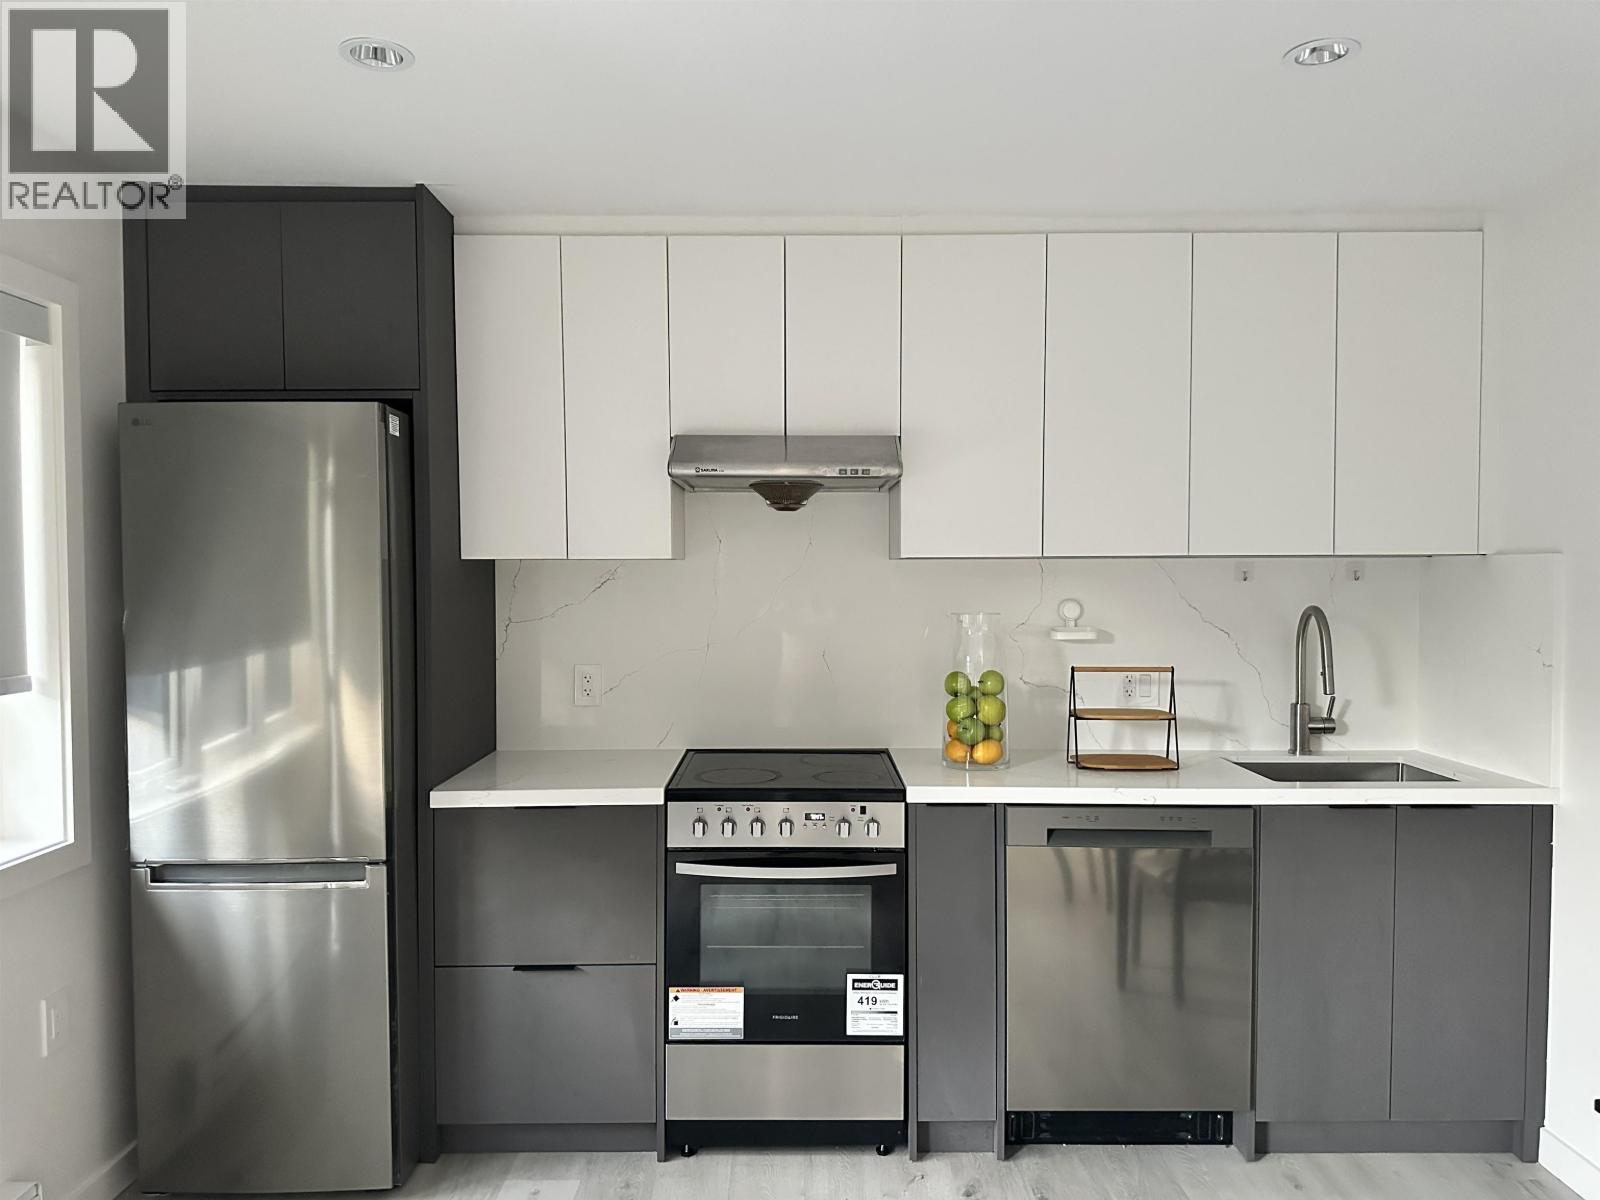
Laneway House-38xx W 36th Avenue
Vancouver, British Columbia
Fully furnished 1-bedroom, 1-bathroom two-level laneway house in Vancouver West Side. Built in 2024, this approx. 800 square ft home features a private upper-floor bedroom and bathroom, with the living room and kitchen on the main level. Modern kitchen appliances and in-suite laundry provide comfortable, convenient living. Close to UBC, St. George's School, parks, transit and local amenities. Available now. Rent $2,400/month. Tenant pays internet and BC Hydro. Minimum 1-year lease required. No smoking or subletting. Tenant insurance and credit check required. (id:63400)
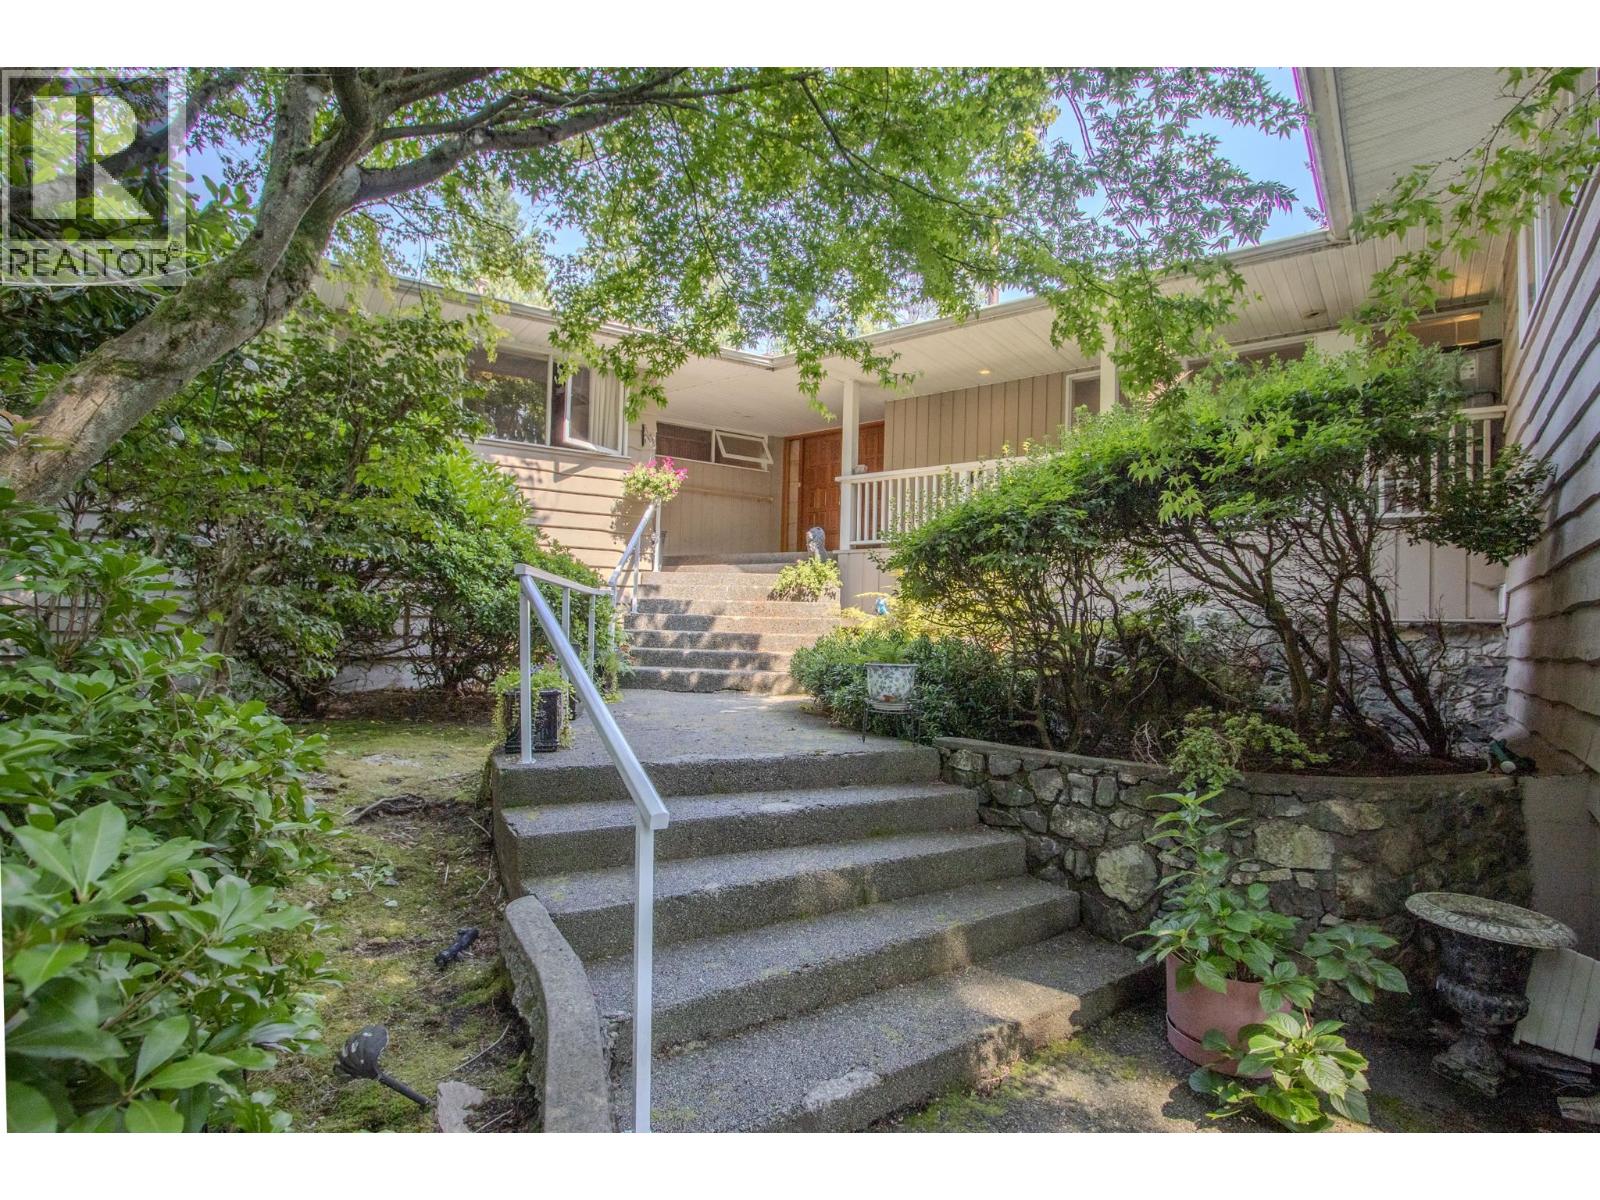
606 St Andrews Road
West Vancouver, British Columbia
Spacious 4-bedroom plus den family home in West Vancouver´s prestigious Glenmore neighbourhood, offering approximately 3,400 sq. ft. of comfortable living space with panoramic city and mountain views. Features include floor-to-ceiling windows, hardwood flooring, 3.5 bathrooms, a primary ensuite with steam shower and heated floors, generous living and family rooms, two balconies, a large outdoor deck, landscaped gardens, an attached garage, and driveway parking for 3-4 vehicles. Close to top public and private schools, Park Royal, Ambleside, parks, trails, Highway 1, and Downtown Vancouver. Unfurnished with in-suite laundry. Pets may be considered with owner approval. Tenant is responsible for electricity and internet, and tenant insurance is required. Basement is excluded from the tenancy (id:63400)
1xx 5212 Cambie Street
Vancouver, British Columbia
. (id:63400)
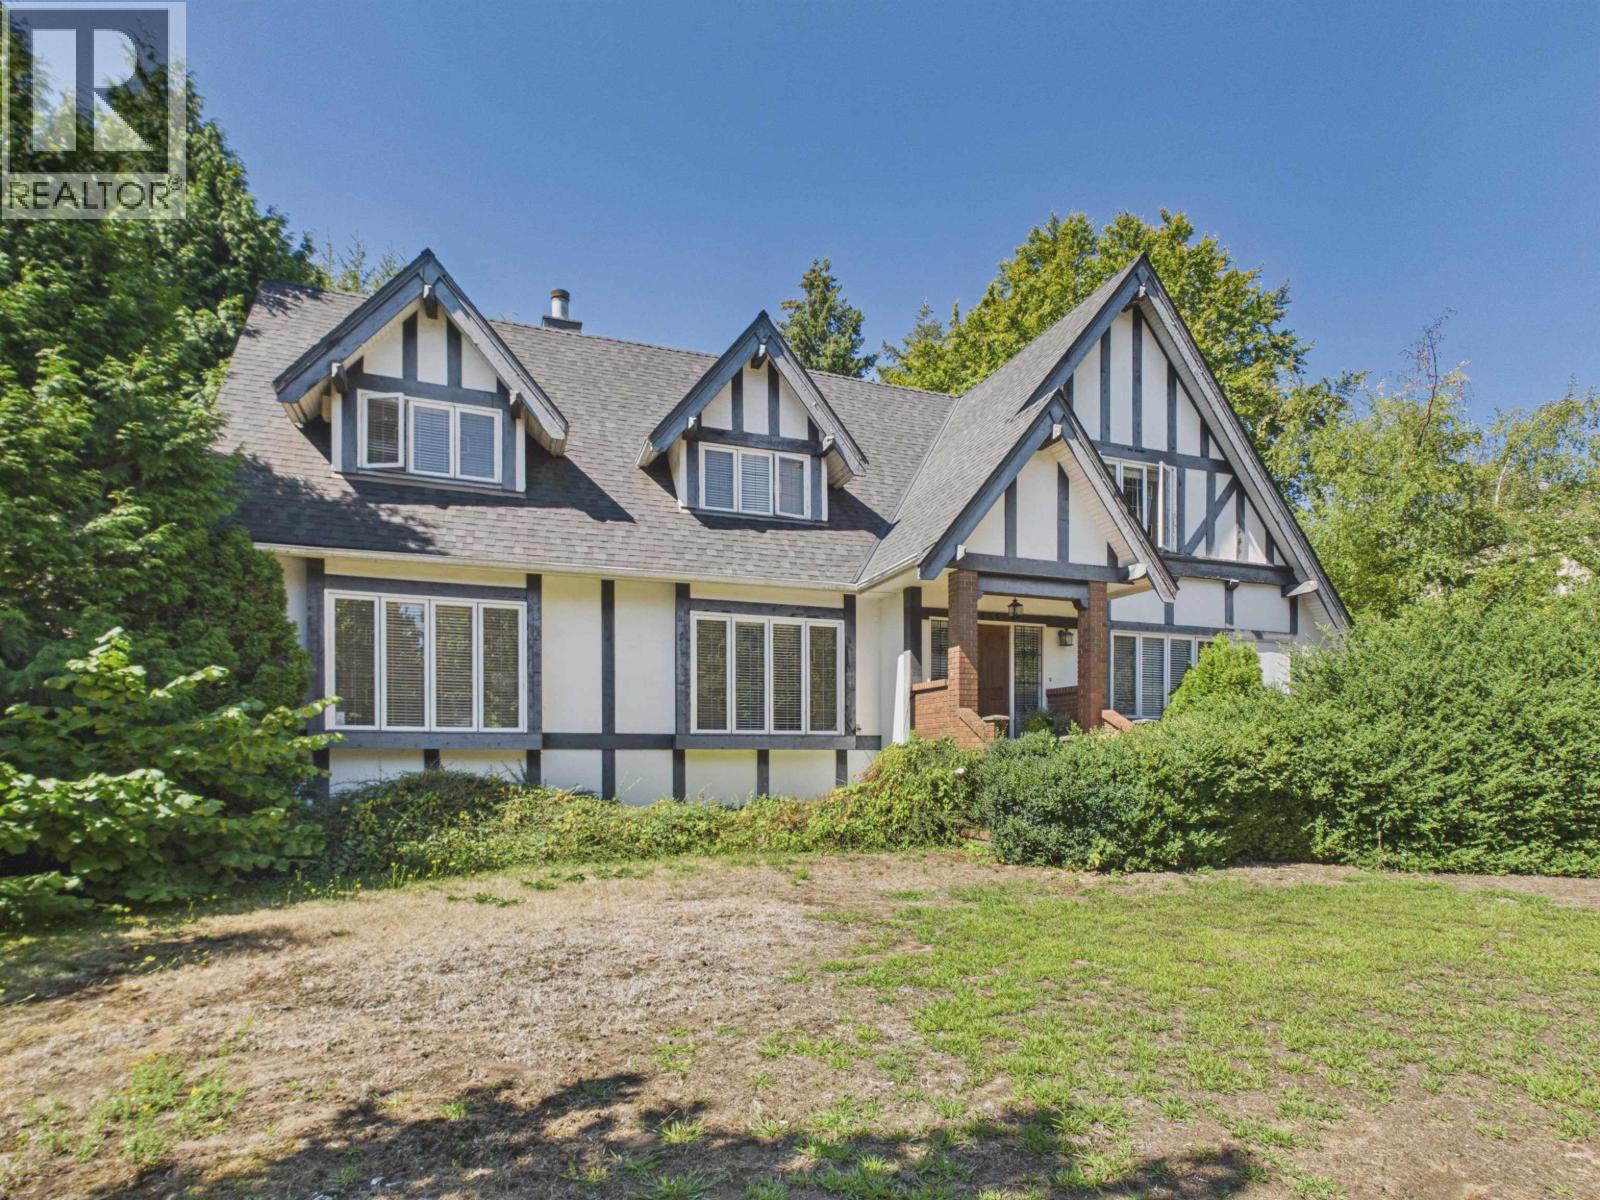
5649 Angus Drive
Vancouver, British Columbia
Set on an impressive 88' x 135' estate lot in prestigious Shaughnessy, this timeless 1926 Tudor-style home combines classic craftsmanship with generous family living. Offering over 4,400 sq. ft., the residence showcases rich walnut millwork, coffered ceilings, wainscoting, hardwood floors and elegant cross-hall living and dining rooms. A spacious family room overlooks the private garden, while the renovated kitchen, 6 bedrooms, 4.5 baths, central A/C and double garage provide everyday comfort. Close to Vancouver´s most respected private and public schools, this is a rare opportunity to own a substantial character home in an exceptional Westside location (id:63400)
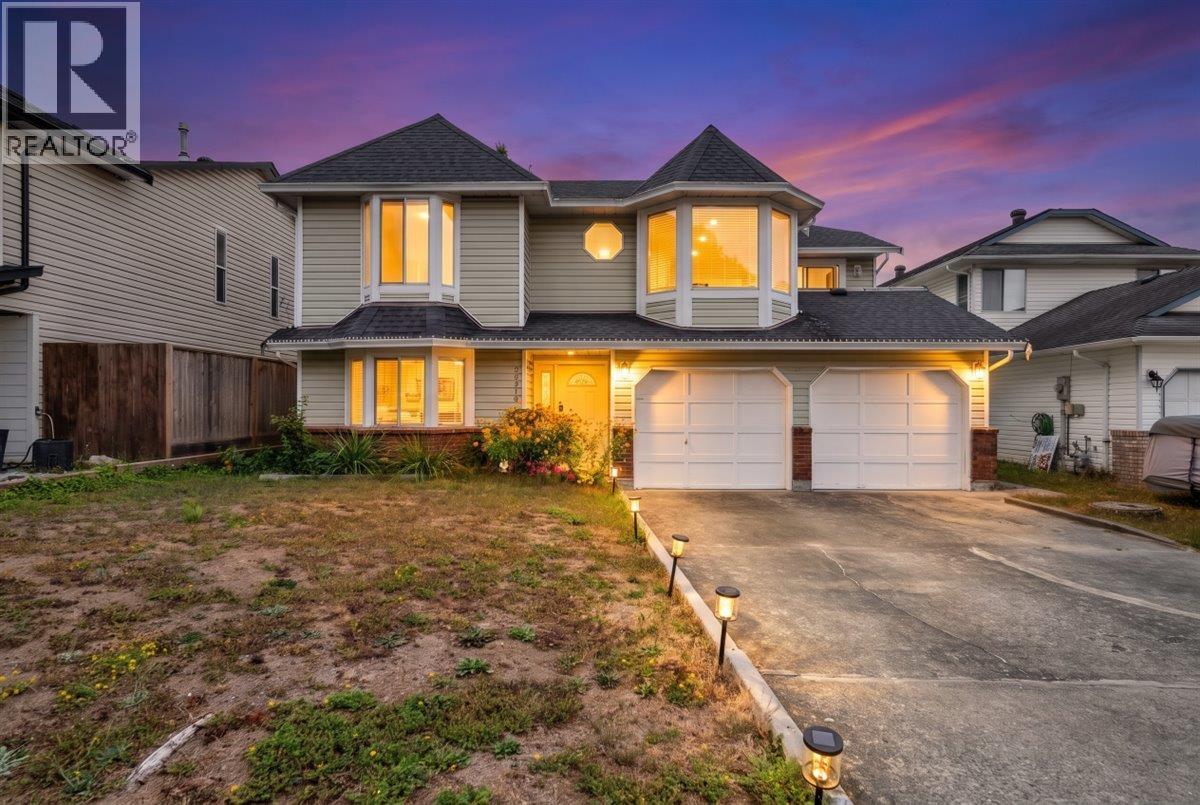
22915 125a Avenue
Maple Ridge, British Columbia
Beautifully renovated 6-bed, 3-bath home in East Maple Ridge, offering over 2,500 sq.ft. on a 6,236 sq.ft. lot. Fully updated in 2026 with brand new flooring throughout, a new main kitchen fridge, and a stylish new media room perfect for entertaining. Lower level features a 2-bedroom basement with separate entry, ideal for extended family or added living space. Enjoy a private balcony and patio, double garage, and ample driveway parking. Located on a quiet, family-friendly street minutes from schools and shopping, with easy access to Dewdney Trunk Road. Close to endless recreation: trails, parks, golf, and fishing/boating at Alouette Lake, Whonnock Lake, and the Fraser River. Book your private showing today! (id:63400)
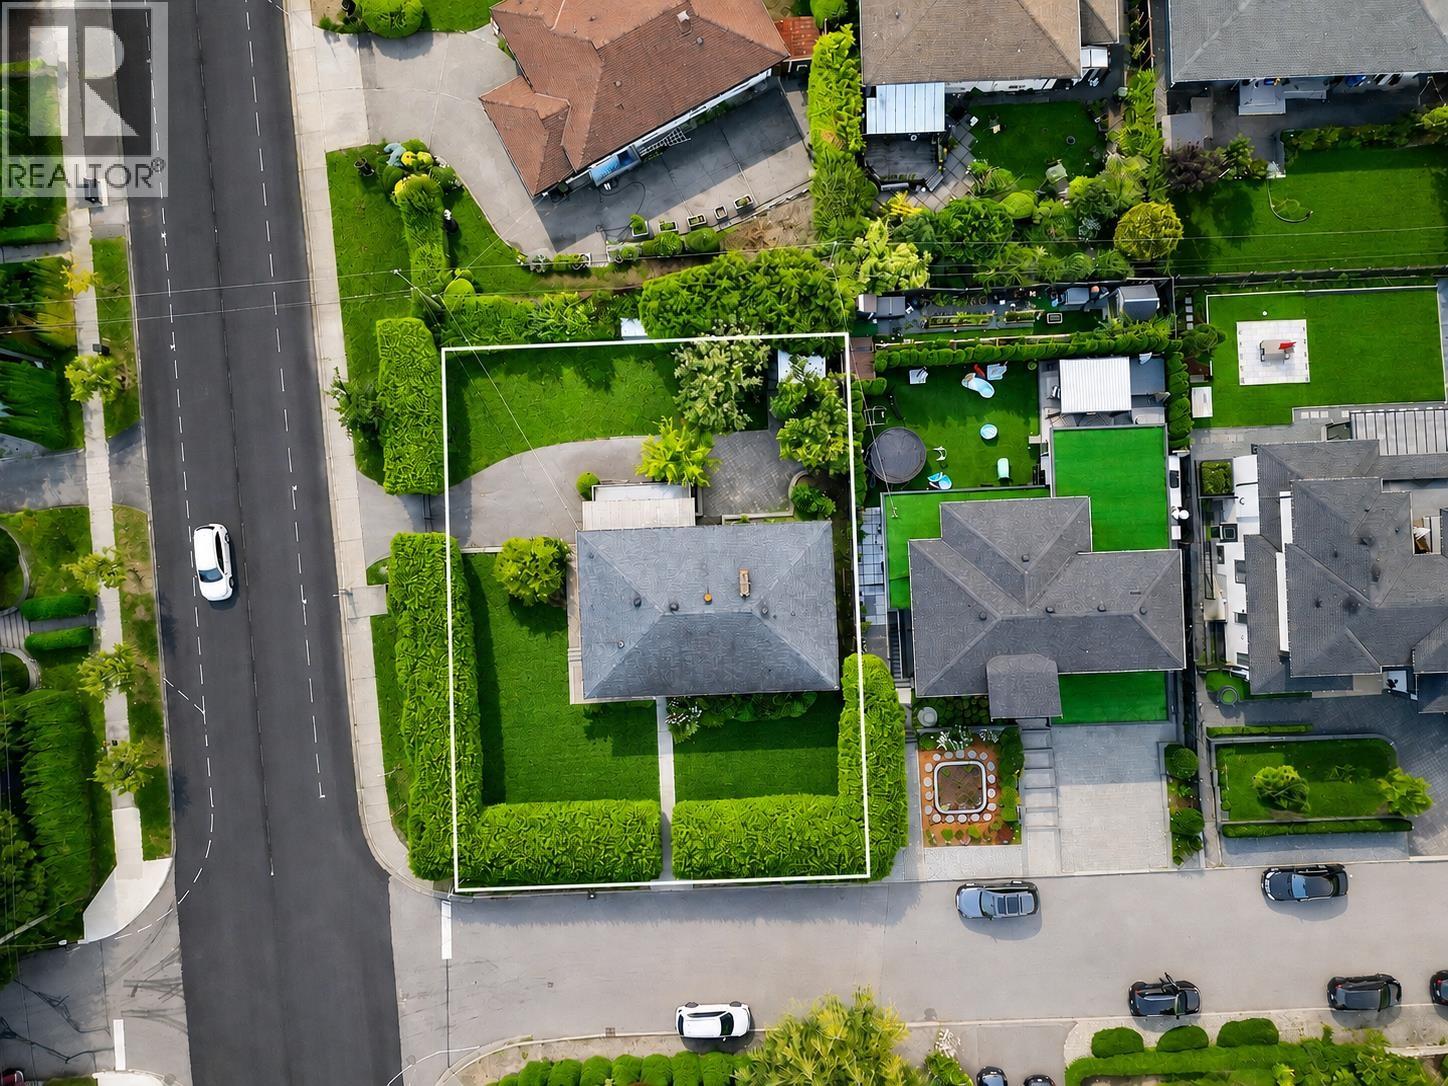
799 Donegal Place
North Vancouver, British Columbia
9,529 SF south facing corner lot in Delbrook. Over 2,600 SF with 6 beds and 4 baths. Flexible layout offers a 3 or 4 bed main plus a 2 or 3 bed mortgage helper or extended family space. Peek a boo city and Lions Gate Bridge views. Hold, renovate, rebuild or explore future redevelopment potential, subject to approvals. Close to Edgemont, Westview and Harry Jerome Rec Centre, approx. 5 mins away. Highlands and Handsworth catchments. Upgrades include roof, selected windows, upper level hardwood flooring, updated kitchen cabinets and countertops, updated ensuite, newer HWT, newer appliances, electrical upgrades and more. Oil tank scan report confirmed no underground tank. (id:63400)
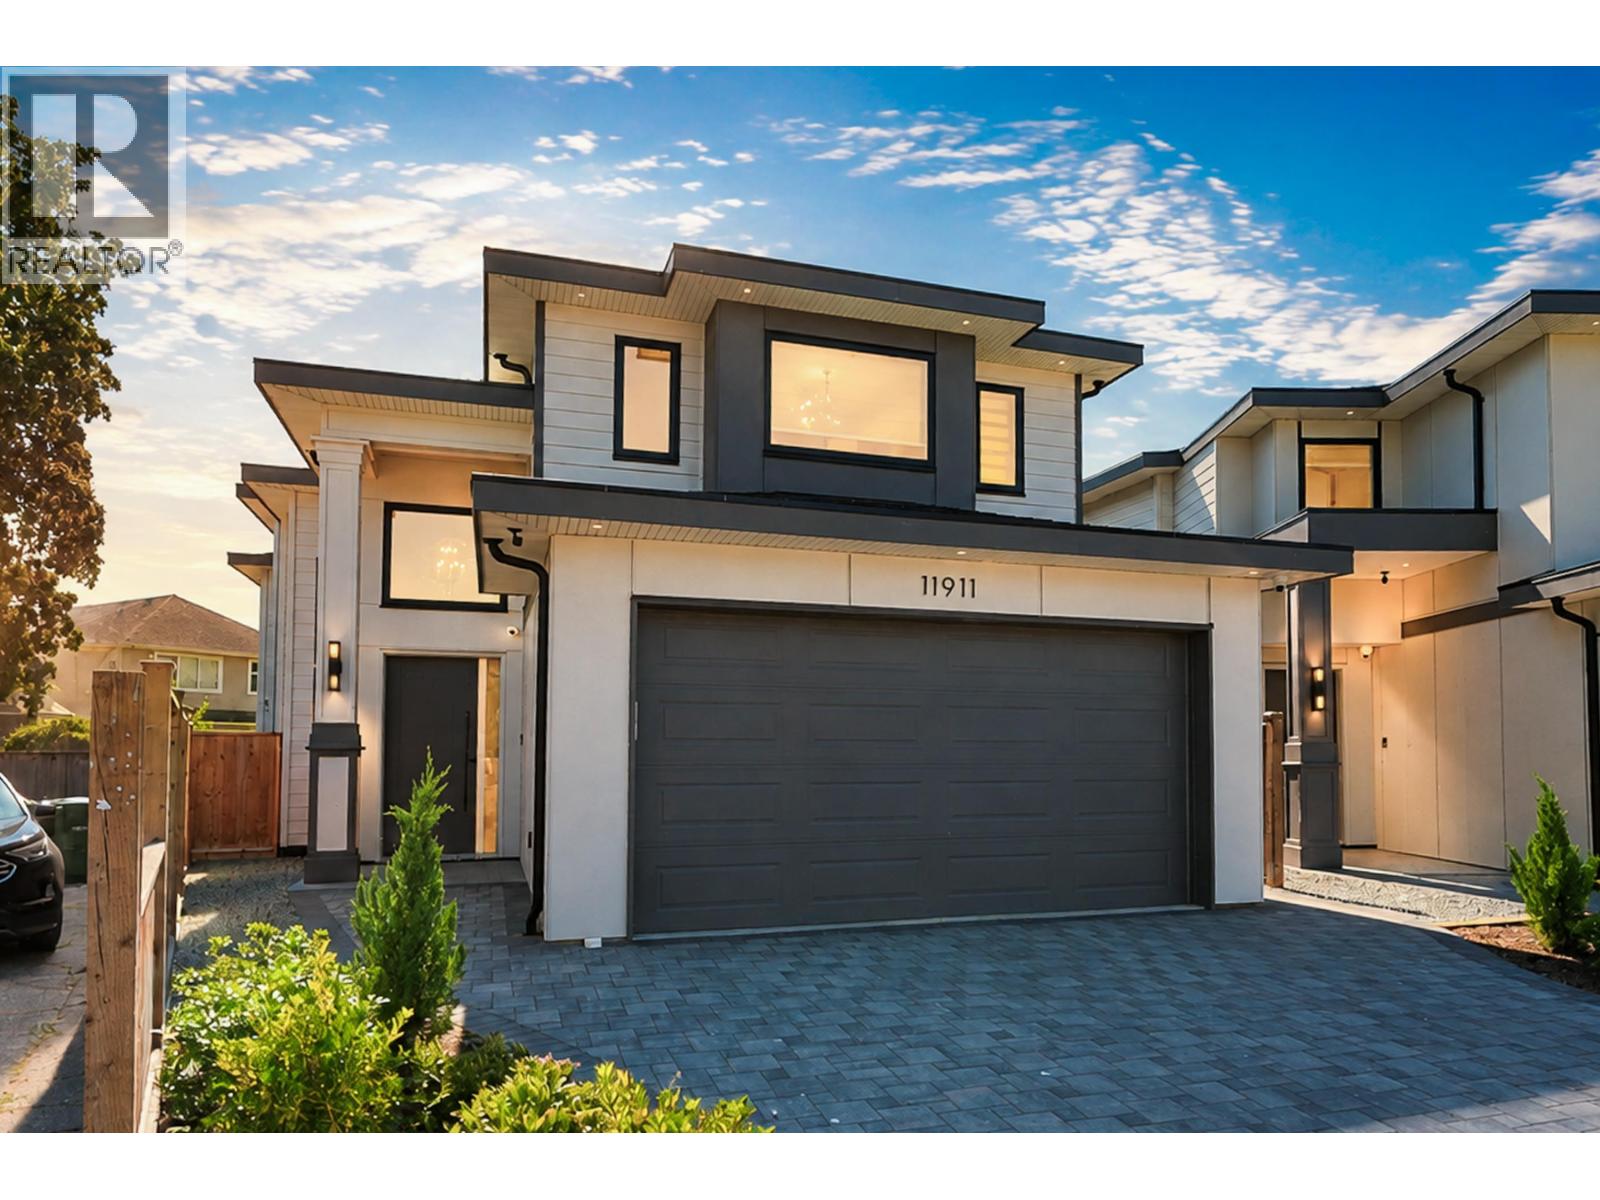
11911 Dunavon Place
Richmond, British Columbia
Brand new house is located in the highly sought-after Steveston area of Richmond, close to the famous Fisherman´s Wharf and situated on a quiet residential street. This brand-new, high-quality detached home sits on an approximately 5,674 sq. ft. lot and offers about 3,097sq. ft. of interior living space, featuring 5 bedrooms, 5 bathrooms, and 3 kitchens. It also includes a legal separate rental suite, making it an excellent choice for a large family while providing additional rental income potential. With its modern and elegant design, spacious and functional layout, peaceful setting, and convenient access to the restaurants, shops, parks, waterfront trails, and community amenities of Steveston Village. School Catchment: Westwind Elementary & McMath Secondary. Open House: Aug 30, Sun, 2-4PM. (id:63400)
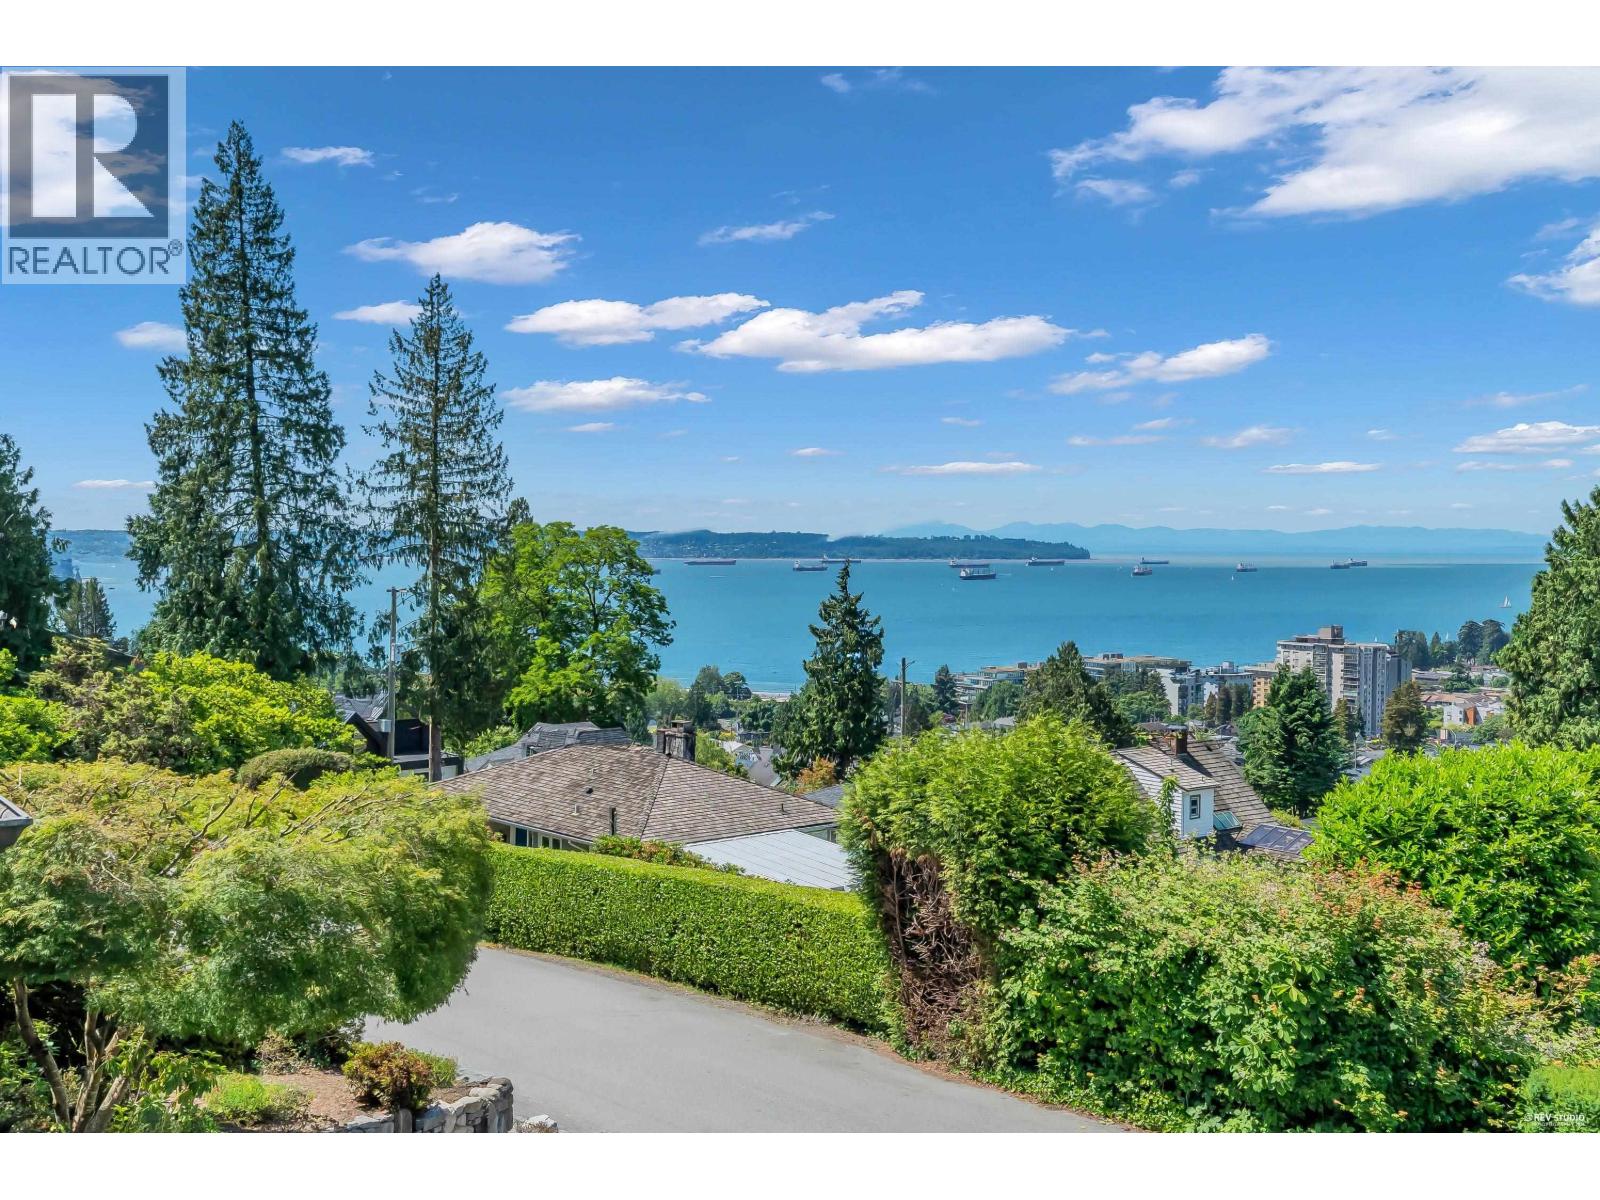
870 Leyland Street
West Vancouver, British Columbia
Desirable Leyland Street! It's been more than 20 years since a home on the coveted 800 block has come up for sale. This prime west facing Sentinel Hill location overlooks Ambleside and offers spectacular sunsets and ocean views. The home is a classic 1940's west coast architecture with a European flair and simplicity. Many tasteful updates done over the years by longtime owners. Move in and enjoy it as is or plan your new home build. The garden is a peaceful oasis full of lovely plant varieties and fruit trees. Come see why these homes are rare to come to market. CALL TO ARRANGE YOUR PRIVATE VIEWING. EASY TO SHOW! (id:63400)
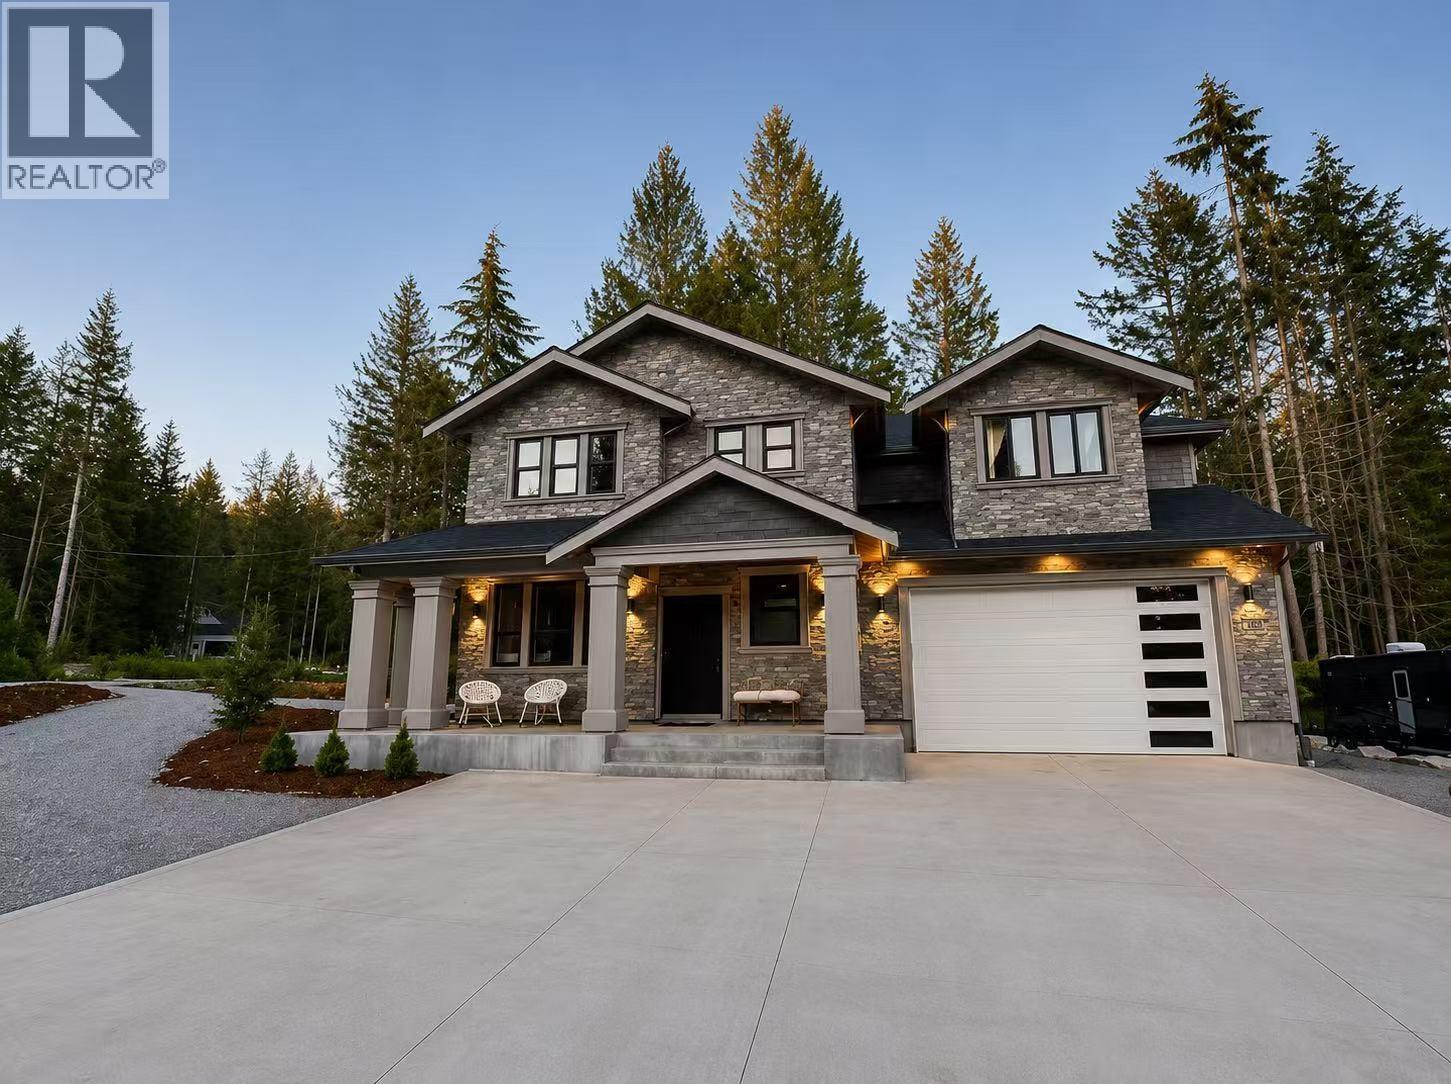
1 1102 Largo Road
Roberts Creek, British Columbia
Close to Roberts Creek Pier, shops, amenities, school and golf course. This Newly constructed CUSTOM BUILT HOME boasts 4 spacious bedroom (two huge master bedroom with ensuite bathroom) upstair. Open concept plan with spectacular kitchen,quartz countertops, large island and S/S appliance. Big living room with fireplace features wall and doors out to a huge patio. Main floor also has the a large office can be used as a bedroom. Radiant heating throughout. Whole house is designed with top of line finishes, big tile flooring,stone exterior, wine celler, high end lighting, security system, smart home control system and more. Beautiful landscaping with plenty of spaces to relax and entertain. NOT WATER FRONT BUT CLOSE TO ROBERTS CREEK. (id:63400)
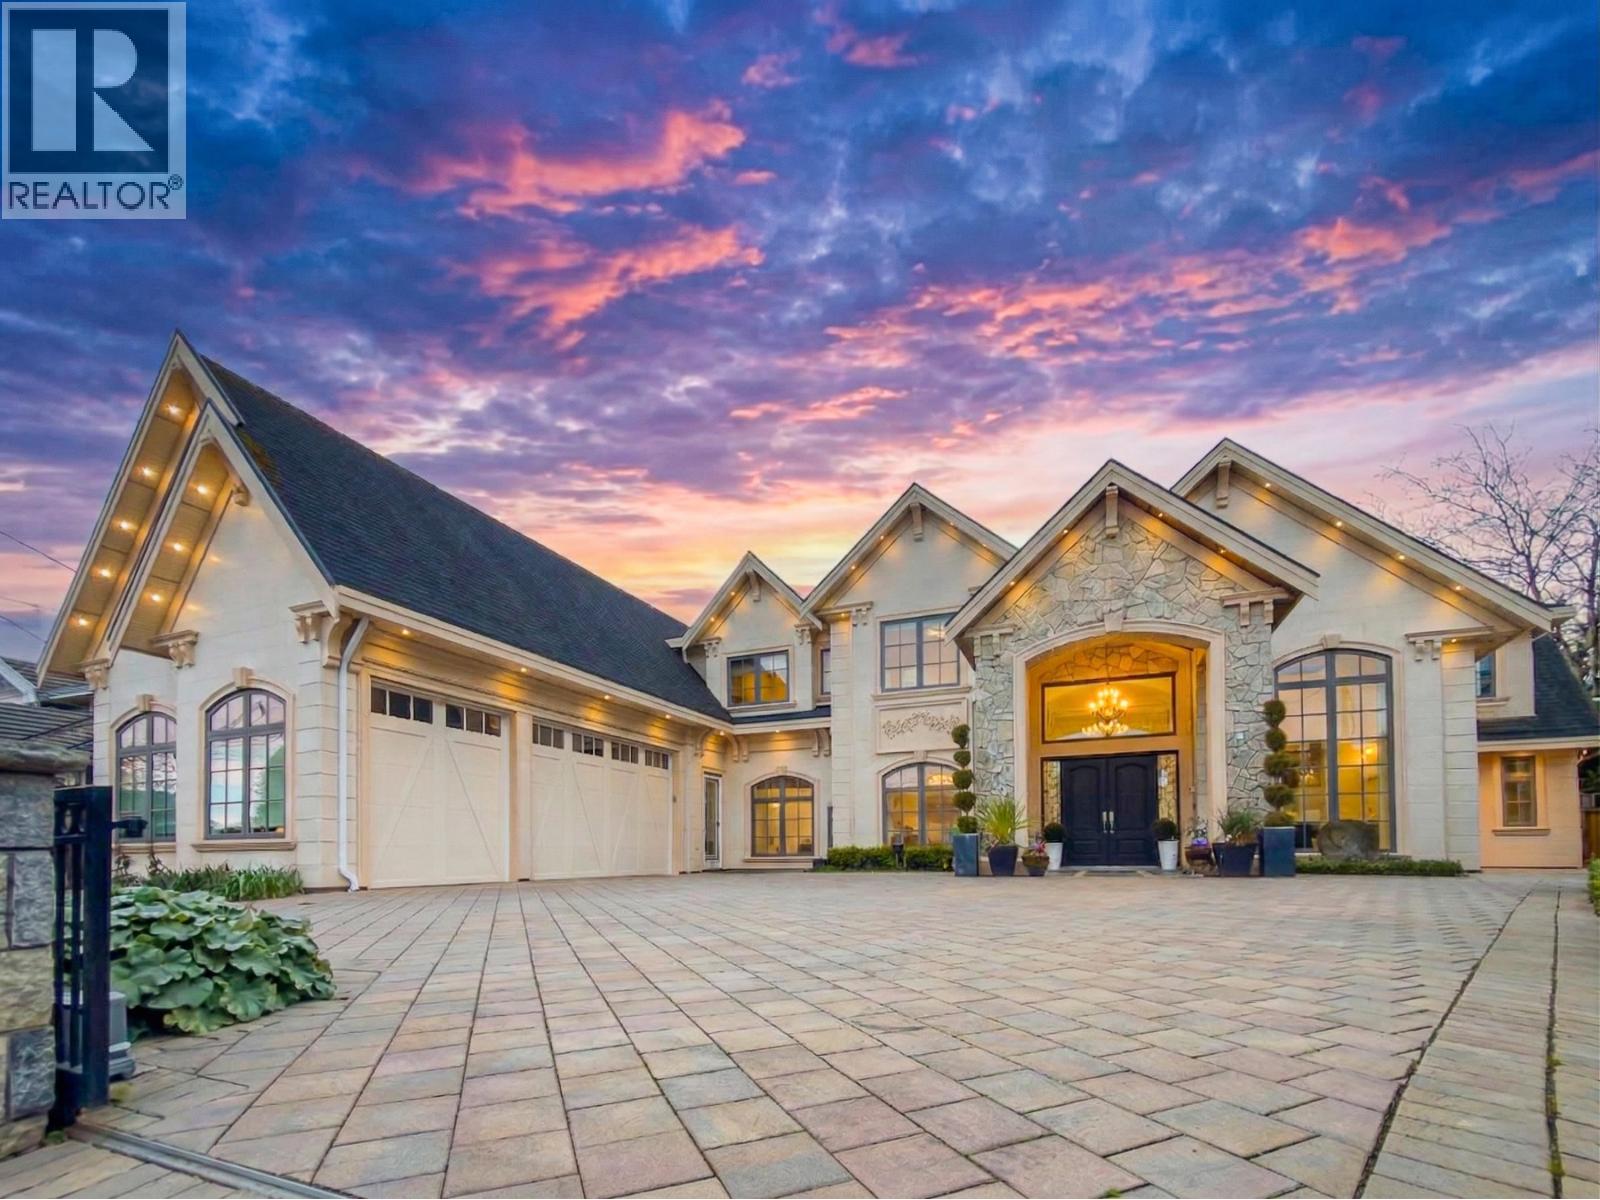
5711 Riverdale Drive
Richmond, British Columbia
Located in the prestigious Riverdale neighbourhood, this unique home sits on a rare 14,000 square ft lot just steps from the waterfront. Featuring a spacious 6-bedroom layout, soaring high ceilings, and elegant full marble flooring throughout, the home offers a grand and luxurious living experience. Enjoy unobstructed North Shore mountain views, an oversized lower-level sunroom filled with natural light, and a huge backyard perfect for outdoor living and entertaining. A rare opportunity combining space, design, and prime location in one of Richmond´s most sought-after communities. (id:63400)
Macdonald Realty Westmar
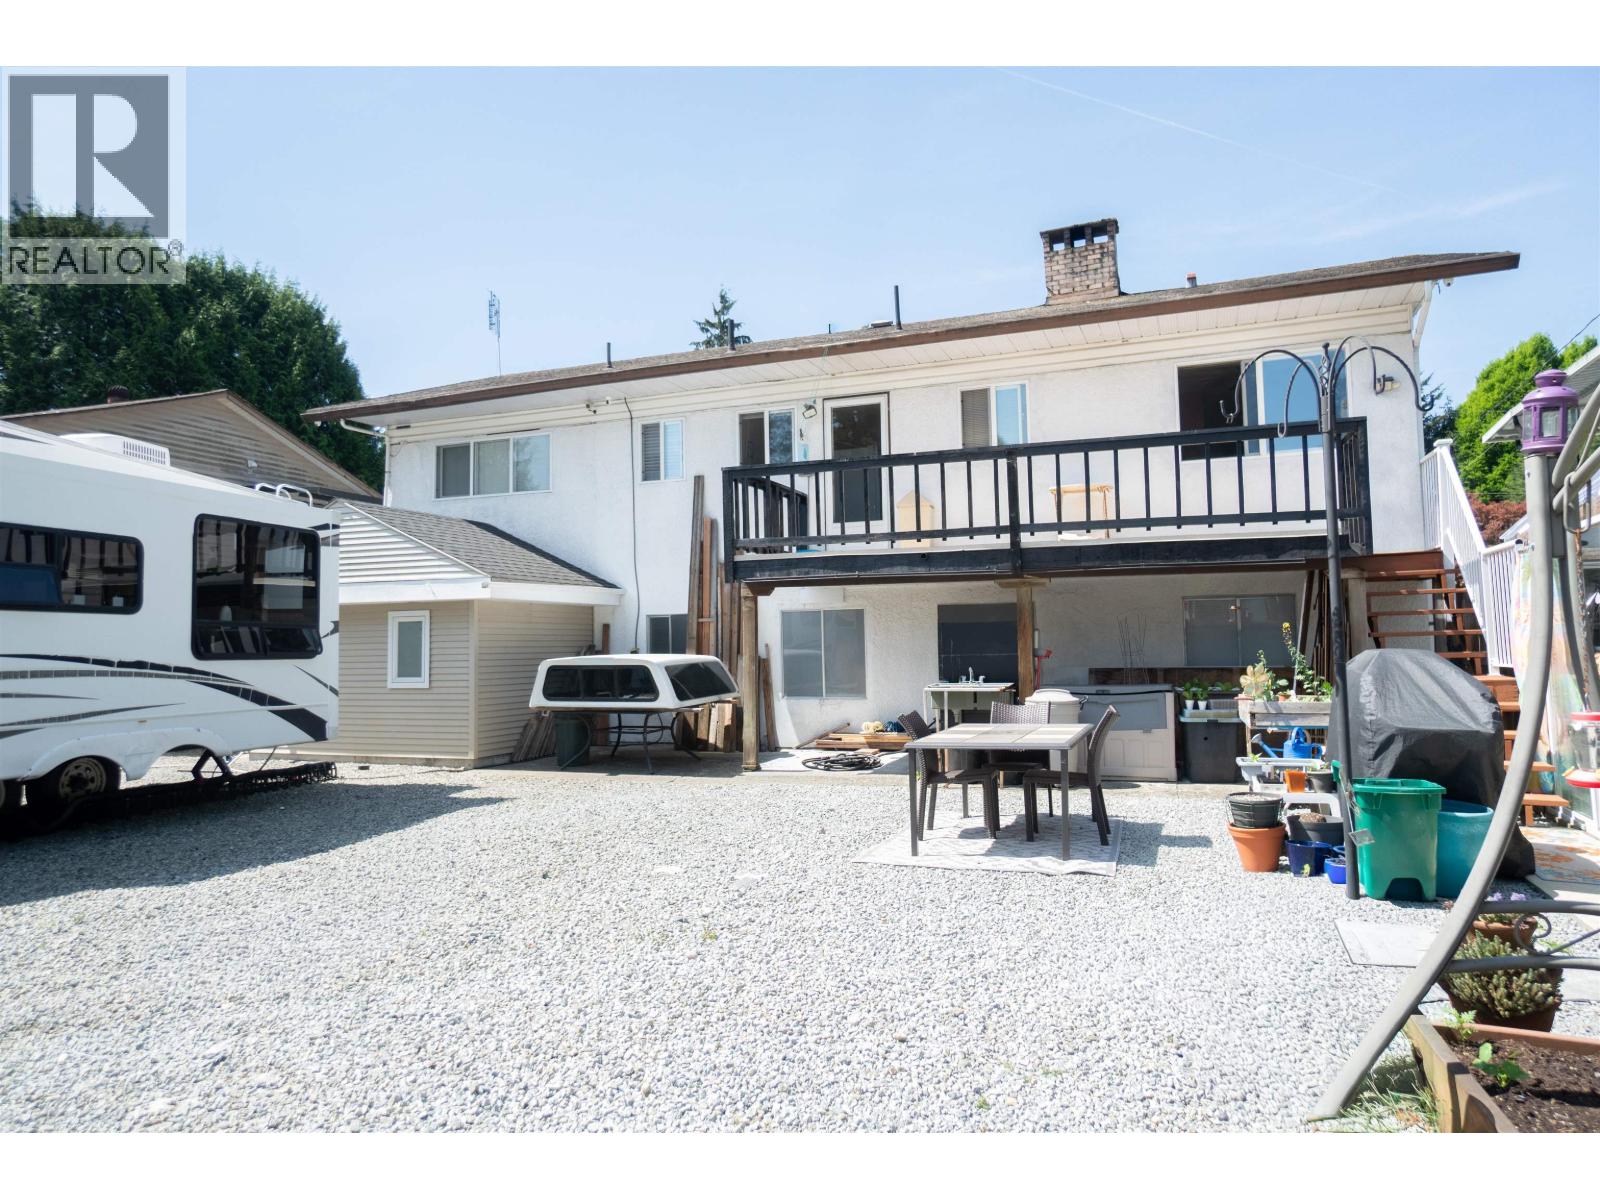
2930 Sefton Street
Port Coquitlam, British Columbia
1 tradesman OWNER HOME SINCE 2001! Redevelopment rezoning potential for multiple units. RV ACCESS AND HOOKUP IN REAR YARD applicable to future coach house concept. NEW H20 TANK, 3 CEILING FANS, 2 air conditioner units, 2 WOOD FIREPLACES. 20' X 8' NEWER SUNDECK OFF MAIN FLOOR DETACHED 20' X 12' SHED WITH POWER. DOUBLE GLAZED WINDOWS, 3 SETS OF LAUNDRY. 3 seperate alarm systems, 2 WOOD FIREPLACES. HI-EFF FURNACE. Built in central Vacuum system . SHORT WALK TO TRANSPORTATION AND SCHOOLS. Fun rear yard w gardens and green house in place.Tradesman owner Assessment $1,427,200 (id:63400)
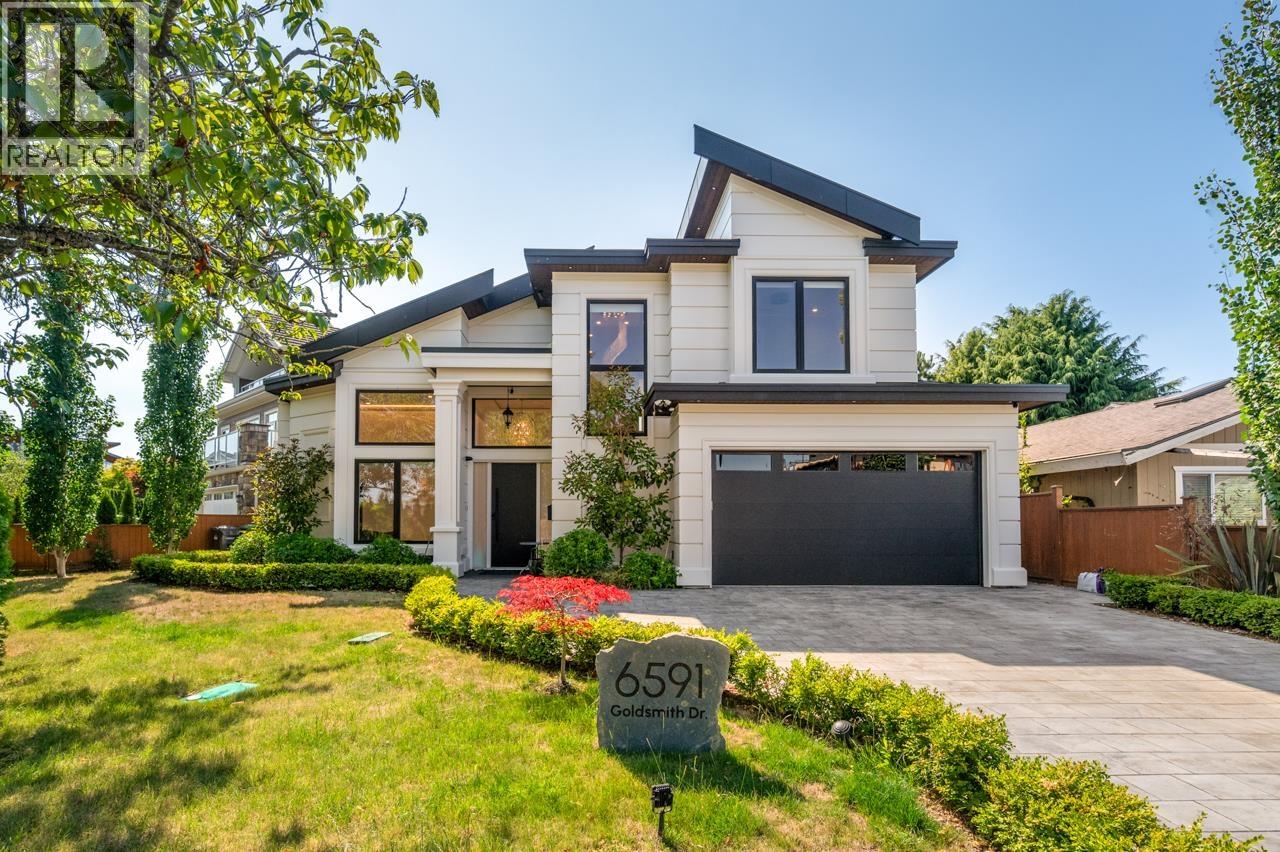
6591 Goldsmith Drive
Richmond, British Columbia
Contemporary 5-bedroom, 5-bathroom home in the sought-after London/Steveston neighbourhood, featuring a bright open-concept layout and soaring ceilings. Enjoy year-round comfort with energy-efficient features including air conditioning, HRV, and in-floor radiant heating. The gourmet kitchen is equipped with premium Miele appliances, a spacious island, and a separate wok kitchen. Includes a legal 1-bedroom suite with private entrance-perfect as a mortgage helper or for extended family. Located in a quiet, family-friendly neighbourhood, just a short walk to Steveston-London Secondary School and close to Maple Lane Elementary School. Additional highlights include a double garage with ample storage, a beautifully landscaped yard, and a paver stone driveway. Backed by a 2-5-10 home warranty. (id:63400)
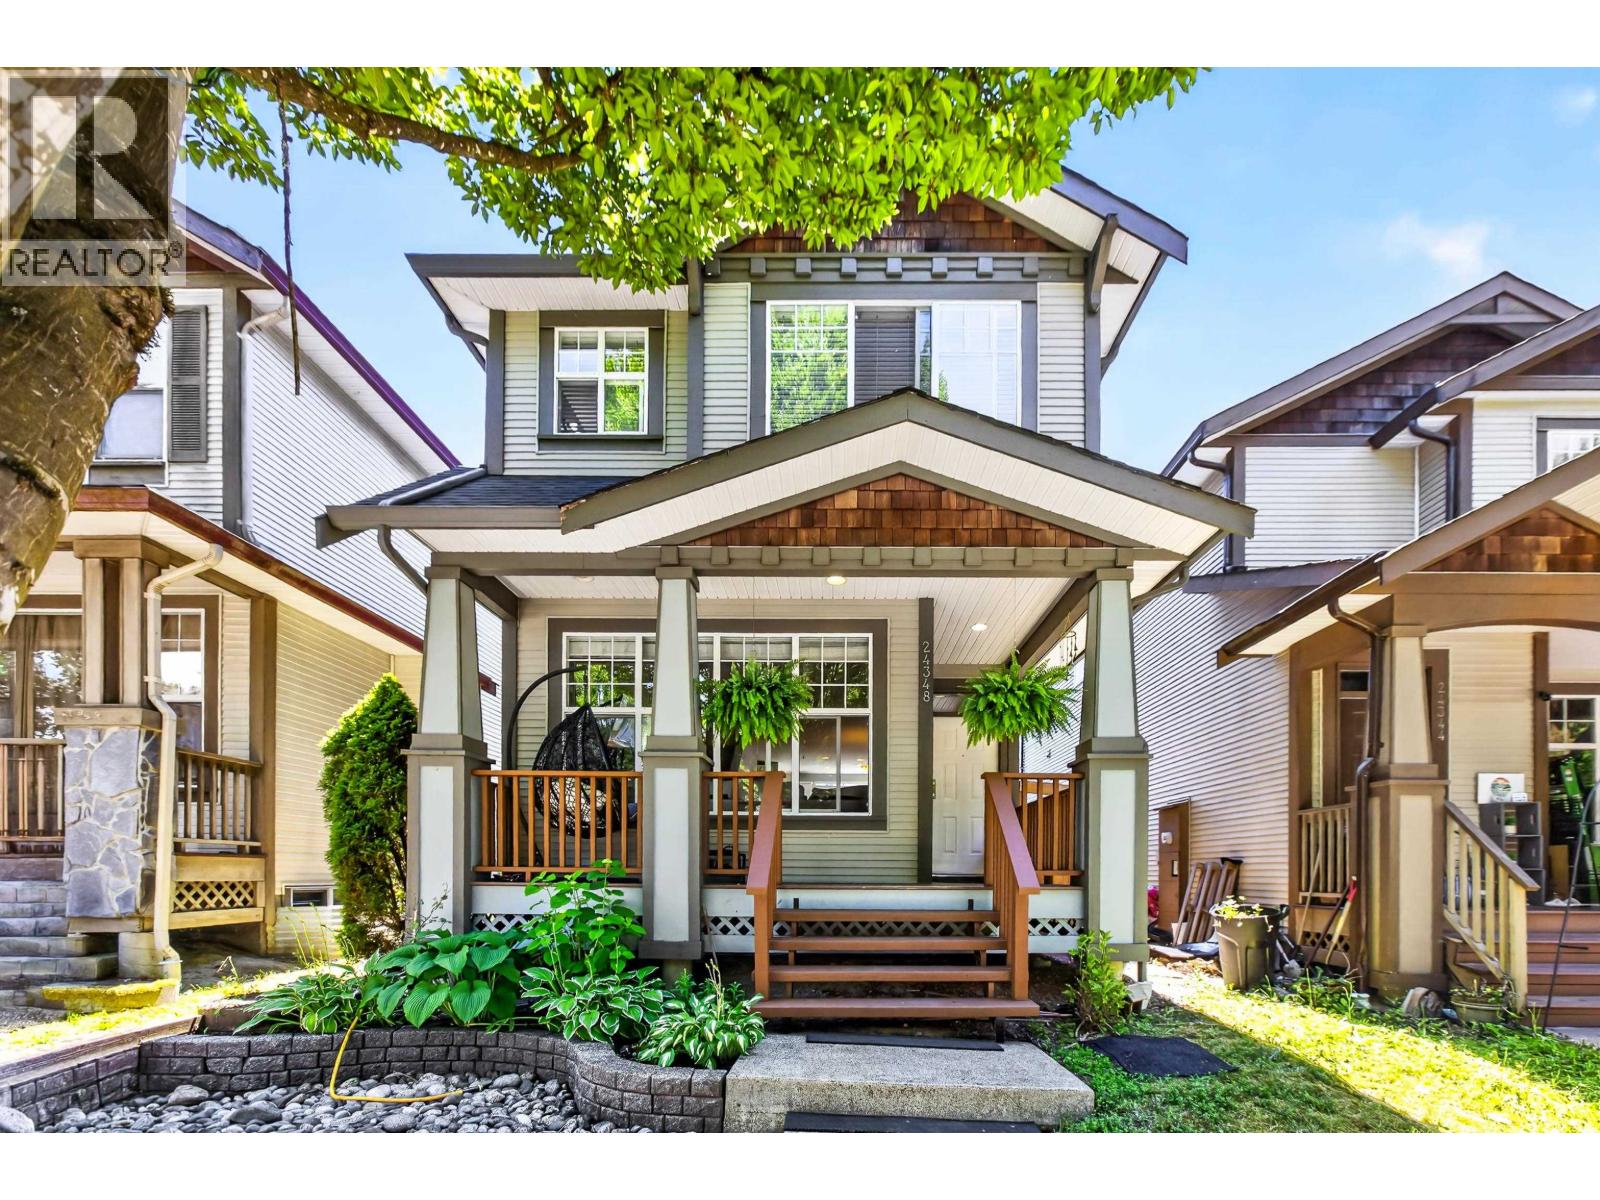
24348 102a Avenue
Maple Ridge, British Columbia
Welcome to Country Lane in the heart of Albion! This bright 4-bed, 3-bath family home offers a functional open-concept layout with plenty of room to grow. Upstairs features convenient bedroom-level laundry and a spacious primary suite with a spa-inspired ensuite. The finished basement with separate entrance includes a large 22' x 16' rec room and fourth bedroom, perfect for guests, teens or a home office. A detached garage provides secure parking and extra storage. Just minutes to Albion Elementary, Cesquenela Elementary, Samuel Robertson Technical Secondary, Albion Community Centre, Bruce's Country Market, Kanaka Creek Regional Park, trails, parks, shopping and everyday amenities. A fantastic opportunity in one of Maple Ridge's most family-friendly communities! OPEN HOUSE SUNDAY 12-2PM (id:63400)