

3-102 4201 Tyndall Ave
Saanich, British Columbia
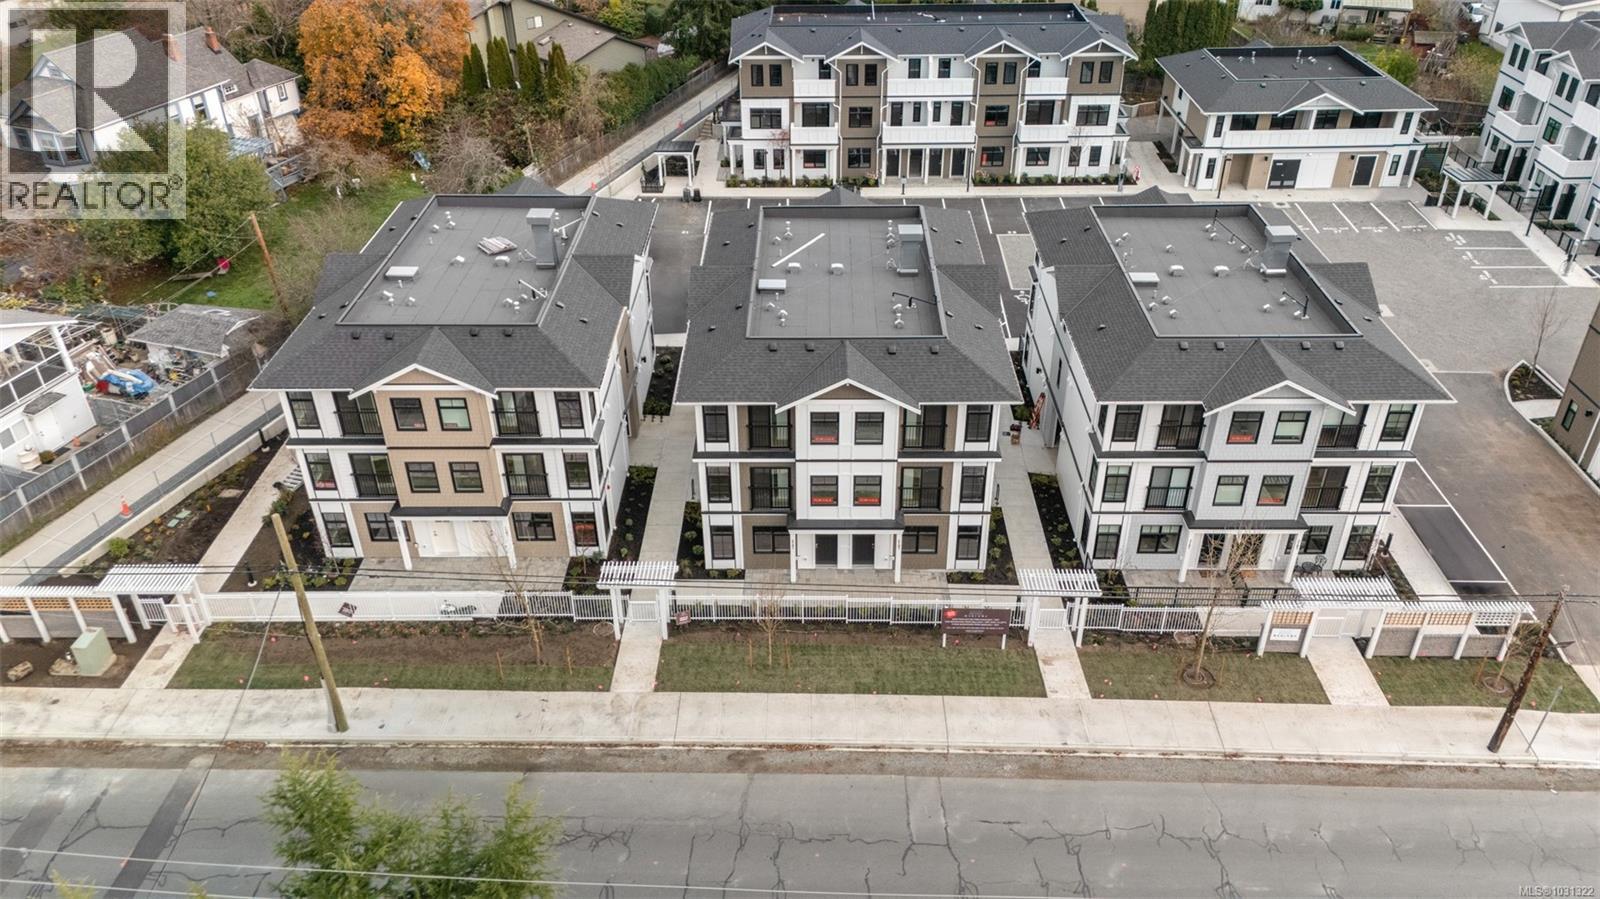
A Cadillac and Tri-Eagle Community. Marlowe blends modern comfort with timeless style. This accessible 2-bed ground-floor suite features a contemporary kitchen with stainless steel appliances, soft-close cabinetry, solid surface counters, and under-cabinet lighting. The elegant bathroom includes tile flooring and a spacious 5-ft shower. Enjoy resilient flooring, built-in closet organizers, and Hunter Douglas blinds throughout. Amenities include an outdoor BBQ area, secure bike storage with e-bike charging, and Modo Car Share membership. Includes a dedicated parking stall with EV-ready infrastructure. Nestled in the heart of the neighbourhood, Marlowe offers luxury, convenience, and accessibility in one perfect package. (id:63400)
2201 4201 Tyndall Ave
Saanich, British Columbia
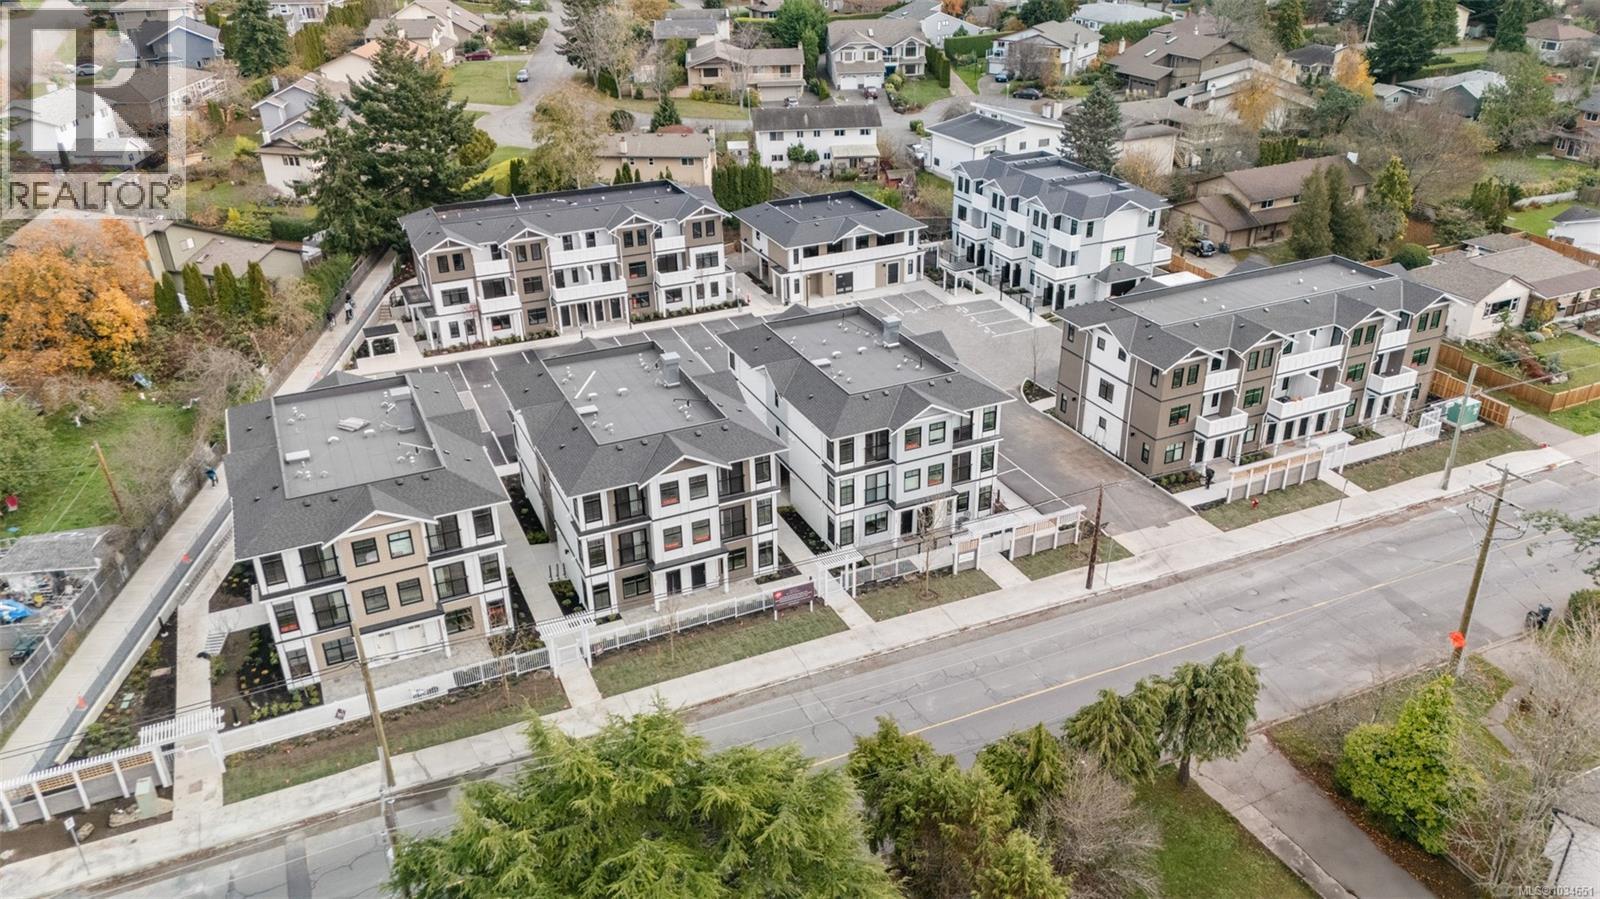
A Cadillac and Tri-Eagle Community. Marlowe Boutique Suites offer a perfect blend of modern living and timeless style. Each thoughtfully designed suite features a contemporary kitchen with SS appliances, soft-close cabinetry, solid surface counters. Elegant bathrooms include tile flooring and a 5-ft tub/shower combo. The living areas are enhanced by resilient flooring, built-in closet organizers, and Hunter Douglas window coverings. A wood grain millwork divider with a swivel TV completes the space. Optional furniture packages are available for purchase. Enjoy convenient amenities such as an outdoor BBQ area, secure bike room with charging stations, and included Modo Car Share membership. Parking stalls available for purchase (based on availability). Marlowe Boutique Suites offer the ideal balance of comfort, convenience, and luxury in the heart of the neighbourhood. Don’t miss your chance to own a space designed for modern living! (id:63400)
4201 4201 Tyndall Ave
Saanich, British Columbia
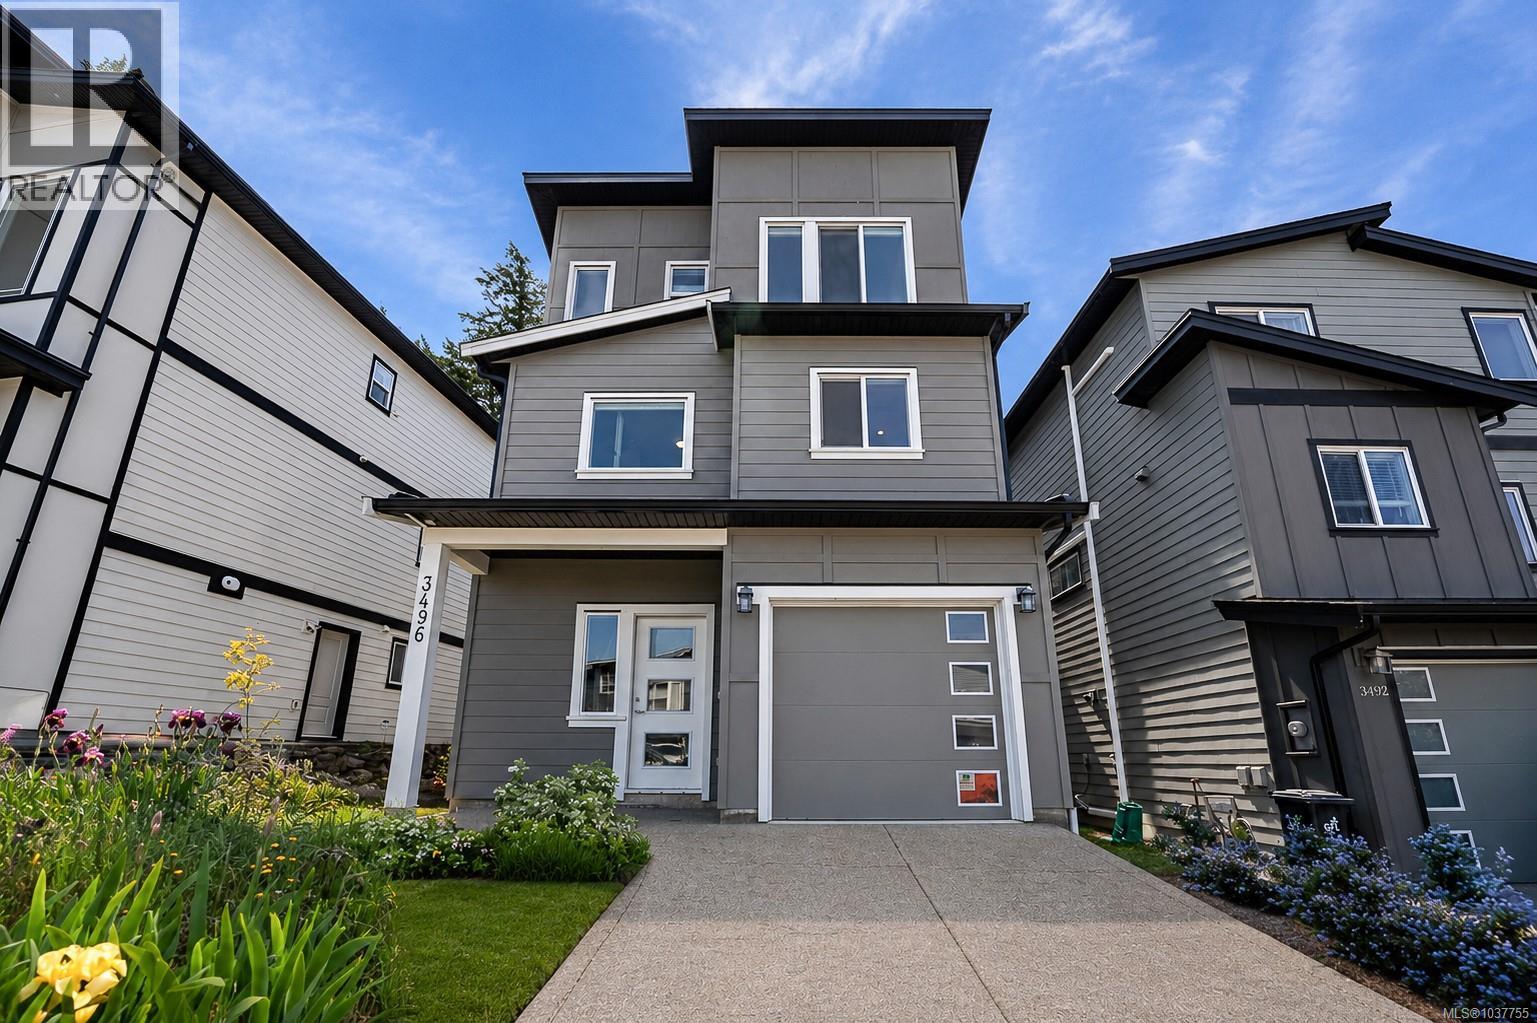
Welcome to a Cadillac and Tri-Eagle Community! Discover the perfect blend of heritage-inspired architecture and modern amenities in this exquisite 3-bedroom townhome, designed for comfortable living. The exterior features classic design elements, durable Hardie panel siding and shingles for easy maintenance. Inside, the kitchen boasts stainless steel appliances, two-tone cabinets with soft-close drawers, under-cabinet lighting, solid surface counters and tile backsplash. The bathrooms feature tile floors, a 5-foot tub/shower combo, solid surface counters and high-quality fixtures. Living spaces include durable flooring and elegant dining fixtures. Hunter Douglas window coverings provide privacy and light control, while a mudroom with coat hooks and a bench adds practicality. The primary bedroom includes a walk-in closet and 4-piece ensuite. Experience the harmony of classic design and modern living in this exceptional townhome, where every detail has been carefully considered to provide a comfortable and stylish lifestyle. (id:63400)
3496 Myles Mansell Rd
Langford, British Columbia
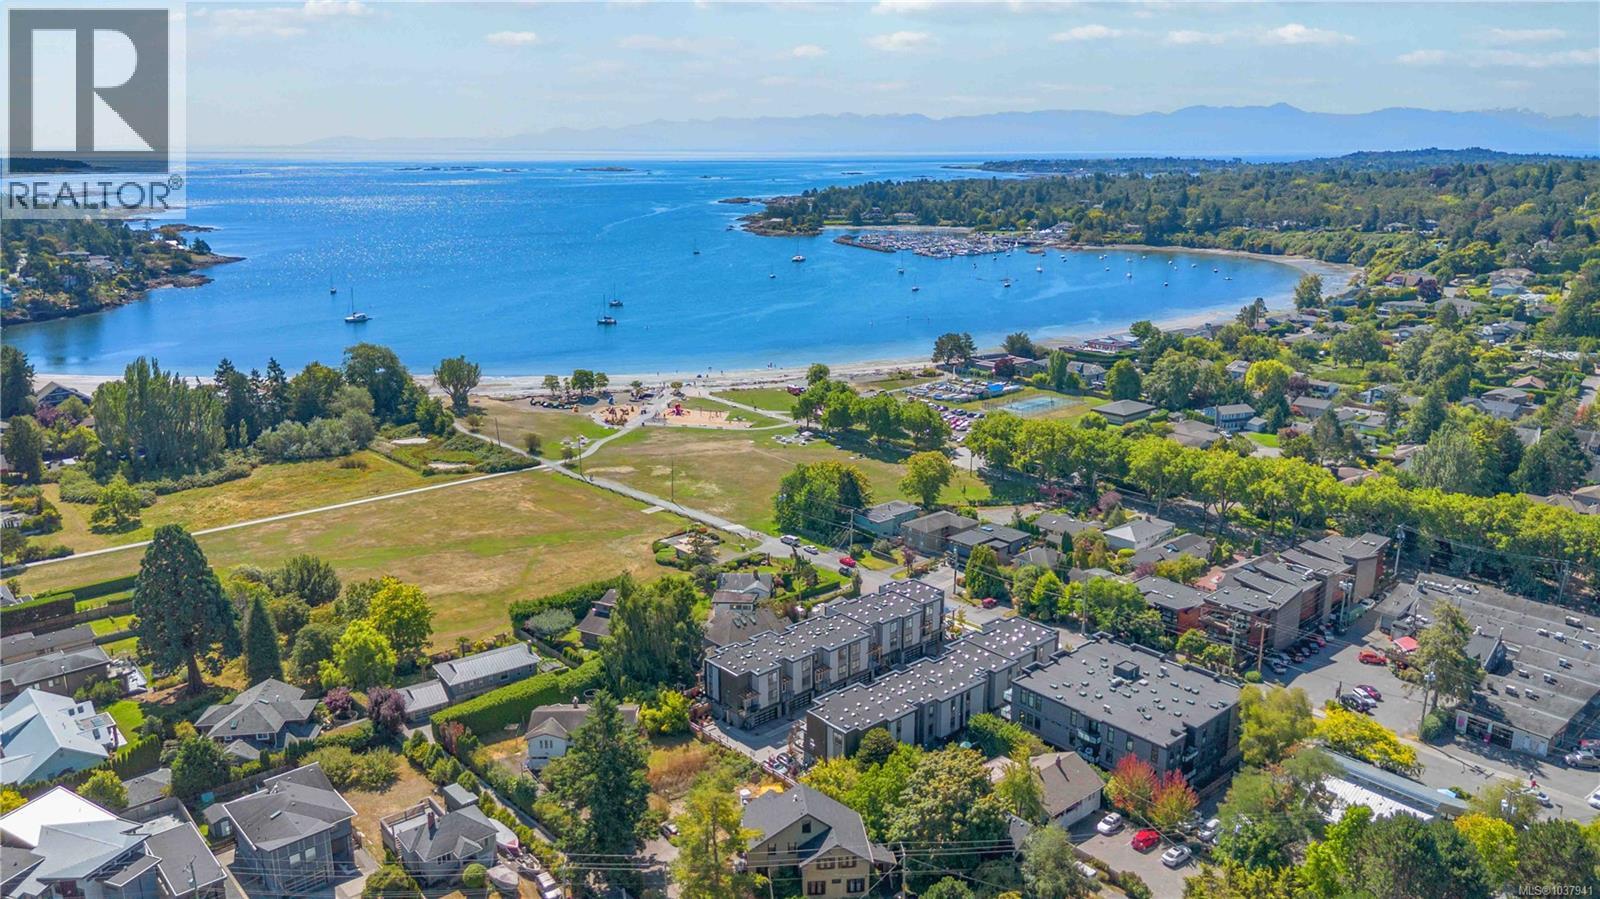
Welcome to this beautifully finished, modern three-storey home offering 2,184 sq ft of bright, functional living space in a sought-after, family-friendly neighbourhood. With clean contemporary lines, a striking grey exterior, and quality finishing throughout, this move-in-ready home is perfect for families, professionals, or anyone seeking low-maintenance West Coast living. The main living level is the heart of the home, featuring an open-concept layout that seamlessly connects the living room, dining area, and a stunning chef's kitchen. The kitchen impresses with crisp white shaker cabinetry, quartz countertops, a large centre island with breakfast bar, stainless steel appliances, and designer pendant lighting. A cozy gas fireplace anchors the living room, while large windows and a glass slider flood the space with natural light and provide direct access to the patio, ideal for indoor-outdoor entertaining. A convenient two-piece powder room completes this level. The upper floor offers a serene primary retreat with a tray ceiling, ceiling fan, mountain views, and a luxurious five-piece ensuite. Two additional bedrooms, a four-piece main bathroom, and a dedicated laundry area provide comfort and practicality for the whole family. The ground level features a versatile recreation room/bedroom, perfect as a media room, home office, gym, or guest space, plus direct access to a private, fully fenced backyard backing onto a natural rock outcropping for added privacy. A single-car garage and additional driveway parking round out this thoughtfully designed home. Enjoy laminate flooring throughout the main areas, plush carpet in the bedrooms, modern lighting, and quality finishes from top to bottom. Located close to schools, parks, shopping, transit, and all amenities, this home offers exceptional value in a prime location. (id:63400)
2 2590 Penrhyn St
Saanich, British Columbia
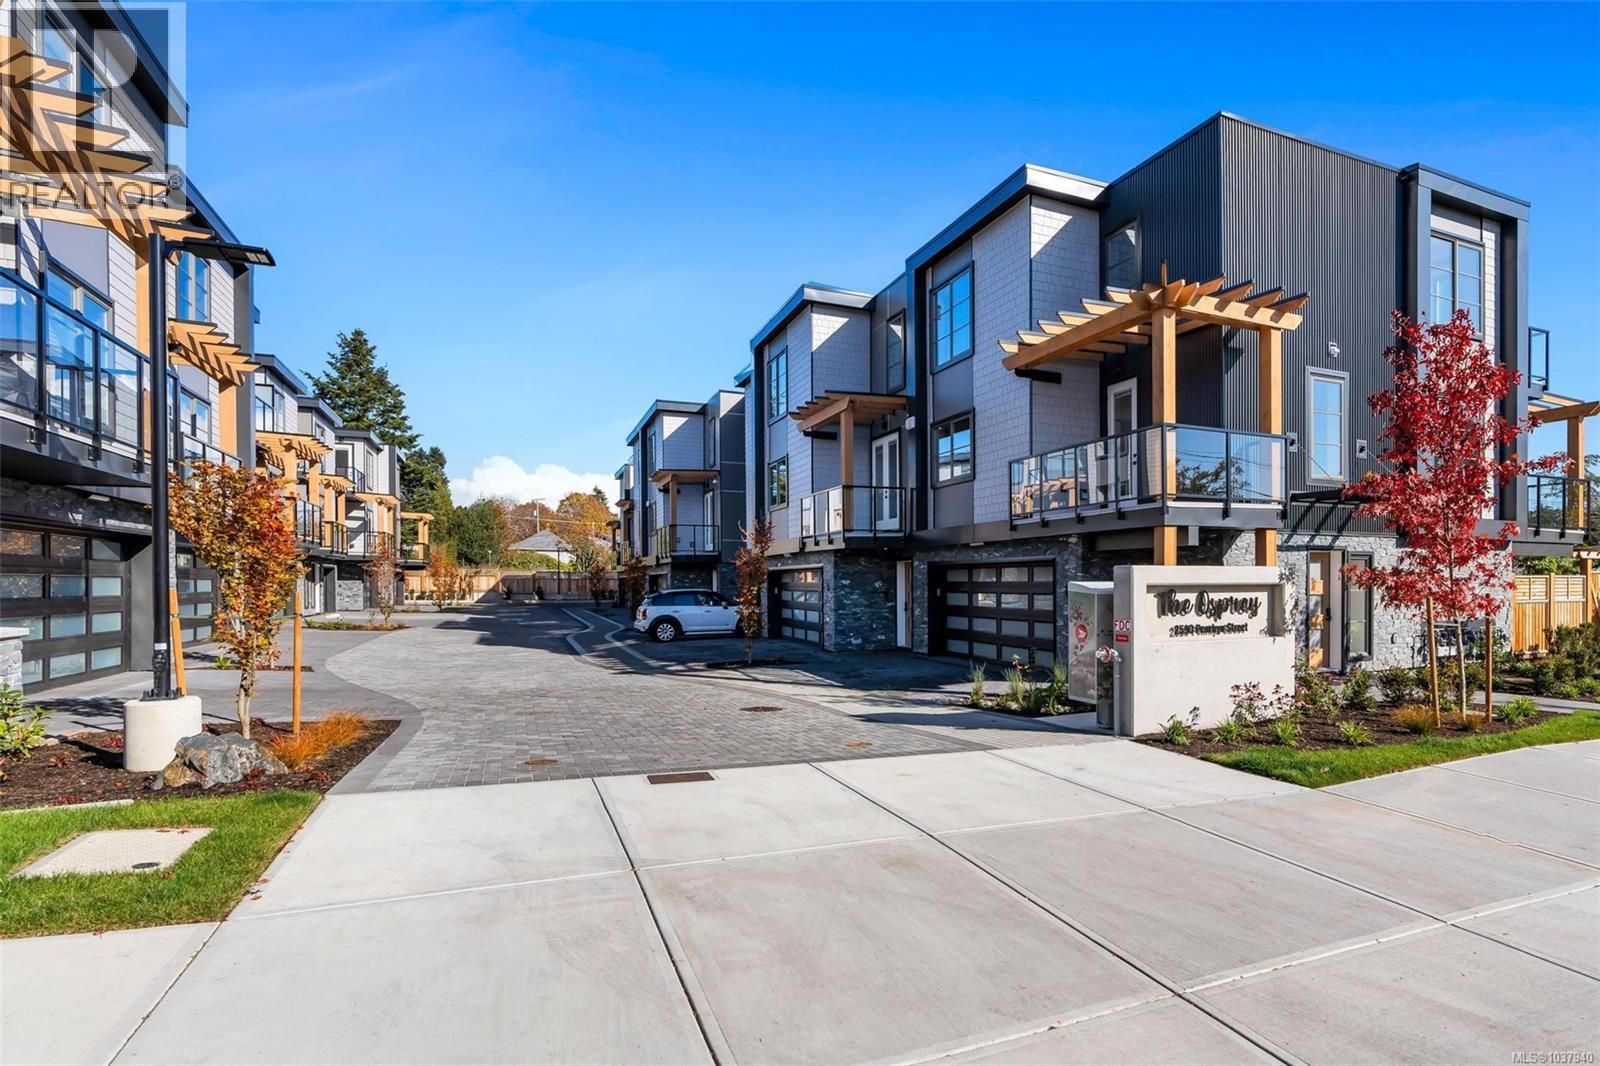
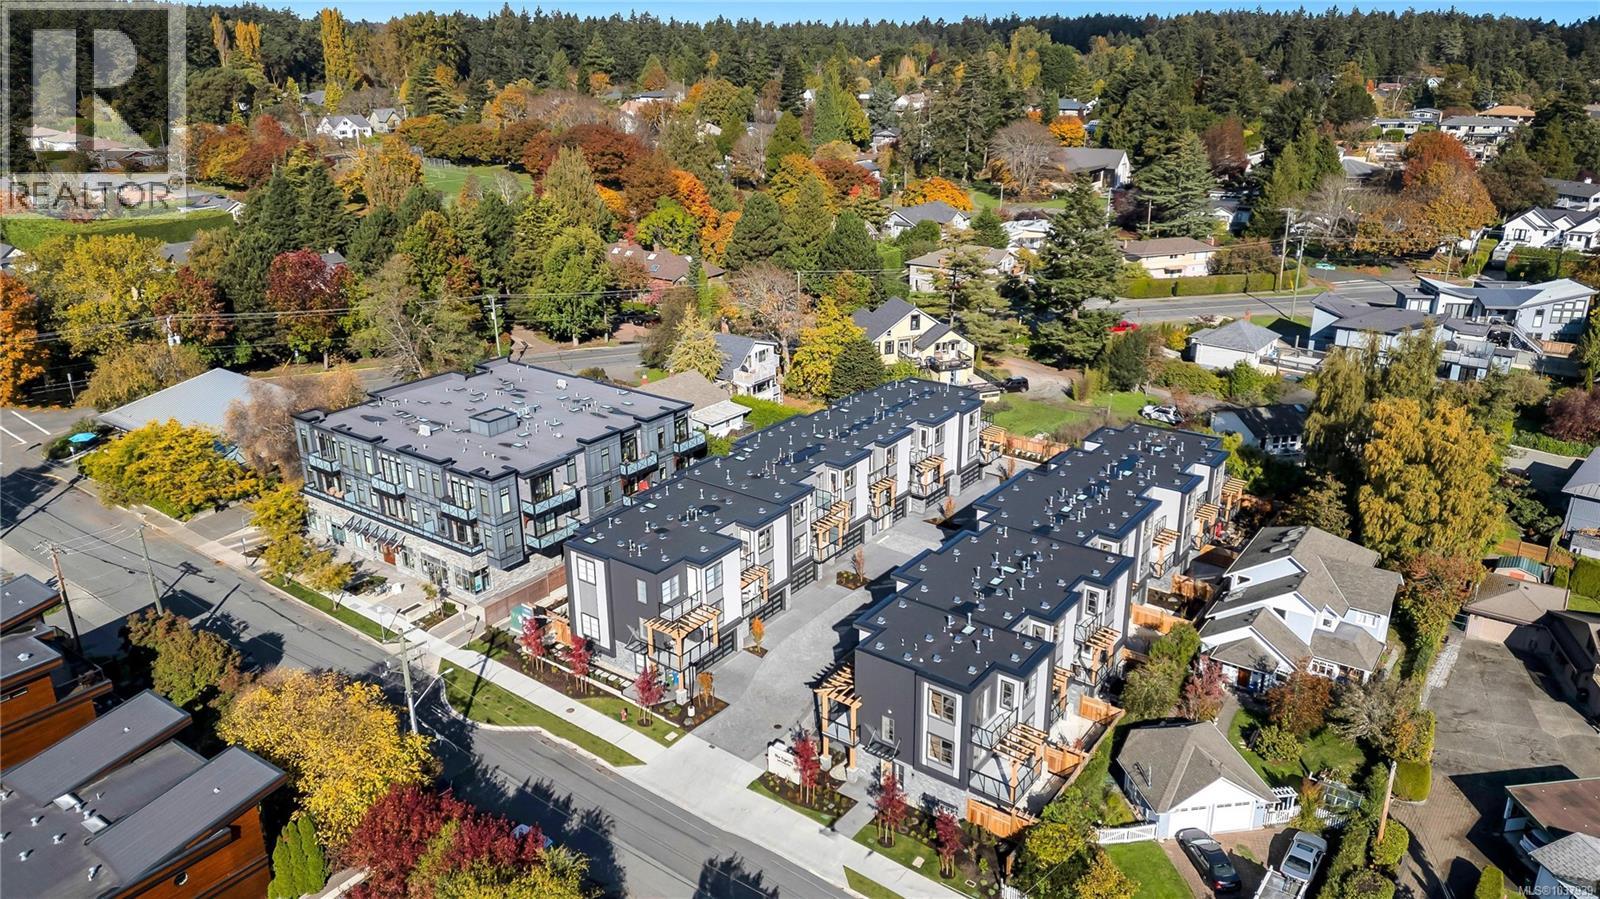
Only a few homes left | Steps from the sand & surf in friendly Cadboro Bay Village is The Osprey. 14 modern townhomes designed for living life to the fullest in one of the most scenic and walkable neighbourhoods in Greater Victoria. Each distinct floor plan offers an expansive living room, dining room and kitchen on the main level & two large top-floor bedrooms with views of the ocean or surrounding village. Primary bedroom boasts a large 5 pce ensuite, walk-in closet and balcony. An additional ground floor flex room provides endless opportunities for guest space plus private bathroom. Designed for comfort with engineered flooring throughout, large windows with automatic blinds & custom millwork w/ designer hardware. Luxurious kitchen with European appliance package & quartz waterfall countertop. Energy efficient heat pump & gas on demand hot water. #2 features an elevator, double garage & private yard space. Built by award winning GT Mann Contracting, MOVE-IN NOW (id:63400)
5 2590 Penrhyn St
Saanich, British Columbia
Only a few homes left | Steps from the sand and surf in friendly Cadboro Bay Village is The Osprey. 14 modern townhomes designed for living life to the fullest in one of the most scenic and walkable neighbourhoods in Greater Victoria. Each distinct floor plan offers an expansive living room, dining room and kitchen on the main level & two large top-floor bedrooms with views of the ocean or surrounding village. Primary bedroom boasts a large 5 pce ensuite, walk-in closet and balcony. An additional ground floor flex room provides endless opportunities for guest space plus private bathroom. Designed for comfort with engineered flooring throughout, large windows with automatic blinds & custom millwork w/ designer hardware. Luxurious kitchen with European appliance package & quartz countertops. Energy efficient heat pump & gas on demand hot water. #5 features an extra rec area on the ground floor, garage with driveway parking & private yard space. Built by award winning GT Mann Contracting. (id:63400)
13 2590 Penrhyn St
Saanich, British Columbia
Only a few homes left | Steps from the sand & surf in friendly Cadboro Bay Village is The Osprey. 14 modern townhomes designed for living life to the fullest in one of the most scenic and walkable neighbourhoods in Greater Victoria. Each distinct floor plan offers an expansive living room, dining room and kitchen on the main level & two large top-floor bedrooms with views of the ocean or surrounding village. Primary bedroom boasts a large 5 pce ensuite, large walk-in closet and balcony. An additional ground floor flex room provides with closet endless opportunities for guest space plus private bathroom. Designed for comfort with engineered flooring throughout, large windows & custom millwork w/ designer hardware. Luxurious kitchen with European appliance package & quartz waterfall countertop. Energy efficient heat pump & gas on demand hot water. #13 features a double garage & private yard space with larger patio. Built by award winning GT Mann Contracting, MOVE-IN NOW! (id:63400)
2304 4201 Tyndall Ave
Saanich, British Columbia
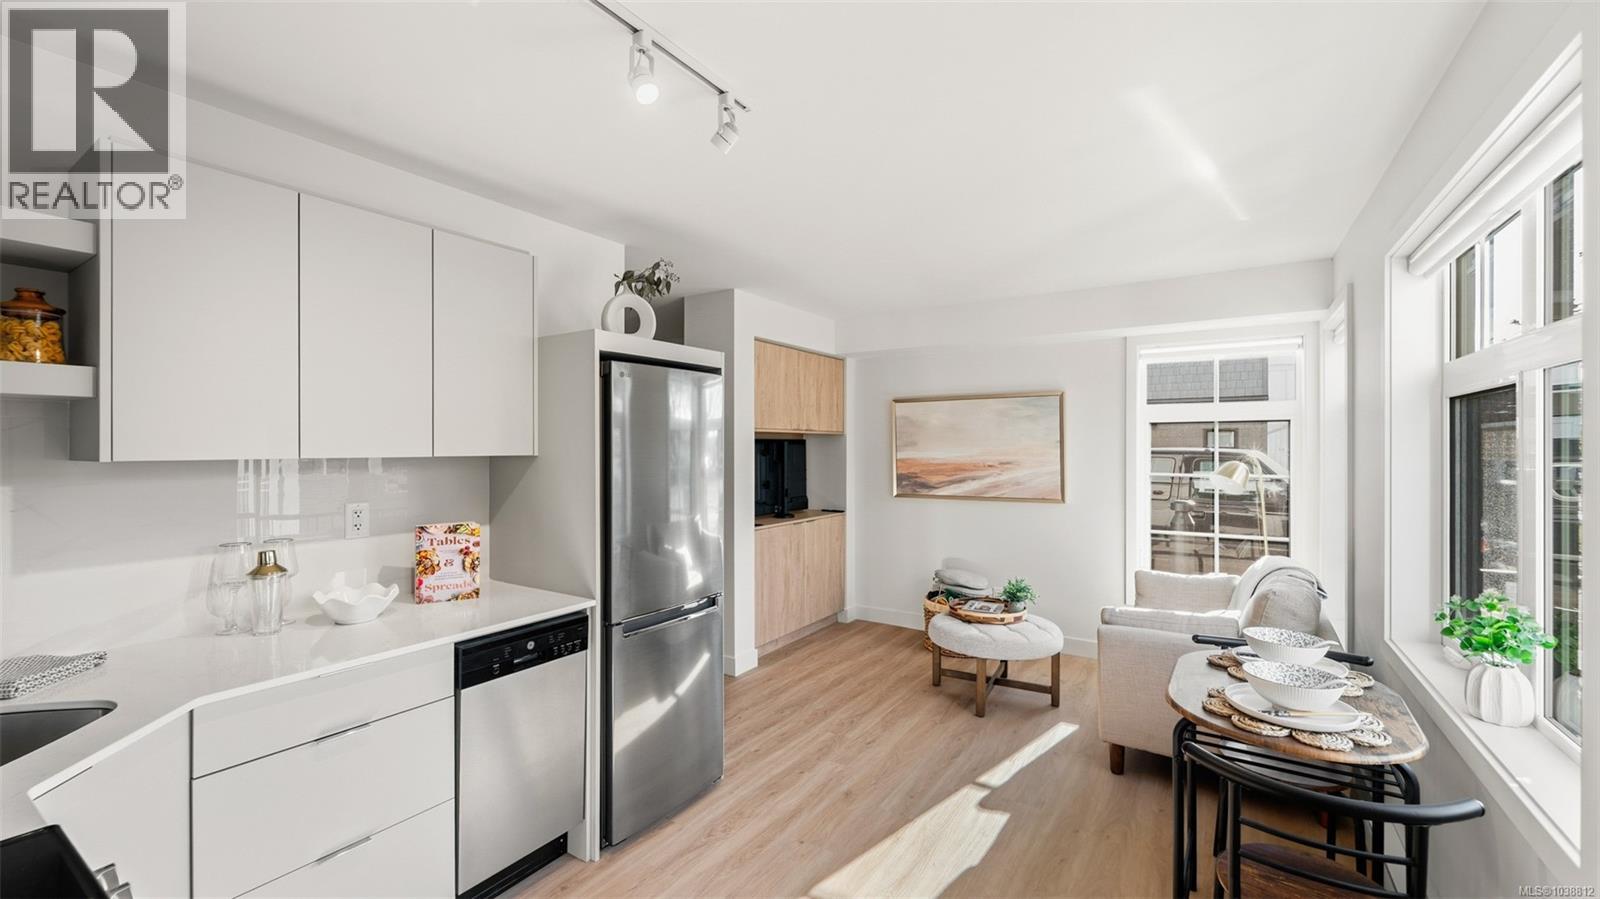
A Cadillac and Tri-Eagle Community. Marlowe Boutique Suites offer a perfect blend of modern living and timeless style. Each thoughtfully designed suite features a contemporary kitchen with SS appliances, soft-close cabinetry, solid surface counters. Elegant bathrooms include tile flooring and a 5-ft tub/shower combo. A wood grain millwork divider with a swivel TV completes the space. Optional furniture packages are available for purchase. Enjoy convenient amenities such as an outdoor BBQ area, secure bike room with charging stations, and included Modo Car Share membership. Parking stall included with this home. Marlowe Boutique Suites offer the ideal balance of comfort, convenience, and luxury in the heart of the neighbourhood. Don’t miss your chance to own a space designed for modern living! (id:63400)
Th1 896 Wollaston Rd
Esquimalt, British Columbia
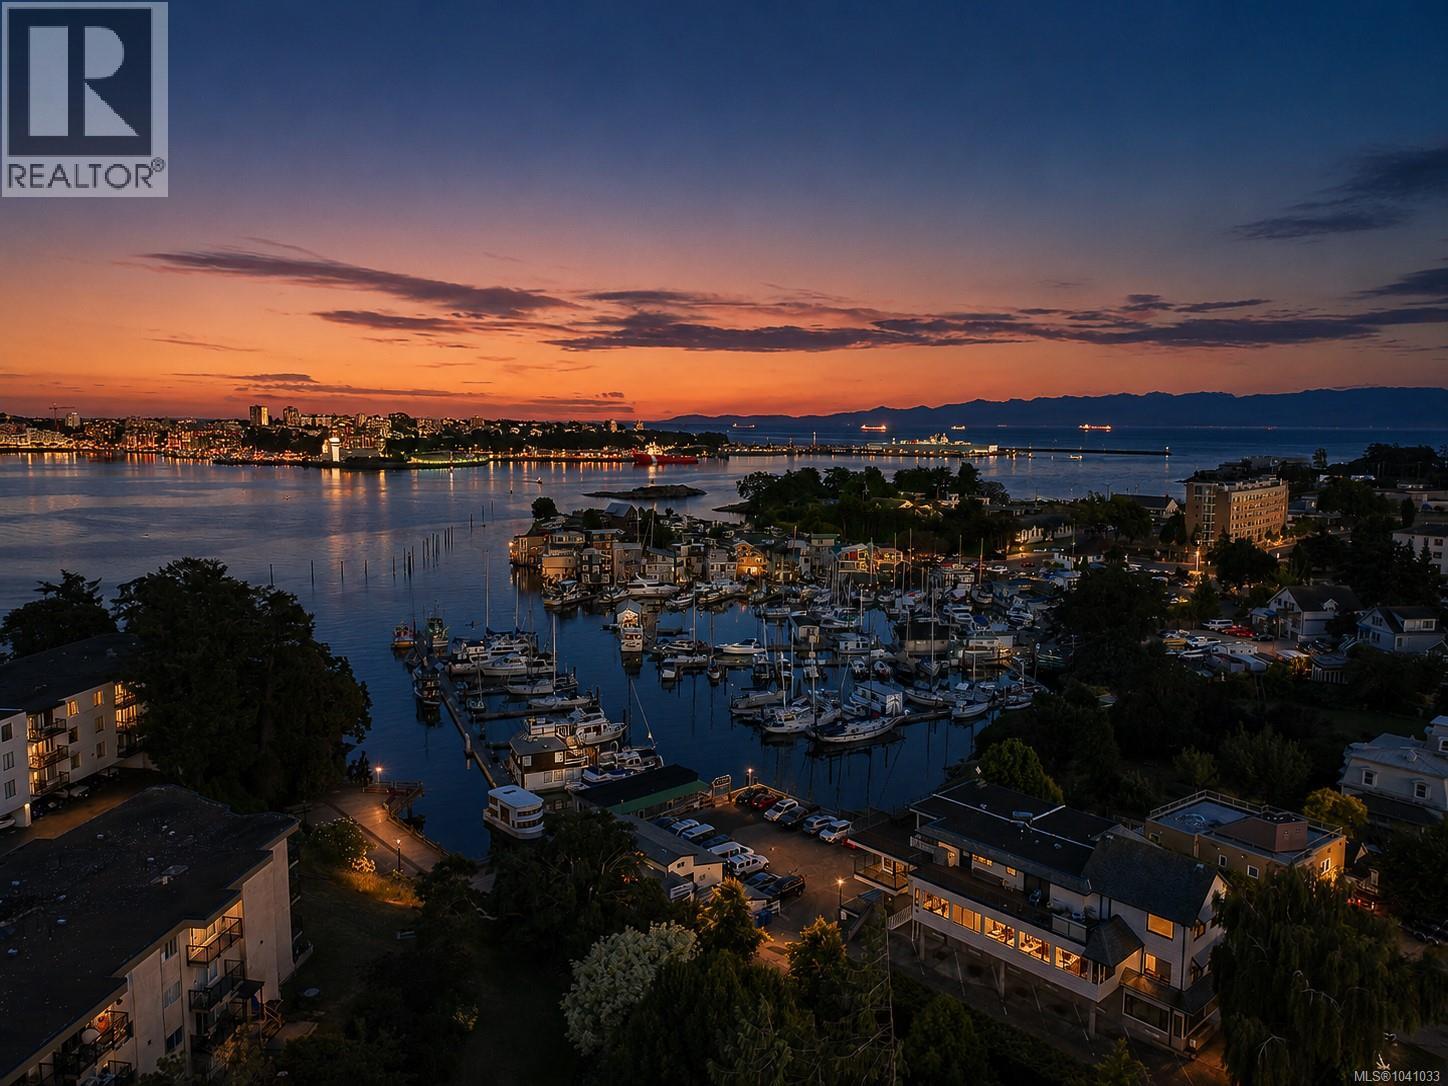
RARE Brand new Townhouse with concrete construction and triple glazed windows. TH1 at 896 Wollaston is a three-level townhome with private rooftop living in the heart of Esquimalt's growing seaside community. Offering 1,235 finished square feet, this home pairs bright, contemporary interiors with wide-plank flooring, a gas fireplace, quartz counters, and a sleek kitchen featuring a gas cooktop, wall oven, and stainless appliances. The main living level flows comfortably from kitchen to dining to living room, while the upper level holds a primary bedroom with walk-in closet and four-piece ensuite, a versatile second bedroom or den, a four-piece main bath, and a covered balcony. The standout is the expansive rooftop patio, an exceptional space for entertaining with ocean views. Two side-by-side underground parking spaces complete the package. Steps to Saxe Point Park, the marina, water taxi, and Songhees Walkway, and minutes to the Esquimalt Farmers Market, the new Town Square and library, coffee shops and restaurants. A connected, walkable pocket of Esquimalt that has quietly become one of the area's most sought-after places to live. (id:63400)
1673 North Dairy Rd
Saanich, British Columbia
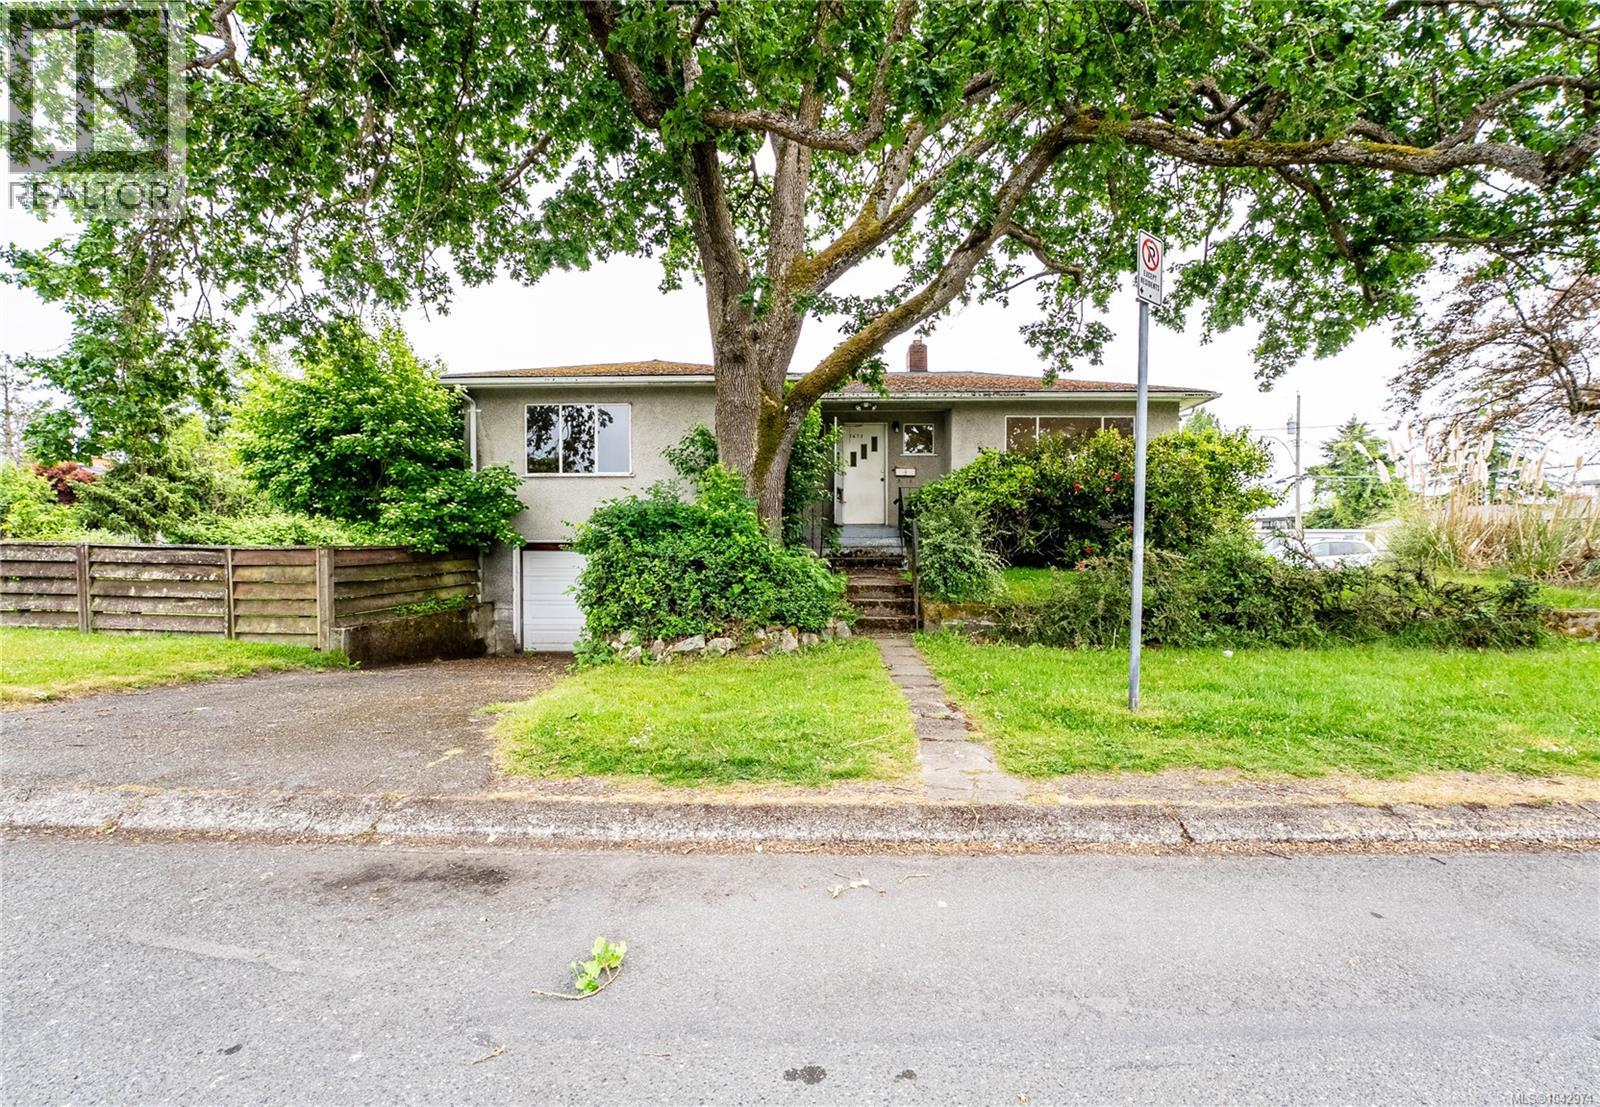
Set on a generous 5,500 sq ft corner lot, this 1950's home offers a rare opportunity for buyers, renovators, and investors to add value in a sought-after Saanich East neighbourhood. The main floor offers just over 1,000 sq ft of practical living space with original hardwood floors running through the principal rooms. The living room is anchored by a classic red-brick wood-burning fireplace and filled with natural light from a large picture window overlooking the front garden. An adjoining dining room connects to the kitchen, and the level is rounded out by bedrooms and a full bathroom. Downstairs, the lower level offers a bedroom, flex space, generous storage, and a single-car garage, ready for your vision. Outside, the deep backyard is a private, sunny expanse of lawn bordered by mature trees and shrubs, plenty of room for gardeners, kids, pets, or future plans. Held by the same owners for years, this home is ready for its next chapter. (id:63400)
730 Viaduct Ave E
Saanich, British Columbia
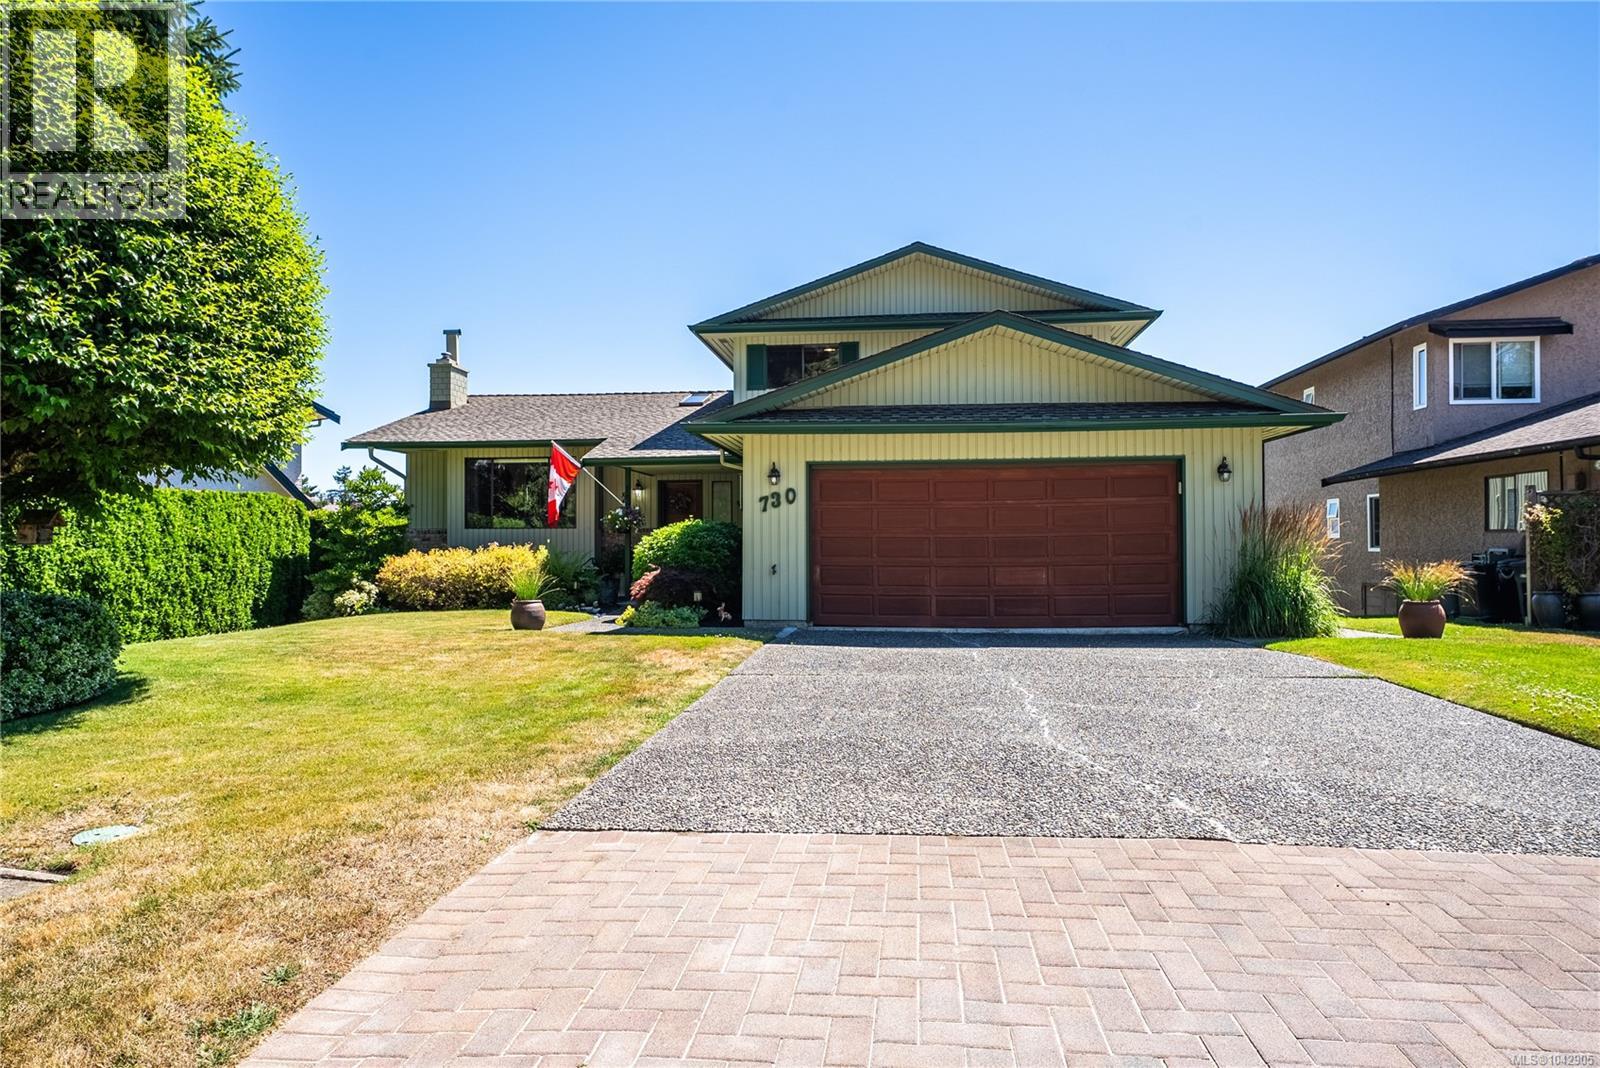
Located on a quiet, family oriented street in Saanich's Royal Oak neighbourhood, this four bedroom, three bathroom home offers space, flexibility, and a location that is hard to beat. Close proximity to schools, parks, and the shops and services at Royal Oak Shopping Centre makes this an easy choice for families and commuters alike. The main floor features a living room with fireplace, formal dining room, and an eating area off the kitchen that opens to a newly renovated deck and patio, ideal for outdoor entertaining. A main floor bedroom with a two piece ensuite offers flexibility for guests, extended family, or a home office. Upstairs, the primary bedroom includes a three piece ensuite, alongside two additional bedrooms and a four piece bathroom. The lower level offers excellent versatility, with a recreation room, flex room, wet bar, and mudroom, plus suite potential for buyers looking for a mortgage helper or space for extended family. A large unfinished crawl space provides options for a home office or storage, with a separate crawl space suited to a workshop. Outside, enjoy a low maintenance garden and a double car garage. A rare offering of space and flexibility in one of Saanich's most convenient family neighbourhoods. (id:63400)
5202 4201 Tyndall Ave
Saanich, British Columbia
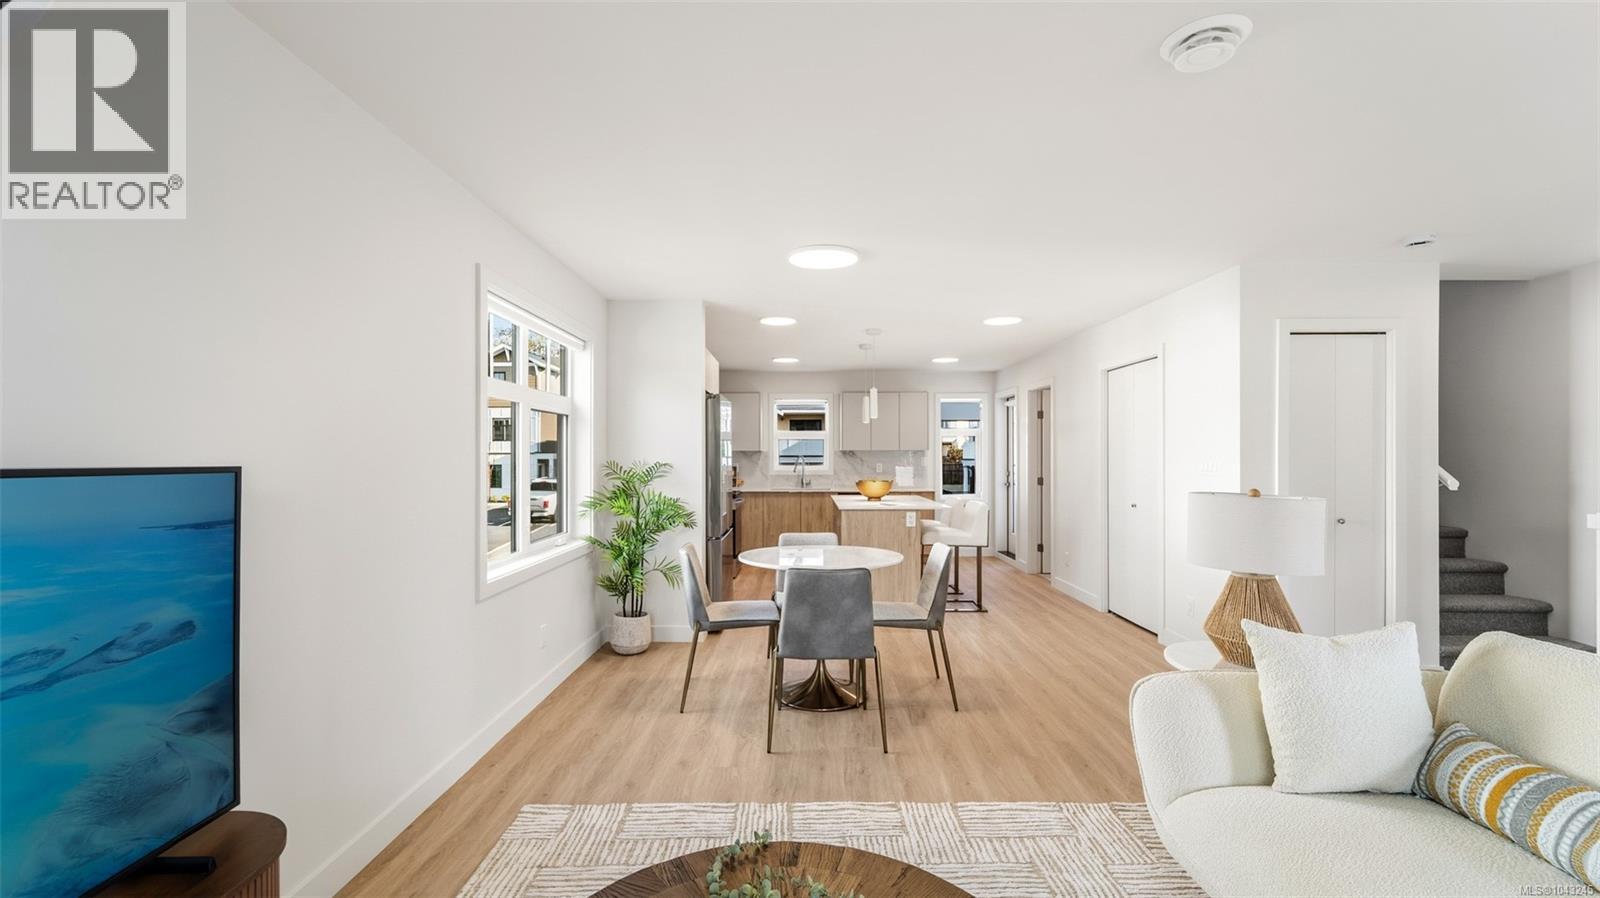
Welcome to a Cadillac and Tri-Eagle Community! Discover the perfect blend of heritage-inspired architecture and modern amenities in this exquisite 3-bedroom townhome, designed for comfortable living. The exterior features classic design elements, durable Hardie panel siding and shingles for easy maintenance. Inside, the kitchen boasts stainless steel appliances, two-tone cabinets with soft-close drawers, under-cabinet lighting, solid surface counters and tile backsplash. The bathrooms feature tile floors, a 5-foot tub/shower combo, solid surface counters and high-quality fixtures. Living spaces include durable flooring and elegant dining fixtures. Hunter Douglas window coverings provide privacy and light control, while a mudroom with coat hooks and a bench adds practicality. The primary bedroom includes a walk-in closet and 4-piece ensuite. Experience the harmony of classic design and modern living in this exceptional townhome, where every detail has been carefully considered to provide a comfortable and stylish lifestyle. (id:63400)