
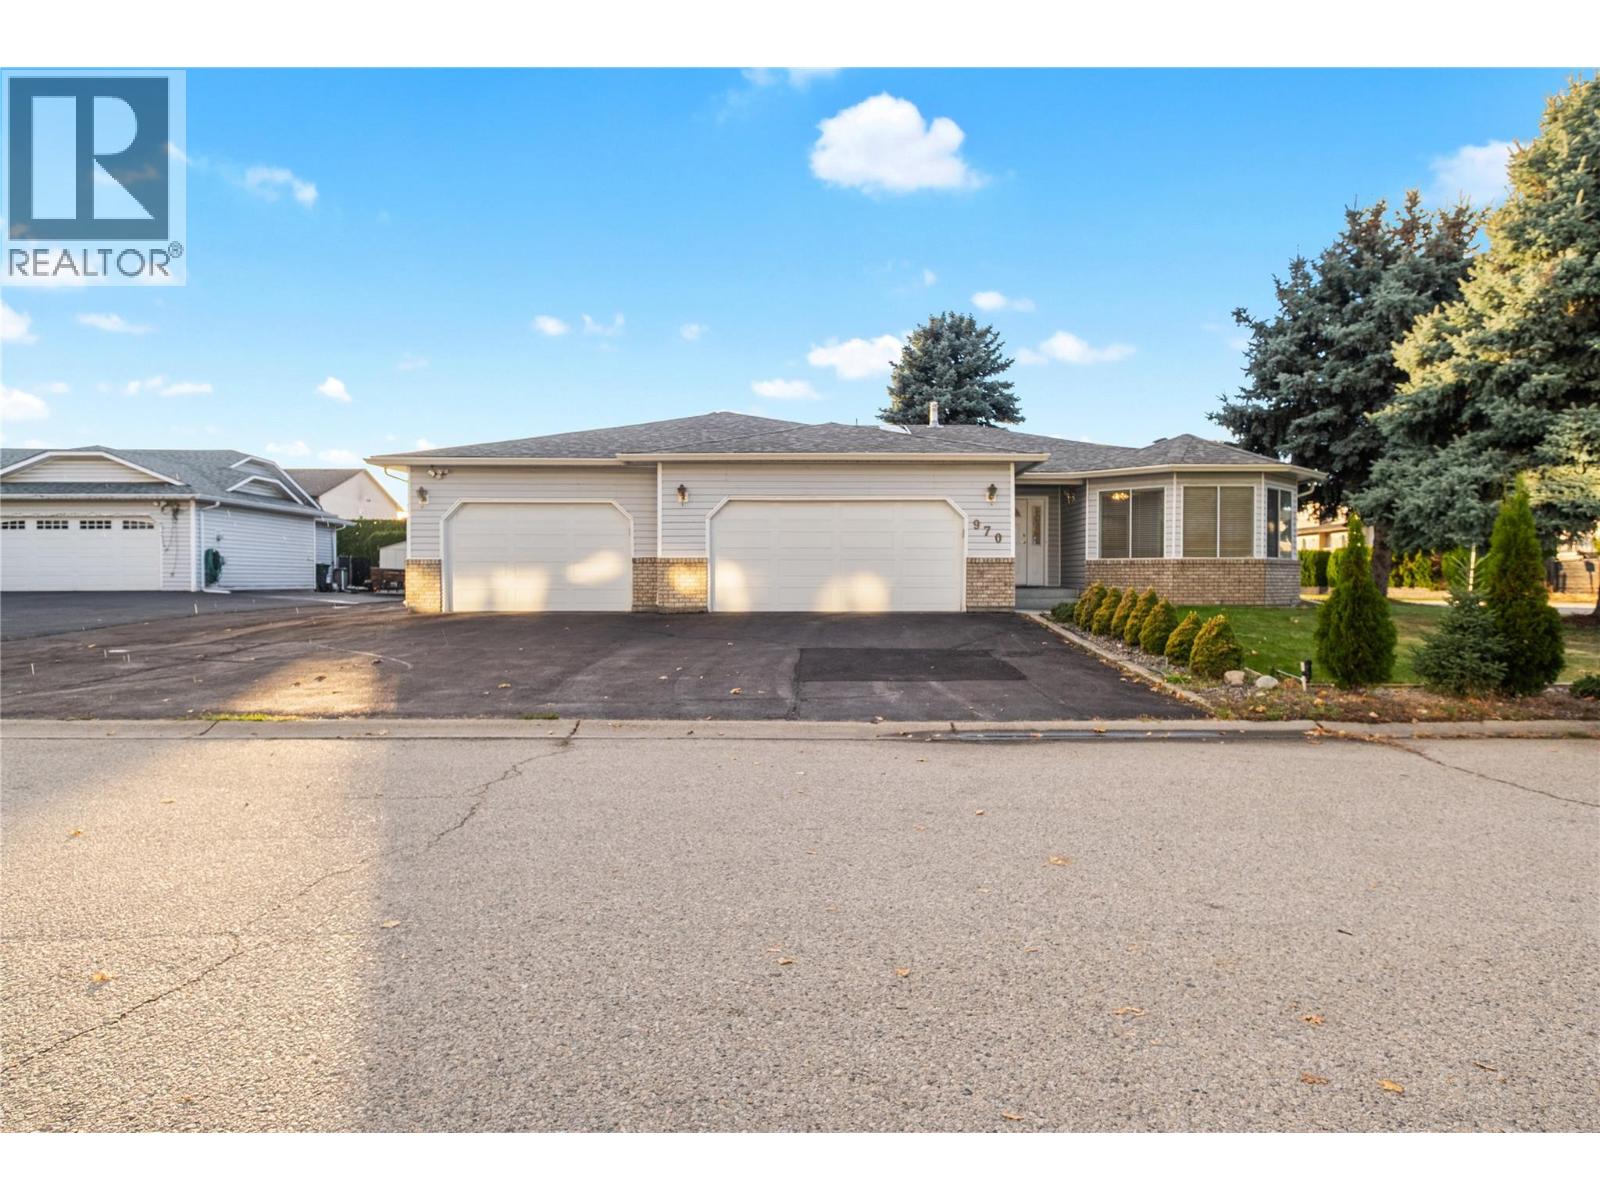
970 Keyes Court
Rutland, British Columbia
Welcome to this well-maintained home features a rare three-car garage with additional paved parking—ideal for extra vehicles, RVs, recreational toys, and guests. The spacious kitchen and dining area provide the perfect setting for entertaining family and friends. The main floor offers three comfortable bedrooms, including a primary suite with an ensuite bathroom, plus the added convenience of an additional shower located in the laundry room. The lower level boasts a generous recreation room, ideal for relaxation or family activities. Located in a quiet, desirable neighborhood within walking distance to three schools, just a 10-minute bus ride to UBCO, and steps from transit, this home offers exceptional comfort, convenience, and space—both inside and out. Recent Updates Include, New furnace (2016) New hot water tank (2020), Central vacuum and eavestroughs (installed within the last two years) Poly-B plumbing replaced two years ago, Call bell system installed in every room and hallway, including the basement.New central vacuum installed in 2024 (id:63400)
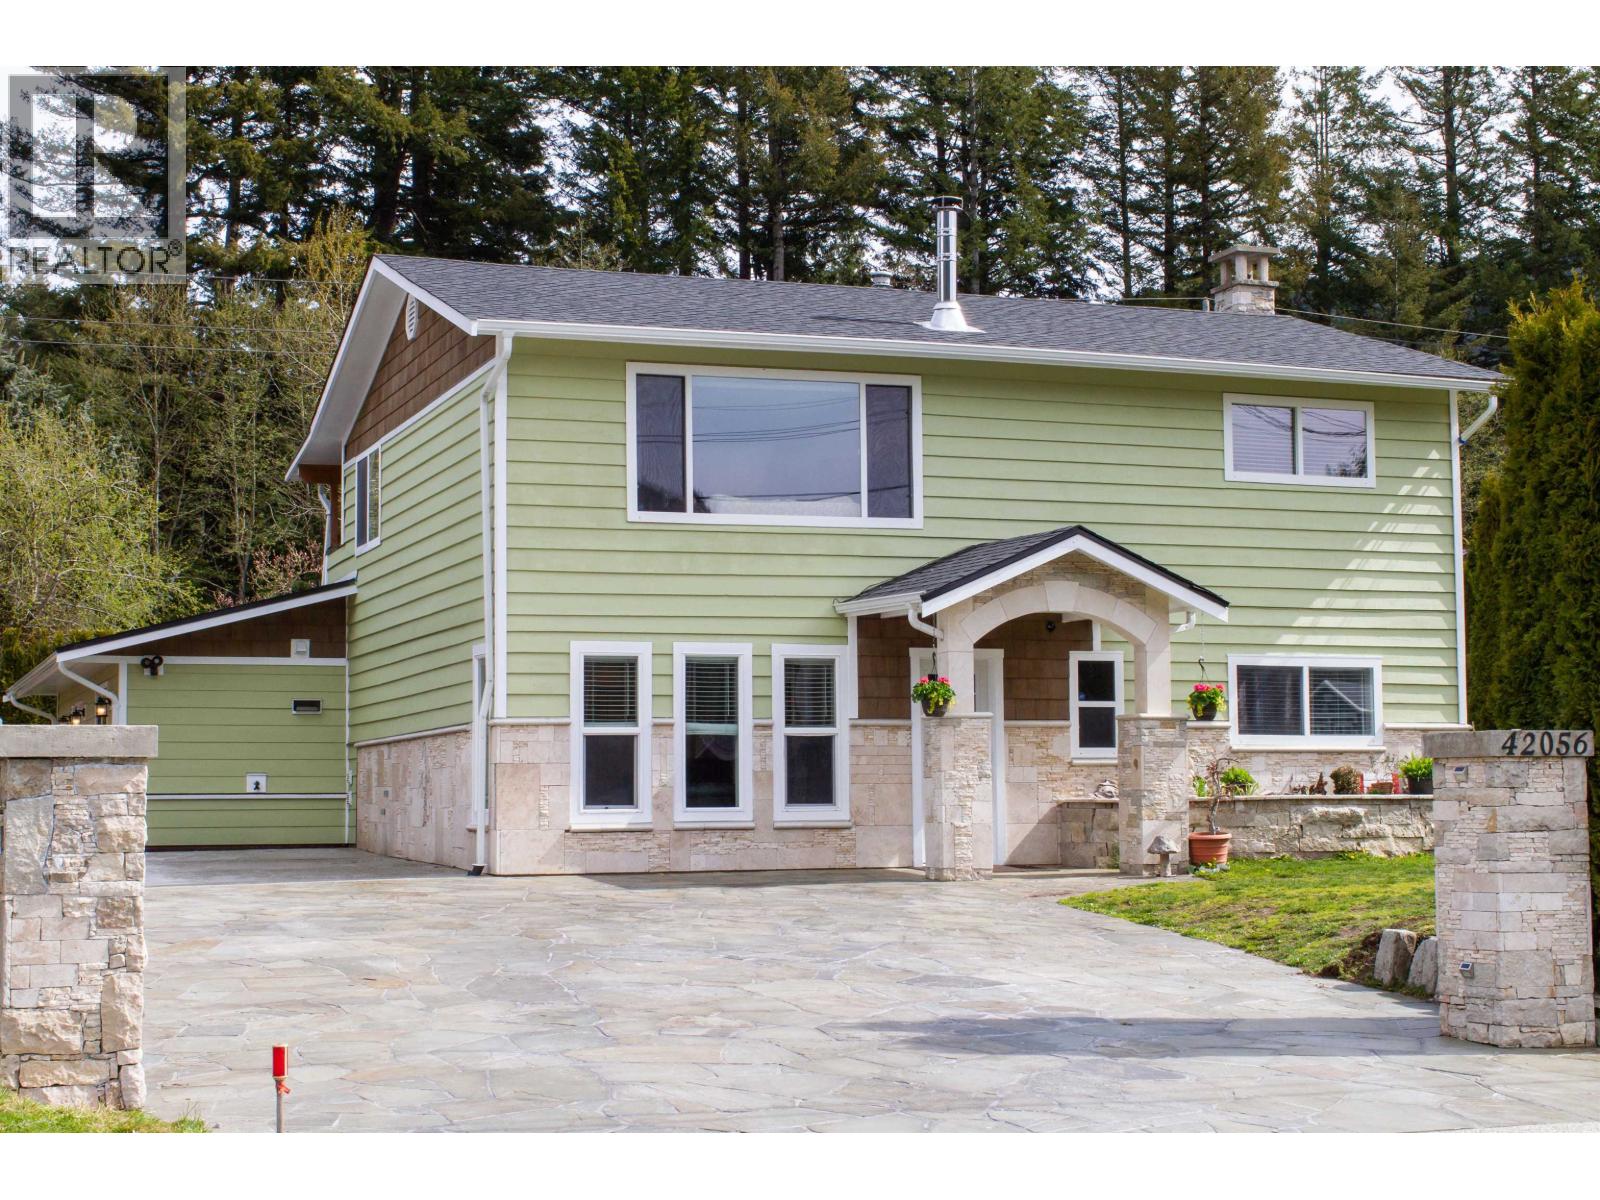
42056 Birken Road
Squamish, British Columbia
Welcome to BRACKENDALE Living! This large, flat 10,500 SF R-3 zoned lot features a functional, updated 4 bedroom, 2 bathroom home with a bonus private 2 bedroom mortgage helper suite (completed in 2018). The main house includes hardwood flooring, updated bathrooms, and a practical membrane deck with stone tiling. Outside, the spacious backyard comes equipped with a wood-fired pizza oven, a soaker pool, and useful garden sheds. Complete with a blue stone driveway and a family friendly layout, this property offers incredible potential and sits just minutes from local schools. To top it all off, you are perfectly positioned on Birken Road, putting world renowned mountain biking trails, hiking paths, and flat gravel dyke walks along the Squamish River right at your doorstep! (id:63400)
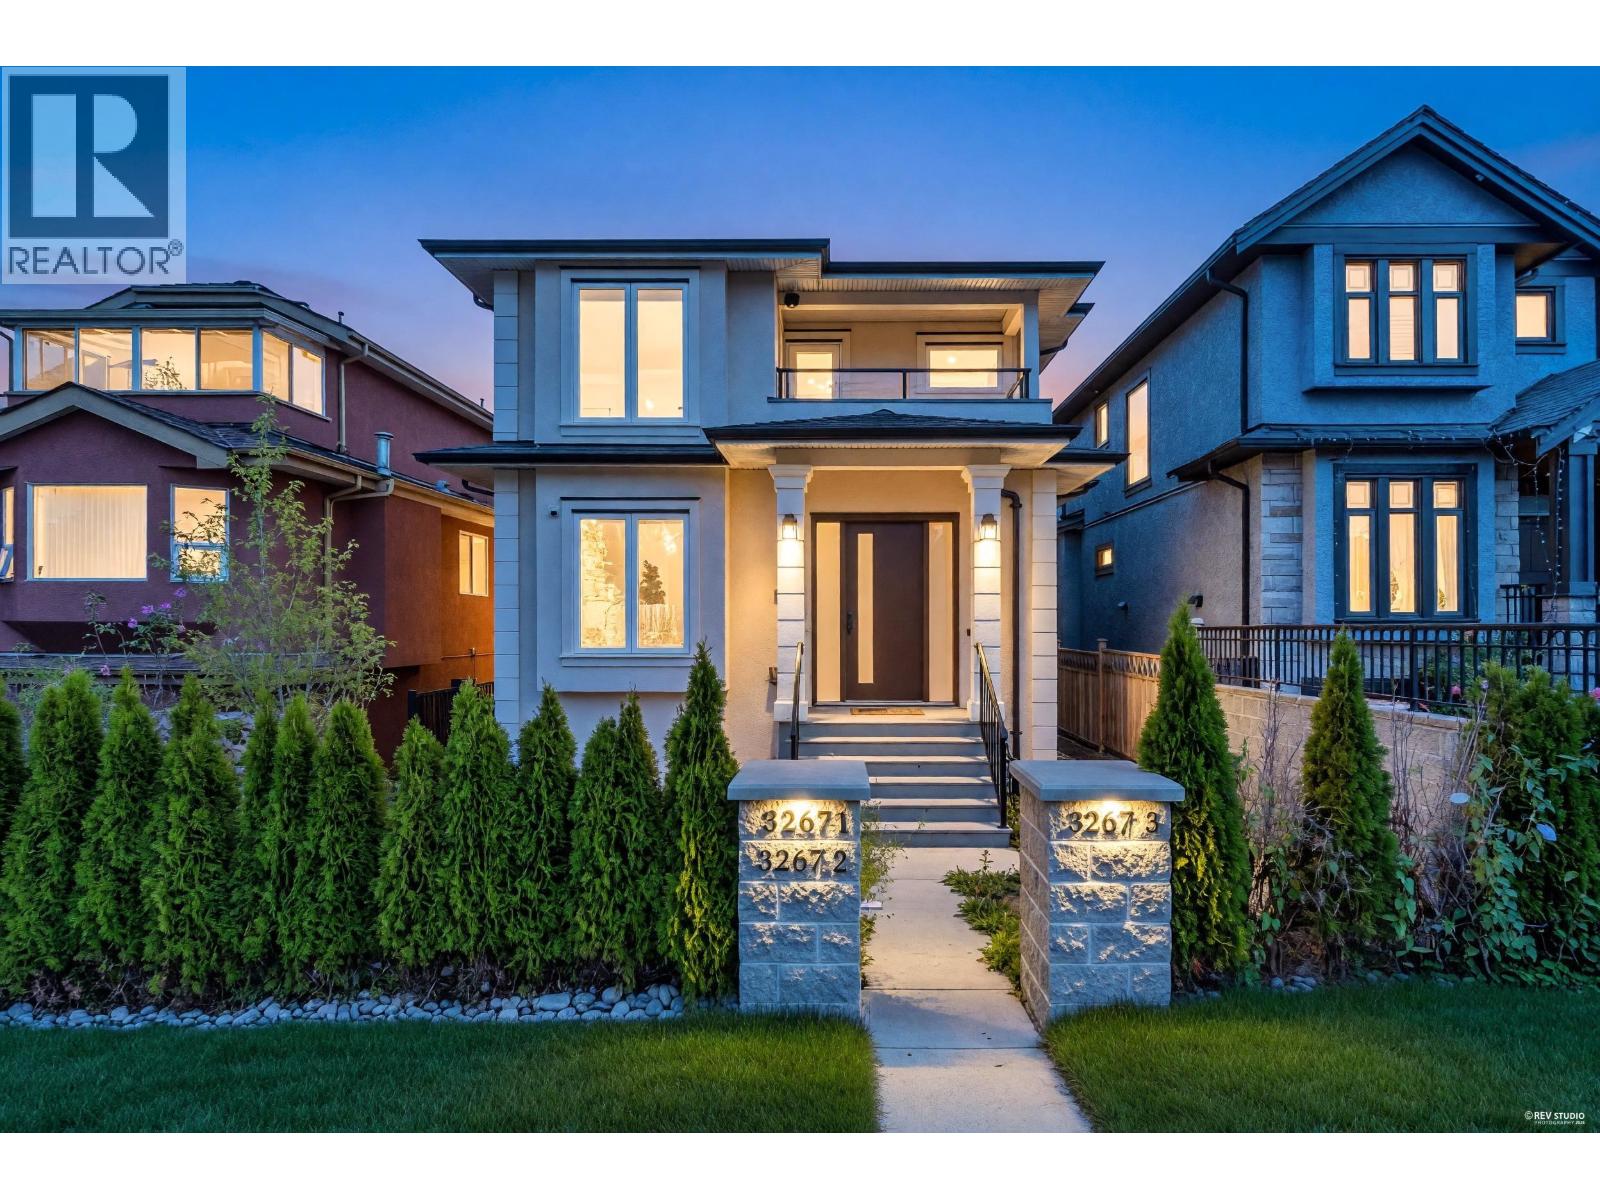
3267 E 29th Avenue
Vancouver, British Columbia
Located in the sought-after Renfrew Heights neighbourhood of East Vancouver, this 2022-built home combines modern design, generous living space, and excellent family and investment potential. The main house offers approximately 3,045 sq. ft. of living space with 4 bedrooms and 4 bathrooms, including a separate 2-bedroom, 1-bathroom laneway house. Whether for multi-generational living, accommodating extended family or friends, or generating rental income. Enjoy easy access to Slocan Park, Renfrew Community Park, SkyTrain stations, and major bus routes, with convenient connections to Metrotown, Downtown Vancouver, and other parts of Greater Vancouver. Unit 2 & 4 are occupied by tenants and unit 1 & 3 are vacant. (id:63400)
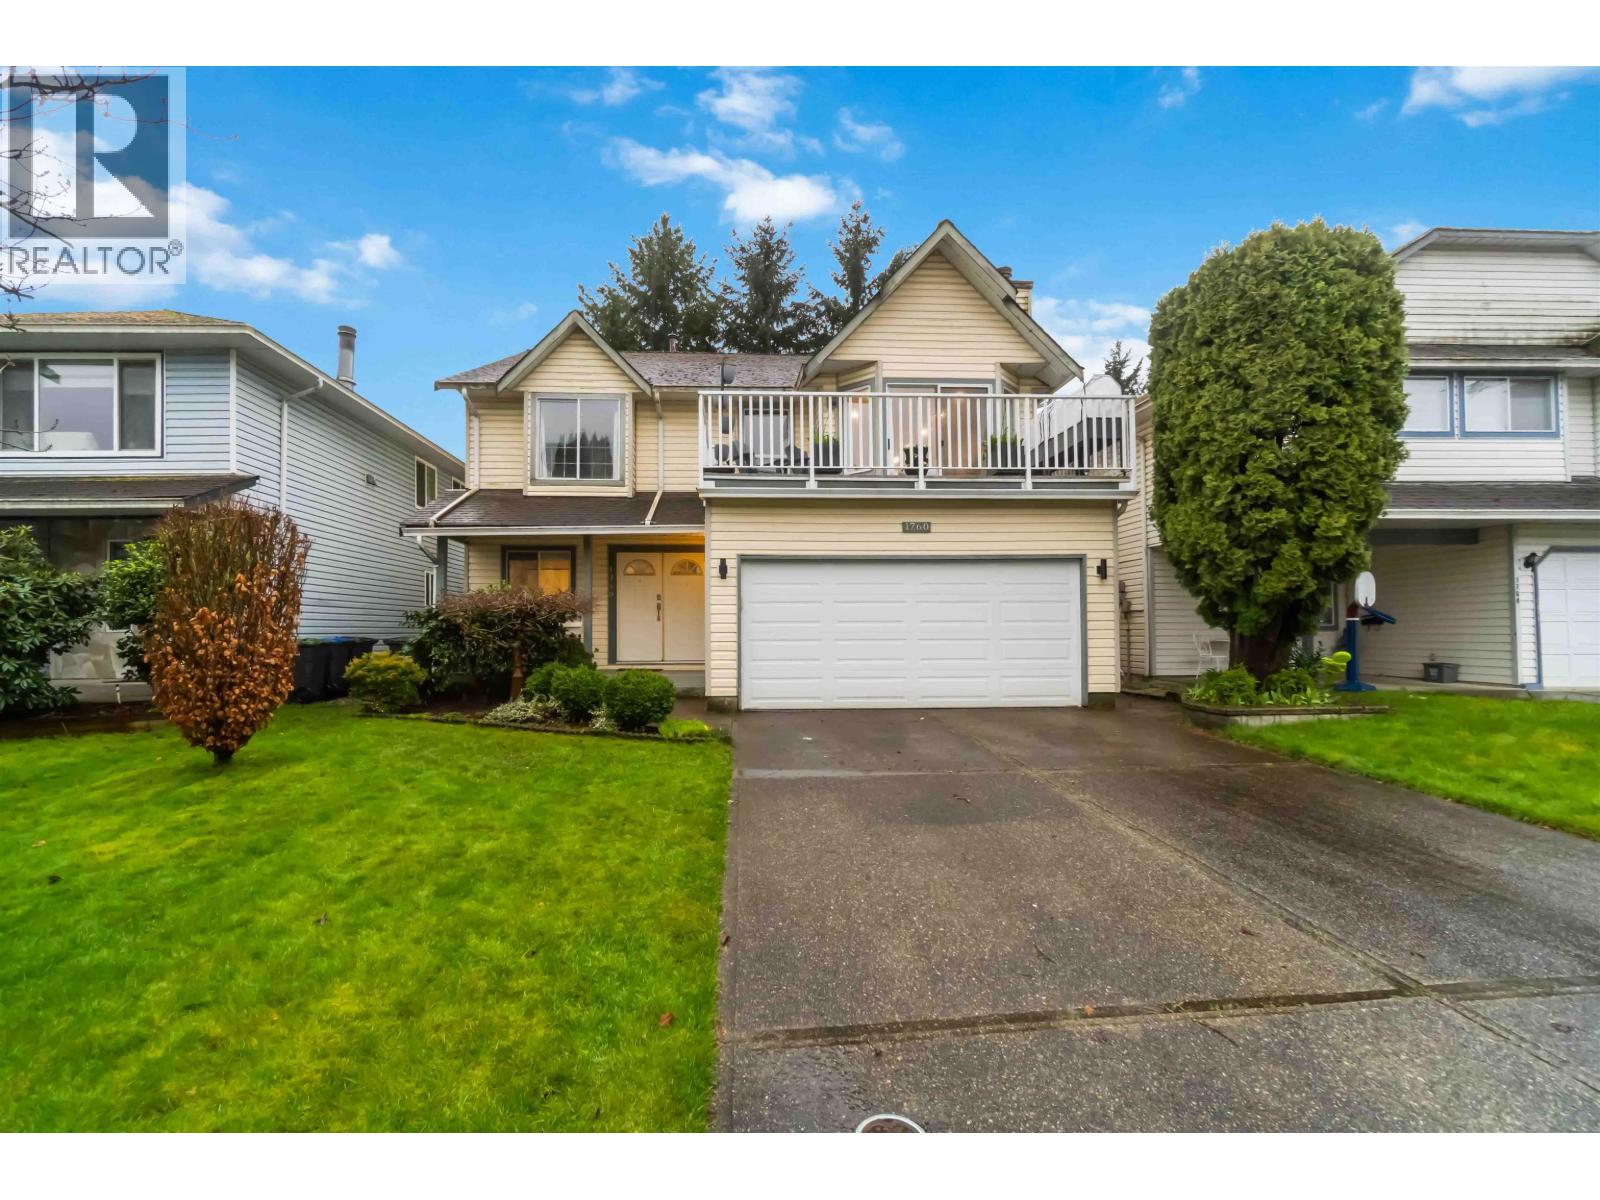
1760 Pekrul Place
Port Coquitlam, British Columbia
LOWER MARY HILL CUL-DE-SAC! This meticulously maintained 5-bedroom, 3-bathroom home in Port Coquitlam is in absolute "Move-In" condition. A stunning 2023 main-level renovation features a gourmet kitchen with quartz countertops and premium Bosch and LG appliances. The home boasts new flooring, a bright living room with a gas fireplace, and a primary suite with a walk-in closet. Perfectly suited for extended families or easily suited for that extra mortgage helper, it sits on a private, fenced yard near Kilmer Elementary and Thompson Park. Efficiency is a highlight, with an EnerGuide rating of 81 GJ/year, a 95% AFUE condensing gas furnace, and an air-source heat pump, resulting in low greenhouse gas emissions of 2.2 tonnes per year. Call your Realtor for private showing. (id:63400)
7560 Waterton Drive
Richmond, British Columbia
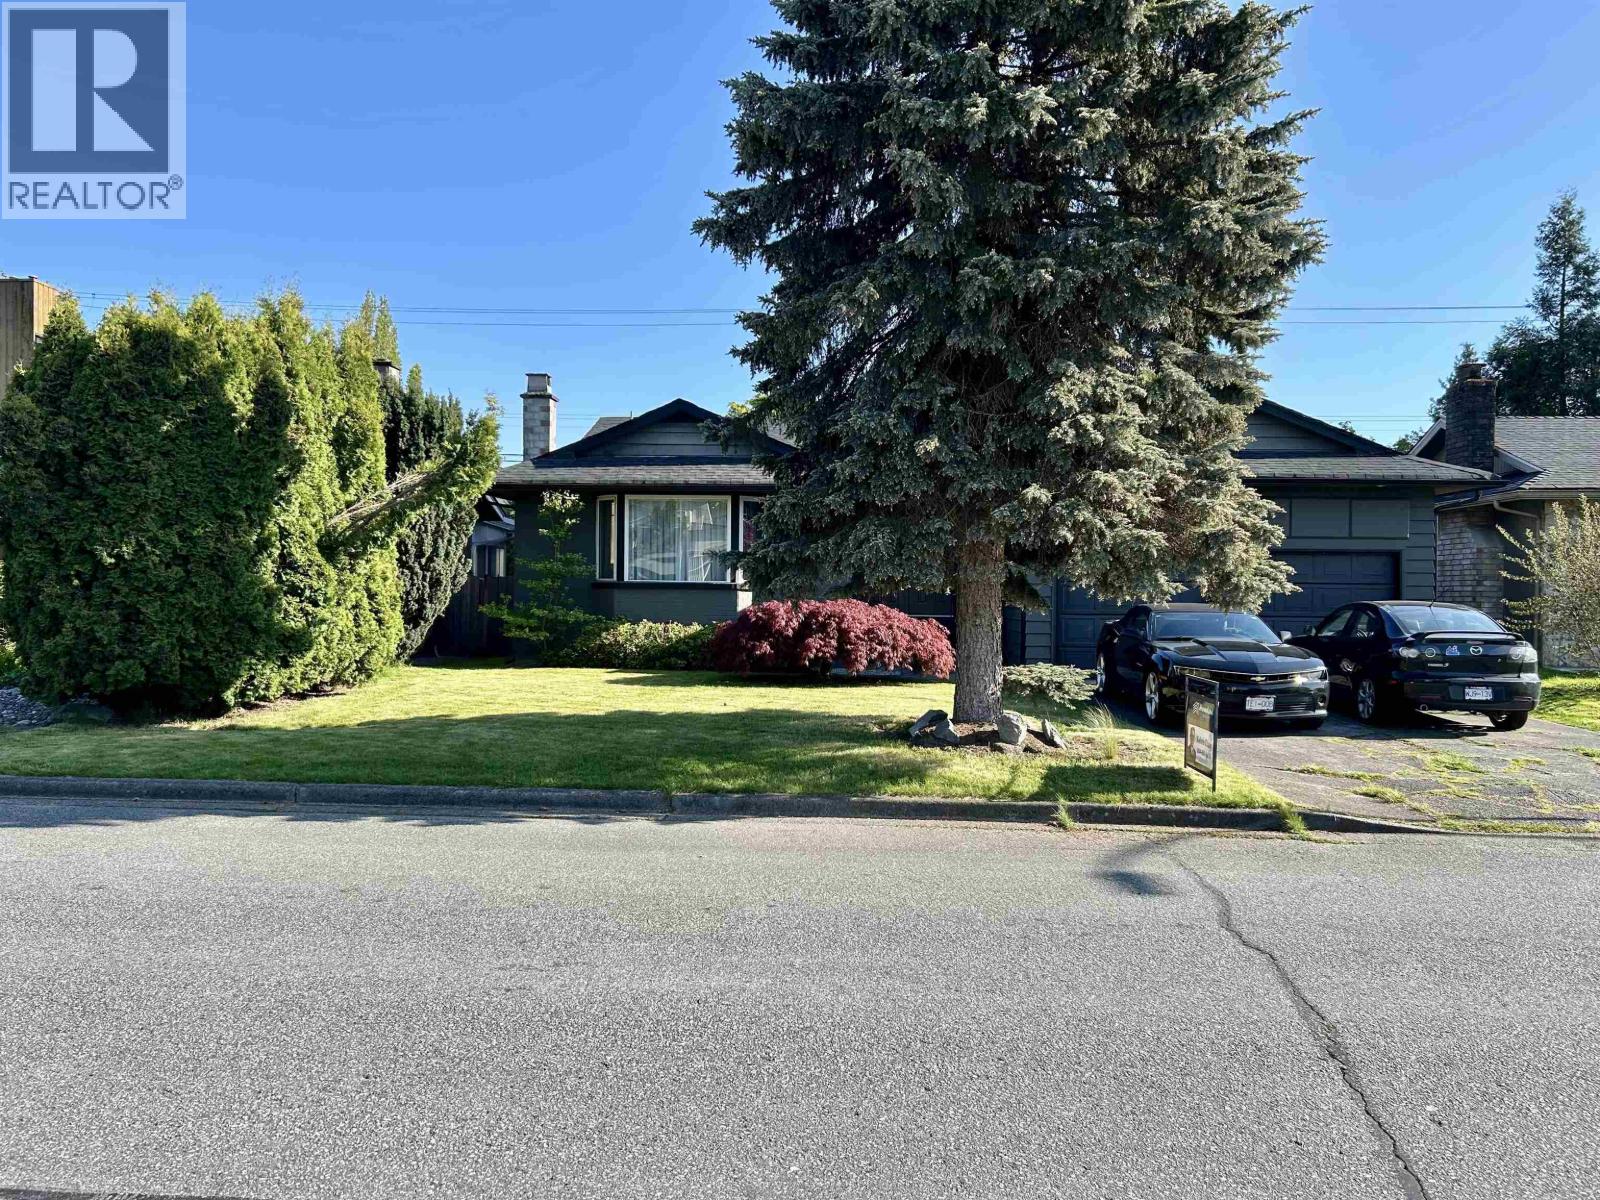
Discover an exceptional residential property on a large 60'x118' (7,098 sf) lot in Maple Lane/Shangri-La. This residence offers a sophisticated living experience, meticulously designed for comfort and elegant functionality. The kitchen, a central hub for culinary endeavours and social gatherings, features a large centre island with an integrated sink, seamlessly flowing into the living room in an open-plan design. A built-in Gaggenau cooktop further enhances its contemporary appeal and efficiency. Step outside to a private fenced yard, offering an exclusive retreat for relaxation and recreation. The attached double garage provides convenient, secure parking and storage. Located in the prestigious Maple Lane Elementary and Steveston-London Secondary School catchments. (id:63400)
22271 Mclean Avenue
Richmond, British Columbia
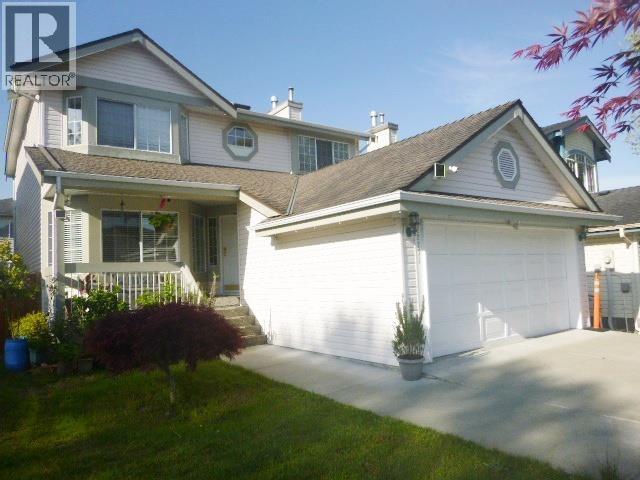
Ready to move in house lovingly maintained throughout the years by current owners. Lots of upgrades; i.e.; granite kitchen countertops, stainless steel fridge, dishwasher, stove, cabinets new paint, new sinks, faucets and garburator. Washrooms has been updated with granite countertops, new faucets, toilet bowls, ensuite replaced with a shower stall, and floorings with high grade quality vinyl laminates. New modern lighting fixtures, ceiling fans, chandeliers, fresh paint throughout, floor carpets. Updated hot water tank, water pressure valve & drainage pipe cleaned. Roof & gutters has been updated and new fencing, blinds and drapes replaced in the main floor. Close to park, community center and elementary school. Short drive to entertainment complex & Queensborough Landing. (id:63400)
591 E 28th Avenue
Vancouver, British Columbia
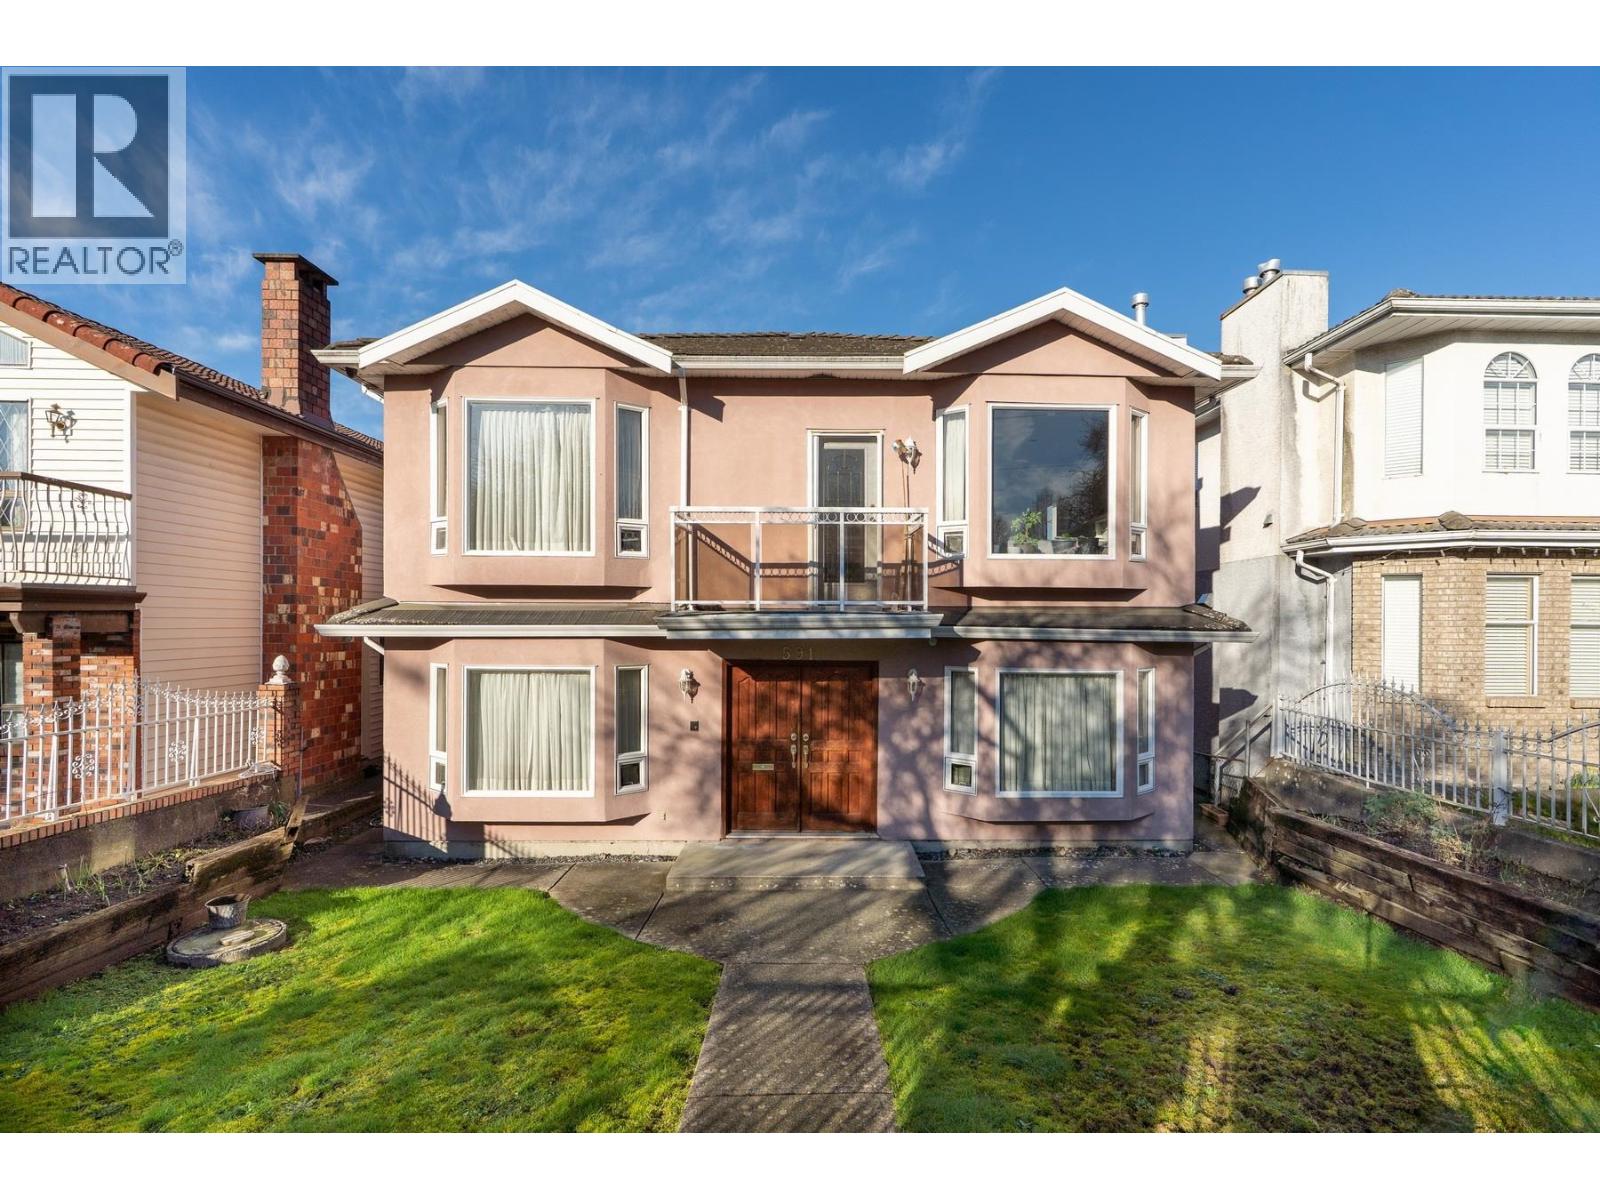
Excellent location and house with spacious living room with a cozy gas fireplace,6BR and 4 Full Bath, a functional kitchen with an eating area, radiant in-floor heating, and 9-foot ceilings throughout. A private deck, perfect for enjoying your morning coffee with city and mountain views. Located just steps from Fraser Street´s shops and restaurants! (id:63400)

1705 3833 N Evergreen Place
Burnaby, British Columbia
. (id:63400)
214 121 W 29 Street
North Vancouver, British Columbia
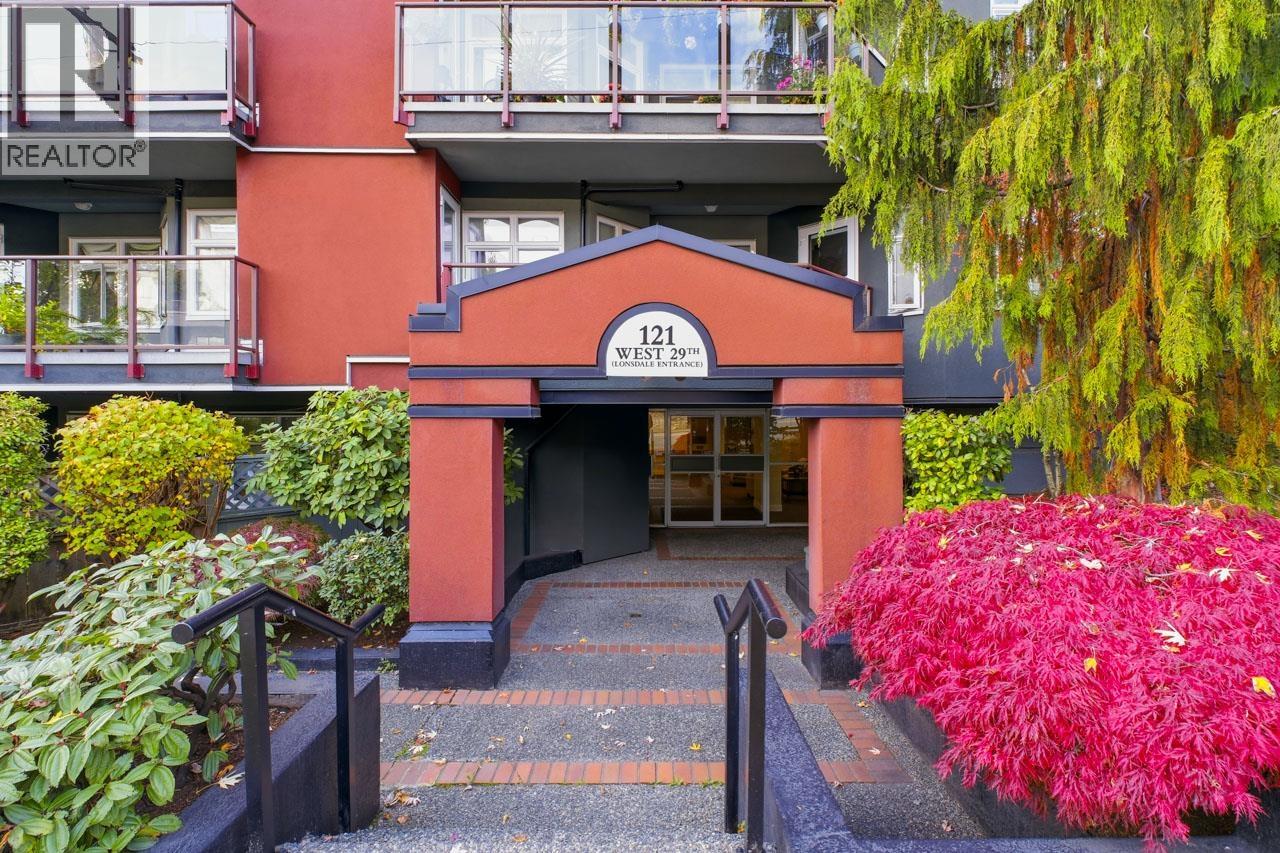
Enjoy the space & comfort of a house-like layout with the convenience of condominium living in Somerset Green, a welcoming & well-established 55+ community. One of the larger floor plans in the complex, this freshly painted, two-bedroom plus den, two-bathroom end unit offers generous room sizes, excellent privacy & convenience of main-level access. Large picture windows & a sunny southwest exposure bring natural light into the home throughout the day. The spacious living & dining areas provide plenty of room for comfortable everyday living & entertaining, while the adjoining den offers flexibility for a home office, reading room/additional sitting area. The kitchen features classic oak cabinetry, generous workspace & room for casual dining/morning coffee. Two balconies extend the living space outdoors, providing inviting spots to enjoy the afternoon sun & evening sunsets. Generously sized primary bedroom offers a comfortable retreat with excellent closet space, while the second bedroom is ideal for guests. (id:63400)
1709 988 Quayside Drive
New Westminster, British Columbia
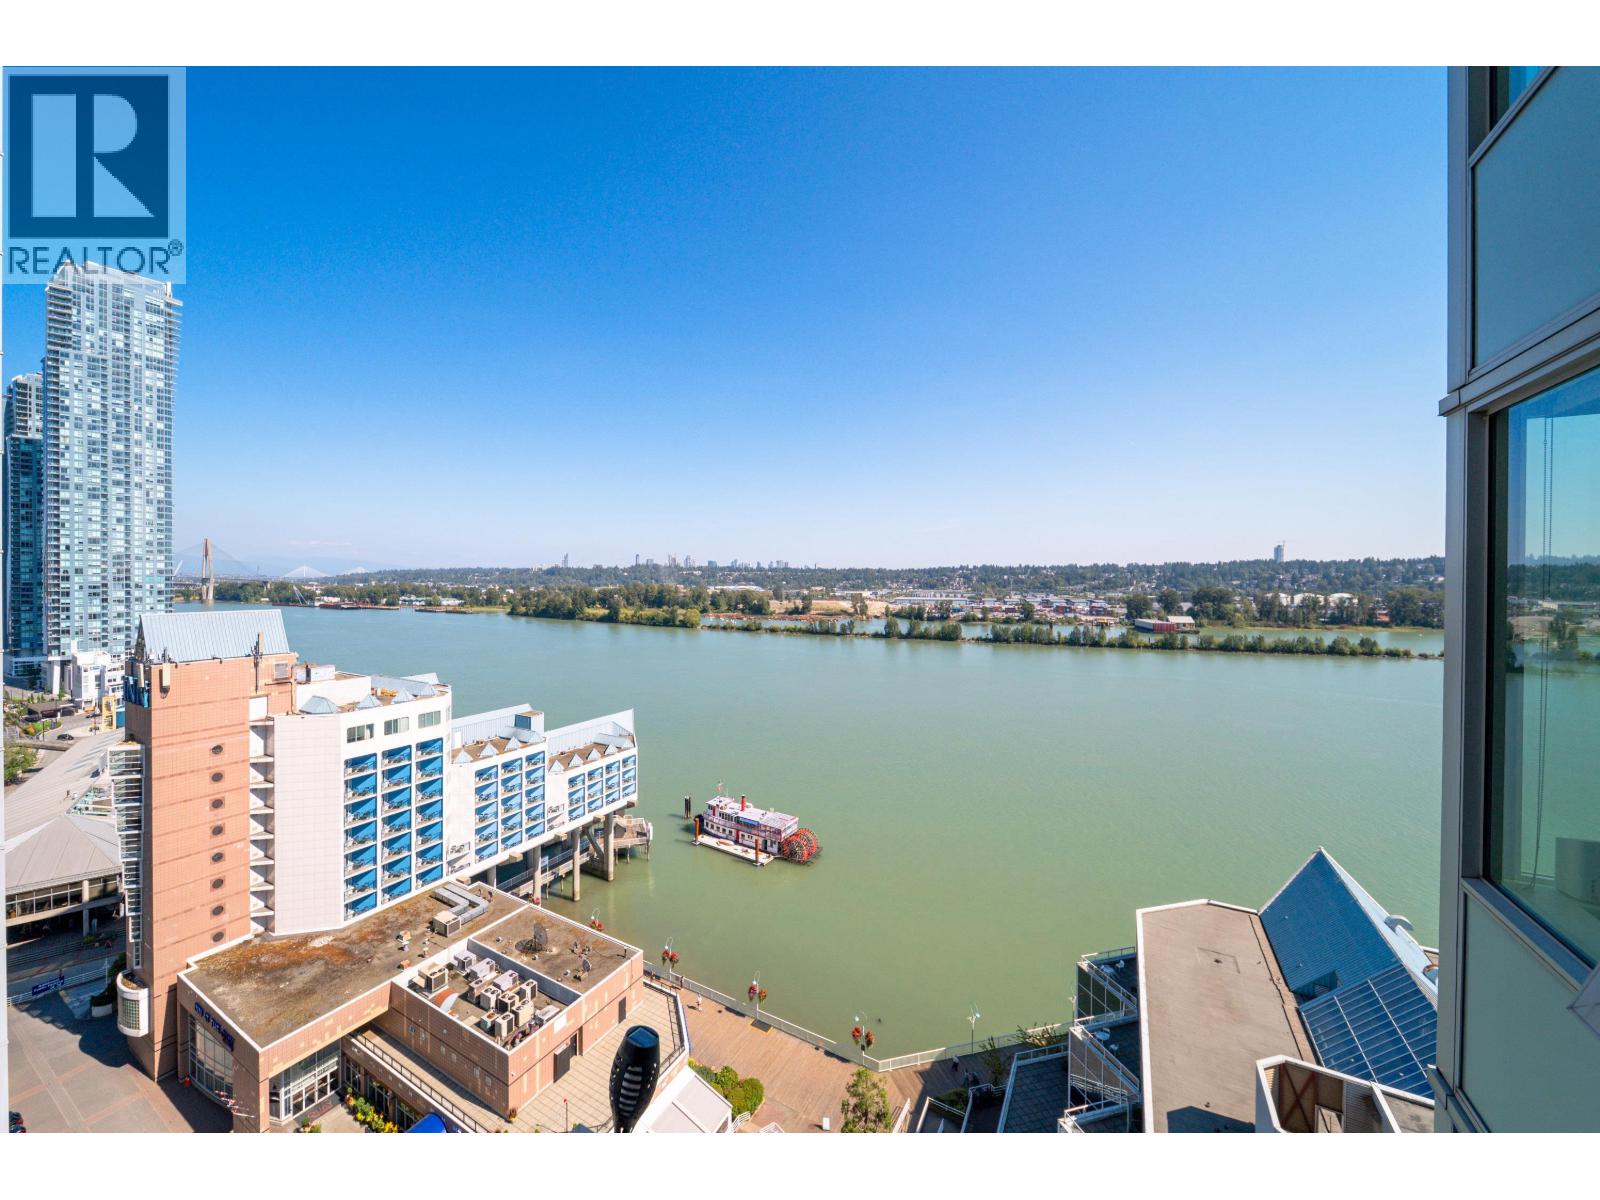
Welcome to Riversky II. This exceptional corner S/E facing VIEW residence features 905 SF overlooking the Fraser river. This home features TWO PARKING SPOTS! Floor-to-ceiling windows fill the home with natural light, while the open-concept layout features a chef-inspired kitchen with quartz counters, s/s appliances & gas range. Bedrooms are on opposite sides of the unit for privacy. The primary suite features a spa-inspire ensuite while the versatile 2rd bdrm is equally suited for family, guests or a home office. Enjoy resort-style amenities including a gym, yoga studio, lounge & rooftop terrace, all just steps from the Boardwalk, River Market, & SkyTrain. Priced to sell! Open Sunday Aug 30 2-4pm (id:63400)
212 2245 Wilson Avenue
Port Coquitlam, British Columbia
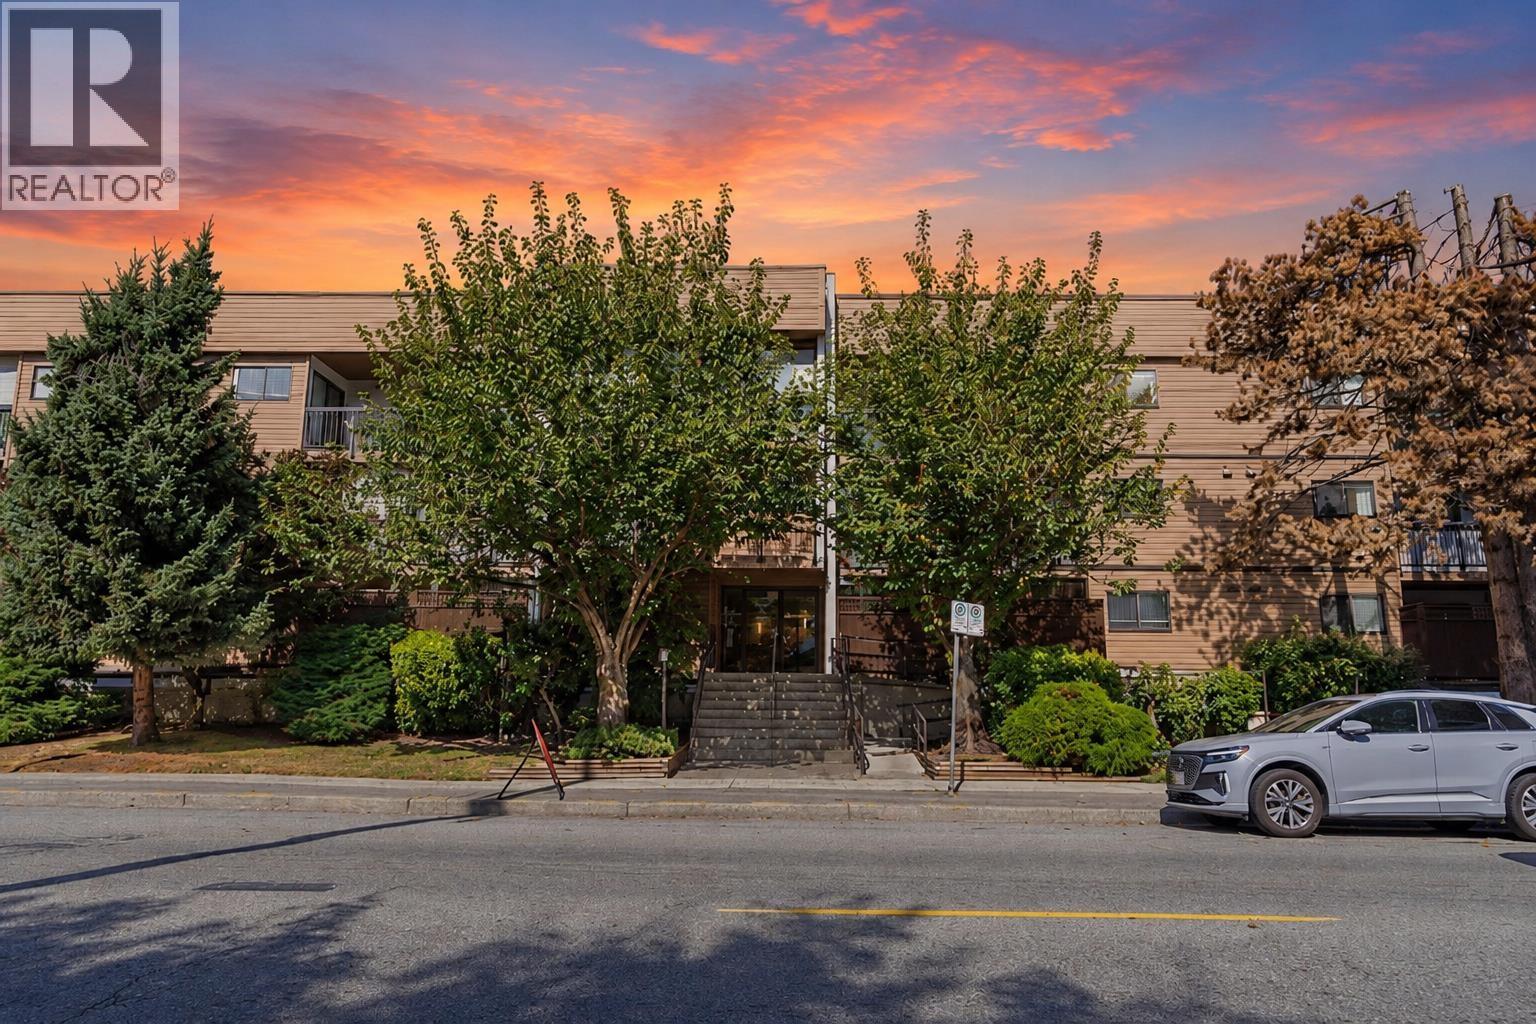
Welcome to Mary Hill Place! Completely rebuilt in 2024, this impressive 2-bedroom home blends modern style with everyday convenience! The open-concept living + dining area features elegant crown moulding & flexible space for relaxing or entertaining. The charming galley kitchen offers quartz countertops, white appliances & dual access. Enjoy a four-piece bathroom w over-tub lighting & floor-level heating, plus a spacious laundry room w storage. Accessible from the living room & primary bedroom, the private sun-drenched South facing balcony offers a wonderful view of community parades. Includes 1 parking & 1 large storage locker. Walk to City Hall, Leigh Square, recreation, shops & restaurants, w Gates Park, Coquitlam River, buses & West Coast Express nearby! (id:63400)
202 936 Bute Street
Vancouver, British Columbia
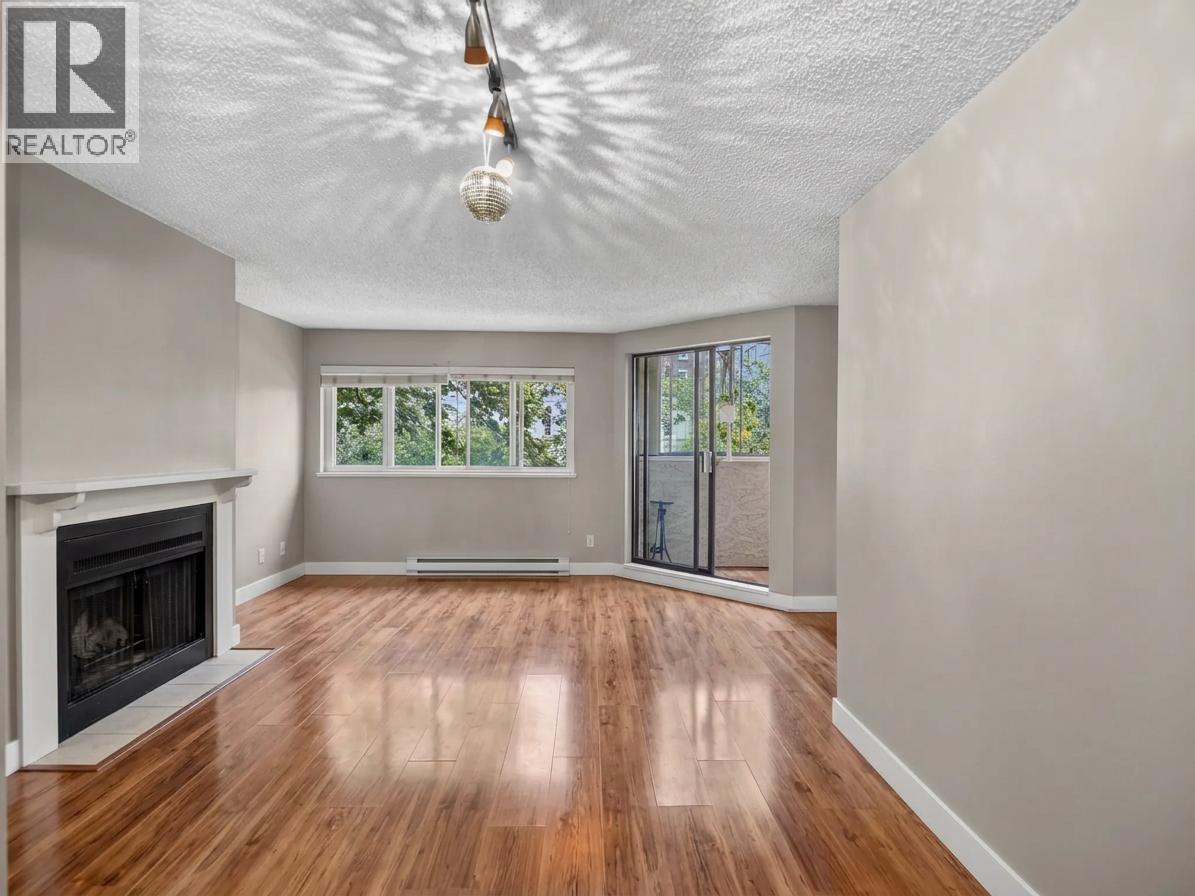
Spacious West End Living at Caroline Court. Tucked away on a quiet, tree-lined street, this generously sized 1-bedroom offers the rare combination of space, character, and an exceptionally comfortable layout. The expansive living and dining area features a cozy wood-burning fireplace and opens to a bright enclosed solarium; perfect as a home office, reading nook, or year-round retreat. The oversized bedroom easily accommodates a king-sized bed, while the house-sized entry foyer offers exceptional flexibility and storage. The kitchen and bath have been tastefully updated, adding comfort and functionality. Located in a well-established building, just steps from parks, beaches, shops, restaurants, & Downtown amenities. A spacious and inviting West End home with room to live, work, and unwind. (id:63400)
9 8299 Williams Road
Richmond, British Columbia
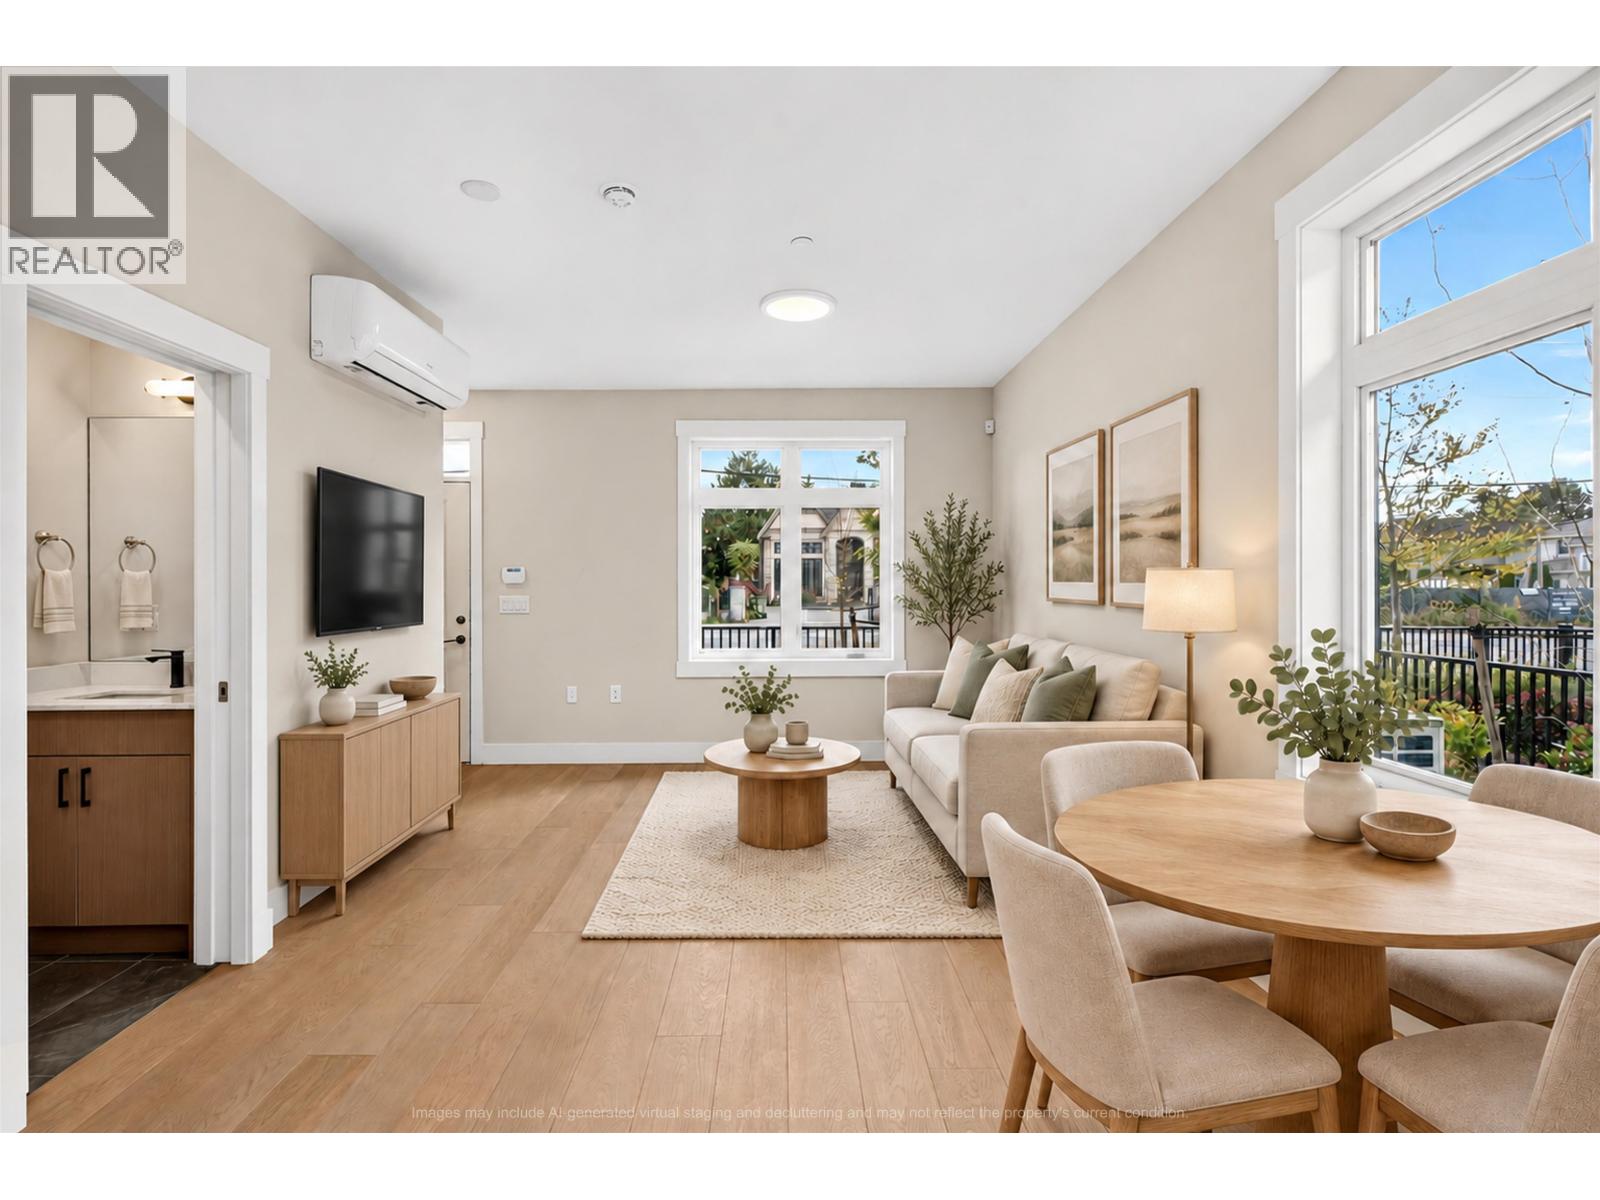
Brand new 2-storey townhouse offering 1,175 SF of thoughtfully designed living space with 3 bedrooms, 2.5 bathrooms, heating and cooling, and tandem parking. Enjoy a spacious L-shaped wraparound private yard, perfect for outdoor relaxation and entertaining. Premium kitchen and bathroom upgrades include a top-of-the-line Bosch 36" 4-door French door refrigerator with wine cellar, matte black faucets, and a master ensuite mirror with LED backlighting. 1 min drive to Broadmoor Village and South Arm Community Centre. 8 min drive to Ironwood Plaza and YVR is about 15 mins. Vacant and move-in ready. School Catchment: Lee Elementary (3-min dr), McRoberts Secondary (1-min dr), French Immersion Whiteside Elementary (2-min dr) || OPEN HOUSE: SAT OCT 24, 2-4PM || OPEN HOUSE: SUN OCT 25, 1-3PM (id:63400)
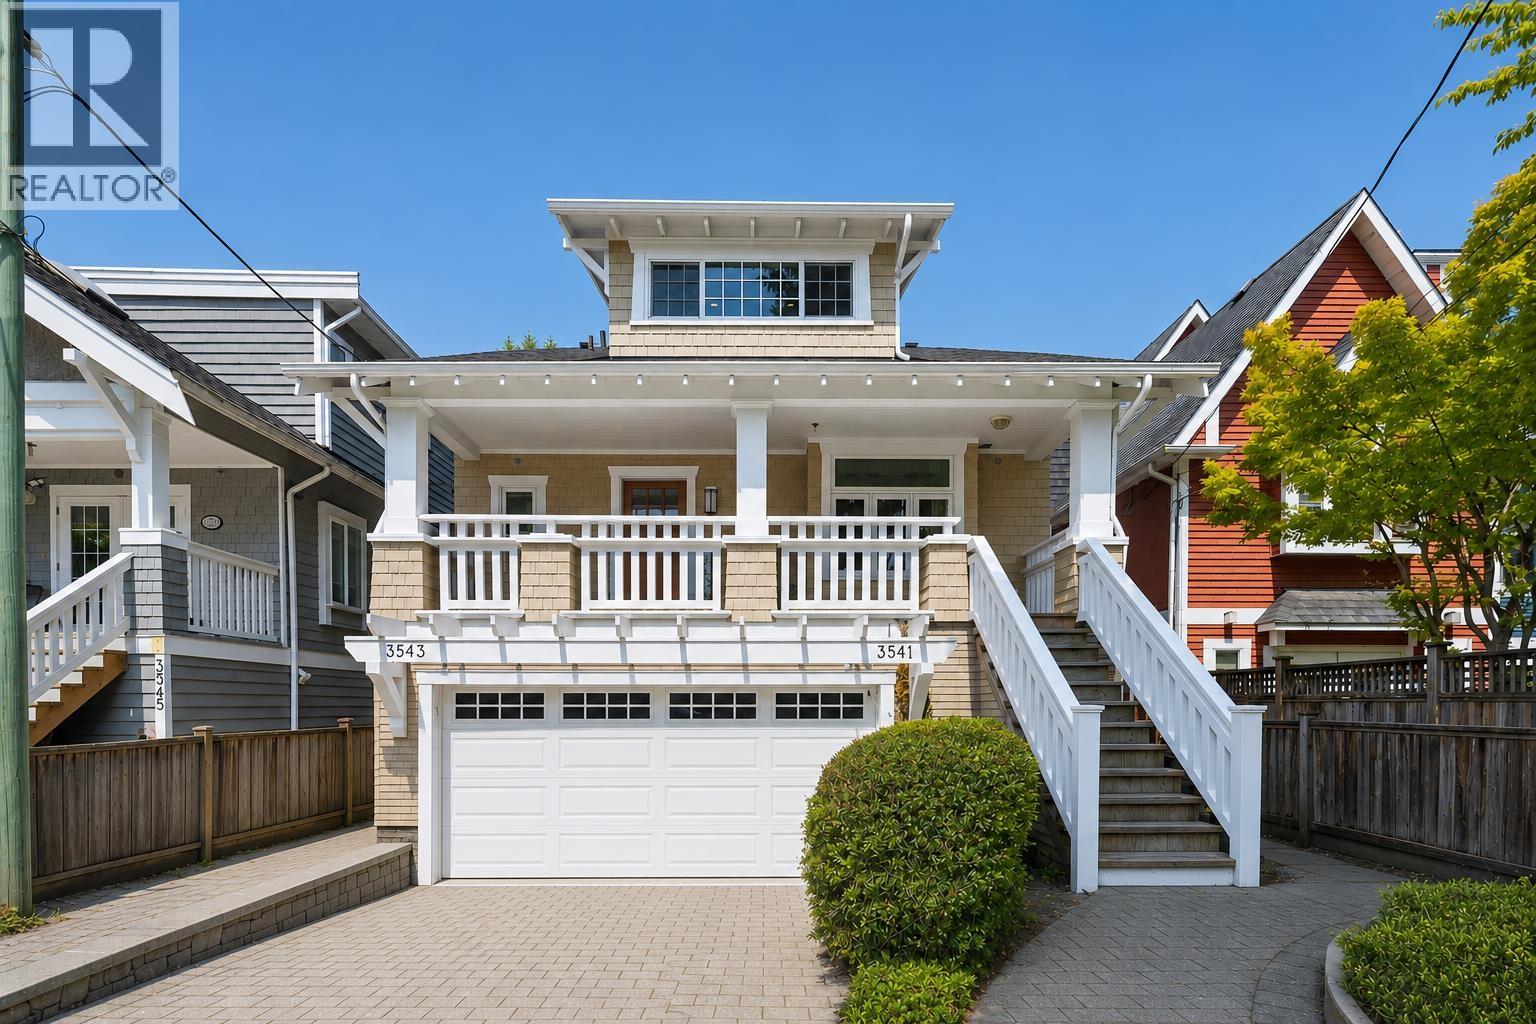
3541 W 8th Avenue
Vancouver, British Columbia
Charming & character-filled upper duplex on one of Kitsilano´s most sought-after streets! Offering 2 beds & an oversized flex space (convertible into a 3rd bedroom), this beautifully reimagined 1912 heritage home delivers timeless appeal. A picturesque front porch welcomes you, where original oak flooring, stained glass & wood-cased windows add warmth & character throughout. Main level features true living & dining spaces with hand-painted mantle, in-floor heating, spacious 2nd bedroom, powder, & stunning perennial kitchen boasting vaulted ceilings, Viking appliances, & access to your private terraces & fully fenced yard. Generous primary retreat boasts a spacious WIC & spa-inspired ensuite with double vanity. Garage parking & large plenty of storage. Incredible home. Unbeatable location! (id:63400)
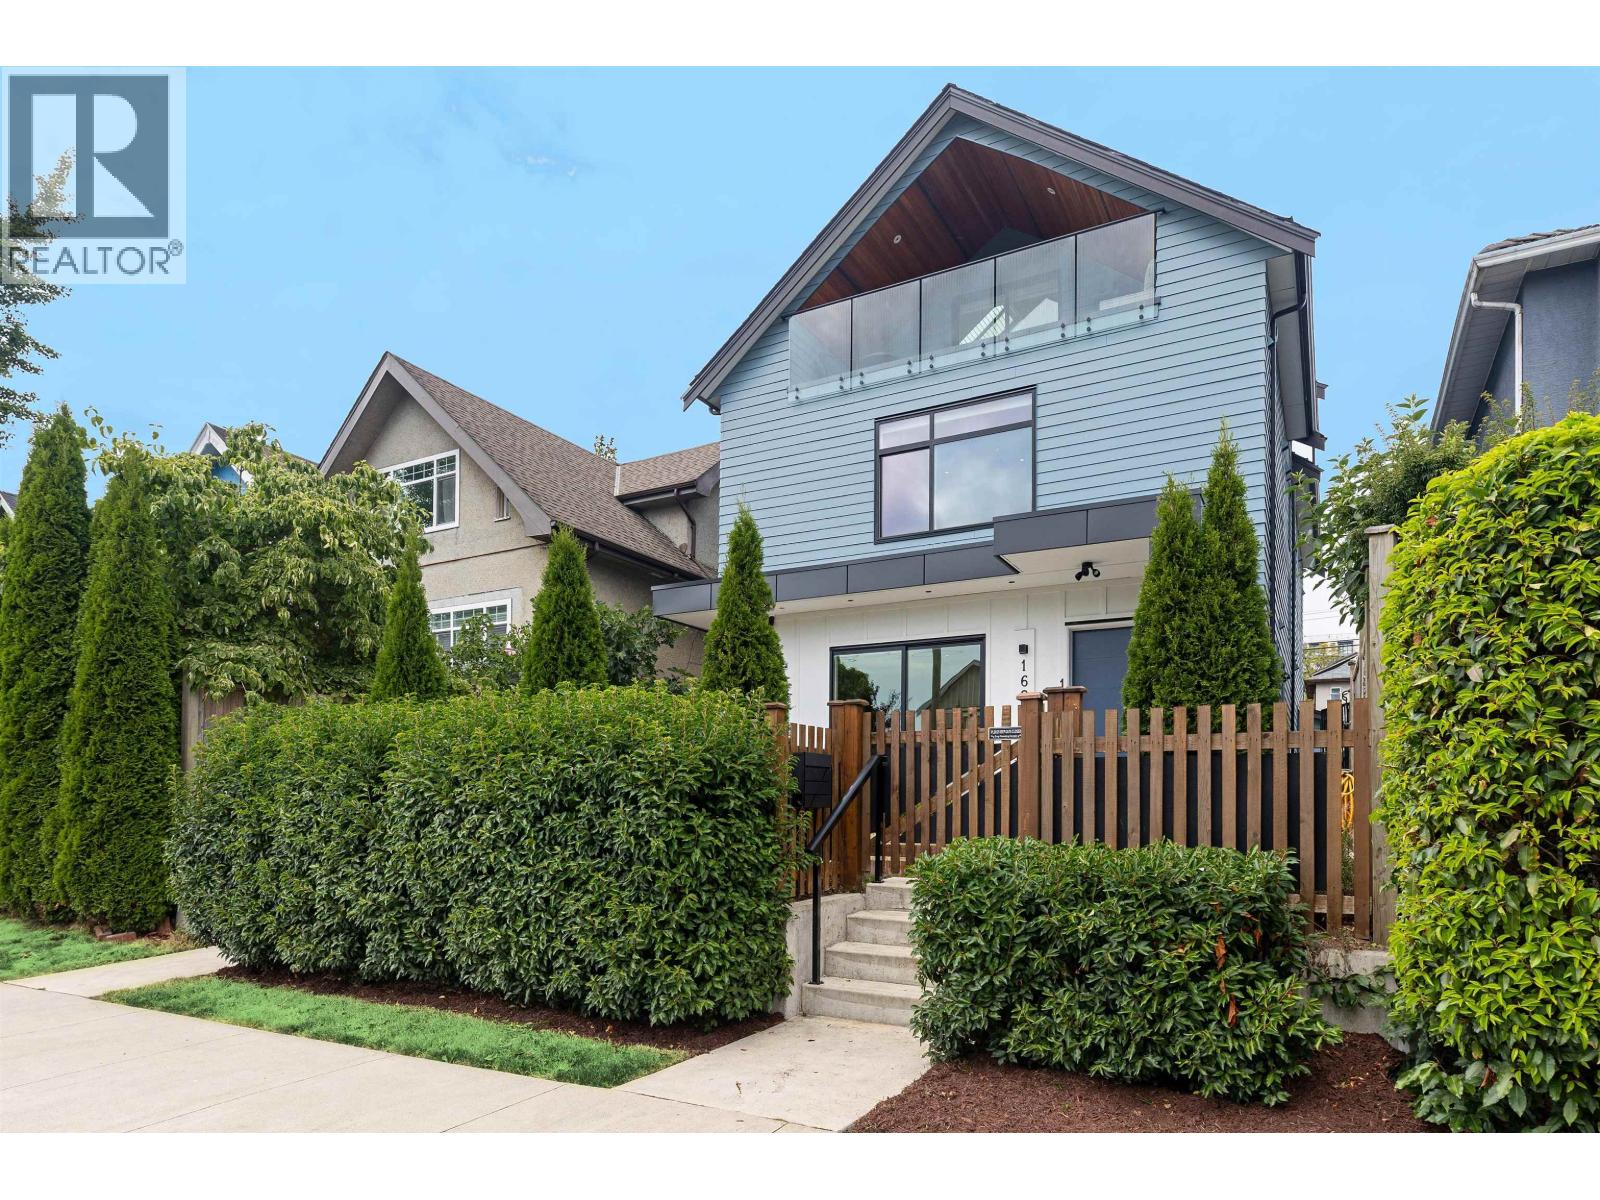
1 1621 E 11th Avenue
Vancouver, British Columbia
NO GST! NO STRATA! Move-in ready modern 3 bed, 4 bath half-duplex just off Commercial Drive. Every bedroom has its own ensuite and the 4th bath on the main is a full bathroom too. Steps to Trout Lake and a 5 min walk to Commercial-Broadway SkyTrain. 1,693 square ft over 3 levels with almost 10 ft ceilings on the open-concept main, Fisher & Paykel appliances, gas range, quartz counters and a large island made for entertaining. Second bedroom with Murphy bed and custom cabinetry. The vaulted top-floor loft suite works as an office or retreat and opens to a covered balcony. Radiant in-floor heating, central A/C, smart lighting and Ring cameras. Fenced patio and garden plus an insulated single garage with epoxy floors and lane access. **OPEN HOUSE Sat Oct 24 & Sun Oct 25, 2-4pm** (id:63400)
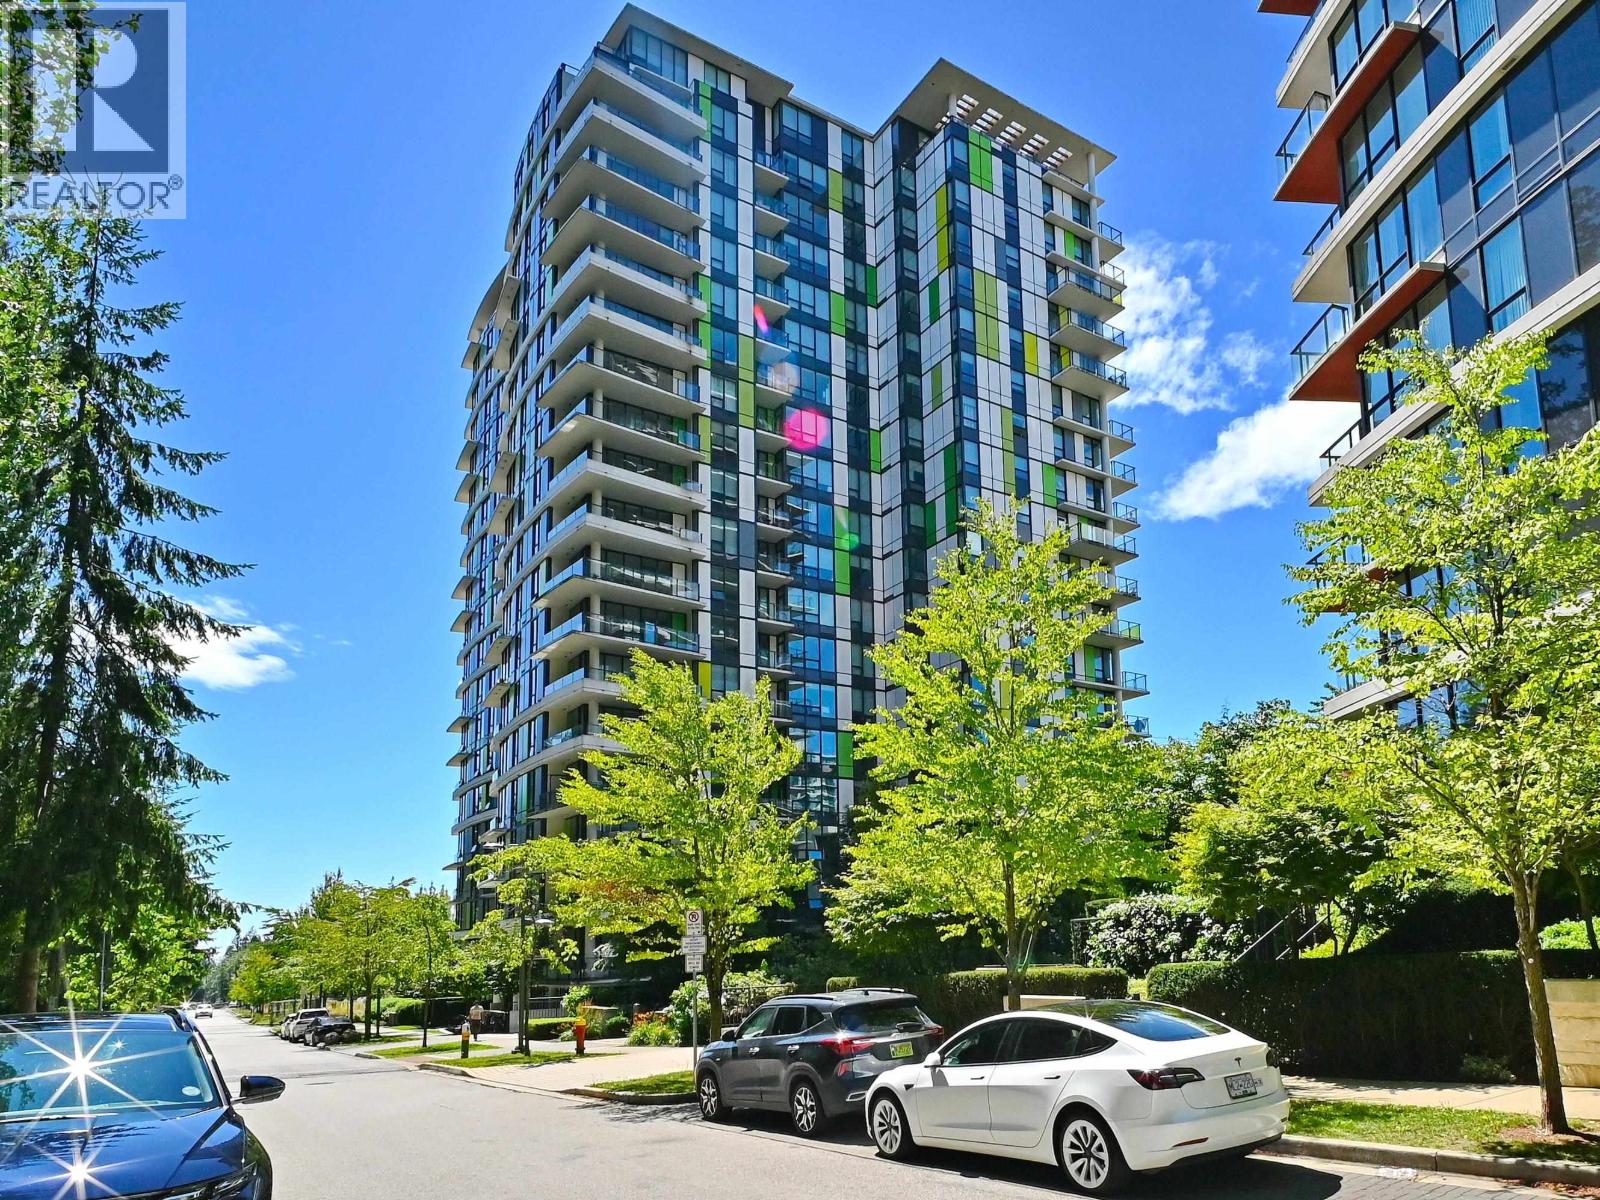
907 3487 Binning Road
Vancouver, British Columbia
Eton by Polygon - QUIET, PRIVATE, CONCRETE unit facing Pacific Spirit Park in one of UBC's most sought-after buildings. Modern 2 bed, 2 bath home with 9' ceilings, bright East-facing exposure and unobstructed park/greenbelt views. Features A/C, walk-in closet, and large balcony. Open kitchen with Bosch appliances and spacious island. Thoughtful layout with bedrooms on opposite sides for added privacy. Ensuite offers double sinks and a large walk-in shower. Steps to shops, restaurants, and daily amenities in Wesbrook Village. School catchment: Norma Rose Elementary & University Hill Secondary. 1 Parking included. Open House Oct 24 & 25, Sat & Sun, 2-4PM. (id:63400)
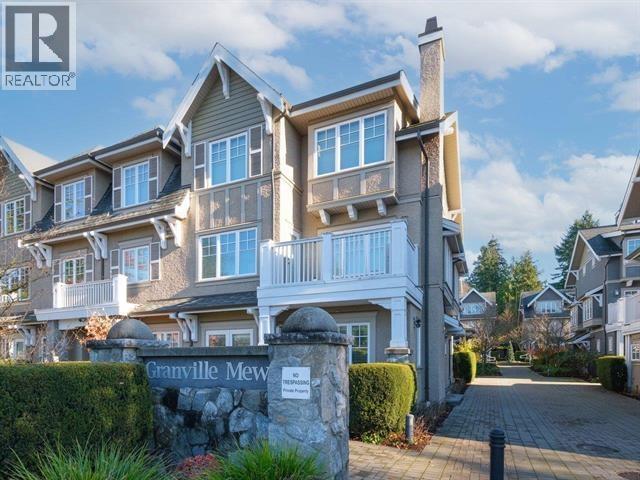
1460 Tilney Mews
Vancouver, British Columbia
QUIET INSIDE unit at Granville Mews in South Granville! This spacious 1,968 sq.ft. townhome features three generously sized bedrooms, each with its own full ensuite, offering exceptional privacy and comfort. A den and separate lower-level office provide versatile spaces for work, study or hobbies. White kitchen cabinetry and light-toned flooring create a bright, elegant interior. A gourmet kitchen featuring Bosch and Fisher & Paykel appliances. The top-floor primary suite includes a generous walk-in closet and spacious ensuite. Enjoy air conditioning ,a private side-by-side double garage and fenced backyard. Conveniently located near shopping, parks and schools, with easy access to Oakridge, UBC, downtown Vancouver, Richmond and YVR. Open House: 2-4pm,Oct. 25,Sun. (id:63400)
2697 York Avenue
Vancouver, British Columbia
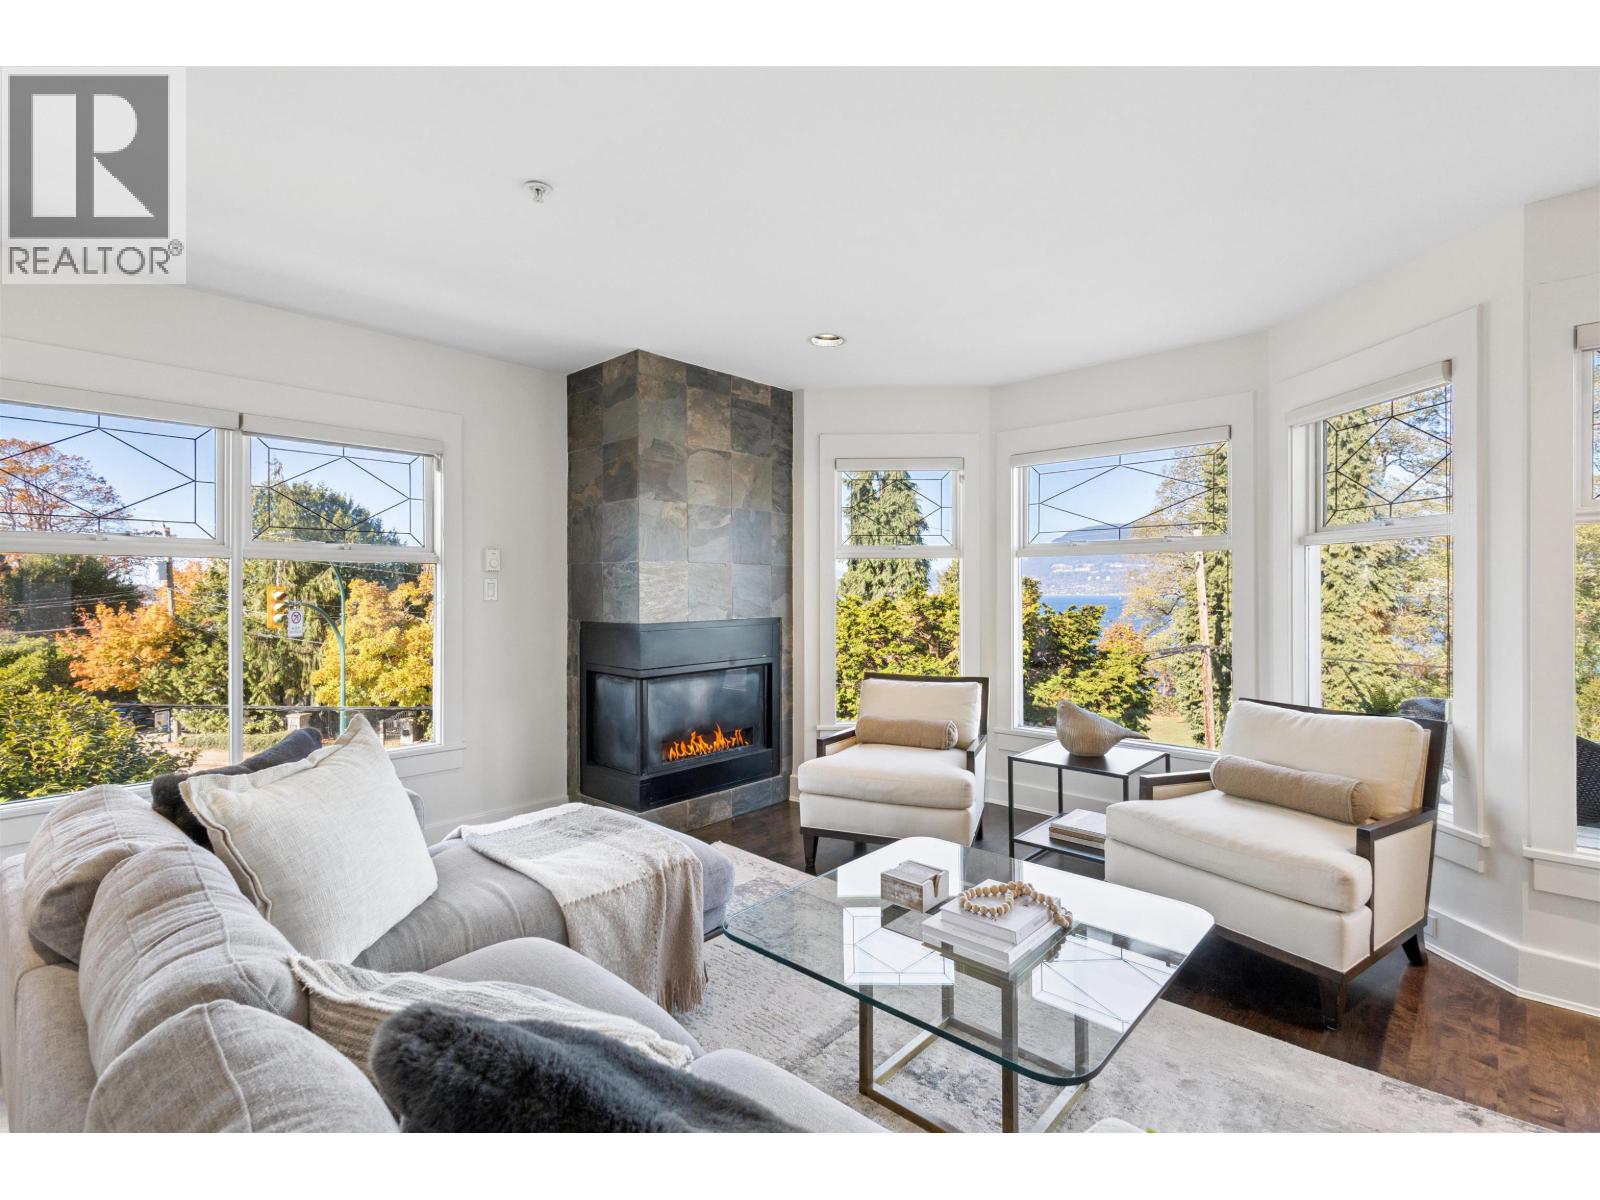
RARE KITSILANO GEM w breathtaking STANLEY PARK, MOUNTAIN & WATER VIEWS! Occupying the upper levels of a Craftsman-style home just off POINT GREY RD, this exceptional 2 BED + FLEX 2 BATH home offers ULTIMATE PRIVACY of detached living w/o neighbours above or beside. Windows on all 4 sides fill this open-concept home w natural light. Exquisite CUSTOM MILLWORK by Warren Stagg throughout. TRUE CHEF´S KITCHEN ft integrated MIELE steam oven, oversized fridge & 5-burner gas cooktop. Additional upgrades incl reclaimed maple details, hardwood floors, radiant in-floor heating, & gas fireplace. Spacious den offers flexibility for a 3rd bedroom or office. Enjoy a PRIVATE LANDSCAPED GARDEN/PATIO & spectacular park, water & mountain views. First showings Thu, Oct 22 4:30-6:30pm. Open House Sat Oct 24 & Sun Oct 25 2-4pm (id:63400)
15 7184 Stride Avenue
Burnaby, British Columbia
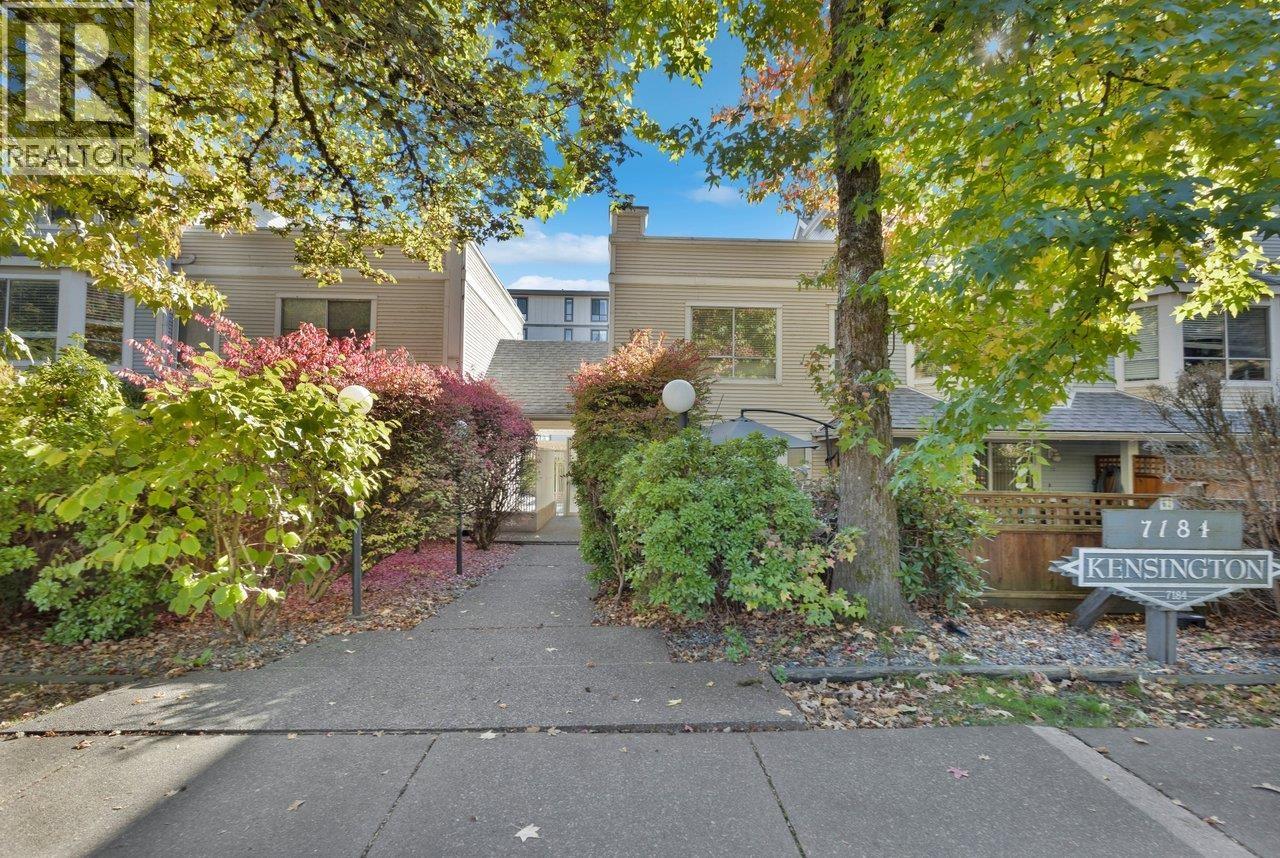
Best Valued 3 bed 2 bath townhouse in Burnaby!!! Welcome home 1,100 sf 3-bedroom, 2 full bath townhouse in a quiet and gated complex of "KENSINGTON". Ground level master bedroom c/w en-suite bath overlooking quiet fenced front yard, great for senior or gardeners; Huge living and dining area & kitchen on main level, a cozy fireplace for guest gathering; Upstairs 2 sizeable bedrooms separated by a large 4 piece bathroom. Low maintenance fee with 1 secured underground parking stall and 1 storage locker. A short stroll to Highgate Village shopping centre, Edmonds Skytrain Station, recreational centre, both levels school. Visitor parking, EV charging station(s), & car wash area. Do NOT miss this remarkable chance! Open Houses: Sat Oct 24th & Sun 25th 2:00-4:00pm. (id:63400)
5 37940 Fourth Avenue
Squamish, British Columbia
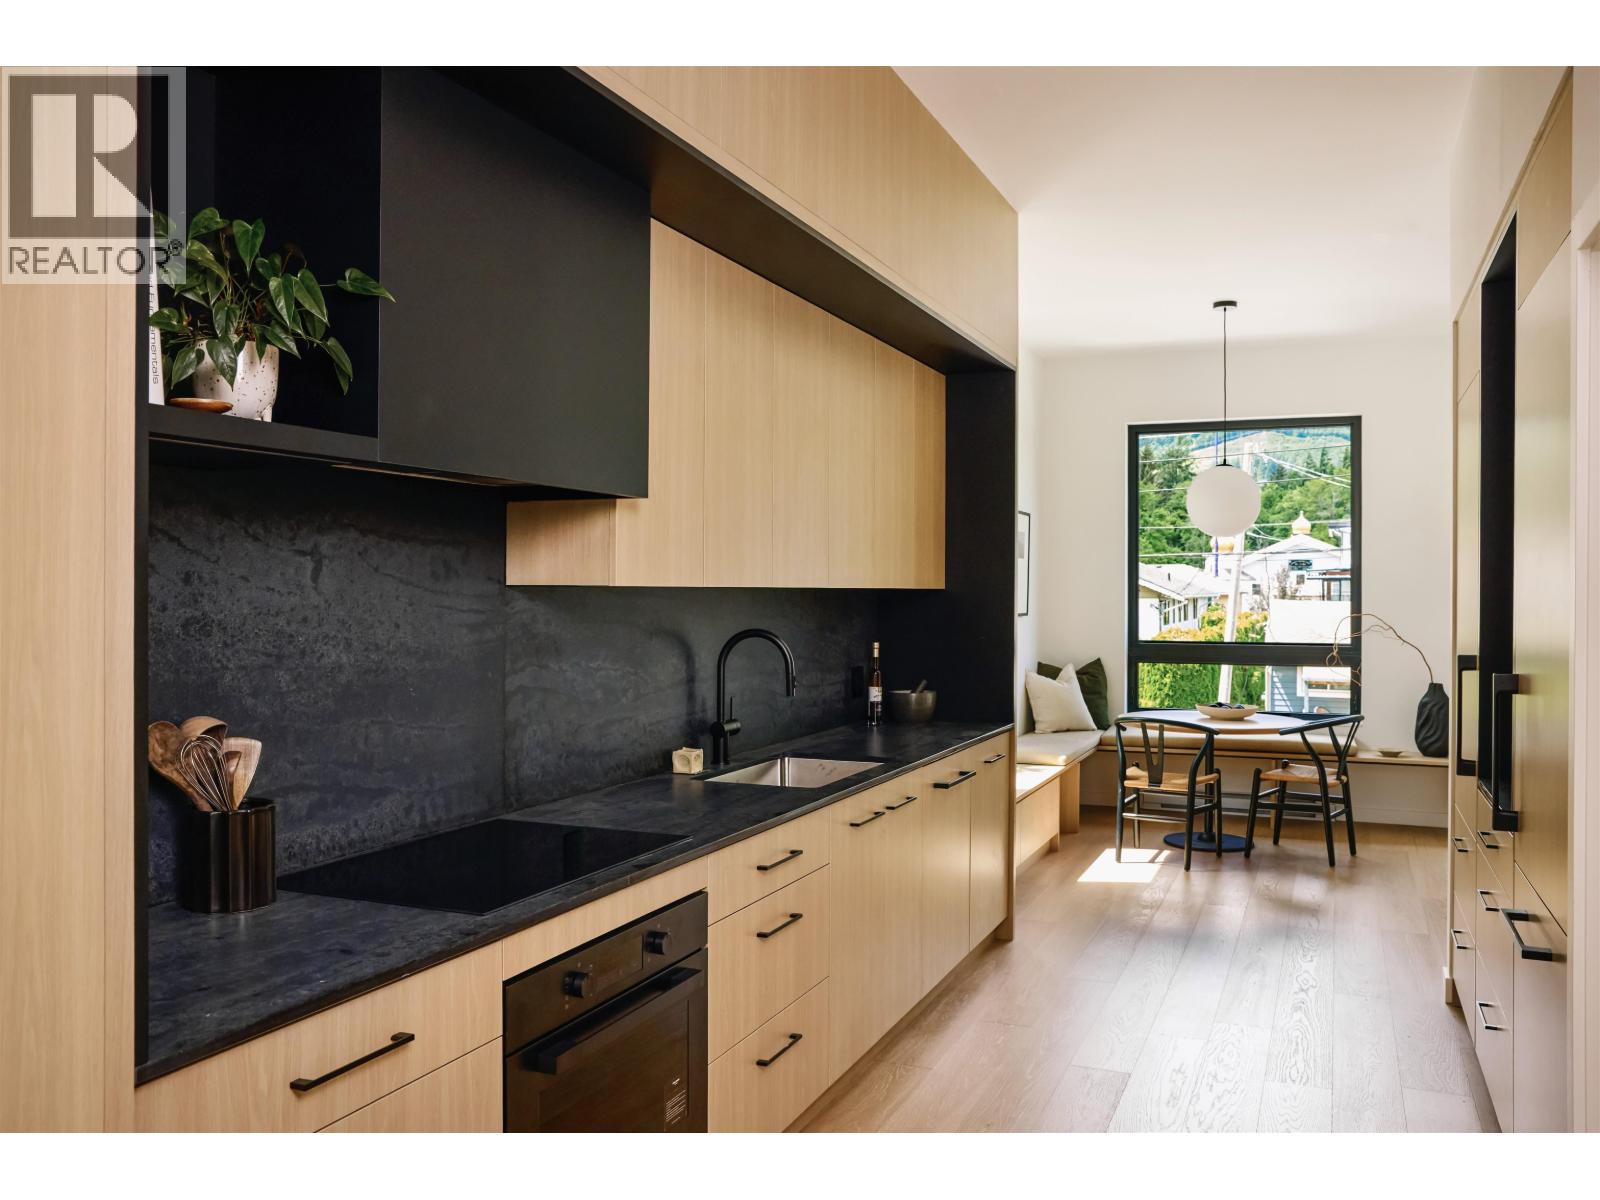
Noven One comprises six four-level townhomes in downtown Squamish, built for people who live outside. 10-foot ceilings and large windows pull in natural light and frame views of the Chief. Engineered hardwood, built-in European appliances, and custom millwork run throughout. Two full bathrooms and a main-floor powder room feature details chosen for durability and efficiency. The rooftop patio is jacuzzi and sauna ready. The garage fits your bikes, boards, and all your Squamish essentials, with roughed-in EV charging. Built for Sea to Sky living, these homes need to be seen to be fully appreciated. (id:63400)
Stilhavn Real Estate Services
7 2221 Gondola Way
Whistler, British Columbia
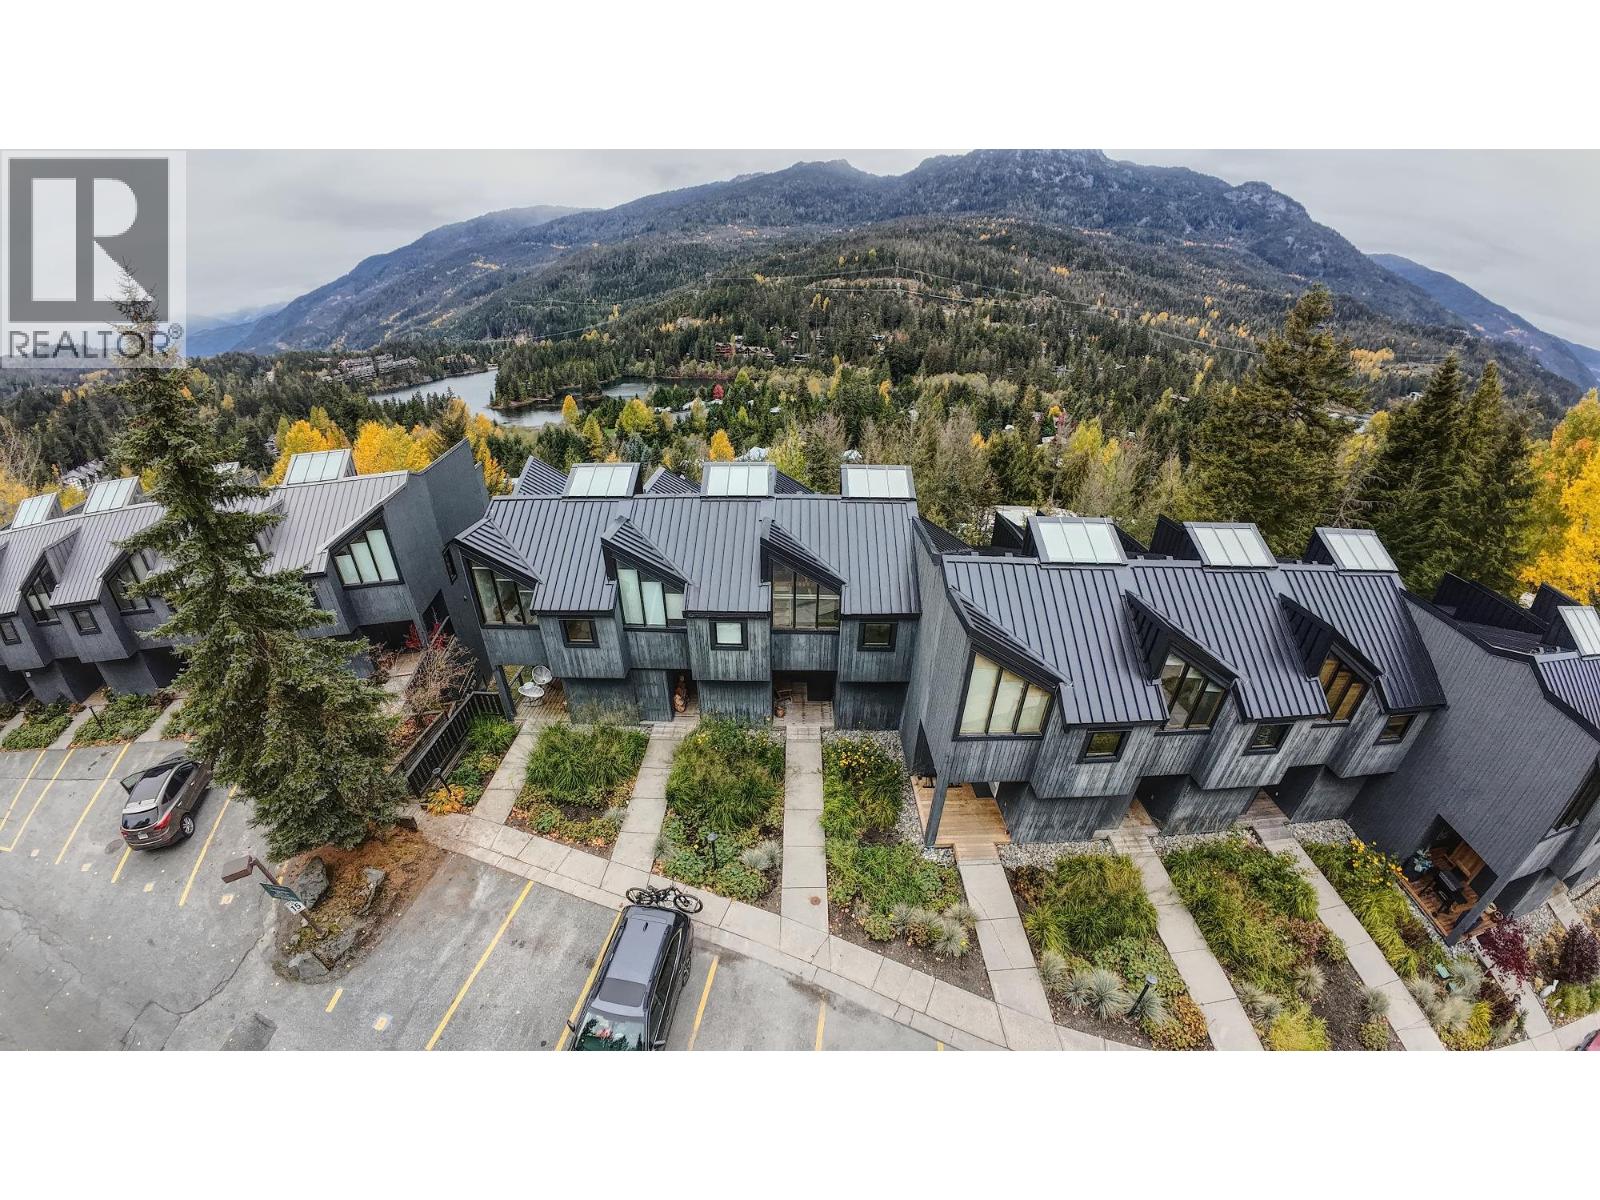
Enjoy views of Alpha Lake, Sproat Mountain and the surrounding valley from this renovated 3-bedroom, 2-bathroom Sundance townhome in Whistler Creekside. Set over three levels with 1,311 square feet, the home offers generous bedrooms, great natural light and a deck that takes full advantage of the outlook. Walk to the Creekside Gondola, Alpha Lake Park, Nita Lake, shops, restaurants and the Valley Trail. Thoughtfully renovated, well maintained and offered fully furnished, it's ready to enjoy from day one. With unlimited owner use and nightly rental zoning, this property offers excellent flexibility for personal use, rental income, or a combination of both. (id:63400)
1 2888 E 6th Ave Avenue
Vancouver, British Columbia
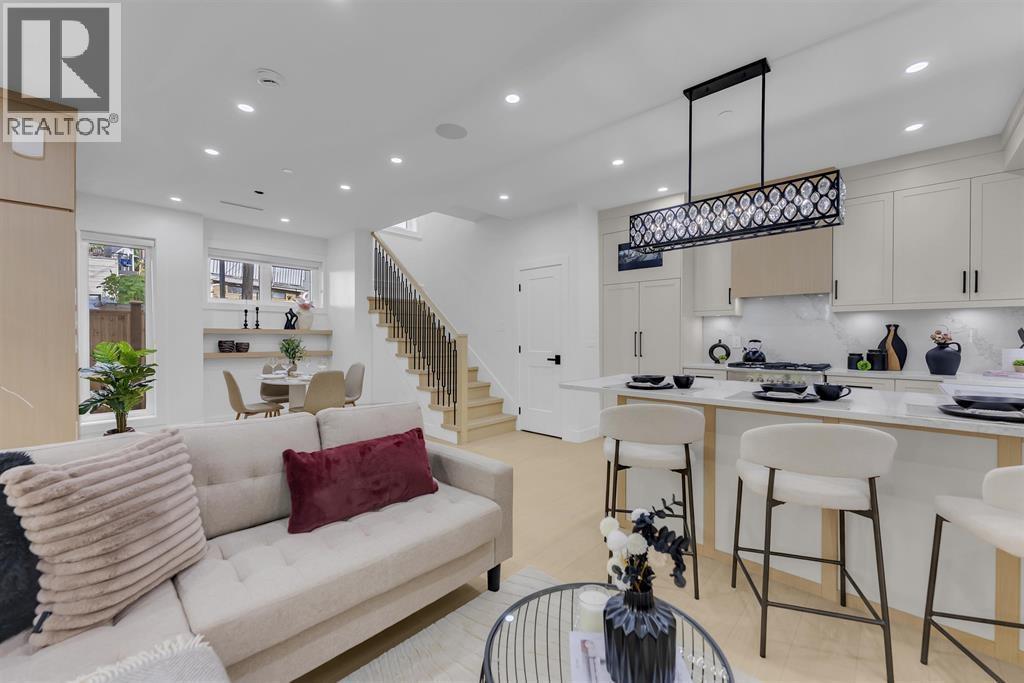
***OPEN HOUSE SATURDAY & SUNDAY OCT 24/25 2-4PM*** Welcome to the front residence at 1-2888 E 6th Avenue, a brand-new luxury home offering over 1,660 sq. ft. of refined living in East Vancouver. Thoughtfully designed with premium Fisher & Paykel appliances, elegant contemporary finishes and a functional layout, this residence blends sophistication with everyday comfort. The top floor features a versatile flex room, perfect for a private office, studio or quiet retreat. Just steps from Kaslo Park and minutes to schools, shopping, dining and transit, this beautifully crafted, move-in-ready front unit offers modern design, quality finishes and an unbeatable location. Book your private showing today and experience elevated East Vancouver living. (id:63400)
2 2888 E 6th Avenue
Vancouver, British Columbia
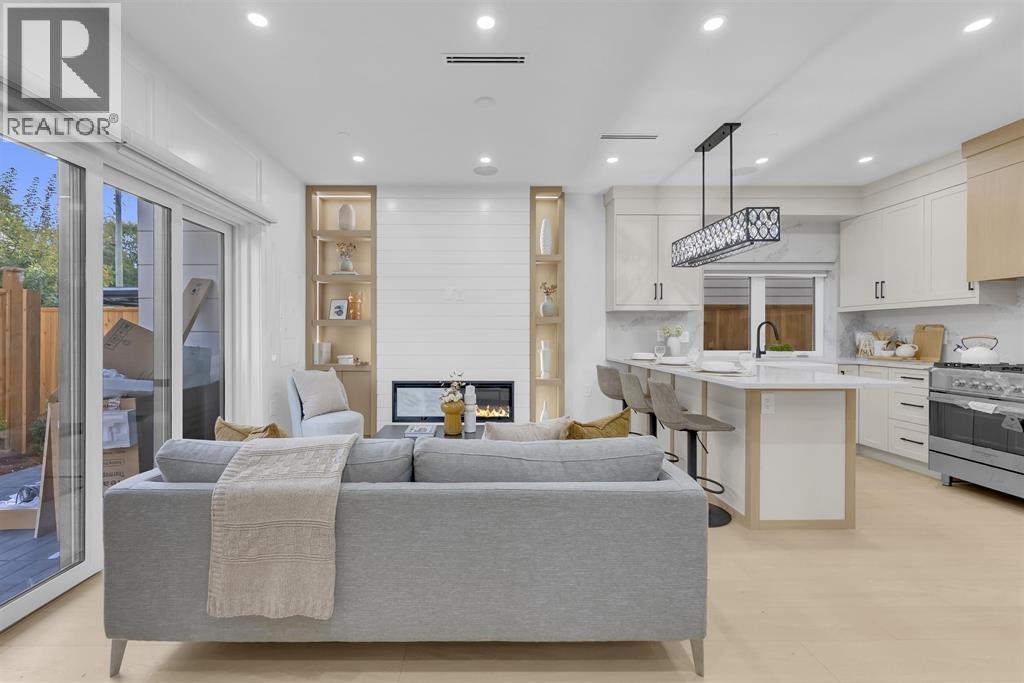
***OPEN HOUSE SATURDAY & SUNDAY OCT 24/25 2-4PM*** Welcome to the back residence at 2888 E 6th Avenue, a brand-new luxury triplex offering over 1,660 sq. ft. of refined living in East Vancouver. Thoughtfully designed with premium Fisher & Paykel appliances, elegant contemporary finishes and a functional layout, this residence blends sophistication with everyday comfort. The top floor features a versatile flex room, perfect for a private office, studio or quiet retreat. Just steps from Kaslo Park and minutes to schools, shopping, dining and transit, this beautifully crafted, move-in-ready back unit offers modern design, quality finishes and an unbeatable location. Book your private showing today and experience elevated East Vancouver living. (id:63400)
1001 6288 No. 3 Road
Richmond, British Columbia
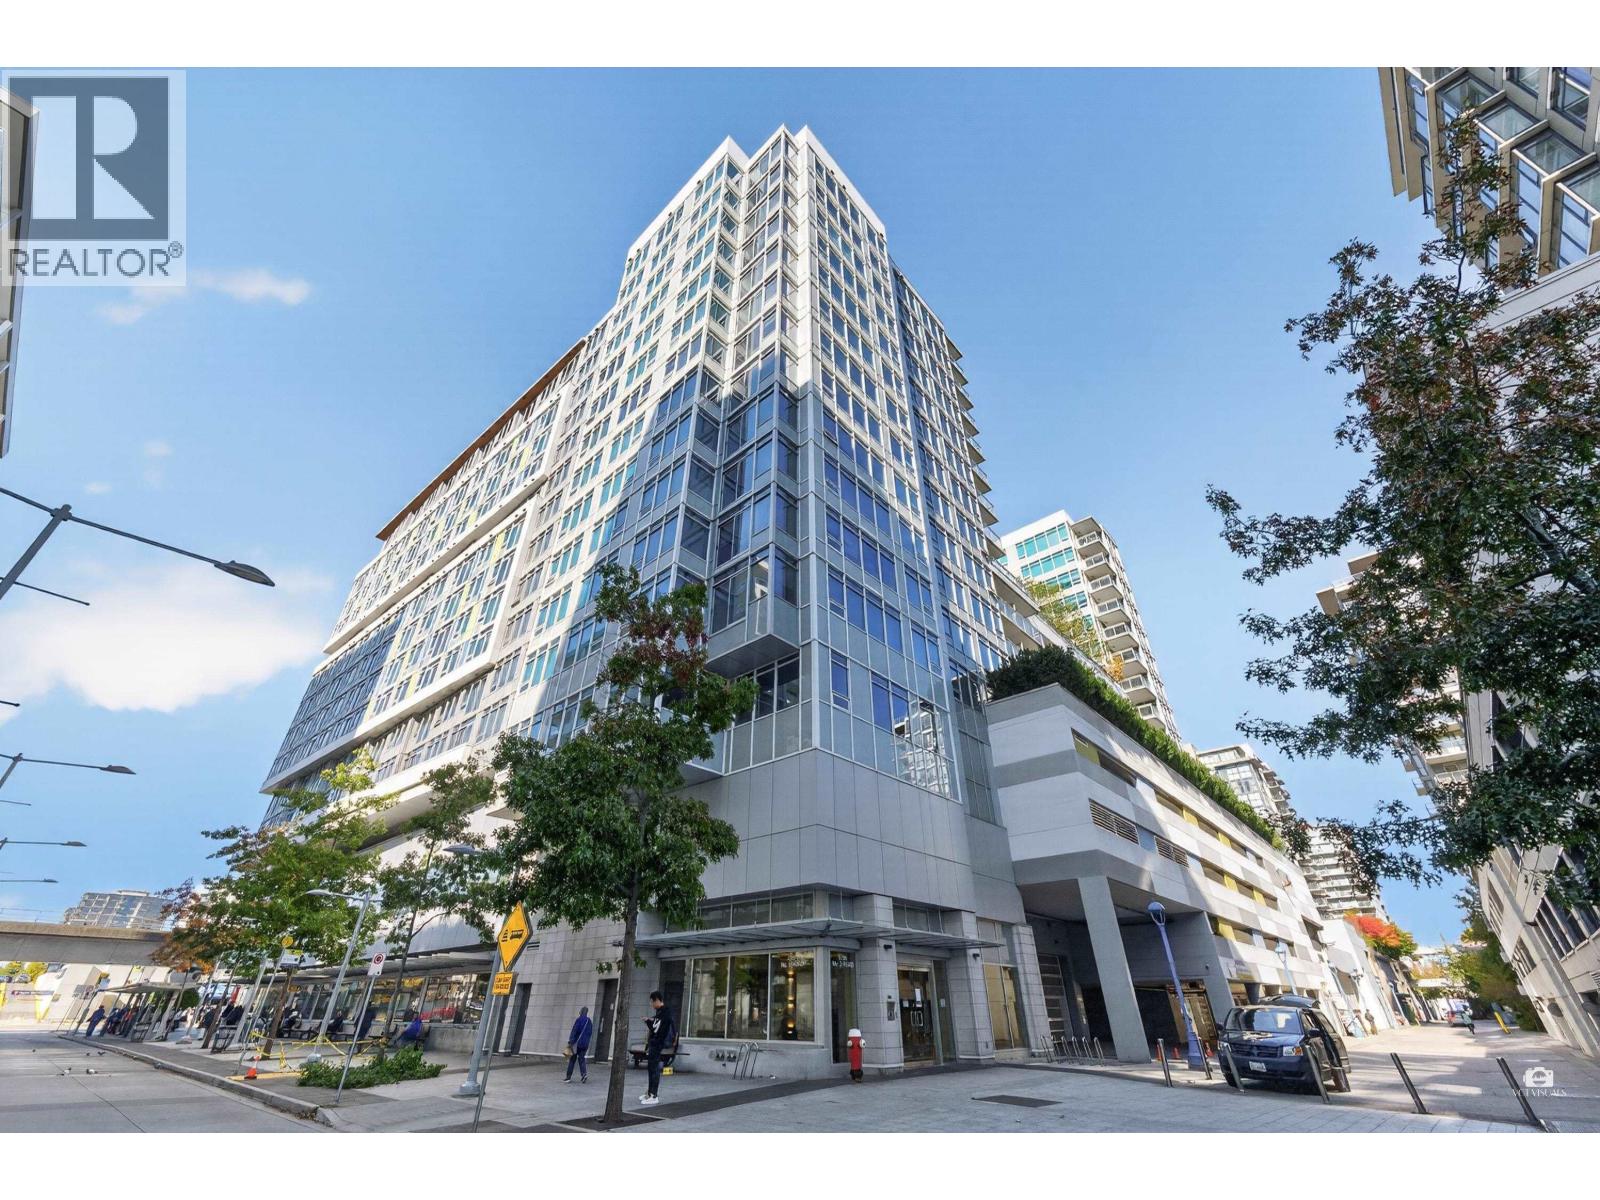
"Mandarin Residences" located in the heart of Richmond. Only few steps away from Richmond Center, restaurants, Skytrain station, public library, Minoru Park and Swimming Pool, etc. Spacious 2 bedroom & 2 bath with great layout. Separate Living and Dining room, good size balcony. Functional kitchen with quartz countertop. Stainless-Steel appliances including a newer gas stove. Enjoy the year-round heat & cooling with the upgraded individual Air-conditioning system. This unit is located at the quiet corner of the building, facing the courtyard. Amenities include fitness centre, guest suites, rooftop terrace, lounge with kitchen/dining, and visitor parking. Comes with 1 parking. Call to book your private viewing now! (id:63400)