
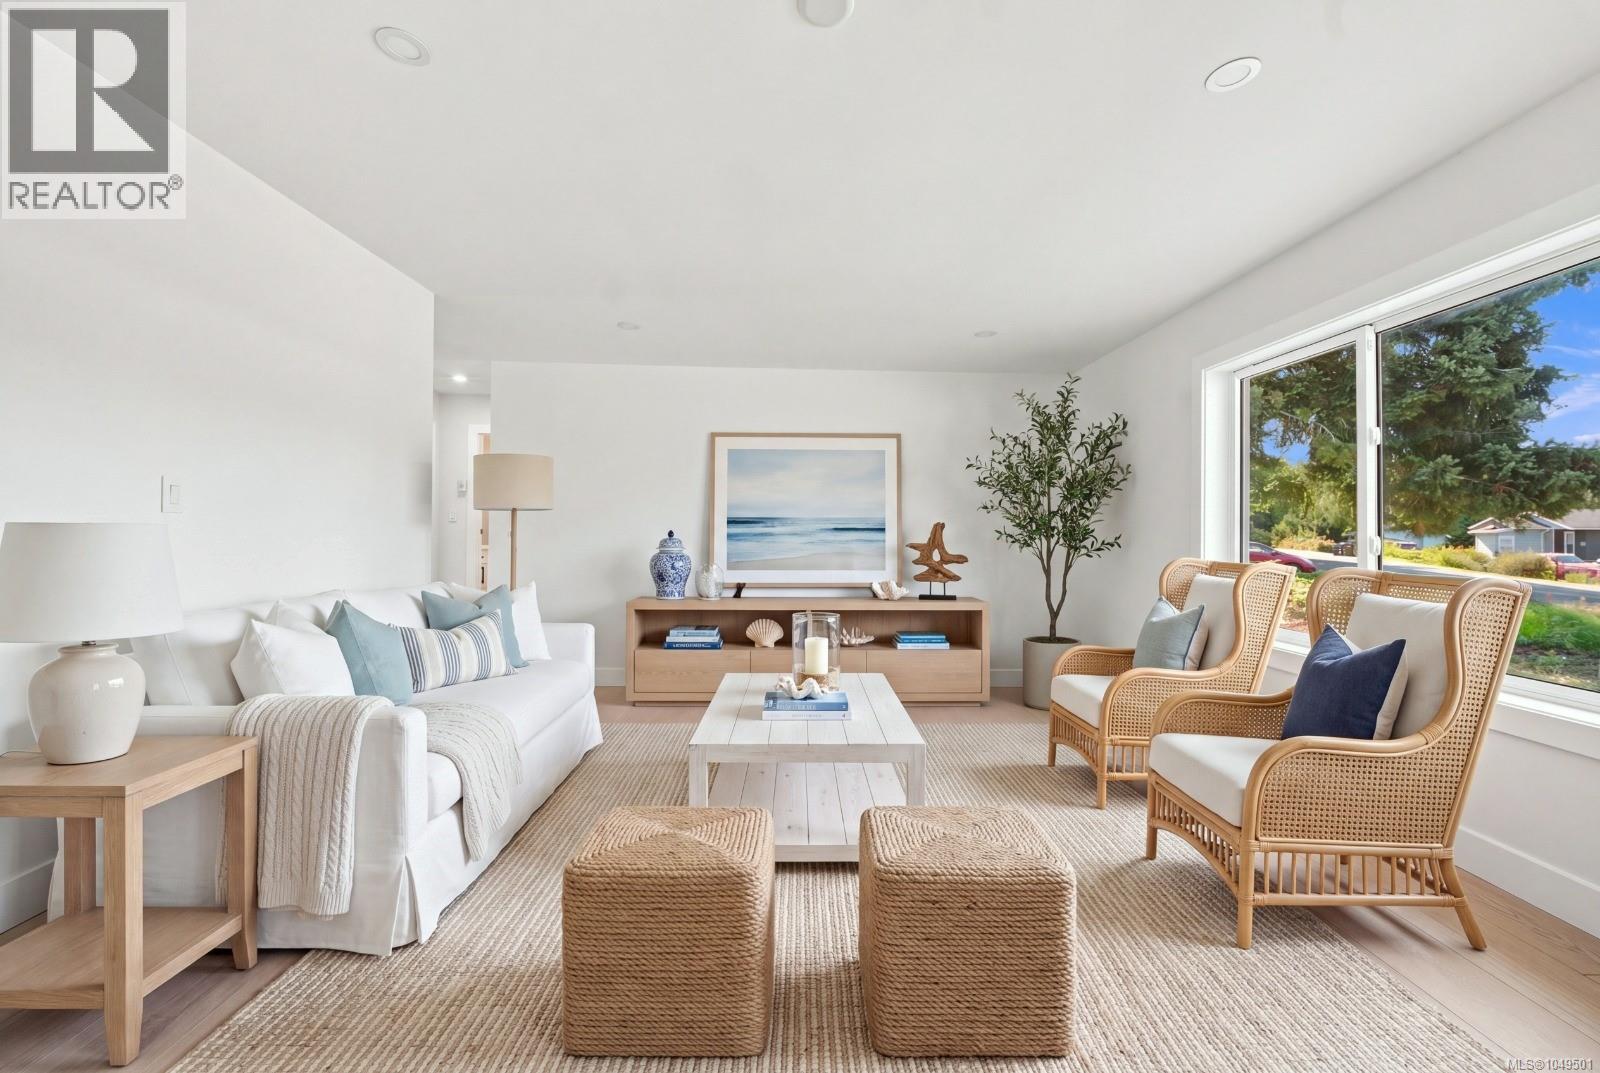
3538 Foxglove Rd
Qualicum Beach, British Columbia
SHARPLY PRICED - ESSENTIALLY BRAND NEW — BEAUTIFULLY UPDADED — EXCEPTIONAL LOT! Welcome to 3538 Foxglove Rd., a stunning 4-bedroom, 3-bathroom rancher offering the comfort of modern living with the space and privacy you've been looking for. Extensively renovated and thoughtfully upgraded, this home feels essentially brand new from the moment you walk through the door. The bright, inviting layout is ideal for families, entertaining and everyday Island living, with generous living spaces and modern finishes throughout. Set on an impressive 0.37-acre level corner lot, the property offers a rare combination of usable outdoor space and privacy. The spacious backyard is perfect for children, pets, gardening, entertaining or creating your own outdoor oasis. Located in a quiet, family-friendly neighbourhood with school bus service to catchment schools- Qualicum Beach Elementary, and Kwalikum Secondary School. Enjoy being just minutes from Qualicum Village, beaches, parks, Cameron Lake and the famous Coombs Market, with Port Alberni approximately 20 minutes away. Whether you're looking for a move-in-ready family home, more room to grow, or your own piece of Vancouver Island paradise, 3538 Foxglove Rd. delivers space, style, privacy and lifestyle in one exceptional package. Come see why this beautifully transformed home could be the one you've been waiting for! Landscaping will be complete before closing. Buyers agent to verify measurements if fundamental to purchase. (id:63400)
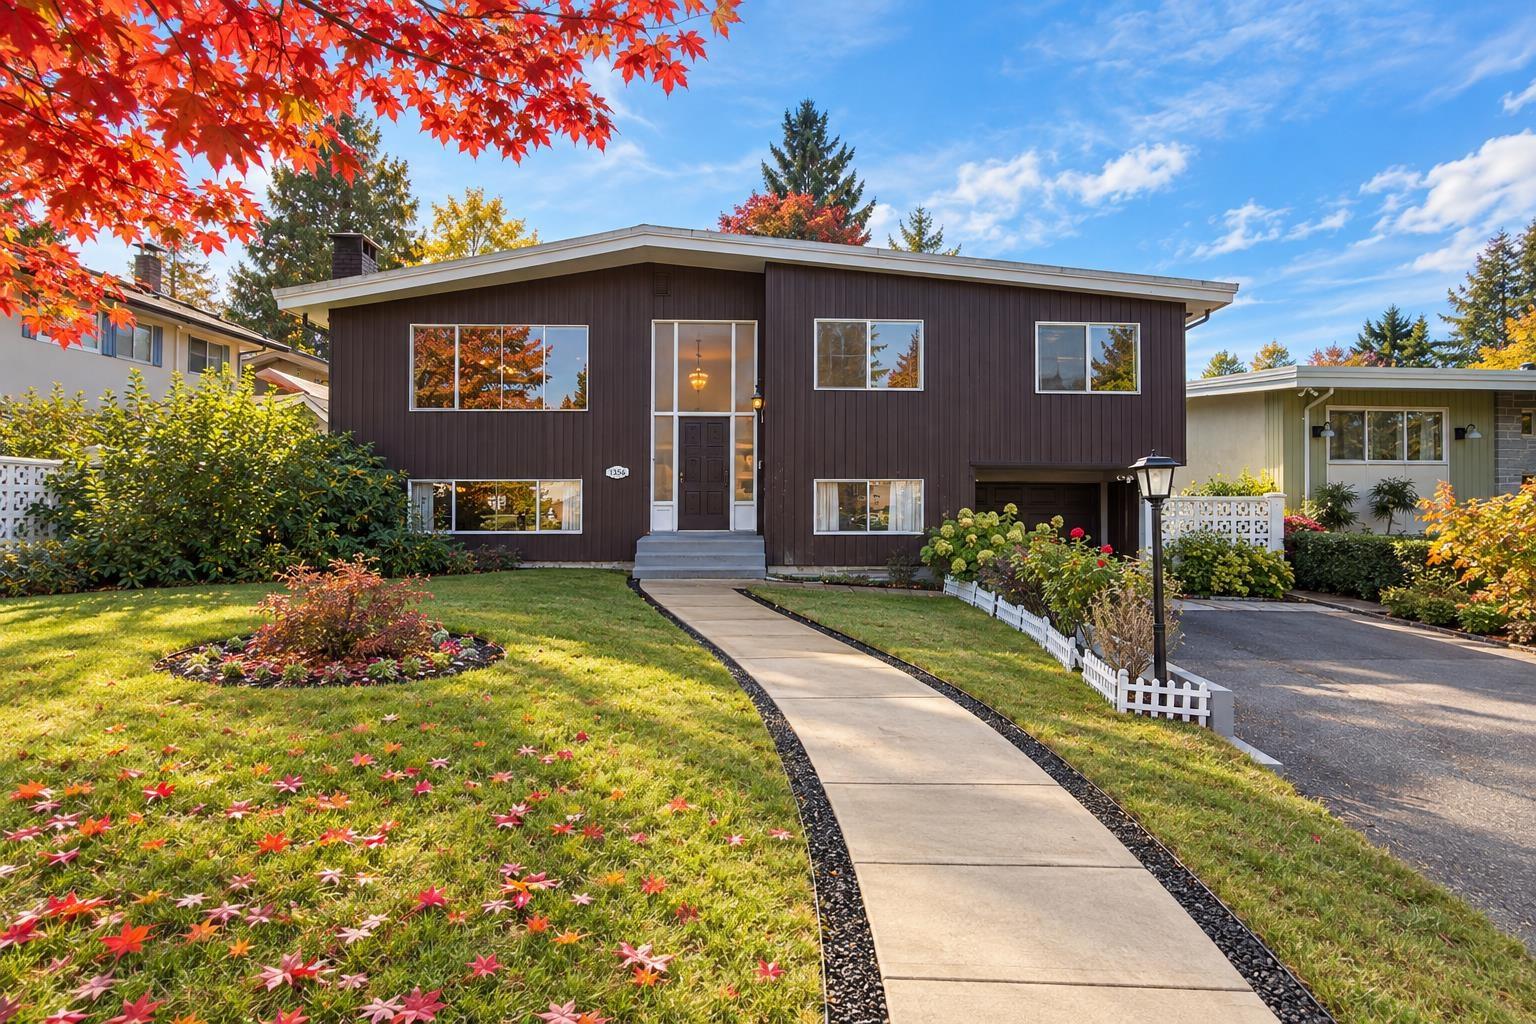
10965 Jay Crescent
Surrey, British Columbia
Nestled in a quiet, family-friendly neighbourhood of Birdland, this solid 4-bedroom, 1.5-bathroom home offers plenty of potential to make it your own. A desirable street featuring underground utilities and curbs, and just steps from Hummingbird Park, this property is full of opportunity. Generously sized rooms and oversized windows create bright, inviting living spaces throughout. Enjoy the expansive 226 sq. ft. covered deck, with convenient access from both the kitchen eating area and dining room. Major updates include new furnace in 2024 and hot water tank in 2023. Private, fully fenced backyard features mature landscaping and convenient gate access to the back lane. A welcoming community ideally located with easy access to Highway 1, shopping, parks & more. (id:63400)
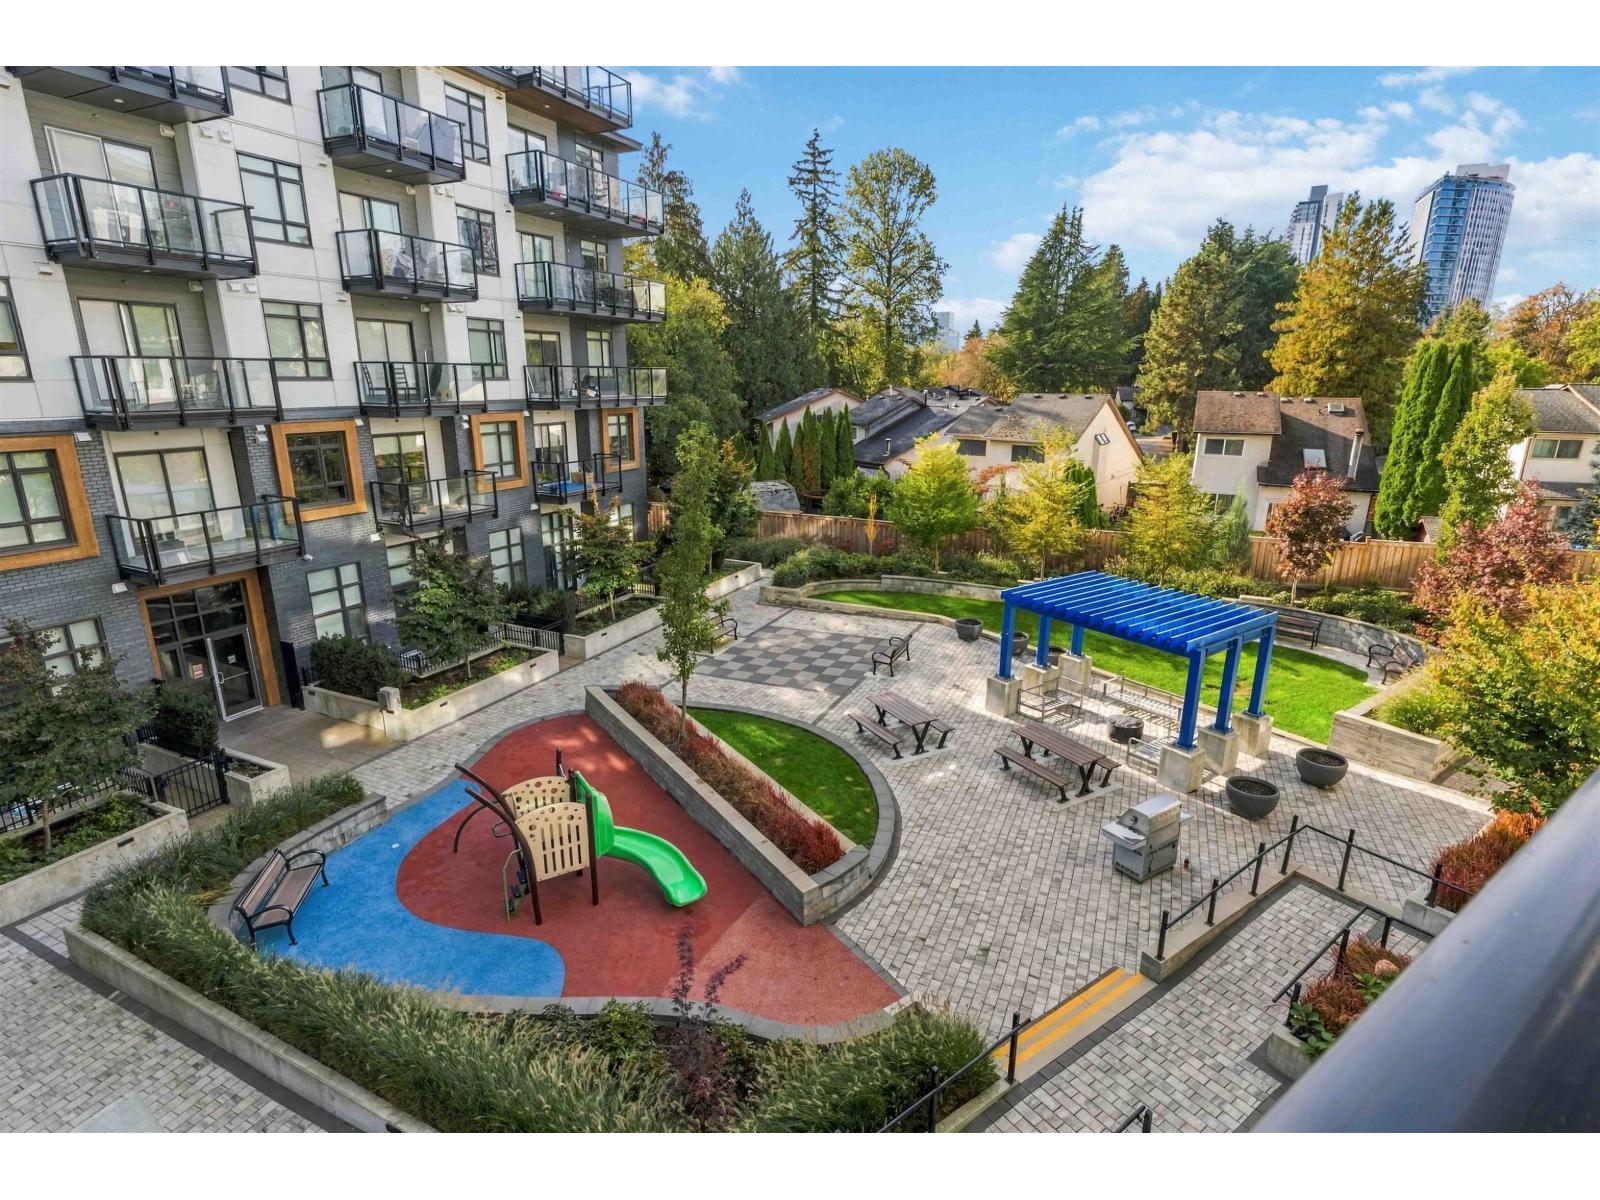
321 13968 Laurel Drive
Surrey, British Columbia
Quiet South facing 1 bed + 1 real den with enclosed balcony unit on the 3rd floor, Located at the heart of Surrey downtown. Steps to restaurants, Surrey Memorial Hospital, future 140 Street Skytrain Station. Amenities include playground, fitness center, party room, outdoor courtyard, etc. features beautiful SS appliances, tons of cabinetry for storage, FULL kitchen island, quartz countertops, in suite laundry. Den is good in size to use as a room, Rough-in EV parking and good size storage locker included. Rentals allowed; pets allowed. (id:63400)
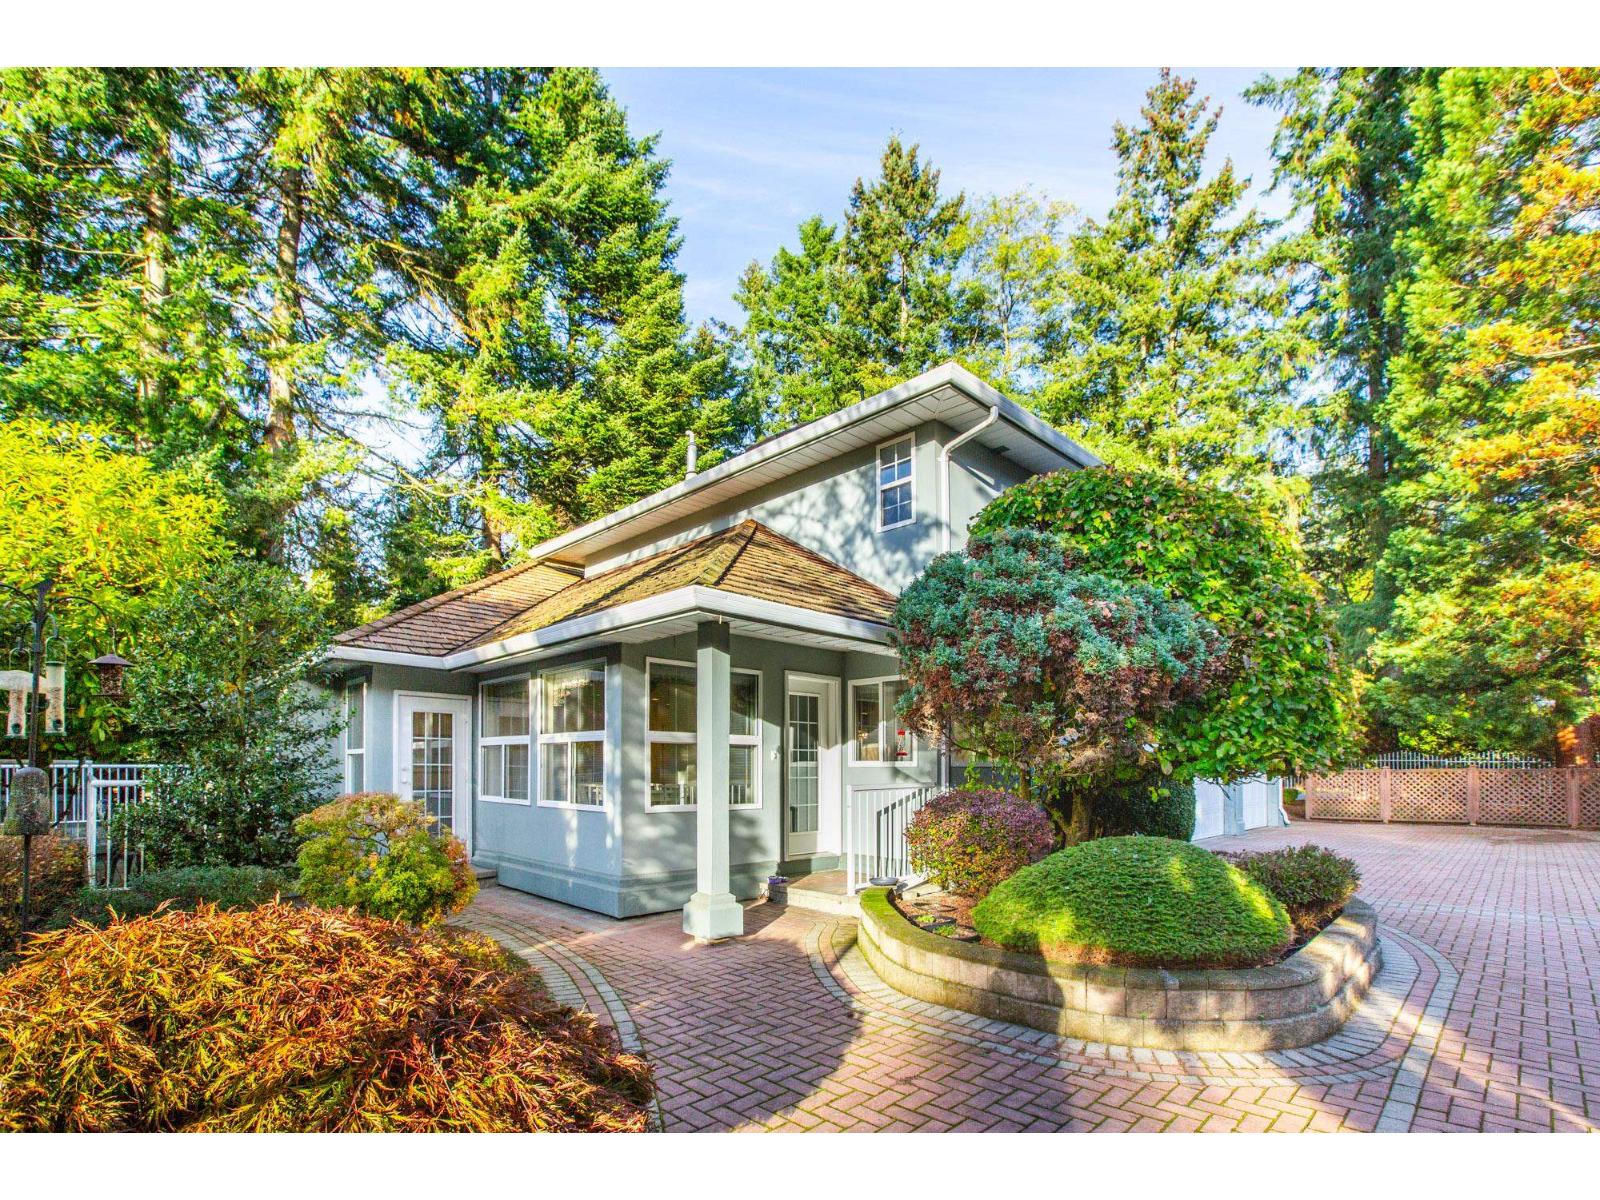
2567 140 Street
Surrey, British Columbia
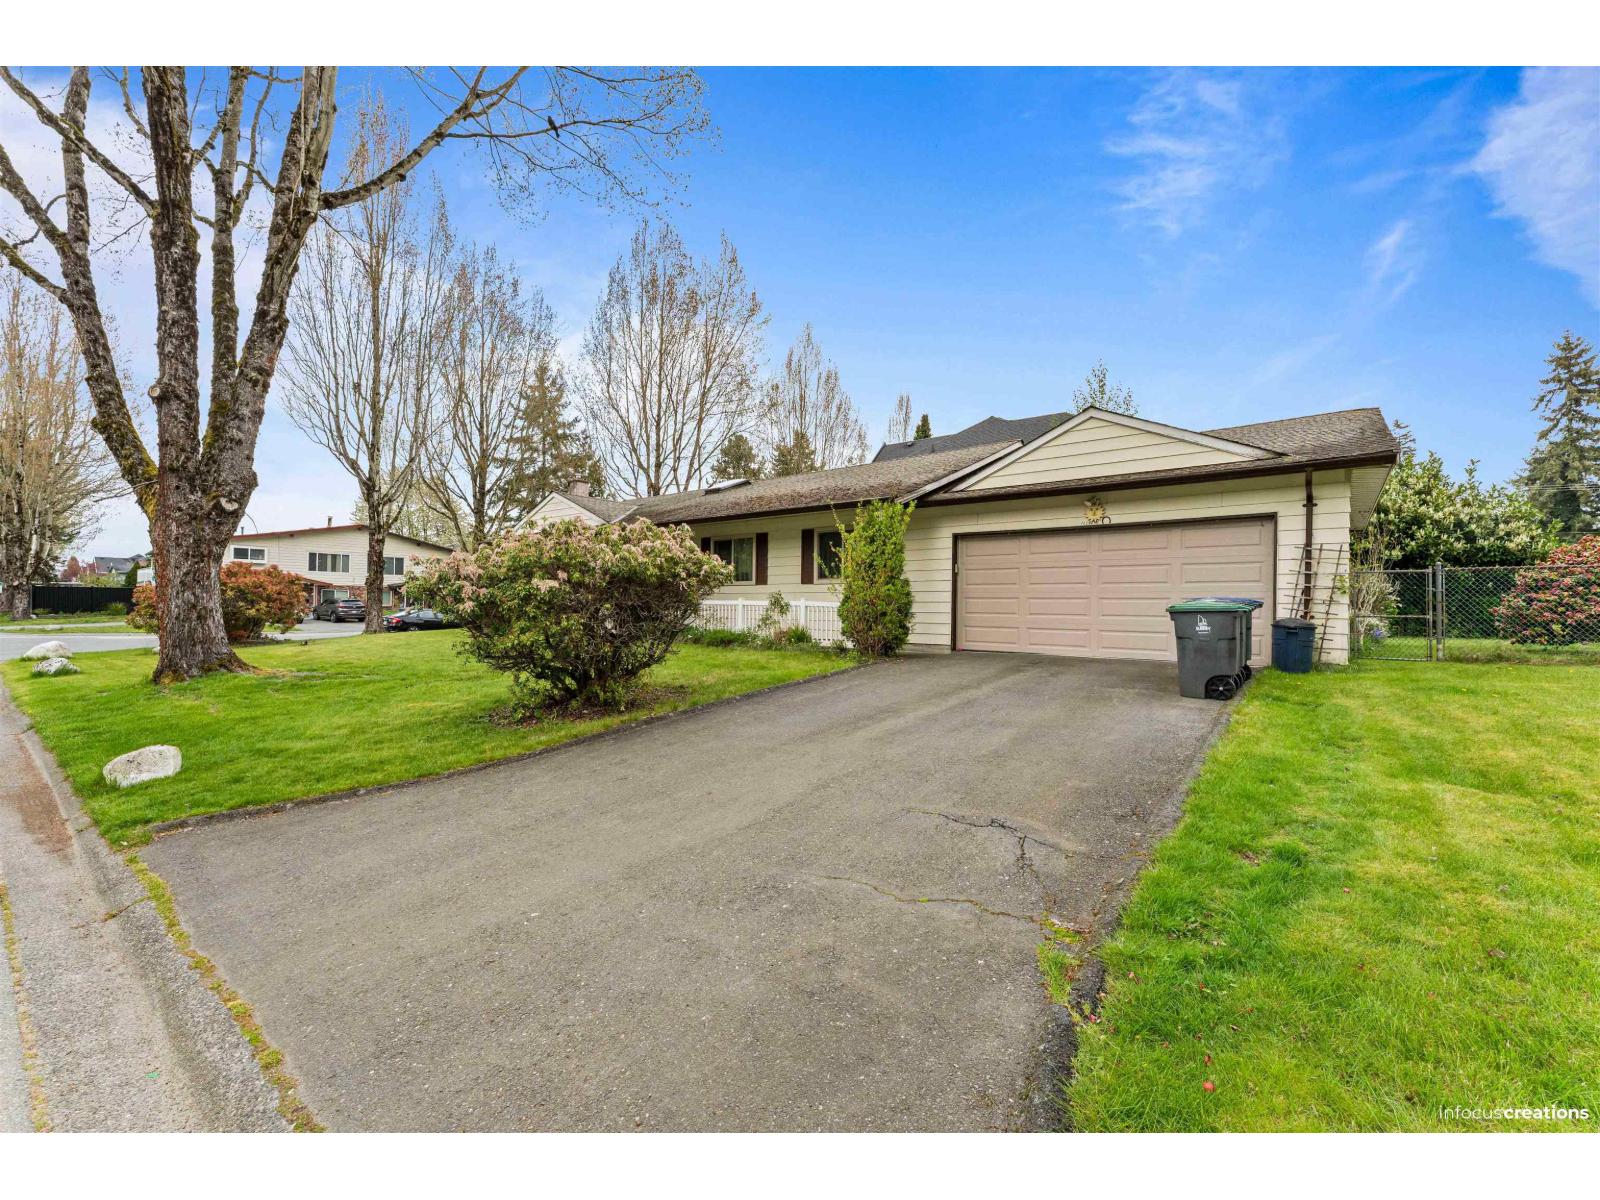
Elgin Chantrell - SOUTH SURREY! Discover space and comfort in this 4-bedroom, 3-bathroom detached home on a massive 14,000 sq. ft. lot in sought-after Ocean Park! Built in 1995, this home features a bright, open-concept design ideal for everyday living and entertaining. The main floor boasts a spacious primary bedroom with a huge ensuite, plus separate living and family rooms. Upstairs offers three additional bedrooms, including one that could easily become a large recreation room, games room or home office. A double-car garage and convenient rear lane access add versatility. Enjoy close proximity to Elgin Park Secondary and Chantrell Creek Elementary, making this a fantastic opportunity to enjoy the best of the South Surrey lifestyle! (id:63400)
15156 93 Avenue
Surrey, British Columbia
Charming rancher in a desirable Fleetwood neighborhood! This 3-bedroom, 2-bath home offers over 1,600 sq. ft. of comfortable one-level living, featuring an open living/dining area and spacious primary bedroom with 3-piece ensuite. Both bathrooms have been recently renovated, with fresh paint throughout. Enjoy a lovely garden and spacious private yard. Close to schools, parks, shopping, transit and easy Hwy 1 access, with the future SkyTrain extension adding to the area's connectivity. Excellent redevelopment potential-the City of Surrey allows up to 4 units on qualifying properties. Buyer to verify zoning, requirements and development potential with the City. (id:63400)
110 34588 Marshall Road
Abbotsford, British Columbia
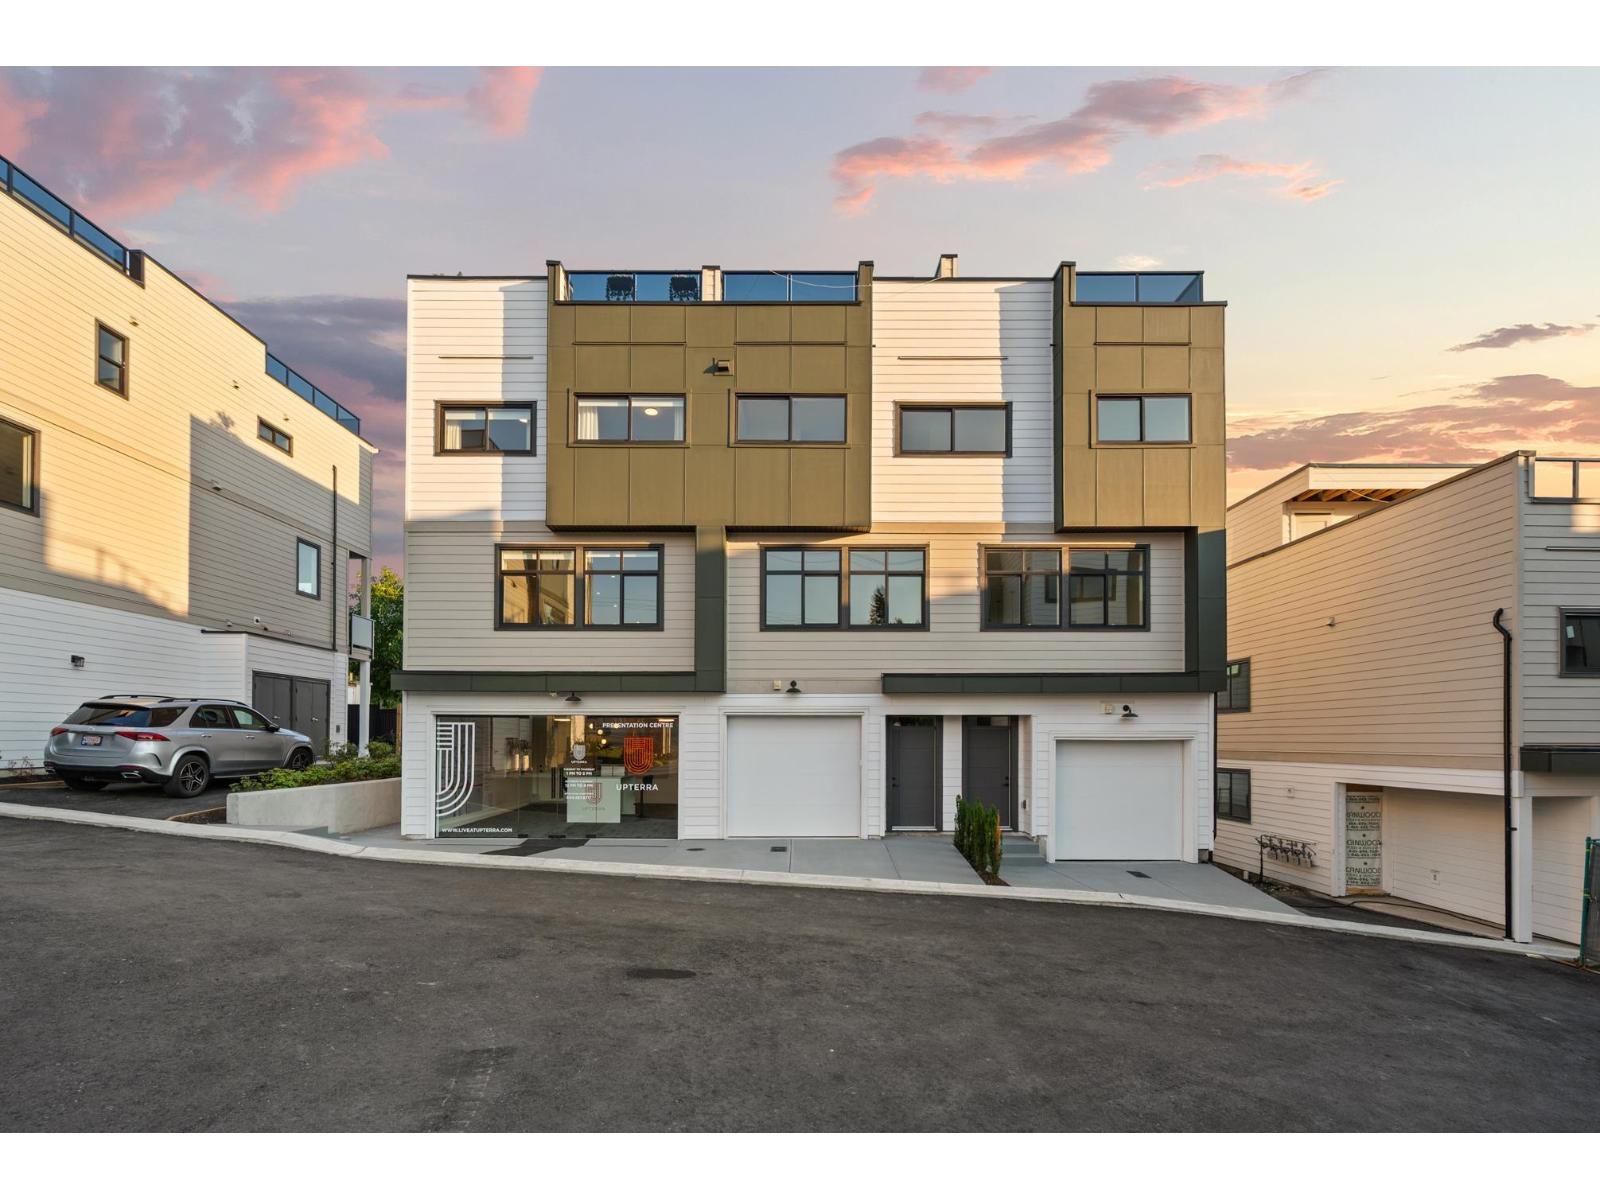
BUY ANY PLAN A HOME AT UPTERRA BY SEPT 15 AND THE DEVELOPER COVERS YOUR FIRST YEAR OF STRATA FEES!* Brand-new in East Abbotsford with 4 bedrooms: 3 up, plus a ground floor bedroom that also makes a home office. Open main floor with great room, dining, kitchen and balcony. Primary bedroom with walk-in closet and ensuite. Built-in shelving in every closet. Head up to the 700 sq ft rooftop patio with 360 city and mountain views and a hot tub rough-in! Forced-air heat, central A/C and gas range all standard - no upgrade costs here! EV roughed-in. Step Code 4 built for lower bills. Side-by-side double garage, plus extra parking out front on Marshall Rd. Walk to everything in the McMillan Elementary and Yale Secondary catchments. Open House every week: Wed 3-6 PM, Sat & Sun 12-4 PM. (id:63400)
204 15298 20 Avenue
Surrey, British Columbia
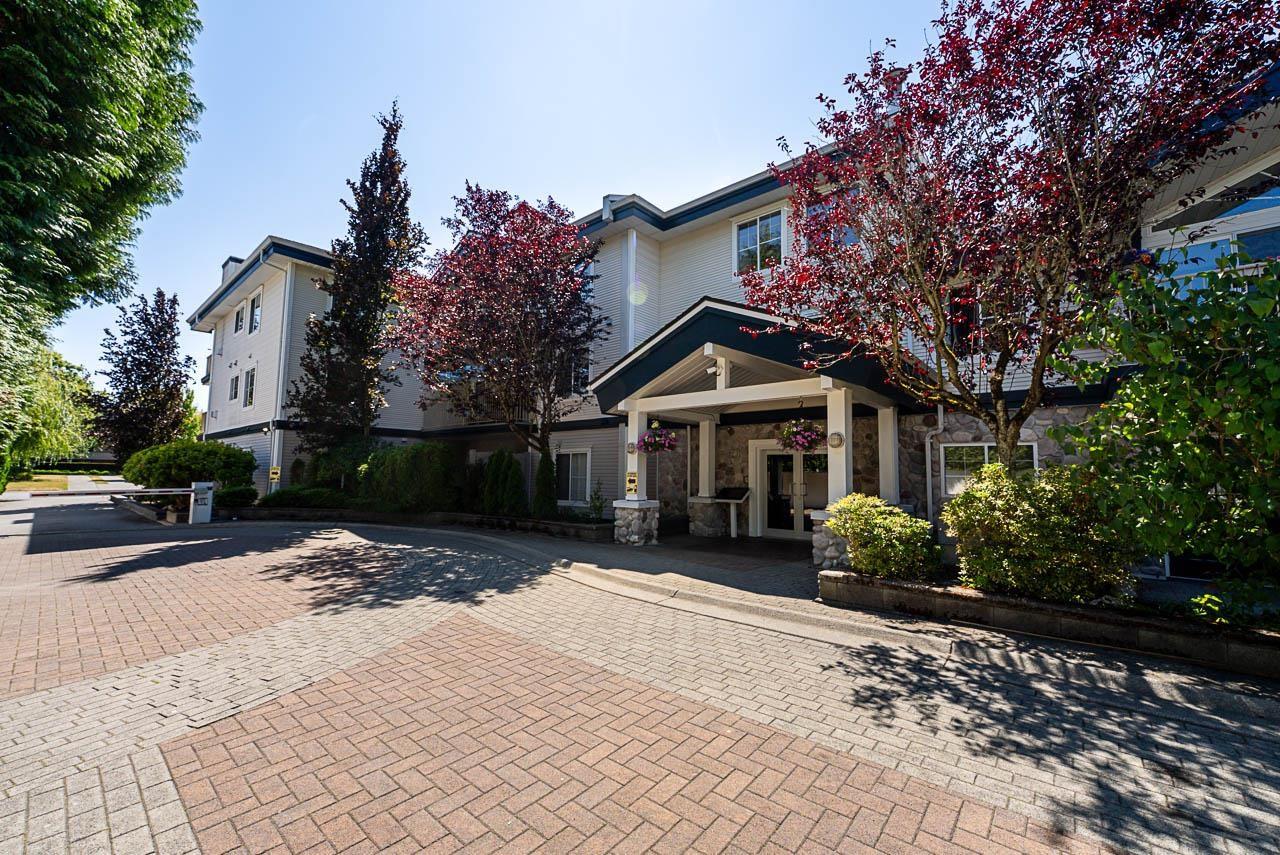
Welcome to Waterford House - A Rare Find in an Unbeatable Location! This beautifully kept 2 bed / 2 bath home is your chance to own in one of the area's most desirable, well-run buildings. Tucked just steps from shops, restaurants, parks, transit, and everyday essentials - and a quick 5-minute drive to White Rock Beach and the US border. Inside, thoughtful upgrades await, including an LG ThinQ smart fridge, washer, and dryer, bringing modern ease into daily living. With no age restrictions and rentals permitted, this home suits a wide range of buyers, whether you're downsizing, purchasing your first place, or adding to your investment portfolio. Another bonus is the building was re-piped in 2023 which offers peace of mind. OPEN HOUSE SATURDAY OCT 24th 2-4PM! (id:63400)
1508 13325 102a Avenue
Surrey, British Columbia
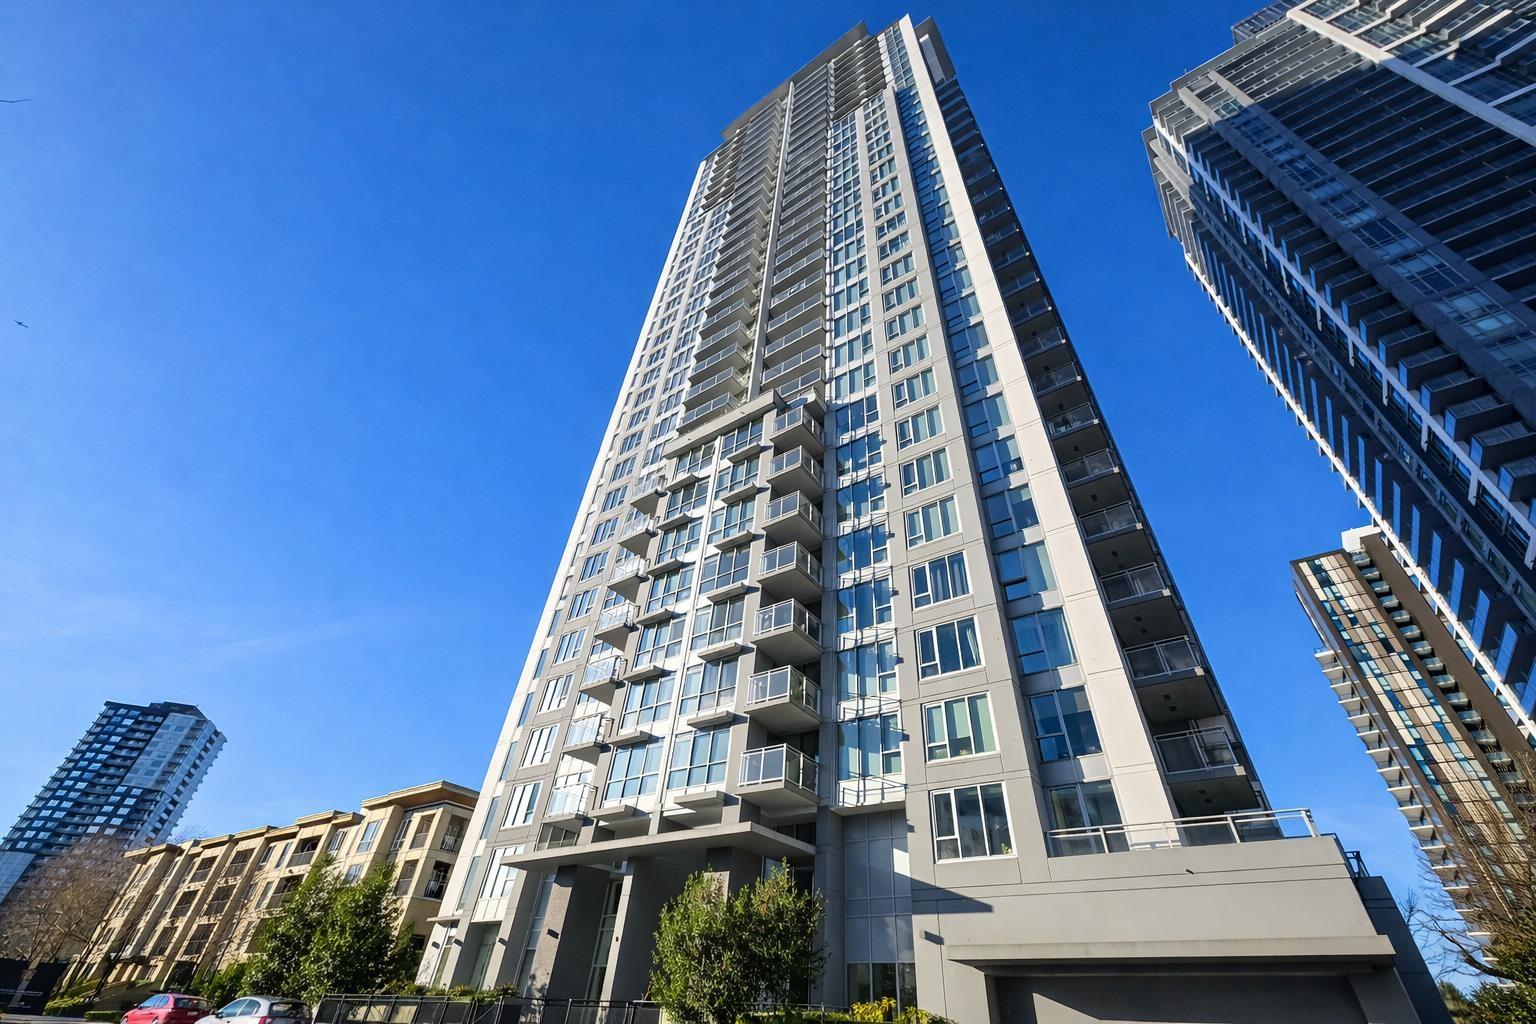
Prime Location at ULTRA! This bright 607 sq.ft east-facing 1-bedroom unit offers excellent value in Surrey's most dynamic neighborhood. Modern features include quartz countertops, stainless steel appliances, and laminate flooring. Enjoy in-suite laundry, 1 parking stall, and 1 locker. Building amenities: gym, party room, meeting room, and playground. Unbeatable location steps to SFU Surrey campus, with UBC's future campus coming soon! Walk to SkyTrain, Central City Mall with T&T, Library, City Hall, and recreation facilities. Perfect for students, professionals, or investors - rentals allowed! Quick possession available. Don't miss this opportunity! Open house 24th & 25th 2-4pm (id:63400)
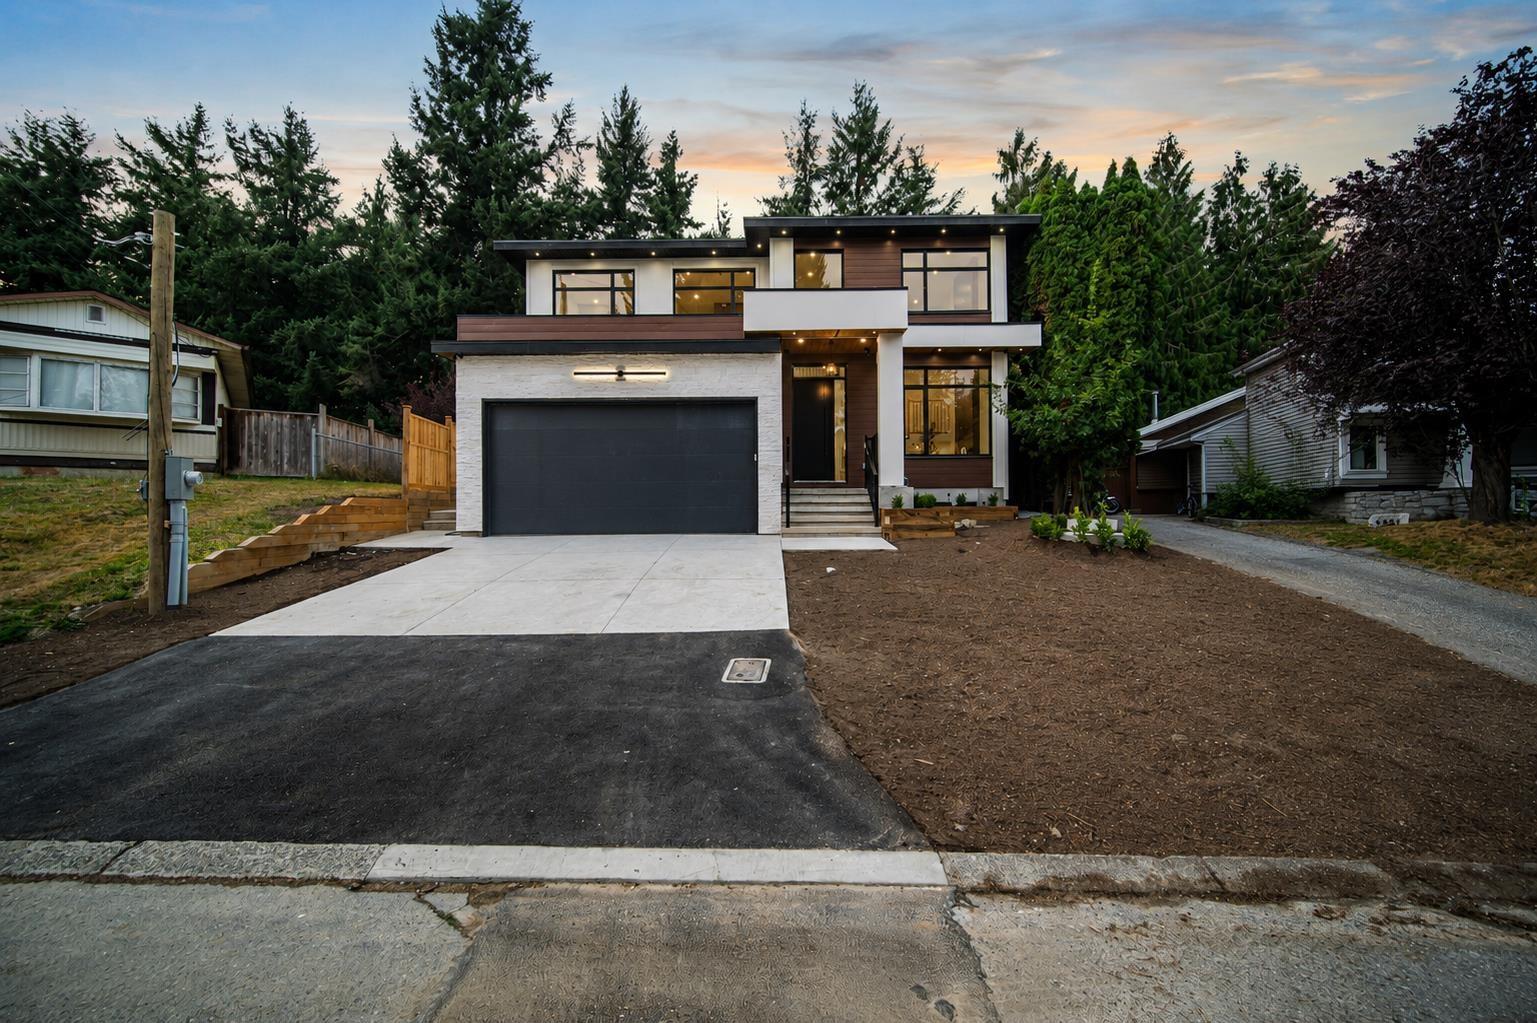
2219 Crystal Court
Abbotsford, British Columbia
Brand-new luxury residence where refined design, comfort and versatility come together. Radiant in-floor heating throughout, a high-efficiency heat pump providing heating and air conditioning, and triple-pane windows deliver year-round comfort, energy efficiency and reduced exterior noise. The main kitchen showcases custom real-walnut cabinetry, premium Canadian-made HanStone Quartz countertops, generous storage and quality Delta and Riobel fixtures. Designed for entertaining, the home also offers a full theatre room, bar and bathroom. A private 2-bedroom legal suite provides valuable rental income or space for extended family, while an additional area offers the option for a second 2-bedroom nanny suite. A vented all-in-one washer/dryer adds modern convenience. Finished with quality materials and thoughtful details throughout, this impressive home delivers the space, craftsmanship, comfort, and all the bells and whistles buyers expect from a higher price point an exceptional opportunity and outstanding value. (id:63400)
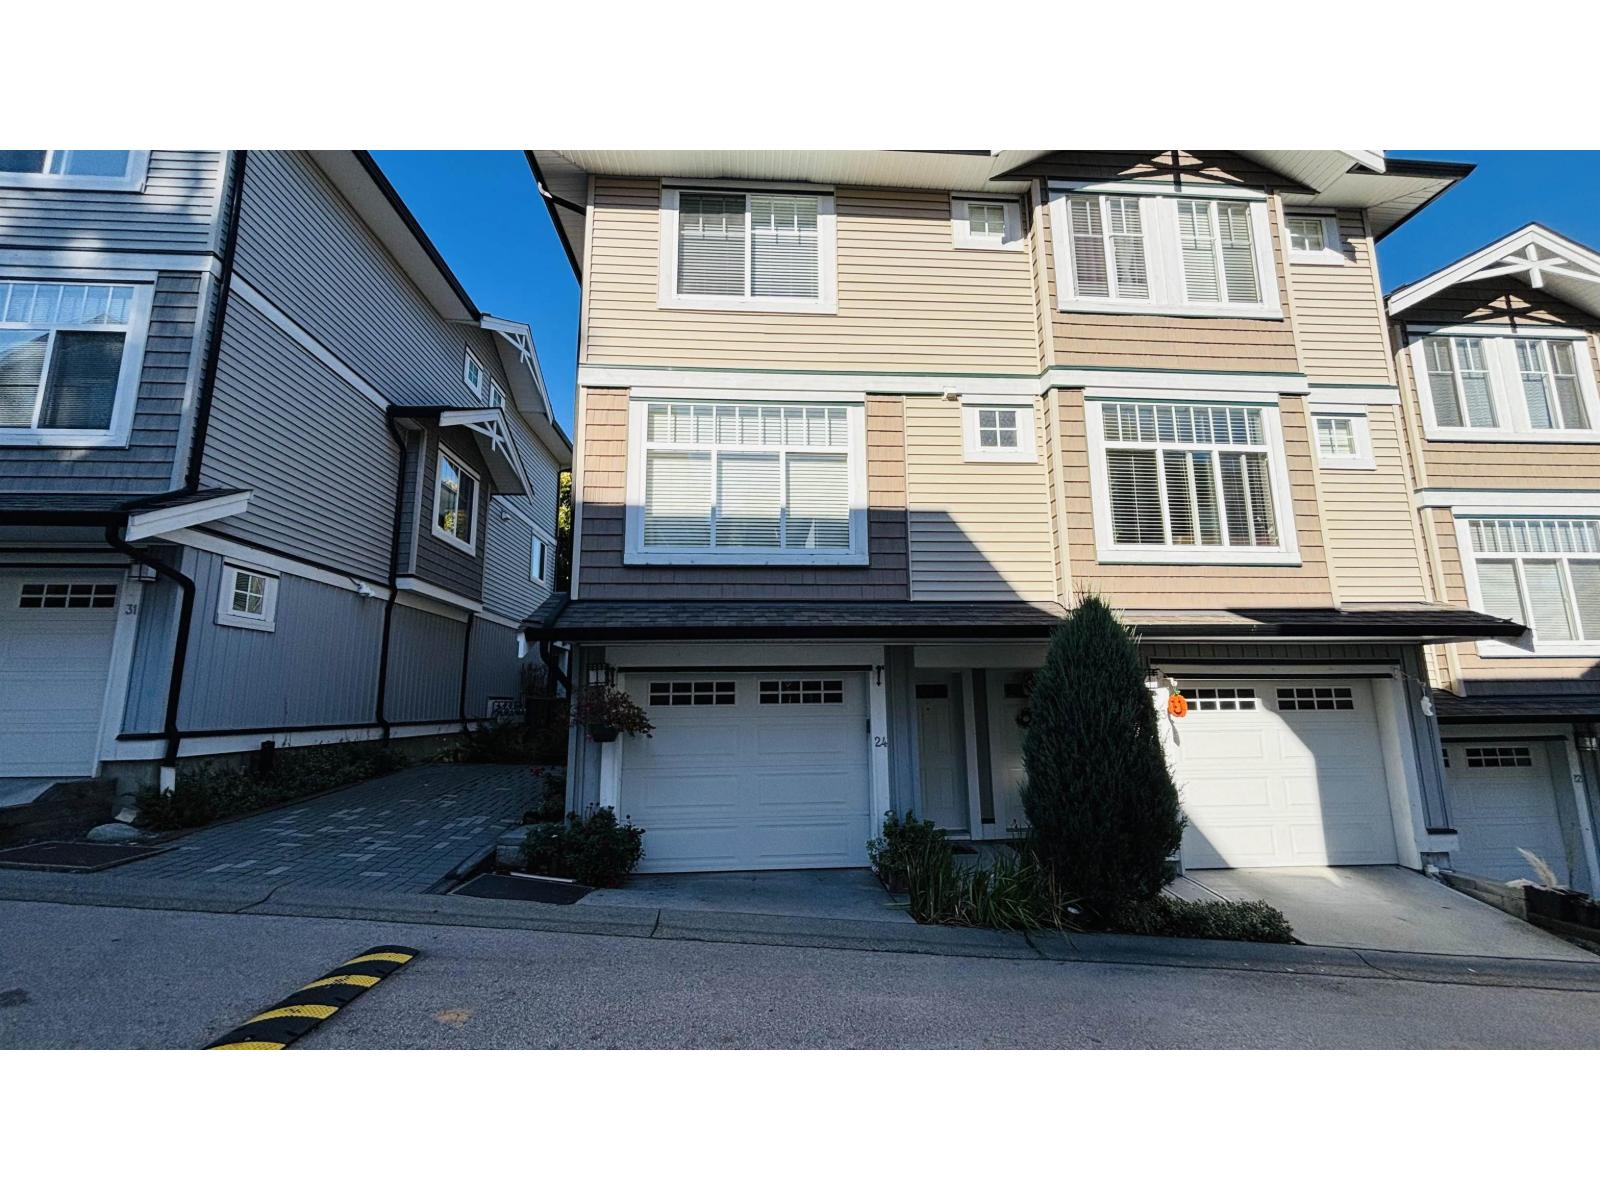
24 14356 63a Avenue
Surrey, British Columbia
Welcome to this 3 Storey, end unit in Madison Townhomes. Property features: New laminate floors at the foyer, open living, dining and eat in kitchen w/ stainless steel appliances, sliding door to balcony and main flr powder room. Tucked in upstairs are hallway full bath, laundry, first and second bdrms, master bdrm w/ hallway closet, 3 pcs ensuite w/ double sink. Freshly painted wall, trims and baseboards throughout, clean and move in ready. Mature neighbourhood as its conveniently located to alot of amenities. The Sullivan centre strip mall where named cafe, grocery and professional offices are within steps away. Elementary and High school in close proximity, Bell centre performing arts and Sullivan park across. With private amenity and double attached tandem garage to complete. (id:63400)
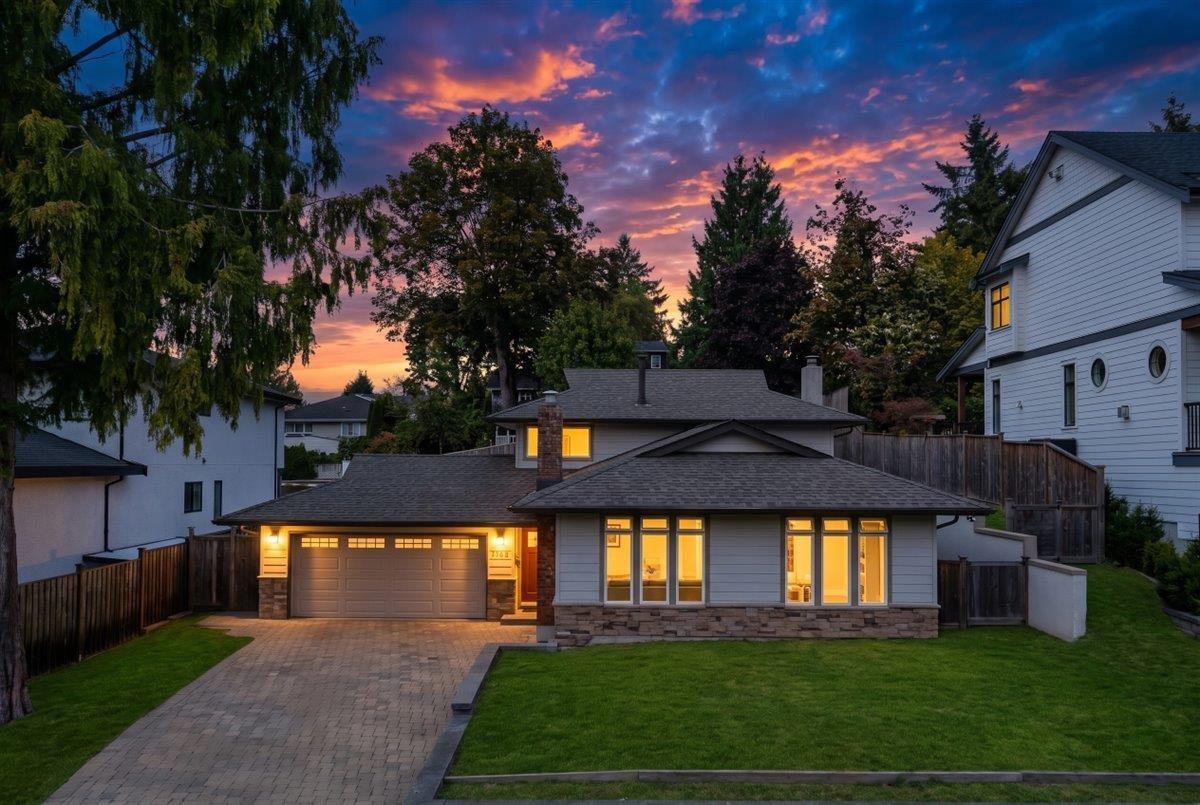
18143 57a Avenue
Surrey, British Columbia
Beautifully renovated 3-level split home in desirable Cloverdale! Offering 3 bedrooms, 3 bathrooms, and 1,994 sq. ft. of living space on a spacious 9,186 sq. ft. lot. Extensively updated inside and out, including a new roof, updated exterior, hardwood flooring, modern kitchen, renovated bathrooms, A/C, updated plumbing and electrical, and 200-amp service. The beautifully landscaped backyard features a large covered patio with an outdoor fireplace and hot tub, ideal for year-round entertaining. Ample driveway parking accommodates multiple vehicles, RVs, and boats. Conveniently located near downtown Cloverdale and the new hospital. An exceptional opportunity to own a beautifully updated home in a prime location! (id:63400)
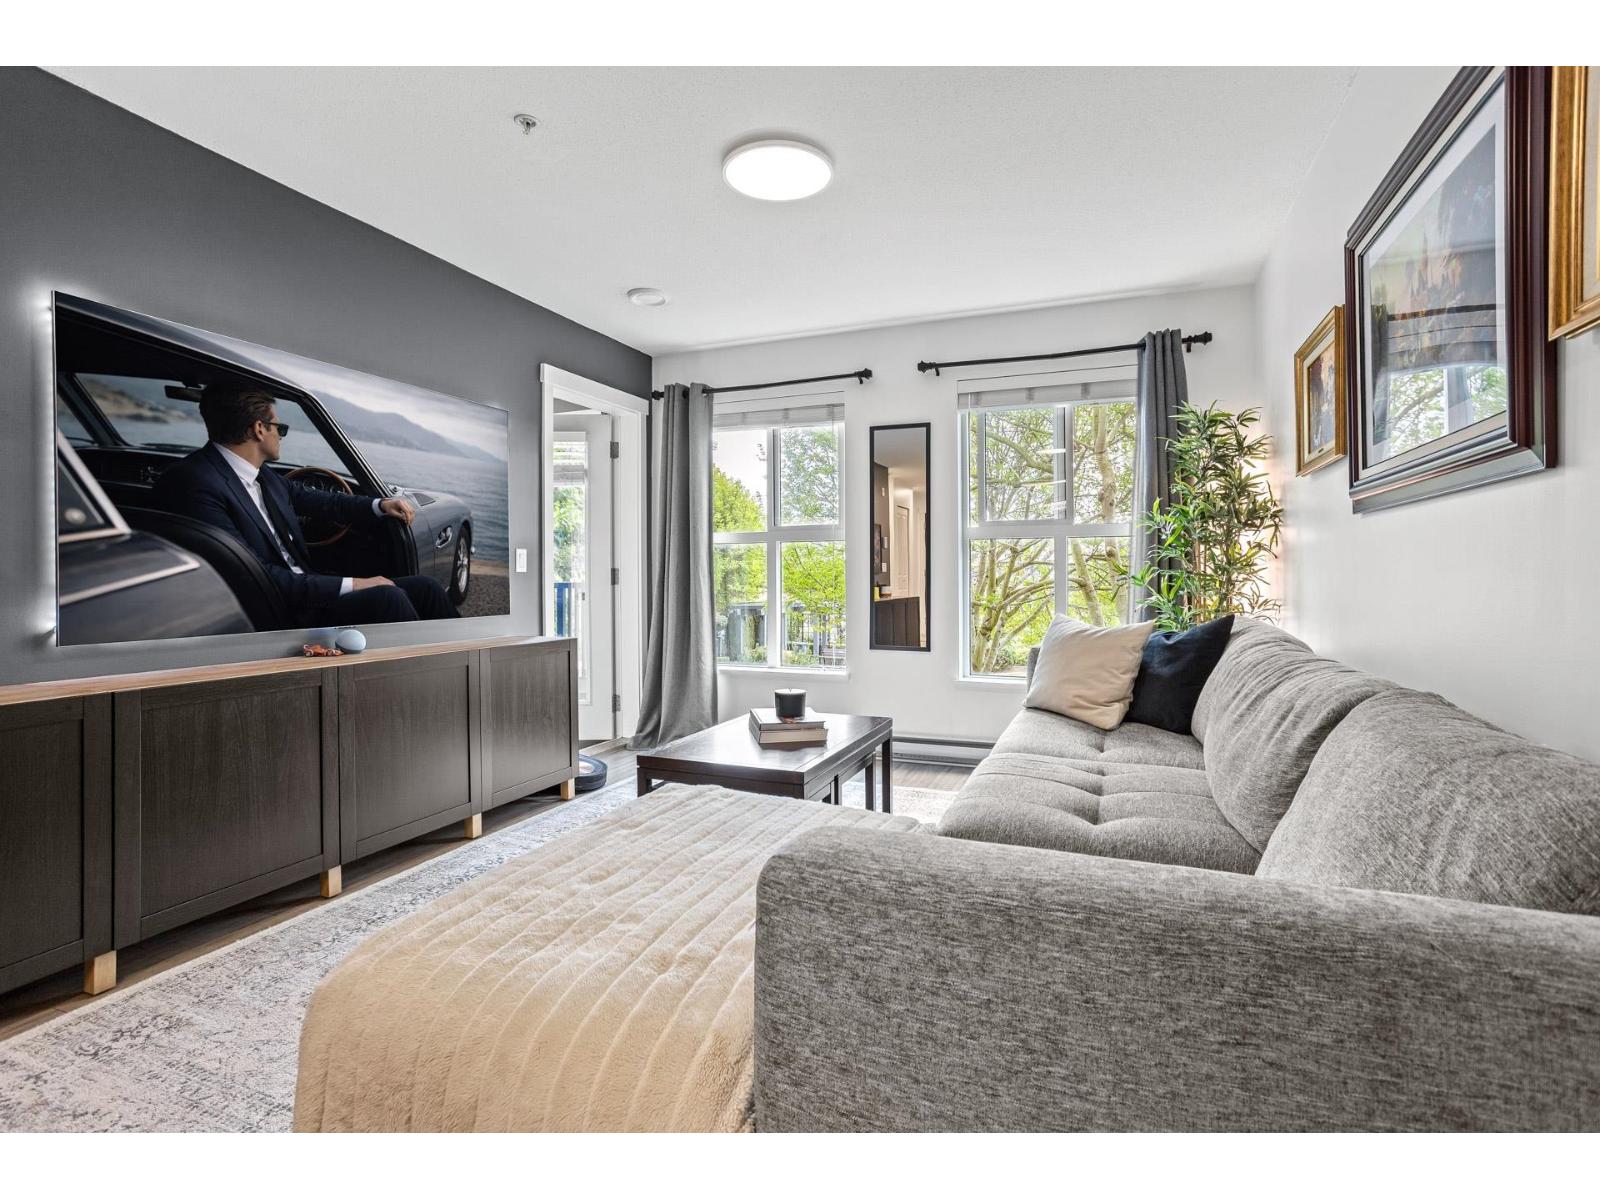
212 3323 151 Street
Surrey, British Columbia
Welcome to Kingston House at Harvard Gardens by reputable Polygon Homes! Tucked among the trees and overlooking the private courtyard, this beautifully appointed home offers a rare blend of privacy, natural light, and tranquil green views. The spacious primary bedroom features a walk-in closet and ensuite, while thoughtful upgrades include fresh paint, LED lighting, smart switches, Mysa smart thermostats, closet organizers, and stylish feature walls. Enjoy resort-inspired living with walkable access to The Rowing Club, featuring a pool, gym, basketball court, party room, guest suites, and more. Ideally located near grocery stores, cafes, trails and restaurants: the keg, tap and barrel, cactus club and milestones; and everyday amenities, with excellent commuter access. Two parking stalls included! OPEN HOUSE: Sat & Sun Oct 24 & 25, 2-4pm (id:63400)