
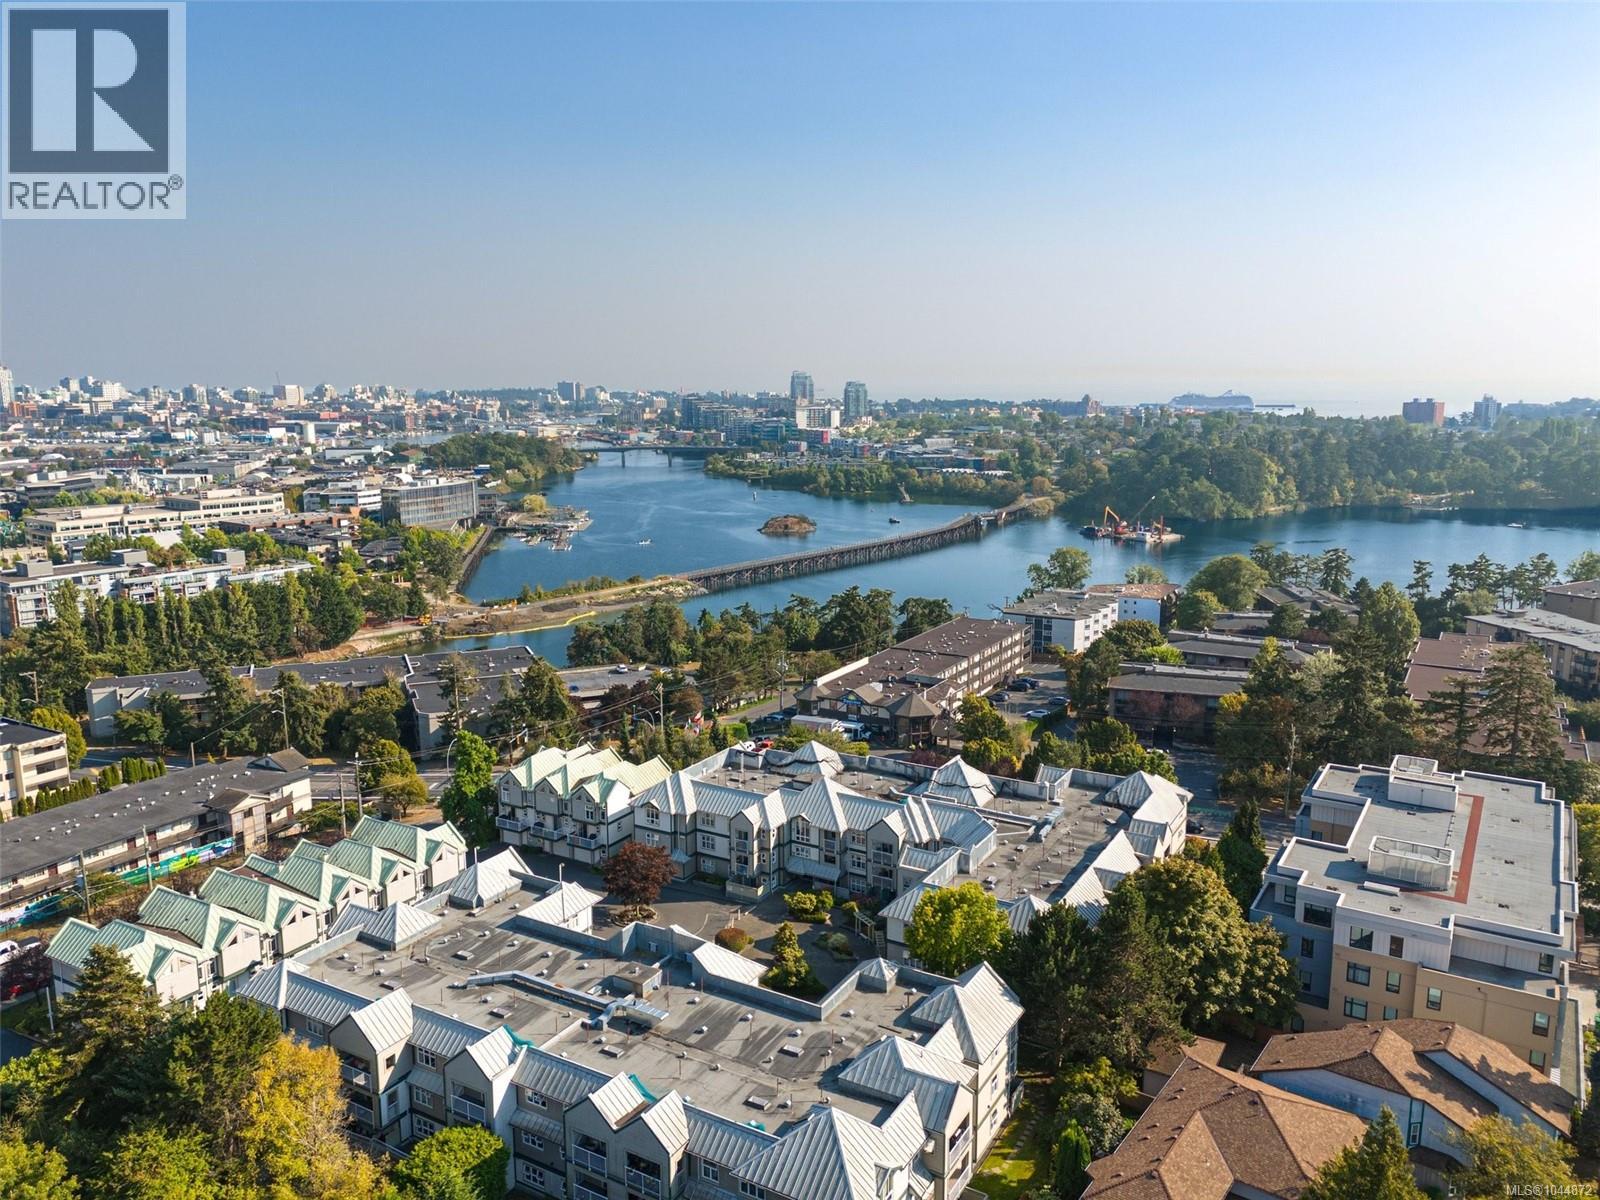
312 3008 Washington Ave
Victoria, British Columbia
Welcome to living on the beautiful Gorge! This top floor, bright and spacious 2-bed, 2-bath condo offers 1,163 sqft. of thoughtfully designed living space, showcasing stunning ocean and mountain views that can be enjoyed from the comfort of your home. Expansive windows and ceiling skylights flood the home with an abundance of natural light, creating a warm and inviting atmosphere throughout. Surrounded by beautifully maintained grounds, this well-cared-for building offers the perfect balance of tranquility and convenience. Enjoy morning walks or evening bike rides along the nearby Galloping Goose Trail, stroll across the iconic Selkirk Trestle, or simply take in the picturesque surroundings from the comfort of your home. Complete with secure underground parking and a storage locker, this home is perfectly positioned close to parks, shopping, restaurants, and downtown Victoria (id:63400)
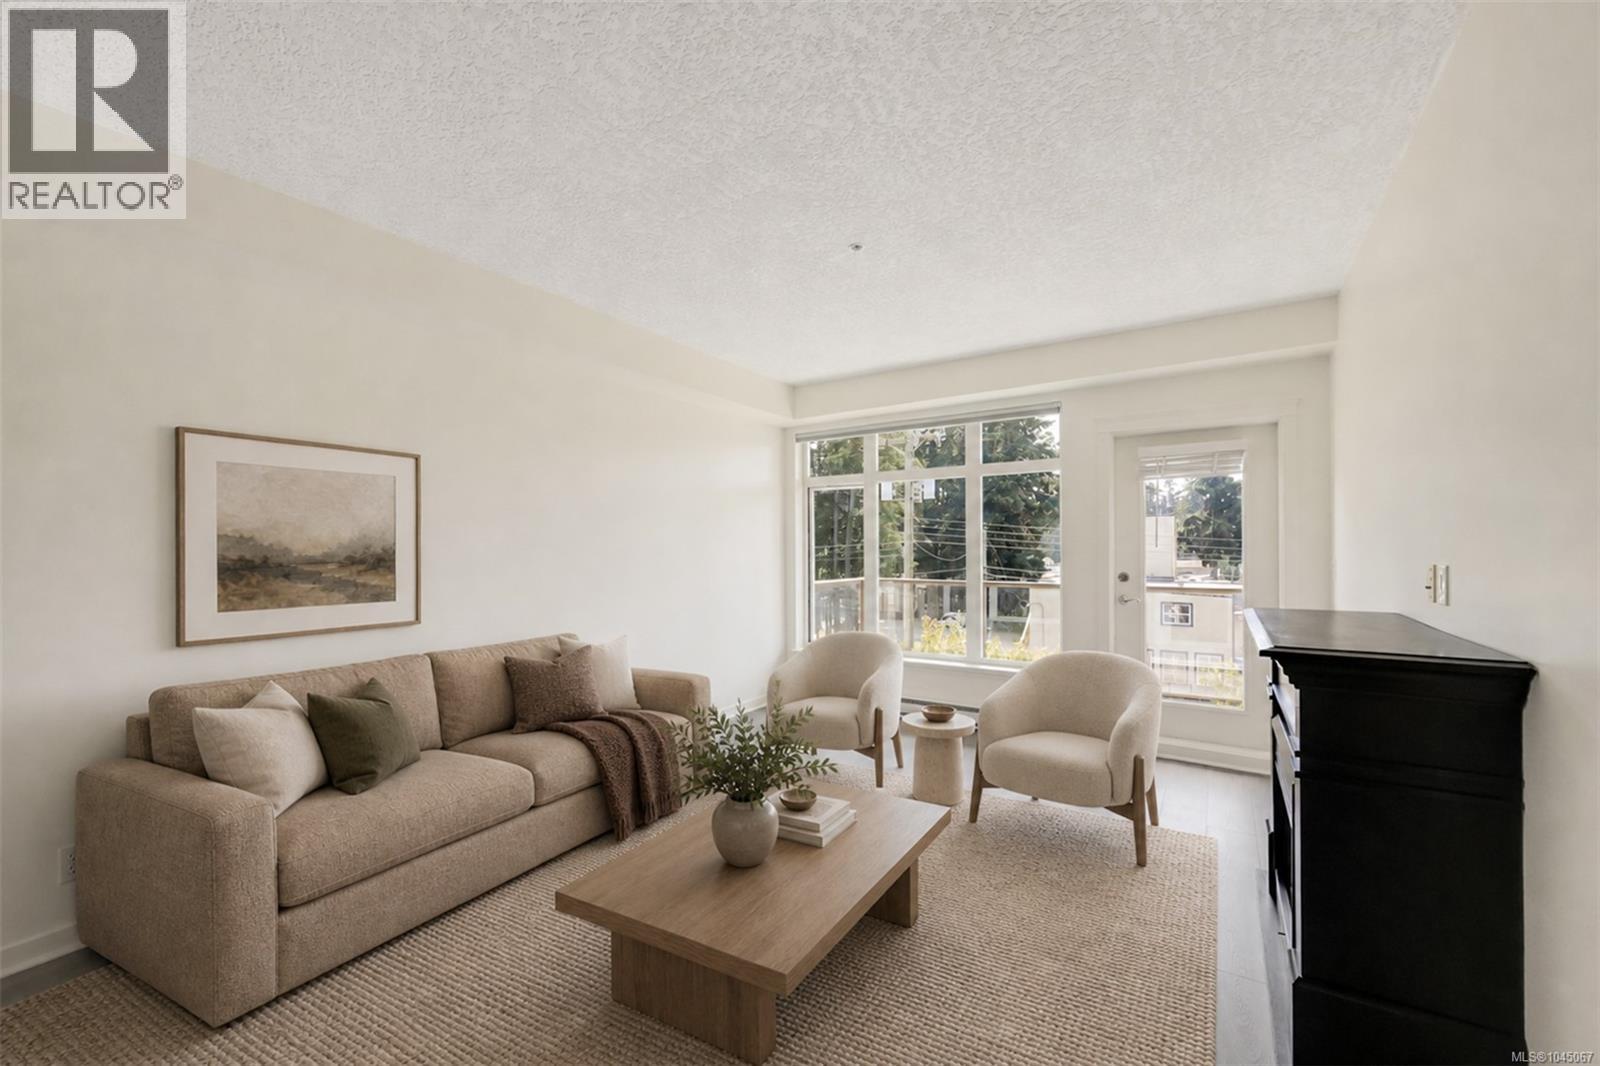
305 2220 Sooke Rd
Colwood, British Columbia
Positioned at the corner of Sooke Road and Kelly Road, directly across from everyday conveniences and just minutes to Westshore Town Centre, this 2-bedroom, 2 full bathroom condo offers over 850 sq ft of well-designed living plus a 75 sq ft deck. The layout is practical and versatile, featuring two full bathrooms (both with bathtubs), making it ideal for roommates, young families, or long-term rental flexibility. Brand new flooring runs throughout, providing a fresh foundation for the next owner. The building stands out for its strong fundamentals — professionally managed, very well run, and supported by a solid depreciation report. Secure parking, good exposure, and an established community enhance long-term stability. At $485,000, this is a strategic entry point into the market. For first-time buyers, this is a smart way to step into ownership without overextending. For parents with students attending Royal Roads University, it offers a compelling alternative to renting. Investors will appreciate proximity to schools, transit, shopping, public lakes, the Galloping Goose Trail, and daily amenities. A rare combination of accessibility, location, and value! Nothing to do here but move right in! (id:63400)
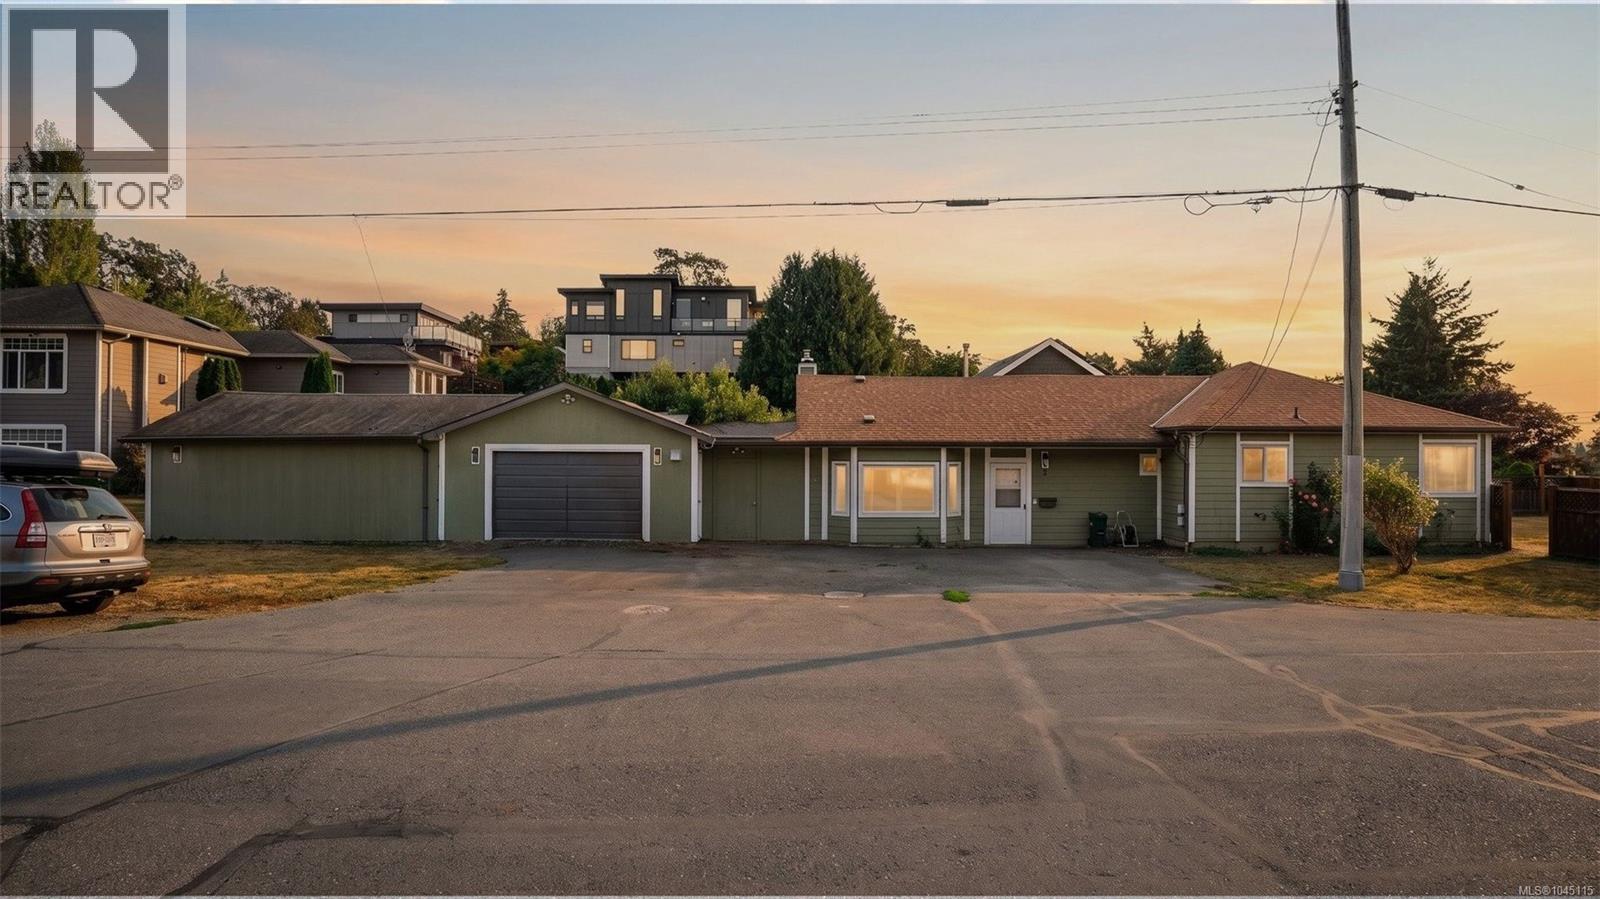
9 Camden Ave
View Royal, British Columbia
OVER 3,200 SQFT UNDER ROOF WITH A HUGE GARAGE + WORKSHOP GENERATING $1,300/MONTH! Rarely do properties like this come along. Offering 1,640 sqft of comfortable living space PLUS an incredible 1,591 sqft of garage, workshop and storage space, this is the perfect opportunity for tradespeople, car enthusiasts, hobbyists, home-based businesses or anyone who simply needs room for their RV's and toys. The oversized garage space is currently rented for $1,300/month, providing immediate mortgage-helping income from day one. Inside, the 3 bedroom, 3 bathroom home features hardwood floors, heat pumps with air conditioning, a newer roof, durable cement-fibre siding and plenty of opportunity to add your own style and build equity. Ideally located on a 6,500+ sqft lot just steps to Eagle Creek Village, Victoria General Hospital, the Galloping Goose Trail, parks, shopping and transit. A rare combination of home, workspace and income potential. Come see for yourself, book your private showing today! (id:63400)
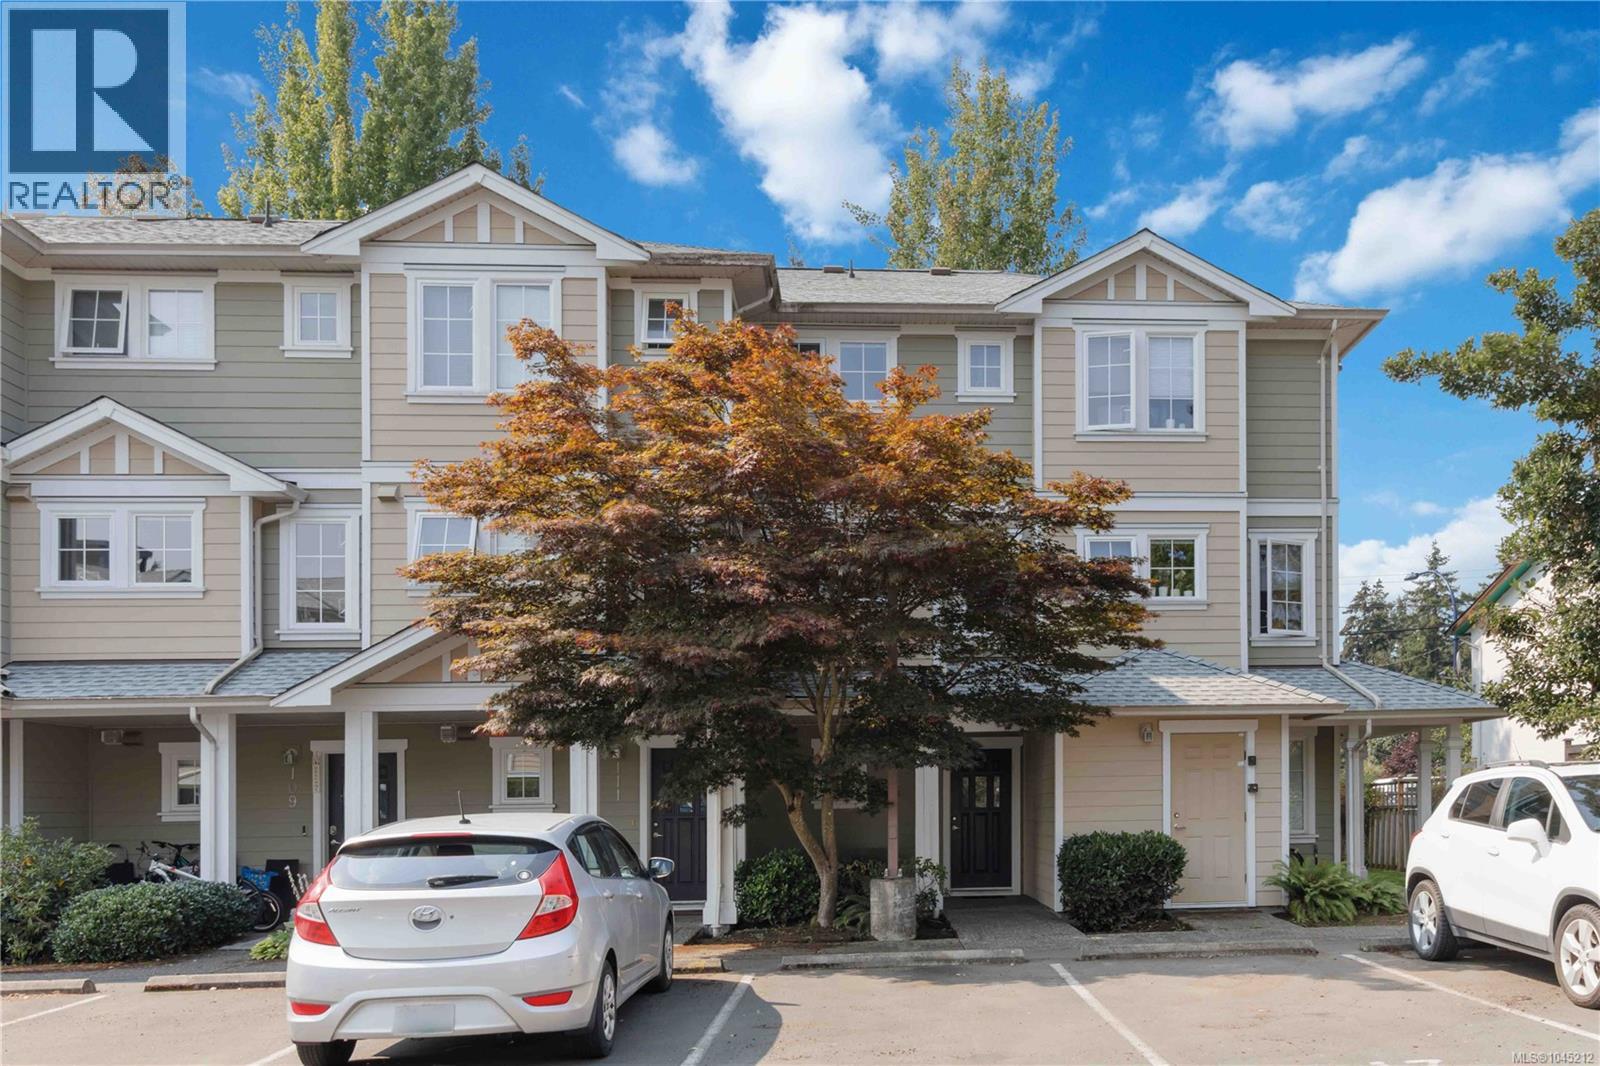
113 820 Brock Ave
Langford, British Columbia
Welcome to this spacious 3-bedroom, 2-bathroom townhouse offering over 1,264 sq. ft. of finished living space in the heart of Langford. With a versatile multi-level layout, this home is ideal for families, professionals, or anyone working from home. The entry level features a flexible third bedroom or home office with a full bathroom and direct access to the fully fenced backyard—perfect for guests, a workspace, or added privacy. Upstairs, enjoy a bright living room, spacious eat-in kitchen, and west-facing balcony for afternoon and evening sun. The upper floor offers two generous bedrooms and another full bathroom. Parking is located right outside the front entrance. This pet-friendly community allows up to two dogs, two cats, or one of each, and rentals are permitted, making it a great opportunity for homeowners and investors alike. With low strata fees and a location close to parks, schools, shopping, restaurants, and everyday amenities, this is a fantastic place to call home. **OPEN HOUSE:** Sat., Aug. 8 & Sun., Aug. 9, 1:00–3:00 PM. (id:63400)
1404 Taunton St
Victoria, British Columbia
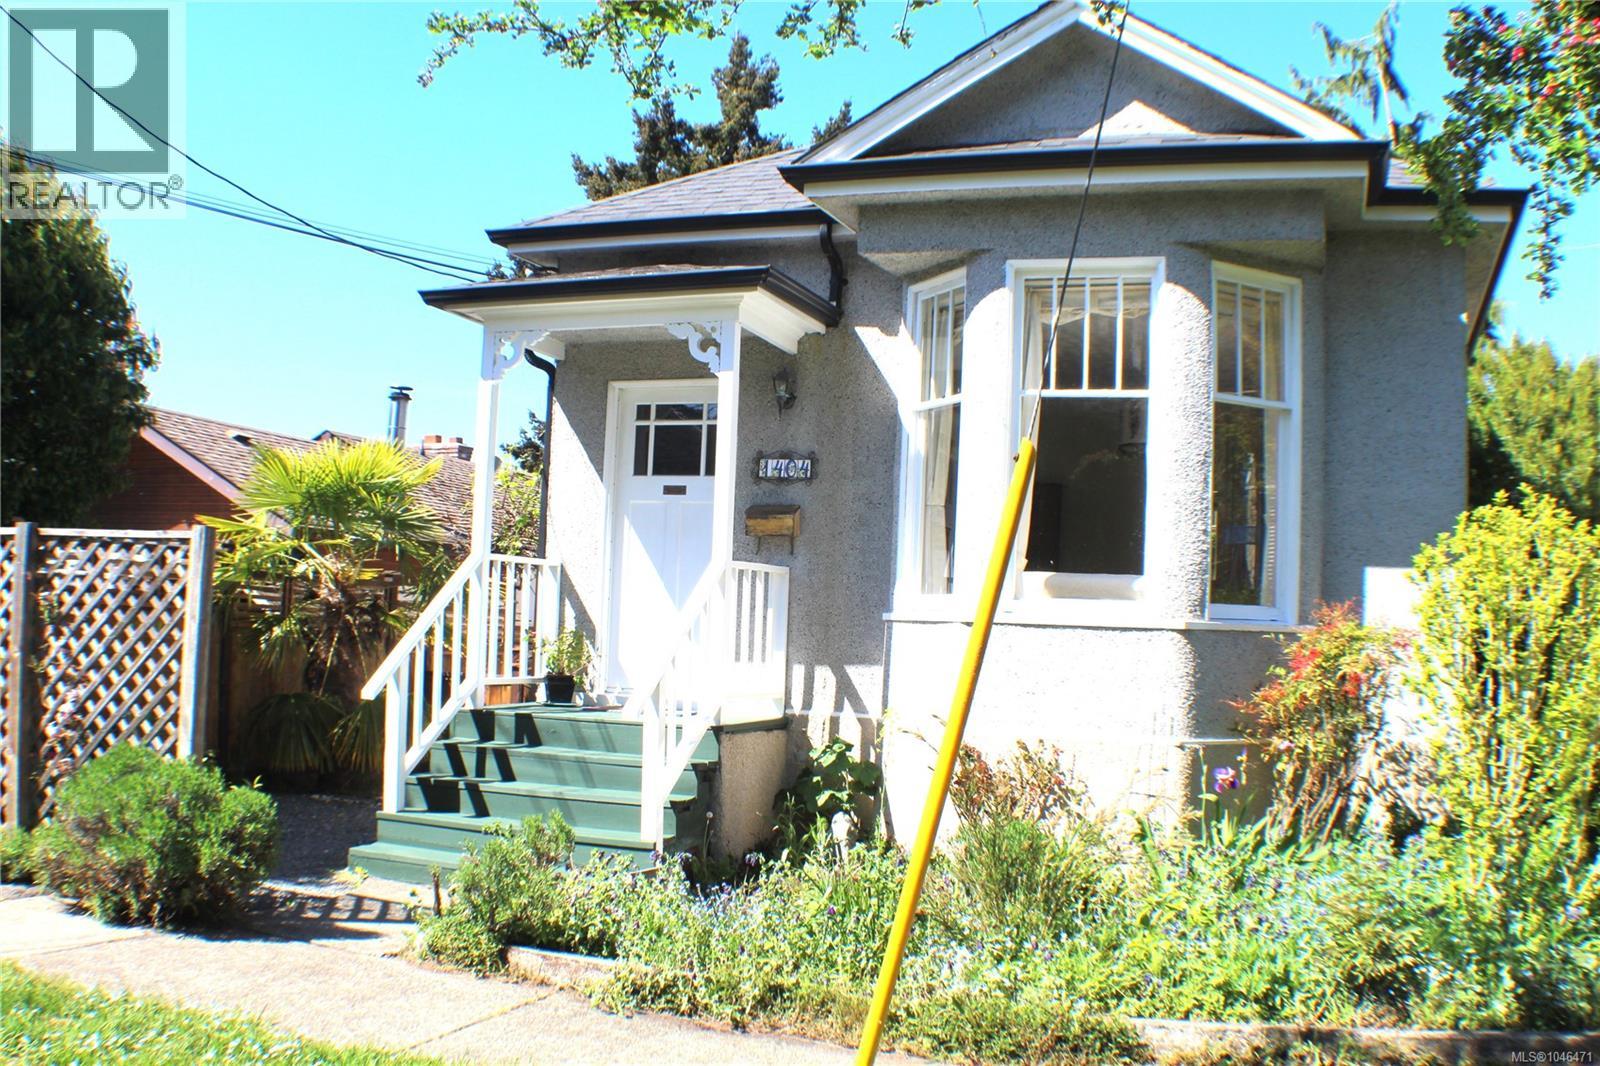
Tranquil living in the heart of vibrant Fernwood! This beautifully preserved 1912 character home seamlessly blends timeless charm with thoughtful modern upgrades. Original fir floors have been lovingly restored, creating a warm and inviting atmosphere throughout. The exquisitely renovated kitchen and bathroom showcase quality craftsmanship, including beautiful handmade tiles sourced from Sonoma, California. Recent improvements include conversion to natural gas, a new induction stove, enhanced attic and wall insulation, and fiber-optic wiring for fast, reliable connectivity. Step outside to your own private, fully fenced garden sanctuary, complete with an established organic garden—perfect for relaxing, entertaining, or simply enjoying the outdoors. With shops, cafés, restaurants, parks and amenities all within easy walking distance, you can truly live here without a car. The character, curb appeal and exceptional location were major highlights for my clients. Lovingly maintained and thoughtfully upgraded, this is a wonderful opportunity to enjoy the best of Fernwood living. (id:63400)
214 2520 Wark St
Victoria, British Columbia
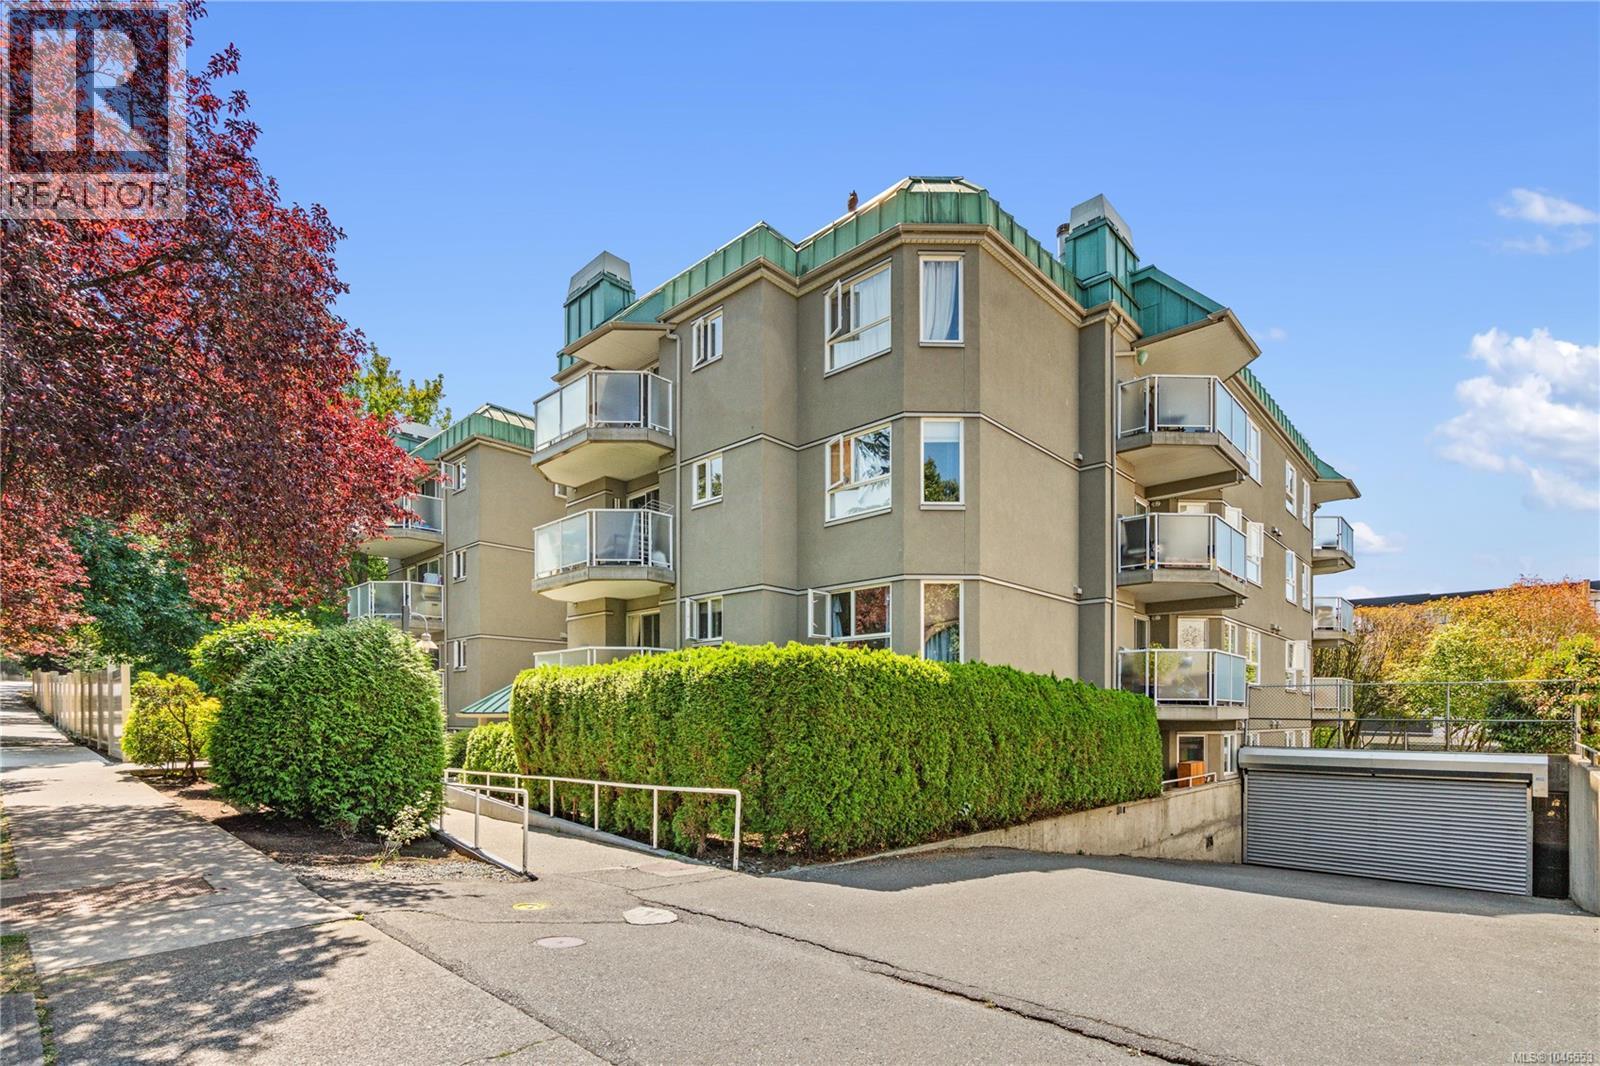
Welcome to this beautiful two bedroom, two bathroom condo that offers a spacious 1,019 square foot layout, with a real wood fireplace and newer flooring throughout that give the space a warm, lived-in feel. Outside your door, you're close to everything Quadra Village has to offer, with Cafe Fantastico, Fairway Market, and plenty of shops and restaurants just steps away. For families, Wark Street Park is nearby, offering a great spot for kids to play. Getting around is easy too, with a Walk Score of 97, a Transit Score of 87, and a Bike Score of 92. Camosun College and UVIC are both easily accessible, making this a great fit for students or anyone commuting downtown. The building itself includes secure underground parking and a storage locker, and residents describe a well run strata with a real sense of community. This is more than just a condo, it's a lifestyle in one of Victoria's most walkable neighbourhoods. (id:63400)
1704 Coronation Ave
Victoria, British Columbia
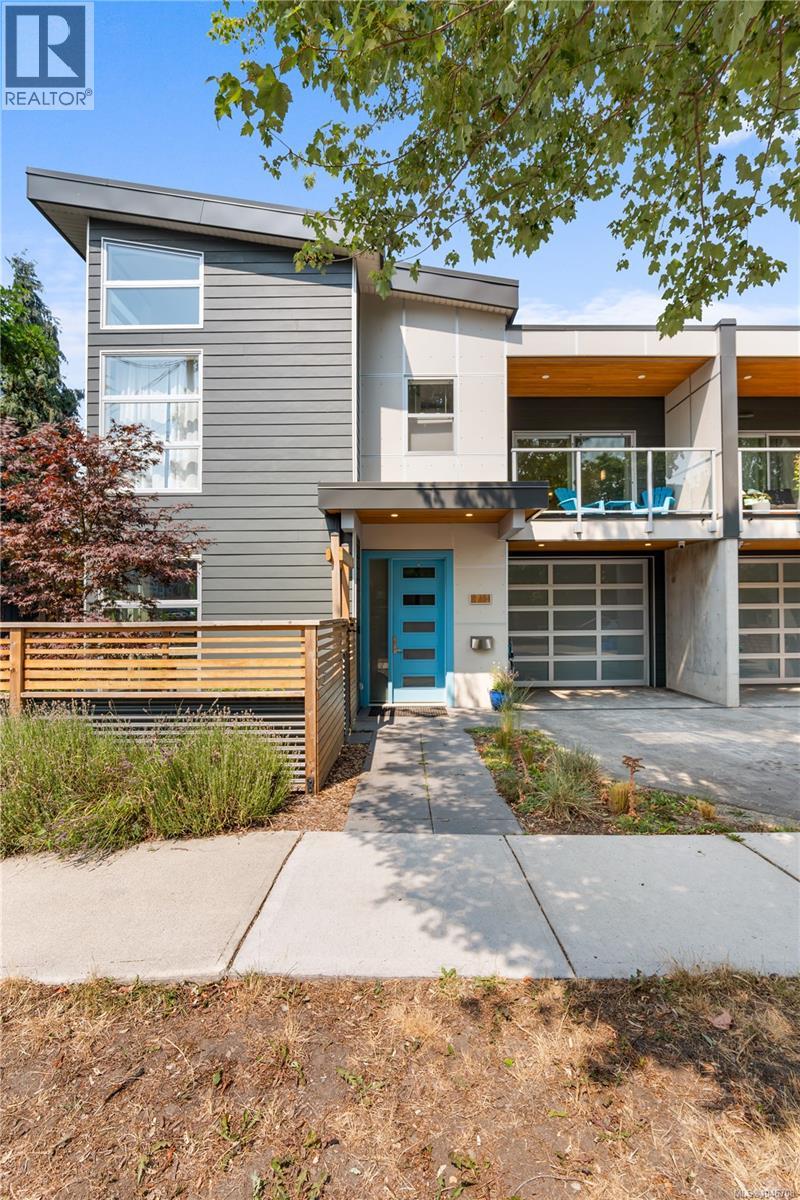
Energy-efficient custom duplex blends modern luxury with character, featuring reclaimed fir from the 1918 home it replaced. Offering 2 bedrooms plus an office/optional 3rd bedroom and 2.5 baths, ground floor entry with polished concrete floors. The open concept great room has 9' ceilings and natural light from SW facing windows. The kitchen features SS appliances, quartz countertops and island. The living room has an electric fireplace, smart tv wiring and in ceiling speakers. Step out onto the patio and enjoy the landscaped private yard. Zoned Radiant in-floor heating extends throughout, including the garage, complemented by upstairs A/C mini-splits. The upper level features two spacious bedroom suites, laundry, office, and a bonus loft. The primary suite offers a balcony, walk-through closet, an ensuite with double sinks, while the second suite includes vaulted ceilings, a 6' soaker tub, and W.I.C.. Built with SIPs panels(Structural Insulated Panels) for superior insulation and airtightness plus HRV ventilation. Additional features include LED lighting, Hardie siding, high-performance windows, low-slope roof, hardwired cameras, and full ethernet wiring. (id:63400)
8960 Dallas Drive Unit# 117
Kamloops, British Columbia
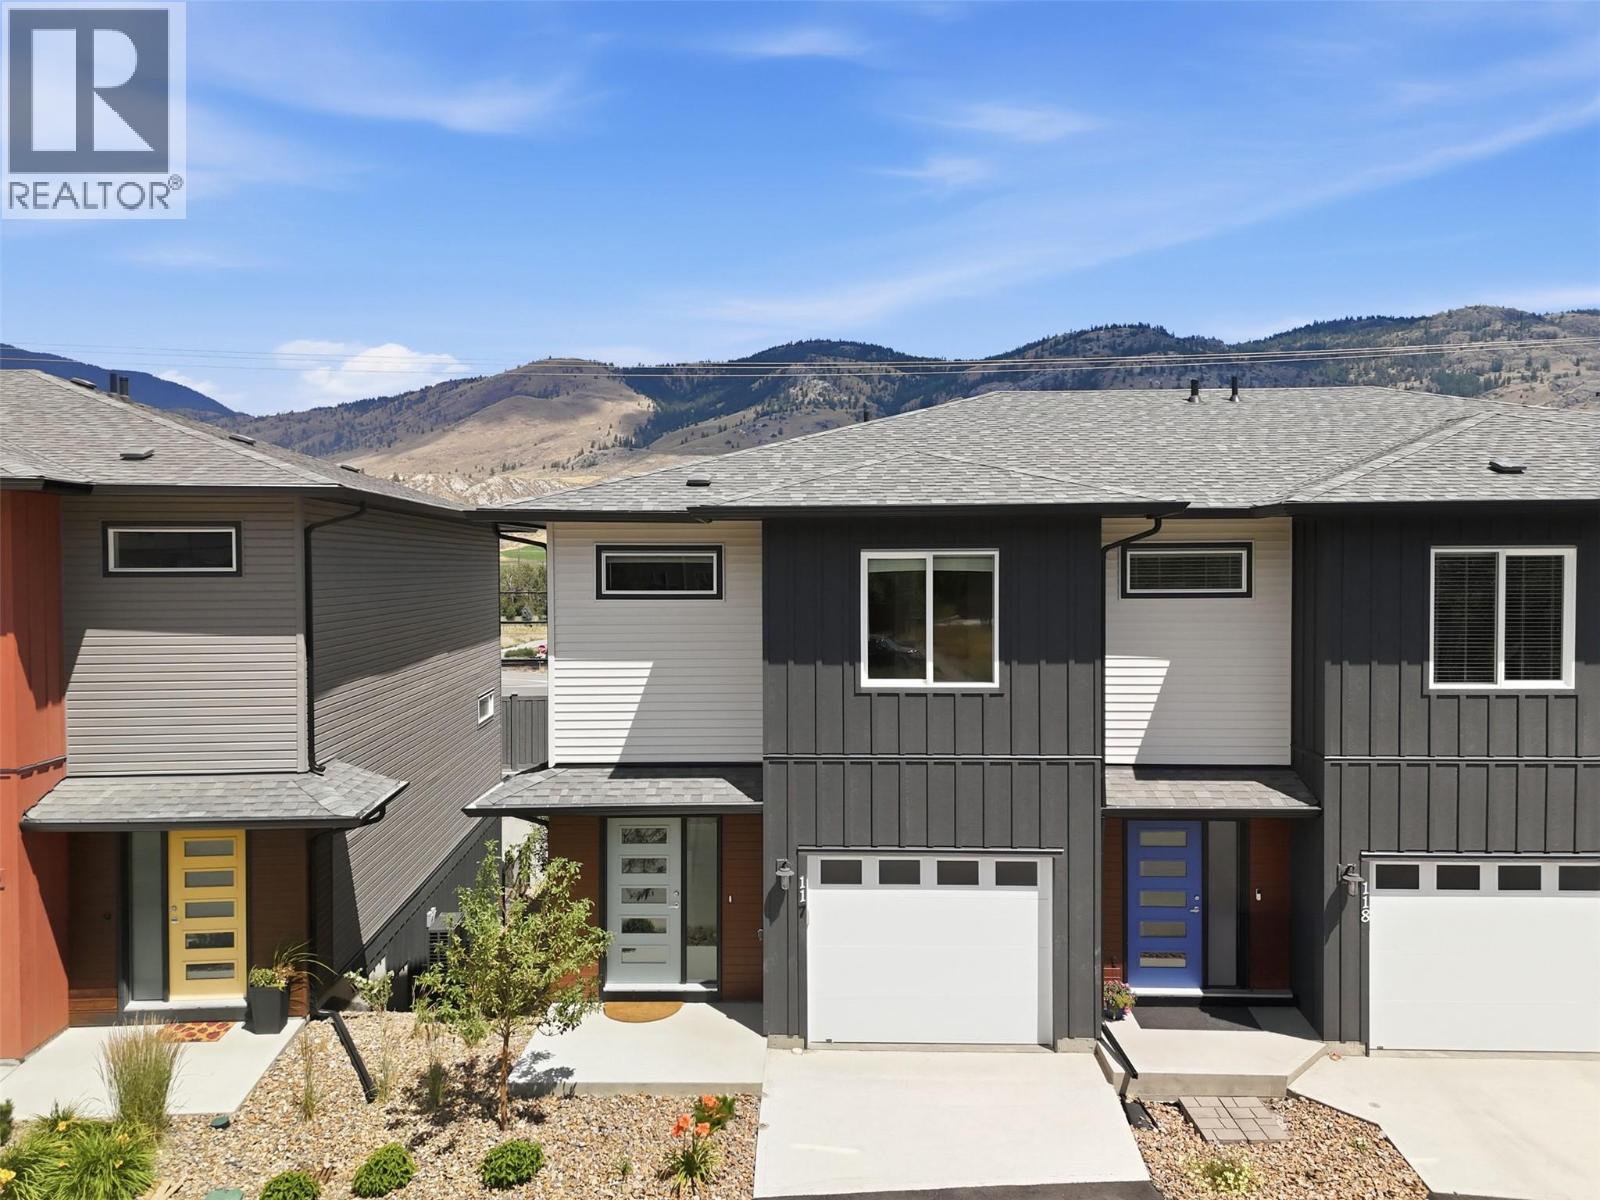
3-bedroom, 3-bathroom townhouse in the brand new development Kermode Landing! Located in Campbell Creek Village, a fantastic neighbourhood just a short drive from golf courses, wineries, and groceries, and within walking distance to the BC Wildlife Park and scenic trails. This two-story home features a bright, open-concept layout with 9 ft ceilings and large windows that fill the space with natural light. The custom kitchen by Living Kitchens includes stainless steel appliances and sleek quartz countertops — perfect for everyday living or hosting friends. Upstairs offers a spacious primary bedroom with walk-in closet and full ensuite, two additional bedrooms, another full bath, and laundry conveniently on the same level. The lower level includes a large rec room, full bathroom, and access to the Brooklyn-style patio for easy outdoor enjoyment. Additional features include a garage + extra parking stall, air conditioning, and window coverings throughout. This home is built Step 4 energy efficient with zero carbon emissions and is ready to move in! Bonus: Eligible buyers may qualify for mortgage incentives — including up to a 25% CMHC premium refund on newly built, energy-efficient homes, plus the option of a 30-year amortization on new construction. Ask for details to see if you qualify and take advantage of these perks! *Subject to restrictions. Contact listing agent for more details. (id:63400)
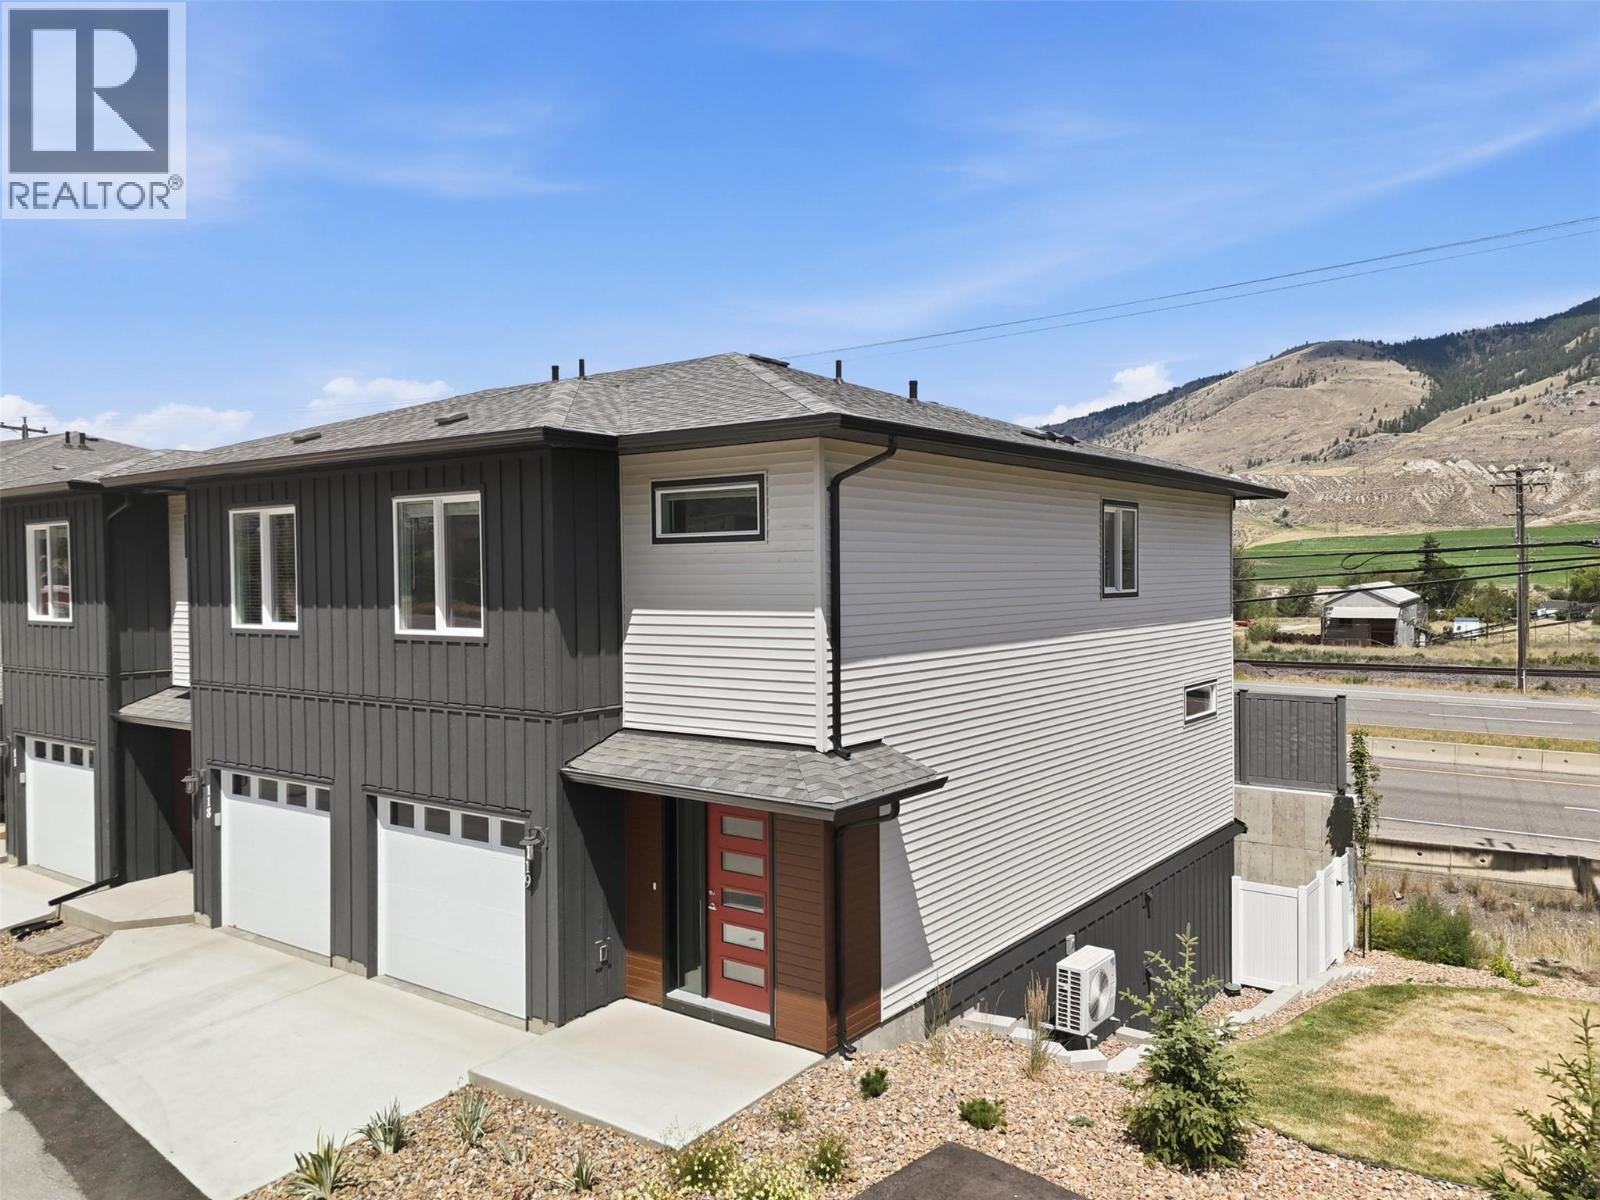
8960 Dallas Drive Unit# 119
Kamloops, British Columbia
3-bedroom, 3-bathroom townhouse in the brand new development Kermode Landing! Located in Campbell Creek Village, a fantastic neighbourhood just a short drive from golf courses, wineries, and groceries, and within walking distance to the BC Wildlife Park and scenic trails. This two-story home features a bright, open-concept layout with 9 ft ceilings and large windows that fill the space with natural light. The custom kitchen by Living Kitchens includes stainless steel appliances and sleek quartz countertops — perfect for everyday living or hosting friends. Upstairs offers a spacious primary bedroom with walk-in closet and full ensuite, two additional bedrooms, another full bath, and laundry conveniently on the same level. The lower level includes a large rec room, full bathroom, and access to the Brooklyn-style patio for easy outdoor enjoyment. Additional features include a garage + extra parking stall, air conditioning, and window coverings throughout. This home is built Step 4 energy efficient with zero carbon emissions and is ready to move in! Bonus: Eligible buyers may qualify for mortgage incentives — including up to a 25% CMHC premium refund on newly built, energy-efficient homes, plus the option of a 30-year amortization on new construction. Ask for details to see if you qualify and take advantage of these perks! *Subject to restrictions. Contact listing agent for more details. (id:63400)
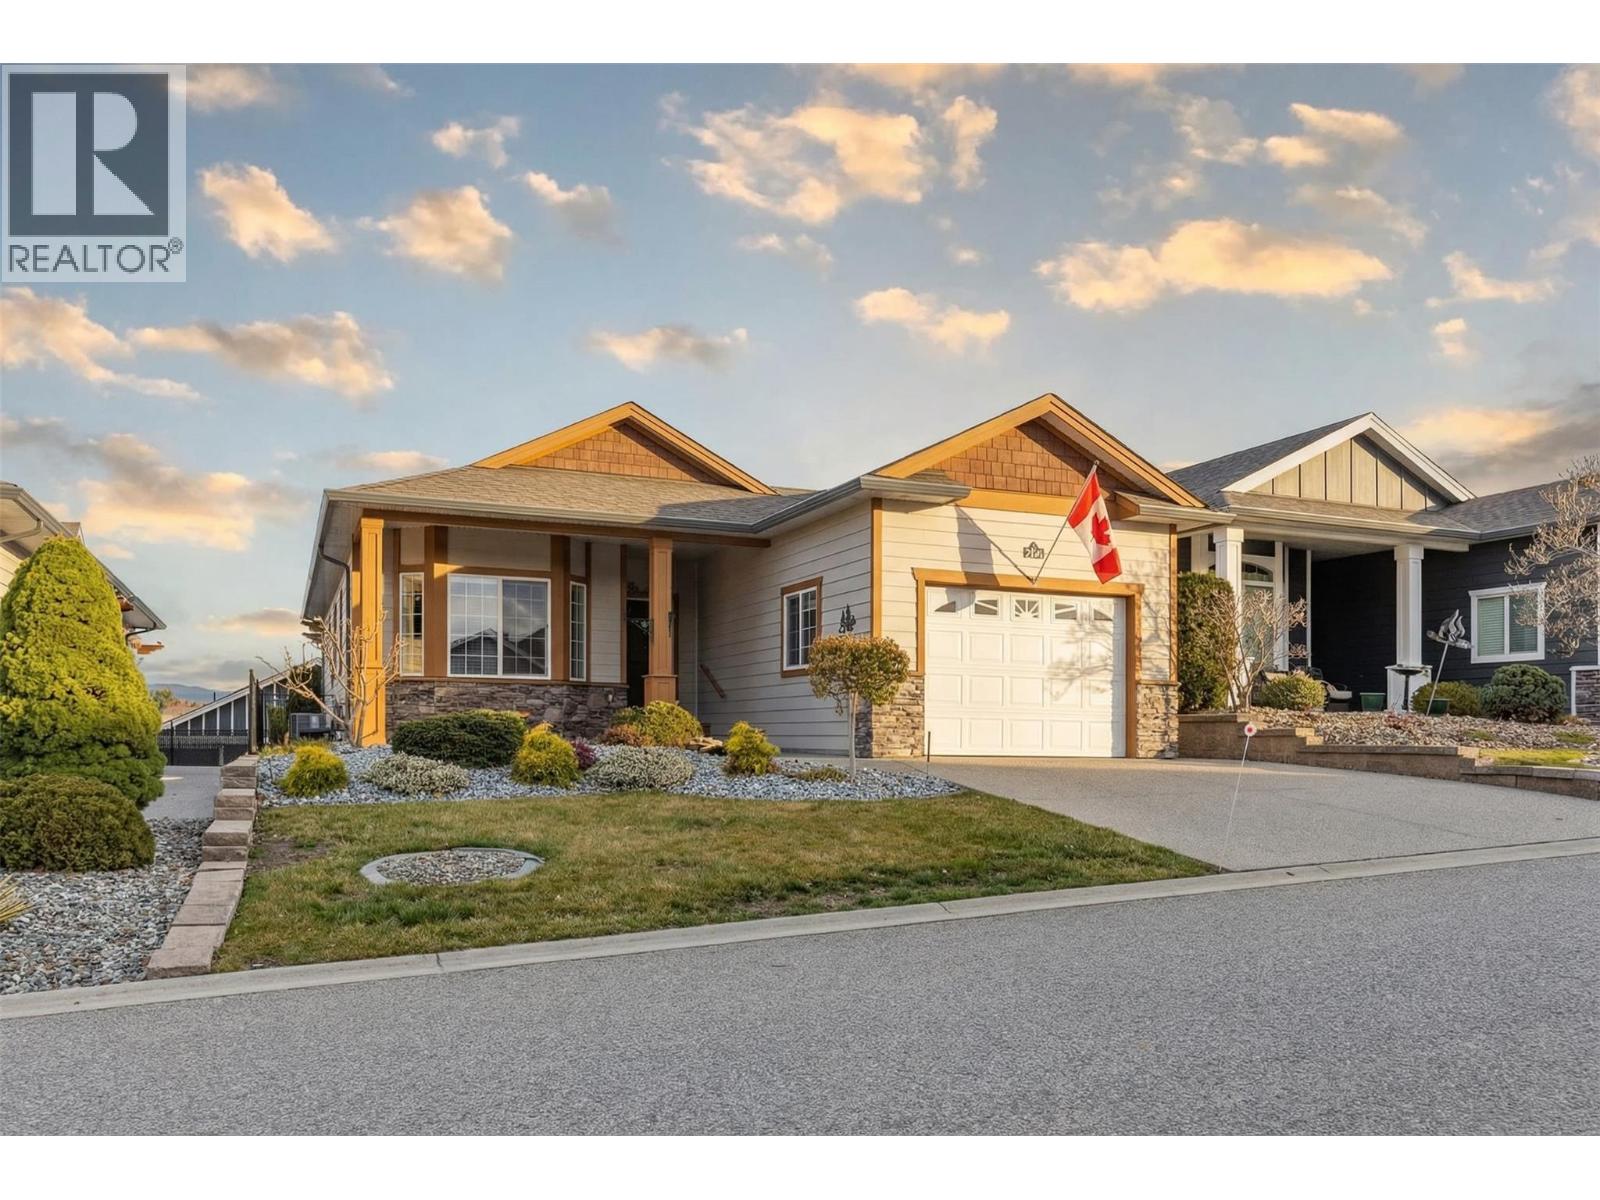
2092 Clover Drive
West Kelowna, British Columbia
Welcome to Sage Creek, a well-regarded 45+ community offering comfort, connection, and convenience. This meticulously maintained home features the popular “Rose” plan with 2 bedrooms, 2 bathrooms, and a versatile den, thoughtfully designed to maximize space and functionality. Quality finishings include 9’ ceilings, crown moulding, a functional kitchen with island, Corian countertops with undermount sinks, stainless steel appliances, and durable vinyl plank flooring. The living area is warm and inviting, with a corner gas fireplace, while the furnace is neatly located in the mudroom to optimize the interior living space. Step outside to a private, beautifully landscaped yard with wrought iron fencing and a large south-facing patio complete with a pergola, ideal for relaxed outdoor living. An oversized single garage adds practical convenience. Residents enjoy access to a well-appointed clubhouse featuring two kitchens, library, games room, fitness area, and a full calendar of social activities. Ideally situated across from Two Eagles Golf Course and just minutes to wineries, beaches, shopping, dining, and walking trails. Lease to 2105 with payments of $625/month, 2 pets allowed with approval. (id:63400)
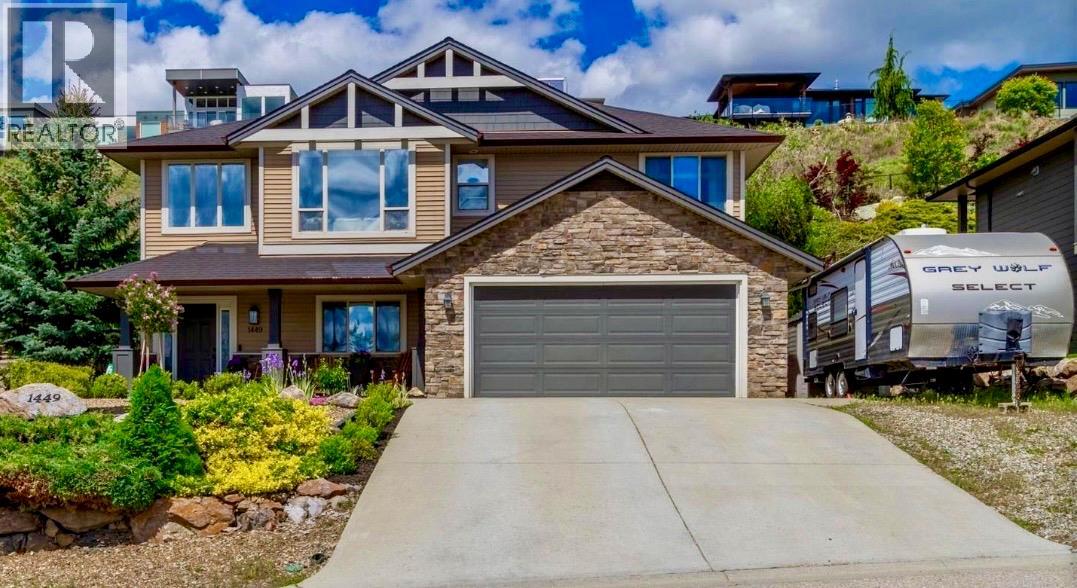
1449 Red Mountain Place
Vernon, British Columbia
Premium Foothills home with OVER $100,000 in upgrades! Welcome to 1449 Red Mountain Place - a move-in ready 5-bedroom, 3-bathroom family home located in the highly sought-after Foothills neighbourhood, just 15 minutes from Silver Star Mountain Resort. Designed with families in mind, this home offers an ideal layout with 3 bedrooms conveniently located on the main level. The bright, updated kitchen features quartz countertops, stainless steel appliances, and seamless flow into the main living area, making it perfect for everyday living and entertaining. The spacious living room showcases vaulted ceilings, large windows, and beautiful lake views, creating a warm and inviting atmosphere filled with natural light. Step directly outside to your private backyard oasis, complete with stunning rock walls, mature landscaping, and thoughtfully tiered outdoor spaces ideal for kids, pets, and entertaining. The fully fenced yard offers a trex deck with hot tub. Downstairs features durable vinyl plank flooring, along with a practical mud room with excellent storage. Fresh paint throughout adds to the home’s clean, modern feel, while additional highlights include RV parking. Numerous updates have already been completed, including a new roof in October 2025. A fantastic opportunity to own a beautifully maintained home in a desirable location close to great schools, parks, trails, and all the amenities Vernon has to offer. (id:63400)
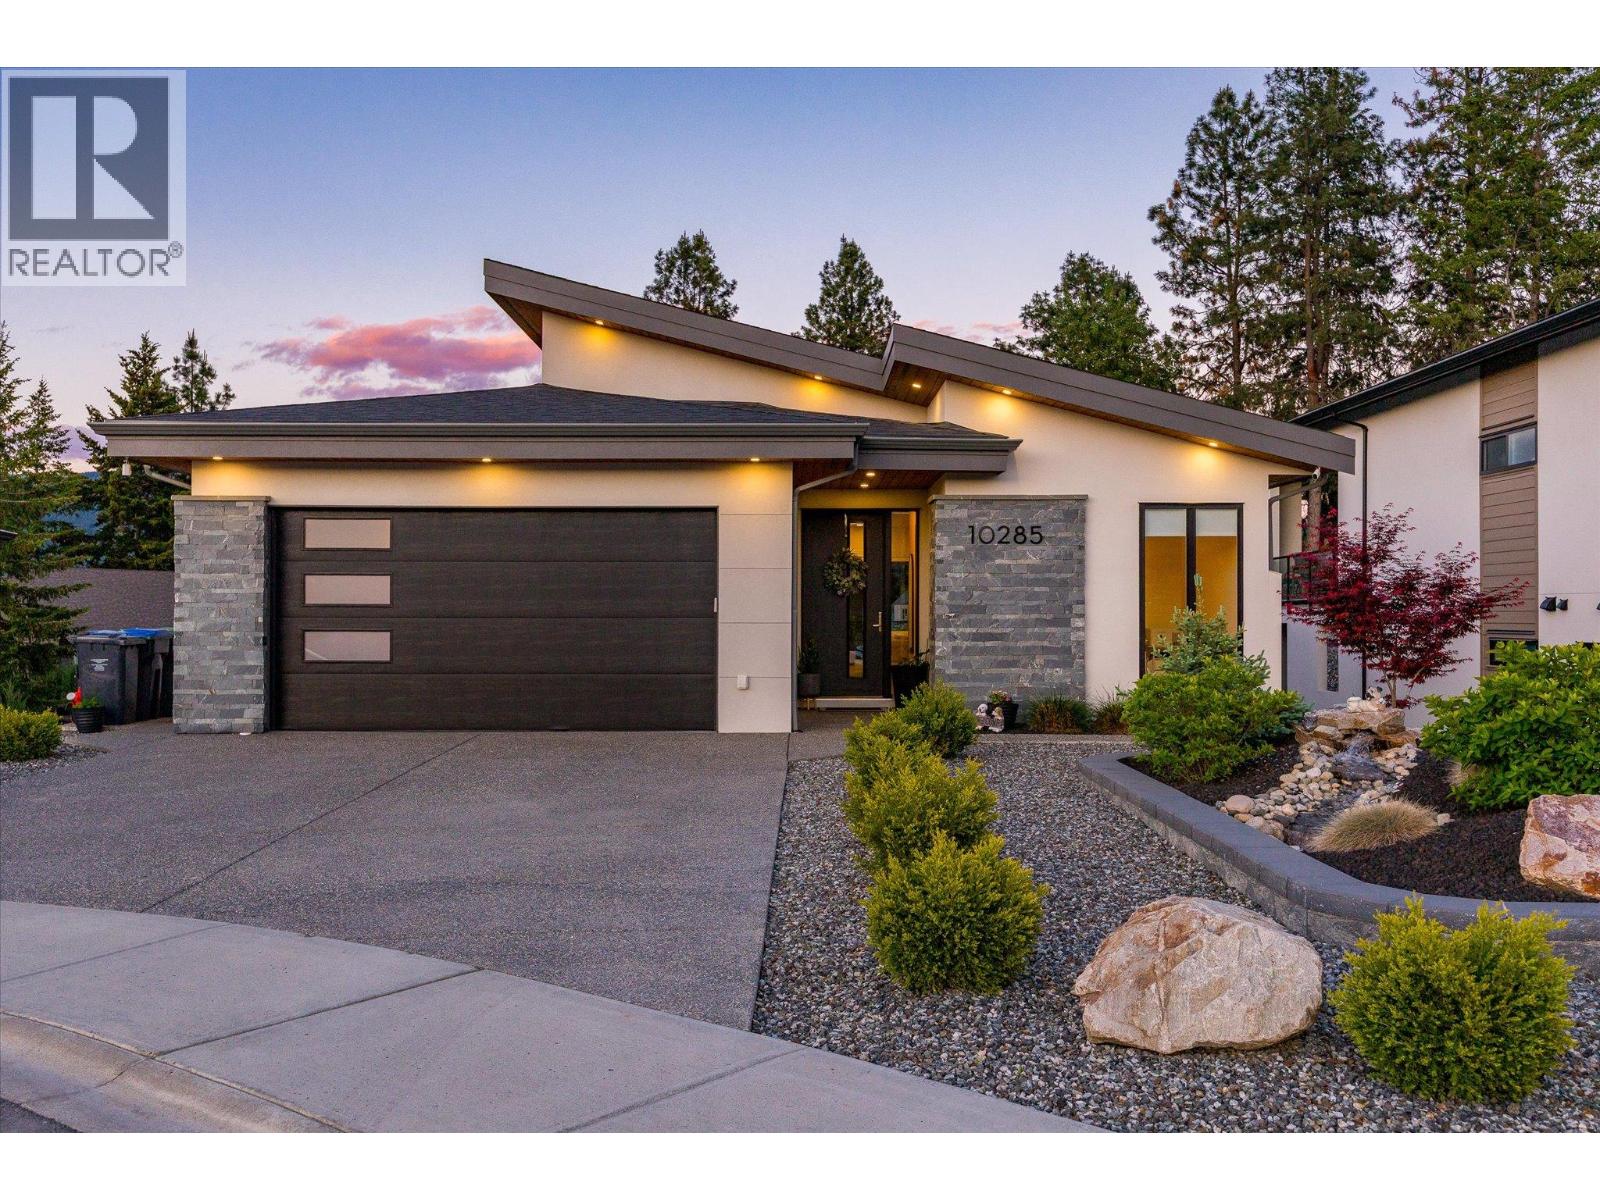
10285 Beacon Hill Drive
Lake Country, British Columbia
Modern luxury meets Okanagan lifestyle in this stunning 2021-built walk-out rancher with basement, located in one of Lakestone’s newest and most sought-after subdivisions. GST has already been paid, and the home is still under new home warranty for added peace of mind. This beautifully designed four-bedroom, three-bathroom home offers an airy, light-filled interior with high ceilings, crisp white finishes, and expansive windows that flood the space with natural light. The heart of the home is the showstopping kitchen, featuring a large eat-in island, stainless steel appliances, built-in wall oven, high-end lighting, and extensive cabinetry for both style and functionality. The spacious primary retreat is designed for comfort and relaxation, complete with a luxurious ensuite featuring dual sinks, a walk-in glass shower, soaker tub, and generous walk-in closet. Enjoy seamless indoor-outdoor living with an extra-large covered deck overlooking distant mountain views, plus a massive walk-out basement leading to an equally impressive covered patio below. The landscaped backyard offers green space and grass perfect for pets, kids, or entertaining. Additional highlights include a double car garage with extra driveway parking, fully landscaped front yard with decorative shrubbery, and modern finishings throughout. Set within the award-winning Lakestone community, residents enjoy an exceptional lifestyle surrounded by nature, hiking trails, lake access, scenic viewpoints, and world-class amenities including community centres, fitness facilities, pools, sport courts, and outdoor gathering spaces, all just minutes from wineries, golf, and everyday conveniences. (id:63400)
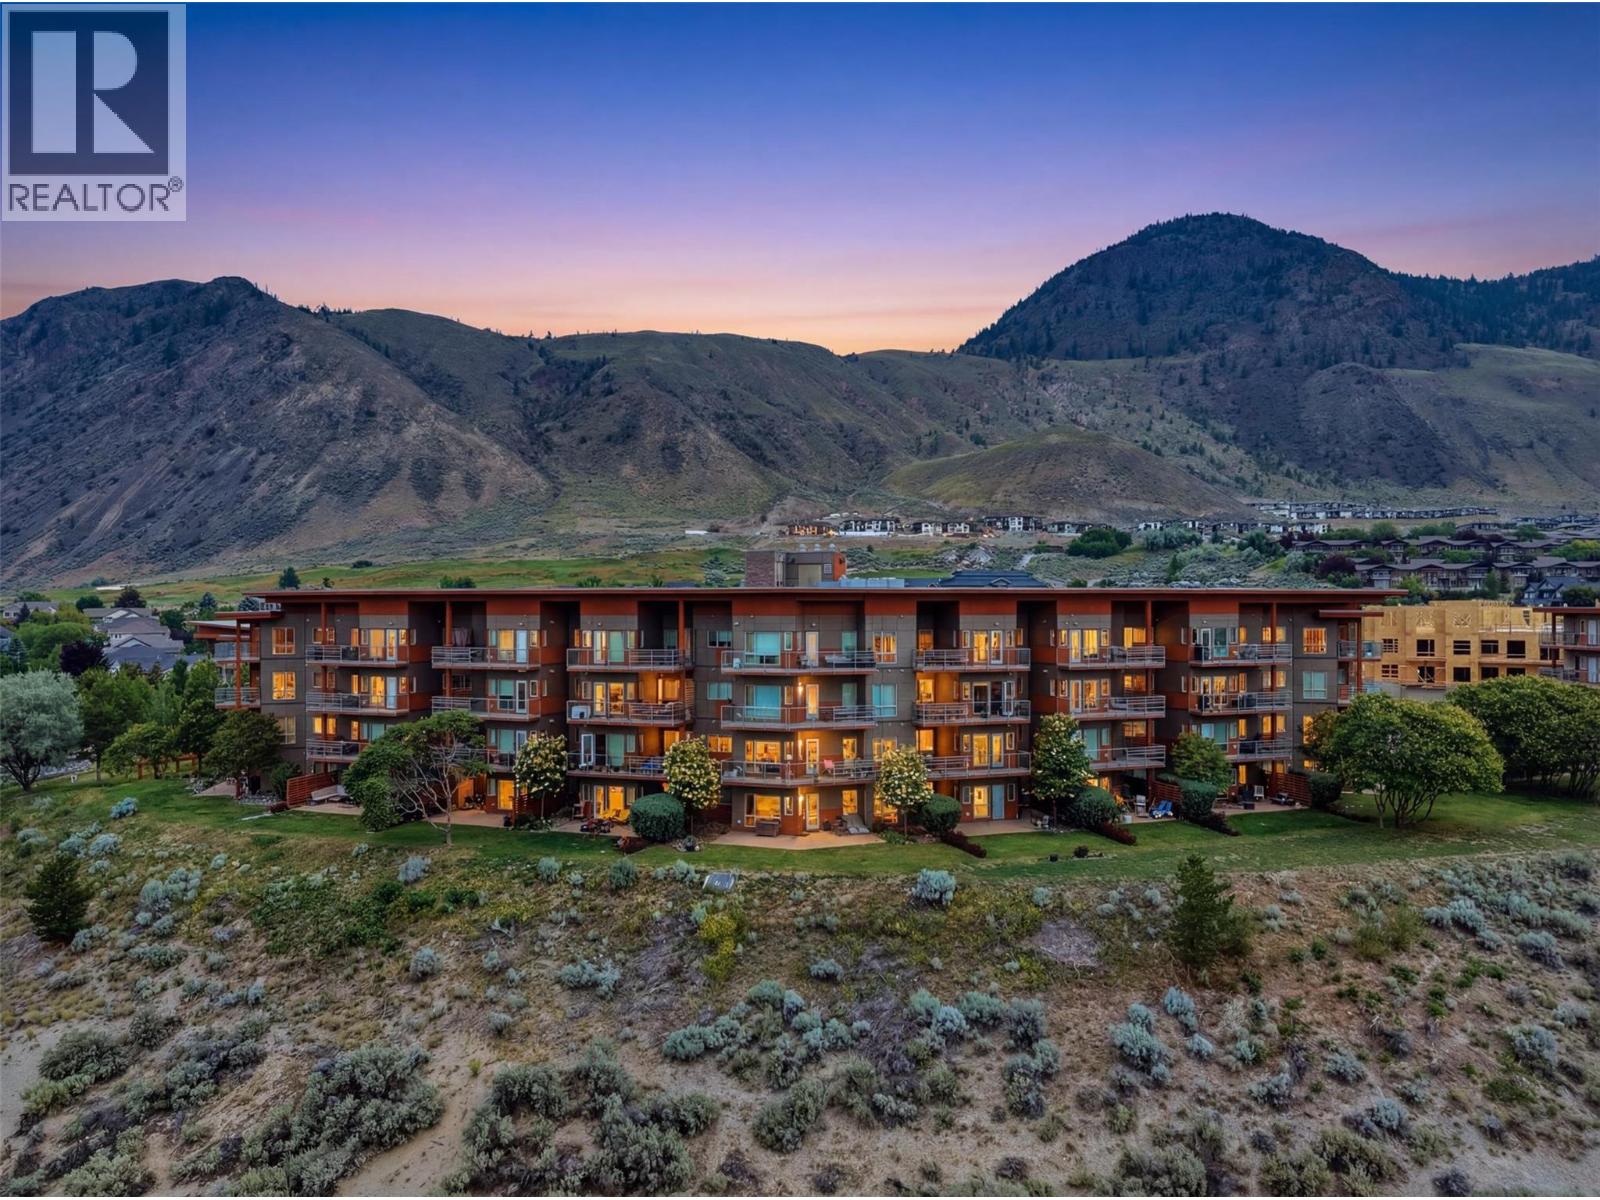
1030 Talasa Way Unit# 2205
Kamloops, British Columbia
Welcome to Talasa in Sun Rivers! This spacious 2-bedroom, 2-bathroom condo with a large den is one of the larger floor plans in the building and offers breathtaking panoramic views of the city and Thompson River. Designed for comfortable living and entertaining, the open-concept layout features a bright living area that flows seamlessly into the kitchen, complete with stone countertops and ample cabinetry. The large den provides exceptional flexibility and can easily serve as a home office, guest room, or hobby space. Step outside to the expansive covered wrap-around deck and take in the incredible views while enjoying your morning coffee or evening sunsets. The thoughtful floor plan maximizes both indoor and outdoor living space. Enjoy the convenience of Sun Rivers living, with walking trails, Sun Rivers Golf Course, and the community's growing amenities just steps from your door, including a popular restaurant and cafe. Centrally located, you're only minutes from downtown Kamloops and a short drive to shopping, services, and recreation. Additional features include secure underground parking and a storage locker, providing both convenience and peace of mind. Don't miss this opportunity to own one of the premier units in Talasa with exceptional views, generous living space, and an outstanding lifestyle in one of Kamloops' most sought-after communities. (id:63400)
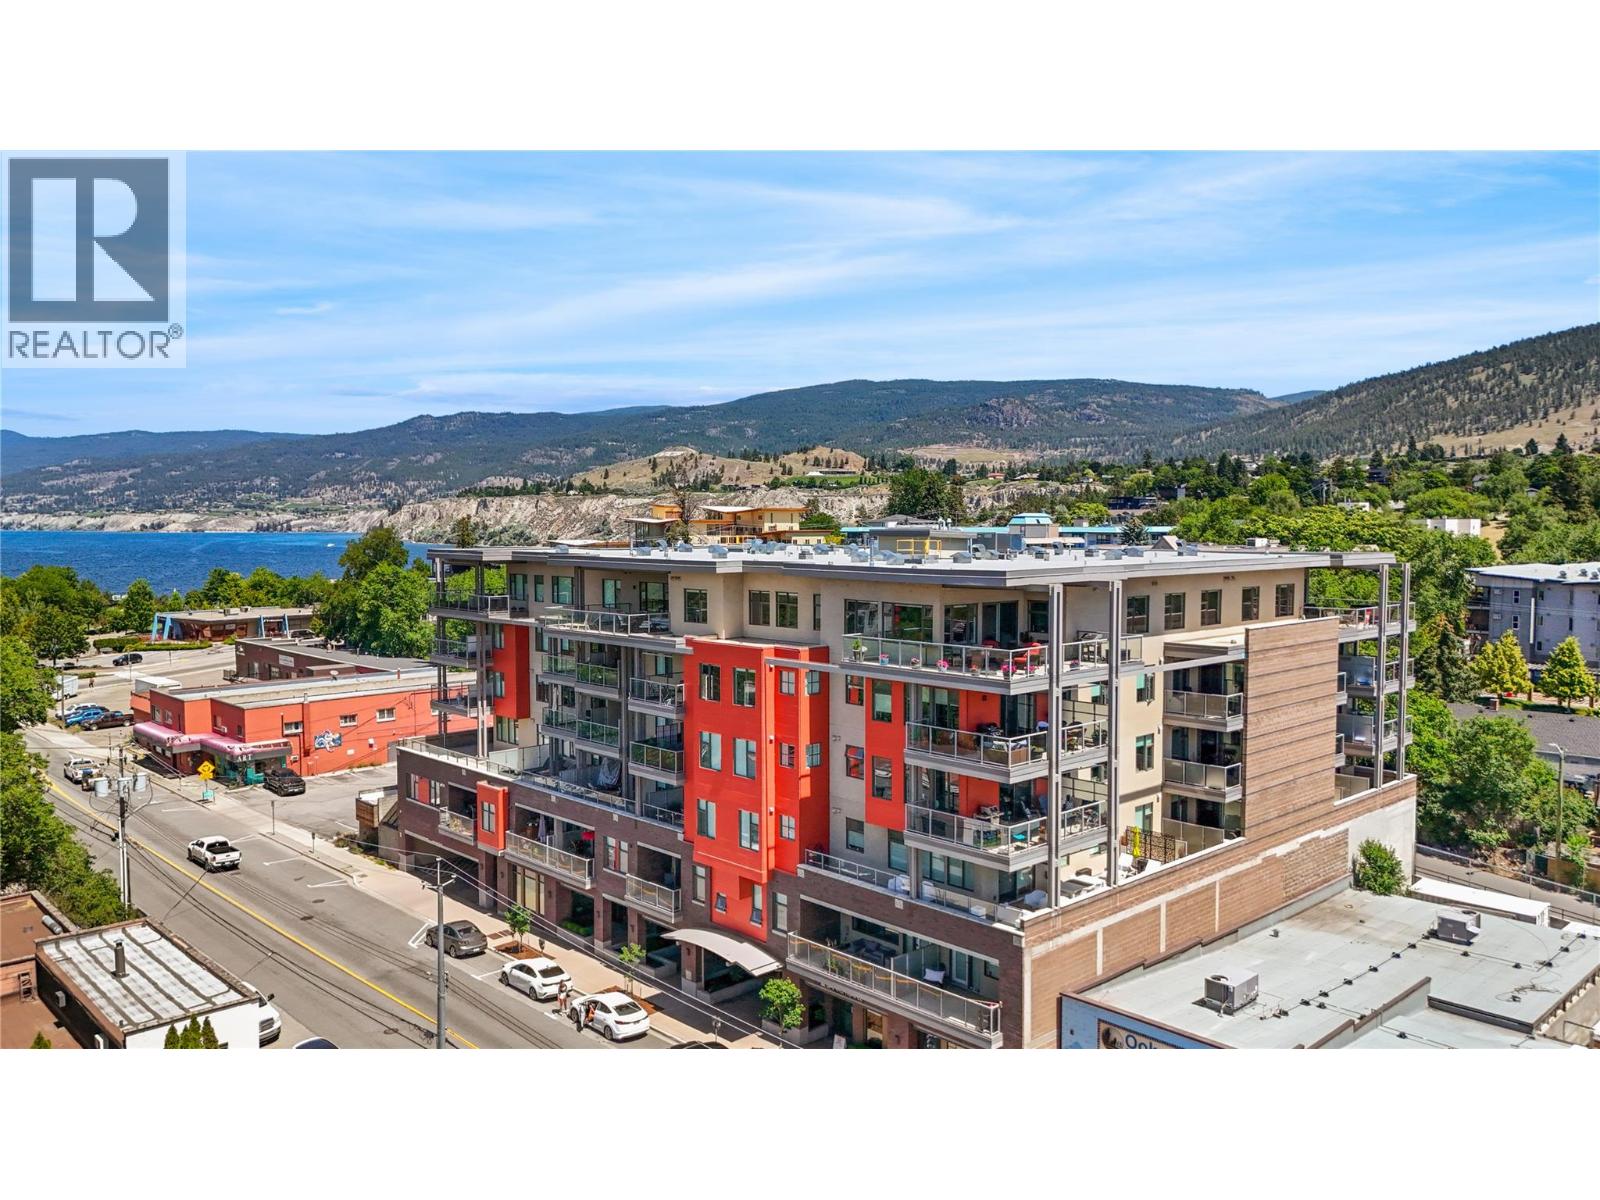
110 Ellis Street Unit# 406
Penticton, British Columbia
Welcome to Ellis One, a modern boutique development in the heart of downtown Penticton. This South-West facing spacious one-bedroom residence offers the comfort and feel of a nearly new home, featuring a bright open-concept design ideal for everyday living and entertaining. The stylish kitchen is equipped with quartz countertops, an oversized eating bar, and a gas range, creating a functional and inviting space for cooking and gathering. Large windows flood the living area with natural light. The generous primary bedroom features a walk-in closet with custom built-ins, and the well-appointed four-piece bathroom complements the home's contemporary design. Additional highlights include nine-foot ceilings, a dedicated laundry/storage room with an independent furnace, and quality finishes throughout. Step outside to the covered concrete deck, complete with a gas BBQ hookup and hose bib, perfect for outdoor enjoyment. Ideally located just steps from Okanagan Lake, Cannery Brewing, downtown shopping, restaurants, seasonal markets, fitness facilities, and countless amenities, Ellis One offers an exceptional opportunity to enjoy the best of Penticton's vibrant downtown lifestyle. Current tenant is scheduled to vacate August 1, 2026. (id:63400)
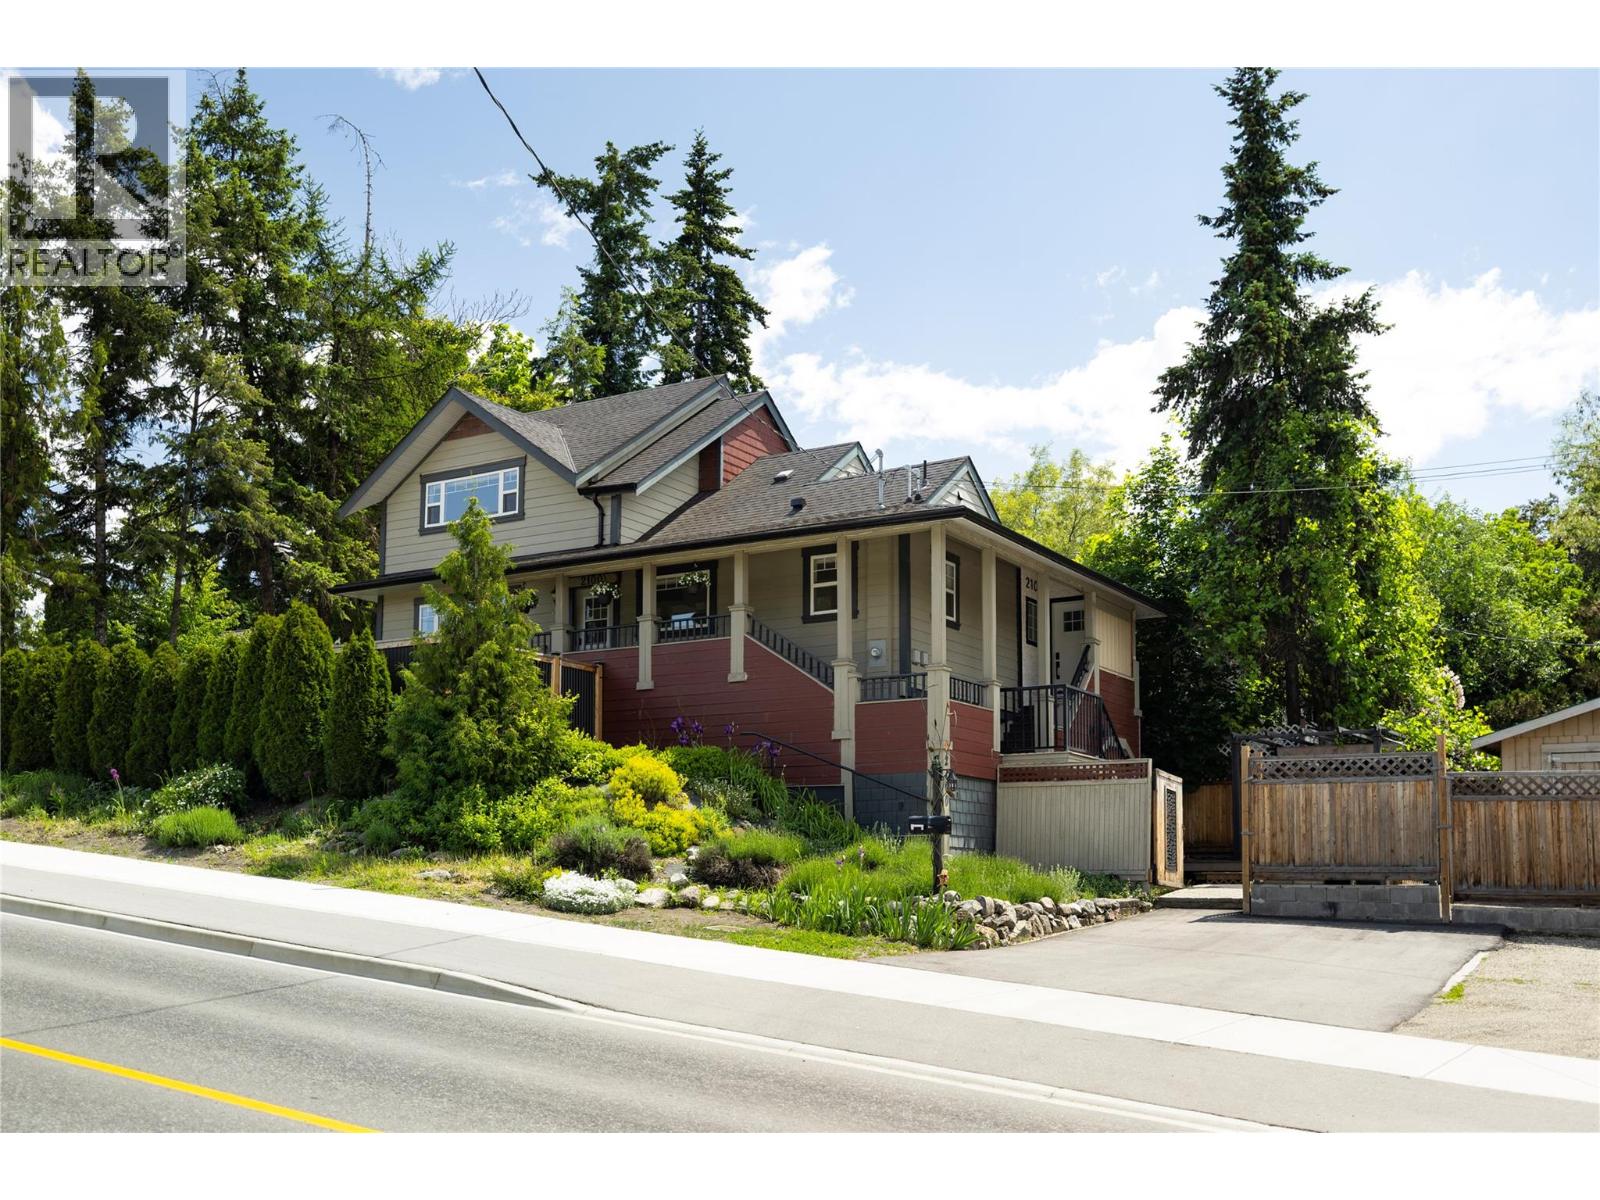
2100 32 Avenue
Vernon, British Columbia
Modern Elegance with Room to Grow Step into your next chapter in Vernon’s coveted East Hill where charm, convenience, and contemporary design converge in this beautifully updated 3 bedroom, 2.5 bathroom corner lot home. Spanning three well appointed levels with over 1,800 square feet of living space, this home is designed for the rhythm of modern family life. Thoughtful details greet you at every turn. A spacious mudroom sets the tone tailor made for busy mornings and snowy days. The open concept main floor blends warmth and style, while the renovated kitchen impresses with stainless steel appliances, a gas range, and a built in beverage fridge ideal for entertaining or quiet evenings in. Upstairs, the serene primary suite features a 3 piece ensuite and walk in closet. Sunlight fills every room, creating a space that feels both elevated and welcoming. Outdoors, your private oasis awaits. The newly fenced yard offers safety and space for kids, pets, and weekend barbecues. A fresh asphalt driveway and alley access provide ample parking with room for your RV or boat. Just steps from the revitalized Peanut Pool and Vernon’s expanding bike lane network, this home encourages an active, connected lifestyle. Located in the sought-after Hillview Elementary and VSS catchments, it’s a wise investment for families. This isn’t just move in ready, it’s a move up opportunity in one of Vernon’s most vibrant communities. Schedule your private showing today. (id:63400)
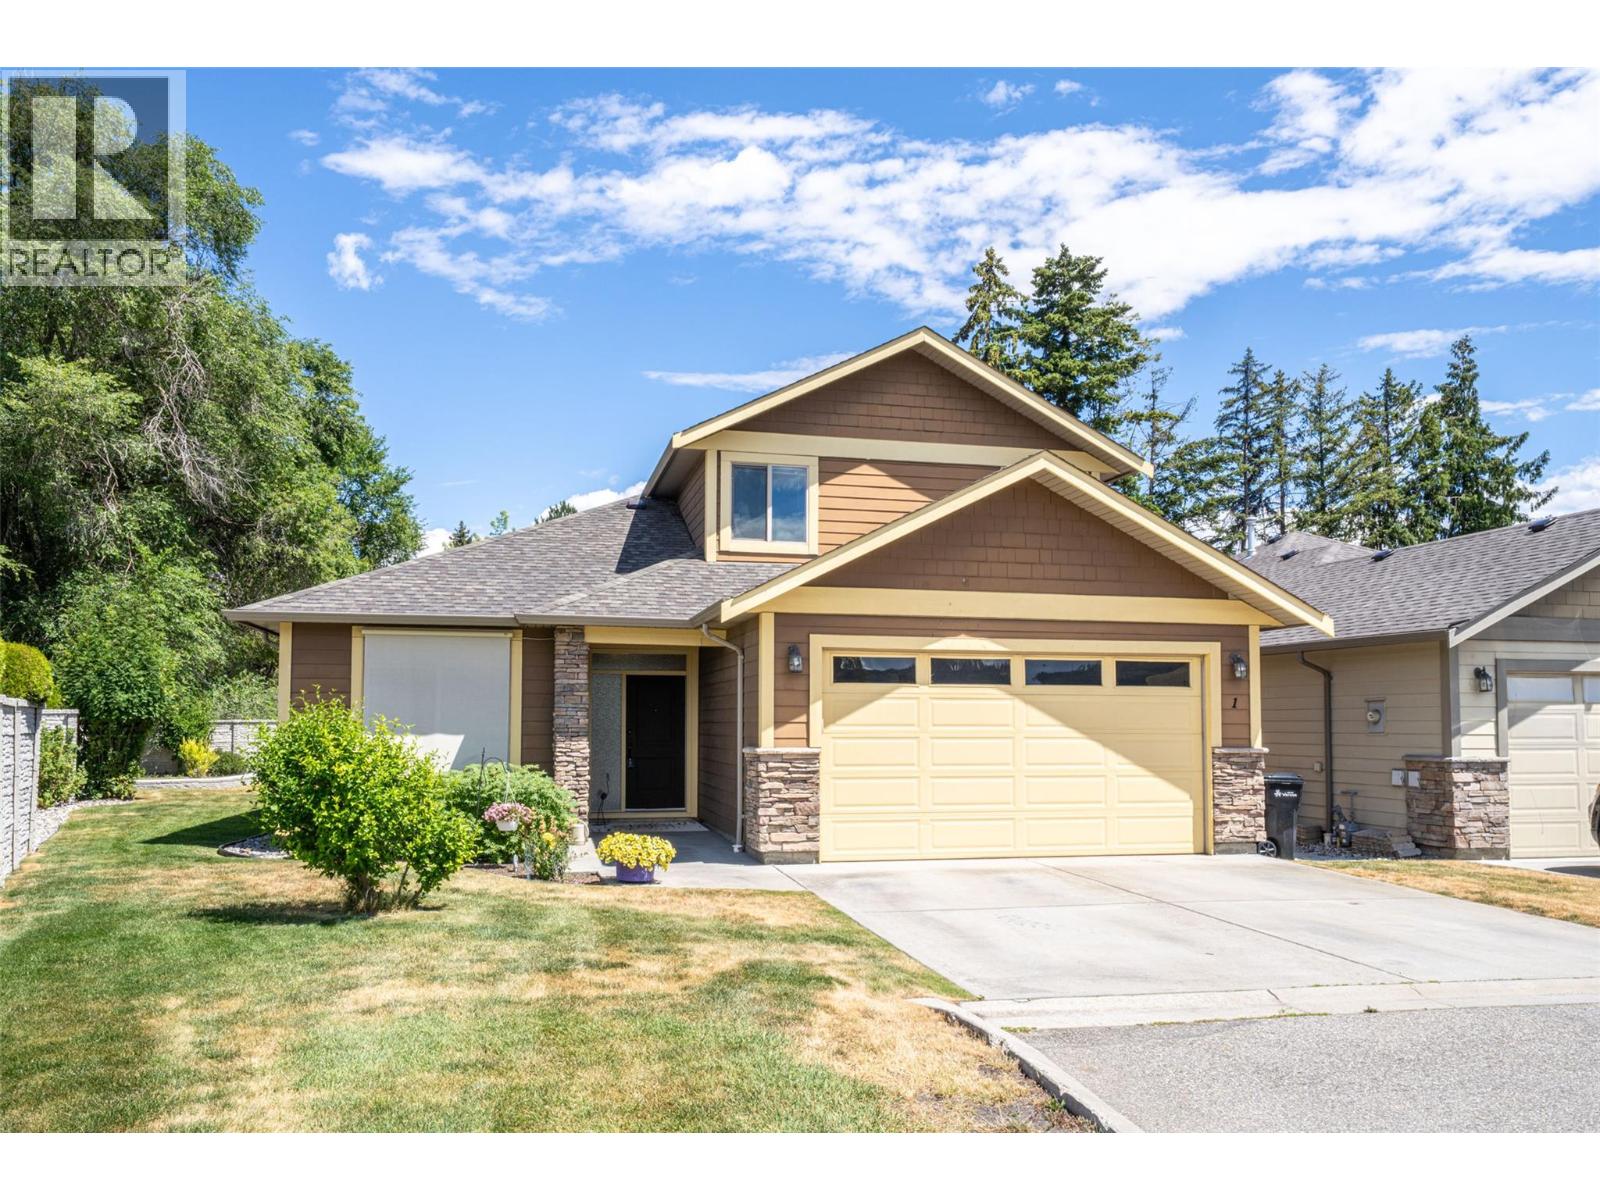
6450 Okanagan Landing Road Unit# 1
Vernon, British Columbia
Very rare offering, 1 of only 2, two storey units at entire 35 unit 'The Breeze' strata complex. The Breeze is a very desirable 55 + , bare-land strata, located minutes walking from Marshall fields and the head of Okanagan Lake, in Vernon BC. This is opportunity you have been waiting for to experience retirement living at its best in the beautiful North end of the Okanagan Valley. This unit was built by the developer, for his own use, in 2006, with many high quality special features. It has in floor heating, in the kitchen, and ensuite tile floors, there is a beautiful 14 foot lofted ceiling space over the living room with a shelf for plants, and even an irrigation line to automatically water them. The lot itself, is one of the largest in the complex, with outside space for a garden and private green space. Above all, the extra 600 sq ft of loft 2nd floor space with an extra bedroom, full bathroom, and bonus, craft/hobby/or reading, room, is the icing on the cake!!! If you are having trouble downsizing, this is the perfect unit for you !!! Don't miss out on this well priced, unique home ! Come and retire in the Okanagan, 30 minutes from the Kelowna Airport, 10 minutes from downtown Vernon . (id:63400)
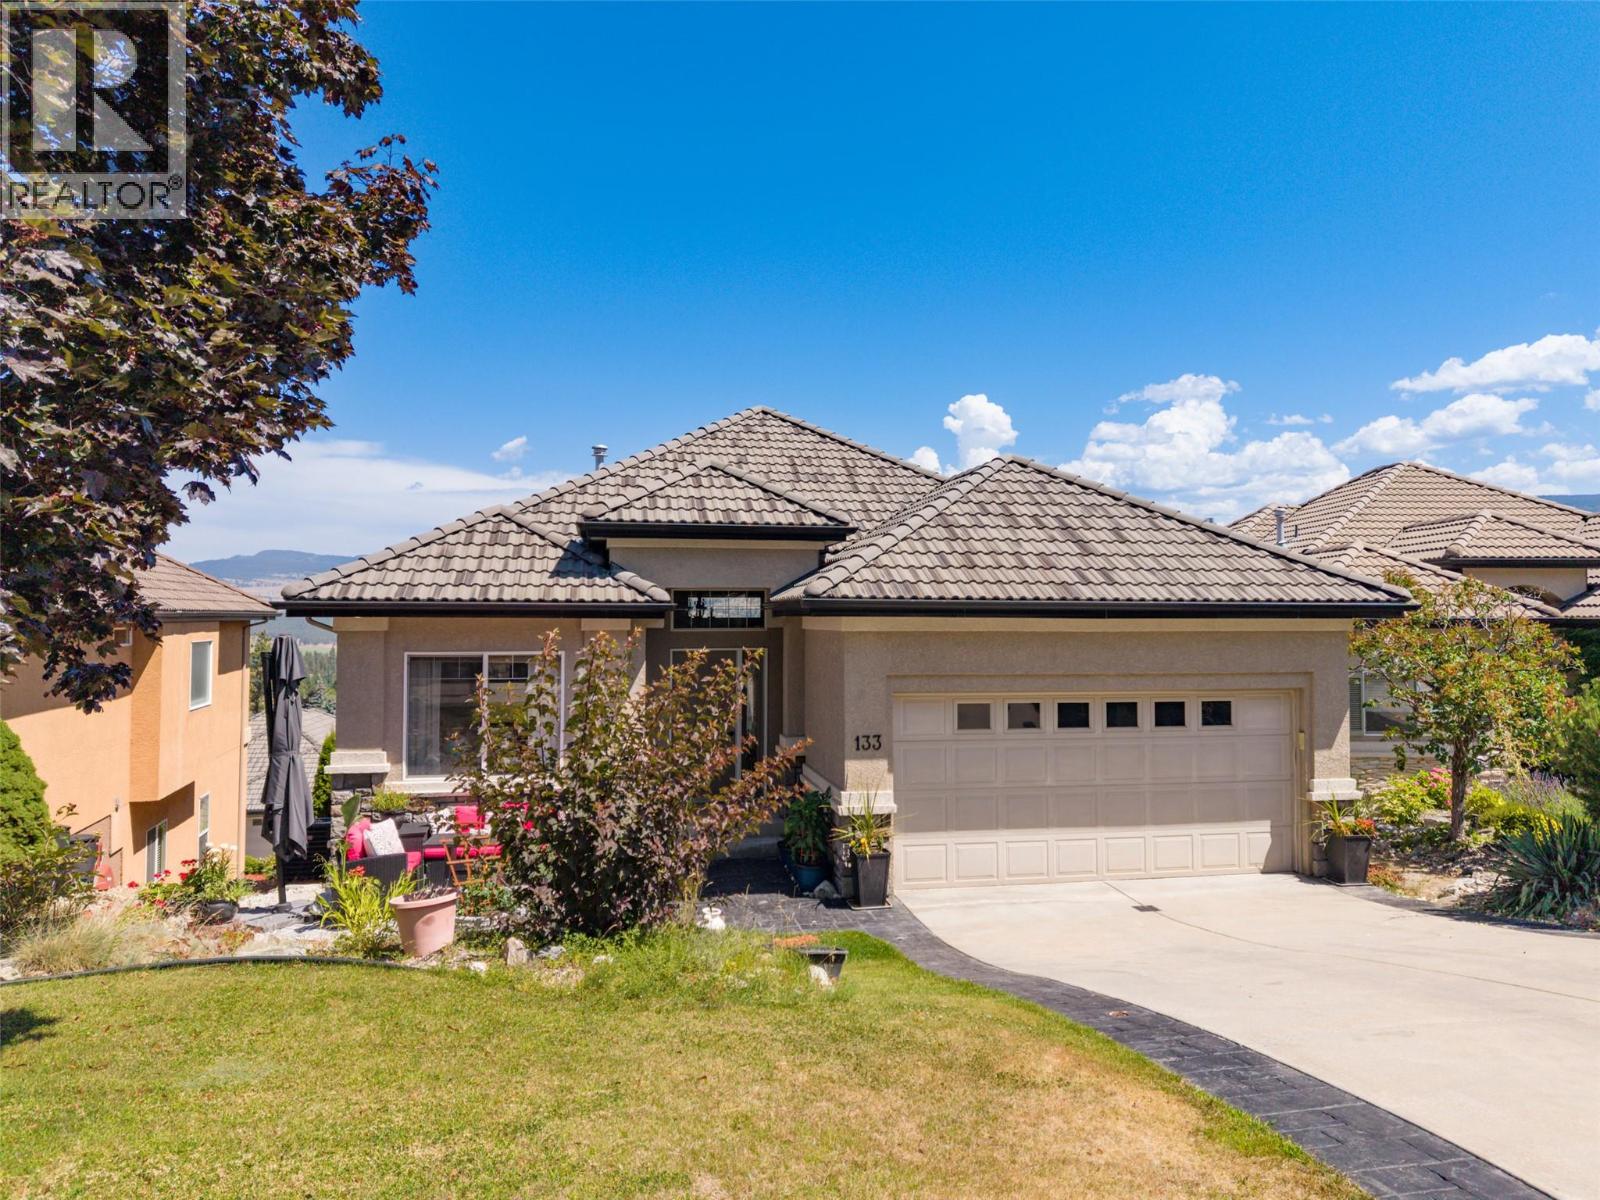
1950 Capistrano Drive Unit# 133
Kelowna, British Columbia
EXECUTIVE GOLF COURSE LIVING IN QUAIL RIDGE! Welcome to Casentino in one of Kelowna's golf course communities! Nestled in Quail Ridge, this beautiful walk-out rancher offers over 2,648 sq.ft. of thoughtfully designed living space w/ 4 BRs /3 baths, surrounded by natural beauty. You'll enjoy access to two championship 18-hole golf courses, an outstanding practice facility, clubhouse, restaurants, & walking, hiking, & biking trails just minutes from Kelowna International Airport, UBC Okanagan & Nester's Shopping Plaza. The bright, open-concept main floor showcases 11-foot ceilings, rich hardwood flooring, & expansive windows to bring the outside in. The spacious kitchen features granite, a large island, maple cabinetry, & overlooks the dining & living areas, ideal for entertaining family & friends. You will love the sweeping mountain views & surrounding nature from the covered balcony. The main level also offers a primary bedroom w/ 4PC ensuite & walk-in closet, a second BR, full bath & main-floor laundry. Downstairs, the fully finished walk-out basement boasts a huge family room, two more bedrooms, a full bath, abundant storage, & a separate exterior entrance for suite potential, extended family, guests, or mortgage helper. Additional features, central vacuum, water filtration, a double garage & low strata fees. Whether you're an avid golfer, a nature enthusiast, or simply looking for a peaceful lifestyle, this home is a perfect blend of comfort, flexibility, & convenience. (id:63400)
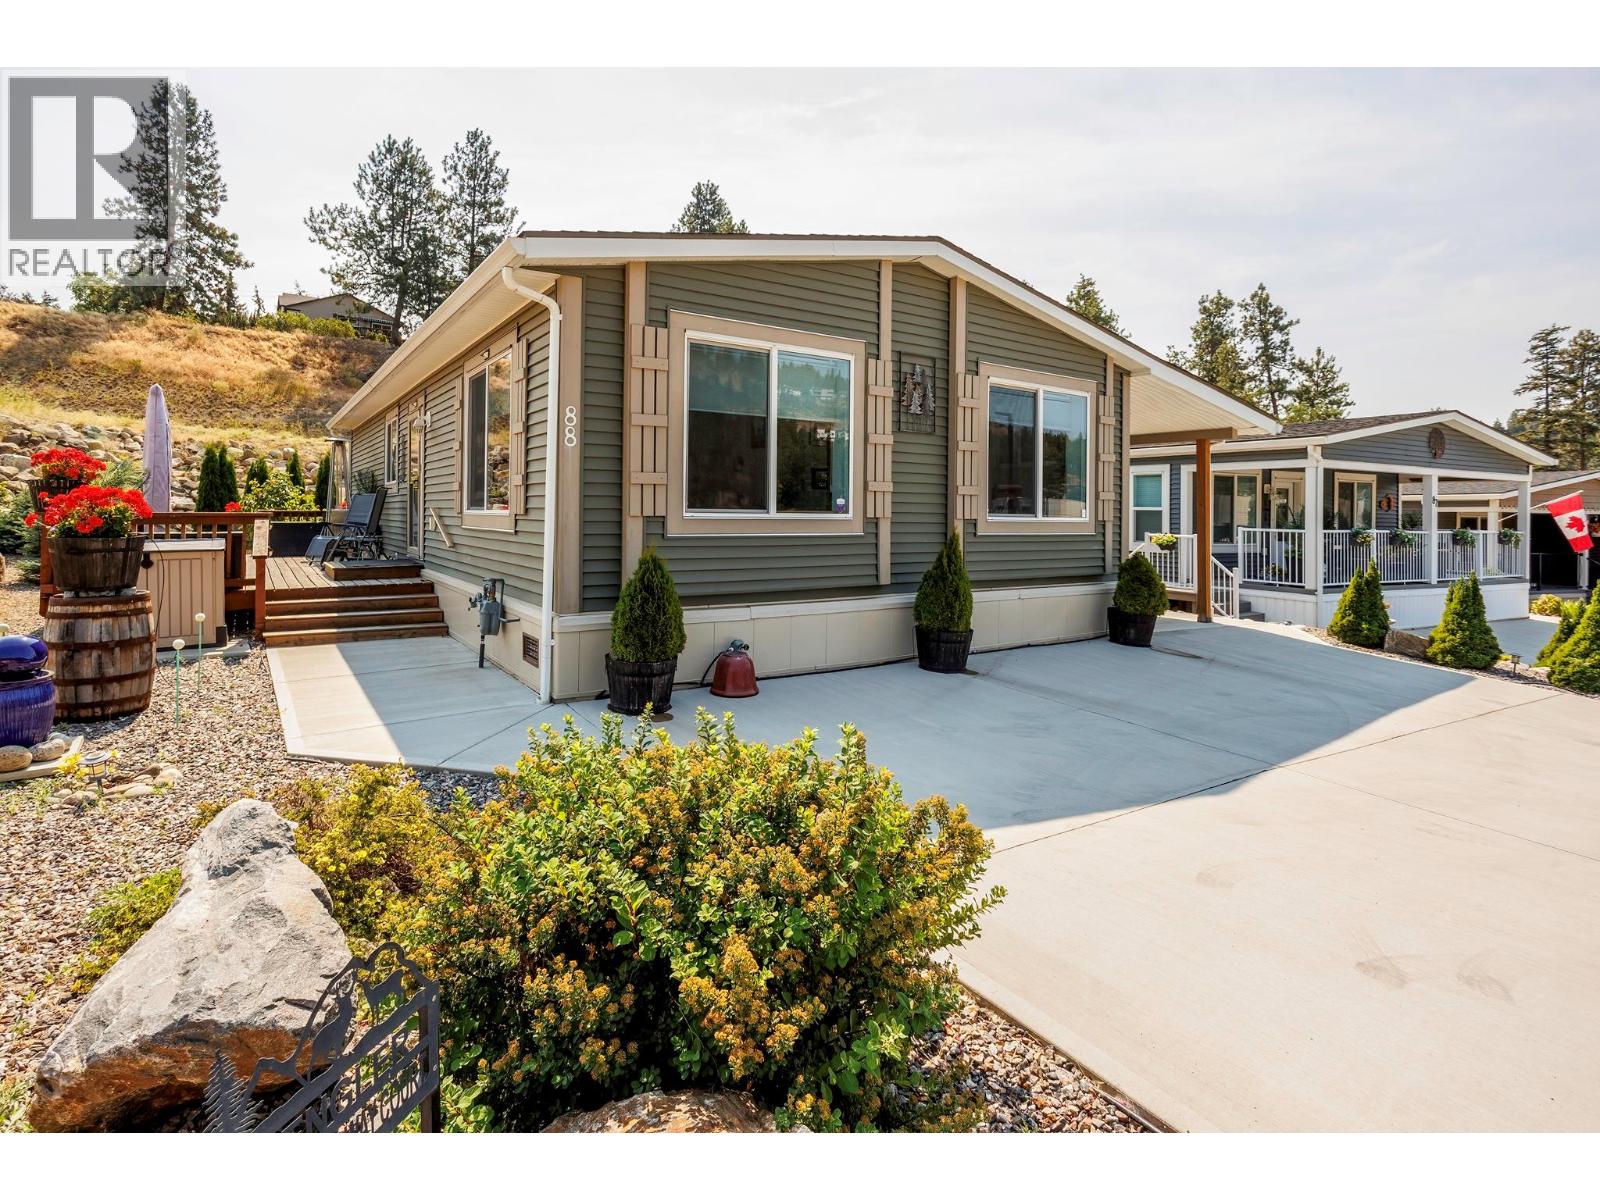
1835 Nancee Way Court Unit# 88
Kelowna, British Columbia
Pride of ownership shines throughout this beautifully maintained custom modular home that still shows like new! Situated on a quiet no-thru road just minutes from shopping, wineries, golf, beaches and all that the Okanagan has to offer, this turnkey home offers an exceptional blend of comfort, quality and functionality. The bright open-concept layout features vaulted ceilings, oversized windows, a spacious island kitchen, custom built-ins, abundant storage, crown moulding, upgraded appliances and an inviting living room with an electric fireplace. Offering 2 bedrooms plus a den (easily a 3rd bedroom), the thoughtful floorplan includes a spacious primary suite with oversized walk-in shower, generous walk-in storage and a second full bath with cheater ensuite access. Step outside to your private outdoor oasis featuring a massive 315 sq.ft. pressure-treated deck, beautifully landscaped low-maintenance yard with underground irrigation, and an impressive 48-ft covered patio/carport ideal for entertaining or protecting vehicles. A matching oversized wired workshop/shed provides endless possibilities for hobbies, storage or a workshop. Additional highlights include extensive concrete around the home, insulated skirting, extra exterior water taps, ample parking and numerous custom upgrades throughout. An immaculate, move-in-ready property offering exceptional value in a peaceful yet convenient location. (id:63400)
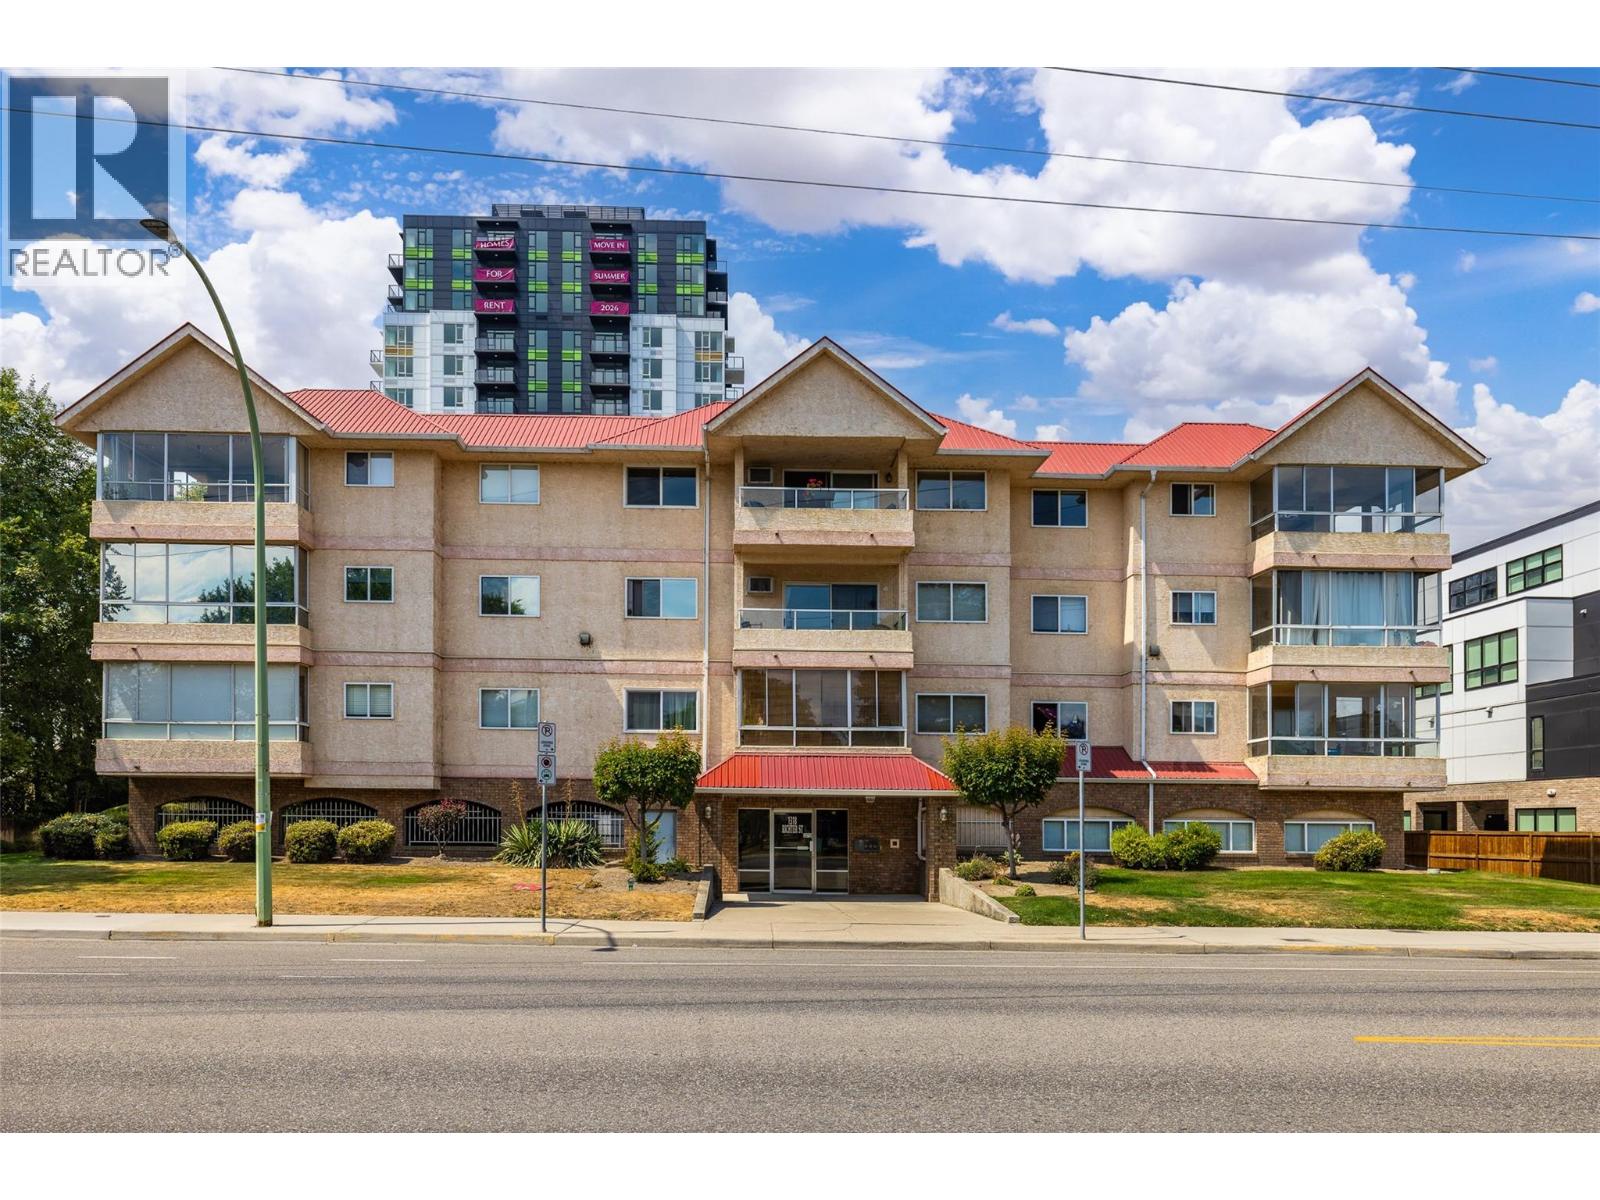
1318 Richter Street Unit# 303
Kelowna, British Columbia
Live in the heart of downtown Kelowna! The Cambridge offers just 18 distinctively designed homes, creating a boutique living experience. This top floor corner suite boasts 1,270 sq. ft. of bright, open living space with a generous covered balcony overlooking downtown. Enjoy an unbeatable walkable location, just steps to Okanagan Lake, beaches, restaurants, parks, shopping, transit, and all the amenities downtown has to offer. The spacious open concept living and dining areas are filled with natural light, while the thoughtfully designed floor plan places the primary and second bedrooms on opposite sides of the home for added privacy. A welcoming foyer and wide hallways give this condo the feel of a detached home. Features include his-and-her closets in the primary bedroom, newer stainless steel appliances, fresh paint, new window blinds, updated light fixtures, large same floor storage locker for added convenience, secure underground parking, with ample visitor parking, spacious common room, perfect for entertaining family and friends. This rare top floor corner suite combines space, privacy, and an exceptional downtown lifestyle! (id:63400)
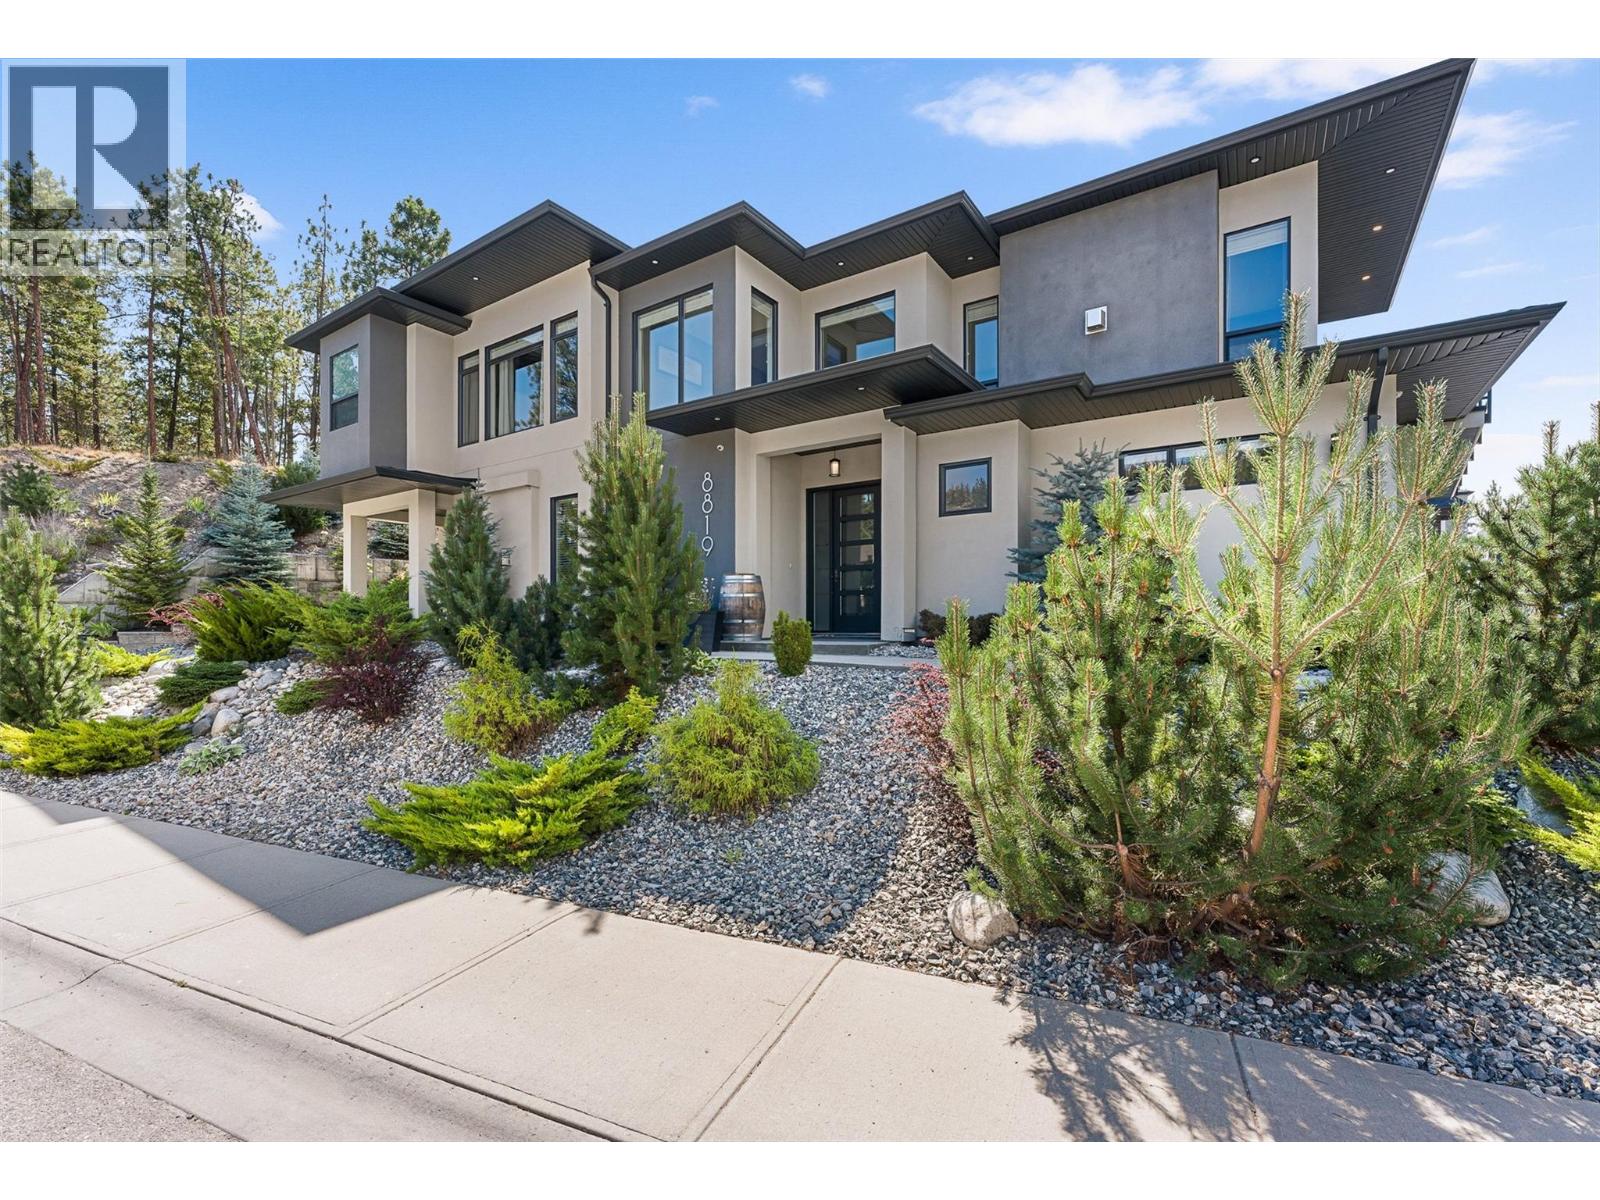
8819 Heritage Drive
Lake Country, British Columbia
6 BEDROOMS | INCOME POTENTIAL | FAMILY-FRIENDLY LAYOUT. Welcome to the perfect blend of family living and investment opportunity in one of Lake Country's most sought-after neighbourhoods. On a corner lot, surrounded by scenic views, and offering over 2,700 SQ FT, this thoughtfully designed 6 bedroom, 4 bathroom home provides exceptional flexibility for growing families, multi-generational living, or buyers looking for additional income opportunities. Draped with an abundance of windows, the bright, open-concept main floor features 3 spacious bedrooms, including a Primary space that feels like an oasis, creating the ideal space for everyday family life. Downstairs, you'll find an additional bedroom (or home office), powder room and laundry room, PLUS a self-contained 2 bedroom, 1 bath In-Law suite that has been successfully operating as a short-term rental, offering excellent income potential and endless possibilities. Pride of ownership is evident throughout, with quality finishings, a functional layout, and a home that is truly move-in ready. Located just minutes from award-winning wineries, hiking and biking trails, parks, beaches, shopping, Kelowna International Airport, UBCO and all the amenities that make Lake Country such an incredible place to call home, this property offers the complete Okanagan lifestyle. Whether you're searching for room to grow, space for extended family, or a home that works as hard as you do, this exceptional property checks all the boxes. (id:63400)
2501 30 Avenue
Vernon, British Columbia
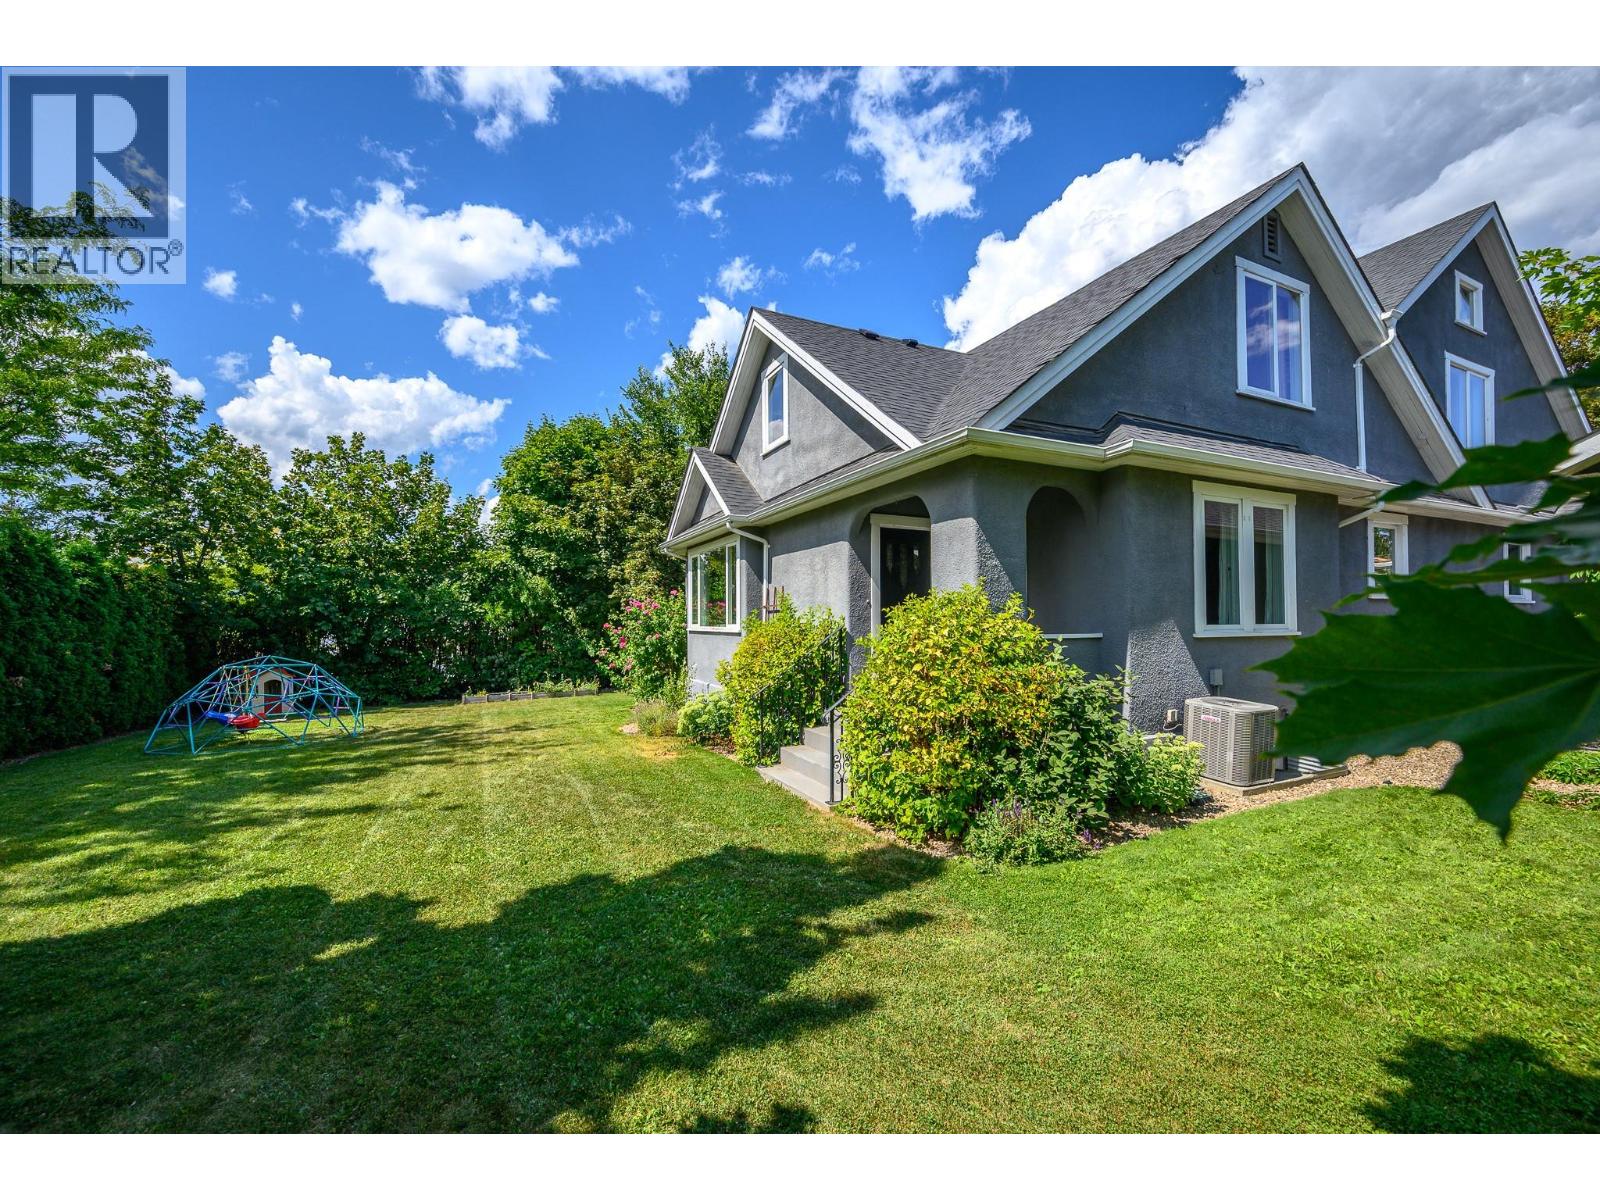
***OPEN HUSE SUN AUG 16 1:00-3:00*** Bursting with character and charm, this timeless East Hill beauty is a must-see for anyone craving a perfect blend of historic charm and modern comfort. Ideally located just steps from downtown, this lovinglu restored and greatly expanded 1910s home is tucked onto a dbl corner lot in lower East Hill, offering walkability and space. From the moment you step inside, you feel the magic—soaring ceilings, original details, and quality renovations. The heart of the home is the warm and spacious kitchen, featuring a stunning AGA cast-iron cook range, dual farmhouse sinks, an oversized island, walk-in pantry, and an abundance of custom cabinetry. Whether you’re hosting holiday dinners or enjoying a cozy morning coffee, this kitchen was made for memory-making. The main floor also boasts multiple inviting living spaces including a front sitting room with fireplace, a large office, and an open-concept dining/living area. Upstairs you’ll find five whimsical bedrooms plus a bright primary suite with ensuite, each room with its own distinct personality—some even with secret passages and surprises to discover! Downstairs adds even more space with a sixth bedroom and a versatile rec room. Outside, enjoy peaceful moments on the covered back deck, and two large entertaining spaces for dining and lounging at the fire table. All this just a short stroll to Vernon’s vibrant downtown coffee shops, restaurants, and local shopping. Homes like this rarely come along—schedule your showing today! (id:63400)
11603 Tassie Drive
Coldstream, British Columbia
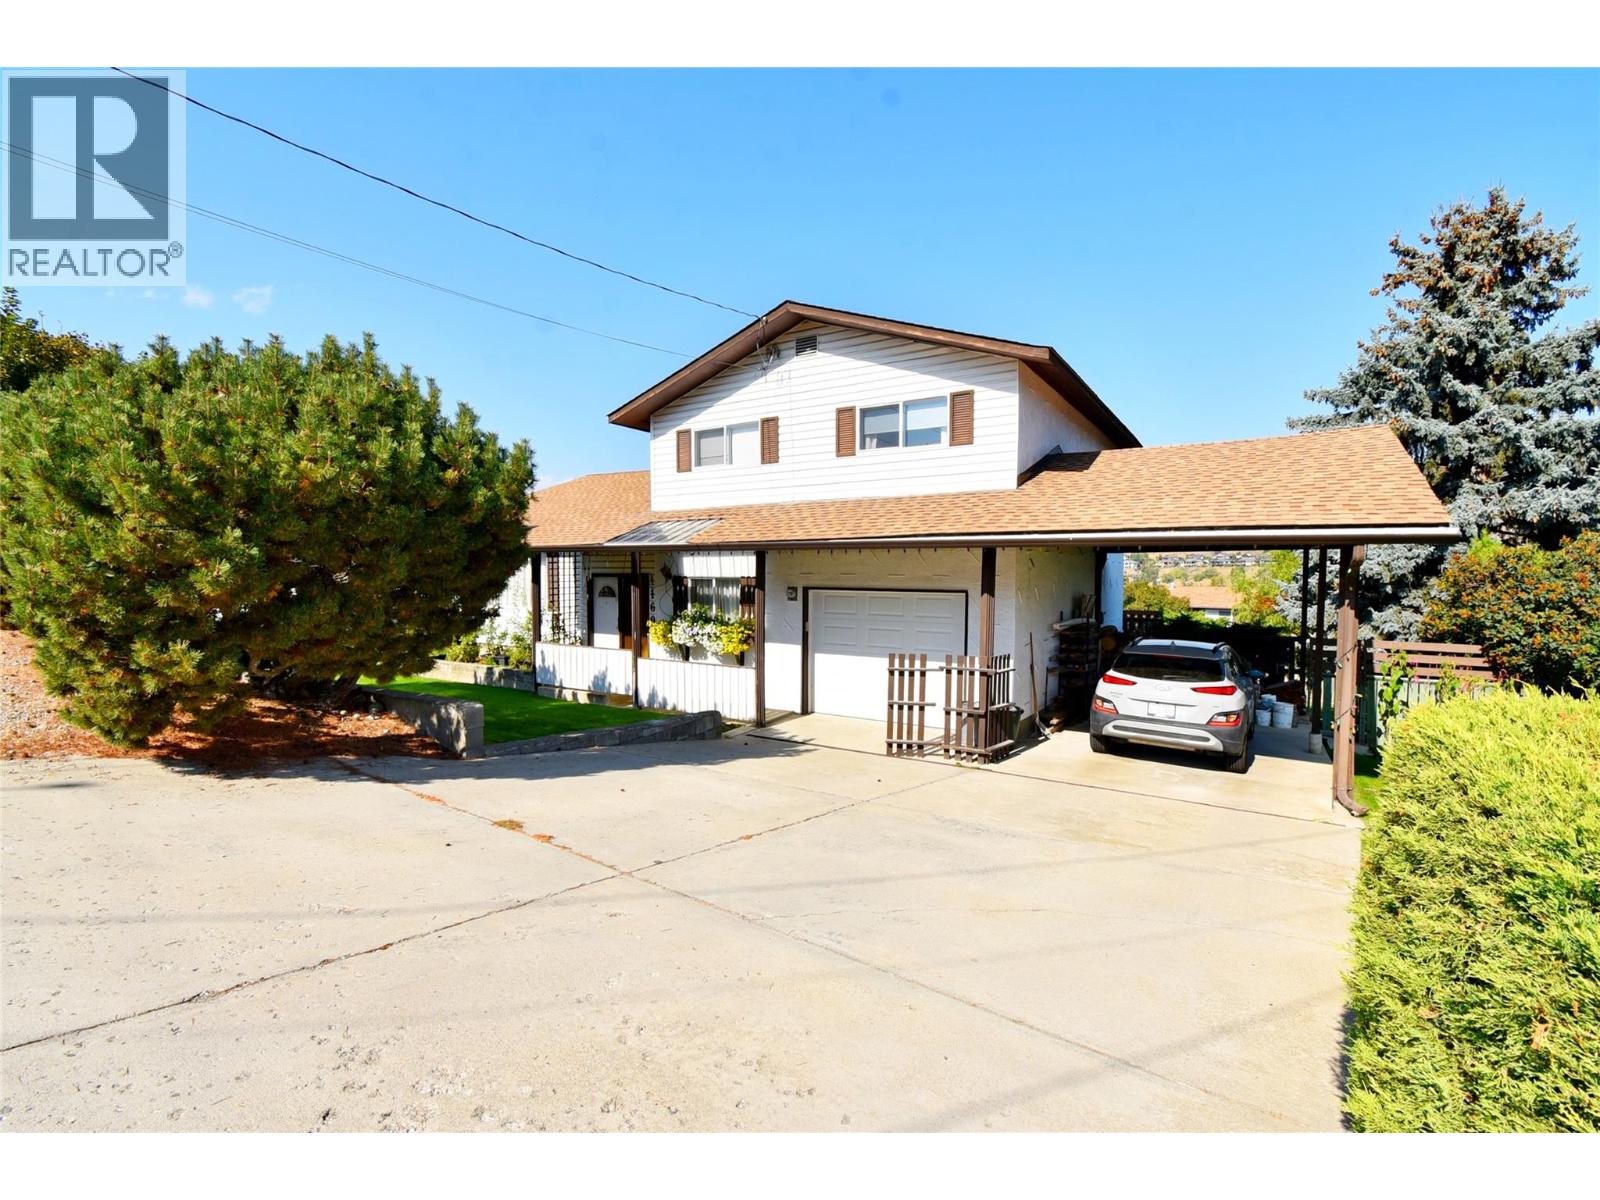
A smart investment in prime Coldstream, this property offers an unbeatable combination of affordability, lifestyle, & potential with theopportunity to own in one of the Okanagan’s most desirable areas. Located within the catchment of the #1 ranked elementary school in theNorth Okanagan, this 4-bed, 2.5-bath home is ideal for families. Enjoy a short walk to Kal Provincial Park for world-class hiking, biking, &swimming, & just a 14-minute walk to Kal Beach. Elementary & secondary schools are only minutes away. Set on 0.23-acre lot with ampleparking & room for an RV, this 4-level split offers flexible living space. The main level features a bright living room, dining area, & kitchenoverlooking a cozy lower-level family room with wood-burning stove, 2pc bath, laundry, & access to the sunny deck with hot tub. Upstairs offersa primary bedroom with w/i closet & access to the main bath, plus 2 more bedrooms. The basement includes a 4th bedroom, office/den, 3pcbath, storage, & a separate entrance—ideal for an in-law suite or mortgage helper. The fully fenced backyard is a blank canvas with space forkids, pets, & even an above-ground pool. Located in a peaceful, family-oriented neighbourhood with a strong sense of community.While thehome will benefit from updating, it presents an exceptional opportunity to add value over time.Quick possession available. More than just ahouse, this is a smart move for your family & a chance to secure a location that simply can’t be replicated. (id:63400)
1390 Dilworth Crescent Unit# 113
Kelowna, British Columbia
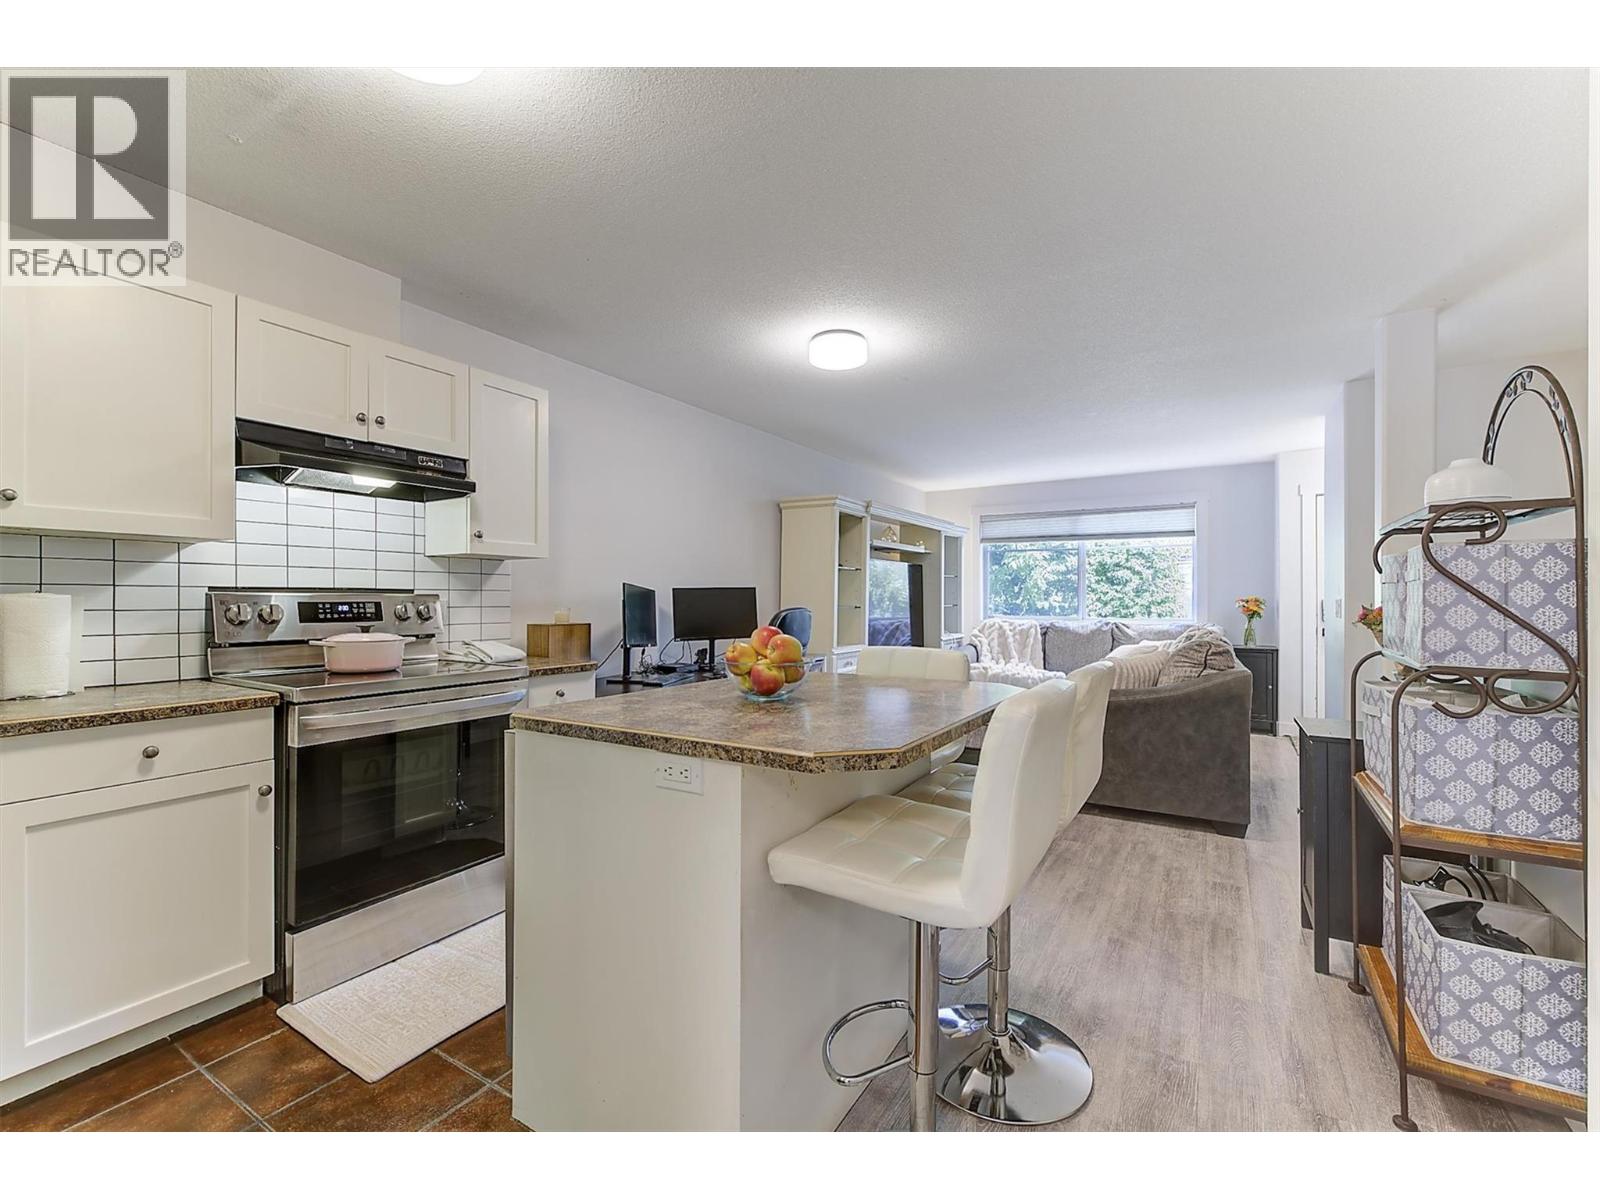
VERY MOTIVATED SELLERS! QUICK POSSESSION! BEST PRICE SINCE 2021! Welcome to City Homes in desirable Glenmore! This move-in-ready 2-bedroom, 2-bathroom townhome offers exceptional value, thoughtful design, and a fantastic location just minutes from Downtown Kelowna, Orchard Park Shopping Centre, the Okanagan Rail Trail, and Parkinson Recreation Centre. With bedrooms thoughtfully positioned on separate levels, this home provides excellent privacy and versatility. Best of all, it is the only home in the complex equipped with a heat pump and central air conditioning! The bright, open-concept features laminate flooring, LED lighting, and a stylish kitchen complete with stainless steel appliances, tile backsplash, pantry, and an island with seating. The spacious main-floor bedroom includes its own A/C and access to a covered patio—perfect for relaxing or entertaining. An attached single-car garage with convenient interior access adds everyday practicality. Residents also enjoy community gardens, green space, and direct access to the Okanagan Rail Trail. With shopping, parks, schools, recreation, public transit, restaurants, and everyday amenities all close by, this is a location that truly delivers convenience and lifestyle. Pet-friendly, with large dogs permitted, this well-maintained townhome offers an exceptional combination of comfort, privacy, location, and value. Don’t miss this outstanding opportunity! Note: The lower-level bedroom/den does not have a window. (id:63400)
685 Stetson Court
Kelowna, British Columbia
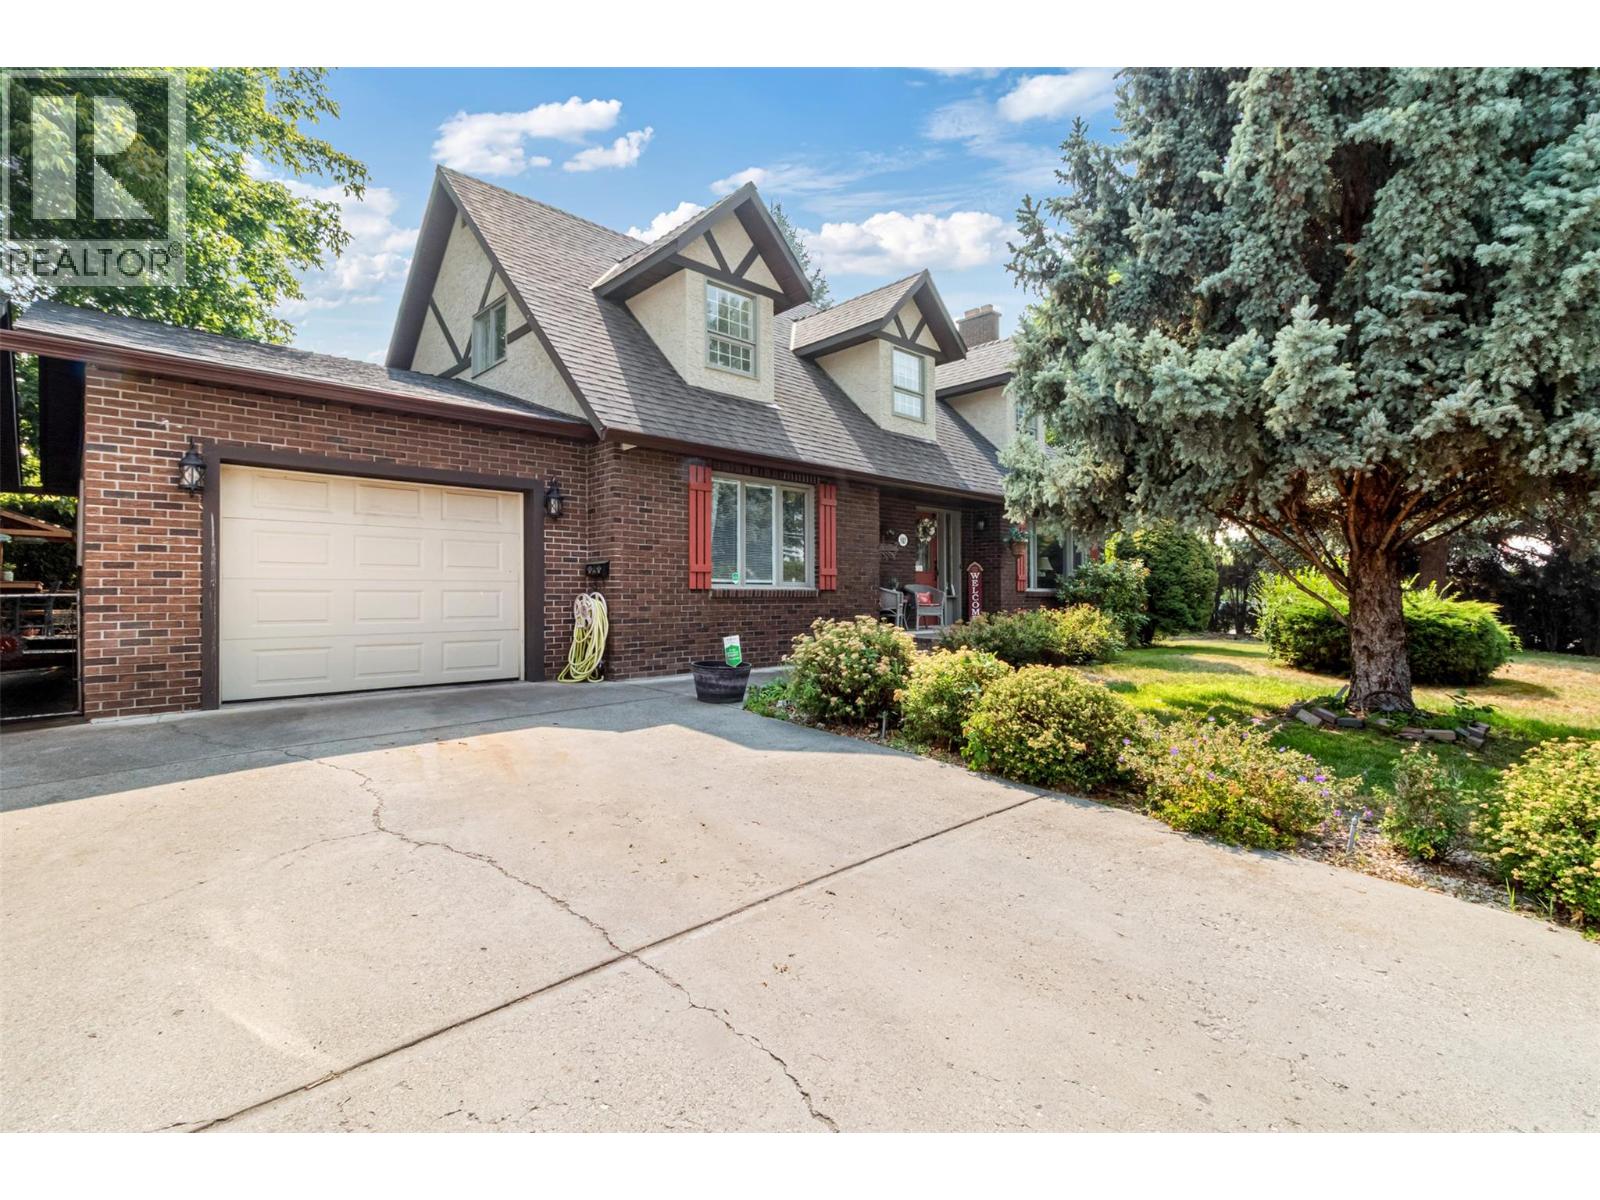
Enchanting Cape Cod charm on one of Rutland North's most coveted streets, this is one of only two homes on Stetson Court. This beautifully built 3 bedroom, 2 bathroom home offers warm, character-filled living across 2 levels, it features an oversized yard with mountain views and outstanding privacy. The smart main floor layout features a bright living room, a charming farmhouse kitchen, an expansive family room / den, and a large bedroom, all anchored by a cozy fireplace. Two oversized bedrooms on either end of the home, a full bathroom separating them, rounds out the upper level. Outside is where this property truly shines, a park-like, fully fenced yard with a patio, hot tub area & detached shop. Attached garage, with parking for an RV (or two) completes the package, all quietly nestled behind hedges offering maximum privacy. Quiet street, close to schools, parks, and recreation. This one is a rare find. (id:63400)