
295 Viking Drive
Kamloops, British Columbia
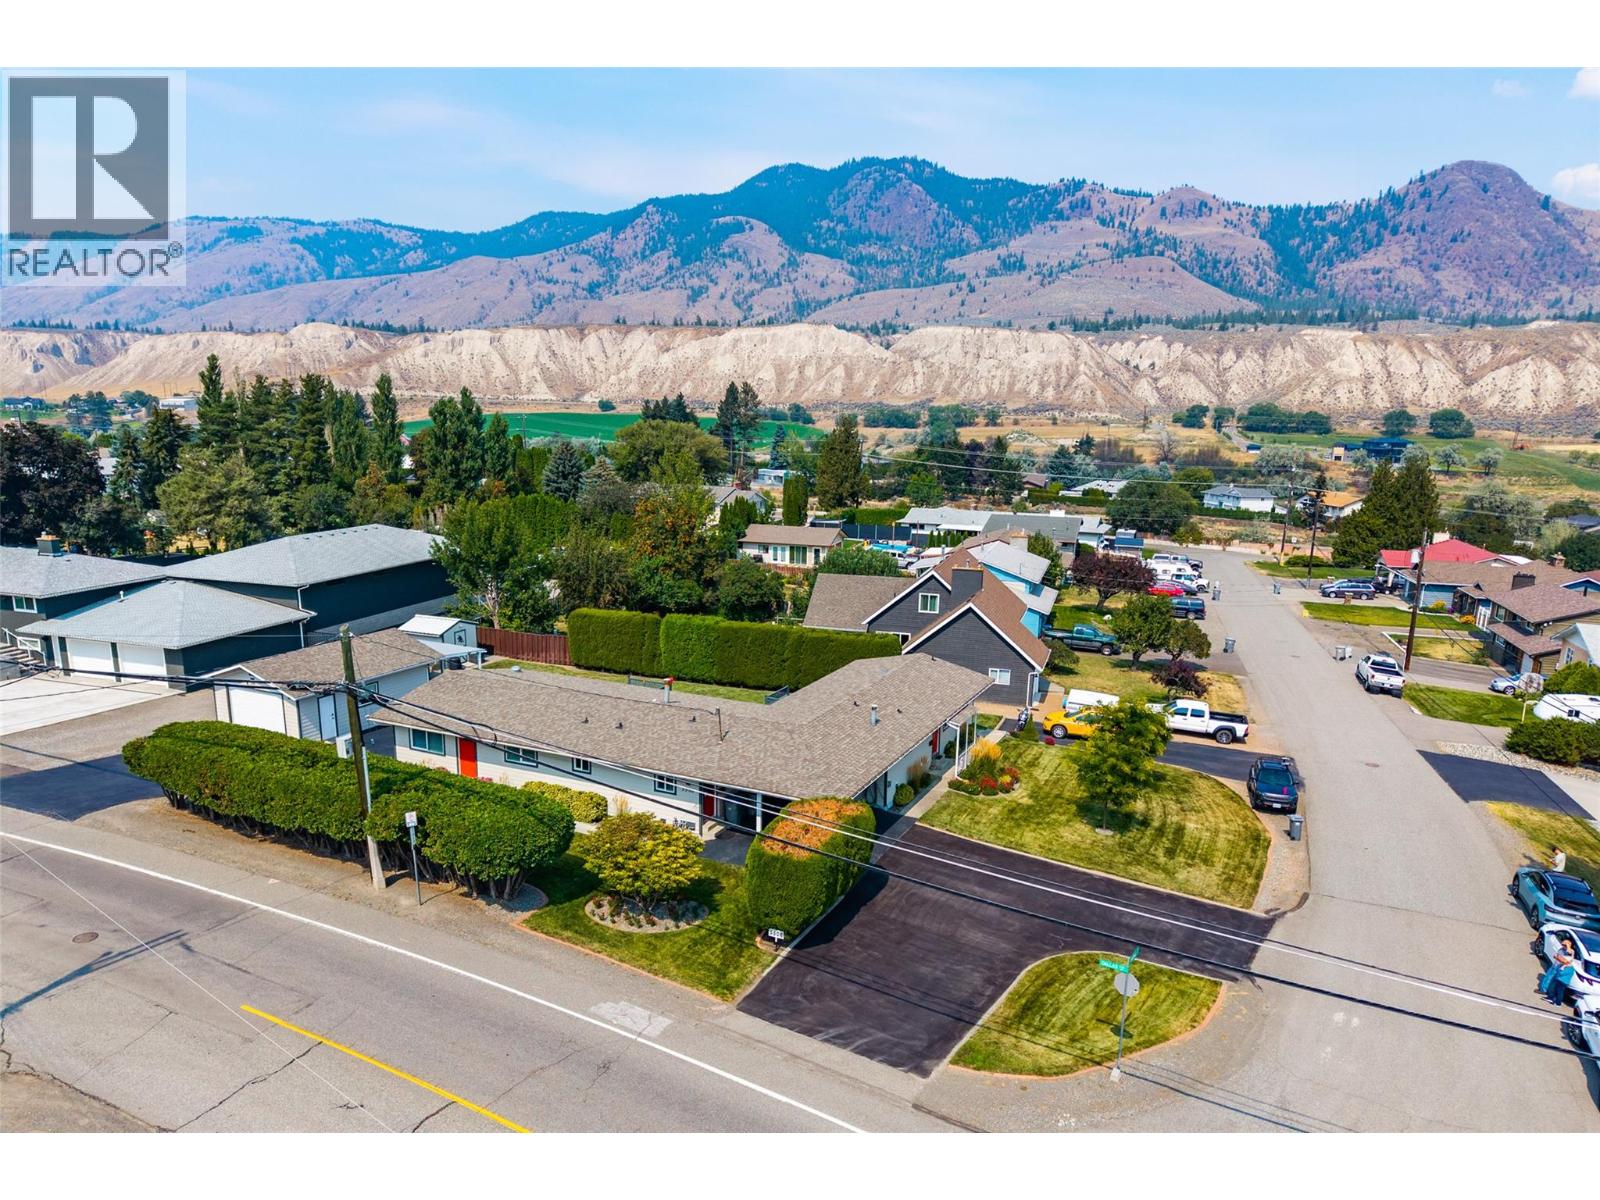
Unique designed home with income walk out suite on a corner lot in Dallas, offering separation between the two homes with an L-shaped layout and no shared walls. The primary side features over 1,200 sq. ft. of beautifully updated living space with 2 bedrooms and 2 full bathrooms, including a 4-piece ensuite with a walk-in shower and double sinks. The bright, open main living area showcases stunning vaulted ceilings with exposed beams and a tongue-and-groove plank ceiling that continues throughout the home. The living room opens onto a private patio, while the kitchen features stainless steel appliances and stone countertops with convenient access to the dining area. Main floor laundry adds to the functionality. New flooring, windows and trim make this home truly move-in ready. Downstairs offers a large storage room/workshop plus a crawl space extending across the footprint of both dwellings. The separate ground-level unit has its own large driveway and features 1 bedroom, 1 bathroom, a bright living area, private patio and the same beautiful tongue-and-groove ceiling detail. Both units are completely independent with separate furnaces, hot water tanks and A/C systems. Outside has a detached garage with attached carport, along with additional parking beside and in front of the garage and another 2 car carport with access to 2 storage rooms with separate driveway access. A rare opportunity offering flexibility, privacy and opportunity in a desirable location. All meas approx. (id:63400)
2730 Catherine Drive
Prince George, British Columbia
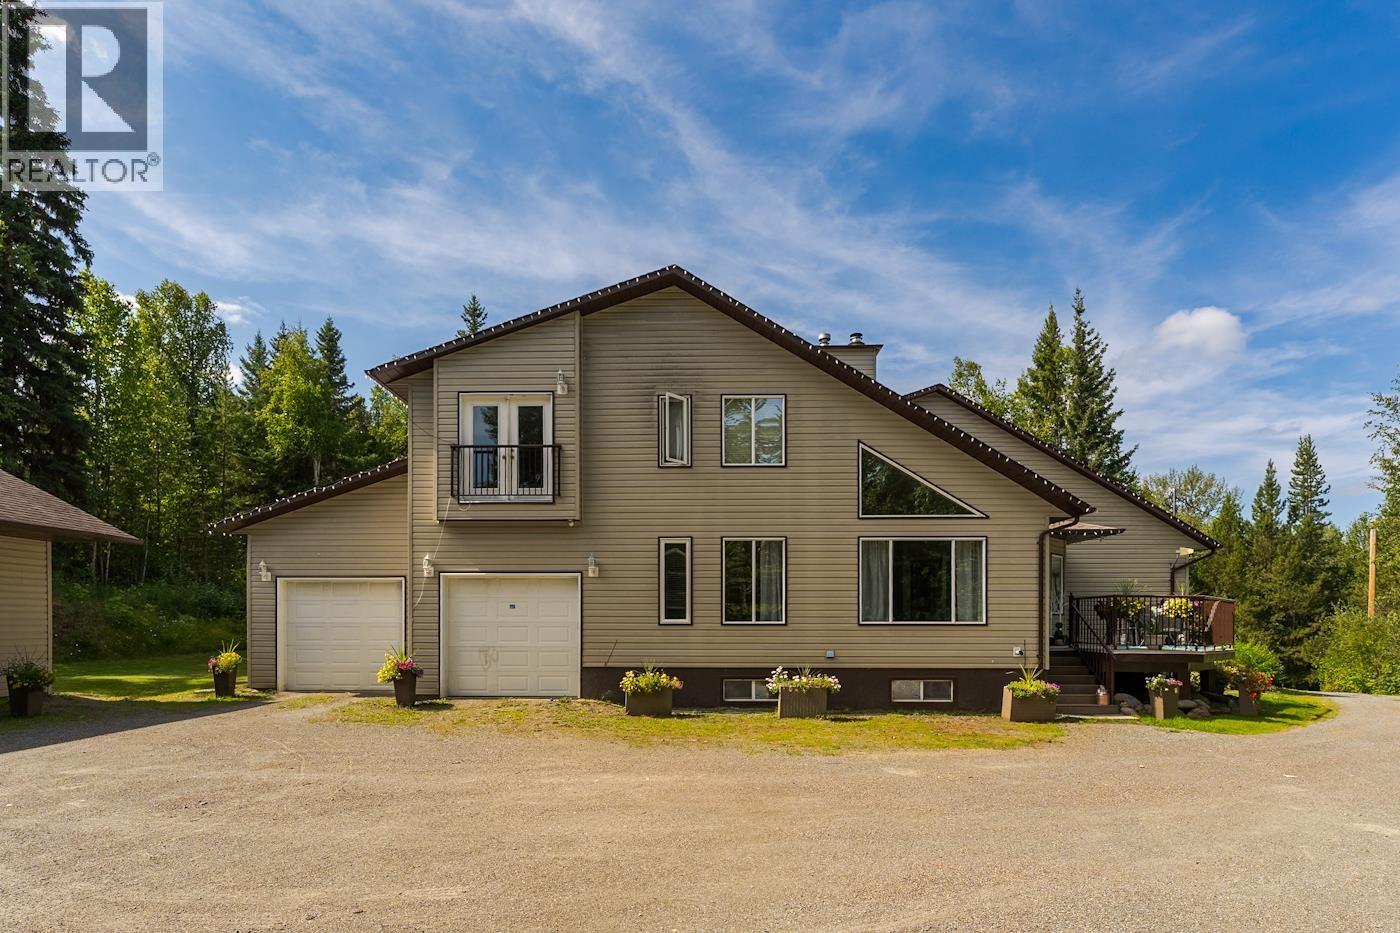
4,760 Sqft. Listed $150,000 below recent (July 13, 2026) appraisal, this private retreat on Catherine Drive, offering space, lifestyle, & beautifully manicured outdoor living. This very spacious home features a loft, high ceilings in the family room & formal dining area, 2 primary bedrooms, an attached double garage with car lift, a detached triple garage, & a private well. The grounds are a true oasis with a private trail to the Greenway, a man-made pond, 2 water features, fire pit, greenhouse, & a covered outdoor lounge. The deck includes a covered BBQ area & hot tub for year-round enjoyment. Located in a peaceful community with a local hall for events, a nearby riverfront park, and quick access to town. 4 bathrooms, 2 wood stoves, large rock fireplace, gas fireplace & Air Conditioning (id:63400)
870 Leyland Street
West Vancouver, British Columbia
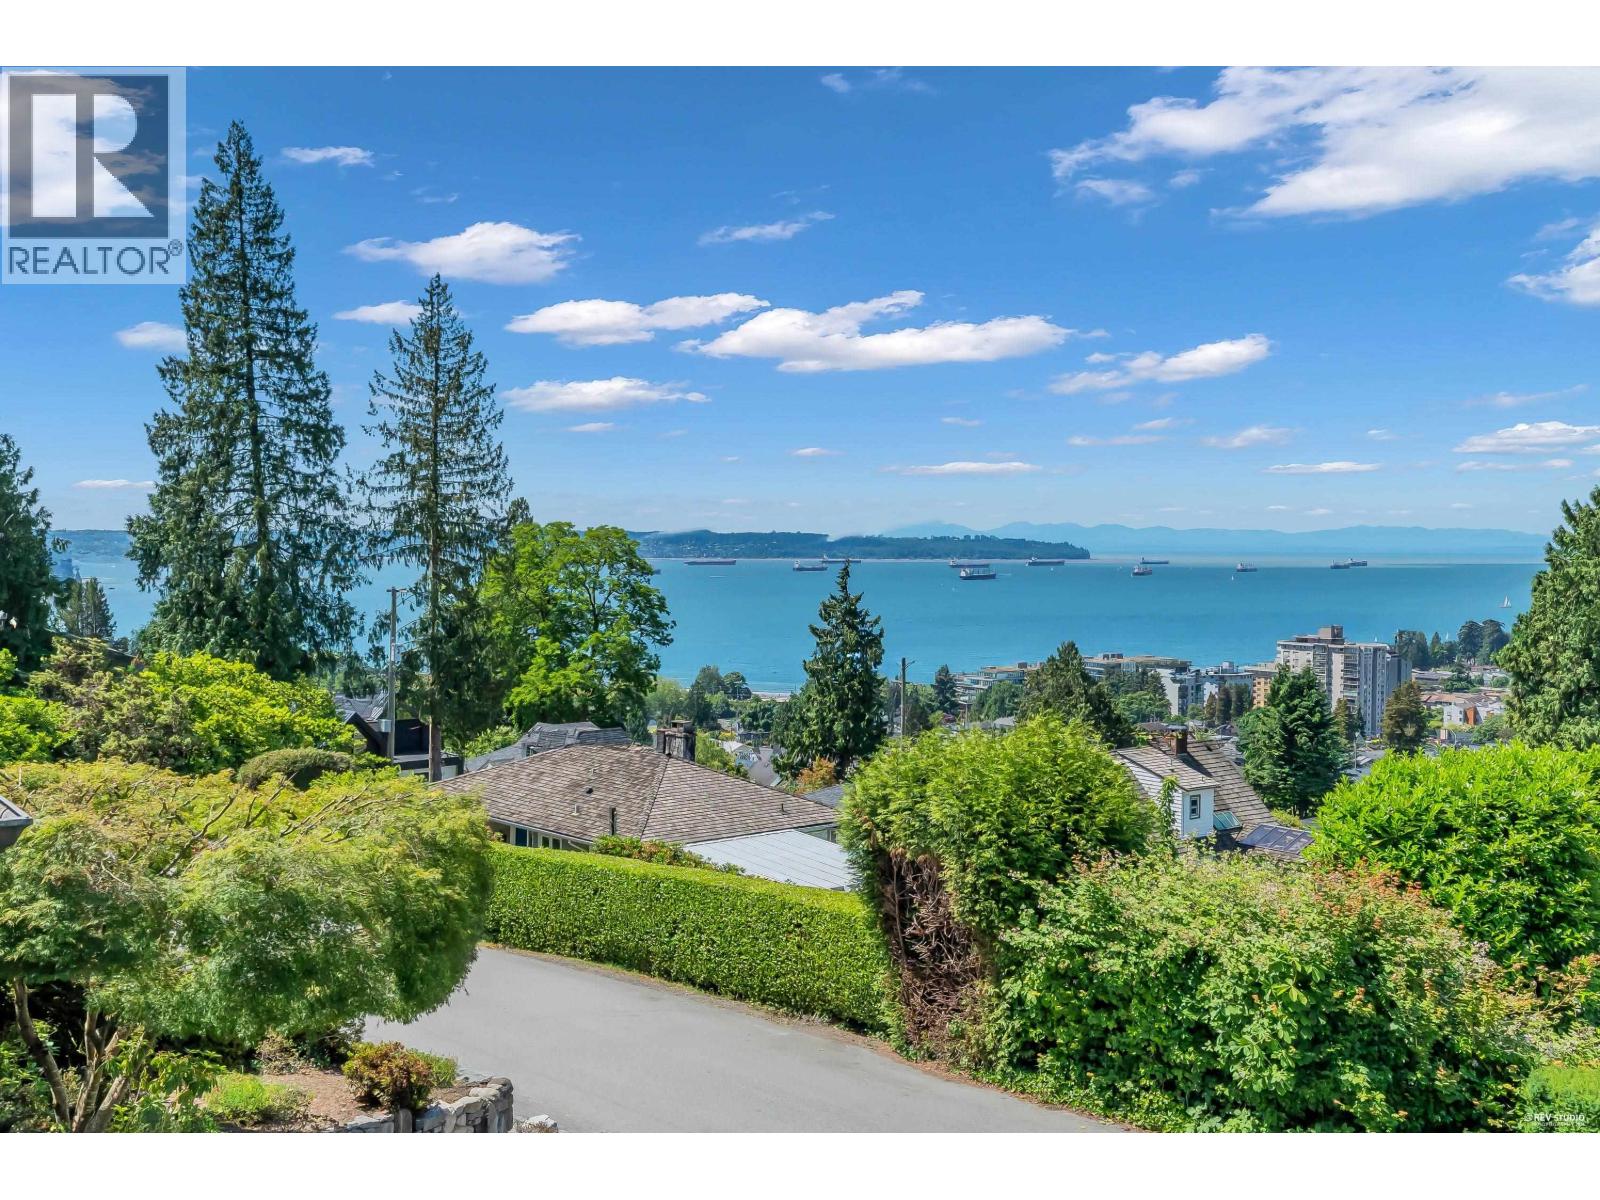
Desirable Leyland Street! It's been more than 20 years since a home on the coveted 800 block has come up for sale. This prime west facing Sentinel Hill location overlooks Ambleside and offers spectacular sunsets and ocean views. The home is a classic 1940's west coast architecture with a European flair and simplicity. Many tasteful updates done over the years by longtime owners. Move in and enjoy it as is or plan your new home build. The garden is a peaceful oasis full of lovely plant varieties and fruit trees. Come see why these homes are rare to come to market. CALL TO ARRANGE YOUR PRIVATE VIEWING. EASY TO SHOW! (id:63400)
411 828 Gauthier Avenue
Coquitlam, British Columbia
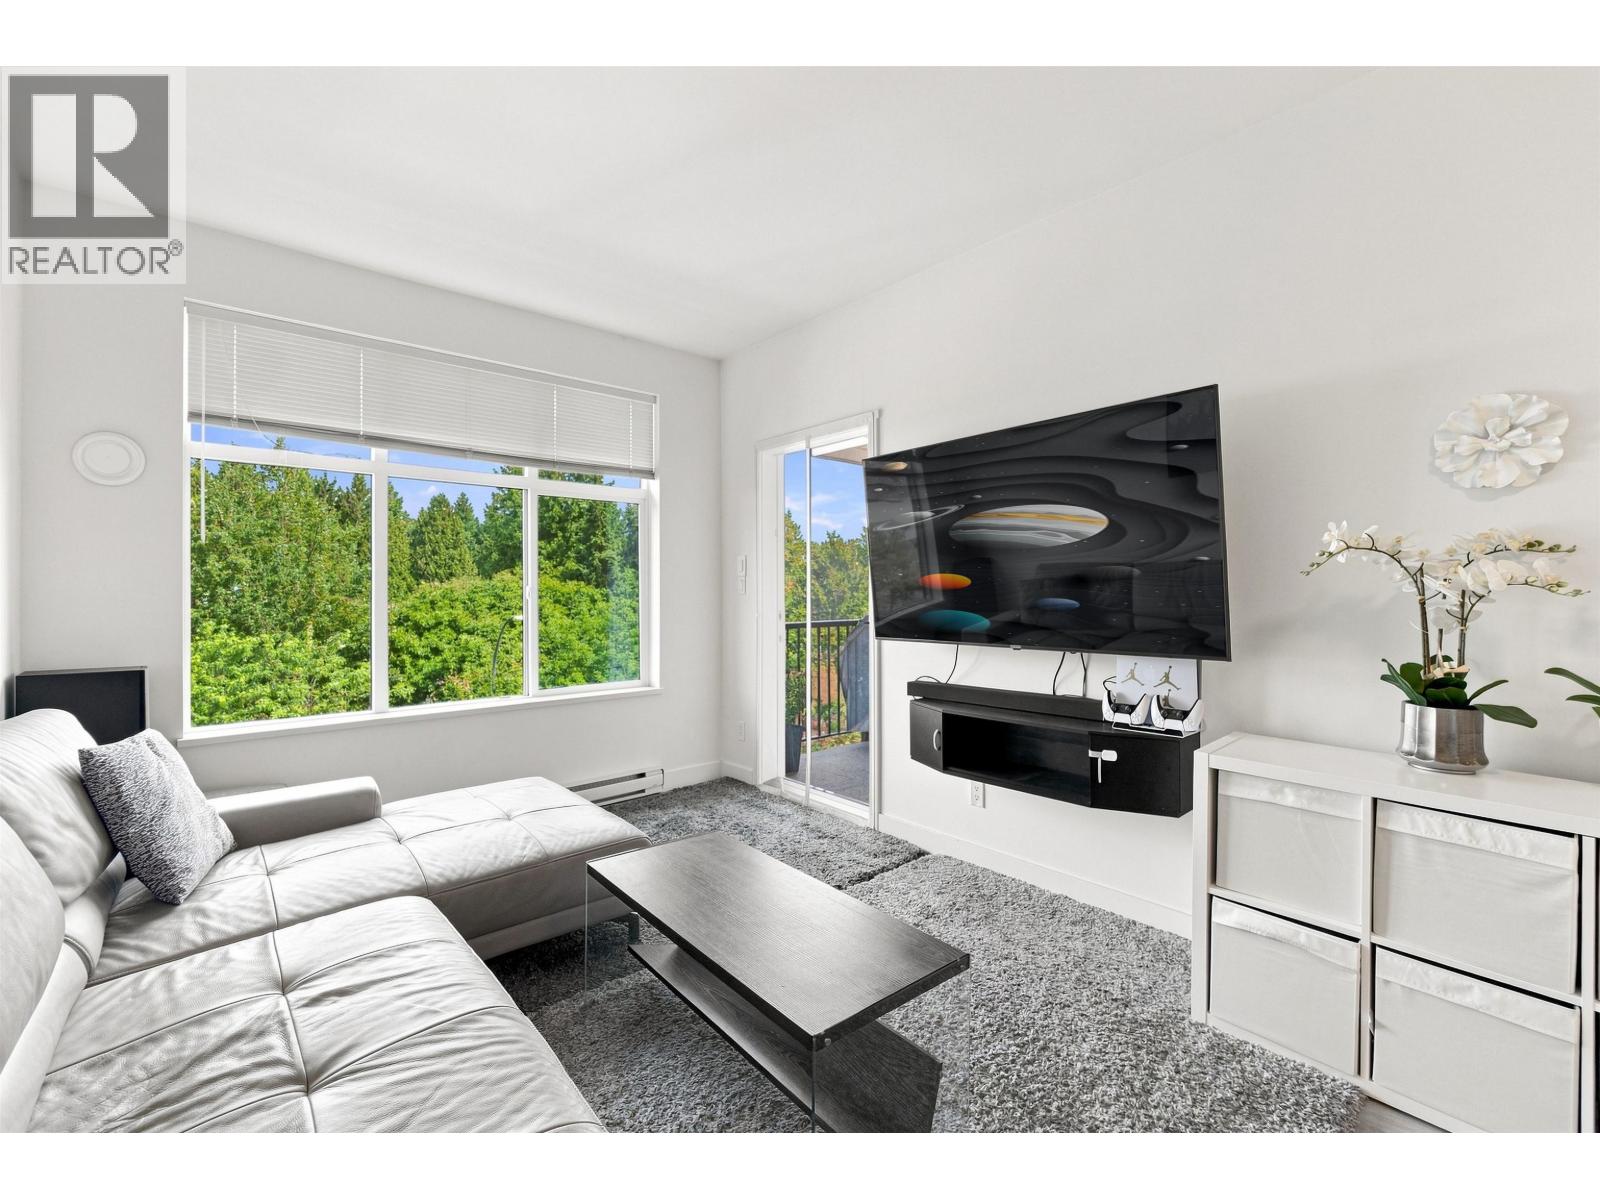
PRICED TO SELL! Discover this beautifully designed TOP-FLOOR 2 BED + DEN, 2 BATH home, featuring impressive high ceilings and a modern, functional layout. Thoughtfully separated bedrooms provide added comfort and privacy, while the spacious den is ideal for a home office, nursery, or versatile flex space. The bright, open-concept living and dining area creates an inviting setting for both everyday living and entertaining. Ideally located with easy access to Lougheed Town Centre, SkyTrain, shopping, restaurants, parks, schools, and major commuter routes. Includes 1 parking stall, 1 storage locker, fitness centre, and EV chargers. A fantastic opportunity for families and professionals looking for a stylish, move-in-ready home offering space, functionality, and convenience. (id:63400)
210 1930 Starling Drive
Tsawwassen, British Columbia
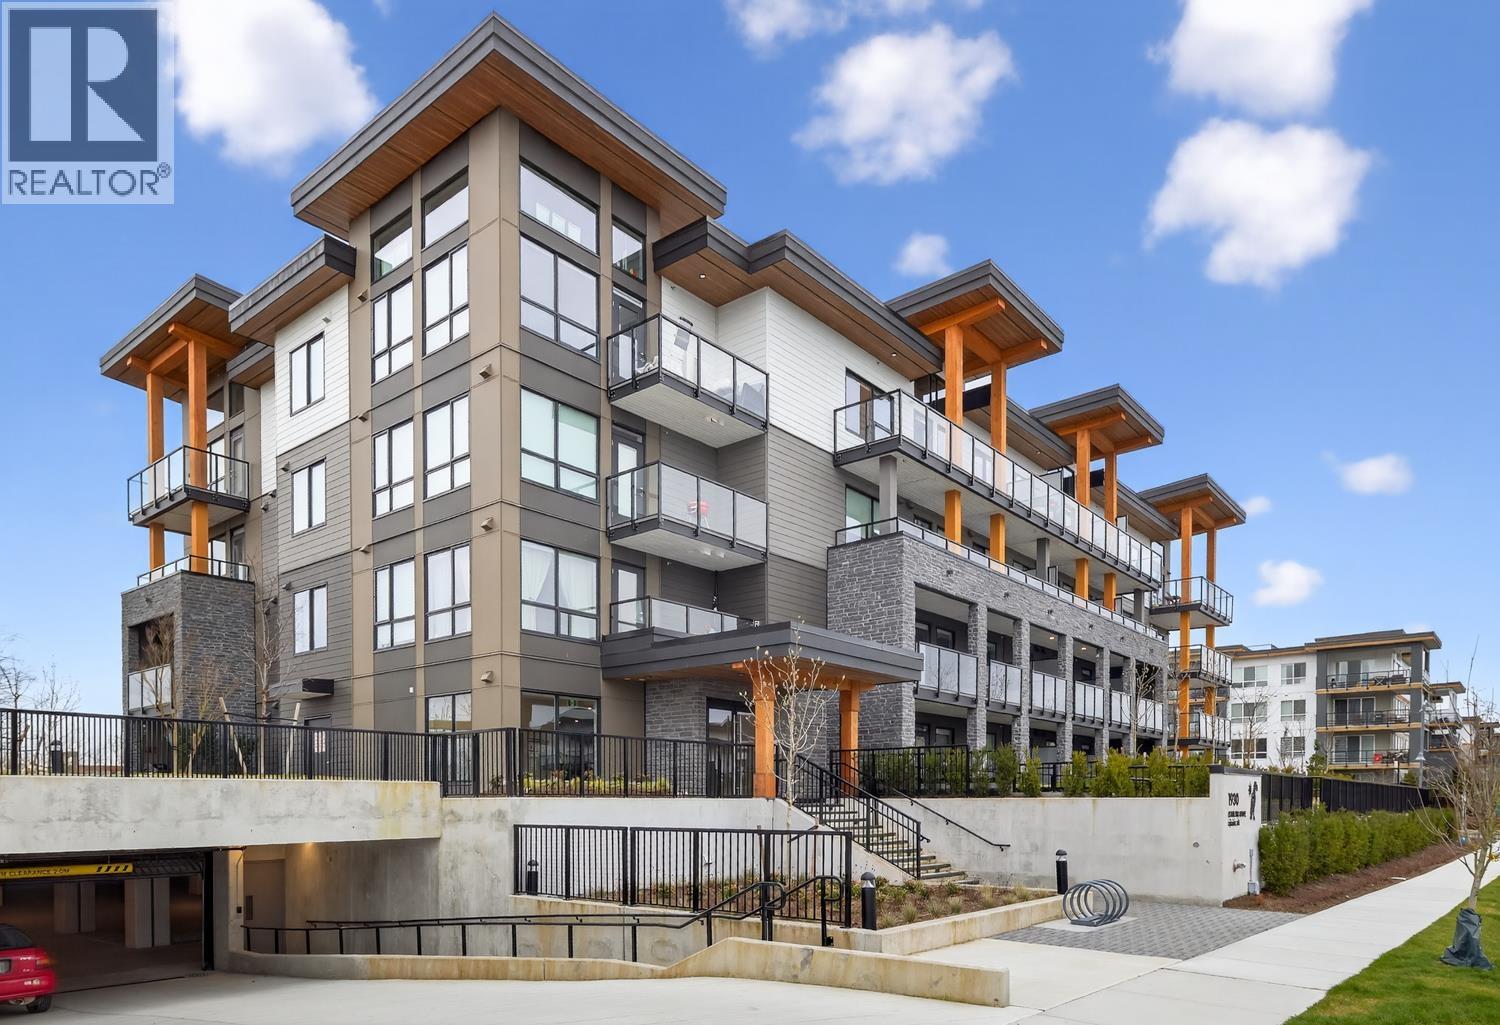
Welcome to the Condominium Collection at West Coast Estates in sunny Tsawwassen. This bright west-facing ocean-view 1 bed + den, 1 bath home offers 616 sq.ft. of efficient, open-concept living. Thoughtfully designed West Coast interiors feature large windows and a seamless indoor-outdoor connection to your spacious deck with ocean outlook. The versatile den is perfect for a work-from-home office or flex space. The modern kitchen showcases quartz countertops with breakfast bar, tiled backsplash, and Whirlpool stainless steel appliances. Includes 1 parking stall and storage locker. No Speculation tax and no foreign buyer's tax. An excellent opportunity for first-time buyers, downsizers, or investors seeking coastal living close to amenities, trails, and Tsawwassen Mills. (id:63400)
107 1942 Starling Drive
Tsawwassen, British Columbia
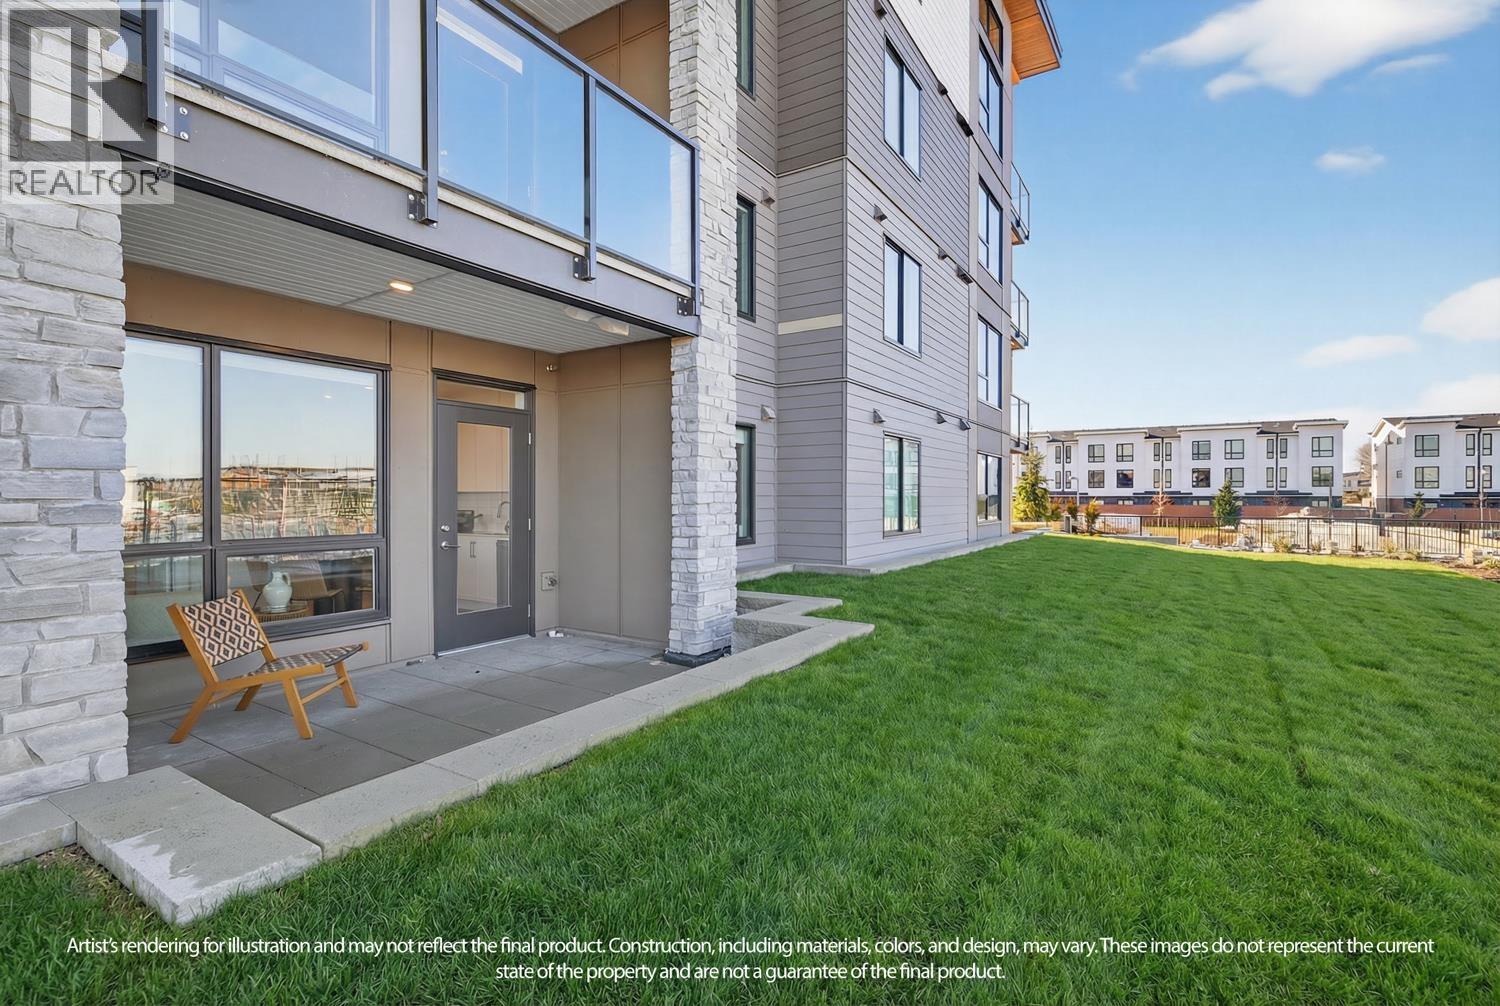
Welcome to the Condominium Collection at West Coast Estates in sunny Tsawwassen. This bright corner 2 bedroom + den, 2 bathroom home offers 786 sq.ft. of thoughtfully designed living space with an efficient, open-concept floor plan. The interiors reflect a modern, West Coast sensibility-light, airy, and calm-designed to bring the outdoors in. Large windows and direct patio access create a seamless connection to the exterior, perfect for everyday living and entertaining. The kitchen features quartz countertops, tiled backsplash, and Whirlpool stainless steel appliances. Enjoy the rare bonus of a spacious patio with an adjoining grassy area, ideal for families, pets, or simply relaxing outdoors. Dog owner? This home is perfect-no size restrictions. Includes 2 parking stall. Speculation tax and no foreign buyer's tax. An excellent opportunity for both first time home buyers to be near the beach and shopping. (id:63400)
306 20257 54 Avenue
Langley, British Columbia
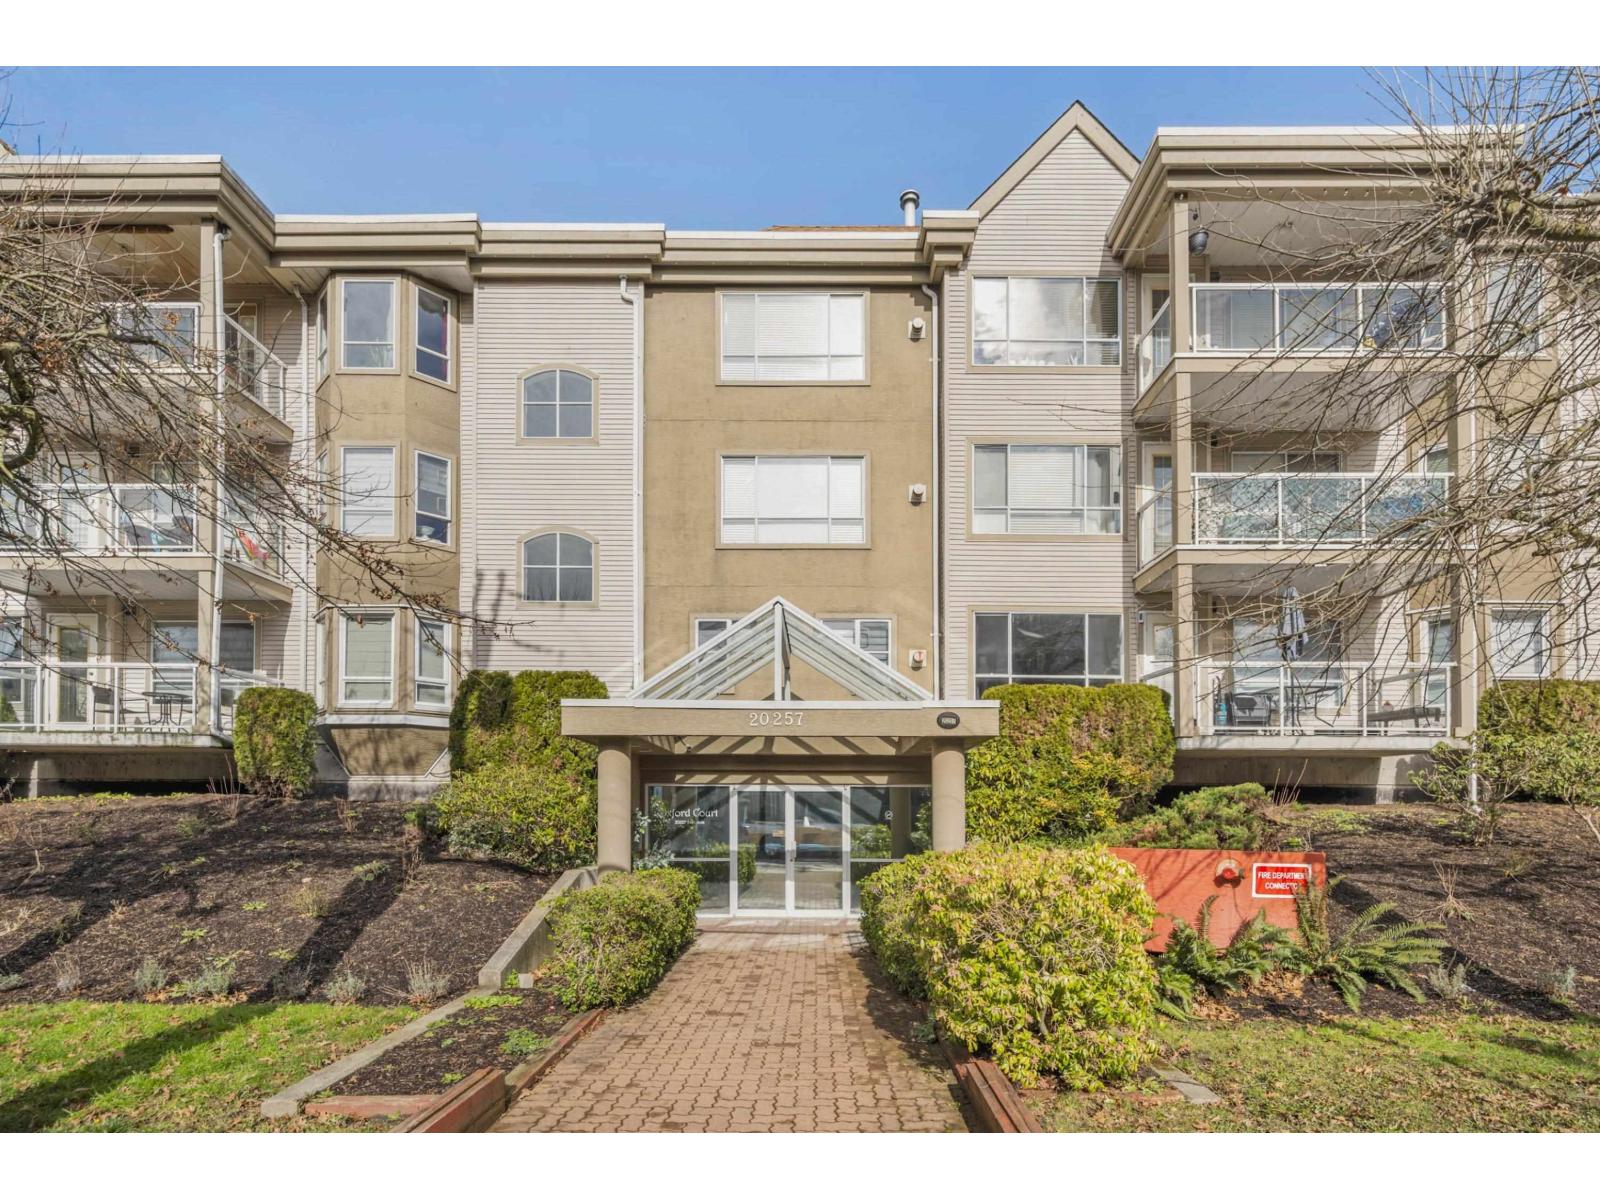
TOP FLOOR CORNER UNIT I FULLY RENOVATED I BRIGHT & PRIVATE Welcome to this stunning 1 ,053 sq. ft. 2 bed, 2 bath southwest-facing top floor corner home-offering exceptional privacy with no direct neighbours and an abundance of natural light throughout.Step inside and be impressed by soaring 13' vaulted ceilings, expansive windows, and a skylight that flood the space with sunshine. The thoughtfully designed layout features a bright kitchen with a charming mountain view, perfect for everyday enjoyment. This home has been beautifully updated, including: Fresh paint & modern flooring,New baseboards,Elegant quartz countertops & stylish backsplash, Brand new walk-in shower in en suite. Fully renovated main bathroom with sleek vanity, new shower, toilet & flooring. Make this your home!! (id:63400)
683 Steamer Dr
Central Saanich, British Columbia
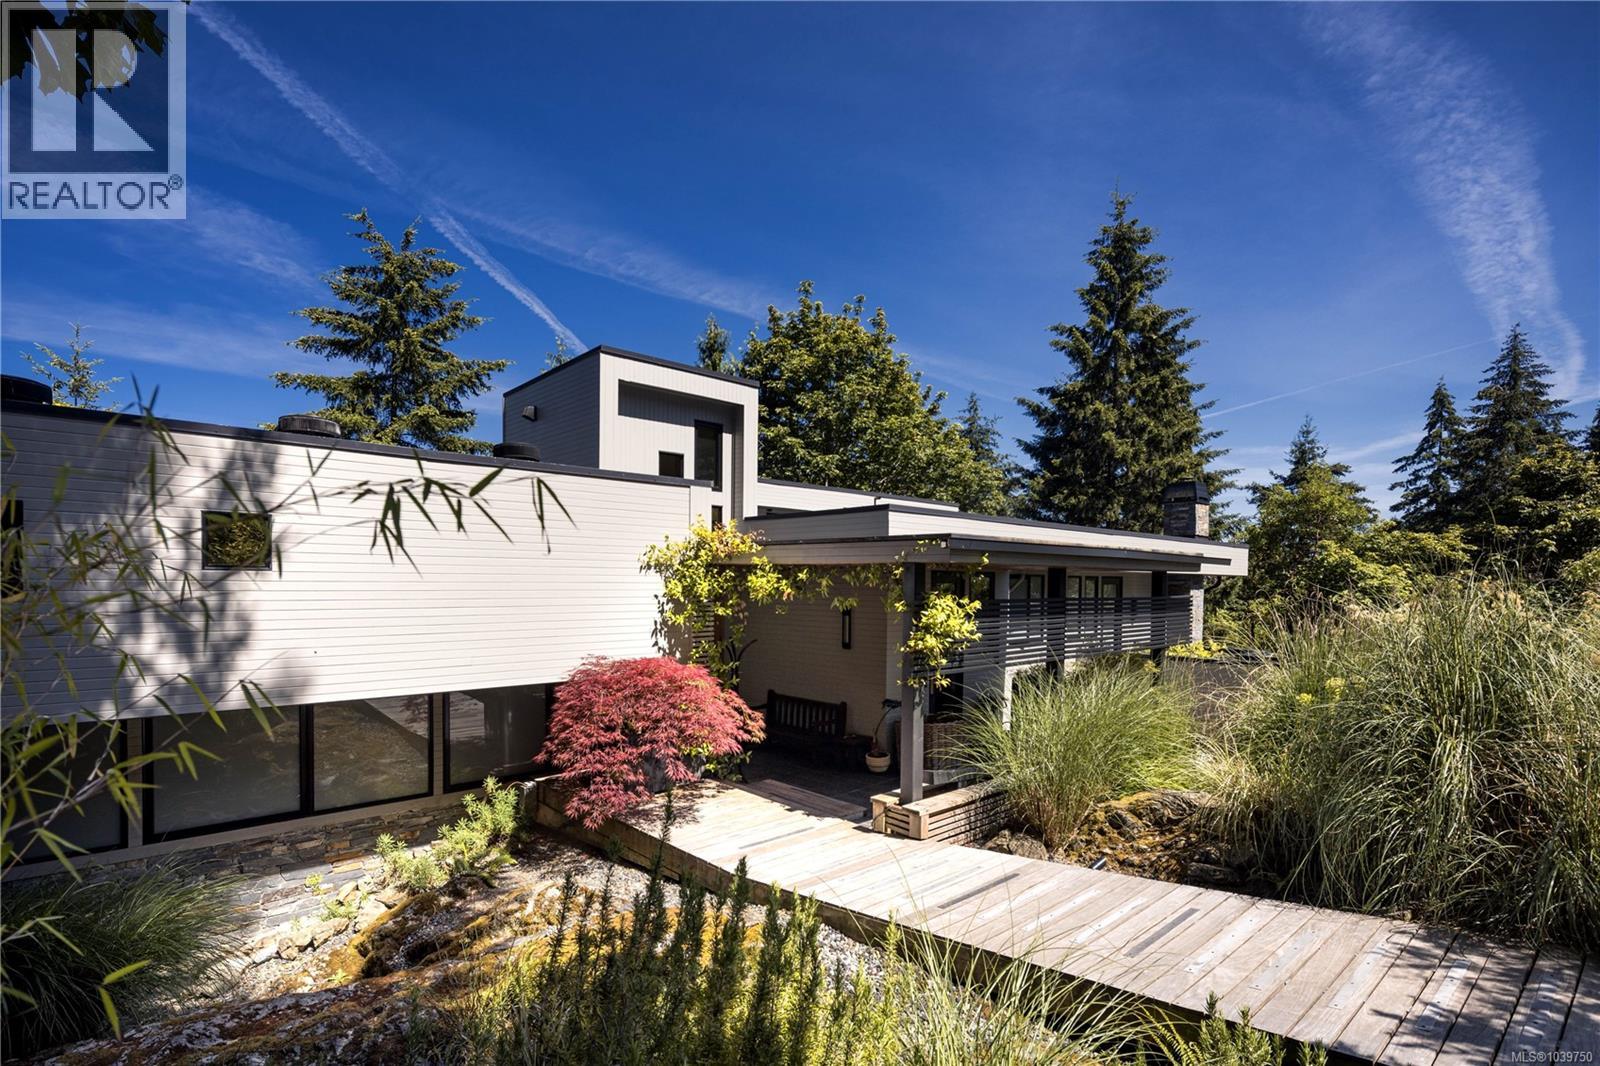
Architectural Sanctuary. Updated and finished with an extraordinary commitment to detail, craftsmanship and authenticity, this remarkable residence is a study in balance, harmony and timeless design. Nestled on a private 1-acre hillside overlooking the waters of Saanich Inlet, the property offers a rare lifestyle opportunity surrounded by nature and tranquility, where community matters. Natural landscaping flows effortlessly toward the updated entrance, while stone masonry and contemporary trellises enhance the home's refined exterior presence. Spanning 3,504 sq. ft., the thoughtfully designed interior blends contemporary comfort with enduring quality. The inviting living room is illuminated from two sides, anchored by a striking wood-burning fireplace that serves as a natural gathering place. Hardwood floors, granite accents, solid wood doors, and premium Pella windows and doors reflect the exceptional standard carried throughout. Heated bamboo, porcelain and marble tile flooring provide year-round comfort. All three bedrooms feature ensuite bathrooms, while a lower level family room with adjoining powder room offers a welcoming, sunny retreat. Complete with a triple garage and double carport, this distinctive property is located just 12 minutes from the Red Barn Market and 30 minutes from Downtown Victoria. An exceptional home where thoughtful design and natural beauty exist in perfect harmony. (id:63400)
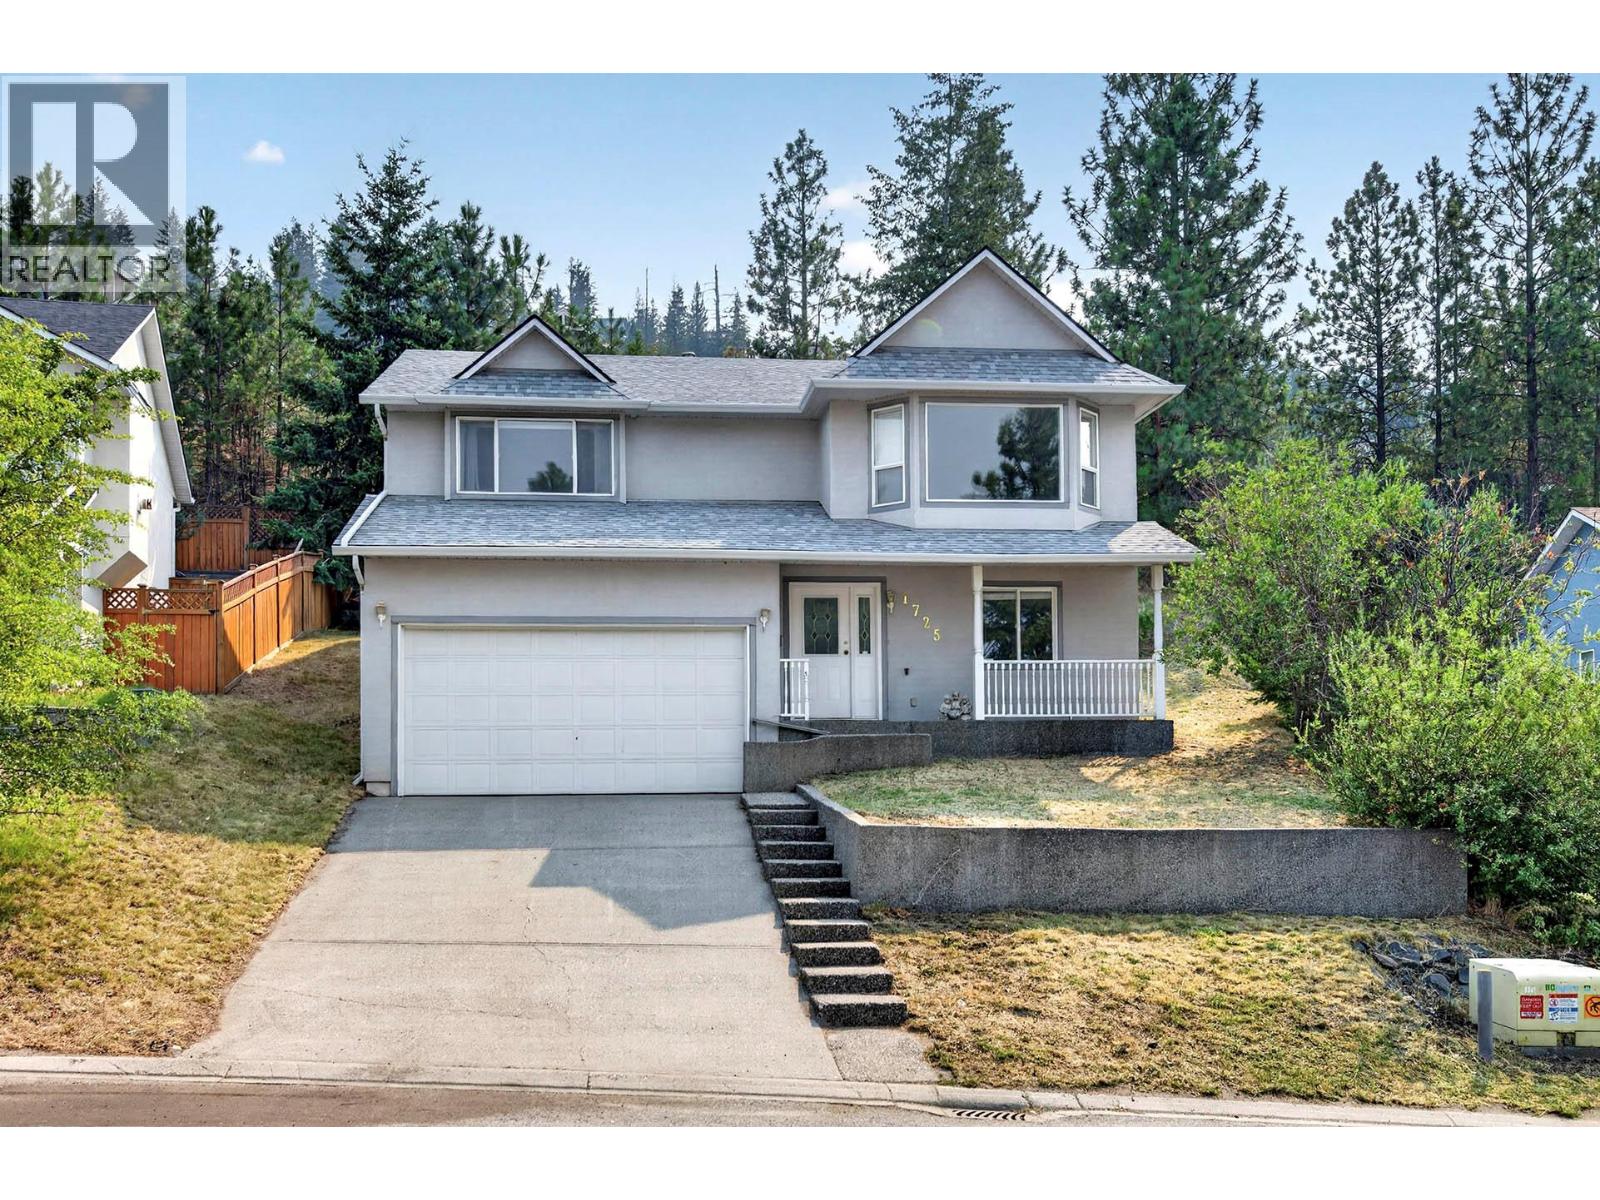
1725 Coldwater Drive
Kamloops, British Columbia
Welcome to this beautiful Juniper home, offering 3 bedrooms, 2 bathrooms, a framed-in fourth bedroom, a den, and stunning views. Thoughtfully designed with families in mind, the functional layout features all three bedrooms on the main floor, while the spacious basement provides plenty of room to grow. The oversized two car garage features high ceilings, offering excellent storage and workspace potential. Major updates have already been completed for your peace of mind, including a new roof (2024), hot water tank (2025), gas fireplace (2025), and furnace (2019). Ideally located within the Juniper Elementary catchment, this home is just minutes from parks, bike trails, and all the outdoor recreation that makes Juniper such a desirable neighbourhood. (id:63400)
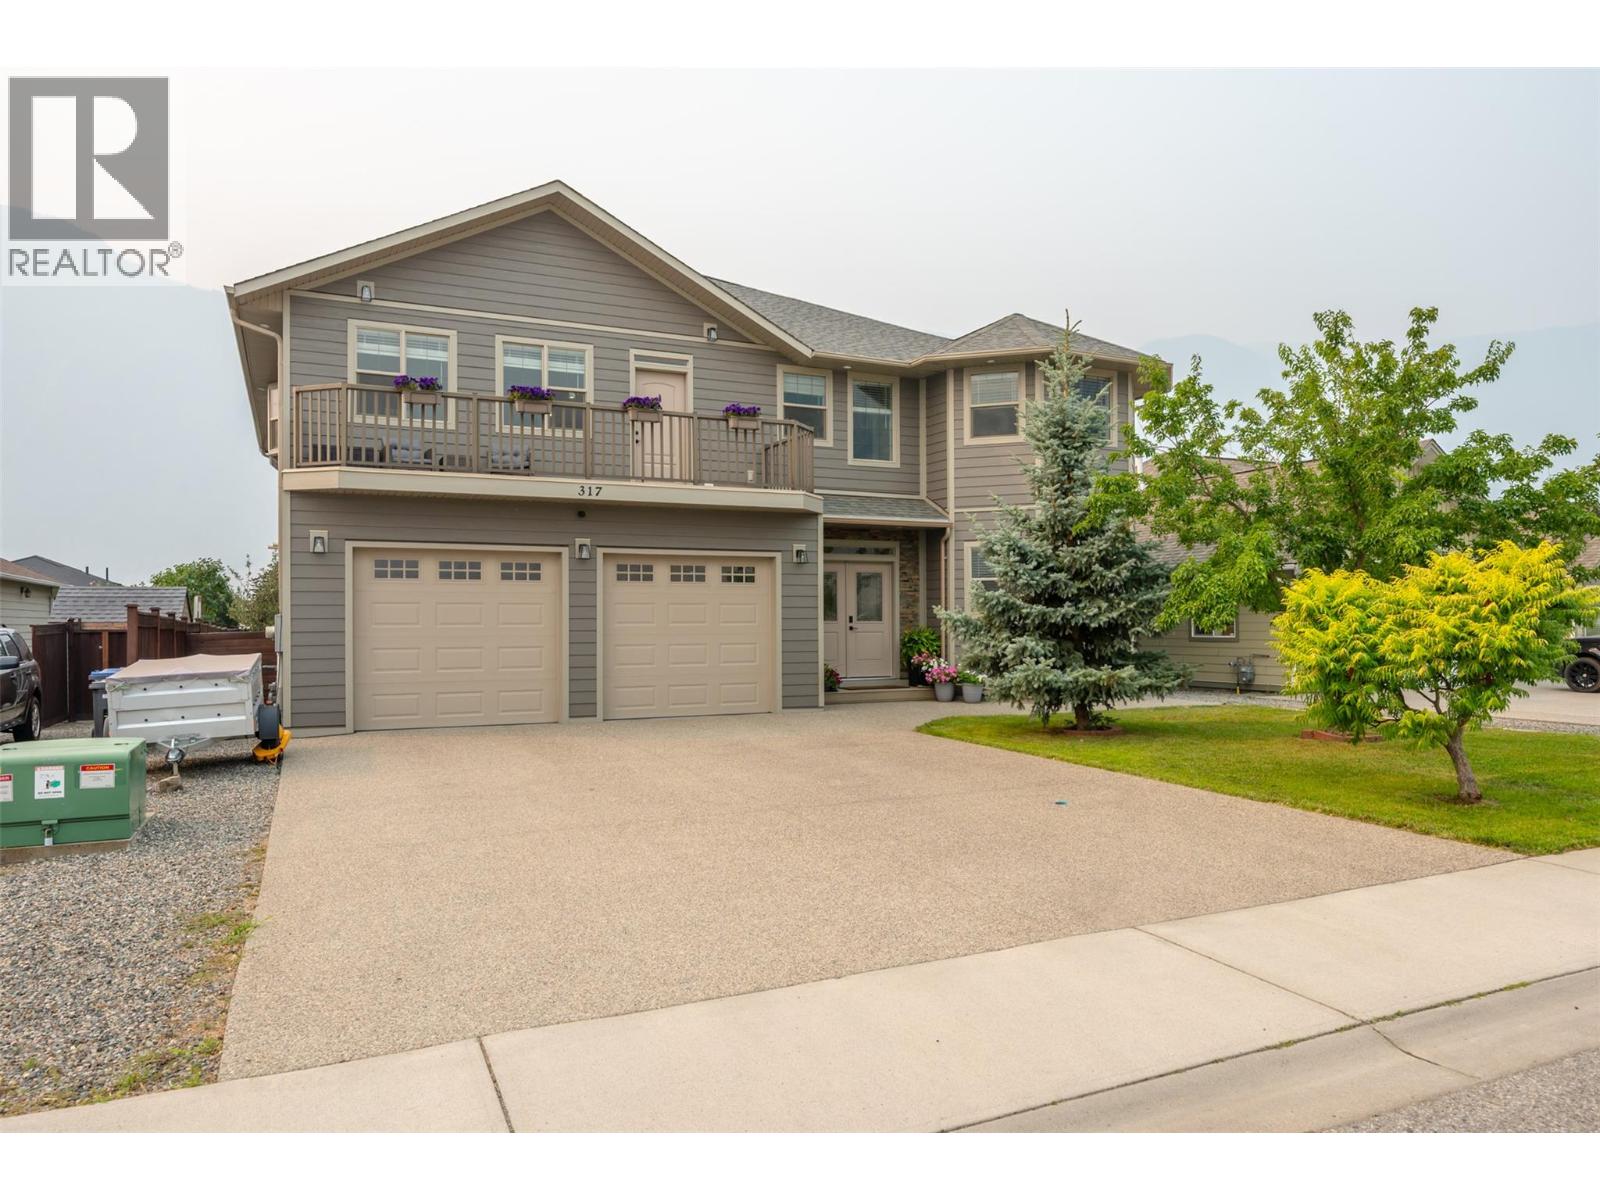
317 2nd Avenue
Keremeos, British Columbia
Welcome to this beautifully updated 6 bed 6 bath, home in the heart of Keremeos! Offering the perfect blend of space, comfort, and functionality, this home is ideal for growing families or those looking for extra income with a fully finished walk out in law suite. The bright main floor features a welcoming living area, a spacious kitchen with updated appliances, plenty of cabinetry, and a dining area perfect for family gatherings. The primary bedroom includes a private ensuite, creating a relaxing retreat. The self contained suite is an excellent mortgage helper, complete with a finished kitchen, new large window, garden door, walkin closet, laundry room, and numerous updates throughout. Recent improvements include new front entry doors, LP SmartSide siding on the home and shed, new exterior trim and lighting, new vanity in the ensuite, new washer and dryer upstairs, closet doors throughout, new toilets downstairs, finished garage bathroom, front lawn irrigation, raised garden beds, and additional enclosed storage. Enjoy the low maintenance yard and convenient location just minutes from the river, public pool, parks, schools, restaurants, and all the amenities Keremeos has to offer. Double garage and lots of parking space. Move in ready with extensive updates already completed! (id:63400)
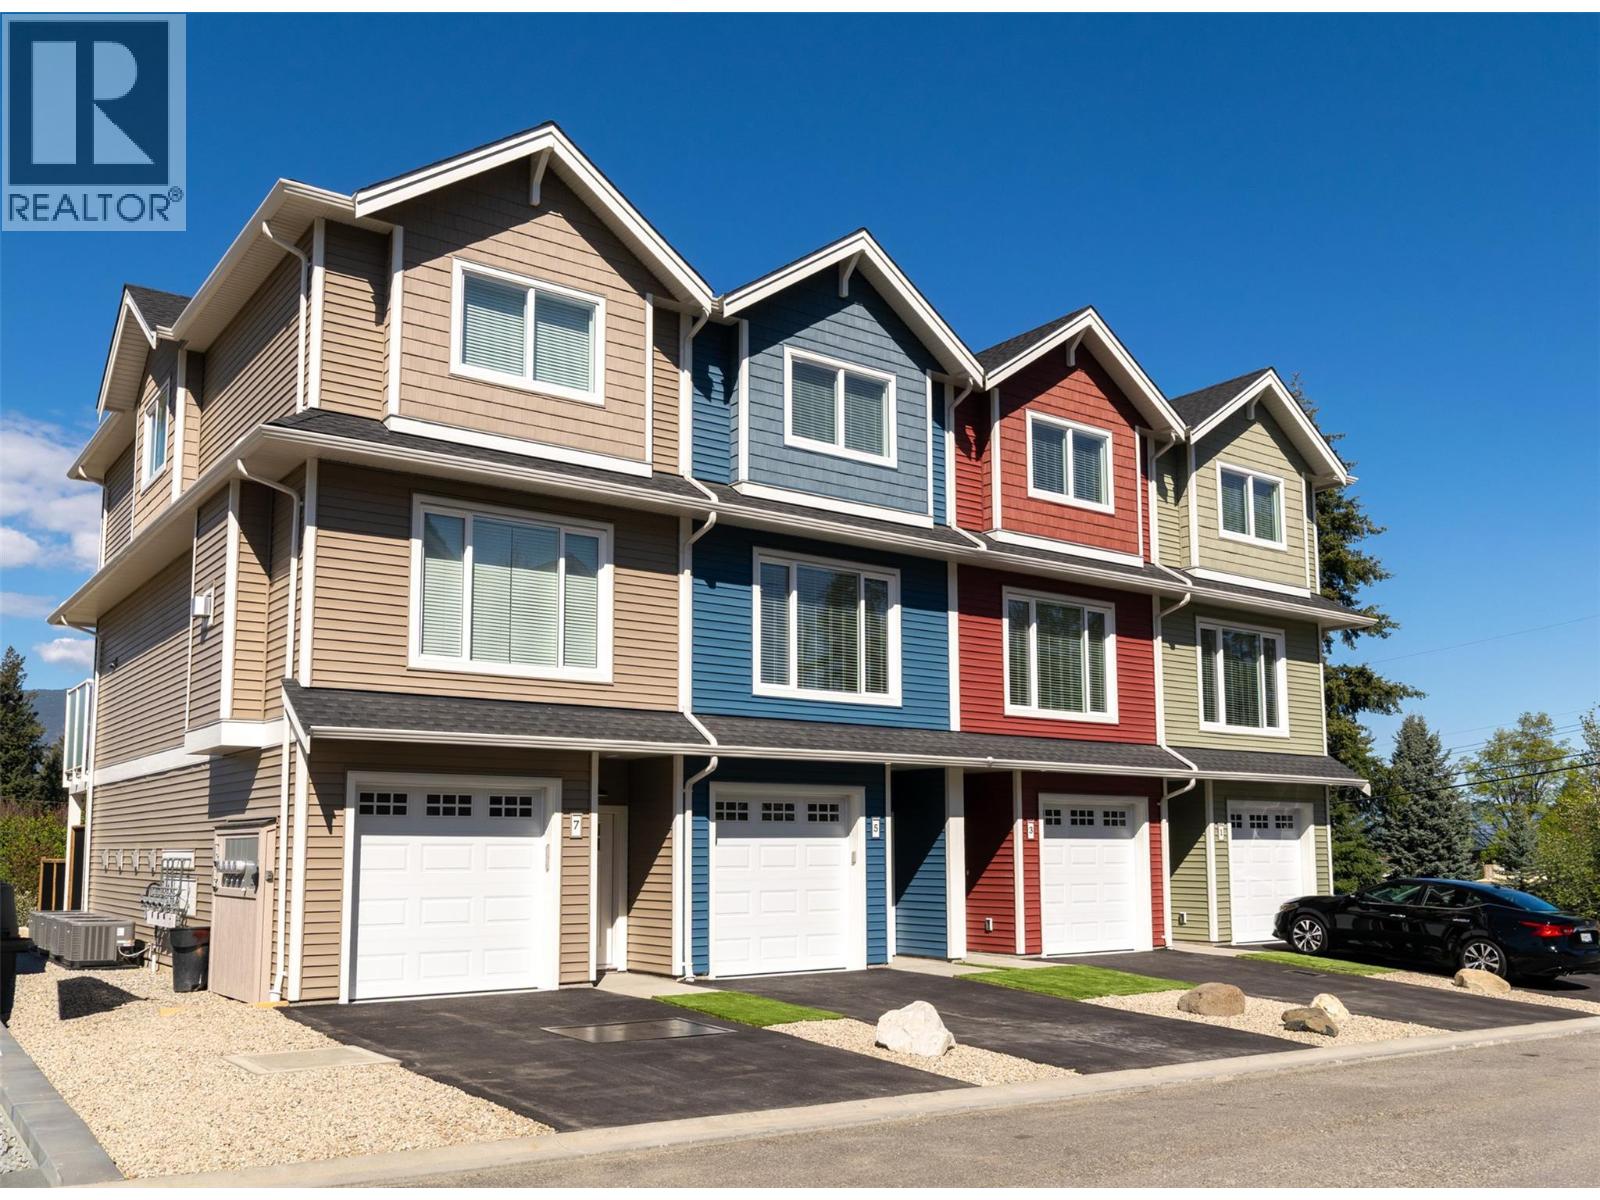
1910 11 Avenue NE Unit# 7
Salmon Arm, British Columbia
Welcome to Hillside Terrace, a neighbourhood of townhomes, with unit #7 offering 1628 sq/ft of tastefully designed living space, complemented by driveway parking and plenty of garage space. The open concept main level features plank flooring throughout, and contains the living room (w/gas fireplace), dining area, powder room, and kitchen with shaker-style cabinets, quartz counters, and an 8’ sit-at island with a spot for your beverage fridge. Just off the kitchen, enjoy views of the lake, mountains and the city lights from your 15'x6' deck-a great spot for your BBQ and some chairs to relax. Upstairs, the plush carpeting introduces the primary bedroom with an ensuite, a second and third bedroom, and the main bathroom. On the lower level you can step out to your backyard which is privately fenced and includes artificial turf and patio space (Low maintenance=low strata fees). For additional space, you have a flex-room that awaits your plan: This is where you could have a media room, an office, he/she-cave, a storage room, or leave it open to accompany motor toys or a 2nd vehicle, and save $4000. Sound-proofed, gas heat, central air, window coverings, LG stainless fridge, gas range and dishwasher and a white Whirlpool stacker washer and dryer all included for exceptional value! Centrally located, to schools, recreation/events, shopping, restaurants, theatres, pet friendly. (id:63400)
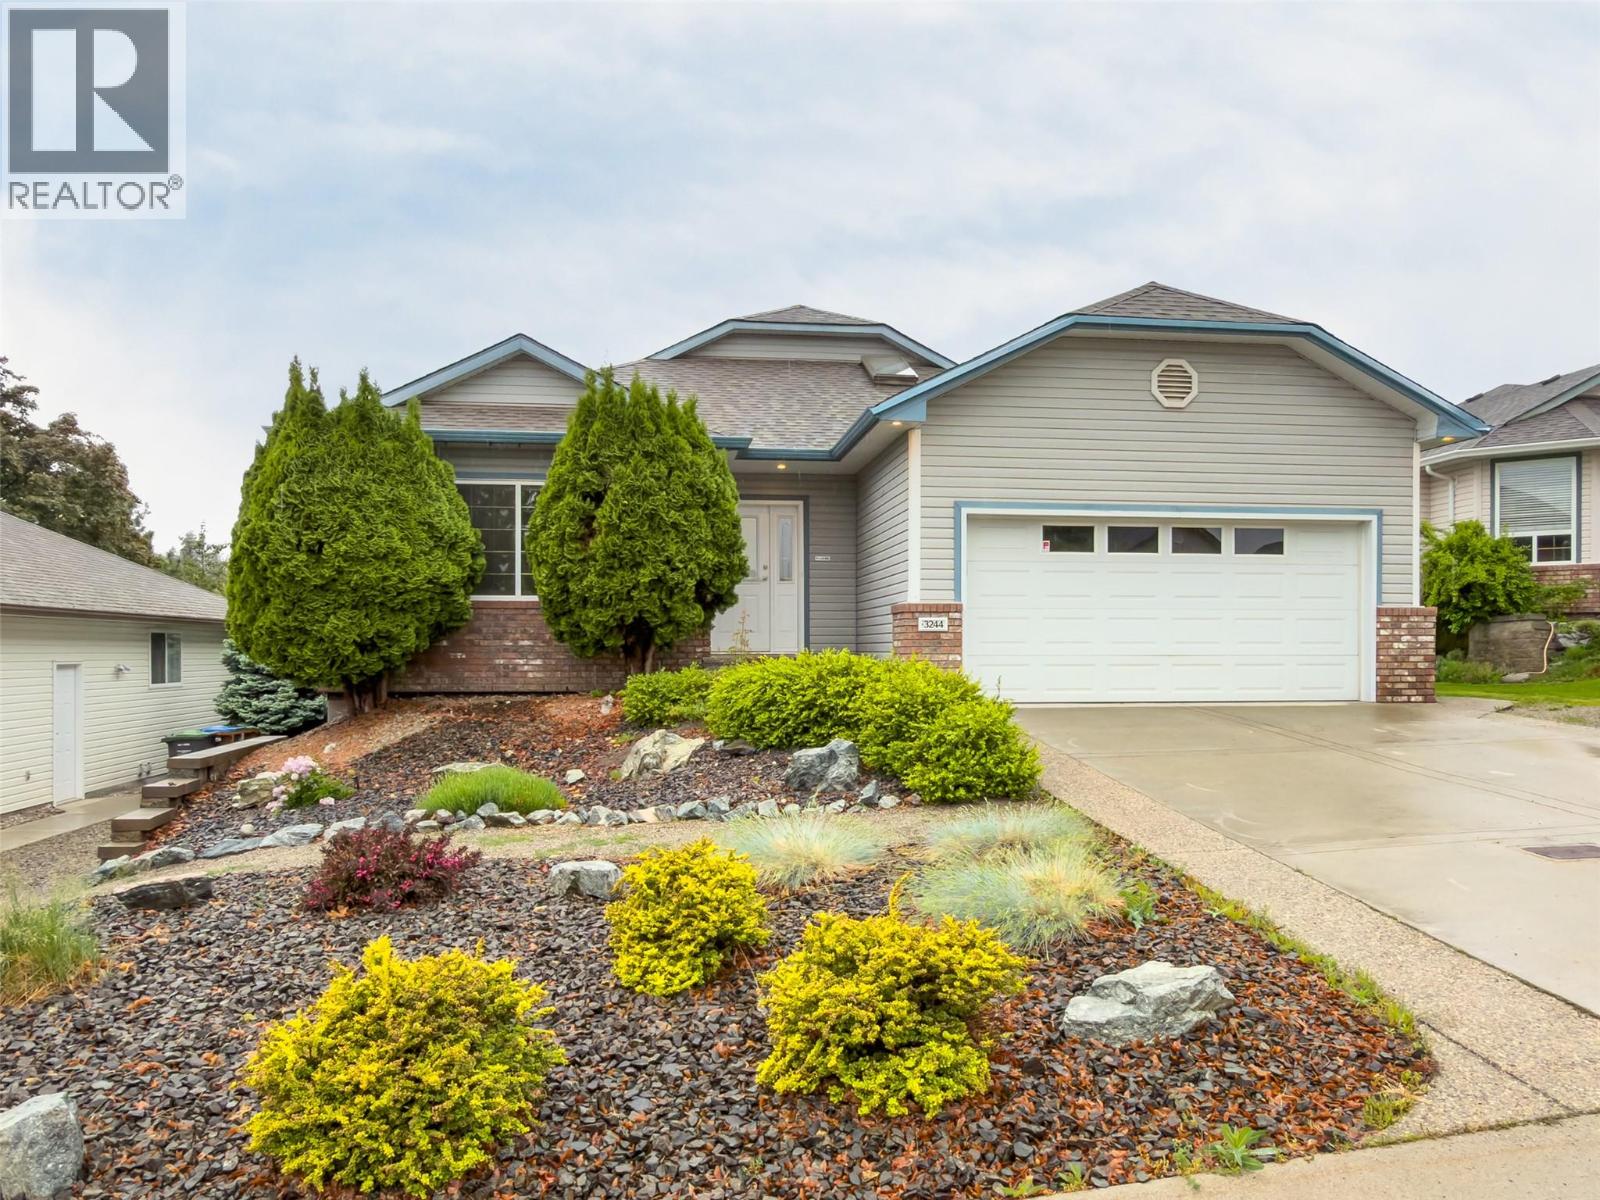
3244 Deer Ridge Court
West Kelowna, British Columbia
Welcome to 3244 Deer Ridge Court! This immaculate walk-out rancher is located on a quiet no-thru street in a family-friendly neighborhood. Meticulously maintained, this 4-bedroom & den, 3-bathroom home offers an ideal blend of comfort, privacy, and flexibility. The bright open-concept main floor features vaulted ceilings, skylights, tile flooring, and abundant natural light throughout the spacious great room. The kitchen and living area flow seamlessly onto a large covered deck with a full-width adjustable sunshade—perfect for relaxing or entertaining in total privacy, surrounded by mature cedars in the fenced backyard. The main level also features a spacious primary bedroom with a large walk-in closet and convenient Jack & Jill ensuite complete with a soaker tub. Built-in speakers serve the primary bedroom, living room, and patio. Downstairs offers an additional bedroom for the main home plus a beautifully renovated (2023) 2-bedroom legal walk-out suite with its own patio, separate entrances on both sides of the home, independent temperature control, new appliances, laminate flooring, lighting, ceiling fans, and its own sub-panel—ideal for mortgage offset or extended family. Additional highlights include RV parking, double car garage, two gas fireplaces, new A/C (2023), water main replacement (2021), underground irrigation with four zones, and extra parking for the suite. Located minutes from parks, schools, shopping, and Shannon Lake. (id:63400)