
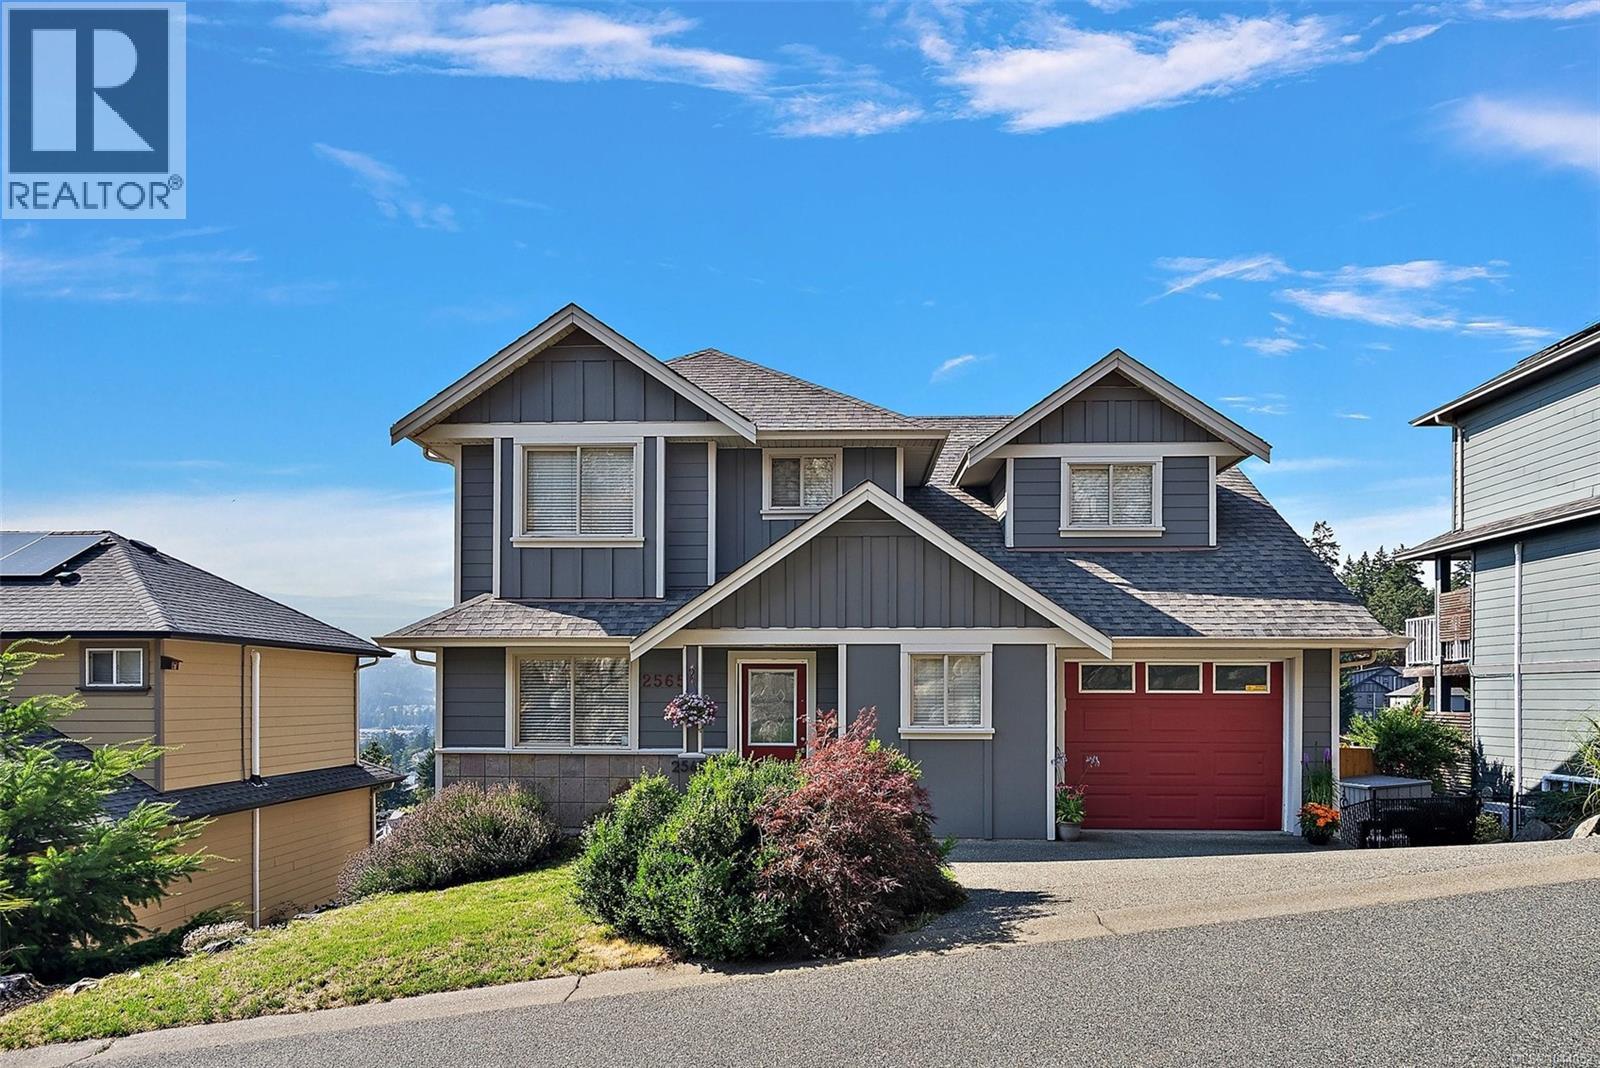
2565 Legacy Ridge
Langford, British Columbia
Perched atop sought-after Mill Hill, this meticulously maintained family home captures breathtaking views toward Bear Mountain and spectacular sunsets, all while being just minutes from every amenity Langford has to offer. Offering over 4 bedrooms and 4 bathrooms, this spacious home features a bright, open-concept floor plan designed for comfortable family living. The main level includes inviting living and dining areas with a cozy gas fireplace, a well-appointed kitchen, and a versatile den. Upstairs, the generous primary suite offers a beautifully renovated 4-piece ensuite and walk-in closet, complemented by two additional bedrooms, a full bathroom, and convenient laundry. The lower level is ideal for teenagers, guests, or extended family, featuring a recreation room, dedicated media room, fourth bedroom, and another full bathroom. Extensively updated throughout, this home showcases numerous quality improvements, including a heat pump, updated flooring, newer appliances, fresh interior and exterior paint, and a renovated ensuite. Pride of ownership is evident at every turn. Step outside to enjoy beautifully landscaped, easy-care grounds with multiple outdoor living areas designed to take full advantage of the stunning views. Composite decking, a custom privacy wall, and a hardwired infrared patio heater create the perfect setting for year-round outdoor entertaining. Combining generous living space, thoughtful updates, and an exceptional hillside location just minutes from parks, walking trails, schools, shopping, and only 20 minutes to downtown Victoria, this is a wonderful opportunity to enjoy the best of Mill Hill living. (id:63400)
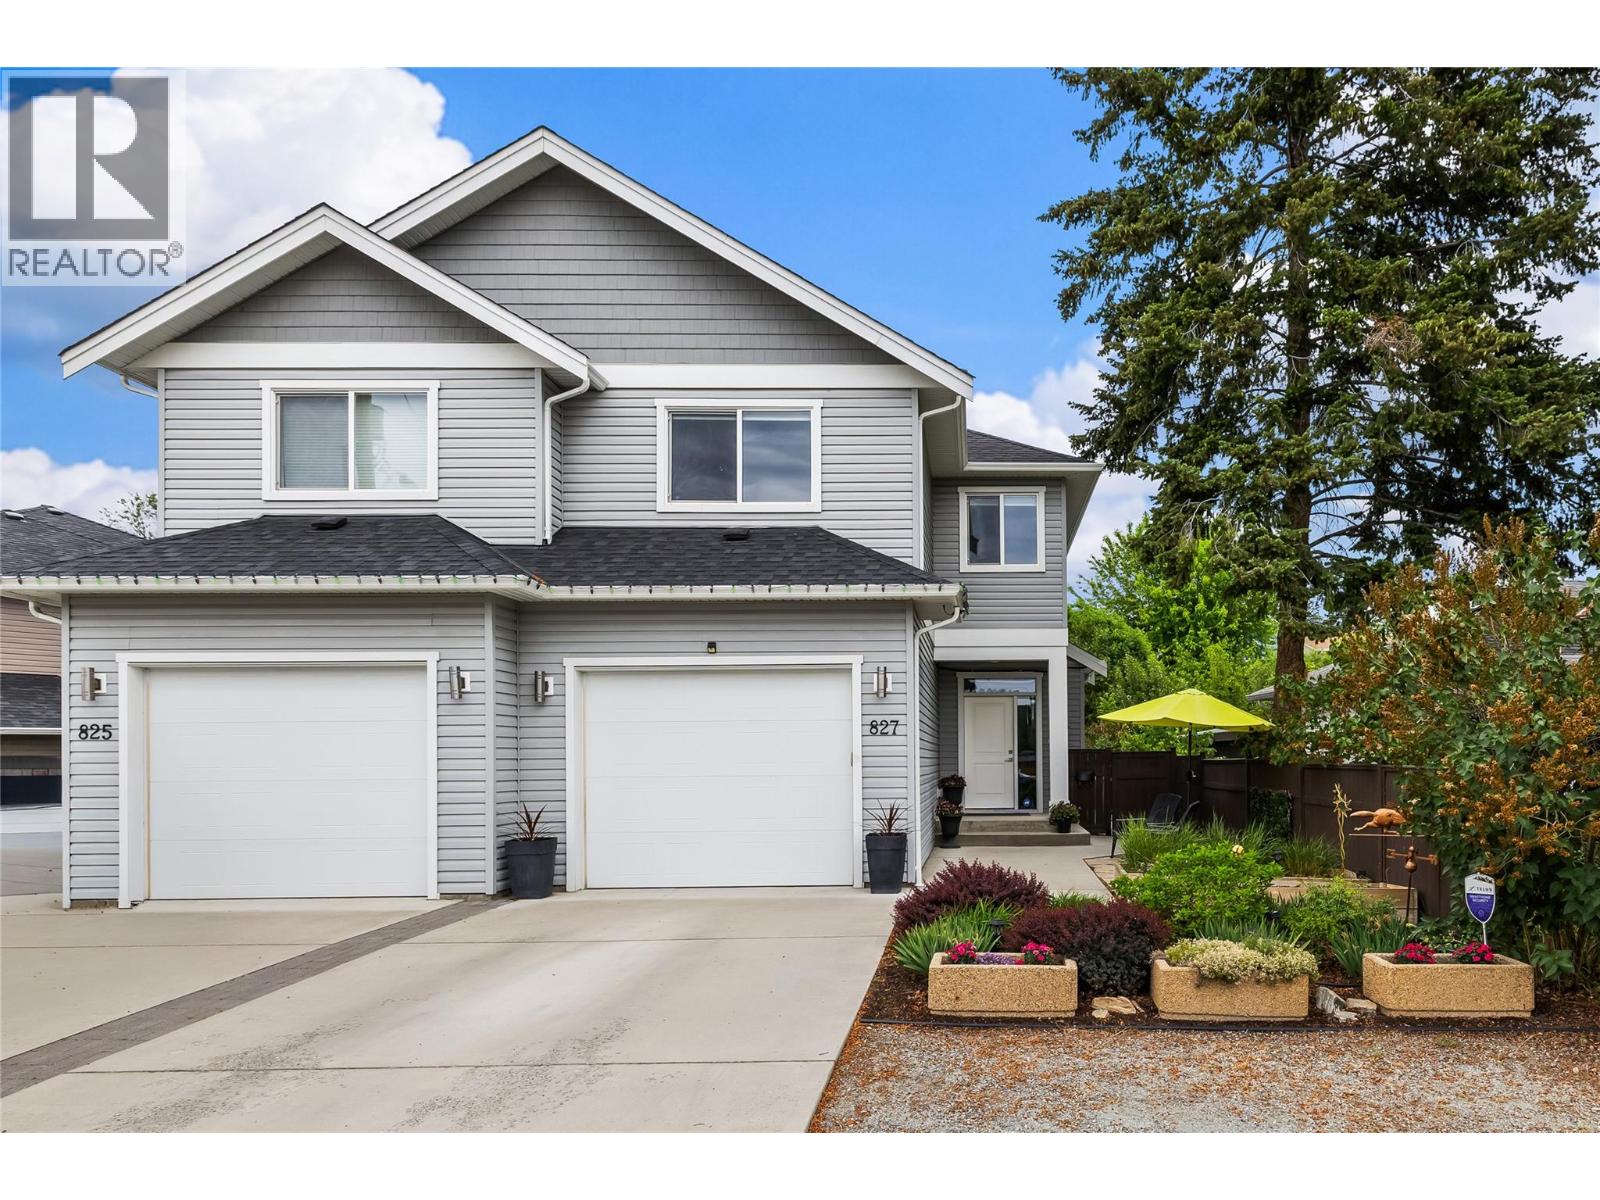
827 Juniper Road
Kelowna, British Columbia
Welcome to “827 Juniper” this Well-Planned Bright & Spacious 2959sqft, 4 Bed, 4 Bath Home - is nestled amongst a family and pet friendly community, offering modern features and open concept living. The spacious open-concept main level blends the contemporary white kitchen, plenty of cabinetry, a pantry, stainless appliances and an island, with the dining space and great-room - perfect for family events and entertaining. The living-room, anchored by a quartz surround gas fireplace, wood beams, transom windows, and sliders - open to the covered deck, hot-tub area and fenced backyard. A sleek white powder-room and convenient mudroom with oversized closets accessing the garage completes the main level. Upstairs, the king-sized primary offers views of the backyard, a walk-in closet, and a spacious 4pc ensuite with white cabinets and storage closet. Two additional large bedrooms with huge closets, a 4pc bathroom, lovely laundry room with built-in storage and wash sink add to the home’s functionality. Let’s not forget the ample sized basement bonus space with separate entrance; home to a bedroom, 4pc bathroom, kitchen area (no range) and great-room – perfect as an extended living space, in-law suite, etc. Step outside to the manageable fenced backyard, irrigated green space, concrete patios & walkways, gardens, shed, gas BBQ hookup, and hot tub with cover. 200amp(main) with 100amp(lower) Low-maintenance landscaping, convenient side-yard access & parking for 3 completes 827 Juniper! (id:63400)
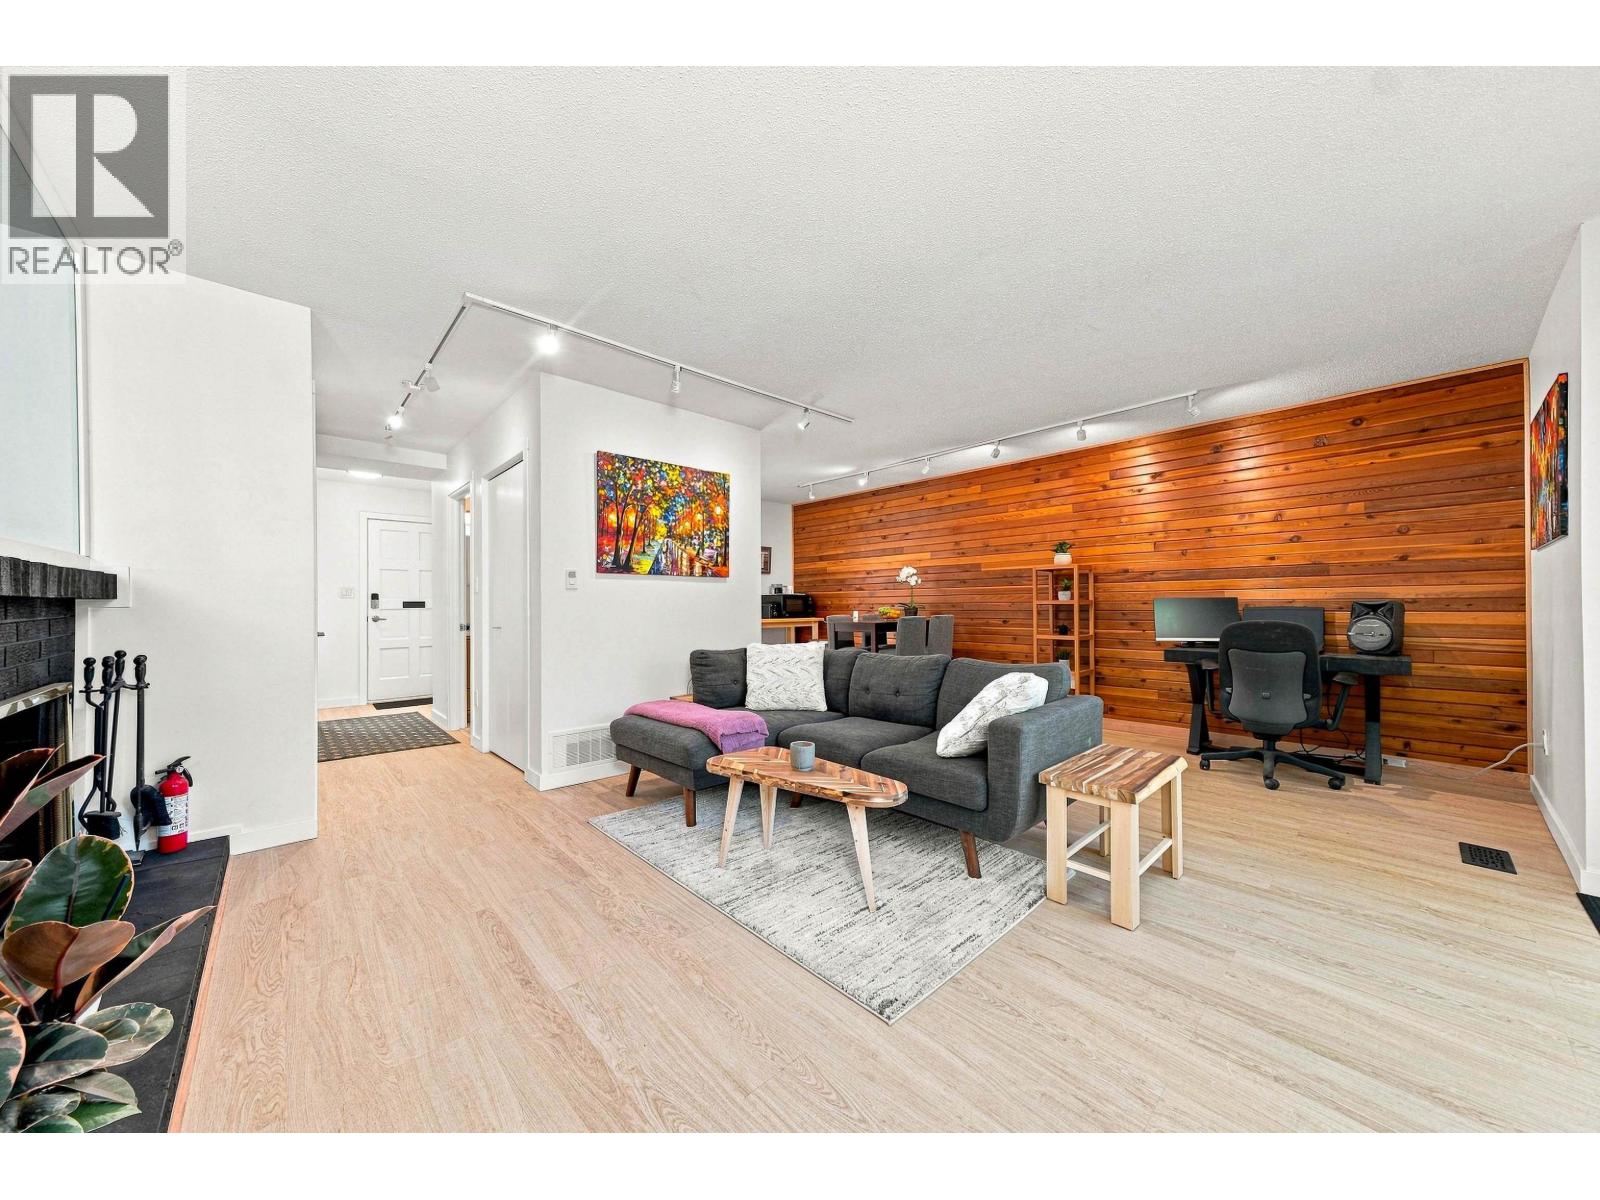
877 Old Lillooet Road
North Vancouver, British Columbia
Fully renovated! Brand new kitchen, bathrooms, new flooring and paint through out! If you could bottle the new car smell, this would be it. Completely refreshed and move-in ready, just bring your toothbrush. Solid construction, spacious rooms and green space throughout the complex. Lynnmour Village (VR5) is a well-run family friendly complex. Lynnmour is an outdoor lover´s dream: virtual doorstep access to the best off-leash dog walking, Lynn Creek, BMX race track, bike pump track, Digger & Inter-River Parks & world class biking & hiking trails (good job the home has all the storage for your toys). Great access to HWY. (id:63400)
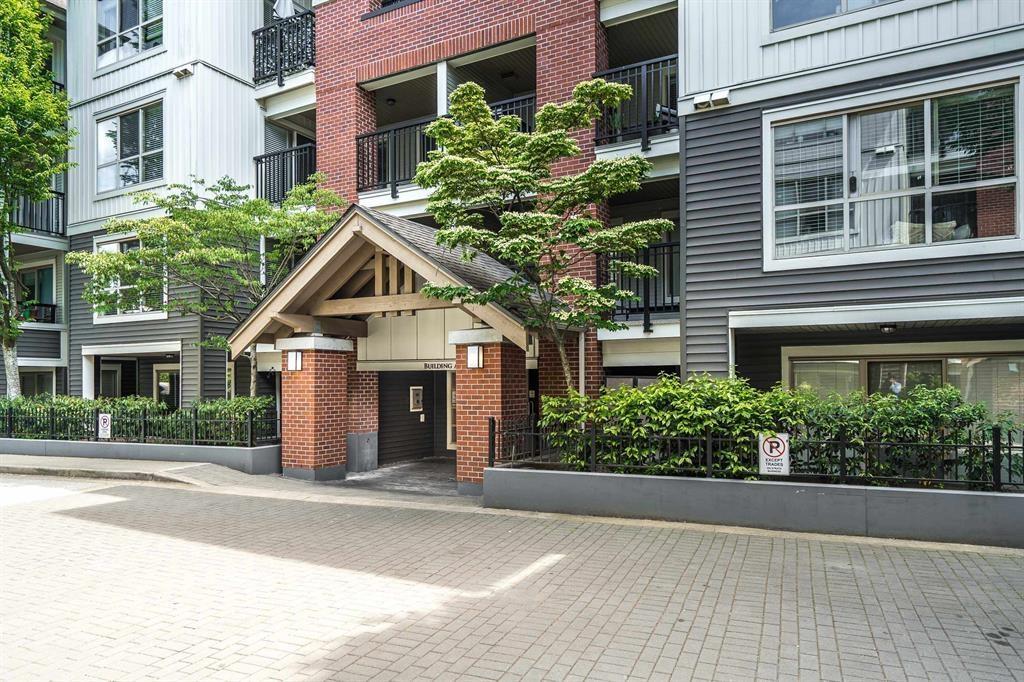
A101 8929 202 Street
Langley, British Columbia
Welcome to Walnut Grove! This desirable ground-floor 1-bedroom condo offers incredible value in a prime location. Freshly painted and featuring a brand-new stove, it's move-in ready! A standout feature is the huge 179 sq. ft. covered patio overlooking the quiet inner courtyard - perfect for relaxing, entertaining, or easy access for pets. Inside, enjoy a bright open-concept layout with granite countertops, a cozy fireplace, and large sliding doors that fill the home with natural light. Secure underground parking and a storage locker are included. Pet-friendly, rental-friendly, and family-friendly, just steps from shopping, restaurants, Colossus, Carvolth Park & Ride, and quick freeway access. A great opportunity for first-time buyers, downsizers, or investors! (id:63400)
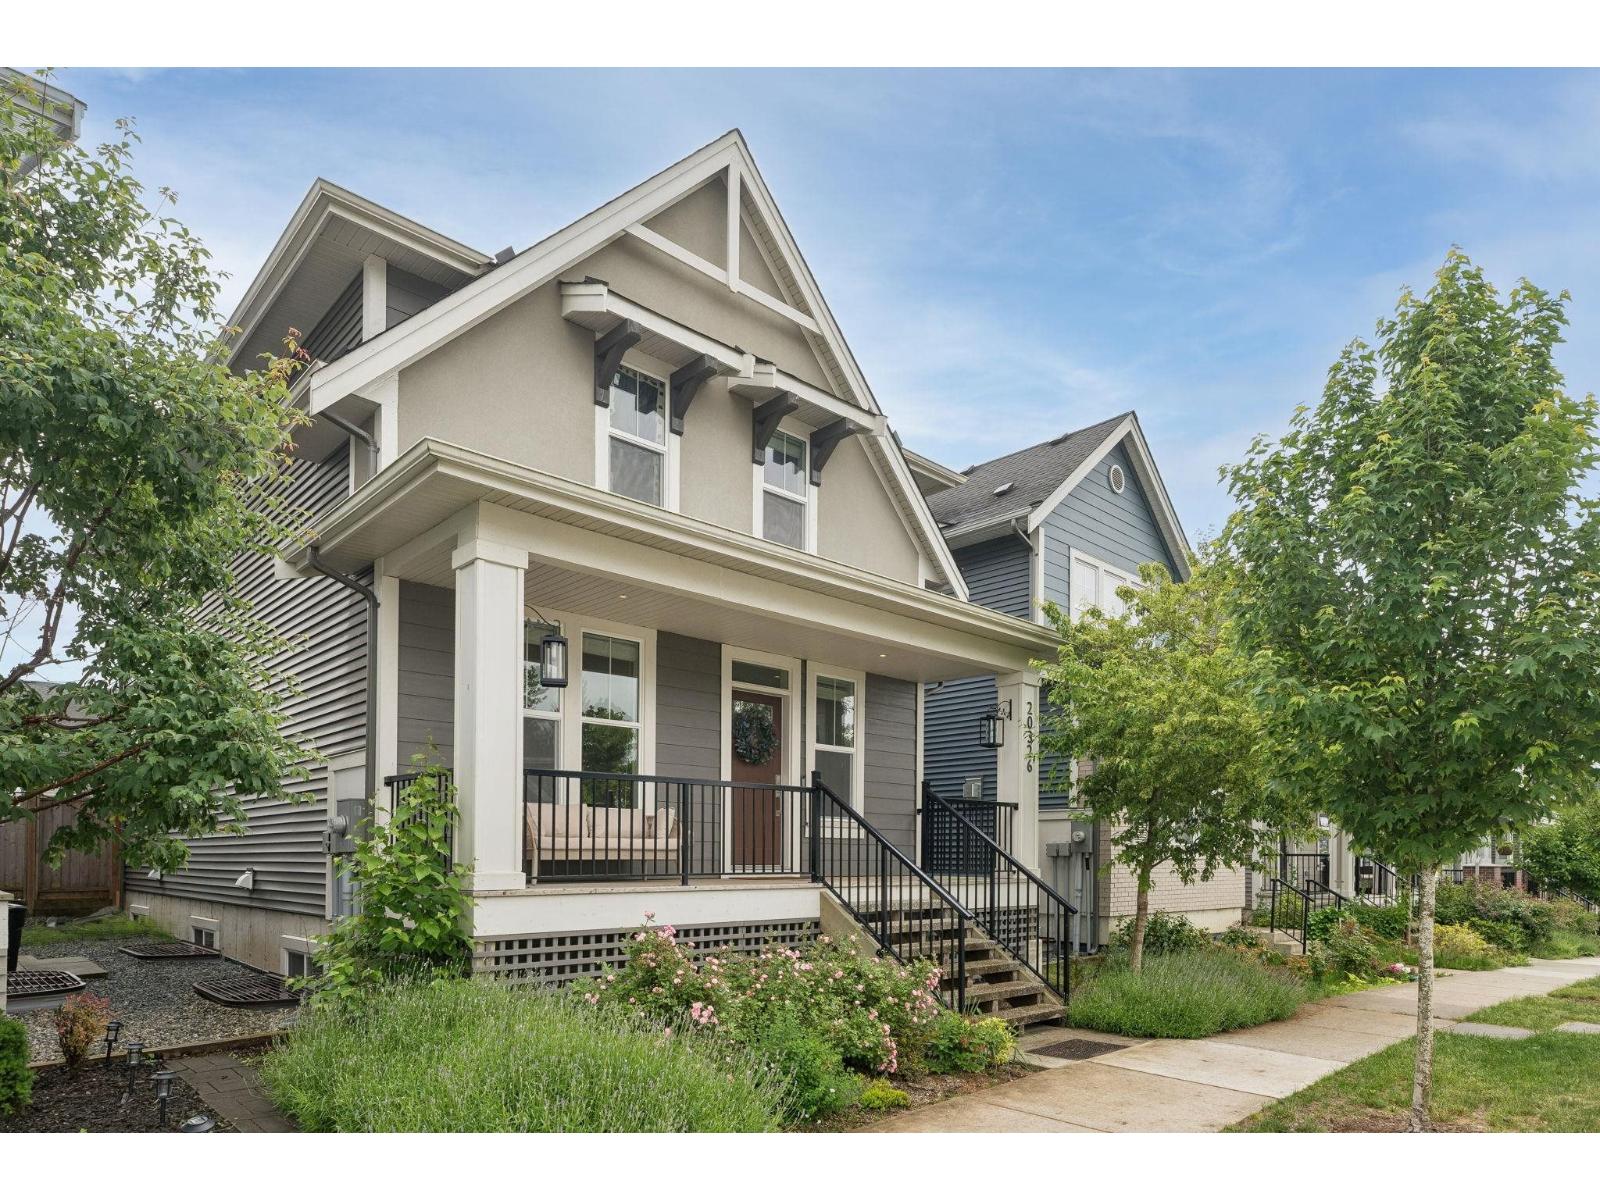
20326 82b Avenue
Langley, British Columbia
Willoughby Heights: Located in one of the most sought after areas in Langley features this beautiful 5 bed 4 bath of spacious living. Built by a master-planned community developer, amazing quality, mint condition, air conditioning, open kitchen concept, ev charger and a 2 bedroom basement legal suite with separate entrance for personal use or rent out as a mortgage helper. Walking distance to park, school, public transit, and shops nearby. Don't miss this opportunity, Call now! (id:63400)
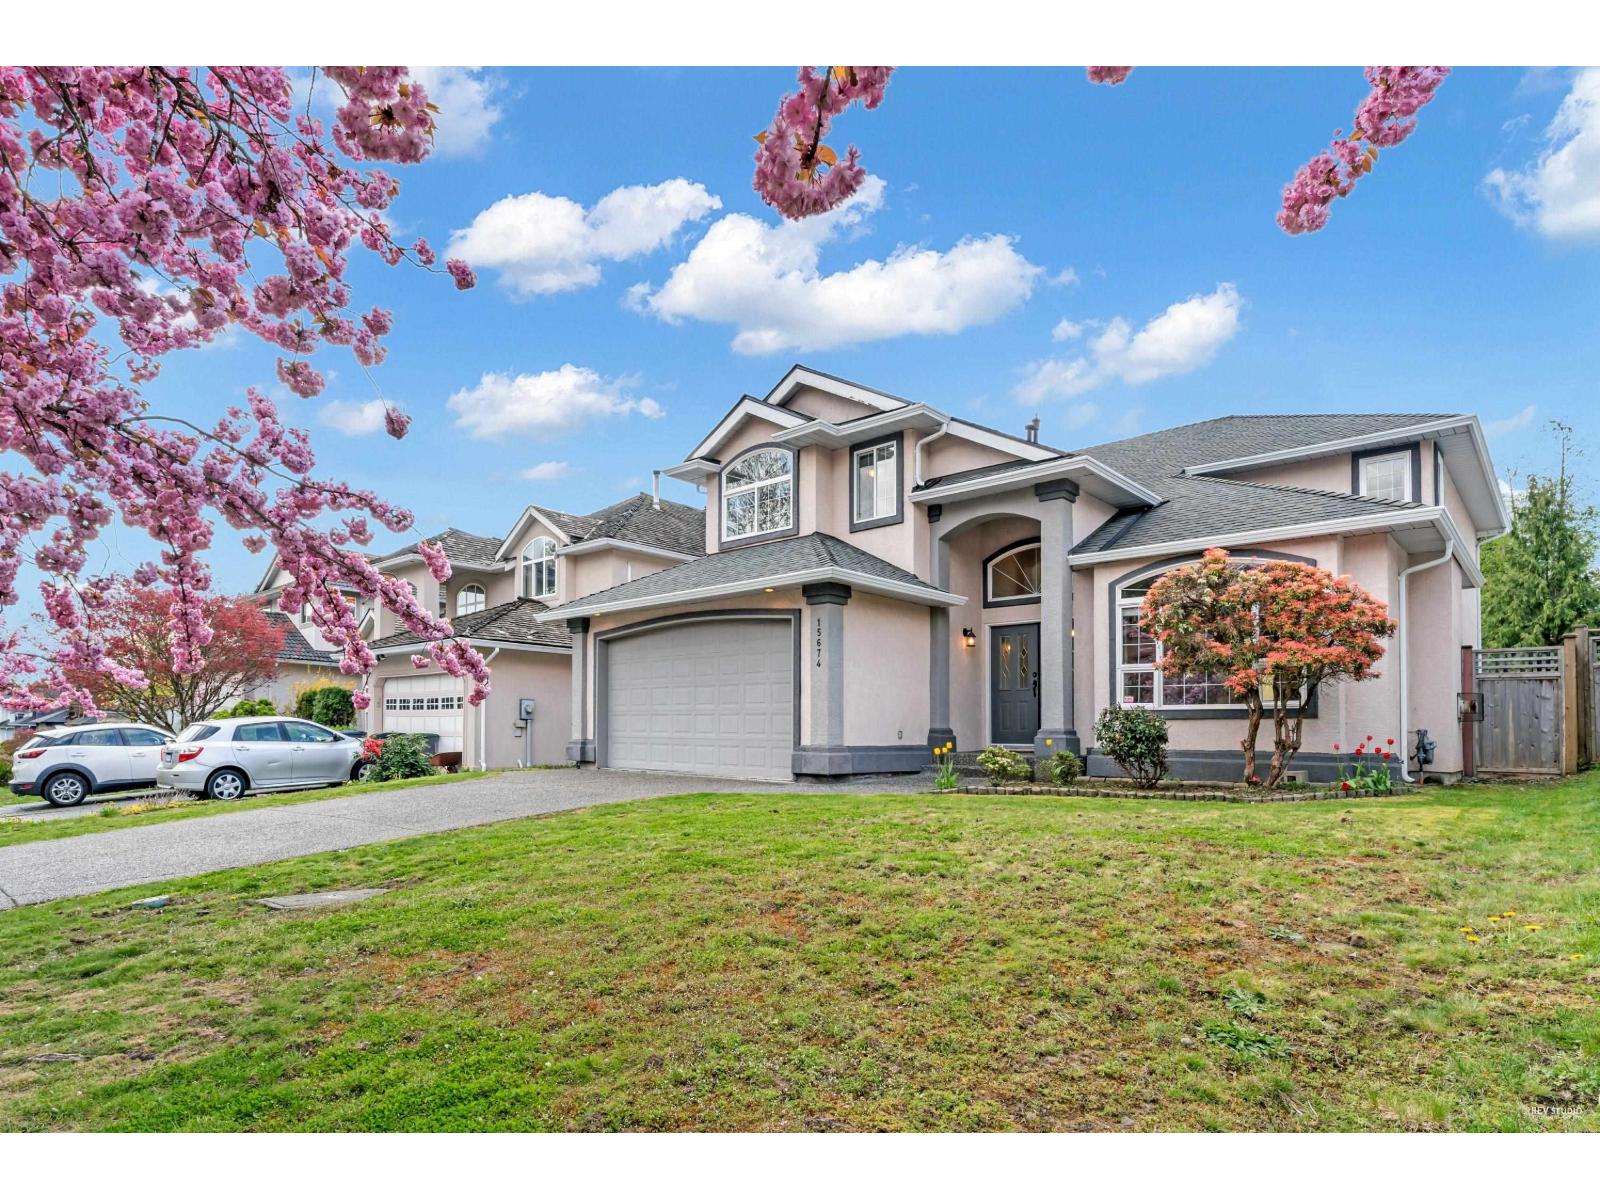
15674 101a Avenue
Surrey, British Columbia
Renovated in 2016 with new kitchen, floor, bathroom countertops.. This Tucked away on a quiet street in desirable Guildford, this charming 5-bedroom home offers a bright, spacious layout with vaulted ceilings and a sun-drenched, south-facing backyard-perfect for entertaining family and friends. Upstairs, you'll find four generously sized bedrooms, including a luxurious master bedroom featuring a cozy fireplace, and a generous walk-in closet. The open-concept kitchen has been tastefully updated and provides a direct view of the beautifully landscaped yard. Centrally located with walking distance to parks, schools, transit, groceries, and Guildford Mall. (id:63400)
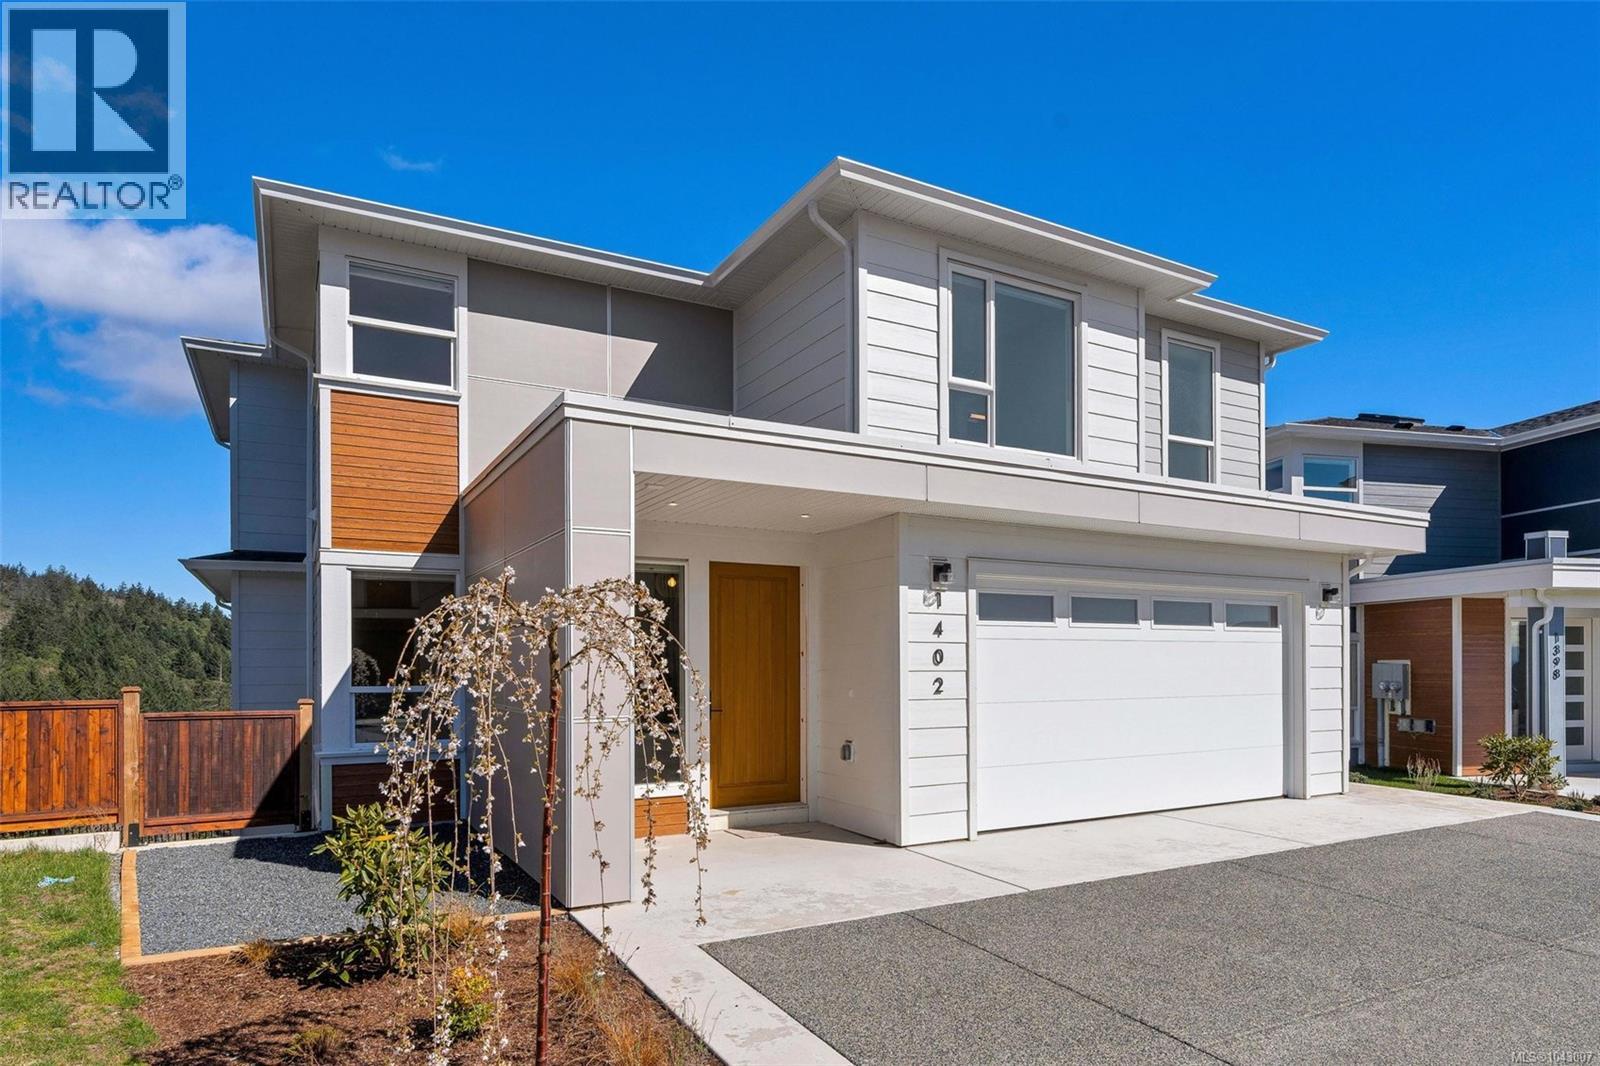
1402 Sandstone Lane
Langford, British Columbia
Welcome to 1402 Sandstone Lane, nestled in the desirable Southpoint community of Bear Mountain - offering STUNNING views and a modern, functional design. BRAND NEW construction featuring over 3,800 sq.ft. with 7 bedrooms, 6 bathrooms + den with abundant natural light throughout. The spacious kitchen is an entertainer’s dream, complete with stainless appliances, gas cooktop & walk-in pantry. Step outside to the beautiful deck off the living & dining rooms, ideal for barbecuing & enjoying views of the majestic arbutus trees & Mt. Baker. Upstairs offers 4 bedrooms, laundry plus primary suite with walk-in closet & 5 pce ensuite. Lower level includes the 5th bedroom PLUS a 2 bedroom suite with its own entrance, perfect as an excellent mortgage helper or extended family. 2-5-10 New Home Warranty, double-car garage, lots of driveway parking, on-demand hot water & efficient heat pump. (id:63400)
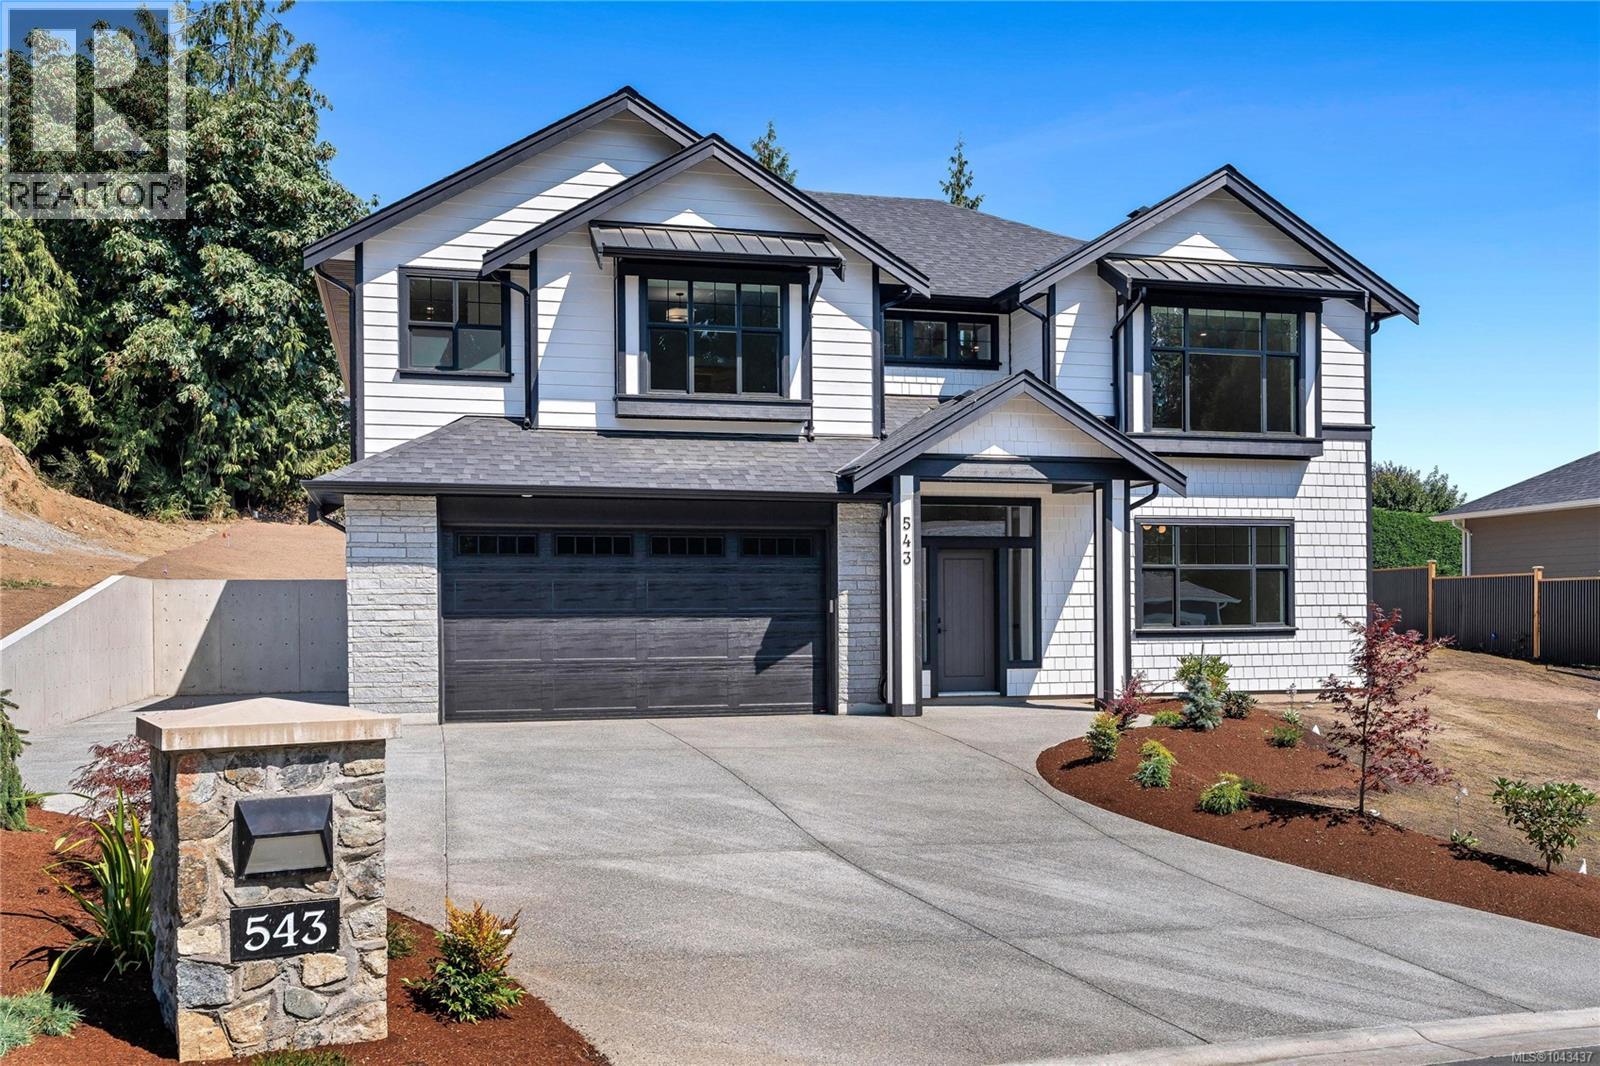
543 Bickford Way
Mill Bay, British Columbia
BRAND NEW 5 Bedroom, 3 Bathroom home offering over 3,100 finished sq.ft in Mill Bay. Sitting on an impressive, sunny lot in a new subdivision of 29 future homes & backing onto Sentinel Ridge with some ocean views! Main floor features 9 foot ceilings throughout, gorgeous chef's kitchen w/ stainless appliances, large island for entertaining & walk-in butlers pantry. Spacious & bright living and dining areas plus access to the back deck, which leads down to the irrigated yard. 3 bedrooms including the primary suite featuring a spa-like 5 pce ensuite & walk-in closet. Lower level offers more potential with a family room or 6th bedroom off the grand entry, huge rec room, 2 additional bedrooms, 4 pce bath and a separate entrance. Heat pump, gas BBQ outlet, double garage plus additional driveway parking. Quality built home by Hidden Creek Construction, same builder as the adjacent 16 lot subdivision below. Another bonus...PRICE INCLUDES GST! (id:63400)
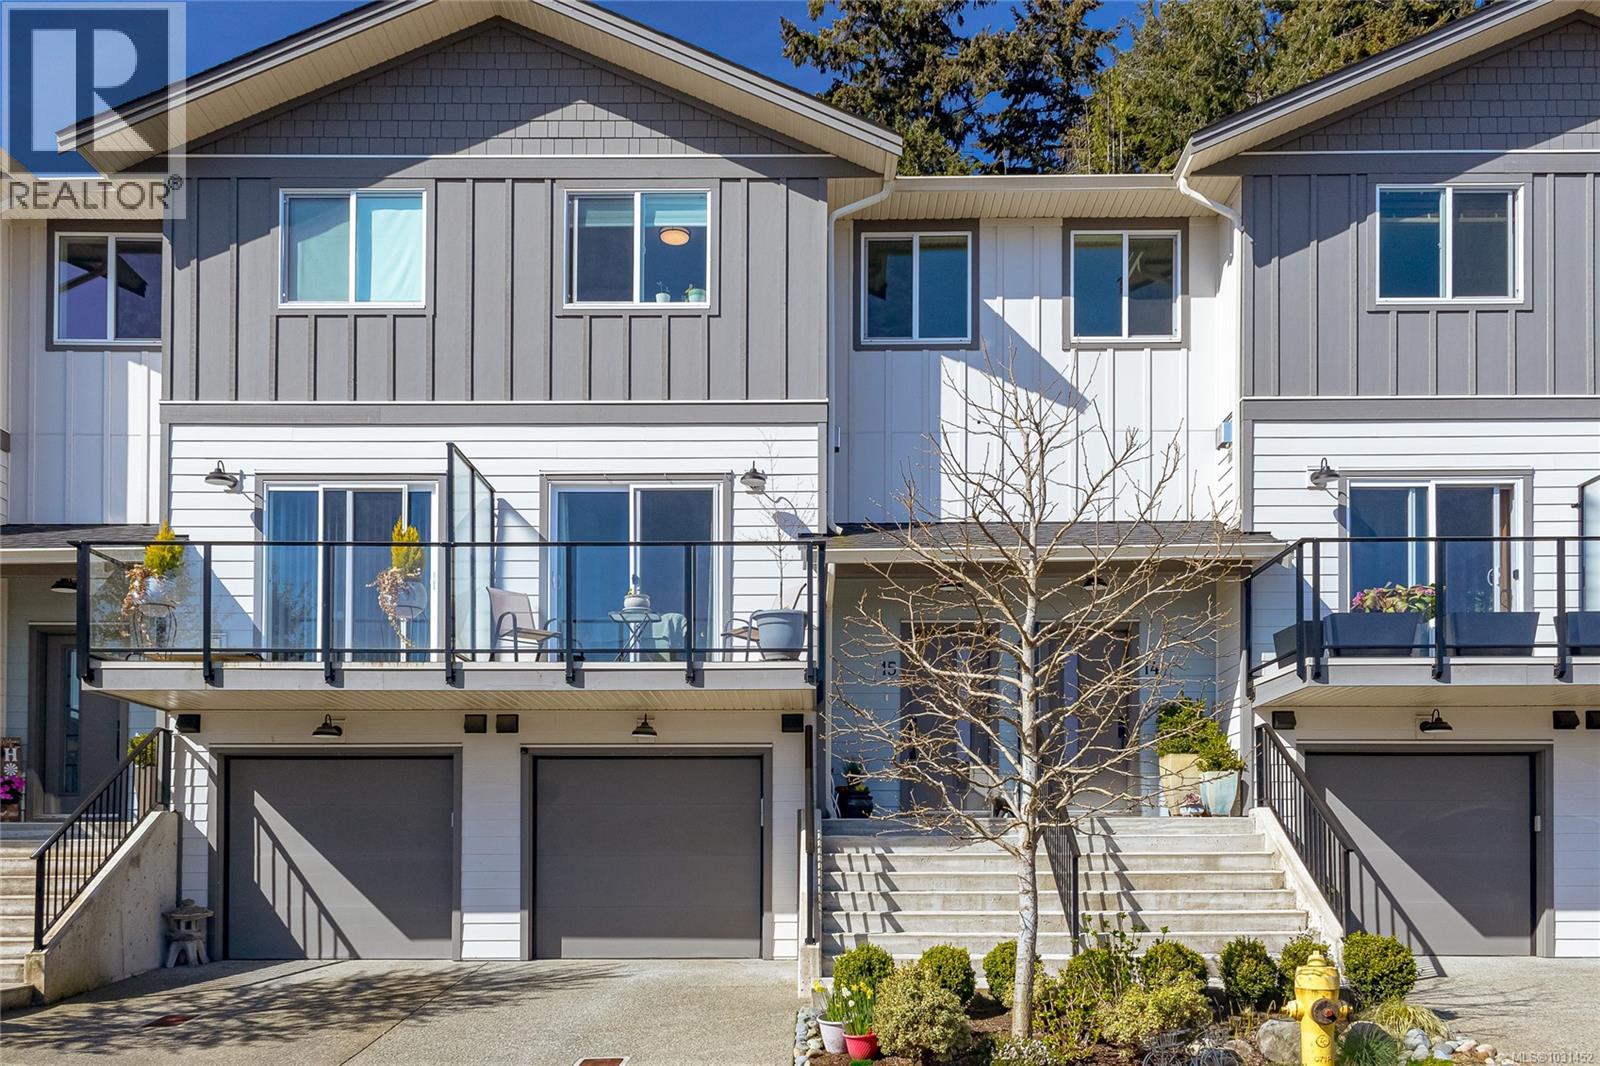
15 3195 Herons Way
Duncan, British Columbia
Like New 3-bed, 3-bath townhome in sought-after Ivan Hill at Herons Wood. Bright, open-concept main floor features high ceilings, a stylish kitchen with quartz countertops, upgraded backsplash, stainless steel appliances, extra cabinetry, and an extended island. The dining and living areas are warmed by a cozy gas fireplace and open onto a front deck with lovely views, while a private rear patio is perfect for relaxing in the evening sun. Upstairs offers a spacious primary suite with walk-in closet and 5-piece ensuite, plus a second bedroom, full bath, and laundry. The lower level includes a third bedroom, powder room, and extra-long garage with added storage. Hot water on demand and tasteful custom finishes throughout. Enjoy beautifully landscaped grounds, community walking trails winding through the development, and a thriving community vegetable garden. Ideally located near schools, golf, and biking trails, this home offers the perfect blend of comfort, convenience, and community. (id:63400)
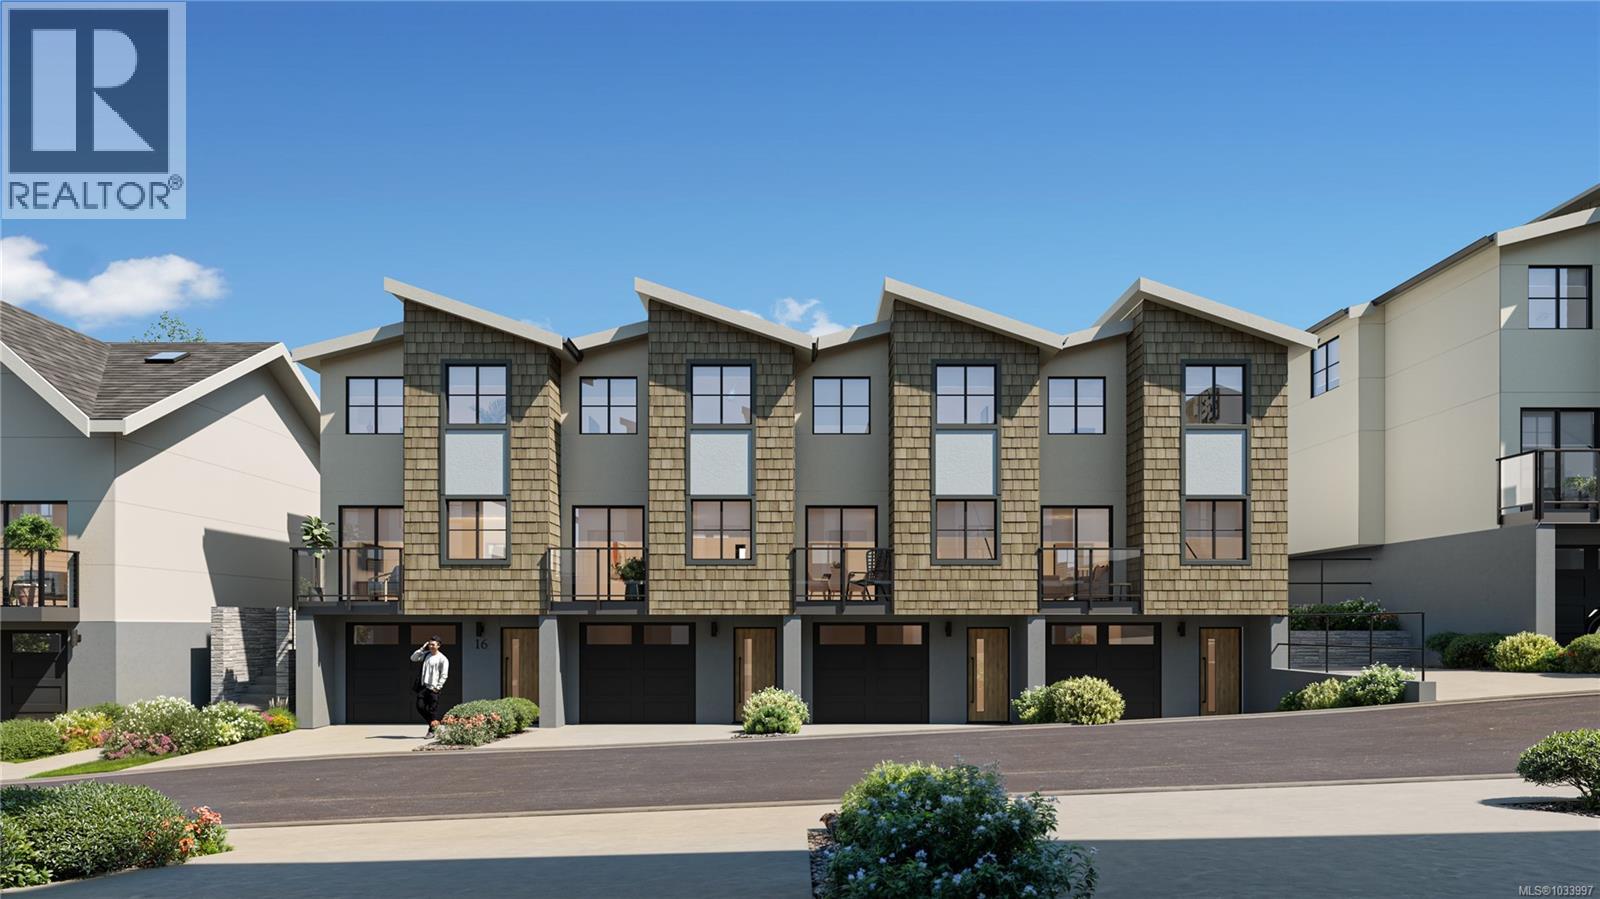
42 703 Turner Rd
Parksville, British Columbia
Welcome to Riverbend, an inspired 54 unit townhouse project located in the highly desired, seaside community of Parksville, B.C. Stunning modern designs offering 2, 2+ Den and 3 Bedroom homes with attached garages and an abundance of owner amenities. Designed to embody all that West Coast living truly offers. Live in harmony at Riverbend with nature at your doorstep, a strong sense of community, protecting the environment and an active lifestyle. Recreation, leisure and modern amenities co-exist making it suitable for families, professionals and retirees alike. Built for how we live today and into the future. Walk or bike “to your heart’s content” as Riverbend is nestled amongst forested trails, bike paths and easy access to Englishman River, the ocean shore with vast sandy beaches and many dining and shopping opportunities in Parksville. Whether its fishing, golfing, dining, shopping in quaint boutiques or a spa day, it’s up to you to choose as it is all at your doorstep at Riverbend. Help the environment and your wallet with EV Chargers, Solar Panels that will drastically cut your electricity costs, efficient HRV/Heat Pumps and community garden plots where you can even grow and harvest your own produce! Riverbend is a village-style community with many amenities to encourage connection and a vibrant lifestyle among all ages. Features include a playground for kids, individual garden plots, a yoga patio, gym, and a Club House (with a lounge, private BBQ, pool table, barrel sauna, cold plunge, hot tub and change rooms). Stay healthy, vibrant and active with on-site access to the Riverbend Wellness Centre for the exclusive use of owners and their guests. Ask about how Riverbend is more accessible with wider, low slope walkways, the ability to install stair lifts, and more, making aging in place a possibility. Don’t miss the opportunity to live at Riverbend, contact our Sales Team today and prepare to live a full and vital lifestyle. Join the Riverbend Community! (id:63400)
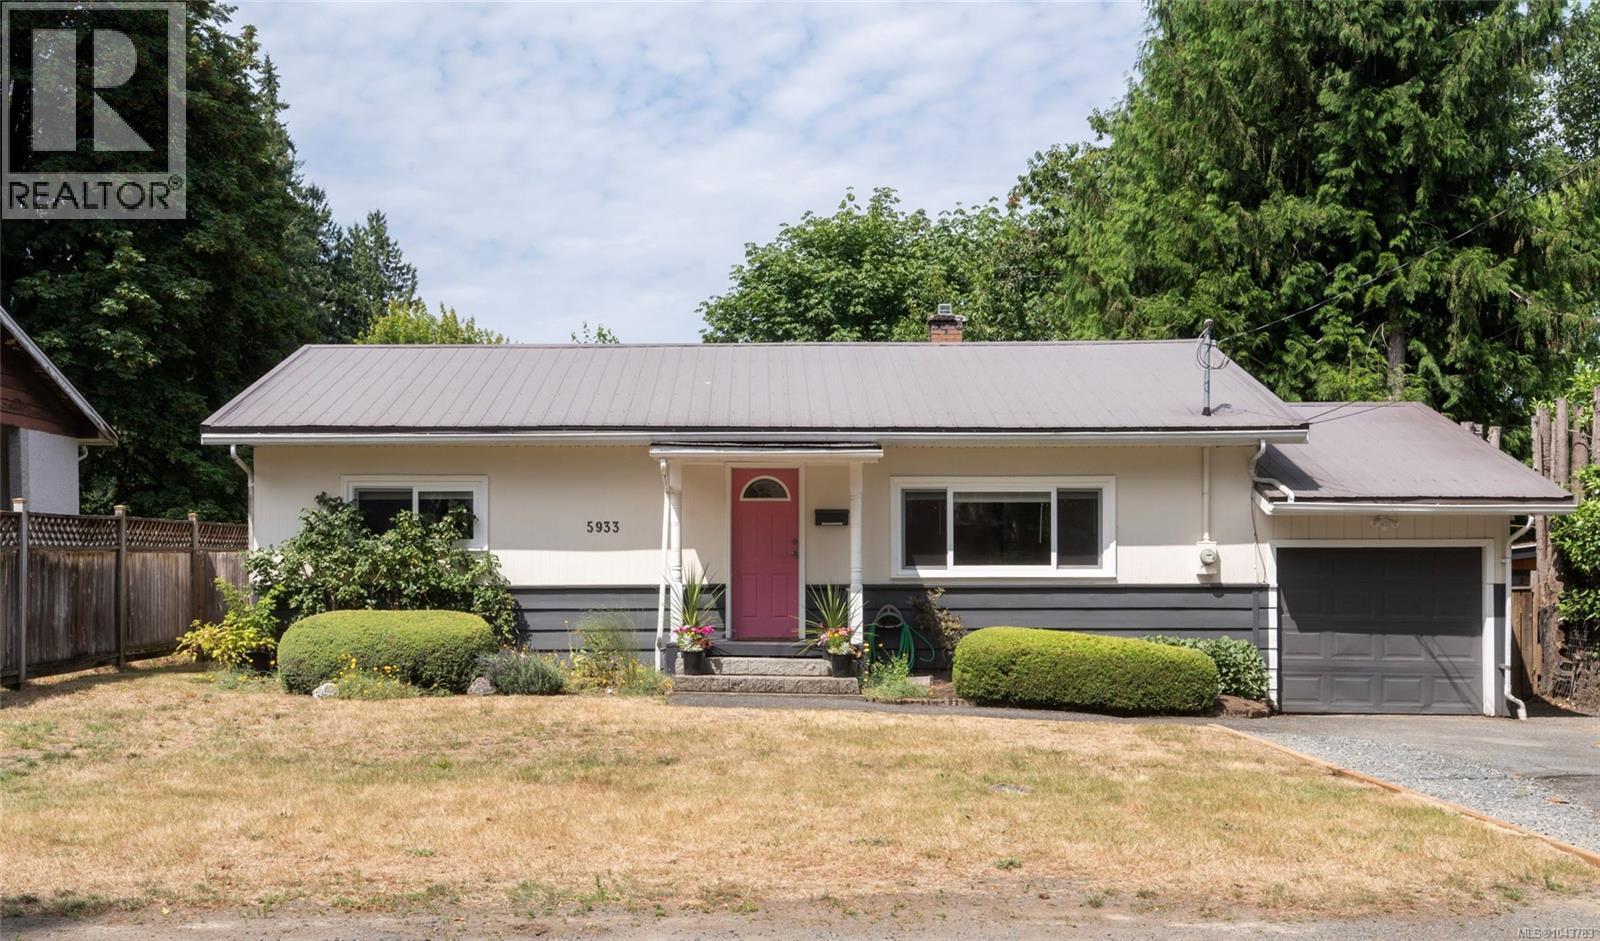
5933 Deuchars Dr
Duncan, British Columbia
MOVE-IN READY RANCHER in a quiet, established neighbourhood! Thoughtfully updated throughout, this 3-bedroom home blends character with modern comfort. Warm, original oak hardwood flooring, wood cabinets and built-ins accompanied by a heat pump with air conditioning, pot lights, refreshed laundry and a beautifully renovated bathroom. A stylish, updated kitchen featuring white cabinets with gold accents and charming display nook that flows seamlessly into the dining and living areas. Enjoy a covered deck with a cozy porch swing overlooking the fenced backyard and surrounded by mature greenery for total privacy. Perfect for entertaining or relaxing year-round. New windows in 2024, brand new hot water tank, an extra-long garage, crawlspace storage, two garden sheds and a metal roof complete the package. Conveniently located close to a hospital, schools, shopping and everyday amenities. There's even a park at the end of the street. Home is here. (id:63400)
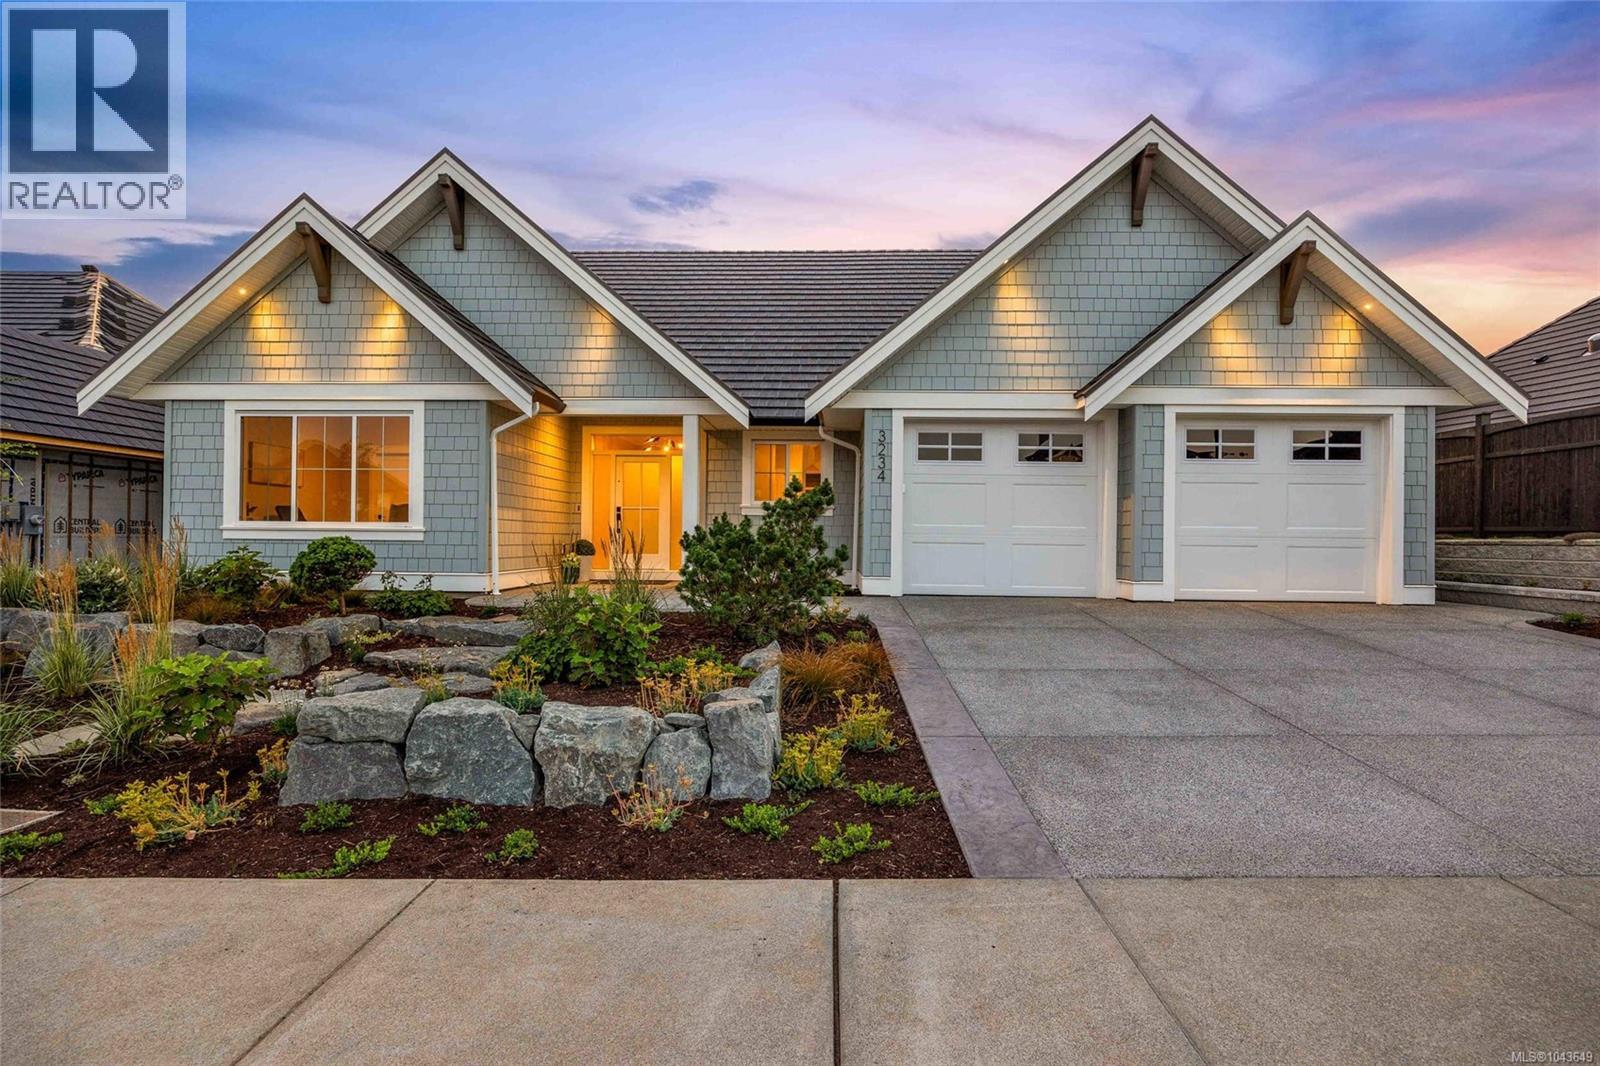
3234 Winchester Ave
Courtenay, British Columbia
Welcome to this exceptional 2,173 sq ft Integra-built rancher in the heart of Crown Isle's prestigious Greystone Estates. An impressive 10' foyer with elegant crown moulding welcomes you into a thoughtfully designed home featuring a chef-inspired kitchen with a large island, premium stainless steel appliances and a walk-in pantry with its own sink. The stunning Great room boasts 11' ceilings, expansive windows, and a beautifully tiled gas fireplace with custom built-ins. The elegant primary suite offers a spa-inspired 5-piece ensuite and a generous walk-in closet, while the third bedroom provides the perfect space for a home office, den, or guest room. Step outside to the covered patio, perfect for year-round enjoyment in your west-facing backyard. Comfort is ensured with a gas furnace, HRV system, and central A/C. Just a short walk to the Crown Isle Clubhouse, this home offers luxury, comfort, and resort-style living in one of the Comox Valley's most desirable communities. (id:63400)
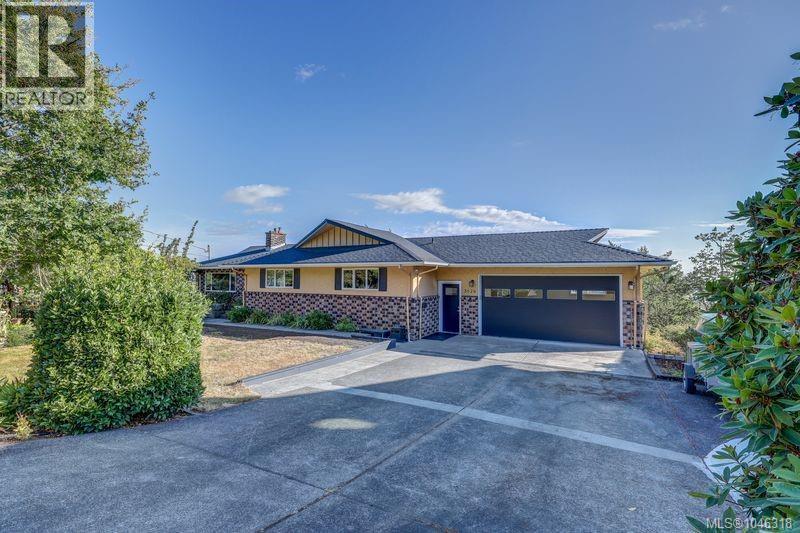
3628 Overlook Dr
Nanaimo, British Columbia
Welcome home to Overlook Drive! 0.27-acre lot with privacy w established gardens, this 1968 charming home 3 bed 3 bath offers ocean views of Pipers Lagoon, Shack Island, Neck Point & the Coastal mountain ranges beyond. Level entry living w a full walkout basement, the spacious layout provides excellent suite potential and/or space for a growing family. Laundry on both levels. Two driveways & garage w plenty room for hobbies & parking. Inside, enjoy spacious rooms filled w timeless charm, complete w warm wood paneling, sunken living room w gas fireplace, formal dining, a bright family room & updated kitchen. Step outside onto a large sun deck overlooking the lagoon through filtered trees—perfect for entertaining or relaxing in the coastal breeze watching eagles soar & cruise ships go by. Downstairs a large rec room, a den/games room w potential for 4th bedroom. Well-maintained West Coast home offering location & lifestyle all within easy walking distance to beaches & boat launch (id:63400)
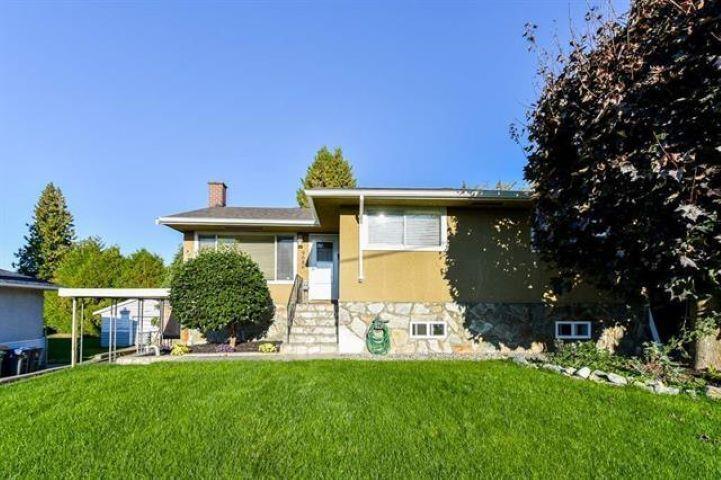
Lower 9686 Princess Drive
Surrey, British Columbia
Unique 1 bedroom basement suite in a great Royal Heights neighourhood. This suite features: custom kitchen with high end stainless appliances, bathroom with custom glass shower and designer cabinets. Washer and dryer to be shared with the upper tenant. Large storage shed in the backyard for the basement tenant. No pets or smokers please. Utilities (hydro, gas, water, sewer) to be split with the upper tenant. (id:63400)
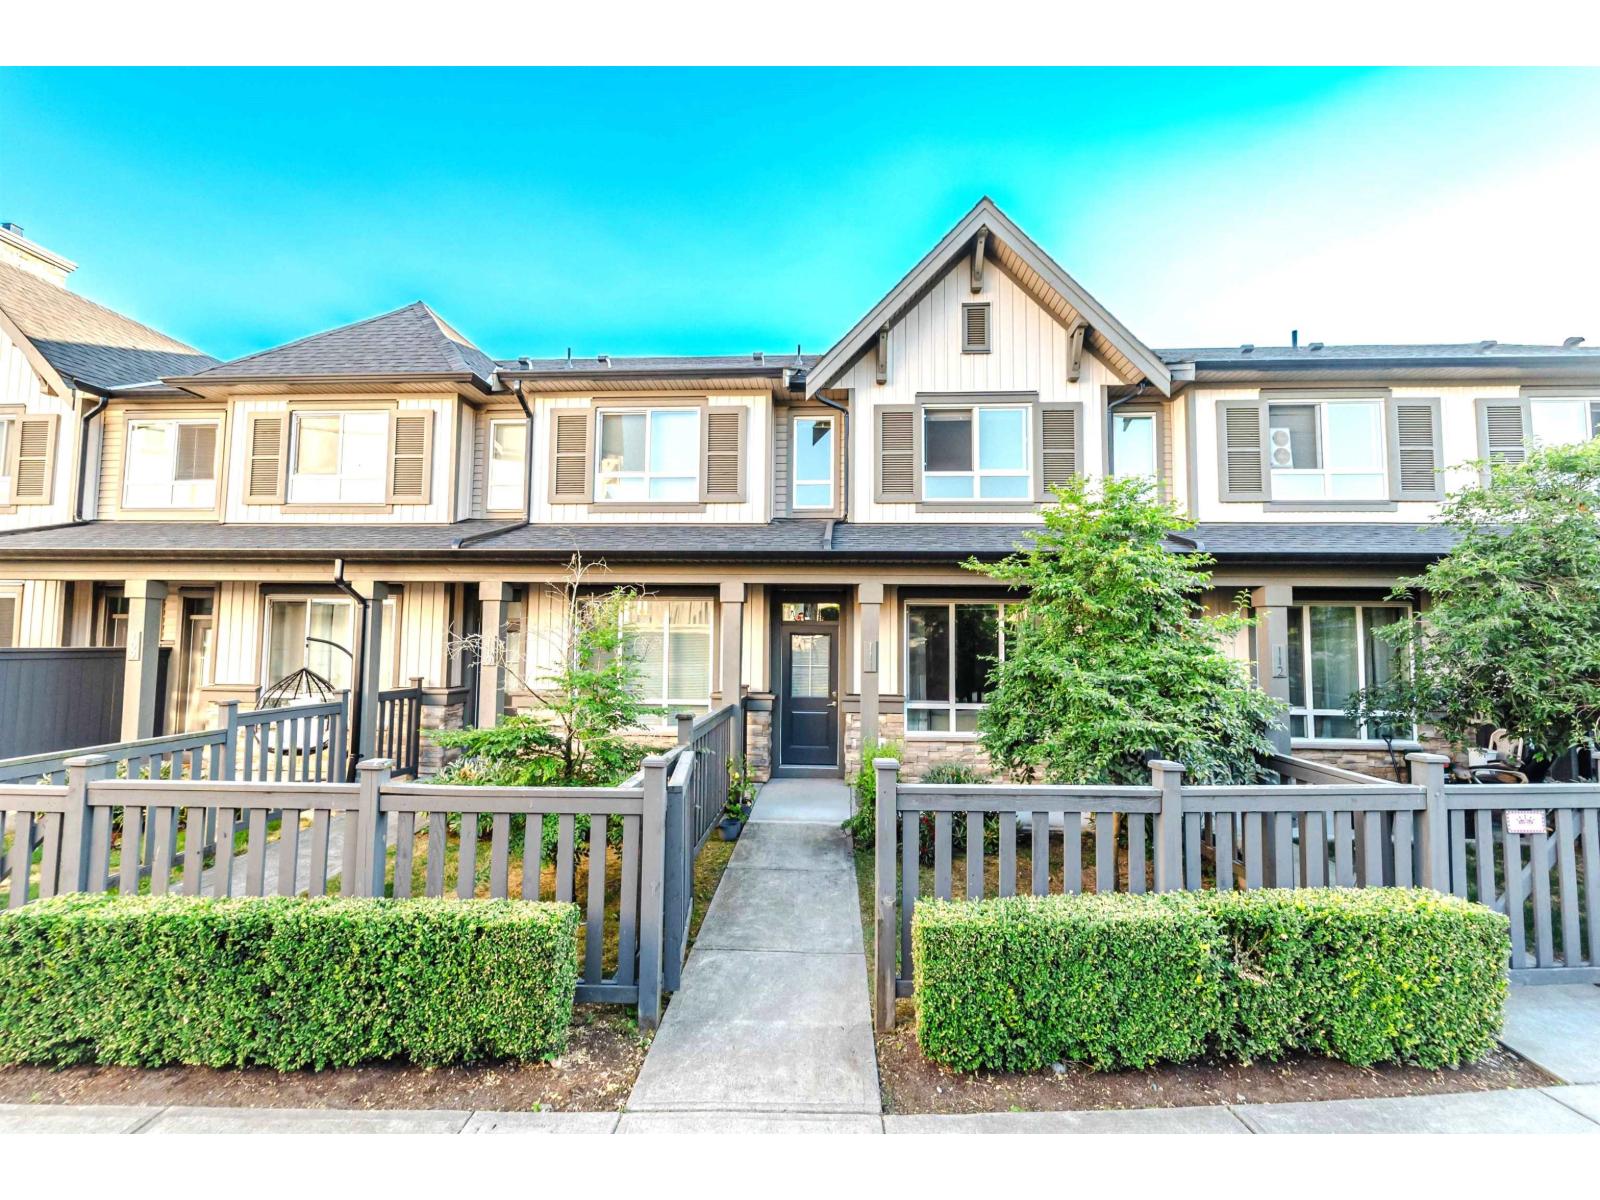
111 30930 Westridge Place
Abbotsford, British Columbia
Welcome to BRISTOL HEIGHTS by Polygon! This 2 bed/3 bath townhome has rare main floor access w/fenced front yard directly facing the beautiful central courtyard. Modern open plan living, 9' ceilings on the main, kitchen w/sleek stone counters, custom designed cabinetry, SS appliances incl. built-in microwave & additional space for a desk/eating nook. Access to the large south facing deck, perfect for summer evening BBQ's. Convenient powder room on the main. 2 large bedrooms on the upper floor, primary ensuite with double sinks & oversize shower, 2nd bath w/soaker tub. The world class amenities are unbeatable & include outdoor pool, hot tub, large club house, outdoor lounge w/ BBQ, billiards room, movie theatre, gym, guest suite & indoor hockey arena (id:63400)
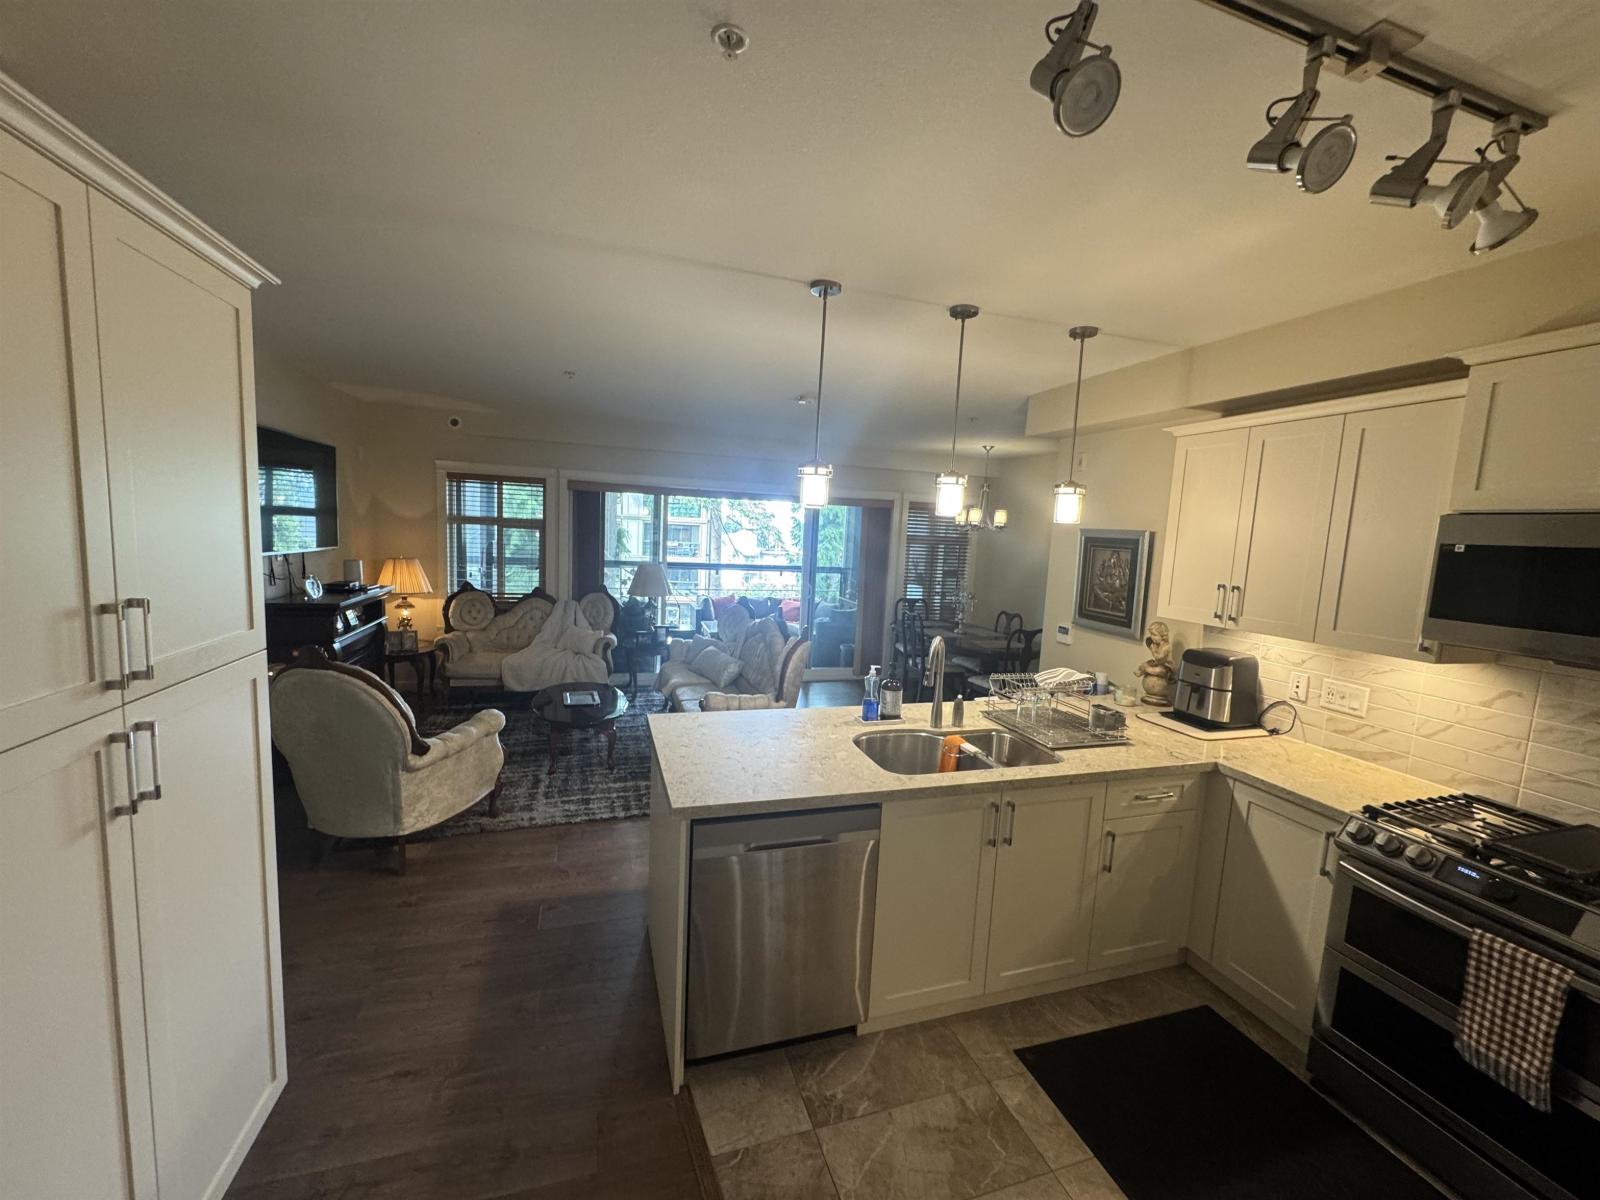
409 3535 146a Street
Surrey, British Columbia
Welcome to Forest Ridge. Embrace perfect harmony luxury/nature in stunning South Surrey residence. 1300 sq.ft. beautifully crafted living space + 256 sq.ft. Solarium w retractable windows, 3-bed+2-bath High-end finishes. 9 ft ceilings, stainless steel appliances, quartz countertops, gas range, real wood-paneled cabinets exudes elegance/comfort.Spa-like bathrooms/multi-zone heat pump/ac system+sound-dampening acoustic package for peace/quiet. Fresh air/entertaining guests. Trails. 2 underground parking stalls/private storage garage w/electric car charging outlet. Walking trails. 300 Person Community Hall. Next to Choices Market, Starbucks, Mcdonalds, Indian/Chinese, RONA,Shell. Easy access Hwy 99/King George. 40mins YVR, Abbotsford, 10mins White Rock/Crescent Beach, 15mins Langley/USA (id:63400)
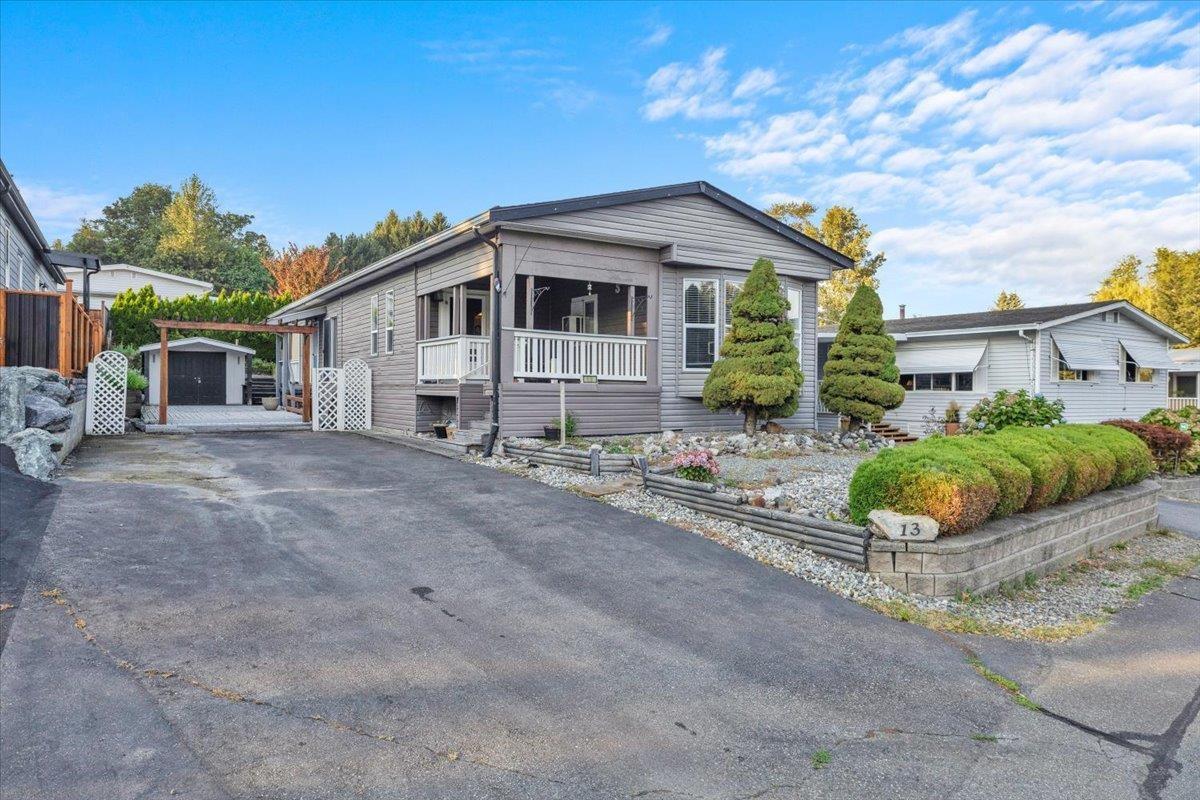
13 27111 0 Avenue
Langley, British Columbia
Welcome to Pioneer 55+ Park, a peaceful hillside community surrounded by nature! This well-kept home sits across from a park and backs onto Greenspace, offering privacy and a relaxing setting. Major updates include a new pitched roof, painted vinyl siding 2021, new A/C, hotwater tank,Furnace 2026. 5 Min drive to US Border. Inside features a bright updated kitchen with skylight, laminate flooring throughout, and a spacious primary bedroom with ensuite access to the main bath. Enjoy outdoor living on the covered porch which is 131 Sq. Ft., large deck which is 417 Sq. Ft., Balcony which is 58 Sq. FT. and tiered gardens in a low-maintenance yard. Ample parking, 2 pets allowed with no size restrictions, and a low $510/month co-op fee make this an excellent value in a welcoming 55+ community. (id:63400)
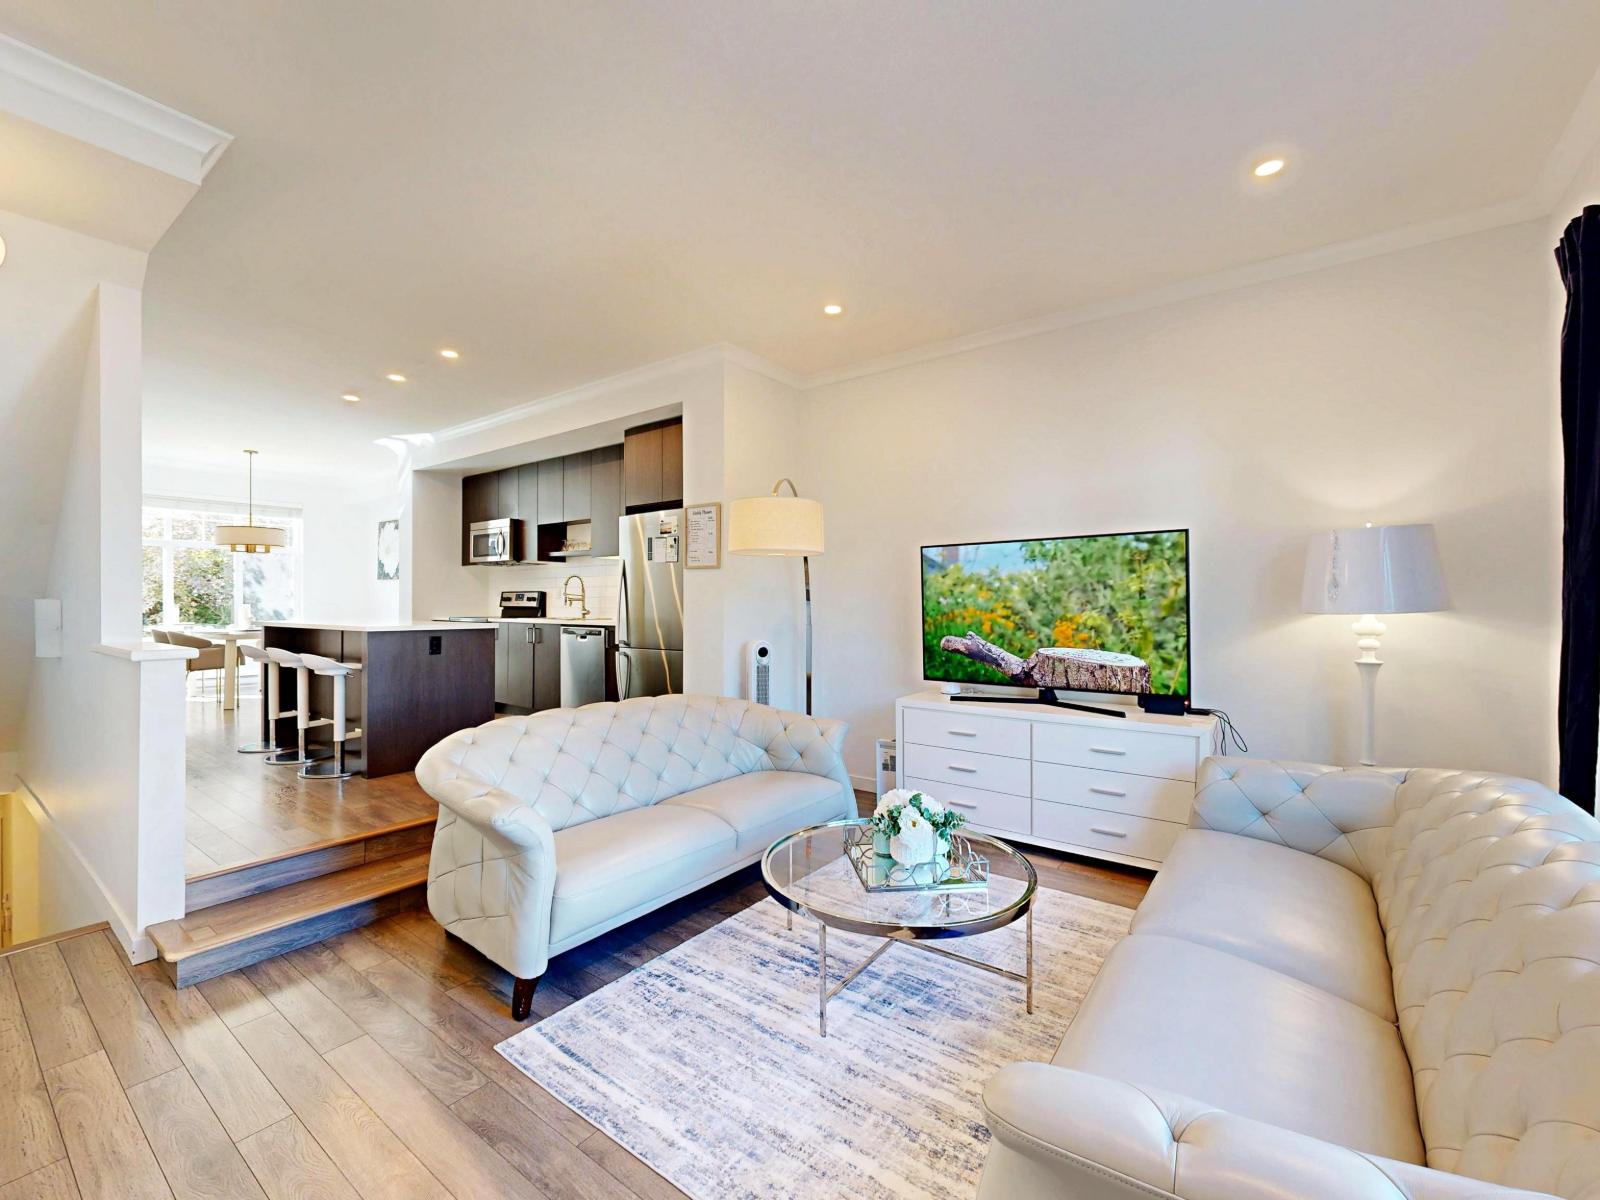
130 15230 Guildford Drive
Surrey, British Columbia
Welcome to this beautifully RENOVATED 4-bedroom, 4-bathroom townhome offering approximately 1,600 sqft of bright, thoughtfully designed living space in a private setting. Meticulously maintained and move-in ready, the home features tasteful updates throughout, including designer lighting fixtures, elegant mouldings, and refined finishes that add warmth and character. Large windows bring in abundant natural light, while mature trees surrounding the home provide exceptional privacy without sacrificing sunshine. The spacious and functional layout offers plenty of room for families, working from home, or hosting guests. A private two-car garage provides excellent parking and storage. A rare combination of space, style, natural light, and privacy in a convenient Guildford location. (id:63400)
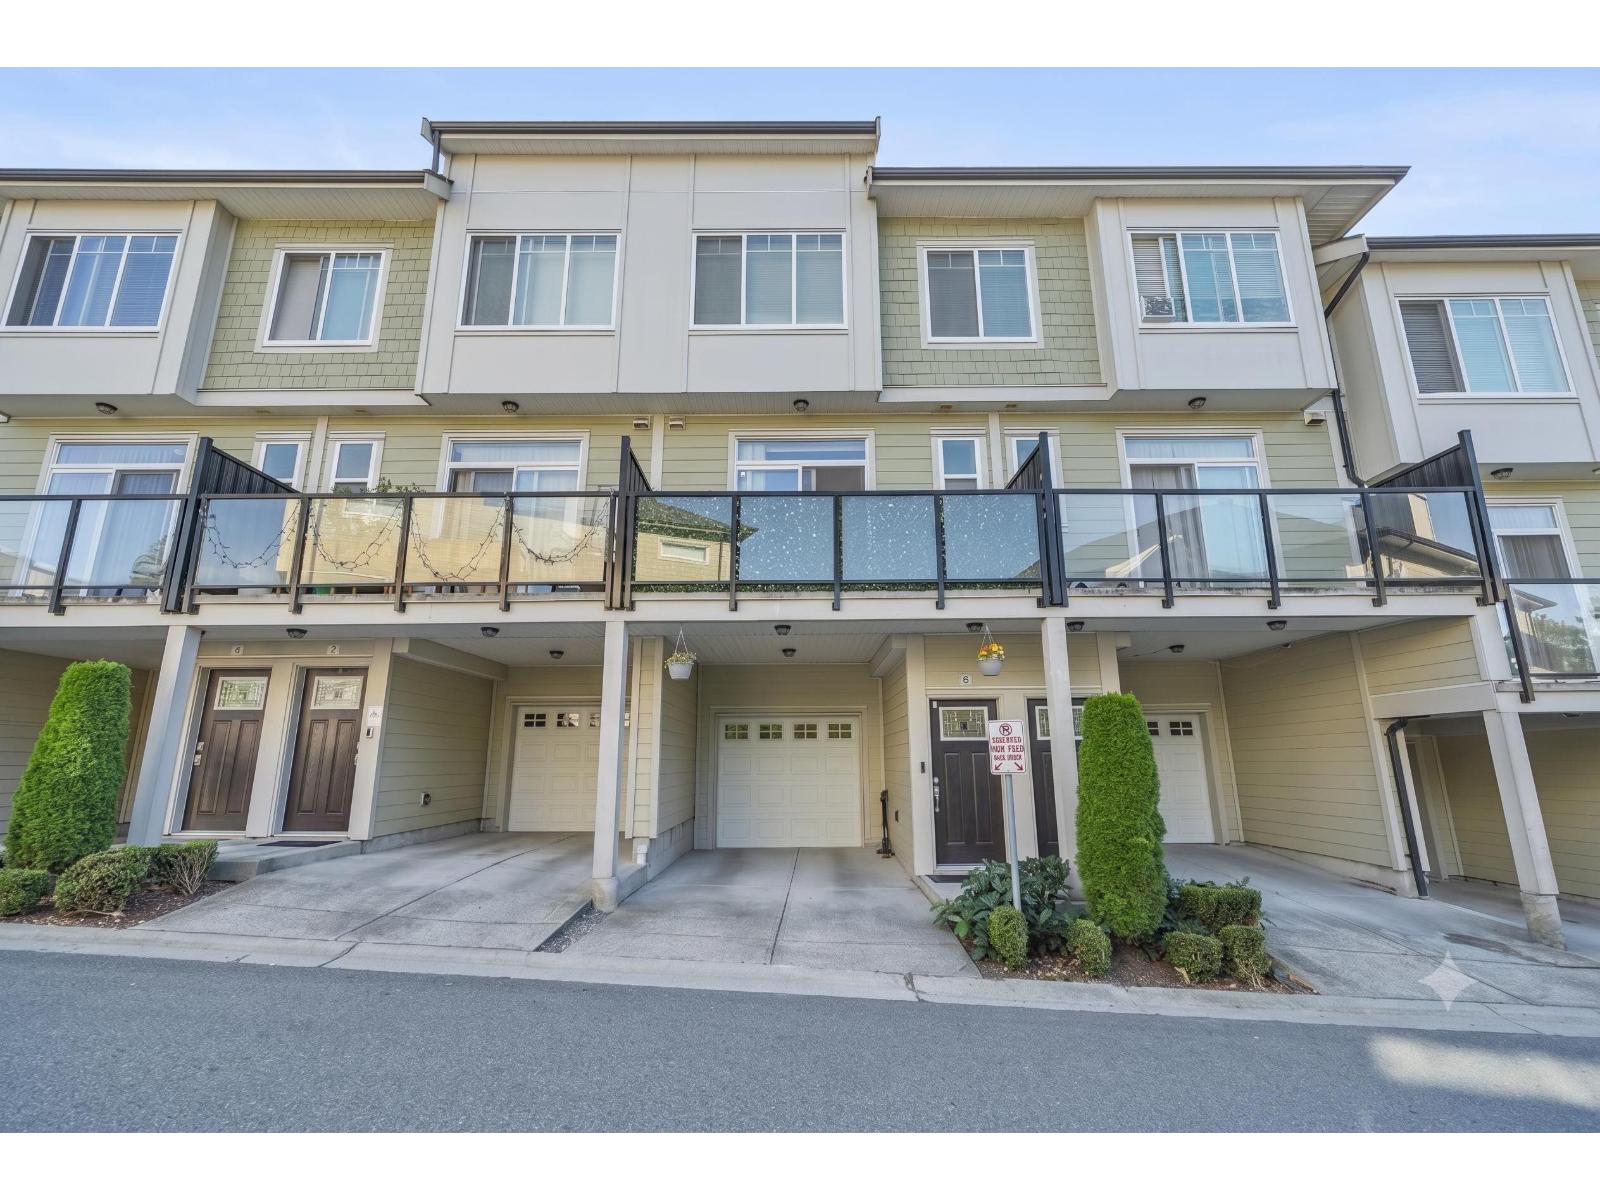
6 13670 62 Avenue
Surrey, British Columbia
Welcome to PANORAMA SOUTH 62- a meticulously maintained, 4 Bed 4 Bath Spacious townhome offering the ultimate blend of style and comfort for your entire family. The main floor features a bright open-concept layout with high ceilings, modern quartz kitchen and brand-name stainless steel appliances. Upstairs boasts a spacious primary suite plus two additional bedrooms, while the ground level offers a massive 4th bedroom with a full bathroom perfect for seniors or guest suite. Ideally located near excellent schools, shopping, restaurants, parks and recreation, this is refined and functional living in one of Sullivan's most desirable neighbourhoods. Open House - Sun (August 16) from 2- 4 PM. (id:63400)
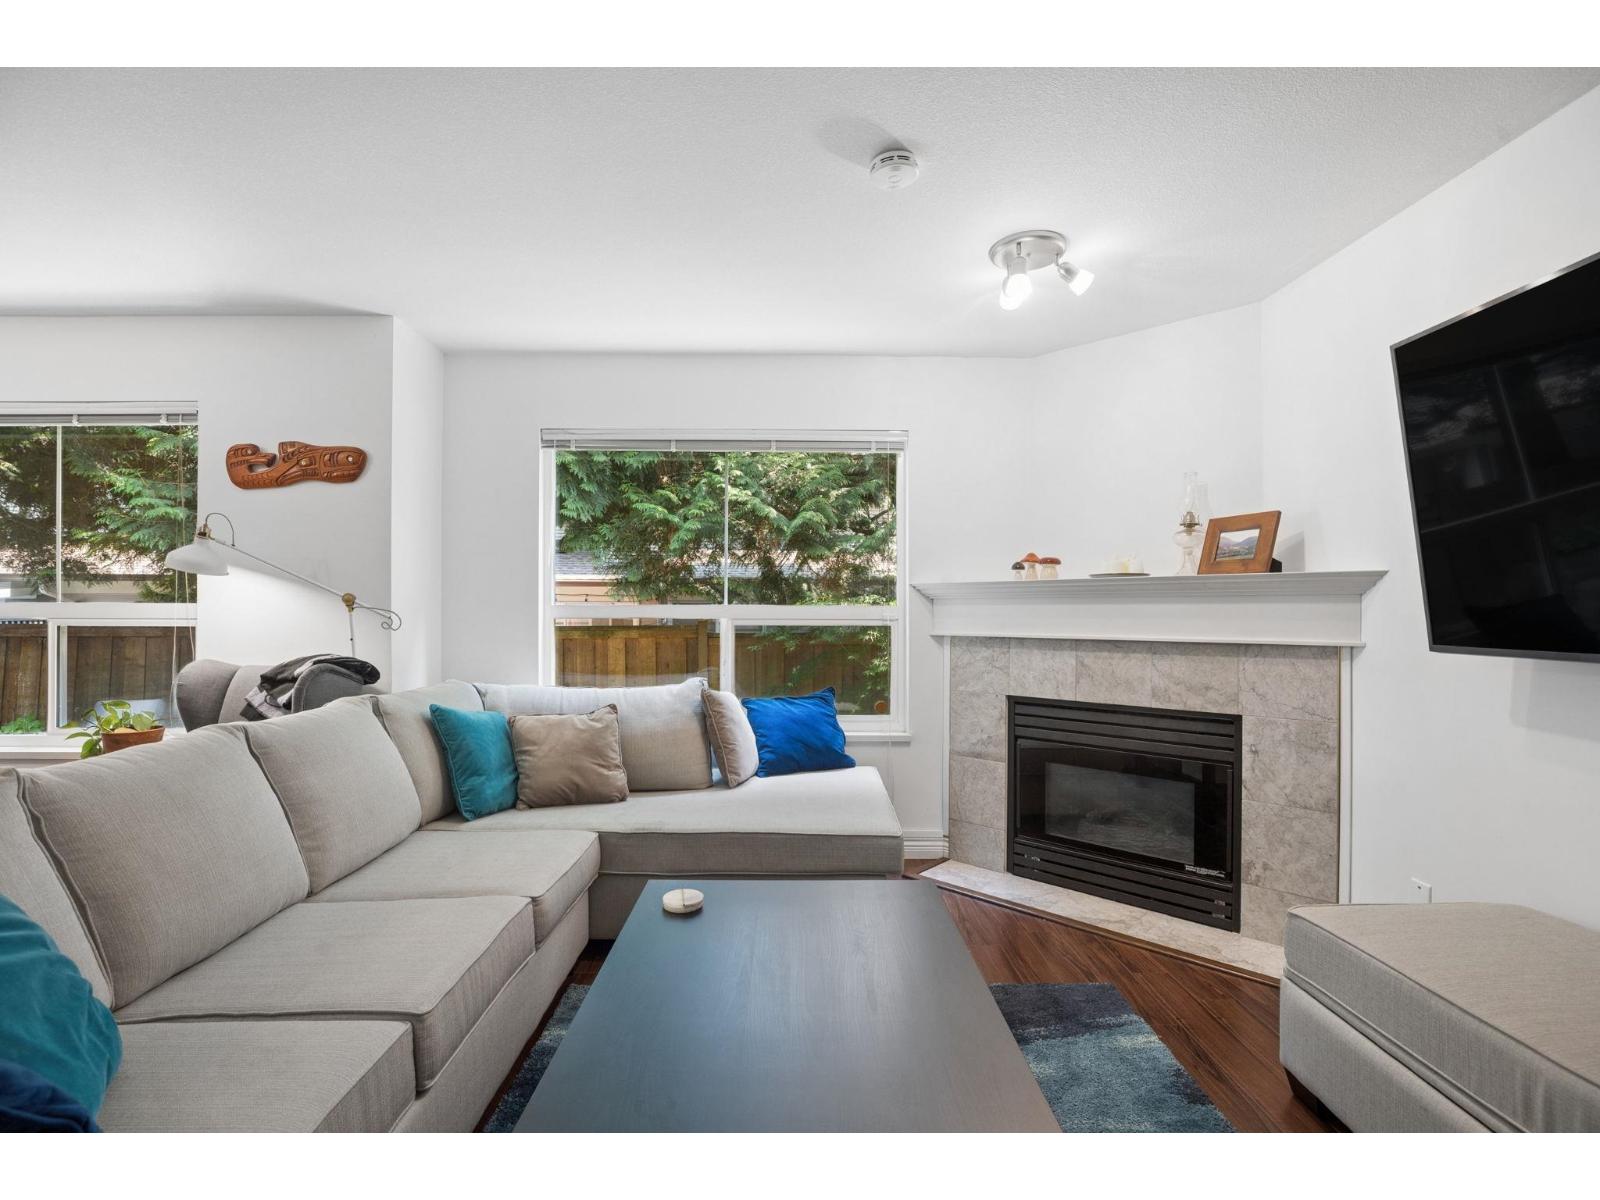
30 16155 82 Avenue
Surrey, British Columbia
Stop the search! If you're shopping for a townhouse, this one ticks all the boxes of what you're looking for. Double garage, super wide layout, yard access off the main floor, 4 huge bedrooms, side by side laundry & AIR CONDITIONING... the list goes on and on. End home at the quiet end of Fleetwood Oaks, this one shows and feels like a house. 16' vaulted ceilings and windows on three sides flood the main floor with light. Two gas fireplaces, powder room, laminate flooring downstairs with a kitchen opening to your own yard. Upstairs; a huge primary with full ensuite and 3 more bedrooms that fit real furniture. Built in vacuum & storage galore. Elementary school, transit, shops & Hwy 1 minutes away. Walking distance to new SkyTrain station. Book your showing before someone else does! (id:63400)
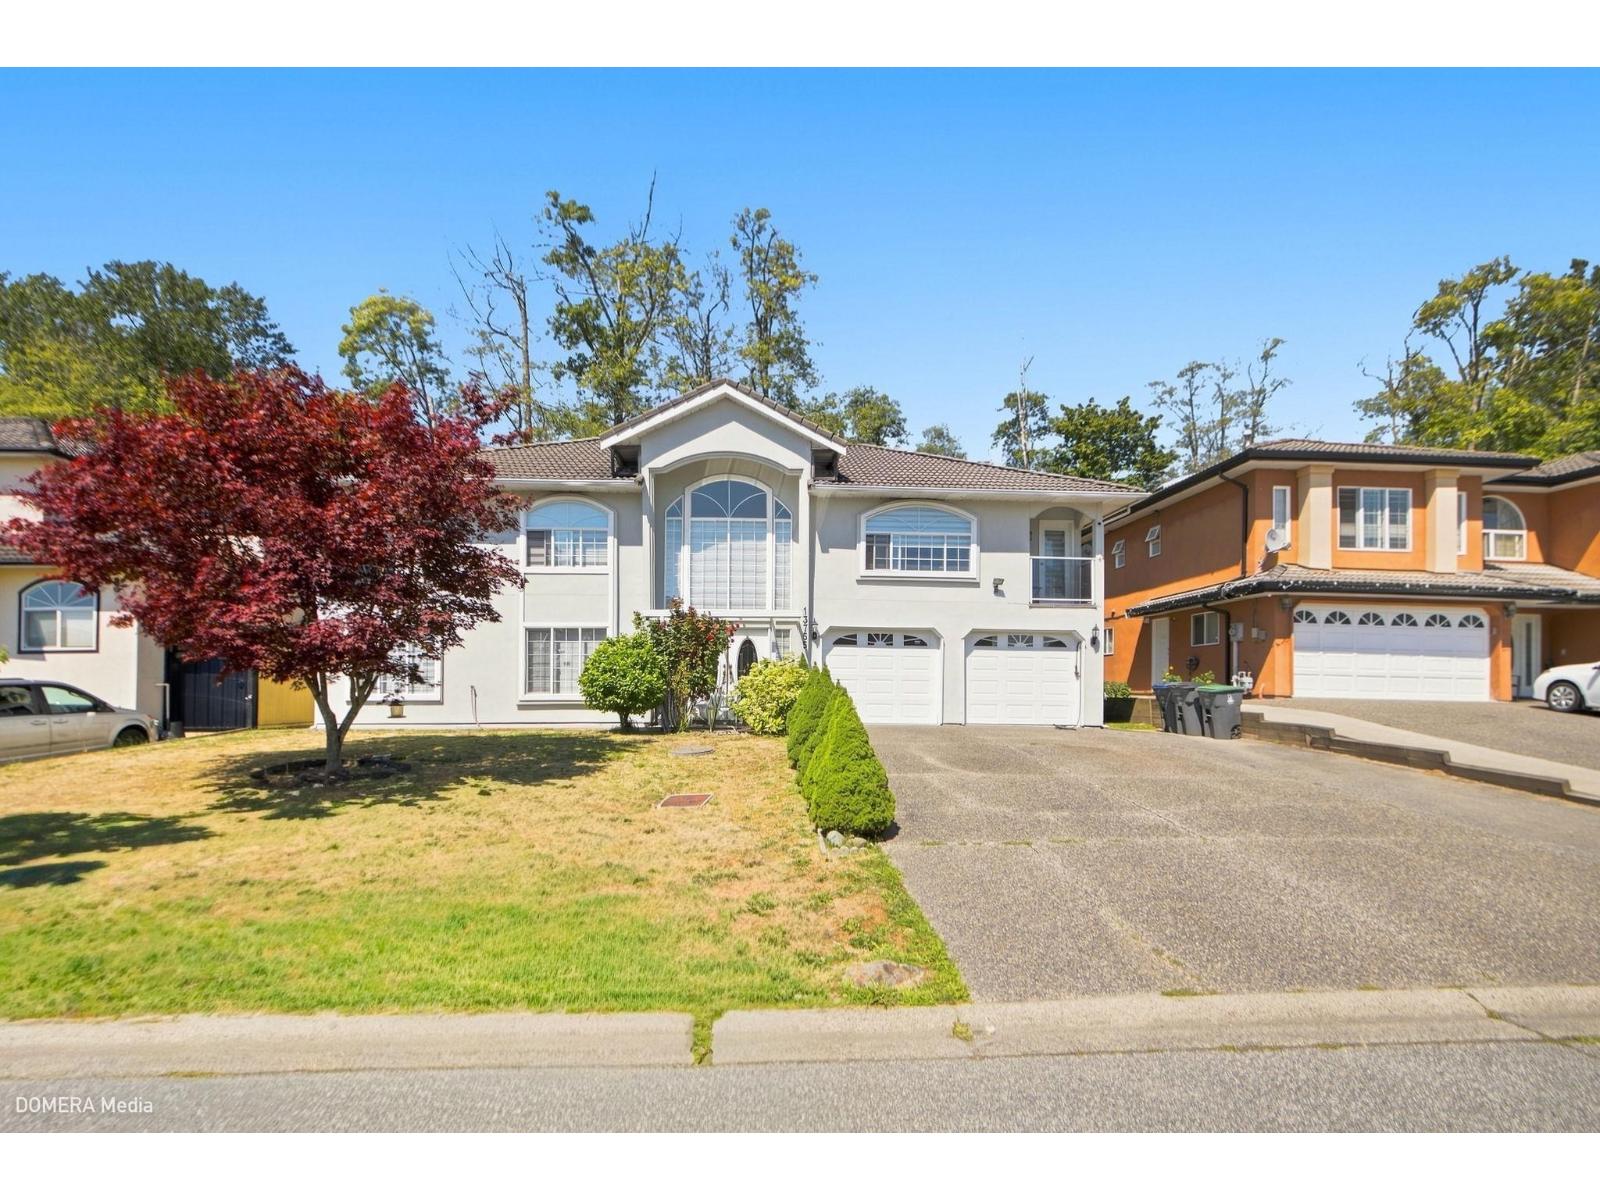
13755 93a Avenue
Surrey, British Columbia
OPEN HOUSE 15TH AND 16TH AUGUST BETWEEN 2PM TO 4PM. (id:63400)
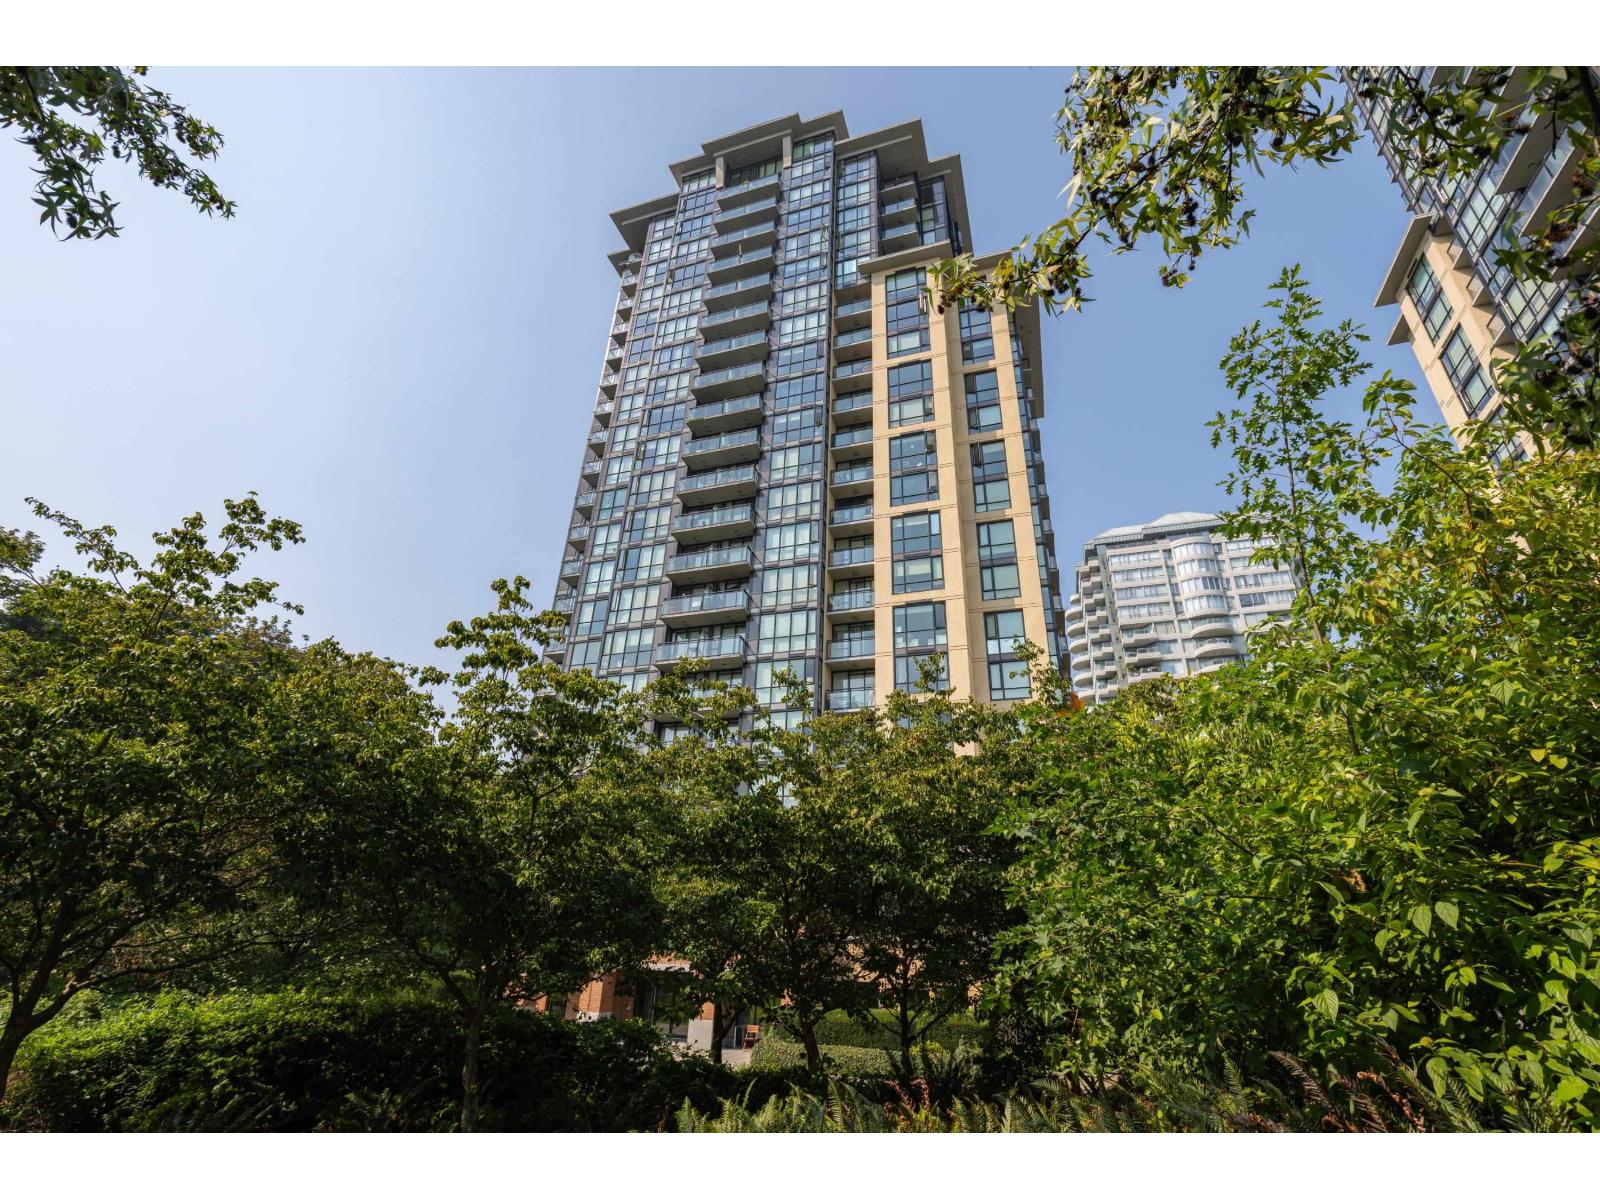
404 13380 108th Avenue
Surrey, British Columbia
This bright and spacious 1 Bedroom + Den home features a generous 569 sq ft functional layout-offering significantly more space than typical 1-bedroom units in the building. Features 8' ceilings, sleek quartz countertops, wood veneer cabinetry, stainless steel appliances, and in-suite laundry. The functional Den with a tech nook makes a perfect home office or study space. Enjoy your private balcony for relaxation. Walk to SFU Surrey, KPU, City Hall, and Surrey Central Shopping Centre. Exceptional value for first-time buyers or investors. PRICED TO SELL! Open House, Sun, 2-4pm, Aug 16. (id:63400)
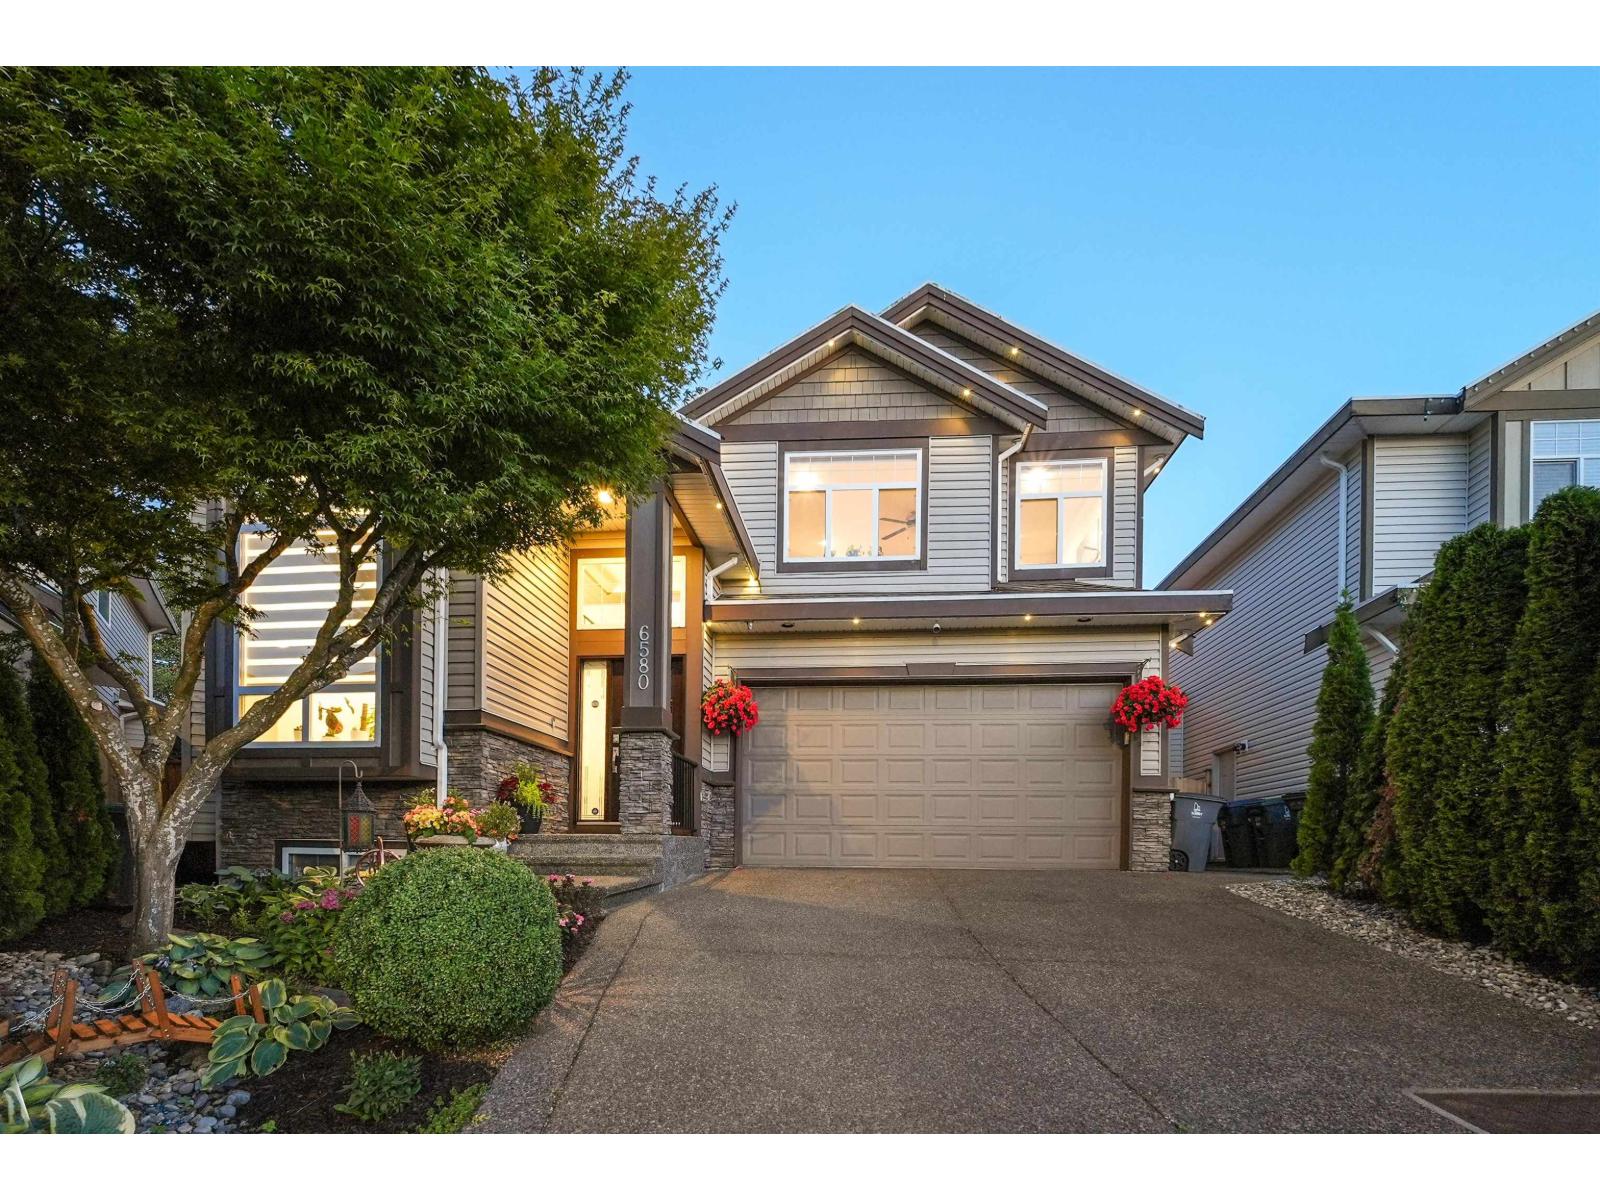
6580 187 Street
Surrey, British Columbia
DESIRABLE HILLCREST NEIGHBOURHOOD W/ STUNNING, UPDATED HOME! This Desirable plan feat. an Open concept w/ Gorgeous, updated Kitchen complete w/ white cabinetry, sleek black hardware, modern laminate flooring & new paint + new eye catching designer feature wall & new remote blinds! Entertainers dream layout in w/ tons of natural light, AC & Backyard Oasis, complete w/ covered Deck/Pergola that offers Private, indoor/outdoor lving w/new fence & gorgeous gardens to enjoy alongside your newer hot tub too! HW tank 2 yrs. Above offers 4 spacious Bdrms, 2 baths, updated designer blinds + lrge primary ensuite! Below is Easily suitable offering 1 Bdrm, 1 bath, Wet bar, Sep. entrance + 2 lrge lving areas. Steps to Elementary & Cul-de-sac loc! OPEN HOUSE SAT AUG 15TH 2-4PM & SUN 16TH 2-4PM. (id:63400)
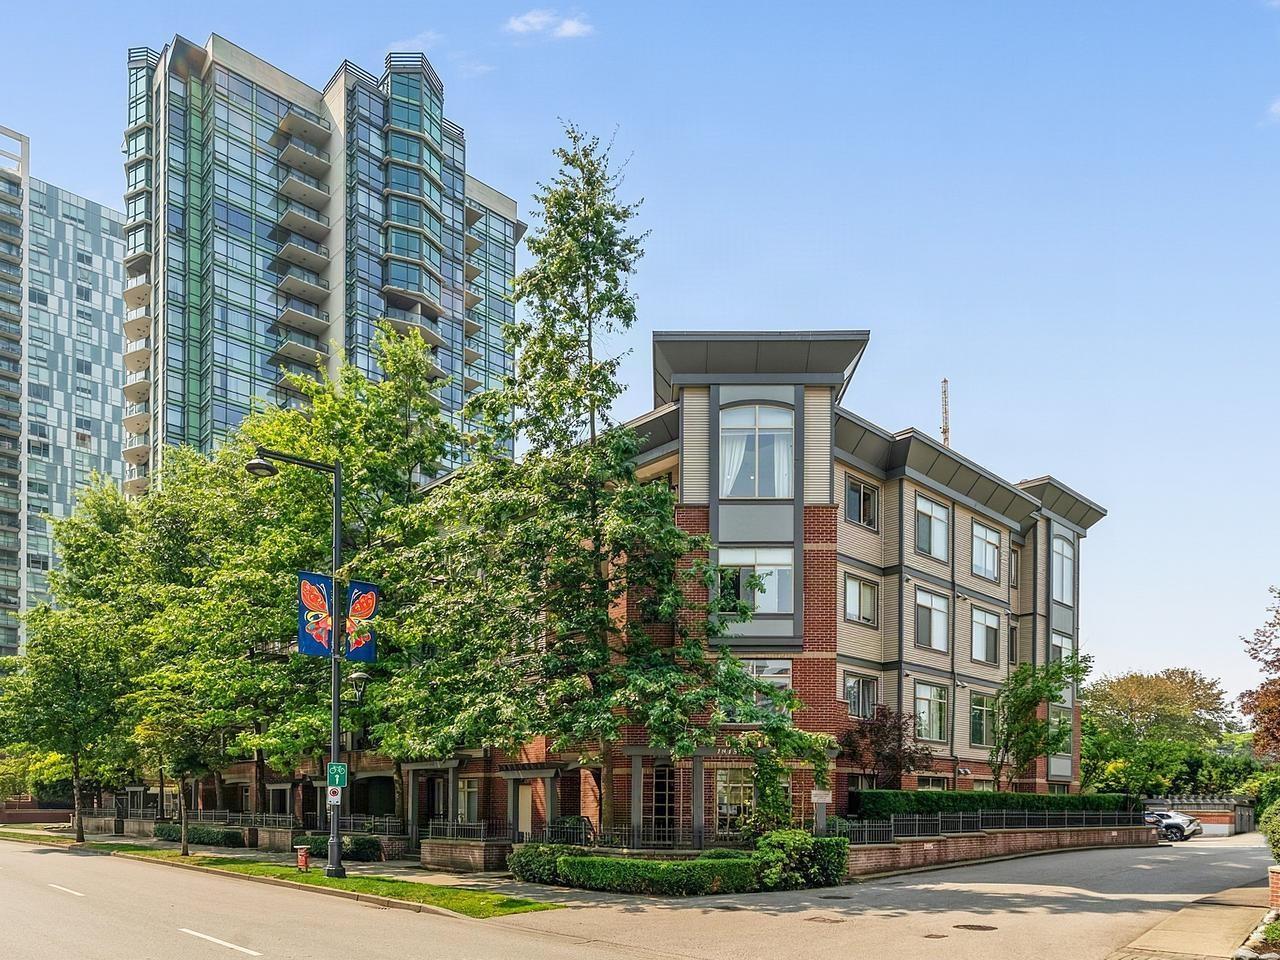
215 10455 University Drive
Surrey, British Columbia
Welcome to D'Cor! This beautifully maintained 2 bed, 2 bath corner home offers exceptional privacy and a bright, functional open-concept layout. Features include beautiful flooring, freshly painted interiors, carpeted bedrooms, and a well -appointed kitchen with well-maintained appliances. Both bedrooms feature their own ensuite bathrooms, providing added comfort and convenience. Includes 2 parking stalls and 1 storage locker. Enjoy outstanding amenities including a fitness centre, clubhouse, outdoor pool, and table tennis room. Ideally located just steps to Surrey Central SkyTrain, SFU Surrey, City Hall, Library, T&T Supermarket, Walmart, Central City Shopping Centre, restaurants, and more. Book your private showing now! (id:63400)