
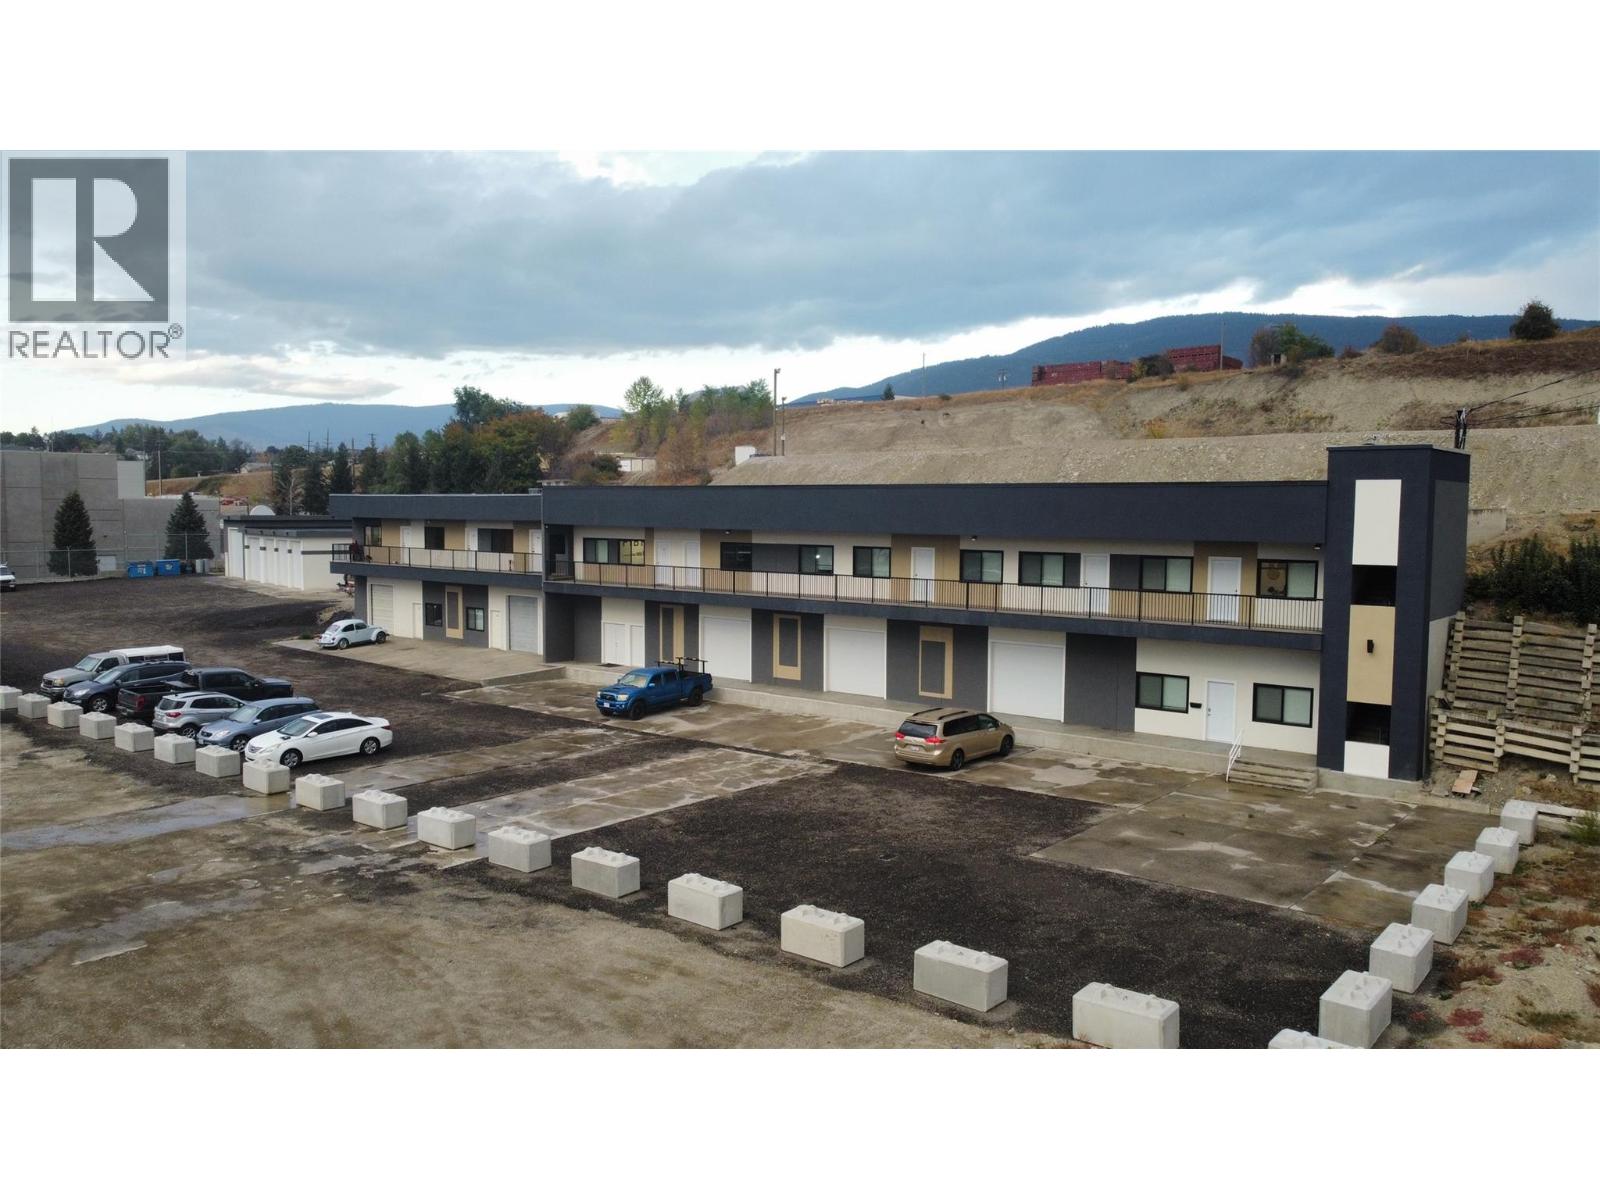
1101 Kalamalka Lake Road Unit# 106
Vernon, British Columbia
We have a shop available that has a gross SQFT of 1337 and height of 12'. This shop can be used as a storage shop, hobby shop, business, or potentially anything else you might have proposed. (Prefer a quieter type of business) These Bays are part of a building that has recently seen some major improvements. The triple net expenses are shared keeping the cost lower and therefore you should not need to have any additional utilities in your name. For this shop, we offer WIFI, bathroom access, parking, snow removal, heat, water, electricity, exterior security cameras etc. Access to the Boardroom is available to host professional meetings on the second floor. We intermittently have office space available on the 2nd floor which is convenient for contractors or other types of businesses. (id:63400)
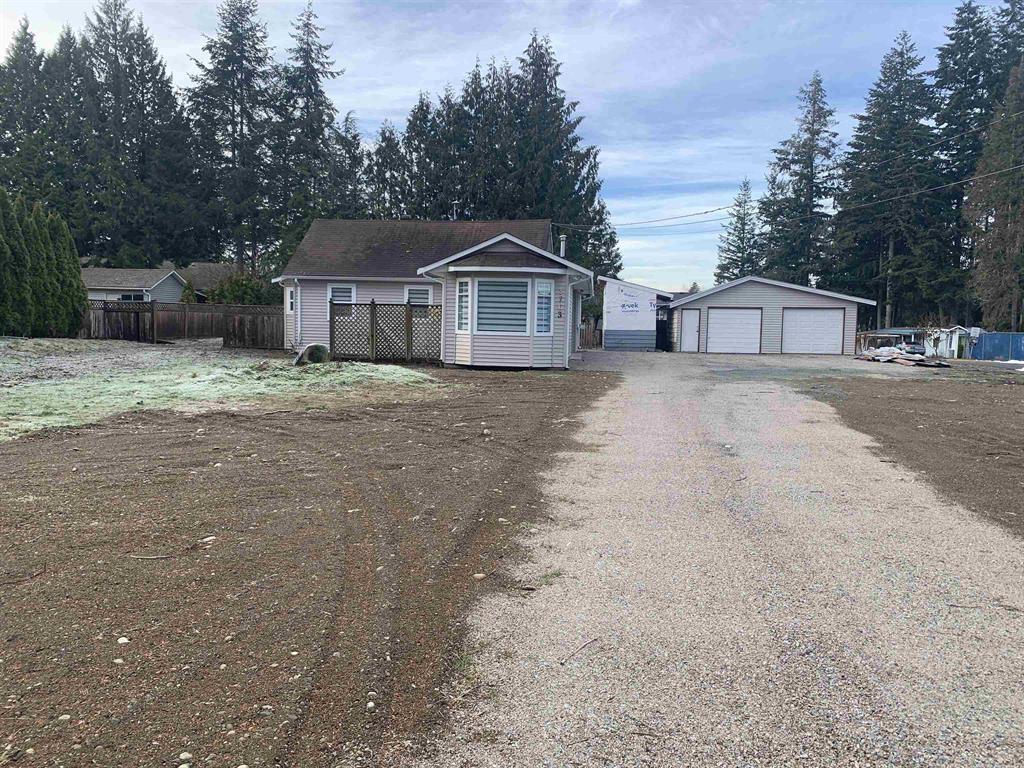
3763 244 Street
Langley, British Columbia
Executive Rancher located in the South Otter District of Langley, great to live in. This 2 bedroom 2 bathroom house is surrounded by estate properties. Nicely kept Prime Large Half-Acre rancher, NOT IN ALR. Tenanted property, 24 hours notice required for viewing. Super convenient location to all local amenities, only 2 mins to Otter Coop, 10 mins to downtown with elegant living. Really private rear yard and Perfect to build your big dream country home. Please check with city for subdivision potential to 4 lots. Hard to find rancher on this size of property and Conveniently located on a street of newer executive homes. Call for more Info!!! (id:63400)
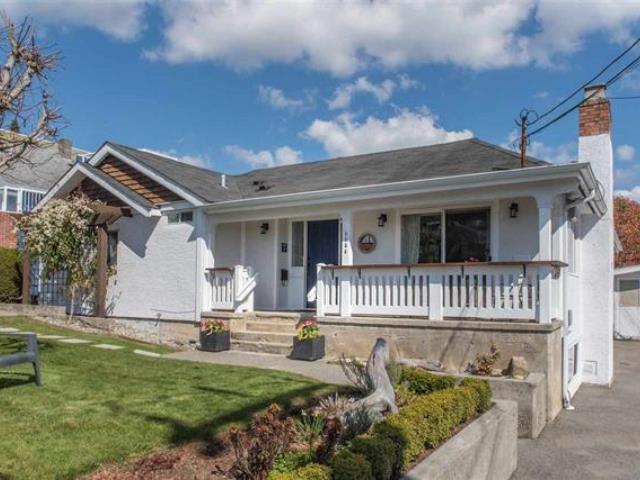
1154 Finlay Street
White Rock, British Columbia
A White Rock Gem with Ocean Views! Situated on a rare 10,000+ sq. ft. lot with 67 ft. of frontage, this charming rancher with basement offers 3 bedrooms up and a 2-bedroom suite below. Generating $2,500/month from the upper level and $1,500/month from the basement suite, this property offers a combined rental income of $4,000/month. Enjoy the spacious patio and HUGE backyard, with the added convenience of a detached garage. Ideally located on a quiet street across from Davey Park and within walking distance to the beach, plus minutes from shops, schools, and Peace Arch Hospital. An excellent opportunity for families, investors, or those seeking a move-in-ready home in a prime White Rock location! (id:63400)
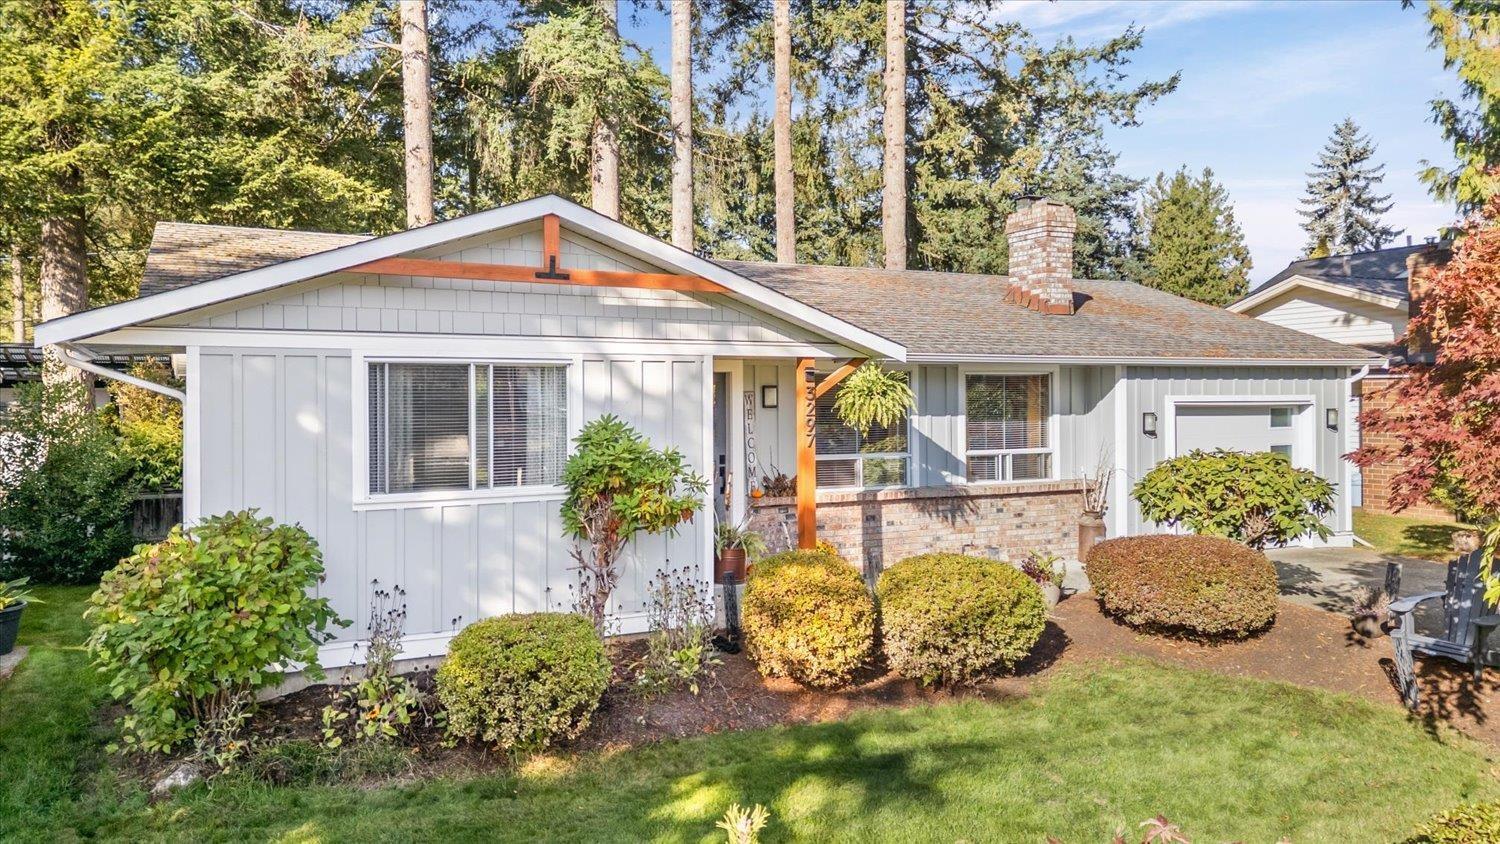
3297 Vernon Terrace
Abbotsford, British Columbia
Your new Rancher w/basement in Ten Oaks awaits you! This beautifully updated 4-bedroom, 2-bath rancher offers 2,179 sq. ft. of easy living on a peaceful, landscaped lot. Enjoy a spacious kitchen with quartz counters, stainless appliances, cabinet pantry plus oversized pantry/recycling closet. Hardwood living and dining floors, wood-burning fireplace, updated baths and baseboards add warmth and style. Extras include Hardie board siding, tankless hot water, 200-amp service ready for EV charging or a hot tub, new front and garage doors, and garage storage. Relax in your fenced backyard oasis with mature trees, flowering shrubs, premium turf, irrigation and firepit. With a family room, home office and schools, parks and trails nearby, this one has it all! (id:63400)
16035 10a Avenue
Surrey, British Columbia
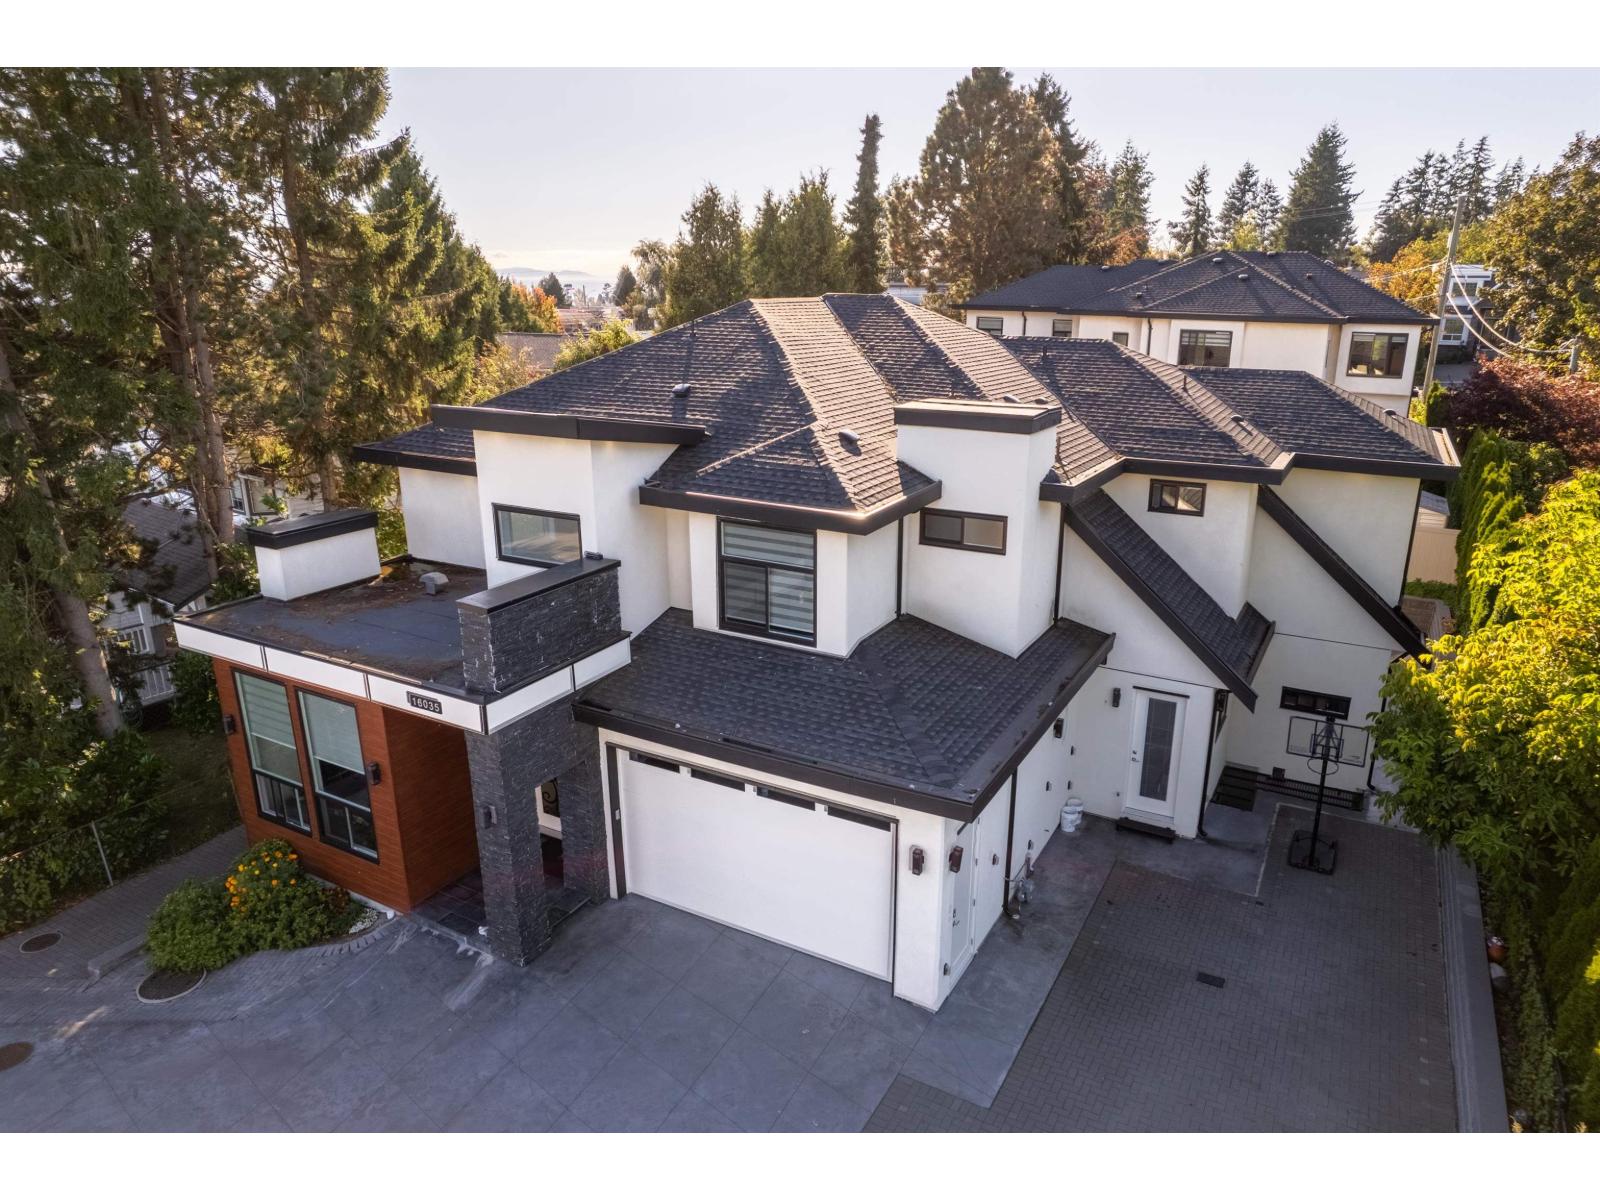
This east facing CUSTOM built home is only 4 years old and it is located in a very CALM and BEAUTIFUL neighborhood near White Rock beach. It has 9 bedrooms, 10 washrooms, living room, dining room, family room, office, 4 kitchens including wok kitchen, steam room, laundry room, Wet bar with theatre room and recreational room. Inside it has granite countertops, beautiful kitchen cabinets, automation, CCTV security system, stainless steel appliances, floor heating and outside covered deck, patio and balcony. Both mortgage helpers have separate entries with in-suite laundries. School and the sea are only 10-15 mins away on foot, the bus stop is only 5mins away from house on foot. Must see home with family and it won't last long. (id:63400)
1772 156a Street
Surrey, British Columbia
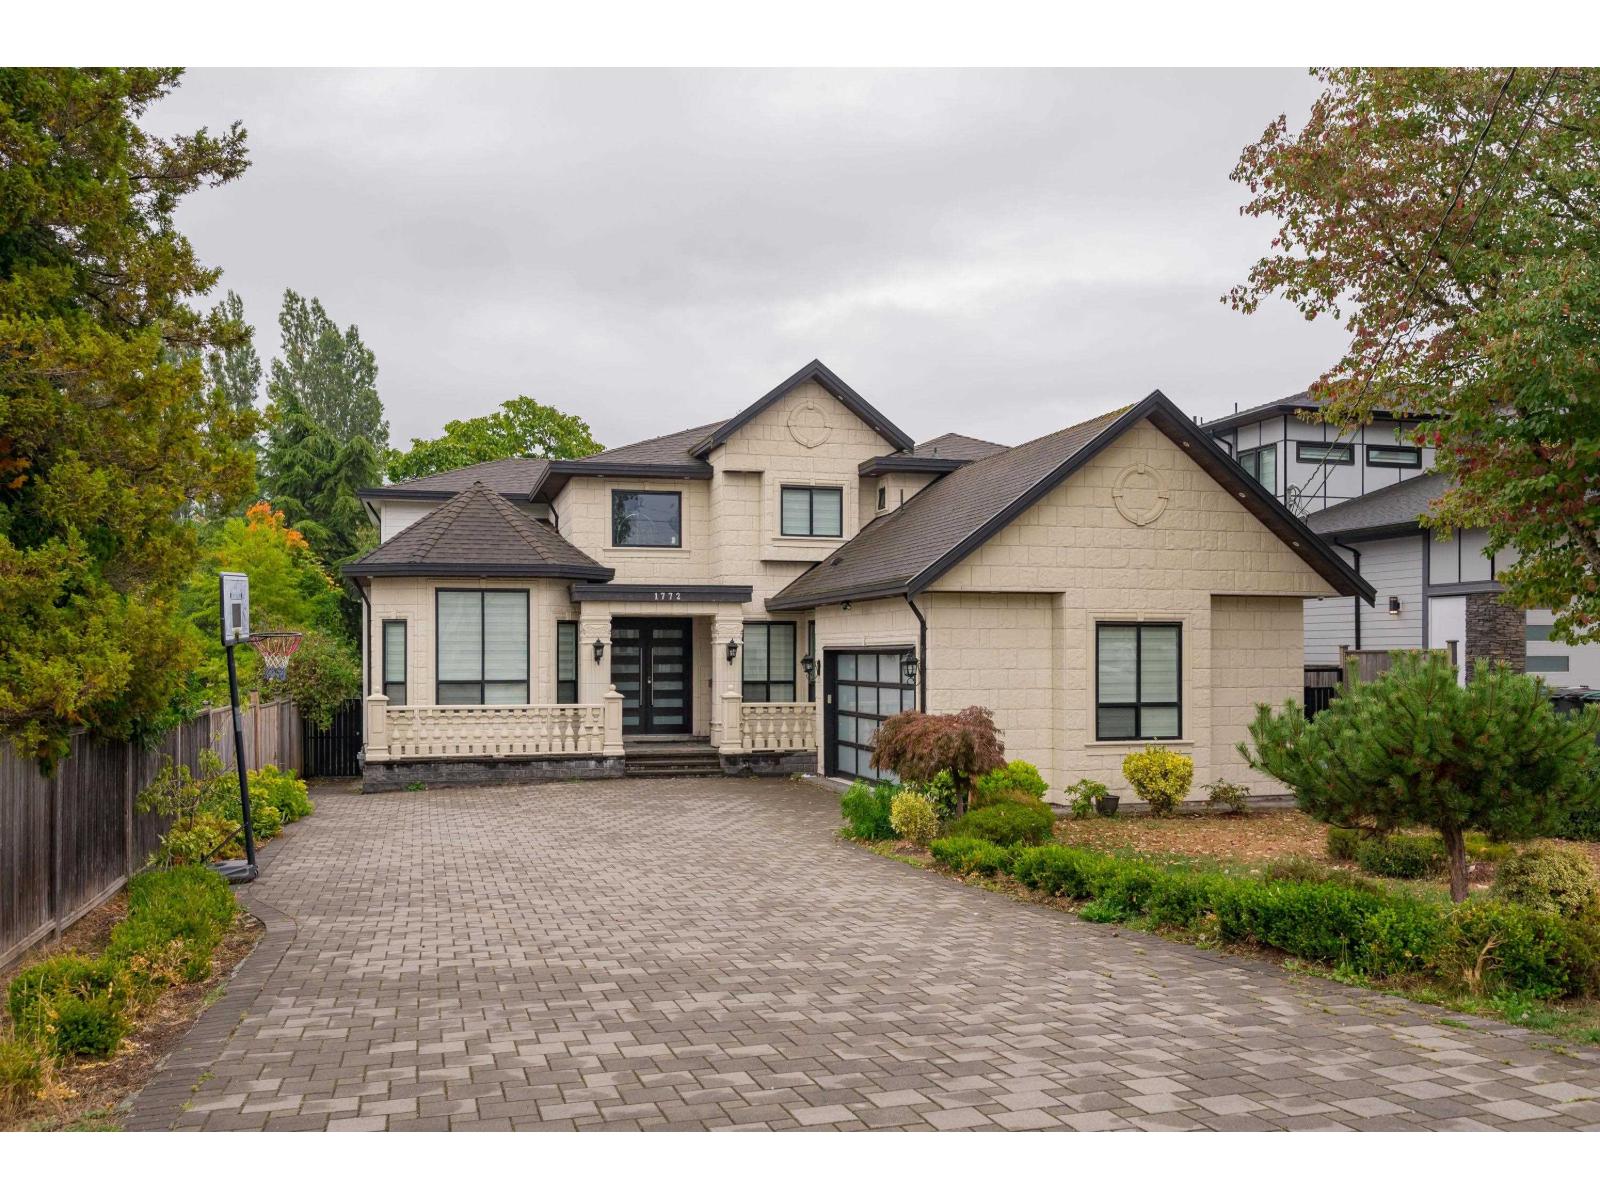
This foreclosure opportunity sits on a quiet street just minutes from White Rock Beach, local parks, shops, and top rated schools. Spanning 3,828 sq. ft. on a large 8,212 sq. ft. lot, this two storey home features 8 bedrooms and 6 bathrooms. The main floor offers formal living and dining areas, a dedicated home office, a comfortable family room, and a spacious kitchen ideal for daily living and entertaining. Upstairs, you will find additional bedrooms alongside a primary suite complete with a walk-in closet and a spa like ensuite. The property also boasts a private, fully fenced backyard, a double garage, and a legal two-bedroom suite with its own separate entrance, making it a perfect setup for extended family living or rental potential. (id:63400)
150 Skaha Place Unit# 111
Penticton, British Columbia
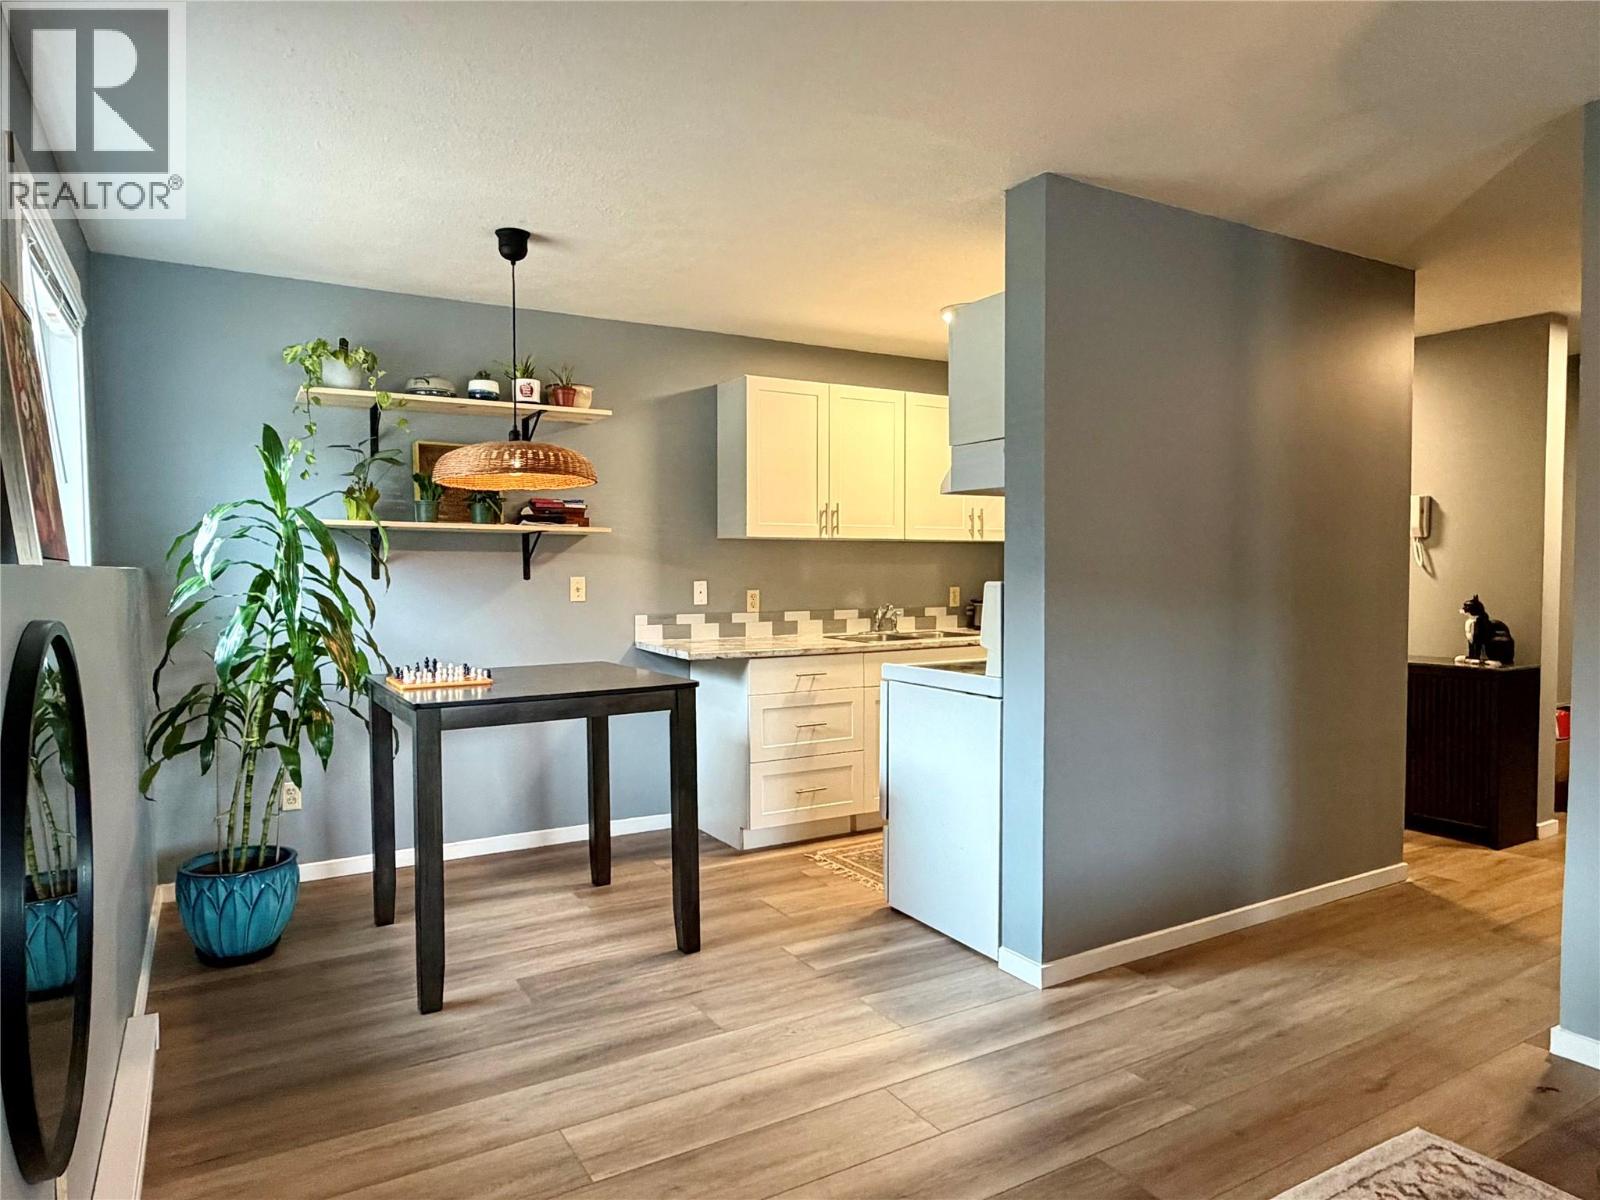
Step into this newly updated 2-bedroom, 1-bathroom southwest-facing corner unit. Located on the ground floor, this home offers easy access and comfort with stylish updates. Kitchen cabinets, countertops, backsplash updated in 2020 with flooring, baseboard trim, and heaters in 2025. With a new AC unit installed in 2023, enjoy the fresh, modern look of freshly painted walls. The functional open layout features ample storage, including a convenient hall closet and a spacious storage room by the entrance. Situated a block from Skaha Lake, this prime location is also close to shopping, golf courses, parks, and the airport – everything you need is right at your doorstep. Shared laundry is easily accessible on the main floor, and strata fees are $414.57/month. New exterior windows have just been installed by the strata. Whether you’re a first-time homebuyer or looking for the perfect vacation retreat, this unit is move-in ready! Rentals are permitted with a 3 month minimum, making this a great investment opportunity too. Book your showing today and experience the lifestyle Penticton has to offer! (id:63400)
35437 Verado Court
Abbotsford, British Columbia
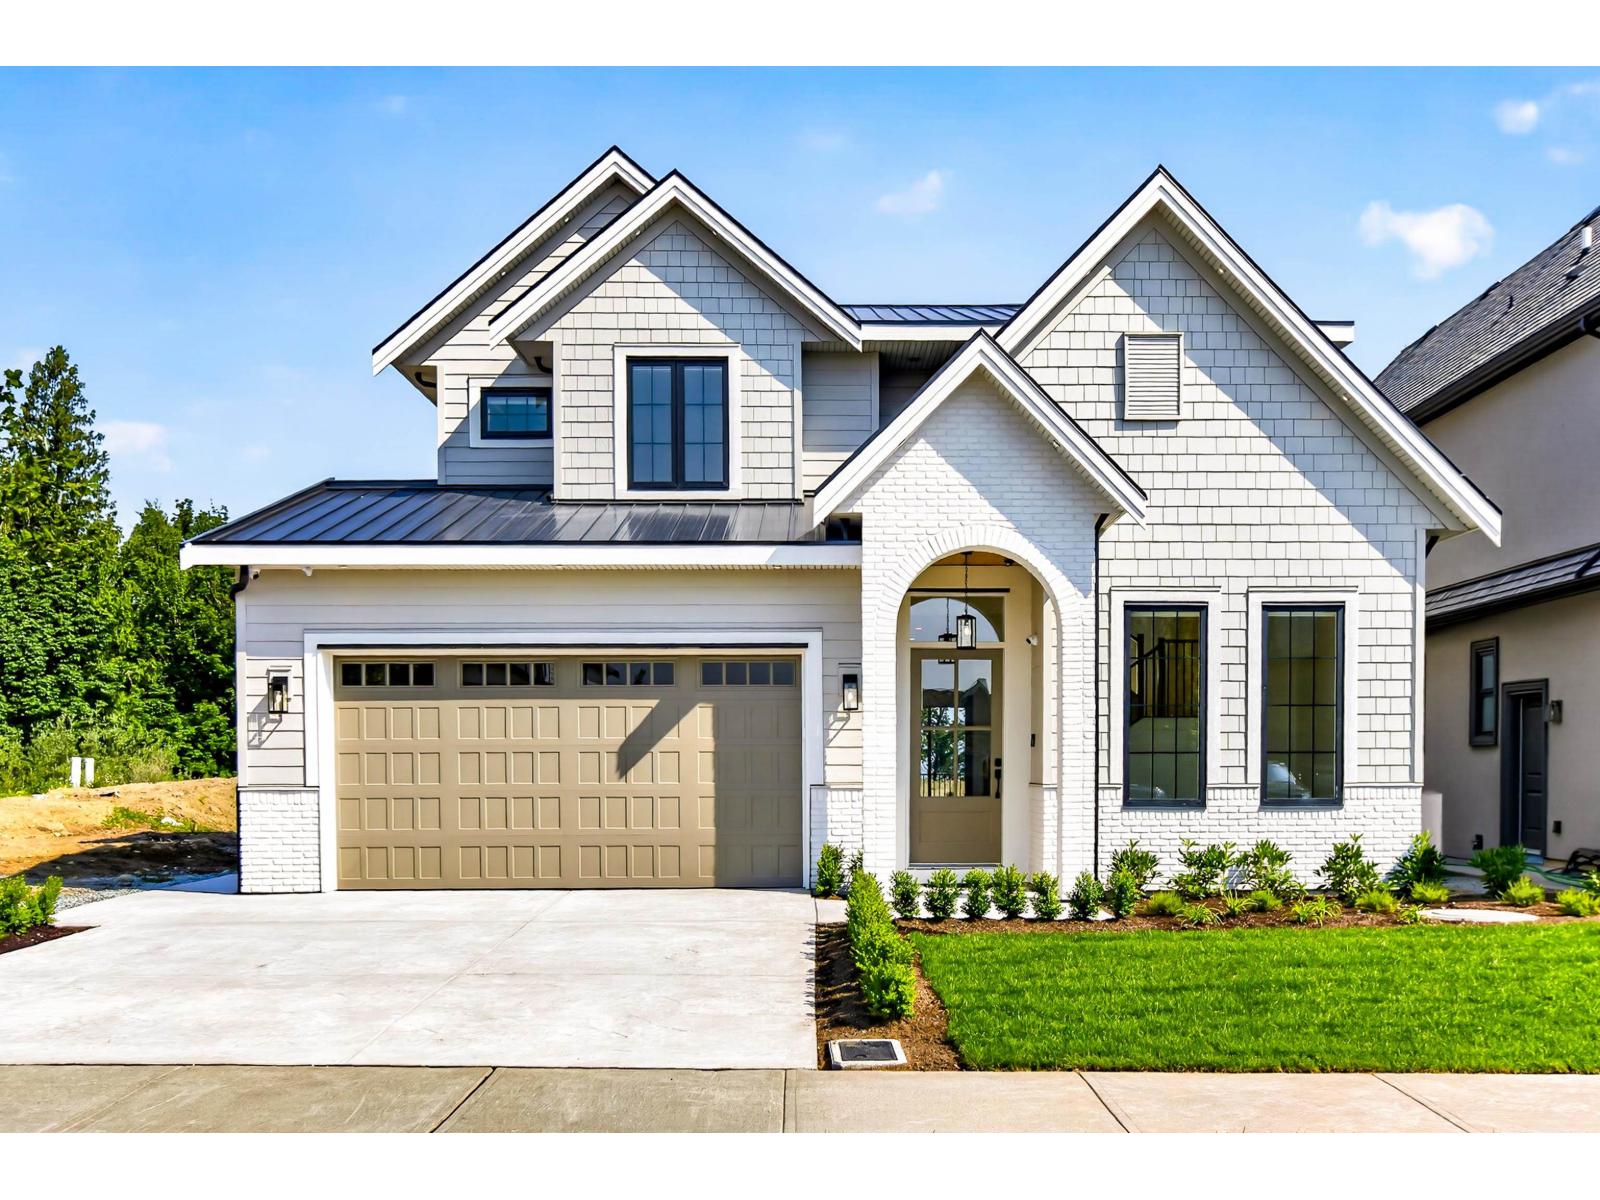
Perched on prestigious Eagle Mountain in Abbotsford, this exceptional home blends luxury with everyday functionality. Set on a quiet cul-de-sac, it features soaring ceilings, a main-floor primary suite, and four spacious bedrooms upstairs, ideal for modern family living. The open-concept layout includes a fully equipped spice kitchen, while the lower level offers a private theatre and rec room for ultimate comfort and entertainment. Enjoy breathtaking views and a legal two-bedroom suite, perfect for a multi-generational family or rental income. Just steps to Irene Kelleher Elementary and minutes to Highway 1. This is elevated living at its finest. Book your showing today. (id:63400)
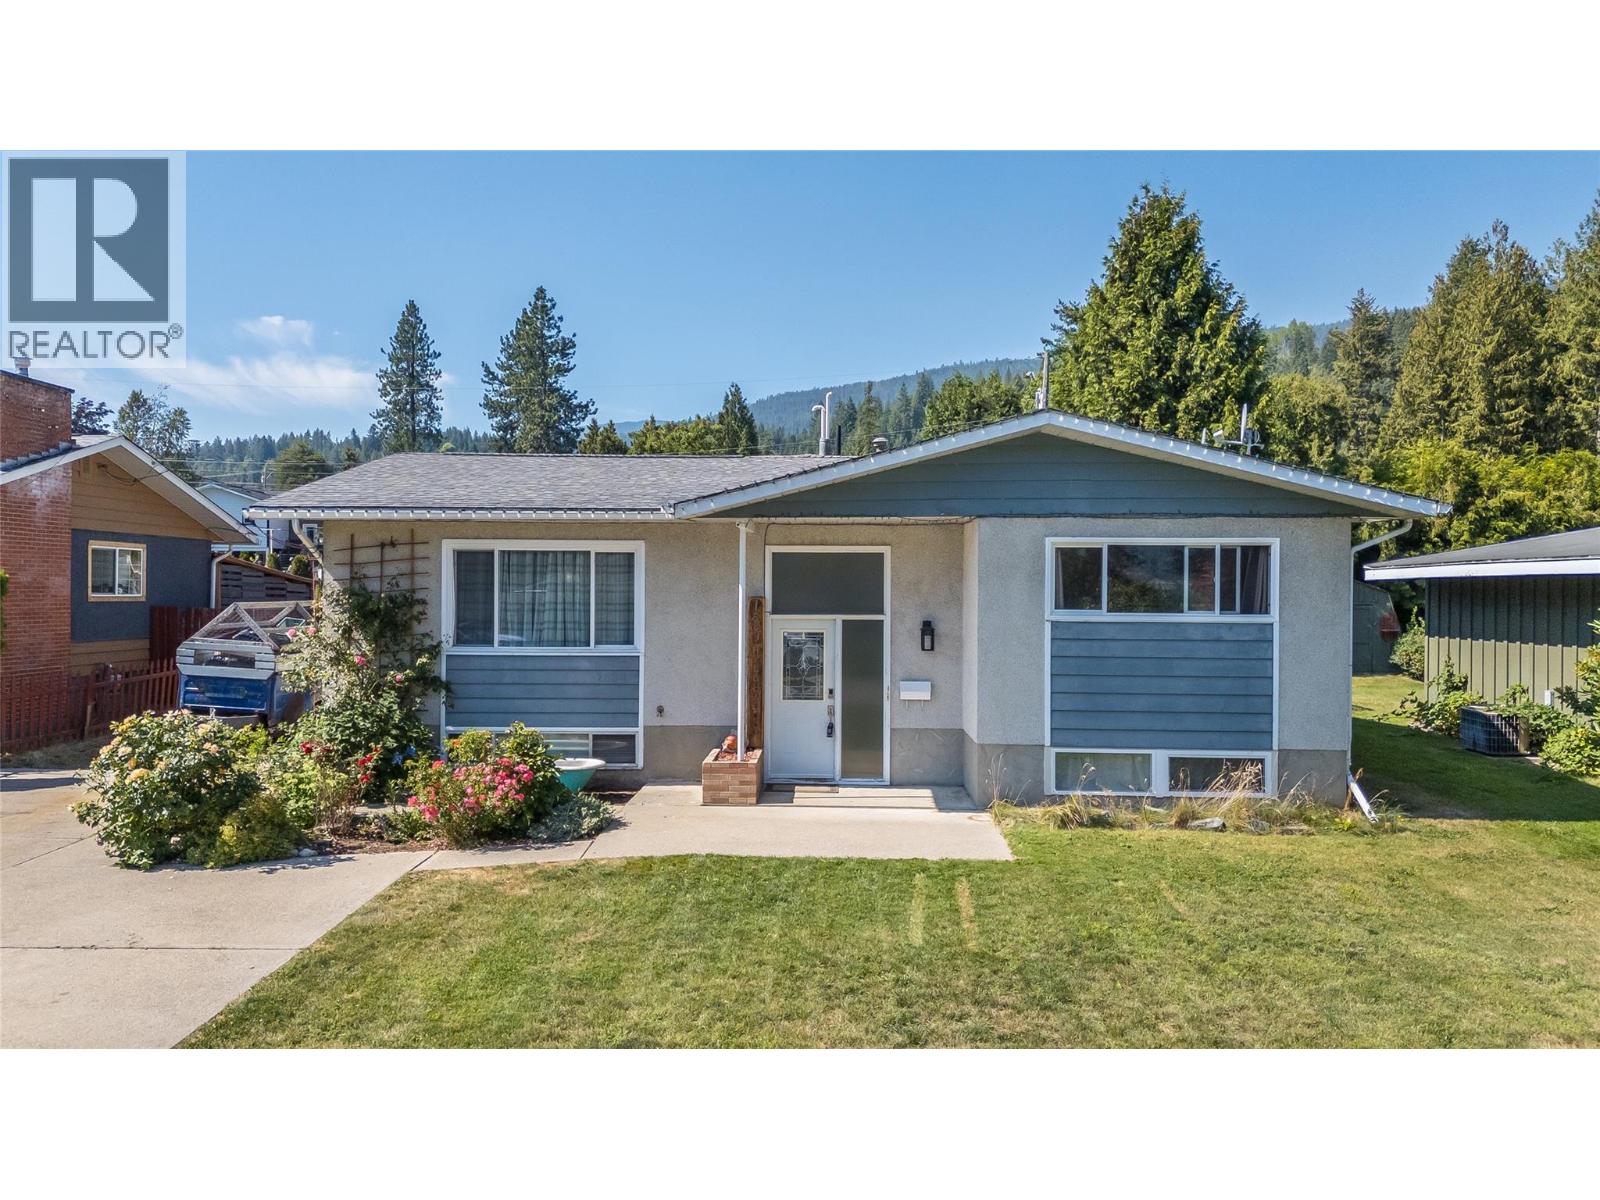
1684 Ridgewood Drive
Castlegar, British Columbia
Summers here! It's time for your family to enjoy the fantastic covered12x27 deck. It's located just off the kitchen, making it great for entertaining and family time. It overlooks the large flat backyard. It has plenty of playroom plus a large garden area, and it's fenced in to keep your family and pets safe. The house has 5 bedrooms and three full bathrooms. On the main floor, you would enter into the large living room, which leads to the dining area and the kitchen, which boasts great counter and cupboard space. Two of the bedrooms are on the main floor, including the master bedroom, which has a full ensuite and huge walk-in closet. Then the other two bedrooms are on the lower floor, plus there's a family room, another full bathroom, and lots of storage. The furnace and A/C were updated aprox 4 years ago. There is ample parking for a few vehicles, plus RV parking. This home offers everything you need in a home, and it is within walking distance to all of the amenities. (id:63400)
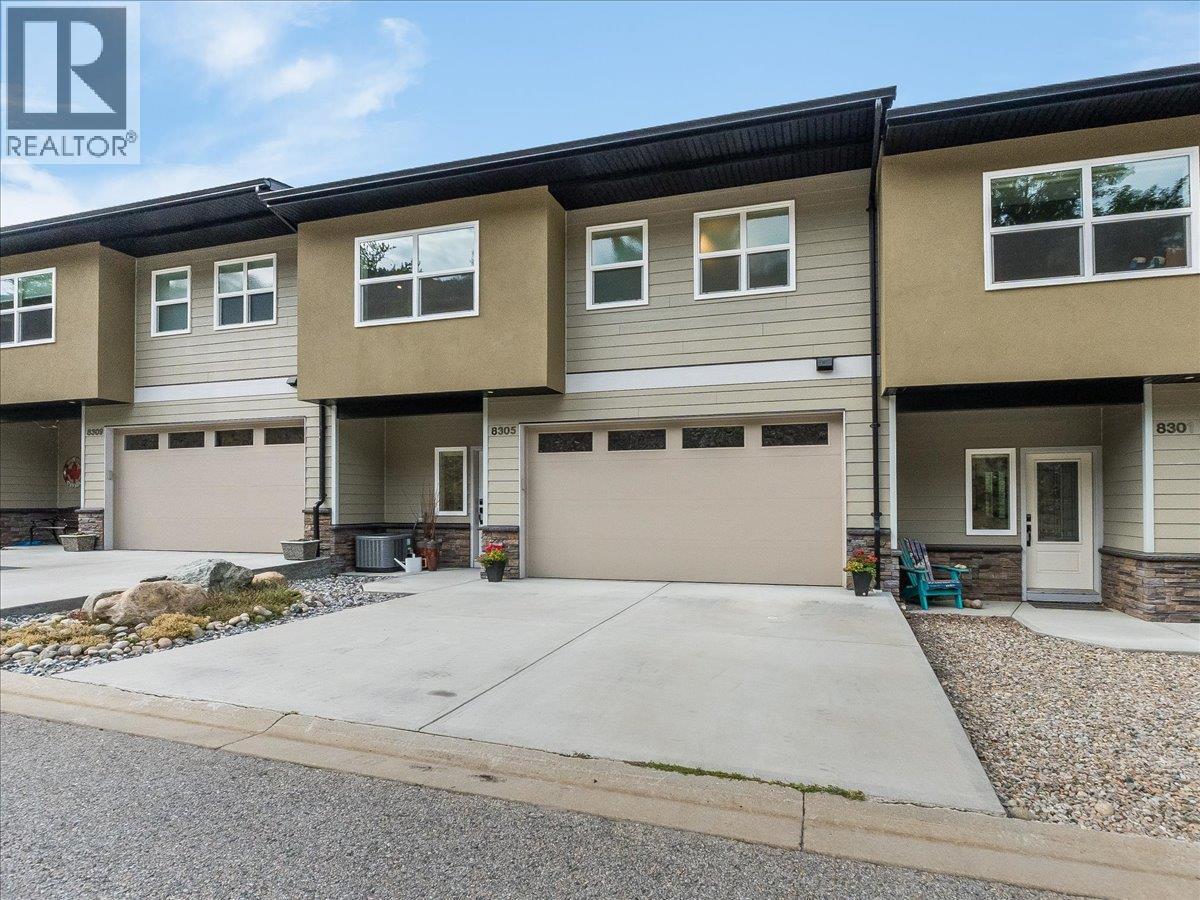
8305 Old Waneta Road
Trail, British Columbia
Welcome to 8305 Old Waneta Road — a beautiful, like-new townhouse set along the banks of the mighty Columbia River, offering sweeping views both up and down the river. Built in 2021 and recently repainted, this impressive home is in exceptional condition and offers modern, low-maintenance living in a spectacular setting. GST has already been paid, the appliances are less than five years old, and the balance of the New Home Warranty remains in place. The bright main floor features tons of windows and natural light, a large modern kitchen with island, open living and dining areas, and a convenient half bathroom — all designed to take advantage of the incredible river views. Upstairs you'll find a large loft-style sitting area with a walk-out balcony overlooking the Columbia River, two spacious bedrooms, each with its own full ensuite bathroom, convenient laundry, and an abundance of closet and storage space. The fully finished walk-out basement provides even more living space with a large rec room, full bathroom, and a good-sized den that could easily be converted into a guest bedroom. Step outside to the covered patio complete with a wet bar and natural gas hookup for the barbecue — a fantastic space for entertaining while enjoying the riverfront surroundings. Additional features include a double garage and a thoughtful three-level design that can accommodate the installation of an elevator in the future, providing excellent flexibility for long-term living. Priced below the current tax-assessed value, this is an outstanding opportunity to own a modern riverfront home in like-new condition. Call your REALTOR today to arrange your private viewing. (id:63400)
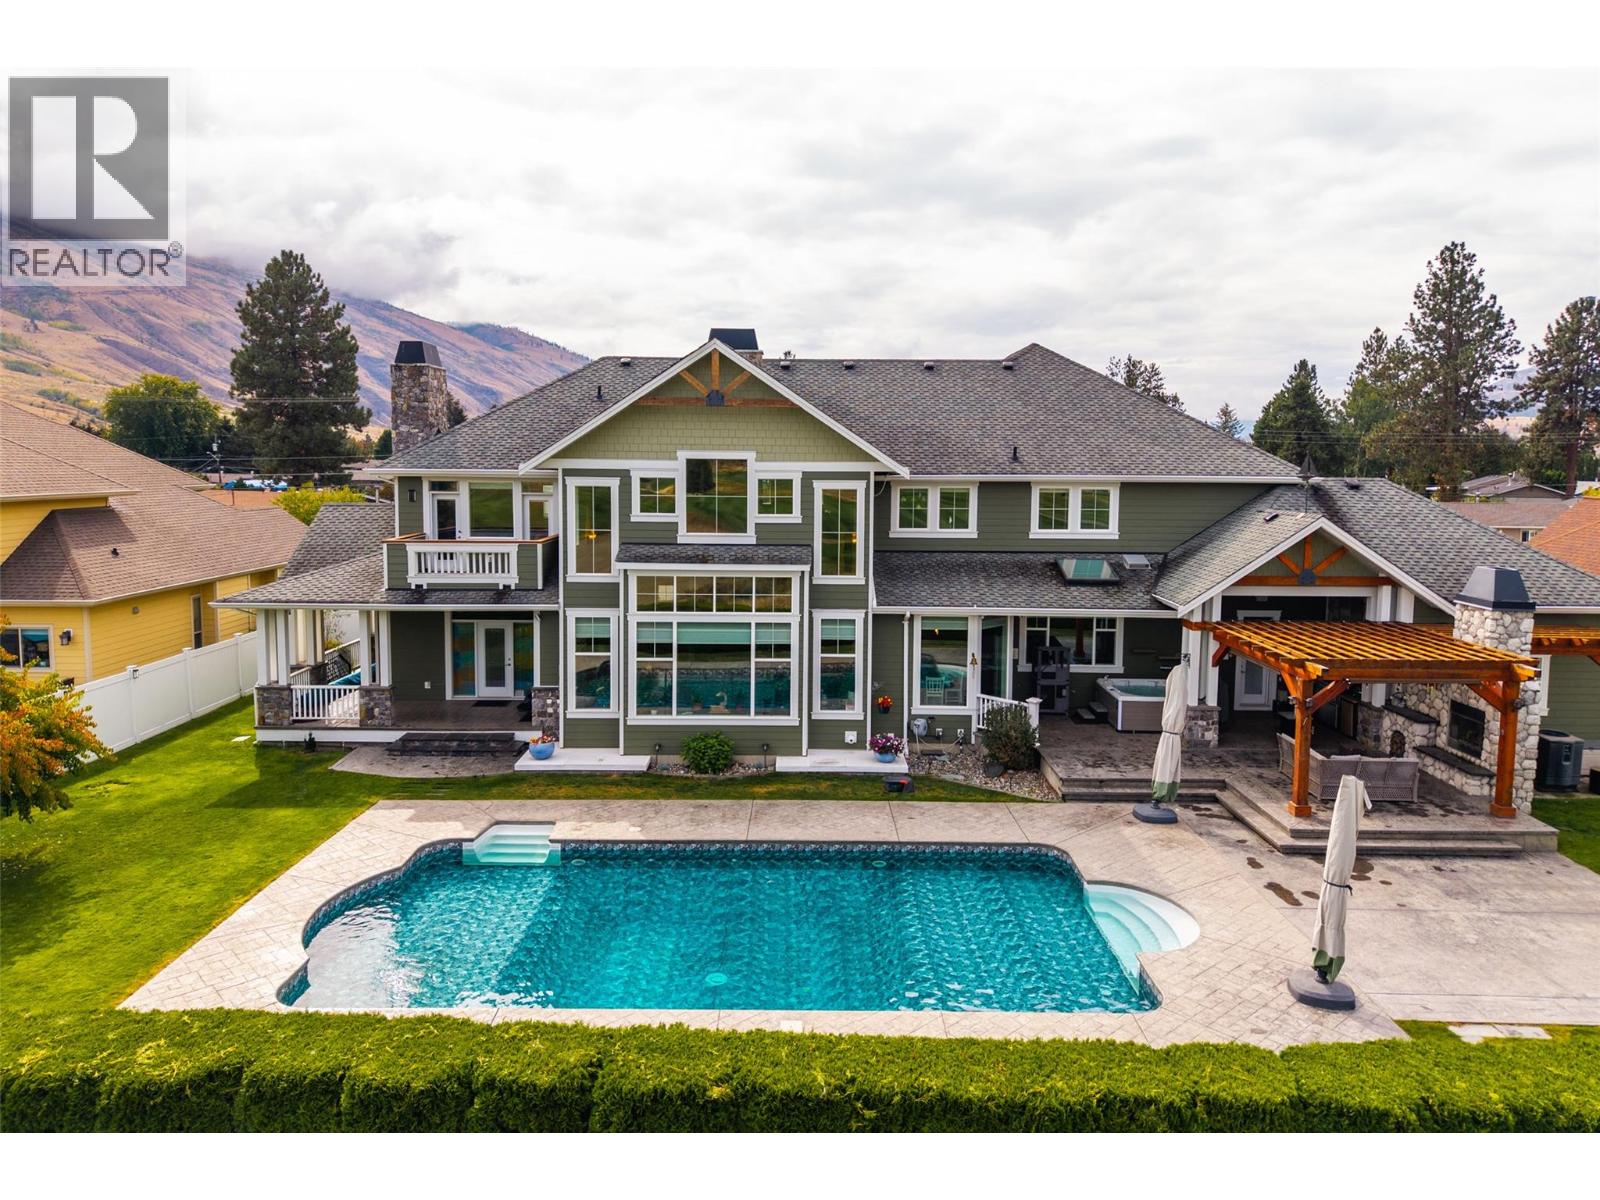
700 Harrington Road
Kamloops, British Columbia
Welcome to 700 Harrington Road, an impressive three-storey home offering over 7,200 sqft of living space in a beautiful golf course setting. Designed for everyday living and entertaining, this expansive home stands out with striking architecture, generous room sizes, and incredible amenities. The main level is anchored by a dramatic living room with soaring ceilings, walls of windows and a floor-to-ceiling stone fireplace overlooking the golf course. At the heart of the home is the stunning kitchen, installed by Elite Contracting in 2024 with an investment of over $200,000. Extensive cabinetry, a large island, built-in appliances, and adjoining breakfast nook create an exceptional space for gathering. A formal dining room, office, and mudroom complete the main level. Upstairs, the primary suite features a private balcony overlooking the golf course, spacious ensuite, and walk-in closet. 3 additional bedrooms, a full bathroom, and laundry provide plenty of room for family. The lower level is made for entertaining, with an expansive recreation and media space, custom wet bar, games area and additional bedrooms and bathroom. Outside, the backyard features a Vanquish in-ground pool, expansive patio, covered entertaining area, hot tub and outdoor fireplace, all set against the golf course and surrounding hills. Located on a bus route and close to shopping and an elementary school. Multiple garage spaces and extensive parking round out this exceptional property. (id:63400)
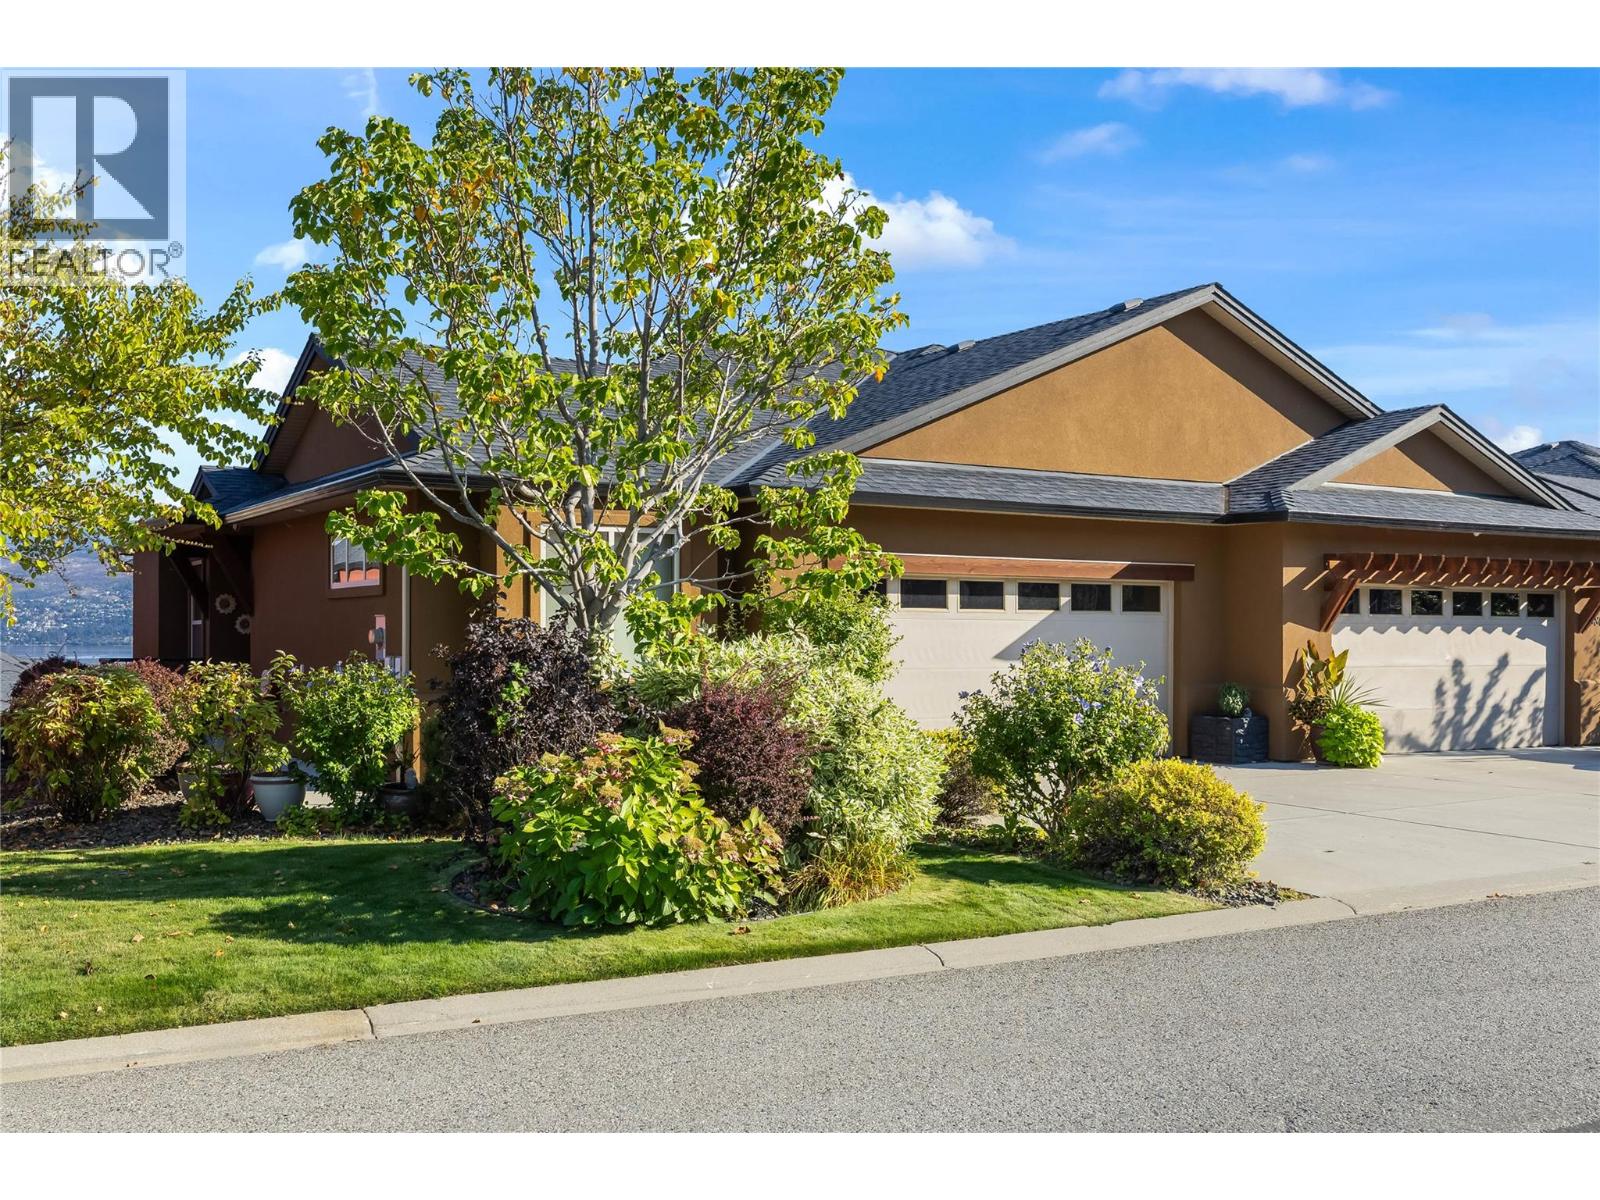
3804 Siringo Lane
Westbank, British Columbia
Come live the lifestyle! Set in Sonoma Pines, one of West Kelowna's most sought-after communities, this lakeview walk-out rancher has a large main floor deck where Okanagan Lake and Mission Hill stretch out before you. The covered deck with added awnings, is a spot made for slow mornings and long summer evenings. Inside, high ceilings, built-in cabinetry and a fireplace with a stone surround and mantle give the living room real presence. New lighting carries through the dining area to a kitchen refreshed with new quartz countertops and freshly painted cabinetry, fitted with stainless steel appliances, pot lighting and a pantry. The main floor primary bedroom features a 5-piece ensuite with a dual vanity and a closet finished with built-in shelving, while a second bedroom, a 3-piece bathroom and a laundry room with cabinets and counter space complete the main level. The fully finished lower level feels fresh, bright and genuinely inviting, with a large family room under pot lighting, a third bedroom, a flex room, storage and a bathroom with a glass shower, all walking out to a private patio. A double garage adds everyday convenience, and the Sonoma Pines clubhouse offers a gym, library, billiards and common room, all moments from Two Eagles Golf Course, wineries, shopping and the lake. NO Property Transfer Tax or Speculation Tax. (id:63400)