
501 1102 Esquimalt Rd
Esquimalt, British Columbia
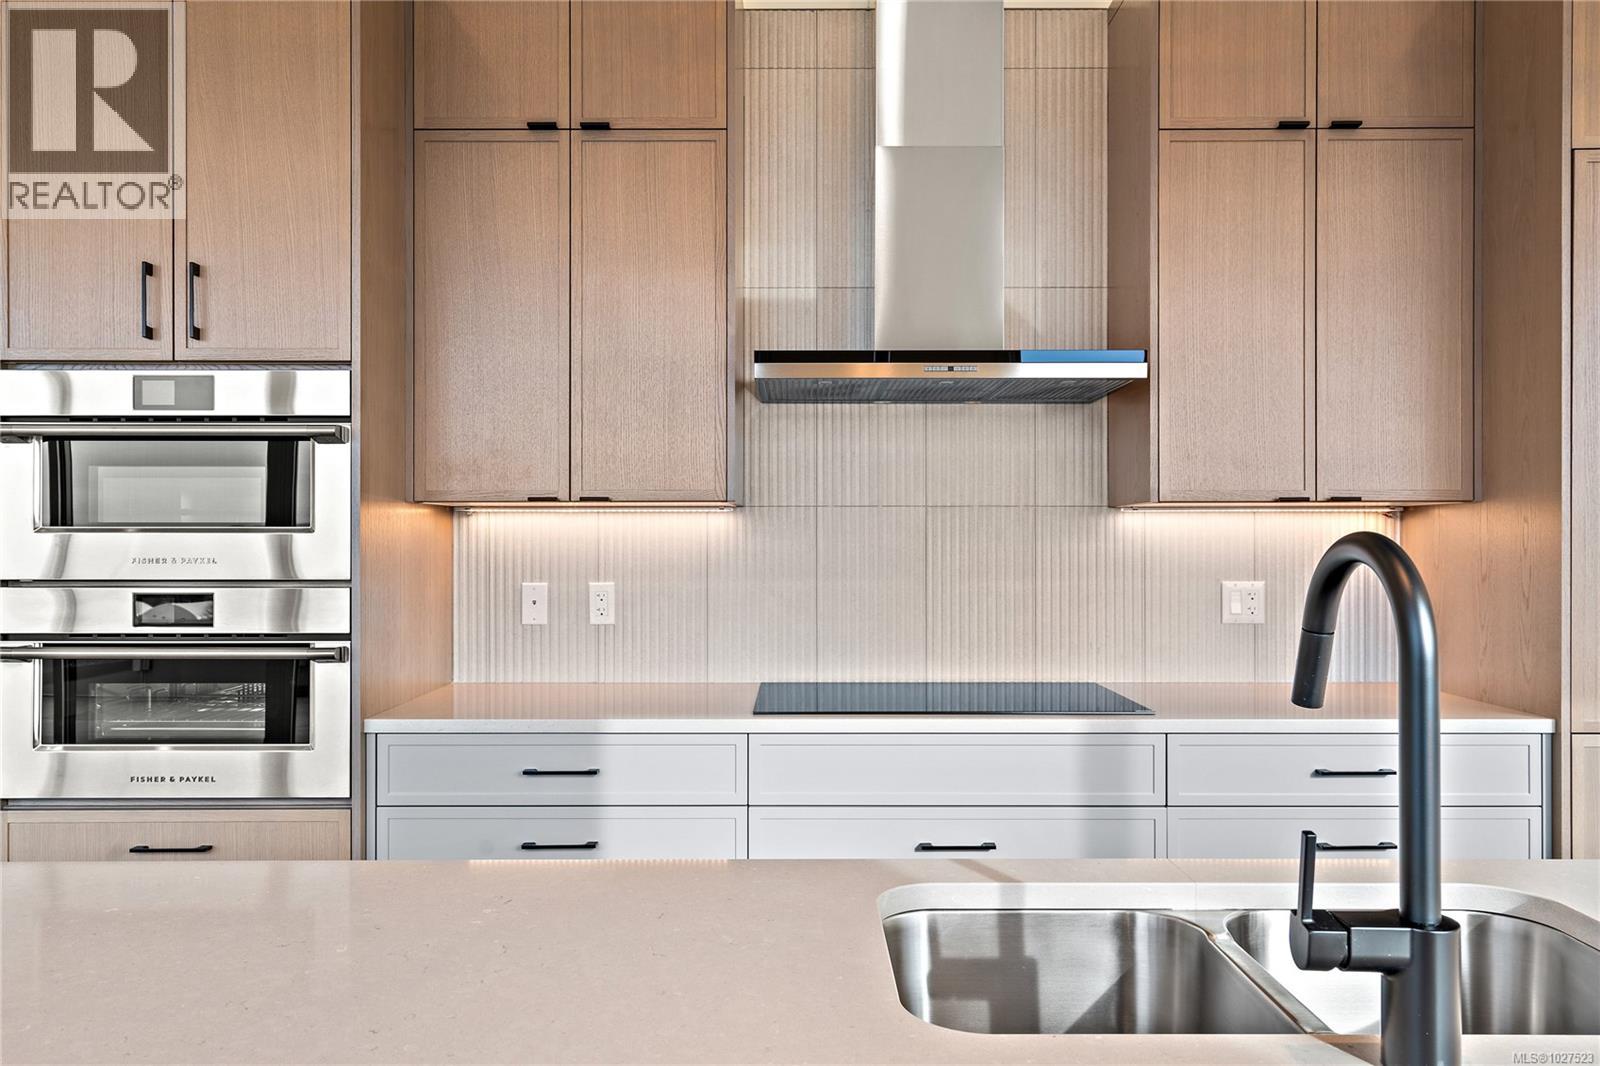
This exceptional penthouse unit offers a striking, straight-on view to the ocean w/ mountain vistas, a captivating outlook that truly elevates everyday living. The vaulted ceilings enhance the sense of space & light, while rich hardwood flooring flows throughout completed in our Caligo colour scheme. The kitchen is appointed w/ premium upgraded Fisher & Paykel appliances, blending elevated design with everyday functionality. The primary is a true retreat, featuring a walk-in closet & an extraordinary ensuite complete w/ oversized walk-in shower designed for a spa-like experience. Largest balcony available which is an expansive extension of your living space & the perfect setting to entertain, unwind, & take in the sweeping ocean views. Experience this move in ready unit for yourself & book an onsite viewing! Two secure underground parking spots included. Perfectly positioned in the heart of Esquimalt Village, just moments from Saxe Point Park, local breweries, shops, & the waterfront. (id:63400)
324 13880 70 Avenue
Surrey, British Columbia
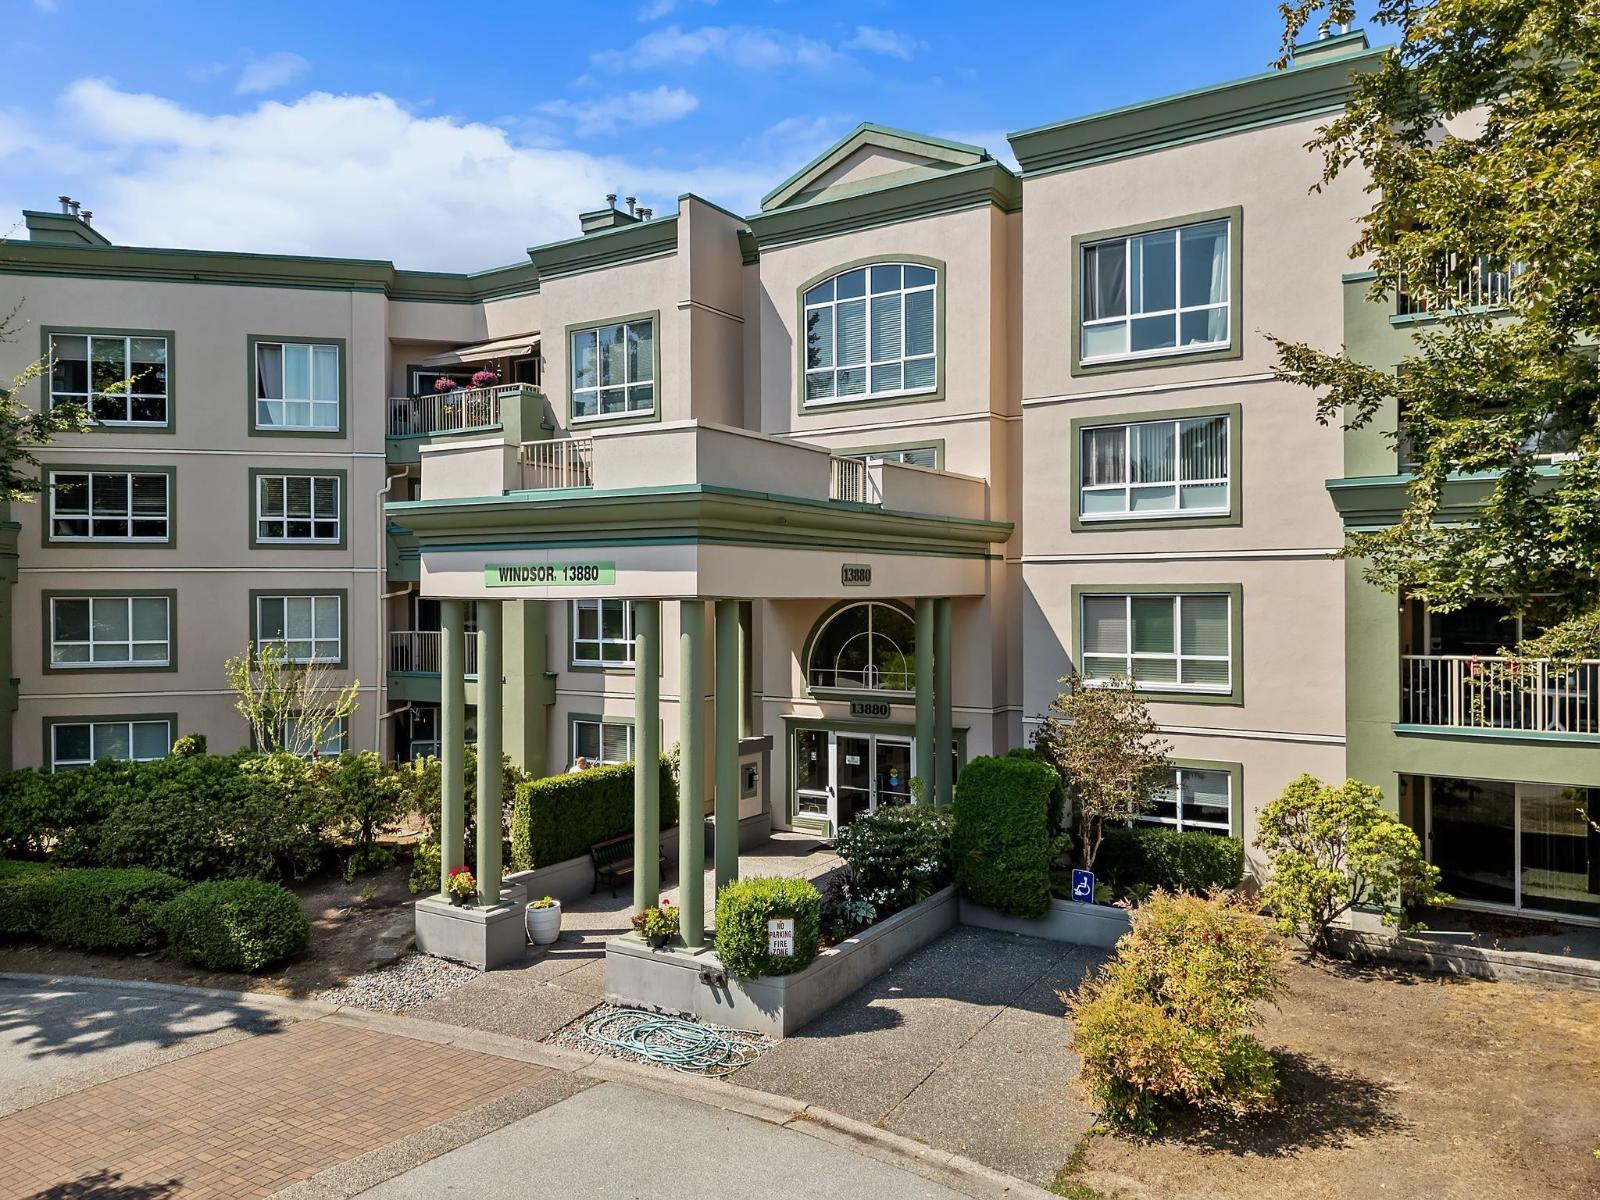
Welcome to Chelsea Gardens, please note this property is virtually staged for visualization purposes. This spacious 1,334 sq.ft. 2 bed + den offers a highly sought-after layout with the flexibility of a 3rd bedroom. Located in a beautifully maintained 55+ gated community on 23 acres of manicured grounds and gardens. Enjoy resort-style amenities including a clubhouse, outdoor pool, hot tub, guest suites, workshop and more. Includes TWO parking stalls and a storage locker. A fantastic opportunity to enjoy space, privacy and resort-style living in one of the area's most established communities! (id:63400)
129 600 Ninth St
Nanaimo, British Columbia
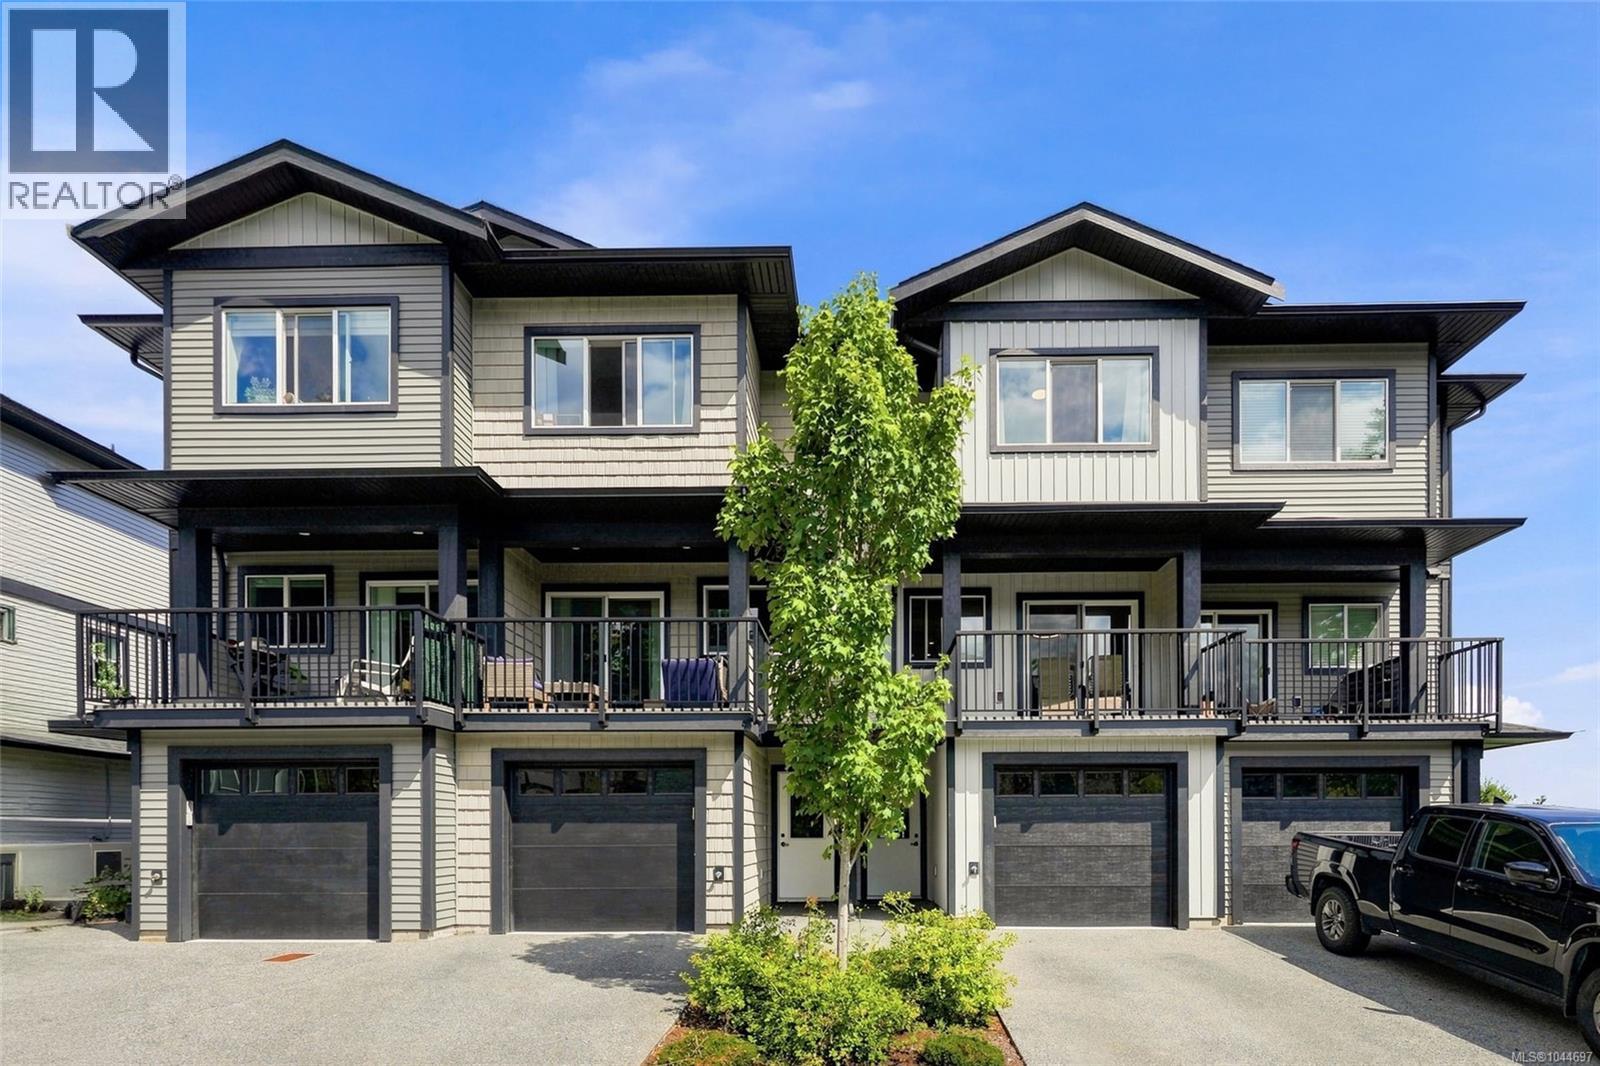
Welcome to 129 - 600 Ninth Street, a stylish three level townhouse that offers modern comfort, space, and absolute peace of mind. Built in 2023, this home comes with the bulk of the 10 year new home warranty intact, making it an incredible, worry free option for first time buyers, growing families, or smart investors. The tidy and clean 1356 square foot layout is designed for effortless everyday living. Step in through the ground level foyer, where you will find access to the single car garage alongside a ground level bedroom featuring its own private ensuite bathroom, making it a fantastic setup for extended family, guests, or a quiet home office away from the main living area. Up on the second level, the home opens up into a bright space which is perfect for entertaining or chilling out. The kitchen and dining area flow seamlessly into a massive living room, making it easy to keep an eye on the family or stay involved in a gathering! A conveniently located half bath and a private outdoor balcony complete this main gathering space. The top level is reserved for quiet relaxation and practical convenience. Here you will find upper level laundry, a full main bathroom, a quiet primary bedroom, and a second comfortable guest bedroom that captures pleasant ocean views to bring a sense of calm and peace! The location in South Nanaimo puts you right where you want to be. You are just minutes away from Vancouver Island University, local elementary and secondary schools, everyday shopping, and the vibrant culture of downtown Nanaimo and the waterfront promenade. Whether you are commuting, walking the local park trails, or hopping on transit, everything is close at hand. Come and see it all for yourself! Contact Chris Carter with Royal LePage Nanaimo Realty, to arrange a personal viewing today. (id:63400)
2871 Mccoomb Drive
Coquitlam, British Columbia
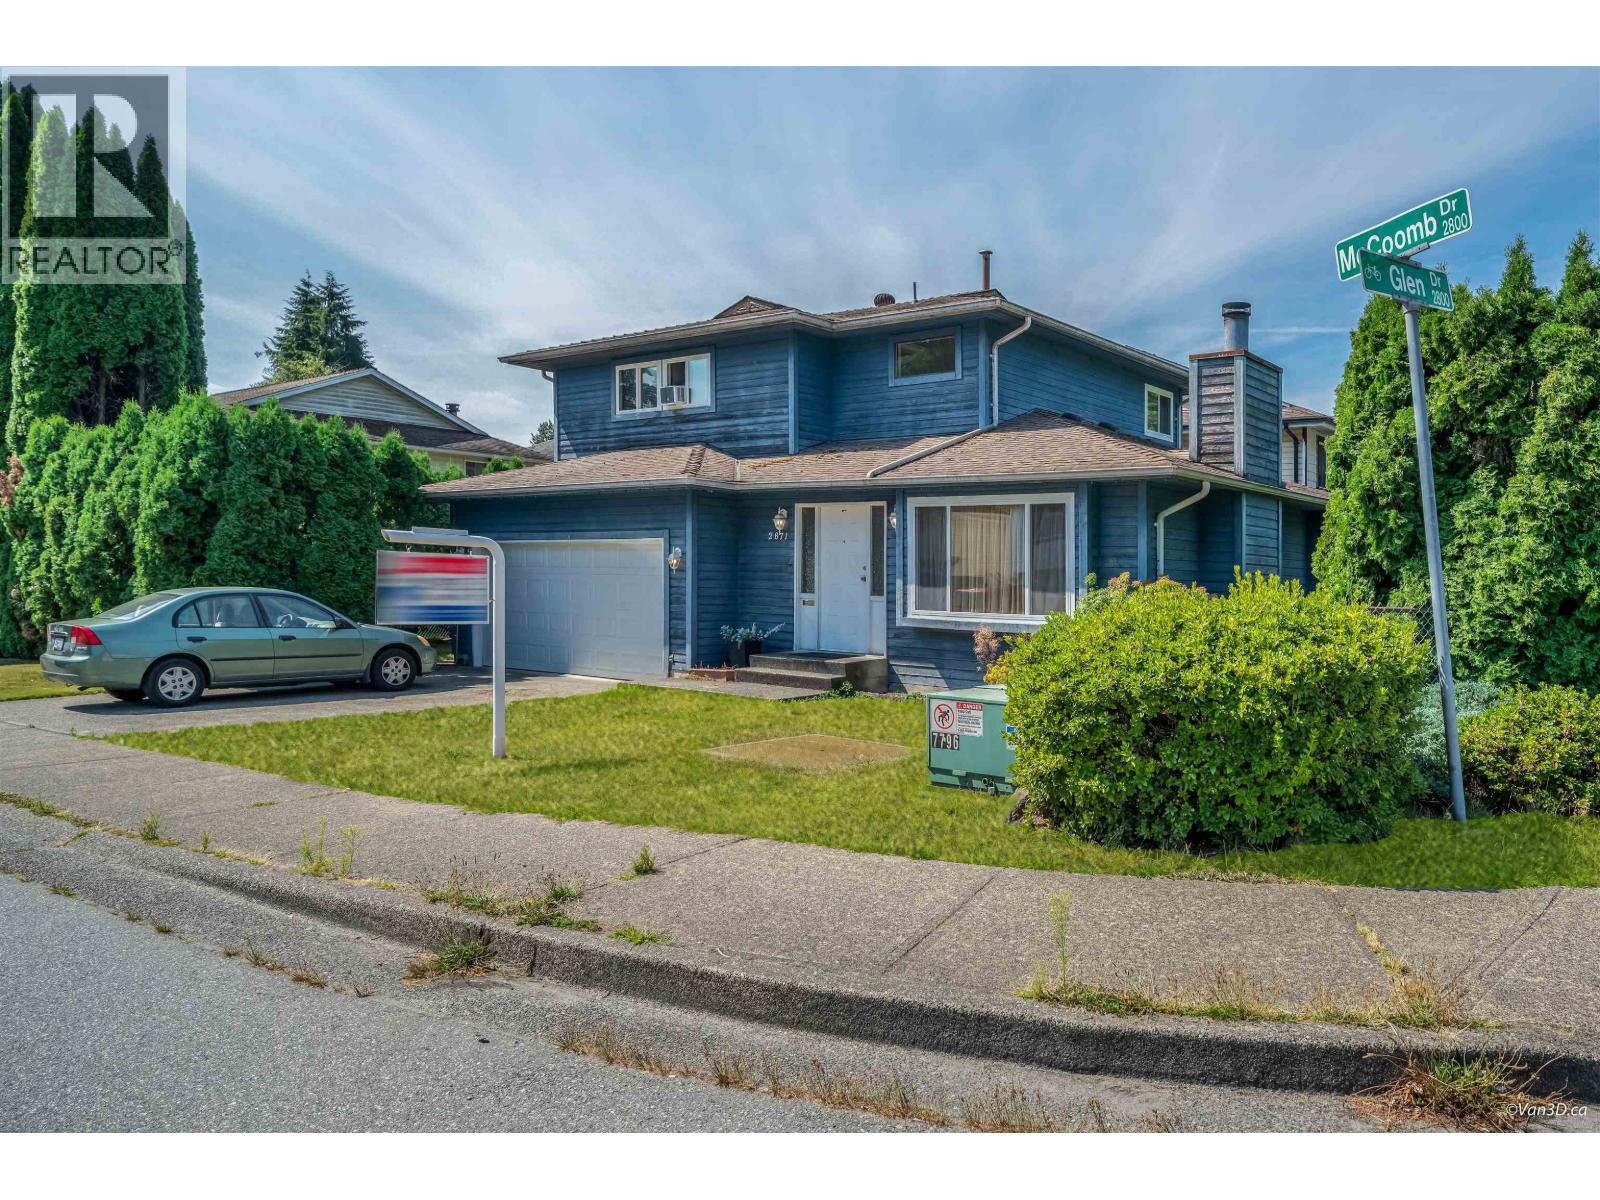
Premier EAGLE RIDGE home on corner lot. Features include: main floor living space with 2 fire places, living room, dining room, eating area, family room, access to large 2 car garage, and half bath. Upstairs include: laundry room, 3 bedrooms and 2 baths including the ensuite in primary bedroom. The furnace and washer/dryer were updated approximately 2 years ago, and the roof was replaced approx. 10 years ago. Close to all levels of schools, Coquitlam Centre, Skytrain, restaurants and much more. Showings August 25,2026 12:00-1:00pm by appointment. (id:63400)
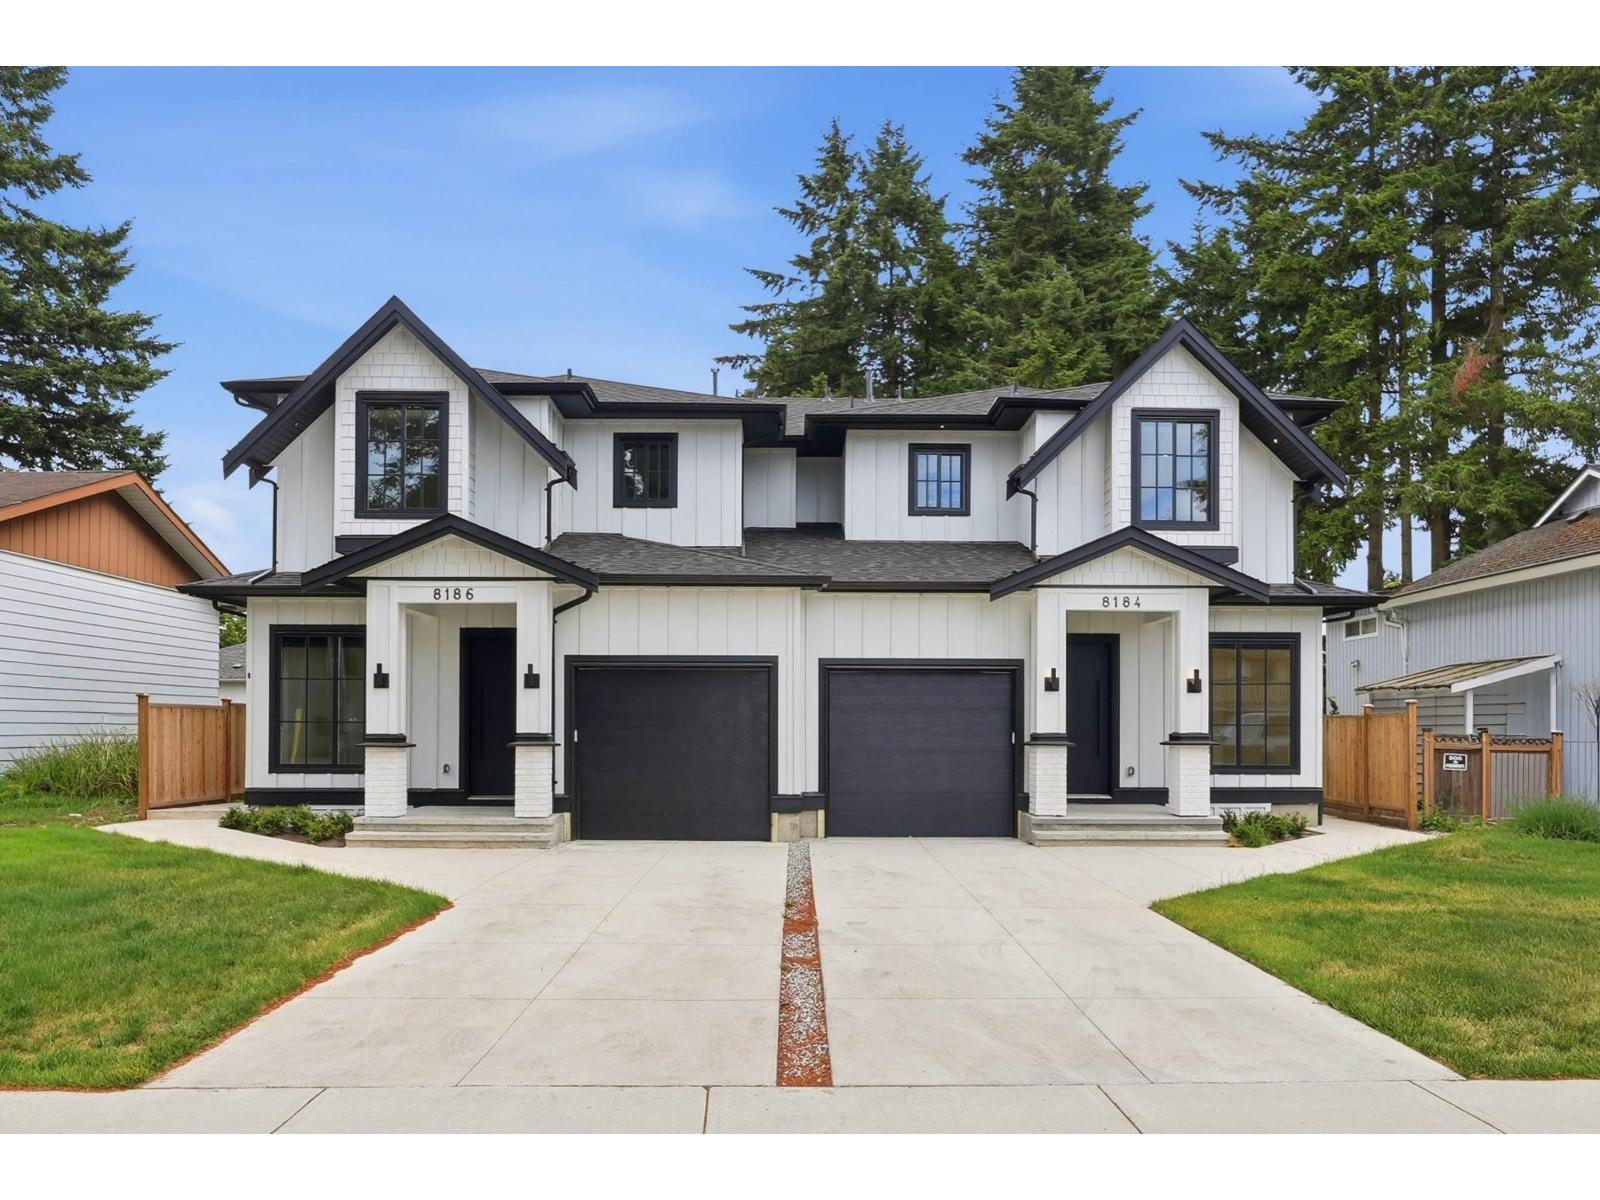
8184 117 Street
Delta, British Columbia
Modern duplex offering style, comfort, and flexibility in the heart of North Delta. The bright main floor features an open layout with large windows, a contemporary kitchen with premium appliances and gas range, and spacious living and dining areas filled with natural light. Enjoy a covered patio and private fenced backyard, perfect for relaxing or entertaining. Upstairs offers 3 generous bedrooms, including a primary suite with a walk-in closet and spa-inspired ensuite. The finished basement offers exceptional flexibility with a guest bedroom, full bathroom, and a bright 2-bedroom LEGAL SUITE, ideal for extended family or rental income. Conveniently located close to schools, parks, shopping, and transit. OPEN HOUSE AUG 22 & 23 12:00-1:30PM. (id:63400)
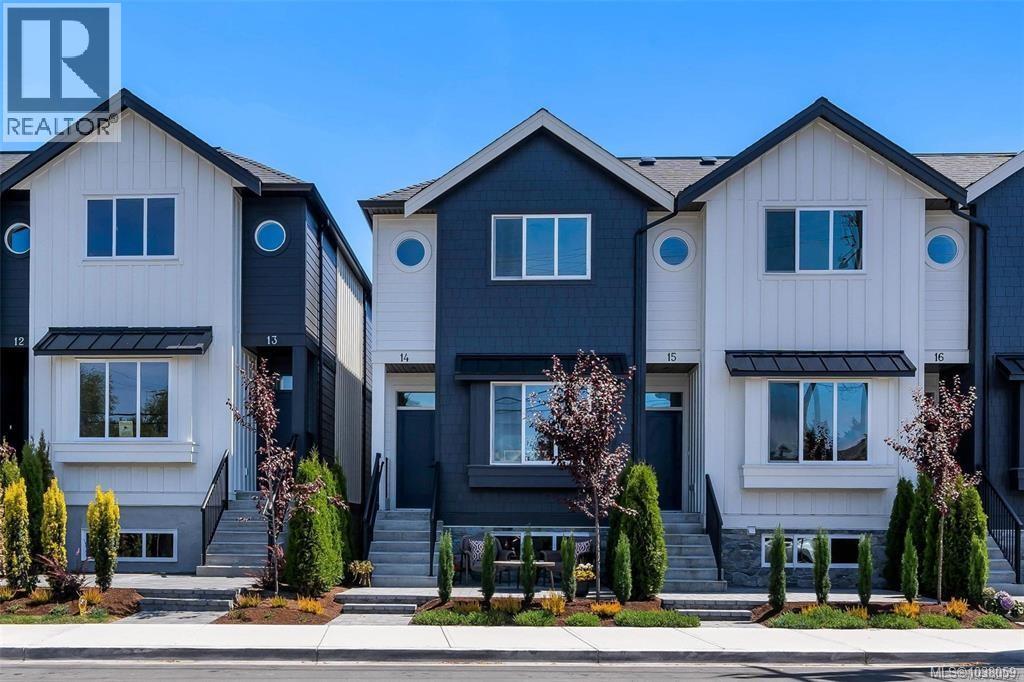
9 10145 Fifth St
Sidney, British Columbia
Experience elevated coastal living at Bayside Towns on Fifth – a boutique collection of 16 thoughtfully designed townhomes in Sidney’s highlight sought-after Robert’s Bay Neighbourhood. This 3 bed, 4 bath unit offers 9’ ceilings on both the main & upper floor, oversized single car garage, & a bright open-concept layout filled with natural light from expansive picture windows. The main level features wide plank hardwood flooring & a beautifully appointed kitchen with custom white cabinetry, quartz countertops, stainless appliances, & spacious island. Upstairs, both bedrooms enjoy their own ensuite, alongside dedicated laundry w/ charming barn door. Enjoy efficient year-round comfort with a heat pump plus heated tile floors in upper & lower bathrooms. The patio offers a comfortable outdoor space with interlocking brick & irrigation. Just steps to beaches, trails, & an easy walk to Beacon Ave, this is one of Sidney’s most desirable locations. Additional homes available & now over 80% sold! (id:63400)
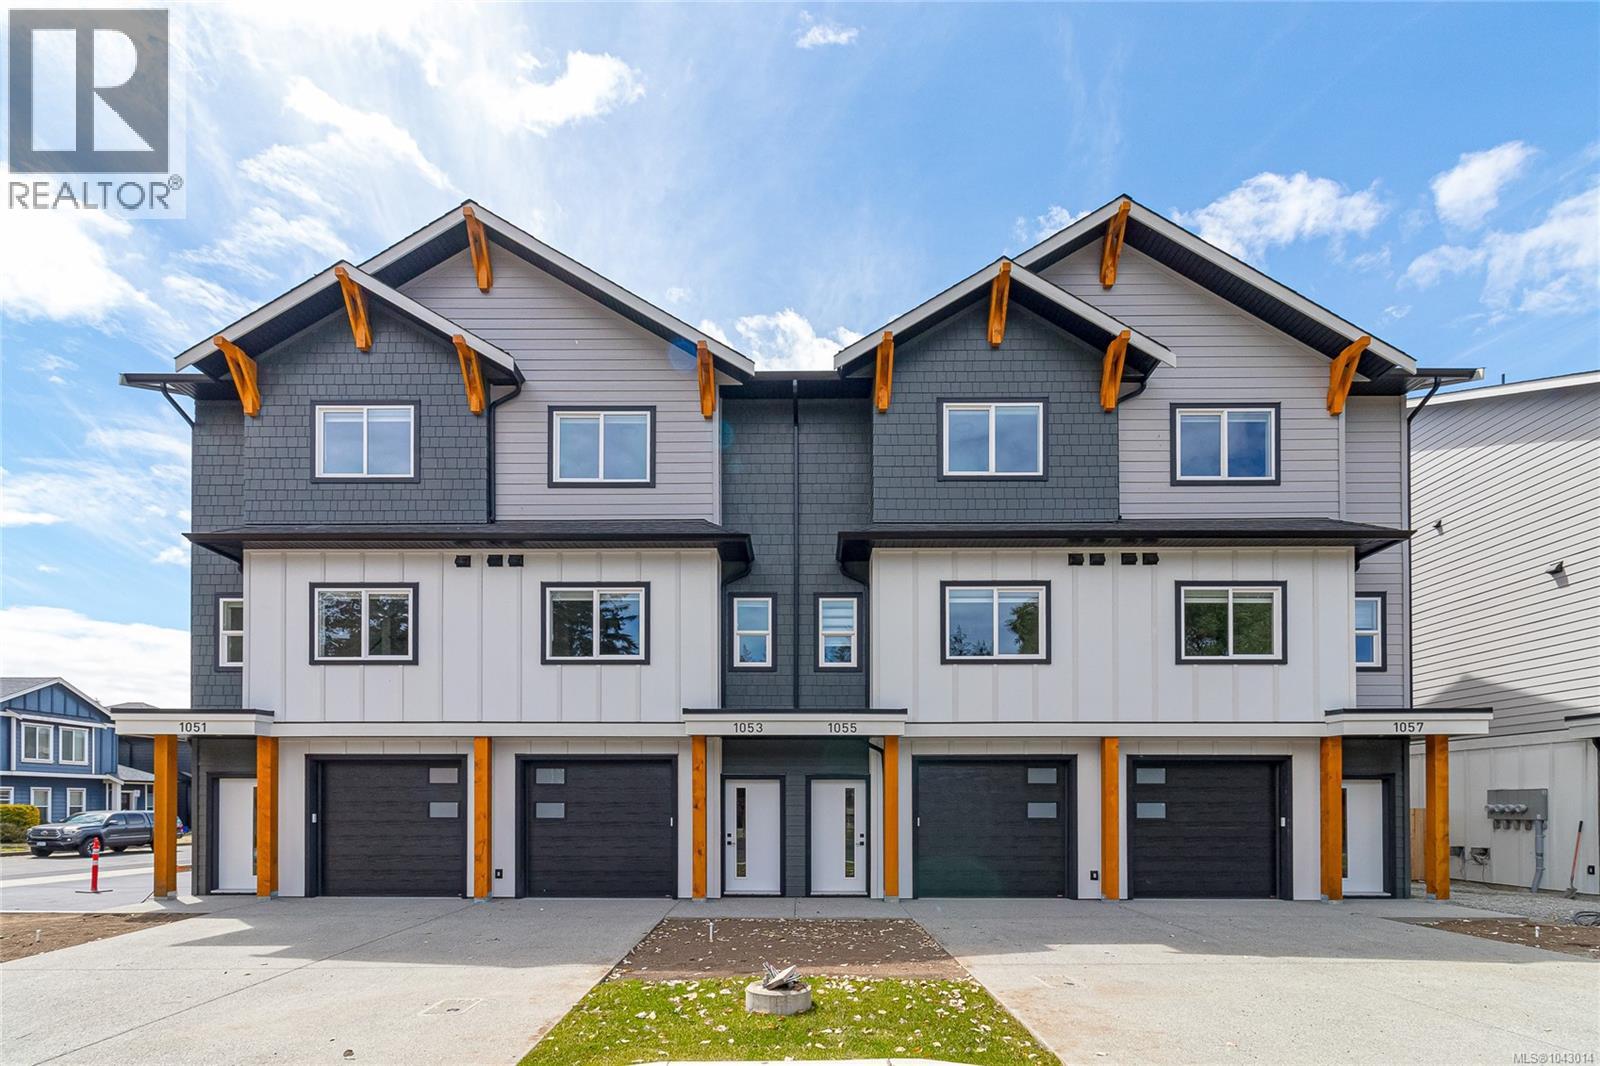
1061 Brown Rd
Langford, British Columbia
Open House Saturday and Sunday 11 -1 Discover modern living at Valley Row, an exclusive collection of 20 thoughtfully designed townhomes in the Heart of Happy Valley. These upscale residences blend style, comfort, and efficiency with engineered hardwood floors, designer kitchens featuring gas ranges, and open-concept living spaces built for everyday living and entertaining. Enjoy year-round comfort with a gas furnace and heat pump for cooling, plus gas BBQ hookups for seamless outdoor living. Each home offers a full-size driveway, oversized garage, and a sunny south-facing fenced backyard with generous green space and full sun exposure. Upstairs, you’ll find three spacious bedrooms perfectly suited for families or professionals alike. Built to Step Code 4 standards for maximum energy efficiency and long-term savings. Move-in ready and designed to impress — welcome home to Valley Row. (id:63400)
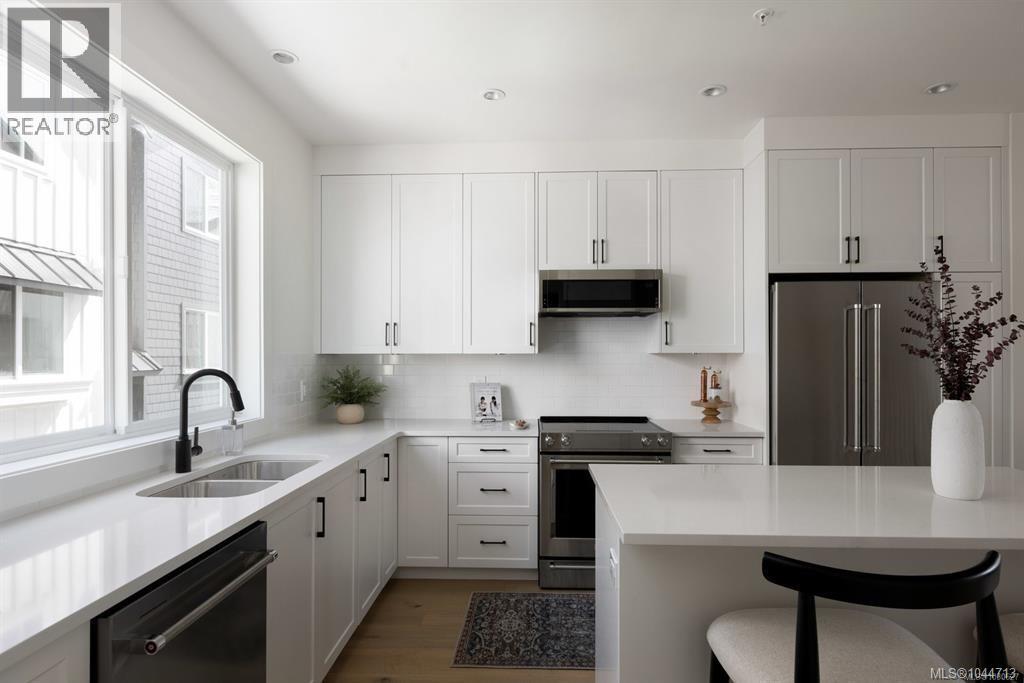
7 10145 Fifth St
Sidney, British Columbia
Experience elevated coastal living at Bayside Towns on Fifth – a boutique collection of 16 thoughtfully designed townhomes in Sidney’s highlight sought-after Robert’s Bay Neighbourhood. This 3 bed, 4 bath unit offers 9’ ceilings on both the main & upper floor, oversized single car garage, & a bright open-concept layout filled with natural light from expansive picture windows. The main level features wide plank hardwood flooring & a beautifully appointed kitchen with custom white cabinetry, quartz countertops, stainless appliances, & spacious island. Upstairs, both bedrooms enjoy their own ensuite, alongside dedicated laundry w/ charming barn door. Enjoy efficient year-round comfort with a heat pump plus heated tile floors in upper & lower bathrooms. The patio offers a comfortable outdoor space with interlocking brick & irrigation. Just steps to beaches, trails, & an easy walk to Beacon Ave, this is one of Sidney’s most desirable locations. Additional homes available & now over 80% sold! (id:63400)
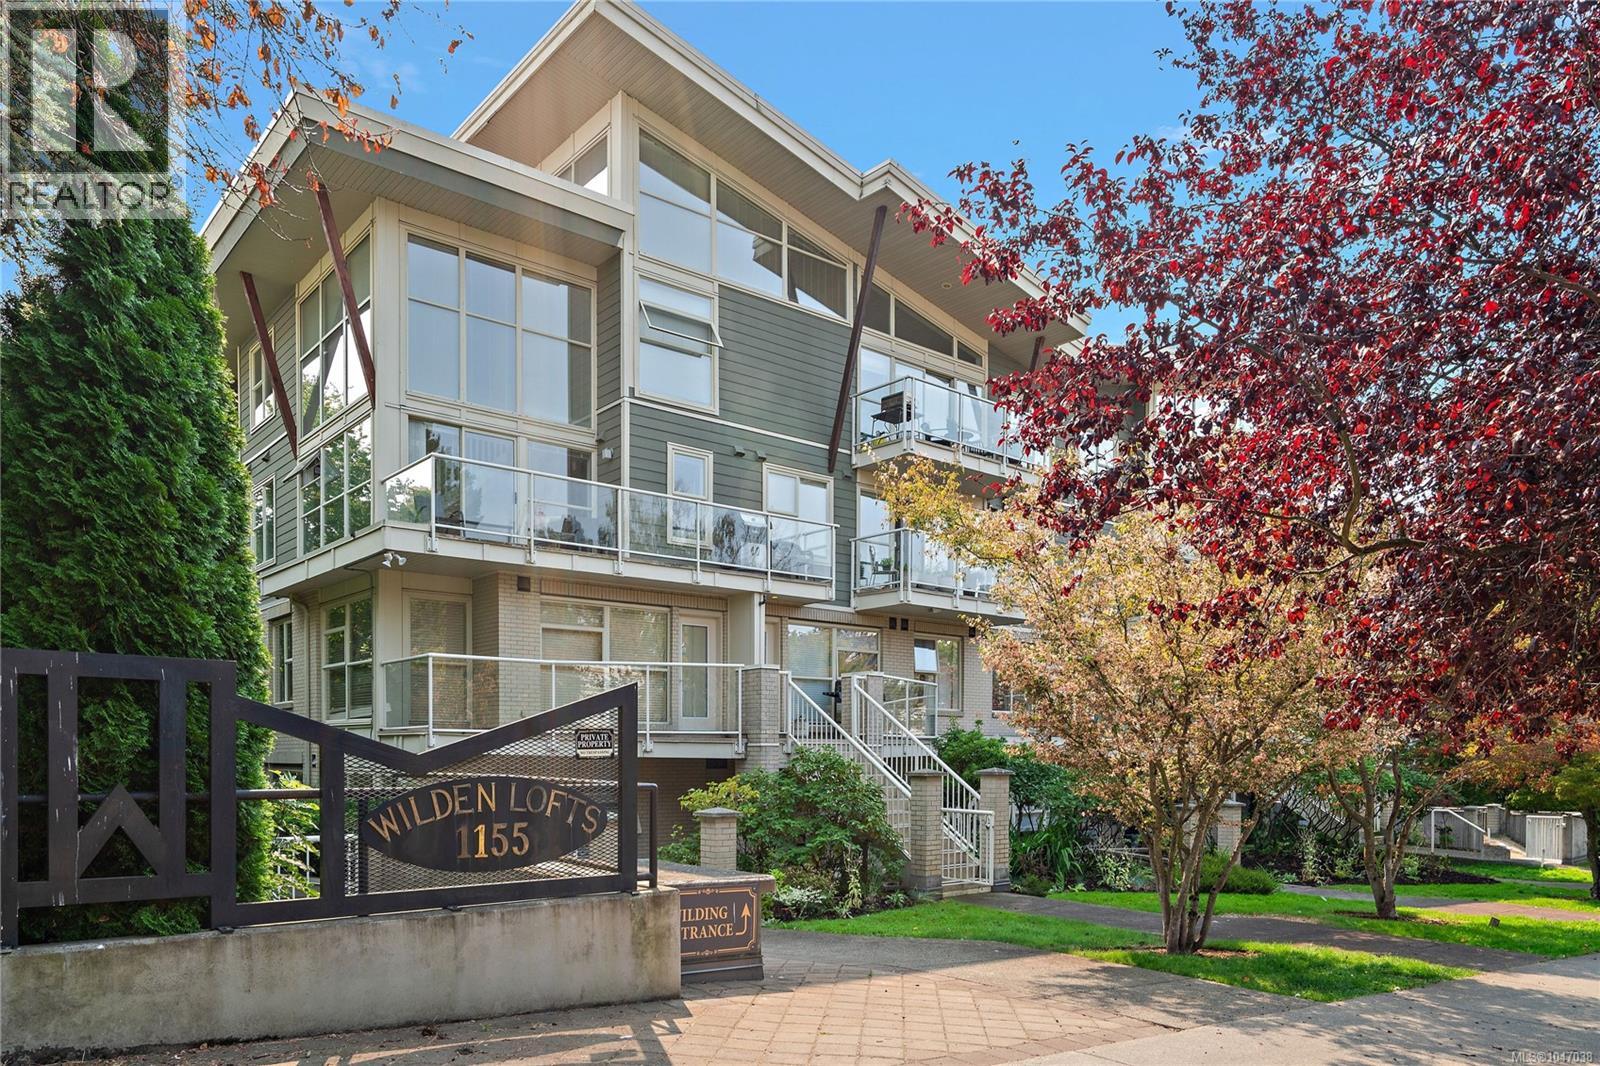
207 1155 Yates St
Victoria, British Columbia
Set on the quiet side of the popular Wilden Lofts, this bright south-facing one-bedroom condo offers a peaceful outlook over mature trees with little to no street noise. The combination of natural light, privacy and a highly walkable location just steps from downtown makes this an exceptional place to call home. The open kitchen, dining and living areas offer a functional layout, with a recently updated bathroom and primary bedroom, plus in-suite laundry. A large secure underground parking stall, private storage unit and dedicated bike storage add everyday convenience. With an excellent walk score, downtown amenities, restaurants, groceries, coffee shops and transit are all close at hand, including London Drugs, Bin 4, Cobs Bread and The Market on Yates just blocks away. An excellent opportunity for a first-time buyer, those looking to simplify, or an investor, with rentals and small pets, including dogs, permitted. (id:63400)
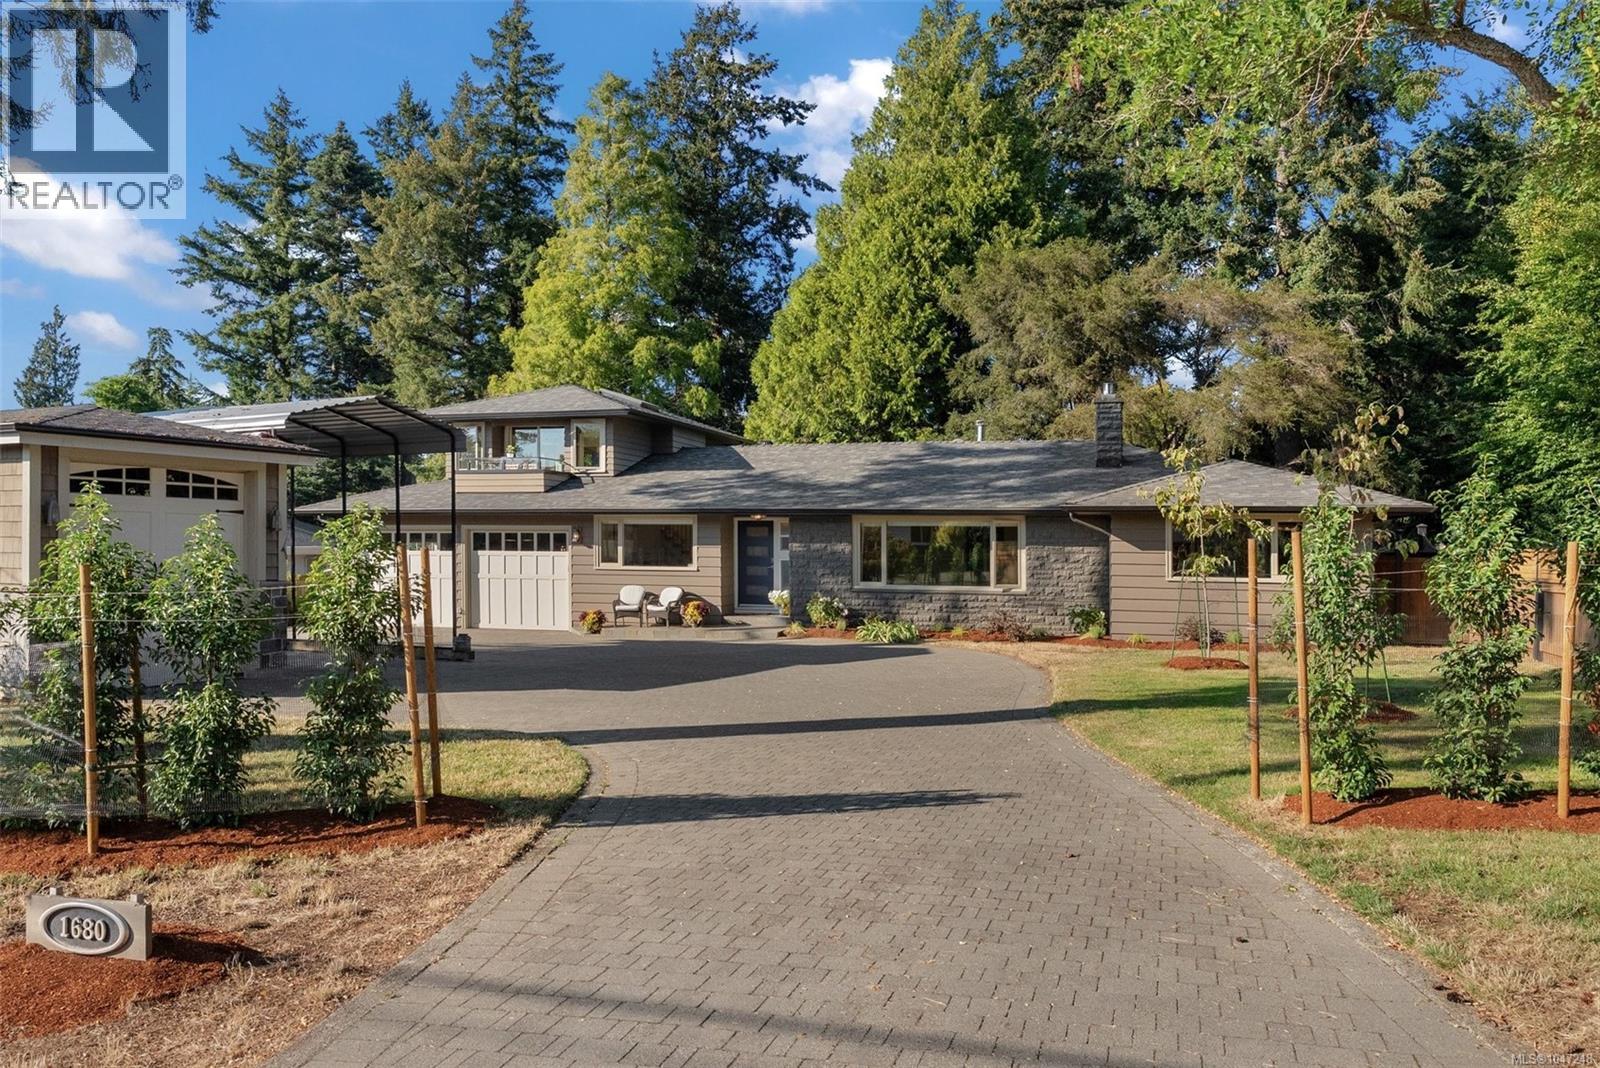
1680 Ash Rd
Saanich, British Columbia
Beautifully crafted and thoughtfully designed, this exceptional four-bedroom, three-bathroom rancher offers more than 2,600 square feet of refined living on an impressive 15,000-square-foot lot. A spacious loft above the attached two-car garage provides valuable flexibility and opens onto a covered balcony—an inviting private retreat ideal for guests, a home office or additional living space. Quality is evident throughout, highlighted by beautiful fir-framed, metal-clad windows that bring warmth, character and abundant natural light into the home. The property is exceptionally well equipped, featuring an attached two-car garage, dedicated workshop, overheight garage and carport—perfect for vehicles, recreational equipment, hobbies and additional storage. Ideally located near Mount Douglas Park, excellent schools, cycling routes, UVic and a wide range of amenities, this remarkable home combines quality construction, generous indoor and outdoor space, and outstanding versatility in one of the area’s most desirable settings. (id:63400)
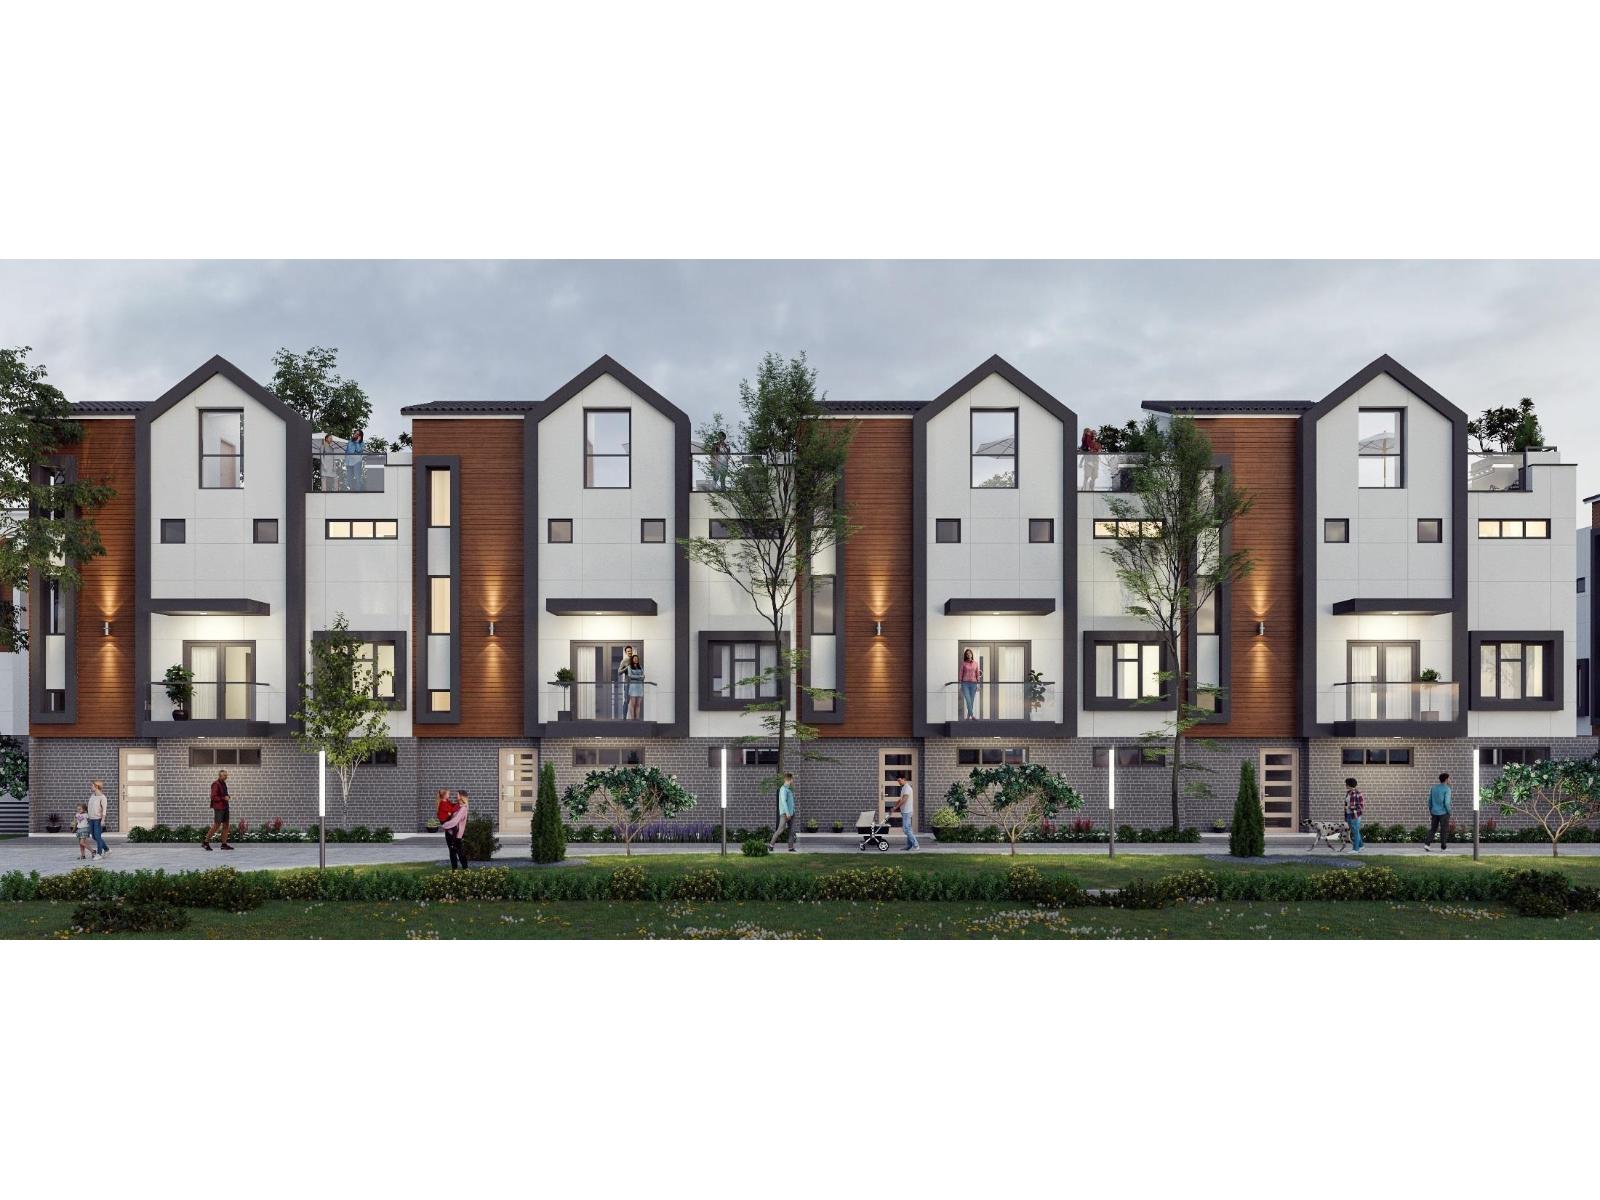
95 16900 18 Avenue
Surrey, British Columbia
Finestra's Scandinavian inspired 3 bedroom & den & 4 bedrooms + den townhomes offer a spacious retreat, where urban living meets West Coast wonders. Here, you can have it all. South Surrey's newest development offers award-winning architecture in stunning 3 level townhomes and rooftop patios with West Coast vistas. With ample corner units and multiple interior layout options, we bring the aesthetics-you bring the lifestyle. Sales centre open on site Sat-Thurs 12-5pm (id:63400)
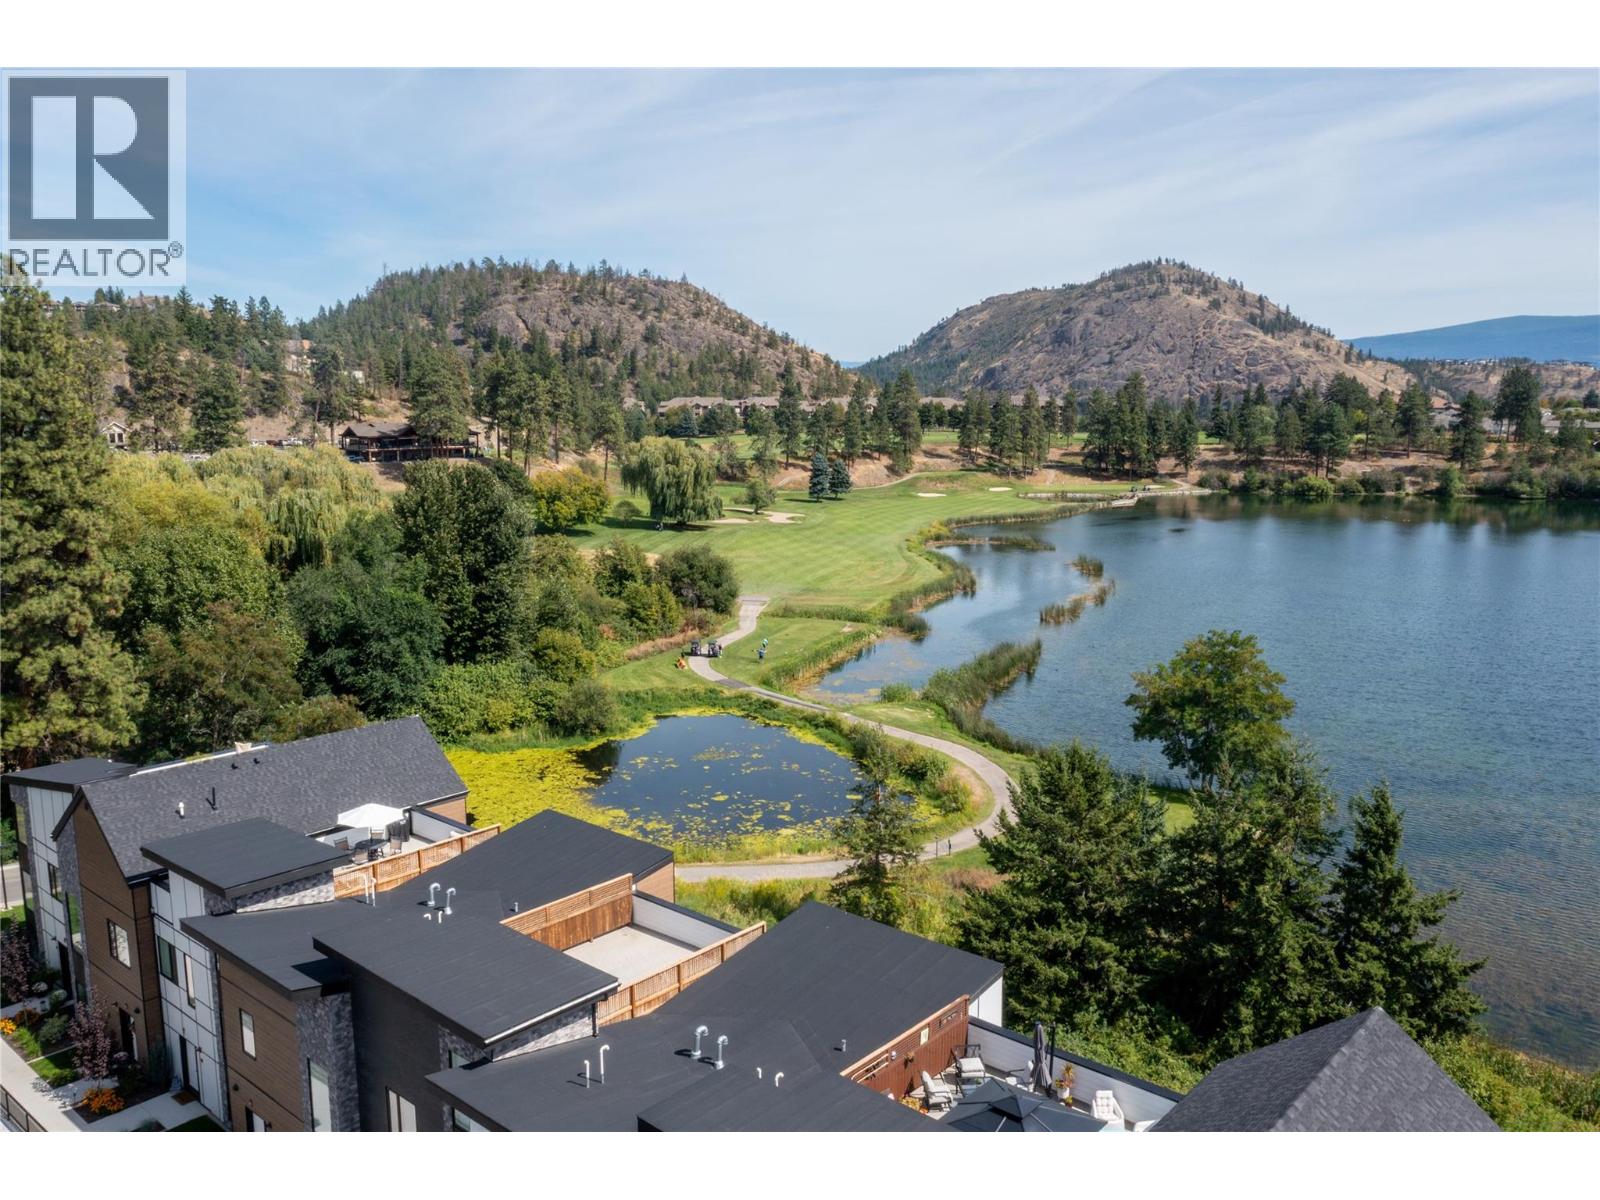
2735 Shannon Lake Road Unit# 501
West Kelowna, British Columbia
Welcome to West 61—luxury lakeside living at its finest. Only eight units left. This move-in-ready home is the LAST of the highly sought-after ""A"" floorplan, making it the largest unit in the entire development, complete with beautiful lake views and a sophisticated dark color palette. With two bedrooms, a den, and a versatile flex space, the layout offers incredible functionality. The upscale modern finishes impress at every turn: nine foot ceilings on the main and second floors, durable vinyl plank flooring, quartz countertops, and dual-tone cabinetry. The premium stainless steel appliance package includes a wall oven and microwave, complemented by a full-sized washer and dryer. Outdoor living is unmatched, boasting two large decks plus a massive private rooftop patio perfect for entertaining. A double attached garage adds ultimate convenience. West 61 provides a resort-style lifestyle with a premier amenities center featuring a fitness facility, pickleball court, theater, yoga studio, games room, meeting spaces, and an outdoor BBQ lounge. Perfectly tucked along the shores of Shannon Lake, this vibrant community is anchored between the Shannon Lake Golf Course and Shannon Lake Regional Park. Enjoy an established neighborhood surrounded by urban forest walking trails and fishing spots, all while being a short walk from elementary and middle schools, Kinsmen Park, soccer pitches, a local convenience store, and Neighbors Pub. Embrace the ultimate Okanagan lifestyle today. (id:63400)