
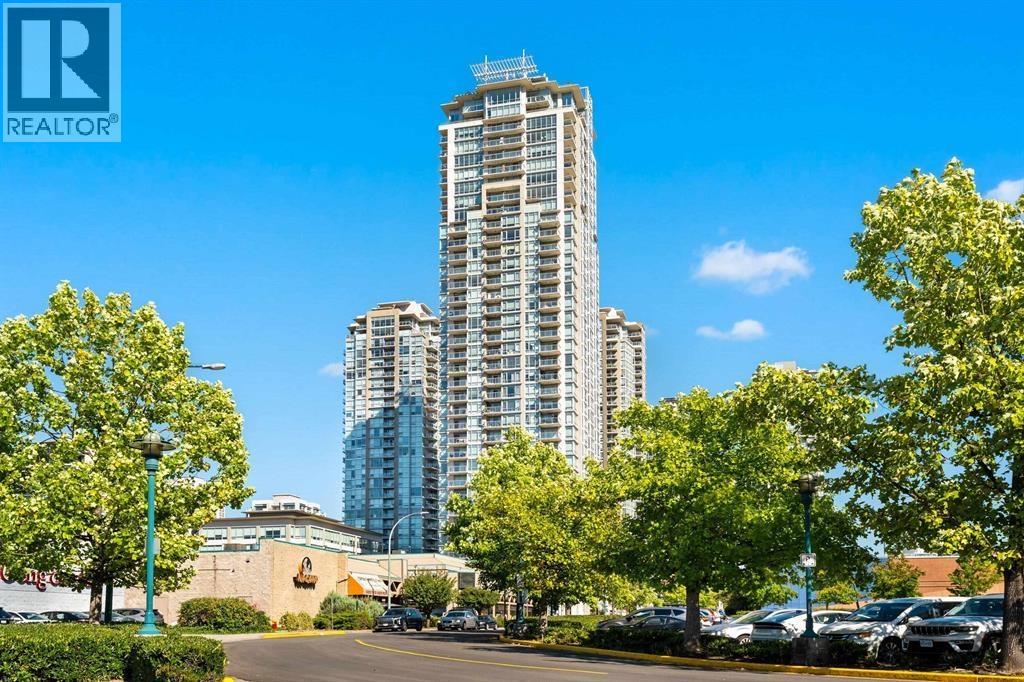
4101 2955 Atlantic Avenue
Coquitlam, British Columbia
FURNISHED. Amazing 41st floor views from this short=term rental. Experience resort-style living in this stunning furnished condo (Sub Penthouse), boasting unobstructed panoramic mountain views with glimpses of Rocky Point and Lafarge Lake. Two private 58 square ft balconies, perfect for relaxing or entertaining. o Luxury amenities: Concierge, Pool, Sauna/Jacuzzi, Fitness Center, Beautiful Outdoor Gardens, Sports Field, Playground, and more o Prime location: Directly across from Coquitlam Centre Mall, with Restaurants, Skytrain, Lafarge Lake and all essentials nearby in a very walkable neighborhood o Fully equipped with linens, dishes, kitchen appliances, in-suite Laundry, Wi-Fi, TV with wireless sound system, Natural Gas BBQ, portable A/C, + more o Master bedroom with ensuite (id:63400)
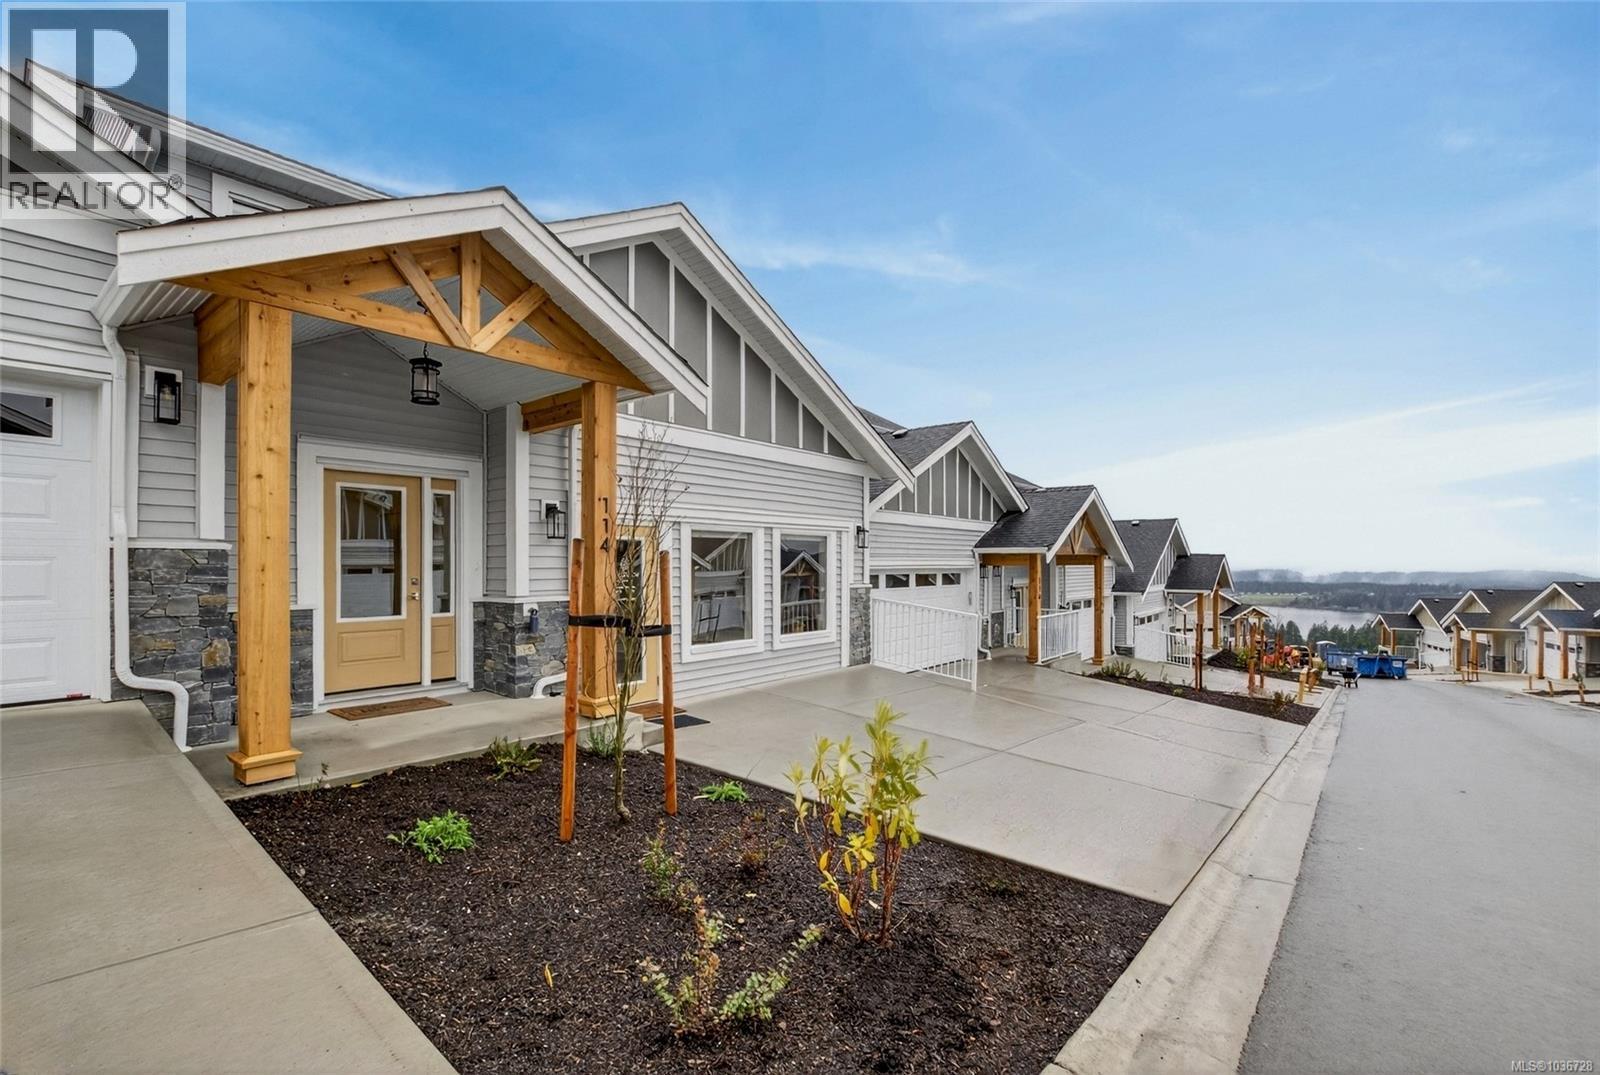
125 3257 Woodrush Dr
Duncan, British Columbia
Panorama at Kingsview is a new collection of affordable, well-crafted townhomes designed for easy living in a scenic natural setting. Set in one of the Cowichan Valley’s most desirable neighbourhoods, this community offers beautiful valley views and direct access to hiking and biking trails. This home features approx. 1,922 sqft of thoughtfully designed living space, including 3 bedrooms, 3 bathrooms, and a double car garage. Interiors boast bright, open-concept layouts with premium finishes, modern kitchens, and flexible spaces that suit a variety of lifestyles. Built with Vesta’s signature attention to detail and craftsmanship, these homes also qualify for a PTT Exemption and a FTHB GST Exemption —making them an ideal choice for first-time buyers, young families, or anyone looking to right-size without compromise. (id:63400)
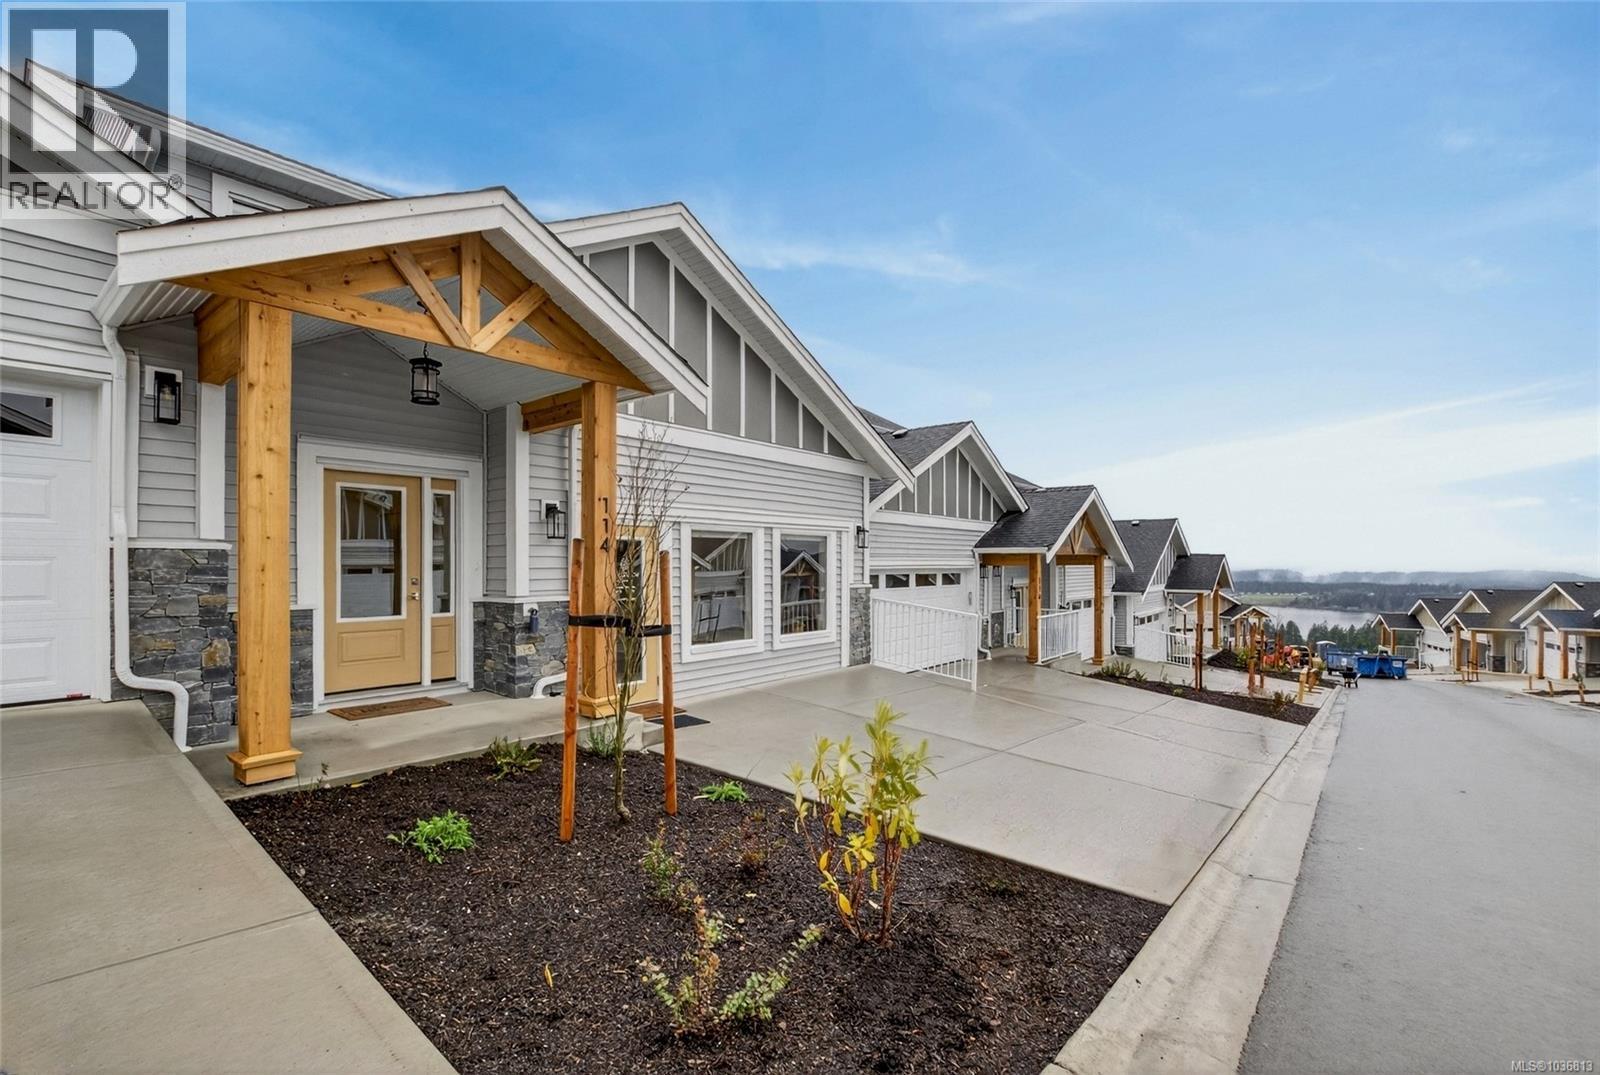
139 3257 Woodrush Dr
Duncan, British Columbia
Panorama at Kingsview is a new collection of affordable, well-crafted townhomes designed for easy living in a scenic natural setting. Set in one of the Cowichan Valley’s most desirable neighbourhoods, this community offers beautiful valley views and direct access to hiking and biking trails. This home features approx. 1,923 sqft of thoughtfully designed living space, including 3 bedrooms, 3 bathrooms, and a double car garage. Interiors boast bright, open-concept layouts with premium finishes, modern kitchens, and flexible spaces that suit a variety of lifestyles. Built with Vesta’s signature attention to detail and craftsmanship, these homes also qualify for a PTT Exemption and a FTHB GST Exemption —making them an ideal choice for first-time buyers, young families, or anyone looking to right-size without compromise. (id:63400)
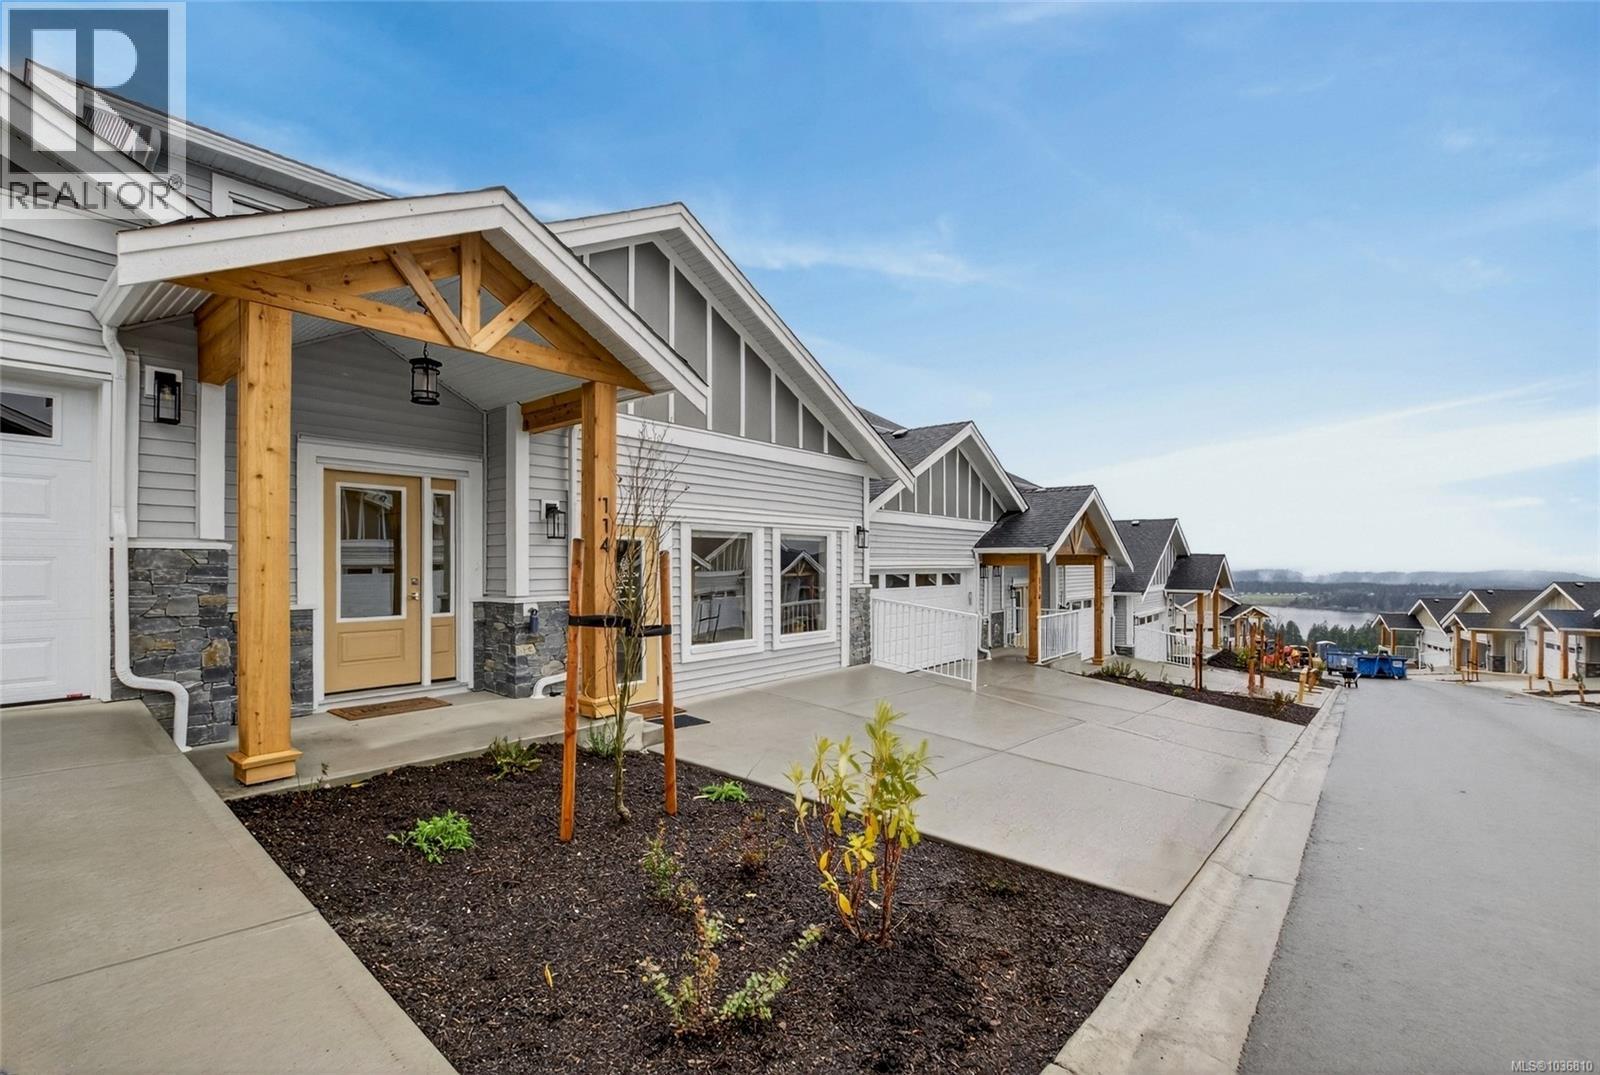
137 3257 Woodrush Dr
Duncan, British Columbia
Panorama at Kingsview is a new collection of affordable, well-crafted townhomes designed for easy living in a scenic natural setting. Set in one of the Cowichan Valley’s most desirable neighbourhoods, this community offers beautiful valley views and direct access to hiking and biking trails. This home features approx. 1,887 sqft of thoughtfully designed living space, including 3 bedrooms, 3 bathrooms, and a double car garage. Interiors boast bright, open-concept layouts with premium finishes, modern kitchens, and flexible spaces that suit a variety of lifestyles. Built with Vesta’s signature attention to detail and craftsmanship, these homes also qualify for a PTT Exemption and a FTHB GST Exemption —making them an ideal choice for first-time buyers, young families, or anyone looking to right-size without compromise. (id:63400)
133 3257 Woodrush Dr
Duncan, British Columbia
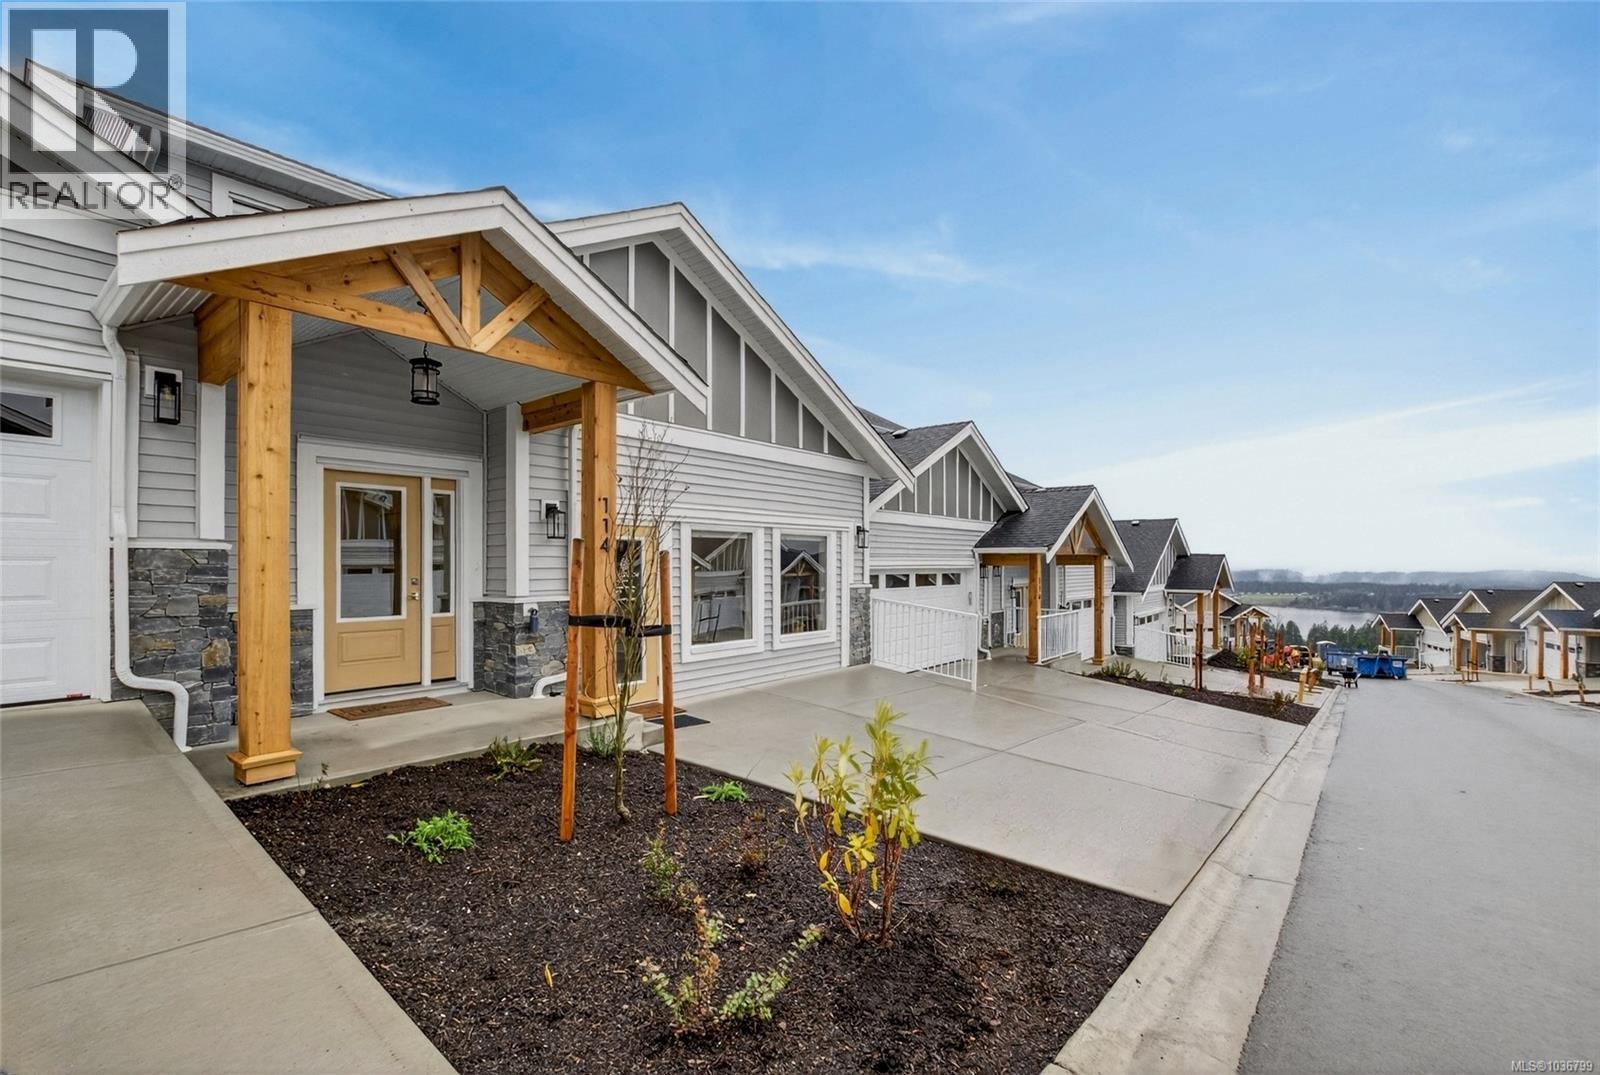
Panorama at Kingsview is a new collection of affordable, well-crafted townhomes designed for easy living in a scenic natural setting. Set in one of the Cowichan Valley’s most desirable neighbourhoods, this community offers beautiful valley views and direct access to hiking and biking trails. This home features approx. 1,887 sqft of thoughtfully designed living space, including 3 bedrooms, 3 bathrooms, and a double car garage. Interiors boast bright, open-concept layouts with premium finishes, modern kitchens, and flexible spaces that suit a variety of lifestyles. Built with Vesta’s signature attention to detail and craftsmanship, these homes also qualify for a PTT Exemption and a FTHB GST Exemption —making them an ideal choice for first-time buyers, young families, or anyone looking to right-size without compromise. (id:63400)
1408 10082 148 Street
Surrey, British Columbia
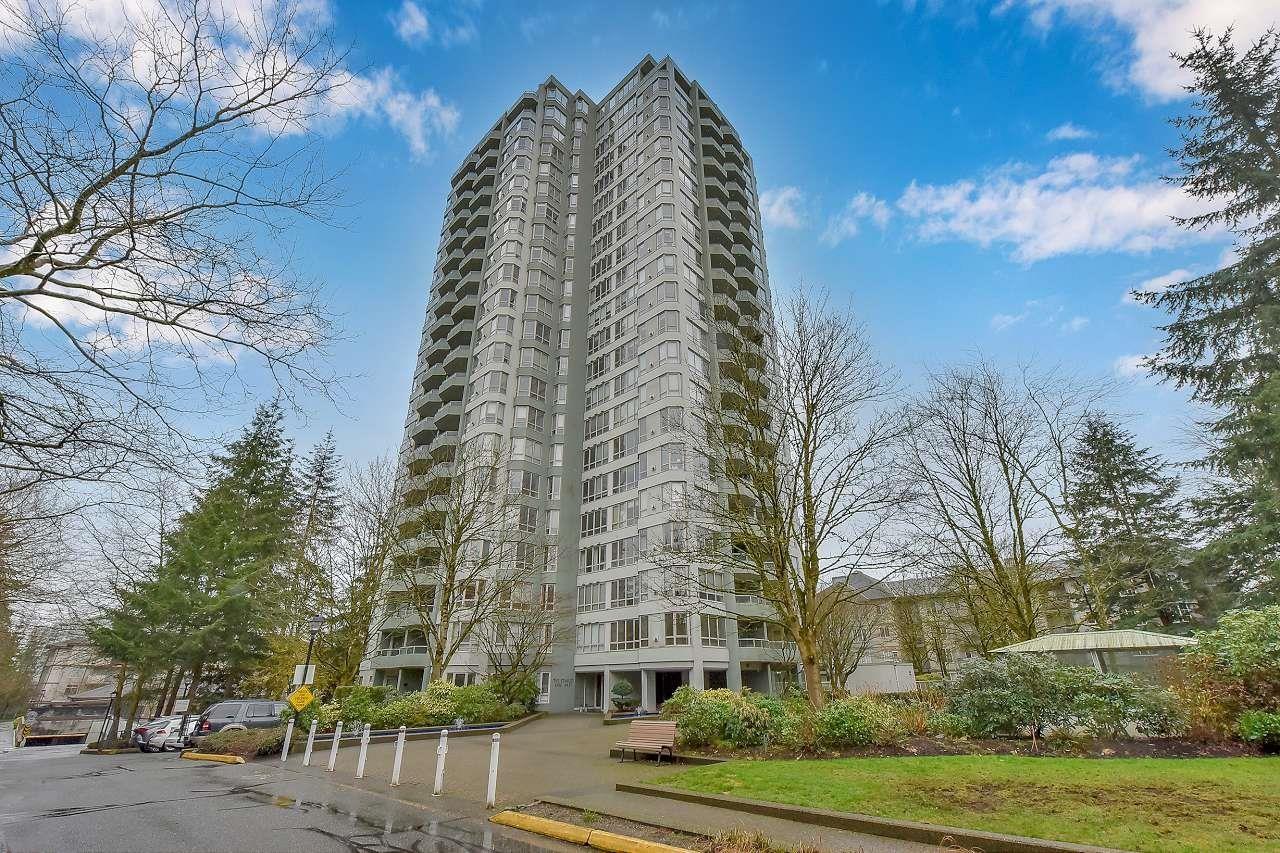
The Stanley-well maintained concrete building close to all amenities including transit. This 919 sf 1 bedroom & den has laminate floors in the entry, living room & den. Kitchen has been renovated with new cupboards, new stainless steel appliances, new quartz countertops & has room for small table & chairs. New designer light fixture in dining room. Beautiful gas fireplace that heats the whole place. Bathrooms have new quartz countertops. Master bedroom has double walk through closets to ensuite. Sliding patio doors leads to big, south facing balcony with incredible city views. Hot water included in maintenance fee. 2 pets allowed, cat or dog. Fantastic amenities including outdoor pool, hot tub, steam room & gym. (id:63400)
32998 Boothby Avenue
Mission, British Columbia
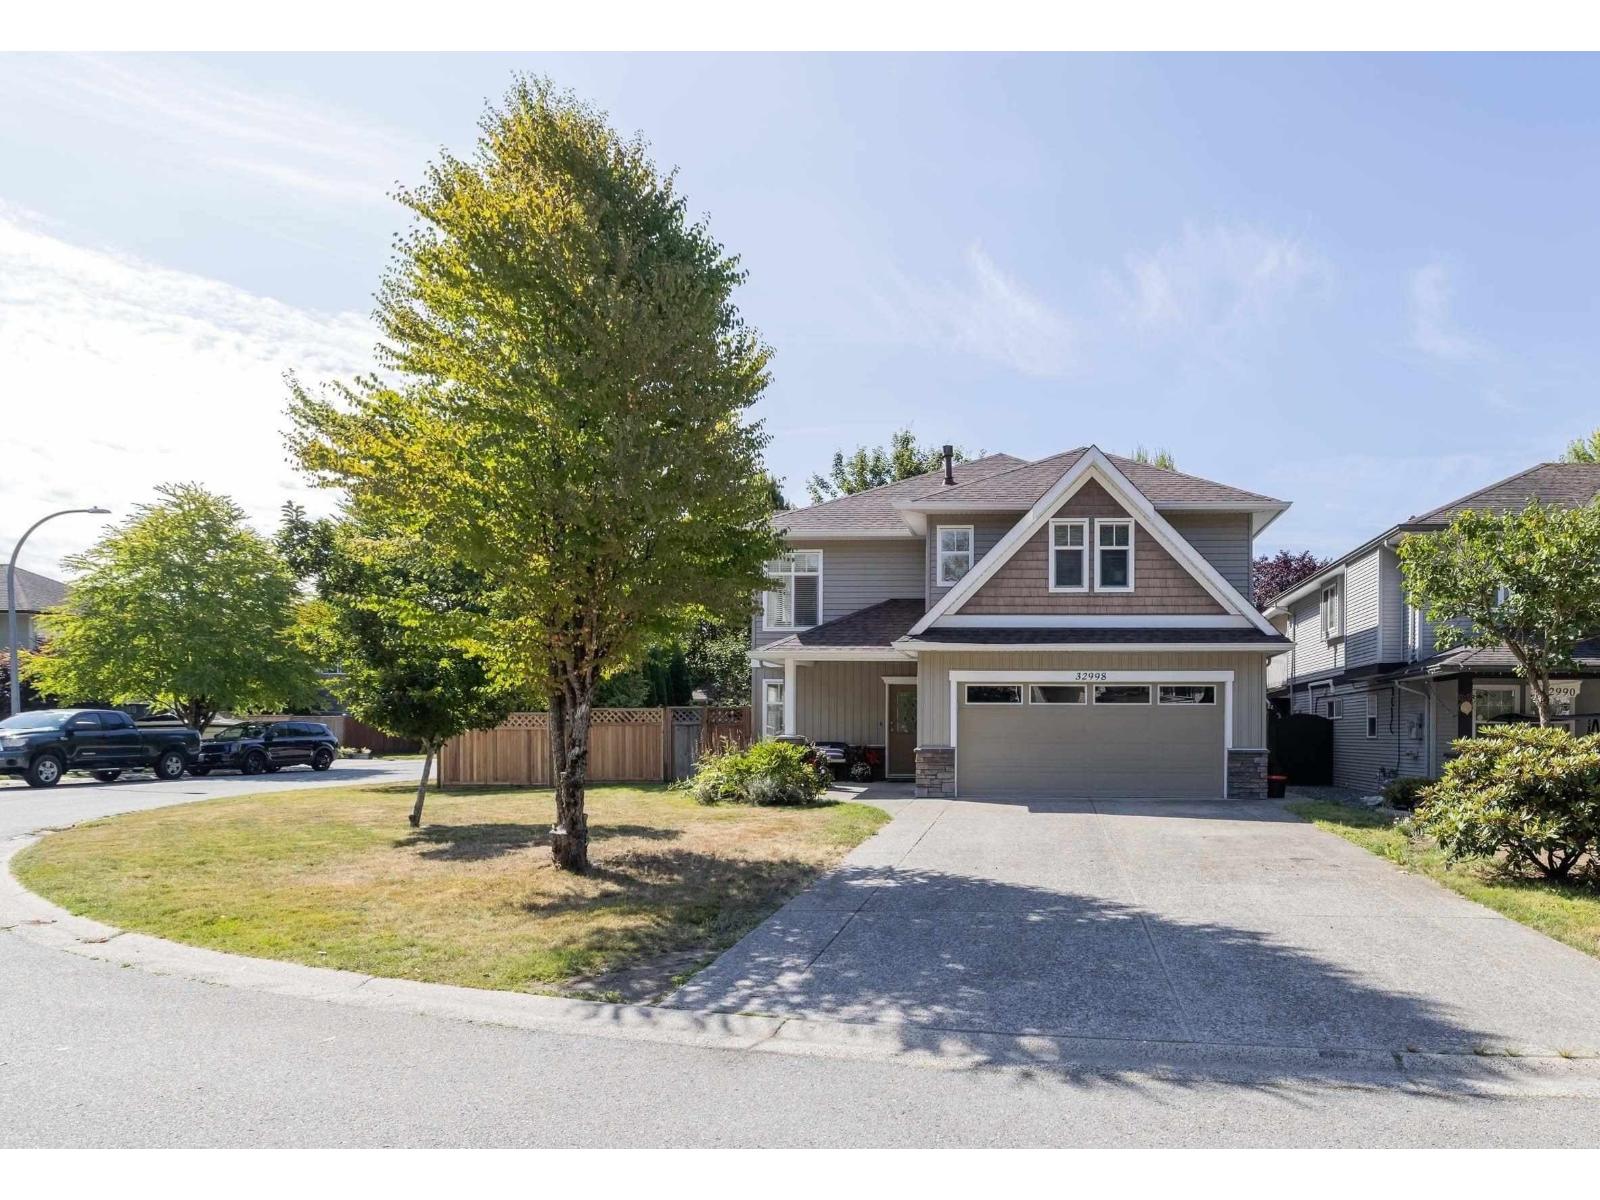
This gorgeous custom built home by Marvin Didyk in sought-after Cedar Valley Estates sits on a quiet CORNER LOT with RV parking, shed/workshop & plenty of space! The tiled foyer leads to a bright den/office, separate laundry room with a sink, oversized double garage & a 1-bedroom in-law suite with separate entry, 4-piece bath, living room, eating / 2nd kitchen area & covered patio. Upstairs, enjoy a bright, open-concept kitchen, dining & living area with vaulted ceilings, crown moulding & floor-to-ceiling stone gas fireplace. The kitchen features maple cabinets, large island, new counters, new backsplash, stainless steel appliances & covered deck perfect for BBQs. Detached shed adds versatility for an office, workshop or storage & it has a new roof! OPEN HOUSE Sat & Sun (Aug 15&16) 1-3pm! (id:63400)
2163 Porcini Grove
Sooke, British Columbia
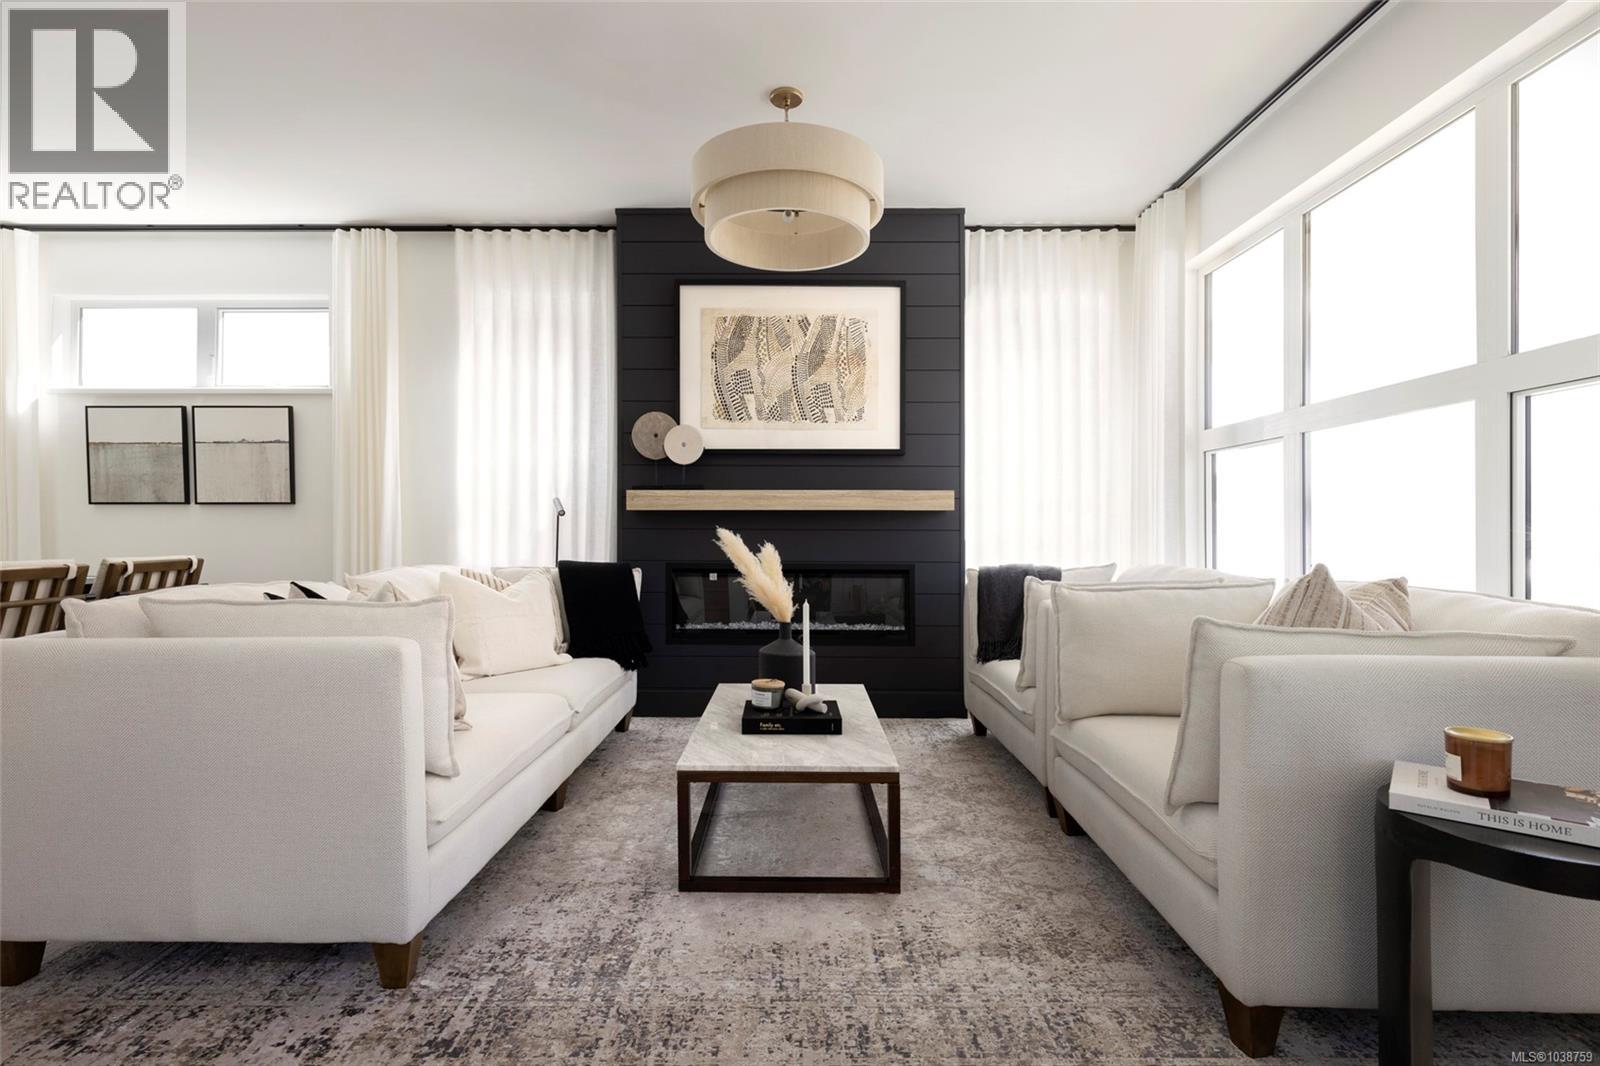
Wadams Farm — a masterplanned West Coast farmhouse community in the heart of Sooke, built for connection and long-term livability. This show home, now available, comes with custom millwork, window coverings, lighting and more! Thoughtfully designed featuring covered front porches, Fisher & Paykel appliances, quartz countertops, soft-close illuminated cabinetry, and spa-inspired ensuites with matte black accents, custom vanities, and porcelain tile. Private stone patio off the kitchen, detached 2-car garage with EV-ready outlet. Green Built certified. Future amenity building includes gym, workspaces, communal kitchen, and outdoor gathering areas. Open House Sat & Sun 12–3 PM. GST is applicable to the purchase price. First Time Home Buyers may qualify for the GST New Housing Rebate. Property Transfer Tax exemption applies to all. Come see what makes Wadams Farm so special! (id:63400)
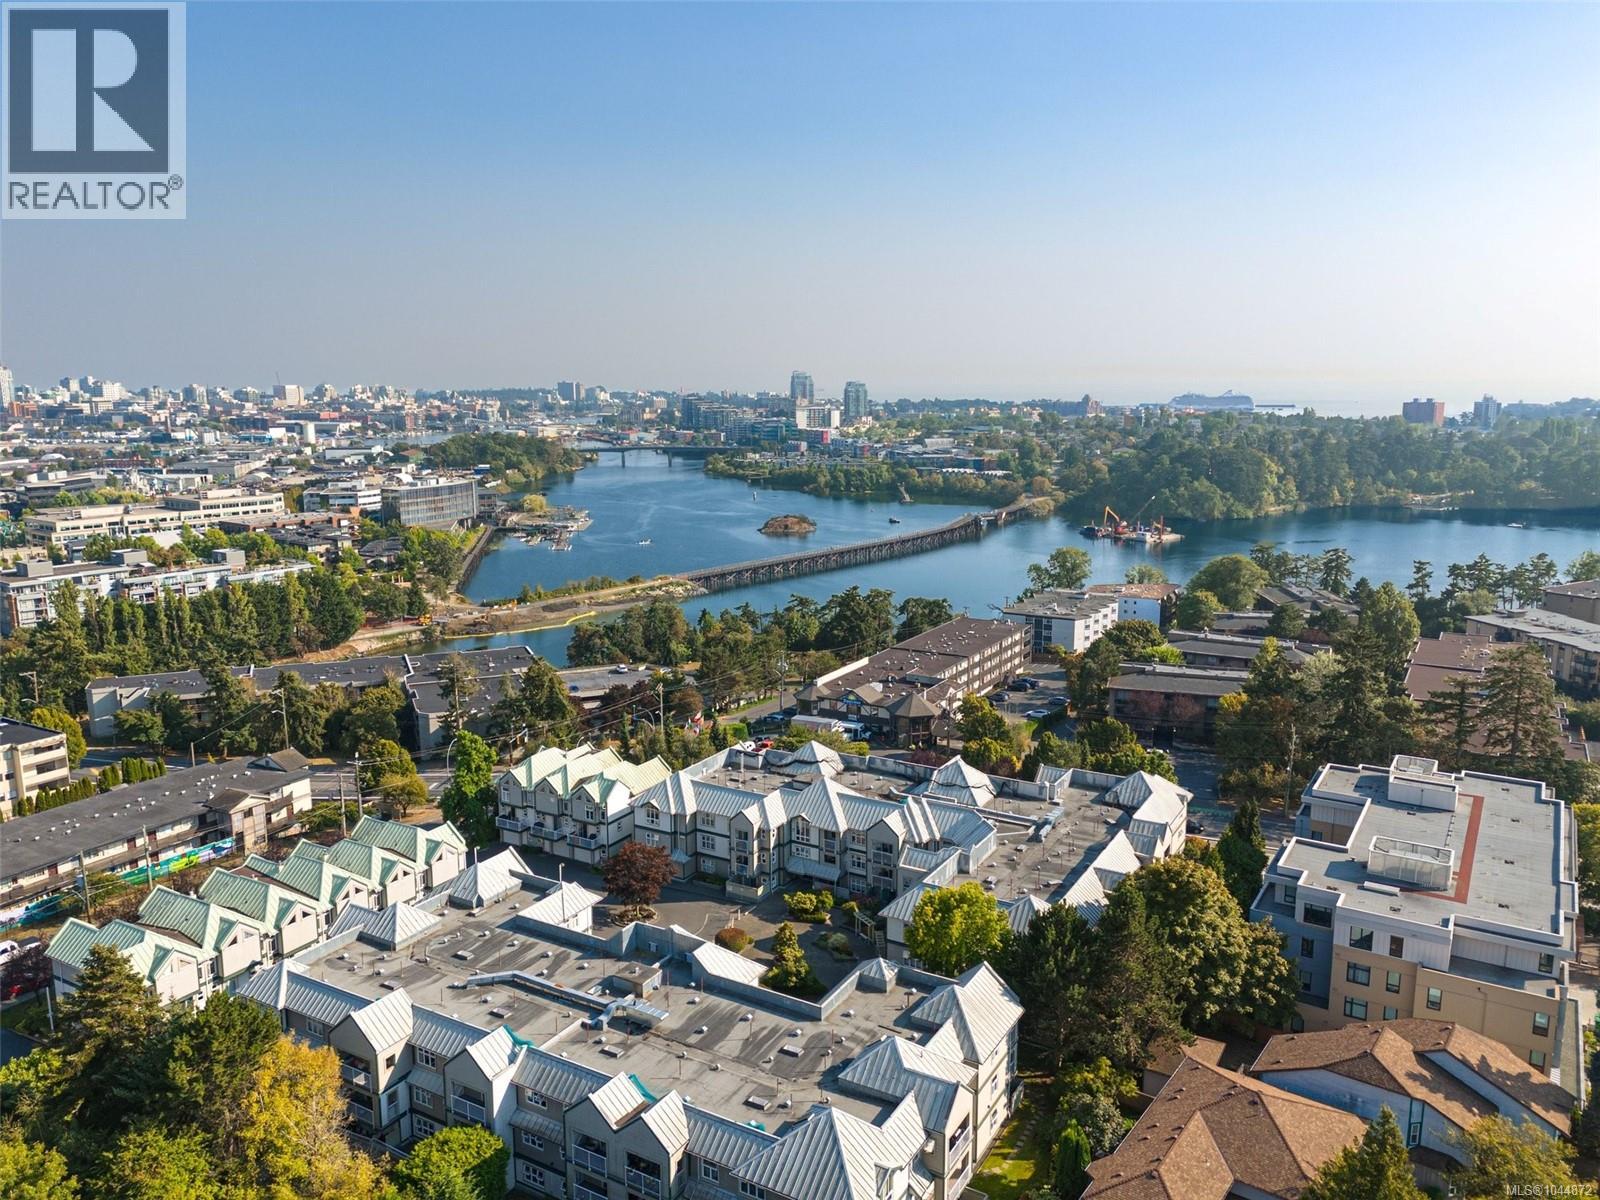
312 3008 Washington Ave
Victoria, British Columbia
Welcome to living on the beautiful Gorge! This top floor, bright and spacious 2-bed, 2-bath condo offers 1,163 sqft. of thoughtfully designed living space, showcasing stunning ocean and mountain views that can be enjoyed from the comfort of your home. Expansive windows and ceiling skylights flood the home with an abundance of natural light, creating a warm and inviting atmosphere throughout. Surrounded by beautifully maintained grounds, this well-cared-for building offers the perfect balance of tranquility and convenience. Enjoy morning walks or evening bike rides along the nearby Galloping Goose Trail, stroll across the iconic Selkirk Trestle, or simply take in the picturesque surroundings from the comfort of your home. Complete with secure underground parking and a storage locker, this home is perfectly positioned close to parks, shopping, restaurants, and downtown Victoria (id:63400)
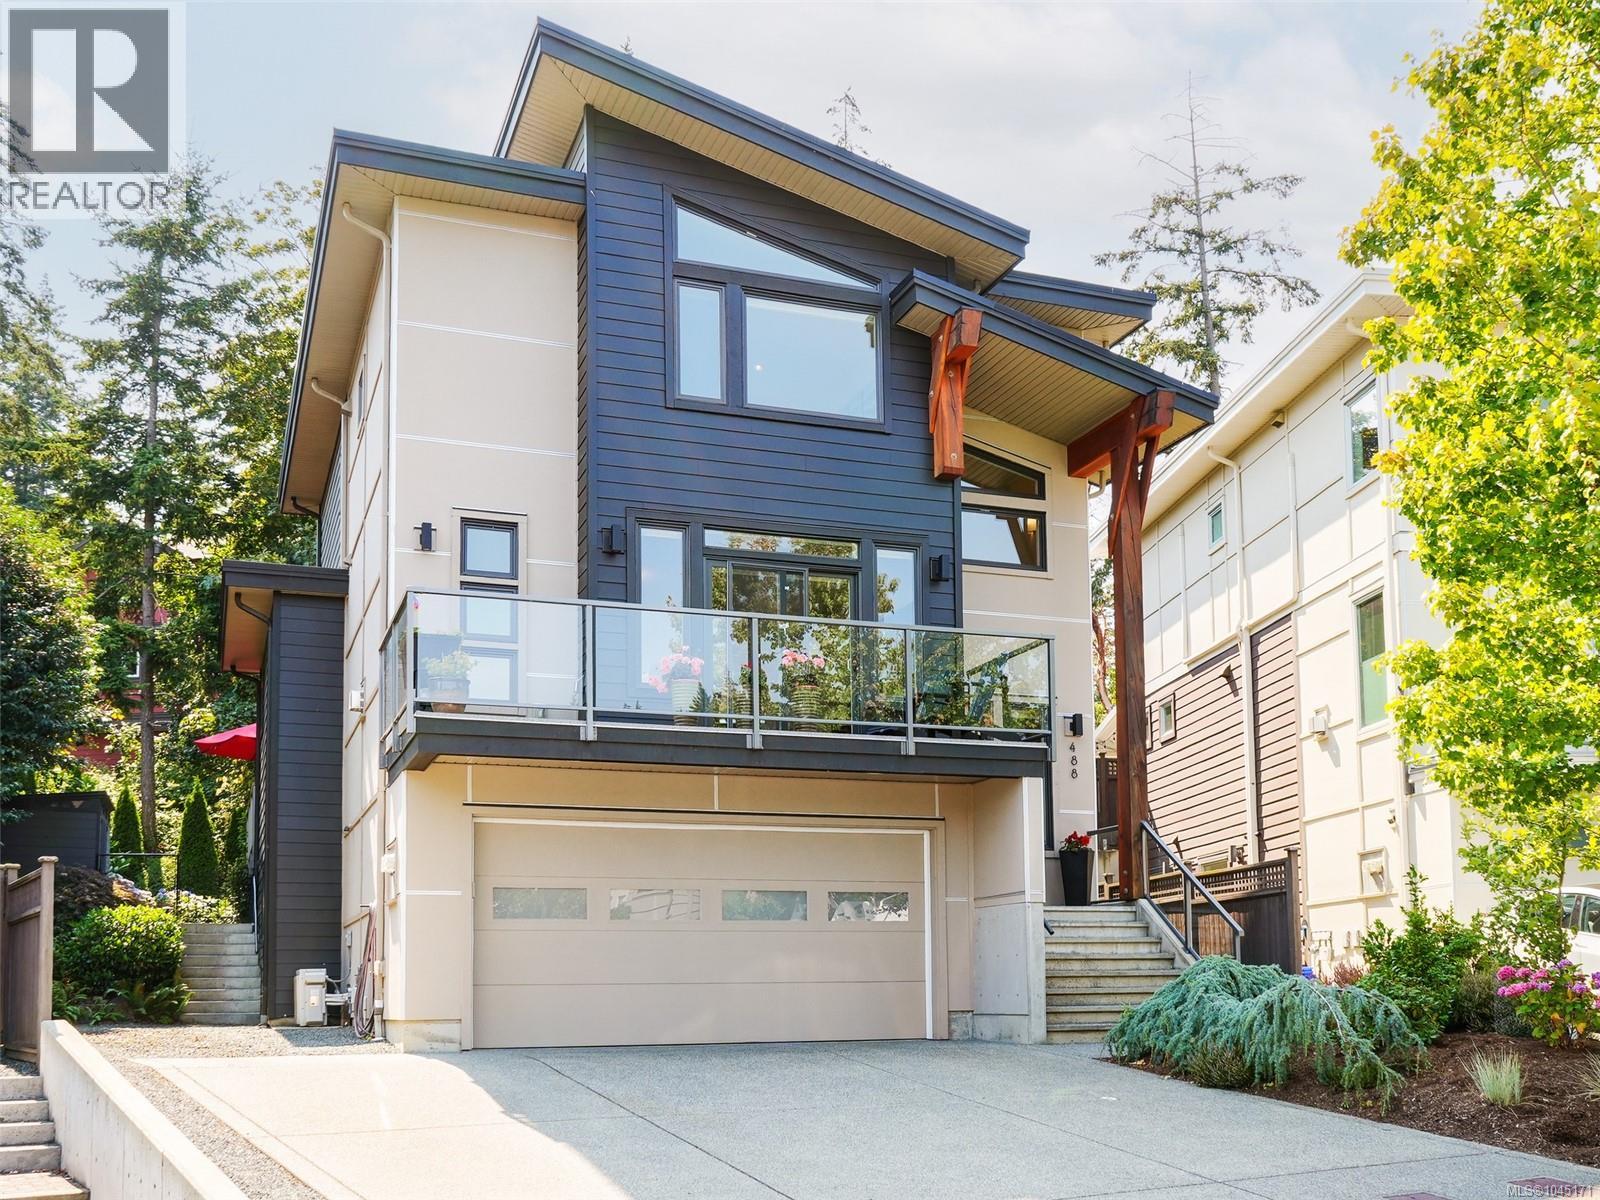
488 Regency Pl
Colwood, British Columbia
All the upgrades are here! Move right into this beautiful “like new” West Coast contemporary build! Built in 2016, this home offers 2,700sf of meticulous living w/ 3BR & 3BA in the main house plus a legal 1-BR ground-level suite. The open living area features over-height ceilings, wide-plank wood floors & a gas fireplace. Enjoy ocean views from multiple spots throughout the home. Modern 2-tone kitchen includes open shelving, a pantry, quartz counters, stainless appliances & an island w/prep sink. Formal dining flows to a tiered deck and patio, perfect for summertime entertaining. The beautifully landscape & fenced yard includes multiple zone irrigation system, garden boxes, sheds, & a greenhouse. Primary suite offers WIC, double-shower/sink ensuite & water views. Bonus: a double garage & massive parking (6), including RV/boat space. Too many upgrades to list! Located in quiet, sought-after Parkside at Royal Bay. A perfect Family/Income or Generational home. This gem won’t last. (id:63400)
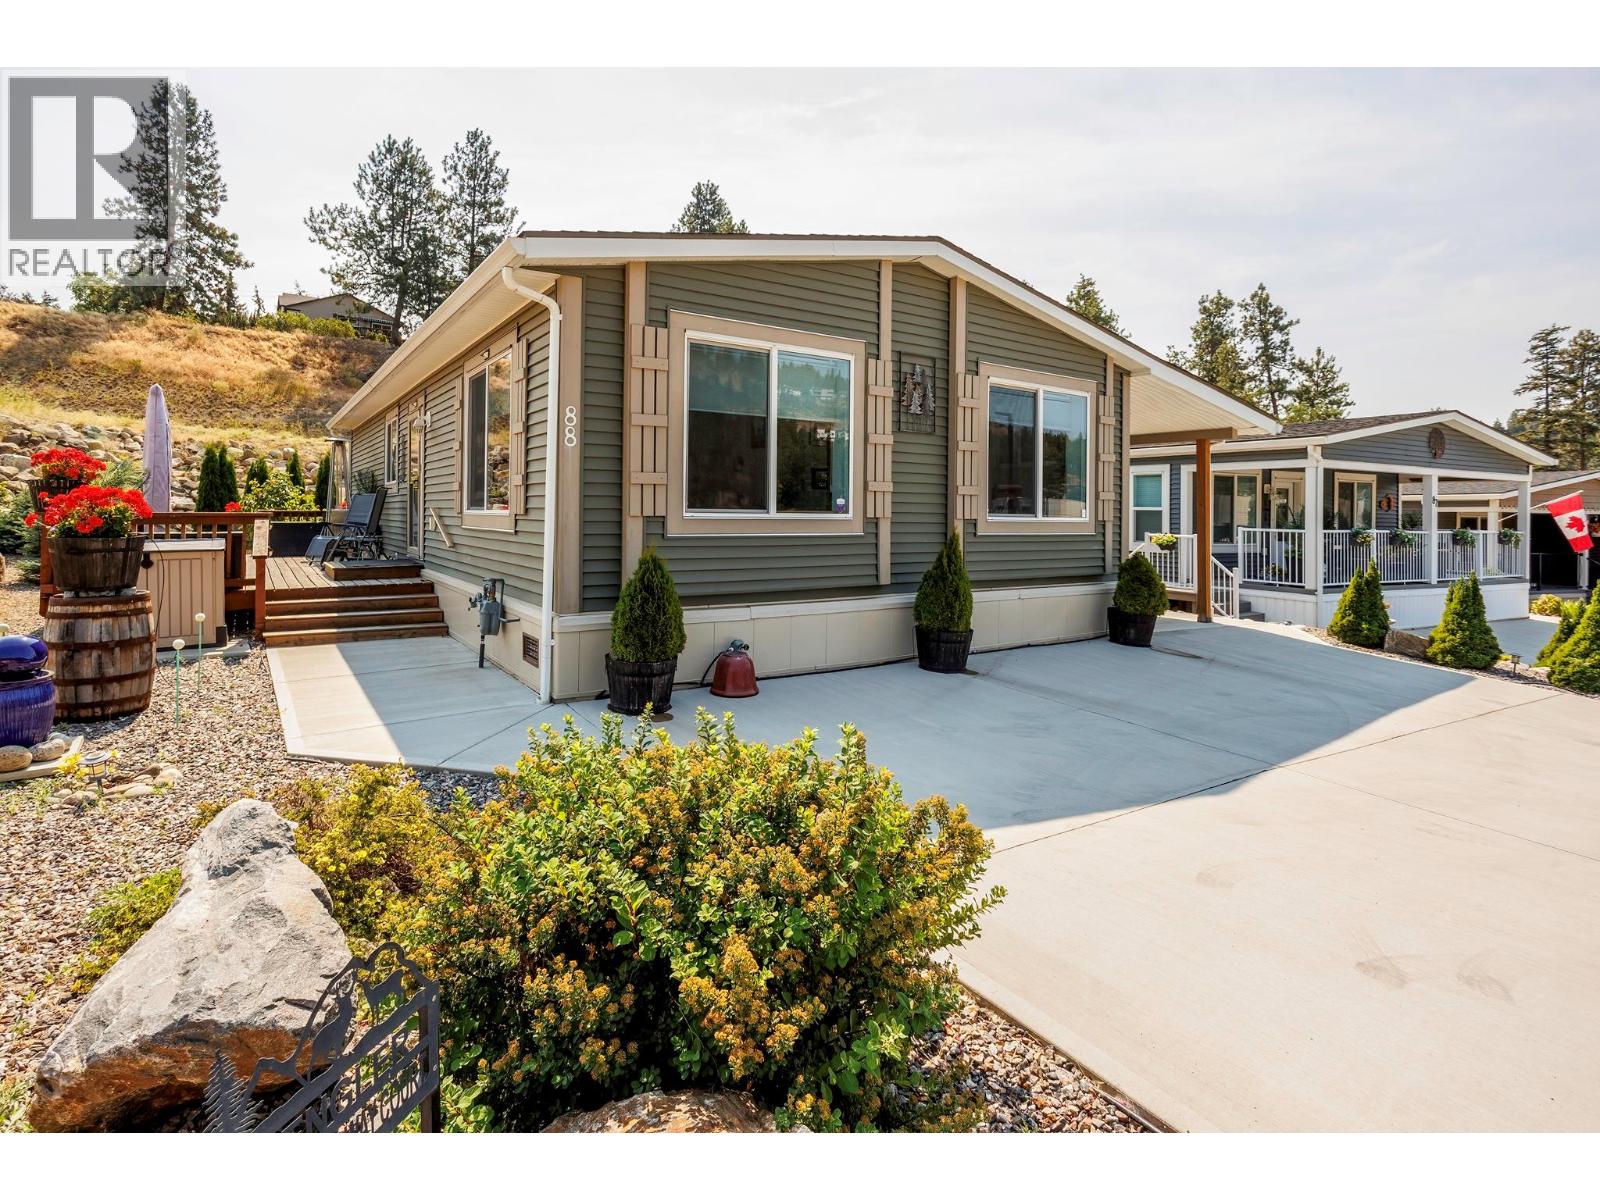
1835 Nancee Way Court Unit# 88
Kelowna, British Columbia
Pride of ownership shines throughout this beautifully maintained custom modular home that still shows like new! Situated on a quiet no-thru road just minutes from shopping, wineries, golf, beaches and all that the Okanagan has to offer, this turnkey home offers an exceptional blend of comfort, quality and functionality. The bright open-concept layout features vaulted ceilings, oversized windows, a spacious island kitchen, custom built-ins, abundant storage, crown moulding, upgraded appliances and an inviting living room with an electric fireplace. Offering 2 bedrooms plus a den (easily a 3rd bedroom), the thoughtful floorplan includes a spacious primary suite with oversized walk-in shower, generous walk-in storage and a second full bath with cheater ensuite access. Step outside to your private outdoor oasis featuring a massive 315 sq.ft. pressure-treated deck, beautifully landscaped low-maintenance yard with underground irrigation, and an impressive 48-ft covered patio/carport ideal for entertaining or protecting vehicles. A matching oversized wired workshop/shed provides endless possibilities for hobbies, storage or a workshop. Additional highlights include extensive concrete around the home, insulated skirting, extra exterior water taps, ample parking and numerous custom upgrades throughout. An immaculate, move-in-ready property offering exceptional value in a peaceful yet convenient location. (id:63400)
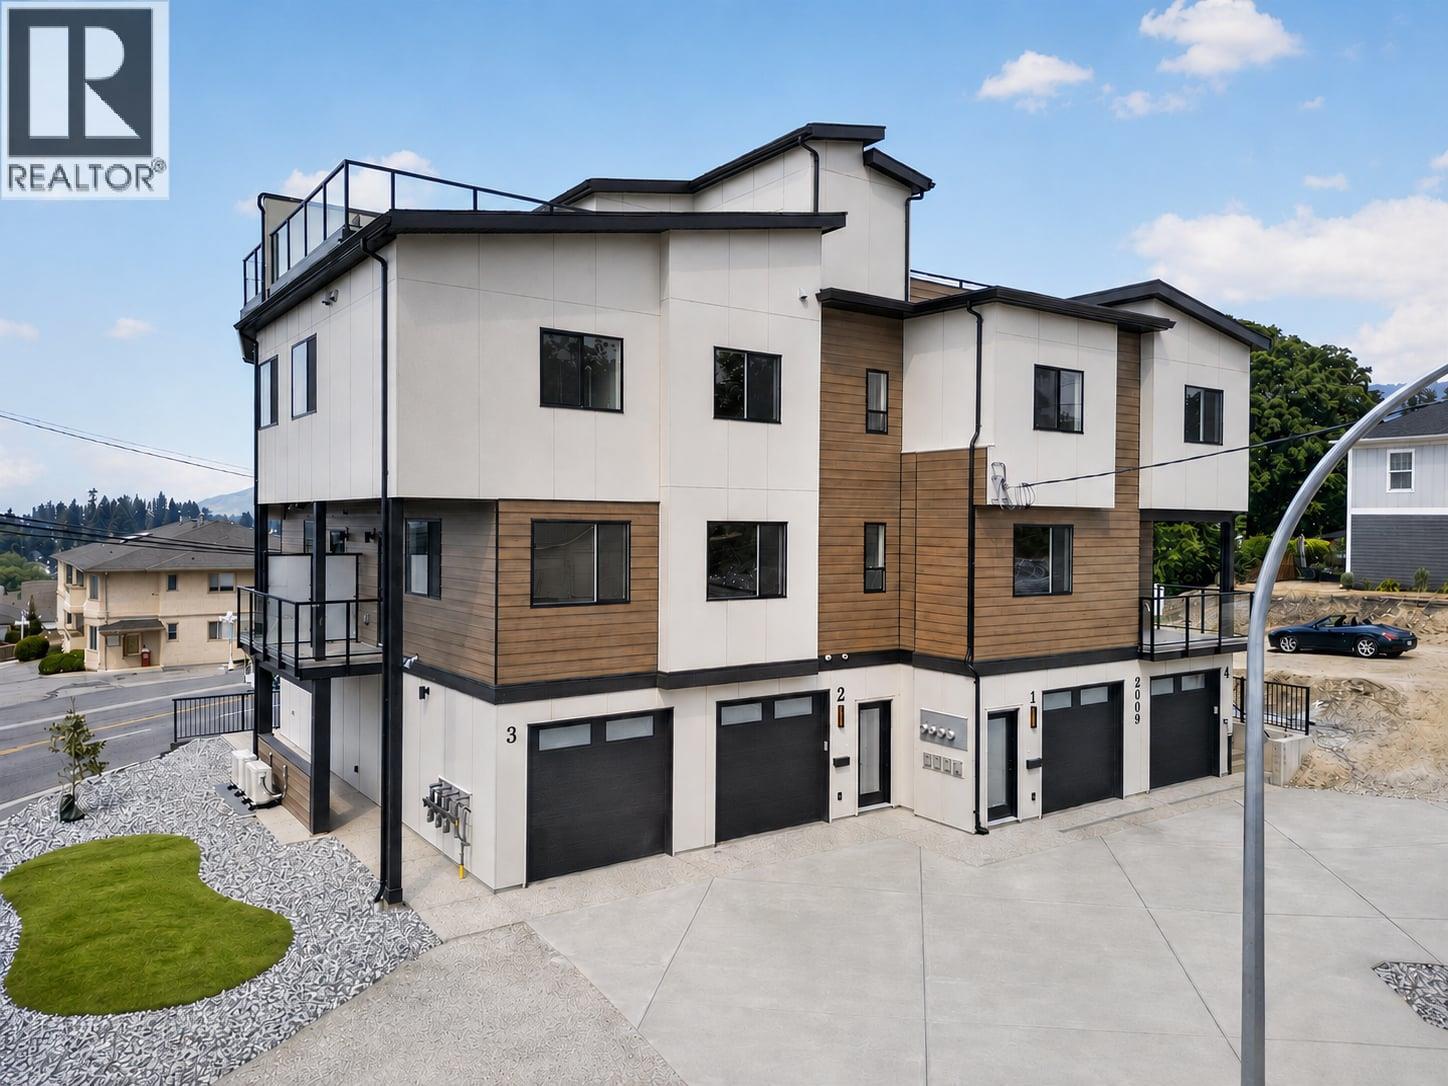
2009 39 Avenue Unit# 1
Vernon, British Columbia
A boutique collection of just four thoughtfully designed residences in the heart of Vernon’s sought-after East Hill, offering low-maintenance, high-quality living with a fresh modern approach to one of the city’s most established and charming neighbourhoods. Designed for comfort, style and everyday livability, each home features a spacious three-level floorplan with exceptional flow, generous living areas, tasteful contemporary finishes and carefully considered details throughout. Ranging from approximately 1,529 to 1,822 sq. ft., each residence offers its own unique outlook, including lake, mountain and Silver Star views. Features include quartz countertops, LG appliances, forced-air heating with heat pump, HRV, EV charger readiness, rooftop patio space and impressive approximately 40-ft-deep garages. Conveniently close to top-rated schools, parks, dining, shopping, recreation, amenities, and biking and walking routes. The character and laid-back charm of East Hill, reimagined for effortless modern Okanagan living in an intimate, beautifully finished boutique development. First-time home buyers may be eligible for applicable Property Transfer Tax exemptions and GST rebates or incentives. Buyers should independently verify eligibility and applicable program requirements. New Home Warranty coverage provides added peace of mind. (id:63400)
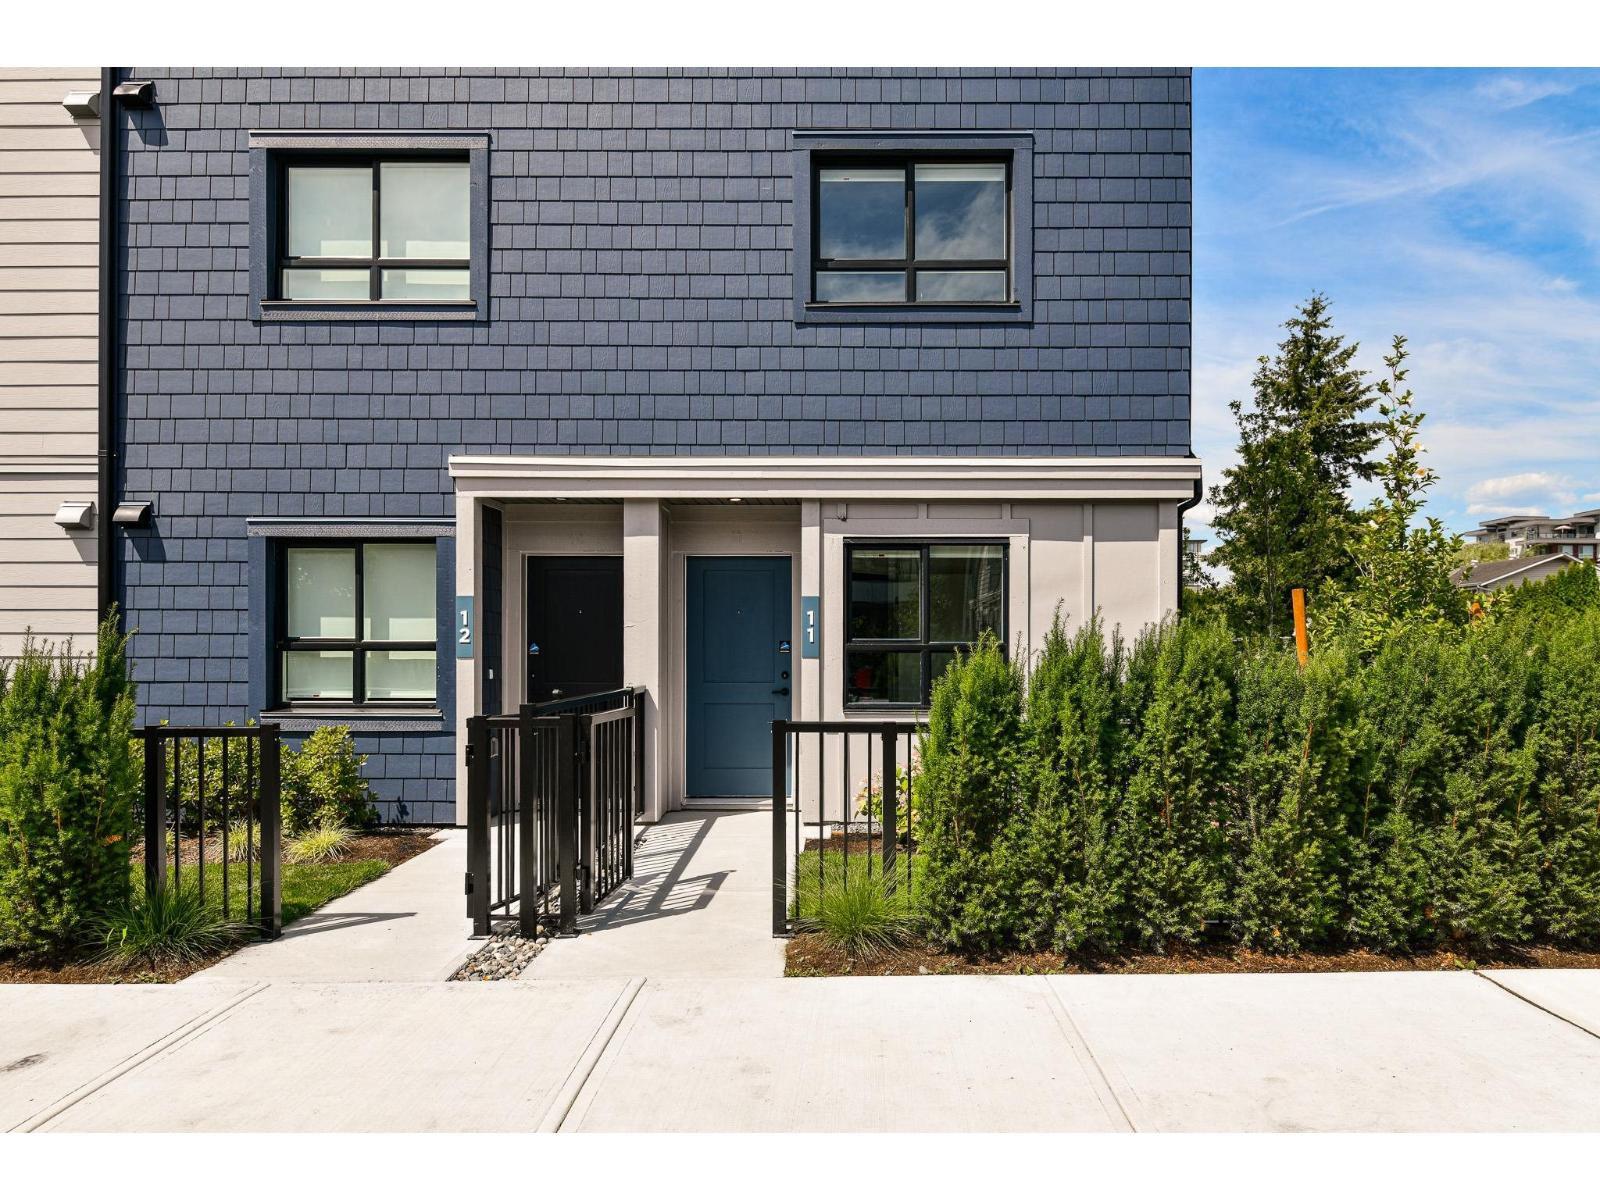
7 33520 Kingston Avenue
Abbotsford, British Columbia
Whether you're purchasing your first home or making room for what's next, South Grove by Anthem is designed to grow with you. Offering over 1,280 sq. ft. designed for modern living, this 3 Bed 3 Bath end unit townhome provides the flexibility for growing families. The ground-level bedroom and full bath are ideal for guests, a home office, or future family needs. The bright main floor features 9' ceilings, an open-concept kitchen, dining and living area, plus a private balcony. Upstairs offers two spacious bedrooms including a primary suite with ensuite. Complete with A/C, premium LG appliances, a private garage, additional parking, and Anthem's trusted quality construction in Abbotsford's growing University District. Showings by Private Appointment, site located at 1455 McCallum Rd. (id:63400)
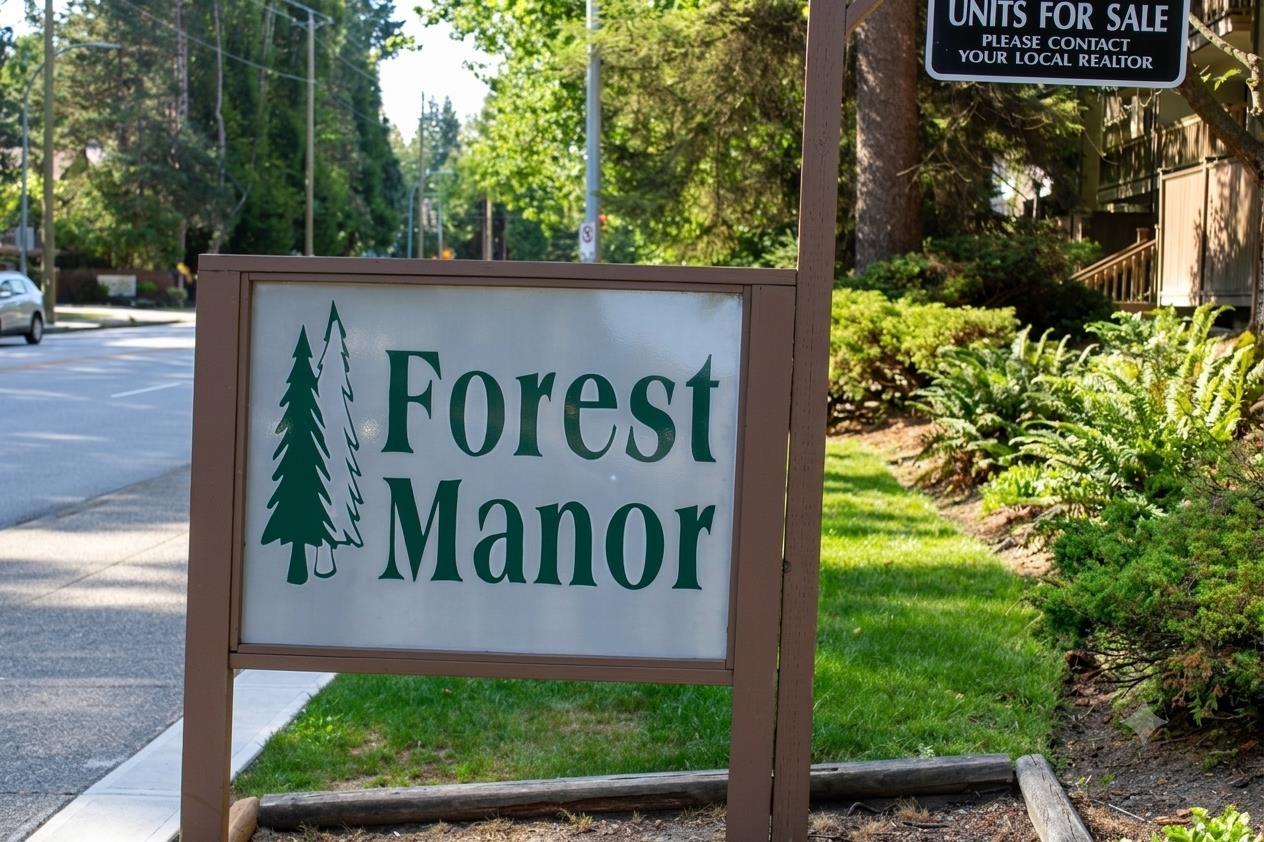
102 10061 150 Street
Surrey, British Columbia
Excellent opportunity for first-time buyers or investors! This clean, functional ground-level condo offers 880 sq.ft. with 2 bedrooms, 1 bathroom and 2 parking stalls. Move in today and renovate at your own pace while building equity instead of paying rent. The spacious layout offers comfortable everyday living with generous room sizes. Photos have been virtually staged and digitally enhanced to illustrate the home's potential after renovations. Conveniently located near Guildford Town Centre, Walmart, T&T Supermarket, schools, parks, transit, SkyTrain and easy access to Hwy 1. Great value and an affordable place to call home! (id:63400)
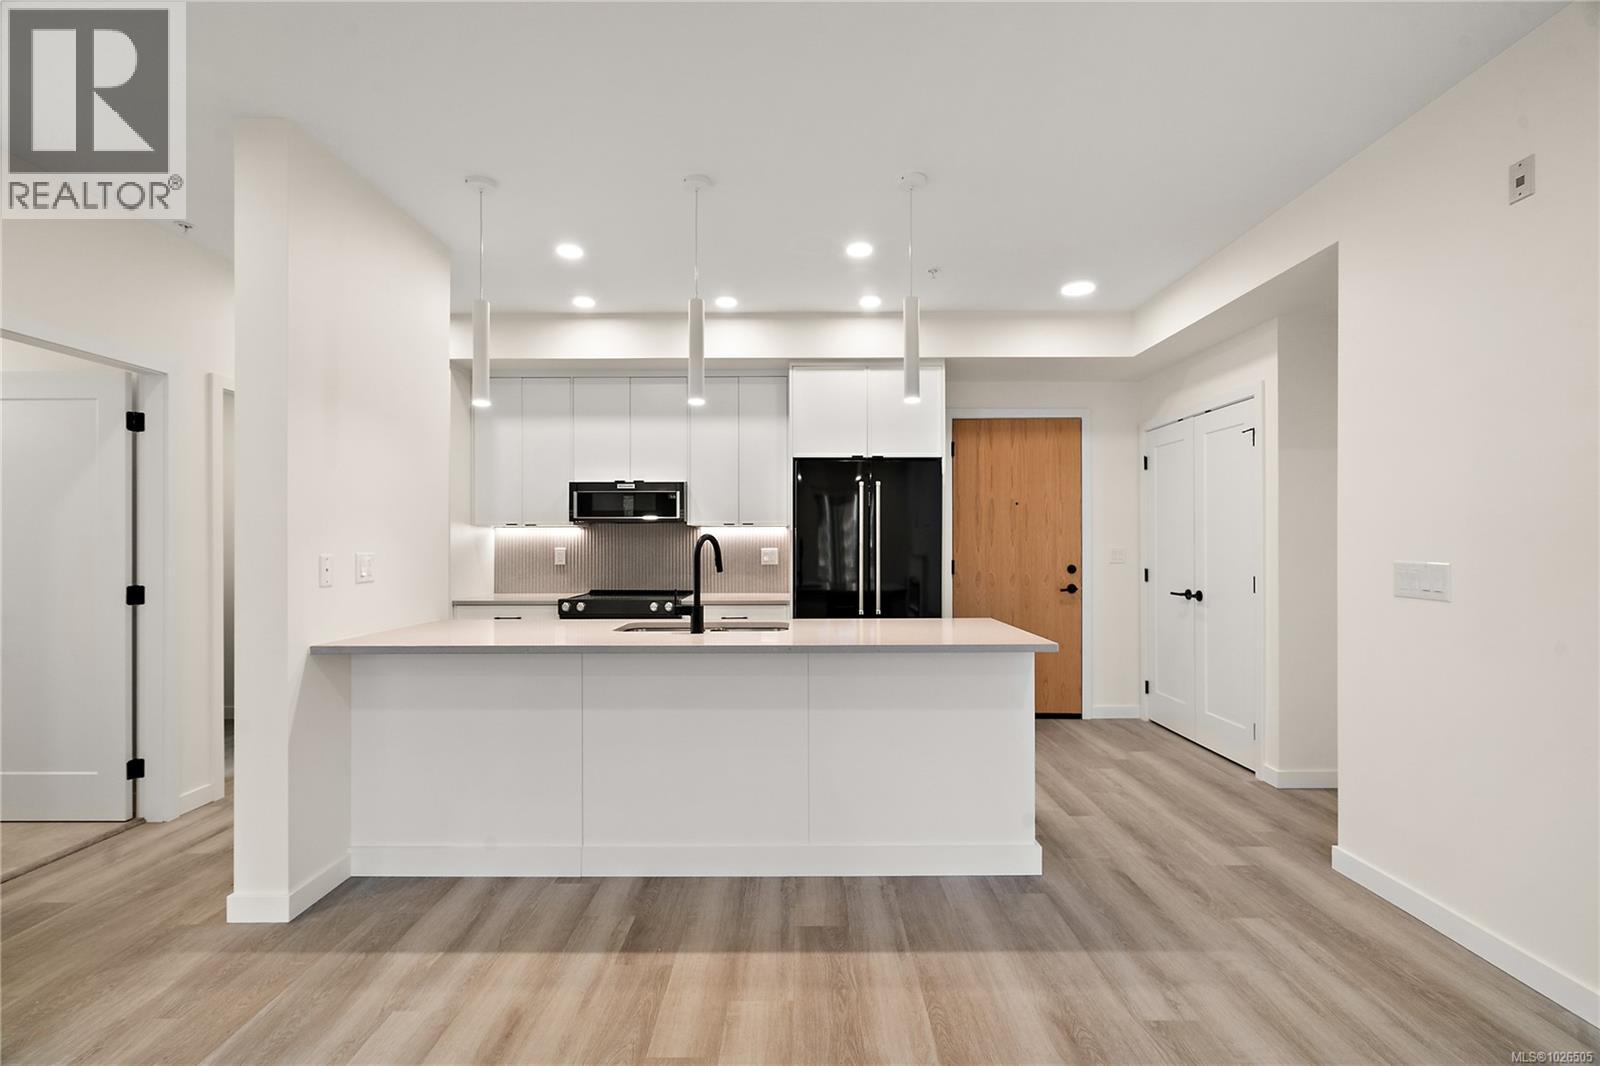
304 610 Lampson St
Esquimalt, British Columbia
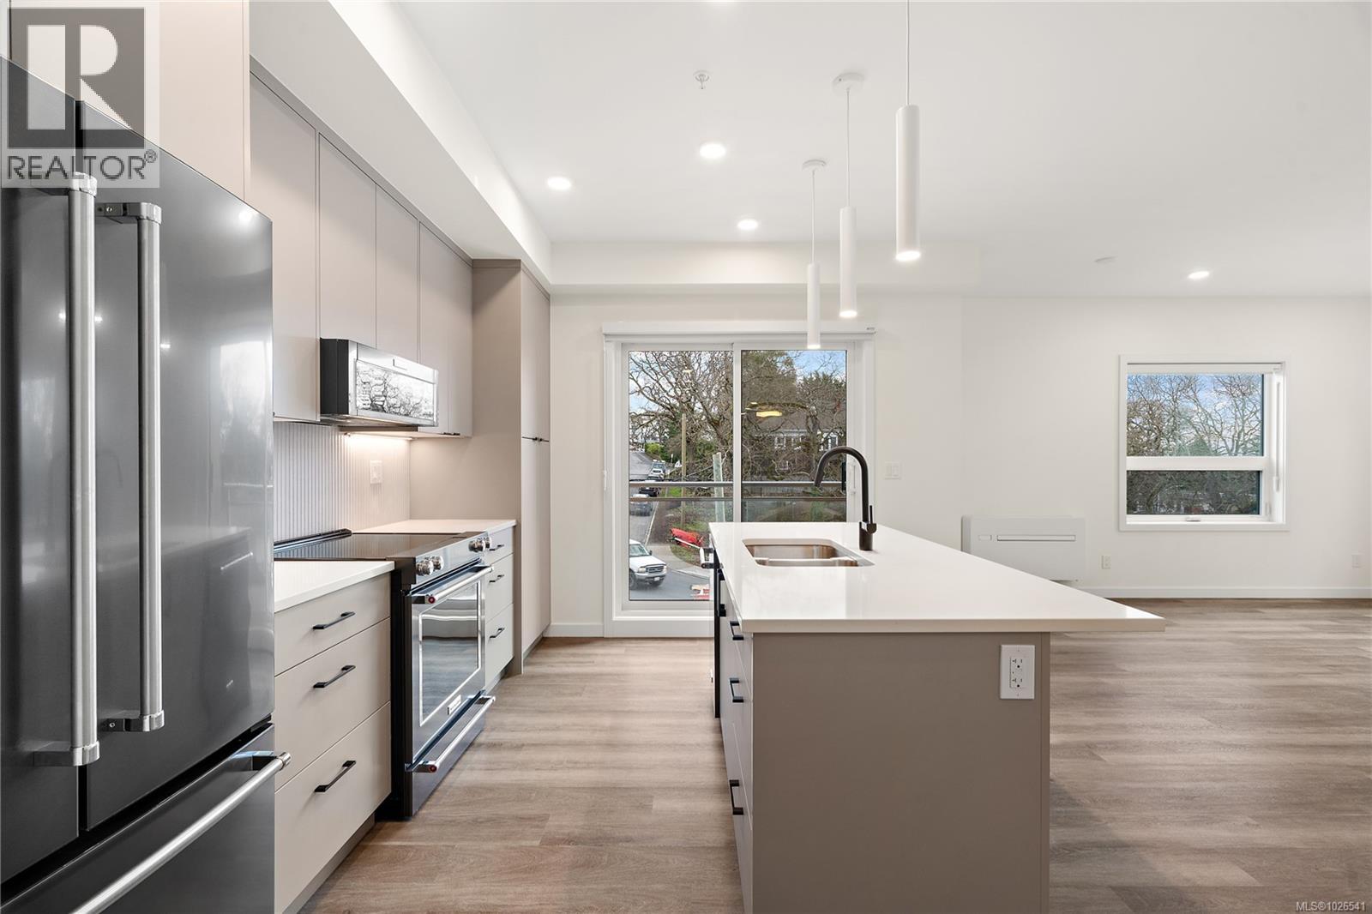
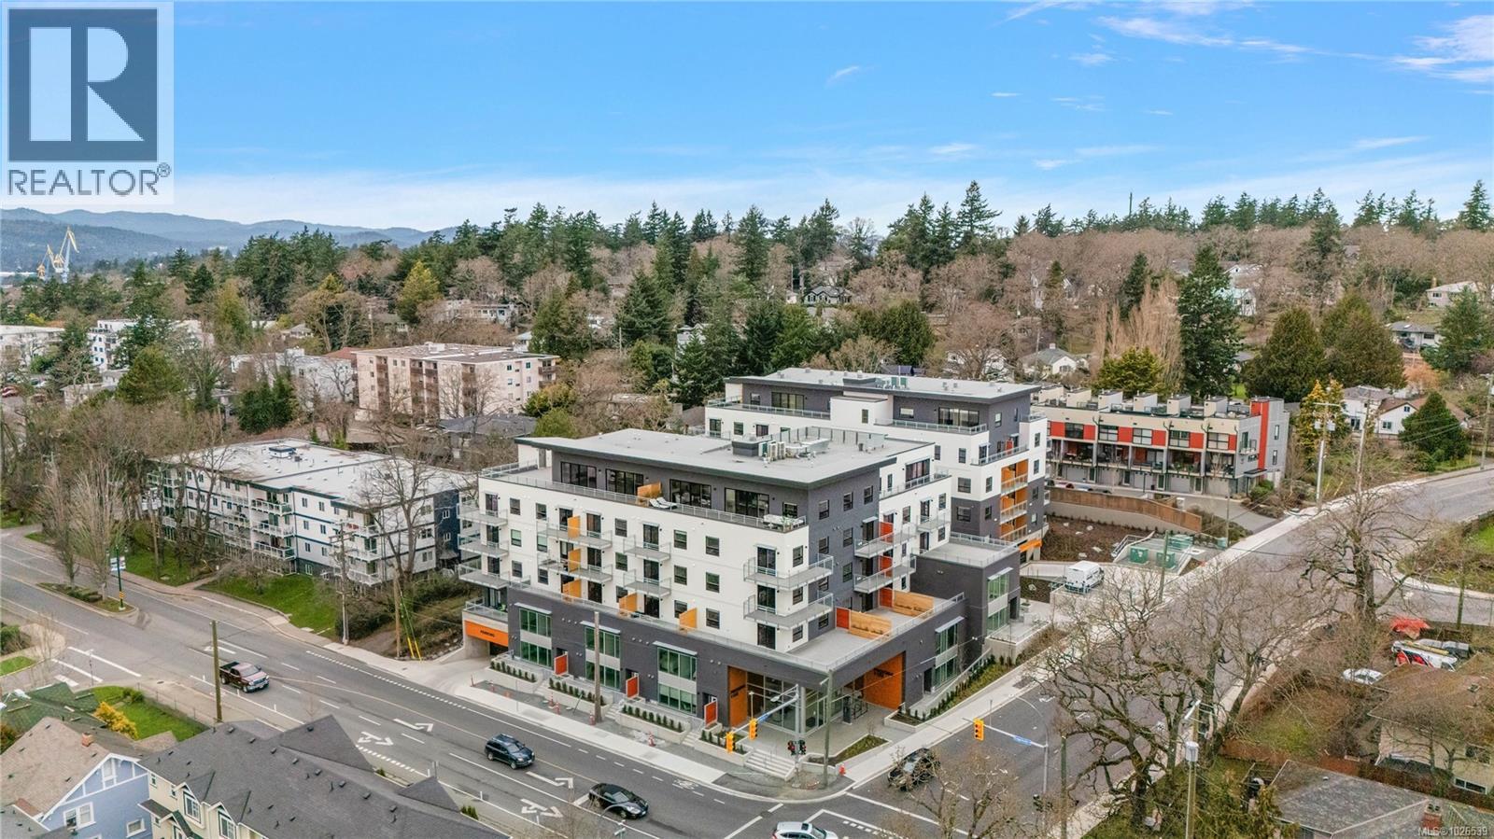
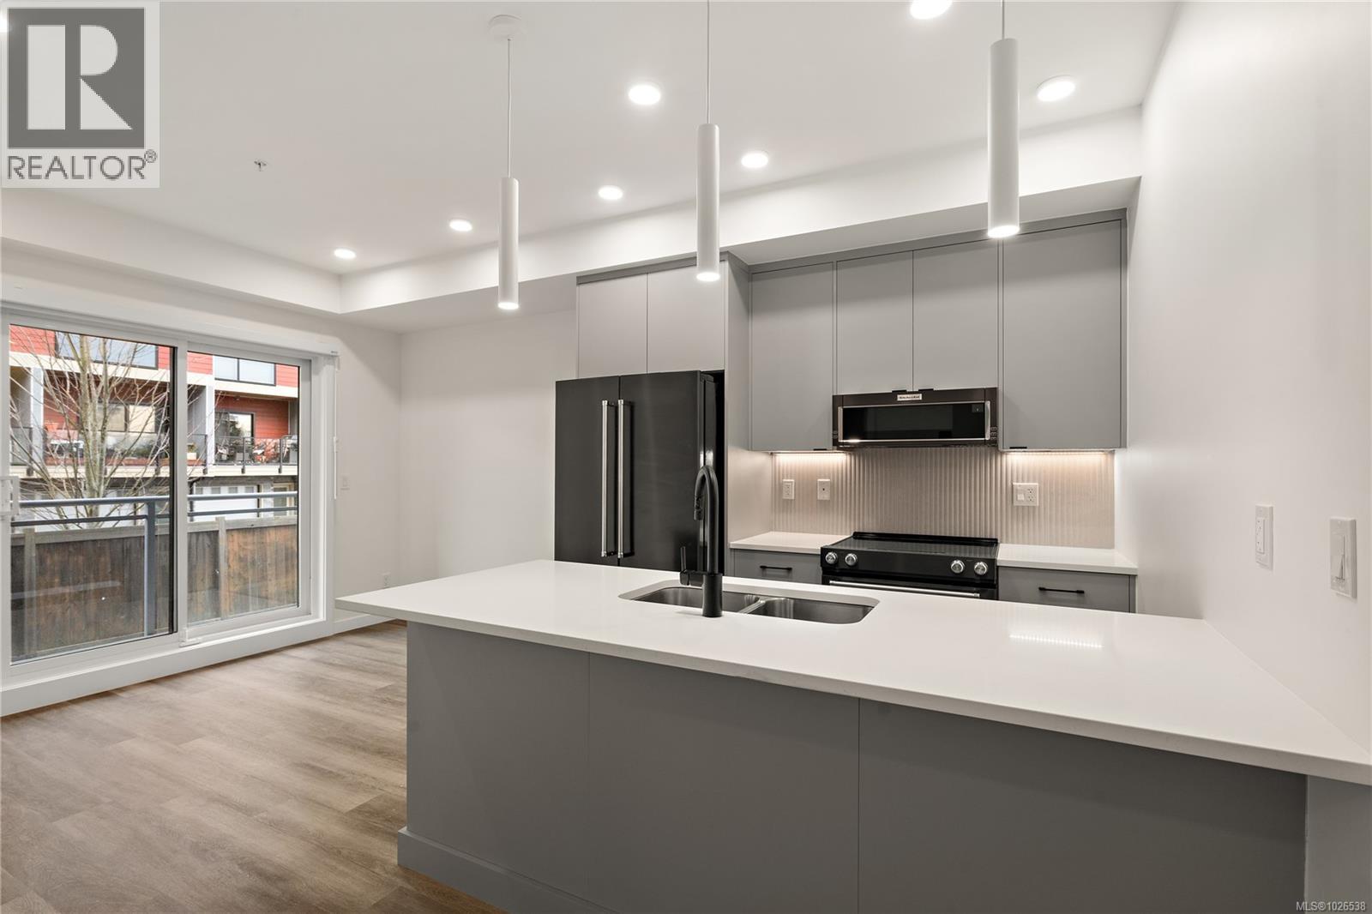
Move in ready!! Located in the heart of Esquimalt Village, The Proxima is perfectly positioned for a life full of adventure, experiences, & amenities w/ Saxe Point Park, local breweries, Esquimalt Market, shopping, & the Archie Browning Sports Centre just a stone’s throw away. Unit 304 is located within the back Bellus building in a spacious 2 bedroom, 2 bathroom floor plan with quartz countertops, eat-in kitchen island, and black stainless KitchenAid appliance package. This unit is inclusive of one underground parking stall and storage locker. Brought to you by award winning GT Mann Contracting and superior design by Spaciz Design. The grand glass lobby welcomes residents to enjoy the state of the art gym, atrium, and courtyard – live life your way at The Proxima. (id:63400)
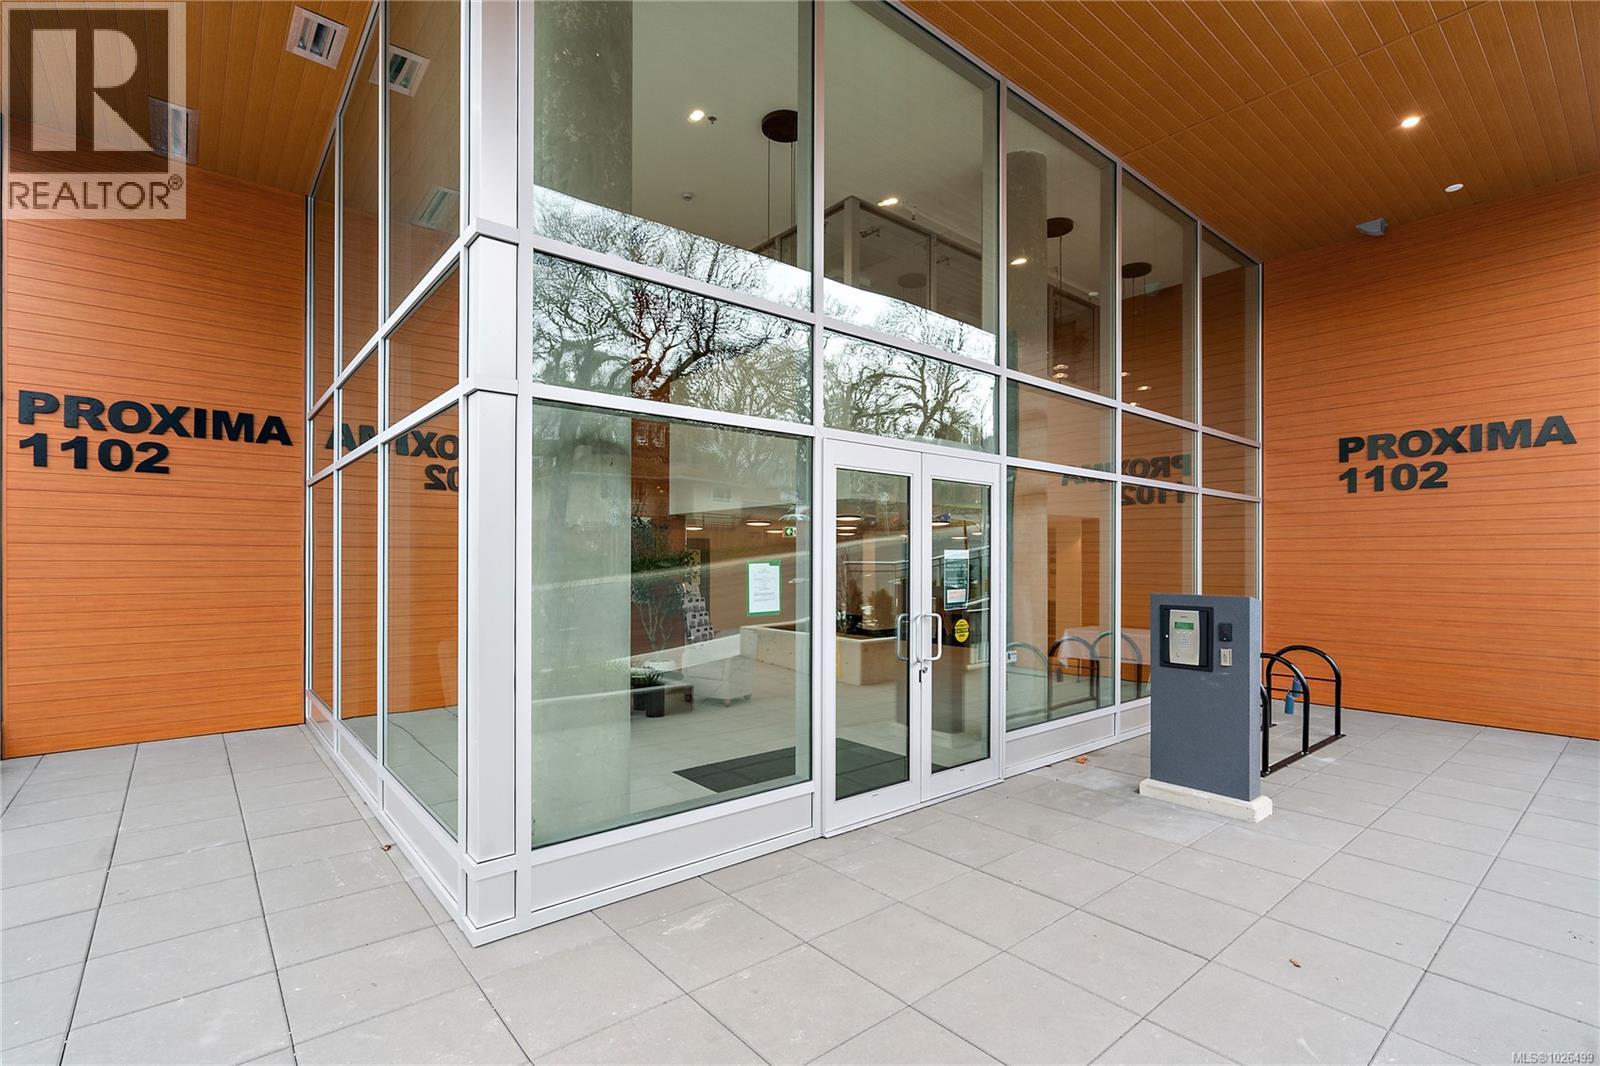
408 1102 Esquimalt Rd
Esquimalt, British Columbia
Move-in ready at The Proxima! Welcome to Unit 408 in the Adamo building - a bright 1 bed, 1 bath, east-facing residence ideally positioned in the heart of Esquimalt Village. This thoughtfully designed home enjoys beautiful morning light & a comfortable, functional layout, perfect for both everyday living & easy entertaining. Finished in the sophisticated Caligo colour scheme, the interior features quartz countertops, an eat-in kitchen island, premium appliance package, fireplace, & a heat pump with cooling for year-round comfort. Built by award-winning GT Mann Contracting with interiors by Spaciz Design Co. Residents of The Proxima enjoy access to thoughtfully designed amenities including a fully equipped gym, inviting atrium, & landscaped courtyard. Just moments from Saxe Point Park, local breweries, Esquimalt Market, shopping, and the Archie Browning Sports Centre, this location offers vibrant, walkable living with nature close by. Parking & storage included! (id:63400)
407 610 Lampson St
Esquimalt, British Columbia
Move in ready!! Southwest facing 1 bedroom corner unit where natural light floods through! Located in the back Bellus building, this is an interior courtyard and Lampson facing unit perched up on the 4th floor inclusive of parking and storage. Finished in our popular Caligo colour scheme mixing neutral & modern tones with quartz countertops, large eat-in island, and black stainless KitchenAid appliance package. Brought to you by award winning GT Mann Contracting and superior design by Spaciz Design. The grand glass lobby welcomes residents to enjoy the state of the art gym, atrium, and courtyard. Located in the heart of Esquimalt Village, The Proxima is perfectly positioned for a life full of adventure, experiences, & amenities w/ Saxe Point Park, local breweries, Esquimalt Market, shopping, & the Archie Browning Sports Centre just a stone’s throw away. (id:63400)
307 610 Lampson St
Esquimalt, British Columbia
Move in to this southwest facing 1 bedroom corner unit where natural light floods through! Located in the back Bellus building, this is an interior courtyard and Lampson facing unit inclusive of parking and storage. Finished in our popular Caligo colour scheme mixing neutral & modern tones with quartz countertops, large eat-in island, and black stainless KitchenAid appliance package. Brought to you by award winning GT Mann Contracting and superior design by Spaciz Design. The grand glass lobby welcomes residents to enjoy the state of the art gym, atrium, and courtyard. Located in the heart of Esquimalt Village, The Proxima is perfectly positioned for a life full of adventure, experiences, & amenities w/ Saxe Point Park, local breweries, Esquimalt Market, shopping, & the Archie Browning Sports Centre just a stone’s throw away. (id:63400)
305 610 Lampson St
Esquimalt, British Columbia
Move-in ready at The Proxima!! Welcome to Unit 305 in the Bellus building, the last remaining 1 bedroom + den floor plan available. Offering 602 finished square feet plus a private balcony, this thoughtfully designed home provides the flexibility today’s buyers are looking for. The dedicated den creates the perfect work-from-home office, reading nook, or additional storage space, adding valuable versatility to the layout. Designed by Spaciz Design, the home is finished in the sophisticated Caligo colour scheme — a rich, contemporary palette complemented by quartz countertops, an eat-in kitchen island, premium appliance package & heat pump with cooling for year-round comfort. Ideally located in the heart of Esquimalt Village, residents are just moments from everyday conveniences and outdoor recreation including Saxe Point Park, local breweries, Esquimalt Market, shopping, and the Archie Browning Sports Centre. (id:63400)
Th5 1102 Esquimalt Rd
Esquimalt, British Columbia
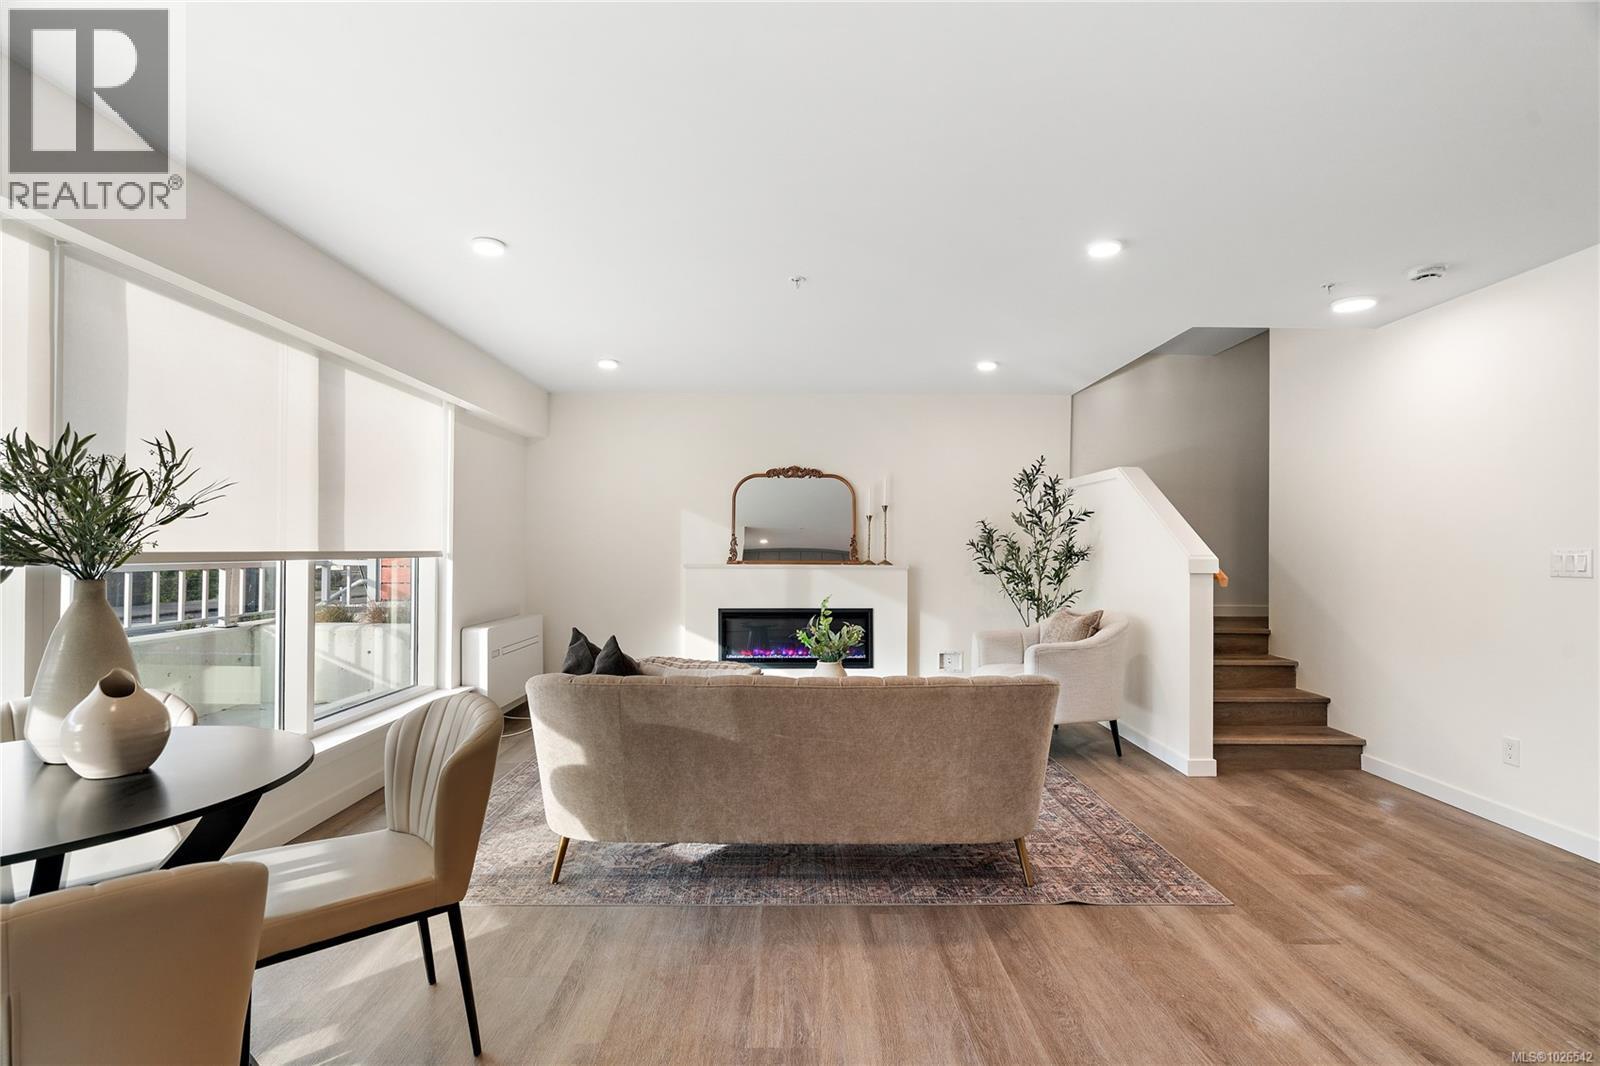
Move-in ready townhome at The Proxima! TH5 is a bright & spacious south-facing 2 level residence offering over 1,200 finished sq ft & own walk-up patio with separate entrance in the heart of Esquimalt Village. This thoughtfully designed home features 2 beds & 3 baths w/ an ideal layout that keeps the living & entertaining spaces on the main level while both bedrooms are situated upstairs. Expansive floor-to-ceiling windows flood the home with natural light, enhancing the open & airy atmosphere throughout. Interiors designed by Spaciz Design Co., the home is finished in the sophisticated Caligo colour scheme & features quartz countertops, an eat-in kitchen island, premium stainless steel appliance package, & a heat pump with cooling for year-round comfort. Located just moments from Saxe Point Park, local breweries, Esquimalt Market, shopping, and the Archie Browning Sports Centre, this home offers exceptional walkability and convenience. 1 parking stall & 2 storage lockers are included. (id:63400)
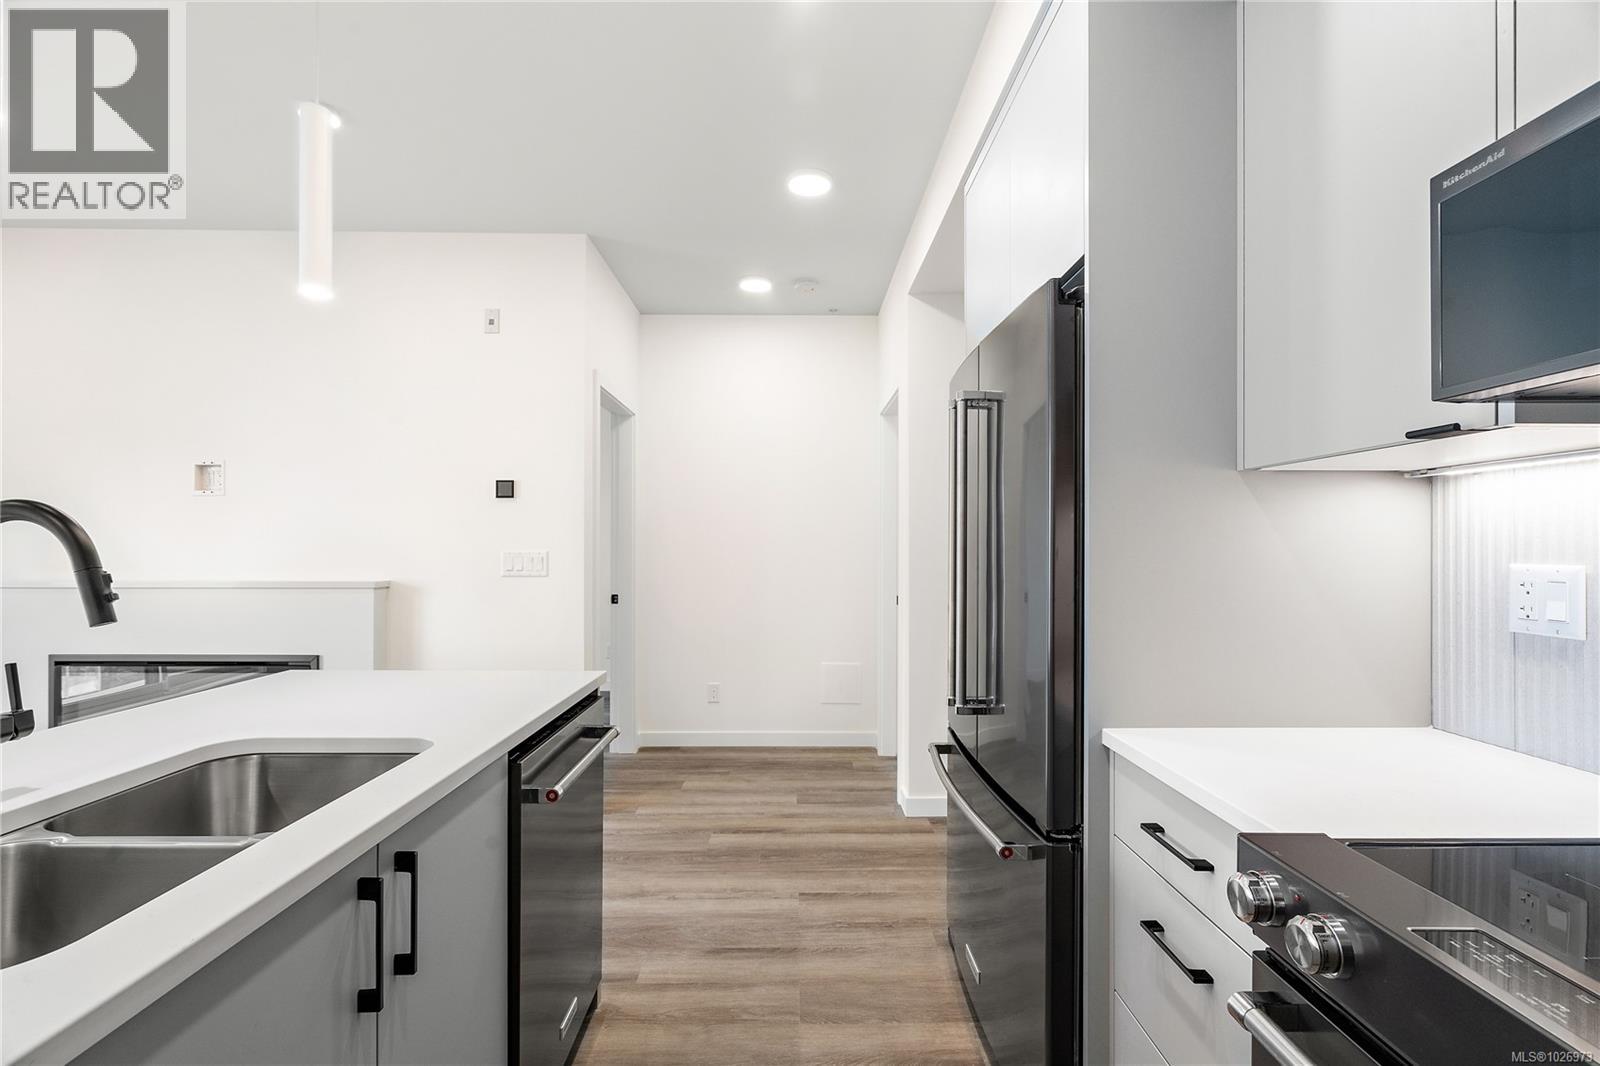
312 1102 Esquimalt Rd
Esquimalt, British Columbia
Move-In Ready!! Located in the heart of Esquimalt Village, The Proxima is perfectly positioned for a life full of adventure, experiences, and everyday convenience with Saxe Point Park, local breweries, Esquimalt Market, shopping, & the Archie Browning Sports Centre just a stone’s throw away. Unit 312 is a south-facing one-bedroom, one-bathroom residence in the Adamo building, designed to capture ample natural light throughout the day. Finished in the sophisticated Caligo colour scheme, this home combines thoughtful space planning with quality finishes by Spaciz Design. Highlights include quartz countertops, an eat-in kitchen island, deluxe stainless steel appliance package, heated bathroom flooring, fireplace, & a heat pump with cooling for year-round comfort. Whether relaxing on the sunny balcony, working out in the fully equipped gym, visiting the atrium or courtyard, residents can live life their way at The Proxima. Storage & parking included! (id:63400)
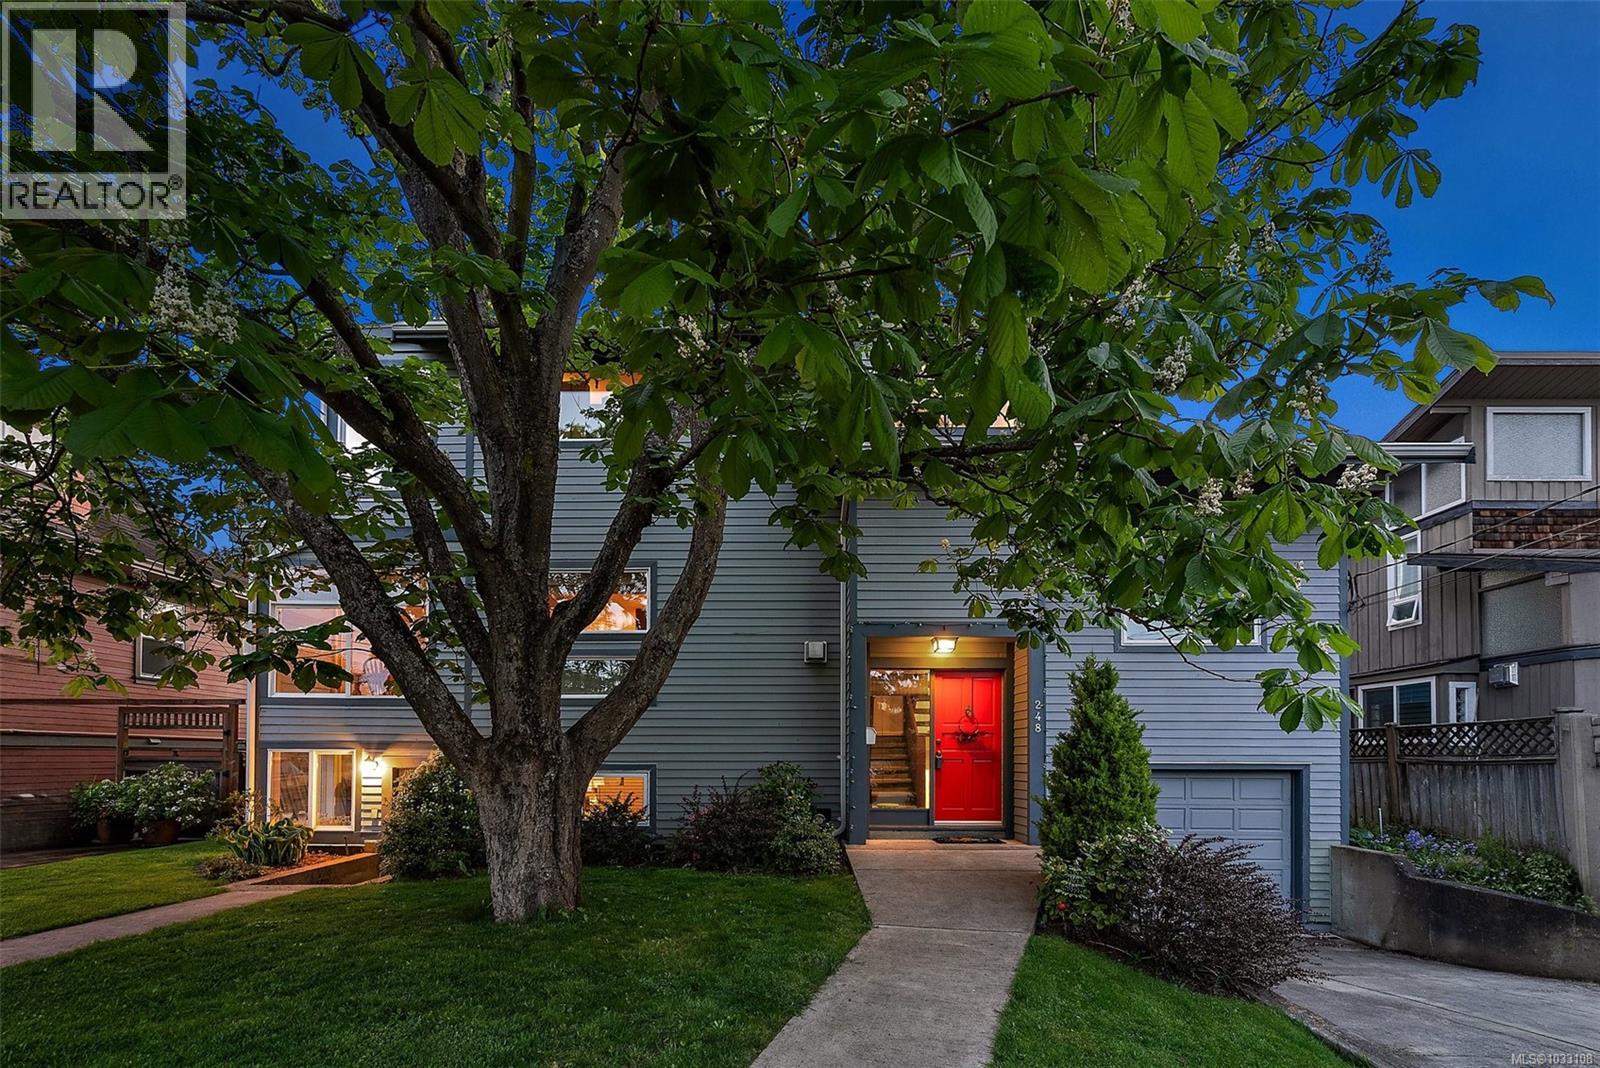
248 Richmond Ave
Victoria, British Columbia
Situated in a prestigious location close to Oak Bay and just steps to Gonzales Beach, this exceptional 2,830 sq ft executive-style residence blends refined design with everyday comfort. The thoughtfully designed layout features a chef-inspired kitchen with a marble-top island, stainless steel appliances, wine fridge, indoor barbecue grill, and custom-built hardwood cabinetry offering abundant storage. The elegant living spaces are complemented by two cozy gas fireplaces, a bright sunroom, and a dedicated office —perfect for working from home. Enjoy peaceful ocean glimpses from the TV room and breathtaking sunset views toward the observatory, all set within a quiet, highly desirable neighborhood close to schools and amenities. Complete with an in-law suite, hot water on demand, and irrigation system, this home offers a rare combination of luxury, functionality, and unbeatable coastal convenience. (id:63400)
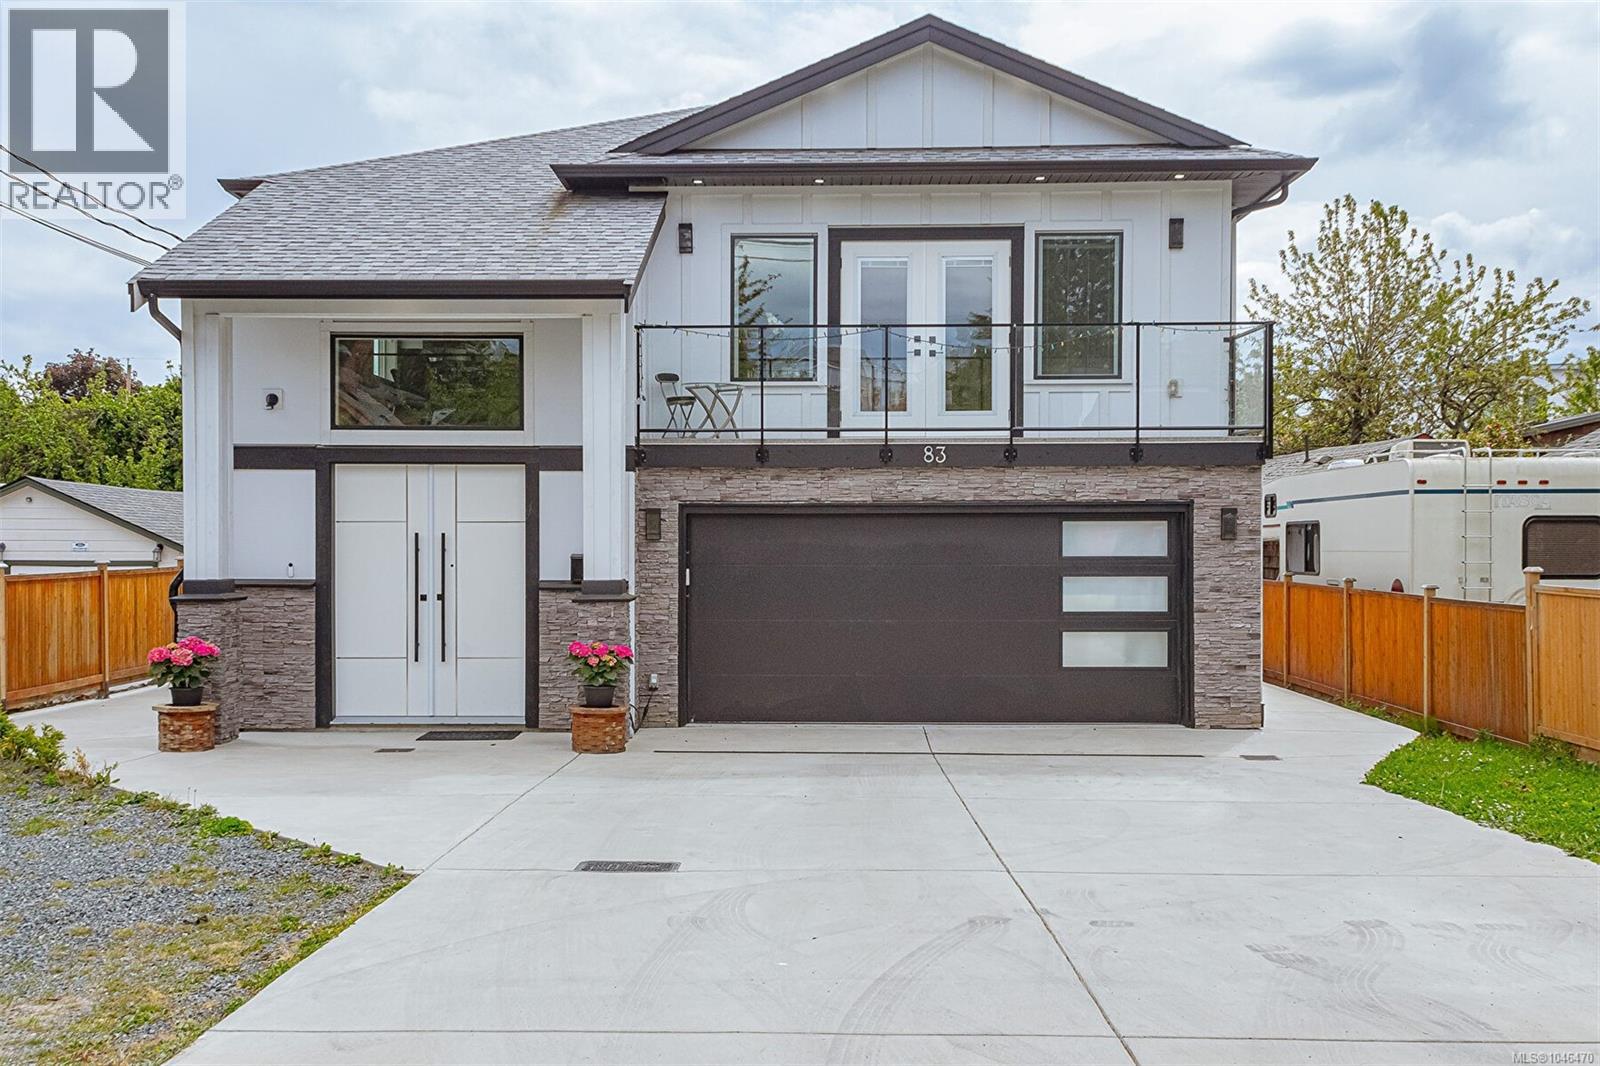
83 Crease Ave
Saanich, British Columbia
Owner say this property must be sold bring offers! rental income $8,300 monthly, This modern home offers comfort and style, ensuring an exceptional living experience for your family. Upon entry you will find a bright entry; main floor feautures an open-concept living area, with dining, a cozy living room. The kitchen is a delight, featuring custom cabinetry, a large island, stainless steel appliances and quartz countertops. Upstairs you'll find natural light throughout 3 bed/3Bath, including a luxurious master suite with walk-in closet and en-suite. The lower level adds a self-contained 2 bedroom legal suite and a large garden suite. Step outside to a large balcony. Out back you will find a detached legal accessory building with 1 room, a bathroom, entrance. Laundry in seperate self contained enclosure under the deck. A playground only steps away, and trails, making it an ideal location for families seeking both convenience and recreational opportunities. Ample parking & a large garage featuring 2 EV chargers. (id:63400)
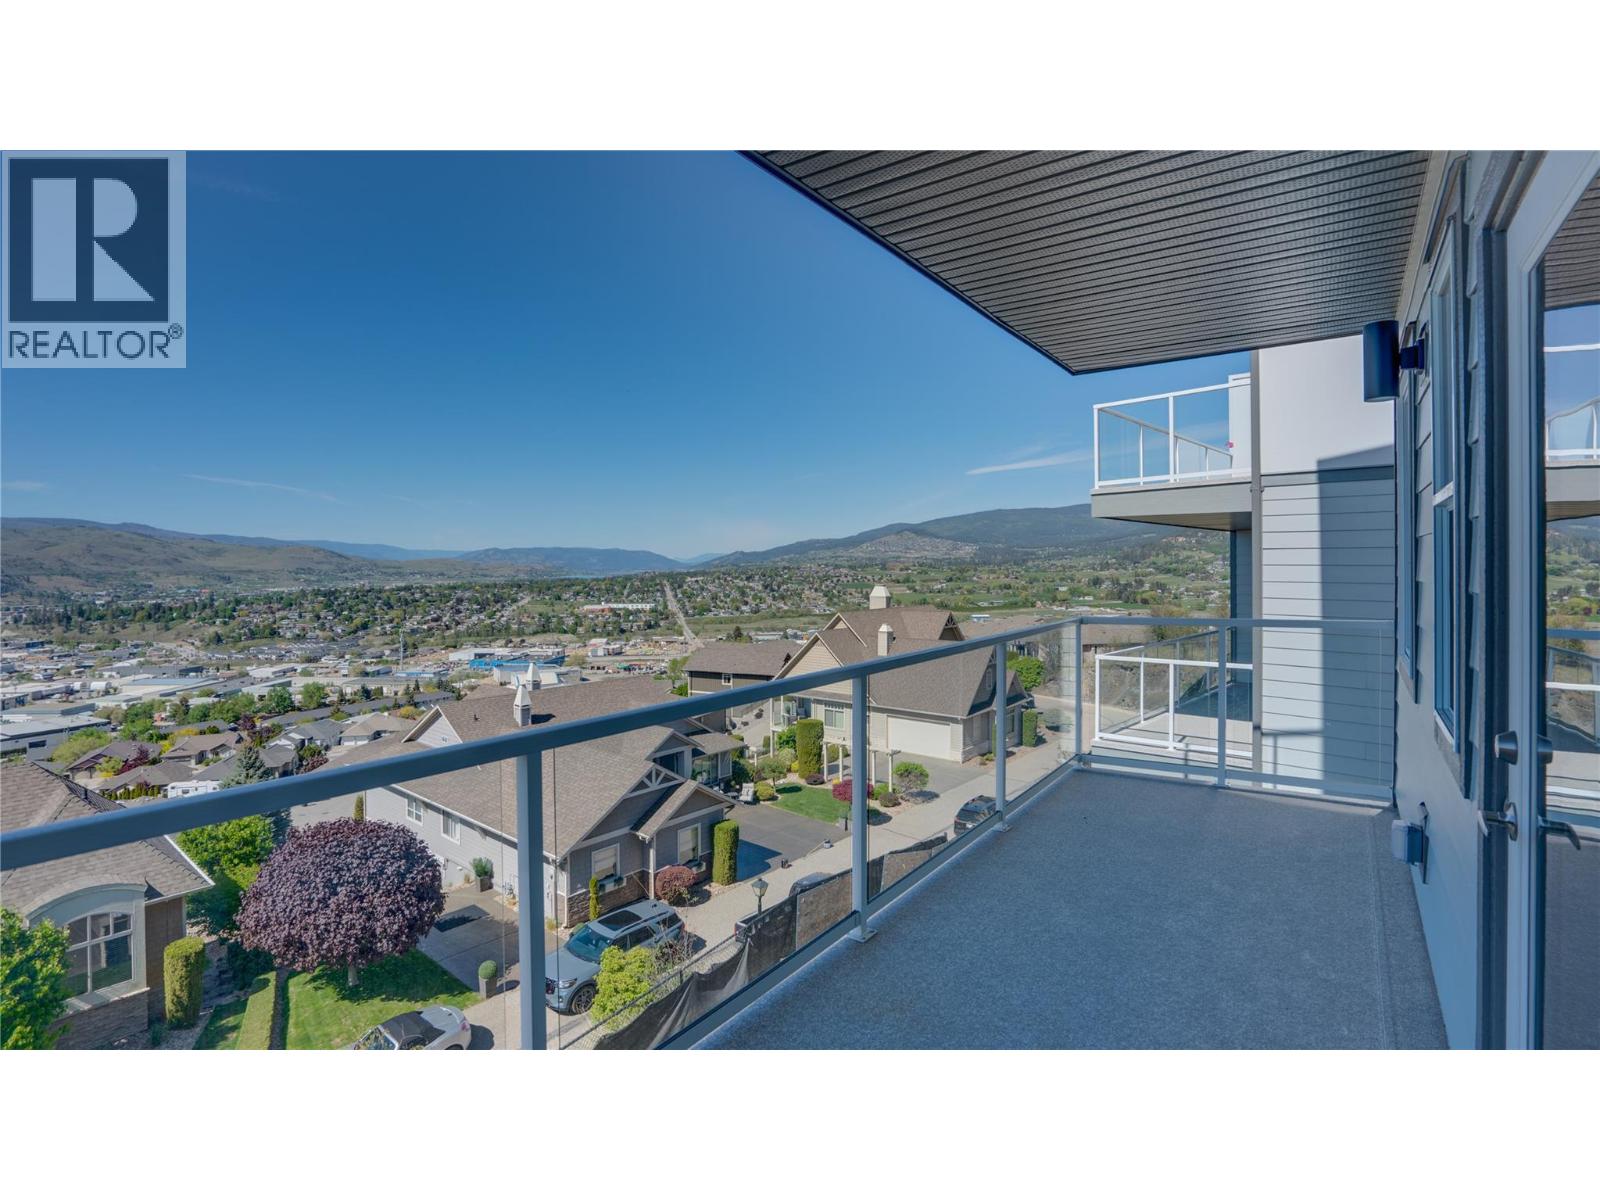
1050 Mt Revelstoke Place Unit# 2
Vernon, British Columbia
Discover Hawks View on Middleton Mountain — an exclusive collection of only 10 newly built half-duplex residences, thoughtfully designed to showcase breathtaking, unobstructed 180-degree views. Perfectly perched above the city, Hawks View offers an exceptional blend of tranquility, convenience, and year-round lifestyle. Easy access golf courses, Silver Star Mountain Resort, scenic hiking and biking trails, and the turquoise waters of Kalamalka Lake — all just minutes away. Everyday essentials and entertainment are also close, with restaurants, shopping, services, and a cinema located just down the hill. Crafted for effortless living, these contemporary homes combine sophisticated design with energy-efficient construction and low-maintenance convenience. Clean architectural lines, thoughtfully curated interiors, and expansive windows create bright, inviting spaces that seamlessly connect indoor comfort with the surrounding natural beauty. Each residence offers 2 bedrooms, a dedicated office space, 2.5 bathrooms, with floorplans designed to maximize both functionality and the stunning panoramic views. Hawks View presents a rare opportunity to own within an intimate, design-forward community where elevated living, modern comfort, and the Okanagan lifestyle come together effortlessly. Note: the property has not yet been assessed, and the strata corporation is not yet registered. Price does not include GST (id:63400)