
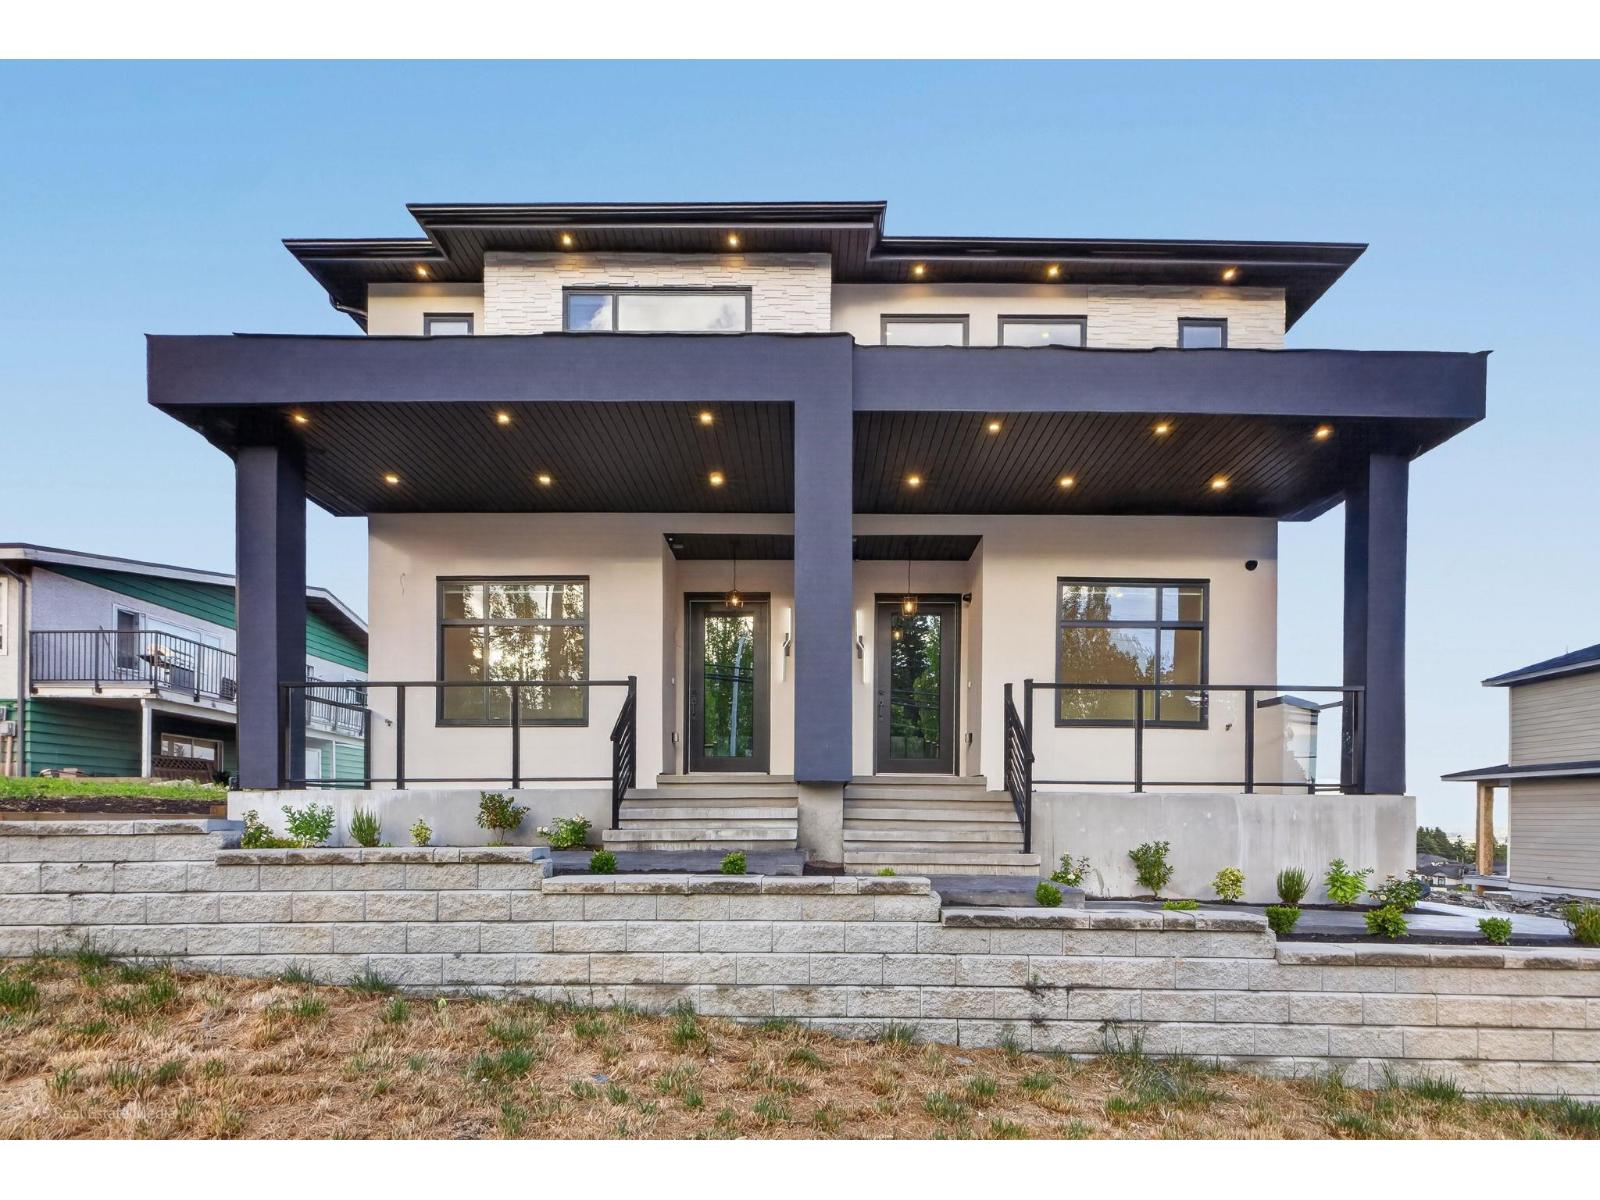
102 5642 144 St Street
Surrey, British Columbia
Brand new luxury duplex in the highly sought-after Panorama Ridge neighbourhood, offering 6 spacious bedrooms and 5 bathrooms with exceptional craftsmanship and premium finishes throughout. The open-concept main floor is designed for modern living and features a gourmet kitchen with custom cabinetry, built-in LG appliances, wall oven, built-in microwave, pot filler, full-height backsplash matching the countertops, and a custom sink with premium fixtures. A convenient mudroom with built-in storage for shoes and jackets adds everyday functionality, while the main floor bedroom and full bathroom provide the perfect space for guests or multigenerational living. Elegant custom hardwood stair treads enhance the home's luxurious feel. Upstairs, generously sized bedrooms each offer ensuite access. (id:63400)
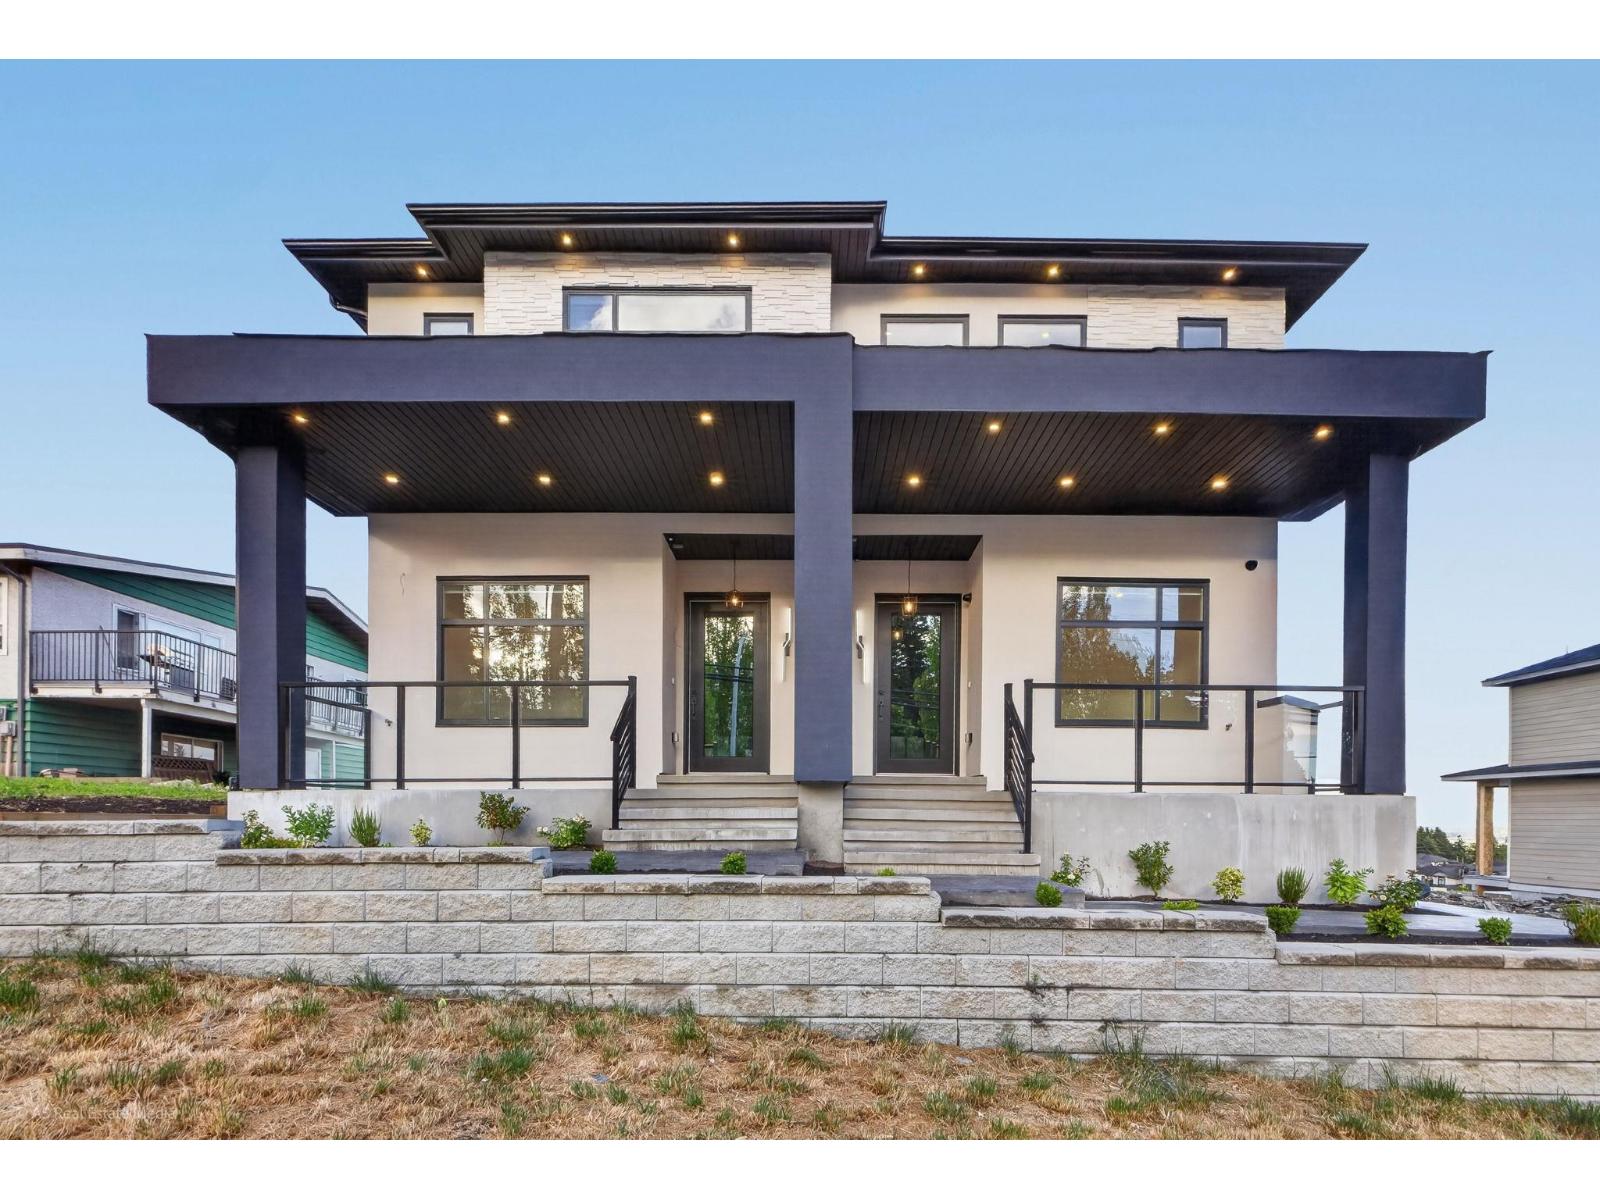
101 5642 144 St Street
Surrey, British Columbia
Brand new luxury duplex in the highly sought-after Panorama Ridge neighbourhood, offering 6 spacious bedrooms and 5 bathrooms with exceptional craftsmanship and premium finishes throughout. The open-concept main floor is designed for modern living and features a gourmet kitchen with custom cabinetry, built-in LG appliances, wall oven, built-in microwave, pot filler, full-height backsplash matching the countertops, and a custom sink with premium fixtures. A convenient mudroom with built-in storage for shoes and jackets adds everyday functionality, while the main floor bedroom and full bathroom provide the perfect space for guests or multigenerational living. Elegant custom hardwood stair treads enhance the home's luxurious feel. Upstairs, generously sized bedrooms each offer ensuite access. (id:63400)
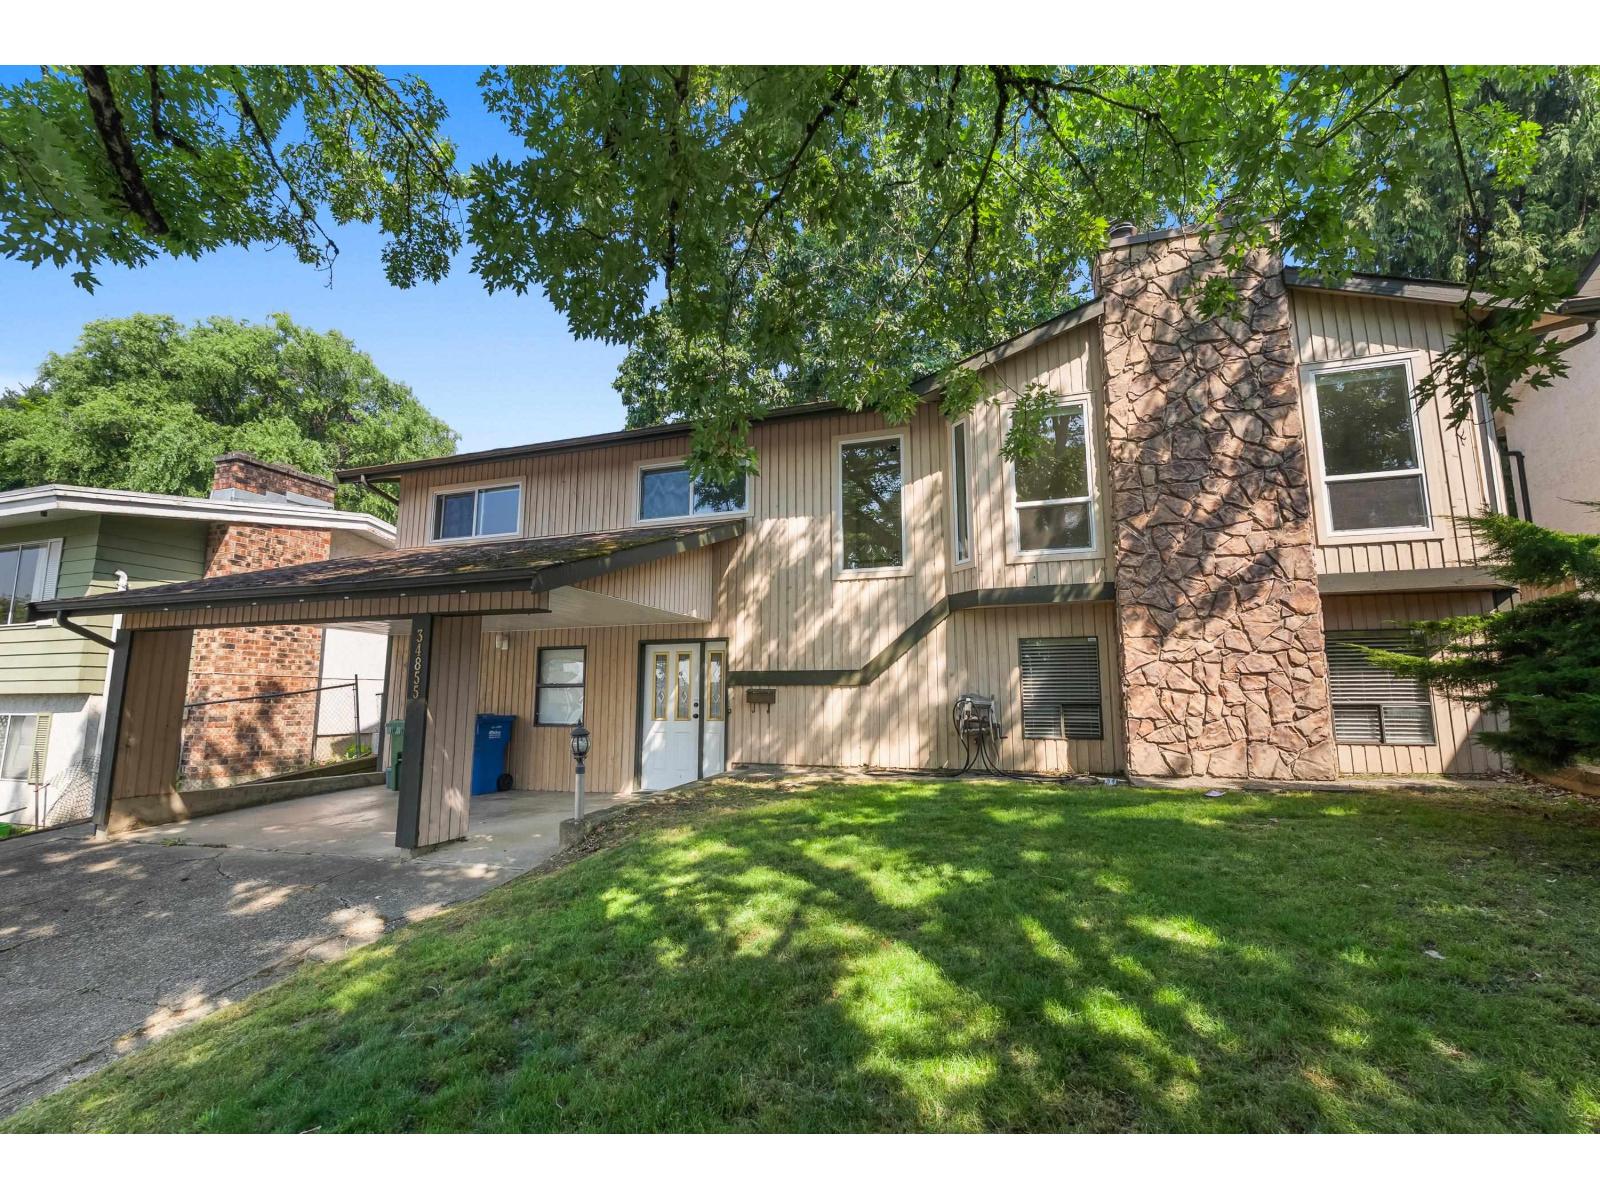
34855 Mcleod Avenue
Abbotsford, British Columbia
Great family home located in the desirable McMillan area of East Abbotsford. This 2357Sq.Ft. 5 Bed & 3 Bath home features 3 bedrooms up including a primary bedroom with 2pce ensuite plus a 4 piece main bath as well. Enjoy a bright open living & dining room area plus a kitchen with eating area that has access to the deck overlooking a large fenced backyard. The lower level offers a 2-Bed suite with separate entry, gas fireplace & laundry, making it a perfect for a mortgage helper or in-law suite. Close to schools, parks, shopping and recreation making this an ideal for growing families. Recent updates include an on-demand hot water system, new kitchens, remodeled bathrooms, fresh flooring & paint , plus updated windows and doors. Don't miss your chance to call this stunning home yours! (id:63400)
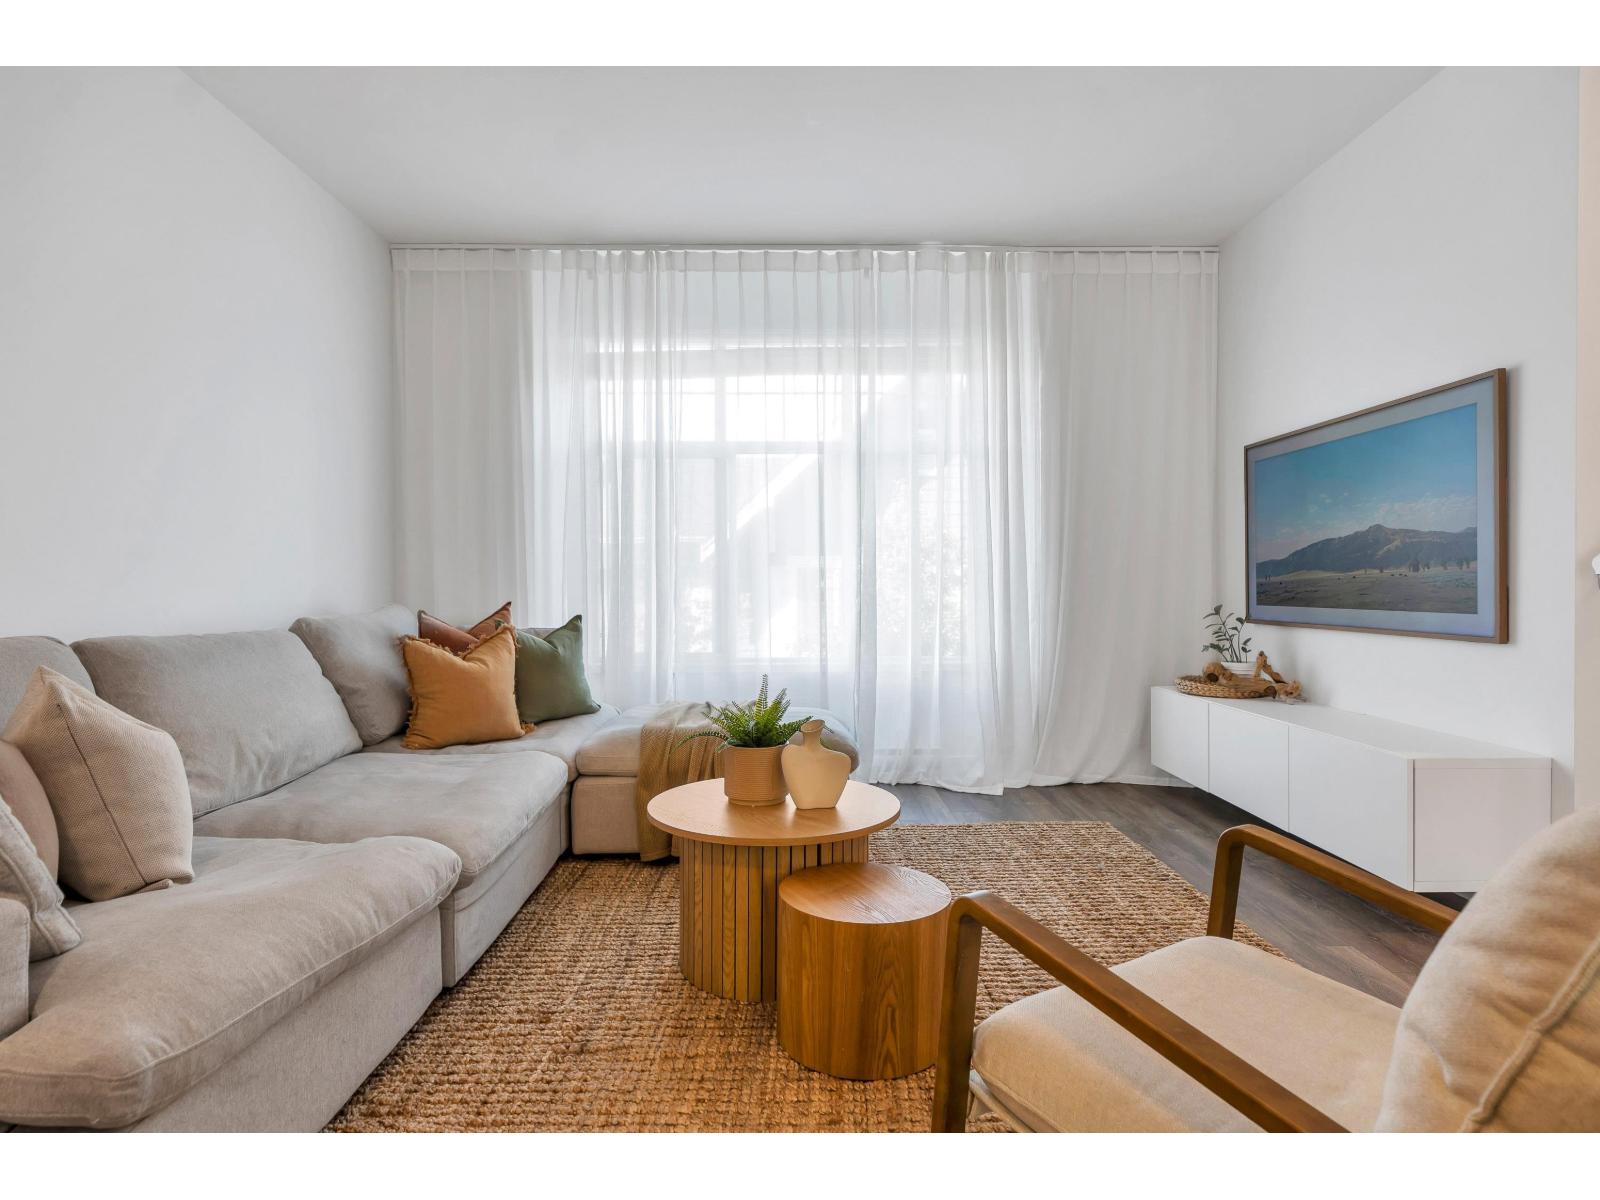
103 15268 28 Avenue
Surrey, British Columbia
This 4 bed 3.5 bath home offers space for everyone, with 3 bedrooms up, including a peaceful primary with northern mountain views, and a 4th bedroom with a full bath on the lower level, perfect for guests, teens, or a home office. The bright main floor features 10 ft ceilings, oversized windows, and distinct living, dining, and kitchen spaces designed for everyday family living. The modern kitchen shines with a large island, quartz counters, stainless steel appliances, and a gas range. Enjoy 2 covered parking stalls and a quiet, family friendly setting just steps to transit, parks, schools, and shopping. Home is where your Storey begins! (id:63400)
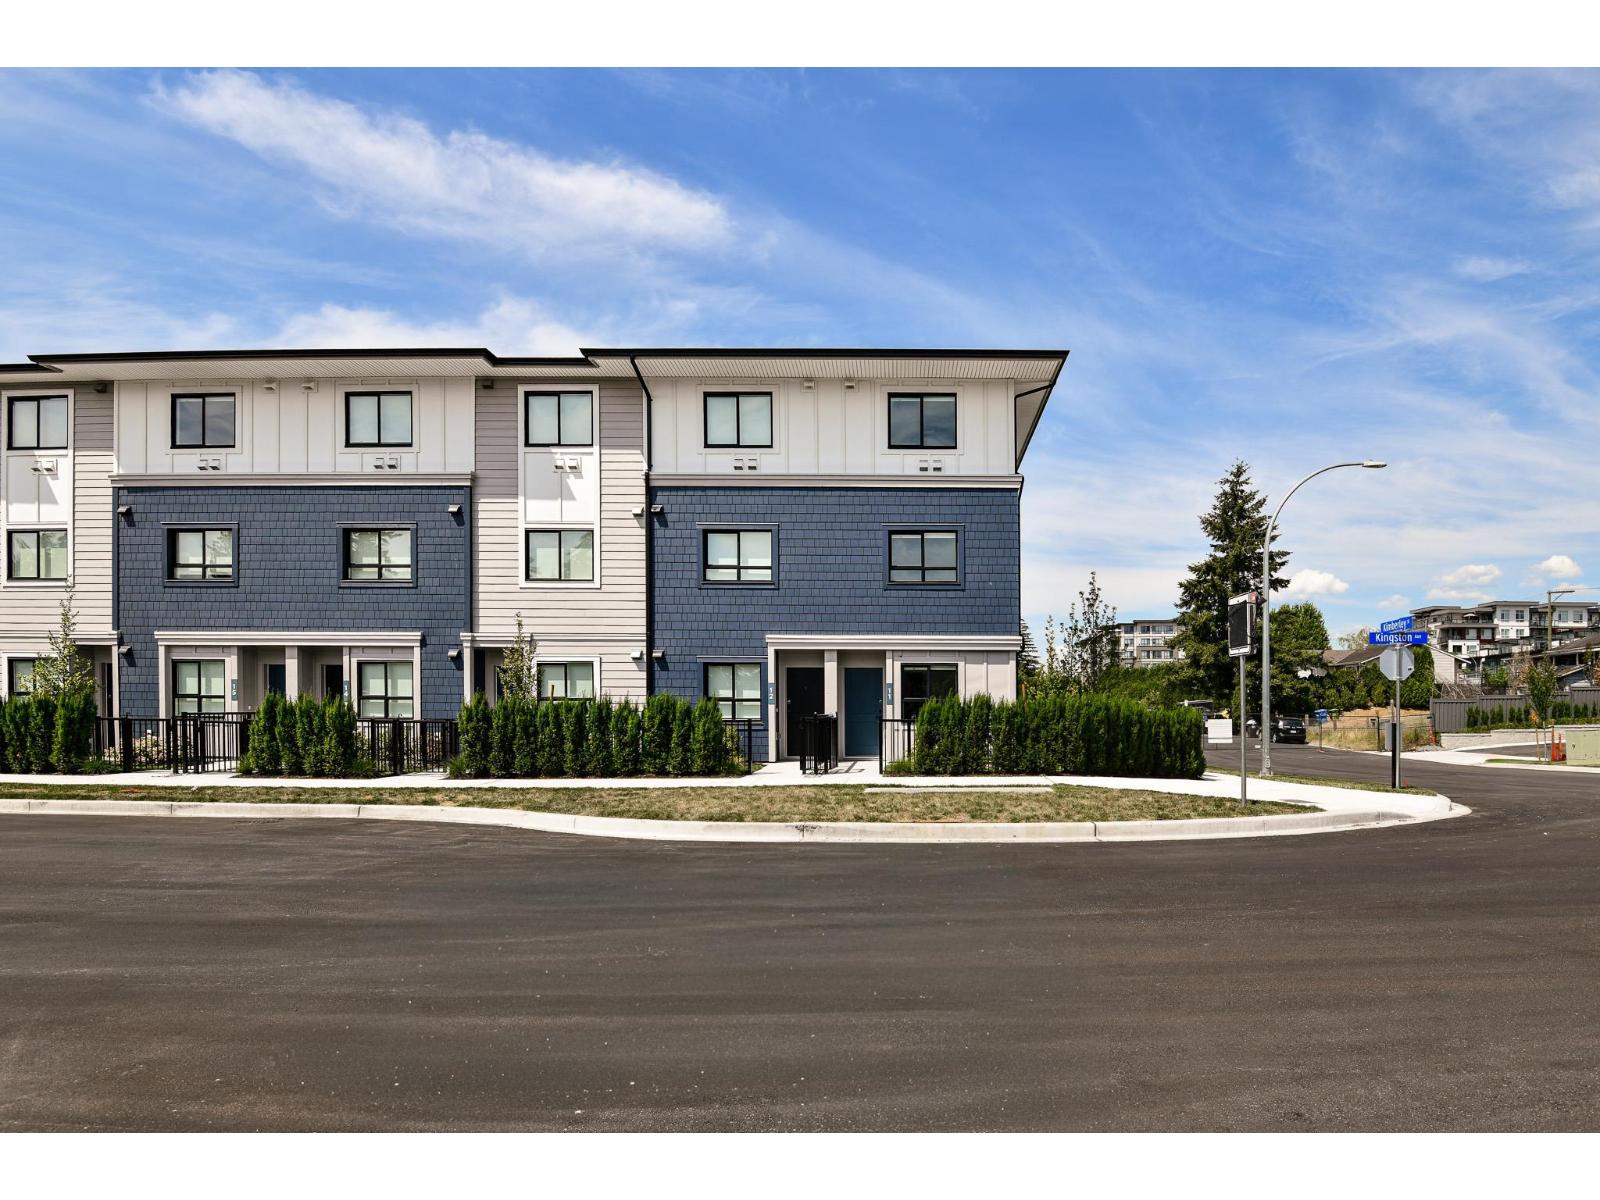
20 33525 Kingston Avenue
Abbotsford, British Columbia
Welcome to South Grove by Anthem, a boutique collection of move-in ready townhomes in Abbotsford's growing University District. Offering over 1,270 sq. ft. of functional living space, this 3 Bed 3 Bath home is built with room to grow. The flexible ground-level bedroom and full bath are ideal for guests, a home office, or future family needs. The bright main floor features 9' ceilings, a modern open-concept kitchen, dining and living area, plus a private balcony. Upstairs offers two spacious bedrooms including a primary suite with ensuite. Complete with A/C, premium LG appliances, a private garage, additional parking, and Anthem's trusted quality construction. Showings by Private Appointment, site located at 1455 McCallum Rd. (id:63400)

10331 Kilby Drive
Richmond, British Columbia
Rare available Single family Home on a very quiet street for "townhouse price" at Richmond´s most desirable community near Aberdeen Centre. Owner occupied and very well kept, absolutely move-in condition. A lot of updates over last few years turns this home feel like a modern new house. They are included: Central Air-conditioning (3 yrs), Newer Roof (5 yrs), Newer gutter (2 yrs), New boiler (3 months), New Fridge & Dishwasher (6 months) ........... and a lot more. This lovely home features Functional Living & Dinning Room, Family Room, 4 bedrooms, 3 bathrooms, Gas Fireplace, Fenced backyard and Side by Side Double Garage with ample parking on driveway & curbside. Easy to show. Open House: Saturday & Sunday 2-4 PM. (id:63400)
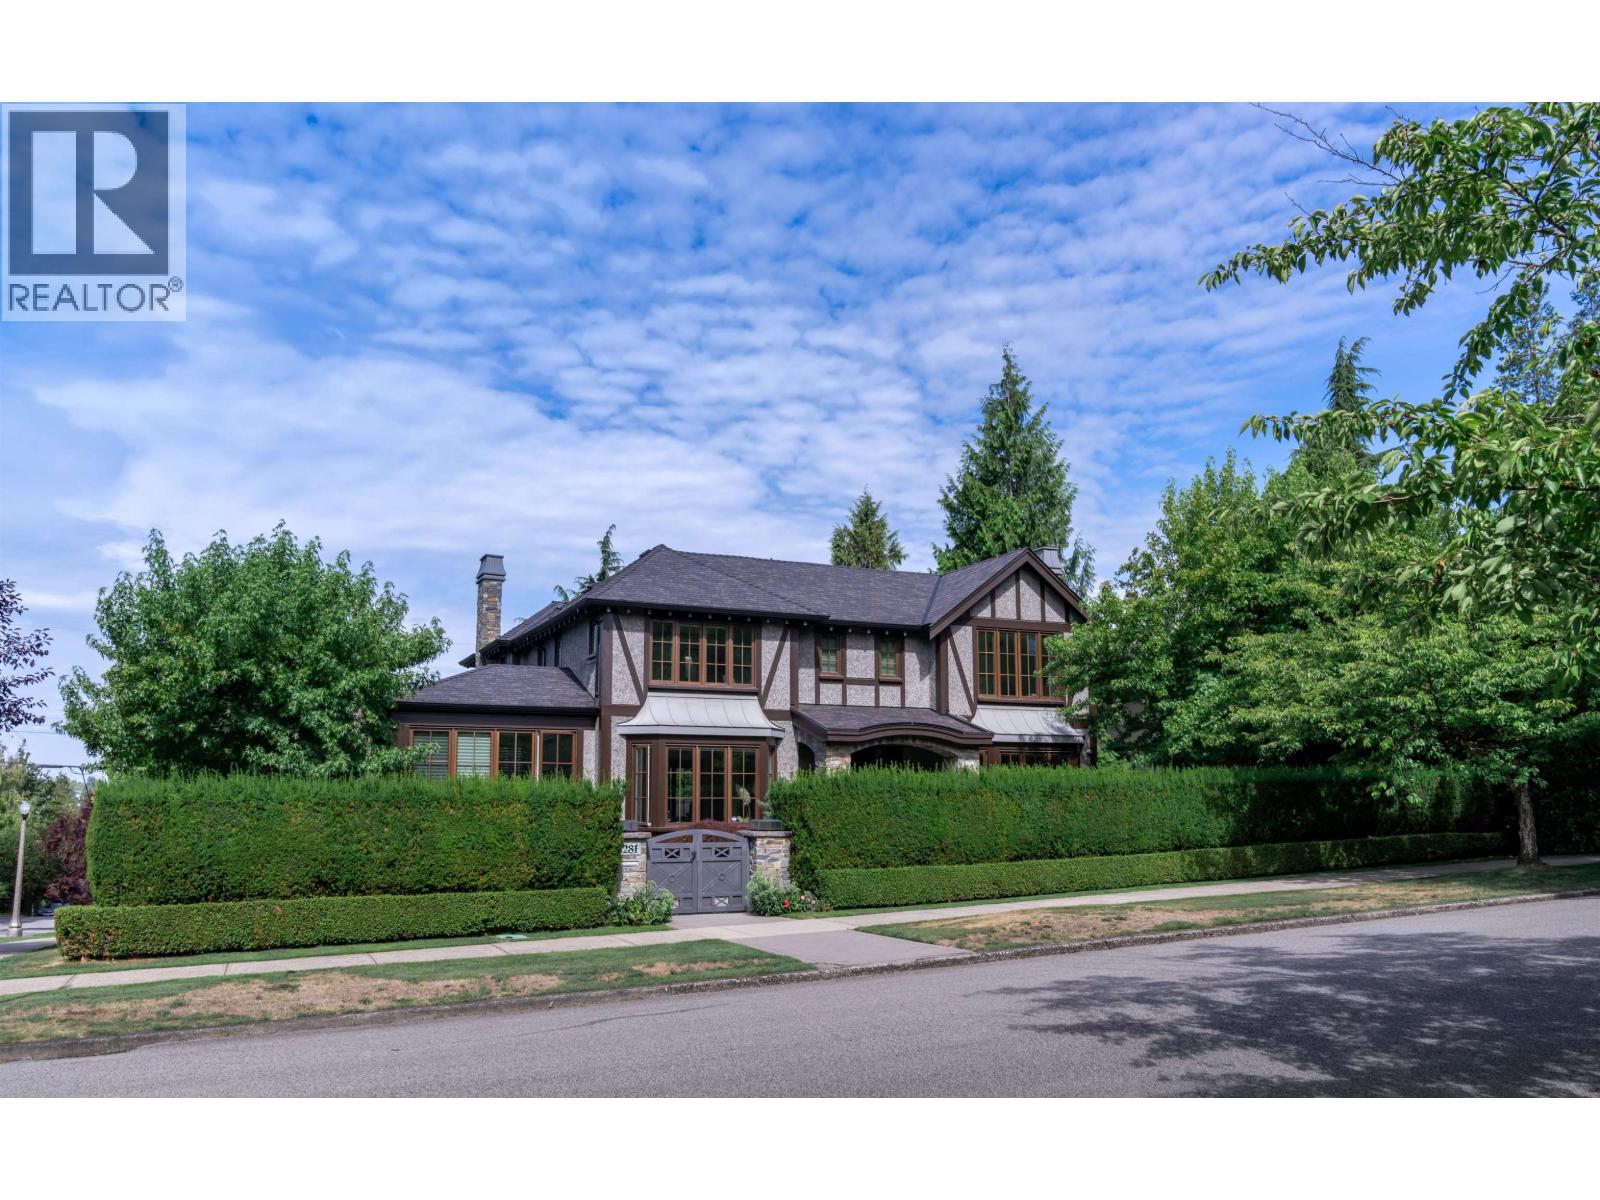
4281 Pine Crescent
Vancouver, British Columbia
This showstopping corner-lot estate by renowned Formwerks is the perfect blend of glamour and comfort. over 6,000 sq. ft. of sun-soaked, stylish living with soaring ceilings, sparkling crystal chandeliers, and flawless flow. Cook like a pro in the marble-clad gourmet kitchen with top-tier appliances-plus a separate wok kitchen for extra flair. Four elegant bedrooms up, each with spa-like ensuites. Downstairs is pure entertainment: rec room, designer bar, wine cellar, and media lounge. Outside, enjoy a private, sun-drenched patio with fireplace and lush yard. 4-car garage. Steps to the city's best schools. This one has it all-just move in and shine! Open House Aug 16 Sun 12-2pm. (id:63400)
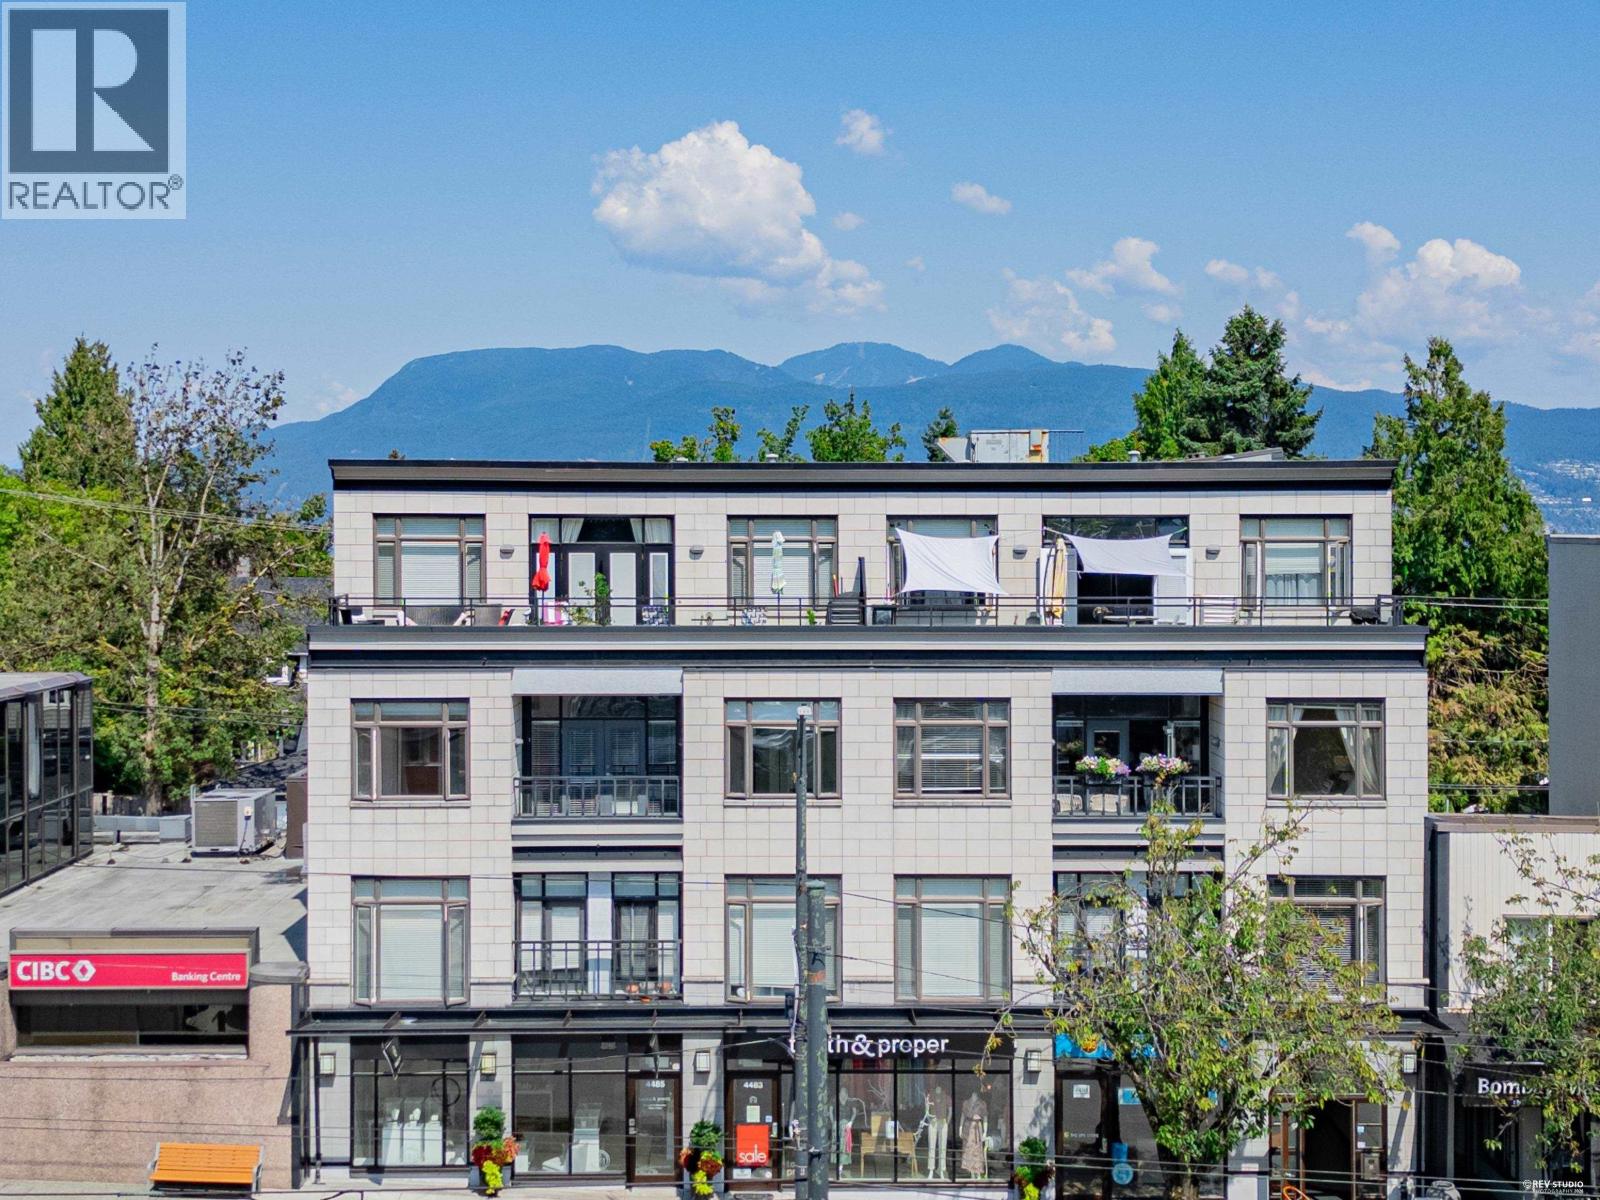
301 4479 W 10th Avenue
Vancouver, British Columbia
Rare opportunity to own a spacious 2 BED + DEN with excellent potential to create a 3rd bedroom in the heart of Point Grey! One of the largest layouts in the building, this bright home features high ceilings, an open living/dining area, a well-appointed kitchen with a gas cooktop, and generous bedrooms with space for king-size beds for both rooms. The versatile den offers great potential as a 3rd bedroom, nursery, or home office. Enjoy a highly walkable location steps to shops, cafes, restaurants, parks, transit & everyday amenities, with easy access to UBC, Kitsilano & downtown. Close to Trimble Park, Pacific Spirit Park, beaches & top West Side schools. Well-maintained building in a welcoming, family-friendly community. Open House August 16 SUN 2-4 (id:63400)
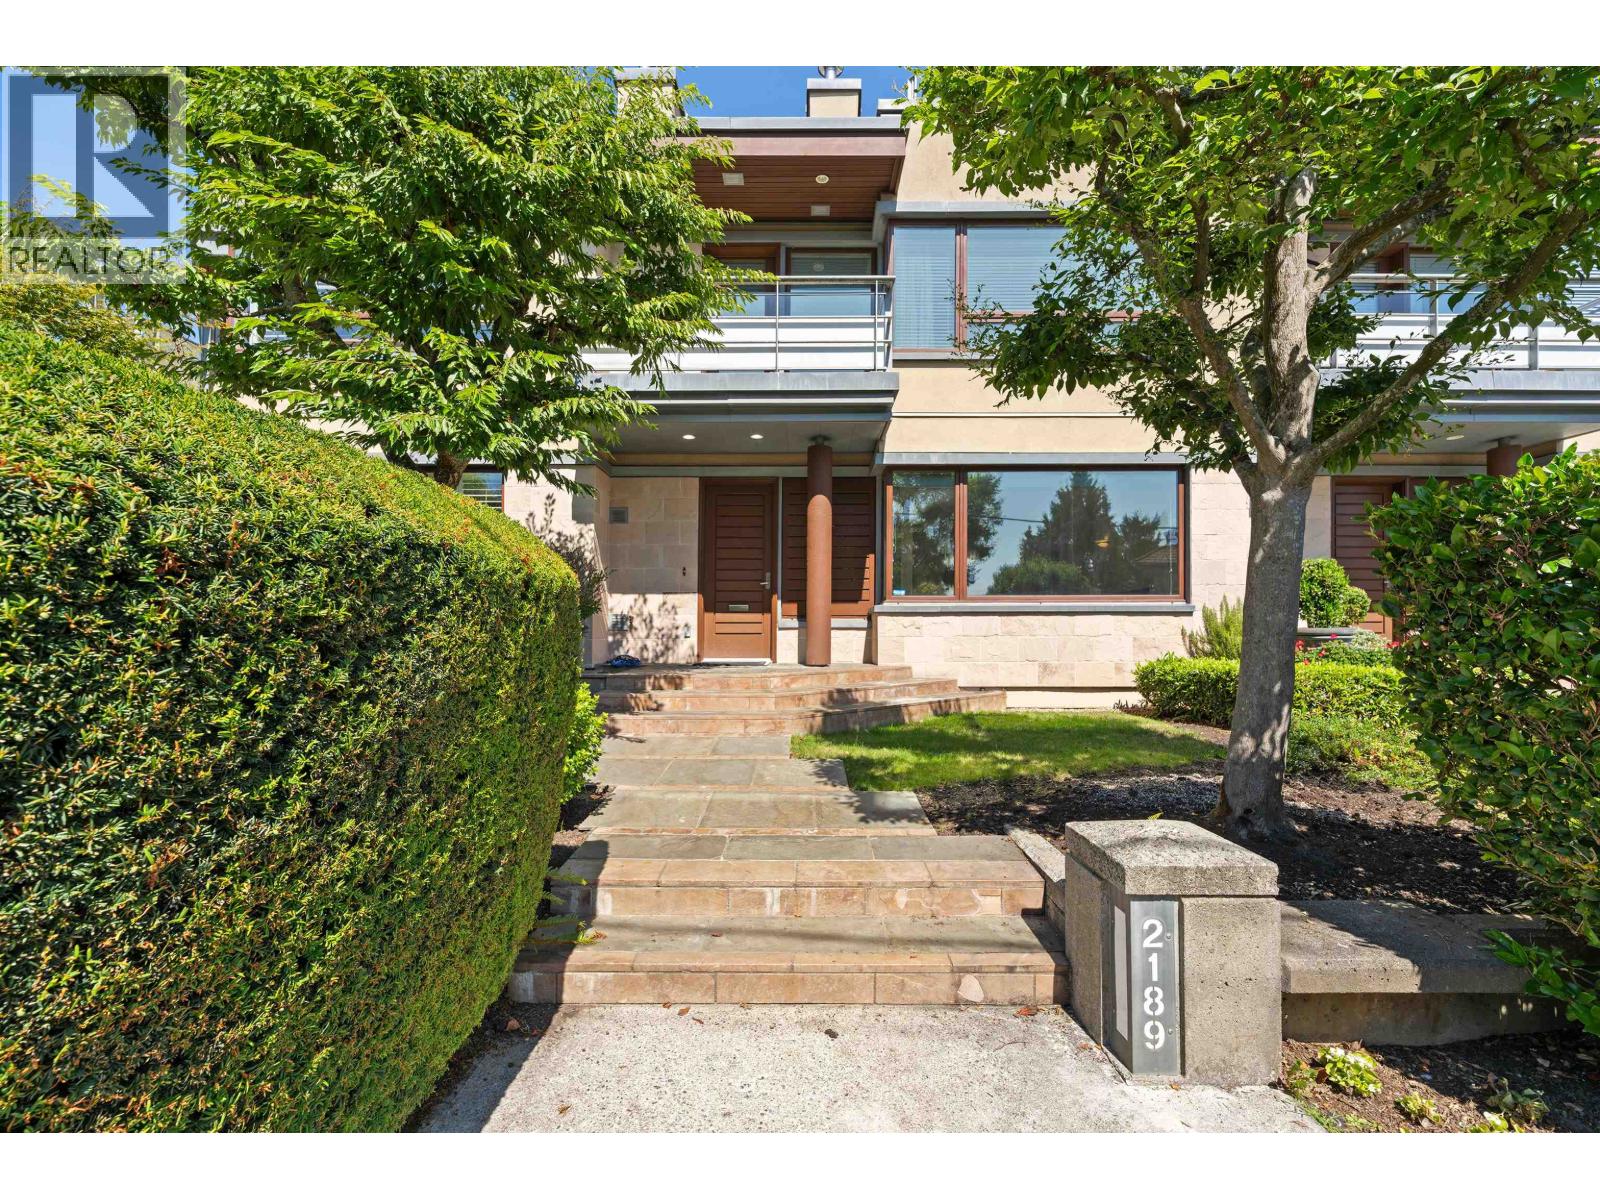
2189 Argyle Avenue
West Vancouver, British Columbia
Step outside and breathe in the salt air on Argyle - West Van's original 'A' street, the first row from the water - in the heart of Dundarave. This semi-waterfront home offers 2,392 square ft of real living space: three fireplaces, sun-splashed patios, and a primary suite retreat with its own fireplace, walk-in closet, balcony and jacuzzi ensuite. The showstopper: a 481 square ft rooftop deck with sweeping ocean views. Private 2-car garage and generous storage. A rare fit for downsizers craving low-maintenance living or upsizers wanting space by the sea. Walk the seawall to The Beach House for dinner, or head up the street to Dundarave village for a croissant at Temper or wander to the Ambleside's shops. Open House Saturday August 15th & Sunday August 16th, 2-4pm. (id:63400)
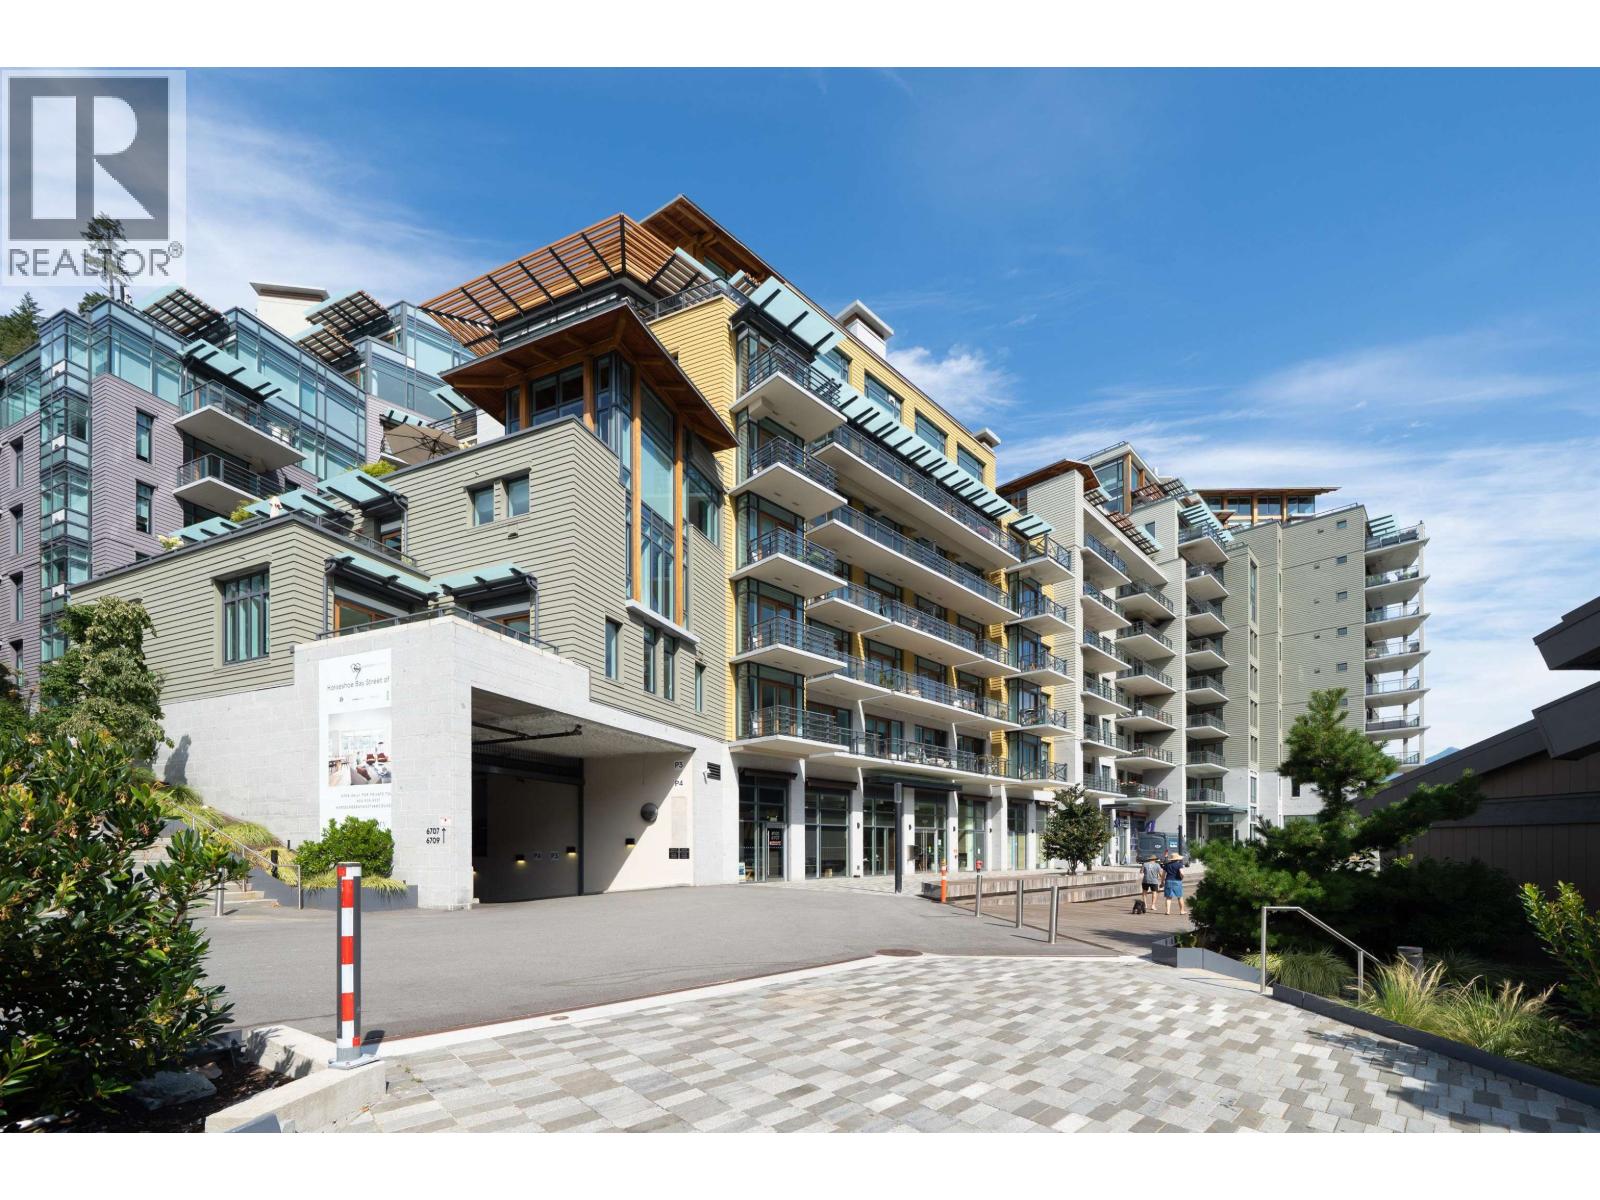
305 6707 Nelson Avenue
West Vancouver, British Columbia
A rare chance to own one exclusive and charming waterfront residences in a secure and picturesque community. Relax and take in the stunning marina, ocean, and mountain views from your balcony, whether you're savouring your morning coffee or unwinding with a glass of wine. The stylish kitchen features stone countertops, custom cabinetry, premium appliances, and lofty ceilings, offering both functionality and elegance. With a spacious layout, this unit includes a family room that can effortlessly double as a 3rd room, perfect for hosting friends or family on weekends. This is the ultimate retreat, offering tranquility while being close enough to the city for convenient access. Two parking stall and two storage locker are included. (id:63400)
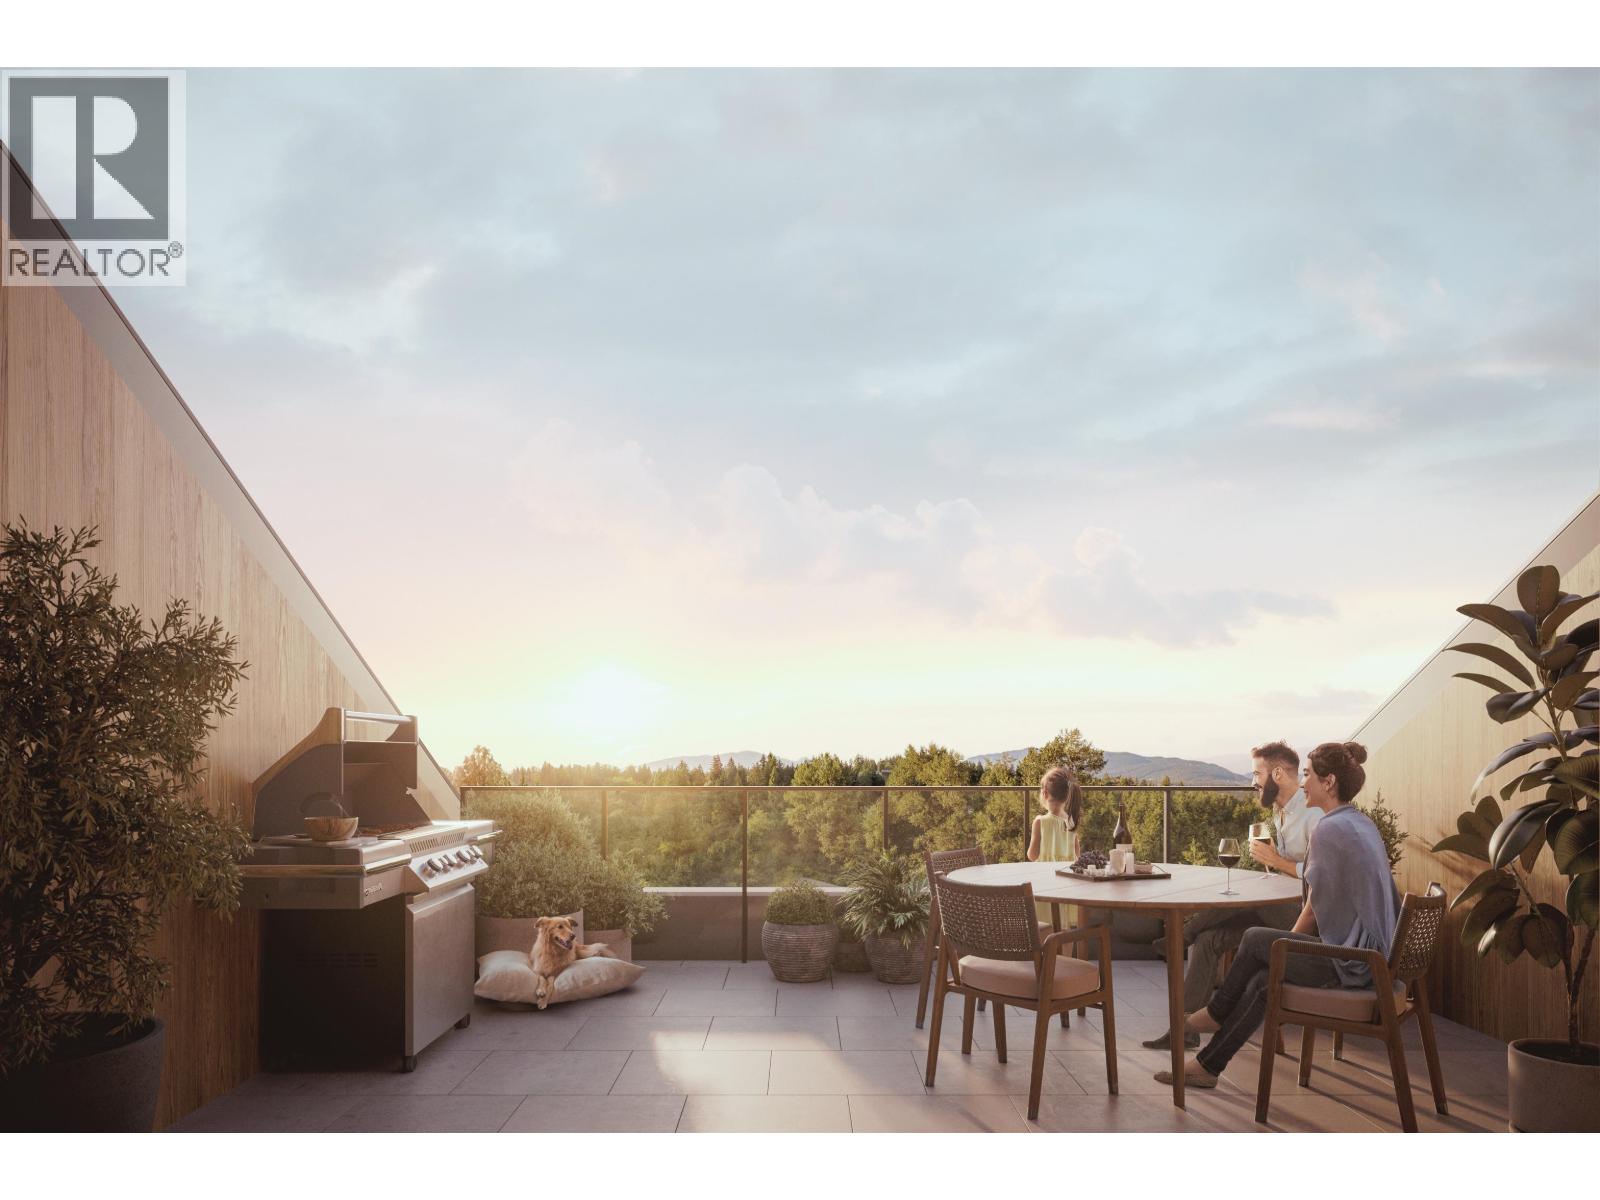
640 1209 Cecile Drive
Port Moody, British Columbia
Experience elevated living with your own private rooftop terrace in the heart of Port Moody. This stunning south-facing penthouse at Umbra at Portwood offers 2 bedrooms, 2 bathrooms, and a large flex room with a thoughtfully designed open-concept layout, 9' ceilings, and air conditioning. The chef-inspired kitchen features premium Fulgor Milano appliances, quartz countertops, a large island, and designer finishes. Enjoy approximately 680 sq. ft. of private outdoor living, including a rooftop terrace and balcony, perfect for entertaining or relaxing in the sun. Includes 1 EV-ready parking stall, 1 storage locker, and bike storage. Minutes to Rocky Point Park, Brewers Row, SkyTrain, scenic trails, and the future Joinery village. (id:63400)
Rennie Marketing Systems
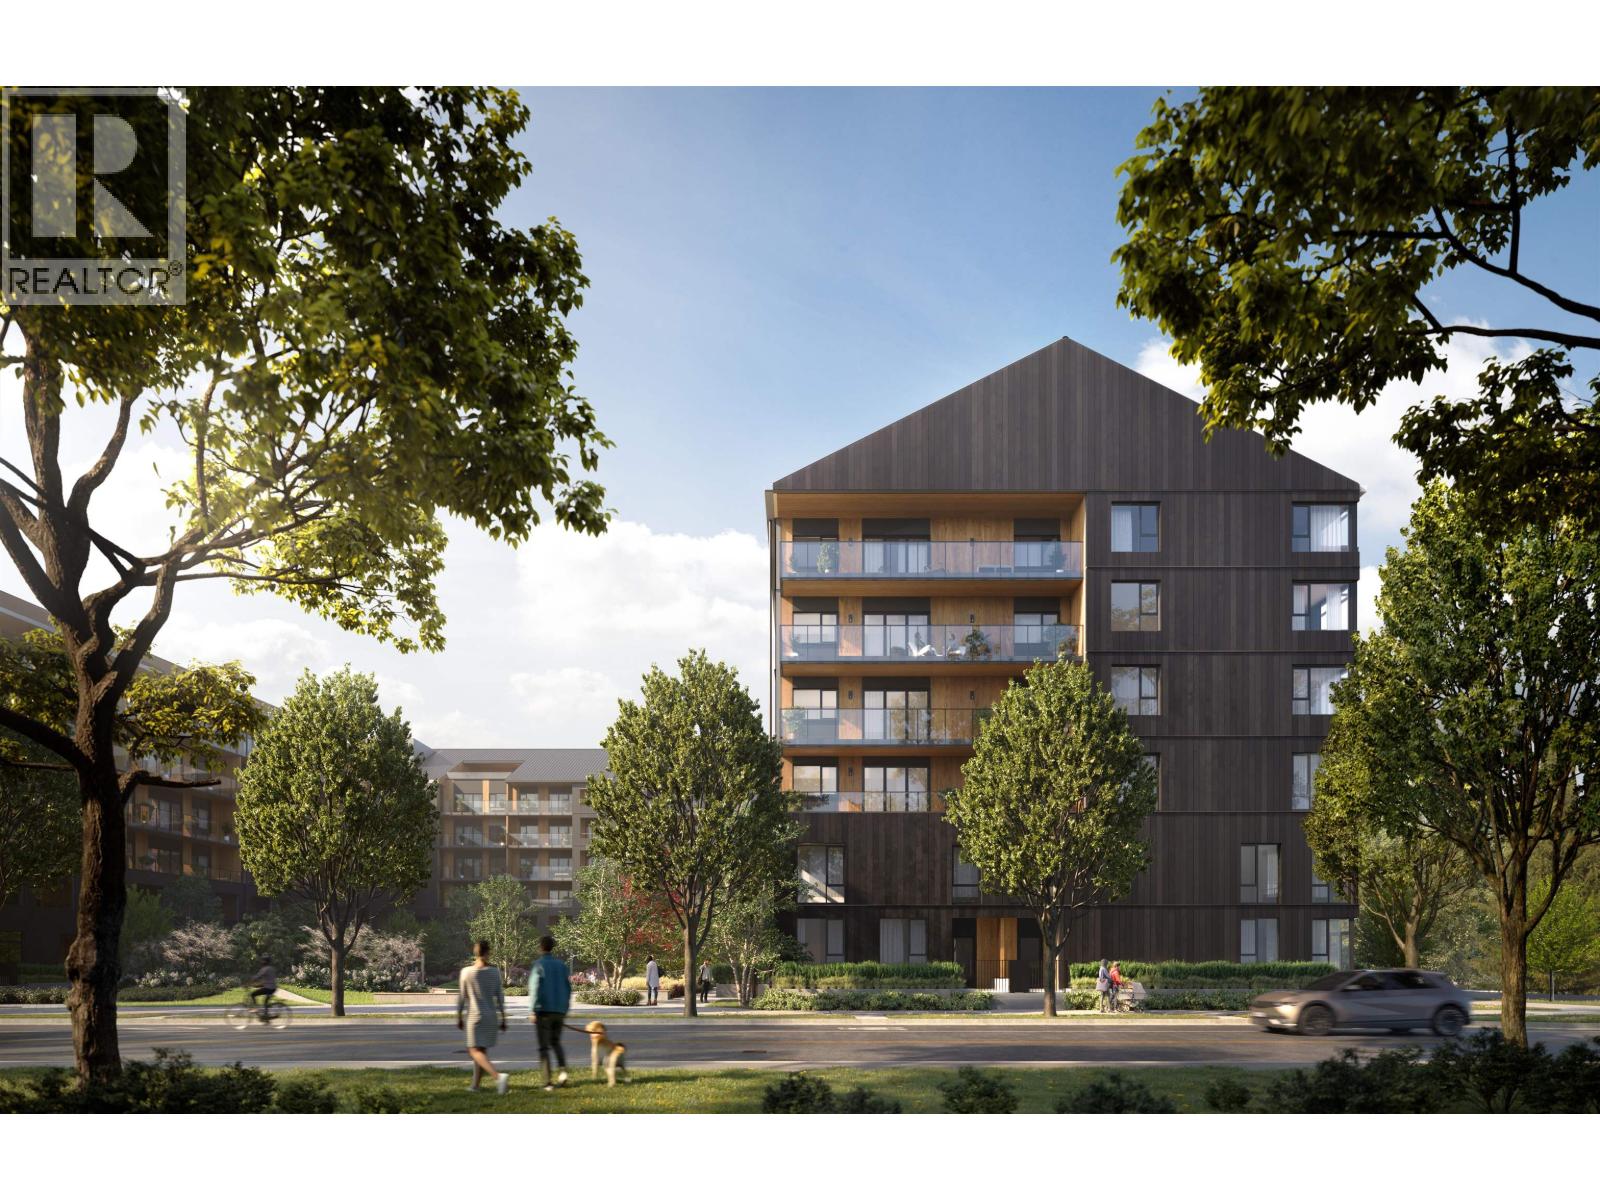
533 1209 Cecile Drive
Port Moody, British Columbia
Welcome to Umbra at Portwood, a vibrant new community within Port Moody's premier 23-acre master-planned neighbourhood. Estimated for completion in early 2027, this bright southeast corner home on the 5th floor offers a thoughtfully designed 2-bedroom, 2-bathroom layout with a flex space and den, 9-foot ceilings, air conditioning, and an open-concept floor plan. The designer kitchen features fully integrated Fulgor Milano appliances, quartz countertops and backsplash, a large island, and premium finishes. This home includes 1 EV parking stall, 1 storage locker, and bike storage. Minutes from Downtown Port Moody, Rocky Point Park, Brewers Row, SkyTrain, and the future Joinery retail village with shops, grocery, daycare, and a plaza. Visit our Presentation Centre at 1190 Cecile Drive. (id:63400)
Rennie Marketing Systems