
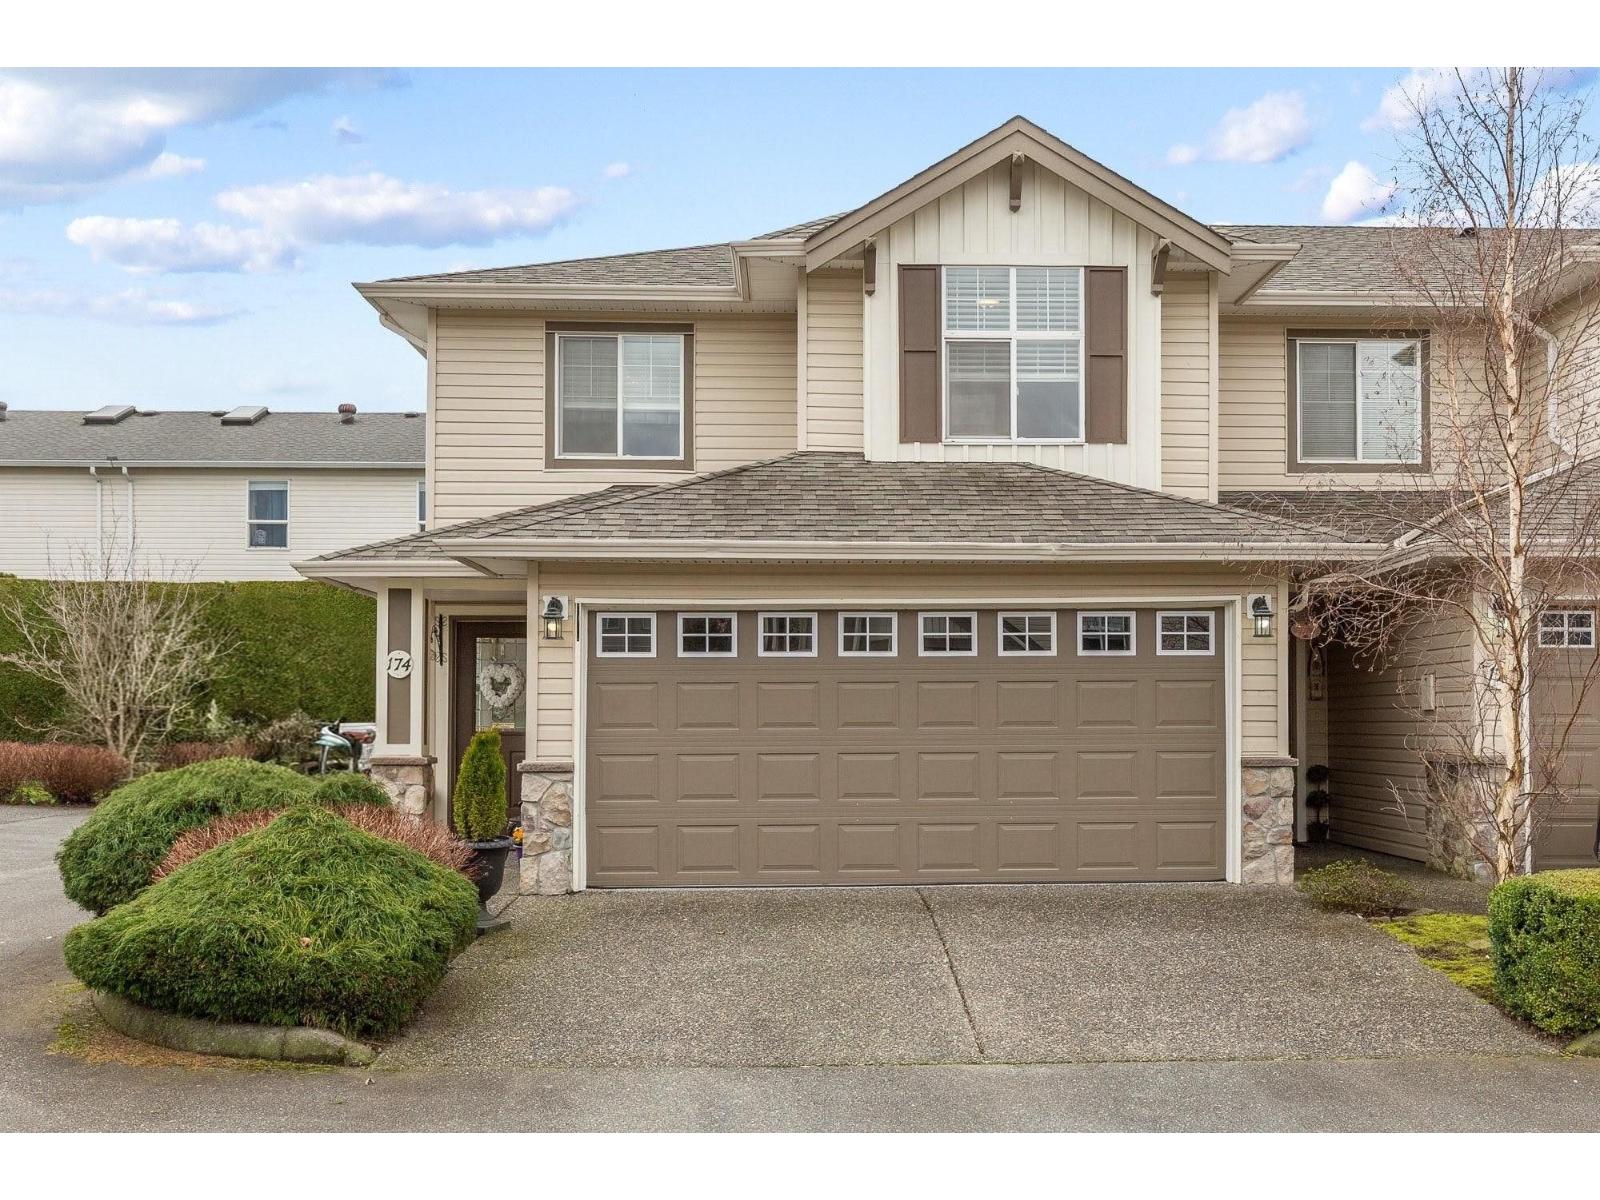
174 6450 Vedder Road, Sardis South
Chilliwack, British Columbia
Beautifully updated home showcasing a BRAND NEW KITCHEN with added island, quartz countertops, stylish backsplash, LG appliances, and water filtration system. Quartz counters continue through the bathrooms for a cohesive, MODERN FINISH. Enjoy a gas fireplace with a new mantle, wide-plank laminate flooring, CUSTOM crown moulding, new banisters, spindles, updated lighting, and new blinds throughout, complete with a new washer and dryer. NEW FRENCH DOORS off the kitchen open to a beautifully NEW (2025) designed custom sunroom, offering year-round comfort and enjoyment. Garage upgrades include epoxy flooring, a new door, and added insulation. Bonus: A/C and a crawlspace for additional storage! MOVE-IN READY with exceptional attention to detail. (id:63400)
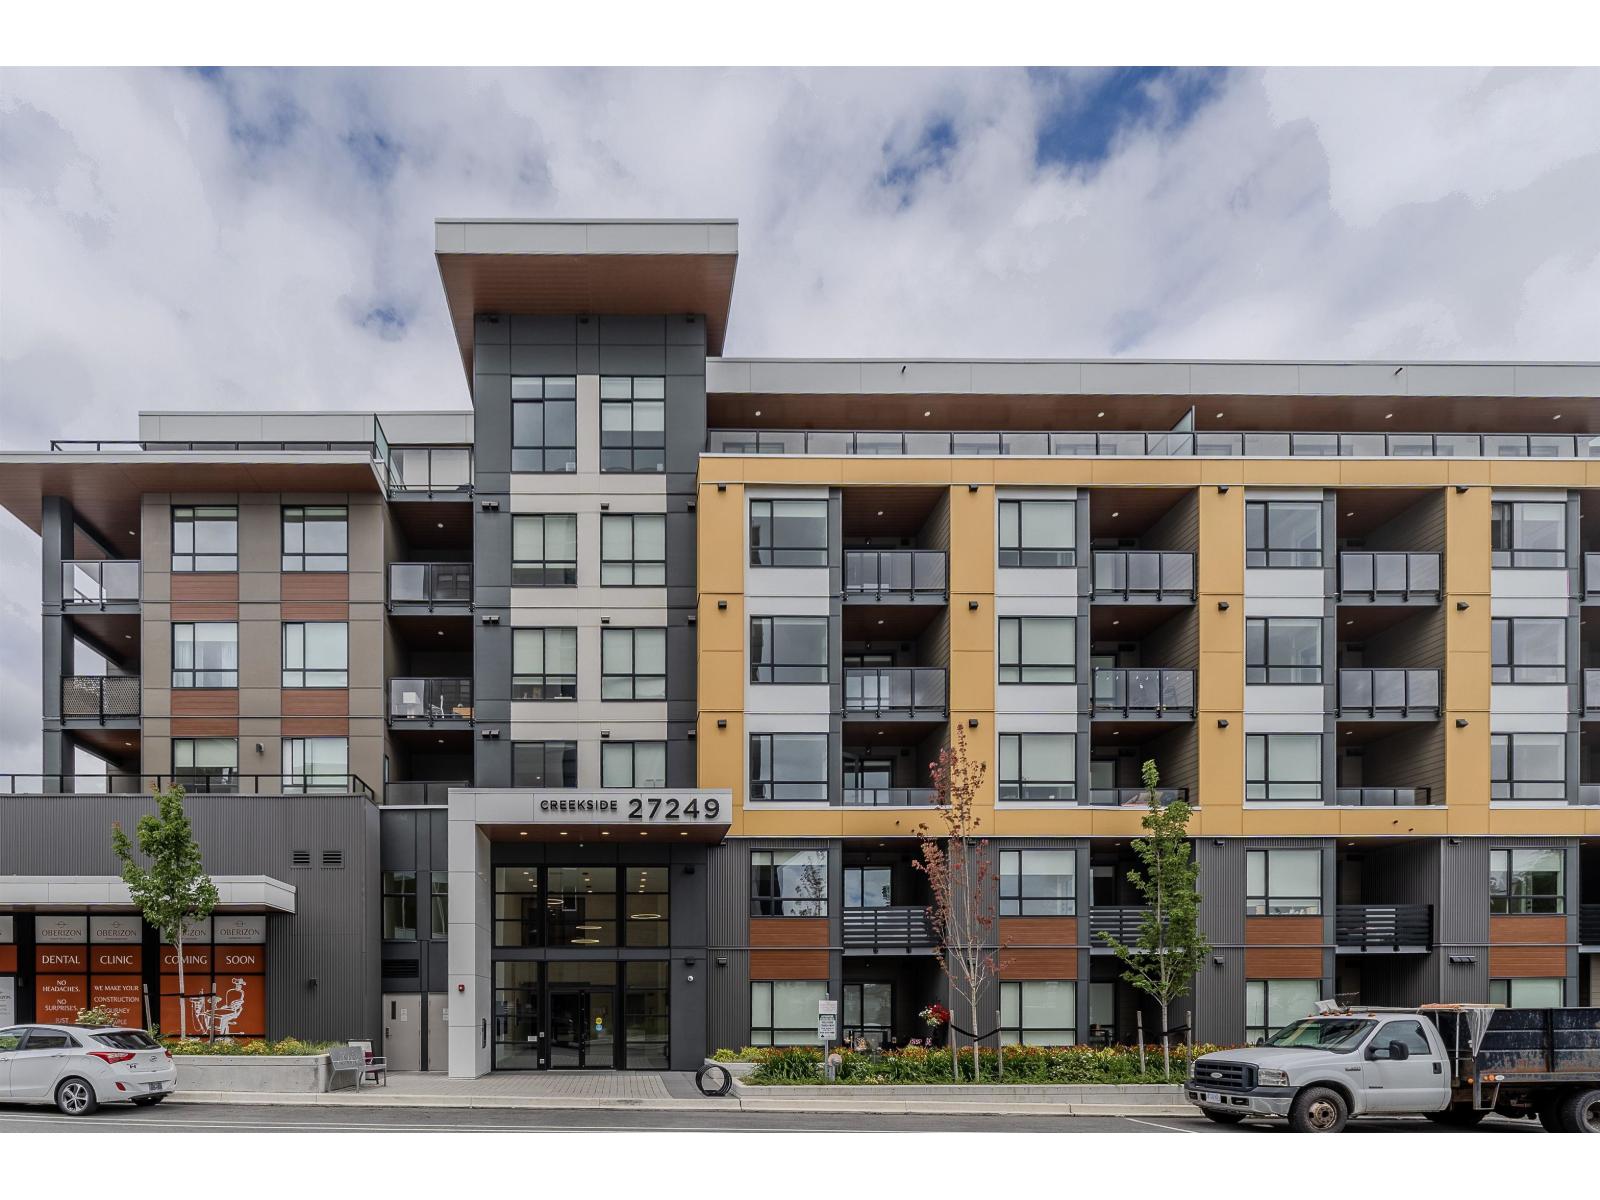
503 27249 Aldergrove Town Centre Drive
Langley, British Columbia
Welcome to Creekside at Aldergrove Town Centre! This beautiful 5th floor 1 bedroom + 1 bathroom inside unit offers a bright and thoughtfully designed open-concept layout with modern finishes throughout. The stunning L shaped kitchen is the heart of the home featuring an island with seating, S/S appliances including a gas range, quartz countertops, and undermount sink. Primary bedroom with a walk in closet along with a spacious balcony. Enjoy the convenience of an in-suite washer & dryer. This condo includes secure parking, two storage lockers, and bike storage for added convenience. Residents can also enjoy excellent onsite amenities, including a fitness centre, clubhouse, outdoor lounge & daycare. Open House Sat Aug 8: 12-2 PM @: 27309 Fraser Hwy - Presentation Centre (id:63400)
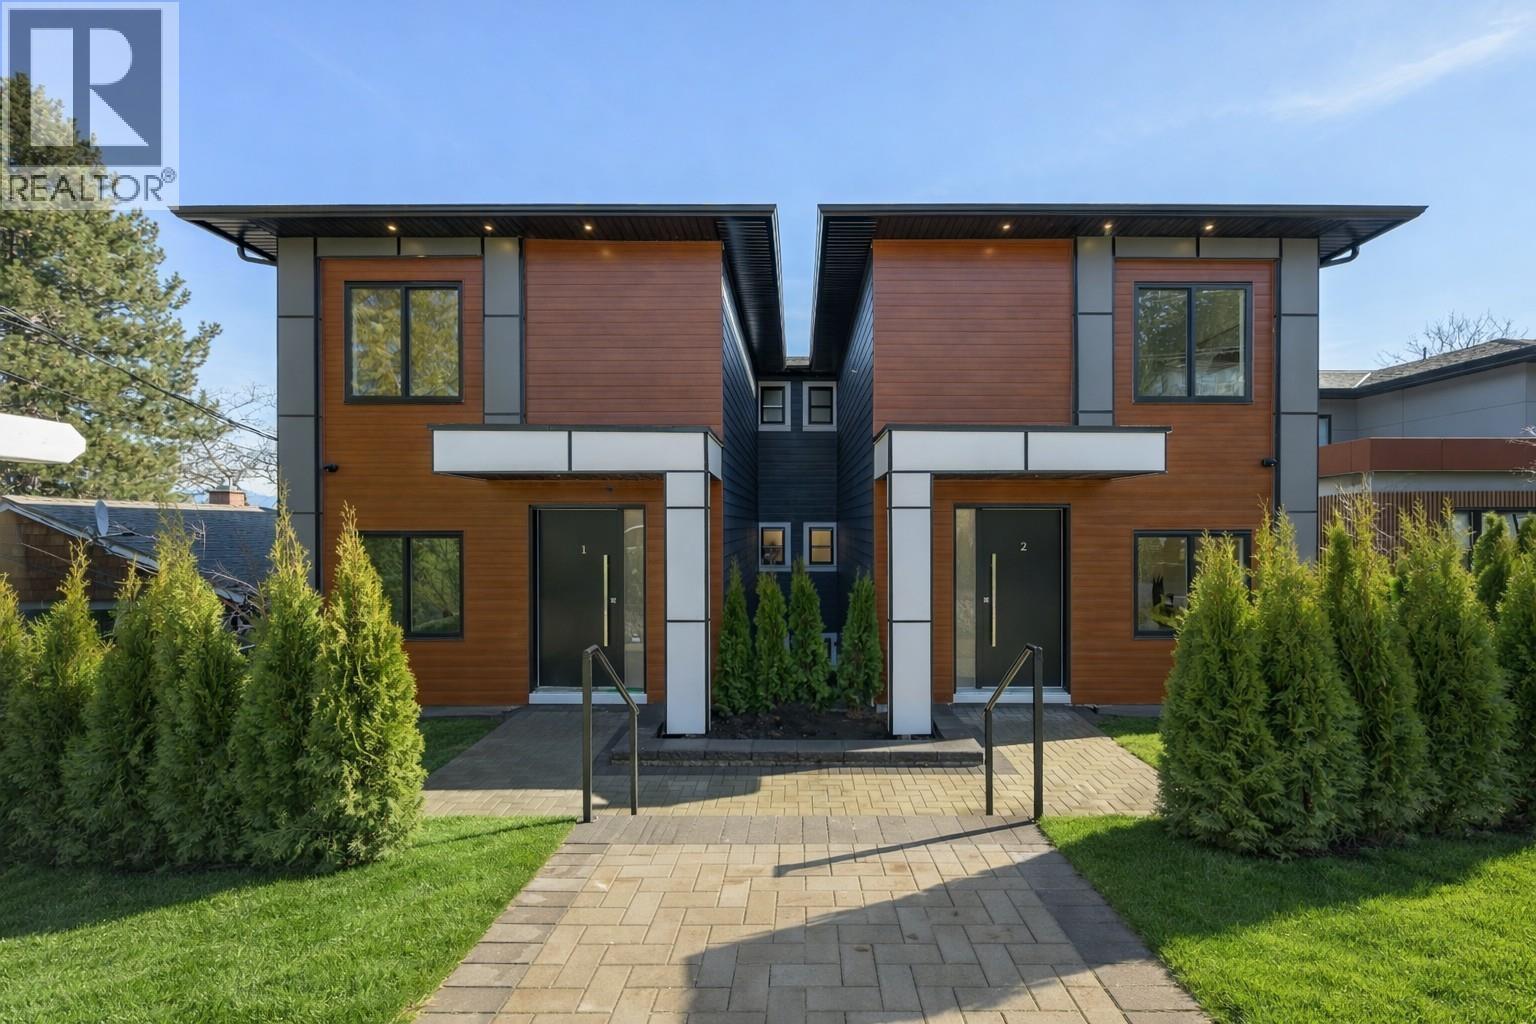
1 6176 Elgin Avenue
Burnaby, British Columbia
Open House Saturday August 15th 2-4pm Forest Glen. This brand-new front unit in an exclusive four-plex in the highly desirable Forest Glen neighborhood offers enhanced street presence, added natural light, and a sense of privacy. Spanning 2,542 square ft over 3 levels with ground-level entry, this home blends modern design with exceptional functionality. The main floor features a stylish open-concept living, dining, and kitchen area, perfect for entertaining, with a deck off the main and convenient laundry. Upstairs offers 3 spacious bedrooms, while the lower level provides incredible flexibility with a flex room plus a 2-bedroom area, a rec room with a wet bar, and a separate entry, ideal for extended family or multi-generational living. 3.5 bathrooms. Mountain views. Radiant hot water heating. Heat pump with air conditioning. Contemporary finishes throughout. Walking distance to bus transit, Royal Oak SkyTrain, Metrotown, Crystal Mall, local shops, restaurants, and Deer Lake P (id:63400)
Royal LePage West Real Estate Services
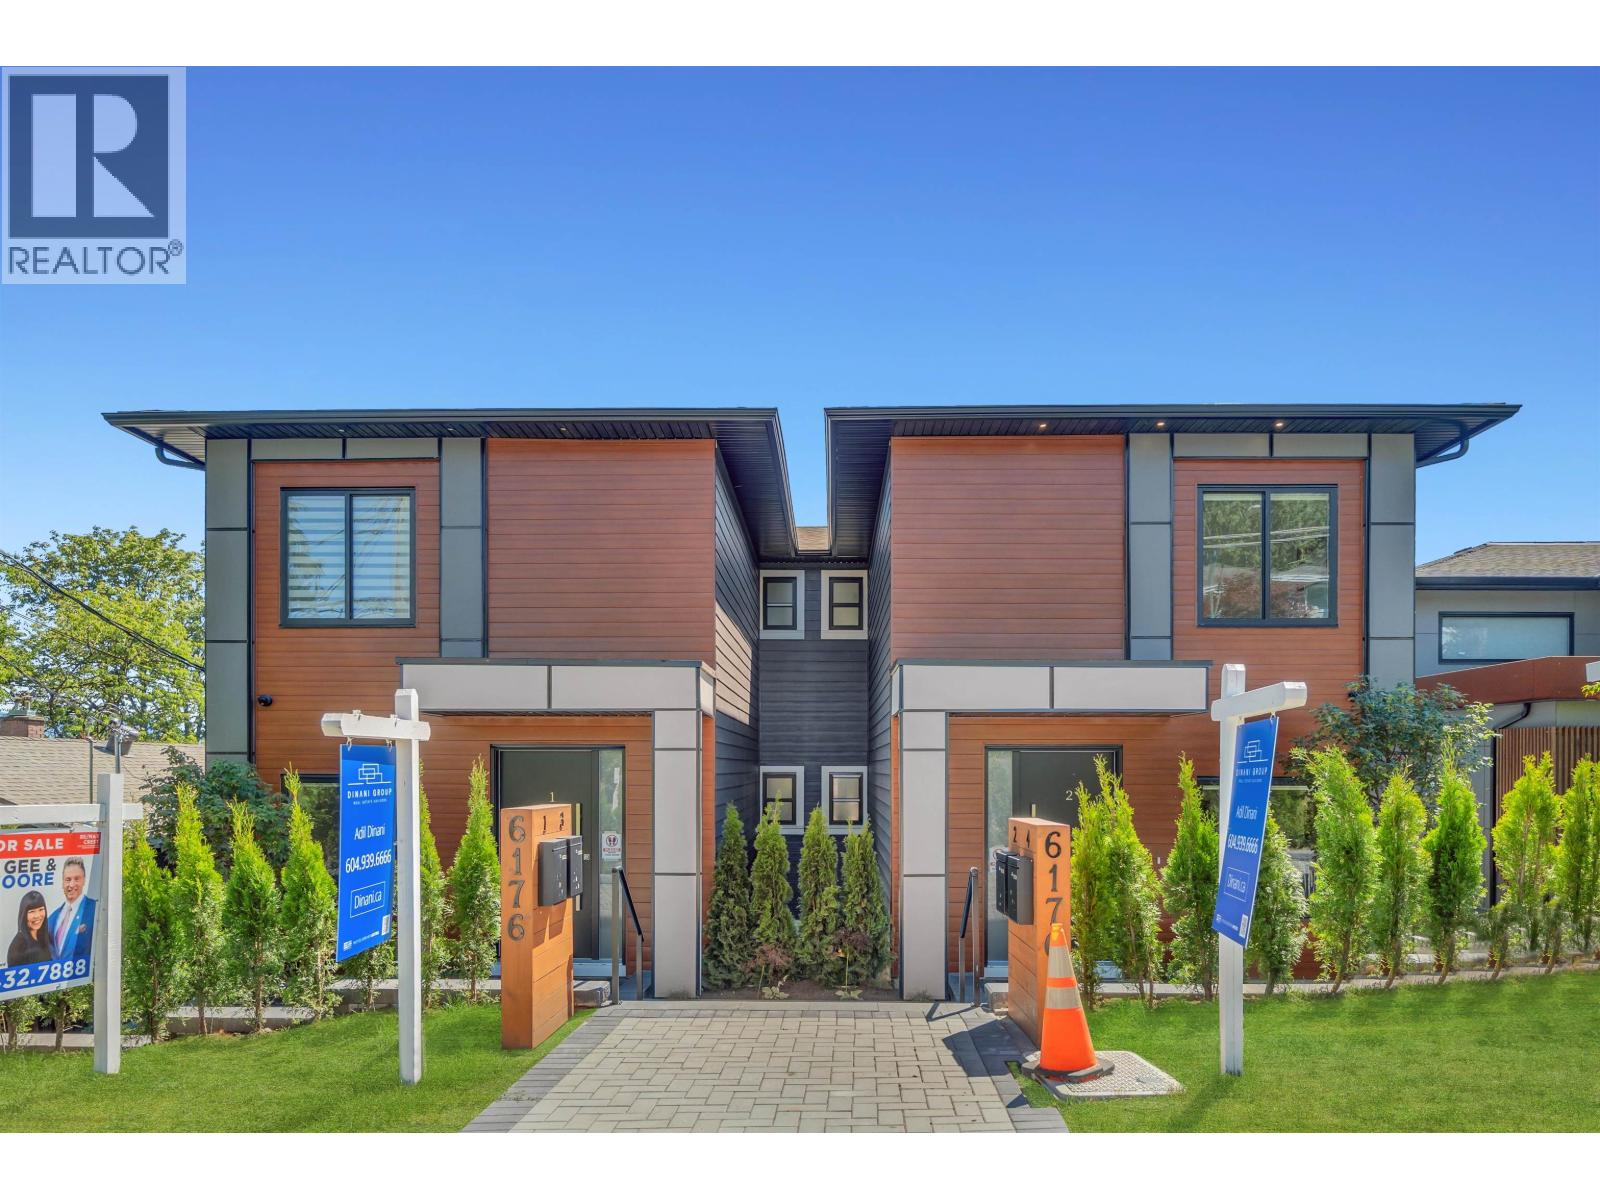
3 6176 Elgin Avenue
Burnaby, British Columbia
Open House Saturday August 15th 2-4pm Forest Glen. Brand new back residence in the highly desirable Forest Glen neighborhood offers enhanced street presence and natural light. 2,311 square ft over 3 levels with ground-level entry, blending modern design and functionality. Open-concept living, dining, and kitchen with a deck off the main level. Up with 3 bedrooms. Lower level includes a flex room plus a two-bedroom area, a rec room, a wet bar, and a separate entry, ideal for extended family or multi-generational living. 3.5 bathrooms. Mountain views. Radiant hot water heating and a heat pump with air conditioning. Contemporary finishes throughout. Some photos virtually staged. Walking distance to transit, Royal Oak SkyTrain, Metrotown Mall, Crystal Mall, shops, restaurants, Deer Lake Park. School catchment: Windsor Elementary (K-7) and Burnaby Central Secondary. Close to BCIT and SFU (id:63400)
Royal LePage West Real Estate Services
607 27215 Aldergrove Town Centre Drive
Langley, British Columbia
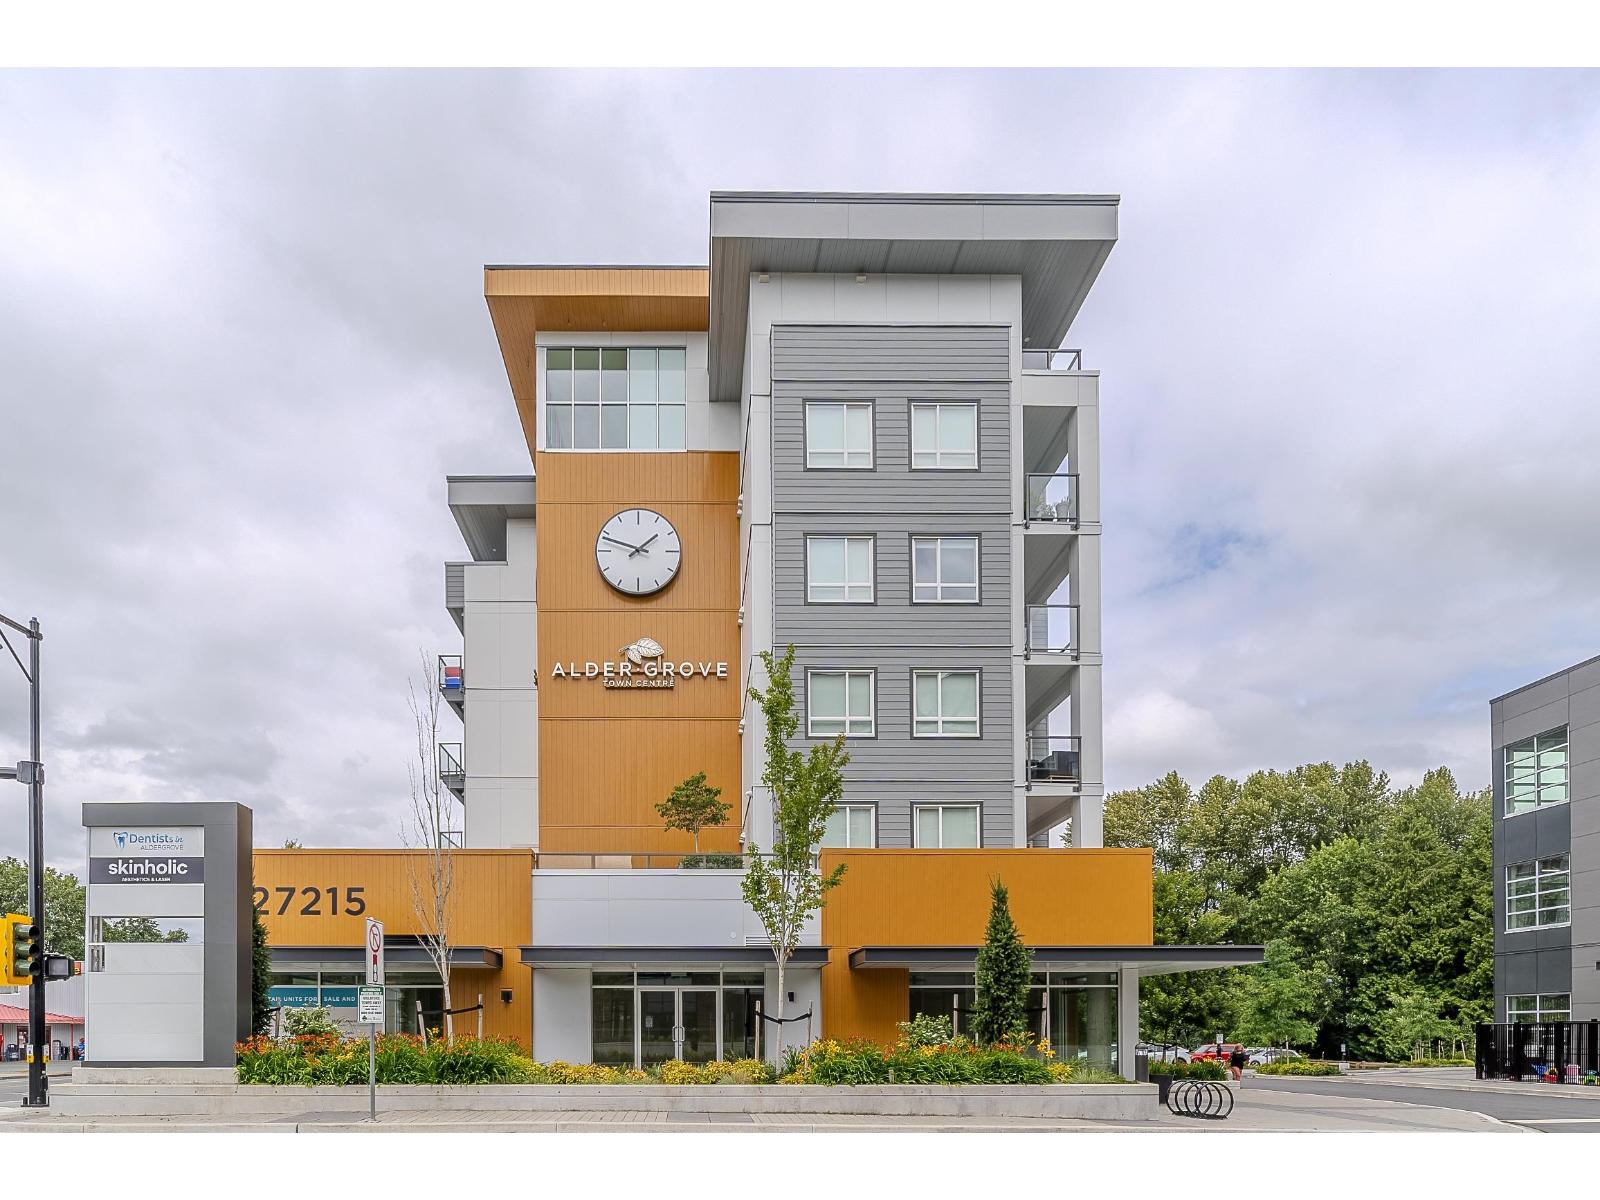
Welcome to Shortreed at ATC! This beautiful TOP floor 2 bedroom + 2 bathroom corner unit condo offers a thoughtfully designed open-concept layout with modern finishes throughout. Expansive living room with two large windows upon entry along with a beautiful kitchen featuring S/S appliances, a gas stove, and large island with seating. Both the bedrooms & bathrooms are on opposite sides of the suite with a MASSIVE 217 sq ft South East facing balcony that's perfect for entertaining. This condo includes one parking, two storage lockers, & bike storage for added convenience. Residents can also enjoy excellent onsite amenities with a fitness centre, clubhouse, daycare, and an exciting selection of shops and cafés just steps from your doorstep! Open House Sat Aug 8: 12-2 PM @: 27309 Fraser Hwy (id:63400)
395 A 96 Street
Oliver, British Columbia
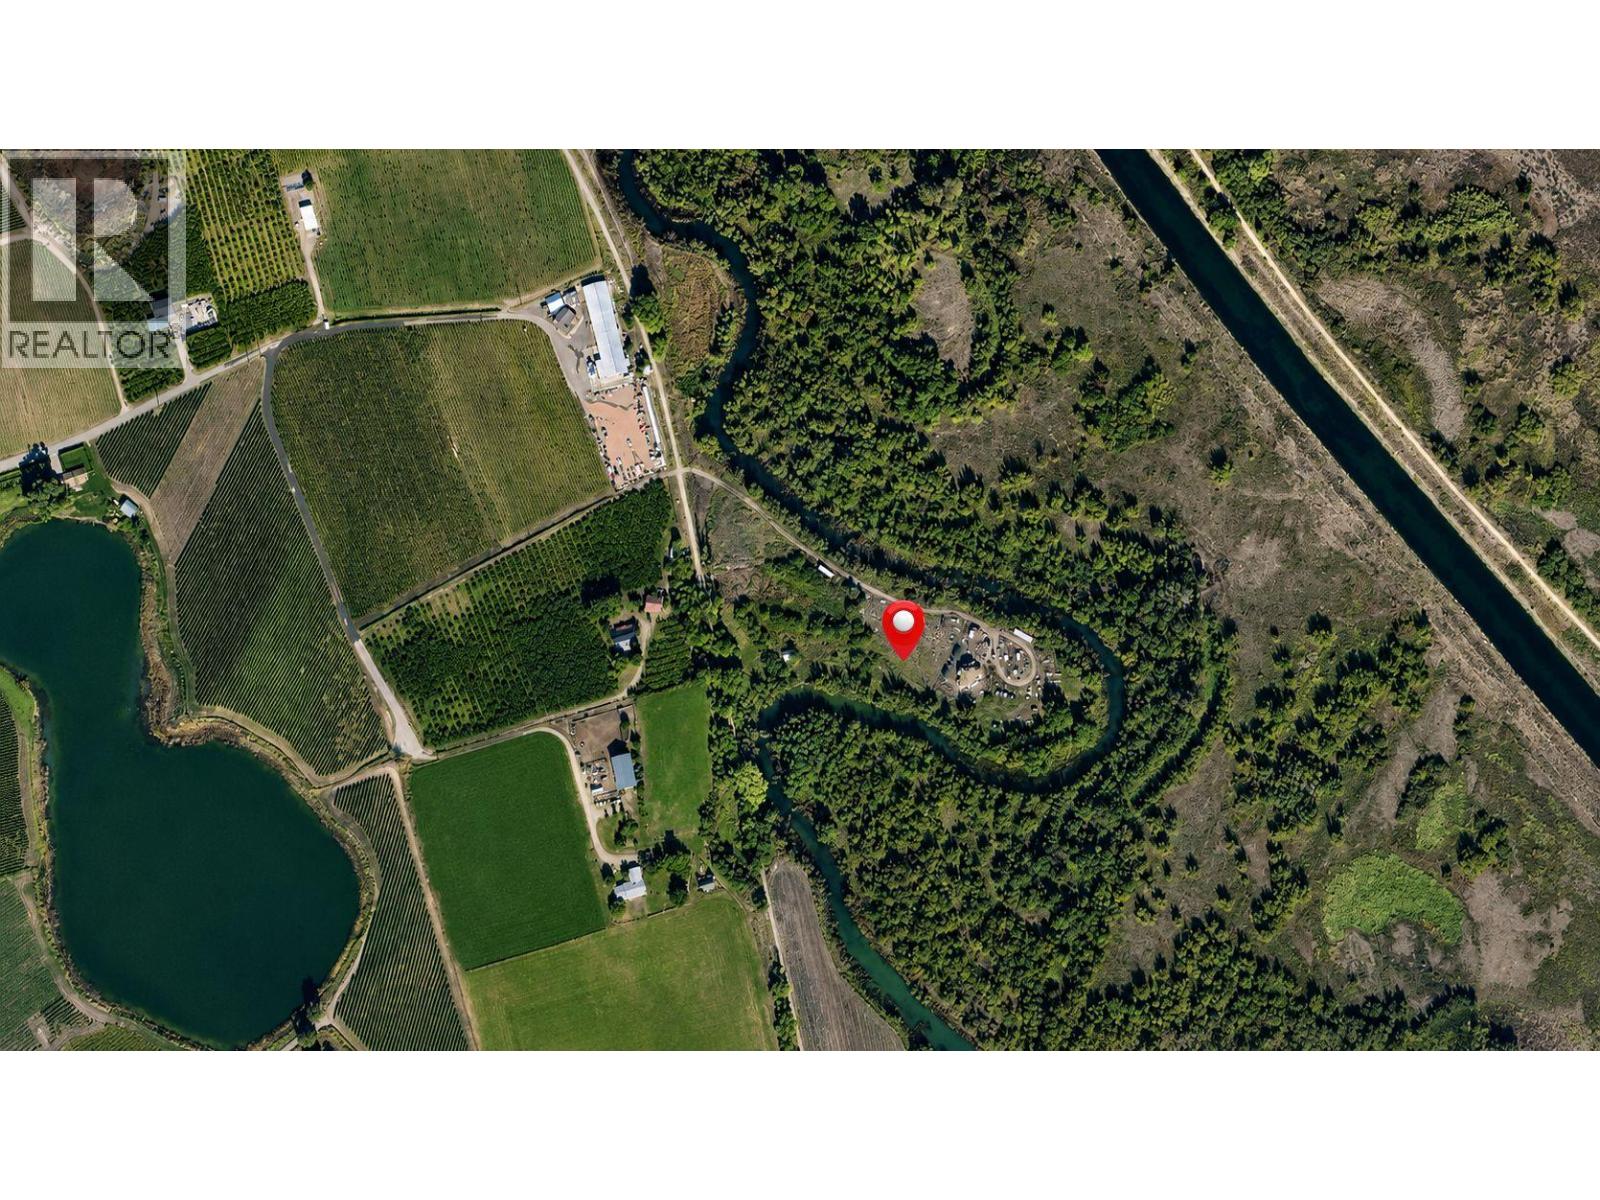
Visit REALTOR website for additional information. Water borders three sides of this nearly 5-acre AG1 property, where the original Oxbows continue to follow their natural meandering course through one of the South Okanagan’s most distinctive landscapes. Flat, fenced, and cross-fenced, the land has remained largely in its natural state in an area where many surrounding parcels have been developed as orchards or vineyards. Mature trees, resident wildlife, and generous separation from neighbouring homes create a setting that feels remarkably secluded while remaining less than five minutes from Highway 97. Access is via Road 20 and Aspen Street, approximately 15 minutes from both Oliver and Osoyoos, passing Kismet Estate Winery. Water is supplied by a drilled well, hydro is available at the property line, and an existing 2,300 sq ft off-grid auxiliary building is already in place. Zoned AG1 under the Regional District of Okanagan-Similkameen, the property permits a range of agricultural and accessory uses consistent with the bylaw, including opportunities for pasture or other agricultural uses, subject to buyer verification. Buyers should confirm their intended use directly with RDOS Planning. A distinctive South Okanagan acreage where the landscape has remained largely unchanged, offering riverfront surroundings, natural beauty, and convenient access to Oliver, Osoyoos, and Highway 97. (id:63400)
1406 1500 Martin Street
White Rock, British Columbia
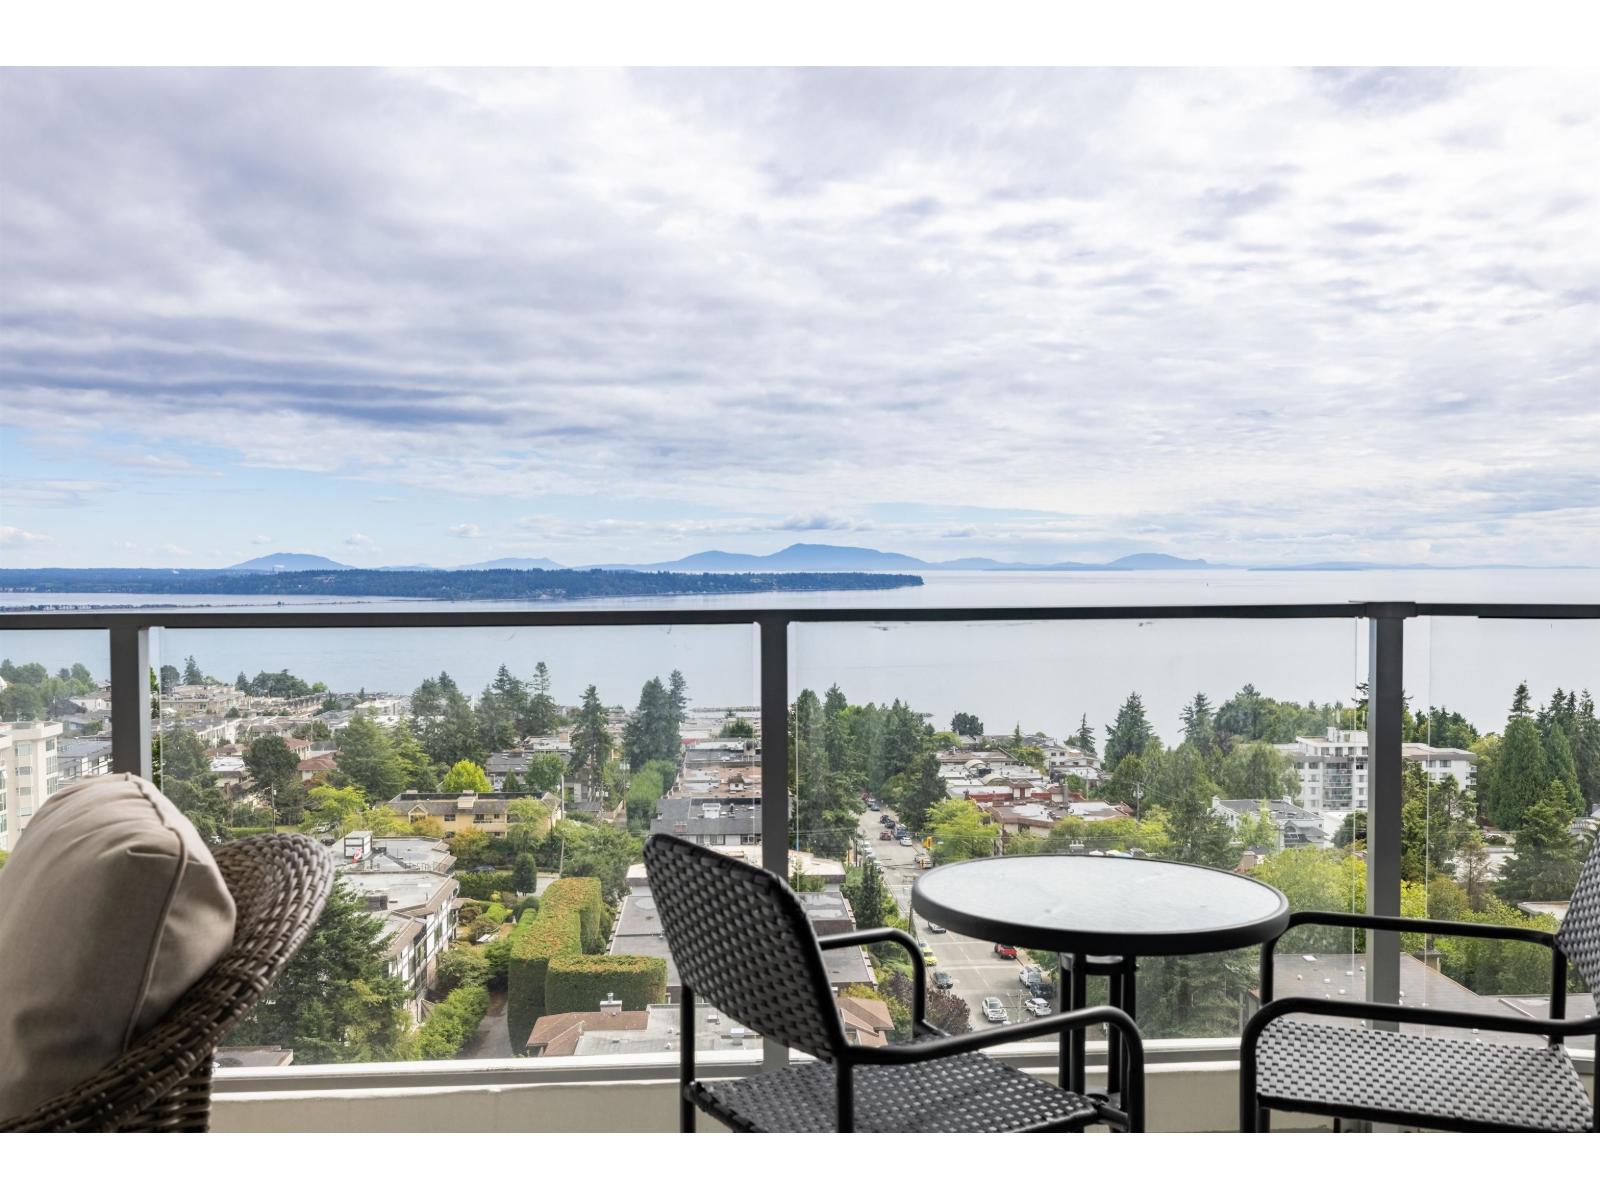
OCEANVIEW. Imagine waking up to this upgraded unit at Foster Martin. This has 2 ensuite bathroom and 1 powder room for your guests. Spacious bedrooms, engineered hardwood throughout, over 9' ceiling, luxurious spa-like bathrooms, 2 side by side parking, a bike and an extra large storage locker. Enjoy the full-time concierge, 10,000sqft amenities w pool, hot tub, steam room & sauna, business centre, games room and EV charging stations. Personalization options includes wainscoting panels in foyer, closet organizers, ceiling lights, Sil LED downlight and built-in custom shelves around the fireplace. PRICE REDUCED (id:63400)
703 120 Esplanade Avenue, Harrison Hot Springs
Harrison Hot Springs, British Columbia
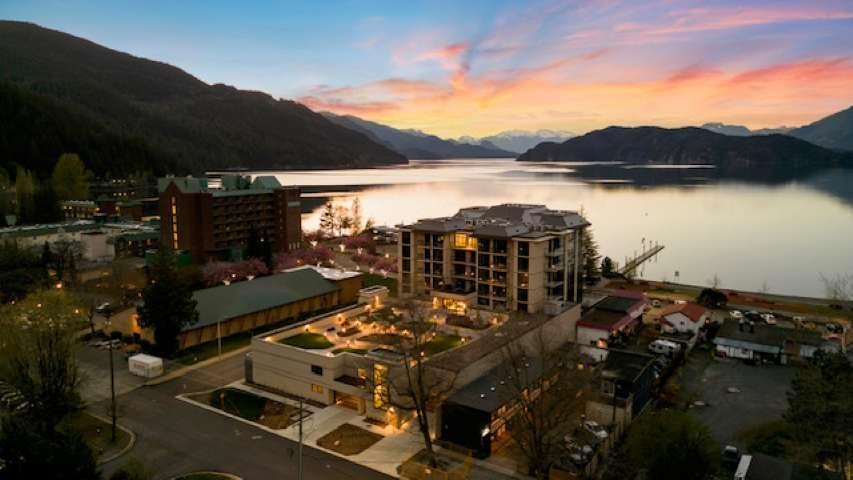
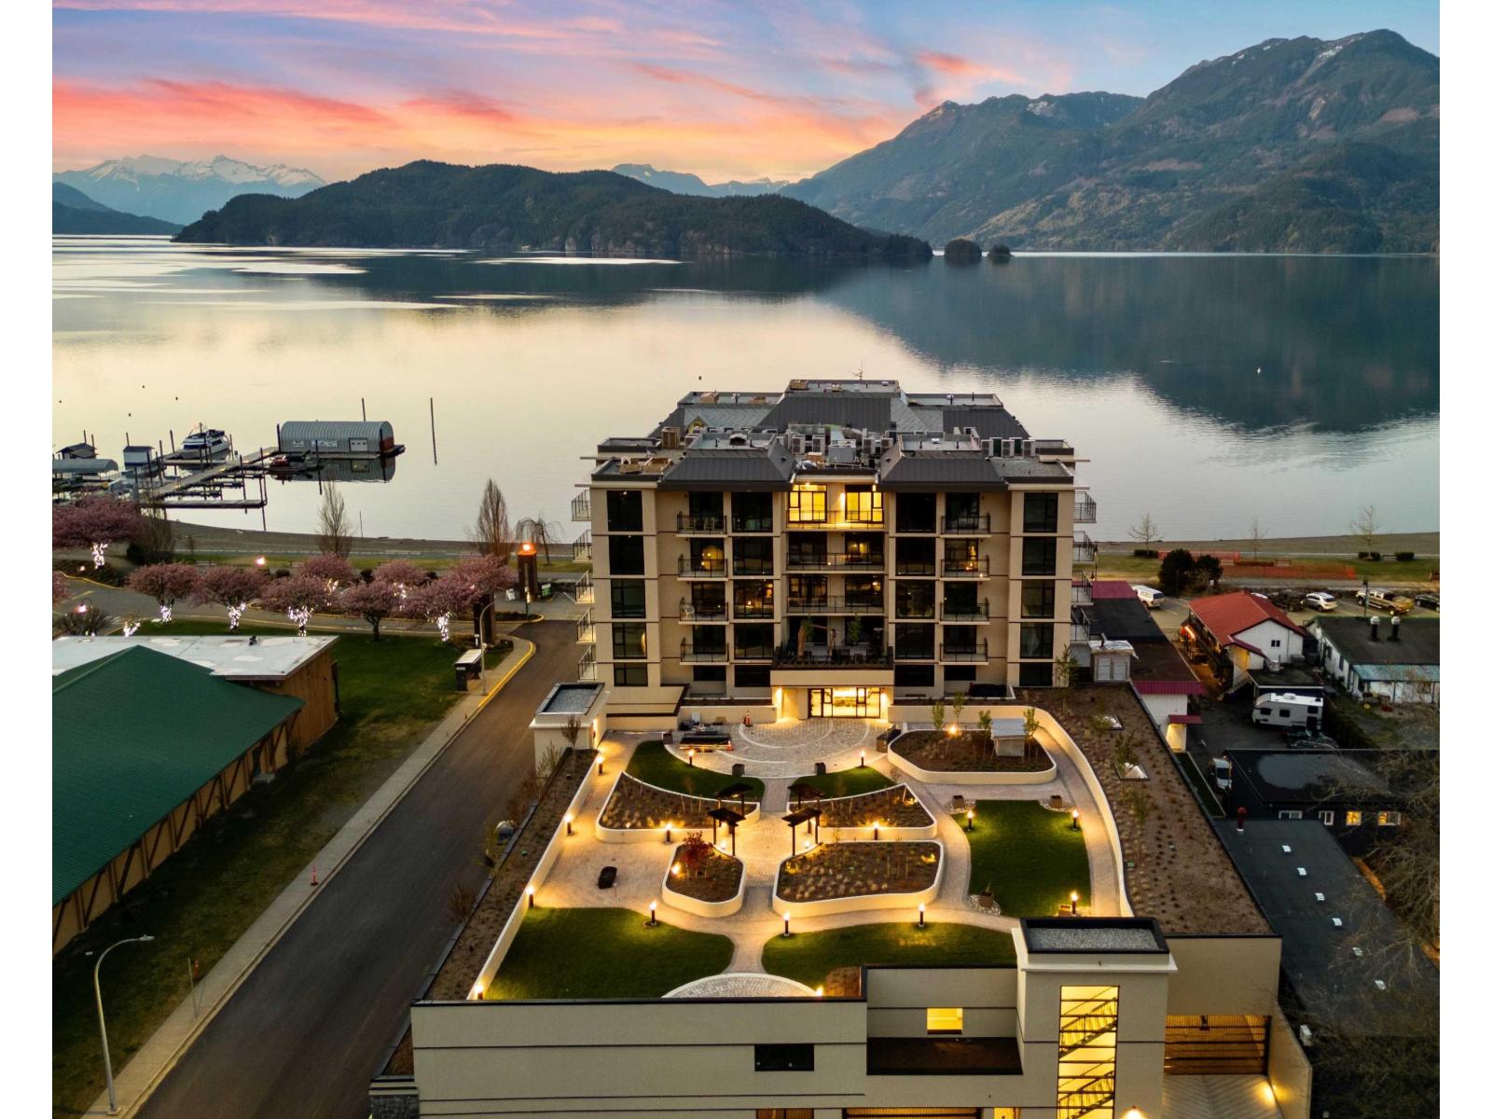
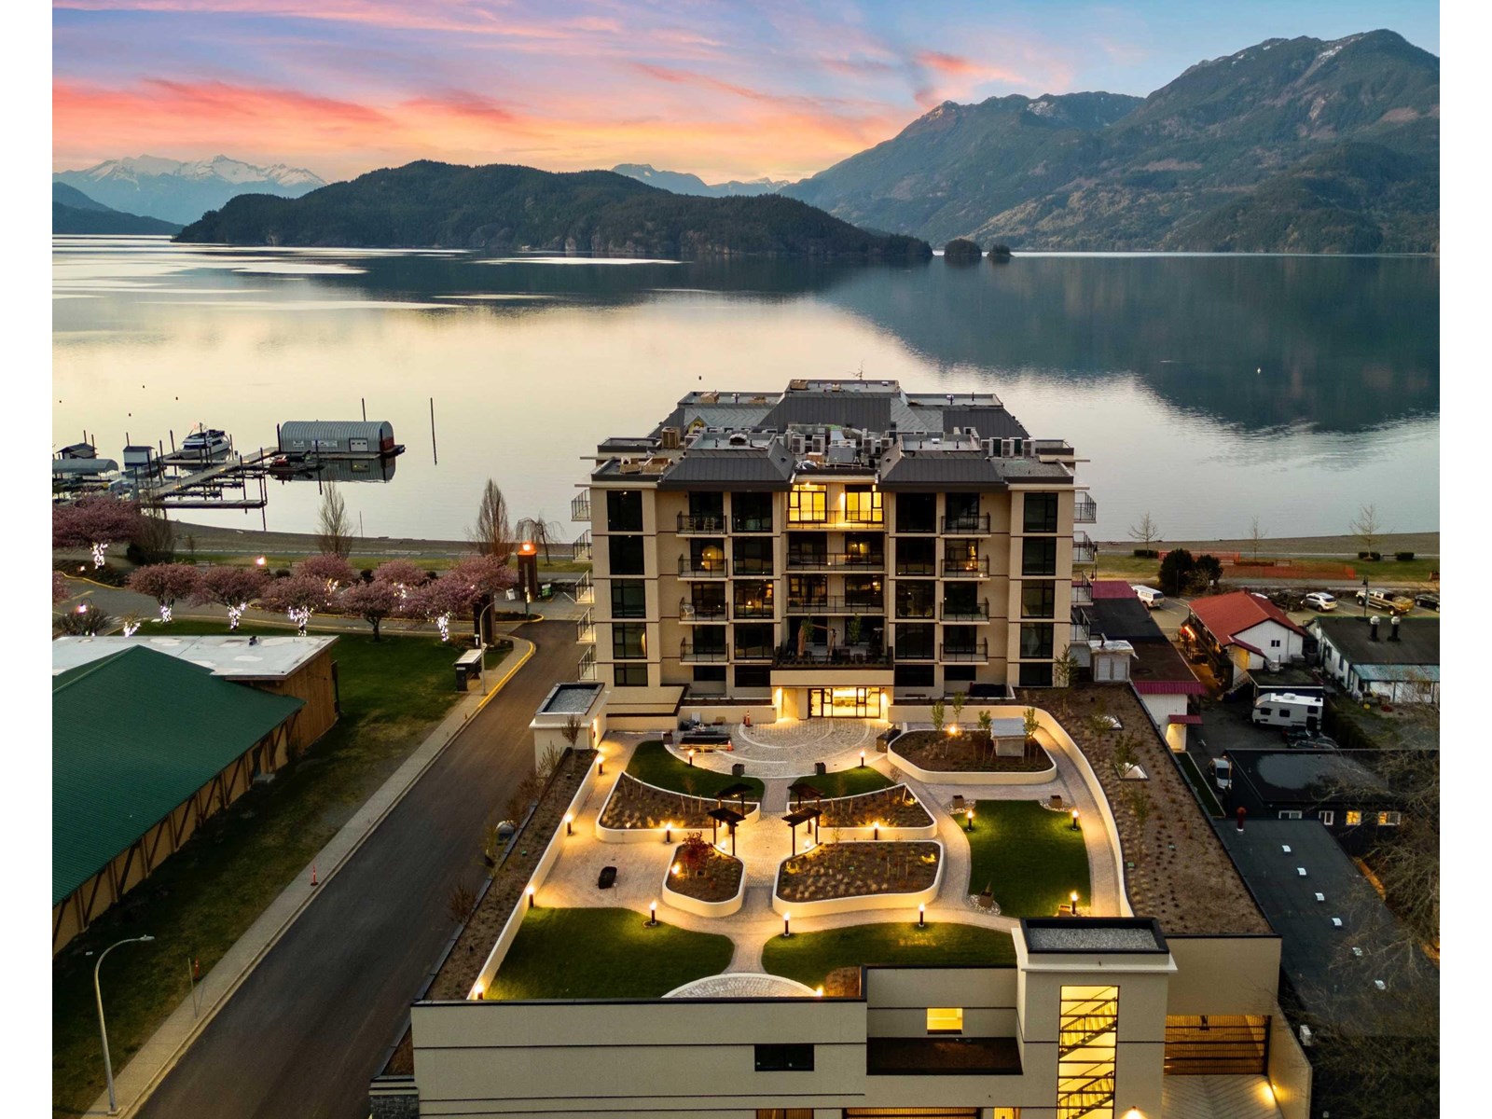
Life at Aqua Shores means waking up steps from Harrison Lake, with views over the valley, the lake, or the mountains depending on the condo. This 2 bedroom, 2 bath home brings 9 foot ceilings and oversized windows into every room, with space for family, guests, or a second bedroom set up however you need it. Here, life slows down, morning coffee with the view, evening walks along the shore, and a calm that is hard to find anywhere closer to the city. Harrison Hot Springs is only a 90 minute drive from Vancouver, so you get the lakeside lifestyle without losing the convenience of the city. Concrete construction between units means a quieter home and a solid long term hold for owners and investors alike. This is your chance to own here, so don't wait too long to book a showing. * PREC - Personal Real Estate Corporation (id:63400)
507 120 Esplanade Avenue, Harrison Hot Springs
Harrison Hot Springs, British Columbia
Welcome to Aqua Shores, a lakeside paradise that redefines your idea of waterfront living. This remarkable community offers 56 meticulously crafted units, each built with solid concrete construction. Aqua Shores transcends the concept of mere residence; it is a retreat where tranquility effortlessly blends with the charm of a small town. As you step into these spaces, you'll be greeted by the inviting openness, thanks to the generous 9-foot ceilings and the flood of natural light through expansive windows. The moment you step onto your balcony, prepare to be mesmerized by the breathtaking views that stretch before you. Whether you're in search of a weekend getaway or a daily escape from the hustle and bustle of the city, Aqua Shores Harrison beckons as your ideal haven. * PREC - Personal Real Estate Corporation (id:63400)
205 120 Esplanade Avenue, Harrison Hot Springs
Harrison Hot Springs, British Columbia
Experience the unparalleled luxury of Aqua Shores, your lakeside sanctuary offering meticulously crafted units featuring solid concrete construction. Each unit boasts spacious interiors with 9-foot ceilings, inviting in abundant natural light. Step onto your balcony to soak in the panoramic views of the lake or mountains, a daily reminder of nature's beauty. Beyond your unit, indulge in the array of luxury amenities including a state-of-the-art gym, rejuvenating steam sauna, versatile meeting room, and a serene private courtyard perfect for relaxation or social gatherings. Whether you seek a weekend escape or a daily retreat, Aqua Shores Harrison provides the perfect blend of tranquility and convenience. Don't miss the exclusive opportunity to own a piece of this idyllic lakeside paradise * PREC - Personal Real Estate Corporation (id:63400)
13200 Eholt-Jewel Lake Road
Greenwood, British Columbia
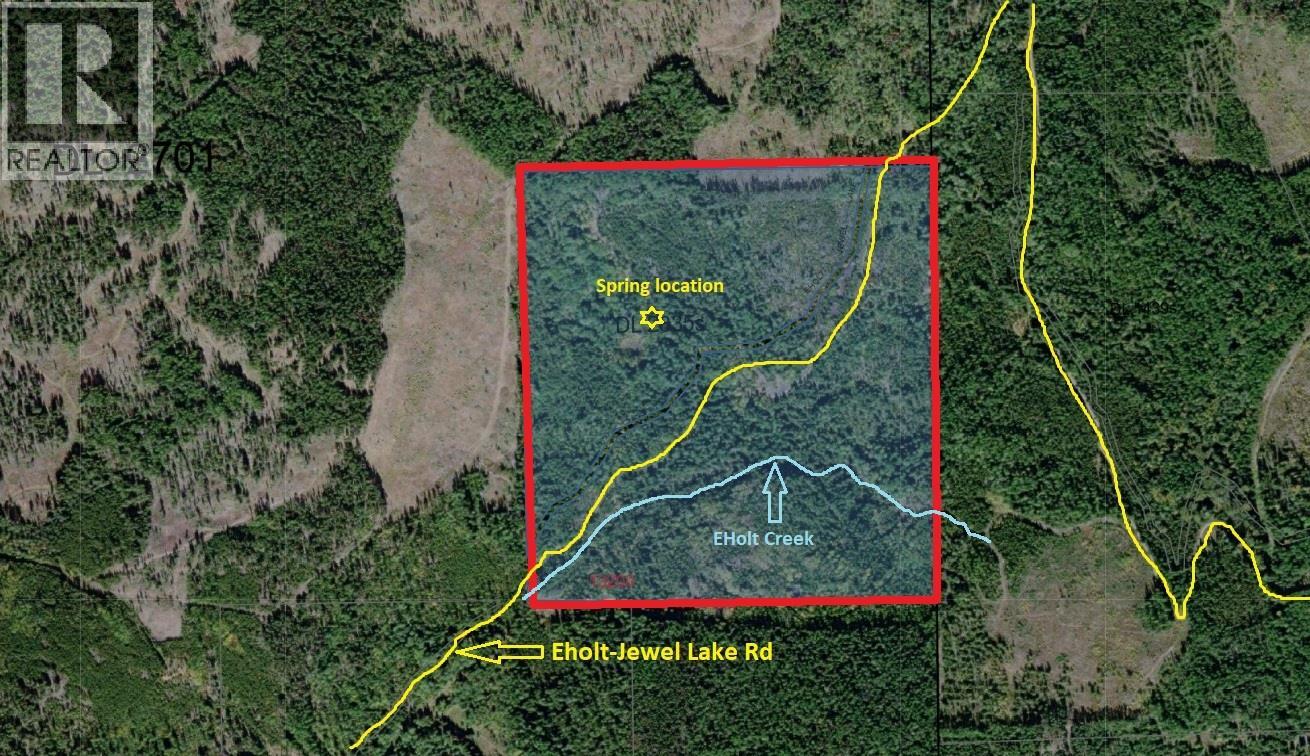
Visit REALTOR website for additional information. 160 Off-Grid Acres — Creek, 2 Drilled Wells & Spring | Greenwood–Grand Forks 160 acres of pristine, off-grid land with south-eastern exposure between Greenwood and Grand Forks, minutes from Jewel Lake. No zoning. Subdividable. This 160-acre property features gentle slopes, level terrain, and several meadows with ideal building sites. Seasonal vehicle access via Eholt-Jewel Lake Road; sled access in winter. Water sources are abundant—a natural spring, two drilled wells, and Eholt Creek running through the southern half. The land is largely untouched and densely forested, so wear hiking gear and bring water and first-aid essentials. NOTE: The concrete block cabin is deemed unsafe—DO NOT ENTER. It is marked with 'Do Not Cross' tape and the interior needs restoration. HIGHLIGHTS • Natural spring, 2 drilled wells, and Eholt Creek through the bottom half • 2-hour drive to Kelowna or Castlegar • Concrete block 2-level cabin: 24'x24' lower, 16'x24' upper • Outbuilding with large open doorway, 20'x24' • Several build sites for a home, farm, or ranch; large meadows to graze cattle Jewel Lake is the centrepiece of the area—clear waters for swimming, fishing, and boating, framed by forest and mountains. The region offers hiking, biking, cross-country skiing, and snowshoeing, with deer, elk, and bear throughout. Jewel Lake Provincial Park adds camping and picnic areas, while historic Greenwood lies just 12 km away. (id:63400)
8917 Grainger Road
Canal Flats, British Columbia
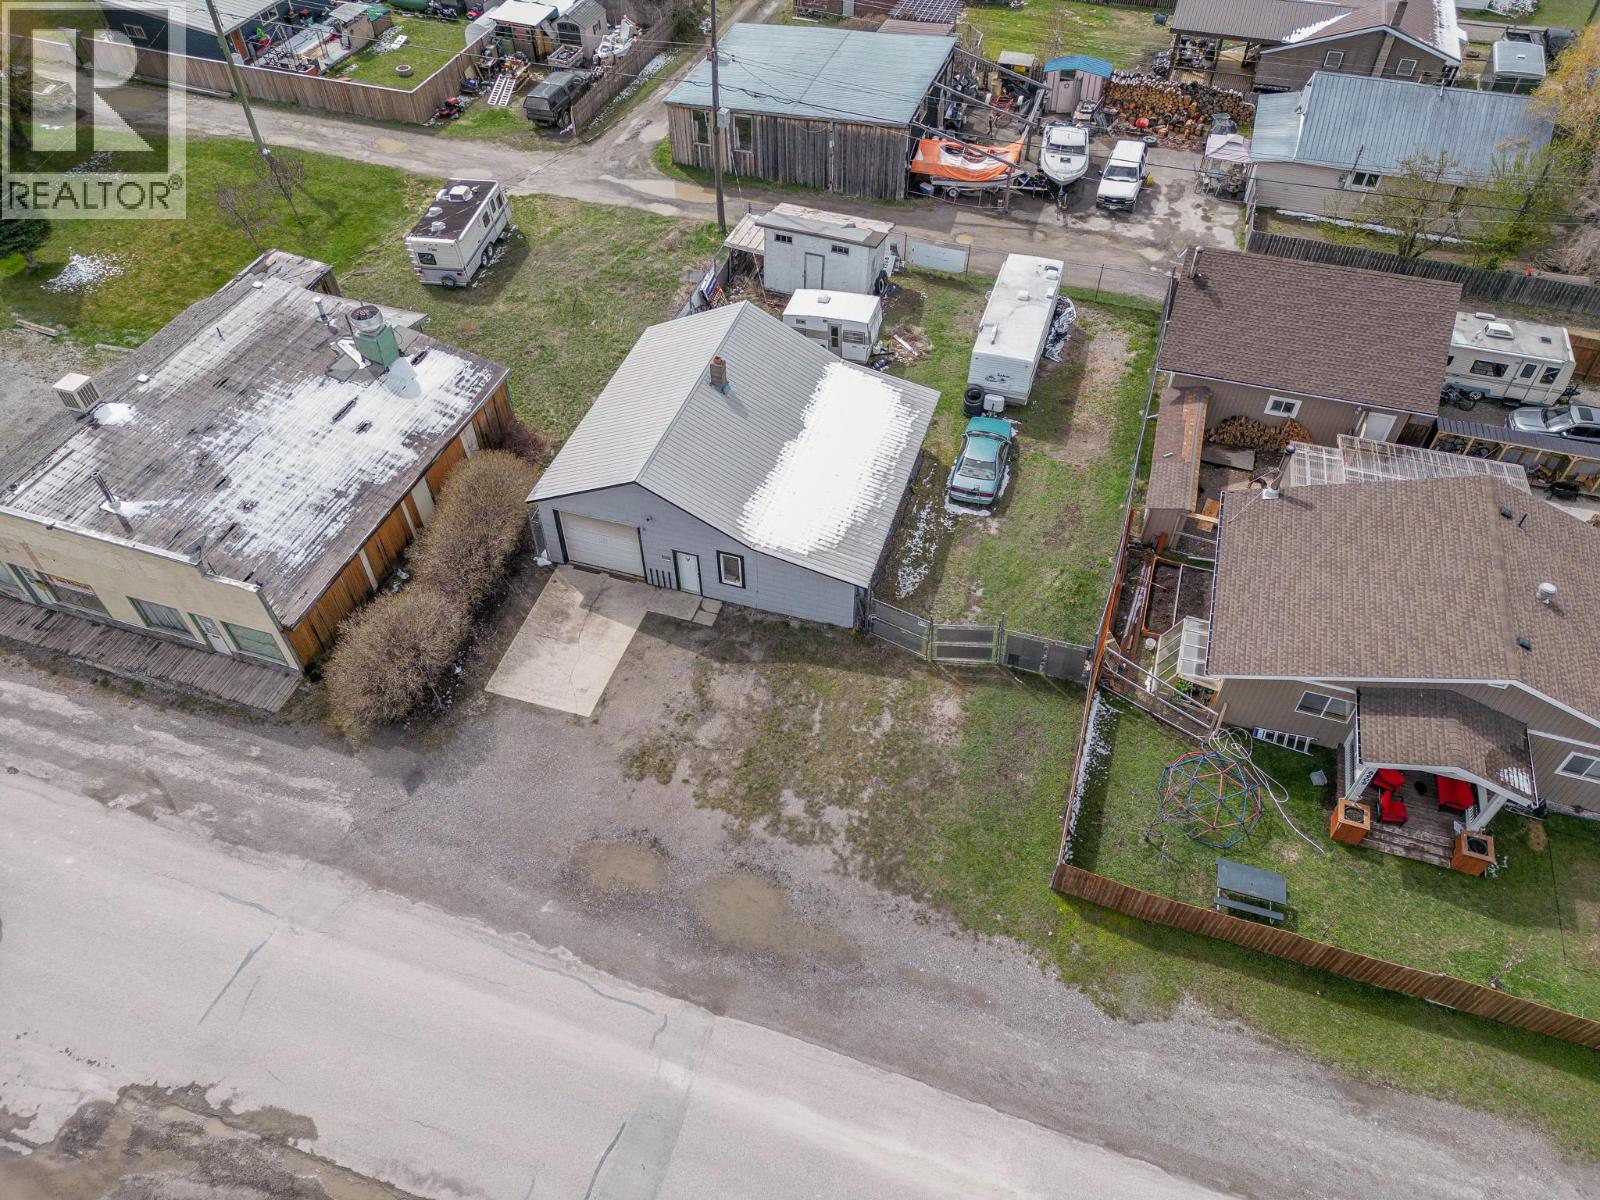
A rare opportunity to own a piece of Canal Flats history! Formerly the community's original fire hall, this well-maintained commercial and residential property offers visibility, versatility, and potential in the heart of the Columbia Valley. The property features a spacious 28' x 36' main shop, a 12' x 36' attached storage area ideal for equipment, inventory, or workspace expansion, a separate 16' x 12' storage shed, and a fully fenced compound providing secure outdoor storage for vehicles, equipment, and materials. Whether you're an entrepreneur, contractor, tradesperson, or investor, this property accommodates a variety of commercial uses, including automotive repair, small engine service, fabrication, storage, light industrial operations, and more. Conveniently located with easy access to Highway 93/95, the property offers excellent connectivity for customers, suppliers, and daily operations. Situated in the growing community of Canal Flats, you'll enjoy small-town living while being surrounded by outstanding outdoor recreation. Columbia Lake, the headwaters of the Columbia River, hiking trails, and the Purcell and Rocky Mountains are all nearby. Known as the southern gateway to the East Kootenays, Canal Flats continues to attract residents, visitors, and businesses alike. Affordable commercial opportunities like this are increasingly difficult to find. Bring your vision and take advantage of this unique property's history, functionality, security, and prime location. (id:63400)
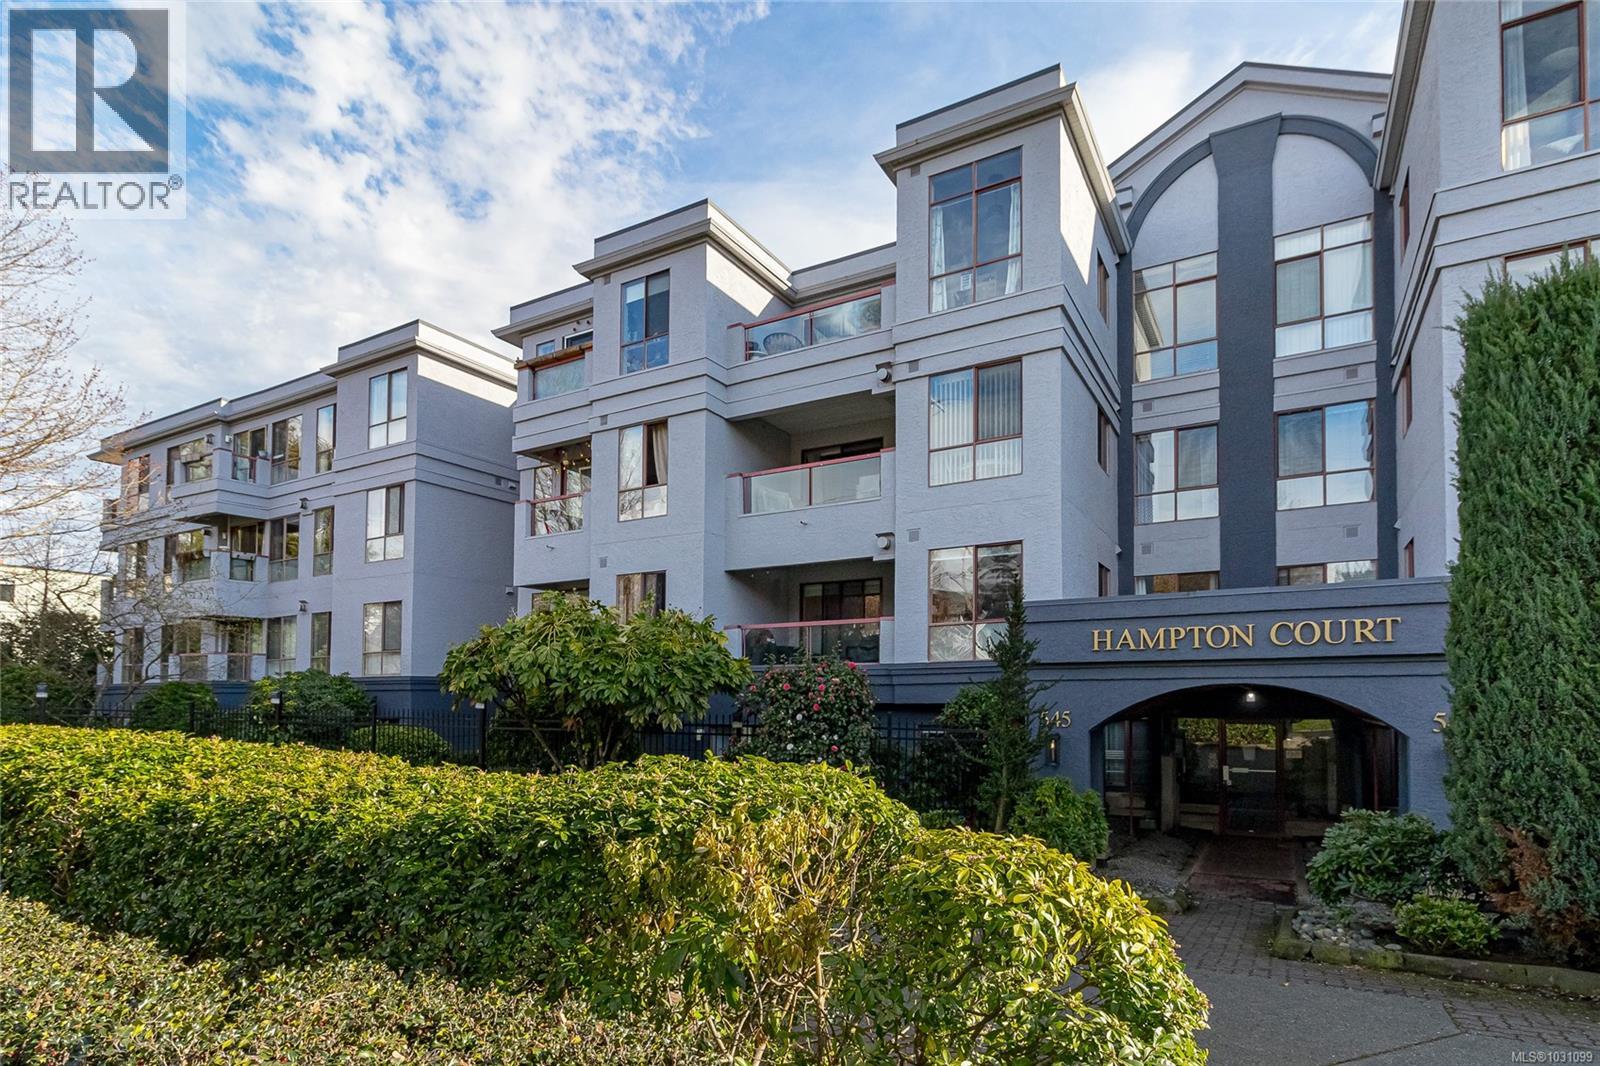
409 545 Manchester Rd
Victoria, British Columbia
Priced to Sell! OPEN HOUSE, Saturday, August 15 12-2pm. Bright, spacious, and ready to go, this top-floor 1-bed, 1-bath condo offers an inviting layout with a generous sense of space in a peaceful no-thru-road setting. High ceilings, large windows, and a skylight bring in beautiful natural light, while the unique floor plan creates an airy, comfortable feel. Freshly painted with newer cork flooring, upgraded bathroom fixtures and appliances, Bosch washer/dryer, dishwasher, and in-suite laundry, this home is move-in ready with room to make it your own. Enjoy morning coffee or quiet evenings on the private top-floor balcony. Immediate possession available! Close to downtown, the Gorge Waterway, Galloping Goose Trail, shopping, and transit, with low strata fees, parking, bike storage, and a separate storage unit. Outstanding value in a central location. (id:63400)
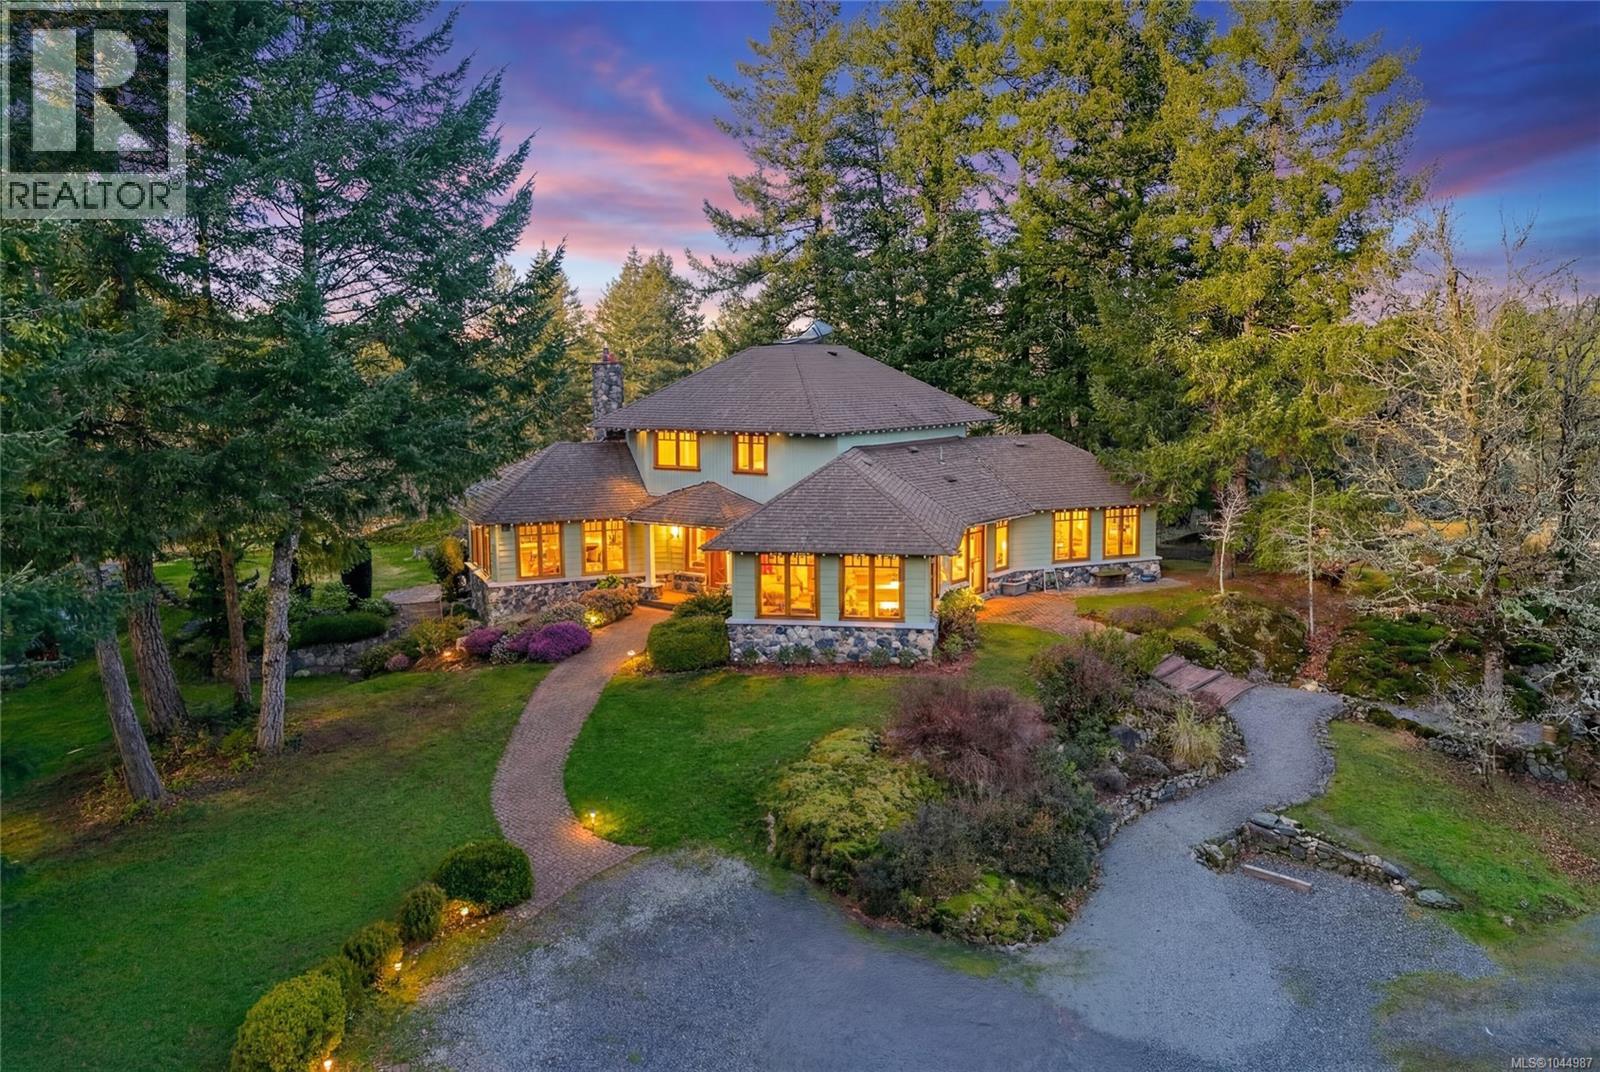
240 Viaduct Ave W
Saanich, British Columbia
*Open House Sun, Aug 16, 2-4pm*This 4 bed, 3 bath custom-built home (plus a 1 bedroom suite!) is a true showcase of craftsmanship & thoughtful design with exceptional attention to detail throughout. Set on just under 10 acres, the property offers complete privacy while remaining only minutes from all amenities. The home is filled with natural light, thanks to the many wood-framed windows thoughtfully positioned so each room enjoys sunlight at different times of the day. Inside, you’ll find two inviting sitting areas, one anchored by a beautiful stone feature fireplace. A curved staircase adds architectural interest, while stunning red oak flooring extends across the main level & upstairs bedrooms. The main-level primary suite offers comfort & convenience, featuring an updated shower, electric blinds & three closets for excellent storage. Hydronic heating runs throughout the home, providing consistent & efficient warmth. The custom kitchen is both elegant and functional, highlighted by curved cabinetry that flows into a well-designed workspace with abundant storage. From here, the home opens effortlessly to an interlocking brick patio, ideal for indoor-outdoor living. The spacious dining room also connects directly to outdoor space, perfect for entertaining. Every window offers a view of unparalleled privacy and natural surroundings. Outside, the grounds are lush & serene, featuring mature greenery, a fenced garden area, a glass greenhouse, a built-in BBQ & a hot tub. Drip-line irrigation supports the beautifully maintained landscape. Upstairs are three generously sized bedrooms & a third bathroom. Highlights include vaulted ceilings, generator ready, double garage with workshop & a private 1-bedroom suite above the garage with its own entrance, laundry & deck. Ideal for those seeking privacy, with ample space for hobby farm or equestrian pursuits. A rare offering that combines privacy, craftsmanship & convenience in a truly special setting. (id:63400)
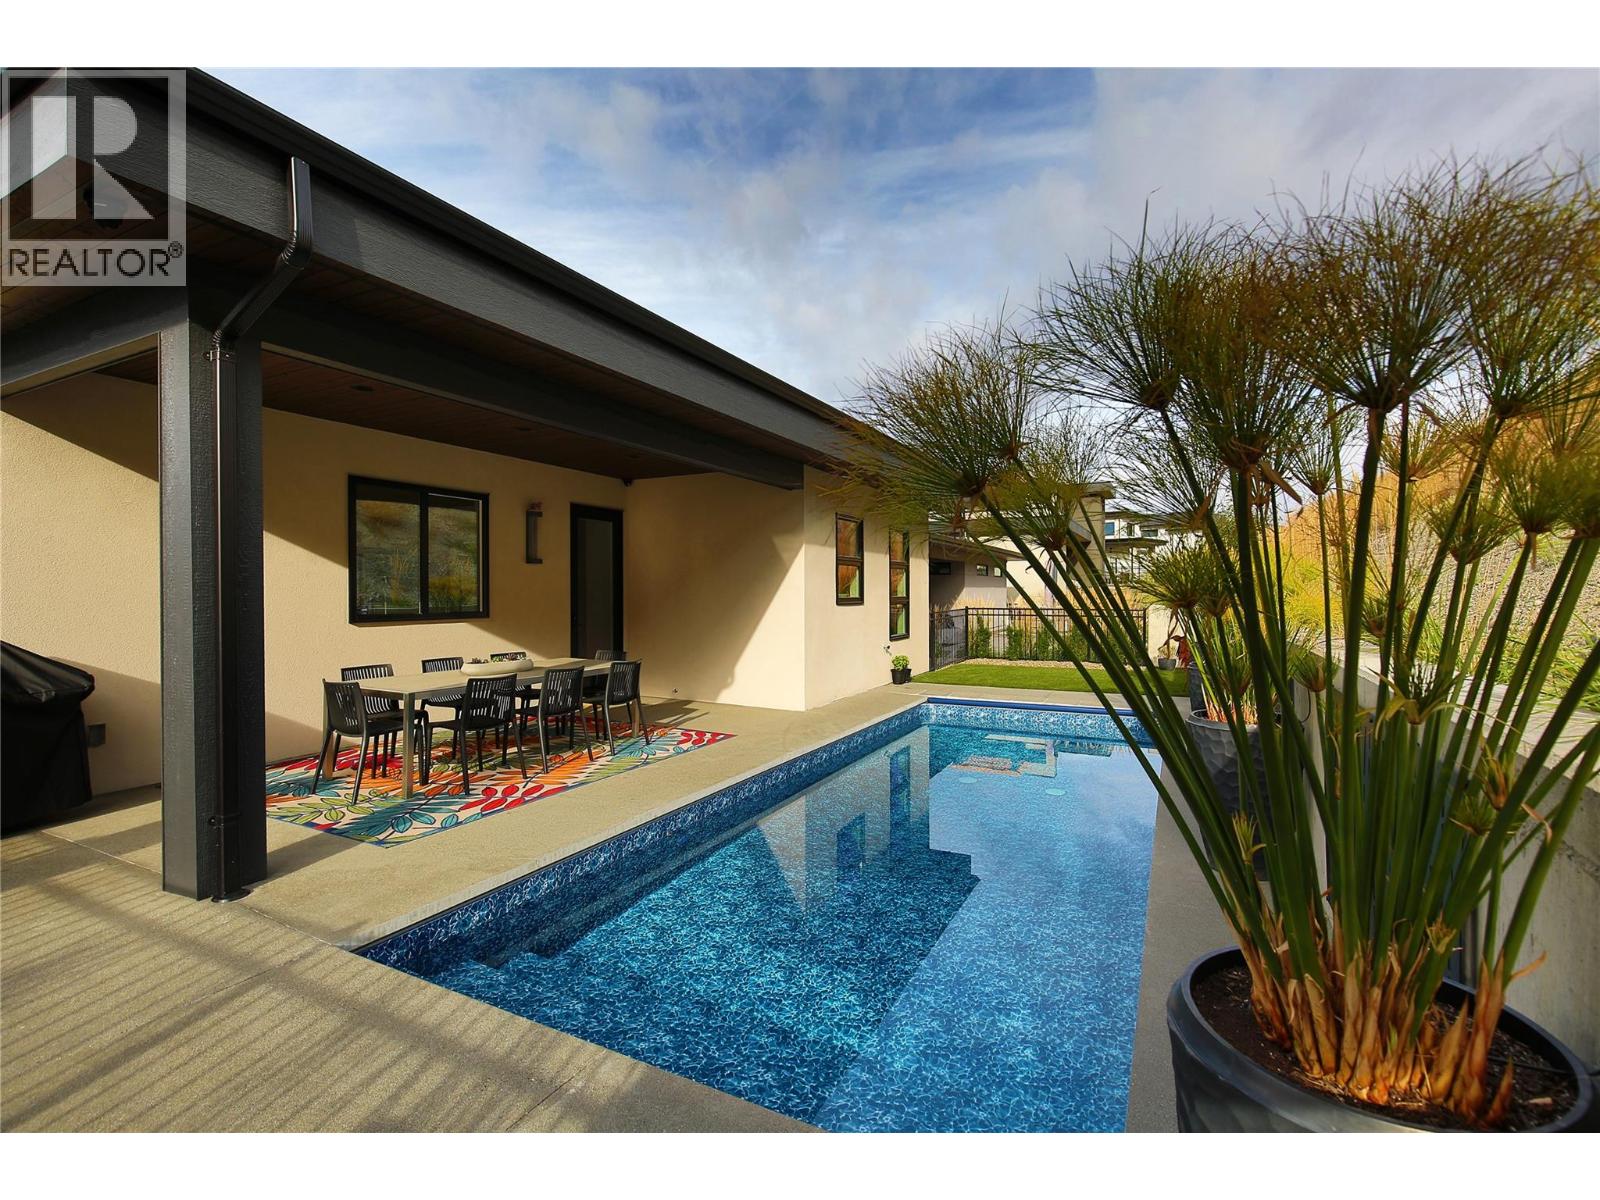
9839 Beacon Hill Crescent
Lake Country, British Columbia
Silver Tommie Award-winning design meets exceptional Okanagan living in this stunning Lakestone residence. 2,680 sqft. of beautifully finished living space, this 2022 built home showcases quality craftsmanship, refined finishes, and thoughtful layout designed for both everyday comfort and entertaining. The spacious chef’s kitchen features high end appliances, excellent workspace, a large butler’s pantry, and adjoining laundry for added convenience. The main living area opens seamlessly to a covered deck, perfectly positioned to capture breathtaking Okanagan Lake views. A built-in stereo system extends through the kitchen, dining area, front deck, and back patio, enhancing the home’s entertaining appeal. The backyard is a private retreat with a saltwater pool, covered patio, and plenty of space to relax or host guests. The primary suite is a luxurious escape with picturesque lake views, a spa-inspired ensuite with soaker tub, curbless shower, and walk-in closet. The lower level offers a generous entryway, inviting rec room, and 3 additional bedrooms for guests, family, or office space. Thoughtful storage is found throughout, while the 2 plus garage provides room for vehicles, boat parking, recreational gear, or workshop potential. Built with quality and efficiency in mind, this home also benefits from low utility costs. Located in the prestigious Lakestone community, residents enjoy access to exceptional amenities all just moments from wineries, golf, trails, and the lake. (id:63400)
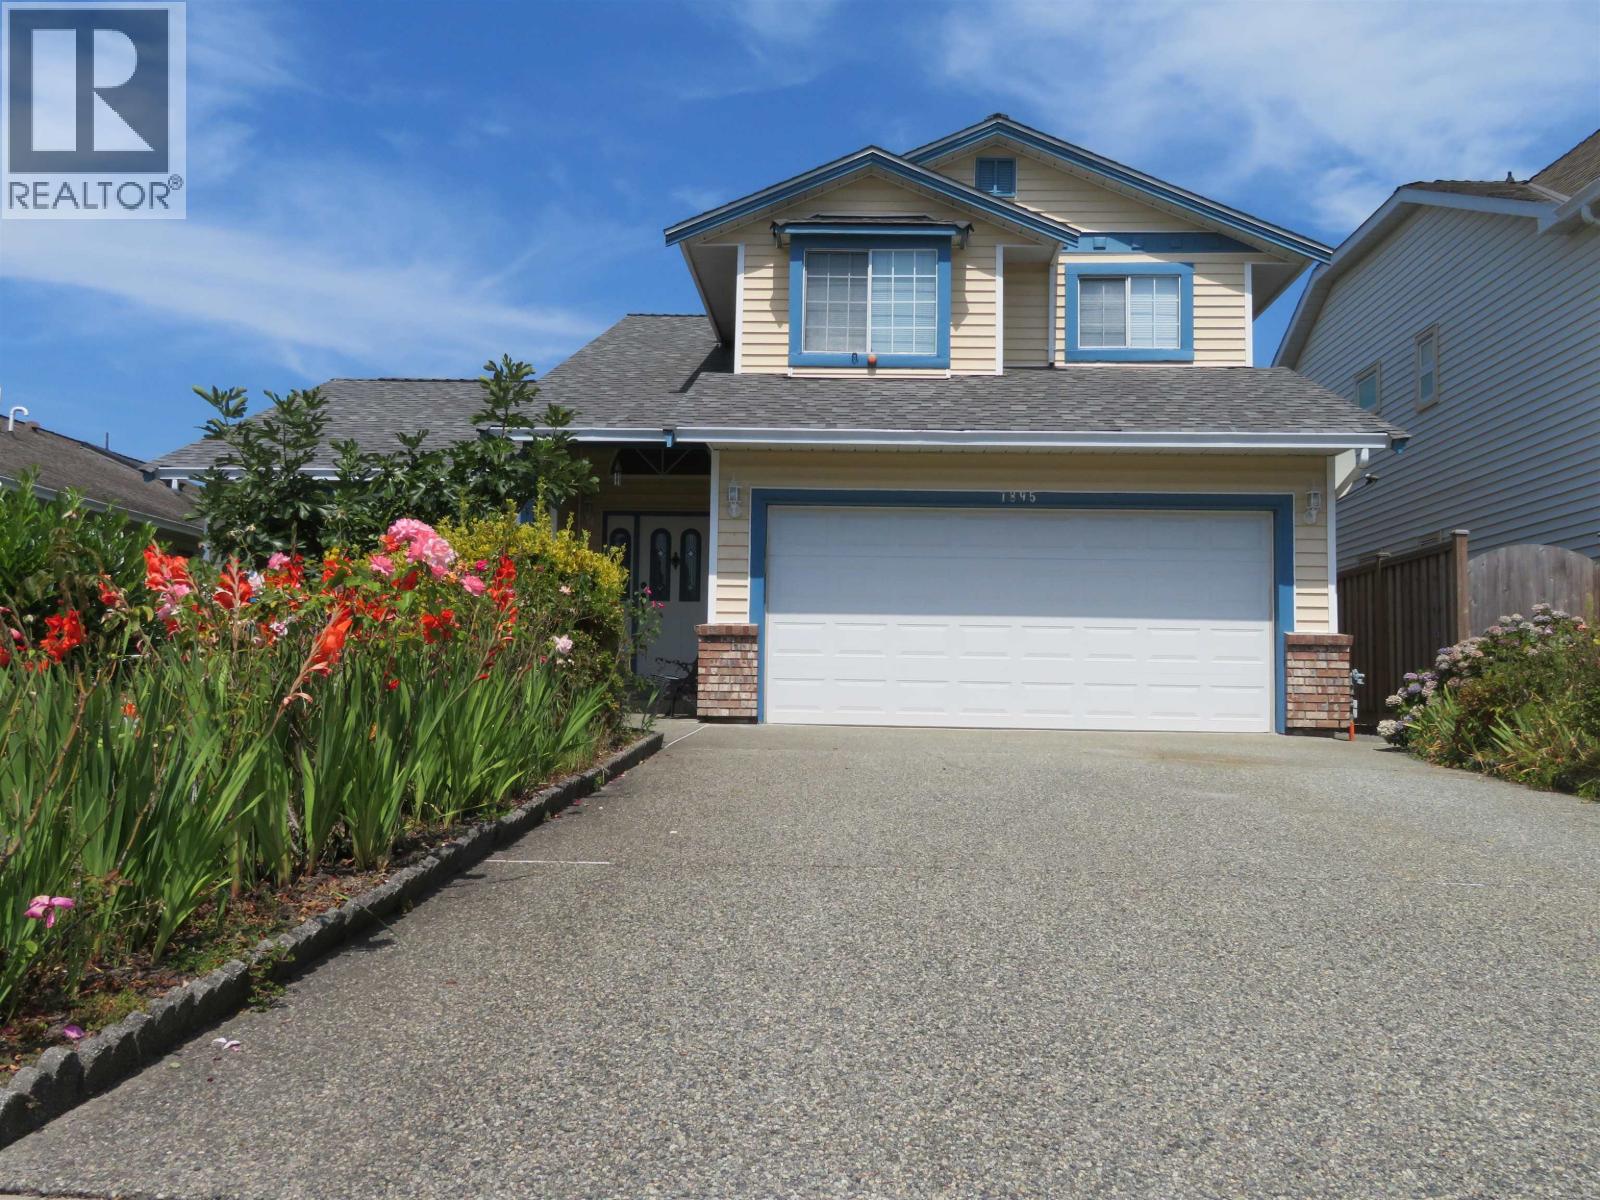
1895 Yukon Avenue
Port Coquitlam, British Columbia
BELOW ASSESSMENT! First time on market, rare opportunity to own this meticulously maintained 3-BDRM family home sits in highly desirable Citadel Heights, HARBOUR VIEW ESTATES. This S-facing gem boasts incredible street appeal, gleaming hardwood floors, fresh paint, brand-new roof (2025), newer furnace/washer/dryer, high-efficiency heat pump w/central A/C & IG sprinkler system. The functional main floor features formal living/dining rooms, cozy family room, and a bright kitchen w/dual skylights. Step outside to a massive covered back patio & private fully fenced yard w/brand-new, zero-maintenance artificial turf-perfect for kids/pets/BBQs. Bonus garden shed, deep crawl space for storage, and ample parking w/RV-boat room. Easy access to Hwy 1, WCE, schools, transit & shopping. MOVE IN READY! (id:63400)
8259 10th Avenue
Burnaby, British Columbia
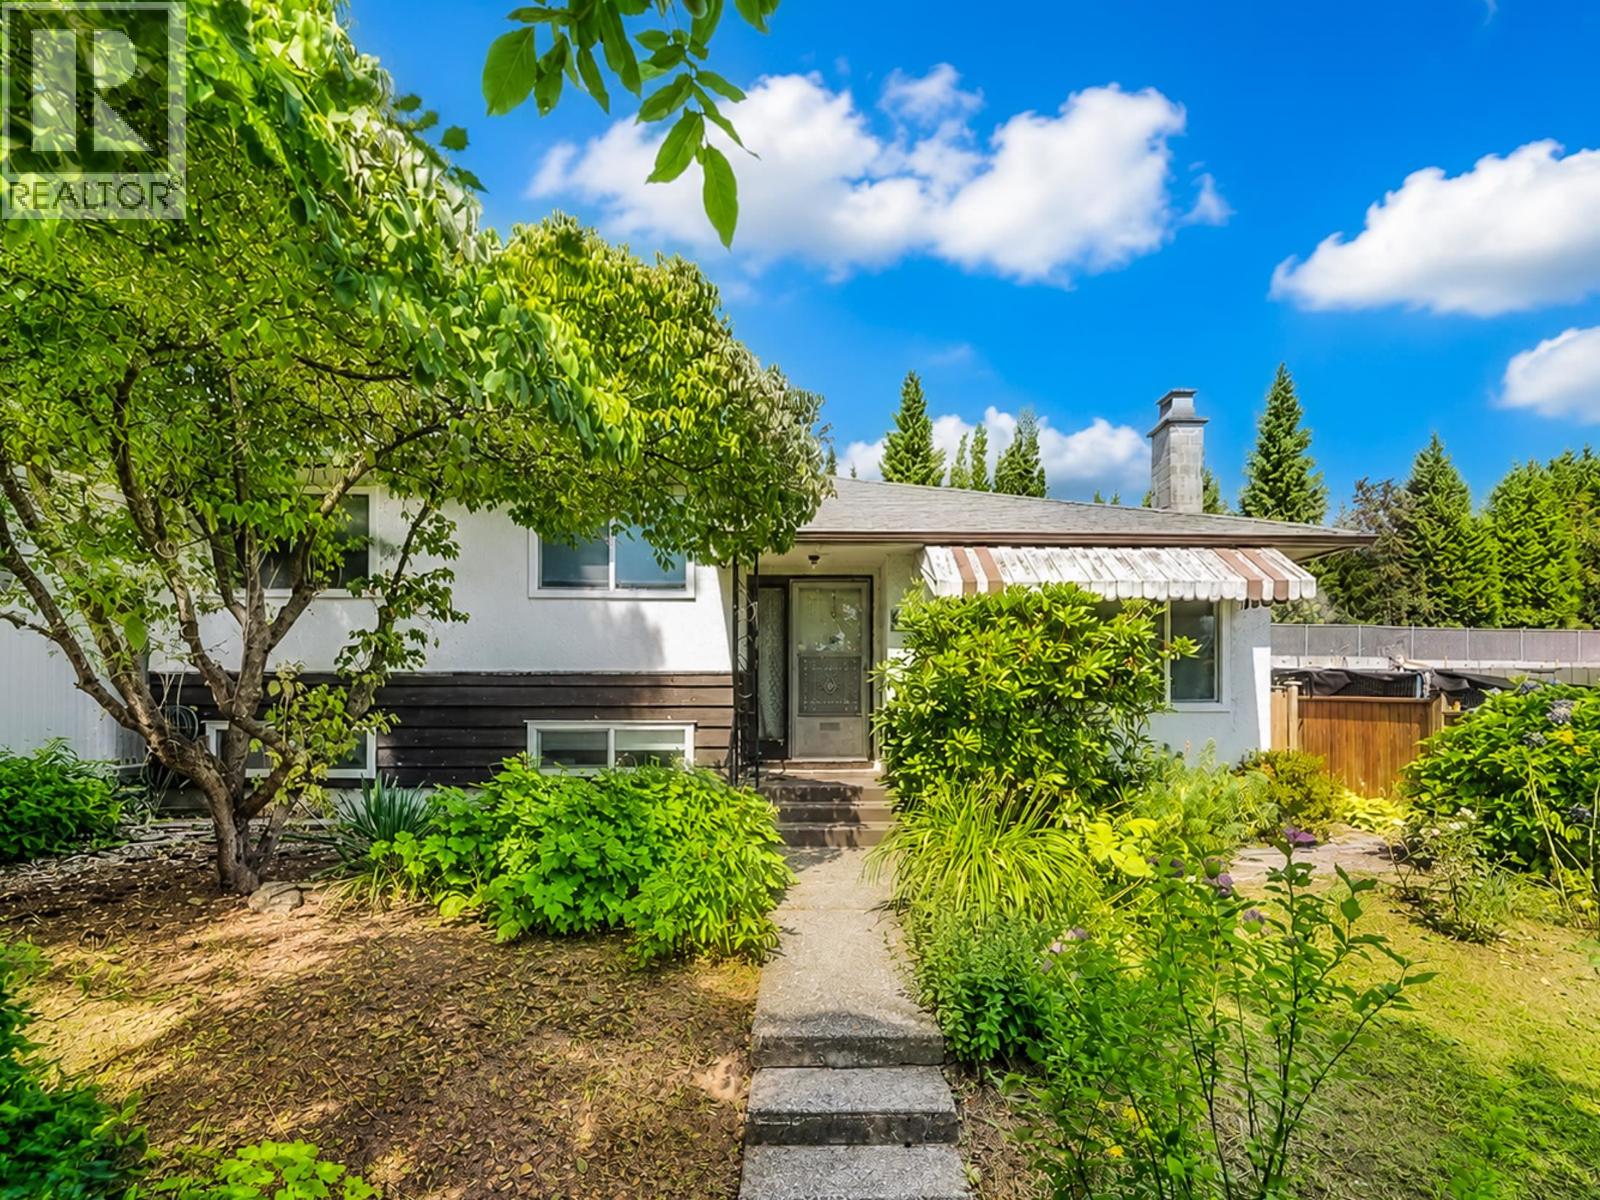
This is a well-maintained 2-level family home featuring 3 bedrooms and 2 full bathrooms and has a bright, functional layout with hardwood flooring, an updated kitchen with modern cabinetry, countertops, backsplash, and a greenhouse extension to the backyard. The lower level includes a spacious family room that can be turned into 2 bedrooms, 621 sqft of crawl space for storage, a pantry and laundry room with a separate entry. An excellent suite potential for extended family or future mortgage helper. Enjoy the private and beautifully landscaped backyard with mature hydrangeas and fig trees, plus a covered and uncovered carport for parking. Recent updates includes a furnace (2023) and a tankless hot water system (2021). (id:63400)
1850 W 36th Avenue
Vancouver, British Columbia
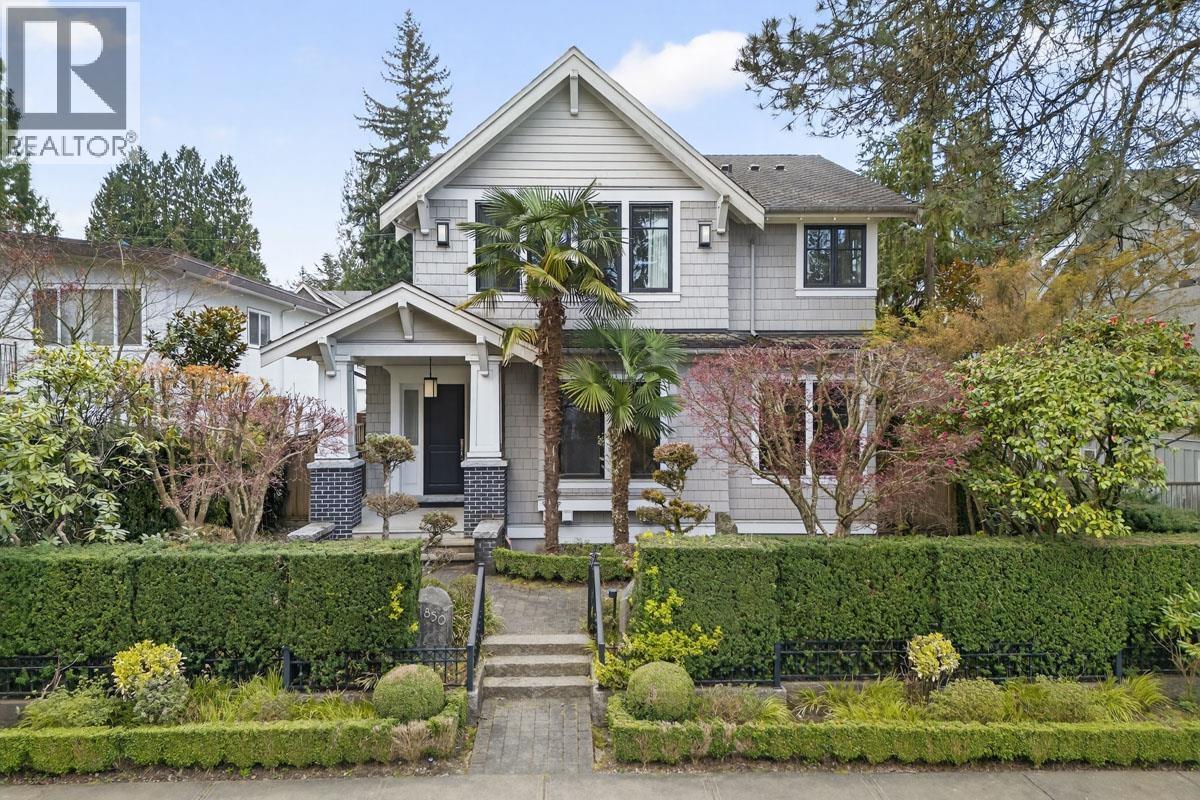
An exceptional custom residence by renowned Tavan Developments, ideally situated in Vancouver's prestigious Quilchena neighbourhood. The bright, open layout showcases white oak hardwood flooring, a striking glass staircase, and a beautifully appointed chef's kitchen with a separate wok kitchen and stainless-steel appliances. The family room flows seamlessly to a south-facing backyard and patio featuring a built-in BBQ. Upstairs offers four bedrooms and three bathrooms, including a vaulted-ceiling primary suite with mountain views and a luxurious spa-inspired ensuite. The lower level includes a spacious media and recreation area, an additional bedroom, laundry, and storage. This home is steps from Quilchena Elementary, Point Grey Secondary, Quilchena Park, and Kerrisdale Village. (id:63400)
3873 Pine Street
Burnaby, British Columbia
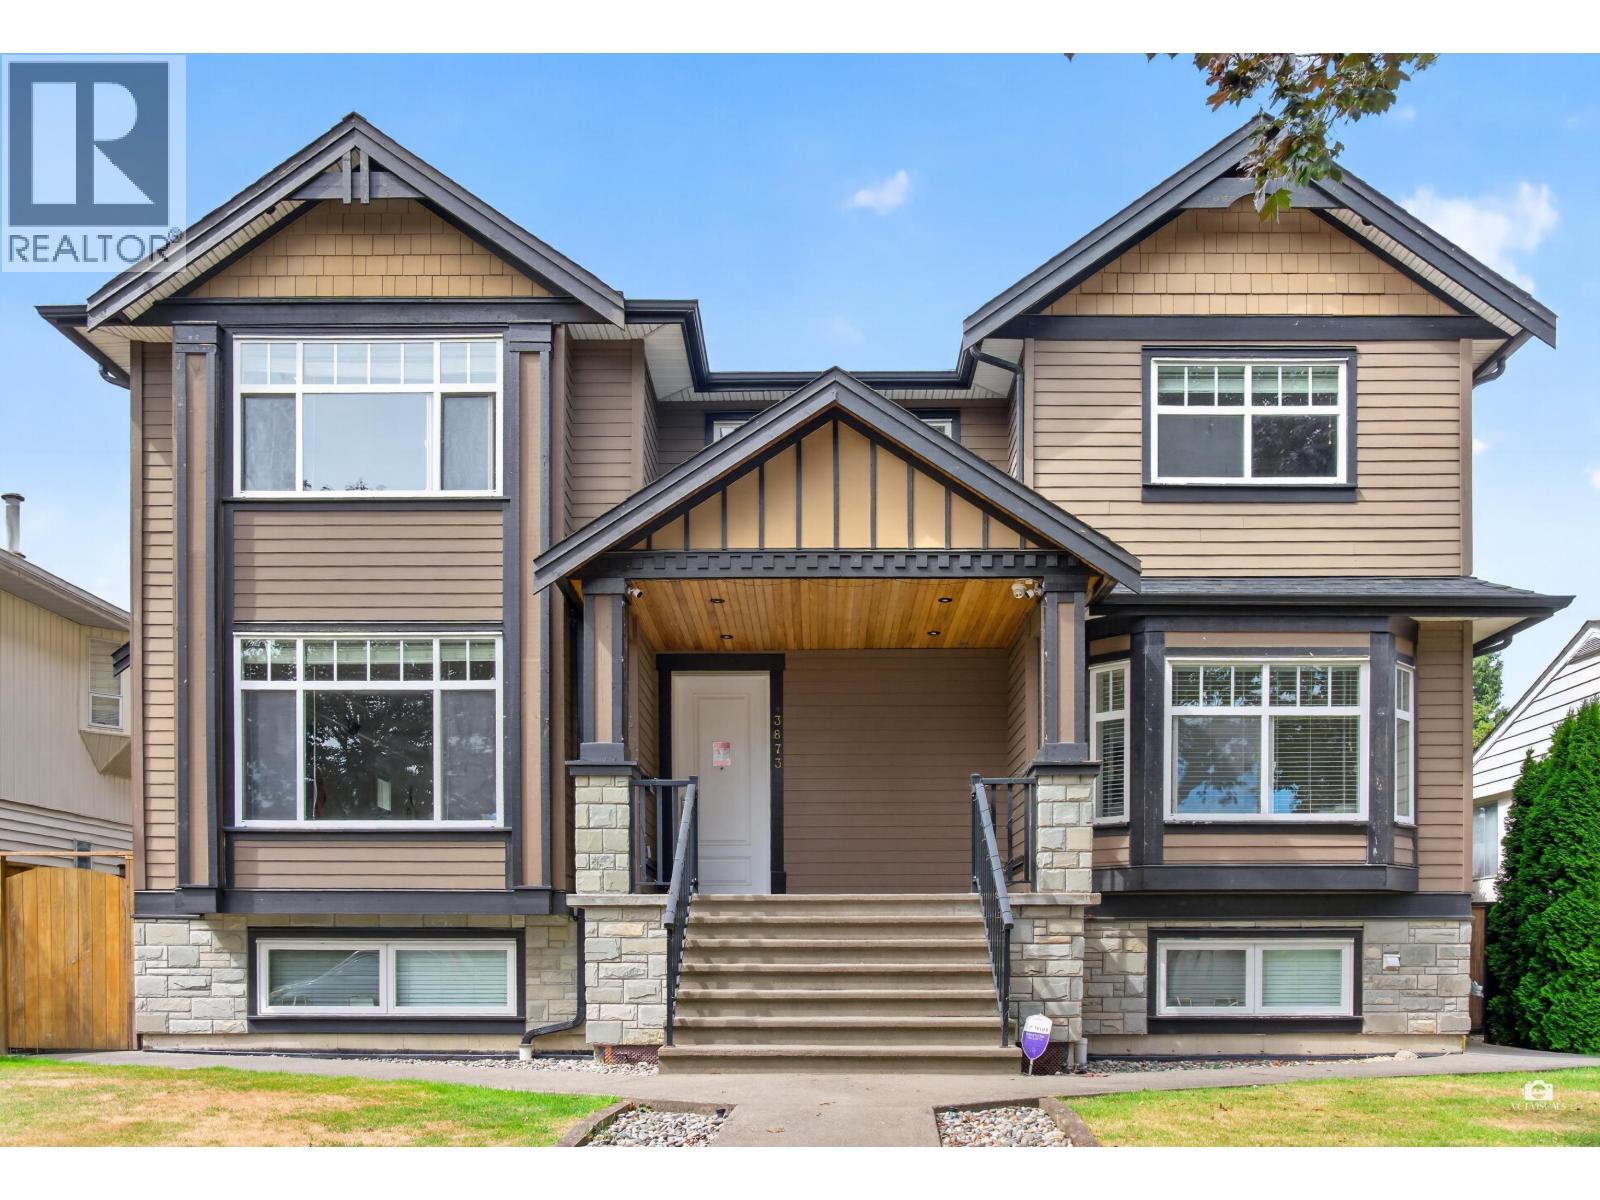
Custom built nearly 4,000 sqft house, sitting on a quiet inner 55 x 122 sqft lot in this beautiful tree lined neighborhood. Lots of space and quality finishes make this family home a must see! Upper level offers 3 good size bedrooms plus a den (could be the 4th bedroom). A/C. HRV, Radiant heat, Central vacuum, Buildin sound system, Highend kitchen, Stone counter tops, Expensive vaulted covered patio, Big bay windows with tones of nature lights. 2 covered parking + 4 more parking in the rear yard. Below offers a 1 bedroom suite and a 2 bedroom suite, both with separate entries and shared laundry (owner has their own laundry) . Walk to Cascade Heights Elementary and Moscrop Secondary. Priced below assessment. Won't last! Book your private showing today.Open house 2-4pm Aug 16. (id:63400)
1919 Dublin Street
New Westminster, British Columbia
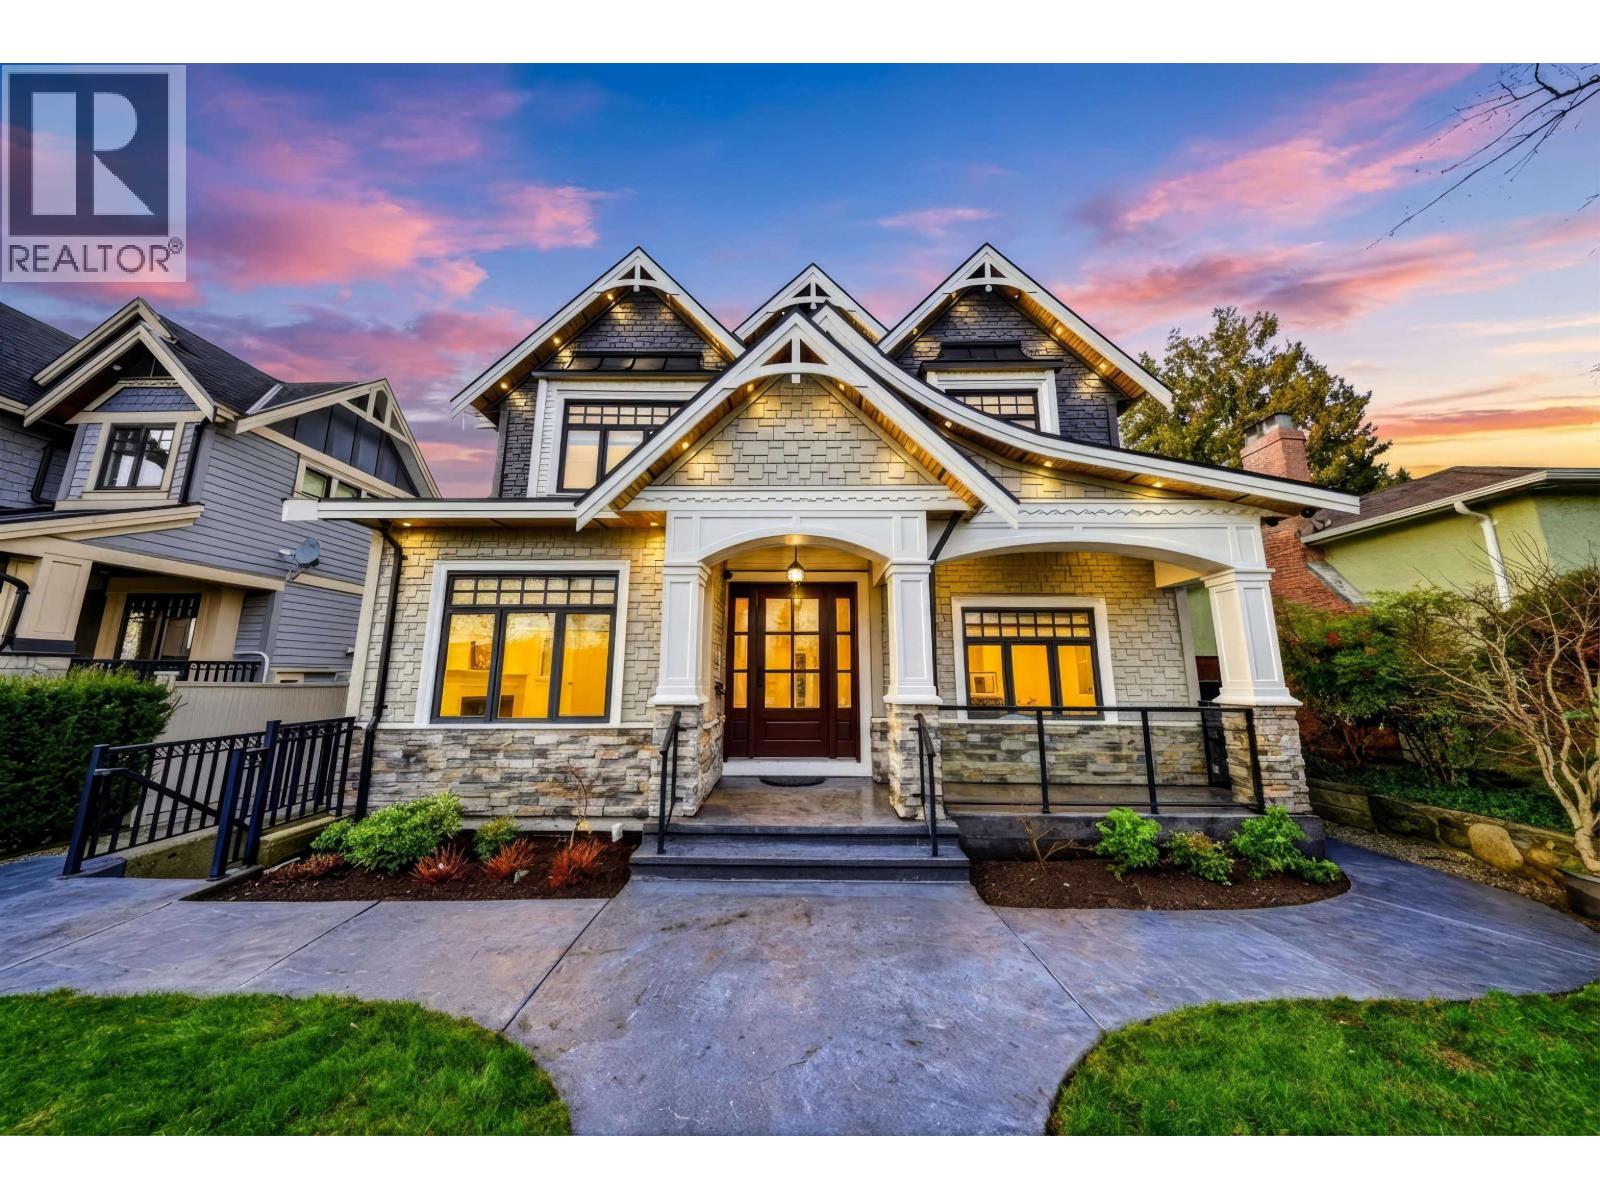
Exceptional Arts & Crafts family home in the desirable West End of New Westminster. Built in 2014, this impressive residence offers approximately 4,078 square ft of well-designed living space featuring 6 bedrooms and 8 bathrooms, including a 1-bedroom suite, ideal for extended family or added flexibility. The home is equipped with a 2-car garage, air conditioning, and heat recovery ventilation for year-round comfort. Recent updates include fresh interior paint and newly refinished engineered hardwood floors. The kitchen boasts stone countertops and stainless steel appliances, perfect for everyday living and entertaining. Bright interiors and a functional layout throughout. Located on a quiet, welcoming street close to excellent schools, transit, shopping, and local parks. A pleasure to show. (id:63400)
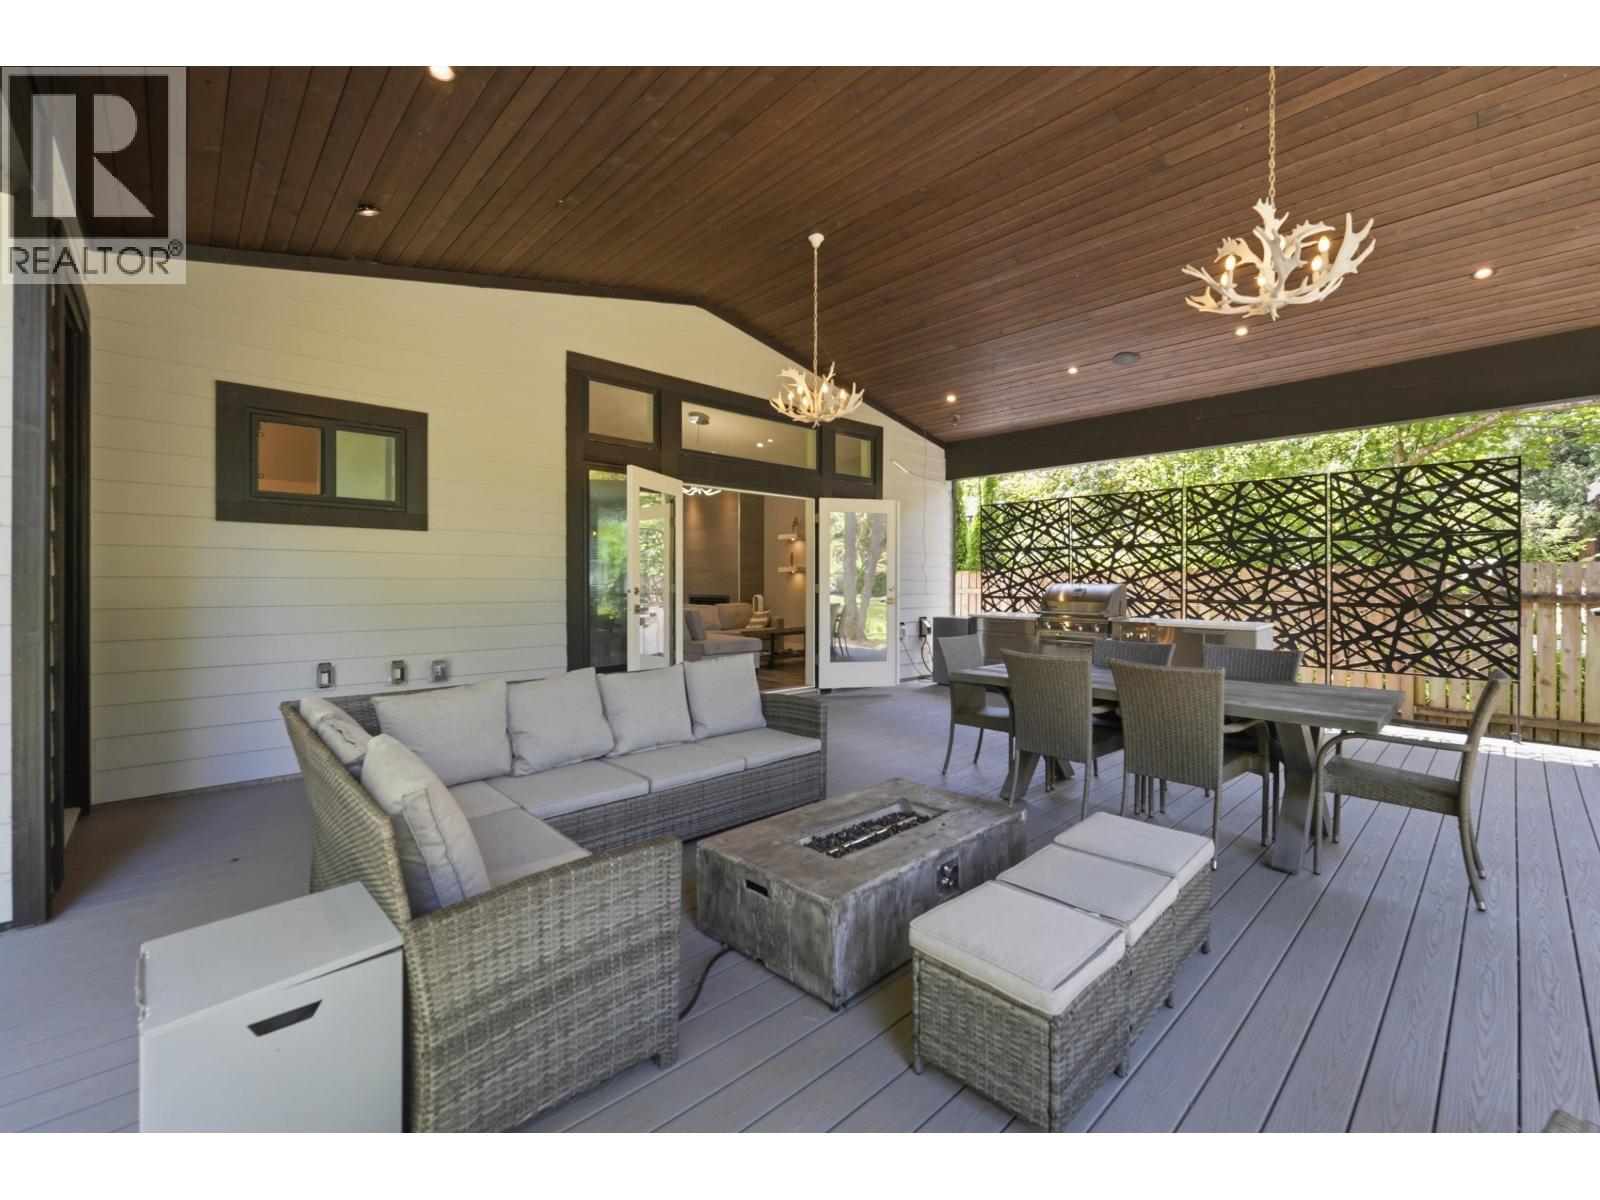
23257 Dogwood Avenue
Maple Ridge, British Columbia
Two Homes. One Exceptional Property. Set on a private 0.58-acre property, this rare opportunity features a spacious 5-bedroom main home with exceptionally large bedrooms, generous living areas, and a beautiful coach house with vaulted ceilings, ideal for extended family, guests, or rental income. Completely turnkey, this unique property also offers an unfinished basement ready for your ideas and future expansion, city water and city sewer, a peaceful park-like setting with mature trees, a picturesque creek, dual road access, an oversized double-bay shop, and 6 enclosed garage spaces. Minutes to Maple Ridge Park, Alouette Lake, schools, shopping, and amenities. A truly unique opportunity offering privacy, space, and versatility please note *above main 2 sq footage is the coach house* (id:63400)
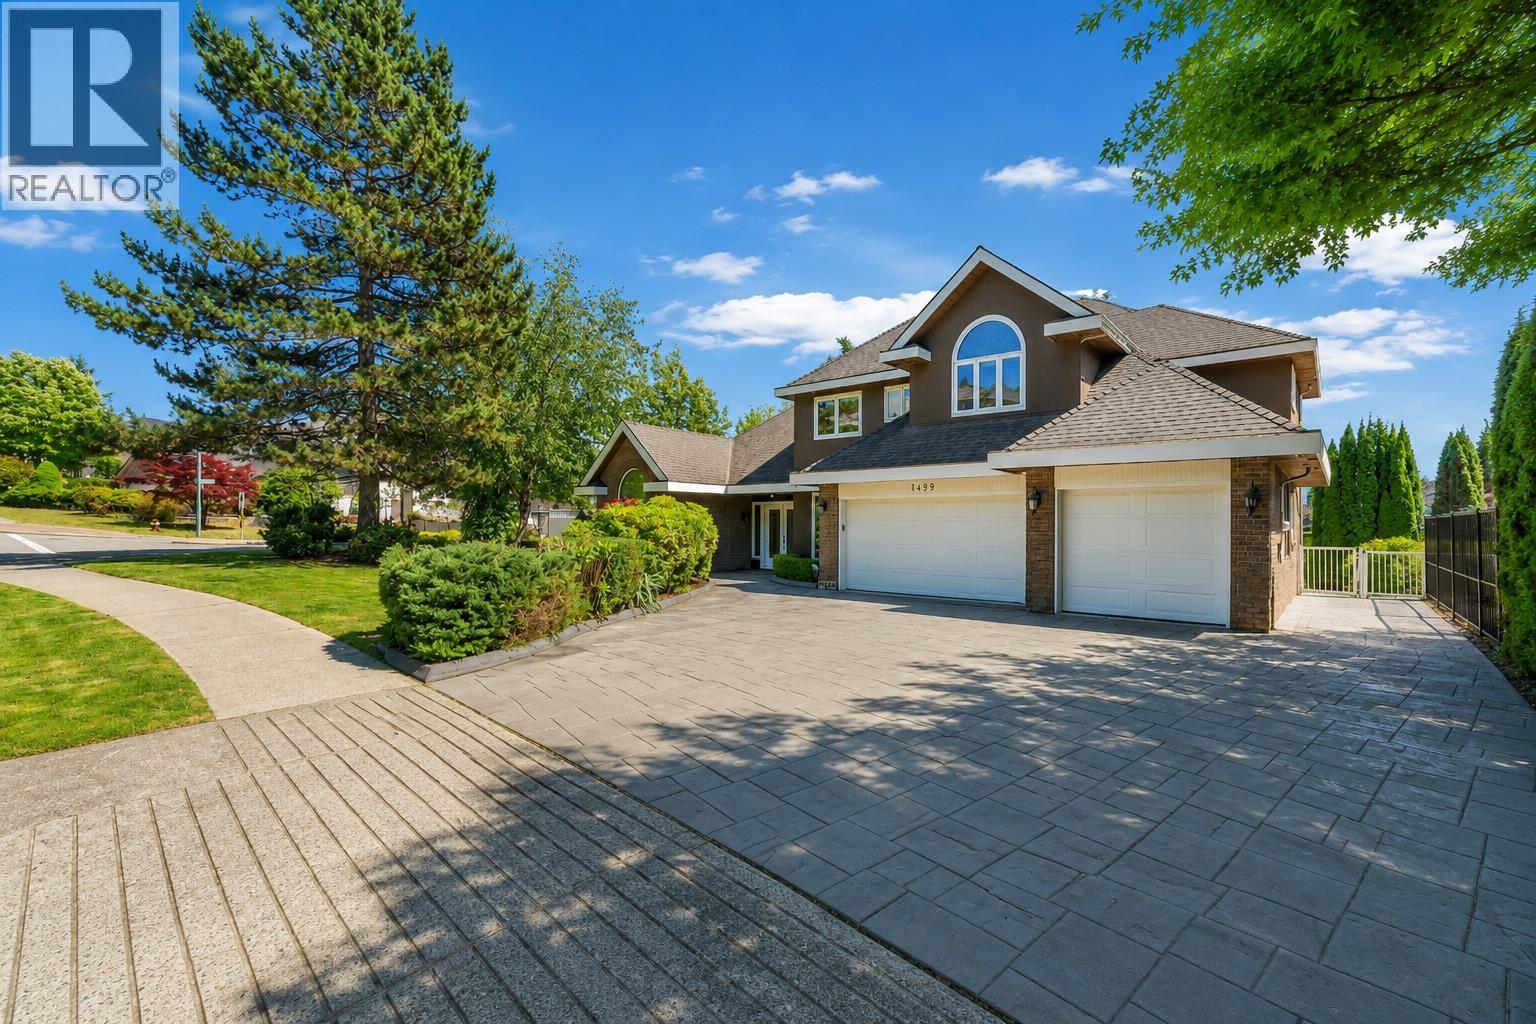
1499 Johnson Street
Coquitlam, British Columbia
Impeccably renovated and move-in ready home in a highly desirable Coquitlam location, just steps from Panorama Heights Elementary (French Immersion), accessed via a safe park route with zero street crossings. Located in the sought-after Summit Middle School catchment, this home is ideal for growing or multi-generational families. The main level offers a highly functional layout with bright, open living spaces and soaring ceilings. Recent upgrades include new flooring, A/C, custom closet systems, and a low-maintenance artificial turf backyard in a sun-filled south-facing yard. A true legal suite provides an exceptional mortgage helper or private extended-family option, thoughtfully designed with its own entrance, separate yard, and dedicated single-car garage for maximum privacy. Conveniently located near golf courses, trails, and Coquitlam Centre, this turnkey home combines comfort, flexibility, and prime location. (id:63400)
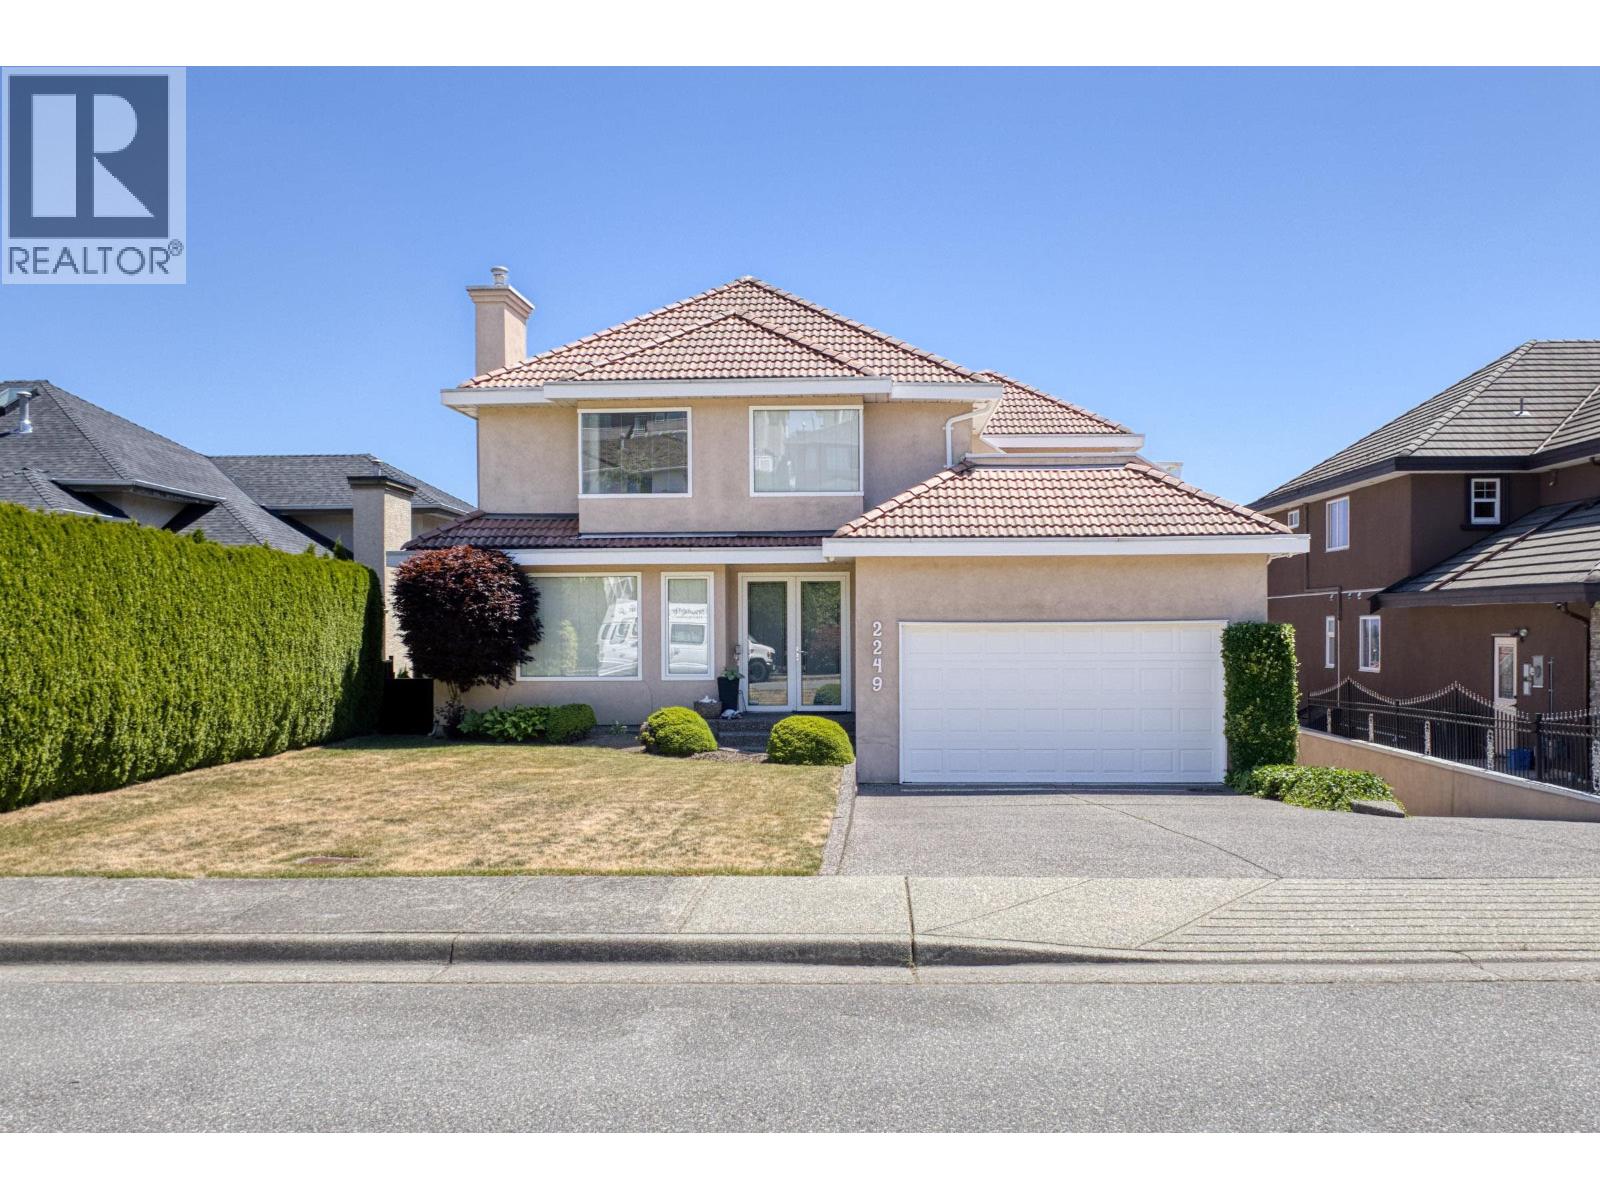
2249 Sicamous Avenue
Coquitlam, British Columbia
A Magnificent one owner custom built home with spectacular breathtaking views! Almost 5400 sf of sunlight drapes the soaring vaulted ceilings in the living areas, with custom built-ins & a solarium breakfast nook that frames the views & skylights above. Convenient main-floor Bedroom, full Bath, laundry & access to your double attached garage. Built with 2x6 construction & ultimate comfort in mind, feat's Air Con, fresh-air ventilation & 2x 50 gal H/W tanks to care for a bustling household. Above, the primary suite has its own balcony, endless Views & Ensuite + 3 More Lg beds & full bath complete this level. Below has Living/Dining rooms, kitchen, 3 beds, 2 baths with a level side entrance & walk-out Sunny South facingyard. Bonus second attached Garage/workshop of 573sf & much more! By Appt Sat! (id:63400)
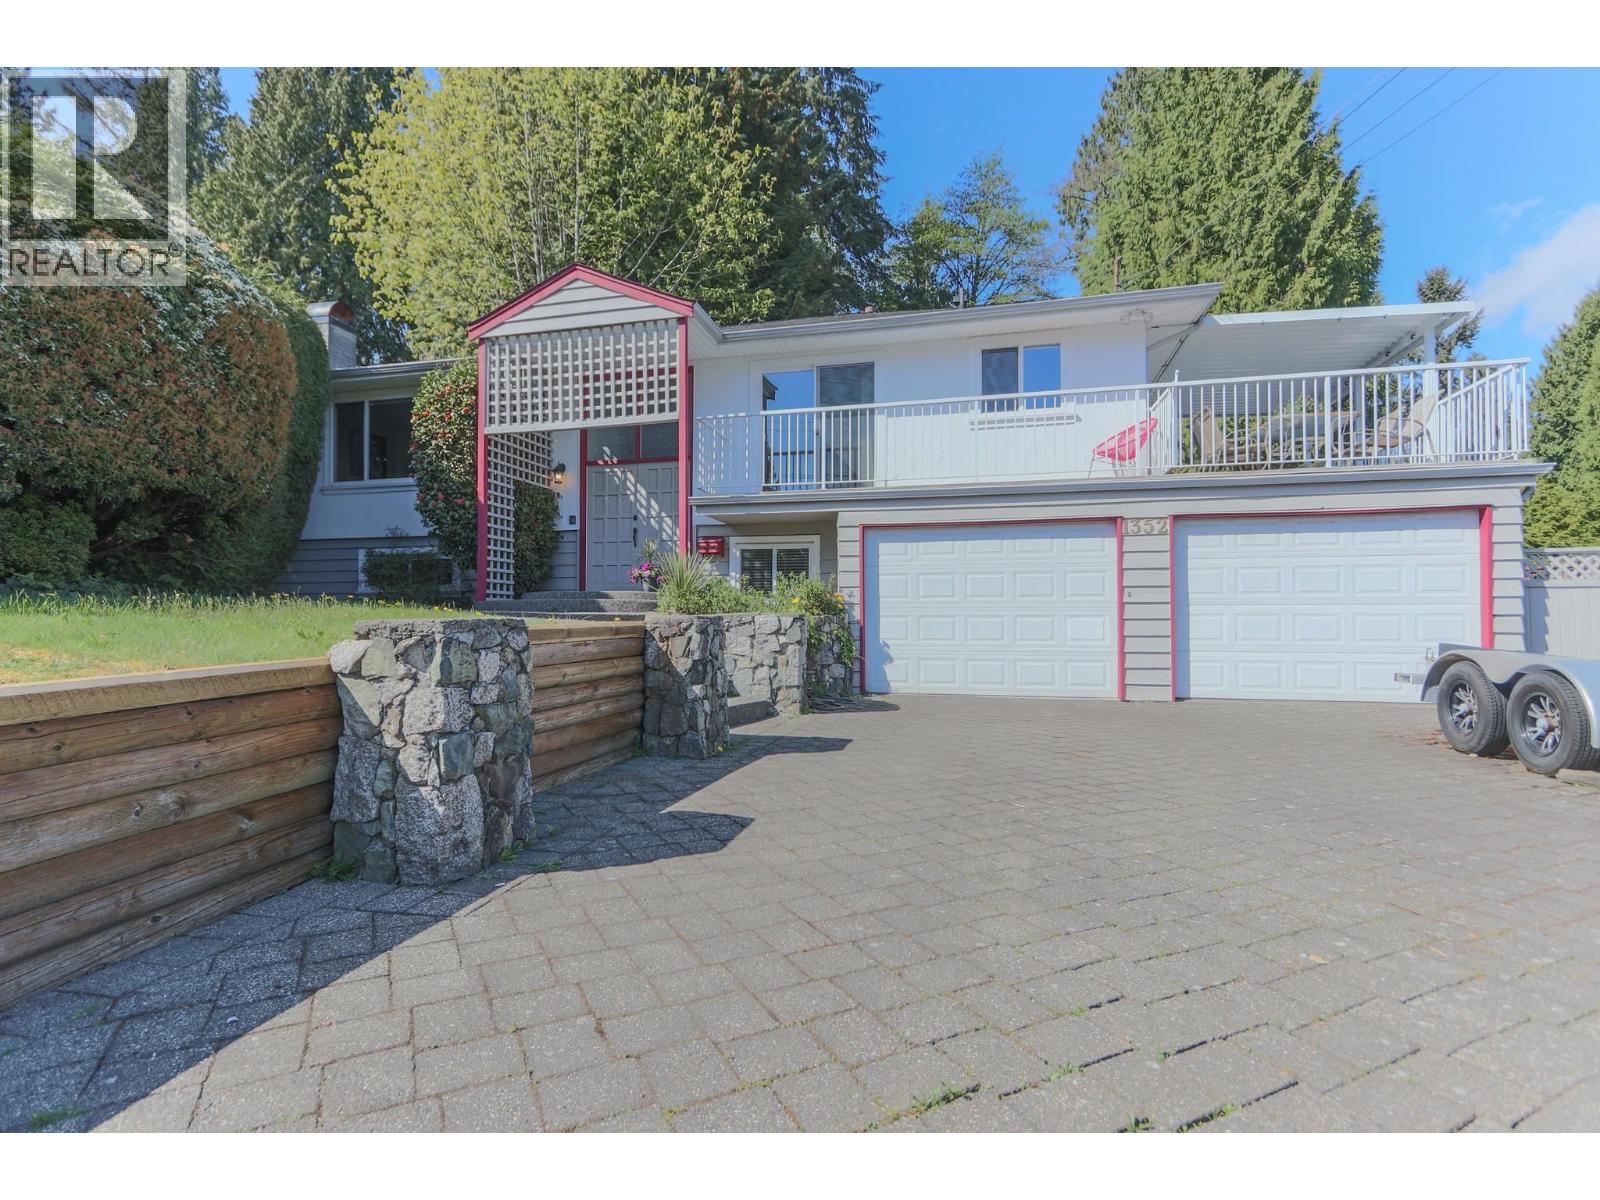
1352 E 16th Street
North Vancouver, British Columbia
Set within the prestigious and highly coveted Westlynn enclave, this exceptional 4-bedroom, 3-bathroom residence is a masterclass in refined living-where timeless elegance meets the serenity of nature. Poised on a rare, sun-drenched 10,990 sq. ft. South facing lot, this home offers an extraordinary blend of privacy, scale, and future potential seldom found in today's market. Stately paver driveway welcomes up to six vehicles, framed by manicured garden, Resort-Inspired Outdoor Living, Sophisticated Interiors with Seamless Flow. Lower-Level Versatility & Expansion Potential. Perfectly positioned, the home is moments from elite private schools, including Brockton, Collingwood, and Mulgrave (all within approximately 10 minutes). An Unmatched North Shore Lifestyle Open House Wednesday August 12th 10am - 12pm and Saturday August 15th 10am - 12pm (id:63400)