
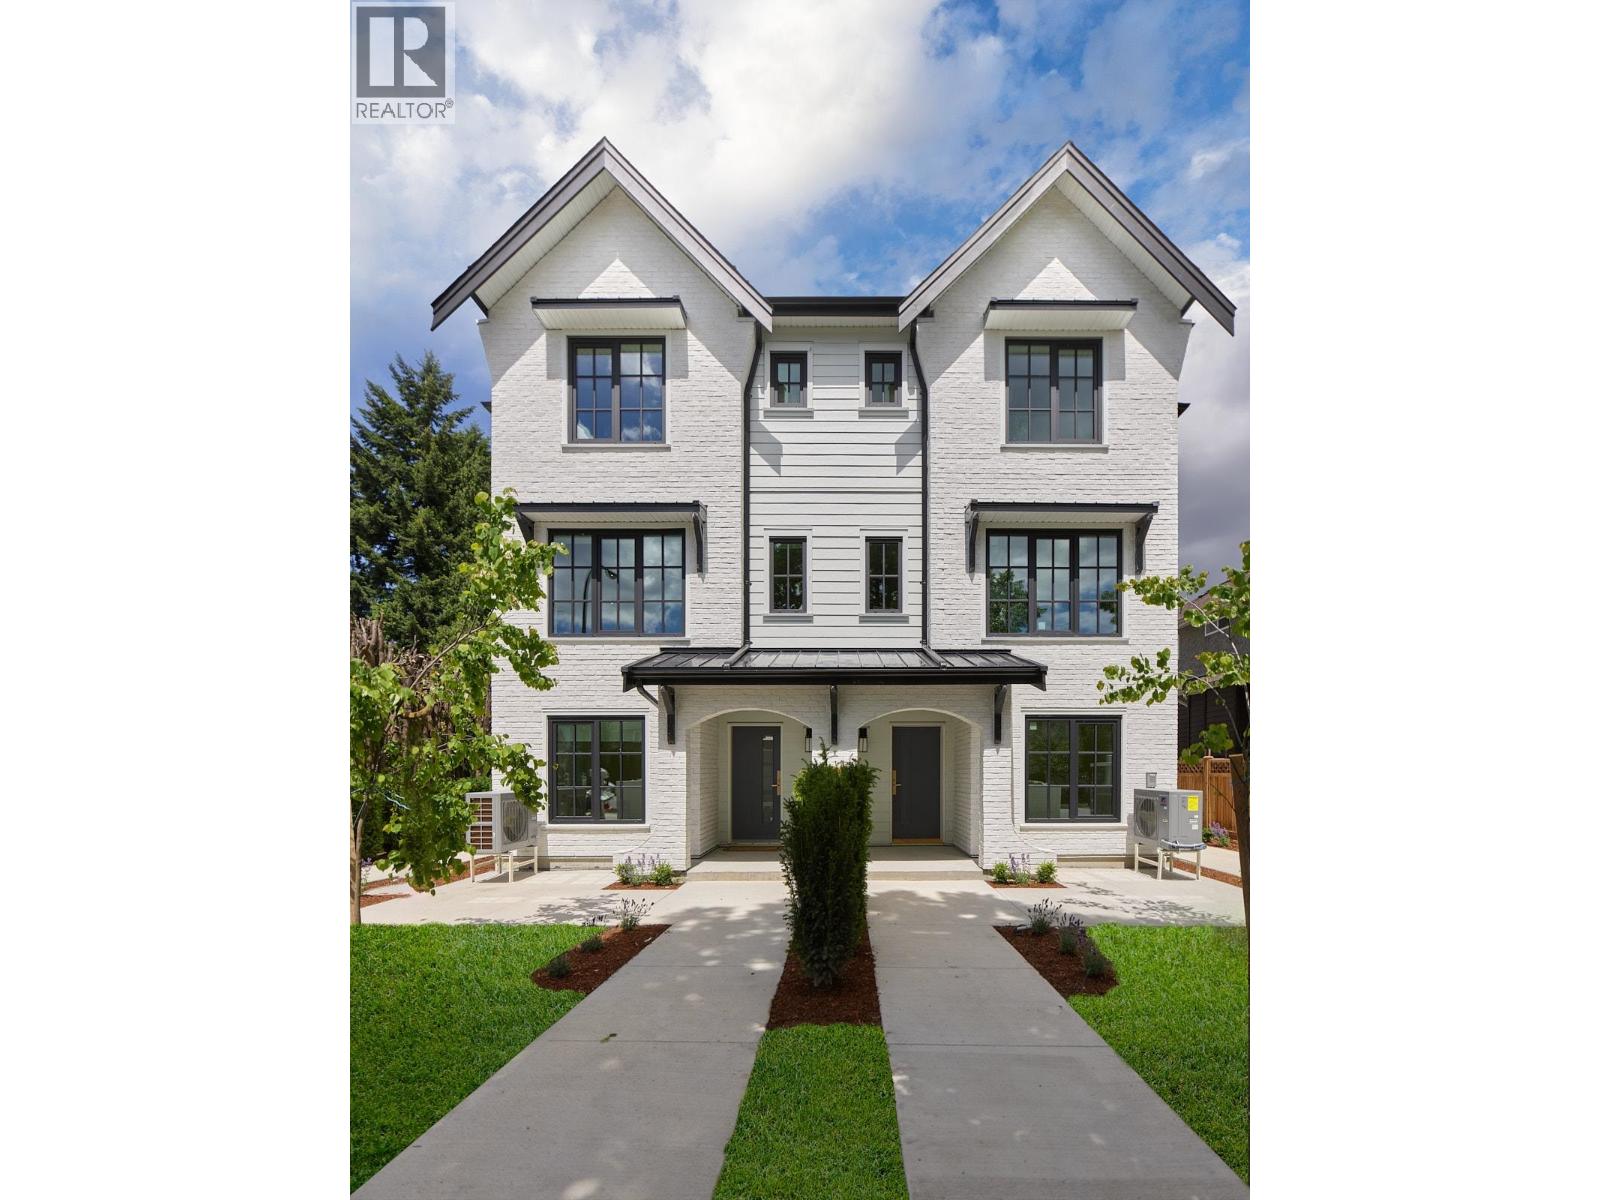
Sl 1 2333 E 54th Avenue
Vancouver, British Columbia
WeKillarney collection of 6 brand new townhomes nestled in Killarney! Bright 3 level southwest corner view home is curated with versatile layouts for multi-generation living. Designed and built by Georgie award winning team for practicality & durability, elevated with timeless finishings. Over 1600 sqft of livingspace features 4 bedrooms & 3.5 baths. Entertaining level has an open concept design, linear electric fireplace w/Dekton stone, custom millwork entertainment unit, kitchen with island, Bosch appliances & seamless Silestone countertops & backsplash. 2 private garden level access, A/C, triple glazed windows, covered balcony & parking stall with E/V ready system. Close to Fraserview golf course, Killarney High School, Metrotown,shops, parks! (id:63400)
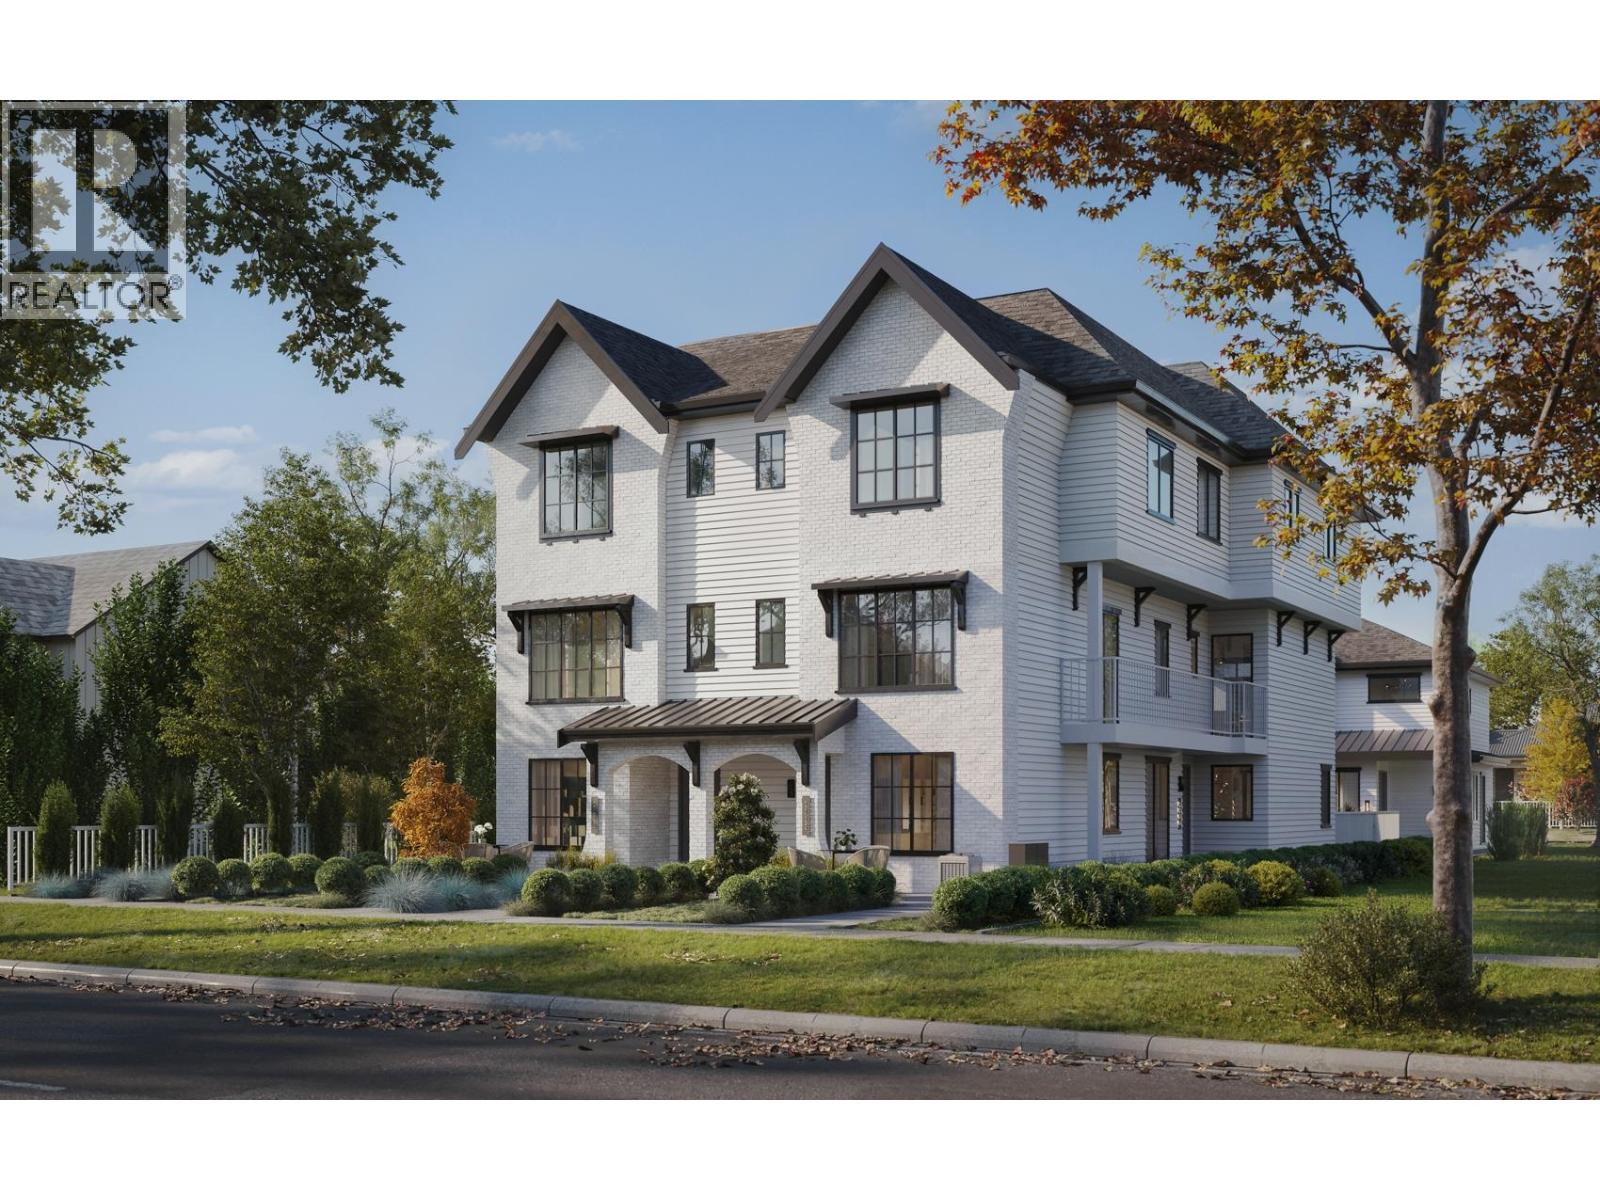
Sl 2 2333 E 54th Avenue
Vancouver, British Columbia
WeKillarney collection of 6 brand new townhomes nestled in Killarney! Bright 3 level northwest corner view home is curated with versatile layouts for multi-generation living. Designed and built by Georgie award winning team for practicality & durability, elevated with timeless finishings. Over 1600 sqft of livingspace features 4 bedrooms & 3.5 baths. Entertaining level has an open concept design, linear electric fireplace w/Dekton stone, custom millwork entertainment unit, kitchen with island, Bosch appliances & seamless Silestone countertops & backsplash. 2 private garden level access, A/C, triple glazed windows, covered balcony & parking stall with E/V ready system. Close to Fraserview golf course, Killarney High School, Metrotown,shops, parks! ! (id:63400)
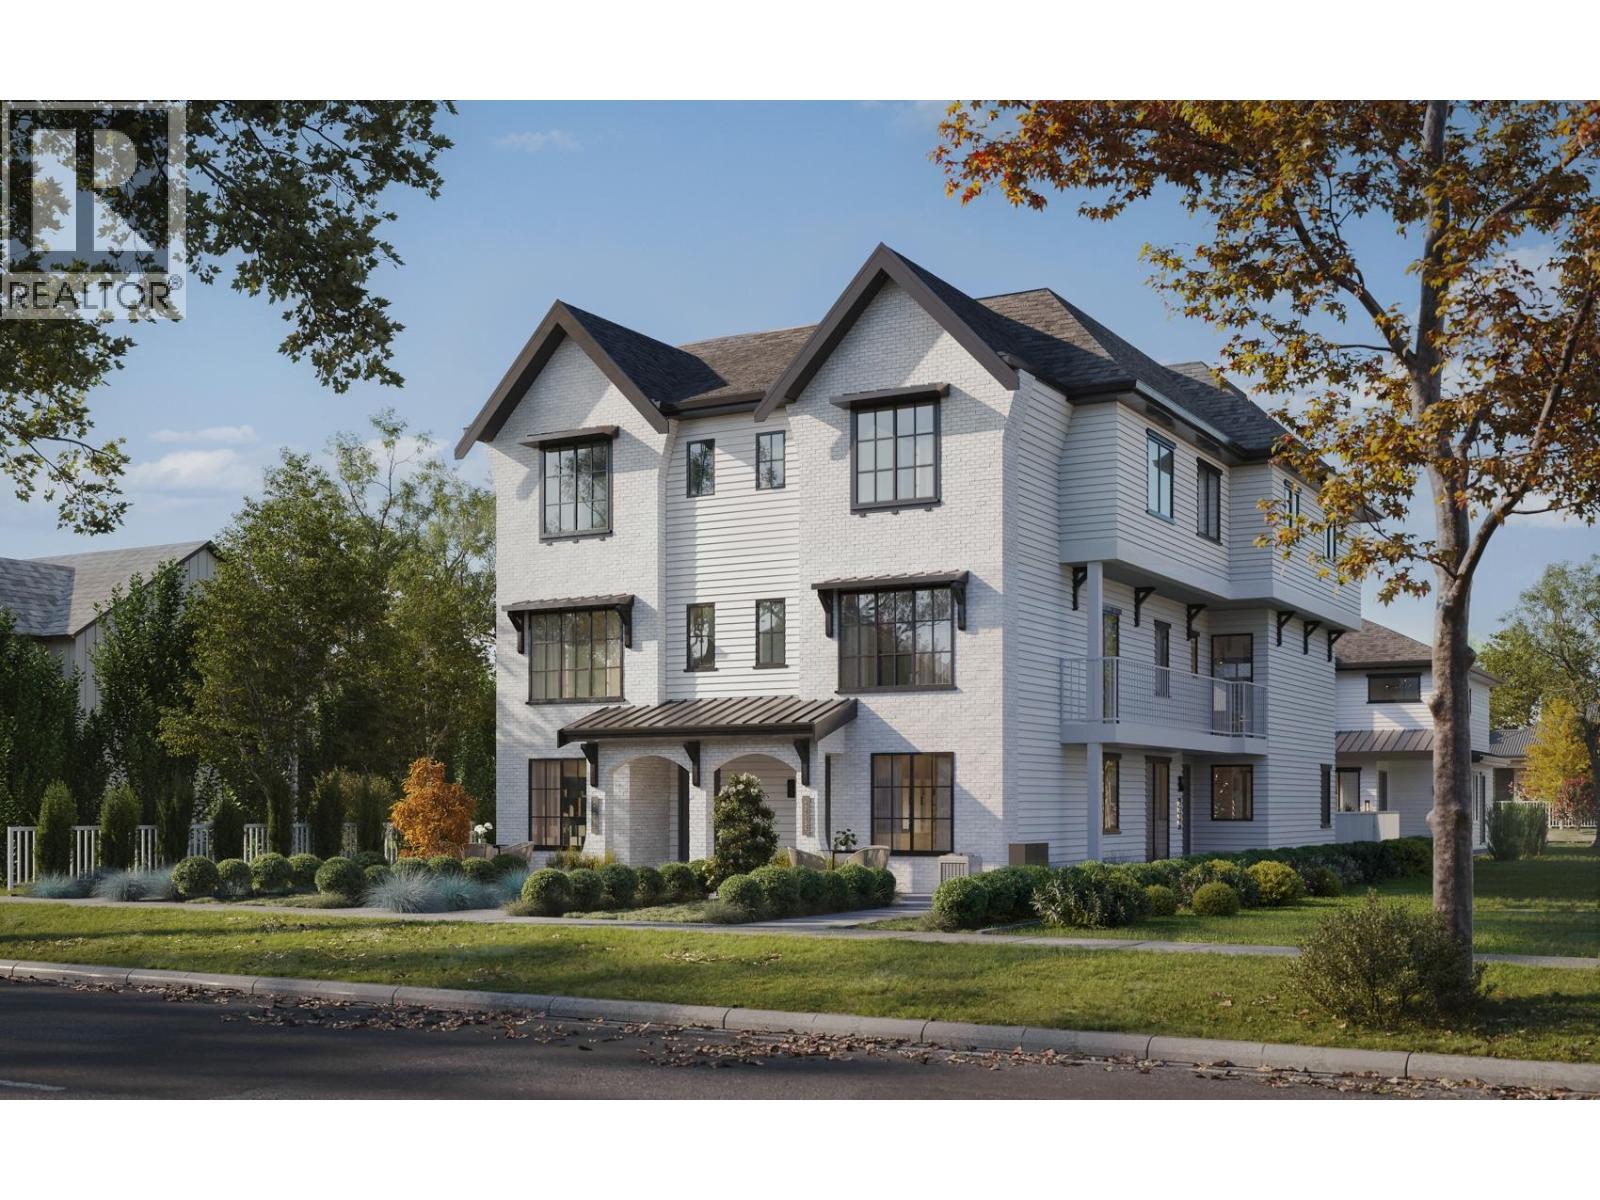
Sl 3 2333 E 54th Avenue
Vancouver, British Columbia
WeKillarney collection of 6 brand new townhomes nestled in Killarney! Bright 3 level northeast corner view home is curated with versatile layouts for multi-generation living. Designed and built by Georgie award winning team for practicality & durability, elevated with timeless finishings. Over 1600 sqft of livingspace features 4 bedrooms & 3.5 baths. Entertaining level has an open concept design, linear electric fireplace w/Dekton stone, custom millwork entertainment unit, kitchen with island, Bosch appliances & seamless Silestone countertops & backsplash. 2 private garden level access, A/C, triple glazed windows, covered balcony & parking stall with E/V ready system. Close to Fraserview golf course, Killarney High School, Metrotown,shops, parks! (id:63400)
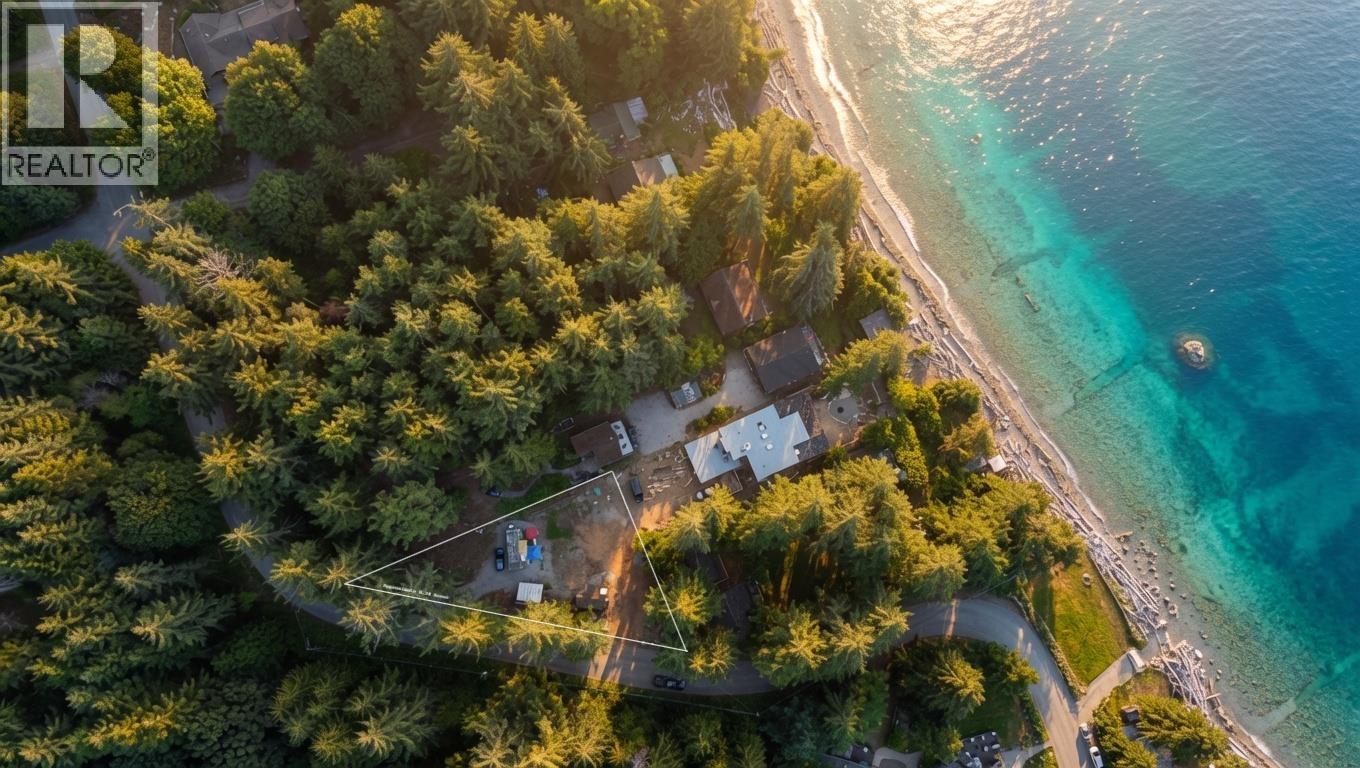
1503 Gower Point Road
Gibsons, British Columbia
Imagine building your dream home just steps from the beach, where every day begins with fresh ocean air and ends with spectacular sunsets. This exceptional vacant lot offers the opportunity to create a custom home designed to capture potential ocean views from an upper level while embracing the relaxed coastal lifestyle. Enjoy morning walks along the shoreline, swimming, kayaking, paddleboarding, and nearby parks, restaurants, and amenities. Whether you're planning a full-time residence or a peaceful getaway, this is a rare chance to build exactly what you want in one of the area's most desirable beachside locations. Bring your vision and make coastal living a reality. (id:63400)
47 17708 60 Avenue
Surrey, British Columbia
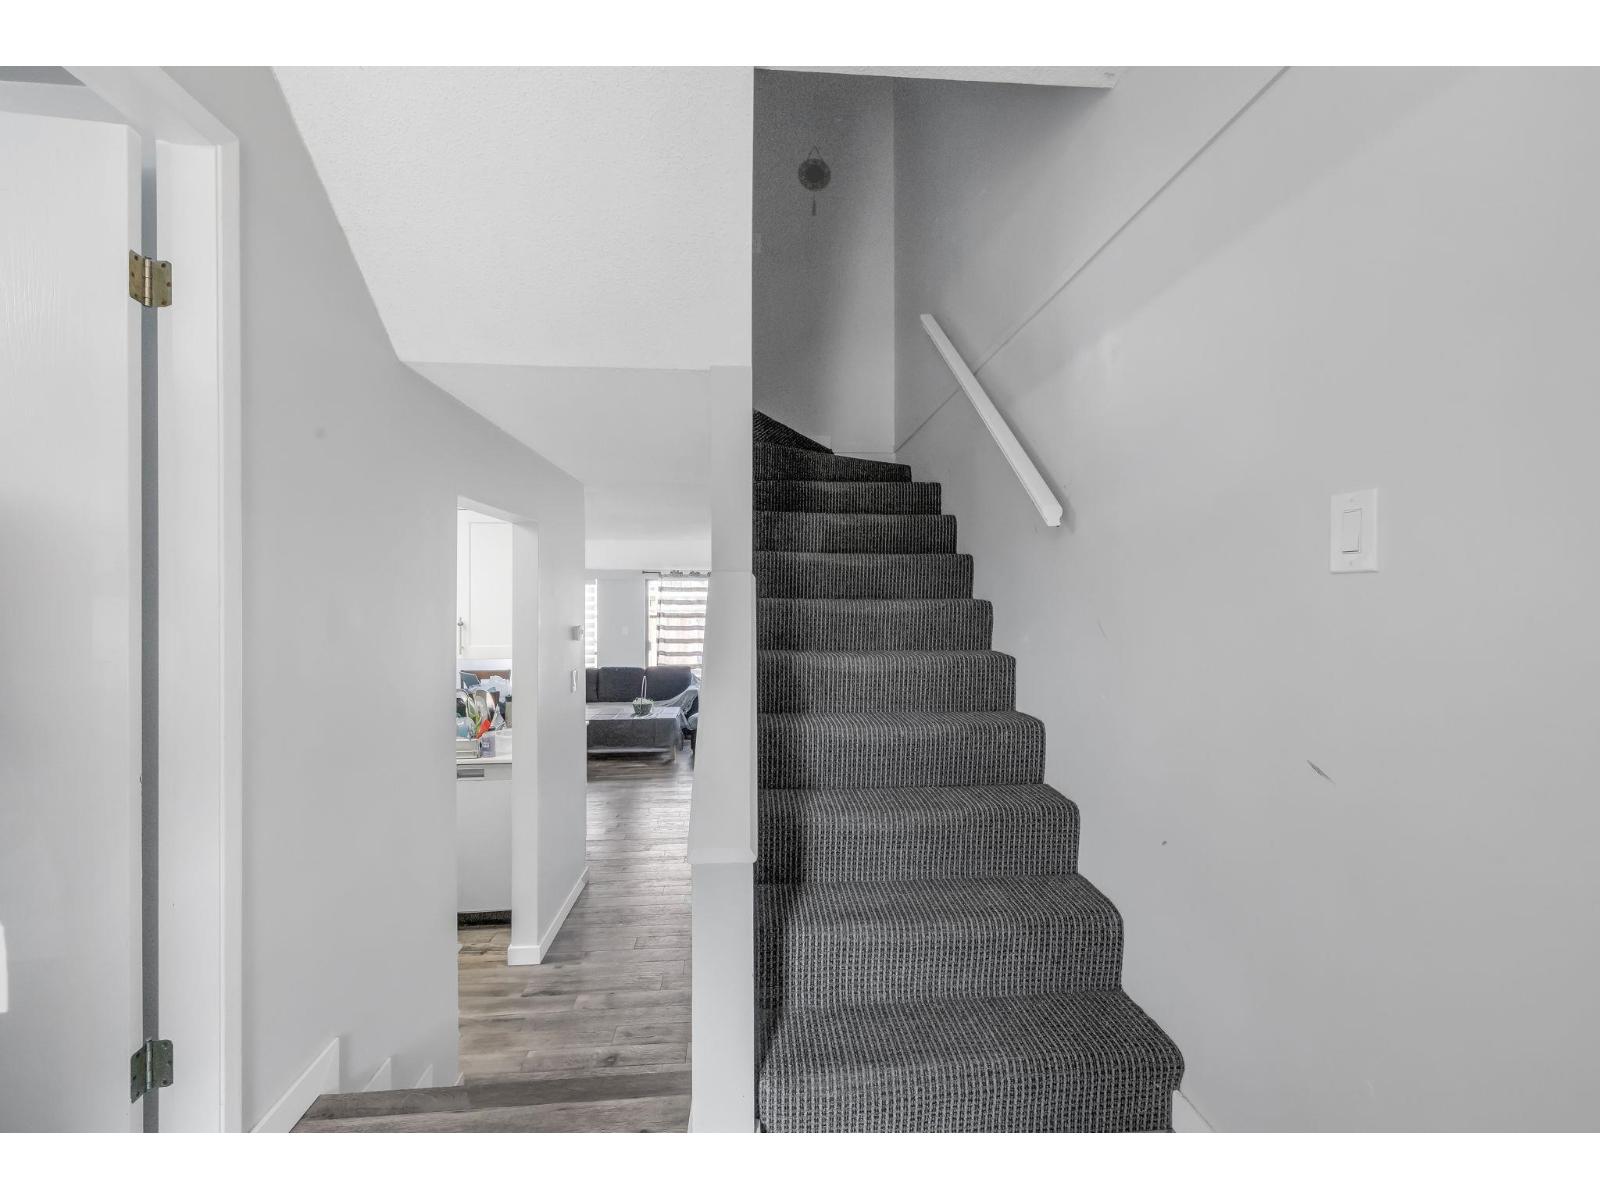
PRICE TO SELL ! Welcome to Clover Park Gardens. Enjoy walking distance to shopping, community center, casino, horse-racing, curling rink arena, Lord Tweedsmuir secondary school, elementary school. This outstanding 2 Bed, 2 Bath unit brings together the best all real estate assets; great location in complex perimeter, great unit design & layout and fantastic updates that make this unit move-in ready. Enjoy pride in living in your updated bright kitchen with new appliances and the engineered hardwood throughout the main floor. New laminate flooring upstairs. Both bathrooms are updated with front loading new clothes washer and dryer. Hot water and Heat is included in Strata fees. Enjoy the large grassy area immediately in front of unit. Private Backyard. Contact for more info or Private Tour. (id:63400)
13271 80 Avenue
Surrey, British Columbia
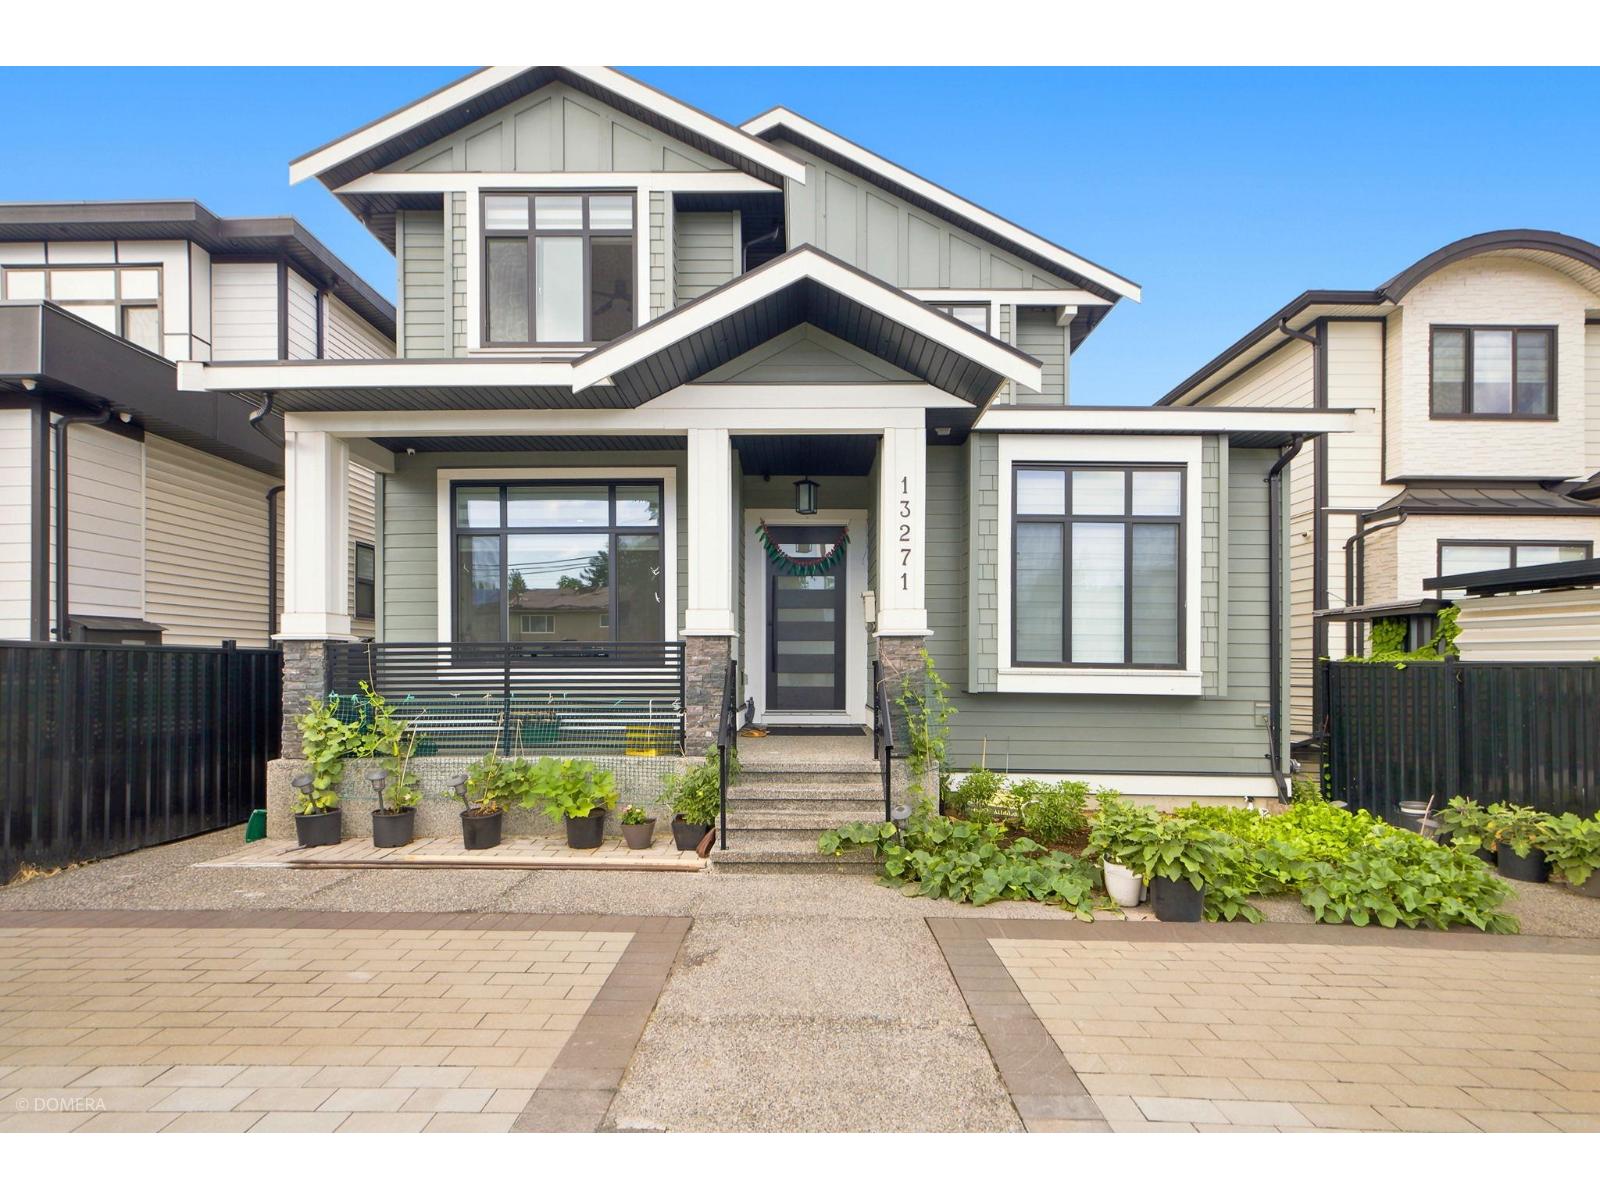
BUILT IN 2023, 8 BEDROOMS & 7 WASHROOMS ! You are welcome into this custom built with beautiful finishing. Bright and spacious living and dining rooms. Custom built kitchen along with a spice kitchen. Huge family room with big windows to soak in that natural light. There is also a bedroom on the main with full washroom, can be a separate office. Central Air Conditioner & HRV. Glass railings throughout. Modern design and finishing. Upstairs there are 4 beds & 3 bath, 2 with their private en-suites and good size closets! There are also 2 MORTGAGE HELPERS! Fully finished Two (2+1) suites with their own separate Laundries & Entrances and both suites are tenanted on month to month basis. Close to School, Sikh Temple, Payal & York Business Centre. This home truly has it ALL ! Perfect for the growing family ! Contact LR. (id:63400)
405 1335 Bear Mountain Pkwy
Langford, British Columbia
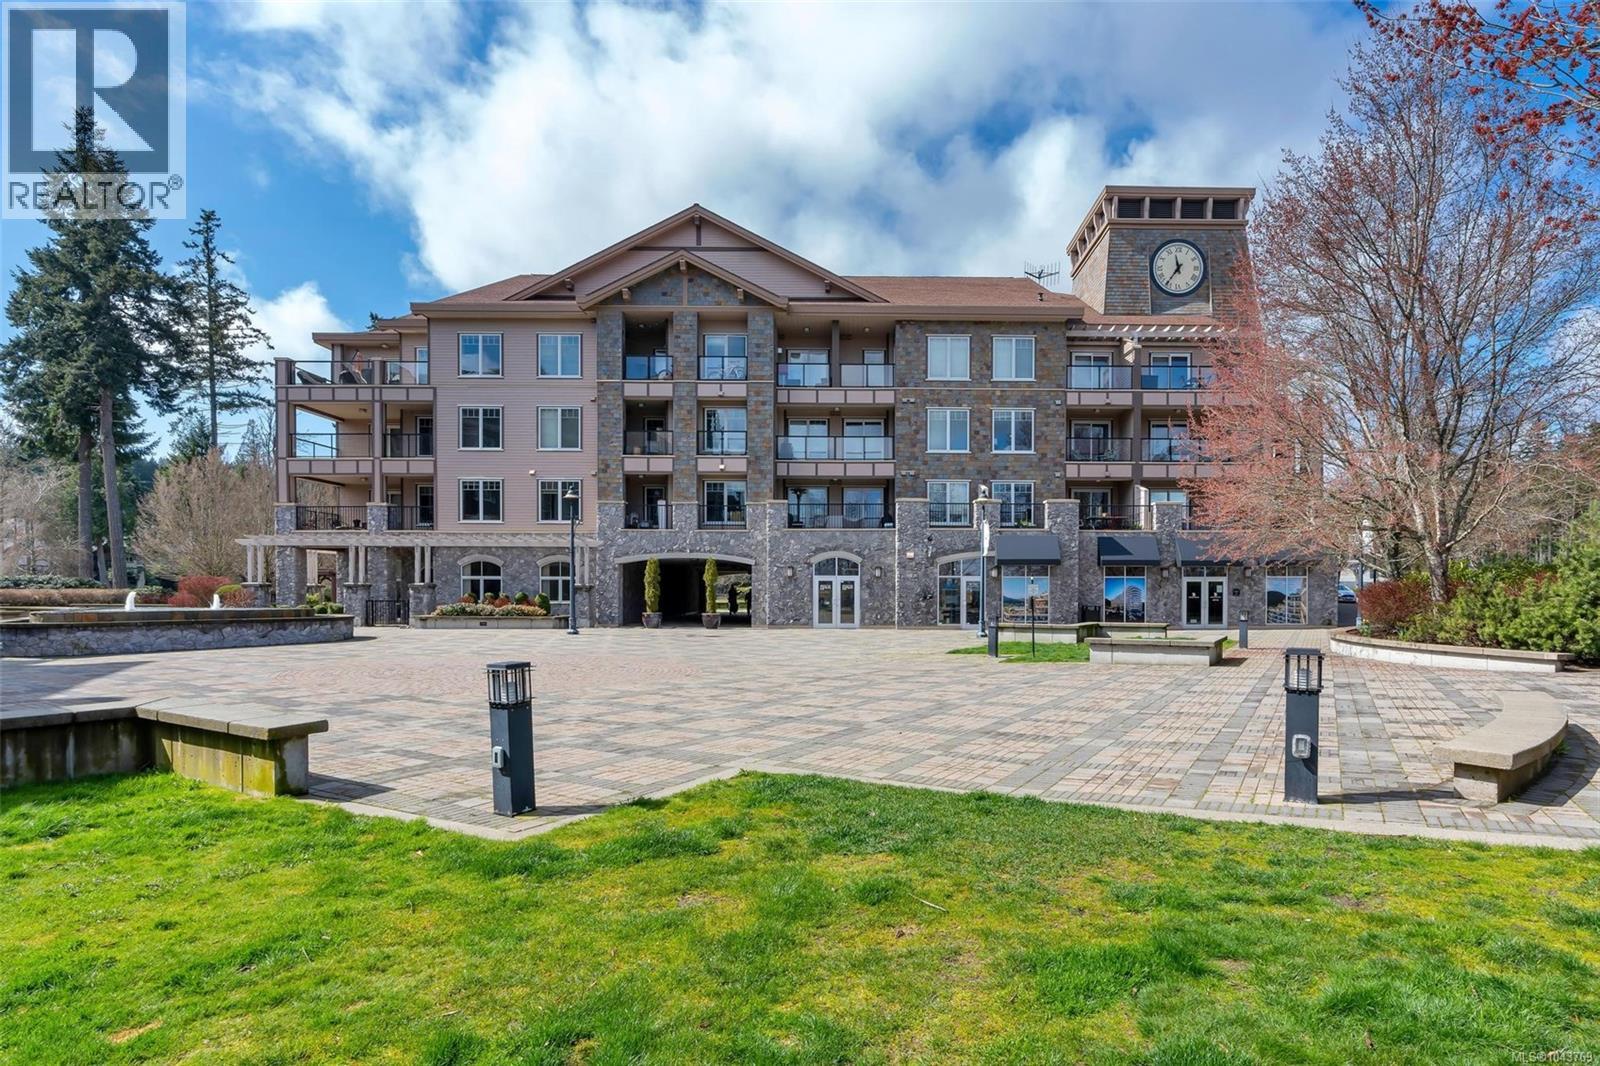
PRICED TO SELL. Rare opportunity to own a very private top-floor penthouse at Pond's Landing on prestigious Bear Mountain! This bright, open-concept suite faces the quiet courtyard and features mountain and forest views. The interior space boasts an open floor plan with 2 spacious bedrooms /2 spa-like bathrooms, high ceilings, a functional living/dining area, and a covered terrace ideal for entertaining. Features include floor-to-ceiling windows, a cozy gas fireplace, and high quality appliances/finishings throughout. The well-maintained building offers resort living at its best with a golf course, tennis, hiking, spas, restaurants, and shopping just steps away. Parking and storage are included, and pets and rentals are allowed! Enjoy the tranquillity of Bear Mountain while living only 20 minutes to Victoria and 10 minutes from all the amenities Langford has to offer. Whether for investment or year-round living, your piece of paradise awaits! (id:63400)
D 4035 Redford St
Port Alberni, British Columbia
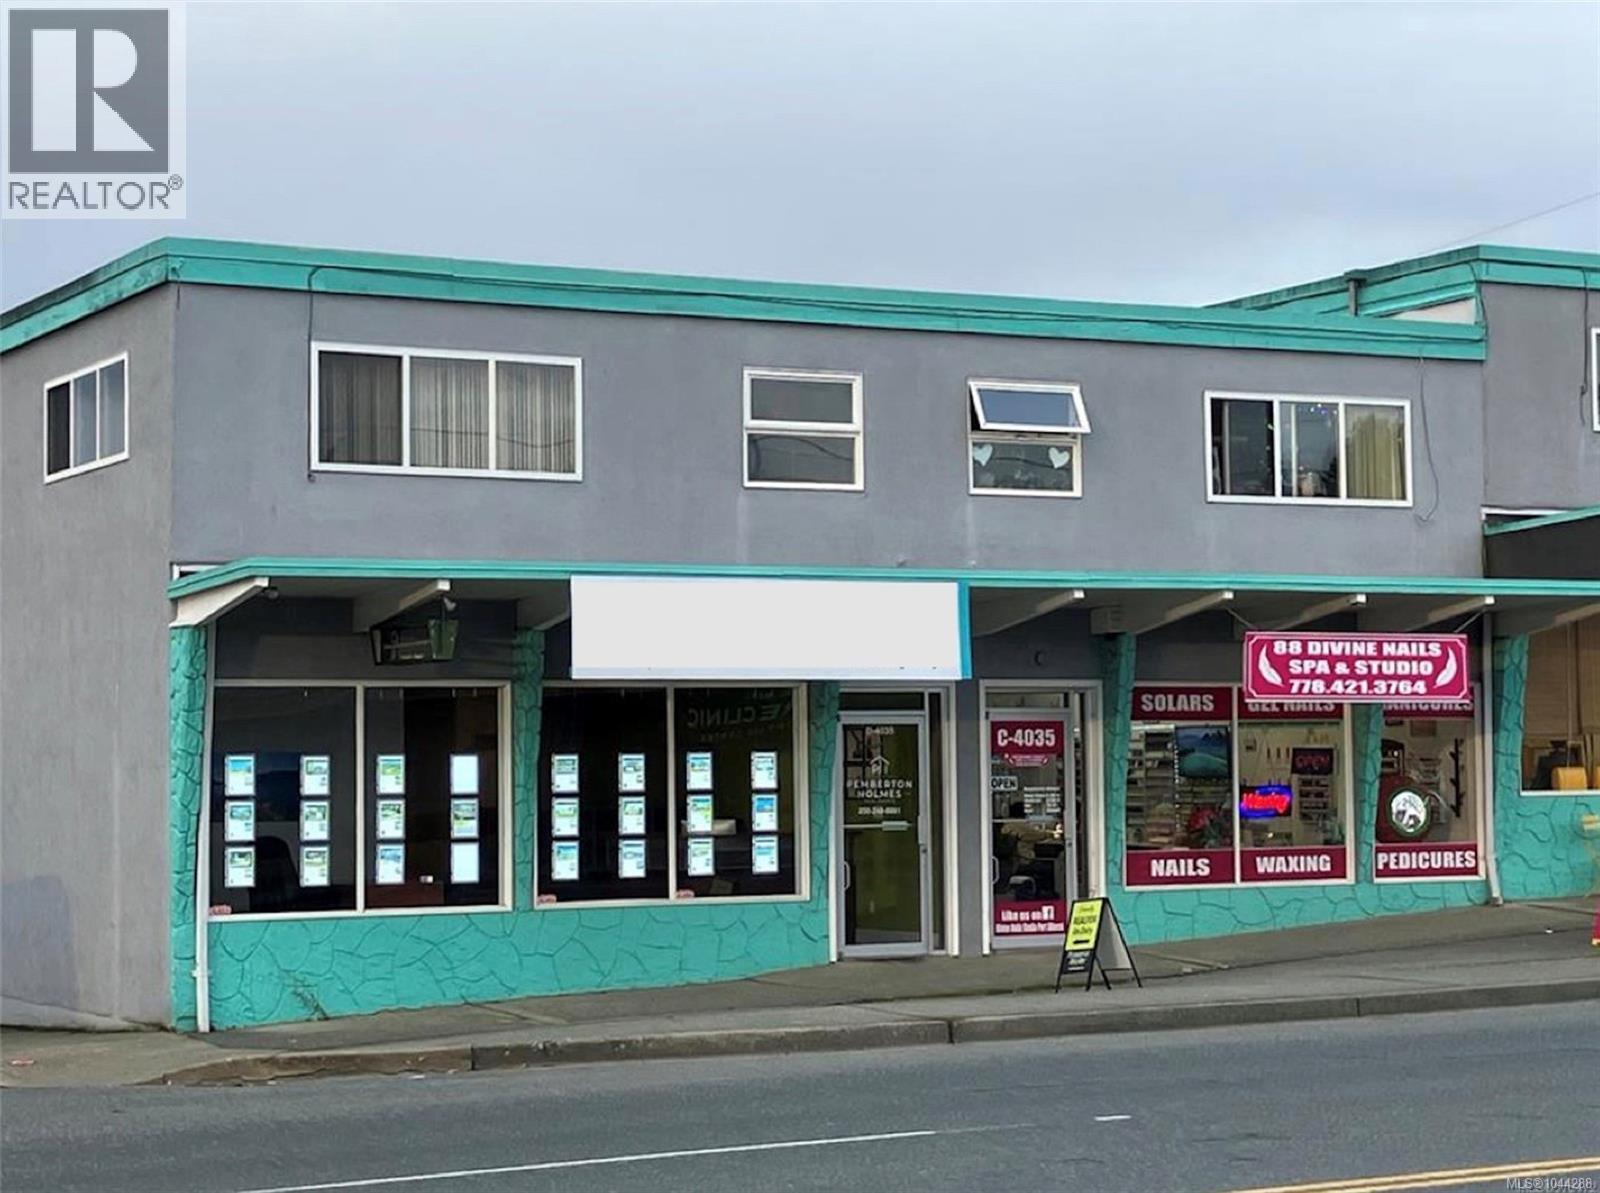
Great exposure fronting on Redford st with large windows for displays. The main floor is approximately 780 sqft and consists of a reception area, an open lobby area, an office, lunch/kitchen area and a bathroom. There is a 750 sqft unfinished basement area which would be great for storing product or finishing for additional space. New flooring, paint, kitchen and lighting throughout. (id:63400)
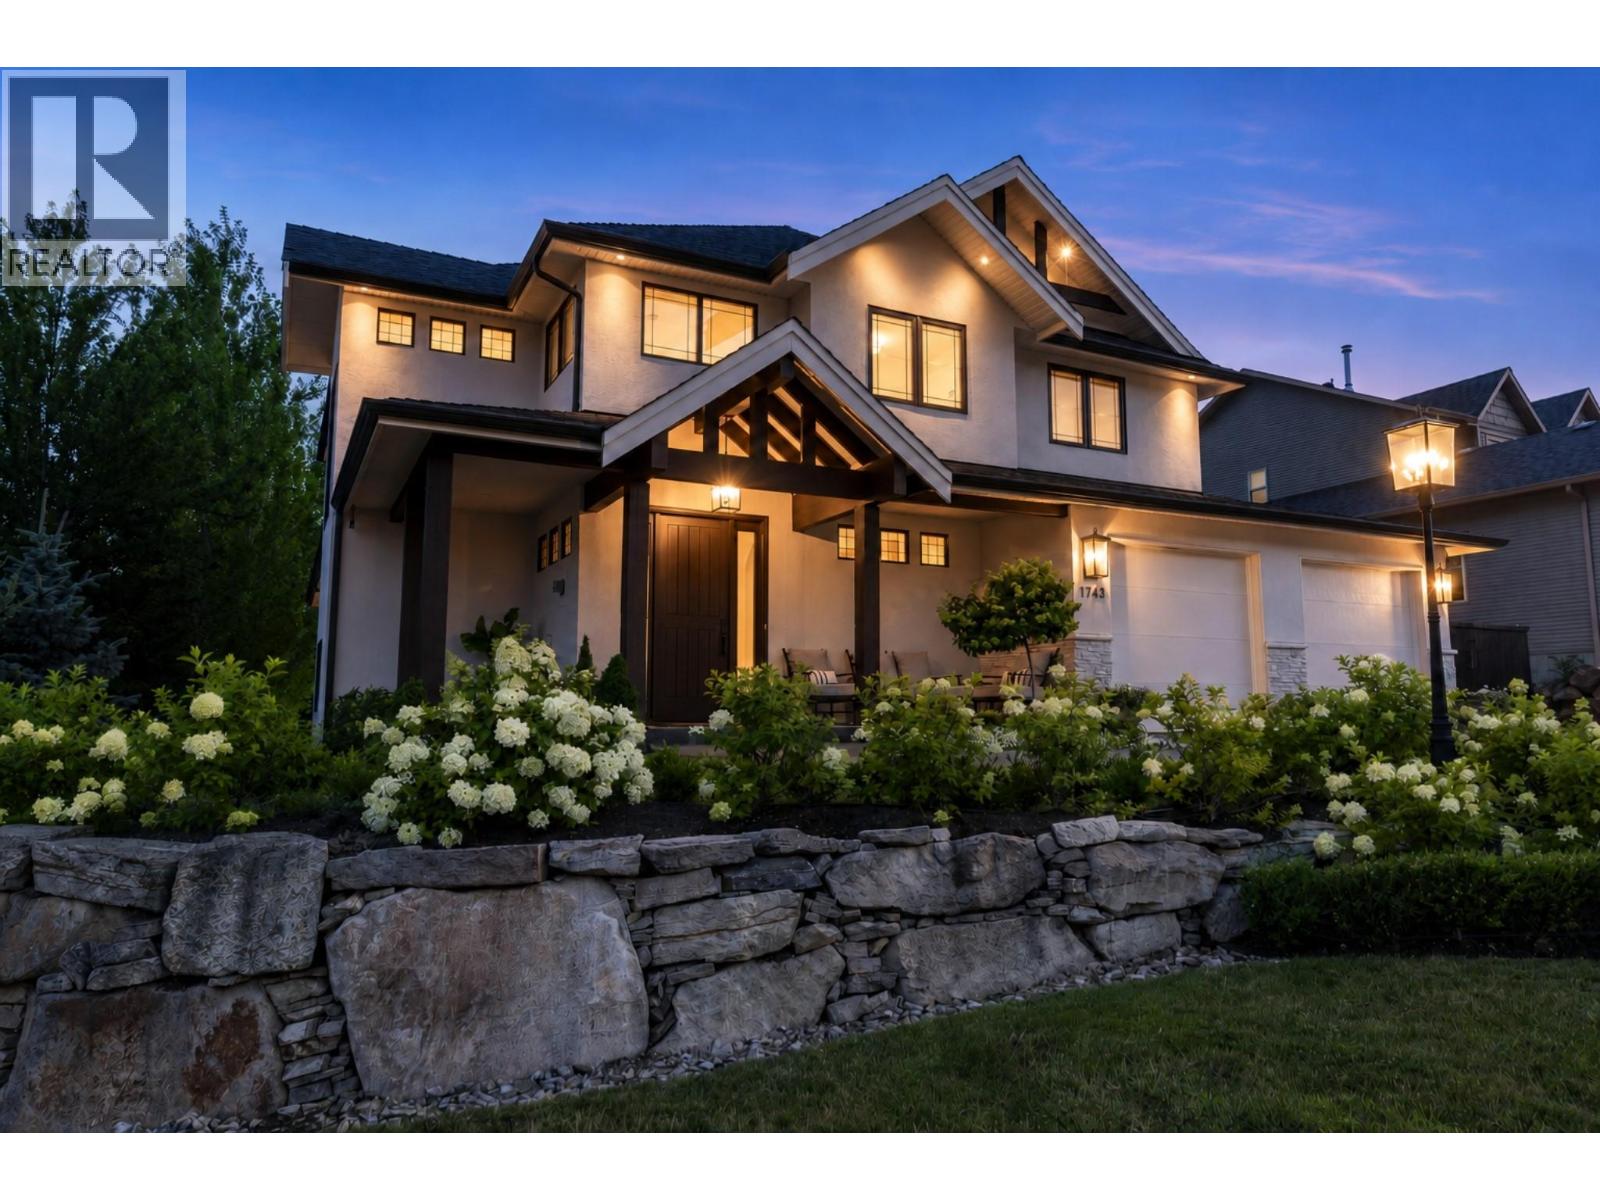
1743 Markham Court
Kelowna, British Columbia
Tucked away on a quiet cul-de-sac in Kelowna’s prestigious Glenmore neighbourhood, this Modern Mediterranean masterpiece was reimagined in 2023 by an award-winning design team. Offering over 5,000 sq ft, it blends refined elegance with multigenerational functionality. The grand living room features soaring 18-foot vaulted ceilings, wide-plank white oak flooring, wood beams, graceful archways, and timeless European-inspired finishes. The bespoke chef’s kitchen is a showpiece with a JennAir integrated refrigerator seamlessly built into custom white oak cabinetry, six-burner Wolf gas range, quartz countertops and backsplash, plus a spacious walk-in pantry. A main floor office with custom built-ins overlooks the private backyard. Upstairs, 4 generous beds include a luxurious primary retreat with private balcony, spa-inspired ensuite with soaker tub, walk-in shower, and walk-in closet. The resort-style backyard features a new privacy fence, saltwater pool, hot tub, stamped concrete patio, gas fire pit, lush landscaping, and a basketball court that converts to a winter skating rink. A heated triple garage and RV parking, complete the package. The thoughtfully updated walkout basement features restored Italian tile, media room, gym, and a flexible 1 or 2 bed suite ideal for guests, family, or income potential. Integrated Sonos sound throughout. Breathtaking mountain and sunset views. Minutes to downtown, top schools, parks, and shopping, this is luxury Glenmore living at its finest. (id:63400)
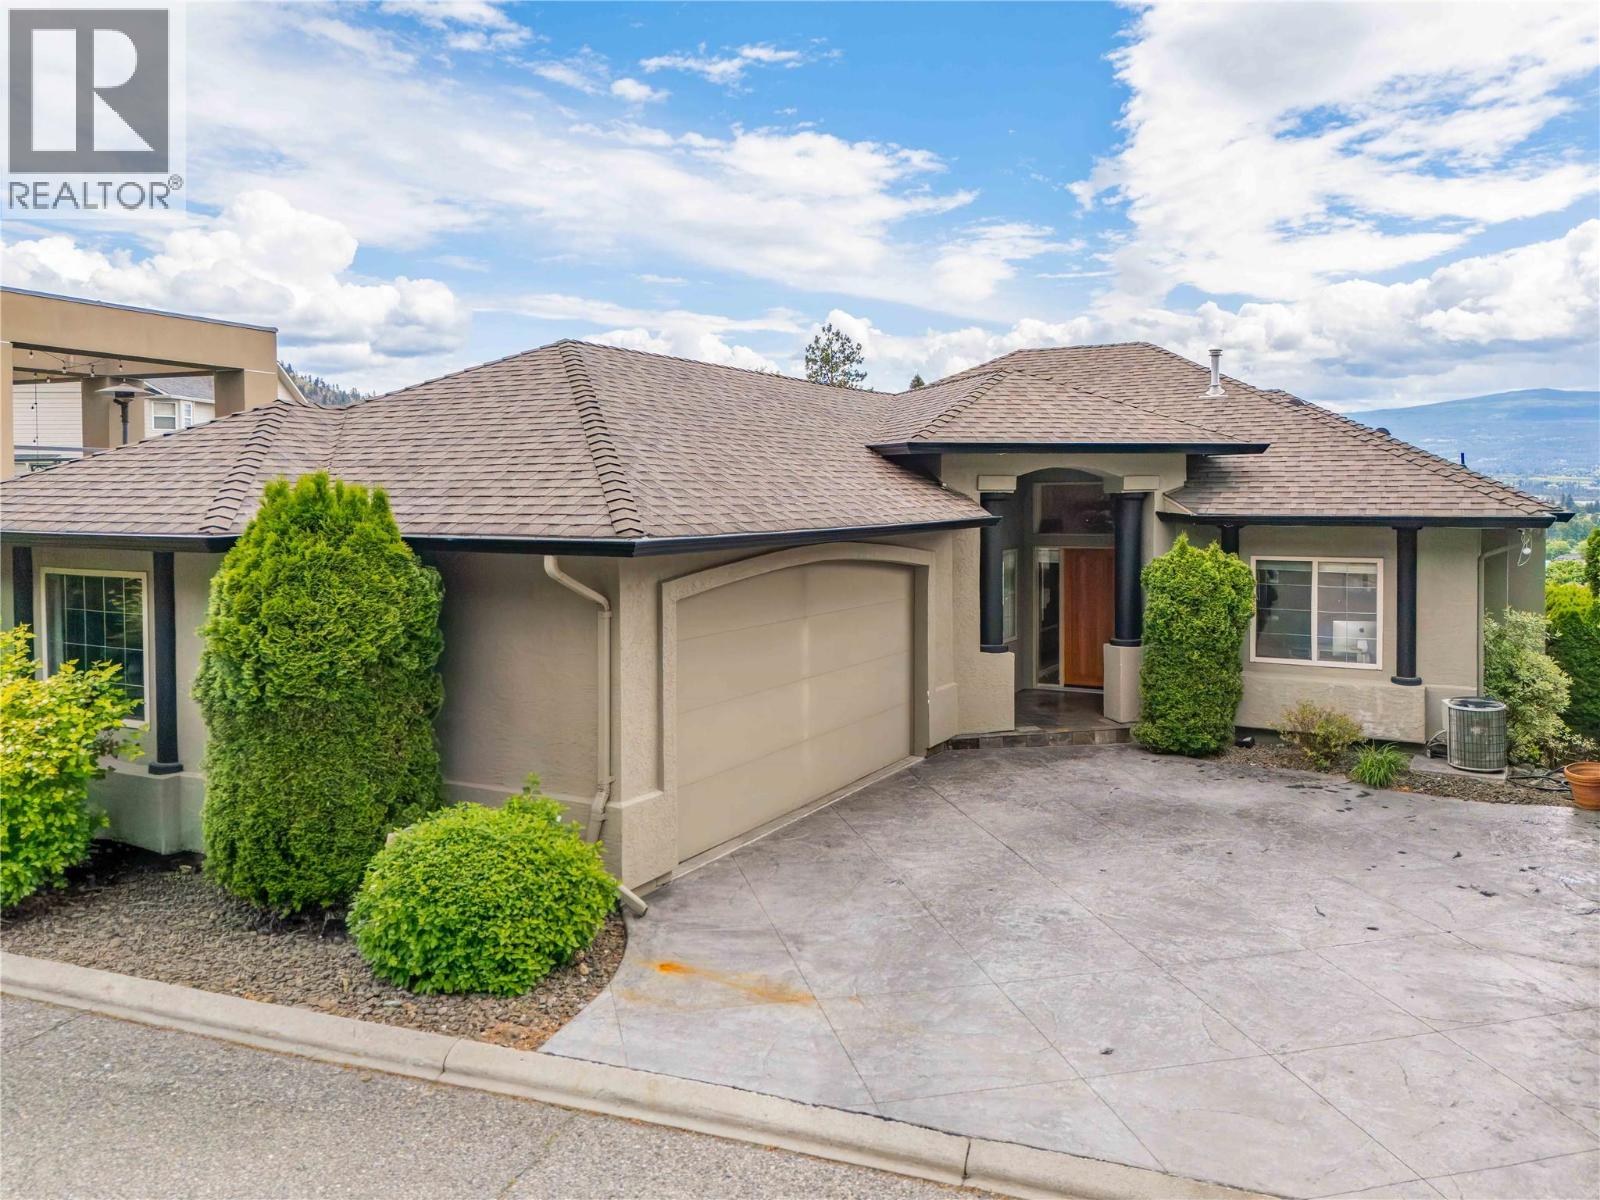
628 Spruceview Place S
Kelowna, British Columbia
This striking contemporary residence is a true statement in design, craftsmanship and luxury living. Showcasing 220k+ in carefully curated upgrades, every detail has been thoughtfully selected to create a home that is both visually stunning and exceptionally functional. The showpiece kitchen feat. porcelain tile, premium cabinetry, Dekton countertops, top-tier Bosch appliances, and imported custom glass light fixtures add a layer of sophistication, while a cleverly concealed pantry blends seamlessly into the warm oak millwork. Soaring ceilings, rich maple hardwood floors plus integrated sound system create an atmosphere that is both refined and inviting. Four spacious bedrooms, highlighted by a primary retreat with a spa-inspired ensuite featuring a steam shower, soaker tub, dual vanities and a private water closet. Newly upgraded wrap-around deck w/ sweeping views of Kelowna’s cityscape and the sparkling waters of Okanagan Lake - an ideal setting for quiet mornings and evening entertaining. The sound-proofed lower-level impresses w/ soaring 10' ceilings, plush high-performance stain resistant carpeting, new pot lights, and a thoughtfully designed entertainment space w/ stylish wet bar + pool table. You’ll also find two addt'l bedrooms, a full bathroom and access to a private backyard. This is a rare opportunity to own a home where bold design meets everyday comfort. Located in a quiet neighborhood on a dead-end street only minutes to downtown and all Kelowna has to offer! (id:63400)
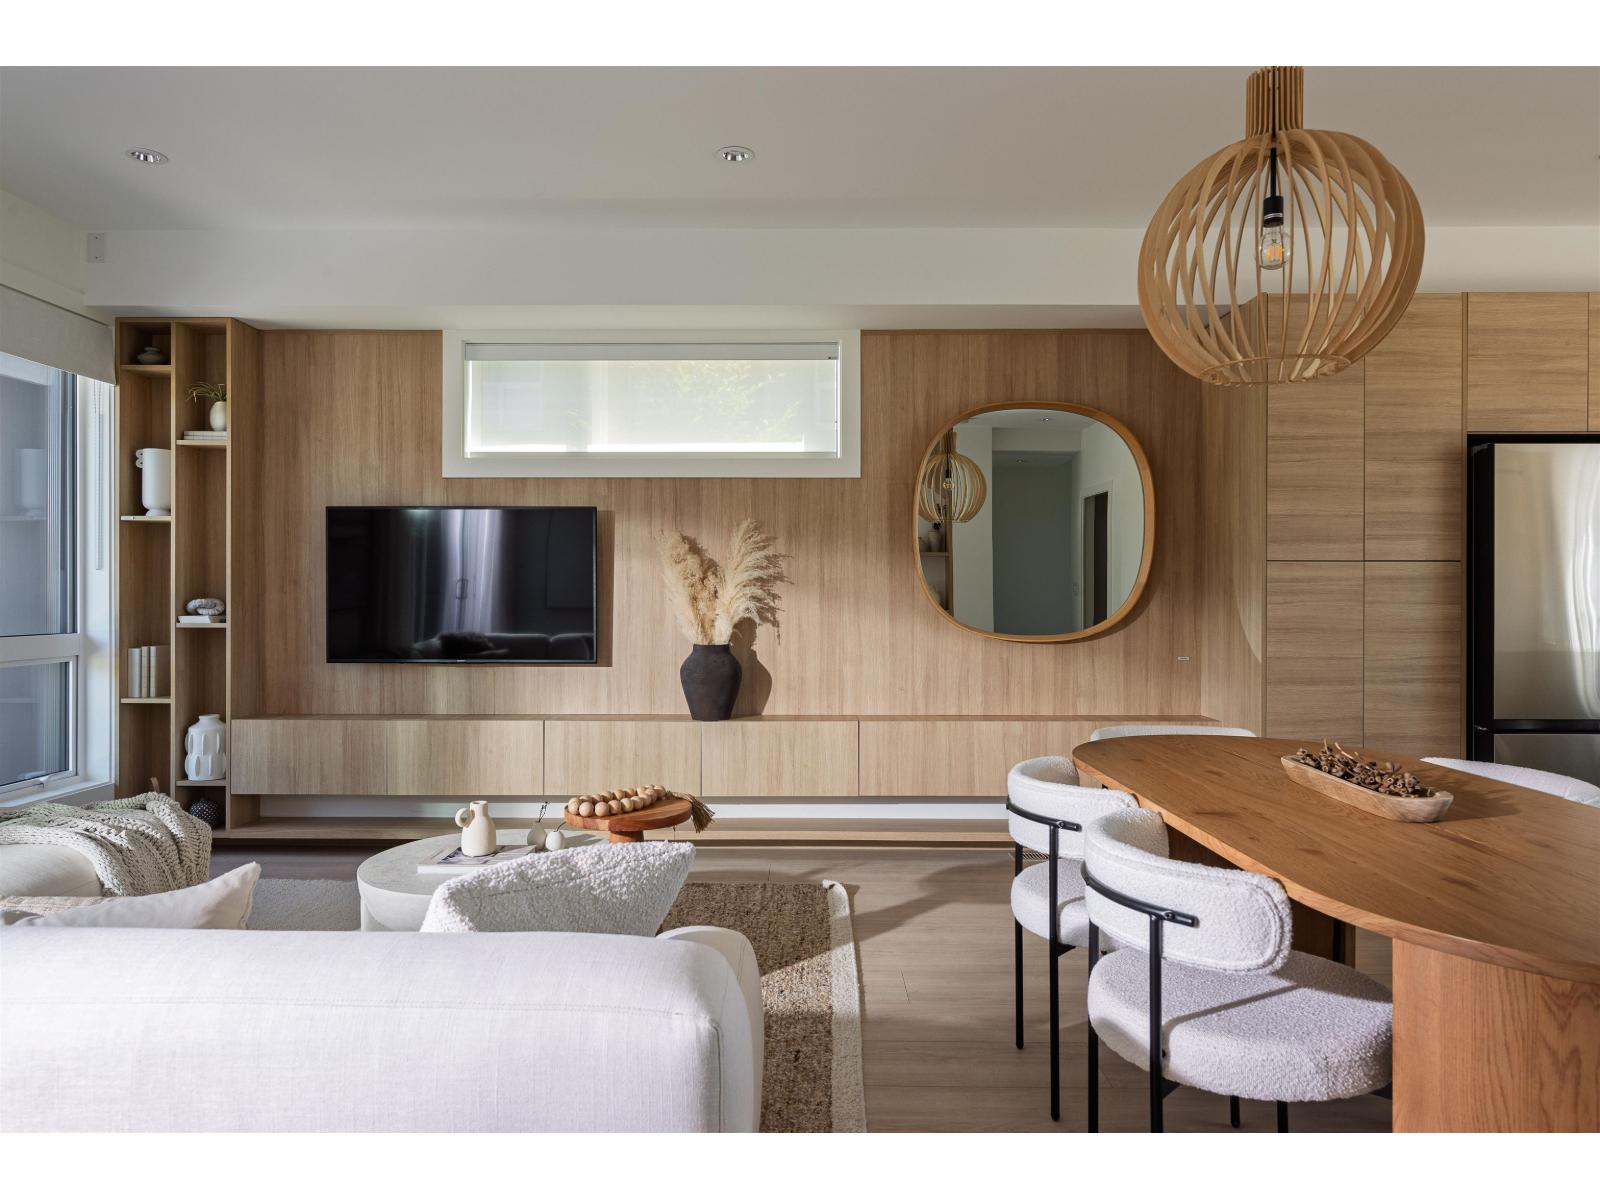
42 20335 70a Avenue
Langley, British Columbia
ADDITION by Redekop Ferrario Properties. END UNIT with 1526 sq ft of interior living space PLUS an expansive 670 sq ft private rooftop patio. Enjoy an extra level of living space made for relaxing or entertaining. Thoughtfully designed modern townhomes with bright & open concept layouts, stylish finishes and heat pump with A/C INCLUDED for year-round comfort. Step 4 Energy Code. Side x side parking, oversized garage, Samsung stainless steel appliances, quartz countertops, pantry, gas bbq connection and EV rough in. Ideally situated between Willoughby and Willowbrook, enjoy convenient access to parks, top rated schools and amenities. Easy access to HWY 1 and future Skytrain. Show homes open Sat & Sun 12-5 or by appt. (id:63400)
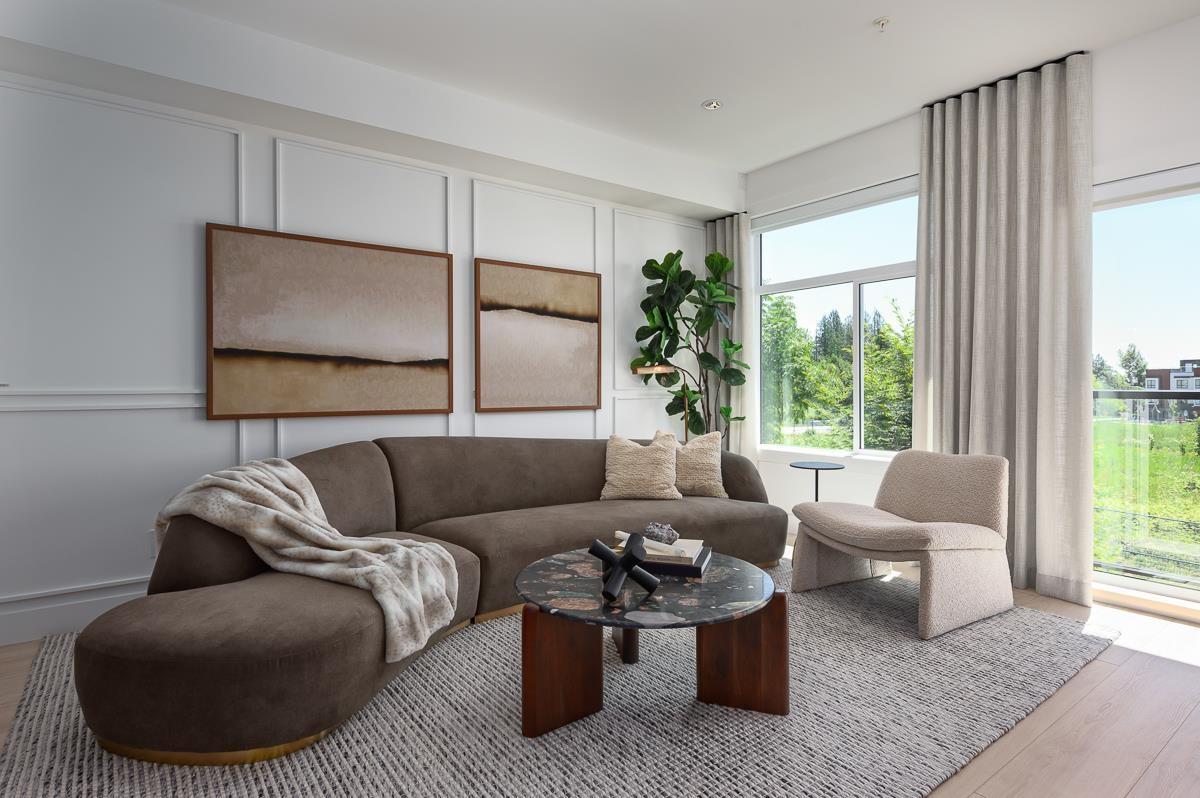
53 20335 70a Avenue
Langley, British Columbia
ADDITION by Redekop Ferrario Properties. 10K credit off this list price. 1450 sq ft of beautifully designed living space PLUS a large 600 sq ft rooftop terrace. An extra level of living space made for relaxing or entertaining. East/West facing with a private location in community. Modern townhome featuring an open concept layout, premium finishes, 9' ceilings and upper level laundry. Featuring Samsung stainless steel appliances, quartz countertop, pantry and private powder room. Heat pump with AC included. Built to Energy Step Code 4. Ideally situated between Willoughby and Willowbrook with convenient access to parks, top rated schools and amenities. Easy access to HWY 1 and future Skytrain. Estimated completion Aug/Sept 2026. Open Sat & Sun 12-5 or by appt - meet at @ #19 - 20335 70A Ave. (id:63400)