
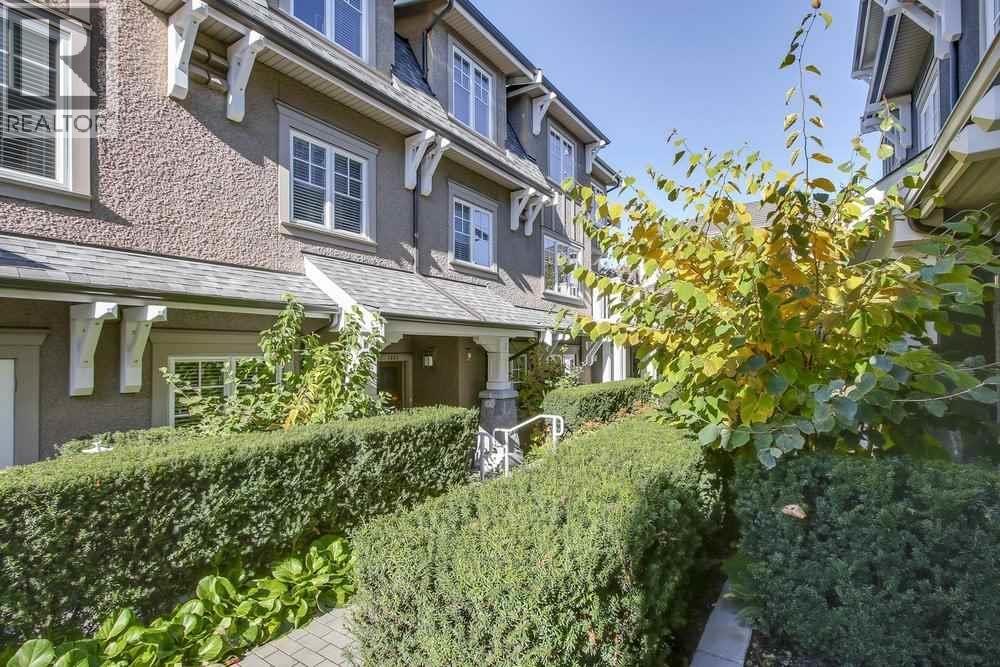
1493 Tilney Mews
Vancouver, British Columbia
Spacious 1,839 sqft quiet inside unit family townhome offering 4 generous bedrooms, 3.5 bathrooms, and a private attached double garage. Bright open-concept main floor with 9' ceilings, an entertainer's kitchen, private balcony, and convenient 2-piece powder room. Air conditioning on the main level and in every bedroom ensures year-round comfort. Three bedrooms are located upstairs, while the lower level features a flexible office or 4th bedroom. Downstairs has direct access to the side-by-side garage. Granville Mews is surrounded by beautifully maintained landscaping, garden, and children's play area. Ideally situated in the prestigious South Granville neighbourhood with easy access to Downtown, Kerrisdale, and top schools! (id:63400)
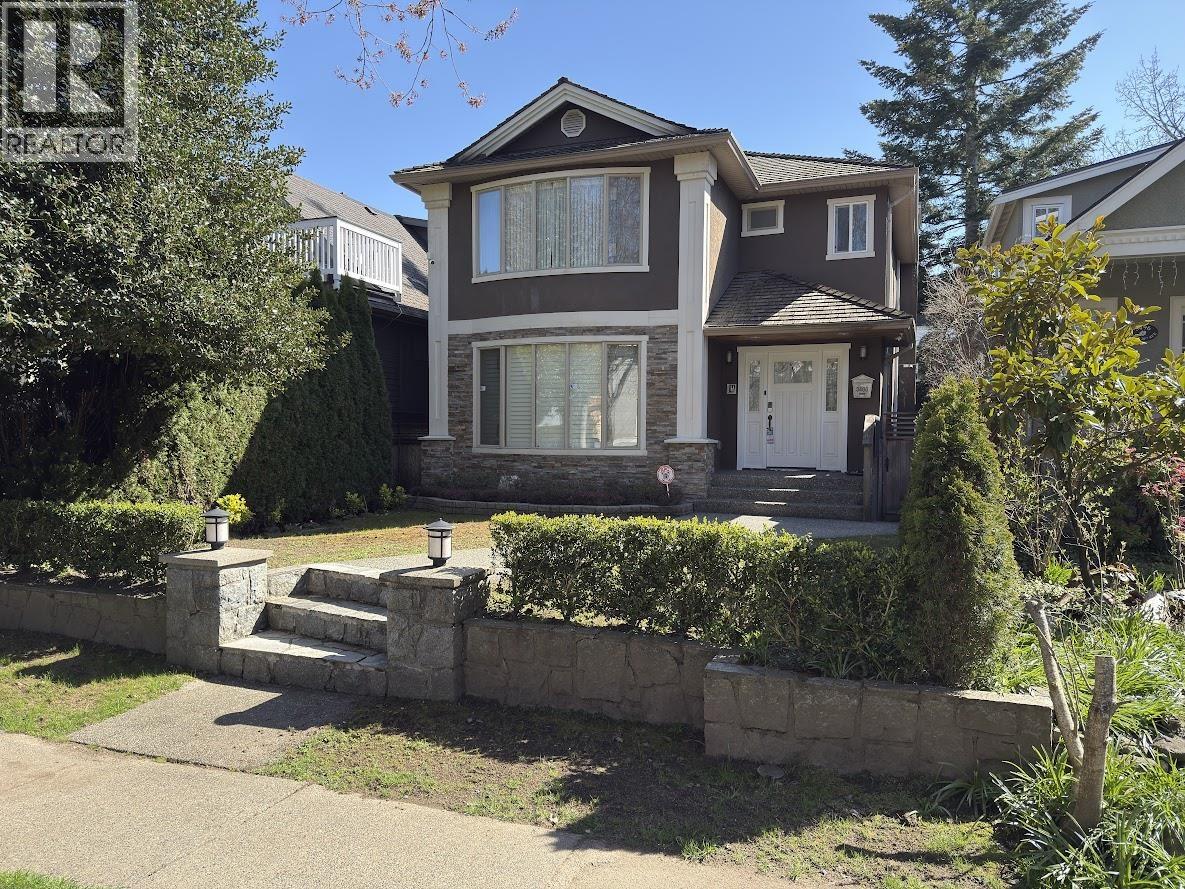
3488 W 30th Avenue
Vancouver, British Columbia
Lord Byng Secondary district! Drive 3 min to St Georges. 1 Bus/drive 10 min to UBC. Walk to Dunbar Comm Ctr. Cedar wood roof 10+ yrs old. Double garage w/single carport aside. 425 sf crawlspace storage. All radiant heat. $200k+ reno 2024: GREE/DAIKIN ductless mini split AC on main, 2nd flr 3 bdrm & basement bdrm; paints; kitchen, LG DW, W/D; furnace, hot water tank; bathroom; all tiles flr on main & basement; laminate on all stairs & 2nd flr; 147 sf enclosed sunroom connect to rear door w/baseboard heating, vinyl flr, ceiling pot light, sliding door/window; 10 HD surveillance camera; carport aluminum cover; gardening. 2026 NEW basement drywall, 34" door, laundry rough-in, kitchen custom made cabinets, rangehood, stove/oven & sink for rental; power wash all exterior area & gutters cleaned! (id:63400)
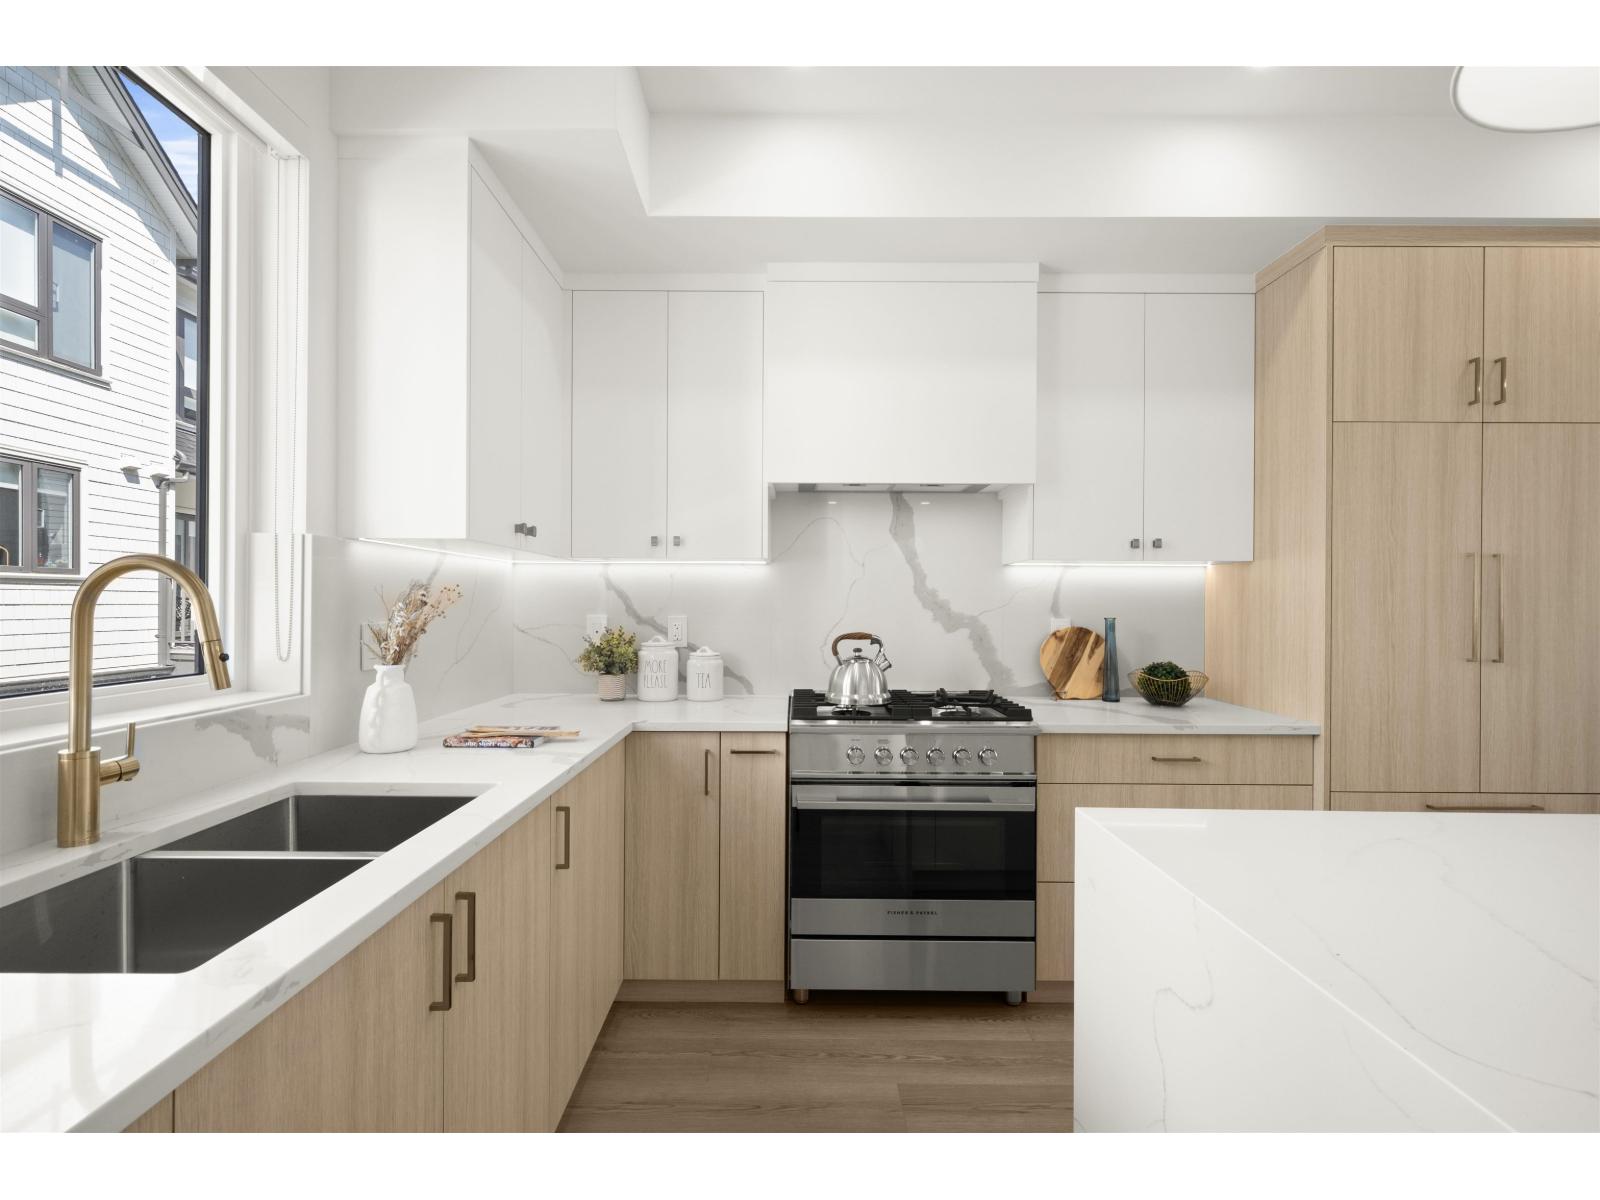
64 16358 90 Avenue
Surrey, British Columbia
Onyx & Ivory: A step above your ordinary townhome. Set in a prestigious neighbourhood, surrounded by greenery. This D2 plan is an end-unit 4 Bed, 4 Bath + Flex. High end finishes incl: Fisher & Paykel & Blomberg integrated appliances, gas stove, large island w/ waterfall, quartz counters/backsplash & designer light fixtures. The main level features a spacious flex/den space + full bathrm. The second level boasts a spacious kitchen/living/dining area w/ powder room. Rarely available 4 bedrms up w/ laundry and primary w/ 5-pce ensuite. High quality laminate throughout, furnace, hot water on demand + A/C, built-in speakers, e-poxy flooring in the garage & millwork/built-in shelving incl. Est. completion Summer/Fall 2026. Low strata fees & pets/rentals allowed! Show Home open Sat-Thurs 12-5. (id:63400)
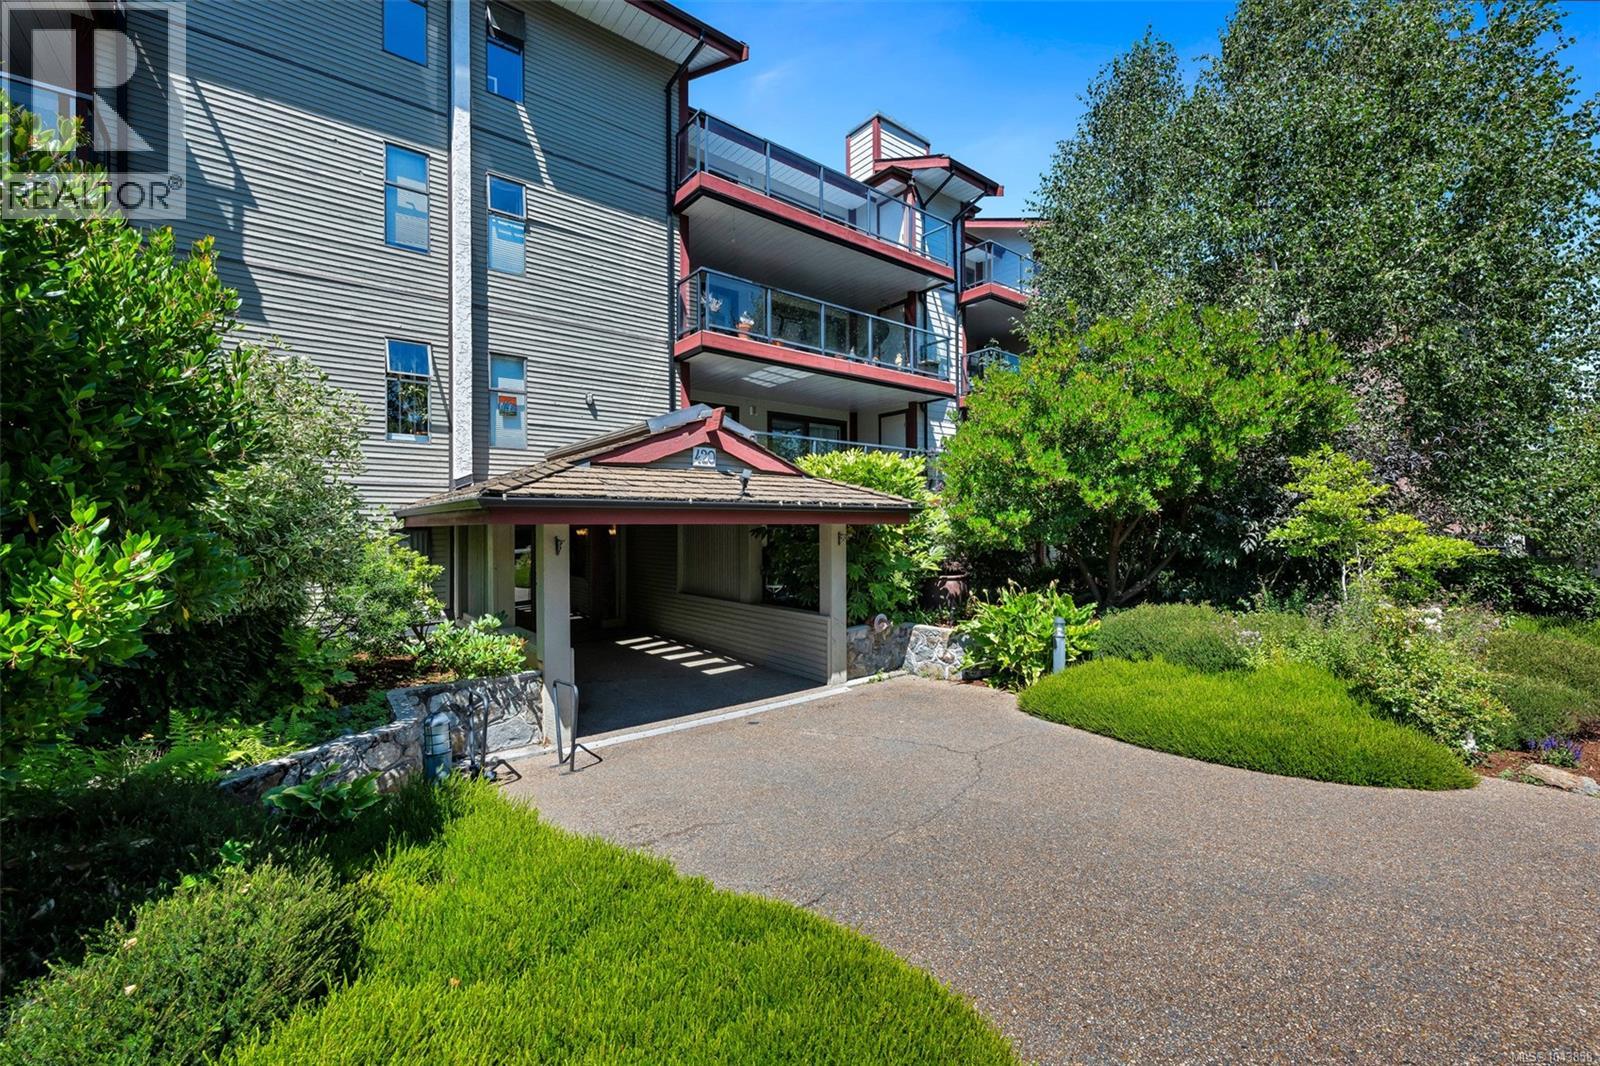
204 420 Parry St
Victoria, British Columbia
OH Saturday 11am-1pm. Spacious 2-bedroom, 2-bath condo in the heart of James Bay, offering 1,120+ sq. ft. of well-maintained living space. A rare layout provides balcony access from the living room and both bedrooms, creating an airy indoor-outdoor flow. The large primary bedroom features a walk-in closet and 2-piece ensuite, while the second bedroom works well for guests or an office. Additional highlights include in-suite laundry, a covered balcony with separate storage room, and secure underground parking. Well-managed strata with rentals allowed and no age restrictions. Steps to shops, restaurants, Beacon Hill Park, Dallas Road, and the Inner Harbour. (id:63400)
3306 Savannah Pl
Nanaimo, British Columbia
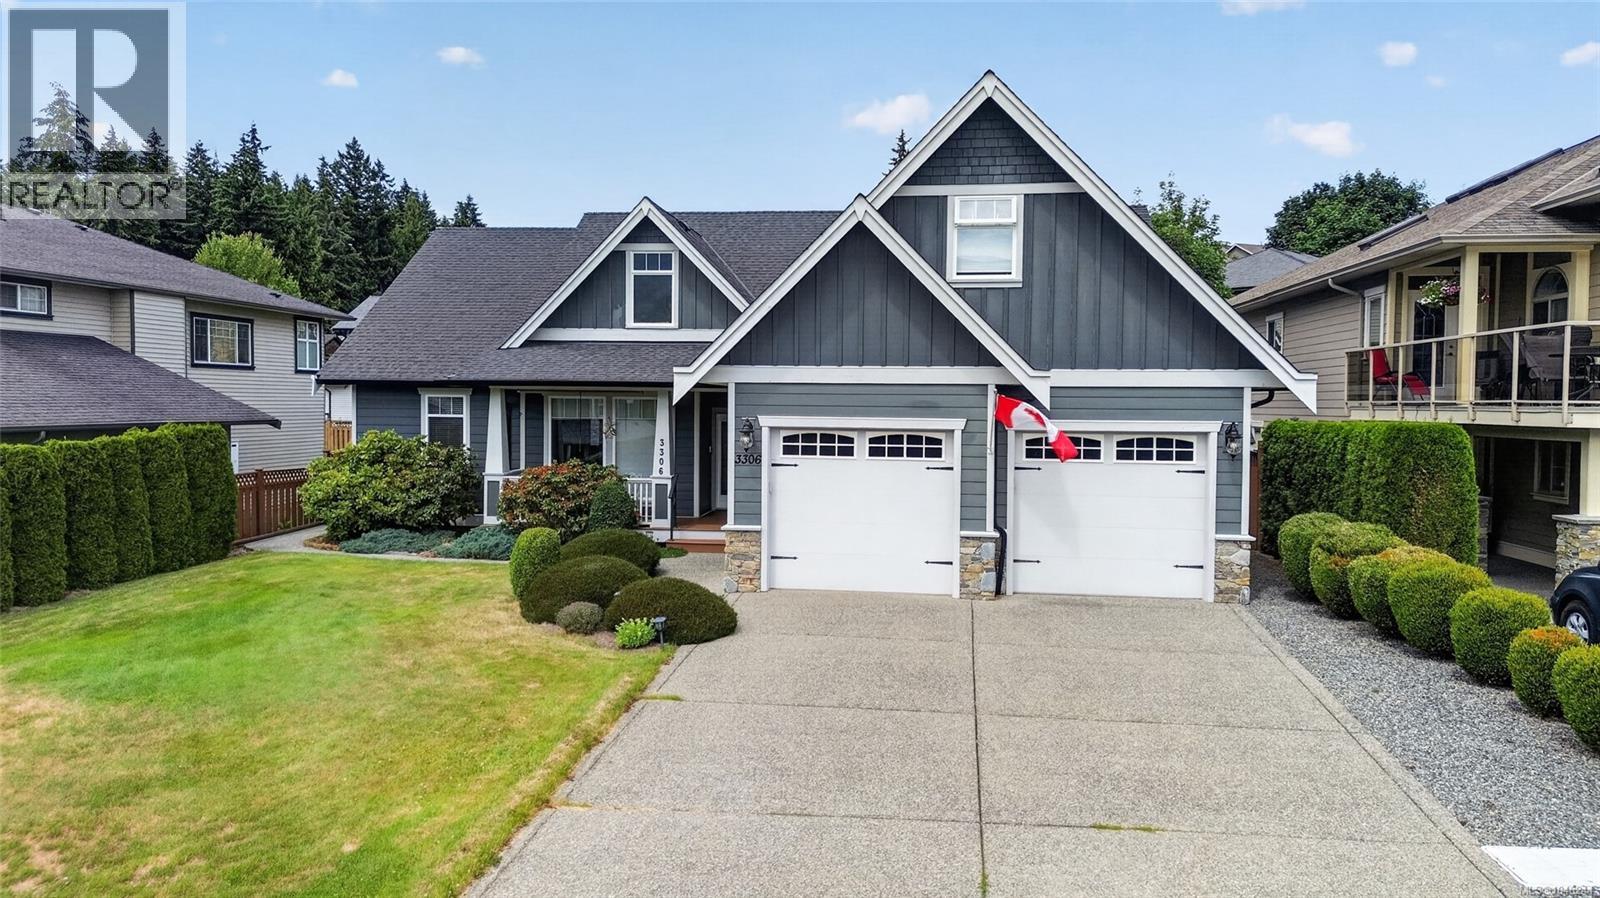
Welcome to effortless elegance, exceptional comfort, and true main-level living in prestigious Rockridge Estates. Situated on a quiet, low-traffic cul-de-sac, this custom Craftsman residence presents high-end curb appeal with classic HardiePlank siding, stone accents, and manicured landscaping. Designed with absolute accessibility and style in mind, the open-concept layout features soaring 11-foot ceilings, rich hardwood floors, and expansive floor-to-ceiling windows that fill the home with bright natural light while offering scenic views of Mt. Benson. The heart of the home is a open-concept living area anchored by a cozy gas fireplace with built-in shelving, perfect for relaxing evenings. The gourmet kitchen is a chef’s delight, complete with maple cabinetry, granite countertops, a walk-in pantry, 9-foot ceilings, and an adjoining breakfast nook. French doors open directly to your private, fully fenced backyard oasis—an outdoor sanctuary featuring a covered patio, a charming pergola, and a dedicated sitting area tailored for entertaining or quiet morning coffees. The main-floor primary suite serves as a serene retreat, offering a spacious walk-in closet and a spa-like ensuite outfitted with a deep soaker tub, a separate glass shower, and a private toilet closet. Two additional main-level bedrooms provide flexible options for guest rooms, a hobby space, or a dedicated home office. Above the extra-large double garage, you will find a bright bonus room complete with skylights and its own full bathroom, making it ideal for a second media room, craft studio, or private quarters for visiting family. Complete with an efficient newer furnace with air conditioning, an extra-large double garage with ample storage, and quick possession options, this home blends timeless craftsmanship with modern convenience. Discover luxury living without the stairs. (id:63400)
4132 Balkan Street
Vancouver, British Columbia
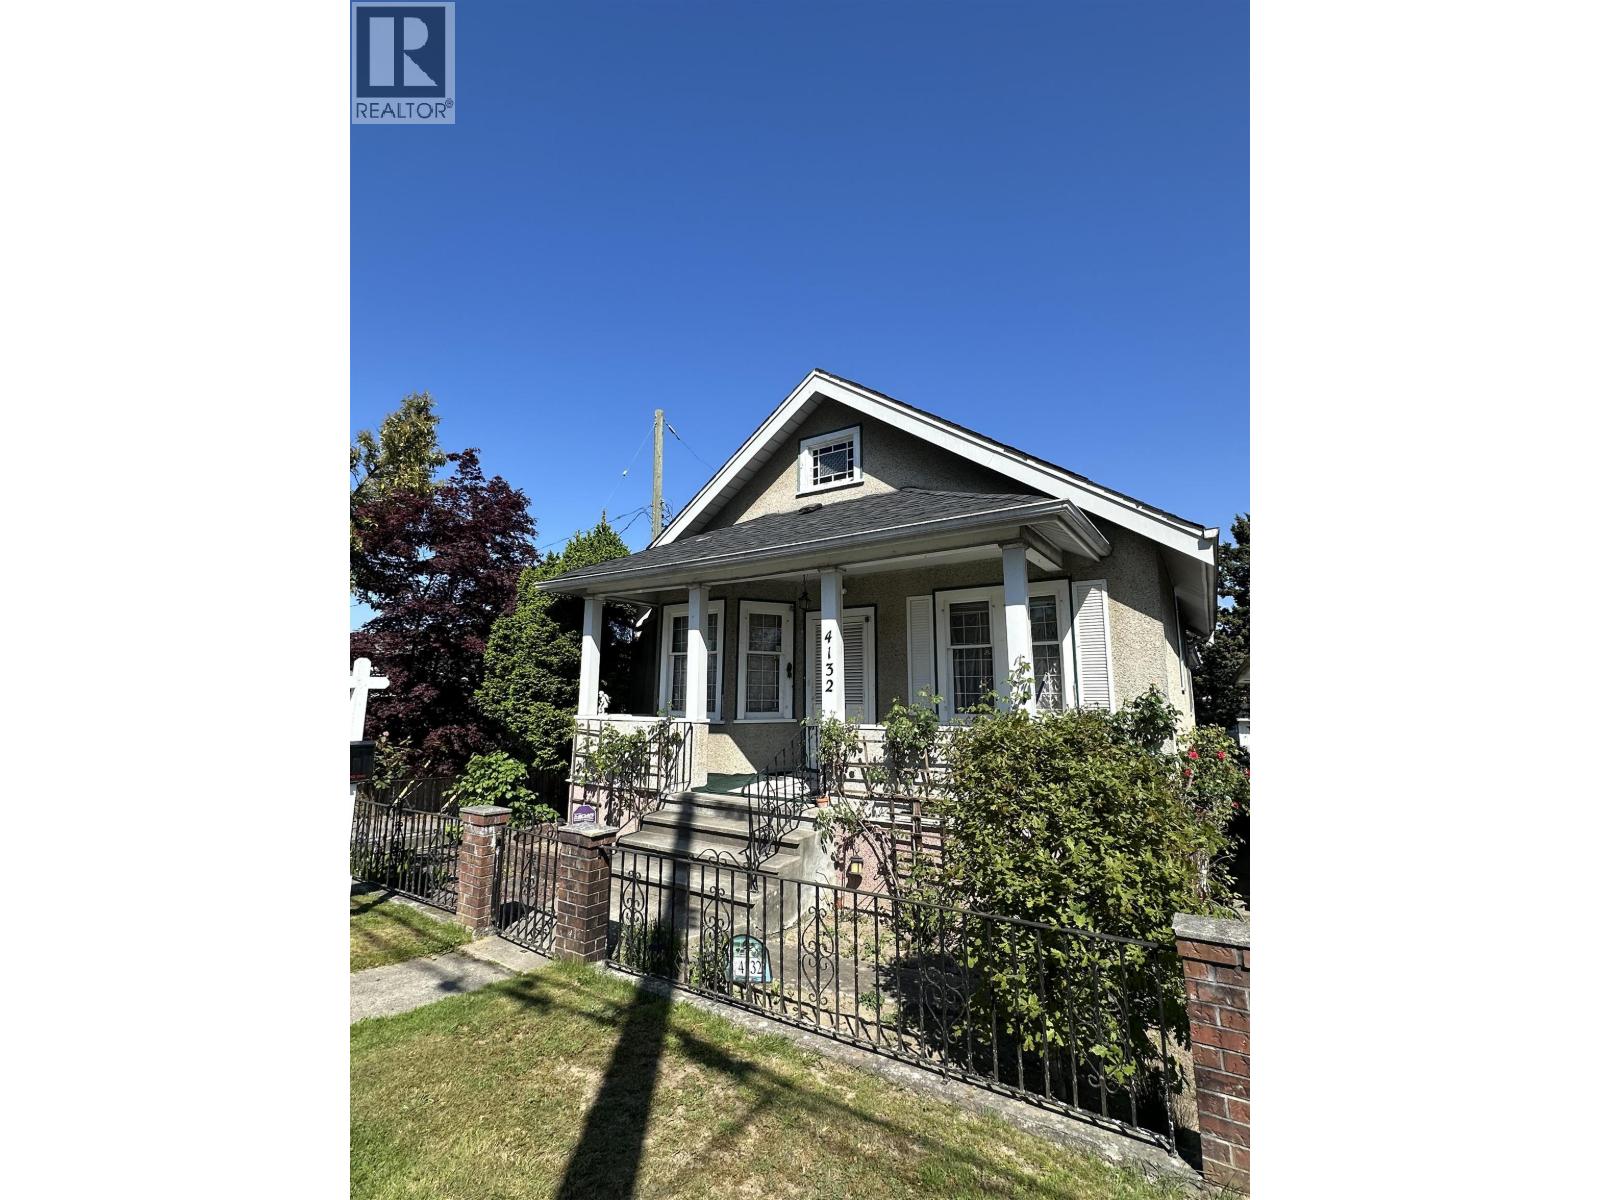
Discover a prime family home or development opportunity in Vancouver's sought-after Fraser VE corridor. This Balkan Street property offers unique double-lane access; which gives massive logistical flexibility for construction of a lane way house, staging and separate private entrance. It is ideally located on a quiet, tree lined street steps away from an elementary and secondary school, transit, restaurants and shopping. This solid 2-storey house has functional living space and features 4 beds, 2 baths, a jacuzzi room, kitchen, pantry, enclosed sunroom, large rec room and both a living and family room and suite potential. Don´t miss this rare opportunity builders, investors or a family that wishes to live in a growing and well-connected community. Public Open House Aug 08 (Sat) 1-4 p.m. (id:63400)
9771 View Road
Powell River, British Columbia
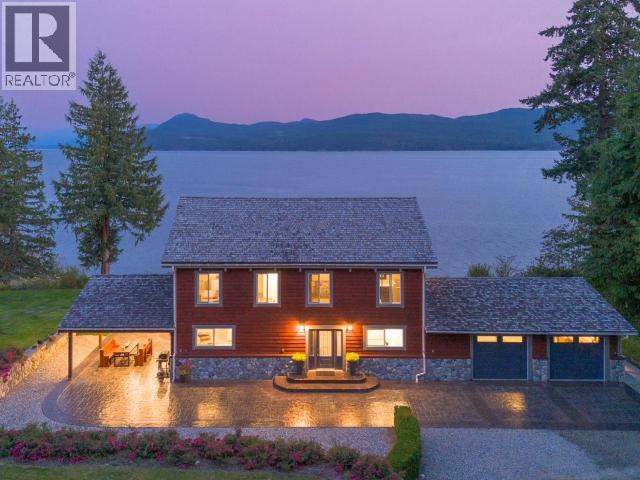
PRIVATE WATERFRONT ON 7.18 ACRES SOUTH OF TOWN with subdivision potential. Known for its stunning landscaping, fantastic beach access, quiet location on a no thru road, yet just around the corner from Donkersley Beach. The 4 bed, 3 bath home is designed for both comfort and entertaining. A spectacular wrap-around covered patio sets the stage for outdoor gatherings, inside, floor-to-ceiling windows on the main level bring the views in. A chef's kitchen featuring a grand island, flowing seamlessly into the cozy dining and family room. The custom staircase brings you up to 4 spacious bedrooms with vaulted ceilings. The luxurious primary suite features a spa-inspired ensuite with soaker tub and walk-in shower plus a private deck with a panoramic ocean views. 3 additional bedrooms share a 5-piece bath. This property offers a double garage, a 16x23 powered workshop and a whimsical kids' playhouse in the forrest. Waterfront of this size don't come around often. (id:63400)
404 15785 Croydon Drive
Surrey, British Columbia
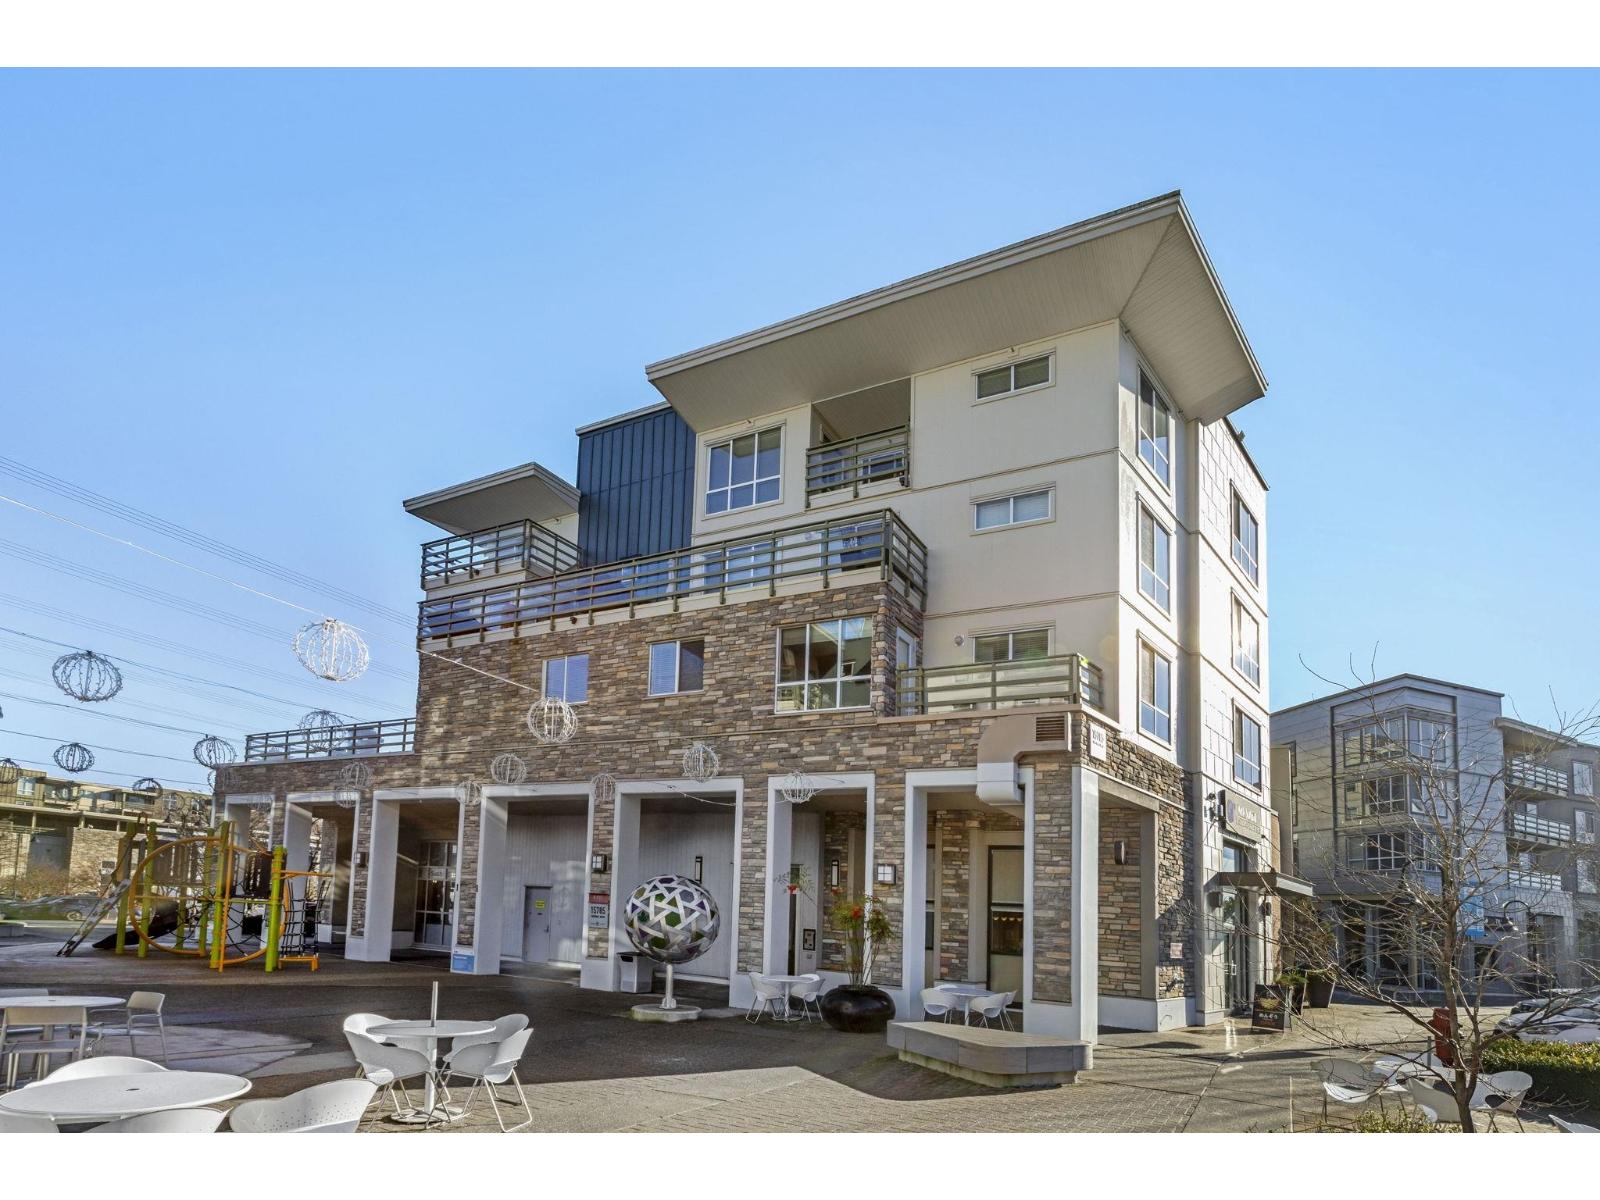
Welcome to PIVOT in Morgan Crossing - Situated on the top floor, this bright corner 1-bedroom home offers nearly 800 sq ft of well-designed living space. Expansive north and east windows bring in abundant natural light, enhancing the open layout. The kitchen features quartz counters, a generous island, and stainless steel appliances. A flexible bonus area easily accommodates a home office, bar setup, or added storage. Step outside to a roomy patio, perfect for outdoor dining. One secure parking stall close to the entrance and a large storage locker are included. Two pets welcome with no size limits and rentals allowed. Walk to shops, groceries, and restaurants just outside your door. OPEN HOUSE: Sunday, July 12th 2-4pm. (id:63400)
Sl 2 Bonito Cres
Nanoose Bay, British Columbia
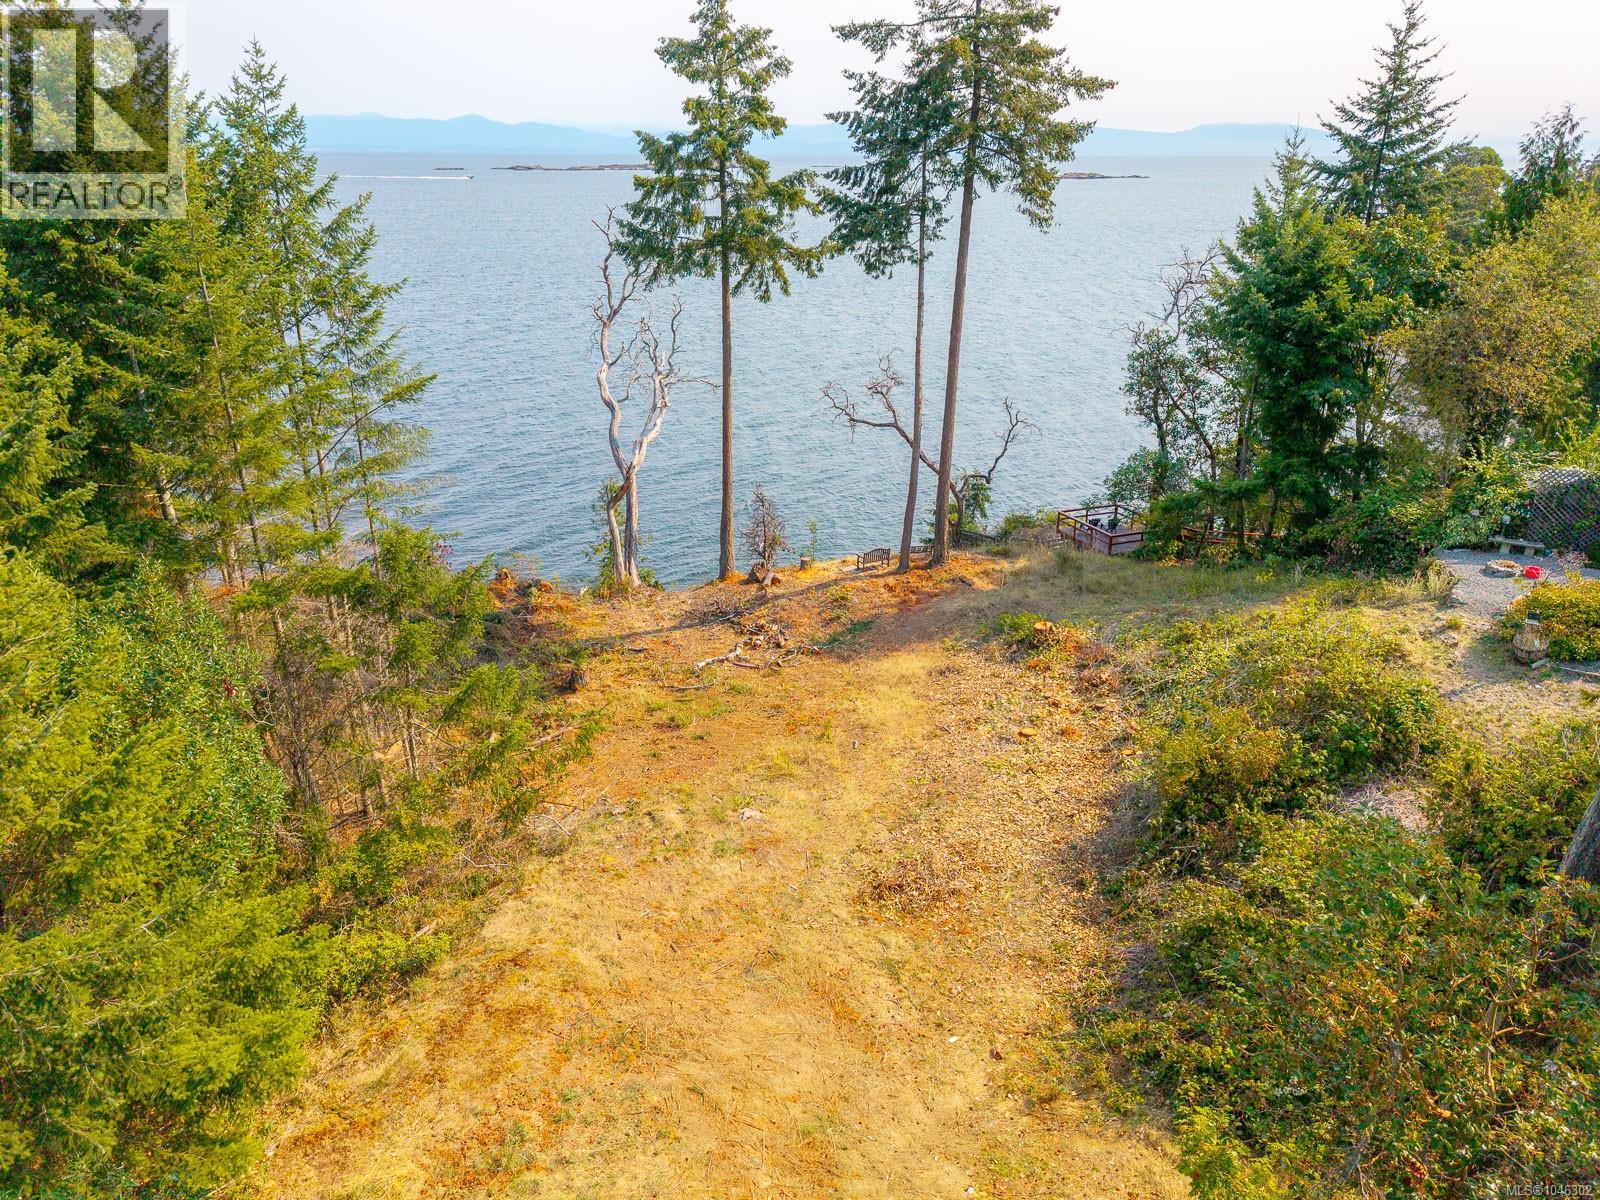
Discover an exceptional opportunity to create your custom waterfront retreat on this stunning 0.70-acre oceanfront lot in the heart of Nanoose Bay. Tucked away at the end of a peaceful cul-de-sac, this prime property offers sweeping views across the Strait of Georgia to the Coastal Mountains, where each day begins with spectacular sunrises and ends with an ever-changing coastal panorama. Watch sailboats glide by, cruise ships pass in the distance, and enjoy regular visits from whales, seals, otters, dolphins, and bald eagles. Whether your passion is boating, kayaking, paddleboarding, fishing, golfing, hiking, cycling, diving, or simply relaxing by the shore, this location places it all at your doorstep. Enjoy the charm of nearby farm markets, local wineries, and craft breweries while being only minutes from Schooner Cove Marina, Fairwinds Golf Club, Parksville, and Nanaimo. Regional water and natural gas services are available to the property, with a septic system required. Located in an area exempt from both the speculation and vacancy taxes, this is a rare chance to secure an outstanding waterfront property and build the coastal home you've always imagined. (id:63400)
1 5737 Clarendon Street
Vancouver, British Columbia
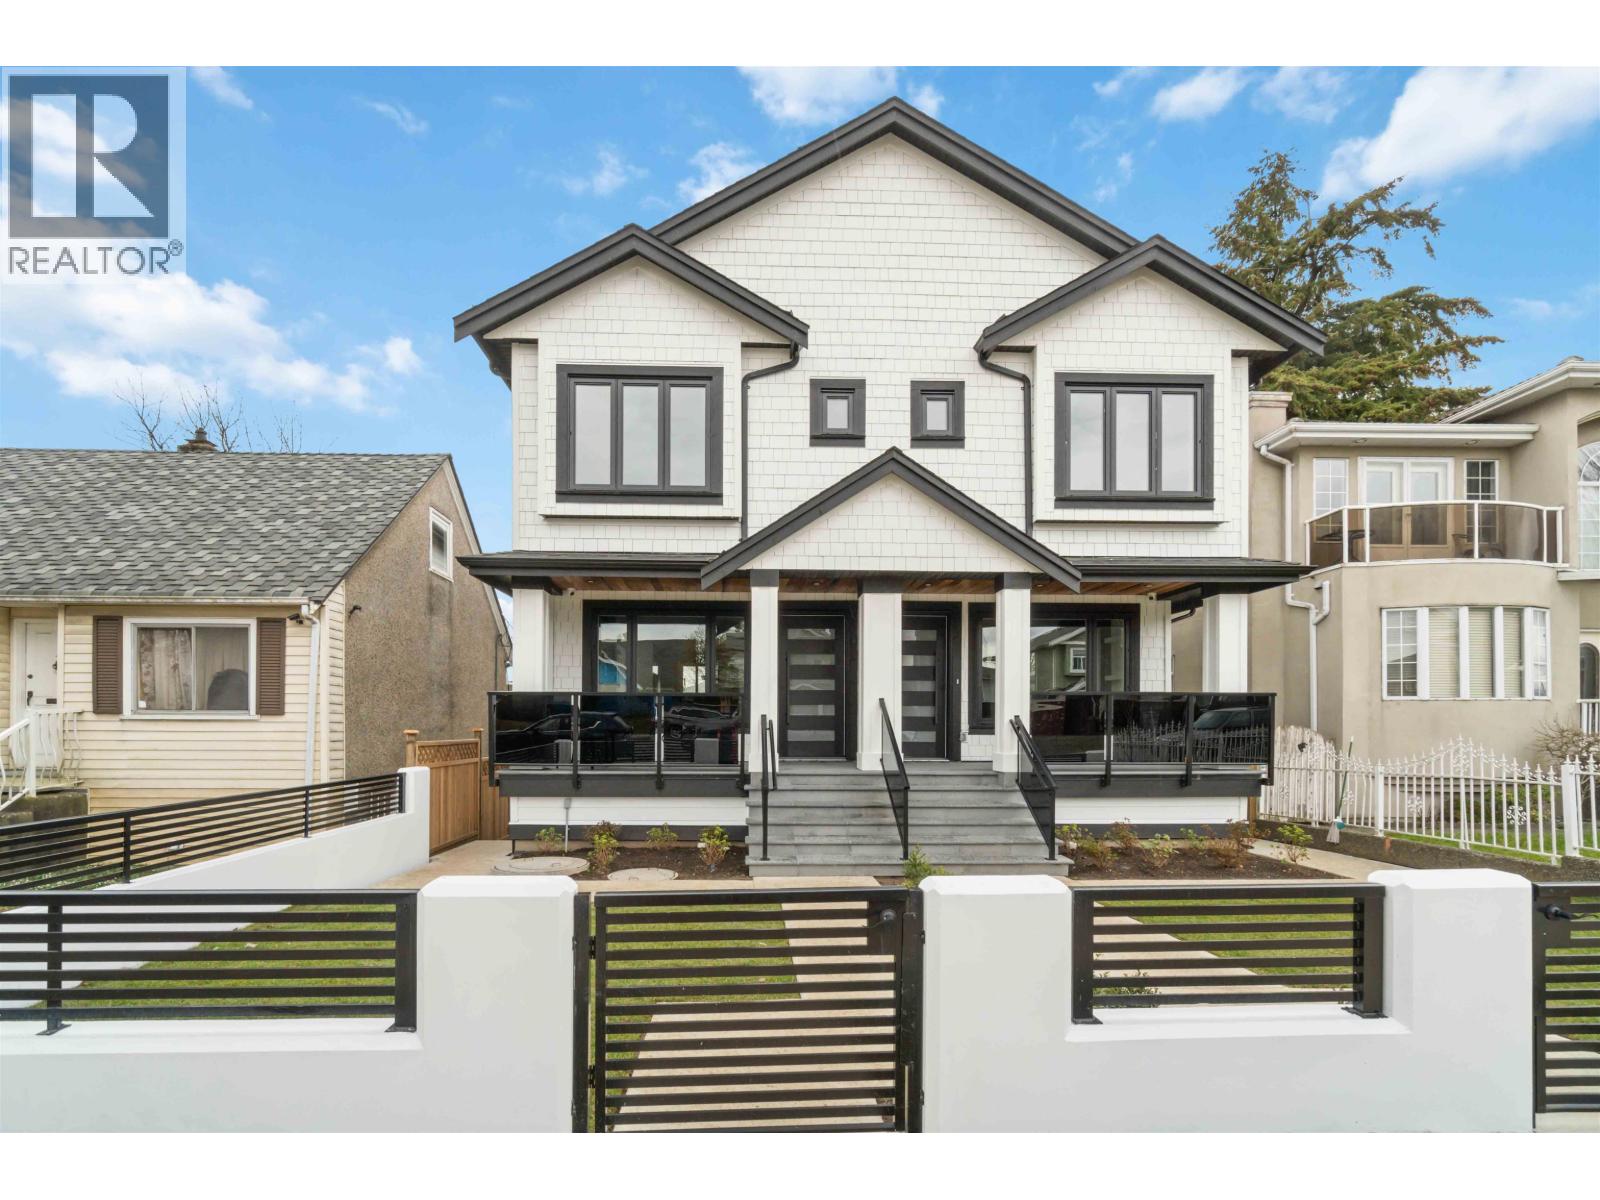
Prime Killarney 3 level side by side duplex offering modern design, quality finishes and a functional family layout. Built in 2025 and showing like new, this 1,654 square ft home features 3 bedrooms, 3.5 bathrooms, 9 ft ceilings and a bright open concept main floor. The gourmet kitchen features high end appliances and connects seamlessly to the living and dining areas, making it ideal for everyday living and entertaining. Upstairs offers 3 spacious bedrooms including 2 ensuites for added comfort and privacy. The lower level includes a unauthorized 1 bedroom suite plus a large 200 square ft crawl space for extra storage. Enjoy year round comfort with A/C, HRV and radiant heat. Includes detached garage, security cameras and remaining 2/5/10 warranty. (id:63400)
630 Boynton Place Unit# 324
Kelowna, British Columbia
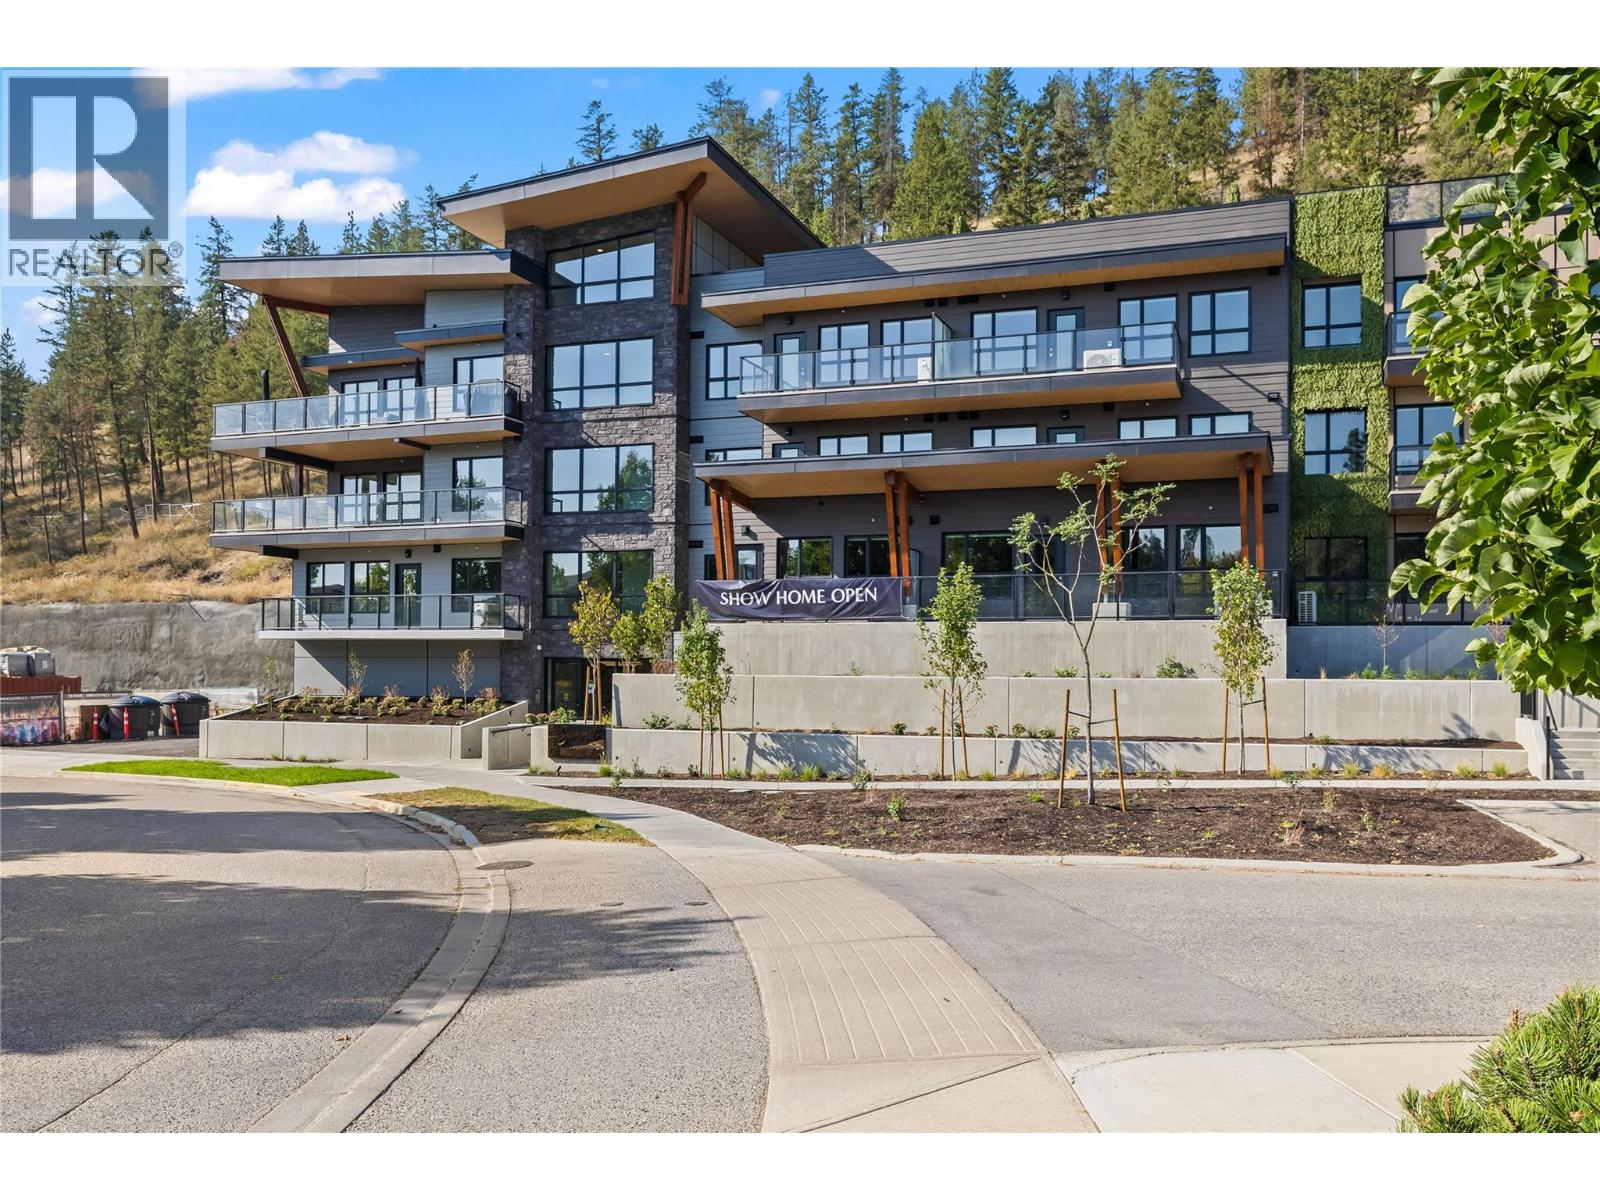
Brand New Pricing. Buy now and save up to $185,000! Brand New. Move-In Ready. And anything but ordinary. Welcome to Eminence at Knox Mountain. This 2-bed, 2-bath home offers approx. 904 sqft of smart, sophisticated living designed for people who appreciate clean lines & thoughtful details. Inside, 9-ft ceilings and expansive windows create a bright, open feel. The Earth colour palette interior blends warm wood tones, striking black accents & glass balcony features. The kitchen is a standout with premium 2-tone cabinetry, quartz countertops, stainless steel appliances, a gas range & a unique wine storage feature. An in-suite laundry room adds bonus storage, while designer LED lighting, a statement entry door, solid-core interior doors, & custom shelving & closet solutions complete the polished finish. You’ll also enjoy underground parking with your own private bike cage. The building’s common rooftop viewing terrace gives all new meaning to Kelowna’s Patio Season. Pet-friendly & Nature at your doorstep with direct access to Knox Mountain’s hiking & biking trails. Downtown Kelowna and Glenmore are minutes away. Buy new & save. Eligible buyers may qualify for the Property Transfer Tax exemption & the upcoming 1st time home buyer GST exemption & remaining homes include up to $100k in built-in savings from original pricing. If you want a designer condo you’ll genuinely love coming home to, this one checks all the boxes. Sales Centre open by appointment. (id:63400)
1057 Frost Road Unit# 217
Kelowna, British Columbia
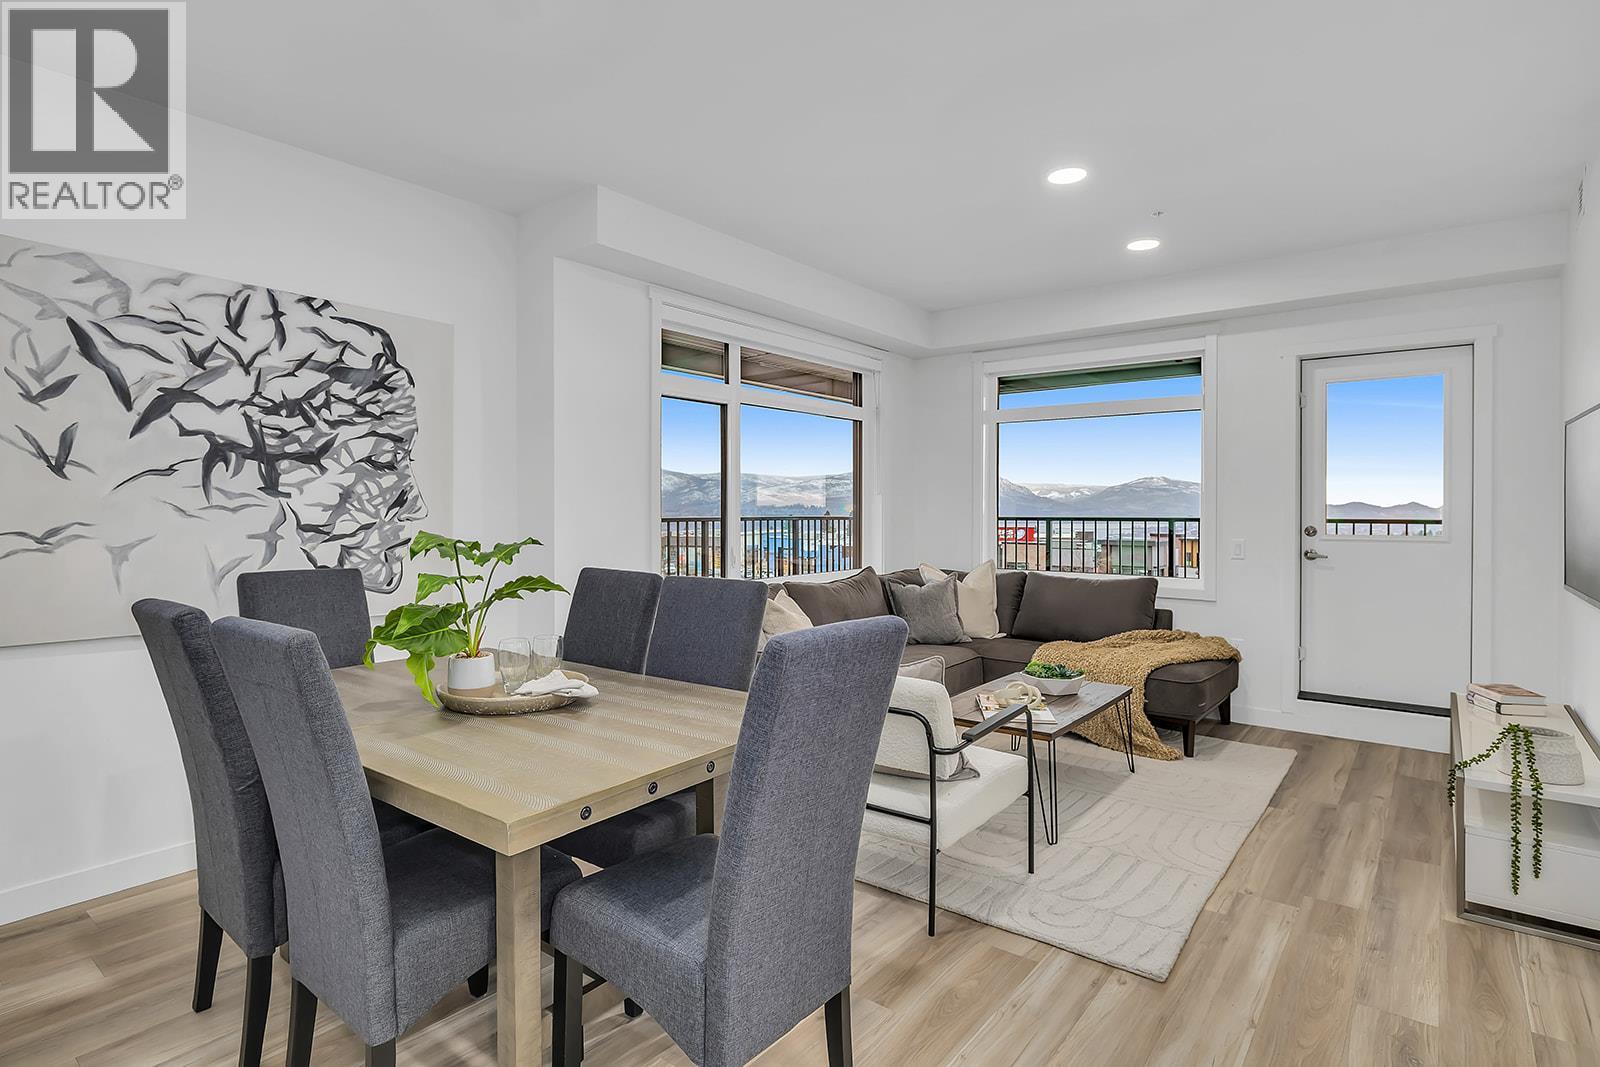
New & Improved Pricing at Ascent on Final Homes. This is the only 3-bedroom condo remaining priced under $600,000. Exceptional value for 3 bedrooms, 2 bathrooms, corner condo in unbeatable Upper Mission Location. Move-In Ready, Brand New at Ascent in Kelowna's Upper Mission, across from Mission Village at the Ponds. Approx. 1114 sqft, 3-Bedrooms, Kitchen with island, dining, living room, laundry room, and HUGE CORNER PATIO (one of only TWO homes remaining with the massive decks). Two Parking included in price. Living at Ascent means access to the Ascent Community Building, featuring a gym, games area, kitchen, patio & more. Pet lovers will appreciate the flexibility of allowing 2 pets. Desirable, peaceful Upper Mission Location close to hiking/biking and across from amenities at Mission Village at the Ponds. Excellent price, value, location, and build. All of this is backed by Highstreet’s 20 year new home warranty and 5 Year Price Protection. Condos Eligible for Property Transfer Tax Exemption. Photos & virtual tour are of a similar home, features may vary. Own Now. Visit the Sales Centre This Weekend Fri-Sun 12-3pm or by appt (105-1111 Frost Road) (id:63400)
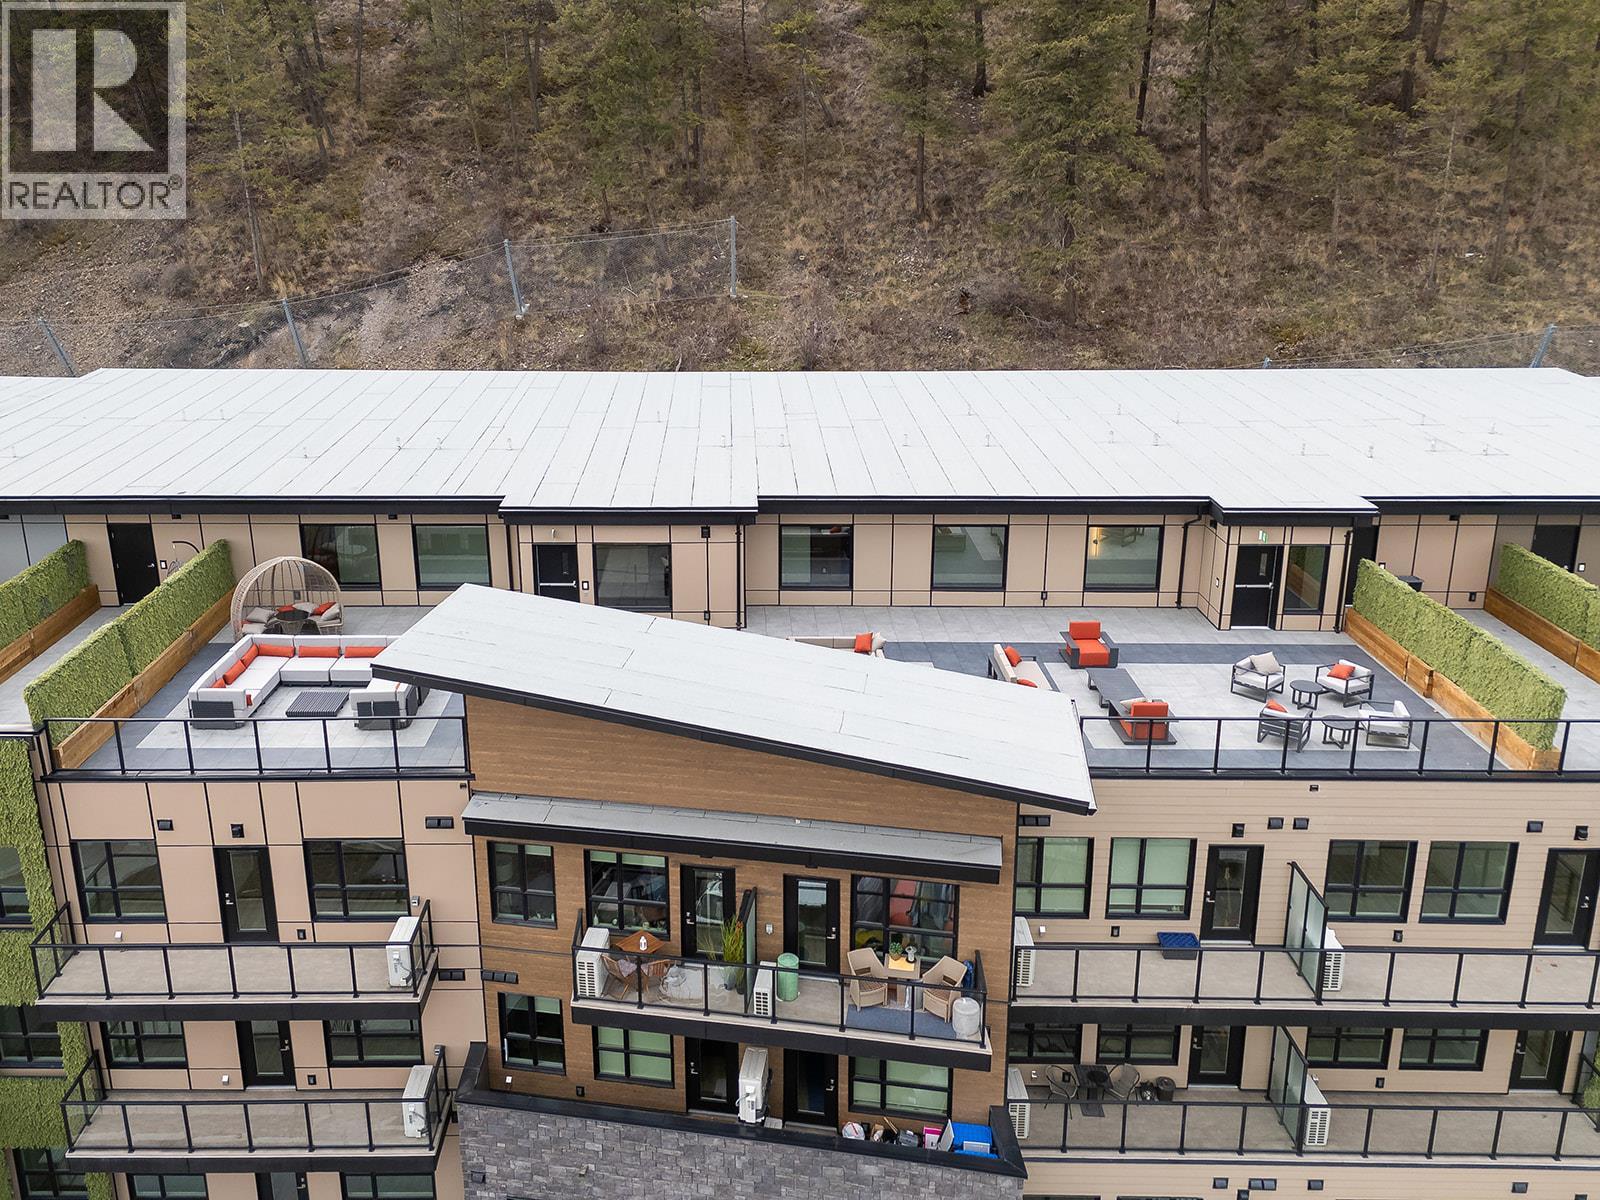
630 Boynton Place Unit# 224
Kelowna, British Columbia
Brand New Pricing. Buy now and save up to $185,000! Brand New. Move-In Ready. Welcome to Eminence at Knox Mountain. This 2-bed, 2-bath home offers approx. 904 sqft of smart, sophisticated living designed for people who appreciate clean lines & thoughtful details. Inside, 9-ft ceilings & expansive windows create a bright, open feel. The Sky colour palette interior blends light wood tones, striking black accents & glass balcony features. The kitchen is a standout with premium 2-tone cabinetry, quartz countertops, stainless steel appliances, a gas range & a unique wine storage feature. An in-suite laundry room adds bonus storage, while designer LED lighting, a statement entry door, solid-core interior doors & custom shelving & closet solutions complete the polished finish. You’ll also enjoy 2 parking with your own private bike cage. The building’s common rooftop viewing terrace gives all new meaning to Kelowna’s Patio Season. Pet-friendly & Nature at your doorstep with direct access to Knox Mountain’s hiking & biking trails. Downtown Kelowna & Glenmore are minutes away. Buy new & save. Eligible buyers may qualify for the Property Transfer Tax exemption & 1st time home buyer GST exemption. Move-In Ready 1-Bed to 2-Bed + Den homes available. Sales Centre open by appointment. Photos & virtual tour may be of a similar home. (id:63400)
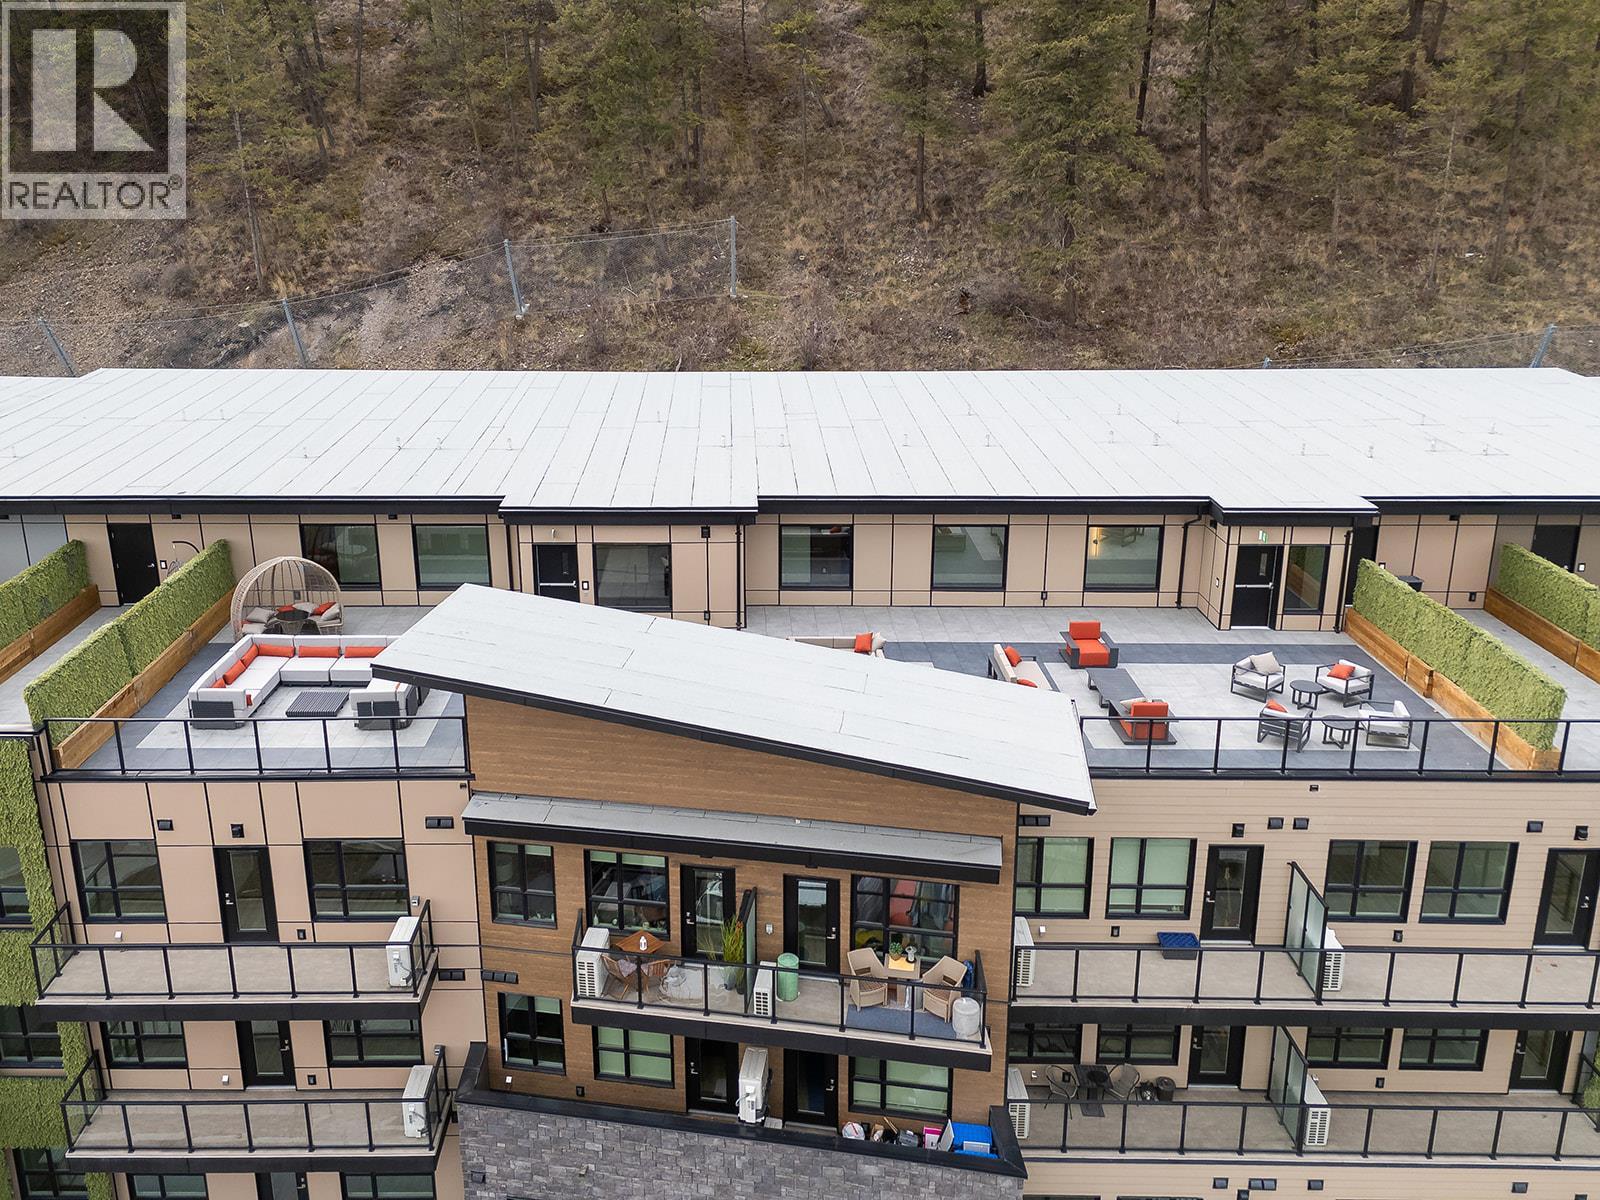
630 Boynton Place Unit# 209
Kelowna, British Columbia
Brand New Pricing. Buy now and save up to $185,000! Brand New. Move-In Ready. Welcome to Eminence at Knox Mountain. This 2-bed+Den, 2-bath home offers approx. 978 sqft of smart, sophisticated living designed for people who appreciate clean lines & thoughtful details. Inside, 9-ft ceilings & expansive windows create a bright, open feel. The kitchen standouts with premium 2-tone cabinetry, quartz countertops, stainless steel appliances, a gas range & a unique wine storage feature. Designer LED lighting, a statement entry door, & custom shelving & closet solutions complete the polished finish. Includes parking and your own private bike cage. The building’s common rooftop viewing terrace gives all new meaning to Kelowna’s Patio Season. Pet-friendly & Nature at your doorstep with direct access to Knox Mountain’s hiking & biking trails. Downtown Kelowna & Glenmore are minutes away. Buy new & save. Eligible buyers may qualify for the Property Transfer Tax exemption & 1st time home buyer GST exemption. Move-In Ready 1-Bed to 2-Bed + Den homes available. Sales Centre open by appointment. Photos & virtual tour are of the same floorplan but different colour scheme. Schedule a showing to view this home (id:63400)
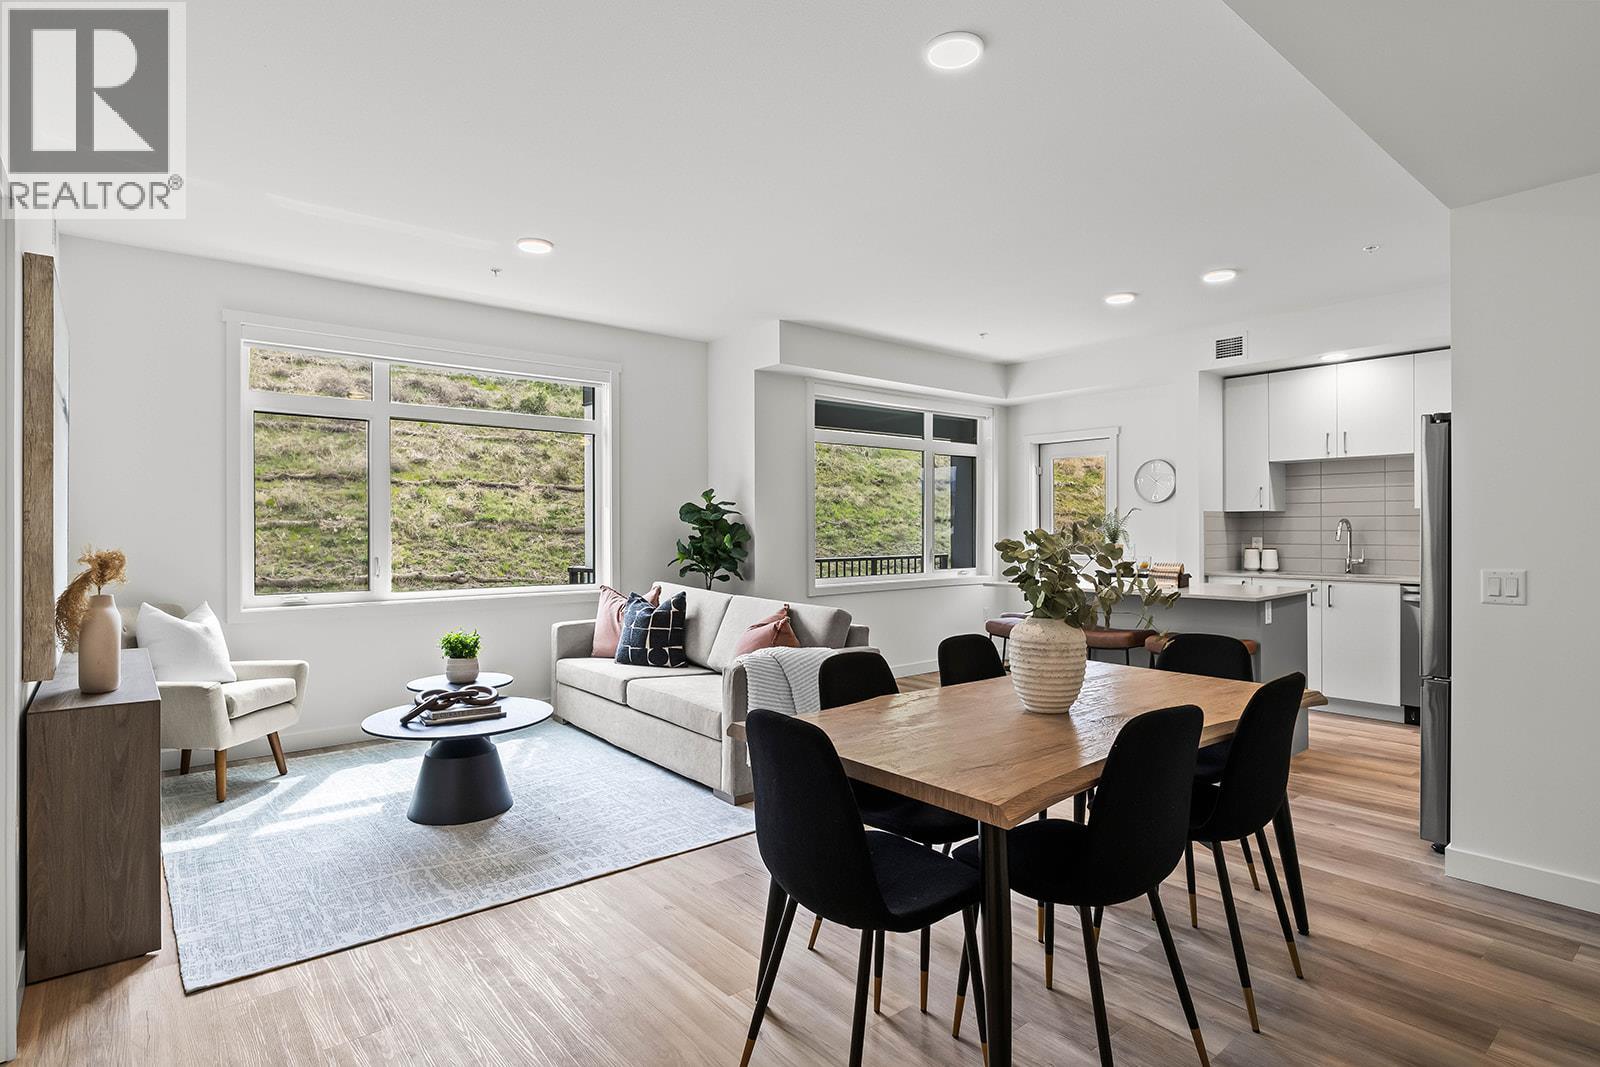
1057 Frost Road Unit# 218
Kelowna, British Columbia
Brand New. Larger Floorplans. Quality Build (higher than building code standard). 20-Year New Home Warranty. 5-Year Price Protection. Welcome to Ascent, Kelowna's best-value condo community in the sought-after Upper Mission. Rightsize into this brand-new, move-in ready approx. 1,018 sqft Merlot home, offering spacious one-level living in a quiet, safe, and convenient neighbourhood. Shopping is right across the street at Mission Village at the Ponds, trails are outside your door, and the exclusive Community Building keeps you active and connected with a gym, games room, kitchen, piano, and more. Now priced at $499,900 #210 in the Alpha building offers exceptional value. This bright corner home features an abundance of natural light, a spacious wrap-around patio, an open-concept kitchen with island, a dedicated desk nook, large entry, full laundry room, and a thoughtfully designed layout that feels like home. Parking is included, and pet lovers will appreciate the flexibility of allowing two pets. Visit the Sales Centre Friday through Sunday from 12–3 pm (located at 105-1111 Frost Road in the Bravo Building), or book your private appointment today and discover why Ascent is almost sold out. photos/iguide are of a different Merlot floorplan in the community. (id:63400)
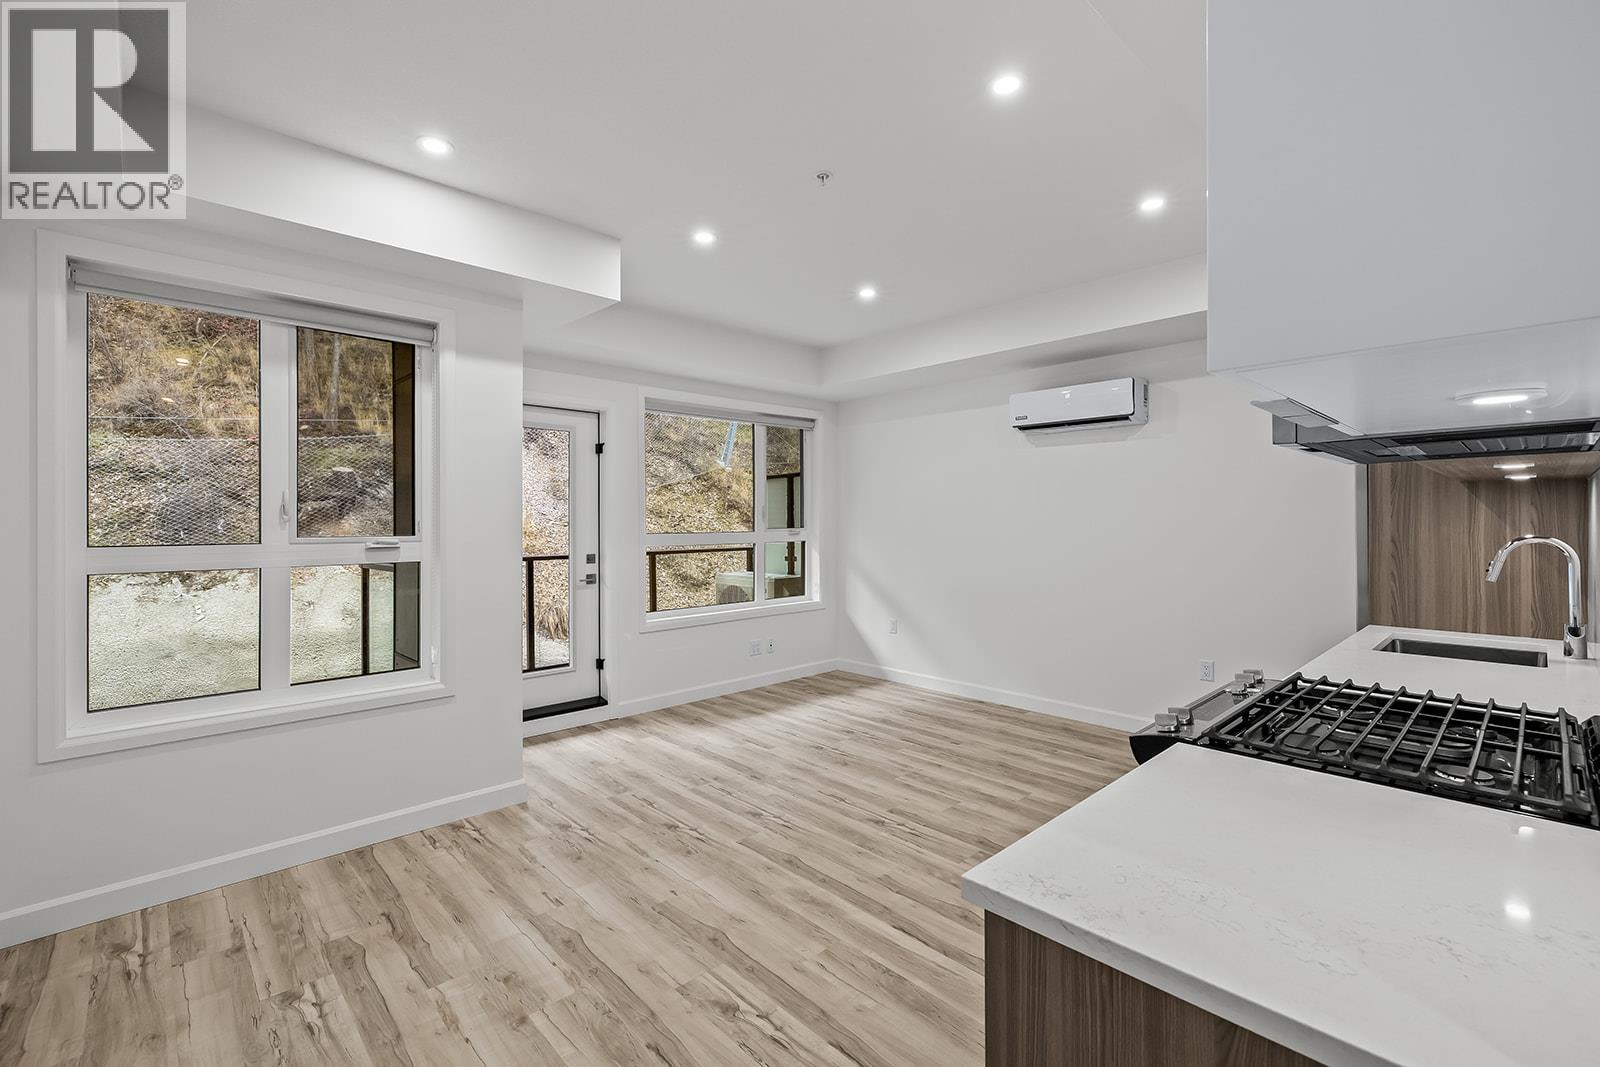
630 Boynton Place Unit# 415
Kelowna, British Columbia
Brand New Pricing. Buy now and save up to $185,000! Brand New. Move-In Ready. And anything but ordinary. Welcome to Eminence at Knox Mountain. This 1-bed, 1-bath home offers approx. 554 sqft of smart, sophisticated living designed for people who appreciate clean lines & thoughtful details. Inside, 9-ft ceilings & expansive windows create a bright, open feel. The interior blends warm wood tones, striking black accents & sand glass balcony features. The kitchen is a standout with premium 2-tone cabinetry, quartz countertops, stainless steel appliances, a gas range & a unique wine storage feature. An in-suite laundry adds convenience, a nook provides a place for your desk, while designer LED lighting, a statement entry door, solid-core interior doors & custom shelving & closet solutions complete the polished finish. You’ll also enjoy underground parking with your own private bike cage. The building’s rooftop viewing terrace gives all new meaning to Kelowna’s Patio Season. Pet-friendly & Nature at your doorstep with direct access to Knox Mountain’s hiking & biking trails. Downtown Kelowna & Glenmore are minutes away. Buy new & save. Eligible buyers may qualify for the Property Transfer Tax exemption & 1st time home buyer GST exemption. Move-In Ready 1-Bed to 2-Bed + Den homes. Sales Centre open by appointment. (id:63400)
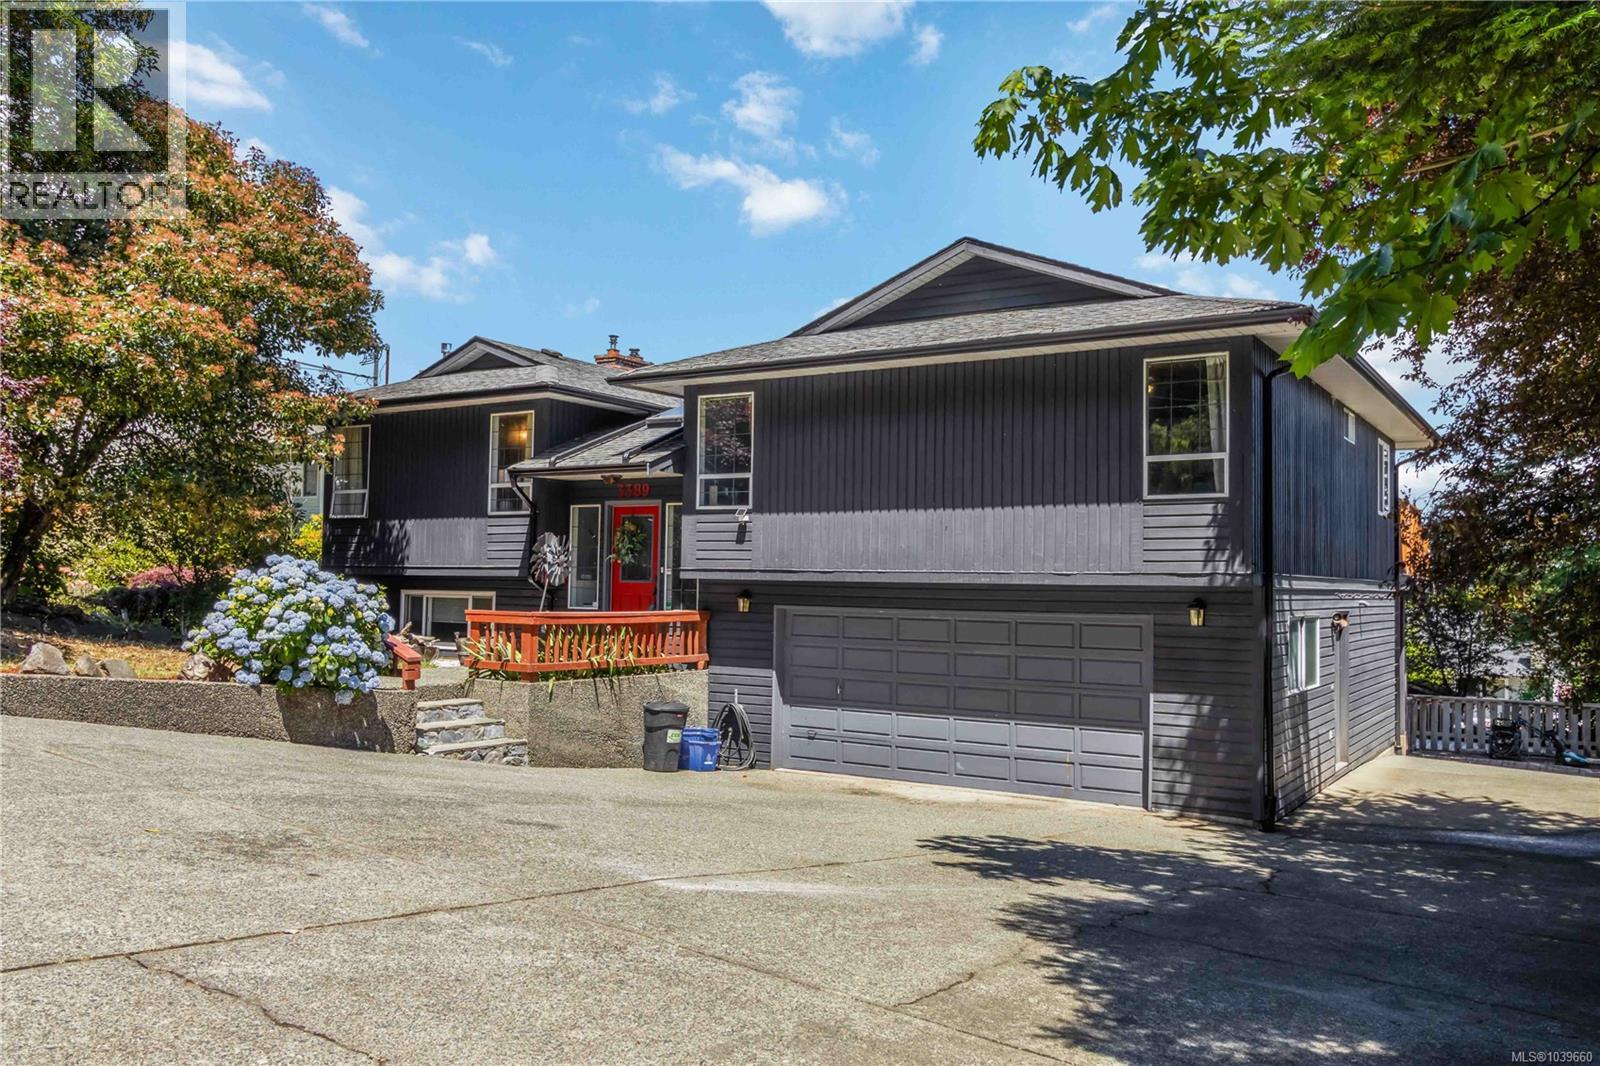
3389 Mary Anne Cres
Colwood, British Columbia
Welcome to 3389 Mary Ann Crescent, a spacious 2,700 sq. ft. family home in an established neighbourhood across from Ocean View Park. Designed with growing families in mind, this well-maintained home offers generous room sizes and a functional floor plan.The main level features bright, inviting living spaces, including a large living room, formal dining area, and an updated kitchen with warm wood cabinetry, granite countertops, tiled backsplash, and a sunny eating nook. Double French doors open to a large deck, perfect for outdoor entertaining. The primary bedroom includes a walk-in closet and ensuite with a jetted tub, while two additional bedrooms and a full bath complete the main floor. The lower level offers a self contained 2 bedroom suite. Outside you'll find a double garage, RV parking, mature landscaping, and a fantastic location close to parks, schools, shopping, and recreation. Come see all this wonderful home has to offer! (id:63400)
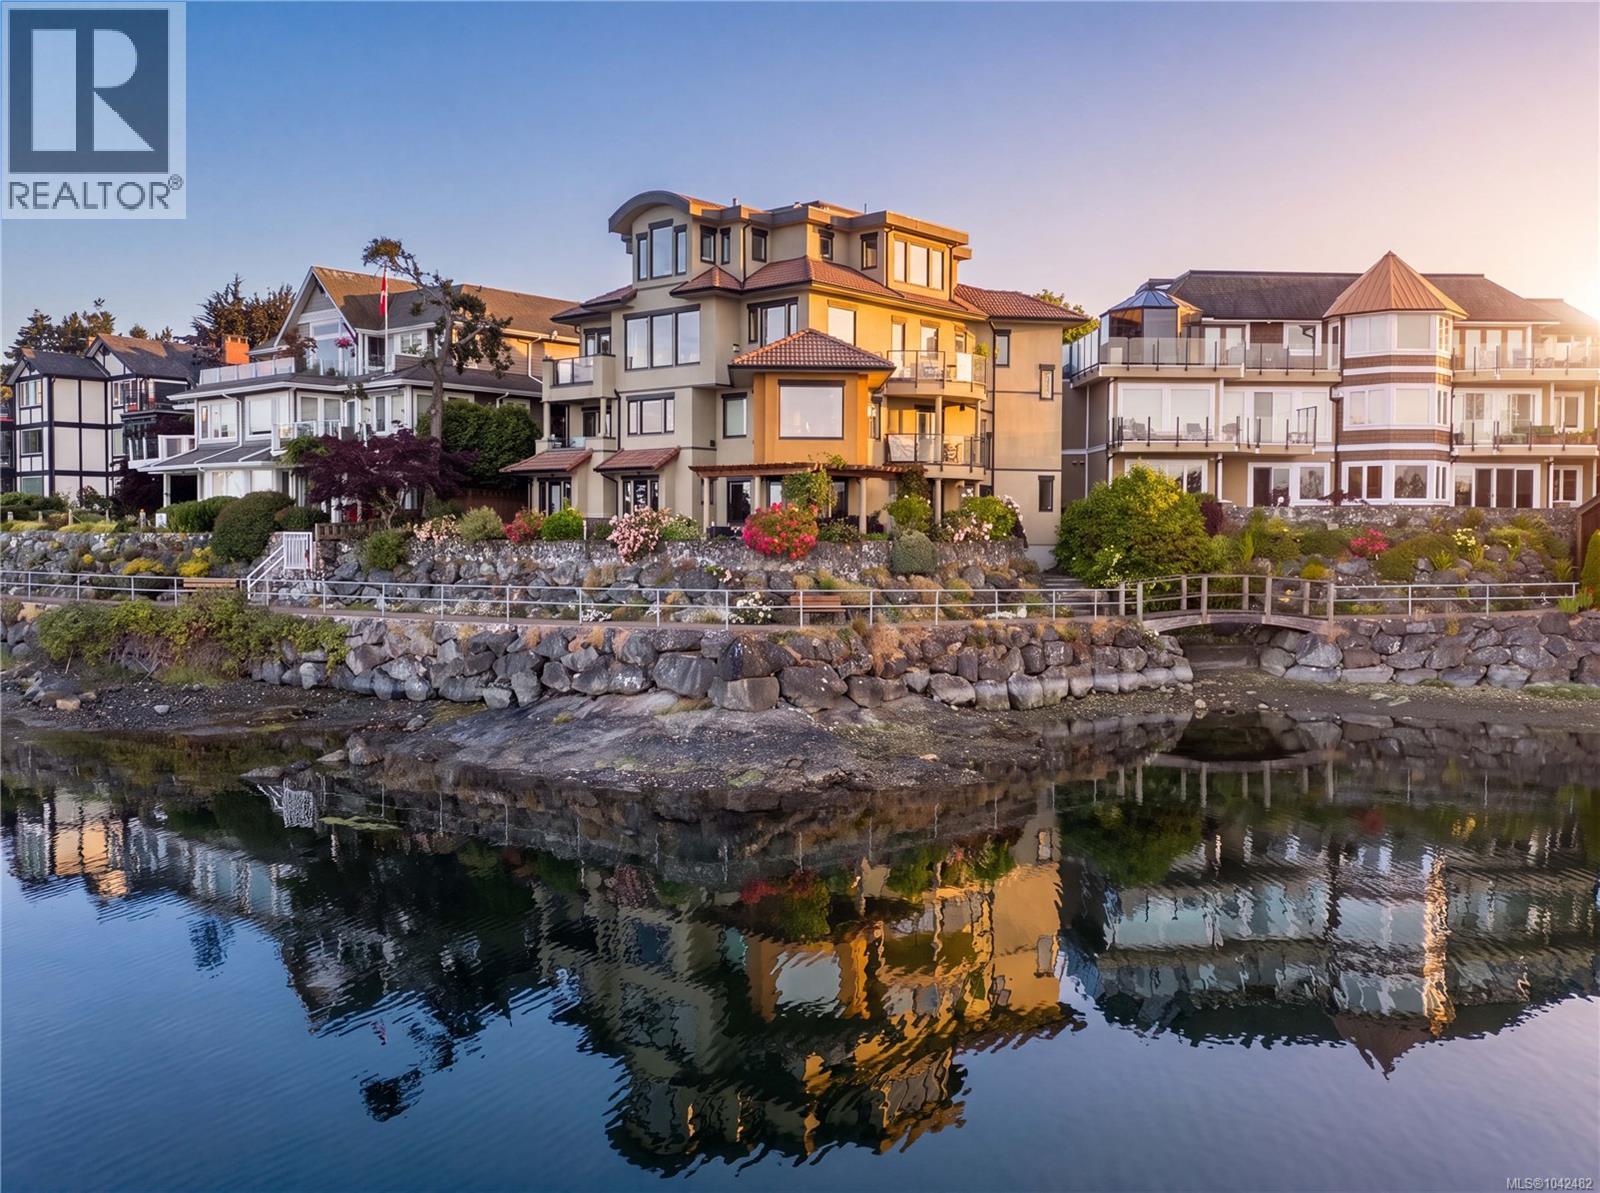
201 9949 Third St
Sidney, British Columbia
Follow your dream home to Villa Isabella, a distinctive waterfront residence in one of Sidney’s most desirable locations. With Beacon Ave just steps away, this is a home that offers something increasingly difficult to find: substantial living space, true flexibility & an everyday connection to the water. Spanning more than 3,100 sqft, the residence unfolds over 2 generous levels, with a private elevator ease and accessibility for years ahead. Floor-to-ceiling windows take full advantage of the setting, capturing broad views across the harbour, marina & Mt. Baker. Sailboats drift in and out of the marina, eagles pass overhead, and the harbour offers an ever-changing view from morning to evening.The principal living level is thoughtfully designed for everyday living, with open yet well-defined living & dining areas. An updated kitchen forms the natural centre of the space, with stone surfaces, abundant storage & a substantial island that make it just as comfortable for quiet mornings as it is for a full house. The primary suite enjoys an ocean-view balcony, custom walk-in closet & spa-like ensuite with a soaker tub & shower. A 2nd bedroom, powder room & spacious laundry room complete this level. Above, the home reveals a standout feature: a complete secondary living area with its own kitchen, living/dining spaces & additional bedrooms including a 2nd primary suite complete with an ensuite, walk-in closet & more ocean views. This is not simply extra space. It offers genuine independence for extended family, long-term guests, live-in support, or privacy within a shared home. 3 balconies, dedicated wine cellar & attached garage. Direct access to Sidney’s waterfront walkway brings the shoreline to your doorstep, while the cafés, restaurants, shops & marina are all just steps away. Few homes offer this much space and versatility in a remarkable waterfront setting, making Villa Isabella a residence designed to adapt beautifully to the years ahead. (id:63400)
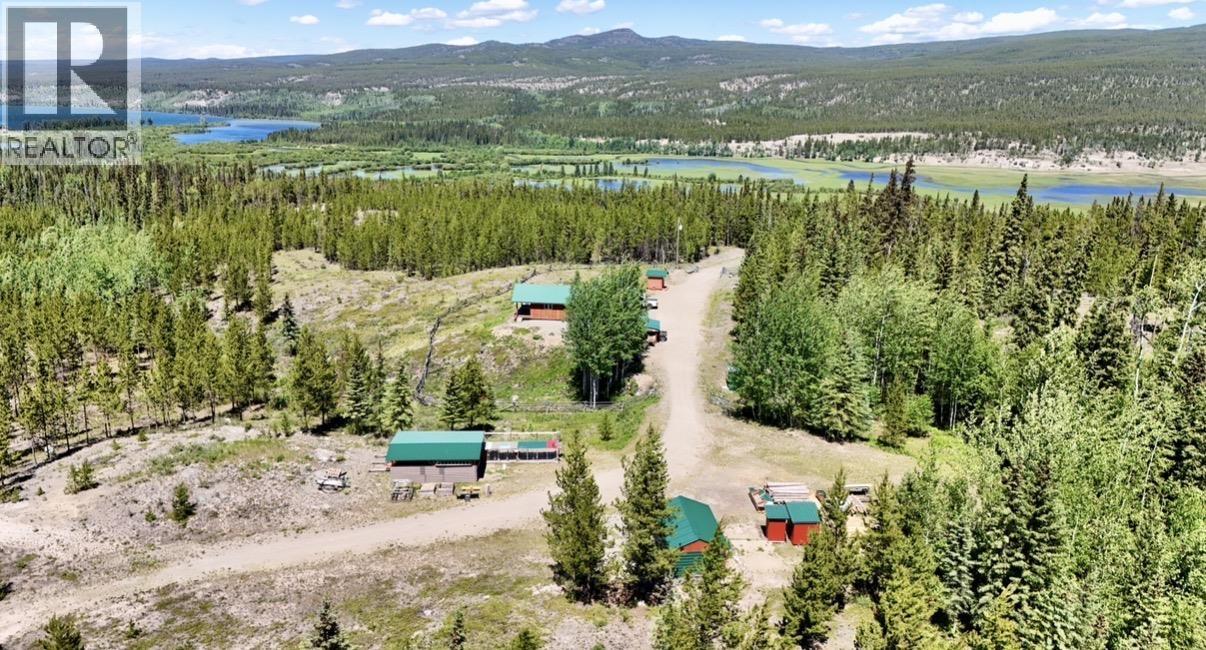
18775 Chilcotin 20 Highway
Chilcotin, British Columbia
Discover 140 acres of pristine Chilcotin wilderness surrounded by Crown land on three sides. Offering direct access to trails leading to Miner Lake and Perkins Peak, while the front porch captures glimpses of beautiful One Eye Lake. Whether you enjoy hunting, fishing, hiking, horseback riding, or exploring the backcountry, adventure begins right outside your door. The property features a cozy one-bedroom home, guest cabin, hunting cabin, shower house, shop, chicken coop/storage barn, carport, multiple storage buildings, and two wells, one solar powered and a fully fenced yard. Property is fire smarted and equipped with sprinklers. (id:63400)
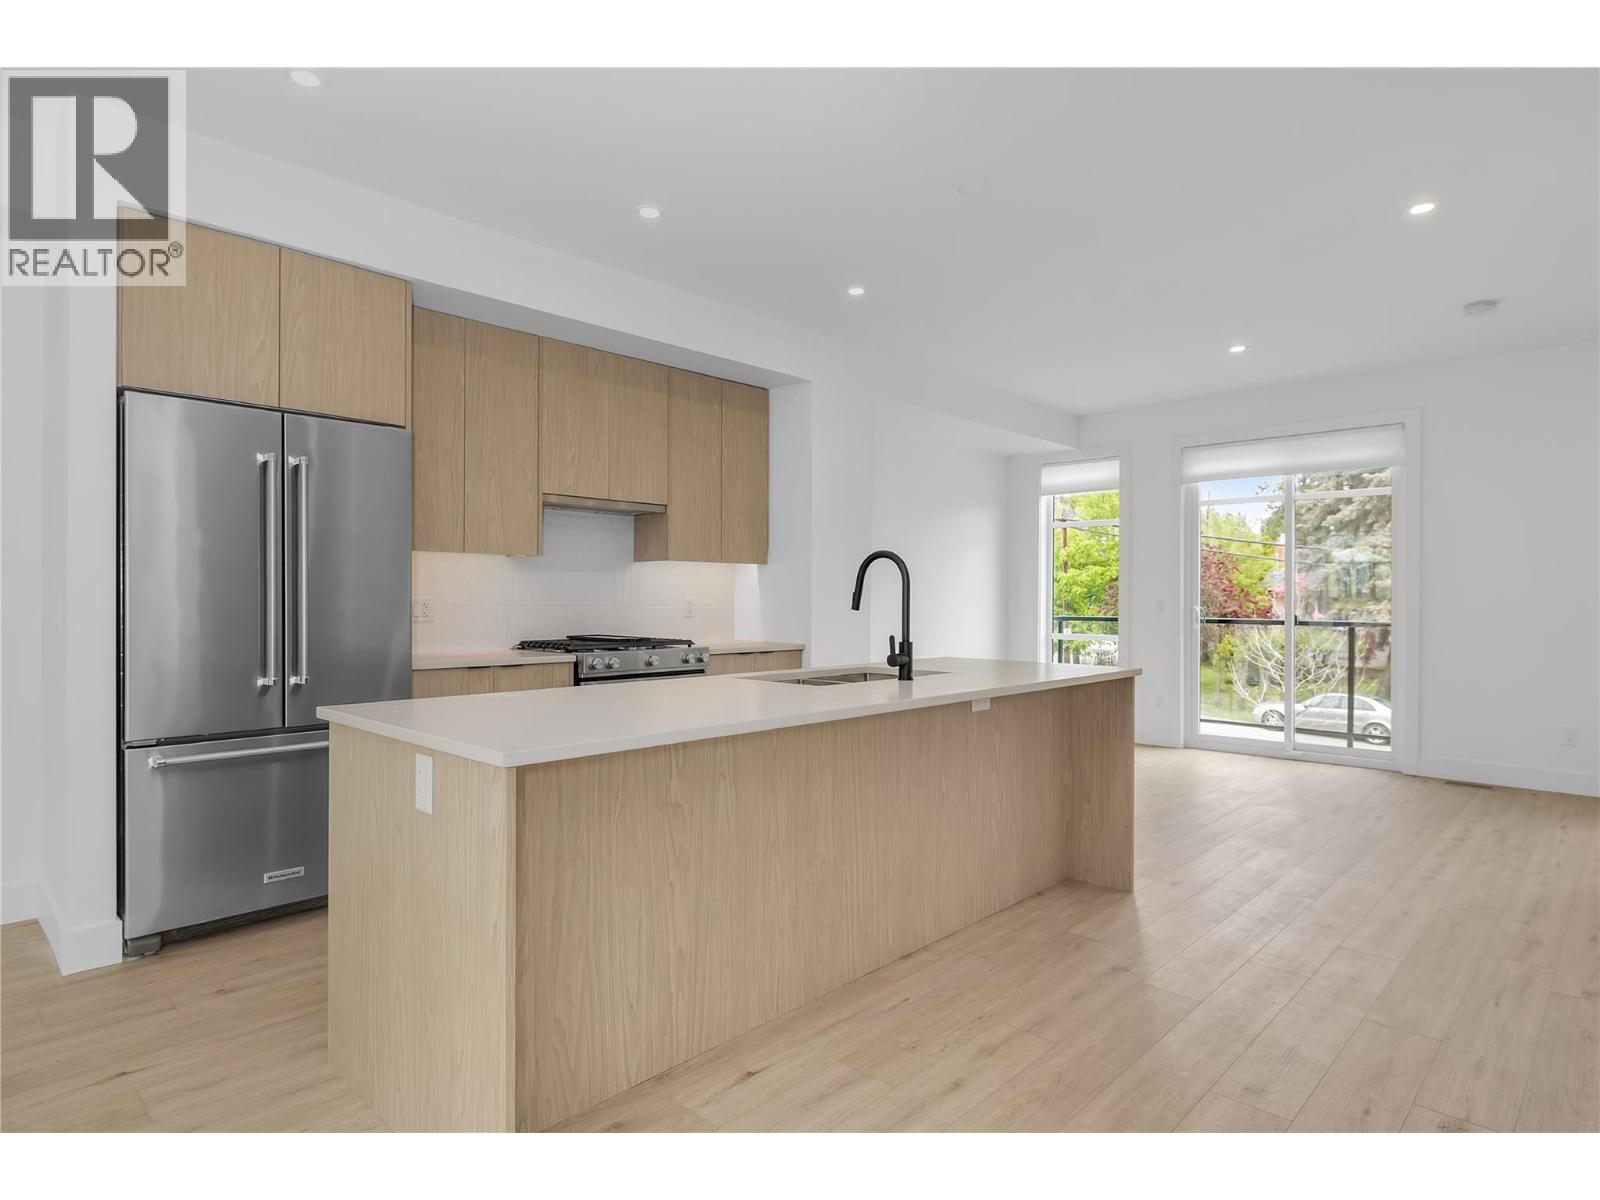
1455 Cara Glen Court Unit# 132
Kelowna, British Columbia
BRAND NEW, MOVE-IN NOW Townhomes at the Peaks in Glenmore. Home 132 at The Peaks is a 3 bedroom 3 bathroom townhome with approx. 1,527 sq ft, a double garage, timeless interiors, a fully fenced yard, and a private 430+ sq ft rooftop patio with sweeping city and valley views. The main level features bright vinyl plank flooring, energy efficient windows, and open living with kitchen, dining, living, and a bonus family room, while the designer kitchen includes a large island, quartz countertops, and KitchenAid appliances. Upstairs offers the primary bedroom with a heated floor ensuite plus two additional bedrooms, a full bath, and laundry. Only a few homes remain. Located in Kelowna’s Glenmore area near trails, schools, parks, and amenities. Own the rooftop life. It’s time to stop scrolling and start living at The Peaks. (id:63400)
101 1845 Robson Street
Vancouver, British Columbia
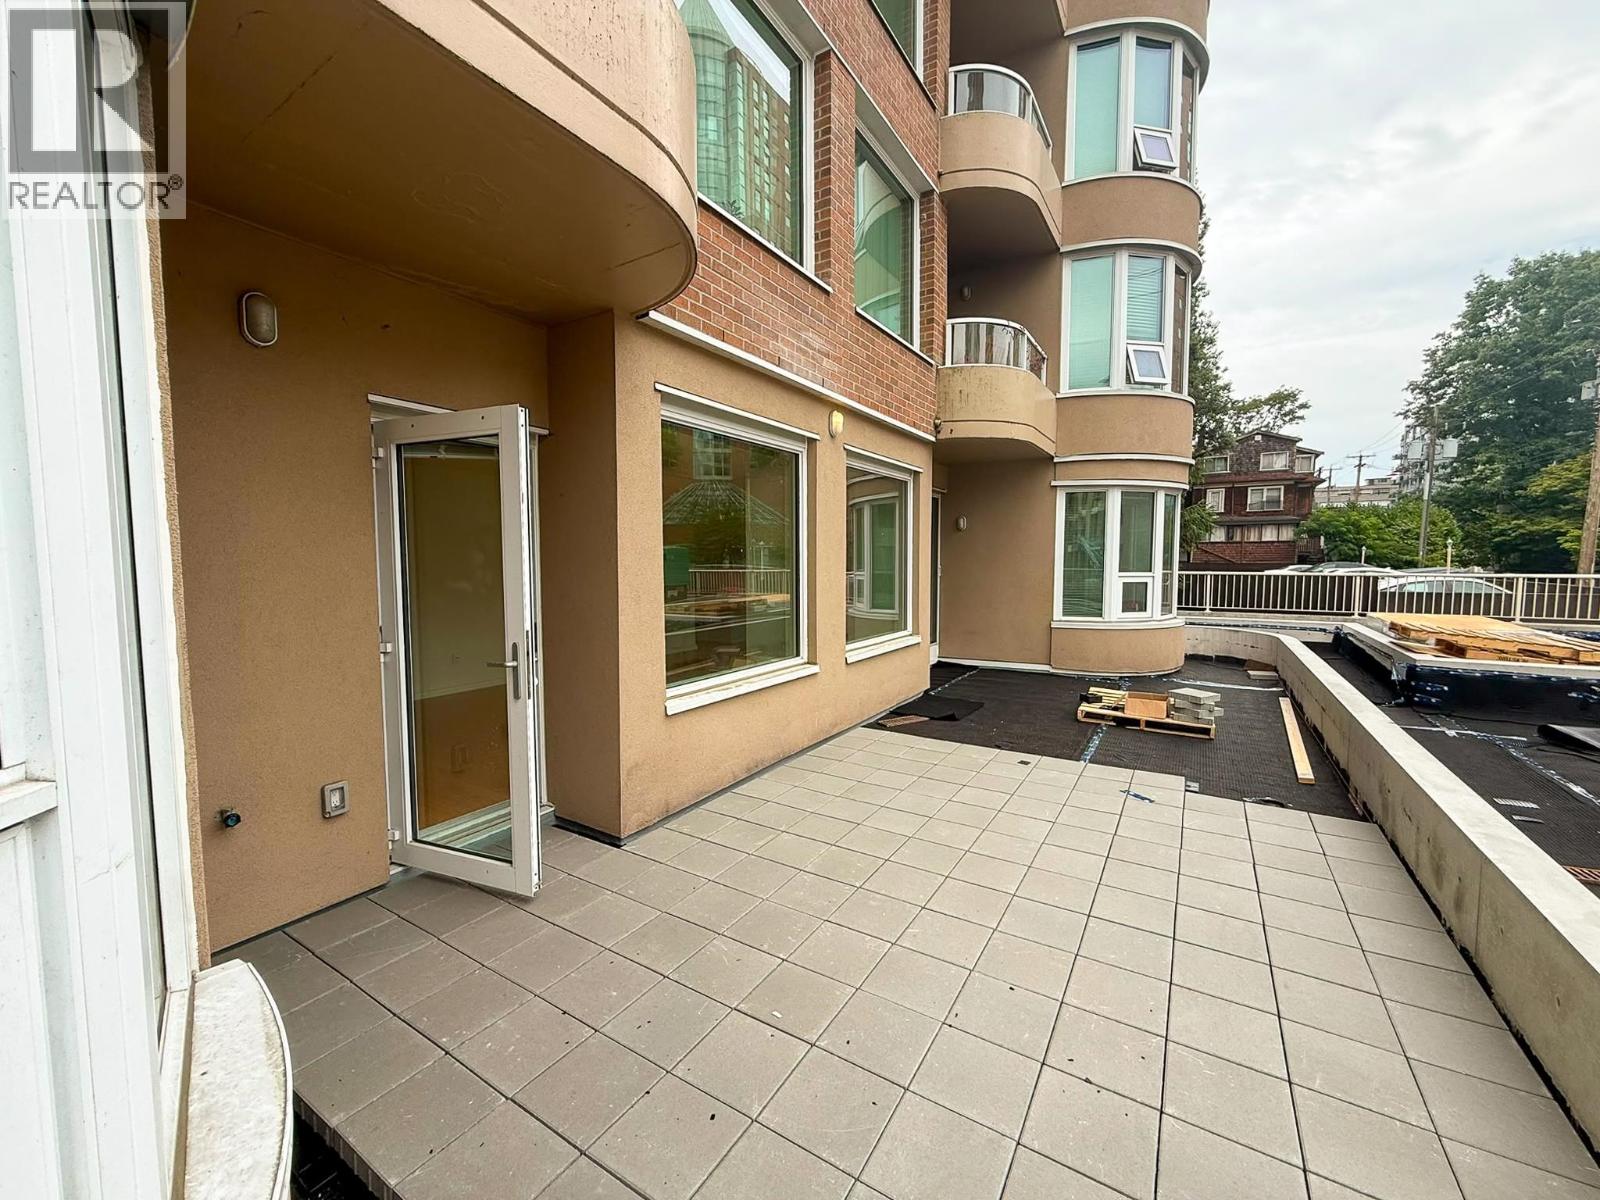
Sundial Place is one of the most extensively updated buildings in all of Vancouver, where virtually all building projects have already been done. Renovate the unit itself, or move in and plan; either way, it's got real space to actually live. The enormous patio is nearly through a major refinishing at no cost to the future owner. Located at the quiet end of Robson St, just one block to Lost Lagoon and steps to Denman´s shops and restaurants. The large primary bedroom easily fits a king bed, plus a bow window for an accent chair or two. Plus peace of mind buying in a boutique building that has already seen tons of upgrades, including a new exterior, roof, windows, balconies, and elevator. Freshly painted with 1 Parking + 1 Storage. Sorry, no pets allowed. (id:63400)
1308 Cedar Street Unit# 4
Okanagan Falls, British Columbia
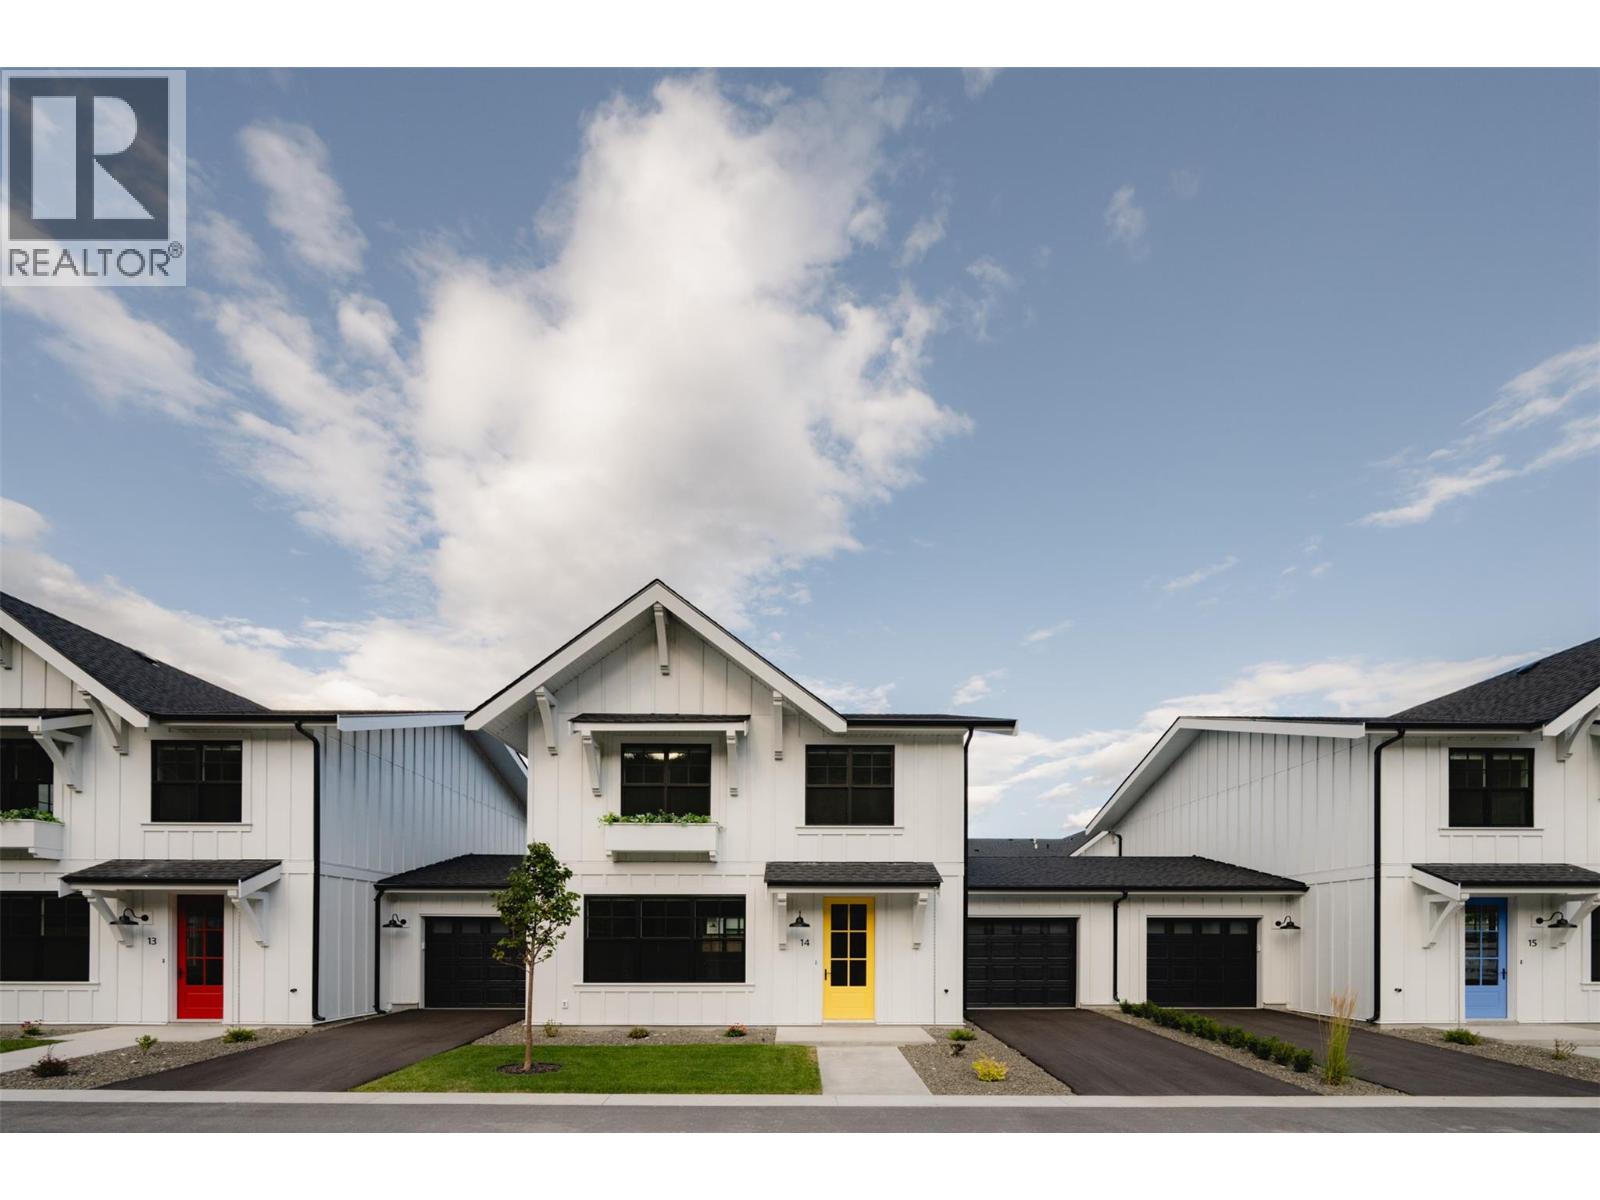
Welcome to Lemonade Lane – Home 4 Show Home Unit Discover this exceptional 3 bedroom, 3 bathroom townhome in the highly sought-after community of Okanagan Falls, part of the boutique Lemonade Lane development. Situated in Phase 1, Home 4 holds the distinction of being the show home unit, thoughtfully upgraded with custom built-in seating and enhanced storage, making it truly one-of-a-kind. Designed in a Scandinavian farmhouse style, the home exudes a clean, modern aesthetic. The main living level features 9-foot ceilings, offering a bright, open-concept space that feels both spacious and welcoming. A bright and airy kitchen serves as the heart of the home, complete with a premium appliance package—ideal for everyday meals or entertaining guests. Upstairs, you’ll find three generously sized bedrooms, including a comfortable primary suite, along with the convenience of same-level laundry. The bathrooms are a standout, blending warm wood and natural stone tones with tile that seamlessly wraps from the floors onto the walls, creating a spa-like retreat. Step outside and enjoy your private outdoor space, perfect for barbecues, relaxing, or hosting friends and family. The home also includes a single-car garage and is located just a short drive from some of the South Okanagan’s most desirable amenities—award-winning wineries, world-class golf courses, Apex Ski Resort, and the vibrant city of Penticton. This home is also GST exempt for qualified first-time home buyers. All measurements are approximate. Contact the listing representative today for more information and to schedule your private showing. (id:63400)
7700 Porcupine Road Unit# 309
Big White, British Columbia
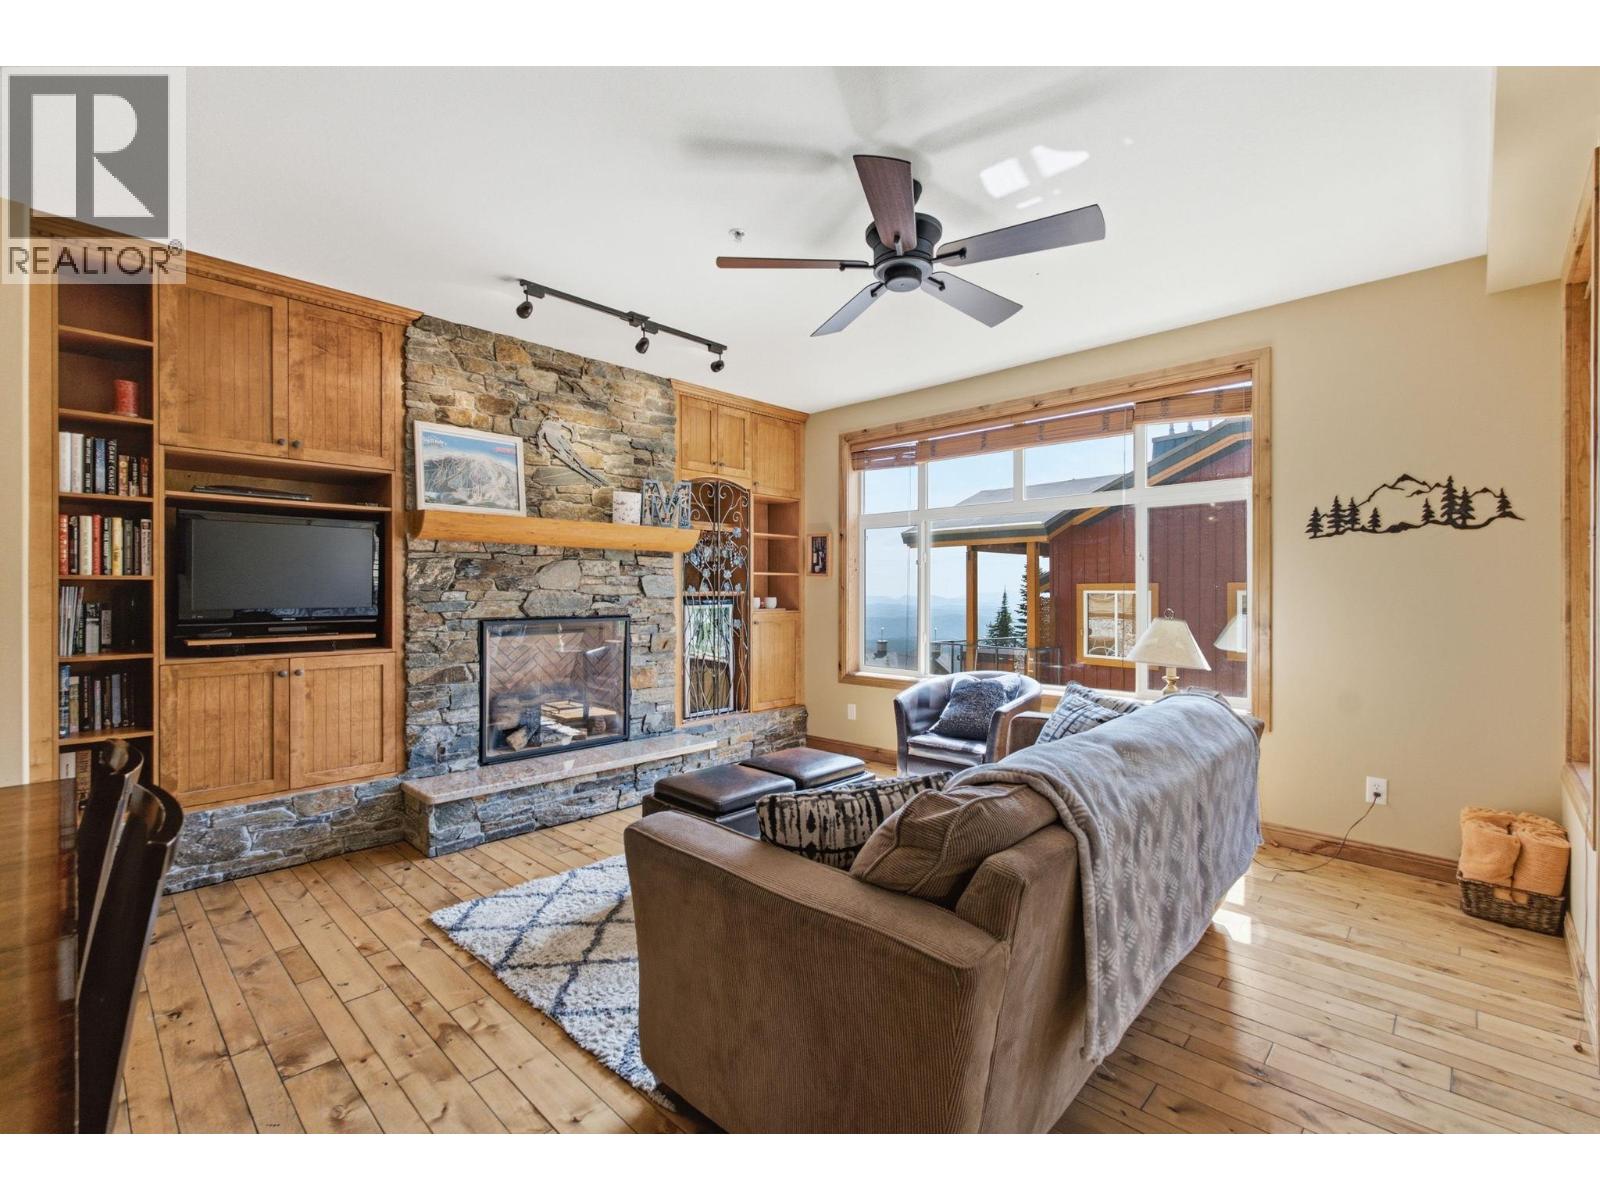
Experience elevated mountain living in this beautifully appointed three-bedroom, two-bathroom condo at Big White Ski Resort. Offering 1,220 square feet in a high-end building, this exceptional residence combines refined comfort with true ski-in/ski-out convenience. The thoughtfully designed split floor plan provides excellent separation between the primary suite and guest bedrooms, making it ideal for families, visitors, or shared ownership. Inside, hardwood flooring, granite countertops, and a cozy gas fireplace create a warm and inviting alpine atmosphere. Additional luxury features include a steam shower and heated tile flooring at the entry—perfect after a day on the slopes. Step onto your private balcony to relax in the hot tub, enjoy a barbecue, and take in breathtaking views of the Monashee Mountains. Whether used as a full-time mountain retreat, weekend getaway, or vacation property, this impressive condo offers an outstanding blend of location, comfort, and four-season Okanagan lifestyle. (id:63400)
312 1521 Church Ave
Saanich, British Columbia
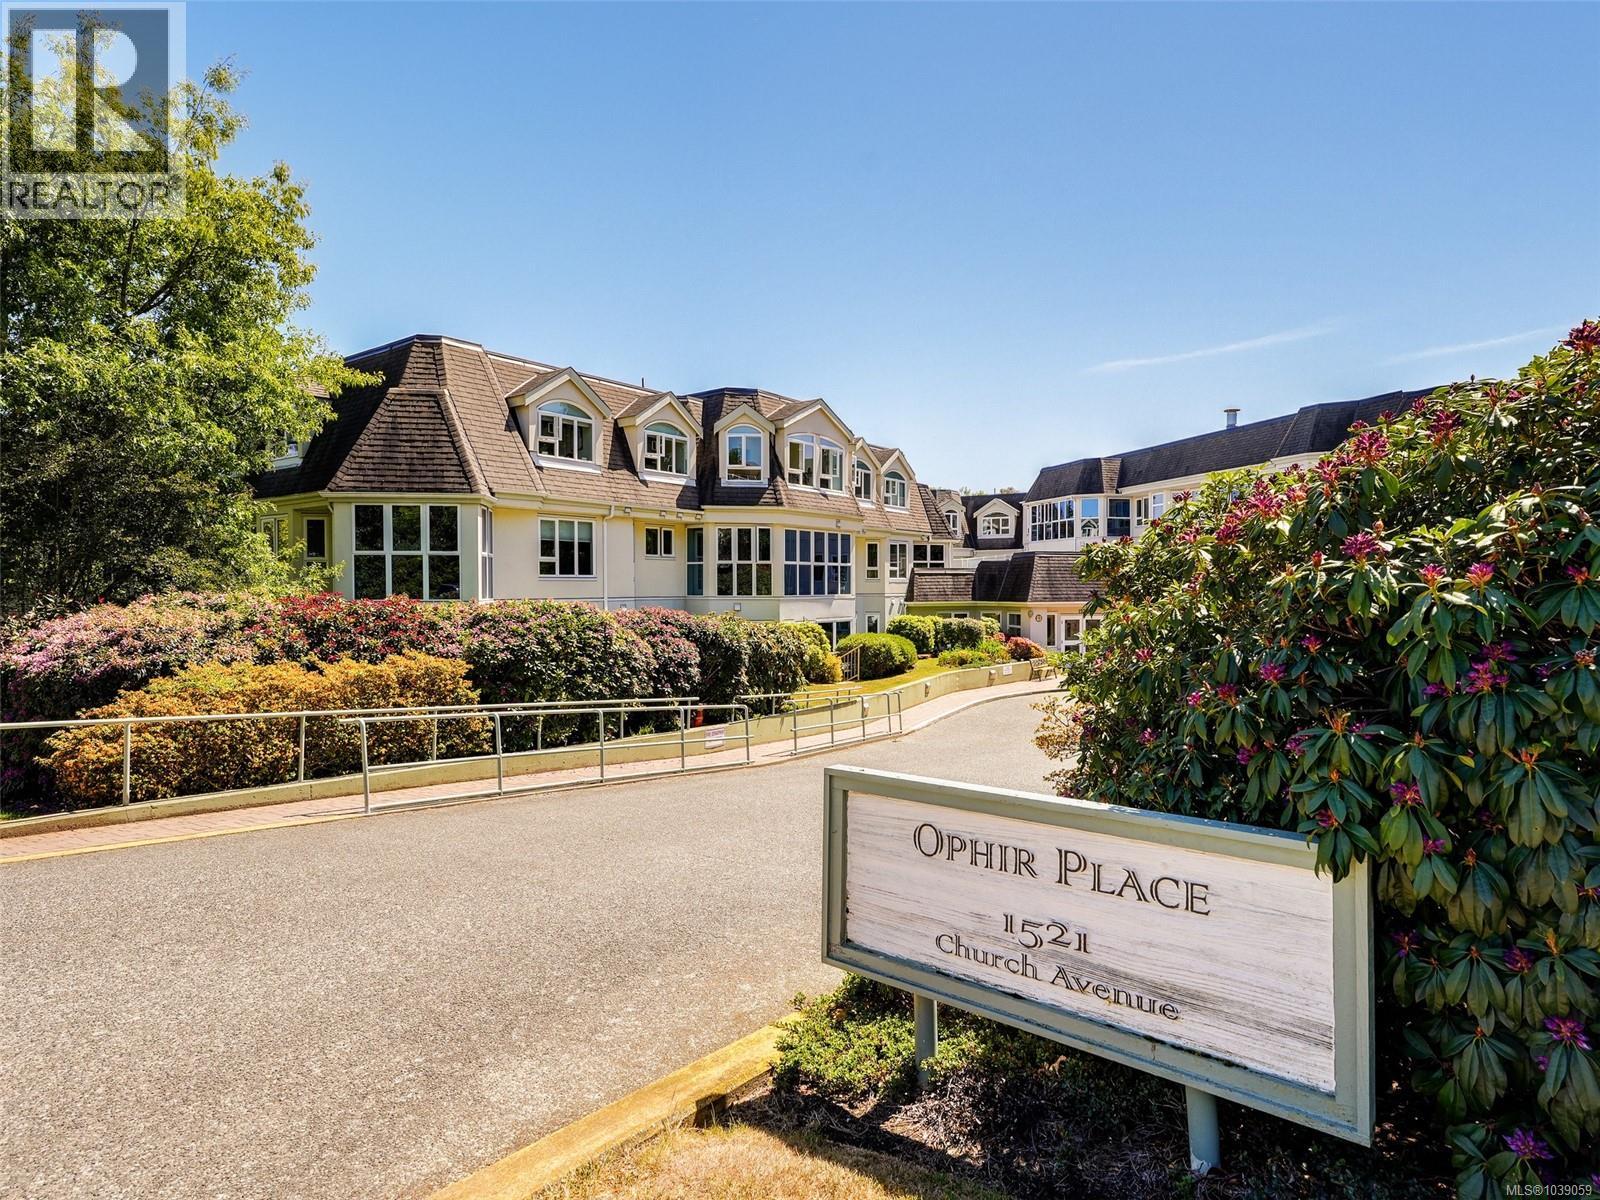
A rare find at Ophir Place — beautifully renovated two-bed, two-bath condo with a sunny balcony and sun room. The sleek renovated kitchen includes cork floors, stainless appliances, and newer tile work. The bathrooms have been updated with floating cabinetry, heated tile in the ensuite and a full glass walk in shower with a built in seat. Shoji screens lead to a graceful sunroom off the primary suite while a rare private patio deck completes the picture. Well-run and vibrant 55+ strata with very friendly community, guest suite, workshop, billiards room, event room, and library. Bike and separate storage are both included. Dogs of all sizes and cats are welcome too. One of the very few homes permitted to have hard surface flooring. Strata feels will be significantly reduced due to cable, internet and basic phone no longer being wrapped in. (id:63400)
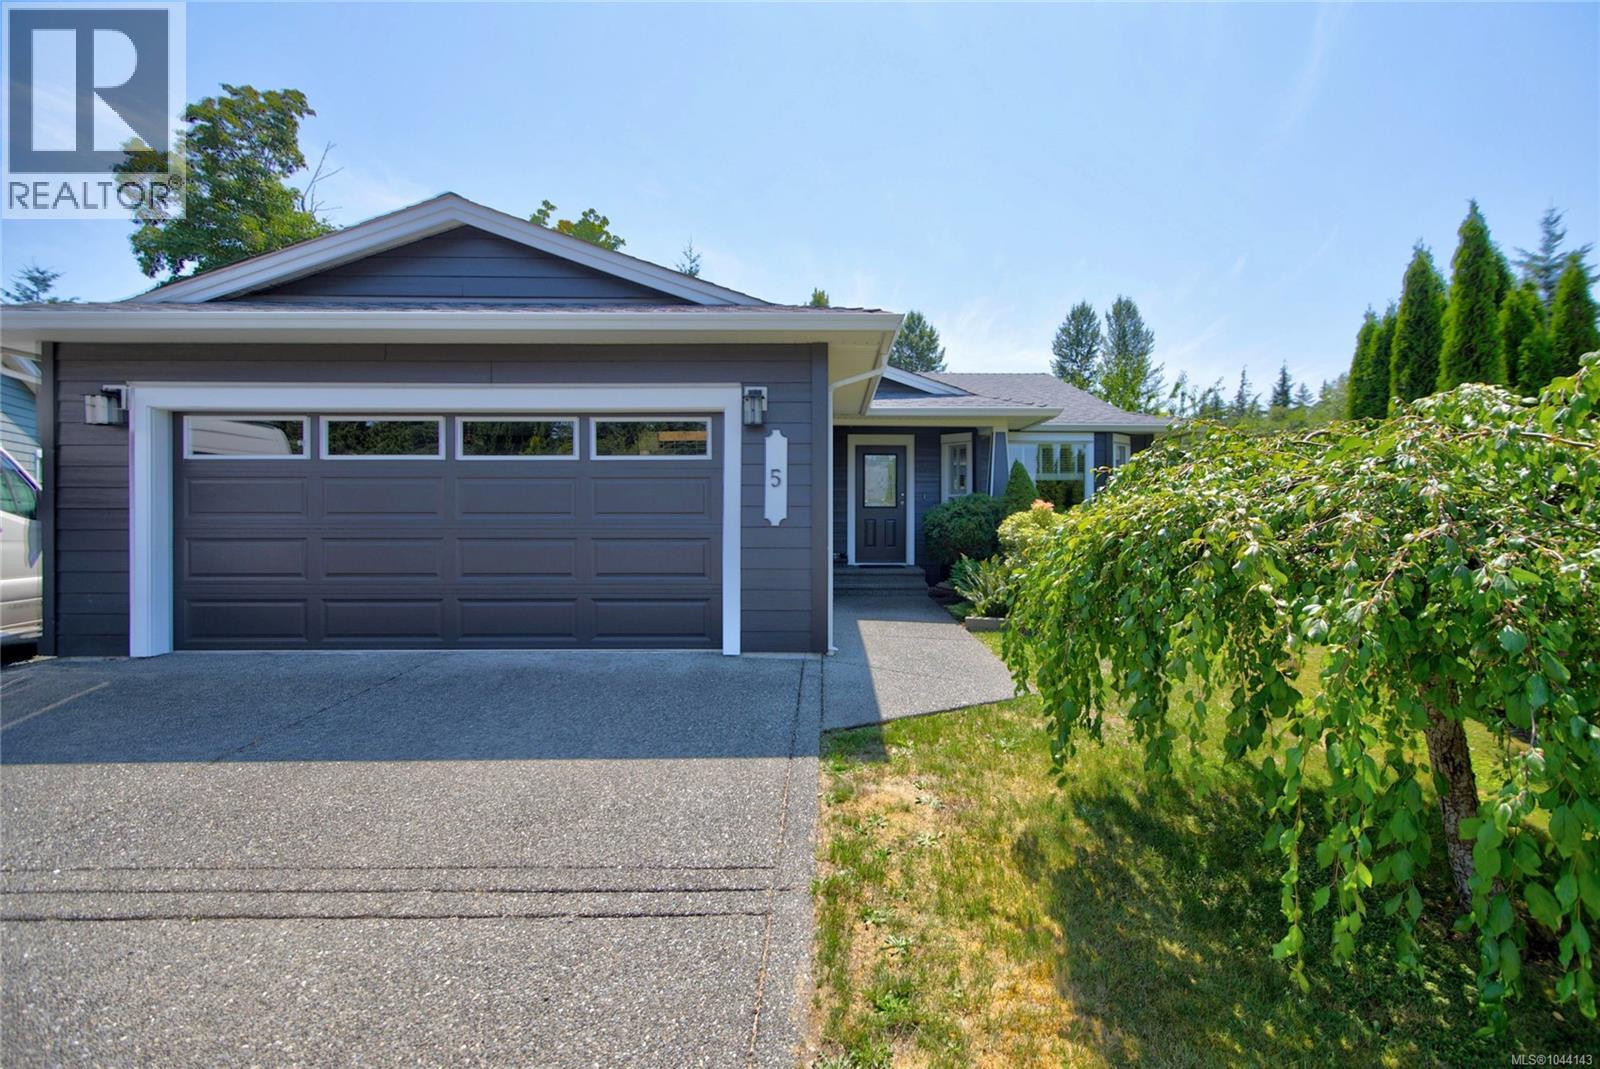
5 Strathcona Crt
Campbell River, British Columbia
OPEN HOUSE AUG 15, SAT 1-3 PM. This beautifully maintained 3-bedroom, 2-bathroom rancher offers over 1,300 sq. ft. of bright, open-concept living on a quiet cul-de-sac in the heart of Willow Point. The spacious, updated kitchen features modern appliances and an oversized island, and it flows seamlessly into the inviting living room with a cozy gas fireplace—perfect for everyday living and entertaining. The primary suite includes a walk-in closet and a 4-piece ensuite, while two additional bedrooms provide flexibility for family, guests, or a home office. Outside, enjoy a fully fenced 0.19-acre lot with mature landscaping, a private patio, RV parking, and plenty of room to relax. A double attached garage and heat pump add comfort and convenience. Just minutes from shopping, schools, parks, recreation, and the waterfront, this move-in-ready home offers the perfect combination of location and functionality. Don't miss this exceptional Willow Point opportunity! (id:63400)
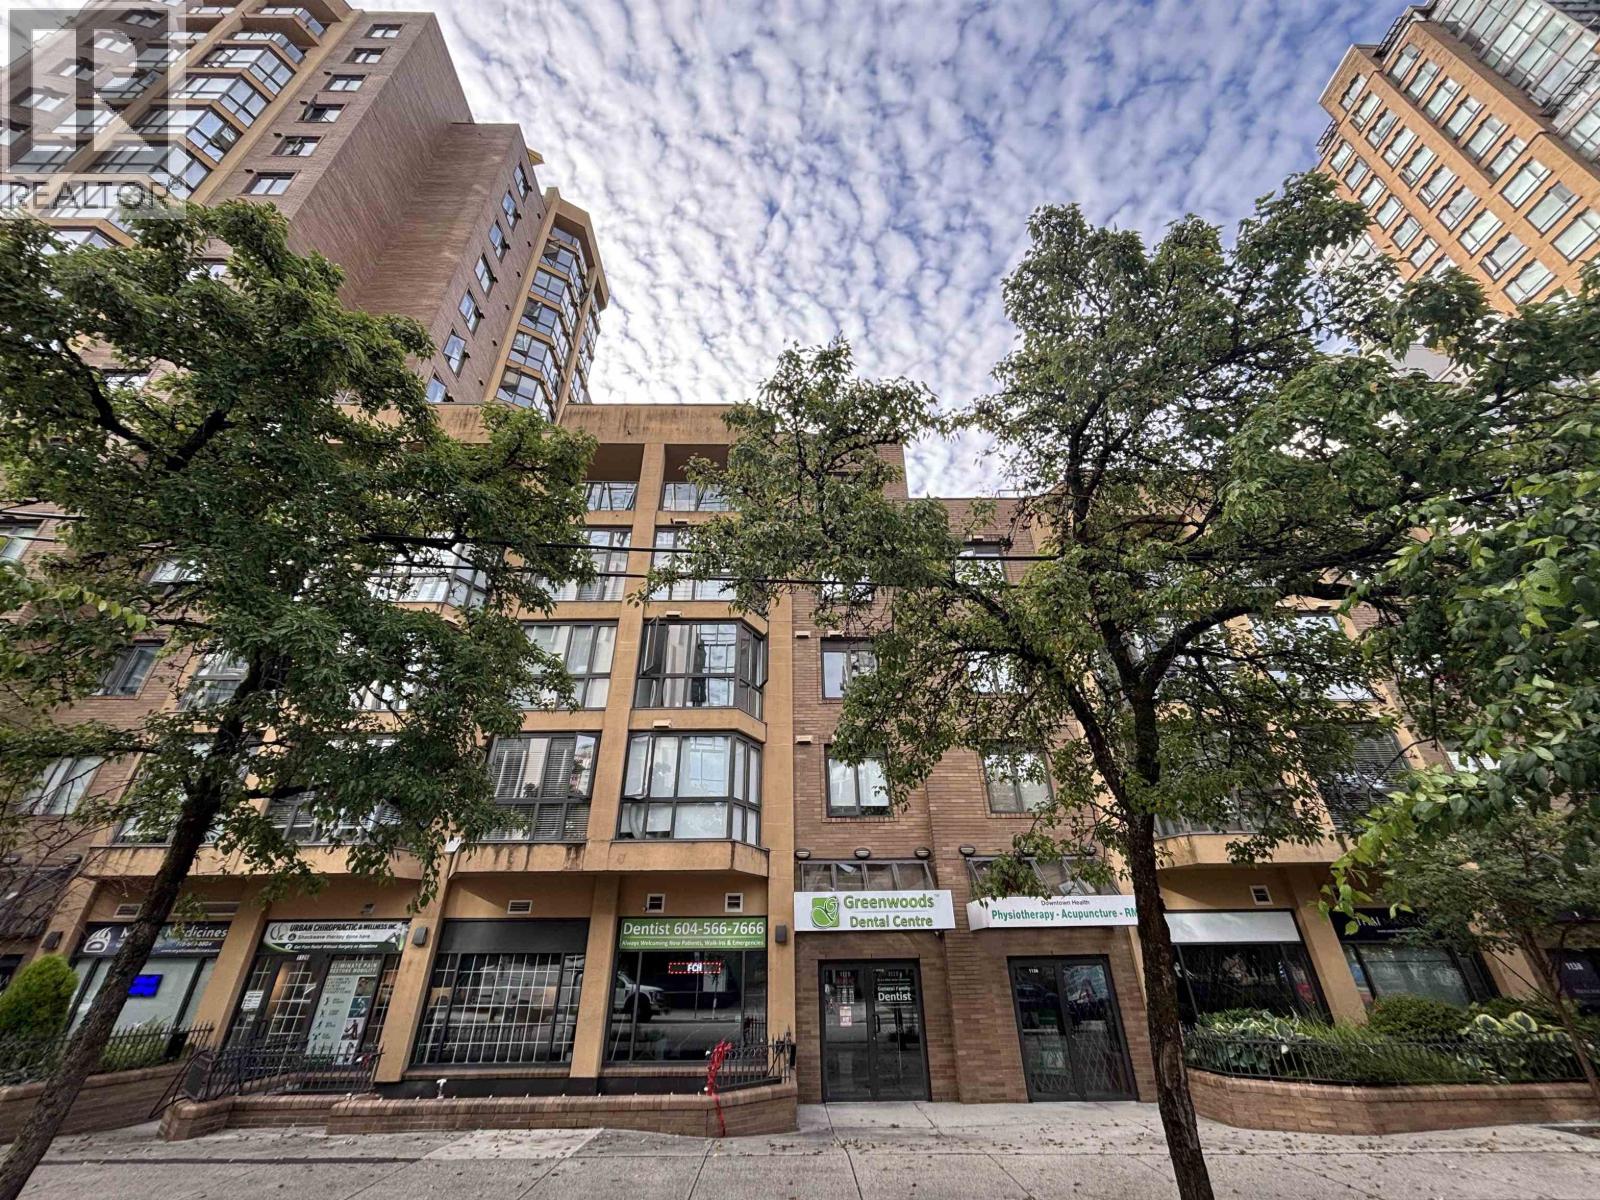
1128 Richards Street
Vancouver, British Columbia
This exceptional retail strata unit is perfect for a Medical or Dental practice, along with many other professional services. Prime location in Downtown Vancouver bordering Yaletown, right across the street from Emery Barnes Park. Huge windows flood the space with natural light, and the interior has been fully modernized to an upscale standard. Configured with a half dozen offices, a lunch area, storage space, two washrooms, large front desk and waiting area, plus access to 2 secured parking stalls. Excellent signage out front with exposure to both vehicle and pedestrian traffic. Owner-users, with no current lease in place, vacant possession is achievable. You can operate your own business in this prime space with a quick turn around time. Located directly across the street from a new luxury tower, 8X on the Park. Ground level retail spaces of this caliber seldom come to market. A solid investment in one of the most vibrant and sought after markets in BC. (id:63400)
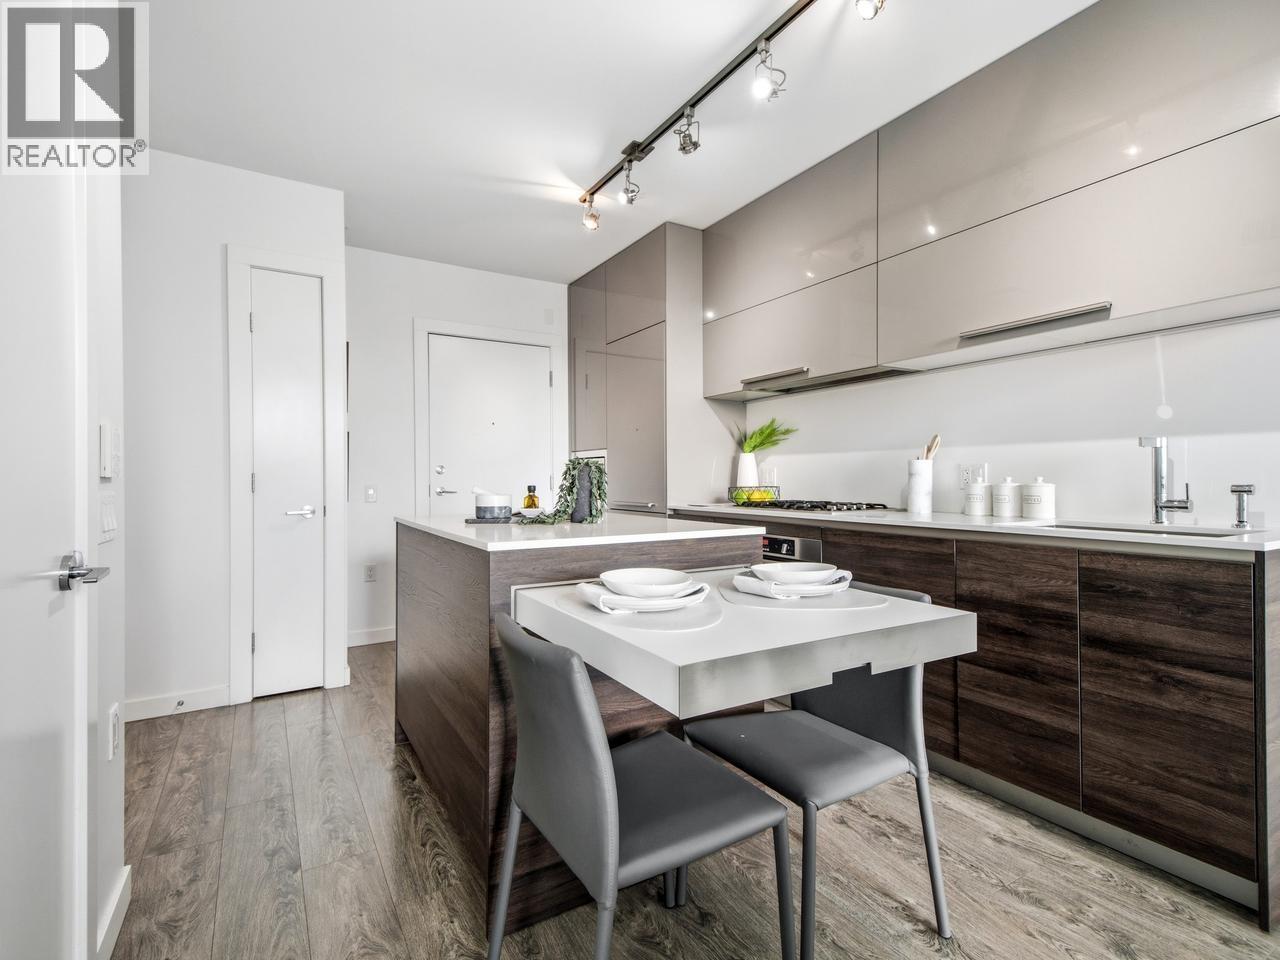
1002 2378 Alpha
Burnaby, British Columbia
Bright one-bedroom at Milano for rent, in the heart of Brentwood. Floor-to-ceiling windows flood the living space with natural light, and in-suite air conditioning keeps things comfortable year-round. Designer kitchen with premium Italian appliances. Unbeatable location: steps to Brentwood Town Centre SkyTrain, The Amazing Brentwood mall, Whole Foods, Costco, and countless dining options. Building amenities include concierge, fully equipped gym, sauna, steam room, hot tub, guest suite, clubhouse with full kitchen, meeting room, and outdoor amenity space with BBQ area. (id:63400)
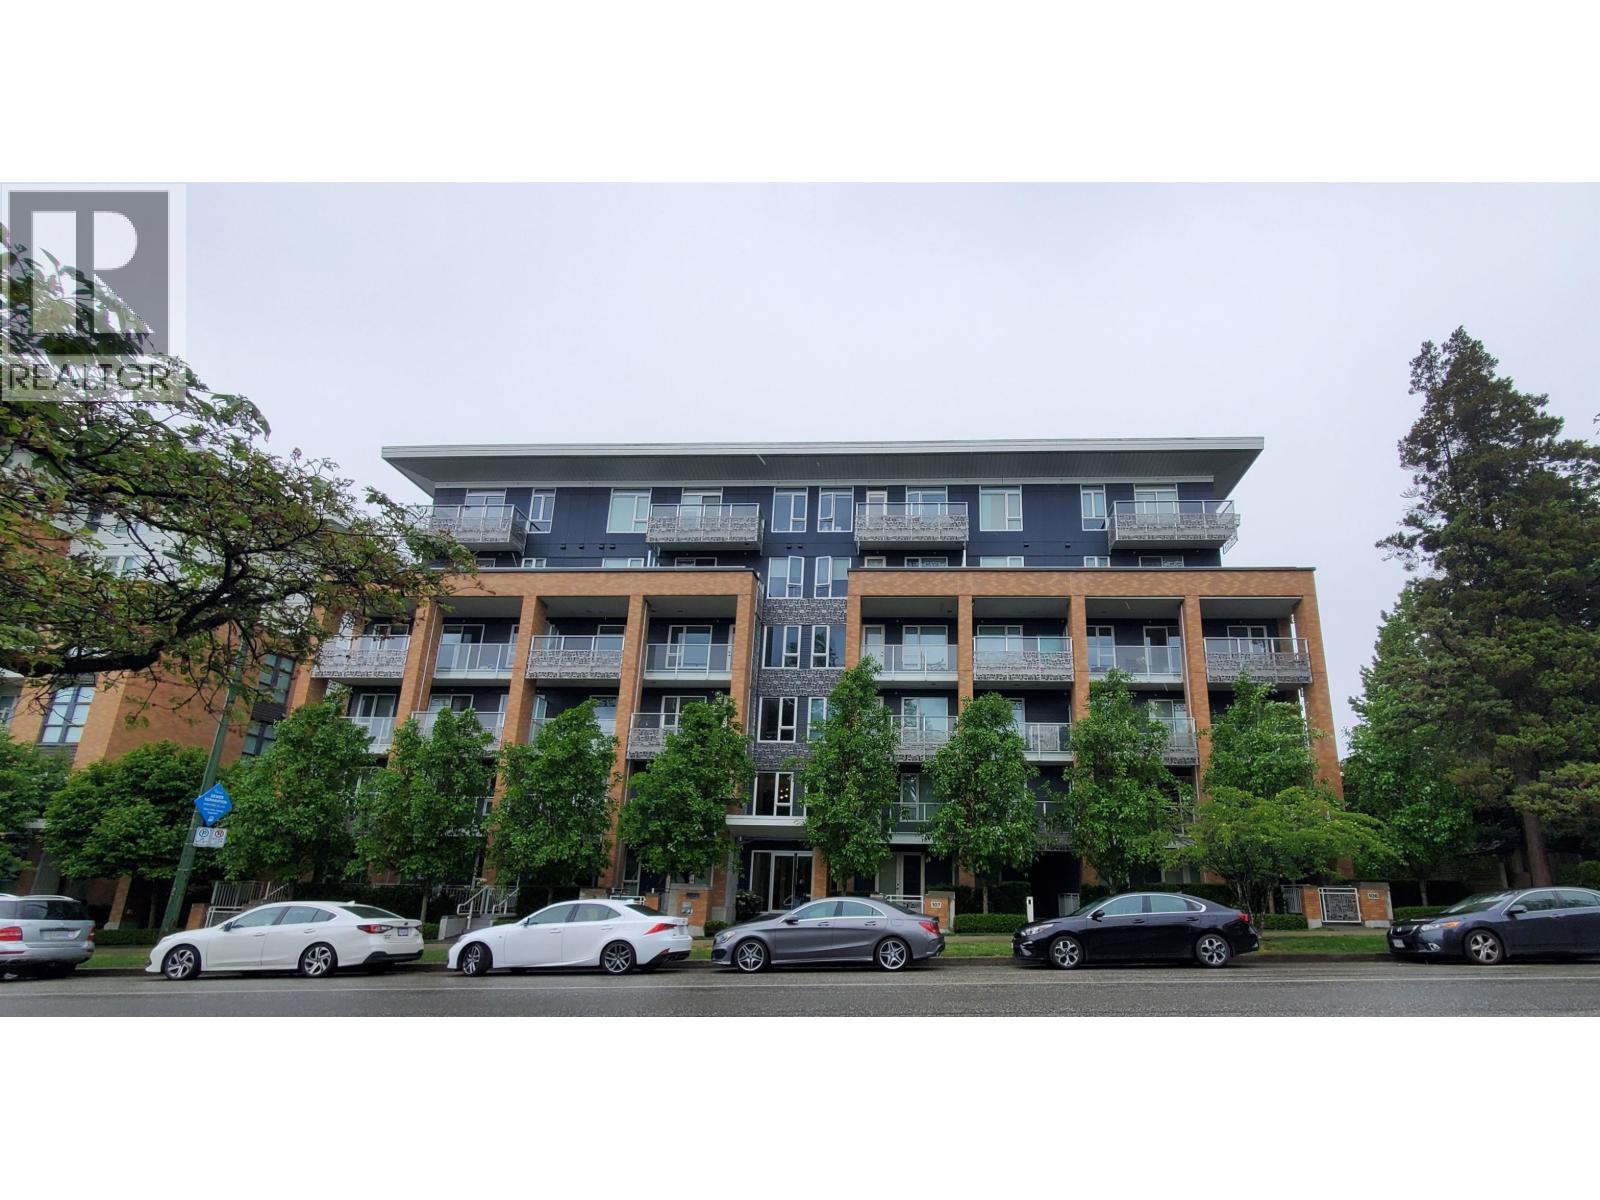
6933 Cambie Street
Vancouver, British Columbia
Cambie Corridor between Cambie Park and Langara Golf Course. Bright and spacious top-floor 2-bedroom, 2-bath East Facing unit. Includes 1 parking stall. Annie B. Jamieson Elementary and Sir Winston Churchill Secondary. RENTAL TERMS * Available Jul 1, 2026 * Rental Fee: $2900/month plus utility * Security Deposit: refundable 1/2 month rent subject to move-out conditions * Property to be rented as is unless otherwise indicated * Minimum 1 year lease, no subleasing or airBNB (id:63400)
4128 Peterson Drive
Richmond, British Columbia
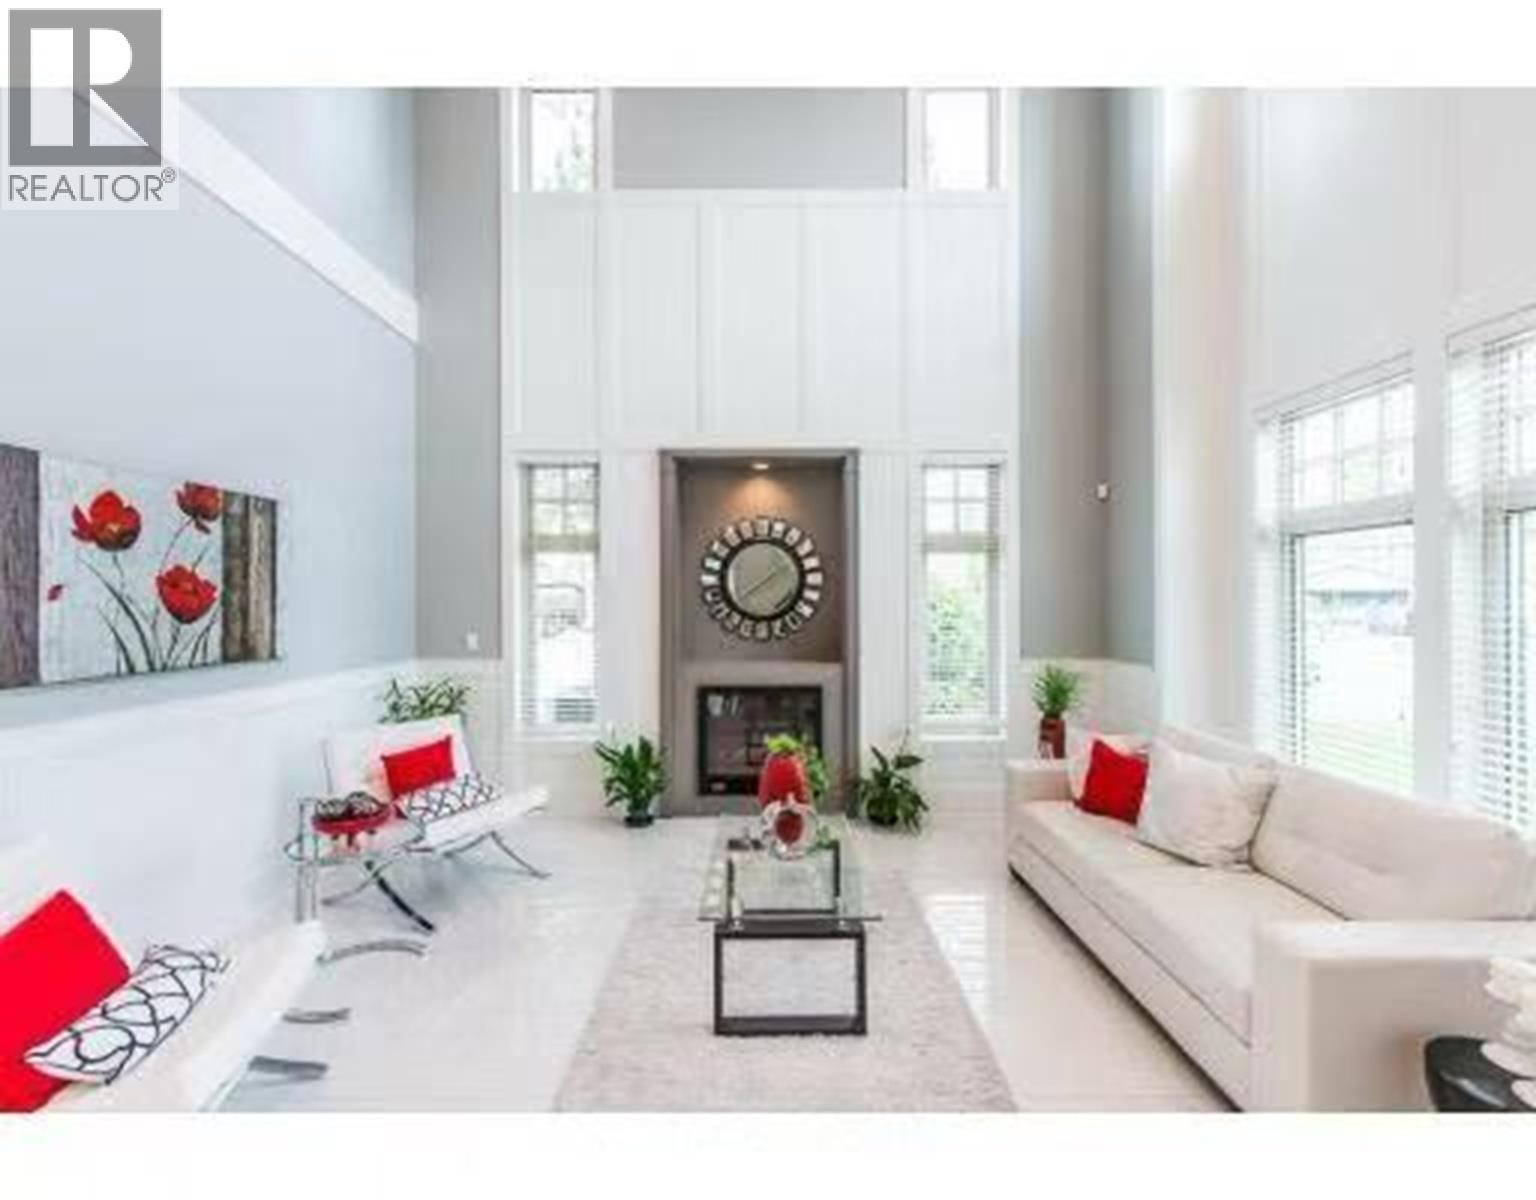
A rare gem in the highly desirable Pendlebury Garden community! This beautiful south-north facing corner property sits on a 5,658 square ft lot and offers a 4,008 square ft home. The current home is spacious, bright and thoughtfully designed with 4 bedrooms and 4 bathrooms. The impressive living room features soaring 18+ ft ceilings and flows beautifully into the dining room, kitchen, family room and media room, creating a wonderful space for both everyday family living and entertaining. The kitchen features elegant maple cabinetry and quality appliances, blending functionality with a modern, luxurious feel. Upstairs offers 4 generously sized bedrooms, 3 full bathrooms and an open family living area, providing plenty of space for a growing family. Conveniently located close to shopping, community centre, golf course, Diefenbaker Elementary and Hugh Boyd Secondary. A wonderful family home with excellent future potential! Open House on August 15 and 16, Saturday and Sunday, 2-4 PM. (id:63400)
4951 Foxglove Crescent
Richmond, British Columbia
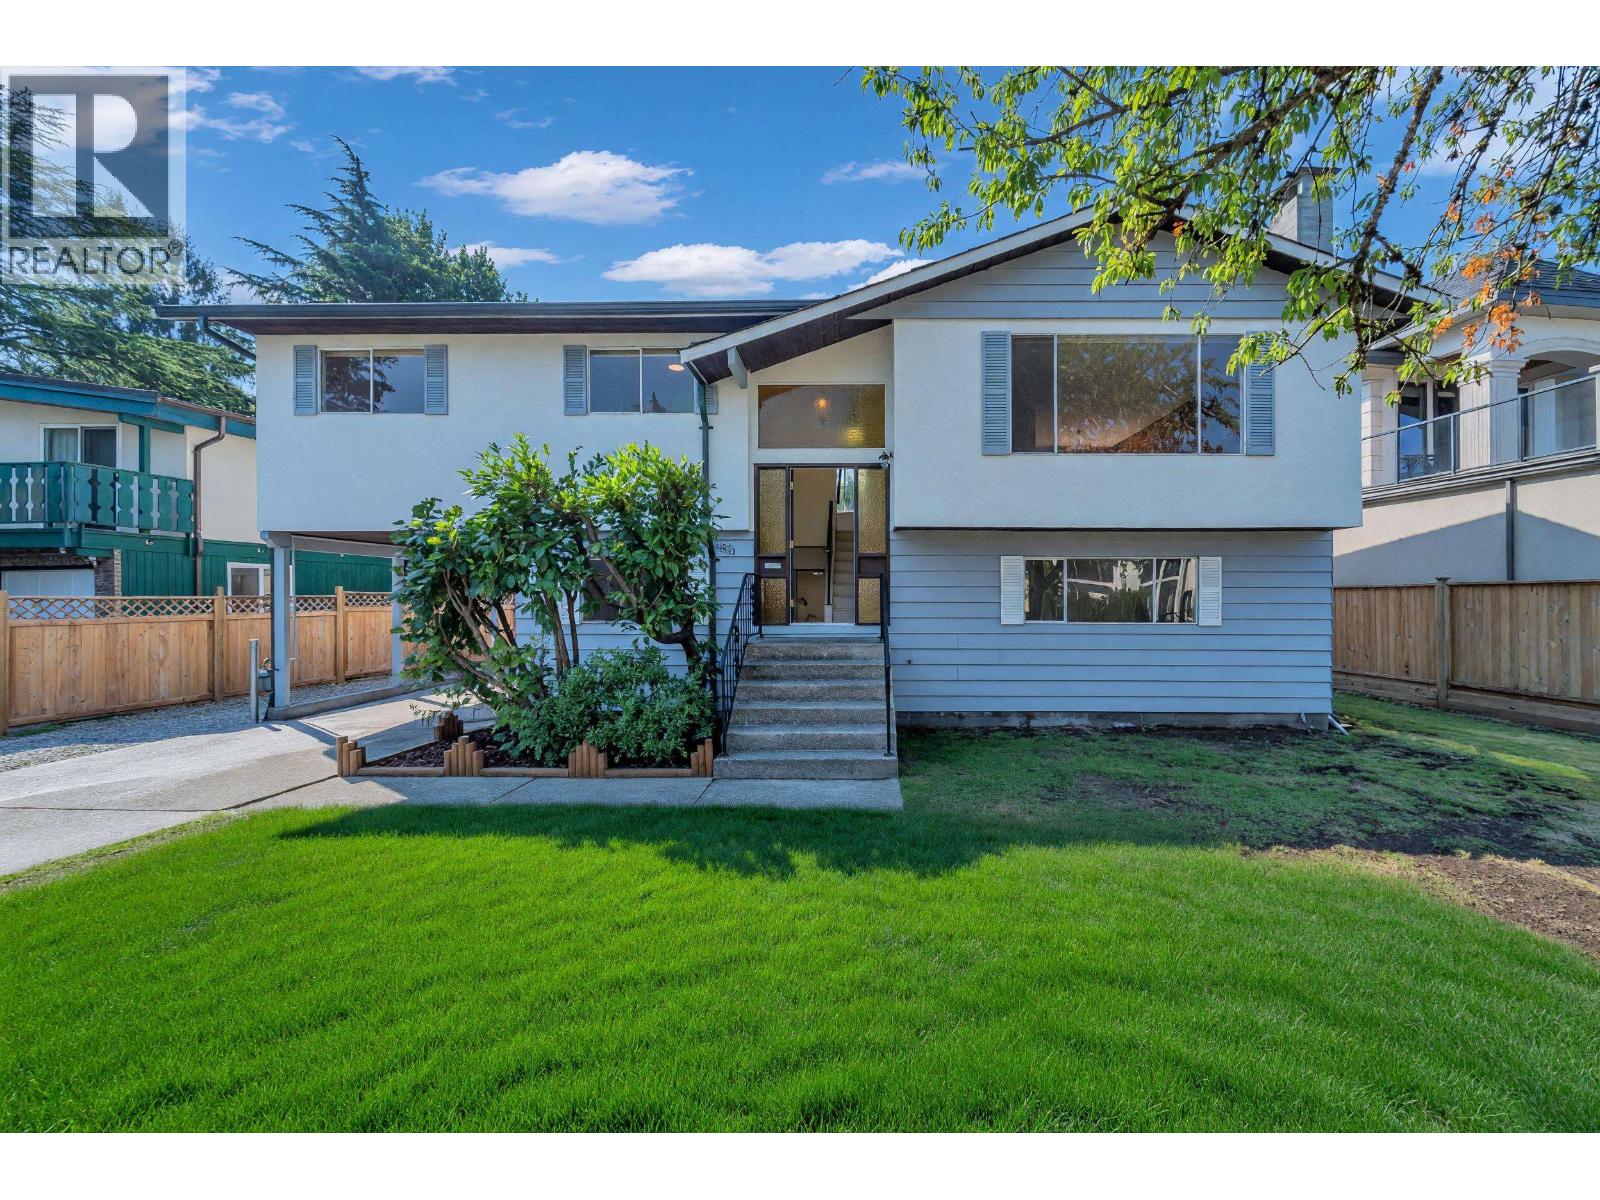
PRIME RIVERDALE! Massive 7,642sf lot with a rare 78" frontage. This 5 bed, 2.5-bath family home features partial renovations/updates throughout the house. Fantastic layout with mortgage helper potential or extra space for a large family. Features a huge fenced backyard and ample parking for multiple vehicles. Located in a quiet, high-demand pocket within walking distance to Thompson Elementary & Burnett Secondary. Easy access to City Centre, shopping, and restaurants. Perfect for families, investors, or builders alike. Don't miss out! (id:63400)
115 W 47th Avenue
Vancouver, British Columbia
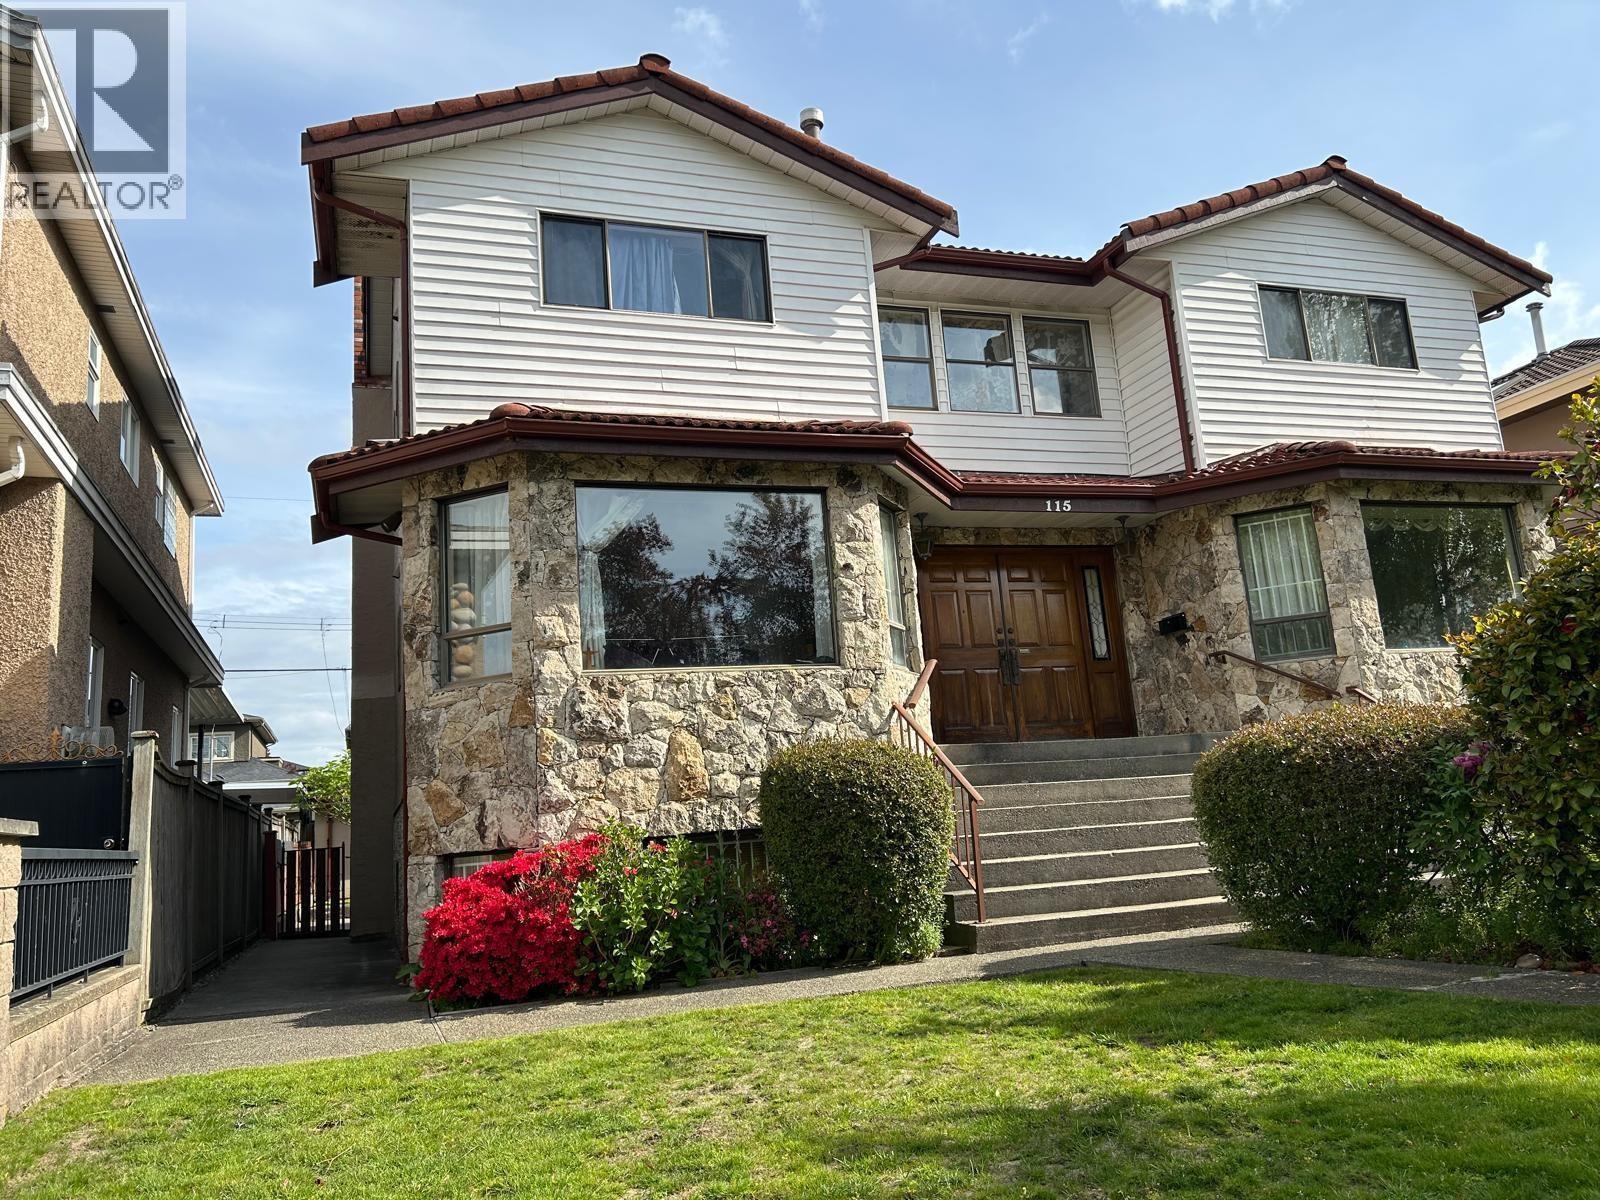
This custom built, south facing, 3 storey home is the epitome of comfort living, located in the quaint and beautiful Oakridge area. This great 7 bed and 5 bath property is few minutes to Langara College, YMCA & Golf Course. It is also 10 minutes walk away from the CANADA LINE rapid transit. Chandeliers are hanging on the top of an elegant spiral stairs & living room. Basement contains 2 bedrooms as well as a living room suite, The beautiful property comes with 1 attached 2 car garage and 1 detached 1 car garage. Furthermore, it is also walking distance to Oakridge Mall, Churchill Secondary School, Eric Hamber High School, Jamieson Elementary, and Queen Elizabeth Park. Lovely floor plan. Great Location. (id:63400)
3423 E 24th Avenue
Vancouver, British Columbia
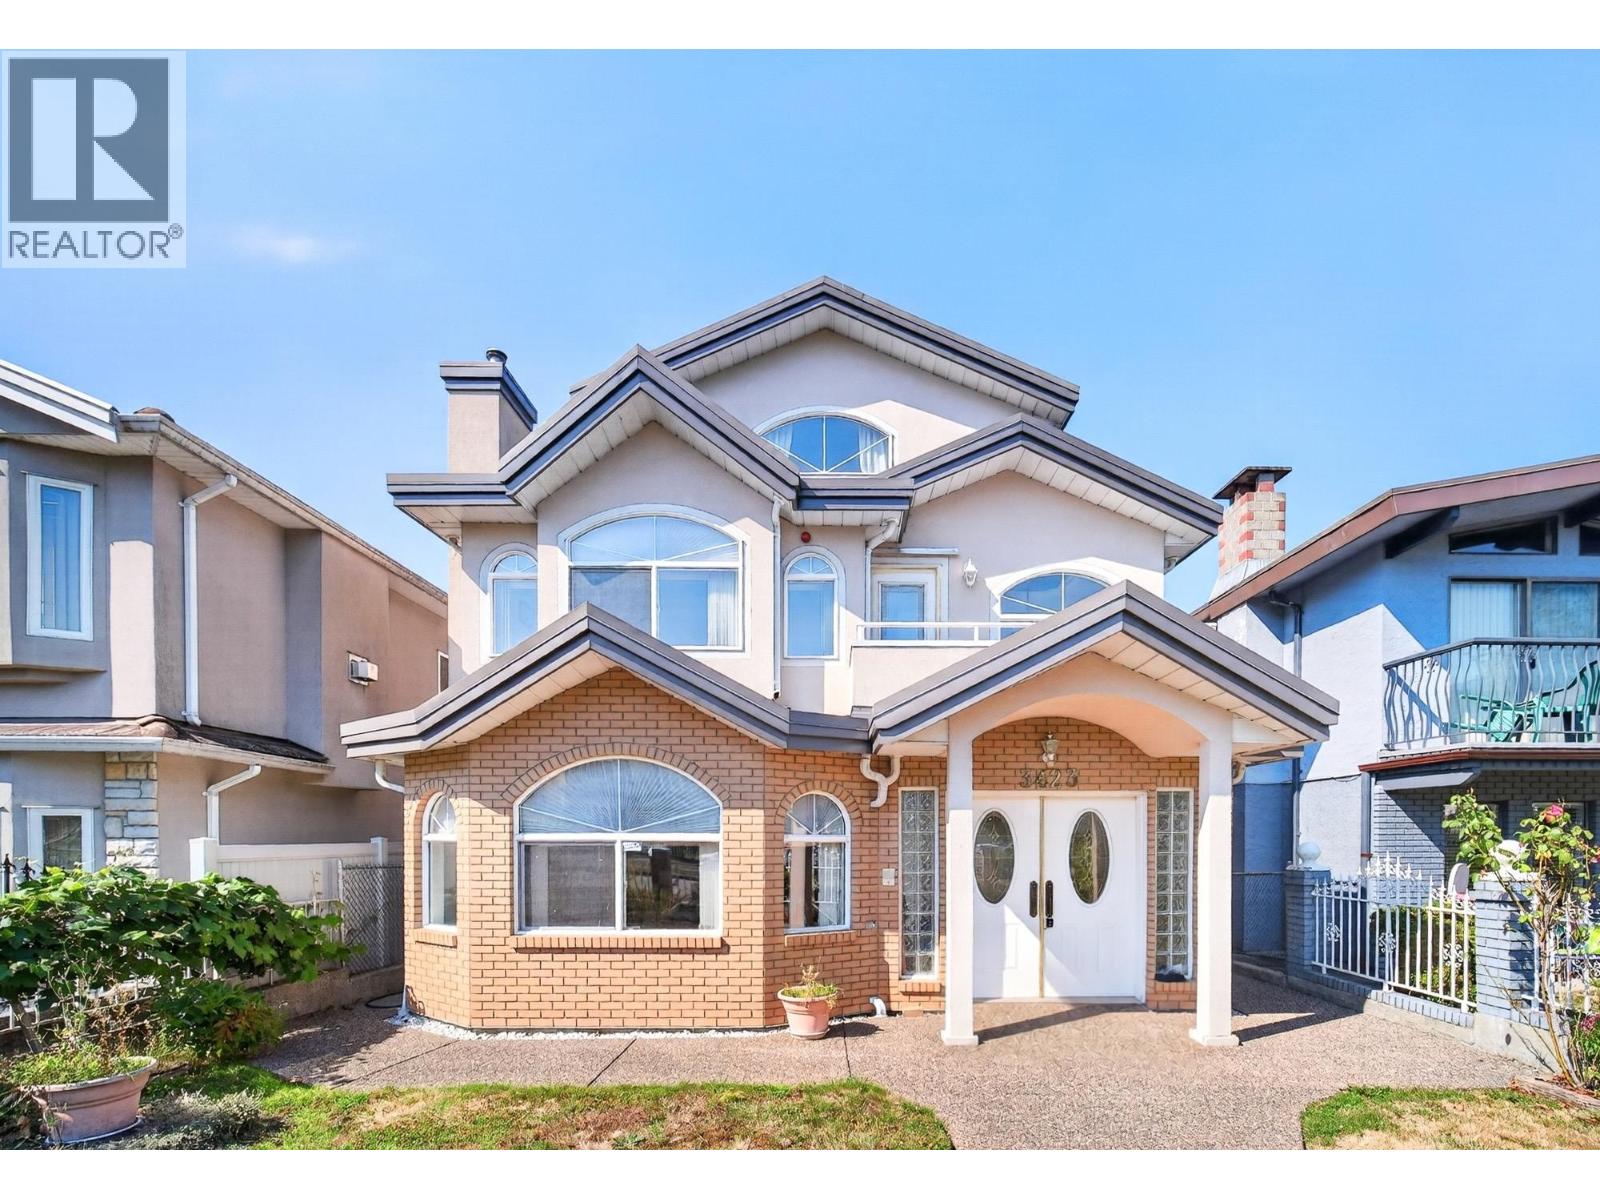
Beautifully maintained custom-built 3-bedroom, 4 full bath family home offering over 2,200 sq. ft. of functional living. The bright main floor features spacious living and family areas, a tasteful kitchen, and access to mountain view fenced yard. Upstairs offers 3 bedrooms and two baths, while the top-floor primary retreat includes a flex space, balcony, and mountain views too. Updates include the roof (2020). Double garage plus extra open area parking. Close to schools, parks, community centre, Trout Lake, and Joyce SkyTrain, with easy access to shopping and Highway 1. Some pictures were AI de-cluttered. (id:63400)
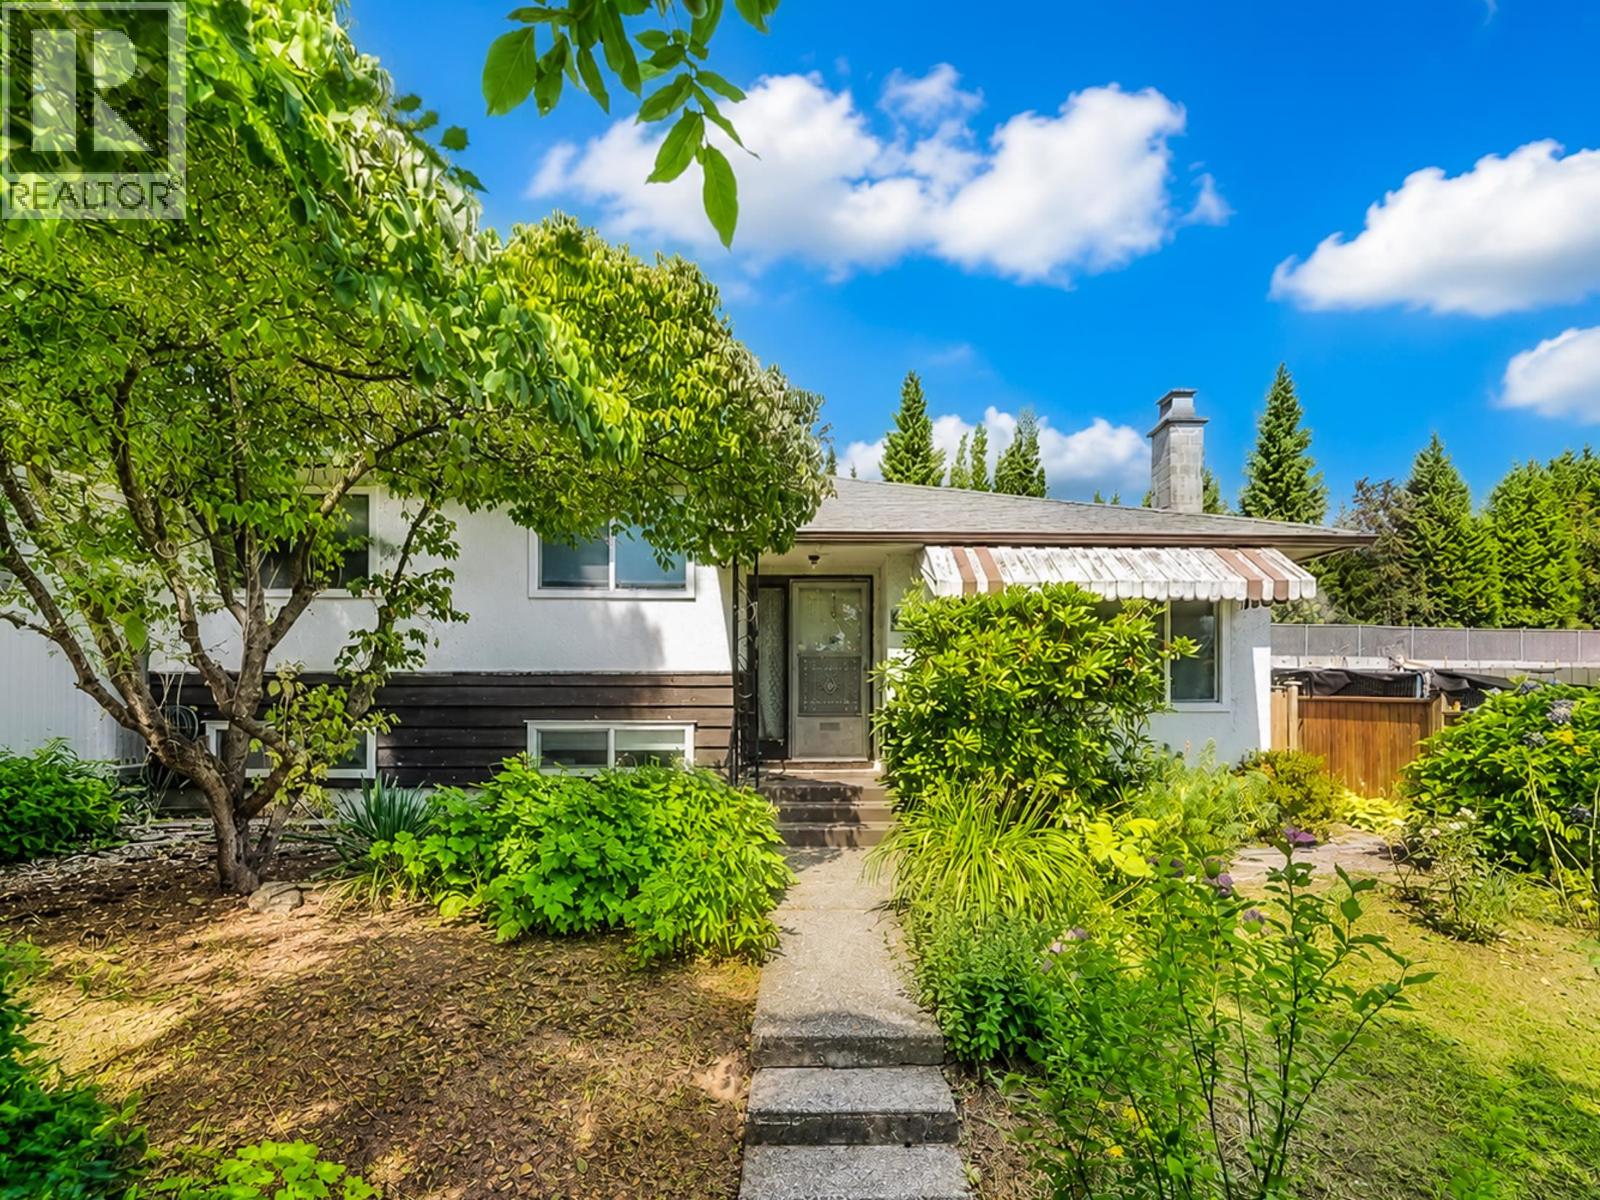
8259 10th Avenue
Burnaby, British Columbia
This is a well-maintained 2-level family home featuring 3 bedrooms and 2 full bathrooms and has a bright, functional layout with hardwood flooring, an updated kitchen with modern cabinetry, countertops, backsplash, and a greenhouse extension to the backyard. The lower level includes a spacious family room that can be turned into 2 bedrooms, 621 sqft of crawl space for storage, a pantry and laundry room with a separate entry. An excellent suite potential for extended family or future mortgage helper. Enjoy the private and beautifully landscaped backyard with mature hydrangeas and fig trees, plus a covered and uncovered carport for parking. Recent updates includes a furnace (2023) and a tankless hot water system (2021). (id:63400)
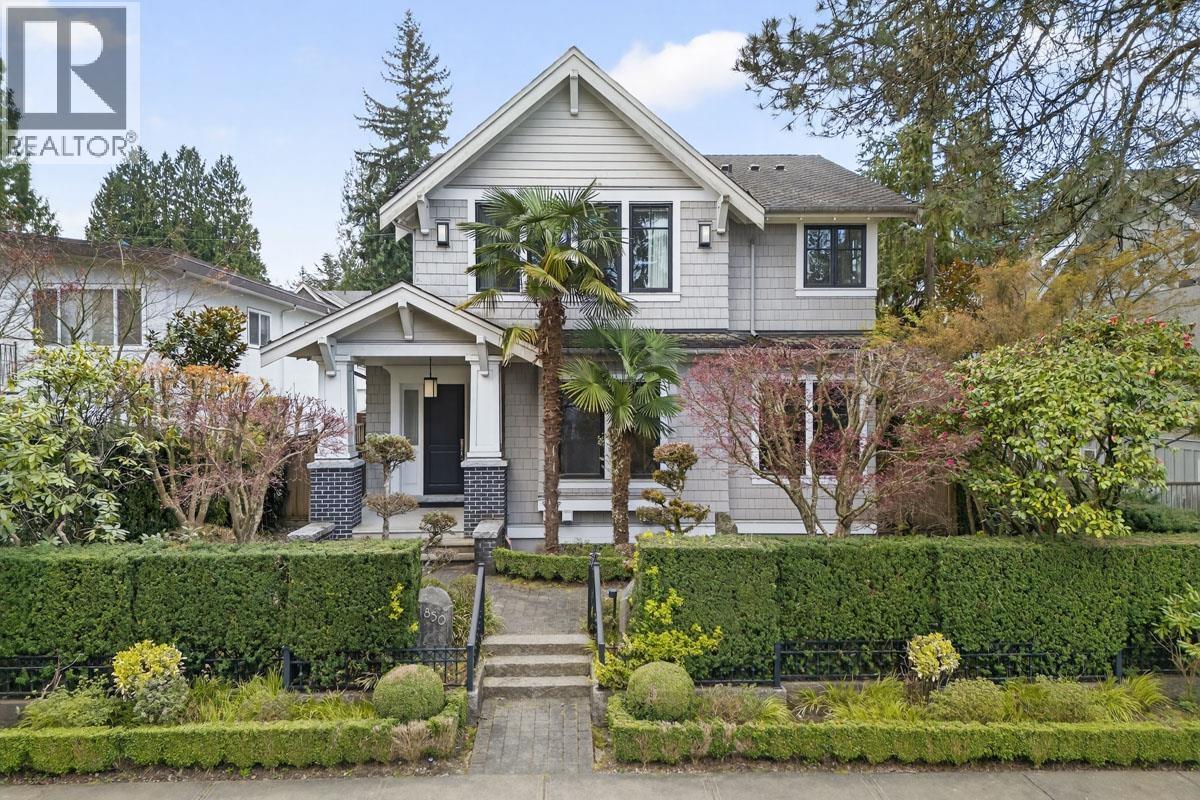
1850 W 36th Avenue
Vancouver, British Columbia
An exceptional custom residence by renowned Tavan Developments, ideally situated in Vancouver's prestigious Quilchena neighbourhood. The bright, open layout showcases white oak hardwood flooring, a striking glass staircase, and a beautifully appointed chef's kitchen with a separate wok kitchen and stainless-steel appliances. The family room flows seamlessly to a south-facing backyard and patio featuring a built-in BBQ. Upstairs offers four bedrooms and three bathrooms, including a vaulted-ceiling primary suite with mountain views and a luxurious spa-inspired ensuite. The lower level includes a spacious media and recreation area, an additional bedroom, laundry, and storage. This home is steps from Quilchena Elementary, Point Grey Secondary, Quilchena Park, and Kerrisdale Village. (id:63400)
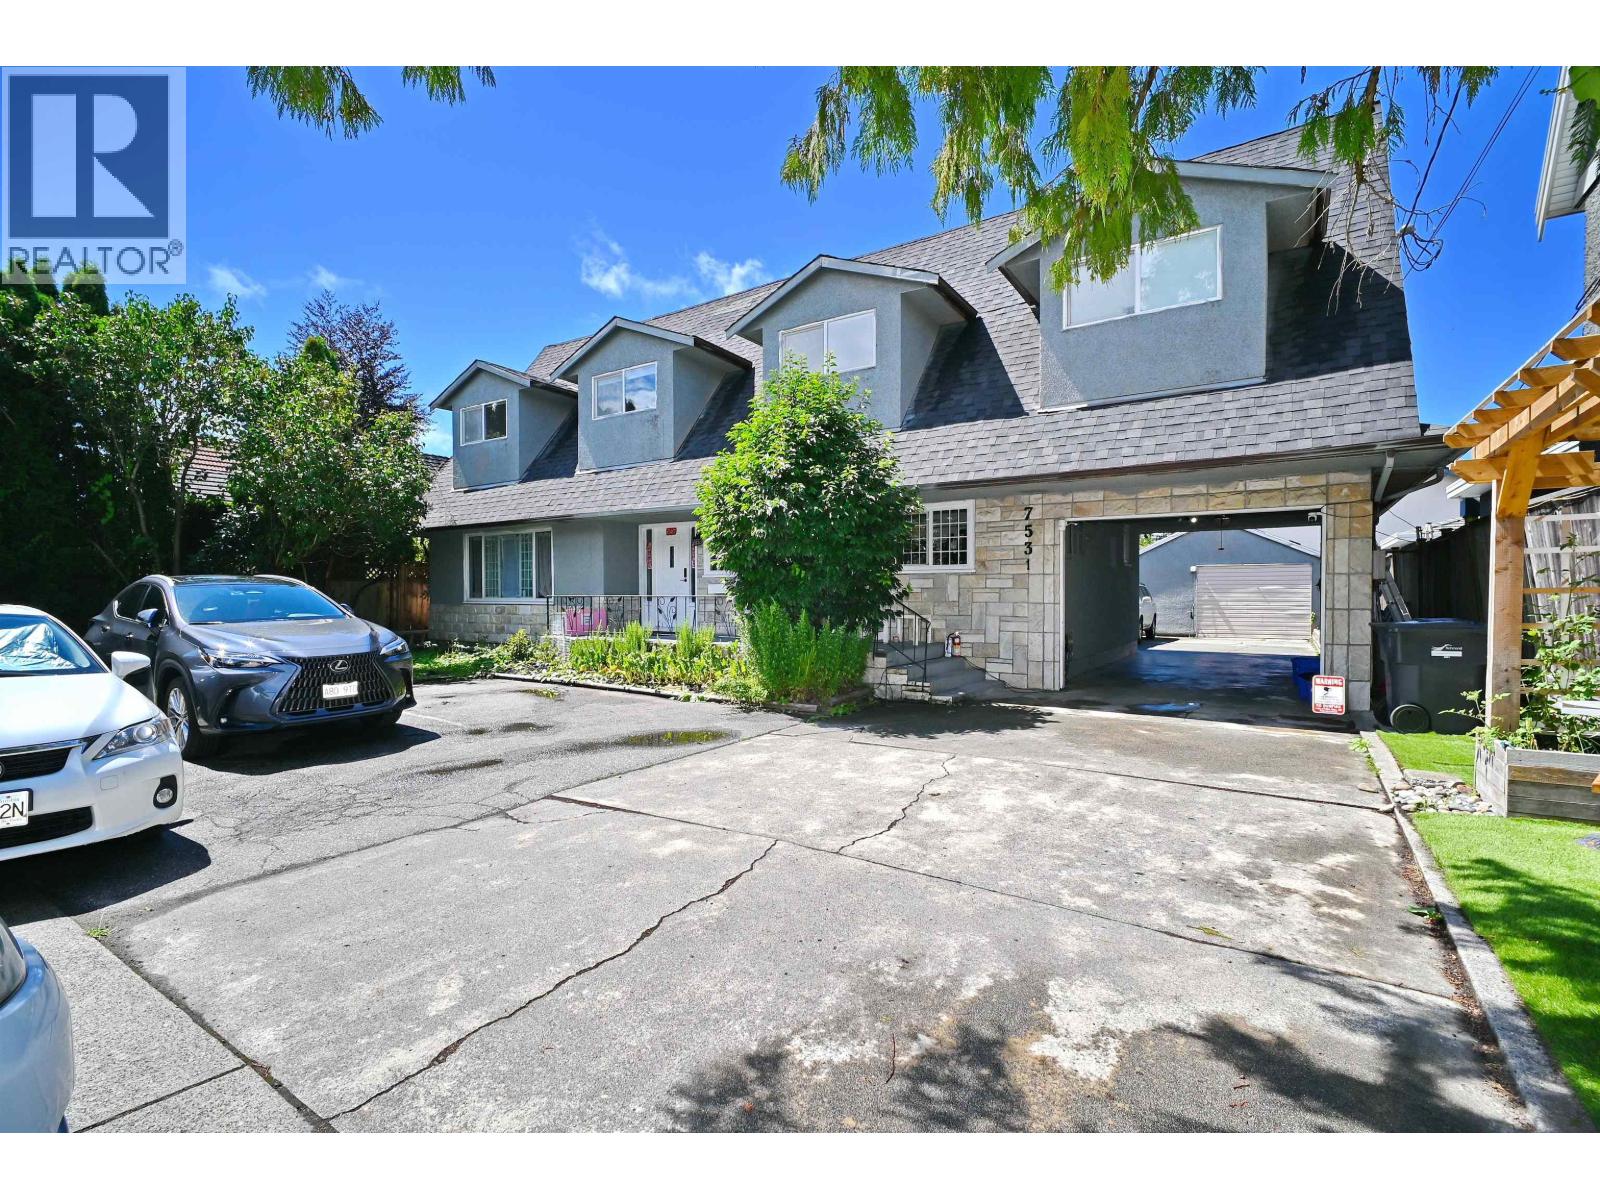
7531 Gilbert Road
Richmond, British Columbia
Great investment opportunity in Richmond's desirable Granville neighbourhood. Totally Renovated & Re-modeled 3,575 sqf. home situated on this 7,700 sq. ft east facing lot! Upstairs 5 bedrooms & 4 baths(3 on-suite bedrooms), with Huge 300 sqf. enclosed Roof Deck to enjoy all family time through the year! Downstairs 5 bedrooms & 3 bath, laundry and kitchen. Bonus: Garage converted into over 400 sqf storage & workshop! This property is great for rental income investment or future muti-unit landassambly project! Walking distance to Minoru Park, Richmond Library, Richmond Centre, Public transit and schools! (id:63400)
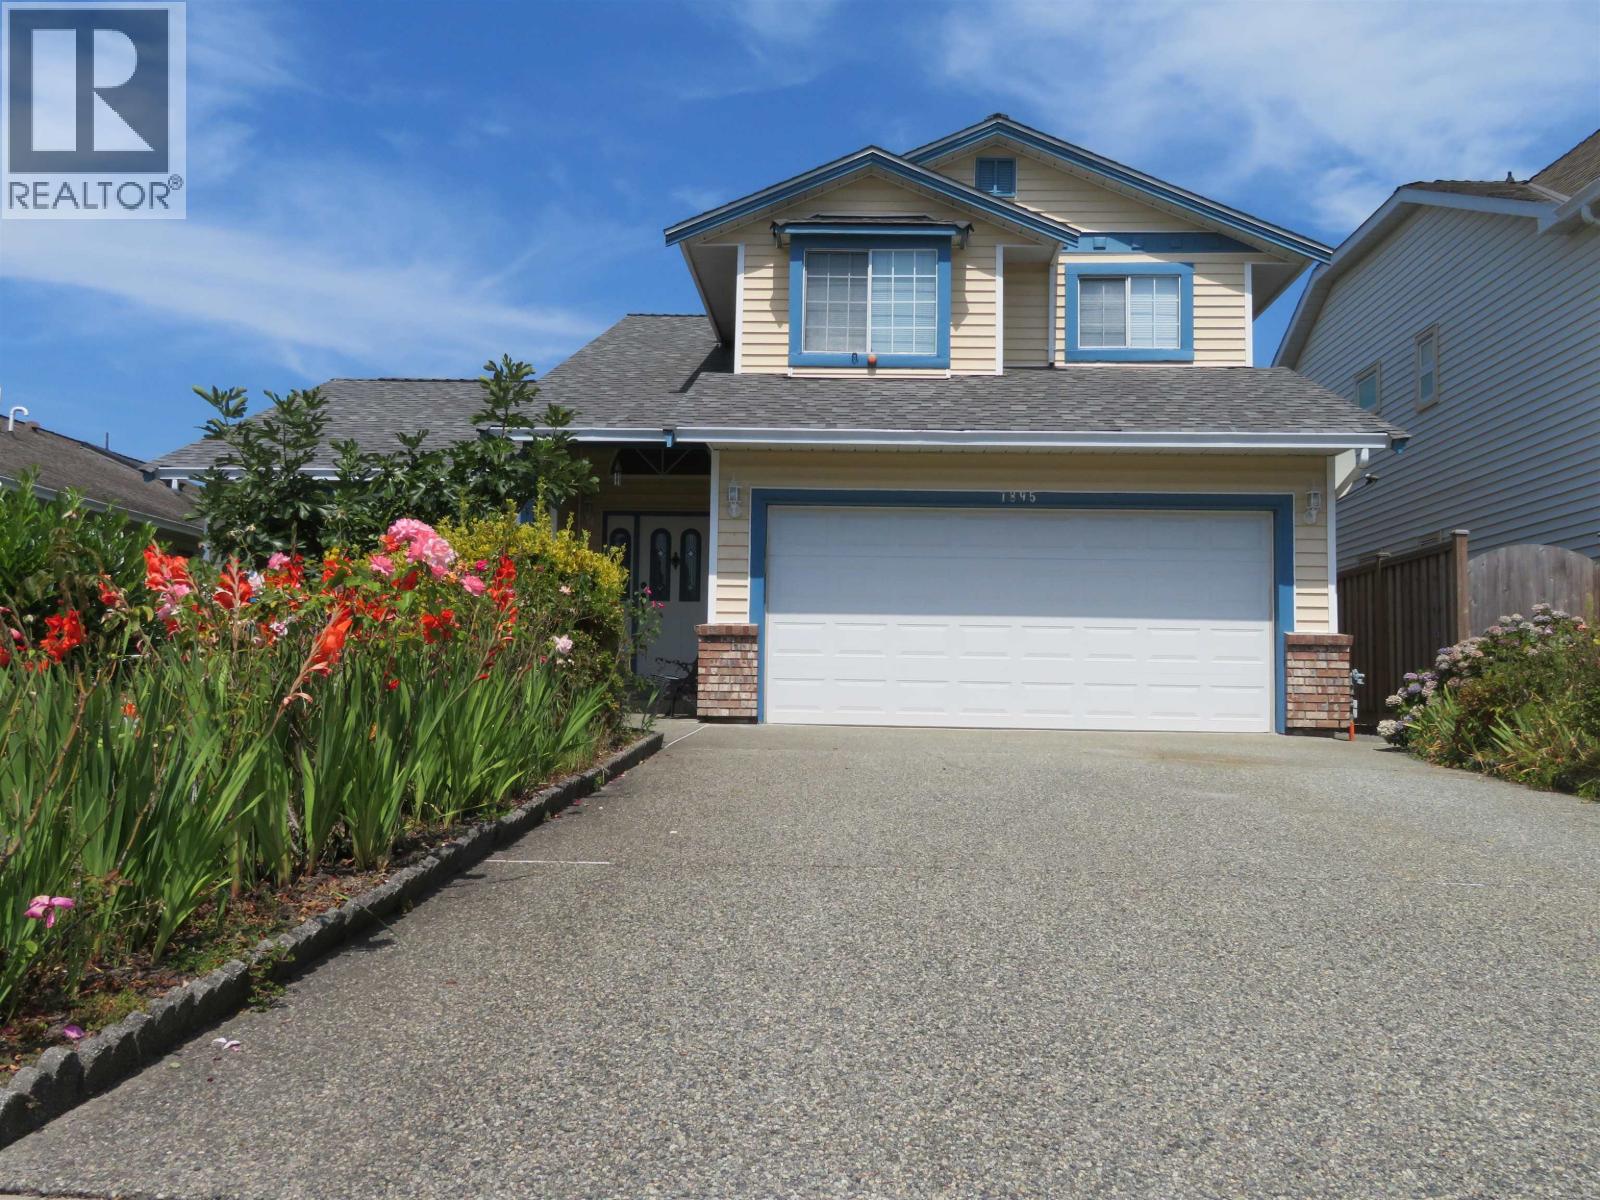
1895 Yukon Avenue
Port Coquitlam, British Columbia
BELOW ASSESSMENT! First time on market, rare opportunity to own this meticulously maintained 3-BDRM family home sits in highly desirable Citadel Heights, HARBOUR VIEW ESTATES. This S-facing gem boasts incredible street appeal, gleaming hardwood floors, fresh paint, brand-new roof (2025), newer furnace/washer/dryer, high-efficiency heat pump w/central A/C & IG sprinkler system. The functional main floor features formal living/dining rooms, cozy family room, and a bright kitchen w/dual skylights. Step outside to a massive covered back patio & private fully fenced yard w/brand-new, zero-maintenance artificial turf-perfect for kids/pets/BBQs. Bonus garden shed, deep crawl space for storage, and ample parking w/RV-boat room. Easy access to Hwy 1, WCE, schools, transit & shopping. MOVE IN READY! (id:63400)
3356 Liverpool Street
Port Coquitlam, British Columbia
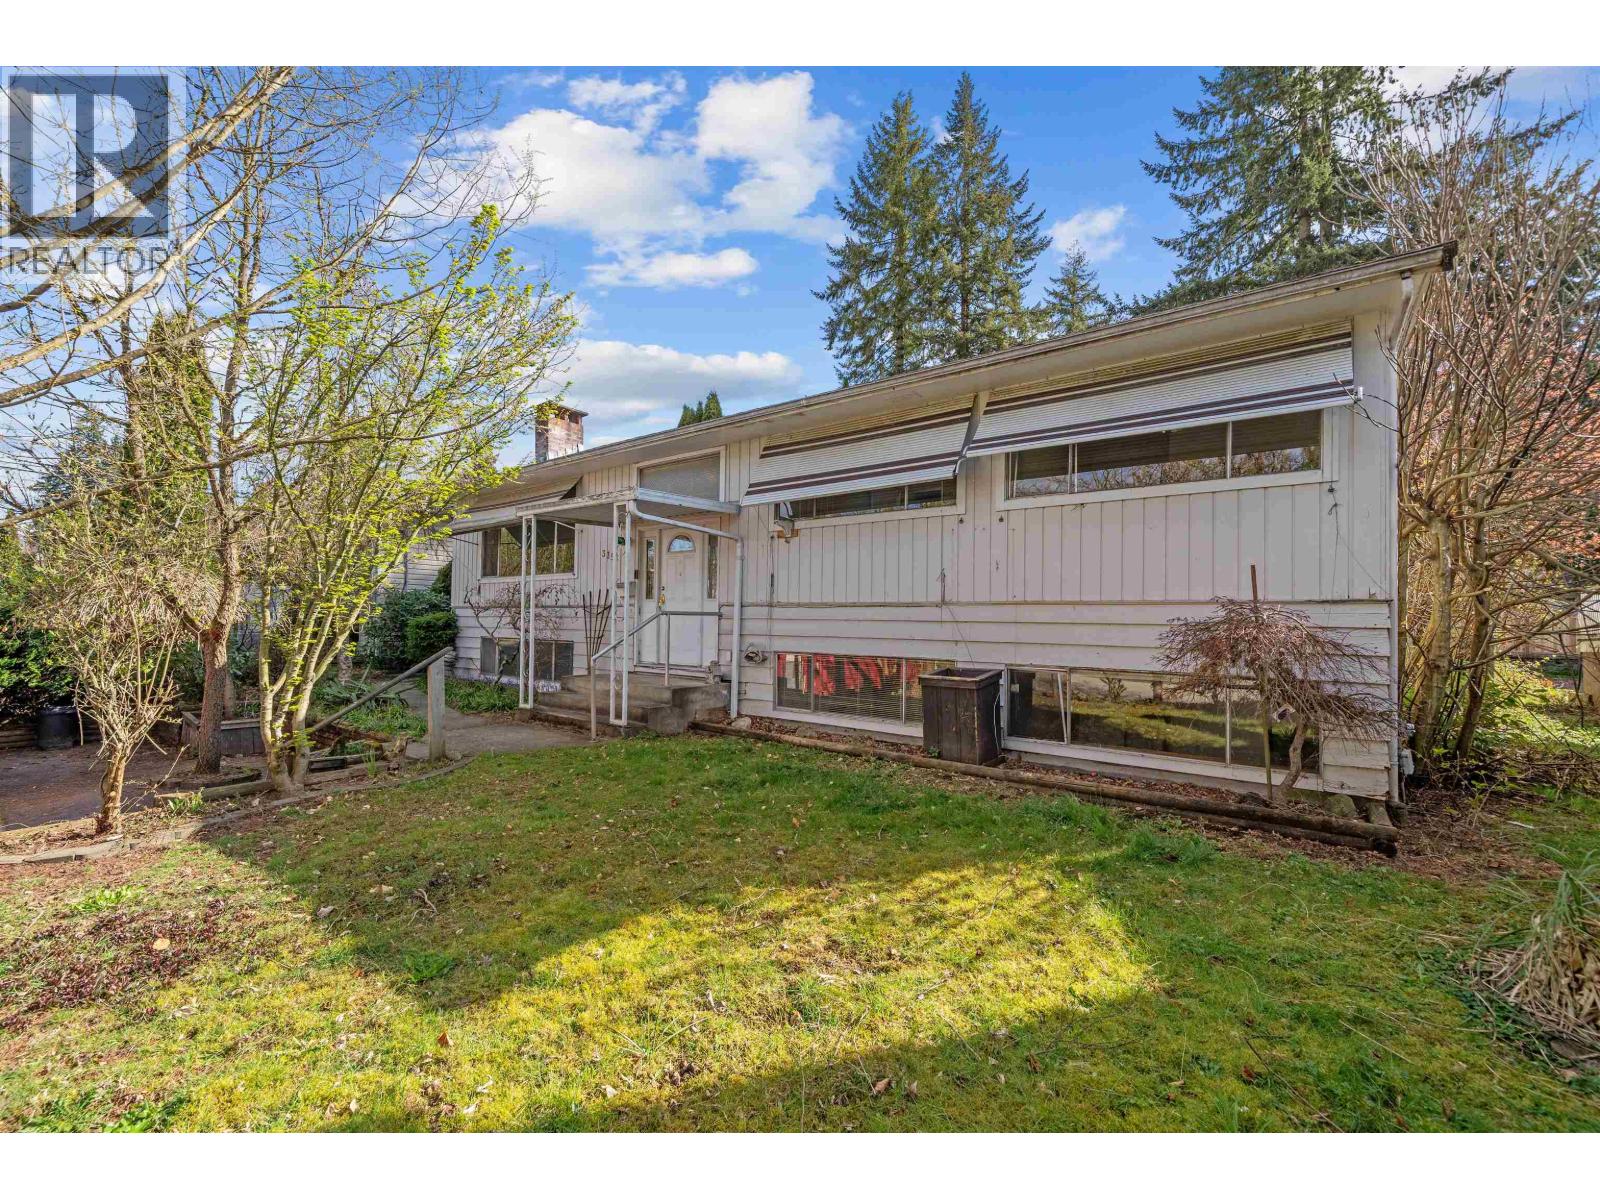
Welcome to 3356 Liverpool Street in the heart of Port Coquitlam-a rare opportunity that combines immediate livability, future potential, and incredible versatility. This spacious 5-bedroom home sits on a prime lot with lane access with TWO detached garages, there´s plenty of room for parking, storage, workshop. RA-1 (Residential Apartment) zoning, making it an outstanding option for investors, builders, or families looking to secure a property with long-term upside. Bring your renovation ideas and unlock the full potential of this home. Conveniently located close to schools, shopping, and transit for everyday ease. Come see the potential, envision your plans, and secure a property that offers both immediate comfort and future growth. Quick/easy possession (id:63400)
603 Marine Drive
Gibsons, British Columbia
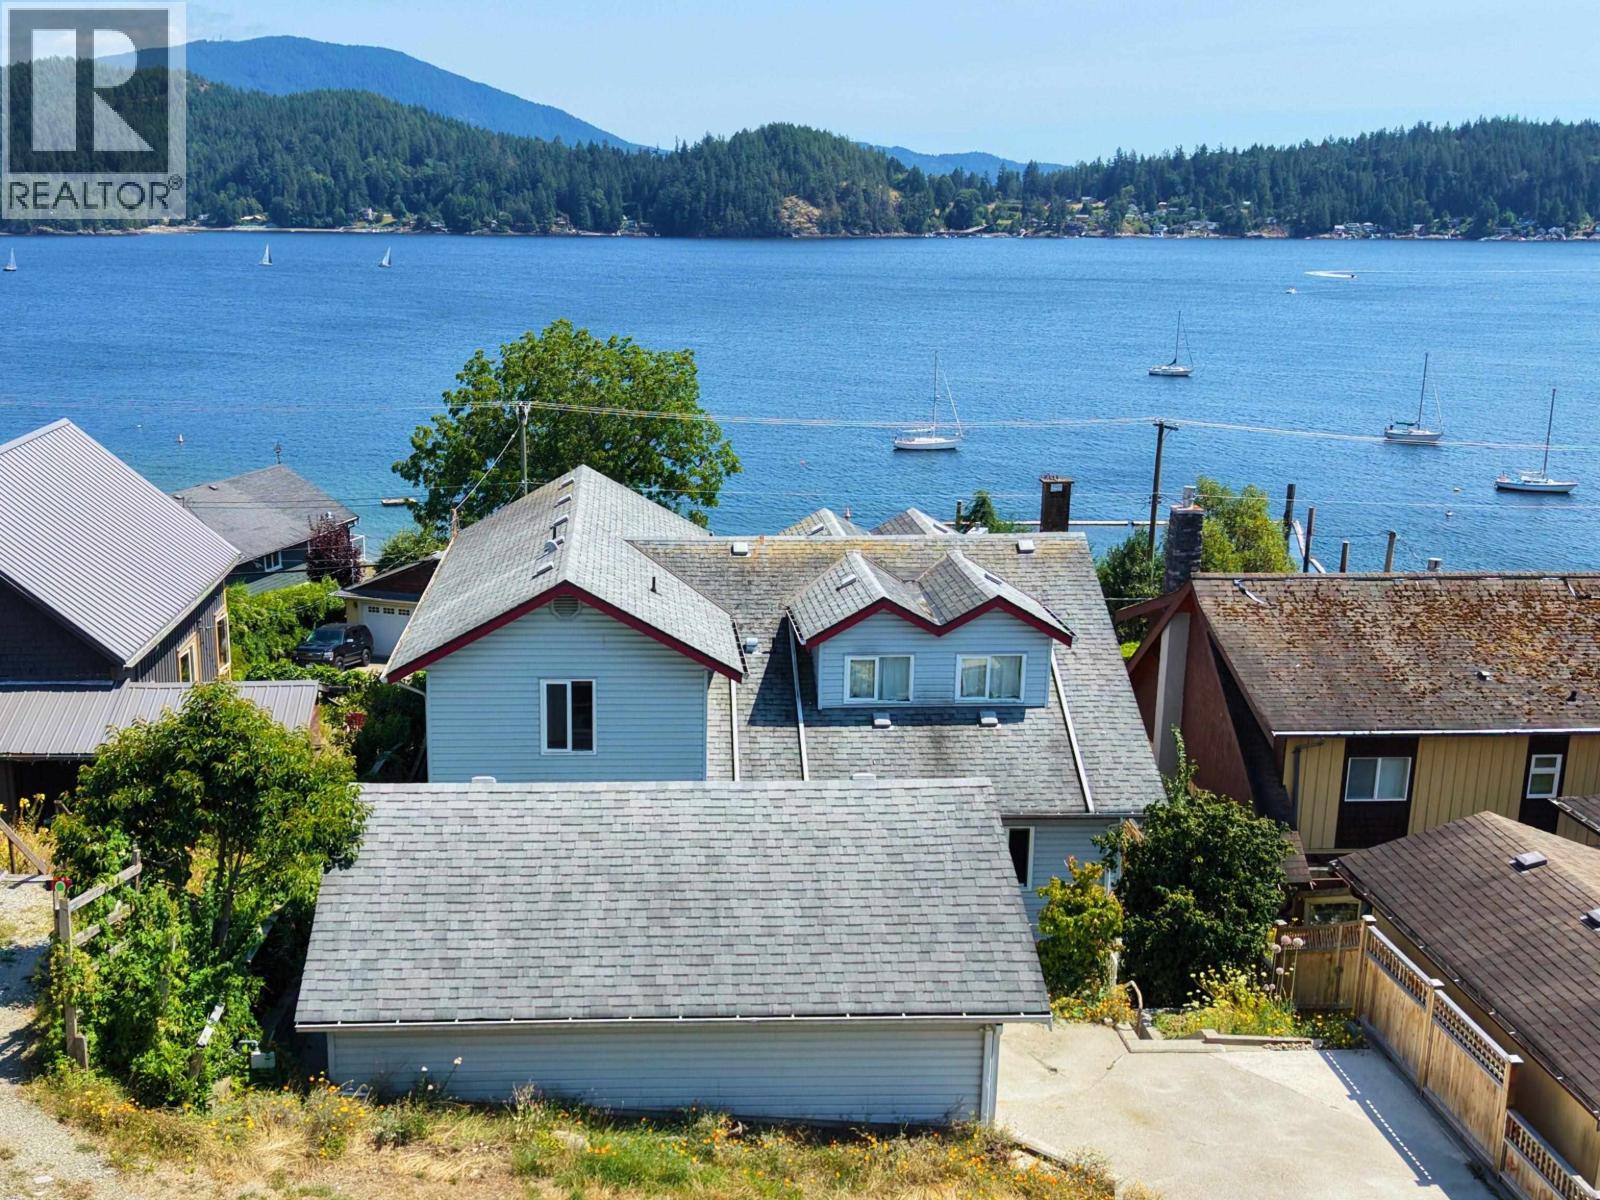
Welcome to 603 Marine Drive, a rare Lower Gibsons opportunity with the lifestyle buyers are looking for: ocean and Keats Island views, Armour´s Beach across the street, shops, restaurants, cafés and the marina just a short stroll away, and the ferry only minutes from home. This spacious 3 bedroom plus den, 4 bathroom home offers bright main living areas, a generous kitchen footprint, multiple flexible spaces, and plenty of room to reimagine over time. A standout feature is the rare front and back parking, along with a 3-car attached garage plus a detached garage/workshop. Bring your vision and create something special in one of Gibsons most desirable & walkable coastal locations. Opportunities like this are rare; come see the view, feel the lifestyle, and imagine your life here! (id:63400)
135 Oak Court
Anmore, British Columbia
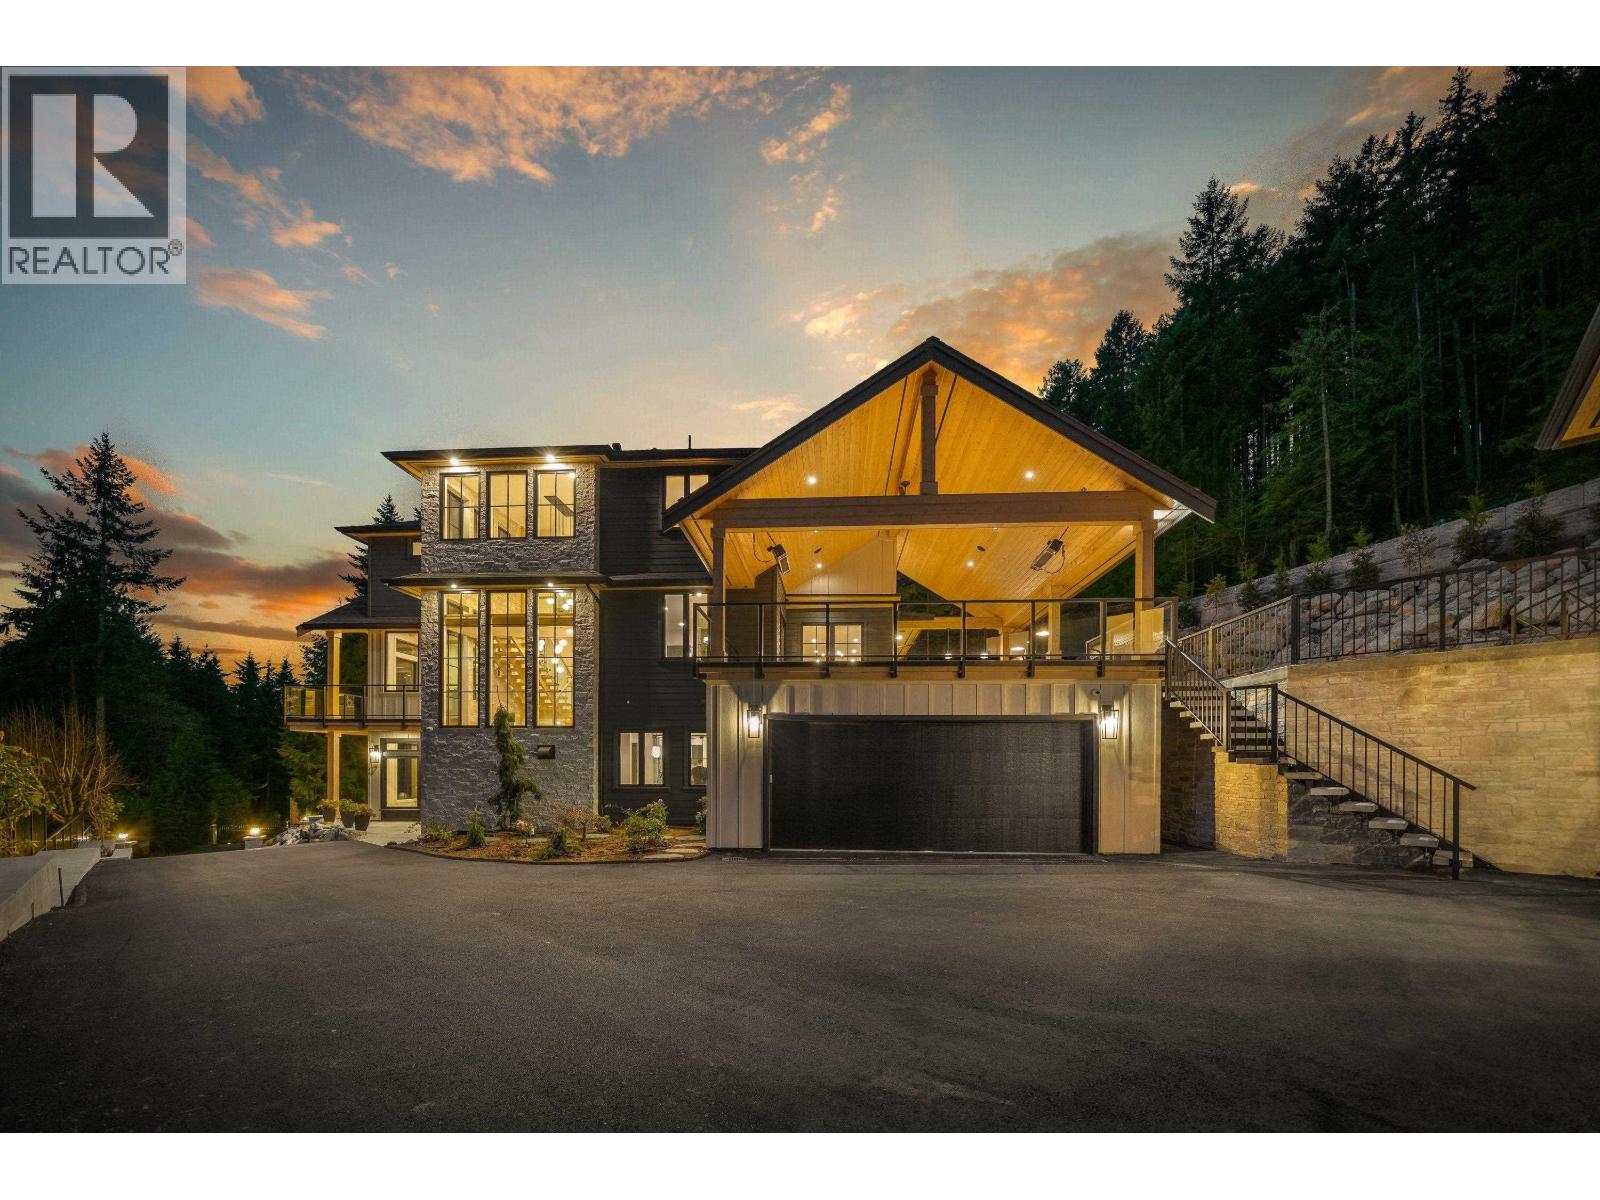
Welcome to 135 Oak Court-an exceptional custom-built luxury home perfectly integrated into its private, natural surroundings. Thoughtfully created through a true family collaboration, every detail reflects pride, craftsmanship, and a no-compromise approach to quality. This three-level residence offers an impressive array of premium features, including an elevator, home theatre, professional office, sauna, gym, and seamless open-concept living with high-end finishes throughout. Step outside to a spectacular patio with outdoor kitchen-an entertainer´s dream rarely seen. Complete with a detached carriage house and private garage, this home delivers luxury, functionality, and timeless design. A must-see to truly appreciate. (id:63400)
8068 11th Avenue
Burnaby, British Columbia
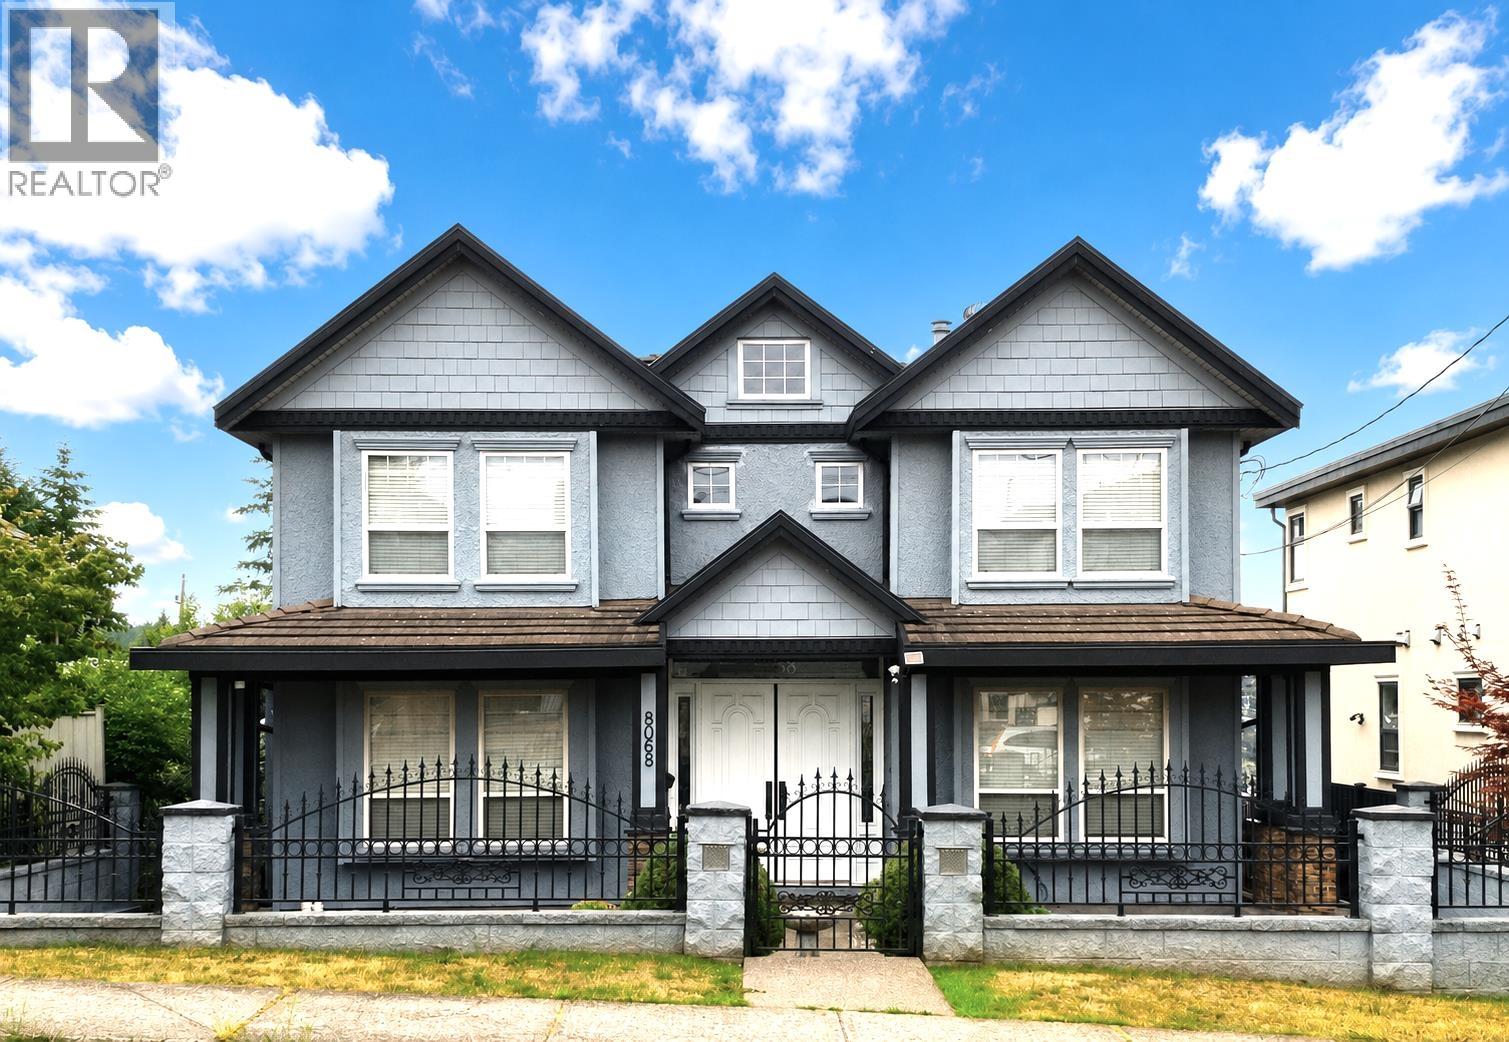
Discover the perfect blend of space and style in this expansive 6-bedroom, 6.5-bathroom detached home. Situated on a generous 51´ x 146´ lot with coveted back-lane access, this property offers excellent potential for a future laneway house. The residence has been thoughtfully upgraded, showcasing quality finishes from the interior paint and flooring to the fixtures and plumbing throughout. The main floor is an entertainer´s dream, featuring a formal living and dining room, plus a chef´s kitchen equipped with granite counters, maple cabinetry, and a secondary wok kitchen. A versatile family room with custom built-ins and a guest bedroom with an ensuite complete the main level. The upper floor hosts 4 spacious bedrooms, including two master suites and two sharing a Jack-and-Jill bath. With a private 1-bedroom basement suite and a large media room, this home is built for modern family living. Enjoy a landscaped yard, 6-car parking, and an unbeatable location near schools, Skytrain, and Metrotown. (id:63400)
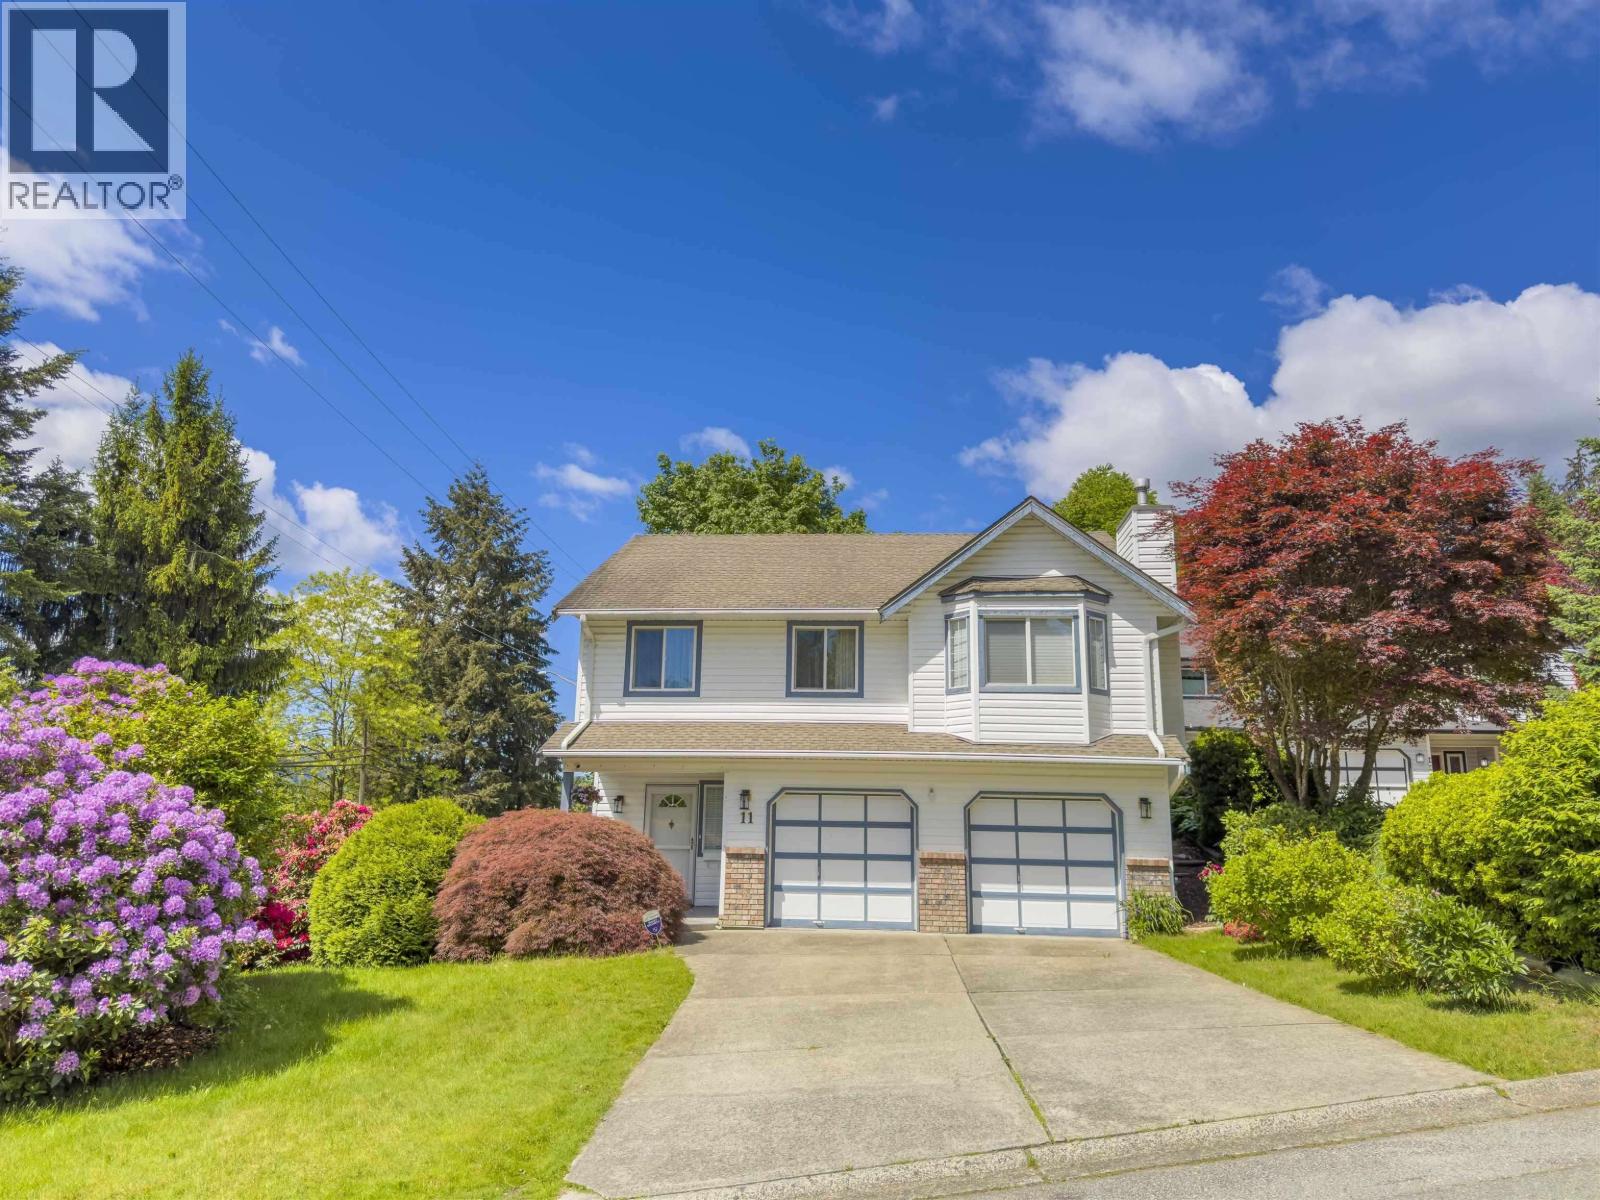
11 Harbour Place
Port Moody, British Columbia
Welcome to this lovingly maintained and upgraded family home situated on a quiet cul-de-sac in the desirable Pleasantside. Short walk to Port Moody Rec Complex, Newport Village, and the scenic Shoreline Trail, which connects Rocky Point Park and Old Orchard Park. This beautiful property sits on a corner lot with a double garage, a single side garage, plus an RV/boat space. The upstairs features 3 bedrooms and spacious kitchen. The ground level boasts a bright, fully finished 1-bedroom with separate entrance, kitchen, and private laundry. Major upgrades: kitchens, bathrooms, flooring, appliances, windows and more. The great location and friendly neighbourhood offer the perfect blend of modern living with a coastal charm, making this property the perfect home for you. (id:63400)
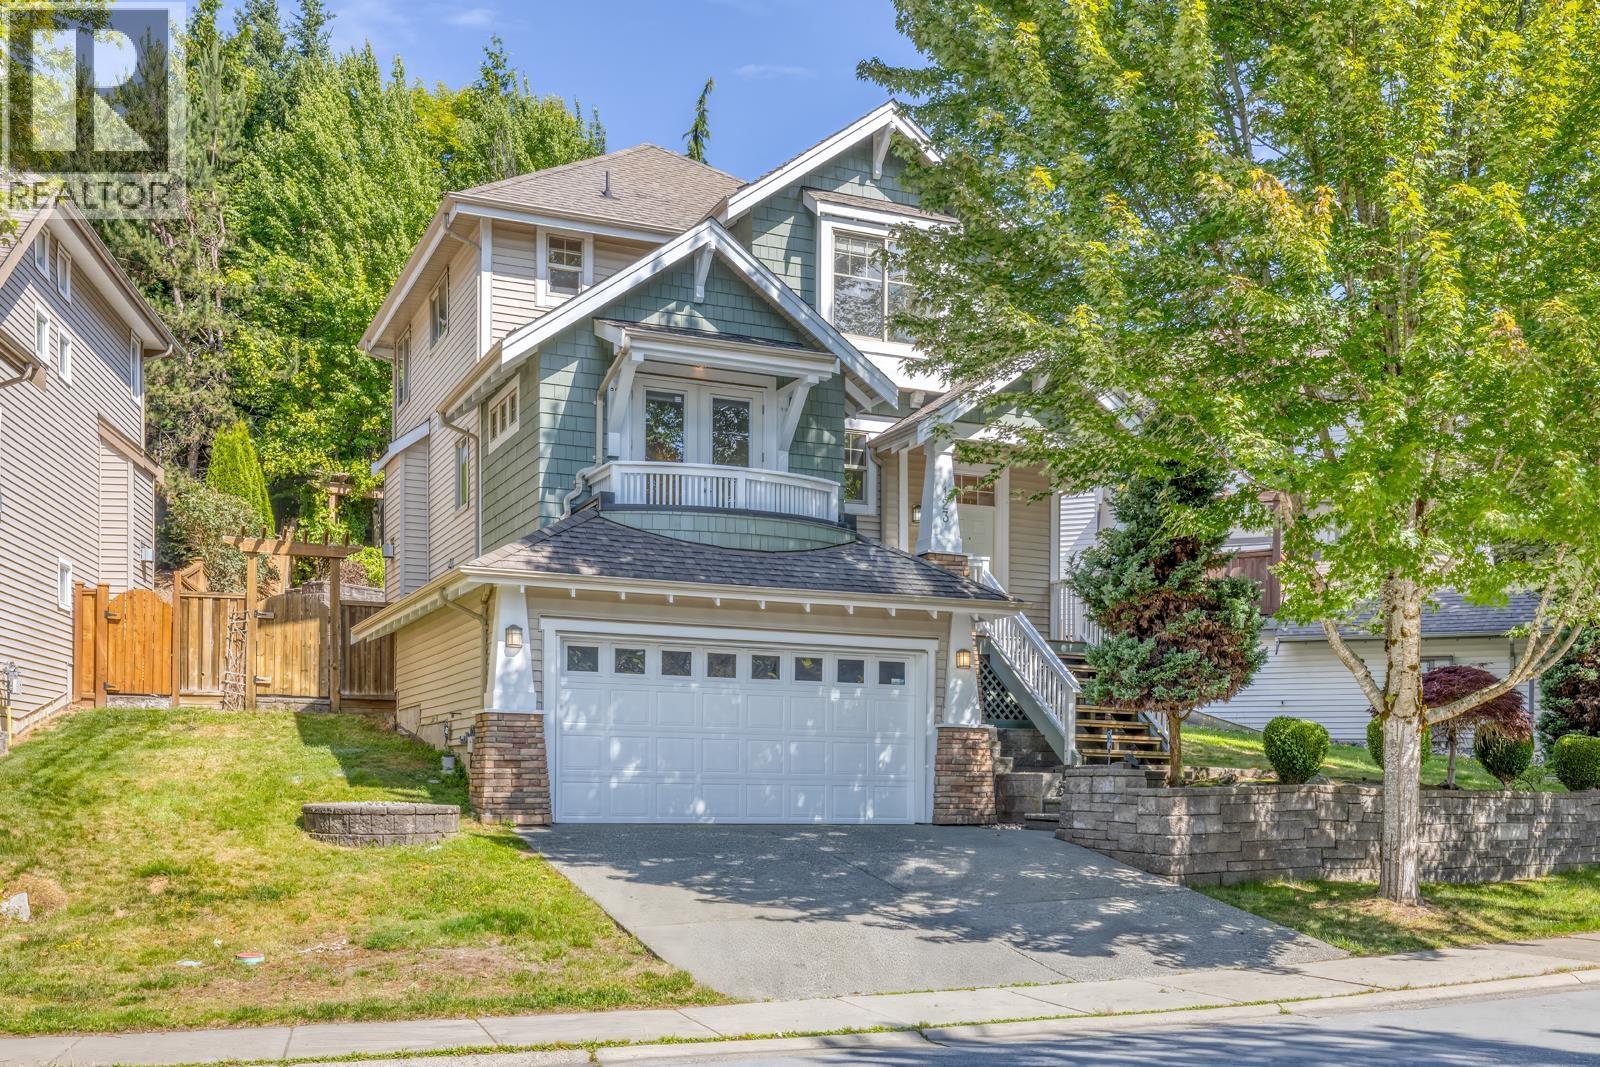
123 Maple Drive
Port Moody, British Columbia
FALL IN LOVE with this stunning Parklane home in one of Port Moody's most desirable neighbourhoods! This beautifully updated 2-storey with basement offers 2,701 SF, 4 bedrooms and 3.5 baths. Open-concept main floor features a spacious kitchen with granite countertops, stainless steel appliances, centre island and cozy family room with gas fireplace. Formal dining overlooks the private landscaped backyard, while the bright office opens to the front balcony. Upstairs offers 3 generous bedrooms, including a vaulted primary suite with walk-in closet and deluxe 5-piece ensuite. Finished basement features a large recreation room, guest bedroom, full bath and crawl space. Brand new laminate flooring, fresh interior/exterior paint. Priced for a quick sale! OPEN HOUSE SAT AUG 15 2-4PM (id:63400)
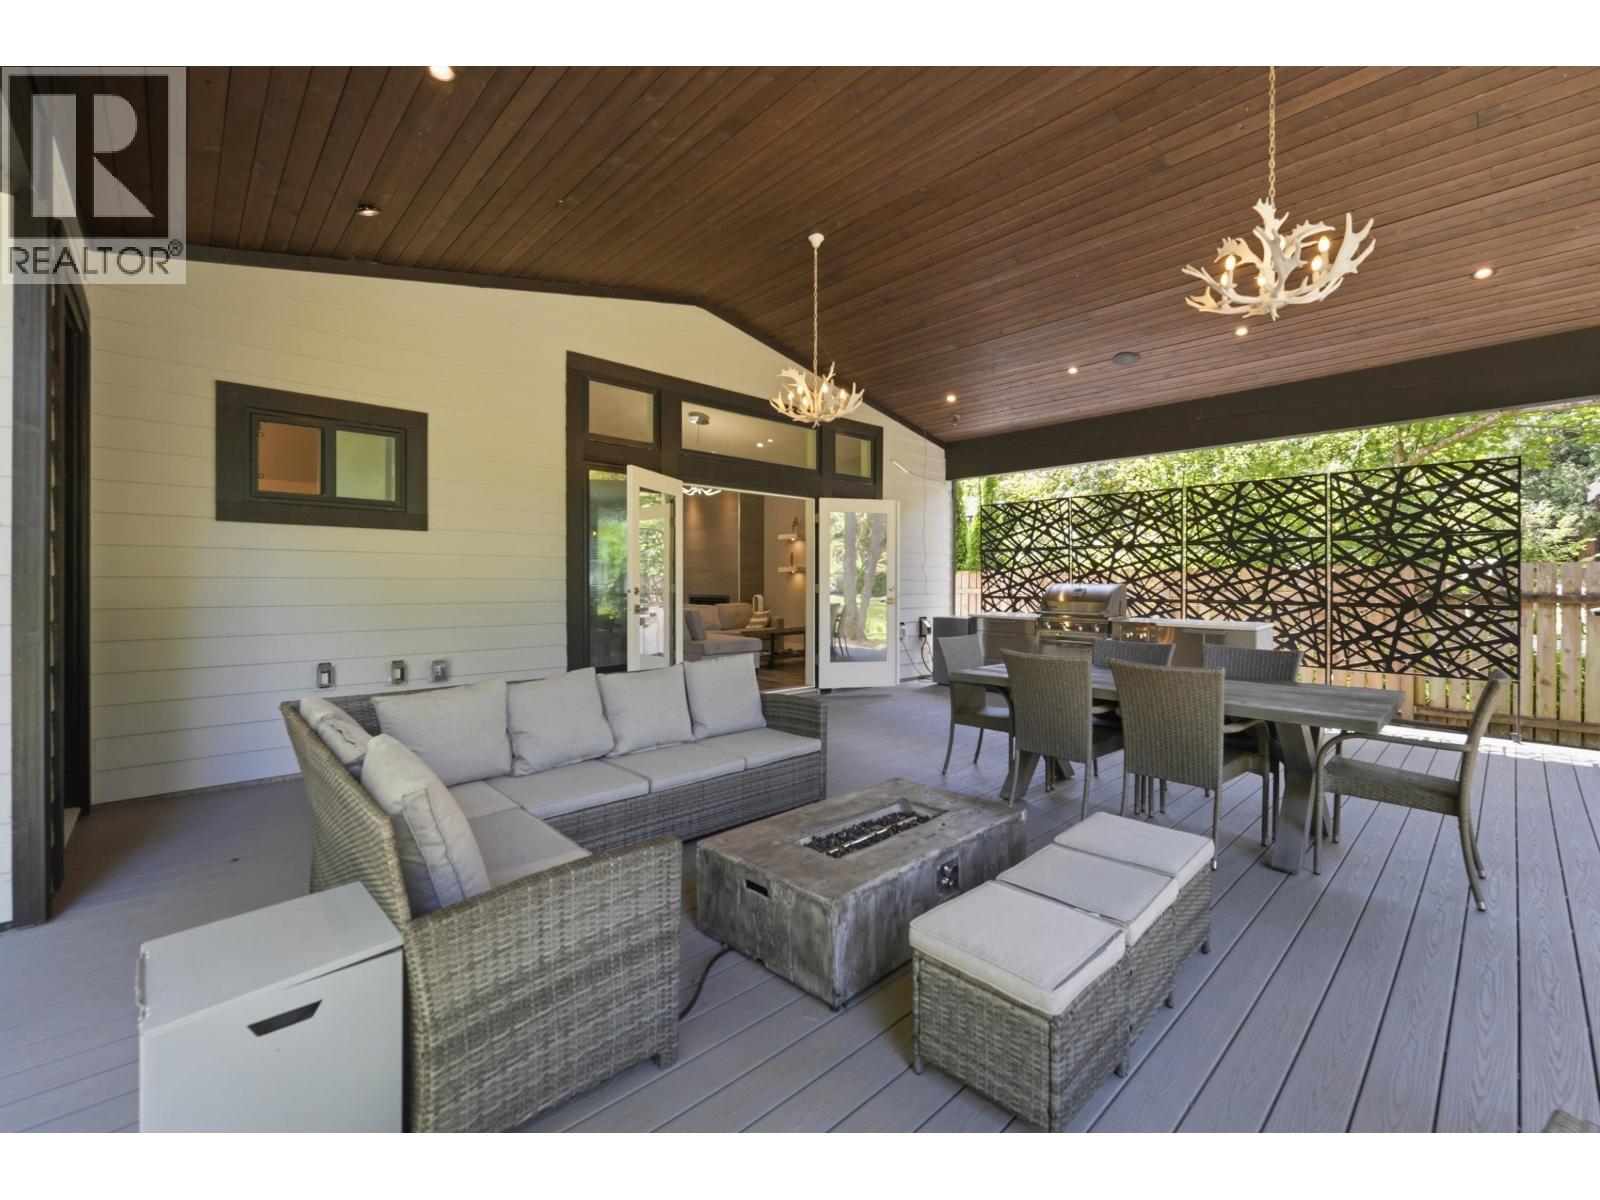
23257 Dogwood Avenue
Maple Ridge, British Columbia
Two Homes. One Exceptional Property. Set on a private 0.58-acre property, this rare opportunity features a spacious 5-bedroom main home with exceptionally large bedrooms, generous living areas, and a beautiful coach house with vaulted ceilings, ideal for extended family, guests, or rental income. Completely turnkey, this unique property also offers an unfinished basement ready for your ideas and future expansion, city water and city sewer, a peaceful park-like setting with mature trees, a picturesque creek, dual road access, an oversized double-bay shop, and 6 enclosed garage spaces. Minutes to Maple Ridge Park, Alouette Lake, schools, shopping, and amenities. A truly unique opportunity offering privacy, space, and versatility please note *above main 2 sq footage is the coach house* (id:63400)
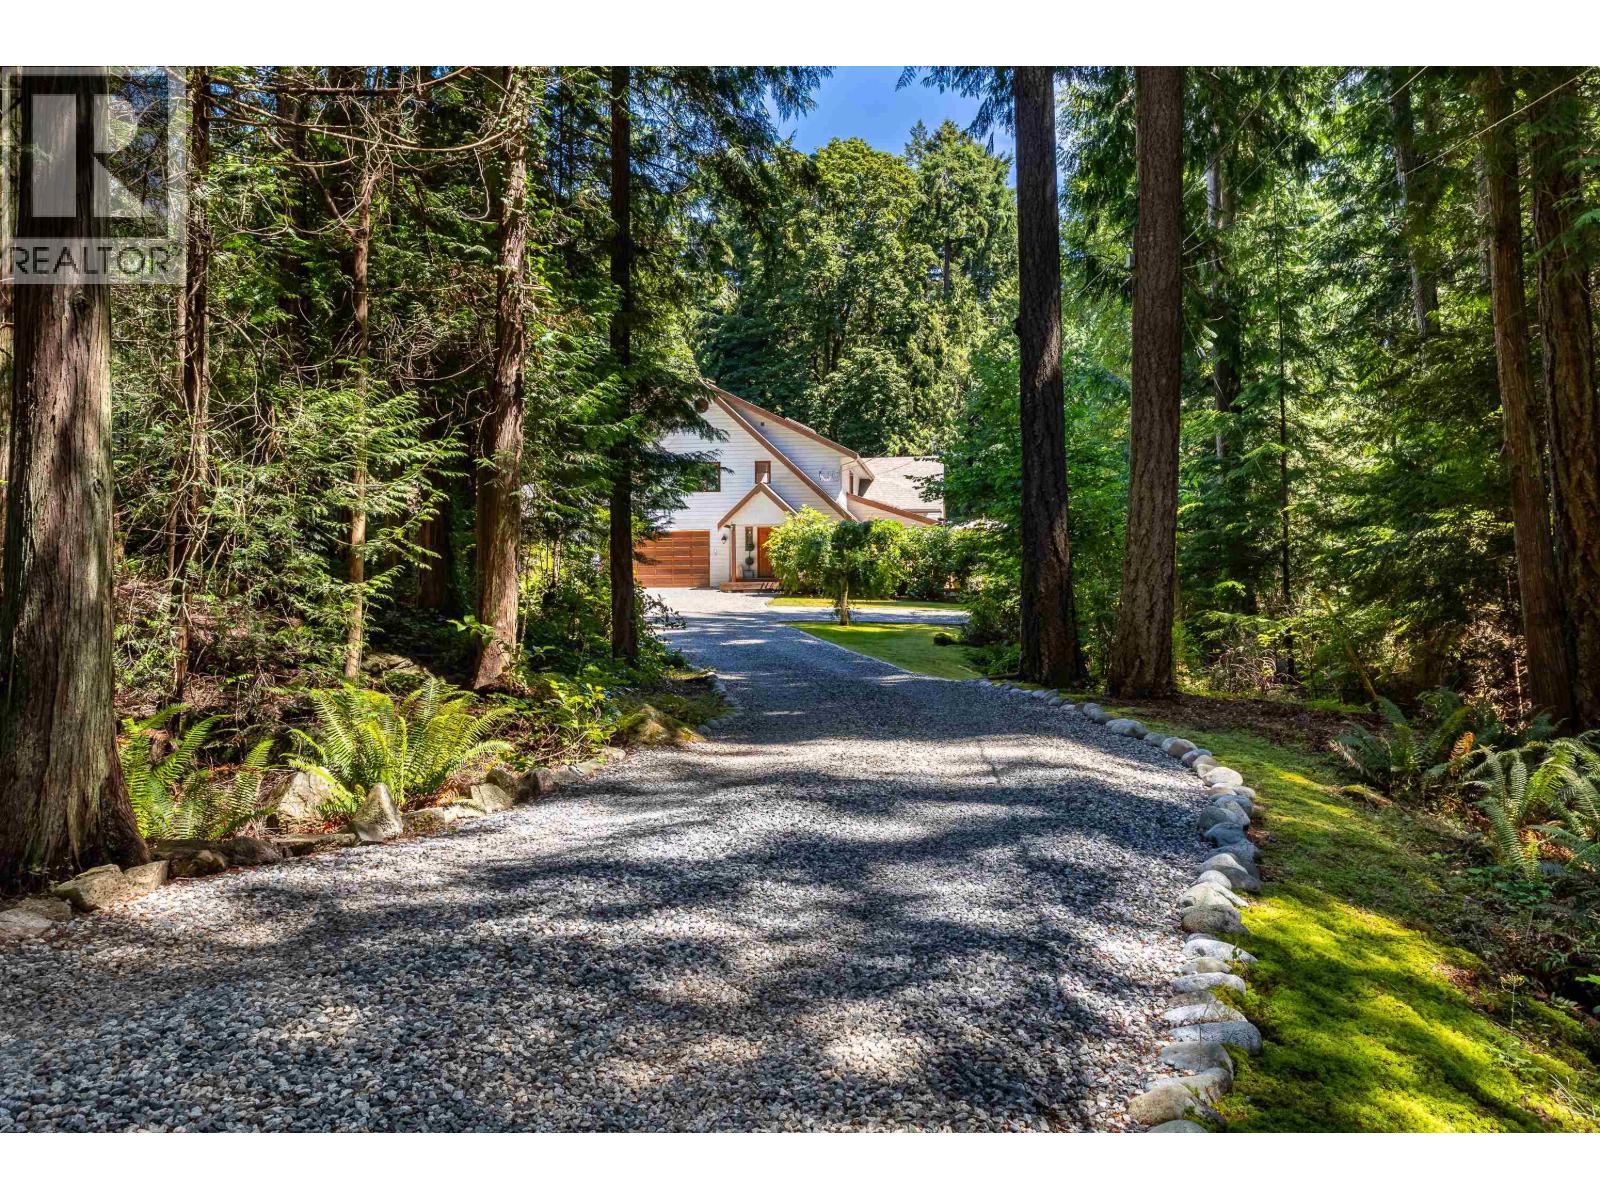
1484 Henderson Avenue
Roberts Creek, British Columbia
Rare Roberts Creek post-and-beam home offering distinctive architecture, exceptional space and a private, sun-filled setting. Set on a flat 0.73-acre property within walking distance of the beach, the beautifully maintained 3,676 sq. ft. interior features soaring vaulted ceilings, exposed beams, skylights and hardwood floors. Generous living areas open to approximately 1,100 sq. ft. of south-facing decking-ideal for entertaining and relaxed indoor-outdoor living. Four bedrooms, three bathrooms, a games room and gym provide flexibility for family, guests and working from home. Mature trees, double garage and extensive parking accommodate vehicles, RV + boat. Potential for an auxiliary dwelling. A special architectural property close to the heart of Roberts Creek (id:63400)
4475 Steveston Highway
Richmond, British Columbia
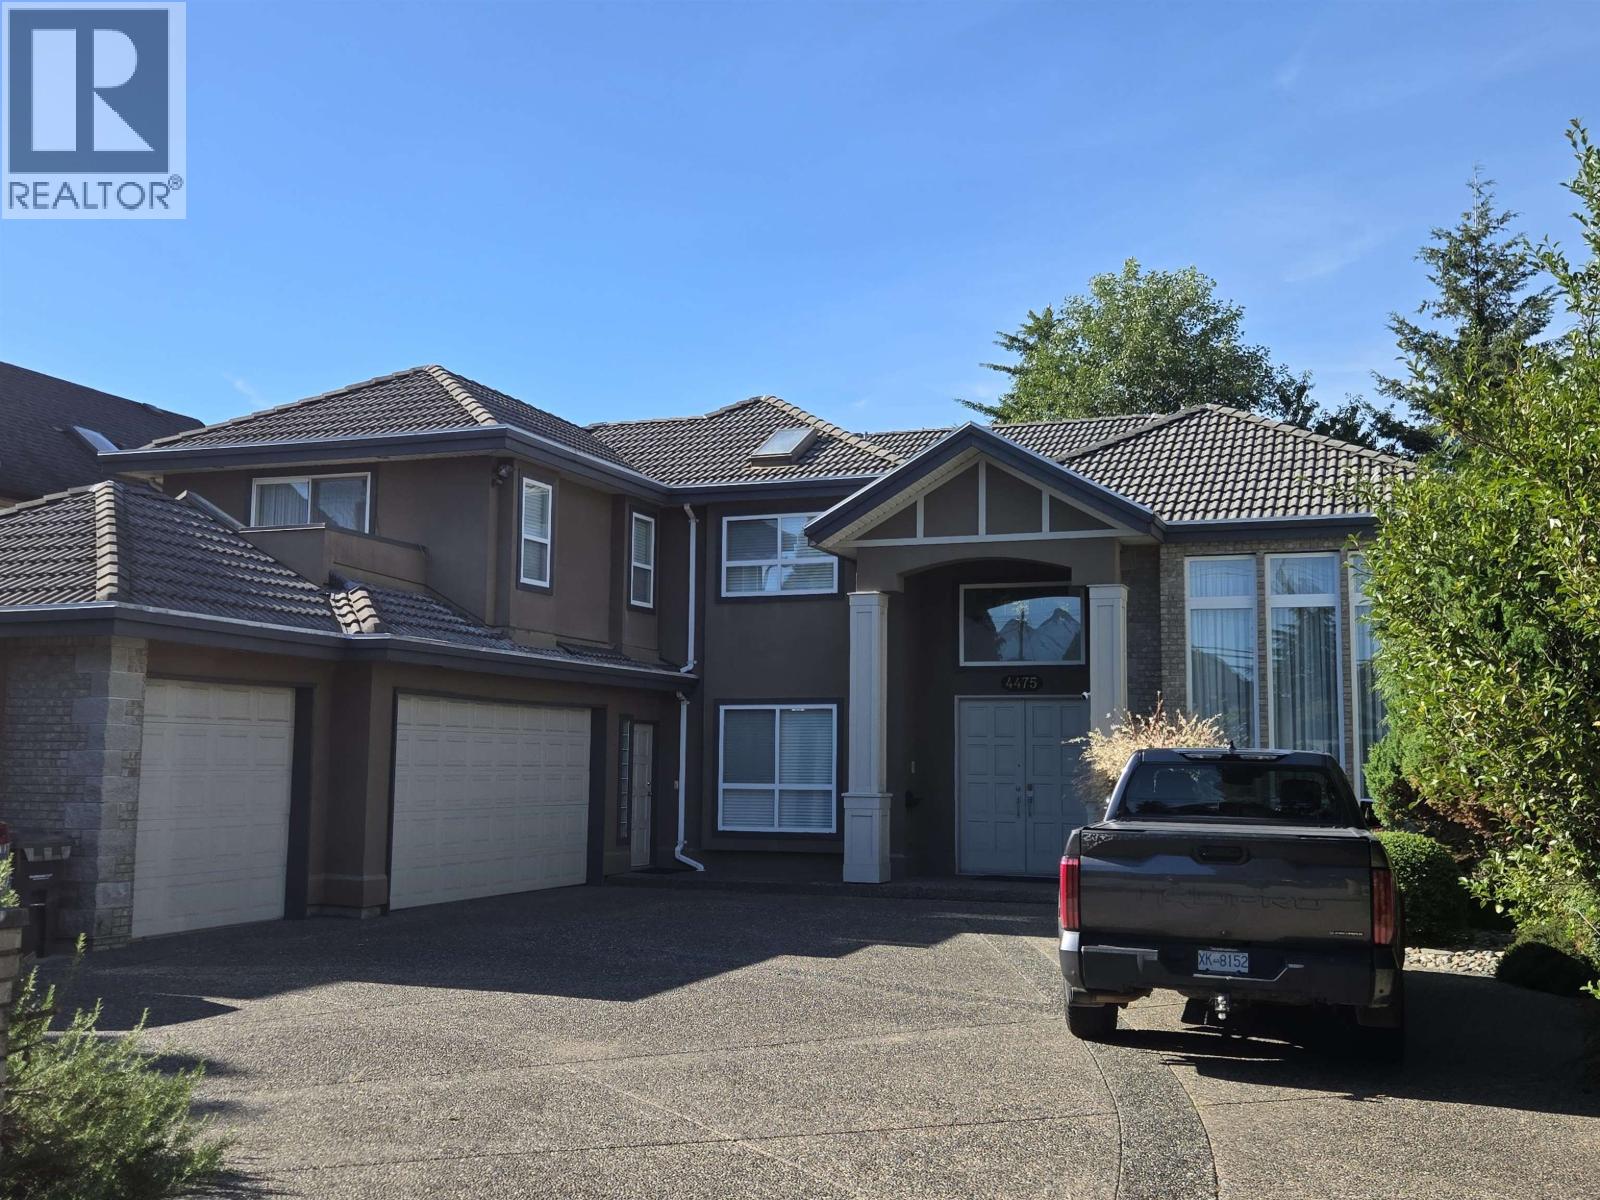
A beautiful, large expansive executive home, sitting on an almost 10,000 sqft lot, with ample parking. Quiet, manicured, fenced in back garden. This fine home is an entertainer's delight, with large kitchen and wok kitchen. The home comes with HRV air exchange and radiant heating. The extensive, elegant, renovations make this one of the finest homes in Steveston North. The entrance of the home has a grand foyer and high ceilings that gives an impressive welcome. Situated in the McMath Secondary and Diefenbaker Elementary school district. (id:63400)
1858 Walnut Crescent
Coquitlam, British Columbia
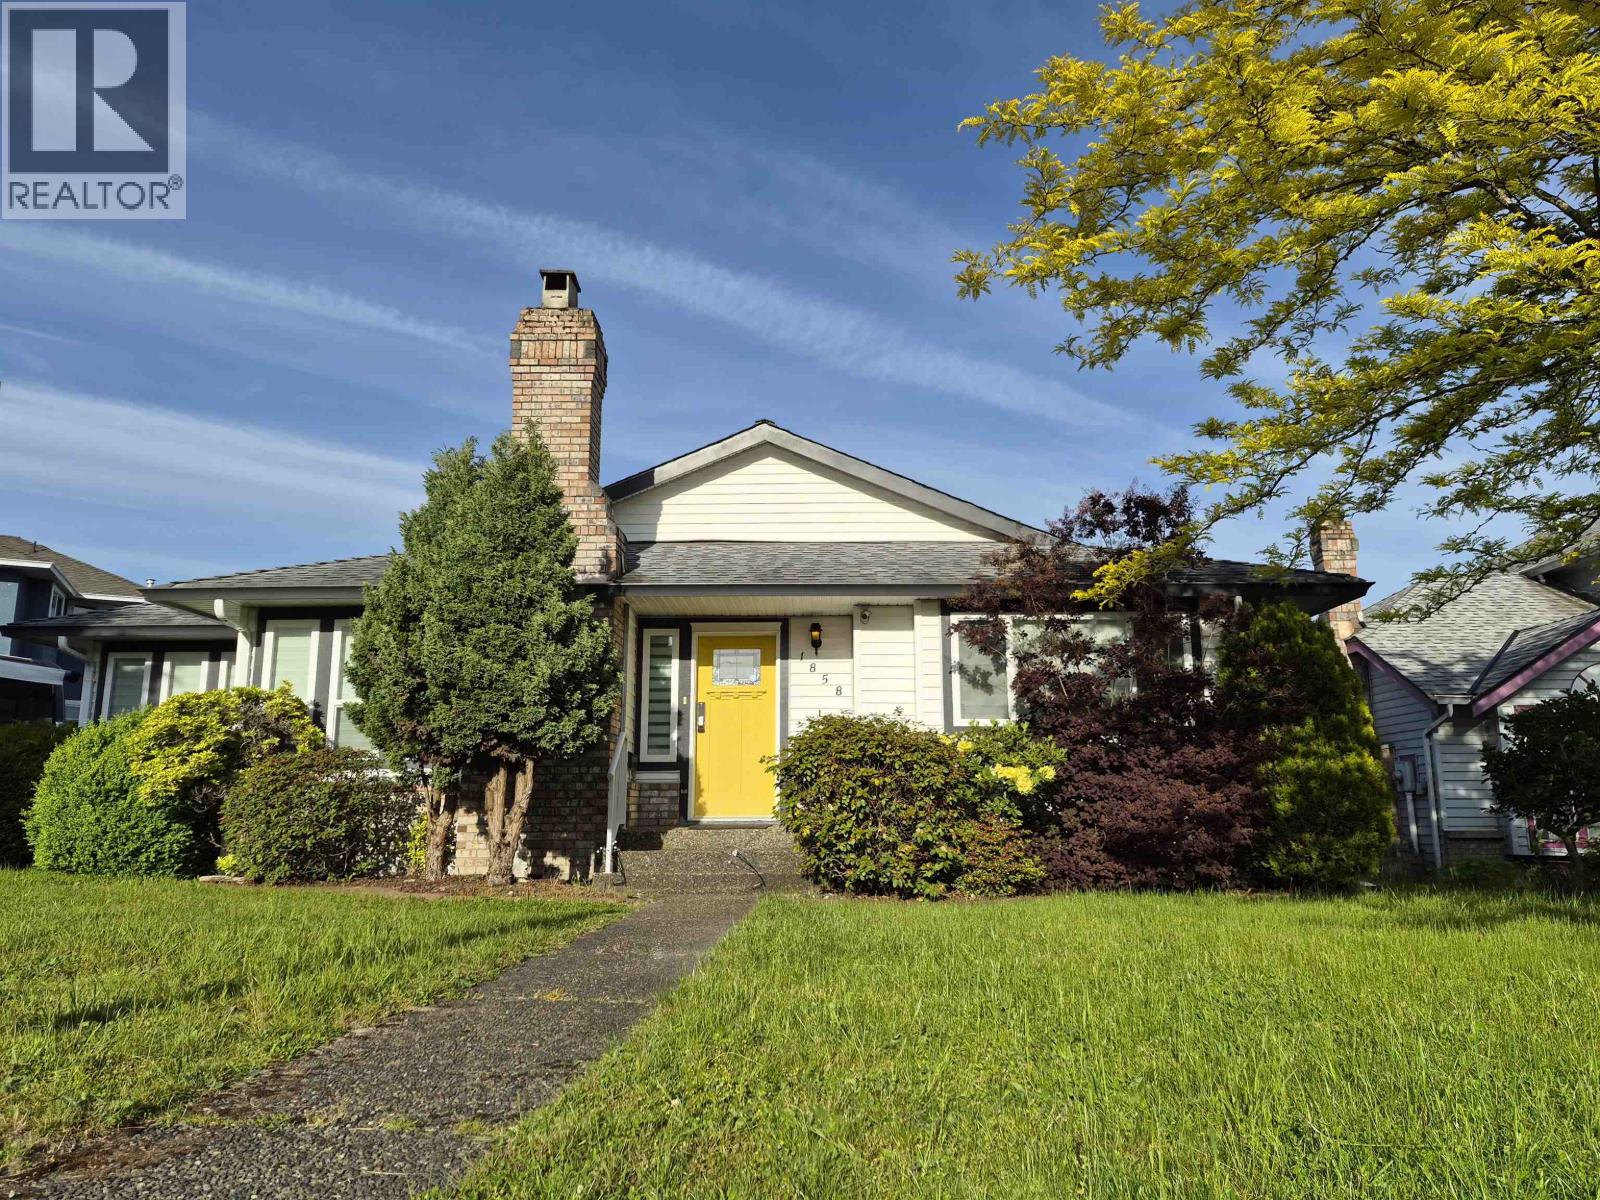
RANCHER STYLE home! Welcome to this beautifully and fully renovated home nestled in one of Coquitlam´s most desirable and peaceful neighborhood. A wonderful family home and hidden gem. Walking distance to Poirier Rec Ctr (pool, gym & ice rinks), Library, Mundy Park, tennis courts, transit, shopping & all level of schools. New PEX piping (previously copper piping) / new windows / 2 gas furnace / new hot water tank, air conditioning, Roof (2010). 555 sqft huge outdoor patio deck situated in private backyard. (id:63400)
2249 Sicamous Avenue
Coquitlam, British Columbia
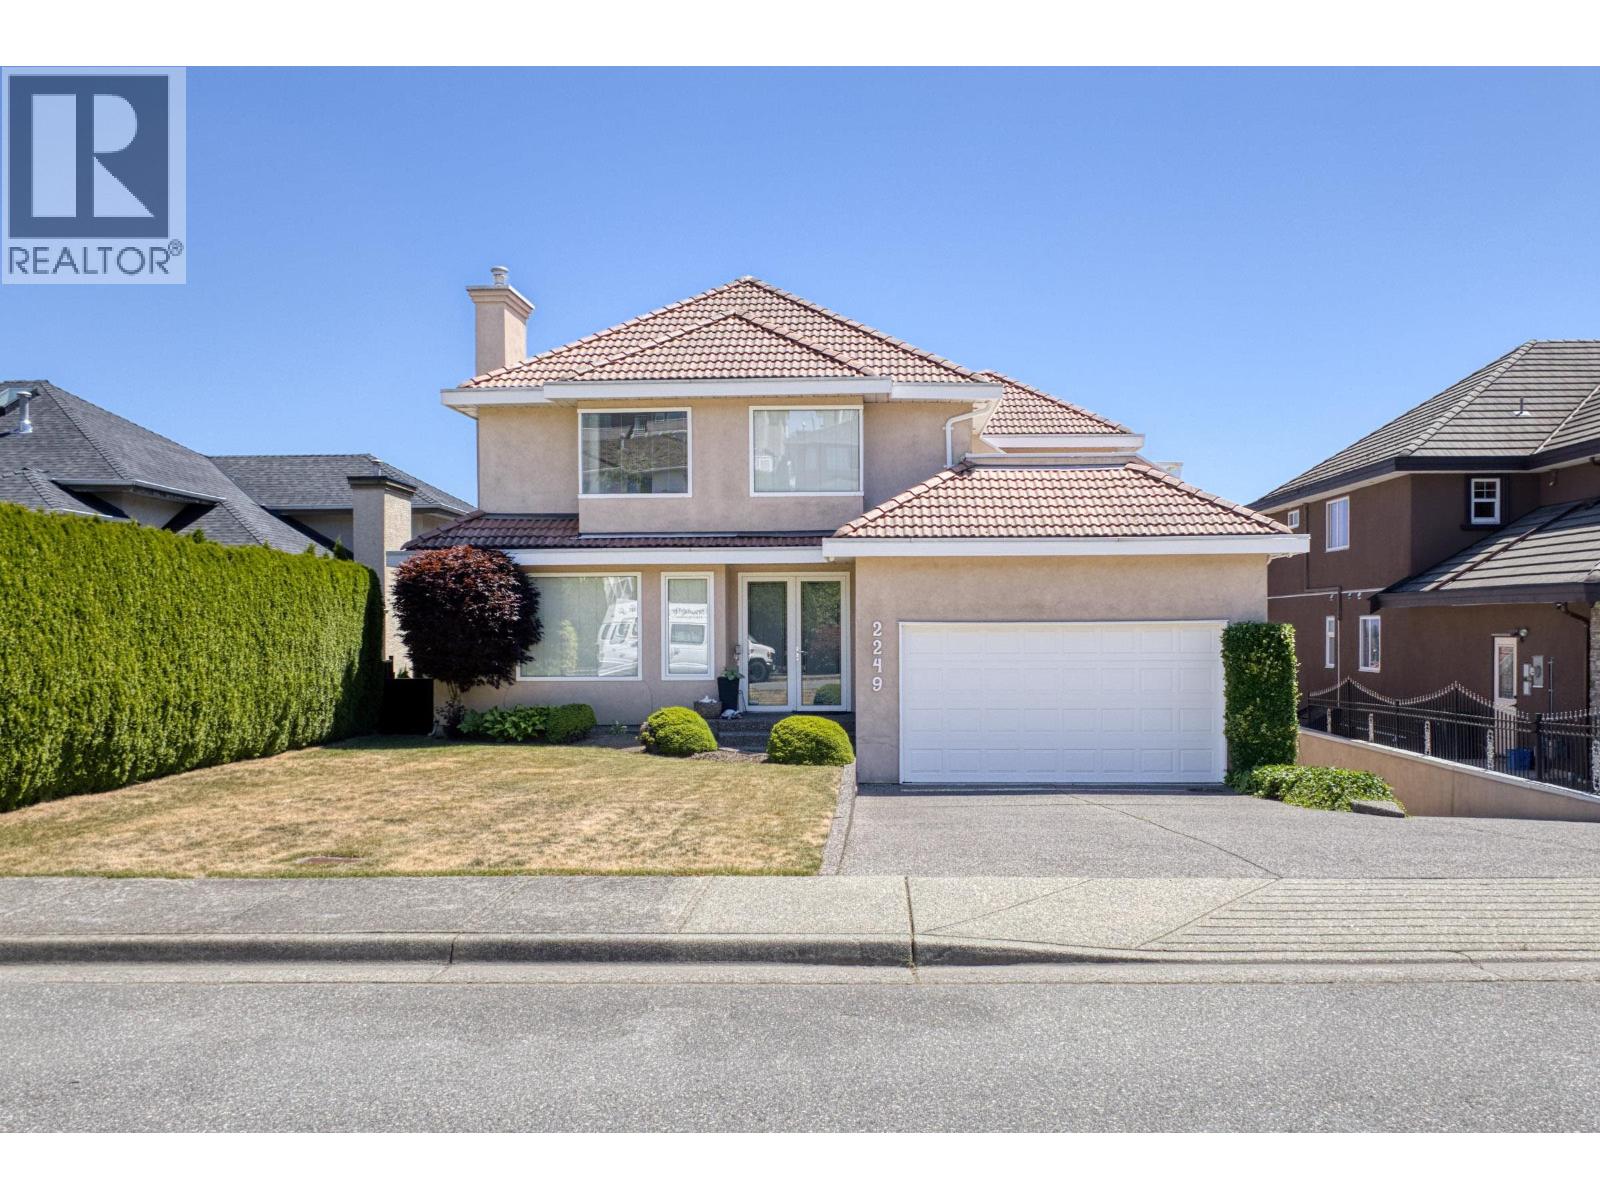
A Magnificent one owner custom built home with spectacular breathtaking views! Almost 5400 sf of sunlight drapes the soaring vaulted ceilings in the living areas, with custom built-ins & a solarium breakfast nook that frames the views & skylights above. Convenient main-floor Bedroom, full Bath, laundry & access to your double attached garage. Built with 2x6 construction & ultimate comfort in mind, feat's Air Con, fresh-air ventilation & 2x 50 gal H/W tanks to care for a bustling household. Above, the primary suite has its own balcony, endless Views & Ensuite + 3 More Lg beds & full bath complete this level. Below has Living/Dining rooms, kitchen, 3 beds, 2 baths with a level side entrance & walk-out Sunny South facingyard. Bonus second attached Garage/workshop of 573sf & much more! By Appt Sat! (id:63400)
1499 Johnson Street
Coquitlam, British Columbia
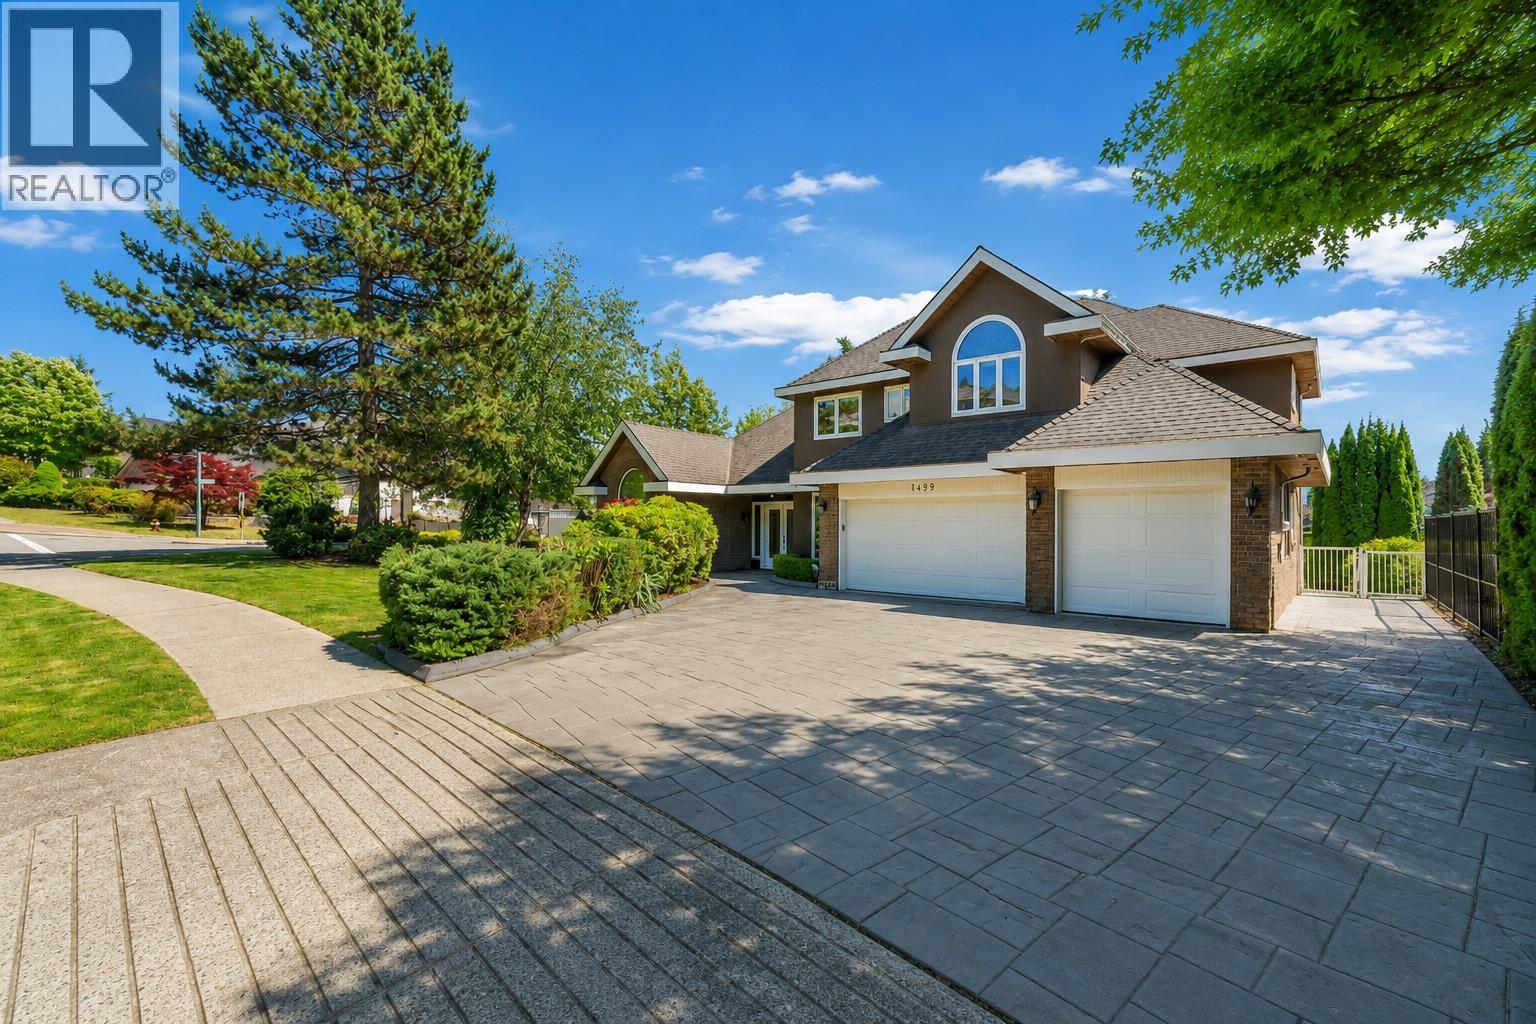
Impeccably renovated and move-in ready home in a highly desirable Coquitlam location, just steps from Panorama Heights Elementary (French Immersion), accessed via a safe park route with zero street crossings. Located in the sought-after Summit Middle School catchment, this home is ideal for growing or multi-generational families. The main level offers a highly functional layout with bright, open living spaces and soaring ceilings. Recent upgrades include new flooring, A/C, custom closet systems, and a low-maintenance artificial turf backyard in a sun-filled south-facing yard. A true legal suite provides an exceptional mortgage helper or private extended-family option, thoughtfully designed with its own entrance, separate yard, and dedicated single-car garage for maximum privacy. Conveniently located near golf courses, trails, and Coquitlam Centre, this turnkey home combines comfort, flexibility, and prime location. (id:63400)