
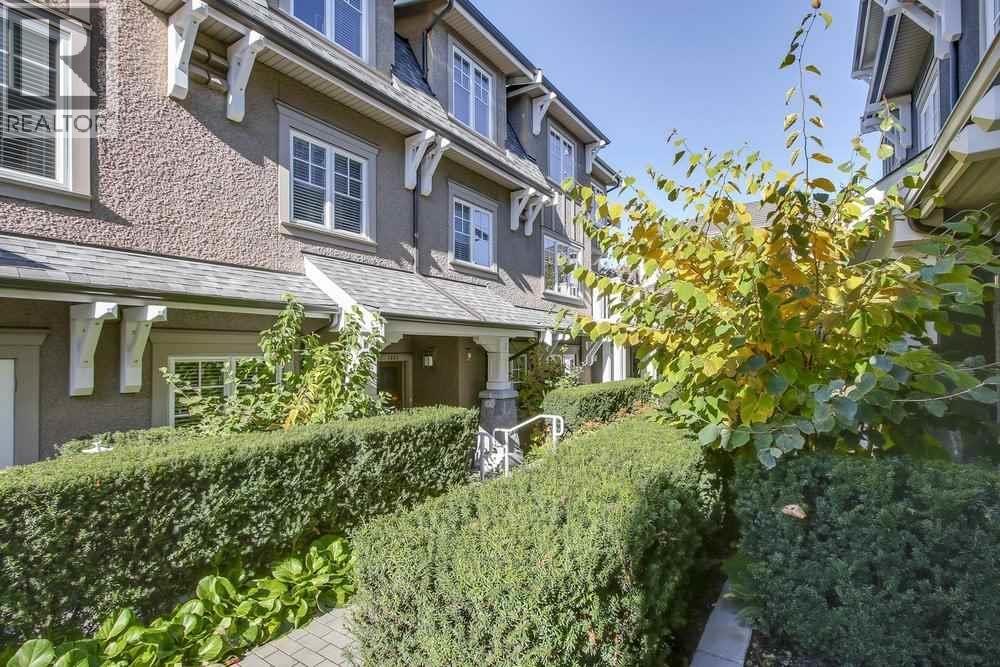
1493 Tilney Mews
Vancouver, British Columbia
Spacious 1,839 sqft quiet inside unit family townhome offering 4 generous bedrooms, 3.5 bathrooms, and a private attached double garage. Bright open-concept main floor with 9' ceilings, an entertainer's kitchen, private balcony, and convenient 2-piece powder room. Air conditioning on the main level and in every bedroom ensures year-round comfort. Three bedrooms are located upstairs, while the lower level features a flexible office or 4th bedroom. Downstairs has direct access to the side-by-side garage. Granville Mews is surrounded by beautifully maintained landscaping, garden, and children's play area. Ideally situated in the prestigious South Granville neighbourhood with easy access to Downtown, Kerrisdale, and top schools! (id:63400)
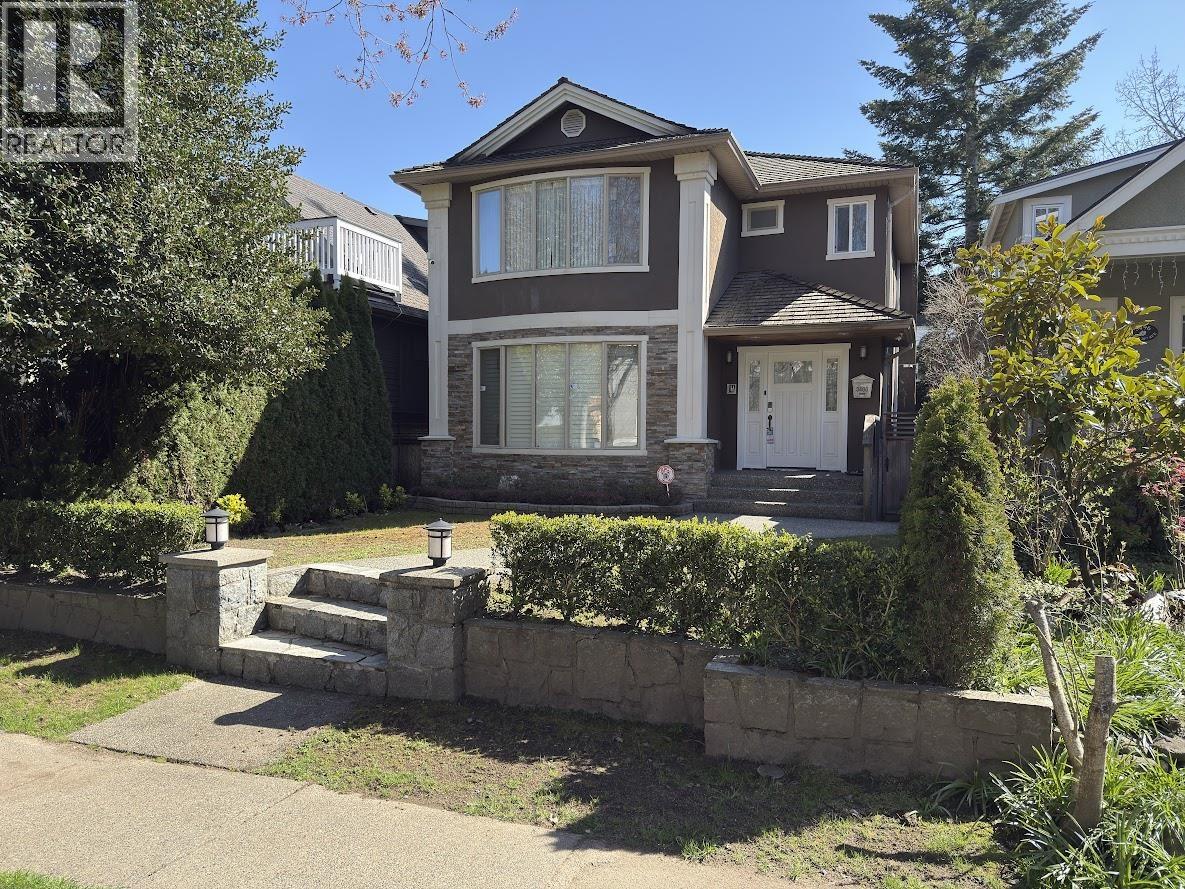
3488 W 30th Avenue
Vancouver, British Columbia
Lord Byng Secondary district! Drive 3 min to St Georges. 1 Bus/drive 10 min to UBC. Walk to Dunbar Comm Ctr. Cedar wood roof 10+ yrs old. Double garage w/single carport aside. 425 sf crawlspace storage. All radiant heat. $200k+ reno 2024: GREE/DAIKIN ductless mini split AC on main, 2nd flr 3 bdrm & basement bdrm; paints; kitchen, LG DW, W/D; furnace, hot water tank; bathroom; all tiles flr on main & basement; laminate on all stairs & 2nd flr; 147 sf enclosed sunroom connect to rear door w/baseboard heating, vinyl flr, ceiling pot light, sliding door/window; 10 HD surveillance camera; carport aluminum cover; gardening. 2026 NEW basement drywall, 34" door, laundry rough-in, kitchen custom made cabinets, rangehood, stove/oven & sink for rental; power wash all exterior area & gutters cleaned! (id:63400)
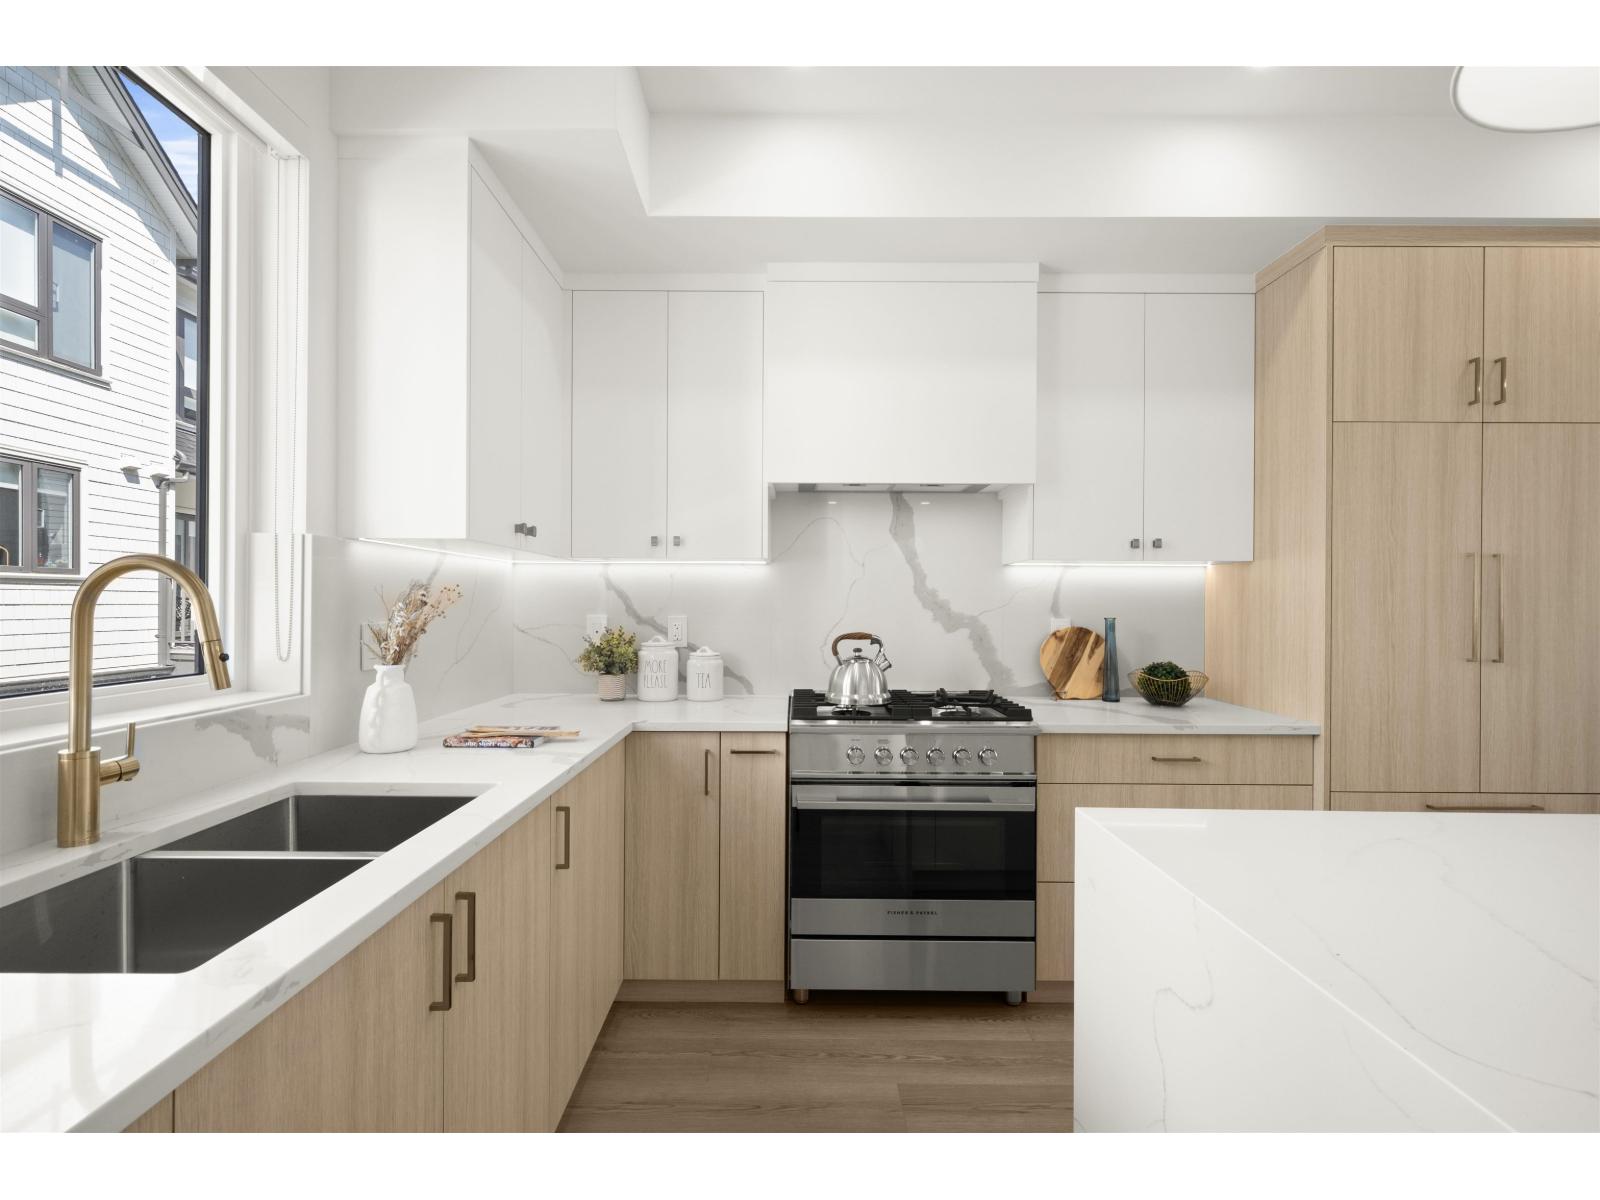
64 16358 90 Avenue
Surrey, British Columbia
Onyx & Ivory: A step above your ordinary townhome. Set in a prestigious neighbourhood, surrounded by greenery. This D2 plan is an end-unit 4 Bed, 4 Bath + Flex. High end finishes incl: Fisher & Paykel & Blomberg integrated appliances, gas stove, large island w/ waterfall, quartz counters/backsplash & designer light fixtures. The main level features a spacious flex/den space + full bathrm. The second level boasts a spacious kitchen/living/dining area w/ powder room. Rarely available 4 bedrms up w/ laundry and primary w/ 5-pce ensuite. High quality laminate throughout, furnace, hot water on demand + A/C, built-in speakers, e-poxy flooring in the garage & millwork/built-in shelving incl. Est. completion Summer/Fall 2026. Low strata fees & pets/rentals allowed! Show Home open Sat-Thurs 12-5. (id:63400)
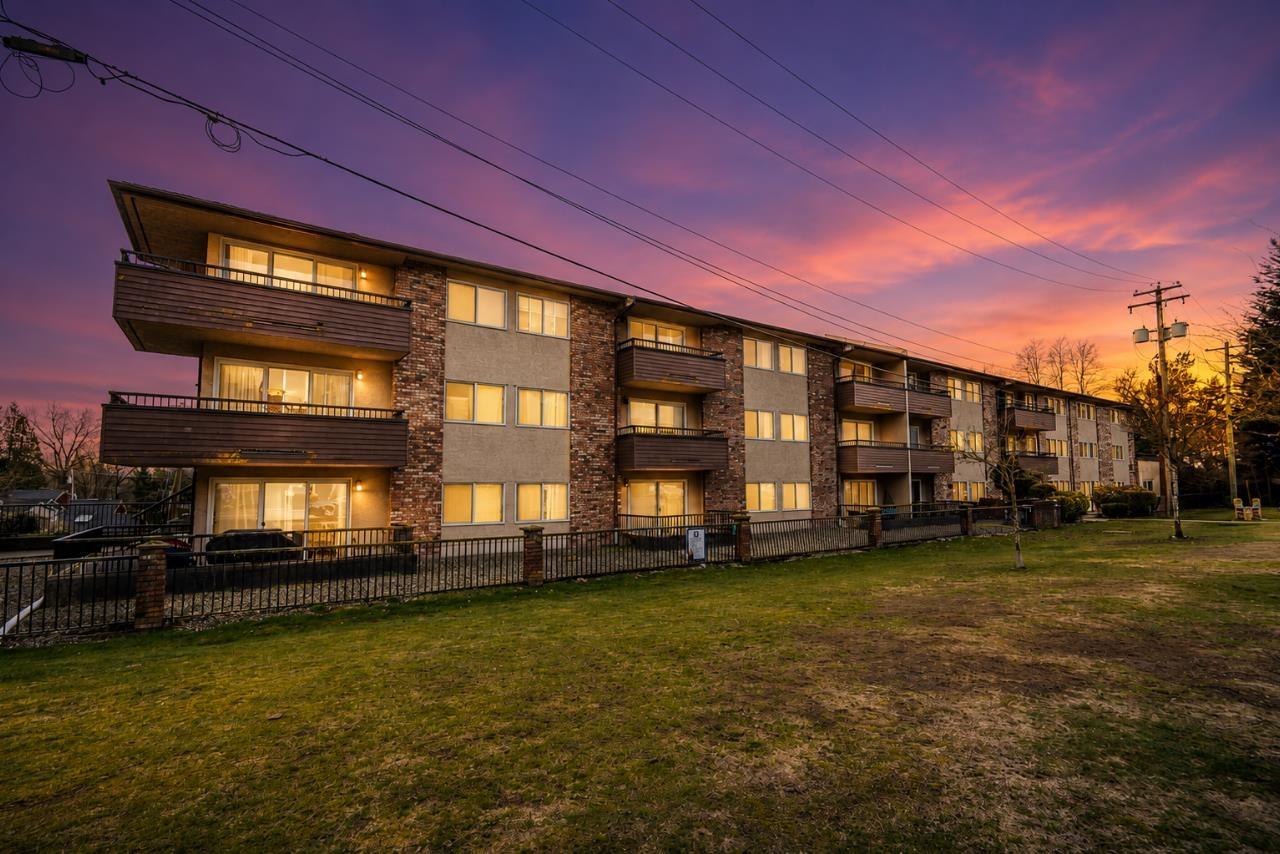
106 33956 Essendene Avenue
Abbotsford, British Columbia
Updated and Huge 1 Bedroom, 1 Bathroom Home walking distance to upbeat and trendy Historic Abbotsford!~ Live in this Fantastic Ground Floor Unit with brand NEW flooring and NEW paint through out. Move In Ready! Bright and Spacious Floor Plan with a massive bedroom, has space for a Den! Dining off of retro Kitchen. Living room is large with patio doors to private patio. Tons of closet space through out and a Huge Storage Room in the unit. Underground Parking! Storage Locker too! In a great location~walk to farmers market, trendy shops and cafes. Transit Close and Easy Freeway Access. Exceptionally priced! Great Unit to call home or as an investment. BONUS: Many units have already put in their own in suite laundry!~ All Ages Welcome! Low strata fee includes heat, hot water and water! (id:63400)
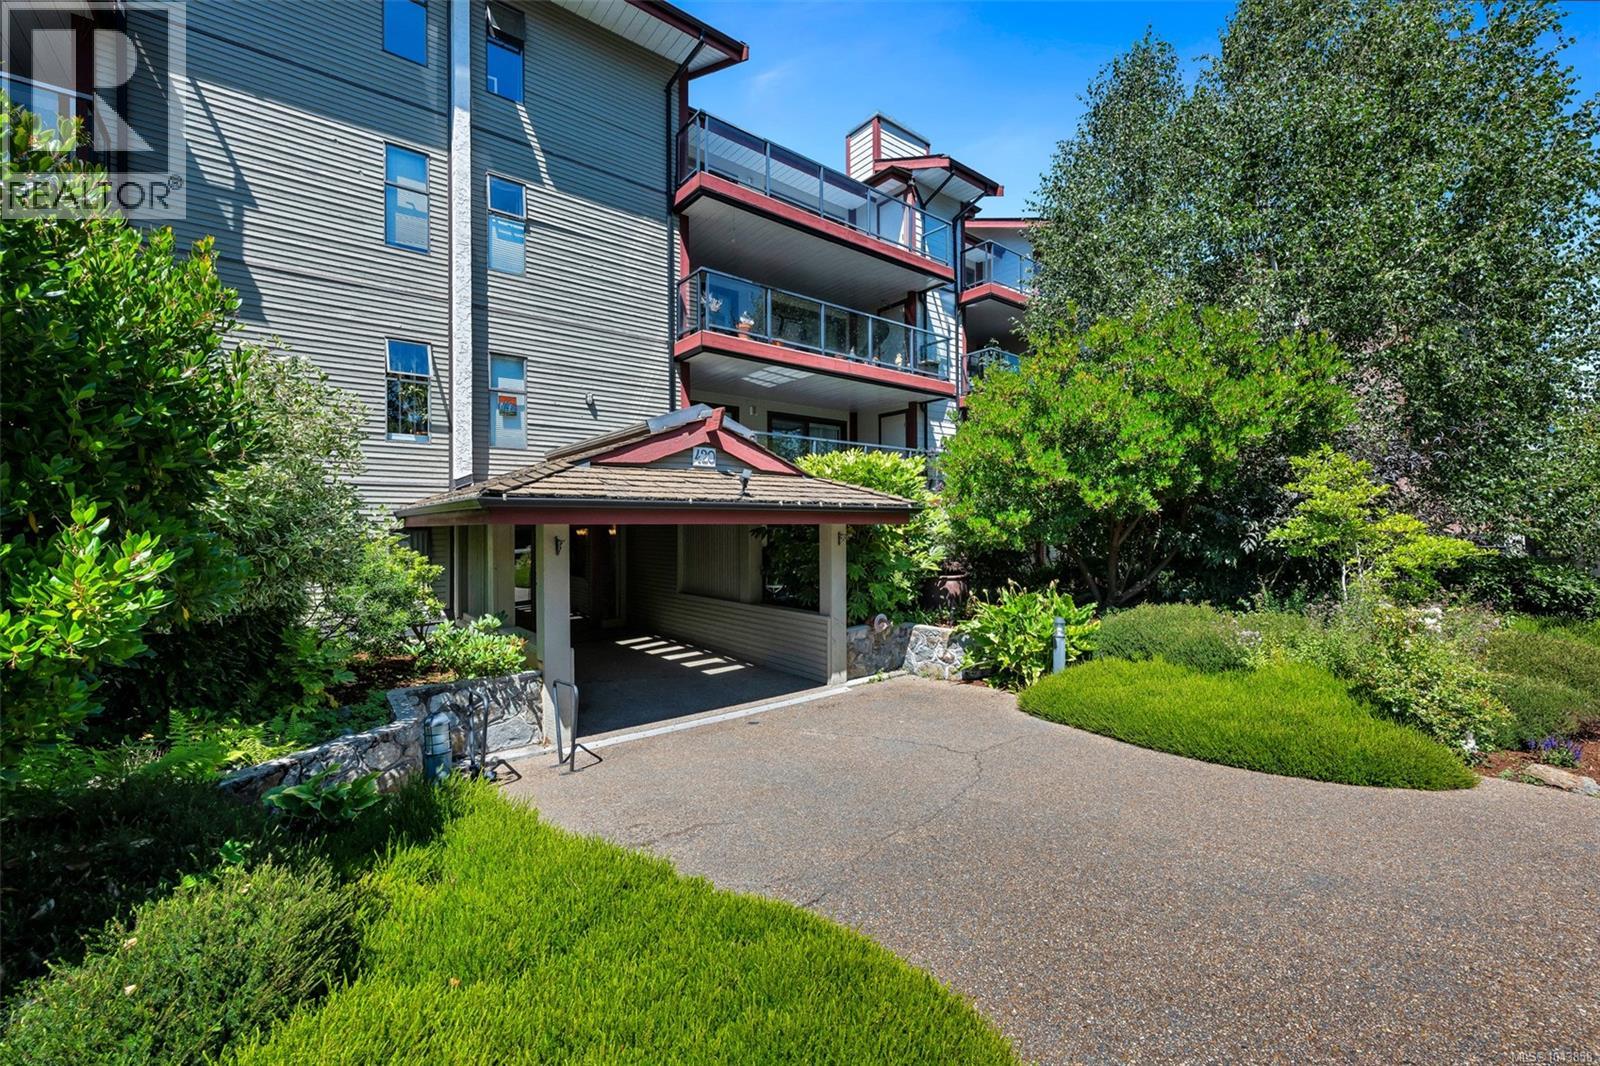
204 420 Parry St
Victoria, British Columbia
OH Saturday 11am-1pm. Spacious 2-bedroom, 2-bath condo in the heart of James Bay, offering 1,120+ sq. ft. of well-maintained living space. A rare layout provides balcony access from the living room and both bedrooms, creating an airy indoor-outdoor flow. The large primary bedroom features a walk-in closet and 2-piece ensuite, while the second bedroom works well for guests or an office. Additional highlights include in-suite laundry, a covered balcony with separate storage room, and secure underground parking. Well-managed strata with rentals allowed and no age restrictions. Steps to shops, restaurants, Beacon Hill Park, Dallas Road, and the Inner Harbour. (id:63400)
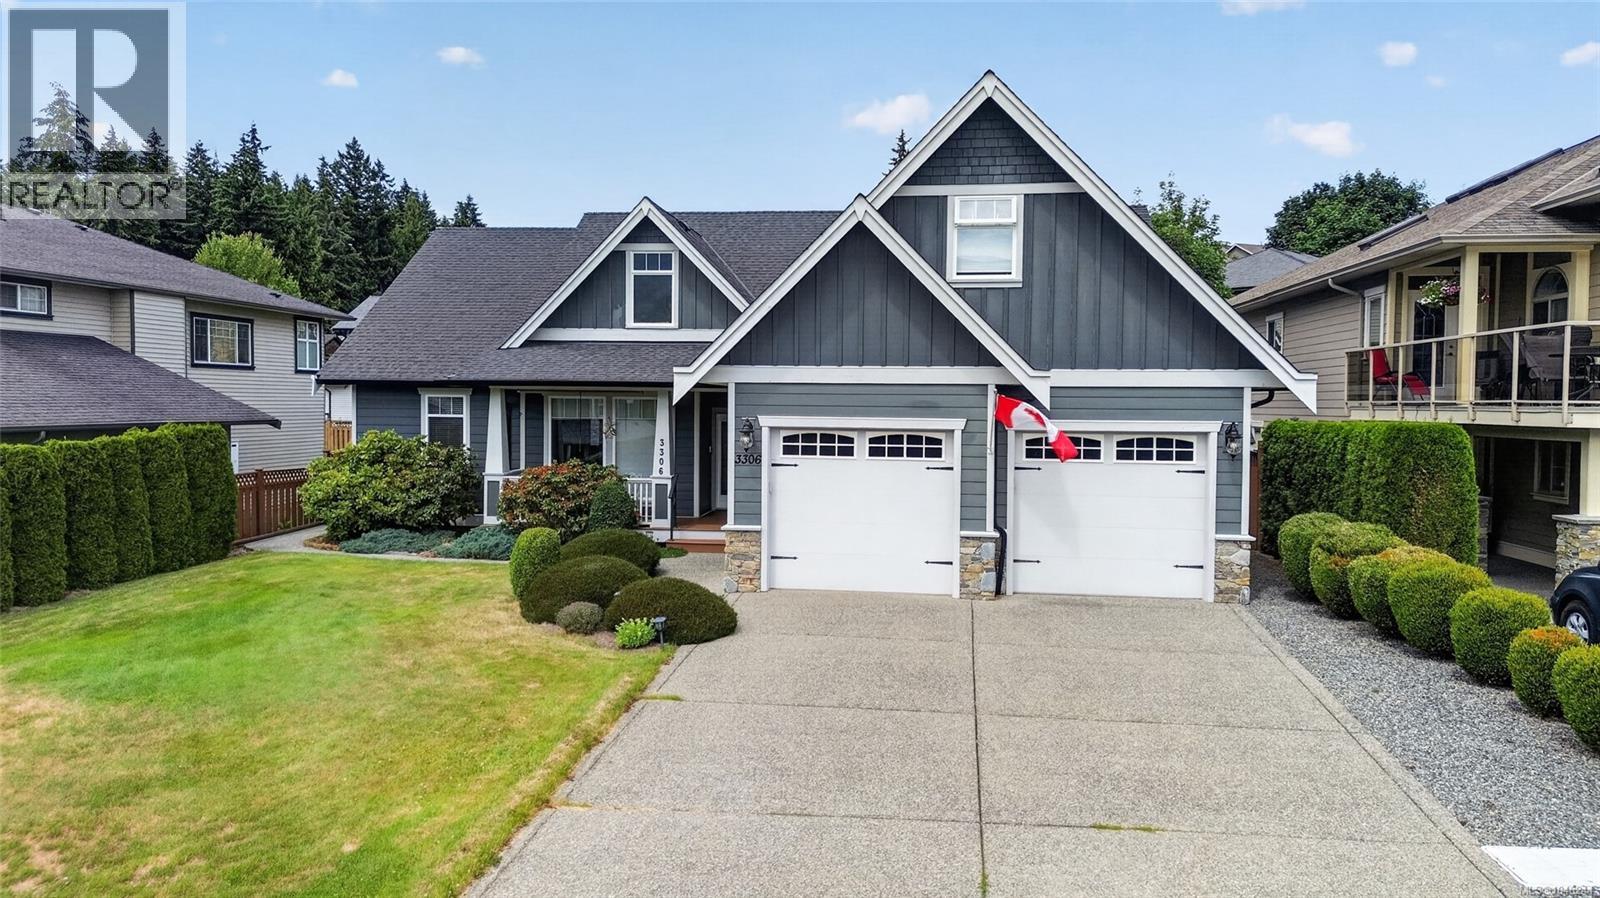
3306 Savannah Pl
Nanaimo, British Columbia
Welcome to effortless elegance, exceptional comfort, and true main-level living in prestigious Rockridge Estates. Situated on a quiet, low-traffic cul-de-sac, this custom Craftsman residence presents high-end curb appeal with classic HardiePlank siding, stone accents, and manicured landscaping. Designed with absolute accessibility and style in mind, the open-concept layout features soaring 11-foot ceilings, rich hardwood floors, and expansive floor-to-ceiling windows that fill the home with bright natural light while offering scenic views of Mt. Benson. The heart of the home is a open-concept living area anchored by a cozy gas fireplace with built-in shelving, perfect for relaxing evenings. The gourmet kitchen is a chef’s delight, complete with maple cabinetry, granite countertops, a walk-in pantry, 9-foot ceilings, and an adjoining breakfast nook. French doors open directly to your private, fully fenced backyard oasis—an outdoor sanctuary featuring a covered patio, a charming pergola, and a dedicated sitting area tailored for entertaining or quiet morning coffees. The main-floor primary suite serves as a serene retreat, offering a spacious walk-in closet and a spa-like ensuite outfitted with a deep soaker tub, a separate glass shower, and a private toilet closet. Two additional main-level bedrooms provide flexible options for guest rooms, a hobby space, or a dedicated home office. Above the extra-large double garage, you will find a bright bonus room complete with skylights and its own full bathroom, making it ideal for a second media room, craft studio, or private quarters for visiting family. Complete with an efficient newer furnace with air conditioning, an extra-large double garage with ample storage, and quick possession options, this home blends timeless craftsmanship with modern convenience. Discover luxury living without the stairs. (id:63400)
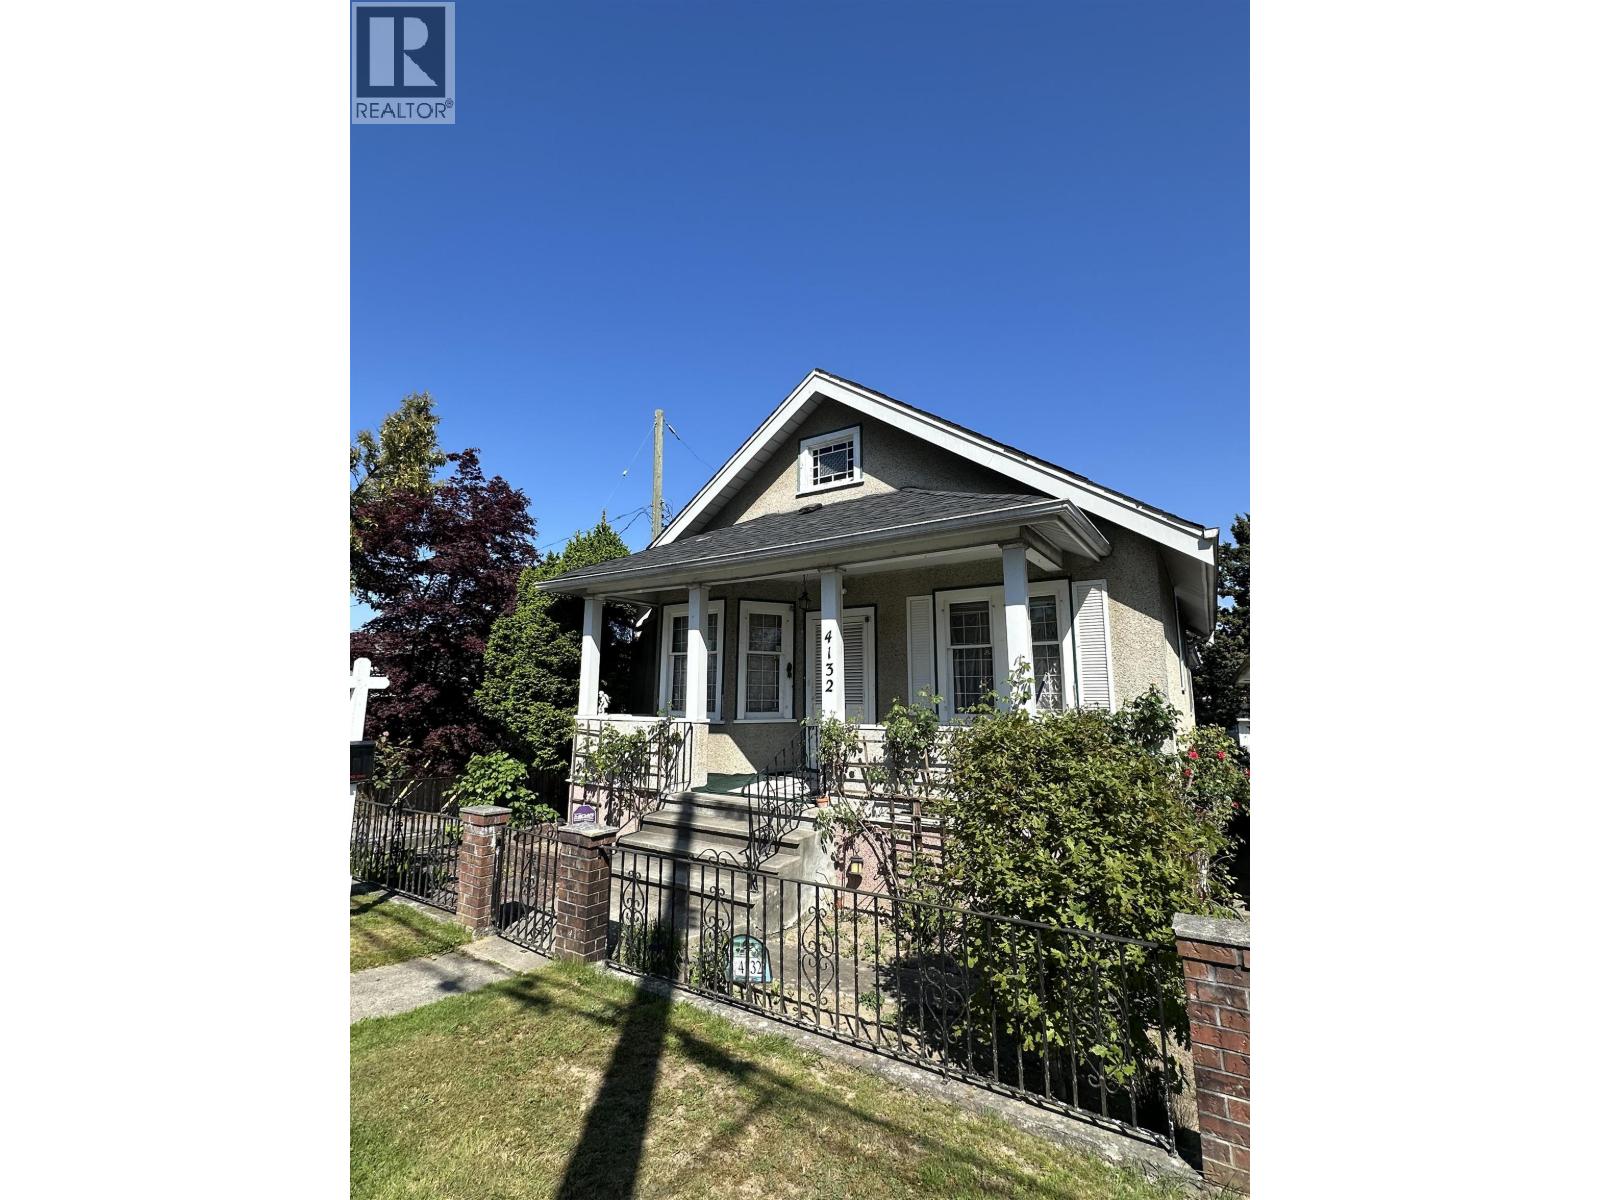
4132 Balkan Street
Vancouver, British Columbia
Discover a prime family home or development opportunity in Vancouver's sought-after Fraser VE corridor. This Balkan Street property offers unique double-lane access; which gives massive logistical flexibility for construction of a lane way house, staging and separate private entrance. It is ideally located on a quiet, tree lined street steps away from an elementary and secondary school, transit, restaurants and shopping. This solid 2-storey house has functional living space and features 4 beds, 2 baths, a jacuzzi room, kitchen, pantry, enclosed sunroom, large rec room and both a living and family room and suite potential. Don´t miss this rare opportunity builders, investors or a family that wishes to live in a growing and well-connected community. Public Open House Aug 08 (Sat) 1-4 p.m. (id:63400)
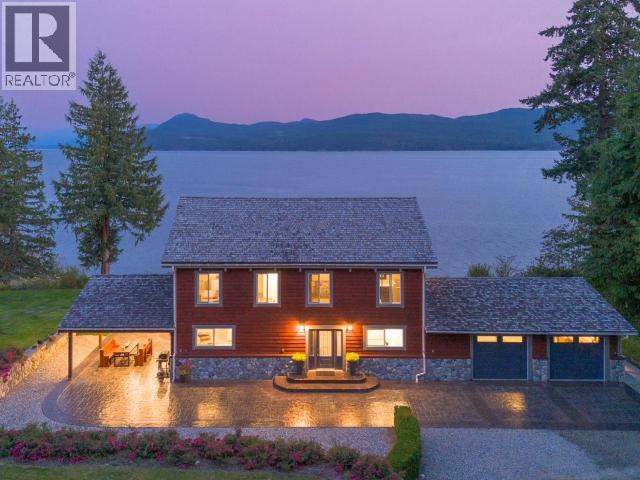
9771 View Road
Powell River, British Columbia
PRIVATE WATERFRONT ON 7.18 ACRES SOUTH OF TOWN with subdivision potential. Known for its stunning landscaping, fantastic beach access, quiet location on a no thru road, yet just around the corner from Donkersley Beach. The 4 bed, 3 bath home is designed for both comfort and entertaining. A spectacular wrap-around covered patio sets the stage for outdoor gatherings, inside, floor-to-ceiling windows on the main level bring the views in. A chef's kitchen featuring a grand island, flowing seamlessly into the cozy dining and family room. The custom staircase brings you up to 4 spacious bedrooms with vaulted ceilings. The luxurious primary suite features a spa-inspired ensuite with soaker tub and walk-in shower plus a private deck with a panoramic ocean views. 3 additional bedrooms share a 5-piece bath. This property offers a double garage, a 16x23 powered workshop and a whimsical kids' playhouse in the forrest. Waterfront of this size don't come around often. (id:63400)
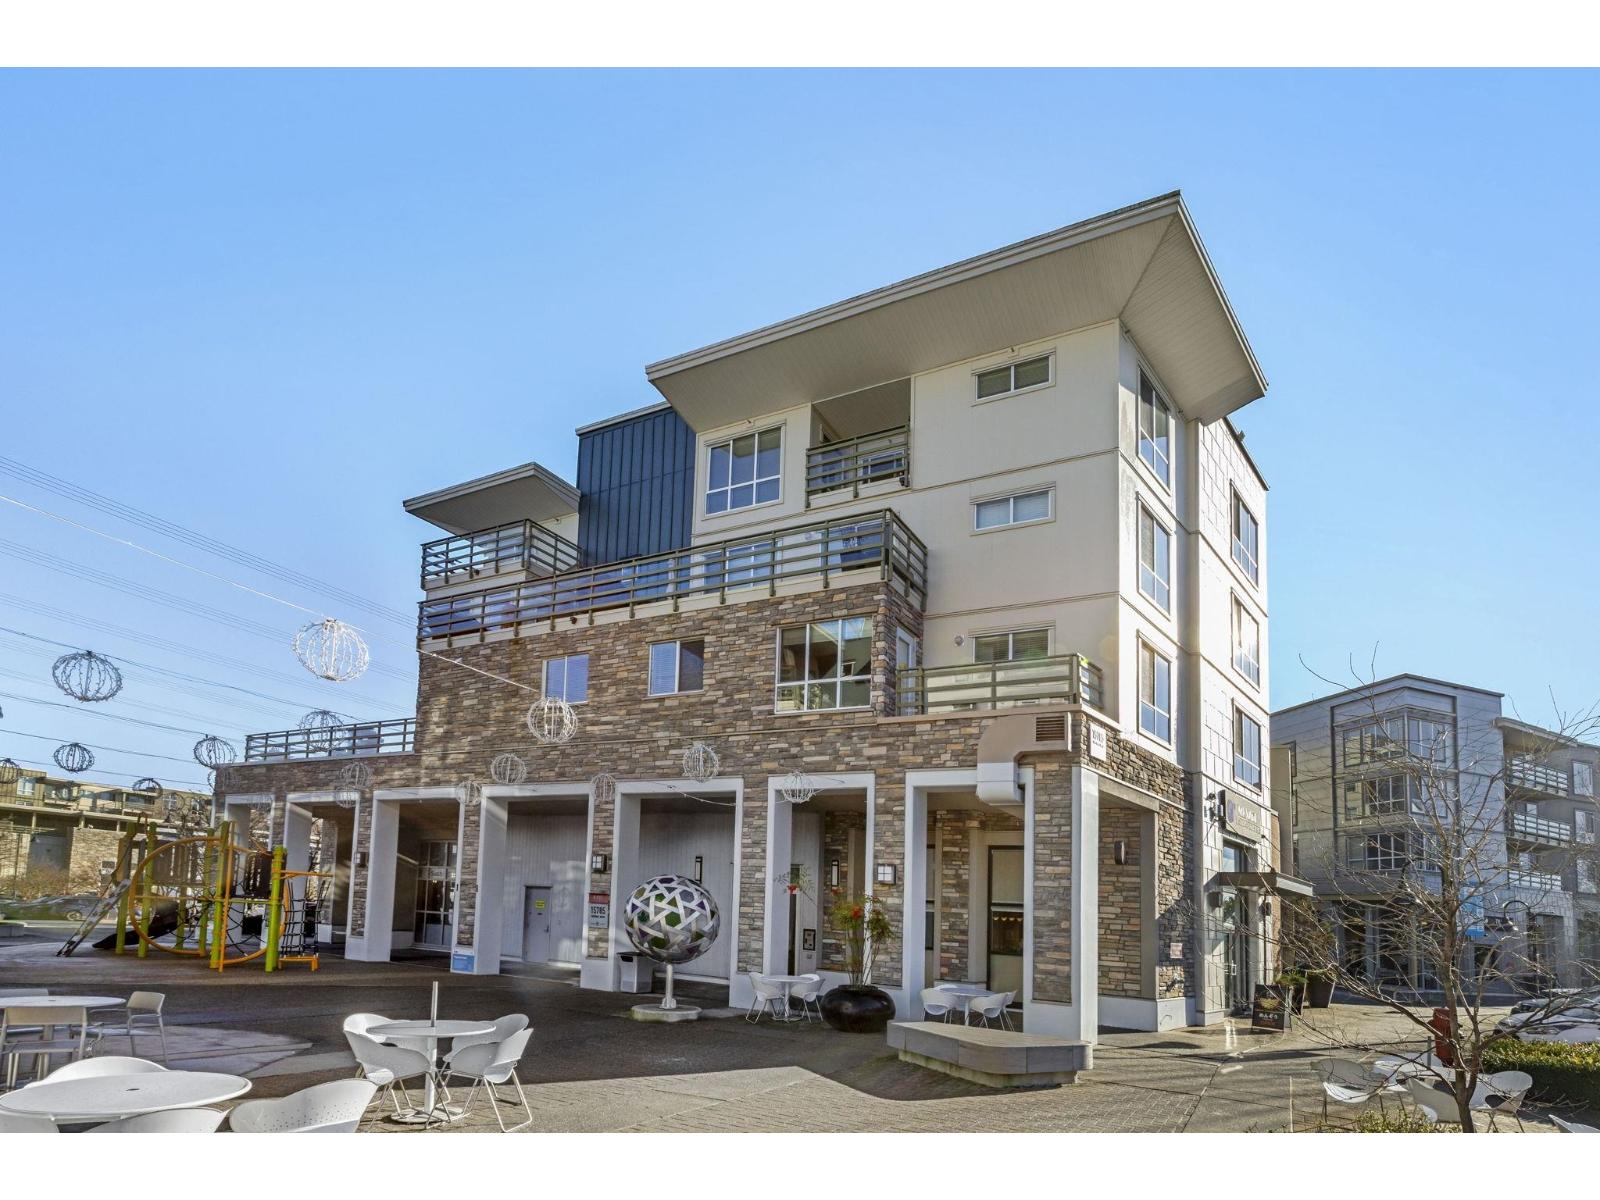
404 15785 Croydon Drive
Surrey, British Columbia
Welcome to PIVOT in Morgan Crossing - Situated on the top floor, this bright corner 1-bedroom home offers nearly 800 sq ft of well-designed living space. Expansive north and east windows bring in abundant natural light, enhancing the open layout. The kitchen features quartz counters, a generous island, and stainless steel appliances. A flexible bonus area easily accommodates a home office, bar setup, or added storage. Step outside to a roomy patio, perfect for outdoor dining. One secure parking stall close to the entrance and a large storage locker are included. Two pets welcome with no size limits and rentals allowed. Walk to shops, groceries, and restaurants just outside your door. OPEN HOUSE: Sunday, July 12th 2-4pm. (id:63400)
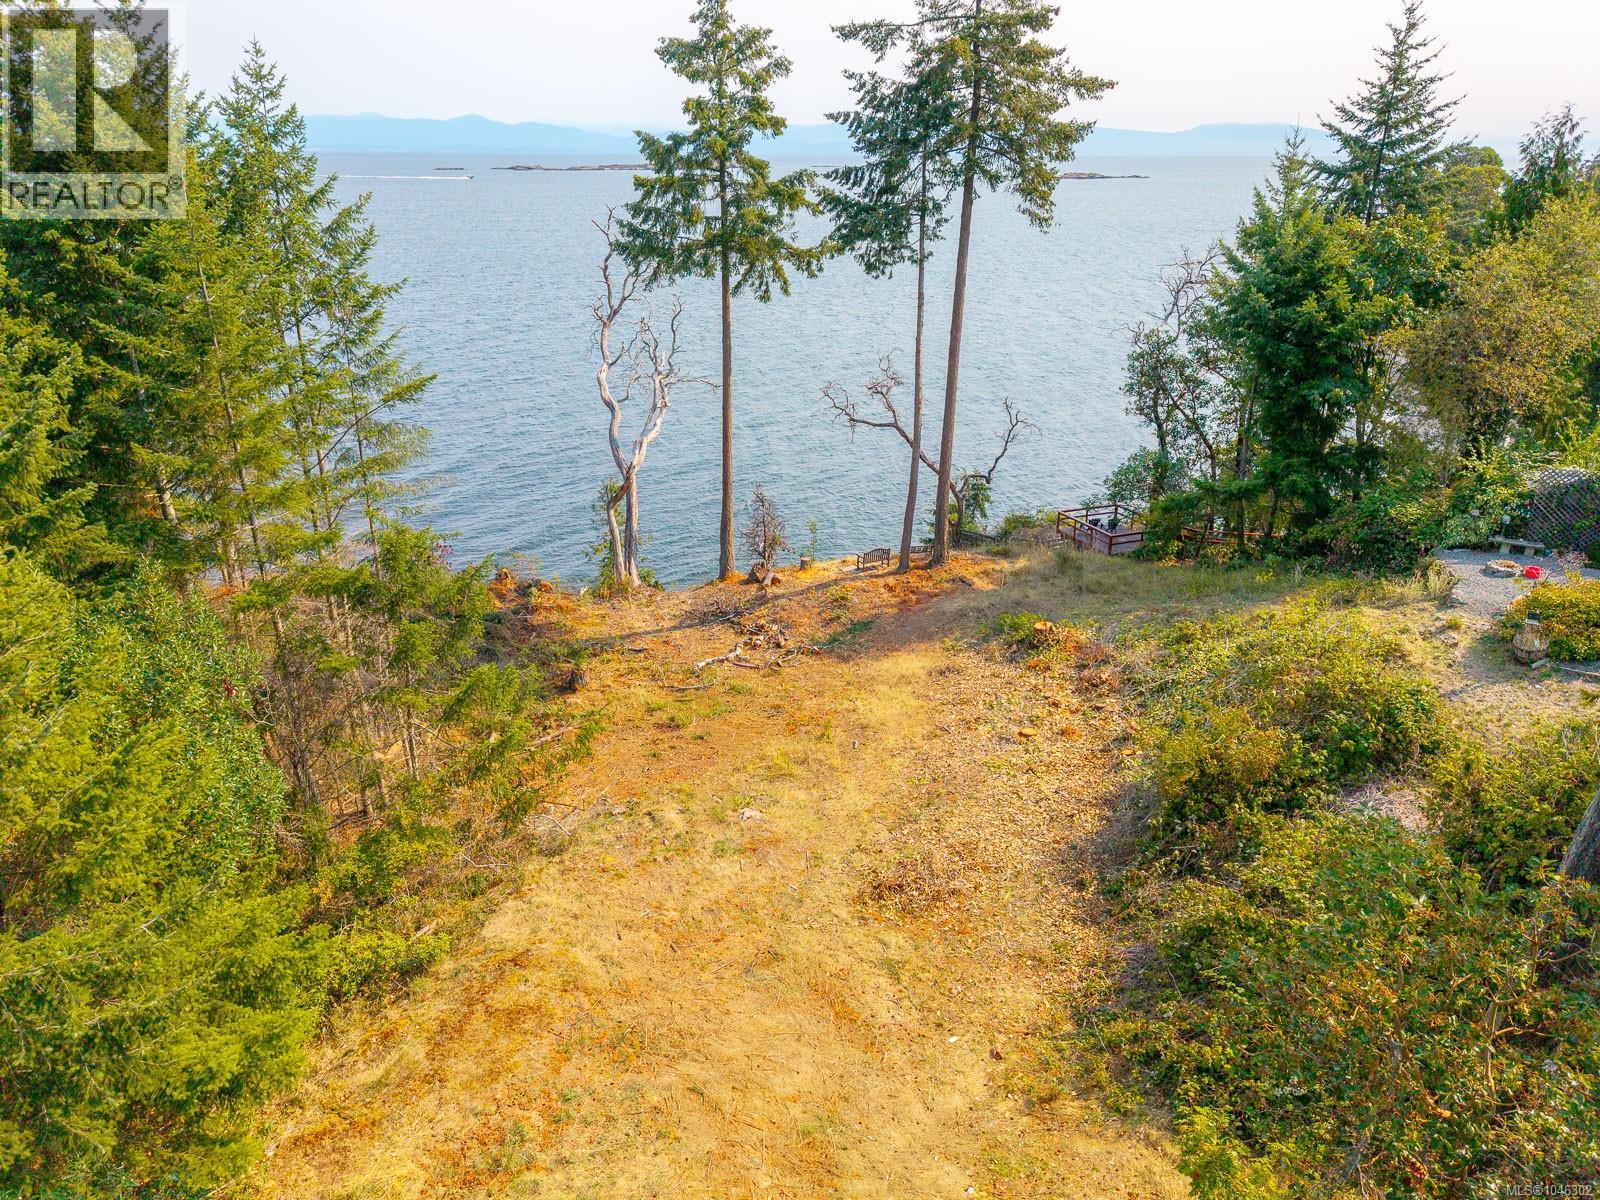
Sl 2 Bonito Cres
Nanoose Bay, British Columbia
Discover an exceptional opportunity to create your custom waterfront retreat on this stunning 0.70-acre oceanfront lot in the heart of Nanoose Bay. Tucked away at the end of a peaceful cul-de-sac, this prime property offers sweeping views across the Strait of Georgia to the Coastal Mountains, where each day begins with spectacular sunrises and ends with an ever-changing coastal panorama. Watch sailboats glide by, cruise ships pass in the distance, and enjoy regular visits from whales, seals, otters, dolphins, and bald eagles. Whether your passion is boating, kayaking, paddleboarding, fishing, golfing, hiking, cycling, diving, or simply relaxing by the shore, this location places it all at your doorstep. Enjoy the charm of nearby farm markets, local wineries, and craft breweries while being only minutes from Schooner Cove Marina, Fairwinds Golf Club, Parksville, and Nanaimo. Regional water and natural gas services are available to the property, with a septic system required. Located in an area exempt from both the speculation and vacancy taxes, this is a rare chance to secure an outstanding waterfront property and build the coastal home you've always imagined. (id:63400)
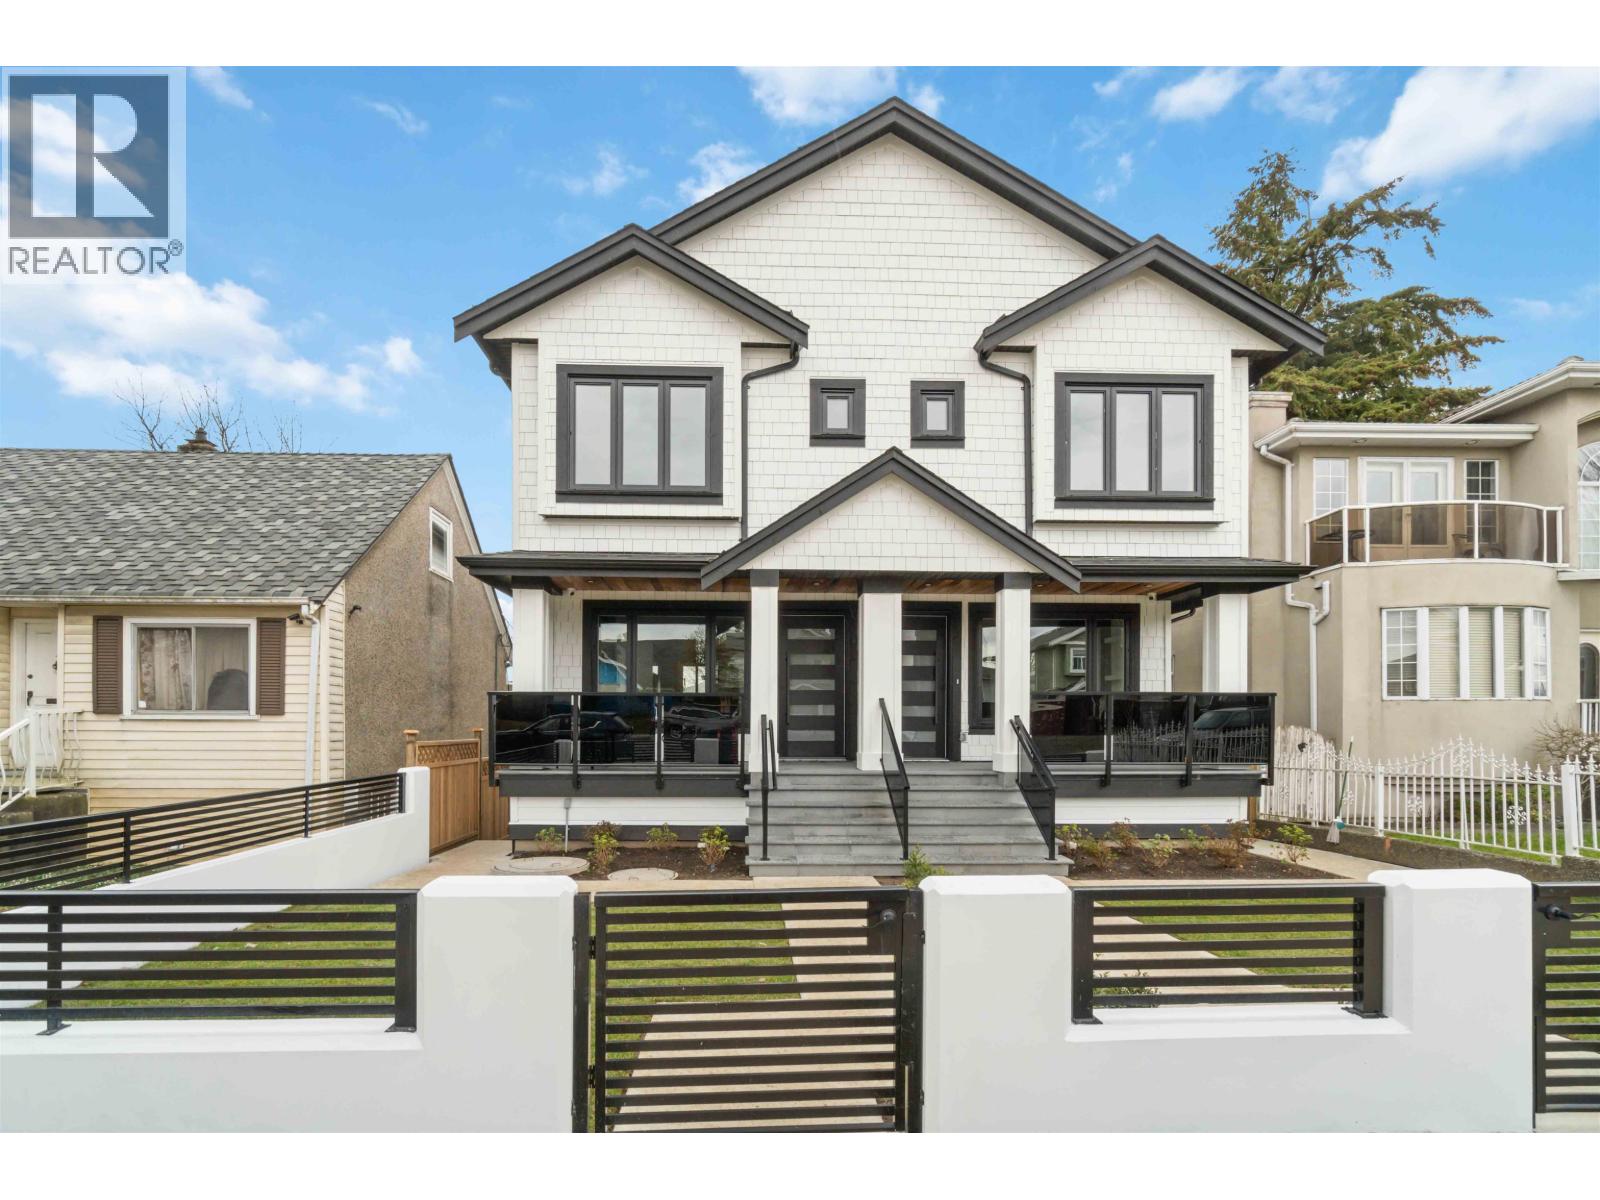
1 5737 Clarendon Street
Vancouver, British Columbia
Prime Killarney 3 level side by side duplex offering modern design, quality finishes and a functional family layout. Built in 2025 and showing like new, this 1,654 square ft home features 3 bedrooms, 3.5 bathrooms, 9 ft ceilings and a bright open concept main floor. The gourmet kitchen features high end appliances and connects seamlessly to the living and dining areas, making it ideal for everyday living and entertaining. Upstairs offers 3 spacious bedrooms including 2 ensuites for added comfort and privacy. The lower level includes a unauthorized 1 bedroom suite plus a large 200 square ft crawl space for extra storage. Enjoy year round comfort with A/C, HRV and radiant heat. Includes detached garage, security cameras and remaining 2/5/10 warranty. (id:63400)
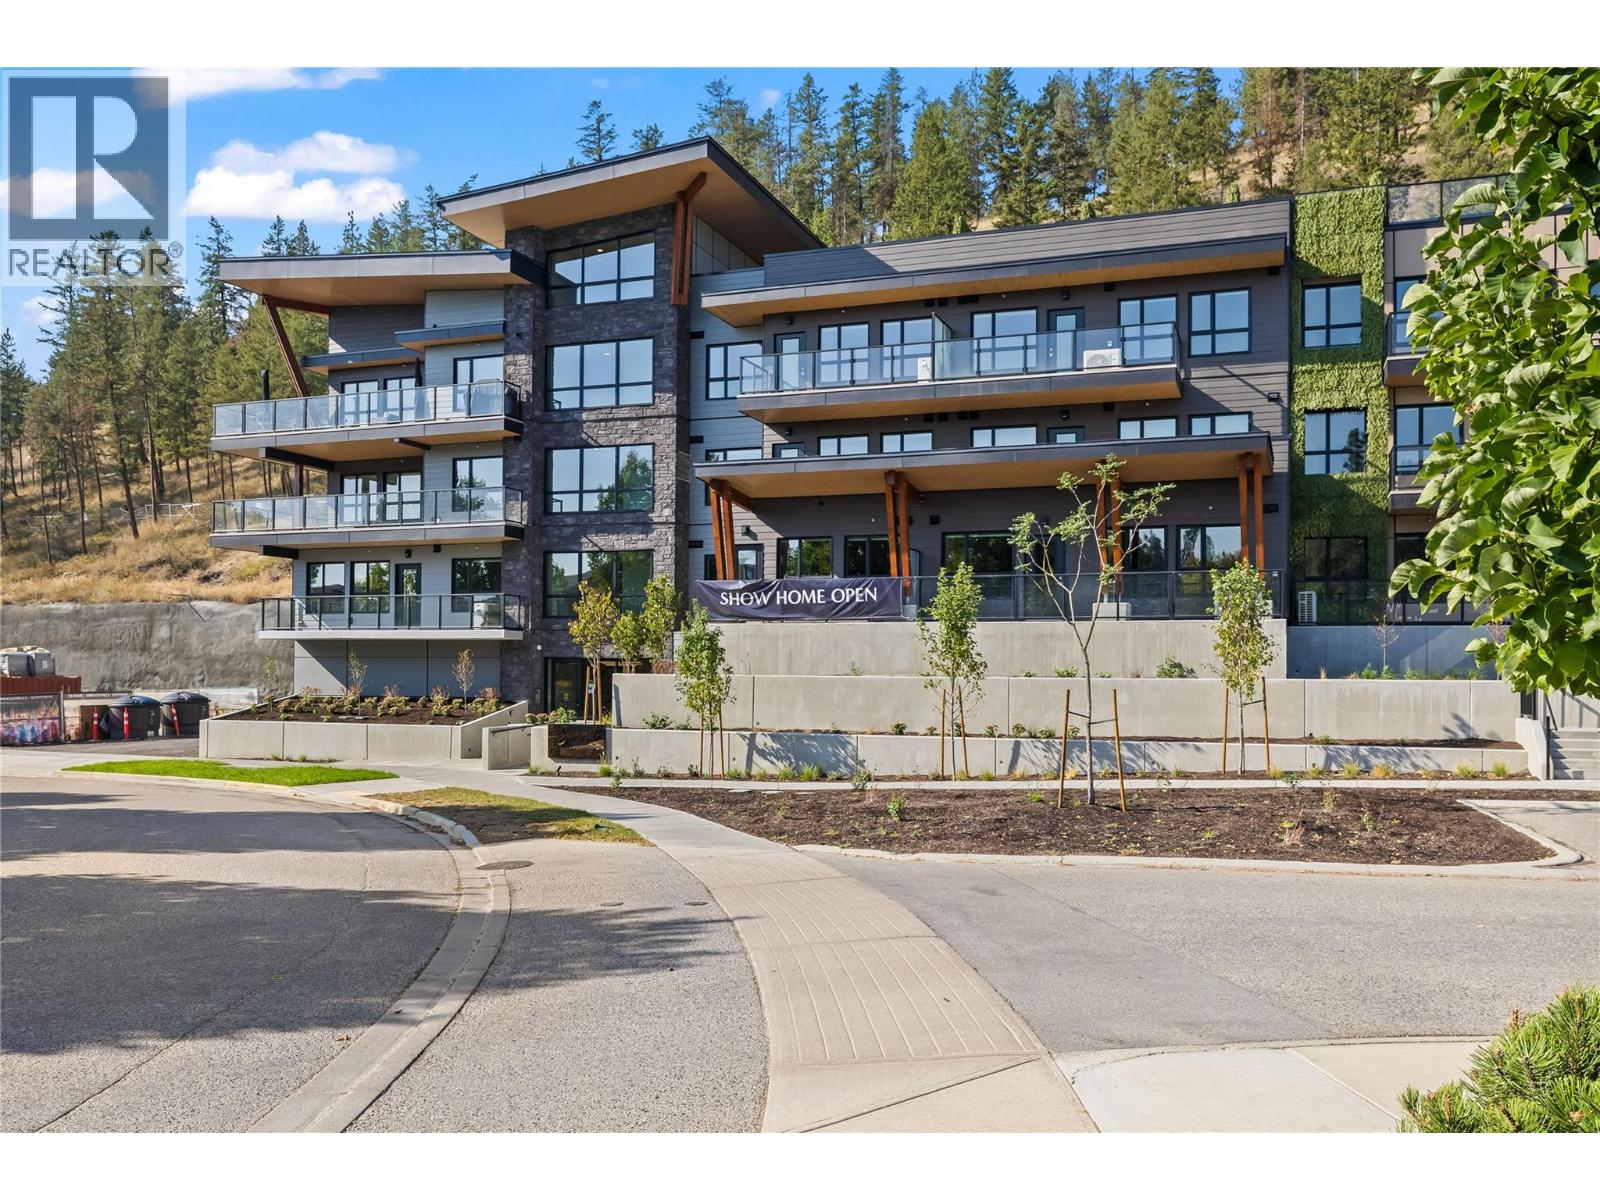
630 Boynton Place Unit# 324
Kelowna, British Columbia
Brand New Pricing. Buy now and save up to $185,000! Brand New. Move-In Ready. And anything but ordinary. Welcome to Eminence at Knox Mountain. This 2-bed, 2-bath home offers approx. 904 sqft of smart, sophisticated living designed for people who appreciate clean lines & thoughtful details. Inside, 9-ft ceilings and expansive windows create a bright, open feel. The Earth colour palette interior blends warm wood tones, striking black accents & glass balcony features. The kitchen is a standout with premium 2-tone cabinetry, quartz countertops, stainless steel appliances, a gas range & a unique wine storage feature. An in-suite laundry room adds bonus storage, while designer LED lighting, a statement entry door, solid-core interior doors, & custom shelving & closet solutions complete the polished finish. You’ll also enjoy underground parking with your own private bike cage. The building’s common rooftop viewing terrace gives all new meaning to Kelowna’s Patio Season. Pet-friendly & Nature at your doorstep with direct access to Knox Mountain’s hiking & biking trails. Downtown Kelowna and Glenmore are minutes away. Buy new & save. Eligible buyers may qualify for the Property Transfer Tax exemption & the upcoming 1st time home buyer GST exemption & remaining homes include up to $100k in built-in savings from original pricing. If you want a designer condo you’ll genuinely love coming home to, this one checks all the boxes. Sales Centre open by appointment. (id:63400)