
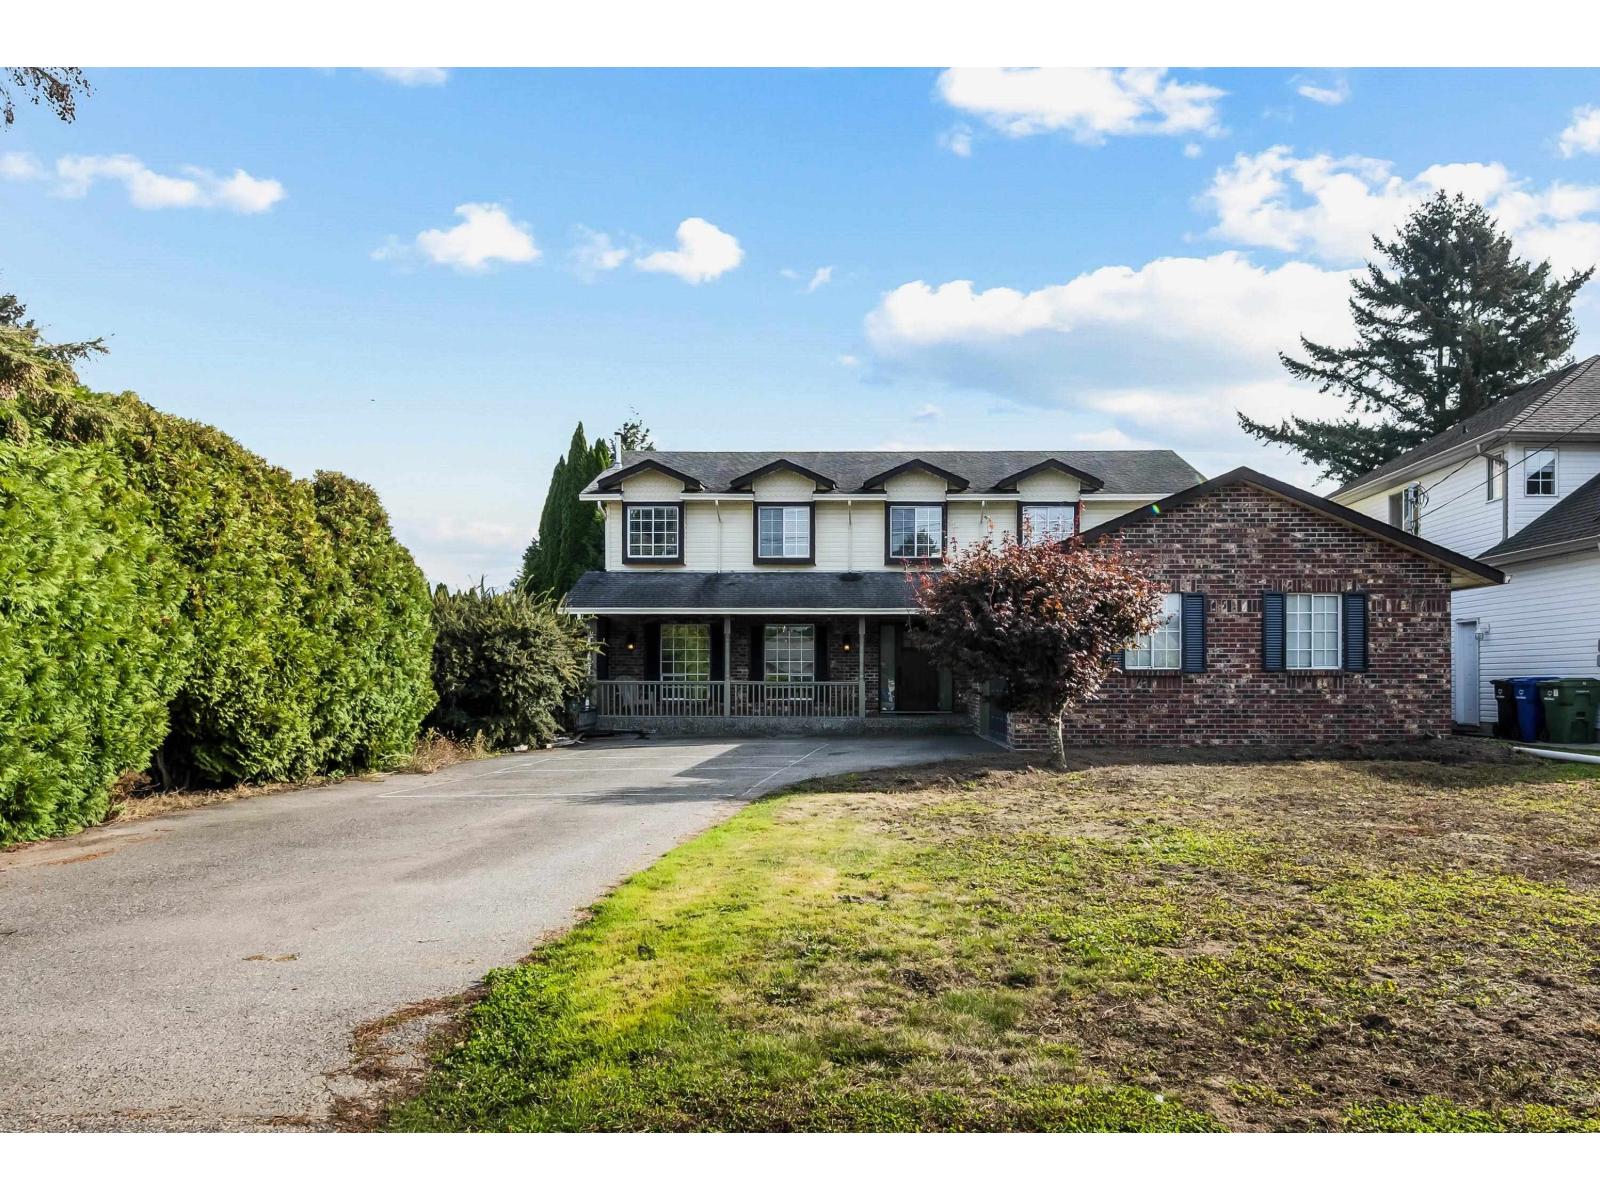
5936 Carter Road, Sardis South
Chilliwack, British Columbia
THE PERFECT FAMILY HOME WITH HUGE UPSIDE IN SARDIS! On a rare 59'x205' lot & over 1/4 acre, this 3,600+ sq ft home has one of the most private backyards around! The main floor features a bright kitchen with gas range, spacious living room & large family room overlooking the yard, plus a powder room & mudroom. Upstairs offers 4 large bedrooms, including a primary with a 4pc ensuite. The HUGE BASEMENT has a separate entrance, full bath, gas fireplace & multiple versatile rooms, ideal for a home business, kids playroom or maybe a suite! Enjoy a covered deck, hot tub, central A/C & B/I vacuum. HUGE oversized garage & driveway parking for 9+ vehicles. Minutes to Rotary Trail, UFV & Garrison amenities. BONUS: Qualifies for Small-Scale Multi-Unit Housing (SSMUH), with potential for up to 4 units! (id:63400)
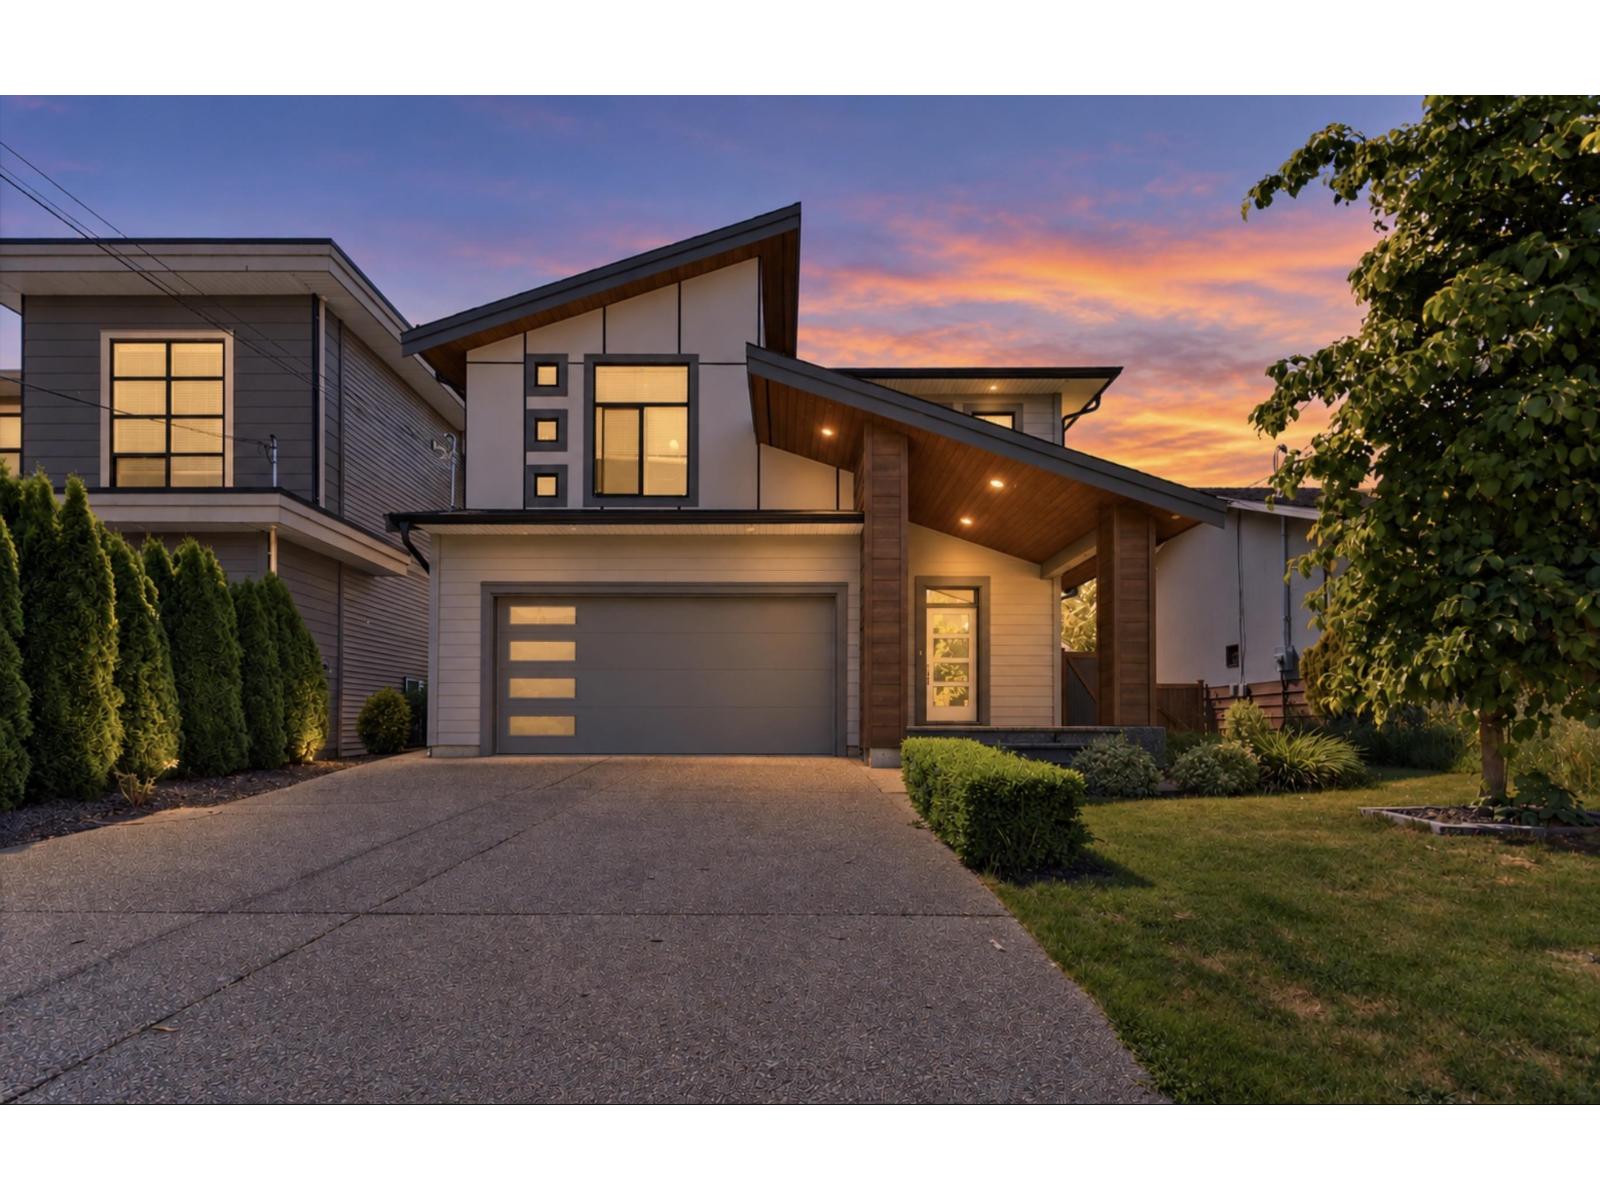
6567 Fern Street, Sardis South
Chilliwack, British Columbia
Welcome to this stunning 2 story w/ basement home in a fantastic Sardis location on a quiet dead-end street featuring a 2 BEDROOM SUITE! Built in 2018 and offering over 3,500 sqft of living space, this home is perfect for families or multi generational living. The bright and open main floor features a modern kitchen w/ island & quartz countertops, spacious dining and living areas, and large windows bringing in tons of natural light. Step out to the covered patio overlooking the private backyard with artificial turf and an above ground pool. Upstairs offers 4 bedrooms, a loft/family room, and a spacious primary bedroom w/ spa-like ensuite and walk-in closet. The basement features a 2 bedroom suite w/ separate entry and its own laundry. A great combination of space, function, and location! * PREC - Personal Real Estate Corporation (id:63400)
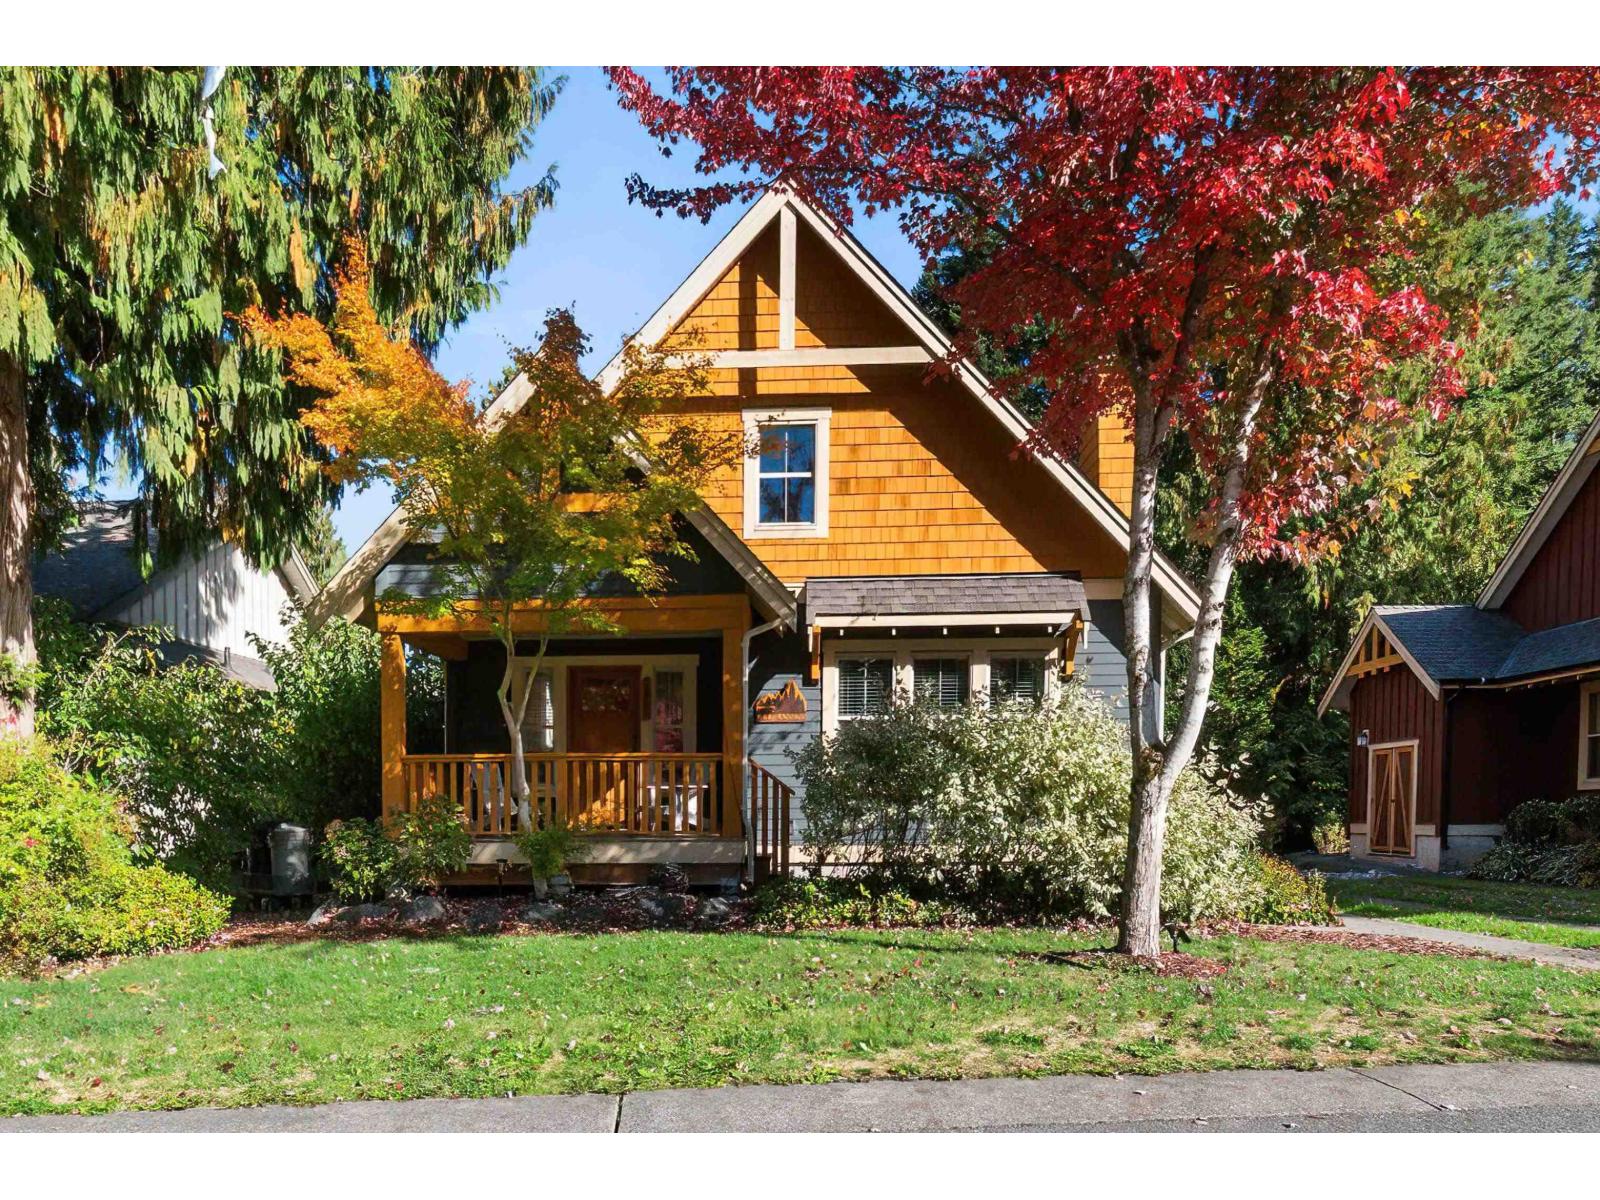
1852 Ravenwood Trail, Cultus Lake South
Lindell Beach, British Columbia
A former SHOW HOME, professionally designed with custom pieces, this is THE Cottage you've been dreaming of. Turnkey and ready to enjoy! Inside the secure gates of The Cottages, this 3-BEDROOM + LOFT offers a main floor designed for comfortable everyday living, with a primary bedroom, full bath with walk-in shower, laundry and bright great room. Upstairs, 2 bedrooms, a second full bath and flexible loft create space for family and guests. The kitchen is designed for gathering, with a large island, custom pantry with roll-out drawers and double French doors expanding your living and entertaining space onto the back deck. Enjoy heated pools, hot tubs, a fitness centre, parks, playgrounds, sport courts and the nearby beaches of Cultus Lake. There's always something to do and friendly neighbours to do it with. It's simple: pack your bags, gather your family and move in. A complete furniture package is available. (id:63400)
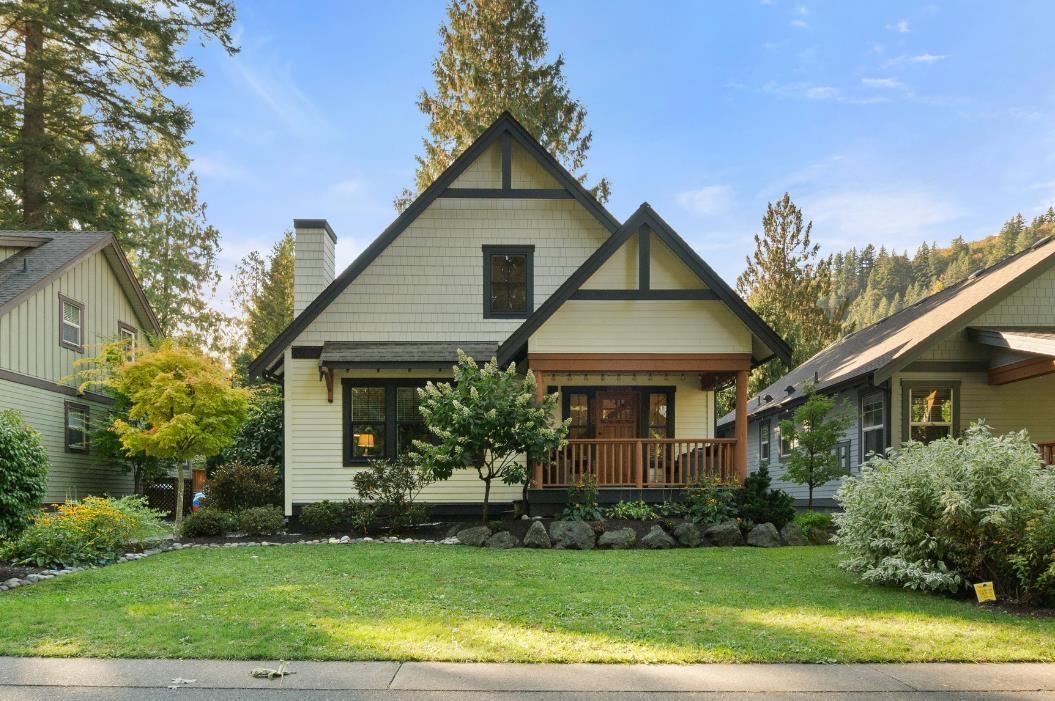
1825 Mossy Green Way, Cultus Lake South
Lindell Beach, British Columbia
Welcome to The Cottages; a gated community on FREEHOLD land just 90 minutes from Vancouver. No ferry, no long drive, just an easy escape. This thoughtfully designed plan features a spacious kitchen with a built-in wall pantry and access to a private, hedged deck. The main-floor primary bedroom adds everyday ease, and this is the only plan with a dedicated laundry room. A built-in shed and 4' crawl space offer plenty of storage. At your doorstep, an ancient cedar park invites you to slow down; walk the dog, gather around a campfire, or watch the kids explore. Here, kids can bike freely, roam independently, splash in the pool, and simply enjoy childhood the way it was meant to be. Centrally located, you're close to the clubhouse, pools, gym, courts, trails, playgrounds, and boat storage. More than a getaway, this is a place to create family traditions. Come for weekends, holidays, and school breaks. With no speculation tax and rentals permitted, your escape is closer than you think. (id:63400)
9146 West Saanich Rd
North Saanich, British Columbia
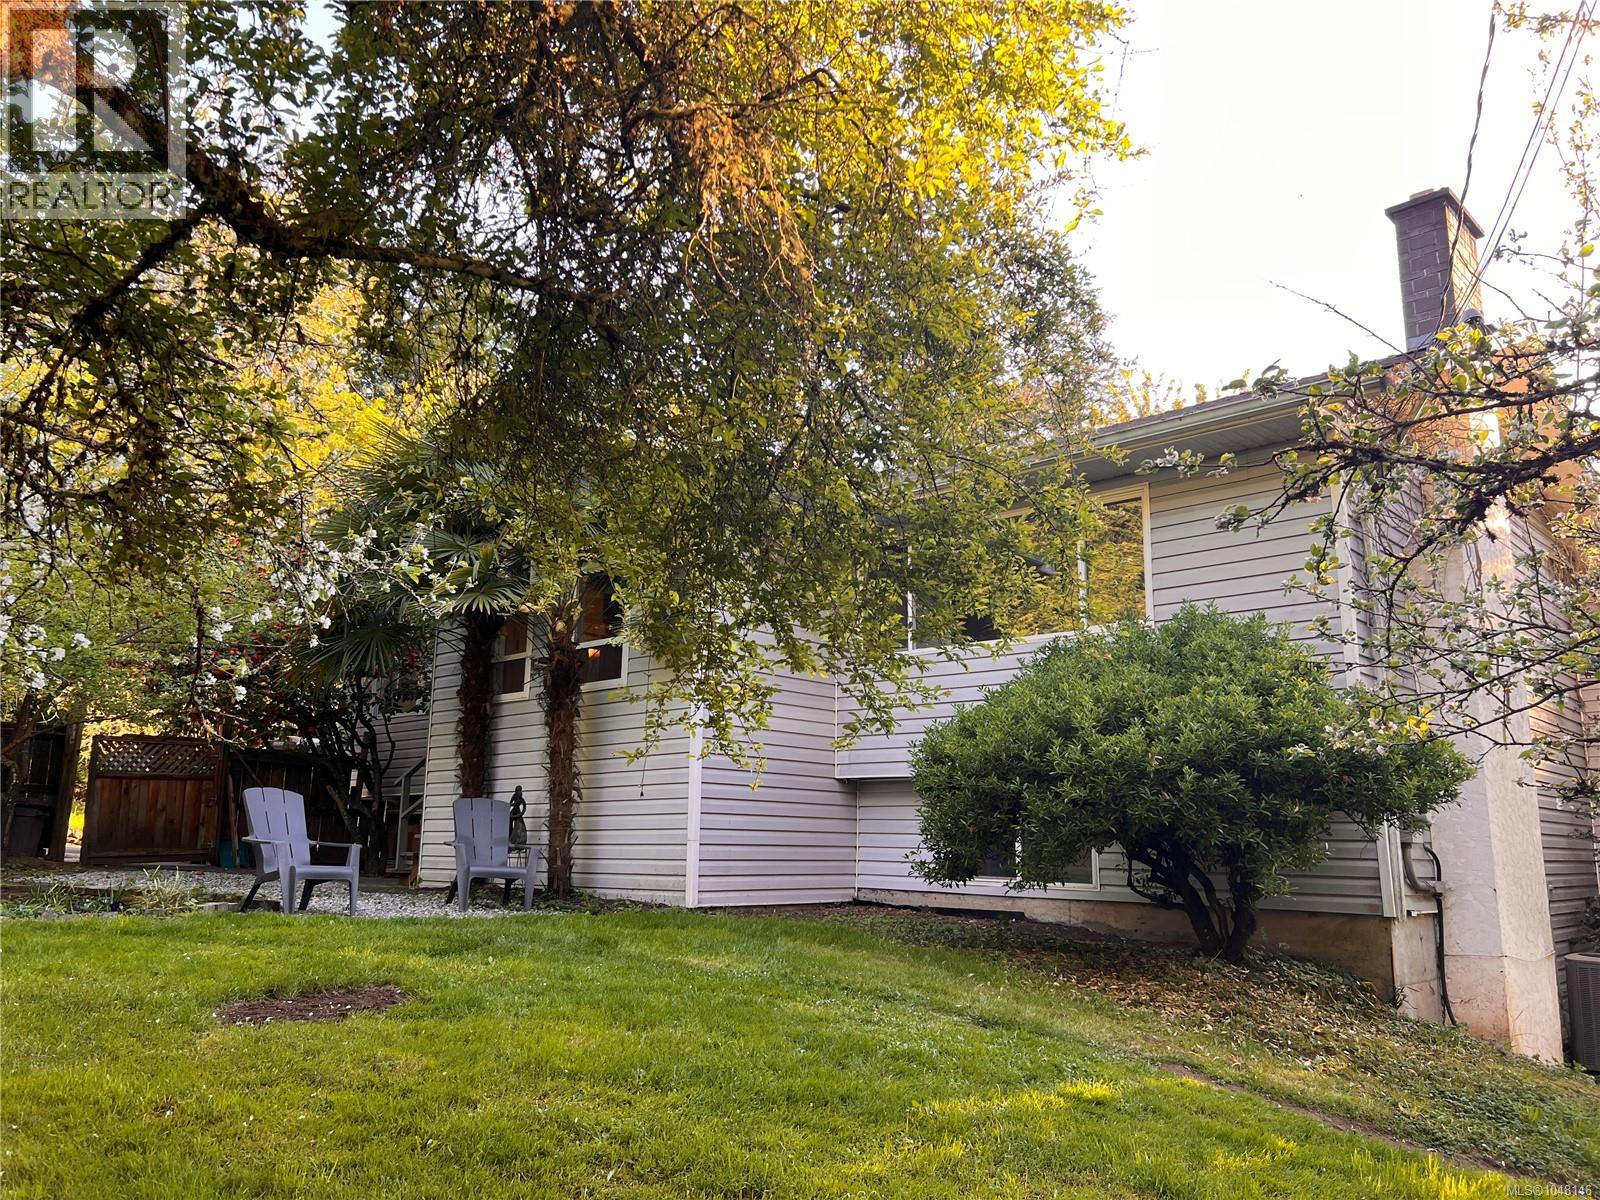
Open Sun, Oct 25th 2-4pm. Bring your ideas and reap the rewards of sweat equity. Rarely does 1.2 sunny west-facing acres become available in desirable Ardmore. This spacious 3,500+ sq ft home offers a flexible layout with a 2-bedroom+den in-law suite, ideal for extended family or multi-generational living. The bright kitchen and eating area feature vaulted ceilings, an open-concept design, and stunning sunset views. Updates include hardwood floors, bathroom updates, newer appliances, and a heat pump. The full-height lower level walks out to a massive sun-soaked entertainment deck complete with bar area. Outside, enjoy ample parking for work vehicles, and guests. The 1,200 sq ft detached shop offers incredible versatility with 3 separate areas and ready for your ideas. The gently sloping property is fenced, sunny, and dotted with fruit trees, plus a well for irrigation. R3 zoning currently allows for a carriage house. Walk to Ardmore Golf Course and Coles Bay, with Panorama Rec Centre, Kelset School close by and Sidney and Brentwood Bay are 10 minutes away. Don’t miss out on this incredible opportunity. (id:63400)
3 2525 Rothesay Ave
Sidney, British Columbia
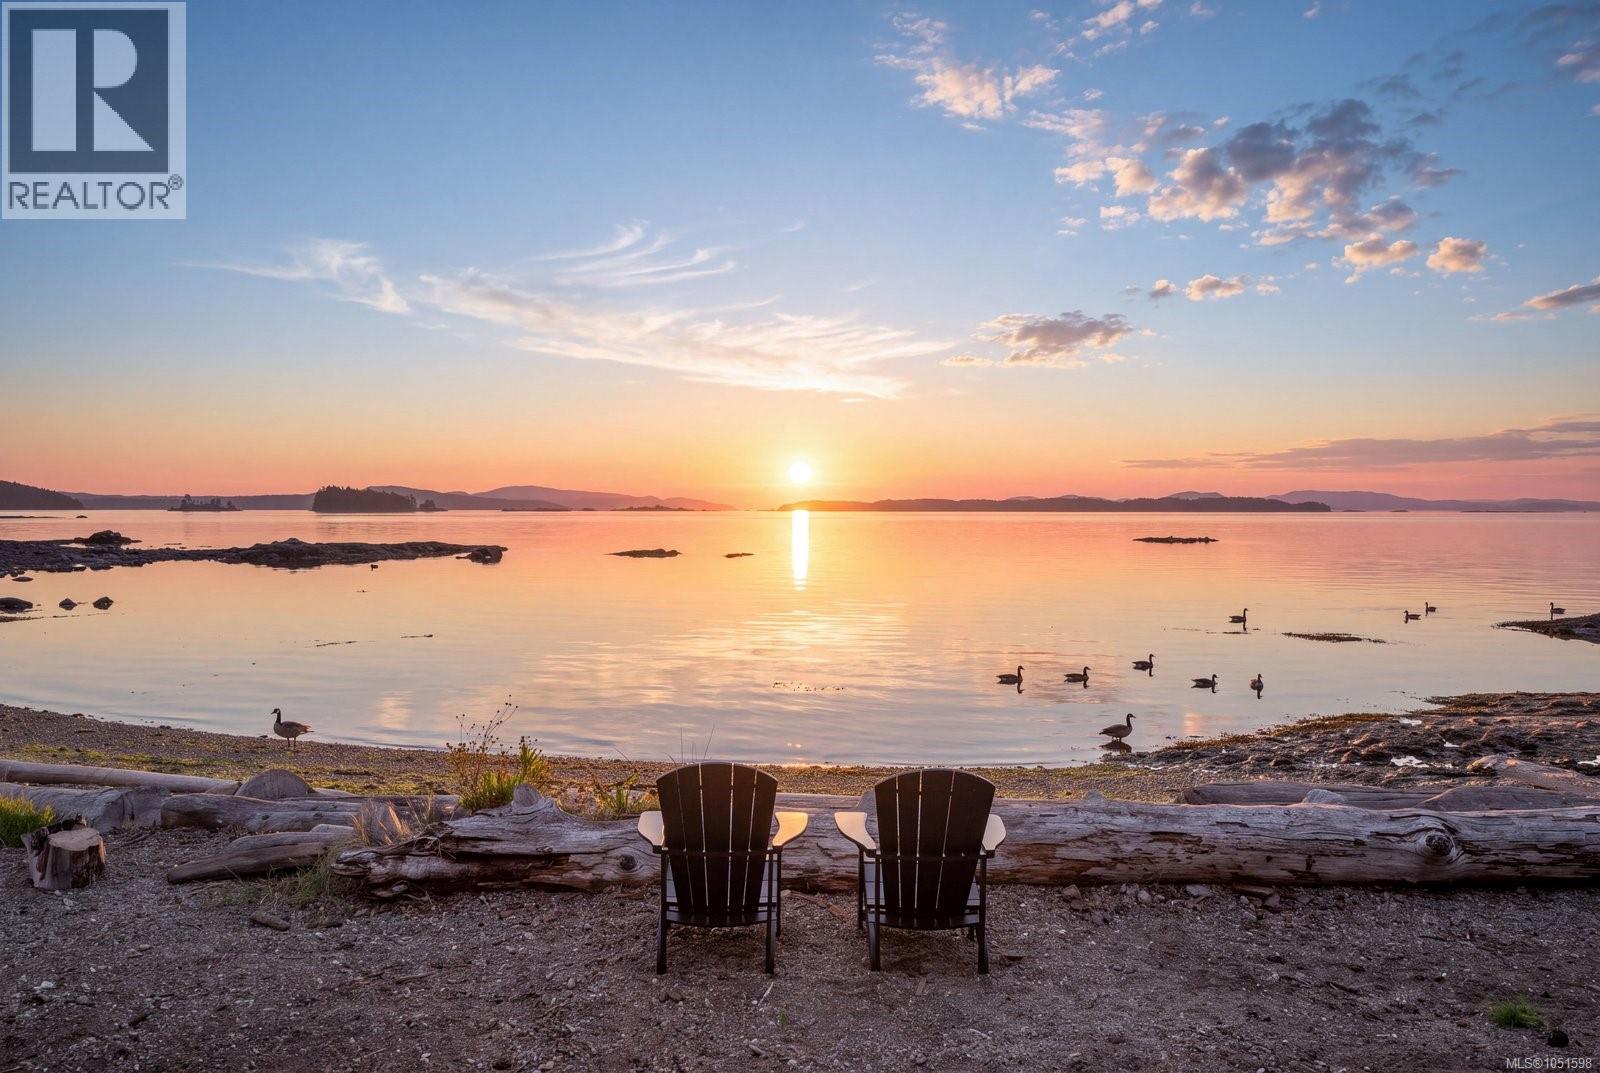
Spectacular low-bank waterfront residence showcasing refined finishes and thoughtful design throughout. Just steps from downtown Sidney, this exceptional 3 beds, 3 bath home offers 1,518 sq ft of craftsmanship and timeless appeal. The open-concept living space features 9-ft ceilings and expansive windows framing sea views while filling the home with natural light. The primary suite enjoys floor-to-ceiling windows capturing Mt. Baker and open-water vistas, a spa-inspired ensuite and generous closet. The chef's kitchen is appointed with two-tone cabinetry, professional-grade Miele appliances and quartz countertops. Seamless indoor/outdoor living continues to a spacious waterfront patio with easy-care landscaping and direct beach access. Complete with 2 parking stalls and a walkable location near the beaches, shops, restaurants and transit, with BC Ferries and Victoria International Airport just minutes away. A rare opportunity to enjoy sophisticated seaside living in the heart of Sidney. (id:63400)
1 2525 Rothesay Ave
Sidney, British Columbia
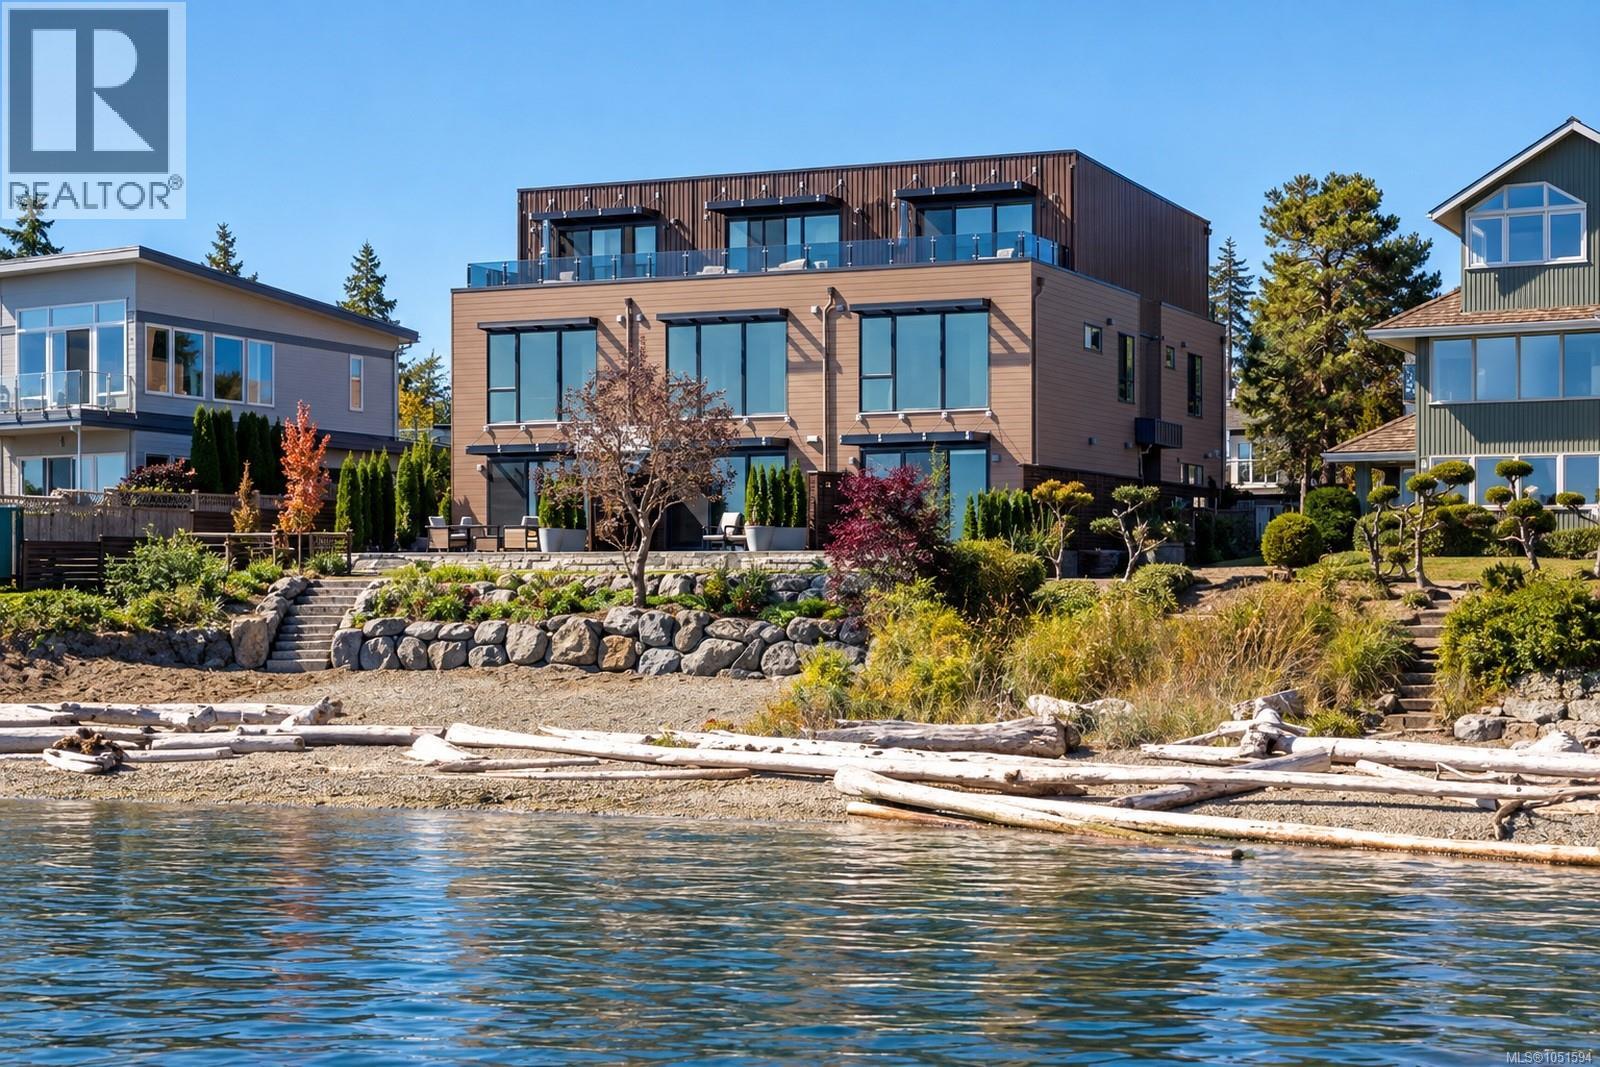
Exceptional low-bank waterfront living in the heart of Sidney. This beautifully finished 3-bedroom, 3-bath residence offers 1,516 sq ft of thoughtfully designed living space, just steps from downtown. The bright, open-concept interior features 9-ft ceilings and expansive windows showcasing stunning ocean views and abundant natural light. The primary suite is a private retreat with floor-to-ceiling windows capturing Mt. Baker and open-water vistas, a spa-inspired ensuite and generous closet. The chef's kitchen features two-tone cabinetry, premium Miele appliances and quartz countertops. Step outside to a spacious waterfront patio with low-maintenance landscaping, ideal for relaxing or entertaining, plus direct beach access. Two parking stalls add convenience, while shops, restaurants, beaches and transit are all within easy walking distance. BC Ferries and Victoria International Airport are just minutes away. An exceptional opportunity to experience refined seaside living in Sidney, BC. (id:63400)
2 2525 Rothesay Ave
Sidney, British Columbia
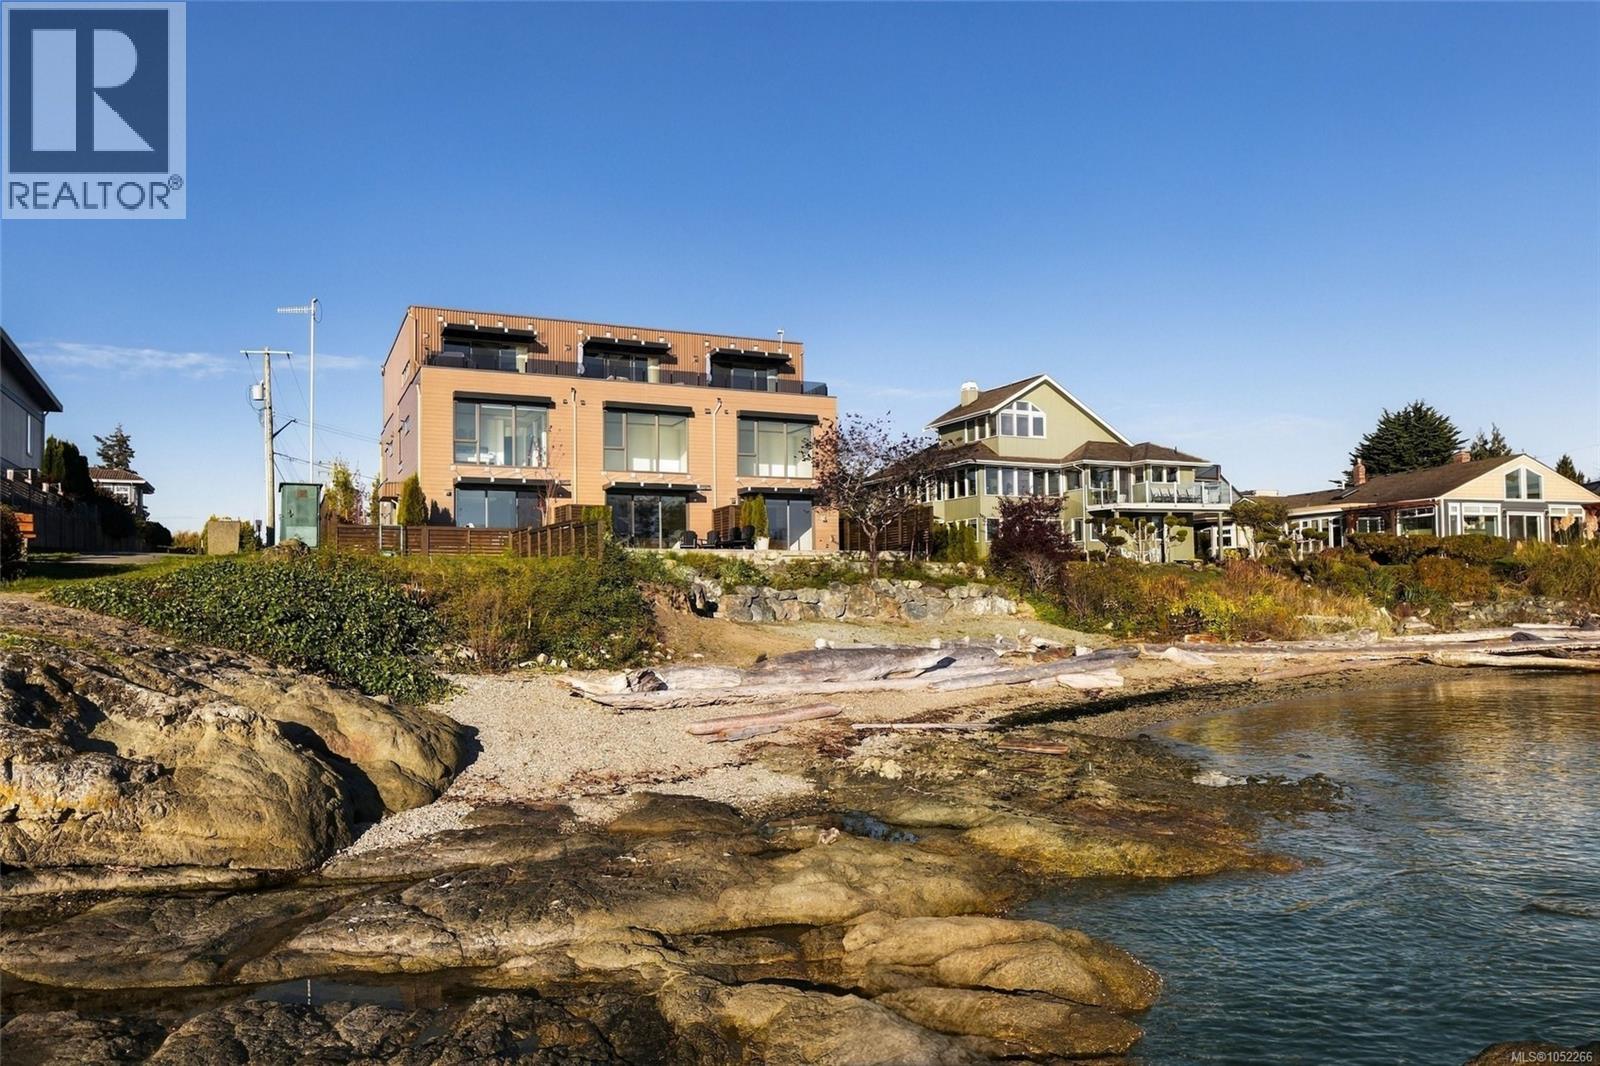
Spectacular low-bank waterfront residence offering an exceptional blend of luxury, craftsmanship and timeless coastal elegance. Ideally situated just steps from downtown Sidney, this beautifully finished 3-bedroom, 3-bath home offers 1,673 sq ft of thoughtfully designed living space. The bright, open-concept interior showcases 9-ft ceilings, expansive windows and breathtaking ocean views. The chef’s kitchen features two-tone cabinetry, premium Miele appliances and quartz countertops. The elegant primary suite enjoys floor-to-ceiling windows framing Mt. Baker and open-water vistas, a spa-inspired ensuite and generous closet space. Seamless indoor/outdoor living extends to a spacious waterfront patio with easy-care landscaping and direct beach access. Complete with 2 parking spaces and an exceptional location within walking distance of Sidney’s shops, restaurants and seaside amenities, with BC Ferries and Victoria International Airport just minutes away. A rare offering in Sidney by the Sea. (id:63400)
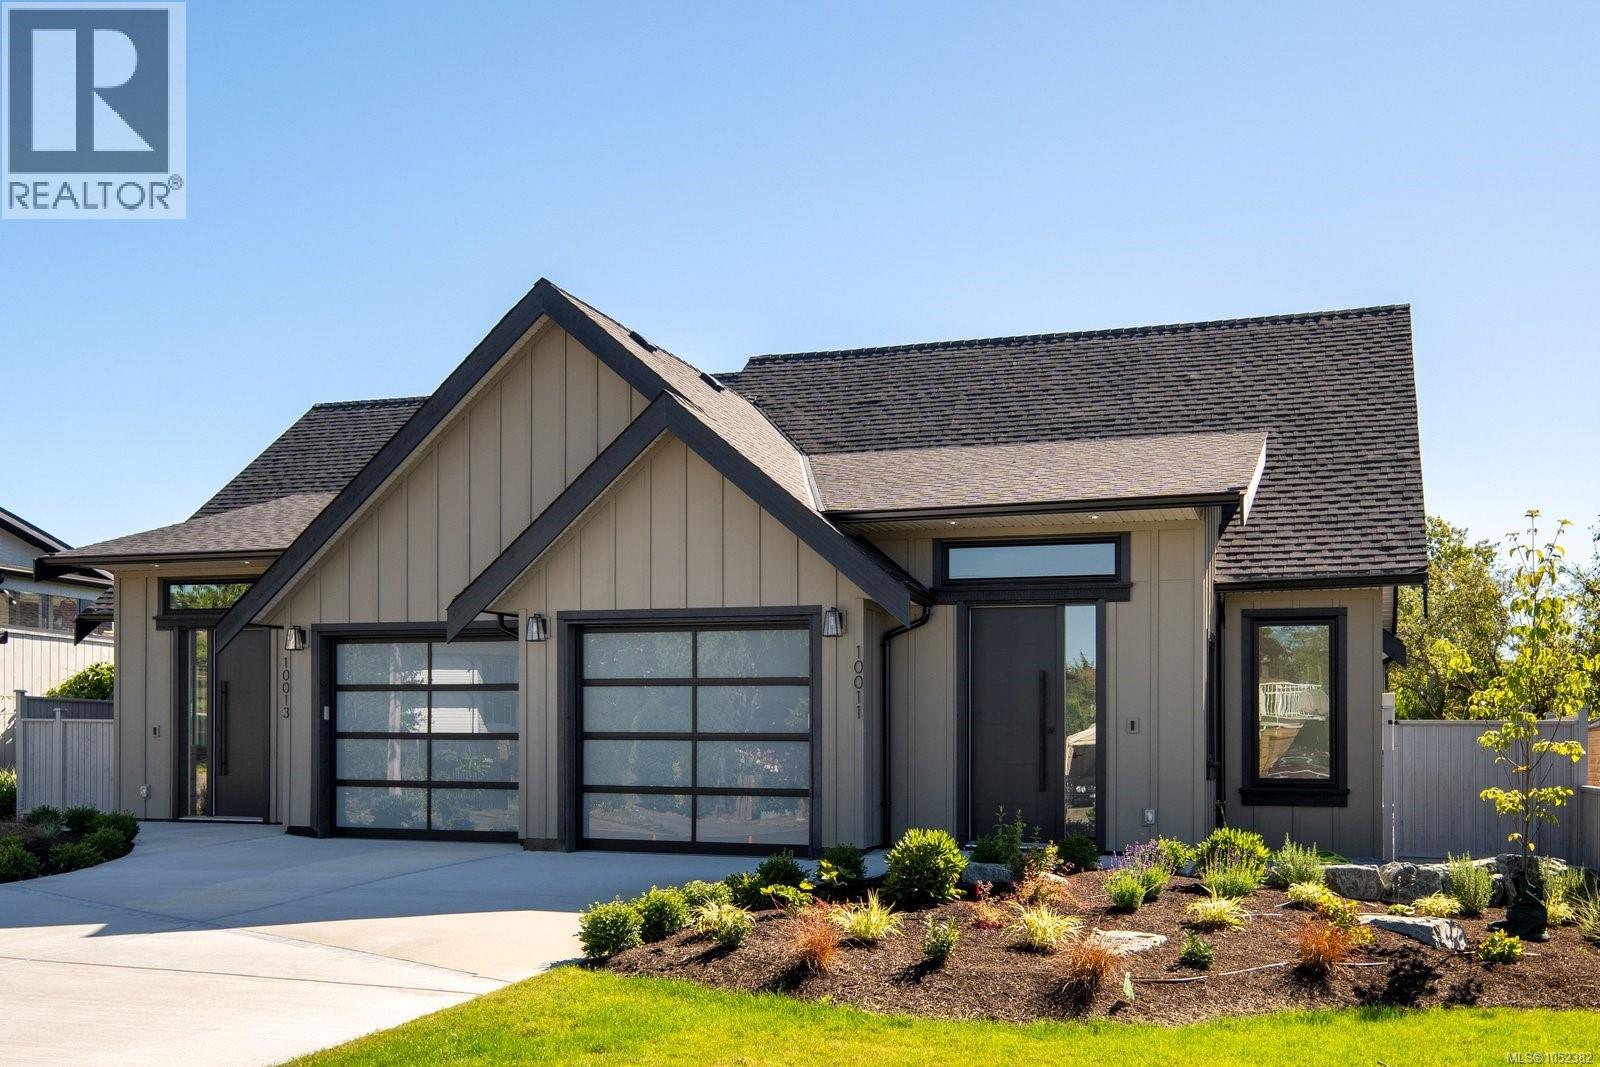
10011 Chicory Pl
Sidney, British Columbia
Brand new and beautifully designed, this inviting 3-bedroom, 2-bathroom rancher offers open, functional living and modern-day comfort. Vaulted ceilings and oversized windows create an airy, bright and welcoming atmosphere, while the open-concept living and dining areas flow seamlessly around a cozy natural gas fireplace. The well-appointed kitchen features shaker cabinetry, soft-close doors and drawers, premium KitchenAid stainless steel appliances, a gas range and a generous central island ideal for everyday living and entertaining. The primary suite includes a walk-in closet and elegant ensuite, while two additional bedrooms offer flexibility for guests, family or a home office. Wide-plank hardwood flooring, a heat pump with A/C, heated crawl space and attached garage add everyday convenience. Outside, enjoy a fully fenced yard with irrigation, patio and gas BBQ hookup. Tucked away on a quiet cul-de-sac, minutes from beaches, parks, shops, dining, transit, BC Ferries and the airport. (id:63400)
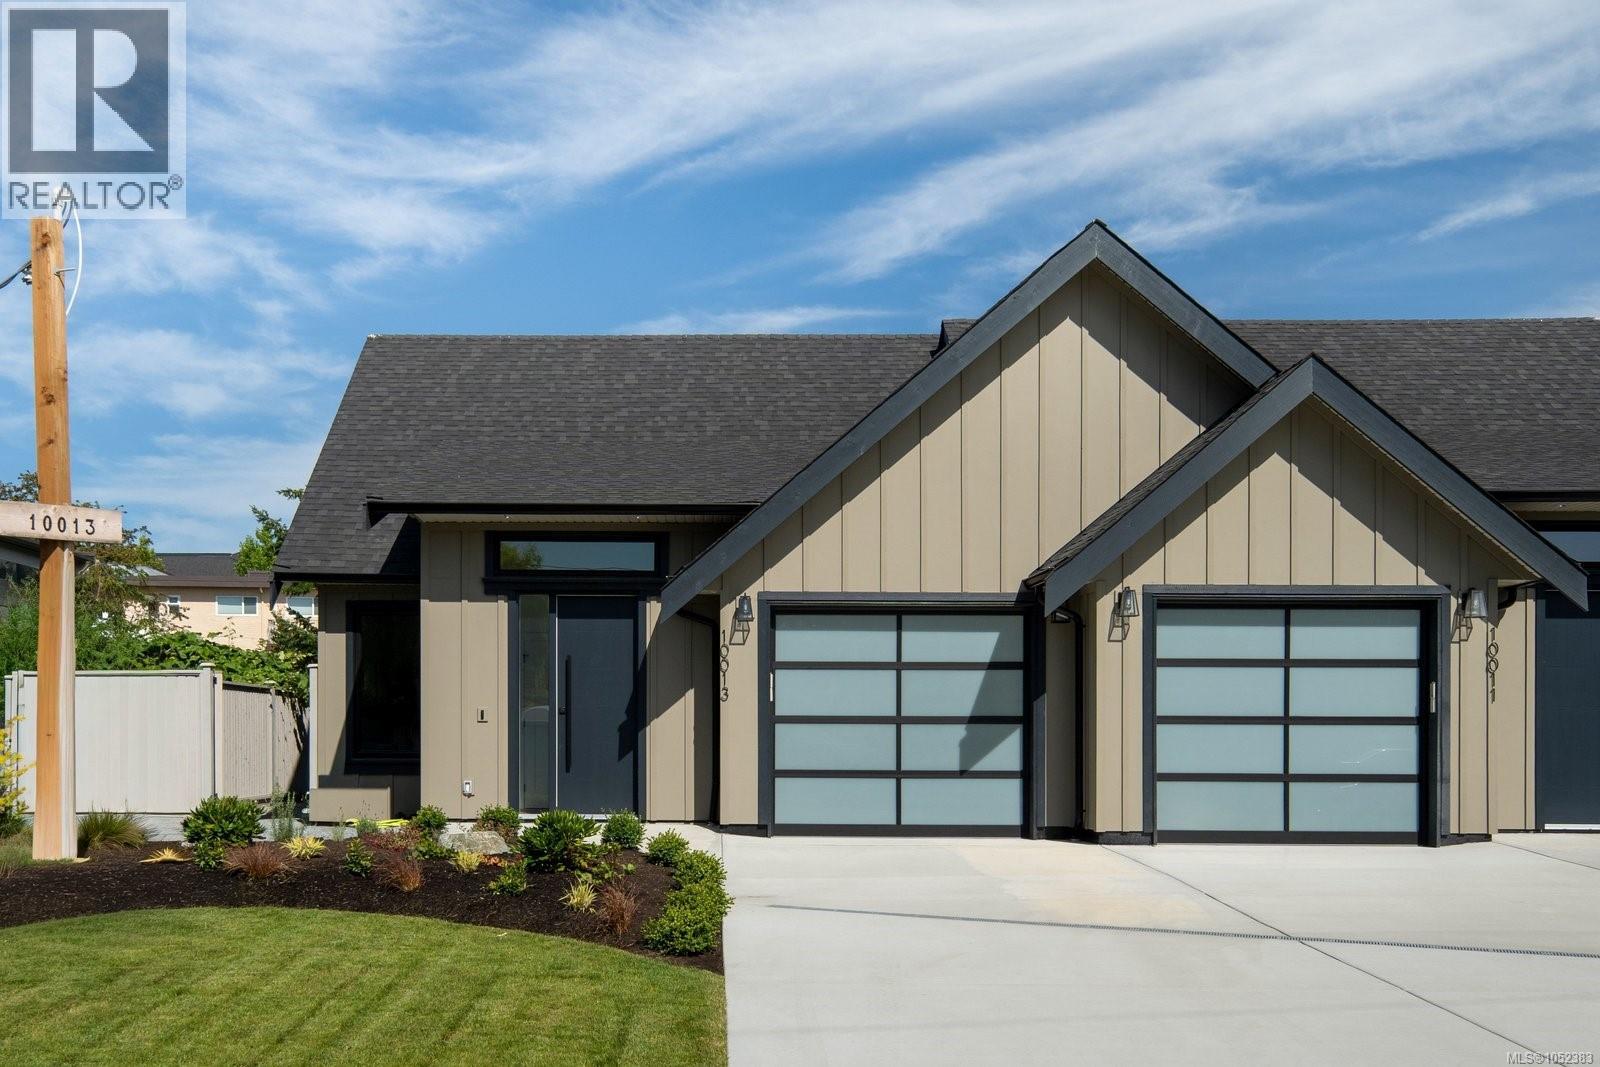
10013 Chicory Pl
Sidney, British Columbia
This brand new 3-bed, 2-bath rancher offers the perfect blend of traditional charm and modern design. Featuring a spacious open-concept layout, vaulted ceilings, and oversized windows, the home is filled with natural light and a sense of airiness. The gourmet kitchen is a standout, with shaker cabinetry, soft-close doors, SS KitchenAid appliances, gas range, and a large island – perfect for both cooking and entertaining. The primary suite boasts a luxurious ensuite and walk-in closet. Additional highlights include a natural gas fireplace, wide-plank hardwood floors, and energy-efficient heat pump with A/C. Outdoors, enjoy a low-maintenance yard with a beautiful patio, 6-foot cedar fencing, irrigation, and gas hookup for BBQ. The property also features a single-car garage and heated crawl space. Located in a highly sought-after cul-de-sac, just steps to beaches, shops, restaurants, and transit, with BC Ferries and the airport a short drive away. An incredible opportunity for a brand-new home! (id:63400)
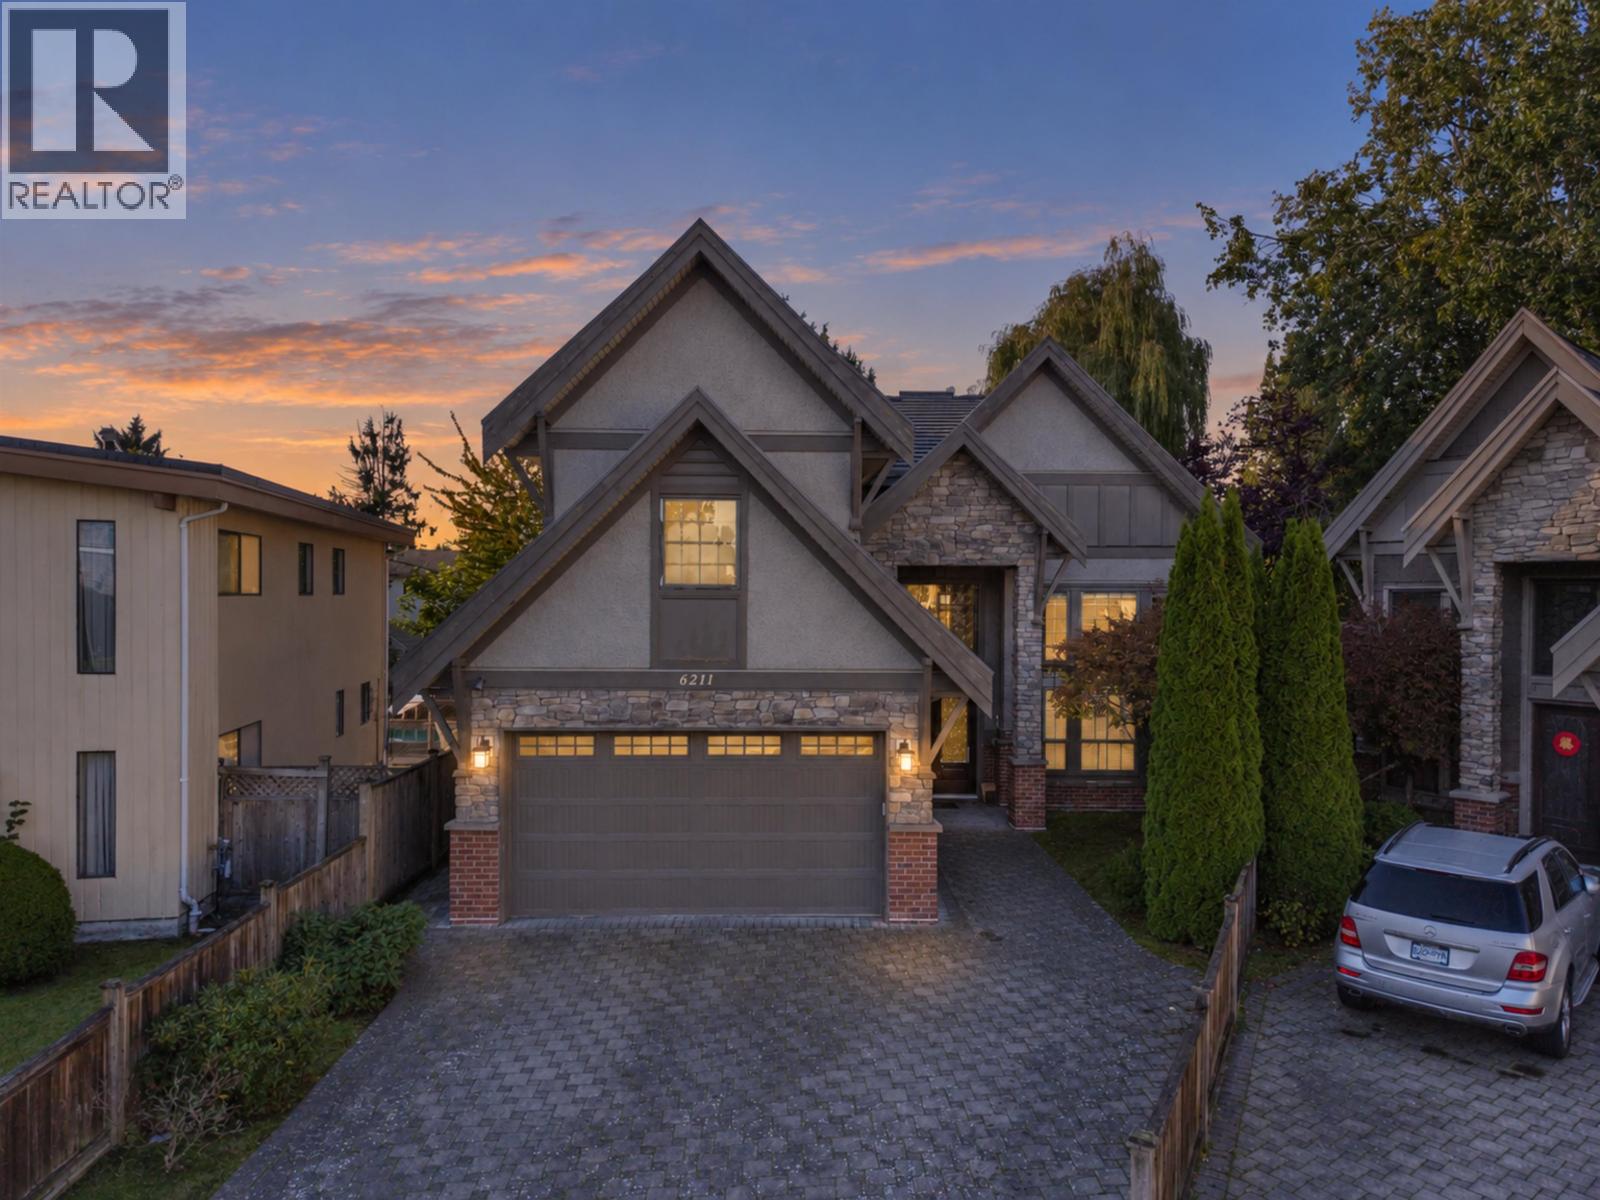
6211 Bellflower Drive
Richmond, British Columbia
Nestled in a prime Richmond neighborhood, this heritage-inspired custom home combines luxury and functionality. Featuring 5 ensuite bedrooms (4 upstairs, 1 Legal suite) and a loft ceiling, it boasts high-end finishes throughout: crystal chandeliers, hand-painted walls, and polished porcelain tile flooring with radiant heating. The chef's kitchen features top-tier BOSCH appliances complemented by a full-size wok kitchen. The master retreat offers a huge walk-out deck, walk-in closet, and a spa-inspired ensuite with a steam bath and Jacuzzi. Equipped with A/C, HRV, and exquisite stonework exterior, it's the pinnacle of refined living. (id:63400)
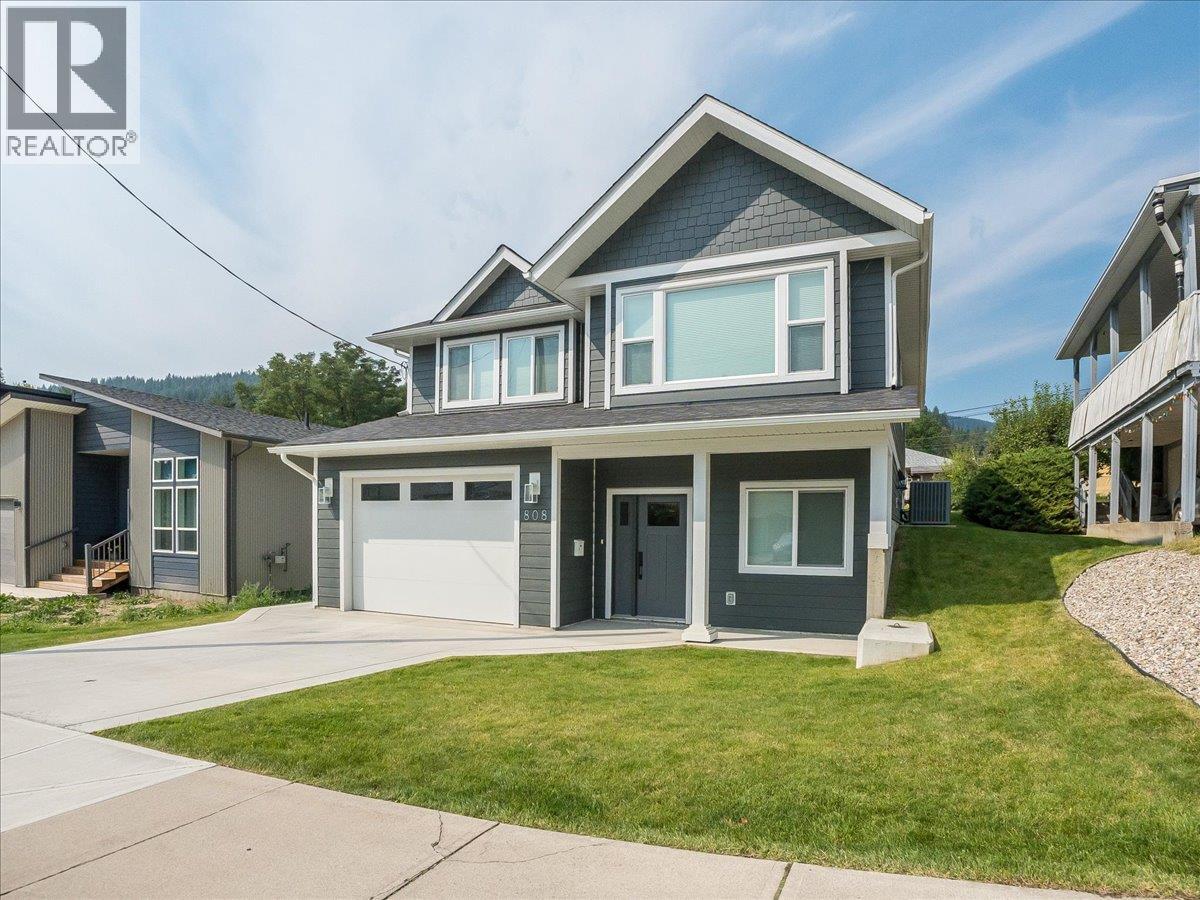
808 7th Avenue
Castlegar, British Columbia
Welcome to this nearly new 4-bedroom, 3-full-bath home offering modern comfort, thoughtful design, and an excellent central location within walking distance of schools, walking trails, parks, and everyday amenities. With a bright, open layout and the added benefit of a legal 1-bedroom basement suite, this property is an excellent opportunity for families, investors, or buyers looking for a mortgage helper. The main floor features two spacious bedrooms, including a generous primary suite complete with a huge walk-in closet and a beautifully appointed ensuite featuring dual sinks. A second spacious bedroom and full main bathroom provide plenty of room for family and guests. The heart of the home is the open-concept kitchen, dining, and living area, where vaulted ceilings create an impressive sense of space and make this an ideal area for entertaining or relaxing with family. The lower level offers a welcoming entrance, a third bedroom, laundry room, plus the home's legal 1-bedroom basement suite. The suite is a standout feature, offering its own separate laundry, 9-foot ceilings, and large windows that fill the space with natural light, creating a bright and inviting living environment. Comfort is assured year-round with a high-efficiency gas furnace and central air conditioning. Outside, the fully landscaped yard provides a low-maintenance space to enjoy, complete with in-ground irrigation to keep everything looking its best throughout the warmer months. (id:63400)

A 4850 Beaver Creek Rd
Port Alberni, British Columbia
Great oppurtinity, Turn key restaurant business for sale located close to Tofino highway and marina and a hotel right next door.There is 80 seats indoors with a 30 seat outdoor patio (id:63400)
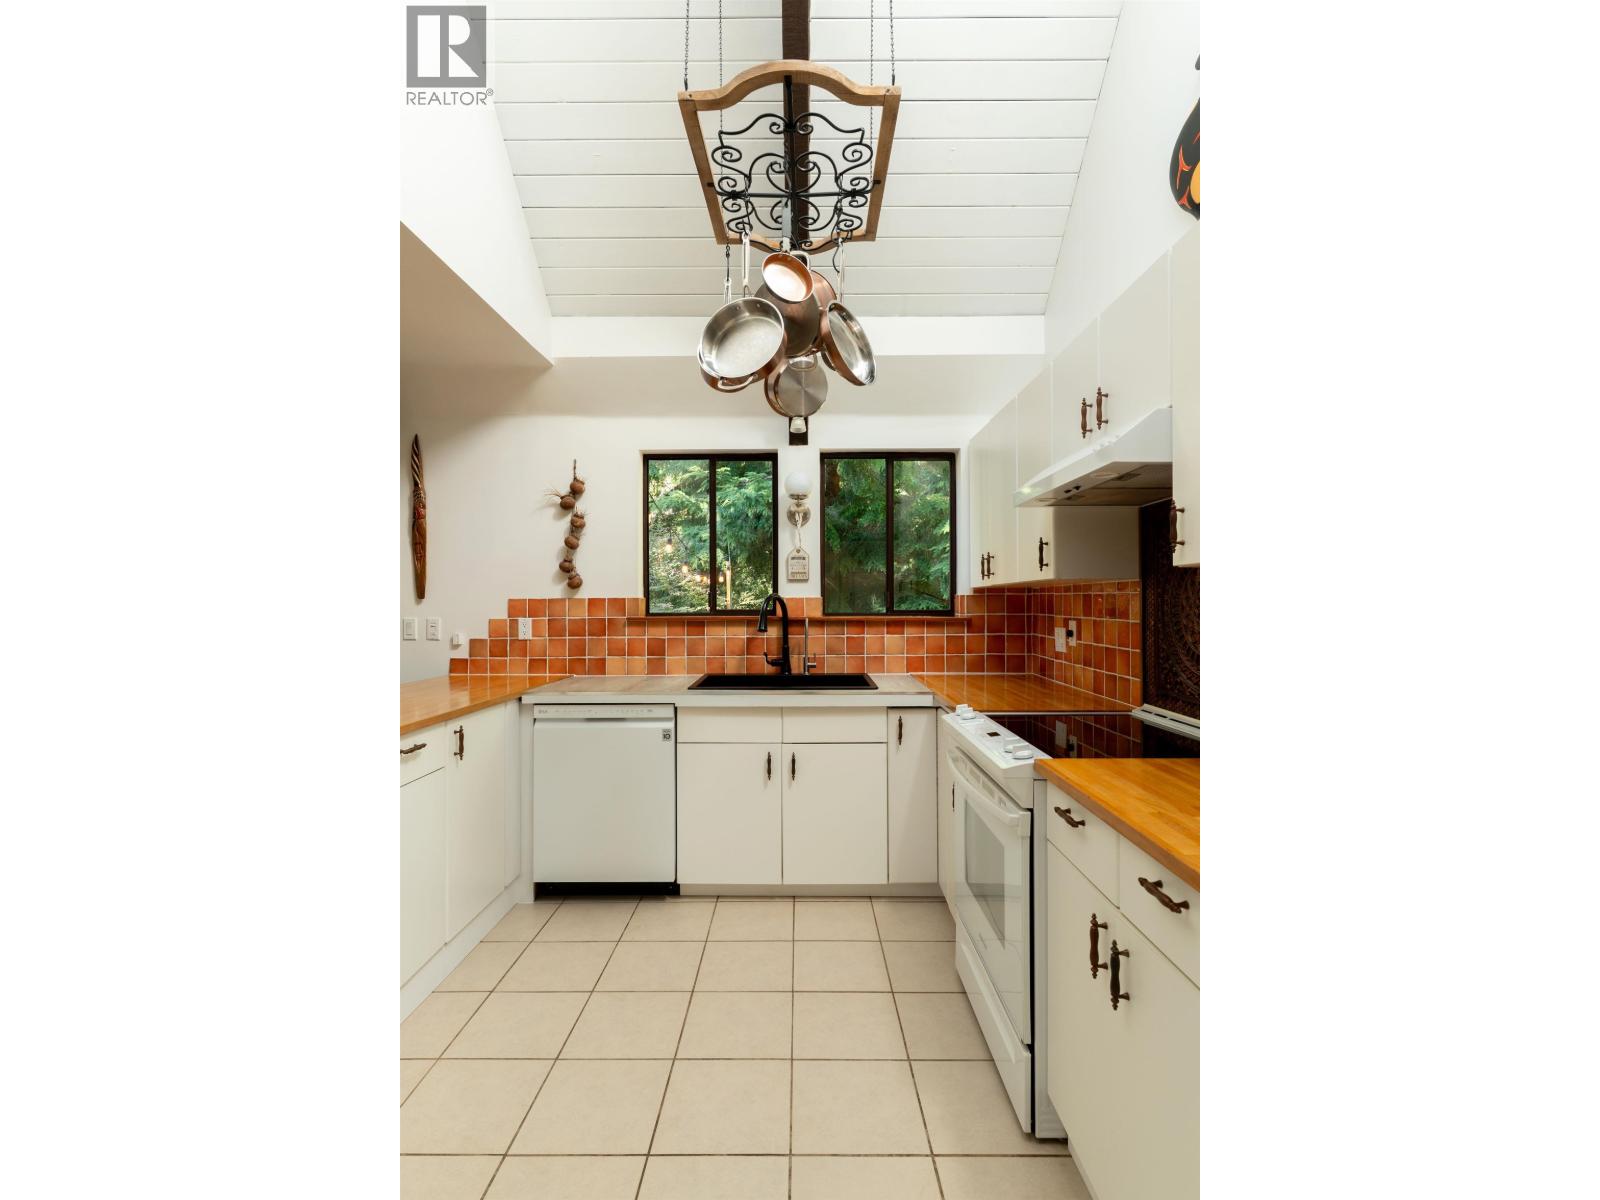
1540 Tunstall Boulevard
Bowen Island, British Columbia
A true West Coast post-and-beam, 4 bed+ den home on a large, flat .23 acre lot, with a wealth of seating areas to soak up nature outside or cozy up indoors. Vaulted, sloped ceilings, exposed beams & warm paneling bring artsy charm throughout. Sun-drenched skylights wash the home in light, framing a striking two-storey living space. Major updates already done: roof 2022, septic & wood-burning fireplace serviced regularly, skylights replaced, electrical & lighting updated, siding refinished. Unwind in the back-porch sauna, or sip coffee overlooking a peaceful forested ravine. The sun-soaked, south-facing front yard offers room to run for family & pets. Walk to the island's best beach, enjoy clubhouse amenities & stay connected on the transit route. (id:63400)
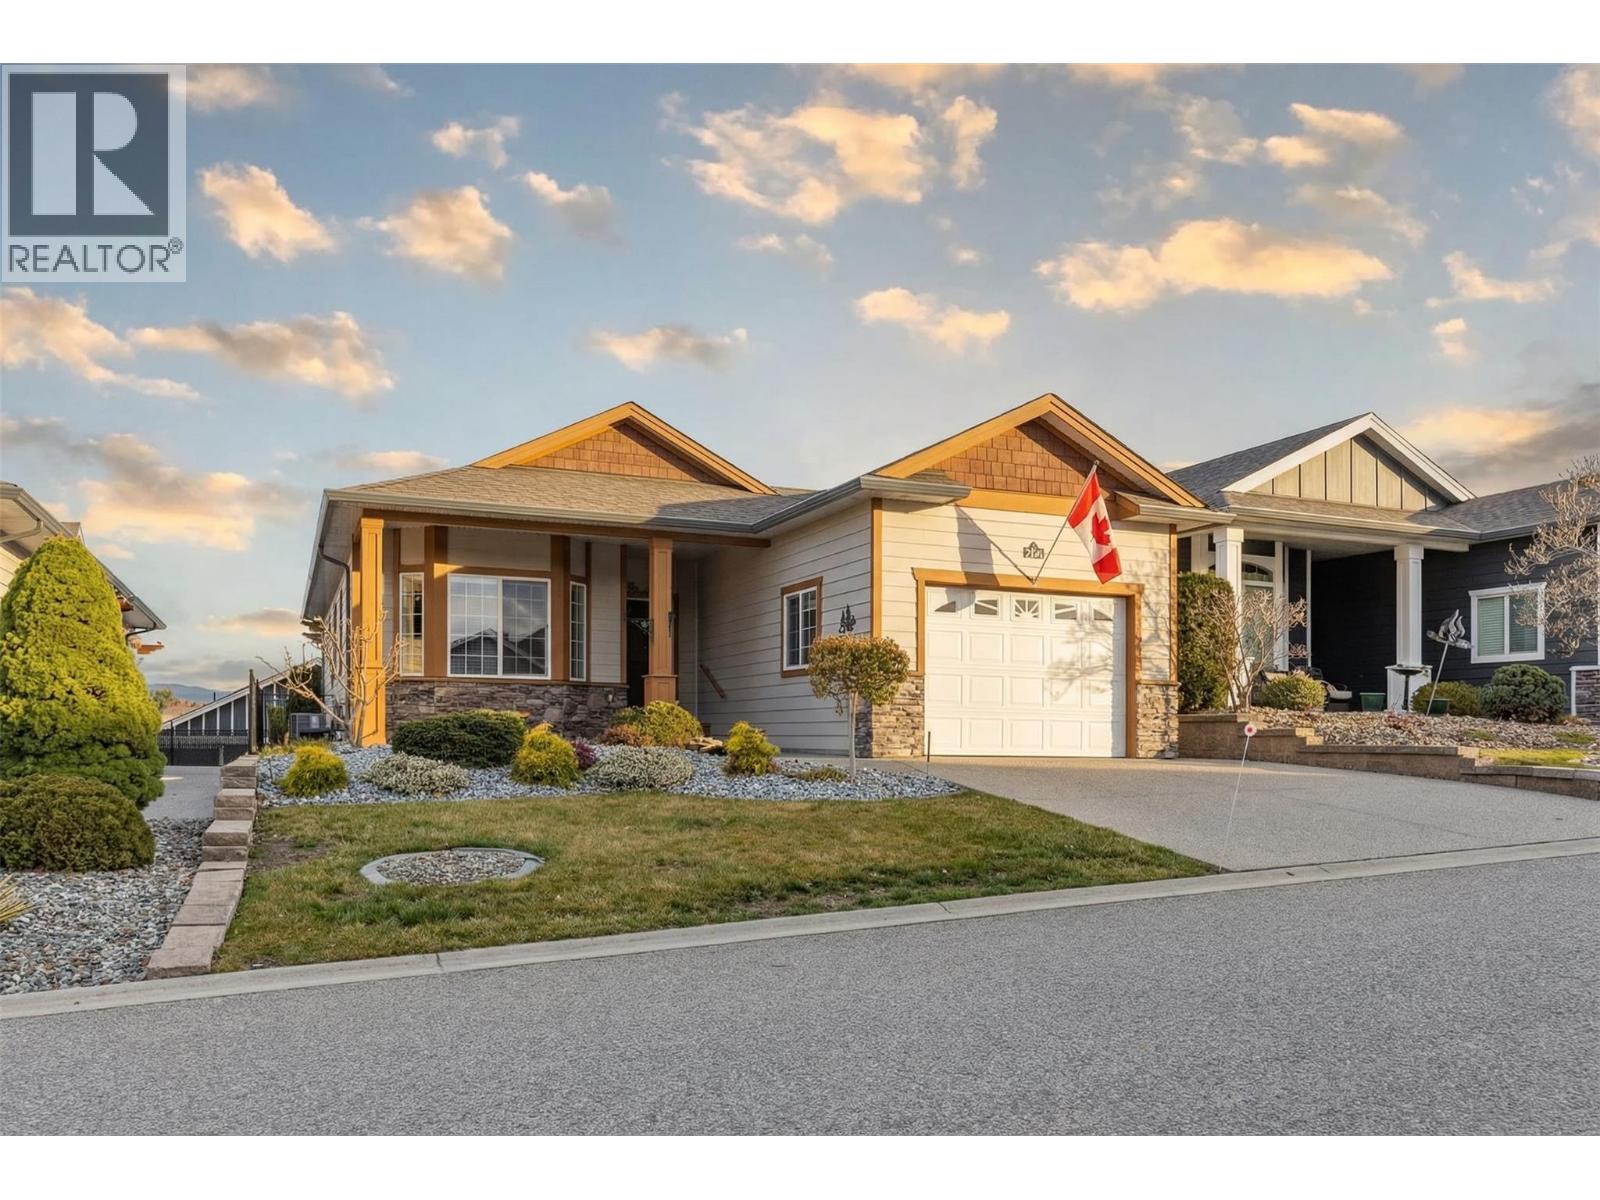
2092 Clover Drive
West Kelowna, British Columbia
Welcome to Sage Creek, a well-regarded 45+ community offering comfort, connection, and convenience. This meticulously maintained home features the popular “Rose” plan with 2 bedrooms, 2 bathrooms, and a versatile den, thoughtfully designed to maximize space and functionality. Quality finishings include 9’ ceilings, crown moulding, a functional kitchen with an island, Corian countertops with undermount sinks, stainless steel appliances, and durable vinyl plank flooring. The living area is warm and inviting, with a corner gas fireplace, while the furnace is neatly located in the mudroom to optimize the interior living space. Step outside to a private, beautifully landscaped yard with wrought iron fencing and a large south-facing patio complete with a pergola, ideal for relaxed outdoor living. An oversized single garage adds practical convenience. Residents enjoy access to a well-appointed clubhouse featuring two kitchens, library, games room, fitness area, and a full calendar of social activities. Ideally situated across from Two Eagles Golf Course and just minutes to wineries, beaches, shopping, dining, and walking trails. An added benefit of this WFN leasehold is no Property Transfer Tax (PTT), helping reduce upfront closing costs. Lease to 2105 with payments of $625/month, 2 pets allowed with approval. (id:63400)

2719 Arbutus St.
Vancouver, British Columbia
Well-known pizza franchise in Vancouver, located in a high foot traffic area near SkyTrain and local schools. This modern, well-maintained 1,113 SF location has increasing sales and excellent pedestrian visibility. Gross rent is $7,420 per month, including GST, property taxes, strata fees, water, garbage, and common area costs. Great opportunity for an owner-operator or investor. (id:63400)
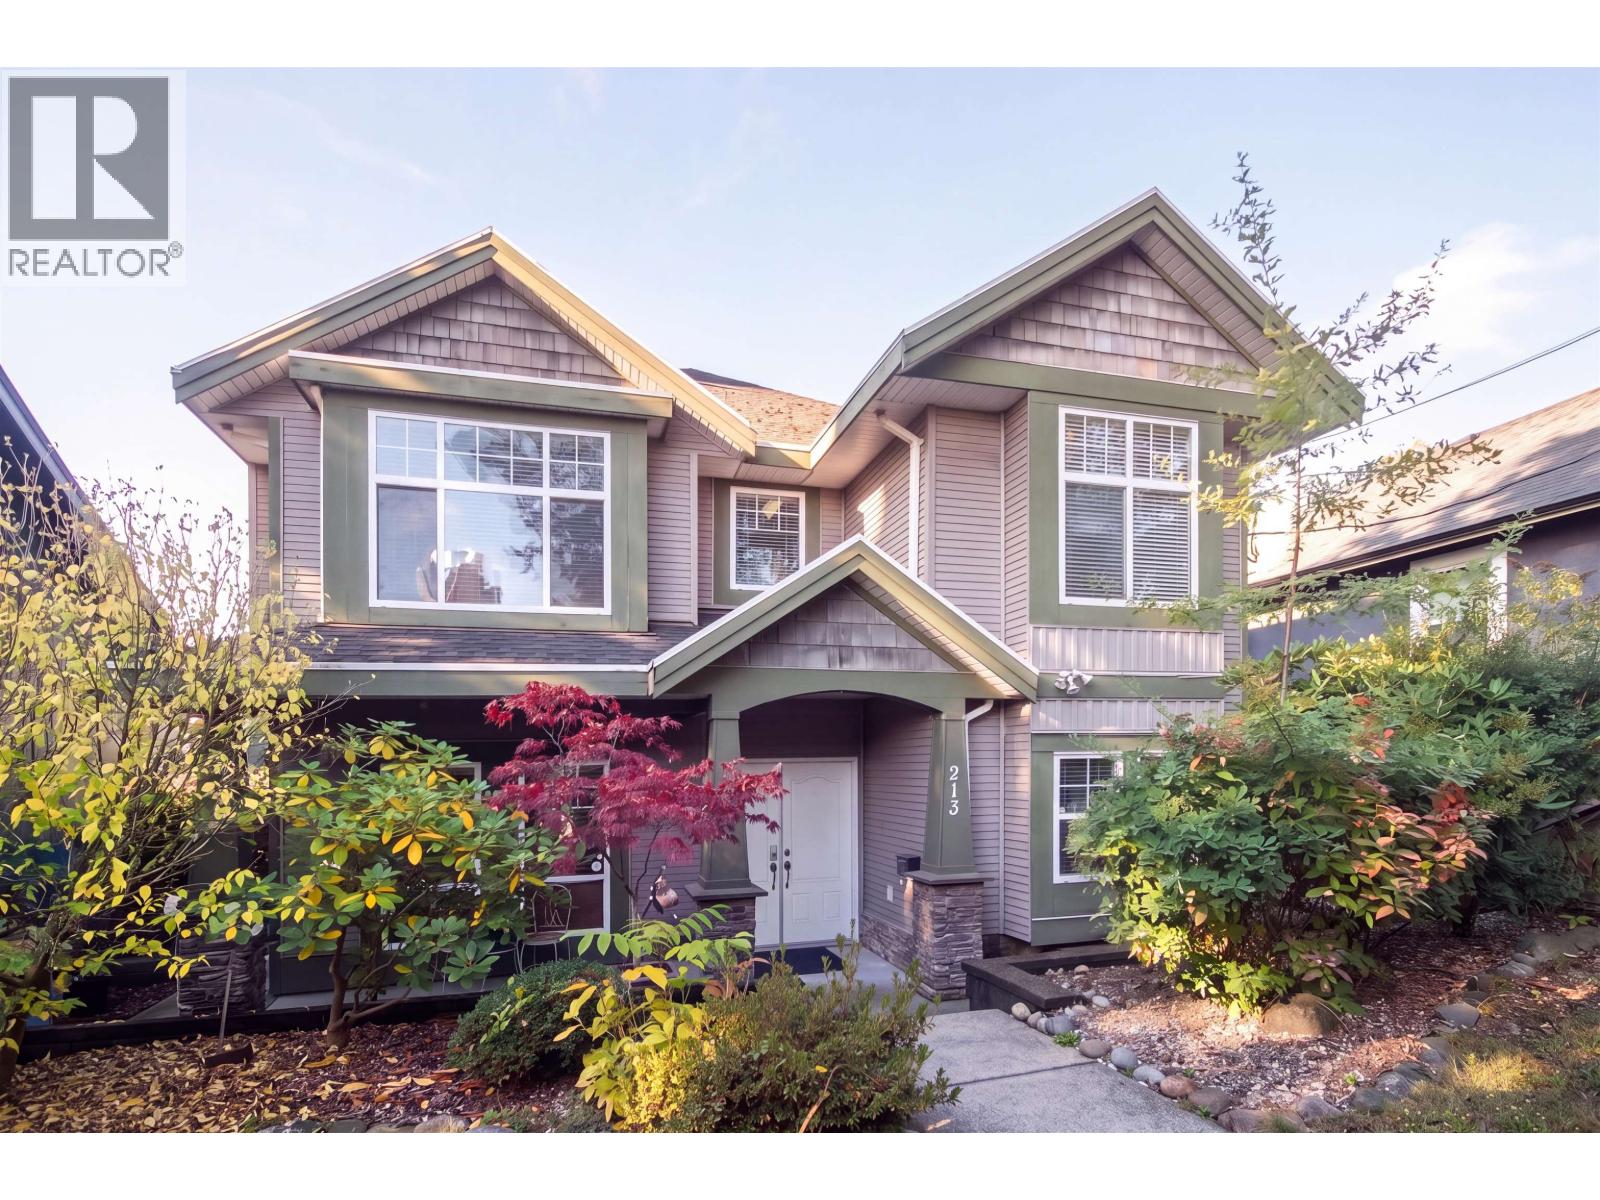
213 Bernatchey Street
Coquitlam, British Columbia
Spacious 2-storey family home on a 5,409 sf lot in convenient Coquitlam West. Built in 2006 with 3,143 sf of living space, 7 bedrooms and 5 full bathrooms.The main home offers 4 bedrooms (or 3 + den), a large kitchen with lots of counter and cabinet space, separate living and dining rooms and a big balcony off the main living area. Below are 2 suites (1 legal with 2 bedrooms) - great mortgage helpers or room for extended family. 2nd suite is 1 bedroom. Radiant heat with a boiler updated in 2020.Double garage plus extra parking, including RV parking. Walk to Braid SkyTrain, shops and elementary school; a short drive to Lougheed Town Centre witheasy access to Hwy 1 and Lougheed Hwy. Vacant and easy to show - book your viewing today! (id:63400)
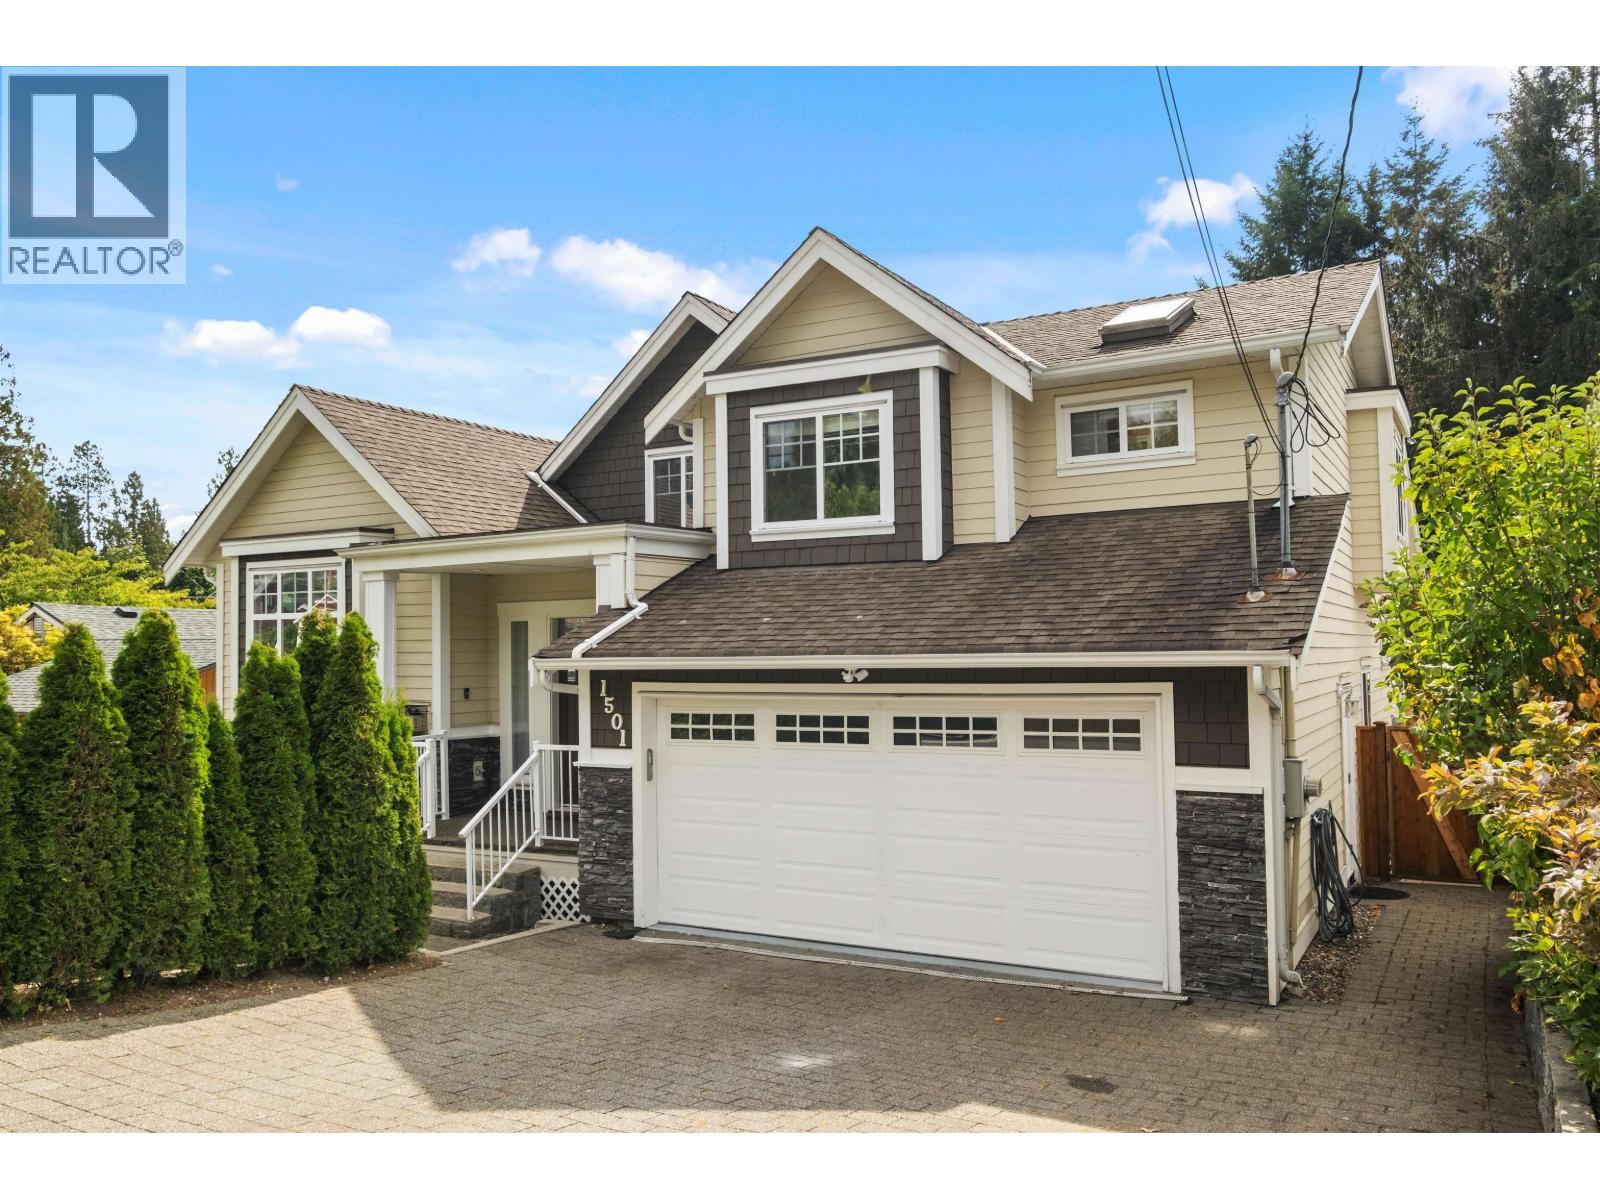
1501 Frederick Road
North Vancouver, British Columbia
Designed with space & flexibility, this exceptional family home offers over 4,000 sf of living space in one of Lynn Valley´s most convenient locations. This spacious 3-level residence features 7 beds & 6 baths with a bright, functional layout designed for growing families. The main level offers generous living & dining areas, an open kitchen with a center island & pantry. The large kitchen area opens to a covered deck & level, south-facing backyard, ideal for entertaining & watching the kids play in the private backyard. Upstairs features a spacious primary suite with walk-in closet & ensuite plus 2 additional bedrooms. The lower level provides flexibility with recreation & media rooms, an additional bedroom & a self-contained 2-bedroom legal suite, perfect as a mortgage helper. (id:63400)
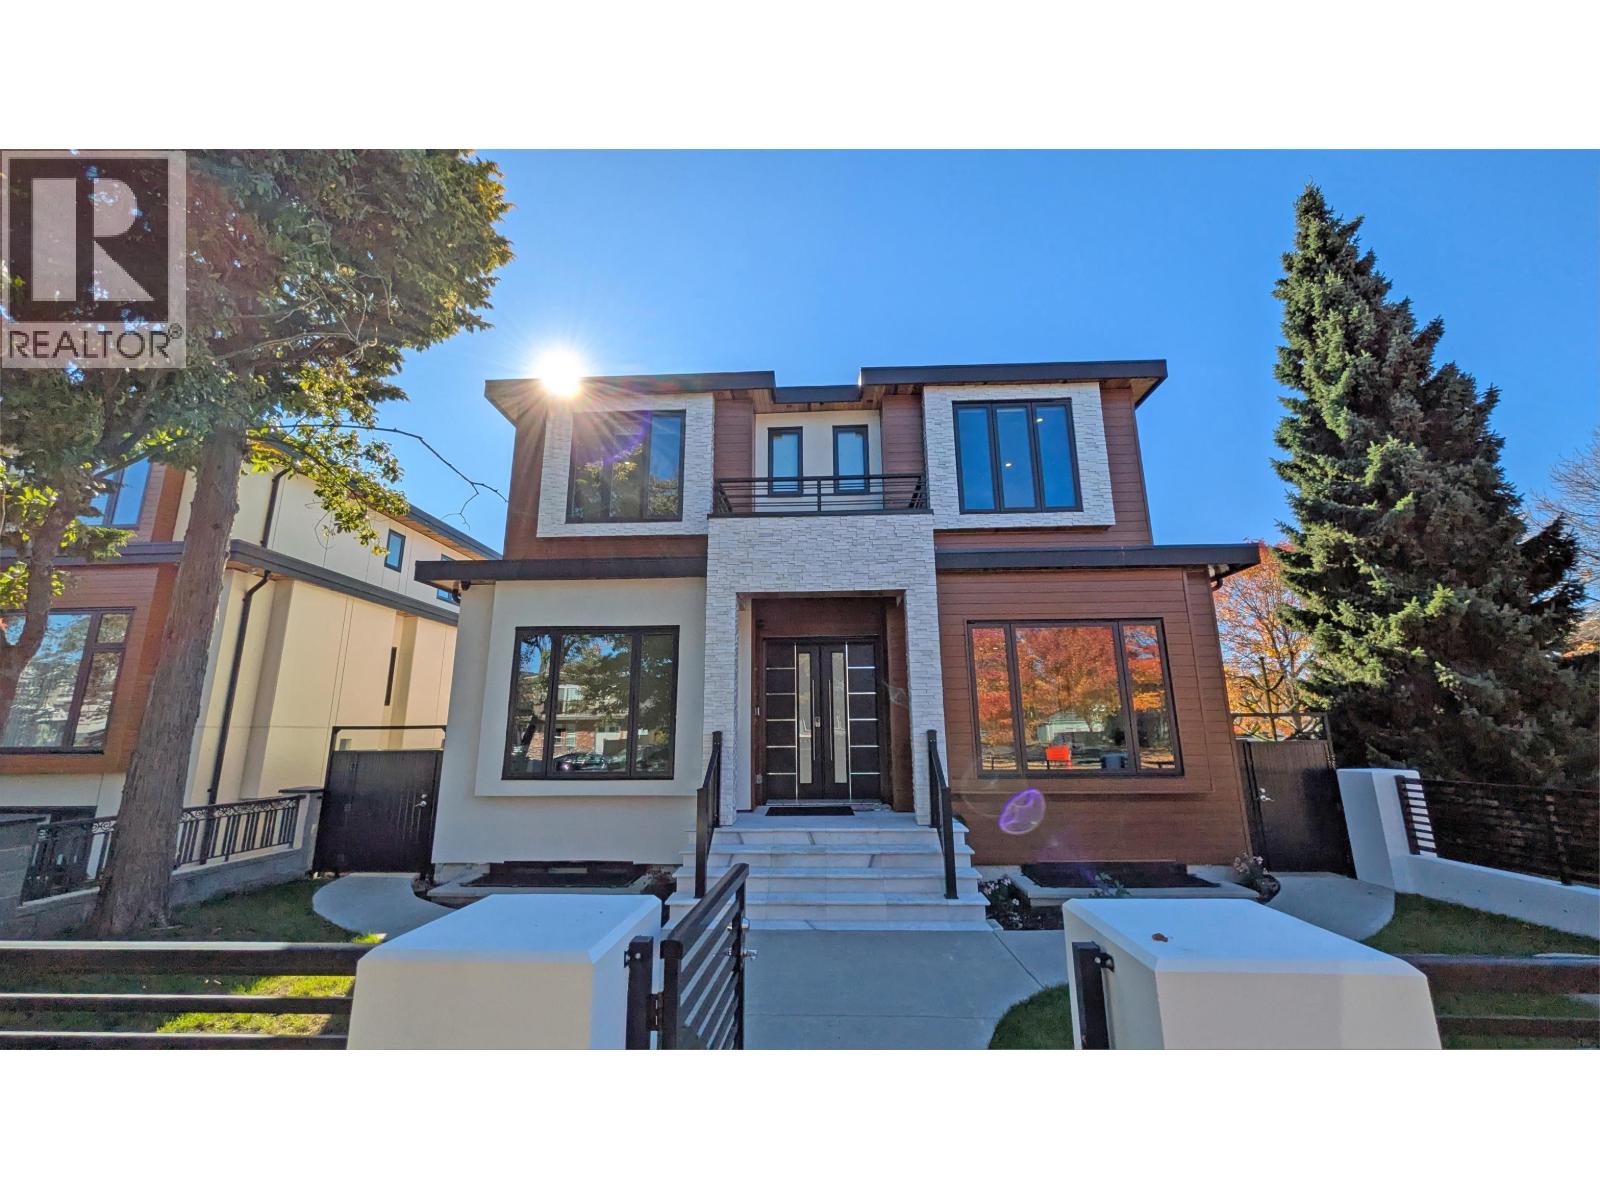
108 E 51st Avenue
Vancouver, British Columbia
Stunning Langara/Oakridge builders own home over 5100 SQFT including Coachhouse. This is a rare oporunity to own a high quality home of distinction on a sunny south and west corner lot. 4 bdrms up all with ensuites. Main floor feats 10' ceilings open plan with folding foors to large 25' 14' covered deck. Chefs kitchen with top of the line Wolf + Sub Zero appliances included in spice kitchen also. 3 pce bath and office on main. Media room with wet bar and full bath down as well as priate office with full bath for owner. Legal 2 bdrm suite down plus 2 bdrm coachhouse with single garage plus extra off street parking. $6,050 total revenue. This home is not to be missed. Book your private appointment today! (id:63400)
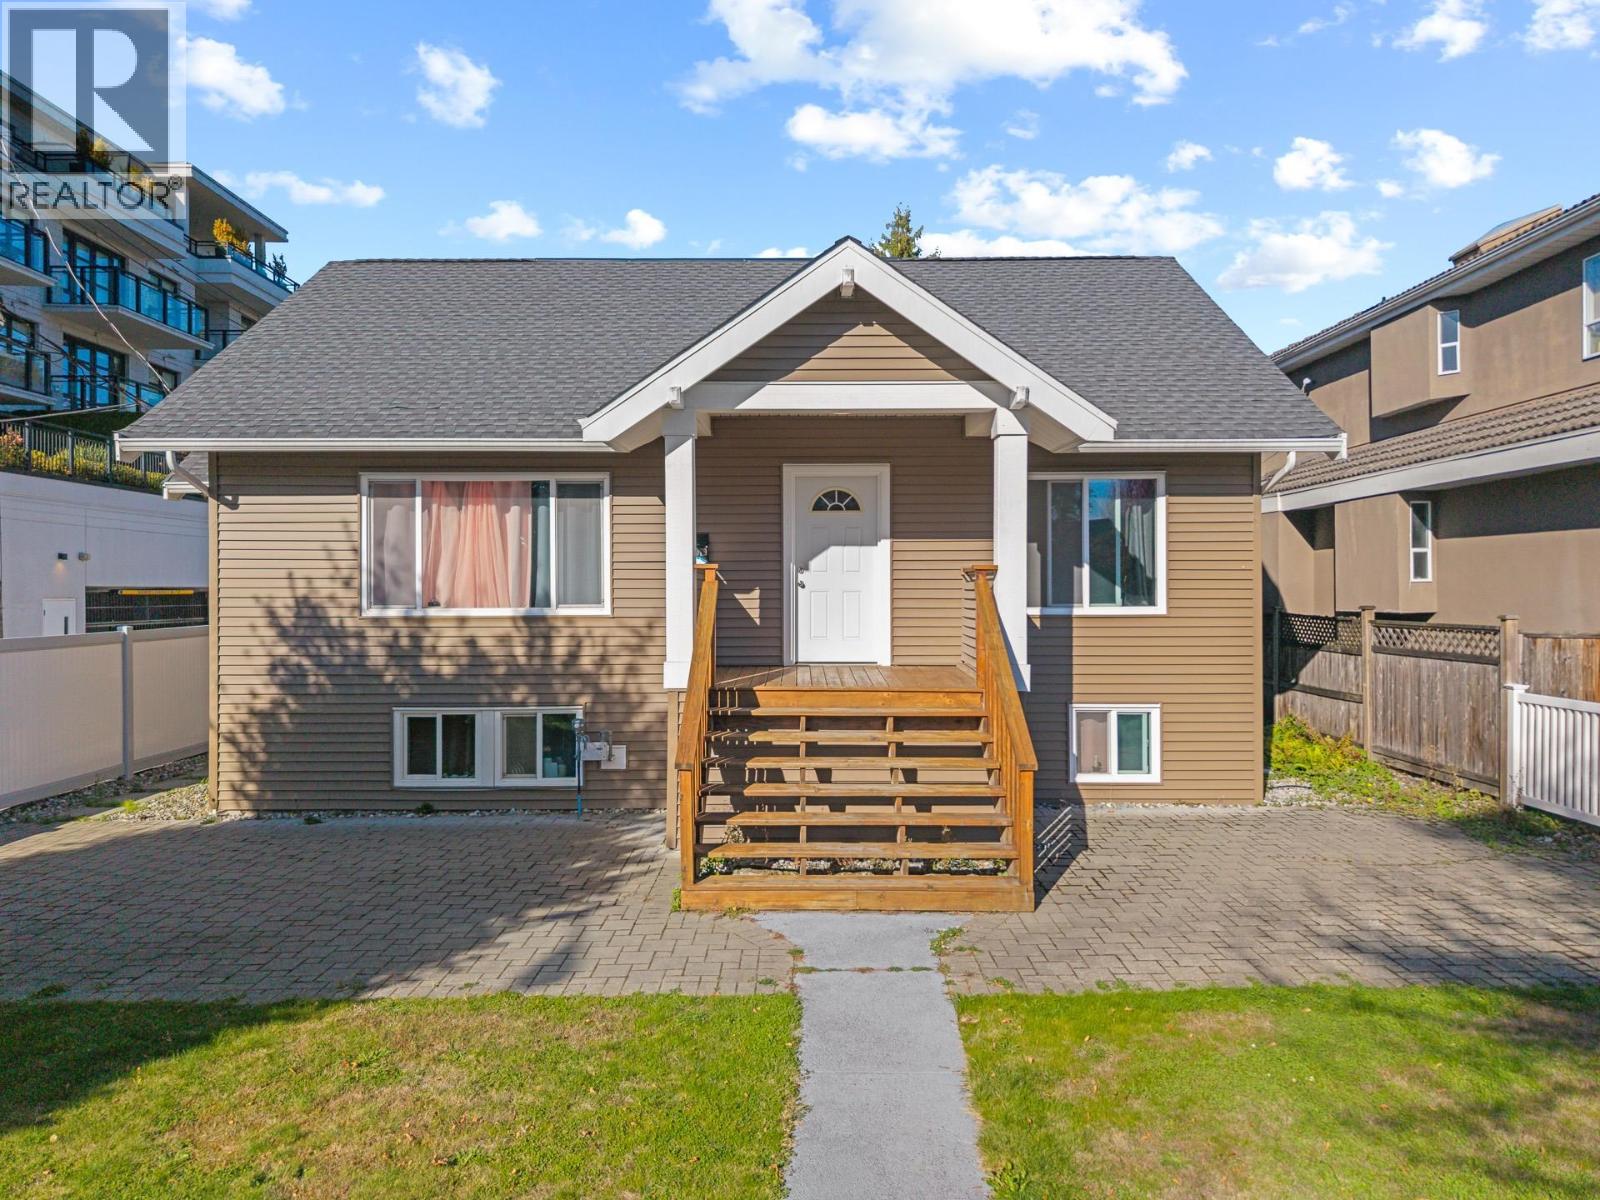
2079 W 46th Avenue
Vancouver, British Columbia
Prime Kerrisdale location! Situated on a generous 50' x 135.5' cornerlot along a quiet, tree-lined street, this beautifully renovated home offers 2,674 sqft. of living space with 5 bedrooms and 4 bathrooms. Extensively updated in 2020,including kitchen, bathrooms, windows, roof, flooring, plumbing, most electrical wiring, interior and exterior finishes,and outdoor decks. Functional layout features a primary bedroom on the main floor and two ensuite bedrooms upstairs, ideal for comfortable family living.Unbeatable convenience! Steps to Kerrisdale Village, shops, restaurants, supermarkets, banks, Kerrisdale Community Centre and Arbutus Greenway. Walking distance to Maple Grove Elementary and Magee Secondary. Easy access to UBC, Richmond and Downtown Vancouver.An opportunity not to be missed! (id:63400)
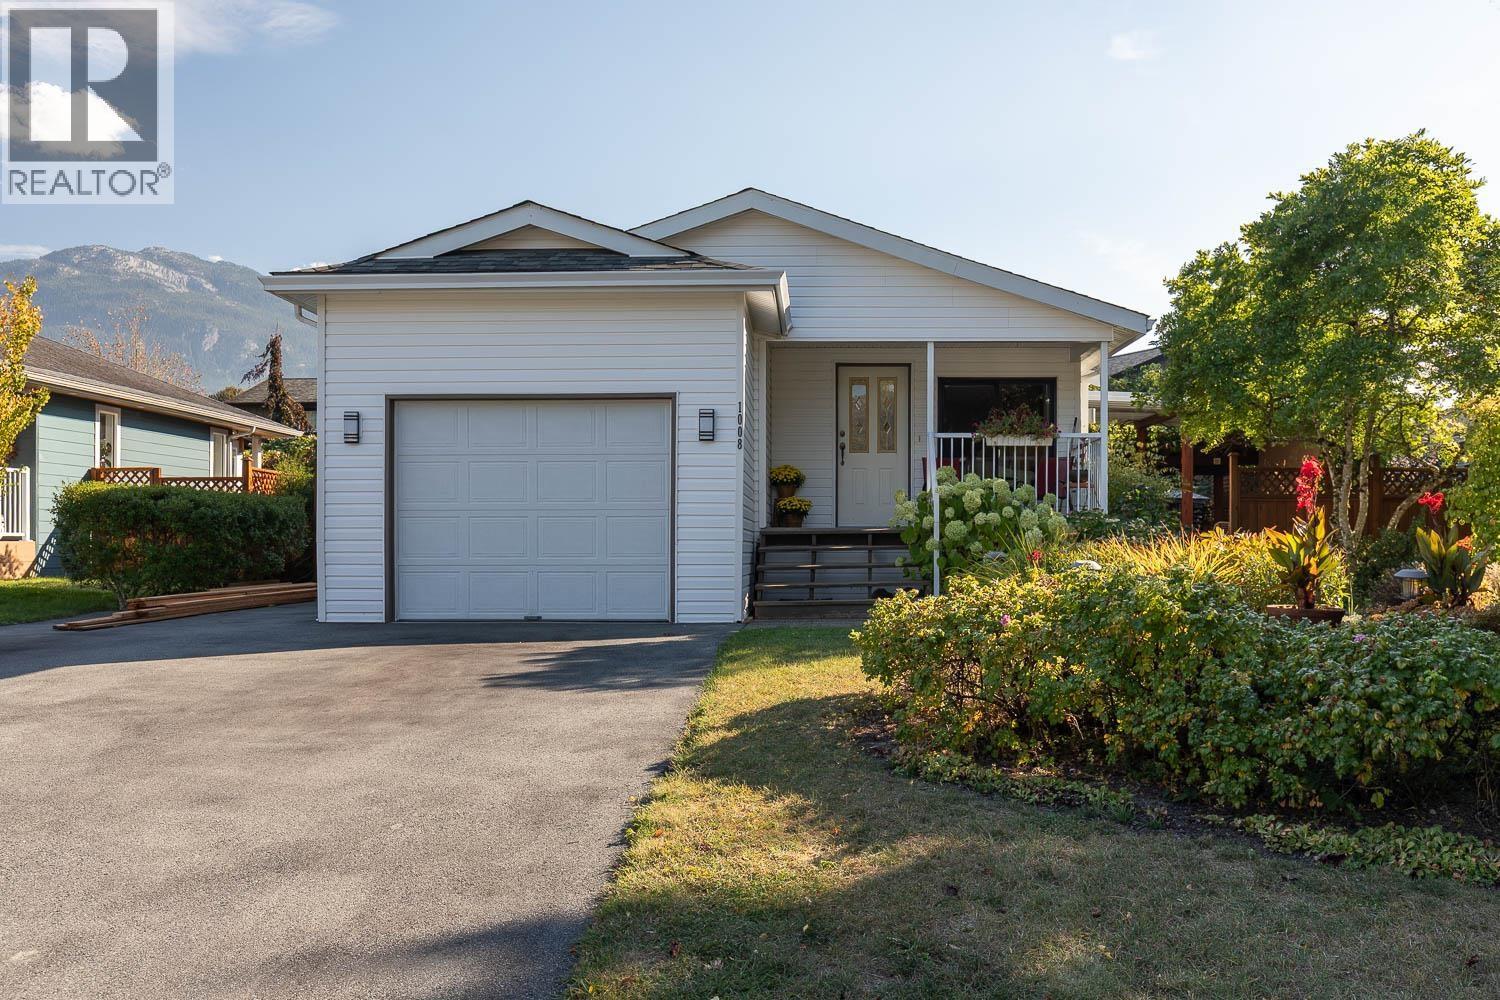
1008 Edgewater Crescent
Squamish, British Columbia
PRICED BELOW ASSESSED VALUE! Tucked away on a quiet crescent near the Mamquam River, with its scenic trails and fishing spots, this beautifully maintained rancher offers the perfect blend of comfort, privacy and outdoor living. The spacious chef's kitchen is ideal for entertaining, with plenty of room to gather with family and friends . A natural gas fireplace creates a cozy living room atmosphere, while skylights fill the home with natural light. Outside, the fully fenced, sun-drenched yard is a true highlight, featuring mature landscaping, beautiful gardens and sunny decks perfect for relaxing or enjoying your morning coffee. Recent upgrades include black- framed windows (2024), central A/C (2022) and a natural gas furnace (2021). Single-car garage plus parking for 4+vehicles or RV/Boat. (id:63400)
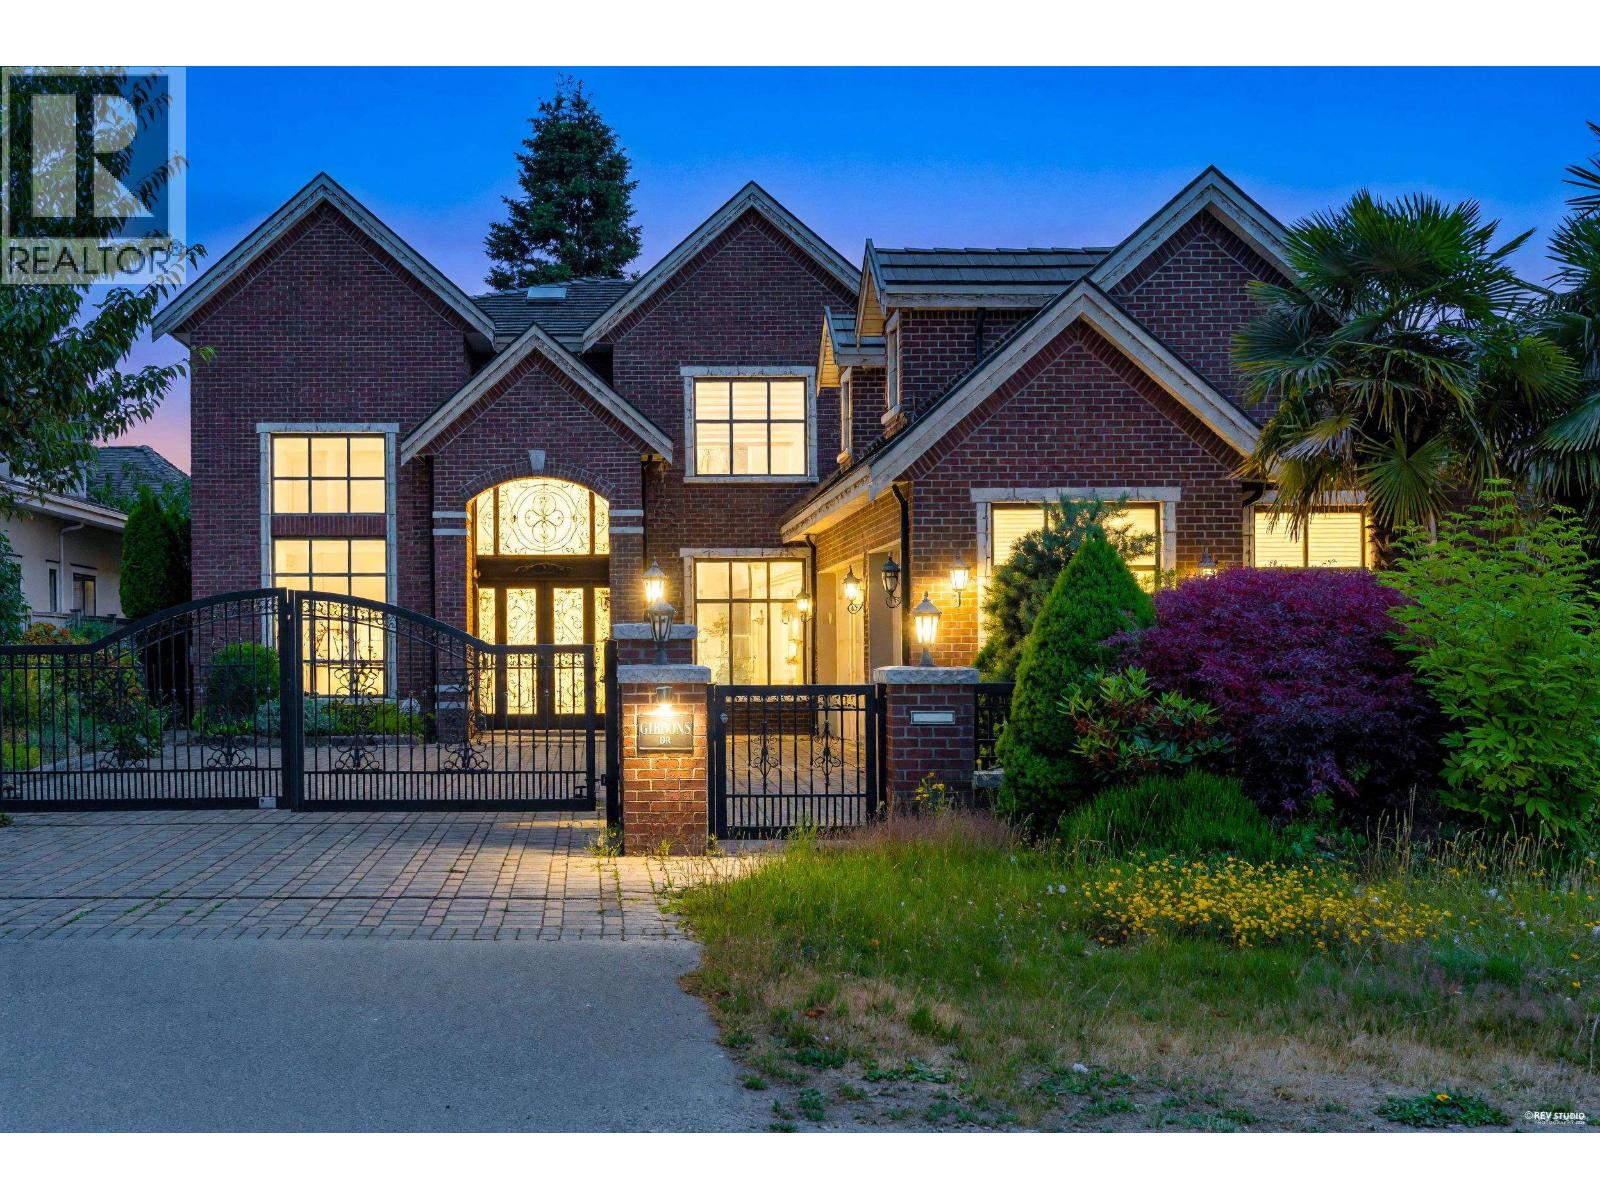
5628 Gibbons Drive
Richmond, British Columbia
luxury home in the prestigious Riverdale area of West Richmond. nearly 3700 eq ft custom home featuring five bedrooms (all ensuite), media room with wet bar.Designer kitchen with top-of-the-line appliances and a separate wok kitchen. Excellent craftsmanship, superb quality & full attention to detail make this house stand out from the rest. Extensive use of Italian tile, crystal chandeliers, custom brickwork & professional landscaping make this home extraordinary. Perfect location on a quiet street -- steps from the dyke, walk to Terra Nova shopping & only minutes from Vancouver. School: Thompson Elementary & Burnett Secondary (id:63400)
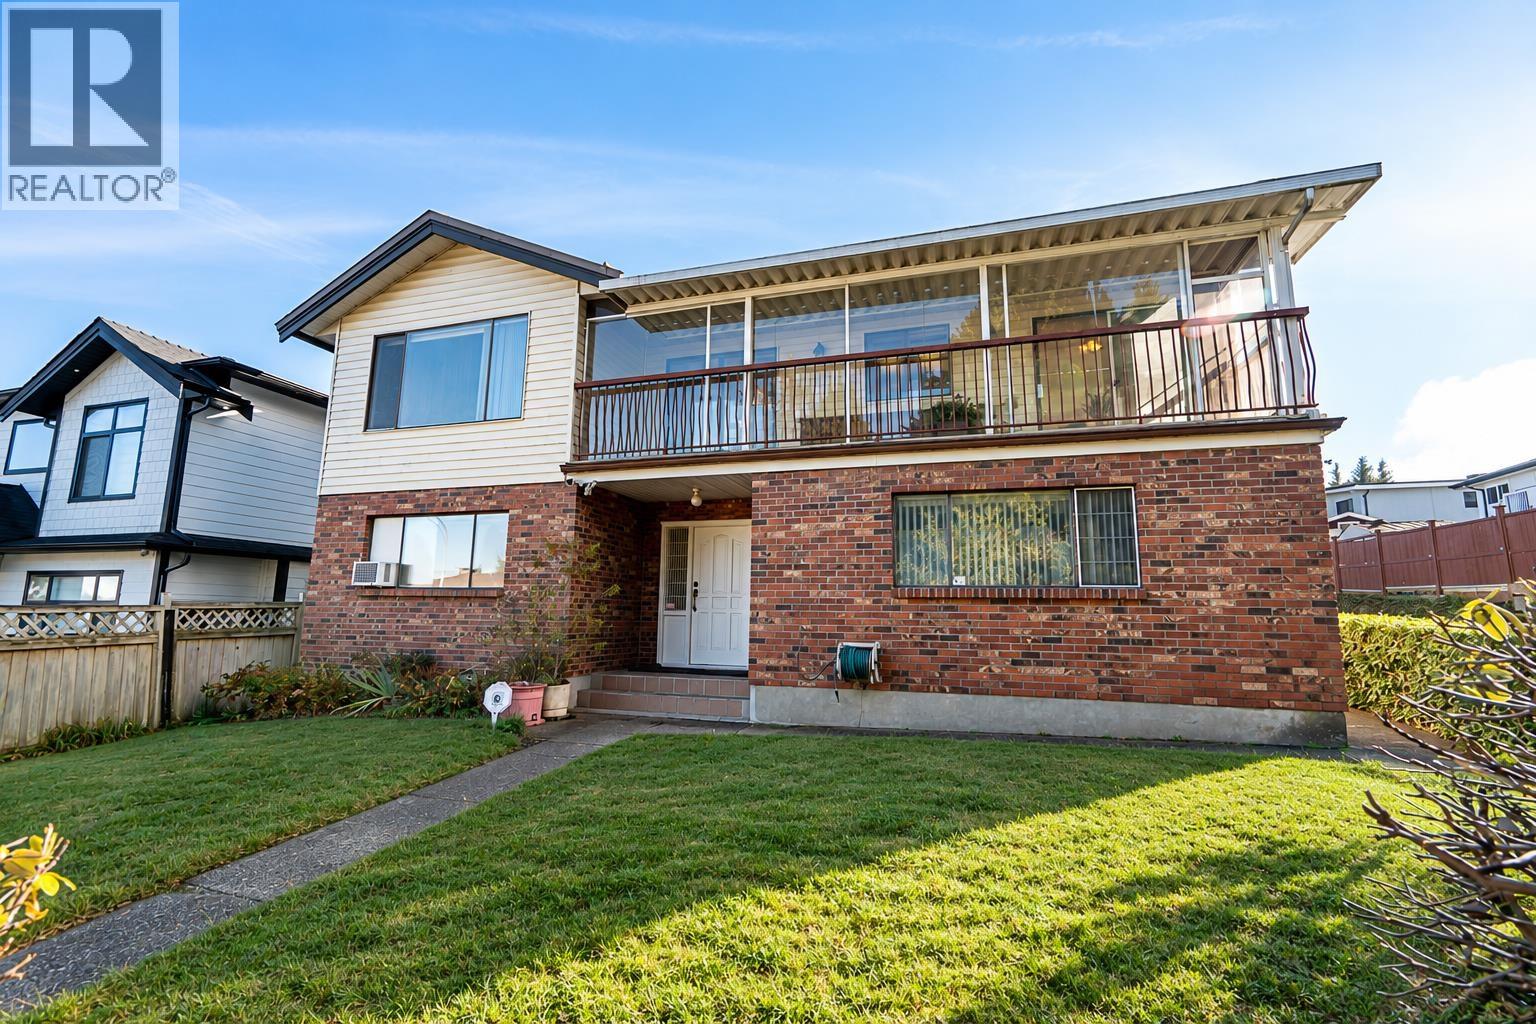
6760 Lakeview Avenue
Burnaby, British Columbia
Rarely available after 32 years! Tucked away on a quiet cul-de-sac in sought-after Upper Deer Lake, Burnaby South, this well-maintained family home sits on a 7,476 sq. ft. lot and offers 6 bedrooms, 3 bathrooms, two bright solariums, and spacious living areas for growing or extended families. A separate rental suite provides added income or space for family. Features an updated aluminum roof and convenient access to Highgate Shopping Centre, Metrotown, Market Crossing, and Brantford Elementary School within walking distance. Under the R1 SSMUH zoning framework, future multi-family development potential may exist, subject to City of Burnaby confirmation. A compelling opportunity for families & investors. (id:63400)
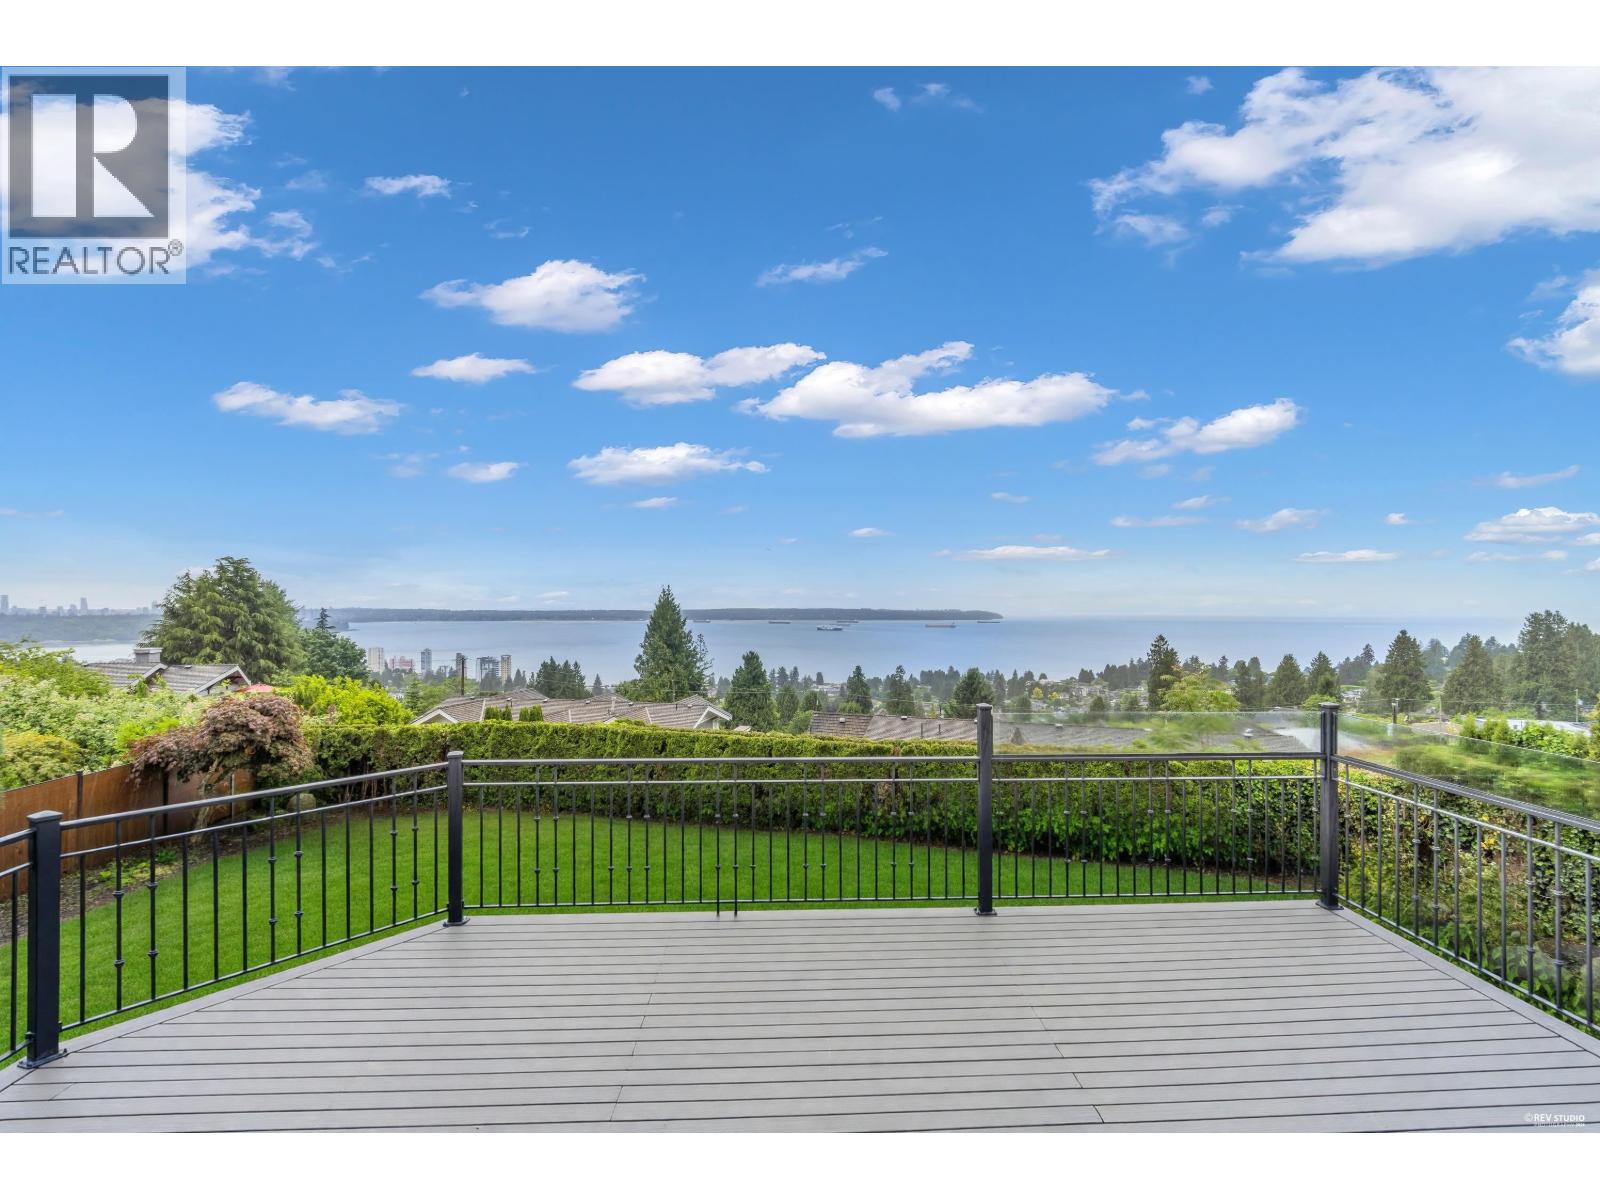
2340 Orchard Lane
West Vancouver, British Columbia
Some homes have a view. This one has the view. Perched below Hwy 1 on a quiet, cul-de-sac, Queens neighorhood. This home offers sweeping 180° panoramic ocean, city vistas from Downtown Vancouver to English Bay, UBC and the Gulf of Georgia. With 5,697 sq.ft., 6 bedrooms, 5 baths and a legal suite, there´s room for family, guests and everyday luxury. Inside, enjoy American cherry floors, slate, travertine marble, granite finishes. Outside, the lifestyle shines with a 1,321 sq.ft. ocean-view balcony, 700 sq.ft. heated deck and a south-facing flat backyard perfect for kids, entertaining and unforgettable sunsets. Luxury, space and views in one incredible West Vancouver setting. (id:63400)