
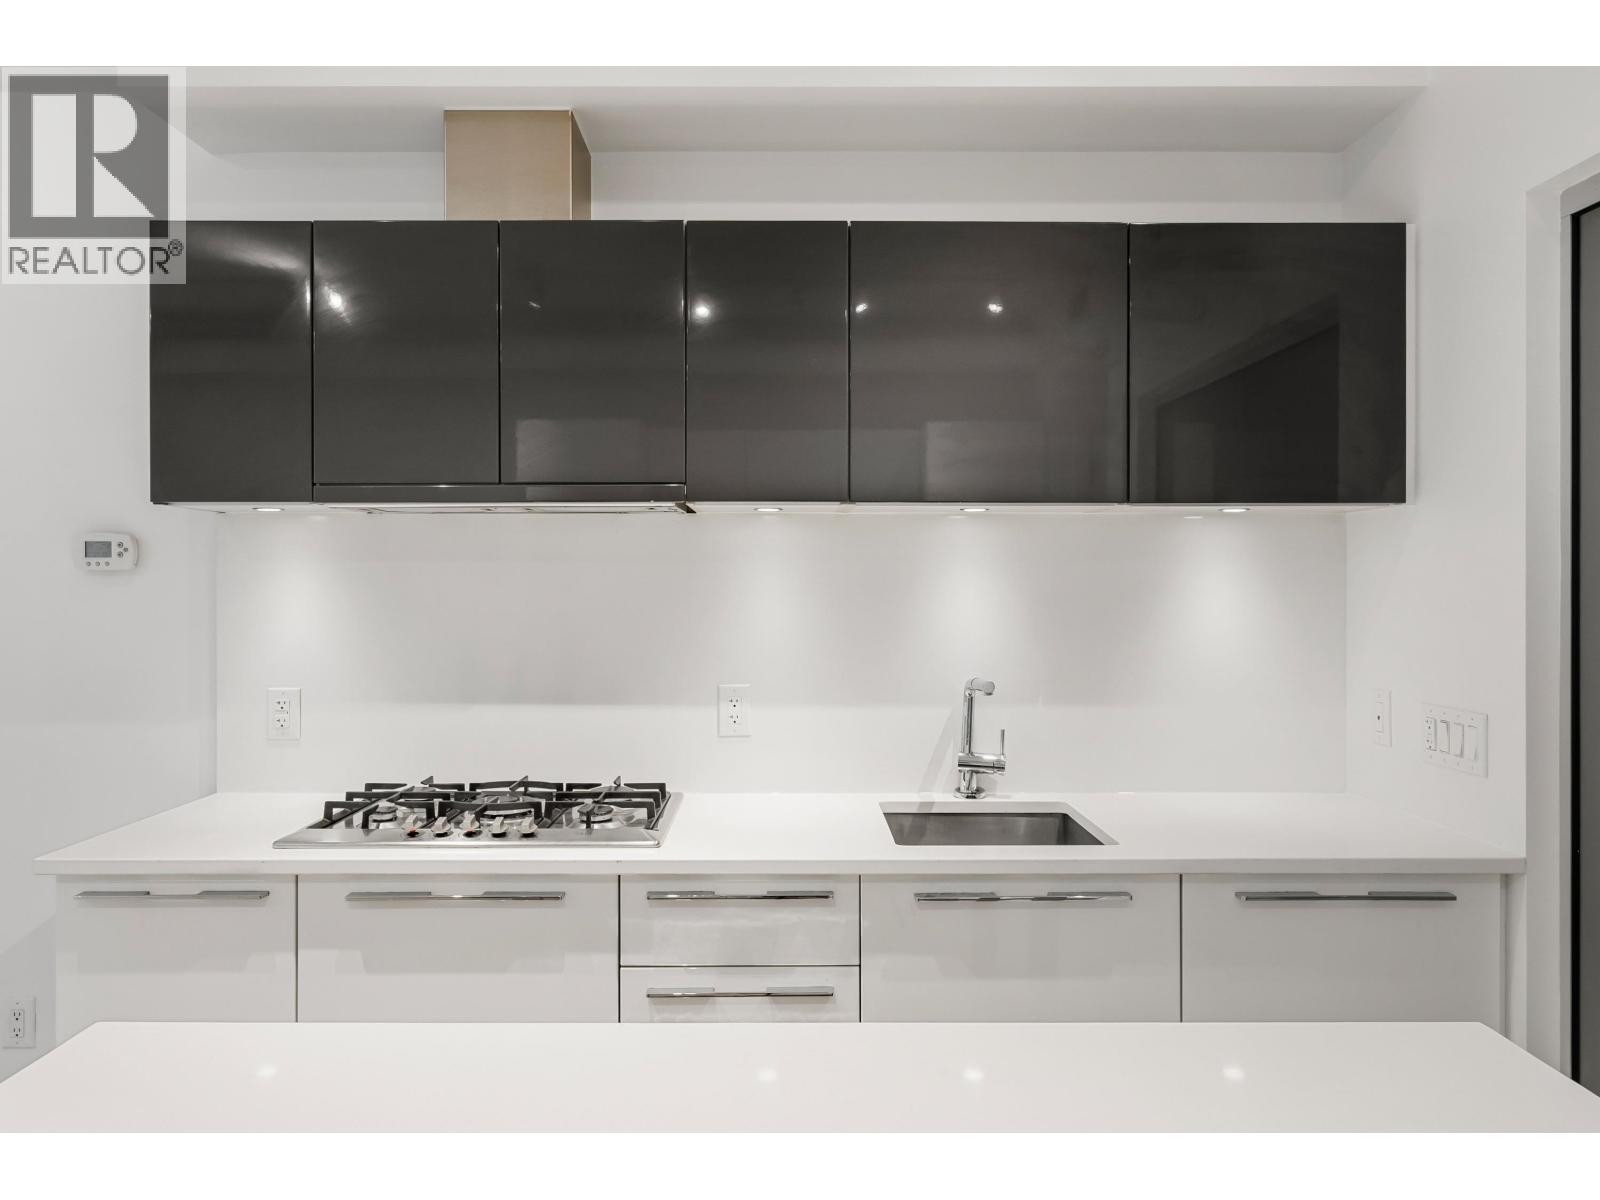
134 E 1st Avenue
Vancouver, British Columbia
Incredible one bedroom suite at Meccanica! Ground level with sleek finishes and townhome-style entry. Seamless access for your visitors, deliveries, walking your dog, riding your bike on the seawall, etc. High ceilings and lots of natural light. Freshly painted and spotless! Air Conditioning, in suite storage, and a very efficient floor plan. First class amenities, including a Gym, Lounge, Rooftop deck with BBQ's and Gardening. Steps from Olympic Village and Main Street's best cafés, restaurants, and boutiques. A very short walk to the Skytrain station. This home offers convenience and elevated lifestyle! OPEN HOUSE: Saturday, August 8th and Sunday, August 9th - 2:00 to 4:00 PM. (id:63400)
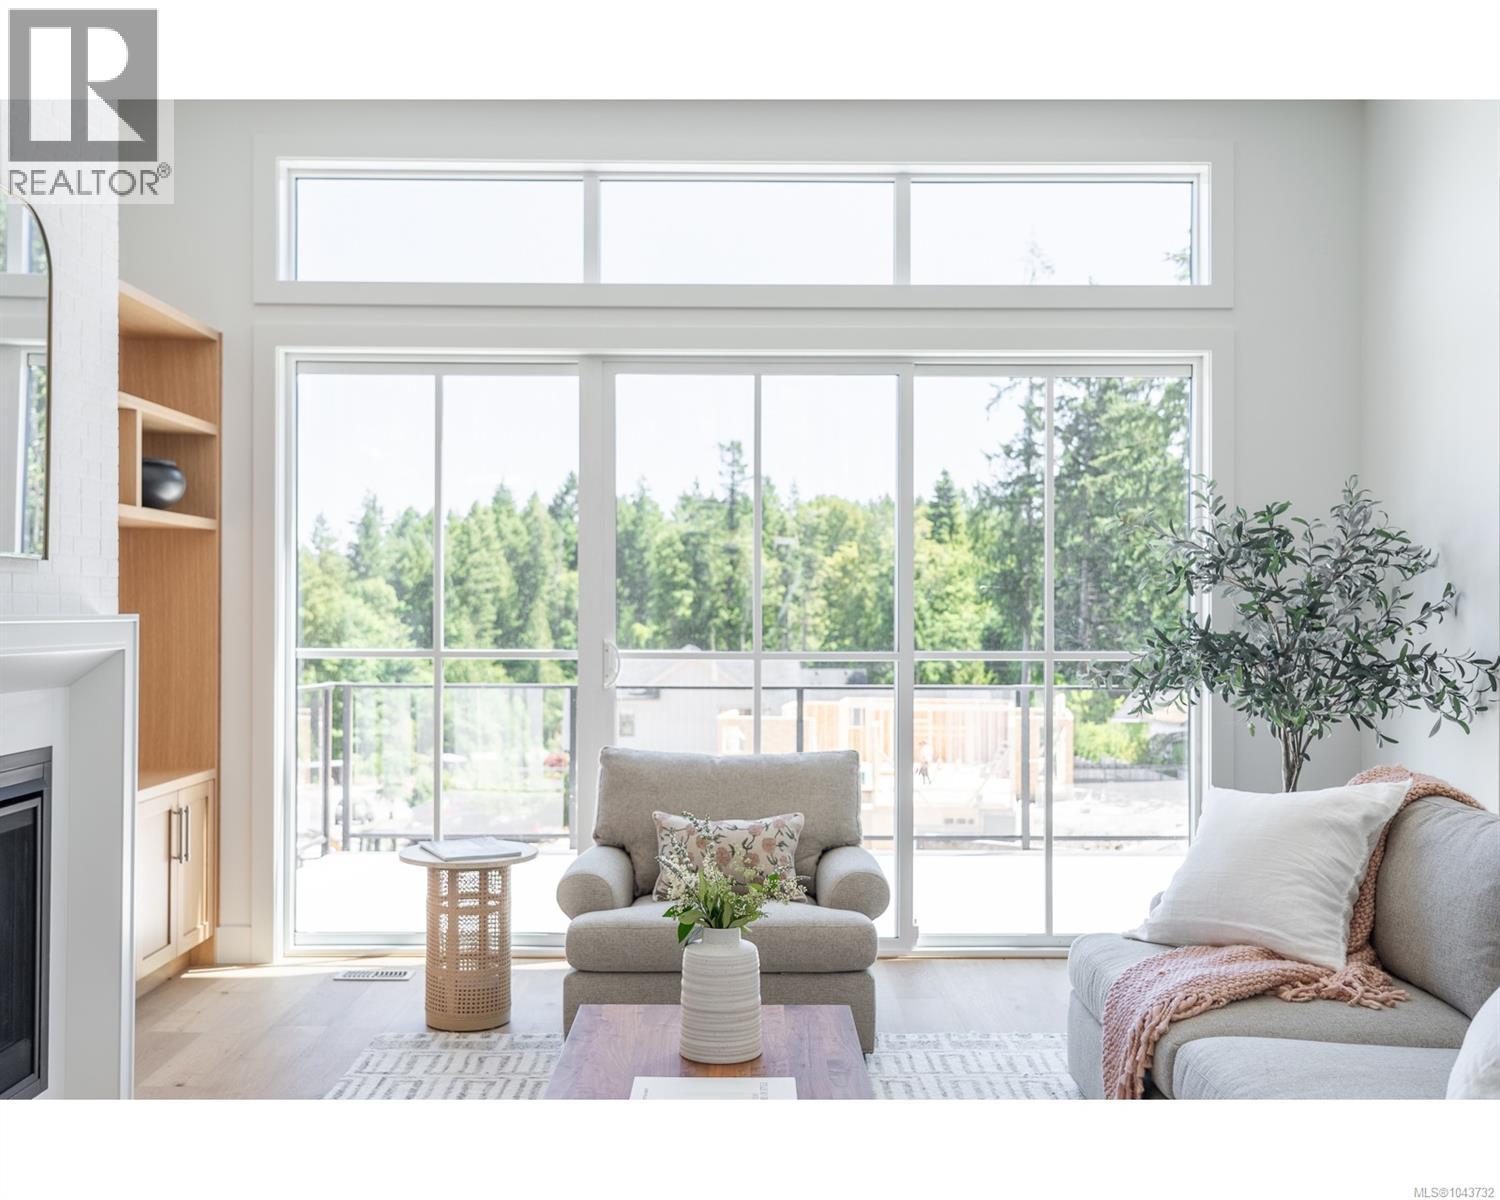
1043 Harewood Mines Rd
Nanaimo, British Columbia
OPEN HOUSE SAT & SUN AUG 1 & 2- Move in ready. Our latest offering in the Trailside neighbourhood delivers an elevated sense of space and flexibility, as just the second home in the community to include a one-bedroom suite. The suite’s configuration and access have been intelligently designed to take full advantage of the rental potential, or to function as a larger 4 bedroom, 4 bathroom home with multiple amenity spaces—ideal for a home office, gym, media room, or guest space with full secondary kitchen. The home offers 3,281 sqft of custom-designed living space. The main floor features all the key living and unity spaces including the primary bedroom, laundry and den set around a bright, open-concept great room with raised ceilings, a spacious island kitchen, and a walk-in pantry. Downstairs you’ll find an additional 2 bedrooms, a bathroom, and rec space, in addition to the versatile 530 sq ft one-bedroom suite that all enjoy walk-out rear yard access and covered outdoor living. Set within a quiet, custom designed enclave of just 30 homes, Trailside offers a peaceful, tucked-away setting that feels removed from the busier parts of Nanaimo—but benefits from a close and convenient connection to everyday services and amenities. Built by local family builder Tycott Construction, with plans and interiors by C.A. Design, this home showcases a refined blend of quality craftsmanship and modern design. The neighbourhood carries a distinctly rural, retreat-like feel, while still being just minutes from downtown shopping, restaurants, VIU, and mainland access on the Hullo ferry or Seaplane. A thoughtfully crafted home in a setting that truly feels like an escape. (id:63400)
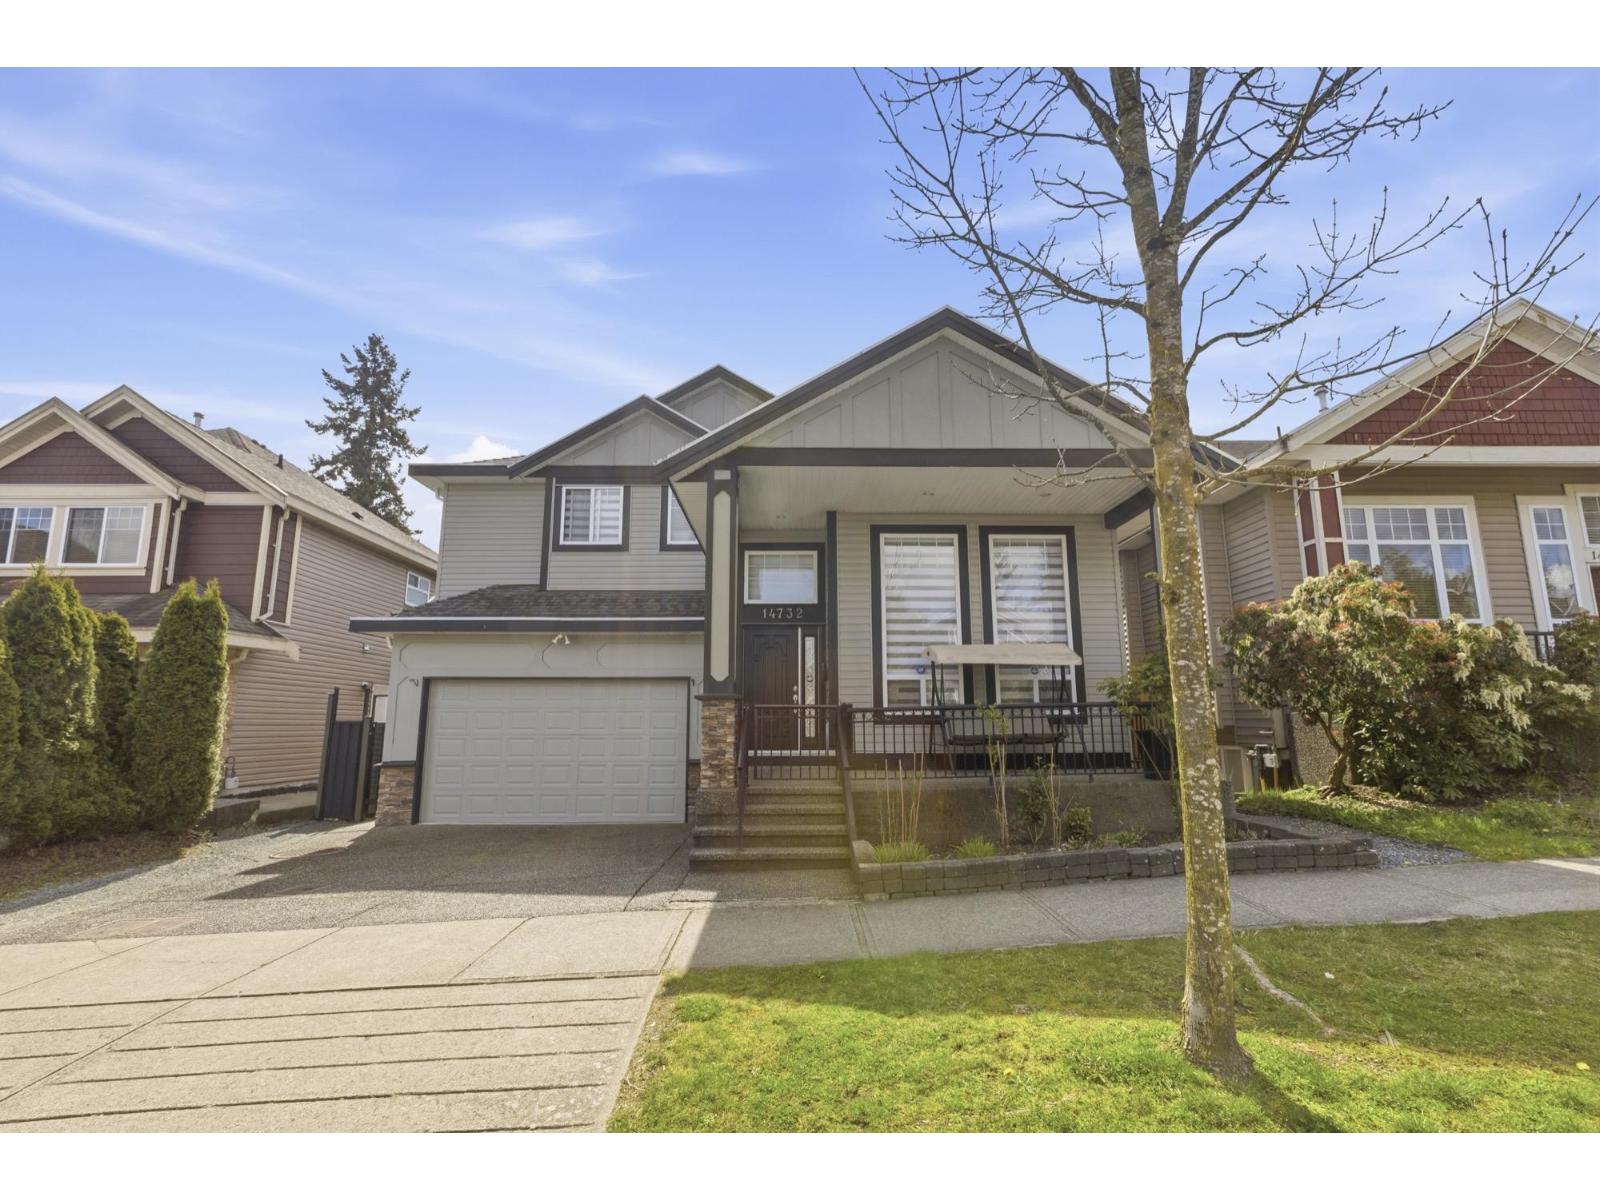
14732 71a Avenue
Surrey, British Columbia
Pride of ownership!!! This well kept 3 storey house with fully finished basement, built in 2006 features lots of light and space with 3,290 sq. ft. Upstairs has 4 spacious bedrooms and 3 full bathrooms, main floor features large kitchen with custom cabinets and granite counter tops and a 2 piece bathroom. Dishwasher and hot water tank are brand new. Large covered deck off of family room great for BBQ parties. 2 bedroom suite with separate entrance is a great mortgage helper. (id:63400)
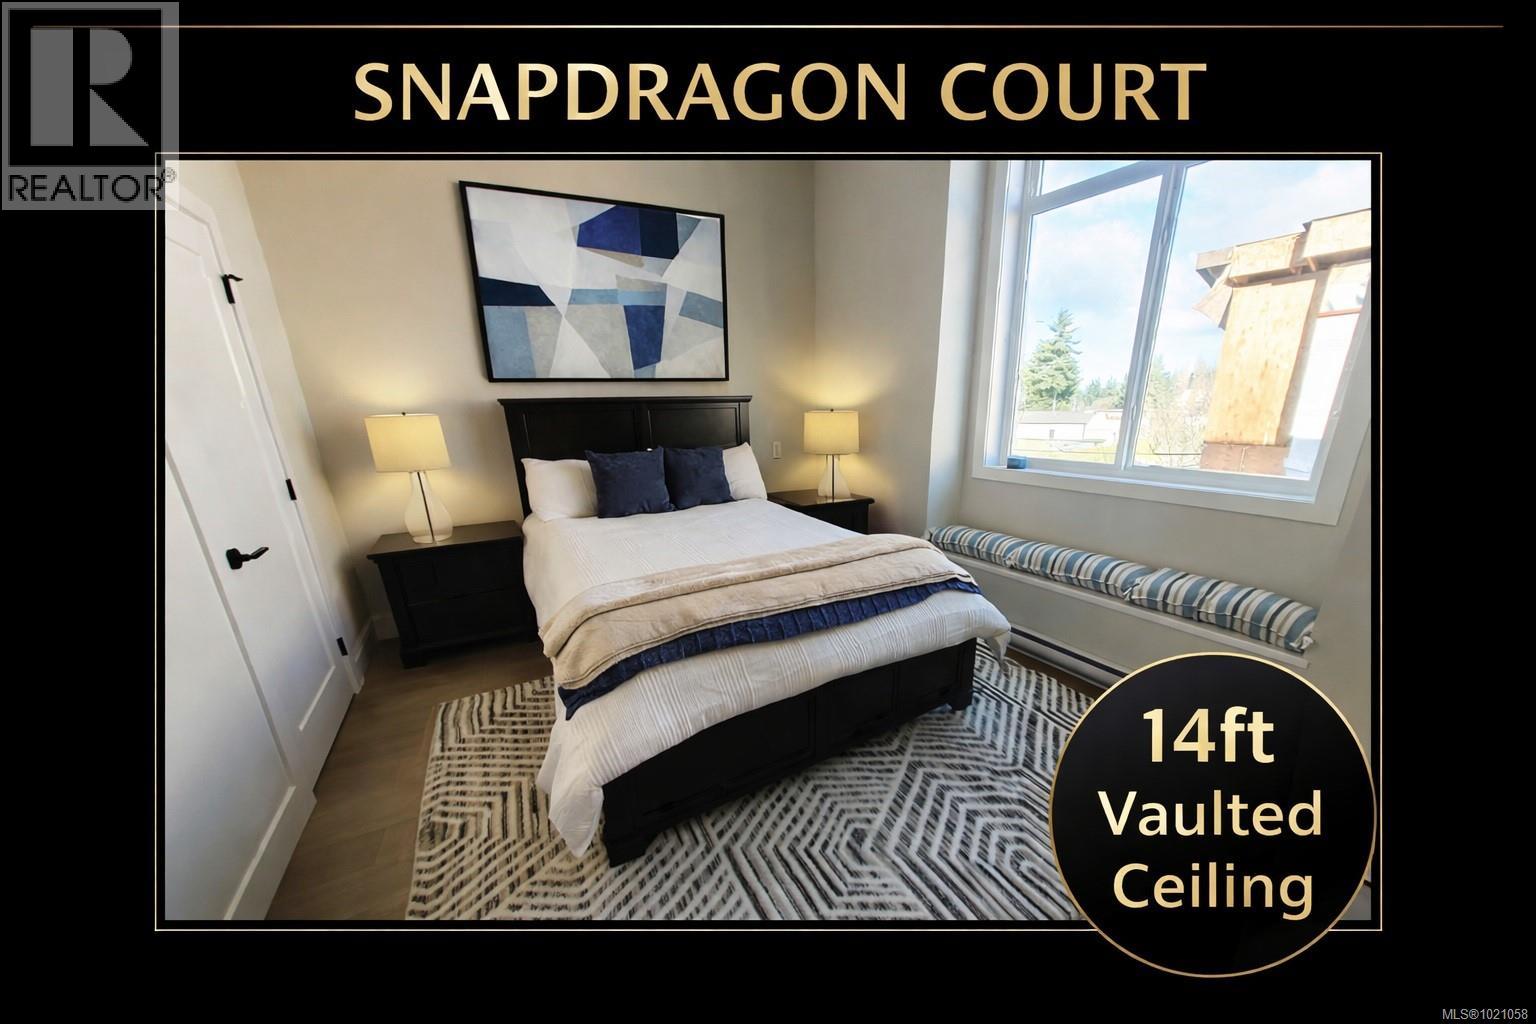
953 Snapdragon Crt
Langford, British Columbia
New Price: NO GST for qualified 1st time home buyers!* No BC Transfer Tax!* RBC 35 year amortization on Green Mortgage Program*! This is the best deal in the West Shore! And ready for quick occupancy! See the difference of European Design and Craftsmanship. This unit features two bedrooms and a Den! 1.5 Baths with Main floor powder room, and open concept living space, 9ft & 14ft ceilings, and Private decks. Outstanding Features not seen elsewhere including: ICF Concrete Walls, Solar Panels on Every unit, Custom Closet System, Custom Cabinets, Quartz, and Feature Fireplace. These homes have Great Yards and Lush Landscape! Two dedicated parking spots (Carport & a Garage). Location is very central and walkable to transit, parks and school - in a very safe neighborhood. 2-5-10 Year Warranty. See the difference at Snapdragon, Open Sat/Sun 1-3. (* Denotes Qualified Buyers) • Superior Construction: • Built with ICF concrete walls for safety, strength, efficiency, and quiet comfort, • Sustainable Living: 6 solar panels on every home, 3000kw’s – Save $$$! • EV charger rough-in & door cam for future-ready solutions, • Peace of Mind: Backed by a 2-5-10 New Home Warranty, • Spacious & Bright: 9-ft & 14ft ceilings, and expansive windows, • Designer Interiors: Engineered hardwood & tile flooring, roller blinds, and custom modern kitchens, • Fully Equipped: 6 premium appliances + efficient heat pump for year-round comfort, • Outdoor Enjoyment: Beautifully landscaped grounds with generous private fenced yards, • Every home has a secure garage and a carport! Why Snapdragon Court? These homes are more than just a place to live—they’re a lifestyle upgrade. With thoughtful design, superior construction and eco-friendly features, and unbeatable location, Snapdragon Court offers the perfect balance of comfort, style, and community. No GST or Property Transfer Tax applicable to Qualified First Time Home Buyers. (id:63400)
148 Oakspring Rd
Salt Spring, British Columbia
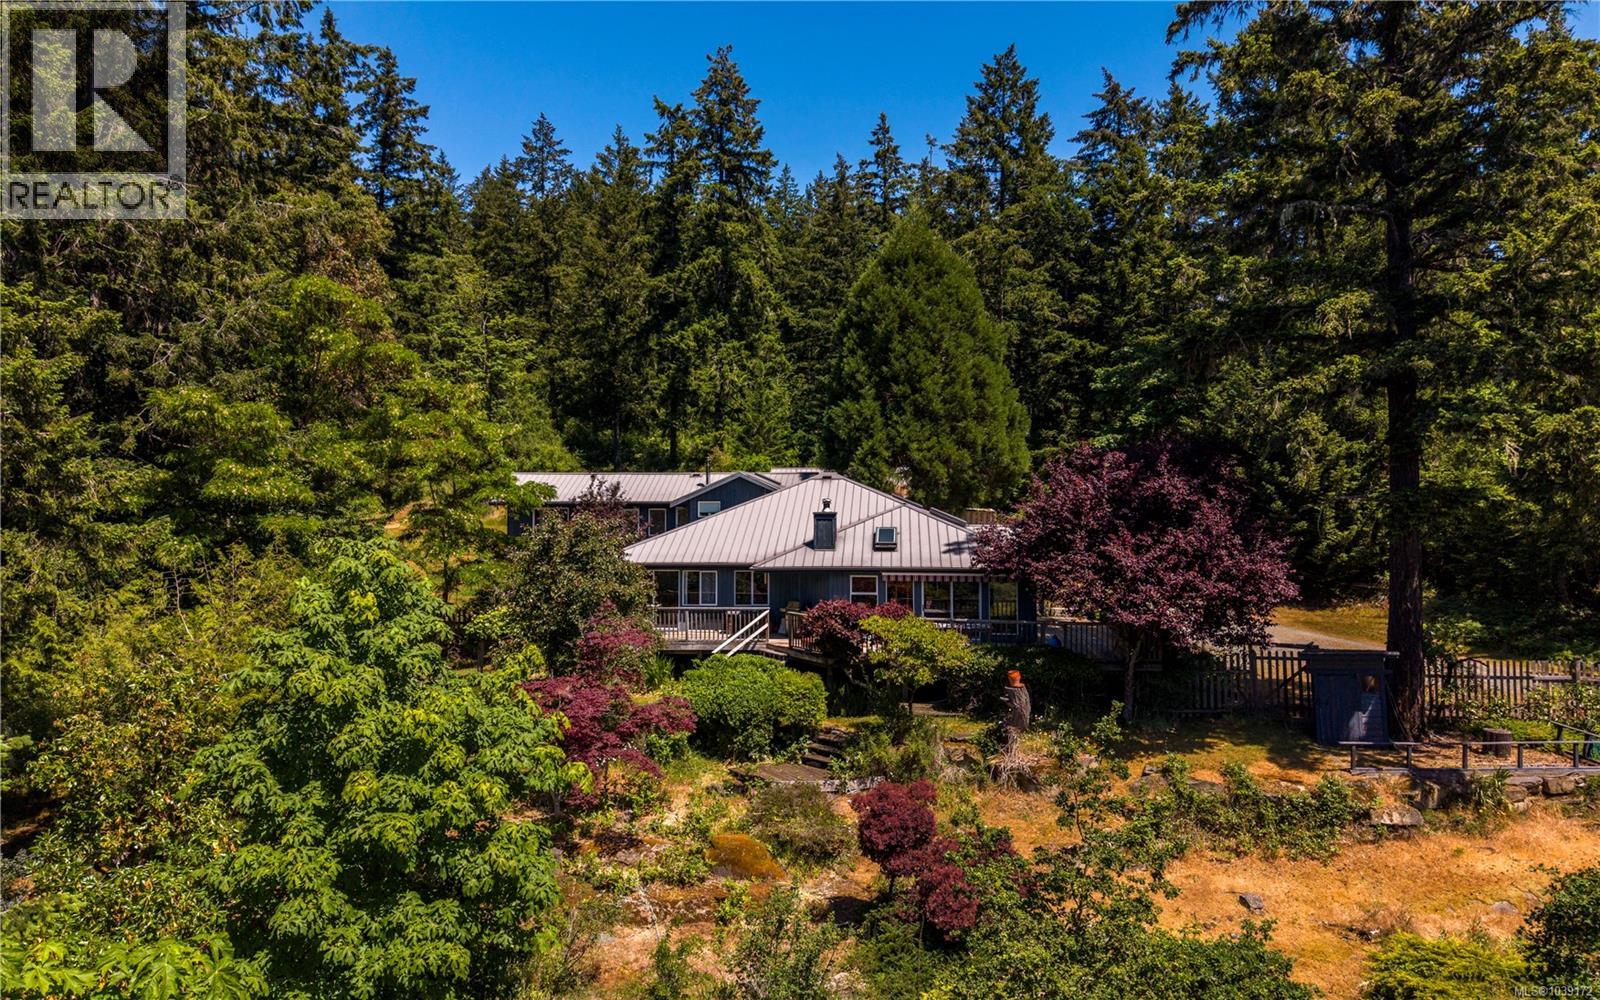
Tucked into five sun-drenched acres of meadows, forest trails, and enchanting gardens, this beautifully renovated country property captures the essence of Salt Spring Island living. Filled with natural light and thoughtfully arranged over 3,178 sq. ft., this exceptional Salt Spring Island home offers remarkable flexibility for multi-generational living, extended family, a mortgage helper, caretaker accommodation, guest suite, home-based business, or creative pursuits. Extensive renovations have transformed the home, featuring a stunning chef-inspired kitchen with quartz countertops, induction cooking, elegant new bathrooms, oak flooring throughout, a custom walk-in closet, sunken office, rebuilt garden-view deck, and a beautifully renovated upper-level three-bedroom suite with excellent income or family living potential. The gently sloping south-facing acreage is a rare blend of open meadows, established gardens, and peaceful forest trails, offering endless opportunities to garden, explore, entertain, or simply enjoy the tranquility of nature. Durable metal roofing on both the home and outbuilding provides long-term peace of mind, while the versatile outbuilding offers additional space for hobbies, storage, or workshop use. Whether you’re searching for a private family estate, an island retreat with room for everyone, or a property that offers flexibility for rental income or a caretaker, this home delivers exceptional lifestyle and value. Located just minutes from Ganges and all amenities, it offers the perfect balance of privacy, sunshine, convenience, and the relaxed lifestyle that makes Salt Spring Island real estate so sought after. A rare opportunity to own a move-in-ready country property with space to grow, gather, and create lasting memories (id:63400)
3506 Greystone Close
Langford, British Columbia
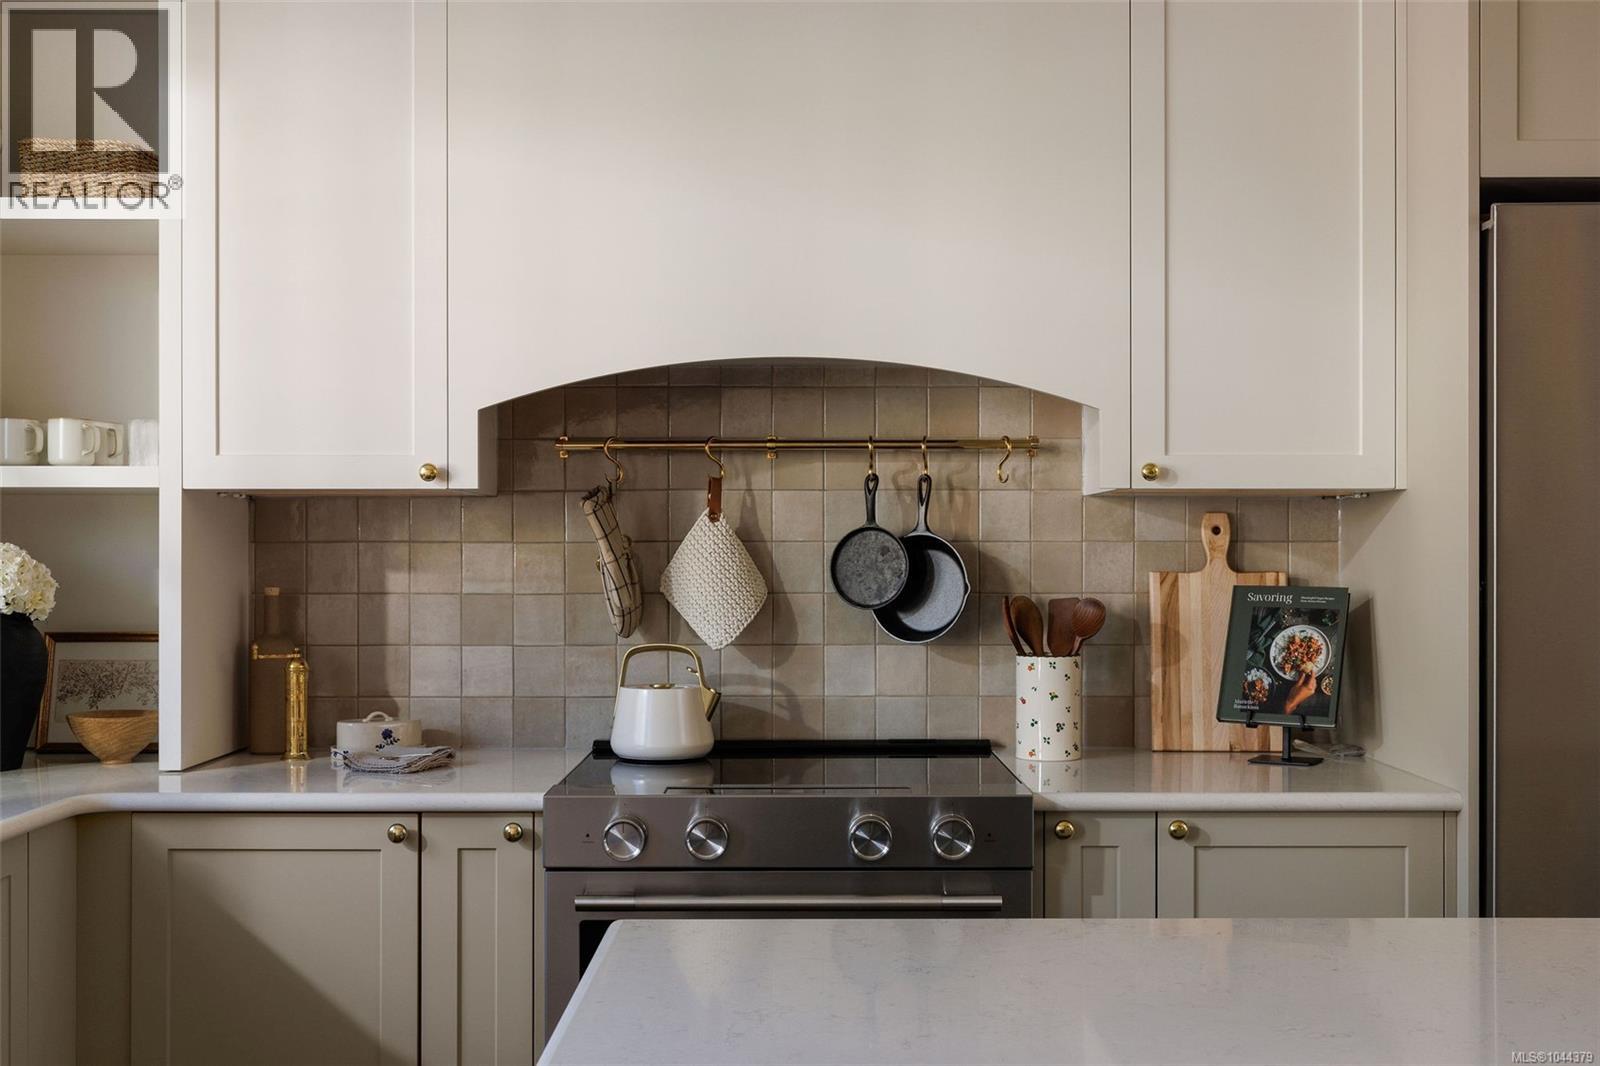
Set on a quiet cul-de-sac in a serene South Langford neighbourhood, Woodrow is a beautifully crafted collection of townhomes by Formwell, completing this summer. Backing onto natural surroundings, this Forestside home offers multiple outdoor areas with a private patio and separate balcony. Interiors by Bidgood begin with an open-concept main floor featuring well-proportioned living and dining, powder room, and a wrap-around kitchen with shaker cabinetry, premium appliances and generous integrated storage. Upstairs, a spacious primary includes a walk-in closet and a 5-piece ensuite with double vanity, soaker tub, glass shower, heated herringbone-tile floors, plus two more bedrooms, main bath and laundry. A versatile lower level features a tandem garage with parking for two cars or room for a gym, office or storage, plus driveway parking. Dual-zone heat pump for year-round comfort. Minutes to parks, schools and amenities. Photos are of the display home. Open house Saturday 11am–1pm. (id:63400)
3522 Greystone Close
Langford, British Columbia
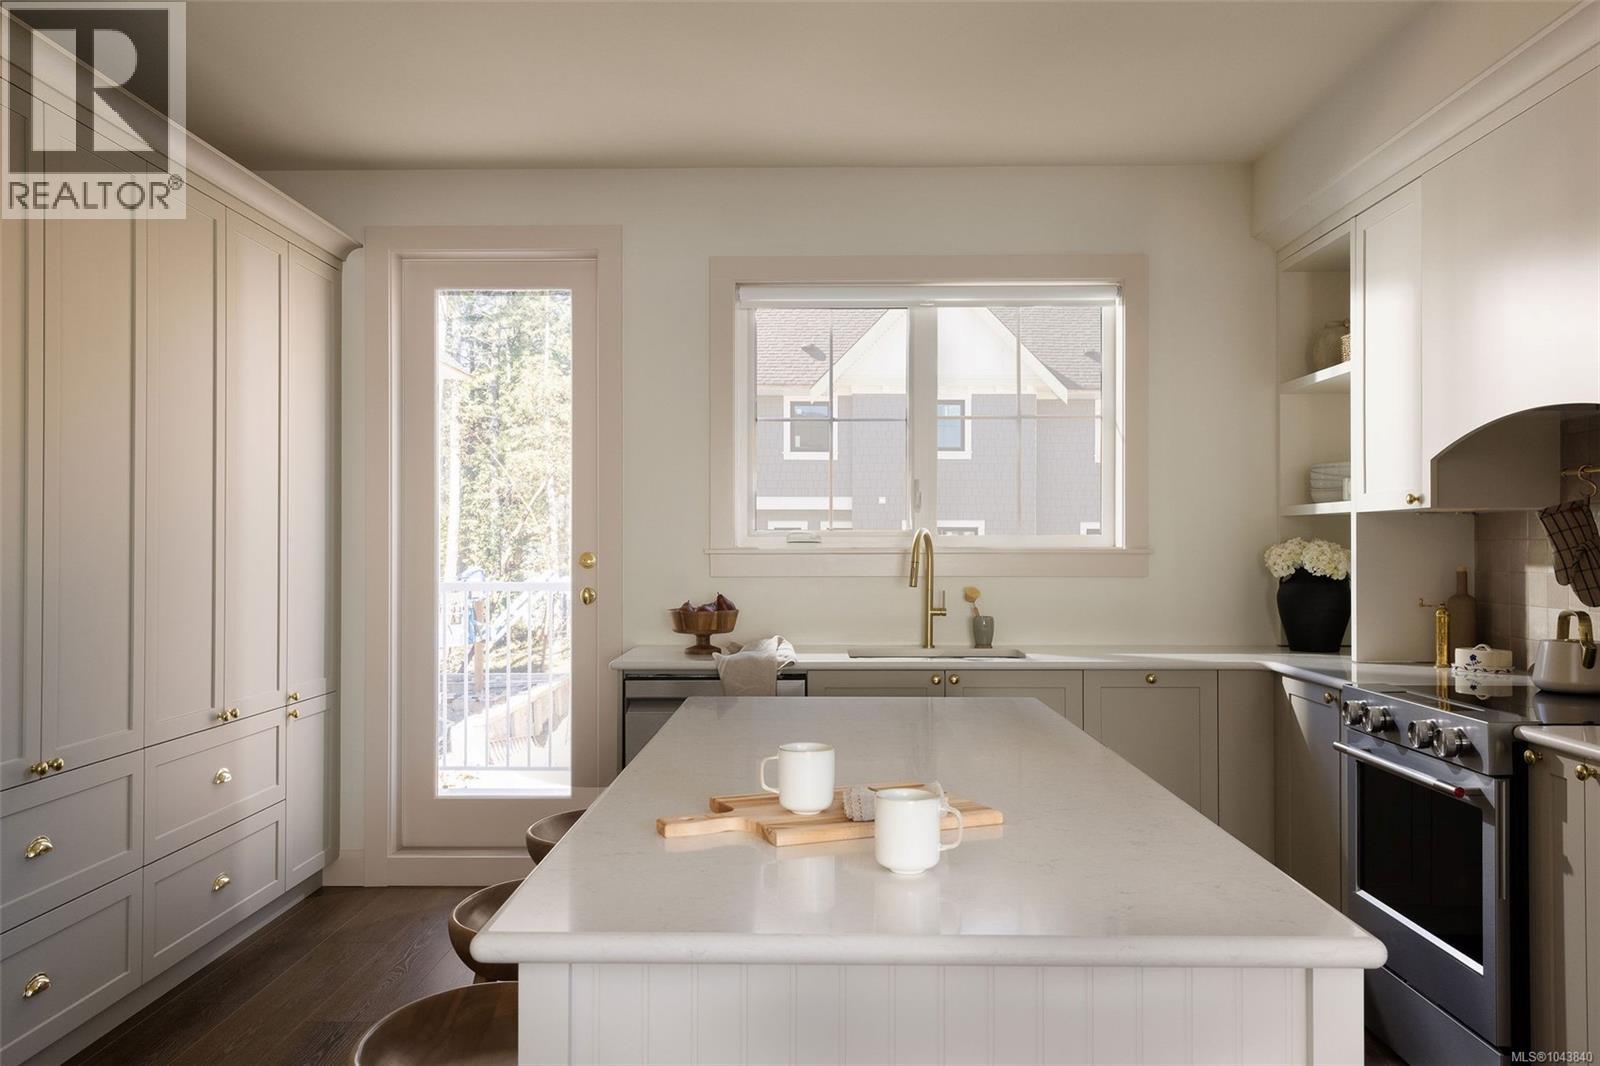
Welcome to Woodrow, a beautifully crafted collection of townhomes nestled on a quiet cul-de-sac in an established South Langford neighbourhood. This thoughtfully designed Forestside home overlooks natural surroundings, with a private west-facing yard, separate balcony, and single-car garage plus driveway parking for two vehicles. An open-concept main floor features 9' ceilings, full-size living and dining, powder room, and a gourmet kitchen with shaker cabinetry, premium appliances and generous integrated storage. Upstairs, three bedrooms include a spacious primary with walk-in closet and 5-piece ensuite — soaker tub, glass shower and heated floors. A fourth bedroom on the lower level offers flexibility as a guest room, office or gym, plus additional storage. Interiors by Bidgood throughout. Dual-zone heat pump for year-round comfort. Close to parks, schools and everyday conveniences. Photos are of the display home. Open house Saturday 11am–1pm. Move-in this summer. (id:63400)
3515 Greystone Close
Langford, British Columbia
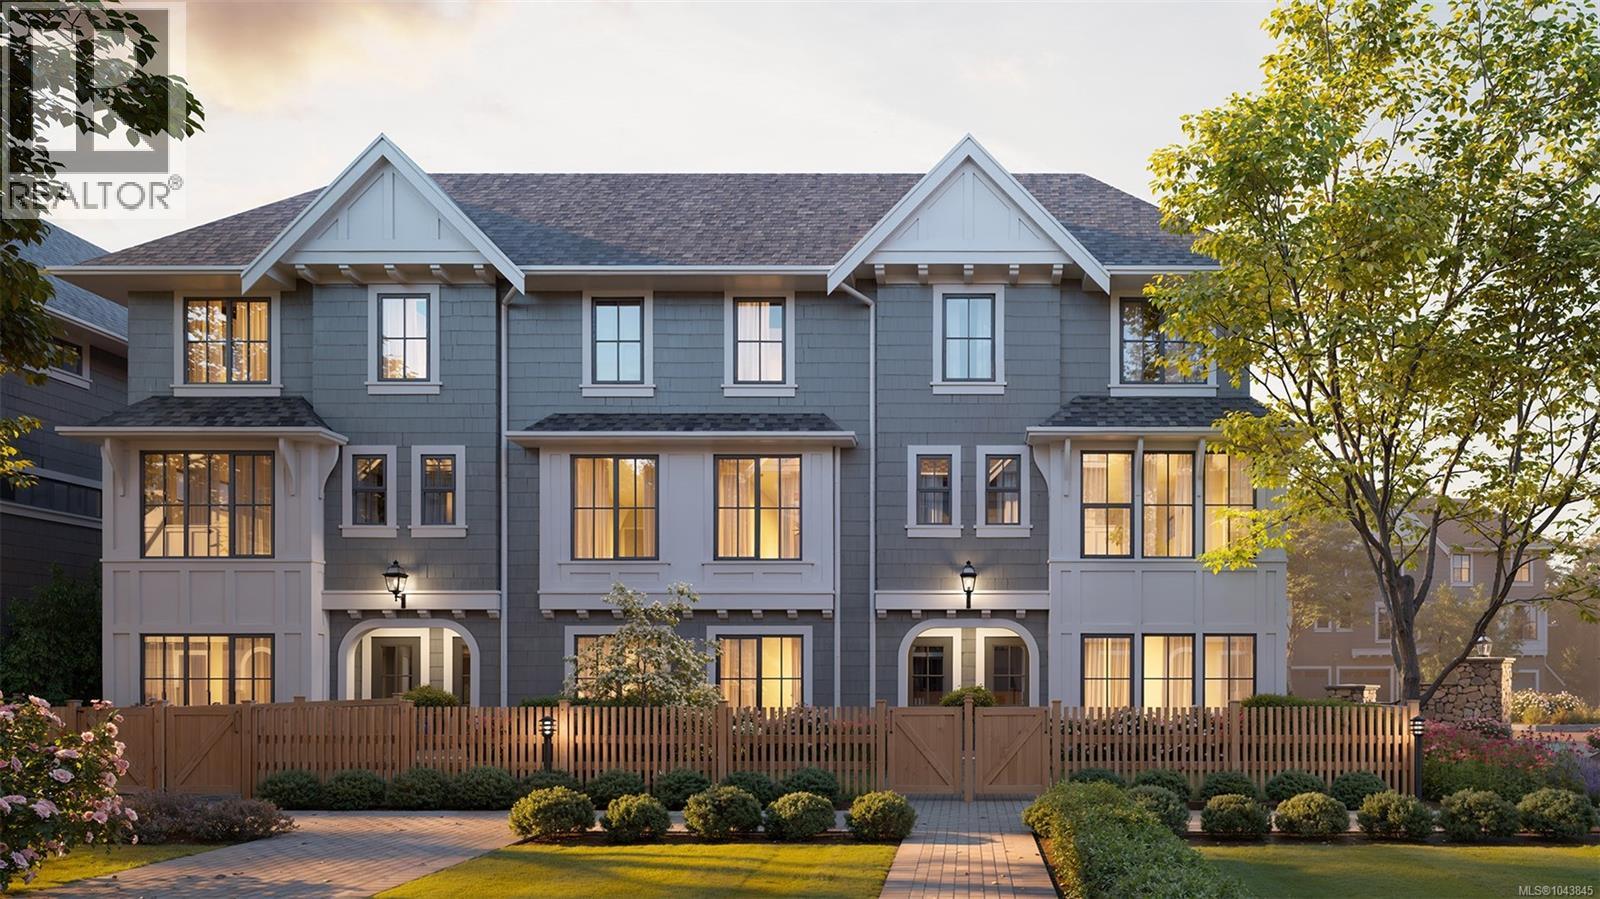
Ready for move-in this summer, Woodrow brings a collection of well-crafted townhomes to a serene forestside setting on a private road in an established West Shore neighbourhood. Inspired by single-family home design, this versatile 4 bedroom, 2.5 bath home offers a gated yard, separate balcony, and an attached garage plus driveway parking. The Bidgood-designed interior features over-height main floor ceilings and large windows, while a spacious wrap-around kitchen combines generous storage, shaker cabinetry, a full-height pantry and premium appliances. Upstairs, the primary pairs a walk-in closet with a 5-piece ensuite beautifully finished in herringbone tile and heated floors, alongside two more bedrooms and the main bath. On the lower floor, a fourth bedroom doubles perfectly as an office, gym, guest or media room. A dual-zone heat pump offers year-round comfort. Parks, trails, schools and amenities are minutes away. Photos are of the display home. Open house Saturday 11am–1pm. (id:63400)
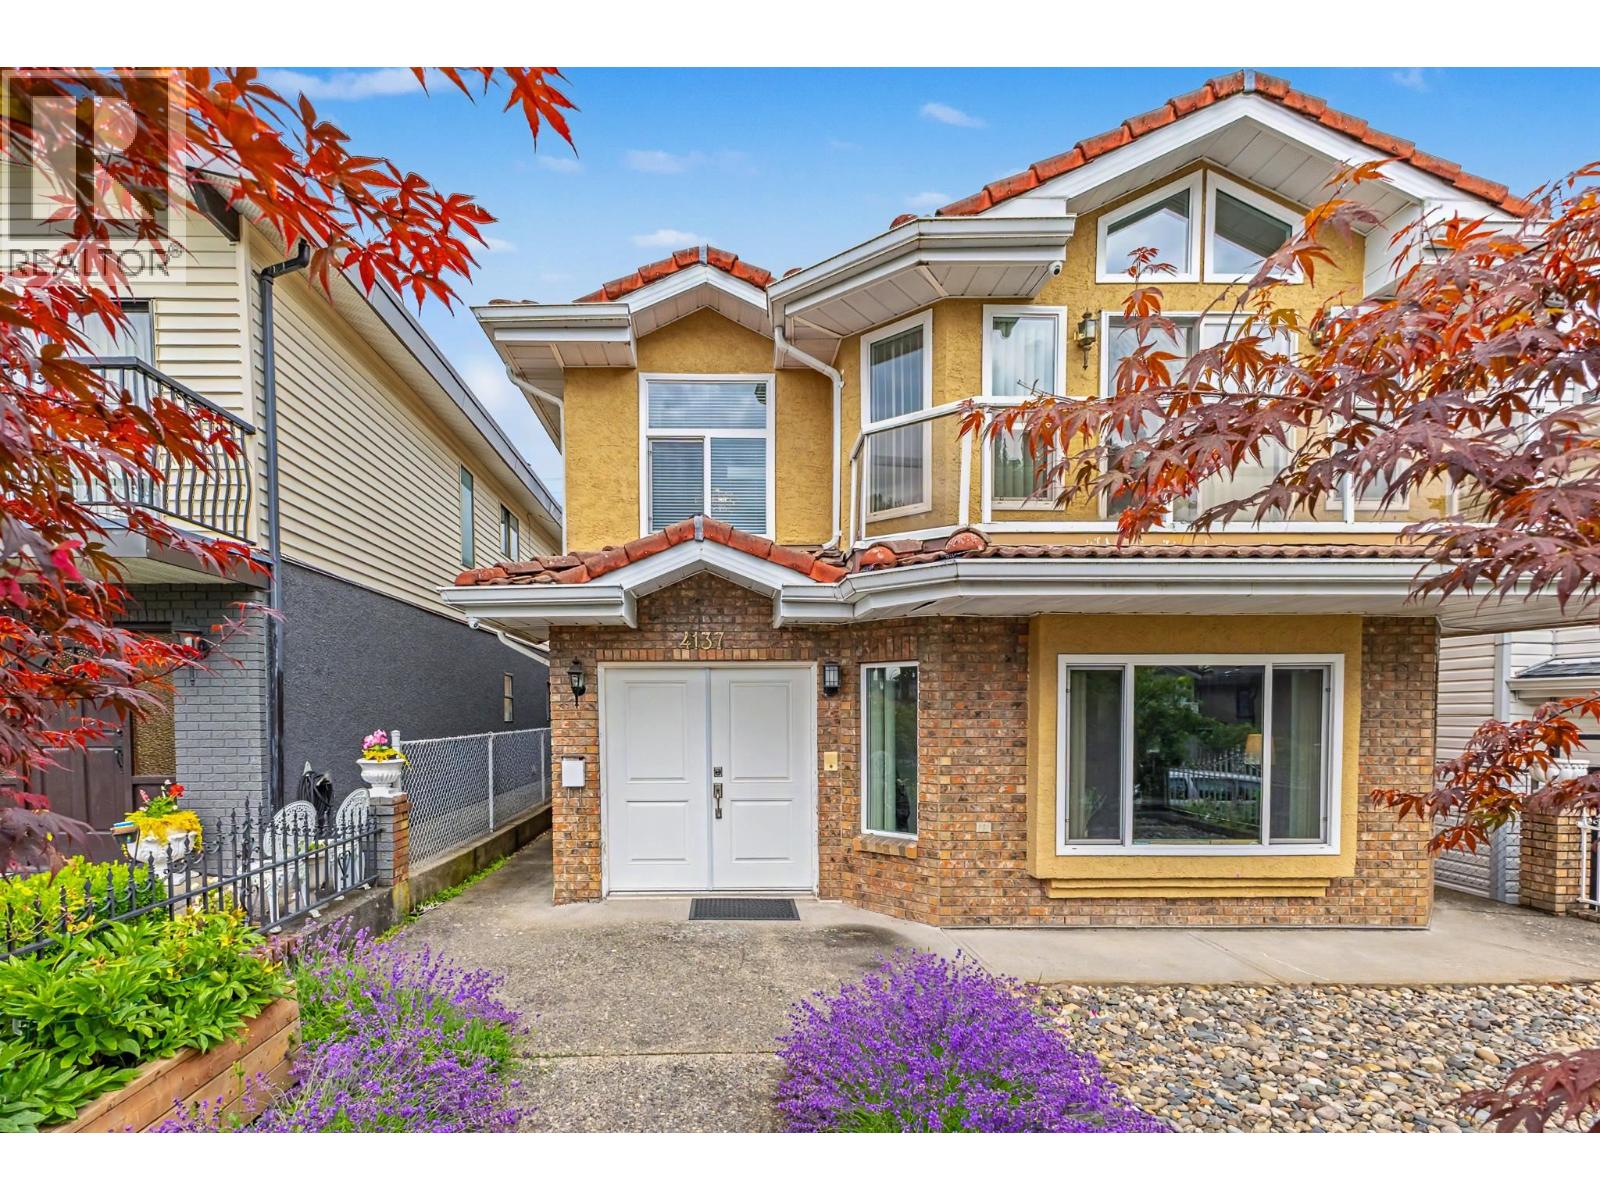
4137 Parker Street
Burnaby, British Columbia
Well-kept 2-storey home in the heart of Willingdon Heights, North Burnaby. 5 bedrooms + 3 bathrooms over 2,511 sq ft, with a bright, functional layout, spacious primary bedroom, large family room, and air conditioning. A separate-entry suite with its own kitchen offers great income/mortgage-helper potential. South-facing with city views, plus double garage and rear-lane access. Set on a 4,026 square ft (33 x 122 ft) lot. Central location, close to shopping, transit, and schools. A rare live-in, hold, or build opportunity in prime Burnaby. All measurements approximate; buyer to verify if important. Open House: Saturday & Sunday, Aug 1 & 2, 2:00 PM - 4:00 PM (id:63400)
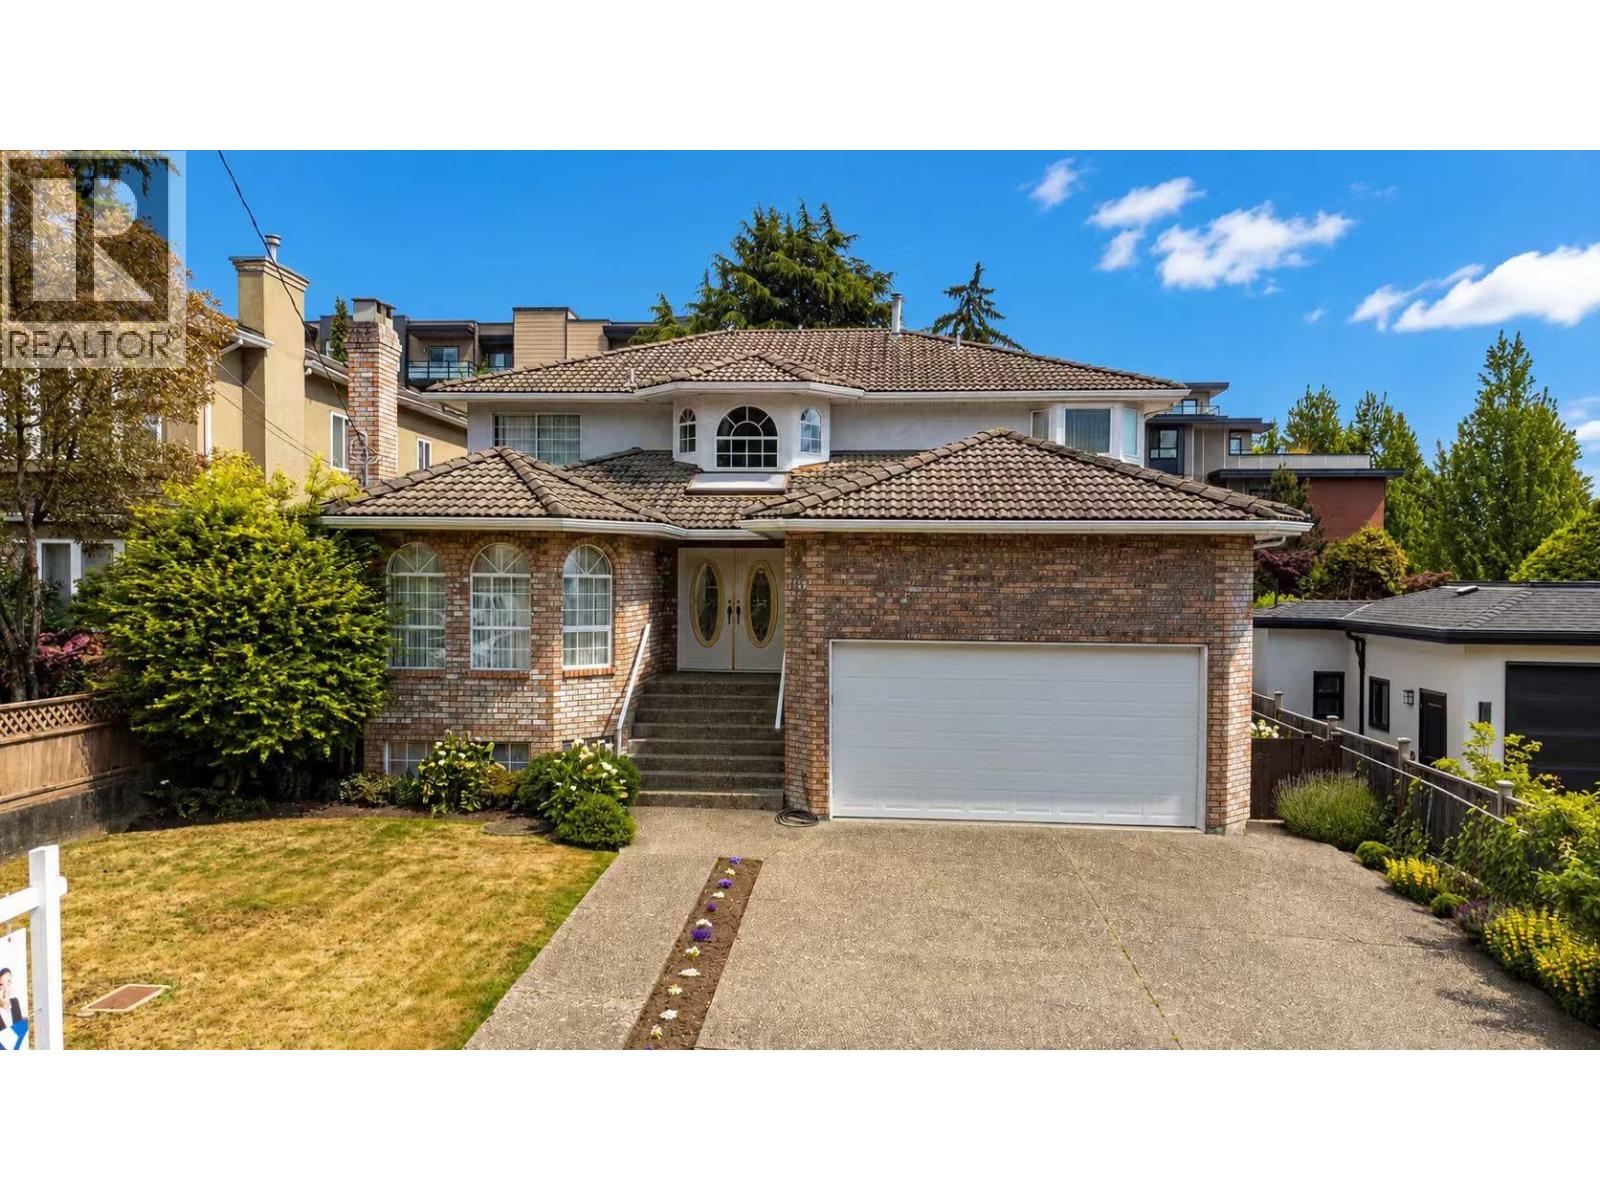
7758 Mcgregor Avenue
Burnaby, British Columbia
RARELY AVAILABLE! Massive 53 x 185 (9,800+ sq ft) lot in South Slope, one of Burnaby´s most desirable and convenient locations. This custom-style 3-level, 4,000+ square ft family home features 6 bedrooms and 4 bathrooms. The functional main floor includes a full bathroom and bedroom, ideal for multi-generational living or guests. Upper floor holds 4 bedrooms, including a primary suite. The lower level features a newly updated basement with its own kitchen, living room, and separate entry-a turnkey mortgage helper. Situated on a quiet street minutes from Metrotown, Market Crossing, SkyTrain, and Riverway Golf Course. School catchments: Nelson Elementary & Burnaby South Secondary. Prime lot, immense space, and immediate income! OPEN HOUSE AUG 1-2 SAT-SUN 1:00pm-3:00pm (id:63400)
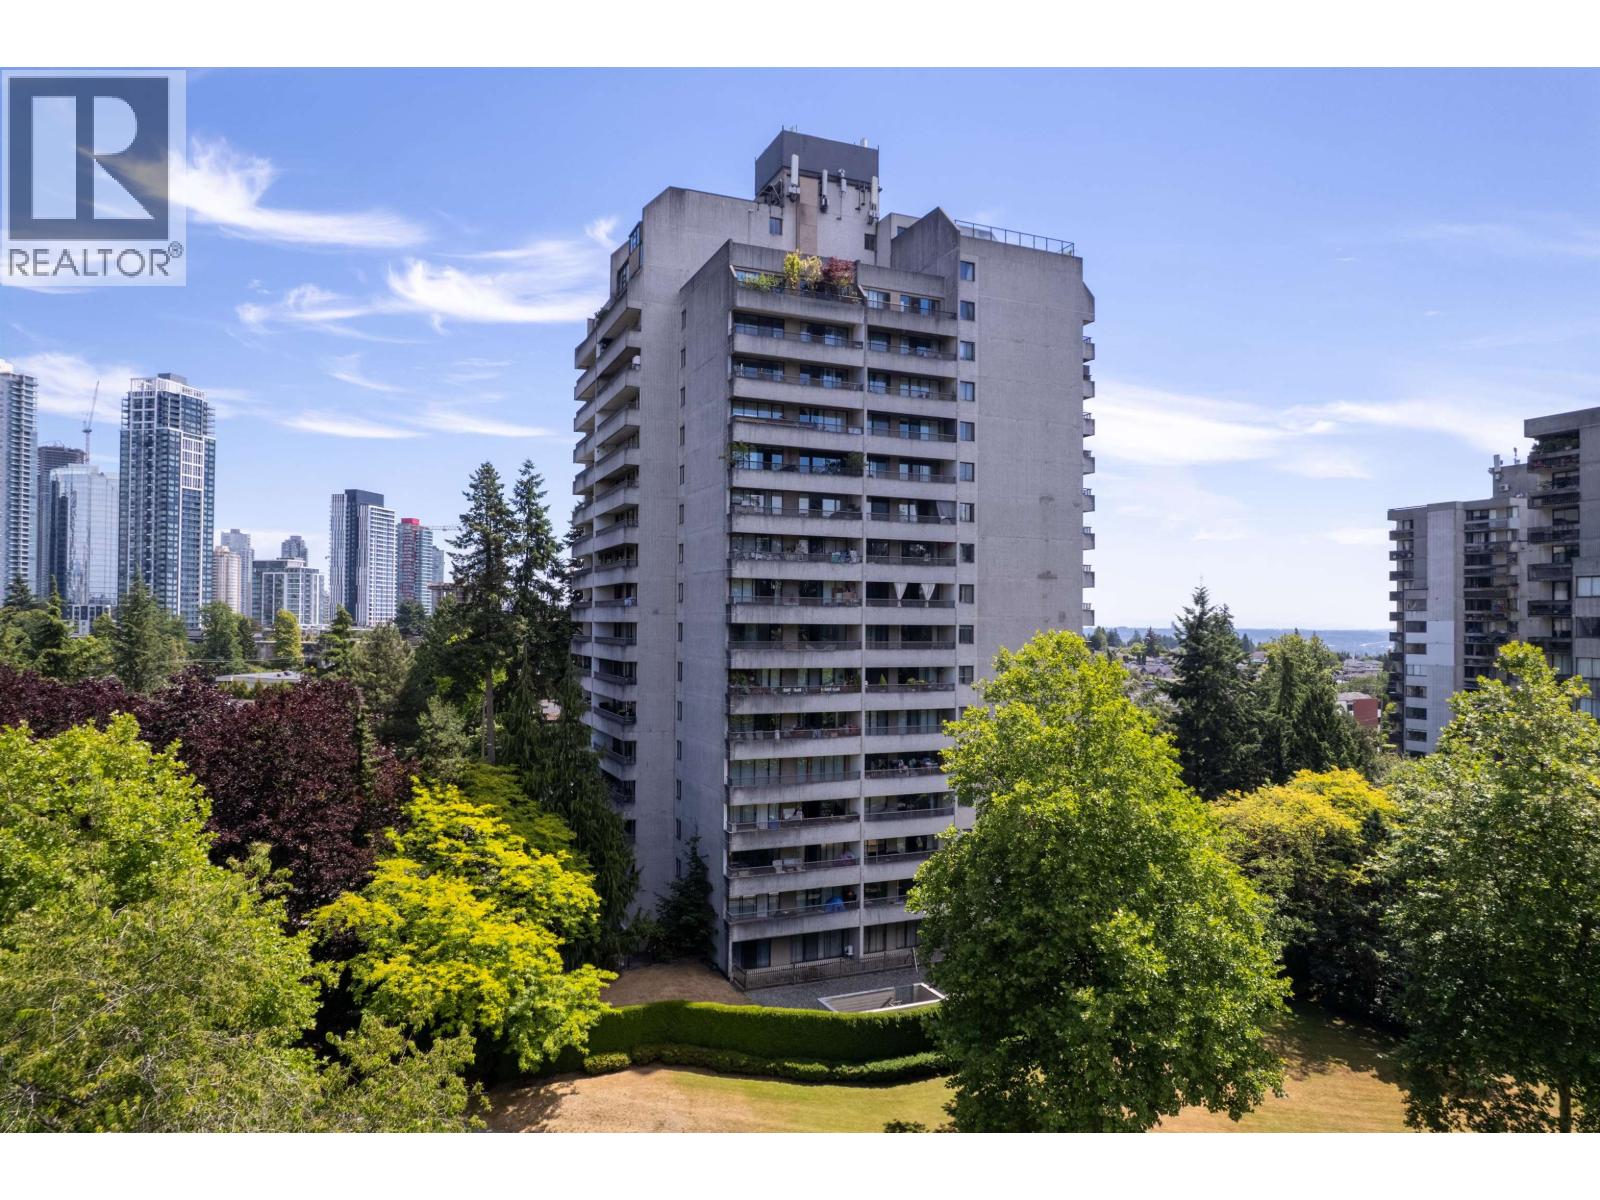
908 6595 Willingdon Avenue
Burnaby, British Columbia
BEST VALUE IN METROTOWN! Bright and spacious 1-bedroom home with a huge balcony overlooking lush green trees. Freshly painted and move-in ready, with a new refrigerator and new laundry. Solid concrete high-rise with excellent amenities, including a gym, rec room, hot tub, sauna, billiards, racquet court and party room. Heat and hot water included. One parking stall and a large storage locker. Walk to Metrotown, Crystal Mall, Central Park, restaurants and SkyTrain.The home also features a built-in surround sound system with TV and radio speakers and an amplifier. Furniture may also be included, making this an excellent move-in-ready opportunity. OPEN HOUSE SAT AUG 1ST 1-3PM (id:63400)
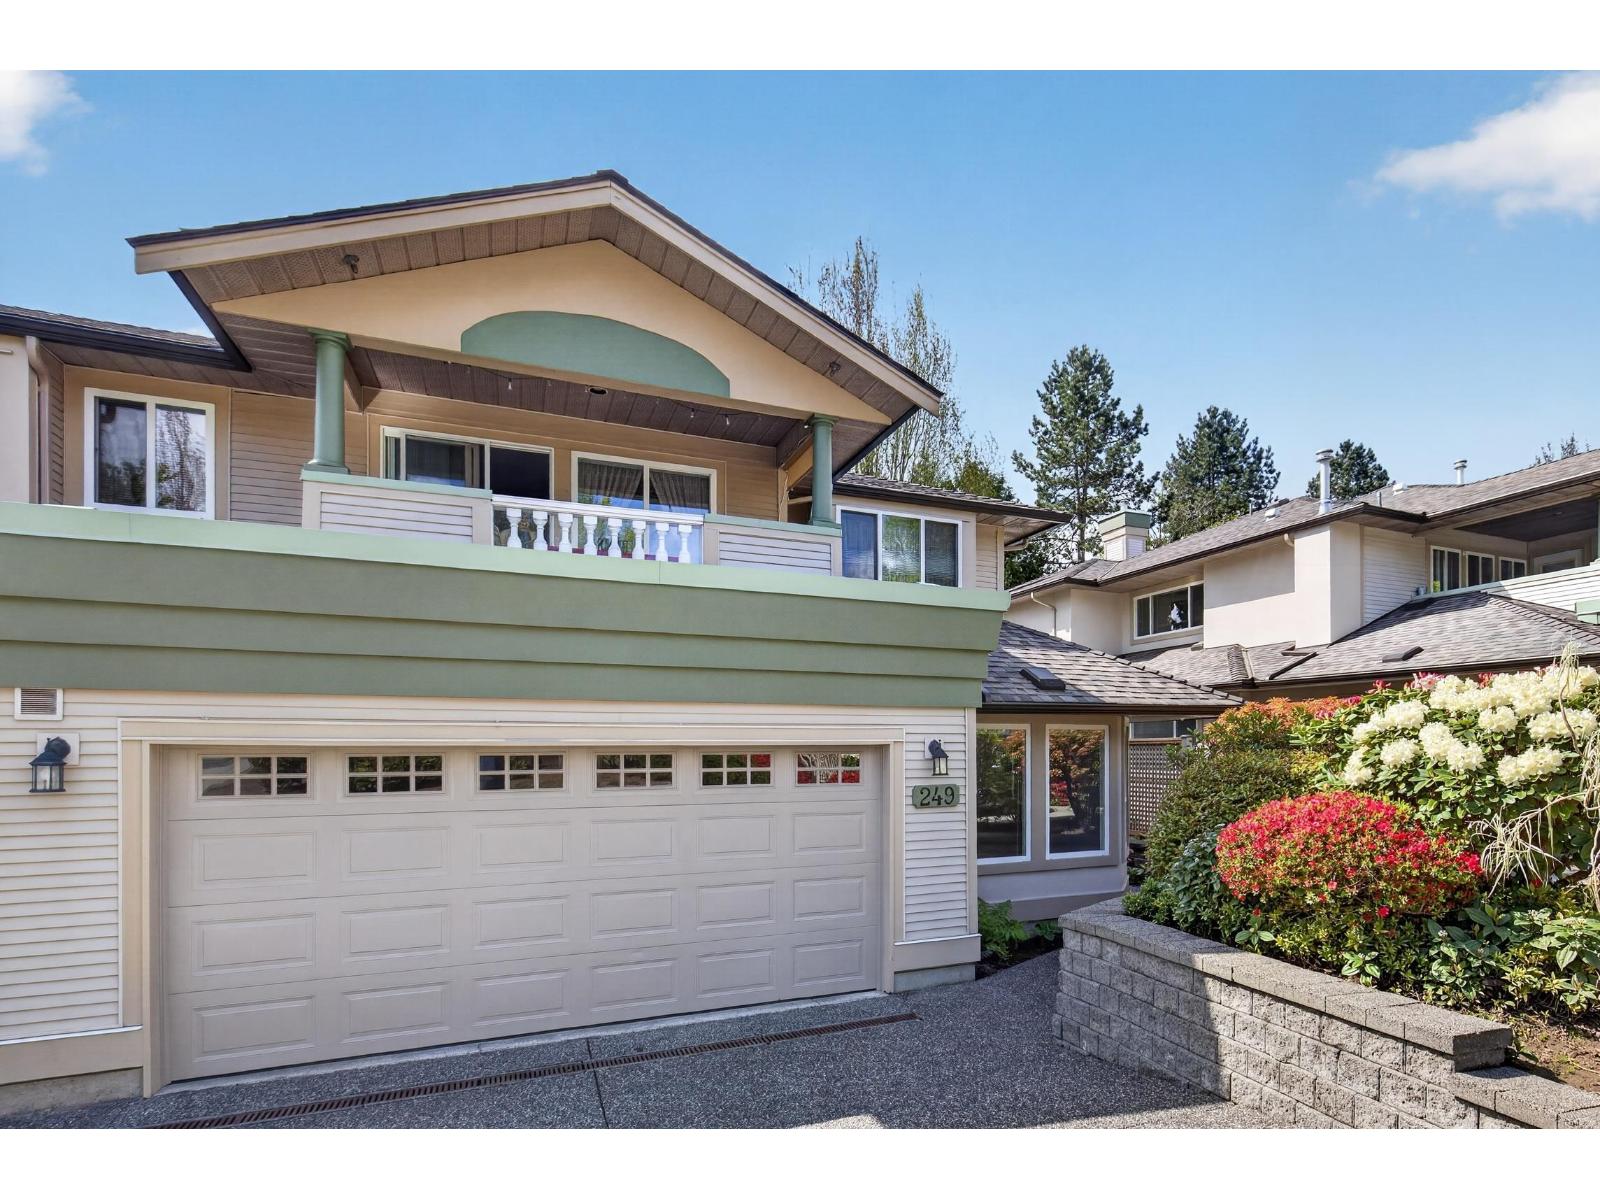
249 13888 70 Avenue
Surrey, British Columbia
Welcome to Chelsea Gardens | A premier gated 55+ resort-style community offering comfort, security & vibrant living. This 2 BED 2 BATH End Unit Rancher with 1581 sq ft of bright, stair-free living w/ double side-by-side garage & an abundance of natural light from your front windows. Functional & spacious layout includes two large bedrooms and two full baths, with a generous primary suite showcasing a walk-in closet, sitting area, and ensuite with soaker tub and separate shower. Enjoy formal living and dining areas overlooking peaceful & private south facing yard perfect for relaxing or entertaining. Radiant in-floor heating and on-demand hot water add year-round comfort. Exceptional amenities include outdoor pool, hot tub, fitness centre, guest suites, workshop, RV parking, clubhouse with pub and an active social calendar-resort living at its finest. Centrally located close to Costco, Newton Wave Pool, R6 RapidBus Exchange, all shopping/services & only steps away to the New Newton Community Centre. (id:63400)
322 8700 Ackroyd Road
Richmond, British Columbia
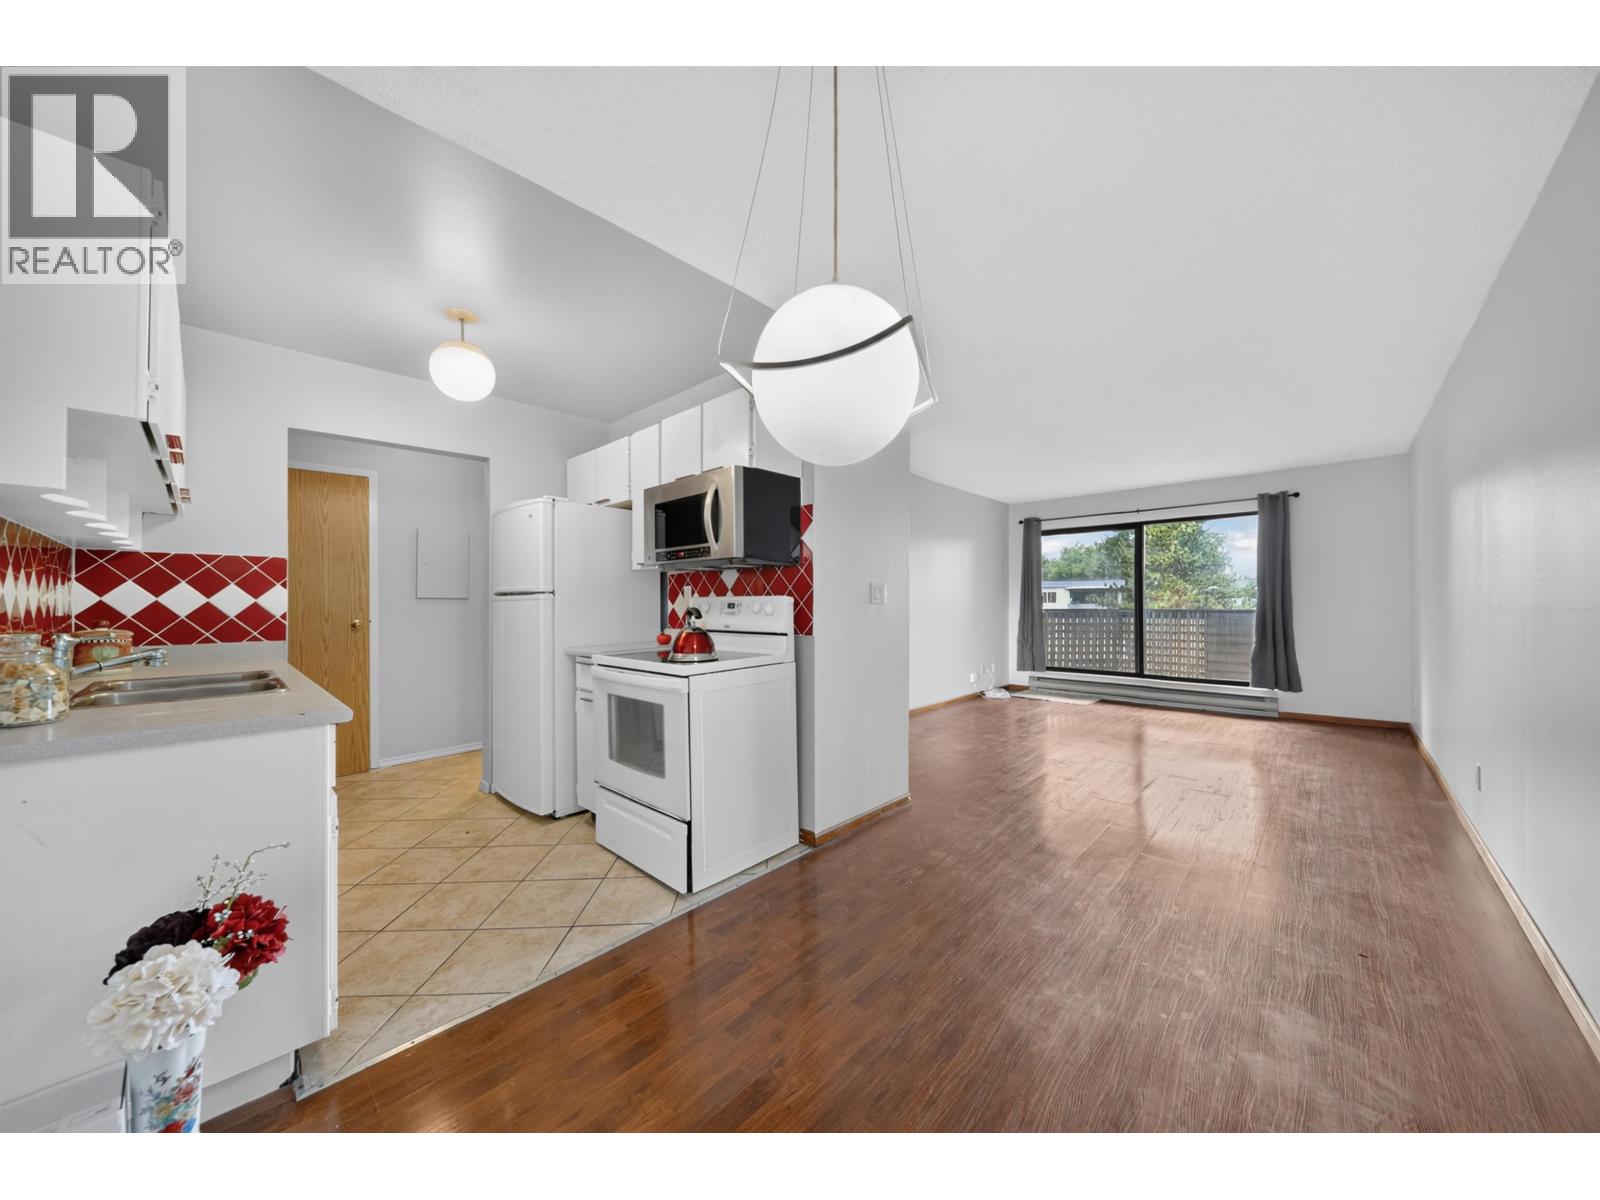
Best in the best! very popular strata in the area! Great location! Top floor! South facing! walking distance to both Sky train Stations(Richmond Center & Lansdowne) Proactive Strata Council with low maintenance fee; well maintained complex with newer plumbing and roof; exterior wall was newly painted in 2022, the elevator us upgraded in 2023; the window is replaced in 2024. quiet side unit with court yard view. well maintained unit is waiting for the first time buyer and investors! Rental allowed(no short term) & cat friendly; Bathtub was replaced; refrigerator is new as well! open house Sat. Aug 1, 2026 from 2:30 to 4:00; (id:63400)
71 2469 164 Street
Surrey, British Columbia
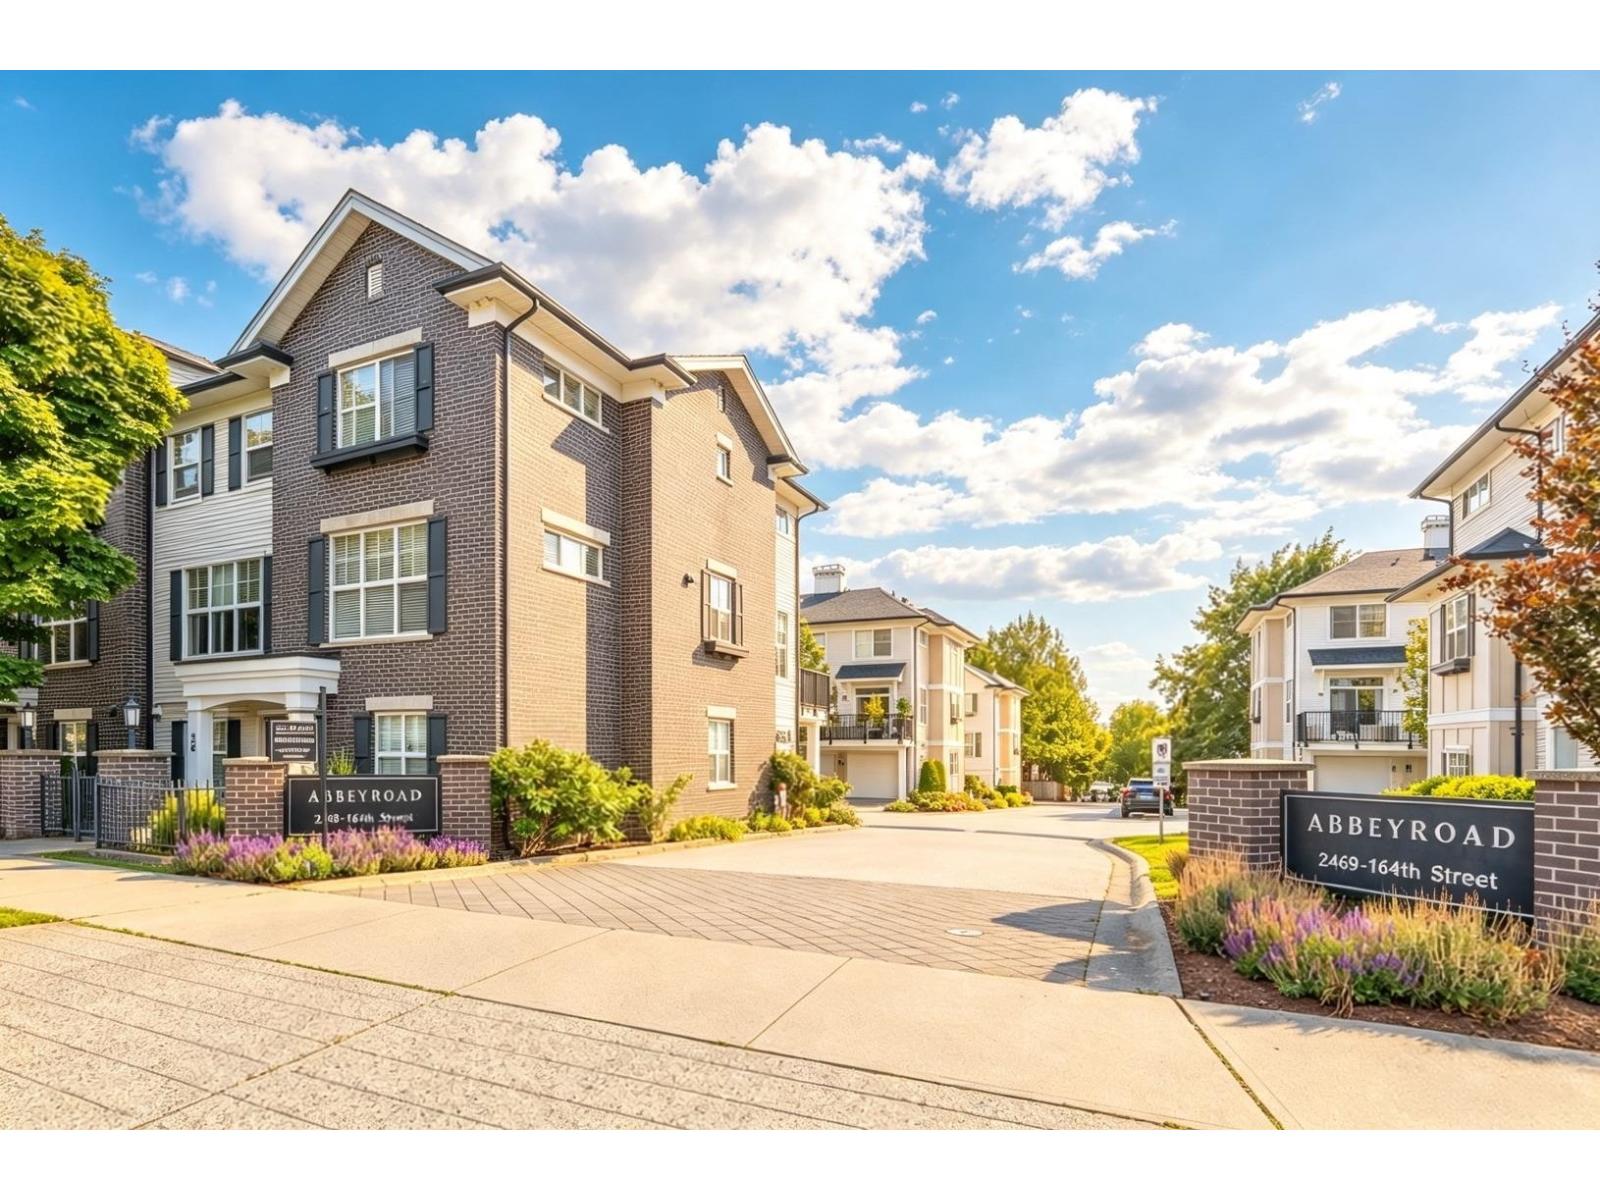
Welcome home to ABBEY ROAD by award-winning Park Ridge Homes. This stunning 4 bed, 3 full bath townhouse nestled in a quiet section of the highly desirable Grandview Heights area. Enjoy a bright, open-concept layout with quartz countertops and stainless steel appliances. The Entry level features a bedroom and full washroom, perfect for guests or in-laws. The oversized single garage offers ample storage, plus additional driveway parking.Recently fresh painted. Located minutes from top-rated Southridge Private School, Starbucks, Walmart, Morgan Crossing outlets, Grandview Heights Aquatic Centre, and easy access to Hwy 99. Immediate possession available. (id:63400)
4356 Beach Avenue Unit# 6
Peachland, British Columbia
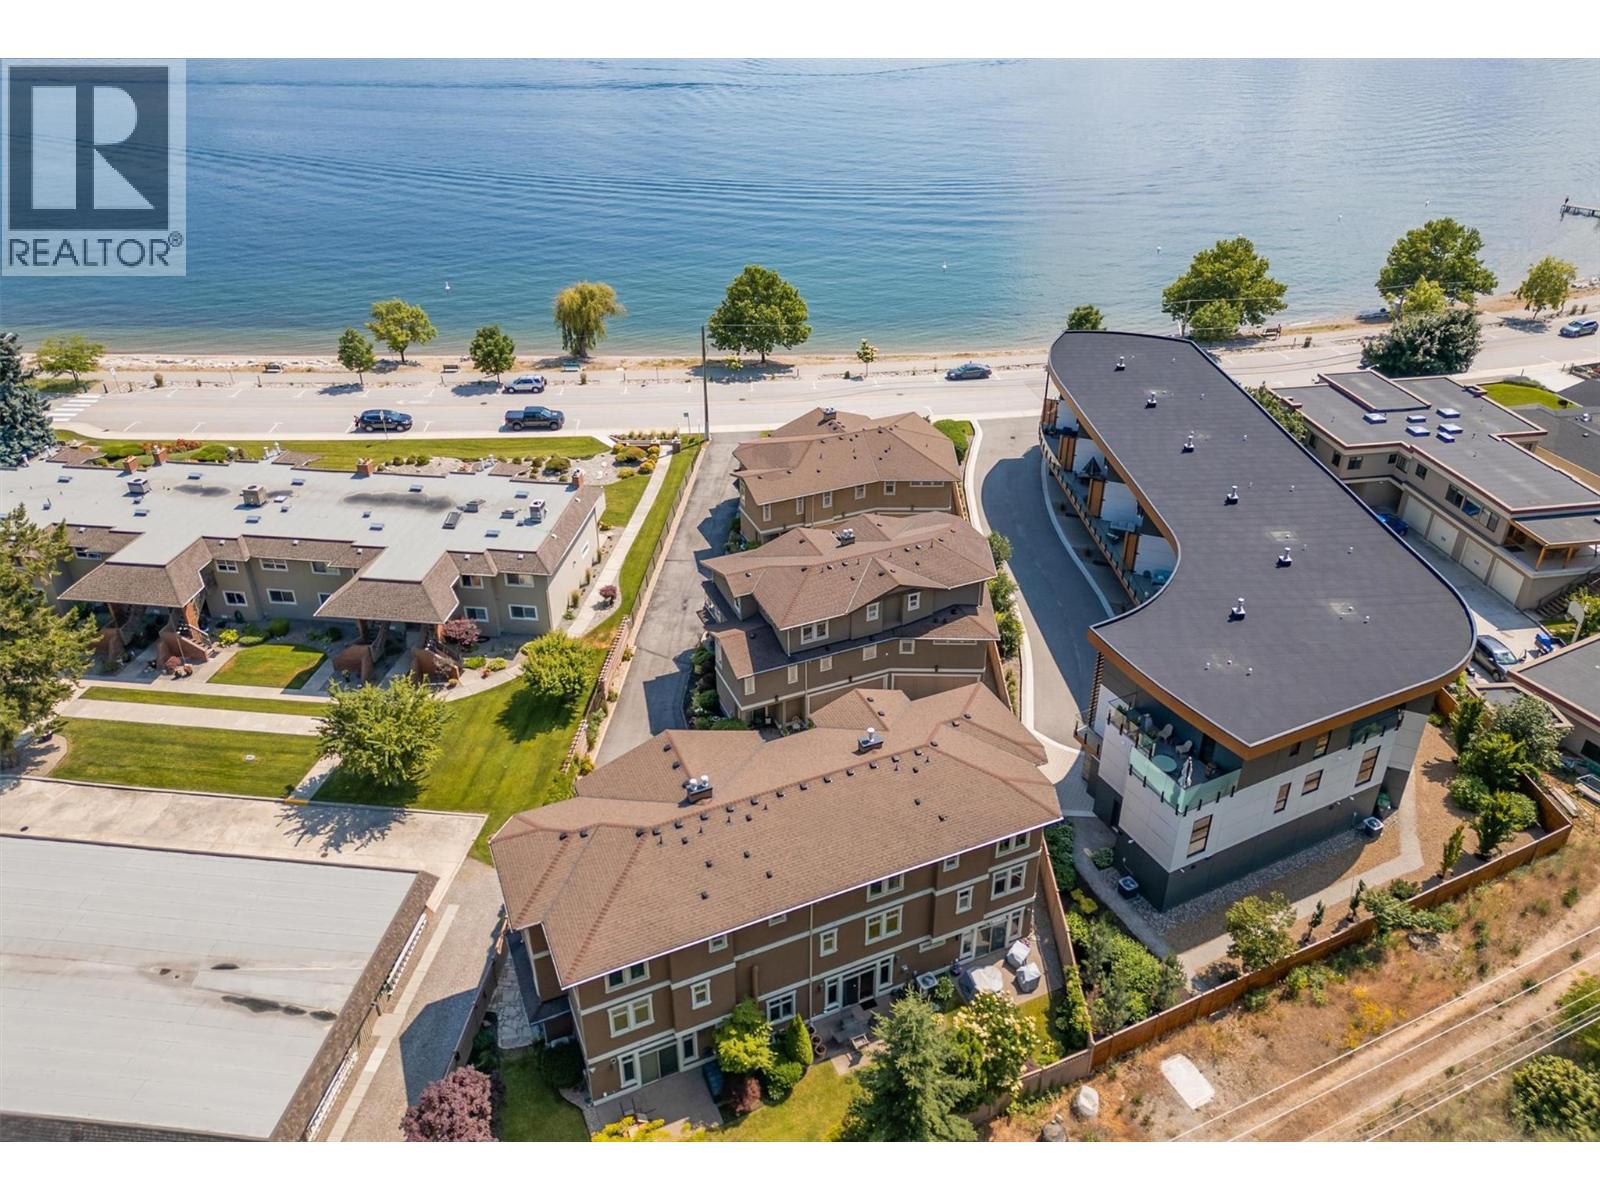
SEMI LAKESHORE! Just imagine living steps from Okanagan Lake with easy, carefree living! Welcome to this exclusive collection of just seven semi-lakeshore townhomes, ideally located along the highly desirable Beach Avenue in Peachland. This beautifully maintained, one-owner home is quietly positioned at the back of the development, offering privacy while still capturing scenic lake views. The main floor features a bright, open-concept layout with a spacious living room and cozy gas fireplace, a dining area, and a well-appointed kitchen with stainless steel appliances, a gas stove, granite countertops, and an eating bar. A sitting area, laundry room, and access to a generous lakeview deck ~ complete with an awning for added shade and comfort ~ make this level ideal for enjoying the Okanagan lifestyle. Expansive windows throughout fill the space with natural light, and built-in NUVO speakers provide high-quality audio in the home. Upstairs, the spacious primary suite showcases lovely lake views and direct access to the upper deck. The elegant ensuite offers dual vanities with granite counters, a tiled shower, a soaker tub, heated floors, and a walk-in closet. A second bedroom completes this level. The lower level offers a welcoming family room with a gas fireplace, a wet bar, and access to a private backyard patio. A third bedroom and a full bathroom with heated floors complete this versatile space. A double garage provides ample parking and storage. Additional highlights include a radon mitigation system, low strata fees, and a sense of pride of ownership. Enjoy the sought-after semi-lakeshore lifestyle—just steps to the beach, waterfront walking paths, and Peachland’s vibrant shops and restaurants. Listed BELOW ASSESSED VALUE! (id:63400)
710 Fitzwilliam St
Nanaimo, British Columbia
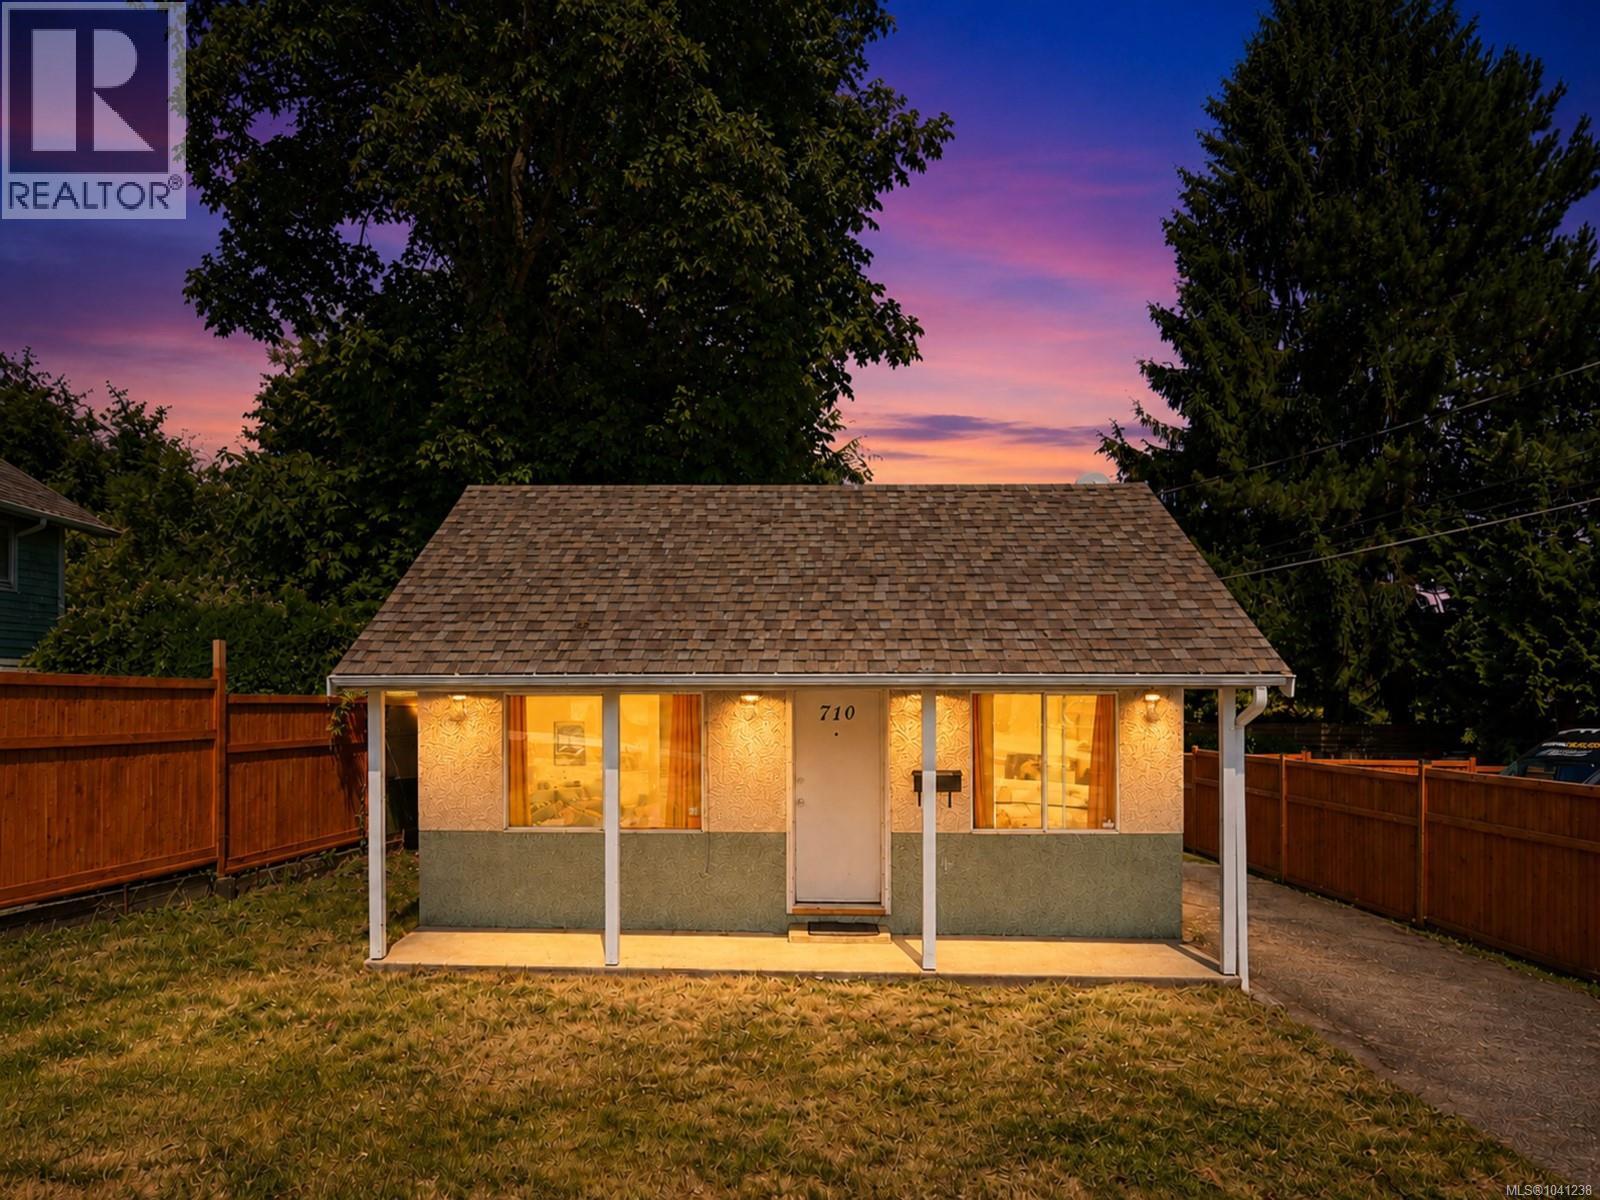
Located at 710 Fitzwilliam St in Nanaimo’s Downtown Old City Quarter, this 710 sq.ft. detached home sits on a generous 6,556 sq.ft. lot along Fitzwilliam Street, a main road that has recently been upgraded. The home offers a functional 3-bedroom layout with a bright living room, eat-in kitchen, full bathroom, laundry area, large windows, updated flooring, practical cabinetry, driveway parking, outdoor storage, and a fenced yard. Fences within the property are included. DT10 zoning supports residential use and may allow mixed commercial possibilities, offering flexibility for an owner-occupier, rental investor, holding property, or future redevelopment plan. The central location provides convenient access to downtown Nanaimo, shops, restaurants, services, transit, the Old City Quarter, and the waterfront. All measurements are approximate, to verify if important. (id:63400)
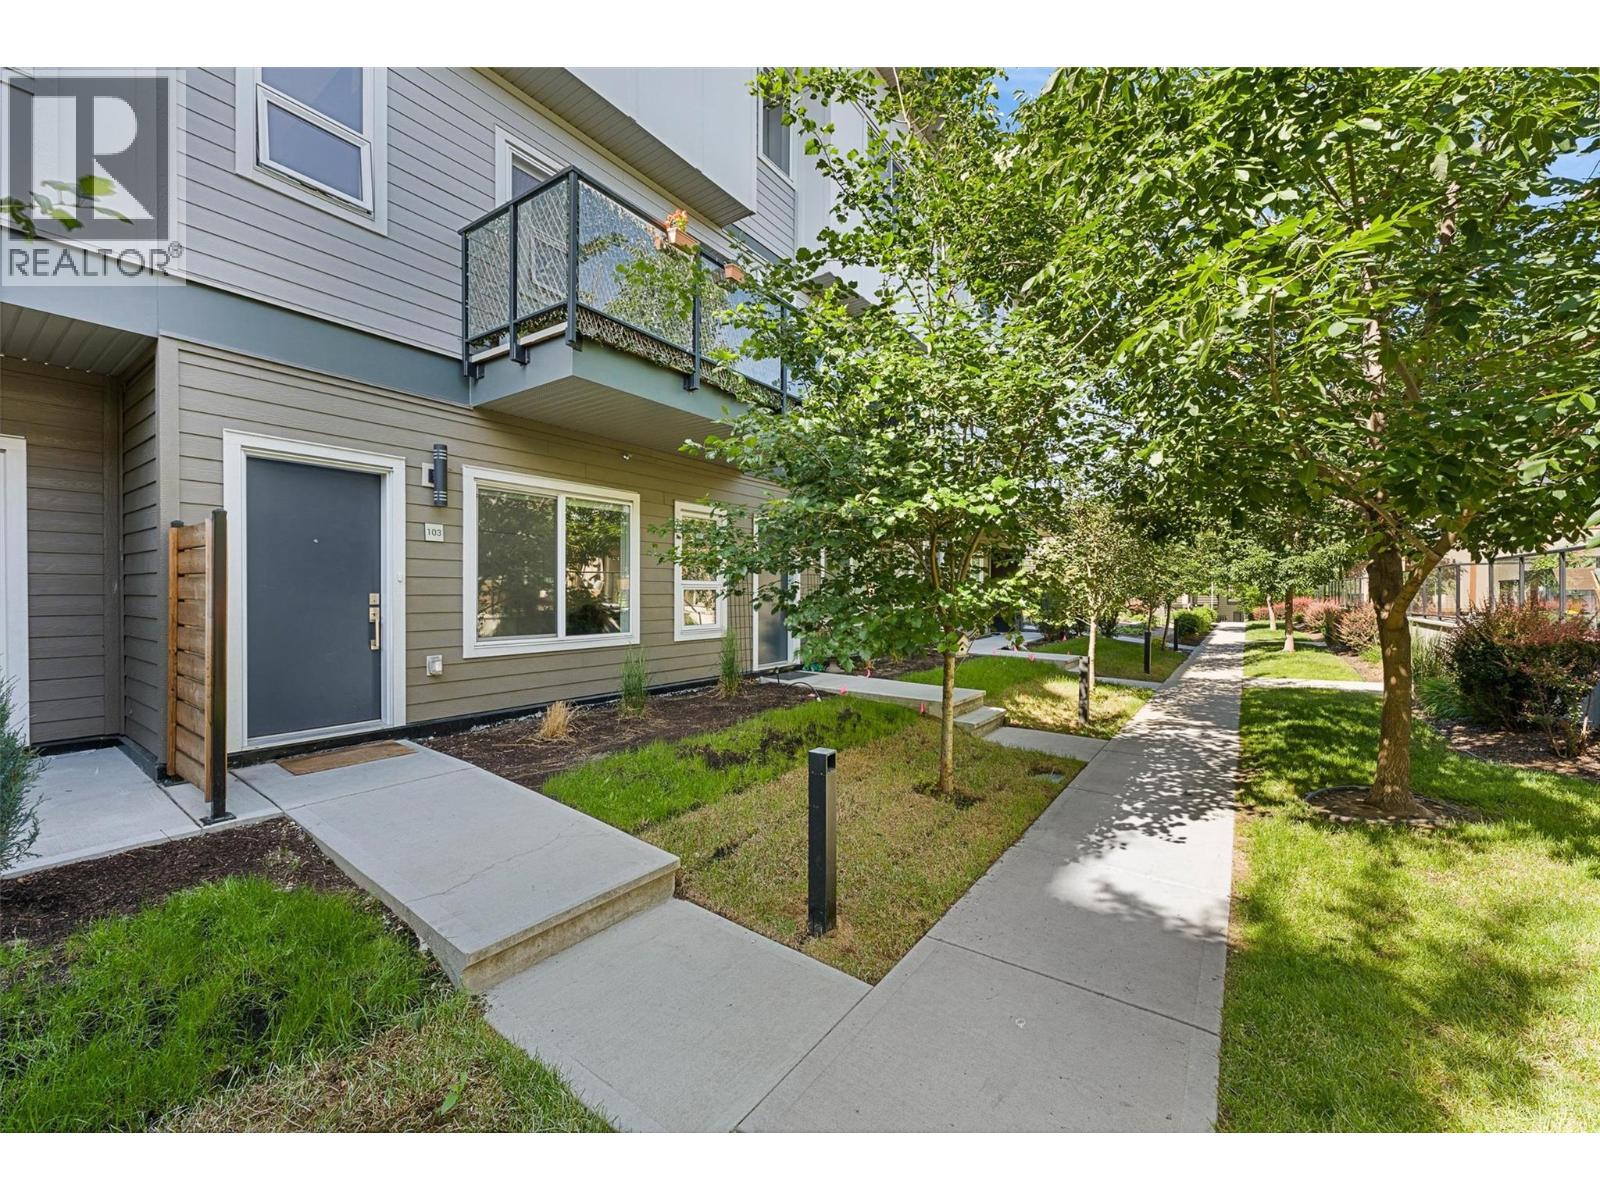
3630 Mission Springs Drive Unit# 103
Kelowna, British Columbia
Perfectly positioned in the highly desirable Lower Mission, this unique residence offers the space and feel of a townhome with the convenience of condo living! Just minutes from beaches, parks, schools, shopping, restaurants, transit, and a short bike ride to downtown Kelowna & Pandosy Village. This 3 story home is thoughtfully designed and features both a private exterior entrance & interior building access. Secure, covered ground-level parking provides convenient access directly into the home. At the heart of the home is a grand kitchen featuring an abundance of cabinetry, expansive counter space, & massive island. Open-concept main living area offers excellent flow and functionality. Upper level features 3 bedrooms, while the entry level offers a versatile den/flex space ideal for a home office, kids' play area or hobby rm. The well-designed floor plan provides excellent separation between living and sleeping areas while maintaining a connected and comfortable feel throughout. Residents enjoy access to an impressive collection of community amenities, including children's outdoor play areas, a basketball court, electric vehicle charging stations, bicycle storage, community gardens, a fitness facility, beautifully maintained green space, and communal rooftop patio with panoramic views. Pet-friendly and designed for comfortable everyday living, this home also features a private patio complete with a direct natural gas BBQ hookup, secure covered parking, and storage locker. (id:63400)
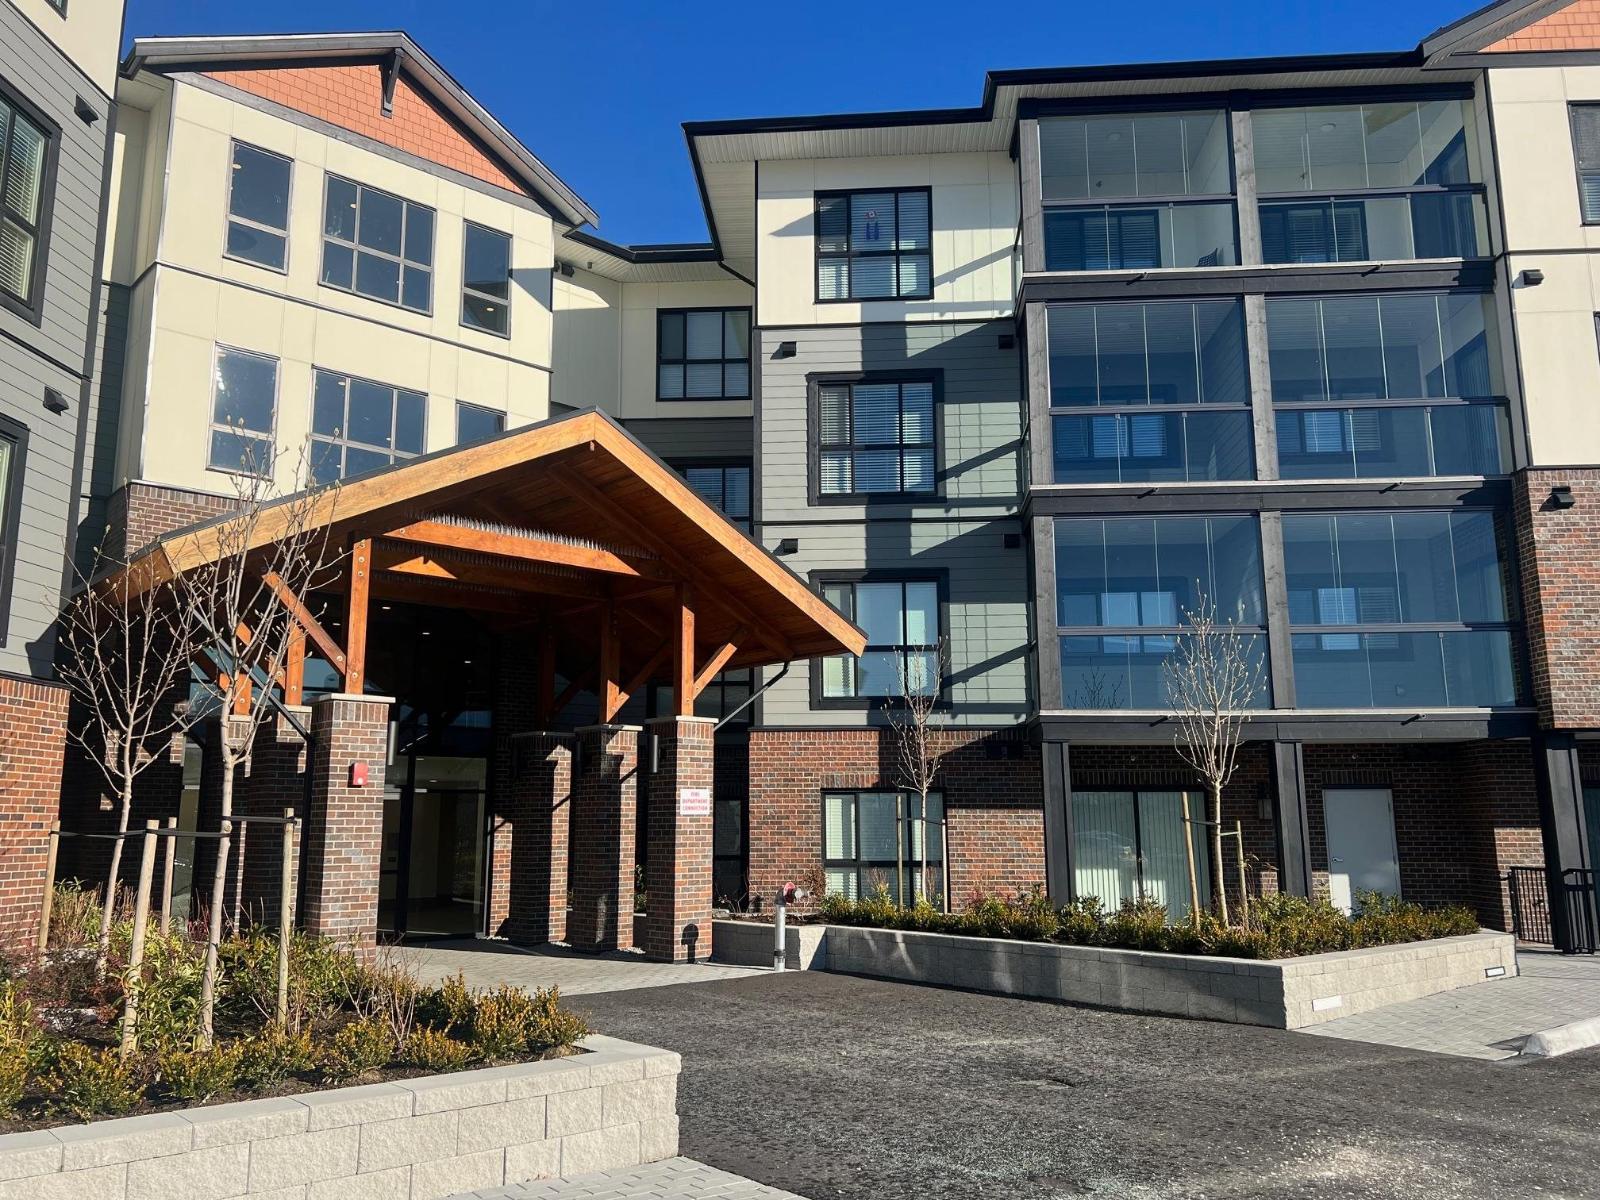
417 8497 Young Road, Chilliwack Proper South
Chilliwack, British Columbia
Chilliwack's best value condos with 113 suites and 19 floor plans. No age restriction and pet friendly. Our B2A plan features include 1 bedroom and a den, Air Cond, Quartz Counters, 6 quality Appliances, King Size Bedrooms, Wide plank scratch resistant flooring, LED lighting, Window Blinds, Screens, 9' Ceilings, Glass Solarium Deck Enclosure, Low strata fees, Fitness room, Pool Table, Ping Pong Table, Car wash and Vac, Extra Parking available, Storage, EV Car Charge Available & Much More! These condos are a must see! Open House 12:00-4:00 weekends or by private appt for serious Buyers. (id:63400)
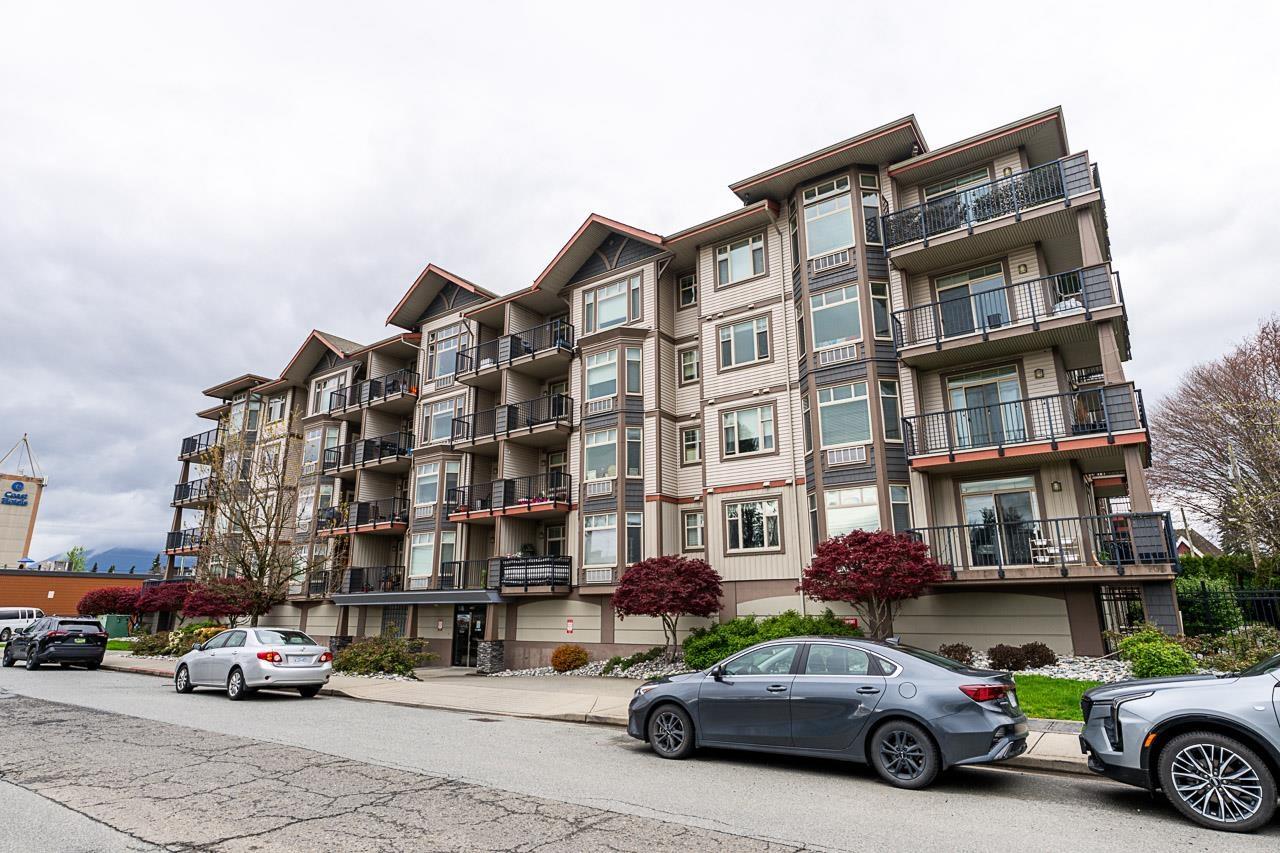
204 46021 Second Avenue, Chilliwack Downtown
Chilliwack, British Columbia
Welcome to The Charleston! This bright and well maintained 2 bedroom, 2 bathroom condo offers a desirable south facing exposure, bringing in an abundance of natural light throughout. The open concept living space features an electric fireplace and flows onto a covered patio, perfect for year round enjoyment. The primary bedroom includes a spacious ensuite with double sinks, and the home also features a new washer and dryer for added convenience. One covered parking stall is included. Situated in a well run strata, this condo is ideally located within walking distance to District 1881, with shops, dining, and entertainment right at your doorstep. Call today! An excellent opportunity for comfortable and convenient condo living! * PREC - Personal Real Estate Corporation (id:63400)
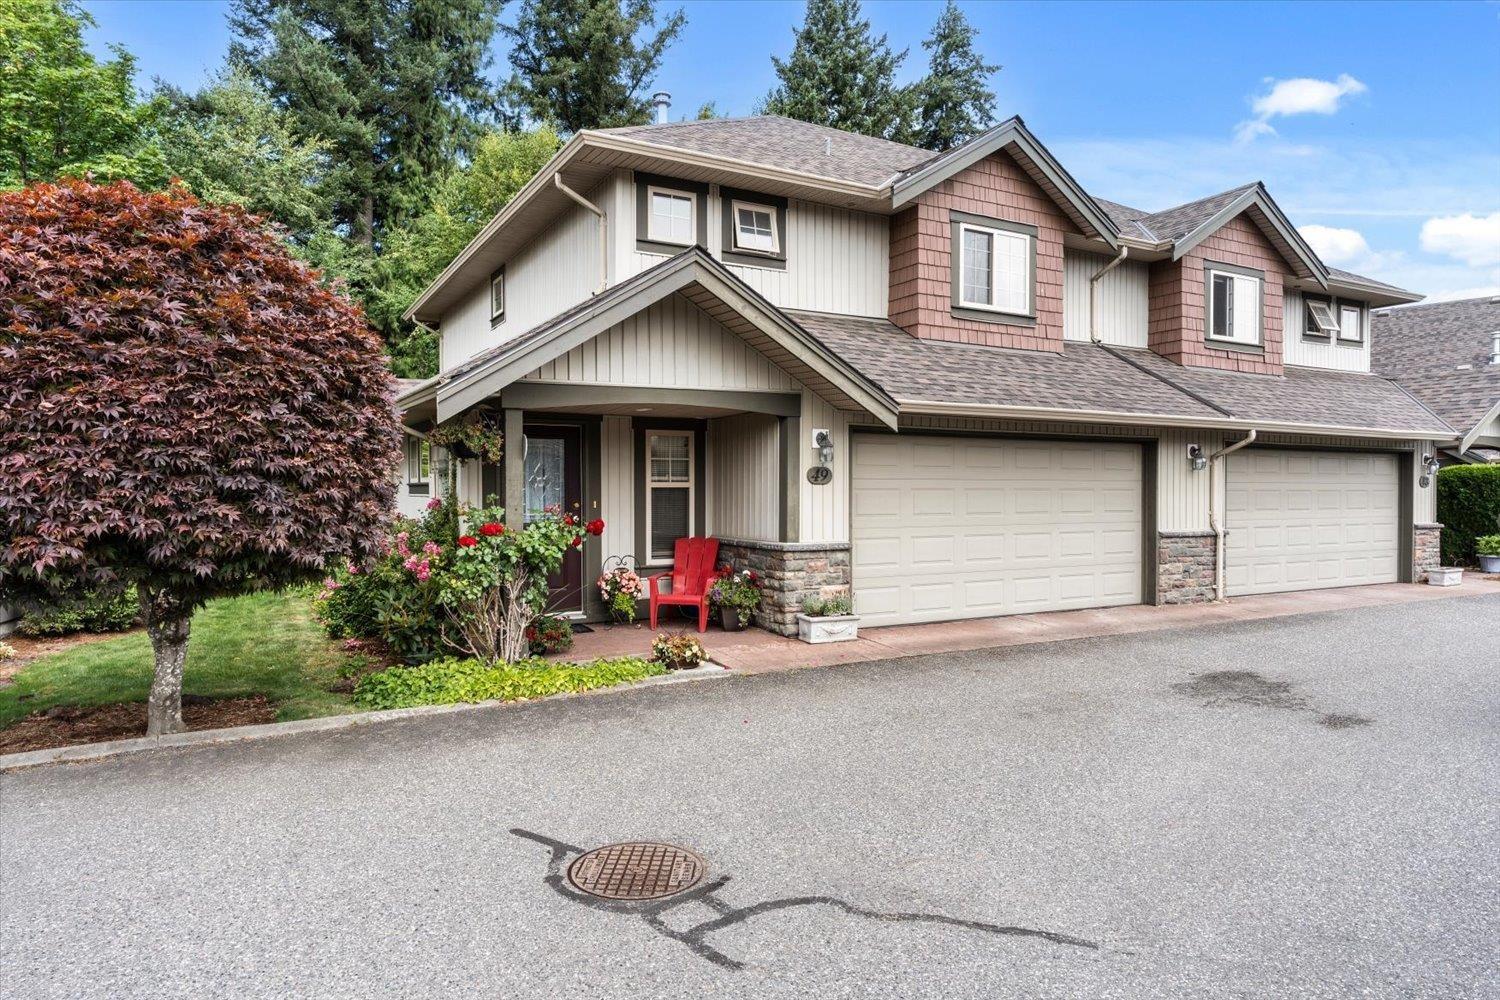
49 6887 Sheffield Way, Sardis East Vedder
Chilliwack, British Columbia
Well maintained 3-bedroom, 3-bathroom 1500+ sqft end-unit townhouse in Parksfield, located in the heart of Sardis Park! The functional layout features a bright living and dining area, plus a kitchen with a large pantry and breakfast bar opening to a private backyard with a stamped concrete patio. Upstairs has three generous bedrooms, including a primary suite with a walk-in closet and full ensuite. Enjoy the convenience of a double garage and nearby visitor parking. Backing onto Manuel Park and just a short walk to Sardis Park, shopping, transit, Kinkora Golf Course, and all the amenities Sardis has to offer. This is the one you've been waiting for"-book your showing today! * PREC - Personal Real Estate Corporation (id:63400)
RE/MAX Nyda Realty Inc. (Vedder North)
85 46360 Valleyview Road, Promontory
Chilliwack, British Columbia
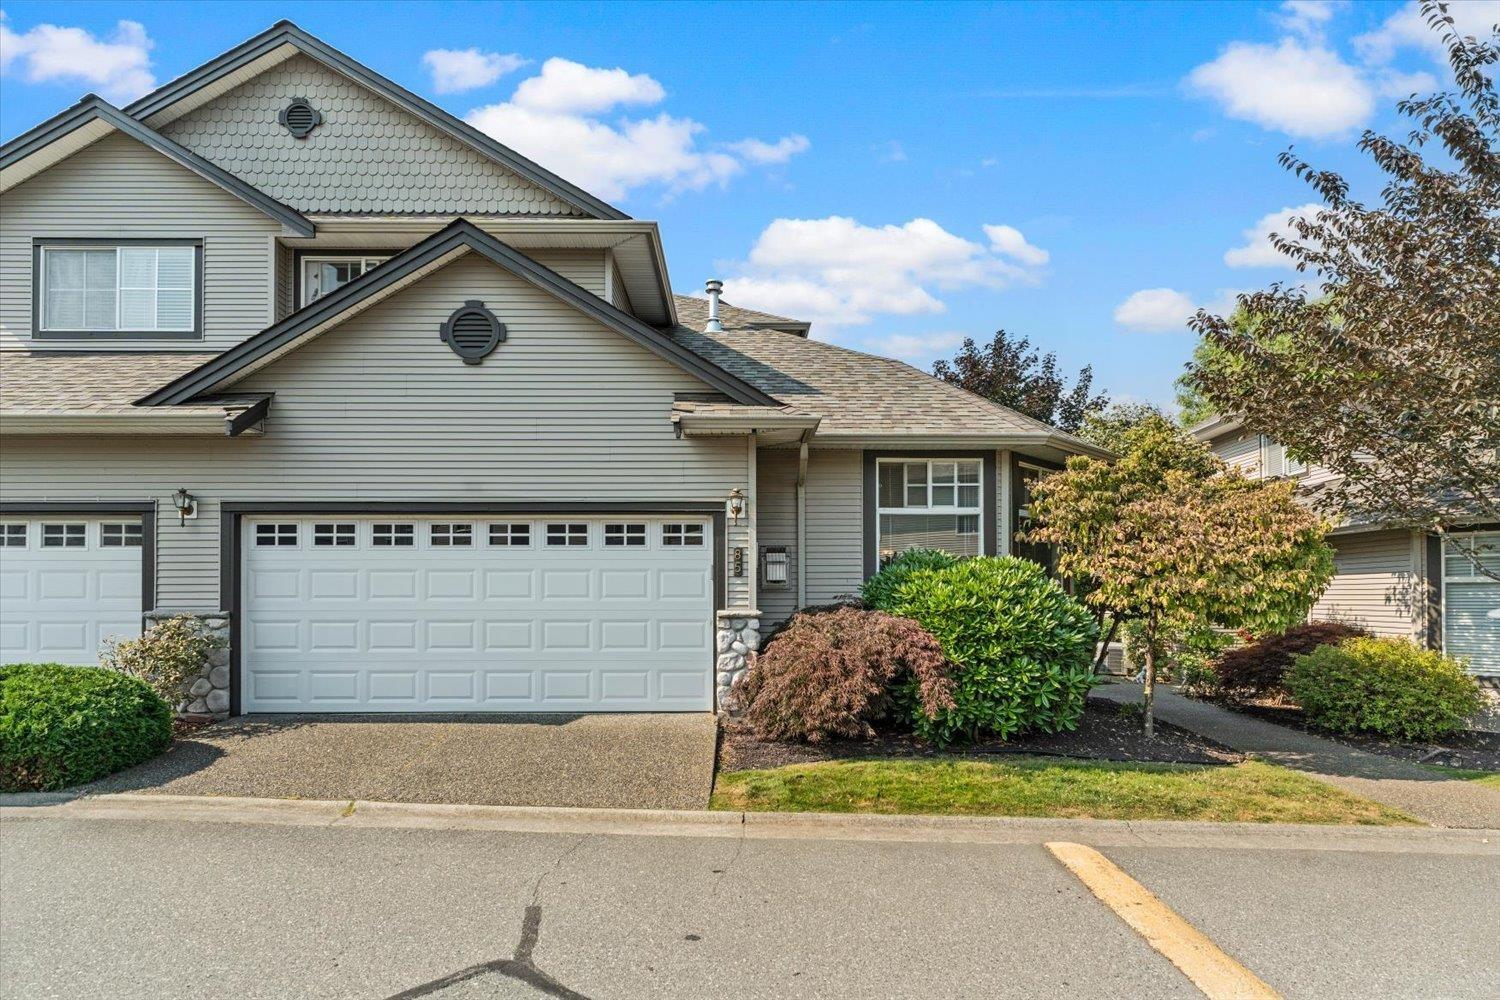
Rarely available "A" Plan in desirable Apple Creek! This spacious END UNIT 2 bedroom home features a primary bedroom on the main floor with a well-designed walk-in closet & generous ensuite. The bright, open living area is perfect for entertaining & flows seamlessly to a private covered patio backing directly onto Apple Creek for year-round outdoor enjoyment. Upstairs offers a large second bedroom, full bathroom & an impressive oversized loft/rec space w/ tons of flexibility"-perfect for an additional family room, playroom, home office, or guest space. A DOUBLE GARAGE w/ convenient visitor parking just across the road adds to the appeal. Enjoy fantastic complex amenities including a beautiful clubhouse, playground & RV parking. A unique & versatile home in a sought-after community! * PREC - Personal Real Estate Corporation (id:63400)
325 8497 Young Road, Chilliwack Proper South
Chilliwack, British Columbia
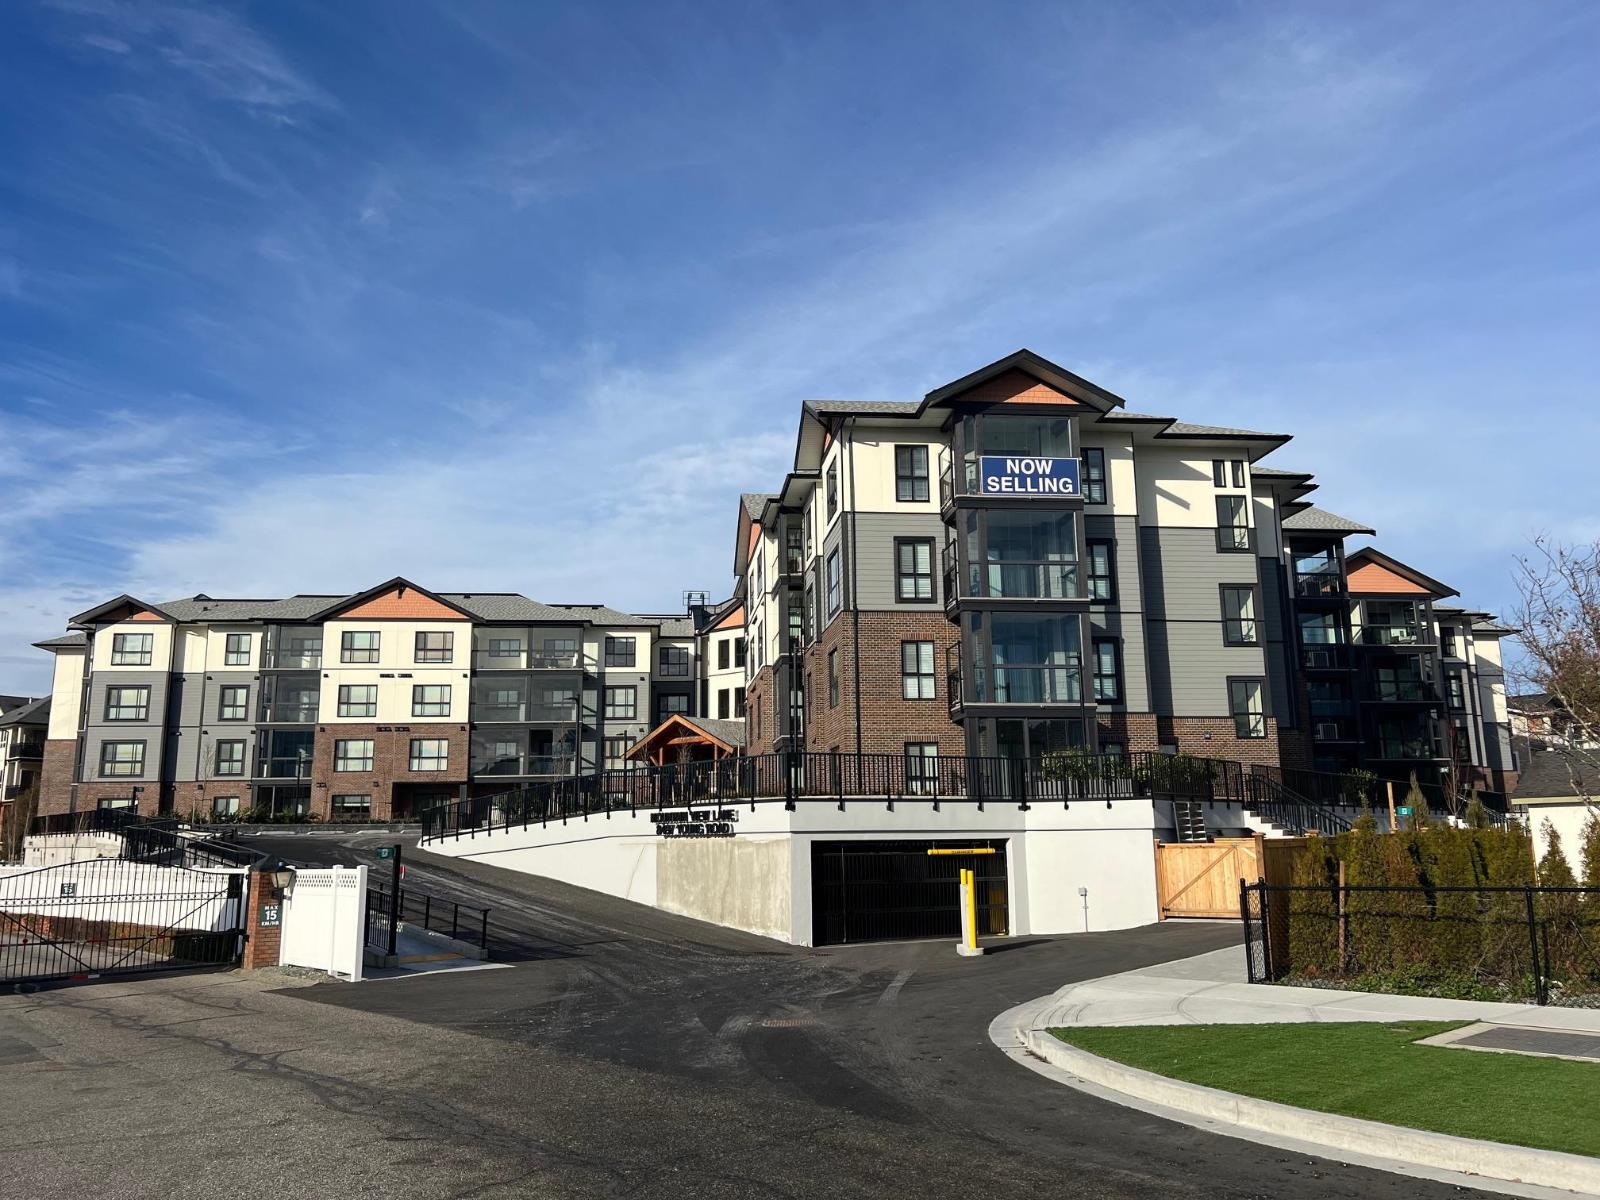
Chilliwack's best value condos with 113 suites and 19 floor plans. No age restriction and pet friendly. Our B1A plan features include 1 bedroom and a den and has an awesome view of the mountains, Air Cond, Quartz Counters, 6 quality Appliances, King Size Bedrooms, Wide plank scratch resistant flooring, LED lighting, Window Blinds, Screens, 9' Ceilings, Glass Solarium Deck Enclosure, Low strata fees, Fitness room, Pool Table, Ping Pong Table, Car wash and Vac, Extra Parking available, Storage, EV Car Charge Available & Much More! These condos are a must see! Open House 12:00-4:00 weekends or by private appt for serious Buyers. (id:63400)
410 8497 Young Road, Chilliwack Proper South
Chilliwack, British Columbia
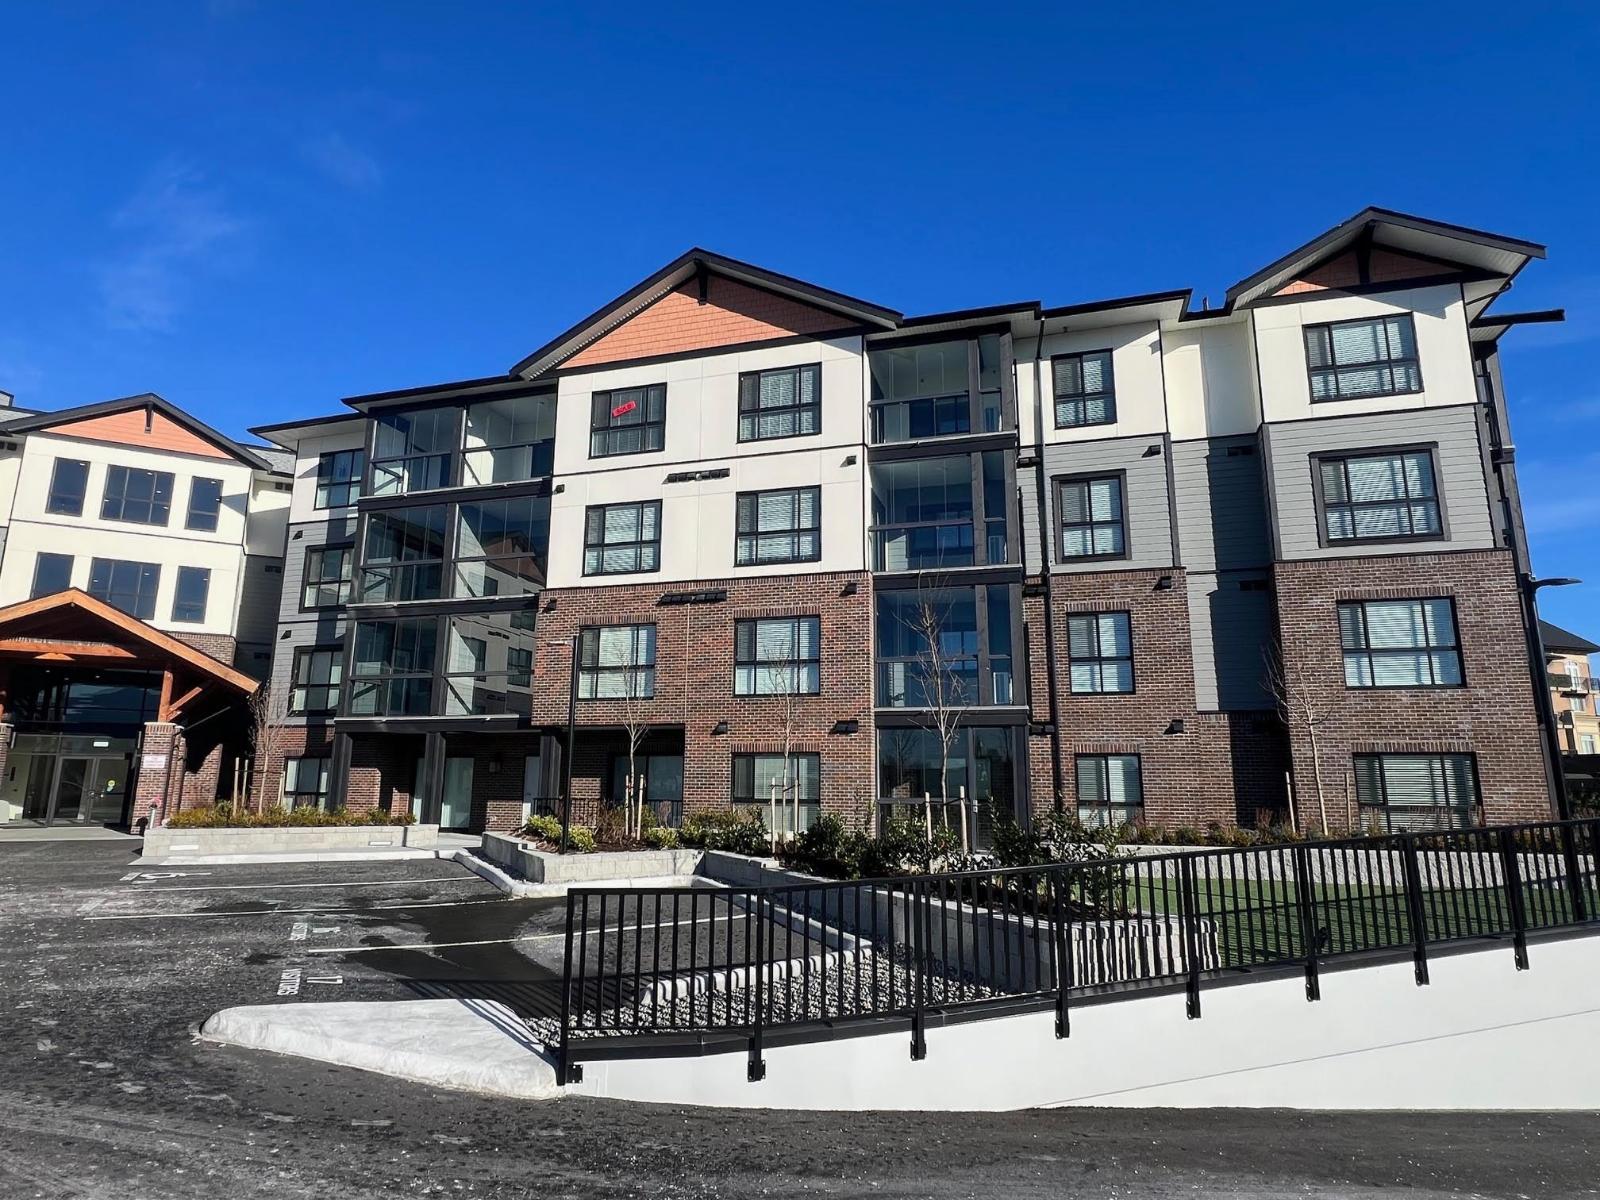
Chilliwack's best value condos with 113 suites and 19 floor plans. No age restriction and pet friendly. Our B1A plan features include 1 bedroom and a den and has an awesome view of the mountains, Air Cond, Quartz Counters, 6 quality Appliances, King Size Bedrooms, Wide plank scratch resistant flooring, LED lighting, Window Blinds, Screens, 9' Ceilings, Glass Solarium Deck Enclosure, Low strata fees, Fitness room, Pool Table, Ping Pong Table, Car wash and Vac, Extra Parking available, Storage, EV Car Charge Available & Much More! These condos are a must see! Open House 12:00-4:00 weekends or by private appt for serious Buyers. (id:63400)
126 8497 Young Road, Chilliwack Proper South
Chilliwack, British Columbia
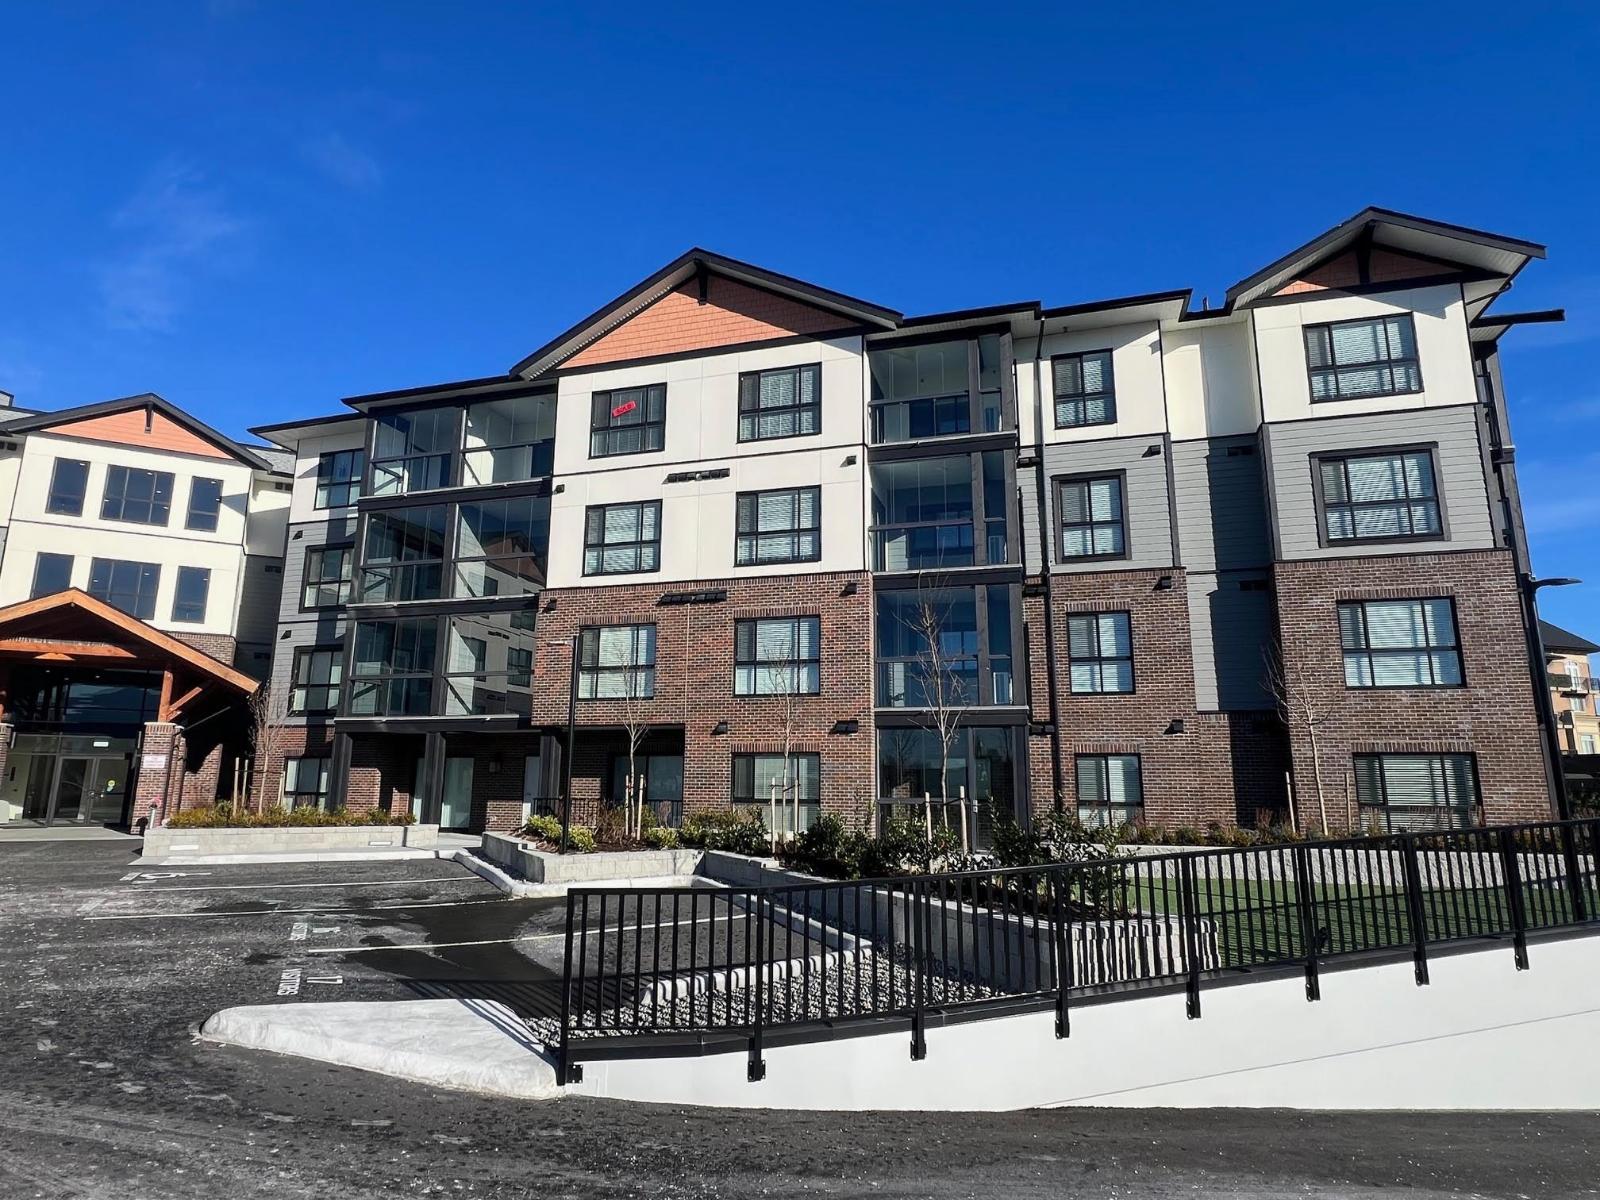
Mountainview Lane - Chilliwack's best value condos which are MOVE IN READY with 113 suites and 19 floor plans. No age restriction and pet friendly. This B1A plan is a and our best seller and features include 1 bedroom + Den, Air Cond, Quartz Counters, 6 quality Appliances, King Size Bedrooms, Wide plank scratch resistant flooring, LED lighting, Window Blinds, Screens, 9' Ceilings, Glass Solarium Patio Enclosure. Low strata fees, Fitness room, Pool Table, Ping Pong Table, Car wash and Vac, Storage, EV Car Charge Available & Much More! Open House 12:00-4:00 weekends or by private appt for serious Buyers. (id:63400)