
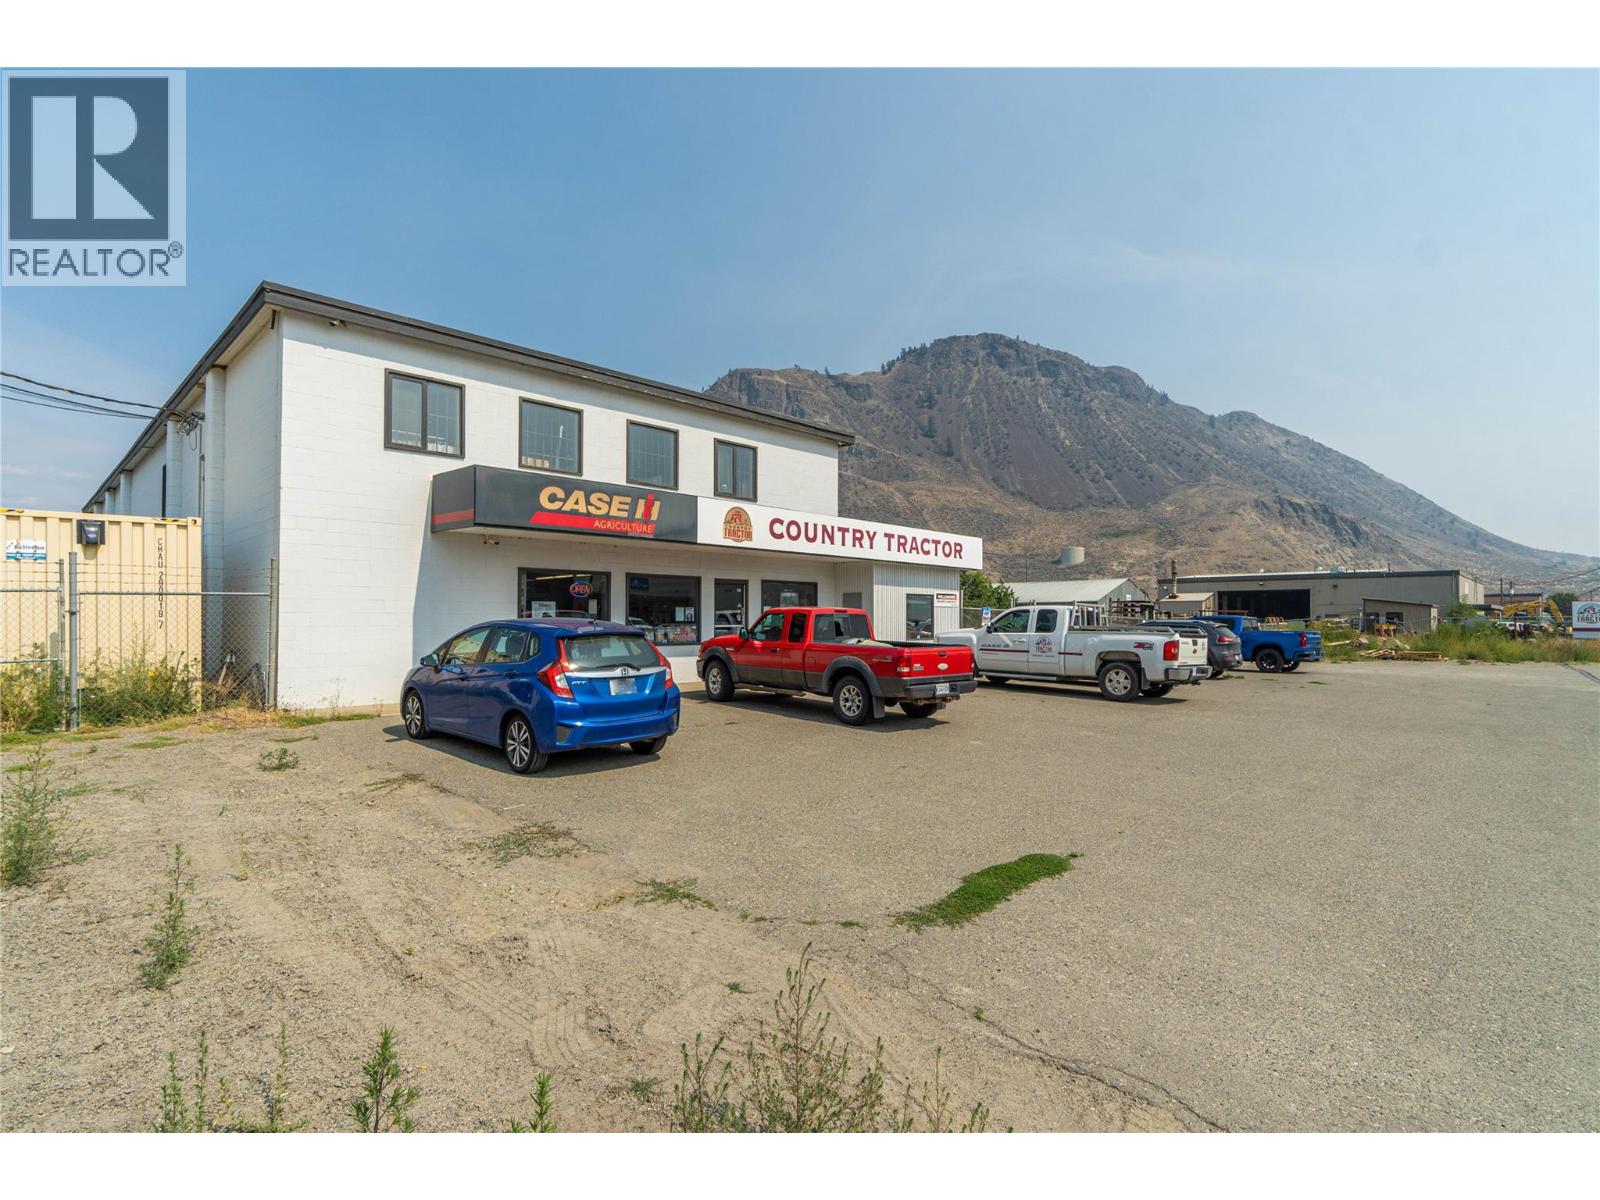
580 Chilcotin Road
Kamloops, British Columbia
Prime location on Mt Paul Industrial lands featuring a 6,240 SF two story building with administration offices, customer service / showroom and two service bays on a 1.56 acre fully fenced corner lot. Contact the listing agent for showings from 8 - 4:30 weekdays during business hours of tenant. (id:63400)
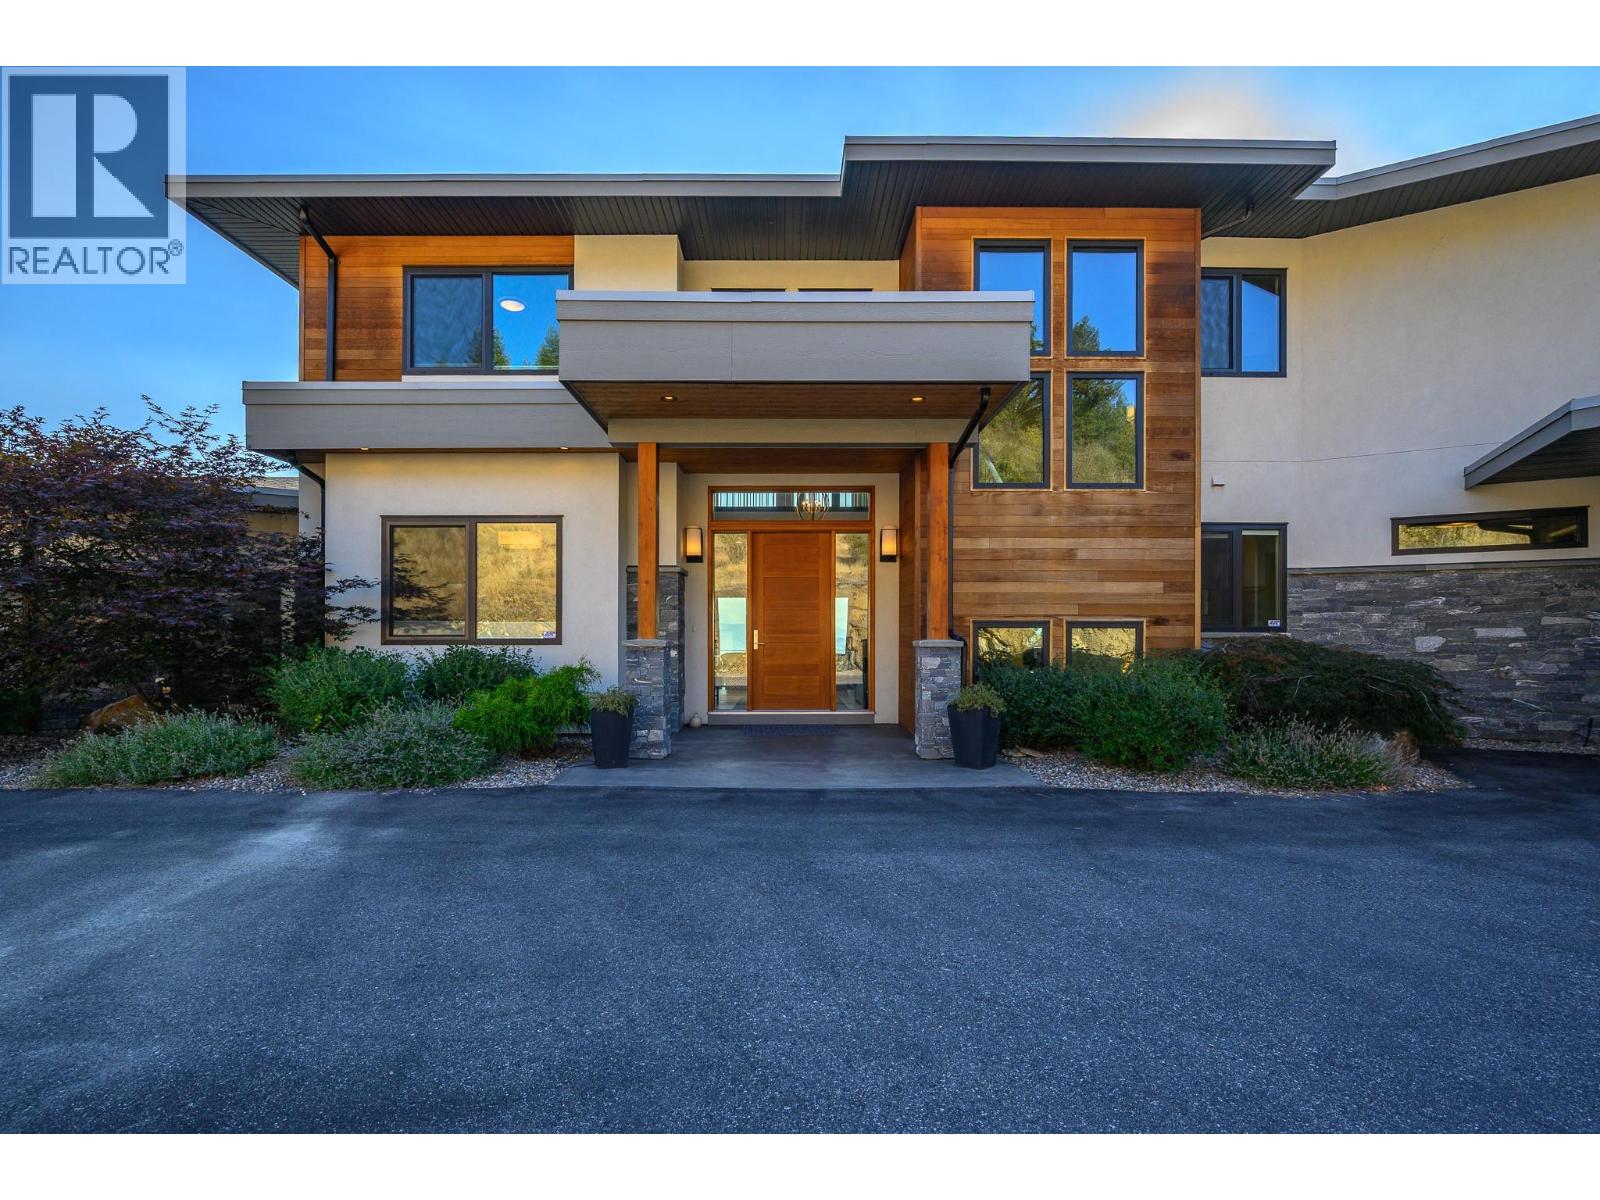
195 Ravine Drive
Coldstream, British Columbia
Deluxe custom-built executive home in Coldstream. This wonderfully appointed 6bed 4bath executive family home was custom built in 2014 by Richbuilt homes. Situated at the end of the cul-de-sac in the exclusive Ranchlands neighbourhood, this home takes advantage of the landscape and maximizes the outdoor space and views. Featuring a large chef’s kitchen with Butler’s pantry, the kitchen comes with built-in Kitchen Aid appliances including an induction cooktop and double ovens perfect for the home chef. A large primary bedroom on the main level has an oversized walk-in closet, generous 5-piece bathroom and your own private access to the hot tub. The large, covered deck with custom screens, fire table, hot tub and built-in BBQ takes full advantage of the scenery, providing evening sunsets and unmatched views of the valley and lakes. Take the stairs down to the heated saltwater pool for a swim then relax on the sun deck or under the large pergola. The lower grass level is perfect for bocce, volleyball or even a new pickleball court. Upstairs has three more generous bedrooms while the lower entertainment level features a large family room ideal for game night, with a wet bar and two more bedrooms for guests. Plenty of storage and room for all your toys with a full 6 bay heated garage with upper and lower entrances and RV entrance. Radiant floor heating and two forced air AC units make this home wonderfully efficient - stays cool in the summer and the perfect warmth in winter. (id:63400)
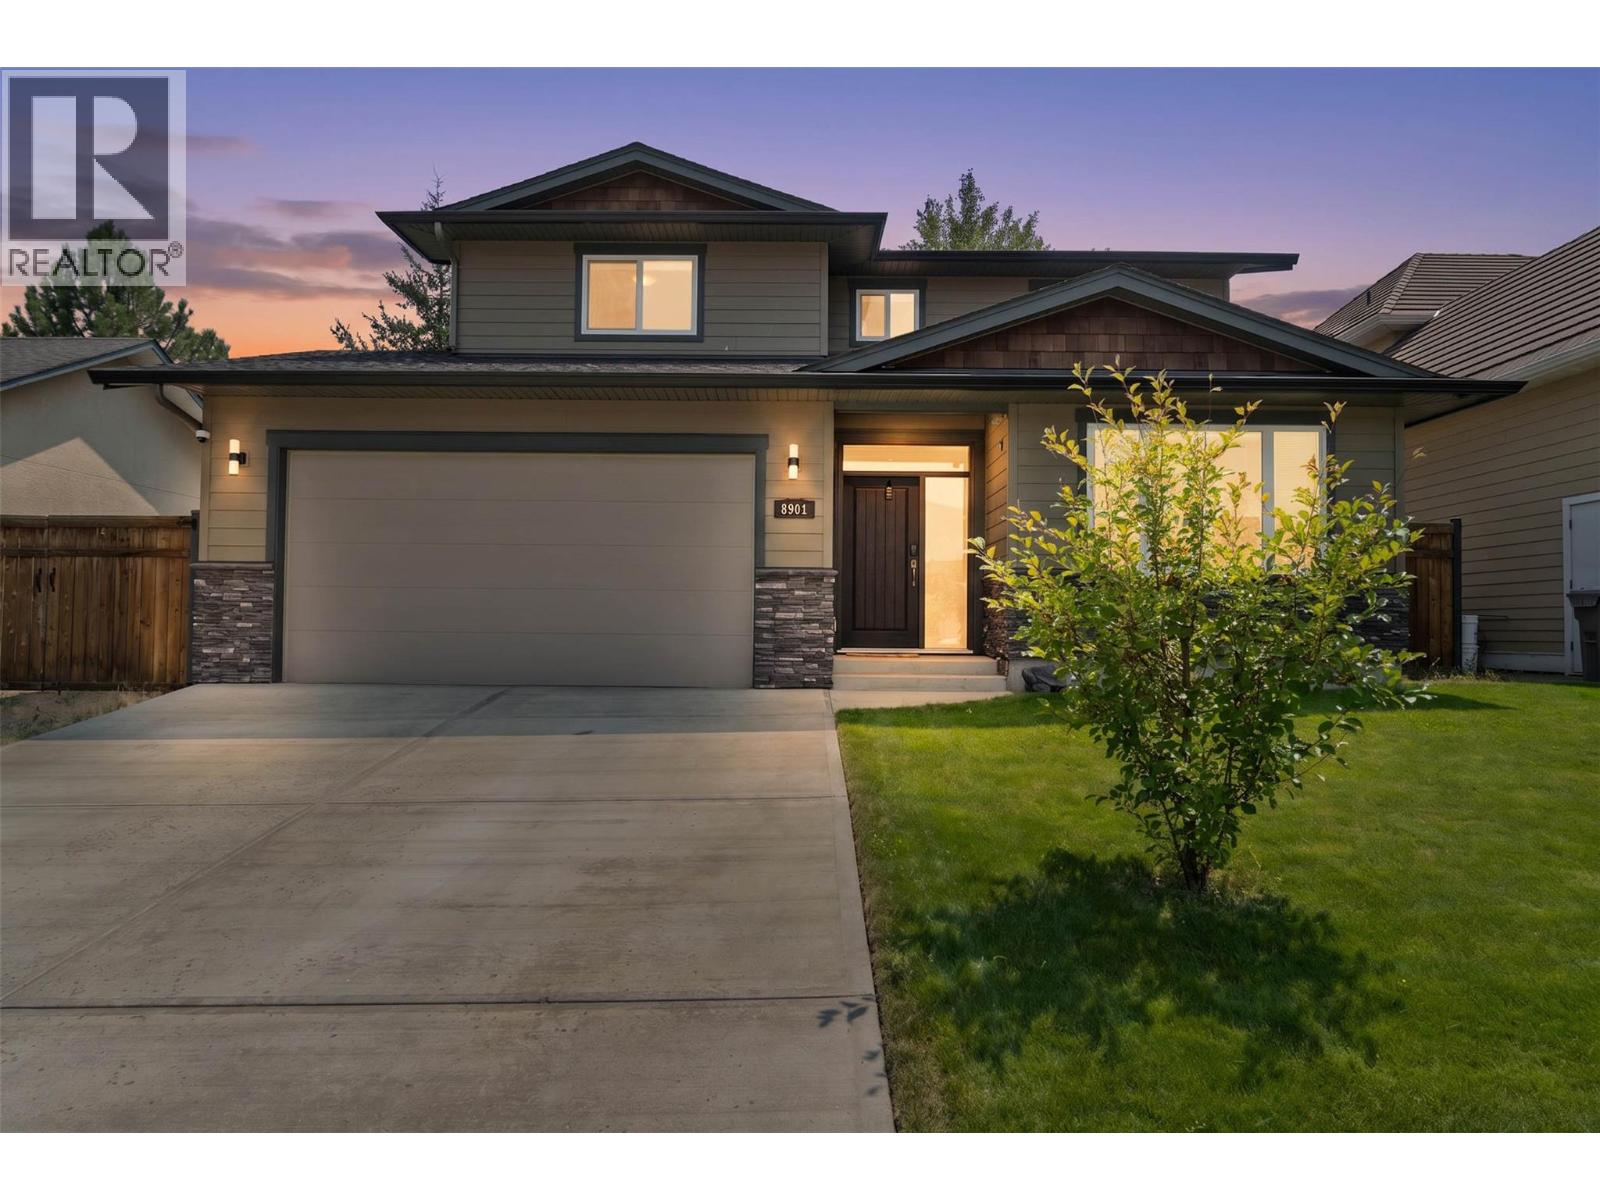
8901 Grizzly Crescent
Kamloops, British Columbia
Located in the family-friendly community of Campbell Creek, 8901 Grizzly Crescent offers the perfect balance of comfort, privacy, and convenience. Backing onto peaceful greenspace and a small creek, the beautiful backyard provides a tranquil setting for relaxing, entertaining, or enjoying nature right at your doorstep. Designed with everyday living in mind, this energy-efficient home features a highly functional layout with 3 bedrooms, a den, an office, and 3 bathrooms, offering plenty of flexible space for families or those working from home. The bright, open-concept main living area is filled with natural light from large windows and provides seamless access to the backyard oasis. The spacious primary bedroom includes a walk-in closet, spa-inspired ensuite, and a private deck—perfect for morning coffee or unwinding under the stars. Additional highlights include RV parking, a heated garage e, and a natural gas BBQ hookup. Located in a quiet, welcoming neighbourhood, the home is just minutes from walking and hiking trails, local wineries, excellent golf courses, and the BC Wildlife Park, making it an exceptional choice for those seeking an active lifestyle in a peaceful setting. (id:63400)

4205 Gellatly Road Unit# 301
West Kelowna, British Columbia
BEST VALUE! 3 SUITES IN ONE | 3 KITCHENS | 3 BEDROOMS+DEN | 4 BATHROOMS | 3 SEPARATE DOORS | ONE OF A KIND OPPORTUNITY! BEST BANG FOR YOUR BUCK! OVER 2100 SQFT | SHOP AND COMPARE VALUE Discover an exceptional opportunity to own over 2,134 sq. ft. of versatile living space with 3 SELF-CONTAINED SUITES! Perfect for multiple families, multi-generational living, or MULTIPLE REVENUE STREAMS. Enjoy all the amenities at your doorstep—dine at the onsite restaurant, THE LANDING, unwind at the SPA, hit the TENNIS COURTS, putting greens, take a dip at the SWIMMING POOLS, or head out for a paddle board from the SANDY BEACH. There is also a gym, theatre, and owners' lounge. A true lock-and-leave lifestyle with zero stress! Suite 301 is the primary residence, offering one bedroom plus den(or 2nd bedroom) configurations, a spacious open-concept layout, 5pc ensuite, and a covered patio with beautiful CITY, MOUNTAIN, VINEYARD views. Suite 301A adds a formal entry, an additional bedroom, a GALLERY STYLE kitchen, FULL BATHROOM and a comfortable living space. Suite 301B mirrors the charm with its own open-concept design, bedroom with access to a second outdoor DECK area, plus a full bathroom featuring a walk-in shower coupled with another gallery-style kitchen. Have the best of both worlds - summer vacation time subsidized by rental pool income! Heating/cooling & and resort amenities are included in your strata fee. This is your chance to own a piece of Okanagan paradise. (id:63400)
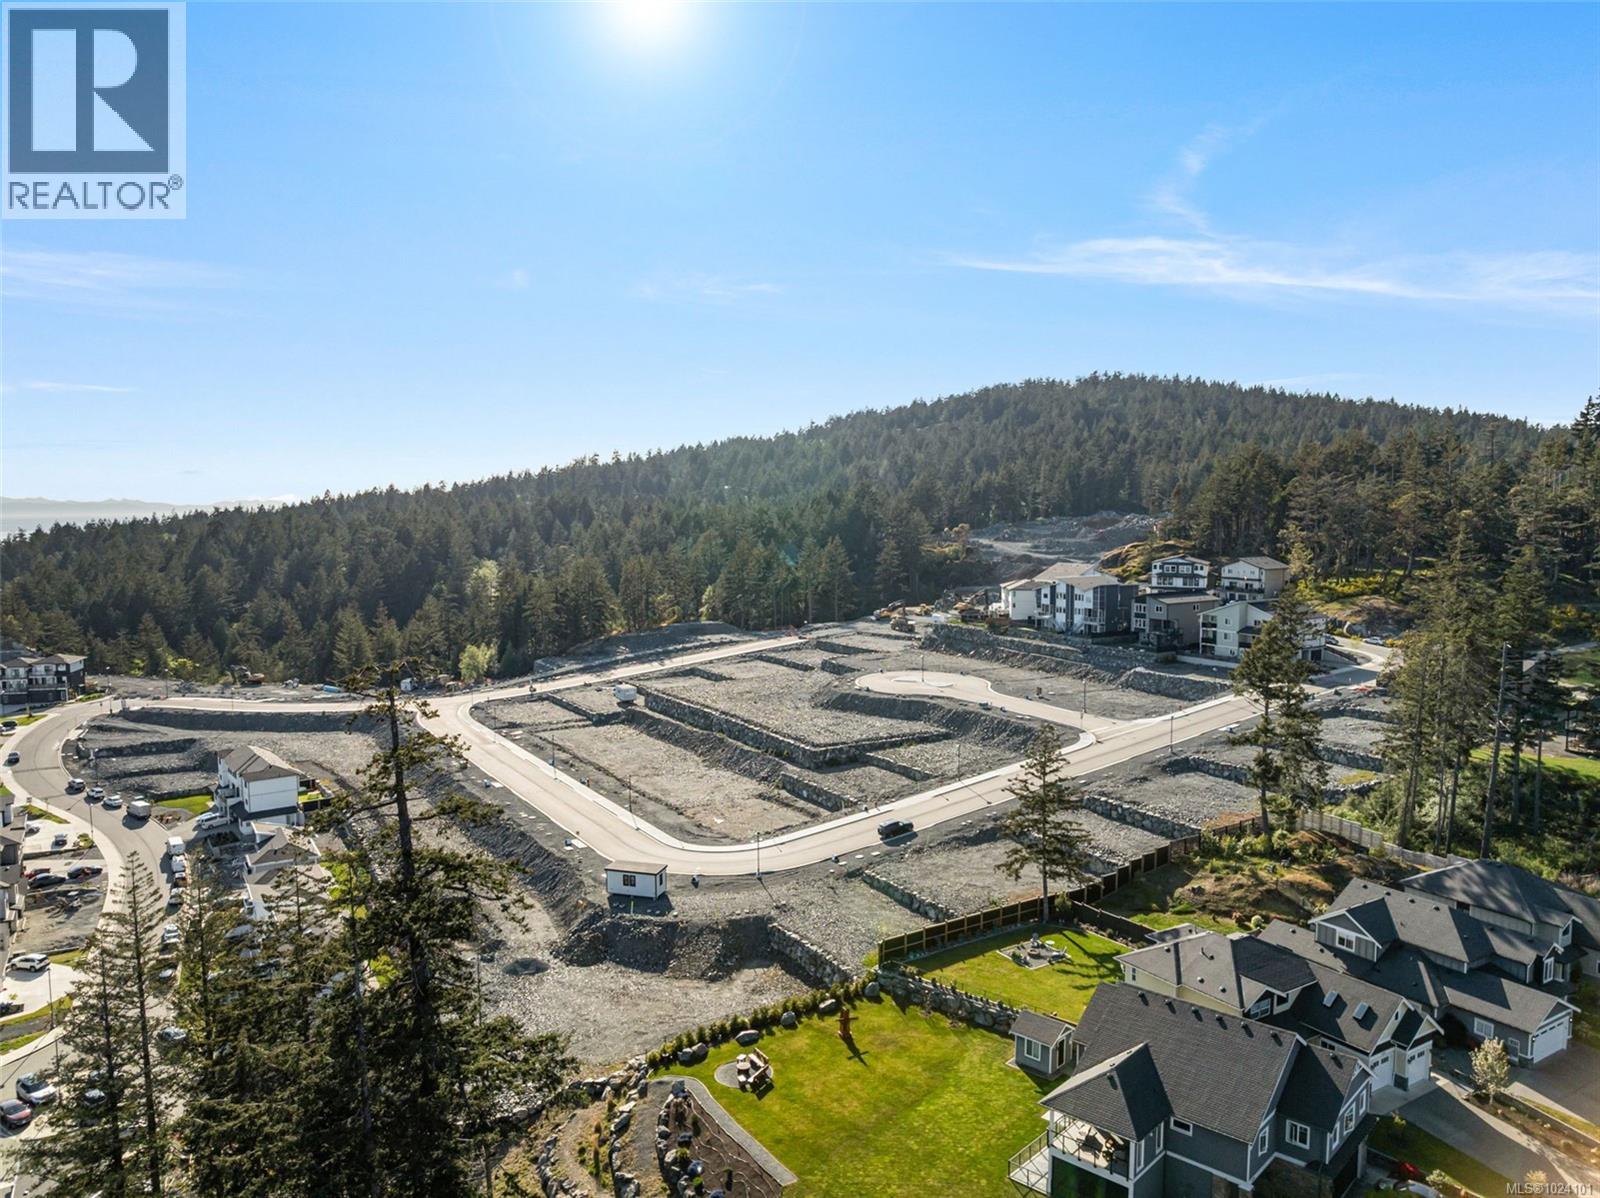
2303 Silverback Rd
Sooke, British Columbia
Legal SFD Building Lot at Viewpointe, a 20-hectare residential development located in Sooke, the community where the rainforest meets the sea. The first phase is now registered and ready for immediate development. Lot 3 is a step down style lot with upper floor(s) ocean and mountain view potential with a daylight basement walk out rear yard. This release of custom building lots features both single family and duplex lots, and you can choose from a step down daylight basement, flat, or step up raised back yard style lot. All lots are serviced to the lot line, and many lots will access the panoramic ocean and mountain views. Easy access to many schools for all ages. The planned community has over 7 hectares of parkland, a playground area, and a trail network that will connect to Firwood Park. Just 25 minutes from downtown Langford, and mere minutes from your ocean and nature adventures, this is the perfect place to build your dream home and enjoy the Island. (id:63400)
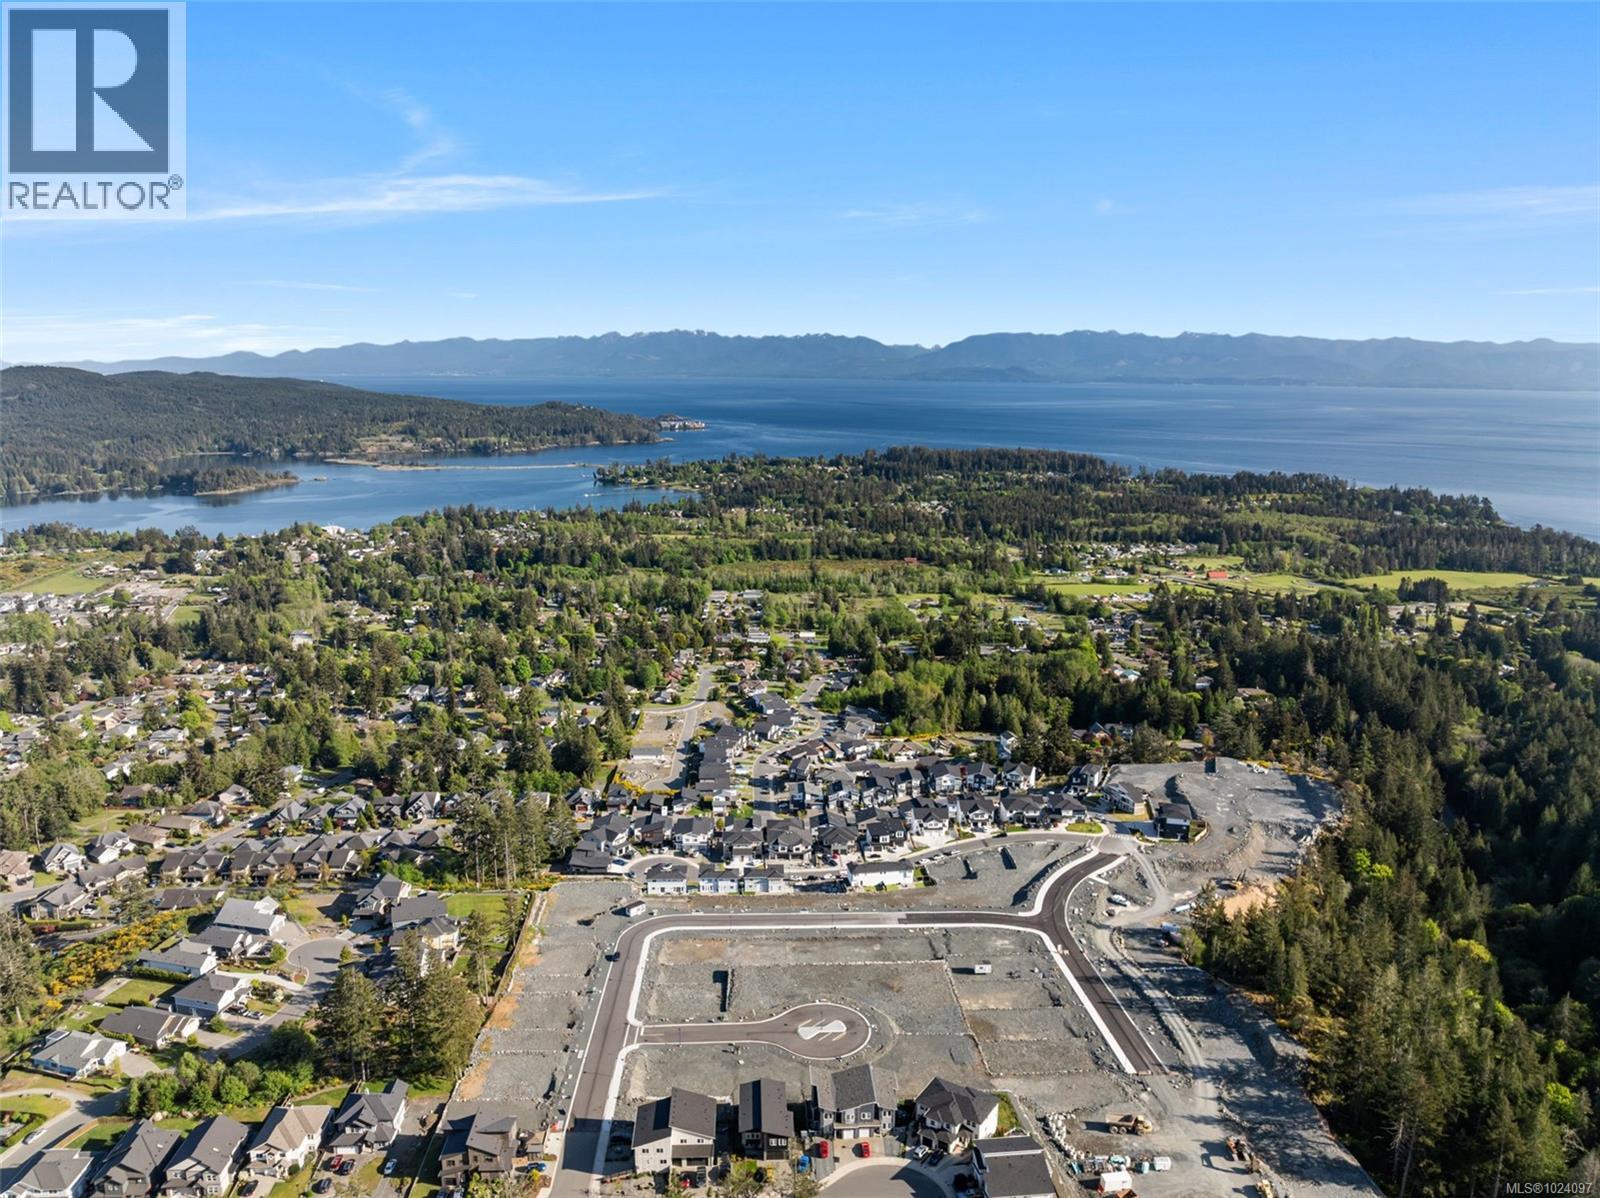
2298 Silverback Rd
Sooke, British Columbia
Legal SFD Building Lot at Viewpointe, a 20-hectare residential development located in Sooke, the community where the rainforest meets the sea. The first phase is now registered and ready for immediate development. Lot 31 is a step up style lot with upper floor view potential that has a second level rear yard perfect for convenience with the family, pets, and hosting. This release of custom building lots features both single family and duplex lots, and you can choose from a step down daylight basement, flat, or step up raised back yard style lot. All lots are serviced to the lot line, and many lots will access the panoramic ocean and mountain views. Easy access to many schools for all ages. The planned community has over 7 hectares of parkland, a playground area, and a trail network that will connect to Firwood Park. Just 25 minutes from downtown Langford, and mere minutes from your ocean and nature adventures, this is the perfect place to build your dream home and enjoy the Island. (id:63400)
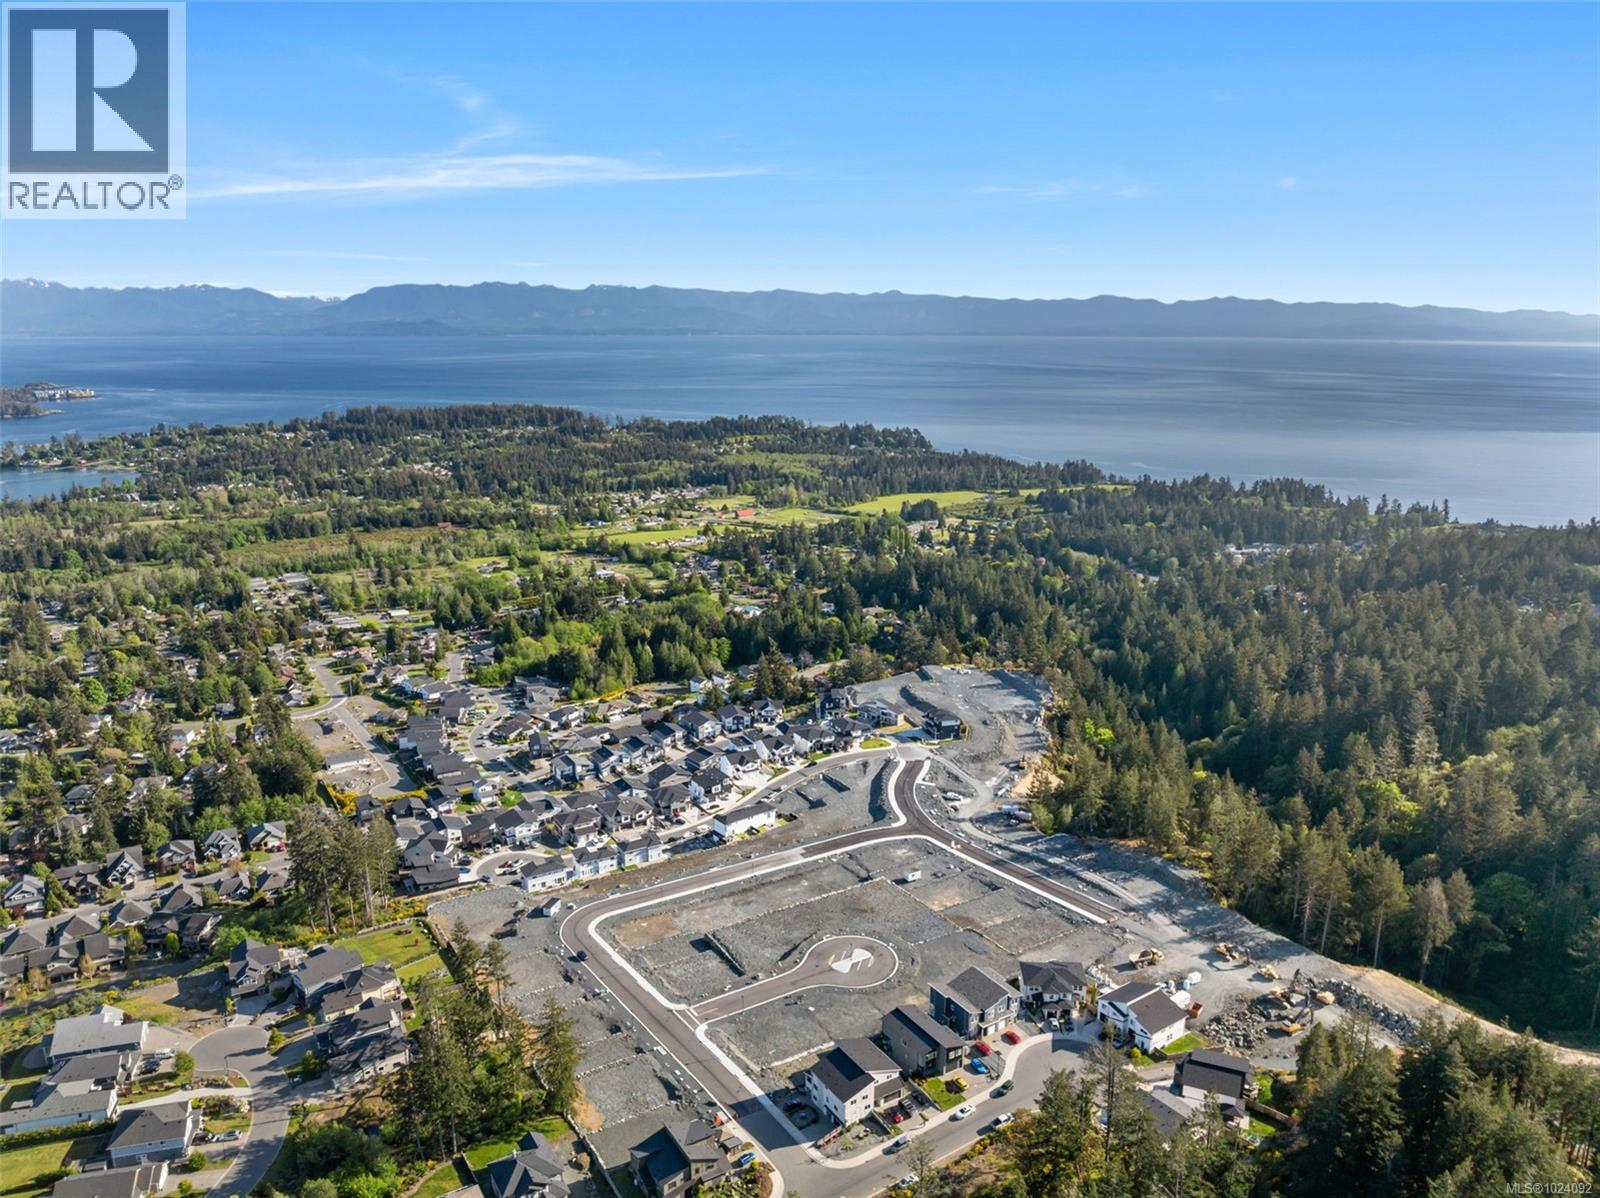
2346 Silverback Rd
Sooke, British Columbia
Legal Duplex Lot at Viewpointe, a 20-hectare residential development located in Sooke, the community where the rainforest meets the sea. The first phase is now registered and ready for immediate development. Lot 17 is a duplex style lot with perpendicular driveway access allowing for creative, private, and desirable construction. This first release of custom building lots features both single family and duplex lots, and you can choose from a step down daylight basement, flat, or step up raised back yard style lot. All lots are serviced to the lot line and ready for your design ideas, and many lots will access the panoramic ocean and mountain views. Easy access to many schools for all ages. The planned community has over 7 hectares of parkland, a playground area, and a trail network that will connect to Firwood Park. Just 25 minutes from downtown Langford, and mere minutes from your ocean and nature adventures, this is the perfect place to build your dream home and enjoy the Island. (id:63400)
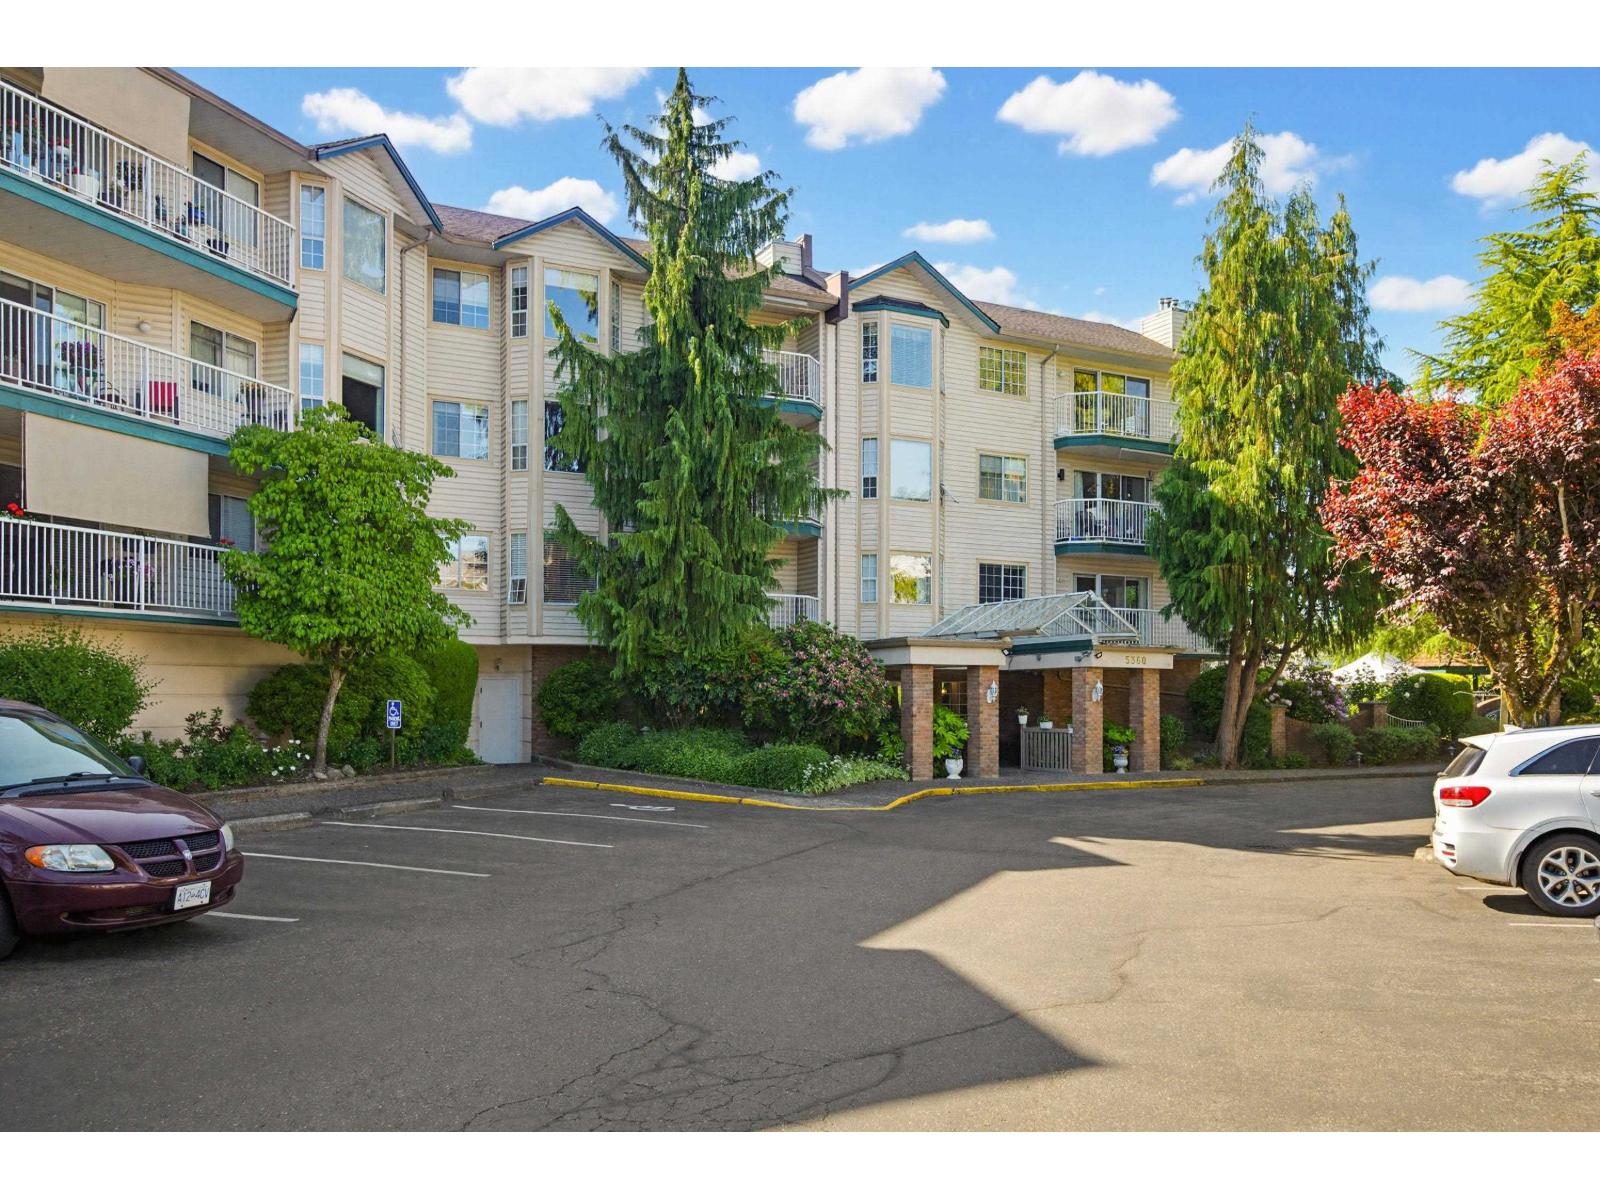
205 5360 205 Street
Langley, British Columbia
OUTSTANDING PRICE! This bright, spacious 1,211 SQ FT 2-Bdrm + den, 2-bath condo offers a private outlook with no neighbours directly in front. Located in Parkway Estates, a secure 55+ community where only one occupant must be 55+, it offers a welcoming atmosphere & a great social calendar. Well laid out & ready for your personal touches, the home features open living & dining areas, a corner fireplace & a covered balcony. The spacious primary bdrm incl a W/I closet & 3-pc ensuite, while the main bath has an updated shower. The den offers flexible space for xtra insuite storage, complemented by a same-floor storage locker only steps away & 1 secure underground parking stall. Amenities include an activity room w/full kitchen, exercise room, library, workshop, guest suite, and more. Strata fees include ELECTRICITY, GAS & HOT WATER. Very pro-active strata & well-maintained building. Quietly located minutes from downtown Langley, shops, the Seniors Centre, library, trails, and transit. Quick possession possible. (id:63400)
406 15388 105 Avenue
Surrey, British Columbia

Welcome to this bright and beautifully maintained corner unit featuring expansive windows, an EAST-facing exposure, and a peaceful private view! Soaring ceilings create an airy, open feel, while the thoughtfully designed layout offers seamless flow throughout the kitchen complete with stainless steel appliances and sleek quartz countertops. A stunning floor-to-ceiling mirror at the entry adds both elegance and a radiant, spacious feel. Enjoy premium building amenities including visitor parking, guest suite, gym, and party room. Conveniently located just minutes to Guildford Mall, schools, restaurants, and quick access to Hwy 1 - perfect for comfortable living and effortless commuting. Book your showing now. (id:63400)
32670 Avalon Crescent
Abbotsford, British Columbia
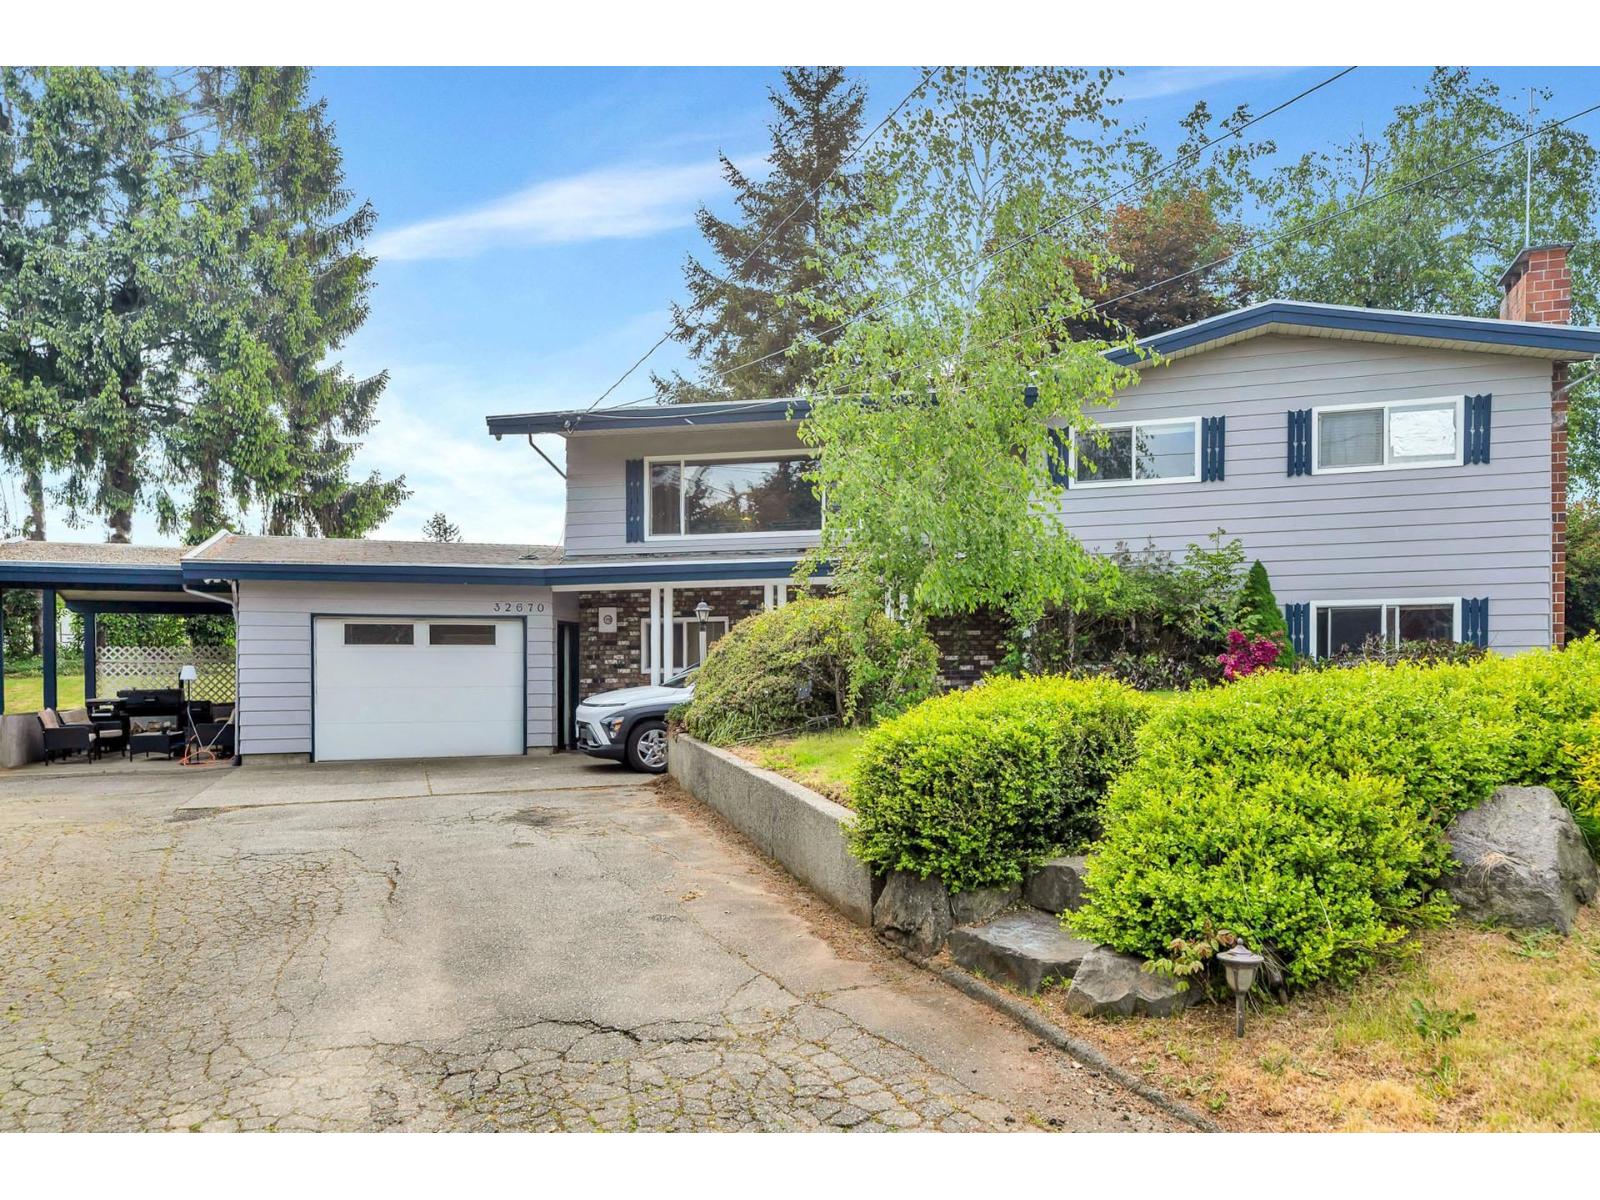
Rare Opportunity in Central Abbotsford! Situated on a sprawling 12,470 sq ft lot, this well-maintained home offers incredible potential for families, investors, or builders. The main level features 3 spacious bedrooms, a bright family room seamlessly connected to the kitchen and dining area, plus an additional bedroom off the entry-perfect for a home office or guest room. Below, a 2-bedroom suite serves as a great mortgage helper. Conveniently located near Mill Lake, with quick access to Highway 1, the hospital, transit, UFV, and schools of all levels. A must-see property with room to grow! As per tenant request, all property showings are to be scheduled strictly on Saturdays and Sundays only. Showings only between 1-4pm. (id:63400)
19671 49 Avenue
Langley, British Columbia
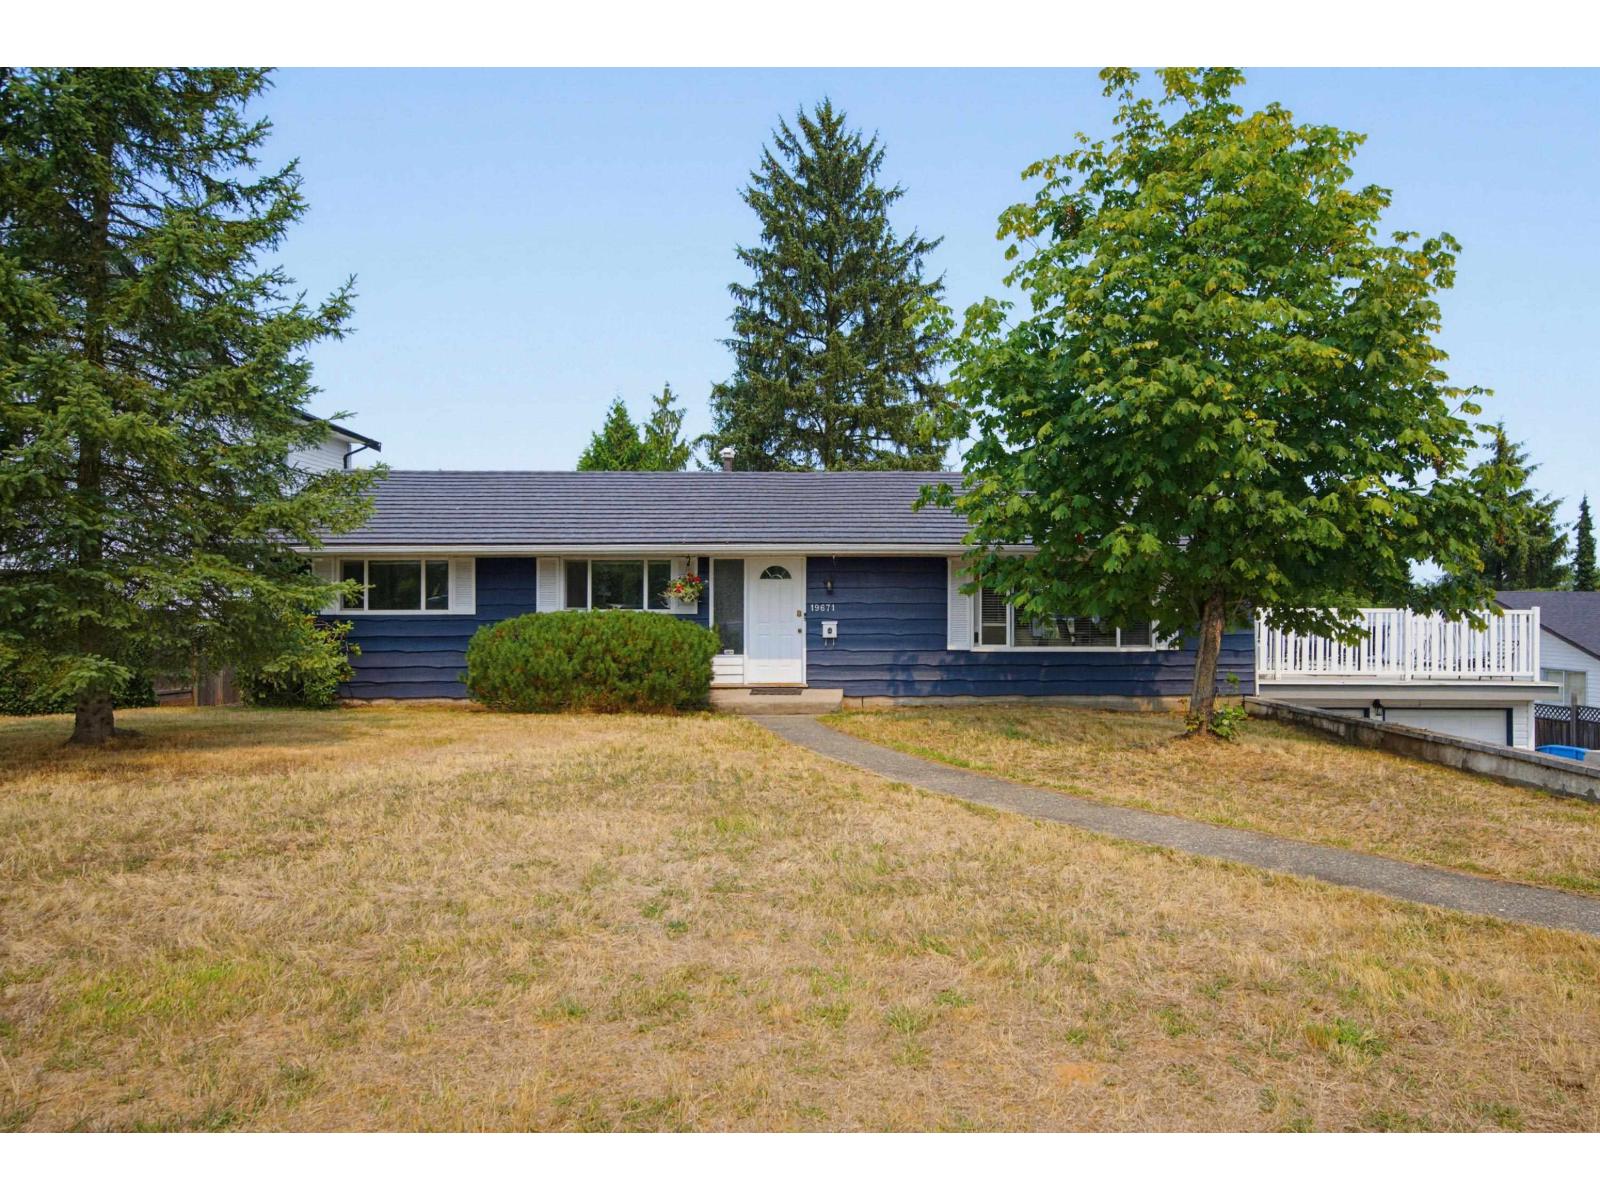
RARE FIND! Private 13,693 sqft property, 95 feet wide, on city water & city sewer, Mountain & City Lights Views, attached double garage, detached 32x24 workshop, loads of parking, bright & spacious 2,662 sqft rancher with a walk-out basement, room for the in-laws. Main floor features a picture window living room with wood-burning fireplace, flowing into the dining area & Maple kitchen. Step out to a massive wrap-around deck-ideal for entertaining. 3 bedrooms - Primary bedroom boasts ensuite & French doors to the deck. The versatile lower level features a spacious rec room with a second fireplace, wet bar, a one bedroom side suite & walk-out access to a private patio. Complete with a metal roof, hot water on demand, two sheds & a hot tub. Fantastic neighborhood - Steps to Penzer Park, miles of nature trails - minutes to everything! (id:63400)
105 3192 Gladwin Road
Abbotsford, British Columbia
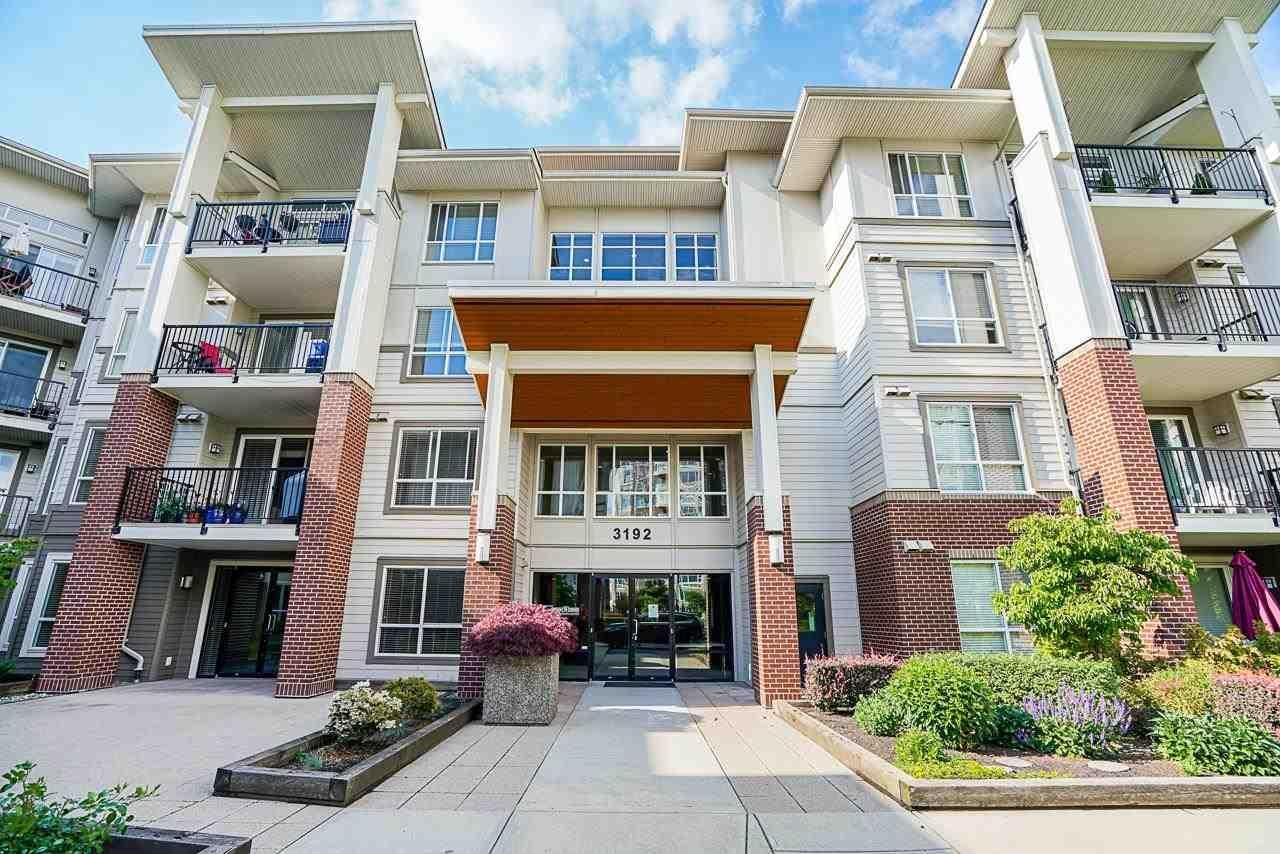
Modern and spacious 2 bed + den/flex room and 2 bathroom ground level unit is raised above the ground level for added privacy and security. Features include fridge, stove, washer, dryer, dishwasher, granite countertops, white cabinetry, updated carpet and paint.. The den/flex area would make a great gym or home office.t Comes with 1 parking stall and storage locker! Community room available for rentals and complex is gated. Central location within walking distance to Trading Post, Cora's, Superstore, Gyms and Seven Oaks Shopping Centre. (id:63400)
432 Pintail Road
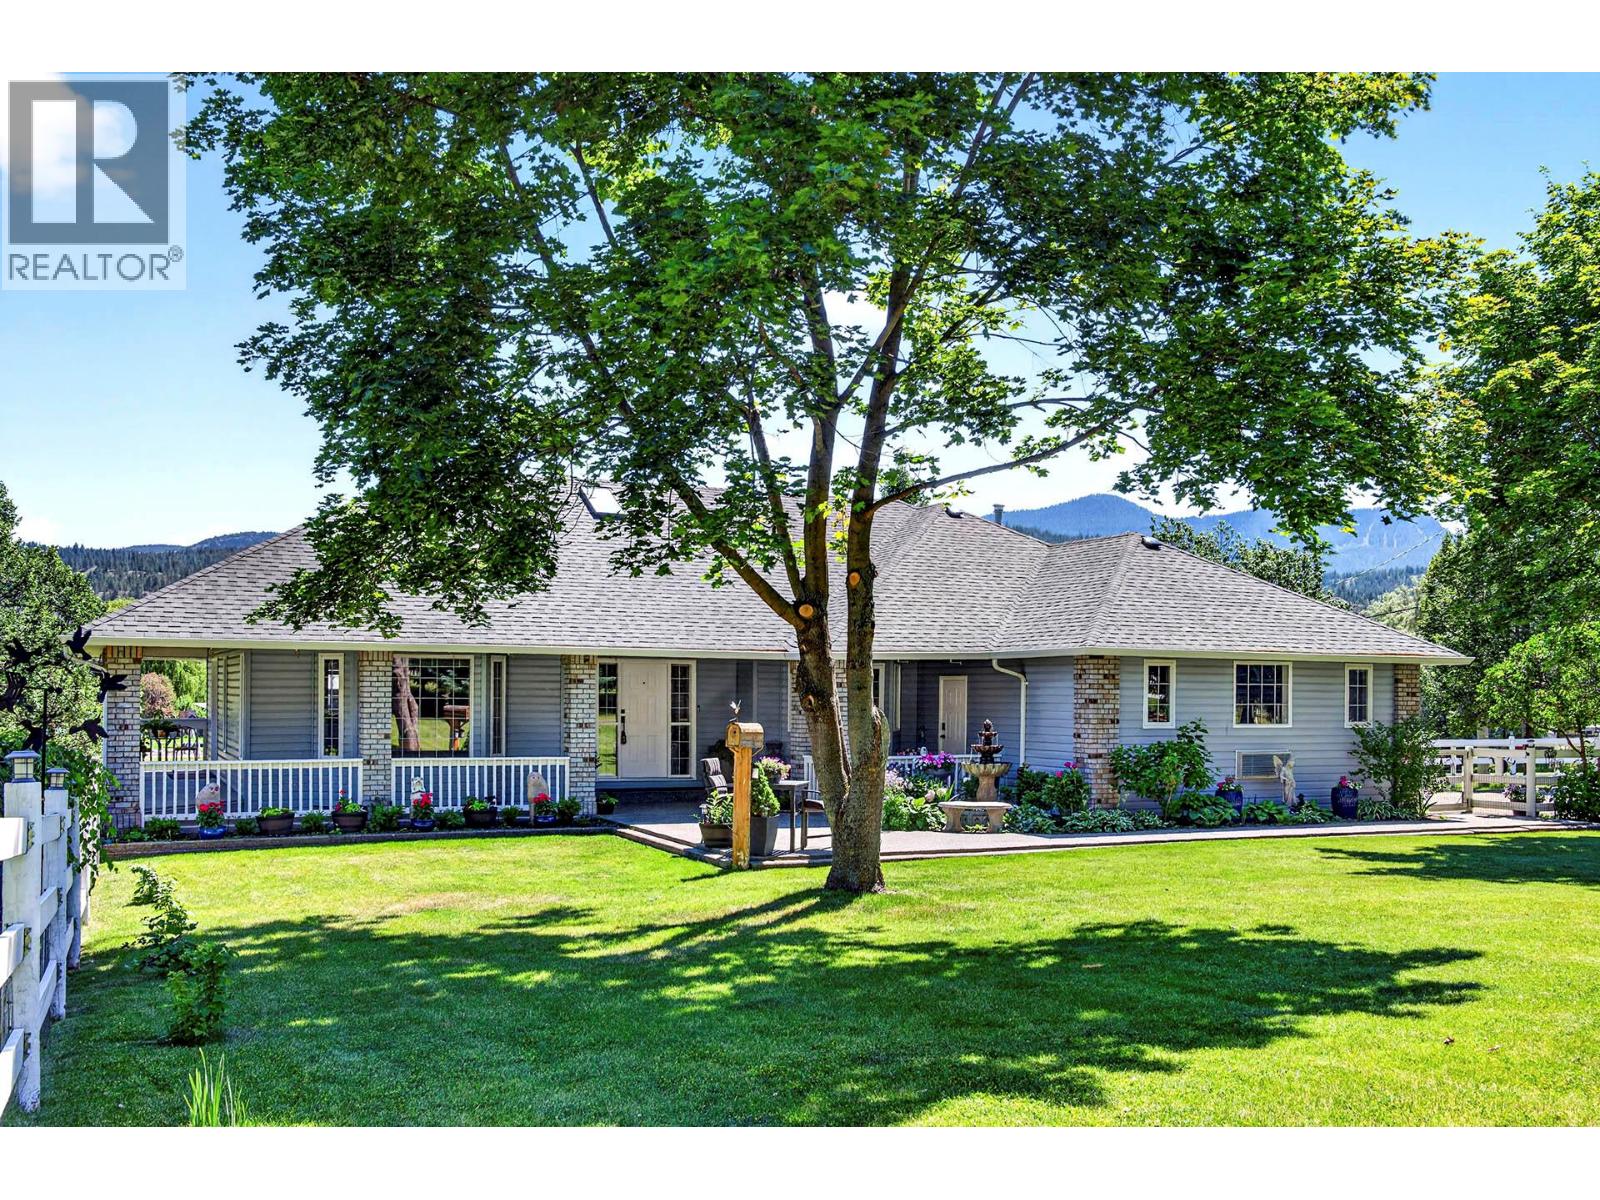
Kamloops, British Columbia
If you are looking for an escape from the city and want 2.6 acres of peace and quiet to spread out, while only being 25 minutes from downtown Kamloops, 432 Pintail Road has all you could ever want. This beautiful rancher with a walk-out basement boasts 3452 sq ft of living space that has been immaculately cared for over the years by the original owners, who built the home, and the pride of ownership shows in every step of this home. Designed in such a way that the southern exposure brings in the most amount of light and view possible while still having covered and shaded spots to enjoy the large deck and patio space, it does not matter where you are you will be able to enjoy the views and privacy this home offers. The main floor has 3 bedrooms and 2 full baths with a master ensuite that feels like an in-home spa with its spacious layout. The lower floor of the home has its own walk-out entry and is very versatile, meaning it could easily be made into a 2-bedroom space and have plenty left over to make into a larger living space or media room or make a large workshop/hobby room if desired. The property itself is a gardener or hobbyist’s dream with its rather flat spaces and ample space to build a detached shop, or finish fencing it in to have a hobby farm for animals even. This is the first time the home has been offered for sale and can last the next owners just as long with its ample space and flexibility; do not wait to be just the second owners of this fantastic property. (id:63400)
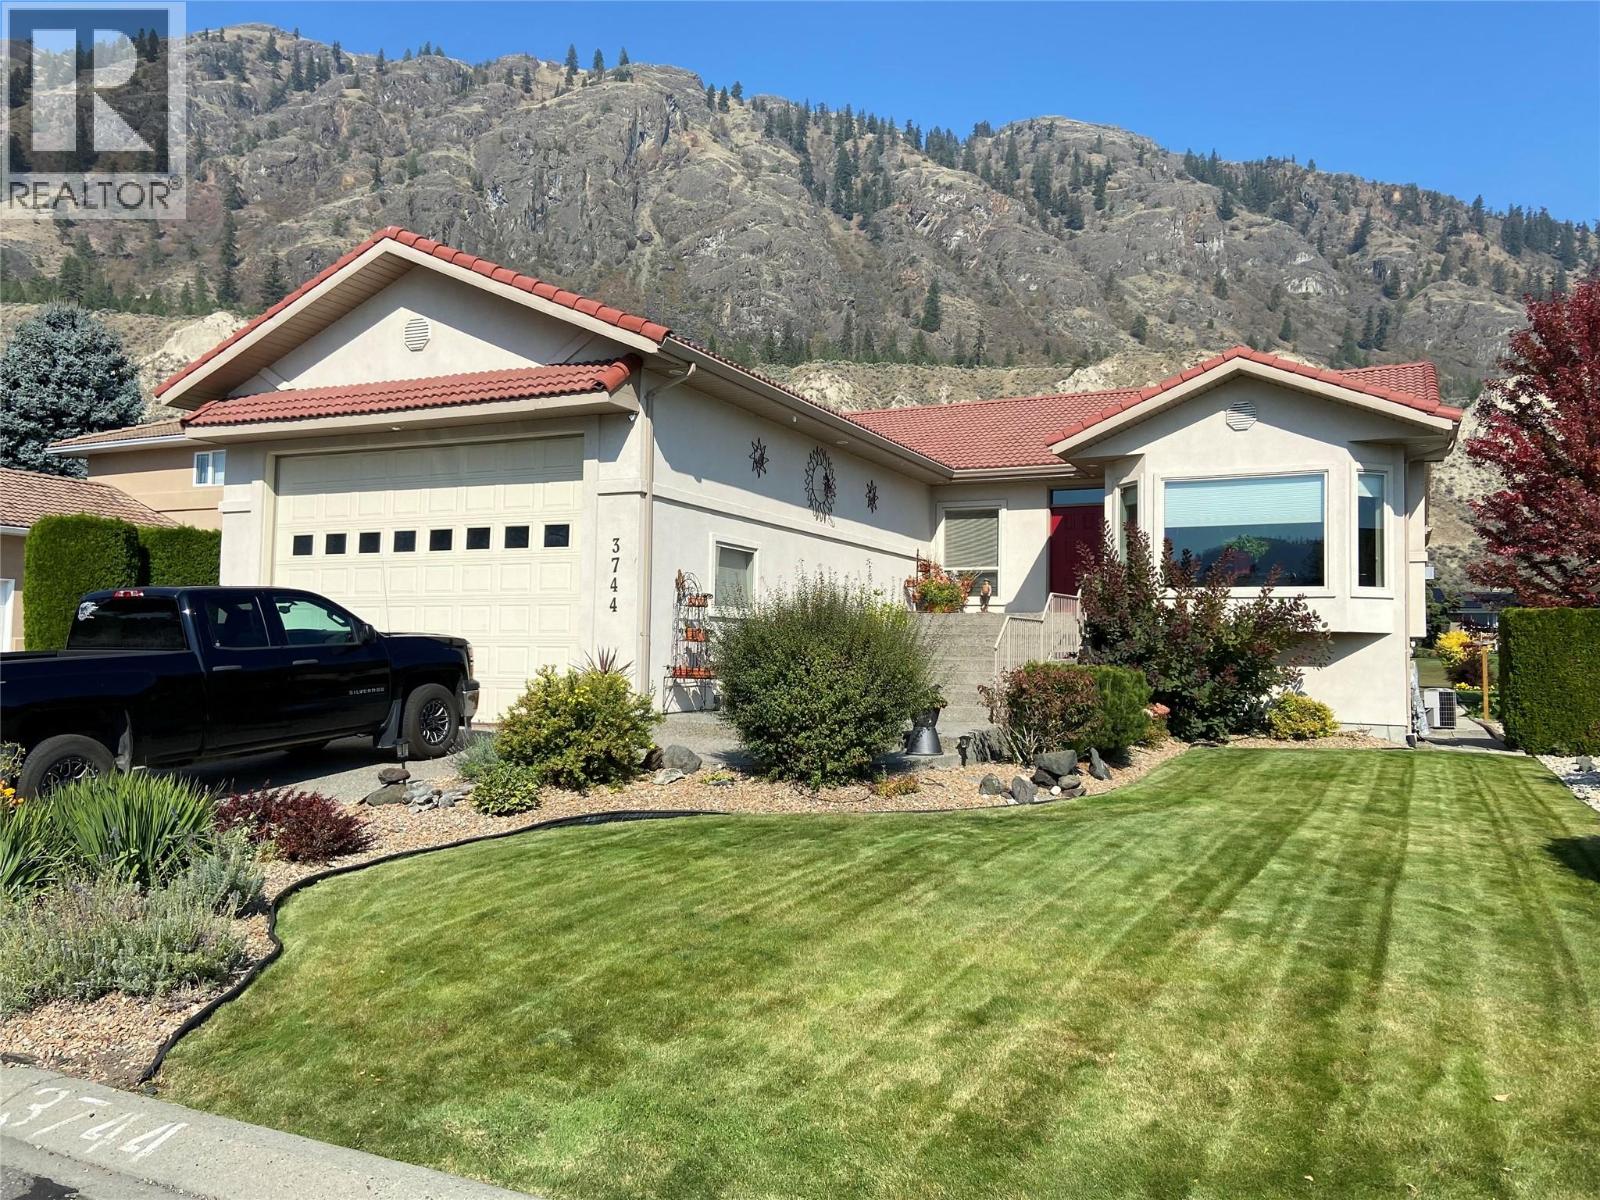
3744 Navatanee Drive
Kamloops, British Columbia
Rivershore Sweet Spot! This open concept rancher offers plenty of room for a large family or one level living for those that prefer. Backing onto the wide 4th Fairway, a roomy, covered deck provides extended living and entertaining space.. The family room flows onto the deck, a perfect retreat to enjoy a morning coffee or an afternoon beverage, while enjoying the spectacular hillside views. The kitchen is a comfortable, spacious area that is perfect for gatherings. The primary bedroom provides luxury throughout with a massive 5pc ensuite and a large W/I closet. The main floor living has a roomy laundry/mud room off the garage. The basement has options galore, 2 bedrooms,3pc bathroom, 2 office/hobby rooms,cold room, storage, and an expansive rec room with wet bar. Basement access is through a roomy entry from the garage. The garage(38x22) has 12 ft doors and a seperate side door for your golf cart or ATV. The large windows, high ceilings, and openness of this home makes it bright and cheery.Rivershore has Elementary and High School bus service. Rivershore is also a Fire Safe Community with its own Volunteer Fire Department. This ensures the insurance rates stay within normal rates. All these features , along with the life-style of golf course living make this home the perfect option for so many types of families, are you one of them? Strata fee is $275mth. (id:63400)
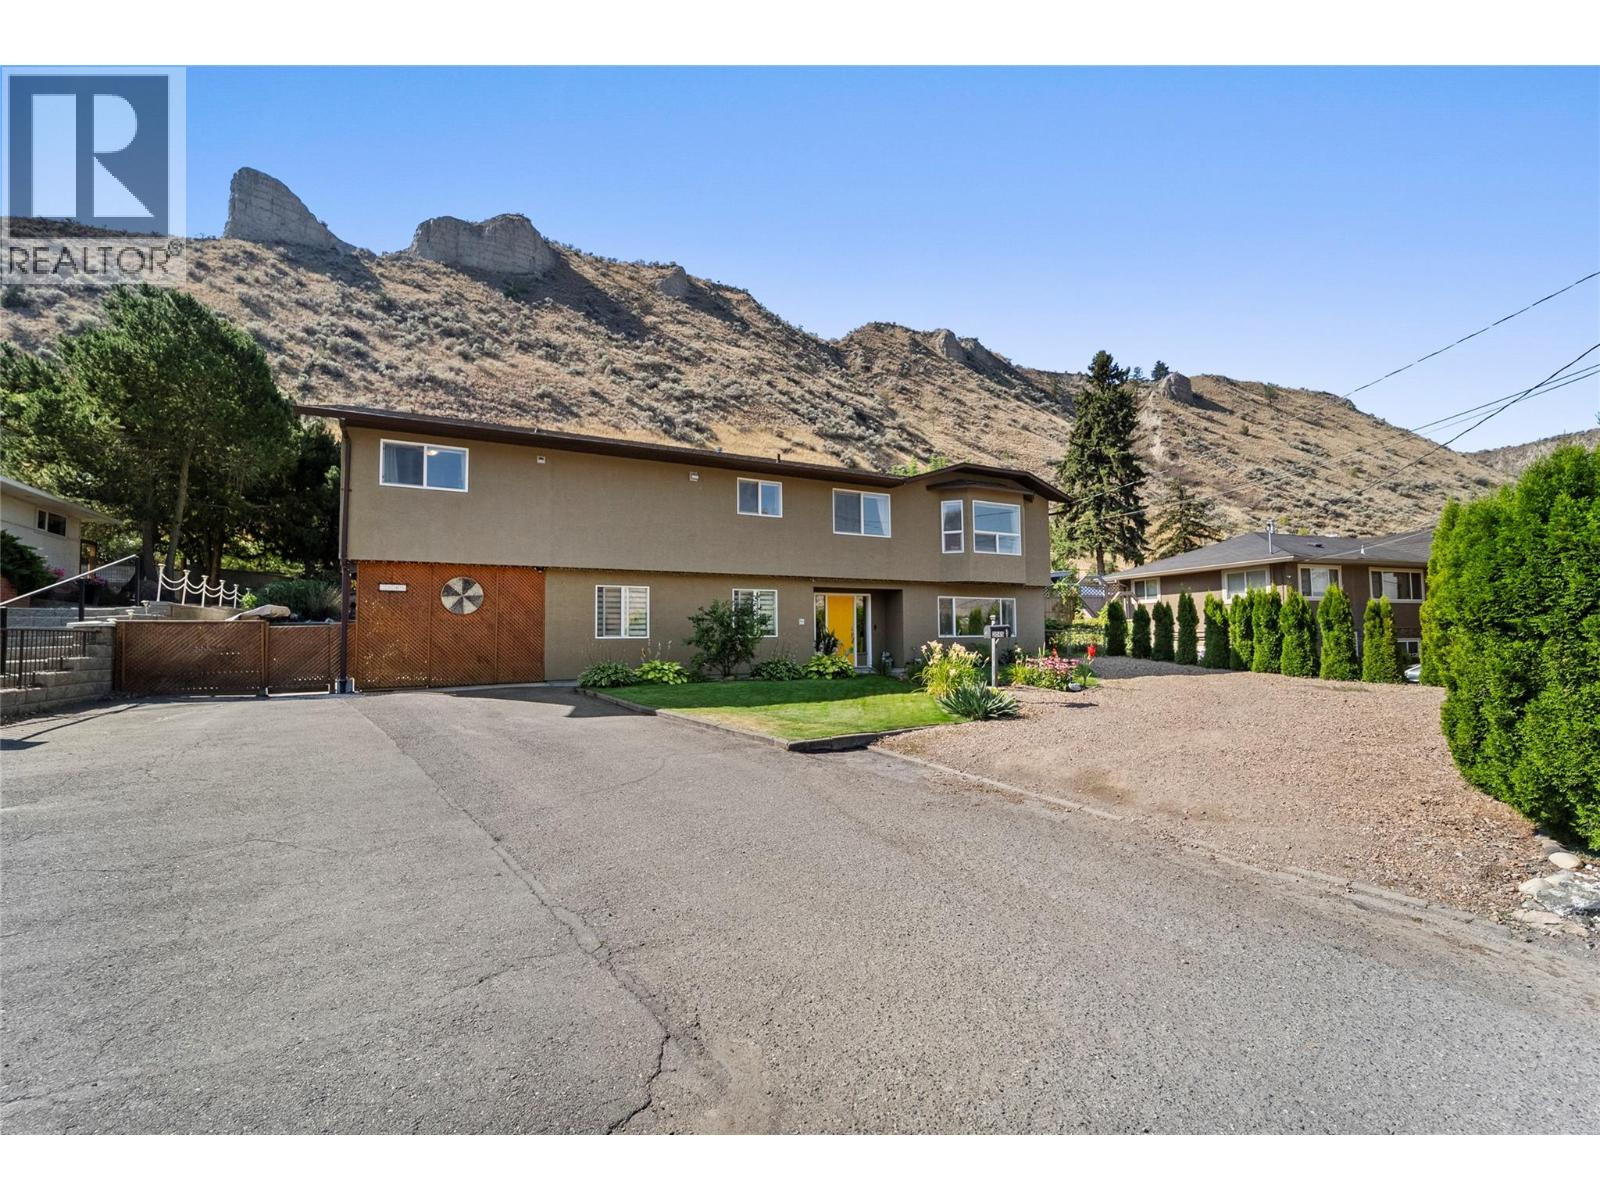
2045 Valleyview Drive
Kamloops, British Columbia
Rare 6-Bedroom Family Home on a Private .55-Acre Lot Offering space, flexibility, and income potential all in one package, this beautiful home sits walking distance to both elementary and secondary schools. The main living area offers 5 bedrooms, 2 living rooms, and a large, bright kitchen. Enjoy stainless steel appliances, 2 pantries, and an abundance of storage, while the primary bedroom enjoys its own ensuite and private deck access. Major systems have all been recently updated: furnace (Nov 2015) with Ecobee smart thermostat and 9 remote sensors, roof (2016), hot water tank (Dec 2023), A/C (2024), and 100 amp electrical with an EV charger (2026). Downstairs you'll find a fully self-contained suite with 1 bedroom plus an office/den area. It features its own full kitchen and separate laundry. Outside, enjoy your Arctic Spa saltwater hot tub, a fully insulated detached workshop (11x36), and a fenced yard with tiered usable space and a garden. As a major bonus, the property offers covered carport parking, plus ample RV and additional parking, underground irrigation throughout (including the front cedars), and vehicle backyard access. A rare combination of space, income, and location — this one truly checks every box. Contact the listing agent today for a full feature sheet and to book your private viewing! (id:63400)
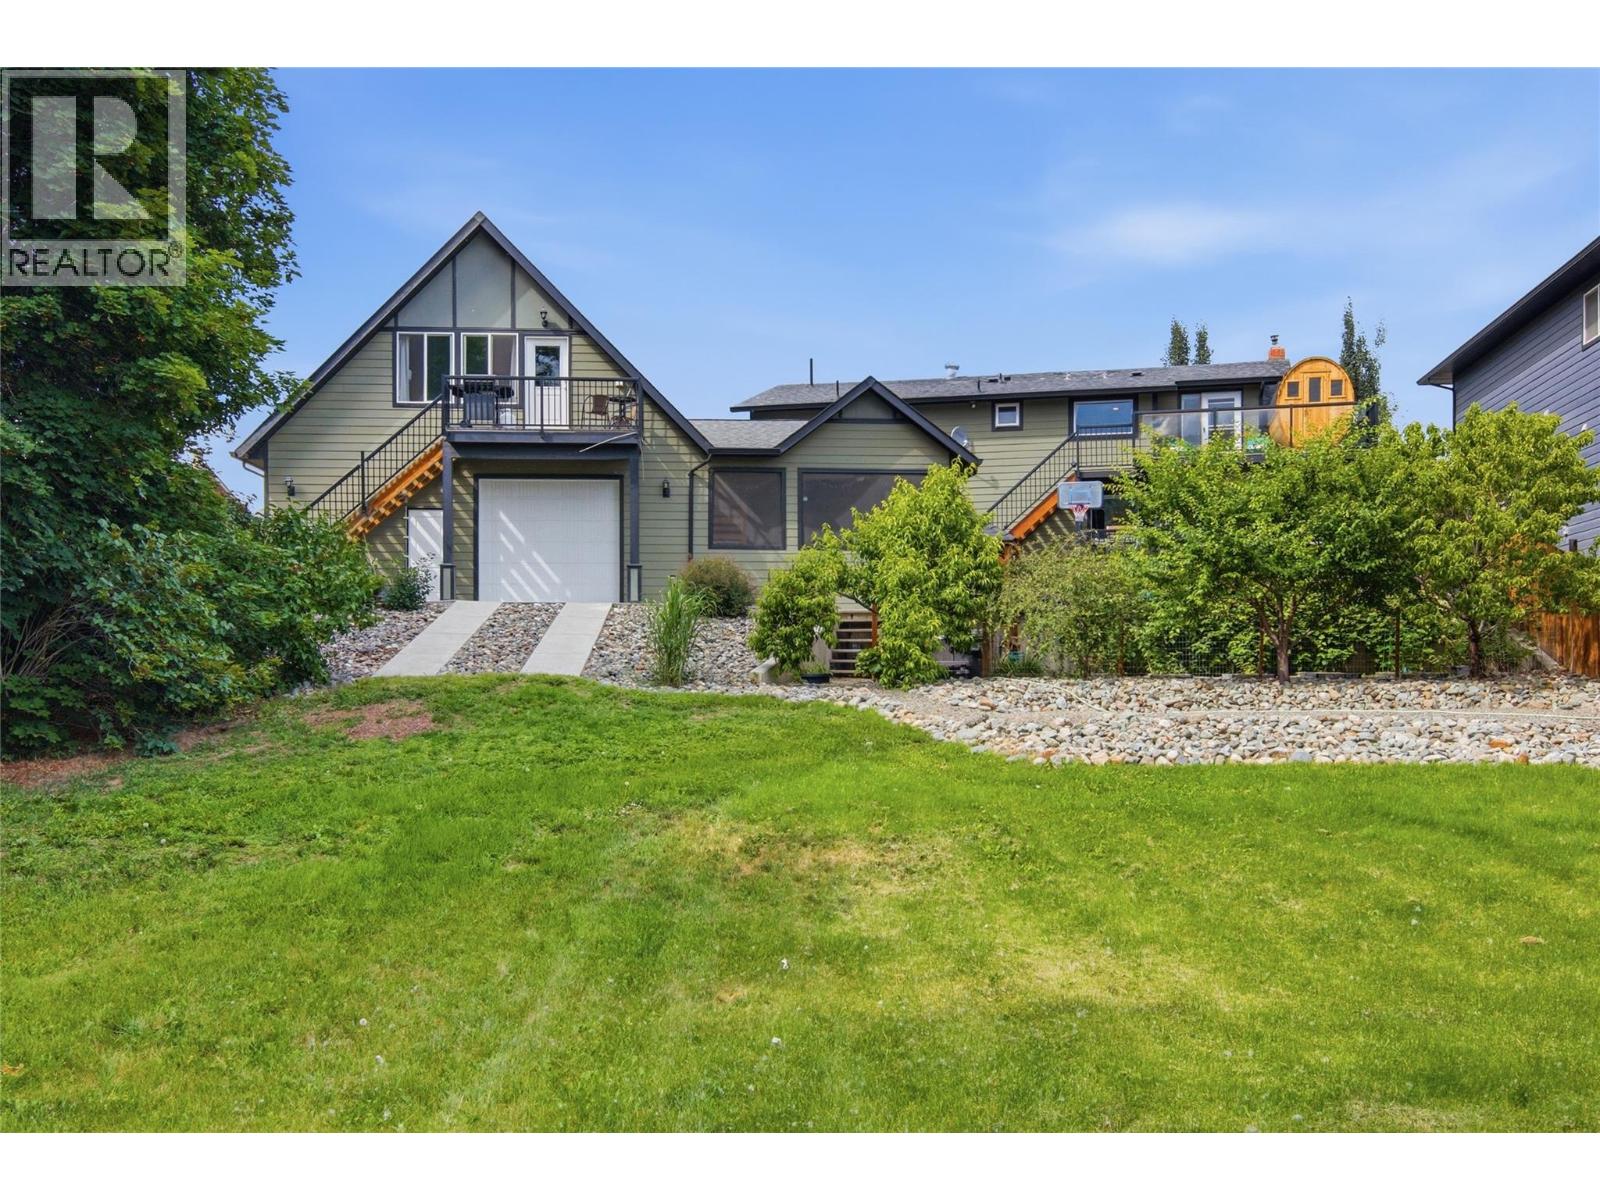
2135 Tranquille Road
Kamloops, British Columbia
Welcome to 2135 Tranquille Road! This waterfront property offers exceptional space, versatility, and income potential while being tucked away from the busy road & close to shopping, recreation, & everyday amenities. The main home features two suites & seven bedrooms. The main floor offers a bright, open layout with a family room, living room, dining area, & kitchen, all positioned to capture beautiful water views. This level also includes a bedroom & a full bathroom. Upstairs, you'll find four additional bedrooms, including a spacious primary suite with a walk-in closet, ensuite, and private balcony overlooking the water. Laundry & a practical split half-bath layout finish the upper floor. The basement features a self-contained two-bedroom in-law suite with its own kitchen, living area, laundry, & separate entrance, making it ideal for extended family or rental income. This level also includes a bonus room, currently set up with a projector, utility room access, & a second entrance. Outside, enjoy a massive irrigated greenspace, garden area, & patio. Attached to the home is an impressive 39' x 29' garage with drive-through access & a half bath. Above the garage is a self-contained one-bedroom carriage suite complete with its own kitchen, living room, bedroom, & laundry. With three separate living areas, a massive garage, and a desirable waterfront setting, this unique property offers outstanding opportunities for families, investors, or multi-generational living. (id:63400)
1252 9th St
Courtenay, British Columbia
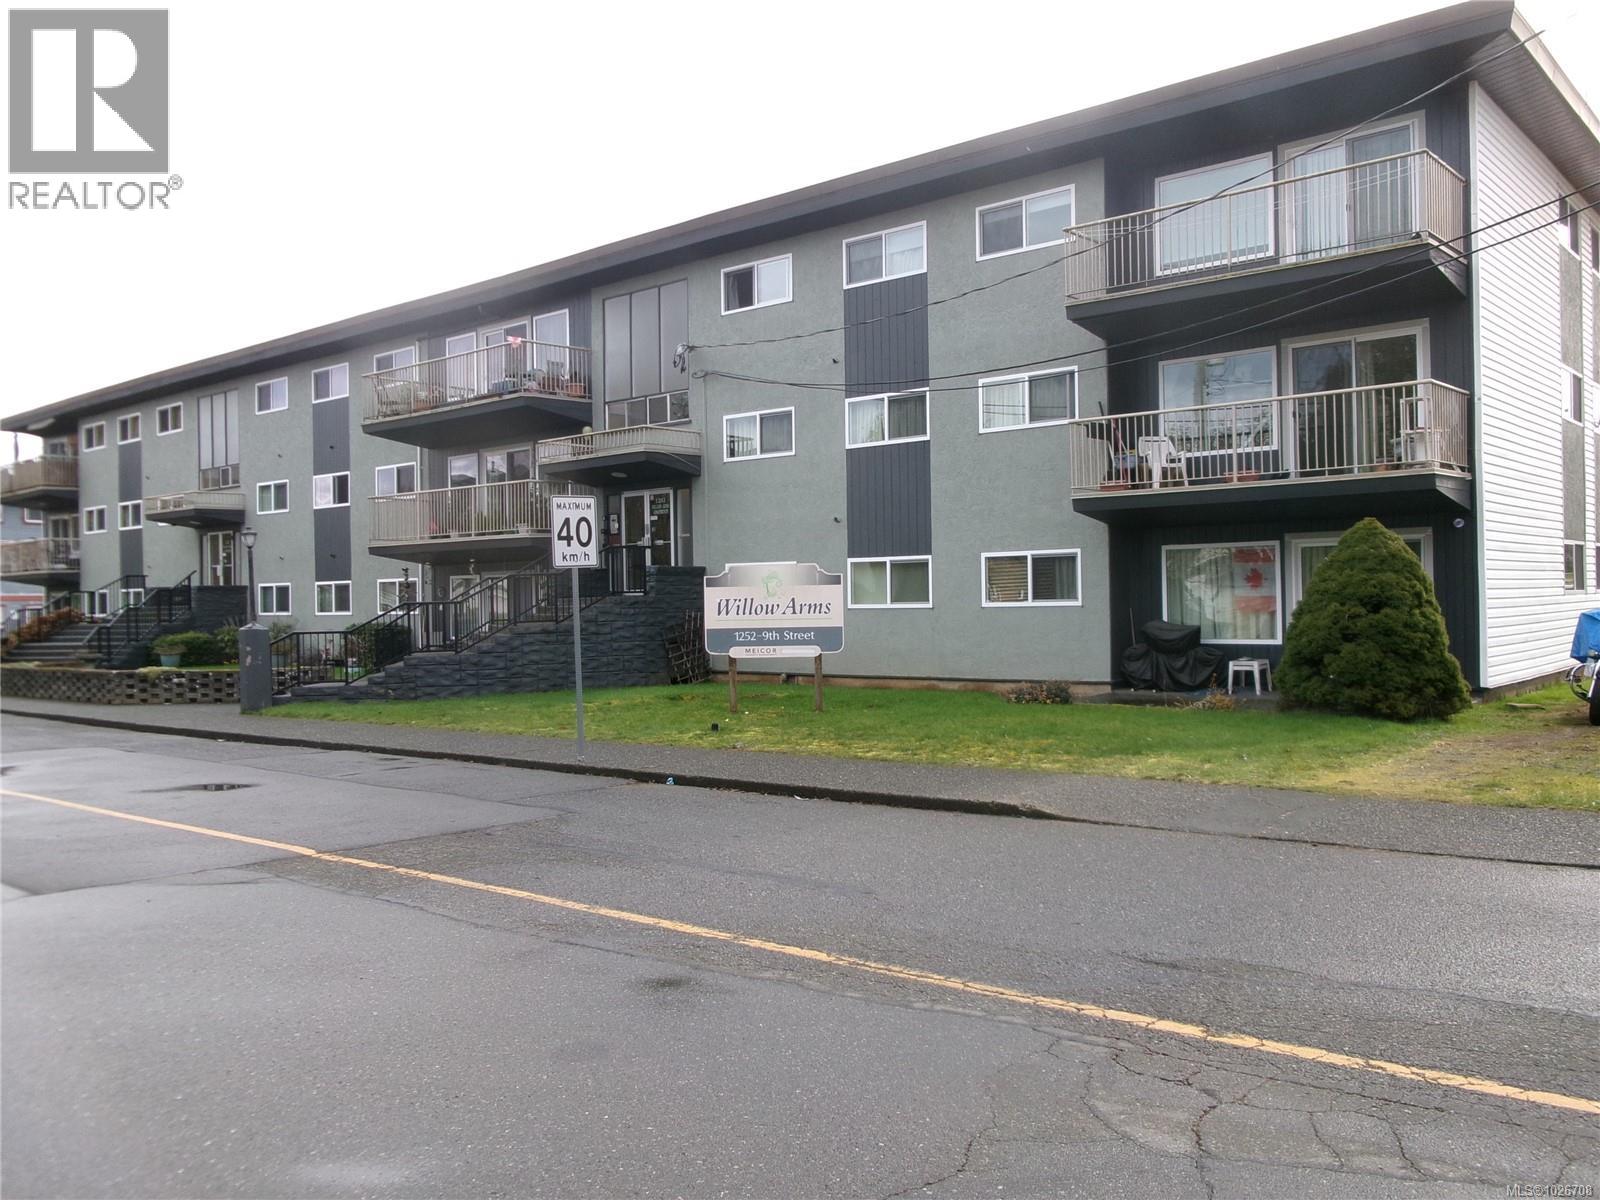
FOR SALE! 1252 9th St is a 21-unit apartment building on the corner of 9th Street and Willemar Avenue with immediate access to 5th Street and the Courtenay downtown core. The impressive suite composition includes fouteen (14) large three-bedroom units, six (6) two bedroom units and one studio suite. Built in 1966 the Willow Arms Apartments offers spacious balconies/patios for each suite, on-site parking, tenant lockers, coin-operated laundry, heat and hot water included in the rent, and proximity to shopping, transit infrastructure and other local amenities. Moreover, the building is in a state of excellent repair and modernization thanks to very good property management. Upon tenant turnover, suites are renovated and modernized. (see photos in the Information Package in supplements). The location is close to downtown but far enough away to offer a quiet residential environment. To learn more about this attractive investment opportunity. call listing agent to receive and discuss Part 1 - Financial Information and the two other information packages. (id:63400)
128 Sunset Dr
Salt Spring, British Columbia
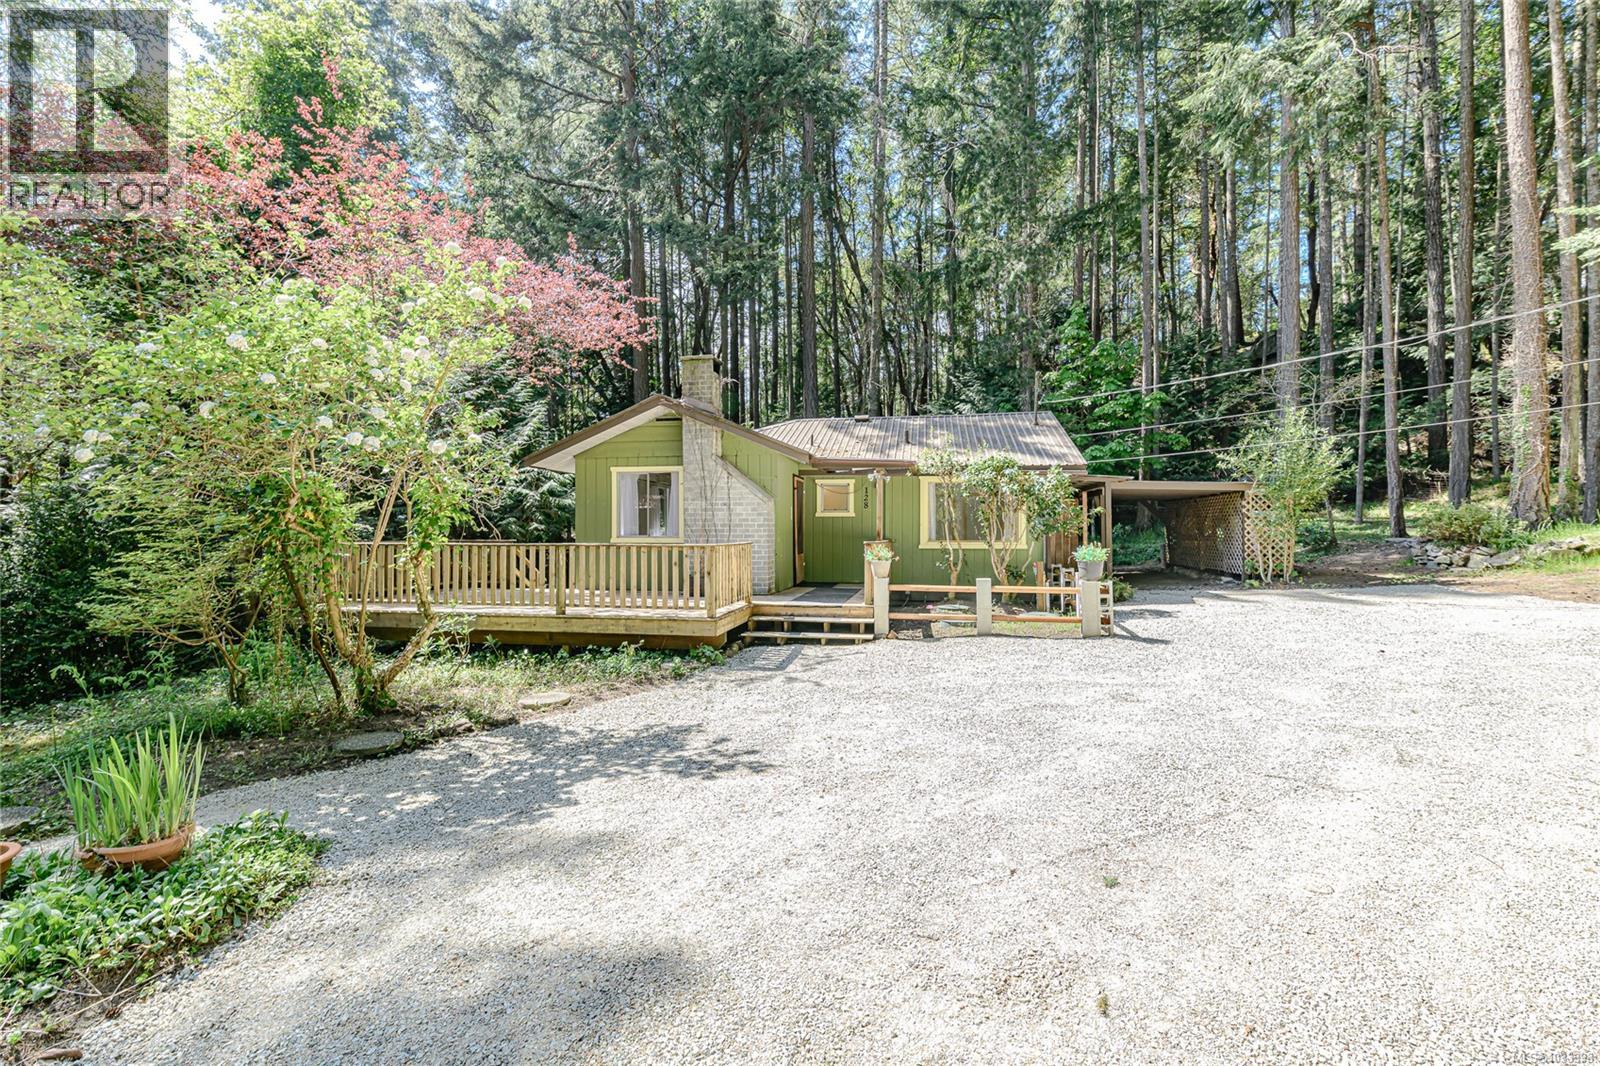
Vesuvius / Sunset Drive – Charming and efficient, this cute and compact two-bedroom home offers easy living with all the major upgrades already completed. Set on a level lot surrounded by mature forest, the property features a established, low-maintenance garden that blends naturally with its peaceful setting. Recent improvements include a heat pump, updated septic system, new front deck, refreshed interior trim and paint, enhanced sound insulation, improved driveway and parking area, and added attic insulation—providing comfort and peace of mind for years to come. Ideally located within a short stroll to Duck Creek Park, and in the other direction, sunny Vesuvius Beach, with the ferry and local restaurant just a pleasant walk away, this home offers a wonderful balance of convenience and West Coast charm. (id:63400)
2848 Gregory Rd
Shawnigan Lake, British Columbia
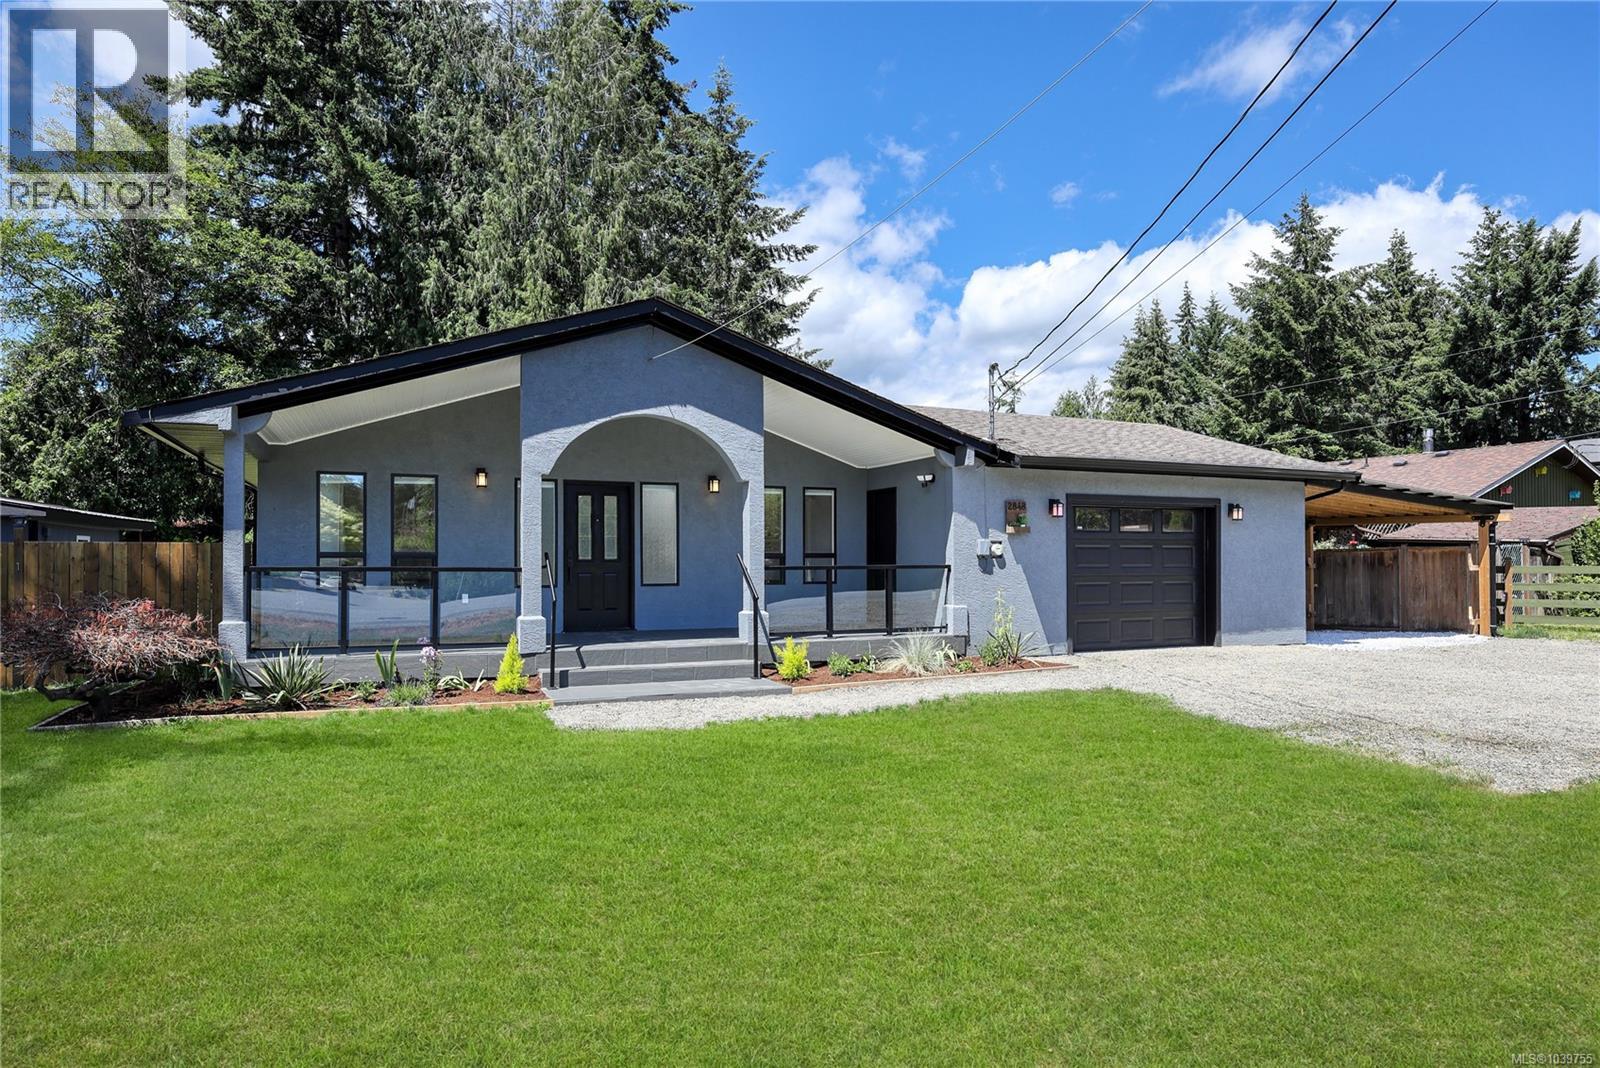
Welcome to 2848 Gregory Road - Your Shawnigan Lake lifestyle starts here! This bright and beautifully maintained rancher in Shawnigan Beach Estates offers 3 bedrooms and 2 baths in a spacious, easy-living layout. The open concept living and dining area feels warm and inviting, highlighted by a cozy natural gas fireplace and skylights that fill the home with natural light. The home features a custom kitchen, perfect for cooking and entertaining. The primary bedroom includes his-and-her closets and direct access to the sunny back patio. Set on a landscaped, low-maintenance .20-acre lot, the property offers two sheds, a double-car garage, a charming kids’ playhouse with power, and ample parking for an RV, boat, and all the toys. Enjoy relaxing evenings on the covered front porch or explore nearby lake access, trails, sports fields, and the iconic Kinsol Trestle. Just a 40-minute commute to Victoria,this is Shawnigan Lake living at its best and the Vibe everyone wants. (id:63400)
2 748 Meaford Ave
Langford, British Columbia
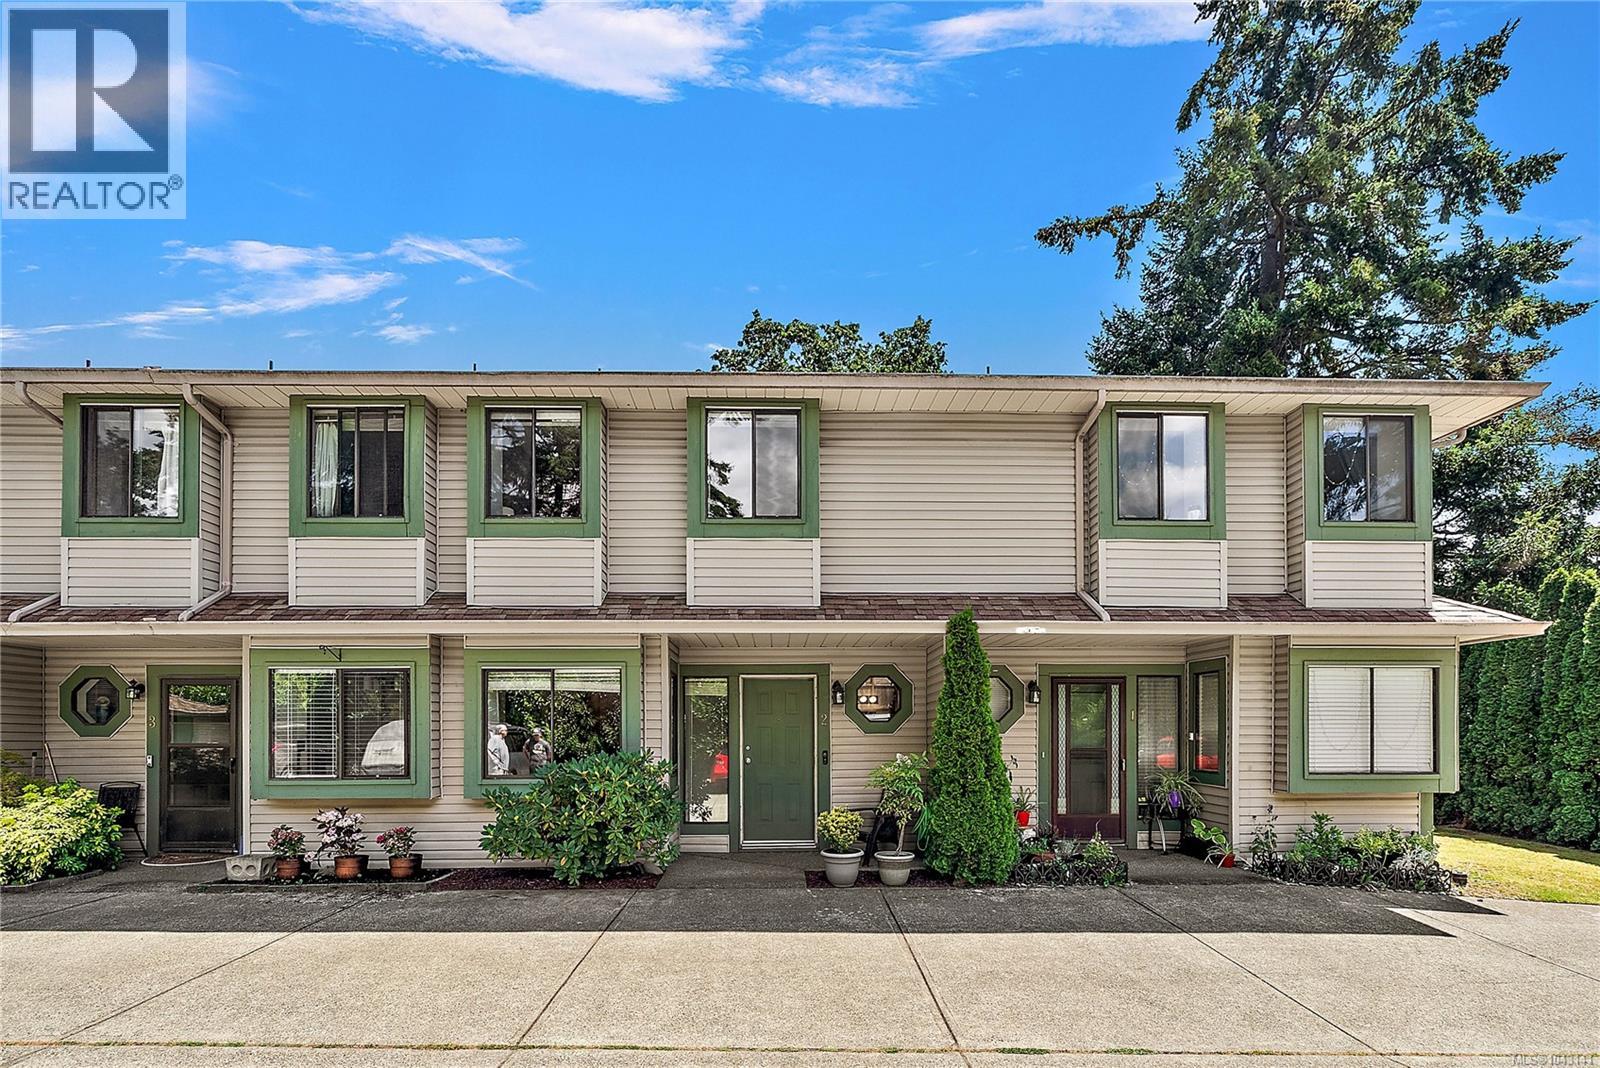
Downtown Langford living at its best! This immaculate 2 bed 2 bath townhome offers 1313 s/ft across two levels in a small, well run strata. Main floor has a bright living and dining area, 2 piece bath, galley kitchen and bonus dining area or office space. Start each morning with coffee in the sunny breakfast nook, and end each evening listening to the sounds of nature on the private patio. Upstairs you'll find two good sized bedrooms, a 4 piece bath (cheater ensuite), and a separate laundry room with storage. Enjoy your own private, fenced yard - a private lush nature oasis in the heart of the city. 2 parking stalls included. Walk Score of 74 means most errands are steps away, including shopping, dining, parks, trails, transit, schools and much more. A great fit for first time buyers or anyone looking to downsize without giving up space and convenience. See media links. (id:63400)
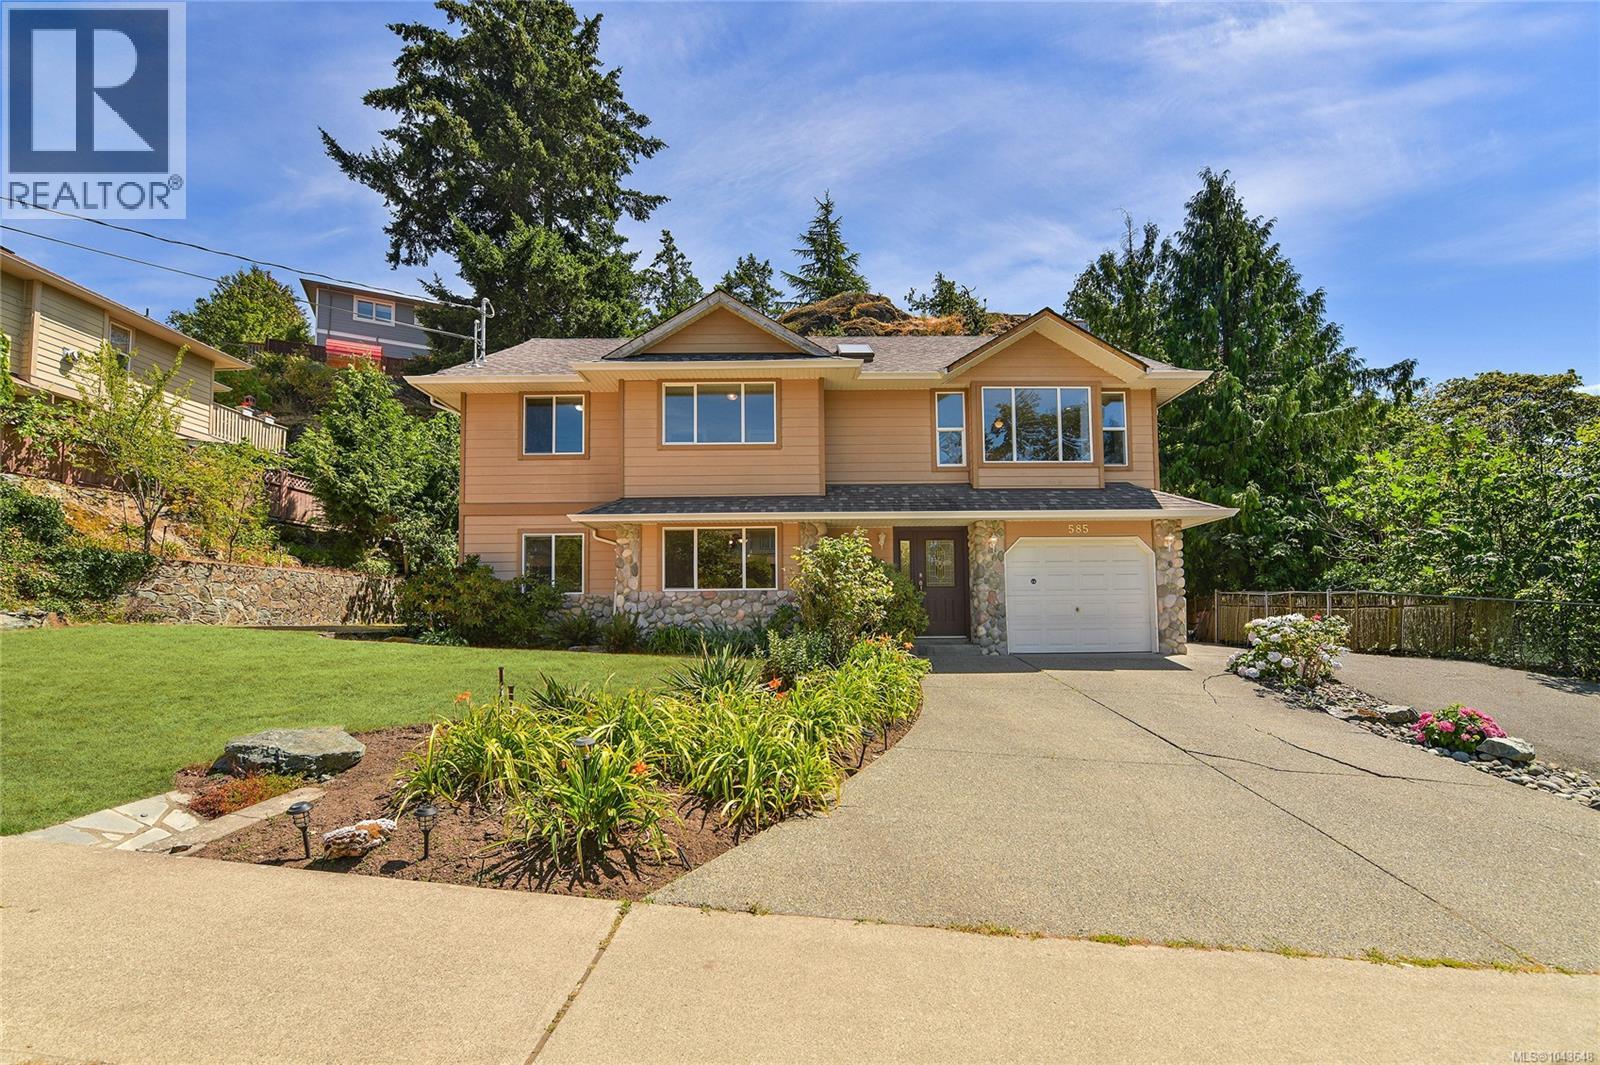
585 Hansen Ave
Langford, British Columbia
Welcome to this exceptional family home in the highly desirable Thetis Heights neighbourhood, offering 5 bedrooms and 3 bathrooms across two levels. The upper floor features a bright 3-bedroom, 2-bathroom main residence, while the lower level provides a 2-bedroom legal suite—perfect as a mortgage helper, guest space, or extended family accommodation. The main home showcases a generous primary bedroom with walk-in closet and 3-piece ensuite, a cozy gas fireplace, skylights, and a private deck off the dining area overlooking the beautifully landscaped yard with mature fruit trees. Additional features include hot water on demand, an attached garage, and TWO separate driveways providing excellent parking. Ideally located near parks, schools, shopping, and West Shore amenities, this home offers the perfect blend of comfort, versatility, and convenience. Enjoy a private backyard retreat ideal for relaxing or entertaining, with Thetis Lake and the Galloping Goose Trail just minutes away. (id:63400)
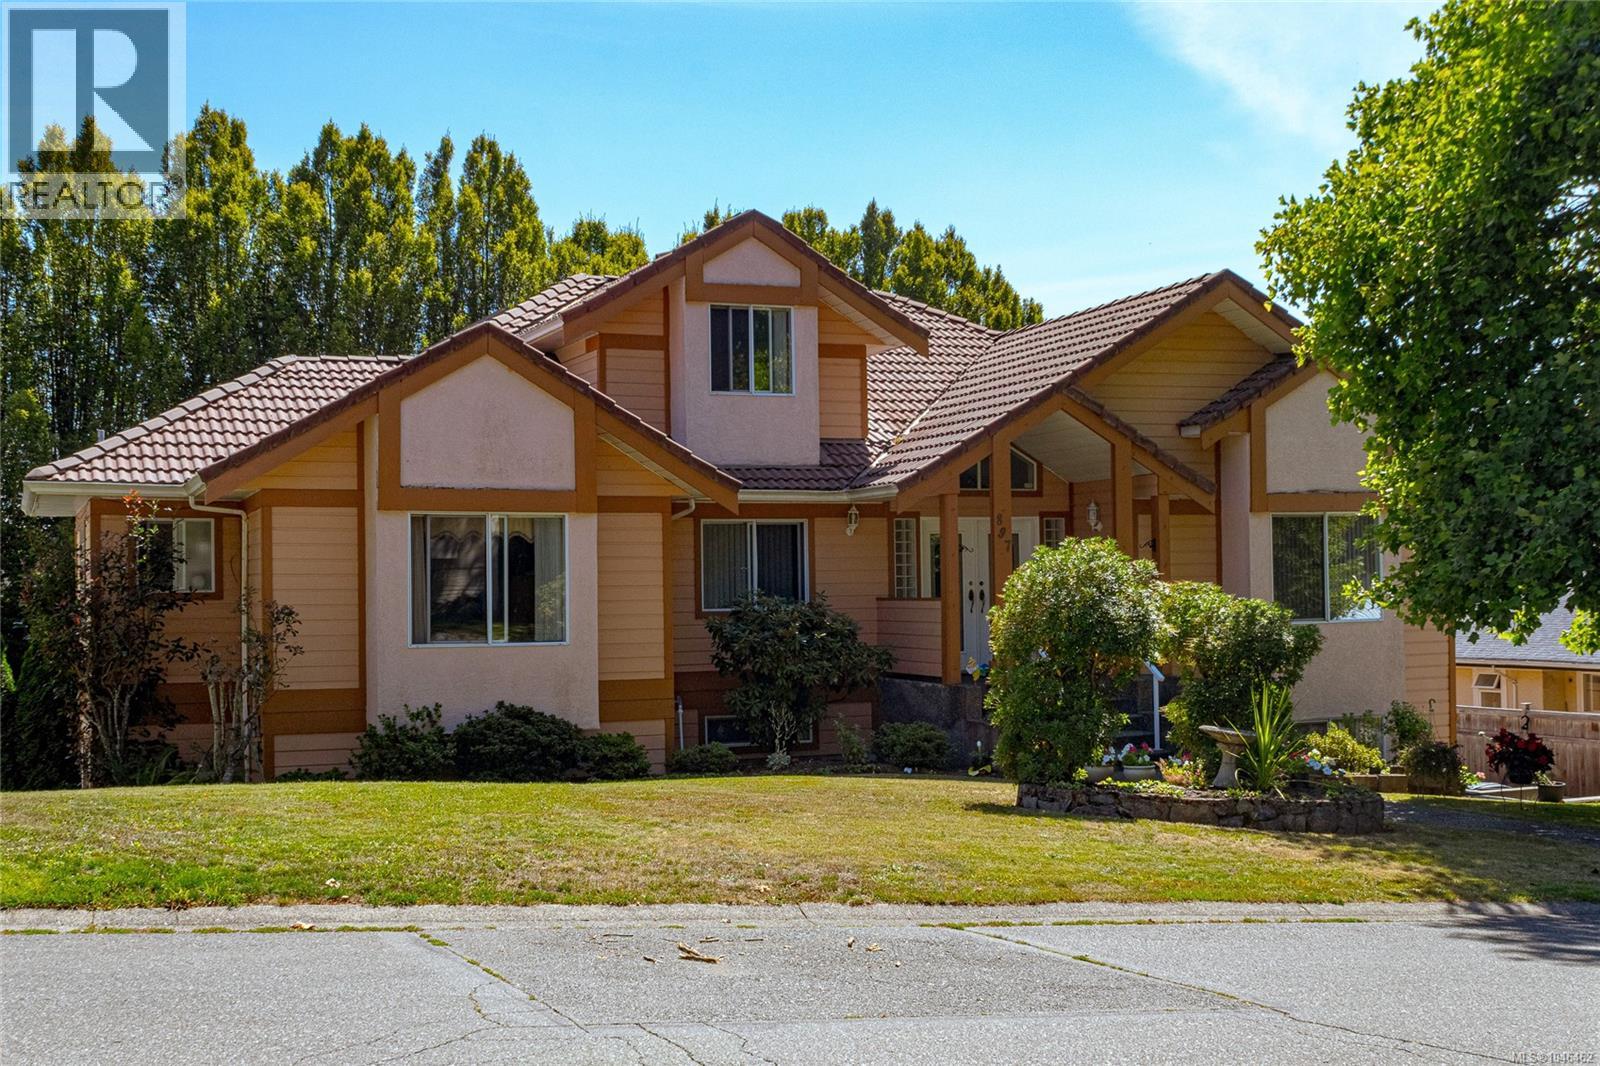
897 Maltwood Terr
Saanich, British Columbia
Welcome to a rare opportunity in prestigious Broadmead, where luxury, space, and tranquility come together in an exceptional family home. First time on the market since it was built, this impressive property offers approximately 4,848 sq. ft. of finished living space, set on a large, sunny yard in a peaceful and highly sought-after neighbourhood. With 9 bedrooms and 6 bathrooms, the home provides remarkable flexibility for large families, multigenerational living, co-housing, or those simply looking for generous space to live, work, and entertain. A 2–3 bedroom suite adds valuable versatility and privacy. The main home features a spacious living room, formal dining room, and large recreation room, creating plenty of room for both everyday family life and entertaining. Outside, the sunny yard offers a wonderful setting for relaxing, gardening, and enjoying the peaceful Broadmead surroundings. A garage, covered carport, and abundant street parking provide ample parking for residents and guests. Nature lovers will appreciate the home's proximity to Rithet’s Bog, a beautiful natural area known for its diverse birdlife and peaceful walking environment. Tennis and pickleball courts, a playground, and the Commonwealth Pool are also conveniently close by, offering recreation for all ages. Despite its tranquil setting, the property is centrally located, with easy access to the Swartz Bay Ferry Terminal, Victoria International Airport (YYJ), downtown Victoria, and a wide range of shopping, dining, schools, and everyday amenities. A truly special opportunity to own a substantial Broadmead residence with exceptional space, flexibility, and location—and one that has not been offered for sale since it was originally built. (id:63400)
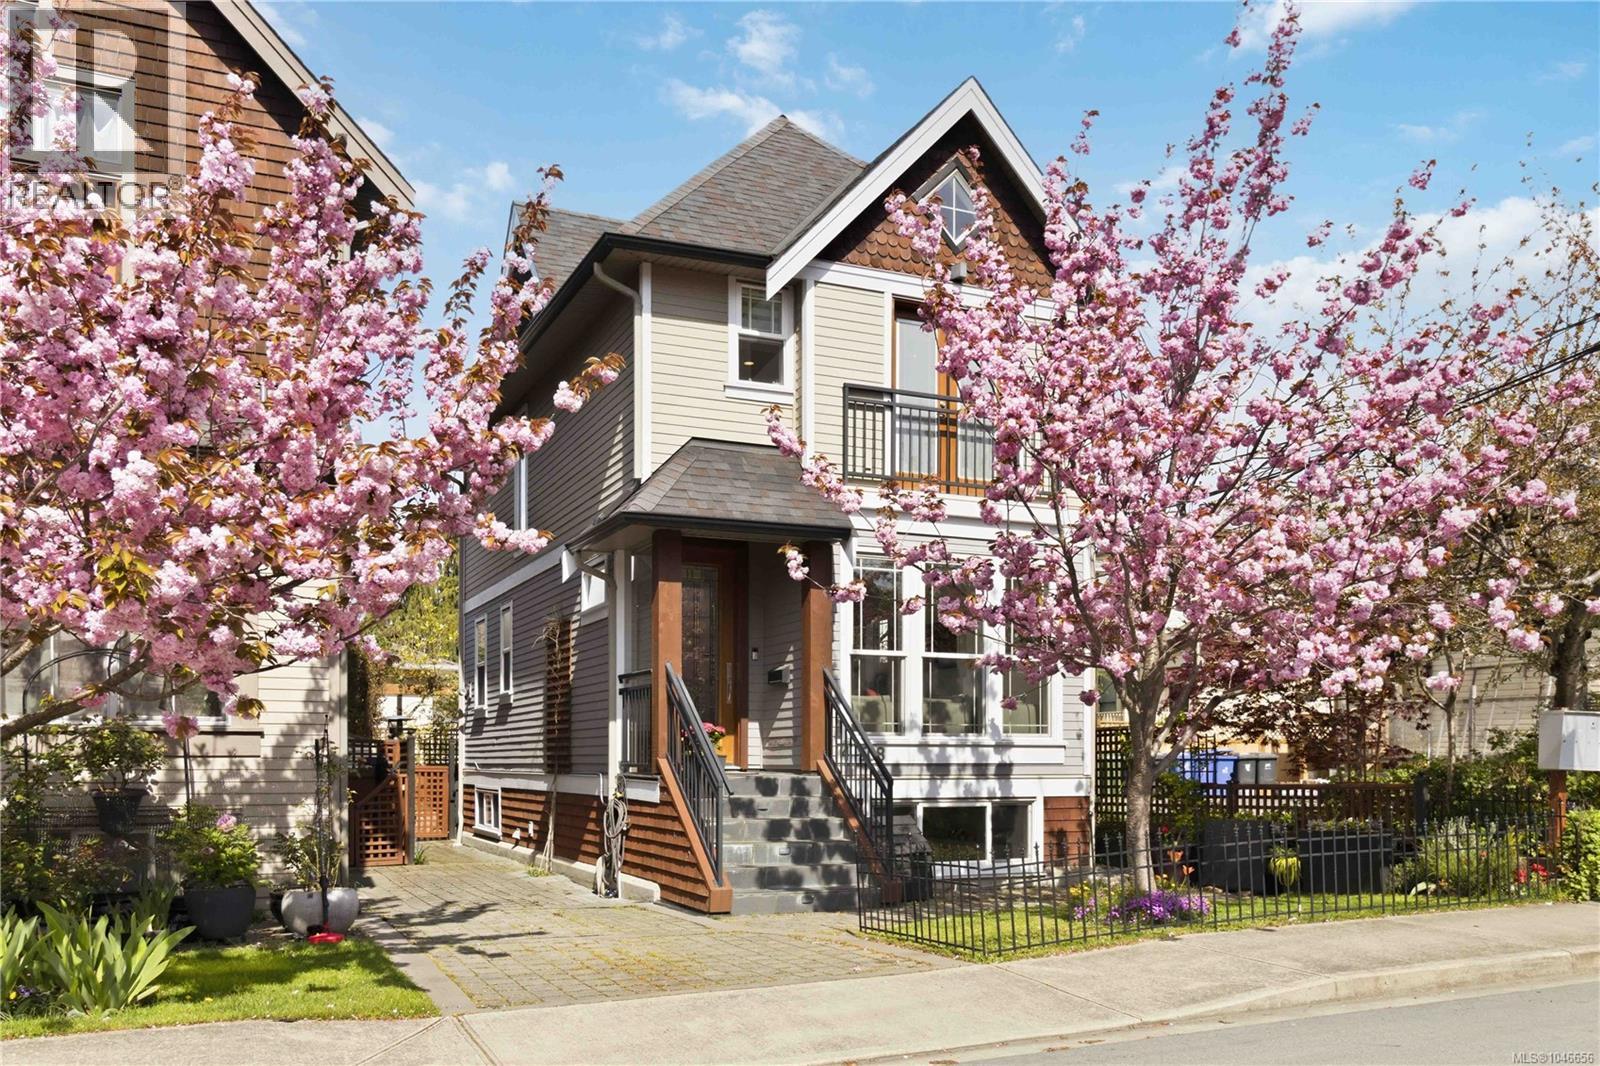
4 508 Pendray St
Victoria, British Columbia
Set in the heart of coveted James Bay, this exceptional home offers refined design & effortless modern living. Custom-built by the developer & surrounded by Victoria’s most sought-after amenities, including the Inner Harbour, Fisherman’s Wharf, downtown, cafés, shops & parks. From the moment you enter, there is a sense of warmth & thoughtful craftsmanship. The main level is designed for both relaxed living & entertaining, with an inviting open-concept living & dining area anchored by a beautiful new gas fireplace. The adjoining kitchen offers quartz countertops & built-in appliances creating a sophisticated yet welcoming heart of the home. Upstairs, the home has been thoughtfully reimagined. The former shared bathroom was taken back to the studs & reframed to create two beautifully appointed ensuites, each with heated floors. Both bedrooms now enjoy their own ensuite, while the primary offers an additional loft space, perfect for a home office or private escape. Every detail has been carefully elevated, from redesigned lighting throughout to new interior doors & window coverings. The lower level offers an exceptional extension of the home with a soundproofed one-bedroom suite, recently refreshed with new lighting, paint and window coverings. Ideal for guests, family or rental income, it also offers the flexibility to be incorporated back into the main residence, making the home remarkably adaptable. Outside, life is wonderfully low-maintenance, giving you more time to enjoy the surroundings. Step out for a morning coffee, wander along the waterfront, meet friends downtown for dinner or explore the harbour and nearby parks—all from one of Victoria’s most desirable and walkable neighbourhoods. This is James Bay living at its most sophisticated: character-rich, quietly luxurious and designed for the way you want to live. (id:63400)
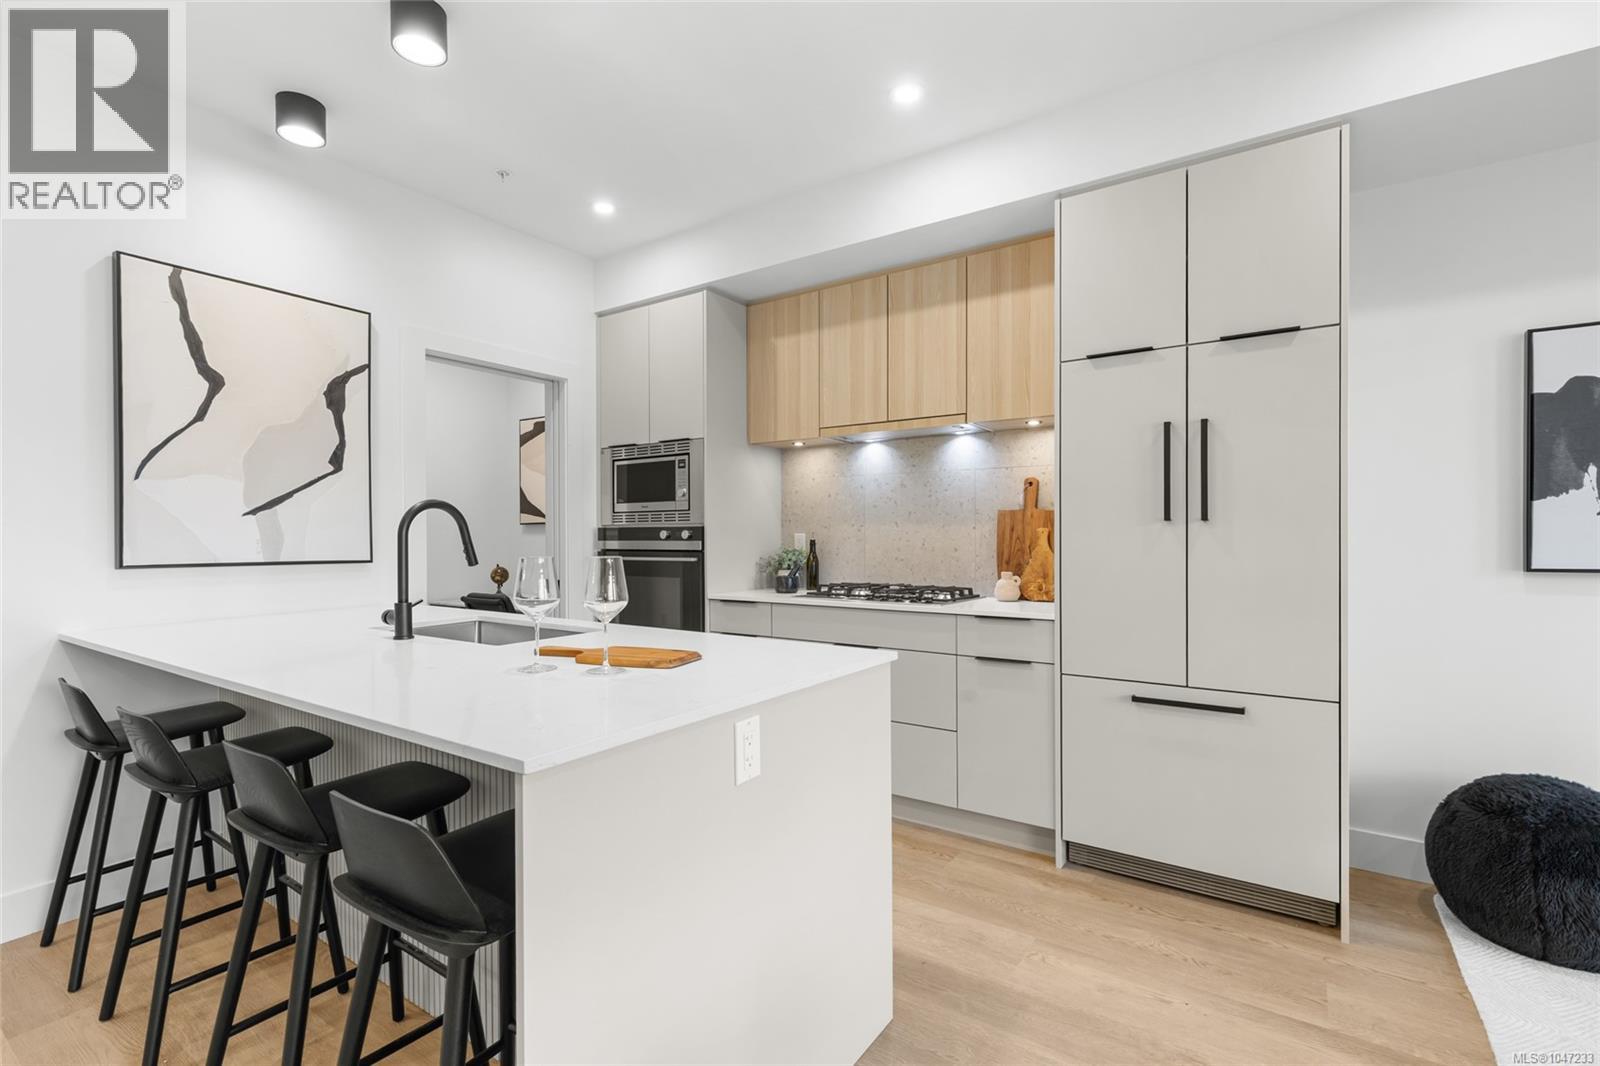
408 2341 Bear Mountain Pkwy
Langford, British Columbia
Welcome to THE LOOKOUT by Aquila Pacific — luxury mountain living at its finest. Nestled among the trees, this exclusive community offers sweeping views of Florence Lake, Olympic Mountain Range & Mount Baker. Thoughtfully designed 1, 2 & 3 bedroom homes feature a premium integrated appliance package & high-quality fixtures & finishes – no detail overlooked. Whether you’re after stunning views, convenient location, an amenity-filled building or larger units with patios, there’s a floor plan to suit every lifestyle - including select homes with massive patios & exterior access ideal for entertaining guests! Residents enjoy a plethora of amenities not found in many buildings: a lounge with test kitchen, outdoor patio & party room, observation deck, fitness studio + yoga room, bike-tuning area & pet-washing station. With quick access to the highway & Bear Mountain recreation, THE LOOKOUT blends the convenience of urban living with the tranquility of a mountain retreat. Move in January 2026 (id:63400)