
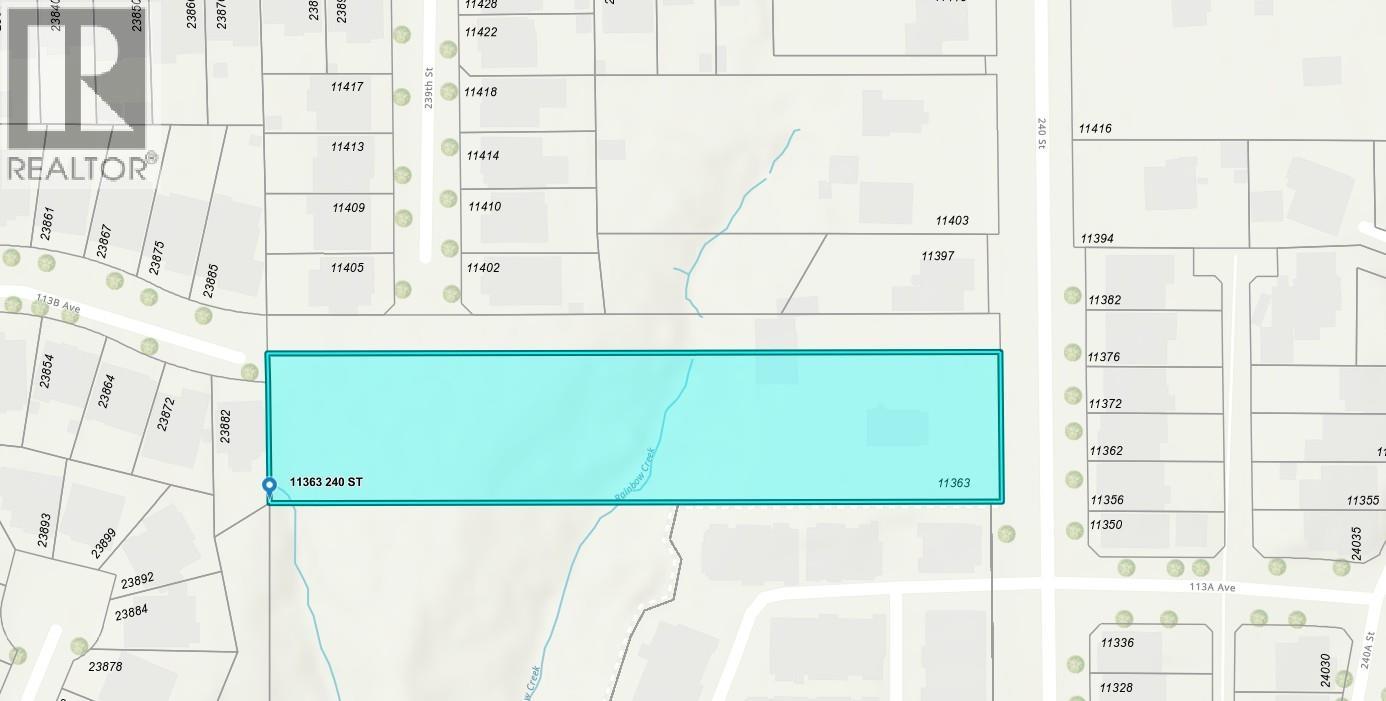
11363 240 Street
Maple Ridge, British Columbia
2.47 acres 2026 BC Assessed value is $3,372,000 court order sale of development potential land and was previously the subject of a rezoning application with the City of Maple Ridge (Application No. 2018-404-RZ) to rezone from RS-3 to RM-1 (Townhouse Residential). An unapproved concept layout was prepared for 14 townhouse units and 4 single-family lots. The listing consists of two separate legal parcels totaling 2.47 acres (approximately 1.97 acres and 0.50 acres). The eastern portion of the property shows potential for townhouse development, while the western portion is suitable for single-family residential use. Court approval is required for the sale. (id:63400)
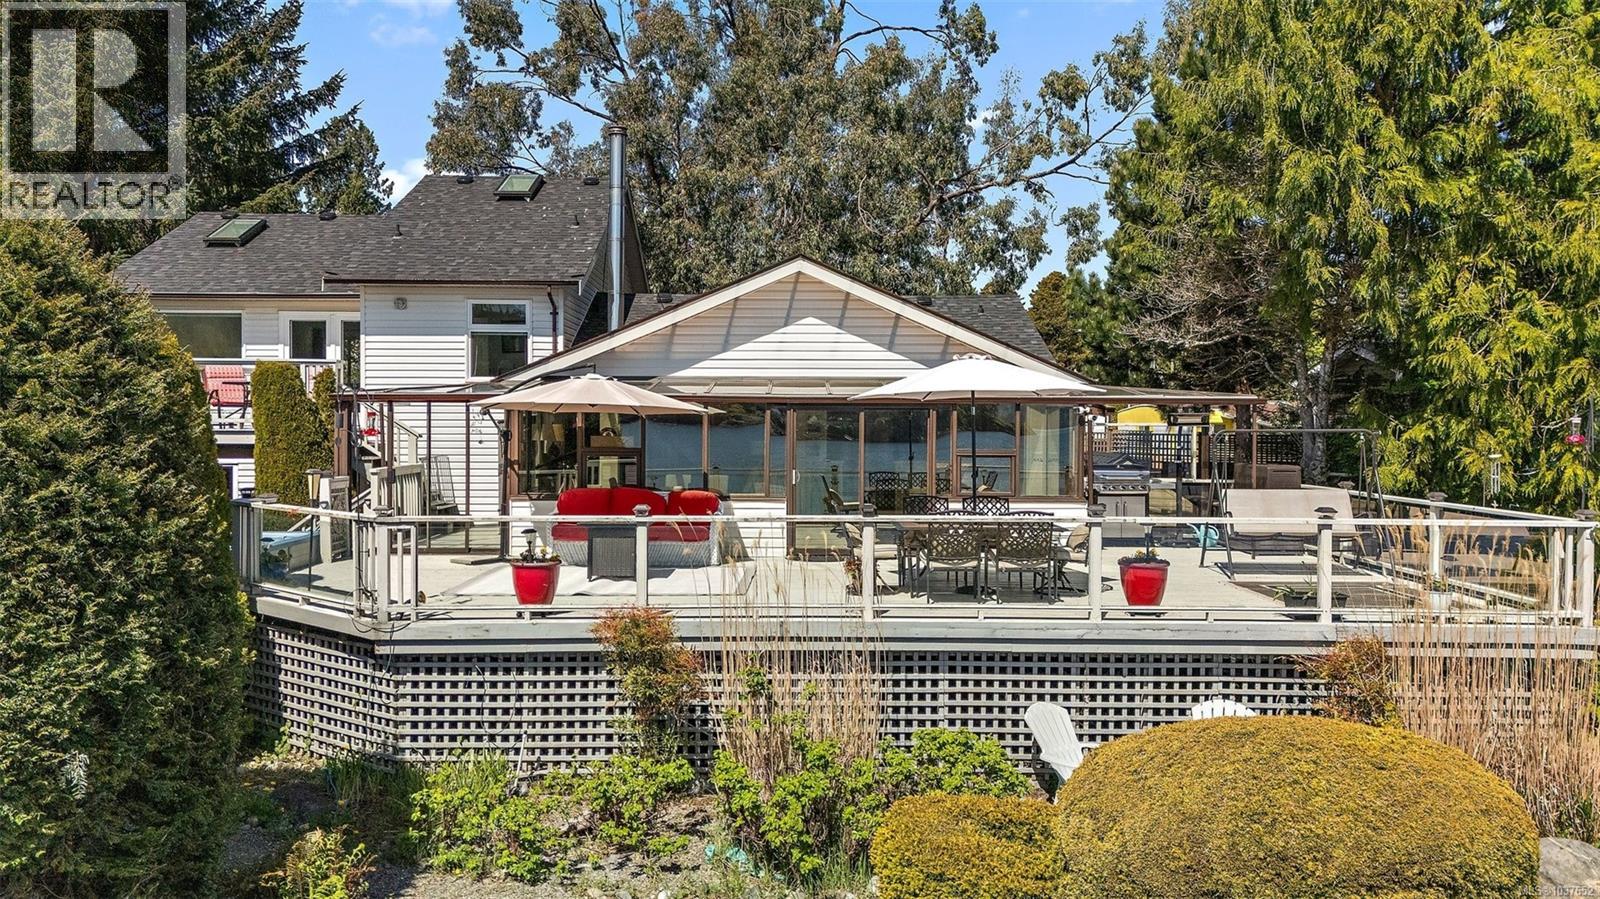
1937 Kaltasin Rd
Sooke, British Columbia
A rare oceanfront retreat where peaceful coastal living meets everyday comfort! This beautifully maintained home offers a front-row seat to the ever-changing beauty of the ocean, with eagles soaring overhead and even orcas coasting by with mountain vistas in the backdrop. Beach access from the back allows for paddle boarding and kayaking straight from your doorstep. Immerse yourself in the landscaped gardens for relaxation surrounded by the established fruit orchard and veggie garden. Inside, thoughtful updates enhance both style and function, including a renovated guest bath, updated wood flooring and carpet, new kitchen cabinetry, granite countertops and fresh interior paint. The spacious primary features its own private deck overlooking the ocean, large walk-in closet, and luxurious 5-pce ensuite with soaker tub. The second bedroom is conveniently located on the main, along with a versatile office or den space on the first floor. Don't miss this one-of-a-kind waterfront property. (id:63400)
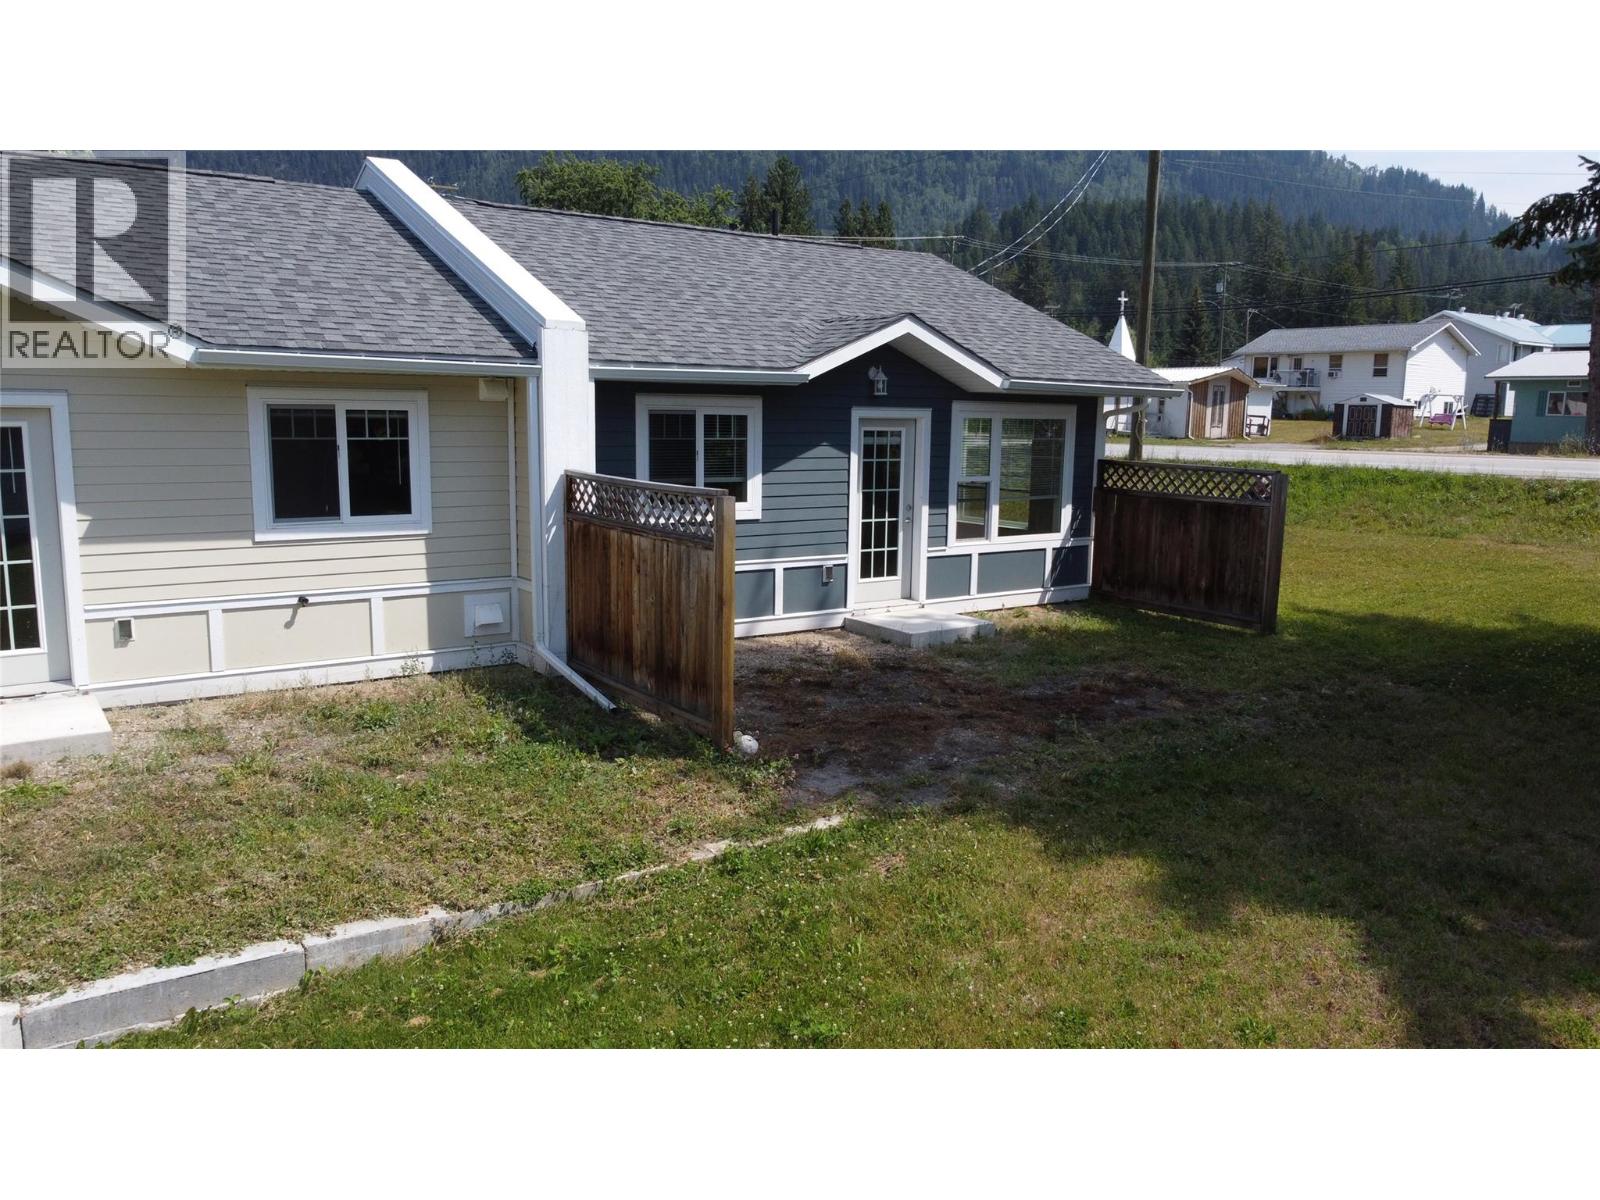
611 Casley Court Unit# 4
New Denver, British Columbia
Centrally located one bedroom unit at 580 ft², plus 6 ft spacious walk down full, clean storage basement. High-end finishings with quartz countertops and 12-ft vaulted ceilings. Electric fireplace in the living room. LG appliances including washer and dryer. Central Vacuum System with automatic dustpan in Living Room. Exceeds high-efficiency Step 4 design requirements with HVAC, mini split system. Radon mitigation. Back up propane patched into the panel. Full concrete walls seperate each unit. Strata fees are $500 per year, Electrical costs are minimal. GST is included in the price. (id:63400)
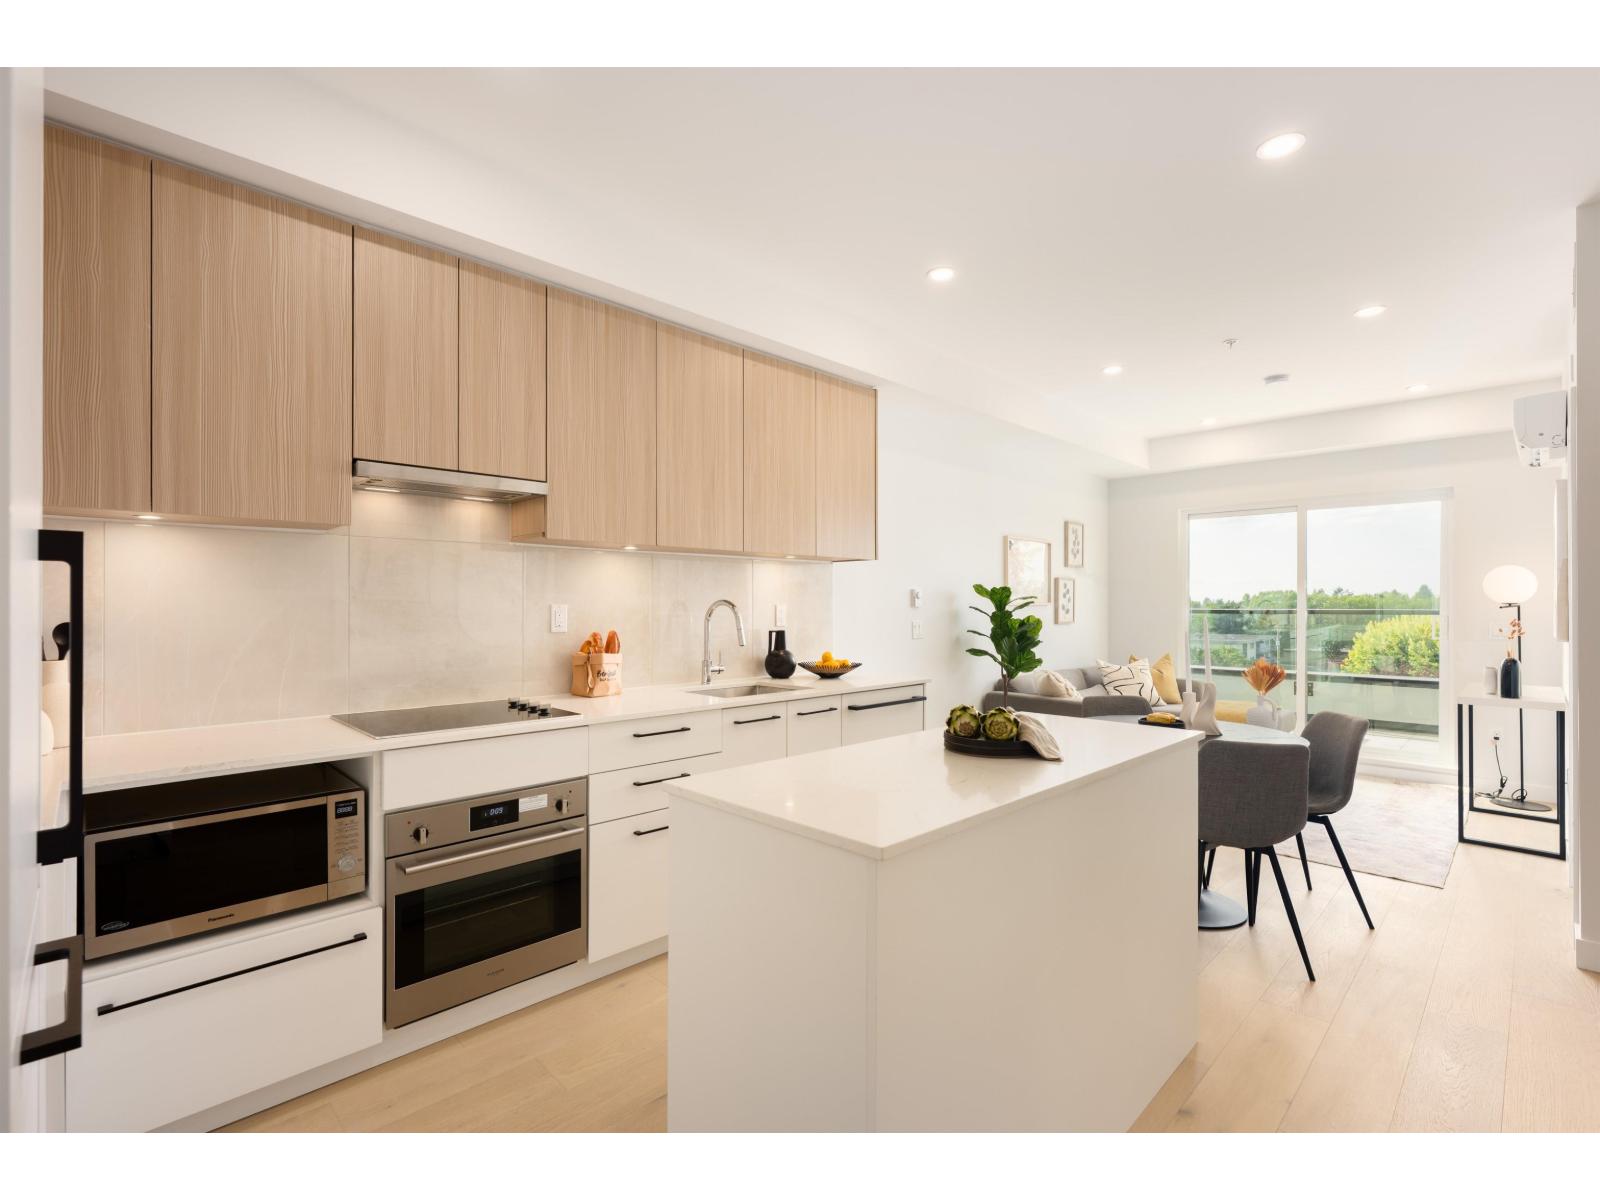
510 5398 207 Street
Langley, British Columbia
Vera Langley Downtown! A1a floorplan 1 Bed + Flex offers modern living just an 8-minute walk to the future SkyTrain station (coming 2028). Featuring 9' ceilings, wall-mounted A/C, and a sleek open-concept kitchen with Italian appliances and real wood cabinetry. Includes 1 EV parking stall and a large same-floor locker for ultimate convenience. Steps to shopping at Walmart Supercentre Langley, Willowbrook Shopping Centre, and dining options. Walking distance to schools like Douglas Park Elementary School and Langley Secondary School. Great for families with kids or pets! Showroom open Tues/Thurs/Sat 1-5pm at 101-5398 207 Street. (id:63400)
621 E 65th Avenue
Vancouver, British Columbia
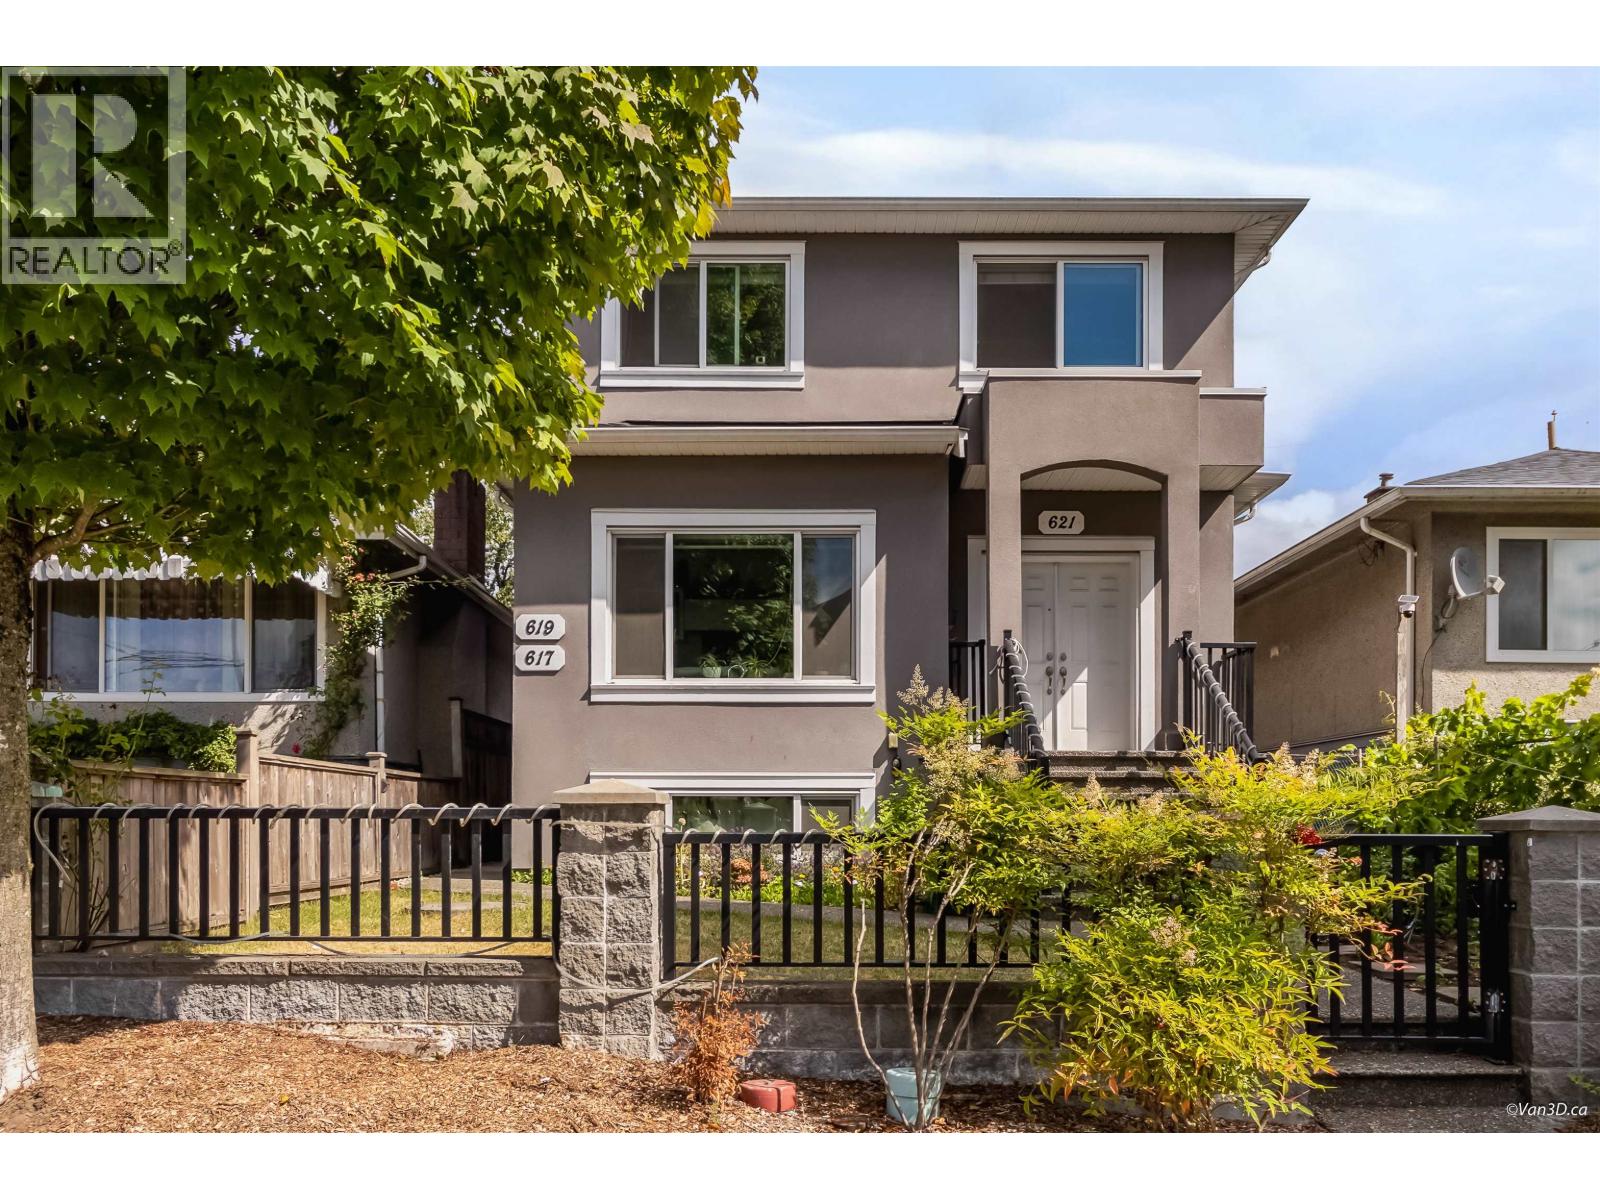
Built in 2018, this exceptional income property offers outstanding flexibility with a spacious main residence, legal basement suite, and detached laneway home. Generate over $9,000/month in potential rental income when fully occupied, or live comfortably while benefiting from substantial mortgage helper income. The main residence features contemporary finishes and comfortable radiant in floor heating. Conveniently located just minutes from Memorial South Park, Real Canadian Superstore, Marine Gateway, T&T Supermarket, Cineplex VIP, Best Buy, Canadian Tire, and Richmond. Easy access to transit, YVR, and Downtown completes this rare turnakey investment opportunity. (id:63400)
2687 St Anne Avenue
Prince George, British Columbia
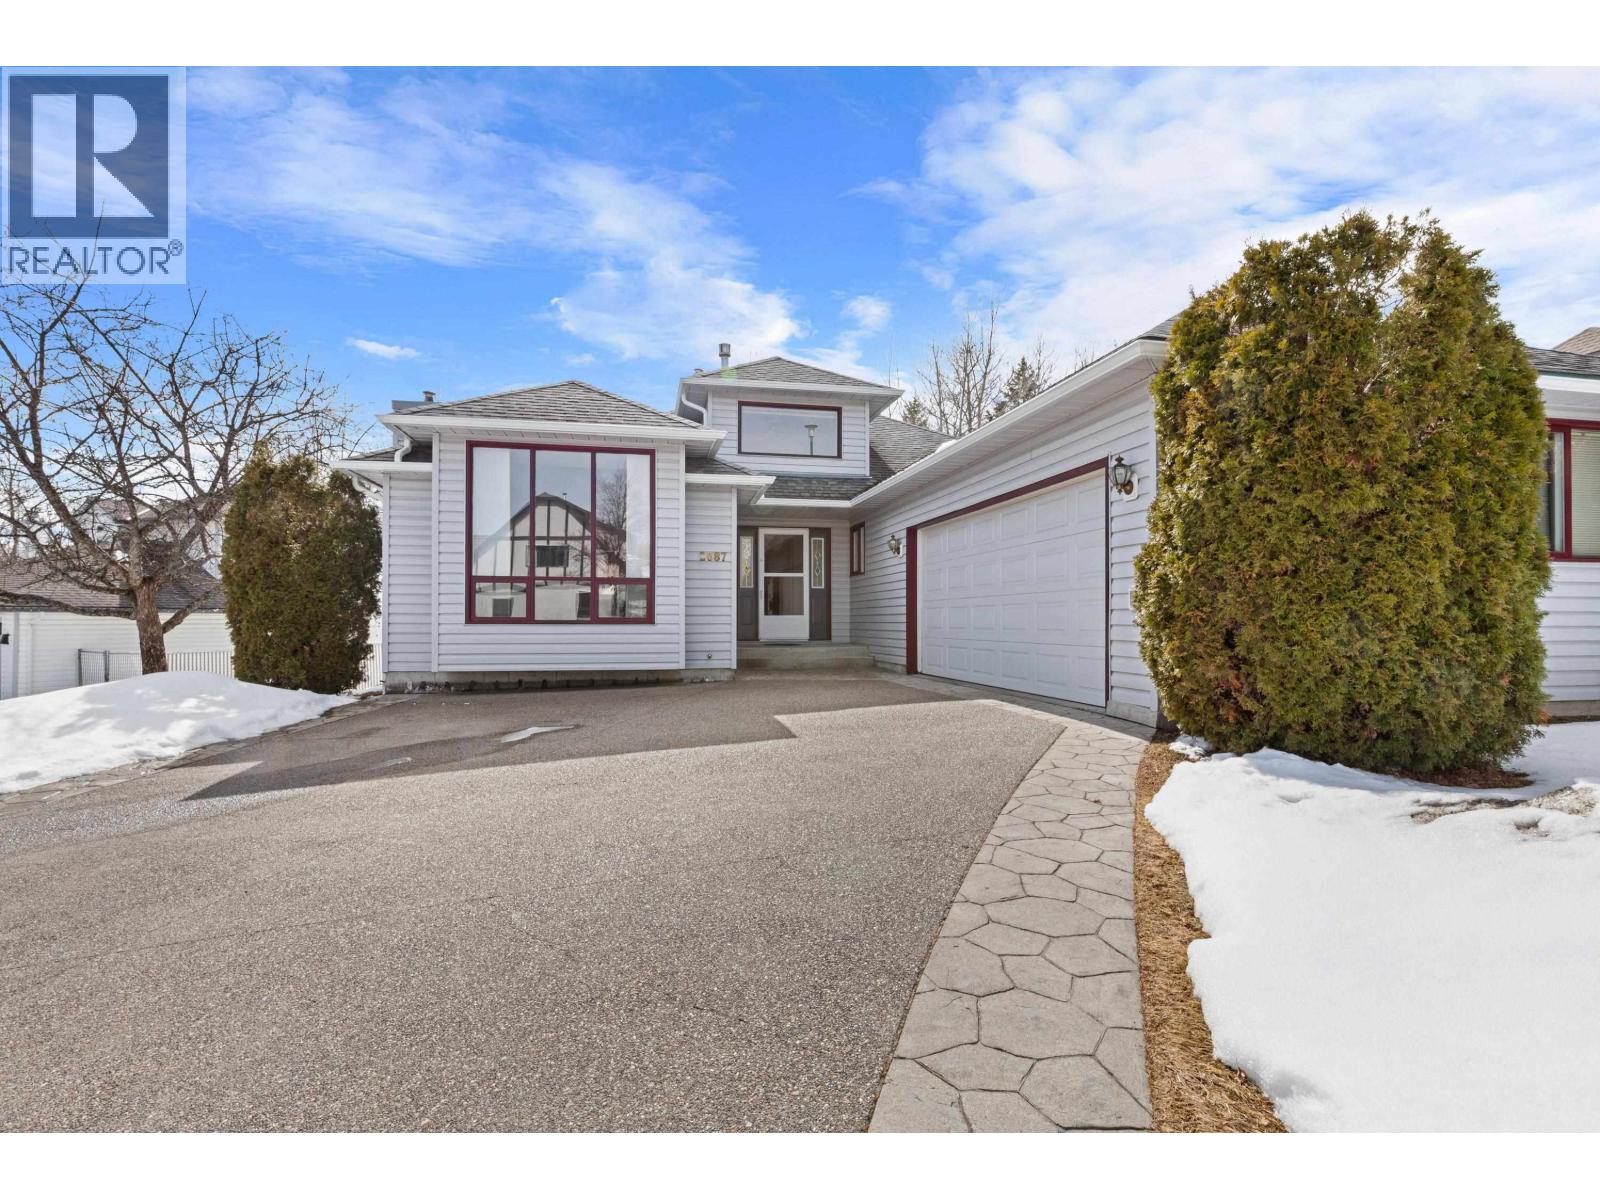
Located at the end of a quiet crescent in St. Lawrence Heights, is this fabulous family home. The main floor has a living room, family room, formal dining room, a kitchen with an eating area off of it & a sunroom that leads to a large covered tiered deck that overlooks green space. There are 3 beds, a main bath & the primary bedroom has a W/I closet, a 5 pc ensuite & glass doors to that wonderful deck. Downstairs you will find a large rec room, a bed, a 4pc bath, an OSBE & a wet bar making this space very suitable. Outside you will find ample parking with a db garage & gated RV/boat parking. There are 3 gas fireplace, the roof is 2012, the furnace is 2020 & the HWT is 2013. Lot size taken from BC Assessment; all meas. are approx., & the buyer is to verify any info. deemed important. (id:63400)
11085 241a Street
Maple Ridge, British Columbia
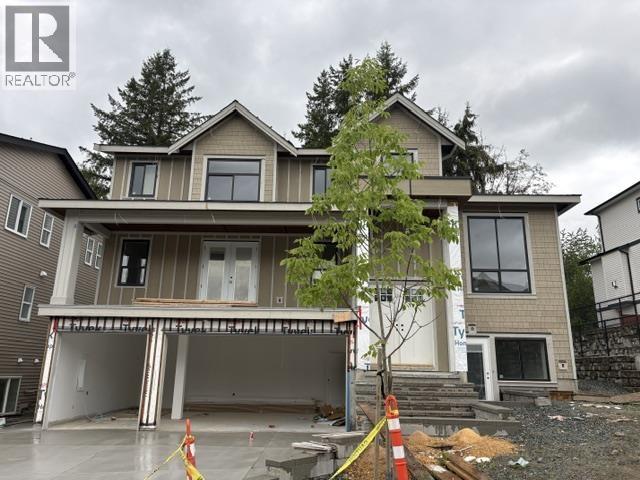
Cedar Crest luxury brand-new, stunning residence boasts a triple car garage, 7 bdrms + 6 baths. A 3 bedroom legal suite with a games room. This home spans over 4965 sq. ft. of meticulously designed space. The open-concept living area showcases large windows that flood the space with natural light. The gourmet kitchen is a chef's dream, quartz countertops, & a spacious island for meal prep & entertaining. Spacious Wok kitchen. Upstairs, the primary bedroom is an oasis of relaxation with a walk-in closet and a luxurious ensuite bath with dual sinks, private shower, & a deep soaker tub. Three additional bedrooms and 2 more bathrooms provide ample space for family & guests. Appliances + blinds included. Great location that offers parks, schools, no through street, and shopping nearby. (id:63400)
66 2785 Wallbank Rd
Shawnigan Lake, British Columbia
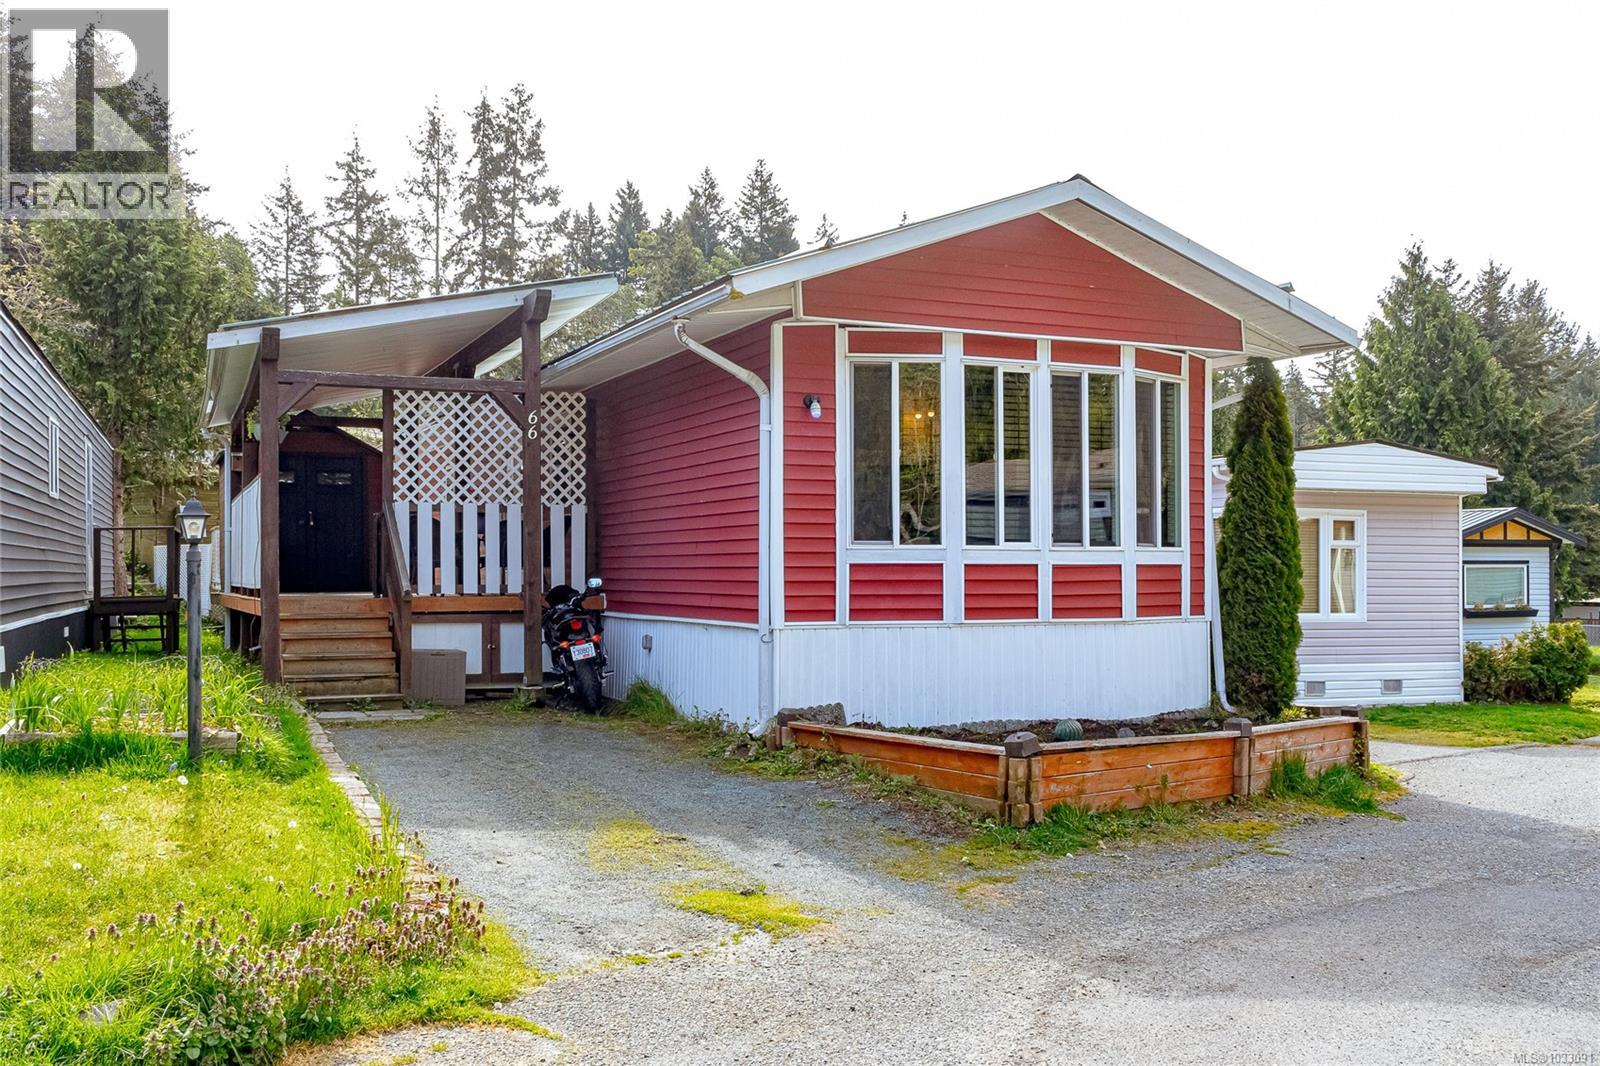
Welcome to this beautifully updated and move-in ready home in the heart of Shawnigan Lake, offering the perfect blend of comfort, charm & lifestyle. You will be impressed with the bright, open-concept living space filled with natural light, flowing seamlessly into the updated kitchen featuring plenty of cabinetry, large counter space & a built-in wine rack—perfect for everyday living & entertaining. This thoughtfully renovated home offers two spacious bedrooms & an updated bathroom, along with fresh paint, upgraded plumbing & numerous improvements throughout including windows, soffits, skirting & blinds. A durable metal roof adds long-term peace of mind. Step outside to the expansive nearly 450 sq/ft covered deck—an incredible extension of your living space, ideal for hosting, relaxing or enjoying the peaceful surroundings year-round. Set in a quiet, well-kept community just steps to Shawnigan Lake, the village, shops & transit, this is an exceptional opportunity to enjoy lakeside living in a truly welcoming neighbourhood. (id:63400)
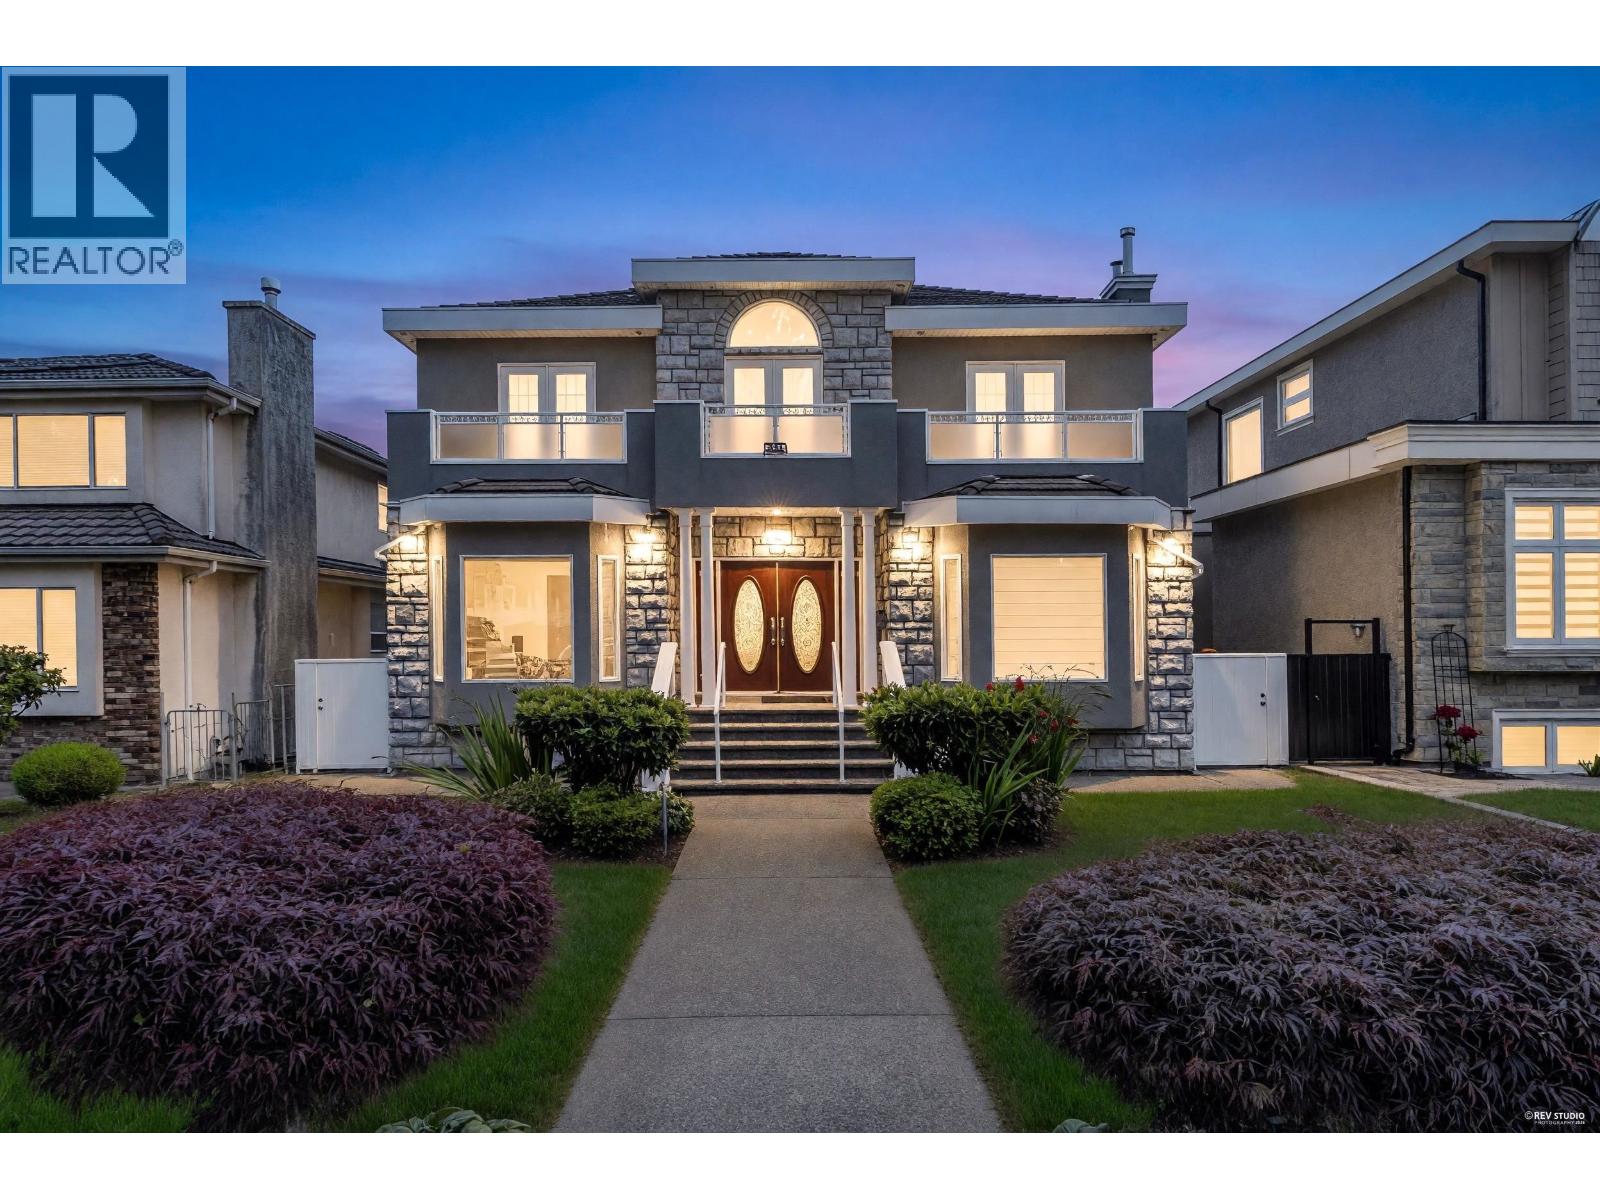
2381 E 40th Avenue
Vancouver, British Columbia
Welcome to this beautiful custom built 3 level home on a 50 x 140sf lot. This 4794sf home situated in a quiet street in the highly sought-after Killarney area! This home offers a functional layout with 9ft ceiling on main and 2nd floor, a bright kitchen and plenty of natural light throughout. Featuring 4 bedrooms on the top floor with ensuites, 1 bedroom plus office on main and a fully renovated 2 bed unit in the basement. Bonus: a large balcony across the top floor bedrooms looking at north shore mountains, a fully fenced yard with an entertainment sundeck with built-in seatings, a private theatre room with wet bar in basement and large 3 car garage. Located near schools, parks, shopping and restaurants. School Catchment Cunningham Elem, Killarney Secondary. Call for private viewing! (id:63400)
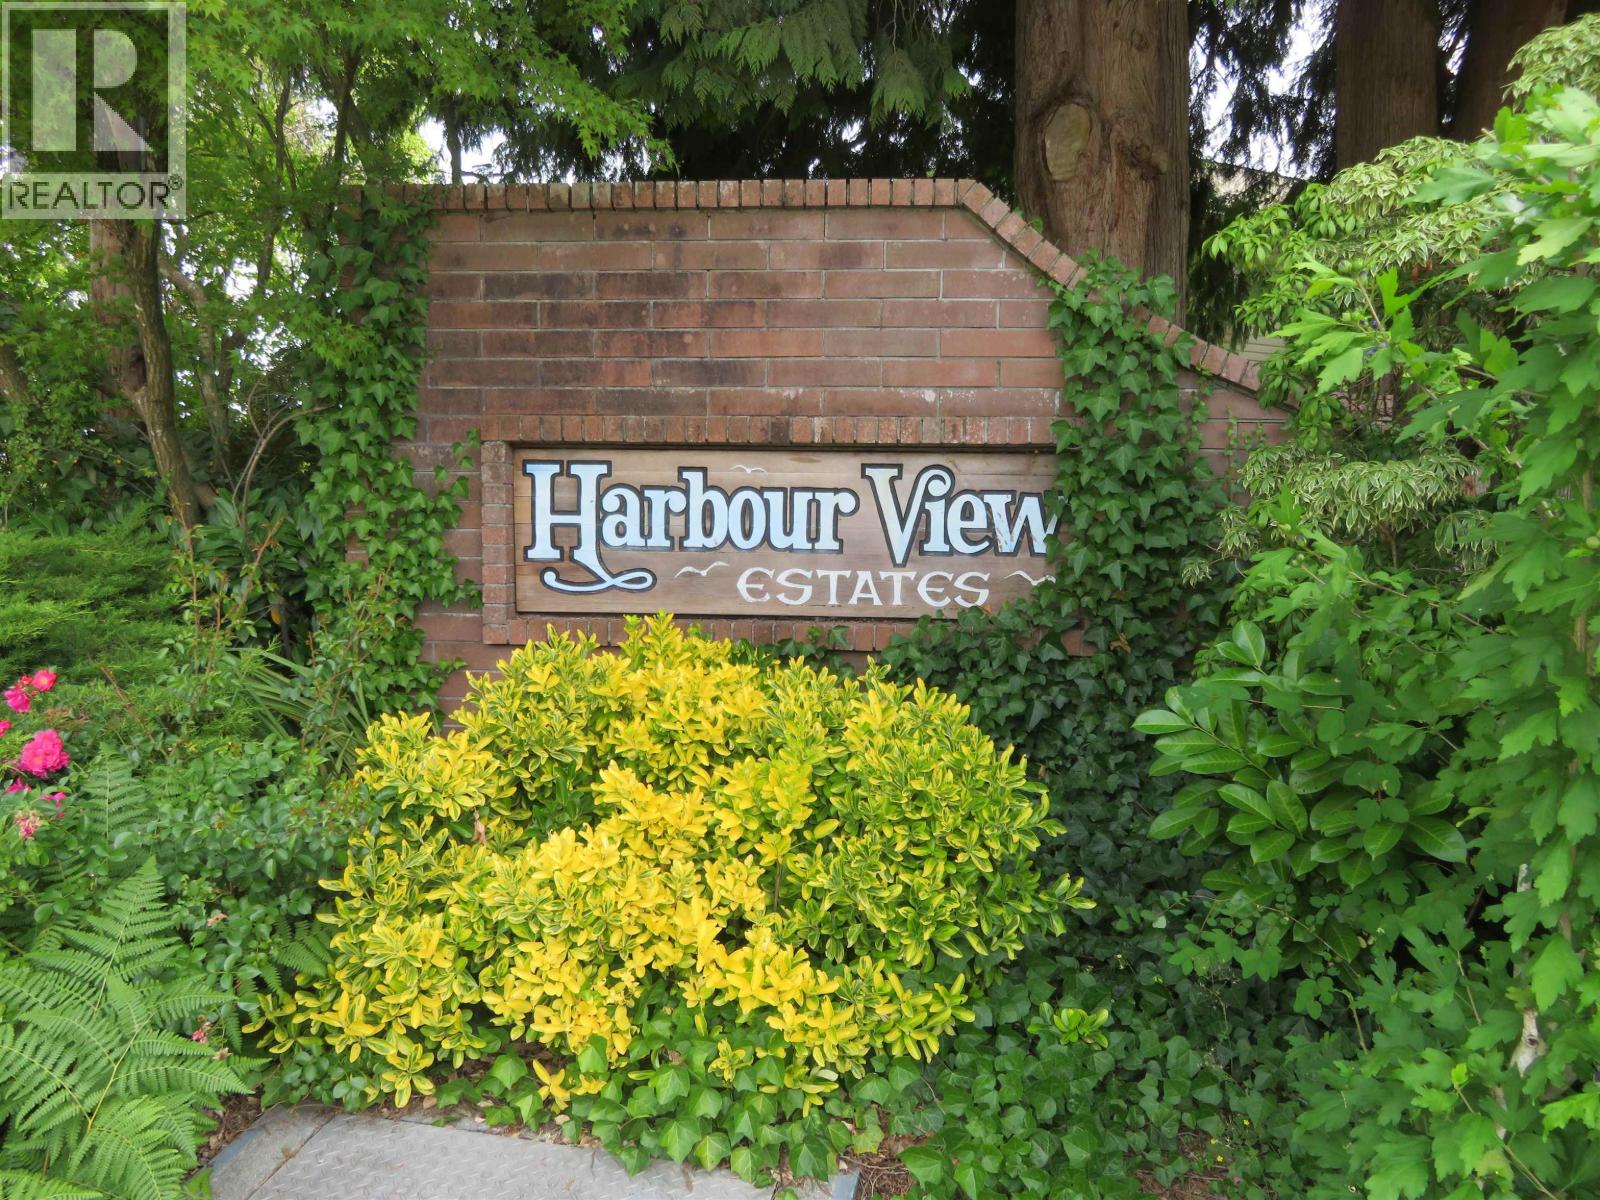
1895 Yukon Avenue
Port Coquitlam, British Columbia
BELOW ASSESSMENT! First time on market, rare opportunity to own this meticulously maintained 3-BDRM family home sits in highly desirable Citadel Heights, HARBOUR VIEW ESTATES. This S-facing gem boasts incredible street appeal, gleaming hardwood floors, fresh paint, brand-new roof (2025), newer furnace/washer/dryer, high-efficiency heat pump w/central A/C & IG sprinkler system. The functional main floor features formal living/dining rooms, cozy family room, and a bright kitchen w/dual skylights. Step outside to a massive covered back patio & private fully fenced yard w/brand-new, zero-maintenance artificial turf-perfect for kids/pets/BBQs. Bonus garden shed, deep crawl space for storage, and ample parking w/RV-boat room. Easy access to Hwy 1, WCE, schools, transit & shopping. MOVE IN READY! (id:63400)
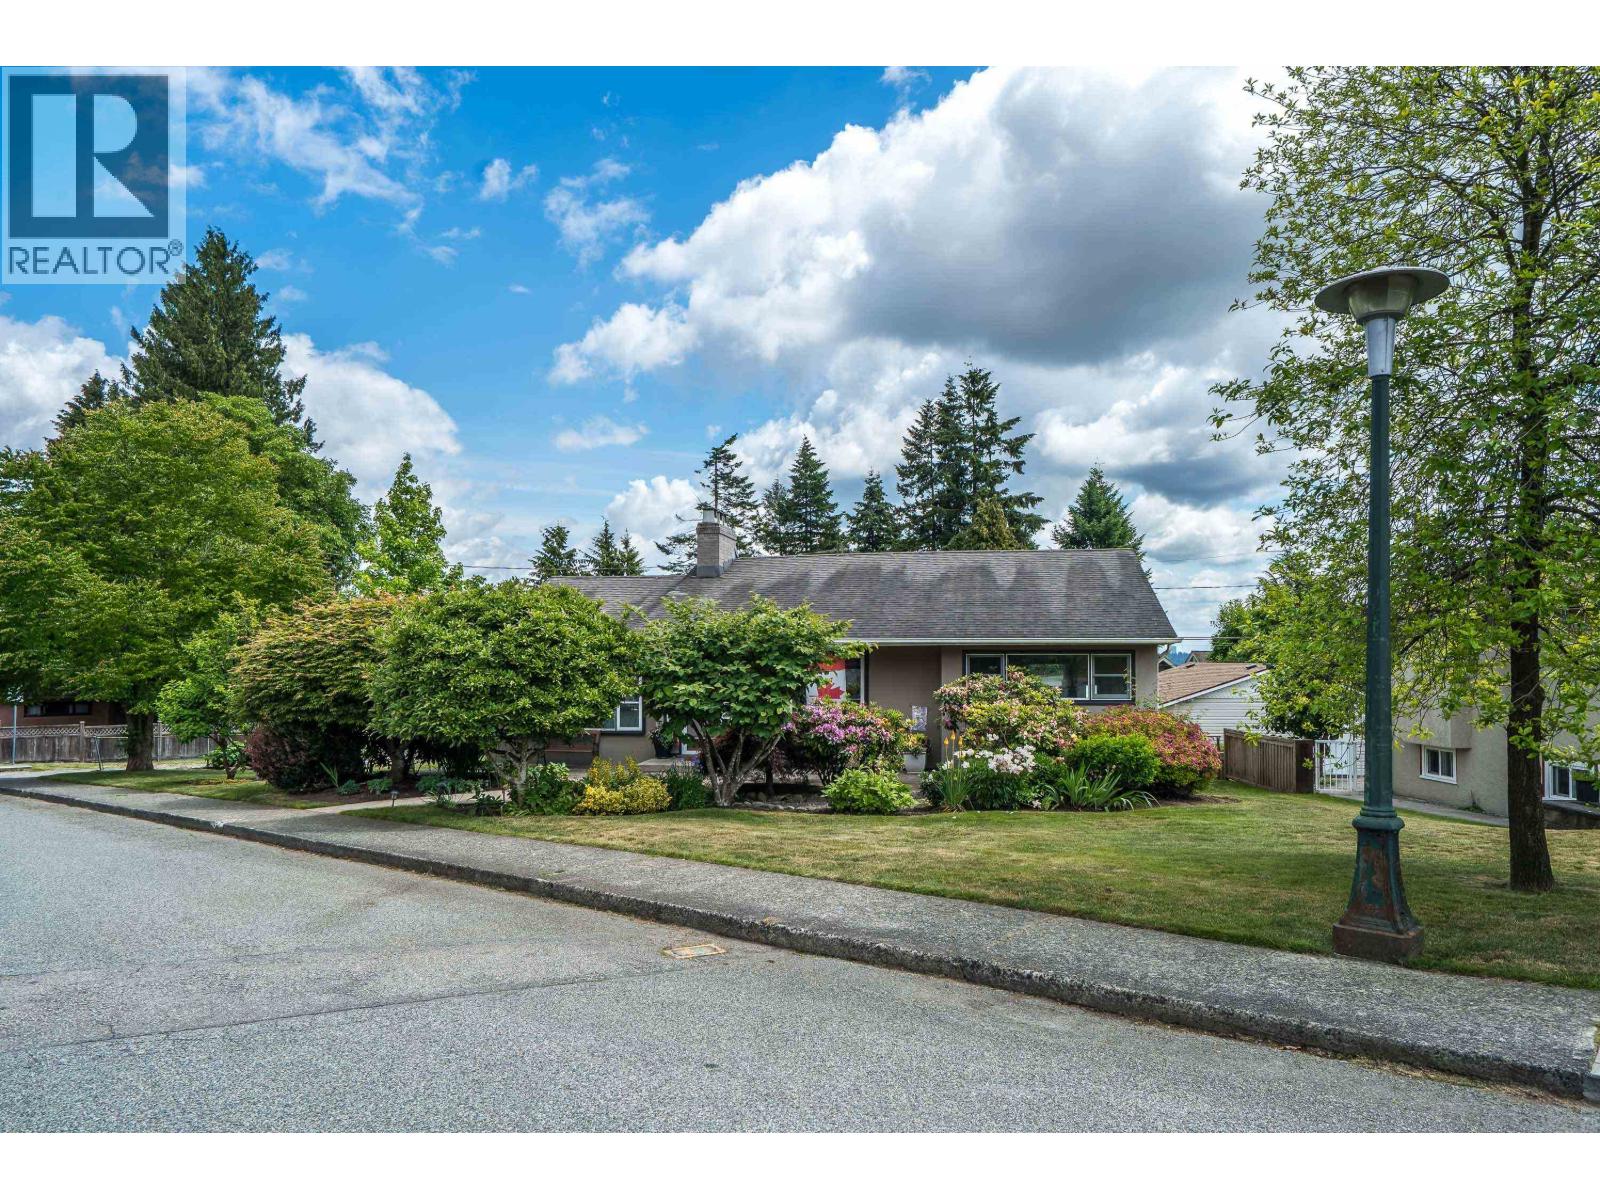
324 Churchill Avenue
New Westminster, British Columbia
Welcome to The Heights this immaculate 3 bed, 2 full bath rancher with walkout basement sits on a spacious 8,146 square ft lot with lane access located on a quiet street in a sought-after neighbourhood. Sparkling clean and tastefully updated throughout, bathrooms, cabinetry, windows, roof, furnace, and A/C all the work has been done.The main floor features a primary bedroom and beautifully updated bathroom with walk-in shower.The bright kitchen offers granite countertops, gas cook-top, wall oven and direct access to the sun-drenched 20X24 patio with mountain views above the double carport. Elegant living room with cozy gas fireplace and hardwood floors throughout.Basement has large bedroom with 4 pcs ensuite, rec room with gas fireplace, separate entrance. RGO-A zoning allows 4 dwellings. (id:63400)
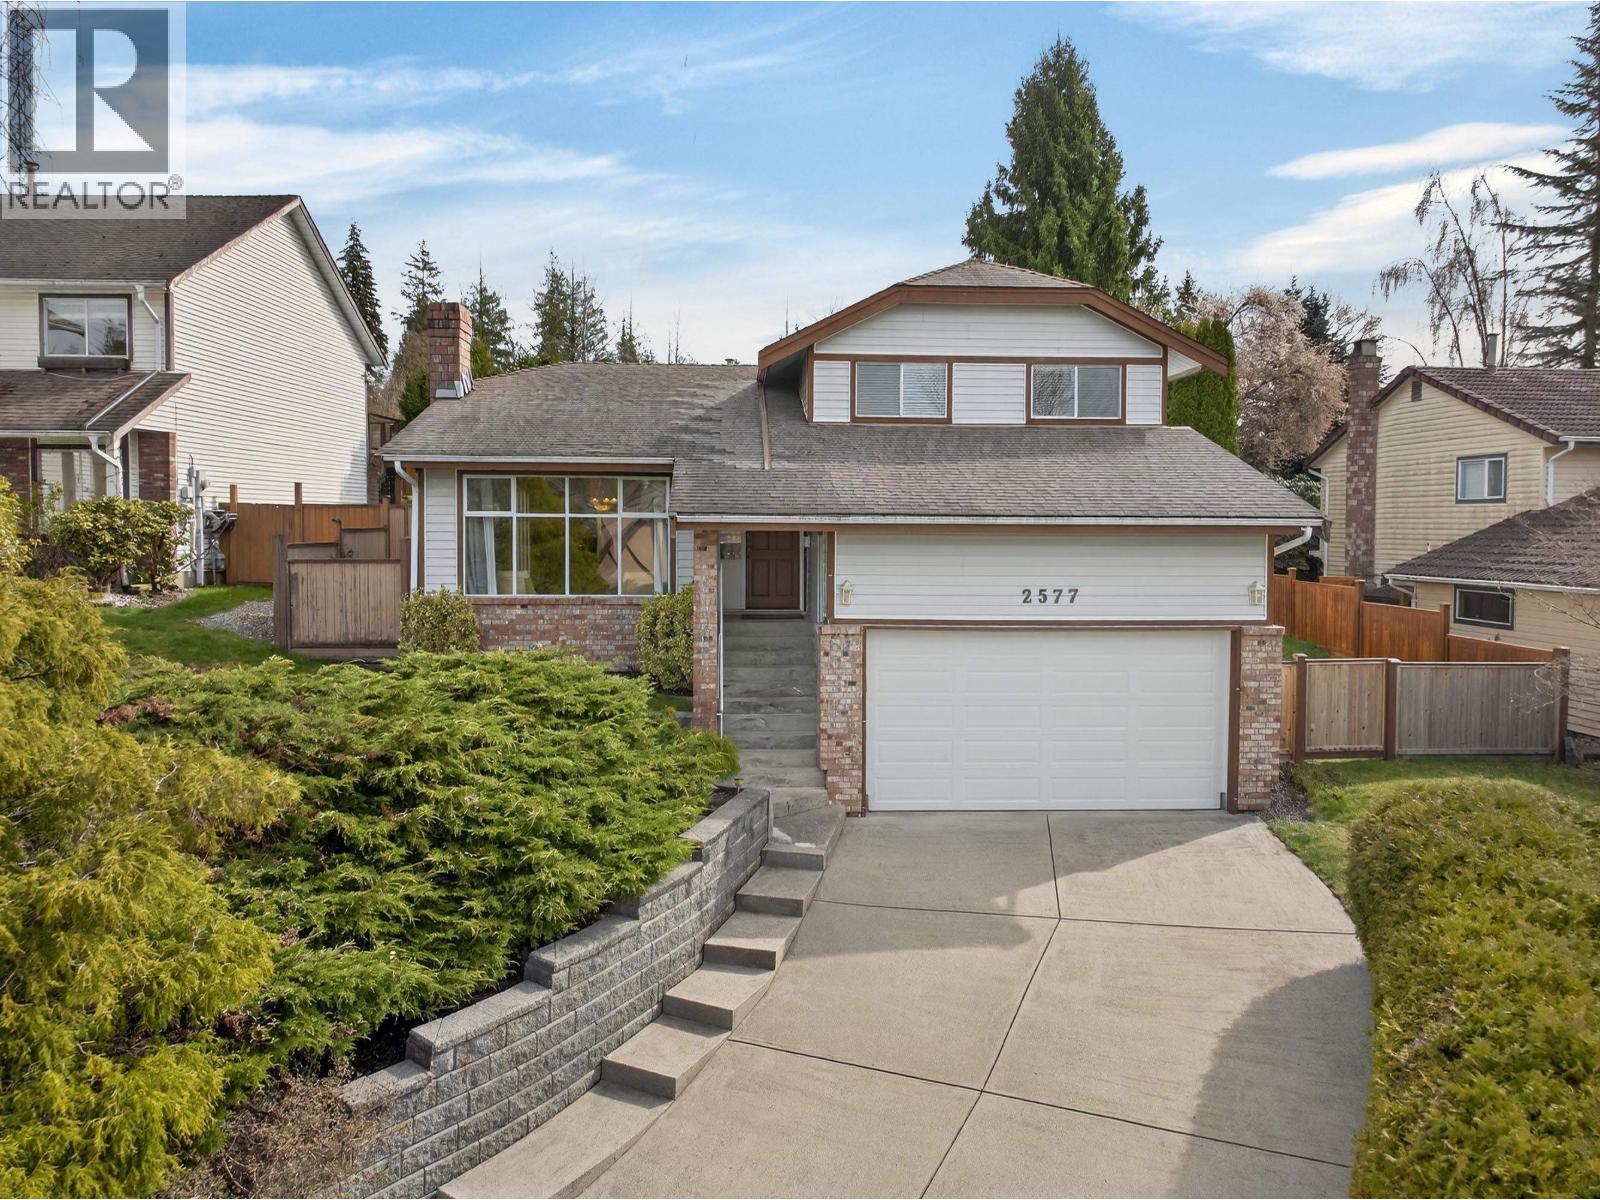
2577 Trillium Place
Coquitlam, British Columbia
Discover this beautifully maintained 3-level residence offering over 2,600 square ft of refined living space on a 7,000 square ft property. This 4 bed, 3 bath home features rich Burma walnut hardwood floors, porcelain tile flooring, granite countertops, and stainless-steel appliances. Enjoy a spacious, functional layout designed for comfortable family living and entertaining. Ideally located close to shopping, transit, golf, parks including Rocky Point Park, and excellent schools including world-renowned Simon Fraser University. Situated in a peaceful, established neighbourhood that perfectly blends convenience, lifestyle, and natural beauty. A rare opportunity to own a spacious, well-appointed home in a sought-after community. Call listing agent for more info. Open House Sunday Aug 2nd 2-4pm (id:63400)
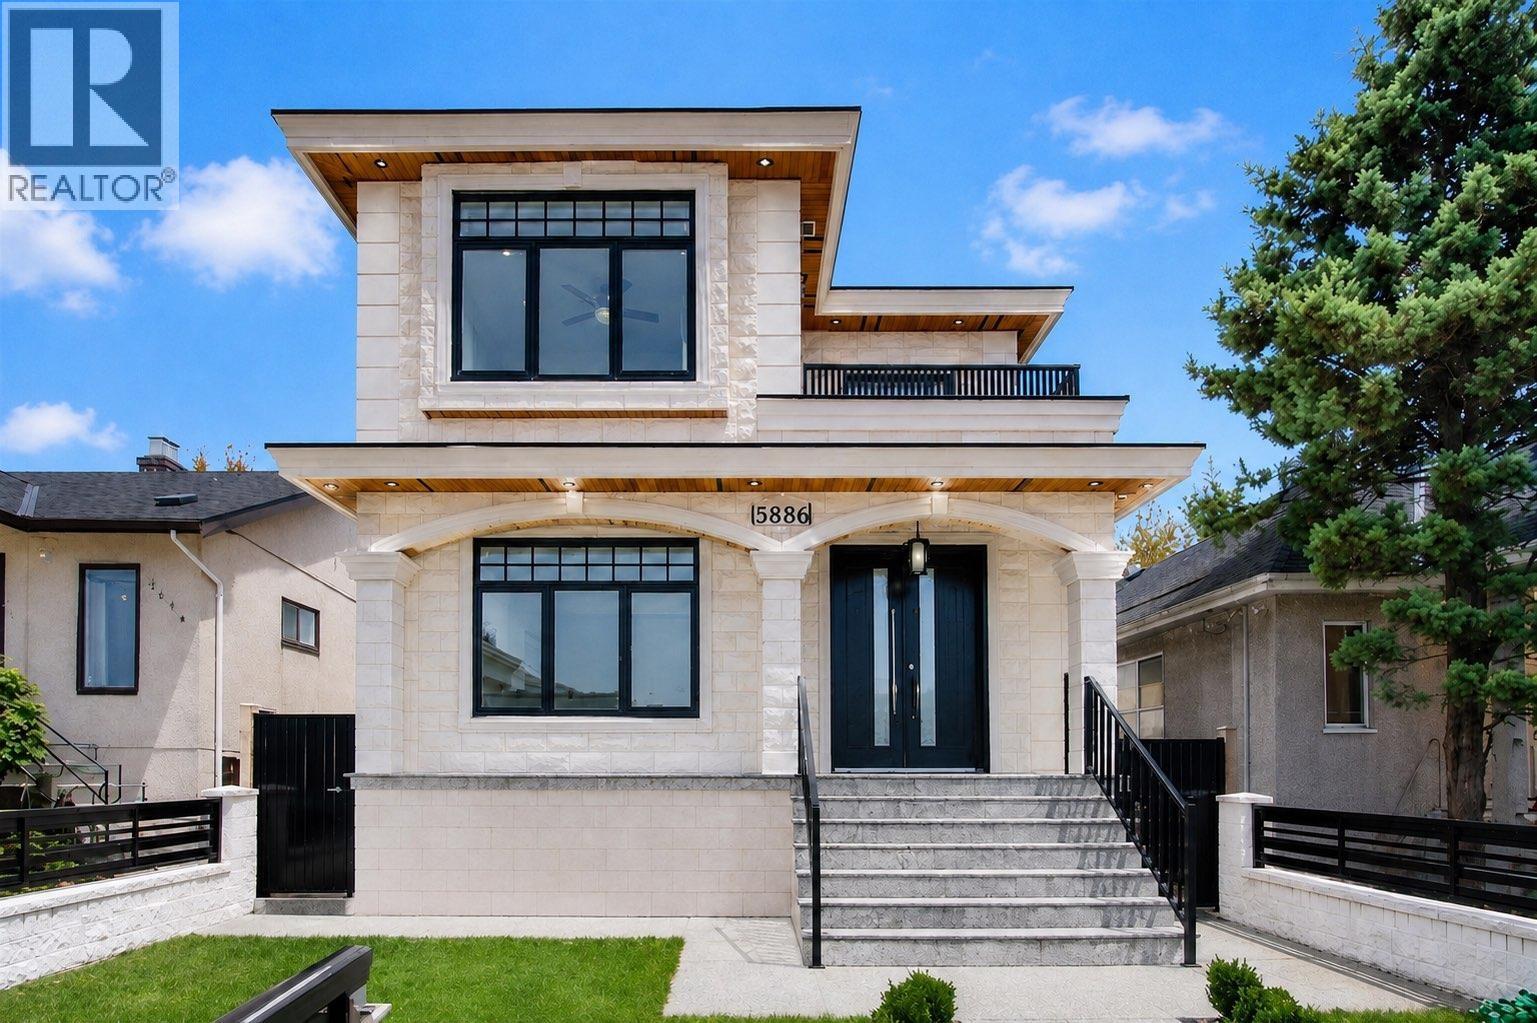
5886 Sherbrooke Street
Vancouver, British Columbia
This gorgeous custom-built home offers approximately 3500 sqft of living space with 10 bedrooms and 7 bathrooms features abundant natural light and spacious living areas betterfor large family living and entertaining. The stunning gourmet kitchen includes stainless steel appliances, custom cabinetry, high-end countertops and a large central island.Incredible investment potential with three separate income-generating units: a 2-bedroom suite, a 1-bedroom suite and a 3-bedroom laneway house. Good mortgage helper to offset mortgage payments significantly. Ideal for multi-generational living, owner-occupants or long-term investment. Don´t miss this high-value turn-key property. Pleasure to show with notice. Open House: Sun, Aug 2nd, 1:00-2:30pm (id:63400)
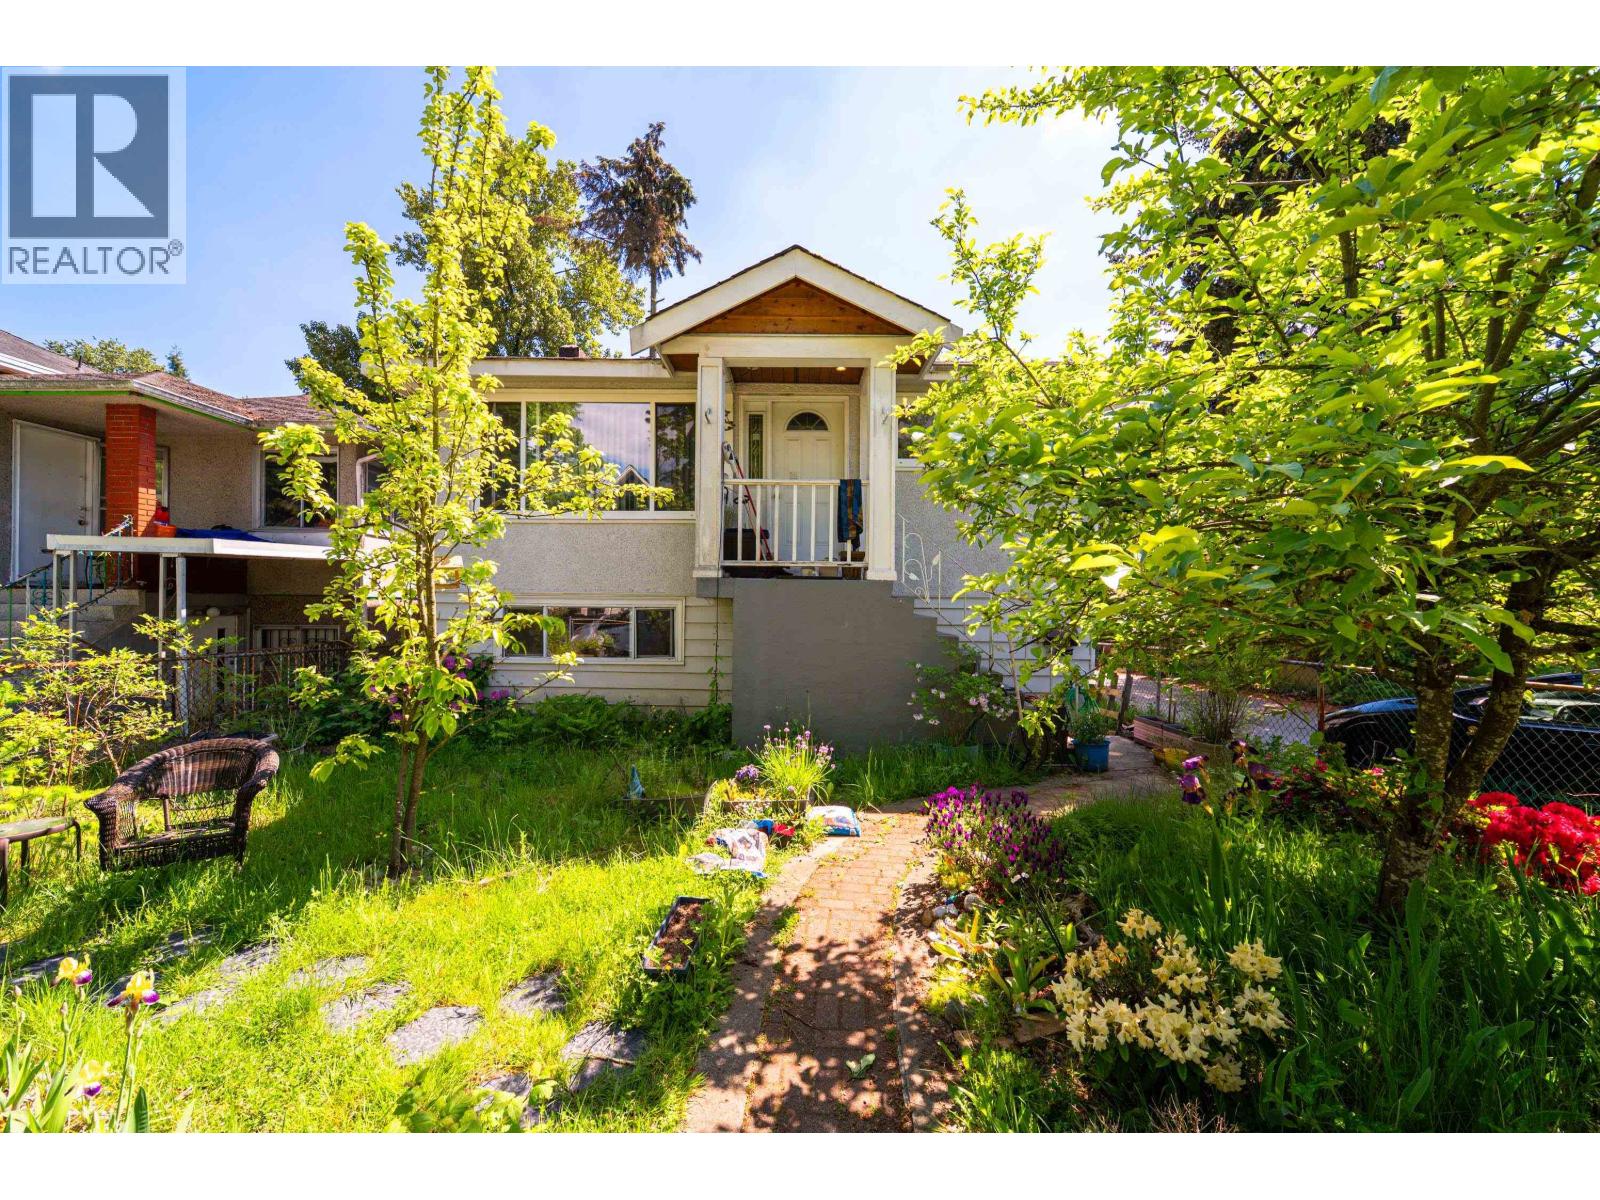
3446 William Street
Vancouver, British Columbia
Builder and renovator alert. Flat 33 x 107.5 ft corner lot in the popular Renfrew neighbourhood with RS-1 zoning. BC Assessment is approximately $1,333,300 with the value primarily in the land. Existing home offers 3 bedrooms up and a 2-bedroom suite down, plus ample parking. Excellent opportunity to build a custom home or explore duplex/multiplex potential with City approval. Conveniently located near Hastings Street, T&T Supermarket, Sunrise Park, PNE, great schools, transit, shopping and major transportation routes. Tenanted until Aug 1st. Sneak Peek Wed July 29th 11-11:15am (id:63400)
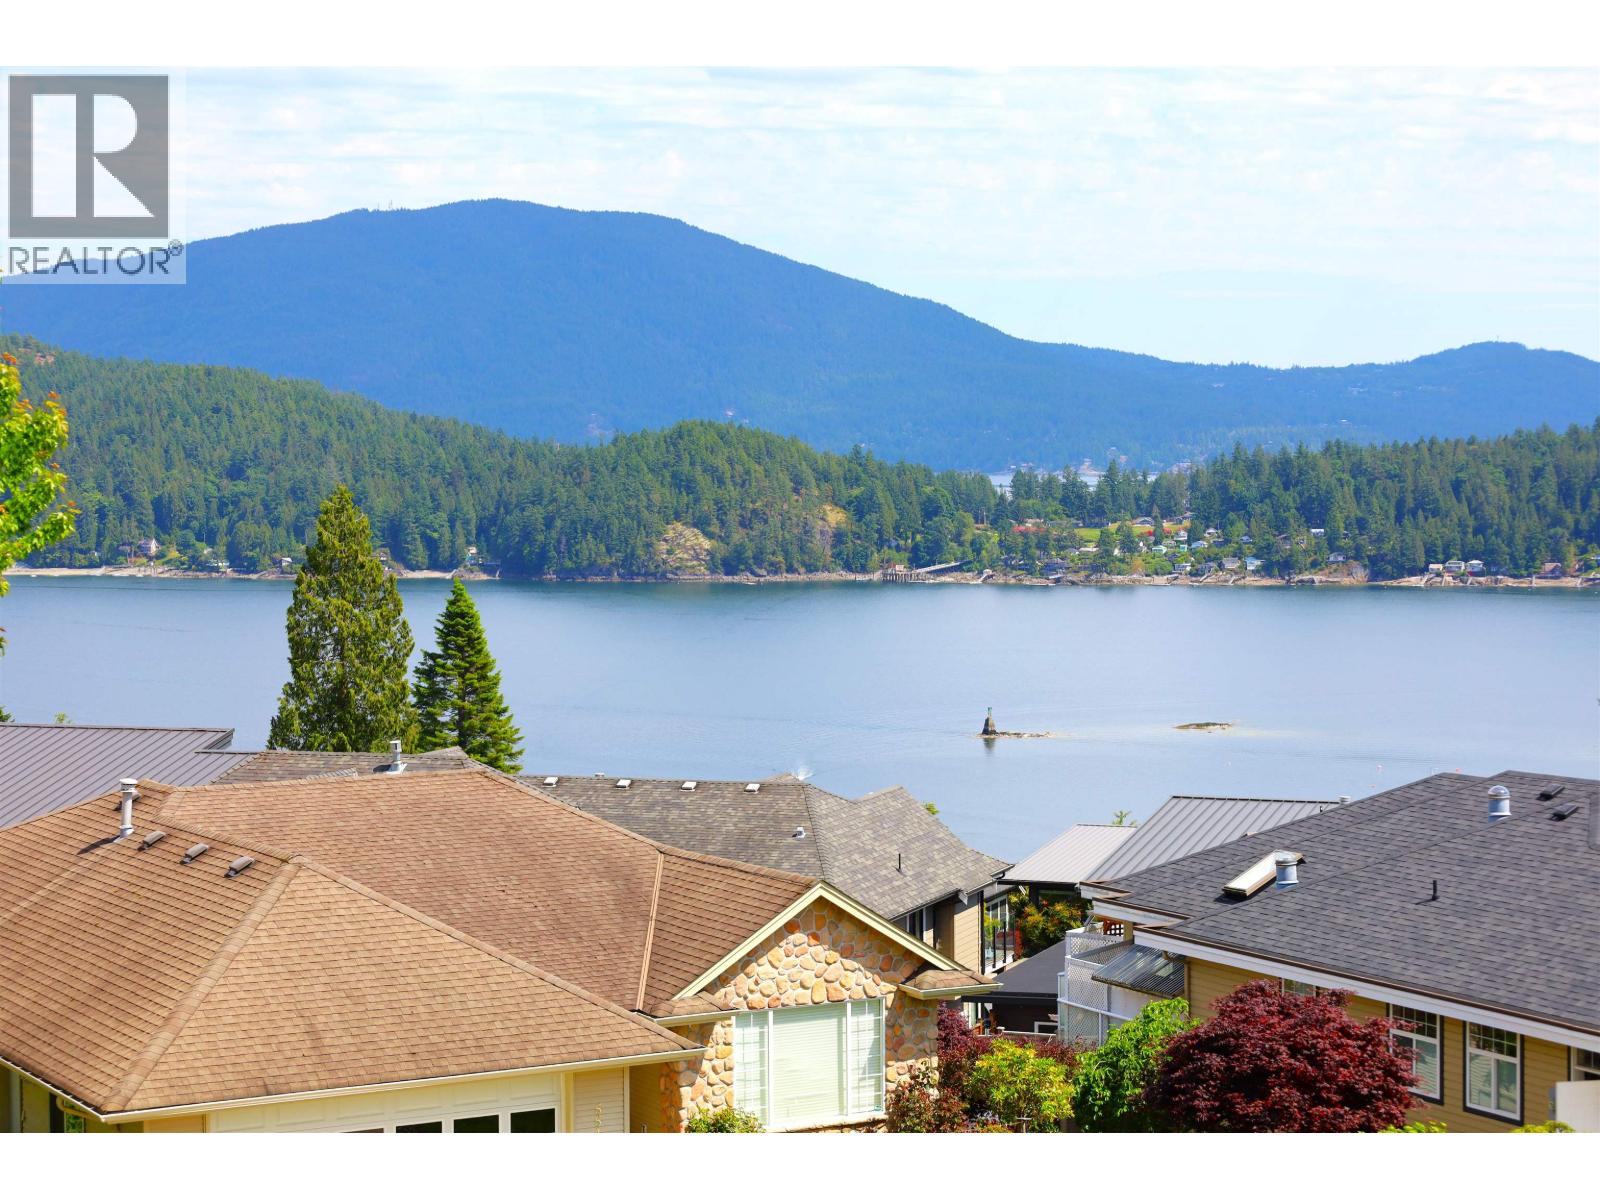
561 Spyglass Place
Gibsons, British Columbia
Beautiful view home in Gibsons! One level living at it finest. 2 bed, 3 bath plus bonus den upstairs. Feel like you're on top of the world from the upstairs balcony, with amazing views. Primary bedroom features walk-in-closet as well as a huge ensuite with walk in shower and soaker tub. Updated and spacious kitchen, complete with pantry. Open living room with cozy gas fireplace. Open up the french doors off the kitchen to the enclosed and covered deck, perfect to enjoy the views all year round! Stunning gardens bring bursts of colour throughout the season. Detached double car garage and big crawl space give endless storage. Book your viewing today! (id:63400)
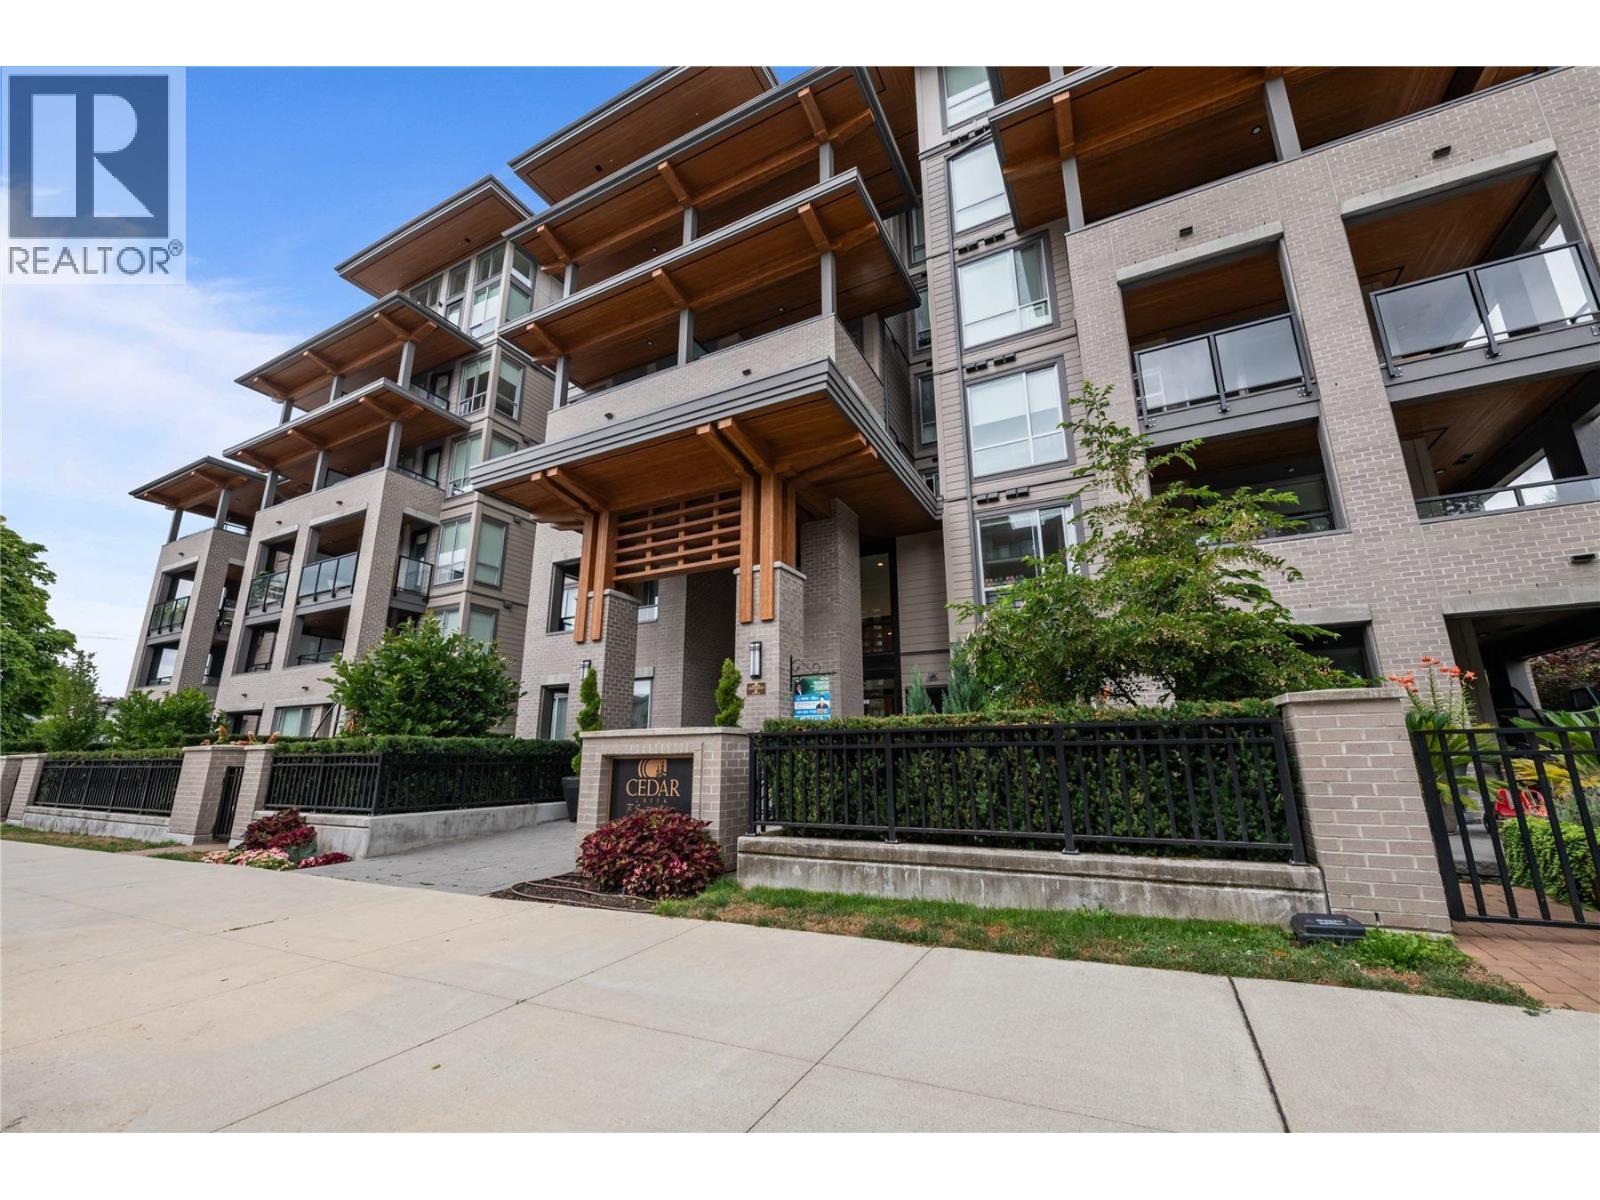
612 7588 16th Street
Burnaby, British Columbia
Cedar Creek Penthouse-Spacious 1-bedroom plus den featuring breathtaking 180 degree panoramic views of the open skyline, lush trees, and surrounding low-rise buildings. Enjoy abundant natural light and a peaceful, private outlook from this exceptional penthouse home. Conveniently located near schools, parks, shopping, and everyday amenities, with Edmonds SkyTrain Station just a 10-minute walk away for an easy commute. The unit comes with 1 EV parking stall and a (L size) storage locker. Previews: 5:30 pm- 7 pm , on July 30 & July 31 ( Thur & Fri ) Open House : 2 pm - 4 pm Aug1 & Aug 2 ( Sat & Sun ) (id:63400)
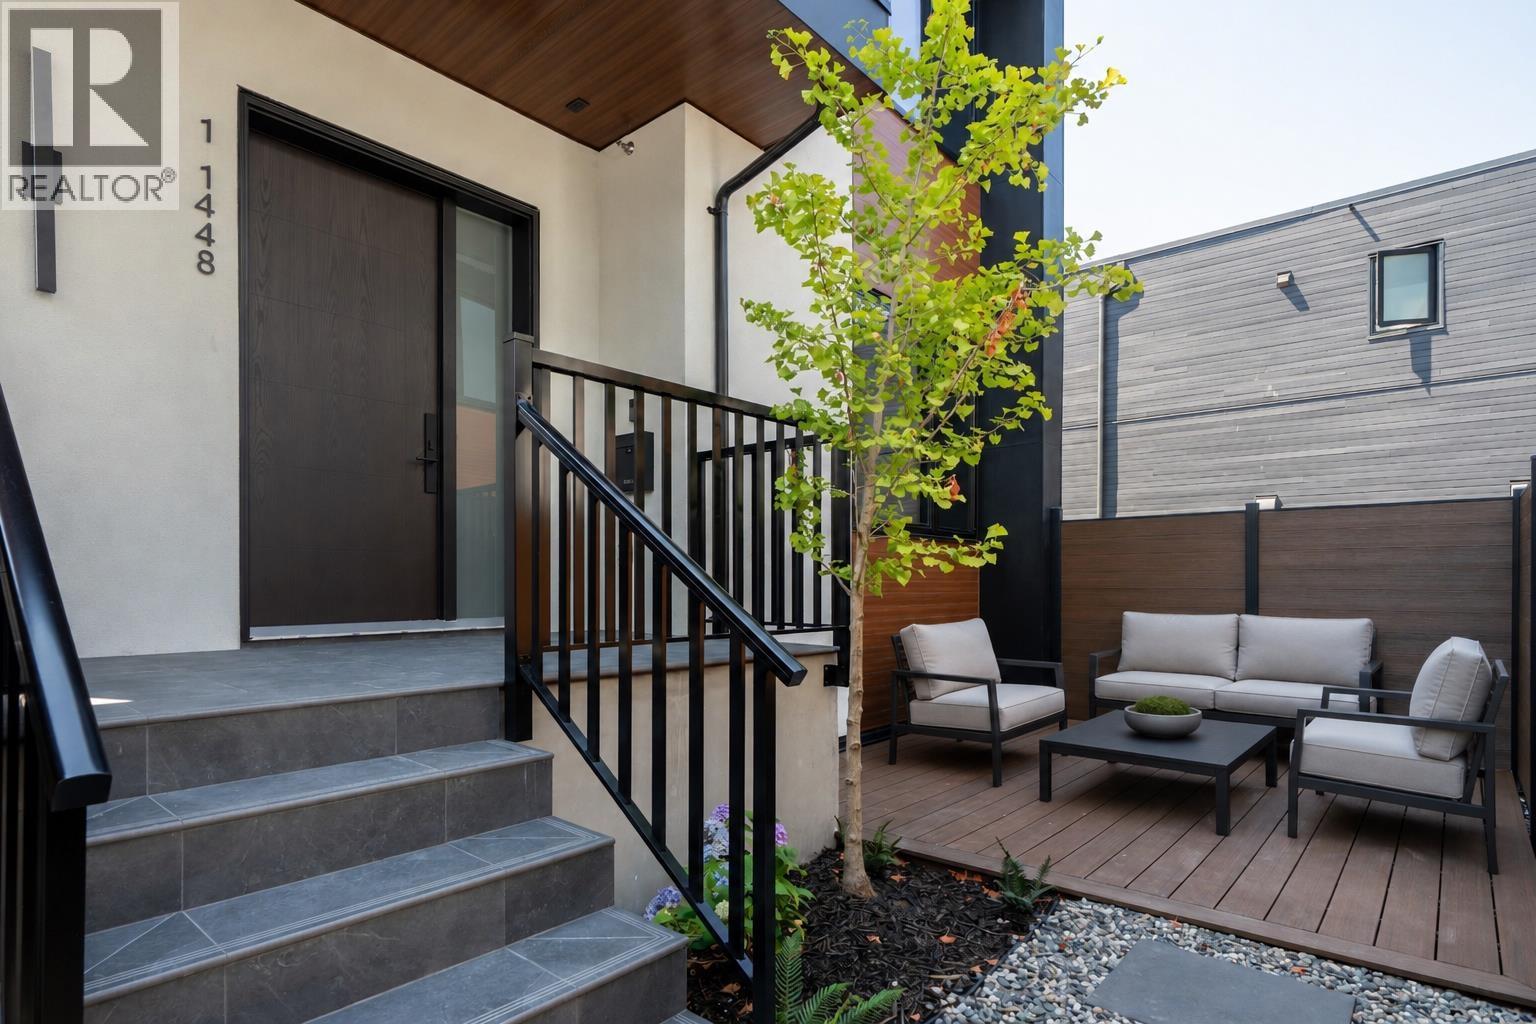
1 1448 E 30th Avenue
Vancouver, British Columbia
THIRTY KNIGHT - four contemporary homes by Acebuild Homes. The flexible one. 4 bedrooms and 3.5 baths across 1,767 sq ft, plus a lower level that answers the question most homes can't: full bathroom, separate side entrance, ready to be a recreation room, a proper office, a studio or private guest quarters - and to change again when life does. Above, an open main floor built around a kitchen featuring custom millwork and integrated premium appliances, finished for longevity over trend. The primary suite offers a walk-in closet and a well-detailed ensuite. Rare rear street frontage delivers what money usually can't buy in the city: quiet, privacy, and an easy way in and out. Open House Wednesday, July 29th 3:30-5:30 PM (id:63400)
Regent Park Fairchild Realty Inc.
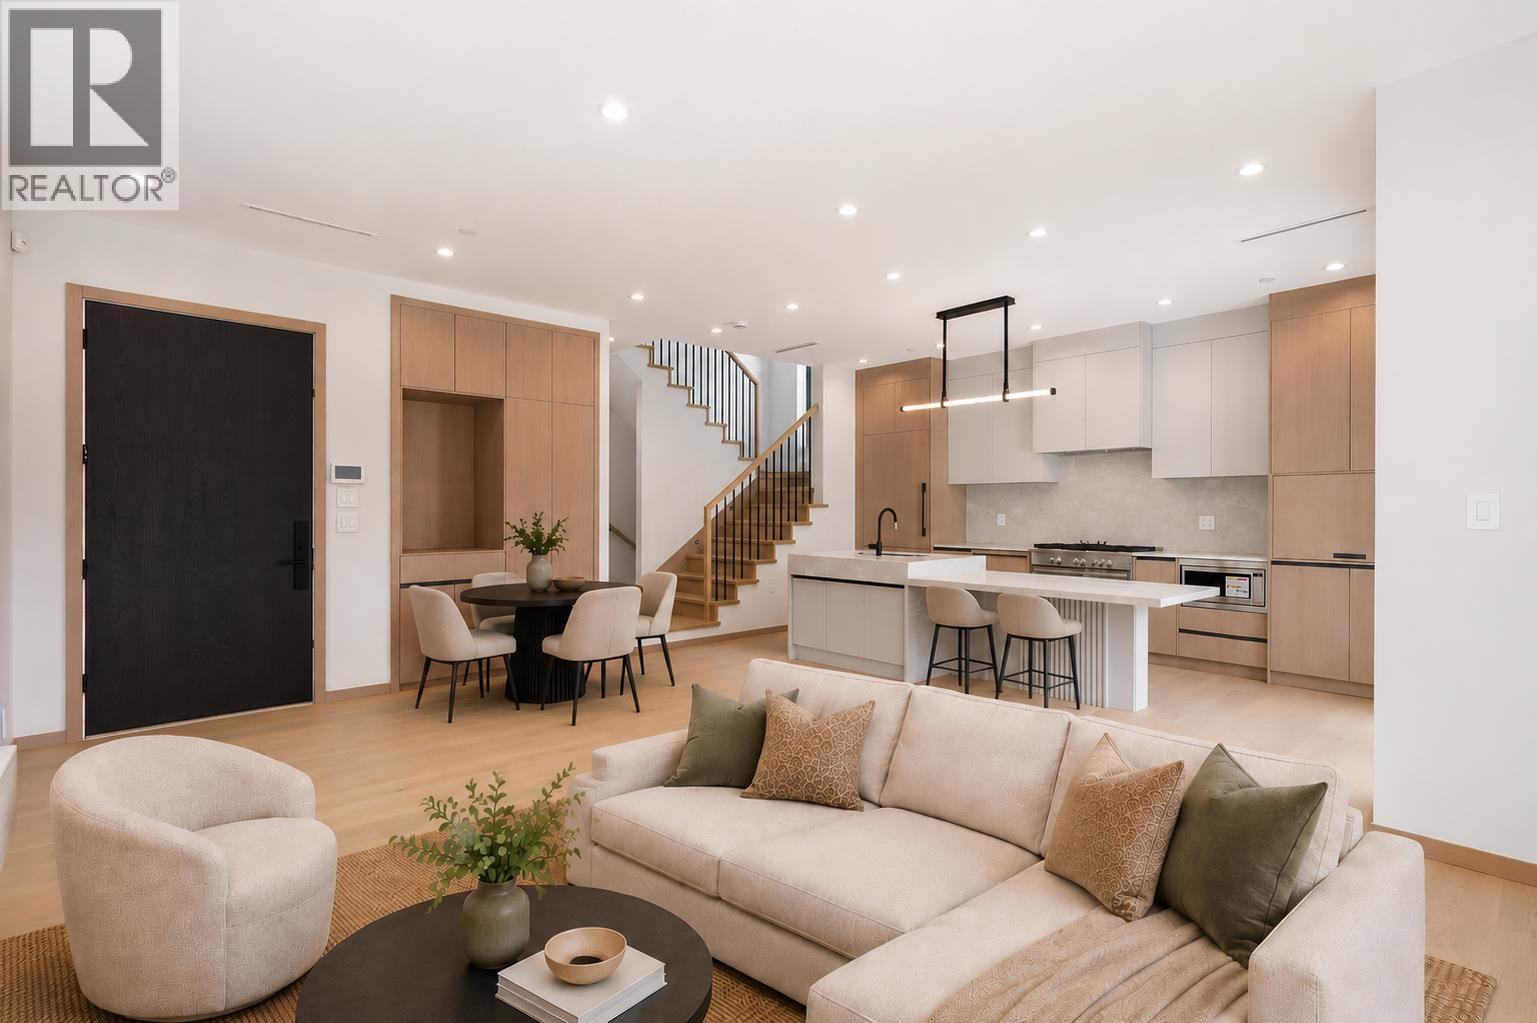
2 1448 E 30th Avenue
Vancouver, British Columbia
THIRTY KNIGHT - four contemporary homes by Acebuild Homes. The most efficient plan of the four, and arguably the smartest. 1,726 square ft of 4-bedroom, 3.5-bath living with almost nothing given over to hallway - every square foot has a purpose. Below, a self-contained level with full bathroom and separate side entrance: recreation room, working office, guest suite, or whatever the next chapter requires. Above, an open main floor centred on a custom kitchen with integrated premium appliances, and a primary suite with walk-in closet and a quietly luxurious ensuite. Set back on rare rear street frontage - quieter, more private, easier to come and go from. An entry to the collection, without feeling like it. Open House Wednesday, July 29th 3:30-5:30 PM (id:63400)
Regent Park Fairchild Realty Inc.
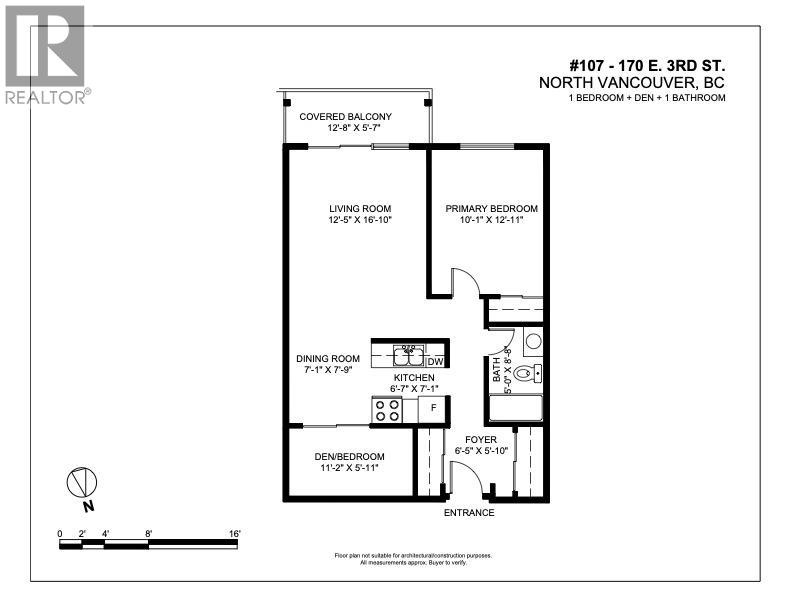
107 170 E 3rd Street
North Vancouver, British Columbia
New refinished hardwood floors in 2 bedrooms (1 bedroom + large den/second Bedroom) !!Rare south facing suite, in vibrant Lower Lonsdale. Above ground, 2nd floor height. Lots of closets, Spacey entrance, and large separate den that can use as a second bedroom.Almost 75 Sqft covered balcony offers lots of sunshine and has new railings, with concrete floor and new ceiling. Building updates: plumbing, hot water tanks, boiler, elevator, decks/ balconies/ railings/ washer& dryer. Enjoy the convenience of living in the heart of lower Lonsdale, just steps to restaurants, shops, the Quay, and water. Includes 1 parking& 1 large storage. Pet friendly and BBQ allowed. On bus route, easy walk to all of LOLO. No one lives under your home let children have fun! Open House Wednesday, July 29th 10-12 (id:63400)
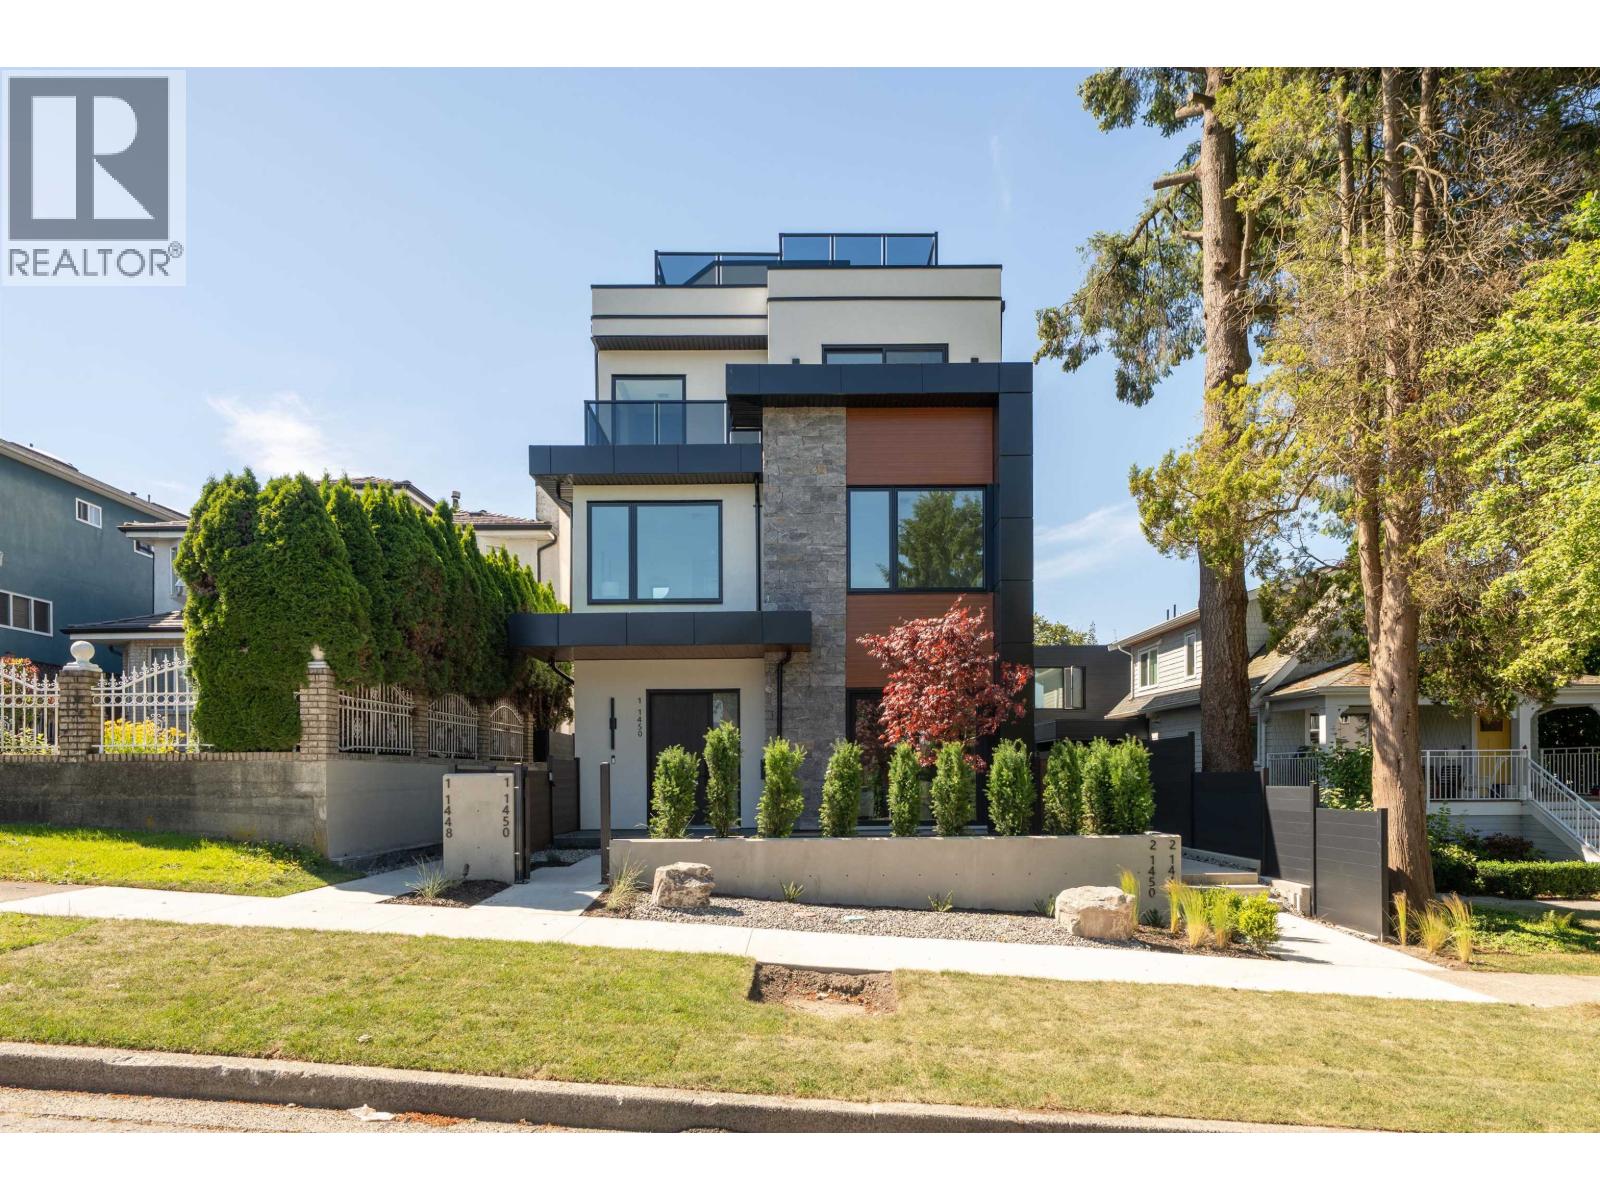
1 1450 E 30th Avenue
Vancouver, British Columbia
THIRTY KNIGHT - four contemporary homes by Acebuild Homes. 1,968 sq ft, 4 bedrooms and 3.5 baths, laid out with a proportion older homes of this size rarely achieve. Clean architectural lines outside; bright, warm, timeless interiors within. The open main floor is anchored by a kitchen of custom millwork and integrated premium appliances - designed for people who actually cook, and for the crowd that gathers while they do. The bedrooms above are generously-sized, with a primary suite offering a walk-in closet and a serene ensuite. Then the rooftop terrace: private, mountain-facing, and the reason this home lives larger than its footprint. A new home that feels settled from day one. Open House Wednesday, July 29th 3:30-5:30 PM (id:63400)
Regent Park Fairchild Realty Inc.
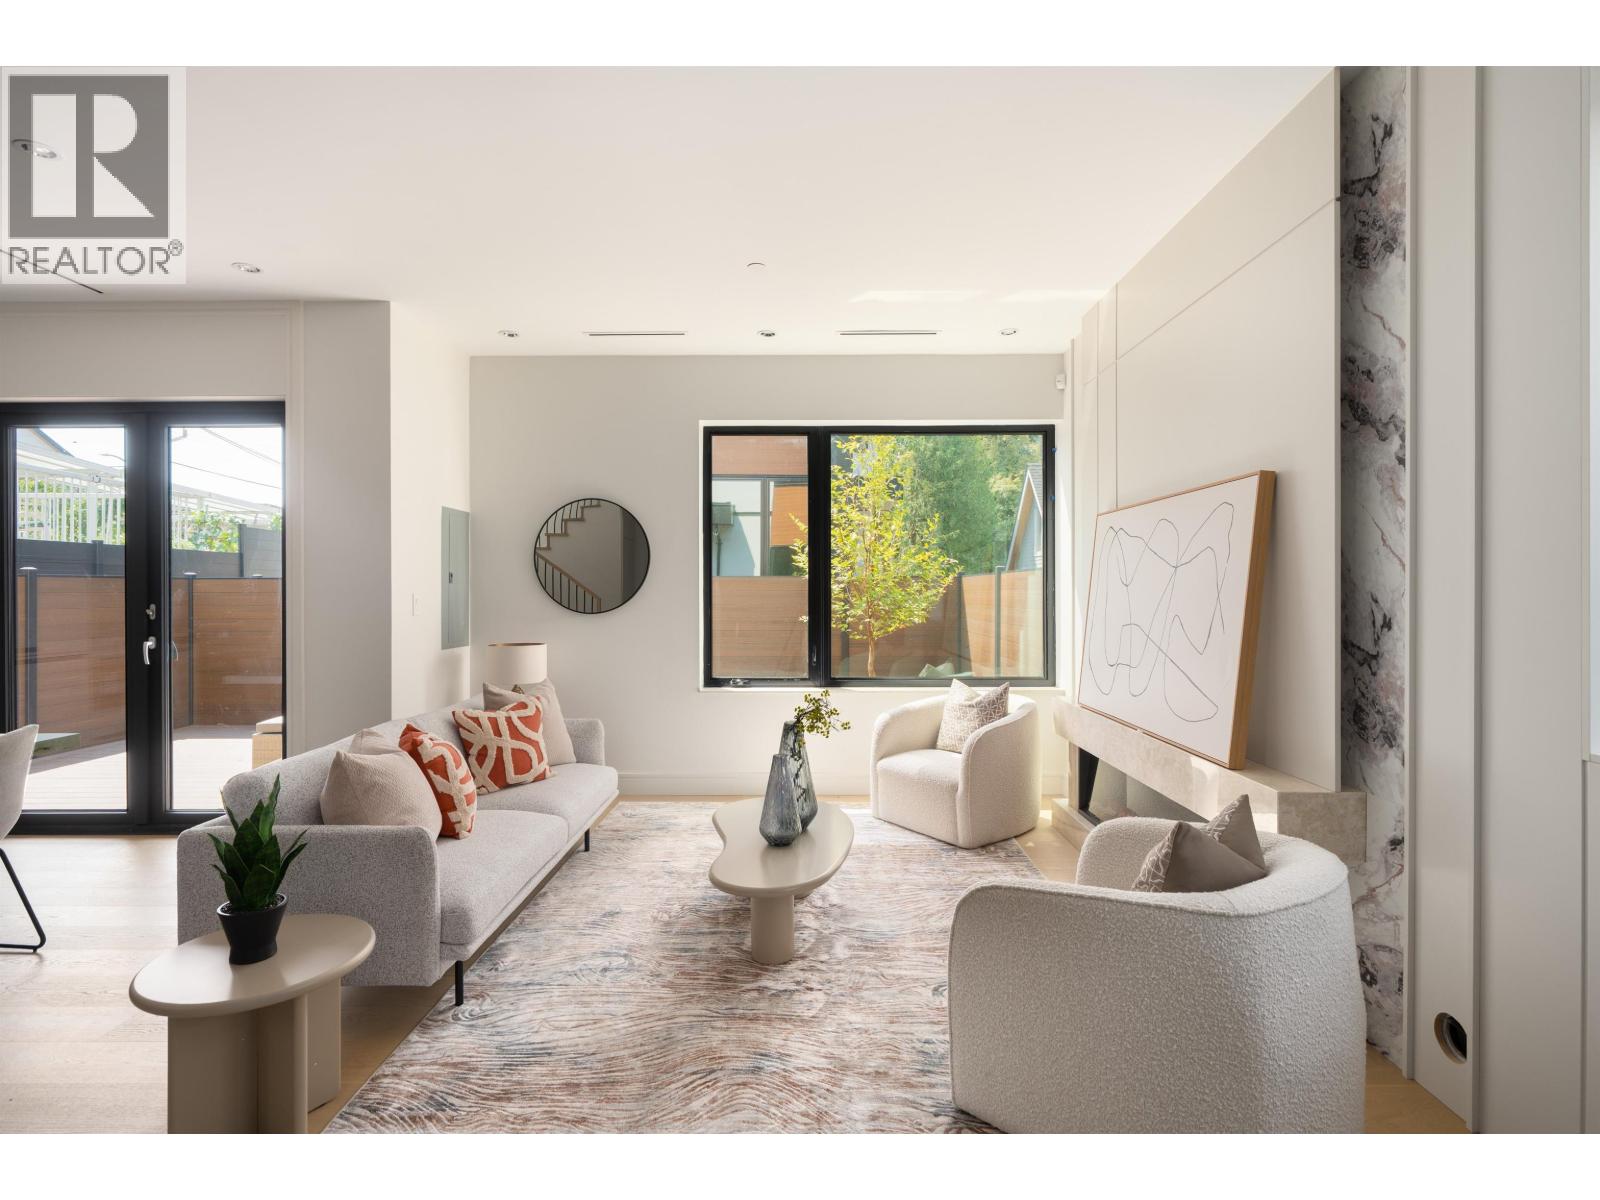
2 1450 E 30th Avenue
Vancouver, British Columbia
THIRTY KNIGHT - four contemporary homes by Acebuild Homes. The largest of the collection at 1,994 sq ft. 4 bedrooms, 3.5 baths, and a main floor that runs the full scale of the house - kitchen, dining and living reading as one continuous room rather than three small ones. The kitchen is designed, not just built: custom millwork, integrated premium appliances, and a restrained palette that will look as styled in ten years as it does today. Above, the primary suite pairs a walk-in closet with a beautifully finished ensuite. Then a private rooftop terrace with mountain views - an outdoor room that quietly adds a season to the year. New construction, full warranty, no compromise. Open House Wednesday, July 29th 3:30-5:30 PM (id:63400)
Regent Park Fairchild Realty Inc.
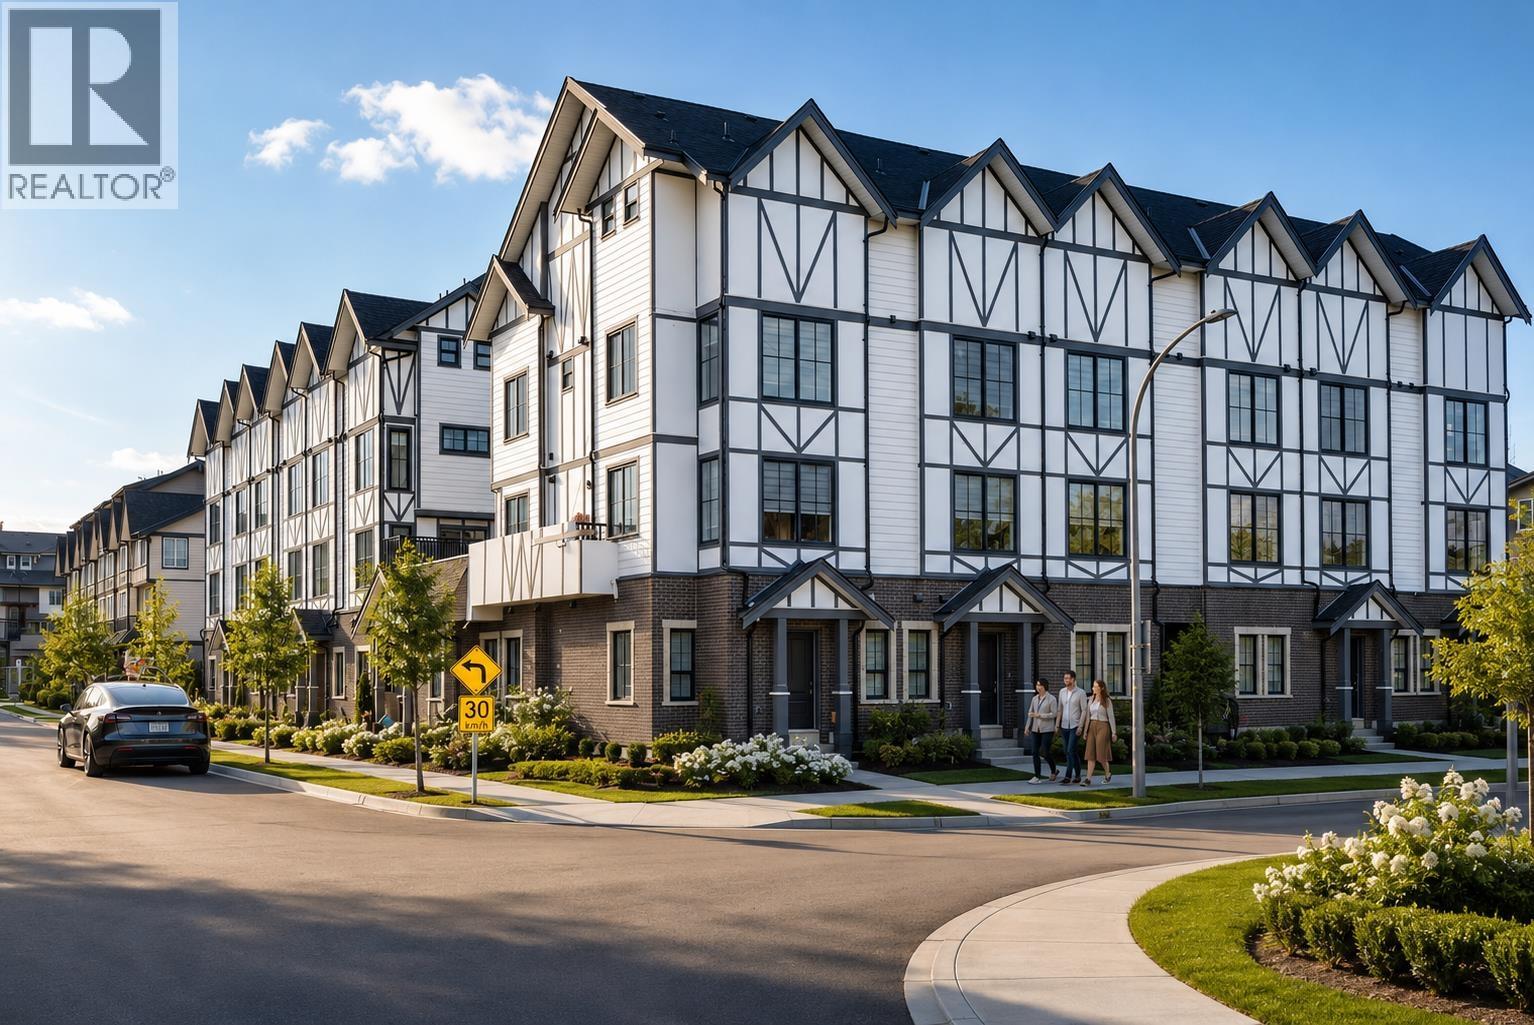
4 8977 Spires Road
Richmond, British Columbia
Spires Pointe! This 22-unit beautiful English Tudor-style townhome project just got completed & is move-in ready. Eleven homes have 3 -bdrm, 2 to 2.5 baths, 1200 sf +/- & priced at $988,000 to $999,000 (likely No GST applicable for 1st time self-user). Secured U/G EV parking ($45k +5%GST). 9´ceiling on main & 2nd floors. Super-efficient layout. White Euro kitchen has quartz countertop with valance lighting, garburator & brand name appliances. Laminated 8"wood flooring in living area, tiled baths & carpeted bedrooms. Heat pump fan coil system provides heat & air conditioning. Large outdoor front garden & huge balcony. Lots of storage. (id:63400)
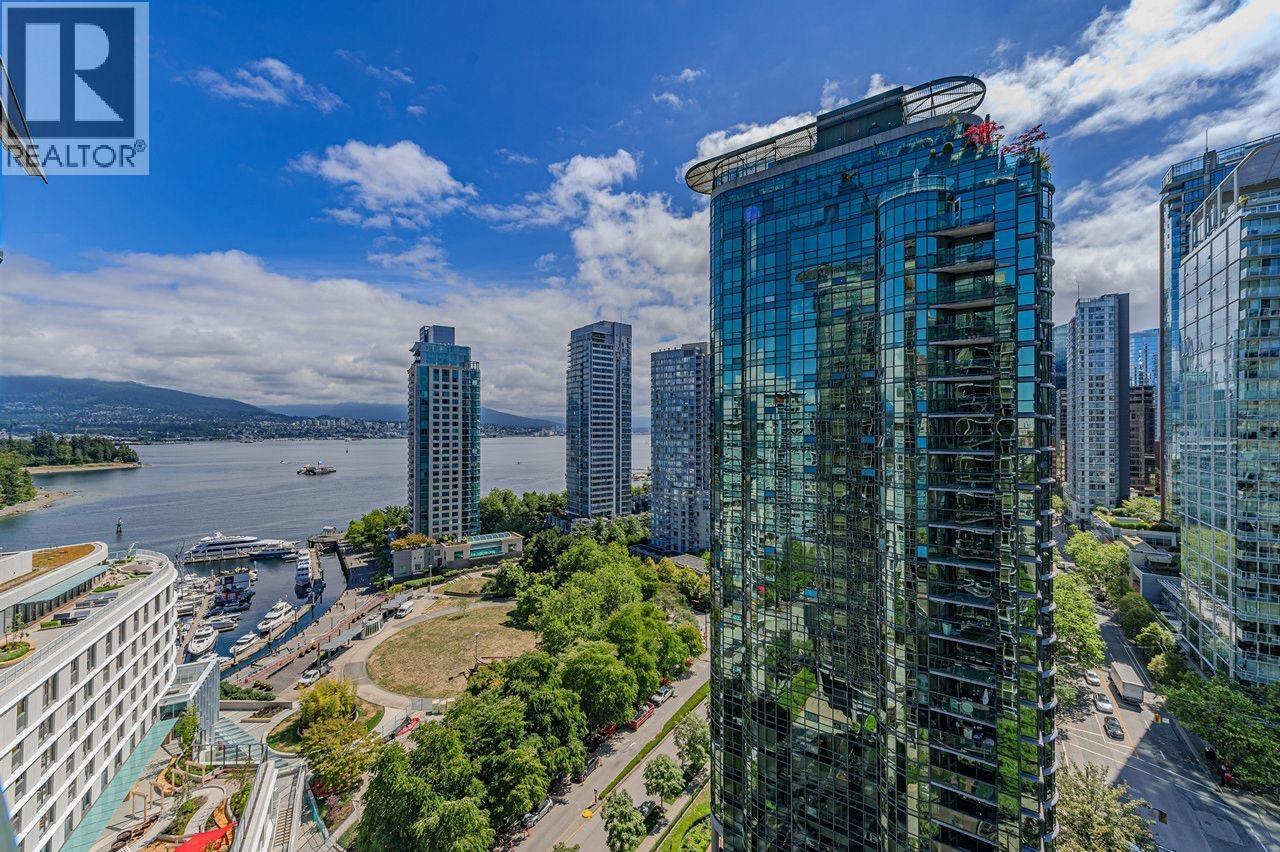
1806 588 Broughton Street
Vancouver, British Columbia
The most prestigious Coal Harbour location w/beautiful Ocean, Marina, Mountain & City view. Harbourside Park is a masterpiece building designed by Arthur Erikson. One Bedroom and den, 667 SF corner unit with open balcony. Enjoy city living at its best in this private setting. Superb layout with floor-to-ceiling windows in LR. Spacious master bedroom with a separate area for office. Nice-sized balcony facing park and marina. On-site management, Indoor swimming pool, rec centre, bike storage & visitor parking, just steps from seawall, community centre, marina & Stanley Park. Ready to move in anytime. (id:63400)
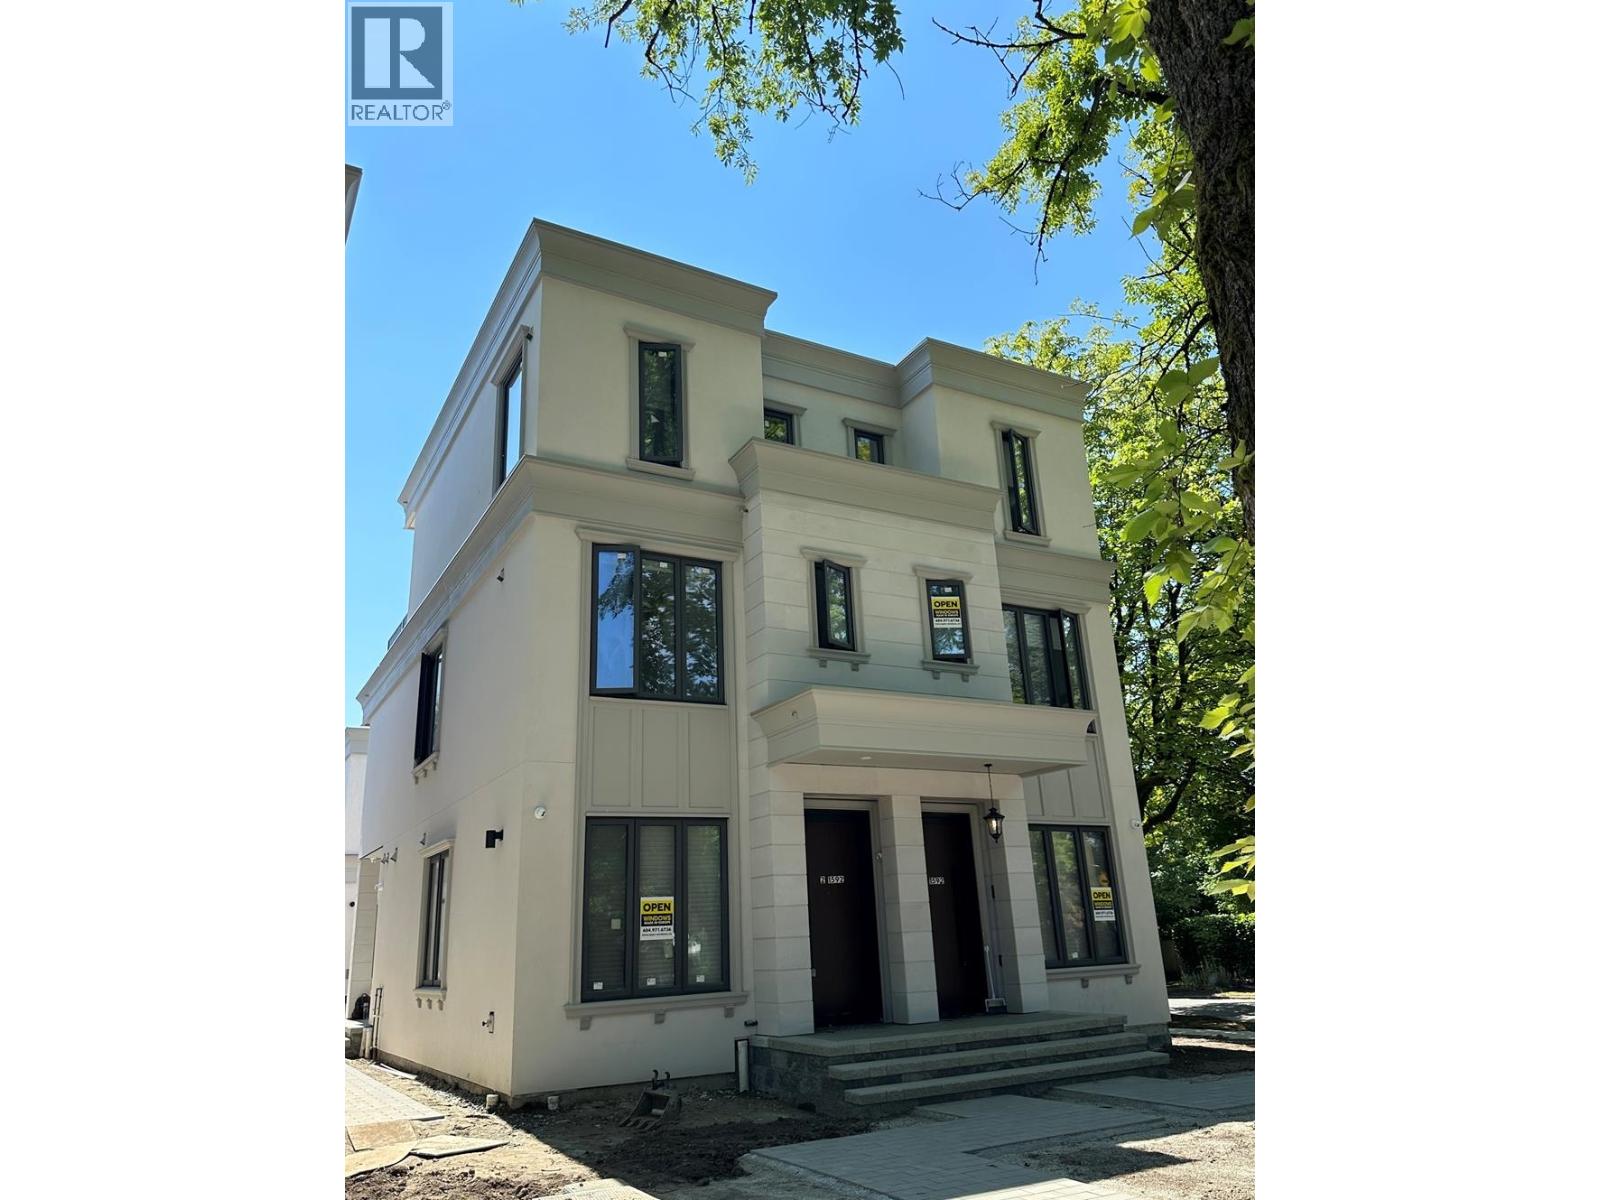
2 1592 Nanton Avenue
Vancouver, British Columbia
RARE AVAILABLE DUPLEX HOME IN MOST PRESTIGIOUS SHAUGHNESSY LOCATION. Almost 1,630 sq.ft. of living space, sits on huge lot 80 x 124.90 ( almost 10,000 sq.ft lot ) with prettiest tree line street, Steps away to YORK HOUSE PRIVATE SCHOOL, close to CROFTON PRIVATE SCHOOL & POINT GREY HIGH SCHOOL & ELEMENTARY, UBC, SHOPPING, TRANSIT, RESTAURANTS. Features open layout concept with very functional floor plan, 3 bedrooms and den, 3.5 baths. Gourmet kitchen with high end kitchen cabinetry and stainless steel appliances like Melia, hardwood floor thru out, radiant floor heating system, A/C, HRV, secure fence back yard with park like garden. Master bedroom on top floor open into huge deck over looking Shaughnessy neighborhood. MUST SEE ! (id:63400)
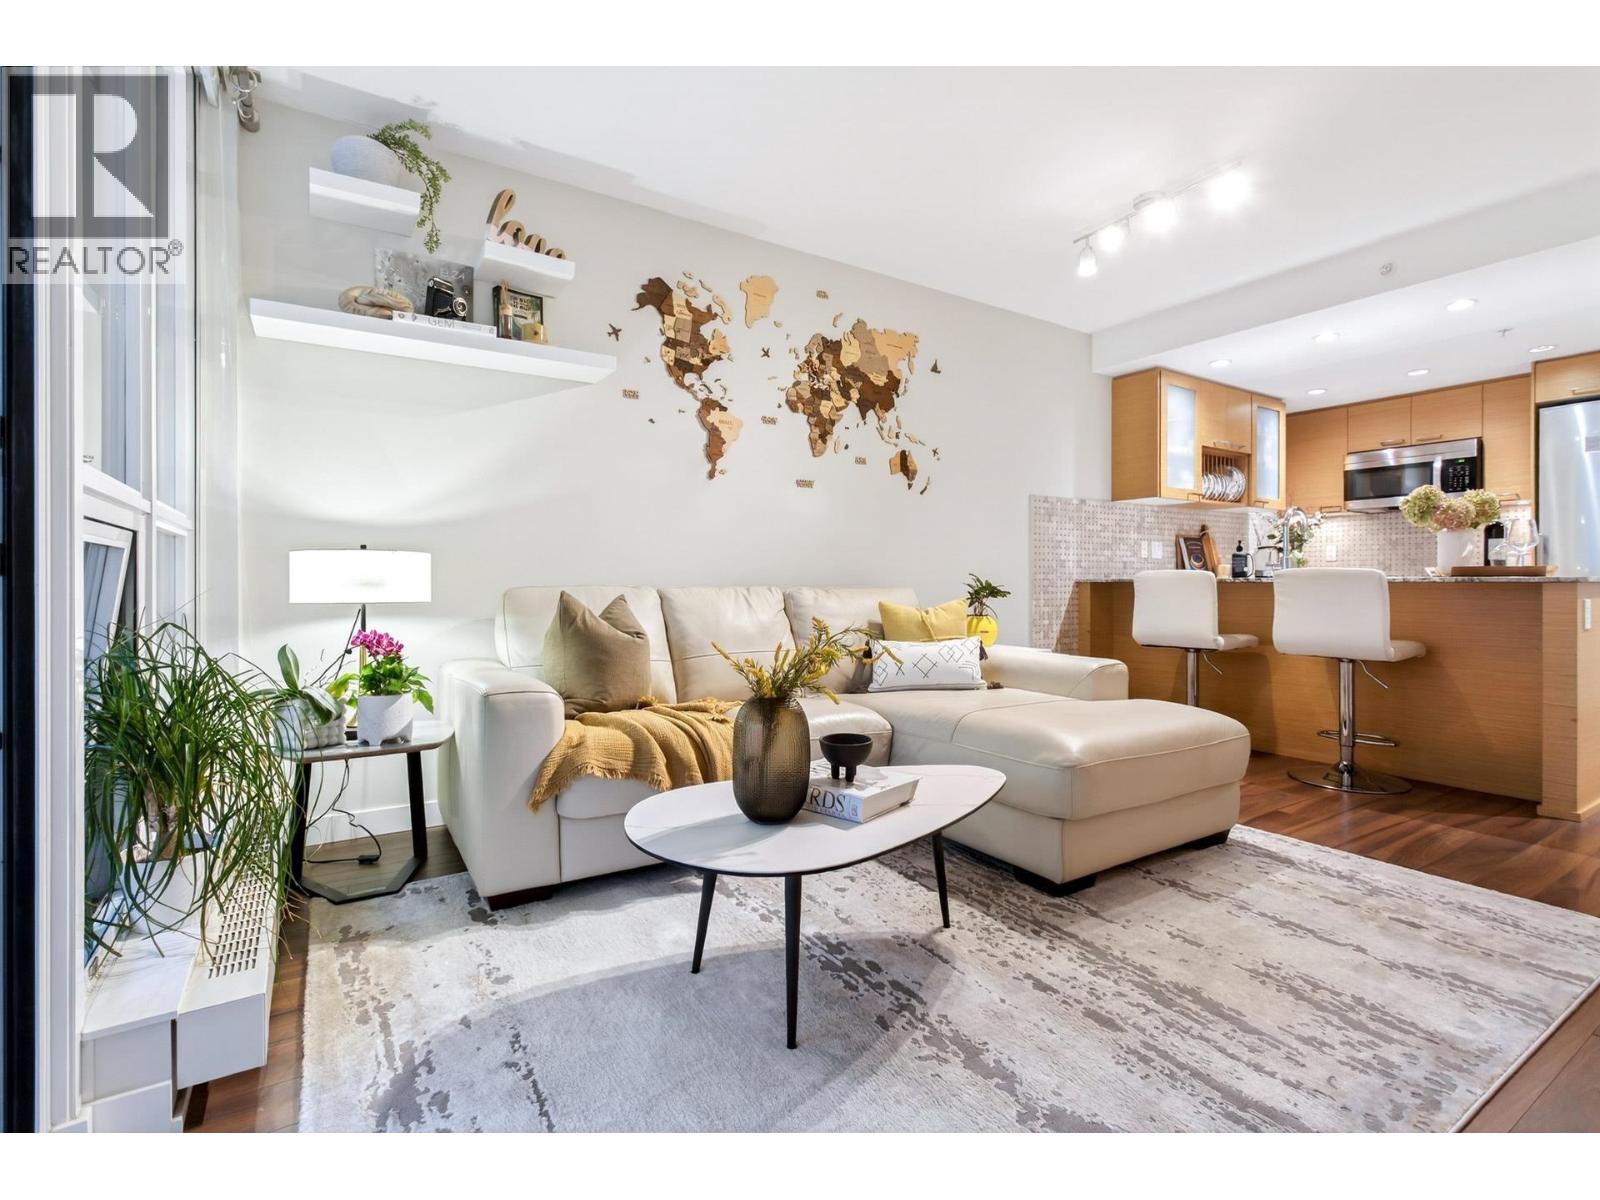
413 135 E 17 Street
North Vancouver, British Columbia
Welcome to Suite 413! A bright and well designed one bedroom home with an open concept layout and large floor to ceiling windows that bring in plenty of natural light. The kitchen features stainless steel appliances with granite countertops and a balcony that offers a nice spot to relax. Residents enjoy excellent amenities including a rooftop sky garden, fitness centre, residents lounge, guest suite, workshop and visitor parking. Located at The Local by Anthem in the heart of Central Lonsdale, just steps away from anything your heart desires, shops, restaurants, cafés, parks, and transit. Includes parking and a storage locker. (id:63400)
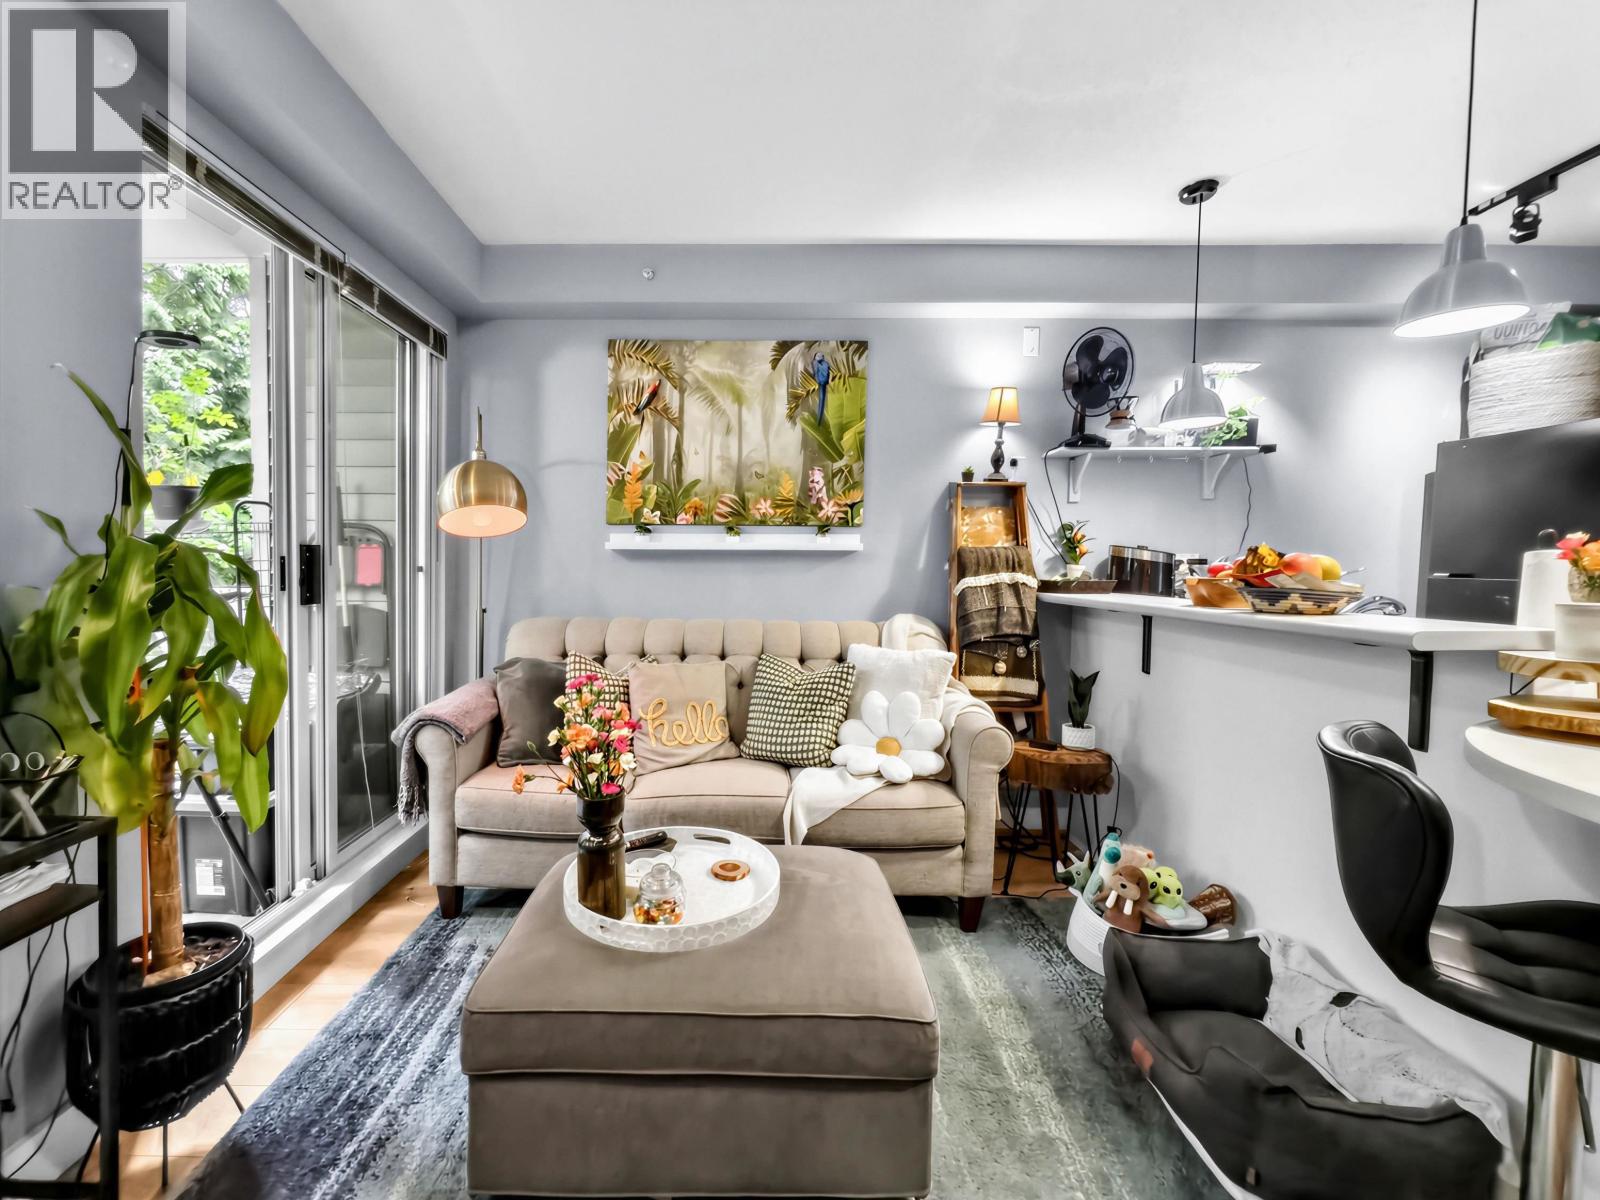
514 528 Rochester Avenue
Coquitlam, British Columbia
ONE OF THE BEST DEALS THERE IS! UNBEATABLE PRICE and LOWEST STRATA FEE available in the area for this 1 bedroom condo, This beautiful one bedroom home has an open concept floorplan from end to end - featuring a kitchen with an eating bar, great living room, and nice balcony facing treed greenspace. The spacious bedroom down the hall has sunny westerly views. Newly updated laminate flooring throughout, with new baseboards and fresh paint as well. Lots of great amenities here too including gym, bike room, media and party rooms. And this home has the perfect location location location! Short walk to the Skytrain, Lougheed Mall, shops, services and restaurants along North Road. Short drive to SFU and Hwy 1. The best deal around! Open House Sunday August 2nd from 2-4pm! (id:63400)
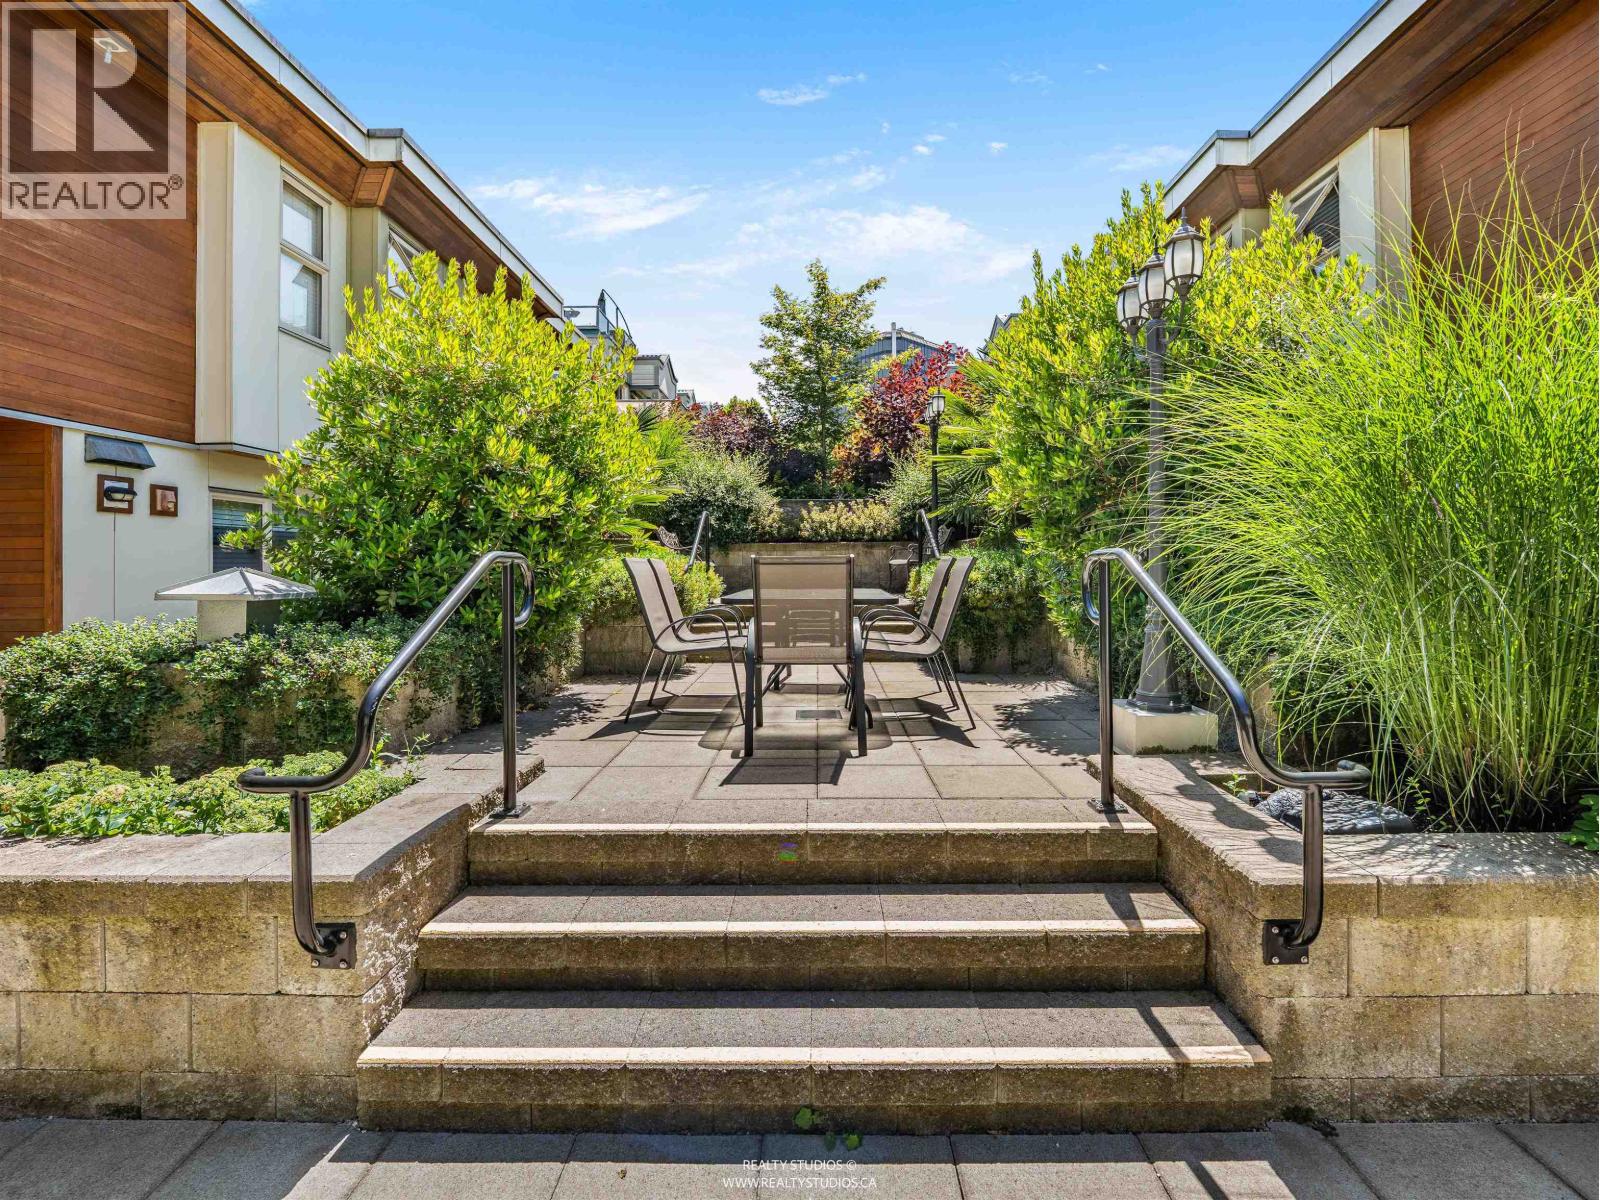
4 618 W 6th Avenue
Vancouver, British Columbia
Experience luxury living at Stella del Fiordo! This stunning 3 bed, 2 bath townhome has been tastefully renovated & boasts a modern sun-lit open-concept layout. The beautifully renovated kitchen opens out to a serene courtyard! A spacious living and dining area look onto gorgeous trees. A lower level offers versatility w a 3rd bedroom or a huge rec room w a full bath. 2 spacious beds on the sunny upper level offer views from every window, a deck & a huge central skylight. Offering engineered hrdwd floors, newer lighting, smart thermostats, custom cabinets, EV CHARGING, 2 parking, in-suite storage + a MASSIVE storage locker, this home is exceptional. Steps from the seawall, transit, Granville Island, shopping & so much more, this home and location are outstanding! (id:63400)
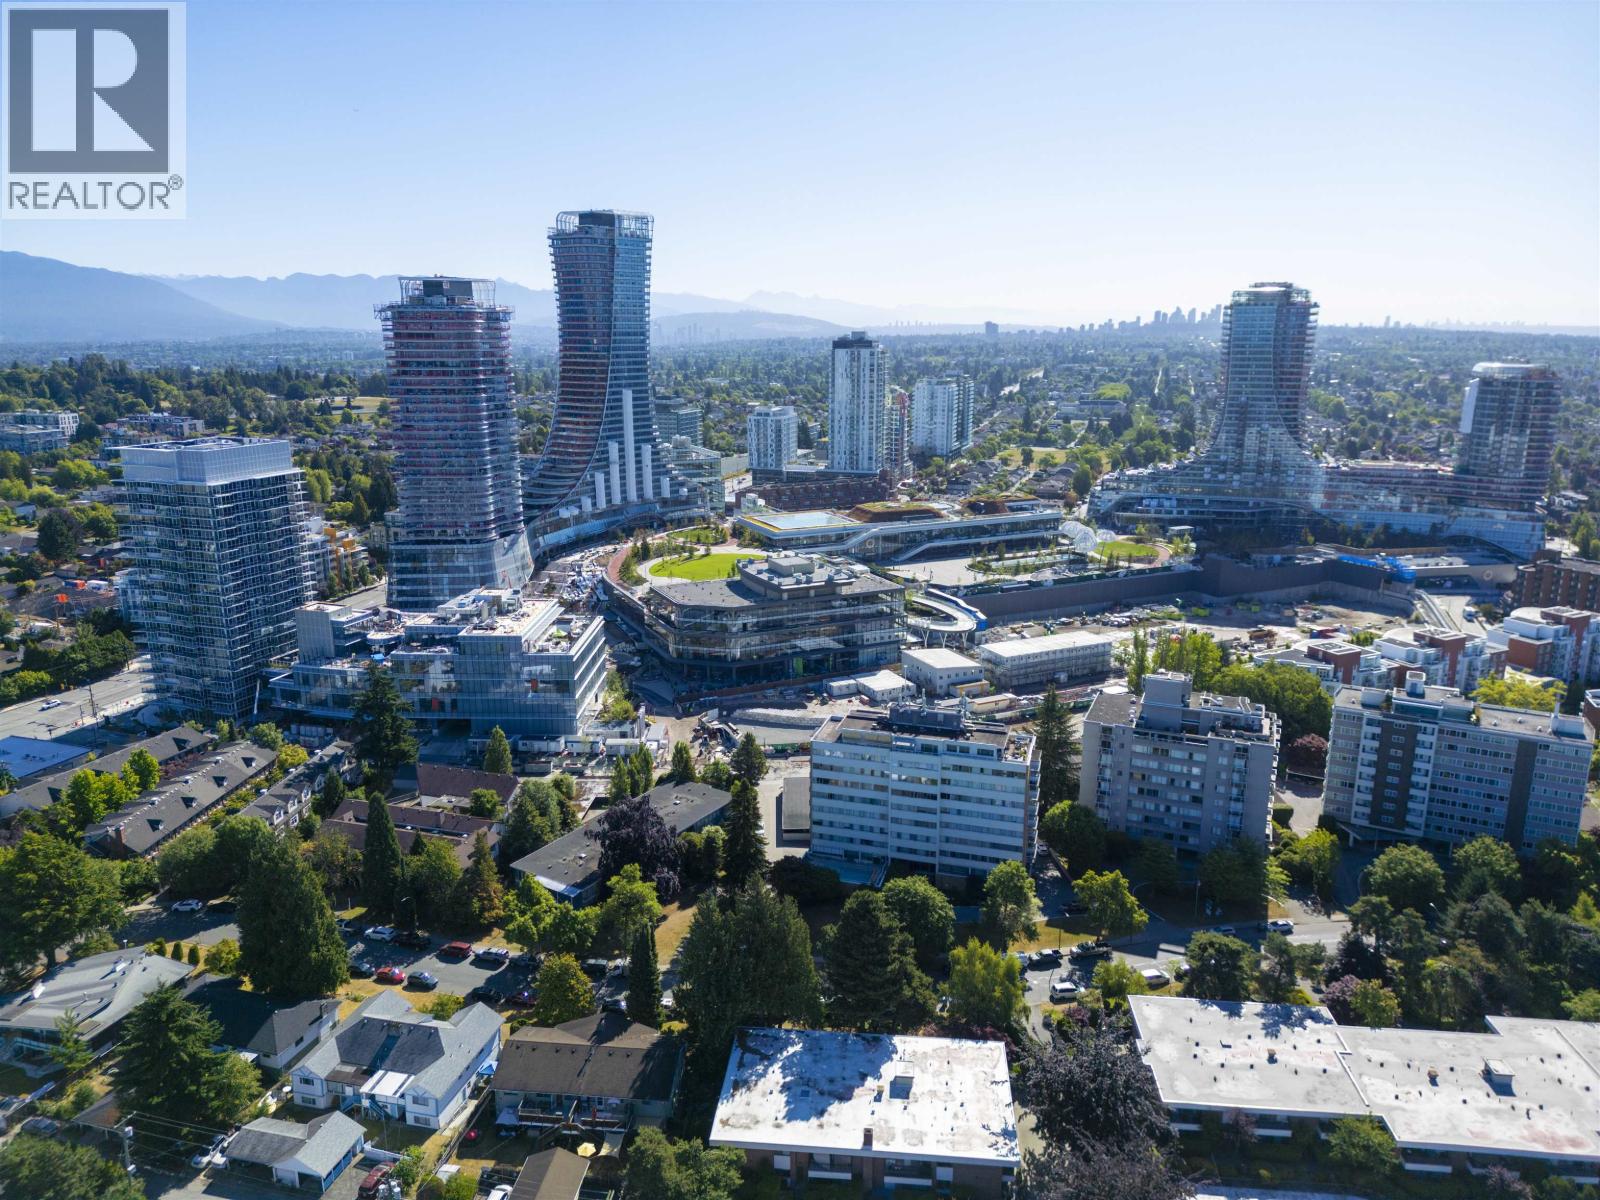
23 5812 Tisdall Street
Vancouver, British Columbia
Rarely available 3-level townhome in the highly sought-after Towne 1 by MOSAIC, ideally located in the heart of Vancouver West. This well-maintained home offers 3 bedrooms plus an open den with a functional family-friendly layout. The top floor features a private primary suite, while two spacious bedrooms and a den are on the second level. Beautiful landscaped front garden and fenced backyard with mature maple trees create a peaceful setting. Recent upgrades include waterproof flooring, fresh paint, updated refrigerator, dishwasher, washer. Steps to Oakridge Park, Canada Line, parks, shopping, restaurants and the future community library. Catchment includes excellent schools: Annie B. Jamieson Elementary and Eric Hamber Secondary. A perfect home for family. Open House Aug 1 Sat 2-4pm (id:63400)
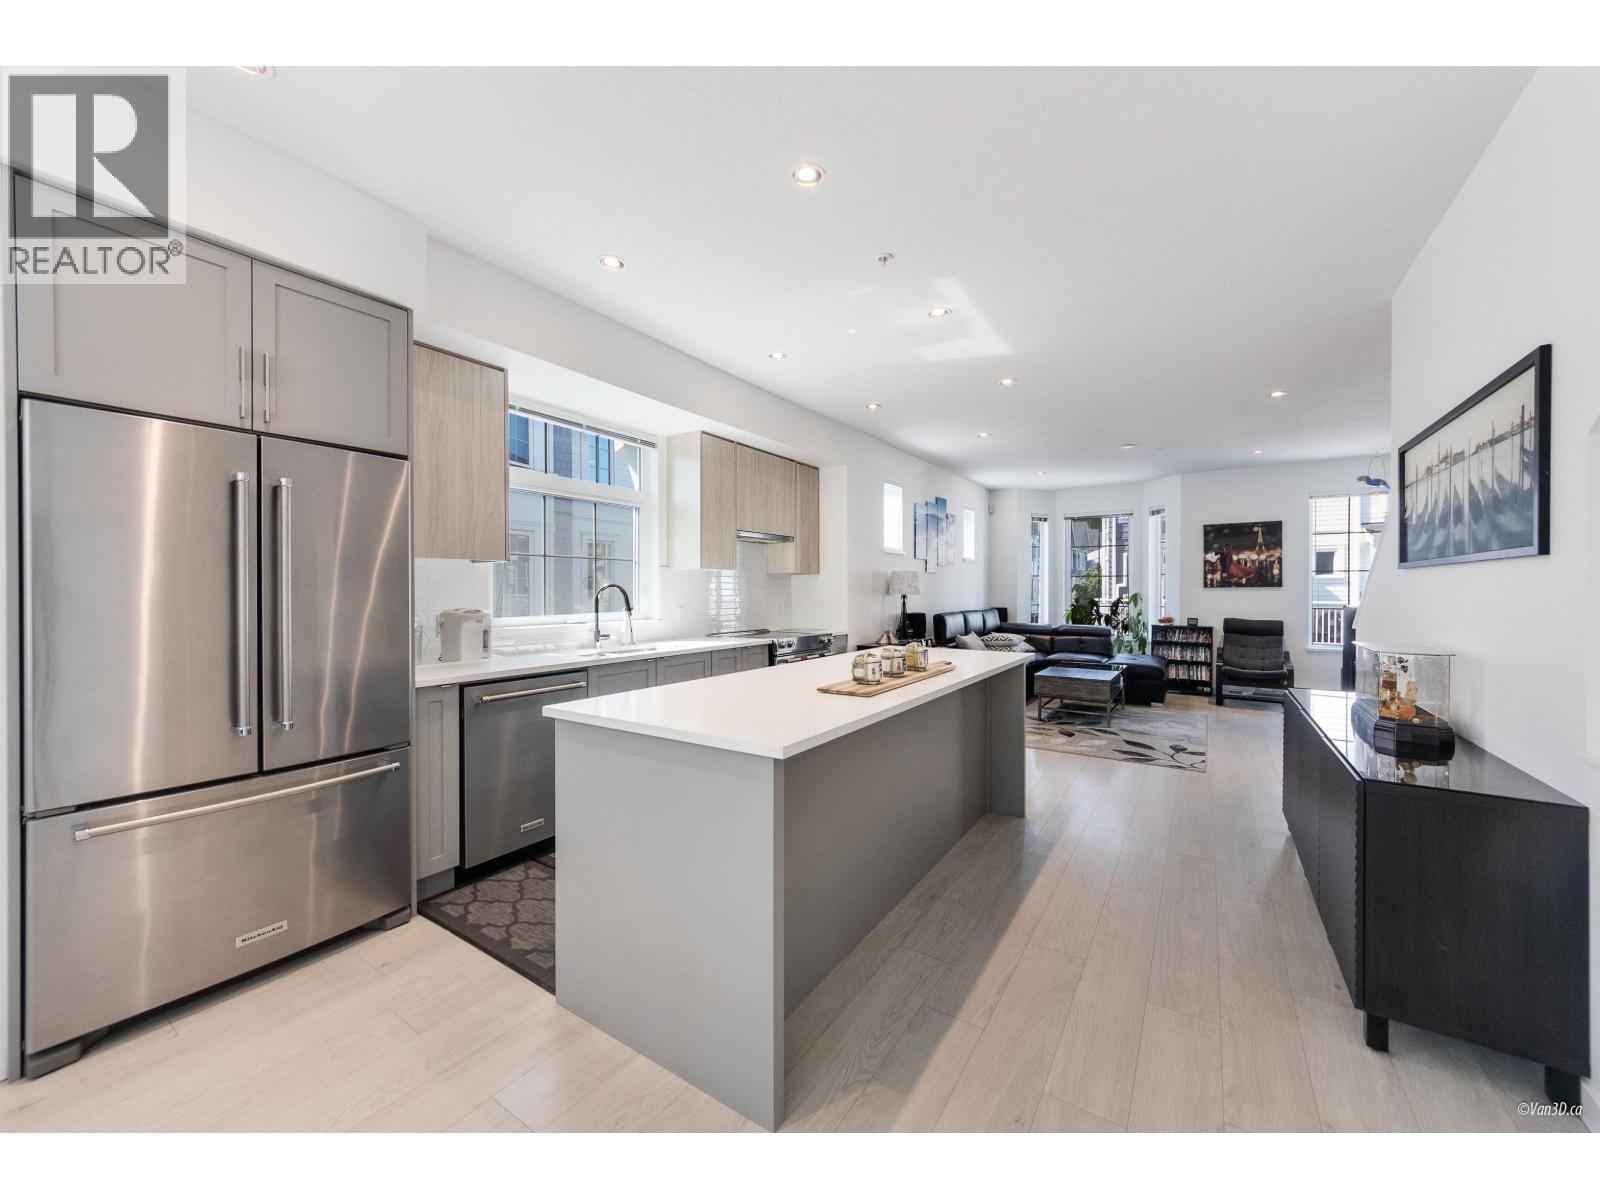
8 2560 Pitt River Road
Port Coquitlam, British Columbia
BEST VALUE IN CENTRAL PORT COQUITLAM! Why buy older when you can own a new townhome for the same price! This stunning 3-bed, 3-bath end-unit townhome offers 1,568 sqft of bright, modern living designed for today's lifestyle. Love to entertain? The chef-inspired kitchen features an oversized 8' island, quartz counters, and premium KitchenAid appliances. Stay comfortable year-round with A/C, 9' ceilings, and sun-filled open-concept living. Enjoy not one, but two outdoor spaces-a sunny balcony and private backyard retreat. Need extra space? The tandem garage accommodates 2 vehicles plus a flex area perfect for a gym, workshop, or storage. Move-in ready and ideally located near schools, parks, trails, and quick access to Hwy 7. (id:63400)
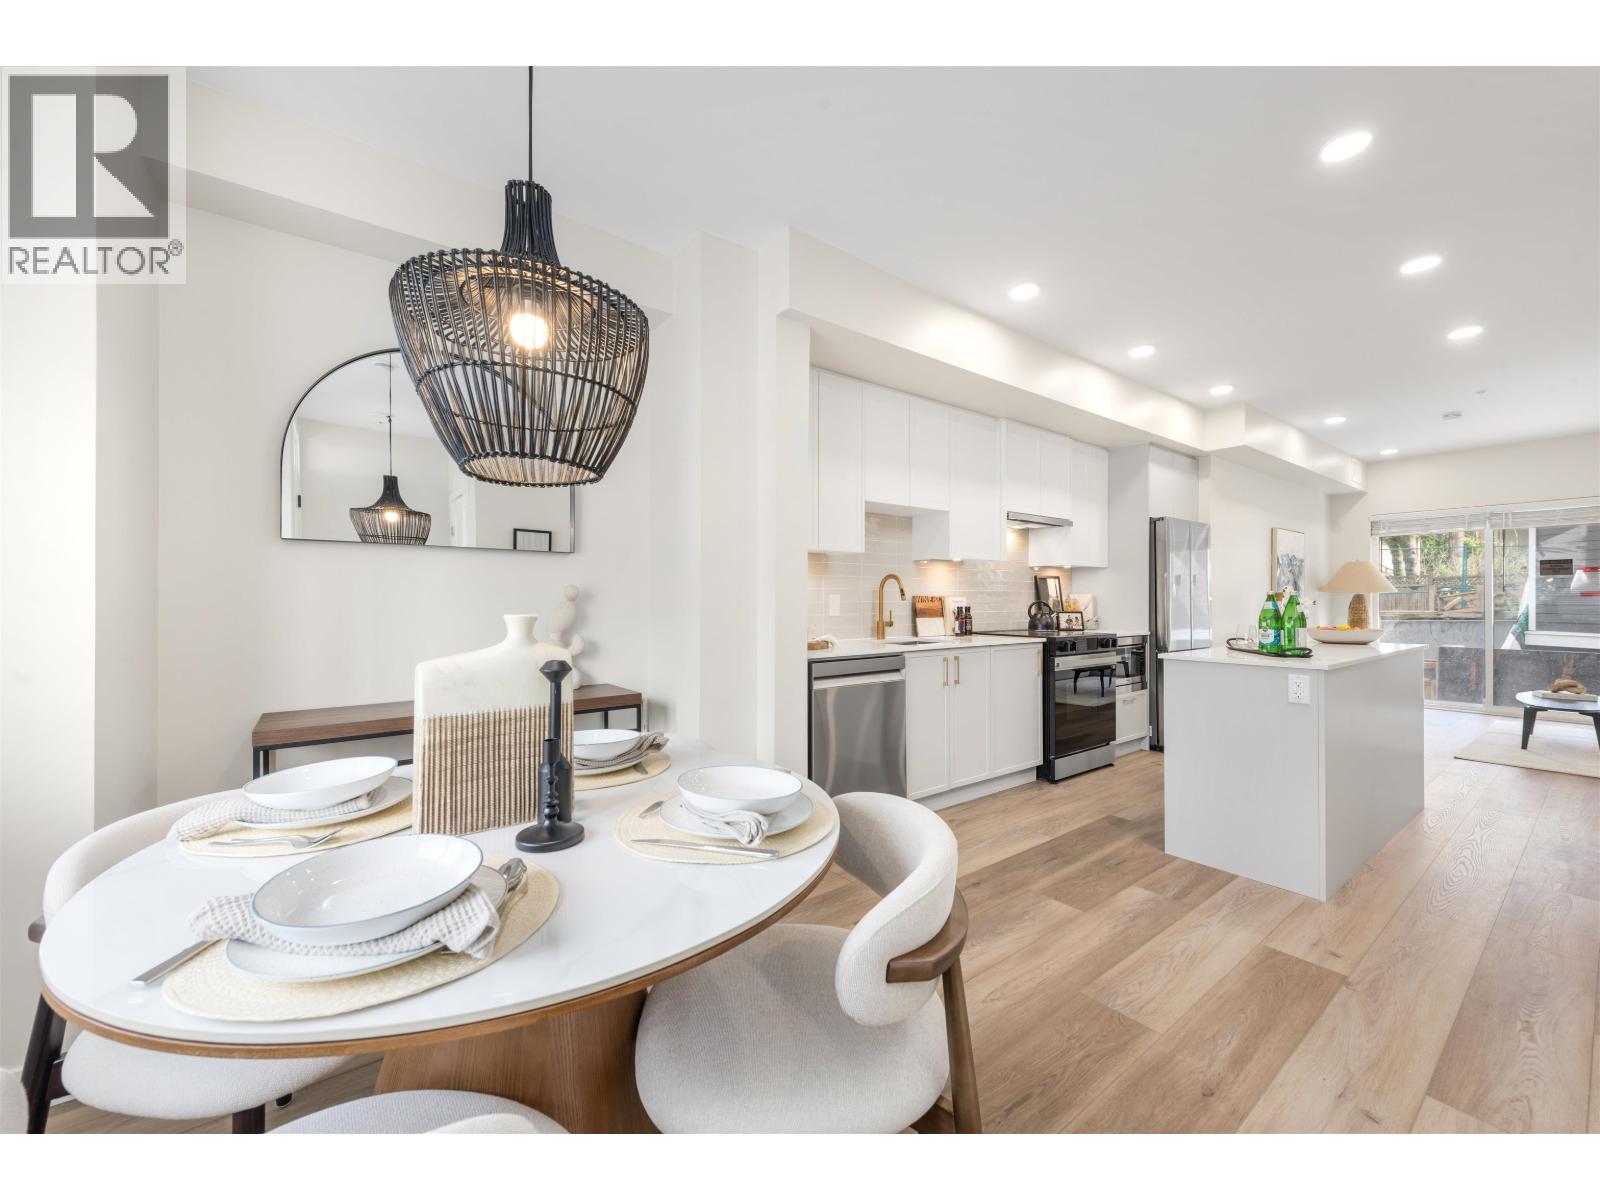
4 728 Lea Avenue
Coquitlam, British Columbia
Welcome to Samer by Domus in the heart of Burquitlam! This brand new, move-in ready townhouse offers modern design and functional living in one of the Tri-Cities' fastest-growing, family-friendly neighbourhoods. Featuring a chef-inspired kitchen with stainless steel appliances, quartz countertops, and contemporary cabinetry, plus air conditioning and Level 2 EV charging. Enjoy over 200 sqft of private outdoor space, a spacious laundry room, and a versatile lower-level rec room perfect for a home office, gym, or media space with direct garage access. Minutes to parks, schools, Burquitlam SkyTrain, shopping, restaurants, and everyday amenities. Purchase directly from the developer with full new home warranty. Ask about our GST program! OPEN HOUSE: Saturday & Sunday, August 1 & 2, 2-4pm. (id:63400)
Rennie Marketing Systems
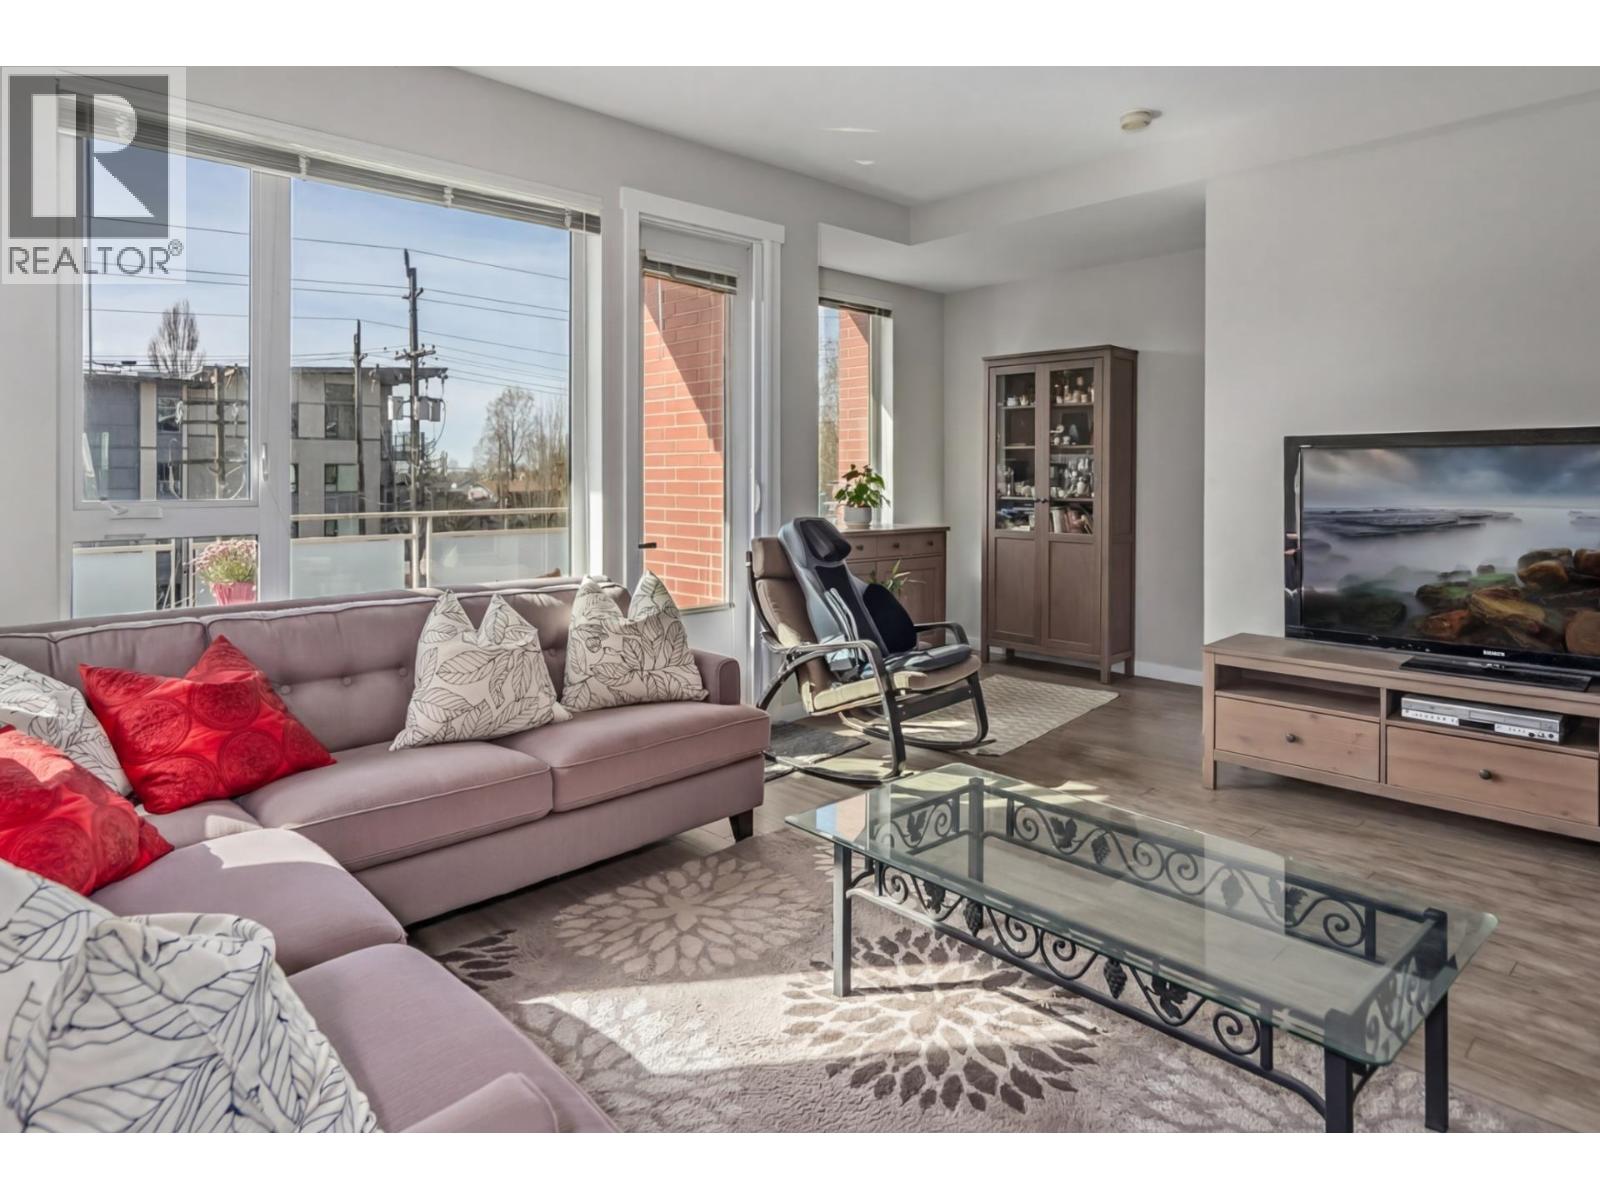
3107 E Kent Avenue North Avenue
Vancouver, British Columbia
Welcome to River Walk, one of the premier Townhouse ONLY complexes in River District by renowned Polygon. This rarely available corner 4 bedroom townhouse has all the space you want and deserve. Comes with your own garage and private entrance with no elevators needed. 9 ft ceilings on the main floor, with 3 bedrooms and an additional one on the bottom floor makes it a perfect home for a family in a family centric area. A central location where you can take a riverside walk / bike ride along the nearby trail, close to a golf course, walk the family dog, Enjoy local coffee shops, nearby restaurants, grocery store and banks. Everything you need is within walking distance or a short car ride. This is your chance to own in the best townhouse complex in the River District area. (id:63400)
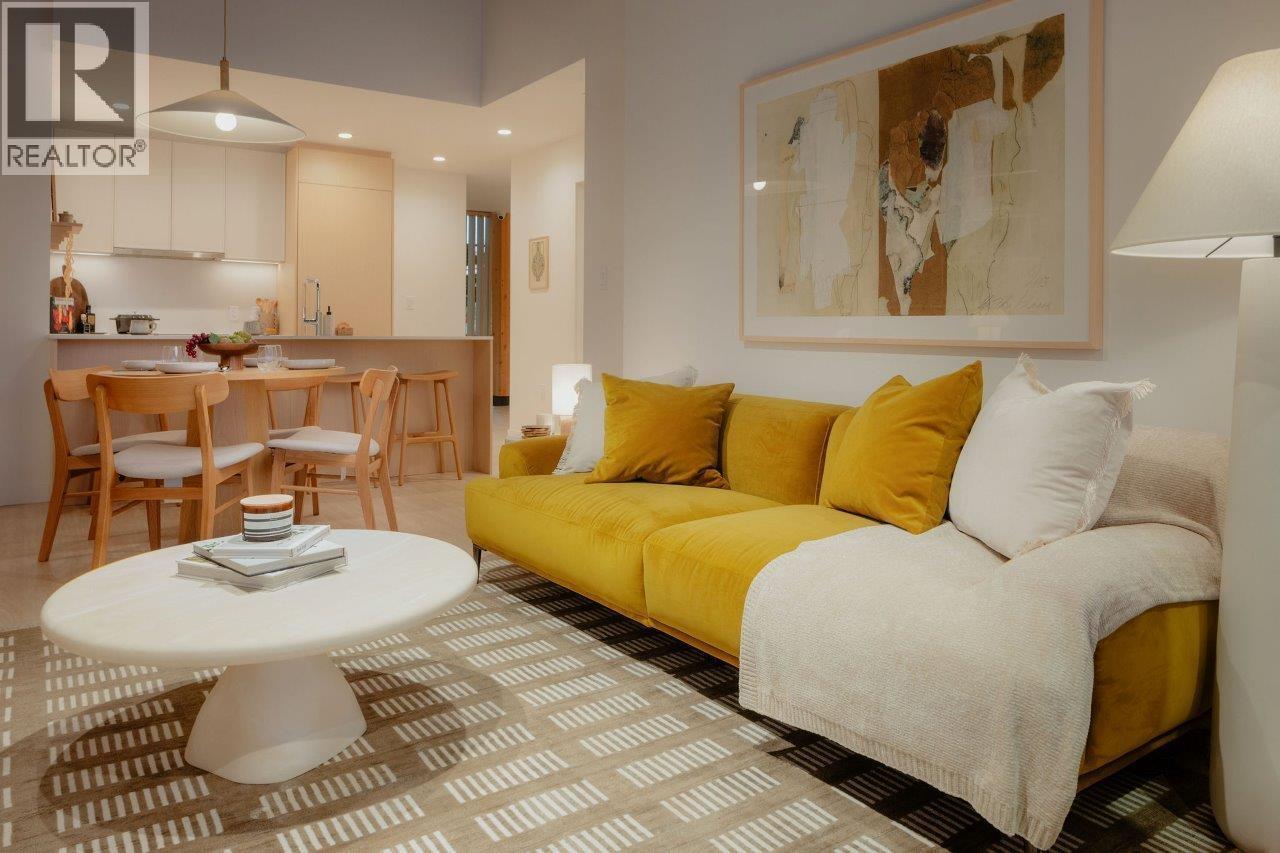
505 3633 Willingdon Avenue
Burnaby, British Columbia
Discover Kwasen Village by Aquilini Development, a 40-acre masterplanned community in Central Burnaby across from BCIT at Canada Way & Willingdon Ave. This walkable community offers modern homes, parks, shops, grocery, restaurants, and cafes. This 3 Bedroom features Fulgor Milano and Fisher & Paykel appliances, interiors by CHIL Design, EV-ready parking, and a private locker. Enjoy 19,000+ sq.ft. of amenities including a co-work lounge, theatre, rooftop terrace, fitness centre, infrared sauna, Halotherapy Salt Room, wellness circuit, and outdoor community spaces. Ask about limited-time purchaser incentives! (id:63400)
1401 505 Nelson Street
Coquitlam, British Columbia
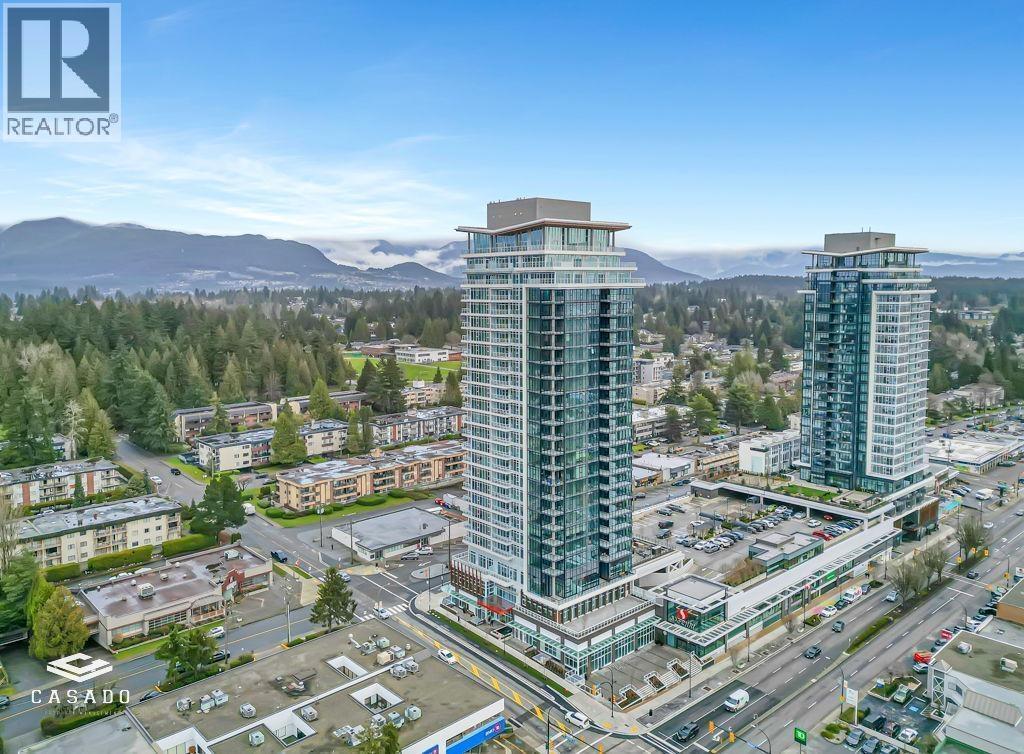
1 parking and 1 locker included! Welcome to West, a Beedie ionic concrete A/C Highrise built by reputable deveoper Beedie Development. A rare gem in Coquitlam, Step into this high-floor studio unit and be captivated by unobstructed, breathtaking views of the city, and majestic mountains. With floor-to-ceiling windows, natural light floods the space, highlighting the modern interior. Great amenities with huge common outdoor entertainment area, BBQ and lunge space, fitness facility, sports court, guest suite. Safeway shopping steps away, many other local shops and restaurants, all levels of schools close by, short distance to Skytrain. (id:63400)
1307 3487 Binning Road
Vancouver, British Columbia
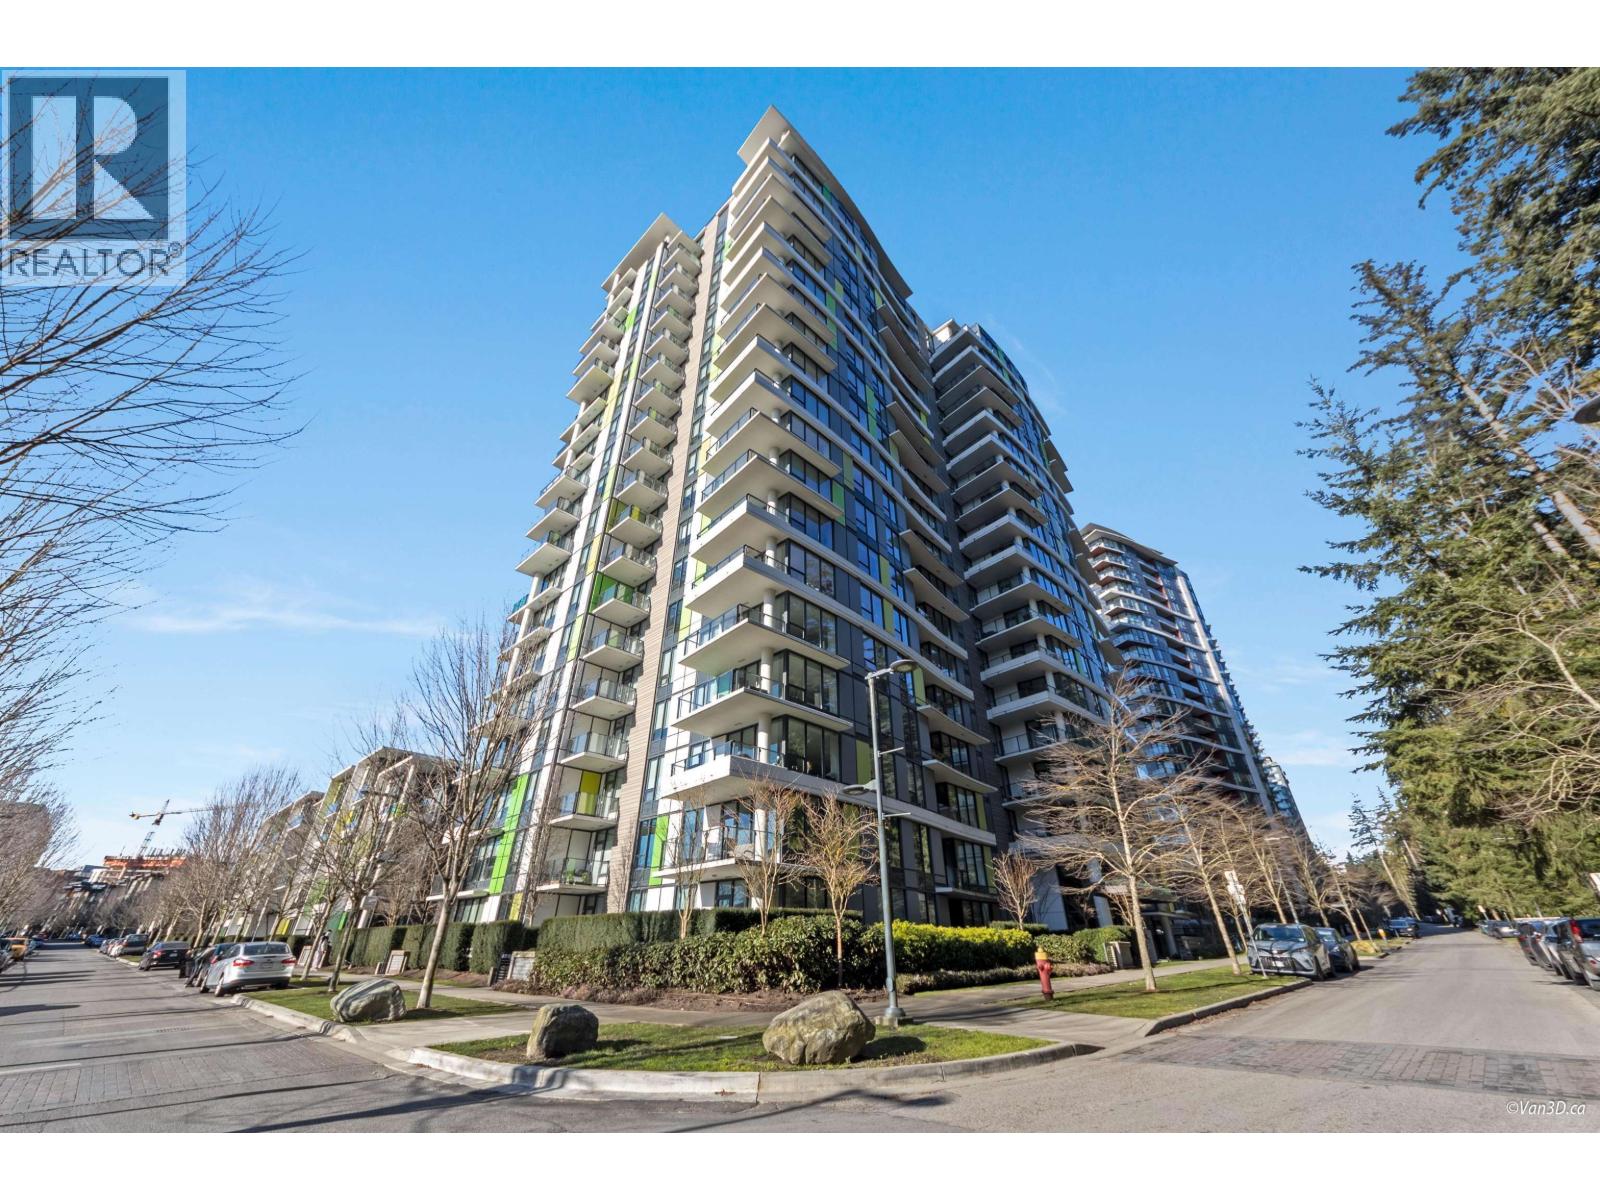
Eton by Polygon - QUIET, PRIVATE, CONCRETE unit facing Pacific Spirit Park in one of UBC's most sought-after buildings. Modern 2 bed, 2 bath home with 9' ceilings, bright east-facing exposure and unobstructed park/greenbelt views. Features A/C, walk-in closet, and large balcony. Open kitchen with Bosch appliances and spacious island. Thoughtful layout with bedrooms on opposite sides for added privacy. Ensuite offers double sinks and a large walk-in shower. Steps to shops, restaurants, and daily amenities in Wesbrook Village. School catchment: Norma Rose Elementary & University Hill Secondary. 1 Parking included. (id:63400)
53 4732 60b Street
Delta, British Columbia
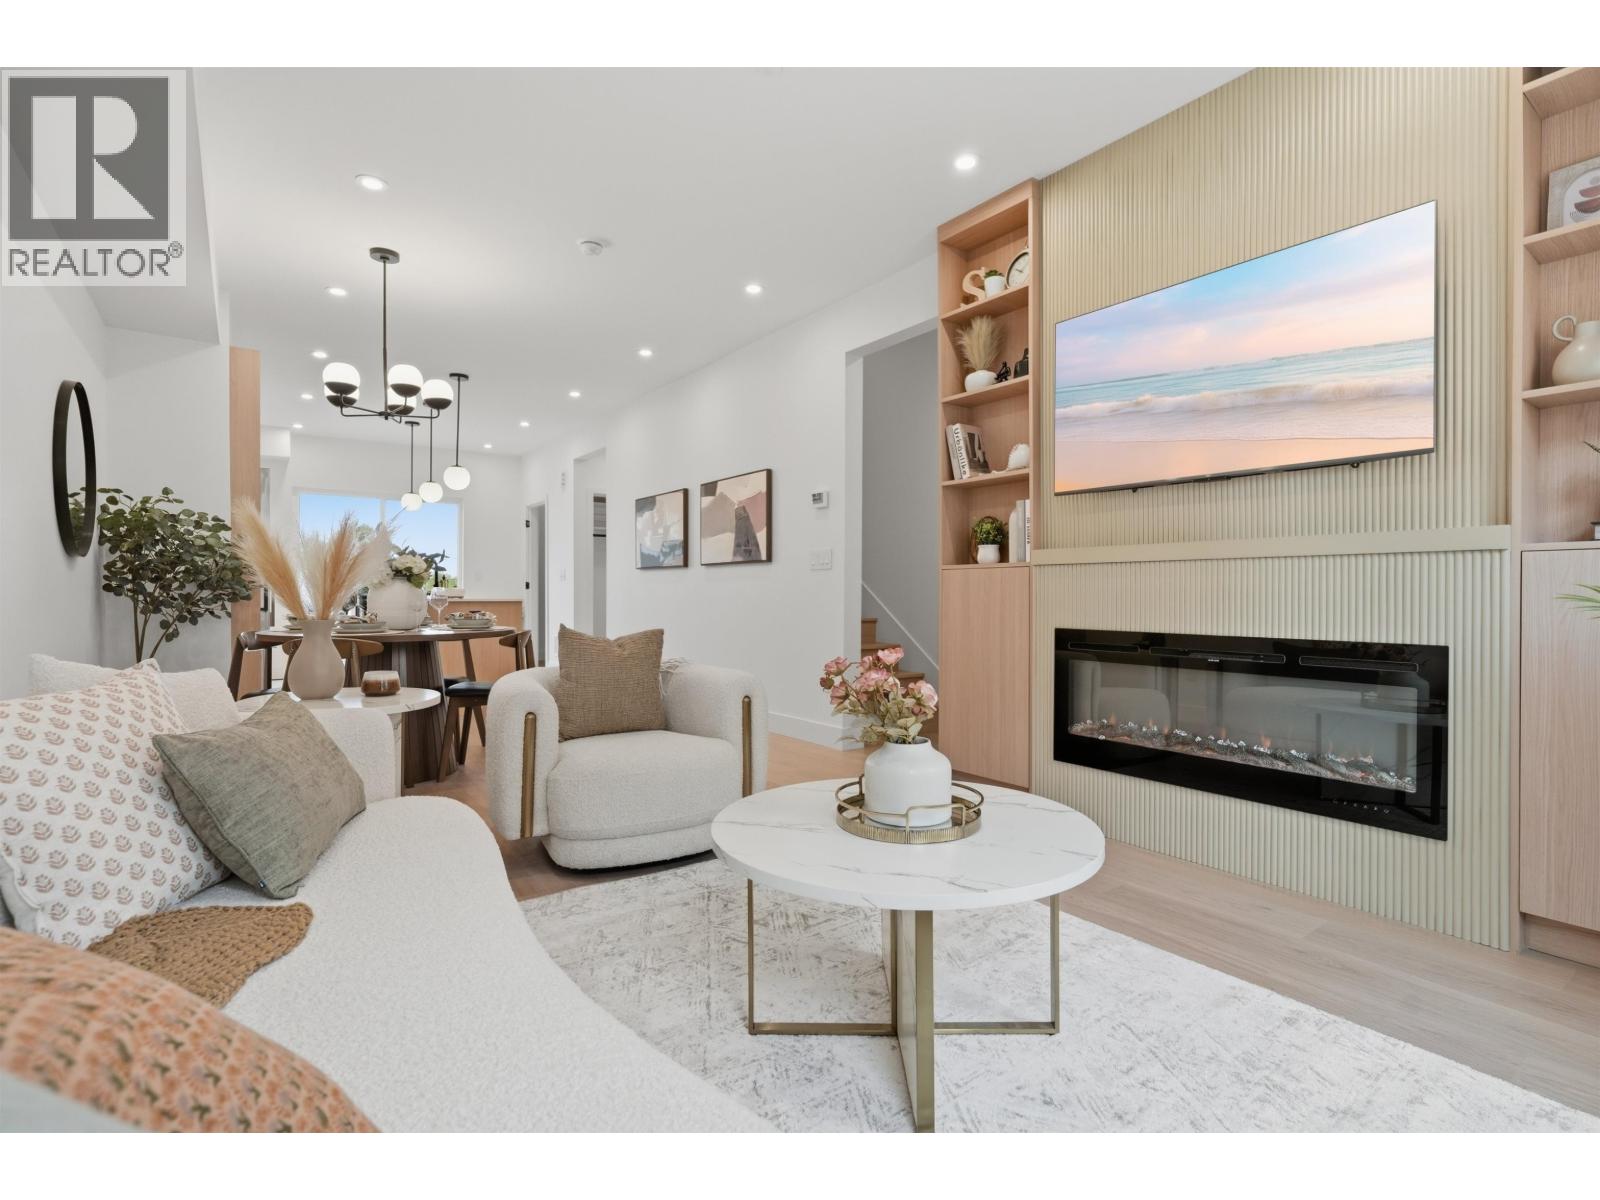
Discover SKYE Townhomes, a modern parkside community in Ladner, South Delta backing onto Holly Park with Holly Elementary steps away. These brand new 3 & 4 bedroom townhomes offer contemporary architecture, quality construction, and private outdoor spaces, including rooftop patios on select homes. Interiors feature 9´ ceilings, laminate flooring & AC with heat pump systems for year-round comfort. Bright open-concept layouts include large windows & designer kitchens with islands up to 10´, quartz countertops, premium soft-close cabinetry, LED lighting, and Fisher & Paykel stainless steel appliances. Conveniently located near Hwy 17 & Hwy 99, less than 18 minutes to Richmond & YVR and only 9 minutes to Tsawwassen Mills. Summer 2026 completion. Presentation Centre open Mon-Fri 1-4PM & Sat-Sun 12-5PM. (id:63400)
50 4732 60b Street
Delta, British Columbia
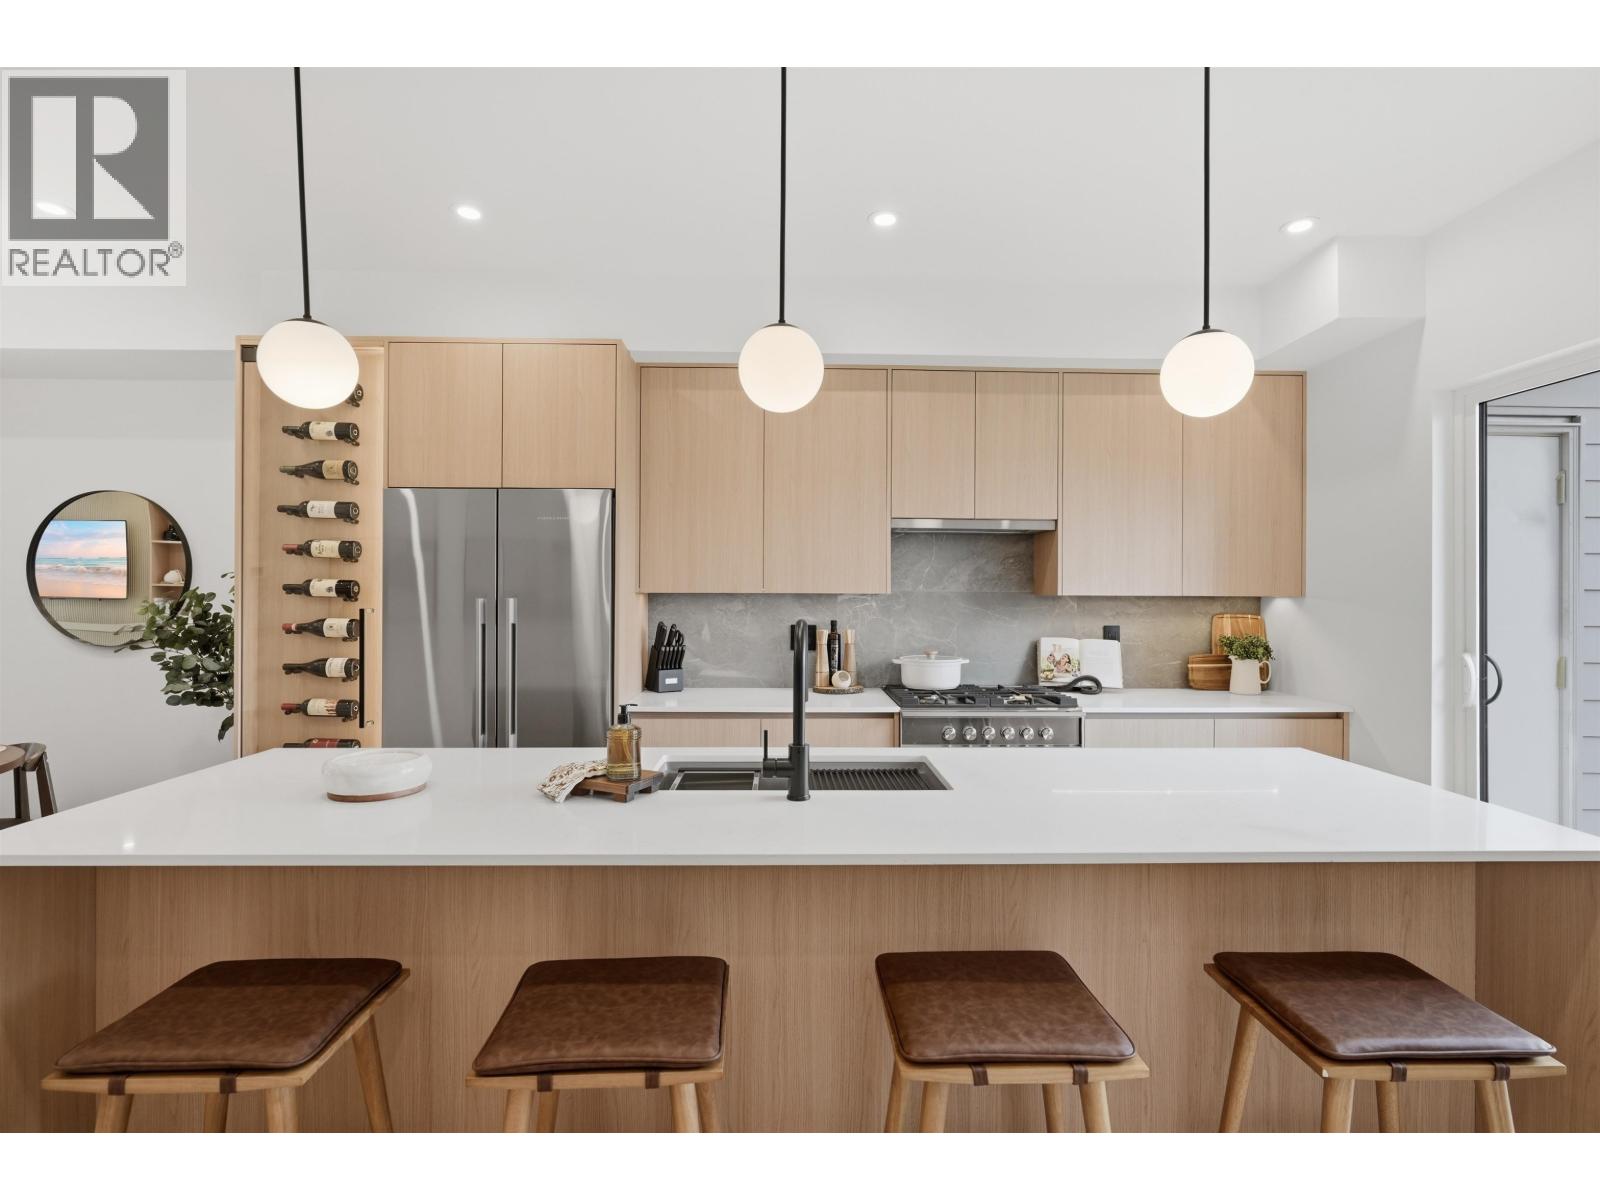
Discover SKYE Townhomes, where parks and nature are just steps away! This BRAND NEW 3-bedroom, 2.5-bath home (floor plan "Cr") offers 1,250 sq.ft. of stylish living space, featuring a spacious layout, private balcony, and gourmet kitchen with a 10' island, quartz counters, premium cabinetry, and Fisher & Paykel appliances. Choose between SUNRISE and SUNSET color schemes, and enjoy air conditioning, a cozy fireplace (optional feature), and wood closet organizers. The tandem garage includes roughed-in EV charging, and each home is backed by a 2-5-10 year warranty. Don´t miss out! The Presentation Centre is open Mon - Fri from 1PM - 4PM & Sat - Sun 12PM - 5PM. (id:63400)
6590 Nelson Avenue
Burnaby, British Columbia
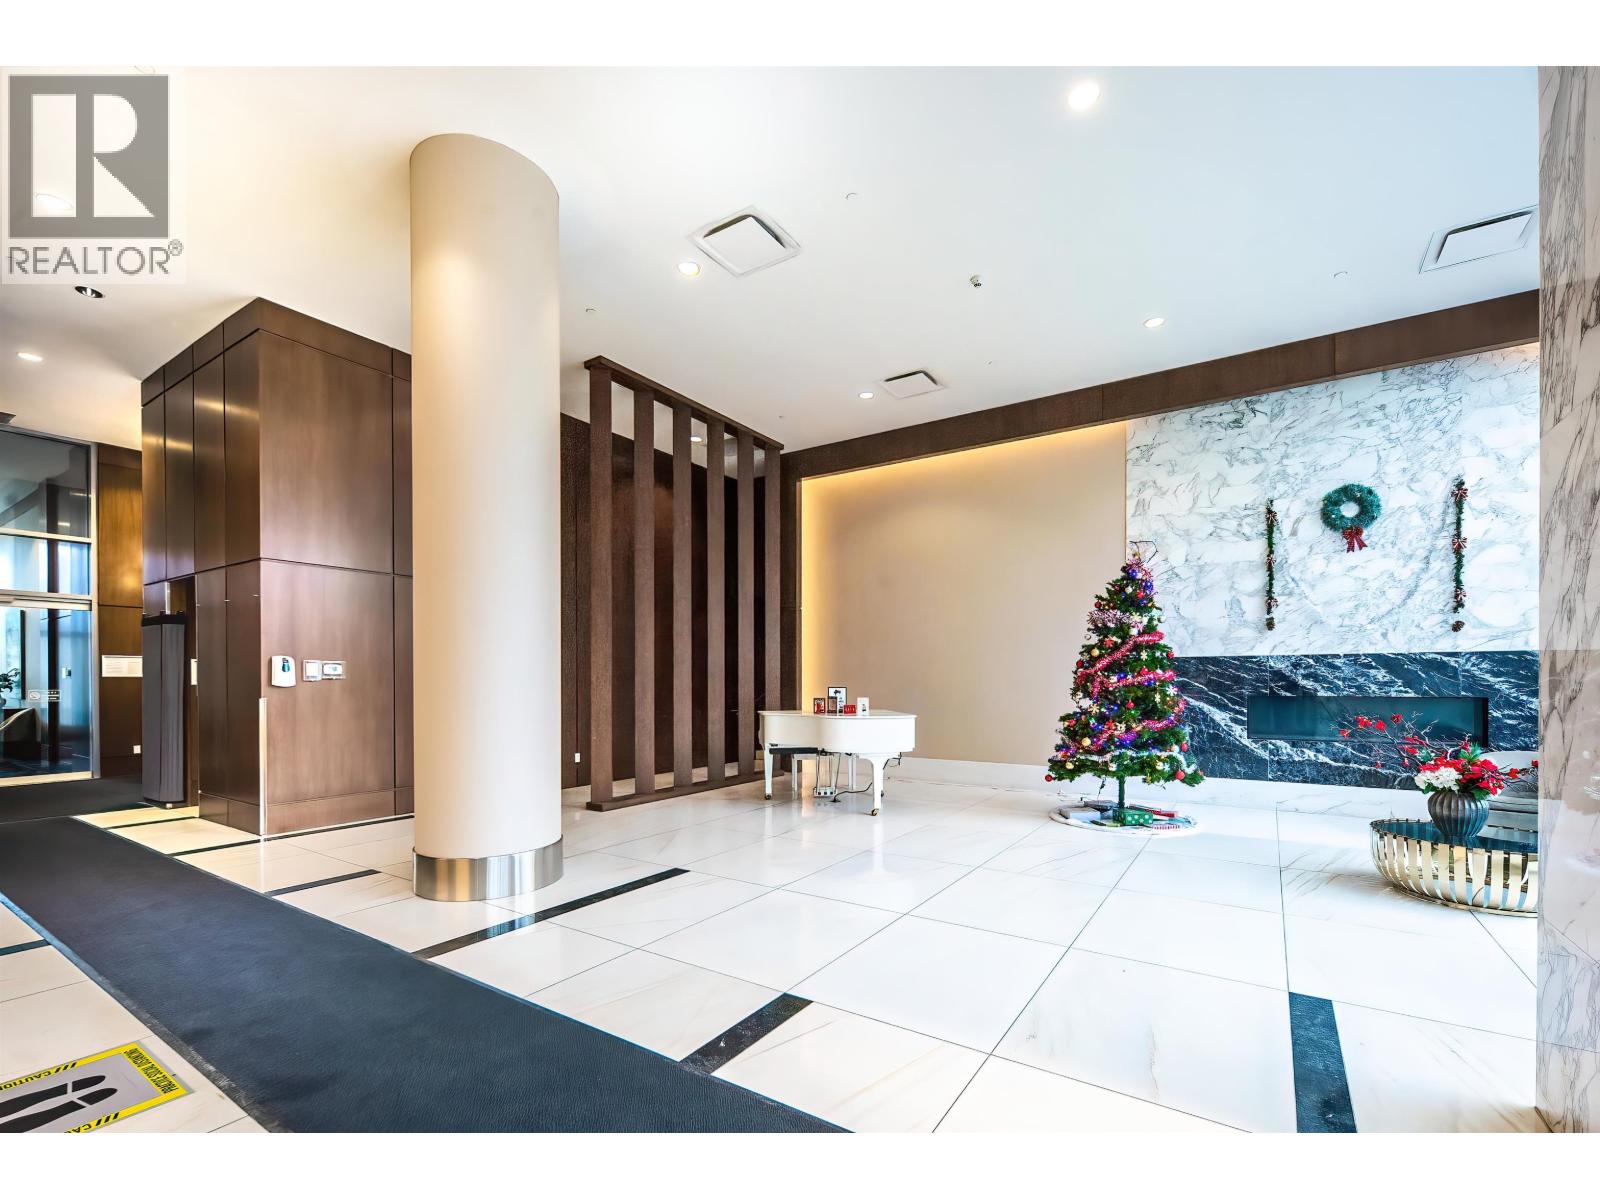
Luxury two-level concrete townhouse at The Met by Concord Pacific, located in the heart of Metrotown, one of Burnaby´s most vibrant urban centres. This well-designed home offers 3 bedrooms, 3 bathrooms plus a den. The main level features an open-concept kitchen, dining & living area with powder room, ideal for modern living and entertaining, plus access to a private patio offering excellent privacy. The upper level includes 3 bedrooms and 2 full bathrooms. Exceptionally convenient location with Bonsor Recreation Complex, 55+ Centre, Metrotown Shopping Centre, medical clinics, banks, restaurants, SkyTrain and public transit just steps away. Includes TWO parking stalls and ONE storage locker. A rare opportunity to own a high-end concrete townhouse in the core of Metrotown. Don't miss out! (id:63400)
2410 Mountains Hollow Lane
West Kelowna, British Columbia
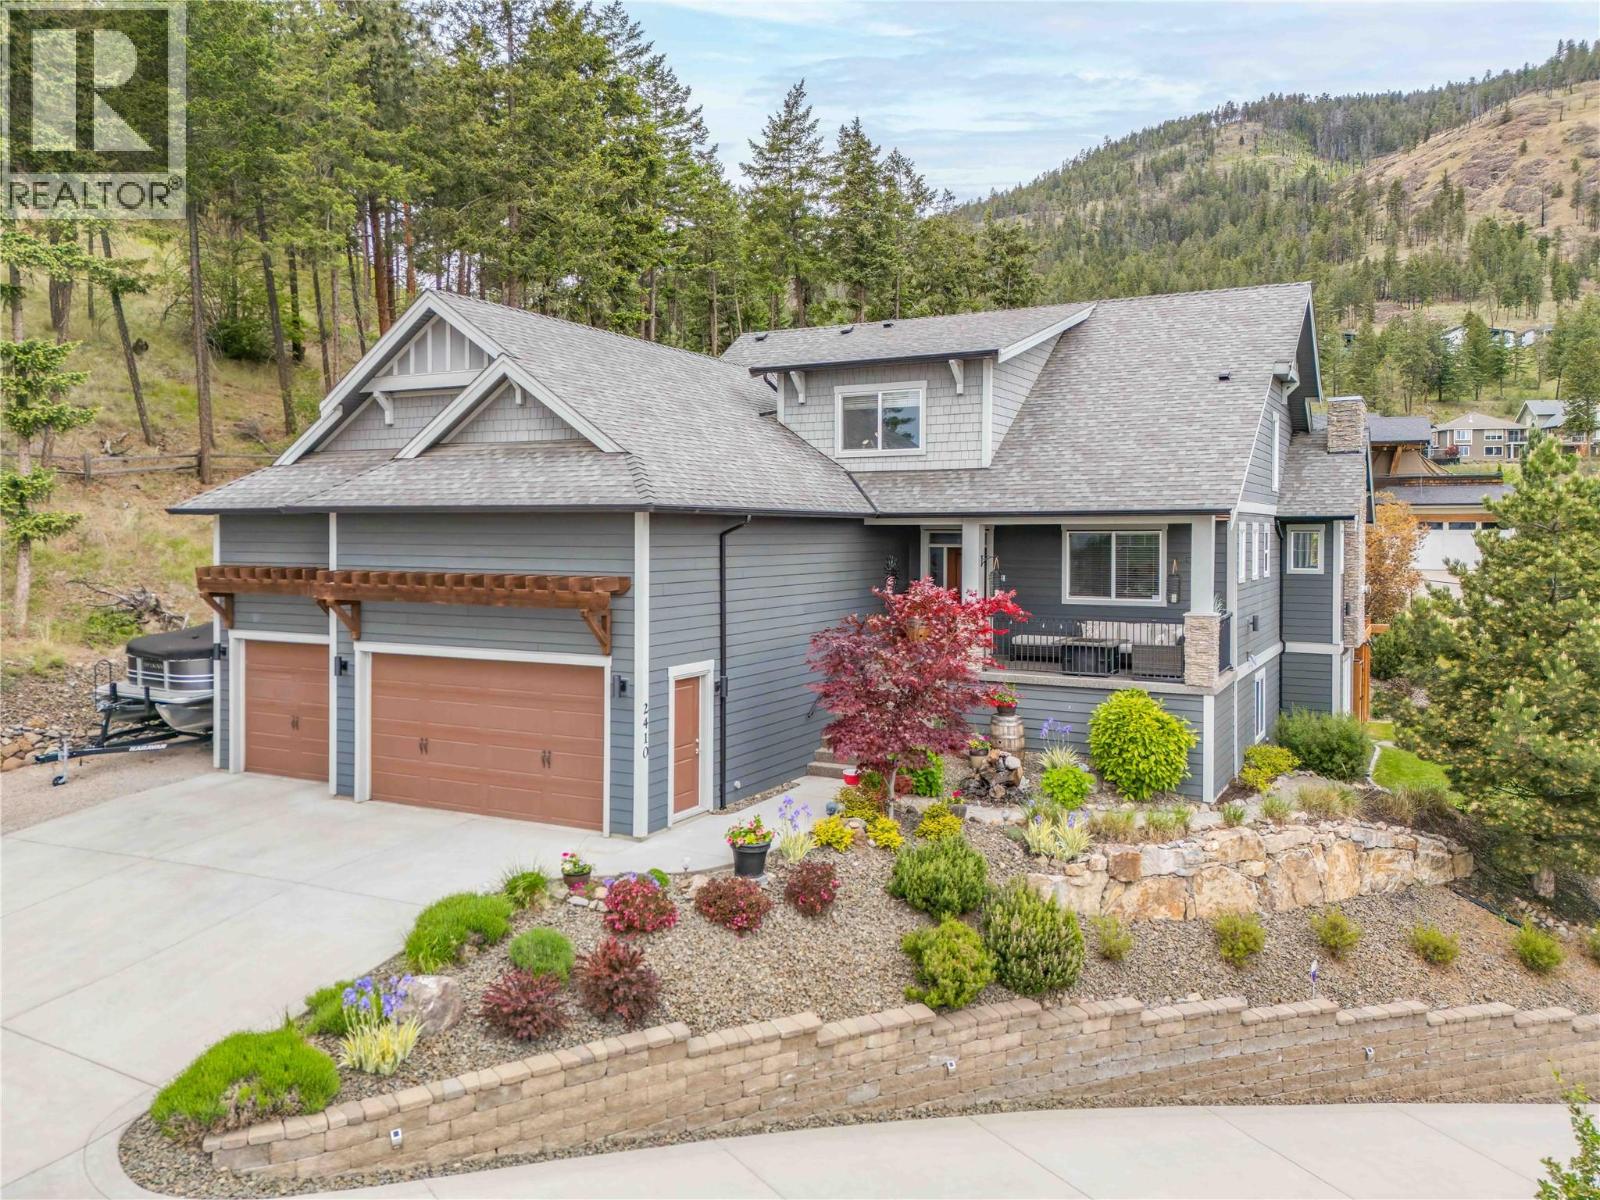
Set in family-friendly Tallus Ridge, this well maintained home is built for families who need space, flexibility, & serious utility. On a private .54-acre lot backing onto forest, the layout works for larger or multi-generational families without compromising comfort. The main floor is bright with vaulted ceilings, open-concept kitchen & dining areas, updated luxury vinyl plank flooring, & direct access to the outdoor patio. The kitchen anchors the home with a large island, pantry, dual ovens, gas range, & reverse osmosis filtration system. The main-floor primary suite adds long-term comfort with a 5-piece ensuite & massive walk-in closet, while a second main-floor bedroom adds flexibility for guests, office use, or kids. Upstairs, 2 bedrooms & full 4-piece bath create separation for kids or guests. The lower level adds comfortable multi-generational or future suite potential with 2 bedrooms, a brand-new kitchen with full appliance package, separate laundry, separate entrance, large living area & heated floors. It is bright, open & comfortable, with large bedrooms, plenty of street parking, & the option for a private patio. The 3-car garage with 14-ft ceilings securely stores an RV, boat, or workshop setup, and includes water, drain & 240V power for RV hookup, tools, or future EV charging. RV/boat parking beside the garage, multiple gas hookups on the patio, porch, and garage, plus a gas line for future pool heating, complete a rare blend of comfort, flexibility & function. (id:63400)
6593 Kestrel Cres
Nanaimo, British Columbia
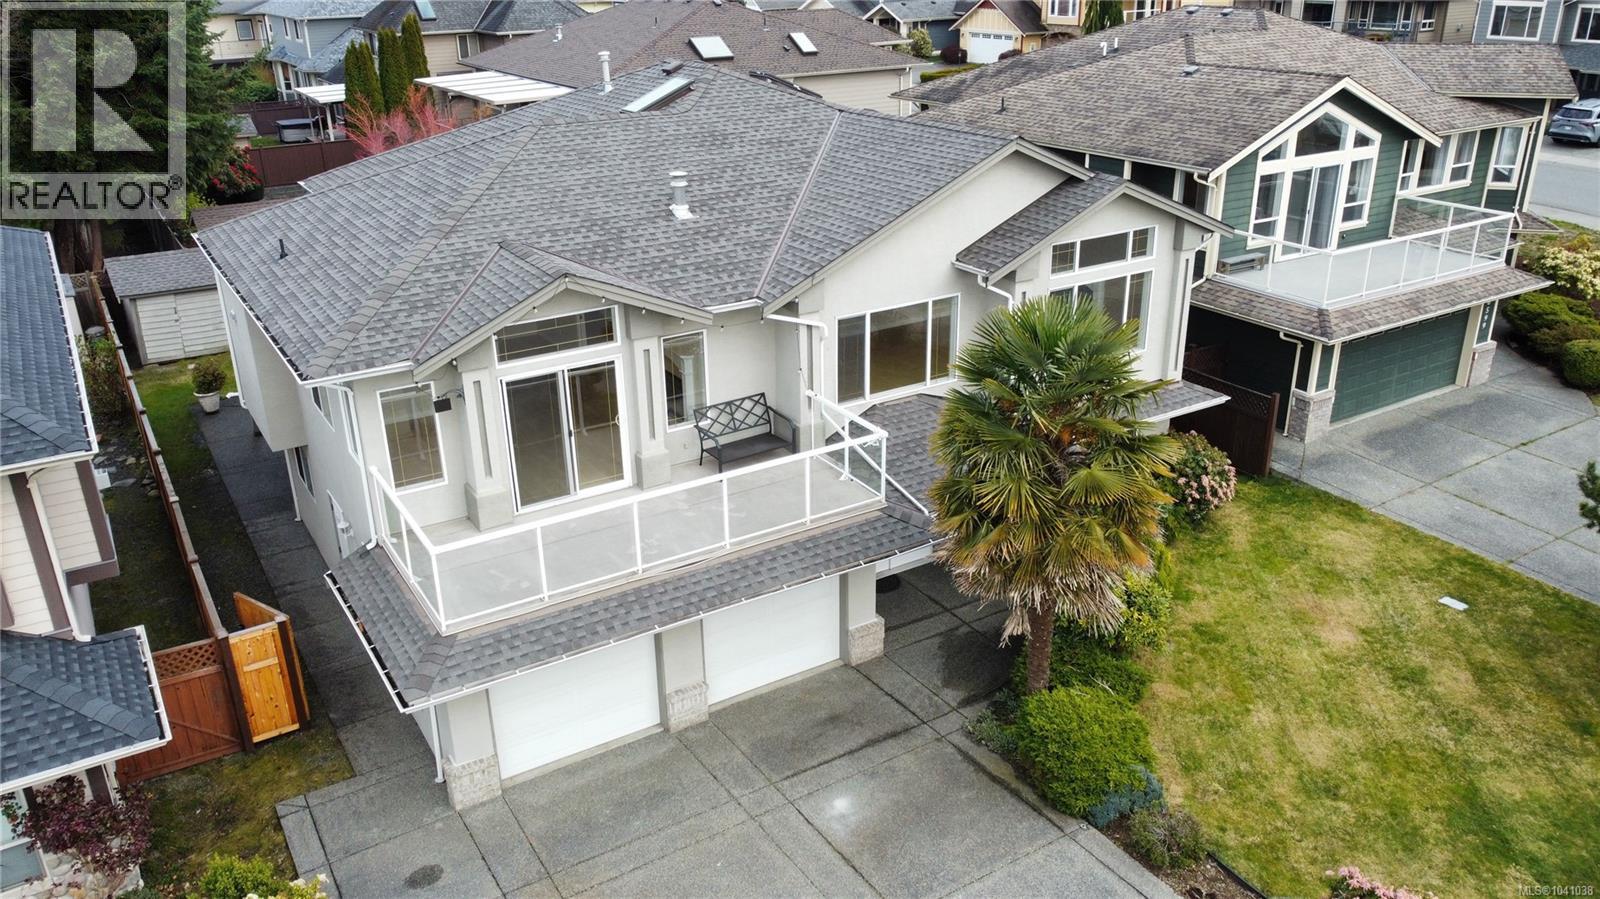
Visit REALTOR website for additional information. Stunning ocean views highlight this well-maintained 6 bed, 4 bath home in sought-after North Nanaimo, just a short walk to the ocean, schools, and amenities. The bright main level features a spacious living room with gas fireplace, a dining area with a second fireplace, and patio doors leading to a large deck—perfect for enjoying morning coffee or evening sunsets. The kitchen offers a sit-up counter, stainless steel appliances including a gas stove, ample cabinetry, and access to the back deck with BBQ hookup. The primary bedroom includes a walk-in closet and 4pc ensuite with jetted tub, plus two additional bedrooms and a 5pc bath. Downstairs offers a 1 bed in-law suite, two more bedrooms, a rec room, full bath, and double garage. Updates include a new roof, skylights, hot water tank, flooring, and fresh paint. (id:63400)
2850 Evergreen Drive
Penticton, British Columbia
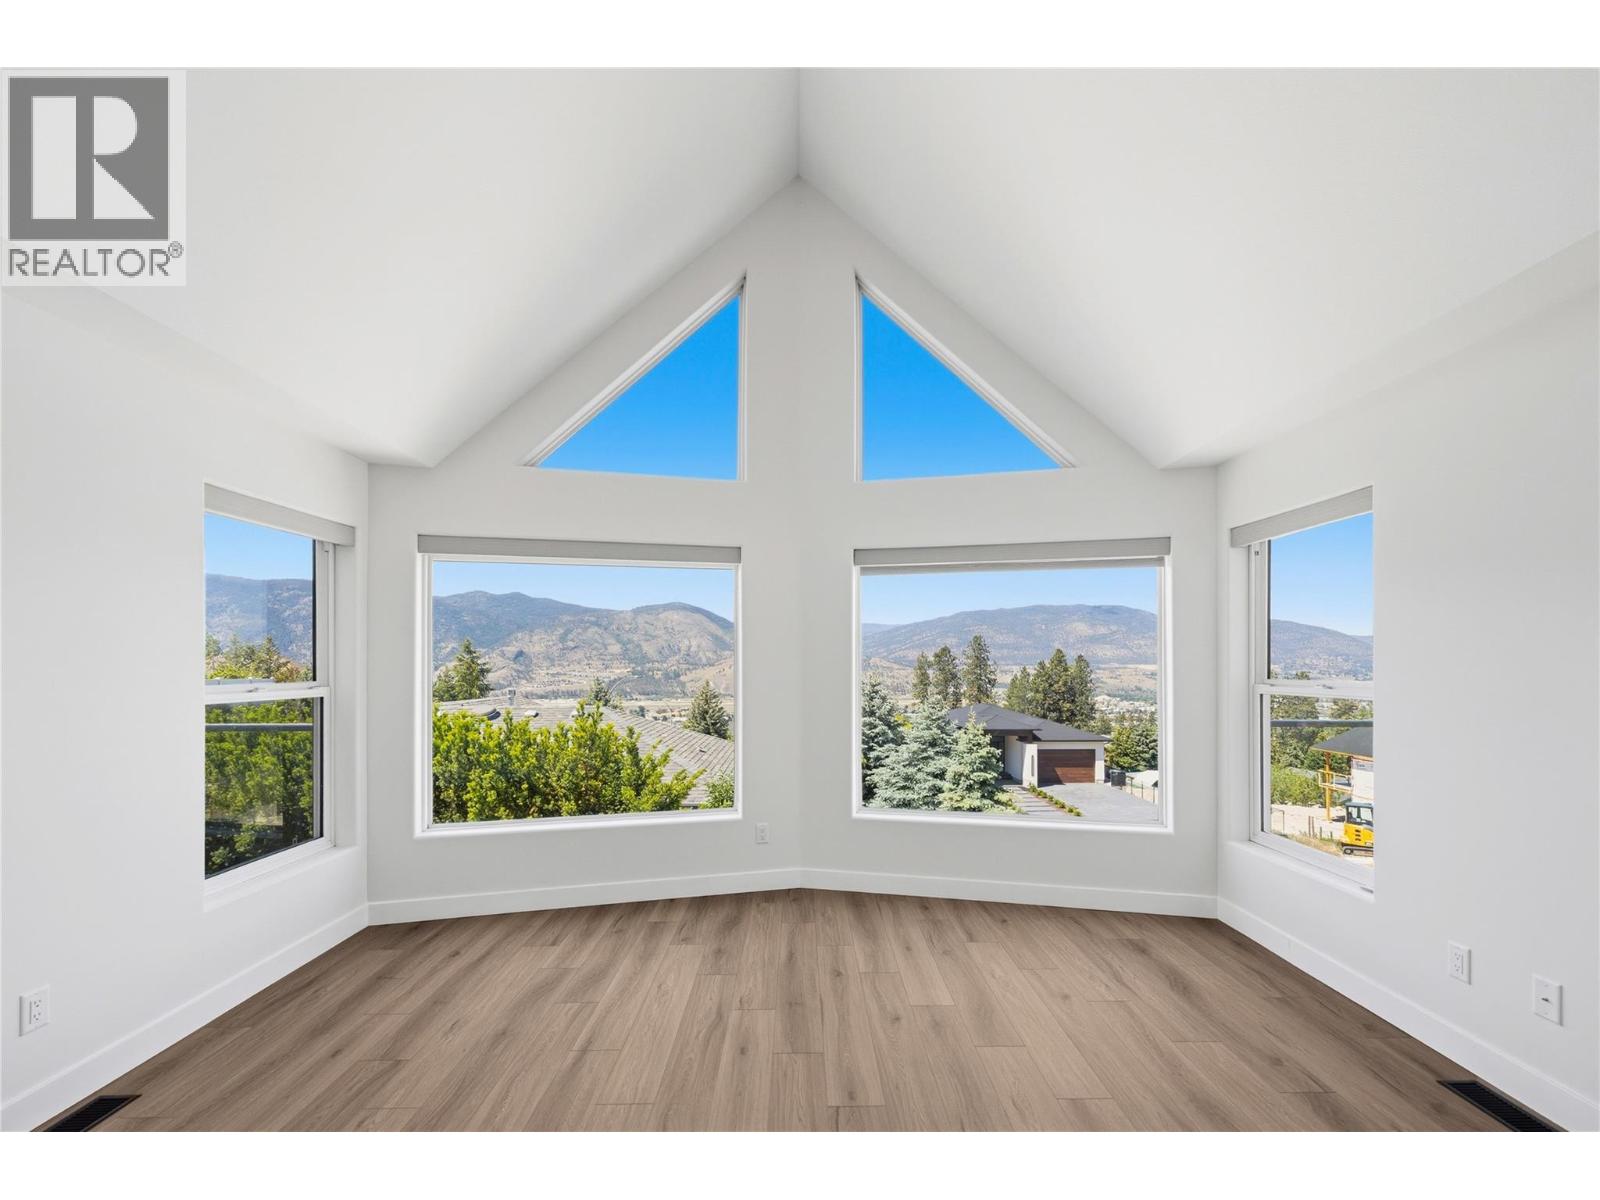
Perched in one of Penticton’s most desirable hillside neighbourhoods, 2850 Evergreen Drive offers stunning valley views, a beautifully landscaped yard with tranquil water feature, and an impressive list of thoughtful upgrades throughout. This move-in ready home has been extensively refreshed with new flooring throughout the entire upper level, fresh paint, new baseboards, updated bathrooms, and stylish modern finishes that create a bright and welcoming feel from the moment you walk in. The spacious main living area is filled with natural light and opens onto an incredible oversized deck creating the perfect space to relax, entertain, and take in the breathtaking surroundings. The gorgeous new deck covering adds both style and functionality, allowing for seamless indoor-outdoor living year-round. The kitchen offers excellent workspace and storage, while the updated main bathroom and newly tiled ensuite bring a fresh contemporary touch to the home. Additional upgrades include a newer HVAC system and furnace (approximately 18 months old), hot water tank (2 years old), solar shades on the main windows, and additional finishing touches throughout that make this property truly turnkey. Outside, the private backyard oasis is unlike anything else — complete with lush landscaping, mature trees, rockwork, and a peaceful pond feature that creates an incredibly serene setting. A rare combination of views, privacy, and modern updates in a sought-after Penticton location. (id:63400)
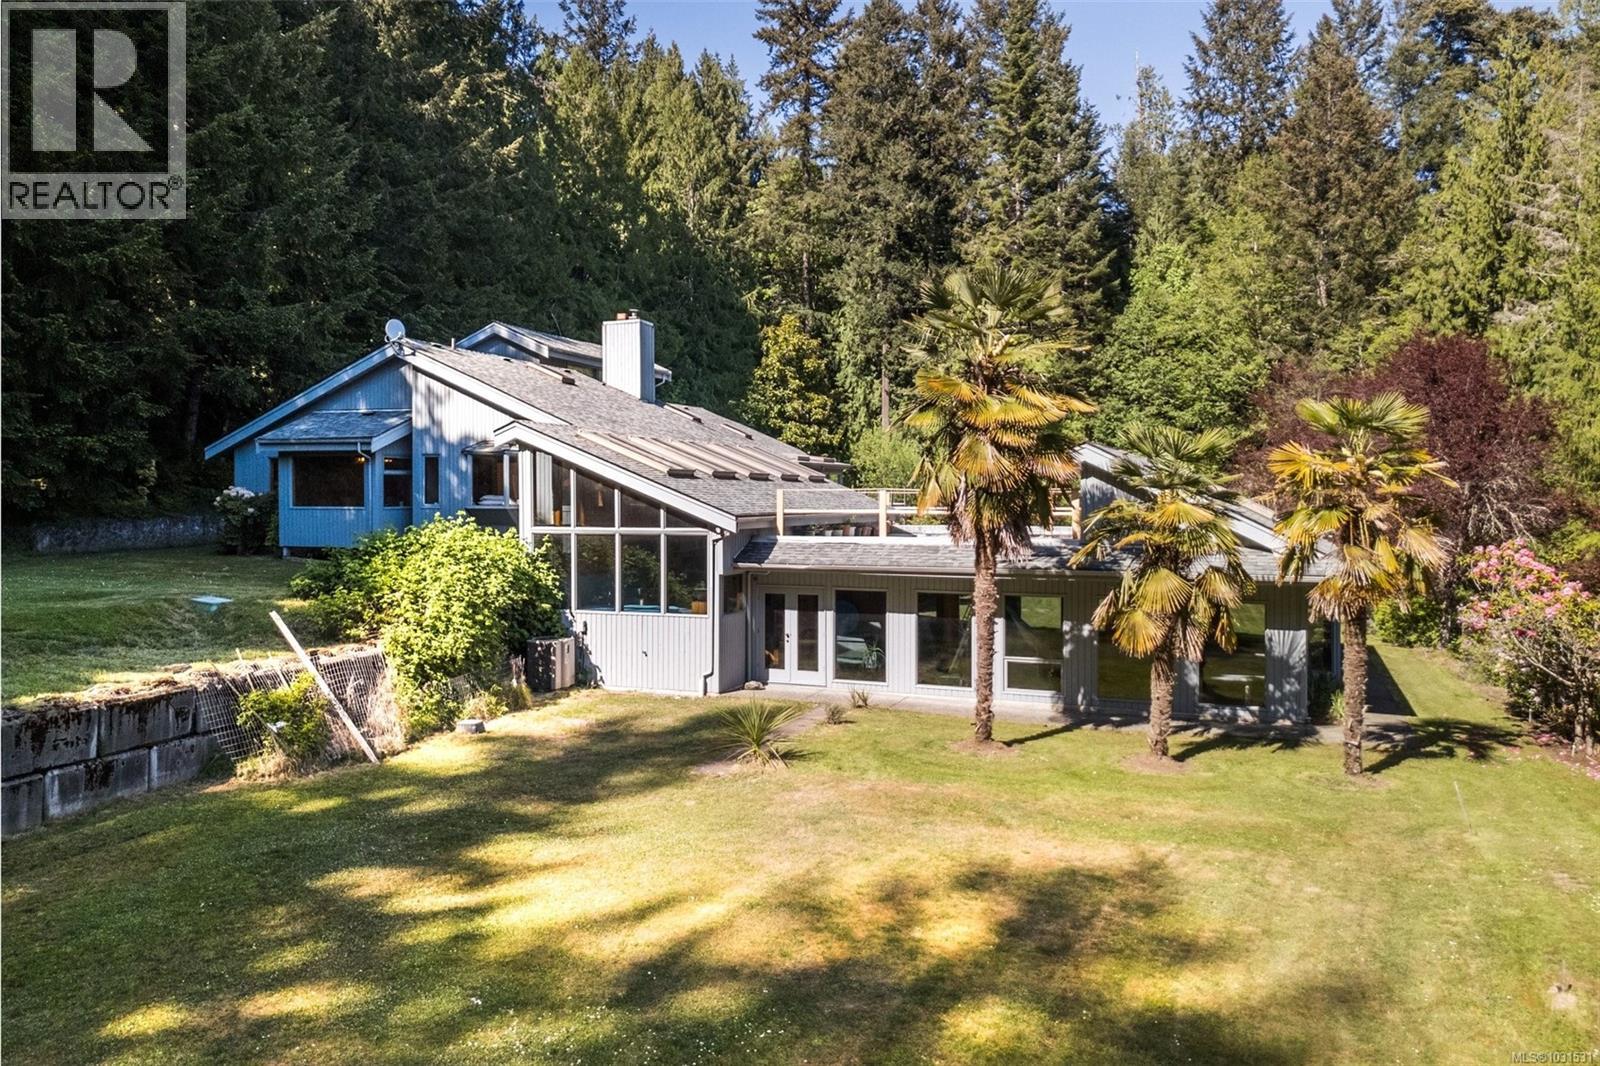
5630 Batu Rd
Saanich, British Columbia
Set on a sun-drenched 4.75-acre property in the desirable Elk Lake area of Saanich West, this rare offering combines privacy, space, and endless potential—all just minutes from town. This large custom-built home is designed for comfortable main-level living, featuring 4 bedrooms and 3 bathrooms all on one level. An incredible indoor pool, hot tub, and sauna create the ultimate year-round retreat, while the walk-out lower level offers excellent potential for extended family or in-law accommodation. Enjoy peaceful natural surroundings, mature landscaping, and outstanding sun exposure throughout the property. Additional features include a workshop, ample storage, and plenty of room for hobbies or future ideas. A unique acreage opportunity in a prime central location. Court-ordered sale. Property sold as is, where is. All offers subject to court approval. Please note finished sqft includes indoor pool area approx 1300 sqft. Buyer to verify all measurements. (id:63400)
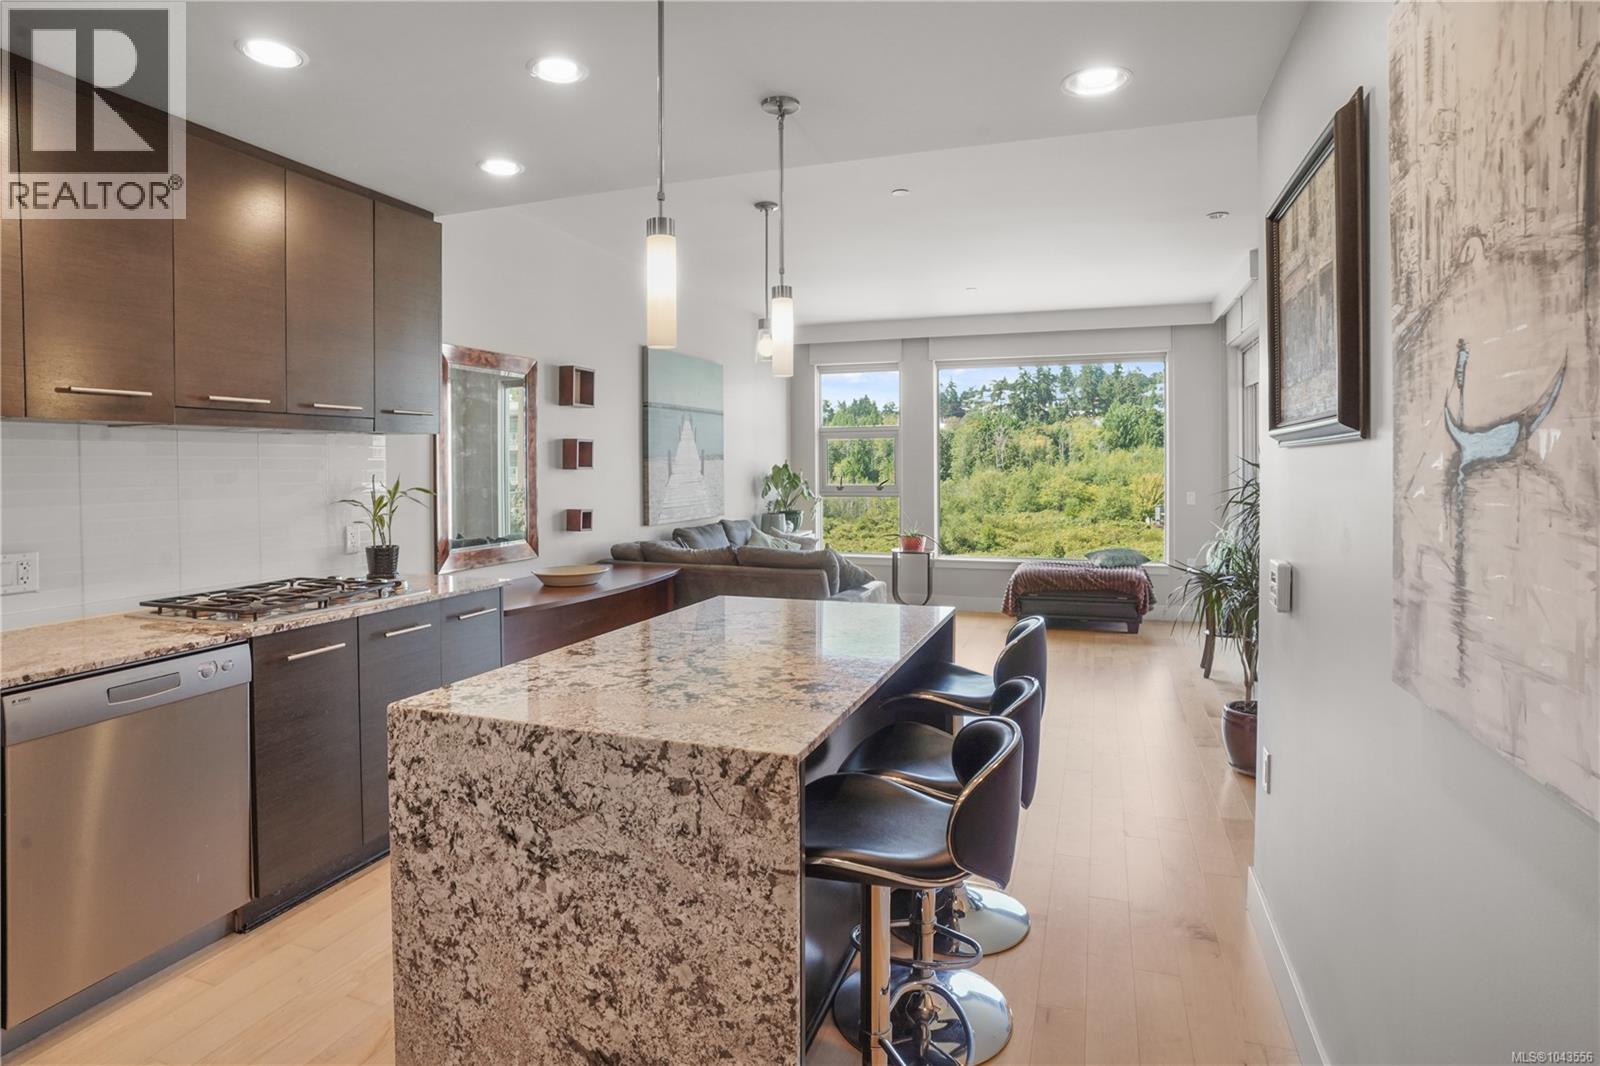
405 3223 Selleck Way
Colwood, British Columbia
OPEN HOUSE SUN AUG 2ND 1-3! Welcome to Ocean Grove one of Colwood’s most desirable seaside communities. Set on 50 beautifully landscaped acres with a dedicated 13-acre park, this exceptional development is surrounded by the ocean, Esquimalt Lagoon and stunning Olympic Mountain views. This top-floor 767 sq.ft. 1-bedroom plus den home features an impressive 150 sq.ft. glass-railed balcony, wide-plank maple hardwood floors, a cozy gas fireplace with limestone surround, and a gourmet kitchen complete with granite countertops, a granite island, glass tile backsplash and soft-close oak cabinetry. Built by award-winning Farmer Construction, the building offers enhanced 2x6 construction for exceptional energy efficiency and sound insulation, while geothermal heating and cooling are included in the strata fees. A spa-inspired ensuite and brand-new washer and dryer complete the home. Step outside to enjoy the heritage apple orchard, stroll over 2 km of nearby beaches, or explore the 650-acre old-growth forest with more than 7 km of scenic hiking trails. Ocean Grove offers an unmatched West Coast lifestyle where nature, comfort and quality come together. (id:63400)
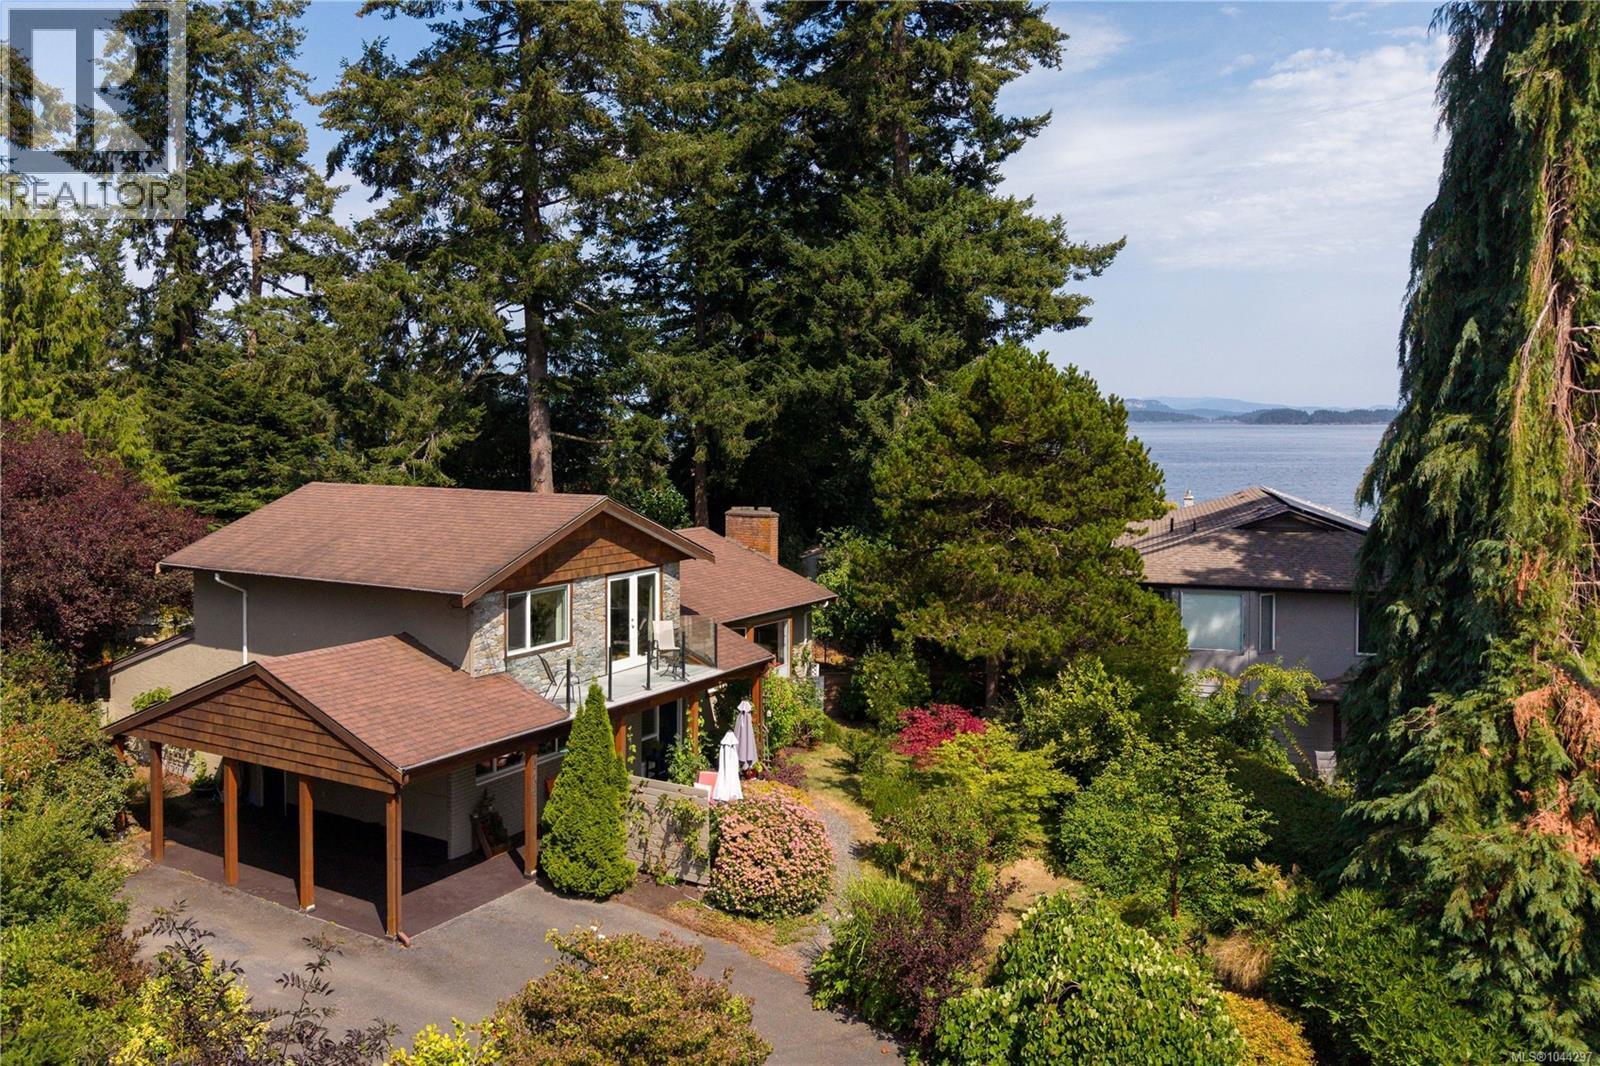
10496 Jocelyn Pl
Sidney, British Columbia
OPEN HOUSE SAT AUGUST 1, 2PM-4PM...Welcome to one of Sidney's most treasured seaside neighbourhoods, where beach access is just across the street and the pace of life slows to match the rhythm of the ocean. Tucked away on a peaceful, country-like cul-de-sac off picturesque Allbay Road, this beautifully maintained home offers the perfect blend of coastal charm, thoughtful updates and an exceptional lifestyle. Set on a sunny, beautifully landscaped 0.24-acre park-like property, the home enjoys lovely ocean glimpses, mature gardens and outstanding privacy. The bright, welcoming kitchen has been refreshed with new countertops, backsplash and flooring and features quality stainless steel appliances. Hardwood floors add warmth throughout the main level, while the updated bathrooms and spacious primary suite with its own ocean-view deck create inviting spaces to relax and unwind. Over the years, the home has been meticulously cared for with significant improvements, including a heat pump, updated windows, renovated lower level with an expanded walk-in shower, newer hot water tank, refinished exterior cedar details and updated appliances. A standout feature is the detached, fully insulated studio/workshop, ideal as a home office, artist's studio, fitness room or creative retreat. What truly sets this home apart is its remarkable setting. Every window frames mature trees, colourful gardens and abundant birdlife, creating ever-changing views throughout the seasons. From the living room and upper deck, enjoy glimpses of Roberts Bay while surrounded by the peace and quiet of one of Sidney's most welcoming neighbourhoods. Just a short stroll to marinas, waterfront walking trails, restaurants and downtown Sidney, homes in this coveted location are rarely offered for sale. A truly special opportunity to embrace the best of Sidney by the Sea. (id:63400)
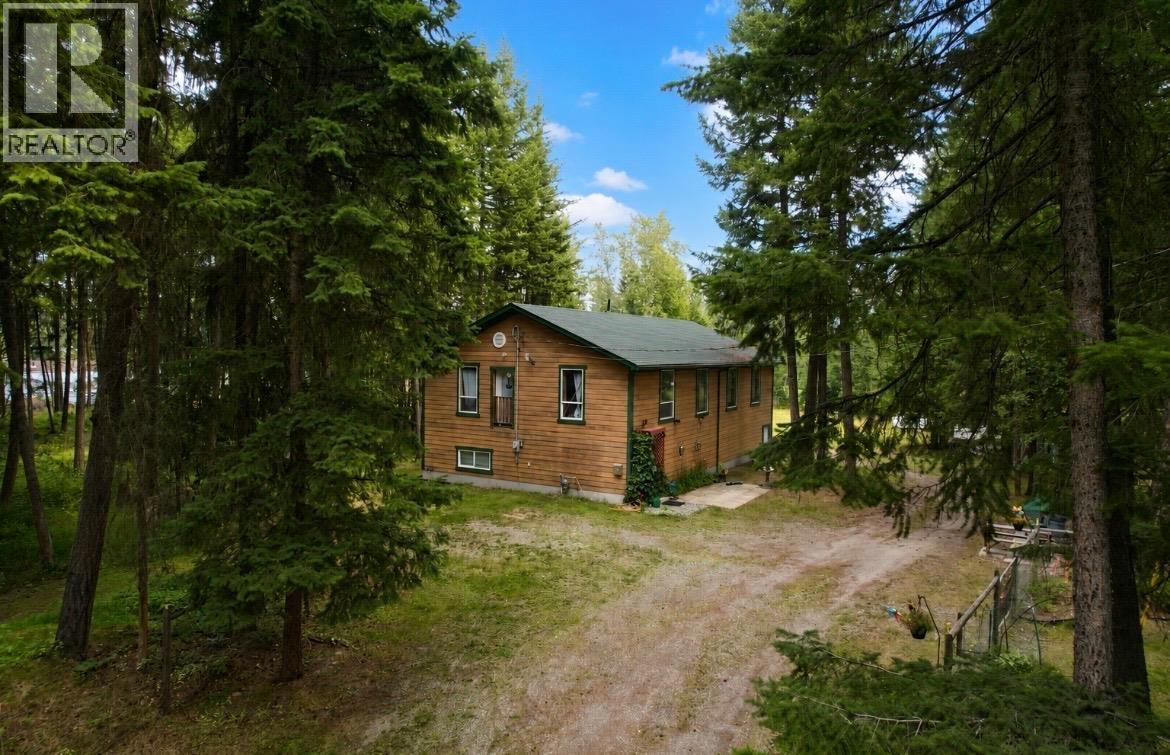
112 Corey Road
Quesnel, British Columbia
Beautiful & PRIVATE 5 acres only 15 minutes from town. Flat & useable land with powered/watered pen with fencing, round pen, cross-fencing - suitable for animals and zoned RR2. Ideal for someone looking to downsize - live in the primary suite while operating your home-based business from the studio apartment with separate entrance - or if you need more space, you can convert to more bedrooms. Massive 40x30 double bay shop on the ground floor with connections for compressor, heated flooring, and 200 AMP power. Need more space? The shop could give up some space for more bedrooms. Energy efficient with ICF foundation = low yearly costs for heating. Radiant floor heat too. Don't miss out on viewing this beautiful property! Country living close to the City. (id:63400)
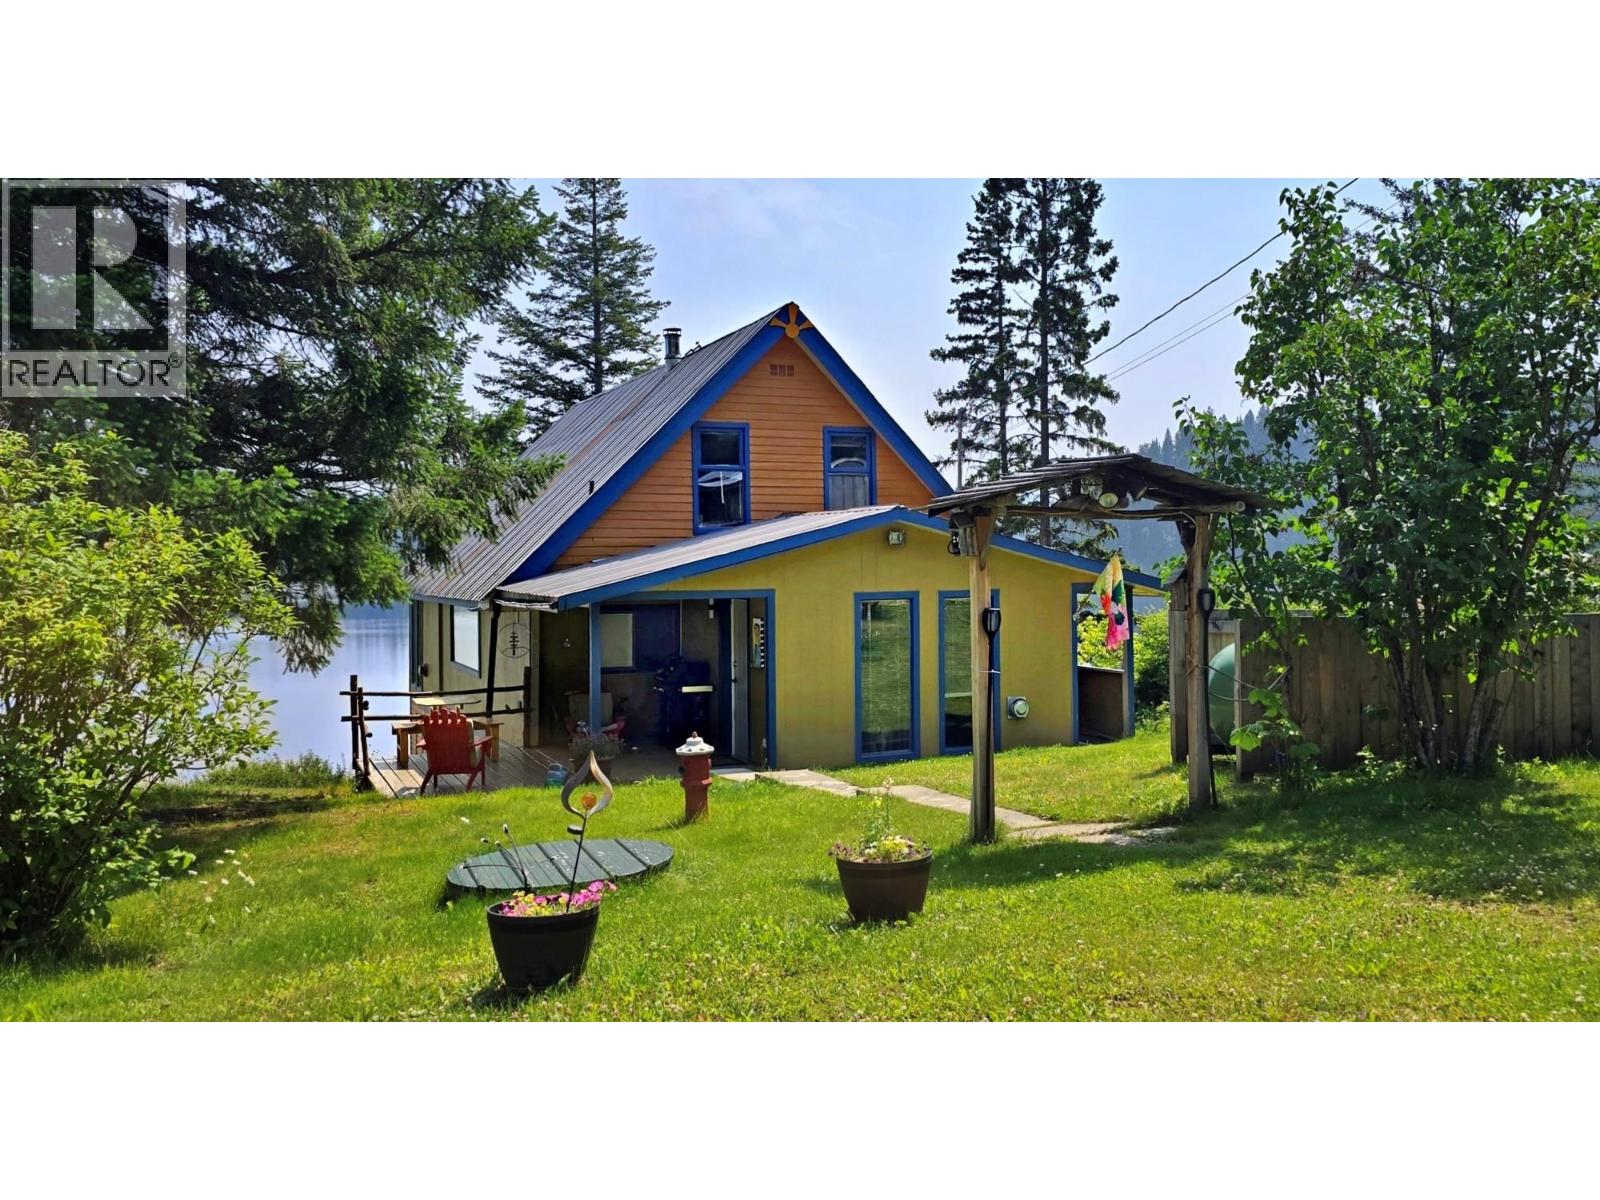
2405 Starlike Lake Road
Horsefly, British Columbia
Amazing waterfront home on Starlike Lake featuring 140 feet of lakeshore & a sunny southeast-facing yard. Set on 1.22 treed acres, this property comes complete with a 32×24 wired and heated shop/garage, 2-bay carport, storage sheds, and a 21-ft fifth-wheel guest cabin. The home offers a stylish sunken living room with panoramic windows that capturep the beauty of the lake & fill the space with natural light. An open kitchen and vaulted ceiling seamlessly connect the main floor to two loft bedrooms, creating a cohesive and inviting living space. Comfort is ensured with a cozy pellet stove and two propane heaters for low-maintenance heating. Telus Fibre available. Water is supplied by a drilled well logged at 15 US gpm. To top it all off — an outdoor hot tub perfect for starry nights. Located on quiet Starlike Lake Road, a small subdivision just 7 minutes from Horsefly town centre, and surrounded by Crown land with endless recreational opportunities. Lakefront living in a lovely small community.... Just imagine. (id:63400)
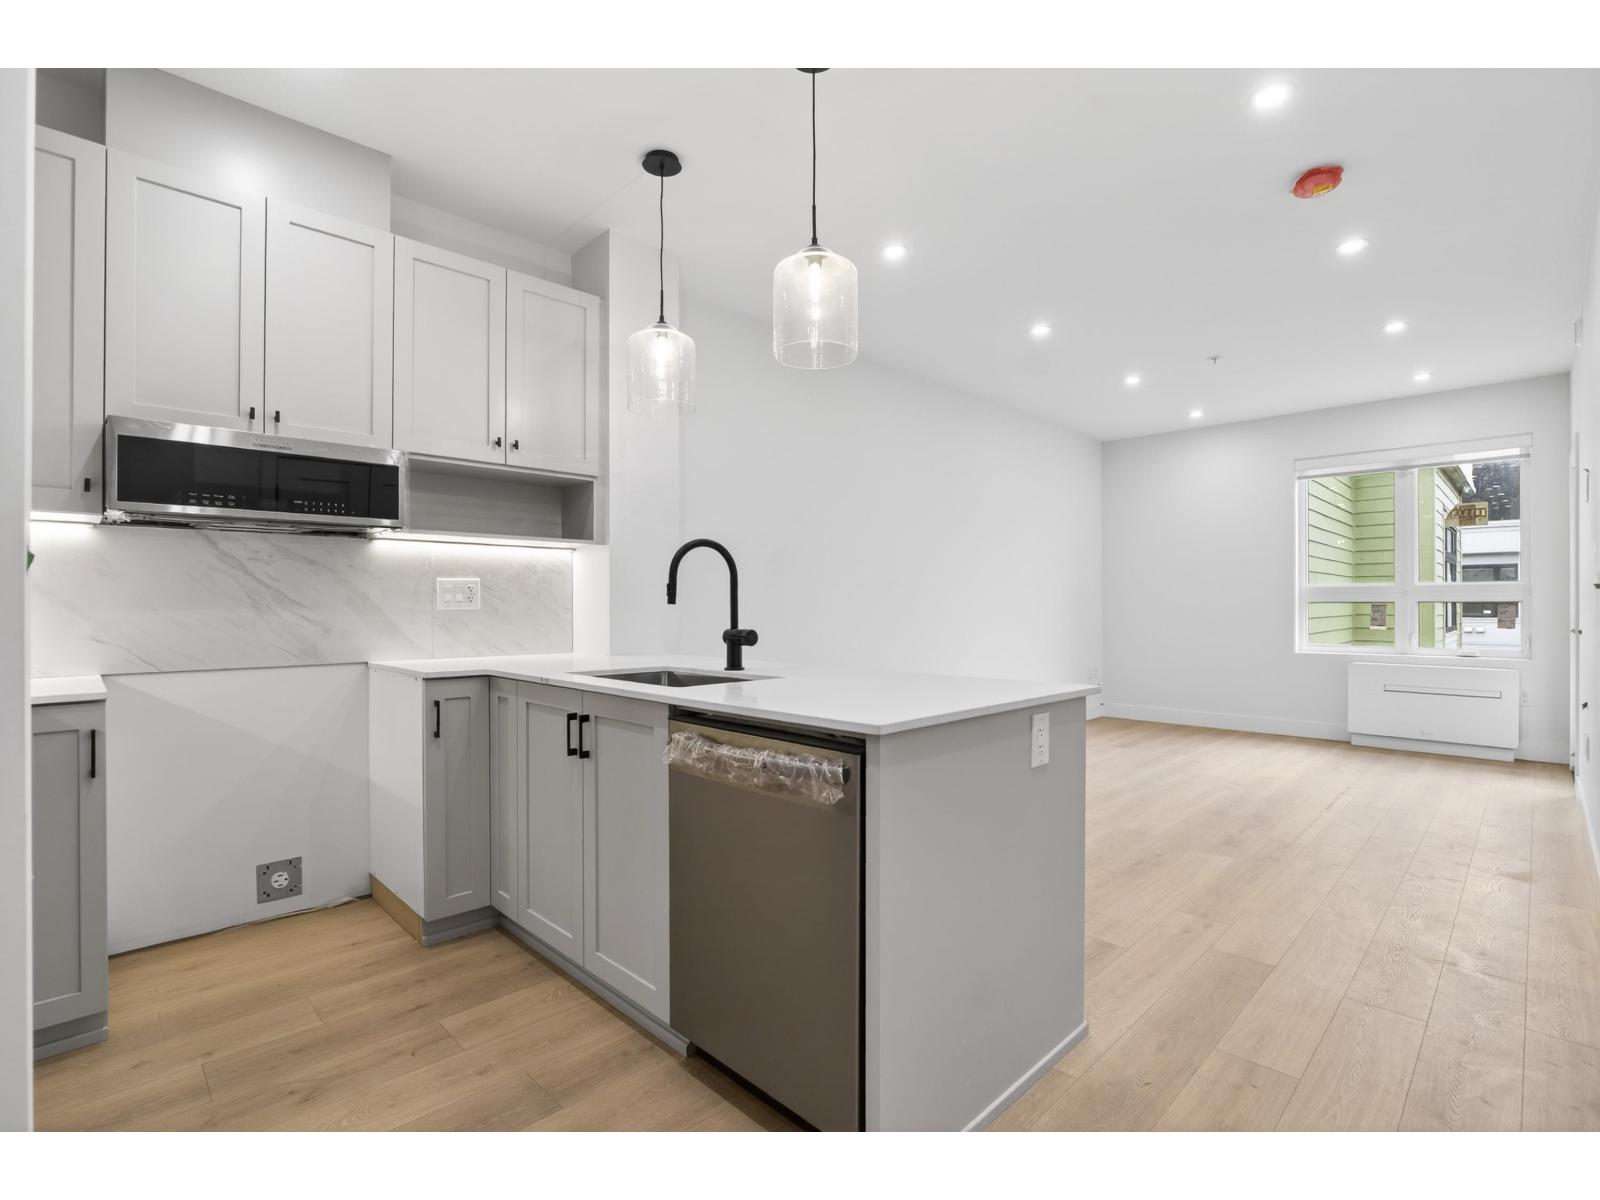
506 46185 Thomas Road, Sardis East Vedder
Chilliwack, British Columbia
"Views Above and Shops Below" ANDMAR is redefining the meaning of community In Chilliwack. MORE than just a development, ANDMAR sets a new standard for sustainable, connected living in the heart of SARDIS. Enjoy the convenience of local stores... Nature's Fare Markets, Pure Pharmacy, restaurants, cafes & everyday services at your doorstep. WALK, DINE, SIP AND SHOP at ANDMAR. This south-facing 1-bed, 1-bath + den home is designed for modern comfort & effortless living. The spacious kitchen features an exceptional layout with abundant cabinetry, pantry storage & quality finishes throughout * Limited-time incentive: Receive a credit equal to 12 months of mortgage payments, + 1 YR NO HOA fees + NO GST. OPEN HOUSE: Fri- Sun. 12- 3:00pm www.liveatandmar.com to book OR CALL (604) 997-3448 * PREC - Personal Real Estate Corporation (id:63400)
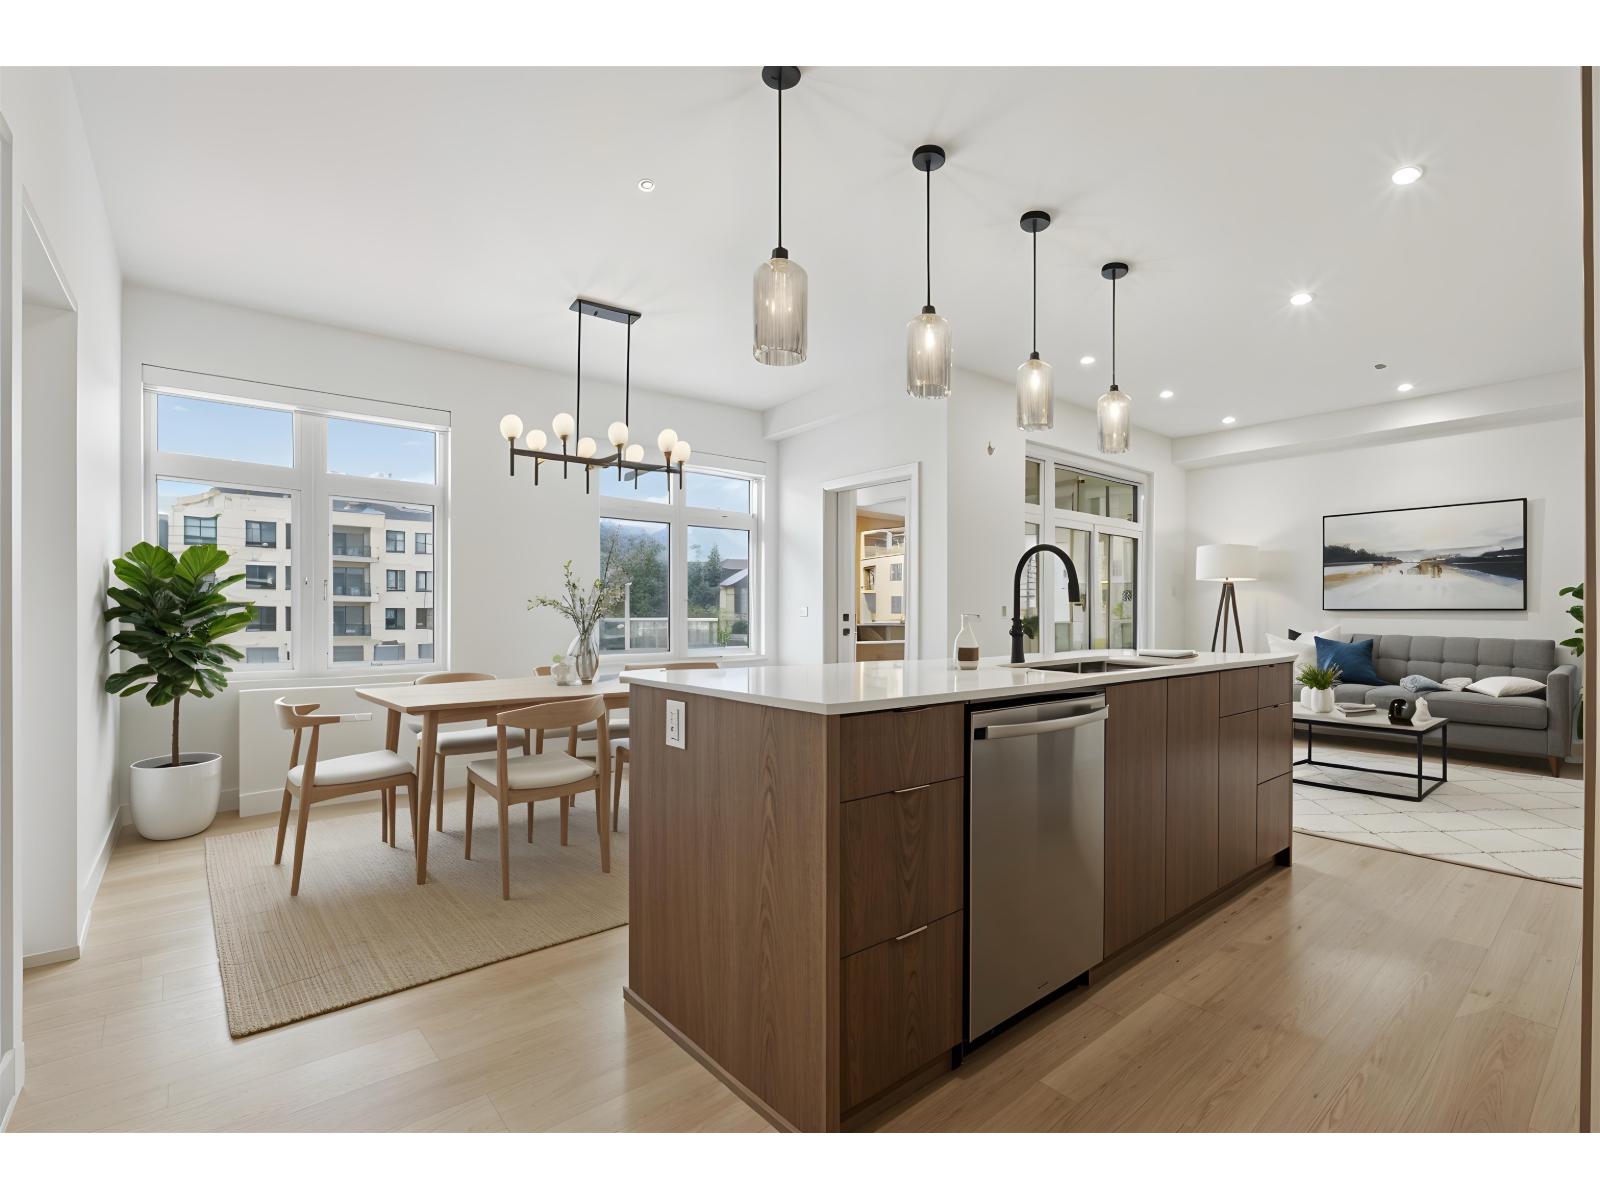
302 46187 Thomas Road, Sardis East Vedder
Chilliwack, British Columbia
"Views Above and Shops Below" ANDMAR is redefining the meaning of community In Chilliwack. MORE than just a development, ANDMAR sets a new standard for sustainable, connected living in the heart of SARDIS. Enjoy the convenience of local stores... Nature's Fare Markets, Pure Pharmacy, restaurants, cafes & everyday services at your doorstep. WALK, DINE, SIP AND SHOP at ANDMAR. This south-facing 2-bed, 2-bath + den home is designed for modern comfort & effortless living. The spacious kitchen features an exceptional layout with abundant cabinetry, pantry storage, & quality finishes throughout * Limited-time incentive: Receive a credit equal to 12 months of mortgage payments, +1 YR NO HOA fees + NO GST. OPEN HOUSE -7 days a week by APPT. ONLY www.liveatandmar.com to book OR CALL (604) 997.3448 * PREC - Personal Real Estate Corporation (id:63400)
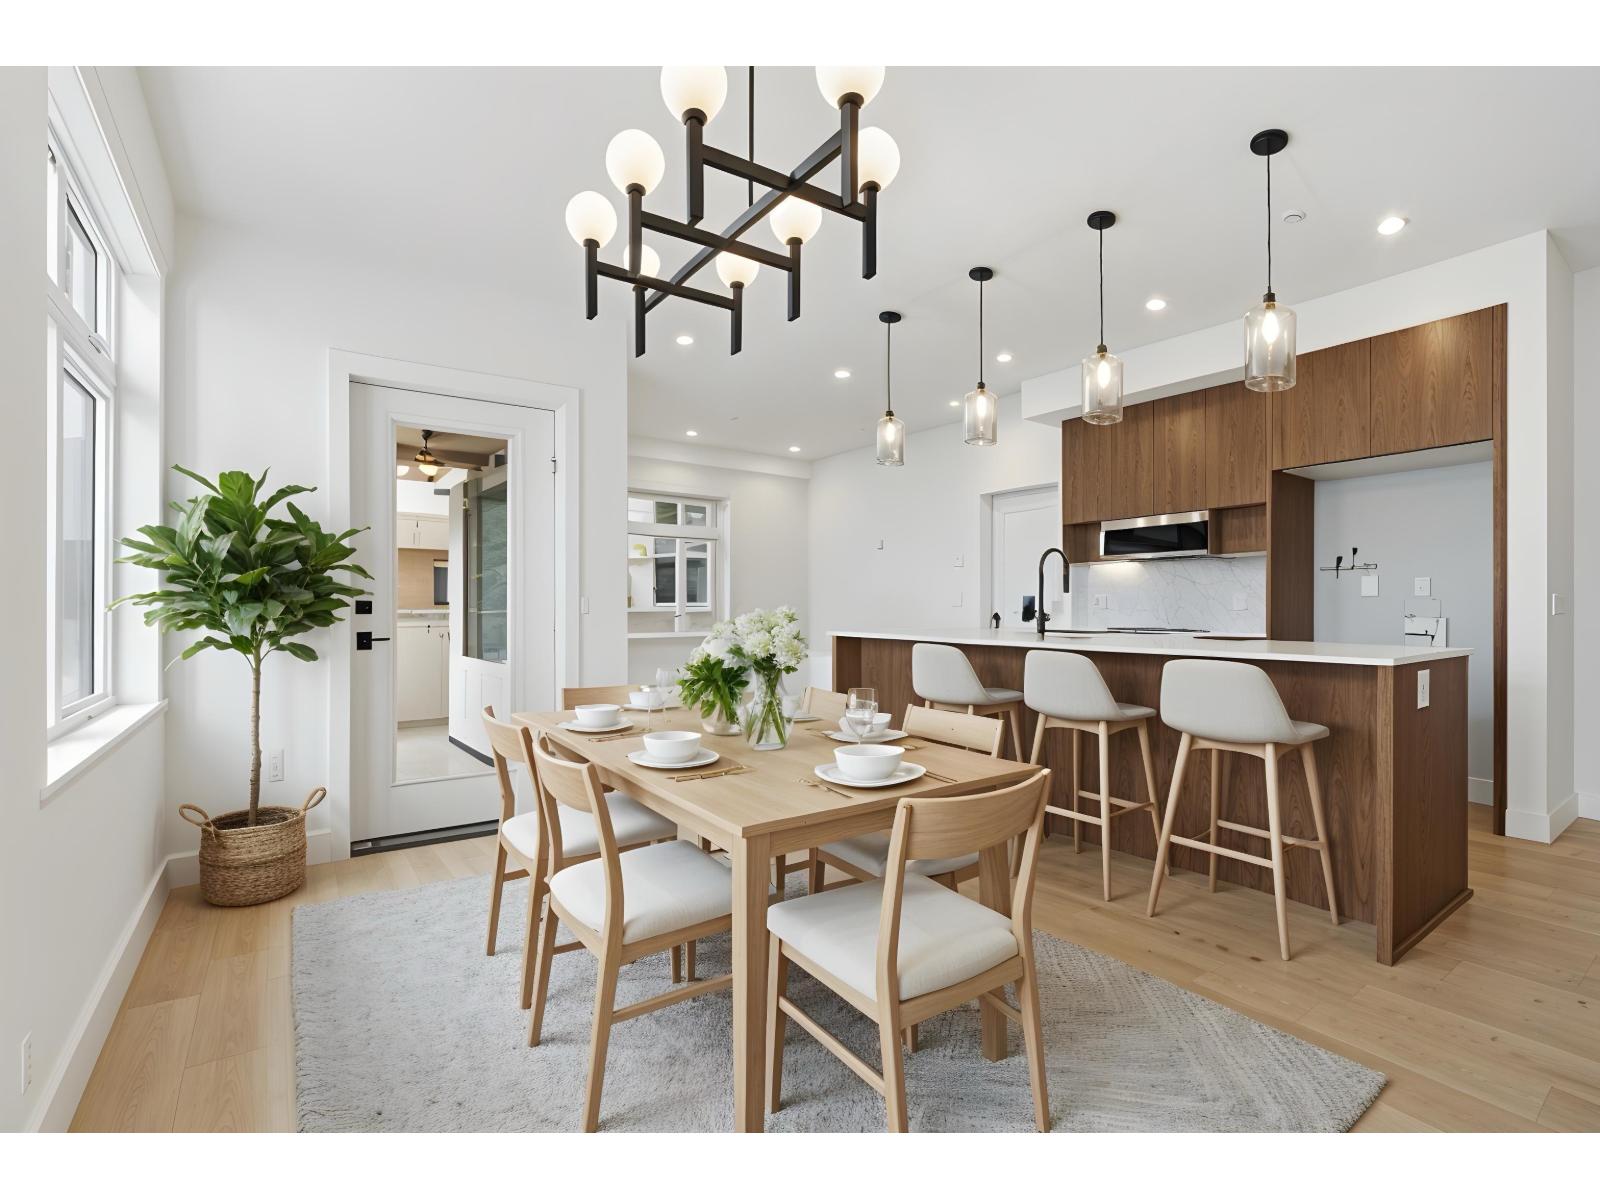
305 46185 Thomas Road, Sardis East Vedder
Chilliwack, British Columbia
"Views Above and Shops Below" ANDMAR is redefining the meaning of community In Chilliwack. MORE than just a development, ANDMAR sets a new standard for sustainable, connected living in the heart of SARDIS. Enjoy the convenience of local stores... Nature's Fare Markets, Pure Pharmacy, restaurants, cafes & everyday services at your doorstep. WALK, DINE, SIP AND SHOP at ANDMAR. This corner 2-bed, 2-bath + den home is designed for modern comfort & effortless living. The spacious kitchen features an exceptional layout with abundant cabinetry, pantry storage, & quality finishes throughout * Limited-time incentive: Receive a credit equivalent to 12 months of mortgage payments, +1 YR NO HOA fees + NO GST. OPEN HOUSE -12:00 to 3:00 Fri to Sunday www.liveatandmar.com to book OR CALL (604) 997.3448 * PREC - Personal Real Estate Corporation (id:63400)