
450 Obed Ave
Saanich, British Columbia
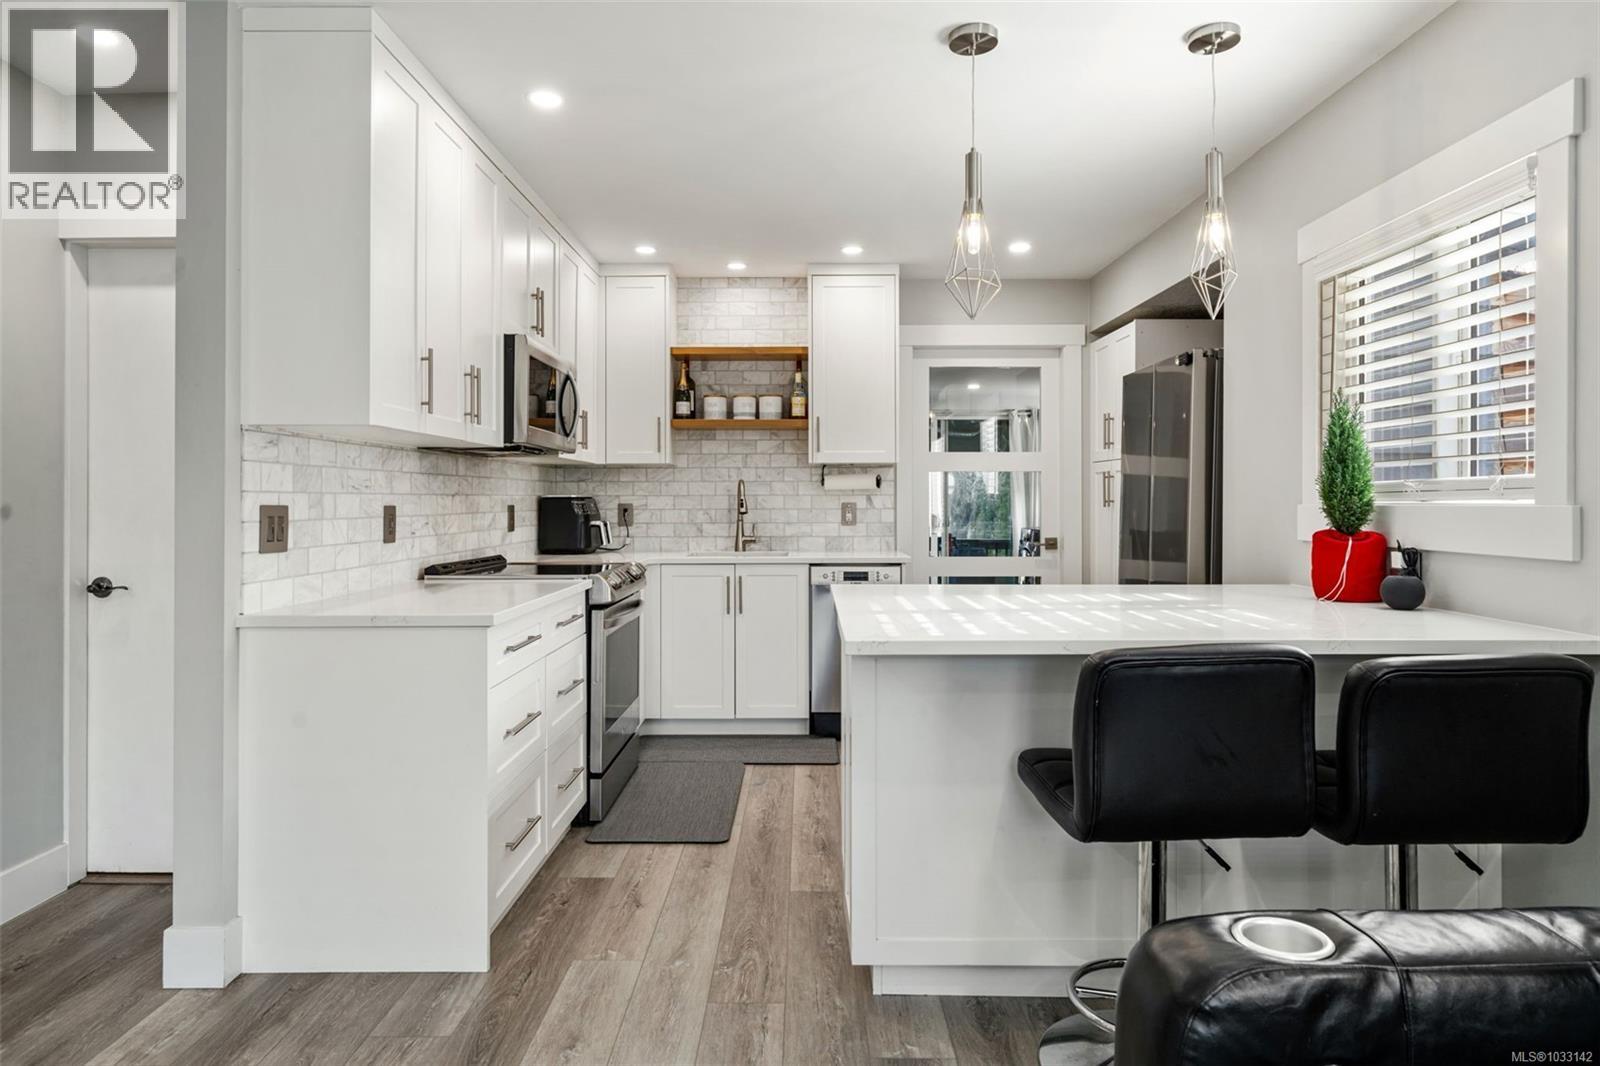
Deal collapsed, don’t miss out!! Welcome to 450 Obed Avenue, a charming, updated home nestled in the heart of the vibrant Gorge-Tillicum neighbourhood. This delightful main area features 2 bedrooms and 1 bathroom, complemented by a versatile bonus area that offers endless possibilities as a home office, family room, hobby space, fitness area, or additional living space to suit your needs. Recent upgrades include modern flooring, a refreshed kitchen, a ductless heat pump for year-round comfort, and a renovated bathroom featuring heated floors for added luxury. Step outside to discover a spacious, fully fenced backyard that is flat, private, and perfect for outdoor gatherings, gardening, or simply enjoying the peaceful surroundings. Situated in a highly desirable location, the home offers easy access to the scenic Gorge Waterway, Tillicum Centre, and numerous parks and recreational amenities. Families will appreciate the proximity to schools, while commuters will benefit from excellent transit options and a quick trip to downtown Victoria. Offering comfort, flexibility, and an exceptional location, this is a wonderful opportunity to call one of Victoria's most convenient neighbourhoods home. (id:63400)
4 8977 Spires Road
Richmond, British Columbia
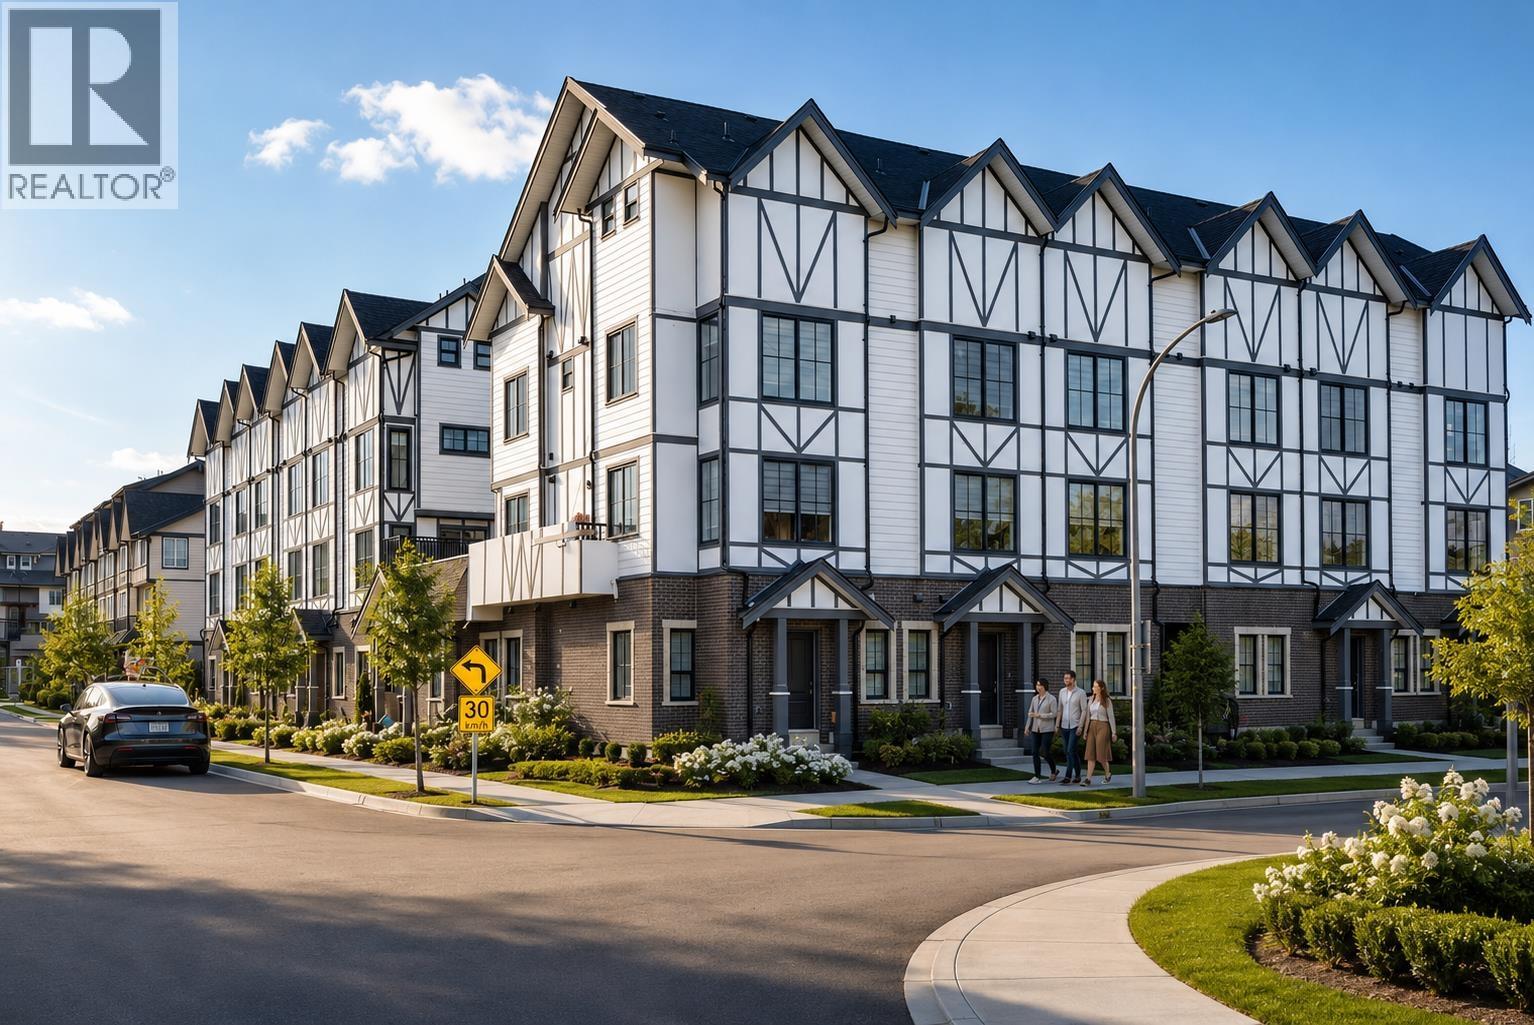
Spires Pointe! This 22-unit beautiful English Tudor-style townhome project just got completed & is move-in ready. Eleven homes have 3 -bdrm, 2 to 2.5 baths, 1200 sf +/- & priced at $988,000 to $999,000 (likely No GST applicable for 1st time self-user). Secured U/G EV parking ($45k +5%GST). 9´ceiling on main & 2nd floors. Super-efficient layout. White Euro kitchen has quartz countertop with valance lighting, garburator & brand name appliances. Laminated 8"wood flooring in living area, tiled baths & carpeted bedrooms. Heat pump fan coil system provides heat & air conditioning. Large outdoor front garden & huge balcony. Lots of storage. (id:63400)
3 1005 Lynn Valley Road
North Vancouver, British Columbia
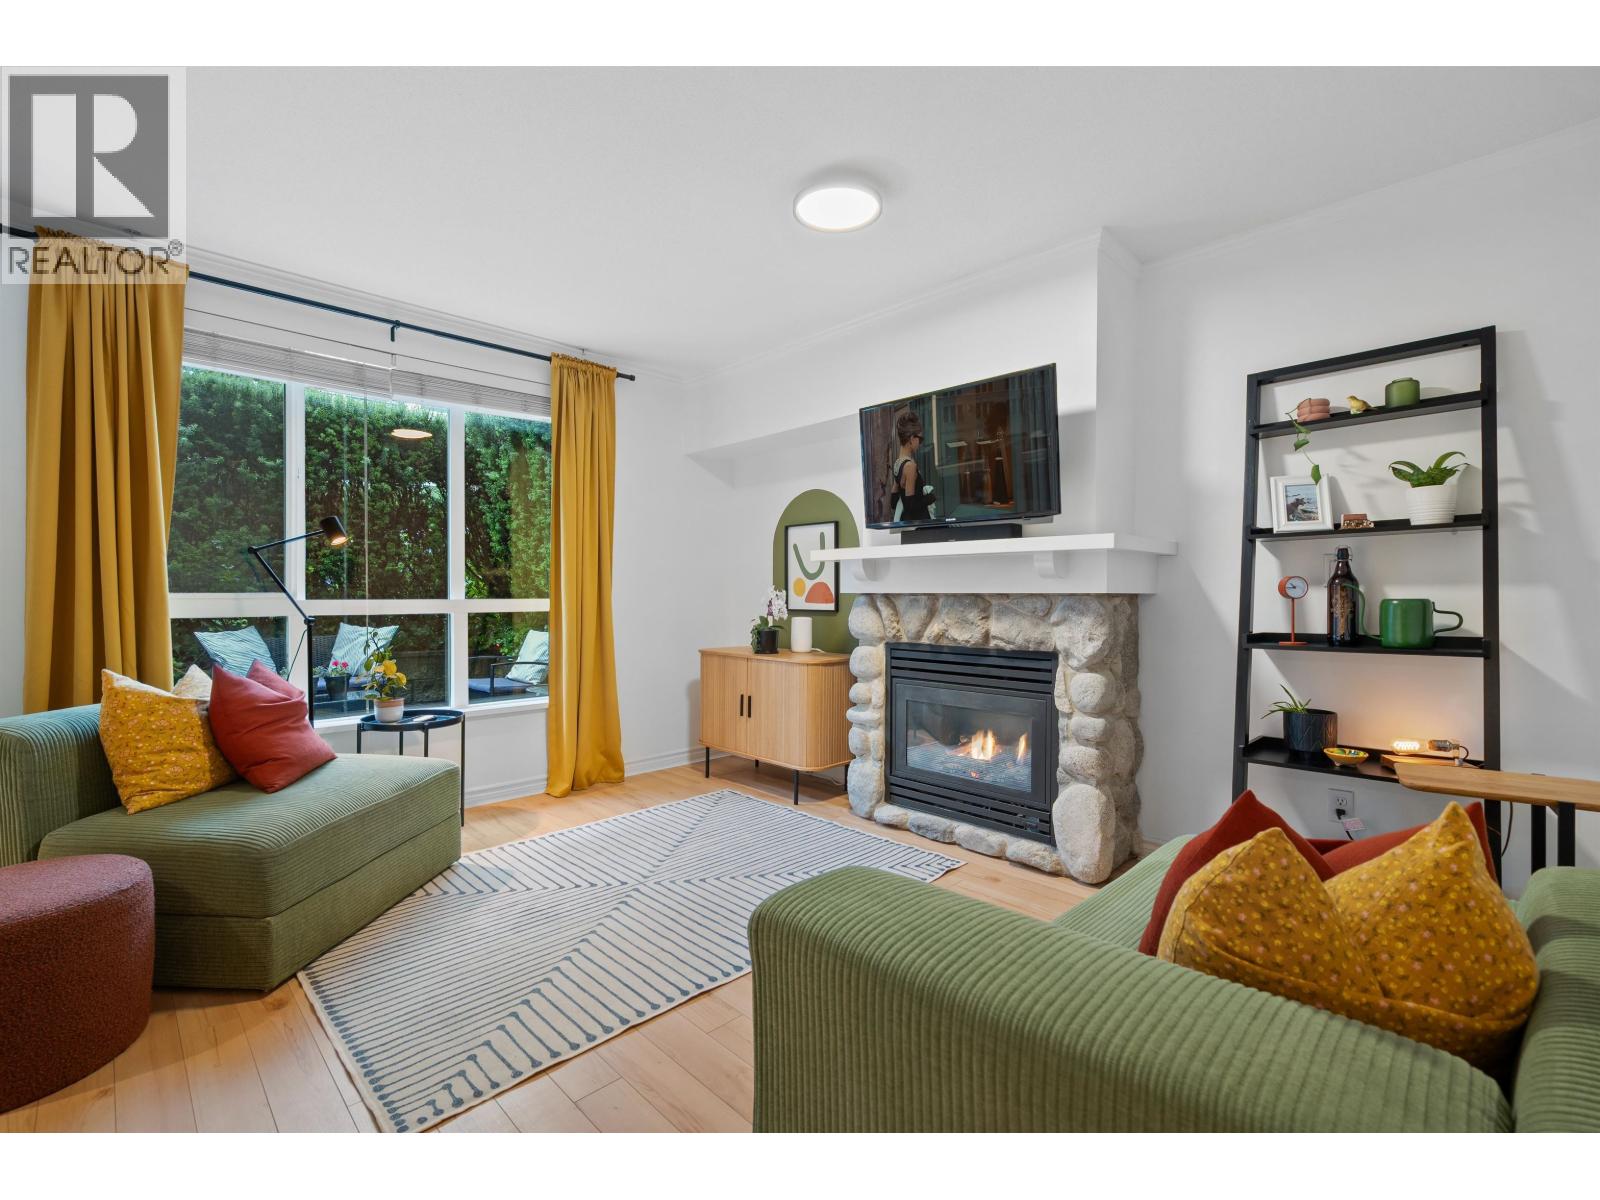
OPEN: Sat, 2-4pm + Sun, 11-1230pm // River Rock - one of the most popular townhome communities in Lynn Valley! Why live in a condo building when you can enjoy low density living and your own front door - same price, no daily elevators! This 2 bed 1 bath home lives large with over 500sf of outdoor patios ideal for entertaining. Thats over 1300sf of indoor/outdoor combined. Enjoy open concept living with the spacious kitchen/dining/living zone. The cozy gas fireplace with river stone surround centres the space. The primary bedroom with walkthrough closet and semi-ensuite feel like a private sanctuary - room for kind bed! Second bed is perfect for home office or nursery. Upgrades: paint throughout, light fixtures throughout, kitchen cabinet hardware, washing machine (2026), custom closets. (id:63400)
3555 Dougan Dr
Cobble Hill, British Columbia
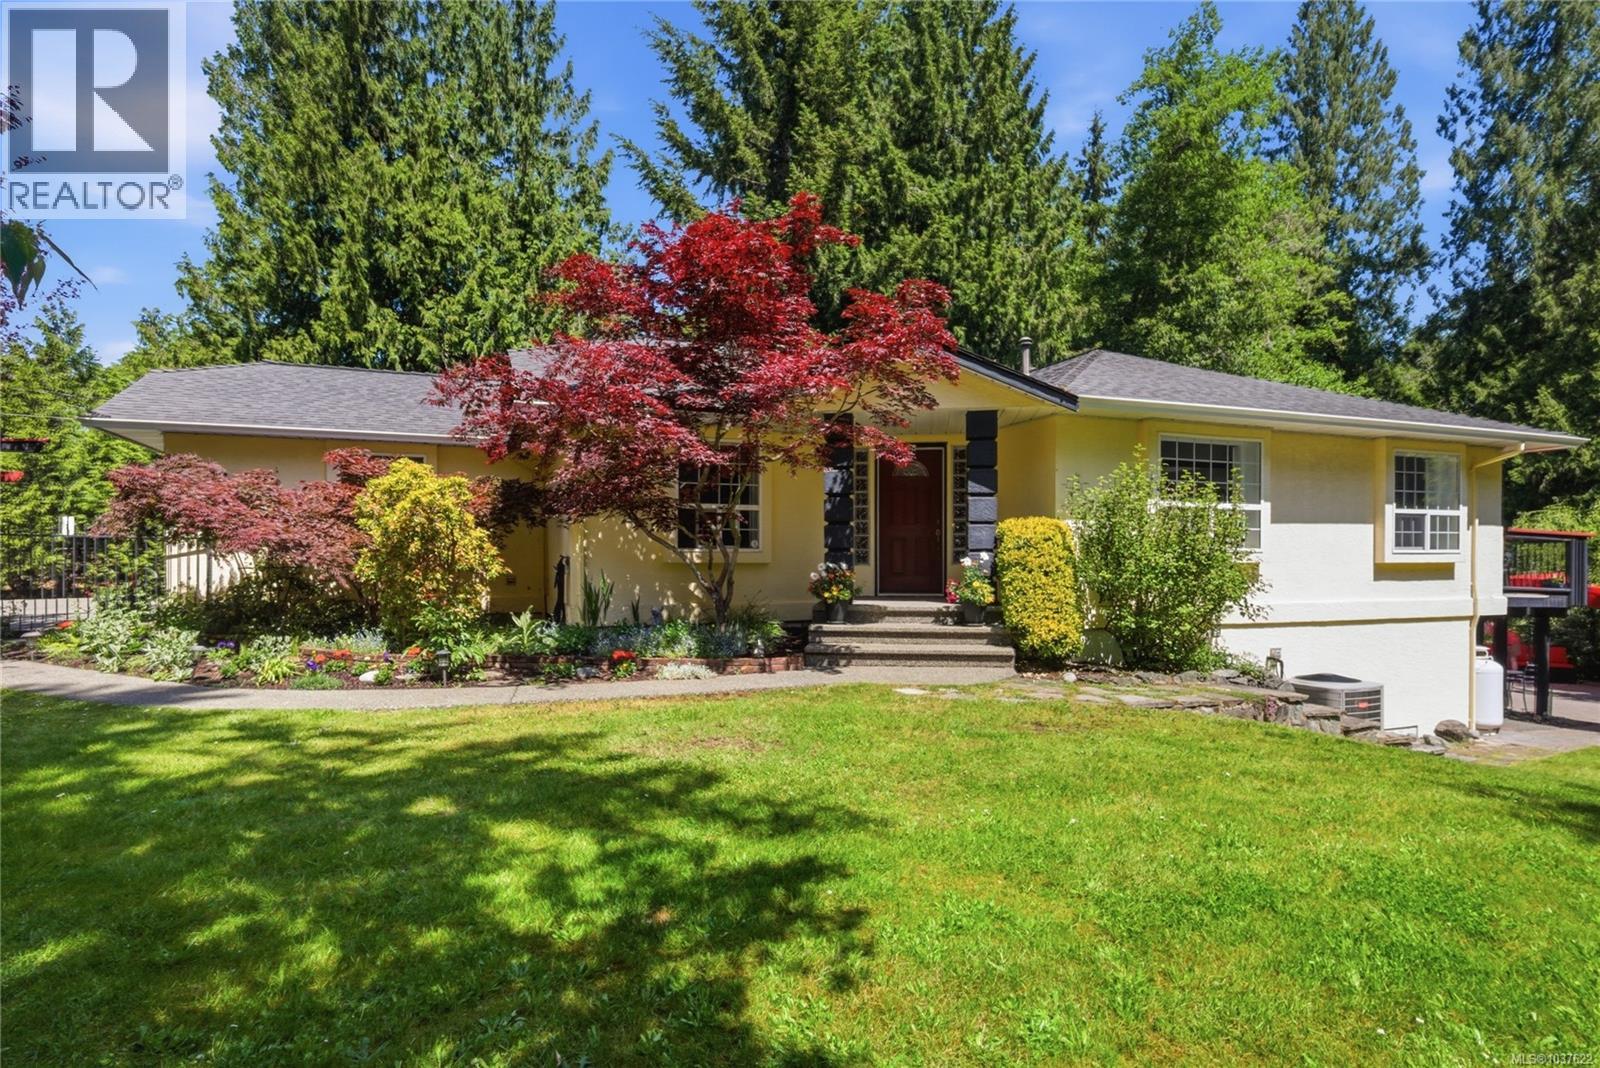
Beautifully updated 5 bed, 3 bath Cobble Hill home offering nearly 3,000 sq ft of finely finished living space on a picturesque 1 acre property. The heart of the home is the stunning gourmet kitchen featuring high quality cabinetry, granite tops, massive island, built in wine cooler and open concept design ideal for entertaining and everyday living. The spacious dining and living areas flow seamlessly to the rear deck overlooking the beautifully landscaped yard. The impressive primary suite offers a true retreat with a custom walk in closet and spa inspired ensuite featuring a separate shower and relaxing soaker tub. The lower level provides exceptional flexibility with large family spaces, additional bedrooms, room for a home business or potential suite options. Outside, the property is equally impressive with tremendous hard and soft landscaping, irrigation system, firepit area and plenty of room for all the toys with a massive driveway offering parking for RVs, boats and vehicles. (id:63400)
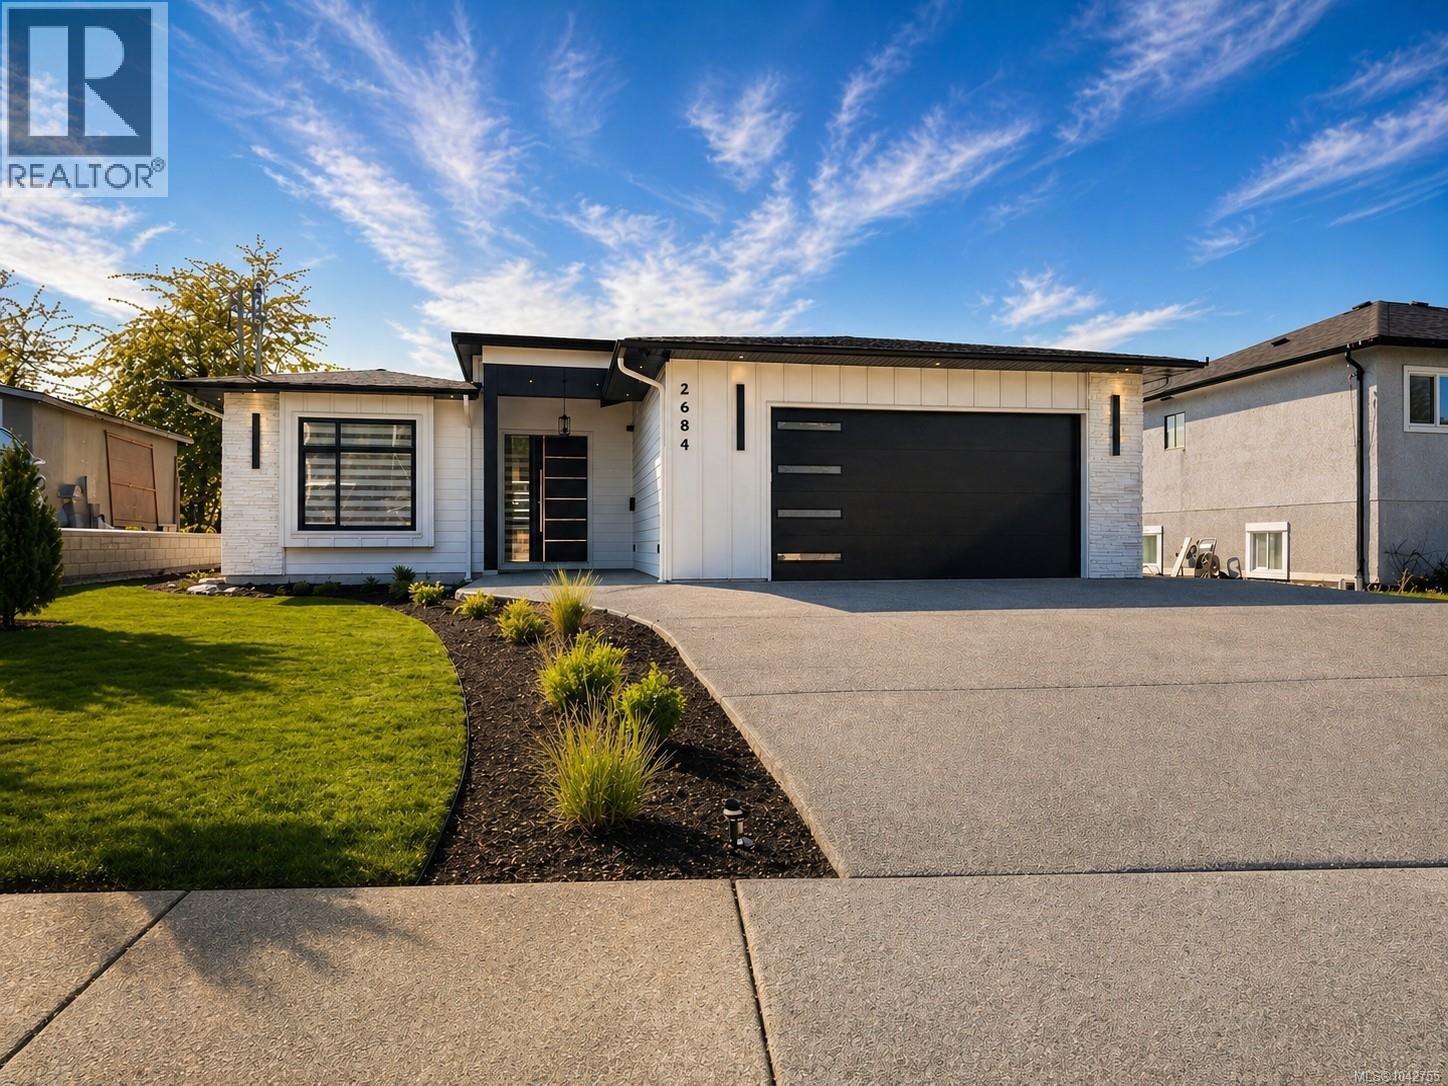
2684 12th Ave
Port Alberni, British Columbia
Welcome to this brand-new custom executive rancher with luxurious finishings & attention to detail throughout. This 3-bedroom, 2-bathroom home sits on a flat 0.172-acre beautifully landscaped lot in a beautiful South Alberni neighborhood, with minimal traffic, close to schools, shopping, and trails. This home features a custom kitchen with a pot filler for convenience. Thoughtful design with high-end finishings (including in the closets, pantry & laundry room), stainless steel appliances, fireplace with custom tile surround, quartz countertops, tile backsplash, waterproof laminate flooring, and Zebra blinds. The primary bedroom suite offers a full en-suite bathroom with soaker tub, direct access to the backyard, and a spacious walk-in closet with a built-in makeup desk. The home also has two additional spacious bedrooms and a bathroom. The private backyard features a natural gas BBQ hookup, alley access and offers plenty of space for gardening, entertaining & relaxing, plus incredible views! Enjoy beautiful mountain views over the Alberni Inlet from your backyard! Bonus: Features over height doors and ceilings, indoor and outdoor EV car charging outlets, Built-in Vacuum System, 7 security camera system with security alarm system with no monthly fees! Sought after location next to endless walking trails & close to town with everything you need! This home has everything one could dream of and is a must see! Call today for more information and to book a viewing! (id:63400)
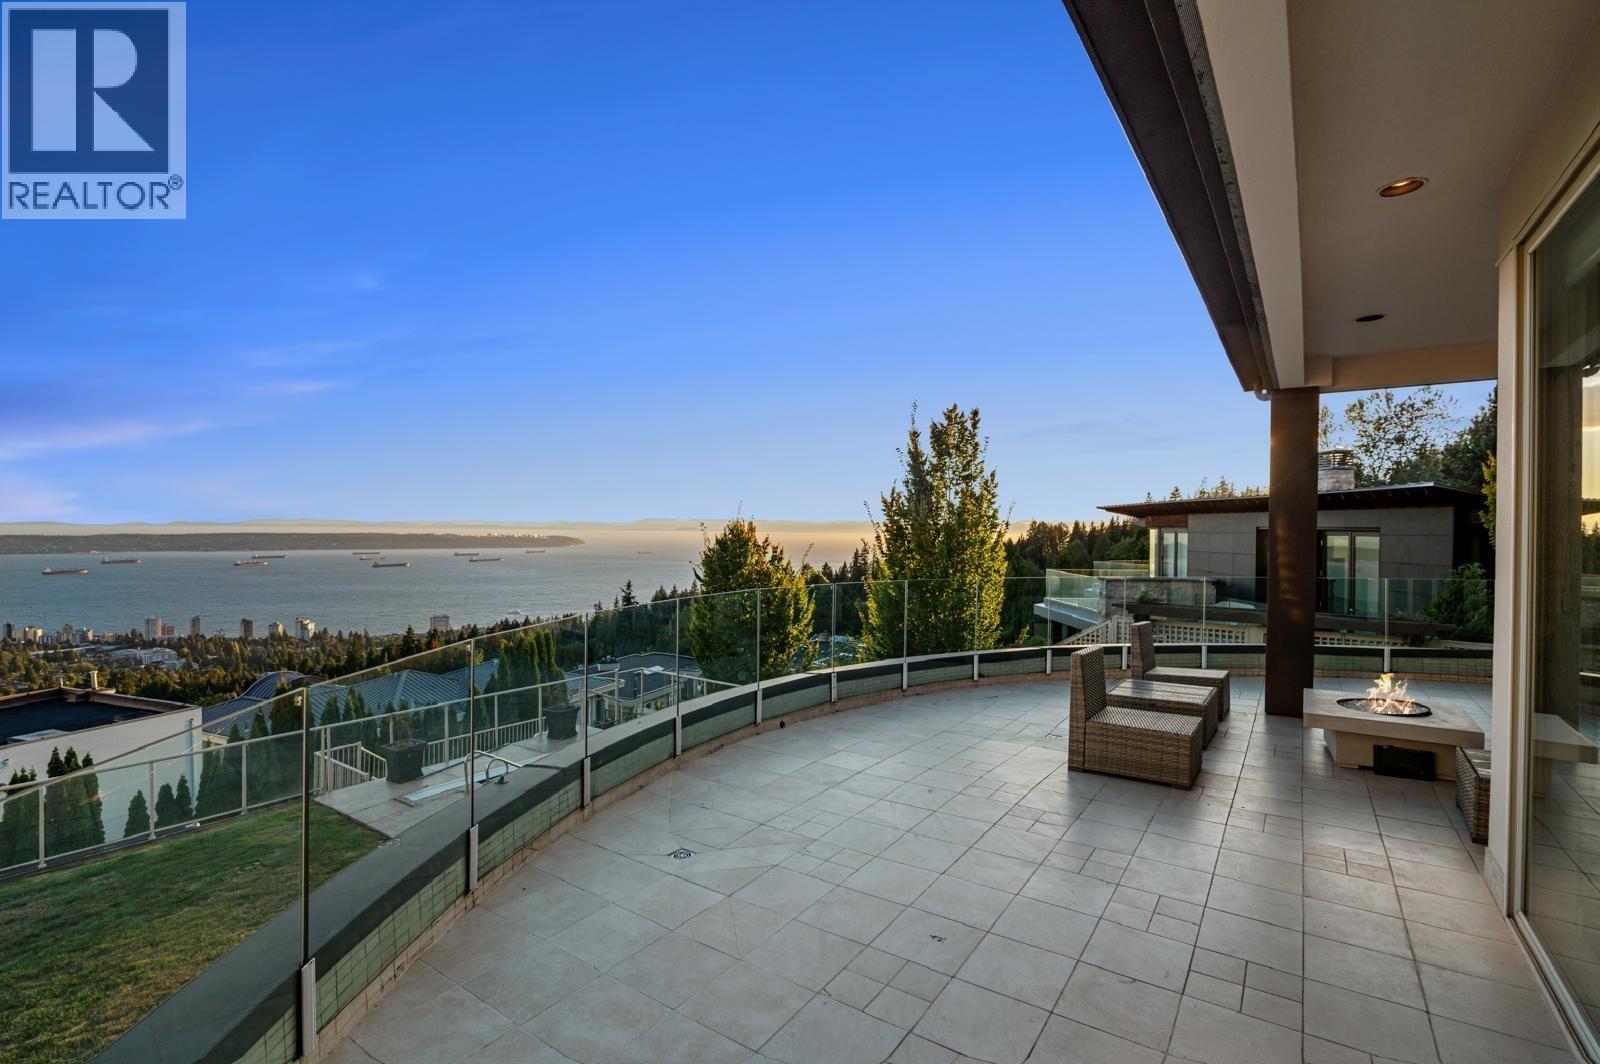
1526 Chippendale Court
West Vancouver, British Columbia
Perched high in West Vancouver's prestigious Canterbury Estates, this gated Californian-inspired masterpiece captures sweeping, unobstructed ocean and city views from every level. Offering approx. 6,500 square ft of luxurious living, it features 5 bedrooms, 5 bathrooms, and a private in-law/nanny suite. Entertain in style with a Contro14 smart system, home theatre, gym, heated pool, and outdoor hot tub. The level, landscaped gardens are perfect for children, while the triple garage and gated driveway ensure security and ease. A rare blend of elegance, comfort, and resort-style amenities-this is where West Coast luxury meets everyday living. (id:63400)
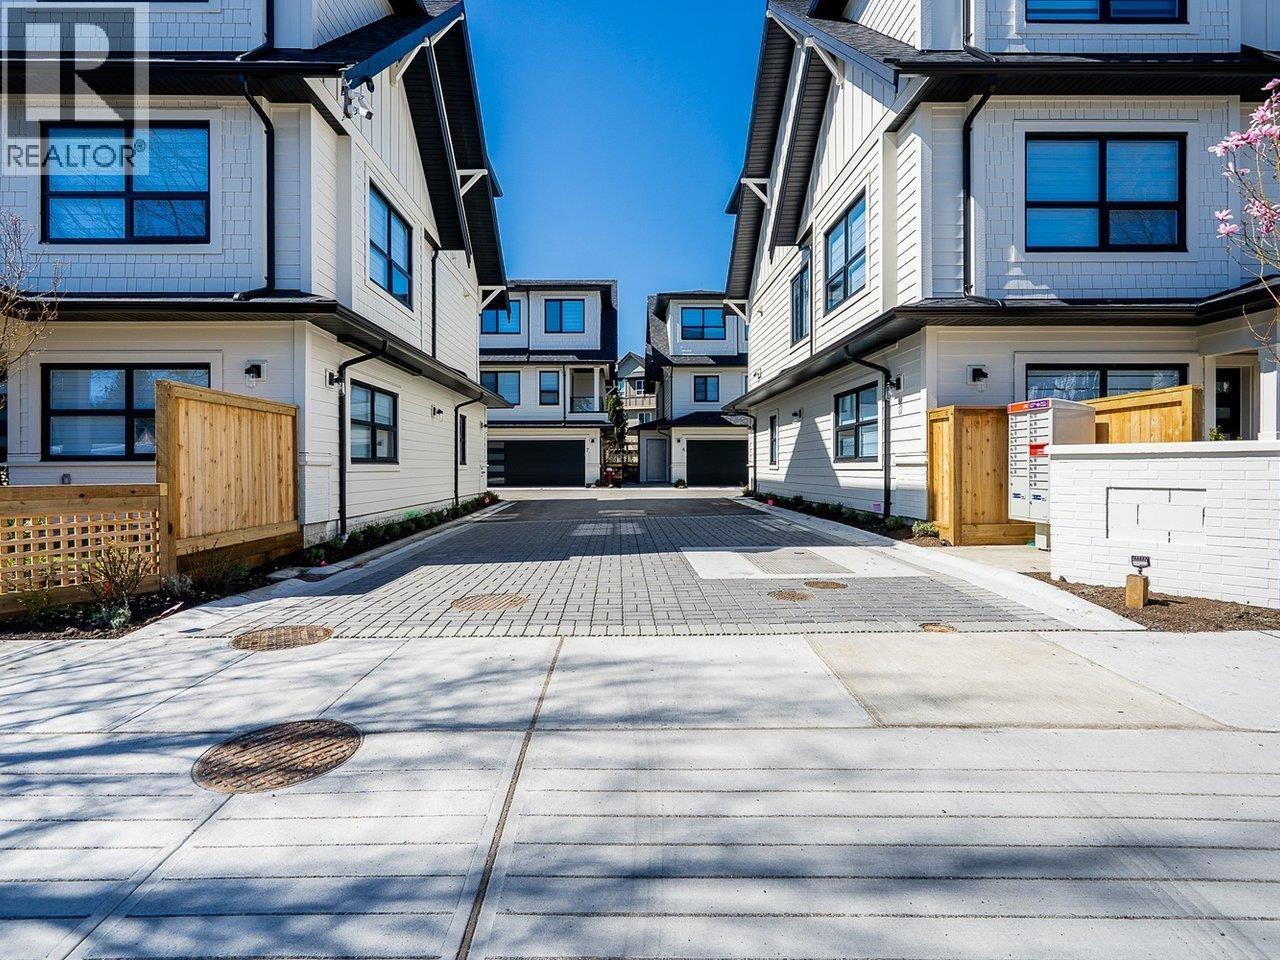
1 7117 Lindsay Road
Richmond, British Columbia
Welcome to Hyde Park, a brand new collection of 10 quality built and thoughtfully designed townhomes by WESTMARK DEVELOPMENTS in Richmond´s prestigious and desirable Granville neighborhood. These modern residences feature functional layouts with spacious and bright living areas, gourmet kitchens with gas range, premium finishes, and generous outdoor spaces. Ideal for families, each home offers 3 and 4 bedrooms floor plans, A/C, home automation, ample storage, and quality craftsmanship throughout. Enjoy a quiet residential living while being minutes from parks, top schools, shopping, and transit. A rare opportunity to own in an exclusive boutique community combining comfort, style, and convenience. Fully ready for immediate occupancy. Book your private tour or visit our show home during Open House on Sat/Sun Aug 1st & 2nd from 1:00pm to 4:00pm. (id:63400)
Homeland Realty
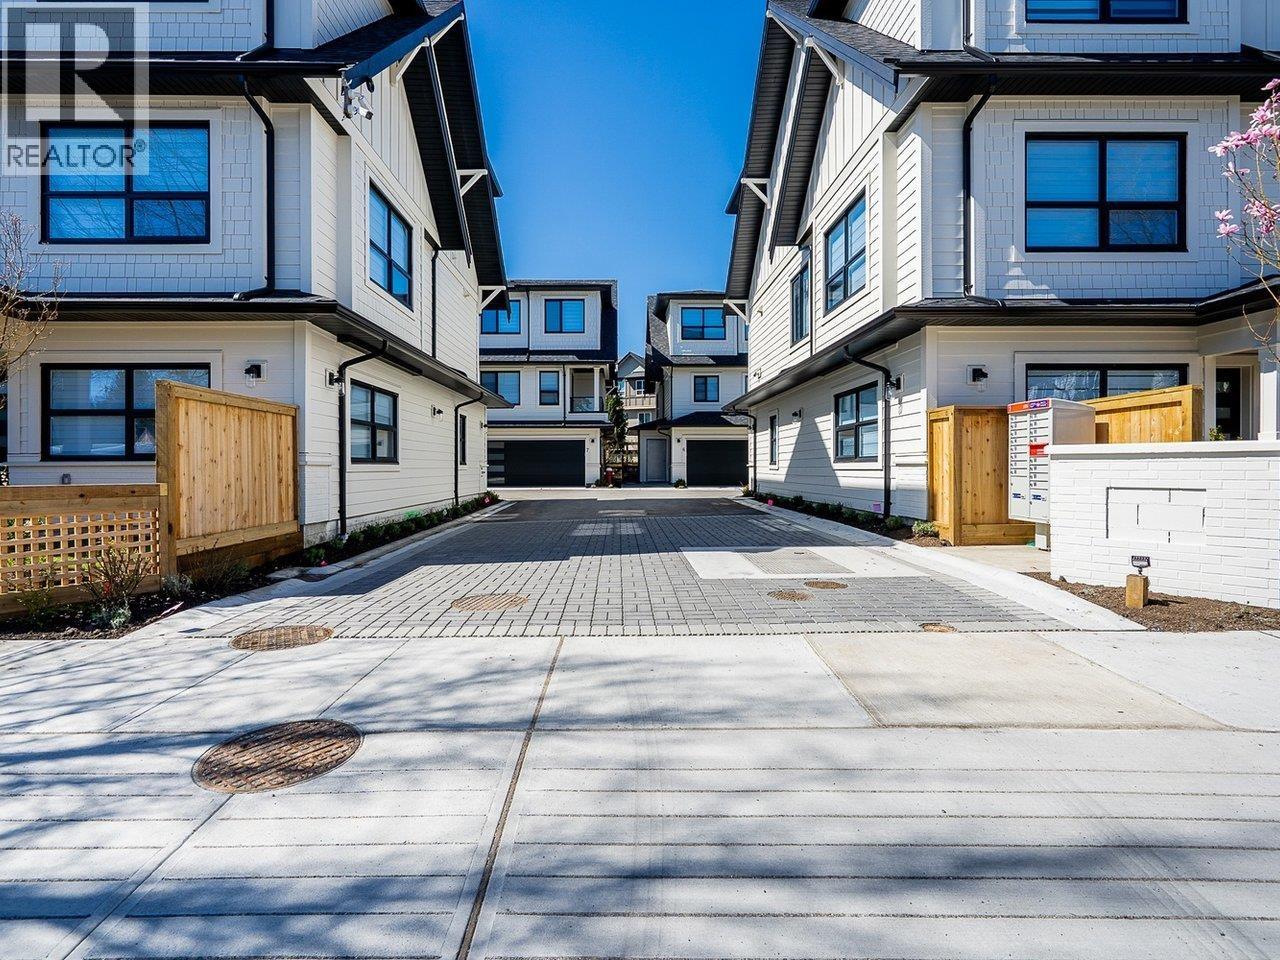
6 7117 Lindsay Road
Richmond, British Columbia
Welcome to Hyde Park, a brand new collection of 10 quality built and thoughtfully designed townhomes by WESTMARK DEVELOPMENTS in Richmond´s prestigious and desirable Granville neighborhood. These modern residences feature functional layouts with spacious and bright living areas, gourmet kitchens with gas range, premium finishes, and generous outdoor spaces. Ideal for families, each home offers 3 and 4 bedrooms floor plans, A/C, home automation, ample storage, and quality craftsmanship throughout. Enjoy a quiet residential living while being minutes from parks, top schools, shopping, and transit. A rare opportunity to own in an exclusive boutique community combining comfort, style, and convenience. Fully ready for immediate occupancy. Book your private tour or visit our show home during our Open House on Sat/Sun Aug 1st & 2nd from 1:00pm to 4:00pm. (id:63400)
Homeland Realty
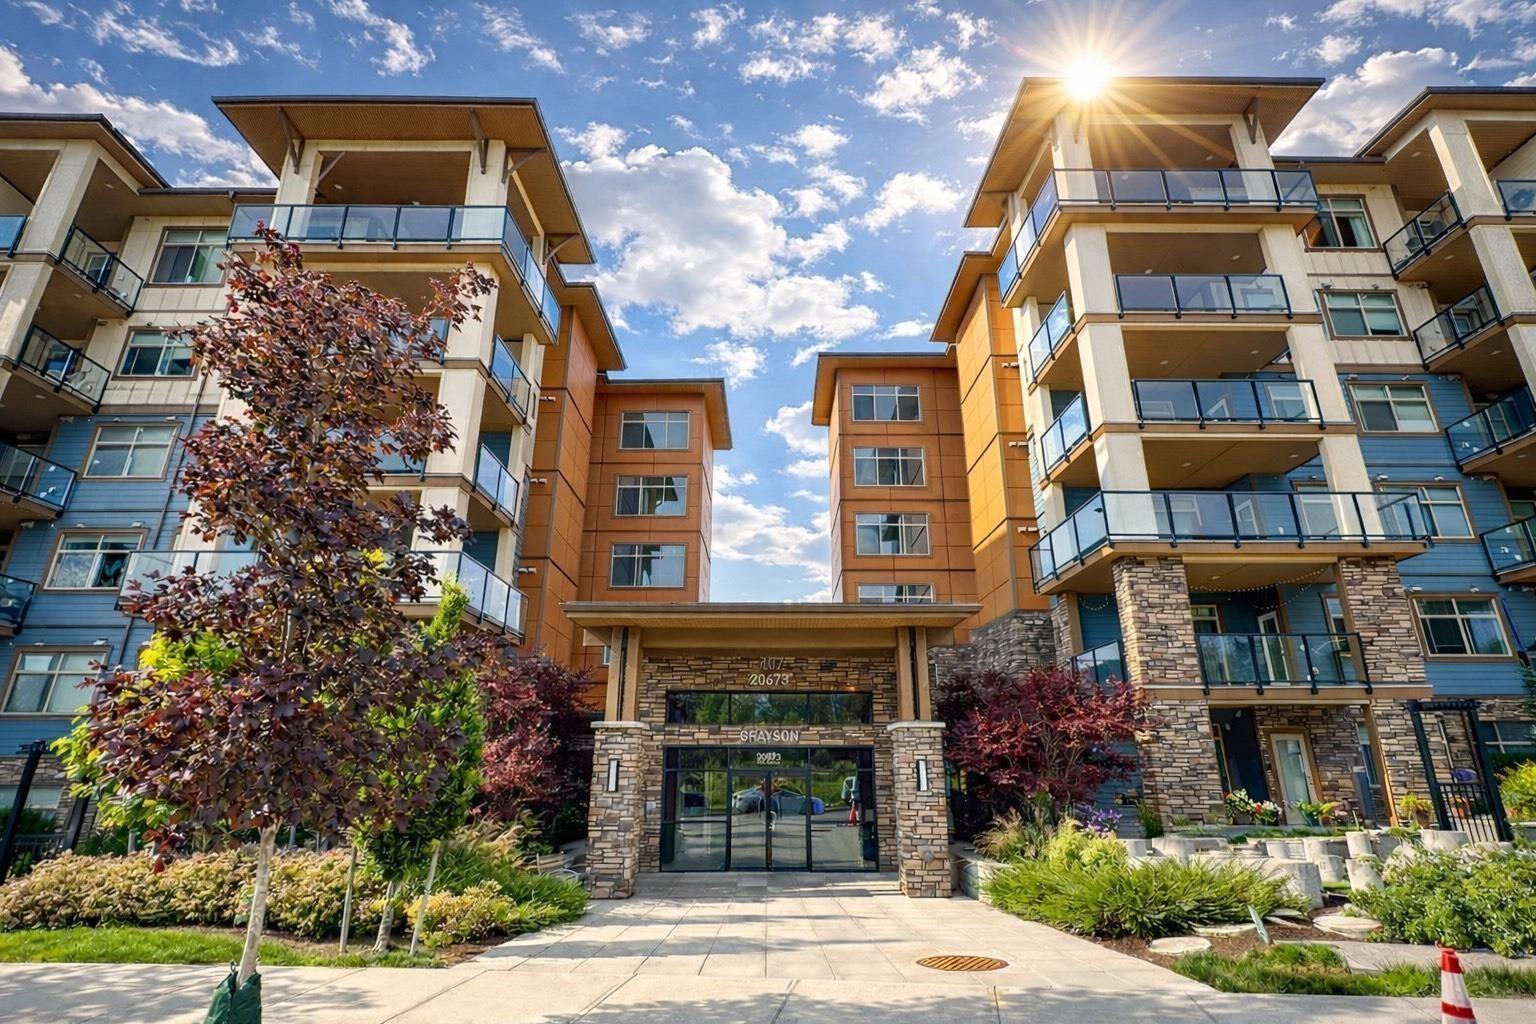
317 20673 78 Avenue
Langley, British Columbia
Meticulously crafted 2 bed/ 2 bath home! The delights of Willoughby Heights lifestyle offerings are at your fingertips. Boasting enviable connectivity & easy HWY 1 access. Inside you will find wide plank oak laminate flooring throughout, 2'blinds, kitchen features quartz countertops, white shaker cabinets, and S/S appliances. 9' ceilings allowing for lots of natural light & an expensive patio space or entertain guests in the Social Lounge w/ BBQ & fire pit seating areas. Convenience is an understatement with Willoughby Town Centre shops, entertainment, restaurants & schools just steps from your door. For outdoor activity or sports fields, Willoughby & Yorkson Community Parks are close by. 1 parking & 1 storage. (id:63400)
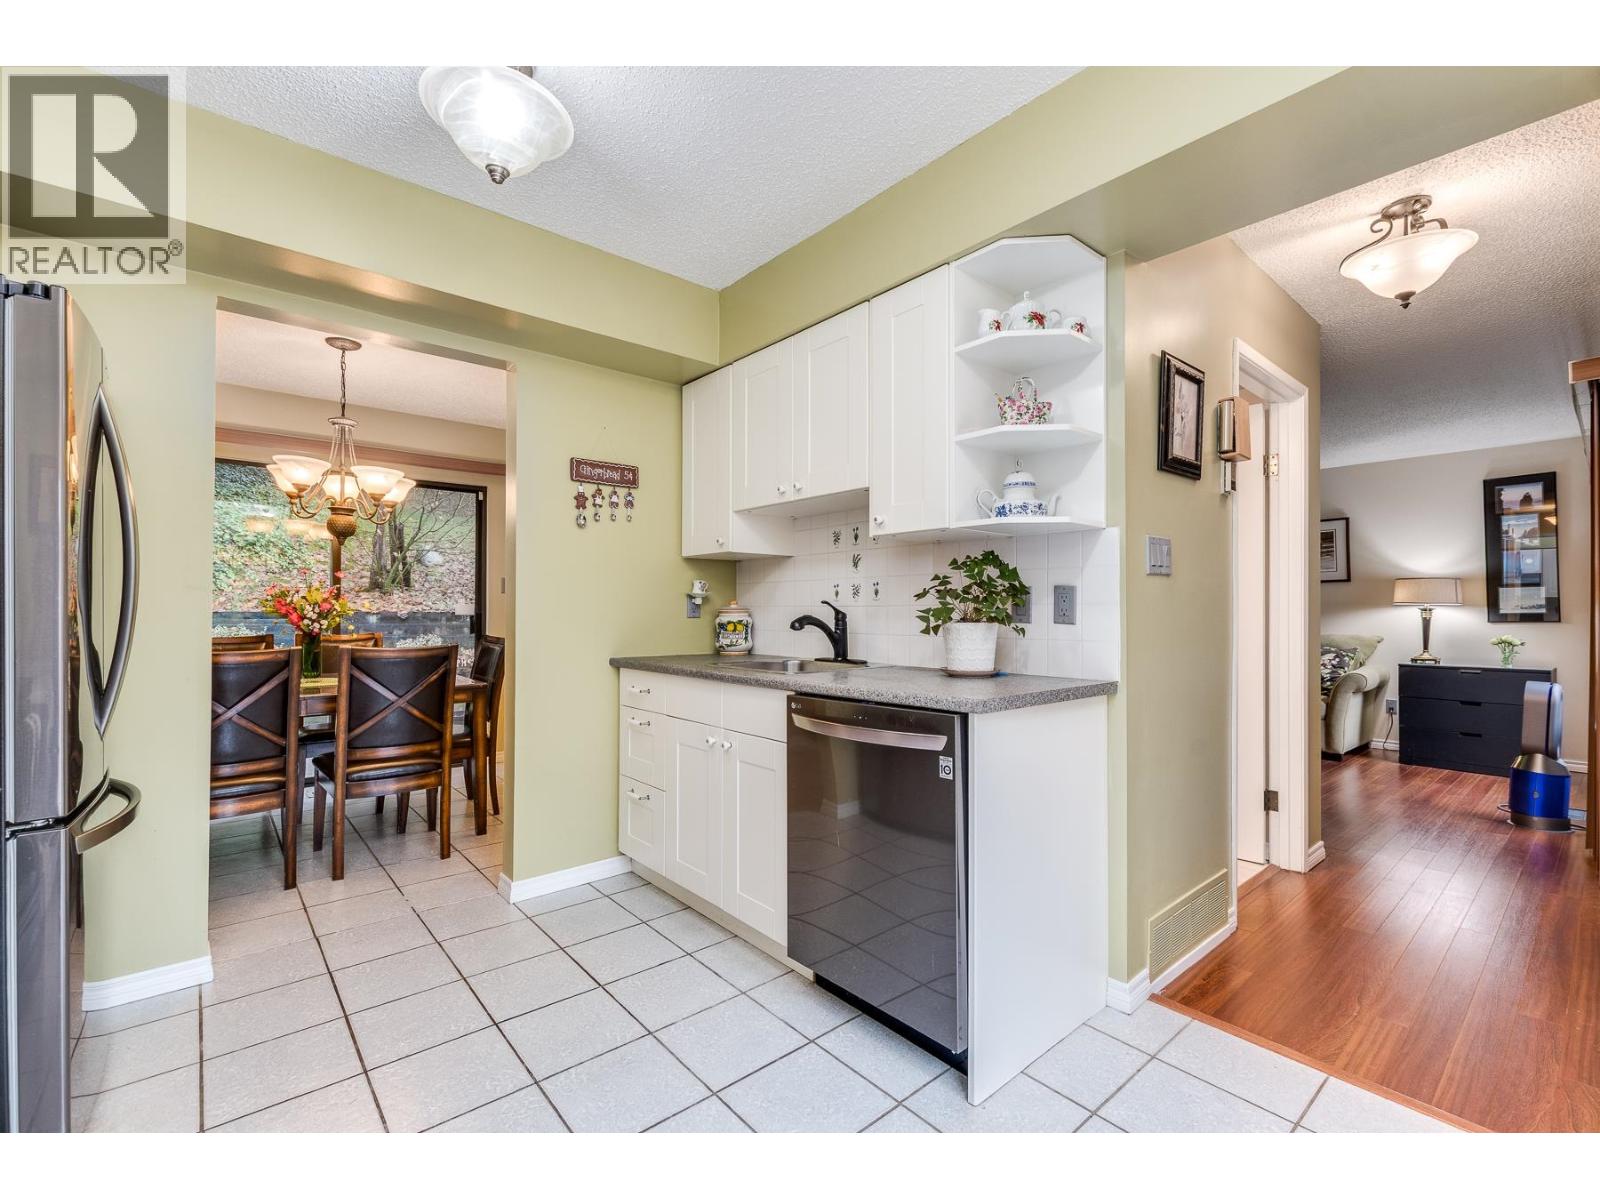
507 Cambridge Way
Port Moody, British Columbia
Welcome to Easthill, one of Port Moody's most popular family communities. Highlights of this bright, spacious 3 level town-home include 3 bdrms on the upper floor, updated kitchen, walk-in pantry, two bath, staircase skylight and a family/flex room and laundry room on the lower level. Enjoy a large sundeck off the kitchen, and a separate storage room/workshop.This end unit is located in a premier location right at the entrance of the complex for convenient access. Close to the schools, shopping, Skytrain, W/Coast Express, parks, and direct access to Vancouver. Easthill also offers a Rec Centre with indoor pool and party room, outdoor basketball court, community gardens, and lush green-space. A detailed list of appealing updates make this a GREAT move in ready home to enjoy! (id:63400)
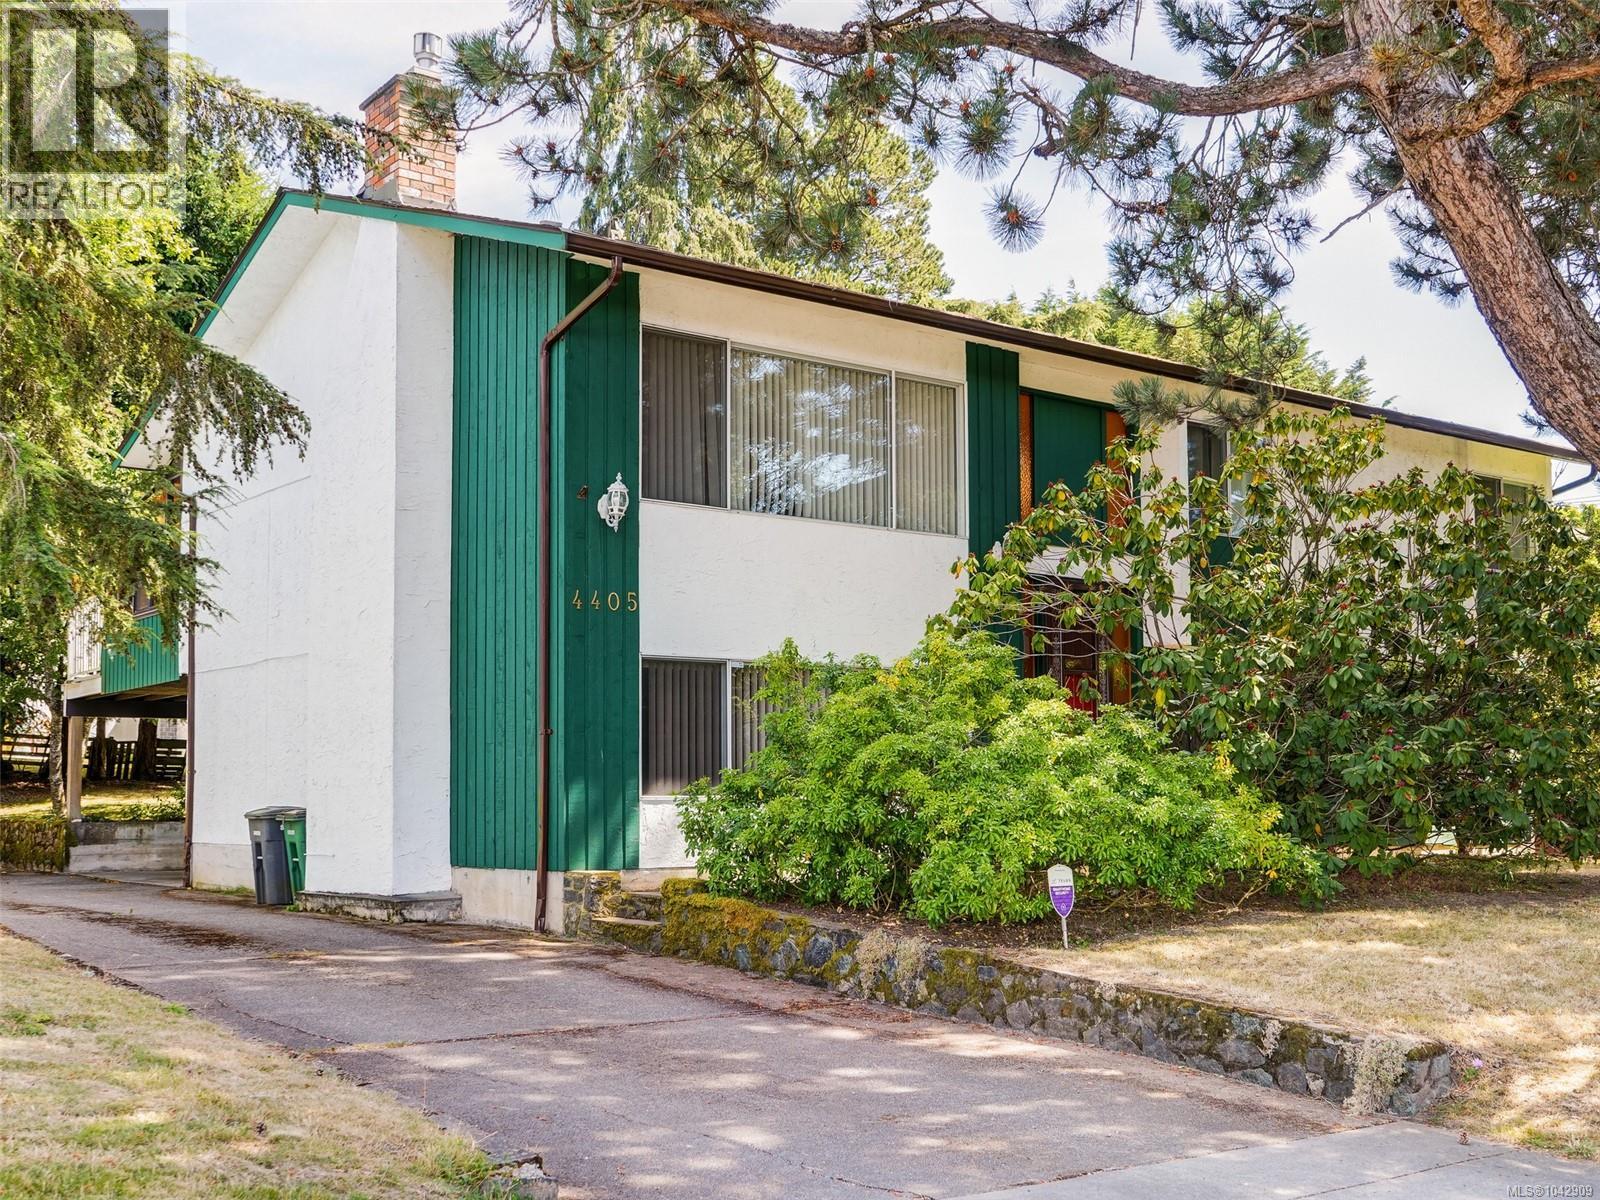
4405 Tyndall Ave
Saanich, British Columbia
A rare opportunity to become only the third owner of this classic Gordon Head executive home, proudly maintained by the same family for decades. Offering generous room sizes, 8-foot ceilings, and a traditional floor plan, this 1976-built home is full of potential for its next chapter. With three bedrooms upstairs and an expansive lower level featuring a large family room, rec room, and den, there's plenty of flexibility for a home office, gym, hobby space, media room, or future suite potential (buyer to verify). The home remains largely original inside, providing the perfect blank canvas for your decorating ideas, while major updates such as the newer roof and heat pump offer peace of mind. Enjoy two fireplaces—a wood-burning fireplace in the living room and a natural gas fireplace in the lower family room. The furnace and hot water tank are also natural gas. The kitchen opens onto a spacious rear deck, ideal for summer BBQs and outdoor entertaining, while the adjoining sunroom off the dining room is the perfect place to relax with a book year-round. The lower level also includes a laundry room with a utility sink, abundant storage, and a convenient powder room. Outside, you'll appreciate the large carport, ample driveway parking, and additional street parking. The southeast-facing backyard offers excellent sun exposure for gardening while providing just the right amount of outdoor space for children, pets, and everyday enjoyment. If you've been waiting for a solid home in one of Victoria's most sought-after neighbourhoods—one with great bones, timeless appeal, and endless potential—this is an opportunity not to be missed. Proudly presented by Fair Realty's Sweet Home Victoria Real Estate Team. (id:63400)
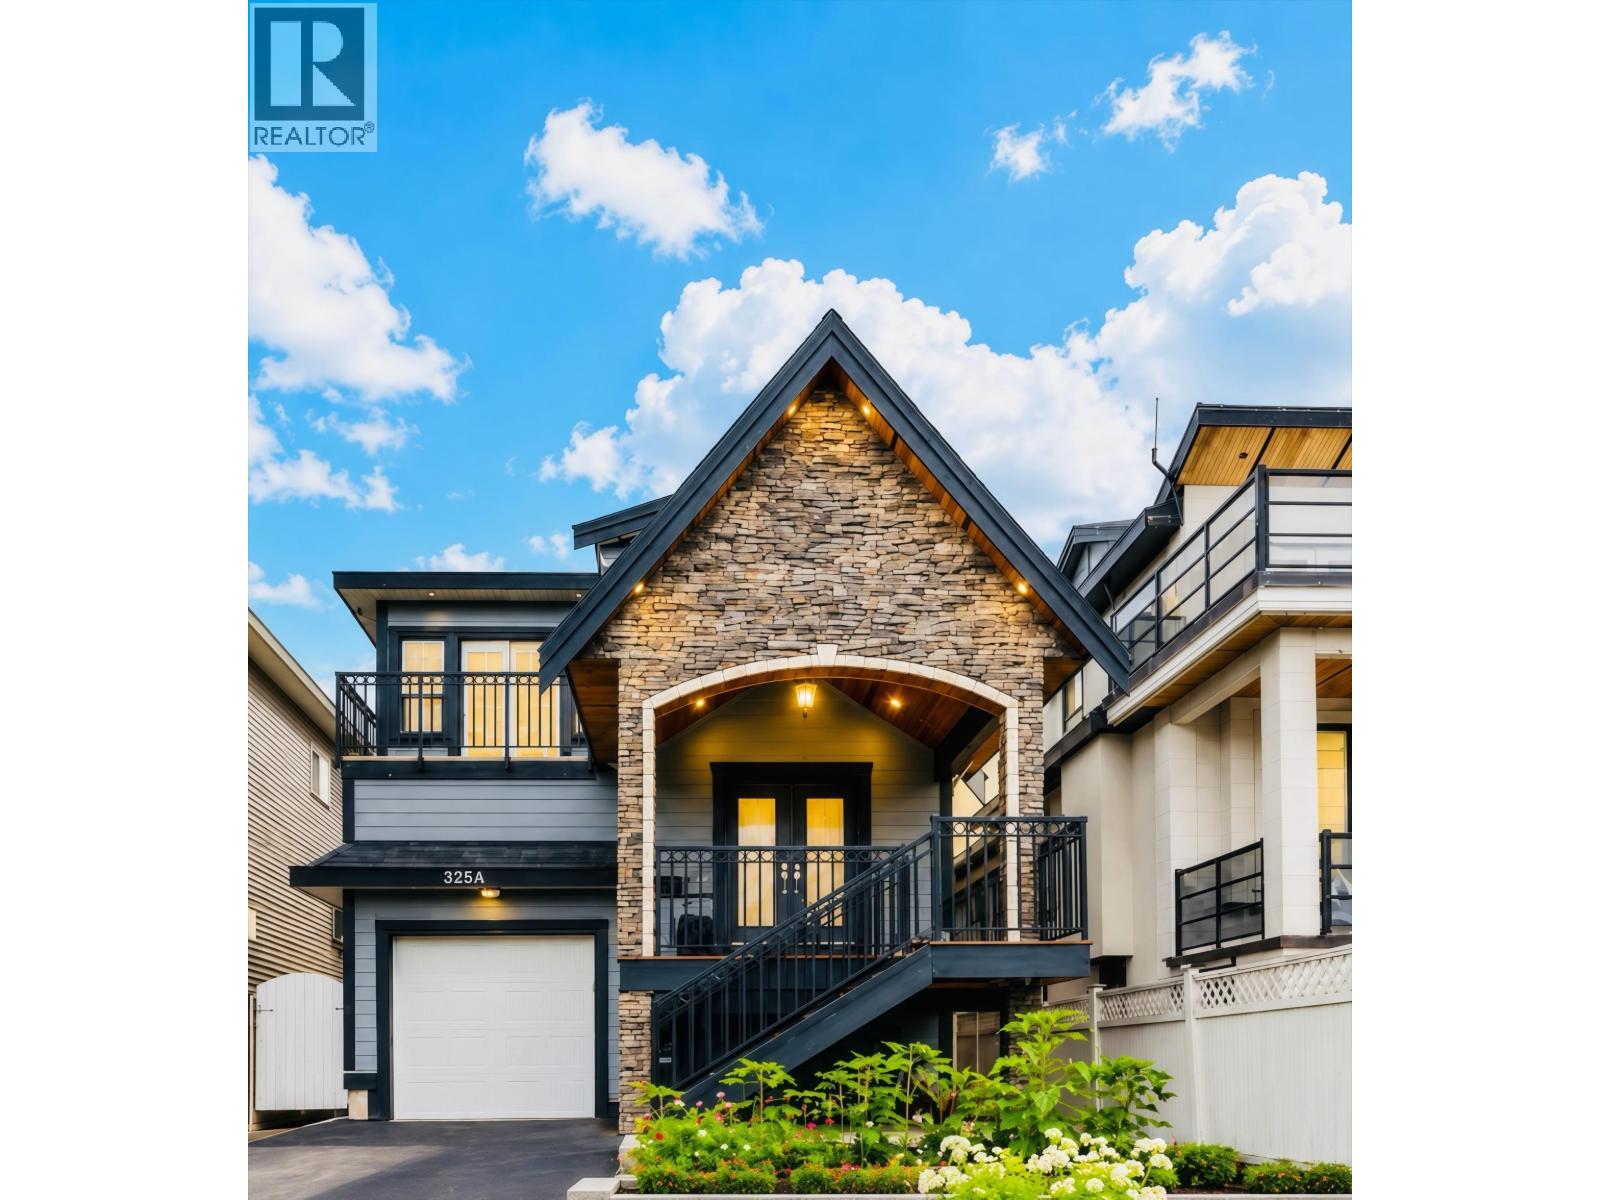
325a Fenton Street
New Westminster, British Columbia
One of the best homes on the block! Move-in ready on a quiet family-friendly street! Offering more interior living space than many comparable homes, this well-maintained home features 3 bedrooms, 2 bathrooms, soaring ceilings, two spacious living areas, a cozy fireplace, and a large primary suite with walk-in closet, ensuite, and private balcony. The chef's kitchen opens to a covered deck with unobstructed views for year-round enjoyment. Below offers a 2-bedroom suite rented for $1,810/month plus a potential 1-bedroom suite that could potentially generate $1,000+/month. Recent upgrades include hot water tank, furnace, vinyl flooring, EV charger, and newly paved driveway & backyard walkway. Tandem garage, huge crawl space, up to 5 parking spaces, and close to everything! OH: 7/18-19 2-4pm. (id:63400)
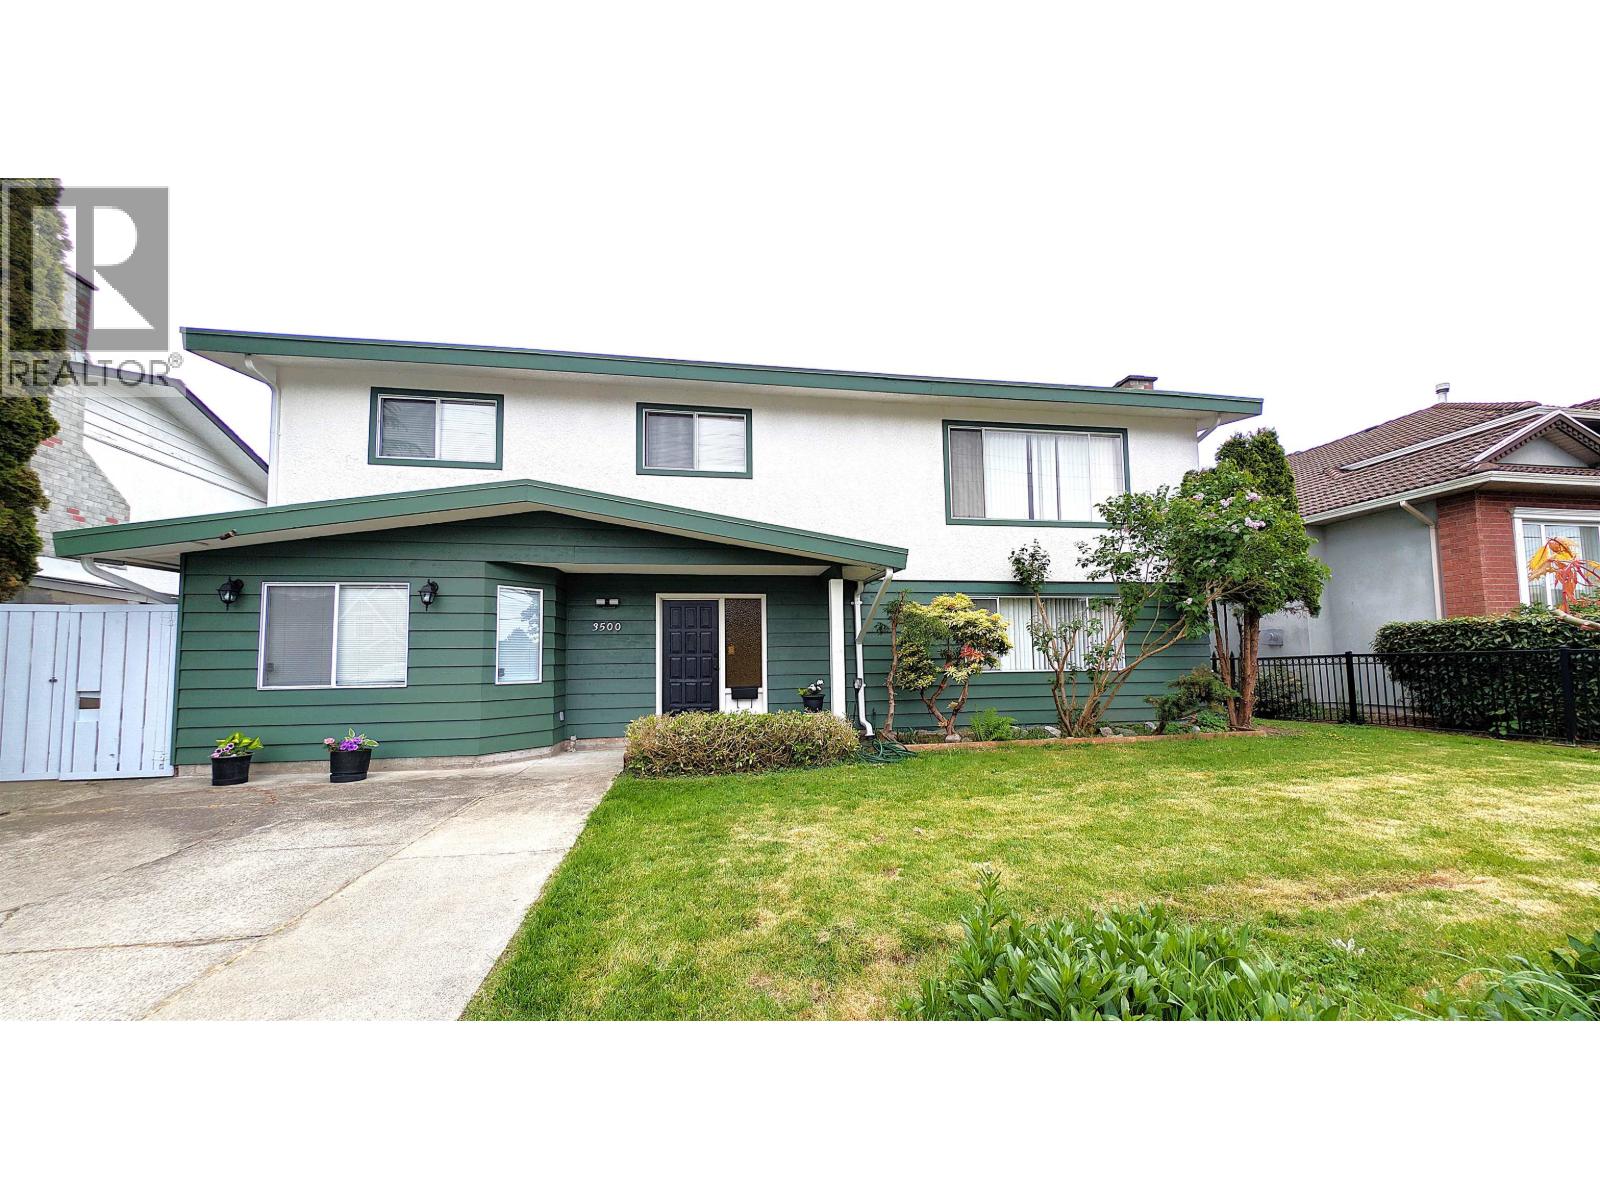
3500 Williams Road
Richmond, British Columbia
SAY YES TO STEVESTON NORTH, a quaint community for families looking for a balanced lifestyle, low key lazy weekends away from the hustle & bustle, yet easy access to your work in downtown Richmond/Vancouver. Living your dream with a plethora of activities beginning with a short stroll into historic Steveston Village & explore museums, local shops, casual dining or just relax with loved ones along the Steveston Boardwalk. Every generation can stay active at nearby Garry Point Park, or embrace the miles of waterfront bike paths. Staying home is also a great decision as you lose yourself for hours in your own south exposed sunny garden & share the afternoon with family & friends over a BBQ. Your 2800+sf home will offer every family member expansive functional space w/bonus potential rentals! (id:63400)
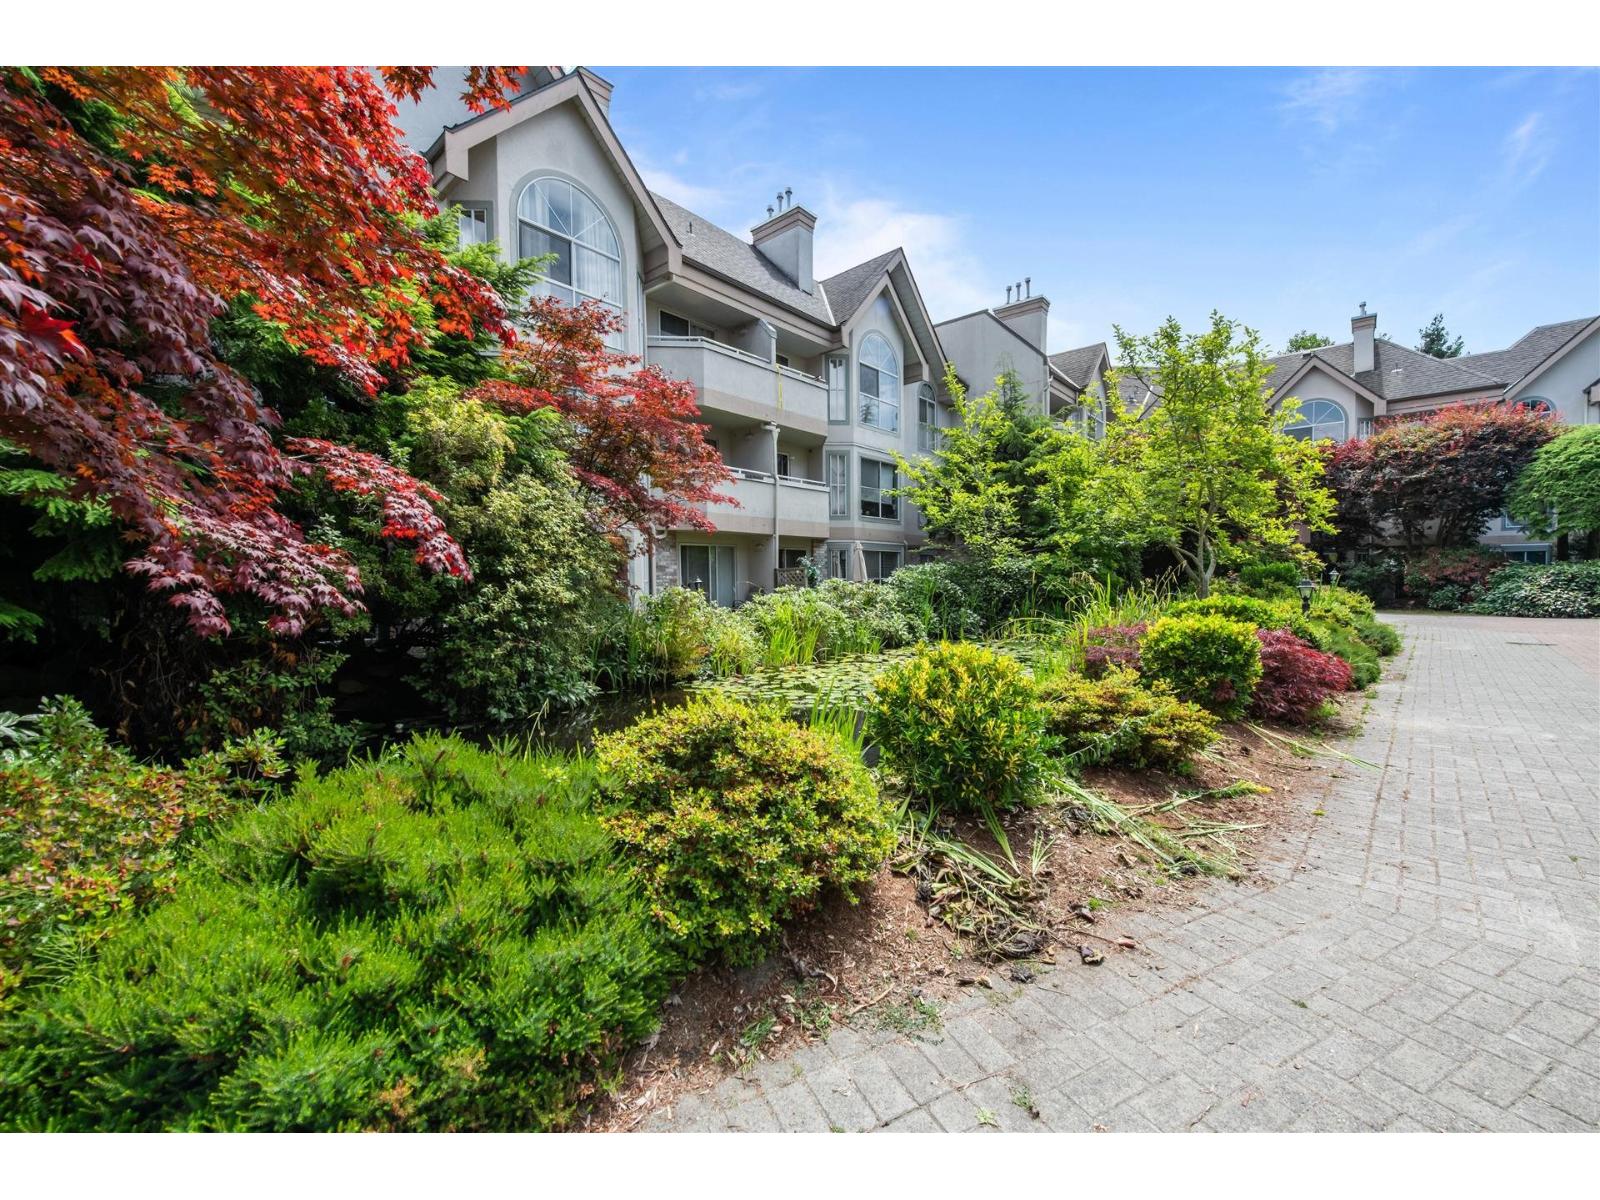
301 7151 S 121 Street
Surrey, British Columbia
Experience exceptional loft living in this unique 1,500sqft two-level condo offering style, space & flexibility. Soaring 18' ceilings & the expansive west-facing windows flood the open concept living area with natural light. Featuring 2 spacious bedrooms, a versatile loft, perfect as a home office, media room or potential 3rd bedroom, plus a private rooftop patio ideal for entertaining or relaxing. The primary suite offers an ensuite and two generous closets. Includes 2 secured parking stalls, EV charging stations, storage, & the option to install A/C. Ideally located just minutes to schools, shopping, restaurants, transit and recreation. Well managed, fully funded strata with approximately 20% of monthly strata fees contributed to the Contingency Reserve Fund for added peace of mind. Restricted showings: Saturday August 1st 5pm. Contact listing agent to book your showing. (id:63400)
Sutton Group Seafair Realty
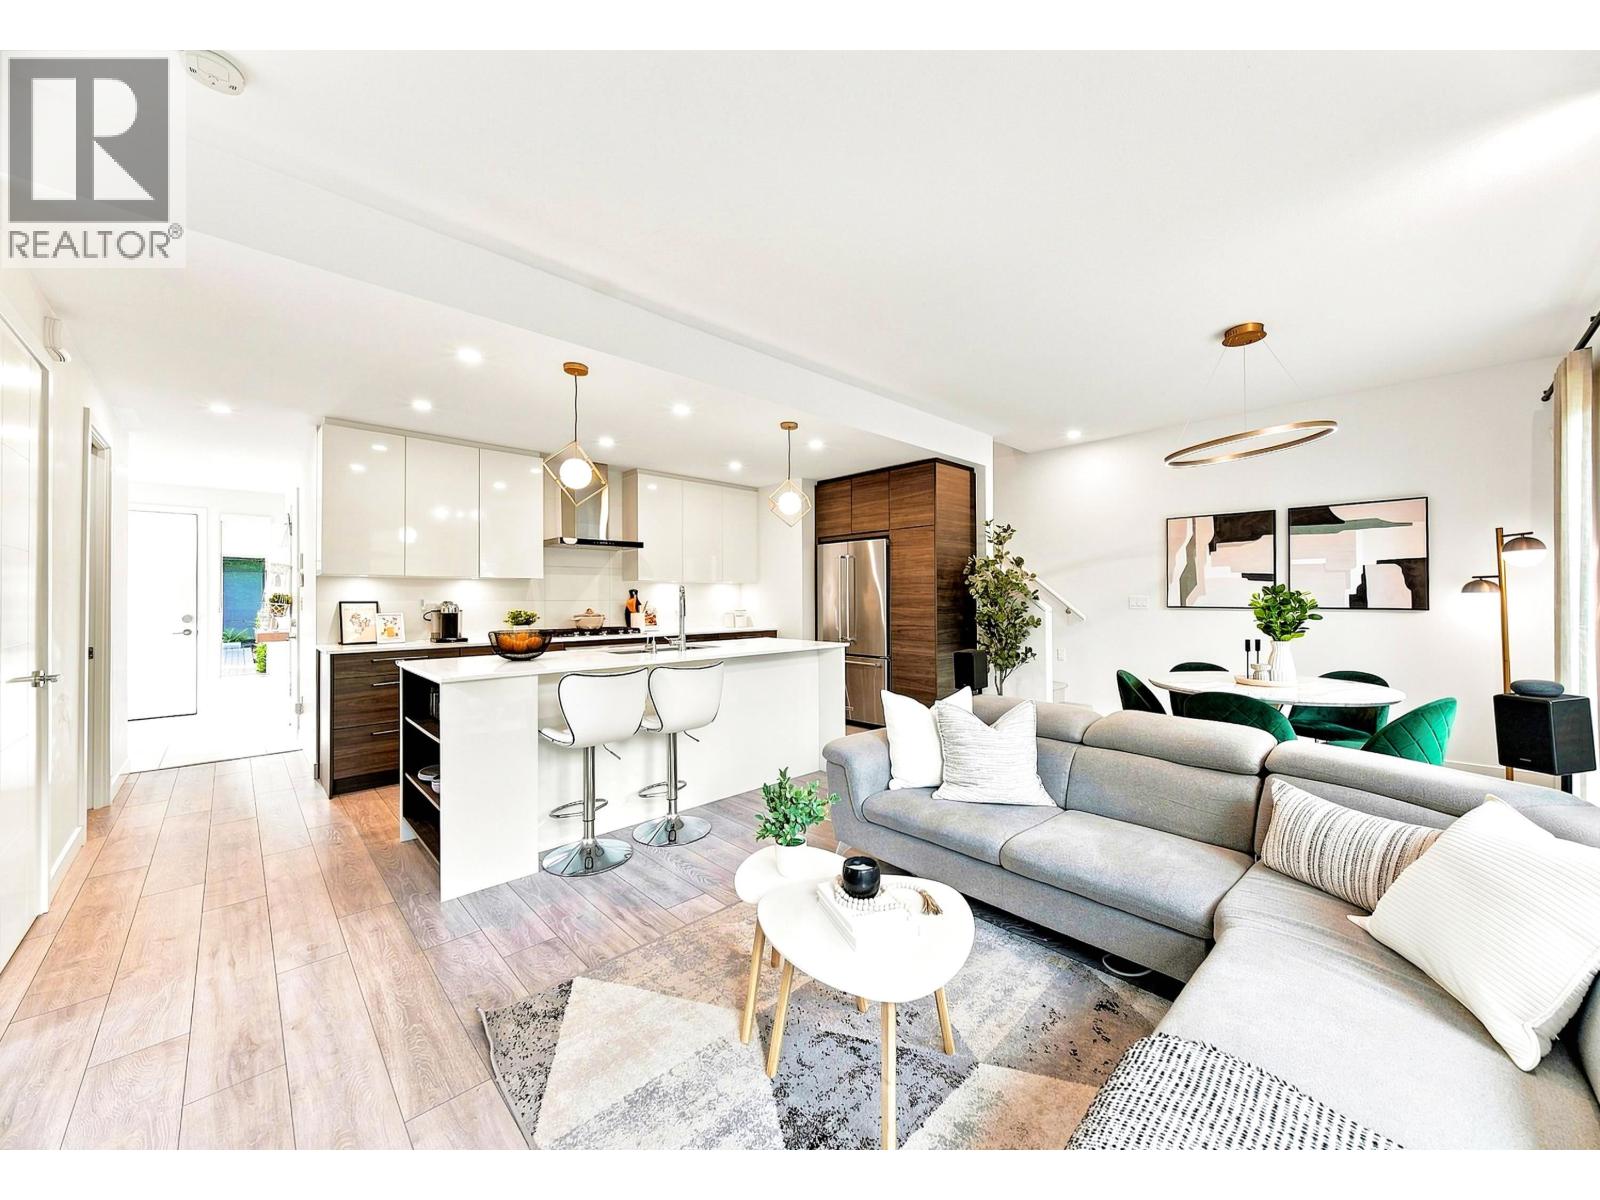
30 5191 Steveston Highway
Richmond, British Columbia
GEORGIA by Anthem in the heart of Steveston. This former display home offers 3 bedrooms, A/C, contemporary West Coast design, modern interiors, and a private fenced yard. Enjoy 11-ft ceilings in the primary and secondary bedrooms, a spacious primary ensuite, walk-in closet, and an open-concept kitchen with a large island, pantry, and ample storage. Professionally designed developer upgrades include custom feature walls, built-in cabinetry, desks, and designer wallpaper. Side-by-side double garage with EV charging. Close to Steveston Village, dyke trails, parks, shopping, dining, and amenities. School catchment: McKinney Elementary and Steveston-London Secondary. (id:63400)
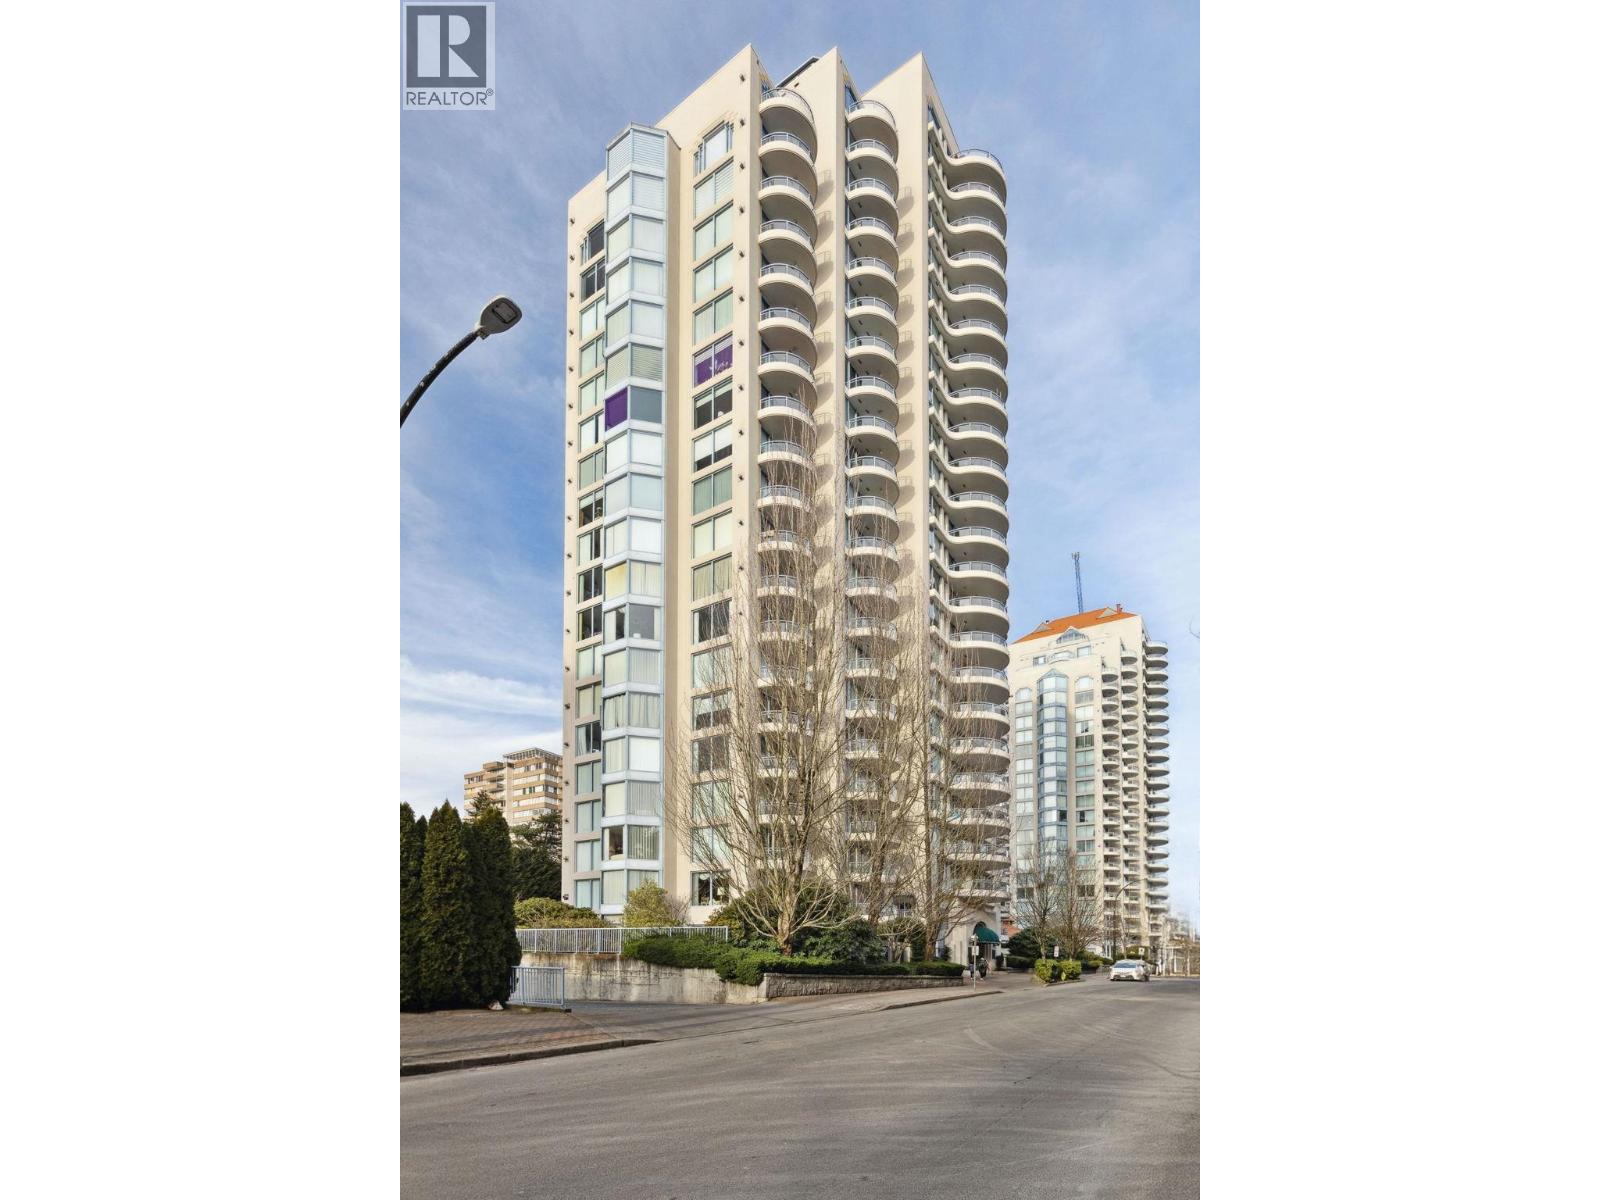
701 739 Princess Street
New Westminster, British Columbia
Welcome home to this exceptional layout in Berkley Place built by Bosa! This condo offers 1,002 SF of interior living space with a large, covered balcony. Spacious, open floor plan with two large bedrooms, an ensuite and a powder room for your guests. Northwest exposure, floor to ceiling windows and a gas fireplace that´s included in your monthly maintenance fee. Freshly painted right before hitting the market! This Bosa-built building is extremely well-maintained and managed with onsite caretaker, proactive strata, re-piped and new elevators. Walking distance to all amenities and some are only across the street: Walmart, Save-On, shopping, parks, transit, restaurants and the library. One parking stall and one storage locker included. (id:63400)
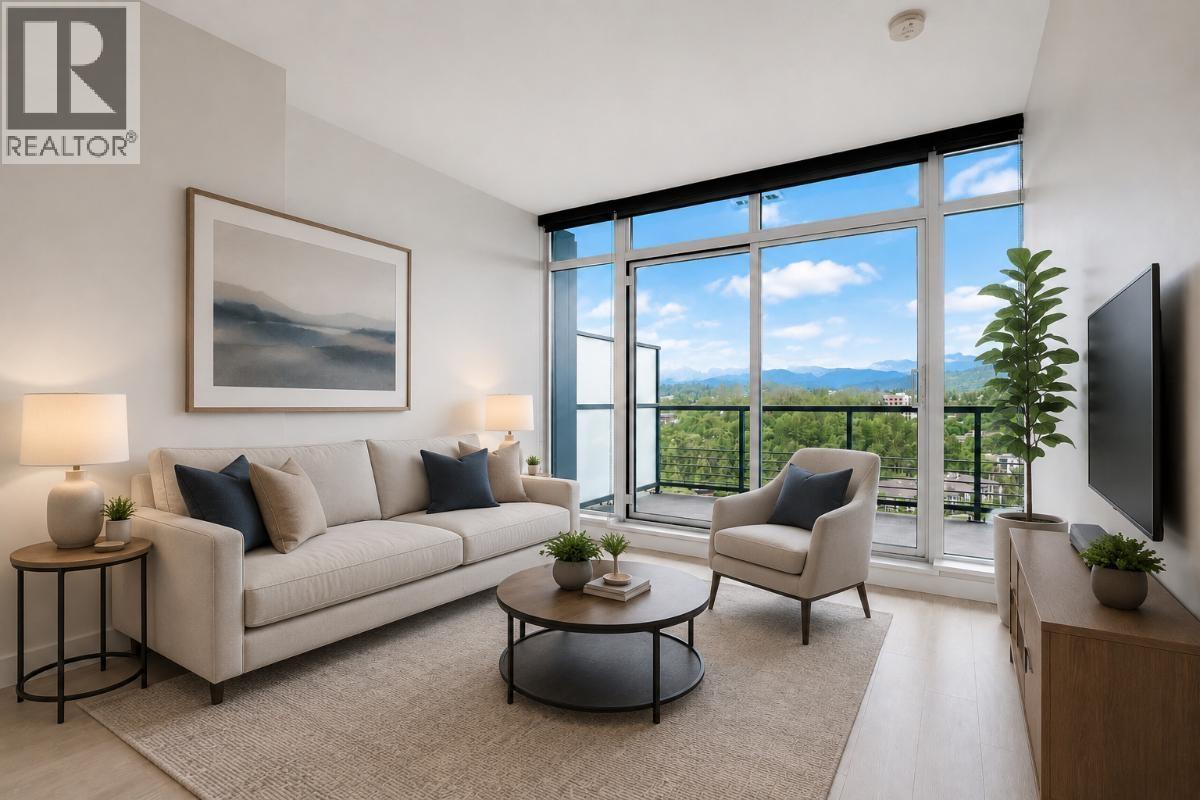
1708 4720 Lougheed Highway
Burnaby, British Columbia
Welcome to Concord Brentwood Hillside West, Tower One. This immaculate one bedroom unit offers unobstructed northeast mountain views. It features air conditioning, high-end stainless steel Bosch appliances, an efficient layout, high-quality laminate flooring throughout, smart customized kitchen cabinet organization, a NEST thermostat, cloth closets with built-in LED lights, and an oversized balcony. Enjoy world-class amenities including a 24/7 concierge, gym, piano room, yoga studio, entertainment lounge, theatre room, pet grooming room, and auto car wash station. Just a short walk to Brentwood Mall, Brentwood SkyTrain Station, restaurants, shopping, banks, and more. 1 EV parking stall included. **Open House: July 26 (Sun) 2-4pm** (id:63400)
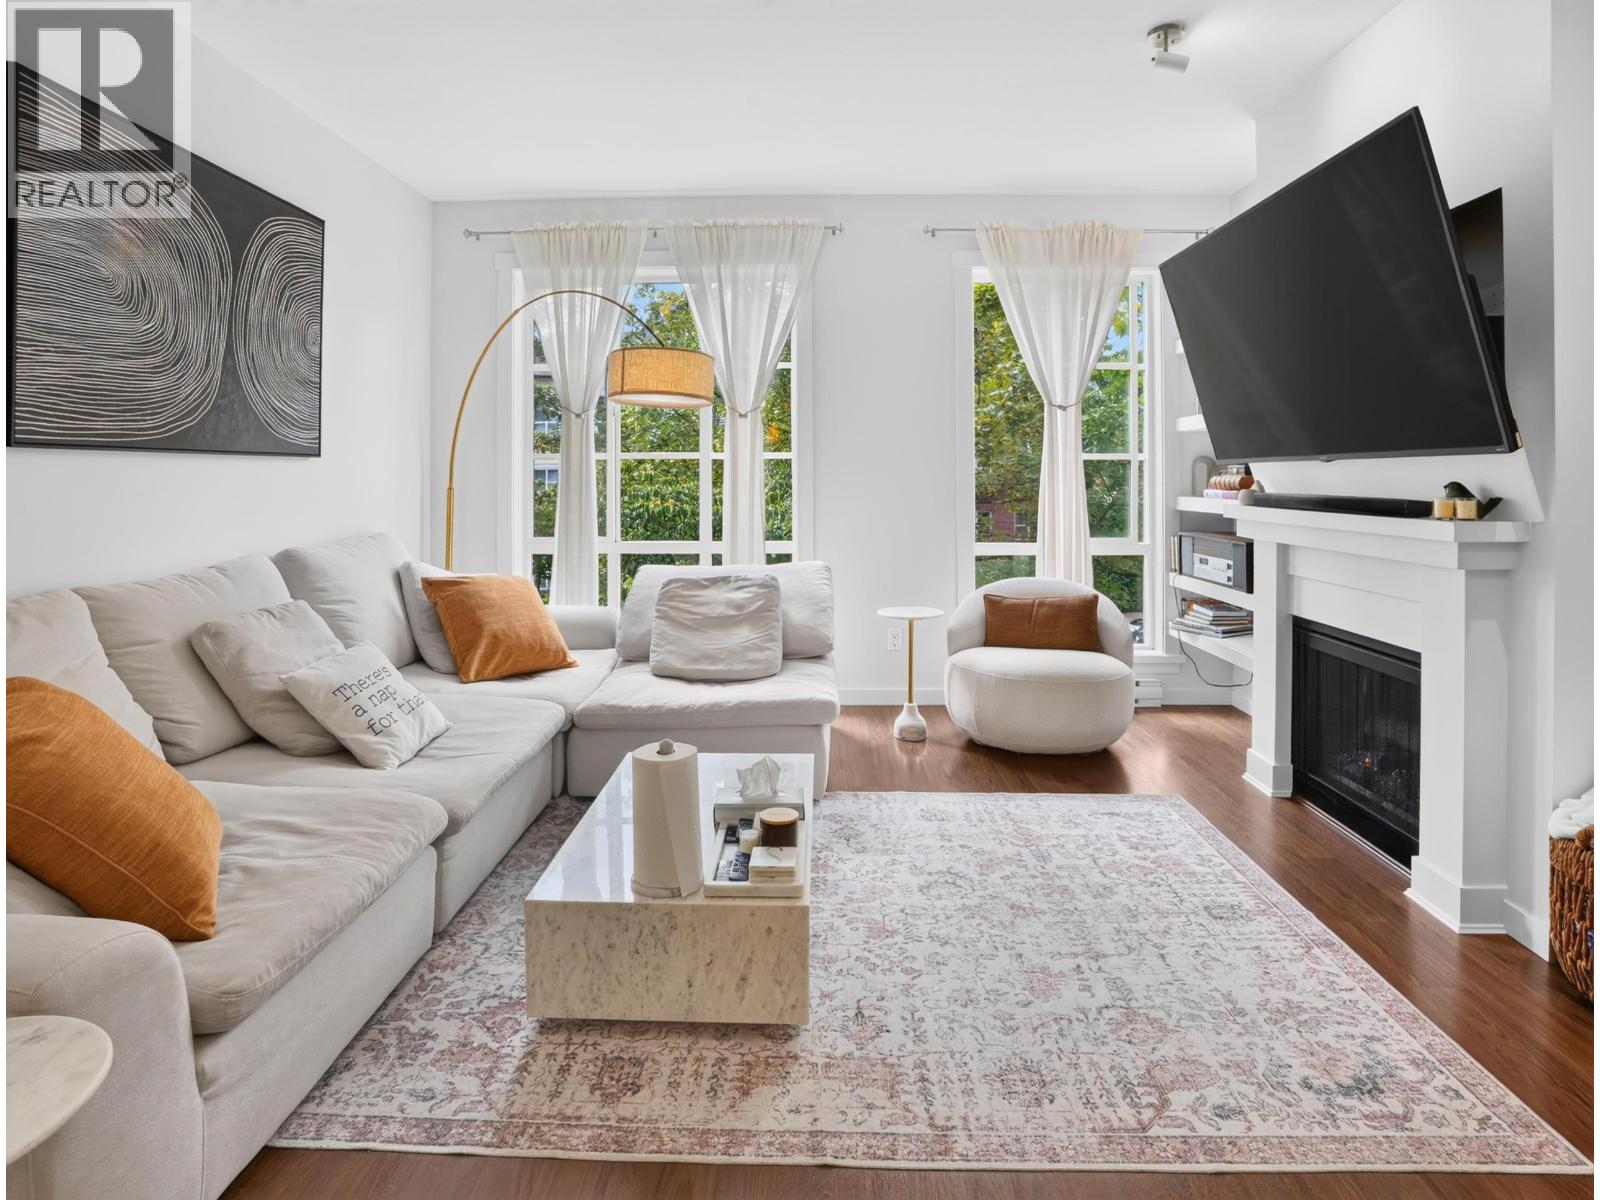
15 1245 Holtby Street
Coquitlam, British Columbia
Welcome to a home where modern comfort meets the natural beauty of Burke Mountain. Crafted by the award-winning Mosaic Homes in 2010, this beautifully maintained residence is in exceptional condition & shows like new. Designed for modern living, it boasts over $20K in renovations, including a renovated kitchen & bathrooms, upgraded Samsung Smart Home appliances, a new garage door opener, custom closet organizers, & a functional floor plan with three full bathrooms. Unwind on your private rear deck overlooking a serene greenbelt. Nestled in sought-after Burke Mountain, you're just steps to Leigh Elementary, Victoria Park, Leigh Park with its off-leash dog area, & transit along Victoria Drive. A truly move-in-ready home offering comfort, style, & an unbeatable location. Open house Sun, July 26th, 1-3 PM (id:63400)
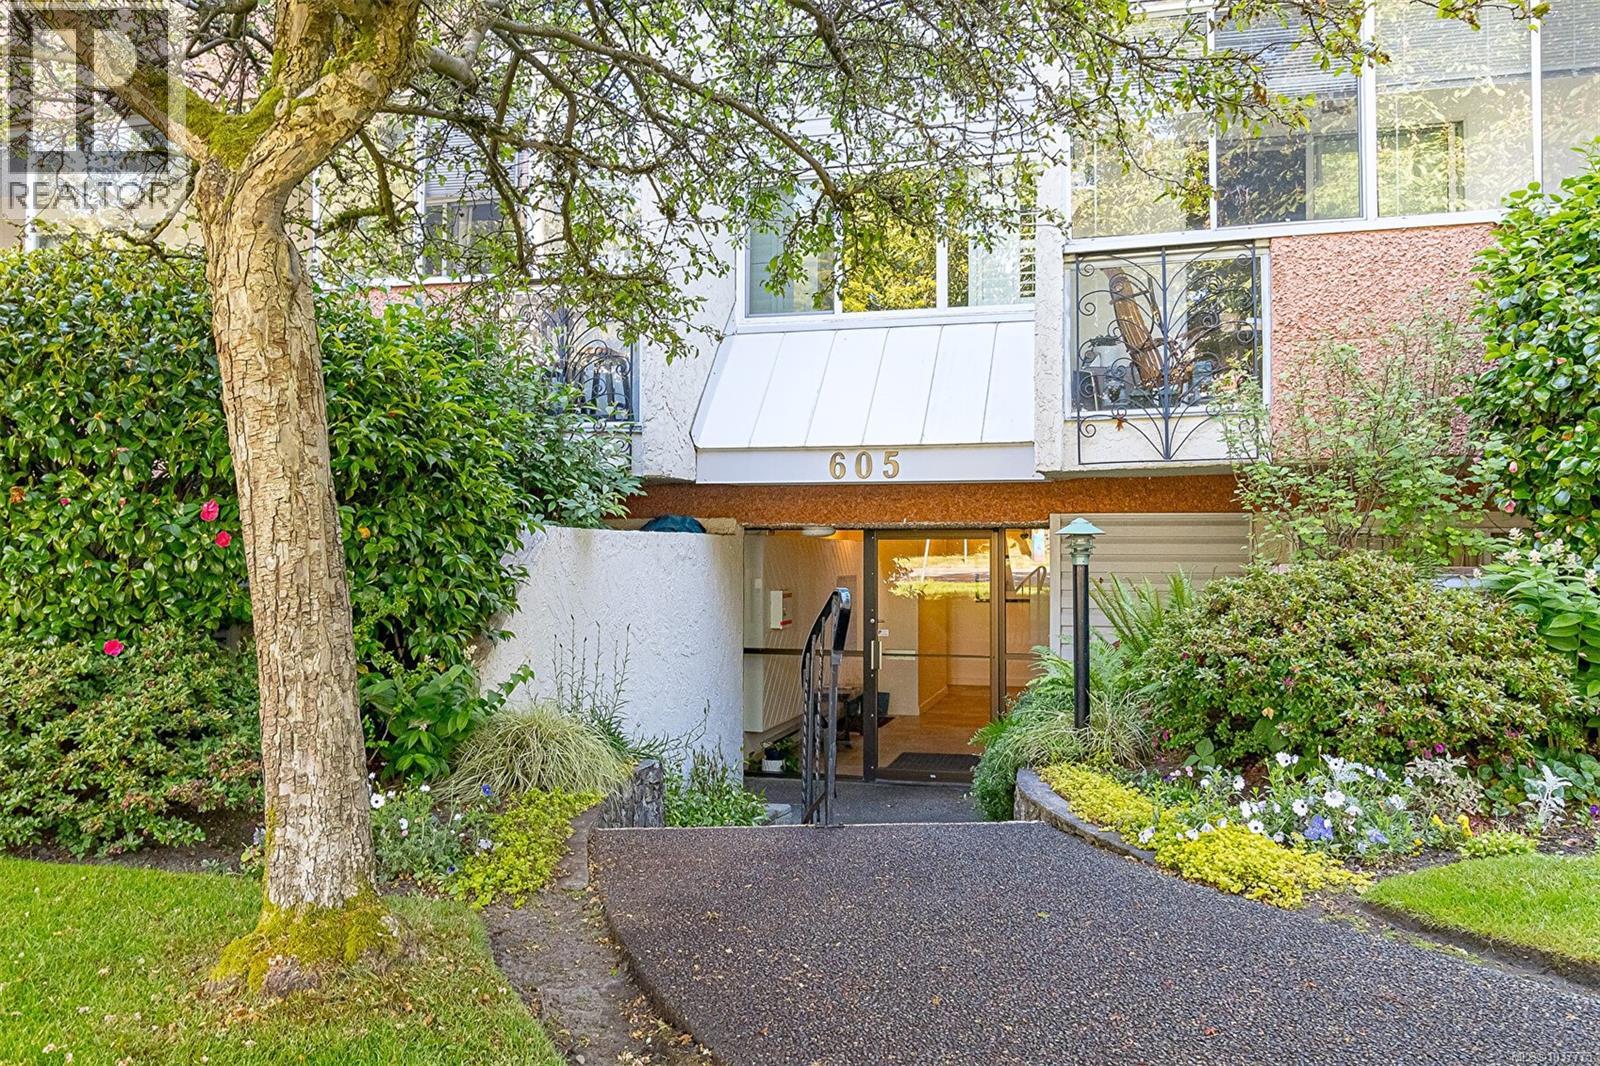
204 605 Cook St
Victoria, British Columbia
NEW PRICE! Tucked just steps from the vibrant charm of Cook Street Village, this spacious 2-bedroom condo offers an exceptional opportunity to enjoy one of Victoria’s most sought-after neighbourhoods. From morning coffee at your favourite local café to evening walks along nearby Dallas Road, the location delivers the walkable lifestyle buyers dream about. Offering over 1,000 sq ft of living space, this home stands apart from many newer condominiums with its generous proportions and functional layout. The oversized living and dining areas provide excellent flexibility for entertaining or everyday comfort, while the peaceful east-facing exposure welcomes beautiful morning light throughout the home. The enclosed sunroom offers valuable bonus space perfect for reading, hobbies, plants, or a bright home office retreat. This well-cared-for boutique strata consists of just 13 units and is known for its welcoming community atmosphere. Families are welcome, children are permitted, and cat lovers will appreciate the allowance for up to two cats. Residents also enjoy the convenience of abundant visitor parking, a storage locker, shared laundry, and a dedicated parking stall. For buyers looking to personalize a home and build long-term value, this condo presents an exciting opportunity. The generous square footage and desirable location provide the perfect canvas to update and create something truly special while gaining equity in one of Victoria’s most established neighbourhoods. Whether you are a first-time buyer, downsizer, investor, or someone searching for a lifestyle-centered home near beaches, parks, cafés, and everyday amenities, this is a rare chance to secure a large condo in the heart of the Cook Street Village community. (id:63400)
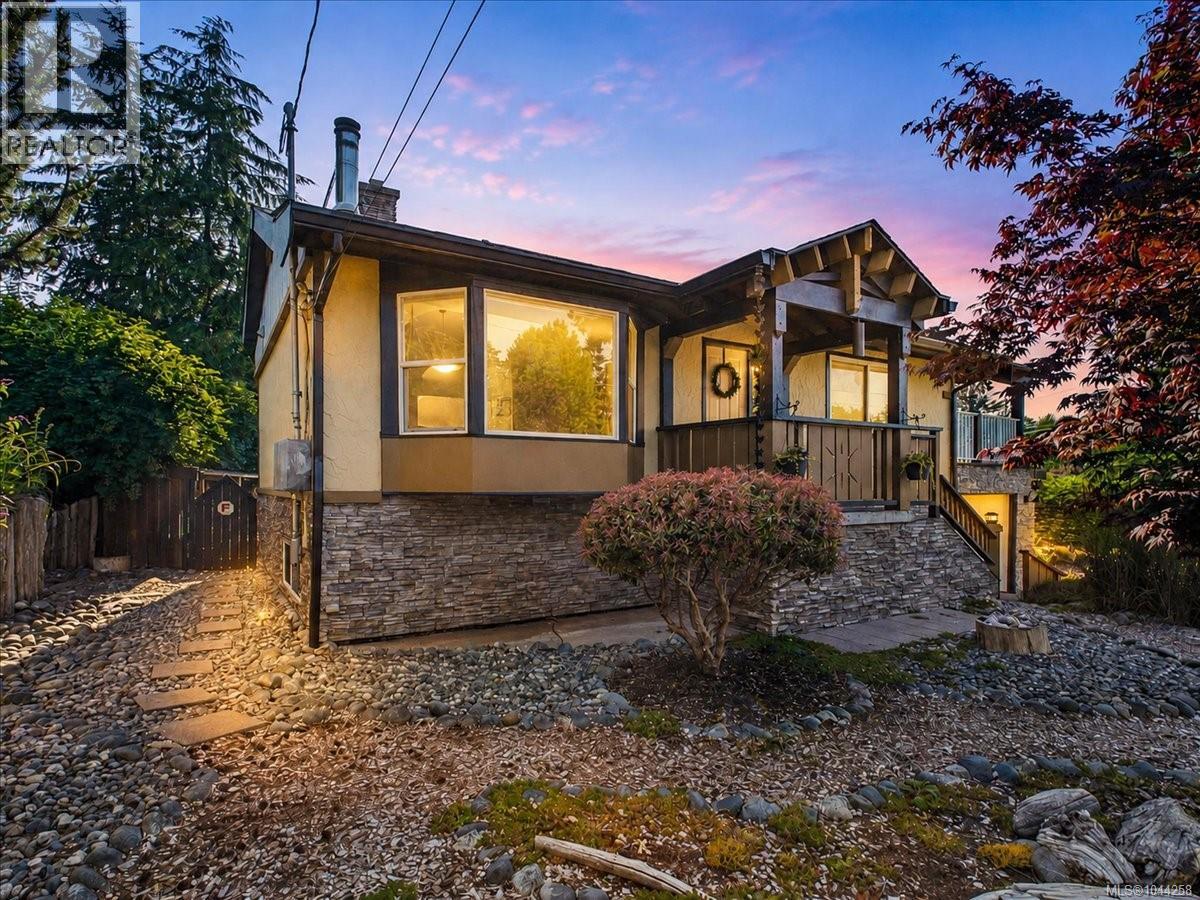
1638 Whiffin Spit Rd
Sooke, British Columbia
Nestled in the highly sought-after Whiffin Spit neighbourhood, this lovingly maintained home offers the perfect blend of West Coast charm, privacy & future potential. Inside, this character-filled home has been extensively updated over the years while maintaining its warmth and charm. Offering three bedrooms and two bathrooms, the spacious primary suite features a bright ensuite complete with a relaxing soaker tub. The inviting living room is anchored by a cozy wood stove, while the custom live-edge eating bar connects the kitchen to the main living space, making it ideal for entertaining. Down is an ideal space for teens or hobbies, with additional storage and a garage providing a great space for a workshop? Or? Located steps from scenic oceanfront trails & the beach, this is a rare opportunity to enjoy one of Sooke's most desirable locations. Situated on a sun-drenched lot, the property is a gardener's paradise with an incredible variety of mature fruit and nut trees, including apple, pear, plum, cherry, hazelnut, and fig, along with kiwi, grapevines, raspberries, blueberries, elderberries, and Tay, Logan, and Marion berries. The fully fenced backyard has been thoughtfully designed to create a peaceful oasis with your own private sauna. Step outside to over 700 sq. ft. of sun-soaked deck space overlooking the gardens a perfect setting for morning coffee, summer barbecues, or simply relaxing in your own private retreat. The registered easement provides access to the rear of the property, creating a unique opportunity for a future carriage home/ secondary dwelling (buyer to verify with the District of Sooke). Whether you're searching for a multi-generational family property, an investment opportunity, or a home with long-term development potential, this property offers possibilities that are increasingly difficult to find. A truly special home where timeless character, breathtaking gardens, and future opportunity come together in one exceptional package. (id:63400)
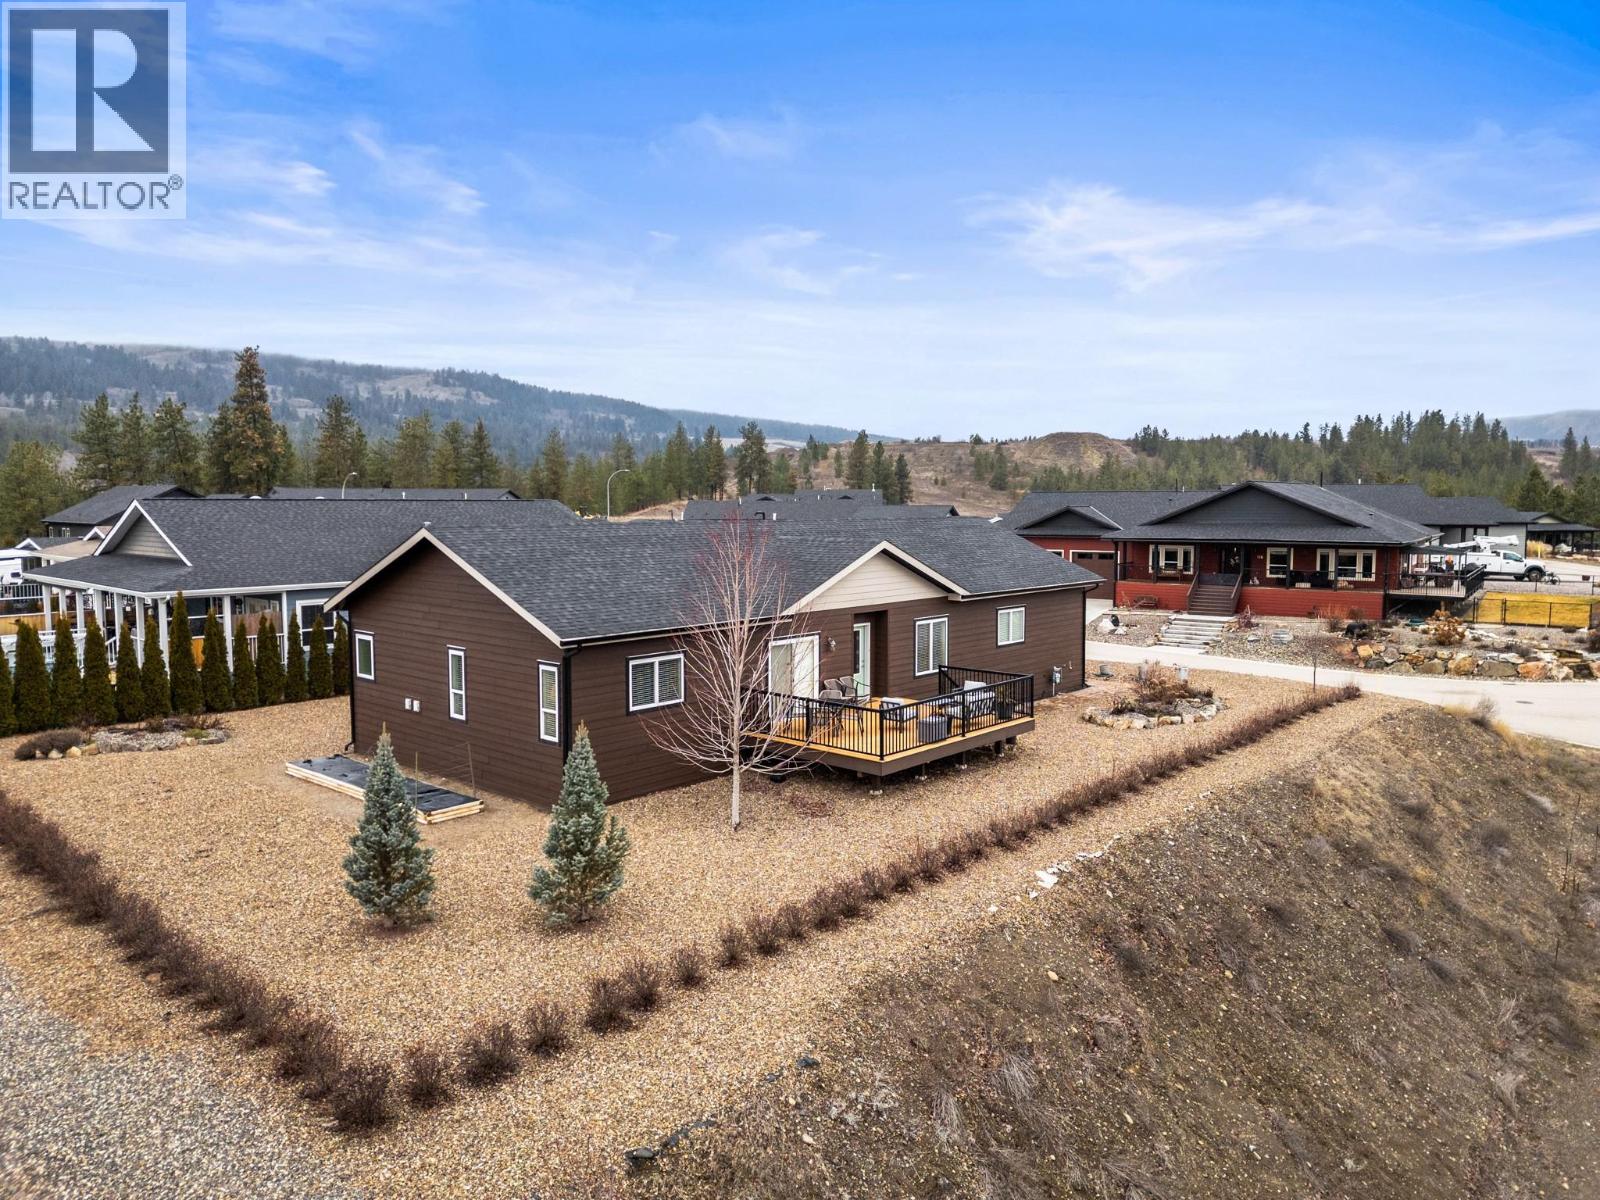
9510 Highway 97 N Highway Unit# 162
Vernon, British Columbia
Set on one of the most desirable lots in the complex of Lawrence Heights, this beautifully maintained home offers expansive views and a cozy feel throughout. Thoughtfully designed and meticulously cared for, it delivers the ease and comfort of newer construction without the wait. From the moment you arrive, a massive deck invites slow mornings with coffee or evenings unwinding with a glass of local Okanagan wine. Inside, the layout is both spacious and functional starting with a welcoming family room that flows into an open-galley style kitchen and dining area complete with island and pantry. A secondary living room adds flexibility for entertaining or quiet retreat. The home offers a guest bedroom and a quilting/craft room that's notably oversized and easily convertible into a third bedroom. An additional bathroom and laundry with a sink complete the space. Further a primary bedroom with walk-in closet and private double sink ensuite. Located in a quiet, adult-oriented park with flat walking paths perfect for you and your furry friends, and just minutes to Spallumcheen Golf & Country Club and only 13 minutes to Vernon. A newer home, premium lot, and effortless lifestyle- this one checks all the boxes if you’re looking for a fantastic community feel. (id:63400)
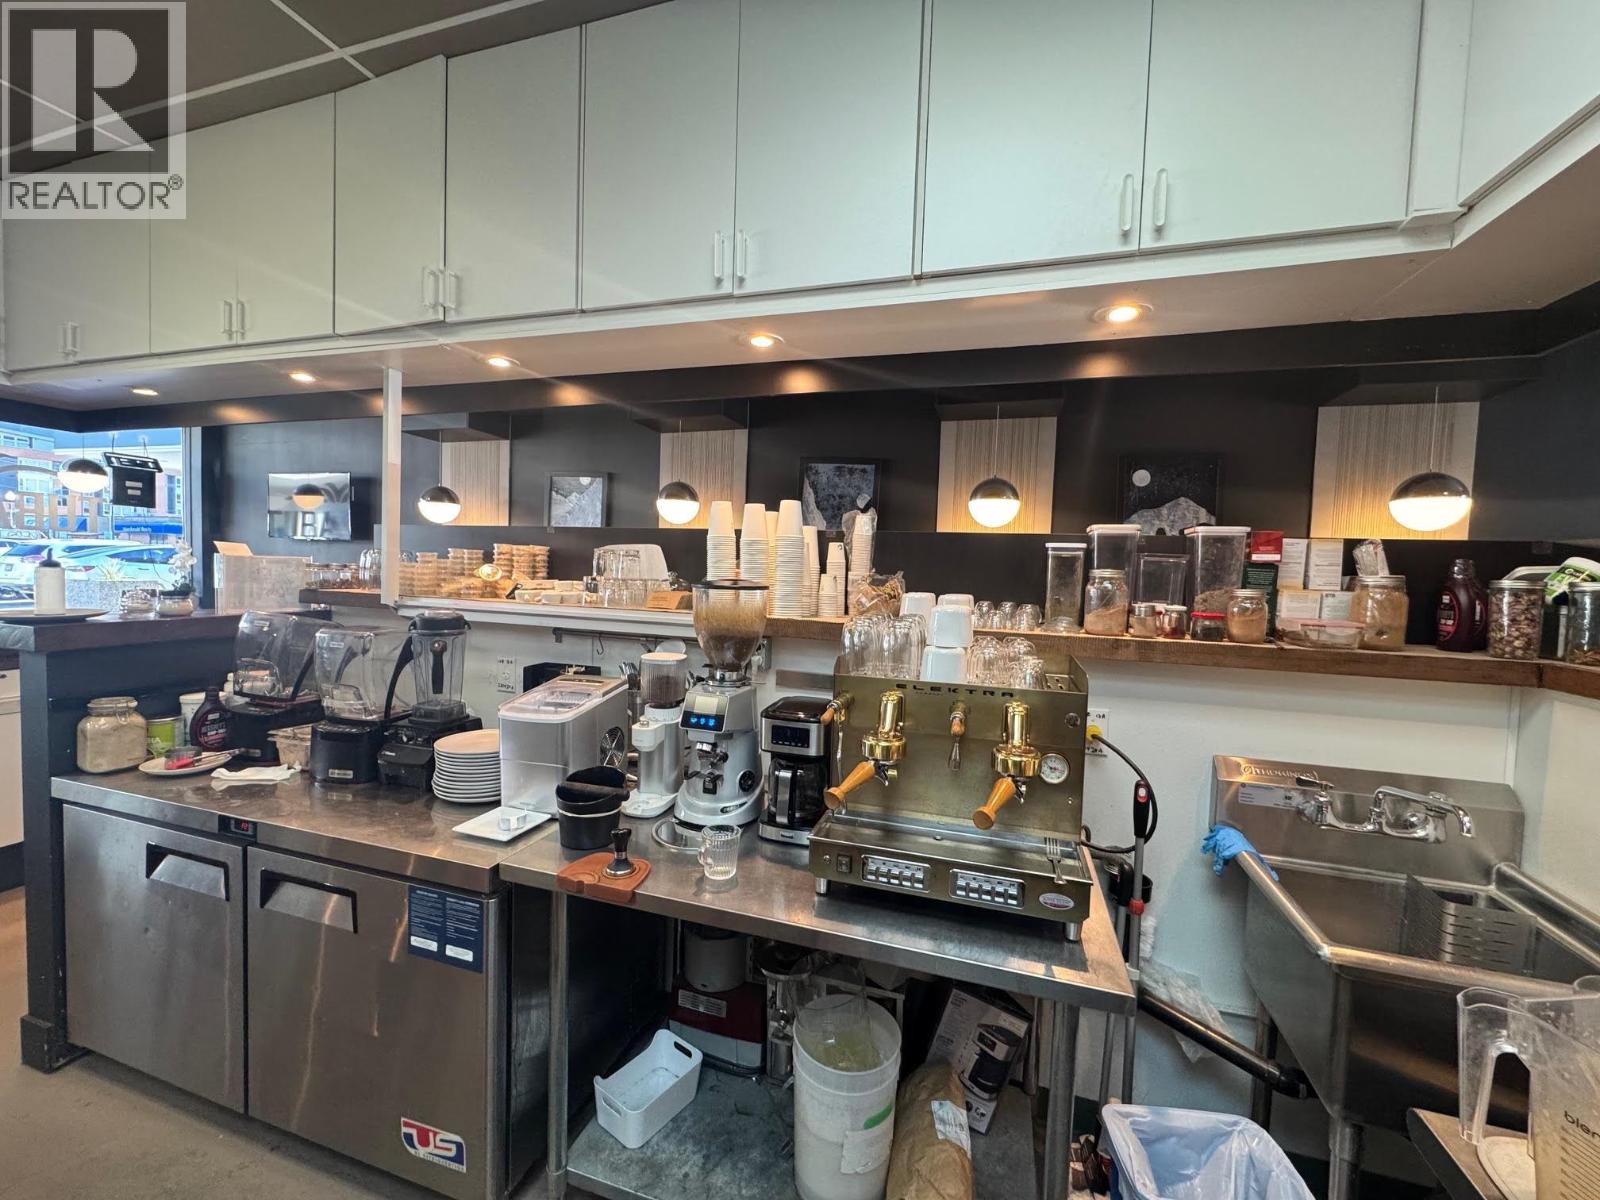
38114 2nd Avenue
Squamish, British Columbia
Located in the heart of downtown Squamish well known Coffee shop with organic food and vegan, best smoothies & desserts and soups. The room is 835 square feet and features patio seating. Monthly Lease Rate All-in: $3281.58 Plus GST. Lease Term is a 5 till June 2031. (id:63400)
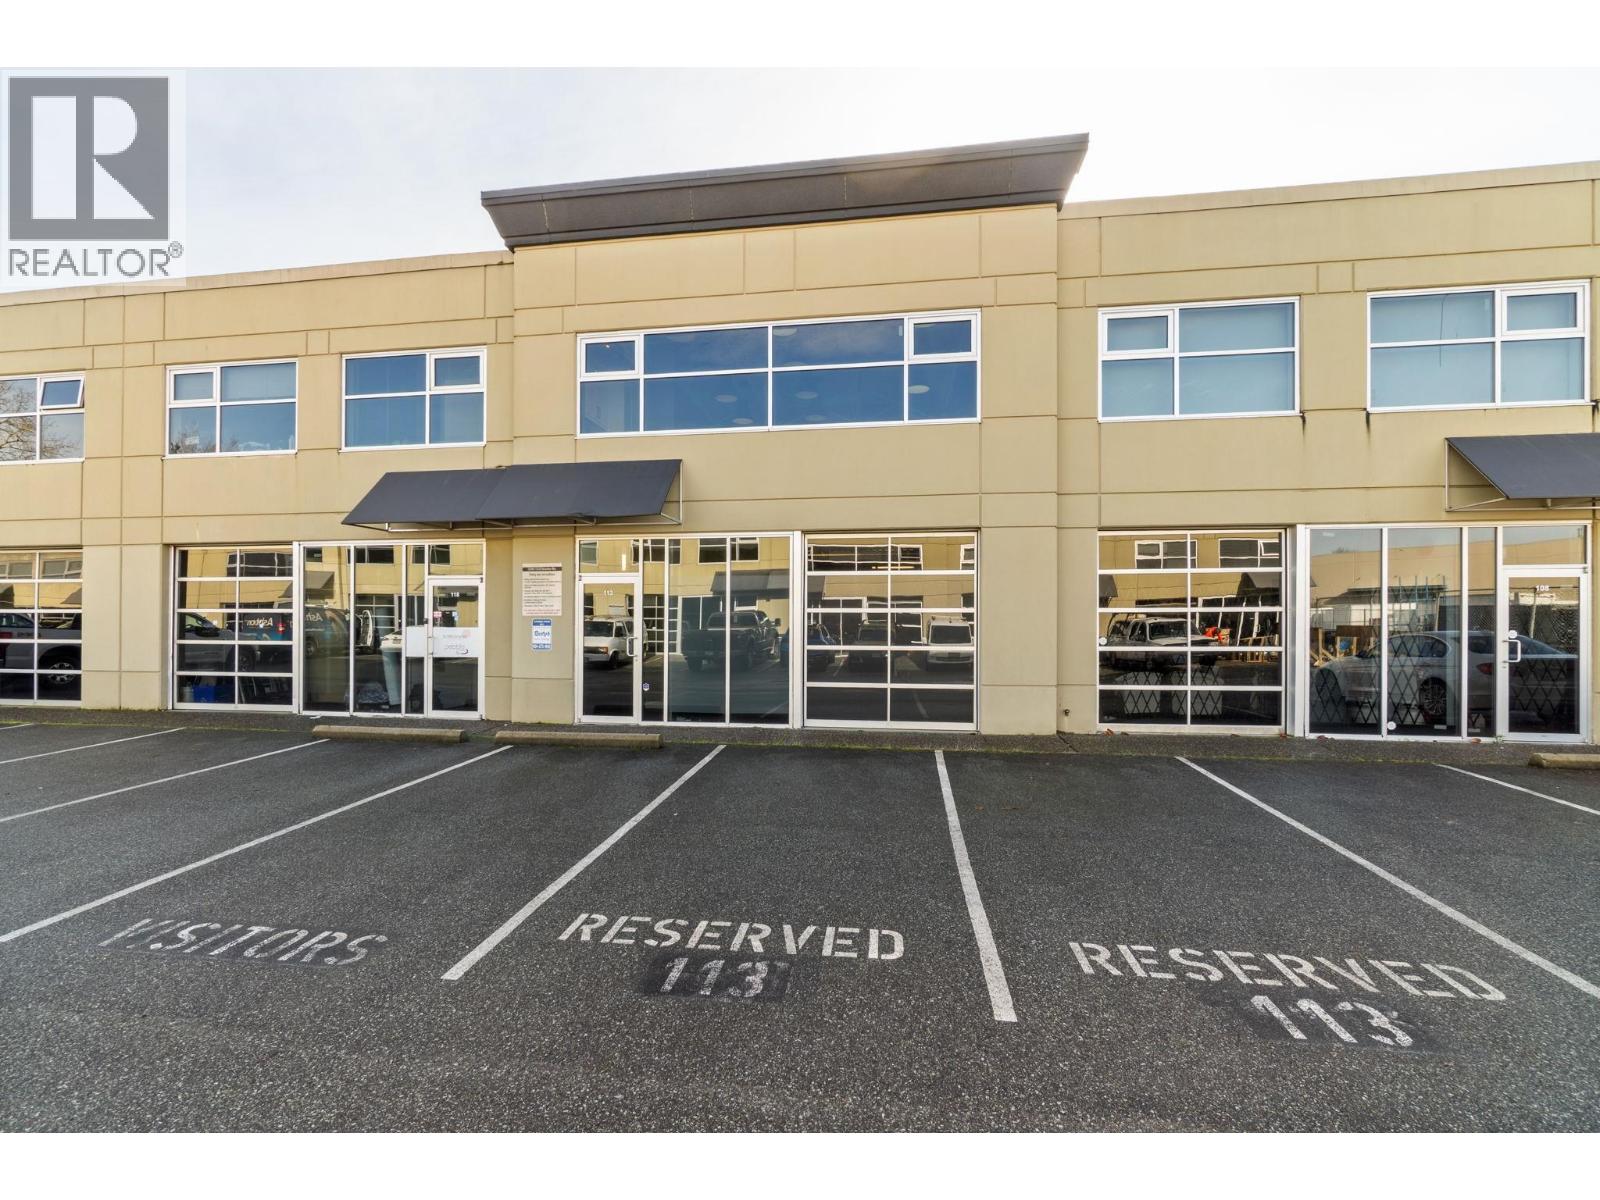
113 12520 Horseshoe Way
Richmond, British Columbia
ATTENTION INVESTORS & OWNER-USERS Well-located 2,003 SF warehouse/office unit near Ironwood Mall featuring 1,002 SF of ground-level warehouse and 1,001 SF of improved second-floor office/mezzanine. Functional layout with 8' x 9' grade-level loading door, two assigned parking stalls, two washrooms (one per level), 3-phase power (100 amp, 240V), and security-gated access after hours. This upper-level office includes custom cabinetry, sink, microwave, and wine fridge, providing a polished and practical workspace. The lower level offers an open warehouse area with additional rear storage. Quick access to Highway 99 and Vancouver makes this unit ideal for a range of industrial and service-oriented users. Excellent opportunity for owner-occupiers or investors seeking a turn-key industrial asset. Contact the listing agent for details or to arrange a showing. (id:63400)
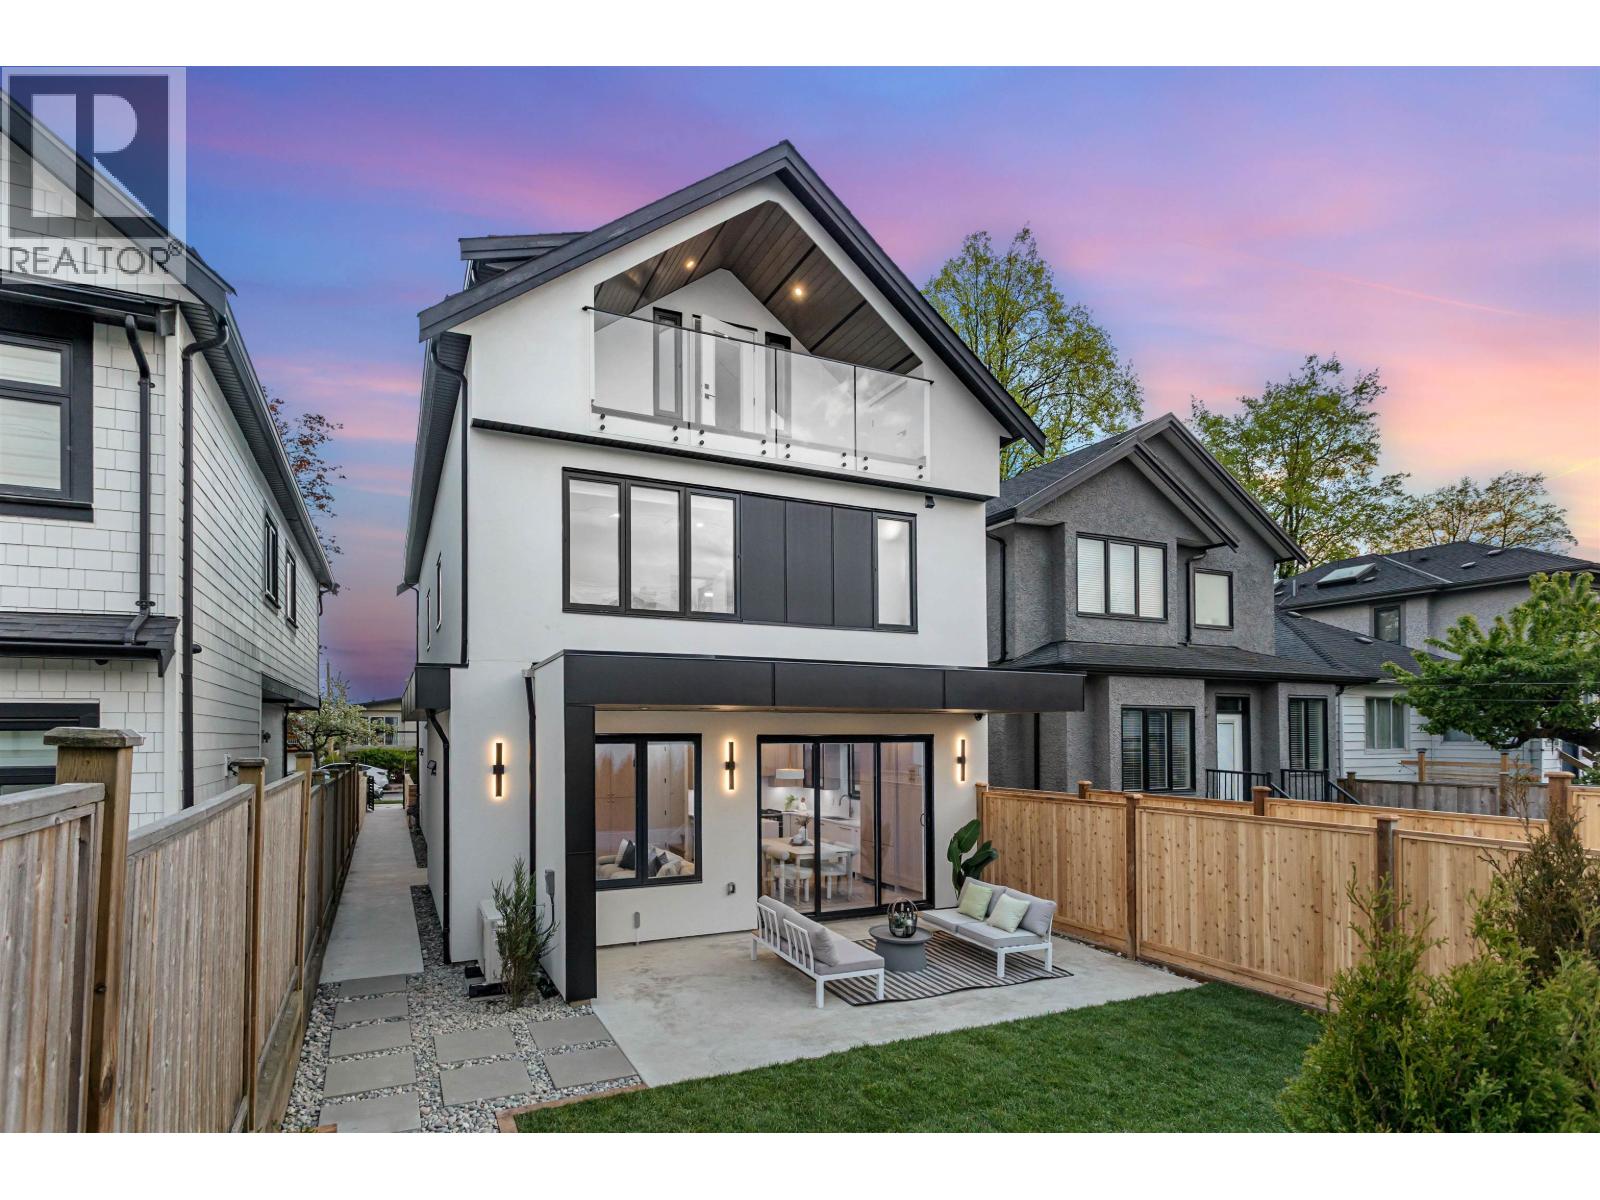
2 165 E 45th Avenue
Vancouver, British Columbia
Come discover this custom built duplex located in the vibrant Main St corridor. (id:63400)
243 Grange Drive
Vernon, British Columbia
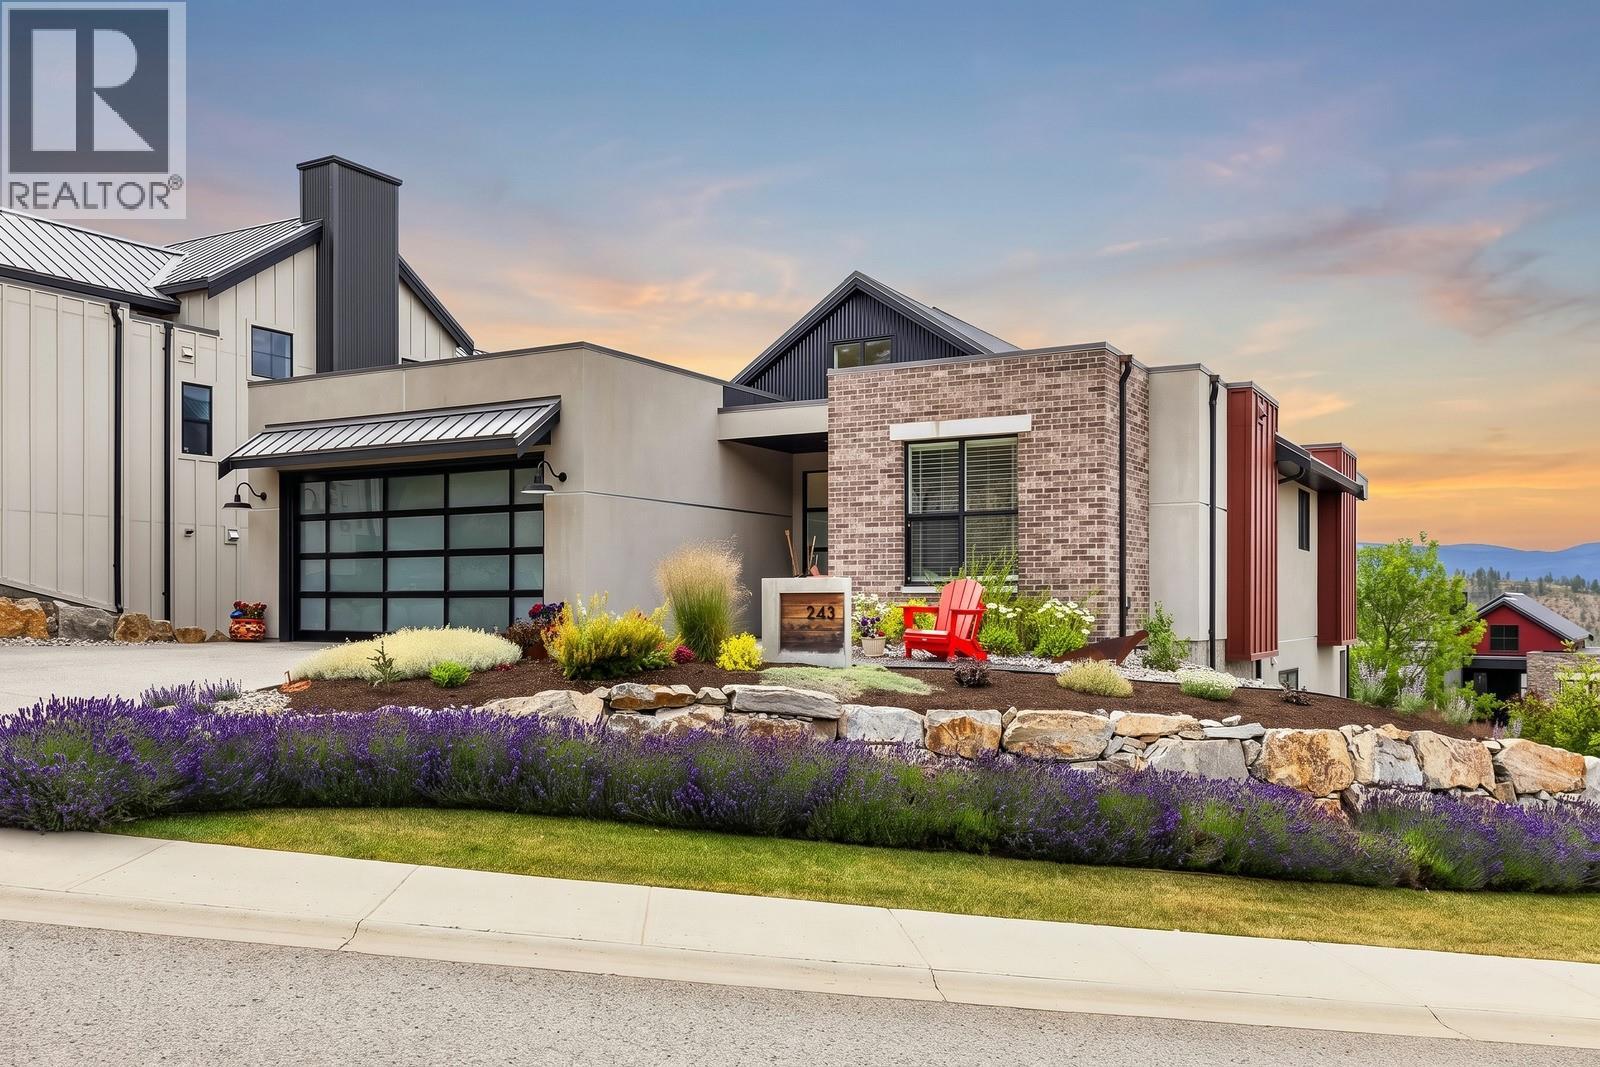
Welcome to 243 Grange Drive in Predator Ridge! This stunning 4-bedroom, 3-bathroom home offers 2,340 sqft of thoughtfully designed living space with an open-concept layout, soaring vaulted ceilings, and beautiful mountain views. The bright main living area is centred around a cozy gas fireplace, while the crisp white island kitchen features dine-up bar seating, stainless steel appliances, and a dedicated pantry. Step outside to the oversized covered front balcony with glass railings, the perfect place to relax and take in the surrounding scenery. The main level also boasts conveniently located laundry, a full 4-piece main bathroom, and two bedrooms, including the spacious primary suite complete with a 5-piece ensuite featuring a dual sink vanity, soaker tub, separate glass and tile shower, and a walk-in closet. The fully finished lower level offers an expansive rec room with a wet bar and direct access to the covered patio with a hot tub, creating an ideal space for entertaining. Two additional bedrooms, another full 4-piece bathroom, a utility room, and abundant storage complete the lower level. Additional highlights include a double garage and a spacious driveway, all located within the sought-after Predator Ridge community! (id:63400)
950 Mt Griffin Road
Vernon, British Columbia
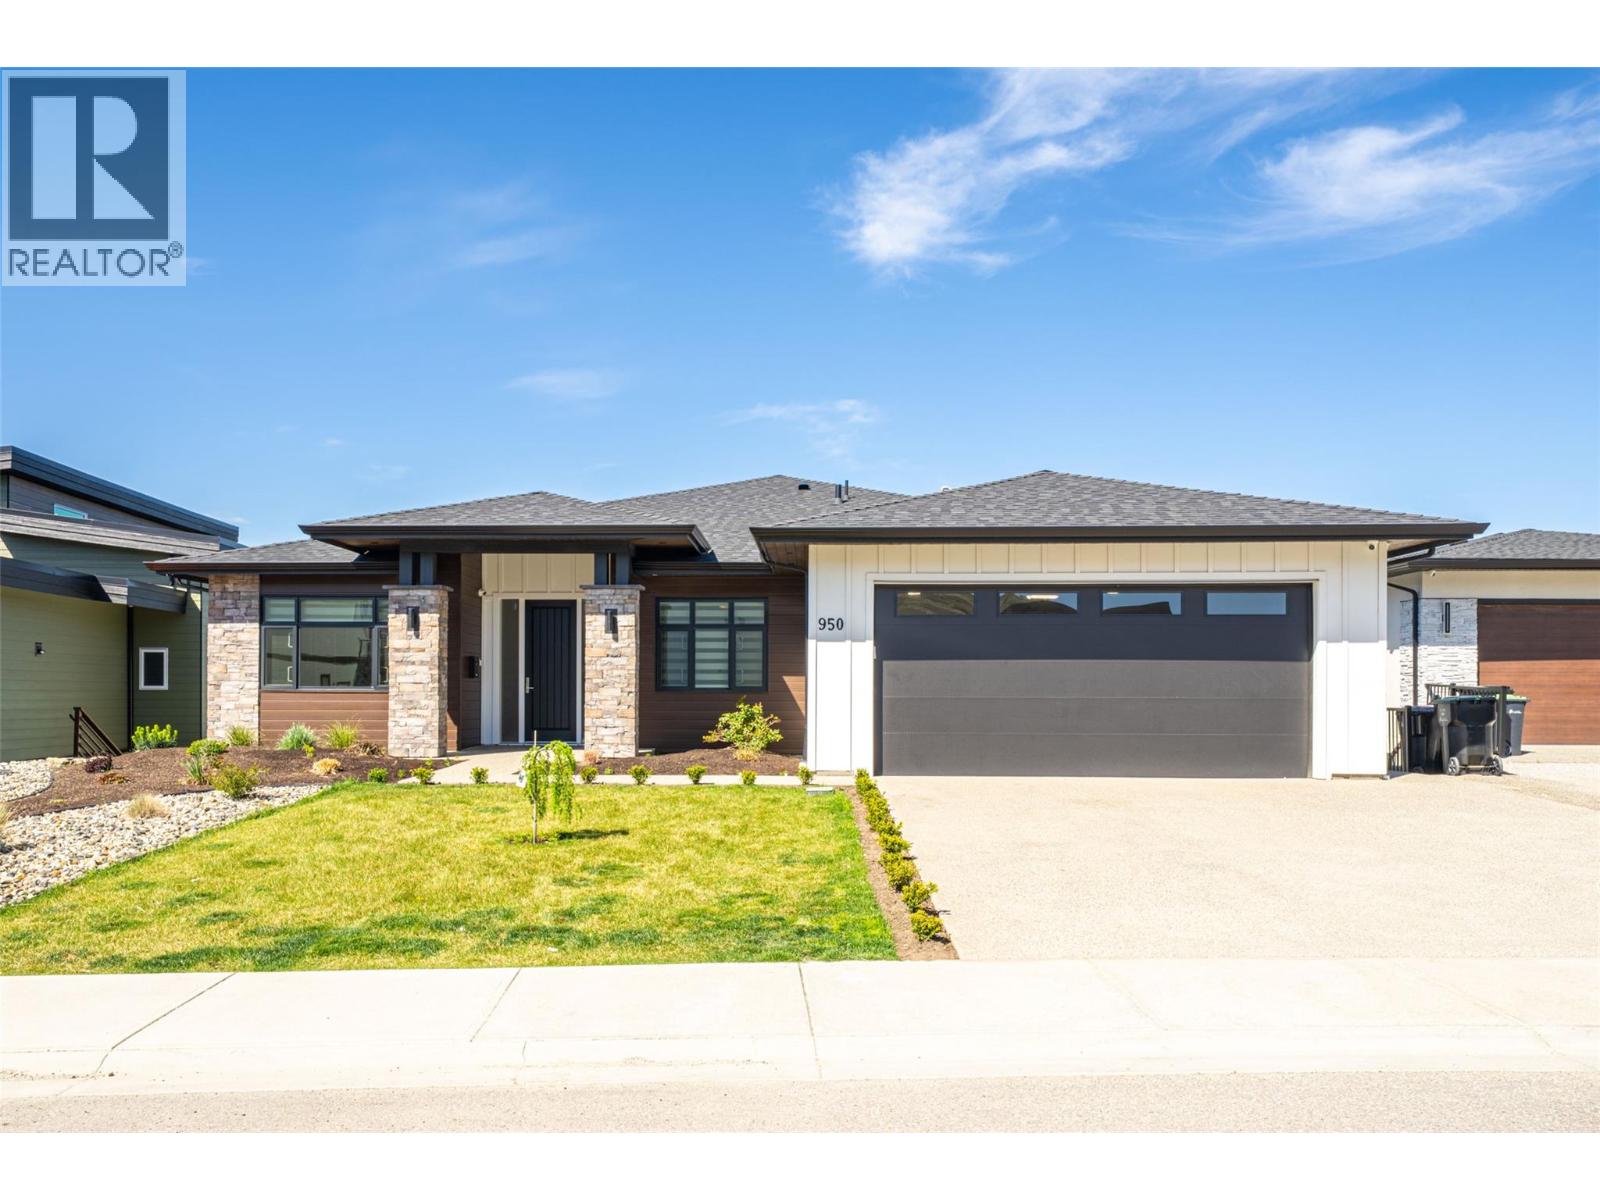
Welcome to this stunning newly built rancher with walk-out basement in sought-after Middleton Mountain on prestigious Mt. Griffin Road. Offering 4,223 sq.ft. of beautifully finished living space, this home showcases exceptional craftsmanship and breathtaking panoramic views of the lake, valley, city, and golf course. The main level features soaring ceilings and a bright open-concept layout with a chef-inspired kitchen, oversized island, quartz countertops, two-tone cabinetry, and premium Bosch appliances including a 6-burner gas cooktop. The living area opens to a 12x50 covered deck with gas hookups—perfect for entertaining. A versatile front room offers ideal space for a home office or easily defined additional area. The primary suite features a spa-like ensuite with soaker tub, glass shower, and walk-in closet, plus a second bedroom and full bath on the main. The walk-out lower level boasts 10ft ceilings, a large rec space, separate entrance, and plumbing in place for a future wet bar. A 1-bedroom legal suite offers income potential. Close to Kalamalka Lake, golf, parks, trails, shops, and restaurants. Contact the Salt Fowler team to arrange your private viewing. (id:63400)
308 10428 Whalley Boulevard
Surrey, British Columbia
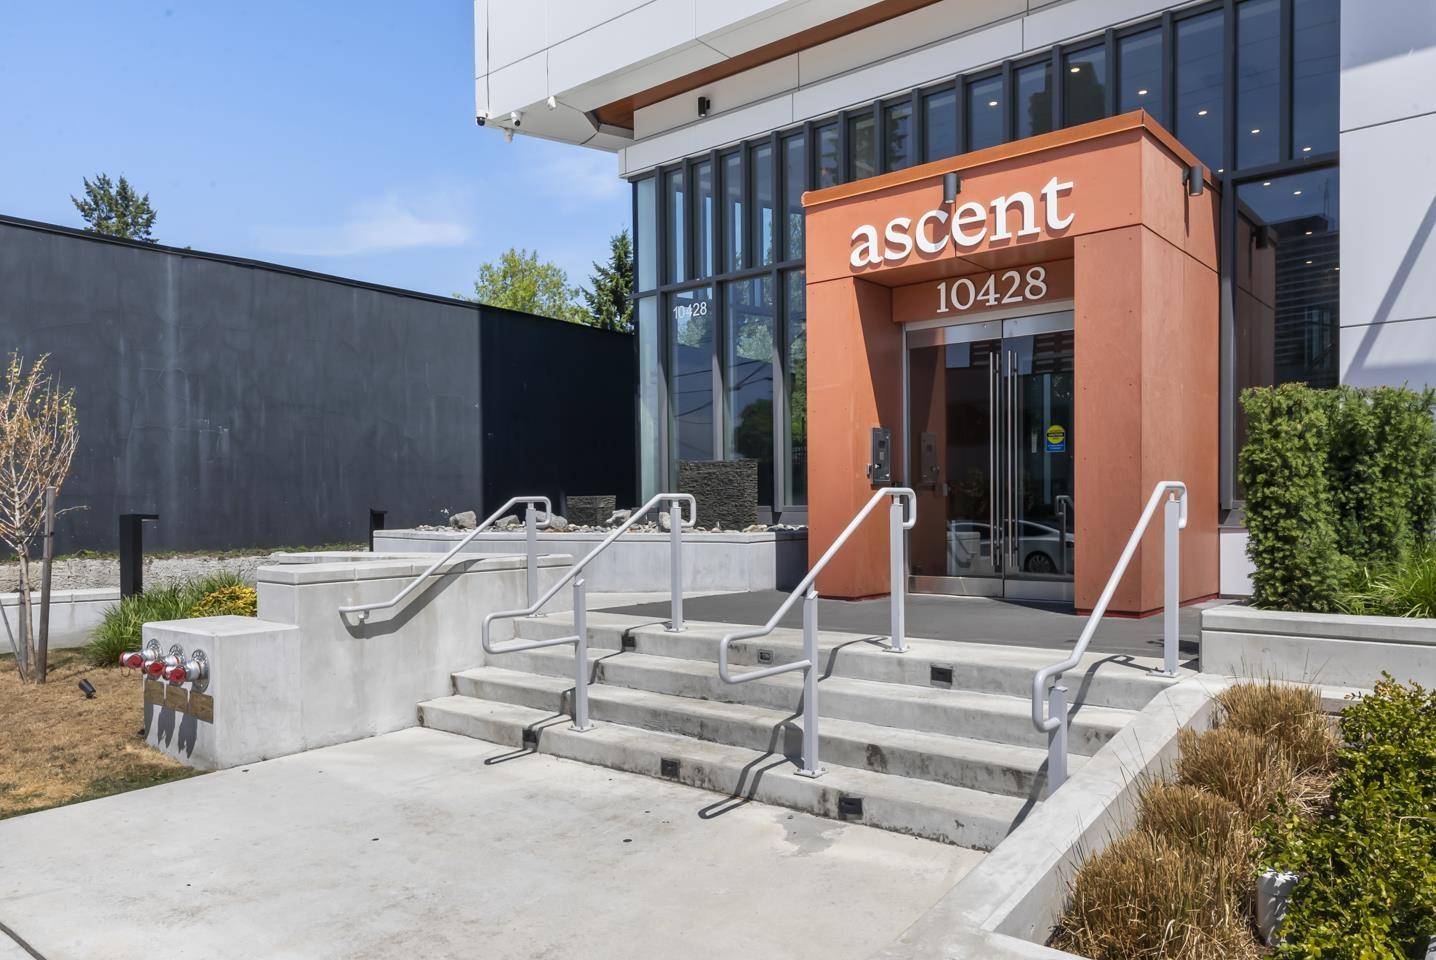
Live connected in the vibrant heart of Surrey Central. This sharp, 2025-built home offers 752 square feet of thoughtfully designed space featuring 2 bedrooms, 1 bathroom, and full air conditioning to keep you comfortable all year. Location is everything here-you are an easy walk from the Surrey Central SkyTrain station and rapid transit, making any commute a breeze. Pick up groceries at T&T or Safeway, grab your morning coffee at Prado Cafe, and shop at Central City Shopping Centre, all just minutes from your front door. Top-tier schools like Forsyth Road Elementary and Kwantlen Park Secondary are close by, and the green spaces of Holland Park are perfect for weekend unwinding. It is the ultimate mix of modern lifestyle and urban convenience. (id:63400)
40 6895 188 Street
Surrey, British Columbia
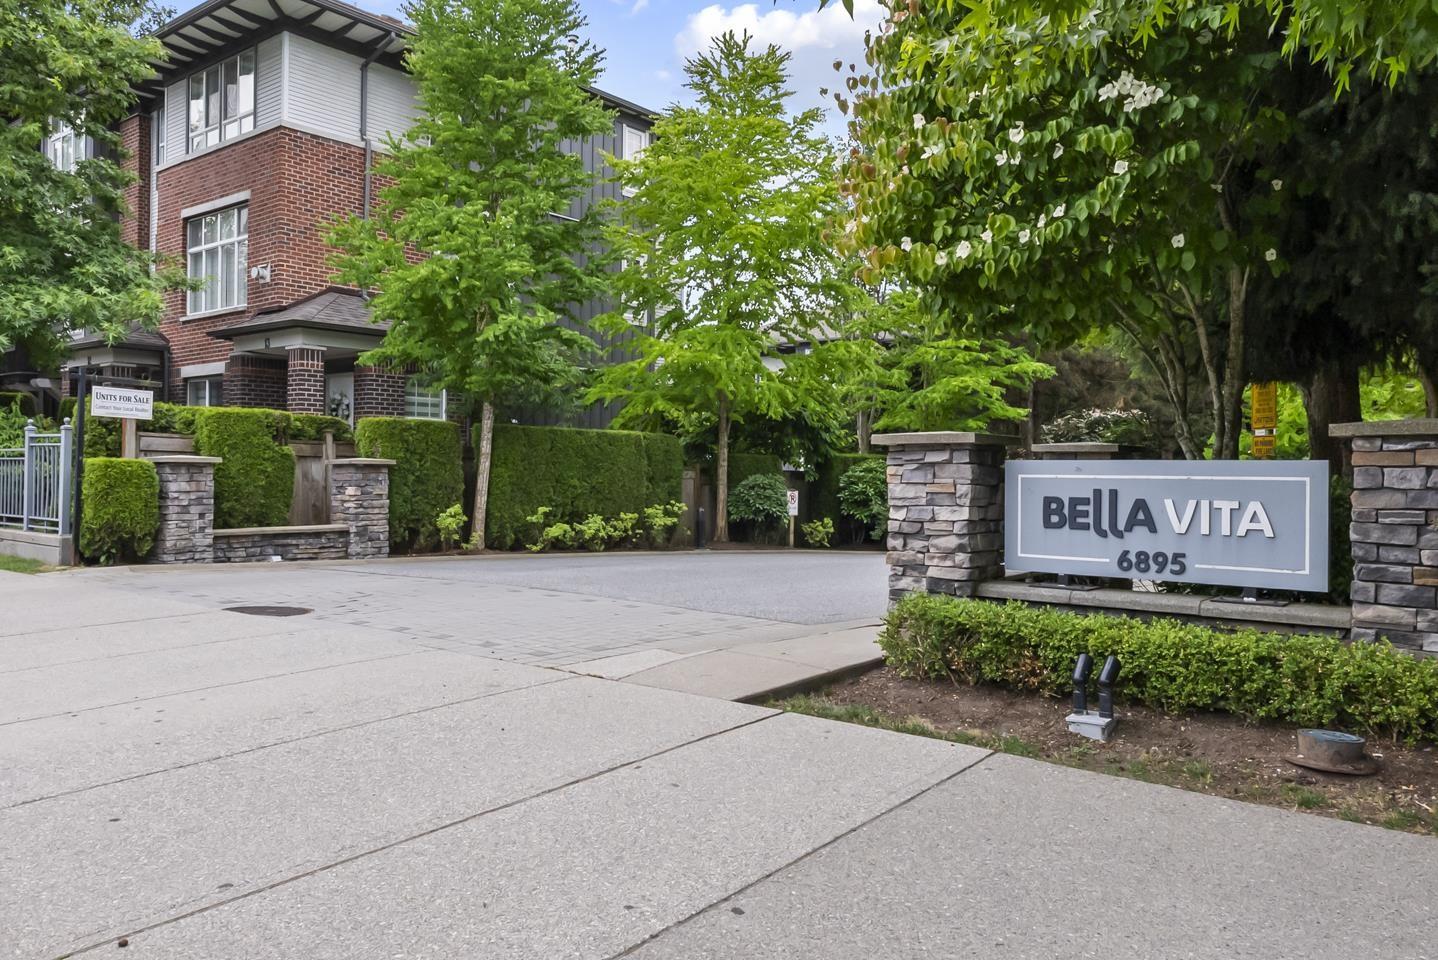
Discover effortless family living in this 1,239 sqft, 2-bed, 2-bath Clayton Heights townhome. Featuring a rare two-storey layout, the main-floor front door opens into a bright, open-concept living space. Relax on your balcony or step down to a small yard backing directly onto Clayton Heights Secondary-ideal for kids! Upstairs offers two extra-large bedrooms and newer laundry units. Complete with a 2-car tandem garage, the lifestyle here is unbeatable. Walk your pup to the nearby off-leash park, stroll to Hazelgrove Elementary, or grab groceries and Starbucks at Clayton Crossing. With the future Clayton SkyTrain station just a short walk away, commuting will be an absolute breeze. A perfectly located home designed for ultimate convenience! (id:63400)
7969 Burnlake Drive
Burnaby, British Columbia
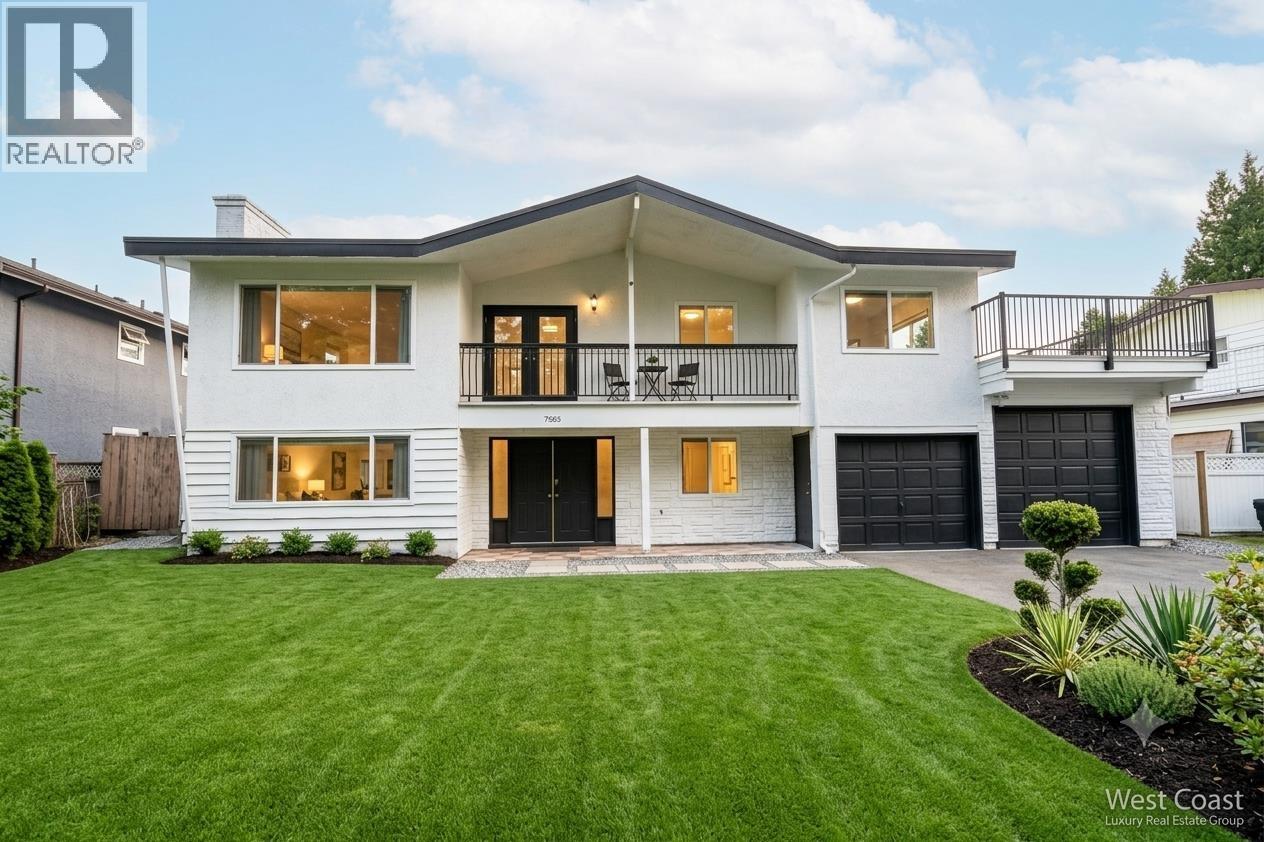
Located in one of Burnaby's most prestigious and sought-after neighborhoods, the Government Road area, this exceptional property offers an outstanding opportunity for families, investors, or those looking to build their dream home. Situated on a spacious 10,000 sq. ft. south-facing lot, the property enjoys excellent sun exposure, an attractive street frontage, and a generous, private backyard perfect for outdoor living, entertaining, or future landscaping. The newly renovated home is move-in ready and includes a self-contained 2-bedroom rental suite, providing an excellent mortgage helper or additional income potential. The prime location combines tranquility with convenience, being within walking distance to an elementary school and just minutes from Costco, Lougheed Town Centre. (id:63400)
11328 230 Street
Maple Ridge, British Columbia
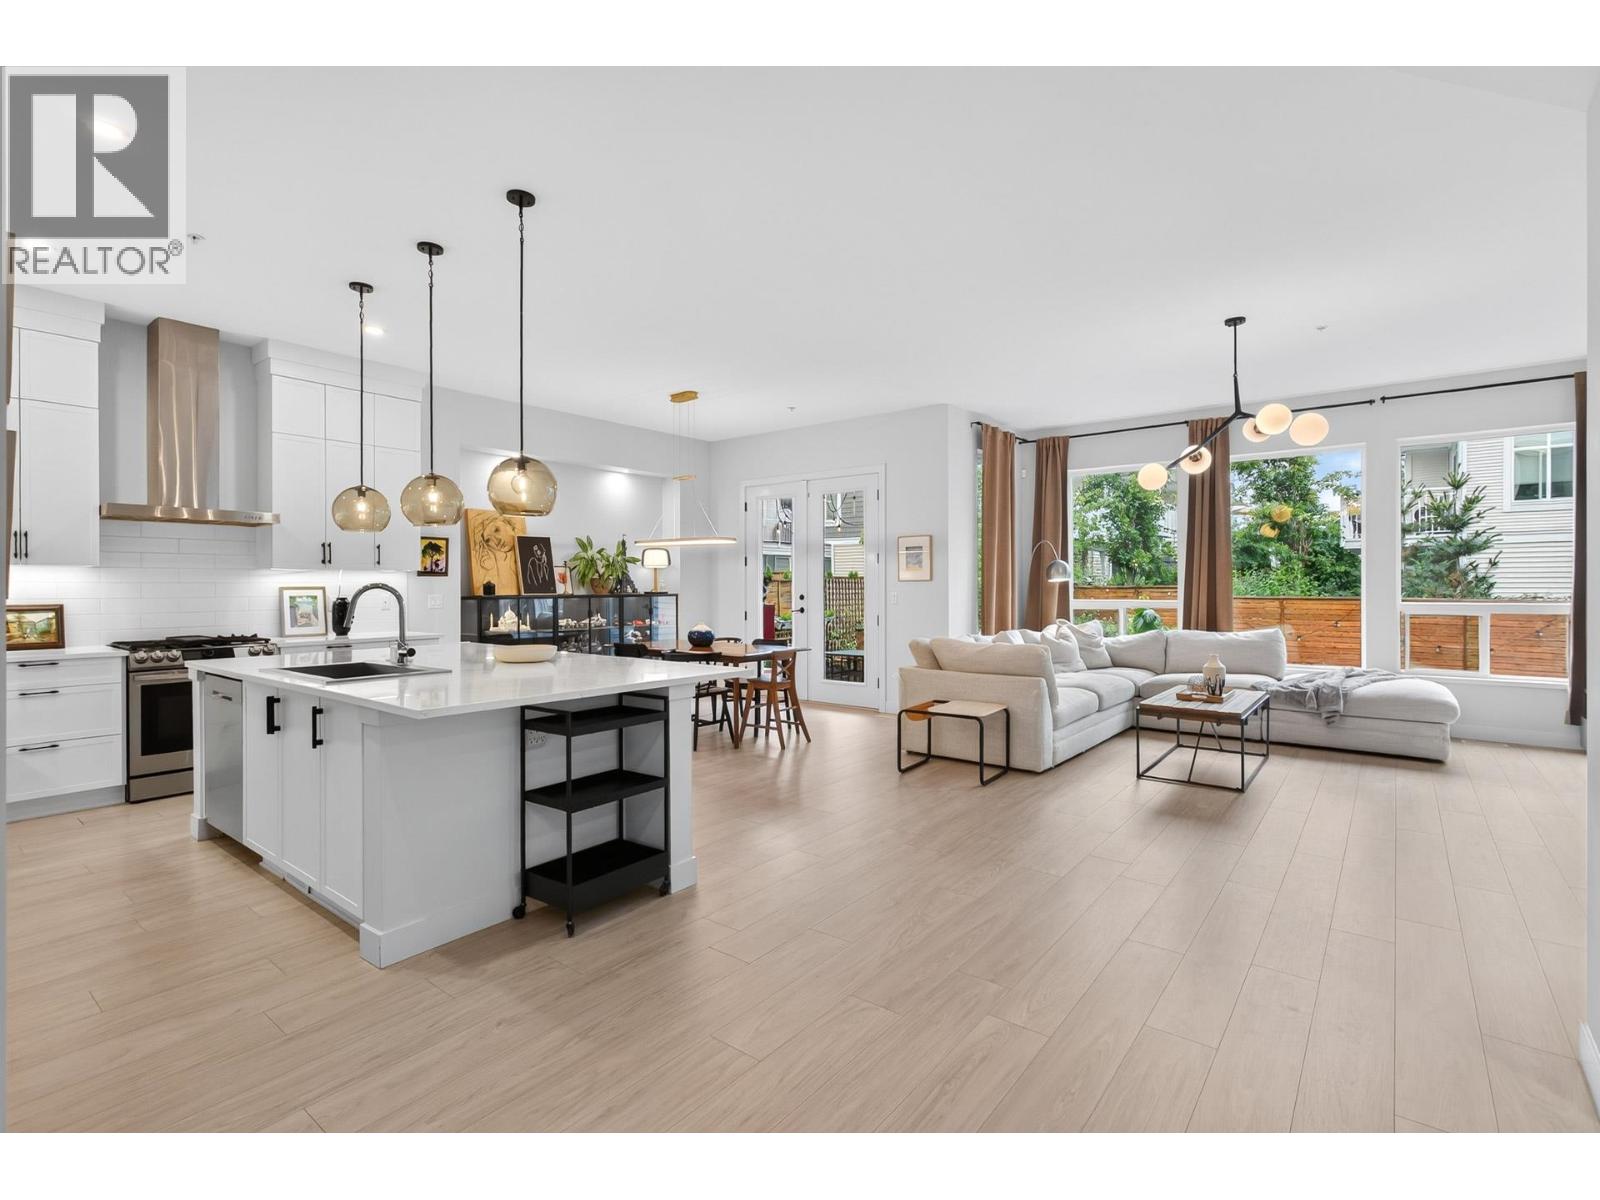
This stunning 6-year-old Morningstar home offers the perfect blend of style, space & future potential. The bright, open-concept main floor features a large den, soaring 10' ceilings, a dramatic floor-to-ceiling fireplace & a chef-inspired kitchen with upgraded ceiling-height cabinetry, gas cooktop & premium finishes. Upstairs you'll find 3 spacious bedrooms, including a beautiful primary suite with vaulted ceilings, oversized shower & large walk in closet. The unfinished basement has separate entry & is roughed in for a future kitchen & bathroom-ideal for a suite. Home comes complete with EV charger, Central A/C & located in a fantastic family-friendly neighbourhood with easy access to all major thoroughfares, schools & amenities! (id:63400)
2244 W 32nd Avenue
Vancouver, British Columbia
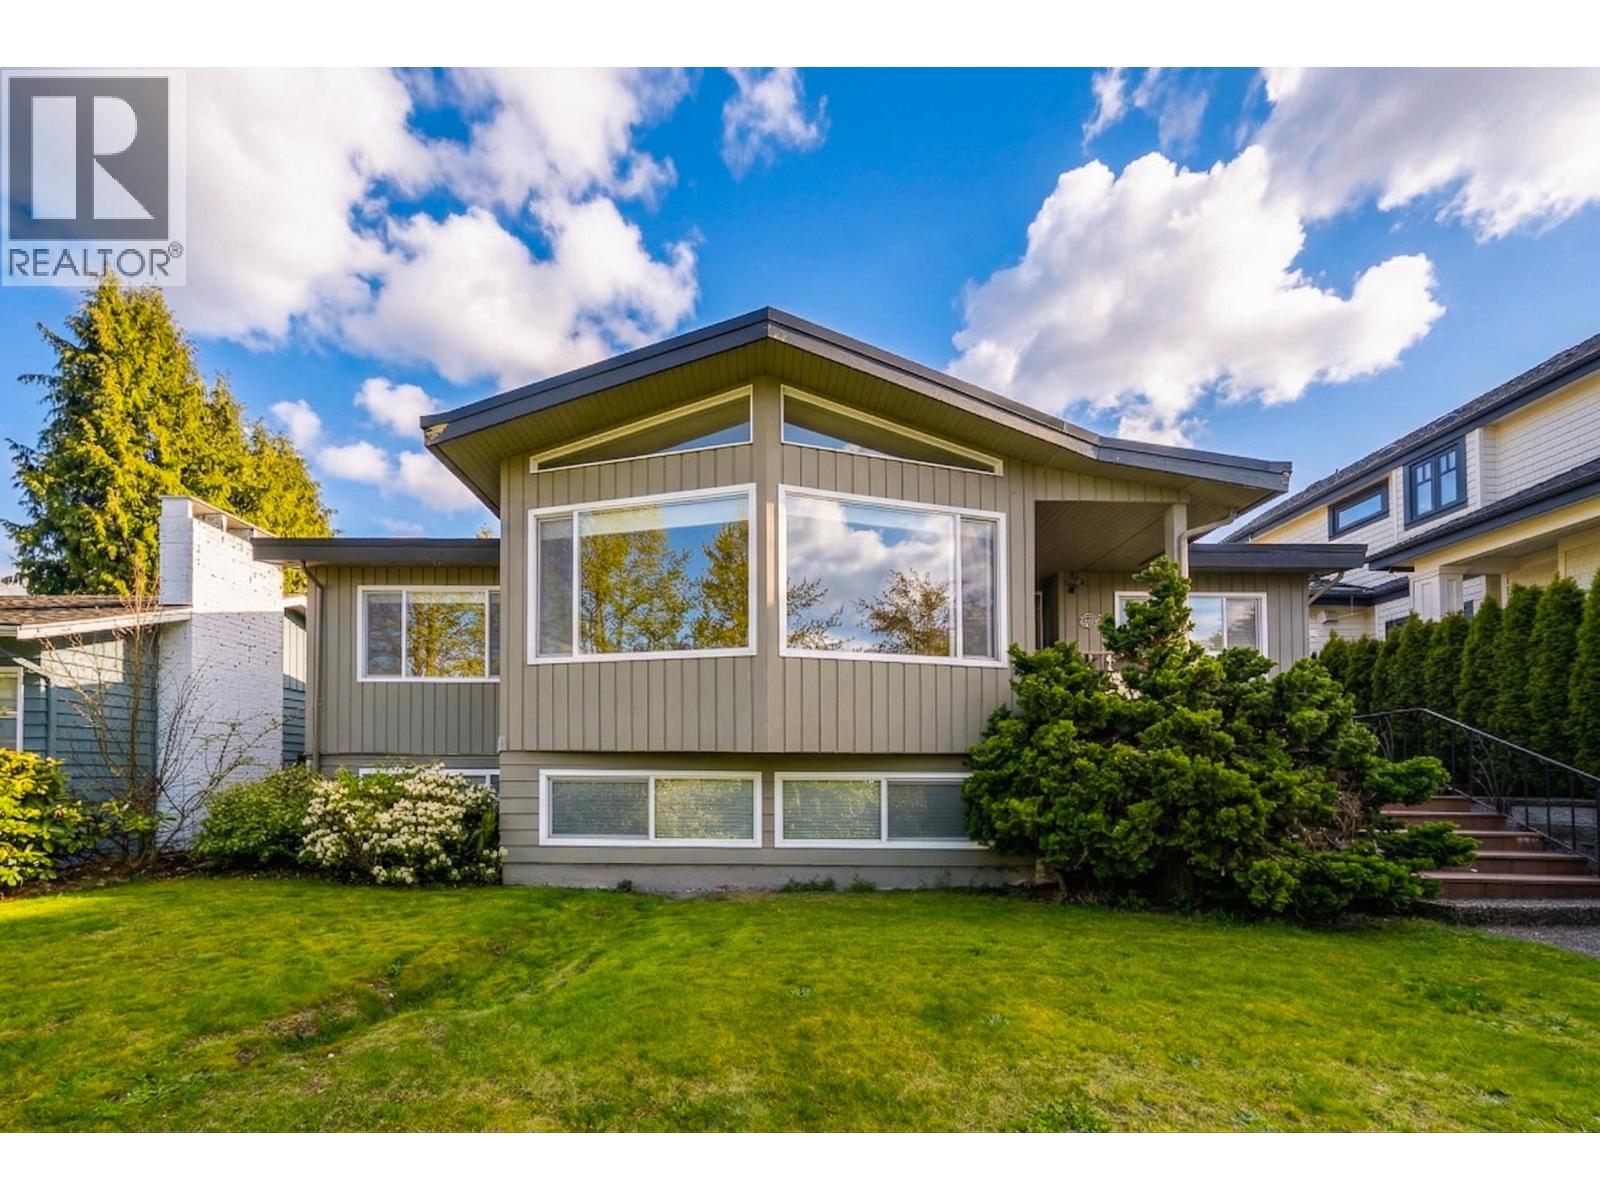
Looking for a large Quilchena property for renovation or development? This is a 6,852 square foot lot Sitting high on the south side of a quiet tree-lined street. Prime Quilchena location 4 bedroom home boasting sweeping city & mountain views. Close to good public and private schools, shopping and easy access to downtown and airport. Ideal as a renovation project or hold and build. Rare opportunity to secure a well located property on a quiet street with strong long term upside and redevelopment flexibility. Open house Sunday July 5 from 2:00pm to 4:00pm (id:63400)
30 2544 Snowridge Circle
Whistler, British Columbia
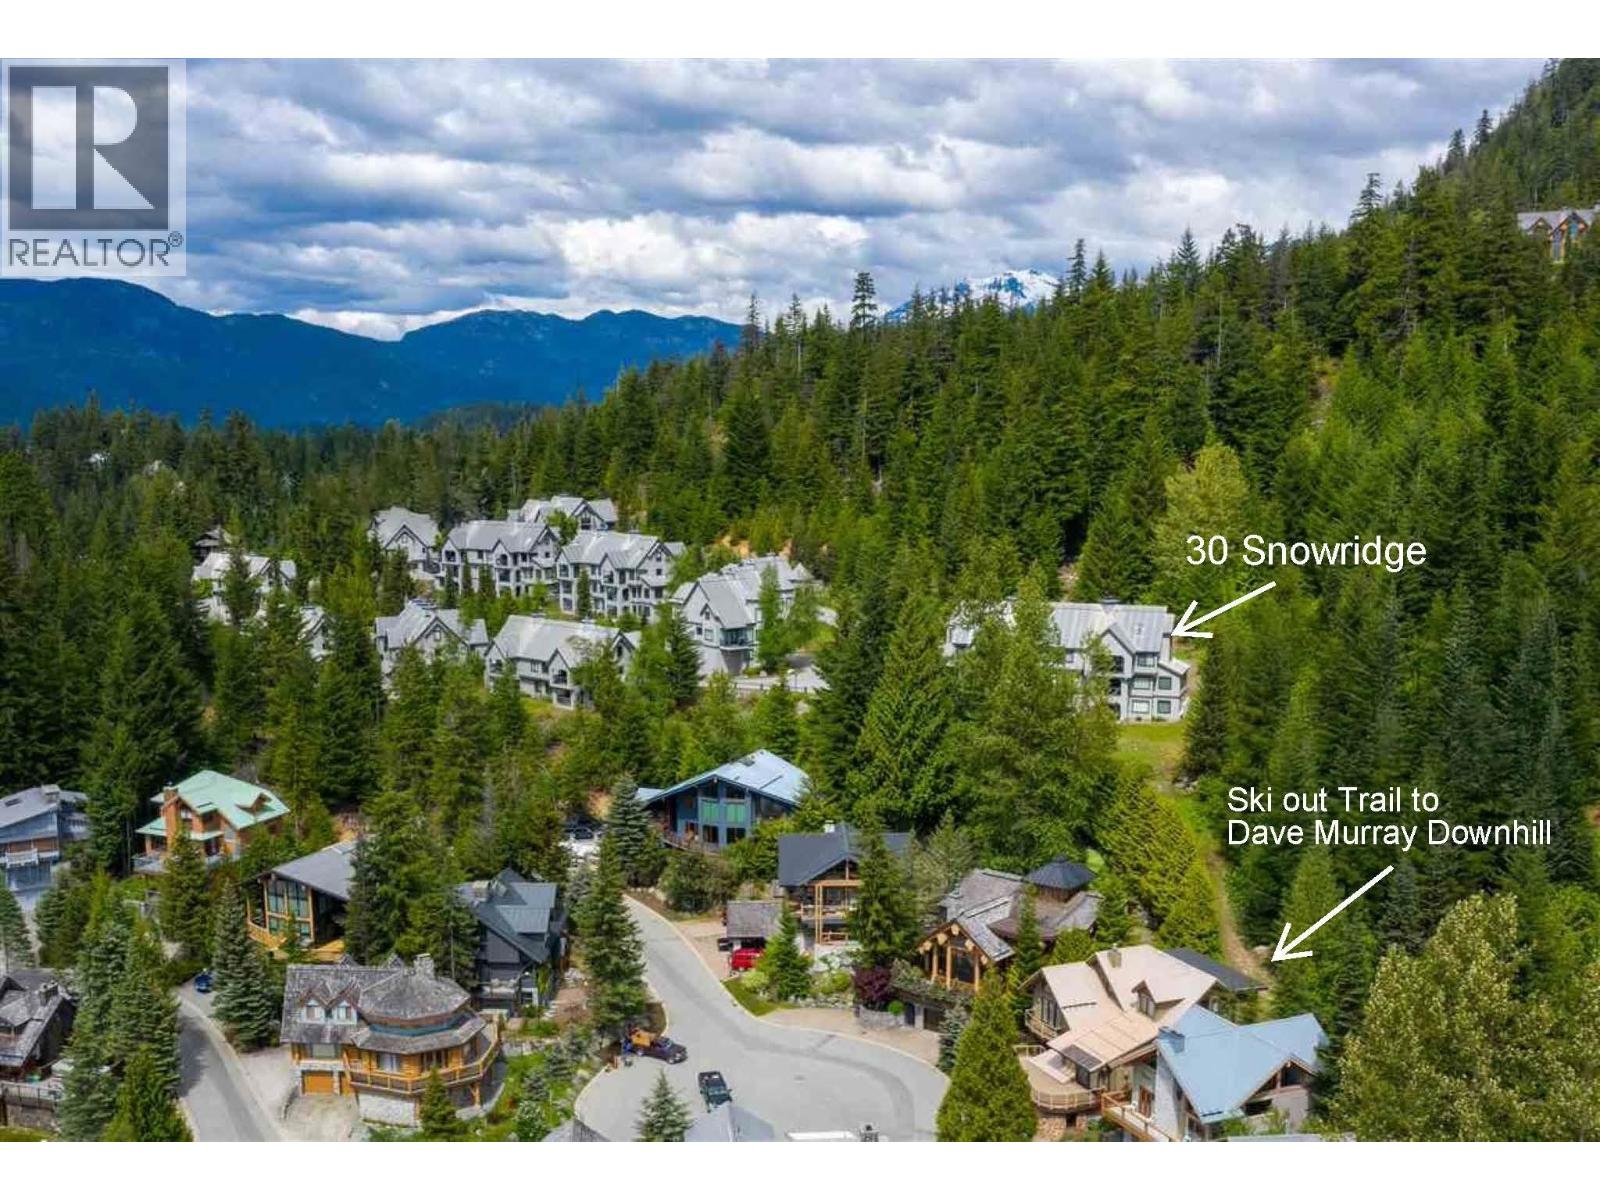
Experience elevated mountain living in this beautifully appointed end-unit townhome, ideally located in one of Whistler's most sought-after true ski-in/ski-out Creekside locations. Enjoy breathtaking Whistler Mountain views, exceptional privacy and abundant natural light. The open-concept living area features soaring vaulted ceilings, expansive windows, a welcoming fireplace and access to a generous sun-drenched deck, perfect for relaxing after a day on the slopes or trails. Freshly painted with new kitchen appliances, the home offers 2 spacious bedrooms, a versatile loft ideal for guests or a home office, 2.5 bathrooms and in-suite storage. Walk to the Creekside Gondola, boutique shops, cafés, restaurants, Alpha Lake and the Valley Trail. An exceptional full-time residence, weekend retreat or investment offering the ultimate Whistler four-season lifestyle. (id:63400)
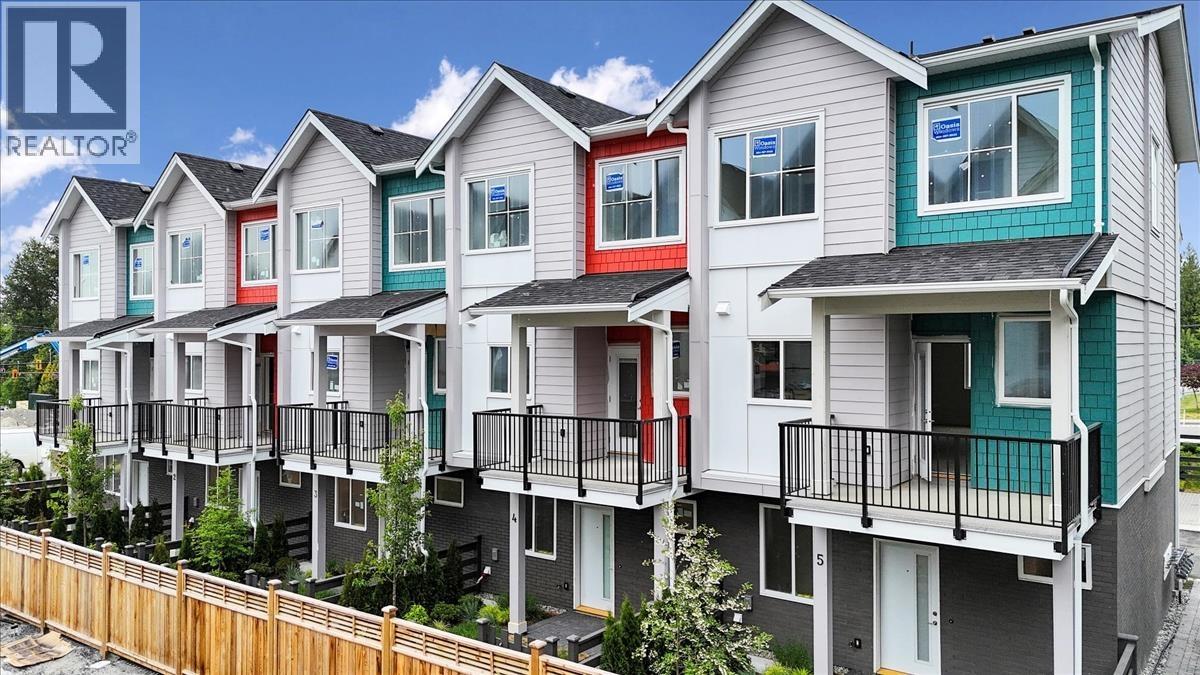
3 10392 240a Street
Maple Ridge, British Columbia
31 spacious three-bedroom townhomes offering four meticulously designed layouts. Experience refined living with thoughtfully curated interiors that blend modern elegance and timeless appeal. Features include entertainment-sized kitchens, stunning bathrooms, 9-foot ceilings on the main, high-efficiency gas furnace, on-demand hot water, and optional upgrades like shiplap feature fireplace wall, and central A/C. Located in family-friendly Albion, enjoy access to top schools, parks, trails, and everyday amenities. Show home open Saturday-Monday, 12-4 PM. Qualified first-time buyers may be eligible for a GST rebate. (id:63400)
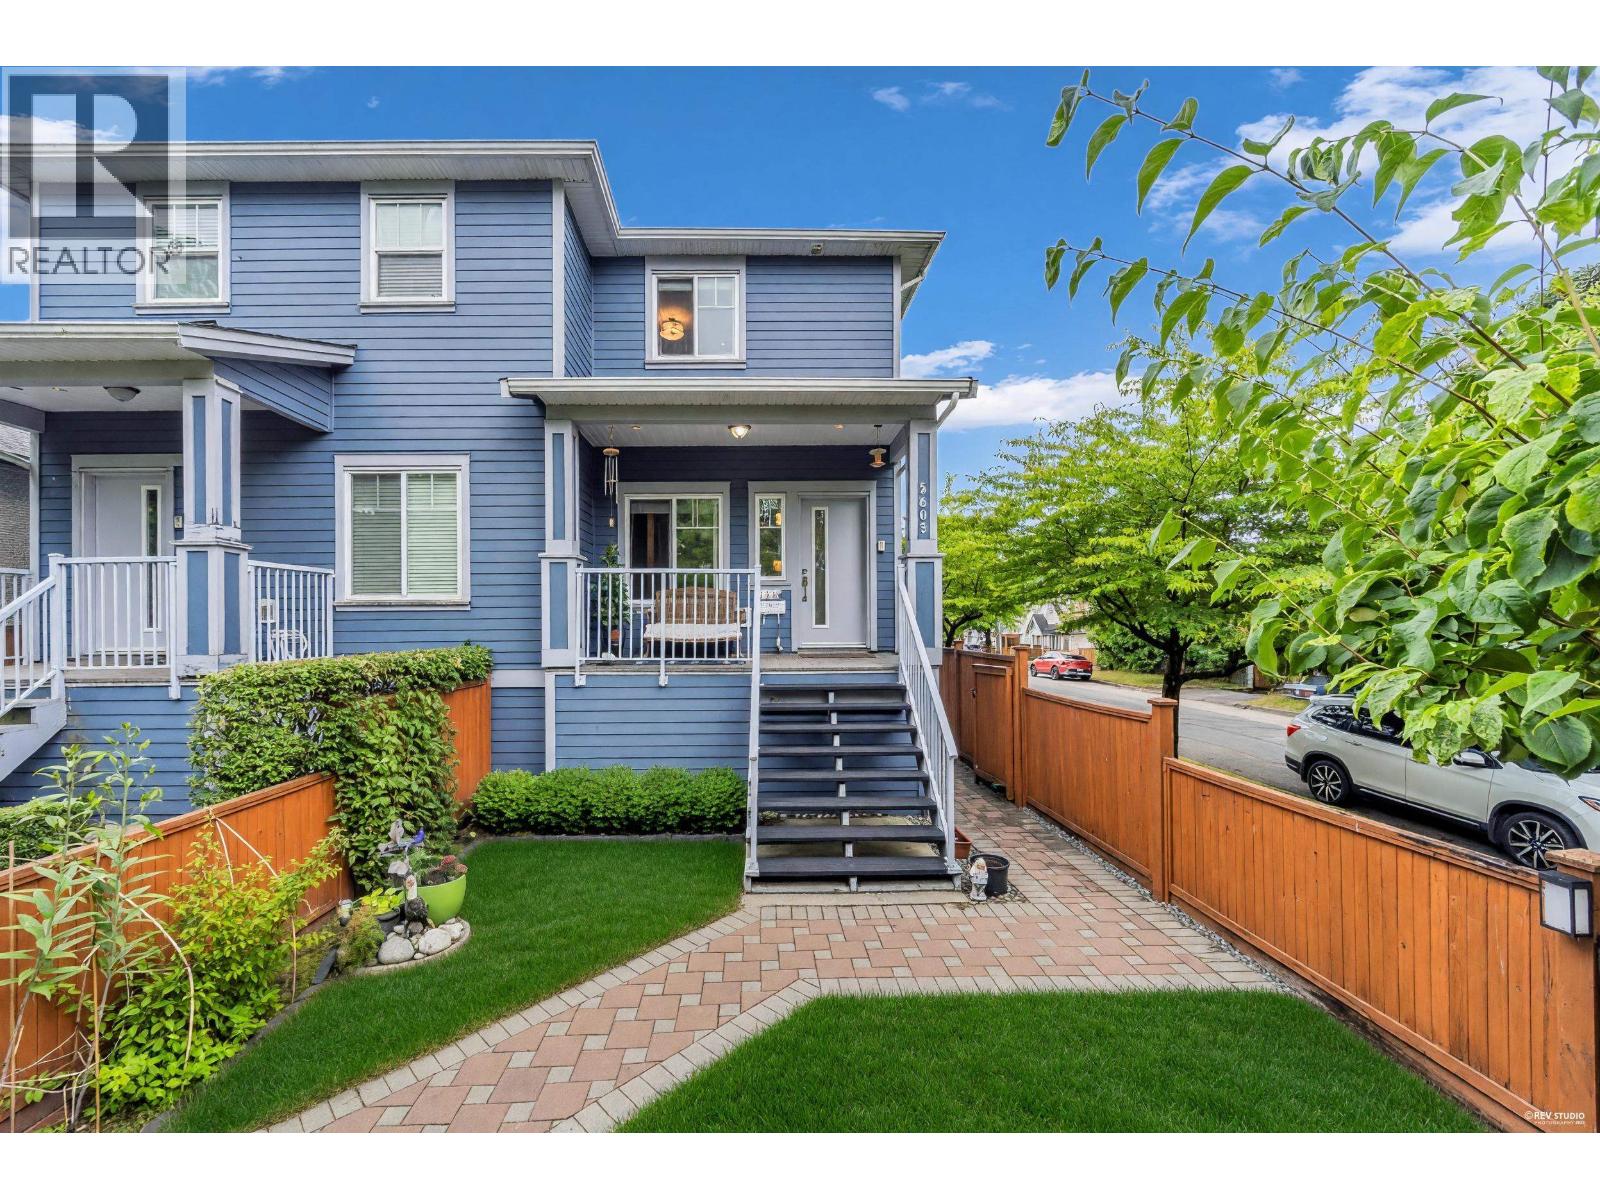
5603 Rhodes Street
Vancouver, British Columbia
Nestled on a quiet, tree-lined corner lot w/mature trees, this beautifully landscaped half duplex offers the privacy & feel of a detached home, complete w/a charming patio & plenty of outdoor space. Boasting nearly 2000 sf of living space, this perfect family home features a bright, open main lvl designed for effortless entertaining, flowing seamlessly to a large back deck & private, fully fenced yard. Upstairs is the master suite along w/generous 2nd & 3rd BR's sharing a full Jack & Jill bath. Downstairs features a self-contained 2 BR suite, a perfect mortgage helper. Features HW radiant heat, HW on demand, HRV system, sep basement heating, dual alarm system, lots of storage & 1-car garage. Fantastic family location steps from Killarney, great schools & parks. OPEN Sun Aug 2, 3:30-4:30pm (id:63400)
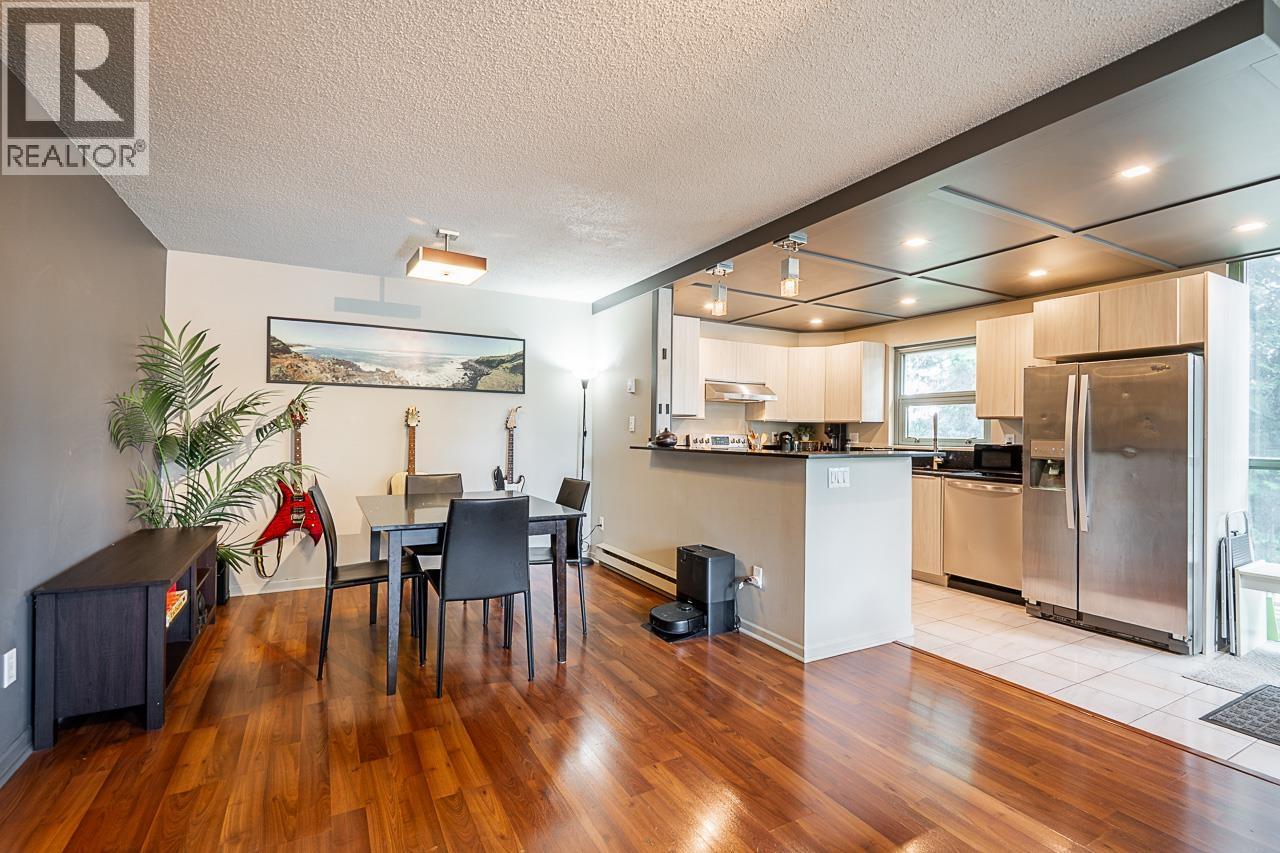
220 7288 Acorn Avenue
Burnaby, British Columbia
Exceptional value meets stylish updates in this spacious 1-bedroom, 1.5-bath home, offering a functional layout, quality finishings, and impressive storage throughout. Enjoy a large wraparound south-facing balcony overlooking a peaceful greenbelt, perfect for relaxing or entertaining. The generous primary bedroom connects to a versatile den, ideal as a walk-in closet, home office, or extra storage. The stylish updated kitchen features sleek black quartz countertops, stainless steel appliances, and a rare window above the sink that fills the space with natural light. In-suite laundry and a convenient powder room add everyday functionality. Close to shopping, restaurants, transit, amenities, and Highland Park Line Trail. (id:63400)
RE/MAX All Points Realty
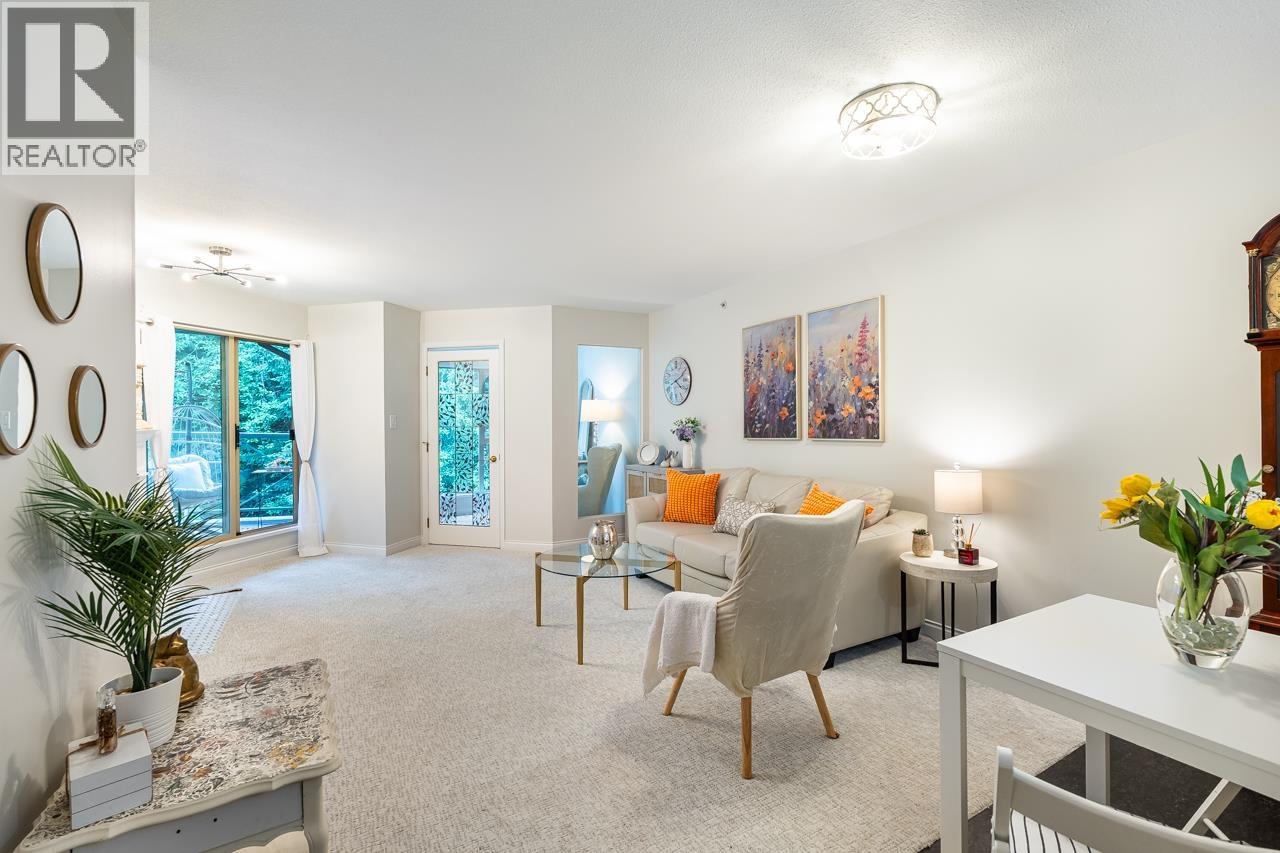
405 3658 Banff Court
North Vancouver, British Columbia
Live at The Classics! This tastefully updated, top floor, spacious 1 Bedroom + Den (w/ Vaulted Ceiling) with 2 full bathrooms overlooking lush forest trails checks all the boxes! Den w/closet could be 2nd bedroom. Kitchen skylight. Recent upgrades to the home include flooring (cork & carpet), toilets, paint & appliances: stove, washer & dryer. 1 parking & 2 storage lockers! Visitor Parking. Guest Suite. Car Wash bay. Development backs onto Parkgate Park. Steps to Parkgate Community Centre & Parkgate Village Mall. Close to Mt. Seymour & Deep Cove, Golf Course, Hiking & Biking Trails and all that North Van living has to offer! Showings by appointment. Check out the Virtual Tour! OPEN HOUSE SATURDAY AUGUST 1: 2-4 (id:63400)
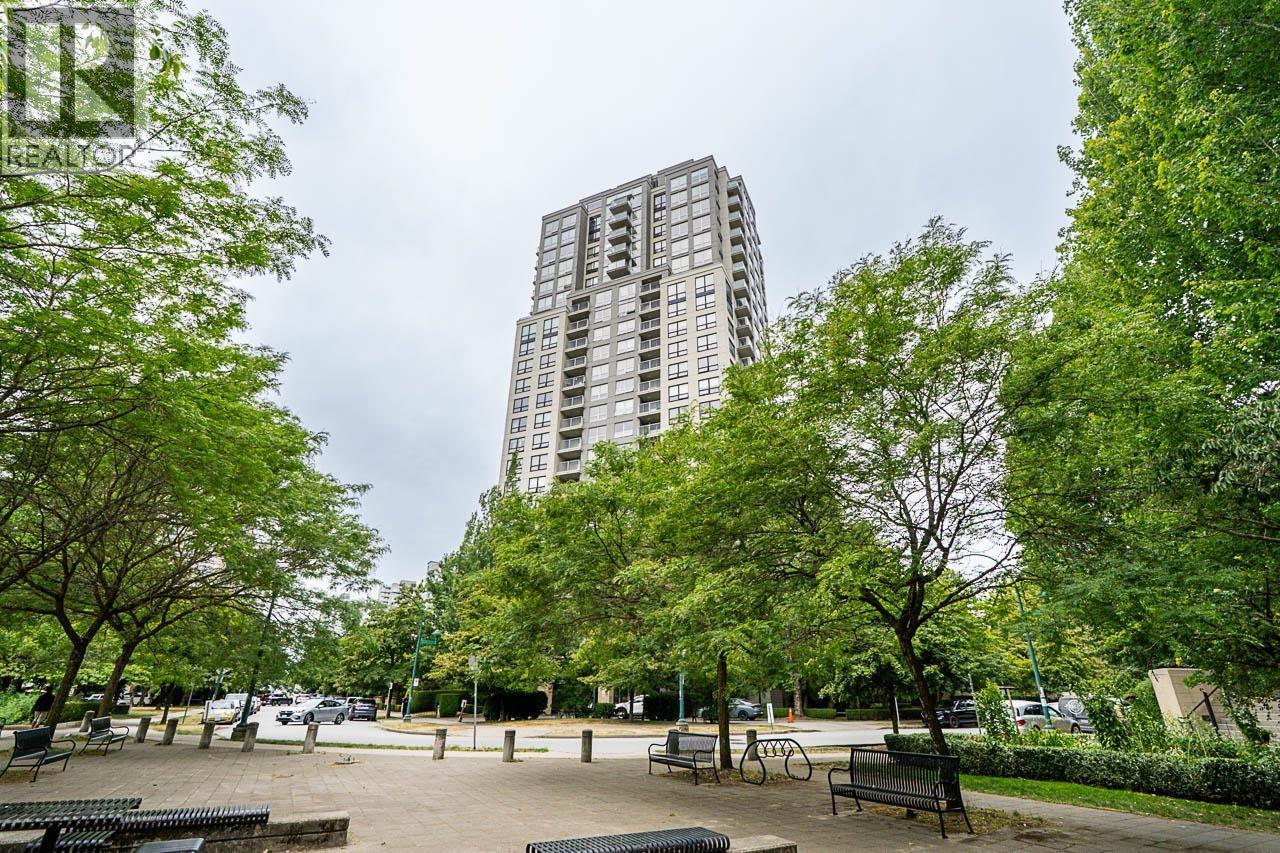
2409 3663 Crowley Drive
Vancouver, British Columbia
Corner unit Sub-Penthouse with Incredible Views quality built by BOSA! Welcoming and spacious living in this bright sub-penthouse home. This 2 beds and 2 baths corner unit is a true gem, offering sweeping views of the water, mountains, and city from its large windows. This well-designed corner unit offers an abundance of natural light, and an efficient layout. Move-in ready. Located in a super convenient location just steps to Joyce Skytrain Station, shops, parks, and great local eats. Comes with 1 parking stall and 1 storage locker for your extras. A perfect place to call home sweet home. (id:63400)
Multiple Realty Ltd.
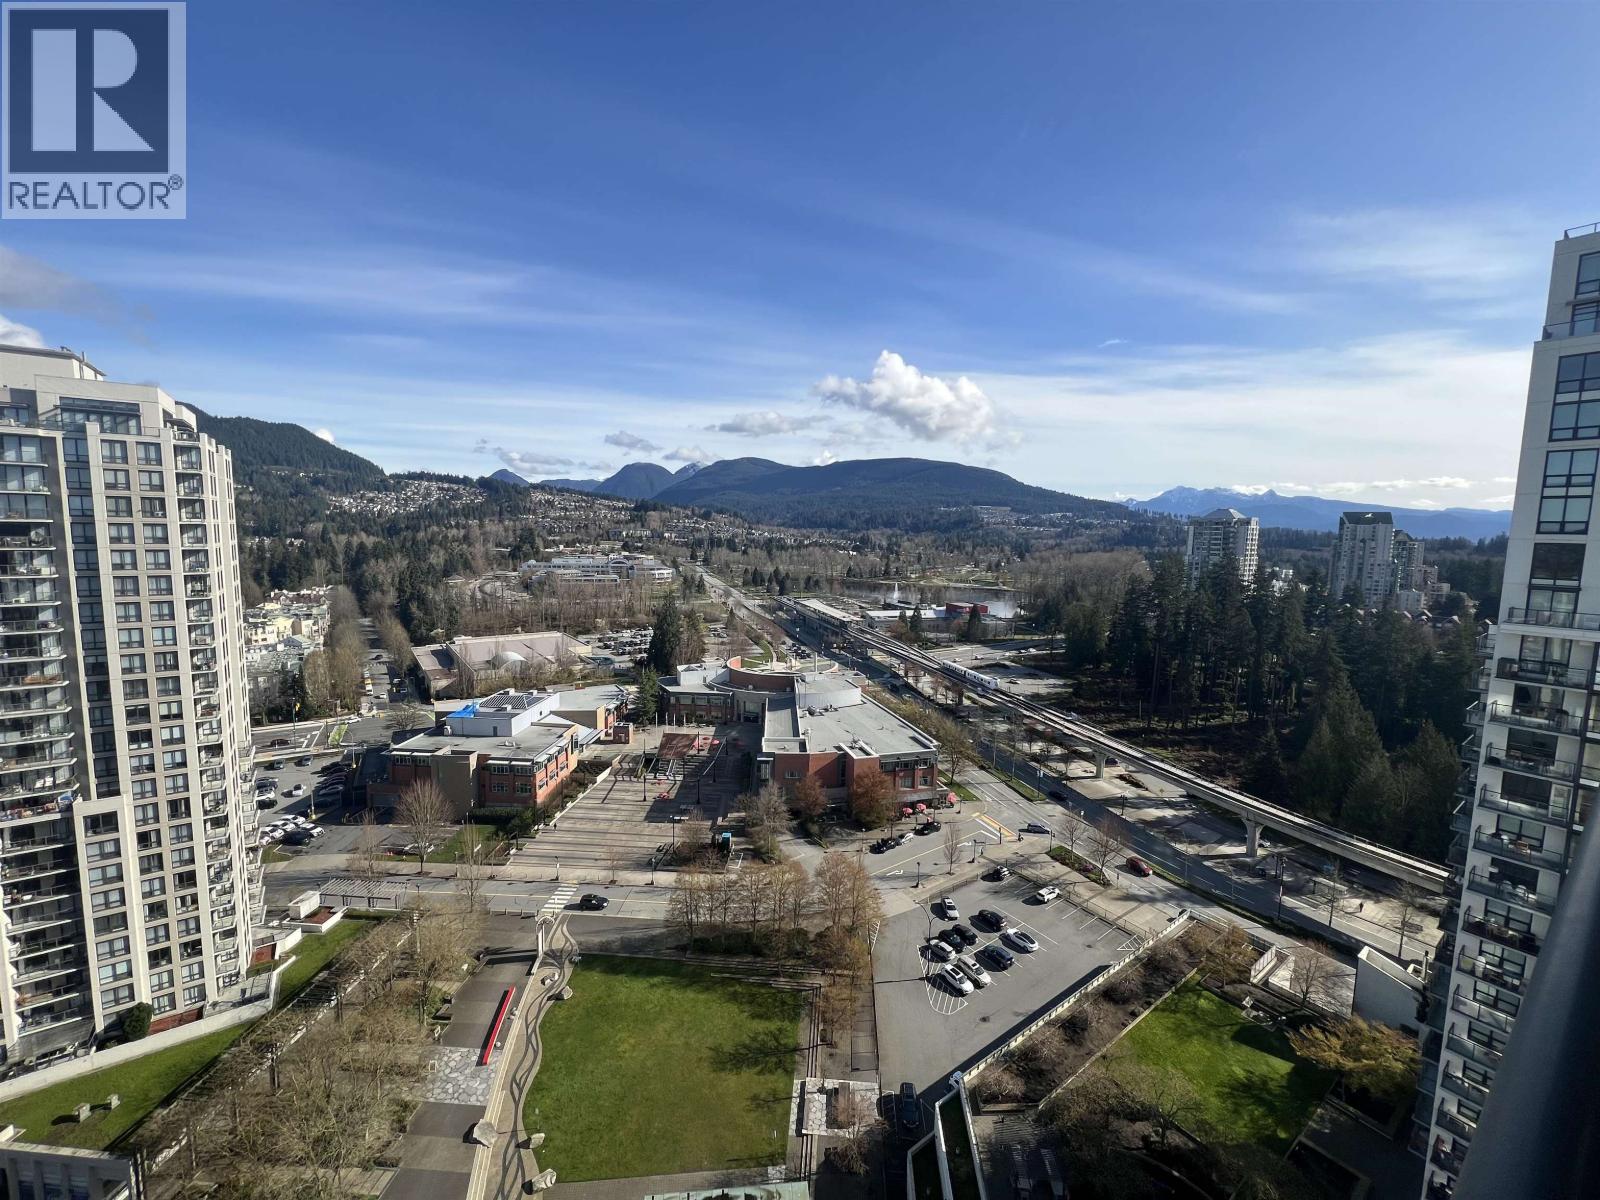
2501 2979 Glen Drive
Coquitlam, British Columbia
Absolutely stunning view to the north of the local mountain and Lafarge lake. The view corridor is over the Coquitlam city hall, police station, aquatic center, Douglas college and Pintree Senior secondary. Low chance your view will be obstructed by new development in the future. It is refreshing that you done have to feel like you are living in a fish bowl when living in a tower in the Coquitlam town centre! The layout of the unit has two bedrooms with their own bathrooms with the main living area as separation. Be sure to check out the 360 walkthrough in the link. The unit comes with one storage locker #17 and 1 parking stall # 285. Up to two dogs under 45 lbs and up to 2 cats allowed. (id:63400)
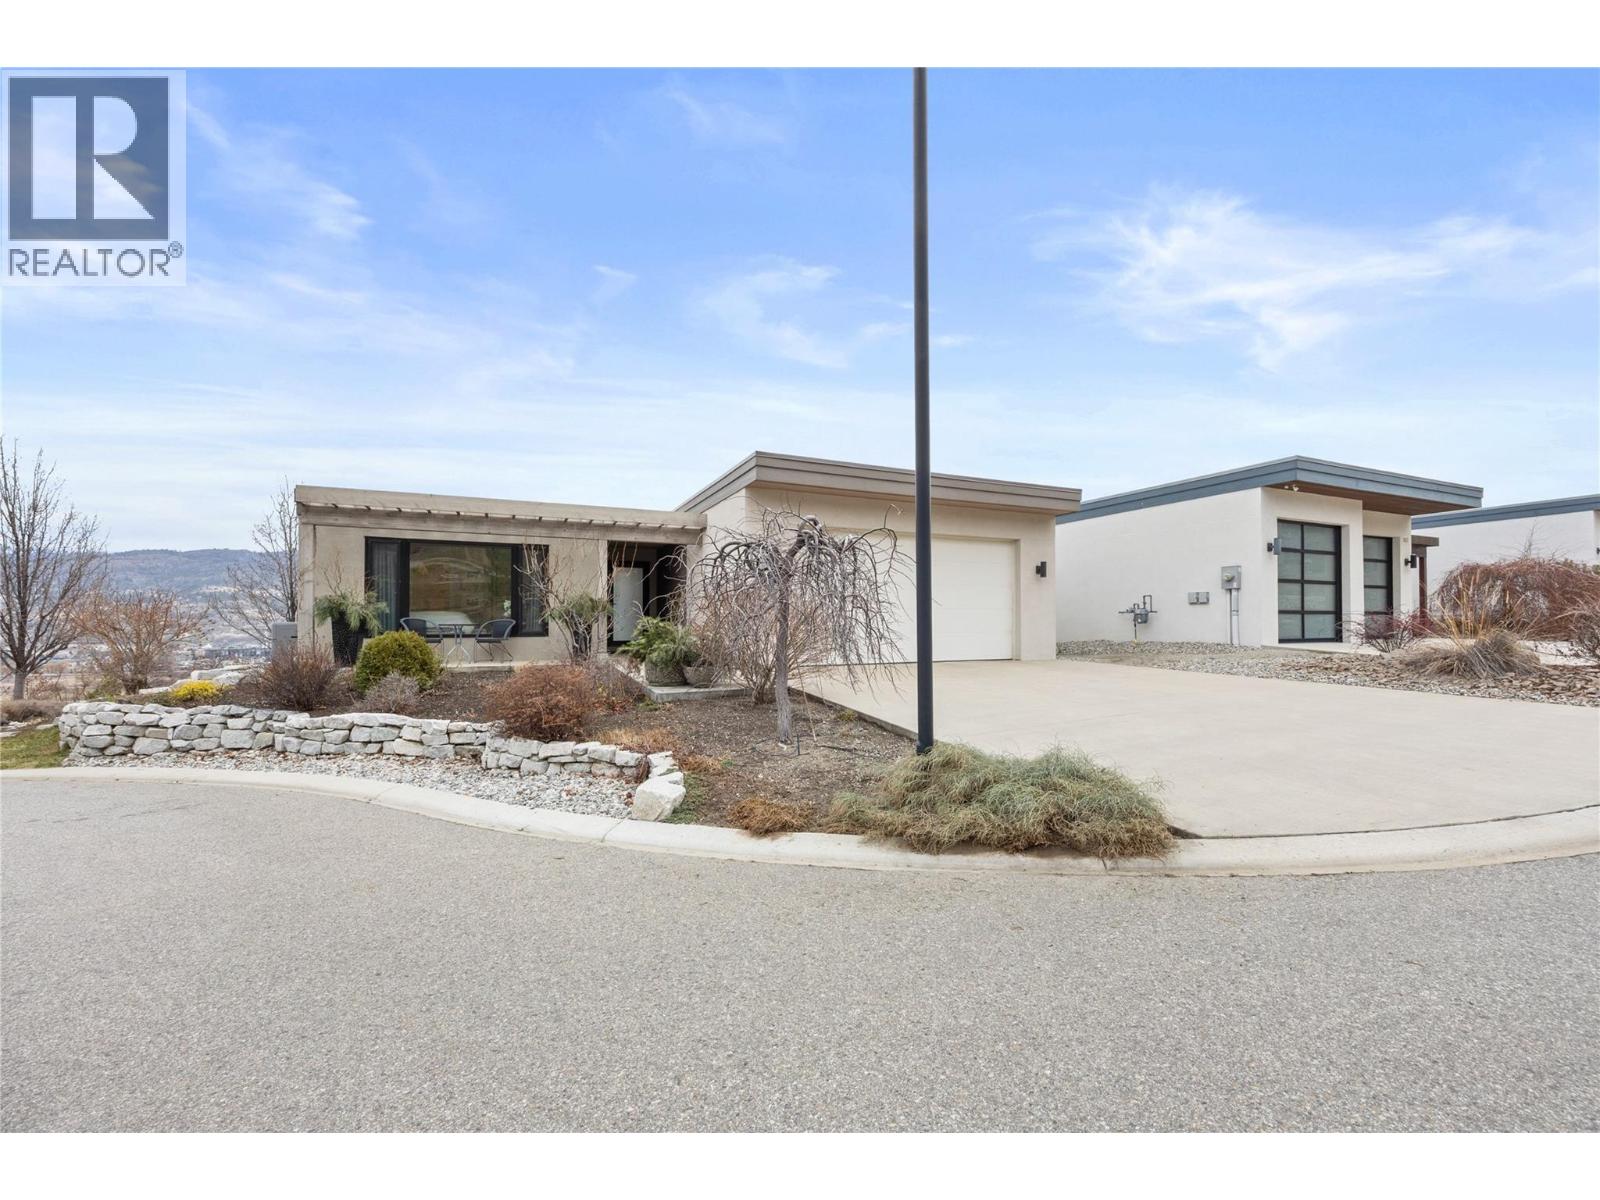
143 View Lane
Penticton, British Columbia
Resort living at its finest! This stunning five bedroom and five bath Skaha Hills contemporary home with panoramic lake views has access to the community center, outdoor pool, hot tub, tennis and pickle ball courts, Play Winery, hiking and biking trails, dog park, weight room, gym and flex room with Skaha Meadows Golf Course minutes away. It's sure to impress!! Fantastic floor plan on the main level featuring a gorgeous kitchen and center island, stainless steel appliances and gas stove, adjacent dining and bright living area with access to a beautiful view deck, two large primary bedrooms with four piece ensuites and walk-in closets, laundry and two piece bath. The living space below includes a third similarly sized primary bedroom with walk-in closet and four piece ensuite, two guest bedrooms, a large family room, three piece bathroom with laundry, loads of storage and a beautiful covered patio. A large landscaped yard and two car garage round out this perfect Okanagan package! Provincial Property Tax free, a secure 99 year prepaid lease and low HOA fee of $196.32 a month. Call the Listing Representative today! (id:63400)
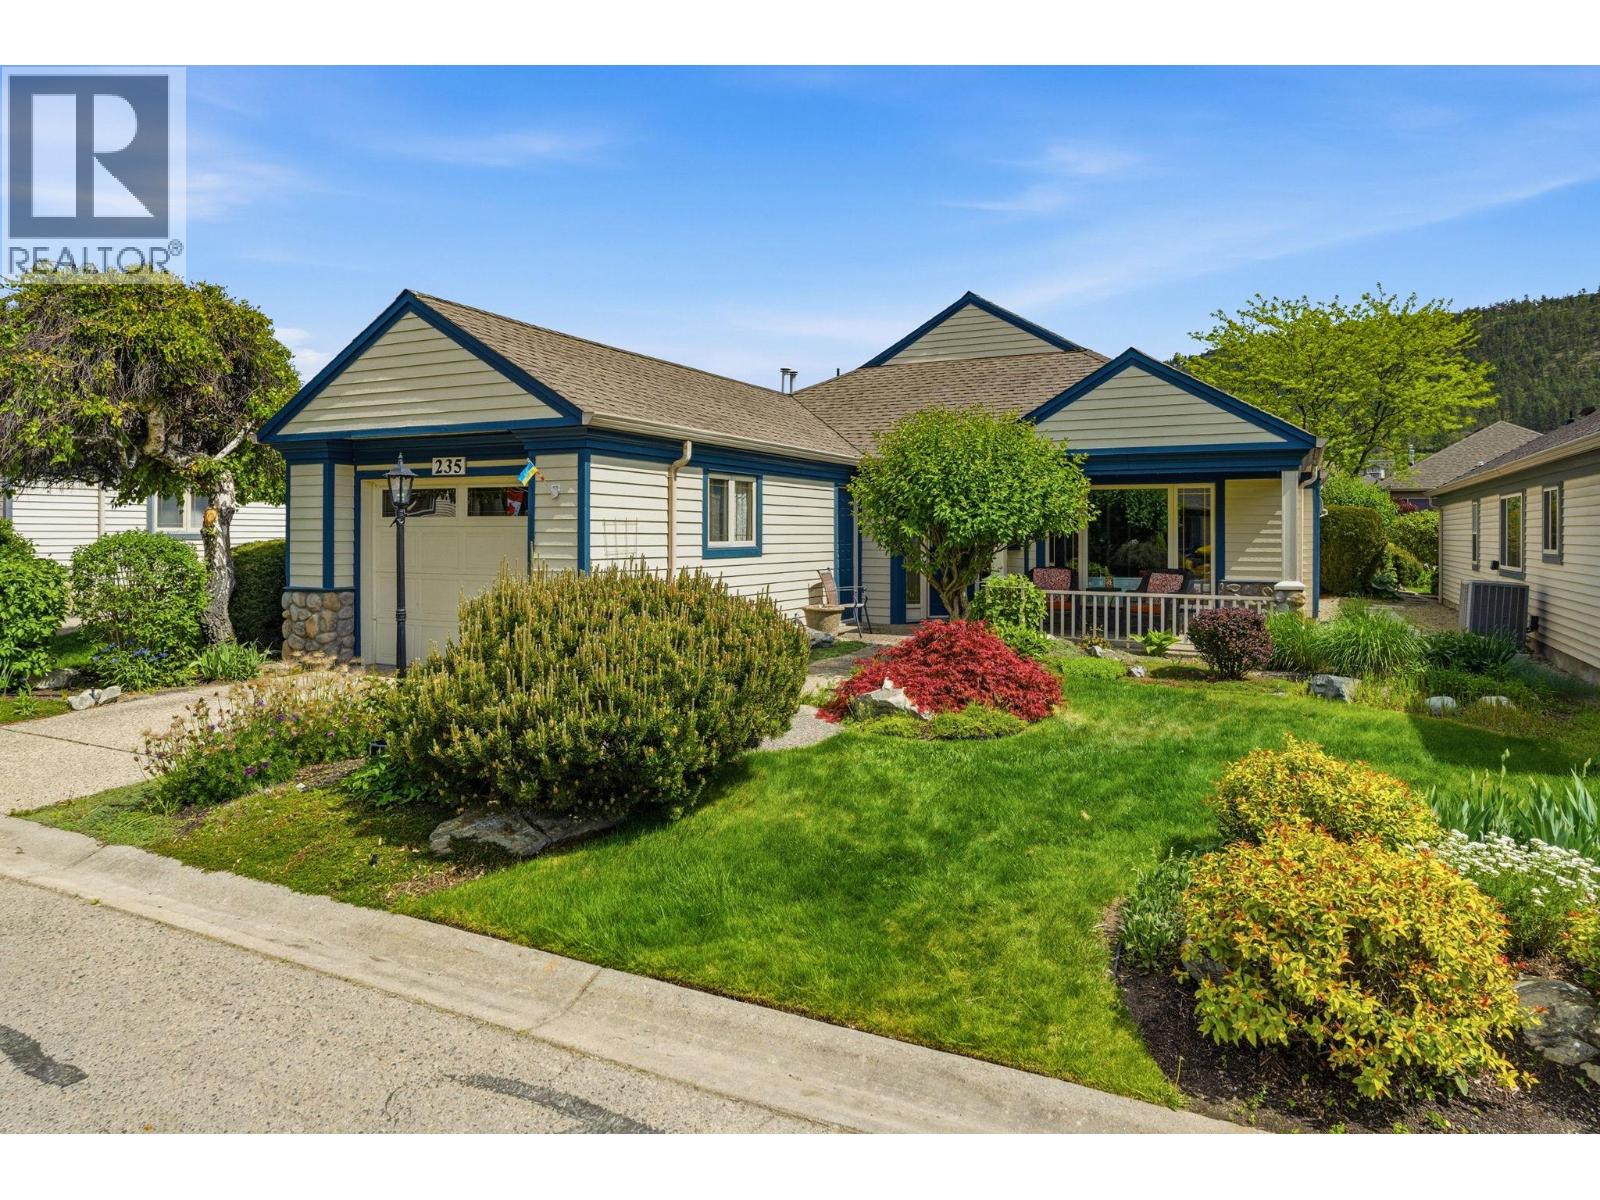
550 Yates Road Unit# 235 Lot# 30
Kelowna, British Columbia
Sandalwood Gated Community, Beautiful setting on the waterscape. Close to Club House, indoor pool and out door pool, gym, hot tub, games room, and full kitchen facilities. Home is 1560 square feet, 2 bedroom, 2 bathroom, vaulted ceilings, engineered hardwood floors, quartz countertops, new window coverings moving up/down, new furnace, poly B replaced, new A/C unit 2018, new built -in vac 2020, skylight in hall, tile in entrance, new roof July 2026. Verandah in front of house. Both bathrooms have new sink, quartz countertop and tile floors. Newer kitchen cupboards (Lyptus) and quartz countertop and slate flooring. Bosch washer, dryer and dishwasher. Private yard facing east for morning sun. Exterior of home painted in 2024. Pets, one dog and one cat or 2 cats, (no height or weight restrictions) Dogs exhibiting aggressive behavior are prohibited. Great location, close to shopping, medical center, restaurants and walking trails. (id:63400)
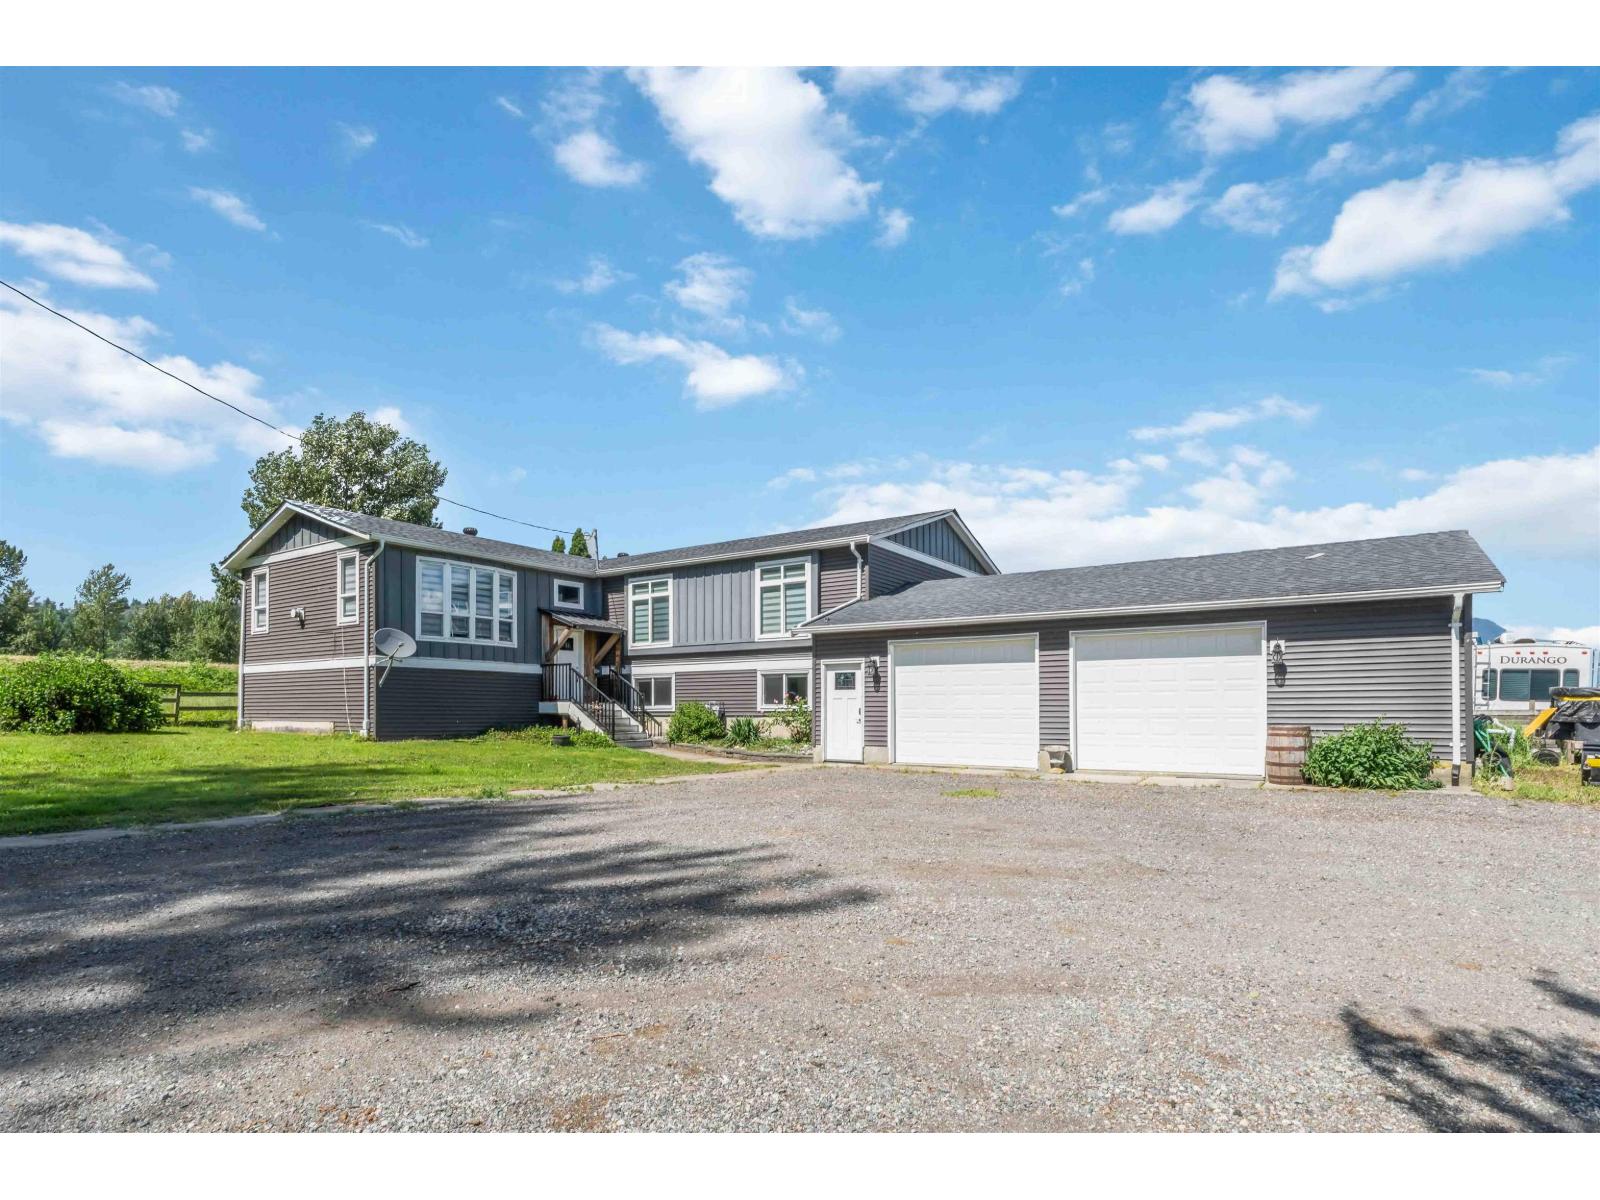
7310 Kelleher Street
Abbotsford, British Columbia
Country Living at Its Finest! Enjoy peaceful rural living with stunning mountain views on this beautifully partially renovated 3.64-acre property beside the Matsqui Trail and Fraser River. The home features a gourmet kitchen with a large island and stainless steel appliances, a cozy living room with 3 bedrooms upstairs, and a spa-inspired primary ensuite. The lower level offers space for extended family, additional bedrooms, 2nd kitchen, and a media room. Outside, enjoy a large covered deck and newer large fenced in deck plenty of room for entertaining. Oversized garage, no creeks, and ample parking for RVs, trucks, and vehicles. Perfect for a hobby farm! Schedule your viewing today. (id:63400)
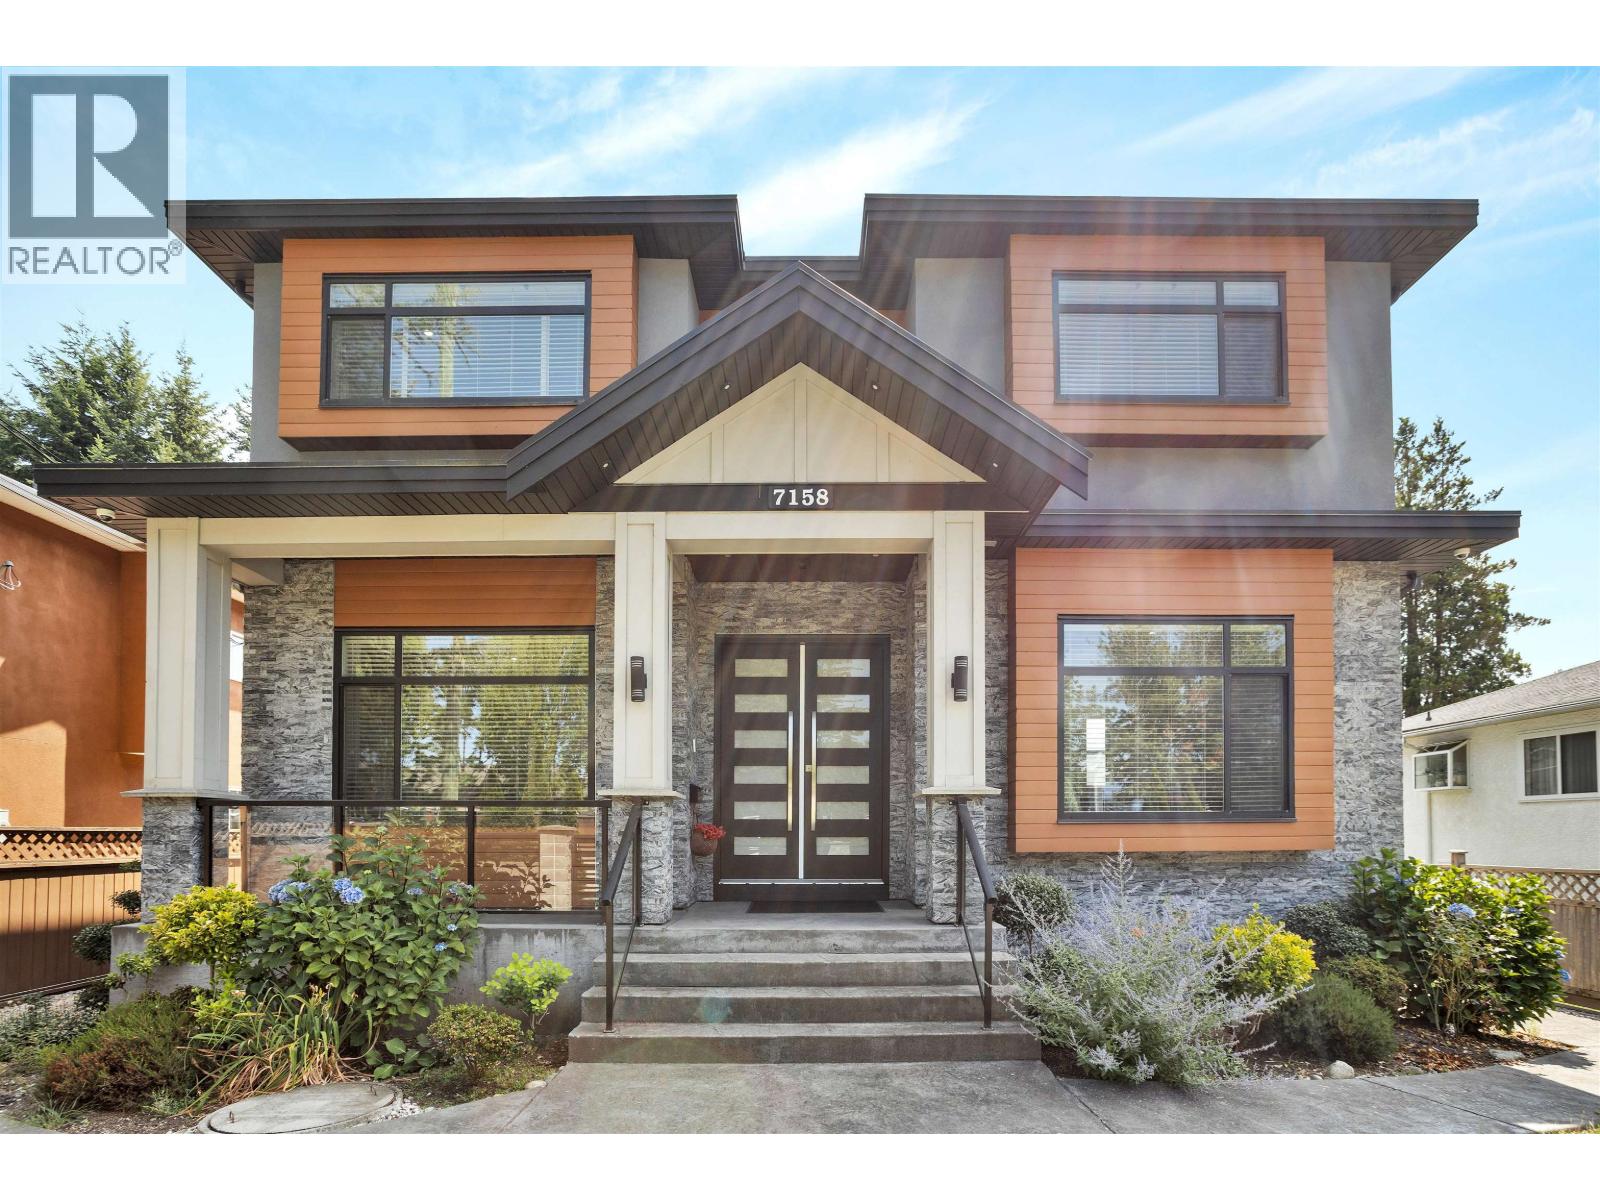
7158 Hastings Street
Burnaby, British Columbia
This Nearly New Beautiful Quite Three-Level Residence in North Burnaby Combines Quality and Comfort, Making it Ideal for Families, Professionals, and Students. Offering 7 bedrooms And Baths, 4 Parking Spaces, 2 Covered and Over 3,600 square Feet on a Spacious Lot, it's Conveniently Located Near Top-Rated Schools and SFU The Main level Features Expansive Living Areas with An LED Gas Fireplace, Security System, A/C, Radiant Floor Heating, a Built-In Vacuum, and a Gourmet kitchen Complete with Jenn-Air Appliances and a Wok Kitchen. A Large Covered Patio, Beautifully Landscaped Rooftop BBQ, With Mountain Views, And A Fully Fenced Yard Provide Excellent Spaces for Entertaining and Safety for Children and Pets. Upstairs, Four Bedrooms Each Have Private Ensuites and Mountain View, While the Lower Level Includes a Legal 2-bedrooms Suite and a Bachelor Suite for Added Flexibility. Modern Amenities and Easy Access to Shopping, Transit, and parks Make This Home An Exceptional Choice. (id:63400)
402 3911 Cates Landing Way
North Vancouver, British Columbia
PENTHOUSE, WATERFRONT, near Deep Cove, CATES LANDING by Polygon. Spacious 2 bed 2 bath, 1126 sq ft, south facing condo with unobstructed ocean views. Open concept living area, top of the line appliances, large island, spa-inspired baths, radiant-in-floor heat, full size in-suite laundry and plenty of storage throughout. 1 Parking (EV ready), 1 locker and AC possible. Watch eagles soar from your covered balcony w/gas BBQ and enjoy the waterfront walking trail to Cates Park. Complex amenities include a large fitness room, guest suite, bike rooms, kayak storage, dog wash and meeting rooms. FREEHOLD STRATA, pet and rental friendly. Restaurants, transit, shops and more close by. Open by Appointment. (id:63400)
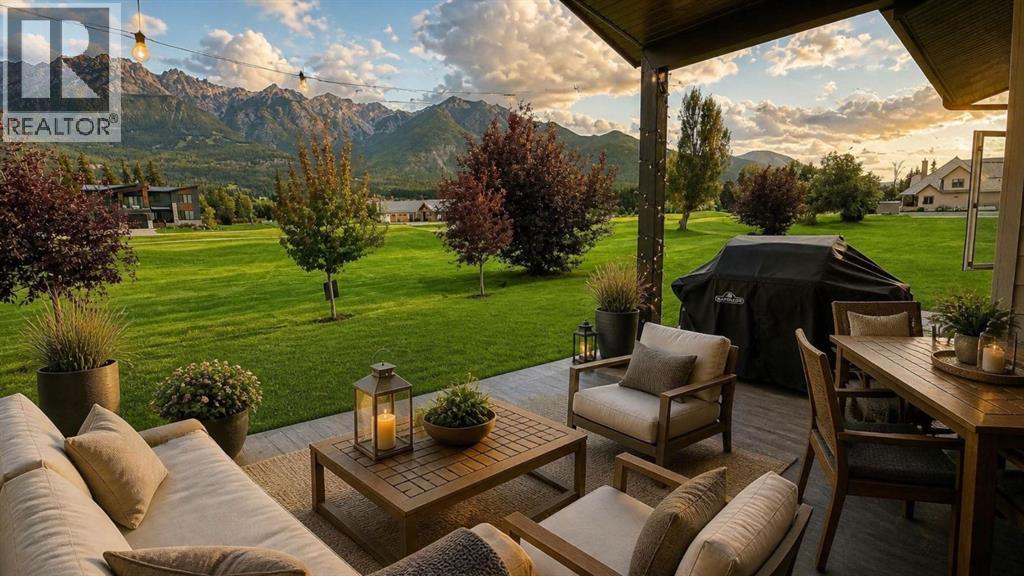
4962 Riverside Drive
Out Of Province_alberta, British Columbia
Some homes impress you with size. Others stay with you because of how they feel. Welcome to 4962 Riverside Drive, a 2024 custom luxury bungalow in Riverside Golf Estates, where natural light, thoughtful design, and the Fairmont landscape come together in a home that feels calm, refined, and easy to live in. Designed for one-level living, this 3-bedroom, 2-bath home offers approximately 1,799 sq. ft. of beautifully finished interior space with a seamless connection to the outdoors. Large windows invite in the changing light, while the golf course setting and surrounding mountain views create a quiet sense of place. The kitchen is both elegant and highly functional, featuring luxury finishings, quality appliances, beautiful surfaces, and a layout designed for everyday ease. The open living area feels bright and grounded, offering a natural flow for relaxing, gathering, and enjoying the Fairmont lifestyle.The primary suite provides a peaceful retreat, while additional bedrooms offer flexibility for guests, work, or hobbies. Outside, the covered deck extends the living space and invites slow mornings, evening dinners, and year-round appreciation of the mountain-golf setting. For buyers comparing Fairmont properties, this home offers something increasingly difficult to find: 2024 construction, one-level living, luxury finishings, and turn-key ownership without a renovation list. Ideal for those seeking comfort, quality, and a more peaceful way to live. (id:63400)
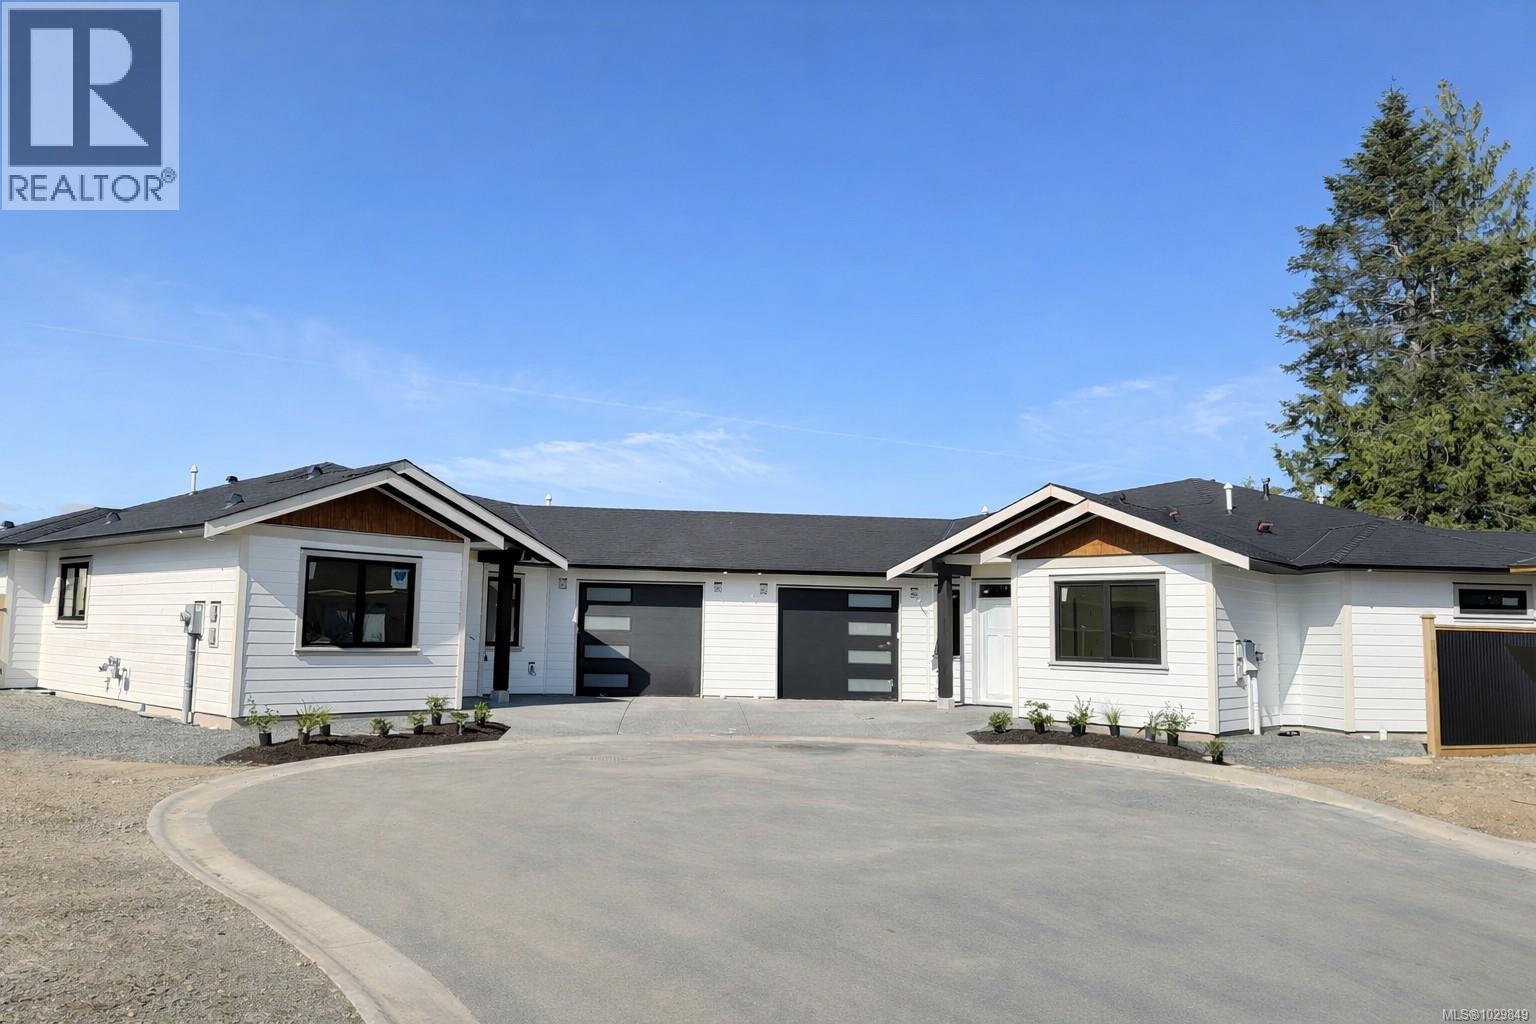
3 865 Grumman Pl
Comox, British Columbia
Currently under construction with expected completion in June/July 2026, this home offers the exciting opportunity to choose your colours and finishings now and personalize the space to your style. Located in a rare boutique community of just 13 bare-land strata homes, quietly tucked into a sought-after Comox cul-de-sac, this bright 3-bedroom, 2-bathroom half duplex offers thoughtfully designed living with quality finishes throughout. The open-concept layout features 9’ ceilings, engineered hardwood floors, and a modern kitchen with quartz countertops, a gas stove, and stainless steel appliances. A heat pump provides efficient year-round comfort, while the functional floor plan offers flexibility for family, guests, or a home office. Enjoy low-maintenance outdoor space in a peaceful setting surrounded by newer homes, all conveniently close to Comox amenities—an ideal opportunity to right-size without compromising comfort or lifestyle. (id:63400)
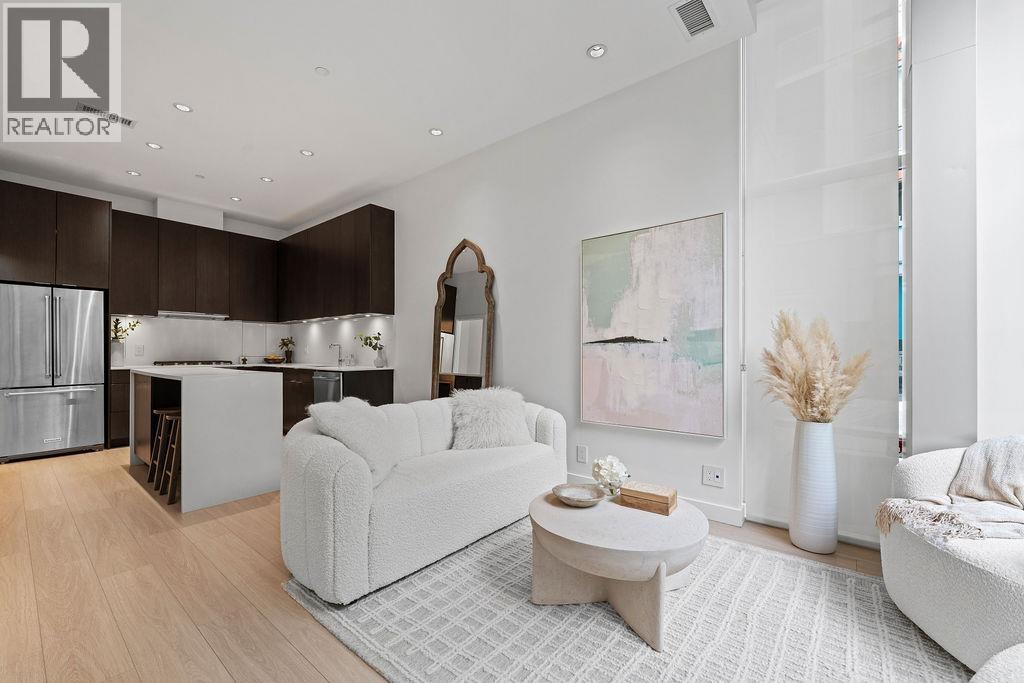
141 E 1st Avenue
Vancouver, British Columbia
Beautiful 2 level, 1 bed/2 bath townhome overlooking a lush, garden courtyard. 836sf of living space + large private patio perfect for gardening & entertaining. Gorgeous kitchen w/5 burner gas stove, full size appliances, island & incredible storage. Powder room on main level. King size upper bedroom w/walk-in closet, office & home gym area, electric blinds & peaceful garden outlook. 4 pc ensuite bathroom w/deep soaker tub and heated tile floor. Bright & airy w/11+' ceilings, A/C, new flooring & fresh paint. Corner unit with floor to ceiling windows on both levels provides beautiful, natural light. Tons of storage (coat & linen closets & under stair storage with coat hooks). Full size W/D. The convenience of your own front door w/the benefit of luxury amenities: Concierge, Gym, Lounge, Theatre Room, Rooftop Garden w/plots. Dream location steps to the False Creek seawall, Olympic Village shops and restaurants. EV ready parking stall, storage locker, visitor parking & bike room. OPENS: 2-4 Sat Aug 1 & Sun Aug 2. (id:63400)
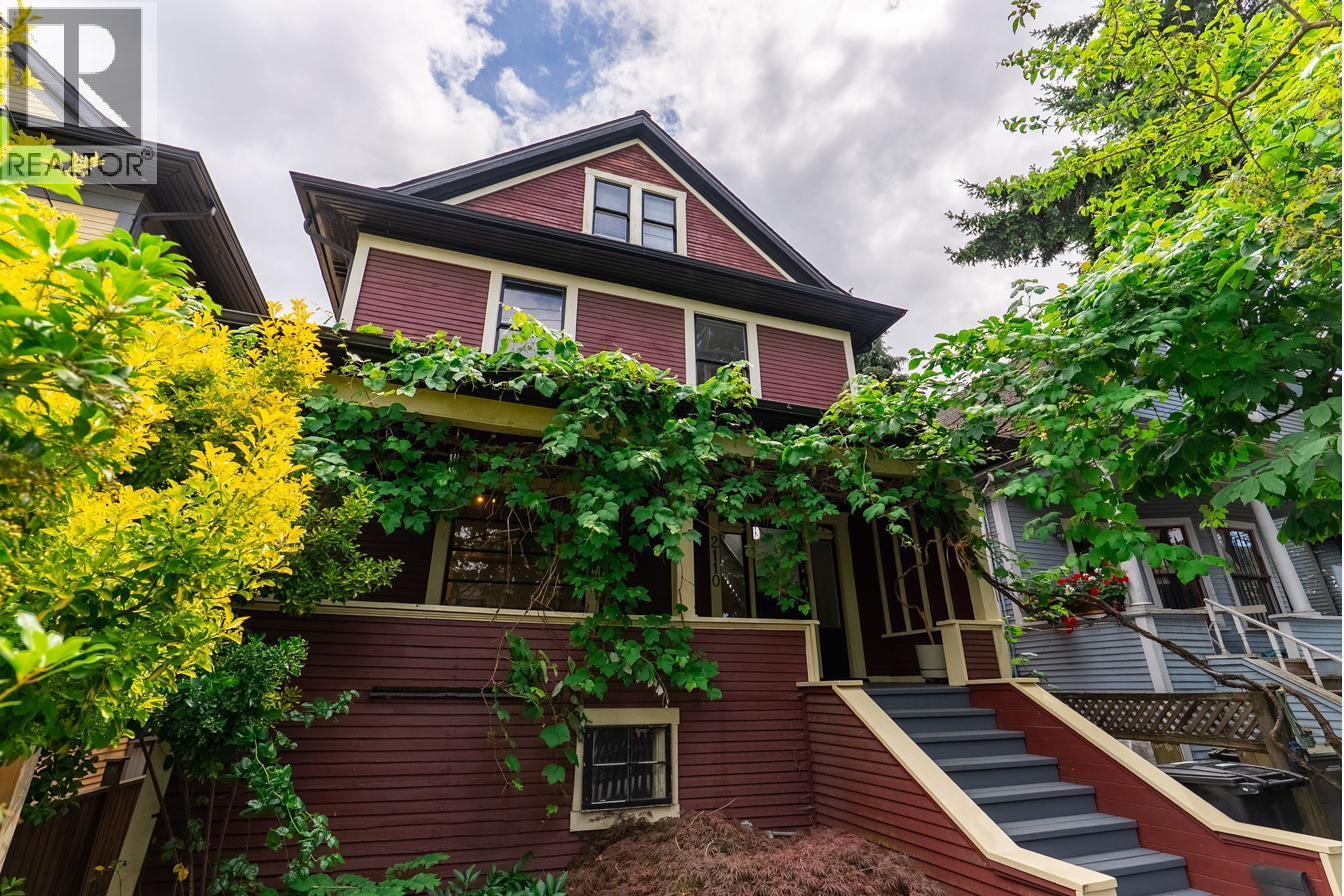
2110 Alberta Street
Vancouver, British Columbia
Welcome home to this 1901 built in the heart of Mount Pleasant. This gem blends timeless charm with tasteful modern updates - 5 bed, 3 bath across 2,499 square ft on four levels. The bright main floor features a renovated kitchen with stainless appliances, gas range and breakfast bar, opening to a sunlit living & dining with original fir hardwood plus a tastefully reno´d bath. Upstairs offers 3 generous bedrooms and a spa-inspired bath, while the entire top floor is a private primary bedroom with vaulted ceilings, exposed beams & a clawfoot tub. The self-contained lower level with its own partial kitchen and separate entry makes an possible mortgage helper or in-law suite. Outside, mature gardens, a Japanese maple, grapevines, a covered porch and paver patio create a private urban oasis. Steps to Olympic Village, Mt. Pleasant & Broadway shops, cafes, breweries, parks & Skytrain. A truly special home full of soul - move-in ready and rich with history. OPEN HOUSES 2-4pm Saturday Aug 1 & Sunday Aug 2 (id:63400)
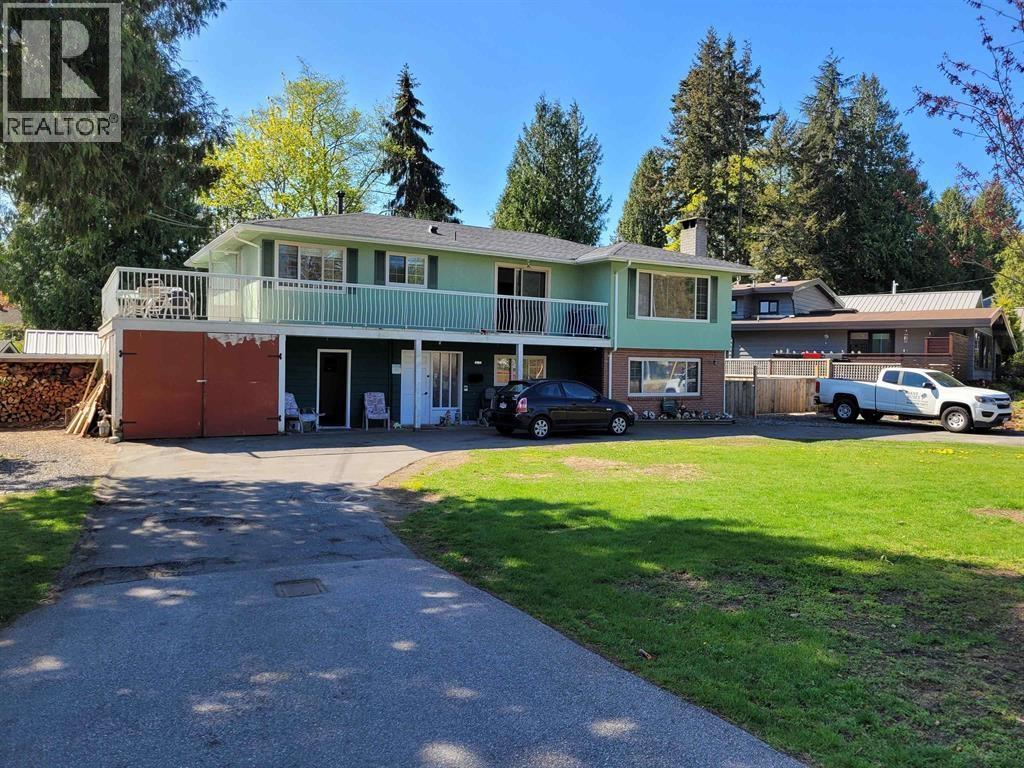
4984 10a Avenue
Delta, British Columbia
Spacious 2-level home offering over 2600 Sq. Ft. of family living, with 4 large bedrooms, 3 bathrooms, situated on a large 10,828 Sq. Ft. south facing backyard. Some updates include vinyl double pane windows, furnace, hot water tank, vinyl decking, and laminate wood flooring. Great central Tsawwassen location, within walking distance to Cliff Drive Elementary and SDSS high School , shopping and recreation. This huge property has 102 feet of frontage with 2 driveways and loads of parking. Inquire with City of Delta for development potential. (id:63400)