
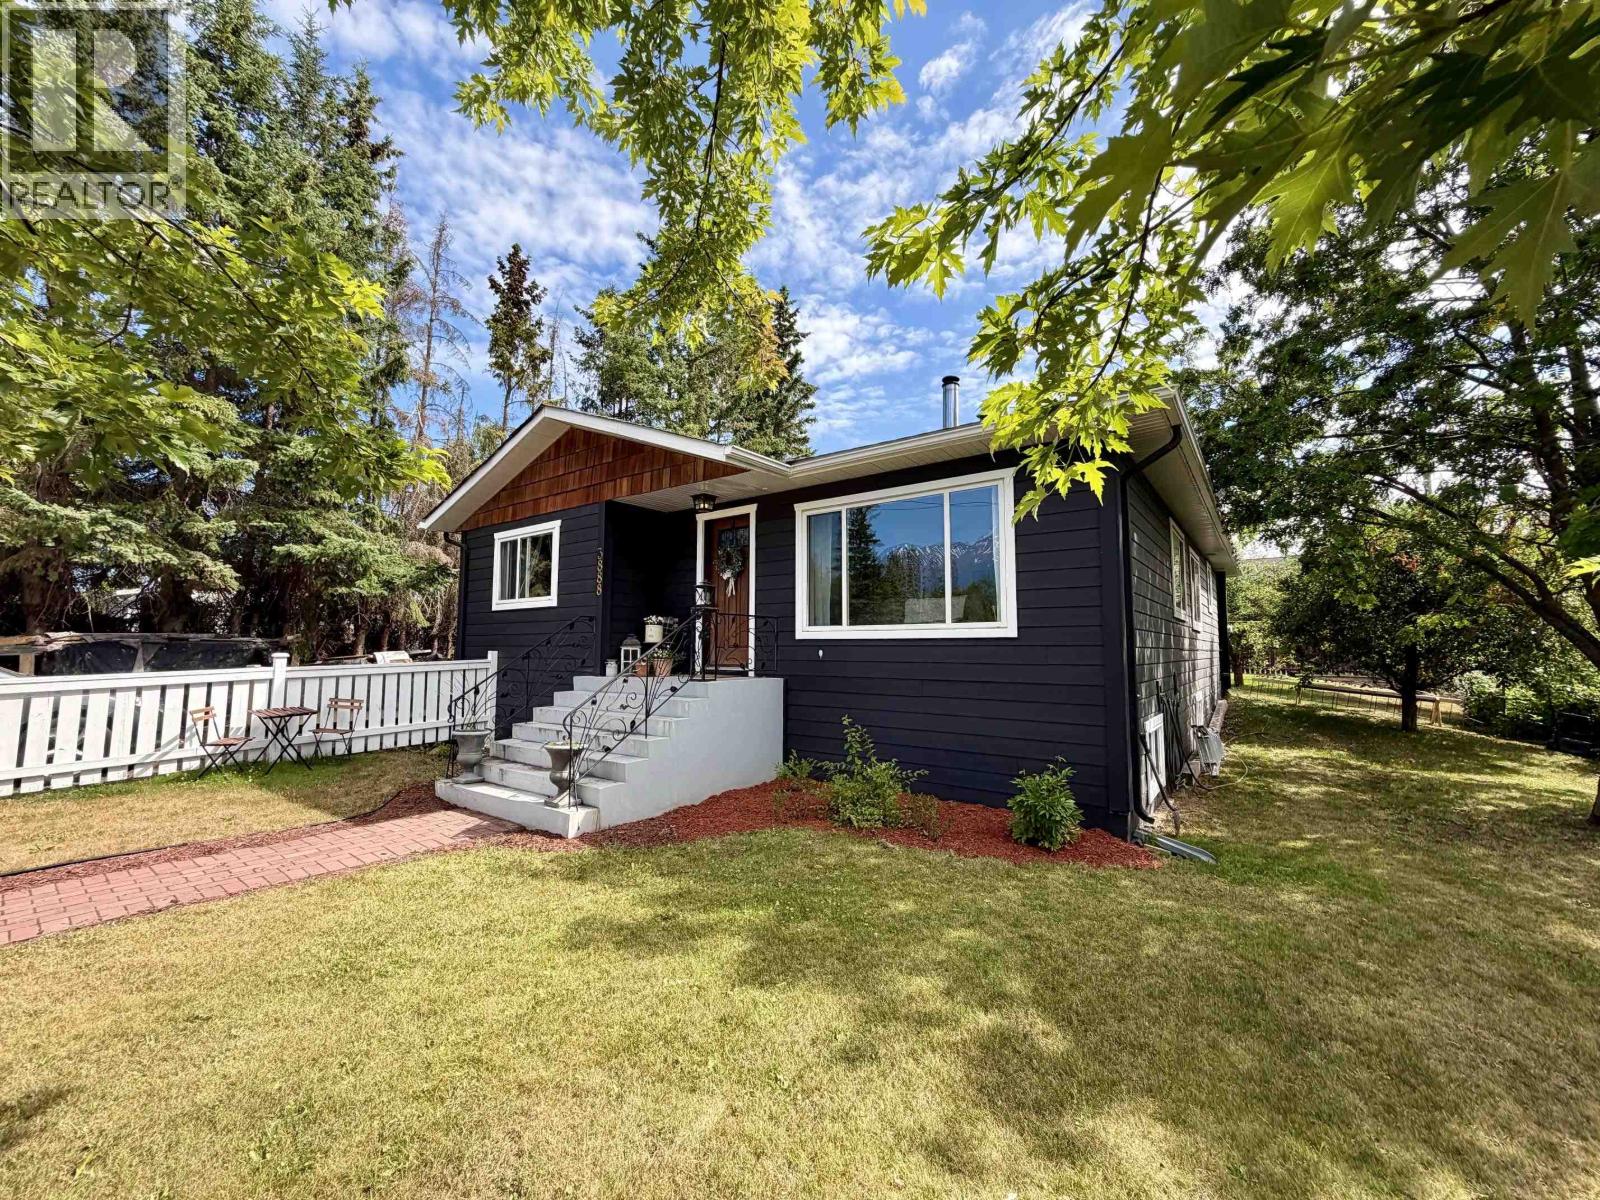
3888 11th Avenue
Smithers, British Columbia
Full of warmth, charm, and timeless character, this beautifully updated family home is tucked into one of Smithers' most beloved neighbourhoods. Offering over 2,600 sq. ft. of finished living space, this 3-4 bedroom, 2 bathroom home features a stunning custom kitchen with quartz countertops, stainless steel appliances, open shelving, and a breakfast bar. Rich hardwood floors, a cozy wood stove, and large windows showcase beautiful mountain views. The finished basement offers a spacious recreation room and dedicated study, while the upper studio provides flexible space for a home office or creative retreat. Outside, enjoy a covered timber-frame patio, mature landscaping, a garage/workshop, and a fully fenced yard close to schools, trails, and amenities. (id:63400)
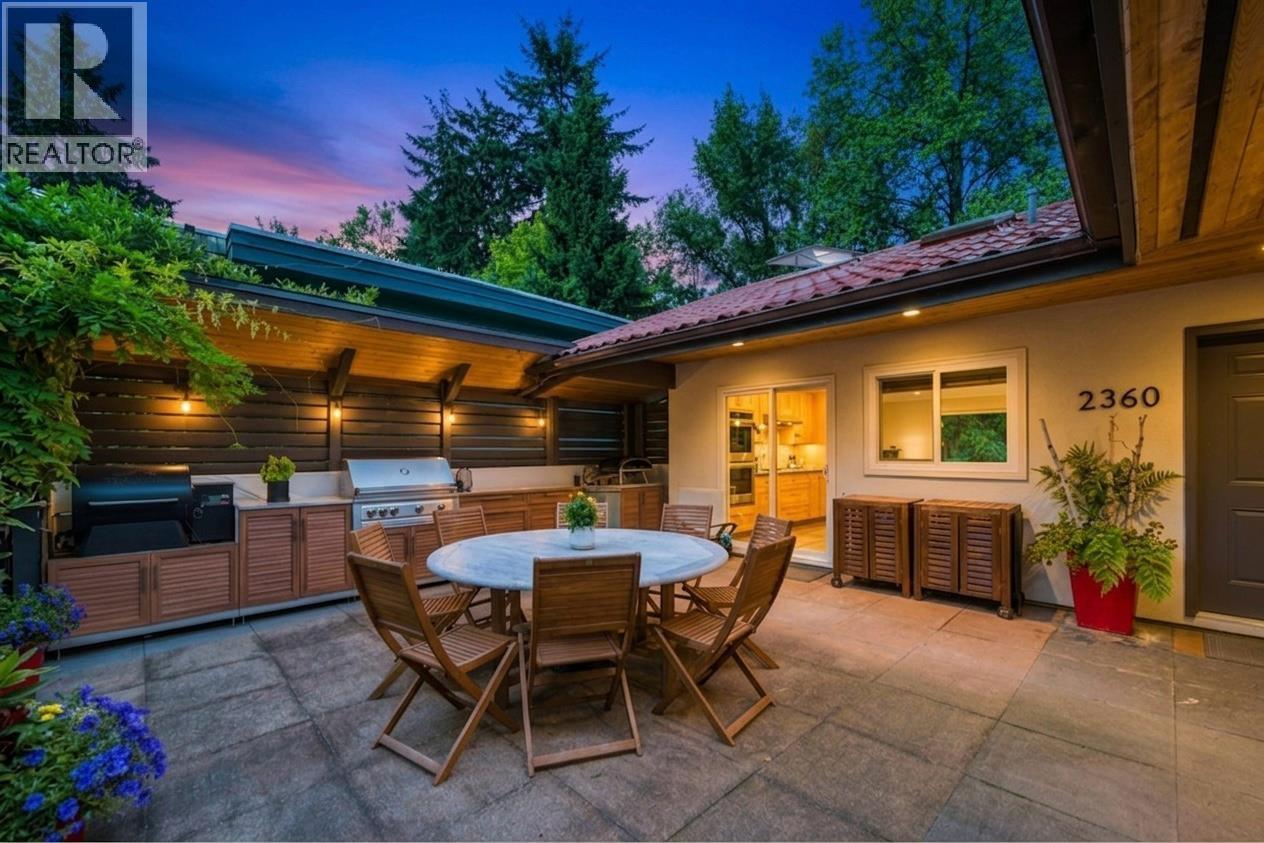
2360 Mackay Avenue
North Vancouver, British Columbia
The perfect blend of family living and unforgettable entertaining awaits in this beautifully updated Pemberton Heights home. Positioned across from Sowden Park and backing onto the Mackay Creek Greenbelt, this exceptional 5 bedroom, 4 bathroom home offers over 3,100 square ft of versatile living space. The open concept main floor centers around a chef's kitchen with a massive island, gas cooktop and 2 dishwashers. Large sliding doors open to an incredible patio with a custom outdoor kitchen overlooking the park, perfect for summer BBQs and family gatherings. A cozy gas fireplace anchors the spacious living room, while the fenced backyard offers direct access to nature. Three bedrooms are on the main, including a primary with walk in closet & ensuite. Downstairs features a family room, solarium, bedroom and full bath, plus a separate 1 or 2 bedroom suite. Walk to Capilano Elementary, Corner Stone Bistro and trails. OPEN HOUSE - Sat July 25, 12-2 and Sun July 26, 2-4 (id:63400)
Angell
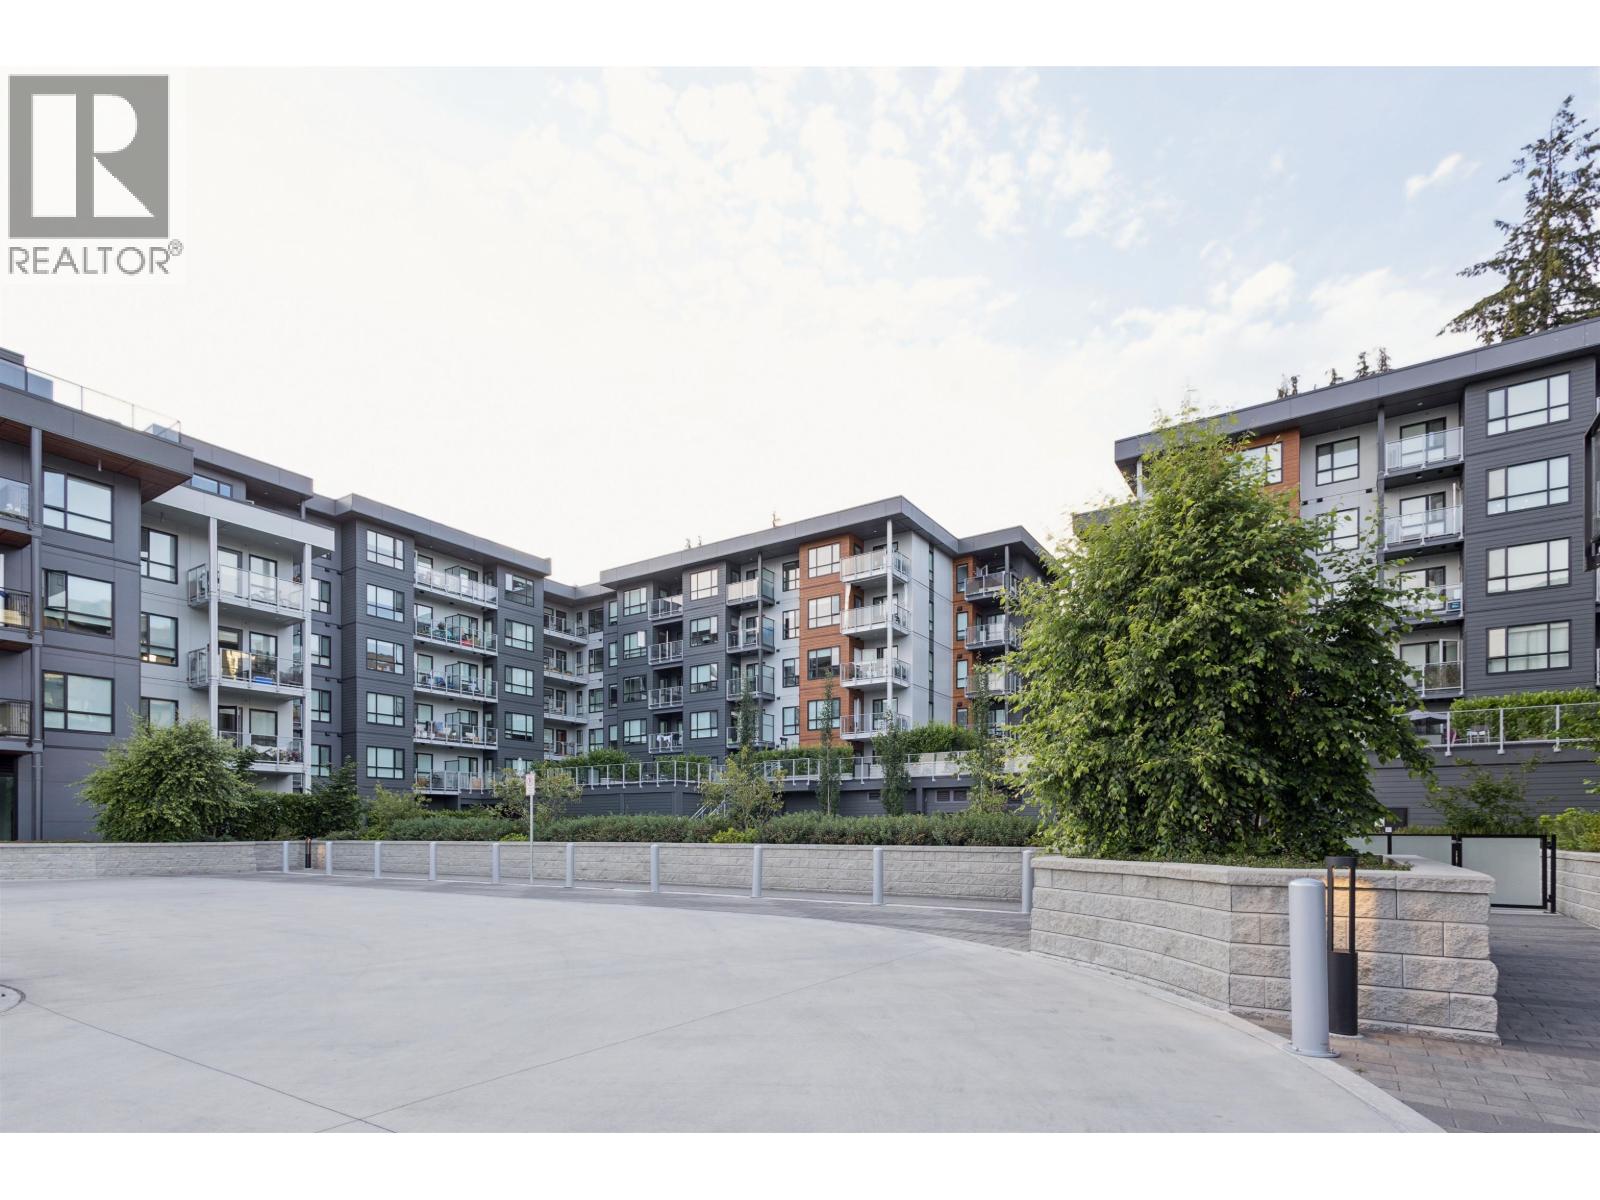
204 3596 Malsum Drive
North Vancouver, British Columbia
Welcome to Lupine Walk in Seymour Village! This well designed 2 bedroom, 1 bathroom home features a spacious private patio with direct access, offering the convenience and feel of townhome style living. Complete with a heat pump for year round heating and cooling, 1 secured parking stall, and 1 storage locker, residents also enjoy access to a large fitness centre and social lounge. Ideally located minutes from hiking and biking trails, Parkgate Village, excellent schools, and nearby parks, this home offers the perfect balance of nature and everyday convenience. (id:63400)
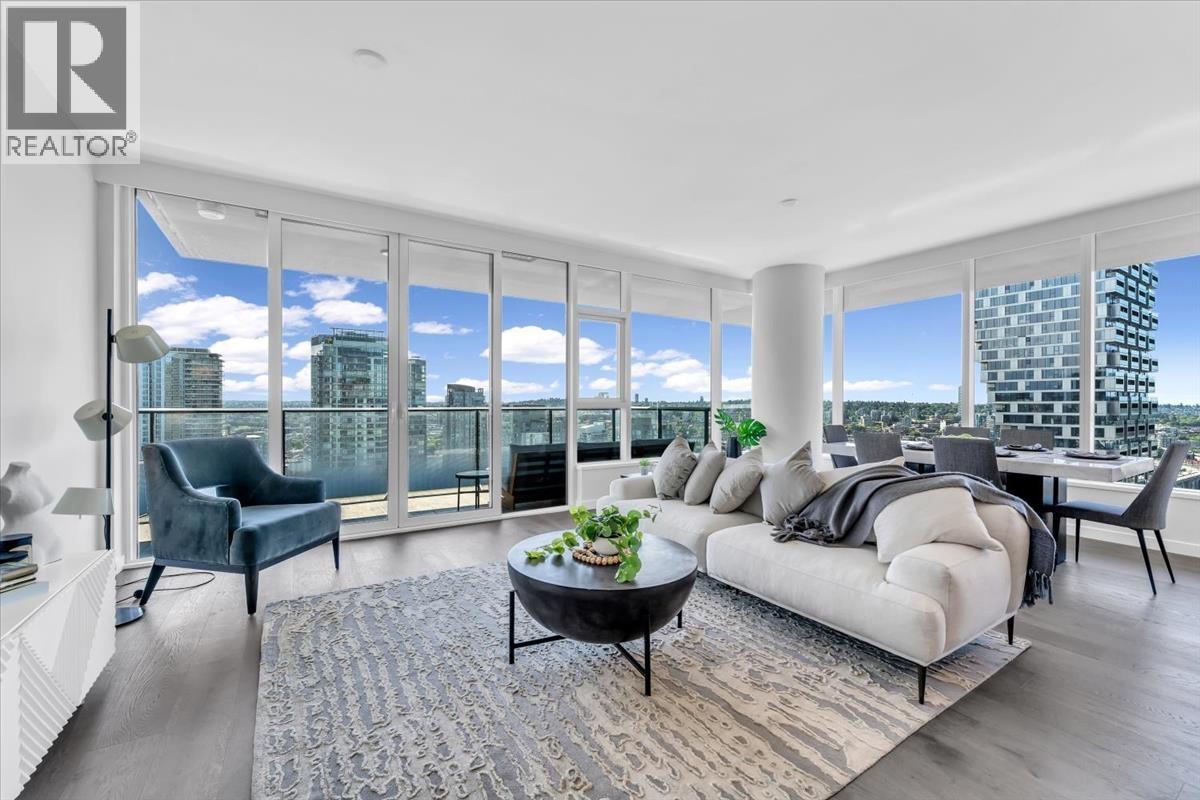
3103 1335 Howe Street
Vancouver, British Columbia
Experience elevated living in this exquisite South East corner residence - 1335 Howe. A massive 272 sq. ft. terrace provides the perfect backdrop for entertaining with panoramic vistas of Granville Island & False Creek. The interior is defined by seamless technology, including AC, integrated smart-home automation, motorized blinds, and premium audio. The gourmet kitchen is a culinary masterpiece, featuring a grand island with a wine fridge and top-tier Sub Zero, Wolf, and Asko appliances. Retreat to the primary bedroom, featuring a walk-in closet and a spa-inspired ensuite clad in floor-to-ceiling marble with heated floors. Enjoy world-class amenities: a year-round outdoor pool/hot tub, gym, concierge, dog run, sauna & steam. Includes a sought-after 2 car private garage & storage locker. (id:63400)
2 2211 William Street
Vancouver, British Columbia
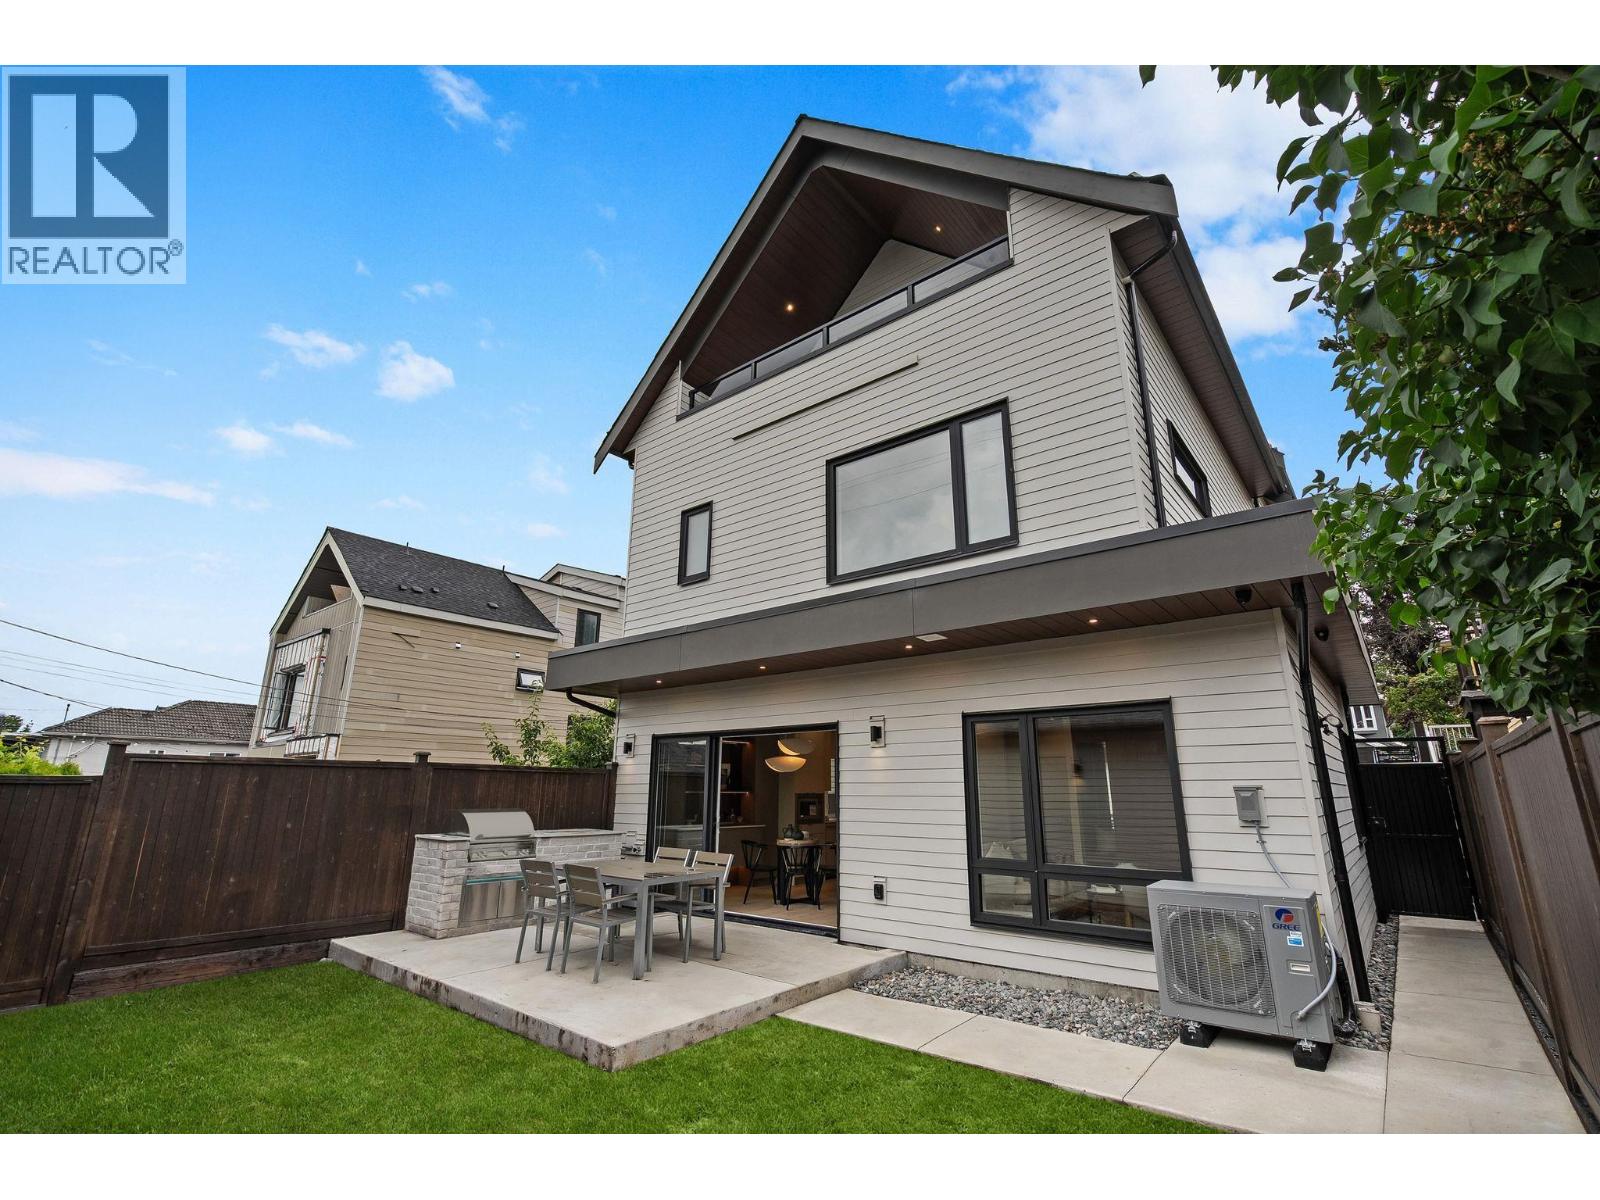
New exquisite 1/2 back duplex offers 3 beds and 3.5 baths across 1,700 sq. ft. in the Grandview-Woodland area. This bright open-concept home features engineered oak flooring, custom millwork, oversized windows, heat pump with A/C, HRV, security cameras, full-size LG washer/dryer, and a private EV-ready garage. The chef-inspired kitchen boasts Fisher & Paykel appliances, quartz counters, custom cabinetry, and a large island. A multi-slide door opens to a fenced patio and garden, creating a seamless indoor-outdoor living area. The primary suite offers customized storage and a spa-inspired ensuite, the top floor features vaulted ceilings, skylights, and a balcony with mountain views. Steps to Lord Nelson Elementary and Commercial Drive. Open: Sunday, August 2nd, from 2:00 - 4:00 PM. (id:63400)
106 10788 No. 5 Road
Richmond, British Columbia
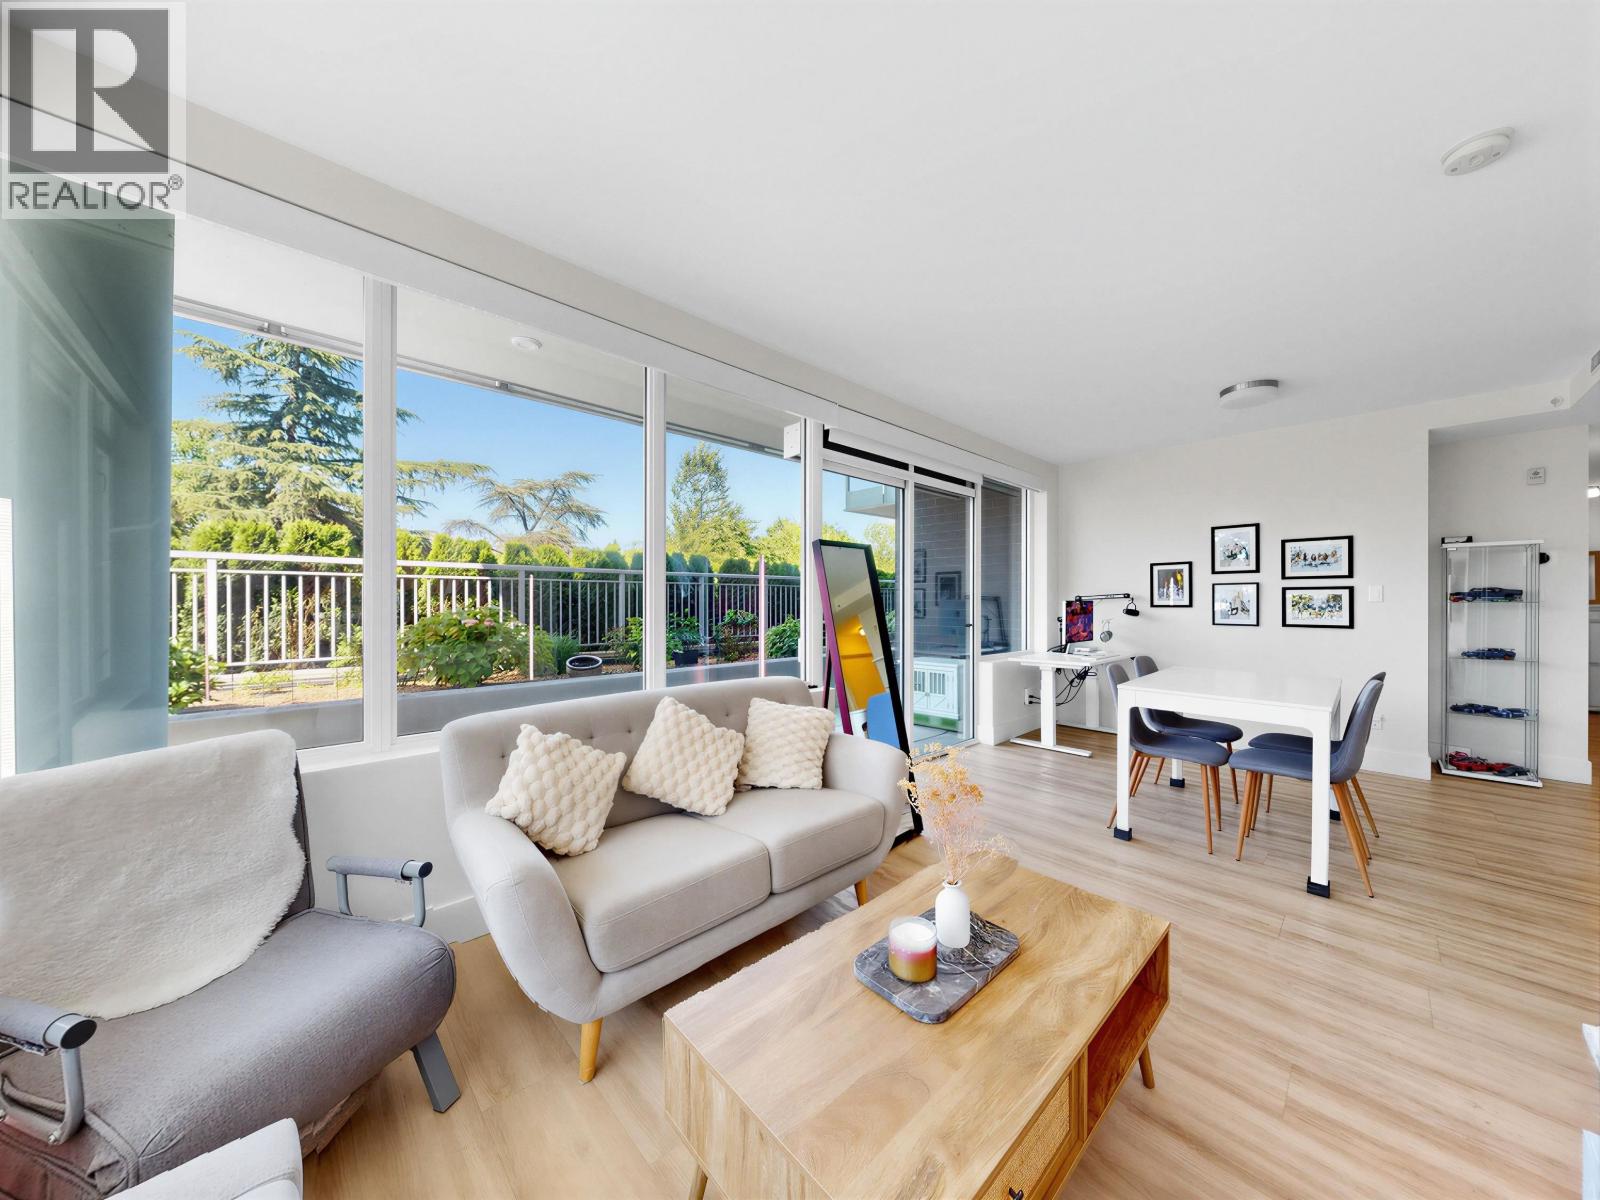
Welcome to Calla At The Gardens, where sophisticated urban living meets serene natural beauty. This meticulously maintained, 900sf corner unit boasts a highly desirable ground-floor position on the quiet side of the bldg, seamlessly blending modern elegance. The thoughtfully designed open floor plan features 2 bedrooms + 2 bathrooms, premium vinyl & tile flooring, high-end appliances, & full central A/C. Step outside to your private oasis-an extraordinary, nearly 500 sf outdoor patio that directly faces 12-acre park & lush garden view. Residents enjoy exclusive access to world-class, resort-style amenities at the Gardens Club, fitness center, a badminton court, a clubhouse, a playground, & conference facilities. Just steps fr shopping, dining, recreation, & public transits. School catchment: Woodward Elem & McNair Secondary. (id:63400)
411 105 W 2nd Street
North Vancouver, British Columbia
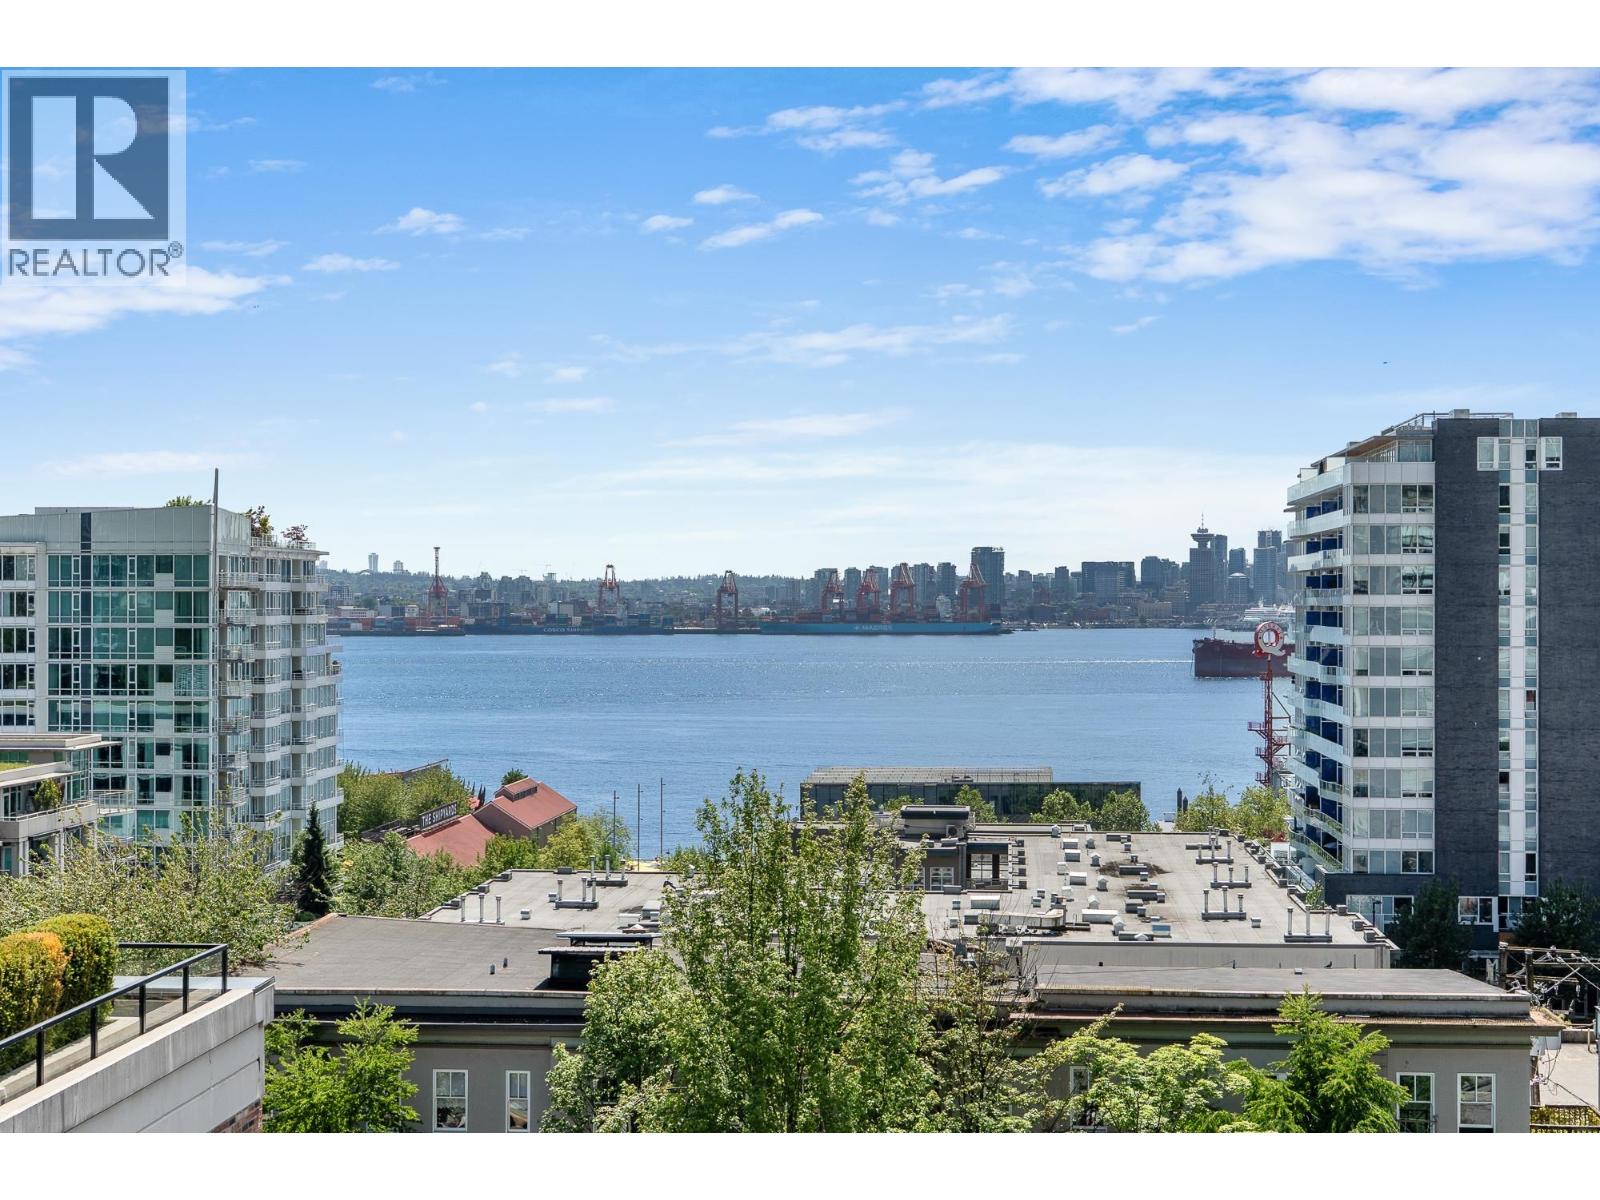
This spacious 1170sqft 2-bedroom plus den VIEW home is perfect for those downsizing! A bright corner unit with A/C featuring spectacular South/West facing ocean views from the oversized patio. Excellent floor plan with separated bedrooms, a large den, plus additional storage in the laundry area. The living room and formal dining can accommodate house-sized furniture, and the kitchen is a delight to spend time in. Bonus: 2 parking stalls and 1 storage locker! Wallace McDowell is a sought-after boutique building located only two blocks from the waterfront. An easy walk to coffee shops, restaurants, events at the Shipyards, the SeaBus, and walks along the pier. Live your best life in vibrant Lower Lonsdale! (id:63400)
47 5551 Admiral Way
Ladner, British Columbia
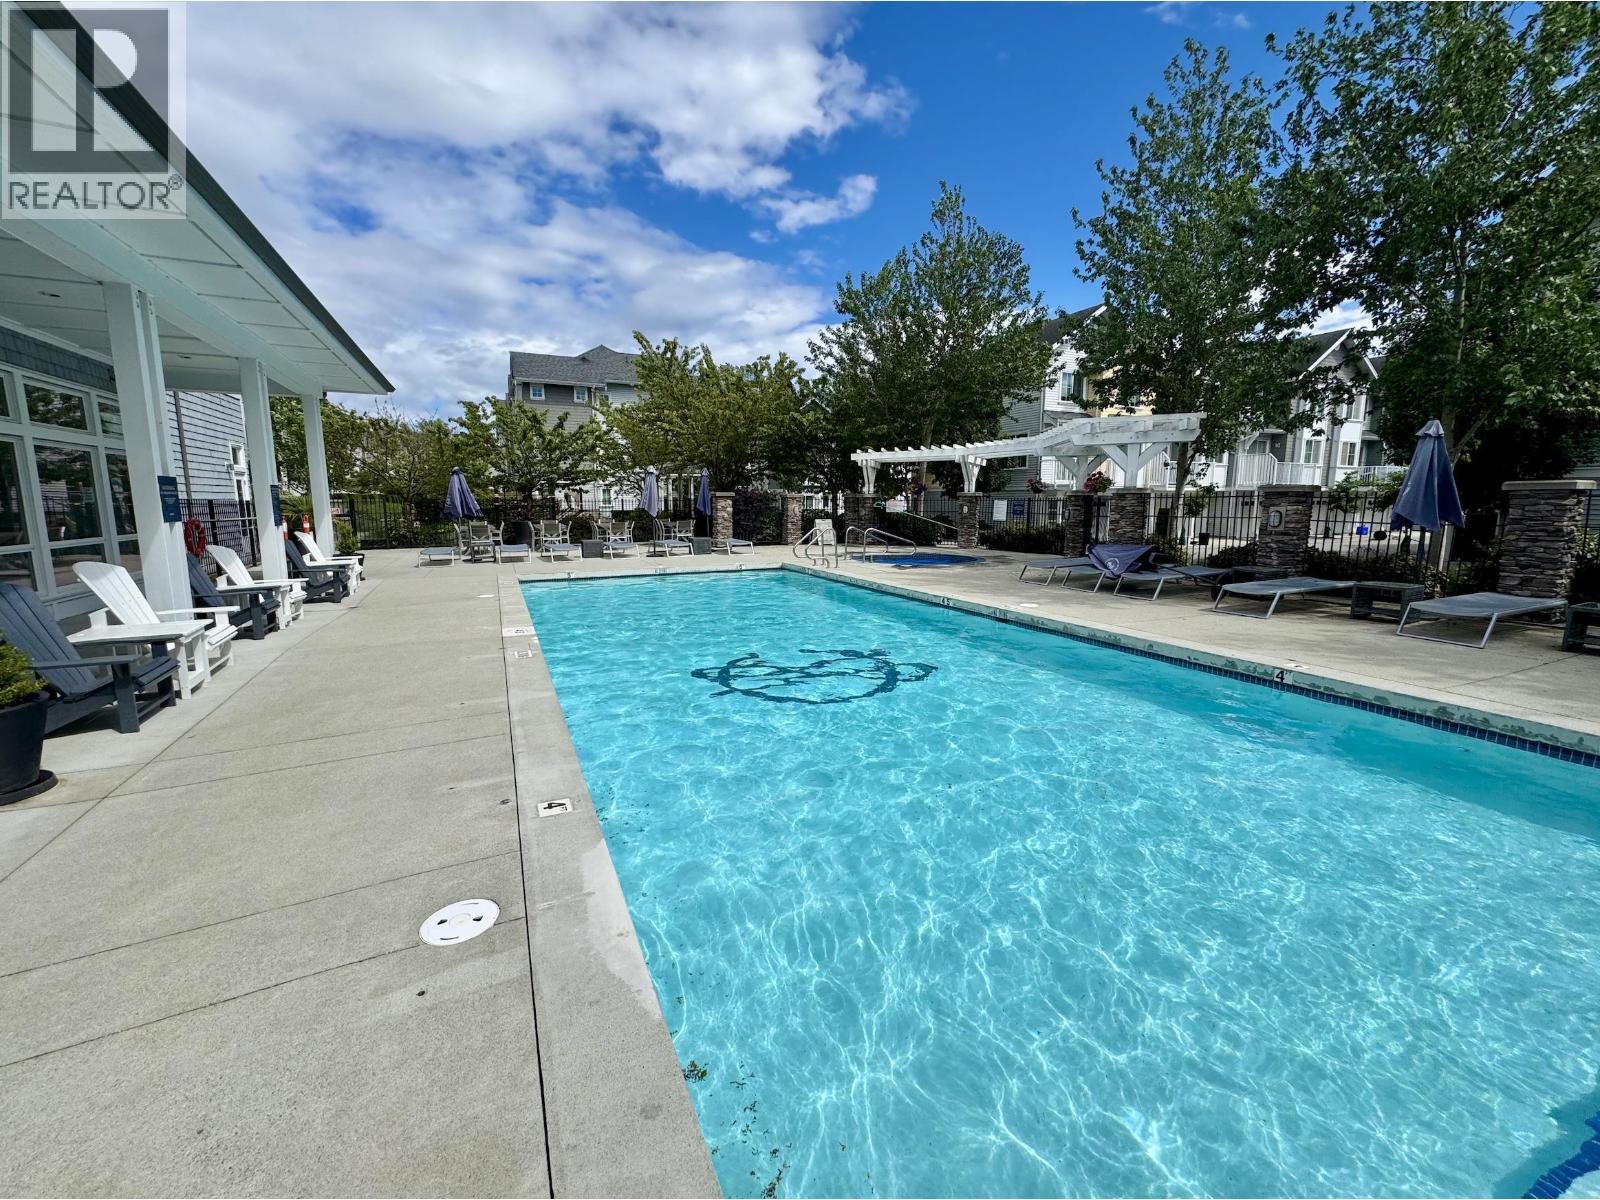
Experience exceptional coastal living in this stunning approx 2,059 square ft end-unit townhouse located in Admiral Way, marina-side, in the desirable Nielsen Grove community. Offering 4 bedrooms, 4 bathrooms, huge windows on three sides with abundant natural light, a south-facing patio, and double car garage. (side by side, not tandem) Enjoy a resort-style lifestyle with pool, hot tub, gymnasium with basketball/Pickleball court, rec room for gatherings, and fitness centre included in the strata fees. Steps to the marina, golf course, walking trails, and restaurants. This is not just a home but a lifestyle! Call today for your private showing or come to the open house July 26th 2 - 4 pm (id:63400)
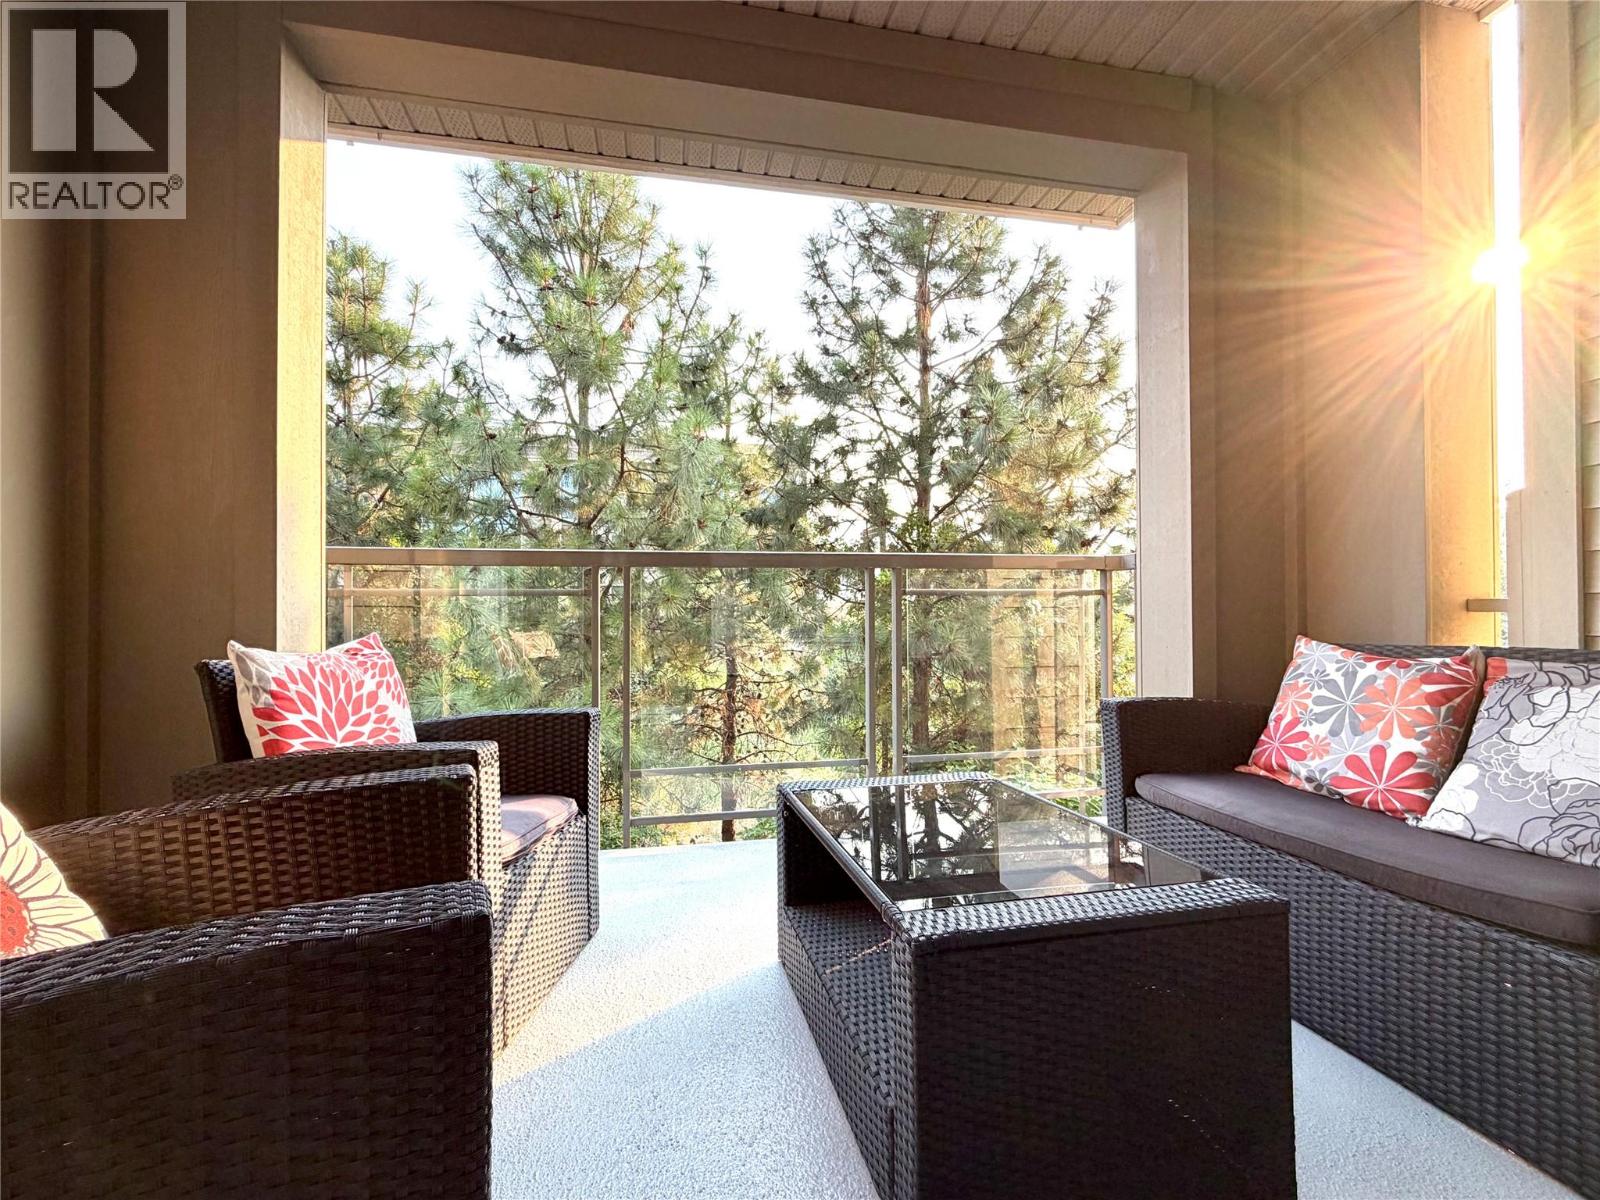
1089 Sunset Drive Unit# 208
Kelowna, British Columbia
Experience the best of Kelowna living in this beautifully appointed 1 bedroom, 1 bathroom plus den, ideally situated steps from Okanagan Lake and the popular Knox Mountain trails. The open-concept layout features a stylish kitchen with granite countertops and an eating bar that flows seamlessly into the living and dining areas, filled with natural light throughout. Step outside to your large private balcony and take in serene, views of the Birds Estuary - a rare natural backdrop that brings peaceful wildlife views and sounds right to your door. The flexible den is perfect as a home office or for storage. Pet lovers will love the no size restriction pet policy. Residents enjoy first-class amenities including an outdoor pool, hot tub, fully equipped fitness room, pool tables, and a community room. Just steps away, enjoy Kelowna's finest dining, shopping, wineries, breweries, Prospera Place, and the casino. This is Okanagan living at its finest, don't miss it. (id:63400)
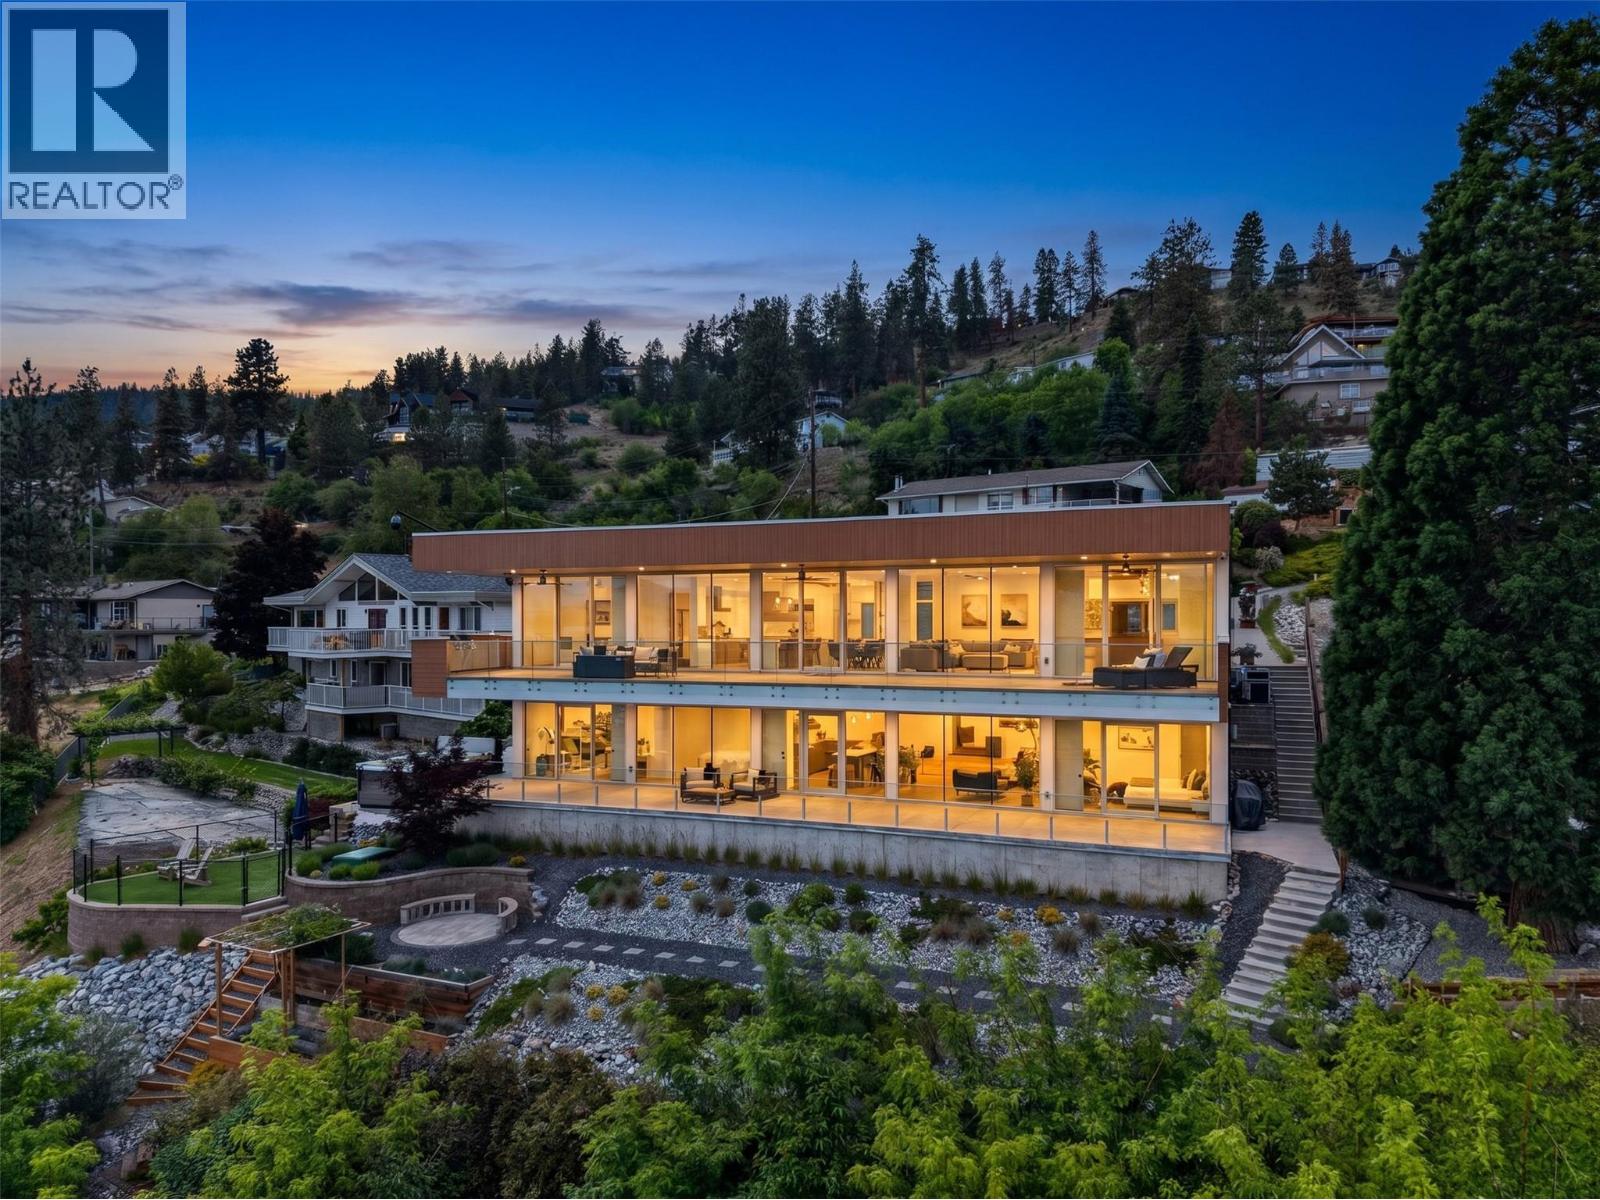
5835 Vicary Road
Peachland, British Columbia
Perched above Okanagan Lake, this world-class modern masterpiece blends structural steel construction with low-maintenance luxury. Framed by an elite $750k architectural glass package featuring imported Belgian sliding doors and perpendicular frameless structural glass, the home delivers uninterrupted, panoramic lake views from Penticton to Kelowna with total privacy. The exterior showcases a $275k premium Longboard aluminum siding system, offering the warmth of real wood without the upkeep. Inside, 10ft ceilings frame an open chef's kitchen with a hidden butler’s pantry, Cambria quartz, and a primary sanctuary boasting a double-sided linear fireplace, K2 stone wall, and a spa ensuite with a full-glass steam shower. Entertain on a 785sqft stamped concrete covered deck, cantilevered for an outdoor kitchen, or relax in the recessed Bullfrog swim spa positioned to mimic a luxury cruise ship. The ICF-constructed lower level features a premium media room with a wet bar, a heated/cooled, oversized garage, and a fully independent, double-soundproofed 893sqft legal suite with a 15.5ft quartz island and private deck. A $400k engineered landscape features smart irrigation, a dog run, and a path putting downtown Peachland a 5-minute walk away. Seller is willing to include a 5-year lease on a private boat slip in the marina within walking distance. With massive replacement value, this lock-and-leave smart home offers irreplaceable quality. Call today, needs to be seen to truly appreciate (id:63400)
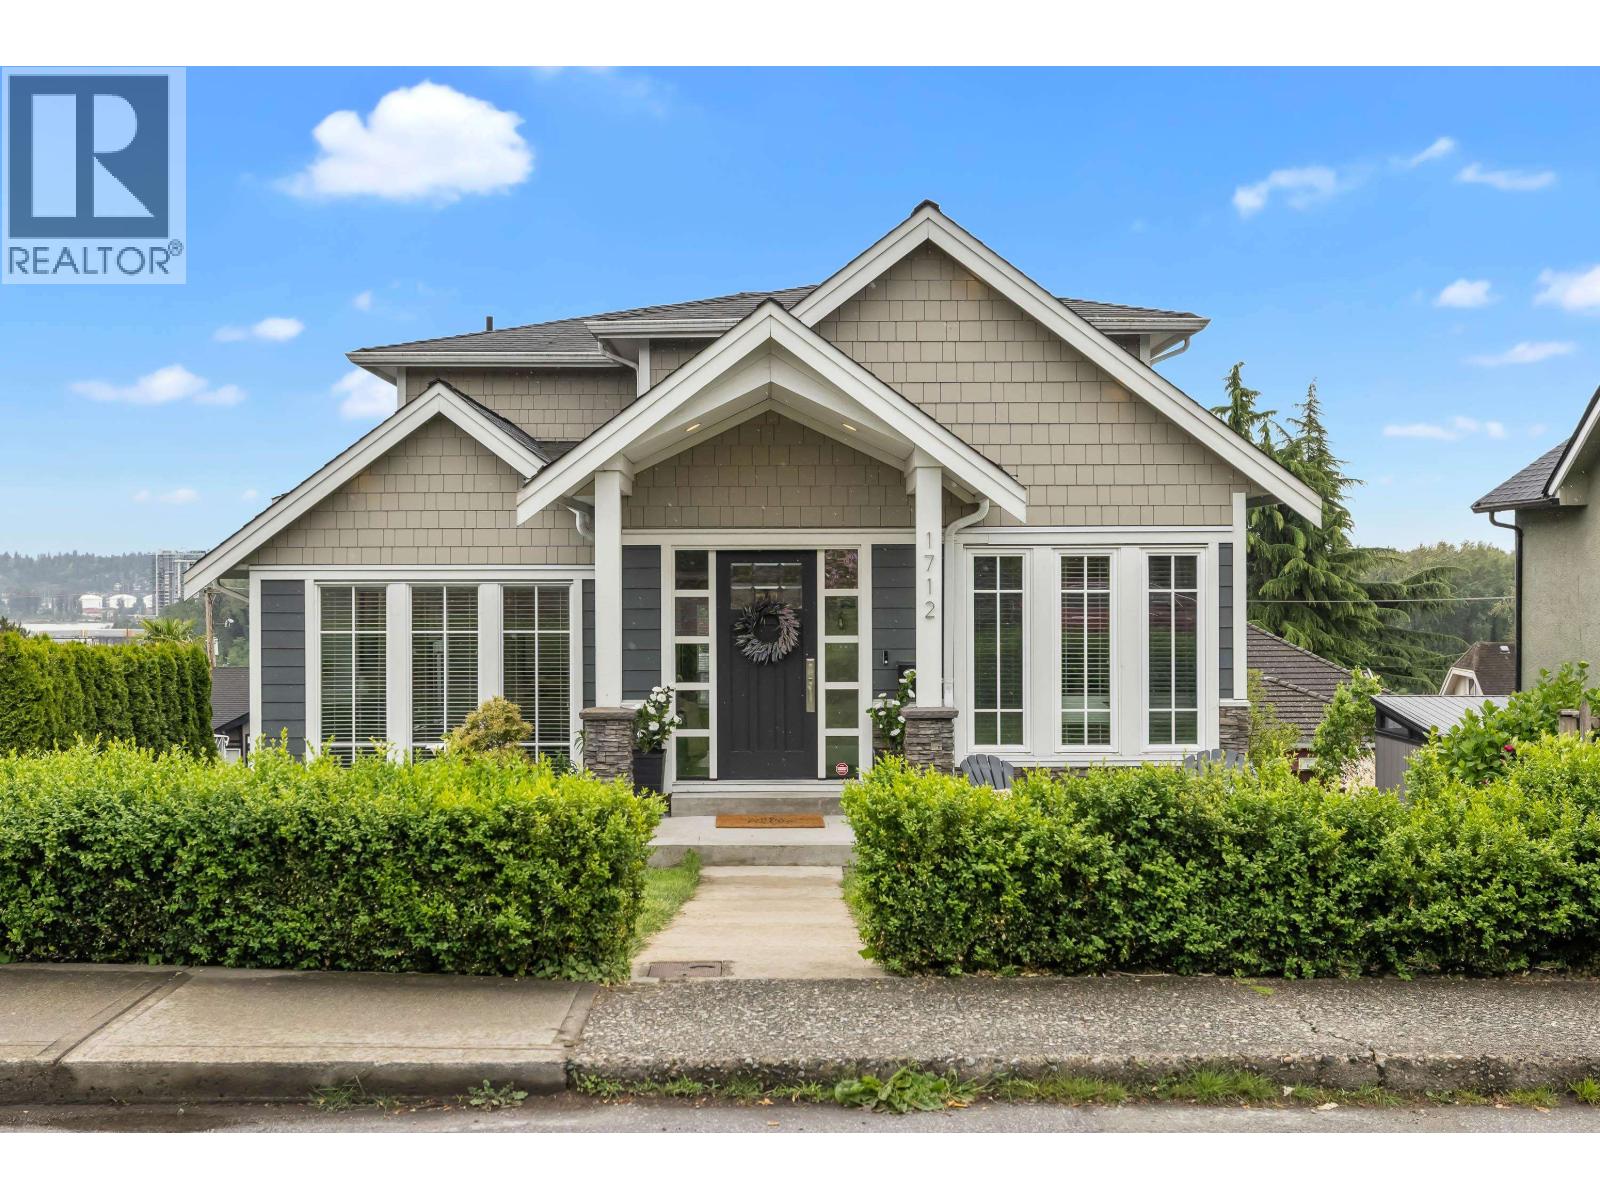
1712 Nanaimo Street
New Westminster, British Columbia
Stunning south-facing views of the Fraser River & Mt. Baker! This exceptional 6-bed, 4-bath home features 2 kitchens and a flexible lower level-perfect for multi-generational living or incredible income potential. The main kitchen boasts an industrial 6-burner gas stove, walk-in pantry, and built-in VacPan. Enjoy a central vacuum and a large, partially covered patio with a gas BBQ hookup. Excellent parking with a double garage plus double pad. Unbeatable location: blocks to 22nd St Station & major bus routes on 6th/8th Ave. Just 3 blocks to Tweedsmuir Elementary, 2 blocks to Grimston Park, and 15 mins to Moody Park. A perfect blend of size, views, and convenience! (id:63400)
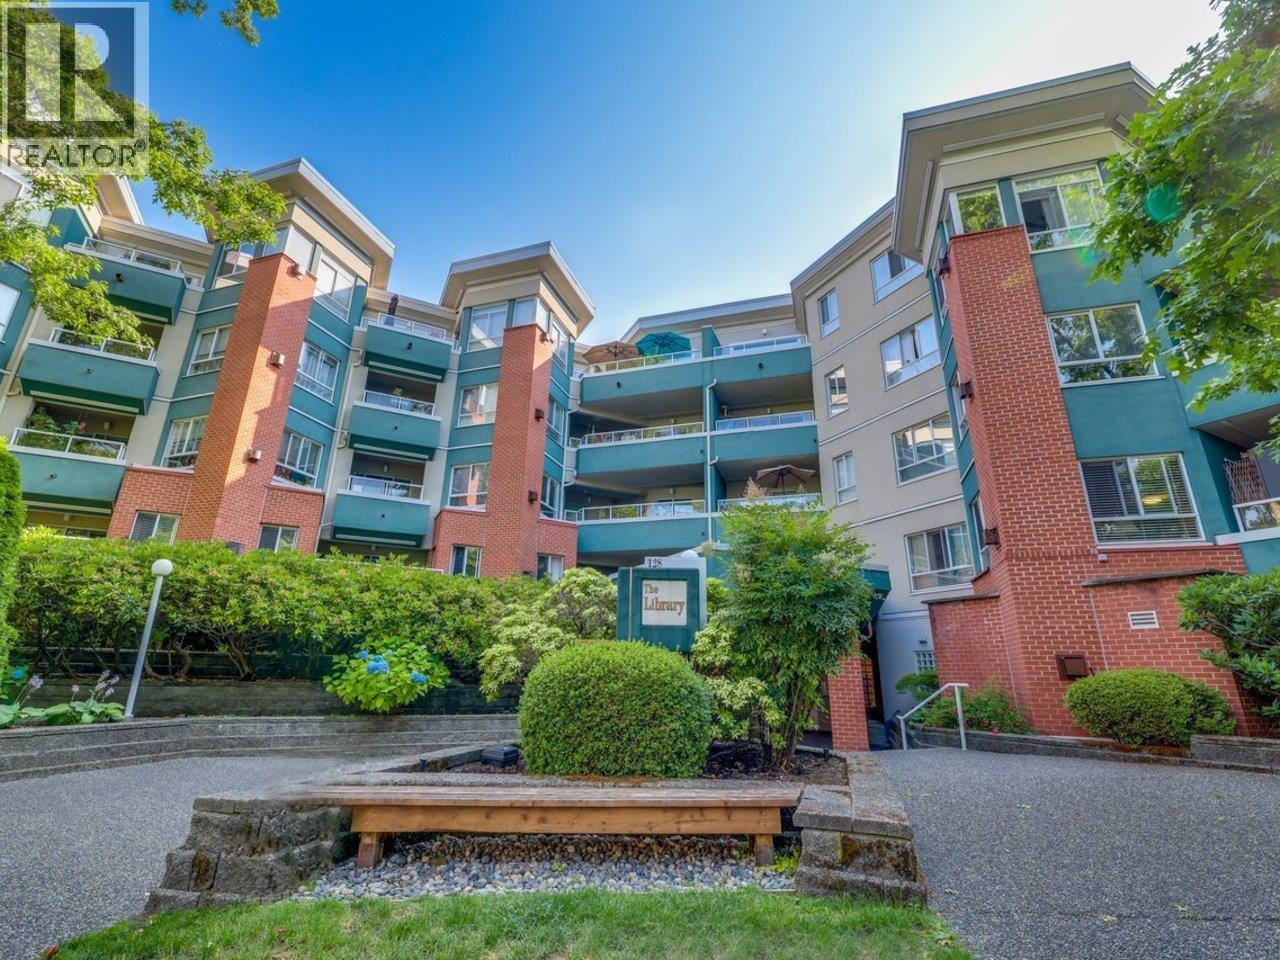
413 128 W 8th Street
North Vancouver, British Columbia
AMAZING ONE OF A KIND PENTHOUSE ! Huge 1283 square ft updated 2 BDRM & DEN, 2 FULL BATH home with 11+ ft ceilings, Eng. hardwood floors , skylights & unprecedented 769 square ft PRIVATE roof top deck surrounded by trees= ultimate Central Lonsdale living! This SE CORNER END UNIT is flooded with natural light & only 1 common wall for extreme privacy. Pantry/laundry rm off foyer, bright kitchen w/quarts counters, convection oven, overlooks the deck with an open plan to the LVGRM/DINRMS. Cozy gas FP & SD to deck terrace. PBDRM has a lrg WI closet ,5 pc ensuite , double sinks, sep shower & tub with French doors to DEN/Office (could be 3rd bdrm).Amazing layout & location! Enjoy gym, recrm, bike storage,1 prkg,1 locker. Steps to Parks, transit, rec centre. Pets welcome! (id:63400)
13 7488 Southwynde Avenue
Burnaby, British Columbia
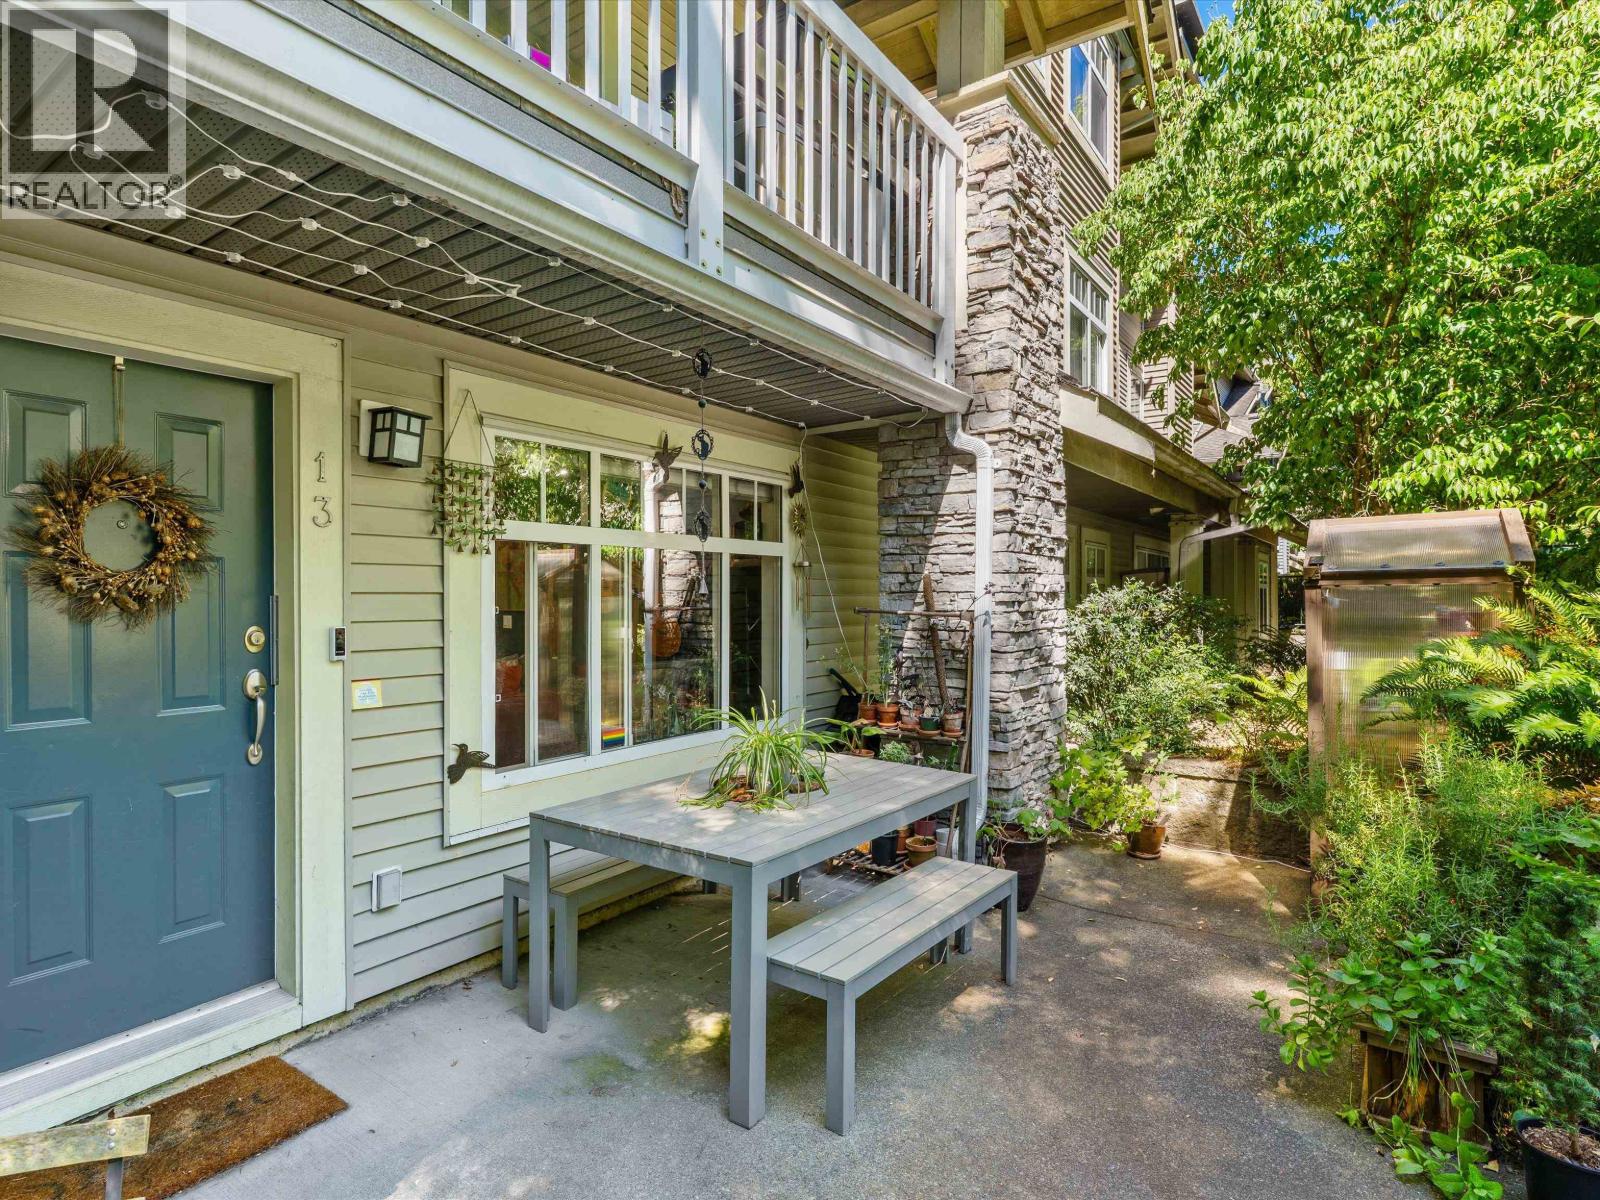
Quiet and comfortable 2 bedroom CORNER unit with a dreamy 238sqft patio in Byrne Creek! Great floor plan with separate bedrooms, large rooms, multiple closets and a 238sqft private patio offering room for indoor/outdoor living, gardening and BBQs! Useful features include laminate flooring throughout, updated appliances, new lighting + blinds, full size laundry and a spacious walk in closet. Includes 1 parking + 1 locker. Well built by award winning Adera Developments & well maintained by a diligent Strata with over $510k in the CRF (over $6000/unit!). Plenty of visitor parking & EV chargers. Quiet but super central location - steps to great parks, sports courts, dog parks & trails at Byrne Creek, 12 min walk to Edmonds Skytrain, quick drive to 2 shopping centres and a short walk to Taylor Elementary & the new Community Centre. Unbeatable value - don´t miss this one! Reach out to view! (id:63400)
1 3633 Turner Street
Vancouver, British Columbia
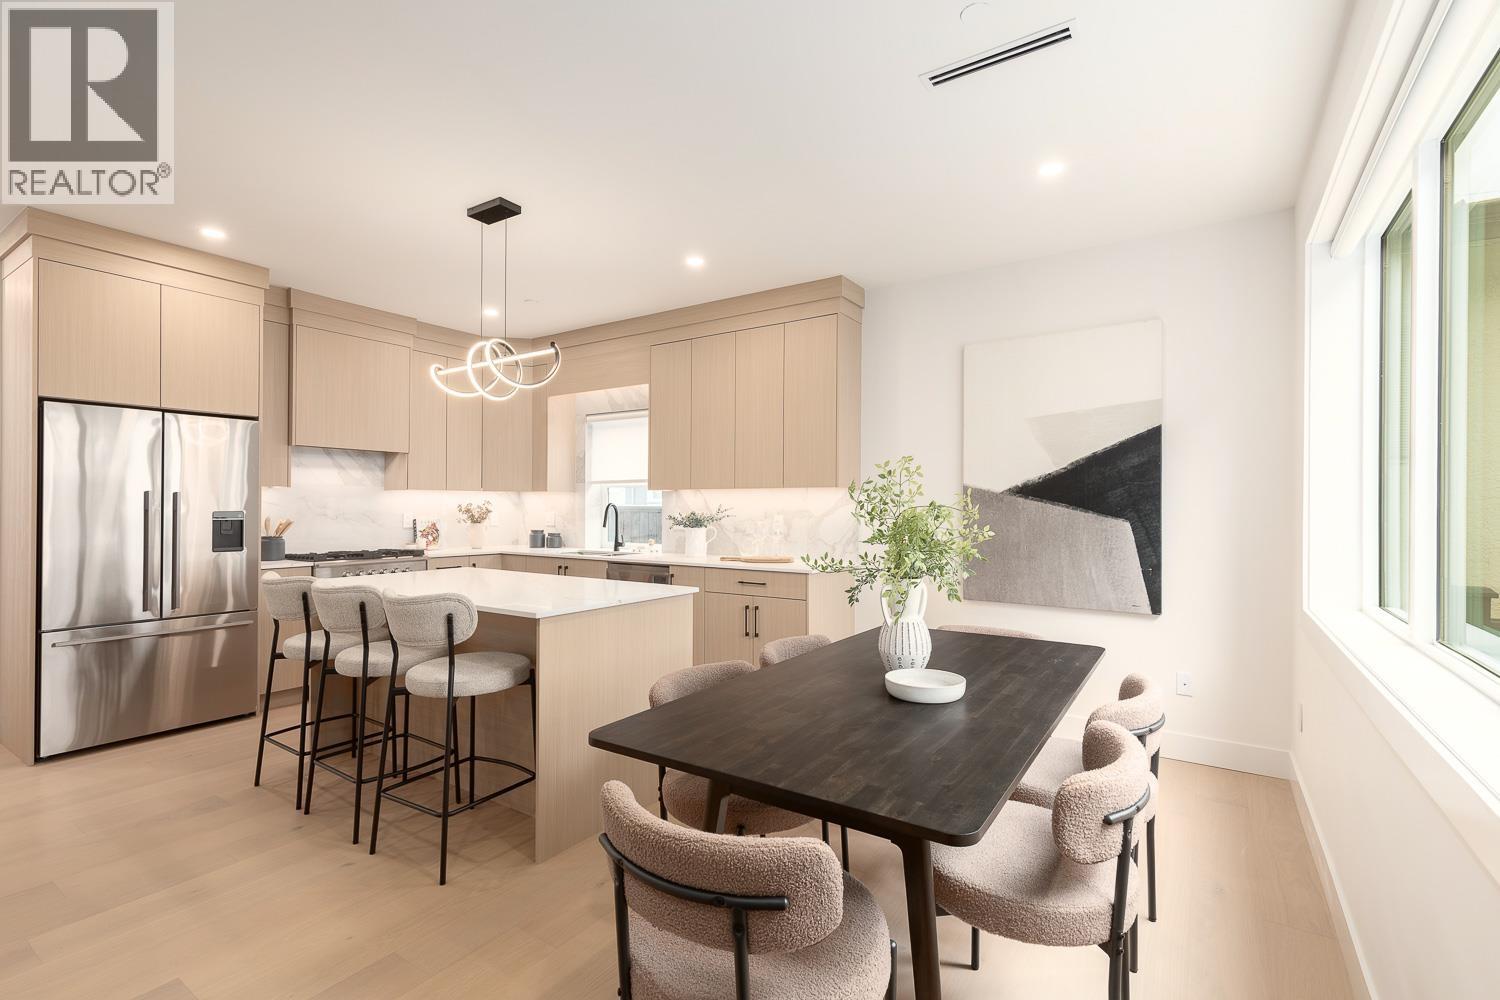
Rare TWO LEVEL 3-bedroom home at The Westline Collection delivers luxury living on a quiet tree lined street with NO STRATA FEES. The open main floor offers massive living and dining spaces, wide plank light oak engineered hardwood, and a Scandinavian inspired island kitchen with Fisher Paykel appliances, quartz counters and backsplash, under cabinet LED lighting, and custom millwork. All bedrooms sit on the 2nd level, ideal for families, with a primary suite that includes a generous walk in closet and ensuite finished with Italian and Spanish tile, Kohler & Riobel fixtures and quartz counters. Enjoy full size laundry, built in closet organizers, EV charger parking & smart home features in a truly convenient location close to amenities, cafes (Breka!), restaurants, and transit. Inquire about HUGE REBATES ON GST & PTT. (id:63400)
U10 3907 Cedar Hill Rd
Saanich, British Columbia
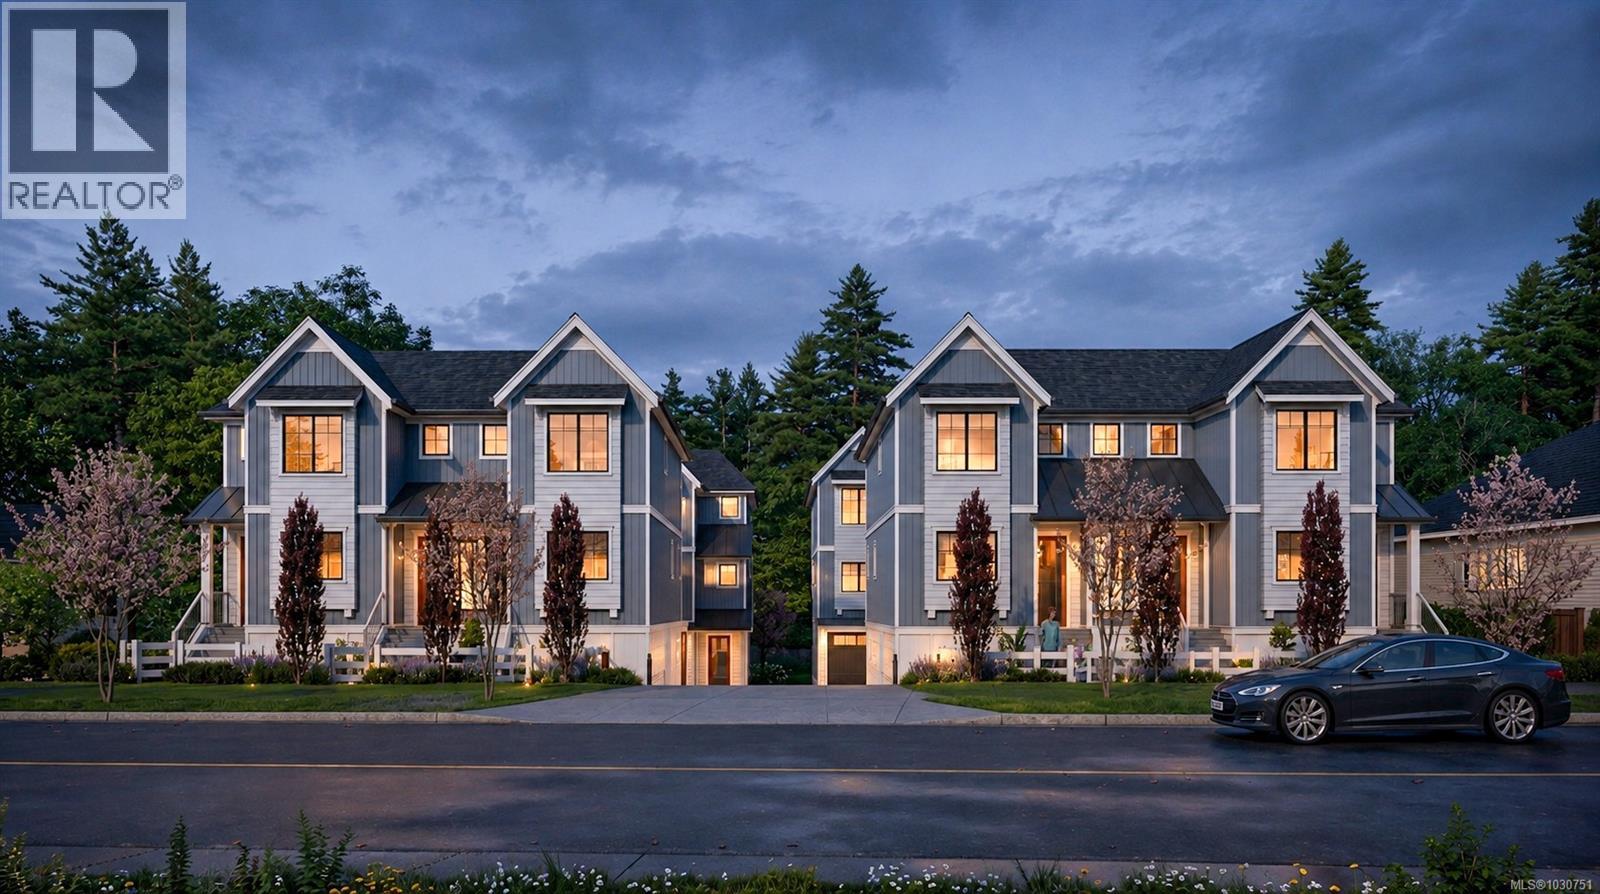
MOVE IN TODAY! Only a few units remain. Discover modern elegance at Twelve Cedars by award-winning Seba Construction. These 3 Bed, 4 Bath townhomes feature hardwood floors, quartz countertops, KitchenAid appliances, and a fully ducted heat pump system. Located in Saanich’s vibrant Cedar Hill community, each home blends contemporary design with classic charm for timeless, comfortable living. Enjoy suburban tranquility with urban convenience—steps from University Heights Shopping Mall and Tuscany Village. Perfect for buyers seeking new townhomes in Saanich or Victoria, BC. Surrounded by parks and top golf courses, Twelve Cedars offers spacious, stylish homes in a prime location. SHOWINGS BY APPOINTMENT ONLY. (id:63400)
U4 3907 Cedar Hill Rd
Saanich, British Columbia
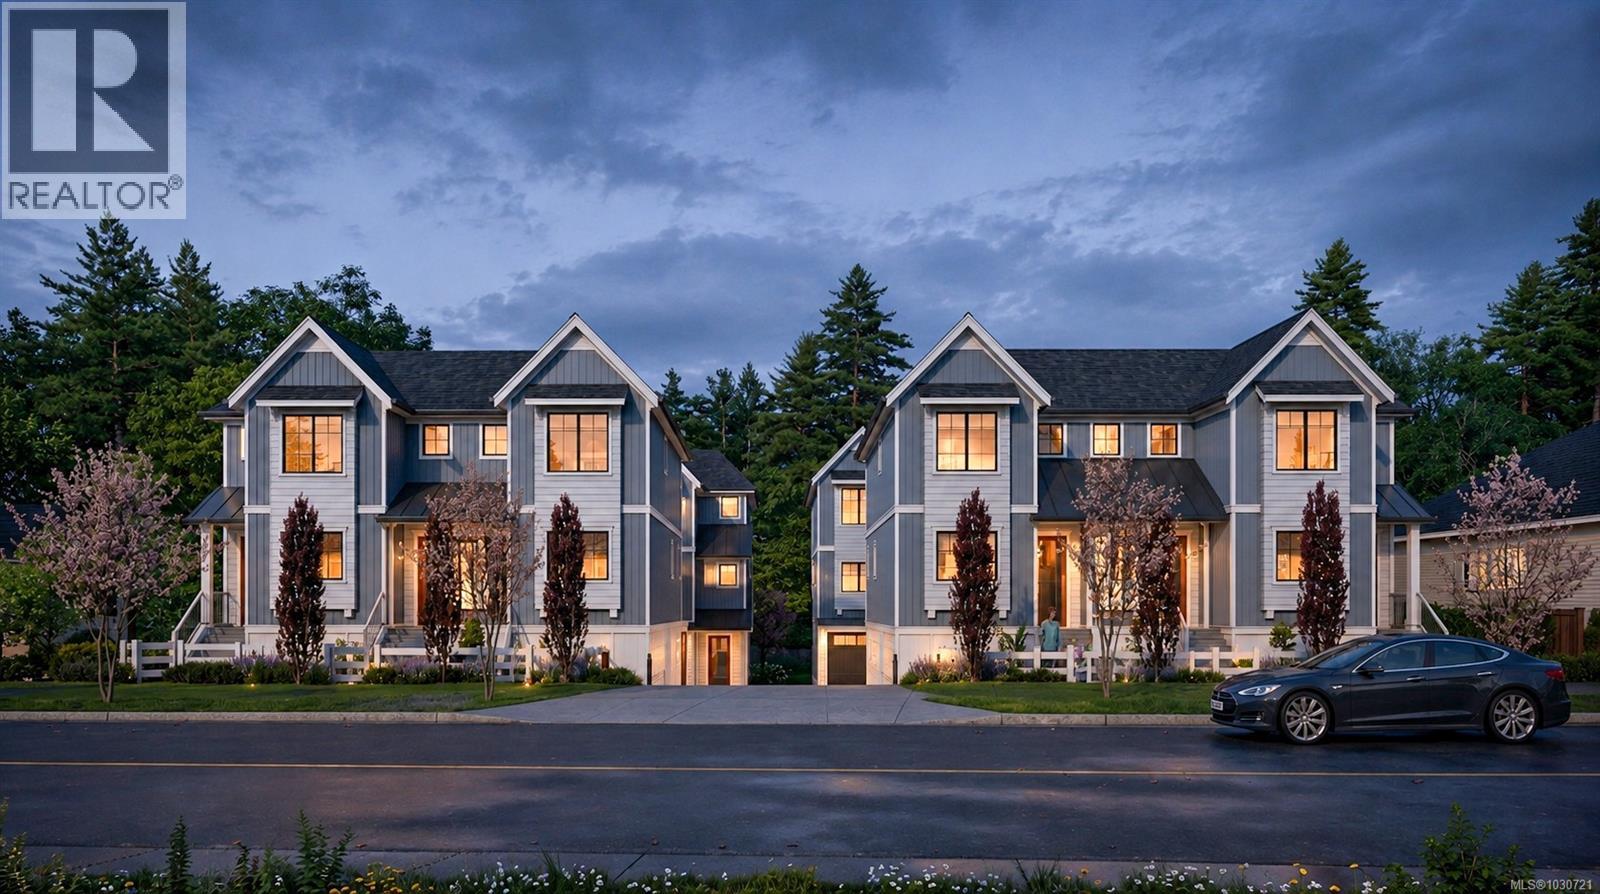
MOVE IN TODAY! Only a few units remain. Discover modern elegance at Twelve Cedars by award-winning Seba Construction. These 3 Bed, 4 Bath townhomes feature hardwood floors, quartz countertops, KitchenAid appliances, and a fully ducted heat pump system. Located in Saanich’s vibrant Cedar Hill community, each home blends contemporary design with classic charm for timeless, comfortable living. Enjoy suburban tranquility with urban convenience—steps from University Heights Shopping Mall and Tuscany Village. Perfect for buyers seeking new townhomes in Saanich or Victoria, BC. Surrounded by parks and top golf courses, Twelve Cedars offers spacious, stylish homes in a prime location. SHOWINGS BY APPOINTMENT ONLY. (id:63400)
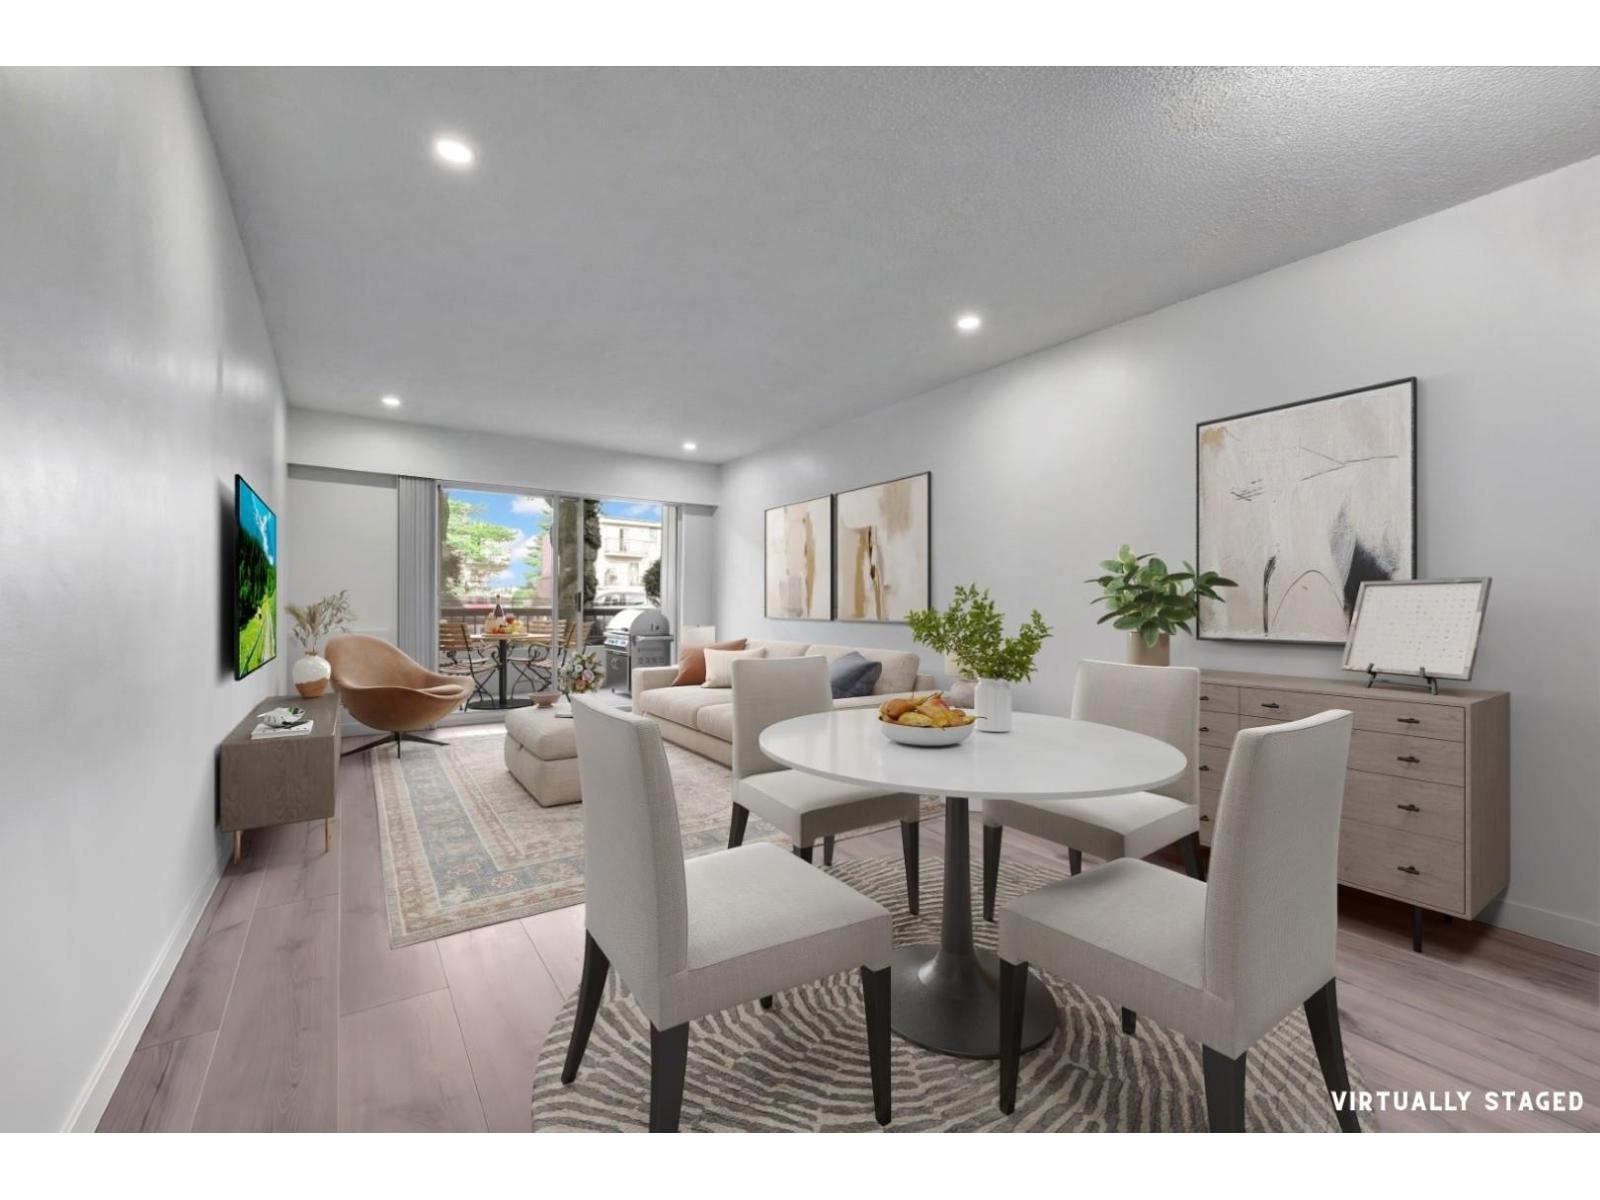
168c 8635 120 Street
Delta, British Columbia
Turnkey living awaits! This beautifully updated OPEN CONCEPT GORGEOUS VACANT NO STAIRS Spacious open concept CORNER SUITE offers the perfect blend of LUXE UPDATES and value. Enjoy a Designer renovated kitchen with white cabinetry, stainless steel appliances, spa-inspired bathroom, spacious layout, private patio, den -pantry room, PLUS EXTRA STORAGE ROOM, OUTDOOR POOL No stairs convenient corner unit for easy grocery access. An incredible opportunity for first-time buyers, looking for a luxe home with great value! BONUS STRATA FIRST MONTH FREE, Decorator Allowance. Strata: Includes Heat, hot water, cable!' (id:63400)
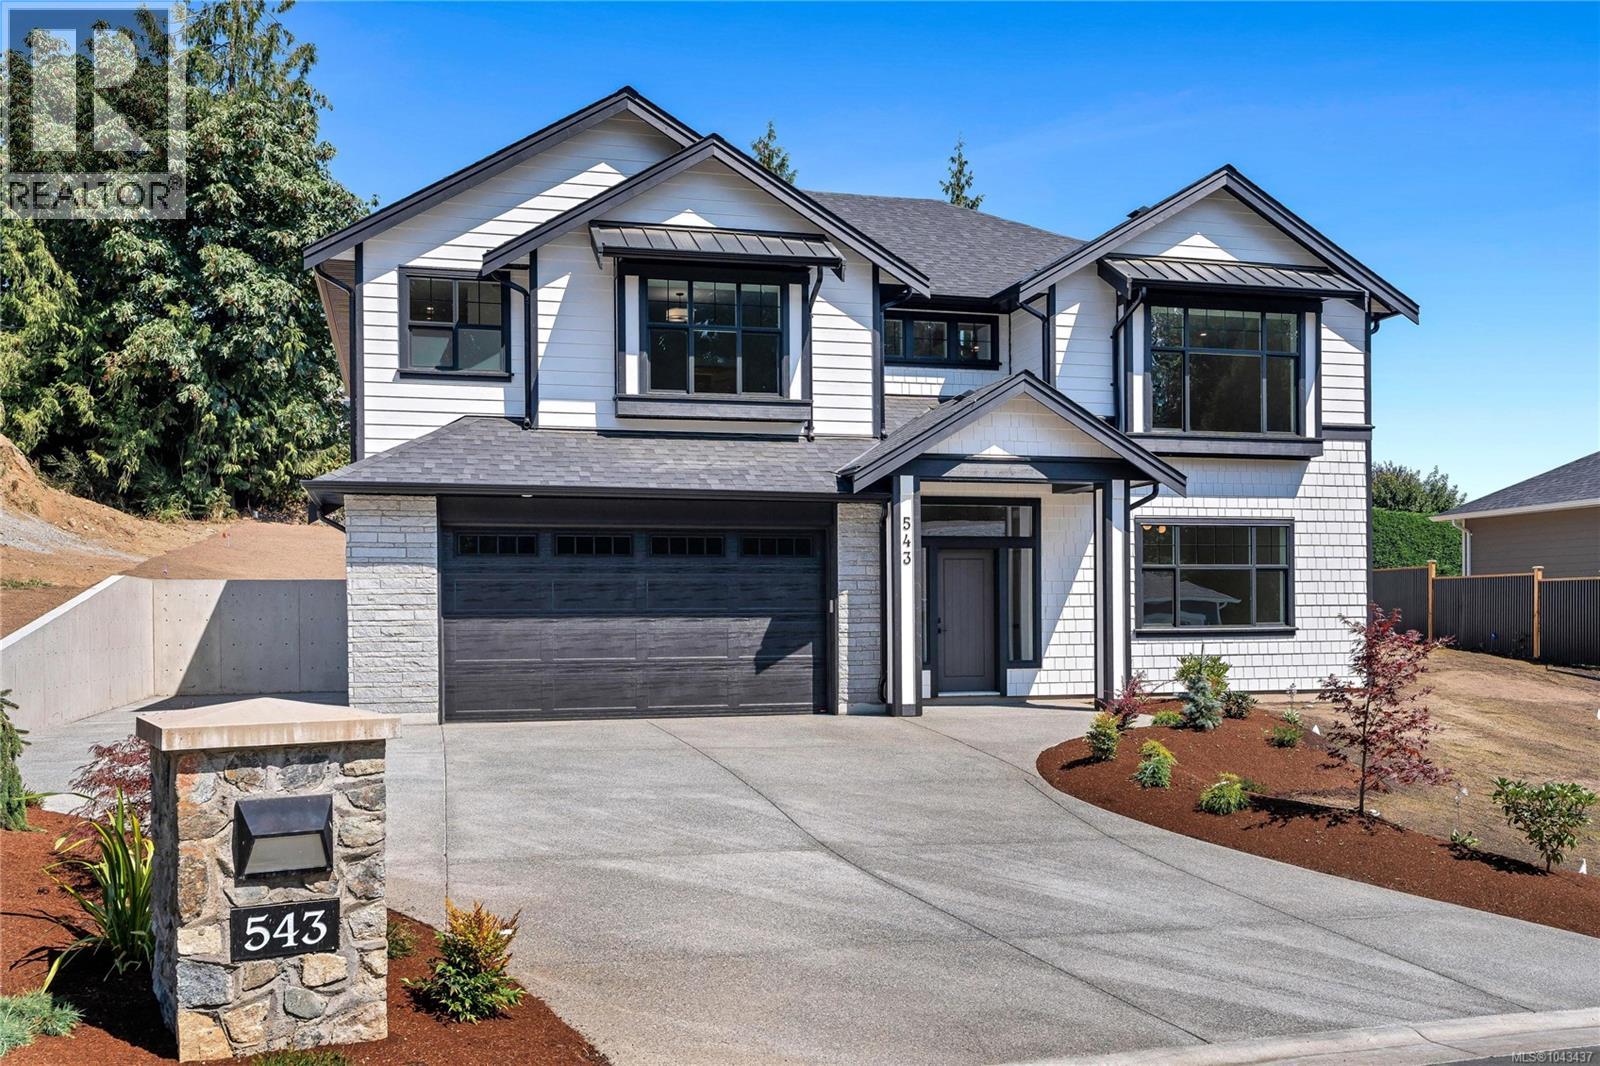
543 Bickford Way
Mill Bay, British Columbia
BRAND NEW 5 Bedroom, 3 Bathroom home offering over 3,100 finished sq.ft in Mill Bay. Sitting on an impressive, sunny lot in a new subdivision of 29 future homes & backing onto Sentinel Ridge with some ocean views! Main floor features 9 foot ceilings throughout, gorgeous chef's kitchen w/ stainless appliances, large island for entertaining & walk-in butlers pantry. Spacious & bright living and dining areas plus access to the back deck, which leads down to the irrigated yard. 3 bedrooms including the primary suite featuring a spa-like 5 pce ensuite & walk-in closet. Lower level offers more potential with a family room or 6th bedroom off the grand entry, huge rec room, 2 additional bedrooms, 4 pce bath and a separate entrance. Heat pump, gas BBQ outlet, double garage plus additional driveway parking. Quality built home by Hidden Creek Construction, same builder as the adjacent 16 lot subdivision below. Another bonus...PRICE INCLUDES GST! (id:63400)
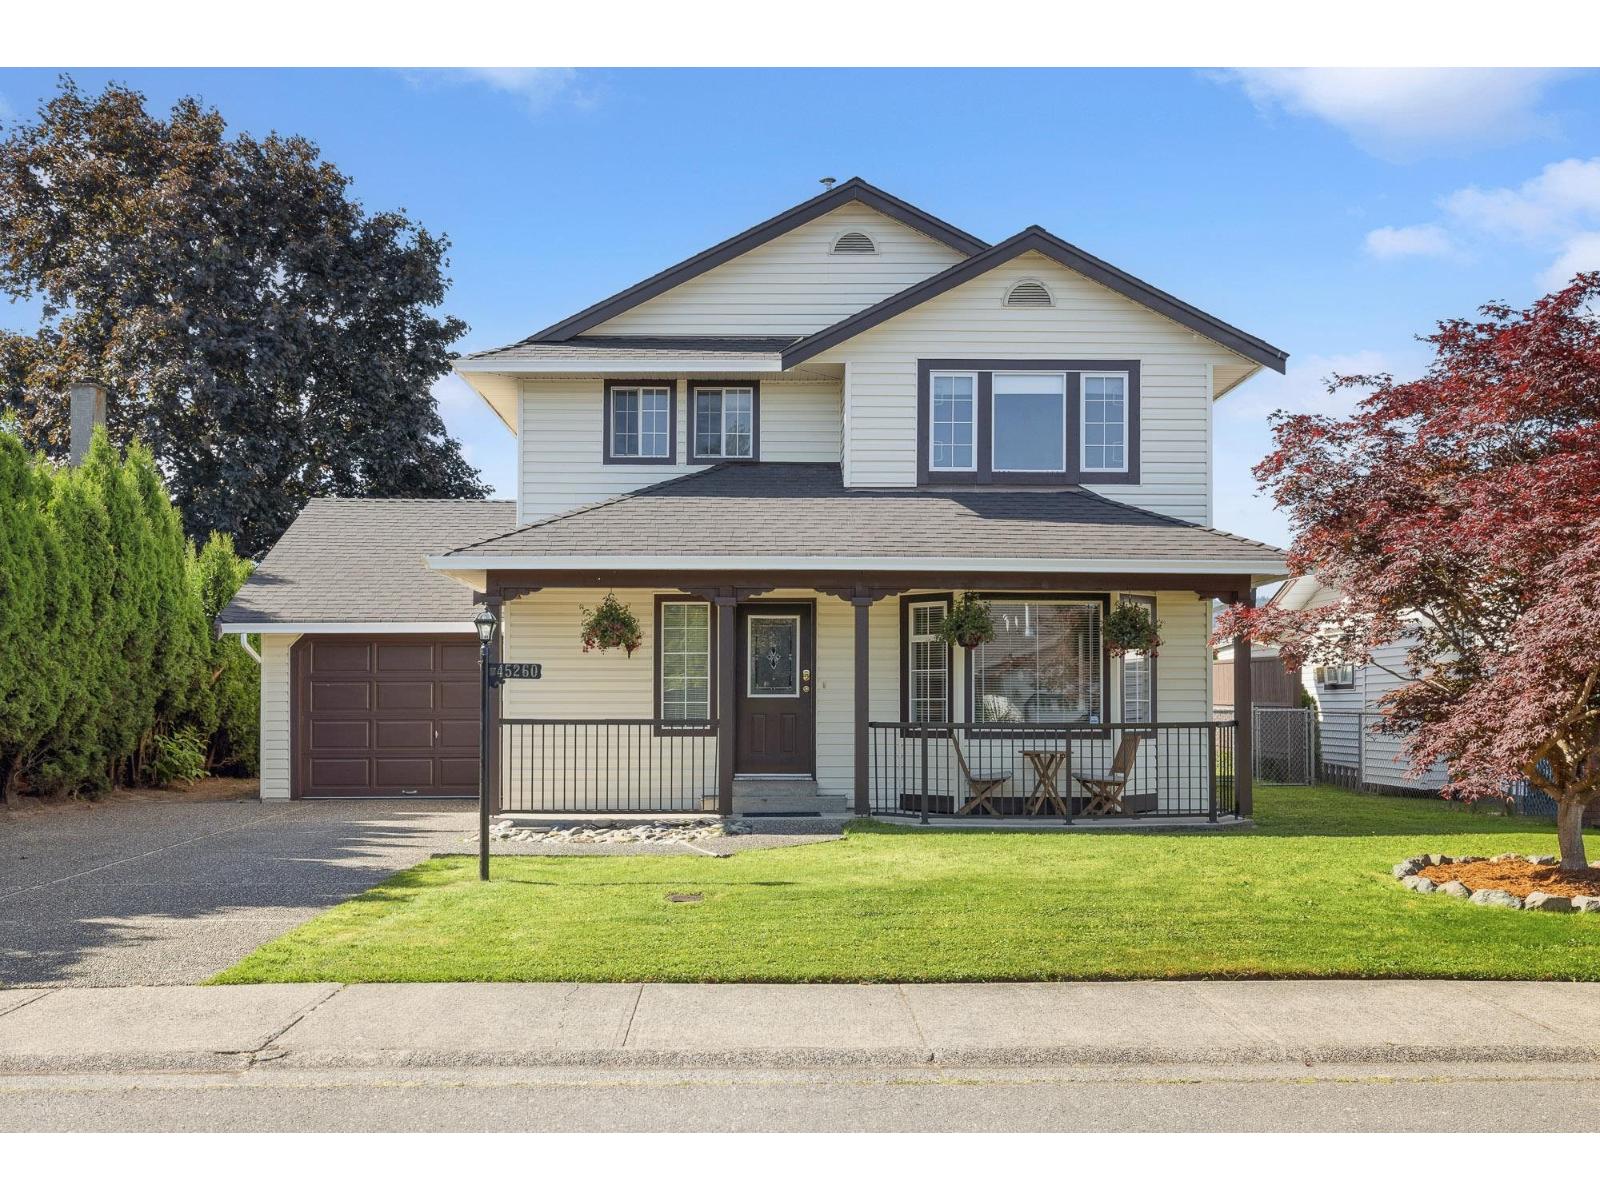
45260 Bluejay Avenue, Sardis West Vedder
Chilliwack, British Columbia
Welcome to this well-maintained two-storey family home offering space, comfort, and beautiful MOUNTAIN VIEWS! The bright main floor features a spacious living room with a cozy fireplace, an open kitchen with STAINLESS STEEL APPLIANCES, breakfast bar seating, and easy access to the COVERED DECK for year-round enjoyment. A separate family room provides additional living space for relaxing or entertaining. Upstairs, the generous primary bedroom enjoys mountain views and added comfort with a mini-split A/C unit. Step outside to a LARGE, FULLY FENCED BACKYARD complete with a covered deck, hot tub, mature landscaping, and plenty of room for kids, pets, and gatherings. Located in a desirable FAMILY-FRIENDLY NEIGHBOURHOOD close to schools, parks, shopping, and recreation! * PREC - Personal Real Estate Corporation (id:63400)
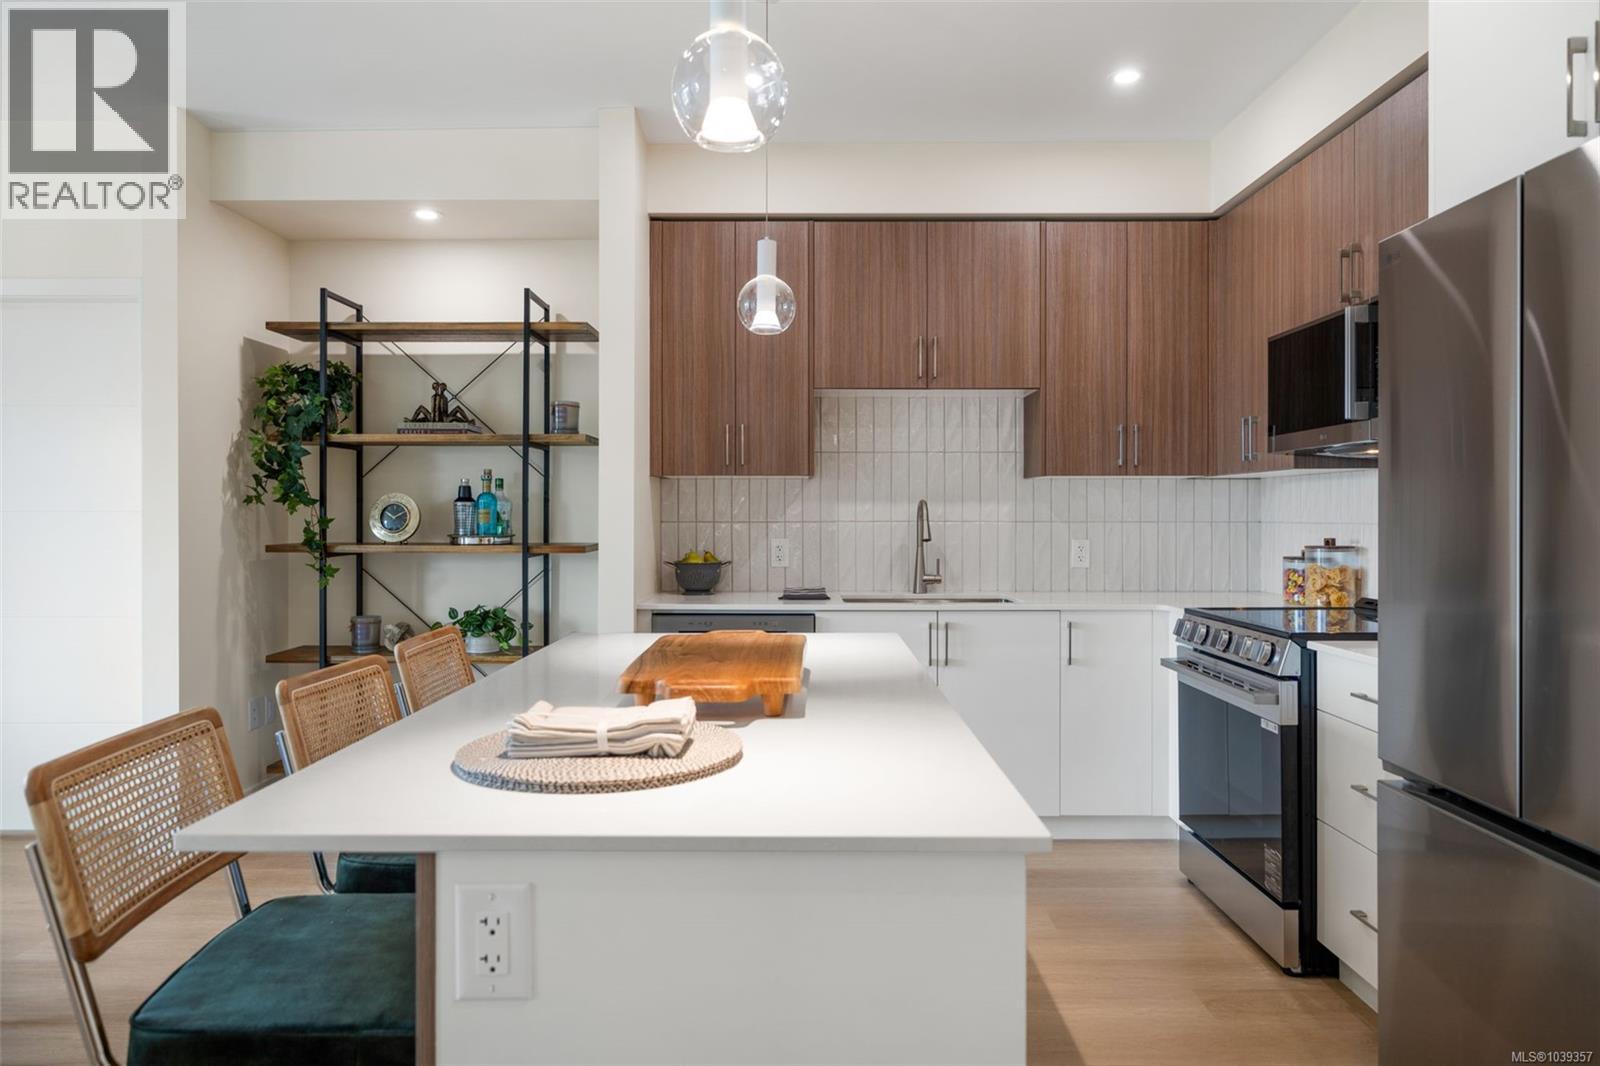
310 777 Station Ave
Langford, British Columbia
Mountain and city views with this 2-Bedroom with Massive Walk-in Closet and Office/Coffee bar space off the kitchen! Welcome to Pavilion Langford, a brand-new six-story condominium residence that redefines modern urban living. The newest Condominium project from Viking Properties, move-in ready, with superior soundproofing and LOW strata fees with solar panel roofing. This thoughtfully designed development features 60 spacious and elegantly appointed units, offering a perfect blend of style, comfort, and convenience in one of the area's most desirable neighbourhoods. Perfectly located in the heart of downtown Langford, this development offers access to shops, dining, parks, and public transit—making it ideal for professionals, downsizers, and first-time buyers alike. Pre-sales are now open for this premier collection of urban residences. Sales Center: 777 Station Ave, open Wednesday and Friday 3:00-5:00PM, Saturday open house: 777 Station Ave, 1:00PM-3:00PM, Sunday 1:00PM-3:00PM (id:63400)
Royal LePage Coast Capital - Oak Bay
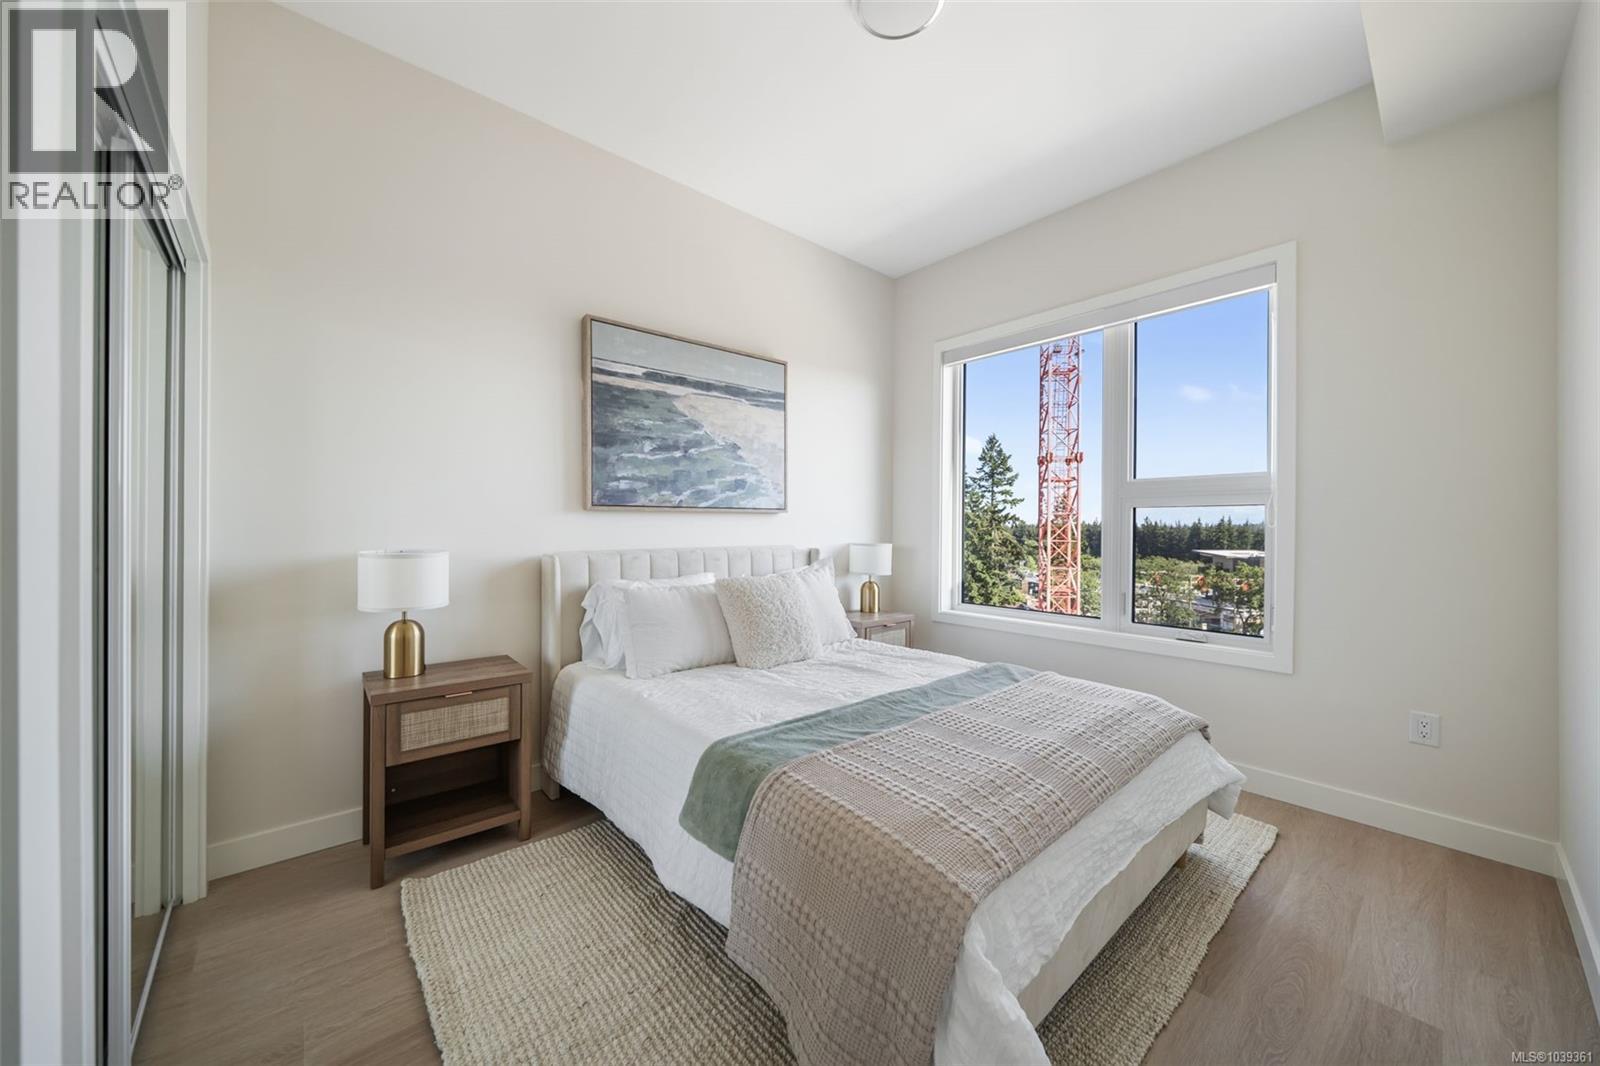
303 777 Station Ave
Langford, British Columbia
OVER 40% SOLD OUT. COME DISCOVER THE EXCITEMENT! BIG JUNE INCENTIVES FOR BUYERS. One bedroom plus large den measuring 11'3'' x 7'1''. Welcome to Pavilion Langford, a brand-new six-story condominium residence that redefines modern urban living. The newest Condominium project from Viking Properties is move-in ready. This thoughtfully designed development features 60 spacious and elegantly appointed units, offering a perfect blend of style, comfort, and convenience in one of the area's most desirable neighborhoods. Perfectly located in the heart of downtown Langford, this development offers unbeatable access to shops, restaurants, parks, and public transit—making it ideal for professionals, downsizers, and first-time buyers alike. This premier collection of urban residences boasts superior soundproofing. Choose your own adventure at 777 Station. Sales Center: 777 Station Ave, open Wednesday and Friday 3:00-5:00PM, Saturday open house: 777 Station Ave, 1:00PM-3:00PM, Sunday 1:00PM-3:00PM (id:63400)
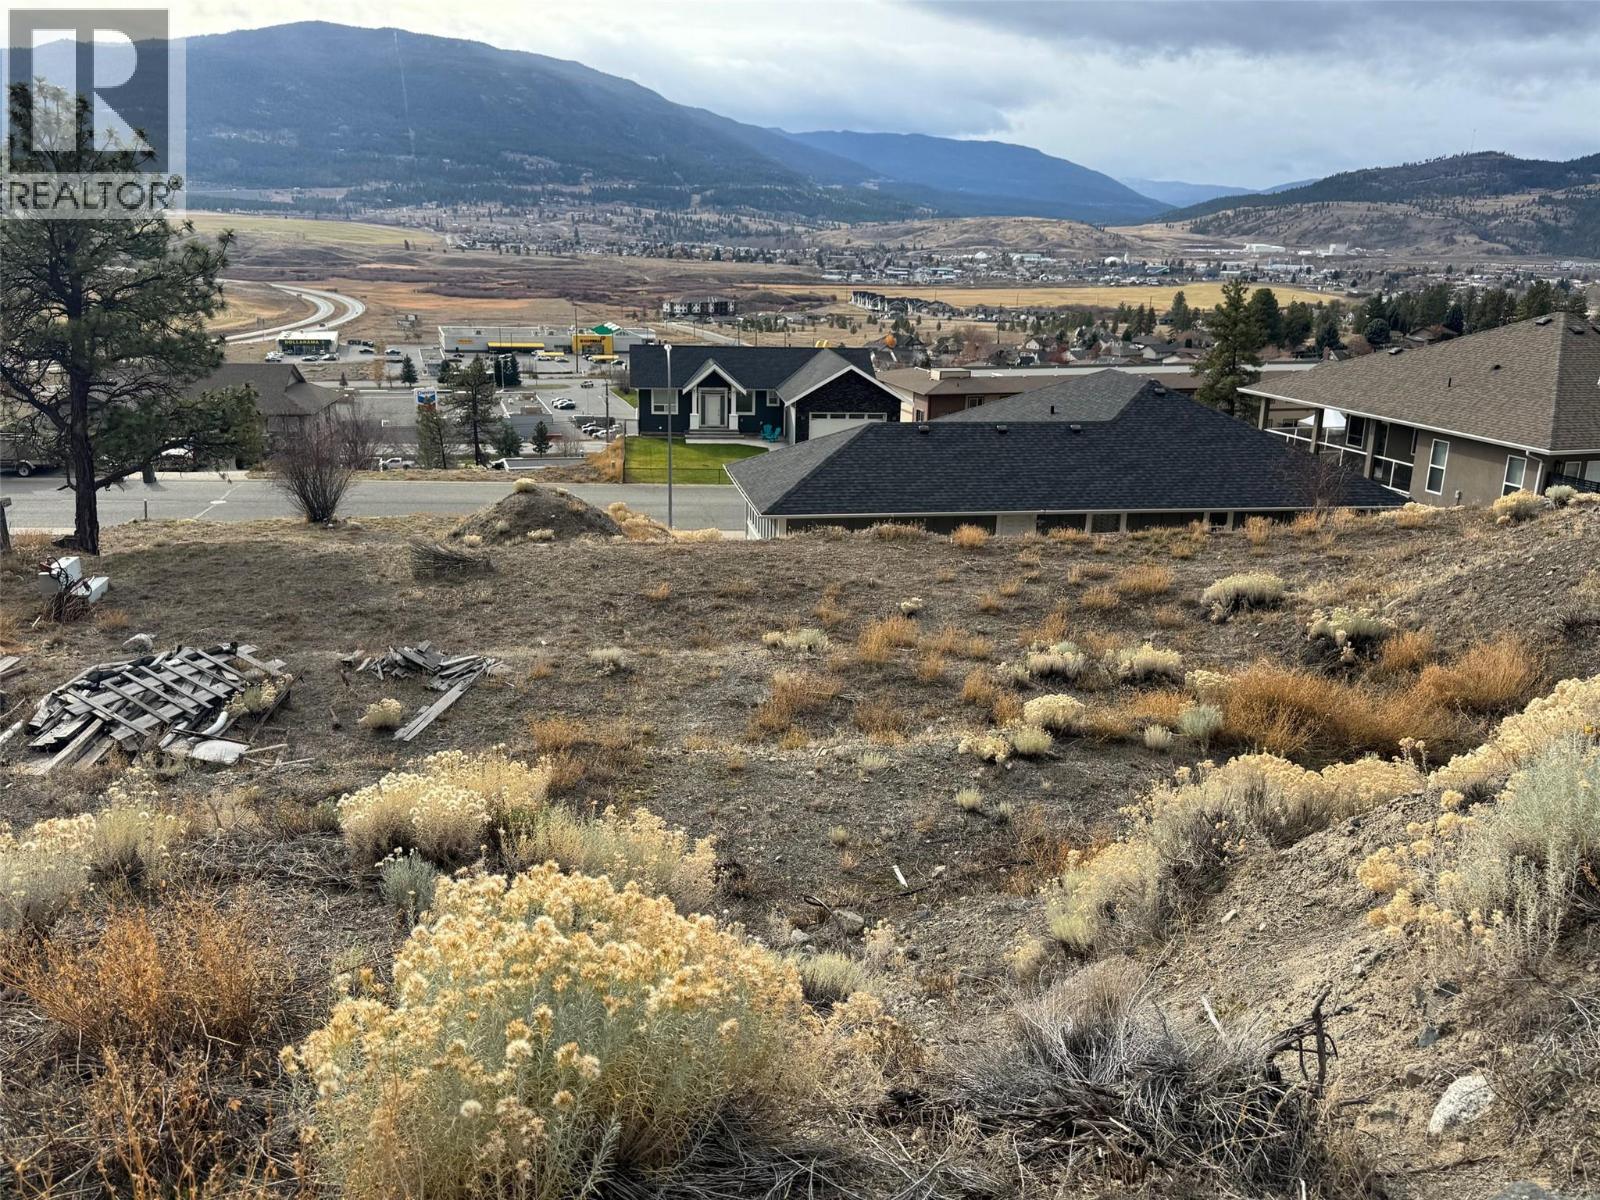
2742 Eagle Crescent
Merritt, British Columbia
Builder take note!! Build your dream house in one of Merritt's finest neighbourhoods. Prime 6760 sq.ft. lot in Grandivew Heights subdivision with great views of the Nicola Valley with all services at lot line. No requirement to build by any date. All offers are subject to Court approval. (id:63400)
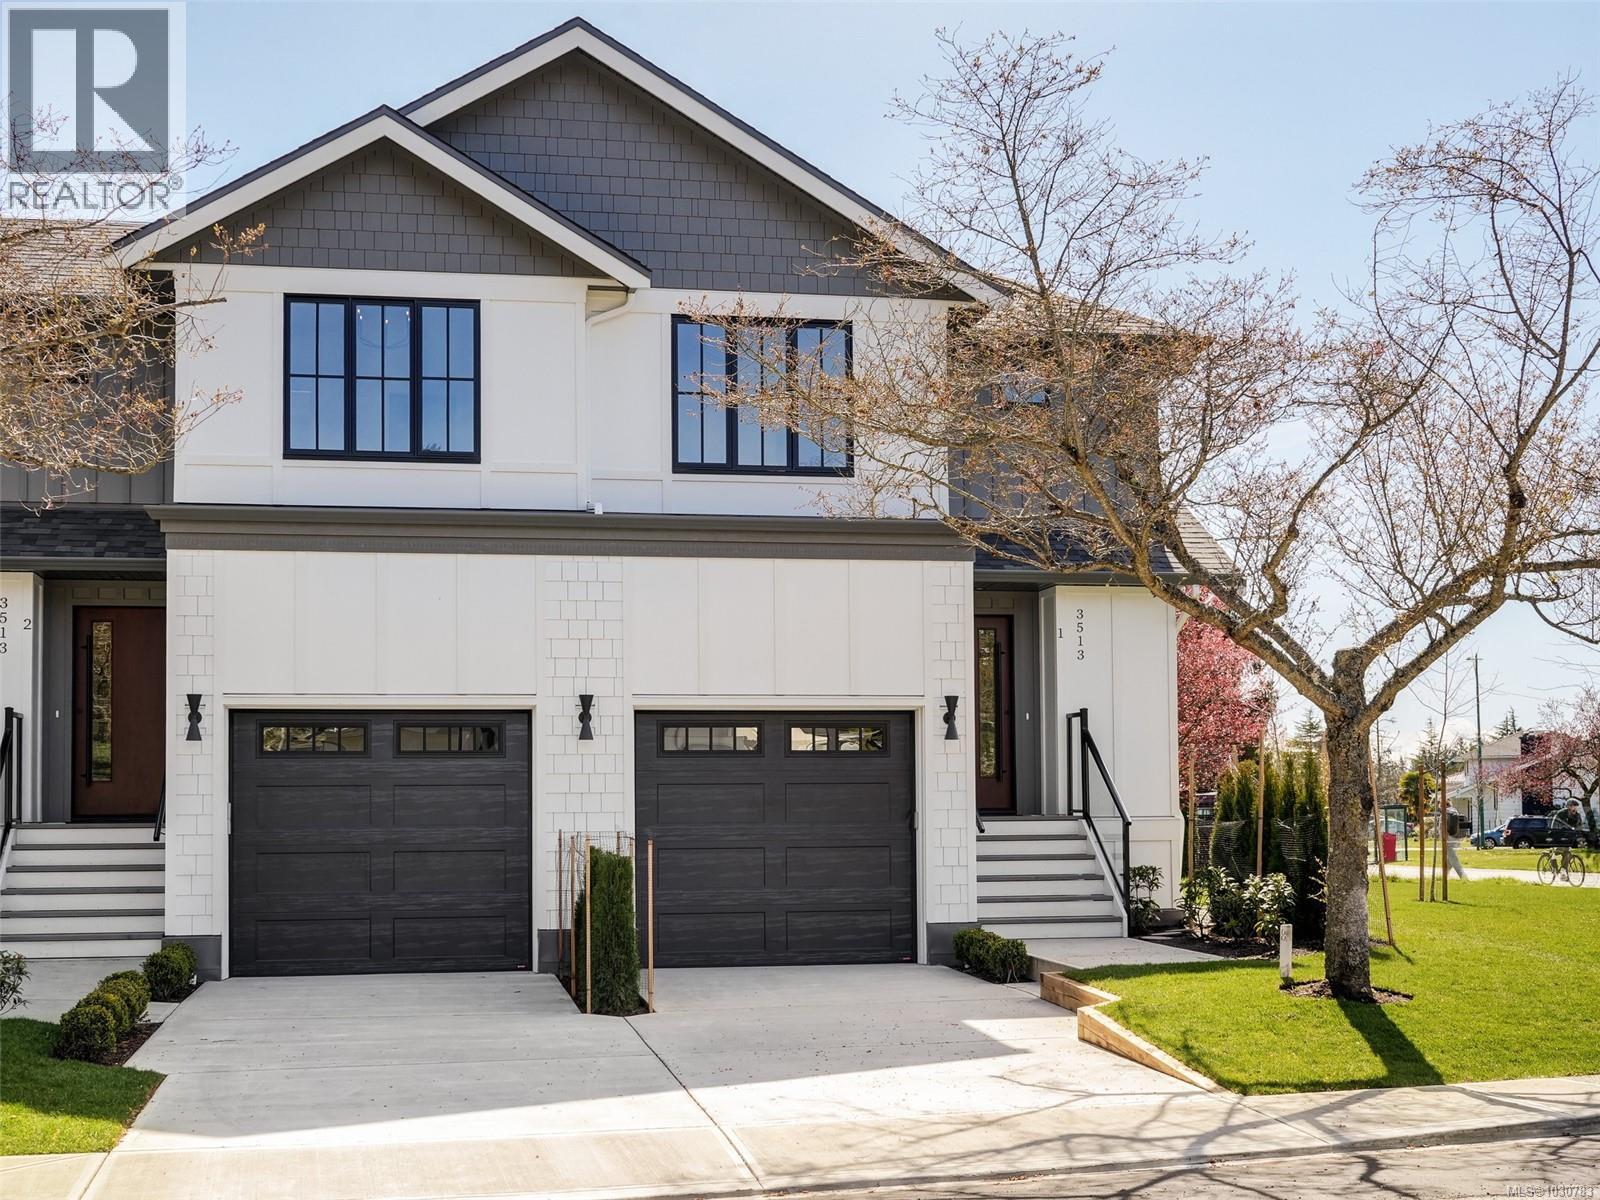
1 3513 Henderson Rd
Oak Bay, British Columbia
Experience refined contemporary living in Oak Bay’s newest boutique development. Each residence within the Henderson Park Townhomes offers **approximately 1,850 sq.ft. of thoughtfully designed living space** spread over three levels, blending sophisticated interiors with exceptional functionality. The open-concept main level welcomes you with engineered hardwood floors, a designer kitchen featuring quartz countertops, custom cabinetry in warm walnut and soft neutrals, and premium Fisher & Paykel appliances, including a 30” gas range, French-door refrigerator with water and ice, and Series 9 dishwasher. The adjoining dining and living areas are anchored by a feature Napoleon electric fireplace with a walnut surround and marble inset. The upper floor offers Two bedrooms and two full Ensuite baths, highlighted by the primary with a walk-in closet and spa-inspired ensuite finished in quartz counter tops, 24x48 porcelain tile, and Riobel fixtures. A convenient upper-floor laundry room is finished with custom millwork and quartz counters. The lower level provides a Third bedroom with a built-in wet bar, full bathroom, and storage—ideal for family, guests, or a private office. Each home includes a private garage with EV charger rough-in, a deck with BBQ hookup, and energy-efficient construction meeting BC Step Code 3 standards. Located within walking distance to Camosun College, the University of Victoria, and the Oak Bay recreation corridor, Henderson Park Townhomes offer the perfect balance of urban convenience and tranquil living in one of Victoria’s most sought-after communities. Unit 1 PRICED $1,394,900 + GST Unit 2 $ 3 PRICED $1,349,900 + GST Unit 4 Pending (id:63400)
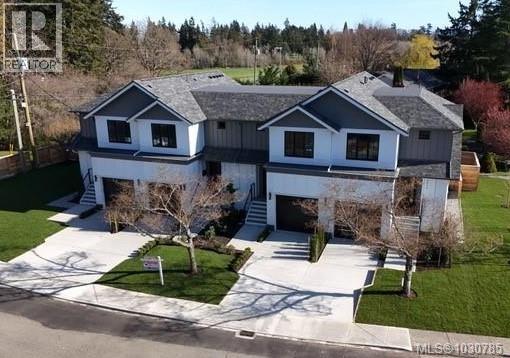
2 3513 Henderson Rd
Oak Bay, British Columbia
Experience refined contemporary living in Oak Bay’s newest boutique development. Each residence within the Henderson Park Townhomes offers **approximately 1,850 sq.ft. of thoughtfully designed living space** spread over three levels, blending sophisticated interiors with exceptional functionality. The open-concept main level welcomes you with engineered hardwood floors, a designer kitchen featuring quartz countertops, custom cabinetry in warm walnut and soft neutrals, and premium Fisher & Paykel appliances, including a 30” gas range, French-door refrigerator with water and ice, and Series 9 dishwasher. The adjoining dining and living areas are anchored by a feature Napoleon electric fireplace with a walnut surround and marble inset. The upper floor offers Two bedrooms and two full Ensuite baths, highlighted by the primary with a walk-in closet and spa-inspired ensuite finished in quartz counter tops, 24x48 porcelain tile, and Riobel fixtures. A convenient upper-floor laundry room is finished with custom millwork and quartz counters. The lower level provides a Third bedroom with a built-in wet bar, full bathroom, and storage—ideal for family, guests, or a private office. Each home includes a private garage with EV charger rough-in, a deck with BBQ hookup, and energy-efficient construction meeting BC Step Code 3 standards. Located within walking distance to Camosun College, the University of Victoria, and the Oak Bay recreation corridor, Henderson Park Townhomes offer the perfect balance of urban convenience and tranquil living in one of Victoria’s most sought-after communities. Offered from $1,349,900 to $1,394,900.00 + GST (id:63400)