
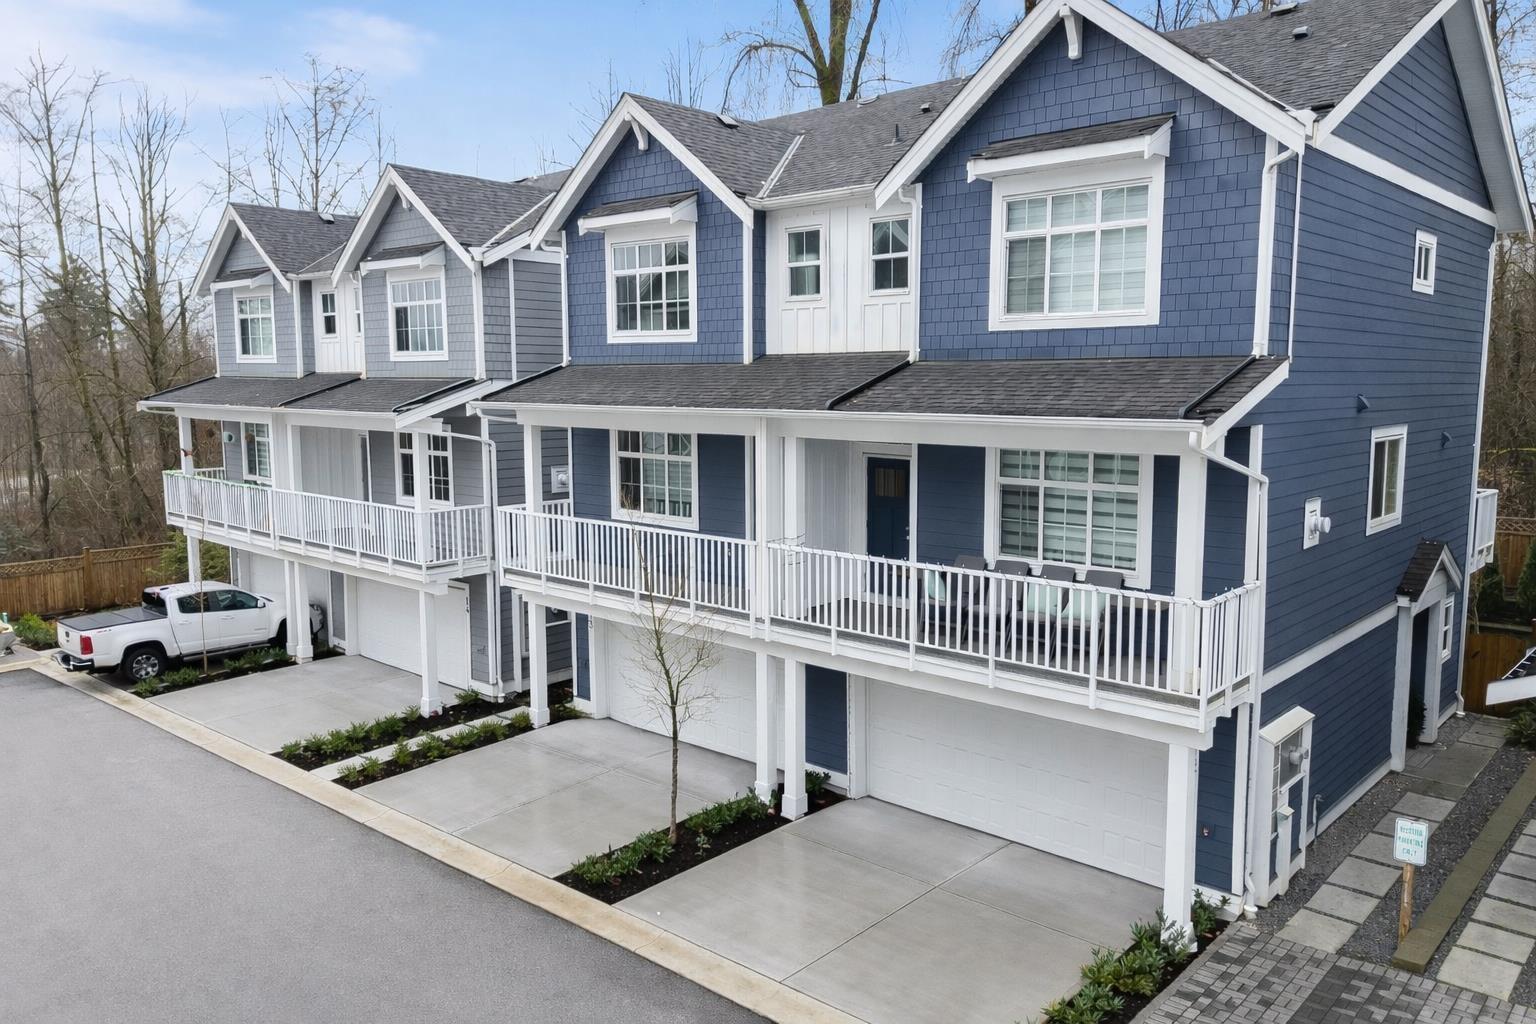
13 9762 182a Street
Surrey, British Columbia
LAST UNIT! MOVE-IN-READY at PRESTIGE by Sivia Construction* luxury duplex-style townhomes with private driveways in Fraser Heights. Spacious 4 Bed + Flex homes with rare 4-car parking, open-concept layouts, and premium finishes throughout.Designer kitchens include a KitchenAid appliance package with gas range, French-door fridge, built-in microwave, and dishwasher. High-end details feature soft-close cabinetry, custom lighting vessel sinks. Spa-inspired primary ensuite with side-by-side vanities and glass shower with body jets and rainfall. Additional features include gas fireplace, forced-air heating, A/C rough-in, and Navien on-demand hot water. Minutes to Pacific Academy, Parks , Guildford & Willoughby Town Centres. (id:63400)
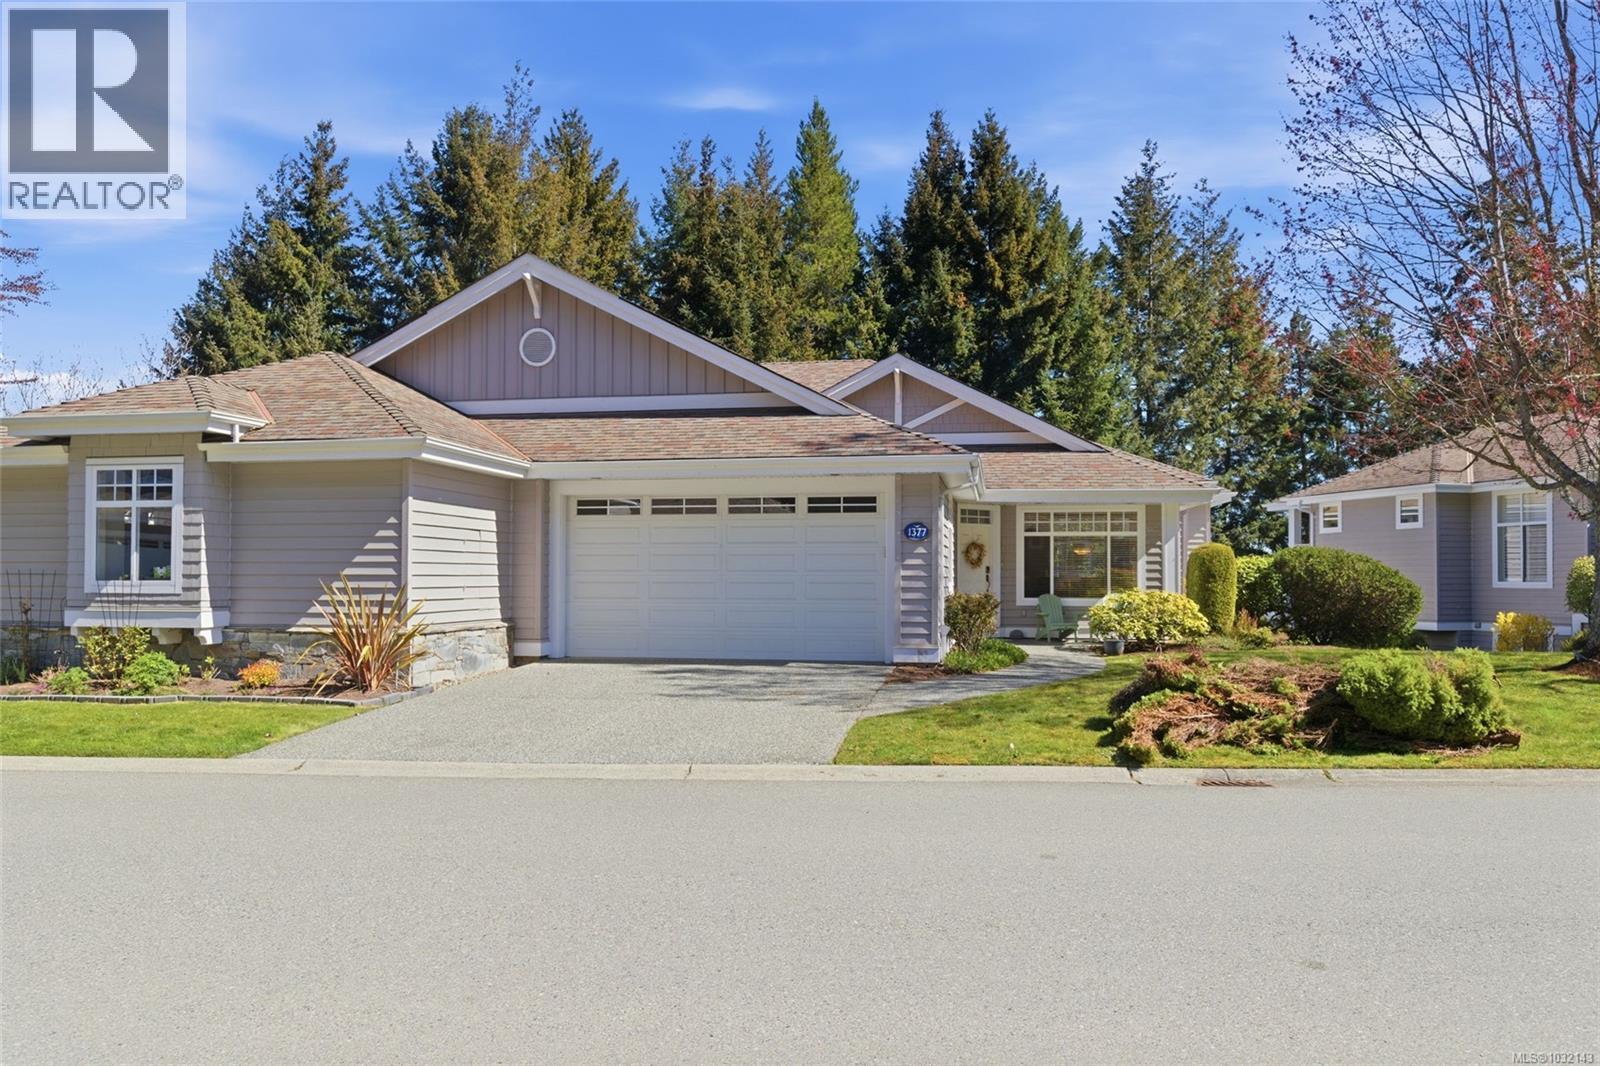
1377 Cape Cod Dr
Parksville, British Columbia
Exquisite “Bowen Model” in Craig Bay! Spend the afternoon at the Rec Center lounging poolside or enjoying a game of tennis, stroll to the beach for a walk along the shoreline, or simply relax at home and embrace luxurious coastal living in this bright and spacious 3098 sqft 3 Bed/3 Bath Home. This charming home offers main-level living, formal and casual spaces, a fully finished walk-out lower level, oversized windows for abundant natural light, three natural gas fireplaces, excellent guest accommodations, ample storage, and a large deck and covered patio for outdoor living. The home is perfectly situated in Craig Bay—just five minutes from downtown Parksville, with shopping, dining, and full range of amenities. A covered southwest-facing porch welcomes you to this inviting home. A tiled foyer opens to a bright Living/Dining Room with 9’ and 11’ ceilings, large south and west-facing windows, and a tile-faced nat gas fireplace. A half wall seperates the room from an open Kitchen/Family Room with an overheight ceiling. The Family Room features a second nat gas fireplace with built-ins, while the Kitchen offers wood floors, shaker cabinetry with undermount lighting, granite counters, and stainless appliances including dual wall ovens and a gas cooktop. A breakfast bar and sunny nook open to a deck with BBQ hookup and peaceful greenspace views. The main level also includes a Primary Suite with walk-in closet and 5-piece ensuite, plus a powder room and Laundry Room with garage access. Downstairs offers 2 Bedrooms, a 4-piece bath, and a large Family/Games Room with a third gas fireplace and wet bar. Sliding doors lead to a covered patio, and a large storage room completes the lower level. Don’t miss your chance to experience the best of coastal living, visit our website for more info. (id:63400)
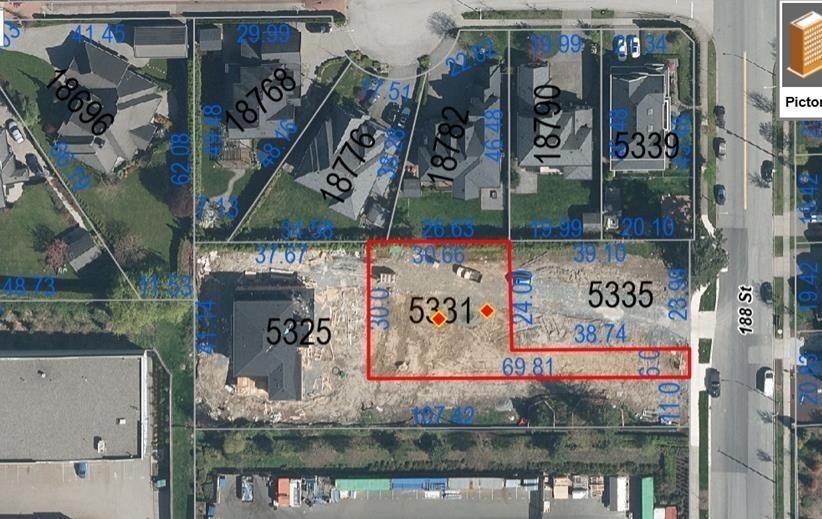
5331 188 Street
Surrey, British Columbia
An incredible opportunity to build on this spacious 12,539 sq. ft. lot located on a quiet street in Cloverdale. Perfectly situated near schools, major routes, shopping, and recreational facilities, this property offers the ideal blend of convenience and tranquility. Whether you're looking to build your dream home or create side-by-side residences for family (such as a duplex for siblings), this lot provides endless potential. Check with the City of Surrey for building possibilities and zoning options. A prime location and a rare find - don't miss this chance to make it yours! (id:63400)
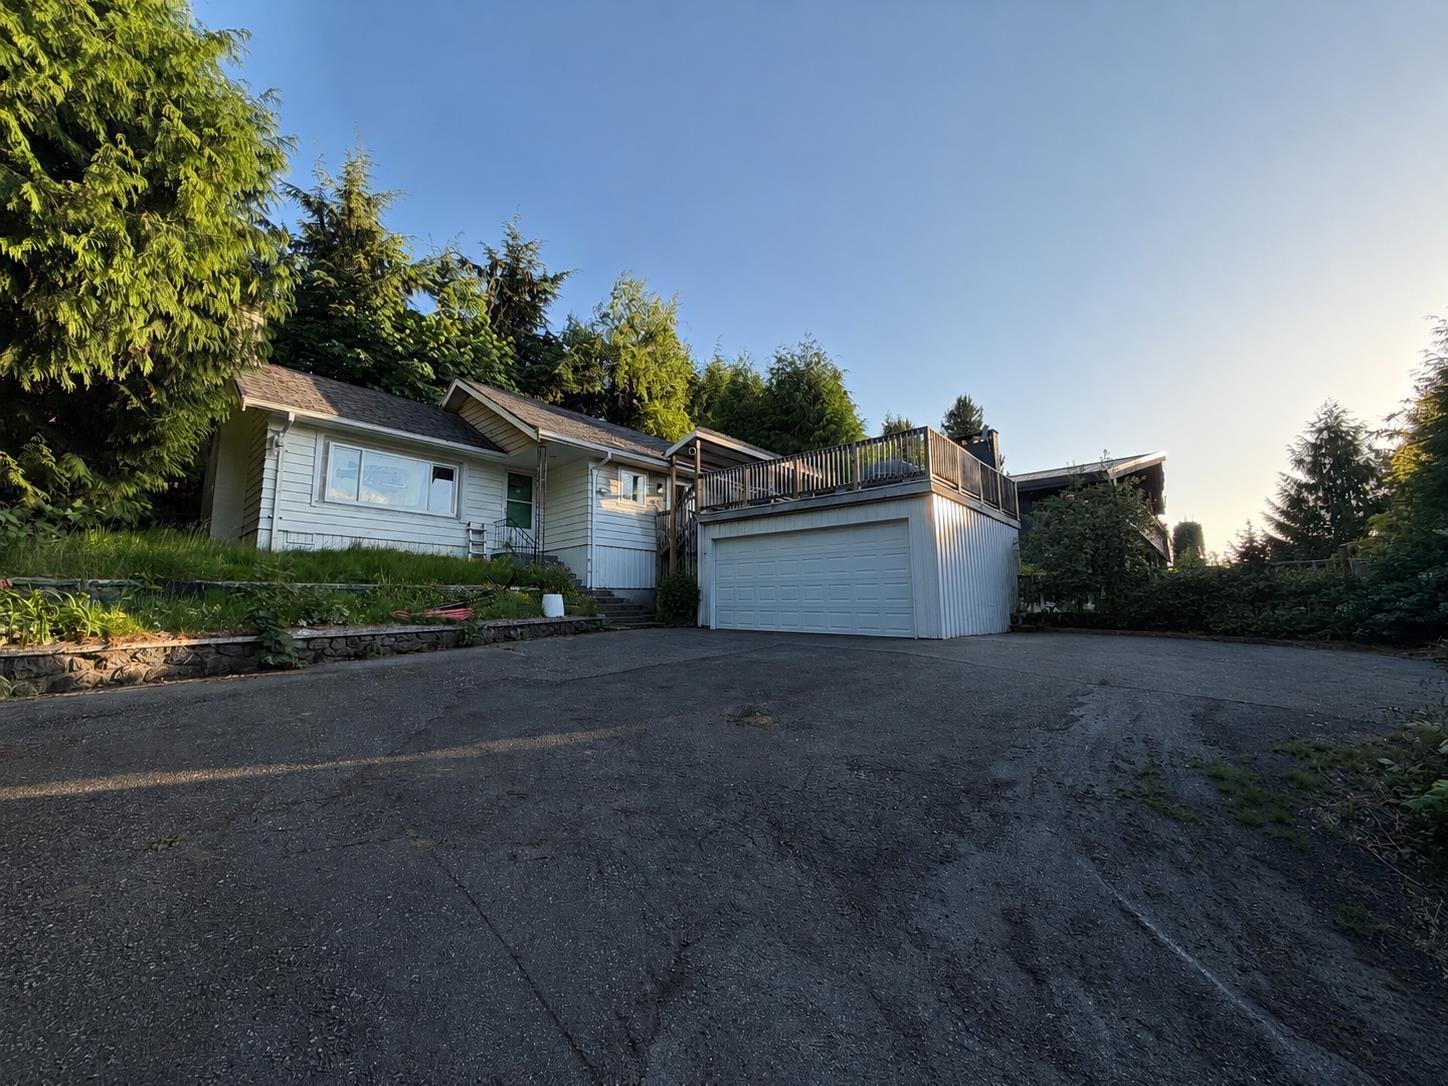
4660 207b Street
Langley, British Columbia
Opportunity awaits on this spacious 9,935 sq. ft. north-facing lot with beautiful mountain views! This 2-storey home offers 1,497 sq. ft. featuring 3 bedrooms, 2 bathrooms, and a recreation room. Enjoy mountain views from the main floor deck, ample parking for up to 8 vehicles, and recent updates including updated kitchen, laminate flooring and windows. Located in a quiet cul-de-sac within walking distance to Uplands Elementary, HD Stafford Middle School, parks, and minutes to Newlands Golf & Country Club. Whether you're looking to renovate, hold as an investment property, or build your dream home with stunning mountain views, this is a rare chance to secure a large lot in a sought-after family-friendly neighbourhood. Listing photos are virtually staged. (id:63400)
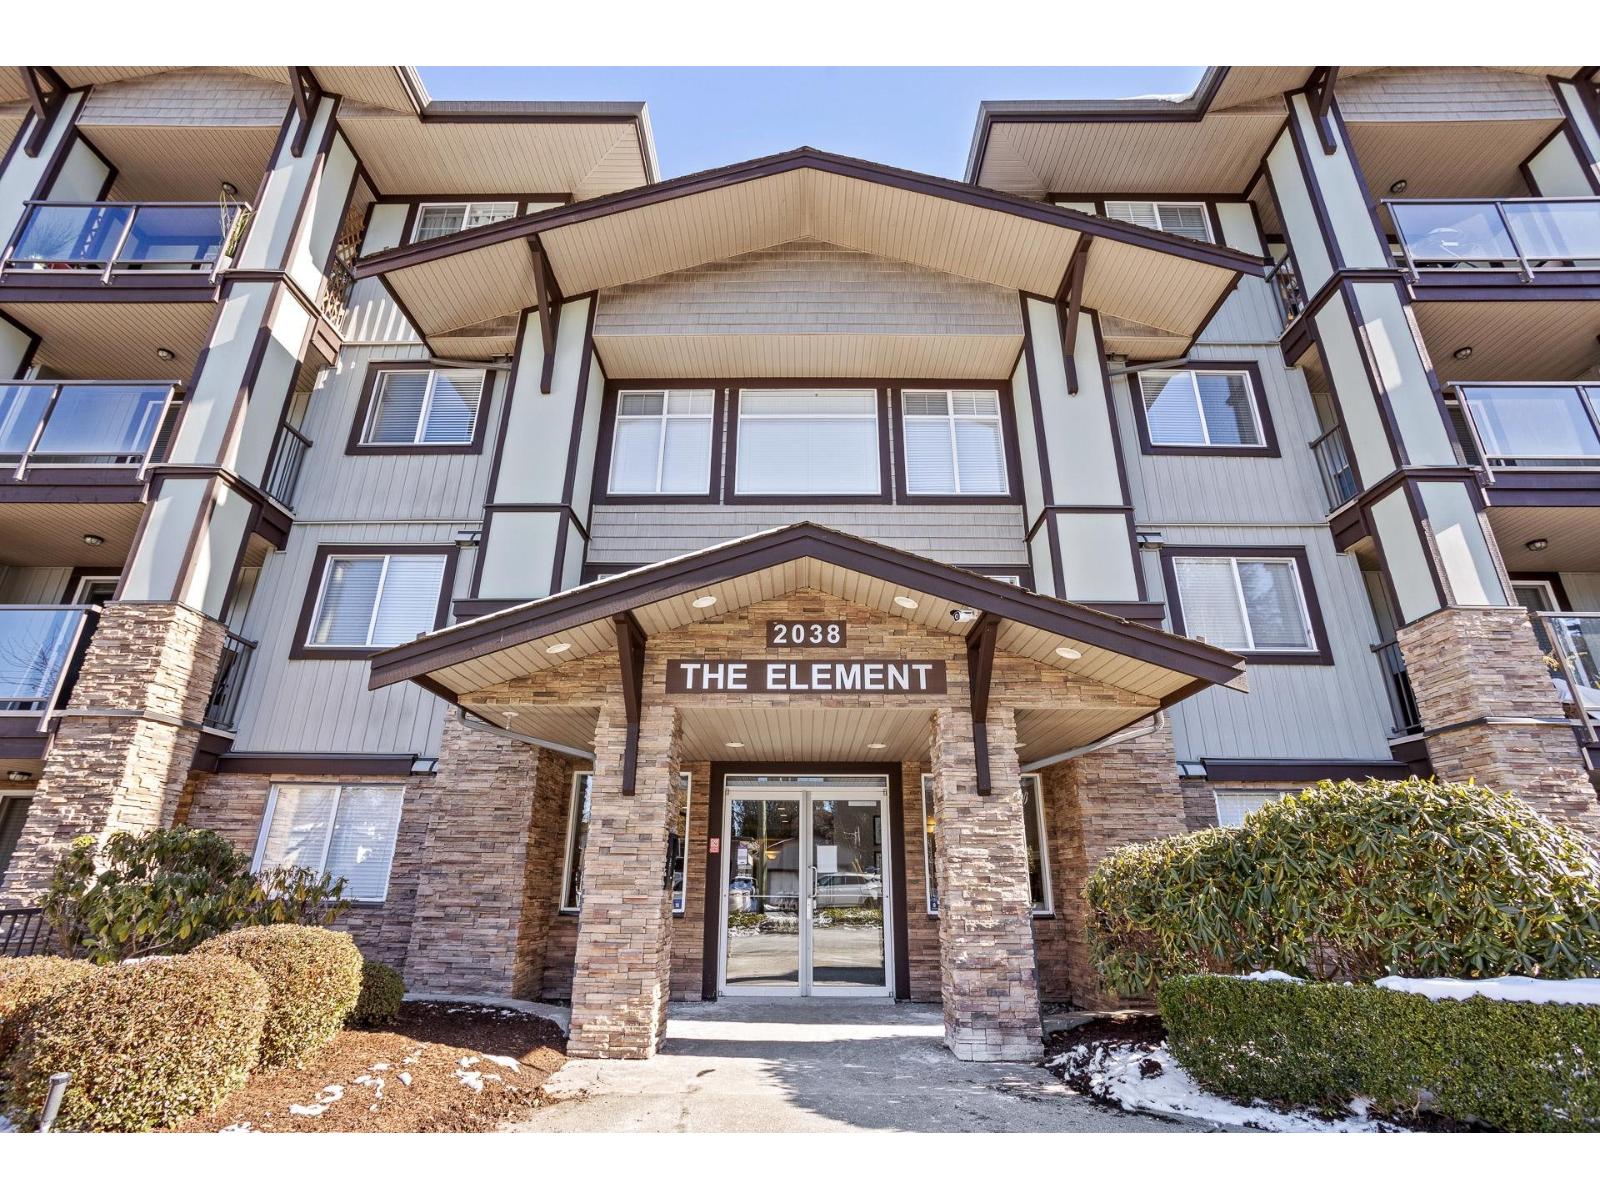
107 2038 Sandalwood Crescent
Abbotsford, British Columbia
Unicorn of Garden Homes Has Landed! (2 Parking Spots!) Stop the scroll! This luxury, garden-level retreat is an immaculately adored 2-bed, 2-bath sanctuary, less condo & more charming manor. Owners performed a fairy-godmother transformation: fresh paint, sparkling new countertops in kitchen and baths, chic pendant lighting & dazzling new fixtures throughout-every detail whispers luxury. The open-concept oasis features a chef's kitchen with a full pantry, stainless steel appliances, & ample counter space. Enjoy effortless living with a private laundry room, extra storage locker & bonus of TWO designated parking spots! Your walk-out patio is perfect for year-round whimsy. Close to UFV, shopping, parks & Highway 1, life here is effortless. Call your Realtor NOW to view this must-have home! (id:63400)
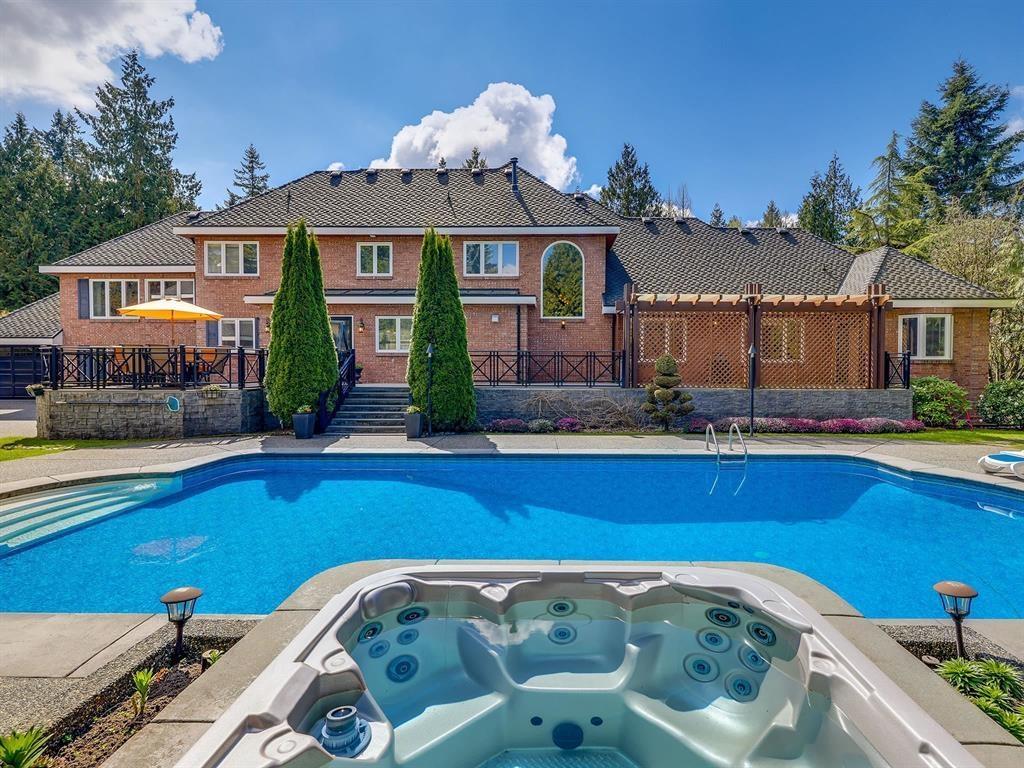
13789 32 Avenue
Surrey, British Columbia
Gated red brick estate set on a 30,138 sq.ft. south-facing lot with beautifully manicured landscaping. A long private driveway offers ample parking, incl. RV. Pride of ownership is evident throughout, with a newer roof & an updated pool featuring a new vinyl liner. The resort-style backyard showcases a hot tub & lush, park-like setting, complemented by a spacious sun deck. The home offers a functional & elegant layout with a grand foyer & a sunken living room w/a statement fireplace. The primary BDRM on the main opens to a private backyard retreat. Upstairs features three additional BDRMS & a large LOFT above the 1 car attached garage. A coach house features a solarium, spacious games room, a detached 3-car garage w/extra height for a boat or lift, making this property ideal for collector. (id:63400)
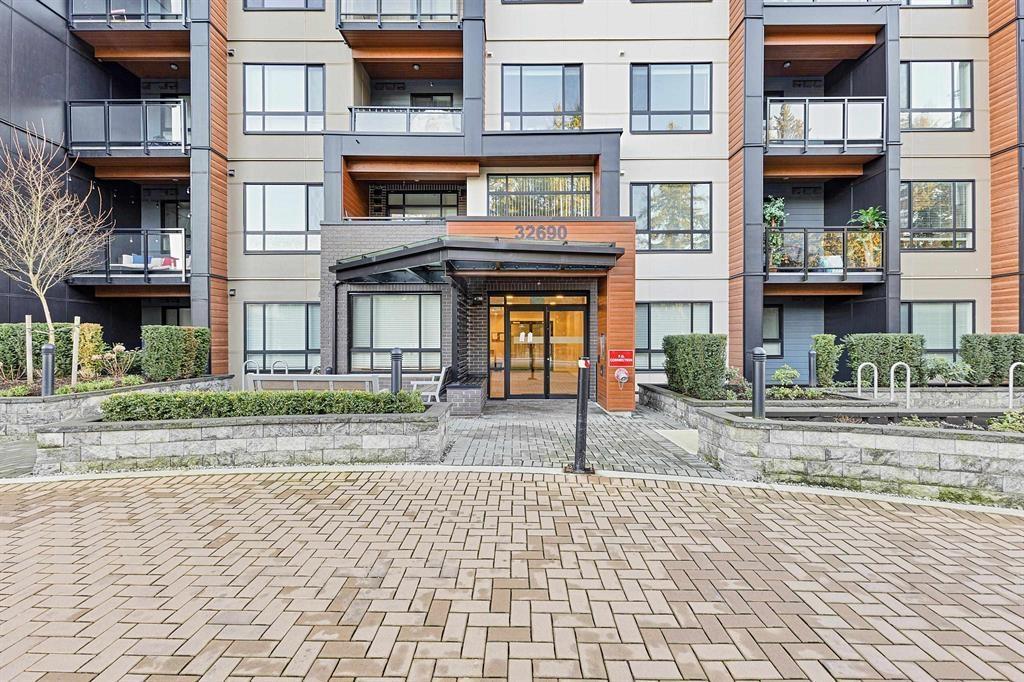
107 32690 14 Avenue
Mission, British Columbia
Experience modern West Coast living at The Preston on 14th by Redekop Faye. This stylish 1-bedroom home features an open layout, laminate flooring, oversized windows, a sleek kitchen with stainless steel appliances, white cabinetry, and granite countertops. Enjoy a spa-inspired bath with quartz counters and a soaker tub. Amenities include a clubhouse, yoga studio, games room, co-working space, dog wash, kids' play area, and greenbelt surroundings. (id:63400)
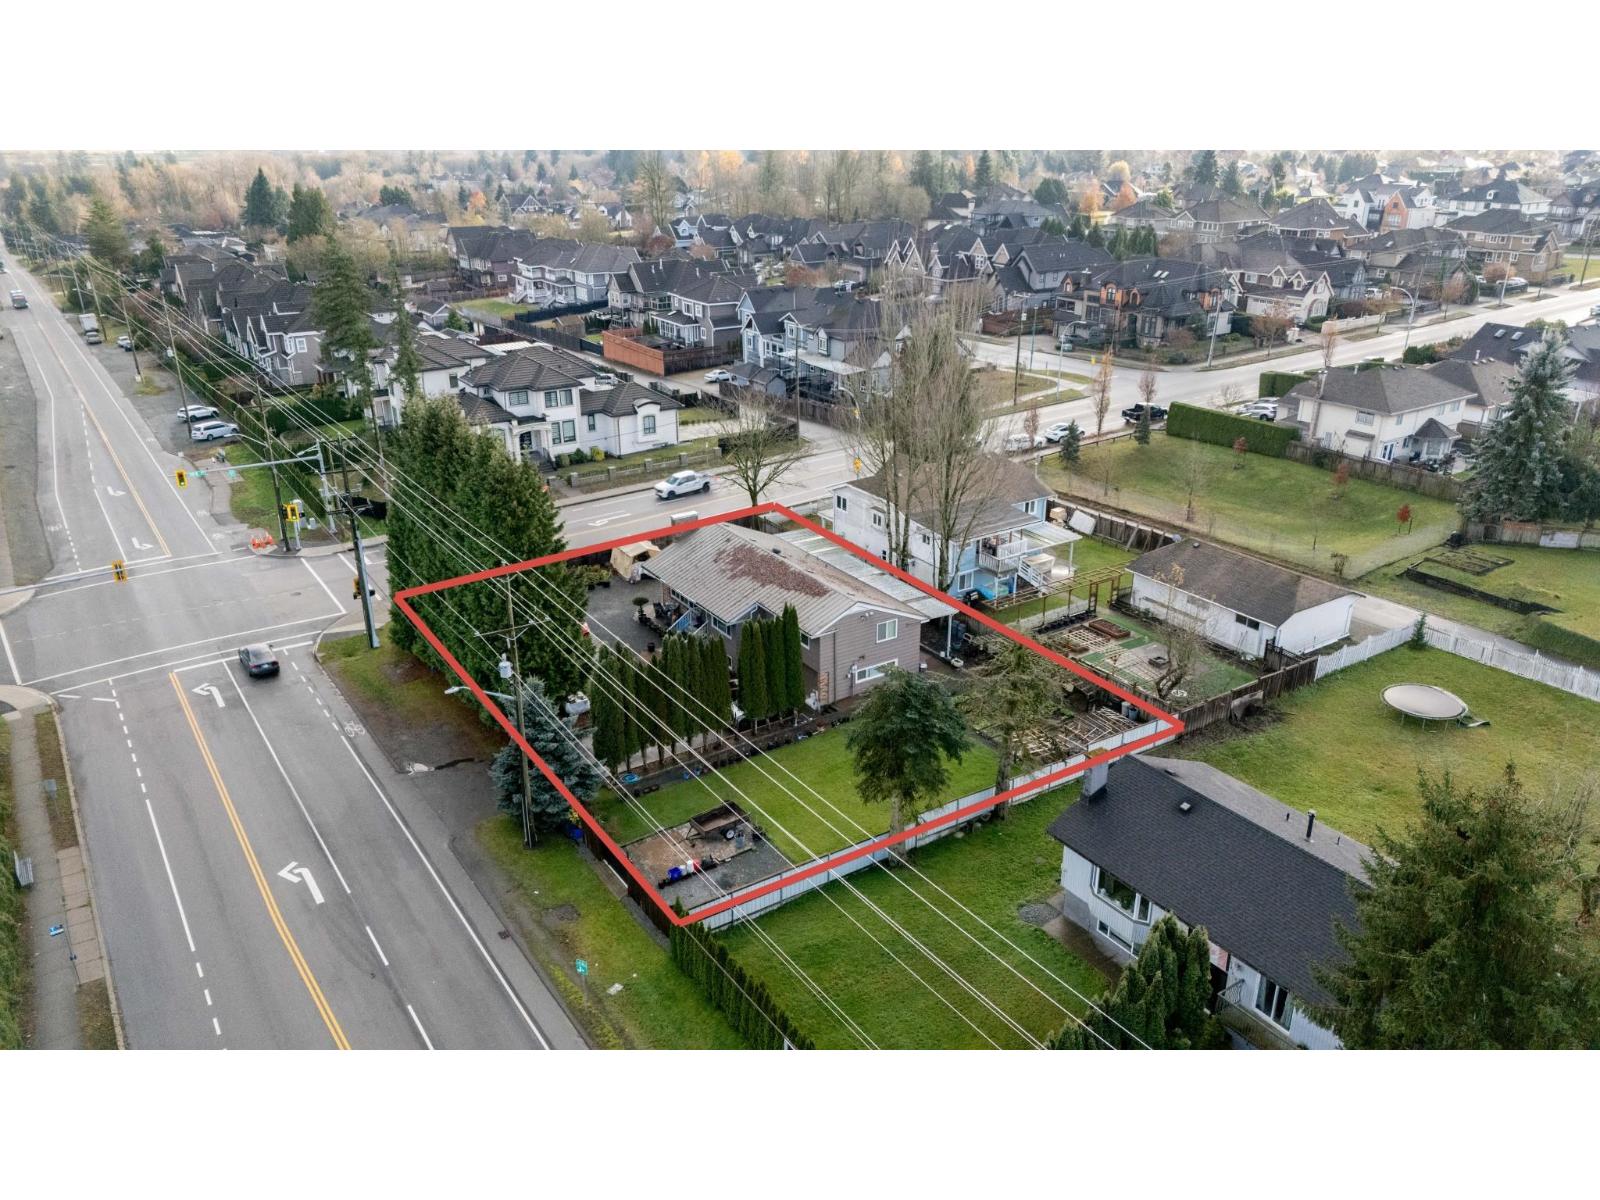
16388 88 Avenue
Surrey, British Columbia
Don't miss this rare opportunity to own a massive 12,862 sq. ft. lot in the heart of Fleetwood, surrounded by luxury homes and future growth. This property includes a well-maintained, renovated 2-level home featuring 6 bedrooms and 4 bathrooms (3 beds/2 baths up and 3 beds/2 baths down). Both levels offer separate entries and their own laundry, providing excellent flexibility for extended family living or a strong mortgage helper. Build your massive dream home in a highly desirable neighbourhood within the Frost Road Elementary and North Surrey Secondary school catchments. Designated Low Rise Residential under the Fleetwood Plan and located in Tier 3 of the Transit-Oriented Area (TOA), this site presents significant future redevelopment potential-just minutes from the upcoming SkyTrain extension. A prime investment in one of Surrey's fastest-growing communities, close to schools, parks, amenities, and easy highway access. Hold, rent, or build-this is Fleetwood at its best. OPEN HOUSE - SAT., April 18 @ 2 - 4pm (id:63400)
314 7151 121 Street
Surrey, British Columbia
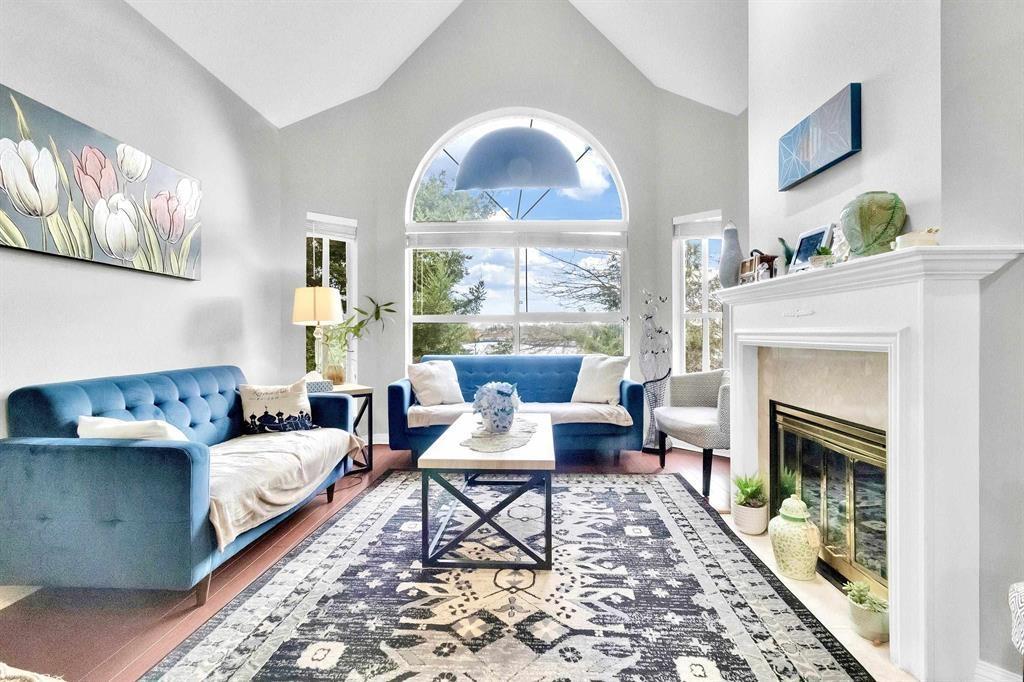
Rare top-floor penthouse-style home at The Highlands offering 1,196 SF! This bright and spacious 2 bed, 2 bath layout features vaulted ceilings, oversized south-facing windows, hardwood flooring, and a striking spiral staircase leading to a versatile upper loft. Renovated kitchen with new stainless steel appliances, new in-suite laundry, and added storage. Large primary bedroom with walk-through closet and full ensuite. Enjoy your private rooftop patio, perfect for relaxing or entertaining. Heat and hot water included in strata fees. Same-floor storage locker. Bike storage, and 1 secure parking stall. Well-maintained complex with recent roof and patio upgrades, steps to transit, shopping, groceries, and restaurants. Big value - call to view today! (id:63400)
1 34332 Maclure Road
Abbotsford, British Columbia
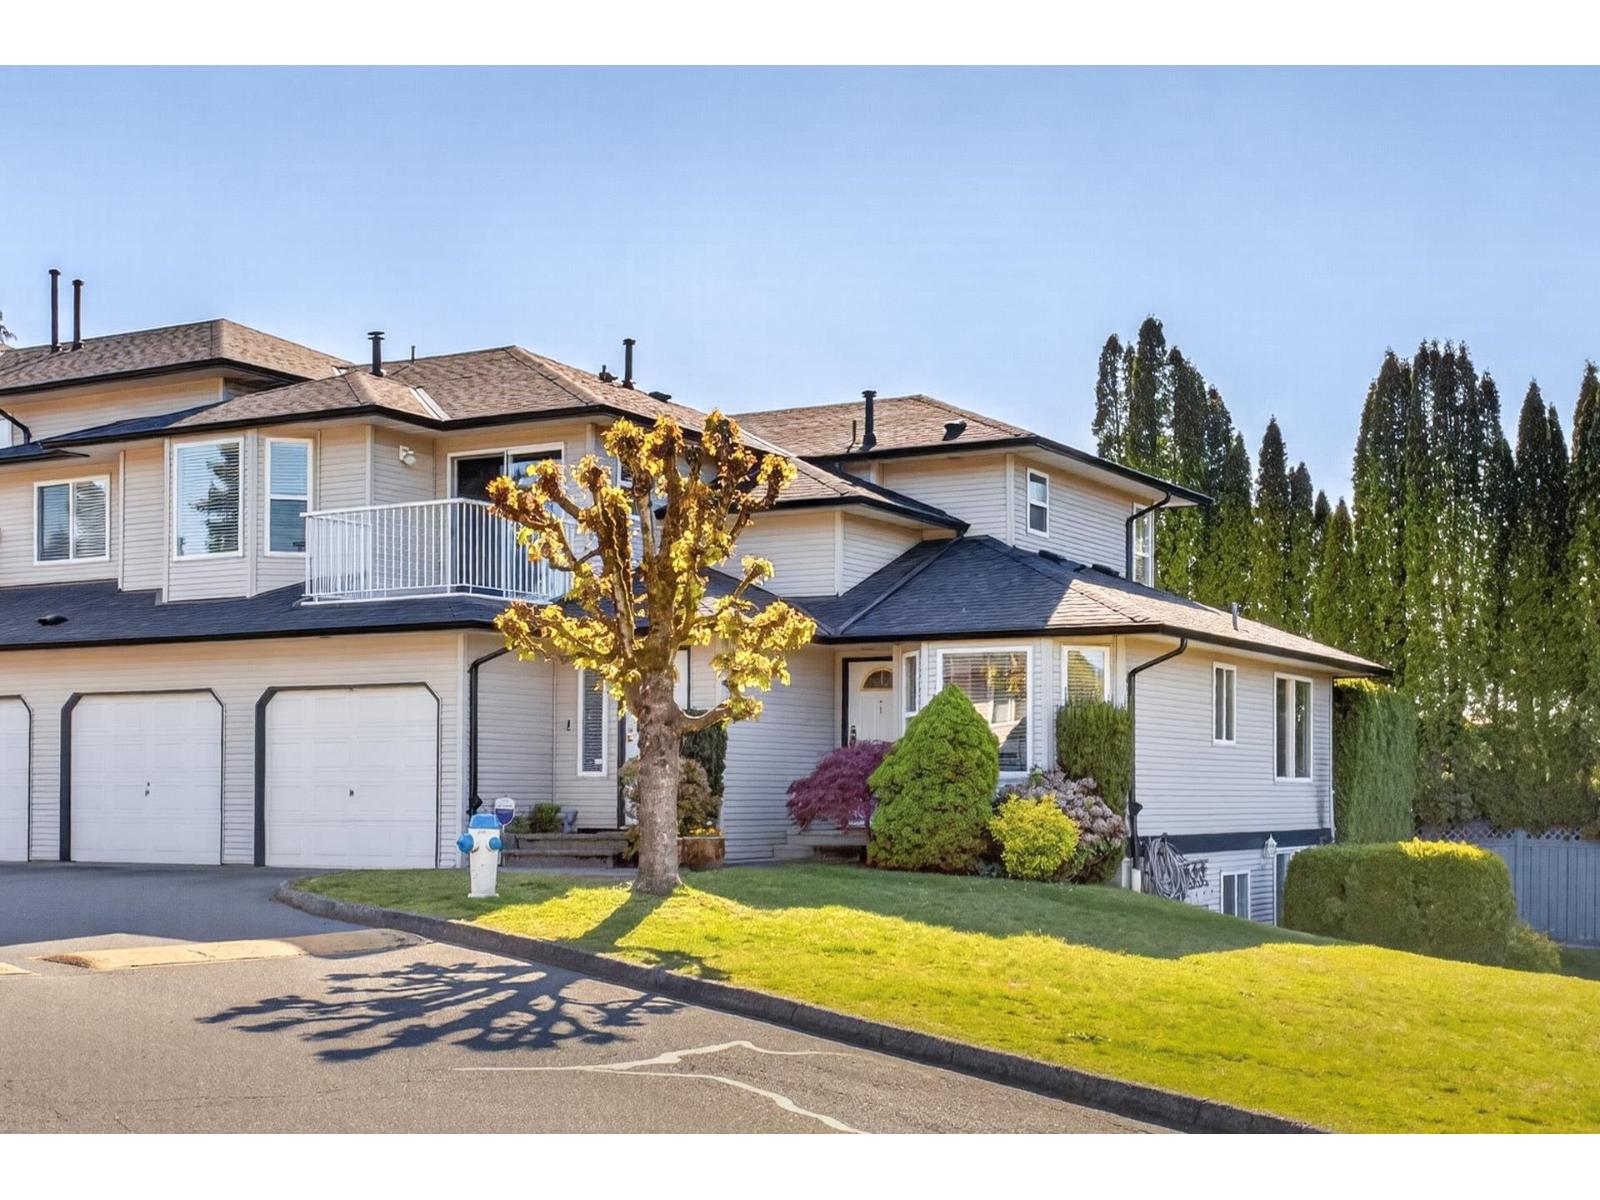
Welcome! This modern 4-bed, 3-bath corner home is everything you have been looking for! Cross the threshold & you are met w/ elegant updates. SS appliances, vinyl flooring, classic light fixtures. Oversized windows allow an abundance of natural light, Mountain & valley views, private, spacious back yard w/ a deck perfect for entertaining! Your main floor contains your foyer, kitchen, eating nook, dining room, living room as well as your primary oasis w/ double windows, double closets, 4-piece ensuite. The walkout basement is where you will find the perfect rec-room w/ gas fireplace, large sliding doors that open to your patio, as well as 2 more bedrooms, laundry, & full bathroom. Bring your design ideas, turn this space into anything you can imagine! Call & book your private showing today! (id:63400)
441 Victoria Street
Kamloops, British Columbia
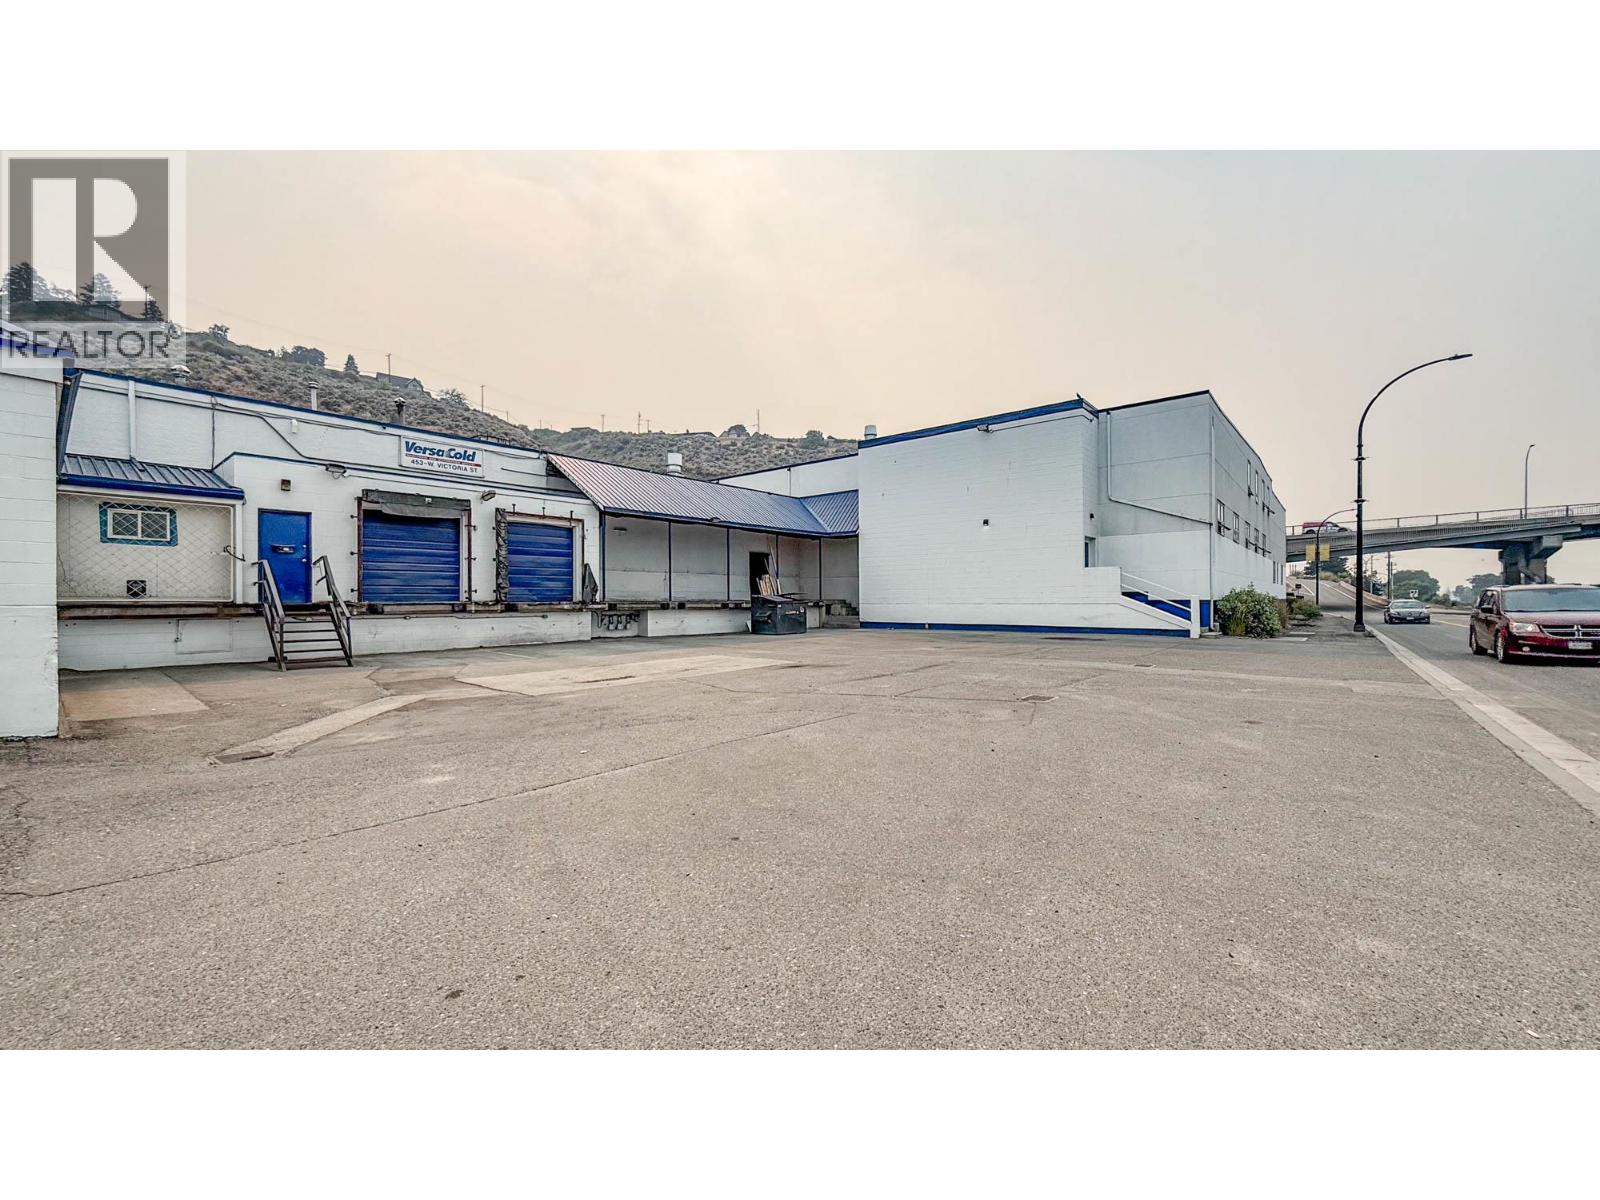
Versatile, in-line industrial unit of approximately 5,440 SF. Main floor warehouse space has several rooms, some with cold storage capabilities. Warehouse features up to 16 ft ceilings and has three overhead doors servicing up to 5 loading docks at dock height and 2 washrooms. Upstairs office space includes an individual office, 2 larger open work areas and a storage room. Centrally located at the foot of the south end of Overlanders Bridge near Downtown Kamloops. Unit comes with 4 onsite parking stalls with more available in the dock area if required. Flexible C4 - Service Commercial zoning that allows a multitude of commercial uses. (id:63400)
RE/MAX Kamloops
431 Victoria Street W
Kamloops, British Columbia
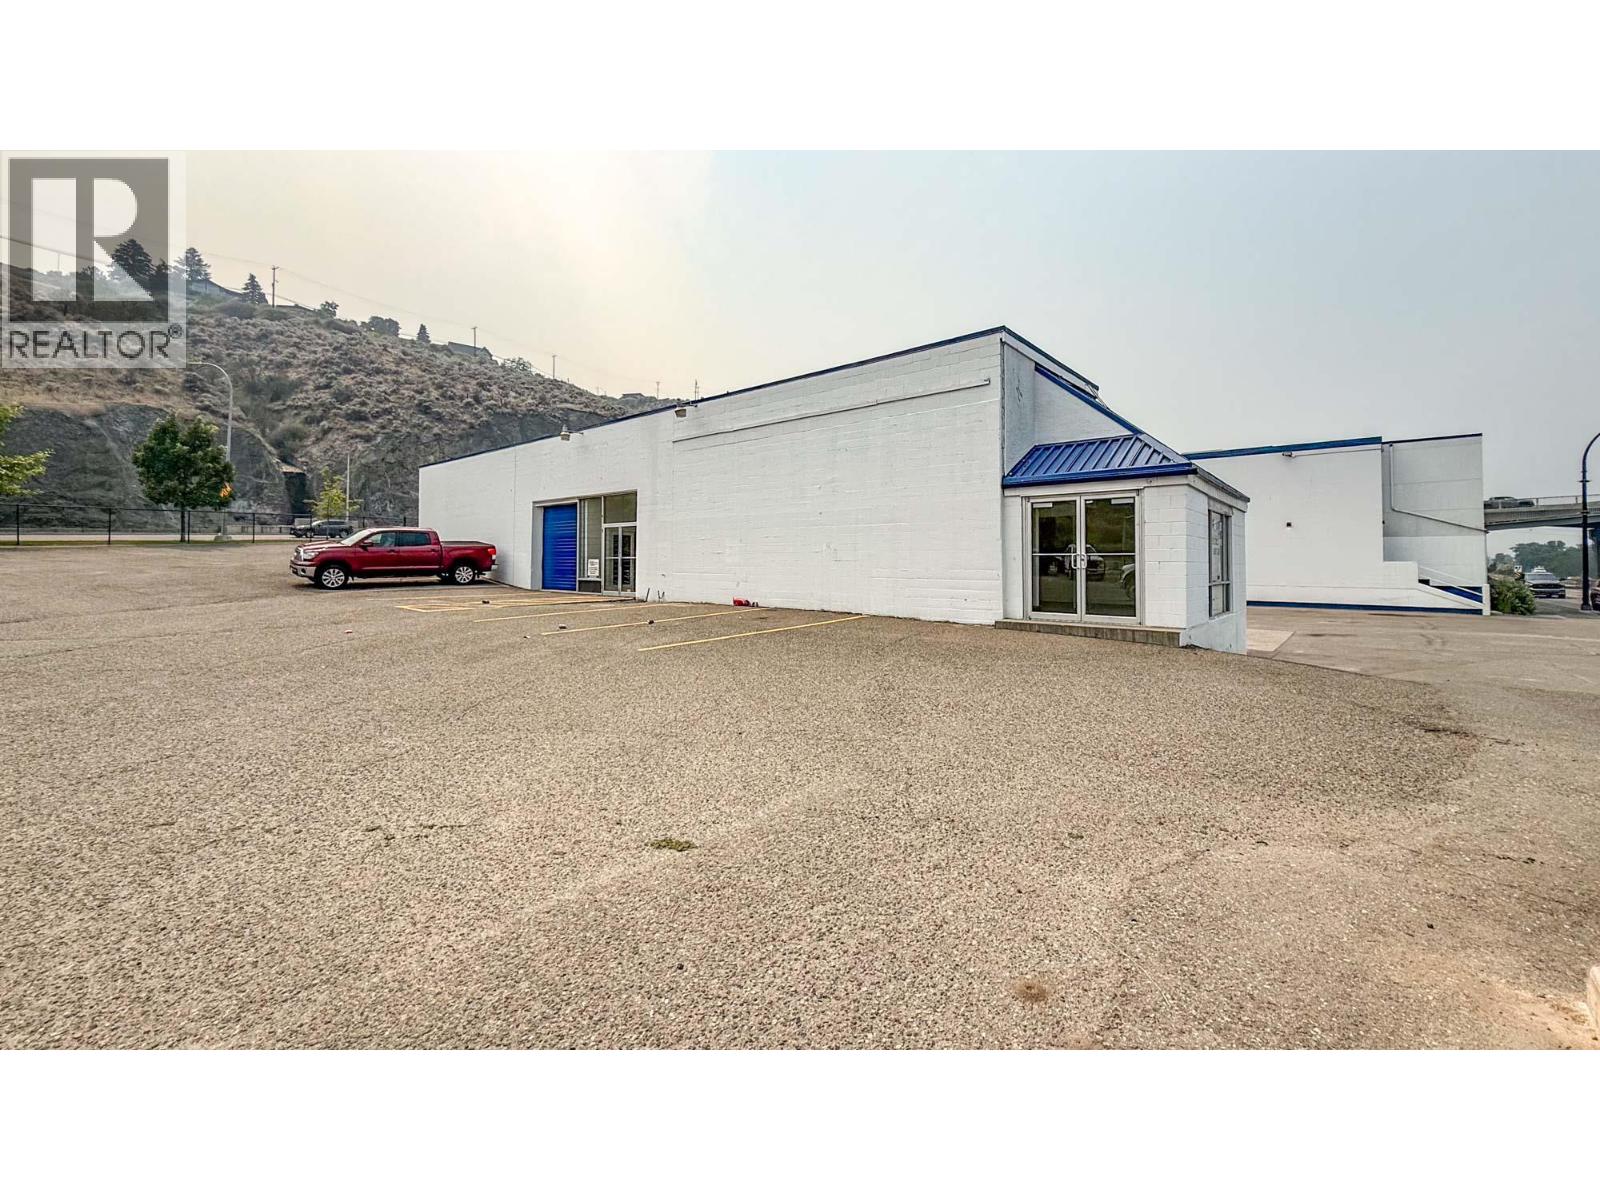
High-profile, commercial end-cap of approximately 1,942 SF available for lease at the foot of Overlanders Bridge in Kamloops. Single storey unit that is ideal for service commercial uses. Unit configuration includes a small entry showroom, reception area, office space and warehouse/shop space. Main entrance to the unit is to the north with some frontage along Victoria St W. Grade level overhead door located near the middle of the unit beside a secondary entrance into the warehouse space. Large parking area adjacent to the unit with 7 dedicated parking stalls. Outstanding opportunity for highly visible fascia signage on the east side of the unit. Flexible C4 - Service Commercial zoning that allows a multitude of commercial uses. (id:63400)
RE/MAX Kamloops
34251 George Ferguson Way
Abbotsford, British Columbia
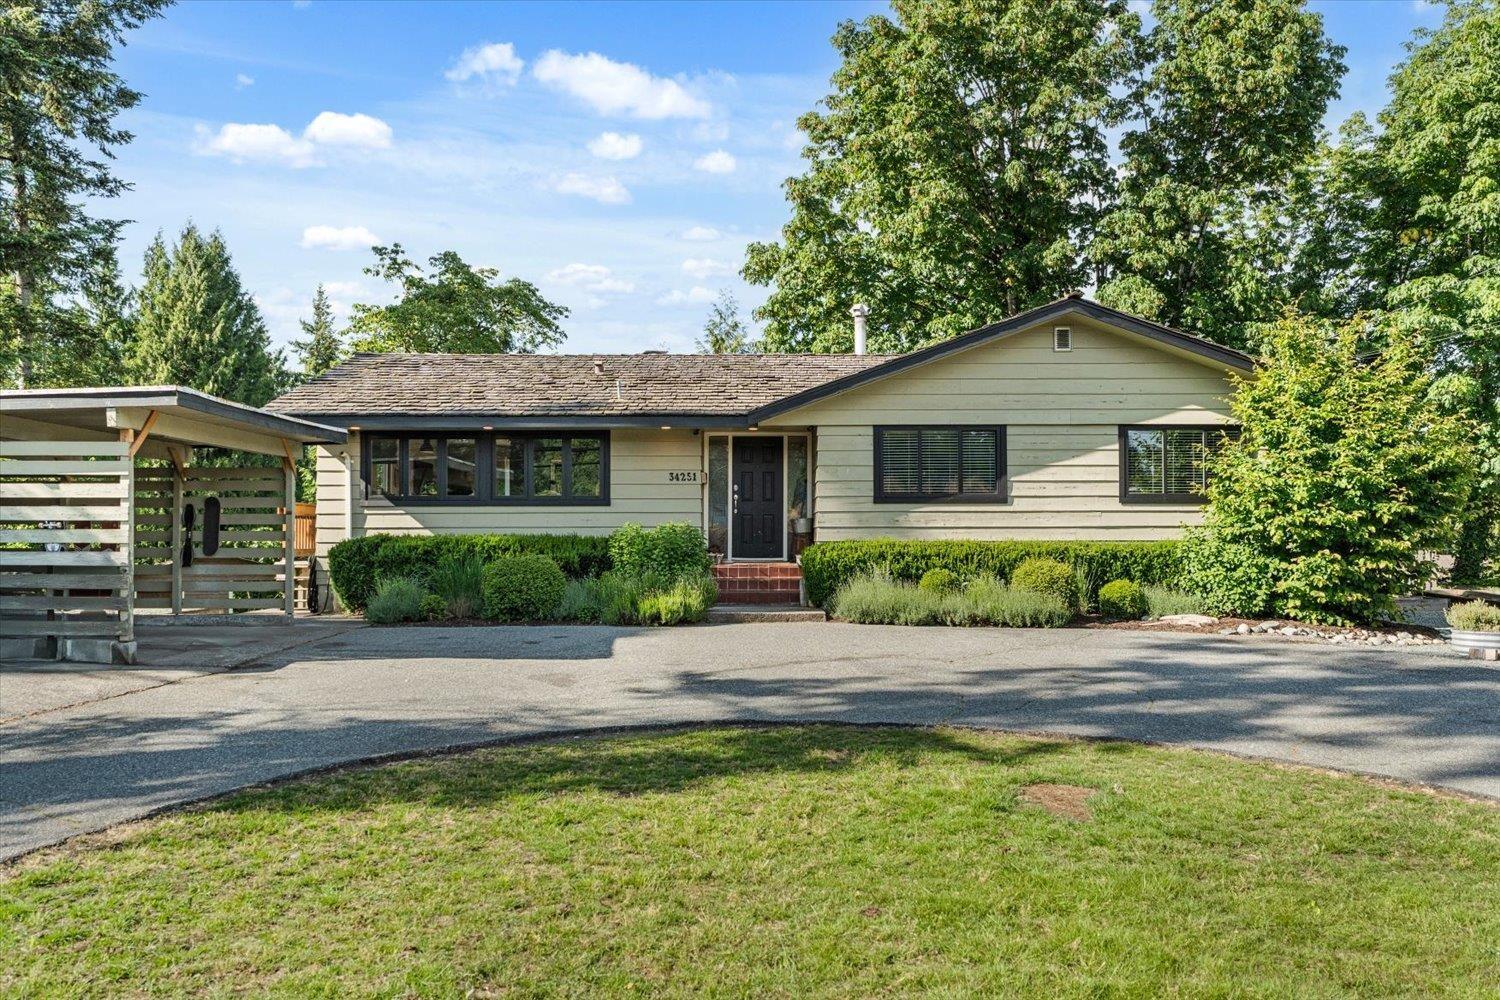
Your new home search stops here! Located at the quiet top end of George Ferguson Way, this home sits on a massive, private lot loved for its space and serenity. Enjoy a bright interior with natural light, rustic charm, brick detailing, a gas range, and a spacious lower family room. The deck overlooks peaceful greenspace-perfect for relaxing or entertaining. With plenty of parking and a prime Central/East Abbotsford location, it's a standout property for everyday living. And with its Townhouse Two OCP designation, the future redevelopment potential adds an attractive layer of long-term investment value to an already exceptional home. (id:63400)
1618 1st Avenue
Creston, British Columbia
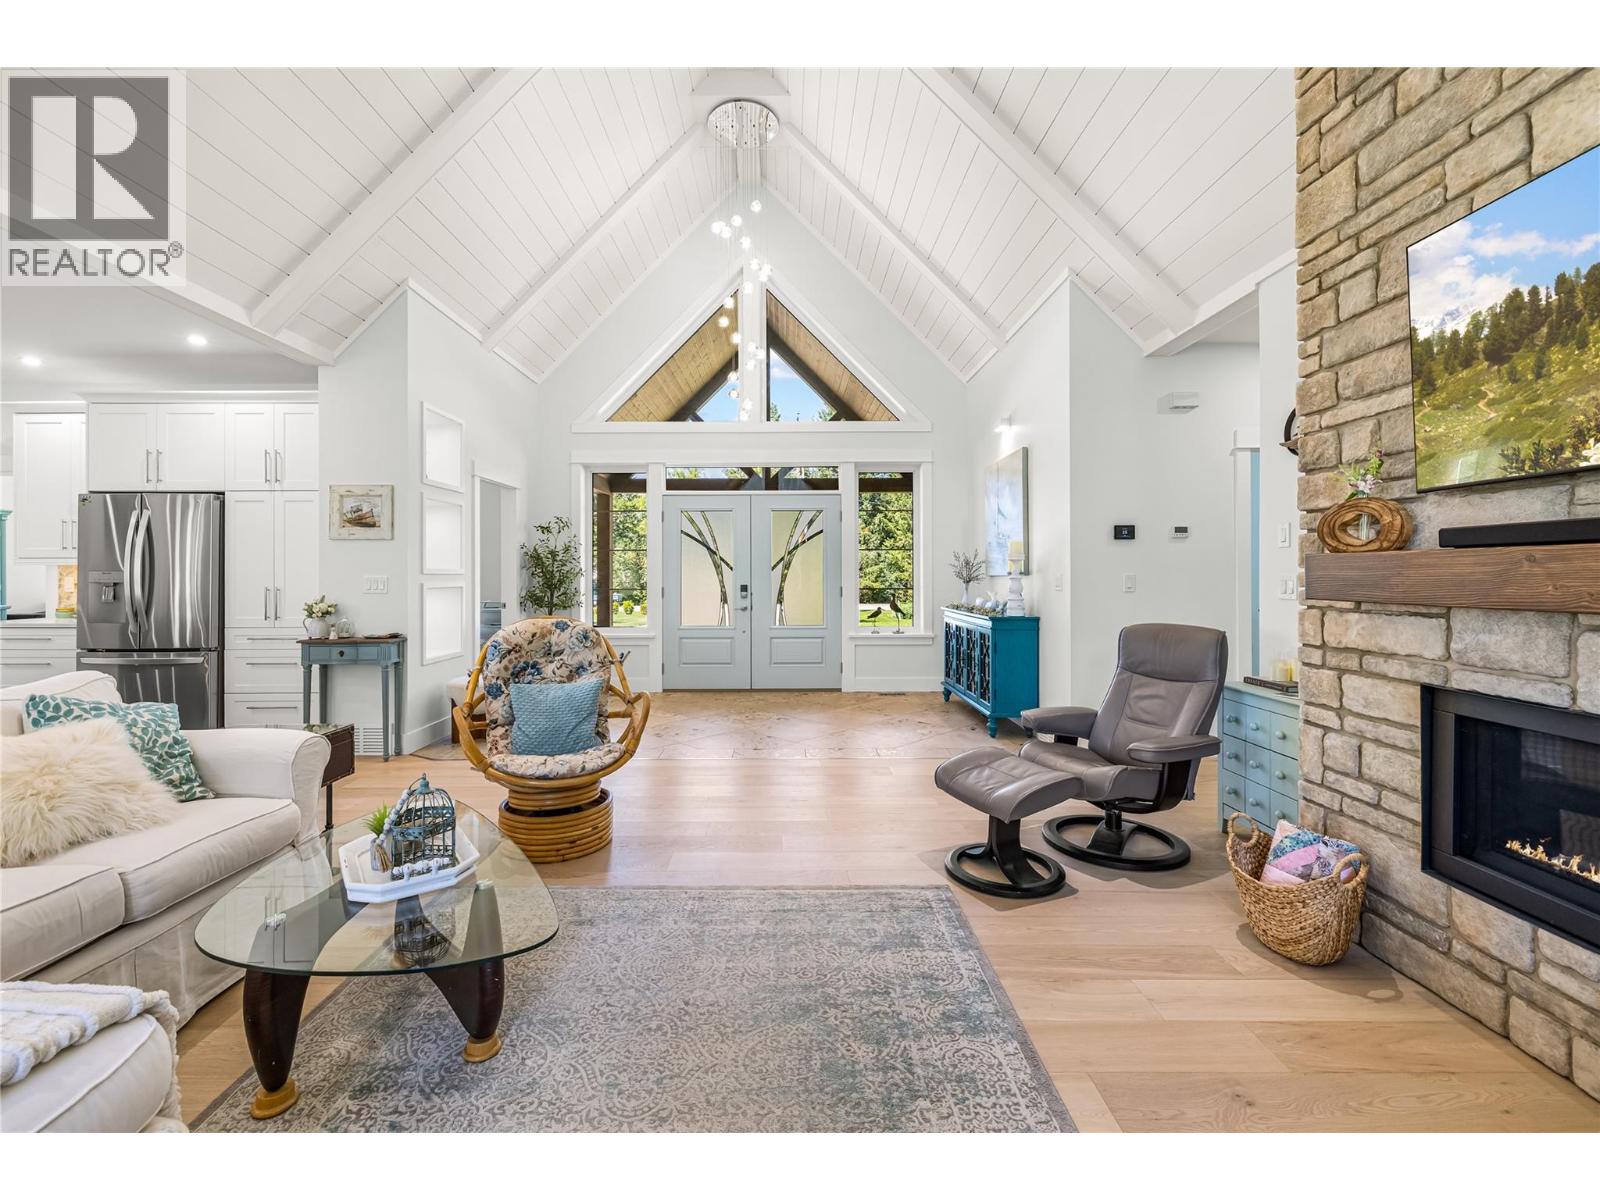
*** For more information, please click Brochure button. *** Completed in December 2025, this exceptional 2,644 sq. ft. custom rancher offers the perfect blend of luxury, comfort, and energy efficiency. New Home Warranty included and no GST on purchase as it’s been lived in since Dec. 2024. Situated on a beautifully landscaped 1.17-acre level lot, it provides the peaceful feel of country living while remaining just minutes from schools, shopping, and amenities. Designed for one-level living, the thoughtful floor plan is ideal for families, retirees, or anyone seeking accessibility and convenience. The home features a dream chef's kitchen with a large pantry, spacious dining and living areas, an office, generous bedrooms, spa-inspired bathrooms, abundant built-ins, and a bright, open layout filled with natural light. Enjoy year-round outdoor living with covered patios, plus a large workshop/man cave connected to the oversized double garage. Built to Step Code 5 standards/Net Zero Ready, this home offers triple-pane windows, enhanced exterior insulation, exceptional energy efficiency, and a quiet interior. Additional highlights include air conditioning, a fireplace, quality high-end finishes, ample storage, RV and boat parking, fruit trees, berry bushes, garden space, and a new home warranty. Beautifully designed with timeless finishes and no deferred maintenance, this truly one-of-a-kind property offers outstanding craftsmanship, privacy, and modern living in an unbeatable setting. (id:63400)
313 32729 Garibaldi Drive
Abbotsford, British Columbia
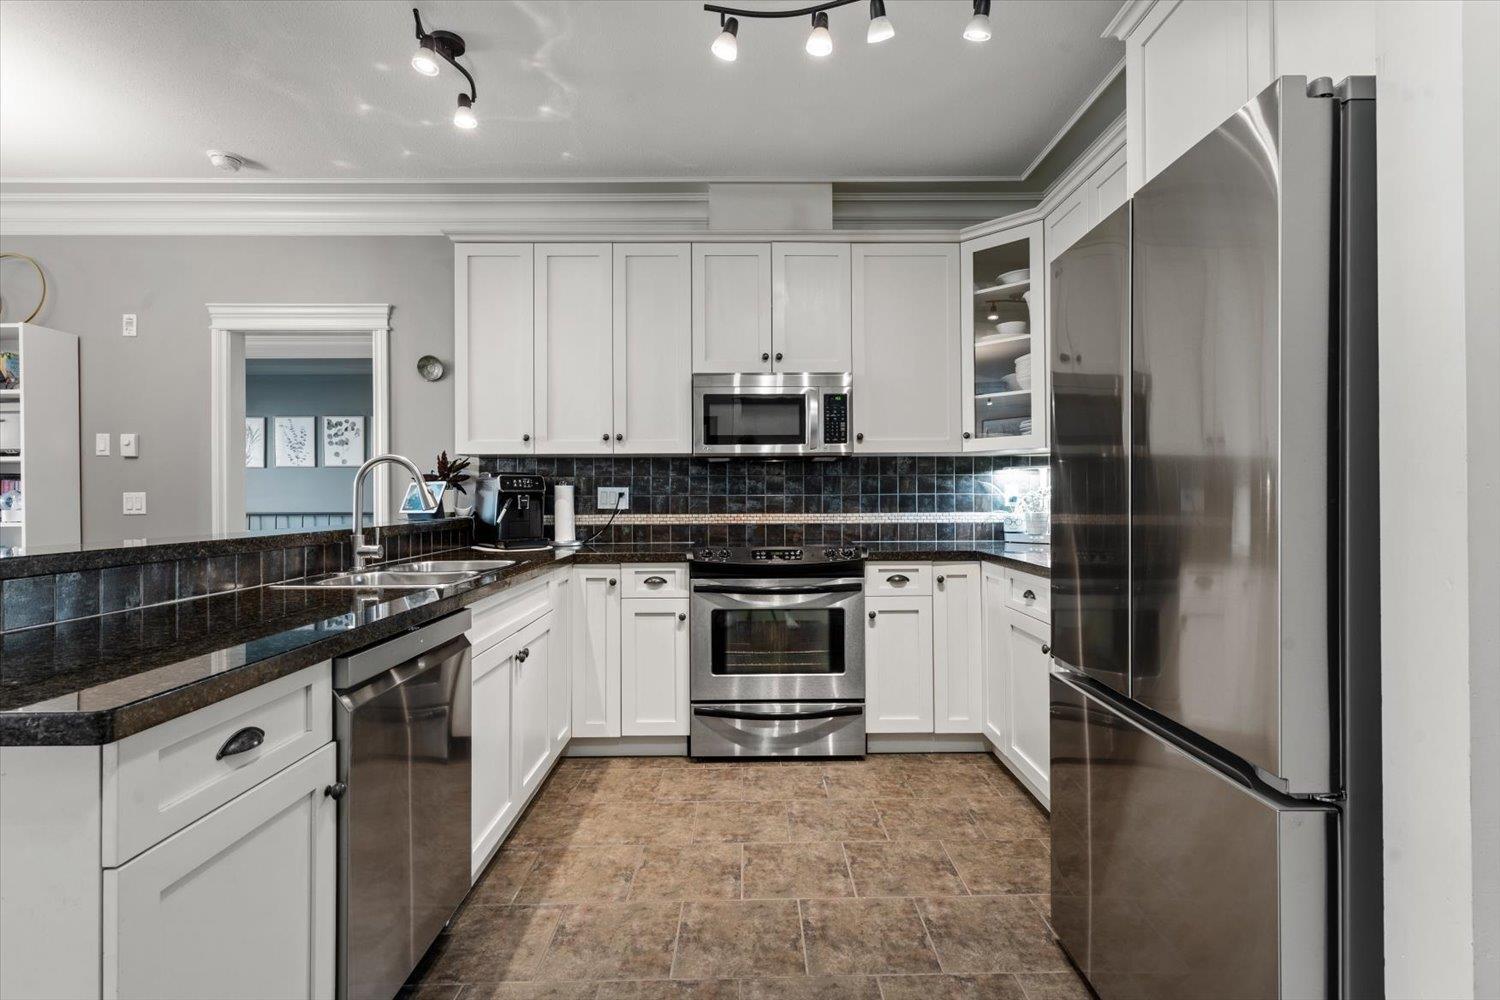
WOW! This spacious east-facing condo offers over 1163sqft w/2 bdrms + den & 2 full bathrooms. The bright white kitchen features stainless steel appliances, tile backsplash, an eat-up bar & opens to dining area & lvgrm w/cozy fireplace. The adjacent den is perfect for a home office or playroom. The generous primary suite includes a large walk-in closet & full ensuite w/double sinks, soaker tub & separate shower. The 2nd bdrm is bright & spacious, conveniently located beside the 2nd full bath. Enjoy the large balcony, plus oversized laundry room w/space for freezer & storage. Ideally located just mins from Sevenoaks Mall, Highstreet Shopping Centre, restaurants, gyms, parks, trails, schools, transit, & quick Hwy access. Gated complex, 2 small pets (dogs max 12kg) & 1 parking & 1 locker. (id:63400)
1463 Inkar Road Unit# 2
Kelowna, British Columbia
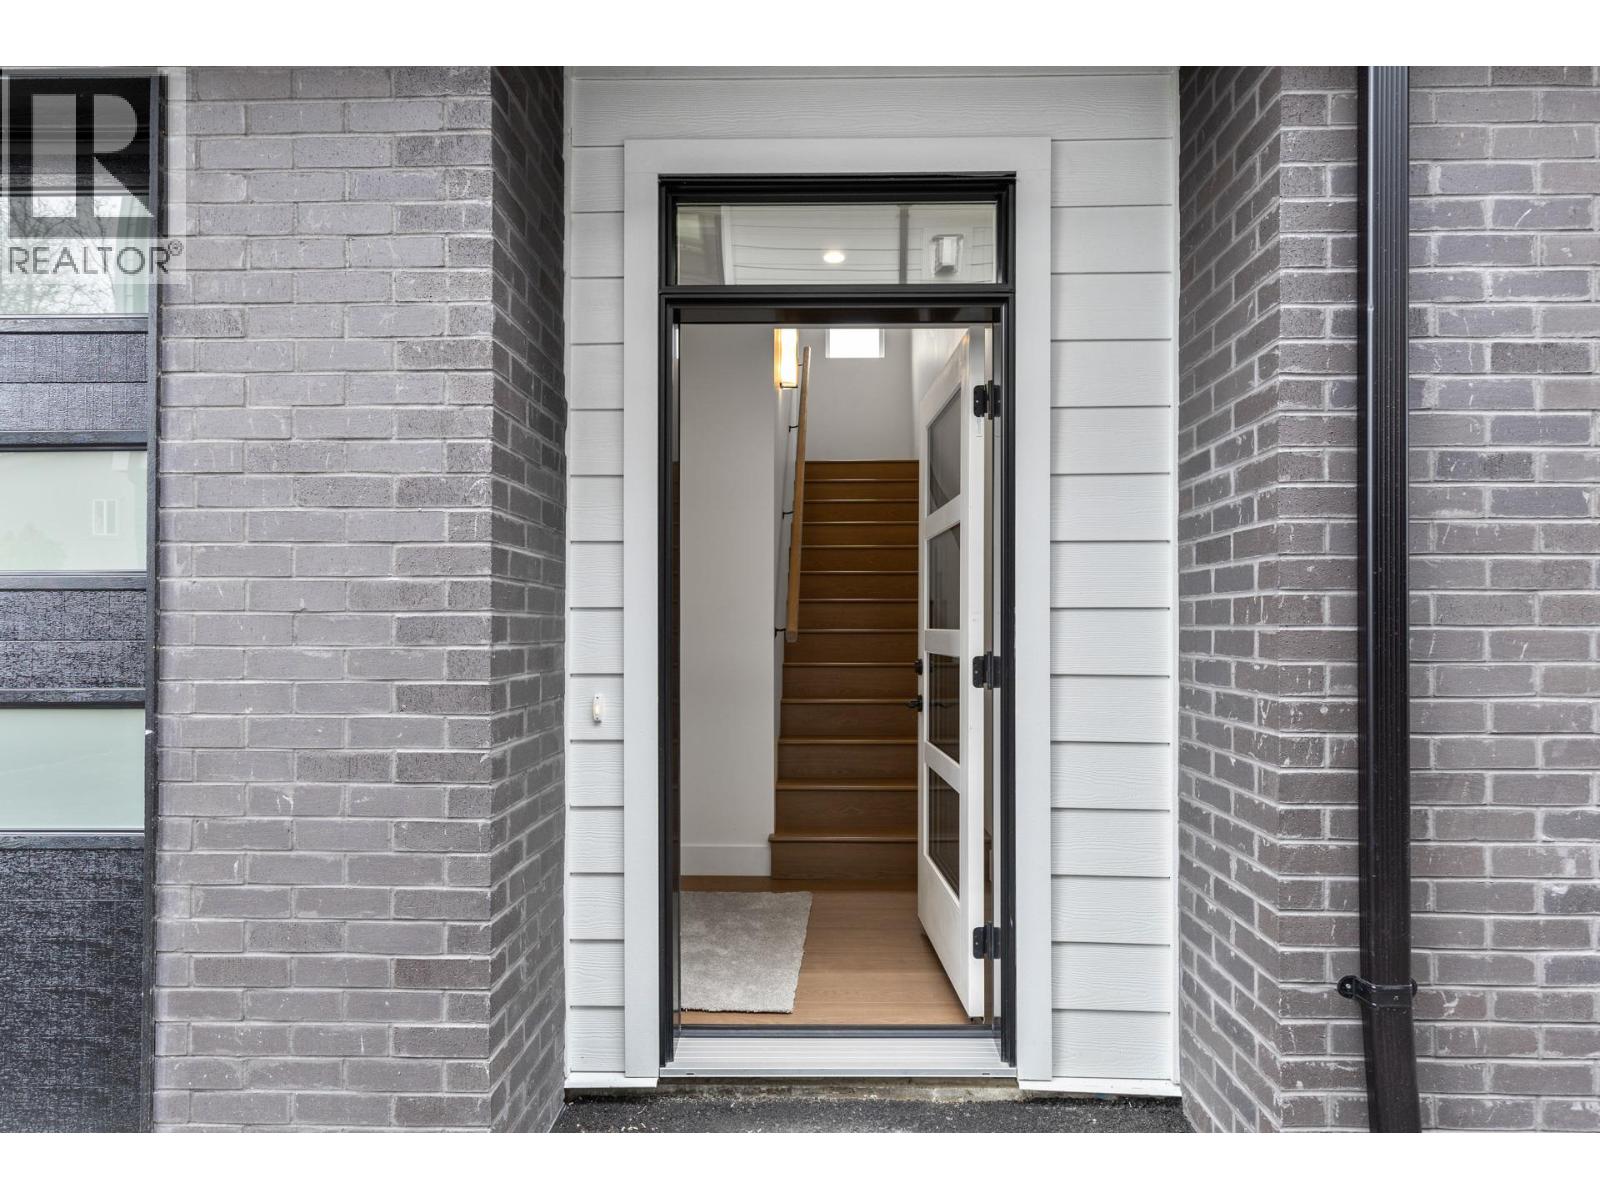
Offering 1,483 sq. ft., this thoughtfully designed home features 2 generous bedrooms, each with its own private ensuite, plus 2.5 bathrooms and stylish, low-maintenance living throughout. A standout feature is the private 322 sq. ft. rooftop patio, engineered for a full-size hot tub with glass railings, gas and water hookups—an incredible outdoor living space for entertaining or enjoying Okanagan evenings. The bright, open-concept living area features: • Gourmet kitchen with quartz countertops • Premium stainless appliances including gas range • Dedicated dining area • Spacious living room with gas fireplace • Double attached garage with EV rough-in • Window blinds included • 2-5-10 New Home Warranty • Strata fees only $265/month • Central location near shopping, parks, schools & amenities Eligible first-time homebuyers may save the full GST and pay NO Property Transfer Tax. Only 3 homes remain—an outstanding opportunity to own a brand-new Kelowna townhome offering rooftop living, quality construction and exceptional value. (id:63400)
66422 Othello Road, Hope
Hope, British Columbia
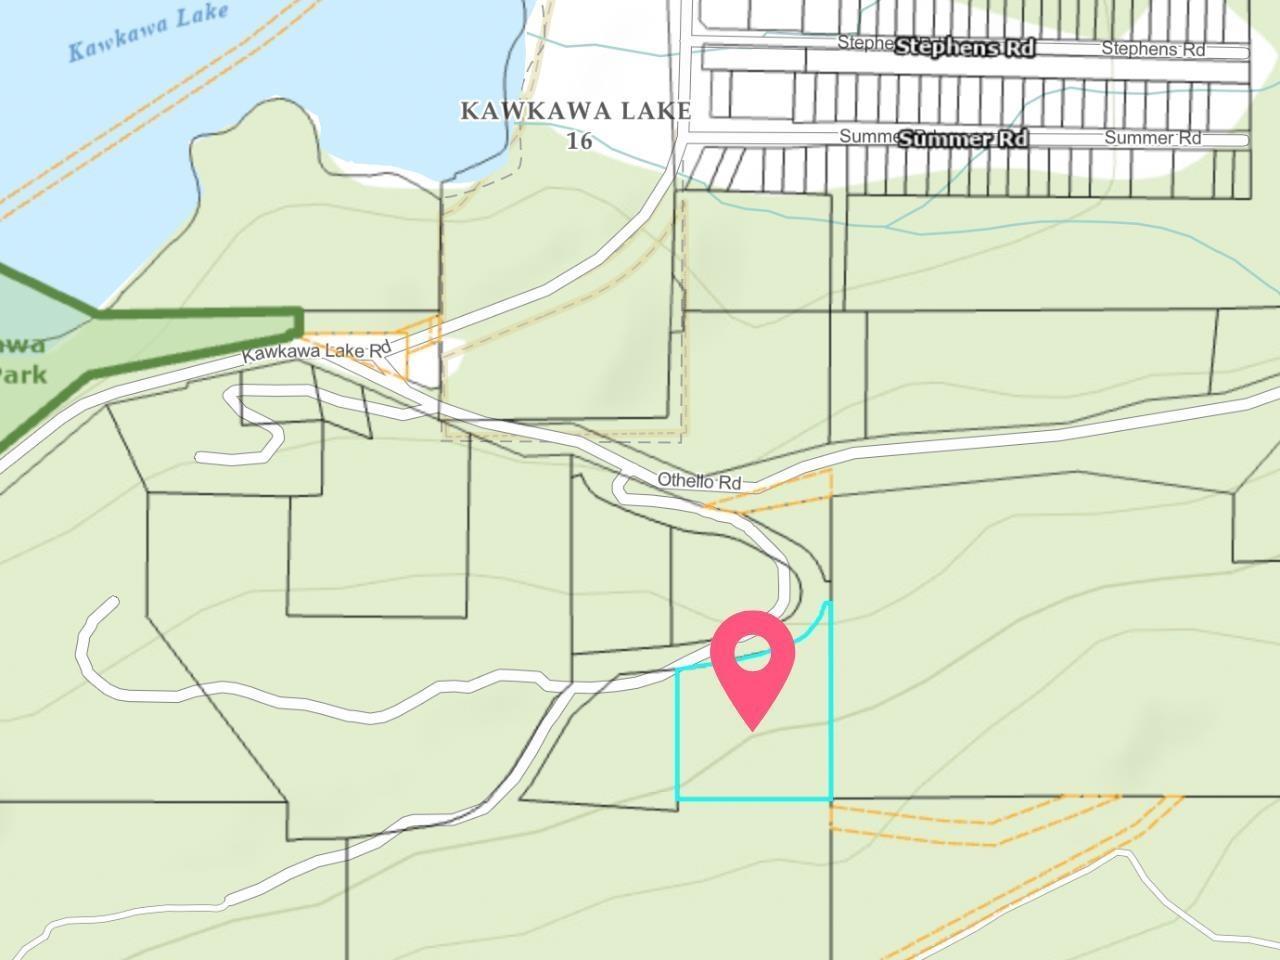
Take advantage of this exceptional property en route to the iconic Othello Tunnels and Coquihalla Canyon. Build your dream home and enjoy a beautiful view of Kawkawa Lake and surrounding mountains. Situated in an exclusive small acreage subdivision, it provides ample space and privacy between neighbors. With access to expansive lands beyond, this lot holds significant future investment potential. It features a drilled water well and subdivisions plans show ideal home and service placement. Original engineering assessments and water tests are available for review. Imagine your home here, just minutes from Kawakawa Lake and downtown Hope. (id:63400)
3420 Pass Creek Road
Krestova, British Columbia
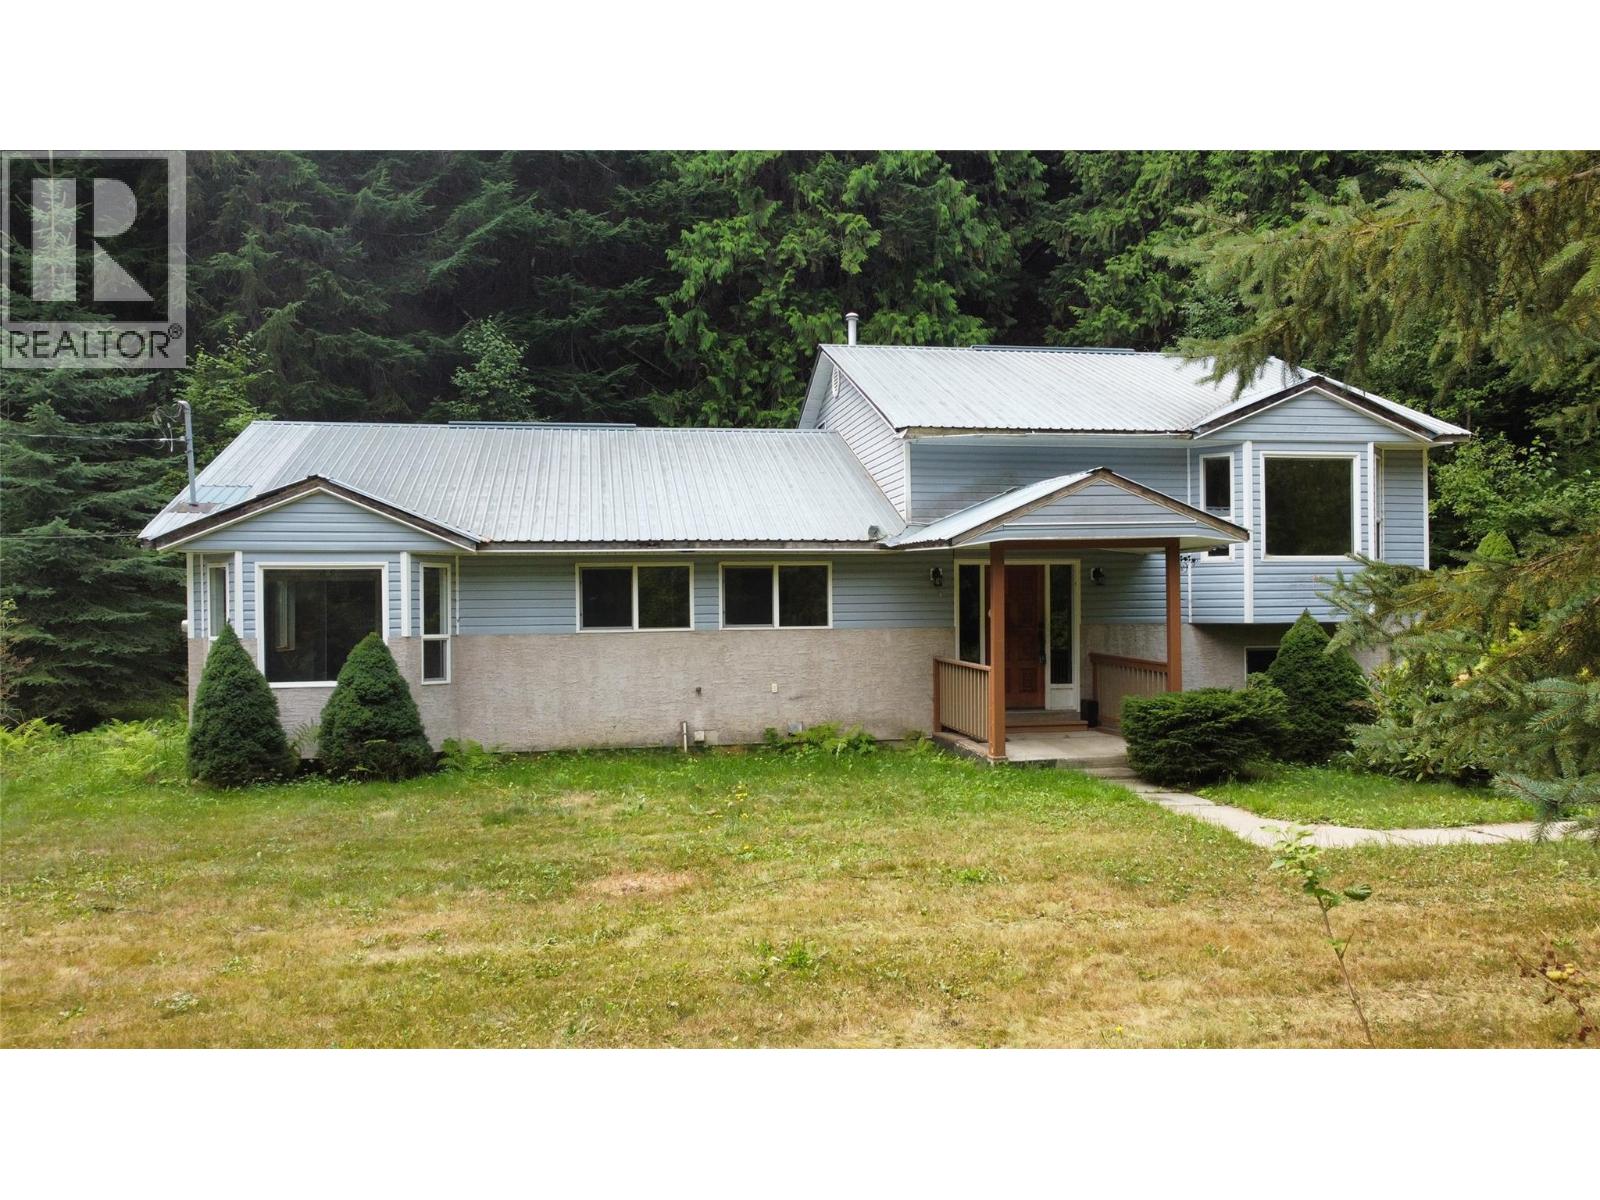
Privacy and Rural Kootenay living at its finest! This 3 bedroom 2 bath home is an empty canvas waiting for you to bring your ideas and help it reach its fullest potential. Resting on 0.95 acres of unzoned land, the world is your oyster! Completely encompassed in trees, there is not a neighbour in sight! Come enjoy this Kestova Gem, you won't want to miss out on this opportunity! *Water intake and exterior water works from Planiden Brook need to be replaced* (id:63400)
2064 Summit Drive Unit# 104
Panorama, British Columbia
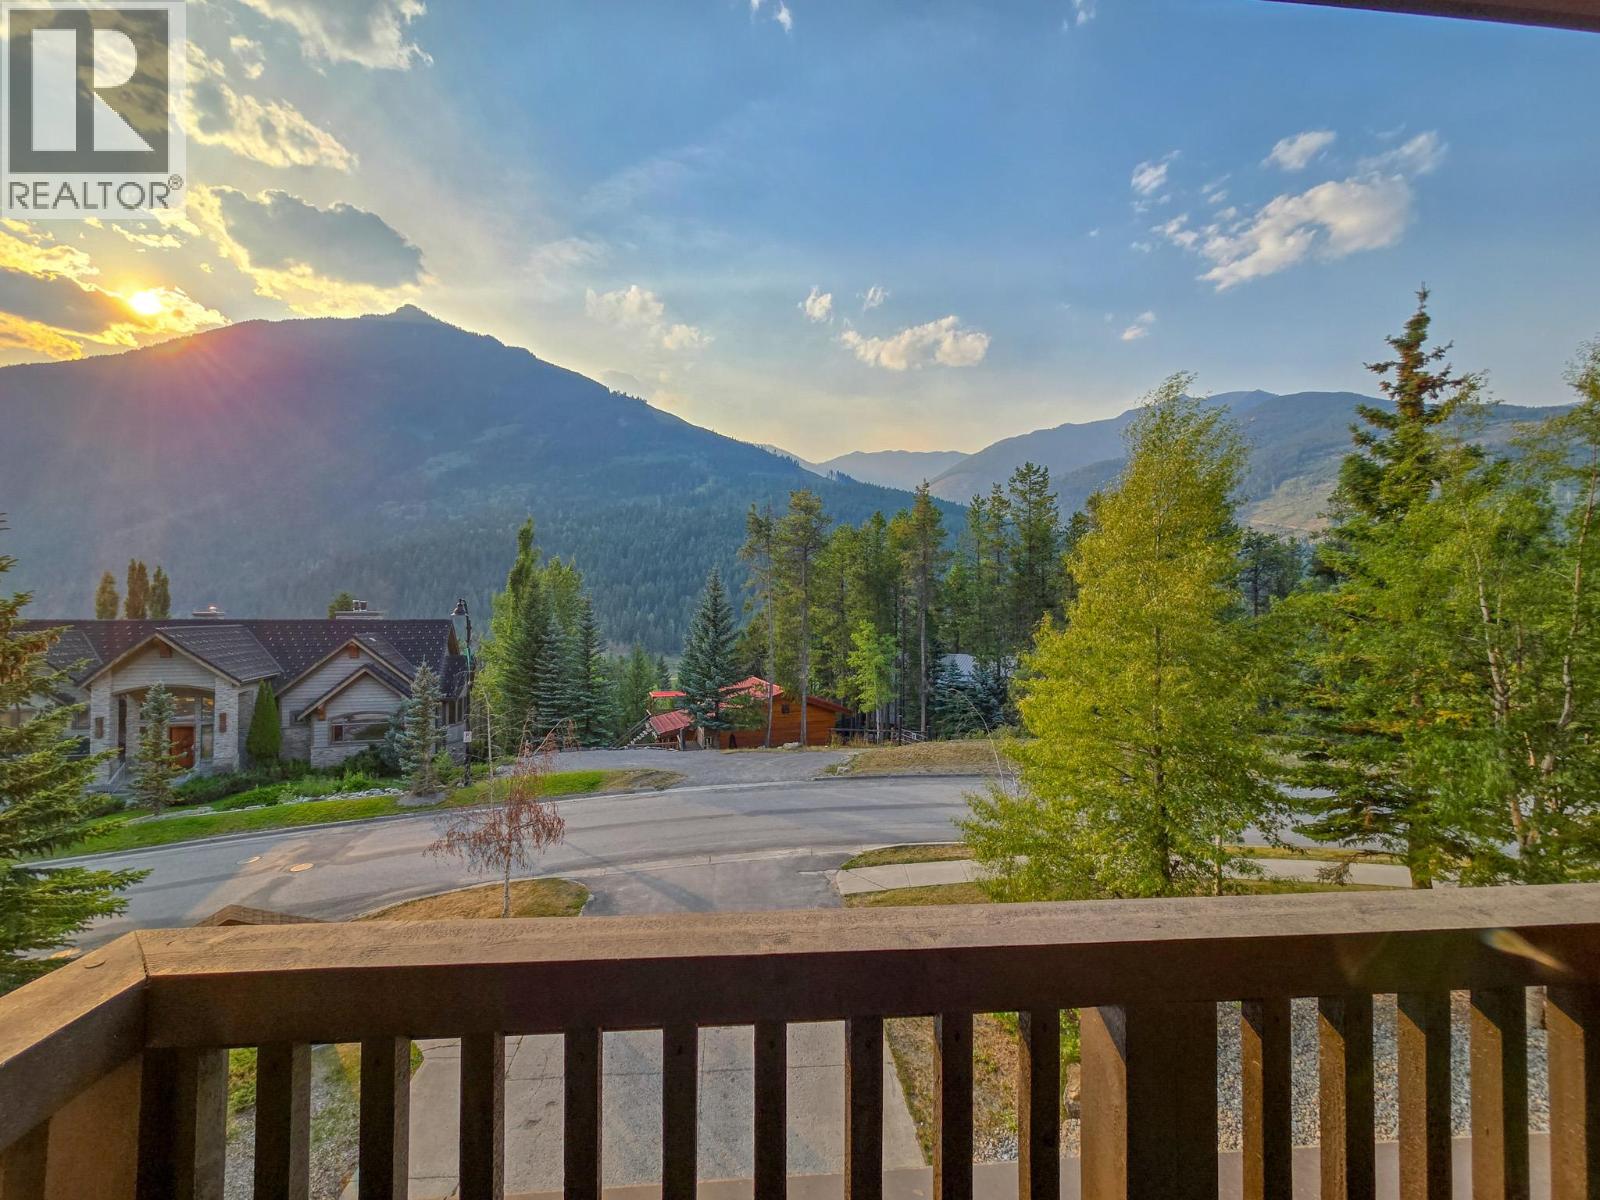
MOUNTAIN MEMORIES: Welcome to #104 1000 Peaks Lodge at Panorama! Built in 2015, this is one of the newest condo options in the Upper Village. Located on the quiet side of the building with TWO decks and incredible mountain views, this lightly used, never-rented two bedroom, two bathroom unit features tall ceilings, loads of natural light, quality furnishings and is being sold TURN-KEY! Morning coffee on the deck, your favourite beverage as the sun goes down, steaks sizzling on the BBQ, fresh mountain air and those VIEWS... the only thing you’ll be wondering is- 'Why didn’t we do this sooner?' No renovations, no projects, not even painting needed. Just show up, unpack and ENJOY! Chase powder all winter, hit the downhill bike trails in summer, or simply escape the noise and recharge in the mountains. Your head & heart can agree on this one. Secure now and enjoy for this Fall & Winter... but DON’T MISS OUT! (id:63400)
530 920 Reunion Ave
Langford, British Columbia
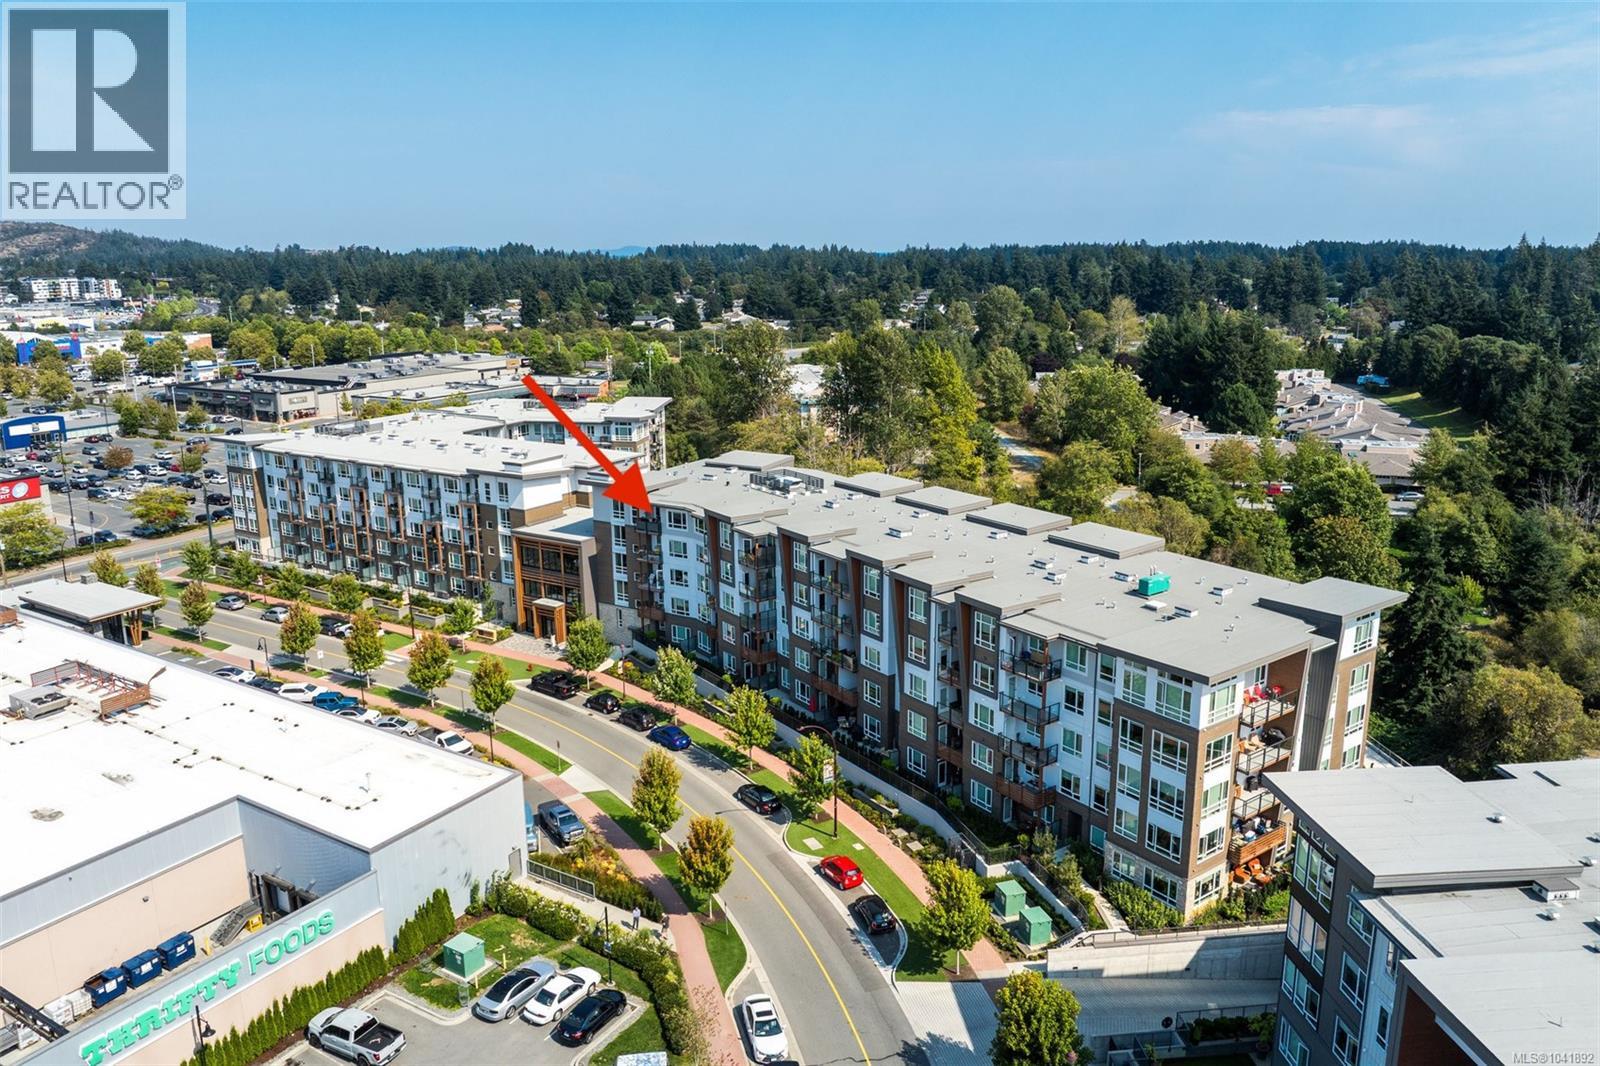
Luxury Living Inspired by the Pacific Northwest – Welcome to Reunion at Belmont! Step into refined living in this stunning top-floor unit, located in the award-winning Reunion at Belmont. Consider this a corner unit as there is only one neighbouring unit on one side and one below. This beautifully designed one-bedroom + DEN home offers a perfect blend of comfort and style, ideal for those seeking modern, low-maintenance living in a pet-friendly building. The open-concept layout maximizes both function and flow, starting with a chef-inspired kitchen that boasts premium quartz countertops, custom cabinetry, sleek stainless steel appliances, an eye-catching tile backsplash, full-height pantry, under-cabinet lighting, and generous storage. There is also extended appliance warranty for added peace of mind. Relax in the spa-like bathroom, complete with floor-to-ceiling deep ocean blue tile, a contemporary soaker tub, and elegant fixtures. Soaring 9-foot ceilings and wide plank flooring add a touch of sophistication throughout the space. Take in breathtaking mountain and treetop views from your private, sun-drenched patio — the perfect place to unwind or fire up the BBQ while enjoying unforgettable sunsets. This unit comes with secure underground parking, a storage locker, and access to exceptional building amenities, including bike storage, a fitness center, pet wash station, private BBQ terrace, and an exclusive party lounge with gourmet kitchen. As a Belmont resident, you'll also benefit from access to the Belmont Club — featuring co-working spaces, social lounges, a music studio, craft room, and much more. Located steps from the Galloping Goose Trail, grocery stores, shops, restaurants, coffee spots, the Westshore Town Centre, and transit — everything you need is right at your doorstep. Don't miss your chance to live in one of the Westshore’s most desirable communities. Contact us today to book your private showing! (id:63400)
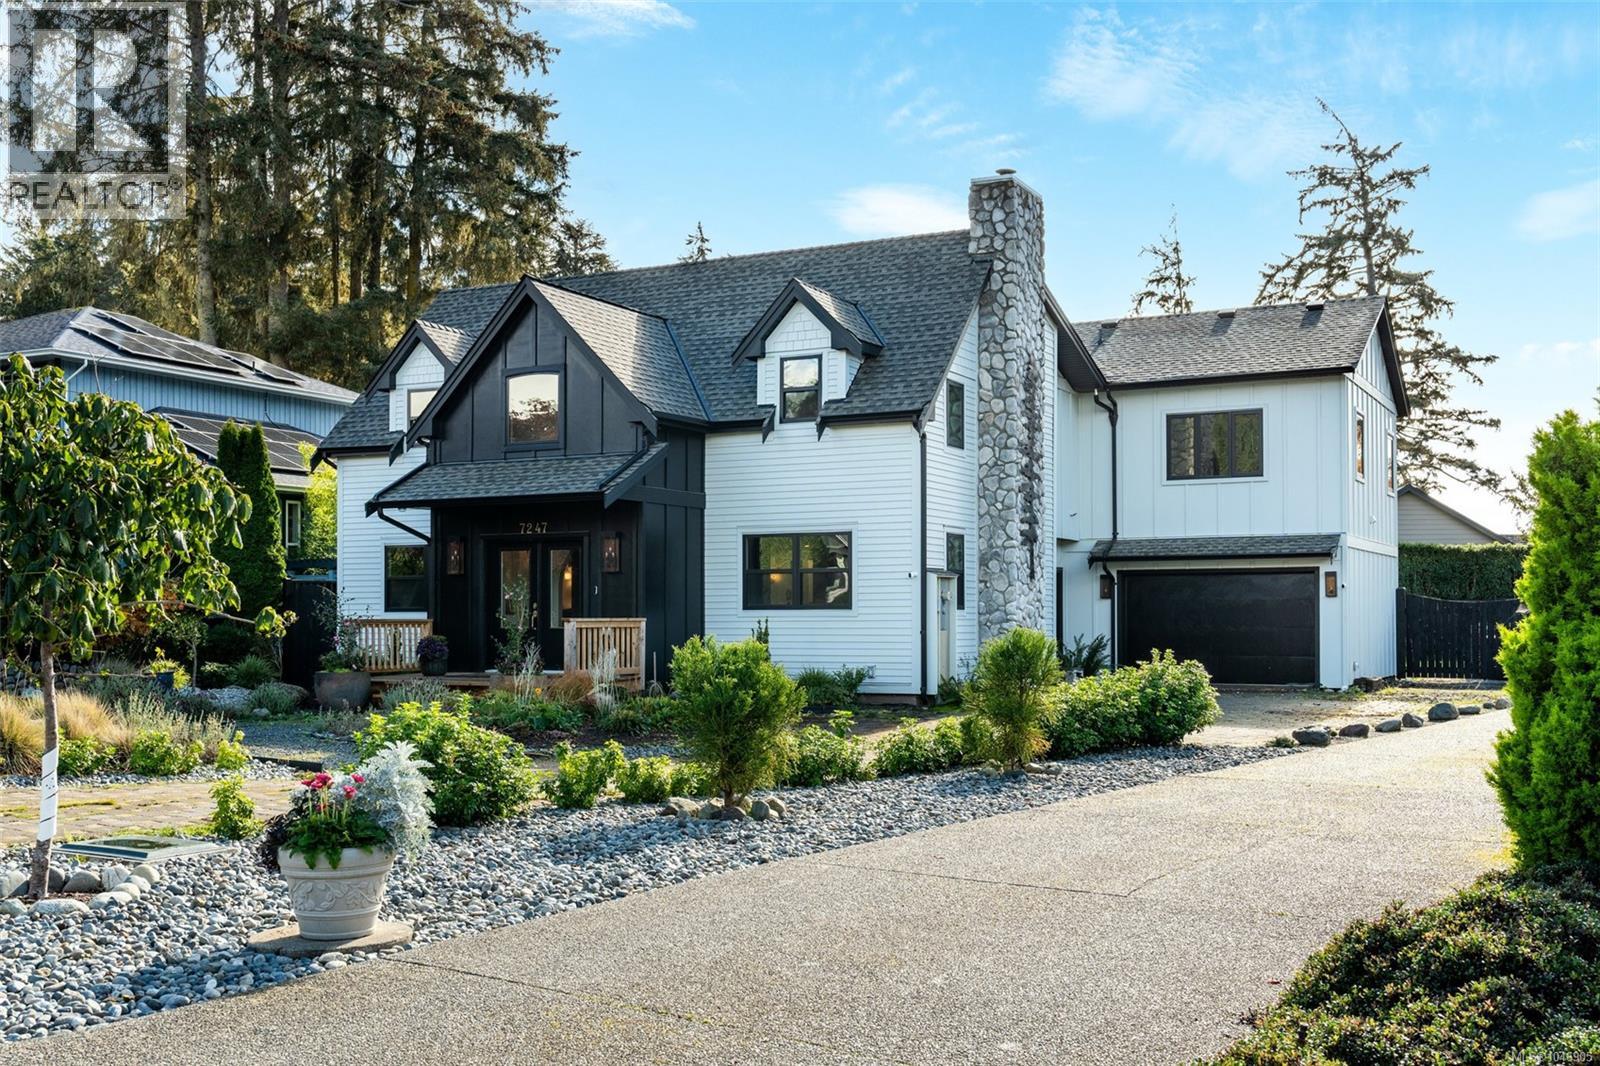
7247 Bethany Pl
Sooke, British Columbia
Located in prestigious Sooke Bay Estates, steps from the oceanfront park and pebble beach, this custom post-and-beam home blends rustic architectural character with refined modern design. Originally built in 1995, the residence has been extensively renovated and expanded, offering 4 bedrooms, 4 bathrooms, and over 3,650 sq. ft. of living space. The main level features a vaulted entry, graceful archways, wide-plank flooring, and formal living and dining rooms with exposed timber beams. At the heart of the home, the chef’s kitchen boasts custom two-tone cabinetry, classic checkered tile, an expansive island, and a 48” Fulgor Milano range. An adjoining family room with a timber-mantel fireplace opens directly to the private, landscaped yard. Upstairs, the primary retreat features a 5-piece ensuite with in-floor heating. The upper floor also includes two bedrooms connected by a Jack-and-Jill bath, a flexible rec room with ocean and mountain views, and a 4th bedroom with a private ensuite. (id:63400)
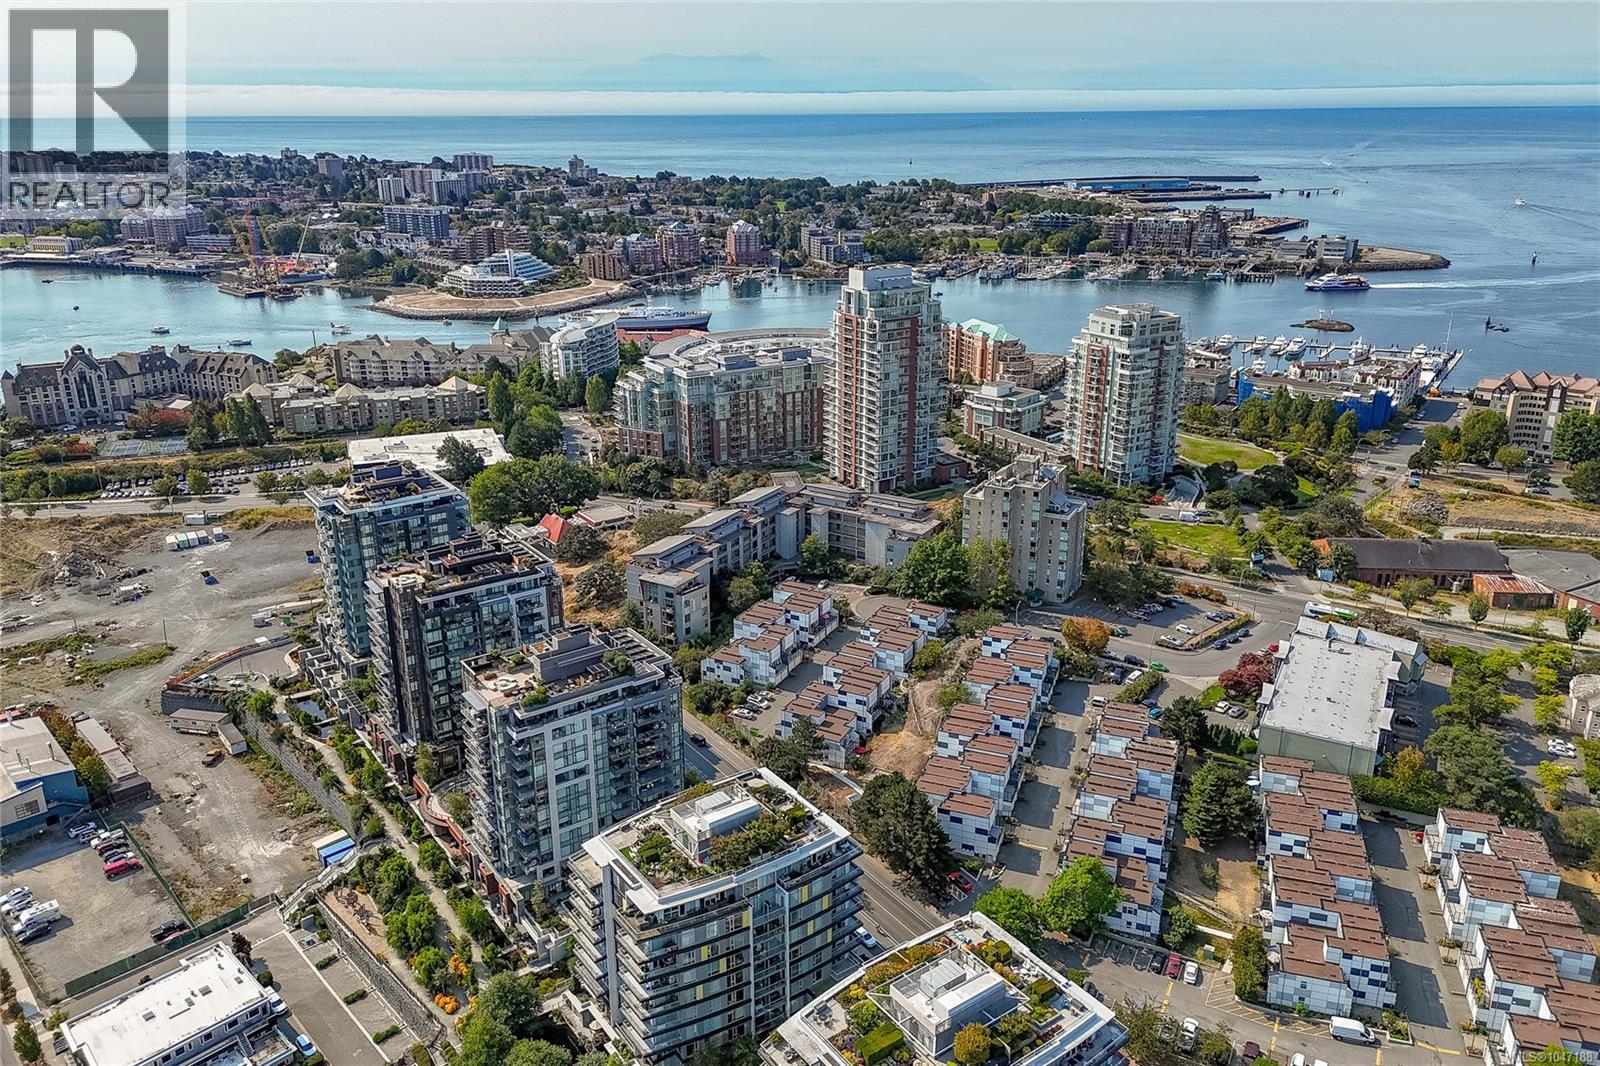
209 455 Sitkum Rd
Victoria, British Columbia
Welcome to The Edge in popular Vic West, a distinctive loft-style home with approx. 1,000 sq. ft. of flexible living space. Soaring 10' ceilings, exposed fir beams, polished concrete floors and oversized south-facing windows give the home a clean, modern feel with excellent natural light. The open living and dining areas adapt easily for everyday living or entertaining, while the kitchen offers a large island and plenty of storage. The primary bedroom enjoys south-facing exposure, and the second bedroom works well as a bedroom, office or den. Additional features include a sunny balcony, in-suite laundry/storage, separate storage locker and secure underground parking. Cats and dogs are welcome, and BBQs are permitted. With a Walk Score of 86, Bike Score of 85 and Transit Score of 82, it's an ideal location for anyone who wants to leave the car parked and walk downtown. Westside Village, the Songhees waterfront, bike routes, groceries, restaurants and more are all close by. (id:63400)
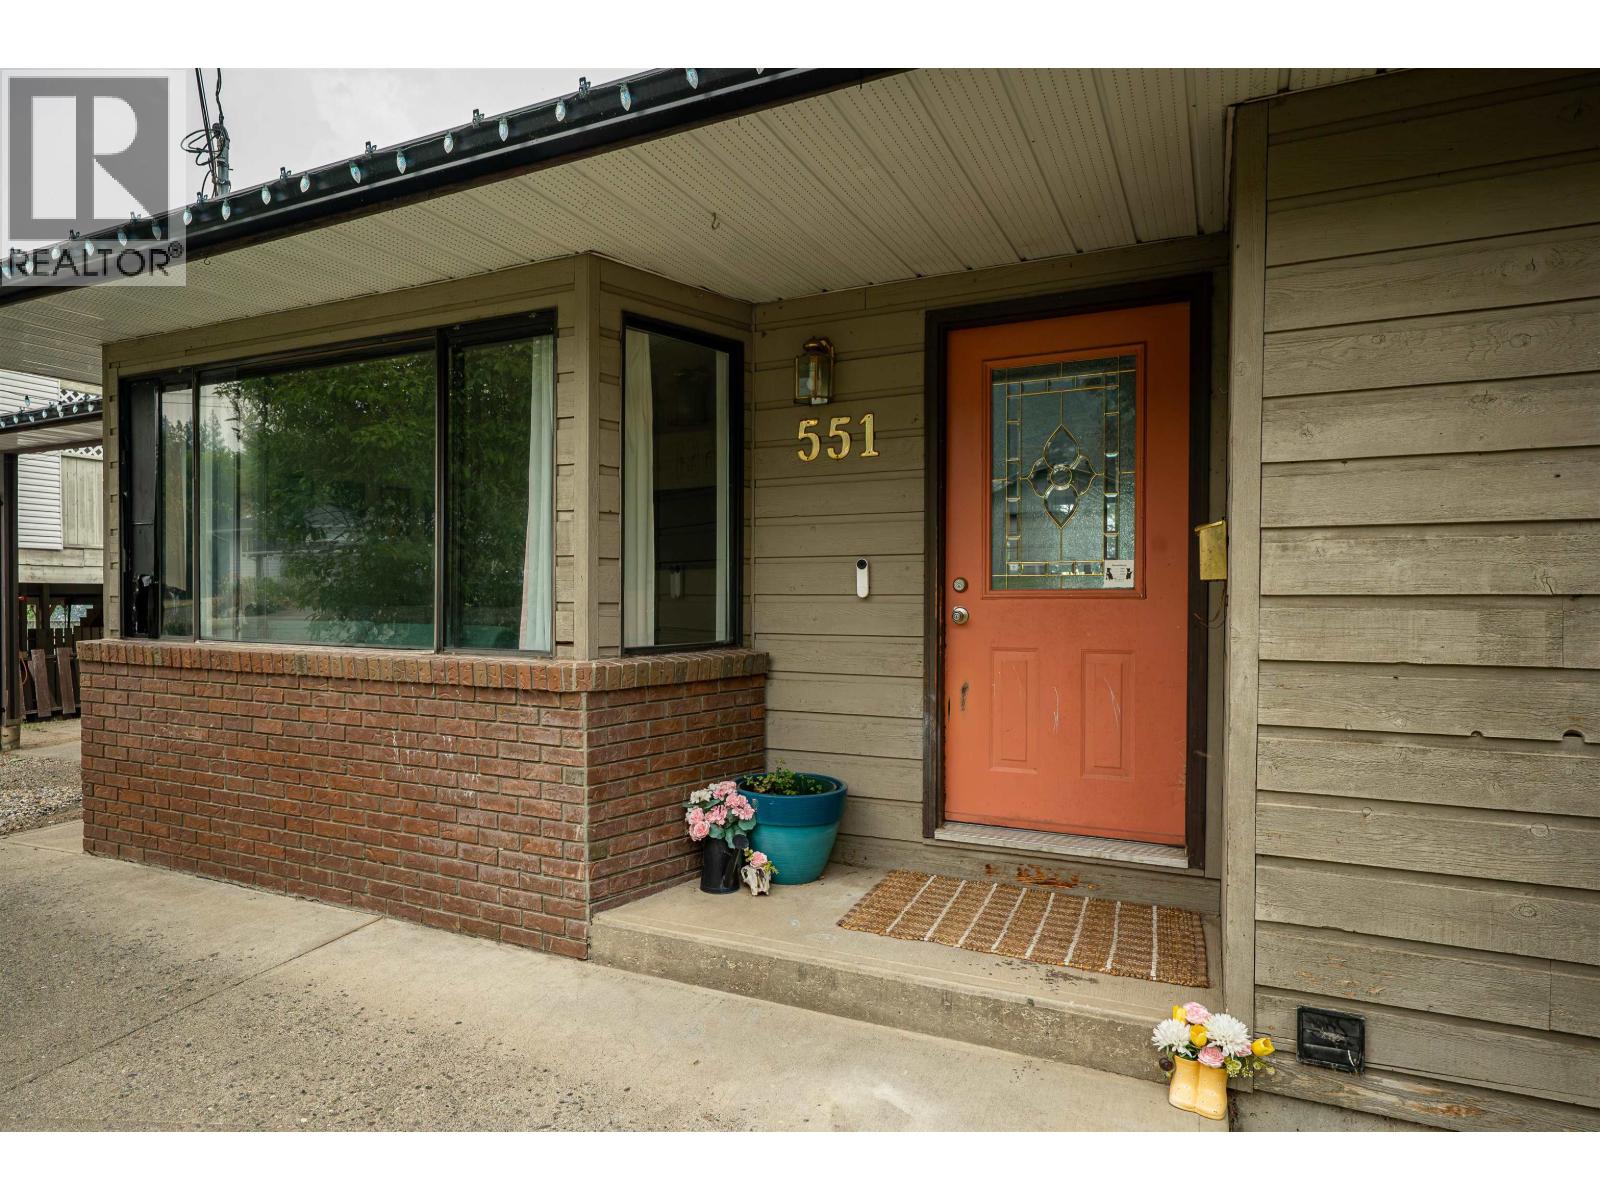
551 Pearkes Drive
Williams Lake, British Columbia
551 Pearkes Drive offers a layout with real flexibility. Upstairs you have three bedrooms and two bathrooms for the main household, while a separate one bedroom basement suite downstairs opens the door to rental income, extended family, or whatever fits your plans best. Step outside to a private backyard, a great spot for morning coffee or weekend gatherings away from the street. The roof was updated in 2019 and gutters in 2025. (id:63400)
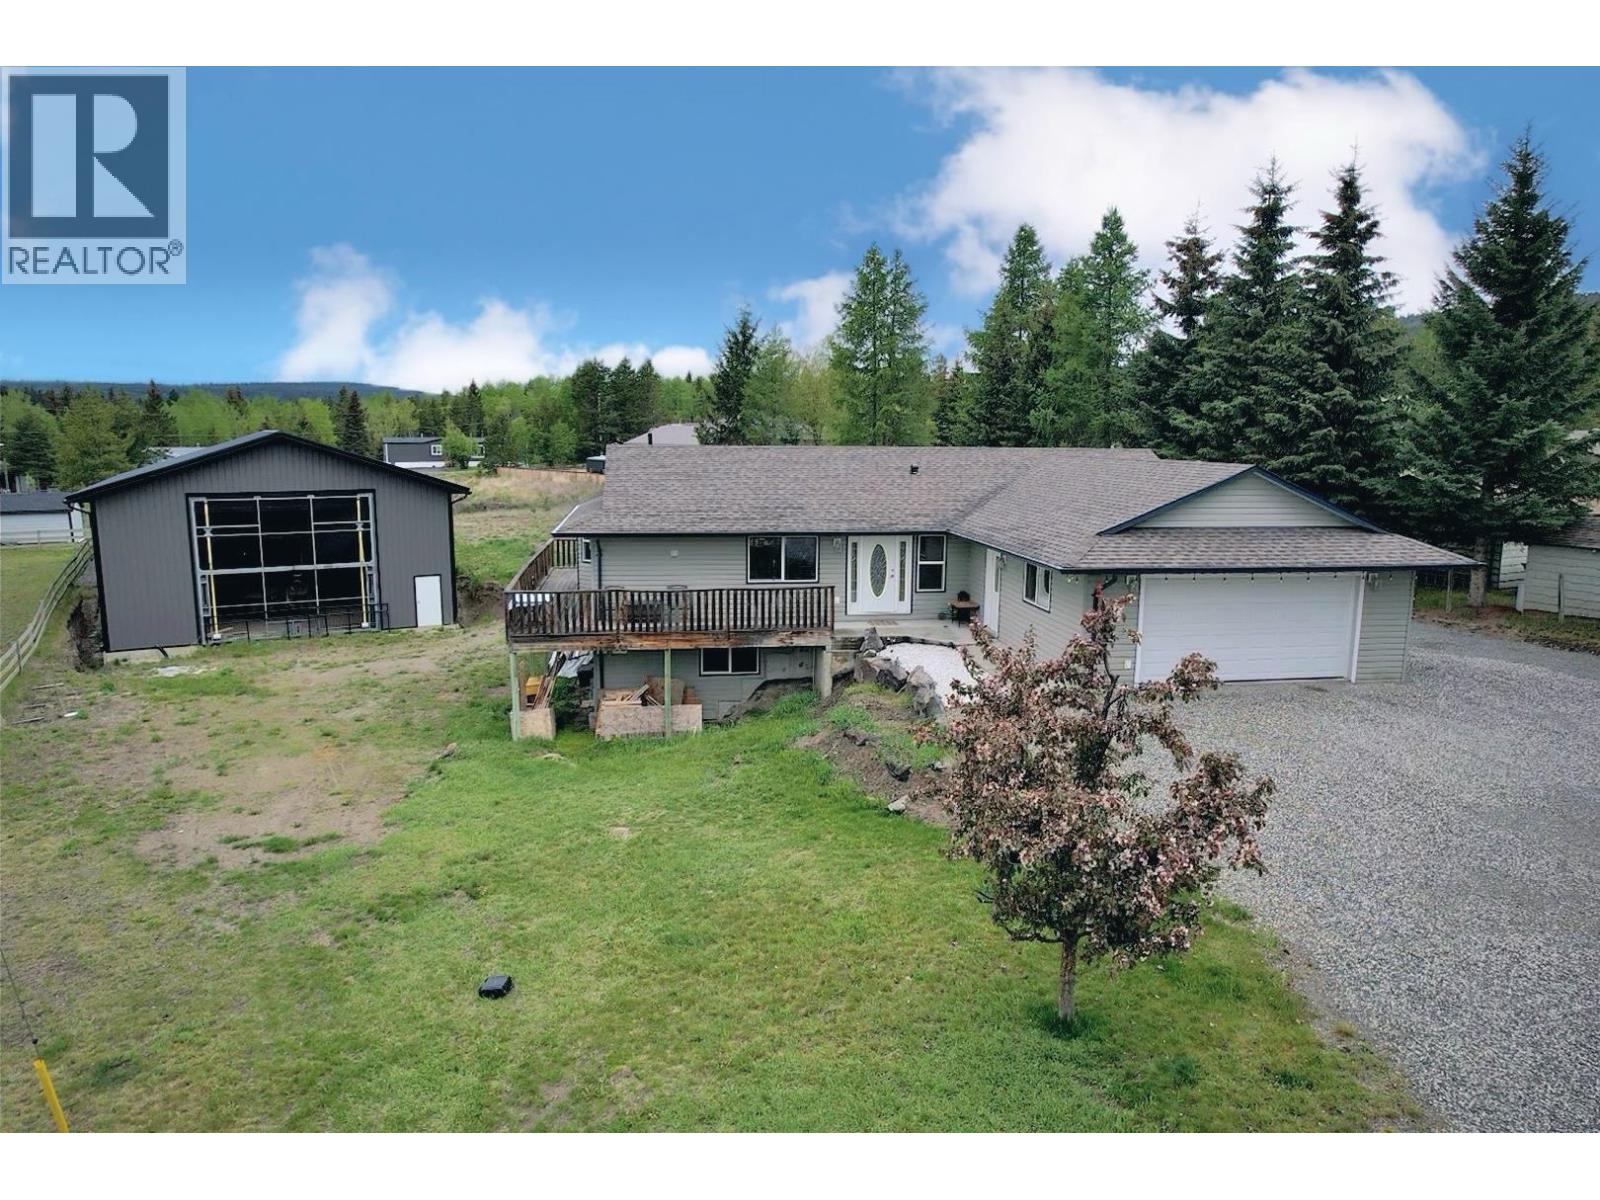
6500 Grey Crescent
Horse Lake, British Columbia
Welcome to 6500 Grey Crescent, an exceptional executive rancher blending luxury, comfort, and remarkable functionality in one of the area’s most sought-after neighbourhoods. Built in 2008, this beautifully crafted 3 bed, 2 bath home offers elegant main level living with a bright open-concept design and timeless finishes throughout. The full basement is already framed, plumbed, and wired for a nearly complete 2 bedroom suite, offering outstanding flexibility and future value. Recent upgrades include a brand new natural gas boiler system and premium water filtration. The impressive nearly new 40x60 (2400 sqft) metal shop on a fully engineered foundation delivers exceptional space for recreation, storage, or business use. A rare opportunity to own a truly distinguished property. (id:63400)