
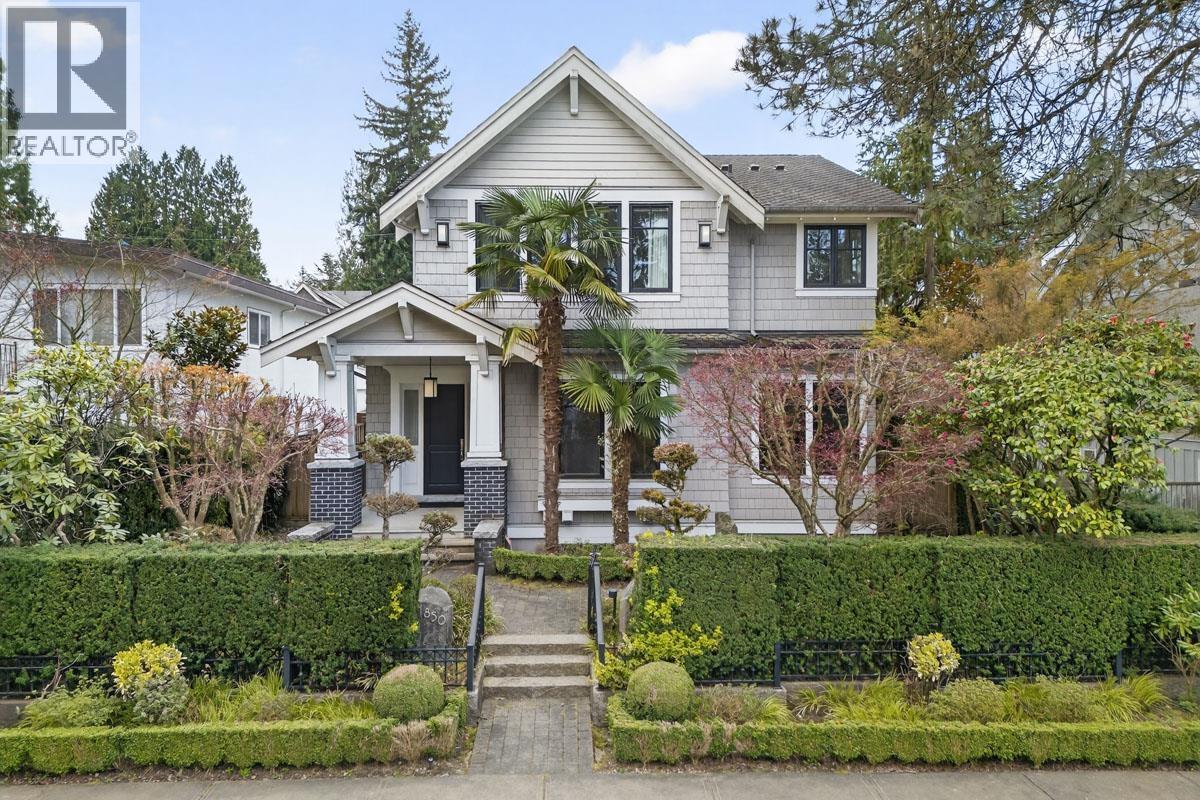
1850 W 36th Avenue
Vancouver, British Columbia
An exceptional custom residence by renowned Tavan Developments, ideally situated in Vancouver's prestigious Quilchena neighbourhood. The bright, open layout showcases white oak hardwood flooring, a striking glass staircase, and a beautifully appointed chef's kitchen with a separate wok kitchen and stainless-steel appliances. This home is steps from Quilchena Elementary, Point Grey Secondary, Quilchena Park, and Kerrisdale Village. (id:63400)
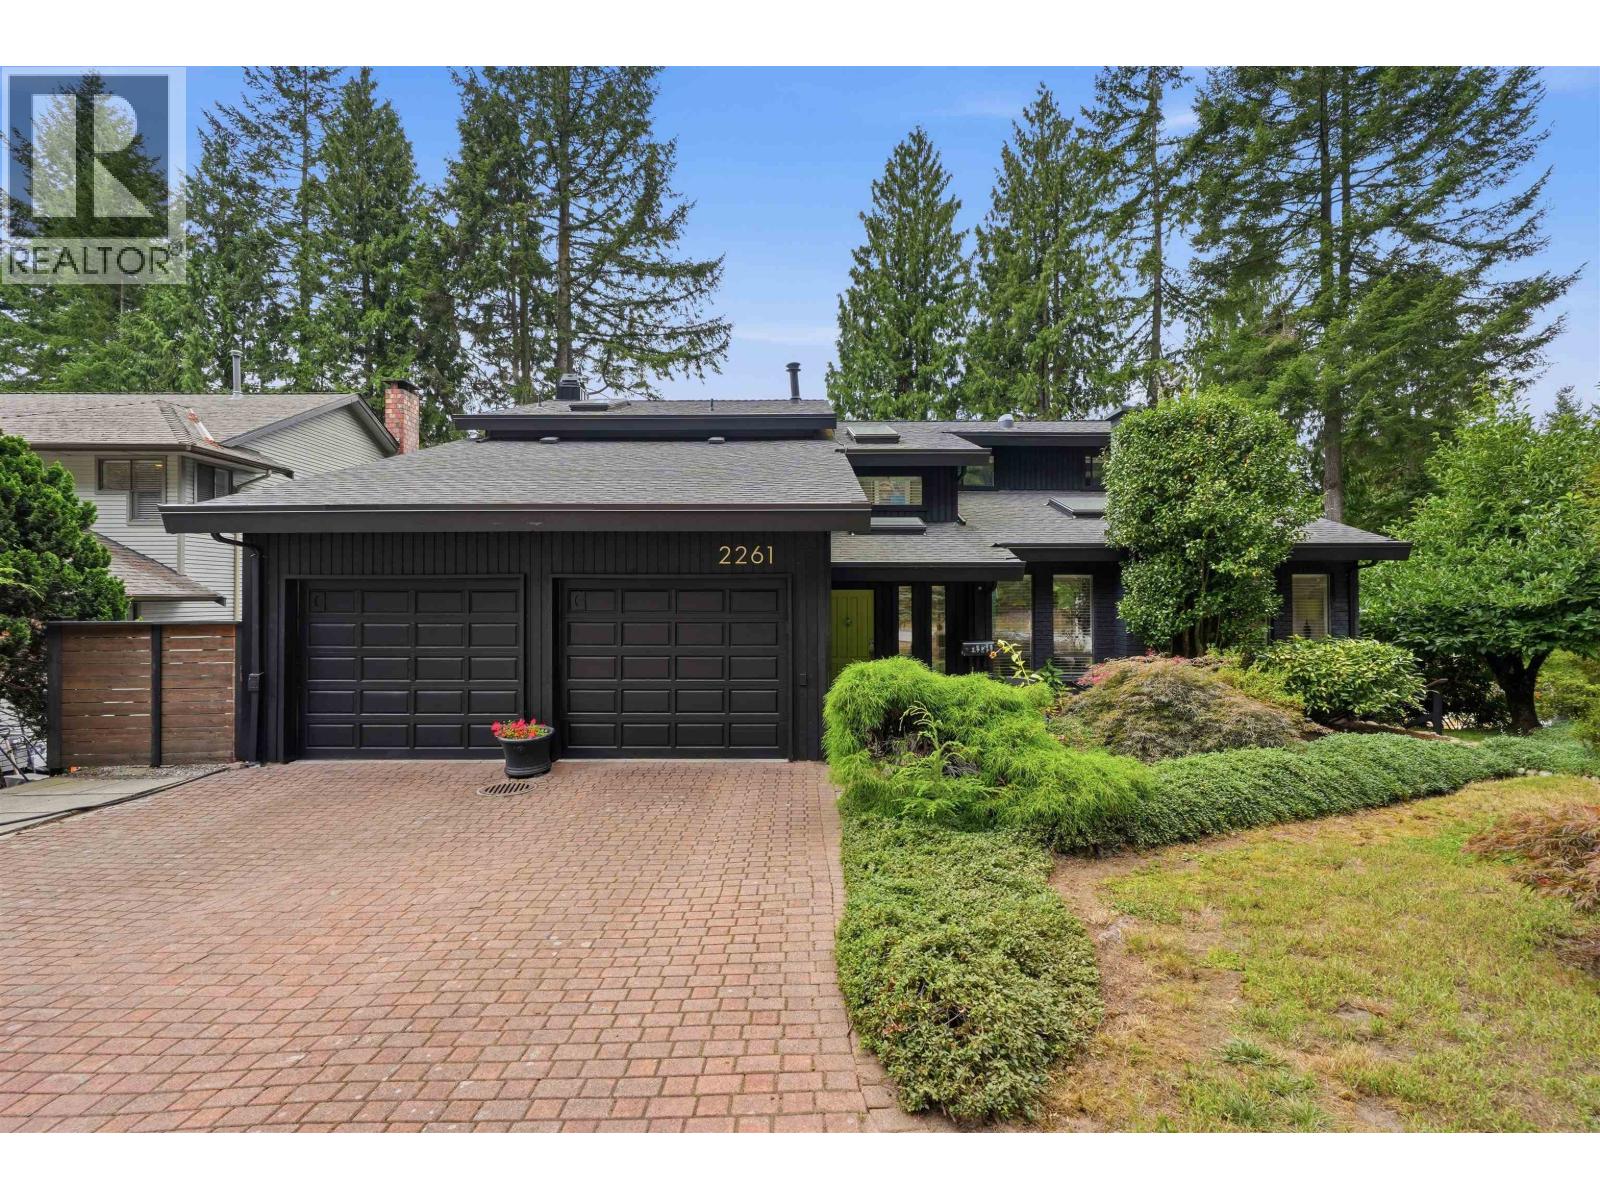
2261 Hill Drive
North Vancouver, British Columbia
Welcome to a rare sanctuary, where contemporary living meets the wilderness of Mt. Seymour. Set in one of North Vancouver´s most desirable family neighbourhoods, this contemporary retreat puts world-class hiking, biking and running trails virtually at your door. Inside, vaulted ceilings, and premium upgrades including hardwood floors, three gas fireplaces and an updated kitchen with granite counters, stainless steel appliances, large island and pantry create warm and cozy living spaces. Sliding doors connect the home to multiple levels of covered entertaining areas overlooking an exceptionally wide, private backyard complete with gazebo, hot tub and outdoor shower-perfect after a day on the trails. Upstairs, the spacious primary suite offers a private deck, walk-in closet and luxurious ensuite. Downstairs, a registered one-bedroom suite and workshop with separate driveway, RV/boat parking and excellent storage add flexibility. A rare North Vancouver lifestyle property built for comfort, nature and adventure. (id:63400)
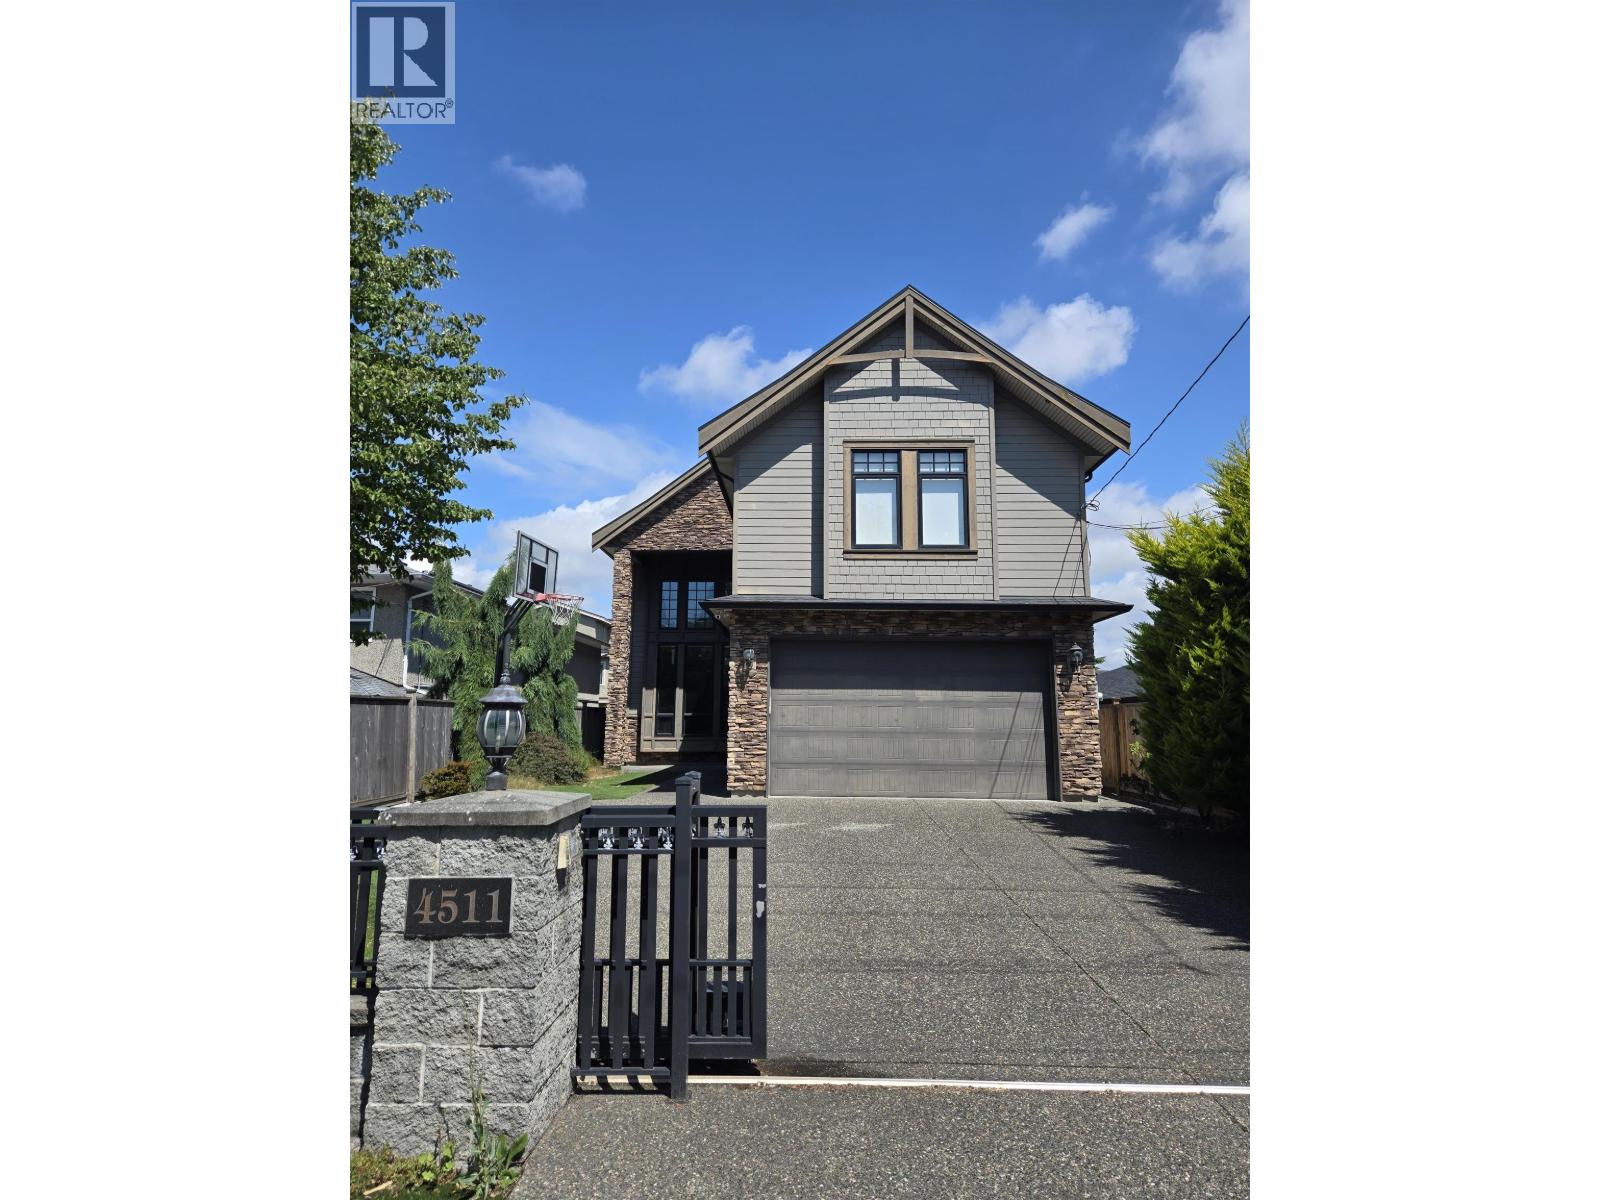
4511 Steveston Highway
Richmond, British Columbia
Custom built home designed with entertaining in mind. Private backyard with gas hookup and covered enclave. Income generating one bedroom with private entrance. Situated in the Diefenbaker Elementary and McMath Secondary school district. Walking distance to Steveston Village. (id:63400)
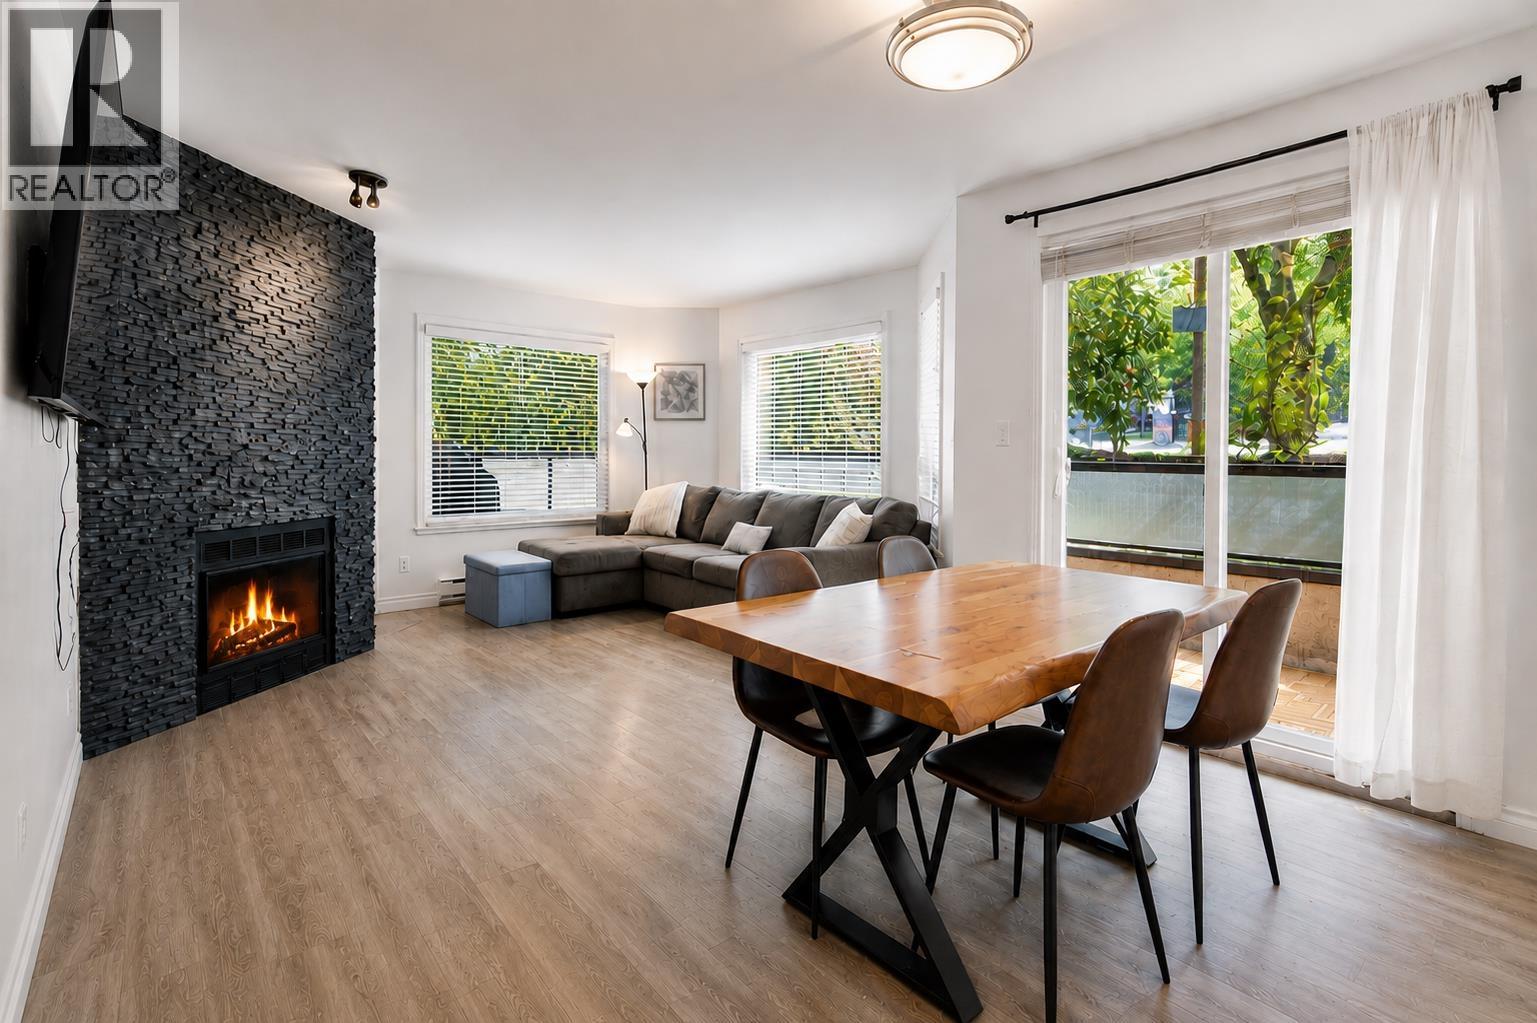
101 175 W 4th Street
North Vancouver, British Columbia
Exceptional value in the heart of sought-after Lower Lonsdale! This bright, spacious and beautifully updated 1-bedroom home offers TWO private balconies, in-suite laundry, parking and storage. Featuring newer flooring, stainless steel appliances, granite countertops and clever storage solutions throughout. The generously sized bedroom easily accommodates a home office, offering flexibility for today's lifestyle. Perfect for first-time buyers, downsizers or professionals seeking outstanding value in one of North Vancouver's most desirable neighbourhoods. Enjoy an unbeatable walkable lifestyle with fantastic restaurants, cafés, breweries, boutique shops, Lonsdale Quay, The Shipyards and waterfront trails just steps away. The SeaBus makes commuting downtown a breeze. An incredible opportunity to own in vibrant Lower Lonsdale! (id:63400)
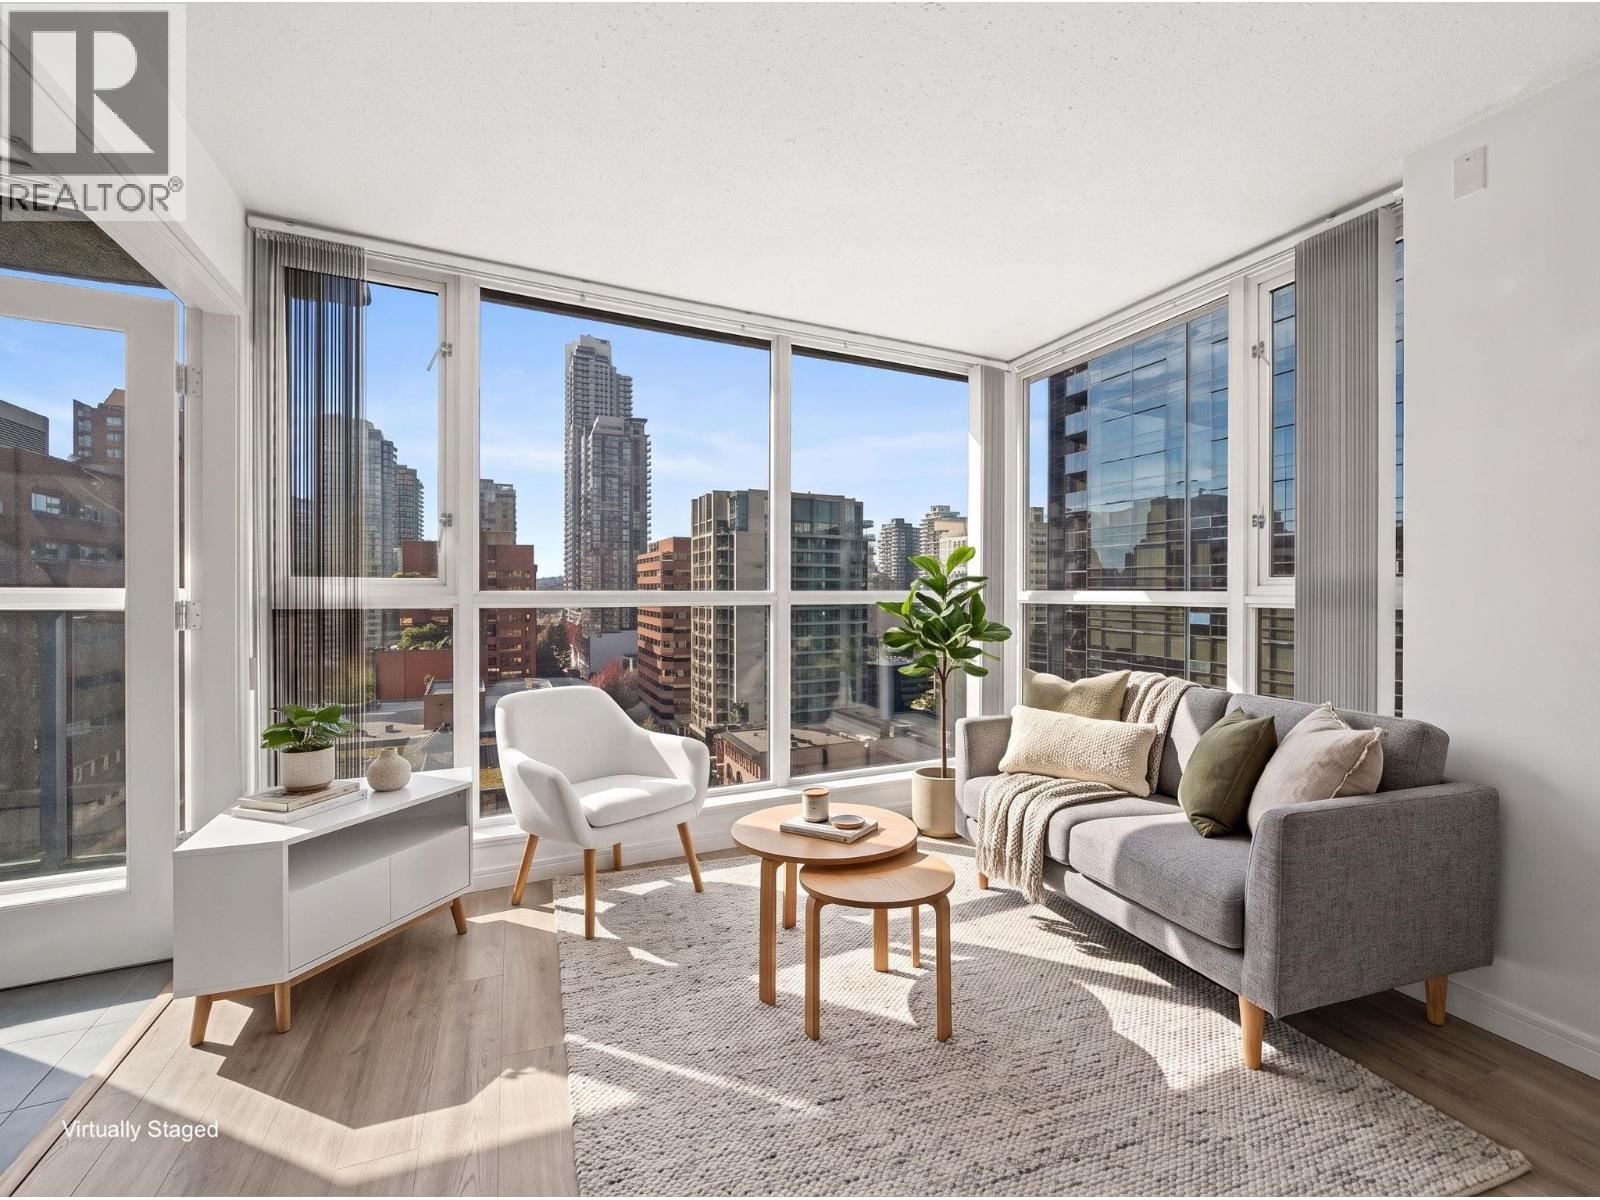
1807 1068 Hornby Street
Vancouver, British Columbia
Downtown living with a rare bonus at The Canadian at Wall Centre! This bright, south facing 556 sq.ft. 1-bedroom + den home is freshly painted and offers floor-to-ceiling windows, laminate flooring, abundant natural light and beautiful city views. A standout feature is the PRIVATE ENCLOSED GARAGE, providing secure parking & valuable additional STORAGE ROOM. Residents enjoy concierge service and a party room, plus optional access to the Sheraton Wall Centre´s pool, gym, hot tub & sauna for $65/month. Ideally positioned in the heart of Downtown Vancouver, you´re steps from vibrant restaurants, cafés, shopping, parks and transit, with Yaletown, Robson Street all within easy reach. A fantastic opportunity to enjoy the best of city living with the added convenience of private garage parking! (id:63400)
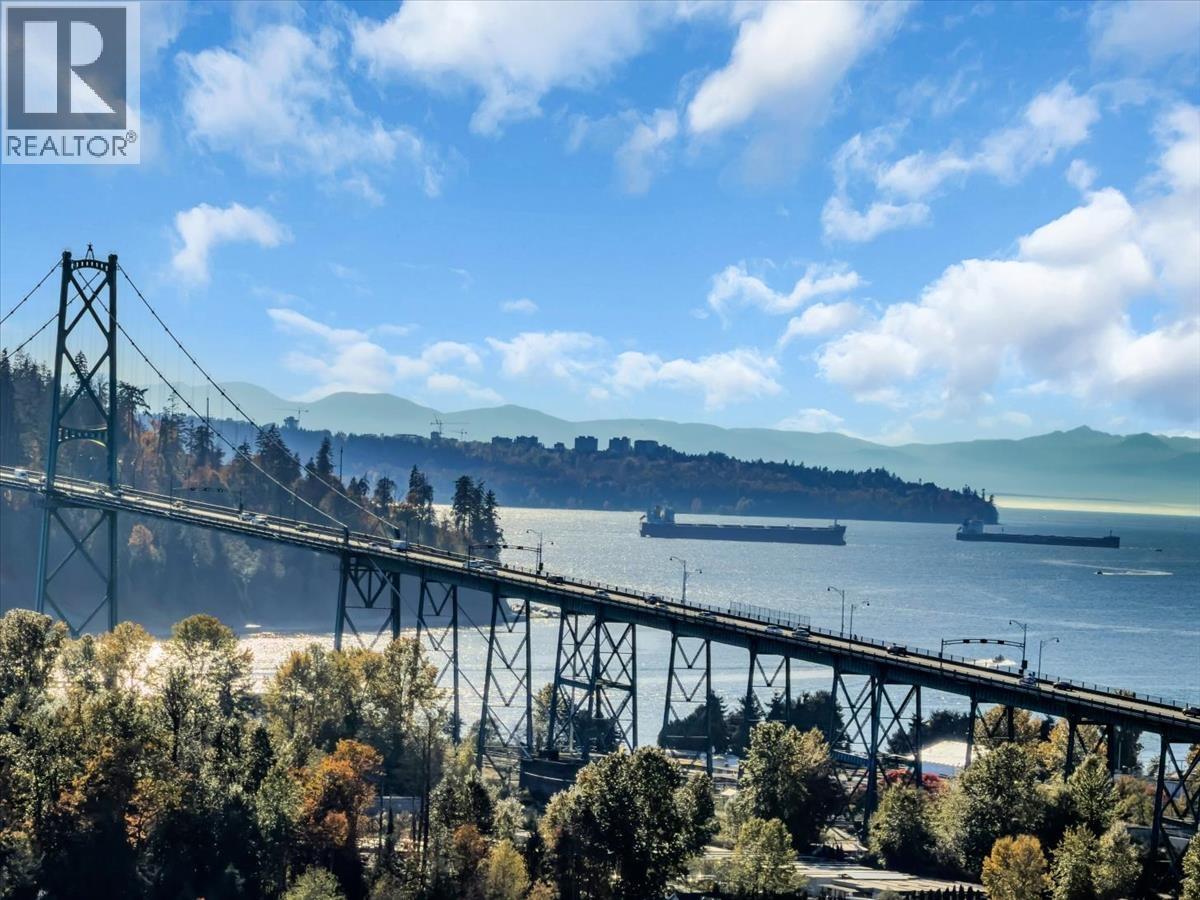
1904 1632 Lions Gate Lane
North Vancouver, British Columbia
THIS is North Shore living with the view turned waaay up! This 805 sqft, 2 bed, 2 bath residence at Park West at Lions Gate delivers an extraordinary south-west panorama of the city skyline, ocean, mountains, and iconic Lions Gate Bridge. Floor-to-ceiling windows pull the view inside, while hardwood floors, quartz countertops, and air conditioning add style and comfort. Then there´s the amenity lineup: outdoor pool, hot tub, sauna, fitness centre, BBQ terrace, games lounge, party room, piano room, guest suite & more. Complete with 1 parking and 1 storage locker, all just minutes from Park Royal, restaurants, cafés, transit, and everything the North Shore has to offer. Open House Sat/Oct 24th 2-4PM (id:63400)
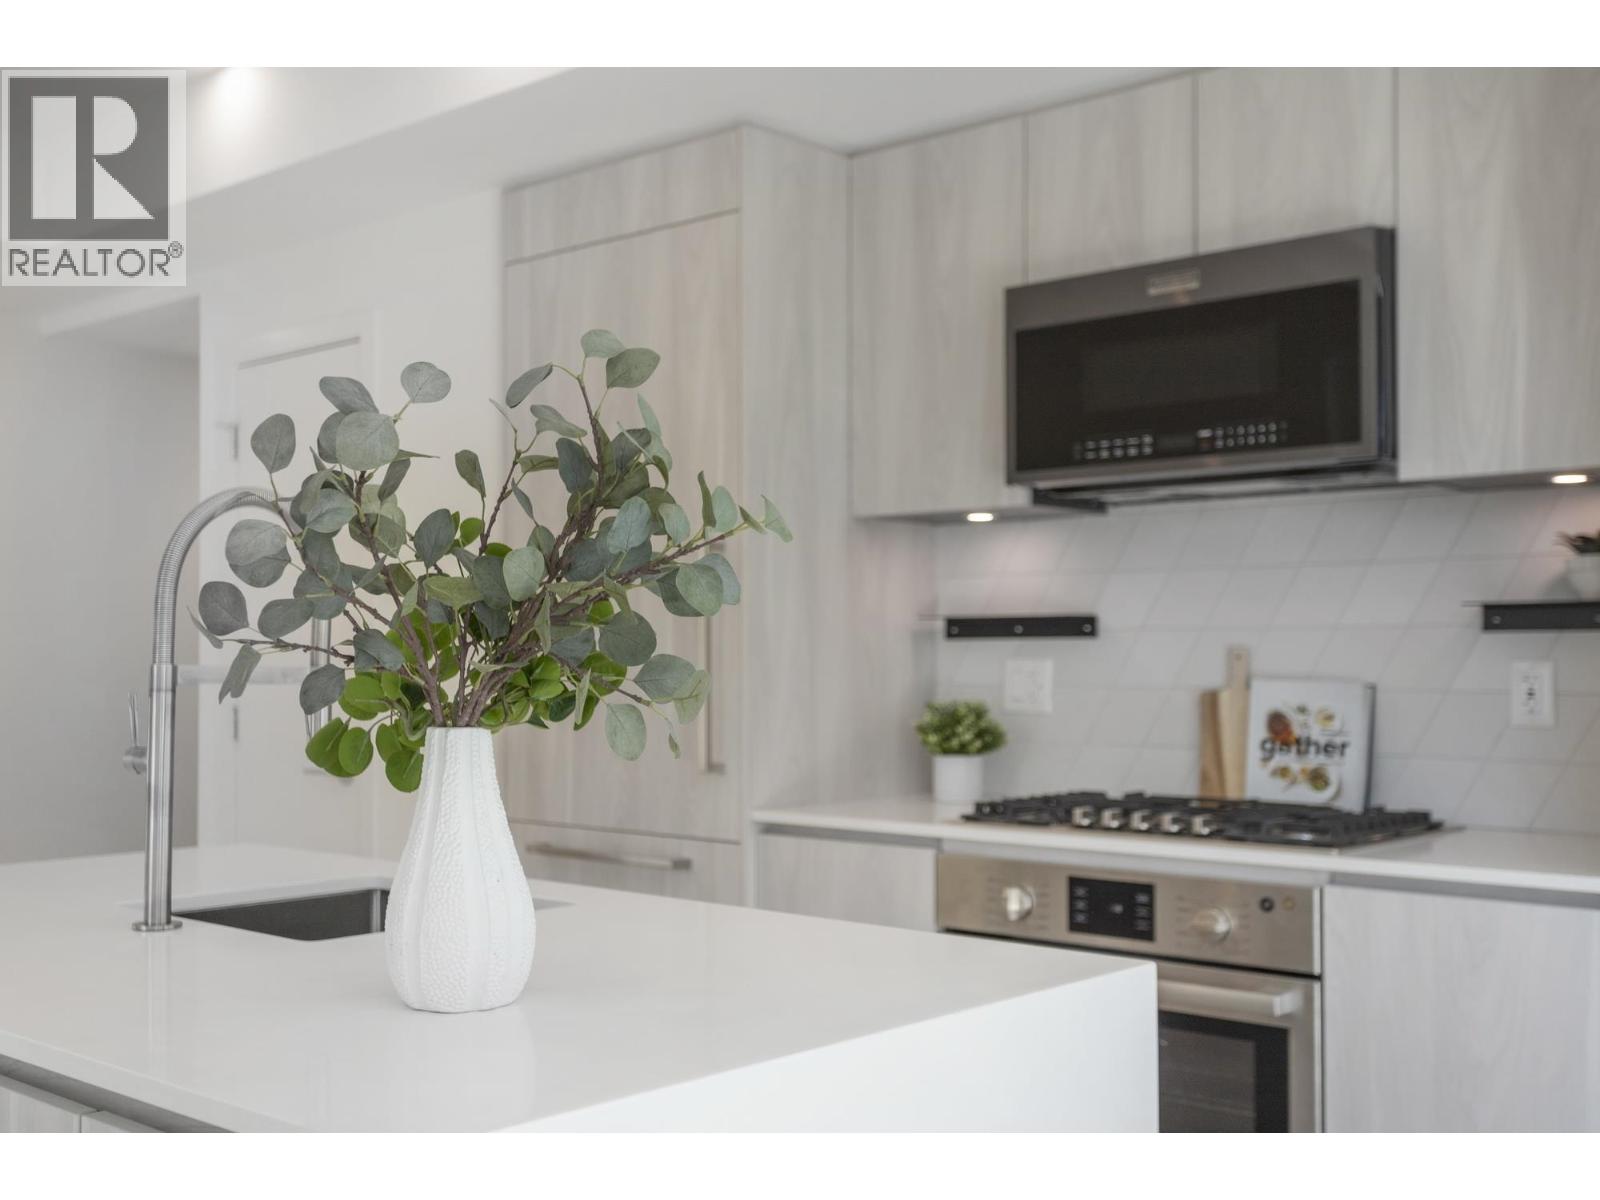
204 3264 Vanness Avenue
Vancouver, British Columbia
MOVE-IN READY | Discover exceptional value at CLIVE in East Vancouver´s vibrant Joyce-Collingwood neighbourhood. This brand-new concrete home combines modern design, comfort and convenience, just steps from SkyTrain while tucked among established single-family homes. Enjoy A/C, gas range, oversized kitchen island, sleek contemporary finishes, EV-ready parking, smart-home technology and advanced air filtration for year-round comfort. Thoughtfully designed layouts maximize every square foot, with options to purchase a second parking stall and storage locker. Secure your home with a low 5% deposit. Purchase price may qualify for PTT and GST exemptions. One of the final opportunities to own at CLIVE-move in today! (id:63400)
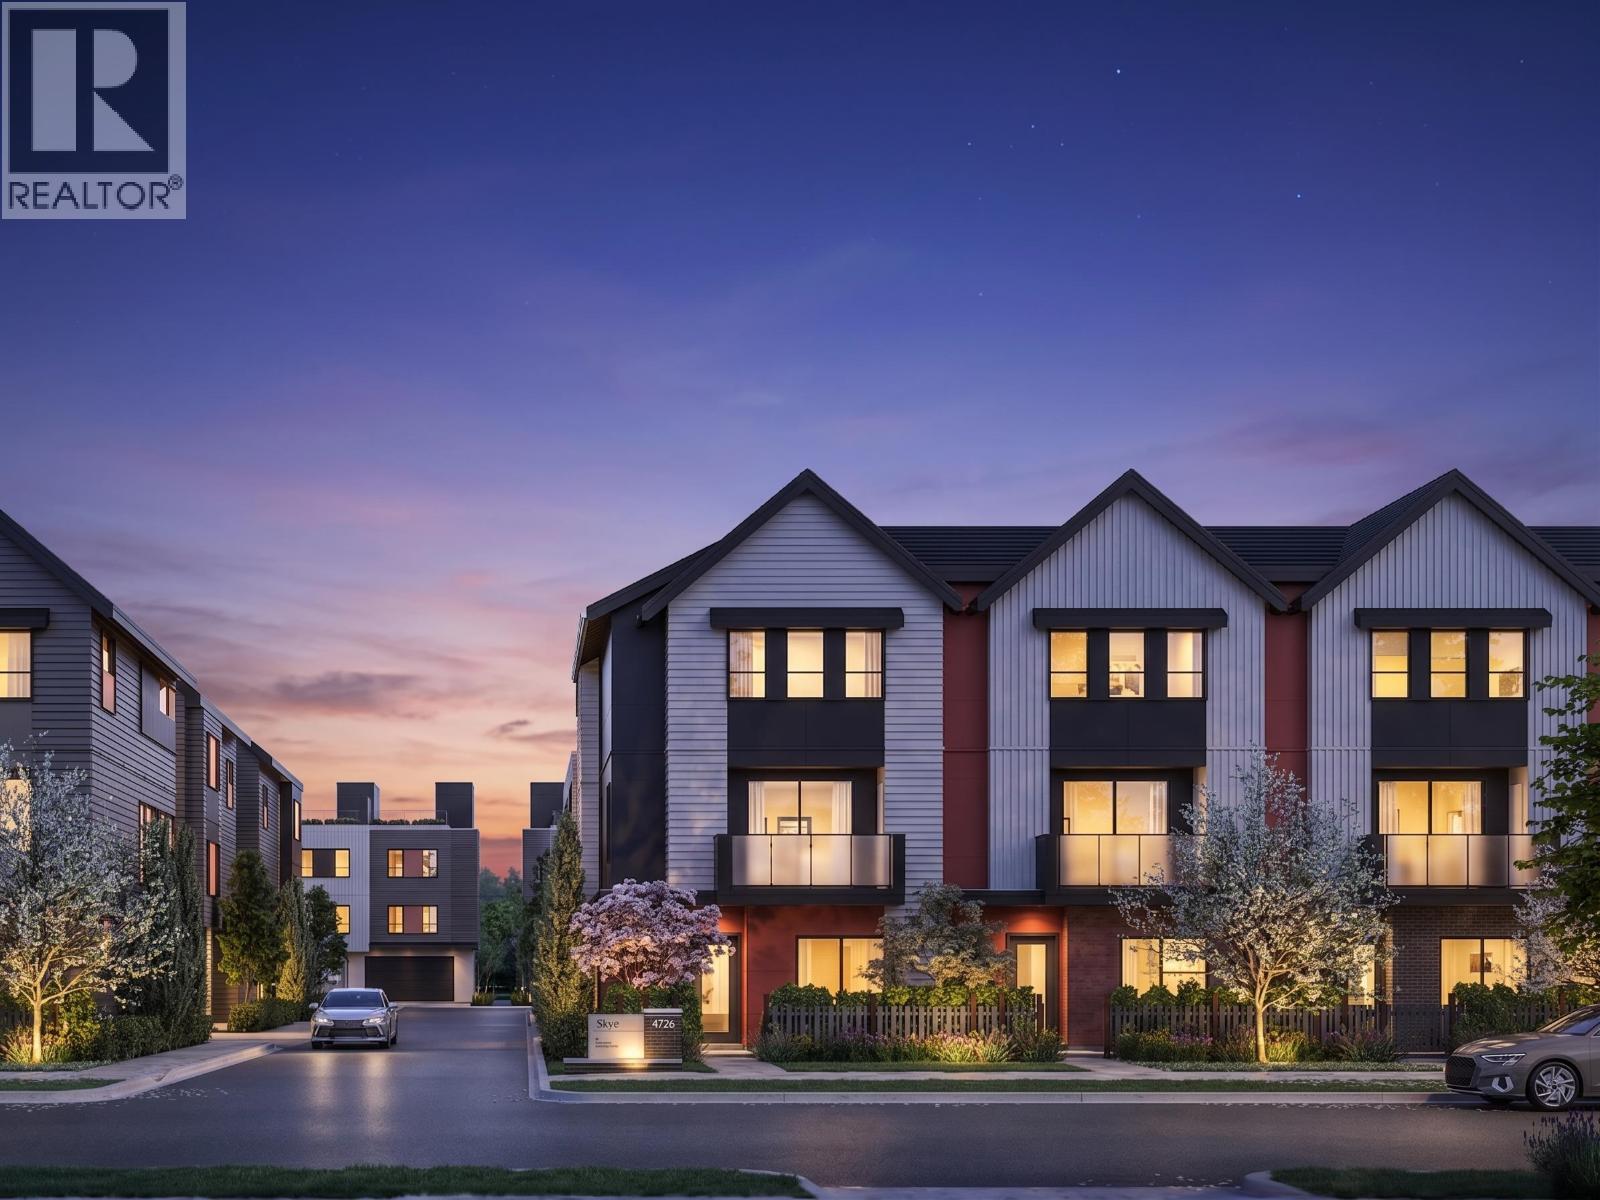
50 4732 60b Street
Delta, British Columbia
Discover comfortable, connected living at SKYE at Holly Park. Unit 50 is a brand-new, west-facing 3-bedroom, 2.5-bath C Plan offering 1,249 sq. ft. of thoughtfully designed living space in a parkside Ladner community.At the heart of the home is a bright, open-concept main floor designed for everyday living and entertaining. The gourmet kitchen features a statement 10´ island with generous seating, quartz countertops, premium cabinetry, pantry storage and a full Fisher & Paykel appliance package. The adjoining living and dining areas open onto a private balcony, creating an inviting place to enjoy your morning coffee or fresh air at the end of the day.Upstairs, all three bedrooms are conveniently located together, along with two full bathrooms and laundry. Air conditioning and laminate flooring throughout add year-round comfort and easy-care style. The oversized tandem garage provides parking for two vehicles, additional storage and an EV-charging rough-in. (id:63400)
102 2190 W 8th Avenue
Vancouver, British Columbia
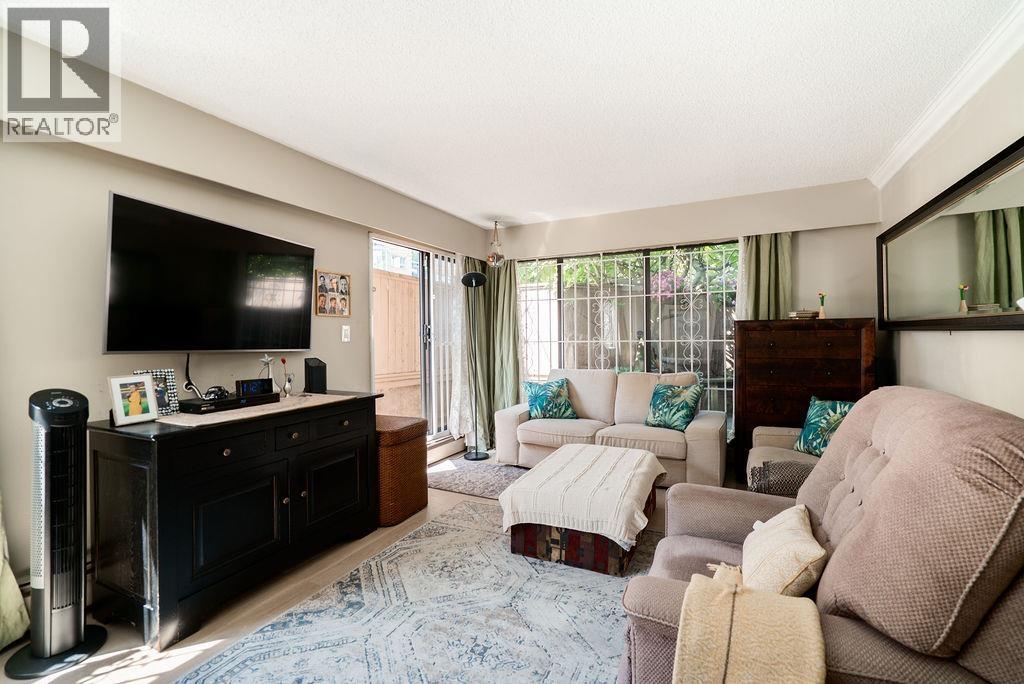
Beautiful southwest corner ground-floor Kitsilano home in a boutique 17-unit, self-managed and proactive strata. This spacious and functional 2 bedroom + 1.5 bathroom layout offers 833 sq.ft. of interior living with engineered hardwood floors throughout and an abundance of natural light. The standout feature is the rare 340 sq.ft. wraparound, fenced and private patio: perfect for outdoor dining, gardening, Kids, entertaining, or simply relaxing. Steps to schools, public transit, restaurants, cafés, shopping, the beach, and future Arbutus Station on the Broadway Subway extension nearby. This is an ideal Kits lifestyle home offering comfort, privacy, outdoor space, and unbeatable walkability. (id:63400)
7 828 W 16th Street
North Vancouver, British Columbia
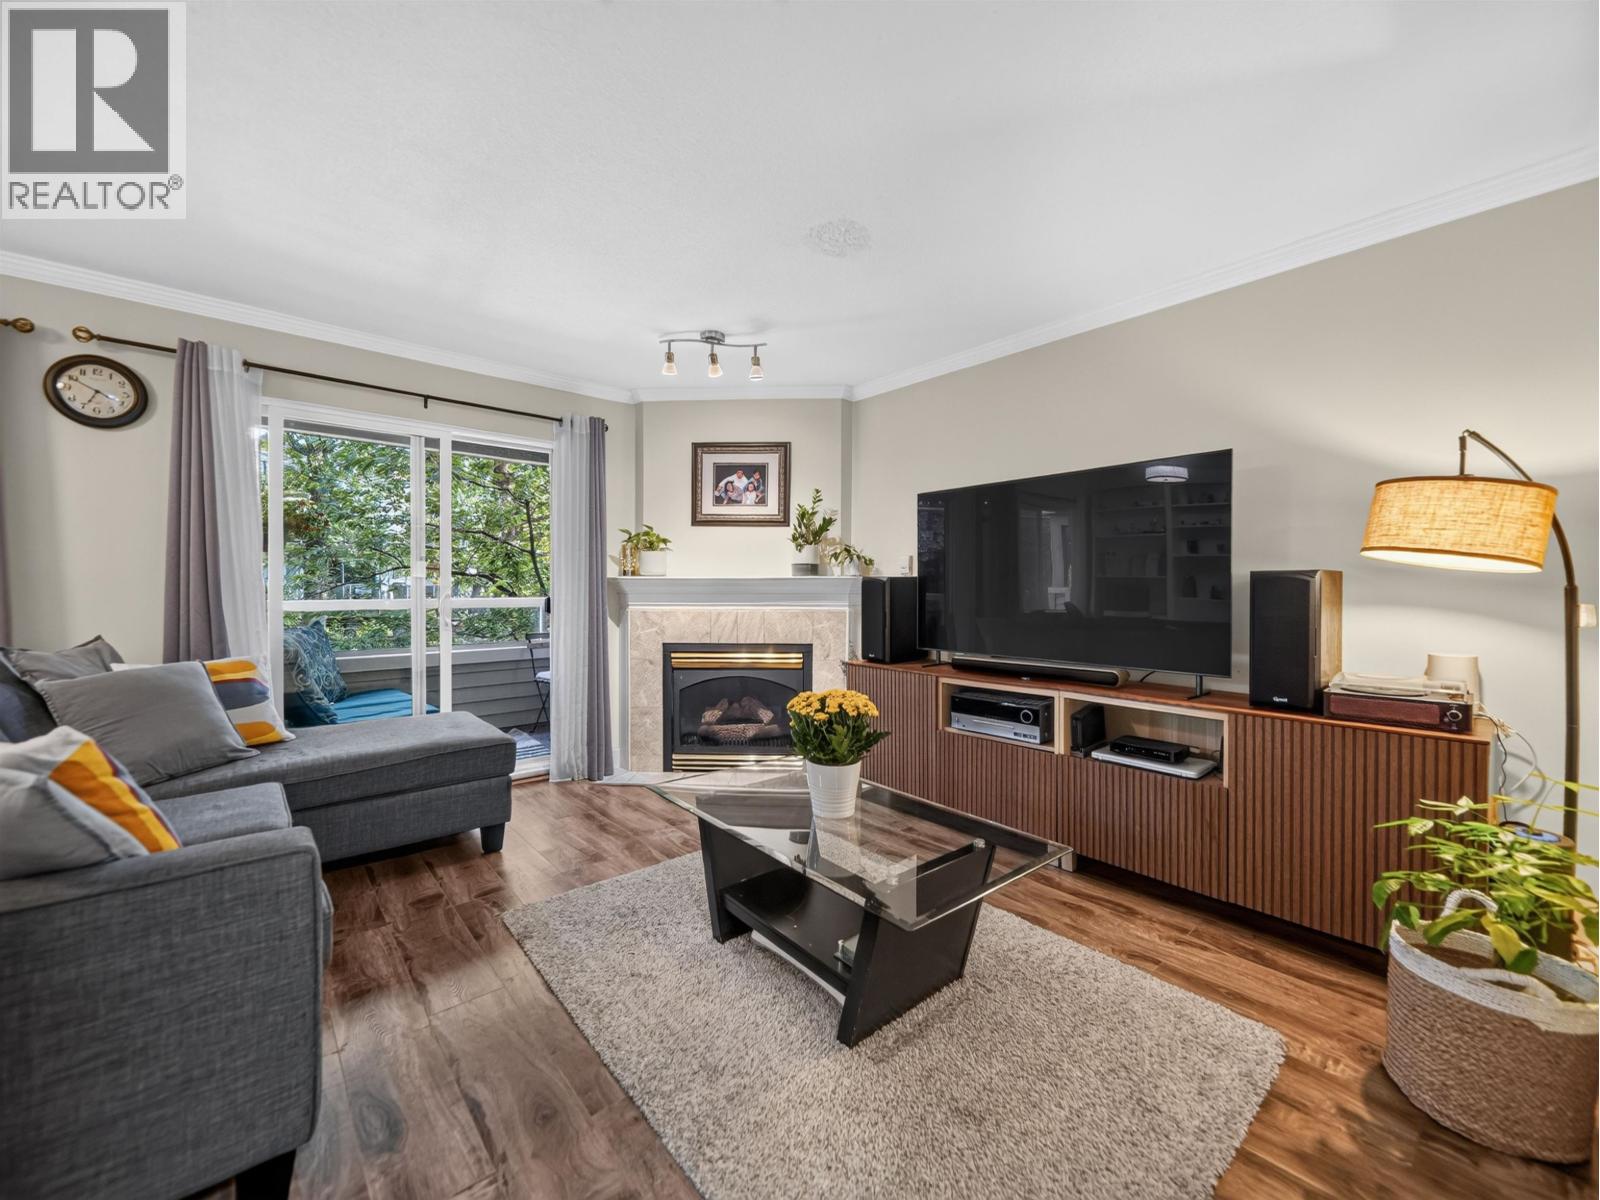
Discover the perfect blend of space, convenience, and opportunity in this 3-bedroom, 4-bathroom townhome in North Vancouver's sought-after Mosquito Creek neighbourhood. Offering 1,472 sq. ft. of functional living space, this home features a large private fenced patio on lower level and 2 balconies which are ideal for entertaining, direct access from your parking, and a built-in Level 2 EV charger for modern convenience. Thoughtfully laid out with generous room sizes and plenty of storage, it's an excellent choice for families, professionals, or buyers looking to personalize a home in a prime location. Just minutes from parks, trails, shopping, schools, transit, and everything the North Shore has to offer. (id:63400)
153 2060 Curling Road
North Vancouver, British Columbia
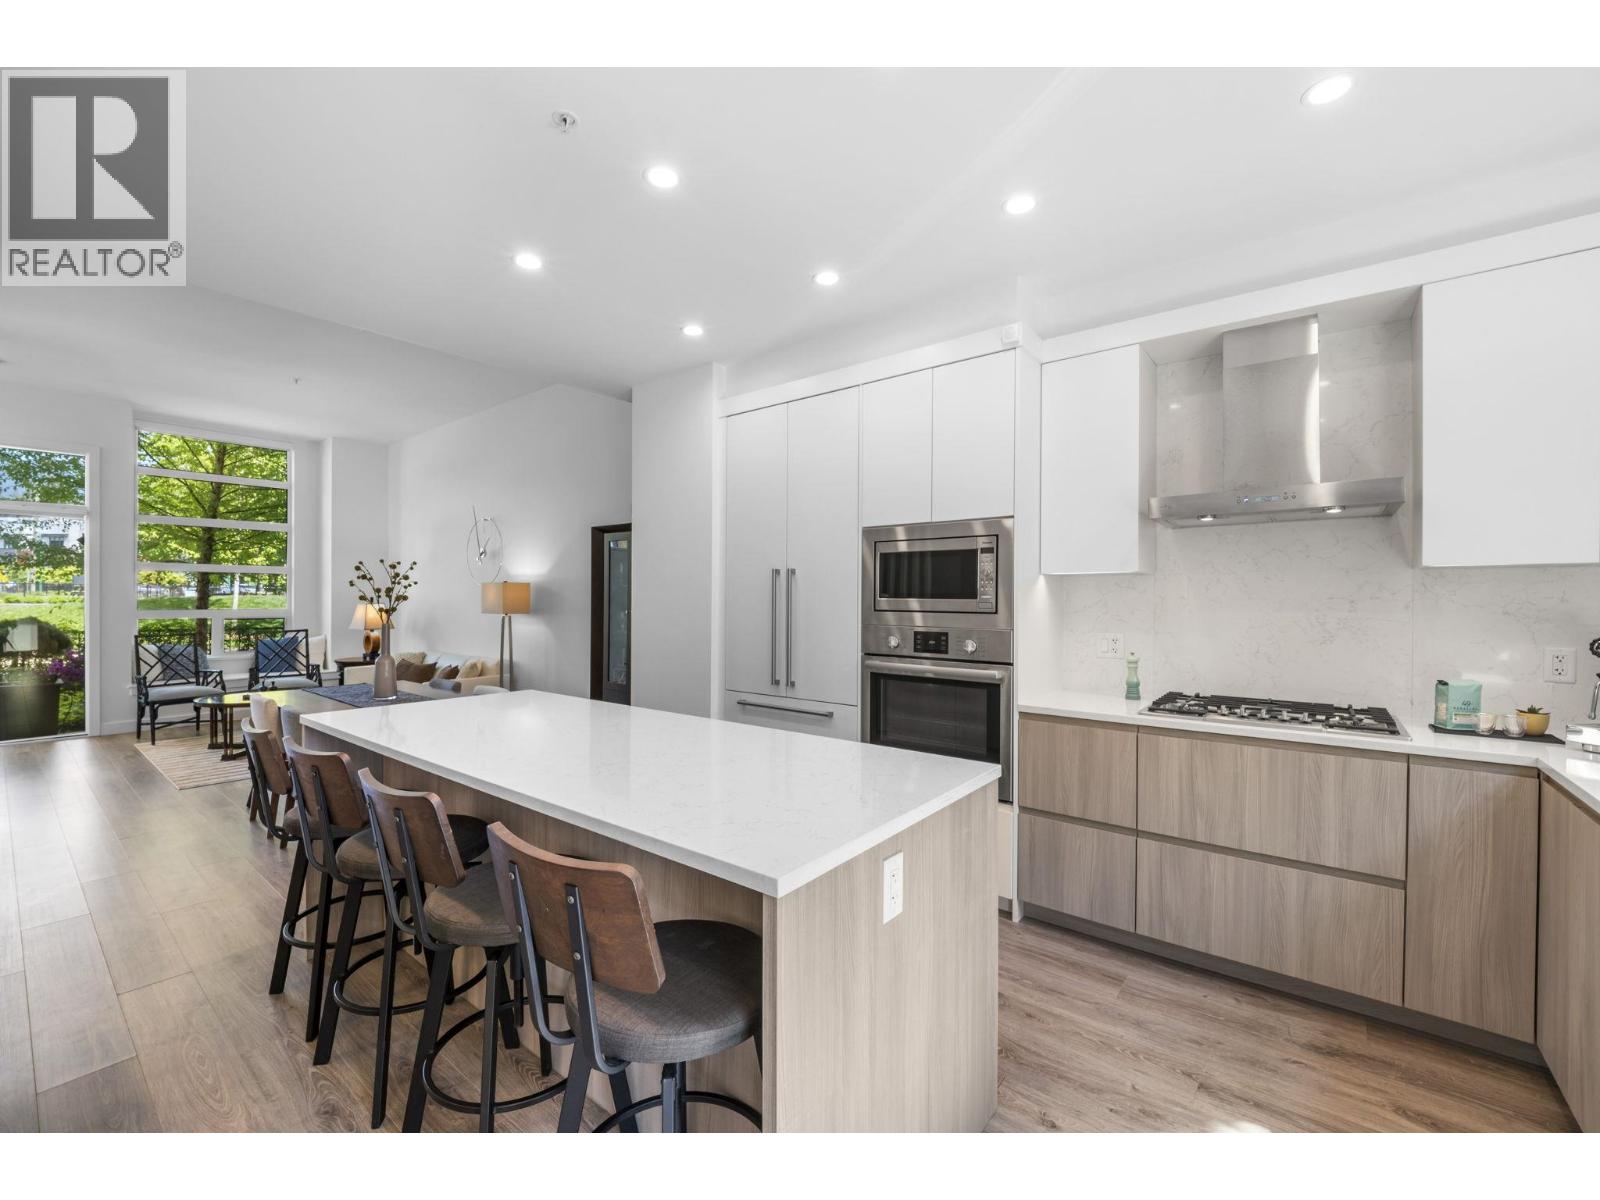
Parkside living at Belle Isle, this stunning townhome is one of the premier homes in Lions Gate Village. Nearly 2,000 square ft of bright, open living space features soaring 11-foot ceilings, a sleek modern kitchen with premium Bosch appliances, gas cooktop and waterfall island, and elegant finishes throughout. Four exceptional outdoor spaces set this home apart - a sprawling rooftop terrace with breathtaking views of the North Shore Mountains, a private bedroom terrace, a ground level patio, and a backyard patio ideal for morning coffee or evening entertaining. A/C, & 3 parking stalls incl a private garage (EV stall). Steps to community parks and playgrounds, minutes to Park Royal, Ambleside Beach, Edgemont Village, and Downtown Vancouver. (id:63400)
606 1288 Marinaside Crescent
Vancouver, British Columbia
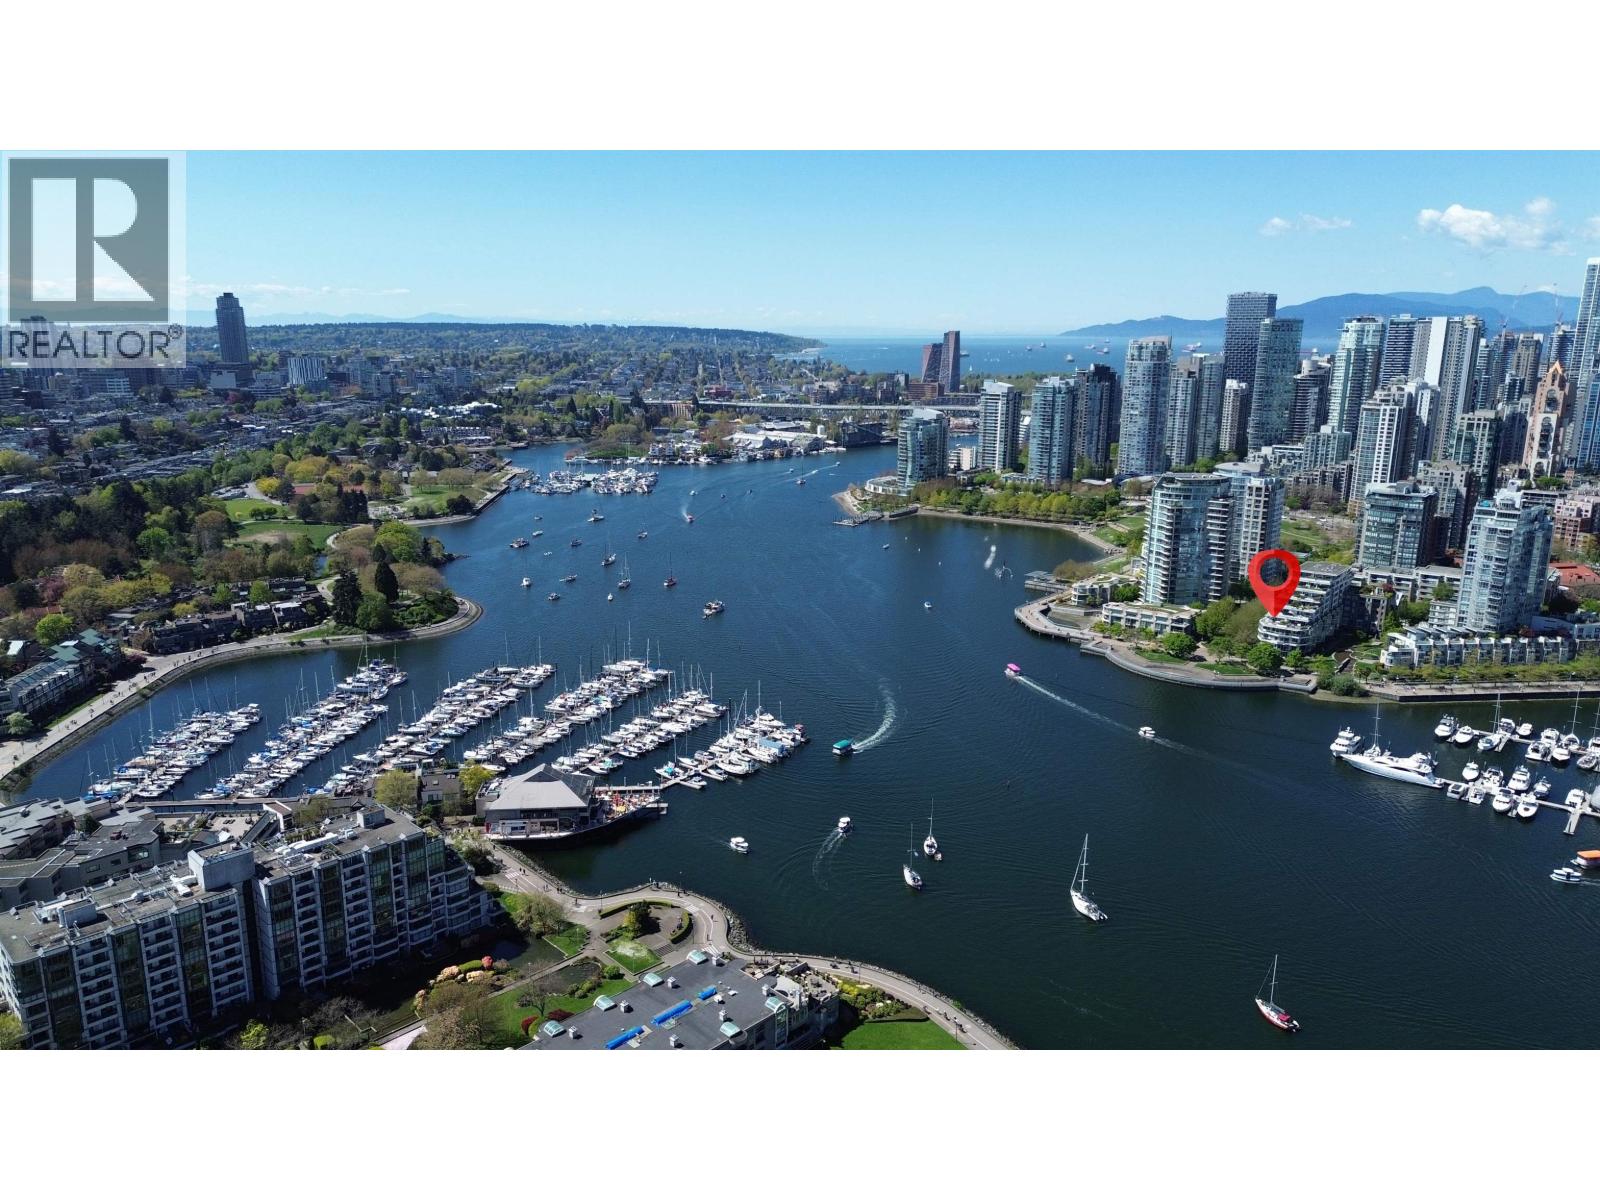
Waterfront! Owner soent $500k renovated the unit. Spectacular modern waterfront residence in prestigious Crestmark I, featuring a rare split-level layout and expansive almost 500 sqft private terrace facing the water with built-in heaters & gas hookup. Enjoy ~150° unobstructed views of False Creek, marina & city skyline. Fully customized by award-winning designer Robert Bailey with imported stone tiles throughout (incl. terrace), custom millwork, gas F/P, A/C & automated blinds. Gourmet kitchen with Italian Modulnova cabinetry, pantry & premium Sub-Zero, Miele, Wolf & Gaggenau appliances. Spacious bedroom with balcony & ensuite. Resort-style amenities: concierge, pool, gym, sauna/steam. Steps to seawall, parks, Granville Island & Science World. 2 parking P1-43; P2-203. Open House Sat. July 25th 2-4pm (id:63400)
403 788 Arthur Erickson Place
Vancouver, British Columbia
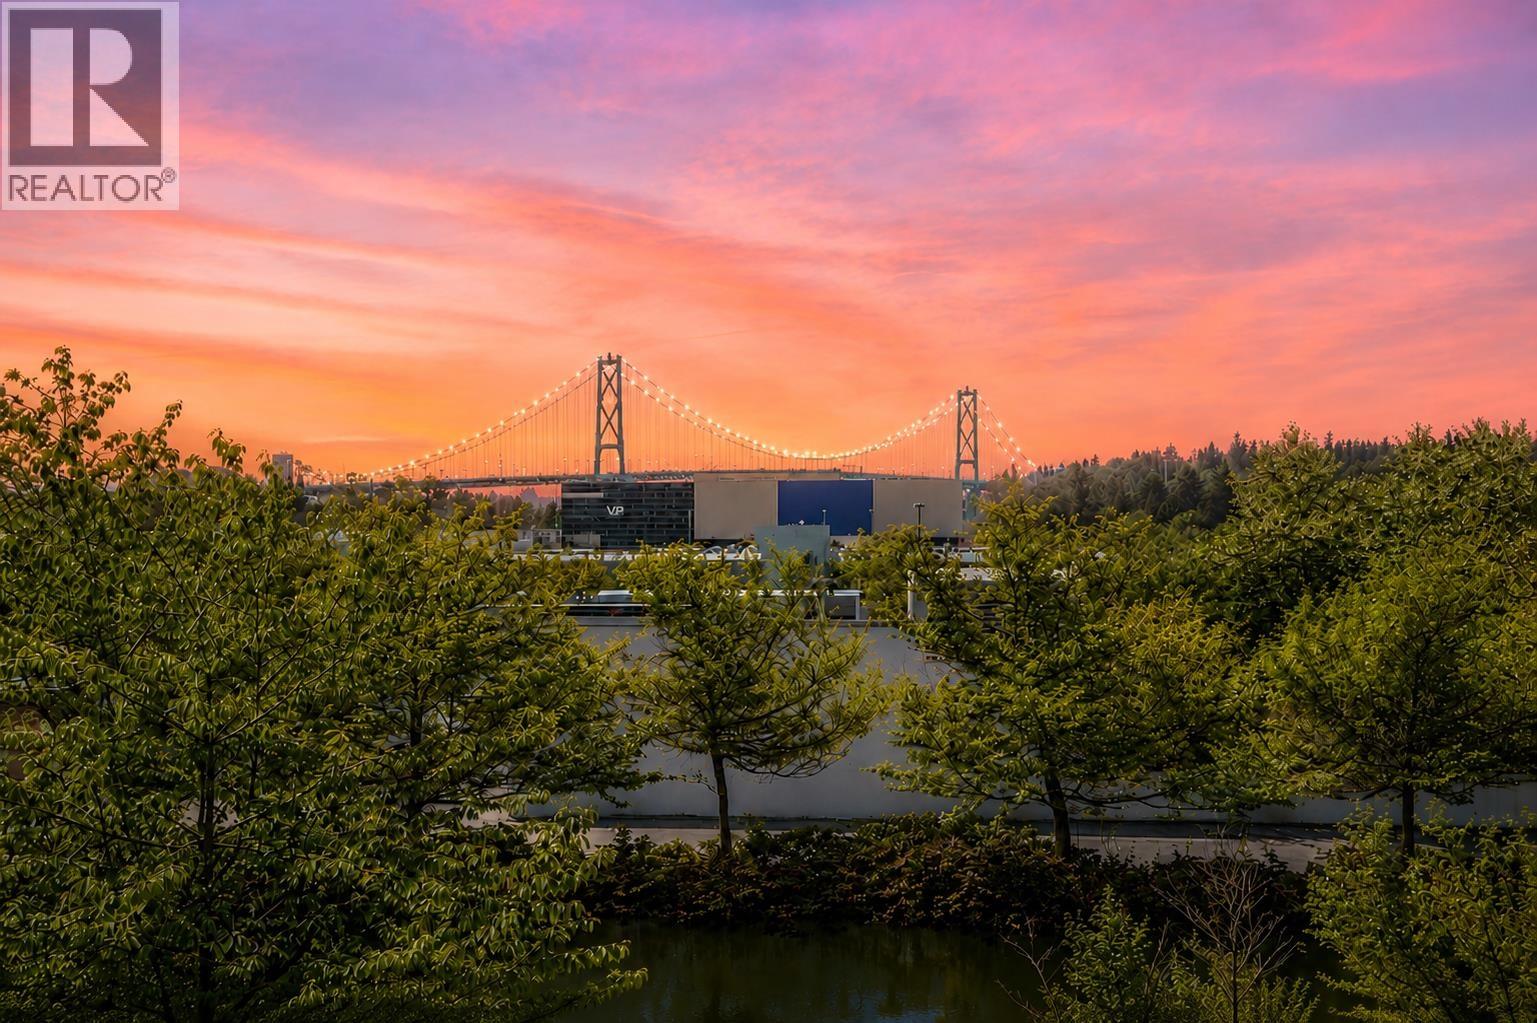
FANTASTIC SOUTH FACING two bedroom plus den condo w/STUNNING LIONS GATE VIEW & HUGE 455 SOFT WRAP AROUND TERRACE. Features spacious living & dining areas, fabulous gourmet kitchen w/Sub Zero, Miele & Asko appliances & white composite-stone countertops, large primary bedroom w/5-piece en-suite & walk-in, 2nd bedrm, 2nd full bathroom, den & high-efficiency full-size washer & dryer. PLUS: engineered oak flring, Savant Home Tech System, automated lighting & blinds & A/C. Two large parking, storage locker & fully equipped gym w/private change rooms, sauna, steam & ping-pong rm, EV charging stations, car/bike and pet washes, and only steps to the best shopping and restaurants West Vancouver has to offer. Tenants live in the condo so there is lots of clutter which I have removed from the photos. (id:63400)
21819 Dover Road
Maple Ridge, British Columbia
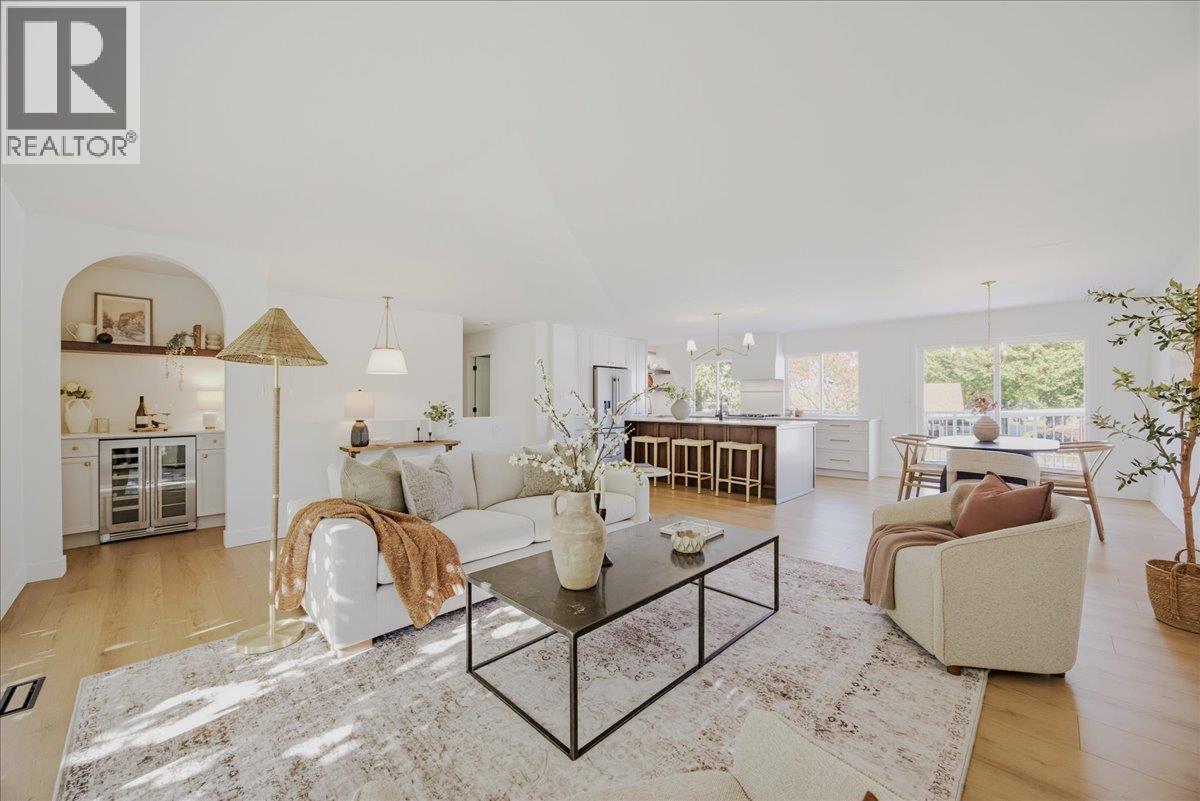
Pinch Yourself! You're not dreaming, but this home IS a dream come true. Tastefully updated from top to bottom, including new windows, kitchens, bathrooms, flooring, light fixtures, appliances, roof, decking and newly landscaped... Everything is new! There is a fully self contained 2 bedroom suite down with separate entrance and laundry which is pretty enough for the pickiest of inlaws! Upstairs is a showstopper with a stunning kitchen, 3 bedrooms including primary with walk in closet and gorgeous ensuite, massive open concept living area with recessed wine bar and gorgeous fireplace. Additional recreation room downstairs (not part of the suite), would make a great office or 4th bedroom. This home sits on a fenced and flat 70x105 lot in sought after West Central area. Call Now! (id:63400)
1201 3190 Gladwin Road
Abbotsford, British Columbia
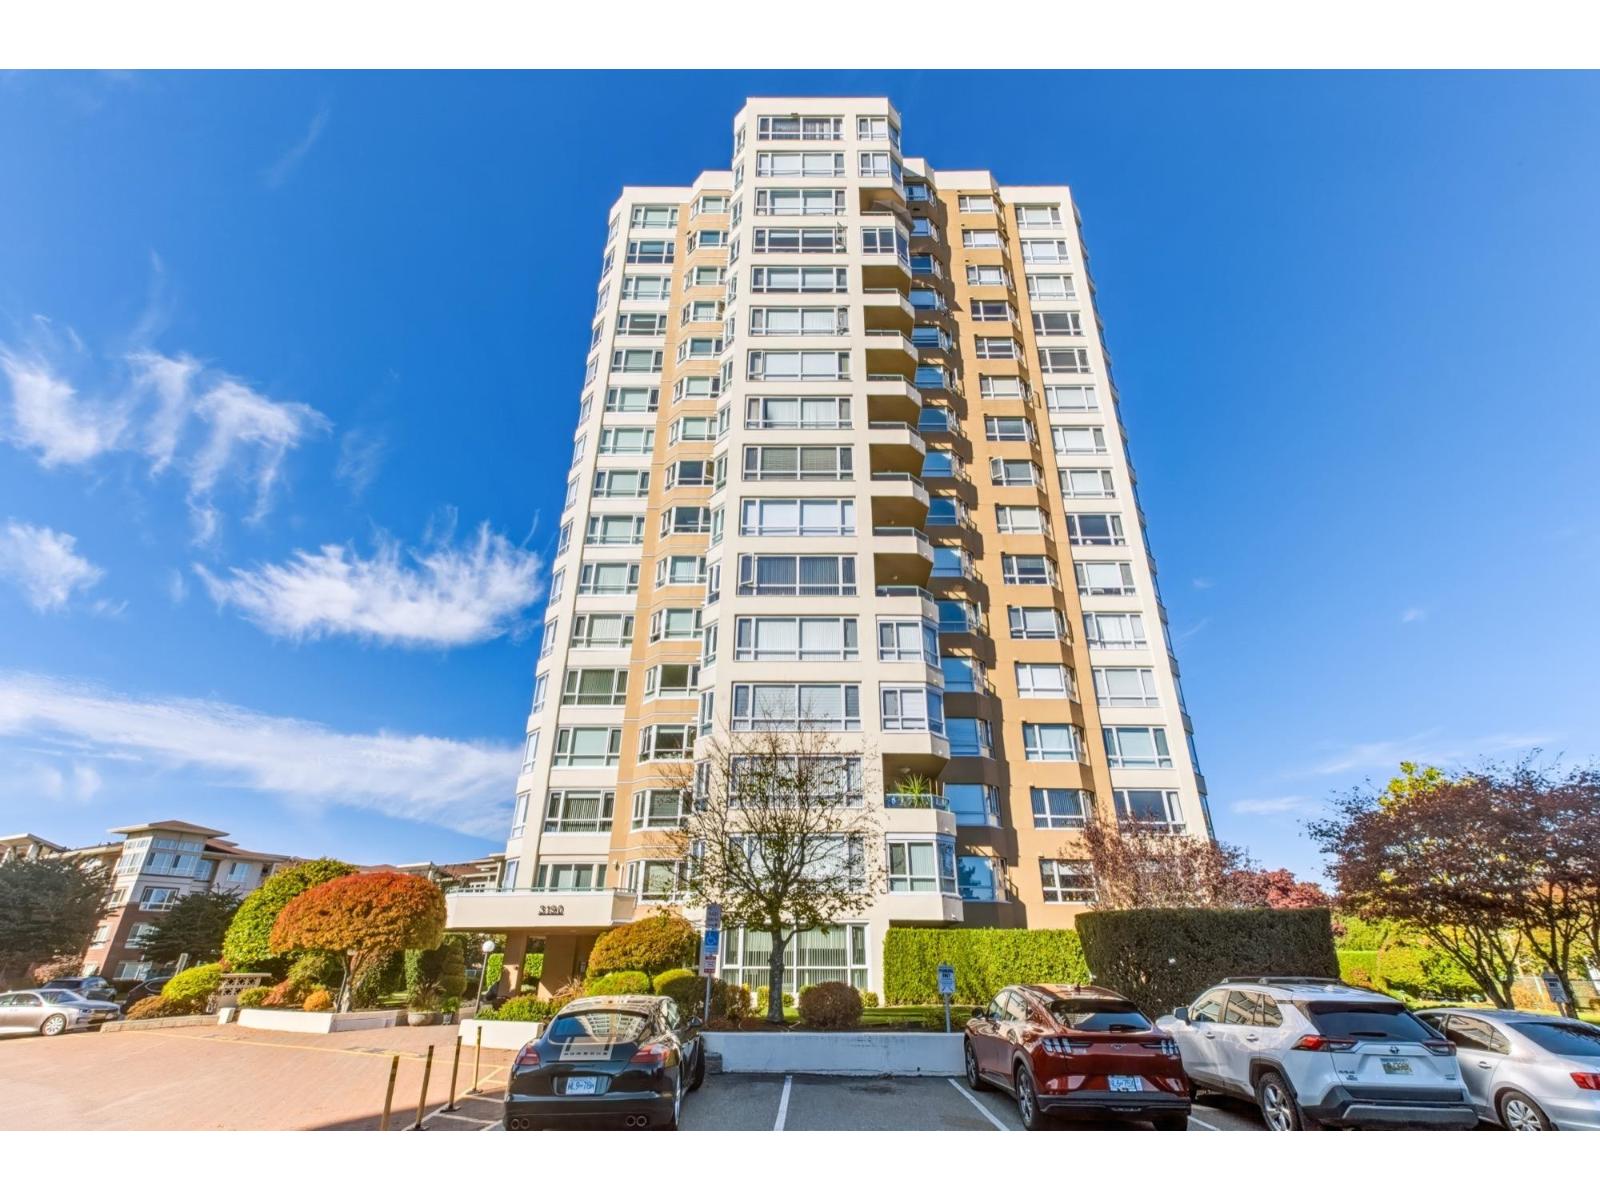
Welcome to REGENCY TOWER 3, one of Abbotsford's most desirable NON AGE RESTRICTED high rise condo buildings. This gated, peaceful & safe community is the BEST place to live in Abbotsford. The stunning well taken care of 2 bed 2 bath condo boasts large windows on every wall highlighting spectacular mountain and city views from every window, providing an array of natural light. Included are 2 side by side parking & a large storage just steps from the elevator! Enjoy resort style amenities with 2 Guest suites, indoor pool, hot tub, sauna, gym, billiards, wood shop and a boardroom. The strata is very well run with a healthy contingency fund. Located within walking distance to Superstore, shopping mall, transit, restaurants, Mill Lake, Exhibition sport park. Cats allowed, no dogs! Dont miss it! (id:63400)
4 17432 58 Avenue
Surrey, British Columbia
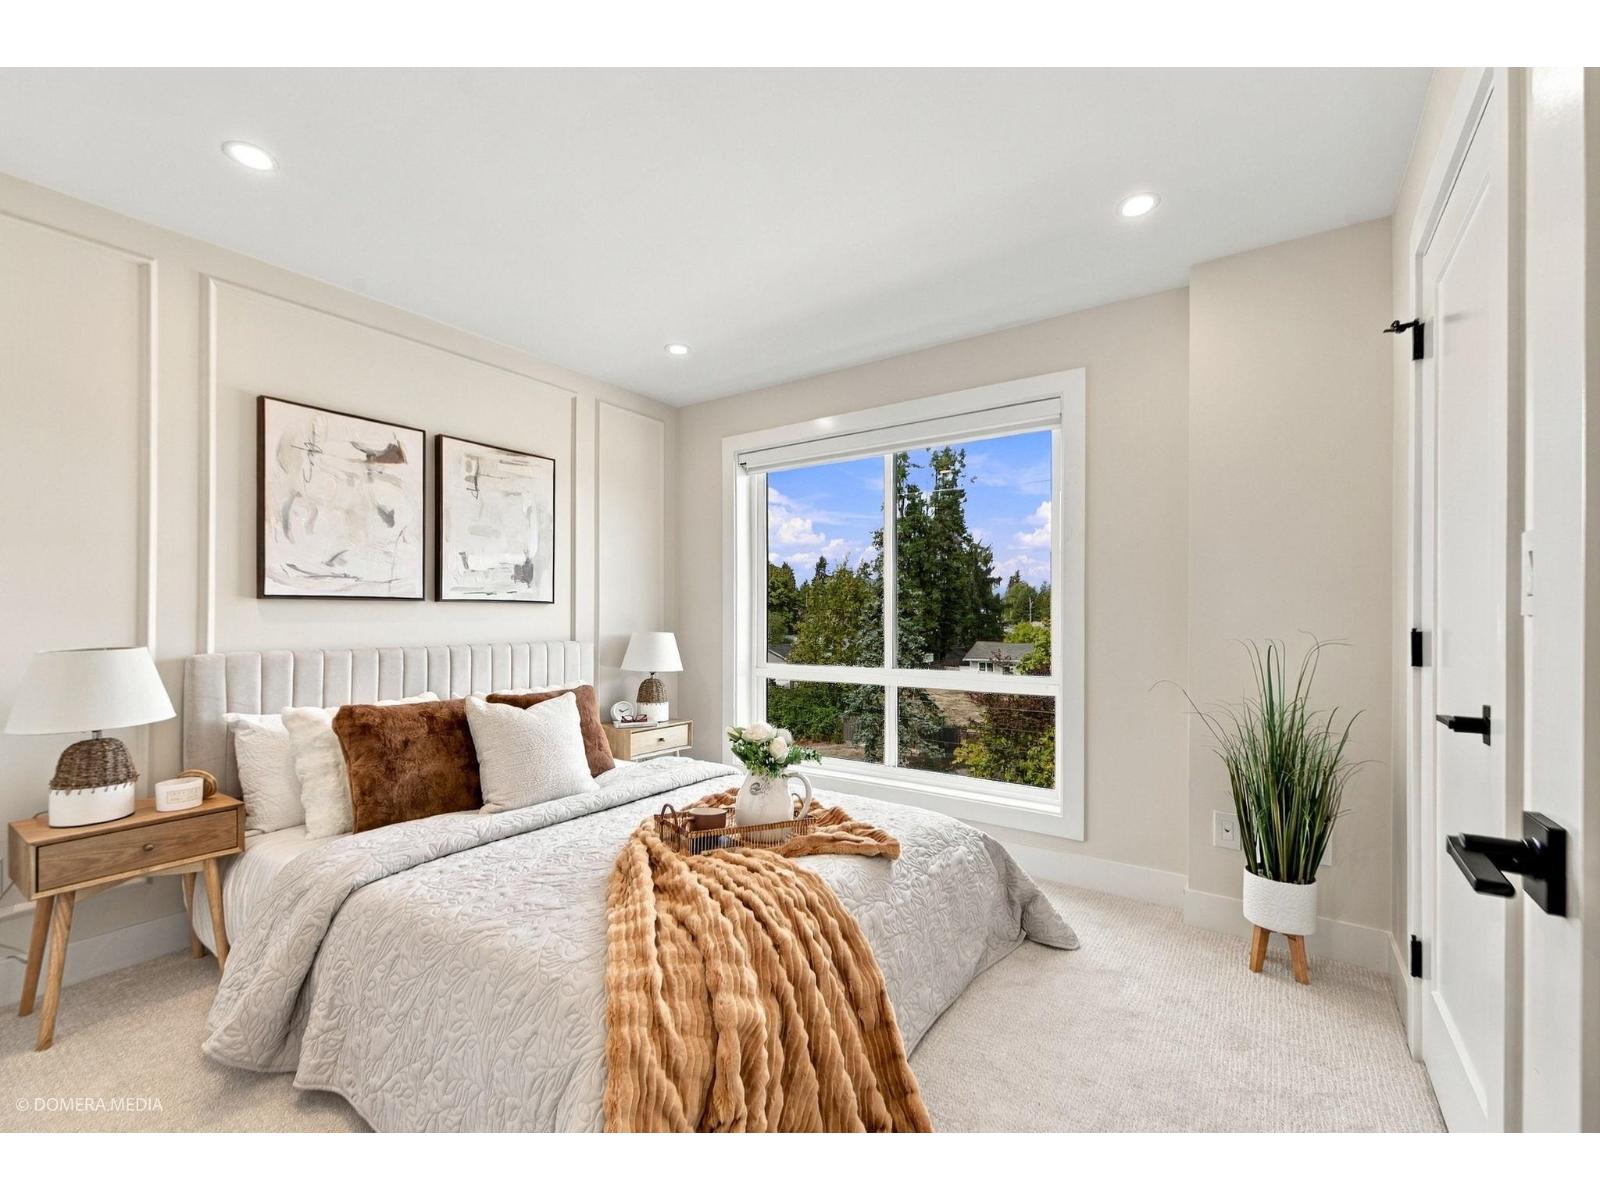
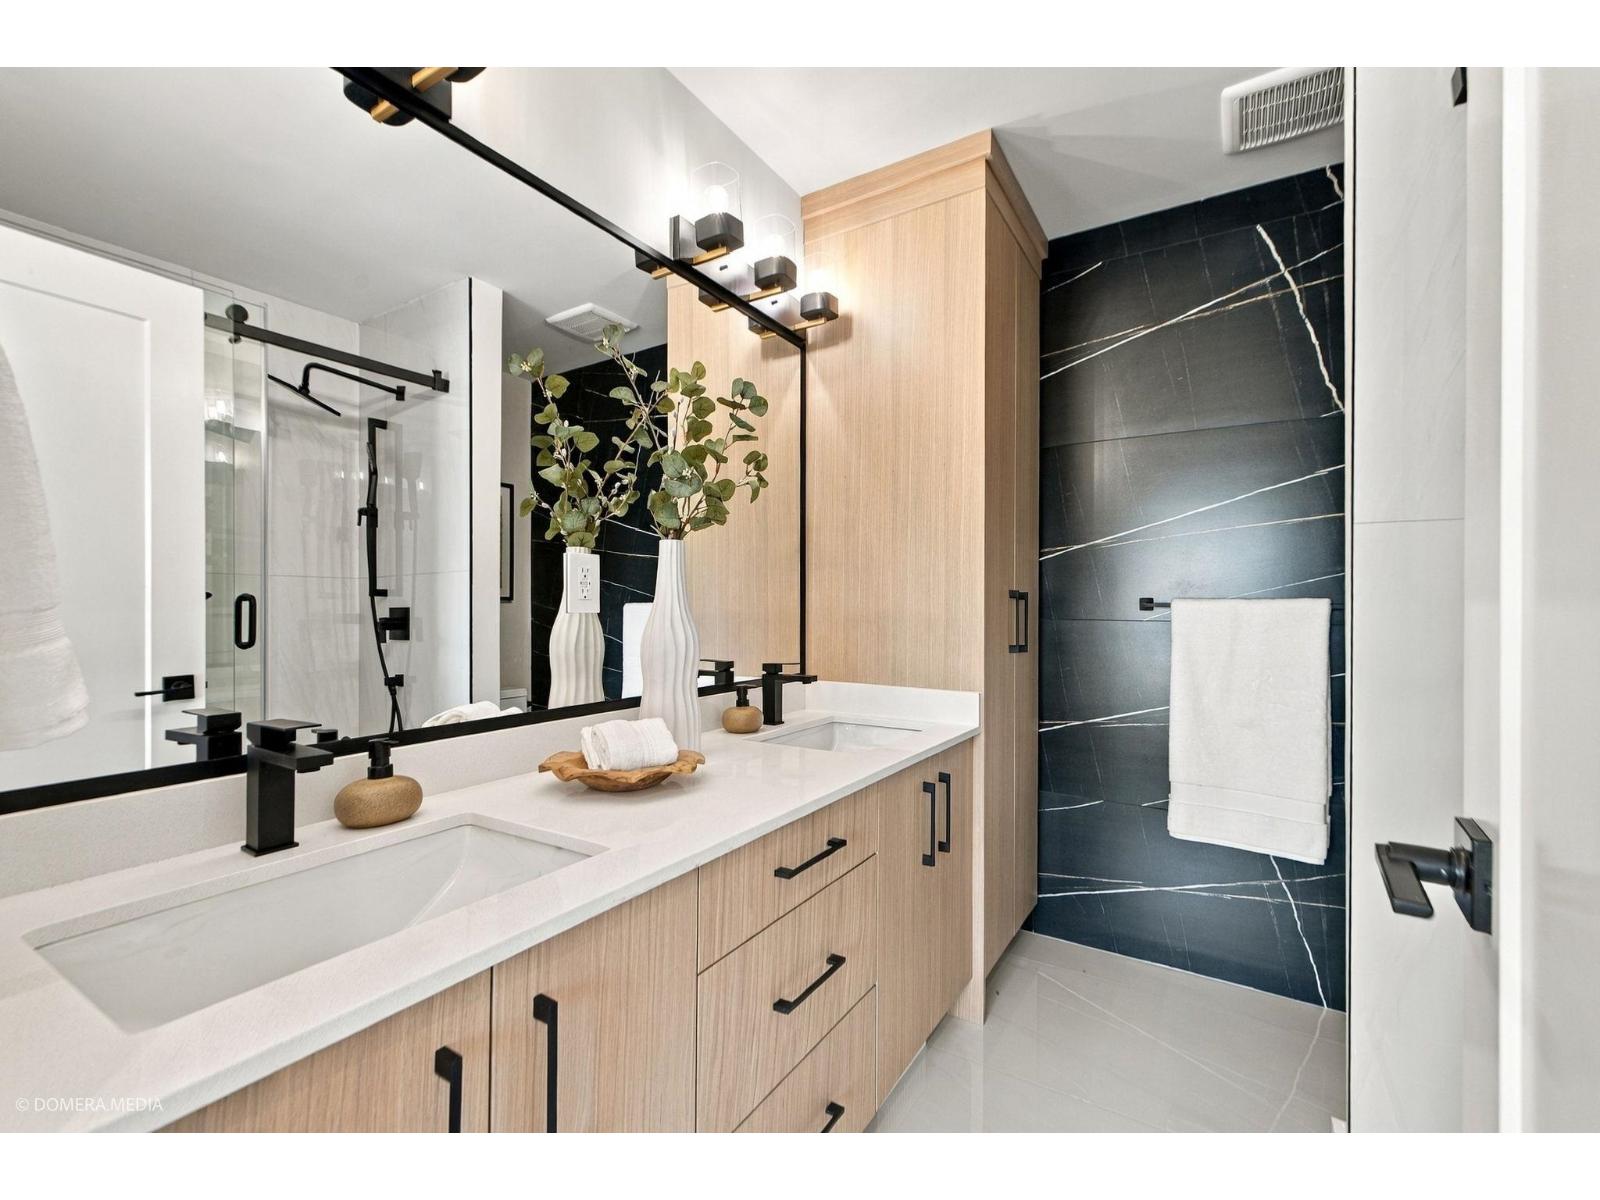
LOCATION! LOCATION! LOCATION! BRAND NEW 3 BED + DEN, DOUBLE SIDE BY SIDE GARAGE townhome in the heart of Cloverdale! This beautifully finished home offers a bright, open-concept layout with modern finishes throughout, a spacious kitchen, generous living and dining areas, and private outdoor space. Features a double car garage, EV charger plug in ready and built-in central A/C! Ideally located just minutes from schools, parks, shopping, recreation and historic Downtown Cloverdale. A fantastic opportunity to own a brand-new home in one of Cloverdale's most convenient locations. OPEN HOUSE: Saturday & Sunday, October 24 & 25 , 1 - 6PM. (id:63400)
1 17432 58 Avenue
Surrey, British Columbia
CORNER UNIT!! LOCATION! BRAND NEW 3 BED + DEN, DOUBLE SIDE BY SIDE GARAGE townhome in the heart of Cloverdale! This beautifully finished home offers a bright, open-concept layout with modern finishes throughout, a spacious kitchen, generous living and dining areas, and private outdoor space. Features a double car garage, EV charger plug in ready and built-in central A/C! Ideally located just minutes from schools, parks, shopping, recreation and historic Downtown Cloverdale. A fantastic opportunity to own a brand-new home in one of Cloverdale's most convenient locations. OPEN HOUSE: Saturday & Sunday, October 24 & 25 , 1 - 6PM. (id:63400)

302 13838 108 Avenue
Surrey, British Columbia
This beautiful Radley corner unit offers 2 bedrooms plus a den and 2 full bathrooms. Thoughtfully designed living space. Features include wide-plank laminate flooring, a modern kitchen with a large island, quartz countertops, a full-height backsplash, and Samsung stainless steel appliances. Enjoy the covered northwest-facing balcony, spacious primary bedroom with a large walk-in closet, and spa-inspired ensuite. Residents can enjoy an impressive selection of amenities, including a fully equipped gym, co-working and study rm, entertainment rm, fireside lounge with kitchen, and children's playground. Conveniently located just minutes from SkyTrain, shopping, schools, restaurants, and parks,Don't miss this fantastic opportunity. OH 1-3 Oct24/26 (id:63400)
404 20675 Eastleigh Crescent
Langley, British Columbia
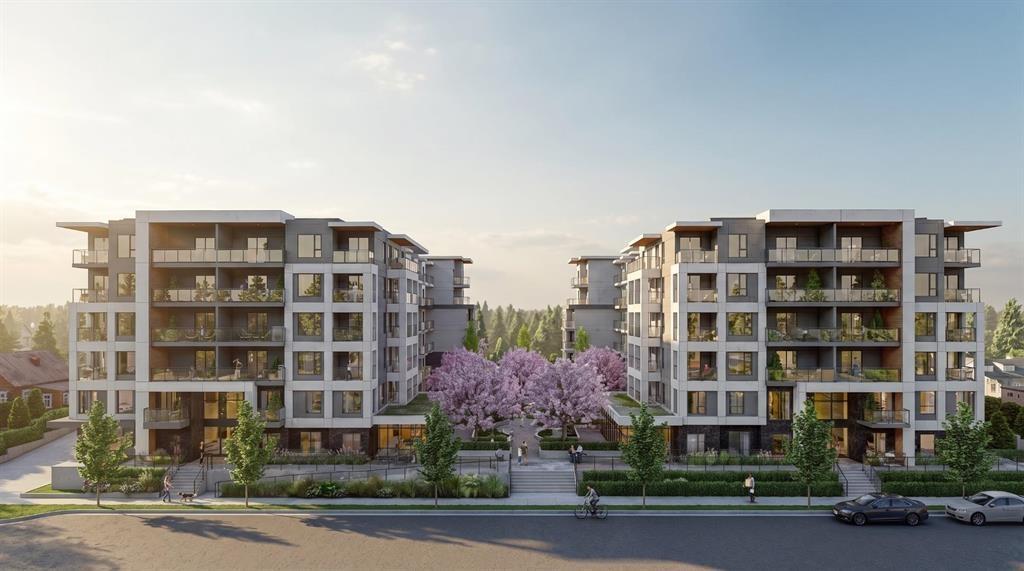
Welcome to Kamilia, a brand new pre-sale, boutique collection of thoughtfully designed homes in the heart of Downtown Langley. Just minutes from the future SkyTrain, shopping, restaurants, parks, schools, and everyday amenities, Kamilia offers the perfect balance of convenience and modern living. Featuring elegant interiors with quartz countertops, full-height tile backsplashes, premium appliances, air conditioning in the living room and bedroom(s), secure gated access, and beautifully landscaped outdoor spaces. An exceptional opportunity for first-time buyers, investors, and those looking to enjoy a vibrant, walkable community with excellent future growth potential. Presentation Centre open Wed 2-5pm & Sun 12-5pm. (id:63400)
701 2060 Bellwood Avenue
Burnaby, British Columbia
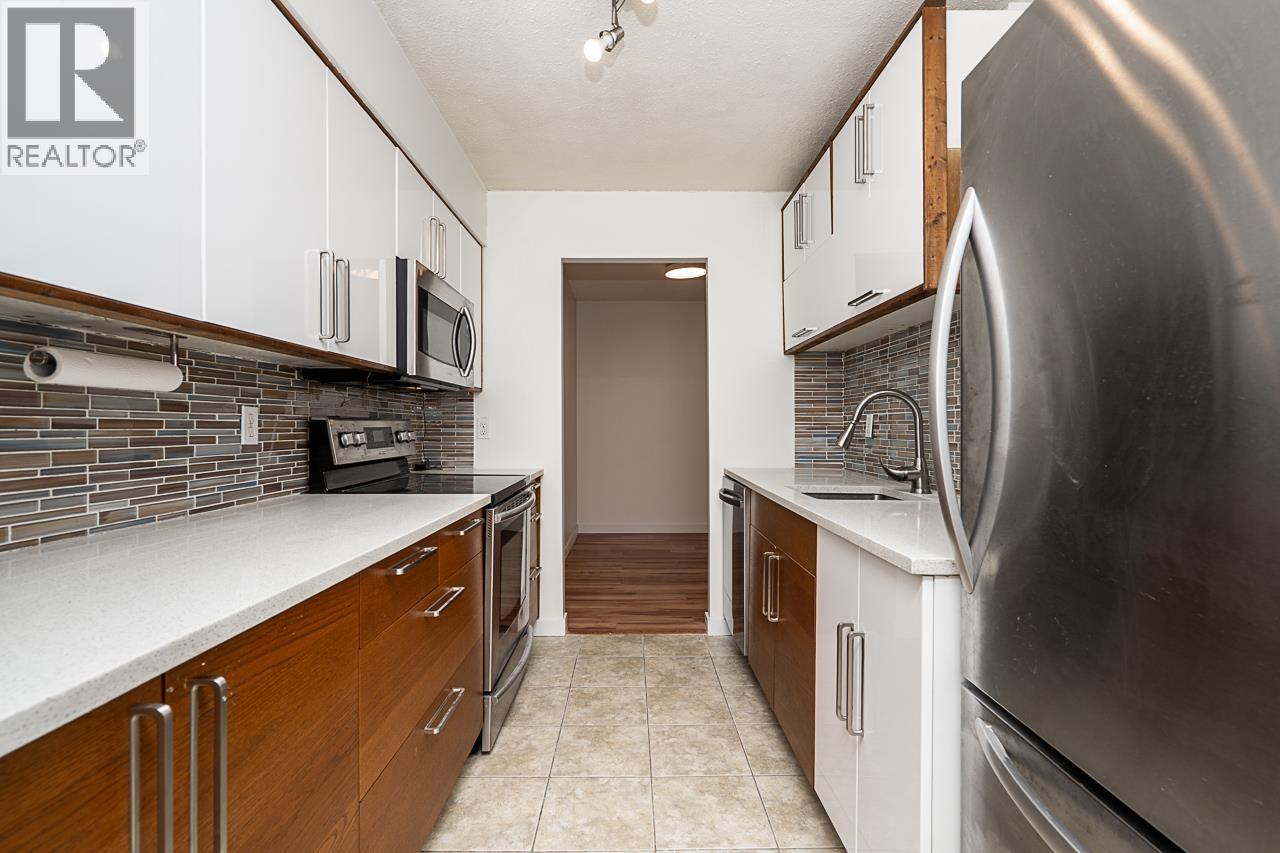
2 bedroom condo at Vantage Point II, a concrete high-rise priced under $500,000! This spacious 925 square ft west-facing home offers a peaceful outlook surrounded by mature trees and greenery. Features laminate flooring in the living and dining areas, fresh paint, and a renovated kitchen with quartz countertops and stainless steel appliances. The primary bedroom has a walk-through wardrobe leading to the updated bathroom with new floor tile, double-sink vanity and semi-ensuite access. Enjoy a private 112 square ft balcony surrounded by greenery. Includes 1 parking, storage and an outdoor pool. Minutes to The Amazing Brentwood, an easy walk to Holdom SkyTrain, and steps to Springer Park. A great combination of space, updates, concrete construction and location! *Open House: Sat Oct 24 @12-2pm (id:63400)
506 71 Jamieson Court
New Westminster, British Columbia
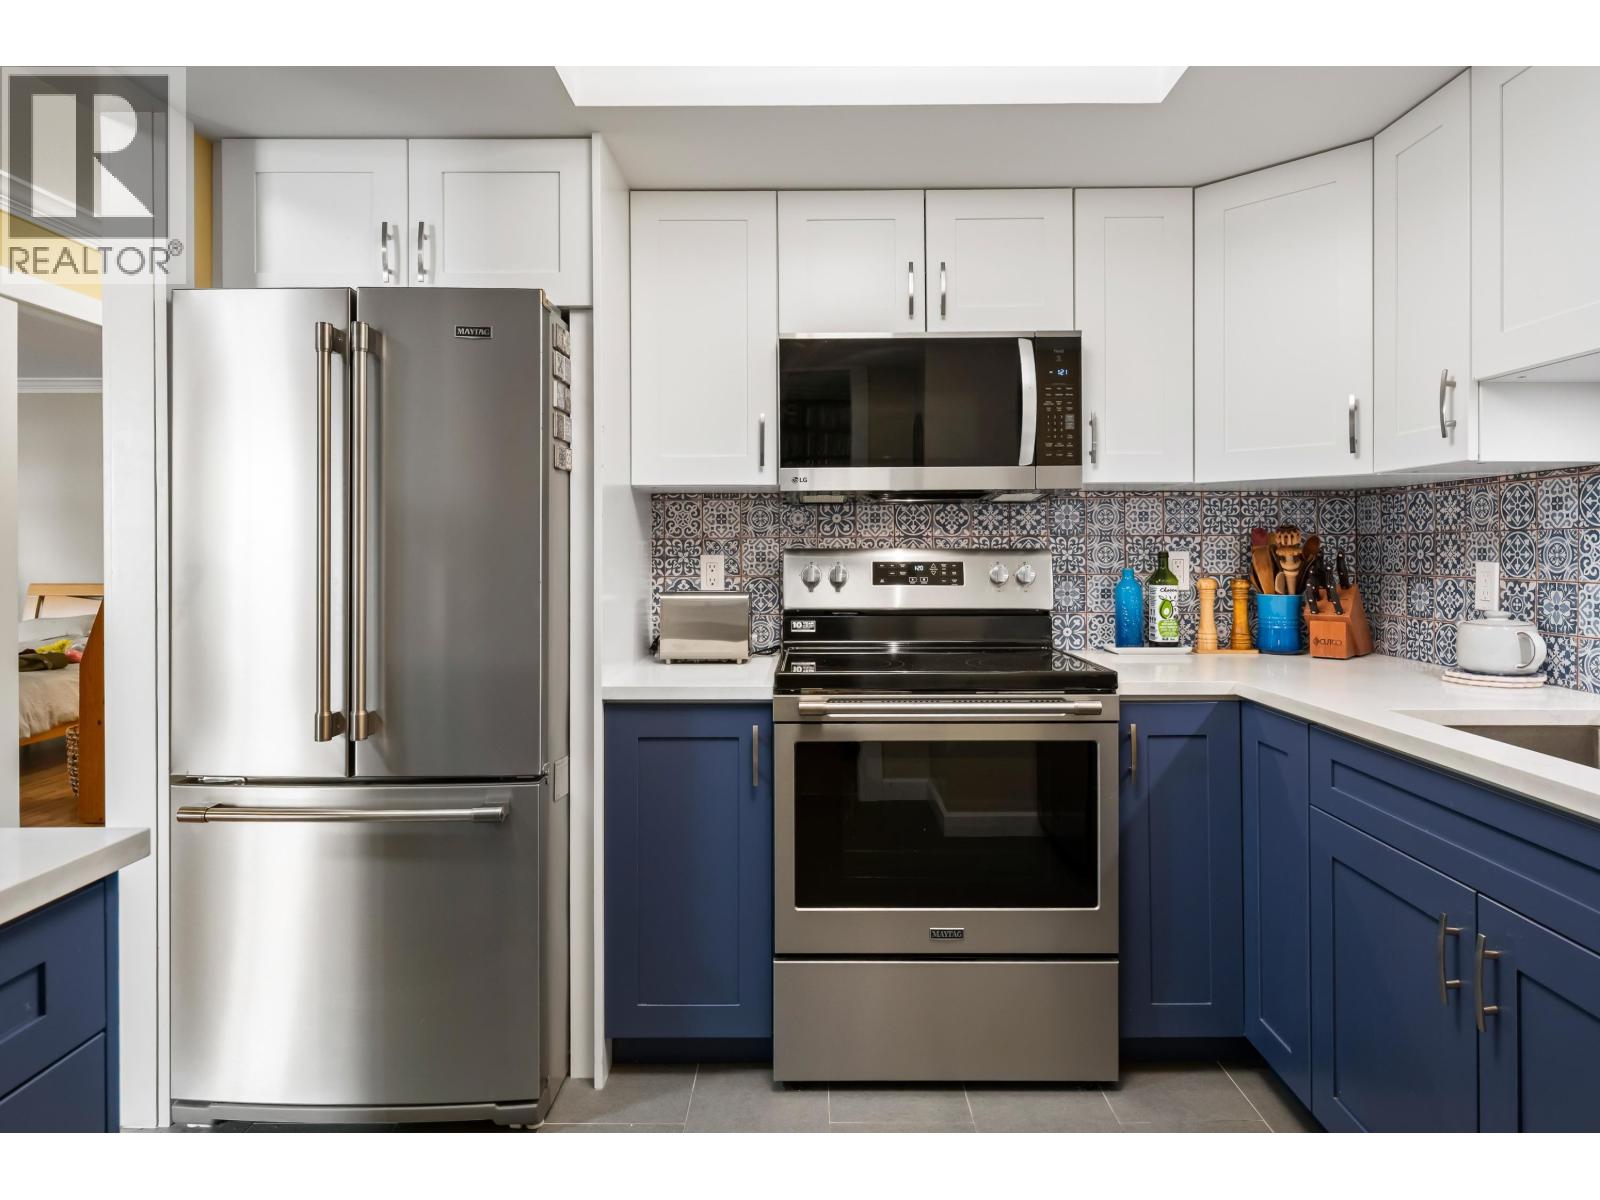
PALACE QUAY - an iconic development by BOSA. This amazing 2 bedroom home has a very efficient floor plan. Floor to ceiling windows and tons of natural light. Fully renovated with an exquisite kitchen, updated bathrooms, and extra large bedrooms! Beautiful views of the Fraser River. Enjoy the indoor POOL, hot tub, billiard/games room, and well equipped GYM. Fantastic location that is close to Queen´s Park, Aquatic & Community Centre, Columbia and Sapperton Skytrain stations, and so much more! This suite comes with one parking and one storage locker. Extremely well maintained building with a proactive strata. Don't miss out on this unique opportunity! OPEN HOUSE - Saturday, October 24th - 11:00 AM to 1:00 PM. (id:63400)
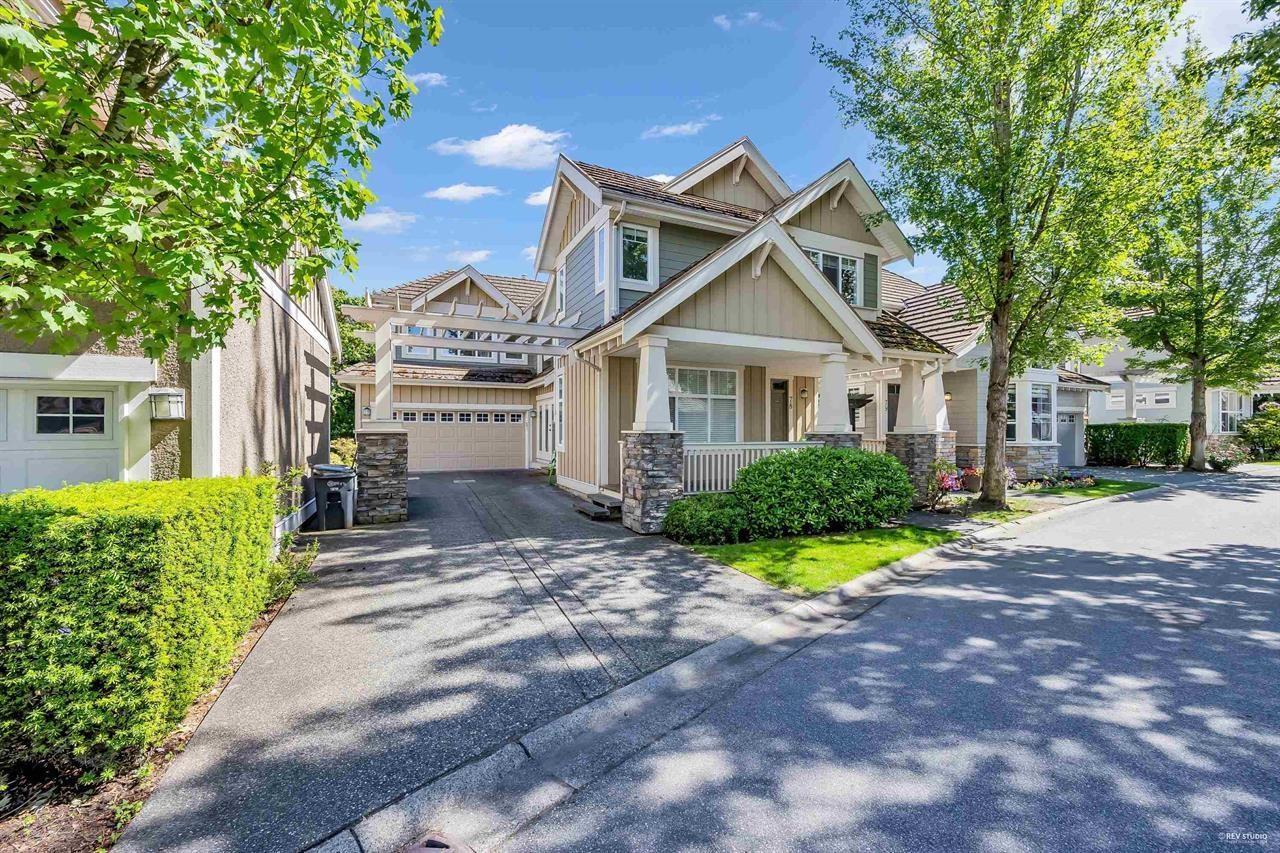
78 15288 36 Avenue
Surrey, British Columbia
Cambria, an exclusive collection of detached craftsman townhomes in Rosemary Heights. This 3,097 SF home features 6 bedrooms/3.5 baths with updated flooring and a great floor plan. Open-concept main floor with a spacious living room plus an open office. Upstairs offers 4 bedrooms, including a vaulted primary with a lovely ensuite, plus laundry. The lower level is ideal for movie nights, recreation, guests with spacious rec room, bed & full bath. Enjoy a south facing back yards, 2-car driveway! Coveted Rosemary Heights Elementary and Grandview Heights Secondary schools. You will love this exceptional community lifestyle with parks, scenic trails, restaurants & golf just steps away! Open House Oct24/25 2-4pm (id:63400)
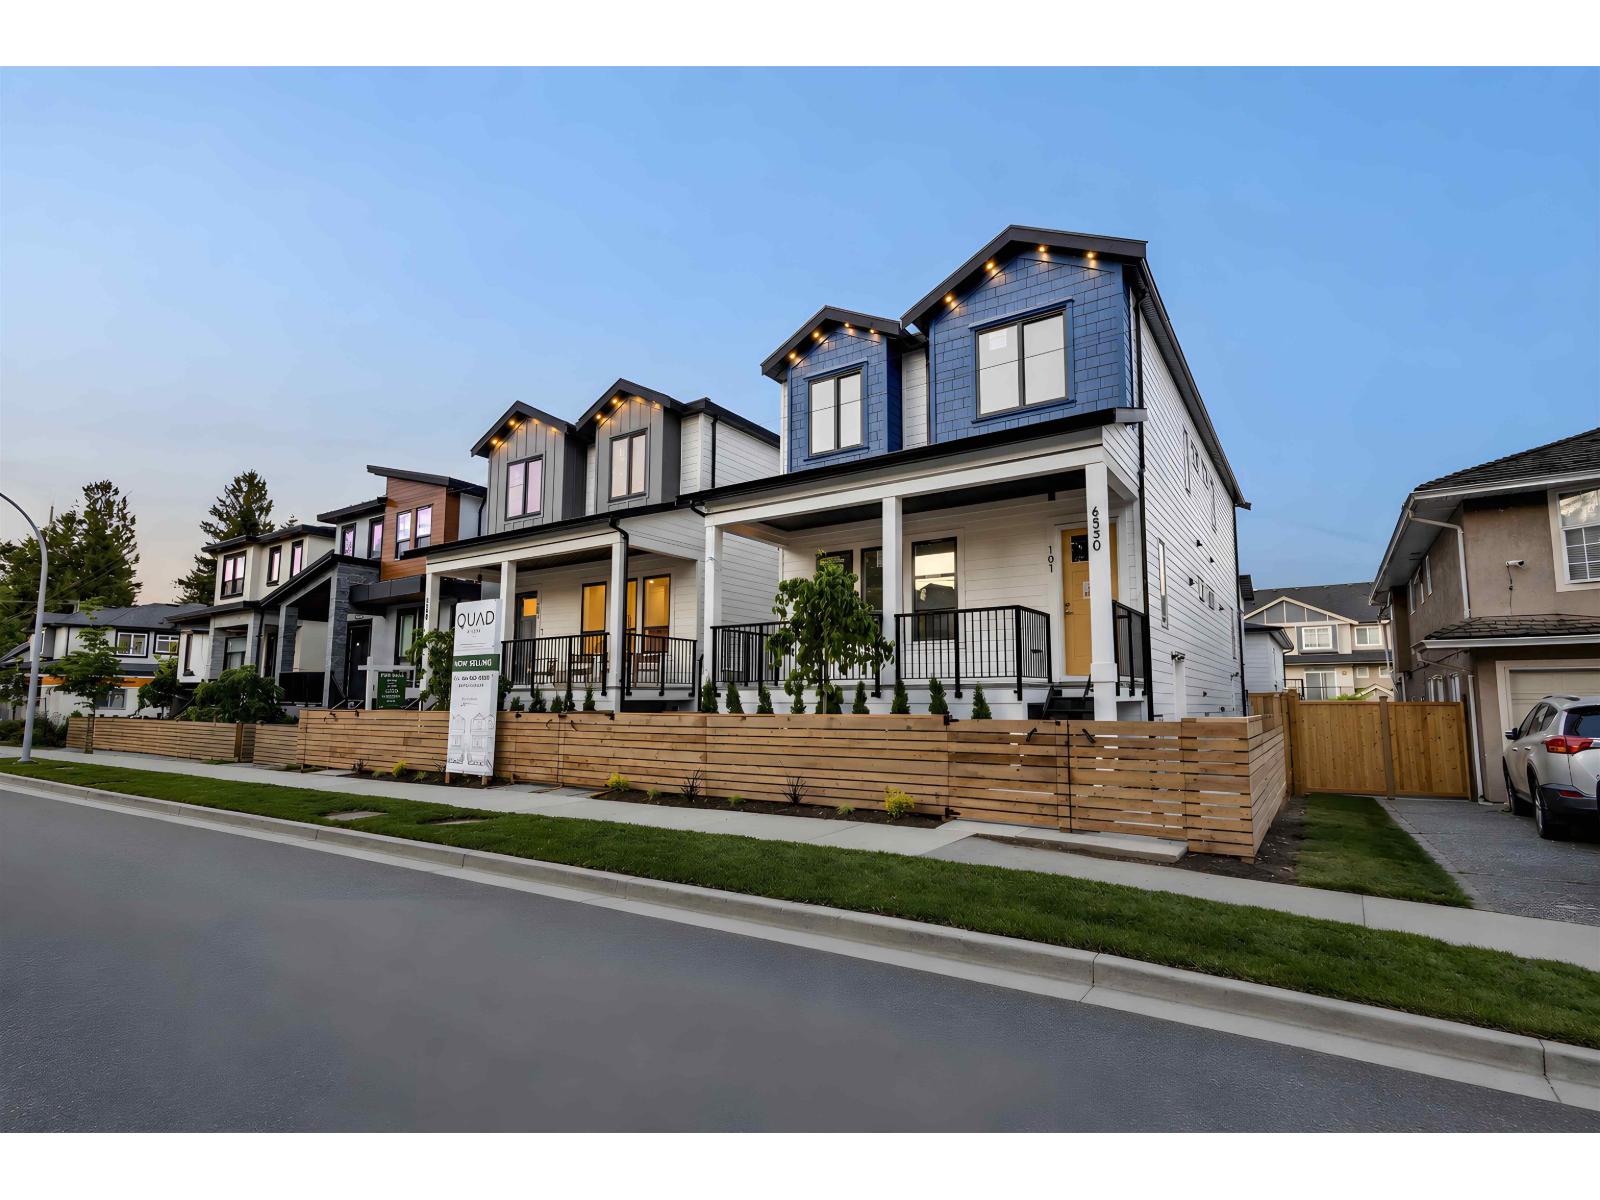
102 6350 138 Street
Surrey, British Columbia
(2 out of 4 units SOLD!) Introducing 'QUAD', an exclusive collection of only 4 modern duplex residences in the heart of Sullivan Heights. Each front-and-back duplex home offers approximately 2,200 SQFT of living space, featuring 5 BED and 5 BATH, sophisticated layouts, premium finishes and outstanding income potential. Maximize your investment with a LEGAL coach house suite and the option for an ADDITIONAL basement suite. NO STRATA FEES. Perfect for families, investors or multi-generational living. Conveniently located near the Bell Performing Arts Centre, YMCA, shopping, restaurants, schools, parks and Highway 10/King George for easy commuting. A rare opportunity to own a brand new home that delivers both lifestyle and long term value. Contact today to book your private showing. (id:63400)
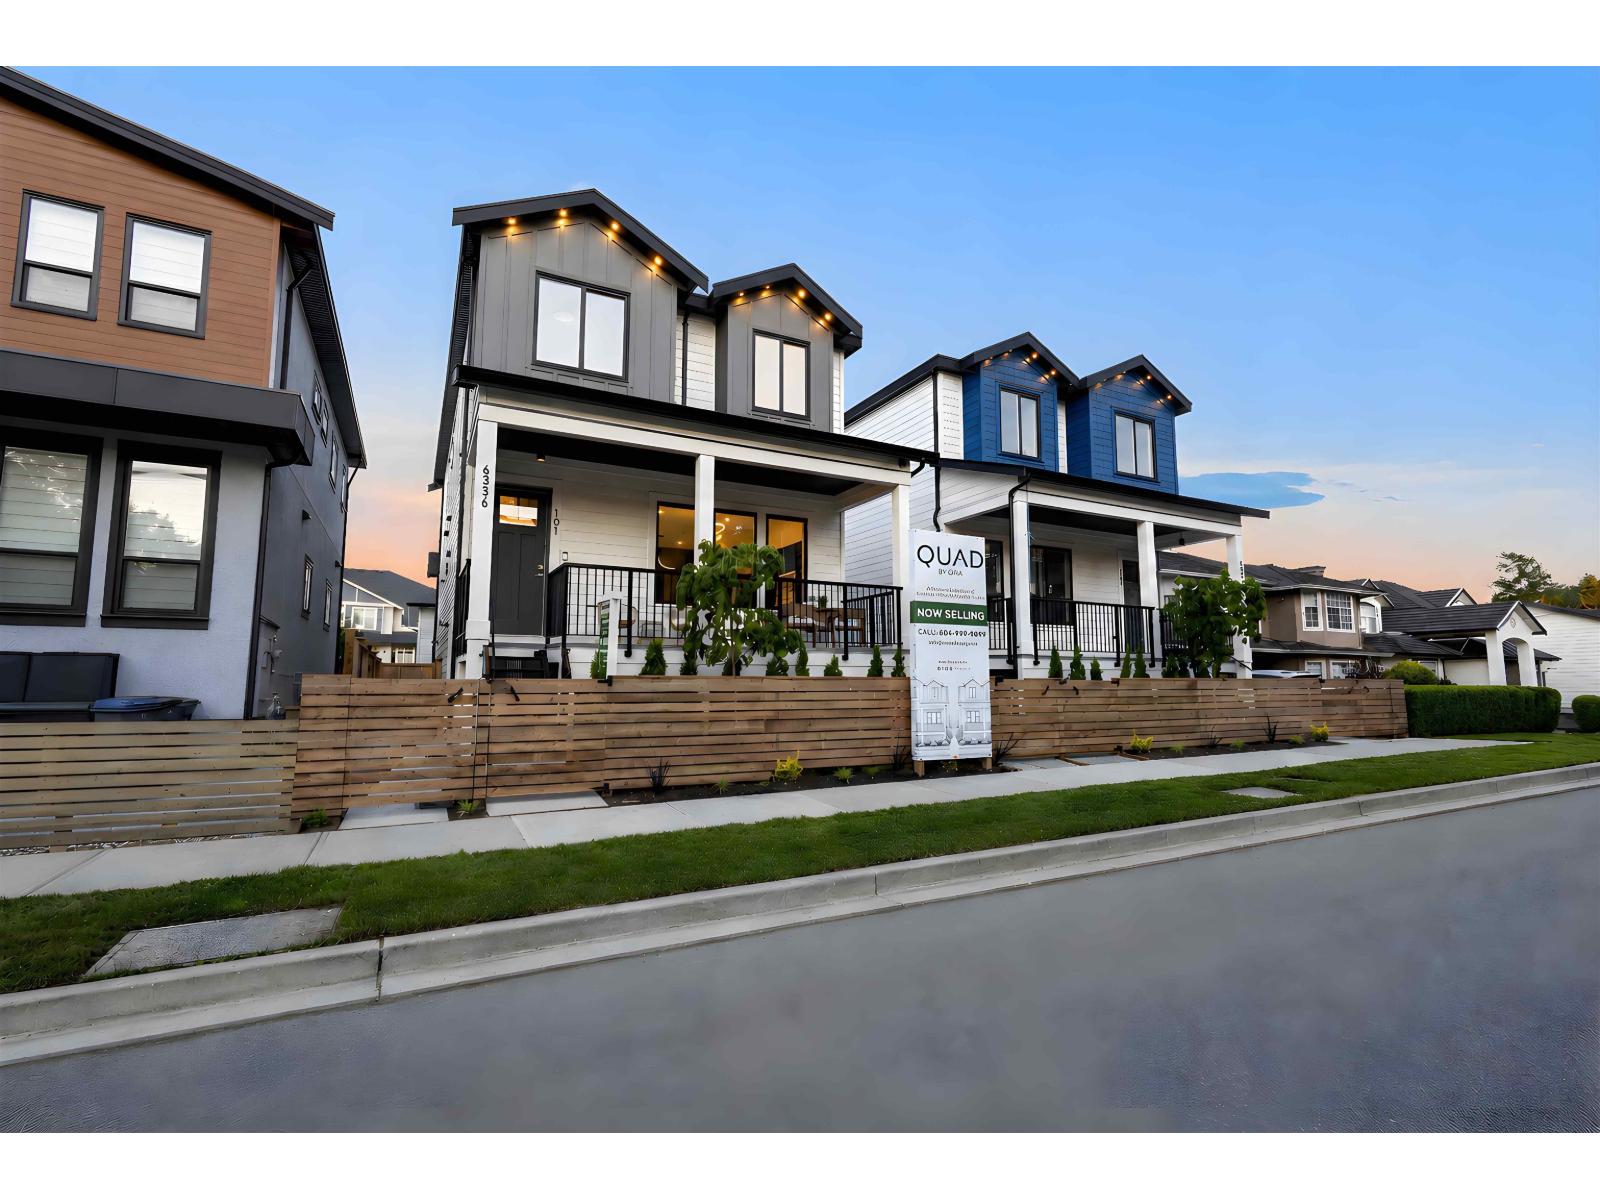
102 6356 138 Street
Surrey, British Columbia
(2 out of 4 units SOLD!) Introducing 'QUAD', an exclusive collection of only 4 modern duplex residences in the heart of Sullivan Heights. Each front-and-back duplex home offers approximately 2,200 SQFT of living space, featuring 5 BED and 5 BATH, sophisticated layouts, premium finishes and outstanding income potential. Maximize your investment with a LEGAL coach house suite and the option for an ADDITIONAL basement suite. NO STRATA FEES. Perfect for families, investors or multi-generational living. Conveniently located near the Bell Performing Arts Centre, YMCA, shopping, restaurants, schools, parks and Highway 10/King George for easy commuting. A rare opportunity to own a brand new home that delivers both lifestyle and long term value. Contact today to book your private showing. (id:63400)
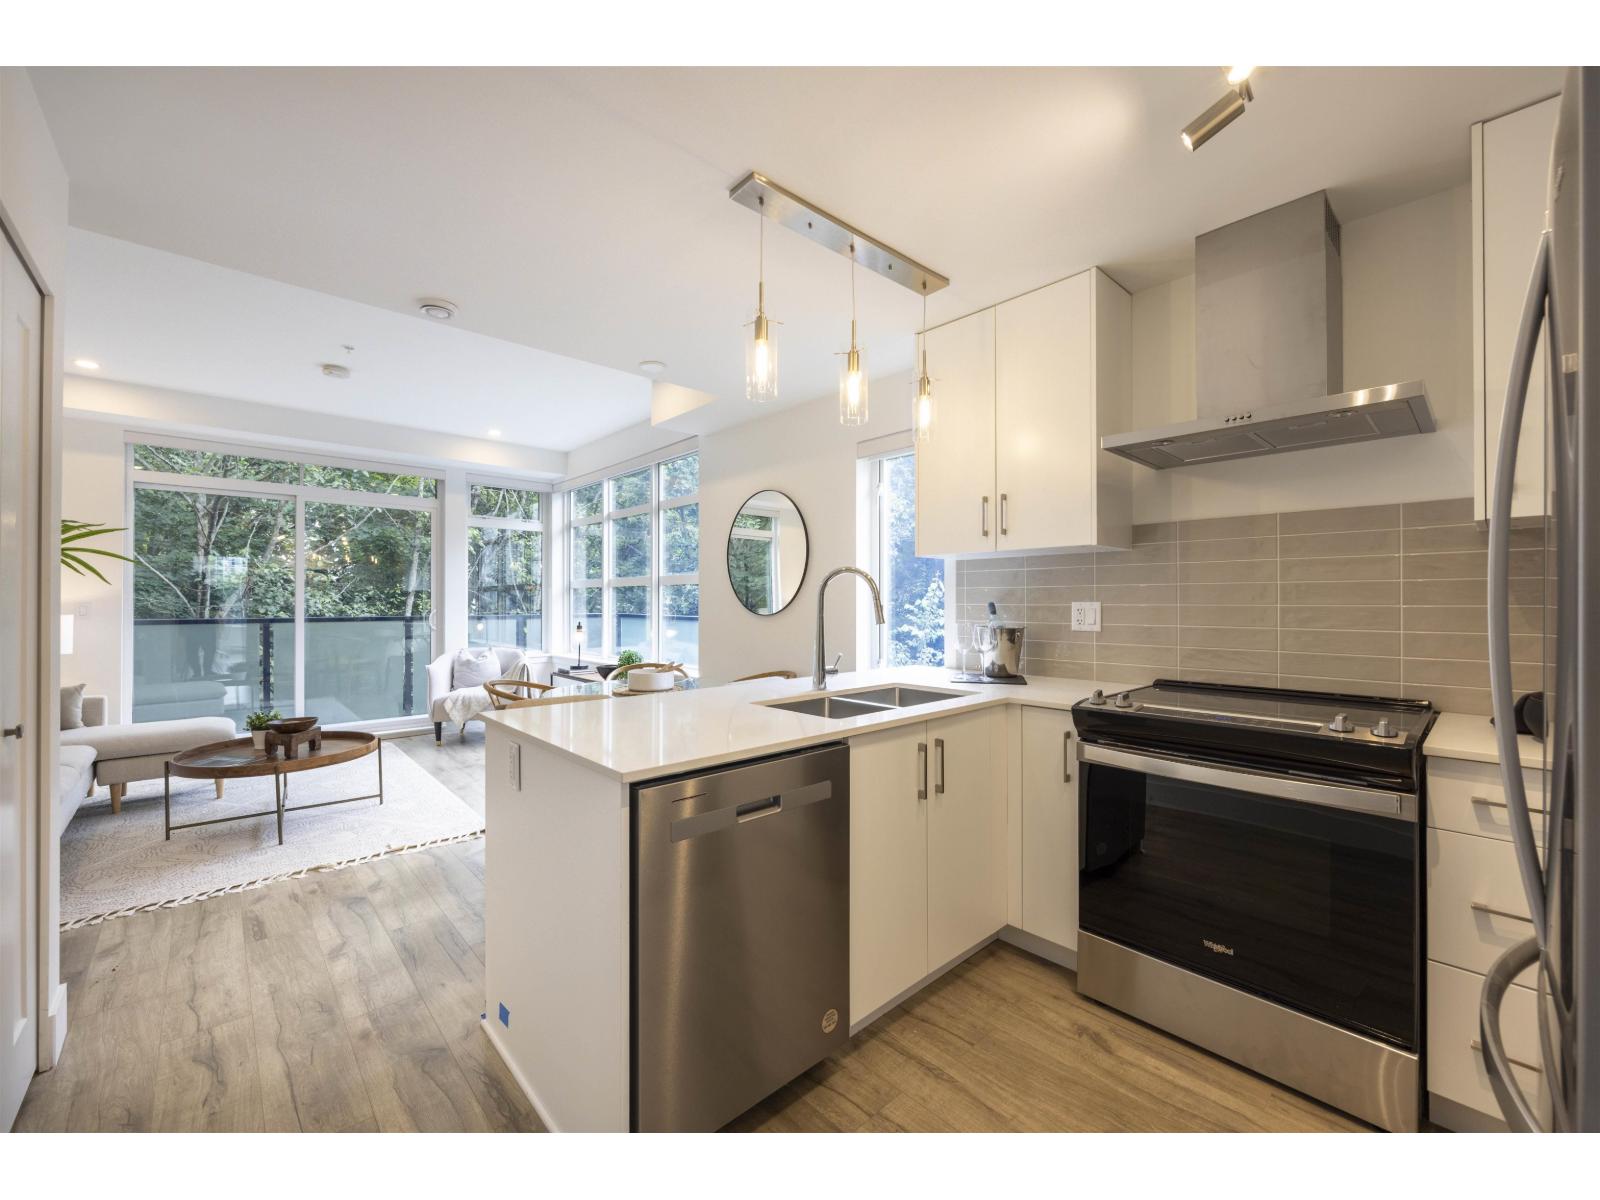
32 6328 King George Boulevard
Surrey, British Columbia
Modern Living Meets Urban Convenience-Creekside Terrace, Surrey. This beautiful designed 3-bedroom, 3-bathroom townhouse offers 1428 sqft of contemporary living in central Surrey location. Built by a quality-focused developer, the home provide over 500 sqft private rooftop patio for BBQ and party. Ideally located near the upcoming Bus Rapid Transit on King George Boulevard and just minutes from King George Skytrain Station. Enjoy everyday convenience with nearby access to Safeway, Costco, Strawberry Hill Centre, and Newton Town Centre. With its proximity to Kwantlen Polytechnic University, Panorama Ridge Secondary, and North Ridge Elementary, the property also presents an excellent rental opportunity. Price excludes 5% GST. (id:63400)
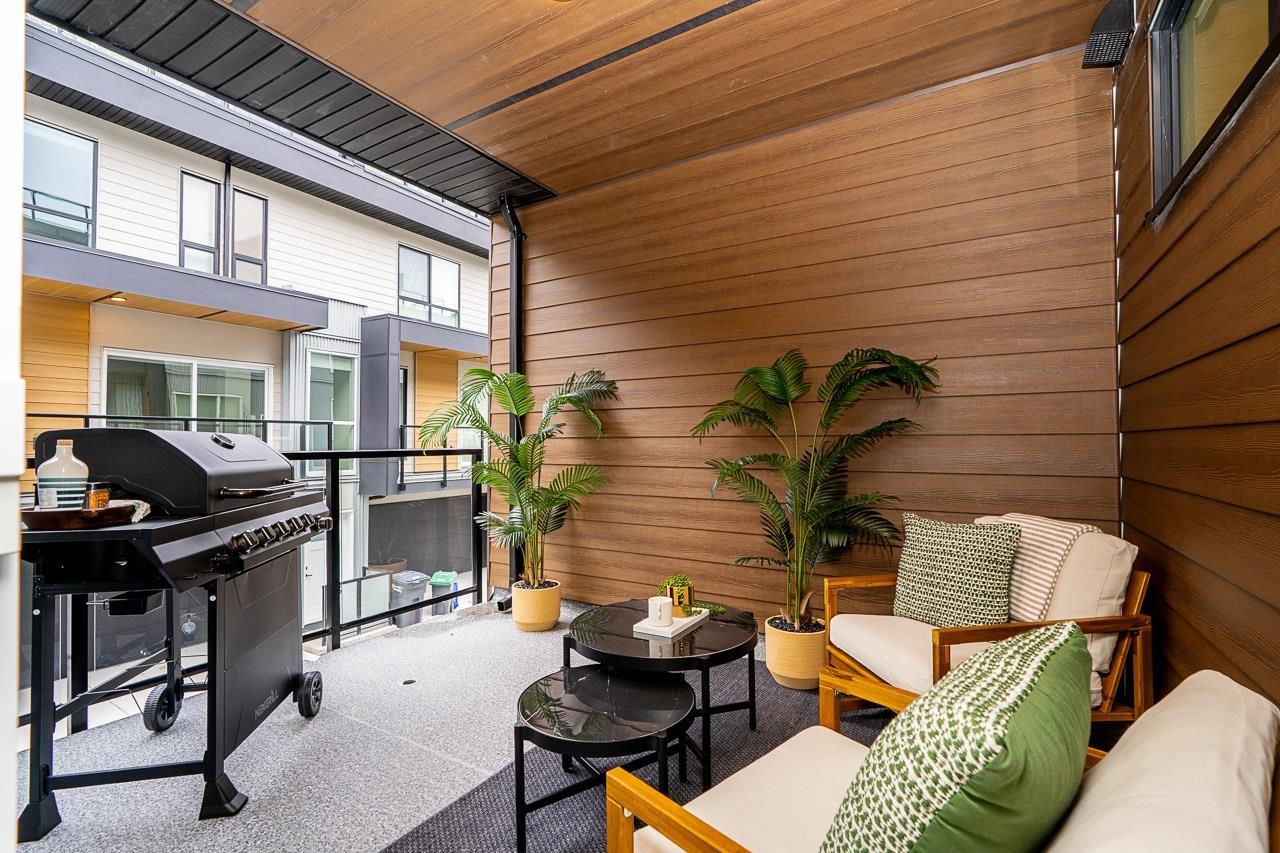
41 20335 70a Avenue
Langley, British Columbia
ADDITION by Redekop Ferrario Properties. D Plan END UNIT. This 3 bed & flex home offers 1670 sq ft of interior living space PLUS an expansive 675 sq ft private rooftop patio. Additional 140 sq ft covered corner patio on main level. Beautiful open plan layout with superior finishes and large kitchen with wall to wall quarts countertops. Heat pump with A/C incl for year round comfort. Extra large garage with side by side parking, Samsung stainless steel appliances, quartz countertops, pantry, linen closet and gas bbq connection. EV rough in. Built to Step Code 4. Ideally situated between Willoughby and Willowbrook, enjoy convenient access to parks, top rated schools and amenities. Show homes open Sat & Sun 12-5 or by appt. New D Plan show home available. (id:63400)
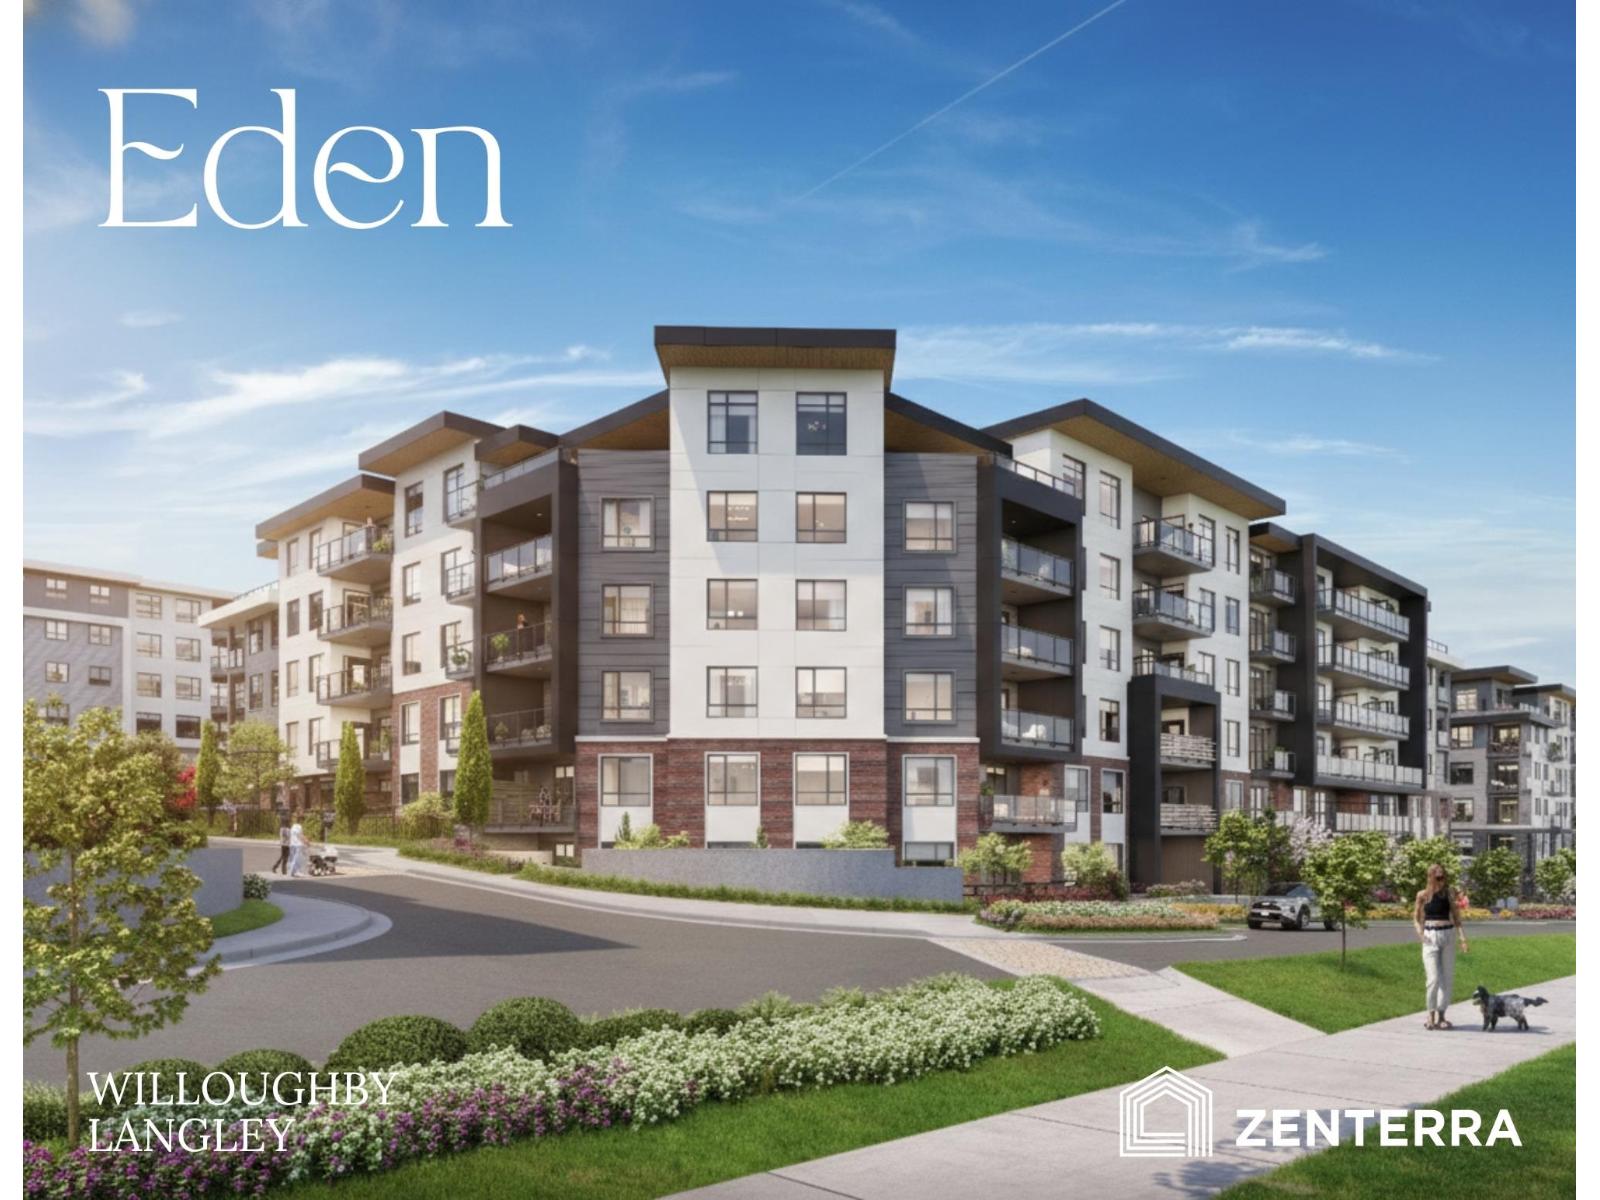
A214 19936 77 Avenue
Langley, British Columbia
Introducing Eden by award-winning Zenterra Developments located in Willoughby. This BRAND-NEW condo offers 1 bedroom + 1 bathroom with 9'ceilings, A/C, built-in closet organizers, washer/dryer, and storage locker. Kitchen offers full-size stainless steel appliances w/ 5-burner gas range, dishwasher, PLUS a gas BBQ hookup on the balcony. Located on 2 acre park. For a limited time, this home will receive an additional $20,000 credit. Own with a 10% deposit. Completion estimated Summer-Fall 2028. (id:63400)
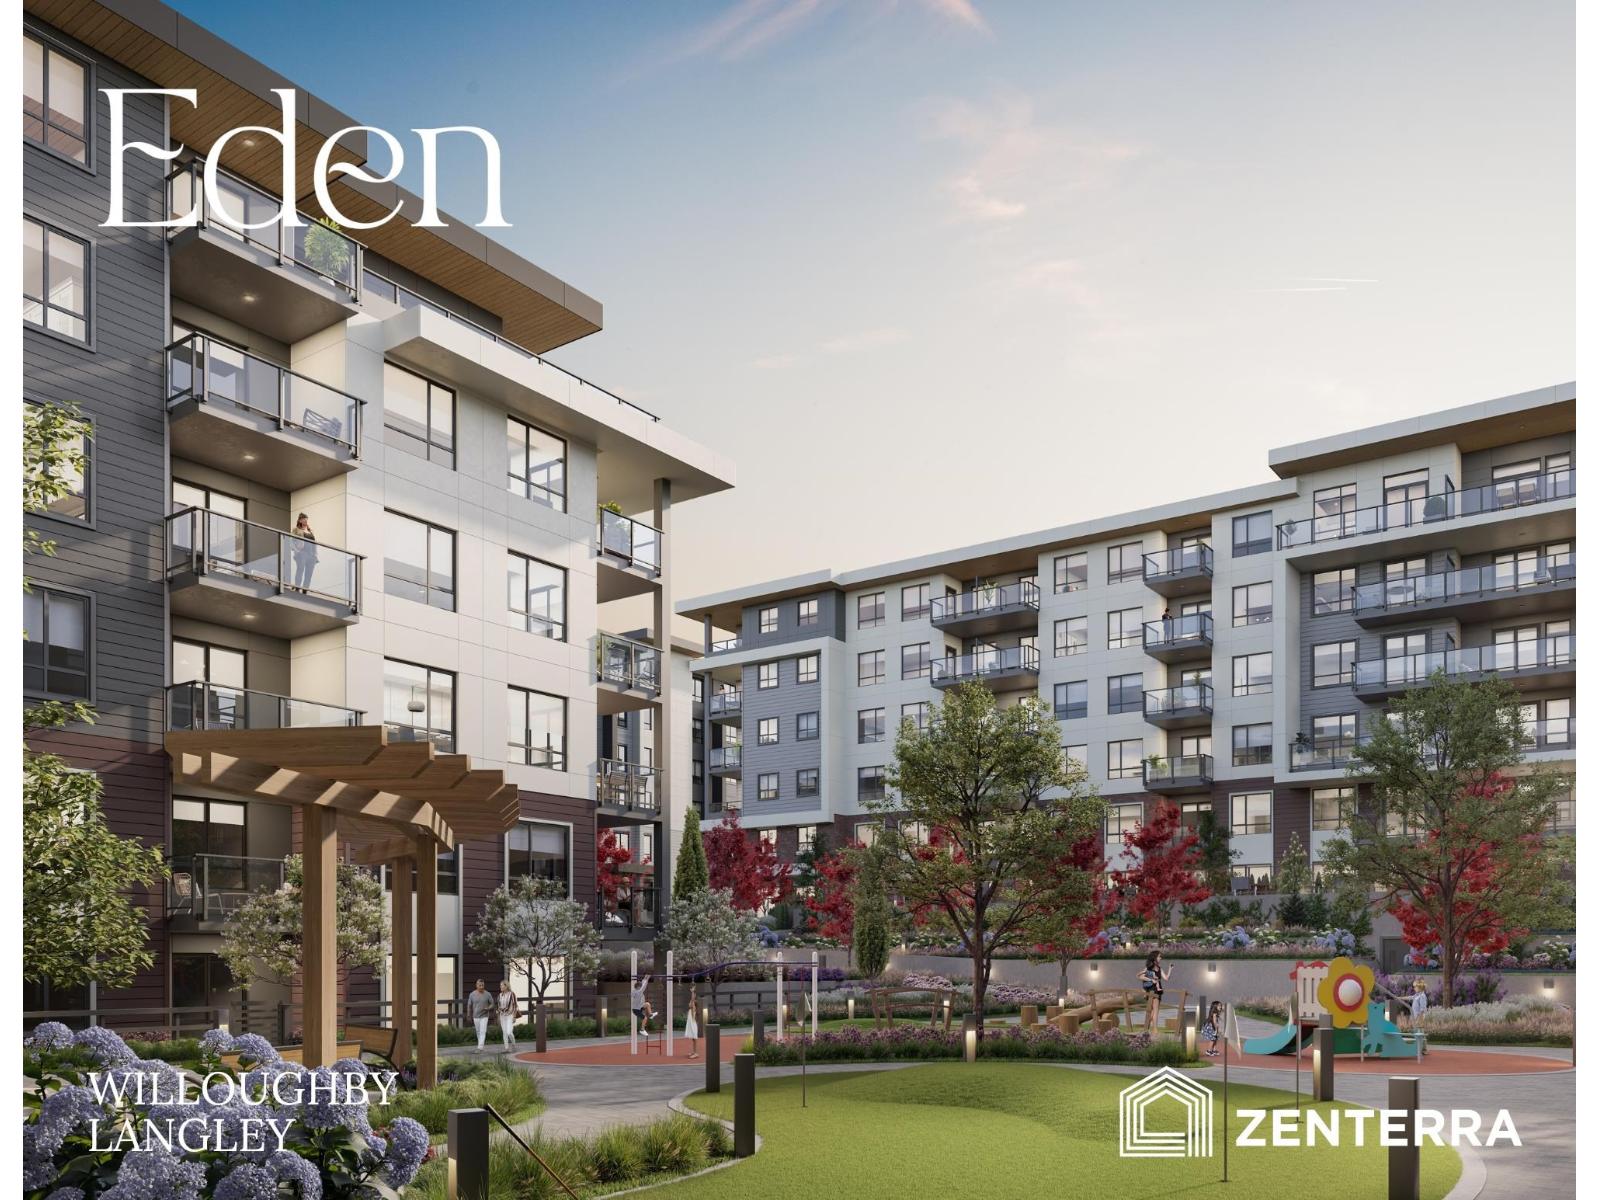
A416 19936 77 Avenue
Langley, British Columbia
Introducing Eden by award-winning Zenterra Developments located in Willoughby. This BRAND-NEW condo offers 2 bedroom + 1 bathroom with 9'ceilings, A/C, built-in closet organizers, washer/dryer, and storage locker. Kitchen offers full-size stainless steel appliances w/ 5-burner gas range, dishwasher, PLUS a gas BBQ hookup on the balcony. Located on 2 acre park. For a limited time, this home will receive an additional $20,000 credit. Own with a 10% deposit. Completion estimated Summer-Fall 2028. (id:63400)
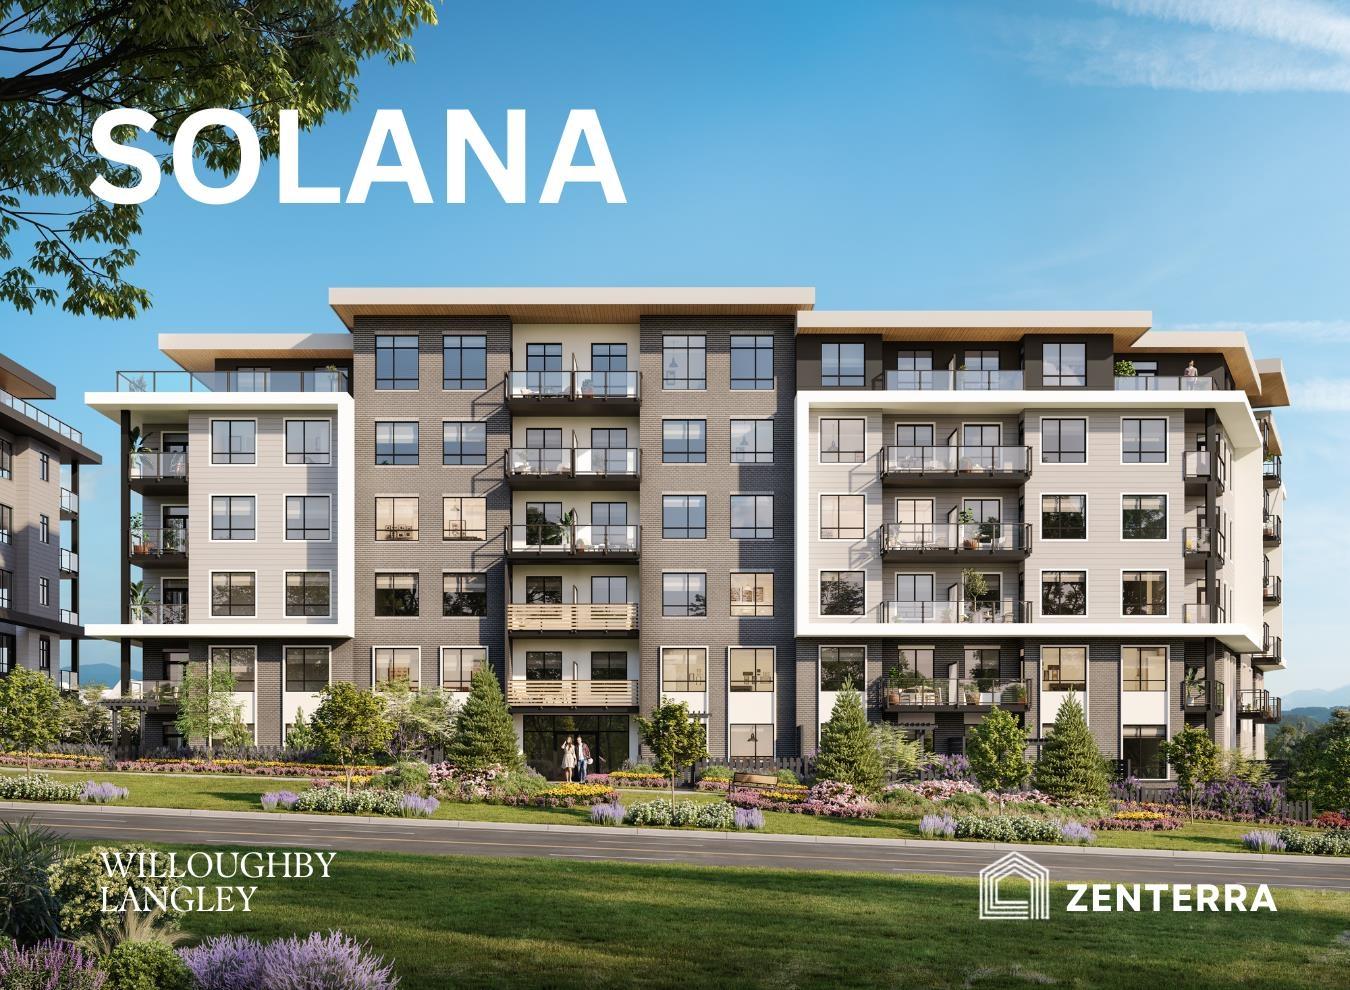
B409 19936 77 Avenue
Langley, British Columbia
Introducing Solana by award-winning Zenterra Developments in Willoughby, across from Langley Events Centre, RE Mountain Secondary School, walking distance to shops + 3 mins to Hwy 1. This BRAND-NEW, CORNER UNIT condo offers 2 bedrooms / 2 bathrooms with 9' ceilings, A/C, built-in closet organizers, side-by-side washer/dryer, storage locker & 1 parking stall w/ EV rough-in. Kitchen offers full-size stainless steel appliances including a 5-burner gas range, dishwasher, kitchen island + gas BBQ hookup on patio. Purchase w/ only 5% deposit. Completion estimated early 2027. Enjoy 90,000 sqft of outdoor amenities including pickleball court, bocce court, putting green + sunlounge. Tour our showhome at 190 Willoughby Town Centre Dr. - open daily 12-5PM (closed Fri). (id:63400)
104 10065 133 Street
Surrey, British Columbia
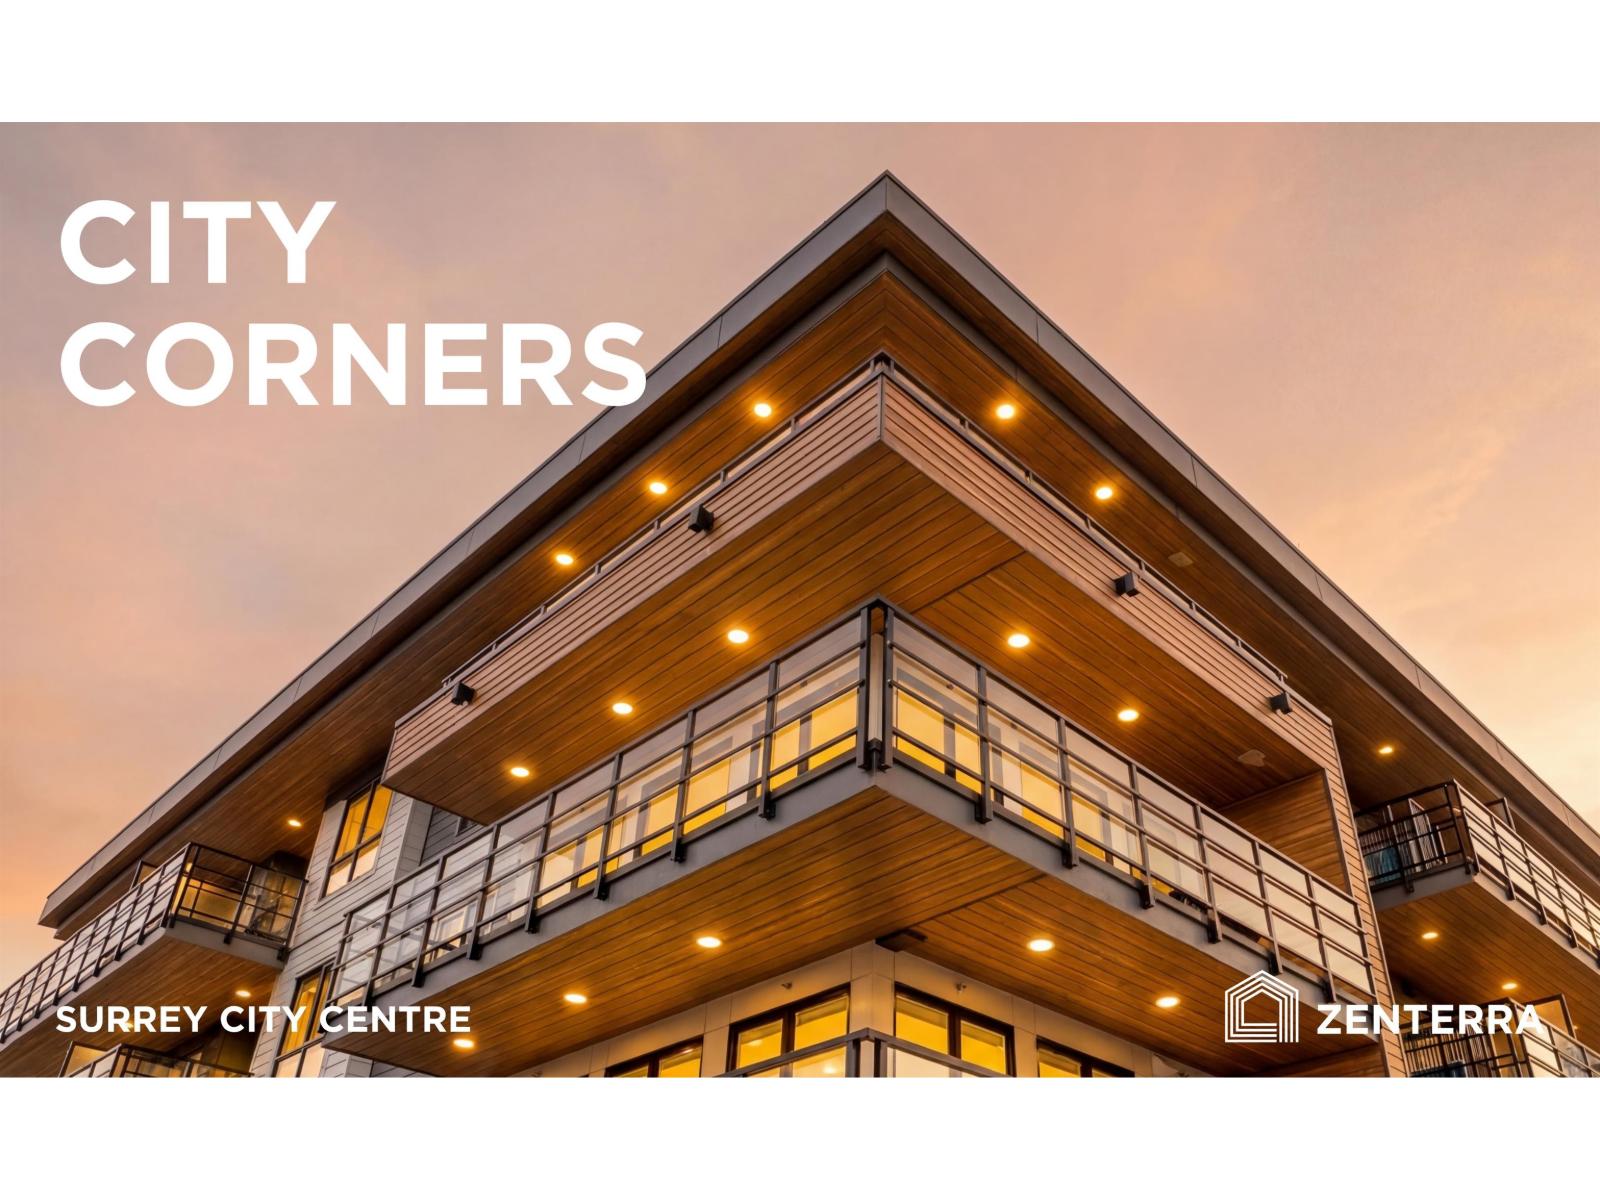
BRAND NEW. MOVE IN NOW! Introducing City Corners by award winning Zenterra Developments, ideally located in Surrey City Centre just steps from Holland Park, SFU, UBC, and the Surrey SkyTrain. This spacious 1 bedroom home features 9' ceilings, air conditioning (mini split system), full-size stainless-steel appliances, built in closet organizers, in suite washer/dryer and a storage locker. Unwind on your south facing patio and soak up the sun through out the day. Building amenities include a fitness centre, indoor lounge, outdoor lounge with firepit, children's playground, community gardens and BBQ area. Tour this stunning new home today, visit our open house daily 12-5PM (closed Fri), at 10065 133 Street, Surrey. (id:63400)
82 7895 162 Street
Surrey, British Columbia
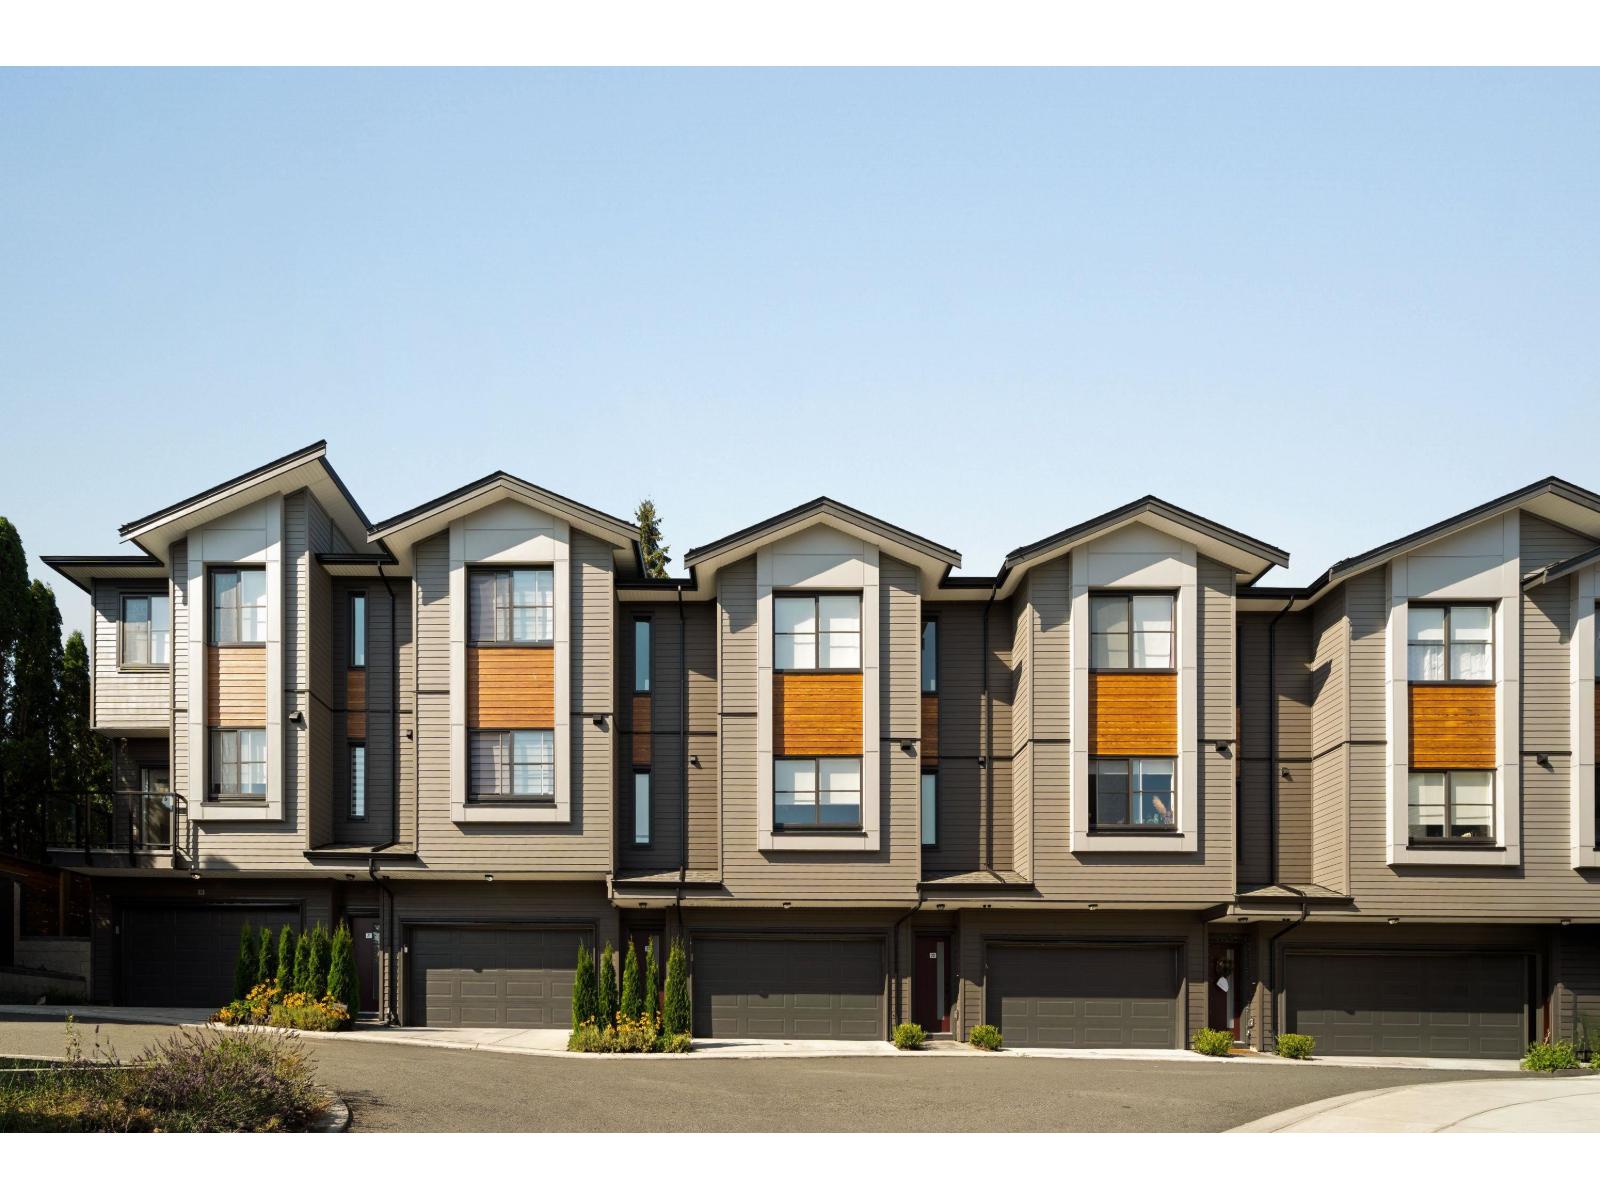
Elywnn Green This exclusive residential community of 172 three- and four-bedroom townhomes is surrounded by Fleetwood's prime greenspace. Come home to a 10-acre development designed for active families who value contemporary, stylish living enhanced by the serenity of exquisite green spaces. West coast contemporary architecture featuring dramatic roofs, cultured stone, rich wood accents and hardi-plank siding Fischer Paykel + SAMSUNG Appliances Package, Hot Water on demand. High efficiency forced air heating. READY TO MOVE IN UNITS, pictures are of show suite, sales centre open Sat-Wed 12-5pm on site #80 (id:63400)
18 4558 208 Street
Langley, British Columbia
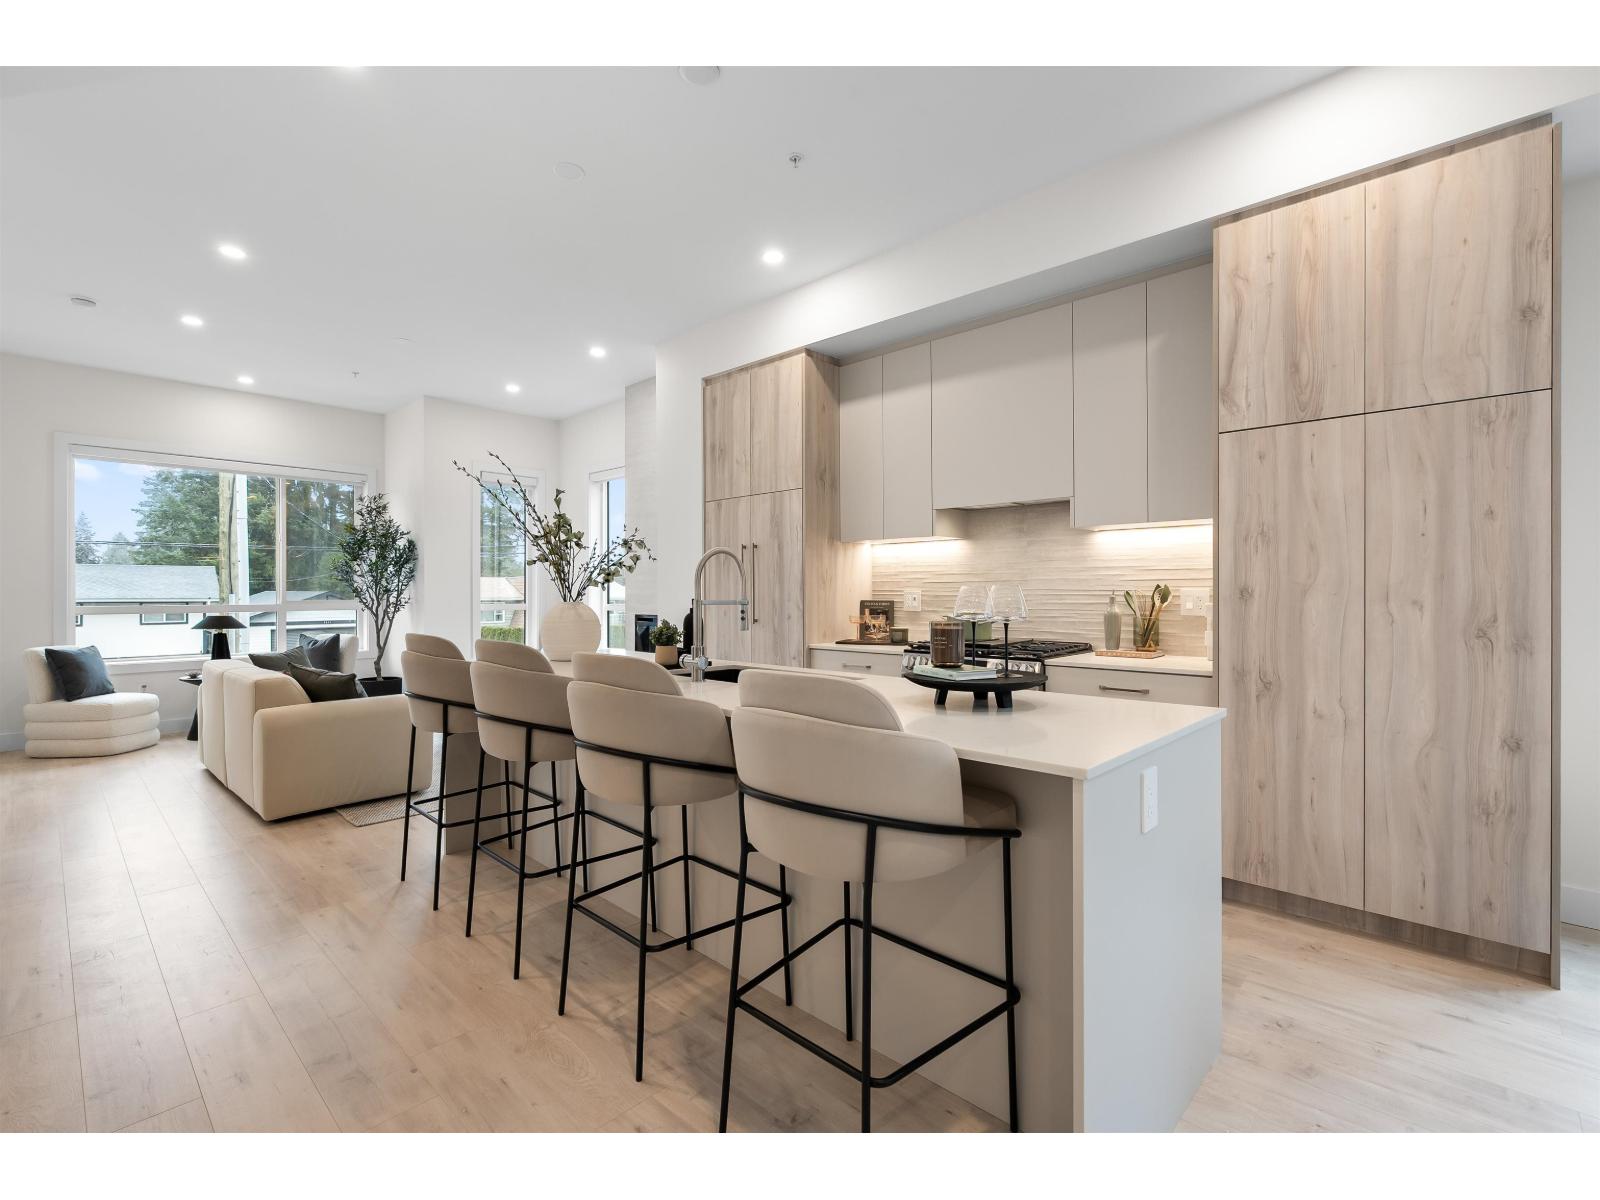
Bromley by Leone Homes is a boutique multifamily community in Brookswood, Langley, offering a unique alternative to the standard townhouse. Designed for young families and downsizers, the project combines a quiet neighbourhood setting, excellent school catchments, and transit just steps from the homes, with connections to future SkyTrain expansion. Built to Step Code 4, Bromley is thoughtfully planned through every phase, with buyer preferences considered from the early stages of construction. With 20+ customization options, buyers can personalize their home and make selections based on their style and needs. Brookswood offers a distinctive community lifestyle, from local book clubs and rodeo events to car collectors. Visit the Sales Centre Thurs-sun, 12-5 PM. (id:63400)
9 4558 208 Street
Langley, British Columbia
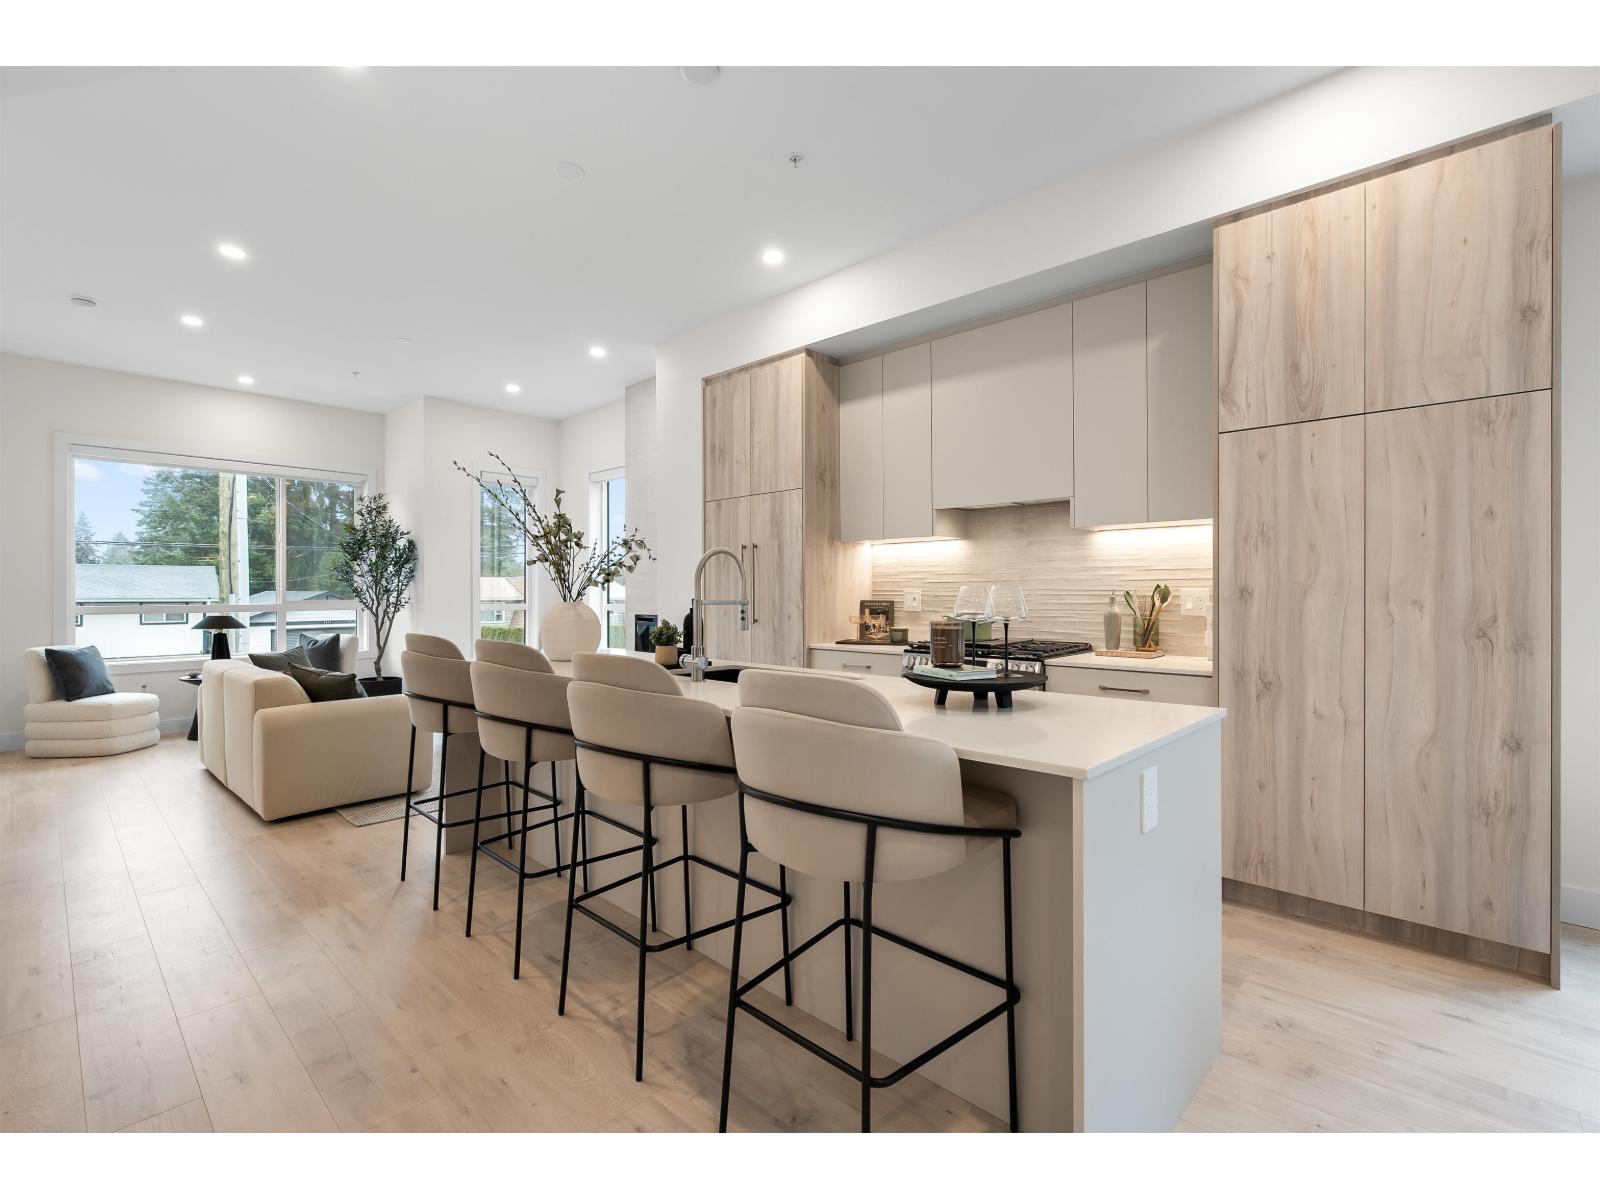
Bromley by Leone Homes is a boutique multifamily community in Brookswood, Langley, offering a unique alternative to the standard townhouse. Designed for young families and downsizers, the project combines a quiet neighbourhood setting, excellent school catchments, and transit just steps from the homes, with connections to future SkyTrain expansion. Built to Step Code 4, Bromley is thoughtfully planned through every phase, with buyer preferences considered from the early stages of construction. With 20+ customization options, buyers can personalize their home and make selections based on their style and needs. Brookswood offers a distinctive community lifestyle, from local book clubs and rodeo events to car collectors. Visit the Sales Centre Thurs-sun, 12-5 PM. (id:63400)
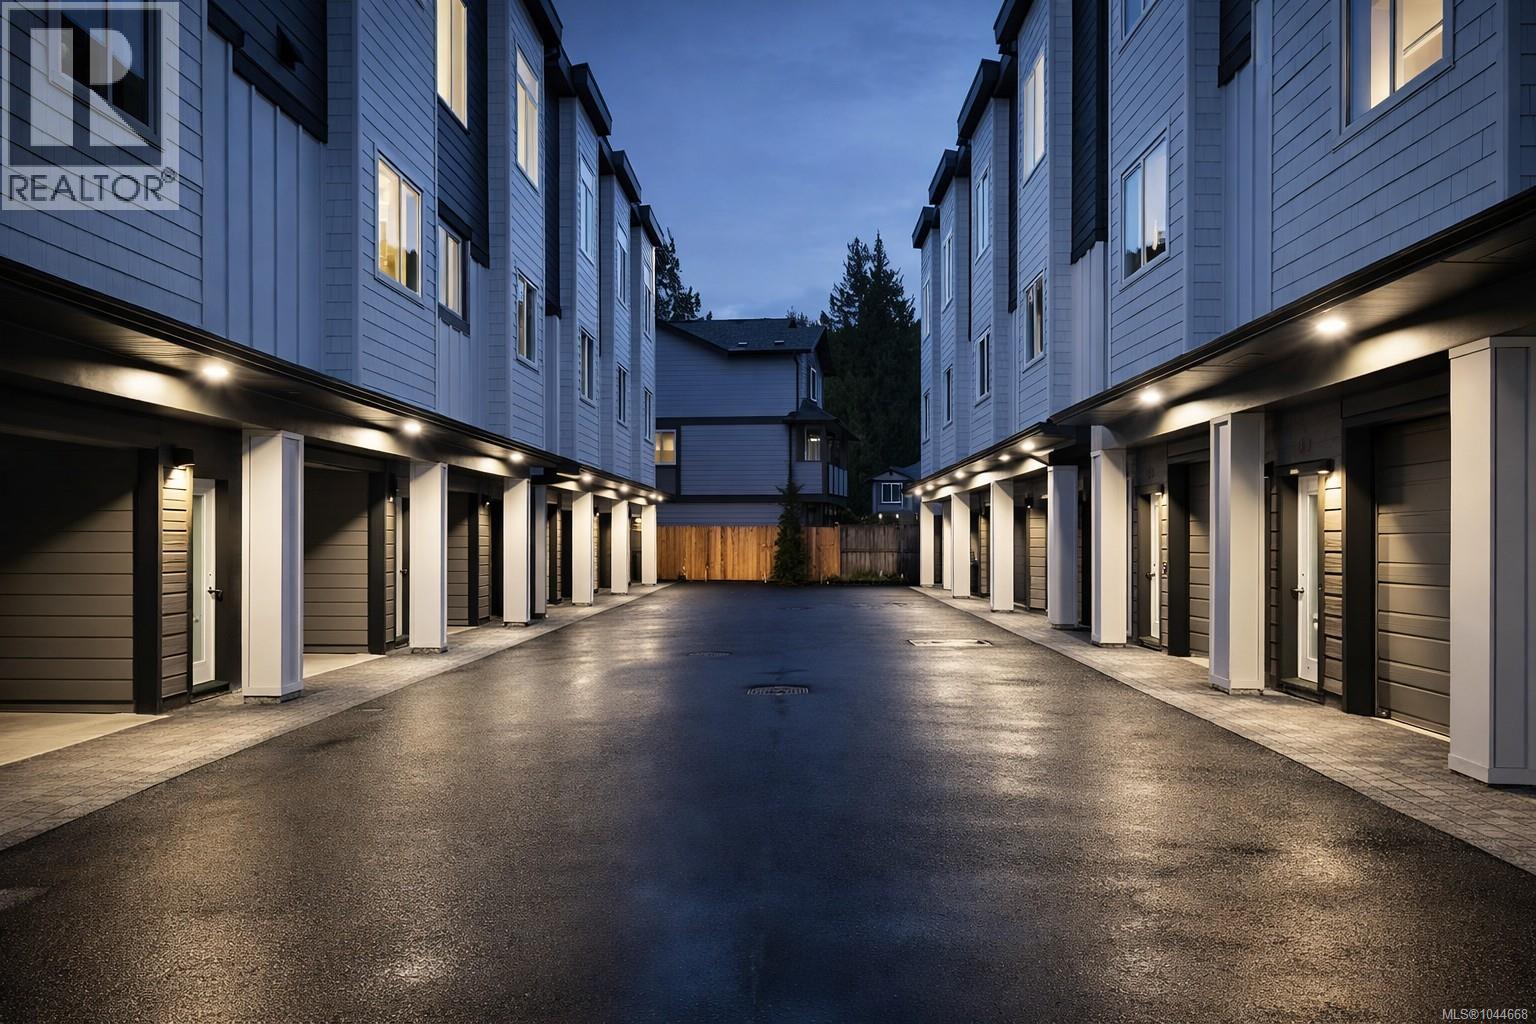
957 Snapdragon Crt
Langford, British Columbia
Discover premium living at Snapdragon Court — a collection of modern, exceptionally built townhomes designed for those who value quality, comfort, and long term durability. These new 2 bedroom + den, 2 bath homes offer bright, contemporary layouts with 9' ceilings on the main and impressive 11' vaulted ceilings above, expansive windows, engineered flooring, tile, roller blinds, and a door cam for added convenience. The custom kitchens include 6 premium appliances, and the efficient heat pump provides year round heating and cooling. Built stronger and smarter with insulated ICF concrete walls (4 hour fire rating, lowest sound transfer rating, superior strength and efficiency), James Hardie exterior, EV charger rough in, and 6 solar panels on every home (3000kw). Beautifully landscaped and fully fenced private yards create a true sense of home. Garage + carport provide secure, protected parking. The location is outstanding — steps to Happy Valley Elementary and close to walking and biking trails, lakes, recreation, transit, and all shopping amenities. These homes are ideal for young couples, families, and anyone looking to upsize from condo living while enjoying added privacy and green space. 2 dogs or cats allowed. 2/5/10 New Home Warranty included. Listing price is plus GST. Don’t miss your chance — join us at the Open House every Saturday & Sunday from 1–3 PM. These homes are priced to sell and they will move quickly. (id:63400)

955 Snapdragon Crt
Langford, British Columbia
Discover premium living at Snapdragon Court — a collection of modern, exceptionally built townhomes designed for those who value quality, comfort, and long term durability. These new 2 bedroom + den, 2 bath homes offer bright, contemporary layouts with 9' ceilings on the main and impressive 11' vaulted ceilings above, expansive windows, engineered flooring, tile, roller blinds, and a door cam for added convenience. The custom kitchens include 6 premium appliances, and the efficient heat pump provides year round heating and cooling. Built stronger and smarter with insulated ICF concrete walls (4 hour fire rating, lowest sound transfer rating, superior strength and efficiency), James Hardie exterior, EV charger rough in, and 6 solar panels on every home (3000kw). Beautifully landscaped and fully fenced private yards create a true sense of home. Garage + carport provide secure, protected parking. The location is outstanding — steps to Happy Valley Elementary and close to walking and biking trails, lakes, recreation, transit, and all shopping amenities. These homes are ideal for young couples, families, and anyone looking to upsize from condo living while enjoying added privacy and green space. 2 dogs or cats allowed. 2/5/10 New Home Warranty included. Listing price is plus GST. Don’t miss your chance — join us at the Open House every Saturday & Sunday from 1–3 PM. These homes are priced to sell and they will move quickly. (id:63400)
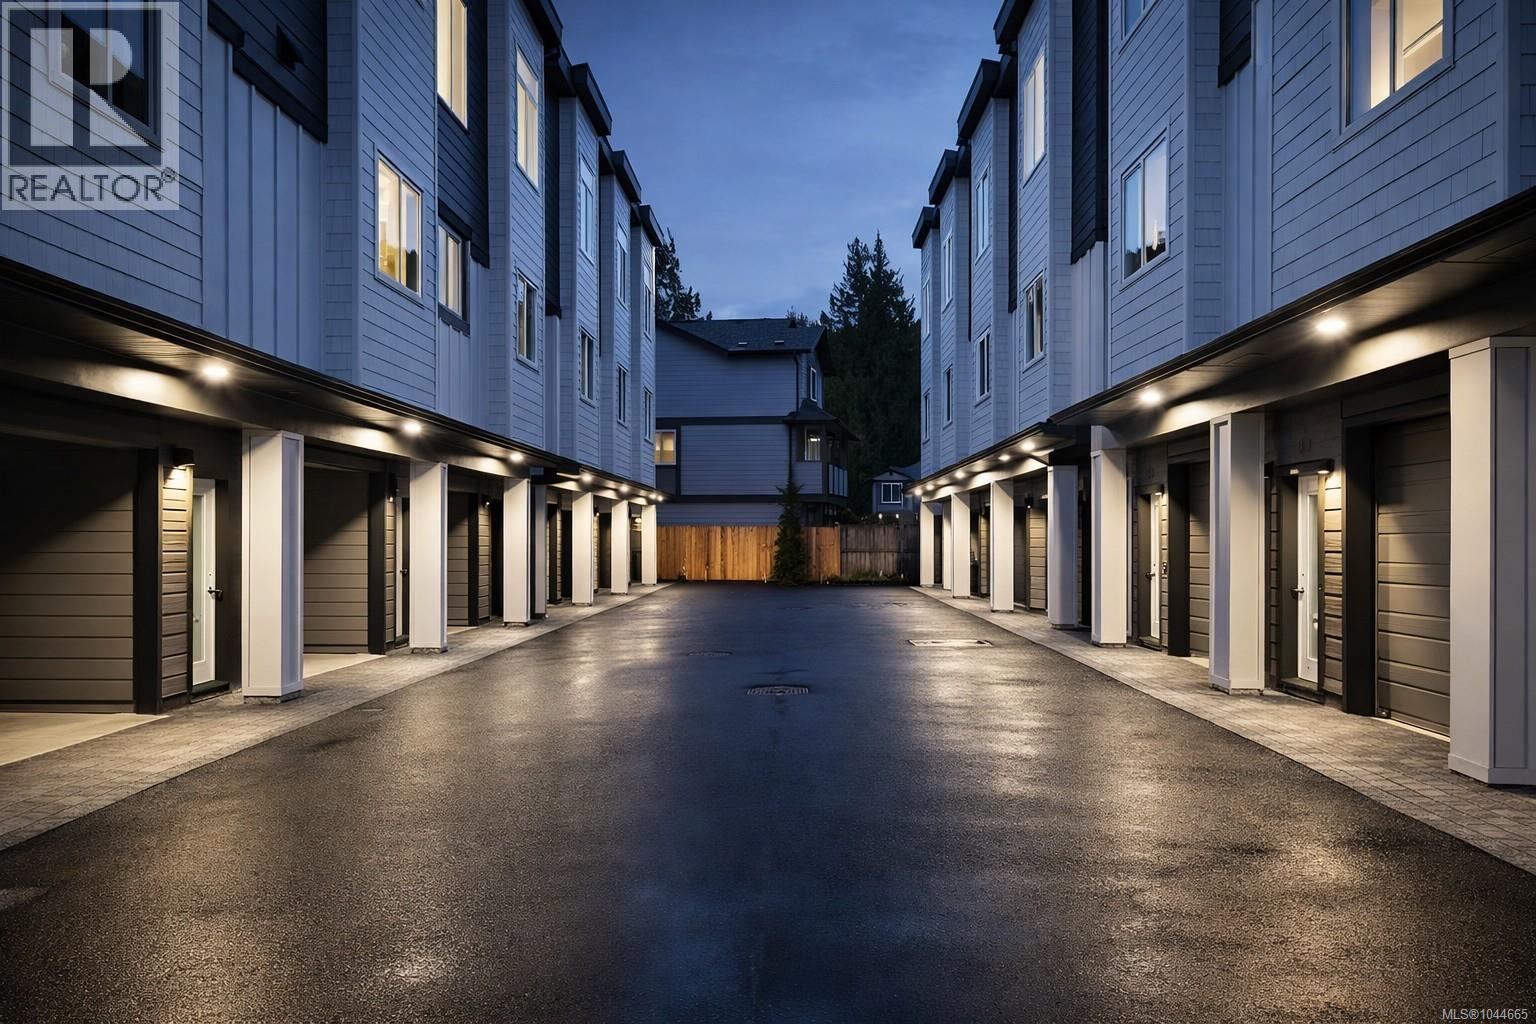
952 Snapdragon Crt
Langford, British Columbia
Discover premium living at Snapdragon Court — a collection of modern, exceptionally built townhomes designed for those who value quality, comfort, and long term durability. These new 2 bedroom + den, 2 bath homes offer bright, contemporary layouts with 9' ceilings on the main and impressive 11' vaulted ceilings above, expansive windows, engineered flooring, tile, roller blinds, and a door cam for added convenience. The custom kitchens include 6 premium appliances, and the efficient heat pump provides year round heating and cooling. Built stronger and smarter with insulated ICF concrete walls (4 hour fire rating, lowest sound transfer rating, superior strength and efficiency), James Hardie exterior, EV charger rough in, and 6 solar panels on every home (3000kw). Beautifully landscaped and fully fenced private yards create a true sense of home. Garage + carport provide secure, protected parking. The location is outstanding — steps to Happy Valley Elementary and close to walking and biking trails, lakes, recreation, transit, and all shopping amenities. These homes are ideal for young couples, families, and anyone looking to upsize from condo living while enjoying added privacy and green space. 2 dogs or cats allowed. 2/5/10 New Home Warranty included. Listing price is plus GST. Don’t miss your chance — join us at the Open House every Saturday & Sunday from 1–3 PM. These homes are priced to sell and they will move quickly. (id:63400)
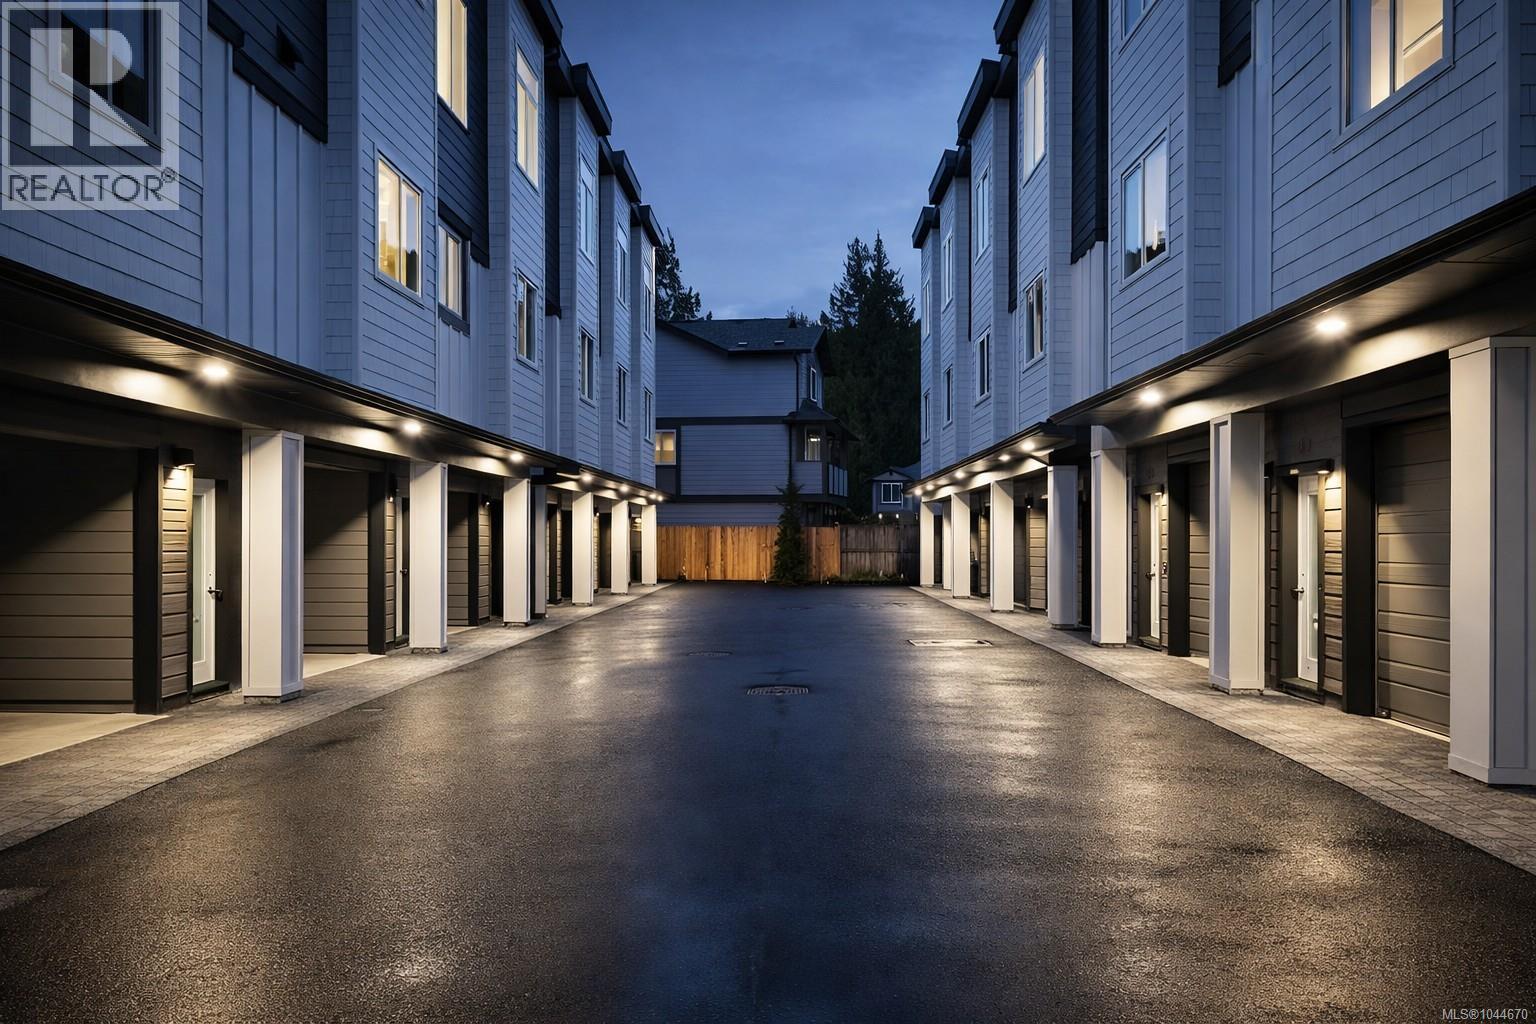
960 Snapdragon Crt
Langford, British Columbia
Discover premium living at Snapdragon Court — a collection of modern, exceptionally built townhomes designed for those who value quality, comfort, and long term durability. These new 2 bedroom + den, 2 bath homes offer bright, contemporary layouts with 9' ceilings on the main and impressive 11' vaulted ceilings above, expansive windows, engineered flooring, tile, roller blinds, and a door cam for added convenience. The custom kitchens include 6 premium appliances, and the efficient heat pump provides year round heating and cooling. Built stronger and smarter with insulated ICF concrete walls (4 hour fire rating, lowest sound transfer rating, superior strength and efficiency), James Hardie exterior, EV charger rough in, and 6 solar panels on every home (3000kw). Beautifully landscaped and fully fenced private yards create a true sense of home. Garage + carport provide secure, protected parking. The location is outstanding — steps to Happy Valley Elementary and close to walking and biking trails, lakes, recreation, transit, and all shopping amenities. These homes are ideal for young couples, families, and anyone looking to upsize from condo living while enjoying added privacy and green space. 2 dogs or cats allowed. 2/5/10 New Home Warranty included. Listing price is plus GST. Don’t miss your chance — join us at the Open House every Saturday & Sunday from 1–3 PM. These homes are priced to sell and they will move quickly. (id:63400)
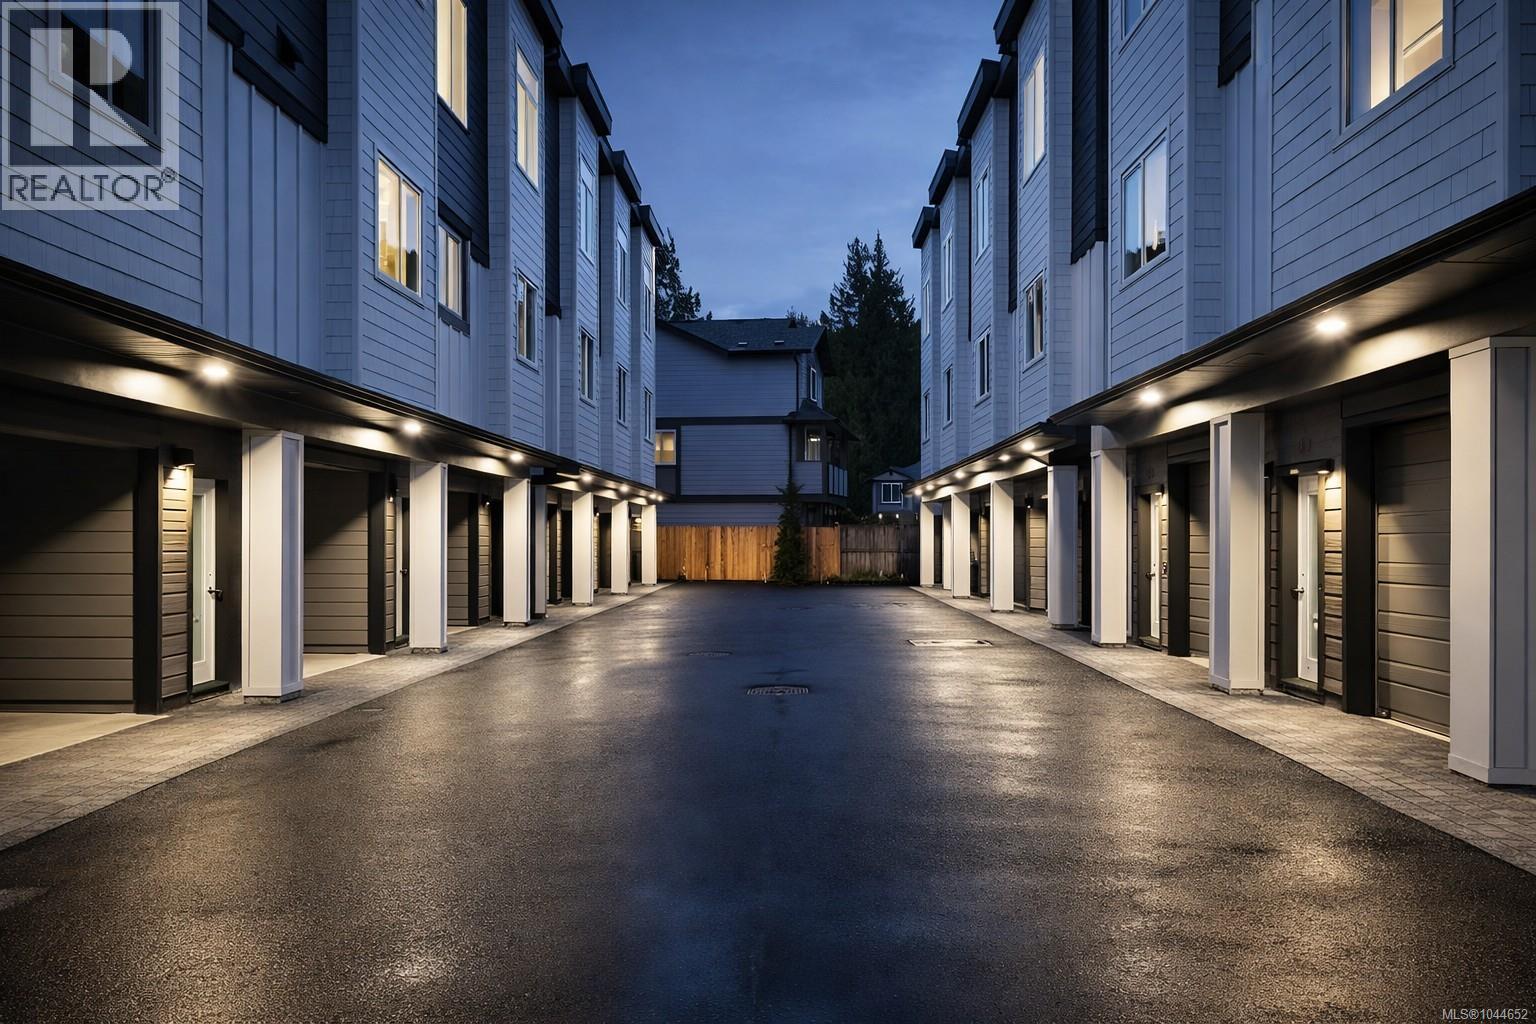
951 Snapdragon Crt
Langford, British Columbia
Discover premium living at Snapdragon Court — a collection of modern, exceptionally built townhomes designed for those who value quality, comfort, and long term durability. These new 2 bedroom + den, 2 bath homes offer bright, contemporary layouts with 9' ceilings on the main and impressive 11' vaulted ceilings above, expansive windows, engineered flooring, tile, roller blinds, and a door cam for added convenience. The custom kitchens include 6 premium appliances, and the efficient heat pump provides year round heating and cooling. Built stronger and smarter with insulated ICF concrete walls (4 hour fire rating, lowest sound transfer rating, superior strength and efficiency), James Hardie exterior, EV charger rough in, and 6 solar panels on every home (3000kw). Beautifully landscaped and fully fenced private yards create a true sense of home. Garage + carport provide secure, protected parking. The location is outstanding — steps to Happy Valley Elementary and close to walking and biking trails, lakes, recreation, transit, and all shopping amenities. These homes are ideal for young couples, families, and anyone looking to upsize from condo living while enjoying added privacy and green space. 2 dogs or cats allowed. 2/5/10 New Home Warranty included. Listing price is plus GST. Don’t miss your chance — join us at the Open House every Saturday & Sunday from 1–3 PM. These homes are priced to sell and they will move quickly. (id:63400)

963 Snapdragon Crt
Langford, British Columbia
Just Reduced for Immediate Sale! Discover premium living at Snapdragon Court — a collection of modern, exceptionally built townhomes designed for those who value quality, comfort, and long term durability. These new 2 bedroom + den, 2 bath homes offer bright, contemporary layouts with 9' ceilings on the main and impressive 11' vaulted ceilings above, expansive windows, engineered flooring, tile, roller blinds, and a door cam for added convenience. The custom kitchens include 6 premium appliances, and the efficient heat pump provides year round heating and cooling. Built stronger and smarter with insulated ICF concrete walls (4 hour fire rating, lowest sound transfer rating, superior strength and efficiency), James Hardie exterior, EV charger rough in, and 6 solar panels on every home (3000kw). Beautifully landscaped and fully fenced private yards create a true sense of home. Garage + carport provide secure, protected parking. The location is outstanding — steps to Happy Valley Elementary and close to walking and biking trails, lakes, recreation, transit, and all shopping amenities. These homes are ideal for young couples, families, and anyone looking to upsize from condo living while enjoying added privacy and green space. 2 dogs or cats allowed. 2/5/10 New Home Warranty included. Listing price is plus GST. Don’t miss your chance — join us at the Open House every Saturday & Sunday from 1–3 PM. These homes are priced to sell and they will move quickly. Outstanding Development with so much Potential. (id:63400)
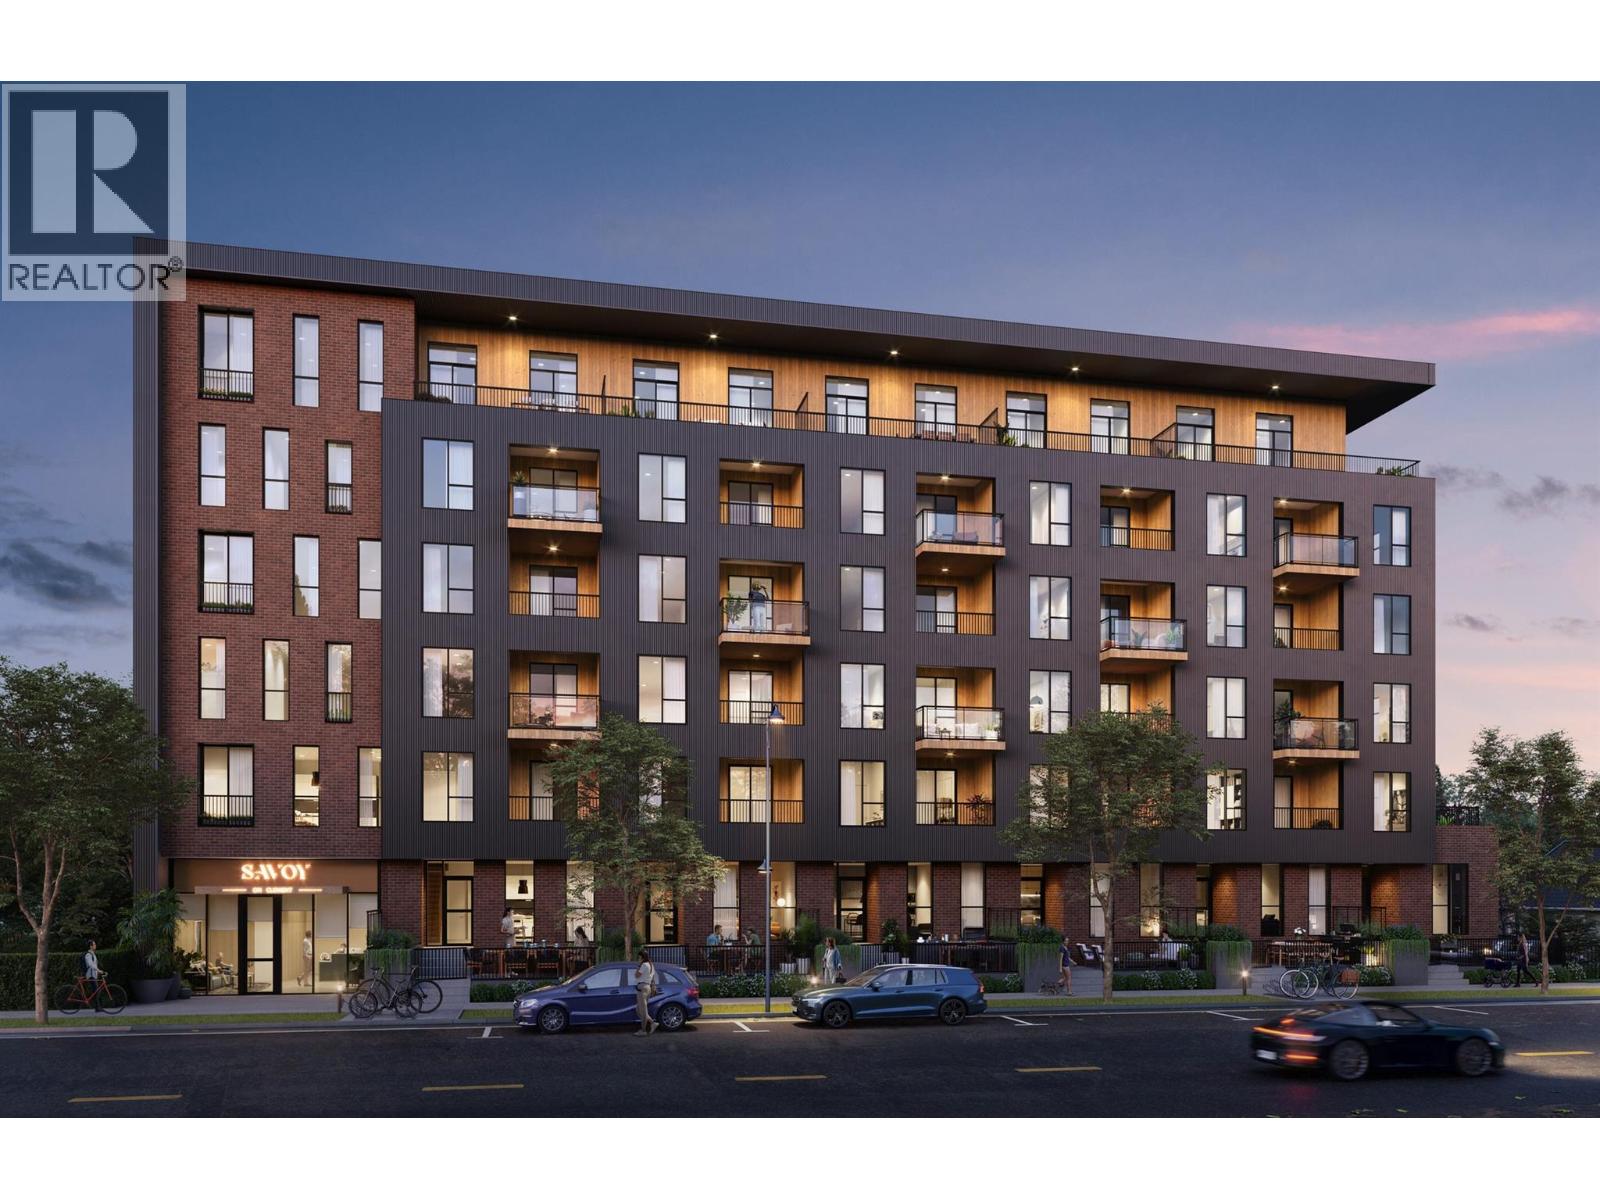
647 Clement Avenue Unit# 611
Kelowna, British Columbia
Your next chapter starts at Savoy on Clement, where contemporary style meets the energy of downtown Kelowna. The last available home of its floor plan at Savoy, this exceptional 2 bedroom, 2 bathroom corner residence features soaring 11 foot ceilings and a wraparound patio showcasing expansive west and north facing views of the valley, mountains and Okanagan Lake. Thoughtfully designed living spaces, sleek kitchen finishes and an open-concept layout create an inviting and bright setting for everyday living and entertaining. One secure underground parking stall and one caged storage locker are included in the purchase price. Building amenities include a terrace with lounge seating, a bike wash station, a dog run and a paw wash station. With beaches, restaurants, cafés and boutique shops nearby, Savoy puts the best of downtown Kelowna within easy reach. UNDER CONSTRUCTION: This home and development are currently under construction. Listing photographs are recent construction progress images showing unfinished spaces and do not represent the completed home or finished amenities. Estimated completion is December 2026-January 2027. No appointment necessary. Sales Center is open 7 days a week, 12:00-5:00pm. Call 250-258-9368 for a showing. GST: The purchase price is subject to GST. Rebates may be available to qualifying buyers. Buyers are responsible for confirming eligibility and applicable rebate amounts with their own legal and tax representatives. (id:63400)
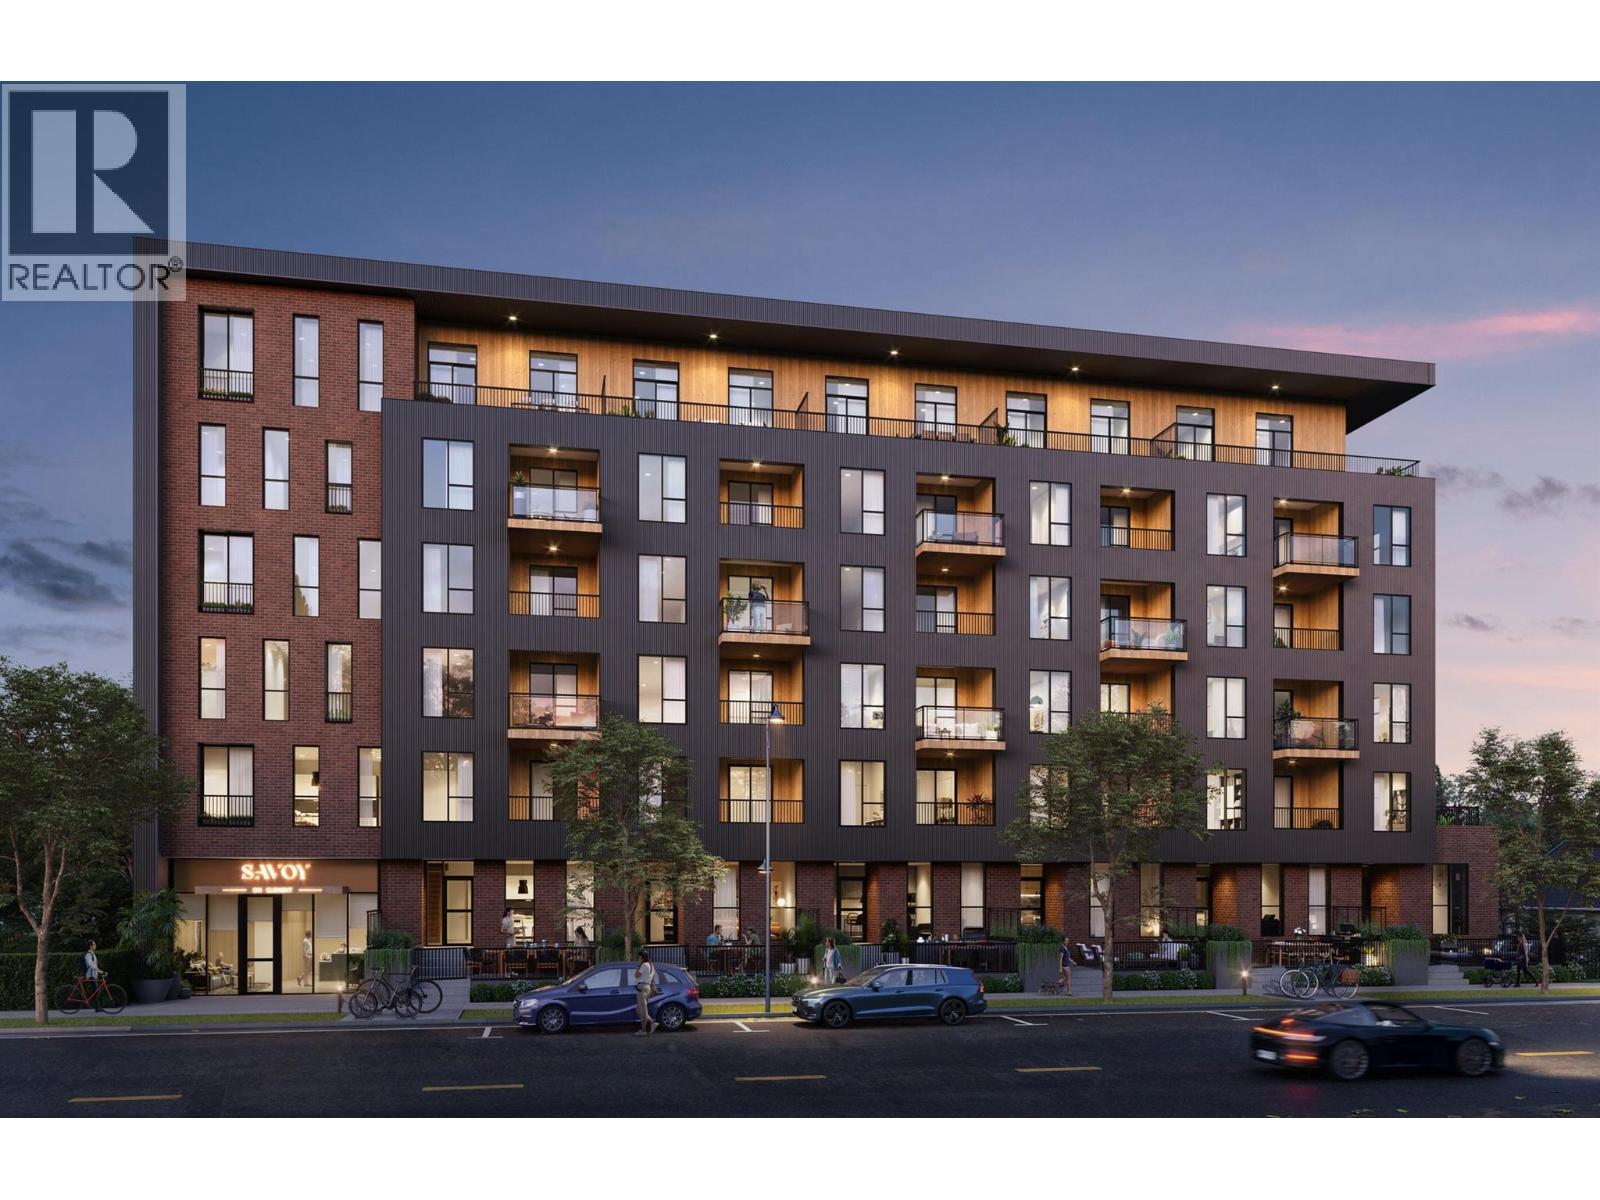
647 Clement Avenue Unit# 512
Kelowna, British Columbia
Your next chapter starts at Savoy on Clement, where contemporary style meets the energy of downtown Kelowna. This exceptional west-facing 2 bedroom, 2 bathroom residence features soaring 11 foot ceilings and a patio offering views of the valley and mountains. Thoughtfully designed living spaces, sleek kitchen finishes and an open-concept layout create an inviting and bright setting for everyday living and entertaining. One secure underground parking stall and one caged storage locker are included in the purchase price. Building amenities include a terrace with lounge seating, a bike wash station, a dog run and a paw wash station. With beaches, restaurants, cafés and boutique shops nearby, Savoy puts the best of downtown Kelowna within easy reach. UNDER CONSTRUCTION: This home and development are currently under construction. Listing photographs are recent construction progress images showing unfinished spaces and do not represent the completed home or finished amenities. Estimated completion is December 2026–January 2027. No appointment necessary. Sales Centre is open 7 days a week, 12:00–5:00 pm. Call 250-258-9368 for a showing. GST: The purchase price is subject to GST. Rebates may be available to qualifying buyers. Buyers are responsible for confirming eligibility and applicable rebate amounts with their own legal and tax representatives. (id:63400)

313 674 Leg In Boot Square
Vancouver, British Columbia
THE BEST LOCATION IN VANCOUVER! Enjoy sweeping views of the marina, False Creek, city and mountains from two balconies and a spectacular private rooftop garden terrace. Steps to restaurants, shopping, the Canada Line and seawall, with easy access to downtown or the water taxi at your doorstep. This fully renovated 3bedroom, 3-level home in iconic, award-winning Leg-in-Boot Square offers an exceptional waterfront lifestyle. City lease prepaid until 2056. Features include a custom kitchen with integrated appliances, vaulted skylit dining area, and a rooftop garden with dining and lounge areas, natural gas BBQ hookup, gas fire pit, flowering plants, shrubs and a mature pine tree. Walk to schools, Hospitals and Heather Marina. Rare opportunity to enjoy Vancouver waterfront living at its finest (id:63400)
48 2891 Montrose Avenue
Abbotsford, British Columbia
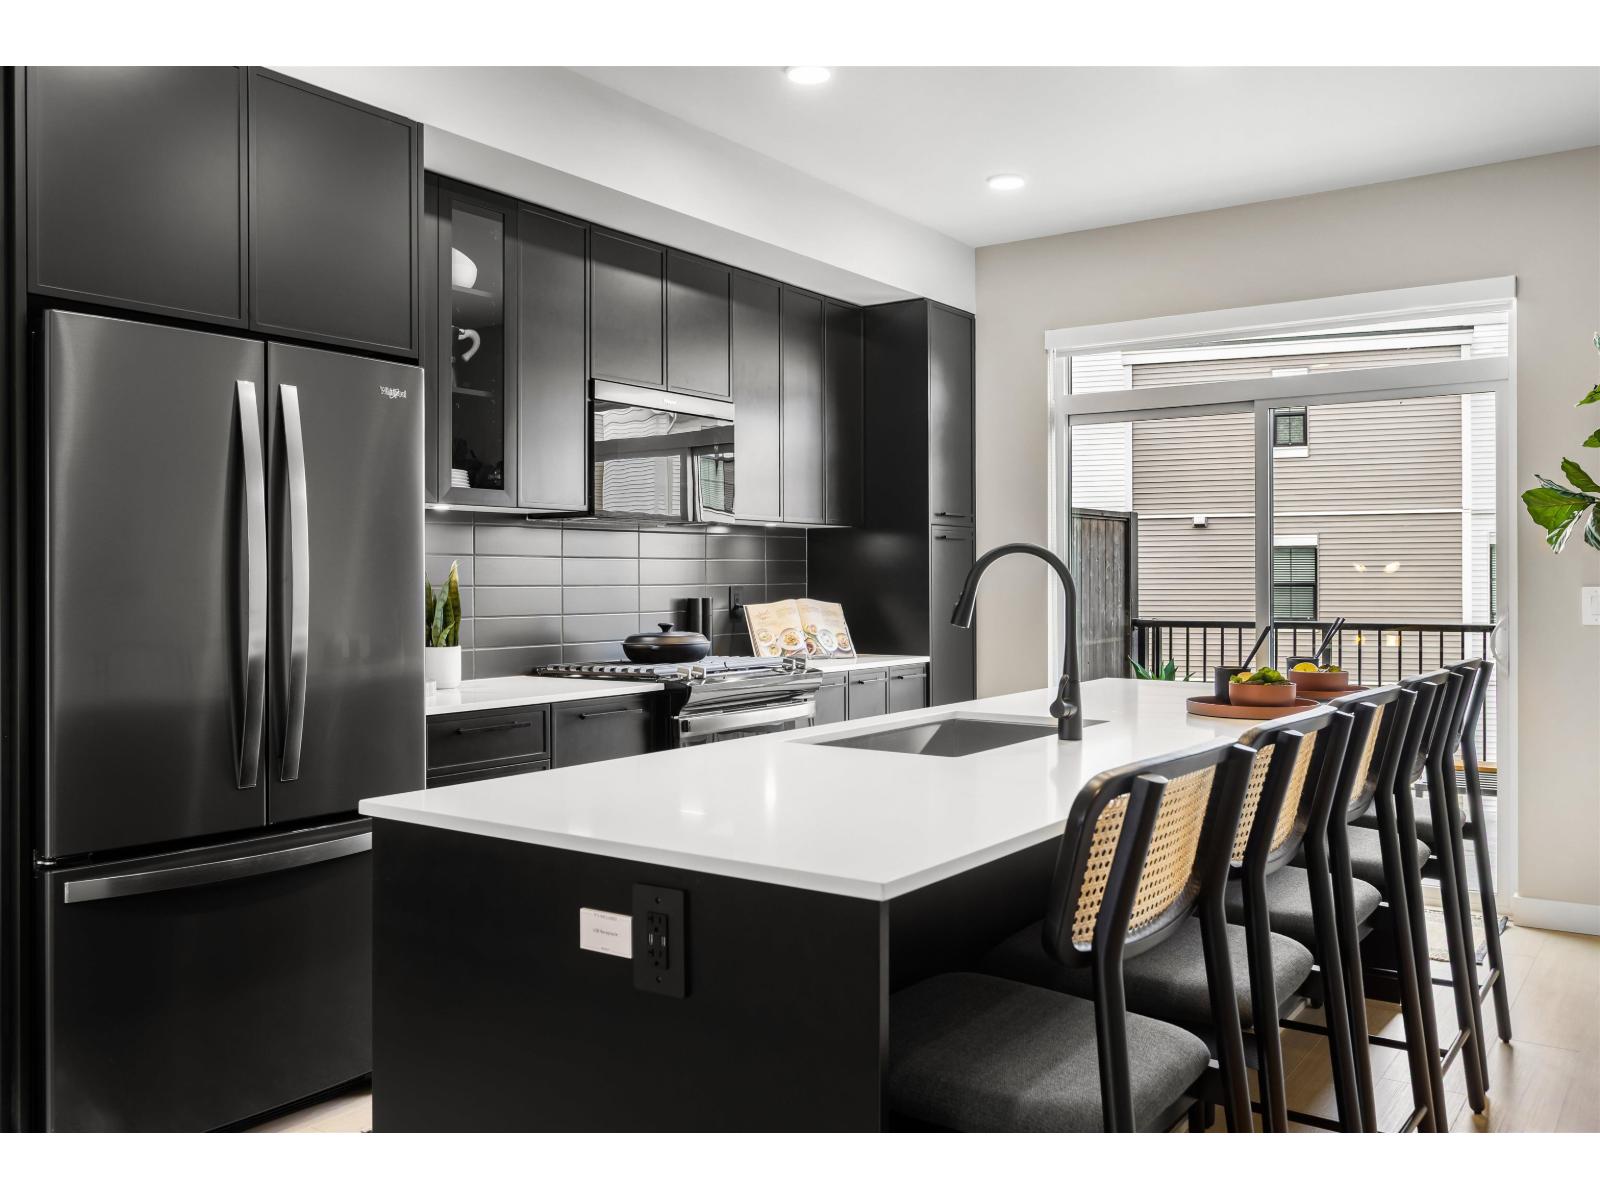
Welcome to RAIL DISTRICT, a master-planned community by Infinity Properties in the heart of Historic Downtown Abbotsford, where urban energy meets relaxed Valley living. This thoughtfully designed 2-bedroom + flex home features an open, efficient layout with generous living space and a versatile flex area ideal for a home office, gym, or studio. Front door entry to the main floor. Enjoy natural gas forced-air heating & gas range, a huge island, and a modern kitchen with custom shaker cabinetry. Central Air conditioning included. Newly completed amenity building with gym, pool, entertainment lounge, workstations & more. Completion estimated April 2027. Visit our Presentation Centre and Showhome Saturday & Sunday 12-5 pm. Photos are of display home. (id:63400)
207 2277 Hawthorne Avenue
Port Coquitlam, British Columbia
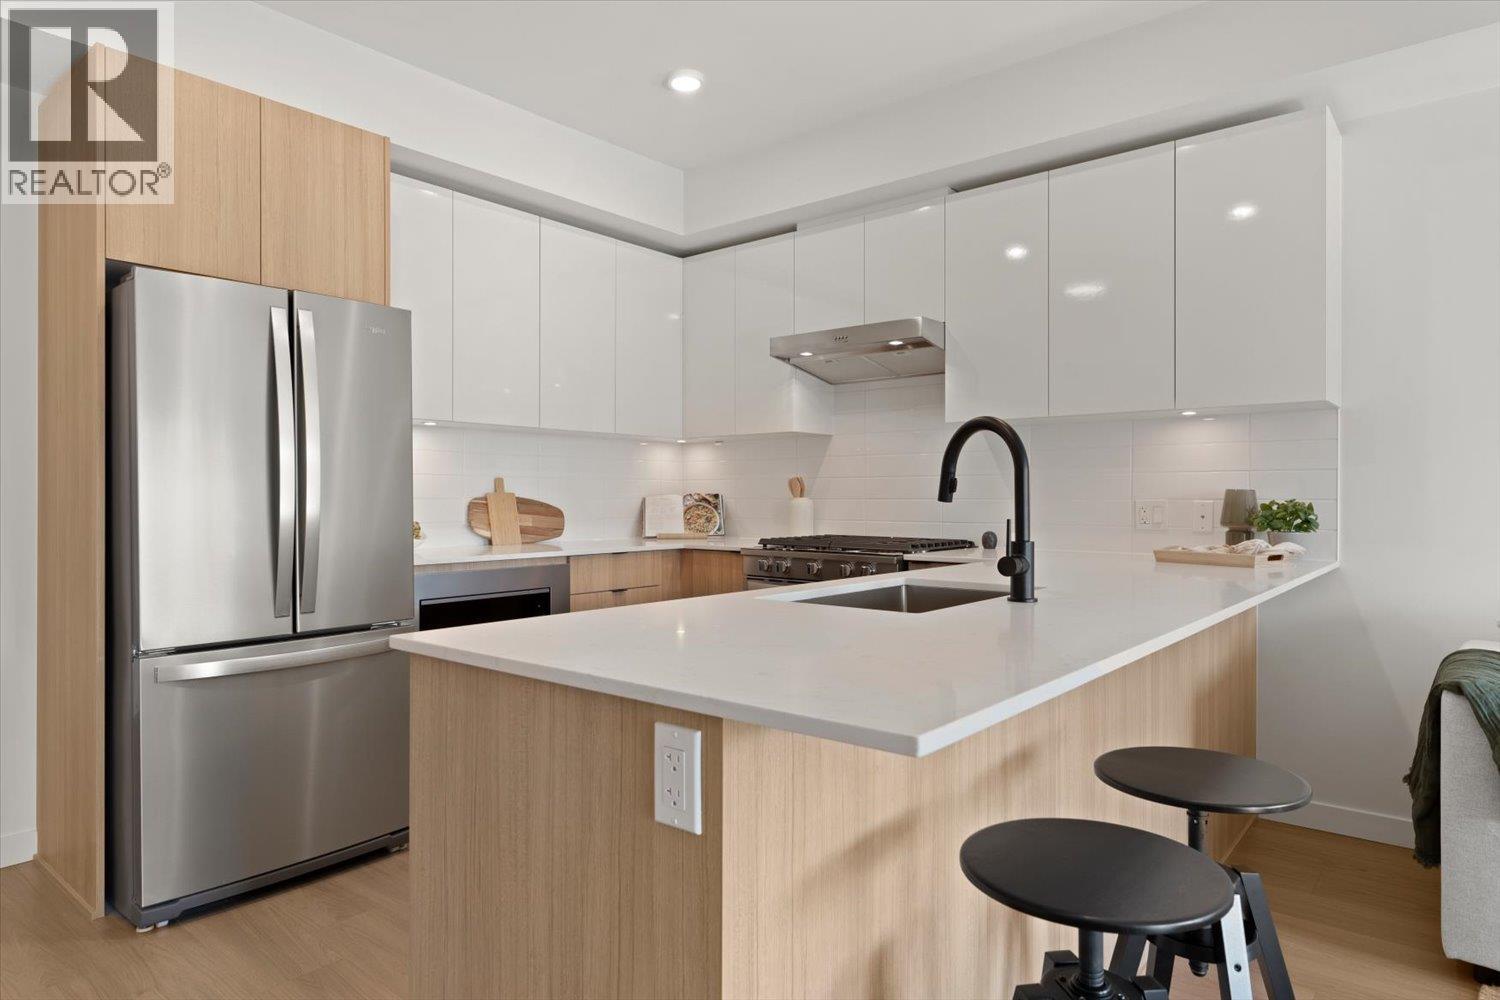
Larger, more livable 2 bedroom + den, move-in ready and rarely found in today's market. This brand new, south-facing home offers exceptional design and functionality, ideal for those wanting more space. Welcome to Hawthorne, a boutique collection of 35 homes in Downtown Port Coquitlam on quiet Hawthorne Avenue. Walk to shopping, transit, dining, parks, and trails. Includes parking and storage locker. Three display homes and a variety of floor plans available. Quality-built by Otivo. Open House Sat & Sun 12-4 or by appointment. Display home photos used to illustrate layout; Colour scheme may vary by unit. Next Open House: October 24th and 25th 12-4pm. (id:63400)
801 6351 Buswell Street
Richmond, British Columbia
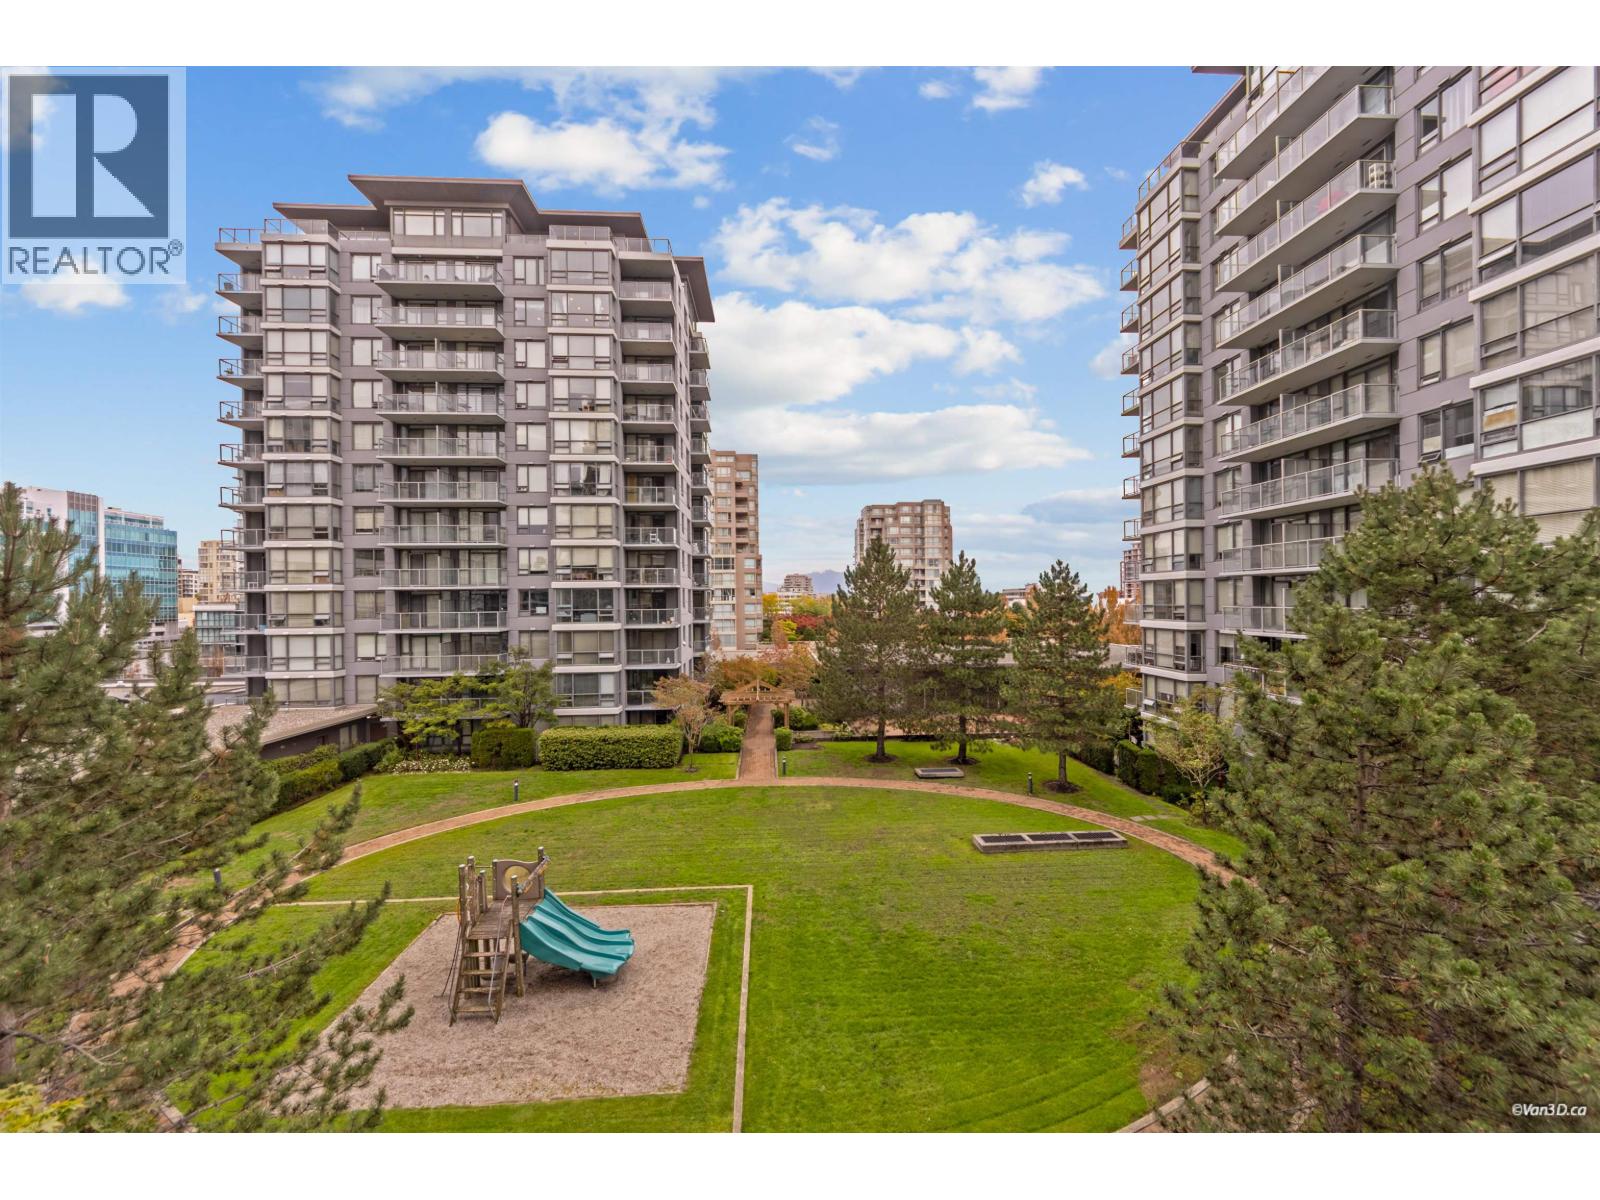
Welcome to Emporio to by Concert Properties in the heart of Richmond! This 1,096 sq. ft. northeast-facing corner home offers 2 bedrooms, 2 full bathrooms and a spacious windowed den with room for a bed-ideal as a guest room or home office. Enjoy a garden outlook, balcony, granite countertops, stainless steel appliances, in-suite laundry, 1 parking stall and 1 locker. Building amenities include an exercise centre and garden. Walk to Richmond Centre, Richmond-Brighouse Station, shops and dining. Walk Score 96; Transit Score 81. School catchments: Cook Elementary and MacNeill Secondary. Some pictures are virtually staged to show potentials. Measurement is approx, Buyer or Buyer agent to verify. (id:63400)

308 785 Harbour Way
North Vancouver, British Columbia
North Vancouver´s newest true waterfront community. Aire West at North Harbour by Concert Properties offers a rare opportunity to live directly on the waterfront, surrounded by the Spirit Trail, marina, parks and an evolving collection of shops and amenities. This exceptional 3-bedroom residence offers approximately 1,355 sq. ft. of refined interior living plus an extraordinary nearly 1,000 sq. ft. private terrace-creating a seamless indoor/outdoor lifestyle. Featuring premium Sub-Zero and Wolf appliances, air conditioning, wide-plank hardwood, spa-inspired bathrooms and sophisticated modern finishes throughout. Residents enjoy concierge service, fitness centre, stylish lounges, outdoor terraces and more. A truly special home in North Vancouver´s most exciting new waterfront neighbourhood. Open house Sun 25th from 12 to 1:30. (id:63400)
35 2891 Montrose Avenue
Abbotsford, British Columbia
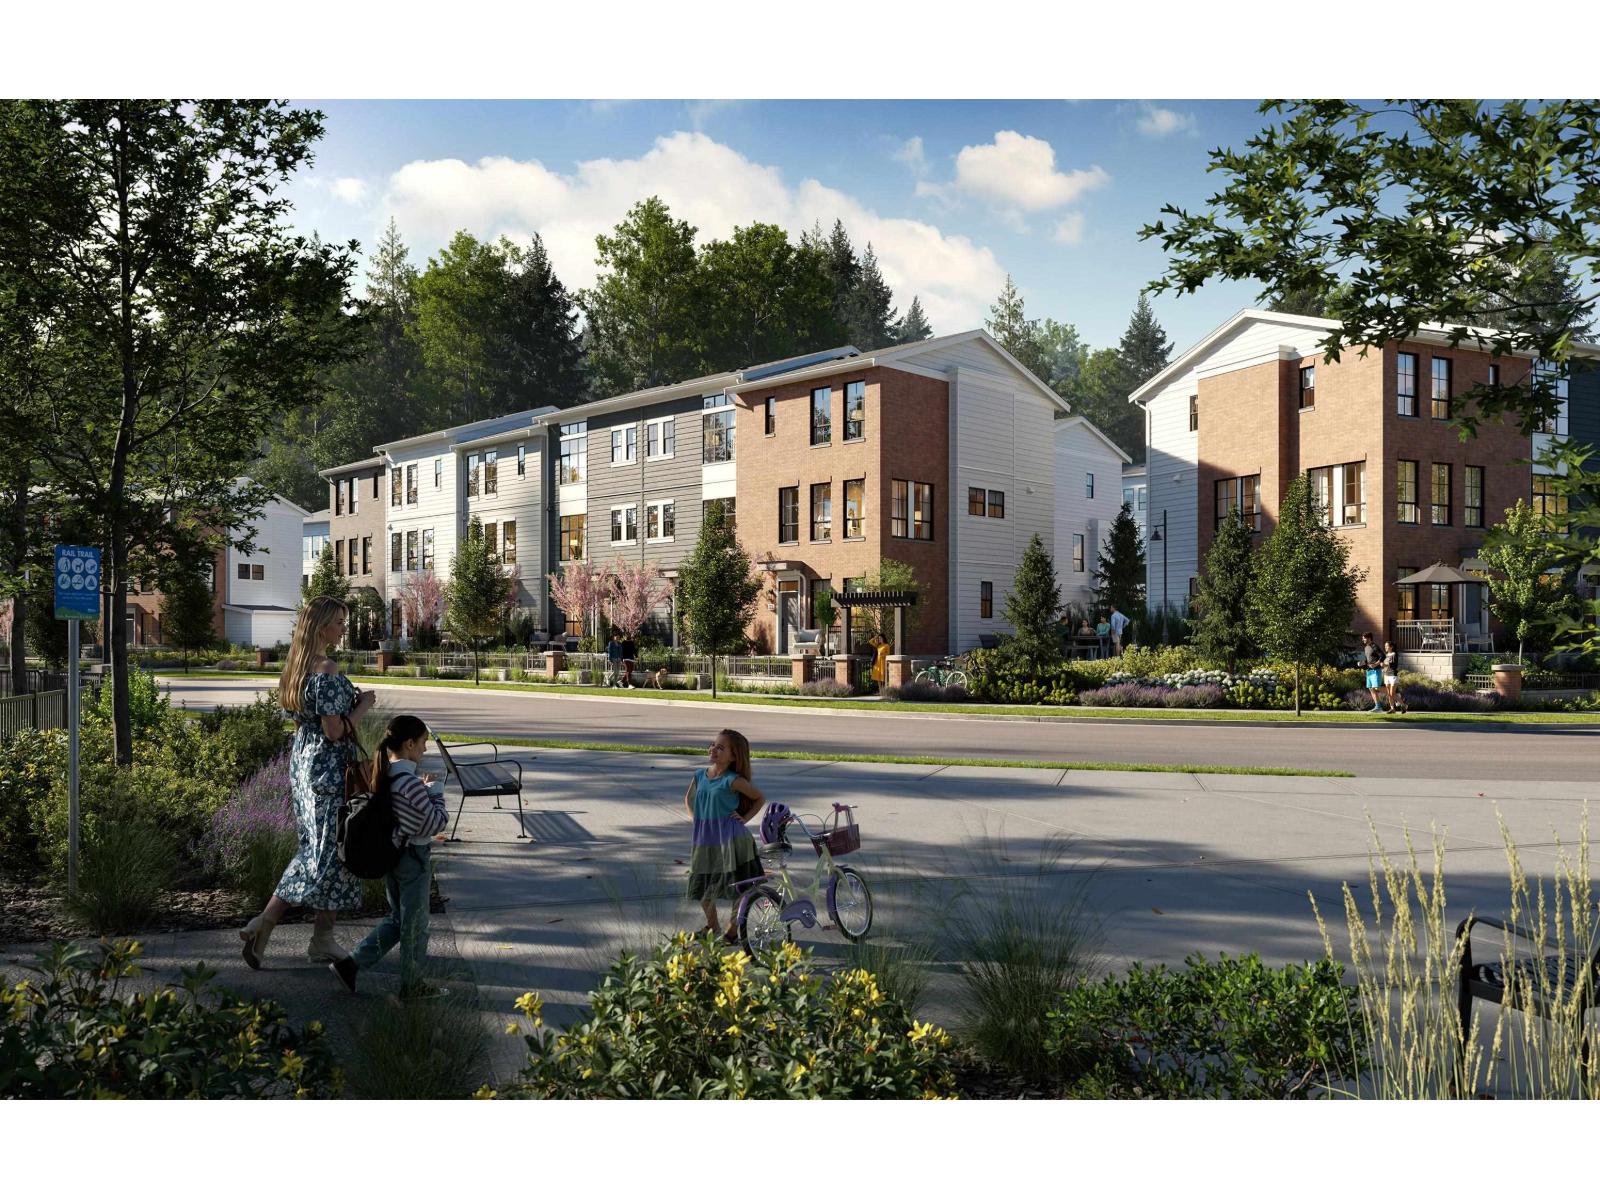
Welcome to RAIL DISTRICT, a master-planned community by Infinity Properties in the heart of Historic Downtown Abbotsford, where urban energy meets relaxed Valley living. This open concept 3 bedroom home features a generous living space designed for entertaining, double garage, and FENCED YARD off of the main floor. Enjoy natural gas forced-air heating & air Conditioning. Ample storage with walk-in closet in all bedrooms and side by side washer dryer. Newly completed amenity building with gym, pool, entertainment lounge, workstations & more. Completion estimated Dec 2026. Visit our Presentation Centre and Showhome Saturday & Sunday 12-5 pm. (id:63400)
3538 Foxglove Rd
Qualicum Beach, British Columbia
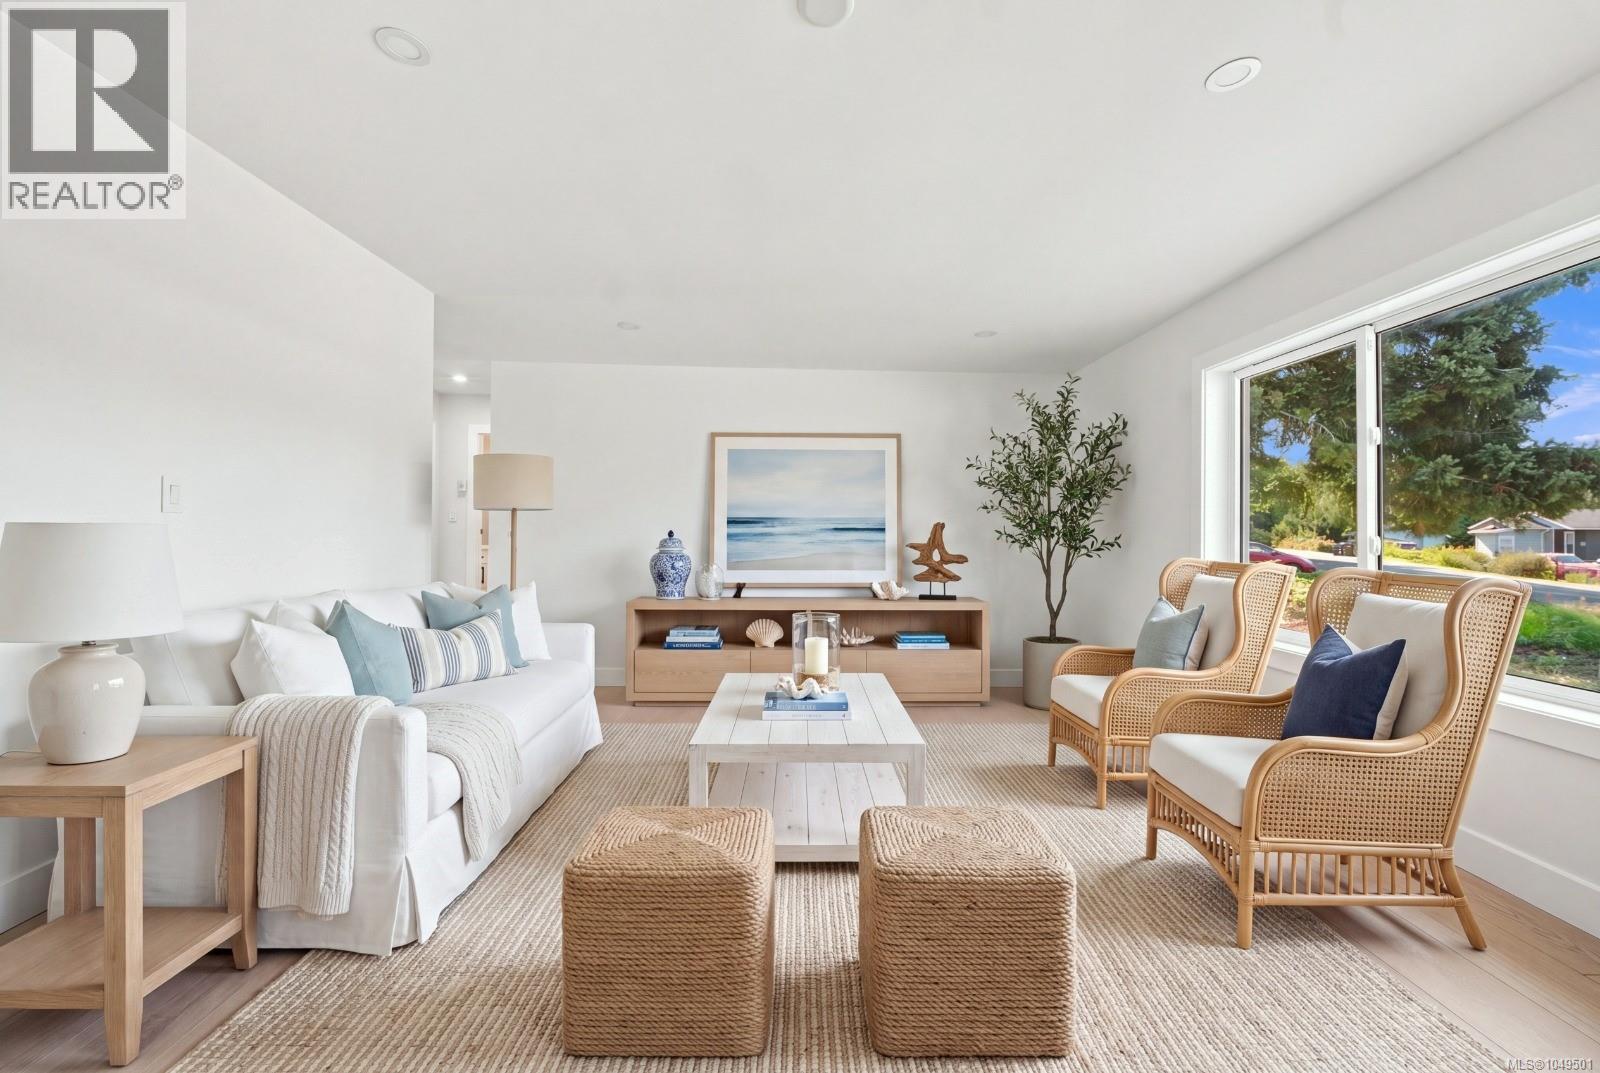
SHARPLY PRICED - ESSENTIALLY BRAND NEW — BEAUTIFULLY UPDADED — EXCEPTIONAL LOT! Welcome to 3538 Foxglove Rd., a stunning 4-bedroom, 3-bathroom rancher offering the comfort of modern living with the space and privacy you've been looking for. Extensively renovated and thoughtfully upgraded, this home feels essentially brand new from the moment you walk through the door. The bright, inviting layout is ideal for families, entertaining and everyday Island living, with generous living spaces and modern finishes throughout. Set on an impressive 0.37-acre level corner lot, the property offers a rare combination of usable outdoor space and privacy. The spacious backyard is perfect for children, pets, gardening, entertaining or creating your own outdoor oasis. Located in a quiet, family-friendly neighbourhood with school bus service to catchment schools- Qualicum Beach Elementary, and Kwalikum Secondary School. Enjoy being just minutes from Qualicum Village, beaches, parks, Cameron Lake and the famous Coombs Market, with Port Alberni approximately 20 minutes away. Whether you're looking for a move-in-ready family home, more room to grow, or your own piece of Vancouver Island paradise, 3538 Foxglove Rd. delivers space, style, privacy and lifestyle in one exceptional package. Come see why this beautifully transformed home could be the one you've been waiting for! Landscaping will be complete before closing. Buyers agent to verify measurements if fundamental to purchase. (id:63400)