
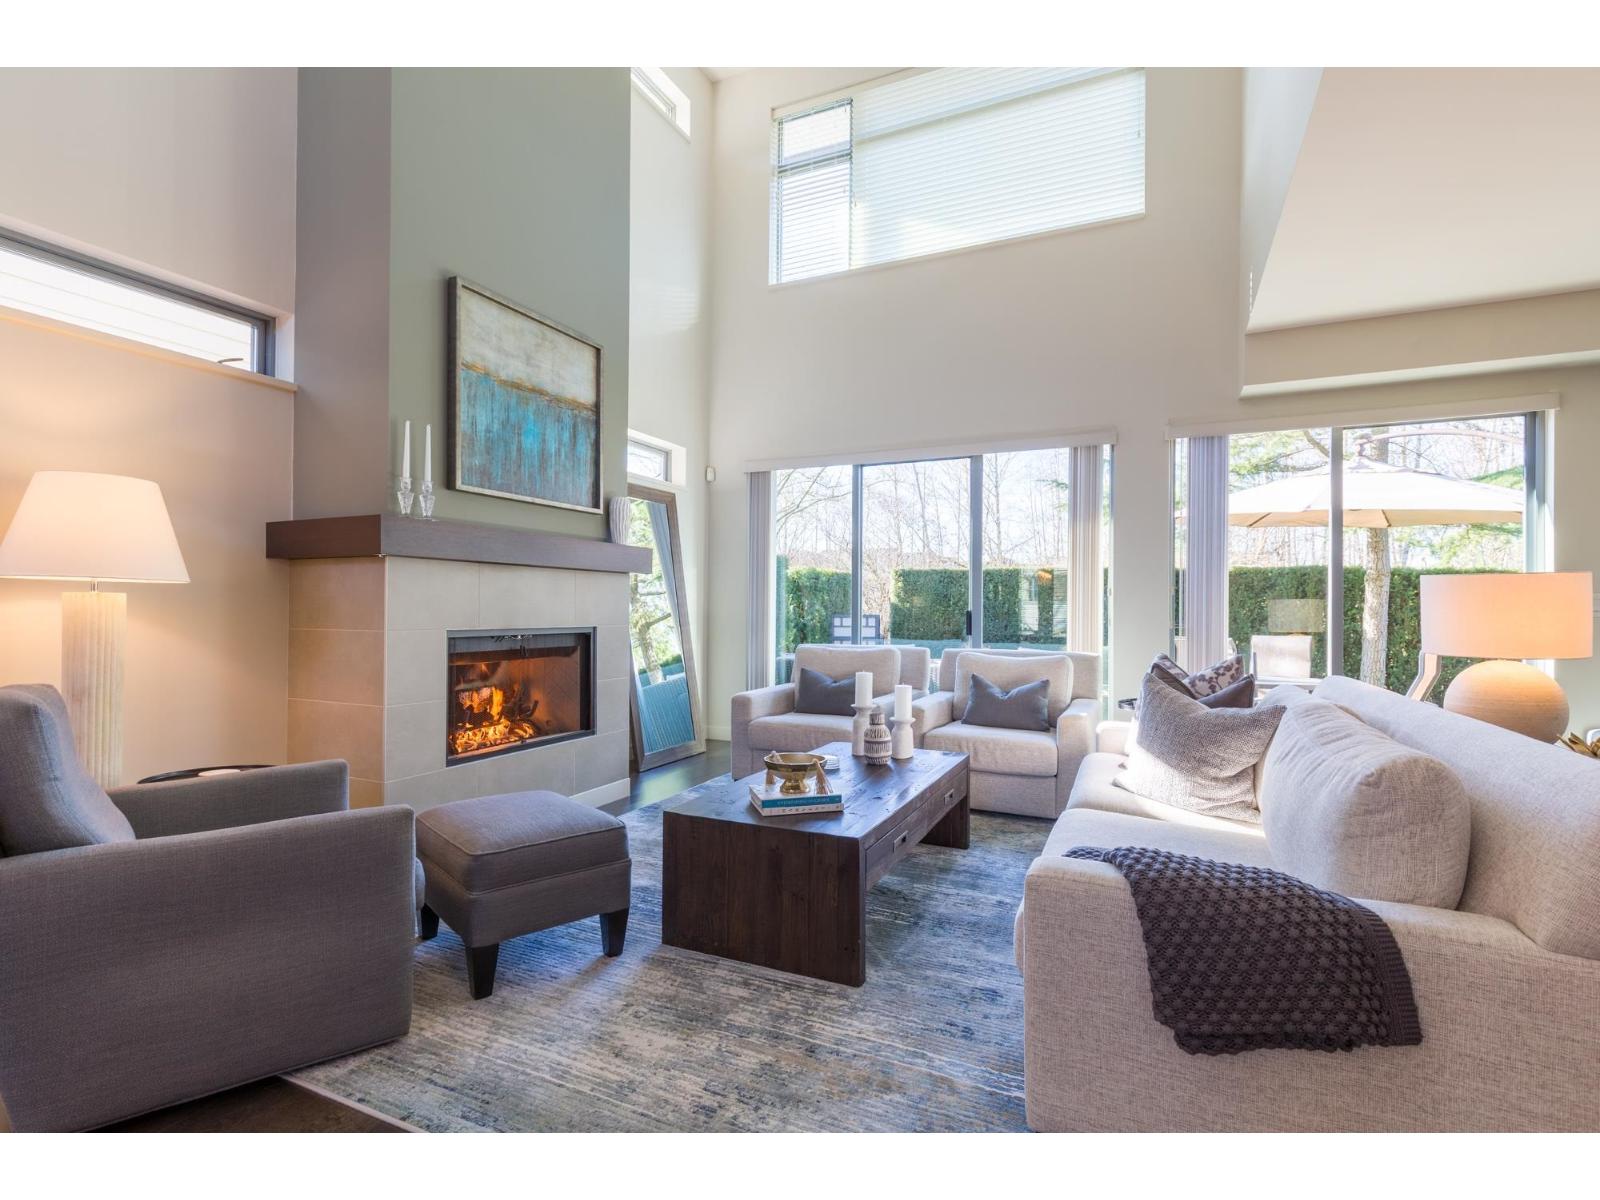
27 2603 162 Street
Surrey, British Columbia
Vinterra Villas-Executive Living.Prestigious location with Views & Privacy! Prime Location in Vinterra.Large,sunny,west facing rear yard backs onto private park,walking trails.Southwest patio ideal for evening BBQs. 3Bedroom+office+den+4Bath-3750sf.Luxury finishs w exceptional privacy! Chef's kitchen with designer upgrades throughout.Elegant dining & entertaining spaces are welcoming to guests year round!Hardwood floors,new carpet & designer paint.Spacious bedrooms all ensuited & thoughtfully separated in this great floorplan.18'ceiling heights on main.9'ceilings up & down w large windows.Double garage.Minutes to shopping,recreation centre,sports venues,parks,transit,Private schools,etc.+++ Original owners.Move in Ready. Gym,Clubhouse,Outdoor Firepit,Vineyards. PLEASE VIEW CINEMATIC VIDEO. (id:63400)
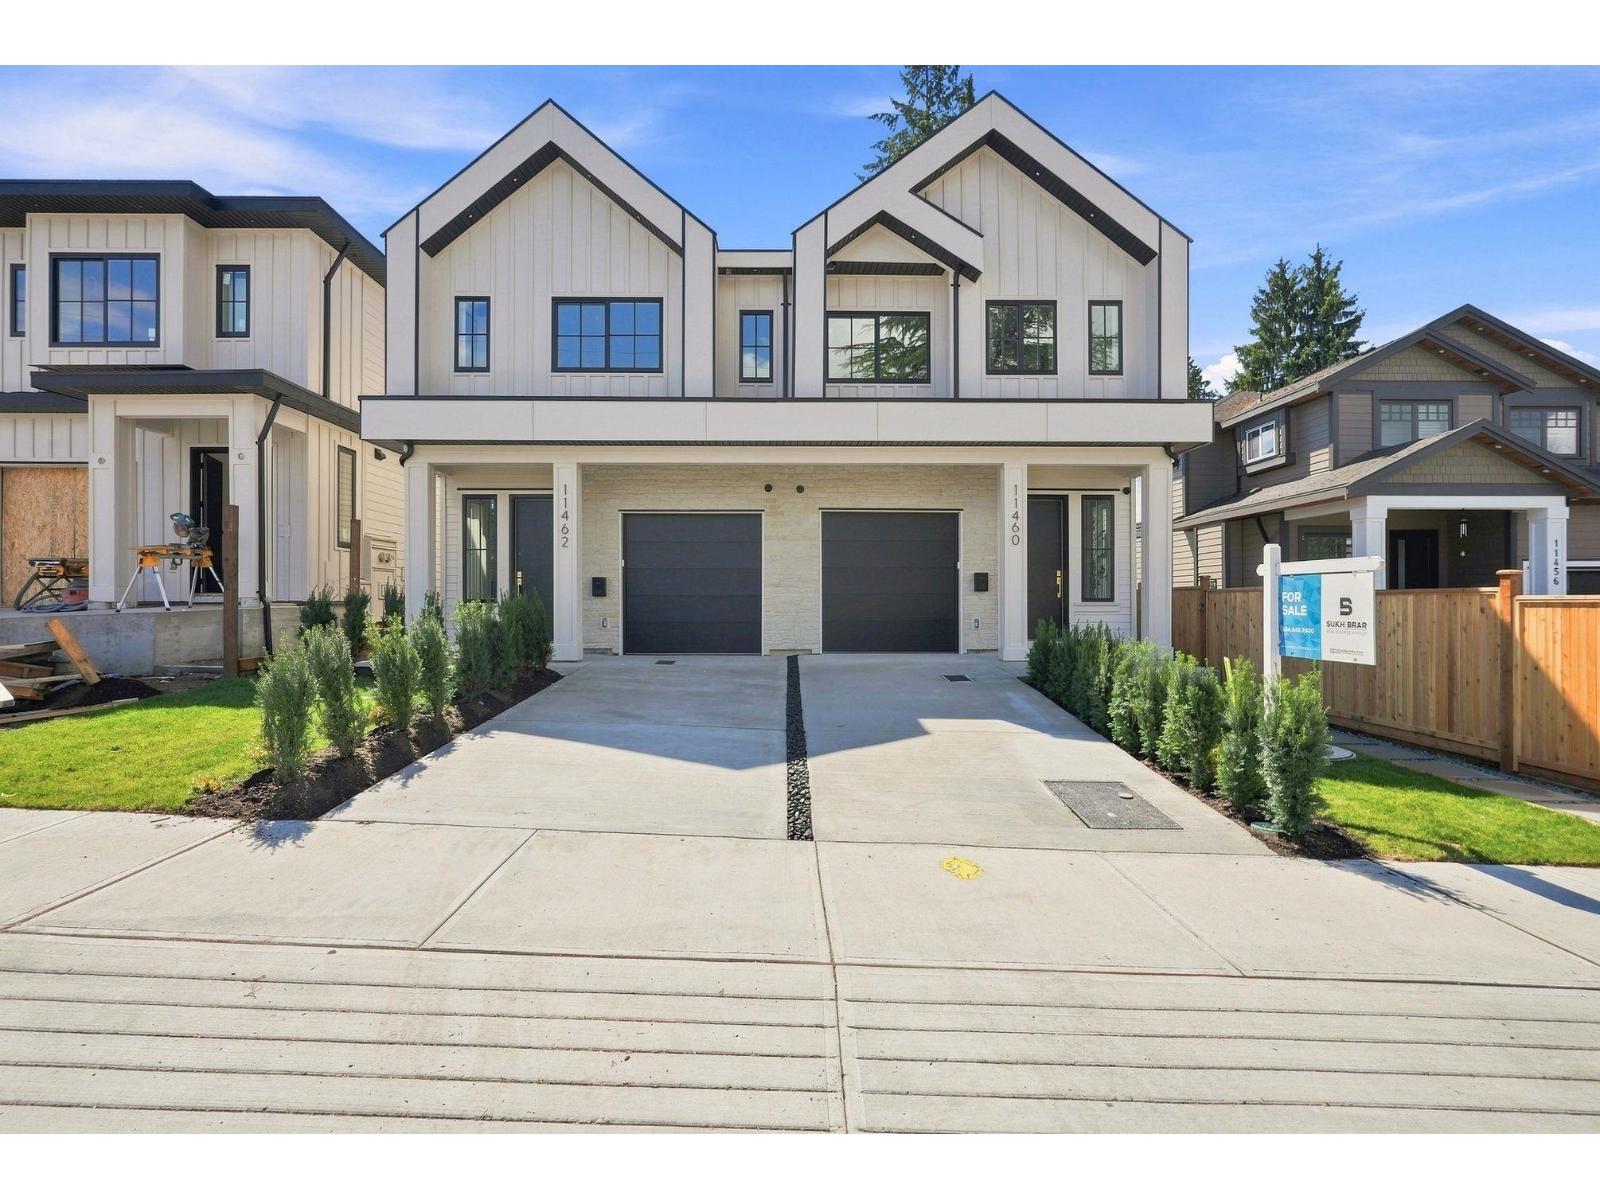
11462 92 Avenue
Delta, British Columbia
Experience the difference of a Step Code 4 energy-efficient duplex built by renowned builder Satori Homes! Offering over 2,300 SQFT of thoughtfully designed living space, this 5-Bed, 4-Bath home combines quality craftsmanship with modern functionality. The main floor features an open-concept layout with high-end finishings, spacious living and dining areas, and a beautifully appointed kitchen perfect for entertaining. Upstairs offers 4 generous bedrooms including a luxurious primary suite. The lower level includes a LEGAL 1-Bed suite, providing an excellent mortgage helper. Ideally located beside Gibson Elementary & Delsom Secondary, and just steps to Annieville Park, Transit & everyday amenities. Situated in one of North Delta's most desirable family-friendly neighbourhoods. OPEN HOUSE SAT/SUN 2-4PM. (id:63400)
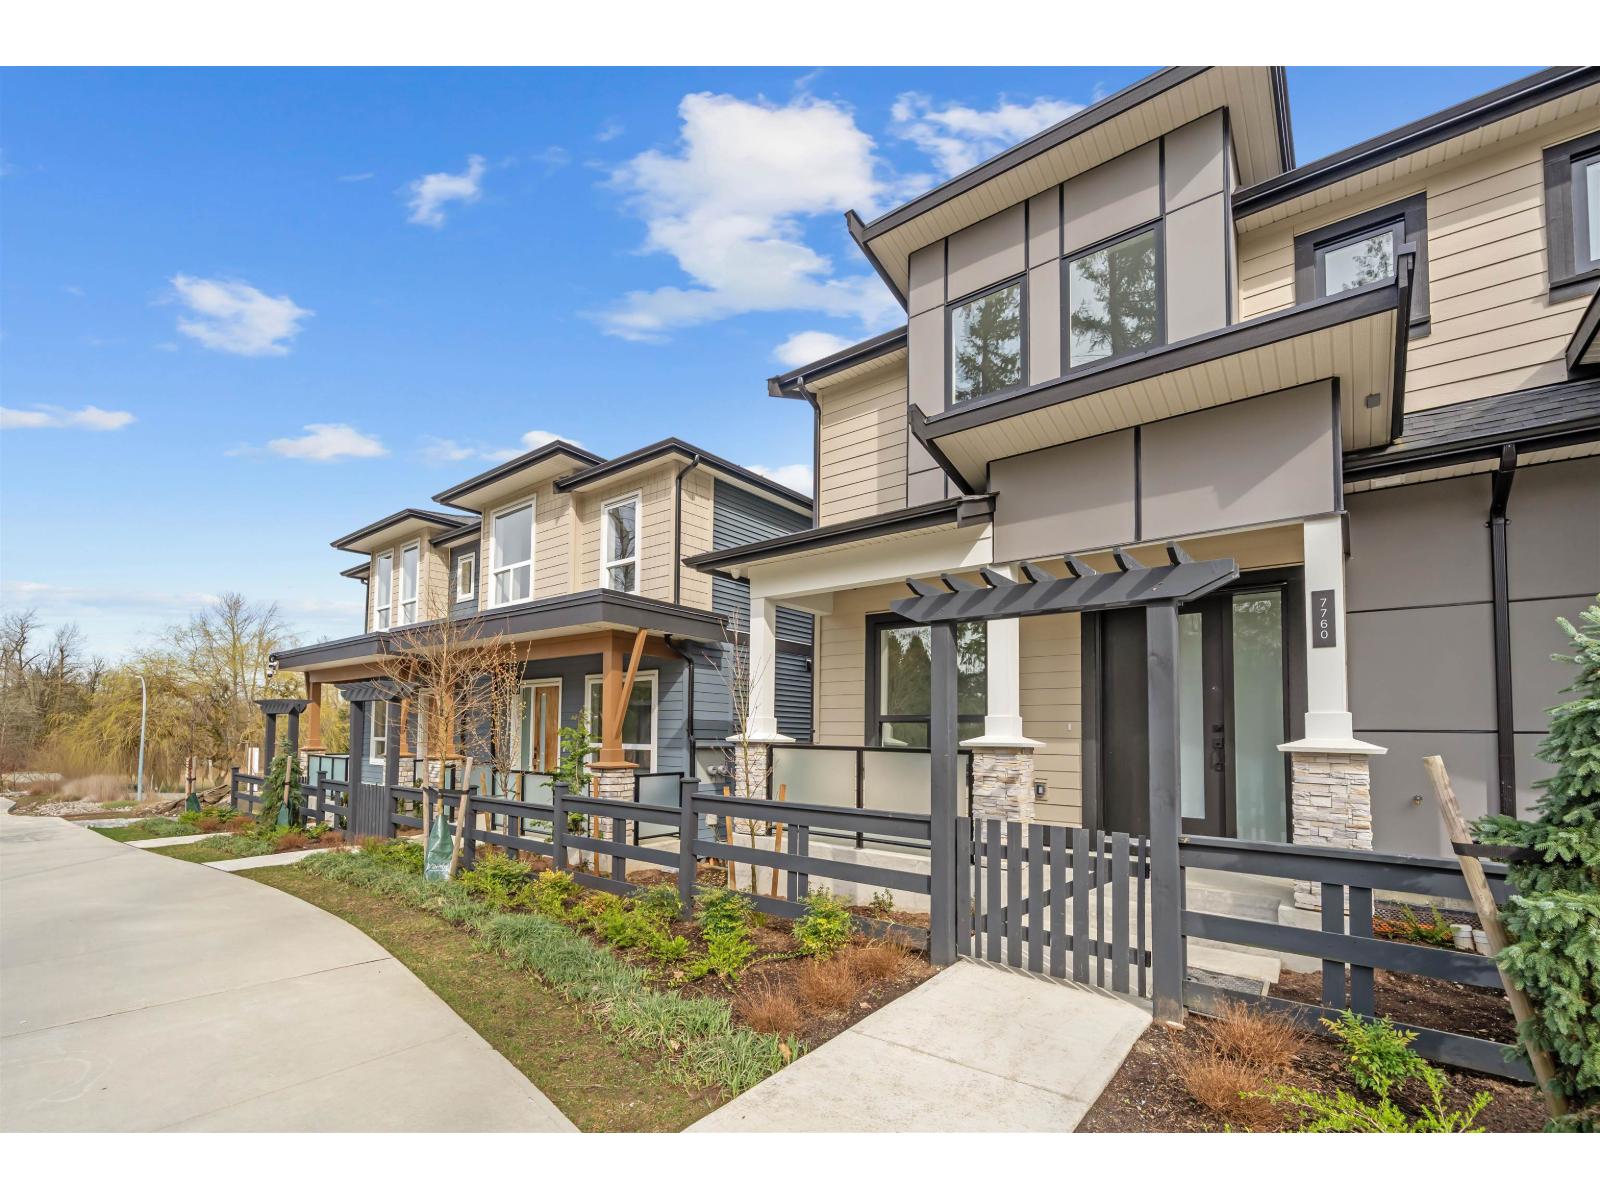
7738 196 Street
Langley, British Columbia
QUIET LUXURY and CASUAL ELEGANCE at Latimer Landing, a handcrafted collection of 20 Modern Duplex homes in the heart of Willoughby. These QUALITY homes feature STUNNING, spacious floor plans with 10FT ceilings, HUGE windows & custom built-in cabinetry. All homes offer GREAT ROOM style main floors with GOURMET kitchens, S/S LG Appliances, functional islands, TONS of storage & DEN. Upstairs:3 Bright bedrooms, modern bathrooms & a FULL laundry room with side-by-side appliances. Basement includes a possible 2 Bed / 2 Bath Suite with kitchen & laundry, ideal for Multi-Generational Living or a Mortgage Helper. Gas furnace & Air Conditioning for Year-Round Comfort, plus patio & fenced yard, in a QUIET location backing onto green space. SHOWHOME IS #7768 OPEN HOUSE weekends 12-4 pm Sat/2-4 pm Sun. (id:63400)
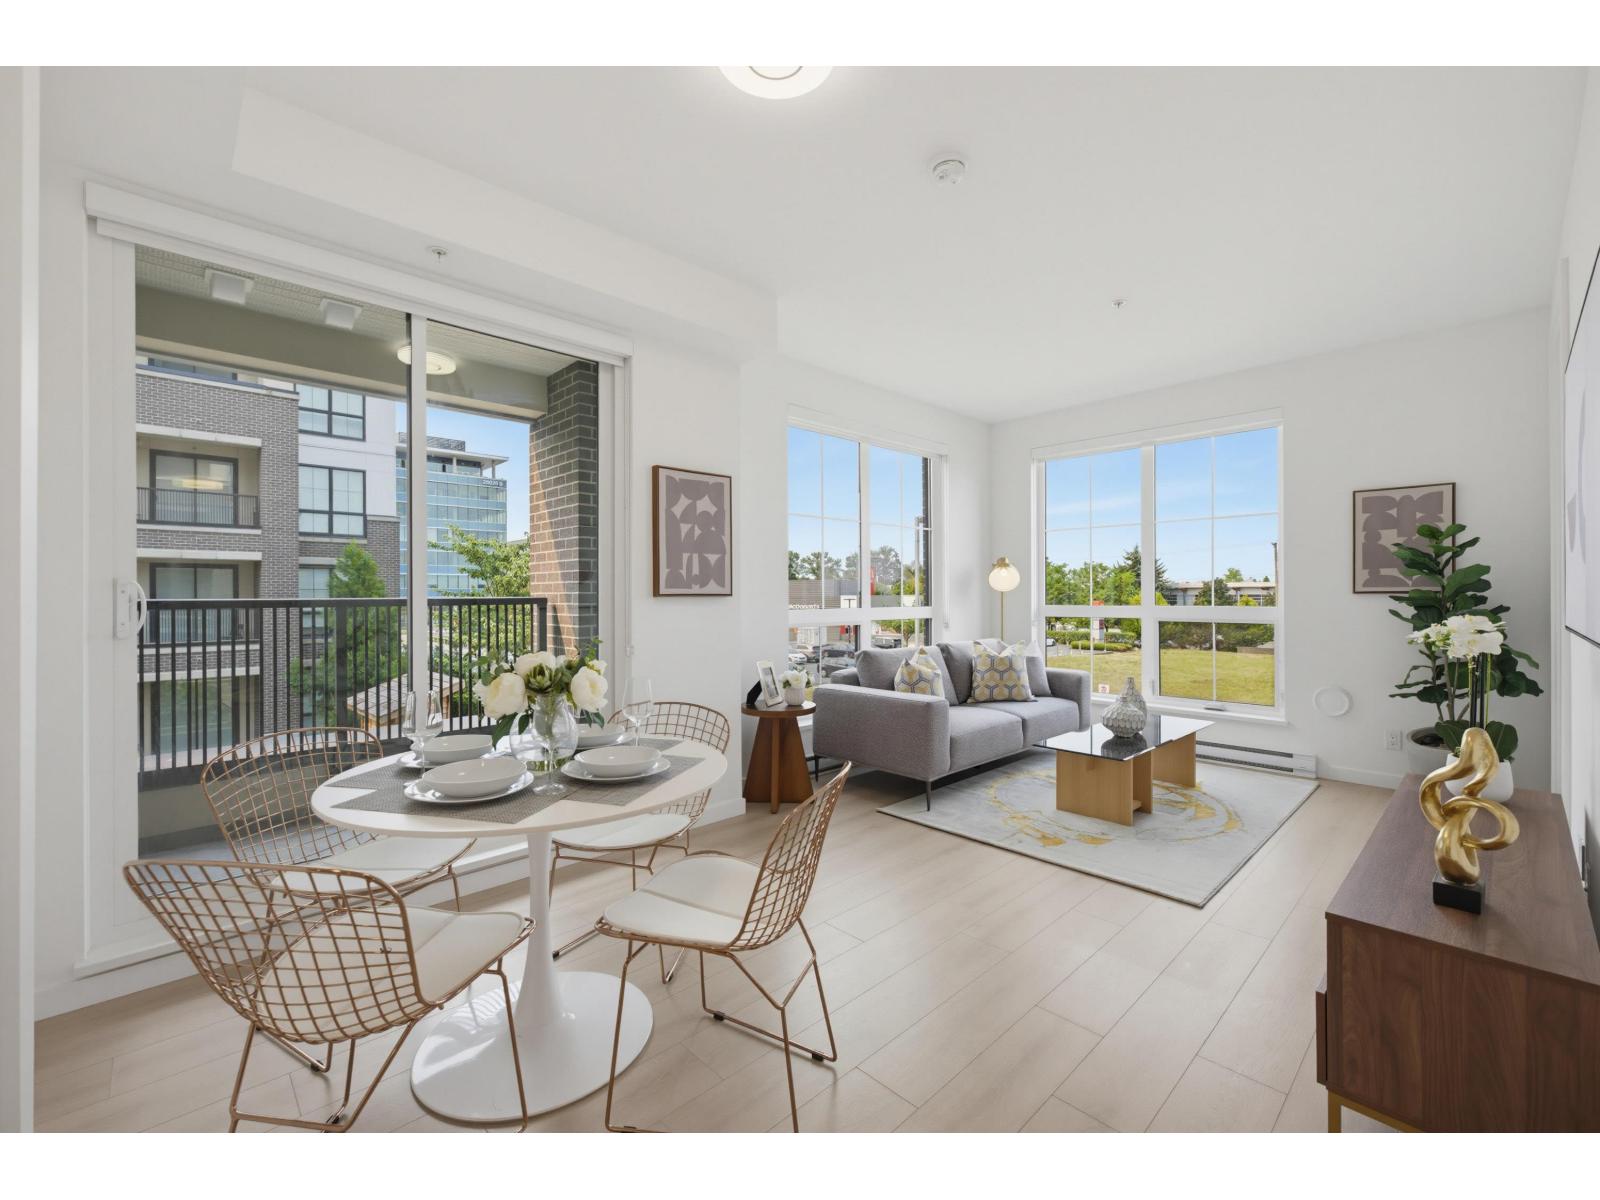
A209 20078 85 Avenue
Langley, British Columbia
Welcome to Latimer Village by Vesta in the heart of Willoughby Heights! This bright, well-maintained 2 bed, 2 bath corner home offers 888 sq. ft. of functional living space with oversized windows that fill the home with natural light. The modern kitchen features quartz countertops, white cabinetry, a gas range, Samsung stainless steel appliances, and a large island. The primary bedroom includes an ensuite with double vanities and a walk-in shower. Includes two private balconies, TWO PARKING STALLS & One storage locker. . Steps to shops, cafes, restaurants, parks, and excellent new schools, with easy access to Hwy 1. ***Open House: 05 & 06 September 2-4 PM*** (id:63400)
3506 13778 100 Avenue
Surrey, British Columbia
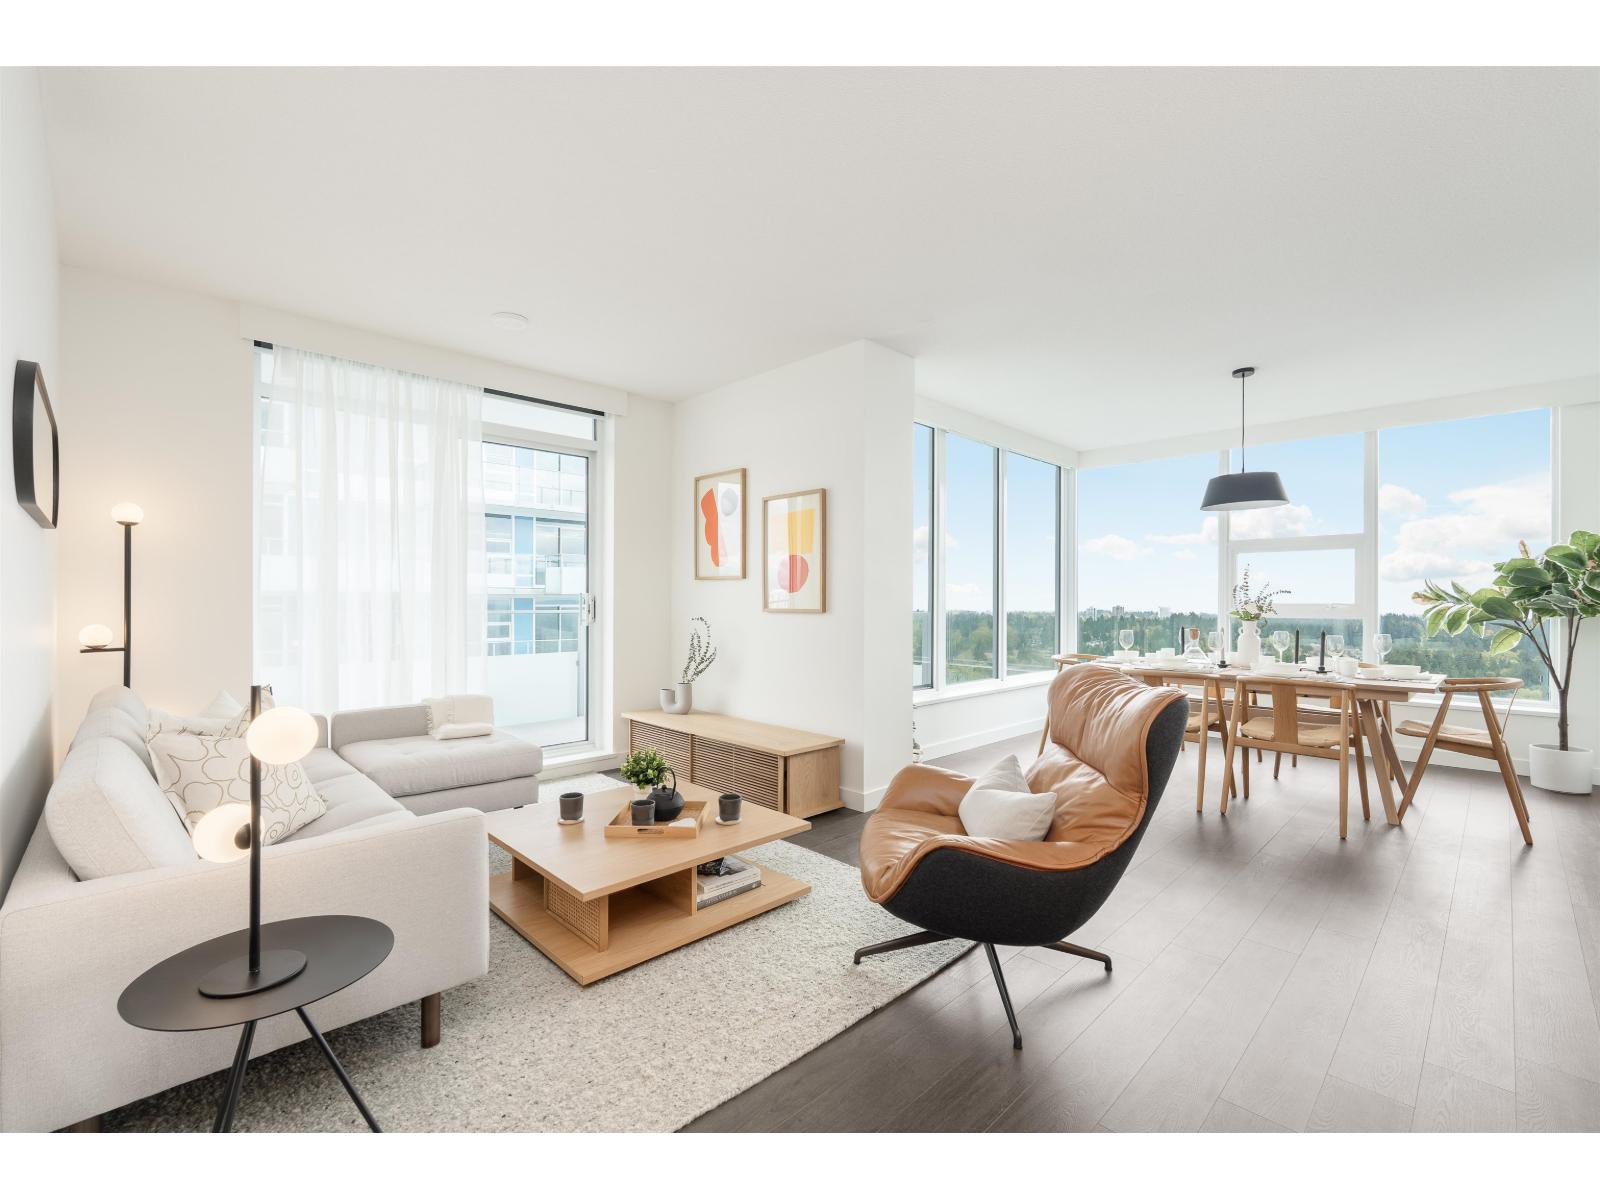
Elevate your lifestyle in this stunning 35th-floor sub-penthouse at Park George by Concord Pacific. This southwest corner home offers 1,252 sq.ft. with 3 bedrooms, 2 baths and an open-concept layout bathed in natural light. Enjoy two spacious balconies, including a south-facing retreat with breathtaking Mount Baker views. The primary suite features a walk-in closet and spa-inspired ensuite. Direct from the developer and never lived in, with quartz countertops, Calacatta tile, Bosch appliances and side-by-side Blomberg washer and dryer. Enjoy resort-style amenities, concierge service, SkyTrain, restaurants and cafes nearby. Interior photos are of a staged suite with same floor plan, finishes and exposure. Furnishings and decor are not included. (id:63400)
12621 89a Avenue
Surrey, British Columbia
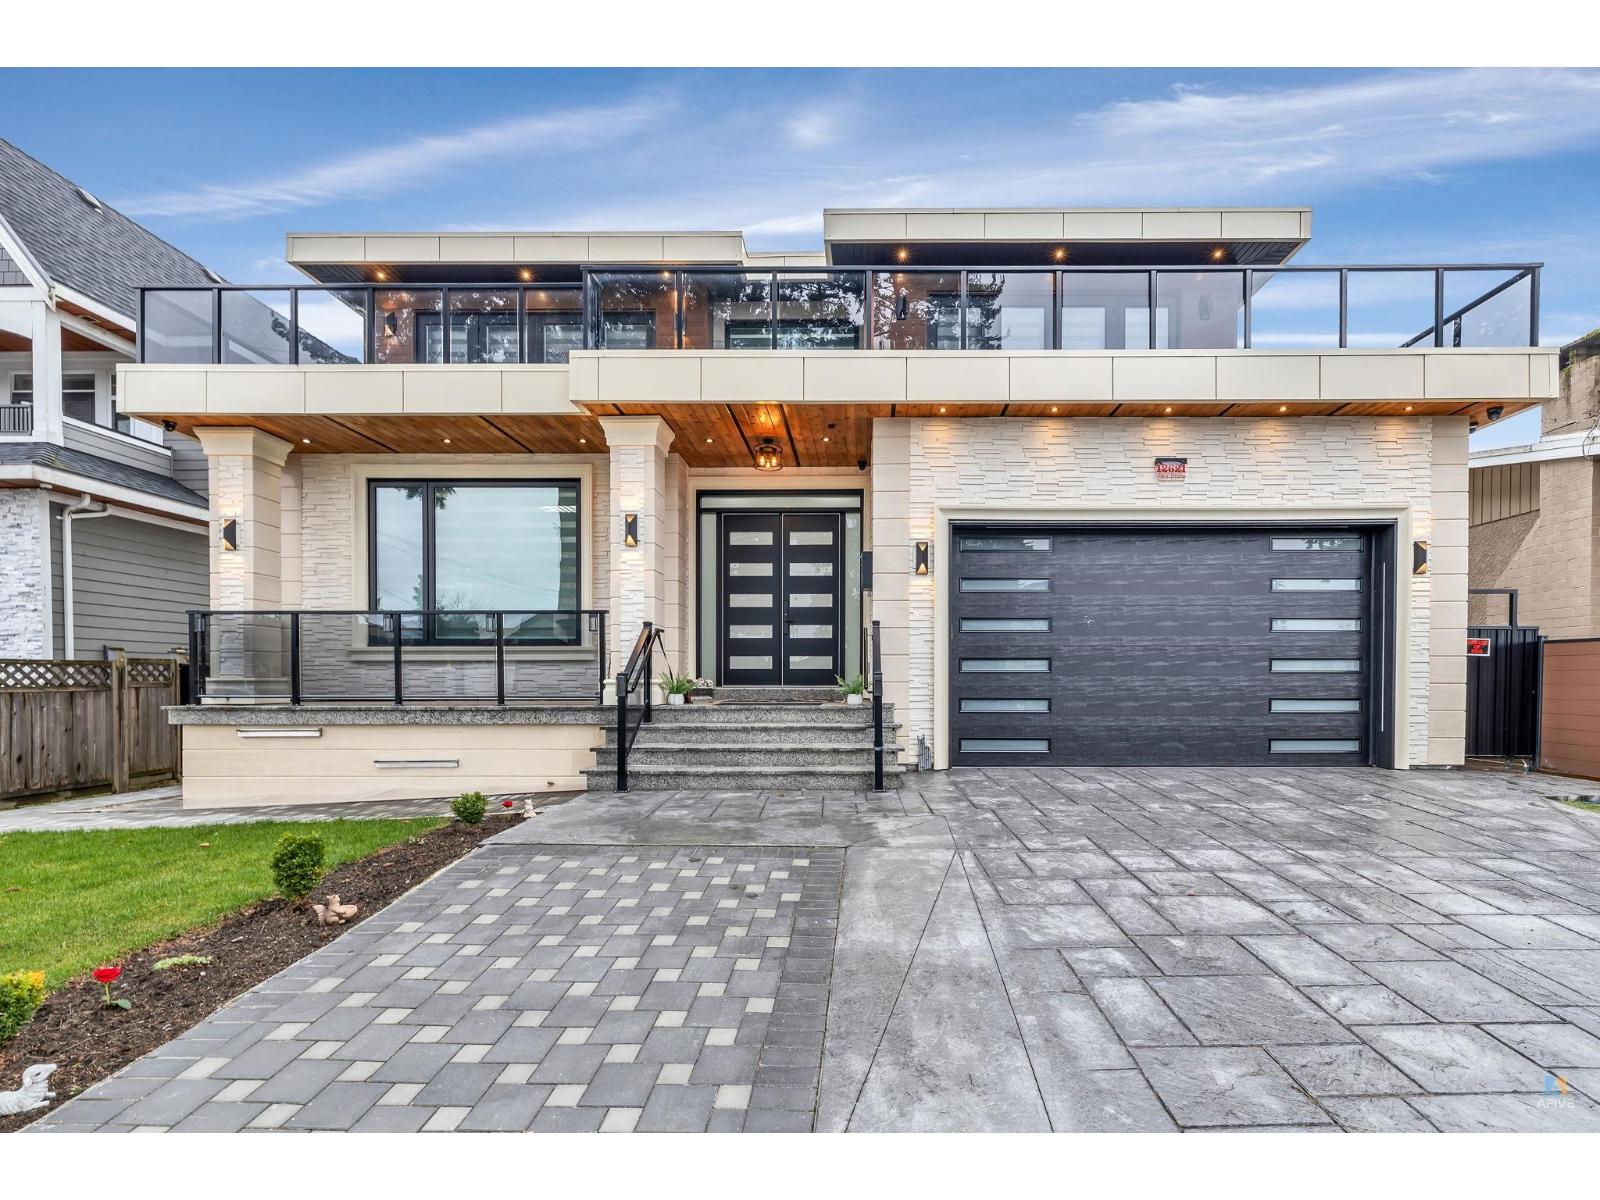
Experience refined luxury in this exceptional 9-bedroom, 8.5-bathroom custom residence, thoughtfully designed with premium finishes and meticulous attention to detail. The home features expansive living and entertaining spaces, a gourmet kitchen complemented by a separate spice kitchen, a private home theatre, integrated lighting, custom blinds, and generous outdoor areas. Blending elegance with functionality, this impressive residence offers a sophisticated setting for both everyday family living and effortless entertaining. (id:63400)
116 34588 Marshall Road
Abbotsford, British Columbia
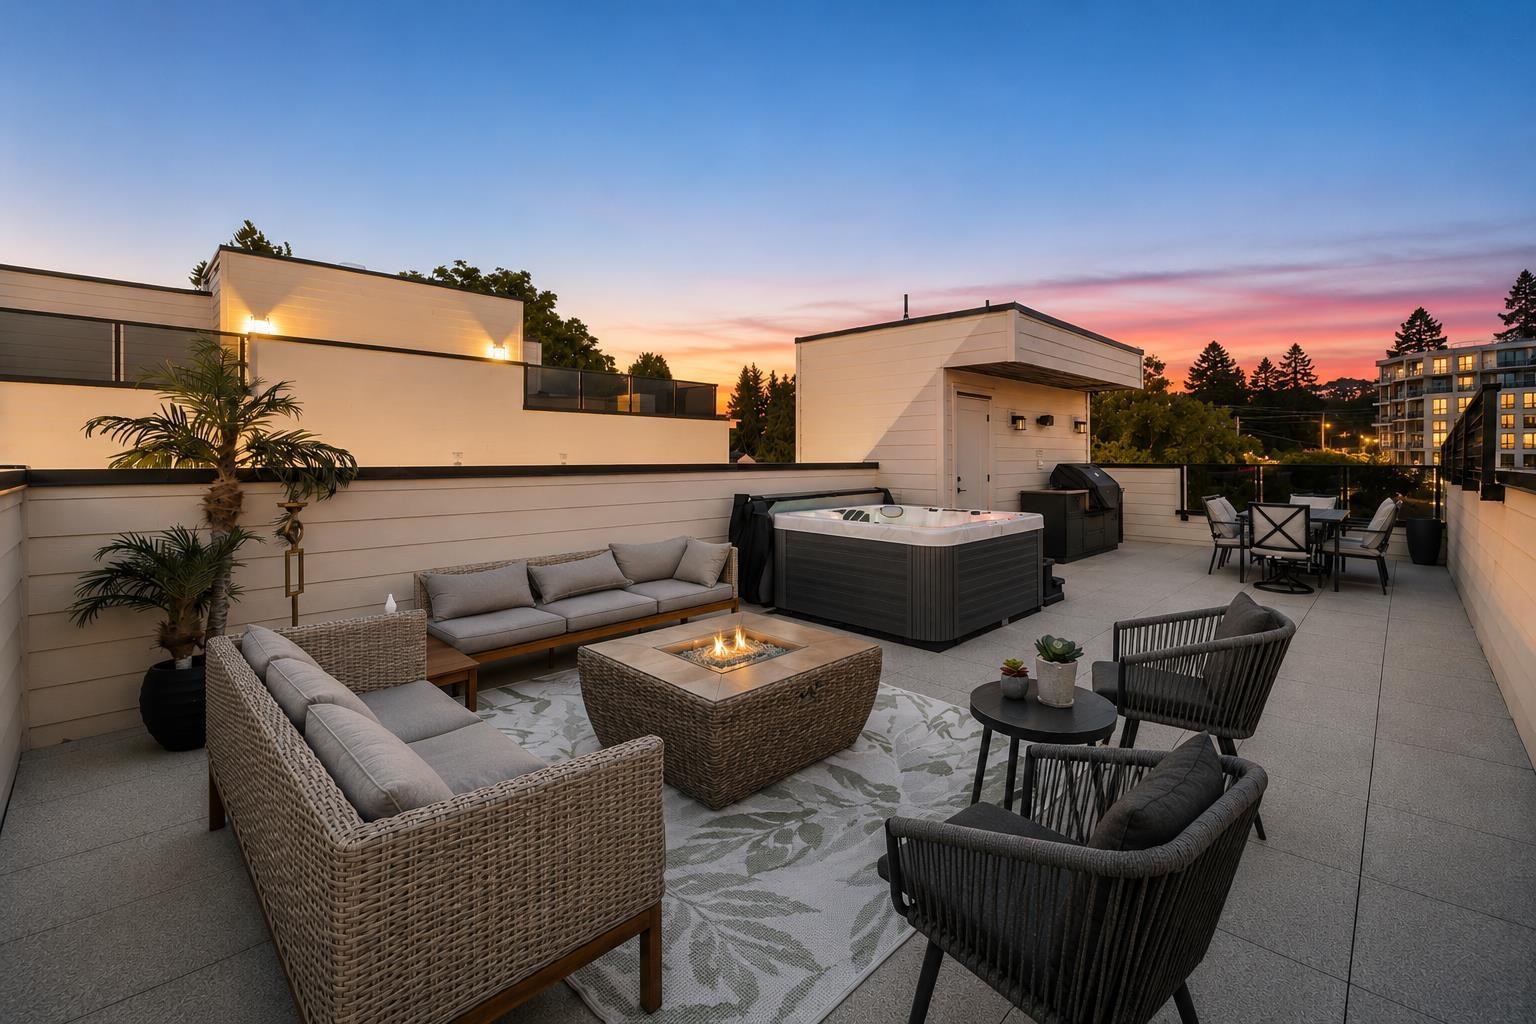
Incredible value at Upterra! A collection of just 21 brand-new townhomes in desirable East Abbotsford. Built to a higher Step Code 4 standard for improved energy efficiency, comfort, and long-term savings. Plus mortgage benefits - ask us for details! Unlike many new developments, forced-air heating, central A/C, and gas ranges come standard - no upgrade costs here! The expansive rooftop patios offer incredible views, hot tub rough-ins, and plenty of space to entertain. Every home is EV roughed-in too. Ideally located within walking distance to everyday amenities, and in the highly sought-after McMillan Elementary and Yale Secondary catchments. Show Home open Wednesdays & Thursdays 3-6 PM and weekends 12-4 PM. (id:63400)
14961 86a Avenue
Surrey, British Columbia
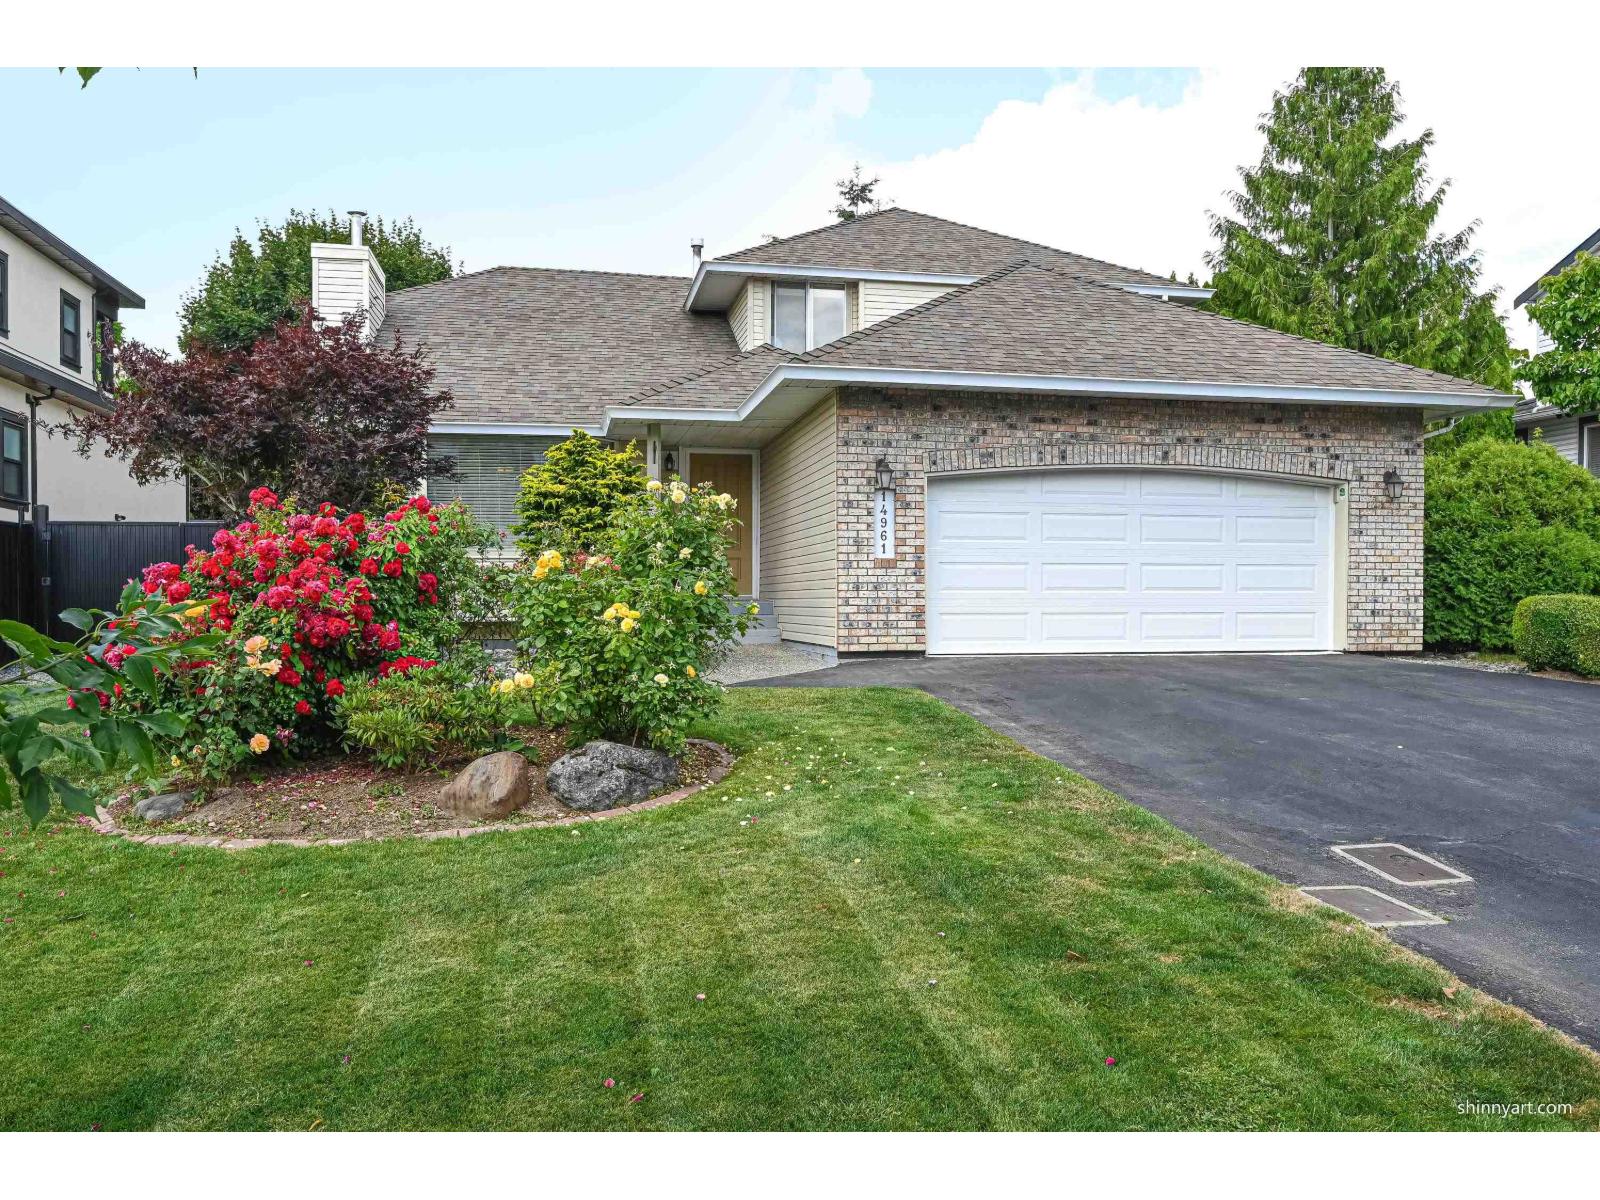
Welcome to this cozy 4-bedroom, 3-bathroom home (main floor bedroom can also be used as a office) on a 7,020-square-foot lot, Frontage 65 foot! last four years updated items include: whole house poly-B replaced by Pex; two update bathrooms upstairs; kitchen top counter replaced; new metal black fence installed ; brand new hot tub installed; new garage doors ; new dryer and washer,oven,dishwasher,refrigerator; five year old hot tanker, RV parking space. this property boasts convenient access to schools, parks, shopping centers, and various amenities, making daily shopping, children's schooling, and leisure activities easy. Excellent transport links provide quick access to major roads, balancing work and life. minutes distance to skytrain station. (id:63400)
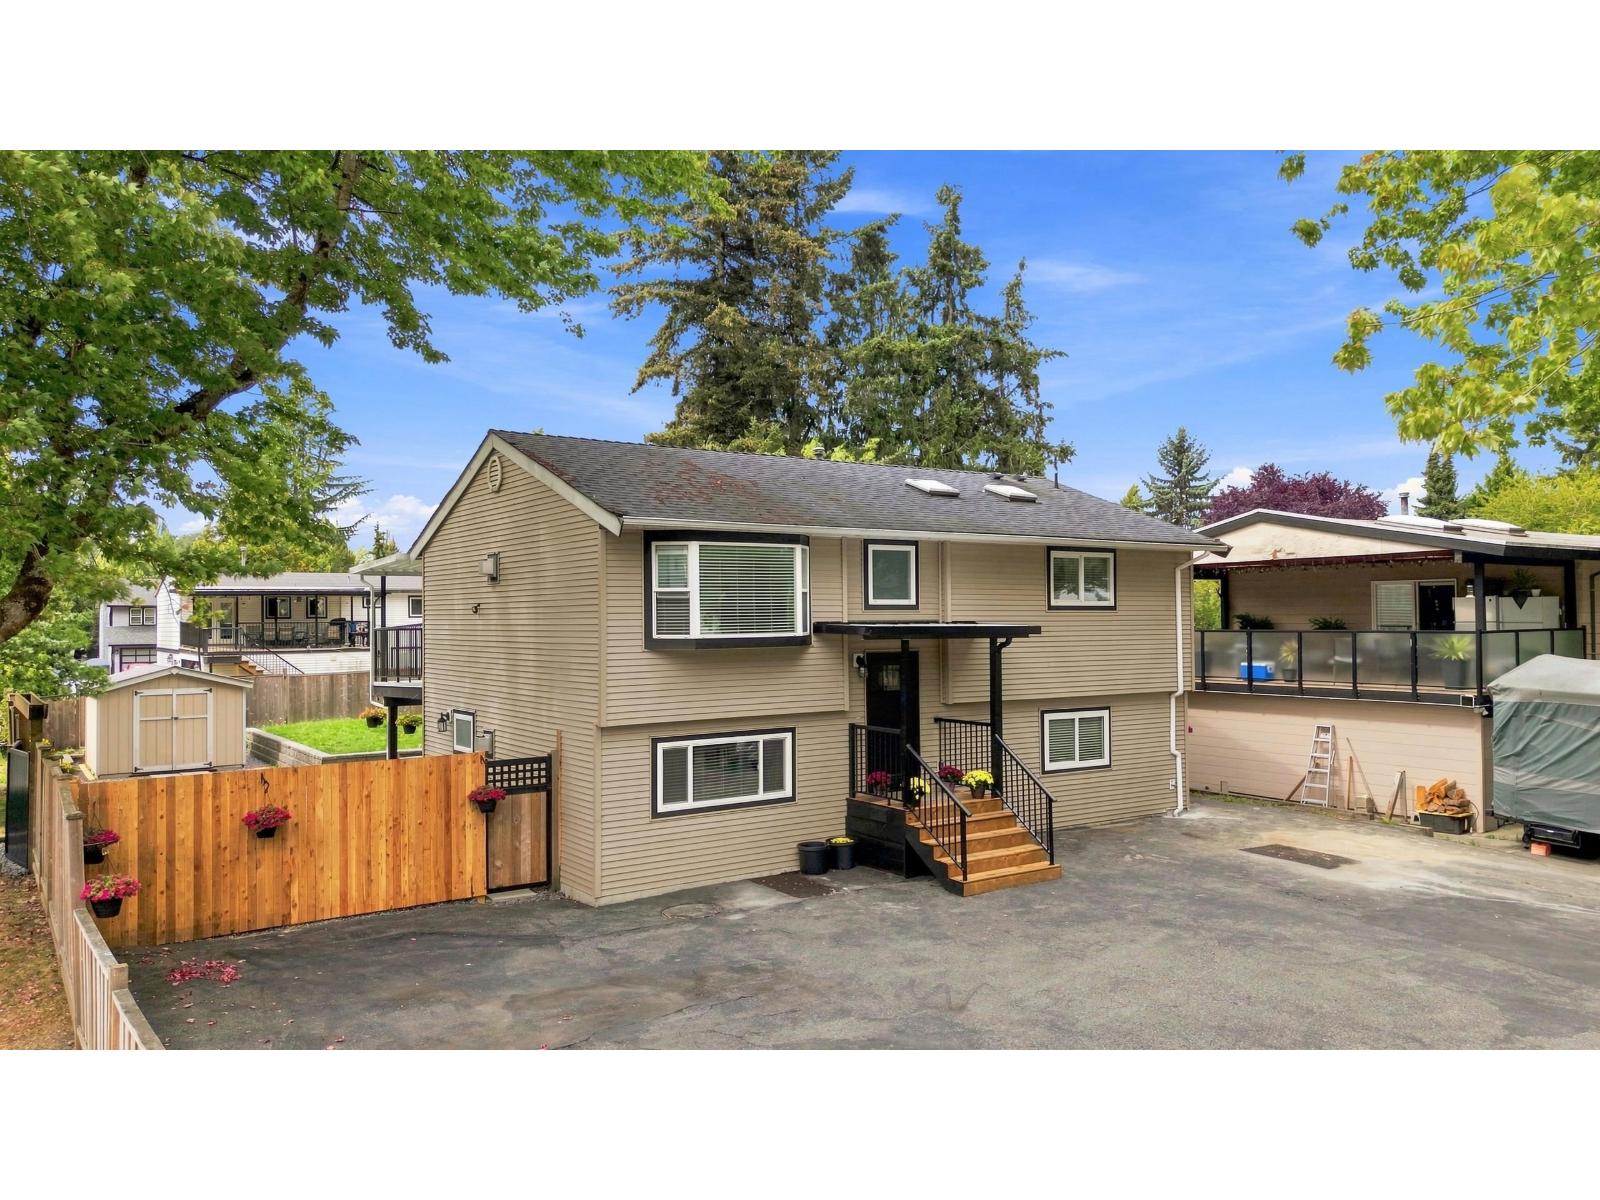
6285 173a Street
Surrey, British Columbia
Beautifully renovated 5-bedroom, 3-bathroom home on a spacious corner lot in the heart of Cloverdale! Featuring 3 bedrooms and 2 bathrooms upstairs, plus a 2-bedroom unauthorized basement suite with a separate entrance and its own laundry-an excellent mortgage helper. Enjoy stylishly updated bathrooms, new flooring, fresh paint, a huge deck and plenty of driveway and street parking. Move-in ready and close to parks, schools, shopping and transit-come see everything this exceptional home has to offer! (id:63400)
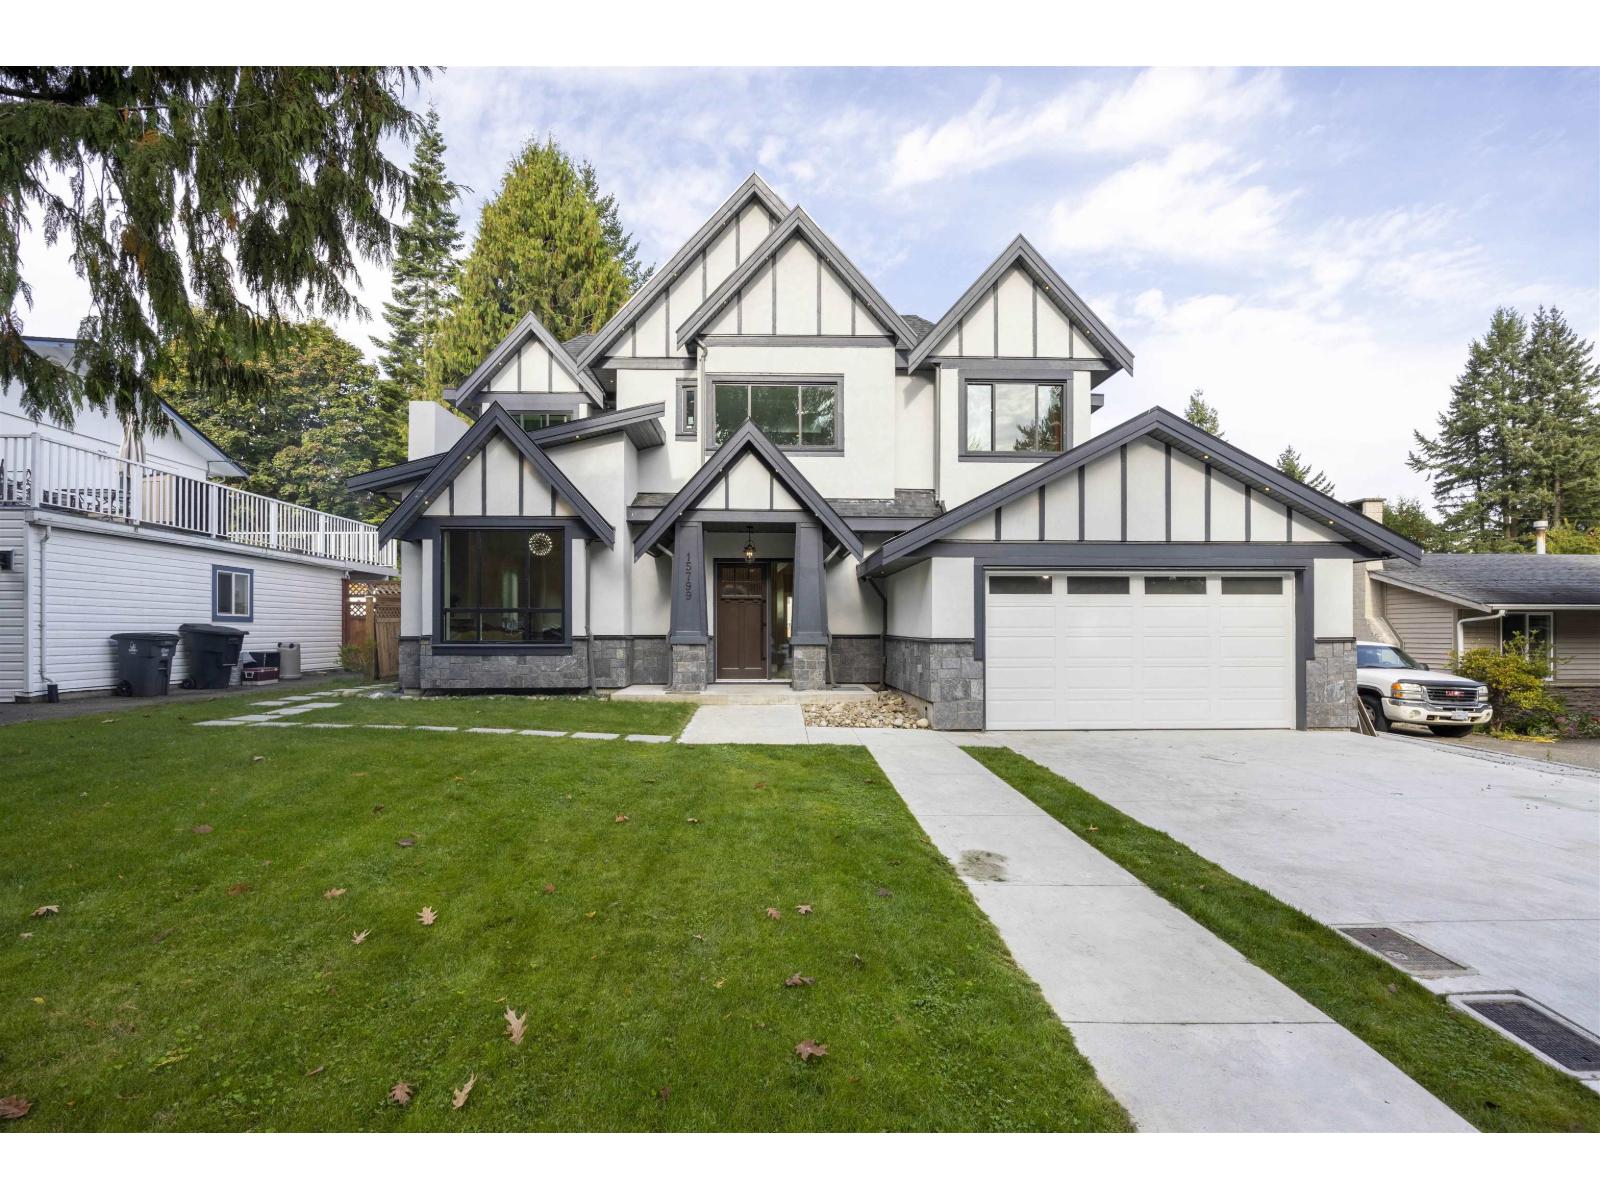
15799 Mcbeth Road
Surrey, British Columbia
Meticulously designed luxurious custom built home for Sale! Excellent functional open concept floor plan in main floor offers welcoming foyer with high ceiling, bright living room, cozy dinning room, office with full bath,Chef-favourite kitchen with large island, top notch stainless steel appliances, warm eating area and wok kitchen, spacious family room connected to covered patio & backyard with lane way access. Glass railing stair way leads to upper floor which provides huge master bedroom with ensuite bath,4 BRs with ensuite bath and 1 BR with full bath. One legal suite plus another nanny suite generates great incomes as mortgage helper. Super convenient location close to shoppings, public transits, schools, parks, restaurants etc. (id:63400)
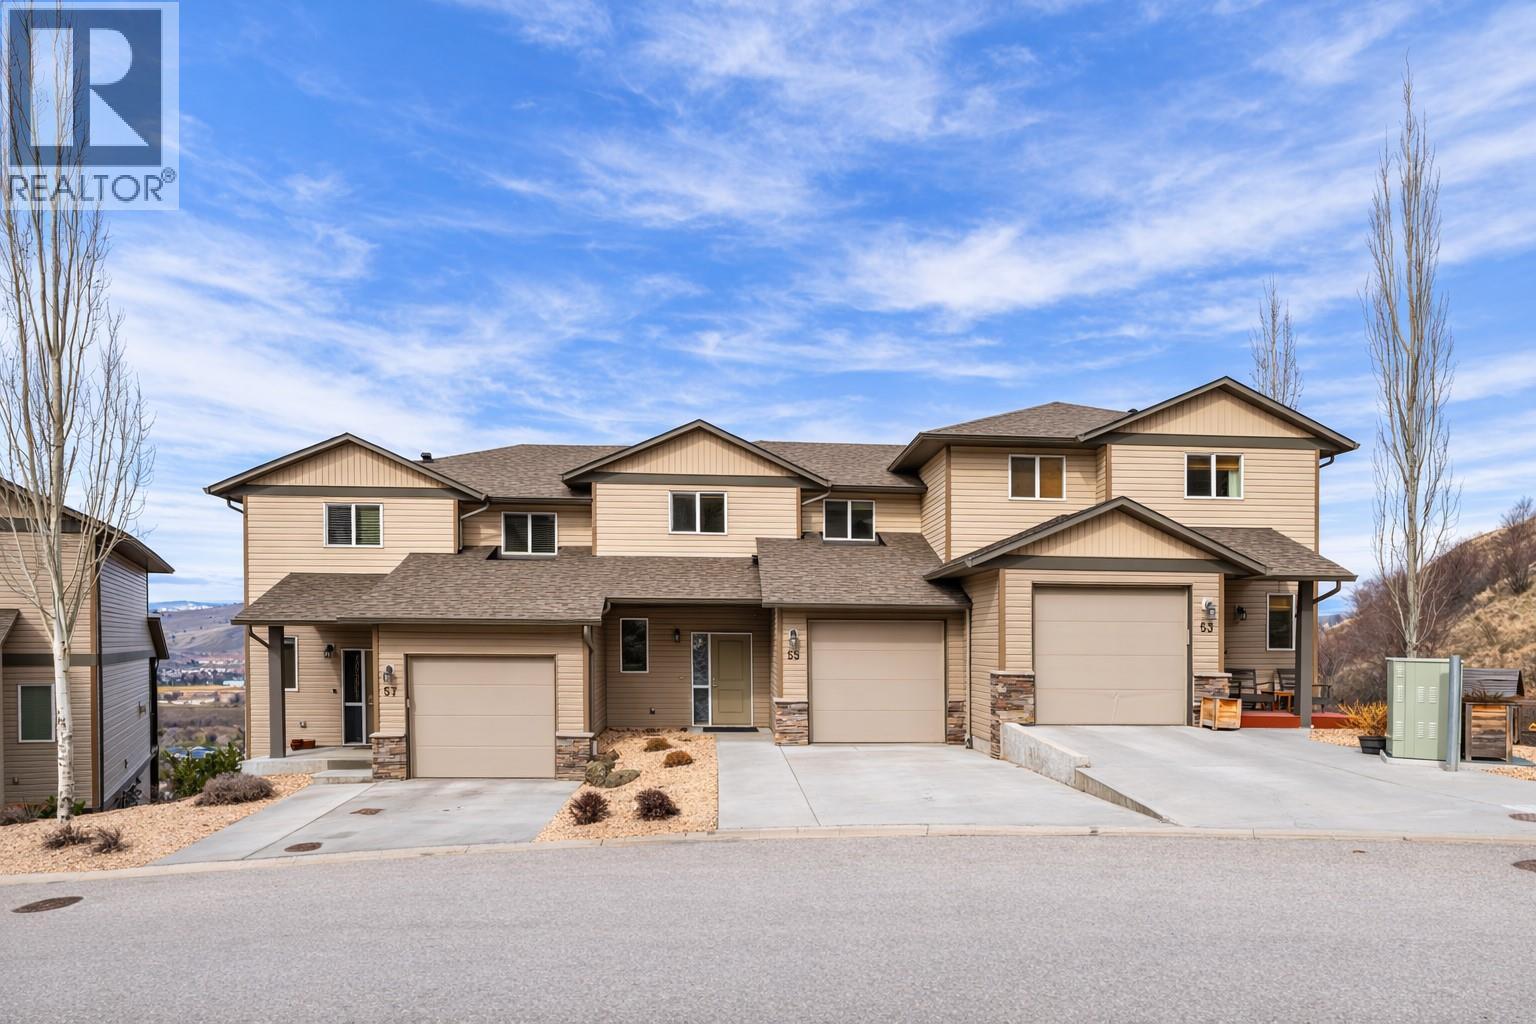
933 Mt Robson Place Unit# 55
Vernon, British Columbia
Perfect, LUXURIOUS, low maintenance home! Affordable NEW PRICE ! Easy to share with a roommate, OR perfect for a family, 4 Bathrooms, on 3 levels. Still feels like new! One owner home. The 3 levels are fully developed by the original builder! 9 foot ceilings on all levels, amazing unobstructed view of Swan Lake and panoramic valley views & Vernon City lights. All of the high-end upgrades including: flooring package, extended cabinet heights, upgraded appliance package, full A/C, basement finished by the builder, quartz counter tops throughout, gas range, BBQ gas outlet, a reinforced deck for the hot tub, private hot tub w/ magnificent unobstructed view of Swan Lake & valley. The basement has a large games room with the rough in for an Electric F/P & TV wiring, a wet bar, & walkout to covered deck( where the hot tub is). Magnificent lake views from all three levels. Very private, unobstructed views, from the rear of the home. Walk to Middleton Mountain Park & enjoy abundant walking trails w/ breathtaking views of Kalamalka Lake to the south and Swan lake to the North, this is a nature lover's ideal low maintenance, affordable, Okanagan lifestyle luxury living. This 2,018 sq ft, 3 bed/4 bath home is spectacular & move in ready with quick possession available. Must see inside ! Looking for peace of mind or an affordable place to have as your Vernon home, this is a unique opportunity - Only 30 minutes to the Kelowna Airport & World Class skiing at Silver Star mountain resort. (id:63400)
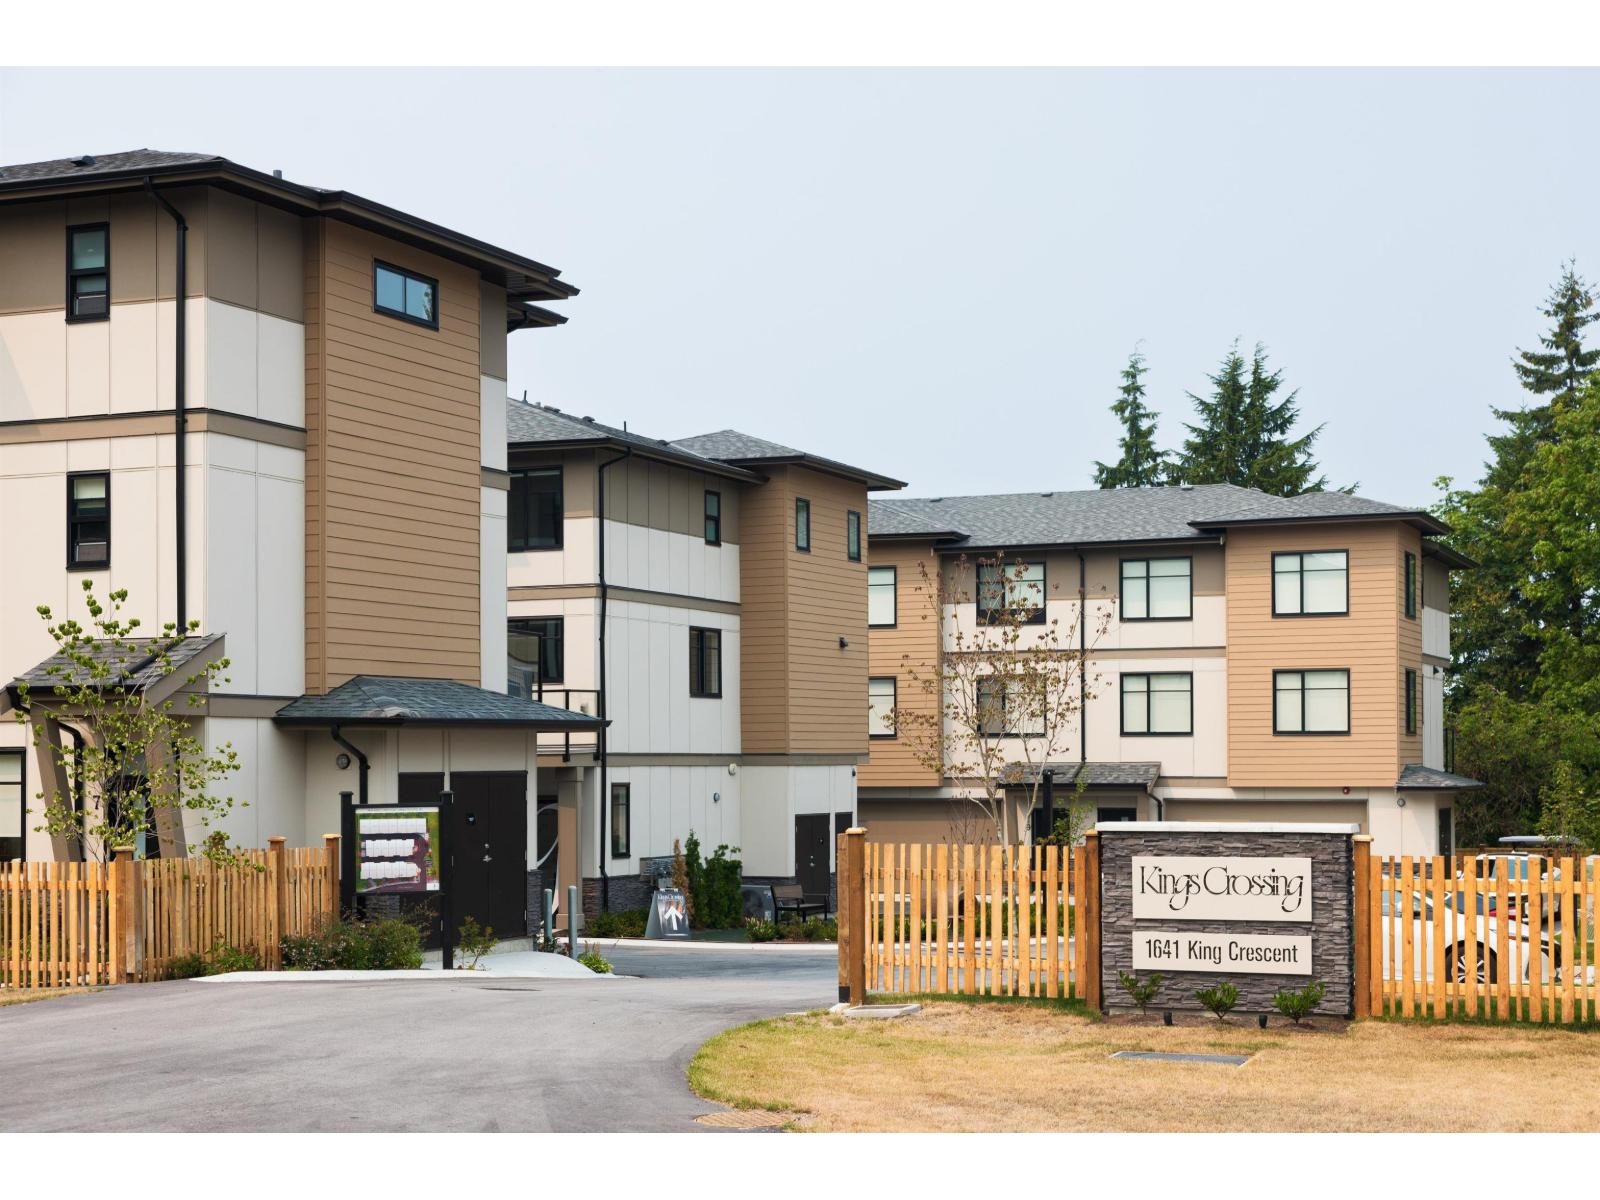
11 1641 King Crescent
Abbotsford, British Columbia
Experience contemporary living at Kings Crossing! This vibrant enclave of 20 boutique townhomes is steps from Rogers Forum, UFV and local eats. Our spacious 3 bedroom plus den layouts feature over-height ceilings, oversized windows and high end finishes. Cook in style with a waterfall quartz island, custom cabinetry, gas range and premium Kitchen-Aid/Samsung appliances. Enjoy energy-efficient forced air heating /cooling with an included heat pump. Plus a level 2 EV-ready side by side garage. Relax in your spa-inspired ensuite with stone-look tile and quartz counters. Dress to impress in your custom walk in closet. (id:63400)
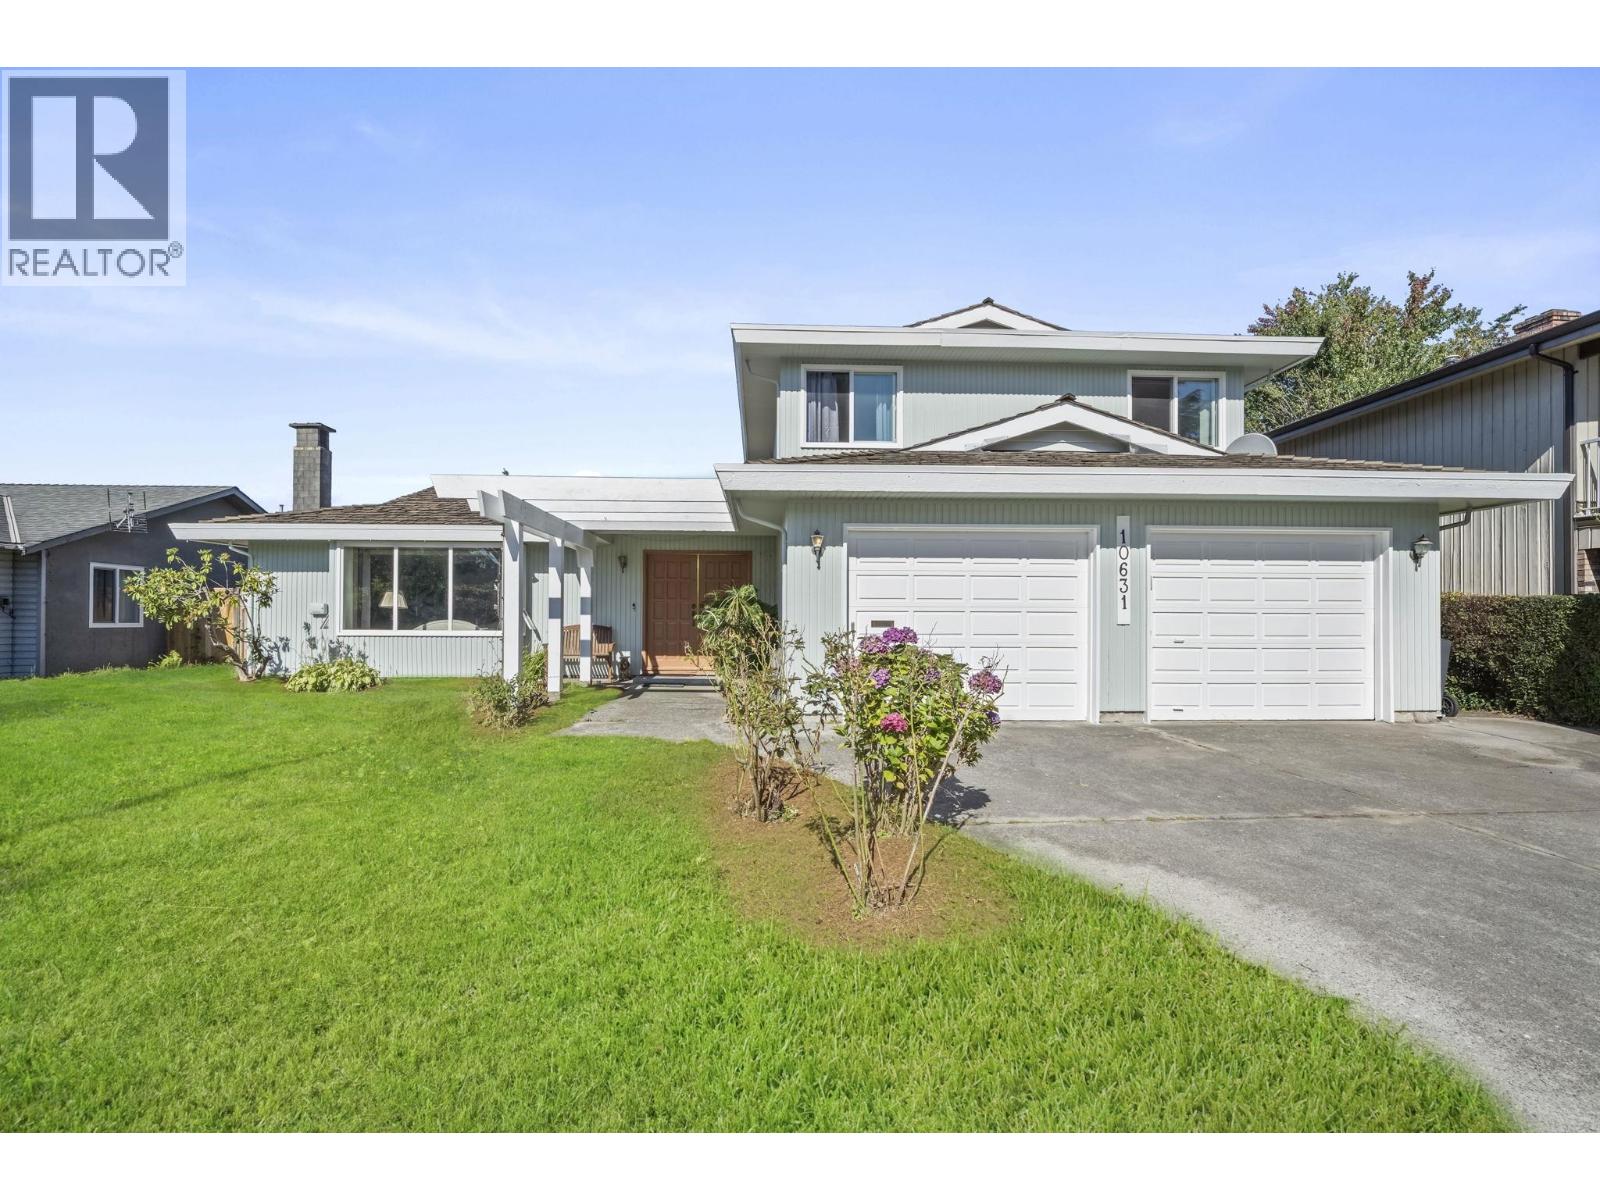
10631 Trepassey Drive
Richmond, British Columbia
Perfect starter home on a large 7,000 sq. ft. lot! This inviting Steveston residence offers 2,357 sq. ft. of comfortable living with 3 bedrooms and 3 bathrooms. The spacious main-floor family room, featuring a classic brick fireplace, offers excellent flexibility as a potential fourth bedroom, home office or media room. Additional highlights include bright living and dining areas, a functional kitchen with island, and a beautiful solarium with vaulted wood ceilings and skylights. Outside, enjoy a large private backyard, expansive patio, mature landscaping and storage shed. Complete with a double garage and ideally located on a quiet street just steps from an elementary school and close to parks, shopping and Steveston Village. Easy to show! OPEN HOUSE: T.B.D (id:63400)
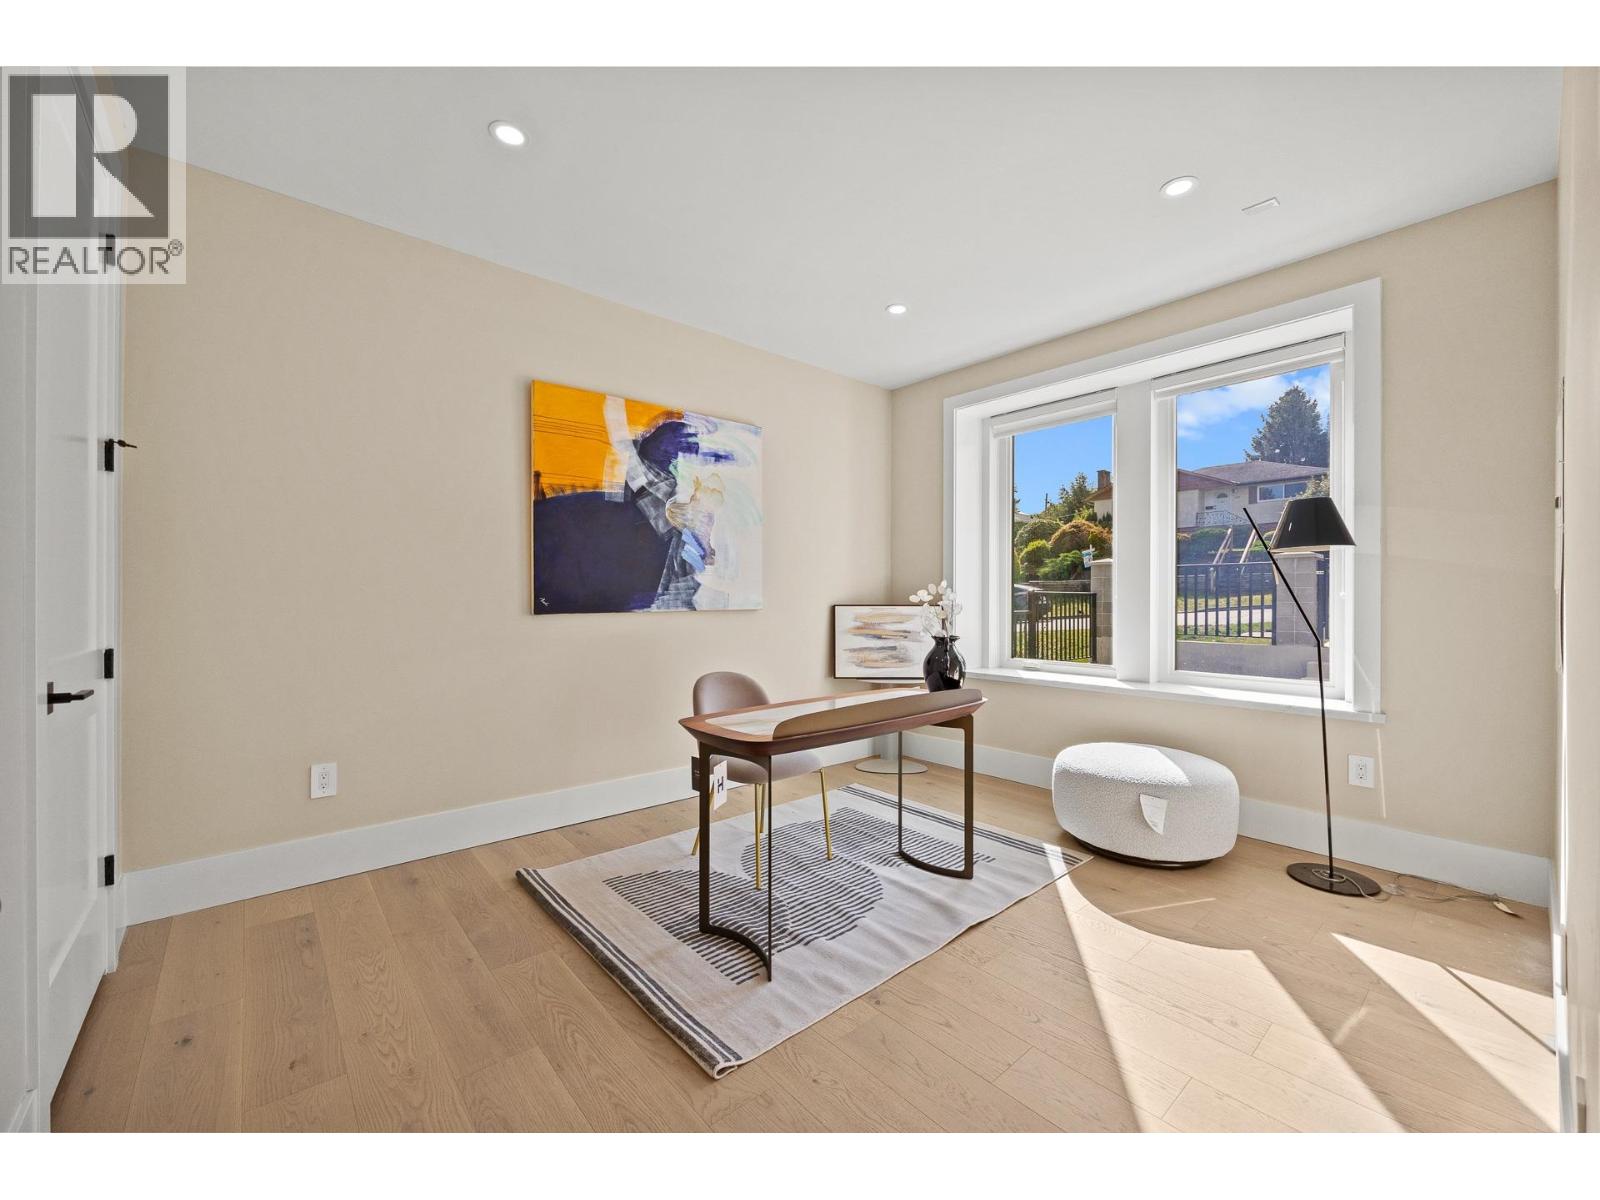
2 5115 Buxton Street
Burnaby, British Columbia
Brand New Duplex in the Forest Glen! This a Mutiplex site, totally 4 units on this property. This Duplex is two Storey + basement, total 3,800 sqft. OPEN HOUSE: Saturday(April 11) 2-4pm, Sunday(April 12)2-4pm! All offers must be submitted by 7pm on April 13, 2026. (id:63400)
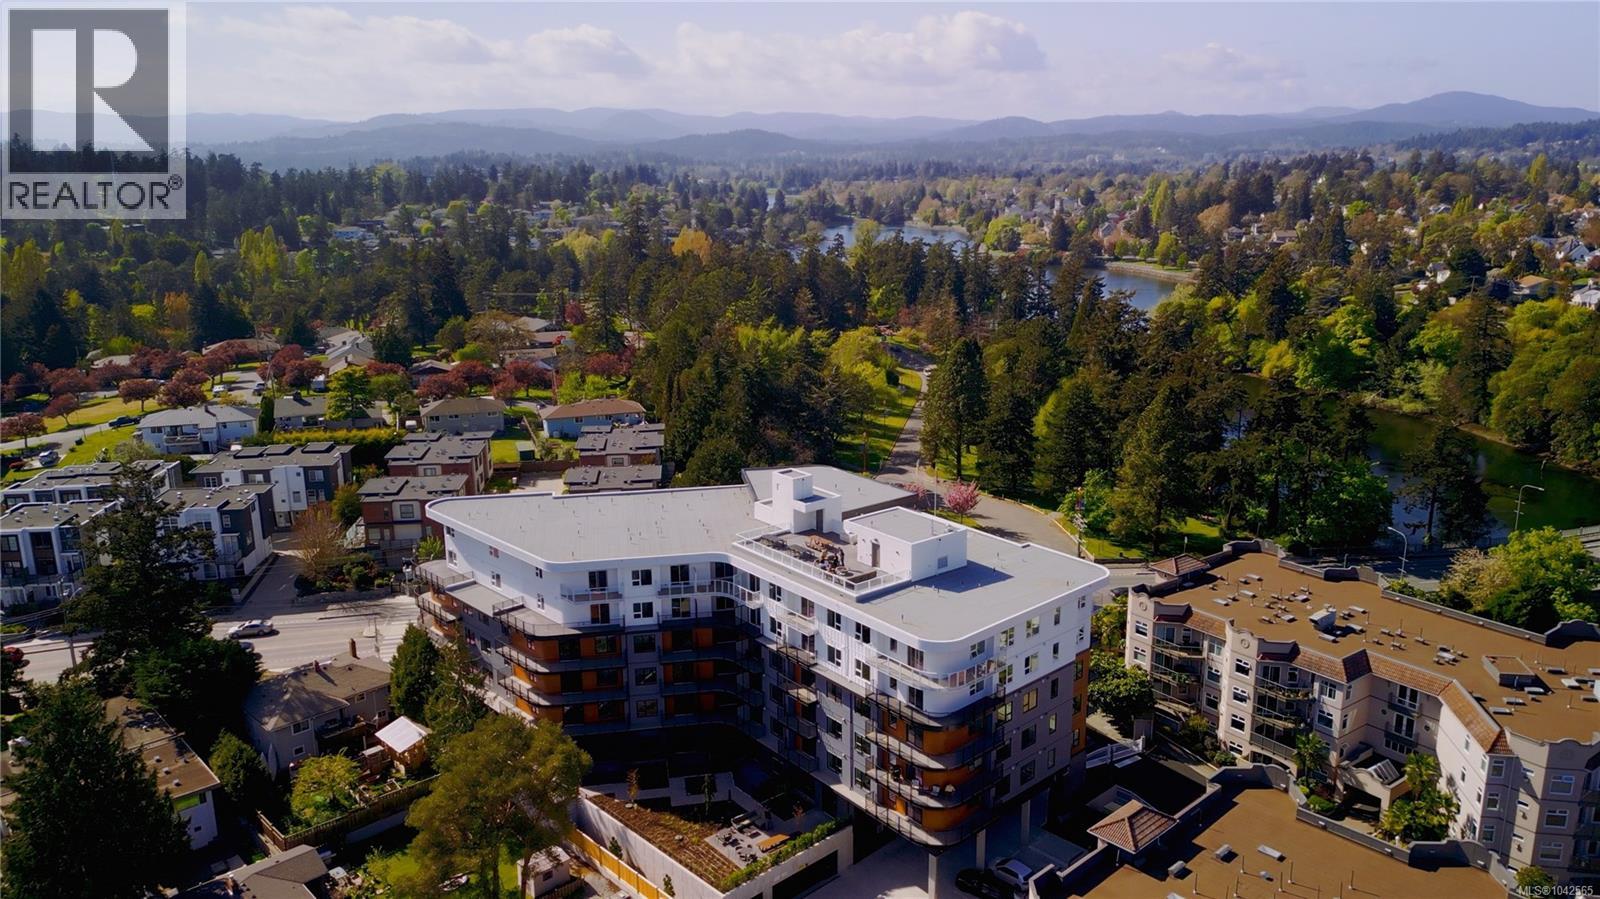
608 1075 Tillicum Rd
Esquimalt, British Columbia
Central Block at the Gorge Waterway is now complete! Move in when you're ready to this nearly sold out project by award winning Abstract Developments and enjoy your summer by the water. This top level 1 Bed, 1 Bath home features stunning ocean views! With south-east exposure and over height ceilings, the 500 sq ft space is bright and features a spacious balcony with glass railing to further enjoy the views. The chef-inspired kitchen features quartz countertops, matte black hardware & contemporary stainless-steel appliances. Enjoy the many amenity spaces Central Block has to offer; enjoy a drink and sit by the fire with friends on the rooftop terrace, relax in the gardens or take advantage of working from home in our exclusive co-working area. Includes 1 EV ready parking space in the secure underground parkade, and other added conveniences including a bike storage locker & shared kayak storage. Located just steps from the Gorge Waterway and minutes from urban conveniences. Price + GST, (first-time buyers are eligible for a rebate). (id:63400)
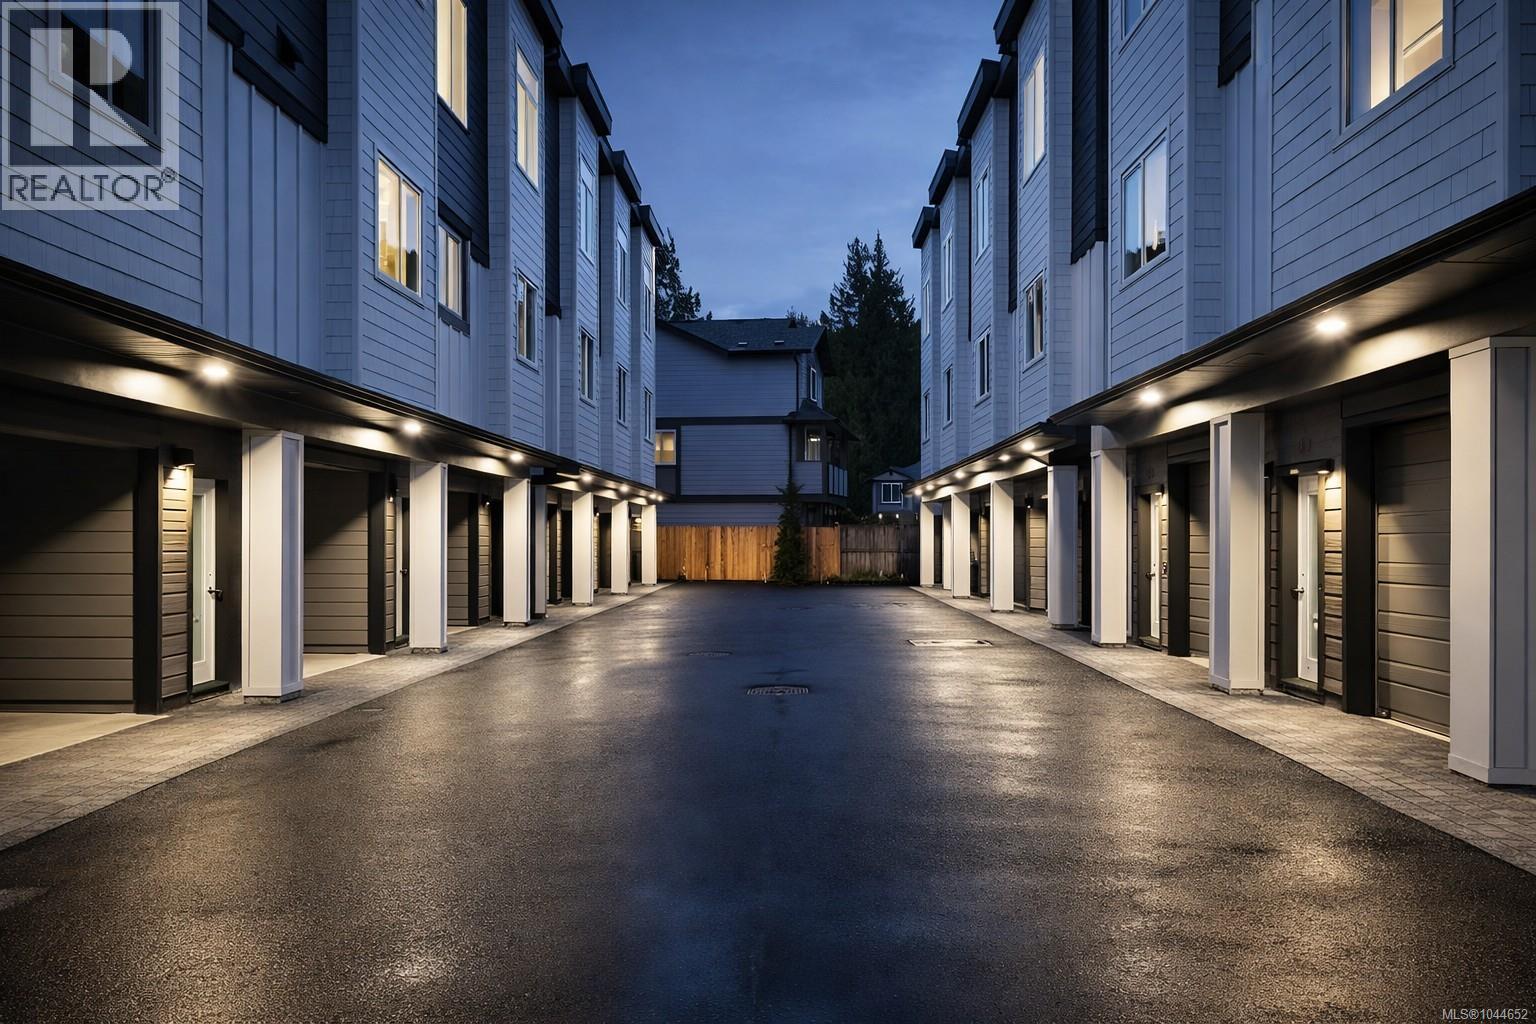
951 Snapdragon Crt
Langford, British Columbia
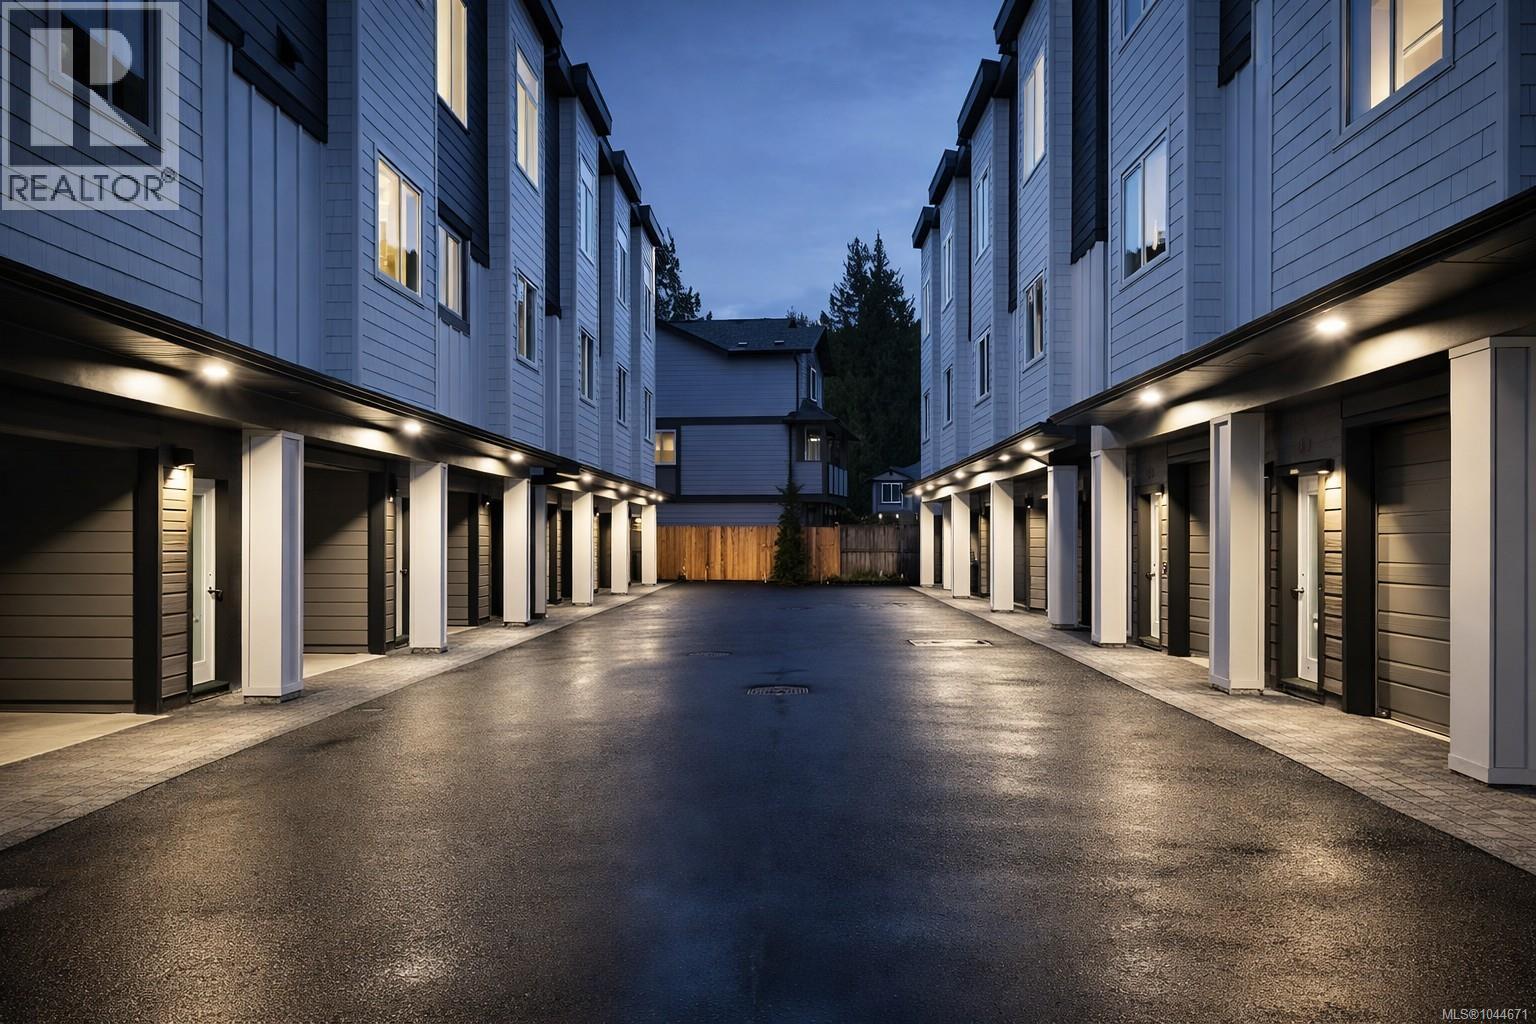
Discover premium living at Snapdragon Court — a collection of modern, exceptionally built townhomes designed for those who value quality, comfort, and long term durability. These new 2 bedroom + den, 2 bath homes offer bright, contemporary layouts with 9' ceilings on the main and impressive 11' vaulted ceilings above, expansive windows, engineered flooring, tile, roller blinds, and a door cam for added convenience. The custom kitchens include 6 premium appliances, and the efficient heat pump provides year round heating and cooling. Built stronger and smarter with insulated ICF concrete walls (4 hour fire rating, lowest sound transfer rating, superior strength and efficiency), James Hardie exterior, EV charger rough in, and 6 solar panels on every home (3000kw). Beautifully landscaped and fully fenced private yards create a true sense of home. Garage + carport provide secure, protected parking. The location is outstanding — steps to Happy Valley Elementary and close to walking and biking trails, lakes, recreation, transit, and all shopping amenities. These homes are ideal for young couples, families, and anyone looking to upsize from condo living while enjoying added privacy and green space. 2 dogs or cats allowed. 2/5/10 New Home Warranty included. Listing price is plus GST. Don’t miss your chance — join us at the Open House every Saturday & Sunday from 1–3 PM. These homes are priced to sell and they will move quickly. (id:63400)
961 Snapdragon Crt
Langford, British Columbia
Discover premium living at Snapdragon Court — a collection of modern, exceptionally built townhomes designed for those who value quality, comfort, and long term durability. These new 2 bedroom + den, 2 bath homes offer bright, contemporary layouts with 9' ceilings on the main and impressive 11' vaulted ceilings above, expansive windows, engineered flooring, tile, roller blinds, and a door cam for added convenience. The custom kitchens include 6 premium appliances, and the efficient heat pump provides year round heating and cooling. Built stronger and smarter with insulated ICF concrete walls (4 hour fire rating, lowest sound transfer rating, superior strength and efficiency), James Hardie exterior, EV charger rough in, and 6 solar panels on every home (3000kw). Beautifully landscaped and fully fenced private yards create a true sense of home. Garage + carport provide secure, protected parking. The location is outstanding — steps to Happy Valley Elementary and close to walking and biking trails, lakes, recreation, transit, and all shopping amenities. These homes are ideal for young couples, families, and anyone looking to upsize from condo living while enjoying added privacy and green space. 2 dogs or cats allowed. 2/5/10 New Home Warranty included. Listing price is plus GST. Don’t miss your chance — join us at the Open House every Saturday & Sunday from 1–3 PM. These homes are priced to sell and they will move quickly. (id:63400)
958 Snapdragon Crt
Langford, British Columbia
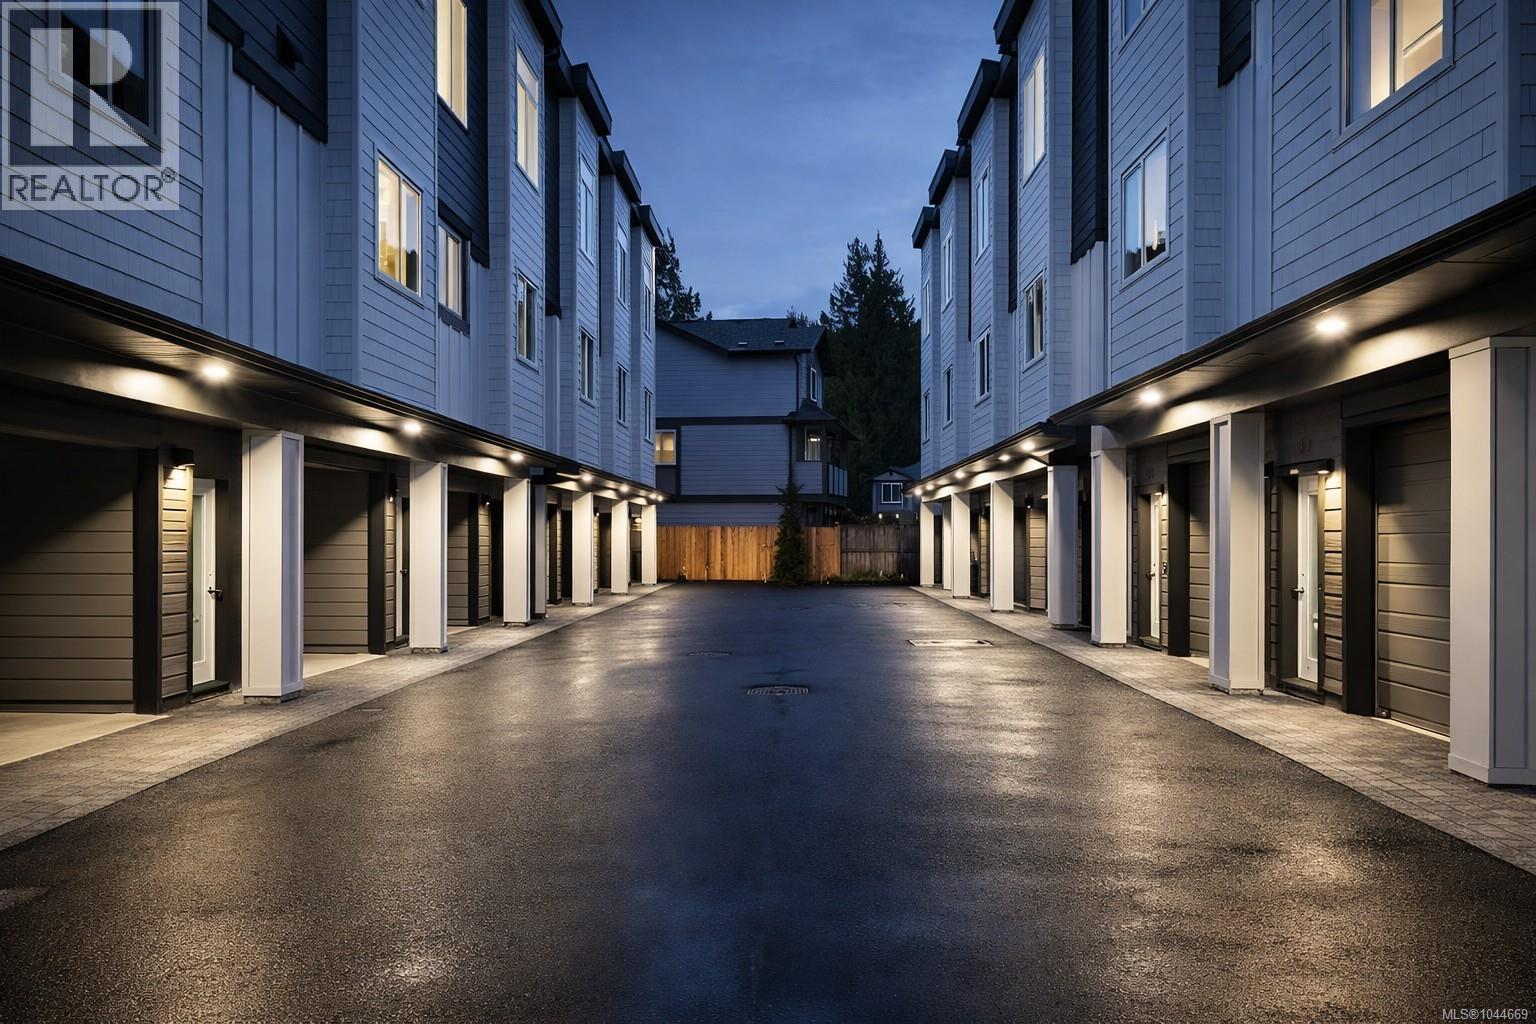
Discover premium living at Snapdragon Court — a collection of modern, exceptionally built townhomes designed for those who value quality, comfort, and long term durability. These new 2 bedroom + den, 2 bath homes offer bright, contemporary layouts with 9' ceilings on the main and impressive 11' vaulted ceilings above, expansive windows, engineered flooring, tile, roller blinds, and a door cam for added convenience. The custom kitchens include 6 premium appliances, and the efficient heat pump provides year round heating and cooling. Built stronger and smarter with insulated ICF concrete walls (4 hour fire rating, lowest sound transfer rating, superior strength and efficiency), James Hardie exterior, EV charger rough in, and 6 solar panels on every home (3000kw). Beautifully landscaped and fully fenced private yards create a true sense of home. Garage + carport provide secure, protected parking. The location is outstanding — steps to Happy Valley Elementary and close to walking and biking trails, lakes, recreation, transit, and all shopping amenities. These homes are ideal for young couples, families, and anyone looking to upsize from condo living while enjoying added privacy and green space. 2 dogs or cats allowed. 2/5/10 New Home Warranty included. Listing price is plus GST. Don’t miss your chance — join us at the Open House every Saturday & Sunday from 1–3 PM. These homes are priced to sell and they will move quickly. (id:63400)
957 Snapdragon Crt
Langford, British Columbia
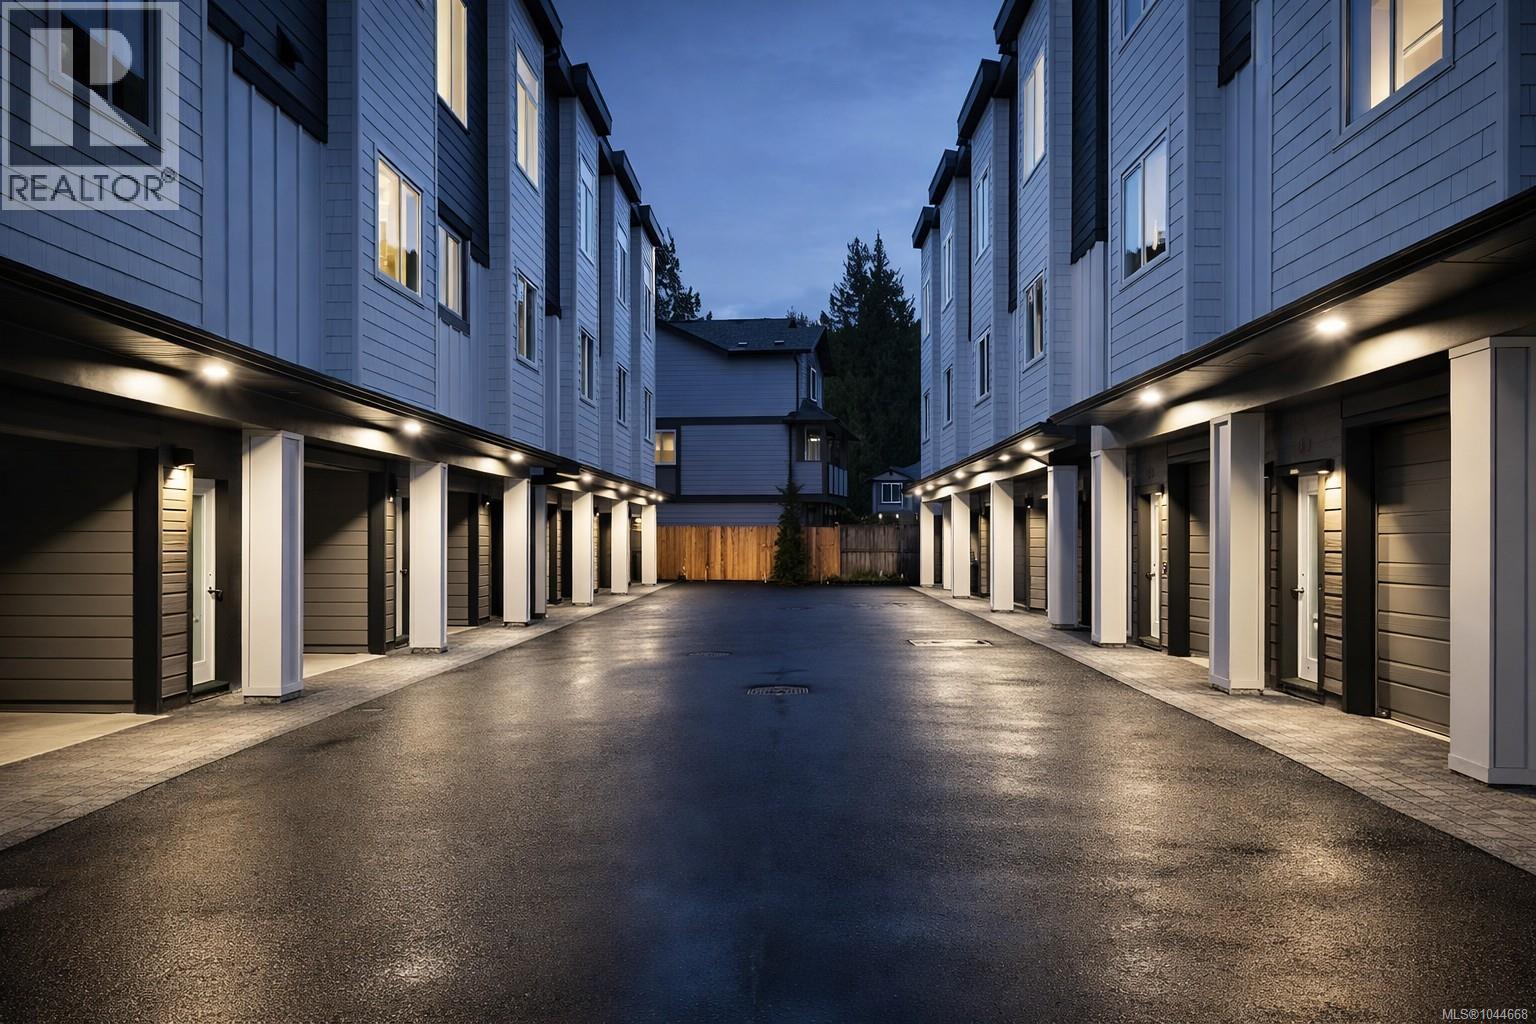
Discover premium living at Snapdragon Court — a collection of modern, exceptionally built townhomes designed for those who value quality, comfort, and long term durability. These new 2 bedroom + den, 2 bath homes offer bright, contemporary layouts with 9' ceilings on the main and impressive 11' vaulted ceilings above, expansive windows, engineered flooring, tile, roller blinds, and a door cam for added convenience. The custom kitchens include 6 premium appliances, and the efficient heat pump provides year round heating and cooling. Built stronger and smarter with insulated ICF concrete walls (4 hour fire rating, lowest sound transfer rating, superior strength and efficiency), James Hardie exterior, EV charger rough in, and 6 solar panels on every home (3000kw). Beautifully landscaped and fully fenced private yards create a true sense of home. Garage + carport provide secure, protected parking. The location is outstanding — steps to Happy Valley Elementary and close to walking and biking trails, lakes, recreation, transit, and all shopping amenities. These homes are ideal for young couples, families, and anyone looking to upsize from condo living while enjoying added privacy and green space. 2 dogs or cats allowed. 2/5/10 New Home Warranty included. Listing price is plus GST. Don’t miss your chance — join us at the Open House every Saturday & Sunday from 1–3 PM. These homes are priced to sell and they will move quickly. (id:63400)
955 Snapdragon Crt
Langford, British Columbia
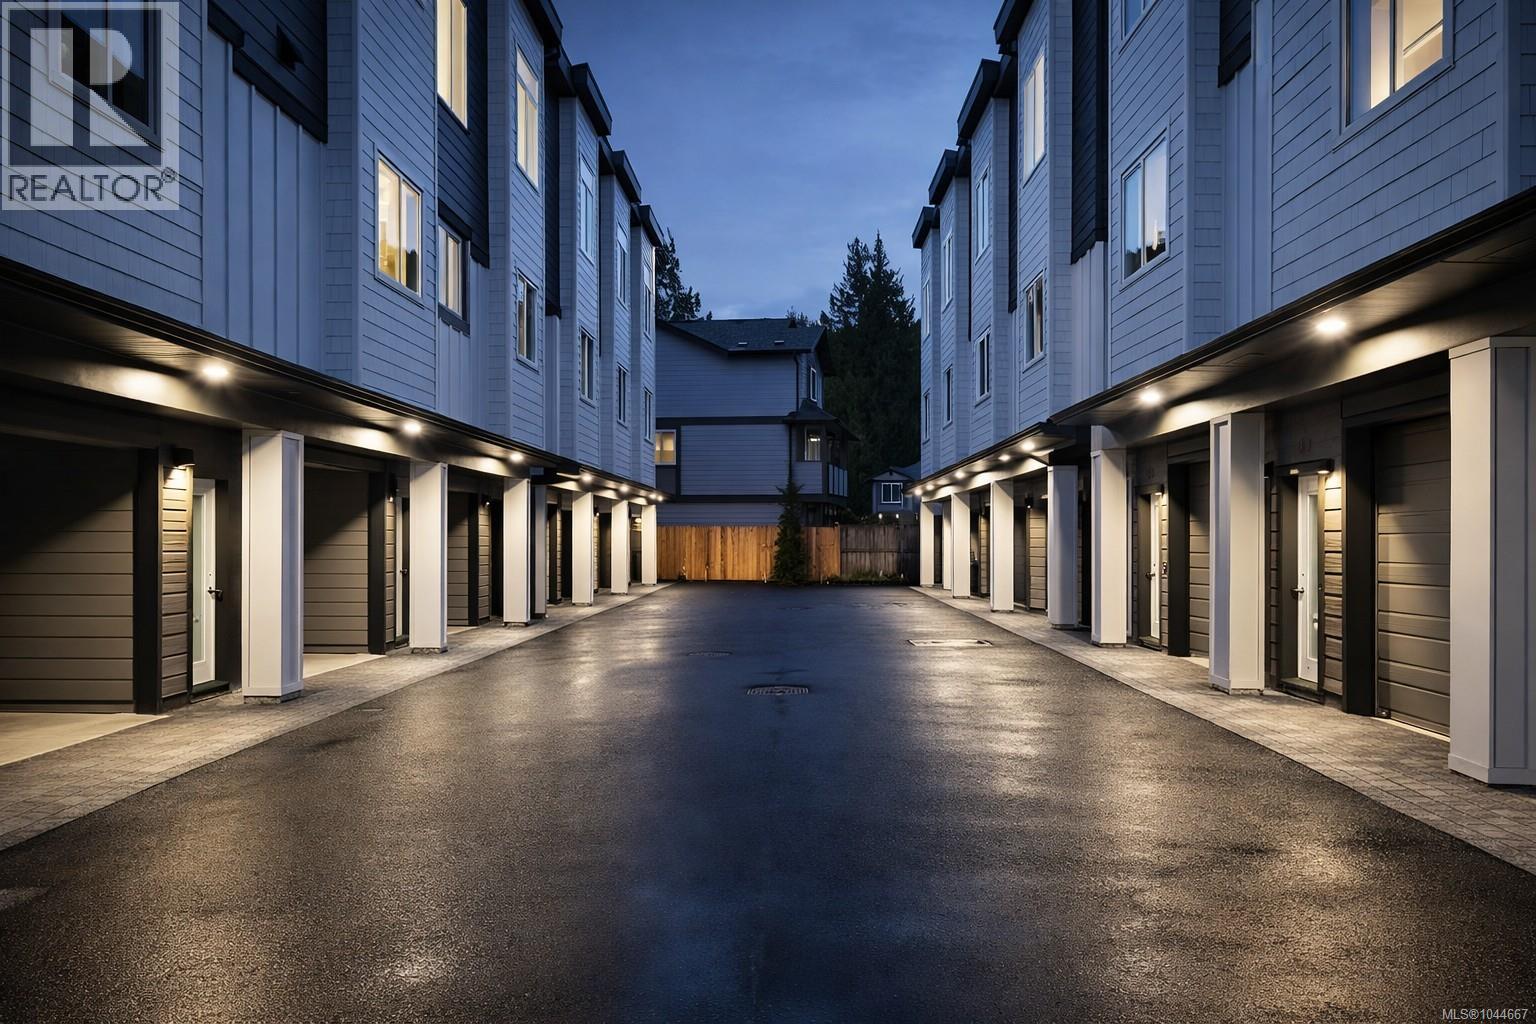
Discover premium living at Snapdragon Court — a collection of modern, exceptionally built townhomes designed for those who value quality, comfort, and long term durability. These new 2 bedroom + den, 2 bath homes offer bright, contemporary layouts with 9' ceilings on the main and impressive 11' vaulted ceilings above, expansive windows, engineered flooring, tile, roller blinds, and a door cam for added convenience. The custom kitchens include 6 premium appliances, and the efficient heat pump provides year round heating and cooling. Built stronger and smarter with insulated ICF concrete walls (4 hour fire rating, lowest sound transfer rating, superior strength and efficiency), James Hardie exterior, EV charger rough in, and 6 solar panels on every home (3000kw). Beautifully landscaped and fully fenced private yards create a true sense of home. Garage + carport provide secure, protected parking. The location is outstanding — steps to Happy Valley Elementary and close to walking and biking trails, lakes, recreation, transit, and all shopping amenities. These homes are ideal for young couples, families, and anyone looking to upsize from condo living while enjoying added privacy and green space. 2 dogs or cats allowed. 2/5/10 New Home Warranty included. Listing price is plus GST. Don’t miss your chance — join us at the Open House every Saturday & Sunday from 1–3 PM. These homes are priced to sell and they will move quickly. (id:63400)
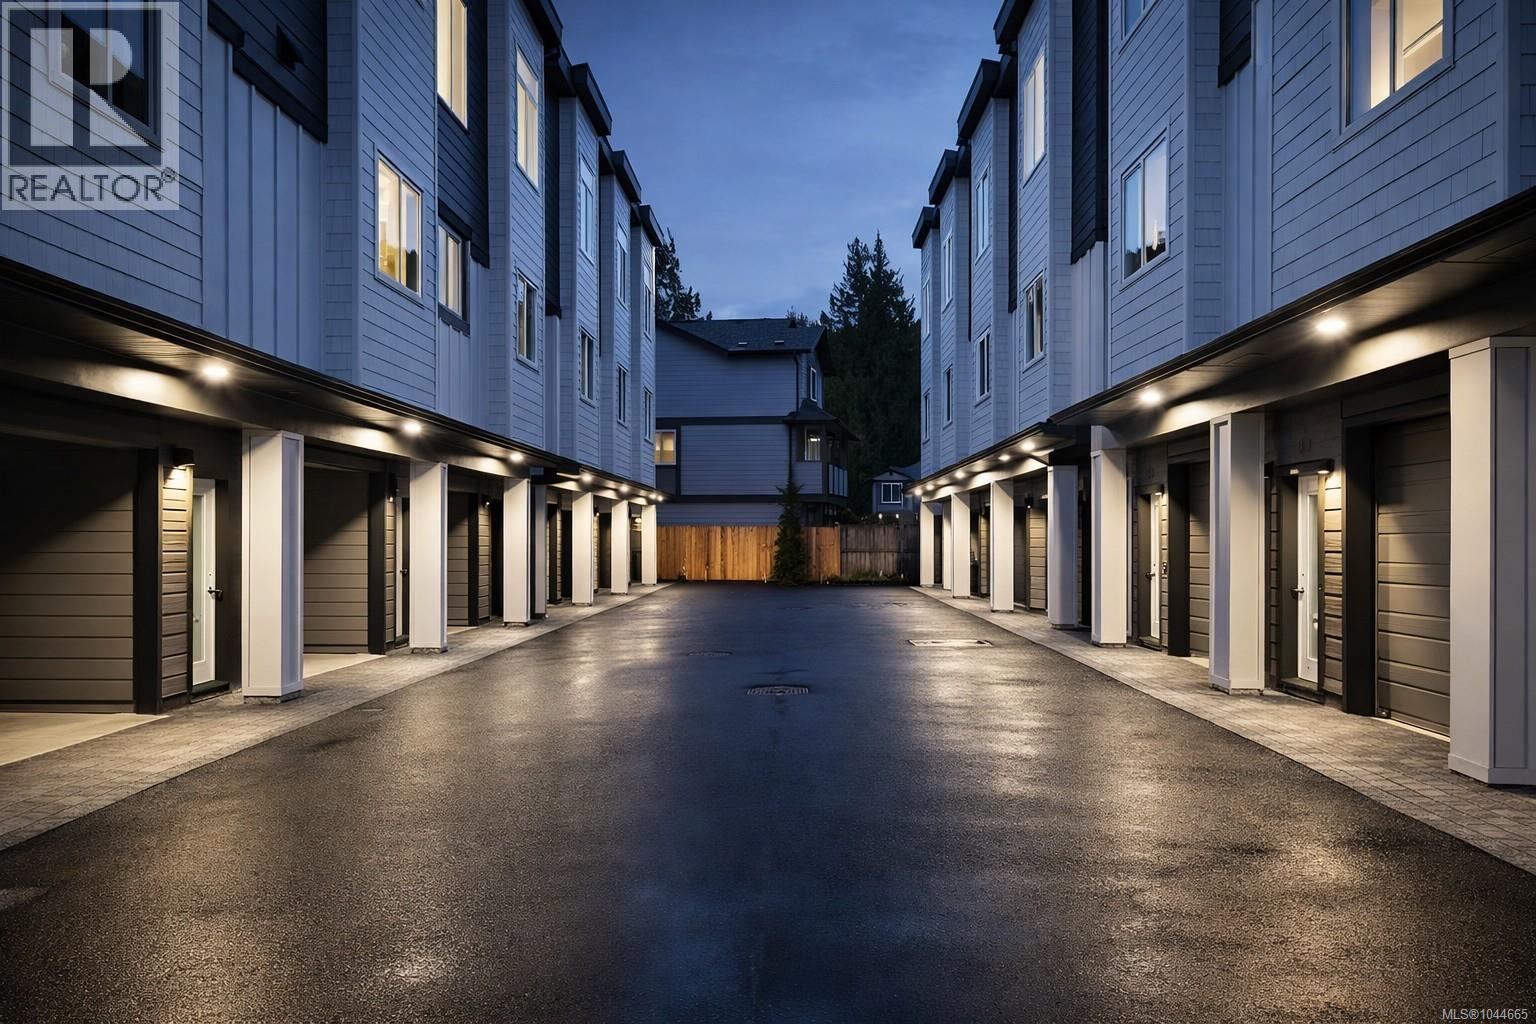
952 Snapdragon Crt
Langford, British Columbia
Discover premium living at Snapdragon Court — a collection of modern, exceptionally built townhomes designed for those who value quality, comfort, and long term durability. These new 2 bedroom + den, 2 bath homes offer bright, contemporary layouts with 9' ceilings on the main and impressive 11' vaulted ceilings above, expansive windows, engineered flooring, tile, roller blinds, and a door cam for added convenience. The custom kitchens include 6 premium appliances, and the efficient heat pump provides year round heating and cooling. Built stronger and smarter with insulated ICF concrete walls (4 hour fire rating, lowest sound transfer rating, superior strength and efficiency), James Hardie exterior, EV charger rough in, and 6 solar panels on every home (3000kw). Beautifully landscaped and fully fenced private yards create a true sense of home. Garage + carport provide secure, protected parking. The location is outstanding — steps to Happy Valley Elementary and close to walking and biking trails, lakes, recreation, transit, and all shopping amenities. These homes are ideal for young couples, families, and anyone looking to upsize from condo living while enjoying added privacy and green space. 2 dogs or cats allowed. 2/5/10 New Home Warranty included. Listing price is plus GST. Don’t miss your chance — join us at the Open House every Saturday & Sunday from 1–3 PM. These homes are priced to sell and they will move quickly. (id:63400)
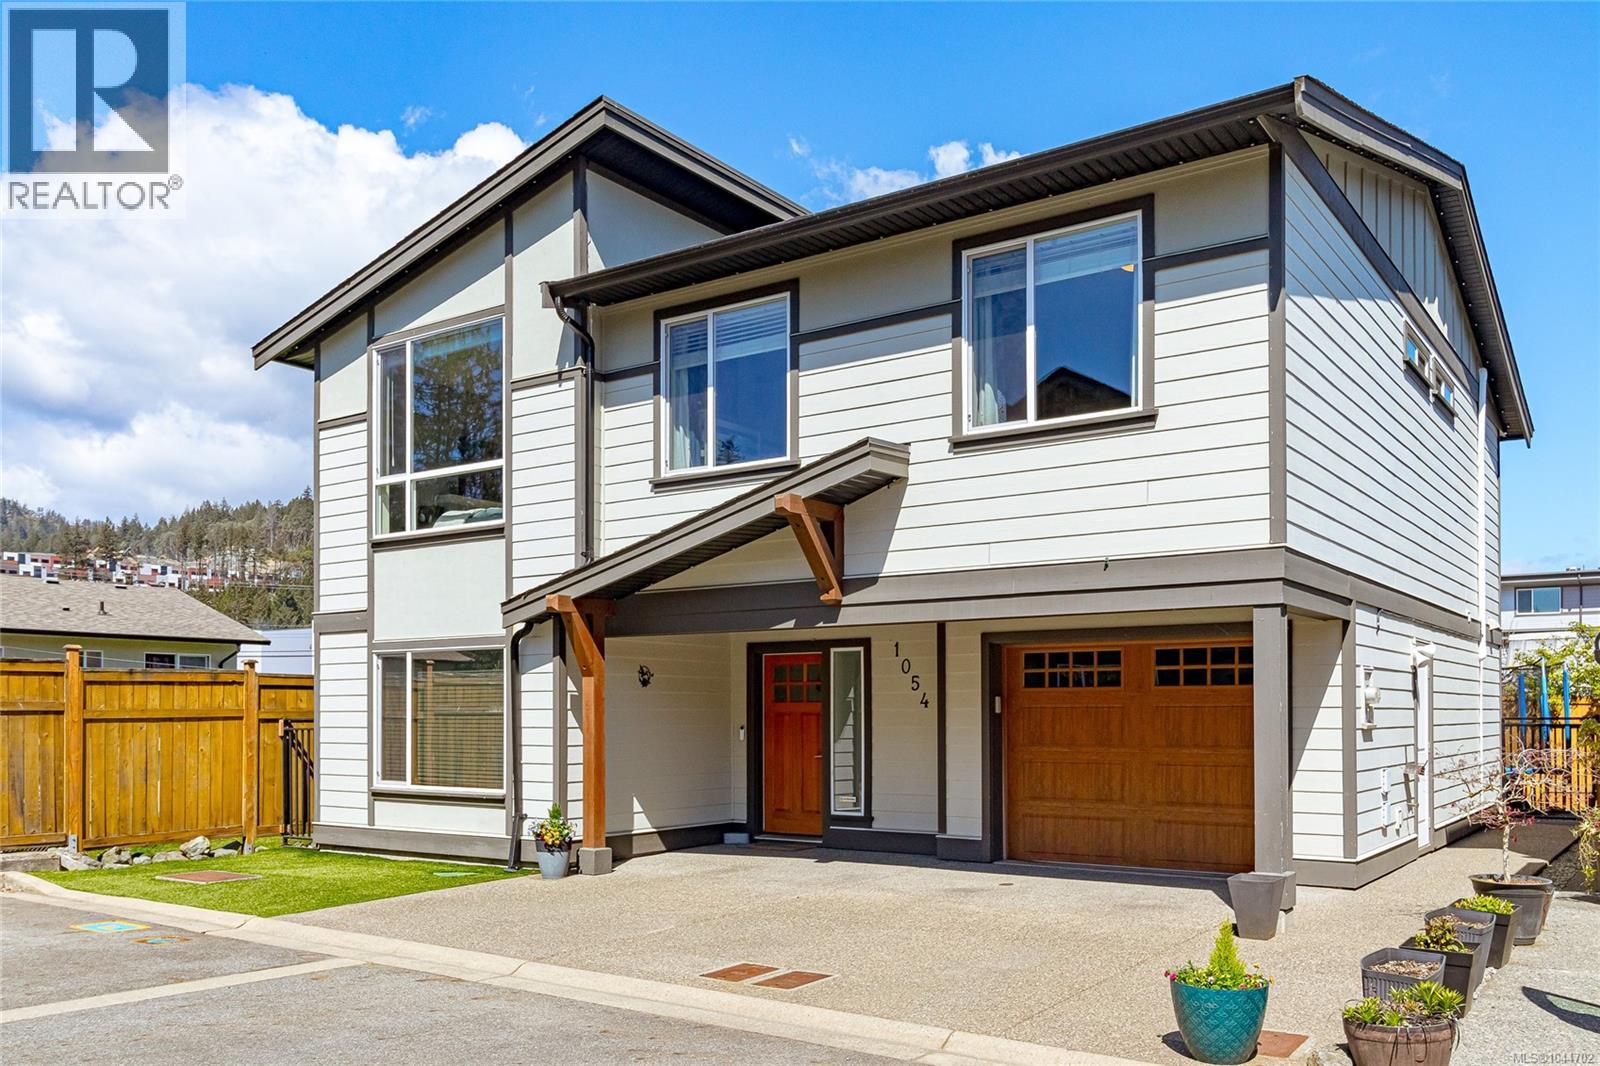
1054 Whitney Crt
Langford, British Columbia
Welcome to this custom-built 2012 home, offering over 2,000 sq.ft. of living space with 5 bedrooms, 3 bathrooms, and a legal 2-bedroom suite. With room for a growing or extended family and the benefit of rental income, this home offers flexibility for a variety of lifestyles. The bright and functional main residence features three bedrooms, with room for family, guests, or a home office. The spacious primary bedroom includes a walk-in closet and private ensuite, creating a comfortable place to unwind. At the heart of the home is a modern kitchen with quartz countertops, stainless steel appliances, ample cabinetry, and a practical layout for everyday meals and entertaining. The generous living area is perfect for family time or hosting friends, complete with an electric fireplace and surround sound. Updates include a heat pump installed in 2024, newer appliances, updated light fixtures and faucets, fresh interior paint, newer carpeting in the main home and suite, and a hot water tank replaced in 2021. Electric blinds in the living room add convenience. The home also includes central vacuum. The legal 2-bedroom suite offers comfortable living space for extended family, guests, or rental income. Outside, the landscaped and irrigated yard provides space to relax, garden, entertain, or enjoy summer gatherings, with room for children and pets. Close to world-class golf, shopping, trails, recreation, and everyday amenities, this home combines space, comfort, and convenience. Downtown Victoria is approximately 20 minutes away, allowing you to enjoy a quieter residential setting while remaining close to the city. With its flexible layout, valuable updates, legal suite, and family-friendly design, this is a home that can adapt to your needs for years to come. (id:63400)
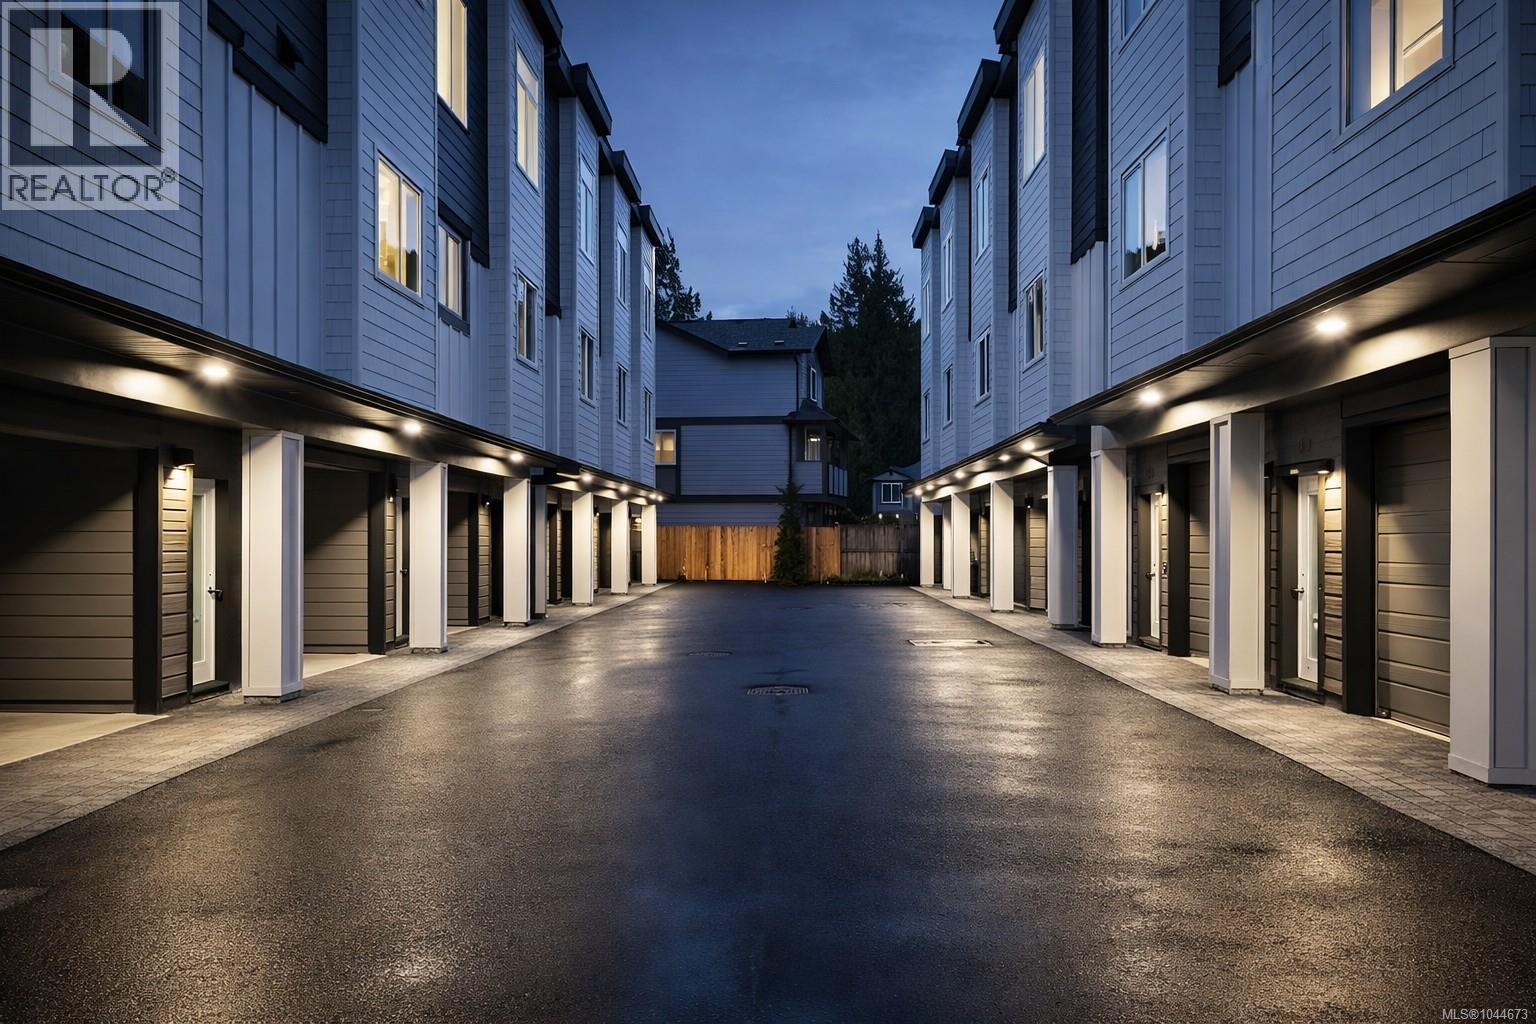
963 Snapdragon Crt
Langford, British Columbia
Discover premium living at Snapdragon Court — a collection of modern, exceptionally built townhomes designed for those who value quality, comfort, and long term durability. These new 2 bedroom + den, 2 bath homes offer bright, contemporary layouts with 9' ceilings on the main and impressive 11' vaulted ceilings above, expansive windows, engineered flooring, tile, roller blinds, and a door cam for added convenience. The custom kitchens include 6 premium appliances, and the efficient heat pump provides year round heating and cooling. Built stronger and smarter with insulated ICF concrete walls (4 hour fire rating, lowest sound transfer rating, superior strength and efficiency), James Hardie exterior, EV charger rough in, and 6 solar panels on every home (3000kw). Beautifully landscaped and fully fenced private yards create a true sense of home. Garage + carport provide secure, protected parking. The location is outstanding — steps to Happy Valley Elementary and close to walking and biking trails, lakes, recreation, transit, and all shopping amenities. These homes are ideal for young couples, families, and anyone looking to upsize from condo living while enjoying added privacy and green space. 2 dogs or cats allowed. 2/5/10 New Home Warranty included. Listing price is plus GST. Don’t miss your chance — join us at the Open House every Saturday & Sunday from 1–3 PM. These homes are priced to sell and they will move quickly. (id:63400)
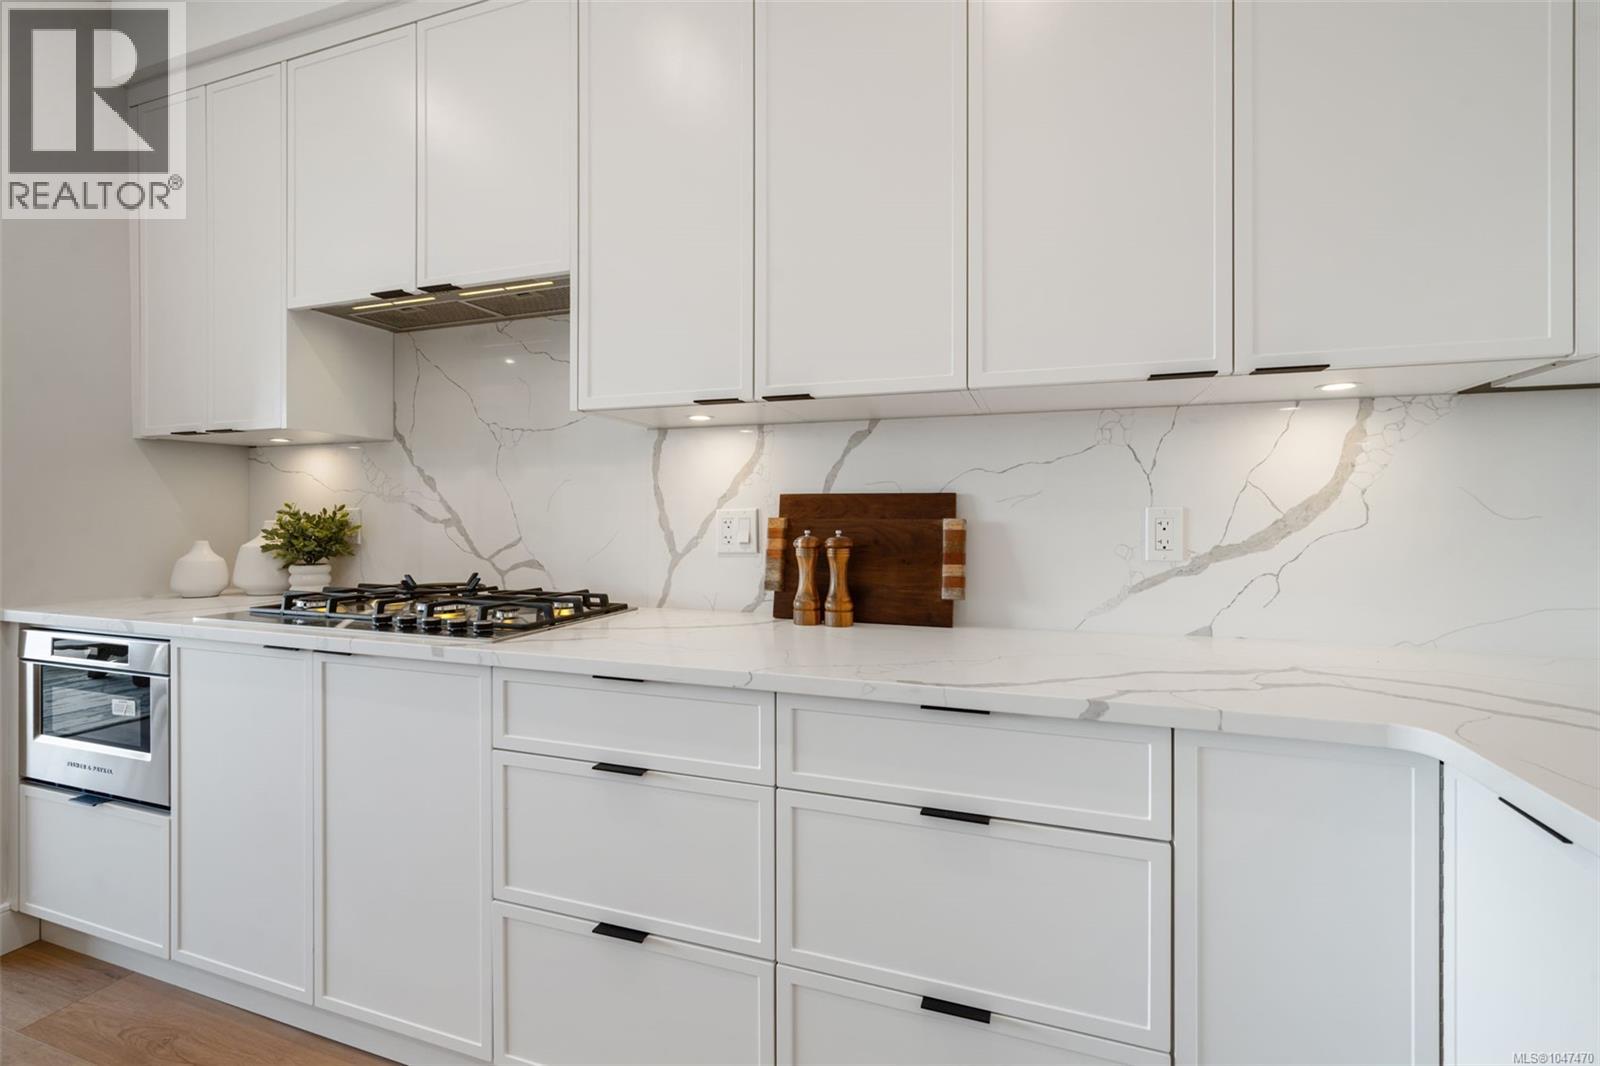
209 1810 Selenite Pl
Langford, British Columbia
Best Value Homes! Limited number of homes at our best price point, these homes are not eligible for additional incentives or promotions. Elevated living - Exceptional value. Move-in ready and designed for luxurious everyday living, this spacious 2 bed, 2 bath plus den home offers over 1,100 sq. ft., the open-concept layout is filled with natural light and elevated by high-end finishes throughout. Enjoy a generous outdoor patio for indoor-outdoor living. Welcome to The Ridge at Vista Point, where breathtaking views of the Juan De Fuca Strait, the Olympic Mountains, downtown Victoria, and the Sooke Hills define luxury living. Nestled serenely on the south side of Skirt and Bear Mountain, this exquisitely designed complex offers some of the largest floor plans on the market, with oversized outdoor areas that are perfect for entertaining. Each residence includes a secure underground parking space, storage locker, multi-head ductless heat pump for efficient heating and cooling, a gas cooktop, high-quality vinyl flooring, and quartz countertops throughout. Building amenities feature a state-of-the-art gym, elegant community hosting areas, and a sophisticated patio. Residents enjoy access to Bear Mountain's world-class offerings, including two championship golf courses, an exclusive gym and pool, fine dining, scenic hiking trails, and more. Conveniently located with easy access to the TC1 highway and just minutes from essential amenities, The Ridge at Vista Point provides unparalleled luxury living. Show Home open Saturday & Sunday from 1-3pm or call your realtor today to book a viewing! (id:63400)