
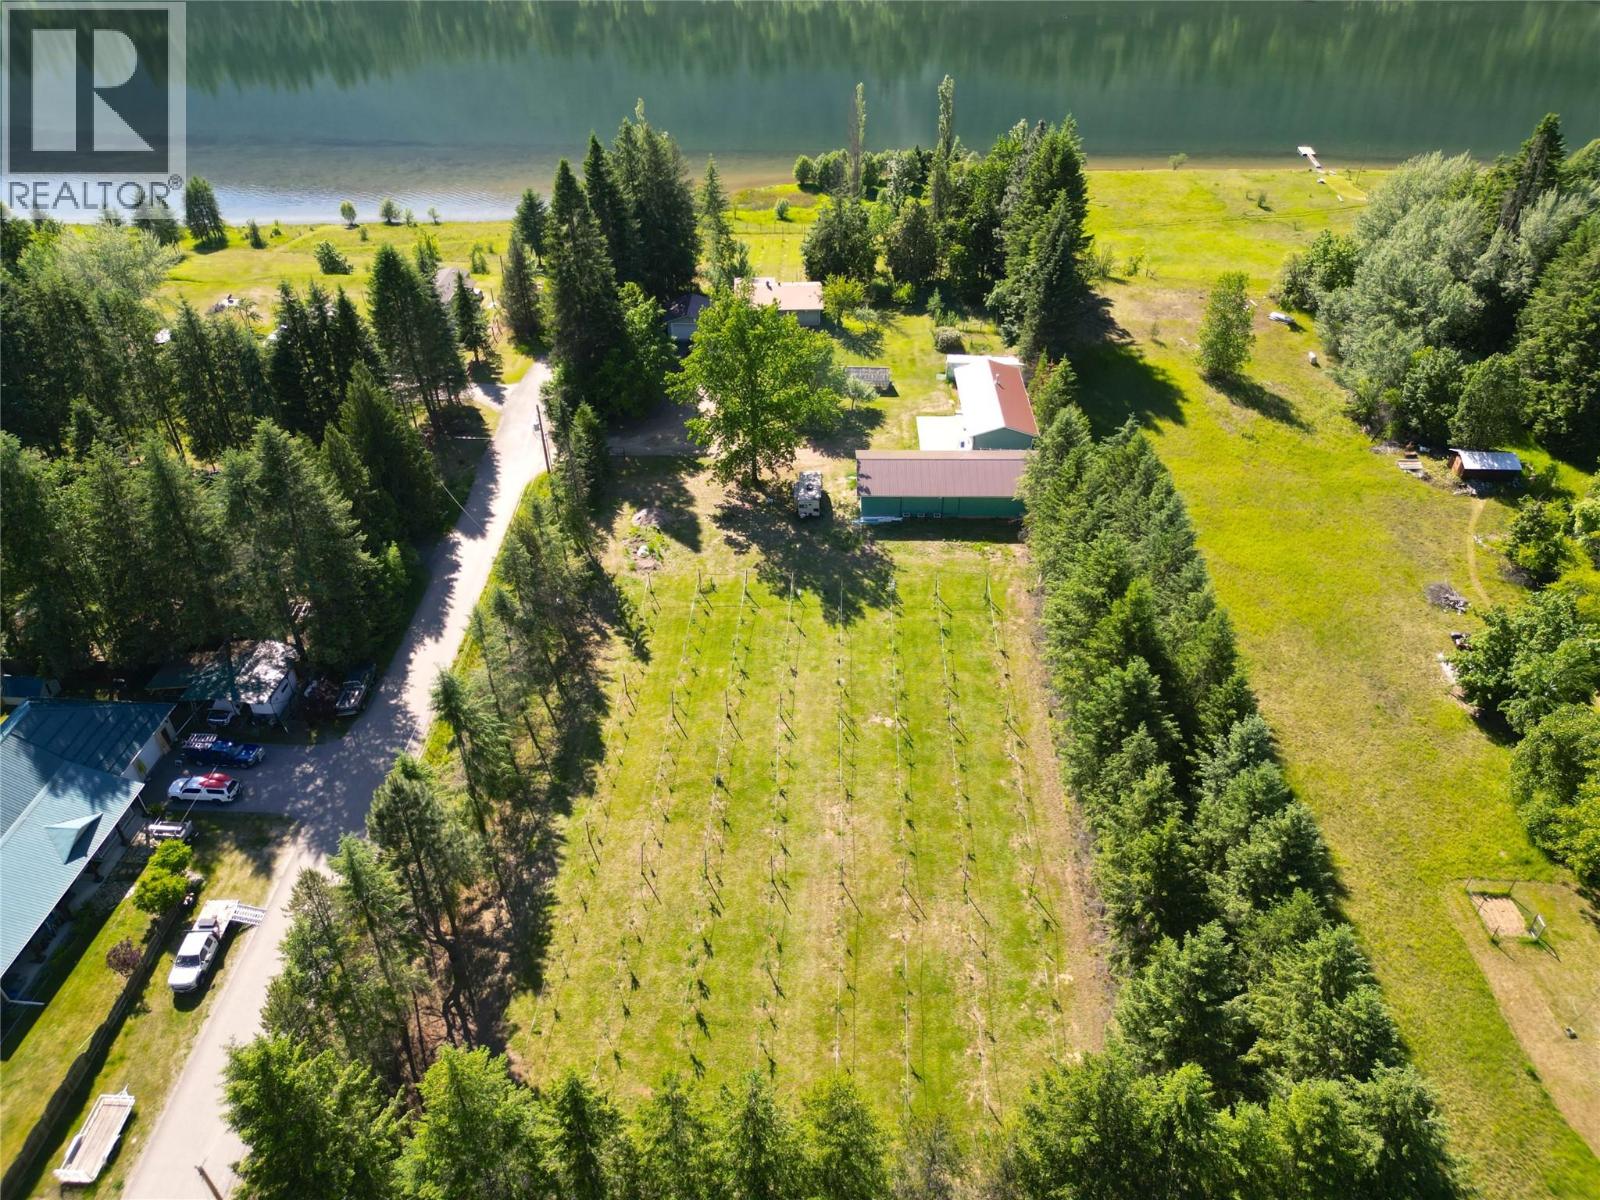
1062 Scamp Road
Castlegar, British Columbia
Welcome to 1062 Scamp Road – the epitome of the dream Kootenay lifestyle. This exceptional property offers an inspiring blend of home and natural beauty. Set on a fully fenced 2.9-acre parcel with 6.5-foot elk fencing for privacy and protection, it features a charming 3-bedroom, 3-bathroom home, a detached double garage, two large shops, a greenhouse, sauna, and a hot tub for ultimate relaxation. Home to West Cyderz Cidery (option to purchase separately), the property also includes two flourishing orchards with 300 apple trees, a separately fenced garden area, ample parking, various outbuildings, and usable dock on the Kootenay River—perfect for enjoying the stunning natural surroundings. Just minutes down the road, you’ll find the breathtaking Glade Waterfall, a beautiful local gem to share with friends, family, and visitors alike. Book your private showing today and start living the Kootenay dream. (id:63400)
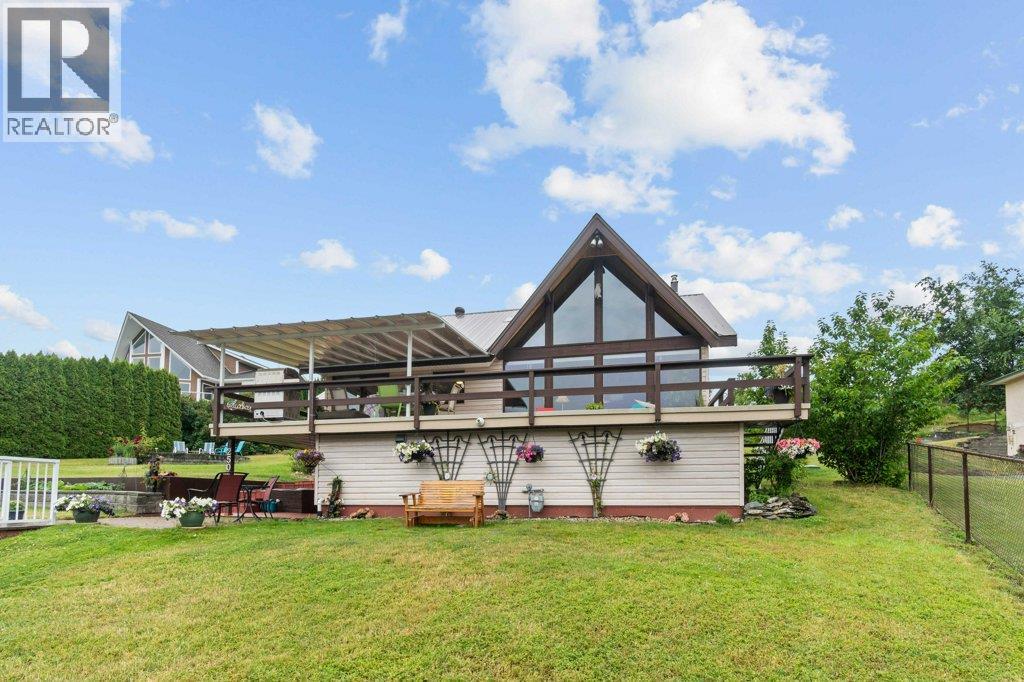
2504 Blind Bay Road
Blind Bay, British Columbia
UNIQUE OPPORTUNITY TO BUY THIS SEMI-LAKESHORE PROPERTY LOCATED IN BLIND BAY ACROSS FROM BAYSIDE MARINA. Properties like this don't come up very often. 1.01 acres directly across from Shuswap Lake featuring a 4 bedroom plus den home, extra large garage with plenty of room for 2 cars and a large workshop area, separate garage for a boat or your other toys, RV parking plus so much more. This home offers an A-frame style main living room with gas fireplace that lets you take in the gorgeous lake and mountain views. In addition the main floor has 2 bedrooms, a bathroom and eat-in kitchen with access to the large partially covered deck overlooking the lake and marina. The loft includes a bedroom, bathroom, a den and family room with the same amazing views. The large lot includes a possible garden area and fruit trees. This home and property is only limited by your imagination. Perfect year round residence or recreational property. Close to all the local amenities. (id:63400)
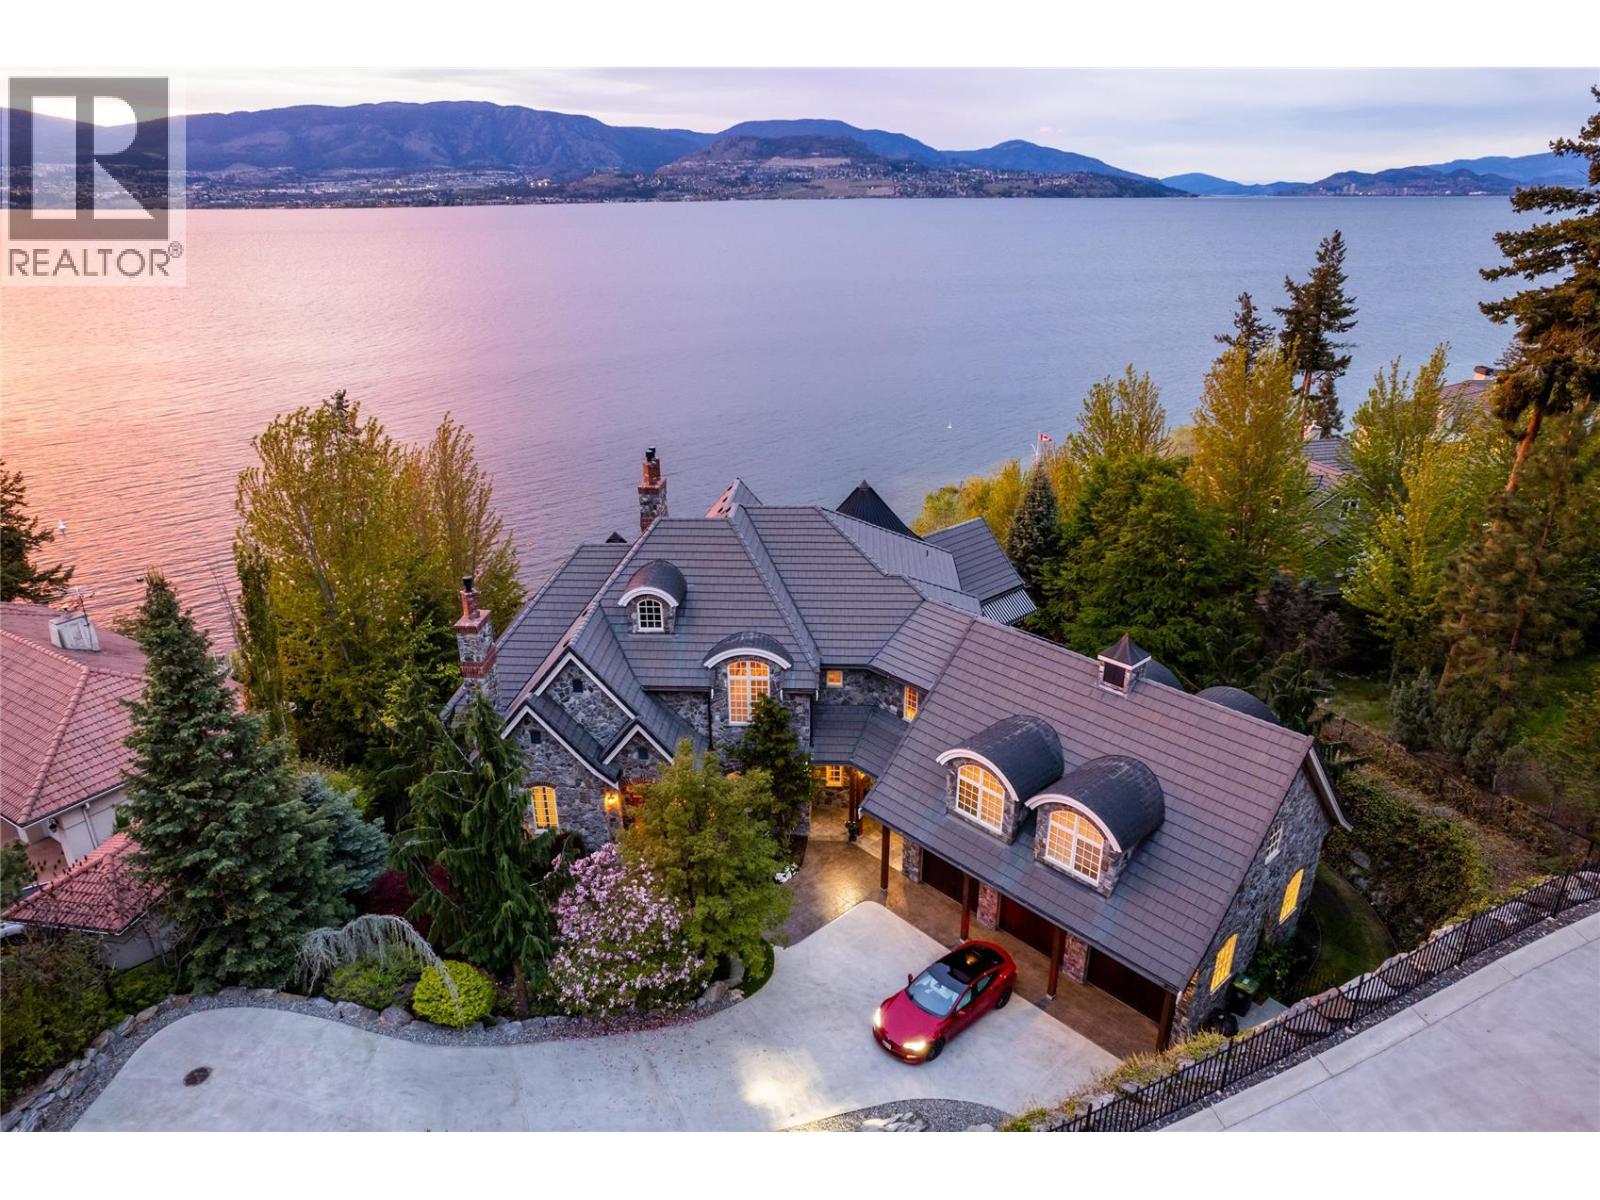
225 Swick Road
Kelowna, British Columbia
Rare Lakefront vineyard estate home on 2.31 private acres w/160’ of sandy beach. European chateau inspired boasts a new dock, elevator, wine cellar, private vineyard, office, gym + theatre. 8000 sq ft, 5 bdrm, 8 bath. Main floor primary suite w/ reading area + fireplace, luxury hotel like bath, great room w/soaring ceilings, stone fireplace and French doors that lead out to a lakefront patio w/ sunset views. The chateau kitchen w/ best in class Wolf/SubZero appliances, lakeview kitchen table along w/bar seating, formal dining room, main floor laundry and a wet bar. The upper level w/2 large bdrms w/ensuites and huge family/guest suite w/ensuite, laundry, kitchenette. The lower level has a gym +spa bath, wine cellar, games rm, theatre, sauna, family rm and a large office w/ensuite. Elevator + accessible ramps. 4 car garage plus bonus storage. Explore your options to add a guest house. Outdoor kitchen/hot tub. Licensed dock w/power lift. Heated tile floors, Pella windows, state-of-the-art water filtration/controls, heated driveway. Smart Lutron system w/power blinds, custom lighting, audio, alarm. Timeless design w/ tile roof, copper gutters and Kettle Valley stone exterior. A relaxing waterfall entrance. State of the art geothermal heating/cooling and green living eco septic system. Private vineyard w/90 Chardonnay vines with room to expand vineyard. Mins to the award winning Cedar Creek + Martins Lane wineries, Bertram Park and the amenities of Lower Mission. Room for pool. (id:63400)
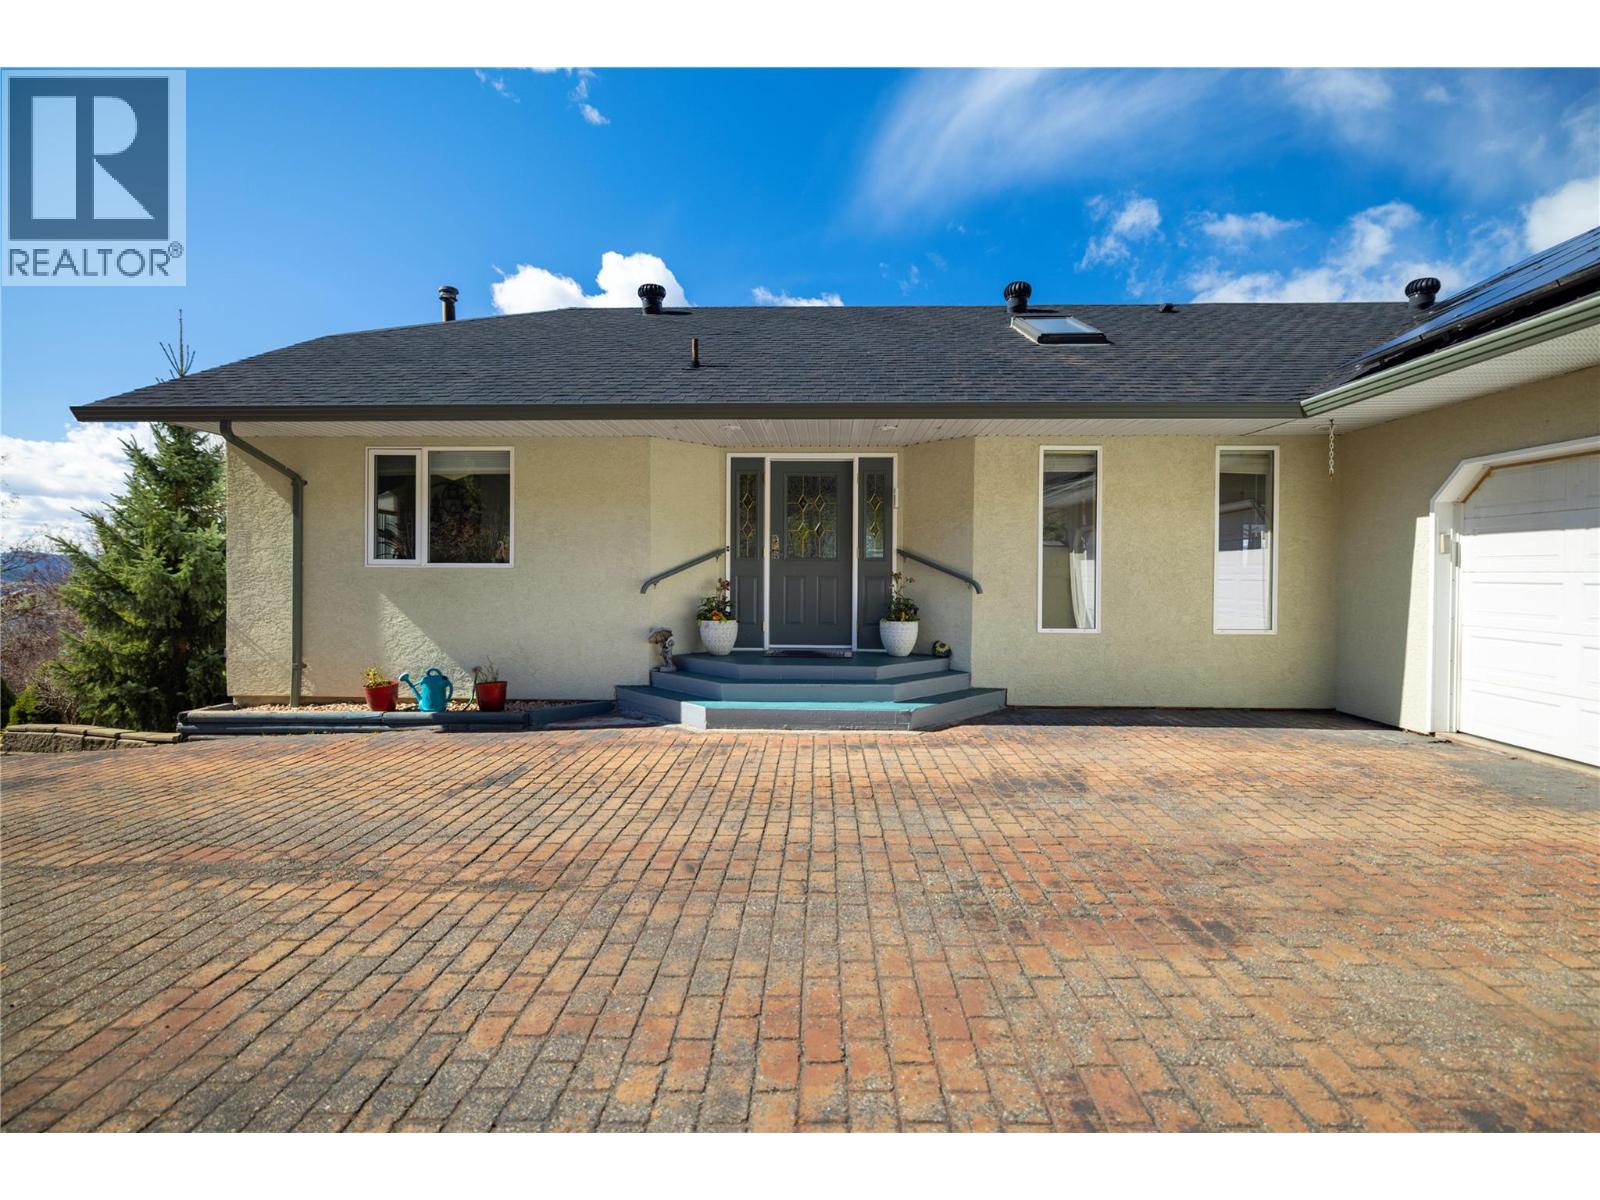
815 Galiano Road
Vernon, British Columbia
Experience the perfect blend of luxury and rural tranquility in this expansive approx. 3,549 sq. ft. rancher. Perched on nearly 5 acres of private land, this estate offers breathtaking valley views and an outdoor lifestyle that’s hard to find. The heart of the home is designed for seamless indoor-outdoor living. The spacious, single-level floor plan flows effortlessly toward your backyard oasis, featuring a sparkling saltwater pool—the ultimate spot for summer entertaining while soaking in the panoramic vistas. For the hobbyist or entrepreneur, the property includes a dedicated shop, providing ample room for projects, equipment, or extra storage. A convenient double-car garage ensures plenty of space for daily vehicles and gear. Whether you’re watching the sunset over the valley from your patio or enjoying the peace of your own 4.87-acre parkland, this property offers a rare sense of scale and serenity. (id:63400)
837 Mount Royal Drive
Kelowna, British Columbia
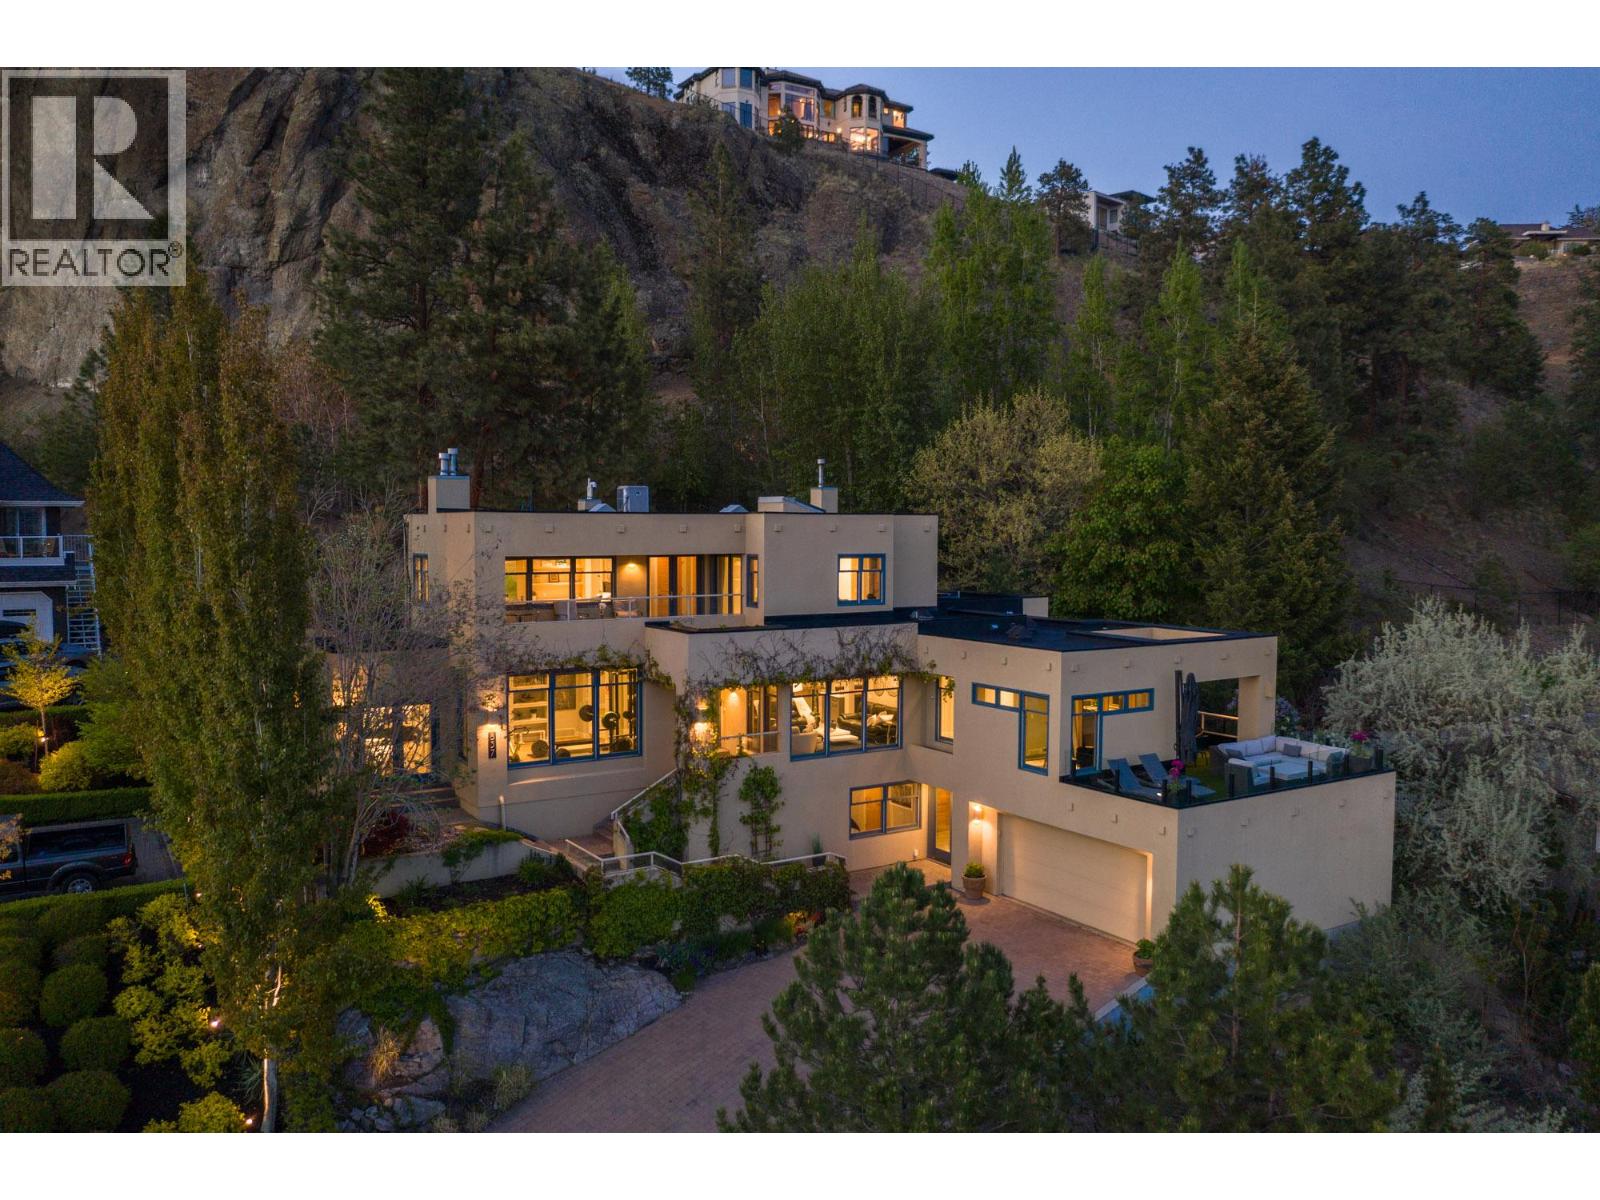
This custom executive estate offers a sophisticated blend of architectural design & natural beauty. Spanning nearly 5,000 sqft, the residence captures sweeping views of Lake Okanagan & the city lights. Positioned for privacy, this mountainside sanctuary is just minutes from the brewery district & downtown waterfront. The main level features a chef-inspired kitchen with Sub-Zero refrigeration & a Wolf 60-inch range. Large windows and skylights fill the home with natural light, connecting open living areas to a sunroom and rooftop patio. In addition to the living room is a spacious great room offering the perfect 2nd living area with endless flexibility. The primary bedroom is a private retreat with a spa-caliber ensuite, heated flooring, steam shower & pool access. An adjoining lounge offers a versatile space for a meditation or wellness studio. Backing directly onto Knox Mountain Regional Park & within proximity to the prestigious Highpointe neighbourhood, the property provides immediate access to world-class hiking & biking trails. The rare half-acre setting features a 40-foot lap pool, hot tub & tiered decks nestled in professional landscaping. The lower level includes a theatre room, guest bedroom & mudroom with garage access. Significant updates include a new roof (2019) & a state-of-the-art 2-zone Geotility HVAC system with a new furnace & heat pump (2025). This meticulously maintained home perfectly balances modern infrastructure with an incredible Okanagan lifestyle. (id:63400)
1276 Riddle Road
Penticton, British Columbia
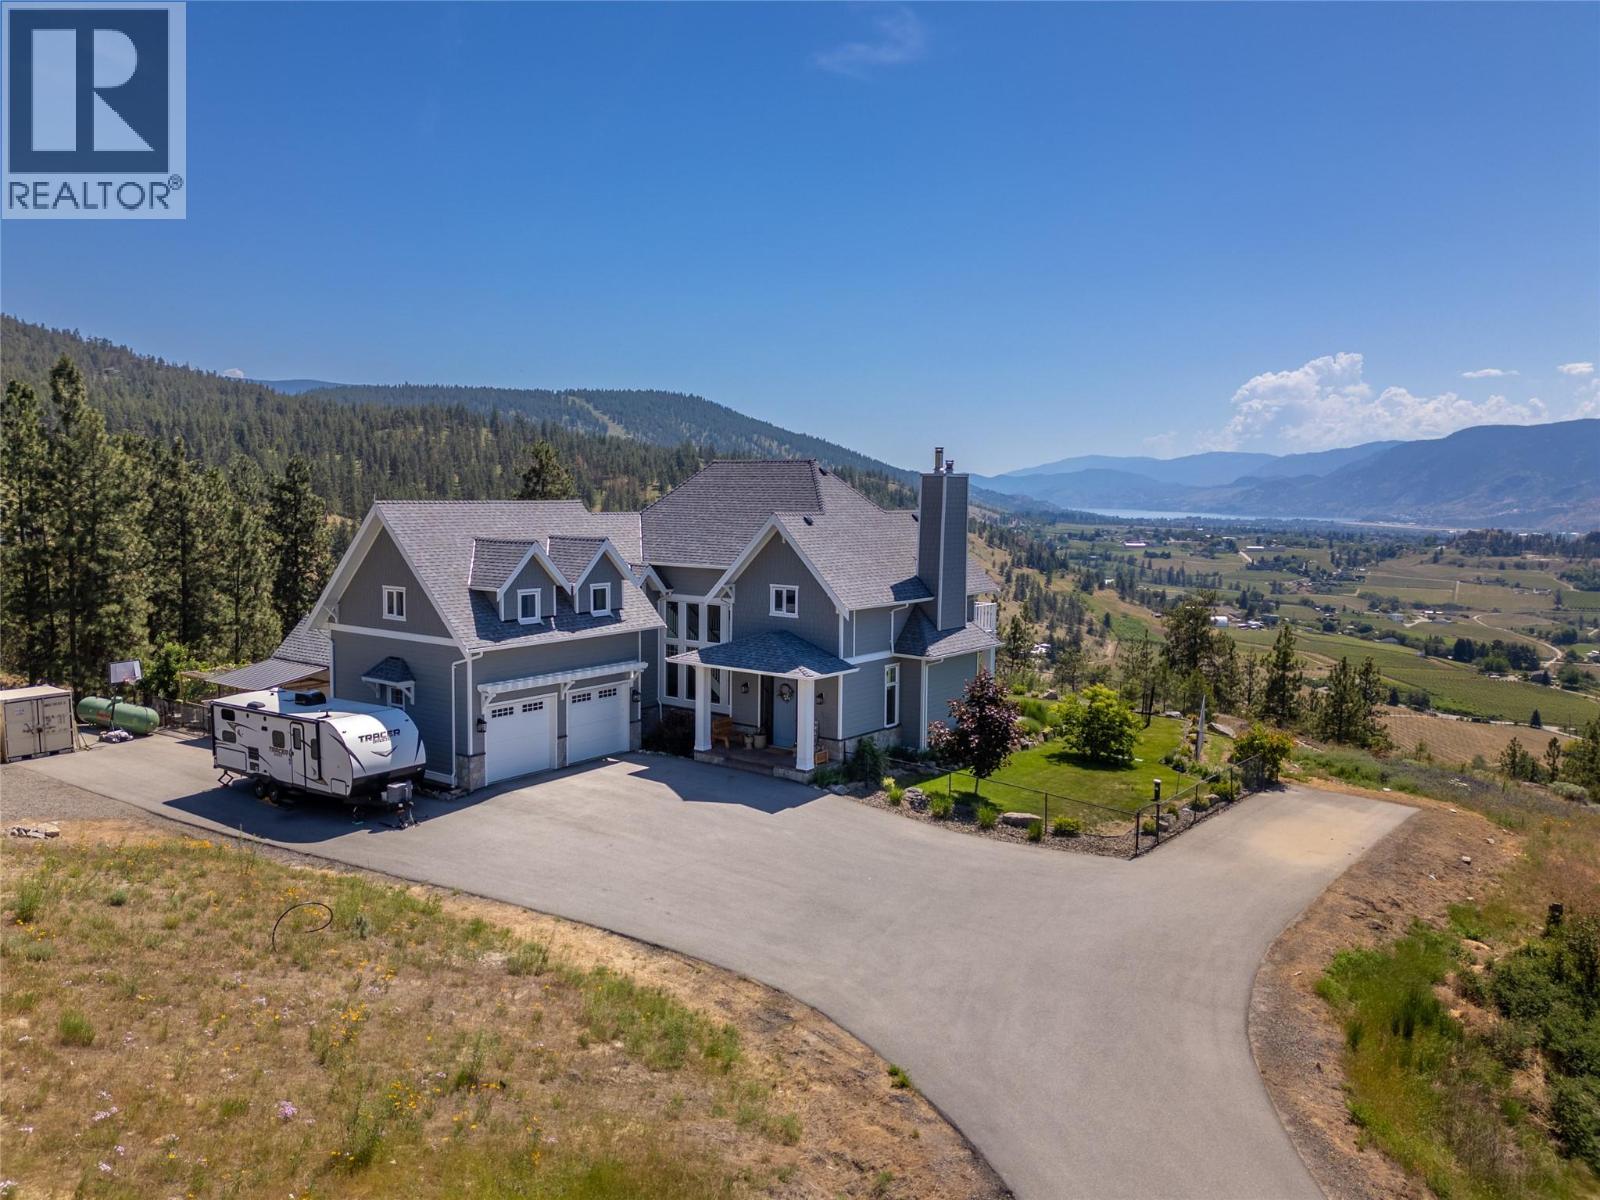
Perched above the Naramata Bench sits this once in a lifetime, completely private, legacy property on 17.15 acres with epic views! Built in 2016 this 4386sqft home has 4 bedrooms & 4 bathrooms with views from every window. As you enter the home you’ll notice the 10’ ceilings, hardwood floors, natural light, & views. The large living room has a stunning Guillotine door wood fireplace, the gorgeous dining room has built ins, & both rooms have doors out to the beautiful front patio. The classic farmhouse style kitchen features quartz counters, gas stove, center island, tons of cabinetry, & access out to the South facing deck with BBQ adjacent to the kitchen garden beds. Off the kitchen is a 2nd family room with a cozy propane fireplace & 2 sets of patio doors for indoor/outdoor living. The upstairs has 10’ ceilings, laundry, a large guest room, huge kids room that could be divided into two, and the stunner primary suite complete with walk in closet, gorgeous ensuite with soaker tub and shower & double vanities + a private deck to take in the sunsets. The ICF basement has 9’ ceilings & features a rec room big enough for a pool table, a blaze king wood stove, & a wine bar. Theres also a 4th bedroom, bathroom, & an office. The irrigated yard has about a .5 acre fenced with garden beds & a chicken coop, plenty of room for a pool, + 2 acres behind the house in a field. Live with total privacy & access to three blind mice bike park, frisbee golf, KVR, 3 Mile Beach & pump track. (id:63400)
1538 Creighton Valley Road
Lumby, British Columbia
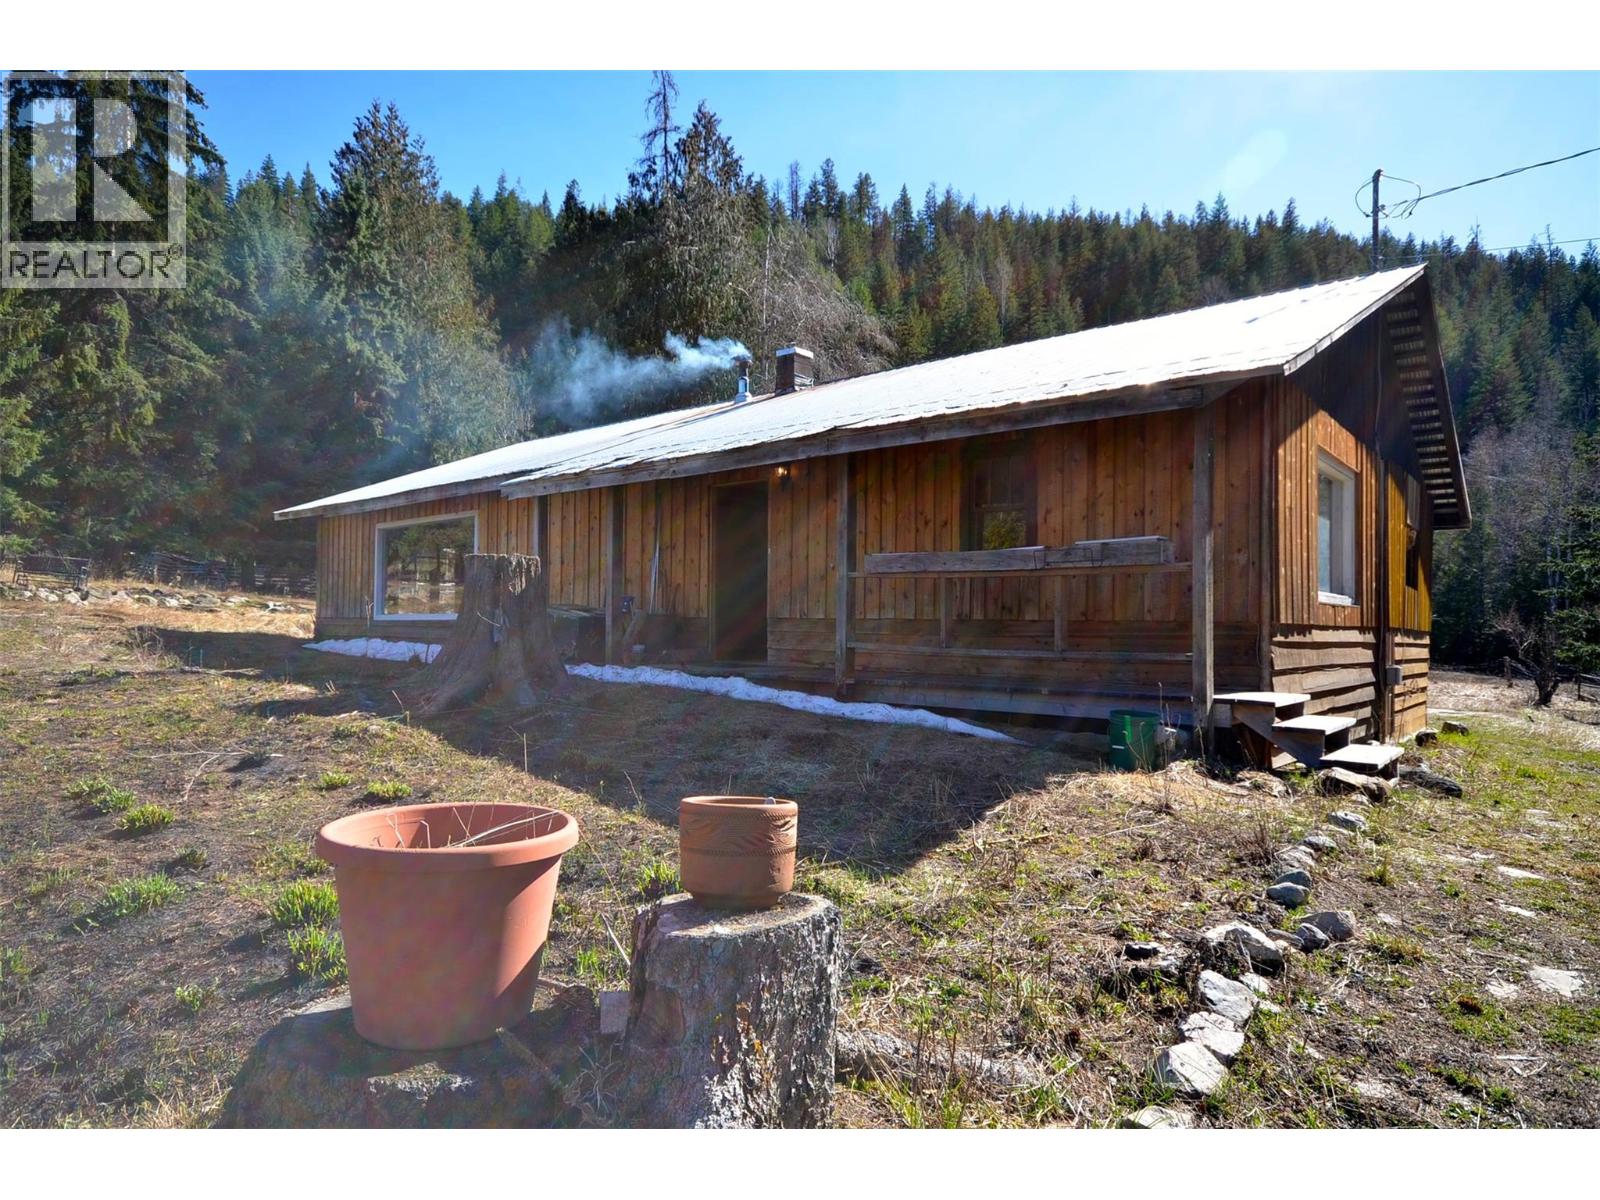
Experience Tranquil Country Living in Creighton Valley Discover a rare opportunity to own acres of peaceful, treed hillside and farmland surrounded by natural beauty. This serene property offers a perfect mix of level land with four homes, numerous outbuildings, and plenty of space for livestock—all just 15 minutes from the vibrant community of Lumby and Vernon is near by. Adventure Awaits Step outside your door to explore private lakes, scenic trails, logging roads, and clear mountain streams. Whether you love snowmobiling, snowshoeing, horseback riding, or exploring by ATV, this is your year-round outdoor playground. Each of the four dwelling units is heated with abundant wood from the property, ensuring cozy winters. Revenue potential includes home rental, a gravel pit lease and road access royalties. A great place for an extended family, a home business, quiet lifestyle and to raise children. Delicious & Plentiful Fresh water is gravity-fed& throughout the property, including multiple standpipes for easy livestock watering. The land is cross-fenced and features multiple outbuildings—ready for your animals, equipment, or future projects. Imagine the possibilities: dog kennels, campsites, RV storage, firewood sales, horse boarding, and more. Raise a family, share adventures and enjoy nature to the fullest. There’s room to grow and space for your dreams. Experience the peace, privacy, and endless potential that Beautiful Creighton Valley has to offer. (id:63400)
8000 Bench Row Road
Vernon, British Columbia
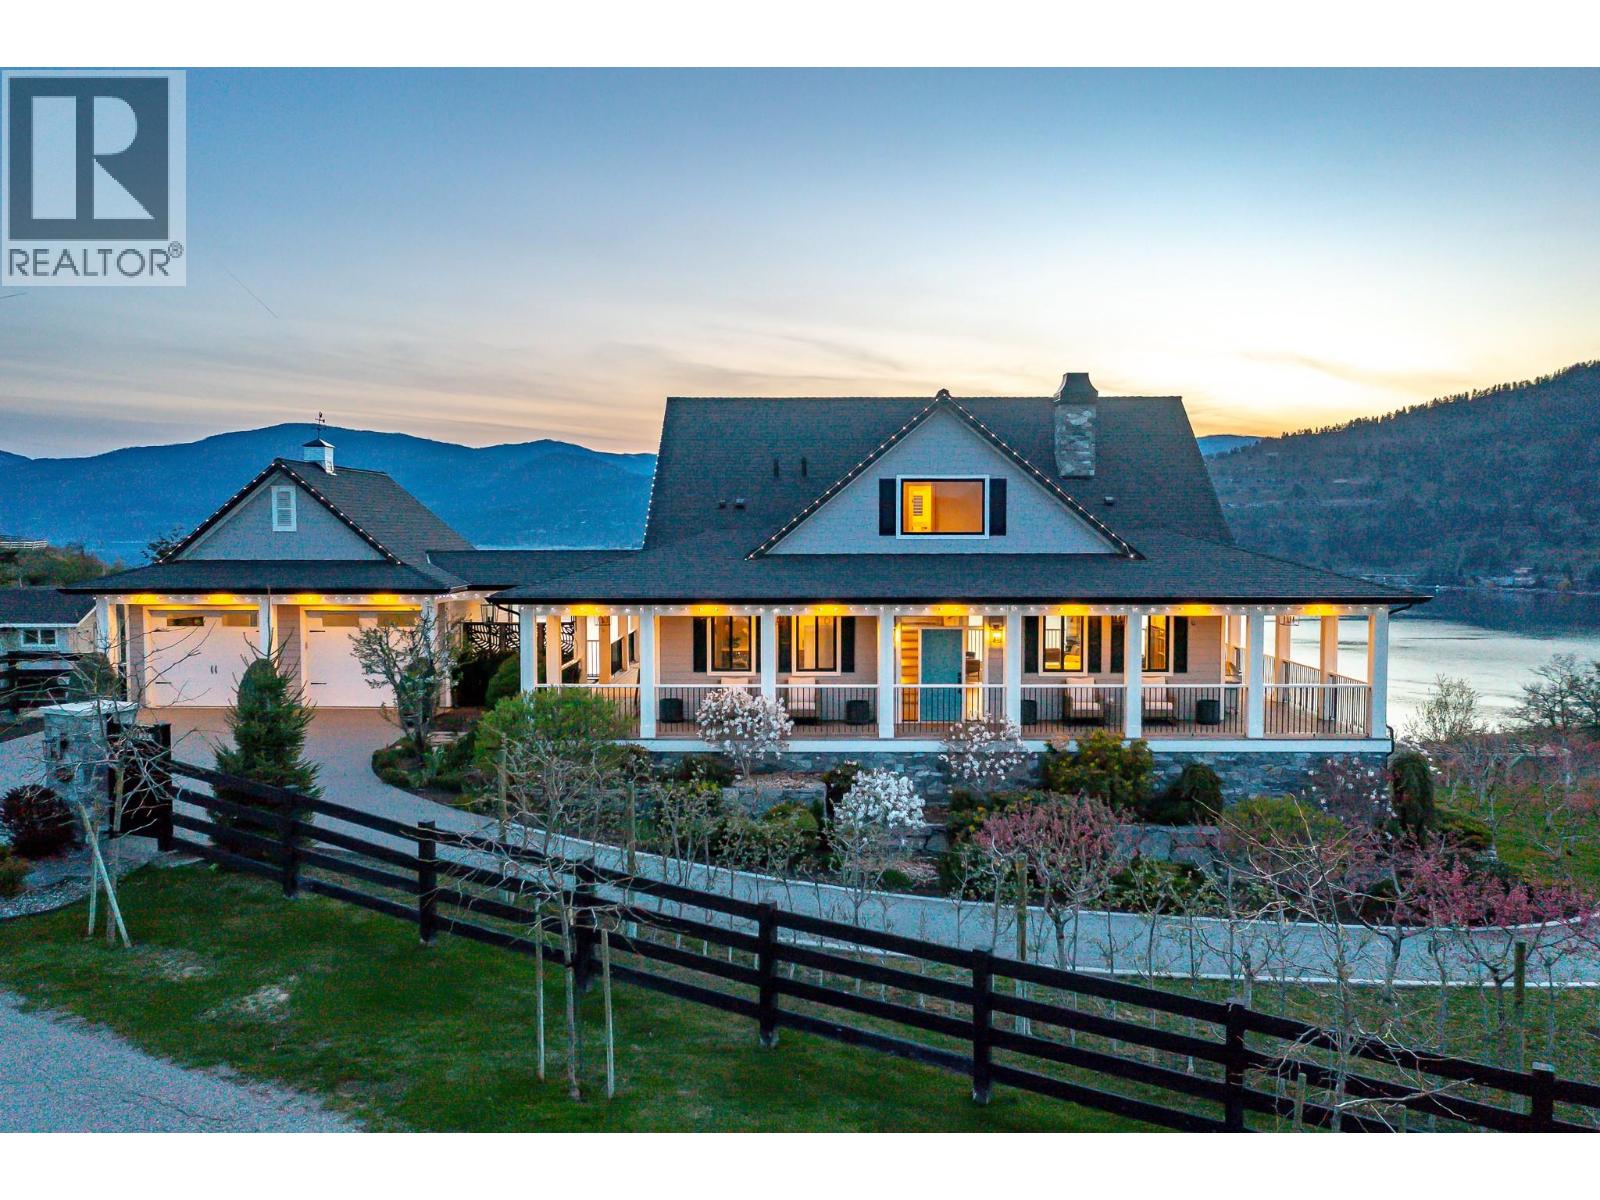
When it all comes together!! A serene country setting on a no-through road and surrounded by natural preserved greenspaces. Two inspirational views! Okanagan Lake glistens unobstructed to the south and west and the pastoral pastures and horses of Paradise Ranch to the front! This 2.73 acre is filled with over 200 bountiful dwarf apricot, nectarine, peach, apple, plum, apricot and cherry trees for months of delicious harvesting! Raised garden beds and deluxe chicken coop too! The classic two story home custom home features walls of floor to ceiling windows and fabulous full wrap-a-round deck! The walk-out lower level is ready for suite conversion if you need! Four bedrooms, 3 ½ baths, in floor heating, hardwood, hot tub, and beautiful custom finishings throughout. Two car heated garage with epoxy floors and heated driveway. Detached 4 bay heated garage with epoxy floors, bath, sink, built-in benches and storage! Above the shop, the matching carriage home has it’s own driveway and heated garage. The great room design opens to a huge private deck and the same unobstructed Okanagan lake views. Full kitchen, gas fireplace, private laundry, lakeview bedroom and office/den! Ideal for caretaker, extended family or lingering guests!! All this perfection is under 5 minutes from the Vernon Yacht Club, lakefront park and dining! Hurry - the trees are blooming! (id:63400)
1063 Bridgeview Crescent
Castlegar, British Columbia
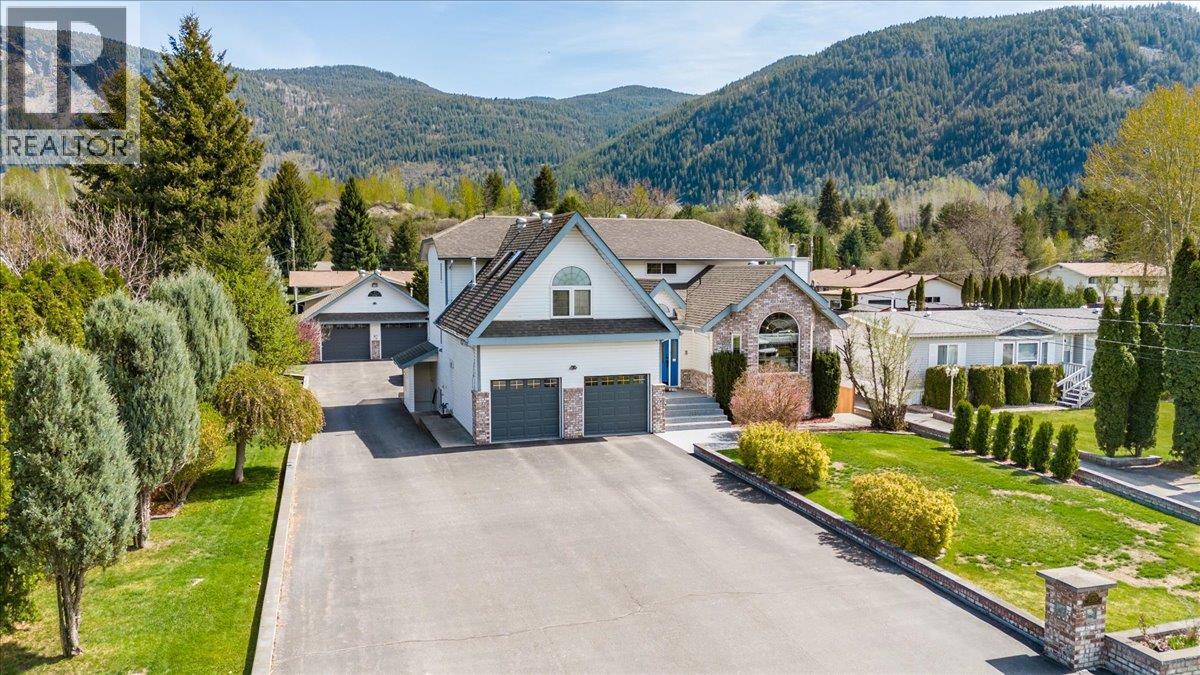
Welcome to 1063 Bridgeview Crescent This impressive residence offers nearly 5,000 sq. ft. of living space, thoughtfully designed for families and entertainers alike. With 5 bedrooms and 4 bathrooms with a fully self-contained in-law suite with its own private entrance, there's room for everyone — whether that's extended family or mortgage-helping rental income. The main floor is made for living large. Generous, open spaces flow seamlessly from room to room, creating an atmosphere that's equally suited to hosting a crowd or gathering the whole family together. Whether it's holidays, game nights, or everyday moments, this home was built for them all. The primary suite is nothing short of stunning — a spacious, private sanctuary complete with a beautifully renovated ensuite that rivals a luxury spa. Every detail has been considered, making it the perfect place to unwind at the end of the day. Step outside and discover a true private backyard oasis. The in-ground pool and outdoor kitchen make this the ultimate entertaining space, while the fully landscaped yard and paved driveway add polish and curb appeal from the moment you arrive. The double garage and detached workshop offer serious space for hobbyists, tradespeople, or anyone who needs room to work and store. Properties like this — combining size, suite potential, resort-style outdoor living, and a prime location — rarely come to market. Don't miss your chance to call Bridgeview Crescent home. (id:63400)
7343 Okanagan Landing Road Unit# 1114
Vernon, British Columbia
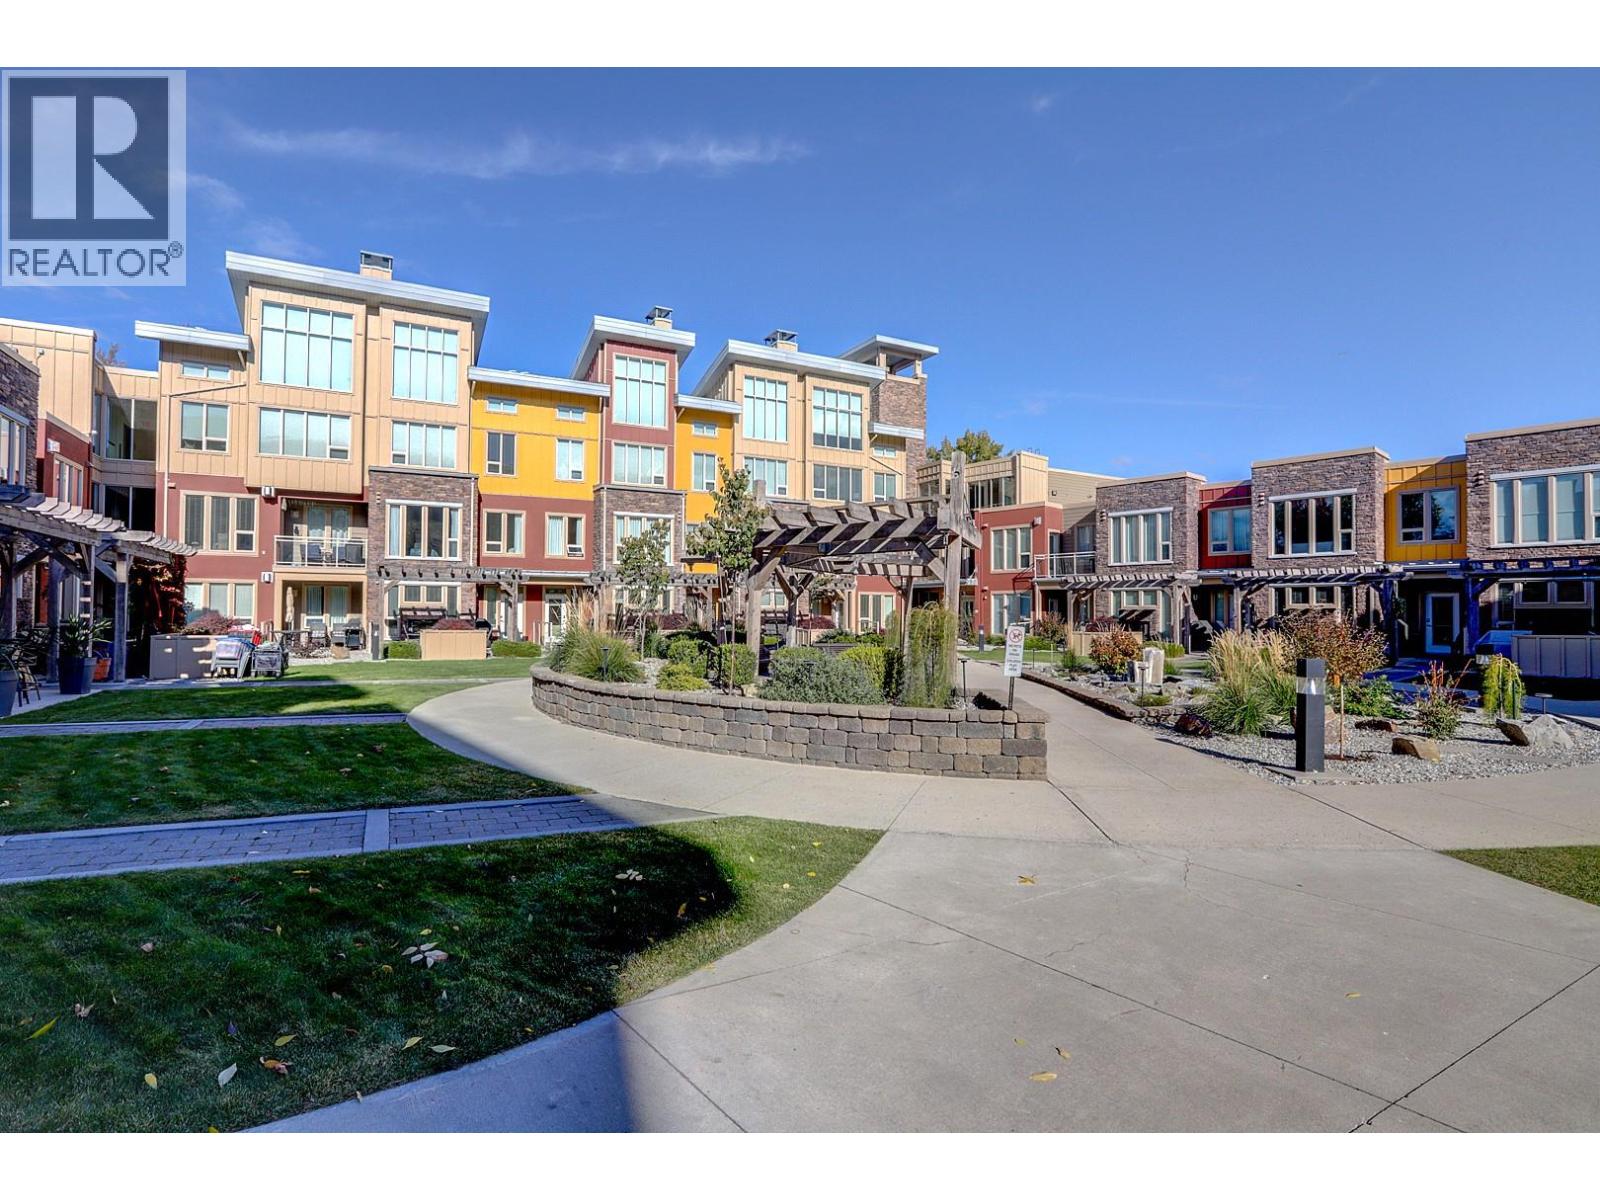
Lowest priced unit in The Strand. Nice 1 bedroom ground floor unit on the South and more desirable side of the complex. The balcony is; elevated, shaded, safe, and private. The interior is in good condition and in rental ready or close to move in condition. If you are not familiar with The Strand, is it one of the Okanagan's more desirable and also the affordable (or best value) waterfront complexes / communities. Great ownership / occupancy and revenue options including, full time residential living, lock and leave enjoyment with no rental commitments, independent self managed short term rentals, independent monthly or long term rentals, or having your home and rentals professionally managed. If you are not familiar with The Strand it offers a resort type feel with superior and outstanding amenities including a first class dock and moorage facilities, outdoor seasonal pool, year round hot tub, direct access sandy beachfront, safe swim area, beautiful courtyard with firepit, secure underground parking, secure exclusive owners storage areas, SUP and bike storage areas, and lots more. Great close in location close only 6kms from downtown Vernon, close to the head of the lake and just a short walk to; school, park, pub, boat launch, tennis, and pickleball. New heat pump 2020. All furniture and contents are negotiable making for a very easy turnkey investment. Still time to enjoy 2026 at The Strand. View the 360 degree interior tours or call or text for a private viewing. (id:63400)
4911 Malpass Road
Armstrong, British Columbia
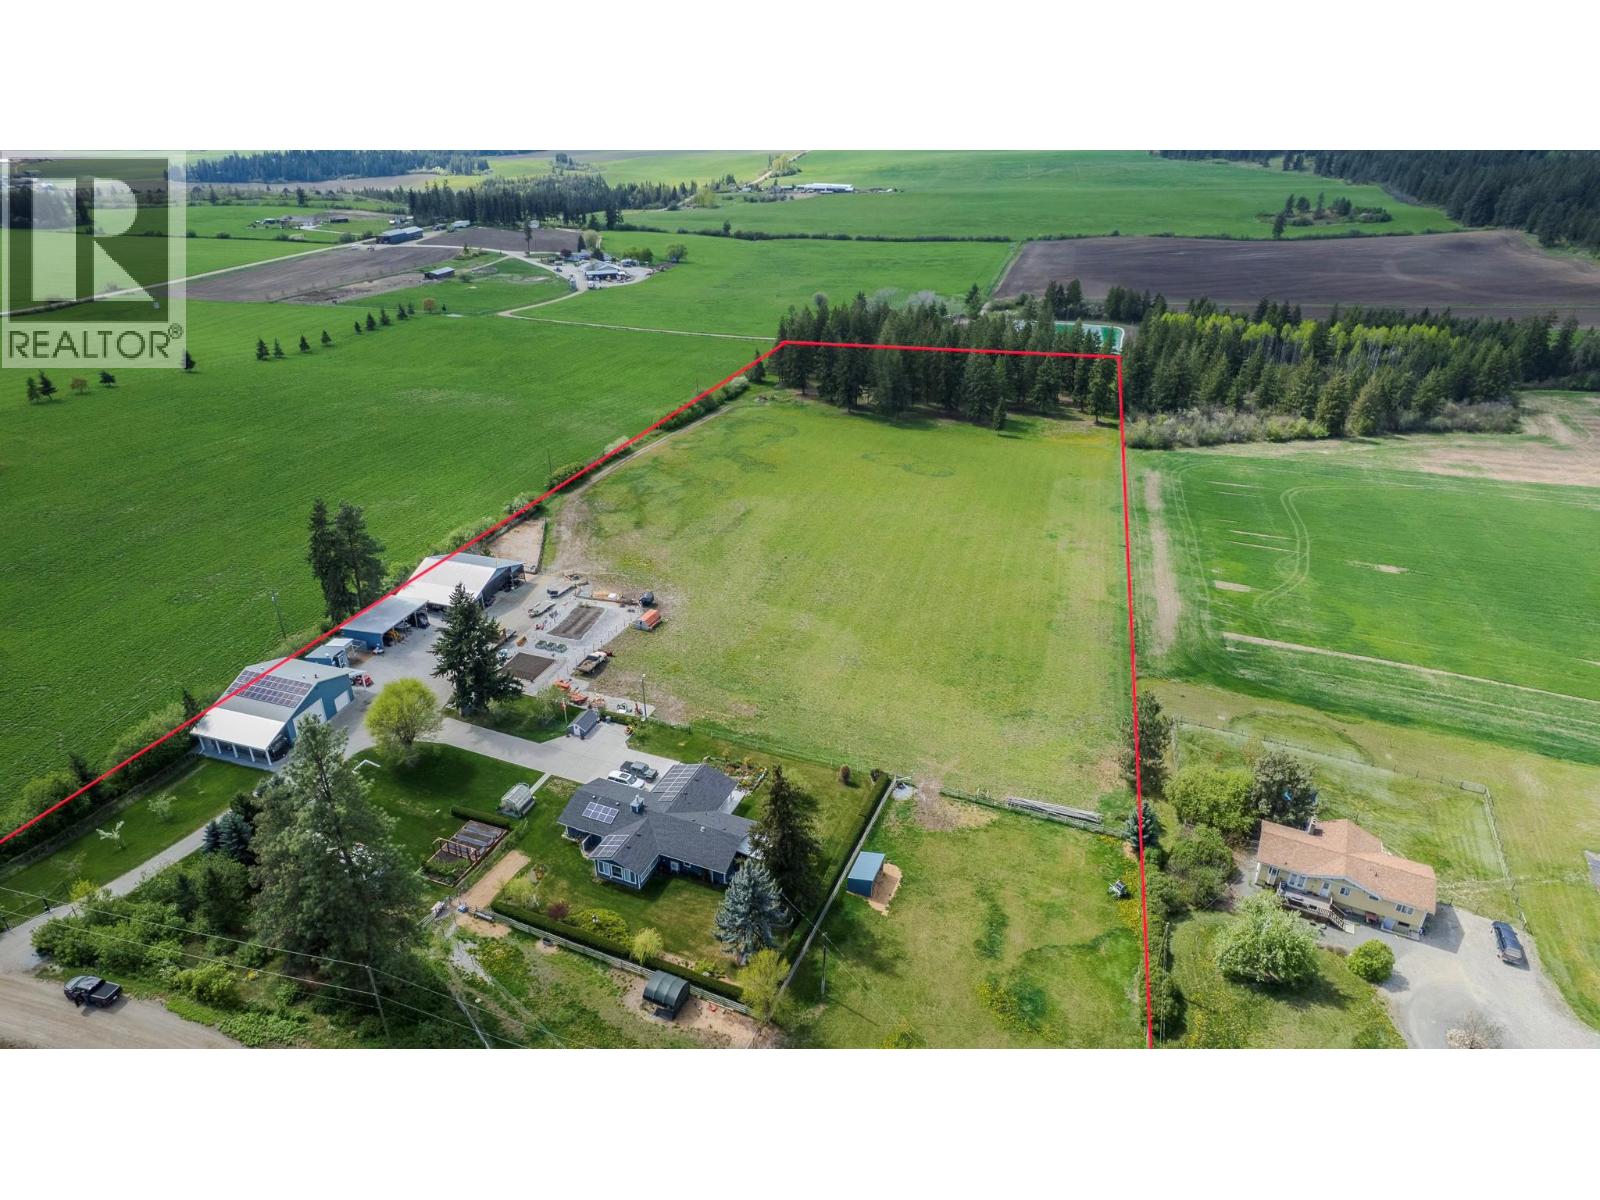
SELF SUSTAINING FARMSTEAD on 13 acres in Armstrong BC - You need to watch the Video tour! Priced to sell at 100's of thousands below replacement value as the sellers are moving to be close to family. Over $700,000 in professional additions, renovations and upgrades completed in 2023 & 2024. Solar, Geothermal, Fully fenced, landscaped, power gated & irrigated. Offering an elite location and setup. The home was professionally renovated with additions in 2023 has 3 bedrooms 2 bathrooms, covered concrete patio & outdoor entertainment area, new roof to support the solar panels, geothermal heating + cooling, new windows, new gutters, new dream kitchen, large primary bedroom with a spa like ensuite and walkout to the salt water hot tub, concrete driveway, a large fully finished & heated shop (radiant gas heat & Blaze King forced air heater), 40ft covered RV parking with plug in, Walk in meat cooler, heated and fully enclosed chicken coop with concrete floor, large pole barn, hay and equipment storage, Greenhouse, massive gardens and including raised garden beds, many fruit trees, 7 acre irrigated hay field, 2 heated water bowls fully fenced and cross fenced, treed park in the back, full irrigation system for the entire property 50 GPM well, solar on the house and the shop, electric car charging station, etc. Zoned for a 2nd Residence. Newer RV is hooked to services serves as a guest house and is included. Minutes to downtown Armstrong and Vernon. Ask for a complete list of features (id:63400)
4911 Malpass Road
Armstrong, British Columbia
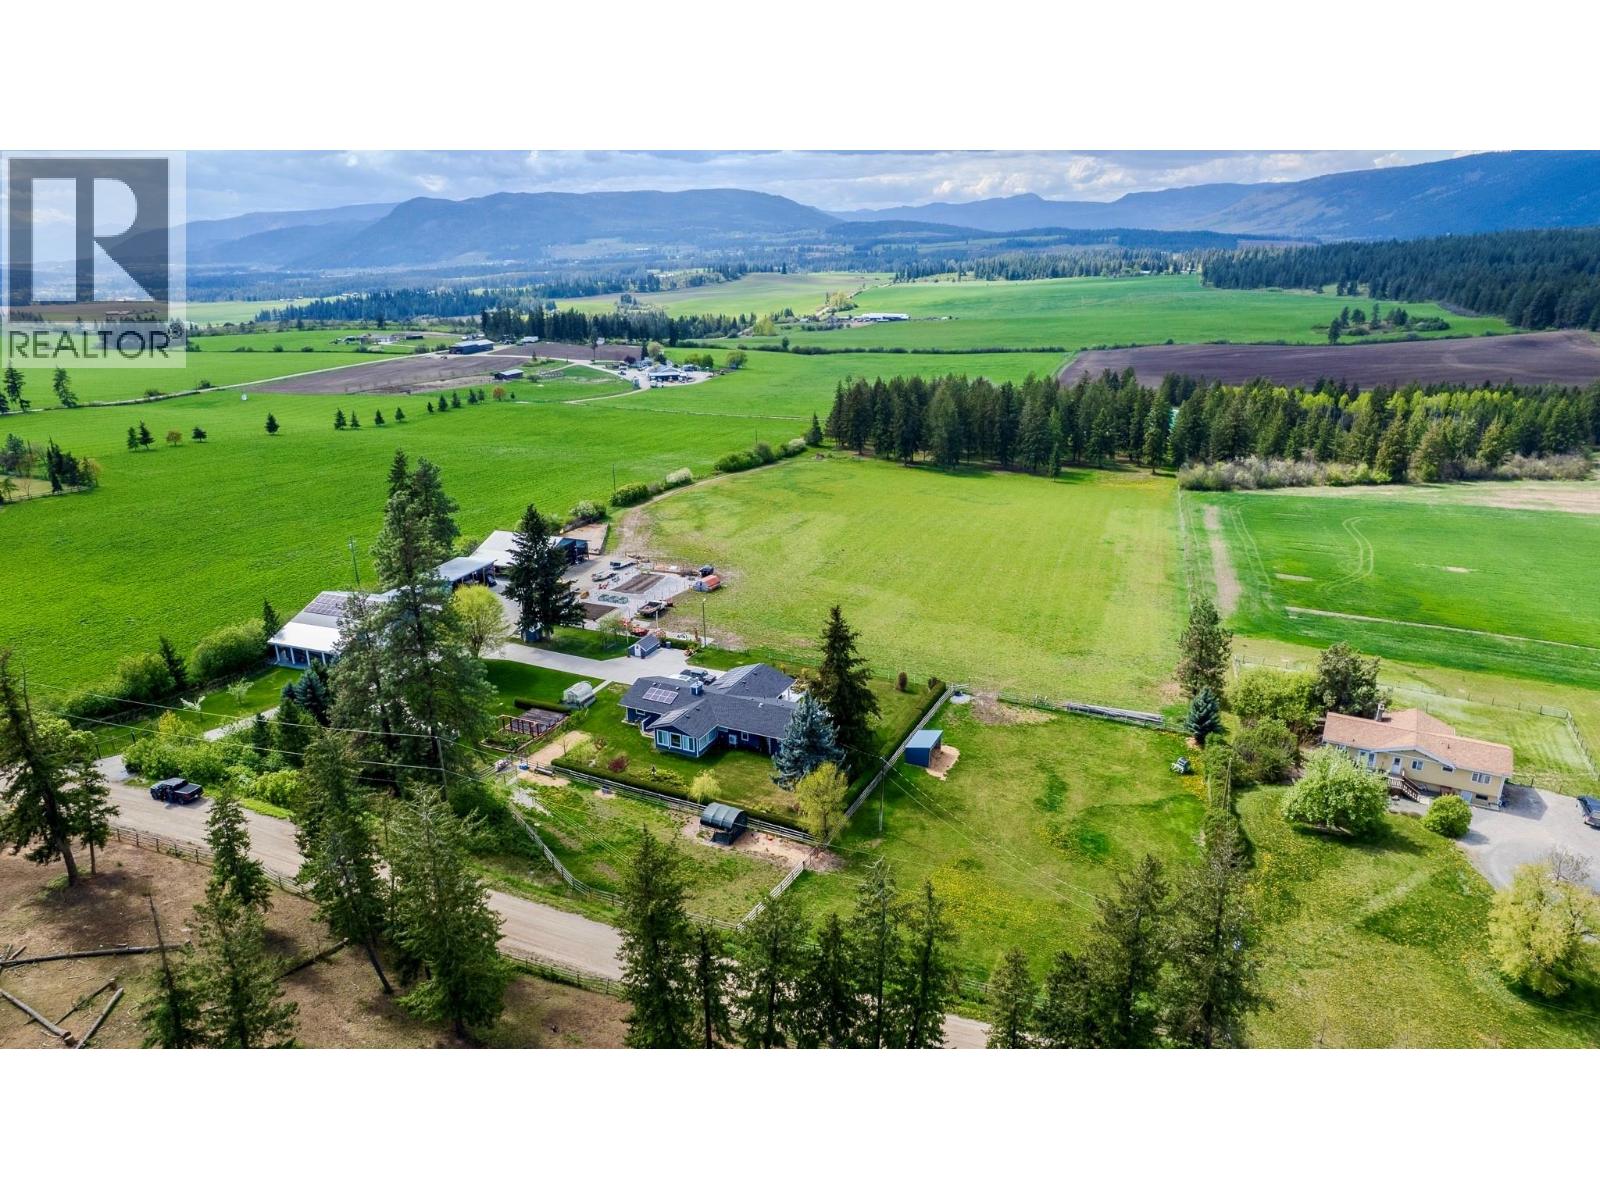
SELF SUSTAINING FARMSTEAD on 13 acres in Armstrong BC - You need to watch the Video tour! Priced to sell at 100's of thousands below replacement value as the sellers are moving to be close to family. Over $700,000 in professional additions, renovations and upgrades completed in 2023 & 2024. Solar, Geothermal, Fully fenced, landscaped, power gated & irrigated. Offering an elite location and setup. The home was professionally renovated with additions in 2023 has 3 bedrooms 2 bathrooms, covered concrete patio & outdoor entertainment area, new roof to support the solar panels, geothermal heating + cooling, new windows, new gutters, new dream kitchen, large primary bedroom with a spa like ensuite and walkout to the salt water hot tub, concrete driveway, a large fully finished & heated shop (radiant gas heat & Blaze King forced air heater), 40ft covered RV parking with plug in, Walk in meat cooler, heated and fully enclosed chicken coop with concrete floor, large pole barn, hay and equipment storage, Greenhouse, massive gardens and including raised garden beds, many fruit trees, 7 acre irrigated hay field, 2 heated water bowls fully fenced and cross fenced, treed park in the back, full irrigation system for the entire property 50 GPM well, solar on the house and the shop, electric car charging station, etc. Zoned for a 2nd Residence. Newer RV is hooked to services serves as a guest house and is included. Minutes to downtown Armstrong and Vernon. Ask for a complete list of features (id:63400)
1117 Mt Fosthall Drive Unit# 10
Vernon, British Columbia
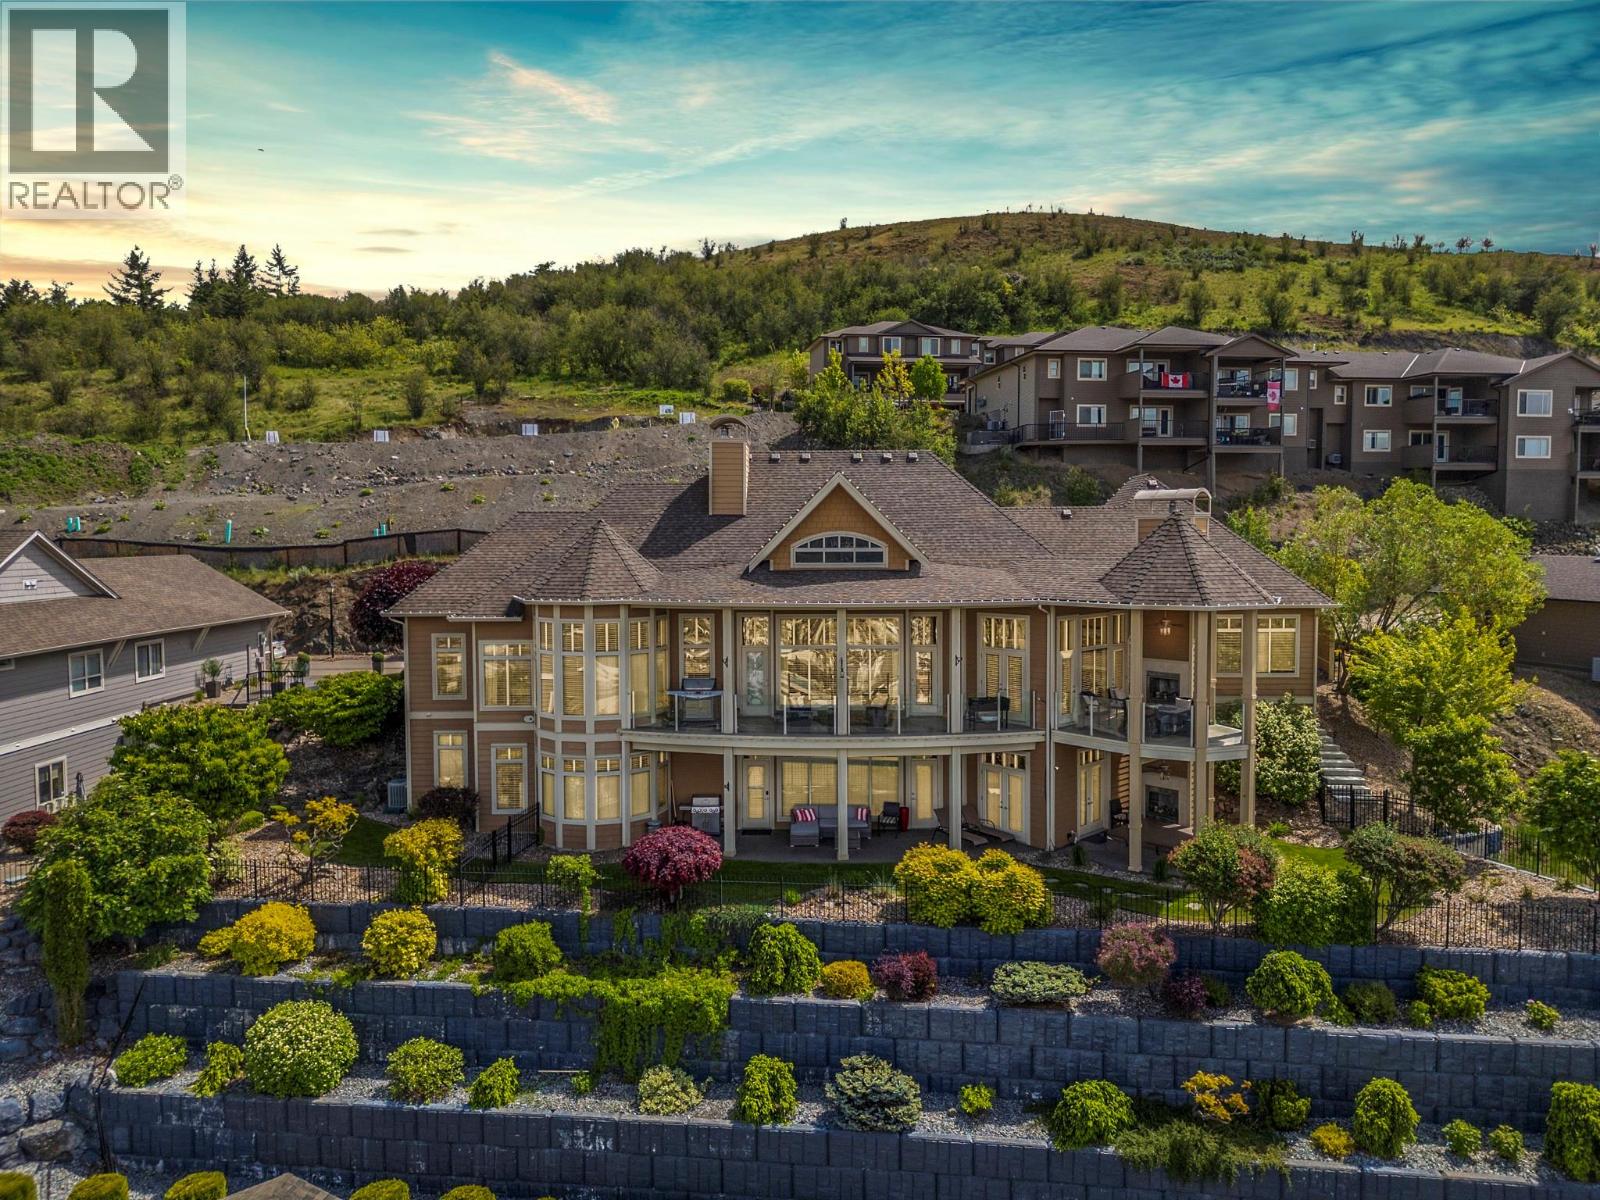
Twenty-four-foot ceilings. Valley, city and mountain views framed by a wall of glass. A primary suite on the main floor. Five thousand and eight square feet of architect-designed executive living in Vernon's most exclusive gated community. Designed by Donald A. Gartner Architects and tucked into the enclave of Mt. Eagle Place, this home was built to impress and maintained to stay that way. The kitchen is the kind of space that makes dinner parties feel effortless — dual islands, Thermador appliances throughout, dual dishwashers, built-in wall and warming ovens. The great room opens to a glass-railed deck where the Okanagan valley lays itself out in front of you. The main-floor primary has three walk-in closets and a five-piece ensuite that earns every square foot. The layout handles life on one level with ease — and the lower level handles everything else. Theatre room, gym, wine cellar, kitchenette, two full bathrooms, three more bedrooms, and a walk-out to the private yard, sunken hot tub and gas fireplace. Four fireplaces total. Six parking stalls. Everything that needed attention has been done — professionally. BC Assessment 2026: $1,684,000. Walk through what 5,008 sq ft actually looks like at $1,599,000. (id:63400)
3335 Shuswap Road
Kamloops, British Columbia
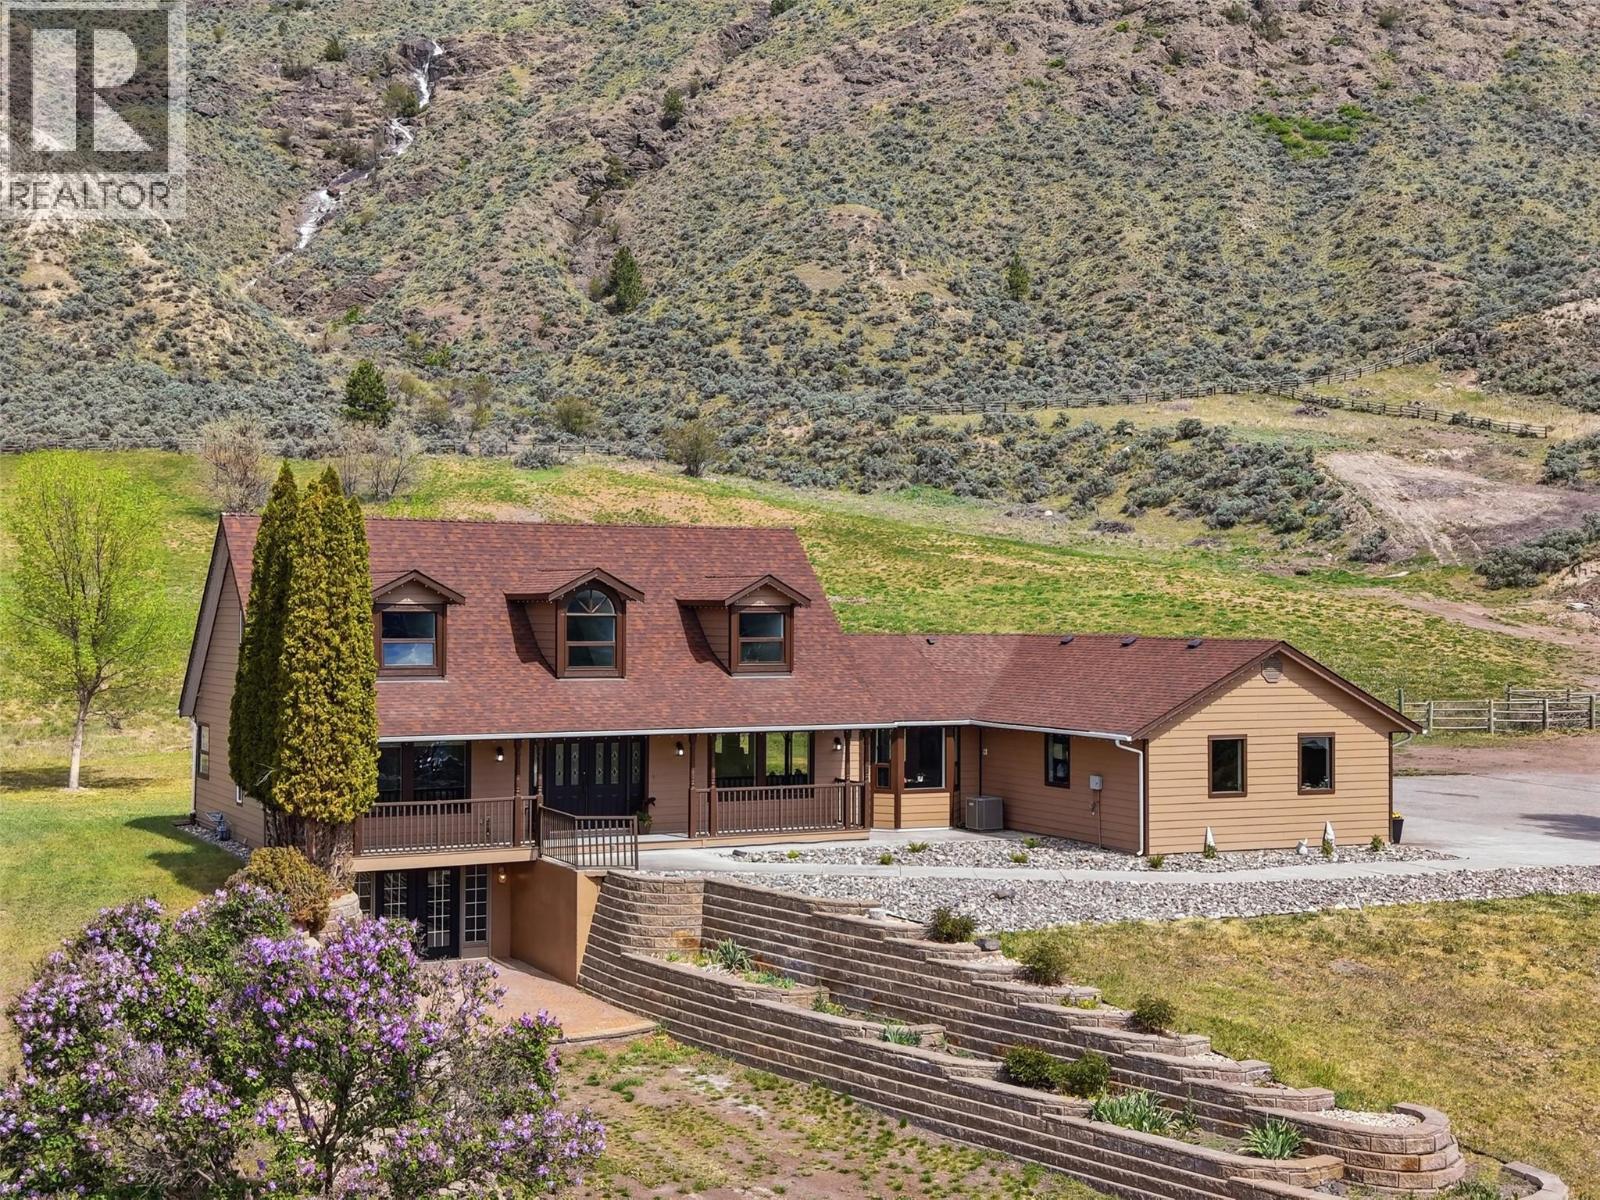
Exceptional one-of-a-kind property on 30 pristine acres w/a beautiful home & great setup for horses. Overlooking the river is an immaculate & beautifully renovated home. The main floor offers a large chef's kitchen which opens to a dining area & living room. The kitchen has a large island w/lots of seating & beautiful windows flooding the home w/natural light. From the living room you'll enjoy fantastic views of the river. Off the kitchen is a large covered patio w/mountain views & a gas BBQ hookup. Also on the main is a large primary bedroom w/huge walk-in closet & 5pc ensuite w/large tile shower, separate soaker tub, & double vanity. A 2pc guest bath & laundry/mud room off the side entrance complete the main. Access to the attached double garage from the side entrance. Upstairs are 2 large bedrooms w/dormer windows & updated 4pc bath. The basement has a separate entrance, 3pc bath, bedroom, & ample space w/rec rooms, gym, & storage — plus potential to add additional bedrooms. Outside is an impressive horse setup w/a large barn with 8 box stalls, chicken coop, tack room, & a 59' x 34' indoor arena. 2 pole barns for hay & storage plus a 3rd covered storage space. Water license for irrigation w/river intake & brand new ($10K) pump + flat pastures w/good hay production. Great well water w/upgraded pressure tank & 6 stage treatment system. Endless possibilities from horse property to winery & everything in between. Too many upgrades to list. Contact listing agent for more info. (id:63400)
9255 Firehall Frontage Road
Salmon Arm, British Columbia
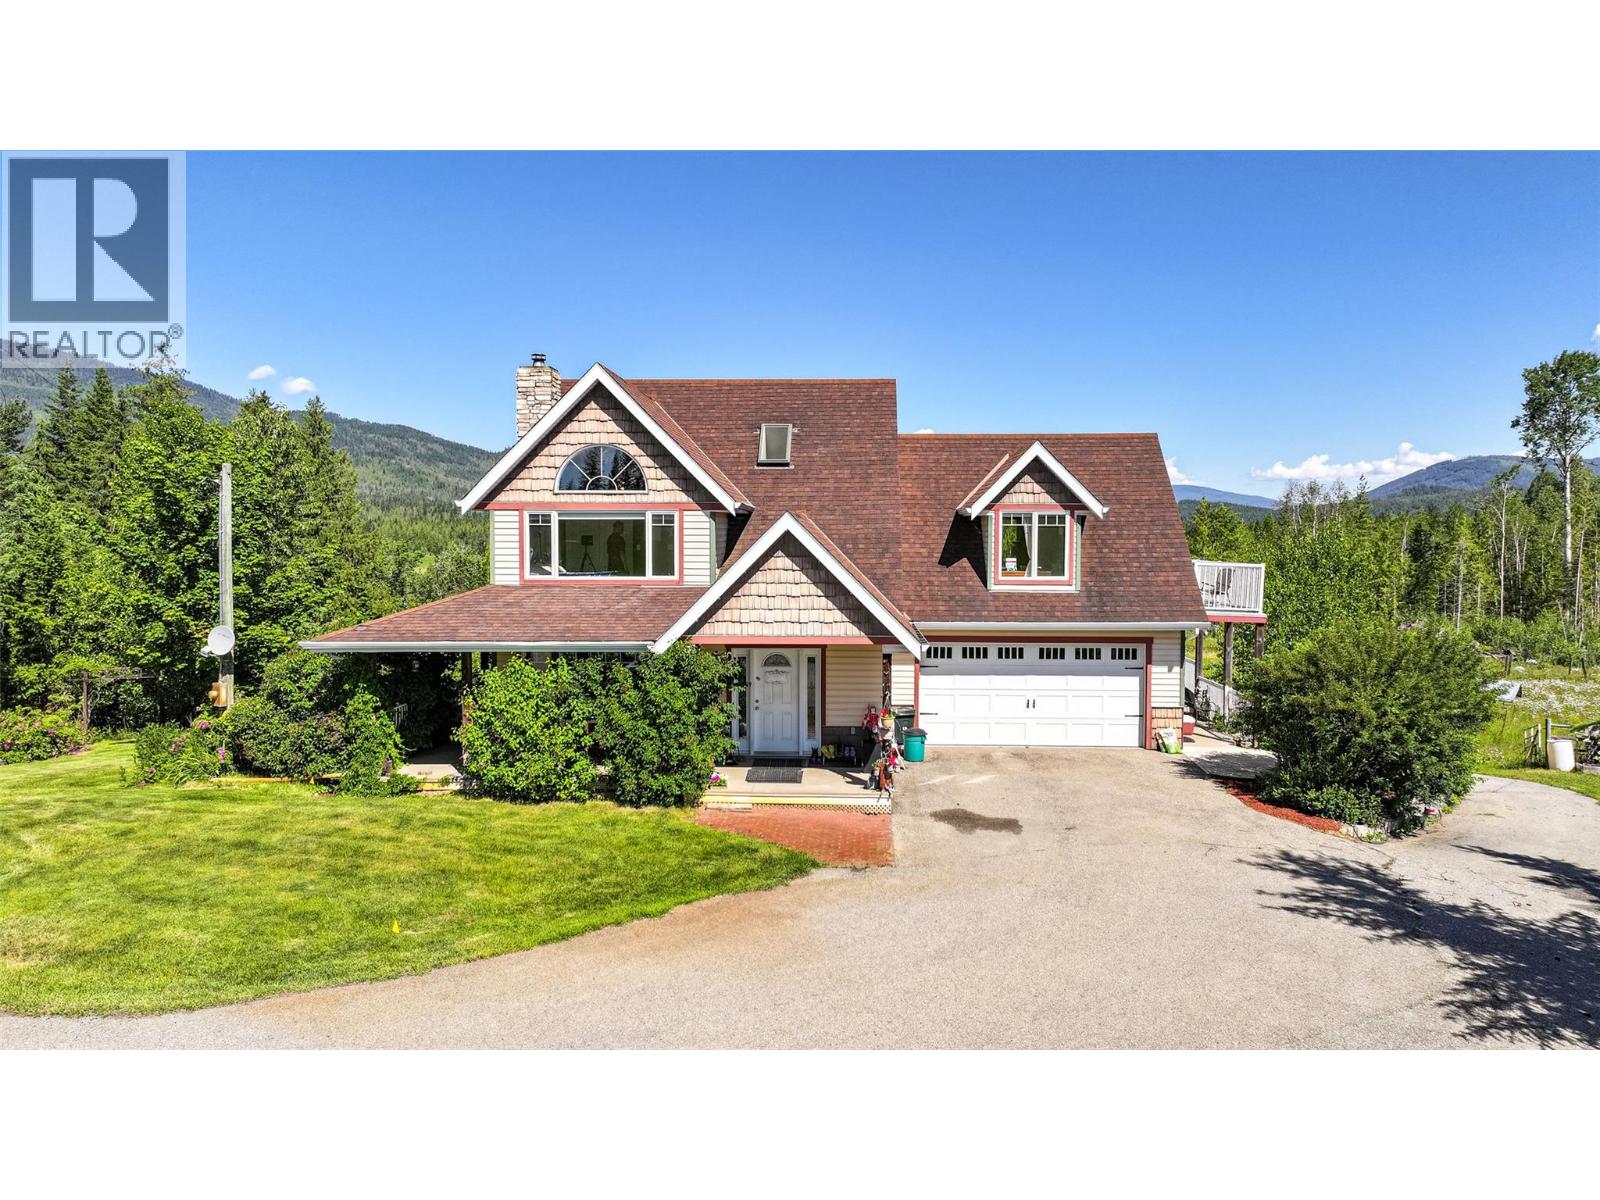
The ultimate in privacy, (a true hidden gem) this 38.83 acre property is tucked away from the highway but is only a short drive to Salmon Arm. Buffered by trees on either side of the driveway the property opens out in front of you with breath taking rural views. The main home was custom built in 2007-08 & features 3bdrms, 3 baths & some unique antique touches. The kitchen offers a center island, pantry & plenty of counter space. Wraparound deck allows you to enjoy the outdoor elements from any direction & there's a great multi-purpose sunroom down. Bright & spacious you can enjoy hardwood floors on upper levels & vinyl plank in the full walk-out basement, where you can also cozy up to the wood burning stove in the winter. The upstairs features a bright landing that is perfect for sitting & enjoying a book, plus 3 bdrms incl a large primary bedroom with a full ensuite & walk-in closet. Generous sized, attached double car garage. Additional dwellings incl a legal 1 bdrm secondary residence & 404 sqft guest cottage. A barn with concrete floors & loft is attached to 4 acres of fenced pasture with auto waterers for your livestock. Amazing, fully insulated & heated 36' x 48' over height shop complete with a full bath & 200 amp power. Other structures incl a 60' long hay shed, 12 x 48 covered wood storage, covered RV parking & a covered 12' x 36' outdoor cooking area with firepit. Drilled well offers 15gpm and there is approx 32 acres in hay. Must be seen to be truly appreciated! (id:63400)
2924 Eagle Bay Road Unit# 1 To 5
Blind Bay, British Columbia
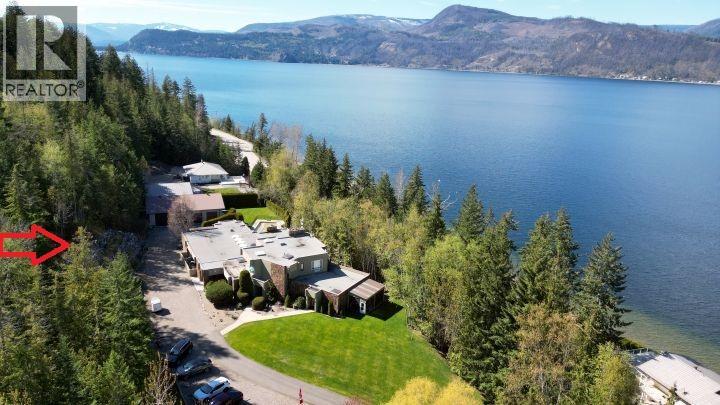
5 HOMES on SHUSWAP LAKE, BC. One sale with 5 strata titled condos, swimming pool, 5 bay shop, dock & buoys. Located just at the end of Blind Bay only 10 minutes from all amenities this semi-lakeshore property offers the entire 7730 SqFt condo building with 5 fully furnished & equipped homes, each with their own legal title. Includes 9 Bedrms, 4 Dens & 10 full Bathrms, fully furnishes including all appliances, equipment, electronics, TVs, BBQs, kitchen servery, patio furniture & linens. Complete turnkey sale means you bring your bathing suit & jump off the dock into the lake or go for a swim in your pool. Bring all your family & friends to create a lifetime of memories. Strata titled but no strata rules or restriction as you own the entire property. Every unit has an ensuite bathrm, full kitchen & laundry. Unit #1 is 2 Bedrm, 2 Bthrm, Sunroom, Elect FP, Updated quartz counters, Skylights, Glass/Tile shower ensuite. Double door atrium welcomes Unit #2 with 1 Bedrm, 2 Bathrm, Murphy bed den, Huge wood burning FP w/Rock wall, Private patio. Unit #3 also comes off the atrium w/2 Bedrms, Den, 2 Bthrms, Huge open concept, Murphy bed, private patio & Gas FP. Unit #4 is almost 1800 SF, 2 Bedrms, Den, 2 Bthrms, Chefs kitchen, Breakfast nook, Huge LR & DR, Built-ins including mini bar, Bedrm decks, Pool deck. Unit #5 is an upper floor unit with 2 Bedrms, 2 Bathrms, Sofa bed, Wood FP. 200 Ft of beach w/Dock & 3 Buoys. Det Shop w/4 auto OH doors, 5 bays, workbench. See the plans & tour! (id:63400)
943 Riverview Place
Castlegar, British Columbia
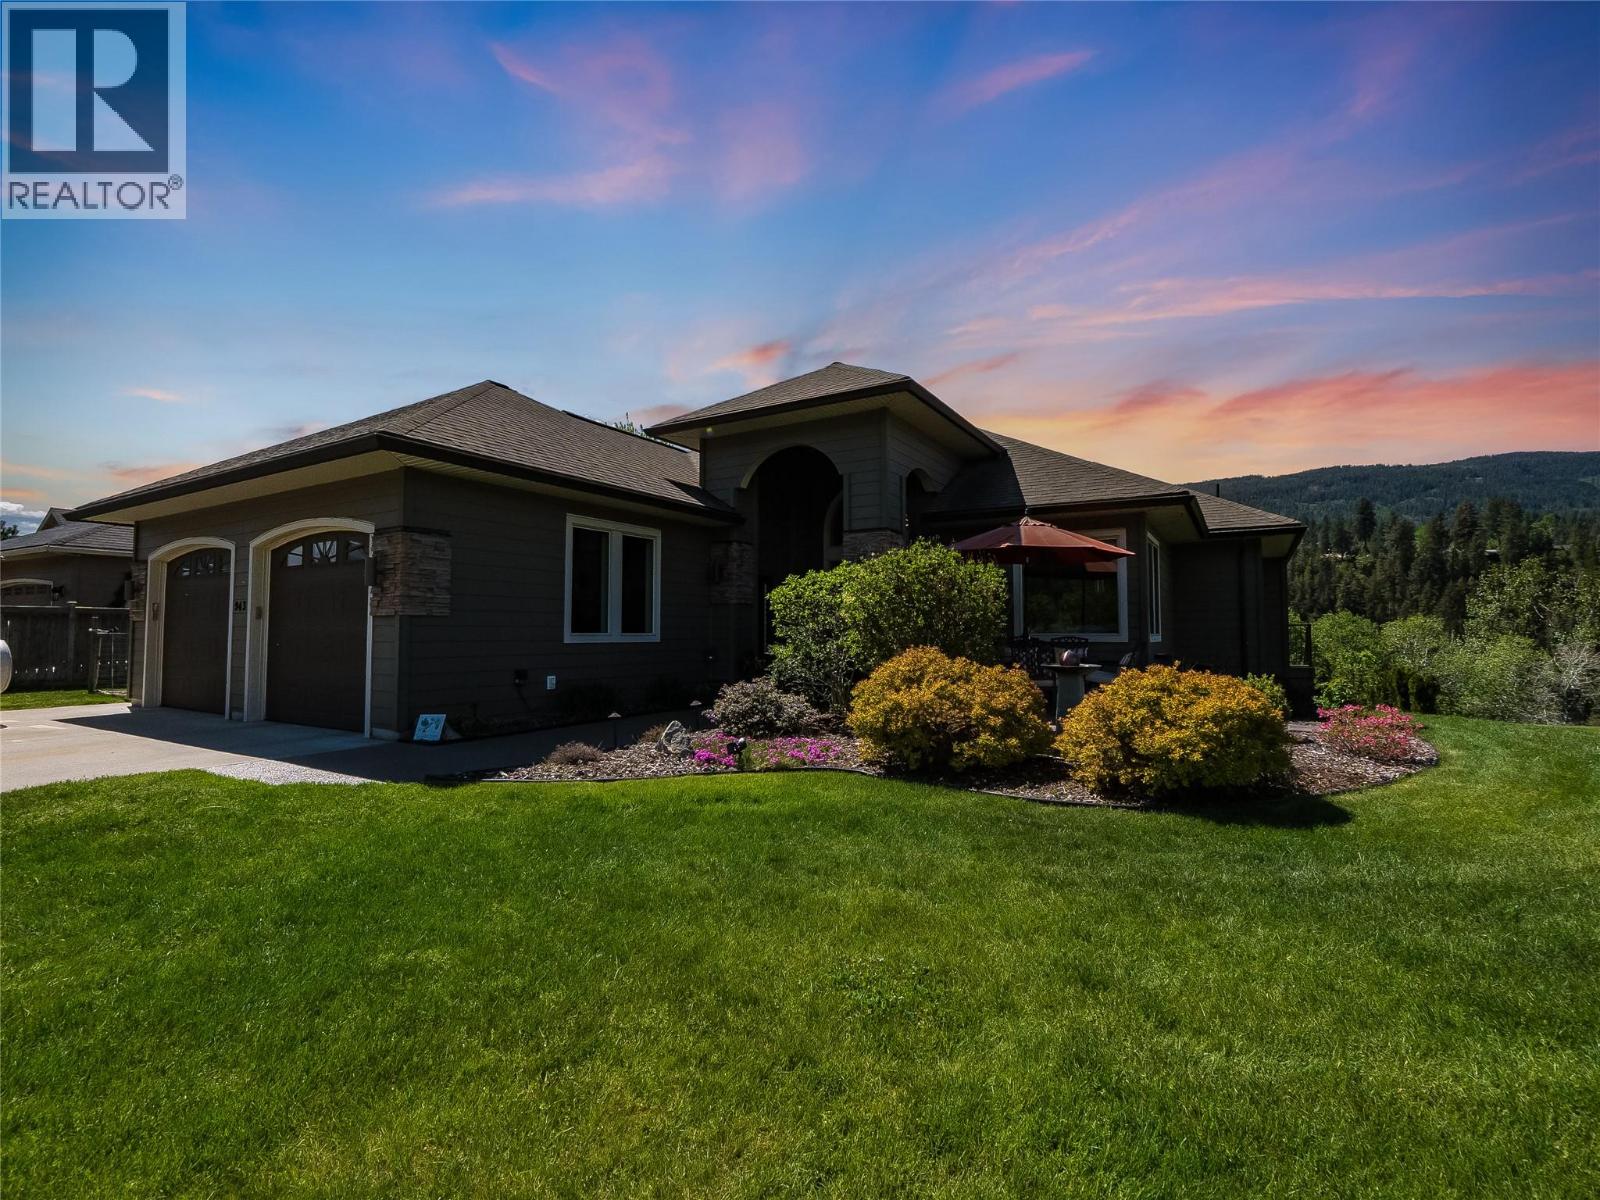
Experience elevated waterfront living in this exceptional luxury residence set on a beautifully landscaped half-acre lot along the river. Designed to capture both natural light and breathtaking views, this stunning five-bedroom plus den, three-bathroom home offers an unmatched blend of elegance, comfort, and outdoor living. Step inside to soaring vaulted ceilings and expansive windows that flood the home with sunlight, creating a bright and airy atmosphere throughout. The newly renovated chef’s kitchen is a true showpiece, featuring top-of-the-line appliances, premium finishes, and generous space for entertaining and everyday living. Multiple patios and balconies provide seamless indoor-outdoor living, offering the perfect setting for morning coffee, sunset dining, or simply taking in the tranquil riverfront surroundings. The spacious layout includes five well-appointed bedrooms, luxurious bathrooms, and inviting living spaces designed for both relaxation and entertaining. Located on a rare half-acre property in the highly sought-after neighborhood of Ootischenia, this home offers the perfect balance of prestige and convenience. Homes like this are a rare find. Whether hosting guests or enjoying peaceful evenings by the water, this extraordinary property delivers the ultimate luxury lifestyle with privacy, space, and timeless sophistication. (id:63400)
818 Brassey Place
Vernon, British Columbia
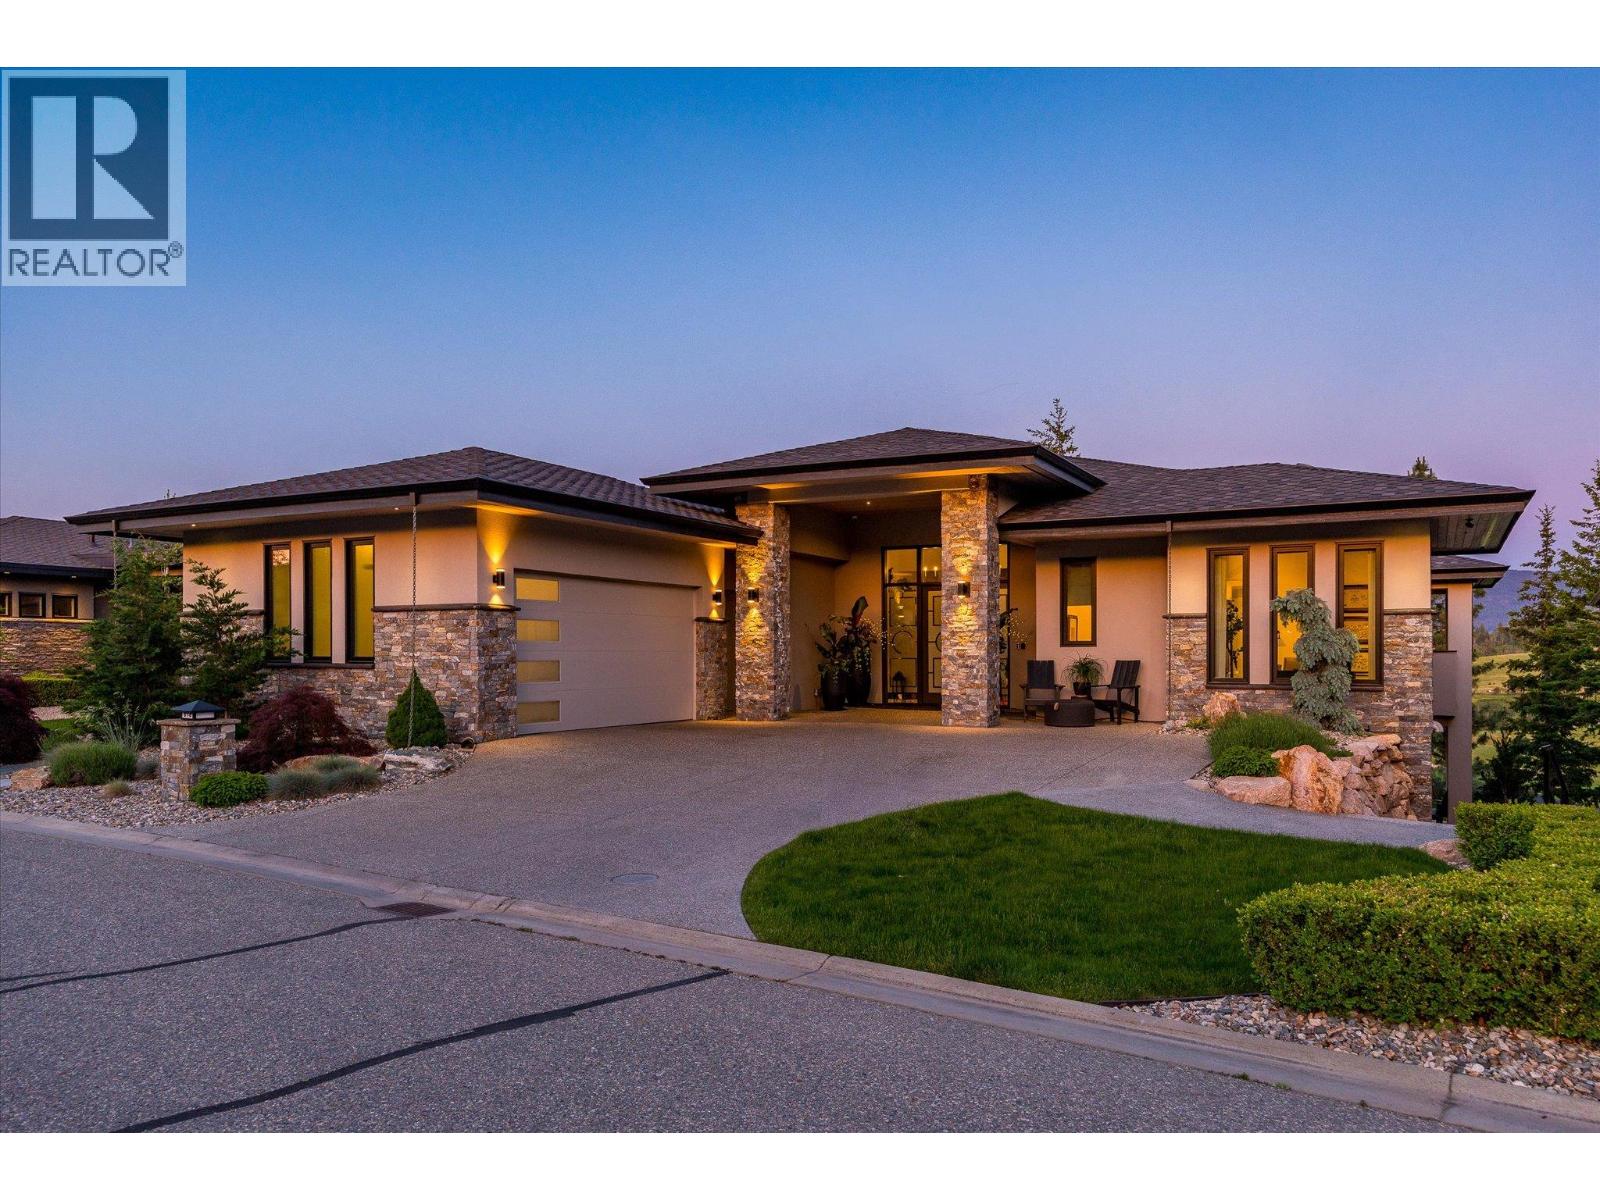
This extraordinary 4600 sq/ft luxury residence has been meticulously reimagined to an uncompromising standard of craftsmanship, where every detail has been thoughtfully curated, from custom cabinetry and designer lighting, to elevated finishes and sophisticated home automation, creating a home that is as functional as it is beautiful. Designed for seamless indoor-outdoor living, oversized sliding pocket doors open to an exceptional outdoor entertaining space complete with automated screens and a built-in DCS BBQ . Inside, the chef’s kitchen is appointed with an elite appliance package including Sub-Zero refrigeration, JennAir induction cooktop, Bosch double wall ovens and speed oven, Miele coffee system and dishwasher, along with additional Fisher & Paykel dishwashers in the butler’s pantry and lower-level entertaining area. The luxurious primary retreat offers automated designer drapery, an exquisitely updated spa-inspired ensuite featuring heated tile flooring extending to the glass walk-in steam shower and tile bench seat, air soaker tub, illuminated mirrors, custom vanities, and hidden under-cabinet lighting. A defining feature of this residence is its commercial-grade in-home elevator, an exceptionally rare inclusion that enhances convenience, long-term livability, and multi-generational flexibility without compromising the luxury aesthetic. The 2300sq/ft lower level offers 2 distinct guest rooms with ensuites each boasting privacy and decadence, ideal for extended family, live-in care, or nanny accommodations. A custom wine room and wet bar makes entertaining flawless, with flow to the covered patio. Further enhancements include radiant in-floor heating, hot water on demand, water softening system, air quality and humidification systems, premium window coverings in all rooms, designer fixtures, refined lighting selections and extraordinary millwork detailing throughout. An irreplaceable offering where luxury meets functionality. GST paid. No spec tax. (id:63400)
6580 Highway 6
Ymir, British Columbia
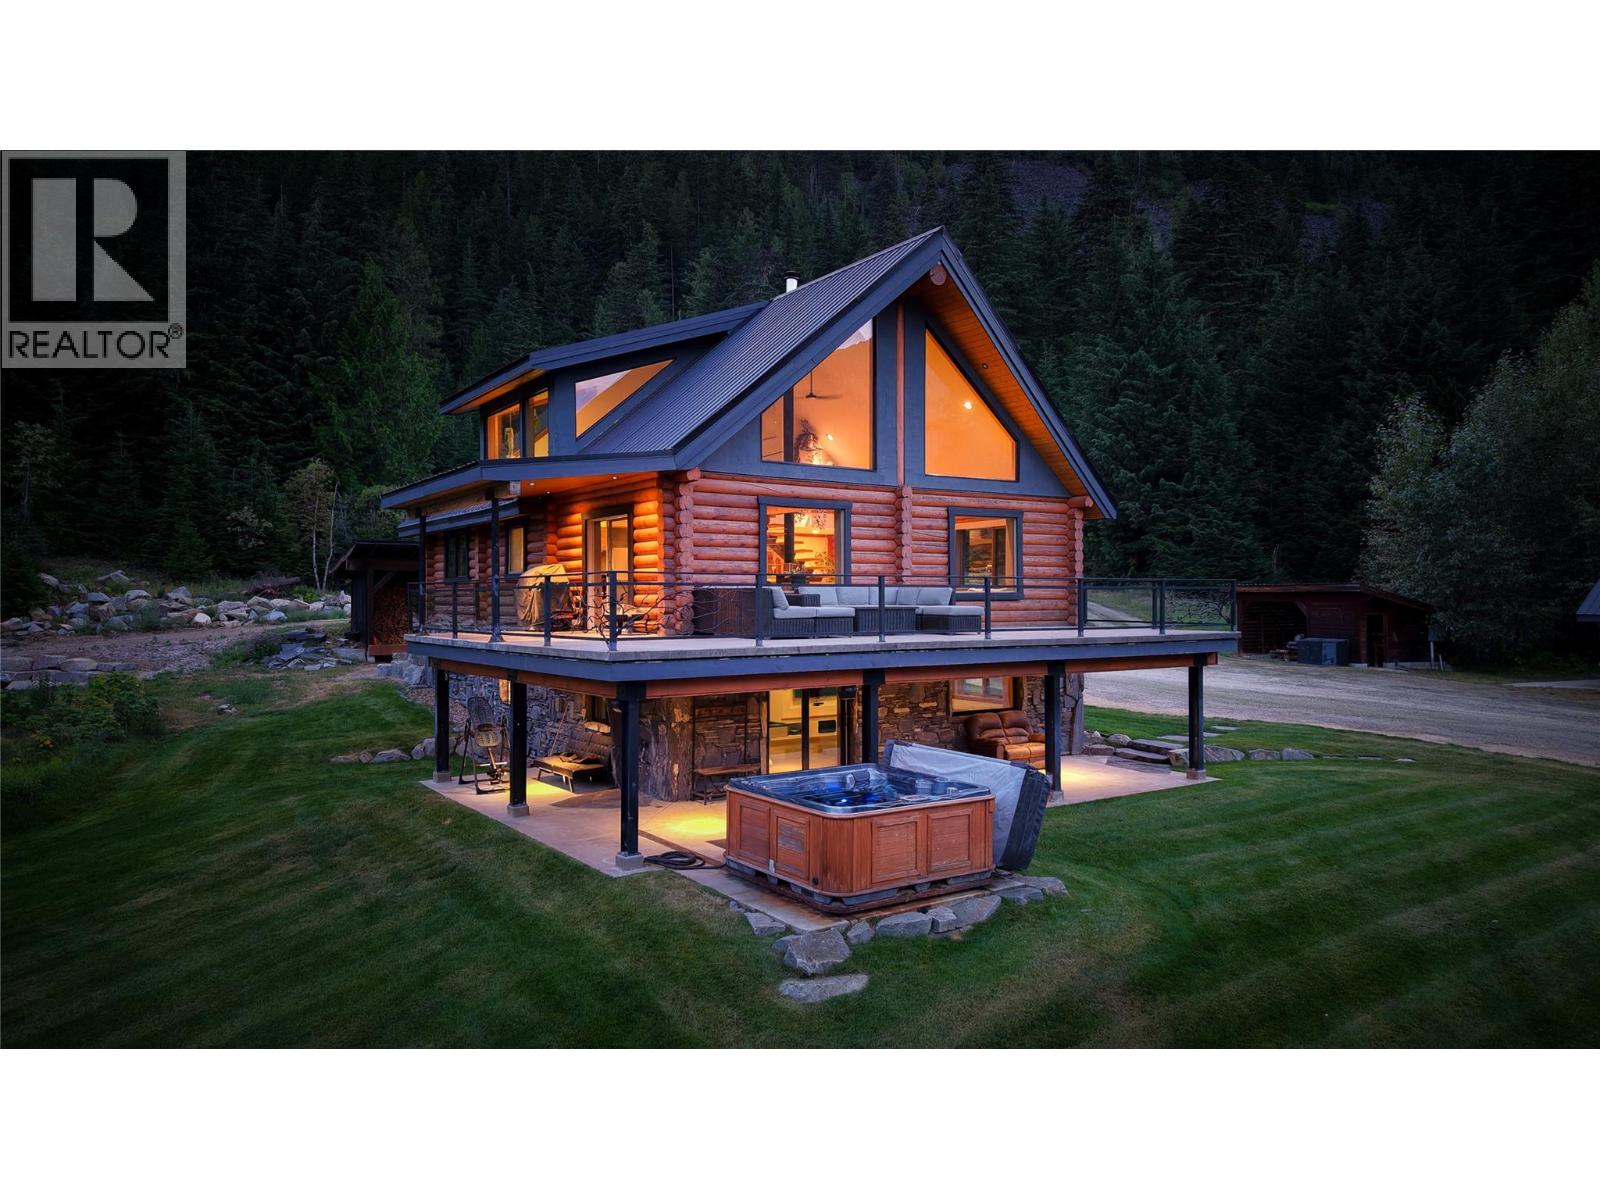
Rarely does a property of this calibre emerge — one where architectural craftsmanship, untamed wilderness, breathtaking mountain views and resort-calibre amenities converge on 9.12 secluded acres of pure British Columbia grandeur. A masterwork of custom log construction, this four-bedroom, three-bathroom residence honours its mountain surroundings without compromising an ounce of refinement. Rich hardwood floors run throughout, warmed by radiant in-floor heating, while a commanding wood stove anchors the open-concept living space. The primary suite offers a deep soaker tub overlooking the property, and a lower-level retreat with two bedrooms and a steam shower ensures every guest is accommodated in style. Outside, an eleven-foot pool with natural rock features and a custom pergola sets the stage for effortless entertaining. A hot tub, irrigated soccer pitch, raised garden beds, and endless natural terrain complete the picture. A detached workshop with a finished yoga studio above adds yet another dimension to this remarkable estate. Additional Fed by both a private well and a natural creek, and positioned just fifteen minutes from Whitewater Ski Resort and twenty from Nelson — this is not simply a home. It is a legacy holding, waiting to be claimed. (id:63400)
132 Crown Crescent
Vernon, British Columbia
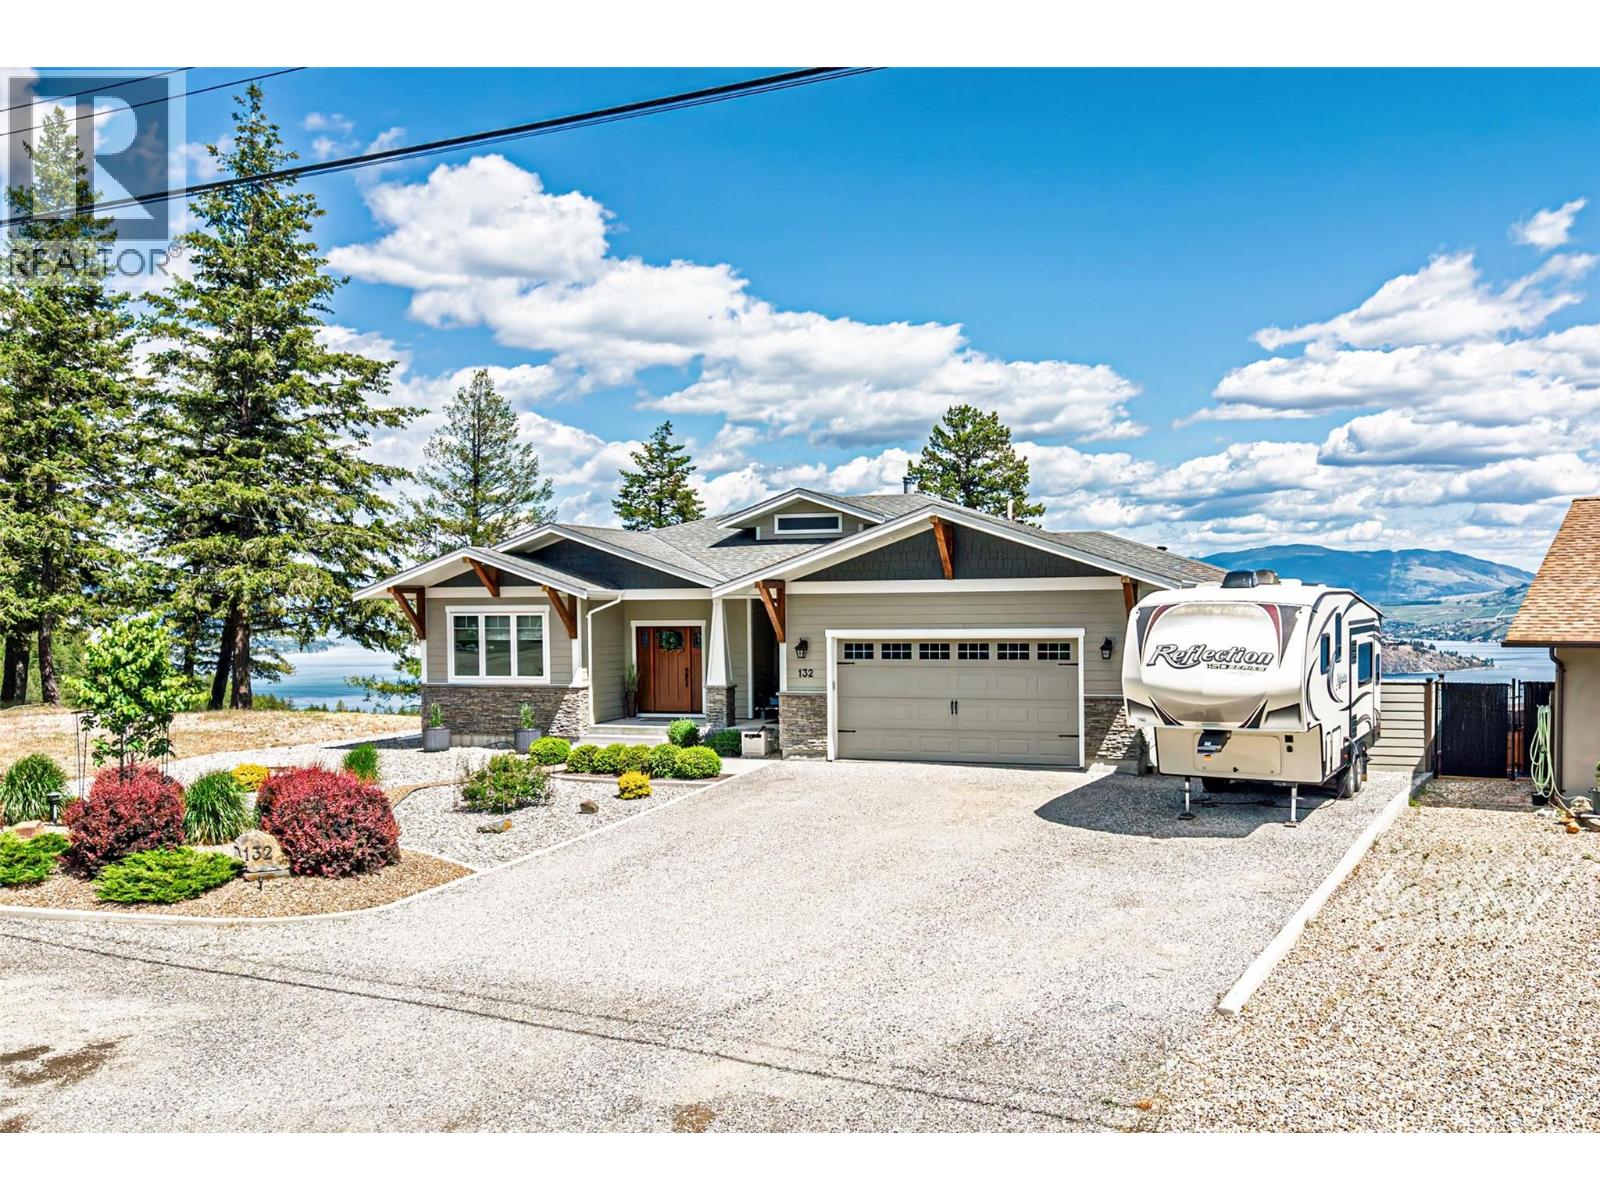
Discover exceptional craftsmanship & breathtaking views in this custom-built 2018 home, perched at the peak of Crown Crescent in prestigious Westshore Estates. Offers spectacular, unobstructed, 180-degree panoramic views of Okanagan Lake, the Adventure Bay Peninsula,& Sparkling Hill Resort. This home was built by a retired builder w/ uncompromising attention to detail. Designed for quality, efficiency, & comfort. Features include a rebar-reinforced foundation, Radon Guard insulation beneath the concrete, 2x6 framing, raised heel engineered roof trusses, an engineered floor system, R-52 fiberglass insulation, & premium low-E argon-filled casement windows. Inside, enjoy engineered hickory wide-plank hardwood flooring, heated ensuite tile floors, ducted heat pump & air conditioning w/ electric forced-air backup, a WETT-certified wood-burning fireplace upstairs, & an electric fireplace downstairs. The walkout in-law suite features fire guard drywall, Rockwool sound insulation, fire doors, separate heat, & its own electrical panel. Additional highlights include a heated oversized garage, LED lighting throughout, a built-in vacuum, high-end appliances, 200 AMP service, + a separate 100 AMP panel for the suite, dual septic tanks w/ a specialized dispersion field, underground irrigation, a 30 AMP RV plug, & a 30 AMP welding plug in the garage. A rare opportunity to own a truly high-quality home in an unforgettable setting. Come and see it in person and fall in love! Great Value !!! (id:63400)
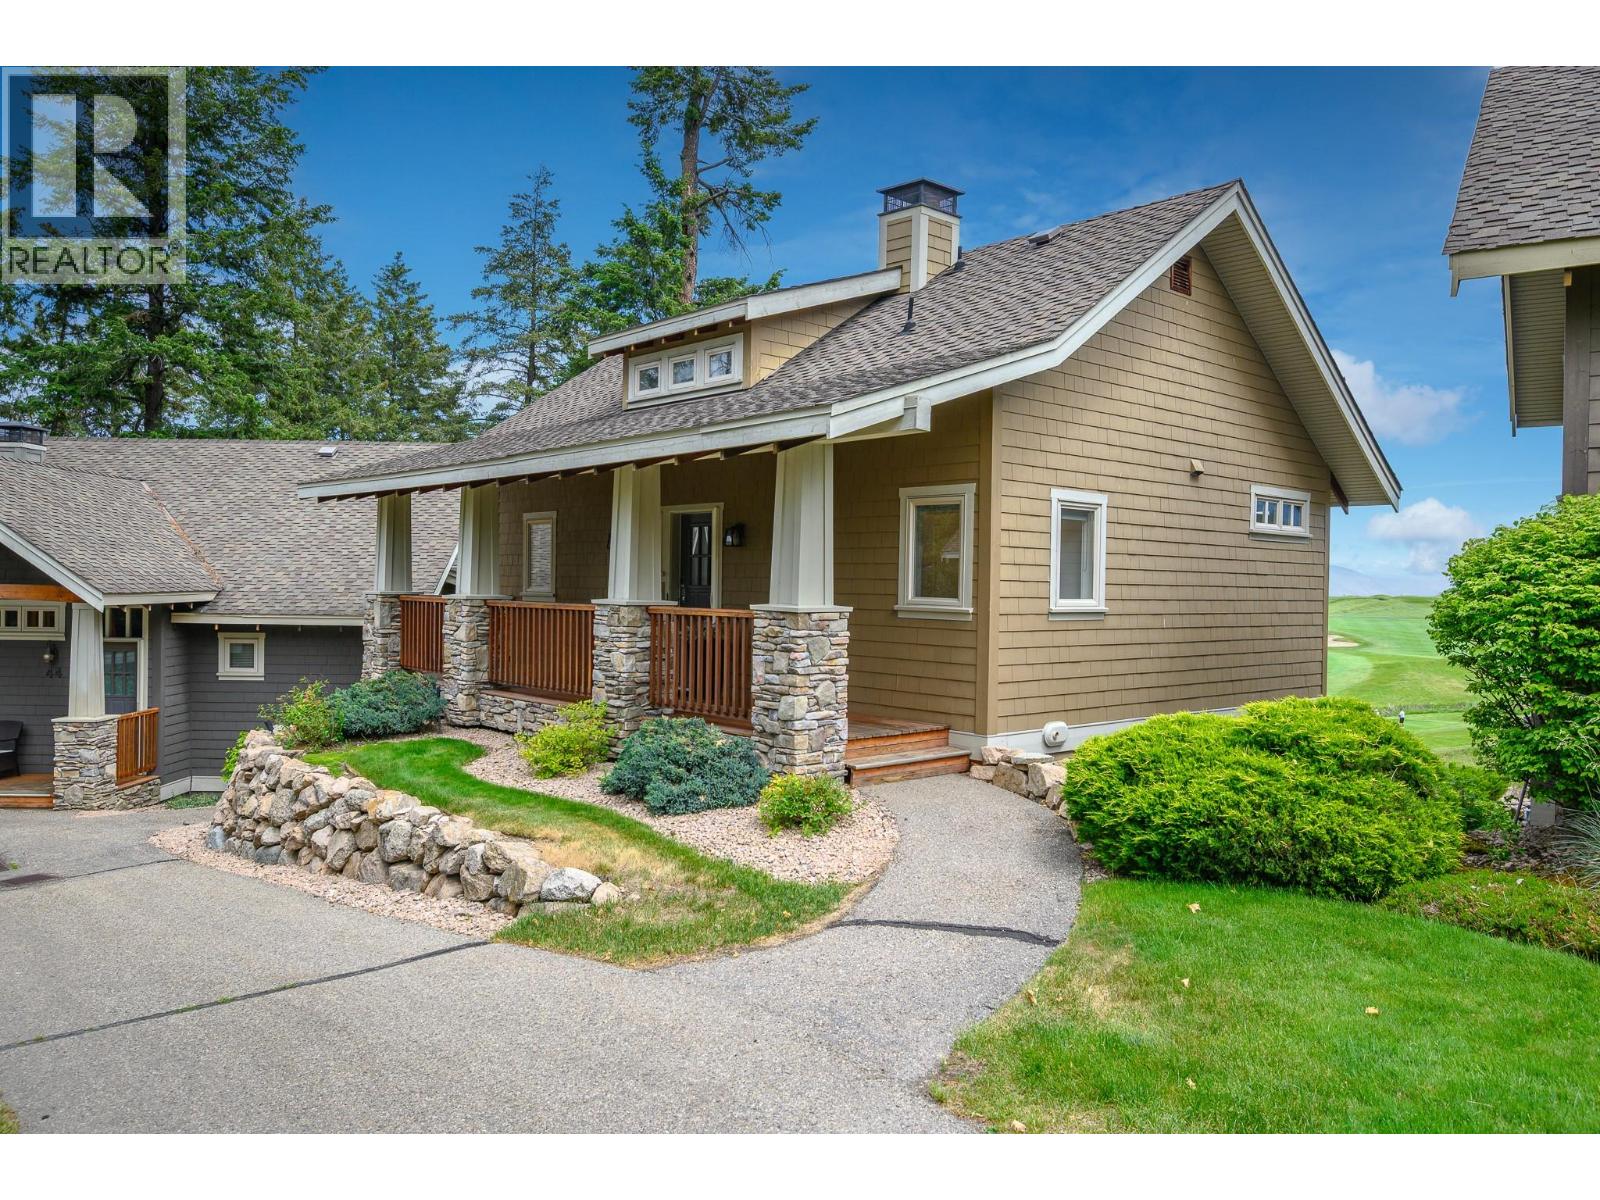
251 Predator Ridge Drive Unit# 42
Vernon, British Columbia
FULLY FURNISHED AND GST PAID! Unparalleled views and arguably the finest location among the coveted Peregrine Cottages. Perfectly positioned overlooking the 18th green of the Ridge Course, this exceptional Cottage offers a front-row seat to all the action, from exciting tournament play to peaceful morning rounds, enjoyed from your deck, patio and virtually every window. Completely reimagined and rebuilt in 2017, this stunning renovation blends sophisticated modern design with the warmth and charm of cottage living. Thoughtfully curated throughout, features include a dramatic floor-to-ceiling tiled linear fireplace, rich durable vinyl flooring, luxurious carpeting and custom built-ins designed to neatly store all your golf gear. The use of space is exceptional. The chef-inspired kitchen may be Cottage sized, but it delivers in both beauty and function with upscale appliances, abundant cabinetry and a gathering island. The stylish powder room adds yet another touch of refinement. The lower level offers two spacious bedrooms, each with beautifully updated ensuites, plus a utility/laundry/storage room. A rare opportunity to own one of Predator Ridge’s most admired Cottage locations where breathtaking golf course views and timeless luxury meet. (id:63400)

3918 Passmore Upper Road
Passmore, British Columbia
Slocan Valley Acreage in Passmore! 18.95 acres! 3 Lovely homes! Perfect for multi family or investment opportunity! Some farm equipment included, ask for details. Set on a flat and exceptionally private acreage in Passmore, this rare rural property offers outstanding lifestyle and income potential. Featuring a main residence, two additional homes, and an RV unit, it’s ideal for multi family living, rental income, or a business minded buyer seeking a self sustaining property. Open pasture, mature fruit trees, and expansive mountain views create a peaceful and inspiring setting. The main home is filled with natural light and showcases efficient straw bale construction with a classic stucco exterior, while the two additional homes offer bright, comfortable living spaces perfect for extended family or tenants. Nearly $75,000 in upgrades have been completed over the past seven years, with potential rental income of approximately $5,000 per month. Well suited for horses, farming, or homesteading, the property includes fenced pasture and garden areas, upgraded septic, WETT certified pellet stoves, a new hot water tank, and water from both a well and River. Farm equipment is included. Located in the heart of the Slocan Valley, Passmore offers peace, privacy, and a strong sense of community, with easy access to forestry roads, the Slocan River, Little Slocan Lake, and the popular Rails to Trails. Nelson and Castlegar are an easy drive away, making this an exceptional opportunity for rural living with modern convenience. Call today to set up your private viewing. (id:63400)
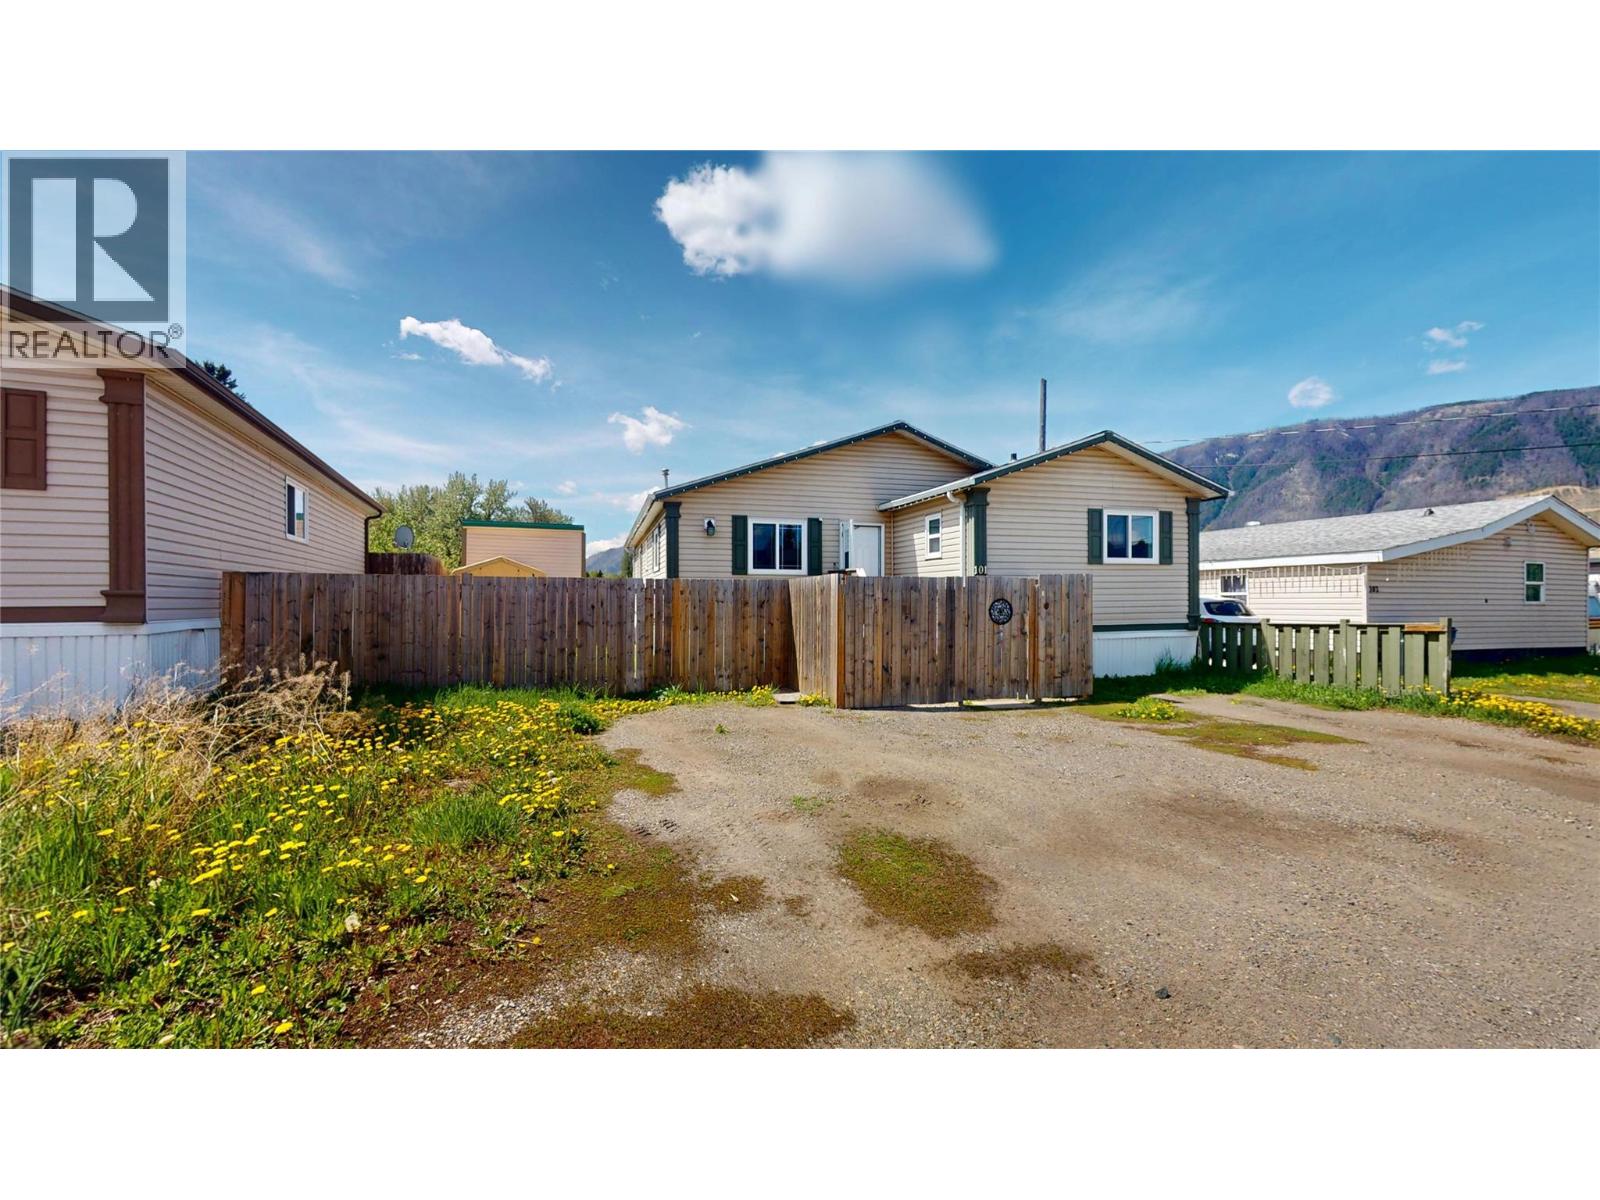
100 Industrial Road 1 Unit# 101
Sparwood, British Columbia
Bright, spacious, and move-in ready! This 3-bedroom, 2 full bathroom home offers the perfect blend of comfort, functionality, and outdoor living. Step inside to an open-concept layout featuring vaulted ceilings, new flooring throughout, and a large living room highlighted by a stylish accent wall. The spacious kitchen offers stainless steel appliances, ample cupboard space, and flows seamlessly into the main living and dining areas, making it ideal for both everyday living and entertaining. Natural light pours in through 3 skylights while views of Michel Creek add to the peaceful setting. Outside, enjoy a fully fenced yard perfect for kids, and pets. The 14' x 15' deck creates a great space for relaxing or hosting guests. Additional features include 4 parking spots, a covered shed, a framed woodshed, and plenty of storage options. A well-laid-out home with modern updates, great outdoor space, and a setting that’s hard to beat. This home is in a great location with no homes behind. (id:63400)
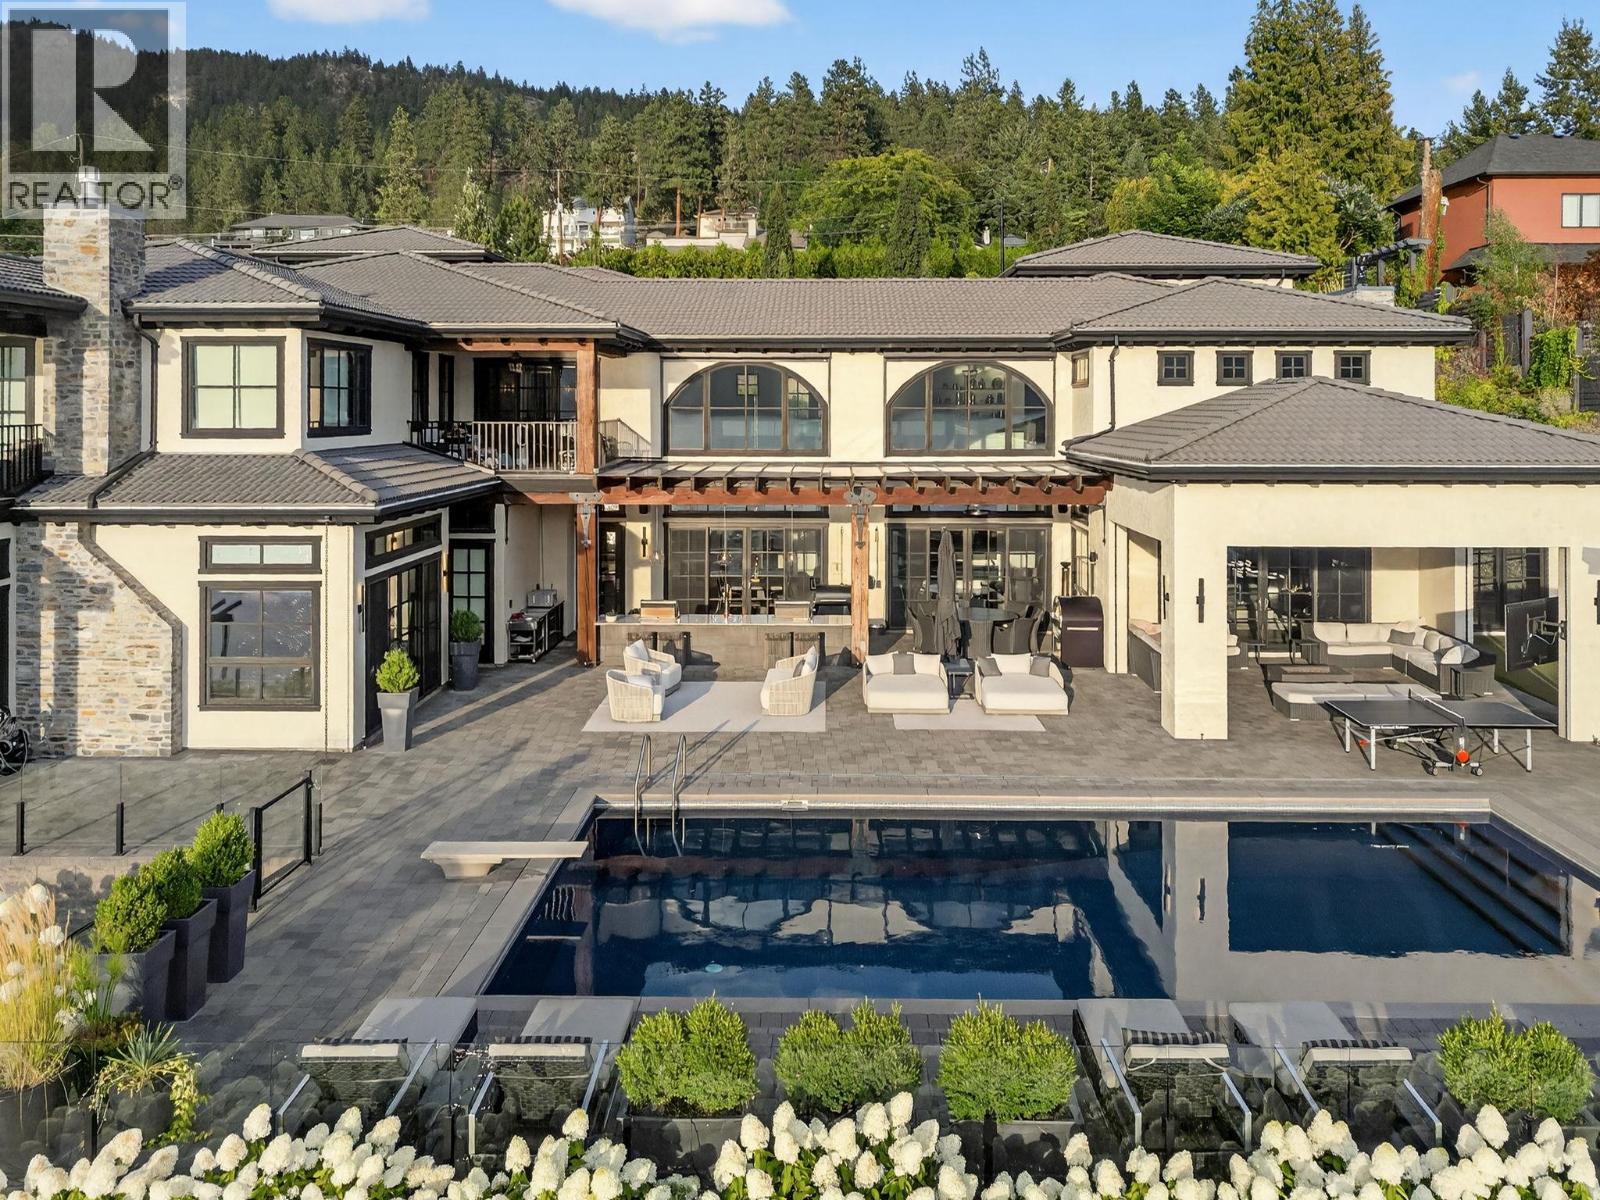
13210 Mccreight Road
Lake Country, British Columbia
Breathtaking upon arrival, this ultra-luxury, lakefront estate on Okanagan Lake pairs resort-level amenities with architectural grandeur. Spanning 8,600+ sqft, the home showcases over 20-ft ceilings, an open-to-below great room, incredible flow with a $2M renovation completed in 2019. Designed for effortless living and elevated entertaining, every room balances sophistication with comfort. The open-concept chef’s kitchen anchors the main level with Sub Zero appliances, an oversized island, hidden prep/pantry space and seamless flow to multiple outdoor lounges. The primary suite is a sanctuary: a view-framed bedroom, a spa-caliber ensuite with a soaker tub overlooking the lake and a boutique, custom walk-in closet crafted to the highest standard. 3 additional bedroom suites—each with a private ensuite-offer exceptional comfort. Outdoors, the estate is a private resort: pool, hot tub, cold plunge and sauna, expansive covered sitting and dining areas, a putting green and integrated lighting/sound. A sports court extends the recreation program, while the rec room above the garage delivers a flexible retreat complete with gym, bar/lounge area & media space. Stop half way to the lake at your private covered lake front bar complete with fire tables & BBQ. At the lake, enjoy 135 ft of waterfront. Deep water dock with boat & Seadoo slips. Exquisite rock formations add to the elegance and privacy. A remarkable property that will appeal to even the most discerning clientele. (id:63400)
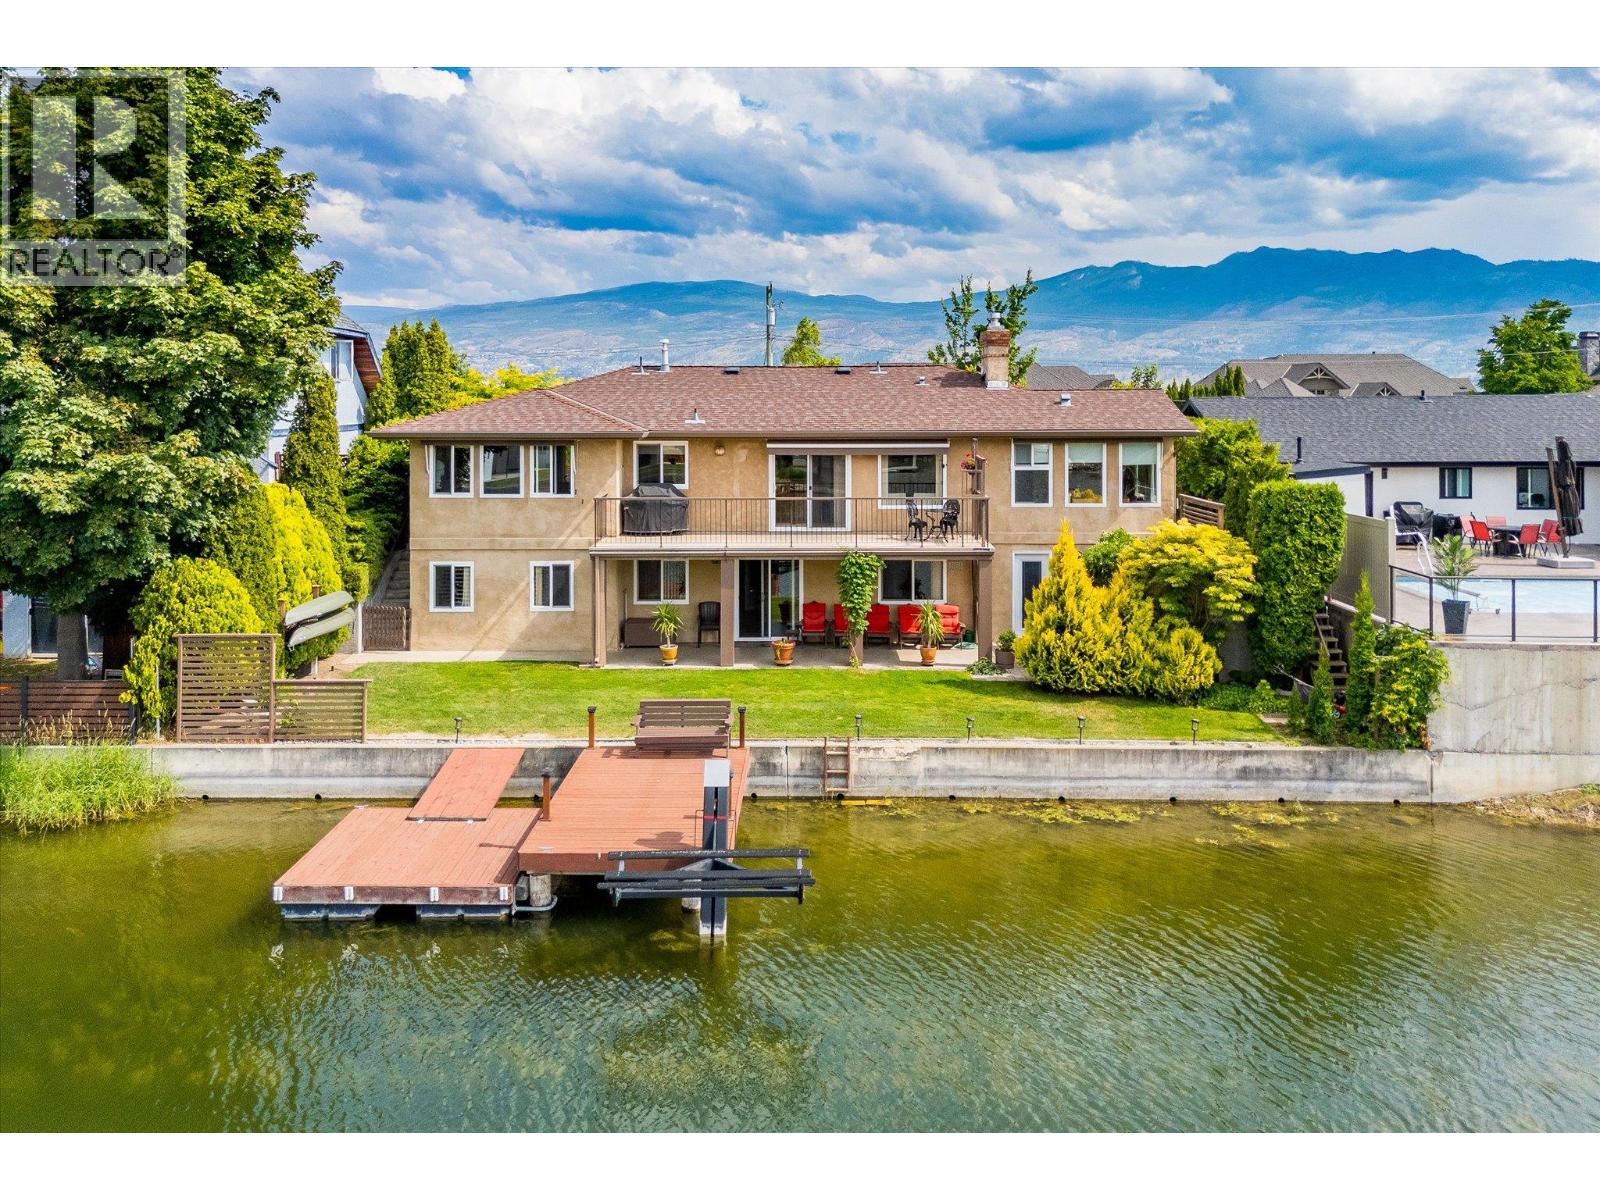
1670 Pritchard Drive
West Kelowna, British Columbia
Welcome to an exceptional waterfront retreat on Pritchard Canal, where the Okanagan lifestyle comes to life. Here you will find the convenience of waterfront living without the higher tax bill. Designed for comfort and elegance, this professionally renovated 3-bedroom walkout rancher offers over 3,600 sq. ft. of luxurious living space. The bright, open floor plan flows seamlessly from the gourmet kitchen, boasting a granite island, custom wood cabinetry, stainless steel appliances, and a gas range to the inviting living areas with maple hardwood floors. The main level features a sophisticated master suite, a private office, and an inspiring art studio. Downstairs, a spacious family room, and a convenient guest or in-law suite complete with its own laundry and private entrance provide ample flexibility. Enjoy modern amenities like a Navien instant hot water system. Heading outside, you are welcomed by captivating views of the canal waterway and the picturesque Mission Hill Winery bell tower. Outdoor entertaining is a dream with a covered patio, a charming timbered pergola, a main level deck, and a beautifully landscaped, east-facing front courtyard and a new roof. And as expected with a property on the waterway, this home on prestigious Pritchard Drive offers a newer dock with 4000 lb electric boat lift for your private moorage. With an impressive front entry, a double garage, covered pergola carport, this is an unparalleled opportunity to embrace the best of Okanagan living. (id:63400)
4576 Black Sage Road
Oliver, British Columbia
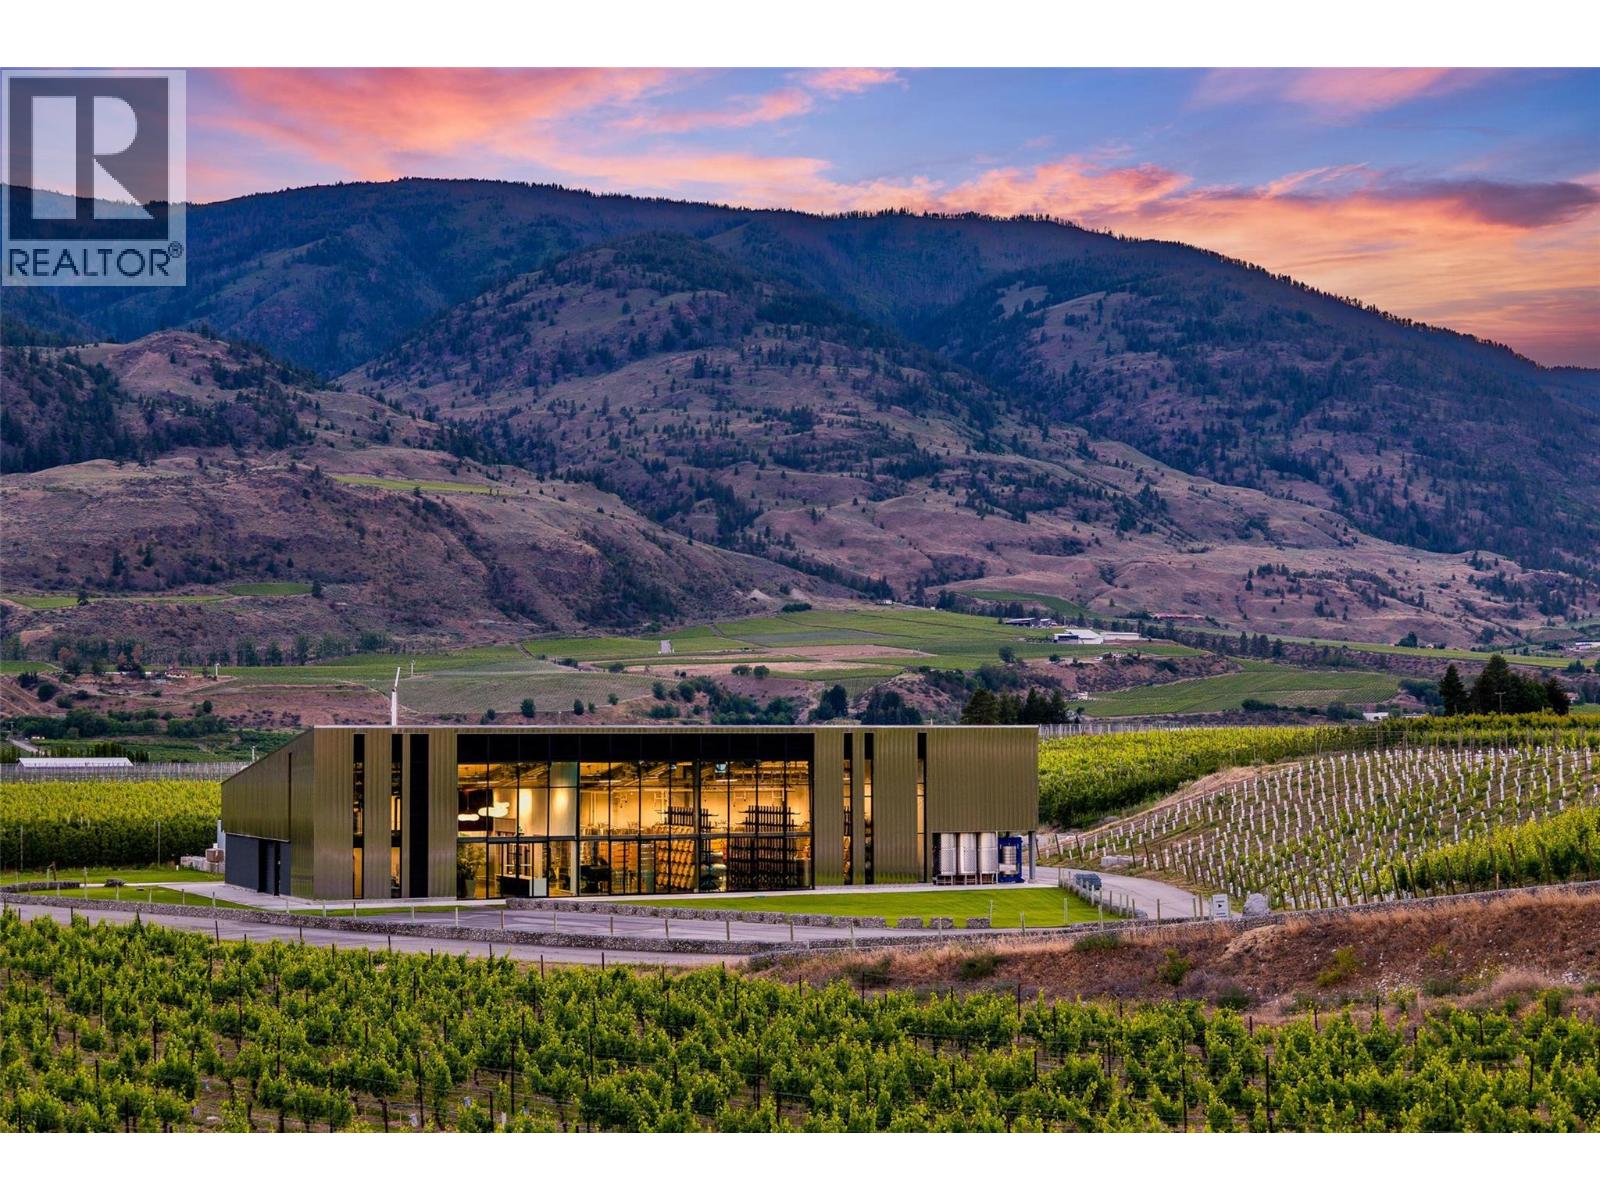
Set amidst the sun-drenched vineyards of the Black Sage Bench, within the celebrated Golden Mile of the South Okanagan, Rainmaker Wines presents a rare opportunity to acquire a turnkey winery estate in one of Canada’s most prestigious viticultural regions. This exceptional offering combines award-worthy architecture, premium vineyard land, modern production facilities, and an established luxury wine brand. Encompassing 11.05 acres, including 9.98 acres of vineyards, the estate features a remarkable 6,900-square-foot glass-and-steel winery completed in 2021, seamlessly integrating hospitality, production, and operational spaces while capturing sweeping vineyard vistas and the distinctive desert landscape. At its heart is a sleek 1,360-square-foot tasting room with two fully equipped wine bars and a refined palette of glass, stainless steel, polished concrete, and cedar, hosting up to 45 guests, plus adjacent office, storage, and mechanical space. The 4,140-square-foot production facility offers state-of-the-art heating and cooling with custom glycol lines and capacity for up to 20,000 cases per year, complemented by a covered concrete crush pad with the flexibility to be walled in for added production or barreling space. The package also includes the option to purchase winery and vineyard equipment, from harvest and processing equipment to presses, tanks, barrels, and tasting bar equipment. Mature vineyard blocks showcase an impressive portfolio including Cab Sauv, Cab Franc, Syrah, Viognier, Roussanne, Chardonnay, and Chard Musque. With exceptional visibility along one of the Okanagan’s most visited wine routes, the property offers a compelling foundation for a boutique producer, hospitality venture, or luxury lifestyle investment. A rare union of architecture and opportunity, Rainmaker Wines represents a legacy acquisition within Canada’s premier wine-producing region, where exceptional wines, unforgettable experiences, and lasting value come together. (id:63400)
1037 Paradise Valley Subdivision
Dawson Creek, British Columbia
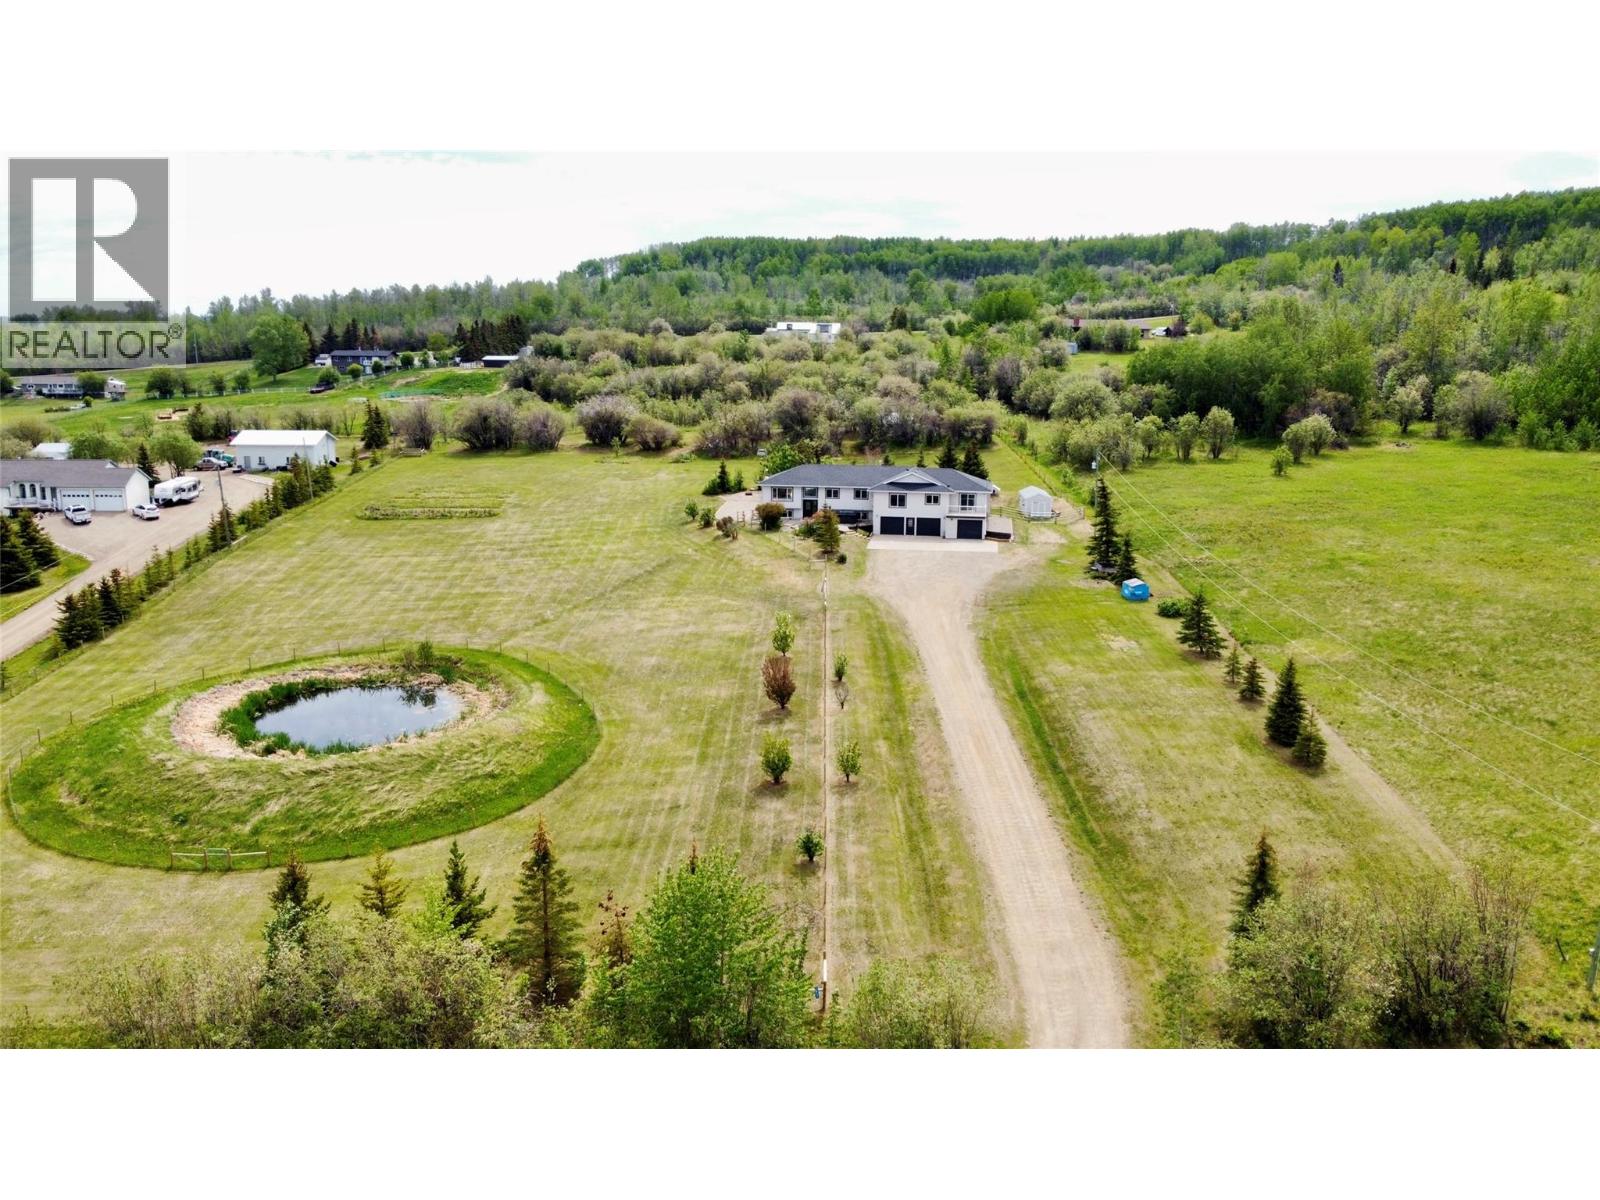
Welcome to Country Living at its finest. This beautifully renovated home offers the perfect blend of timeless design, modern comfort, and exceptional versatility, all set against breathtaking panoramic views of the surrounding countryside and the City of Dawson Creek, BC. Thoughtfully designed with flexibility in mind, this impressive property features over 4,000 sq. ft. of living space, including a separate 1,600+ sq. ft. self-contained suite. Ideal for multi-generational living, a nanny suite, guest accommodations, or a potential mortgage helper, the suite offers 3 bedrooms plus an office, its own laundry facilities, and an attached single-car garage.The main residence boasts almost 2,400 sq. ft. of fully renovated living space with classic, timeless finishes throughout. The stunning kitchen serves as the heart of the home, featuring crisp white cabinetry, elegant gold hardware, a large butcher block island, dedicated coffee bar, and striking black and gold lighting and plumbing fixtures. The adjoining dining area opens through sliding glass doors to a spacious deck, creating the perfect setting for entertaining or simply enjoying the spectacular views. Offering 5 bedrooms, 3 bathrooms, and an attached double garage, the main home provides ample room for growing families. Nestled on 4.67 acres, this property offers a rare opportunity to enjoy the tranquility of country living, breathtaking views, and room to create your own outdoor oasis, all while remaining just minutes from the City. A charming rustic Log cabin tucked away at the rear of the property adds character and appeal. Move-in ready and truly one of a kind, this unique country property offers the rare combination of modern updates, income potential, and stunning views. Opportunities like this don't come along often. Call the Listing Agent for more information and to schedule your appointment to view! (id:63400)
4430 June Springs Road
Kelowna, British Columbia
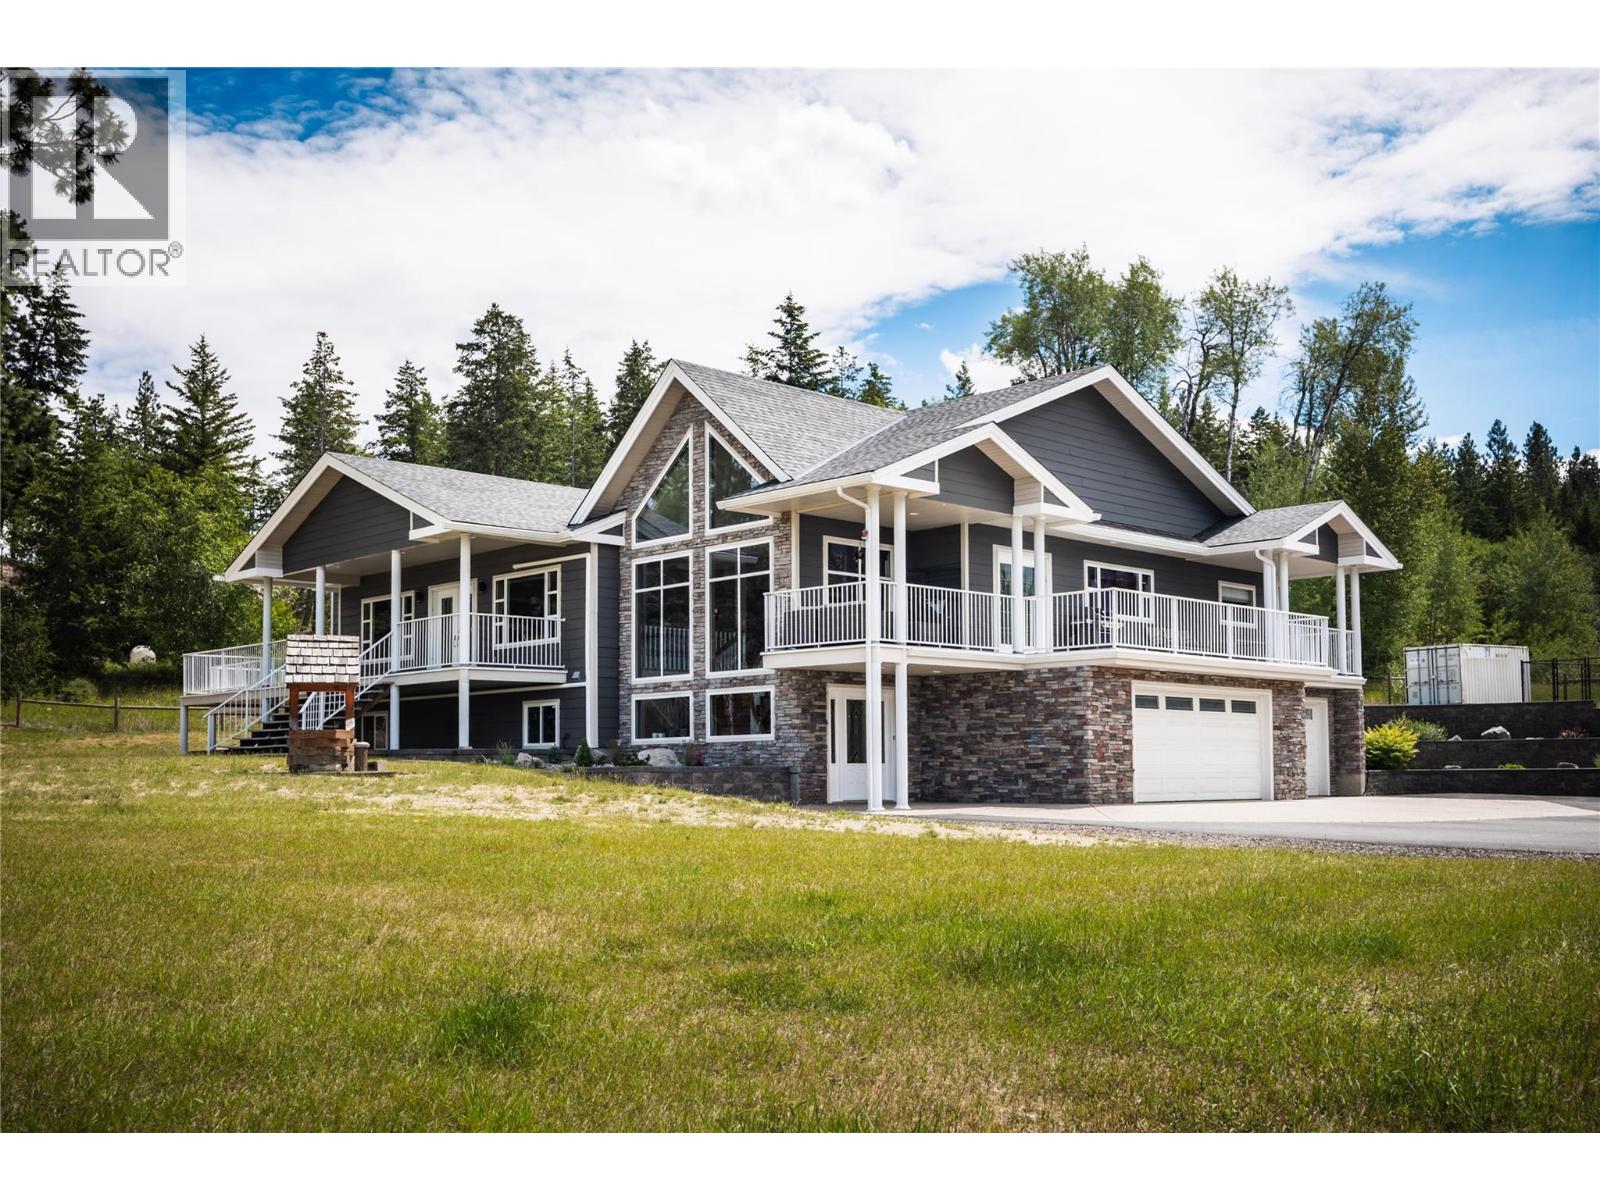
An extraordinary opportunity to own one of South-East Kelowna's most versatile and private estate properties. Set on approximately 10 highly usable acres, this exceptional property combines luxury living, commercial-scale infrastructure, and long-term development flexibility in a coveted natural setting bordered by Crown land and protected covenant areas. The impressive 5,200 sq. ft. residence offers 4 bedrooms, a home office, theatre room, triple garage, and a flexible lower level with suite potential. Extensive recent upgrades include a new roof, Dura Deck system, HVAC installation, exterior repainting, and upgraded water infrastructure. A standout feature is the custom-built commercial-grade shop—approximately 54' x 120' plus a 1,500 sq. ft. upper level. Built to exceptional standards, it features in-floor heating, separate services, dedicated high-output well, mechanic's service pit, 220V power, executive office, gym, entertainment lounge, wet bar, and multiple bathrooms. Ideal for collectors, entrepreneurs, trades, equipment storage, or a premium home-based business operation. The property is fully fenced with electric gates, livestock-ready infrastructure, serviced RV sites, a future carriage house site, and three-sided road access. RU2 zoning provides outstanding flexibility, including potential future subdivision opportunities (buyer to verify). A rare combination of acreage, privacy, luxury, commercial capability, and future potential—just minutes from Kelowna. (id:63400)
4430 June Springs Road
Kelowna, British Columbia
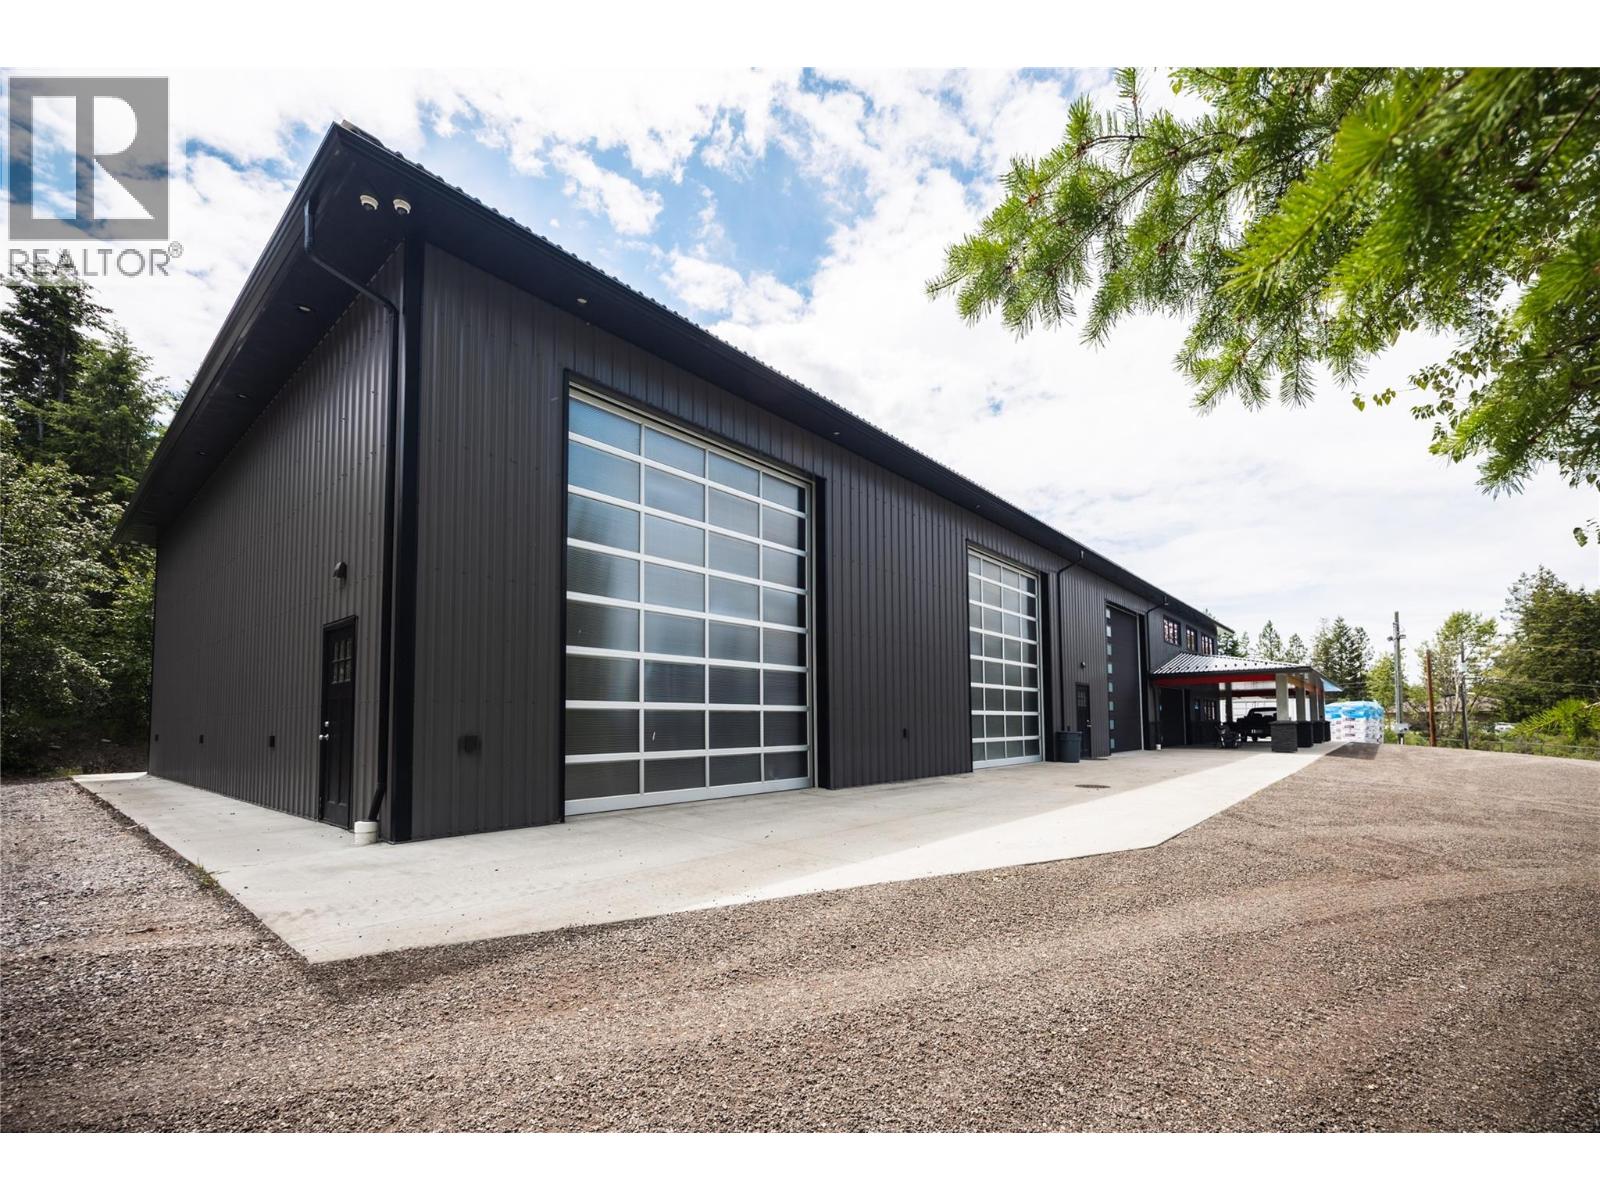
Unique opportunity to own private estate with commercial capabilities, ideal for headquarters, workshop, collector’s compound, hobby farm exceptional estate combines commercial-scale infrastructure, luxury living, future flexibility on this usable 10-acre parcel. Surrounded by Crown land, protected covenant areas, it offers a rare opportunity for business owners, trades professionals, collectors, entrepreneurs, and families seeking a live-work lifestyle. Commercial-Grade custom-built shop spans approximately 54' x 120' on main level plus 1,500 sf upper floor, representing one of the most impressive private commercial-style facilities. Built to commercial specifications 2x10 framing, 20-ft engineered walls, spray foam insulation, metal roof and siding, the shop features in-floor heat, forced air, separate power, septic and dedicated 30+ GPM well. Purpose-built for serious operations, incl. full-length mechanic pit, oil separator, sump drainage system, 220V welding outlets, compressed air distribution, hardwired ethernet, office space, gym, lounge, wet bar, 3 full bathrooms, potential suite conversion. The 5,200 sf home offers 4 bedrooms, den/home office, theatre room, finished basement with suite potential, and triple-car garage. Corner parcel with access from 3 sides, Fully fenced and cross-fenced, Livestock-ready with watering systems, Electric gated entrance. 30' x 65' Coverall storage building, 2 fully serviced RV sites. Serviced building site for future carriage house. (id:63400)
6500 15th Avenue SW Unit# 1
Salmon Arm, British Columbia
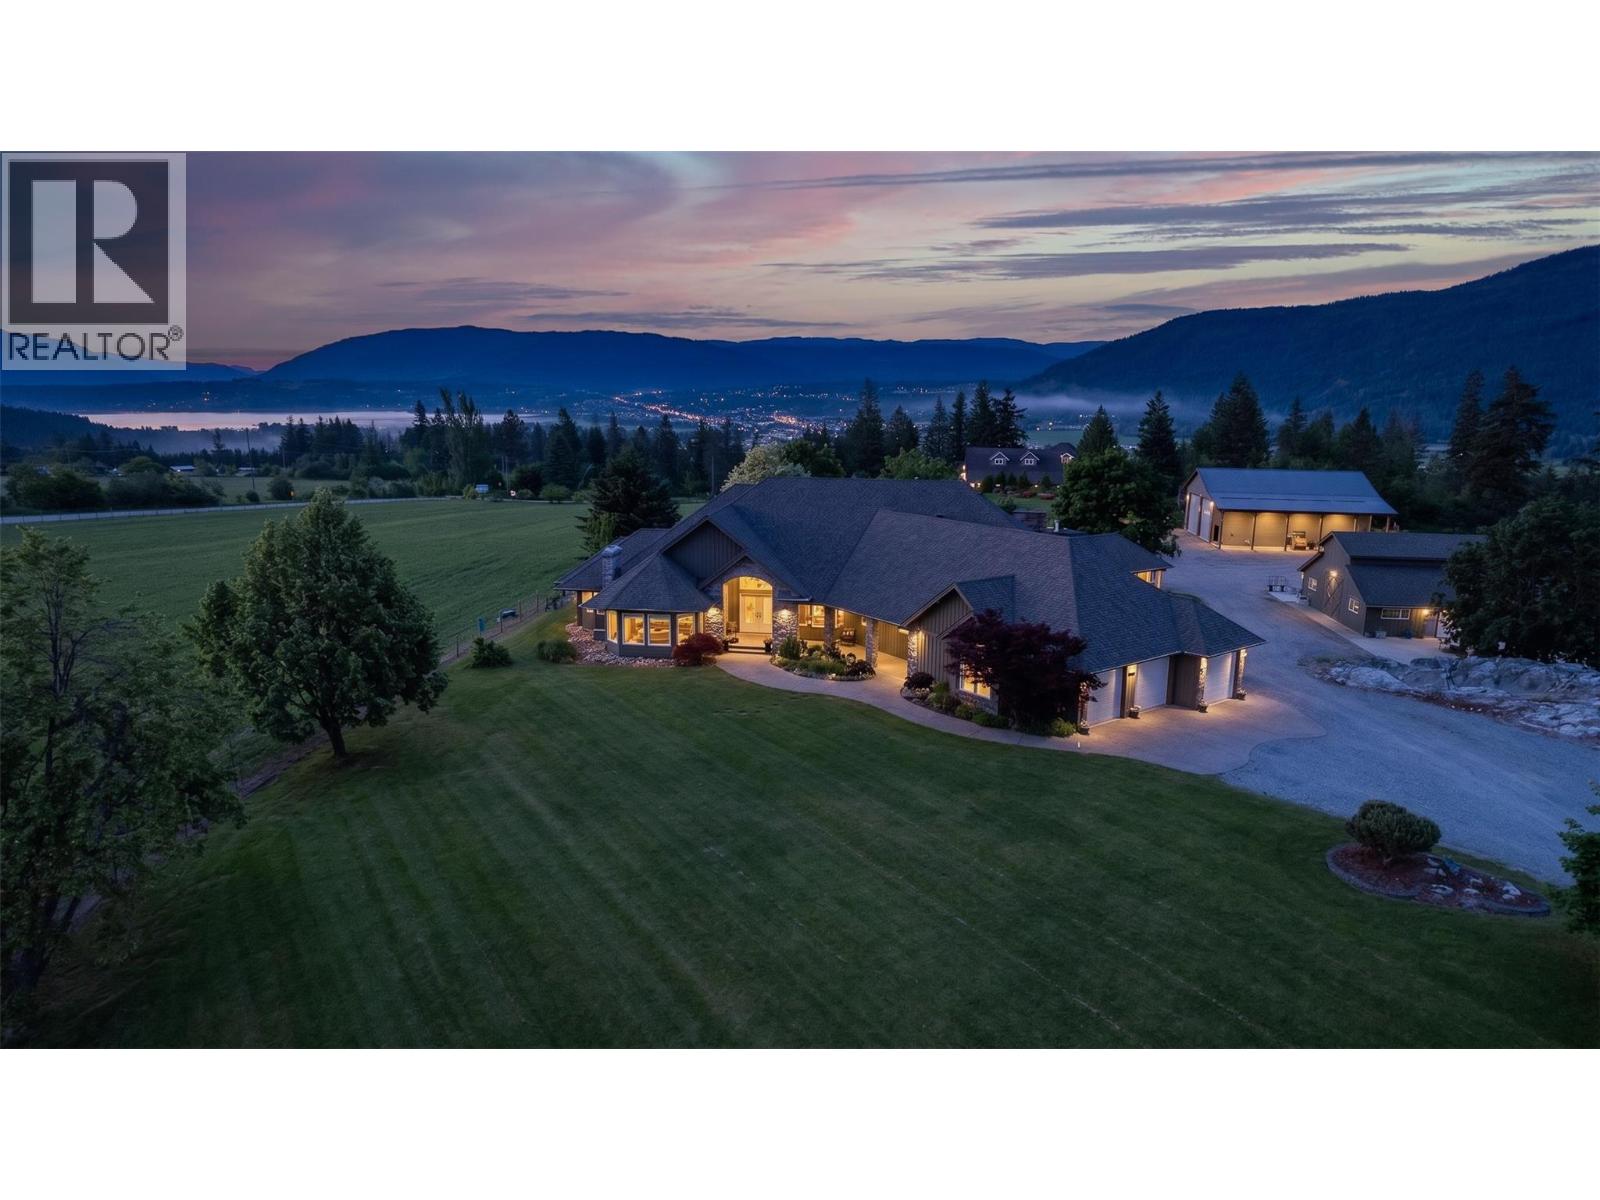
Location location location. 10 acres of flat land in the prestigious panorama ranch neighborhood in salmon arm. Boasting 360 degree views overlooking Salmon Arm and beyond yet under 3kms to food & shopping! Beautiful 5 bedroom, 3.5 bath home completely renovated and updated in 2018 with basement finished in 2023. Kitchen is a dream with massive island, high end appliances and a huge walk in pantry. Step out to your beautifully manicured yard to a 3 car attached garage but that’s only the start. Picture summertime in the Shuswap as you lounge in your 14x40 outdoor pool, grilling up dinner in the outdoor kitchen with a bbq, outdoor range, dishwasher, ice maker, 60” TV with full surround sound. A 4 stall barn with A/C & heat, tack room, washroom, washer & dryer. Multiple paddocks and pastures with water and shelters in each. 110'x200' outdoor riding arena with roping chute, catch pen and return alley. PLUS access to the 135'x75' Indoor riding arena less than 250 feet away. 5 acre hayfield reseeded in 2026 with a grass alfalfa hay mix. 2 shops! The smaller 24x30 shop is great for most jobs, with N/G heat, water & power. Large 40'x60' shop new in 2020 with 18ft walls and double 16'x16' overhead doors and dual 14ft lean to’s down each side. Washroom, mezzanine, it’s own septic and natural gas radiant heat. Who says you can’t have it all? Price out the replacement on the features of this beautiful property and you will quickly realize the value of this one of a kind Shuswap estate. (id:63400)
1306 Huckleberry Road
Kelowna, British Columbia
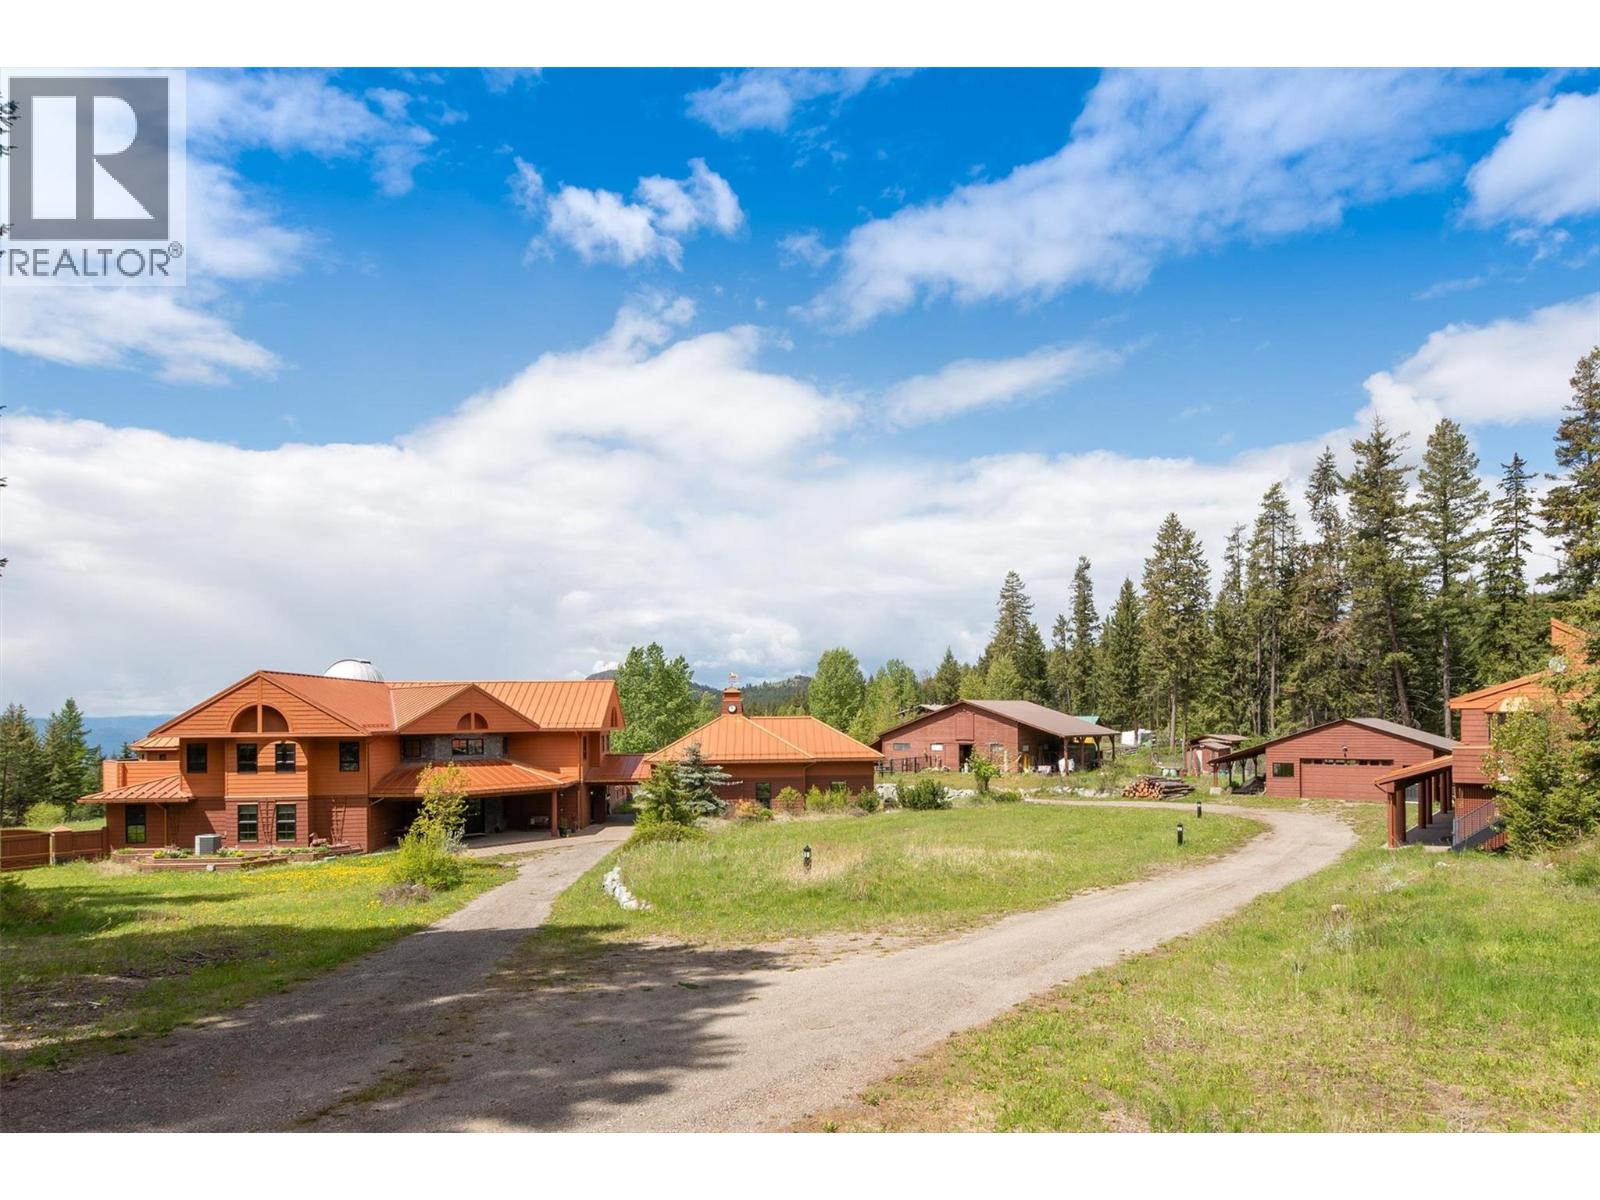
Welcome to Stargaze Ranch, a breathtaking 9.88-acre rural sanctuary offering an unparalleled blend of luxury, technology, and natural beauty. This sprawling estate boasts an extraordinary 8,894 square foot custom-built home by Nesbitt Design, meticulously crafted to provide the utmost in comfort and convenience. The main residence is a masterpiece of modern living, featuring an astronomical observatory with a state-of-the-art 16-inch Schmidt-Cassegrain telescope (Celestron LA). The observatory's fully rotating dome allows for unobstructed celestial views. Inside, every high-tech feature imaginable has been integrated, from a commercial-grade water system and Lutron lighting controls to GPS-controlled clocks on the garage cupola and automated security gates. Outdoor living is perfect for entertaining or relaxation, with an outdoor kitchen, hot tub, and radiant patio heaters ensuring year-round comfort. There is also an oversized triple garage, a separate shop and a large barn. Fenced areas allow for raising turkeys, chicks, and hens, complete with a hen house and additional storage shed. The separate office building on the property offers a reception area, laboratory, common area ideal for collaborative work, a small kitchen, bathroom, two offices, and a conference room for meetings and presentations. Discover the perfect blend of rural tranquility and cutting-edge luxury at Stargaze Ranch, where every detail has been thoughtfully designed to enhance your lifestyle. (id:63400)
1978 Mcdougall Street
Kelowna, British Columbia
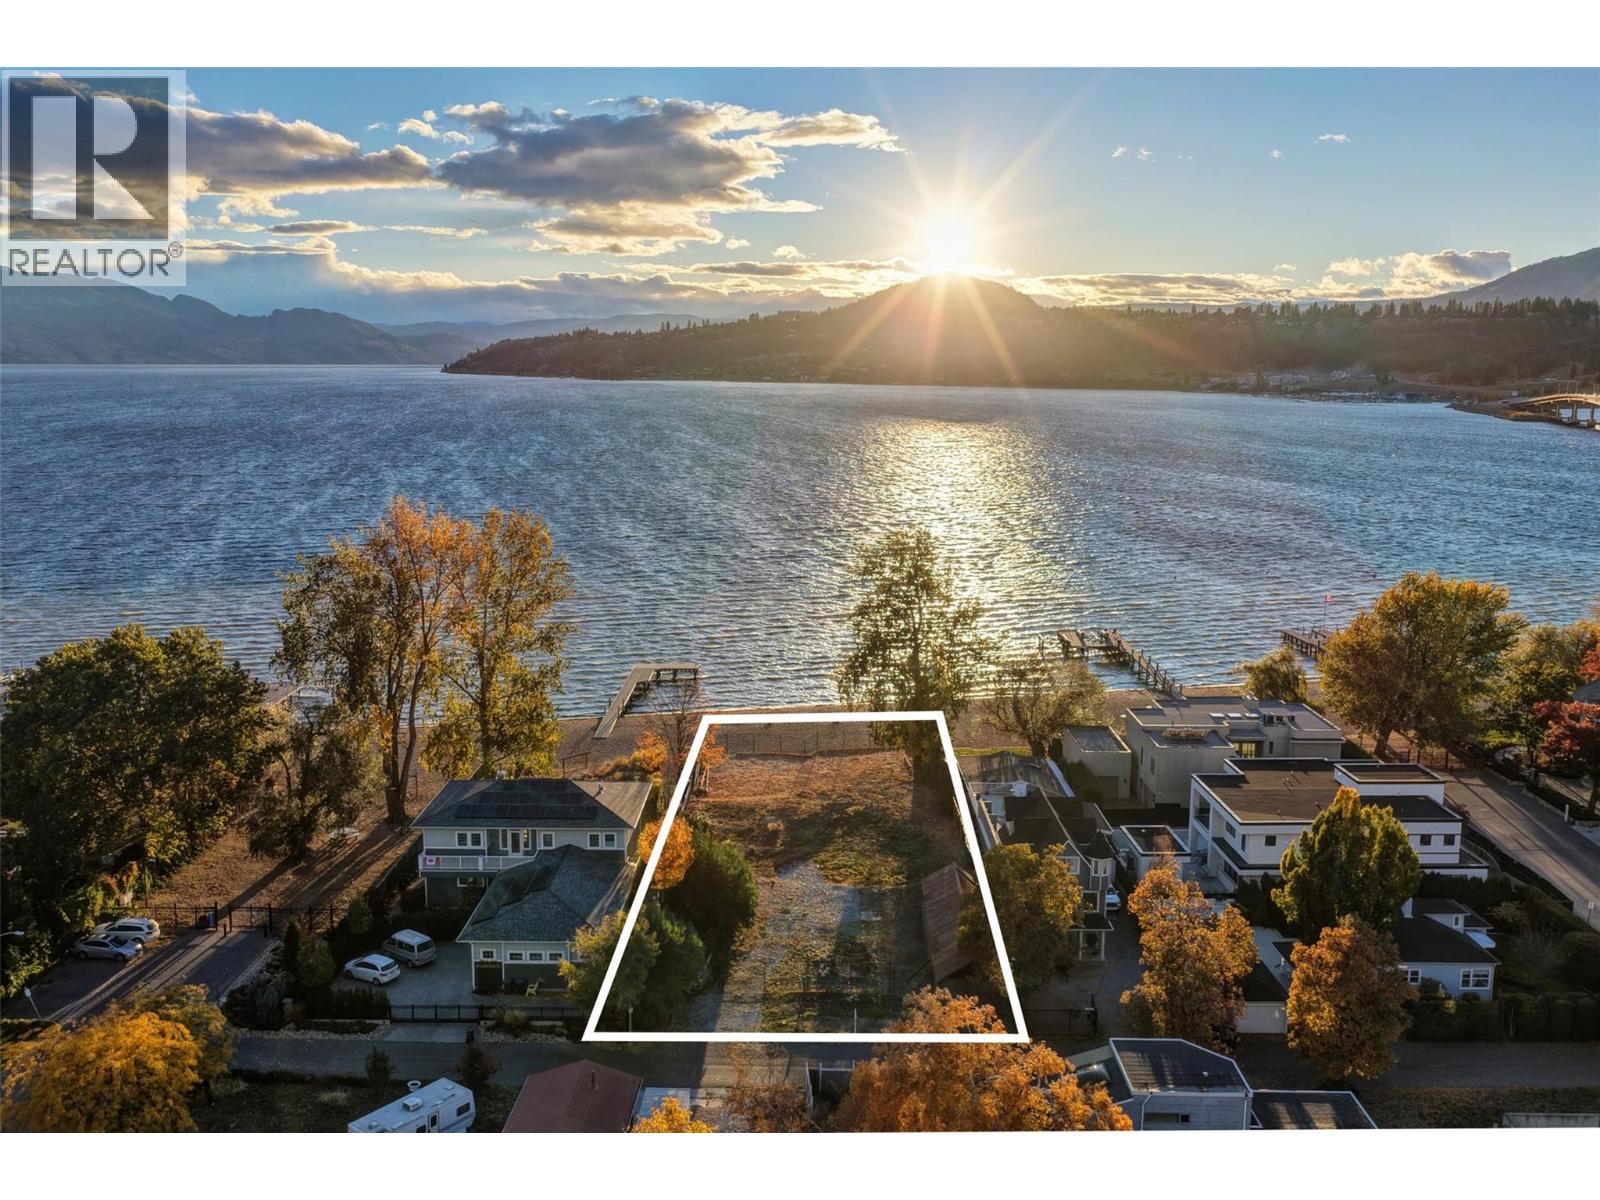
One of Kelowna's most desirable lakeshore properties, on Okanagan Lake, this rare 0.44-acre vacant lakeshore lot is nestled in one of Kelowna’s most prestigious iconic neighborhoods secluded just off the coveted Abbott Street corridor. This 19,000+ sq ft parcel is a vacant blank canvas to build your vision for your family’s legacy dream home. With almost 88 feet of level, expansive natural sand beach, an unobstructed South-West exposure, you can enjoy stunning sunsets and direct access to the crystal waters of Okanagan Lake. This wide lot provides ample room for a large dock, accommodating multiple boats, entertaining guests, swimming, and beach activities. Perfect for lakeside entertainment! Whether you envision a luxurious private estate with historic architecture or a modern contemporary masterpiece – the possibilities are endless! Ideally located just a short stroll to Kelowna’s City Park and vibrant downtown core - boutique shopping, galleries, casual and fine dining, cultural districts, and Kelowna General Hospital. Proximity to World-class wineries, orchards, golf courses, the University of British Columbia Okanagan, and Kelowna International Airport. This iconic property offers a rare fusion of lakeside serenity and convenience blending natural beauty with a vibrant four-season lifestyle in the heart of the Okanagan Valley. The property may allow for up to four dwellings under the new Provincial density regulations and is free from Canada’s foreign buyer ban. (id:63400)
4511 Crawford Road
Lake Country, British Columbia
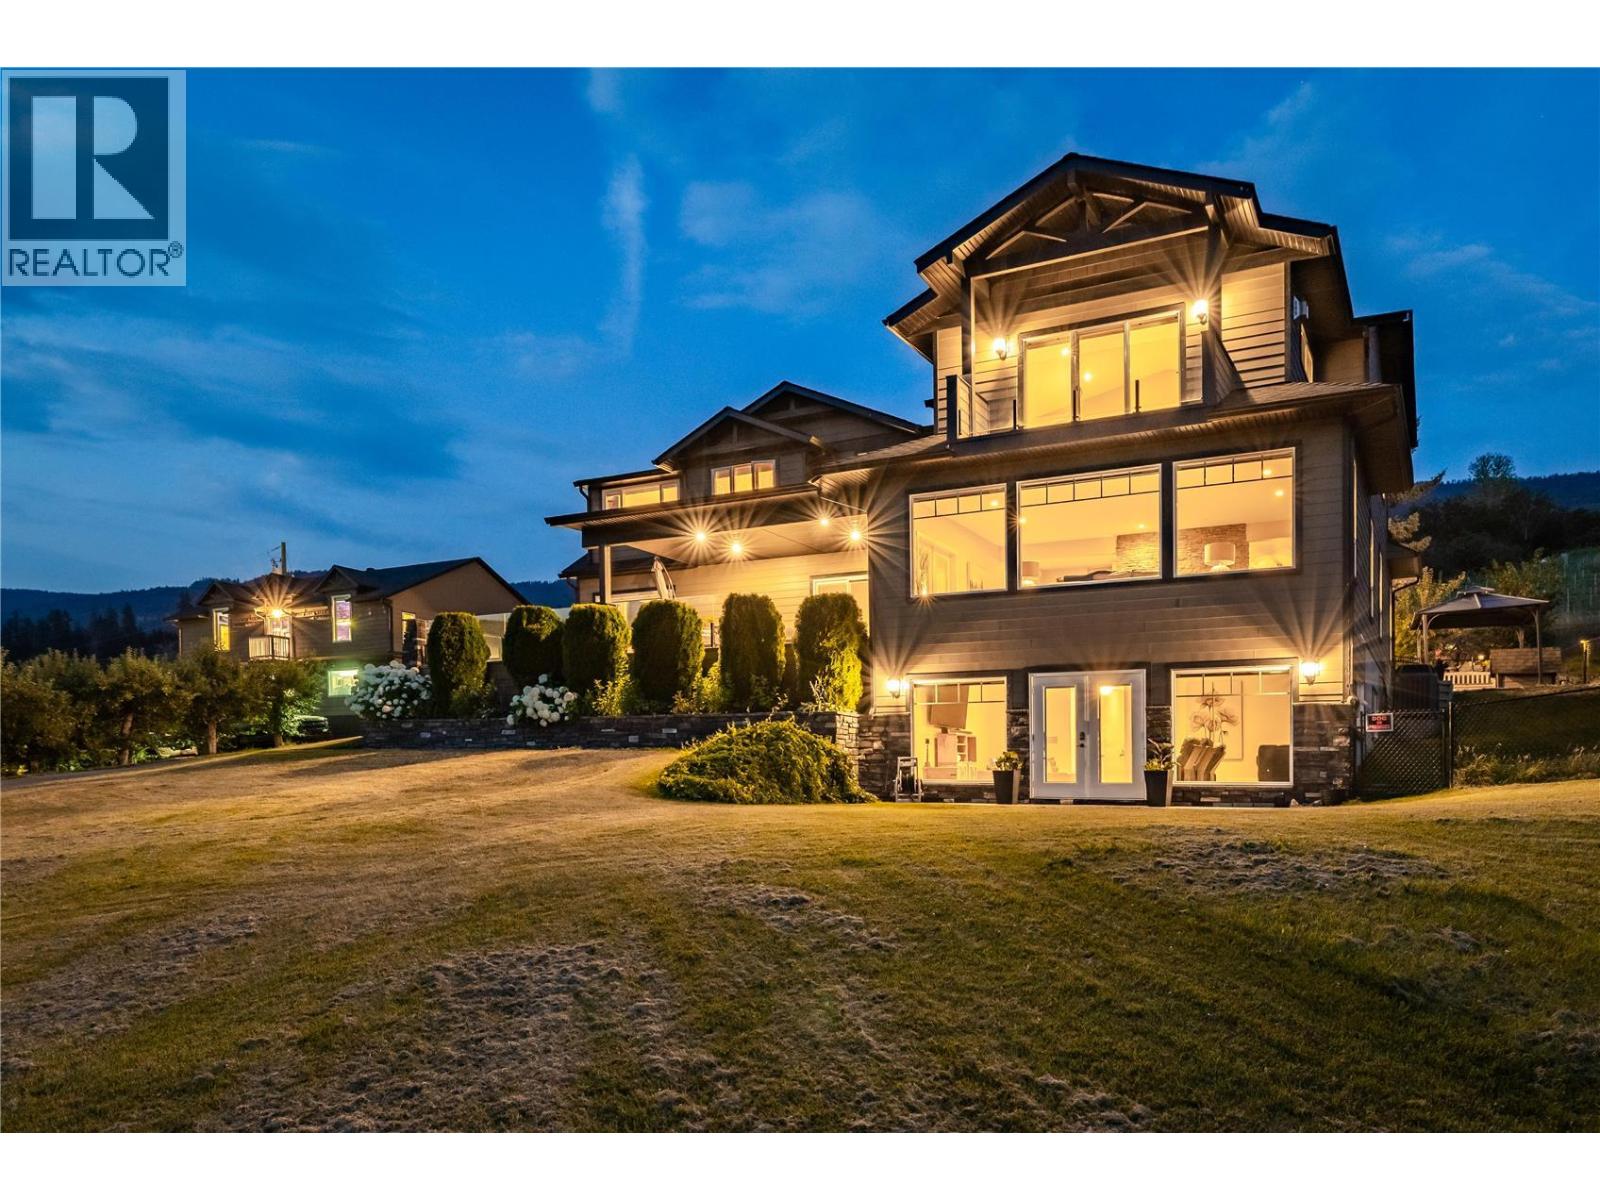
Welcome to 4511 Crawford, an exceptionally private waterfront estate set on over 5 acres along the shores of Wood Lake, offering a rare combination of luxury living, recreation, and outstanding income potential. This remarkable property includes a collection of 10 beach lots spanning approximately 1,000 feet of shoreline, highlighted by a private 170-foot waterfront beach lot reserved exclusively for the homeowner. Enjoy direct access to both Wood Lake and Kalamalka Lake from your spectacular private dock, complete with hydraulic lifts and ambient lighting, creating the ultimate setting for boating, watersports, entertaining, and lakeside living. Two residences provide exceptional flexibility, including a beautifully appointed main home and a legal 2-bedroom carriage house, ideal for guests, multi-generational living, or premium rental accommodations. Agritourism zoning further enhances the property's potential, allowing for the addition of legal rental sleeping units and creating even greater long-term revenue opportunities. The main residence offers 5 bedrooms and 4 bathrooms with stunning lake views and unforgettable Okanagan sunsets. Resort-style grounds showcase mature fruit trees, manicured landscaping, and expansive outdoor living spaces designed for entertaining or relaxing in complete privacy. Car collectors and hobbyists will appreciate more than 3,200 square feet of garage and shop space, complete with a hoist bay and mezzanine office. Located near the scenic Okanagan Rail Trail, this extraordinary property presents a rare opportunity to own one of Wood Lake's most unique waterfront estates, seamlessly combining luxury, privacy, recreation, and investment potential. VENDOR FINANCING AVAILABLE! (id:63400)
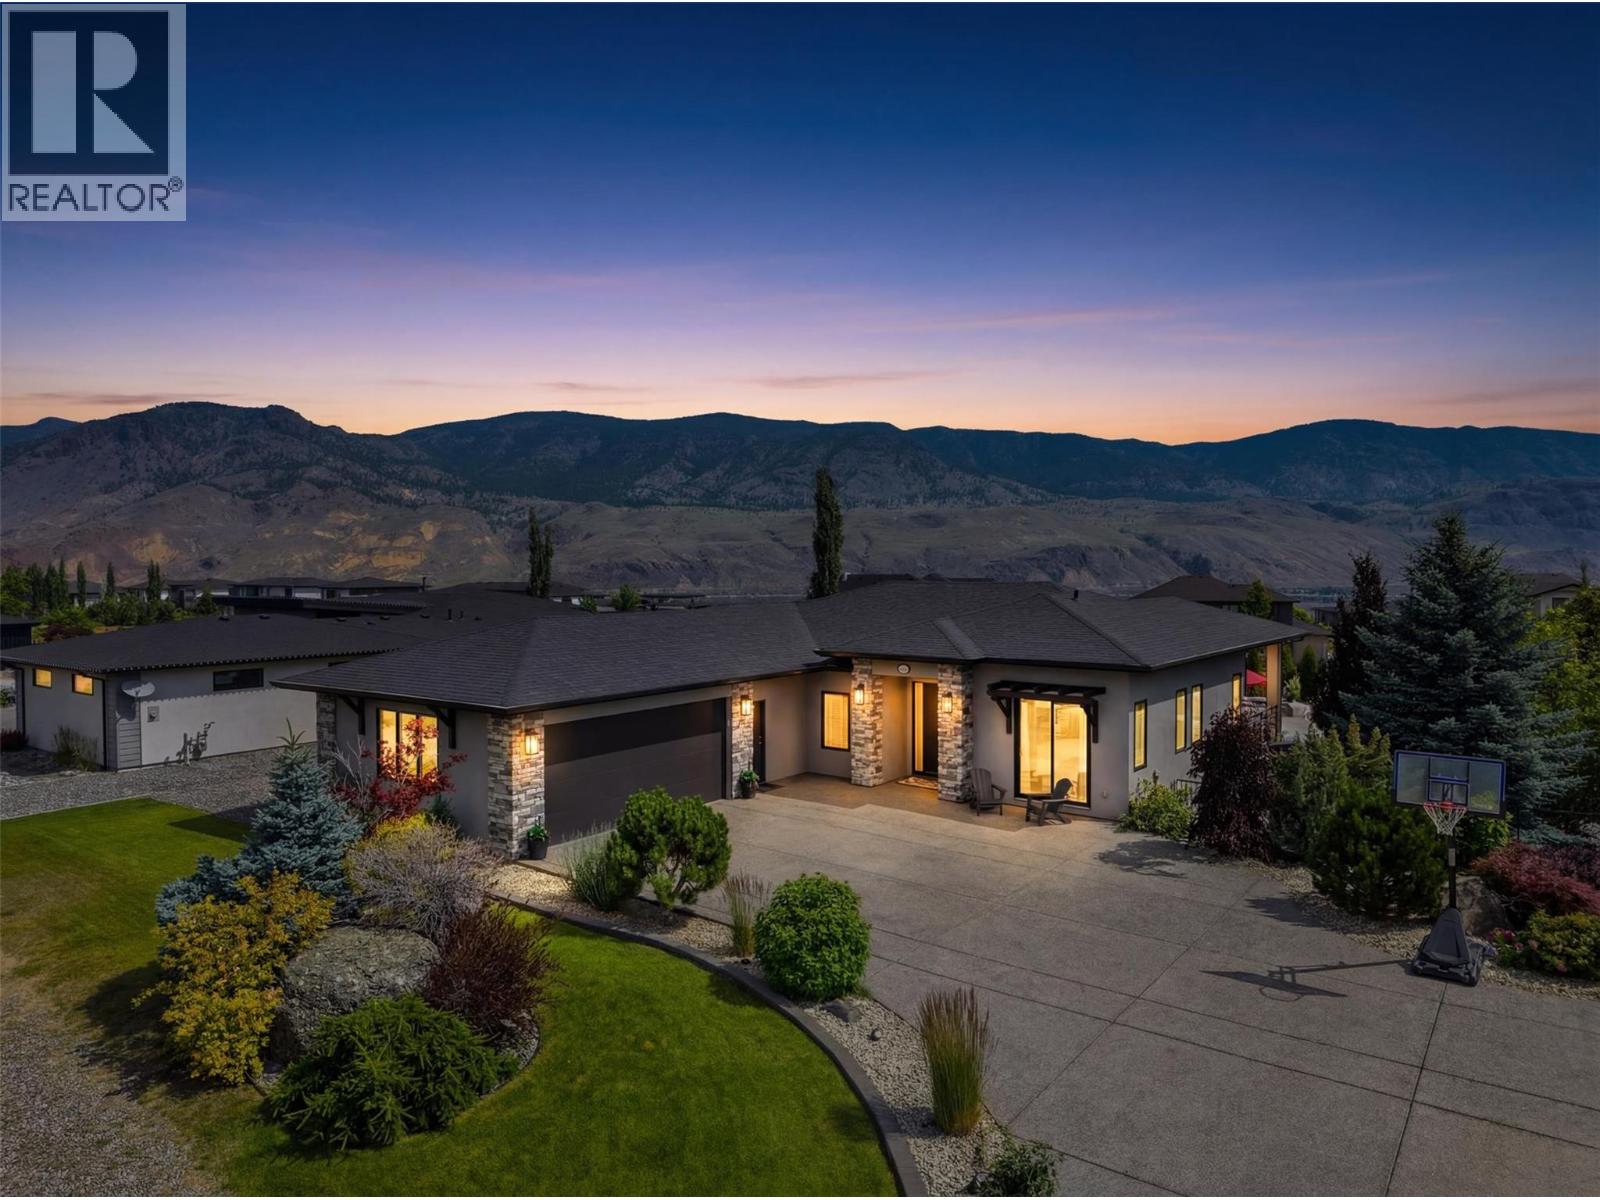
233 Rue Cheval Noir
Kamloops, British Columbia
Welcome to one of Tobiano's premier properties. Set on a rare, level 20,129 sq. ft. lot, this 2016 semi-custom rancher offers 3,346 sq. ft., 5 bedrooms, 3 bathrooms, and one of the community's finest resort-style backyards. The bright open-concept main floor showcases beautiful lake and mountain views. The chef-inspired kitchen features stone countertops, stainless steel appliances, quality cabinetry, a large island, and seamless flow into the dining and living areas. The spacious primary suite includes a walk-in closet and spa-inspired ensuite, while two additional bedrooms complete the main floor. The fully finished lower level offers two bedrooms, a den/office, full bathroom, recreation room, infrared sauna, and in-law suite potential. The backyard is the showpiece. Set on one of Tobiano's largest flat lots, it features a stunning 38' x 18' custom in-ground pool (2022) with tanning ledge, 8-foot deep end, waterslide, and deck jets, plus a 6-person hot tub, outdoor kitchen with built-in BBQ, expansive patios, and mature landscaping. Additional highlights include an oversized 22' x 31' garage, expansive driveway, quick possession available, and easy access to Tobiano Golf Course, Bruker Marina, Kamloops Lake, and hiking trails. Only 15 minutes from Kamloops. (id:63400)
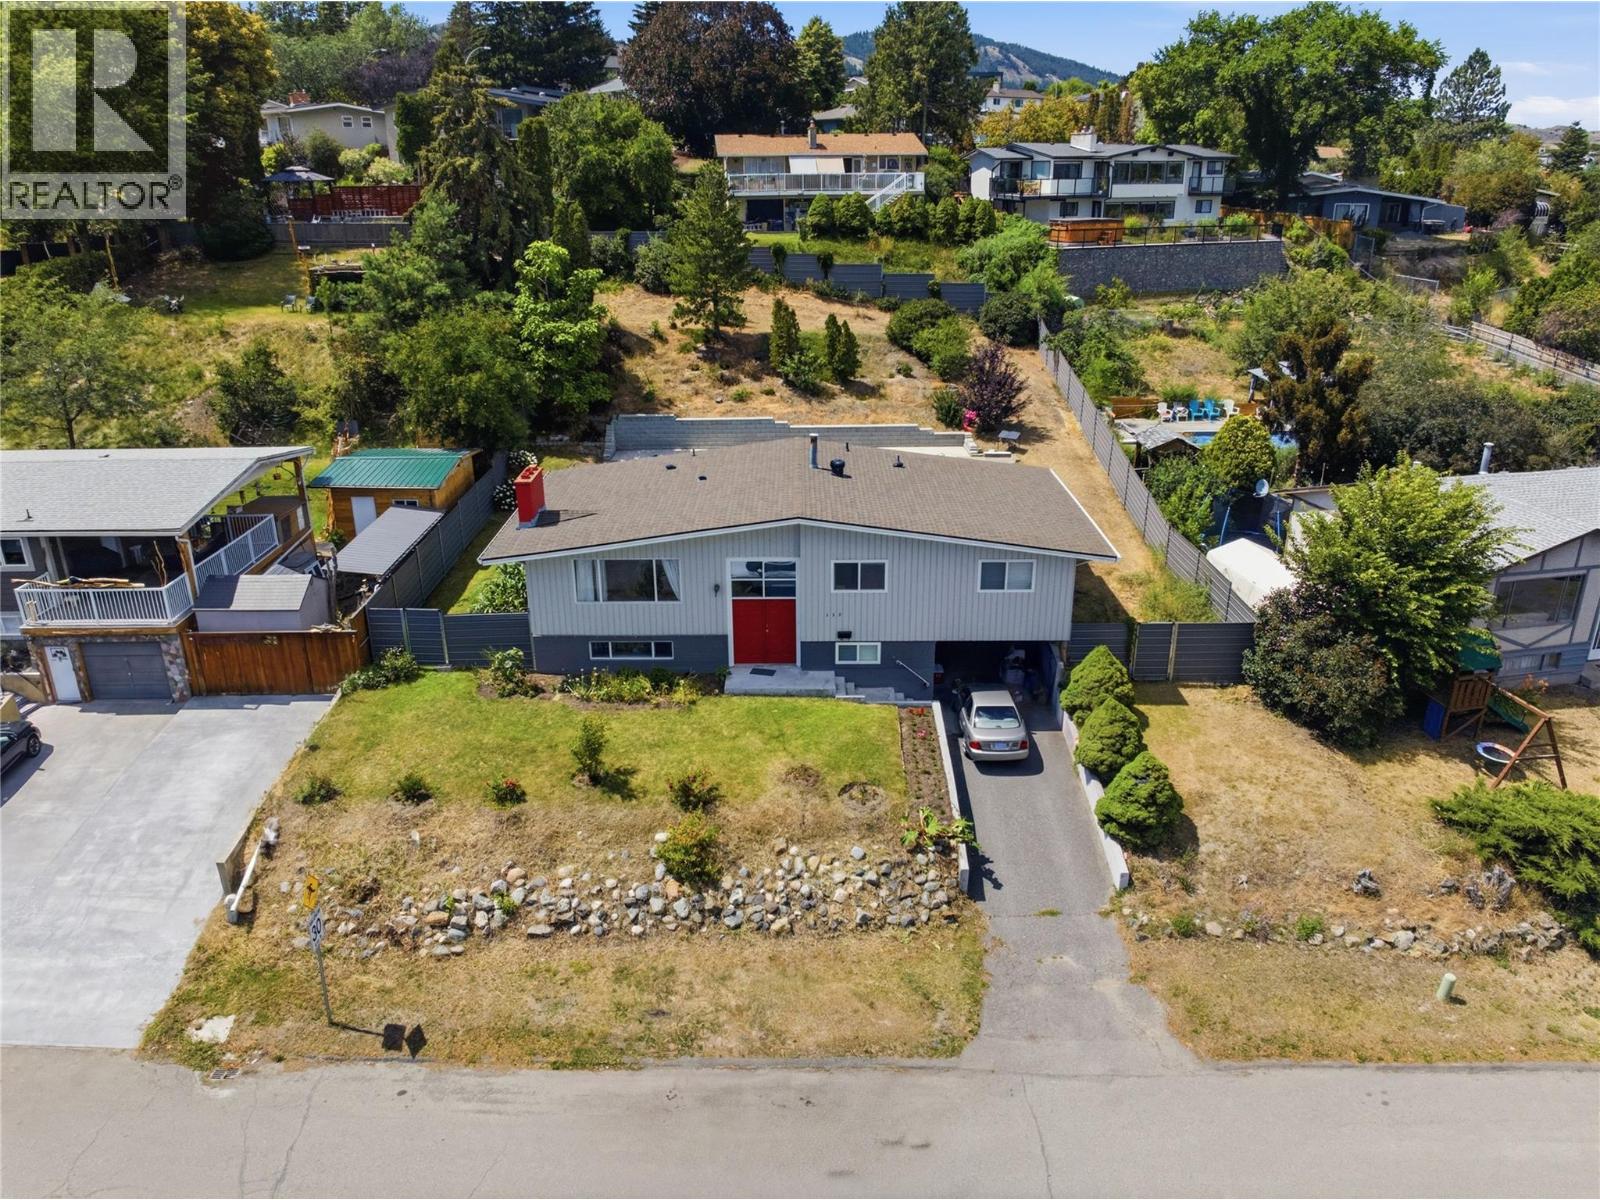
355 Pemberton Terrace
Kamloops, British Columbia
Set on an oversized 13,039 sq ft lot in the heart of Sahali, this classic cathedral entry home offers space, flexibility, and location all in one package. With 2,075 finished square feet, 5 bedrooms, and 3 bathrooms, there's room here for a large family, savvy investors, or anyone looking for a built in mortgage helper. The main floor features 3 bedrooms and 1.5 baths, while the finished basement, complete with its own separate entrance, hosts a spacious 2 bedroom suite, ideal for extended family, rental income, or multi generational living. Step outside to your own private oasis: a fully fenced backyard with an inground pool, perfect for summer entertaining. The generous lot leaves plenty of room to garden, play, or simply enjoy the extra space that's increasingly rare this close to the city core. Practical updates round things out, with forced air heating, central air conditioning, municipal water, and public sewer service. An attached carport provides covered parking. Location is where this property really shines. Situated centrally in Sahali, you're minutes from downtown, TRU, schools, shopping, and dining. The property is currently tenanted, and all showings require a minimum of 24 hour notice. Buyers are encouraged to verify all measurements and details deemed important. (id:63400)
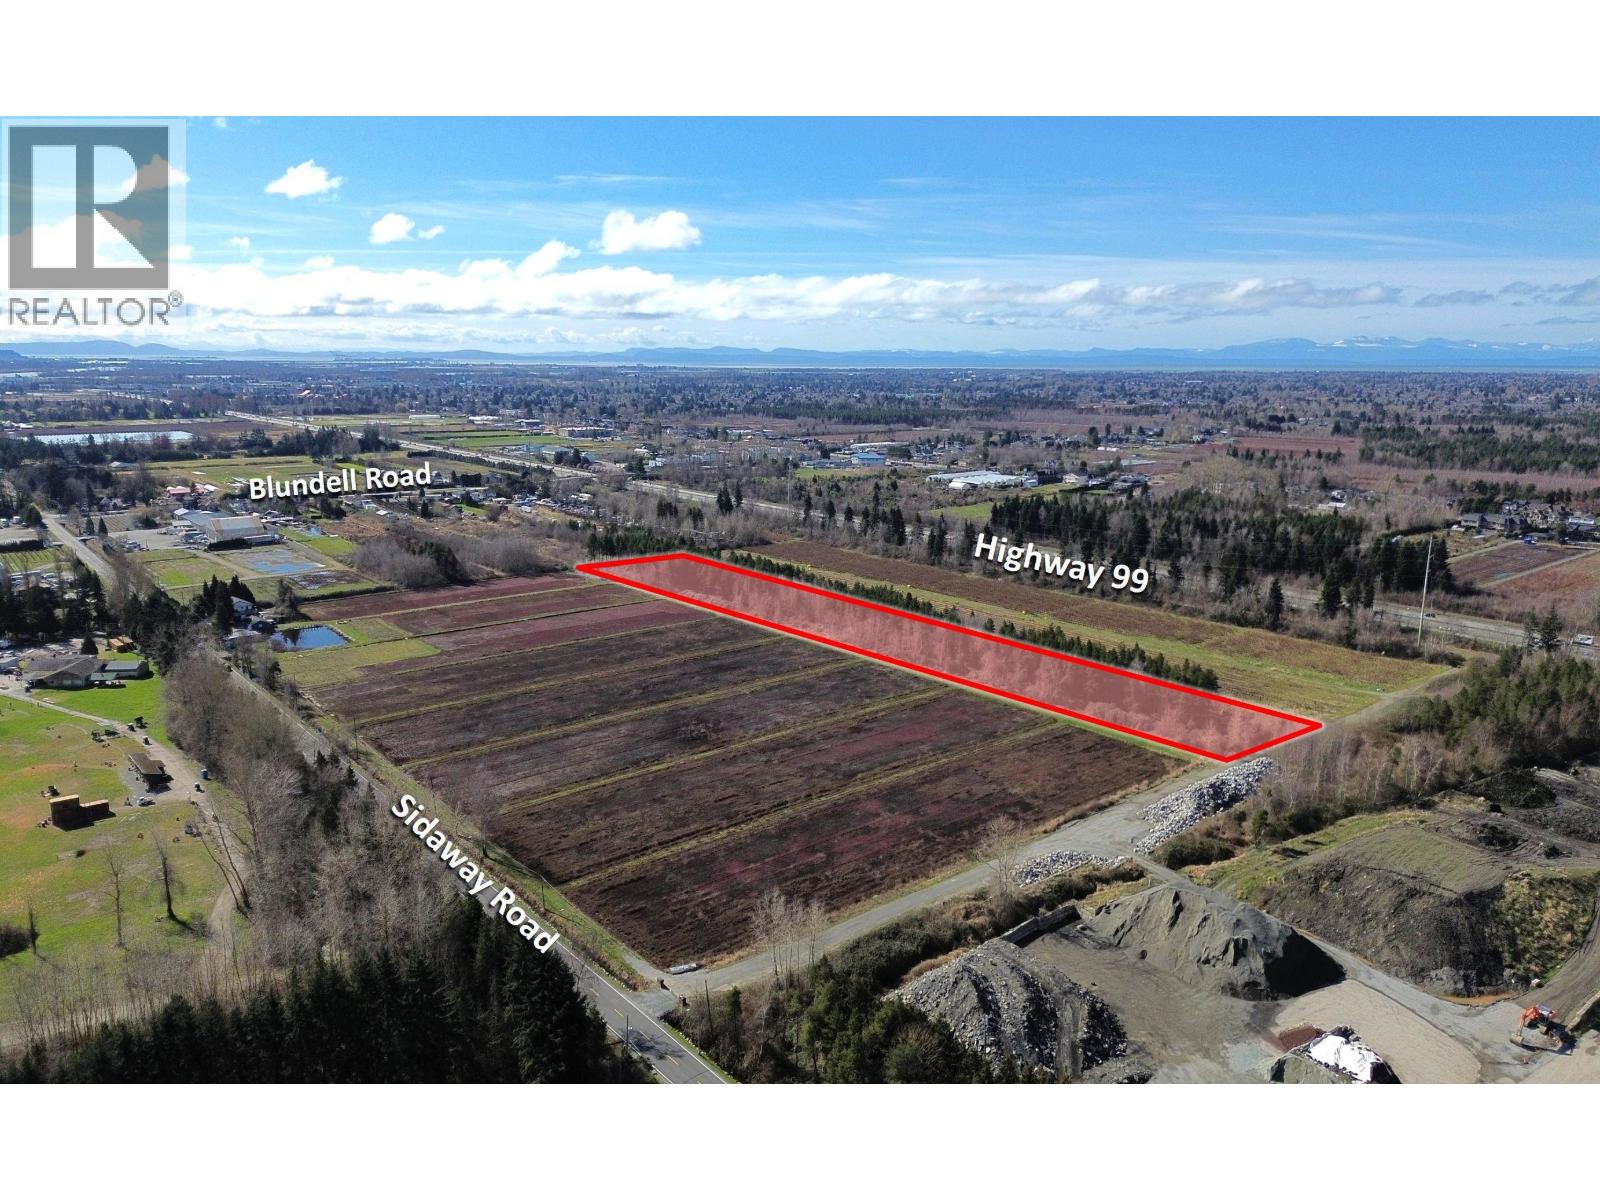
Block 4n Sidaway Road
Richmond, British Columbia
An opportunity to acquire a 509 interest in a 4.9 acre AG-1 zoned parcel in Richmond's Sidaway corridor area. The property is zoned AG-1 within the Agricultural Land Reserve, providing a stable, long-term land use framework suited to a broad range of farm operations including field crops, nursery, greenhouse, equestrian, and specialty agriculture. The property is currently forested and has not previously been used for farming operations and the parcel is considered a "no access" parcel, although there is access via a service road. However, all of the surrounding parcels are actively planted with blueberries, cranberries, and grapes, with a local winery located directly to the south at Blundell and Sidaway. Although we are currently marketing a 508 interest for sale, 100% interest may also be available. Contact us for details. (id:63400)
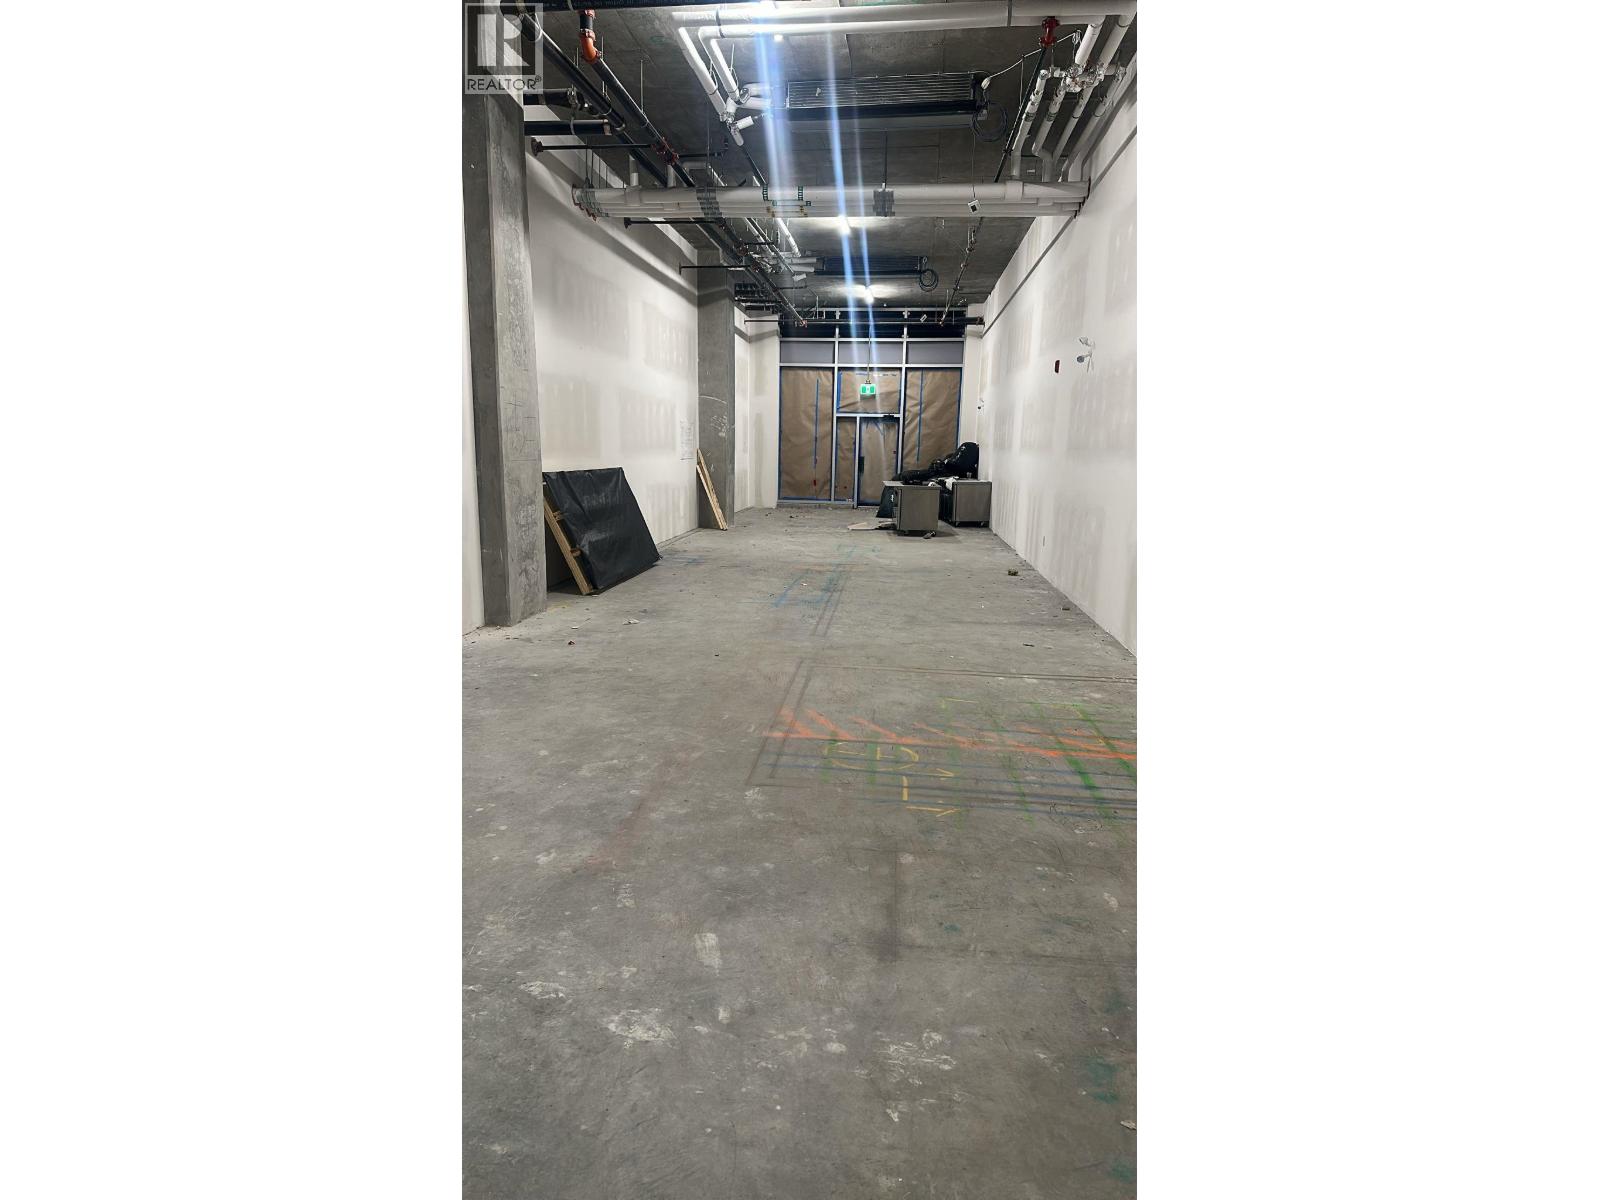
976 Granville Street
Vancouver, British Columbia
Prime Retail Location on Granville Street, Vancouver. Shell unit, 1316 sqft retail store front. Big Glass window at front, Ideal for variety of retail businesses and is one of the most accessible location. Monthly Gross rent $10966.67 +GST. Lease till 2034 plus 2 renewal terms of 5 year each. (id:63400)
212 5788 Birney Avenue
Vancouver, British Columbia
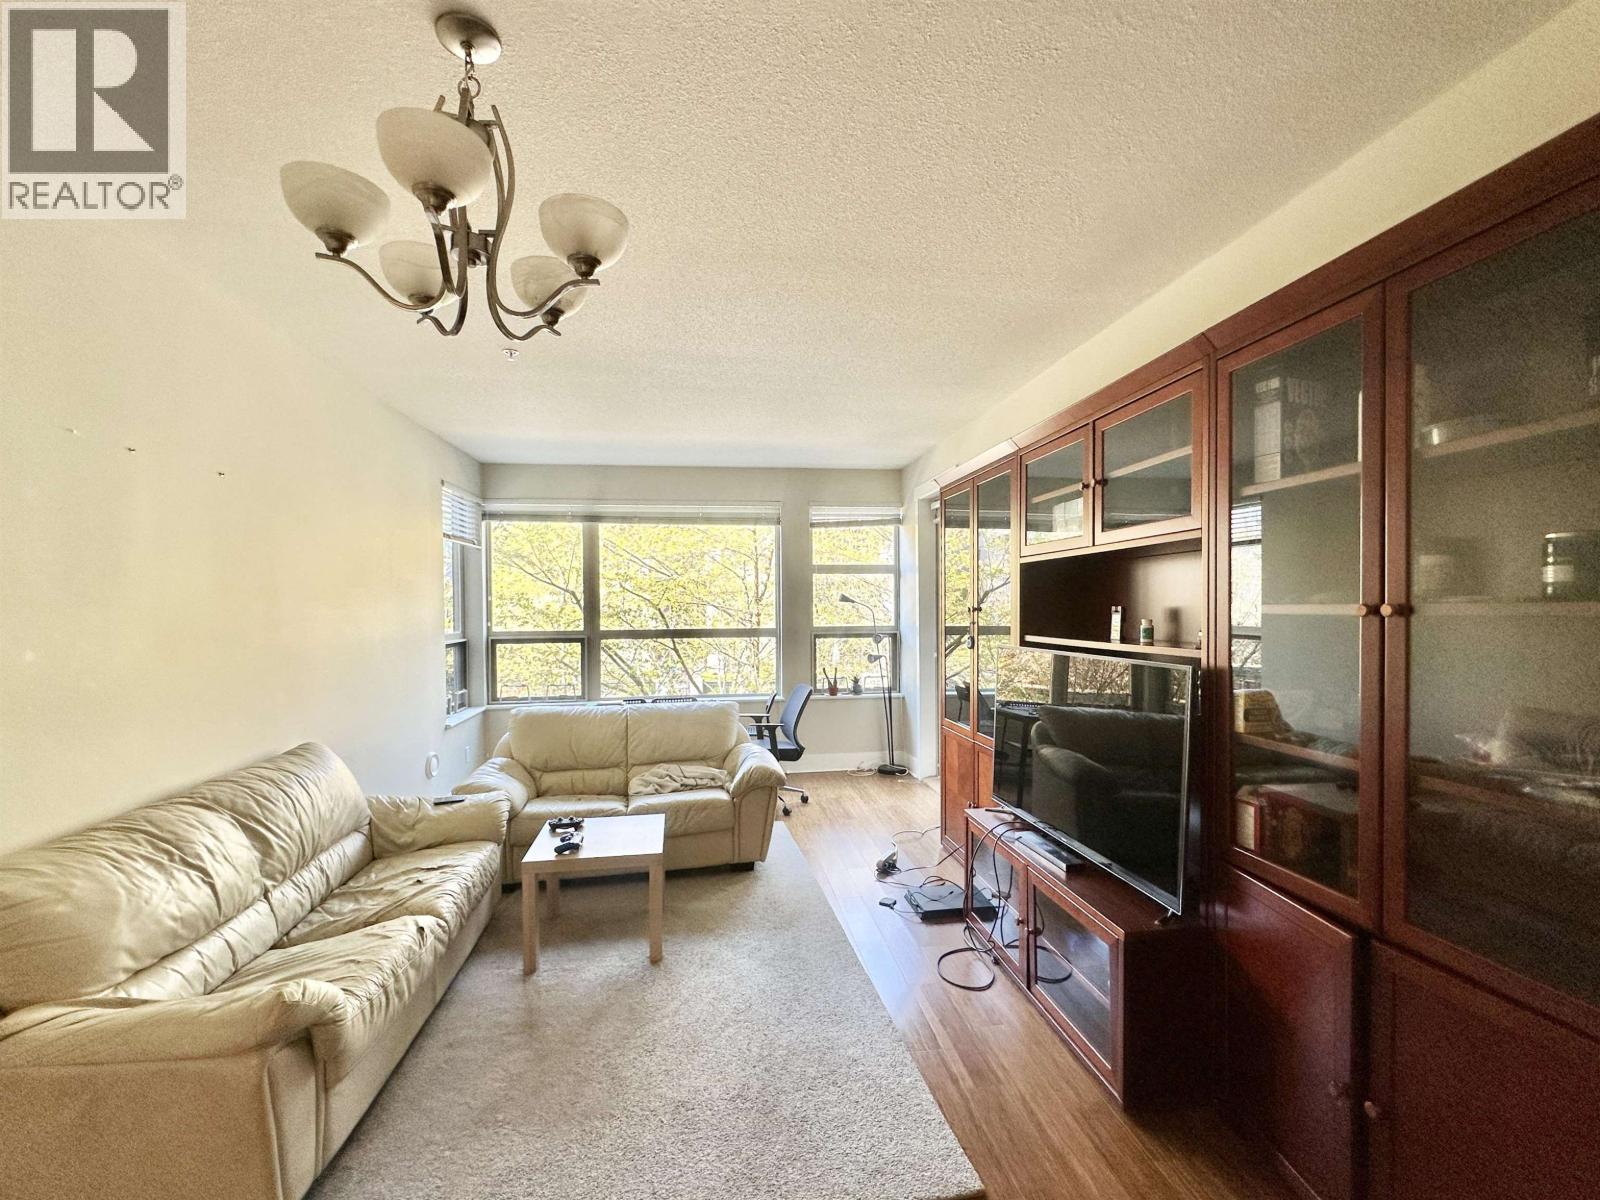
Welcome to Keenleyside, Urban Development Institute award winner in a wonderful UBC Wesbrook Village, next to U-Hill Secondary, shopping plaza, Pacific Spirit Park, short walk to Norma Rose Point Elementary. Full amenities at your doorsteps , Smith Park and two large playgrounds. Family friendly building is meticulously kept by proactive strata, on-site management and cleaning crew. The unit is facing a quiet, tree lined side street, perfect for study and rest. The unit has 3 bedrooms, two full bathrooms, with an office and generous space for family living, entertainment, and privacy. Fully upgraded, hardwood bamboo floors, Kitchen-aid appliances, granite countertops. (NO SOFA IN THE LIVING ROOM) (id:63400)
315 5788 Birney Avenue
Vancouver, British Columbia
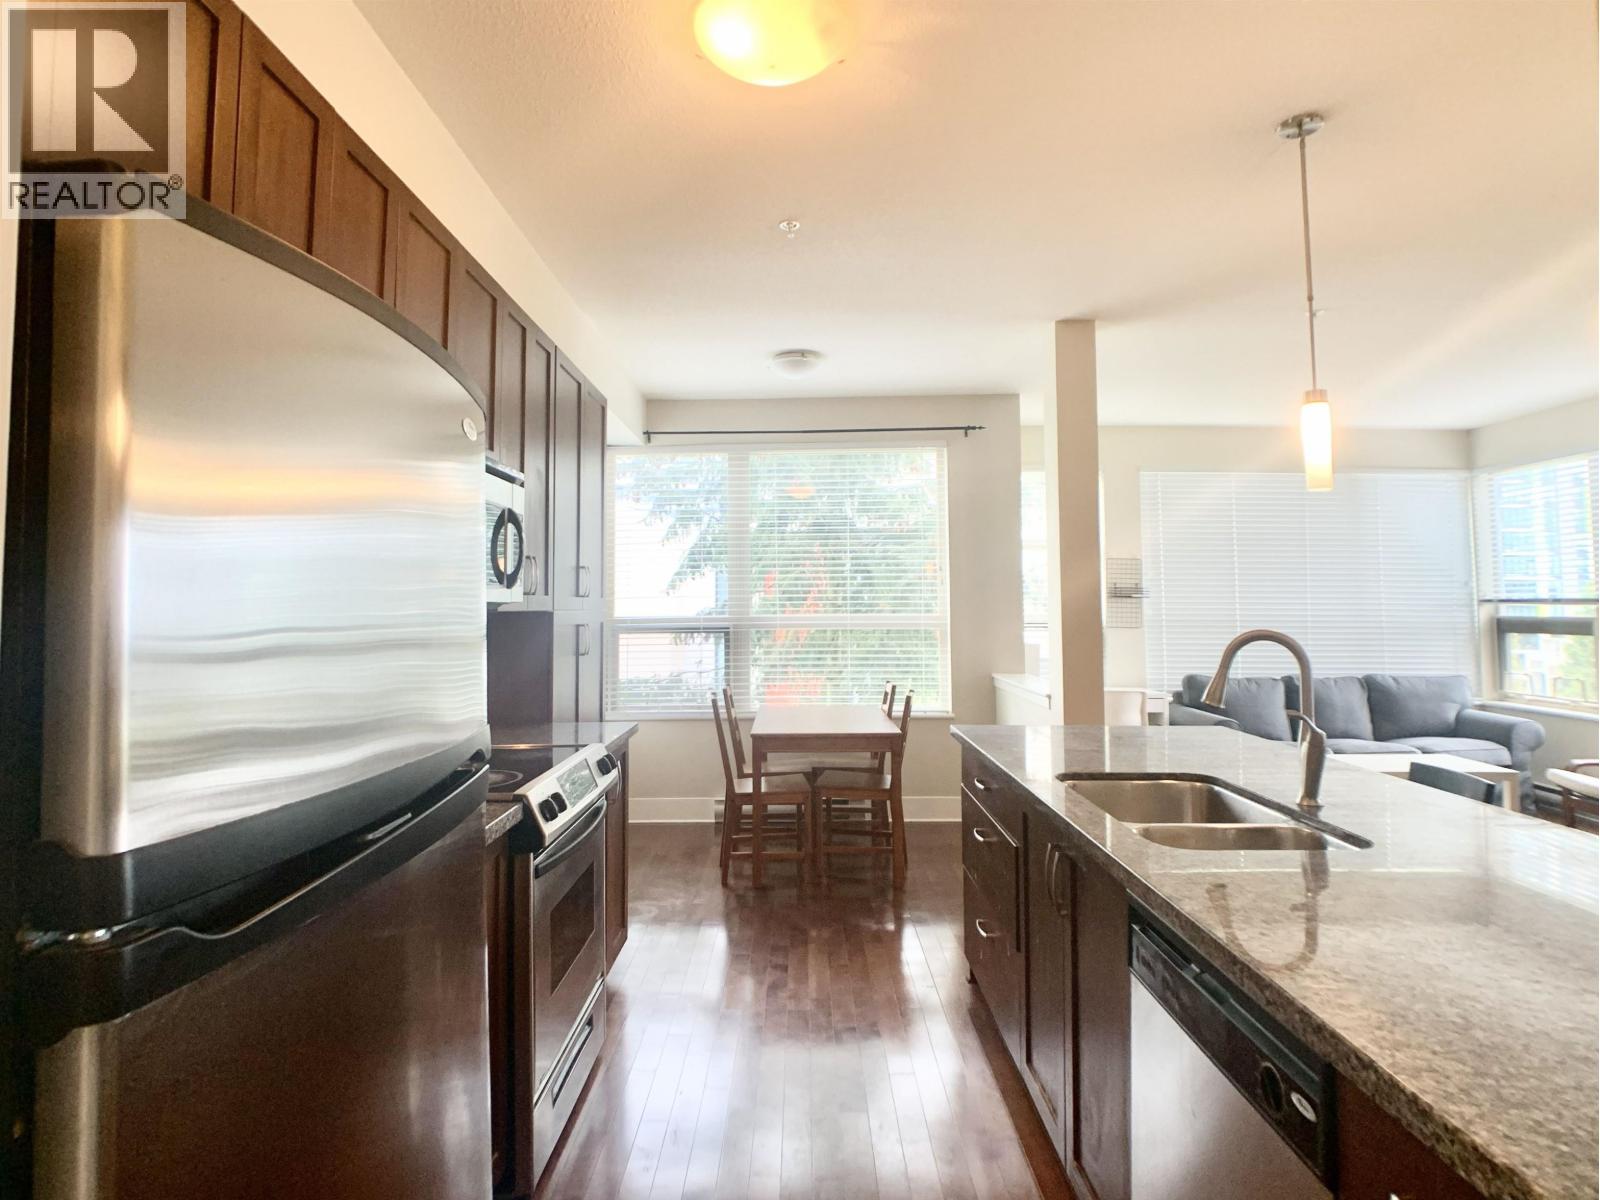
This south-east facing corner unit boasts 2 bedrooms and enclosed den(could be the third small bedroom), two full baths, large living area, 9 foot ceilings, hardwood flooring, stainless Kitchen Aid appliances, fireplace, granite countertops, and insuite front-load laundry. This suite is flooded with natural sun light from an abundance of windows. The location is superb just steps from Pacific Spirit Park ,new u-hill ,new community centre, Save-On-Foods,12 minutes walking to Norma Ross elementary . (id:63400)
13622 228th Street
Maple Ridge, British Columbia
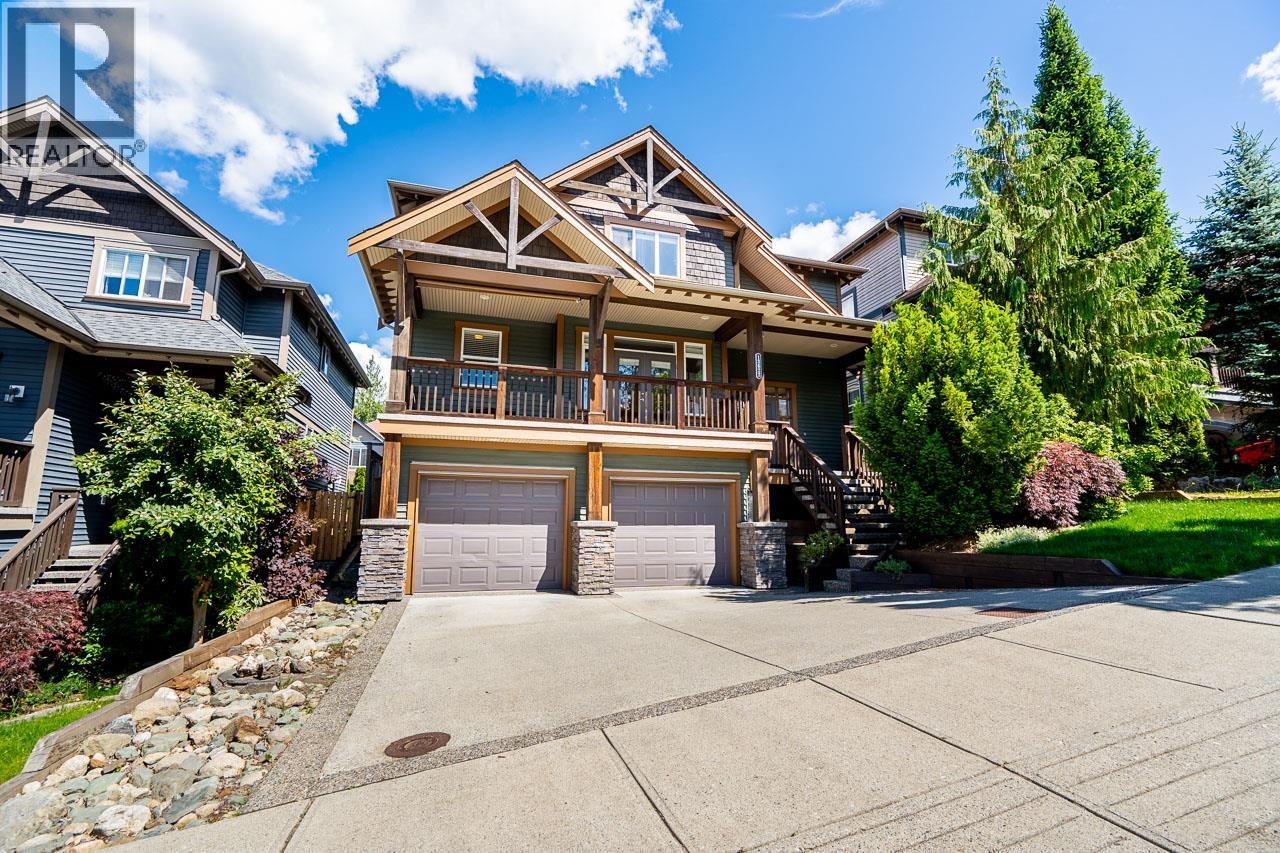
Distinctive post and beam inspired home offering panoramic mountain and valley views and 3,140 square ft across three levels. The great room features soaring ceilings, hardwood floors, and a floor to ceiling stone fireplace. The kitchen offers stone counters, stainless appliances, a large island, and opens to a covered deck with mountain views. Upstairs features a vaulted primary with walk in closet and spa ensuite, plus two additional bedrooms. The finished lower level impresses with a coffered ceiling games room, custom wet bar, flex room, full bath, and separate entry with suite potential. Fenced backyard with covered patio and included hot tub. High efficiency furnace, central A/C, tankless hot water, double garage, and no strata fees. Minutes to Golden Ears, trails, parks, and schools. (id:63400)
5099 Johnstone Road
Madeira Park, British Columbia
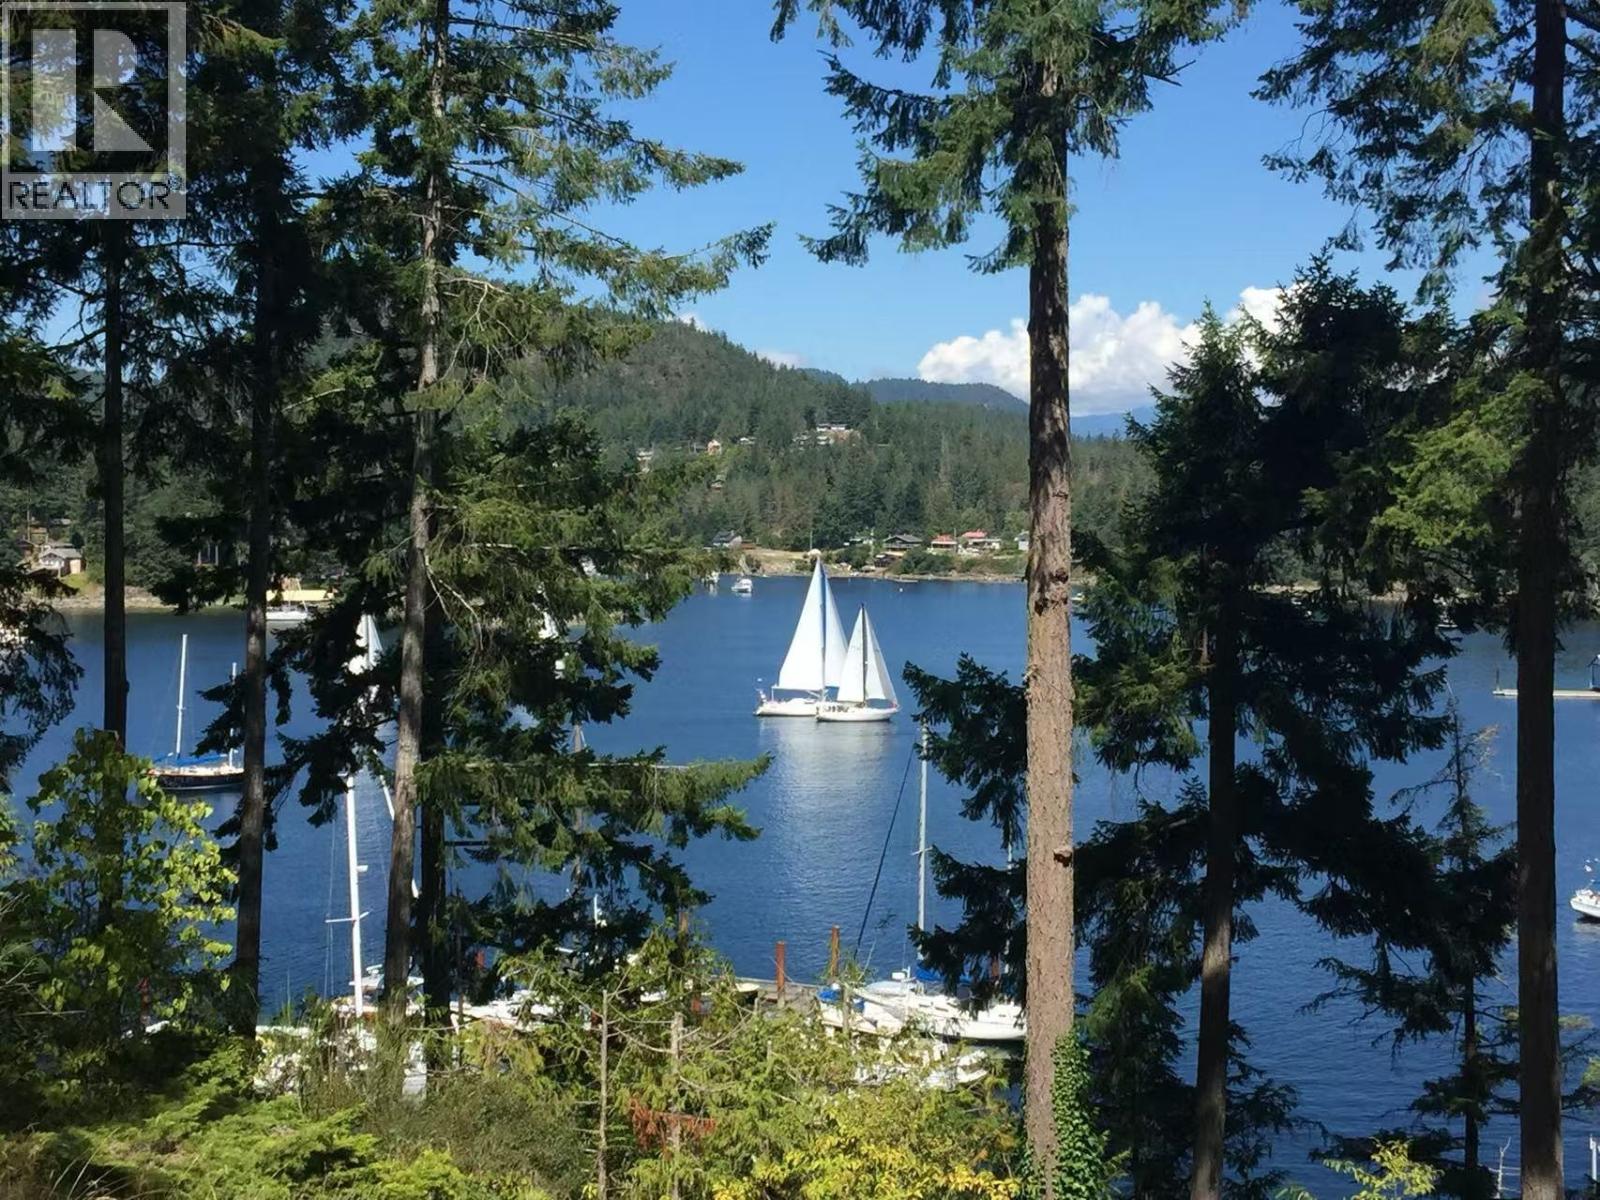
Vocational Airbnb investor ALERT! 1.168 acres of waterfront lot with a private deep water 35'dock, ideal for boating and fishing. Wood steps onto gravel beach. West Coast Chalet style home features vaulted ceiling & cedar decor. Direct deck access from the dining room invites you to the breathtaking views of Pender Harbour. Ocean-view bdrm and 2other bdms with doors open to outside are all ensuites with private bthrms. Direct access from the driveway to the 4th full bathroom can be offered to campers in the yard. Basement offers ample storage and other projects. Detached garage were renovated to 1kitchen plus 2ensuits. Direct access from Sunshine Coast Hwy and 3minutes drive to city center. This peaceful haven is the ideal escape for those seeking a waterfront life w airbnb business income. (id:63400)
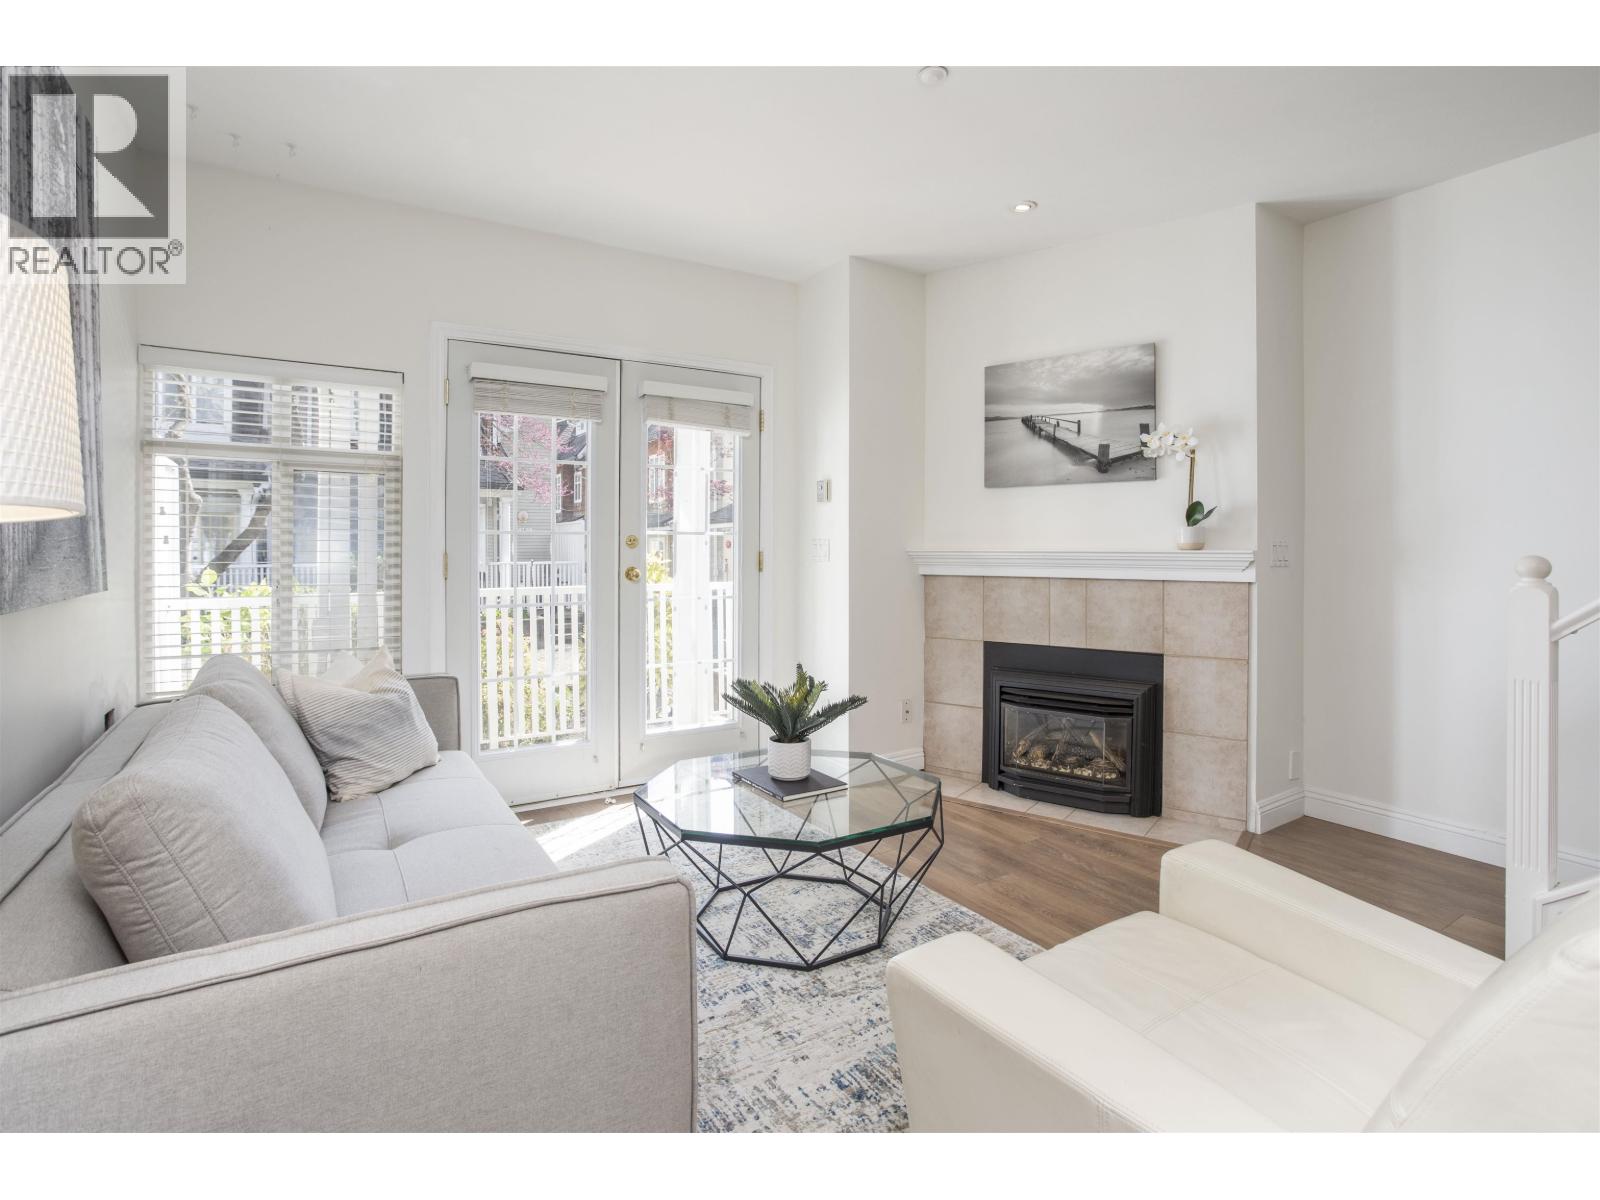
2836 E Kent Avenue South
Vancouver, British Columbia
Welcome to popular Lighthouse Terrace! 3 level, 3 bedroom & 3 bathroom townhome. Spacious open floorplan. White Kitchen with quarts countertops & breakfast bar, Living/ Dining room combo with gas fireplace & french doors out to patio & grassy courtyard. Upper has 2 good size bedrooms, updated bath with double sinks & laundry. Primary bedroom retreat on the top level with vaulted ceilings, ensuite with separate shower & tub and bonus private balcony. Steps to the Fraser River, Riverfront Park, a scenic walkway along the river & the River District with Save-On-Foods, Starbucks plus more shops, parks & natural spaces. 2 side by side parking stalls & storage locker. Wonderful family complex. Move in today. (id:63400)
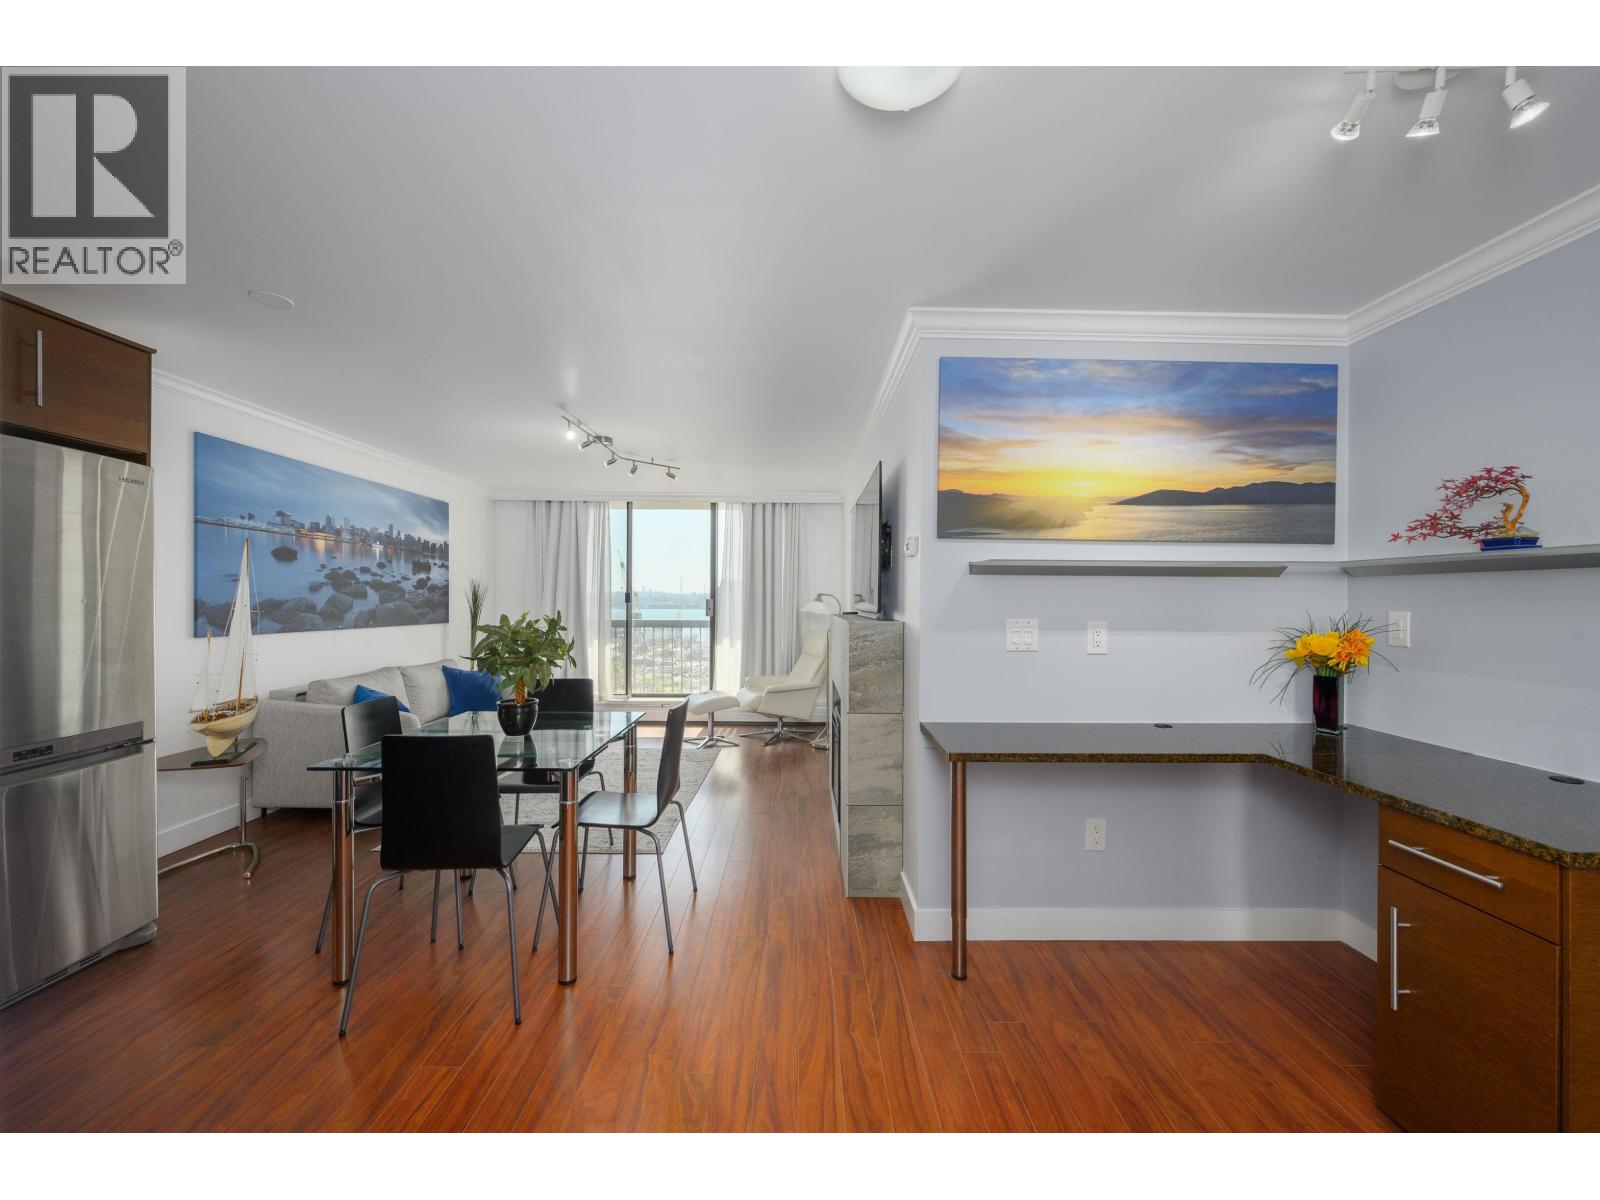
608 145 St. Georges Avenue
North Vancouver, British Columbia
Thoughtfully re-designed and updated 1 bedroom + flex unit in Lower Lonsdale´s well-run, concrete 'Talisman Tower´! This bright, south facing unit enjoys sweeping water views and leaves nothing to do inside but move in. The home features: a nicely updated kitchen featuring stainless steel appliances, granite counters, farmers sink & loads of cabinet space; all hardwood flooring in the living spaces; added cozy electric fireplace; den/office area at the front - perfect for working from home; & an updated bathroom with tile floors, new vanity, soaker tub, glass door, & tile surround. Nice touches of fresh paint, crown moldings throughout, & a covered deck to take in the views. The low $287.38 maintenance fee includes your baseboard heat & hot water - wow, & the unit comes with 1 parking and storage locker. Situated steps to the Shipyards, Quay, & countless restaurants, breweries & shops, you can´t ask for much more! (id:63400)
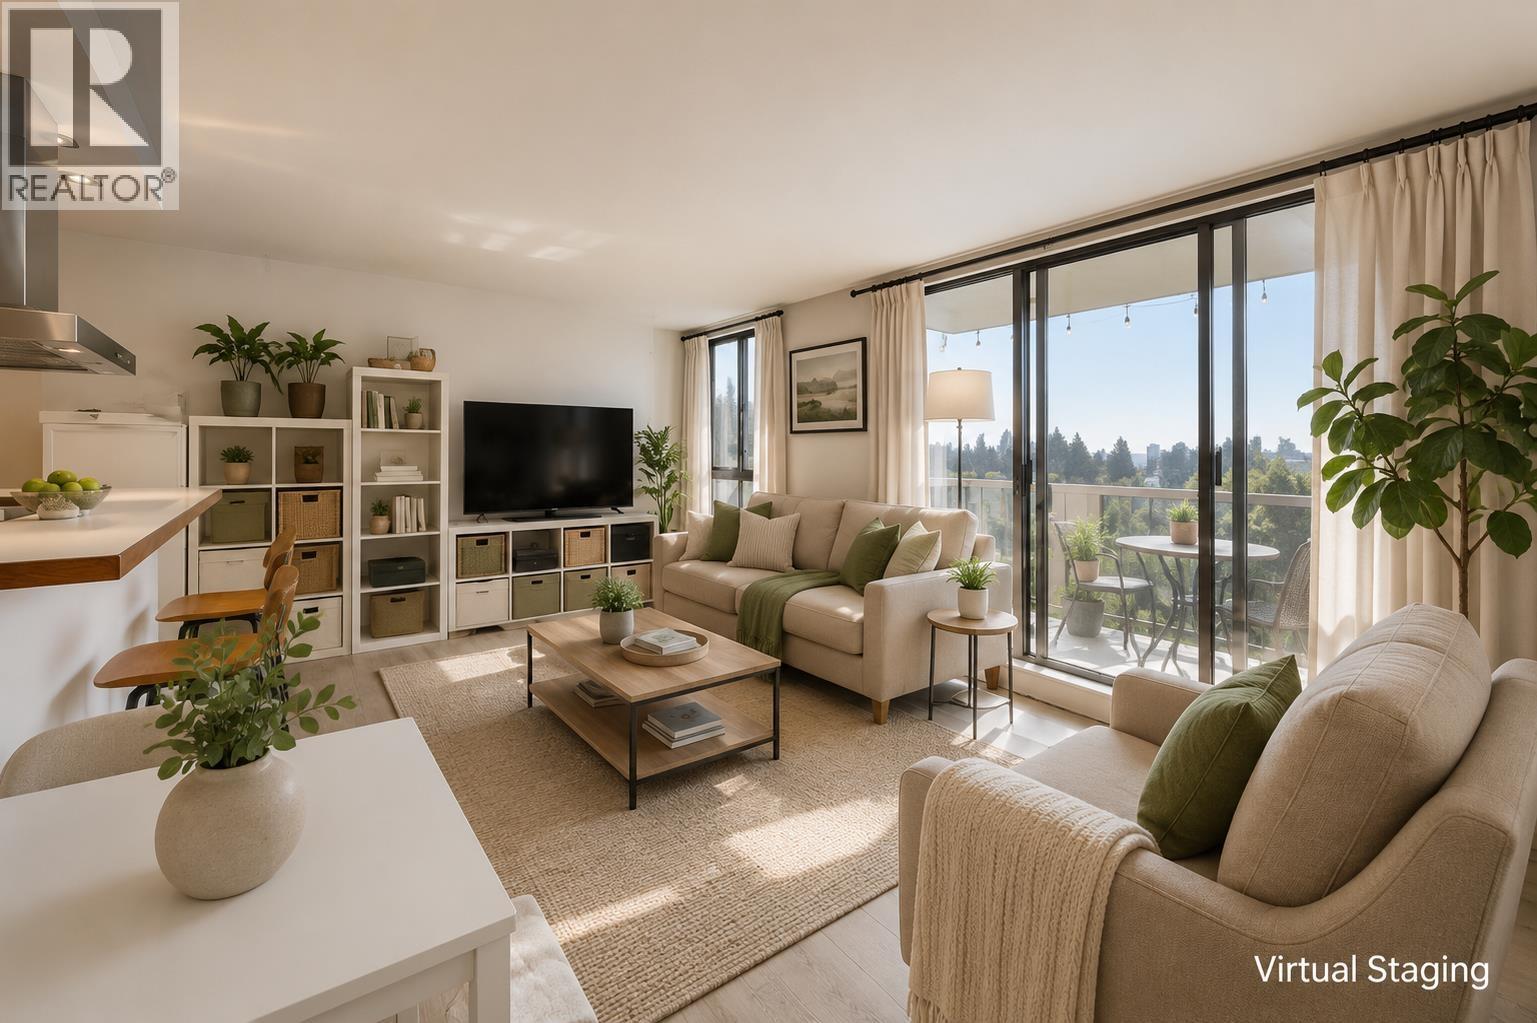
705 6689 Willingdon Avenue
Burnaby, British Columbia
This bright and spacious 2-bedroom East facing, 1-bath condo on the 7th floor offers sweeping city views and unbeatable convenience. Just steps from the SkyTrain, Metropolis at Metrotown, and beautiful Central Park-where you can enjoy tennis, pitch and putt, or a peaceful stroll-you'll love the perfect balance of urban living and outdoor leisure. Inside, you'll find a thoughtfully updated kitchen, an open-concept layout, large windows that flood the space with natural light, and a generous balcony-ideal for your morning coffee or evening unwind. Move-in ready and affordably priced, this is a fantastic opportunity for first-time buyers or savvy investors looking to own in one of Burnaby´s most vibrant communities. Open House Sunday 1-3pm (id:63400)
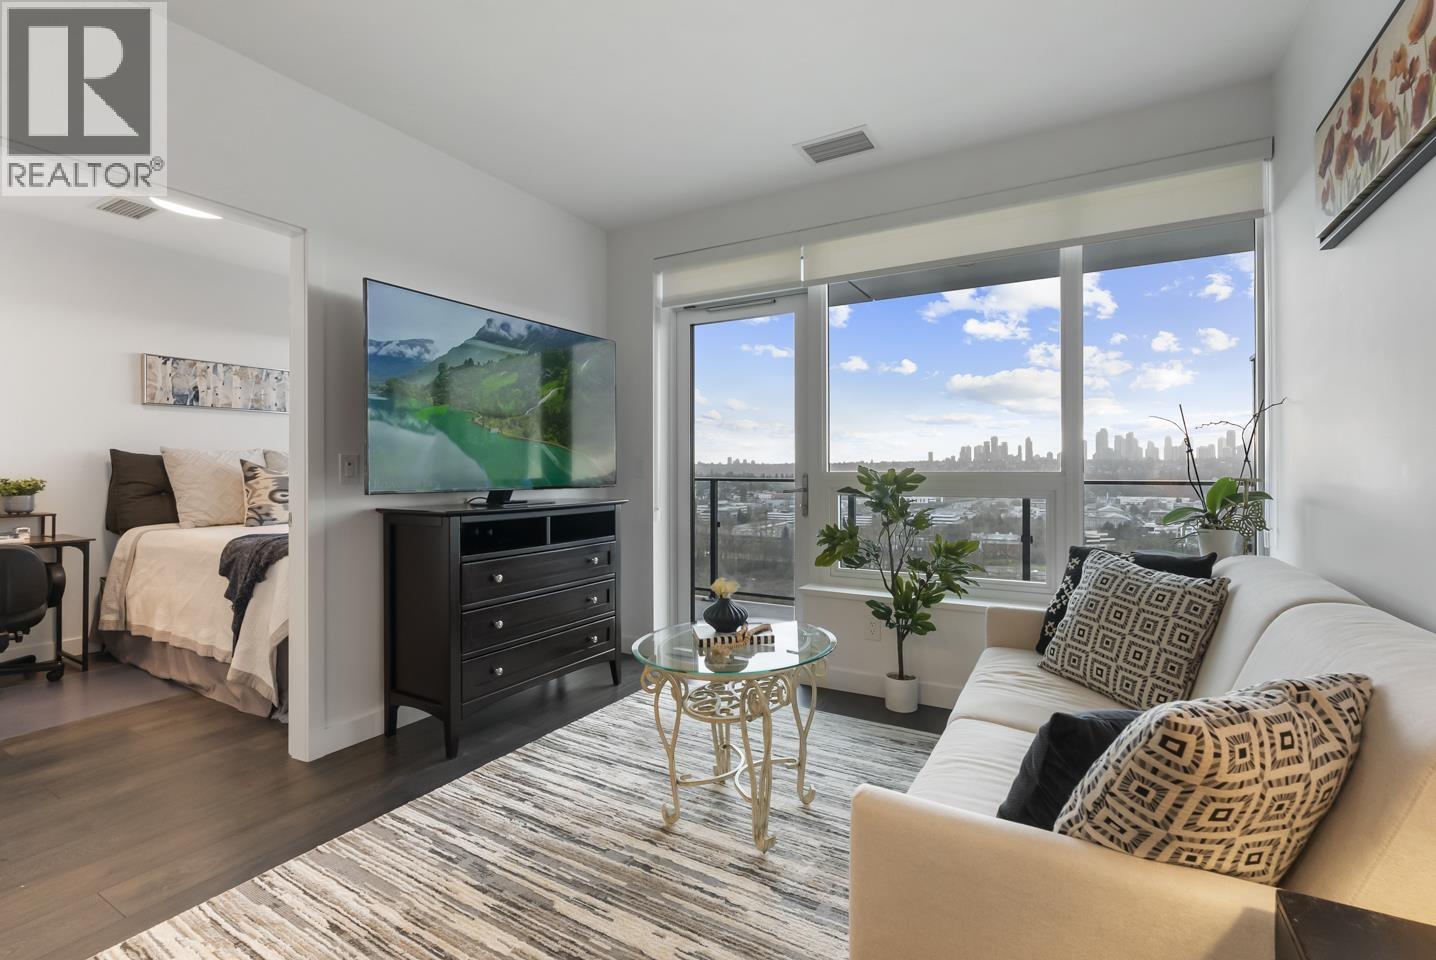
2504 2425 Alpha Avenue
Burnaby, British Columbia
Wake up above Brentwood´s skyline in this rarely available high-level 1 bed at Tailor, offering pristine, barely lived-in condition and sweeping city views. The thoughtfully designed layout features A/C, expansive windows, generous kitchen storage & an oversized balcony perfect for enjoying the skyline backdrop. Also included is a bonus oversized storage locker - an uncommon feature in newer builds. Residents enjoy thoughtfully designed amenities including a fitness centre, yoga studio, coworking lounge, and outdoor BBQ terrace. Enjoy the calm of Brentwood´s quieter side while remaining just steps to SkyTrain, Costco, restaurants, The Amazing Brentwood & with easy access to major highways for seamless commuting. Elevated living in one of Burnaby´s most vibrant communities. (id:63400)
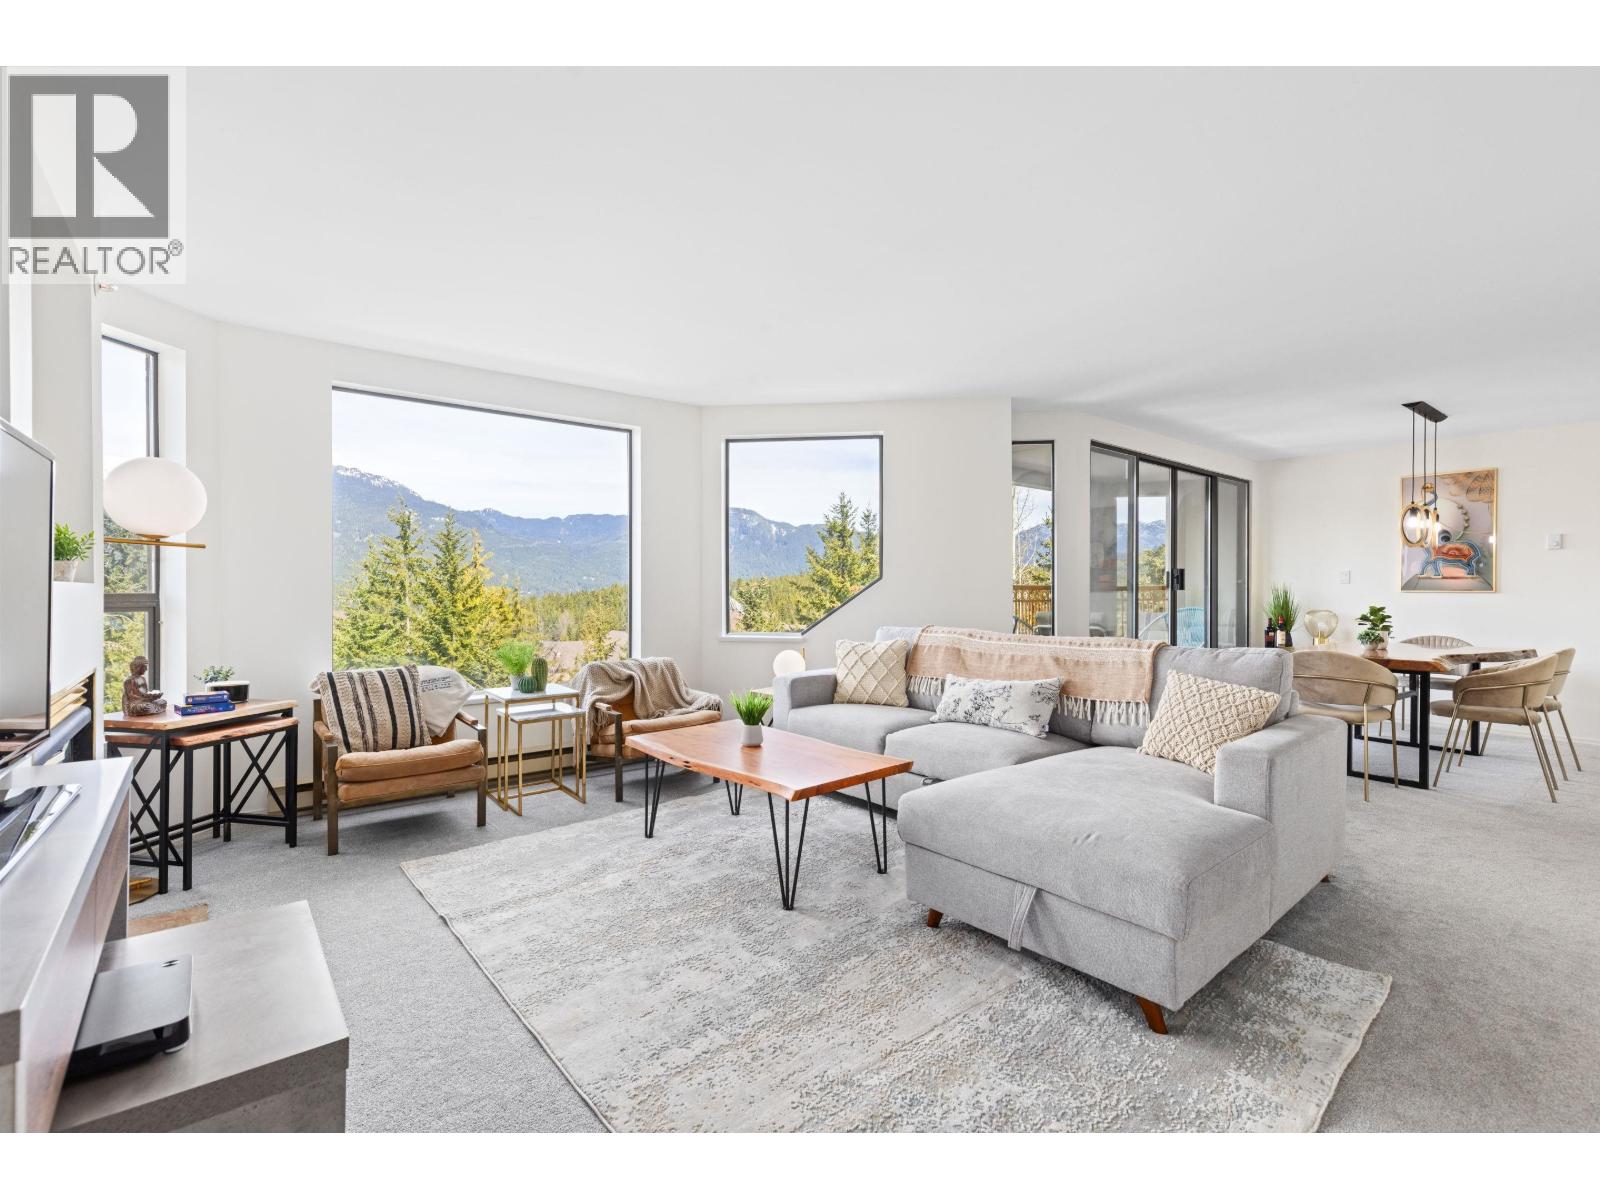
507 4809 Spearhead Place
Whistler, British Columbia
Indulge in breathtaking mountain vistas from every expansive vantage point of this open concept, beautifully renovated two bedrooms suite in the Benchlands! The open layout features two spacious private master bedrooms flanking an open living, dining, showcasing the brand new kitchen with all new appliances, complemented by ample storage, in-suite laundry, and dual balconies offering serene outdoor retreats. Its mountainside location is perfect for hosting friends and family year round. Nestled conveniently across from the ski in/ ski out trail to Blackcomb Mountain, it boasts proximity to the valley trail and an easy walk to the world famous Whistler Village. There is also a complimentary shuttle route to whisk you away to the vibrant village for dining and shopping escapades if preferred. Cap off your day's adventures with relaxation in the hot tub, pool, and sauna, or stay active in the fitness room. Additional amenities include meeting spaces, shared laundry facilities, bike and 2 private storage lockers! (id:63400)
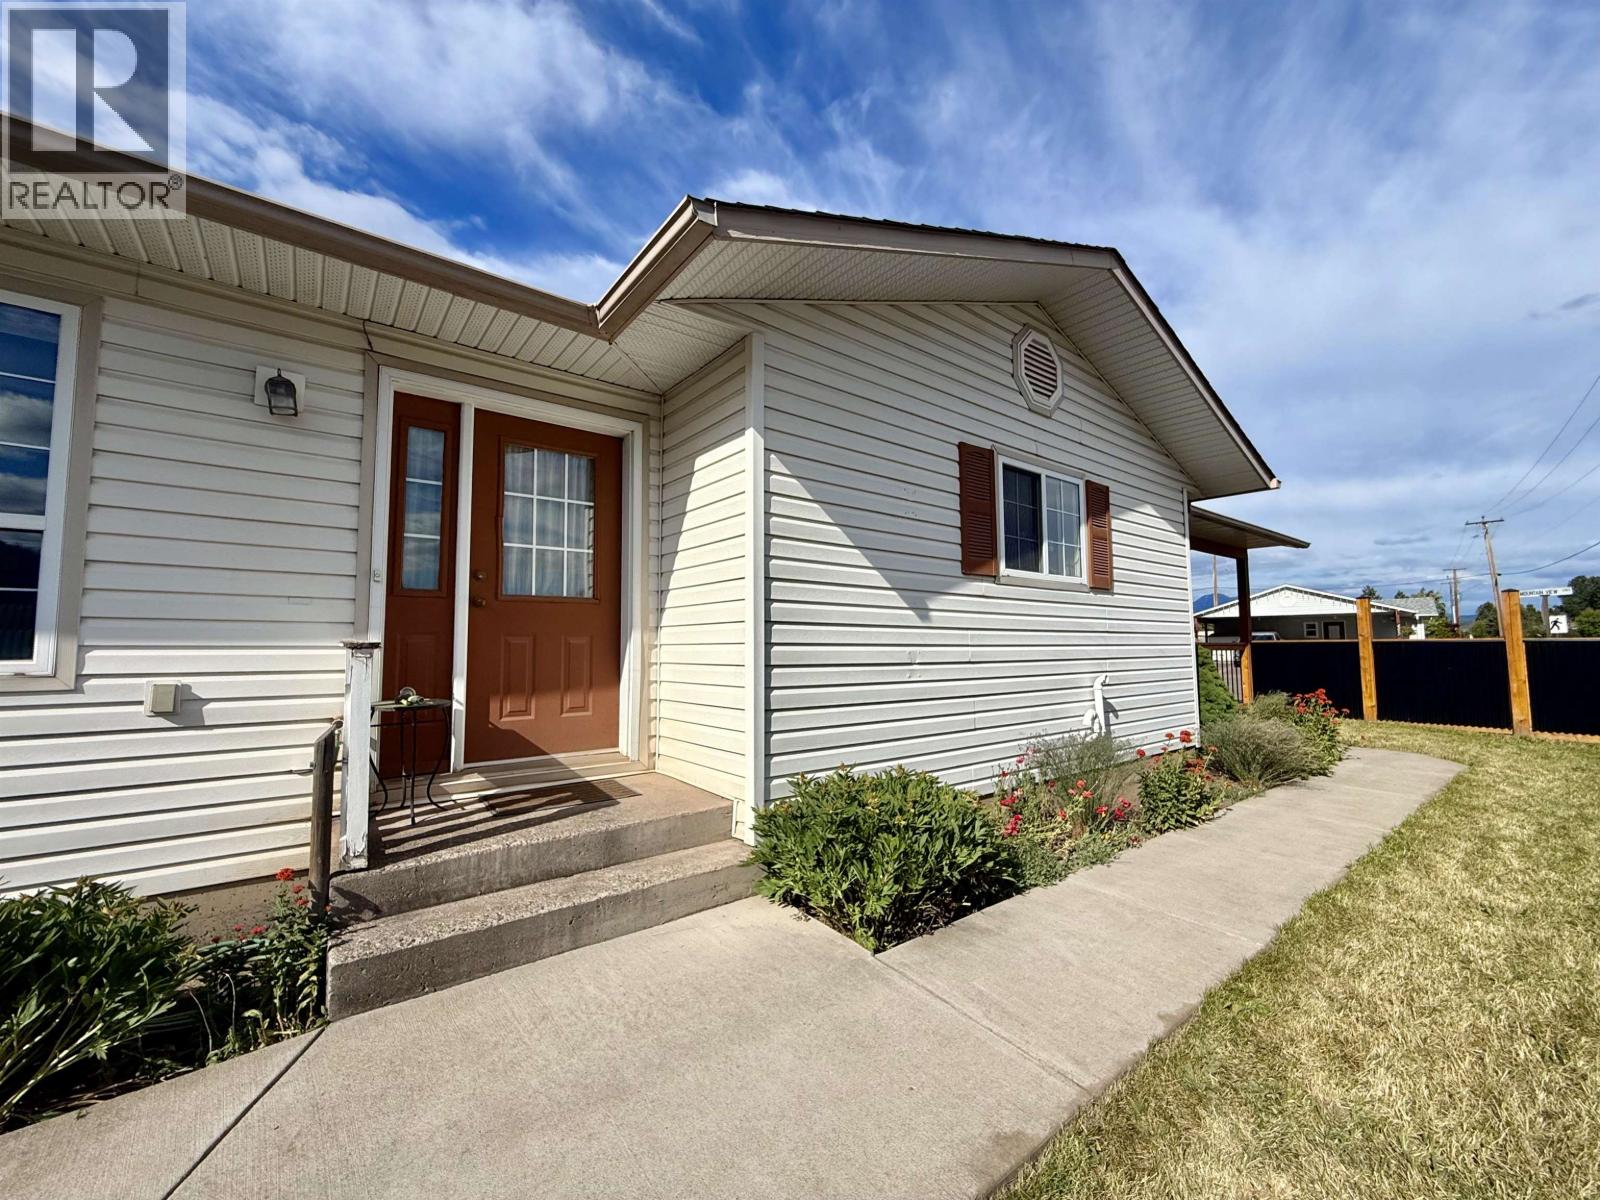
4215 Mountainview Crescent
Smithers, British Columbia
Charming 3 bedroom, 2 bath room home downtown Smithers with lots of high-value updates done in 2025 including a new furnace, hot water tank, vinyl flooring and modern privacy fence. The fenced yard is easy to maintain and includes a garden area. Although the footprint of this home is only 1300 square feet, the rooms all feel spacious and have a lot of beautiful natural light with large windows and an open floor plan. The double attached carport is perfect for our climate, keeping your vehicle snow-free (yes it is too early in the year to think about this, but it is important!) (id:63400)
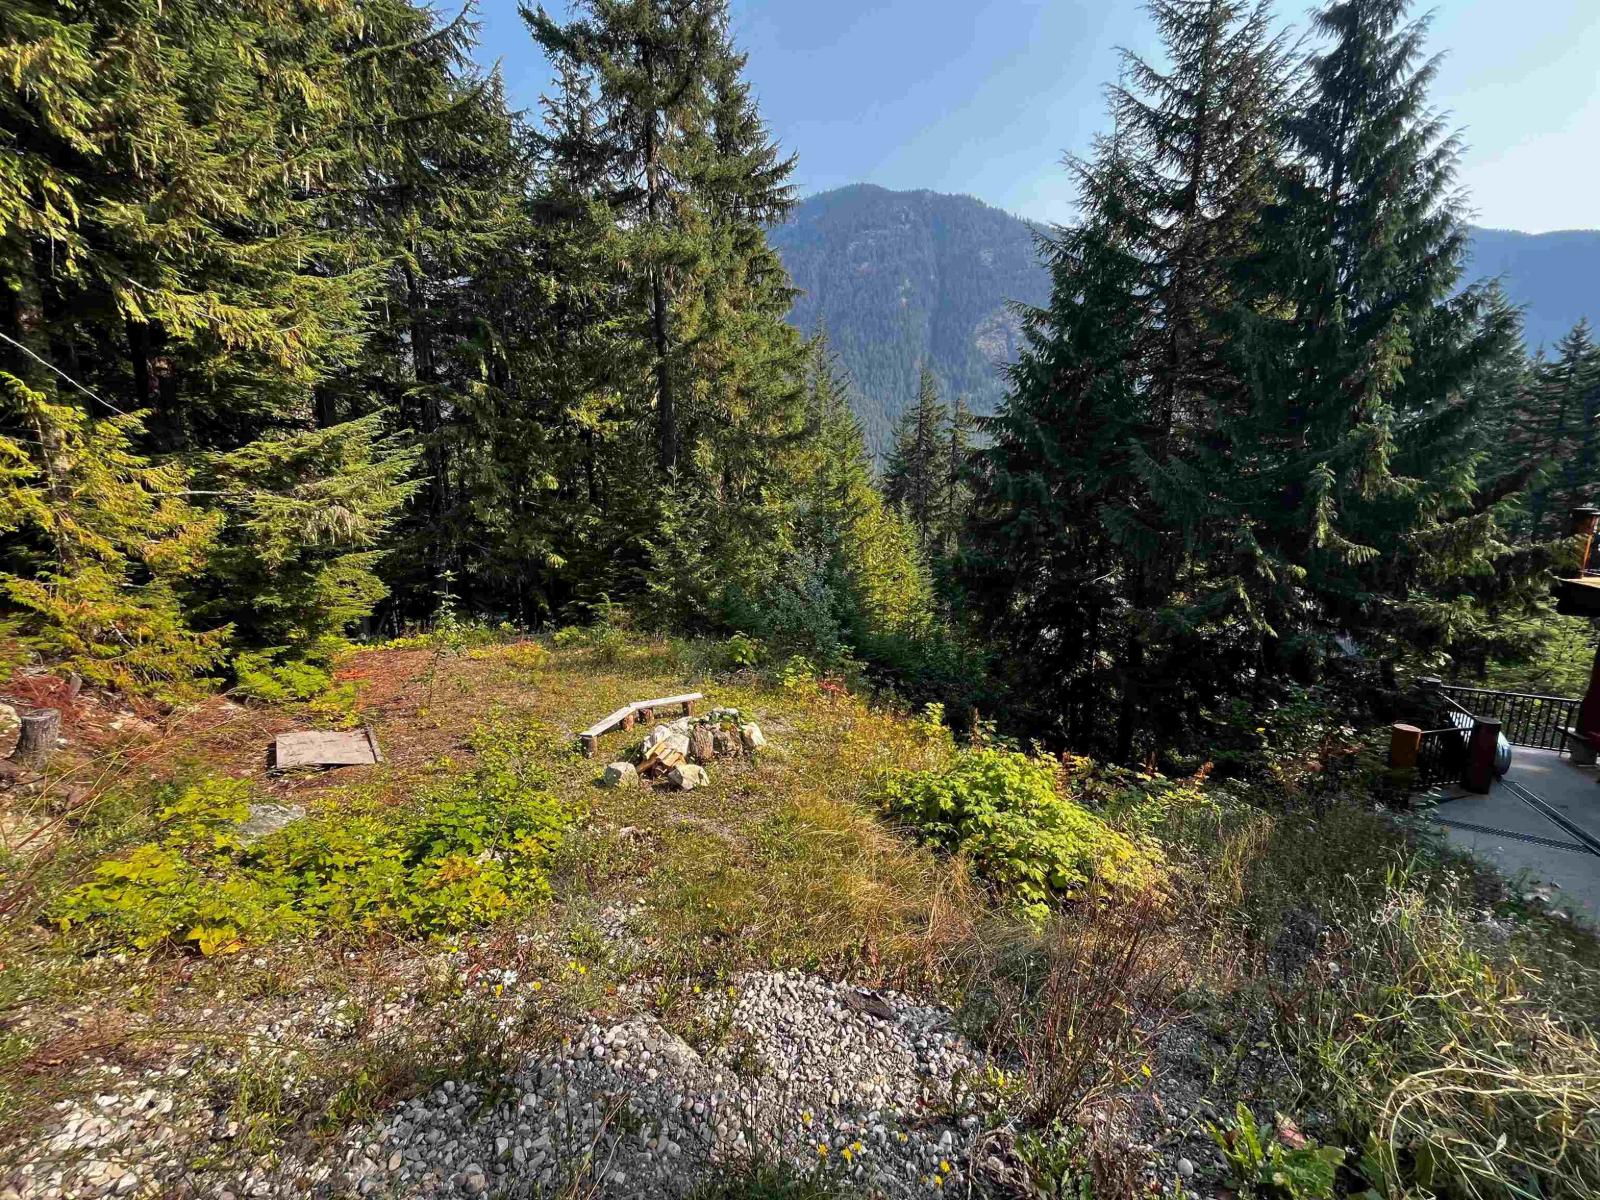
14970 Parkview Avenue, Sunshine Valley
Sunshine Valley, British Columbia
Amazing MOUNTAIN and VALLEY VIEWS from this beautiful hillside property. Freehold Strata Fully-Serviced BUILDING LOT on a quiet CUL-DE-SAC in the gated community of Parkhill Village in the Recreational/Residential Community of Sunshine Valley. Only 12 min past Hope and less than 2 hours from Vancouver, this lot has power, water, sewer and Shaw Highspeed Cable TV/Internet at the lot line. Plans available upon request for cabin with and without retaining wall. Easier permitting process & super friendly community. AirBnB allowed. Enjoy 4 seasons of outdoor fun, full or part-time. Go Hiking, ATV'ing, snowmobiling, X-country & downhill skiing in neighboring Manning Park & more. No borders, no ferries. Get back to nature, a weekend at a time! (id:63400)