
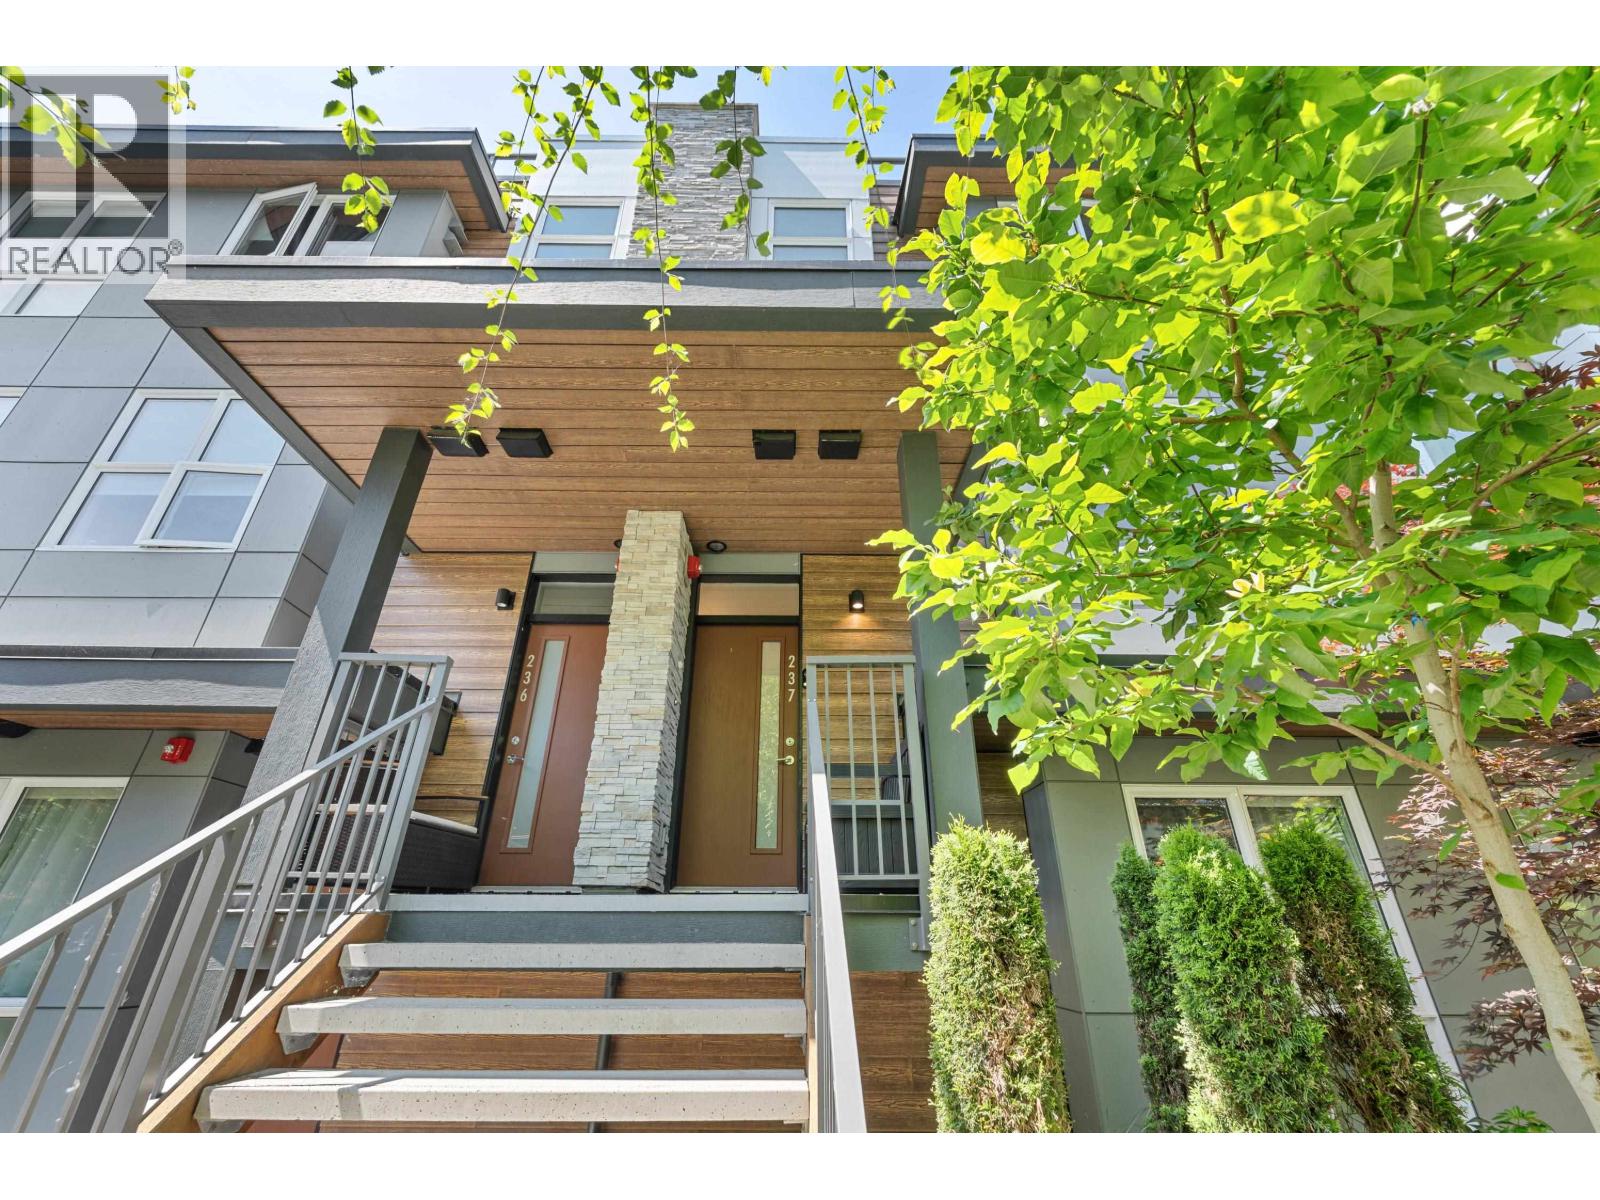
237 2060 Curling Road
North Vancouver, British Columbia
Welcome to Belle Isle townhomes in sought-after Lions Gate Village! This modern West Coast Style home boasts AC & open floor plans reflecting the surrounding nature's beauty. Enjoy luminous spaces, high ceilings & vast windows with bring natural lights. The kitchen features with Bosch appliances & quartz counters. 3 Bedrooms on one floor, with a spa-like ensuite in the primary bedroom. The 500sqft rooftop patio promises breathtaking mountain and park views. Rich amenities in the heart of a master-planned community. Easy commute to Downtown Vancouver, Park Royal, Capilano River & Ambleside Beach. Comes with 1 Parking and 1 storage. Centrally located near shops, recreation, and downtown access, this is urban living with nature at your doorstep. A MUST SEE! (id:63400)
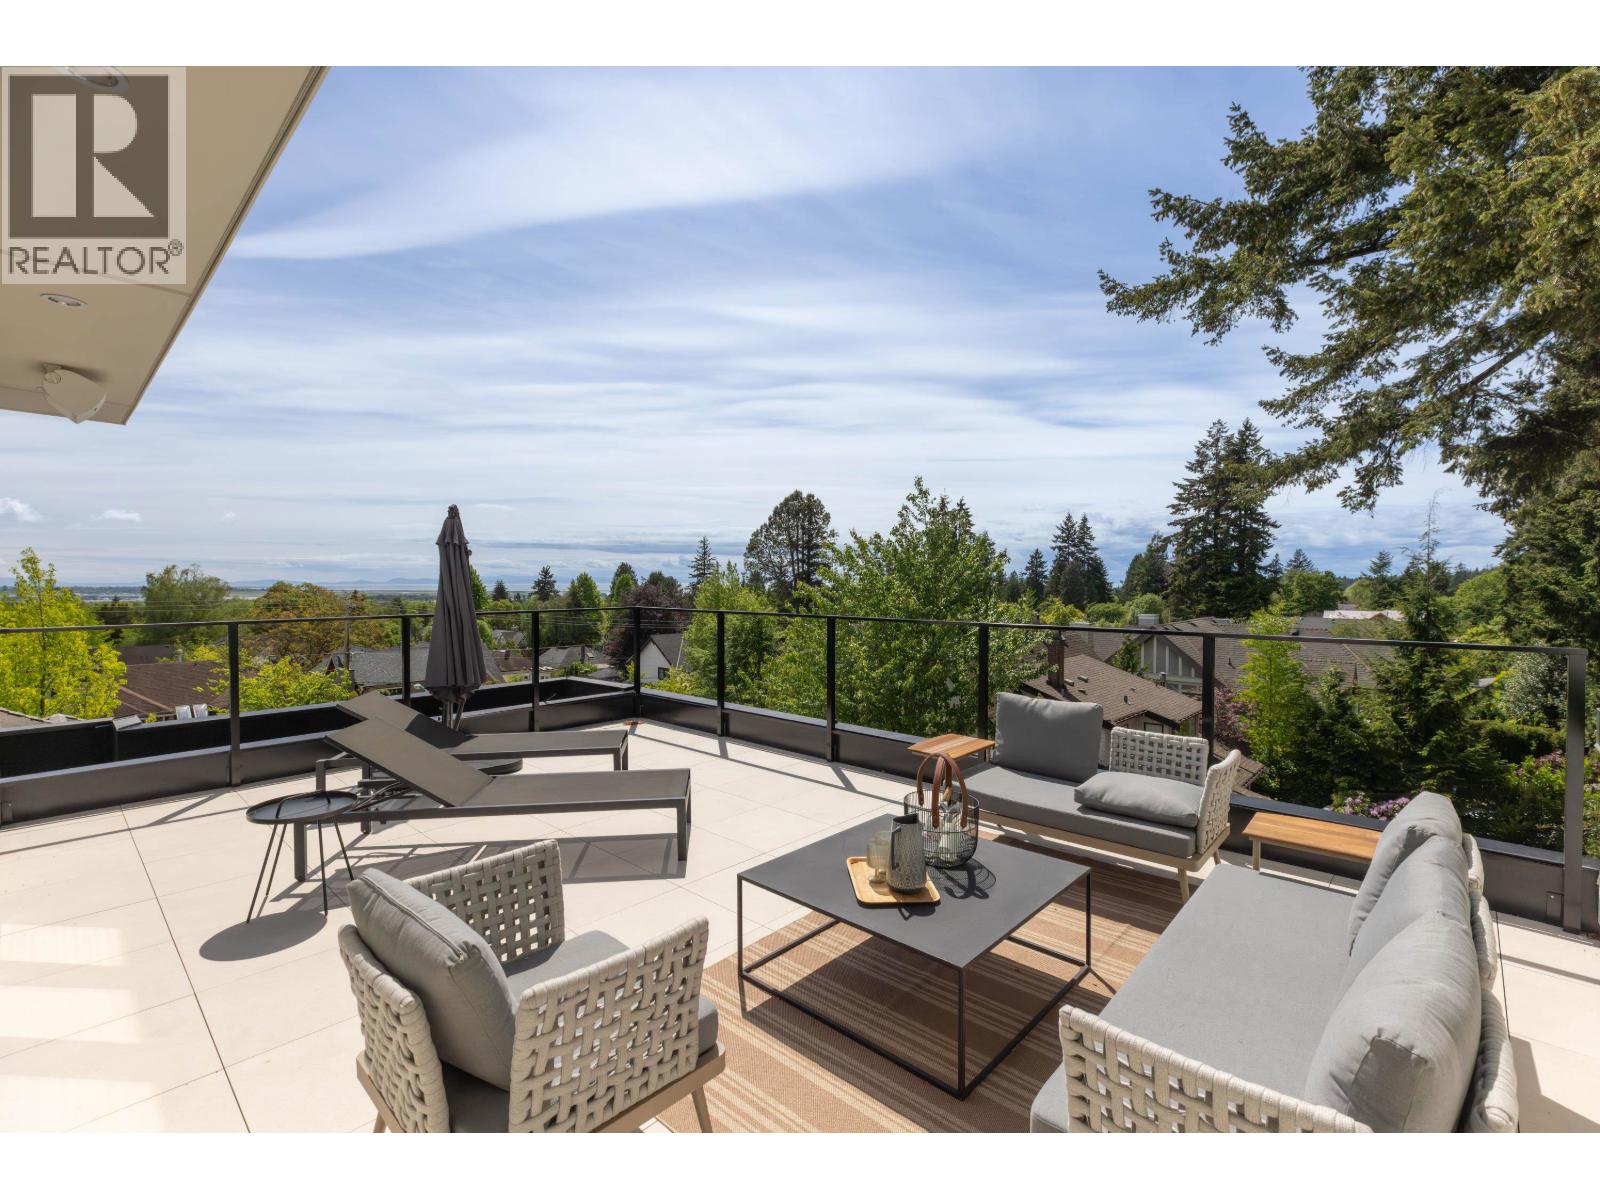
2 5061 Blenheim Street
Vancouver, British Columbia
Welcome to luxury and comfort defined! Nothing has been spared. This wonderful opportunity has just completed construction in the most desirable west side neighborhood of Vancouver. Offering almost 3000 square feet of living space on three levels, 1400 square feet of outdoor balconies & decks, a gourmet kitchen with Sub Zero, Wolfe and Miele appliances, a private elevator to every floor and private backyard. The main floor boasts 11-foot ceilings providing for a feeling of breadth and space. Air Conditioning and radiant in floor heating add to maximum comfort. 4 bedrooms and 4.5 bathrooms offers optimum flexibility for every family. The expansive roof top deck and lounge provide a spacious resort-like retreat/entertainment space with unobstructed ocean views. Simply A BREATHTAKING HOME! (id:63400)
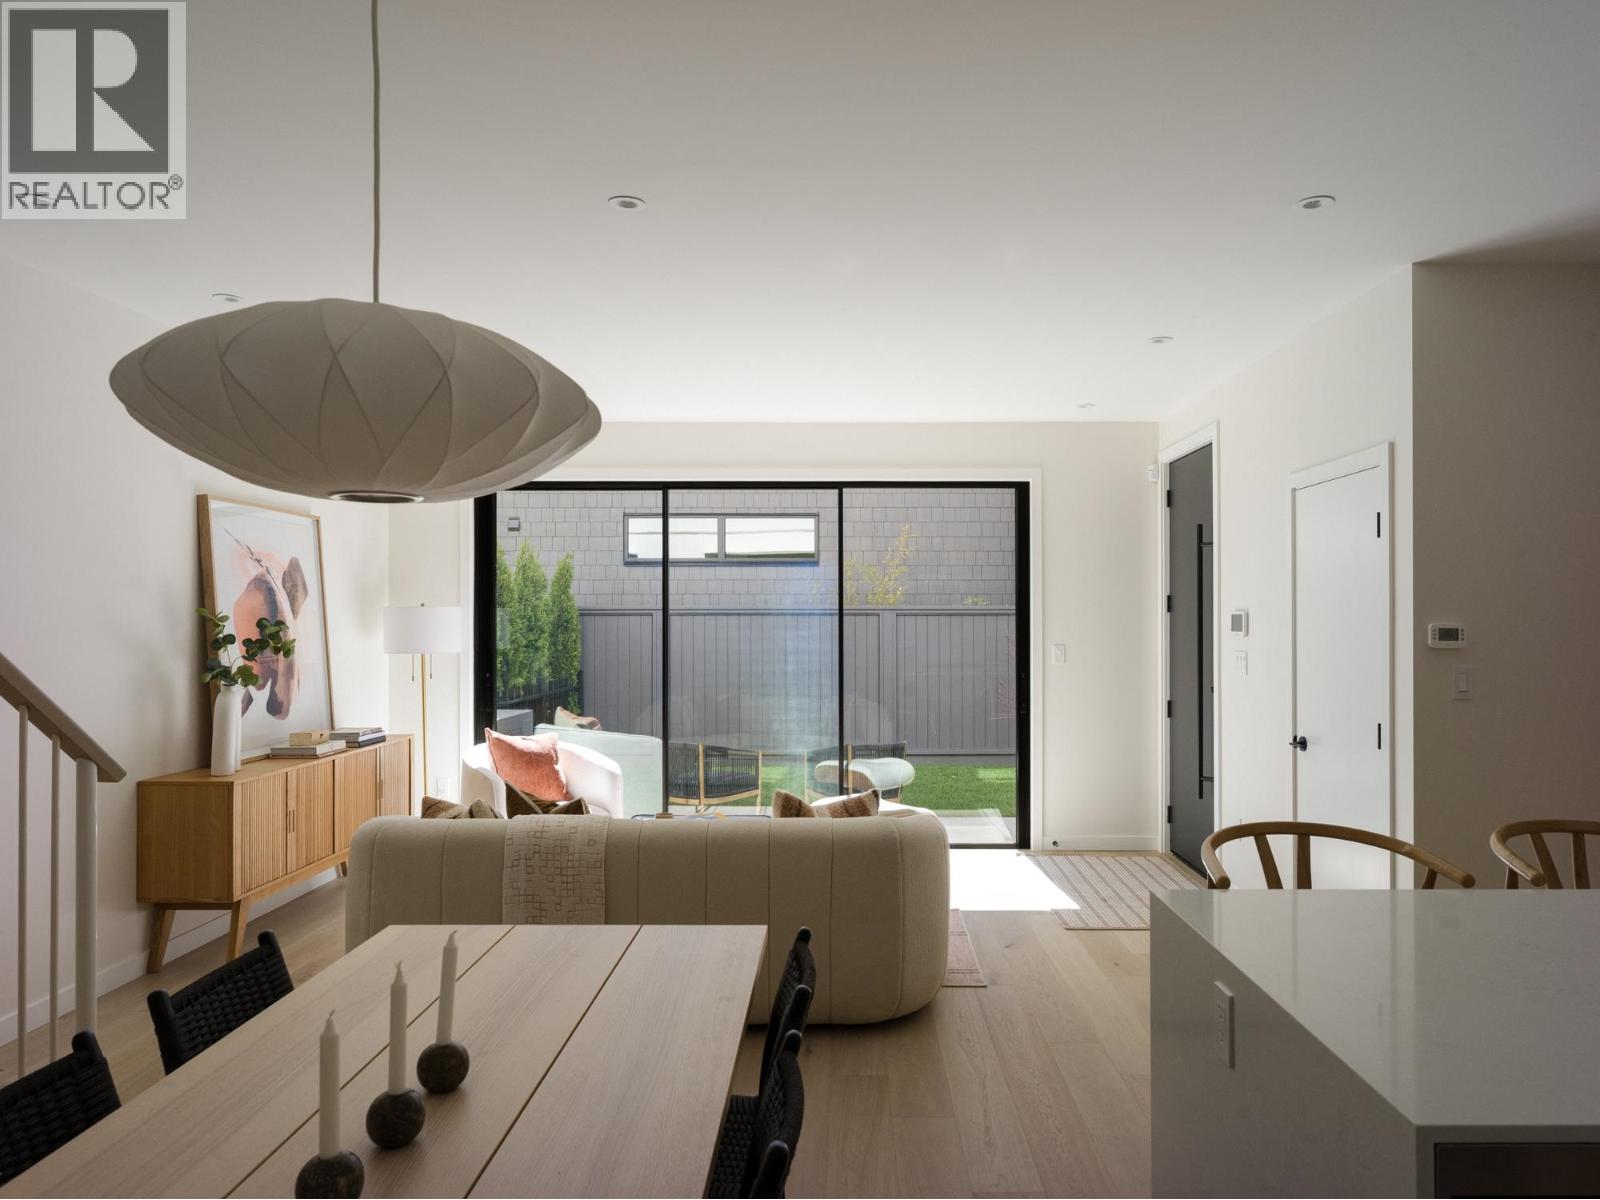
891 E 21st Avenue
Vancouver, British Columbia
Set along a quiet tree-lined street in Fraserhood, this thoughtfully designed half-duplex balances architectural clarity with the ease of contemporary living. The two level residence is anchored by open plan interiors that extend seamlessly to a south facing patio and garden, creating a strong connection to the outdoors. The kitchen reflects a restrained material palette with Shinnoki Ivory Oak cabinetry, integrated full-size appliances, and a generous breakfast bar. Upstairs, 3 well proportioned bedrooms include a king-sized primary suite with ample storage, a double vanity ensuite, and a west facing balcony. Hardwood flooring, curated lighting, AC, covered parking, and dedicated bike storage further reinforce the home´s measured approach to liveability. Open house Sunday, July 26, 12-2 (id:63400)
Oakwyn Realty Ltd.
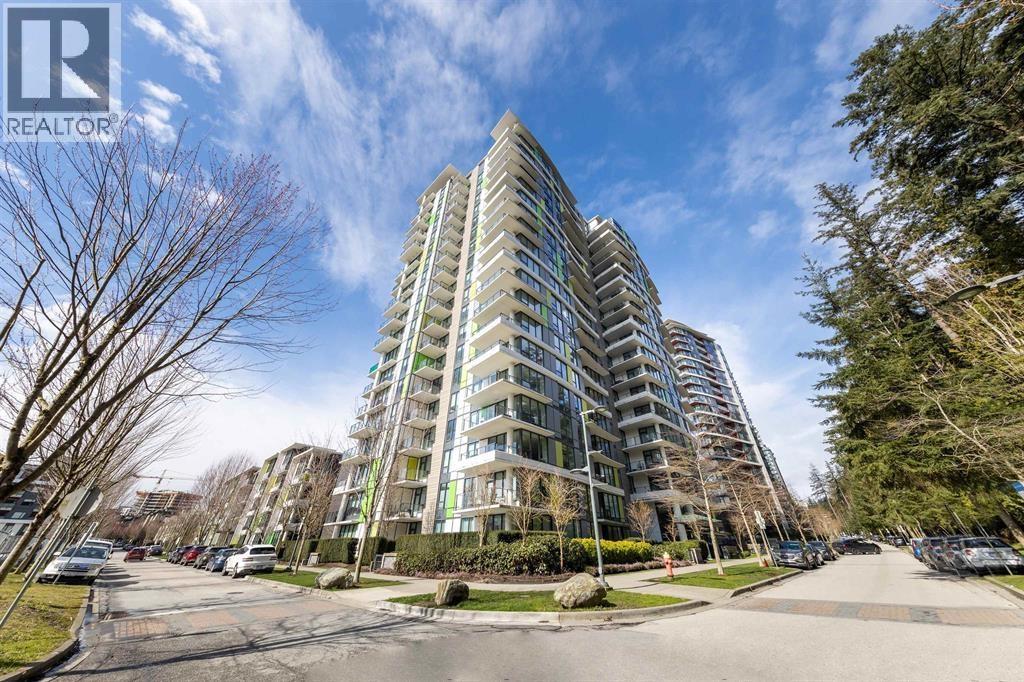
1107 3487 Binning Road
Vancouver, British Columbia
Eton by Polygon - a prestigious parkside tower at UBC's Wesbrook Village. Designed by renowned architect Walter Francl, this community features dramatic landscaping and an impressive water feature. This 2-bed, 2-bath East-facing home boasts A/C, Bosch appliances, a stylish kitchen and a generous deck. Bedrooms are located at the opposite ends of the home to maximize privacy. Enjoy the convenience of double sinks and a generous walk-in shower in the ensuite. Open House Sat 1pm-2pm by appointment only. (id:63400)
2 2258 Napier Street
Vancouver, British Columbia
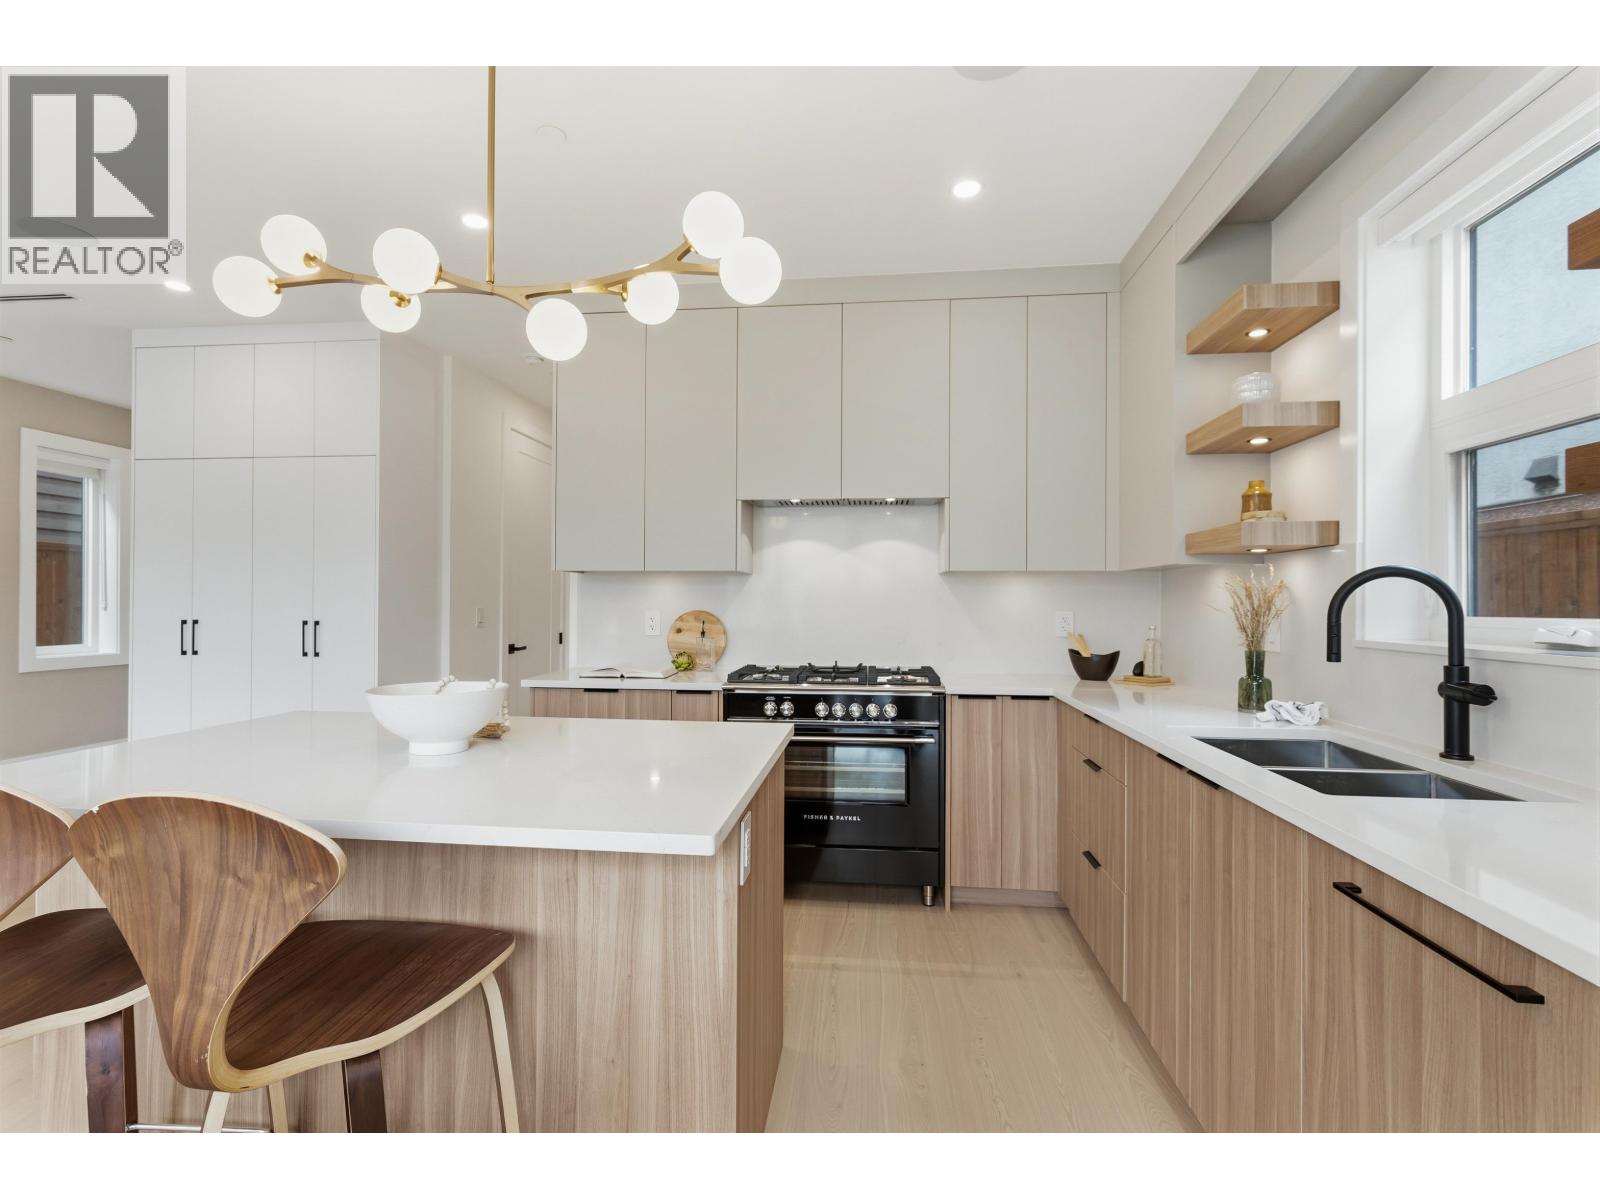
Brand-new back unit duplex 3-bed, 4-bath home offers, premium finishes and seamless indoor-outdoor living. Features include oversized windows, engineered floors, fireplace, gourmet kitchen with quartz counters, custom cabinetry, Fisher & Paykel appliances, and gas range. Multi-slide doors open to a private fenced yard and patio. Upstairs, the primary retreat offers his and hers walk-in closets, spa-inspired ensuite, and covered balcony. Additional highlights include radiant heat, A/C, HRV, Control4 automation, motorized blinds, Sonos sound system, integrated security system, 400 amp service, heated/insulated garage, generous storage. Steps to Commercial Drive, parks, transit and walking distance to Lord Nelson Elementary. Built on a full size 33x122 RT5 lot to maximize floor area. (id:63400)
1 2258 Napier Street
Vancouver, British Columbia
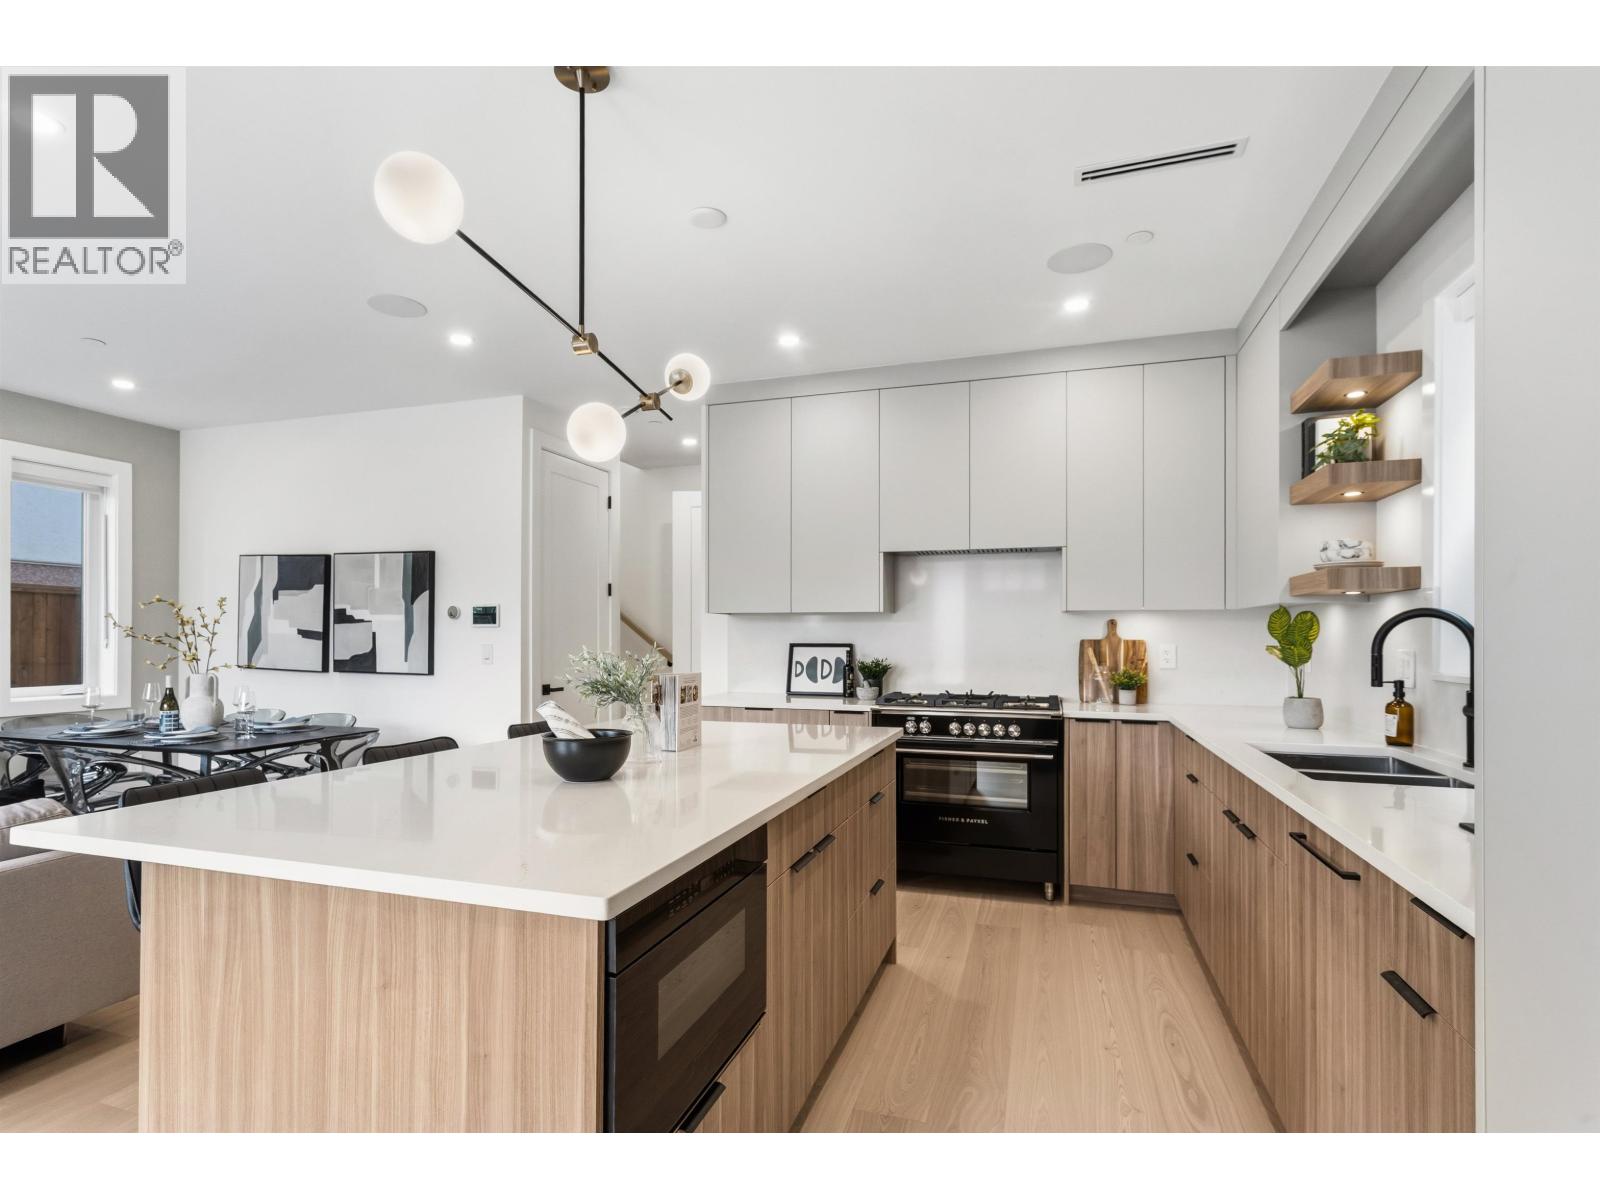
Brand-new front unit duplex 3-bed, 4-bath home offers premium finishes and seamless indoor-outdoor living. Features include oversized windows, engineered floors, fireplace, gourmet kitchen with quartz counters, custom cabinetry, Fisher & Paykel appliances, and gas range. Multi-slide doors open to a private fenced yard and patio. Upstairs, the primary retreat offers his and hers walk-in closets, spa-inspired ensuite, and covered balcony. Additional highlights include radiant heat, A/C, HRV, Control4 automation, motorized blinds, Sonos sound system, integrated security system, 400 amp service, heated/insulated garage, generous storage. Steps to Commercial Drive, parks, transit and walking distance to Lord Nelson Elementary. Built on a full size 33x122 RT5 lot to maximize floor area. (id:63400)
893 E 21st Avenue
Vancouver, British Columbia
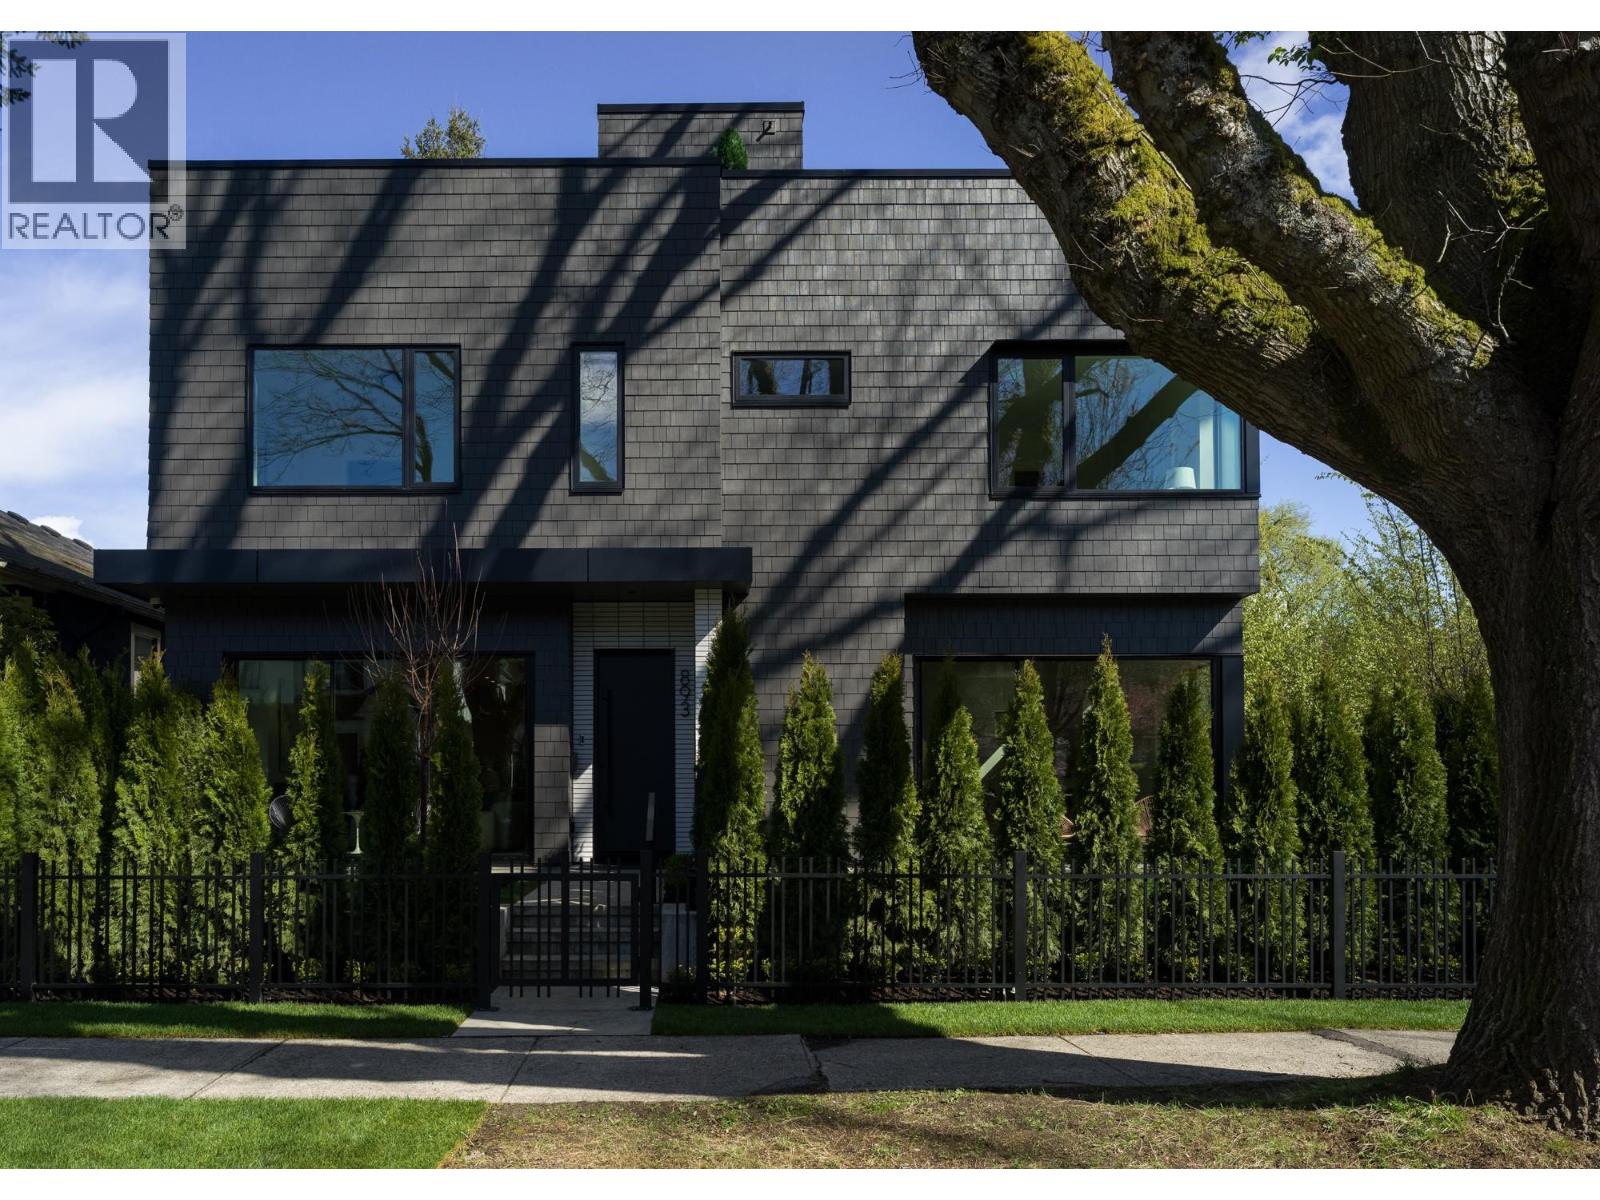
Defined by a restrained architectural language and a strong connection to the outdoors, this design forward half-duplex offers a rare sense of scale & livability across two levels. Entertainment sized interiors open directly to south-facing private patio and garden. Above, three generously proportioned bedrooms and an expansive rooftop terrace create spaces equally suited to retreat or gathering beneath the tree canopy. Materiality is carefully considered throughout; hardwood flooring, integrated appliances, Shinnoki Ivory Oak millwork, and curated designer lighting contribute warmth and continuity. Thoughtfully designed by EDG Homes and executed with precision by GH Street Ltd, the residence reflects a measured approach to contemporary West Coast living. OPEN SUNDAY, July 29, 12-2. (id:63400)
Oakwyn Realty Ltd.
34 10188 No. 1 Road
Richmond, British Columbia
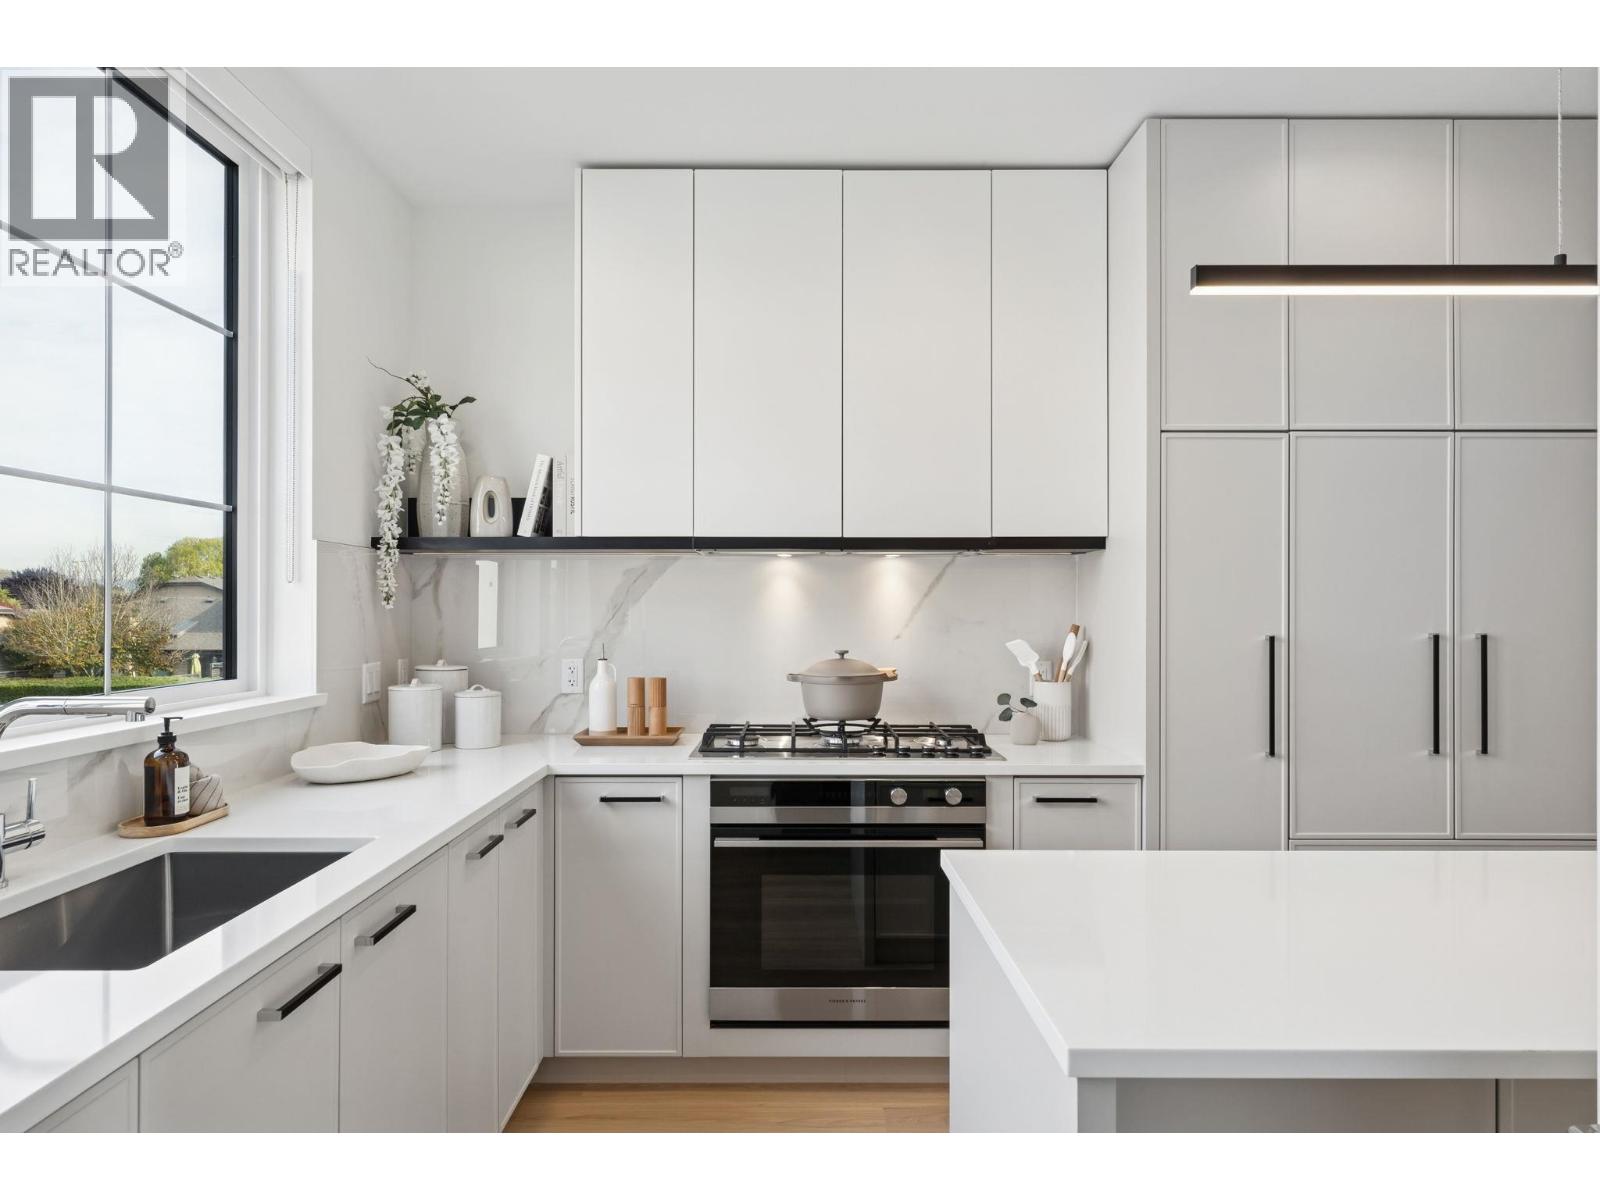
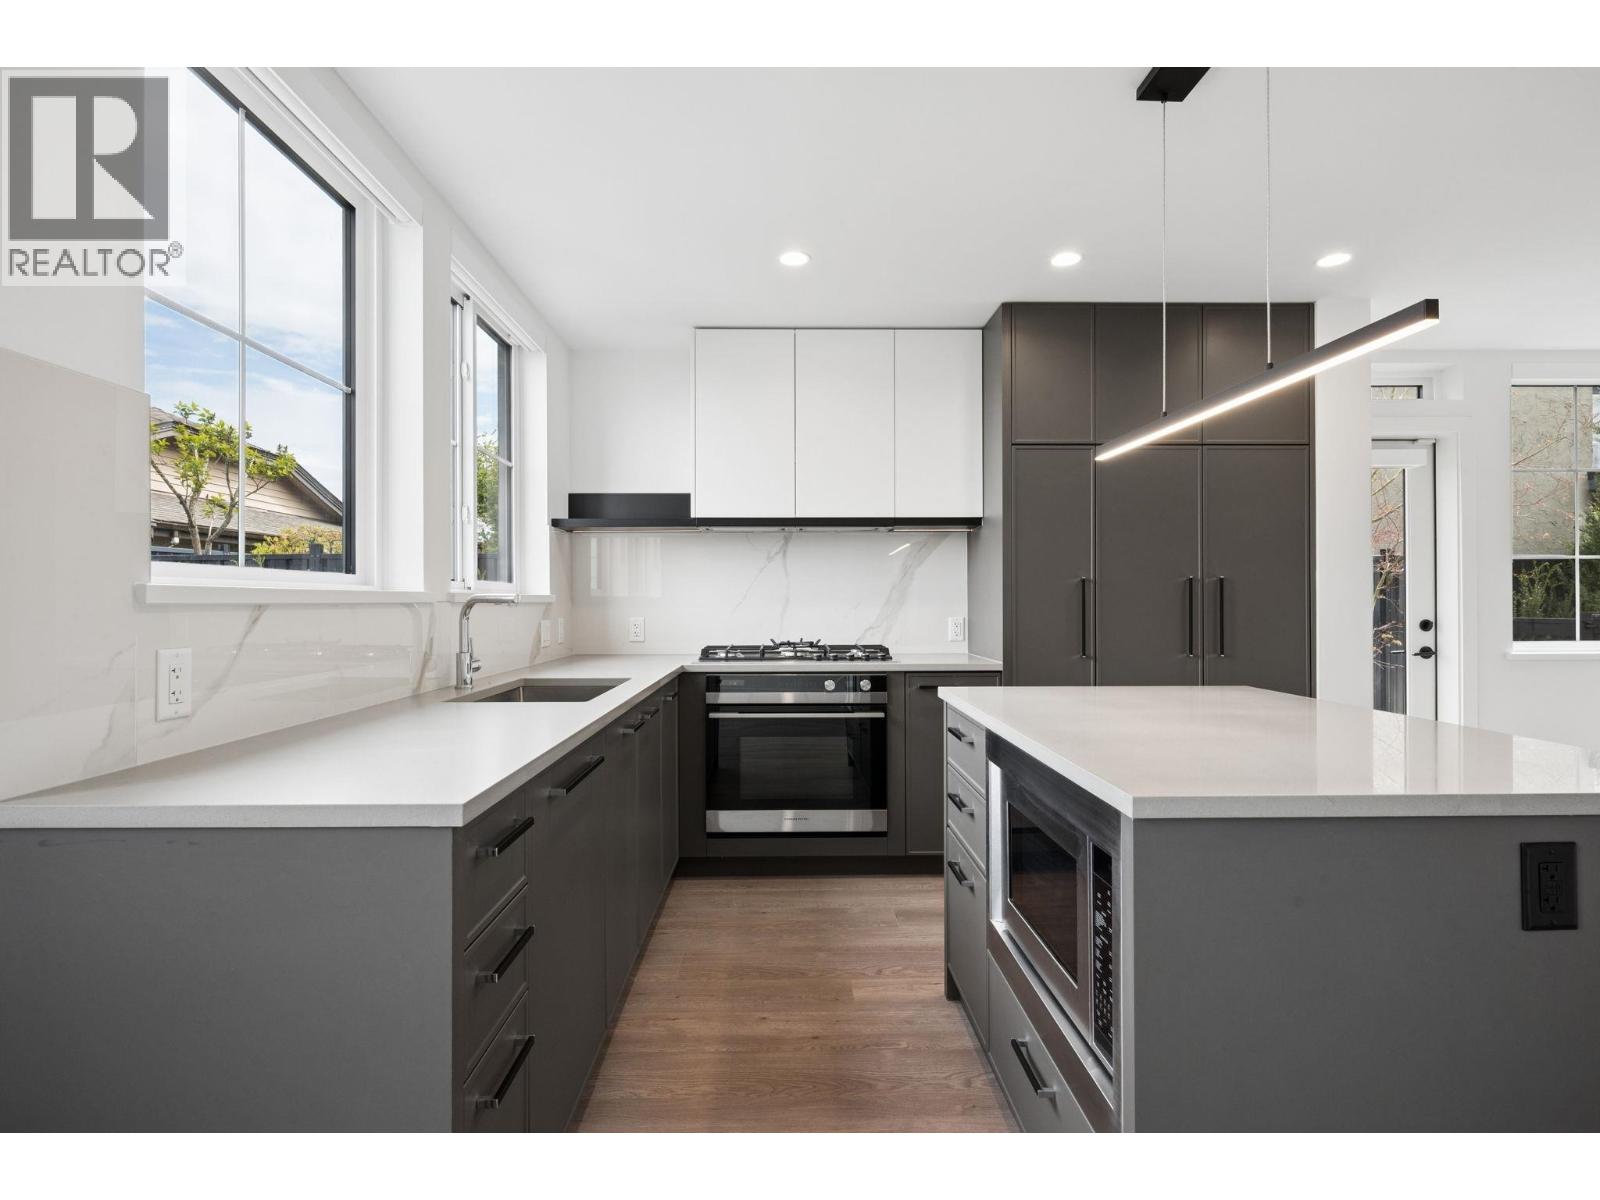
Located in Richmond's desirable Steveston neighbourhood, Cavendish by Panatch Group is an exclusive collection of move-in-ready 3 & 4 bedroom townhomes and duplexes. This bright 3 bedroom townhome offers over 1,300 sqft of thoughtfully designed living space. Upstairs, all three bedrooms are grouped to keep everyone connected. The open-concept kitchen features sleek quartz countertops, integrated Fisher & Paykel appliances, and modern shaker-style cabinetry. Enjoy a fenced yard and a deck off your living area-ideal for entertaining and everyday living. (id:63400)
26 10188 No. 1 Road
Richmond, British Columbia
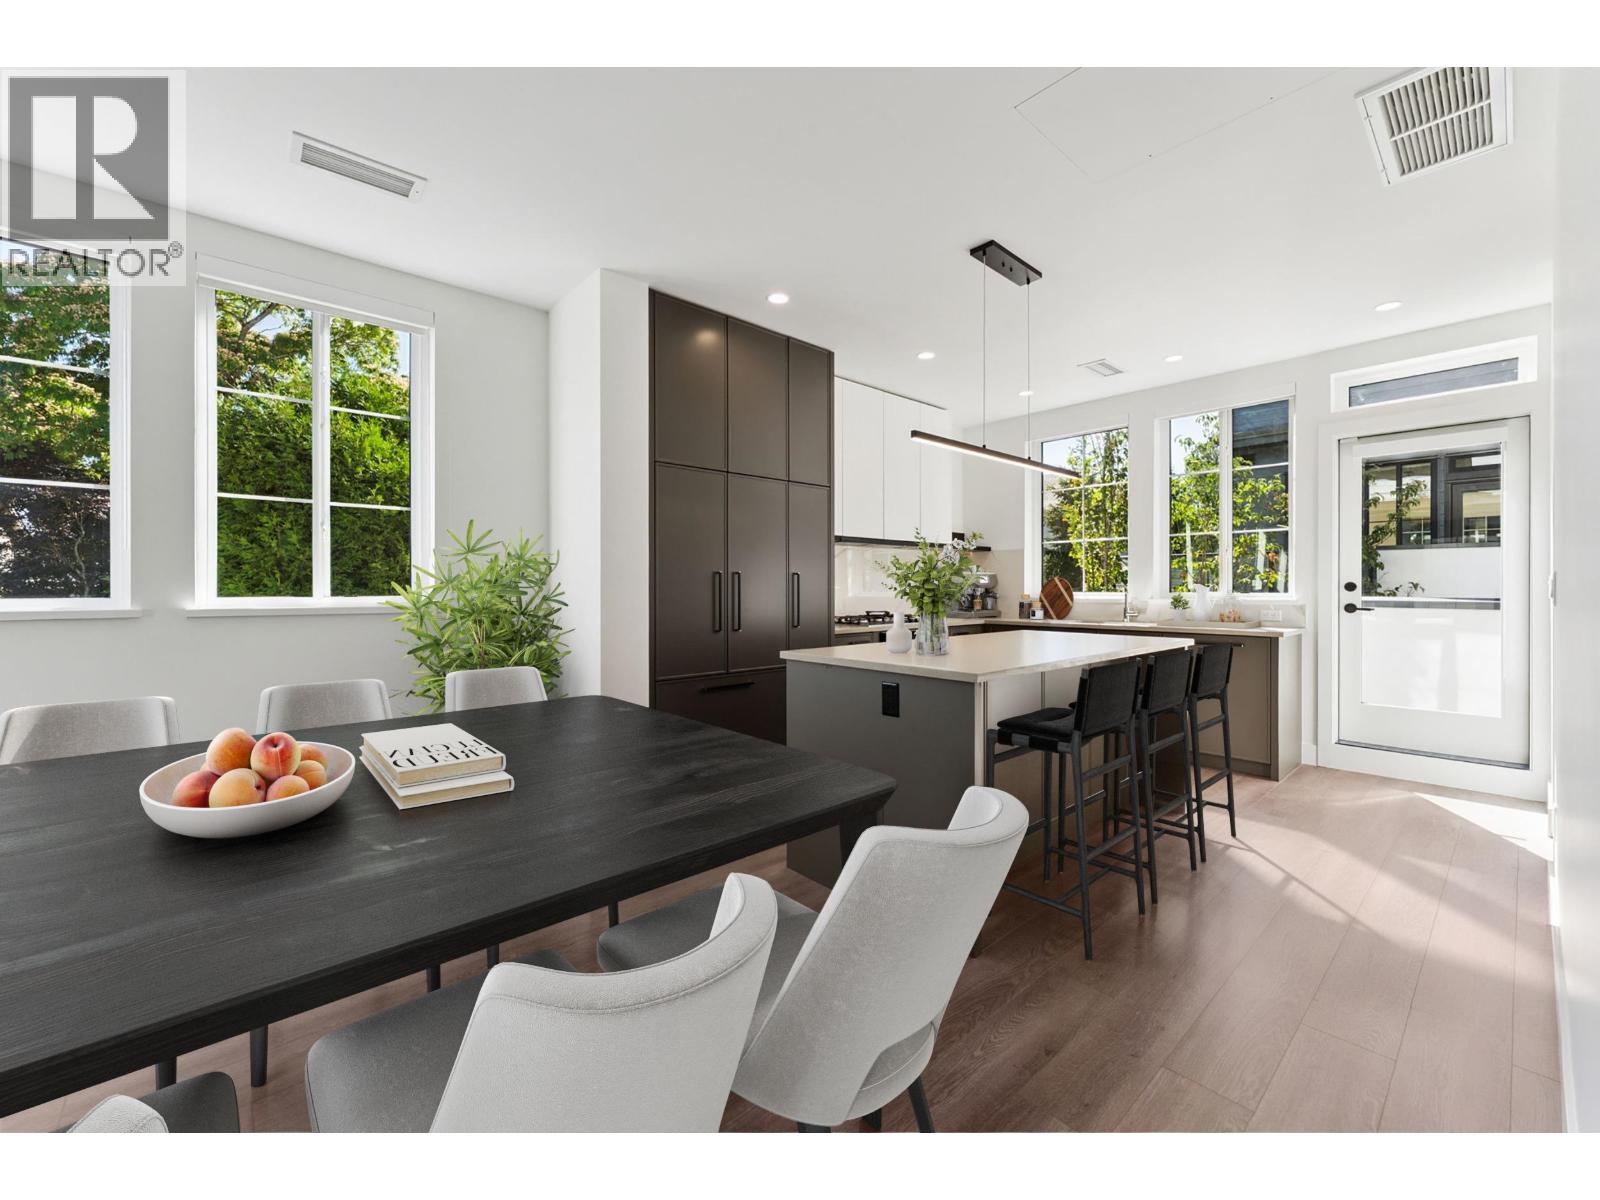
Located in Richmond's desirable Steveston neighbourhood, Cavendish by Panatch Group offers this move-in-ready 3 bedroom + den, townhome with over 1,200sqft of well-designed living space across two floors. The B floor plan features an open-concept main level with a modern kitchen showcasing quartz countertops, shaker-style cabinetry, and integrated Fisher & Paykel appliances and a versatile den. Enjoy exceptional outdoor living with a large fenced yard and a private deck off the primary bedroom. Upstairs, all three bedrooms are grouped to keep everyone connected. Finished with a double-wide 2-car garage and thoughtful layout throughout, this home offers comfort and functionality in one of Richmond's most sought-after communities. (id:63400)
17 10188 No. 1 Road
Richmond, British Columbia
Nestled in Richmond's sought-after Steveston neighbourhood, Cavendish by Panatch Group is an exclusive collection of move-in-ready 3 & 4 bedroom townhomes and duplexes. This thoughtfully designed 4 bedroom, 3.5 bathroom townhome offers 1,360 sqft of contemporary living space across three levels. The open-concept main floor features a spacious kitchen with quartz countertops, integrated Fisher & Paykel appliances, modern shaker-style cabinetry, and a large island perfect for entertaining. Enjoy seamless indoor/outdoor living with a private deck off the kitchen, along with a front patio. Complete with a side-by-side 2-car garage and generous bedrooms, this home offers the perfect blend of comfort, style and convenience in one of Richmond's most desirable communities. (id:63400)
310 450 Bromley Street
Coquitlam, British Columbia
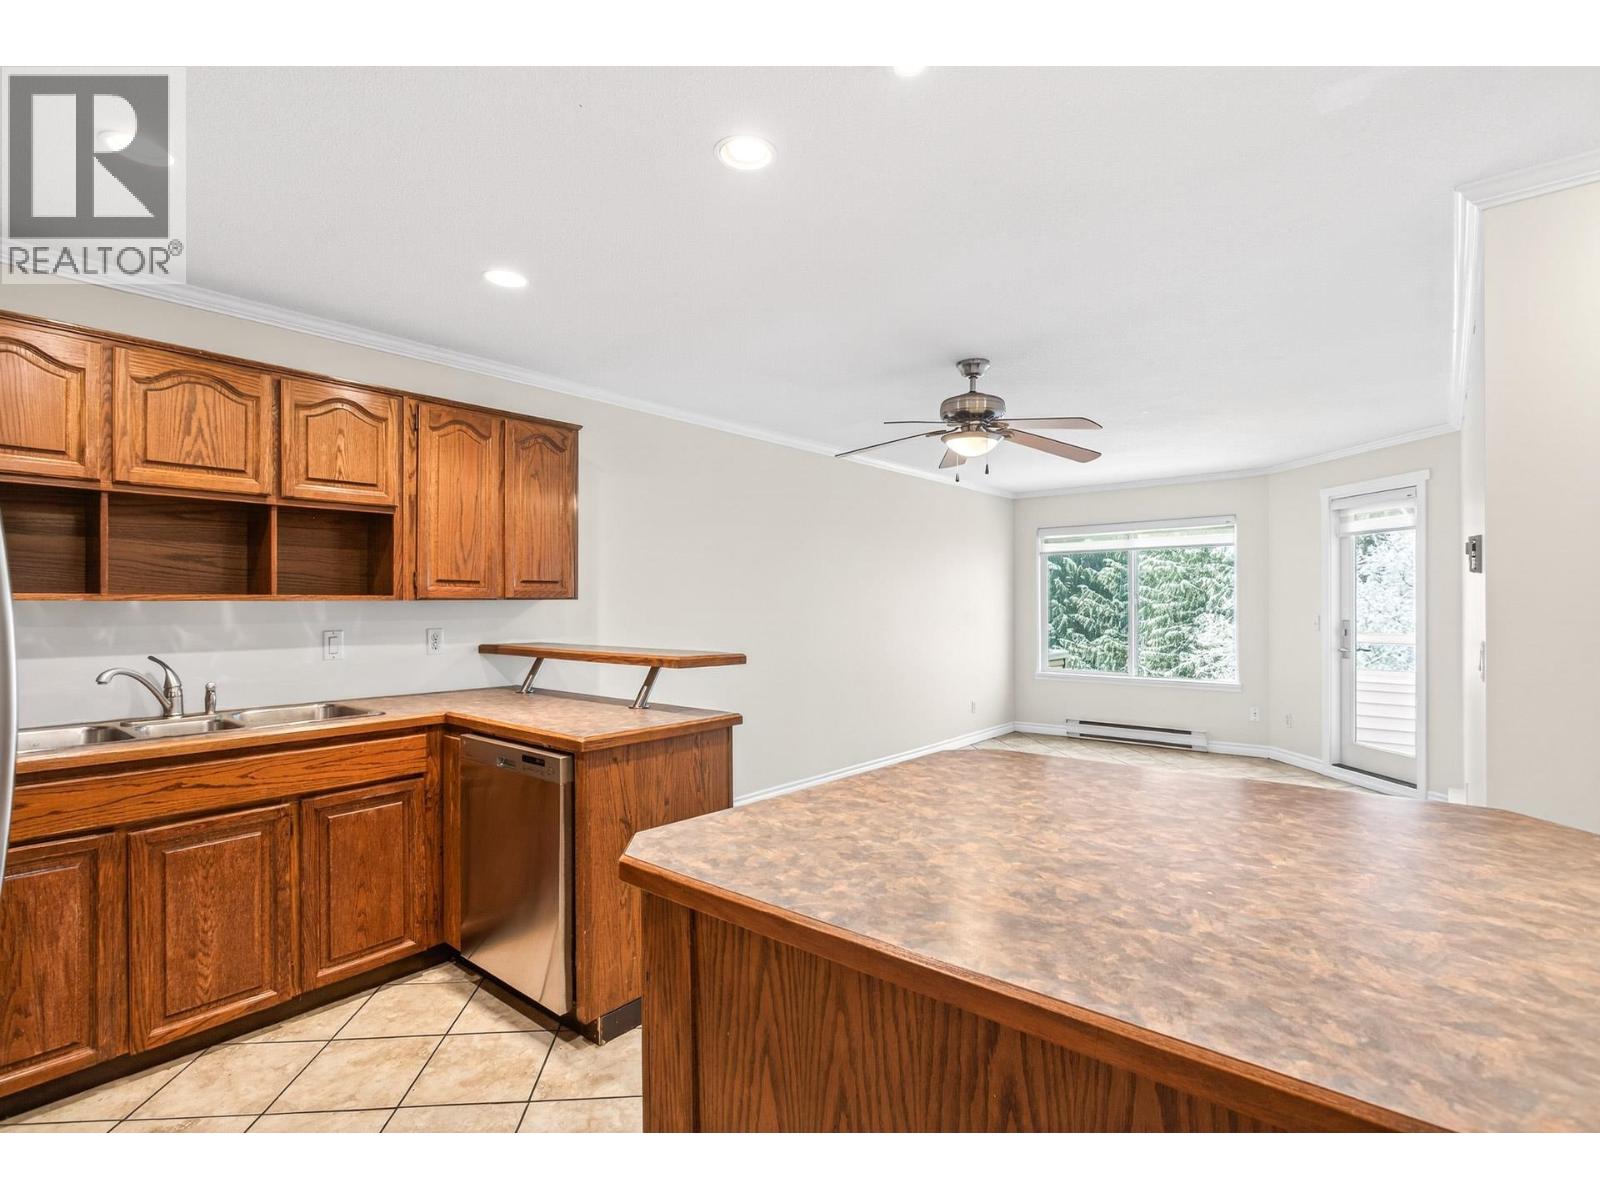
Welcome to this bright, South East facing 2-bedroom, 2-bathroom Condo located in the desirable Coquitlam East area. This home is located in a well-maintained building, featuring a large kitchen with oak cabinets, an island, tile flooring, and crown molding. The home is recently painted available immediately. The location is brilliant, walking distance to shopping, schools, transit, and Mundy Park Trails. Convenient and easy access to highway 1, and highway 7. Book your private showing today. (id:63400)
14 10188 No. 1 Road
Richmond, British Columbia
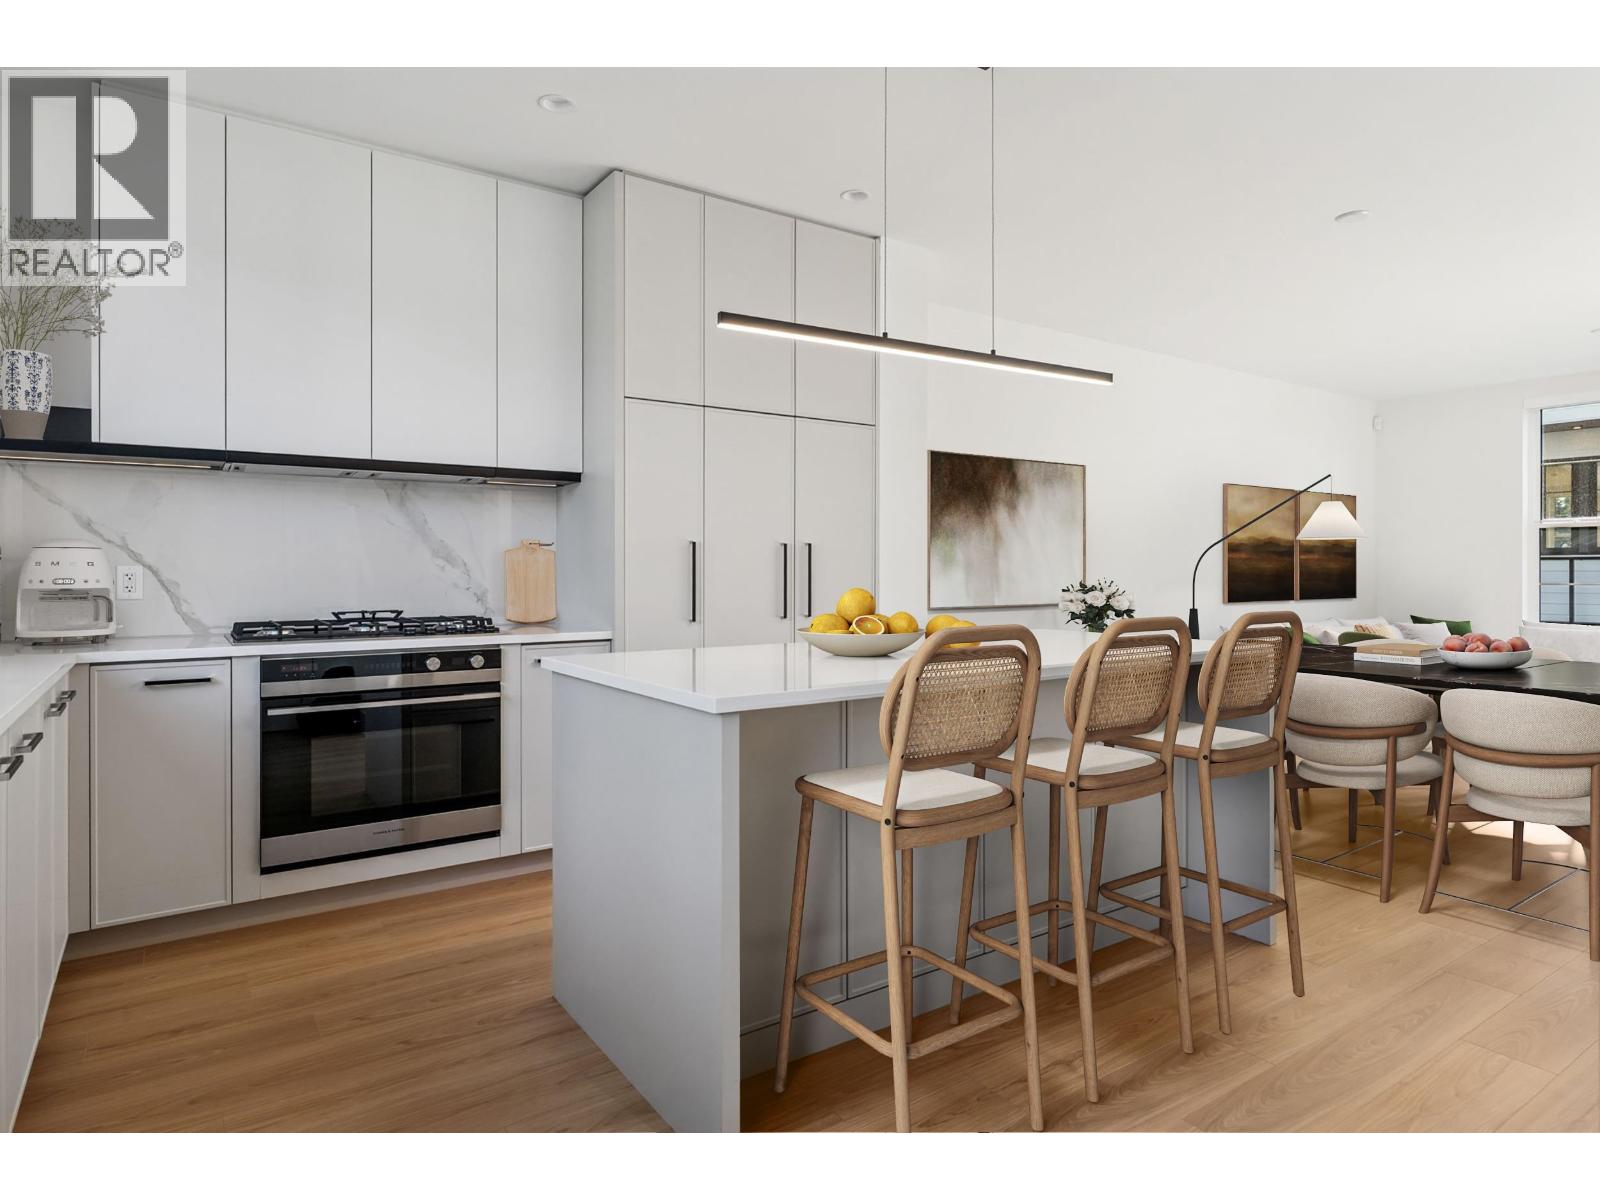
Nestled in Richmond' s sought-after Steveston neighbourhood, Cavendish by Panatch Group is an exclusive collection of move-in-ready 3 & 4 bedroom townhomes and duplexes. This bright and spacious 4 bedroom townhome offers over 1,600 sqft of thoughtfully designed living space. The open-concept kitchen features sleek quartz countertops, integrated Fisher & Paykel appliances, and modern shaker-style cabinetry. Enjoy two outdoor areas, including a deck off the kitchen perfect for BBQs and entertaining creating seamless indoor/outdoor living. A perfect blend of style, comfort, and convenience. (id:63400)