

9851 Seavale Ro
Richmond, British Columbia
. (id:63400)
701 3557 Sawmill Crescent
Vancouver, British Columbia
. (id:63400)
7708 Alderbridge Way
Richmond, British Columbia
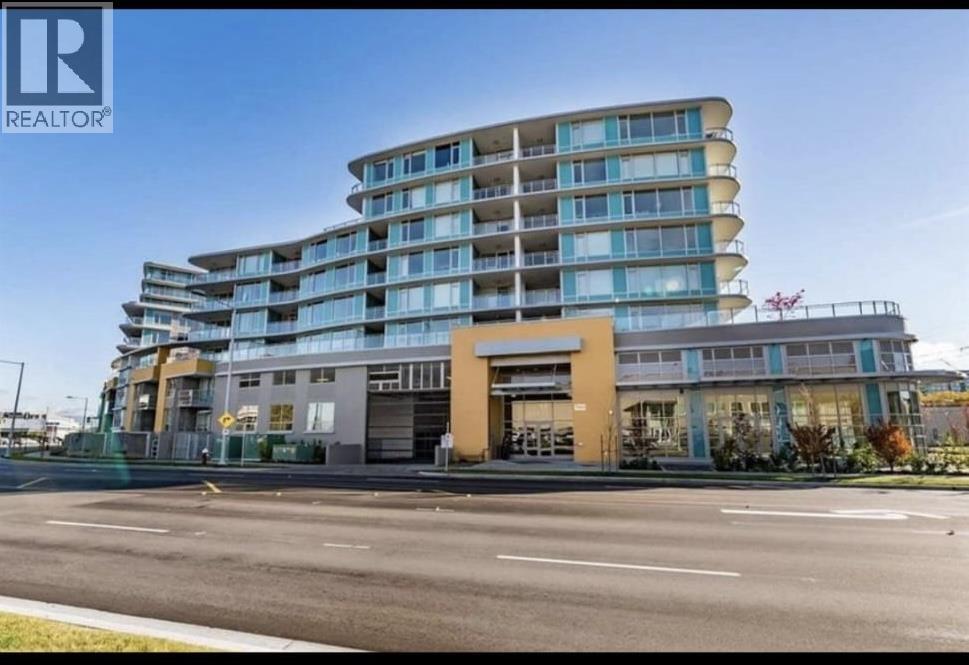
Please Email or Text to book the showing, thanks. 1. Address: 7708 Alderbridge way 2. Area: Richmond 3. Style: Townhouse 4. Room:2bed2bath 5. level: 6. Floor sqft: 1025sqft 7. lot sqft: sqft 8. Age: 9. Rent: $3500 10. Utility: Tenants need to pay for hydro, internet 11. Requirements: tenants insurance with at 2 million third party liability, credit check, no pets, no smoking 12. Furnished: N 13 Available:Dec 1. 14. School Catchment: Elementary K - 7 City Centre Elementary Secondary 8 - 12 Richmond Secondary 15. Bus: Canada Line,401,414,407 16. Park: Minoru Park Lakes, Minoru Park and Brighouse Park. 17. Including : 1 parking, A/C Please Email or Text to book the showing, thanks. (id:63400)
2025 Curling Road
North Vancouver, British Columbia
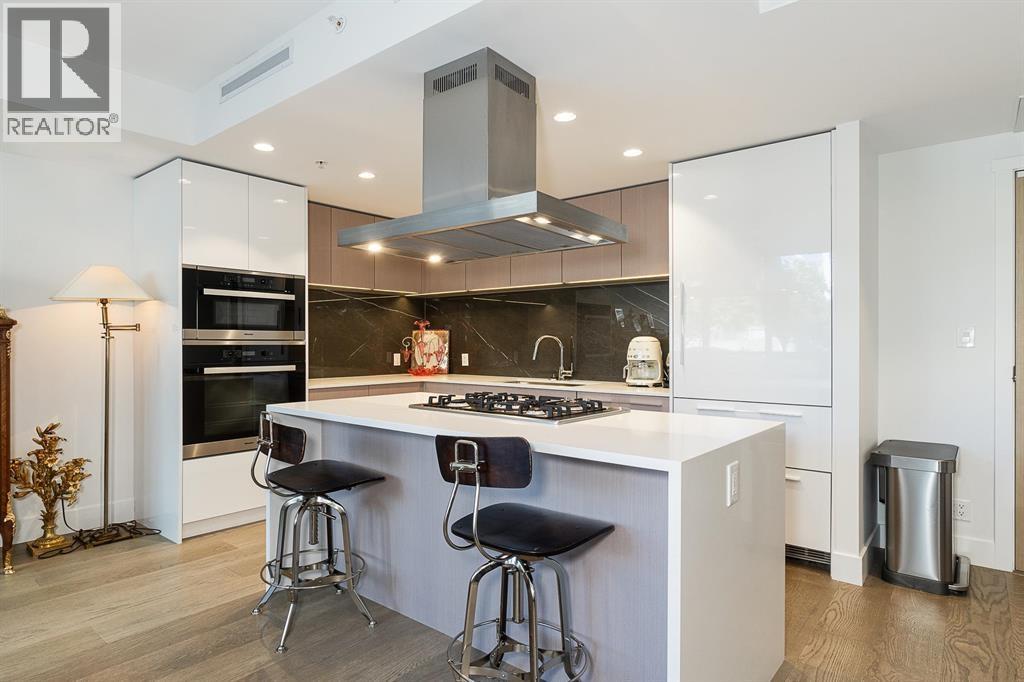
Amazing concrete 2 level 2bed 3bath townhome with 287sq ft outdoor living space, Ever dream of your own Front Door.. Main floor incl. spacious kitchen with Miele appliances, Italian cabinet and gas cooktop, and open-concept living room, and guest bathroom. Second floor 2 Bed, 2 Bath plus insuite laundry. Master Bedroom has huge walking closet, and ensuite bath. 2 side by side parking, and storage, and ample guest parking with level2 EV charger. Strata fee incl. use of the Park West Resort Style Amenities, a 14,000sqft luxurious amenity: 4,800 SF pool, sauna, steam room, 3500 SF Fitness Facility, Yoga & Dance Studio, Spa & Massage Room, Library, Dry Sauna, Fully Equipped commercial grade kitchen, luxurious guest suite, concierge. Just Steps from Park Royal, Open House Saturday and Sunday (id:63400)
1128 Twin Isle Drive
Gibsons, British Columbia
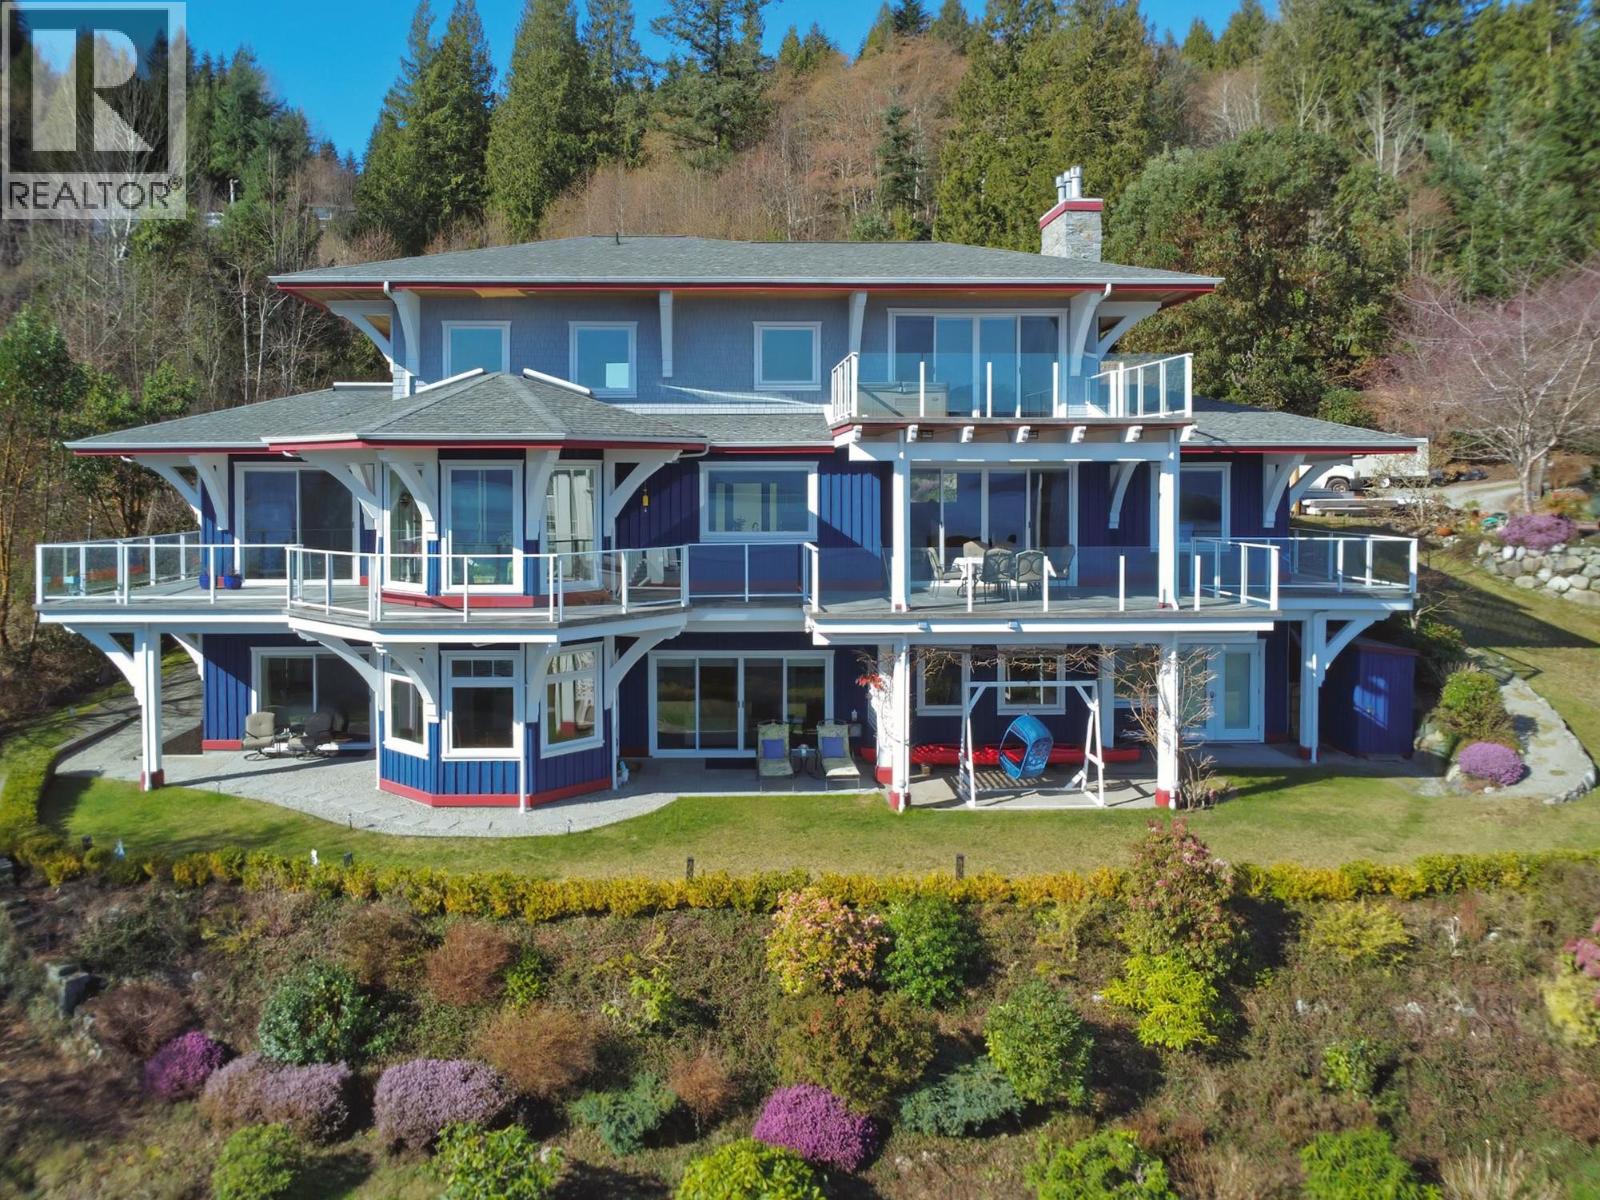
You will be captivated from the moment you enter the grand foyer, where panoramic, unobstructed ocean and mountain views unfold. Thoughtfully designed for both luxury and function, the home offers expansive living areas, a conservatory, hidden office, media room, custom millwork, and even a secret room. This extraordinary 4,890+ square ft residence showcases exceptional craftsmanship, featuring Brazilian teak hardwood floors, 10' ceilings, radiant in-floor heating, and a gourmet kitchen anchored by a Lacanche range from France. The lower level includes a self-contained 2-bedroom suite, currently rented, providing excellent income potential. Ideally located near the ferry, beaches, golf, recreation, and schools, this remarkable home defines elevated coastal living. (id:63400)
2875 Trimble Street
Vancouver, British Columbia
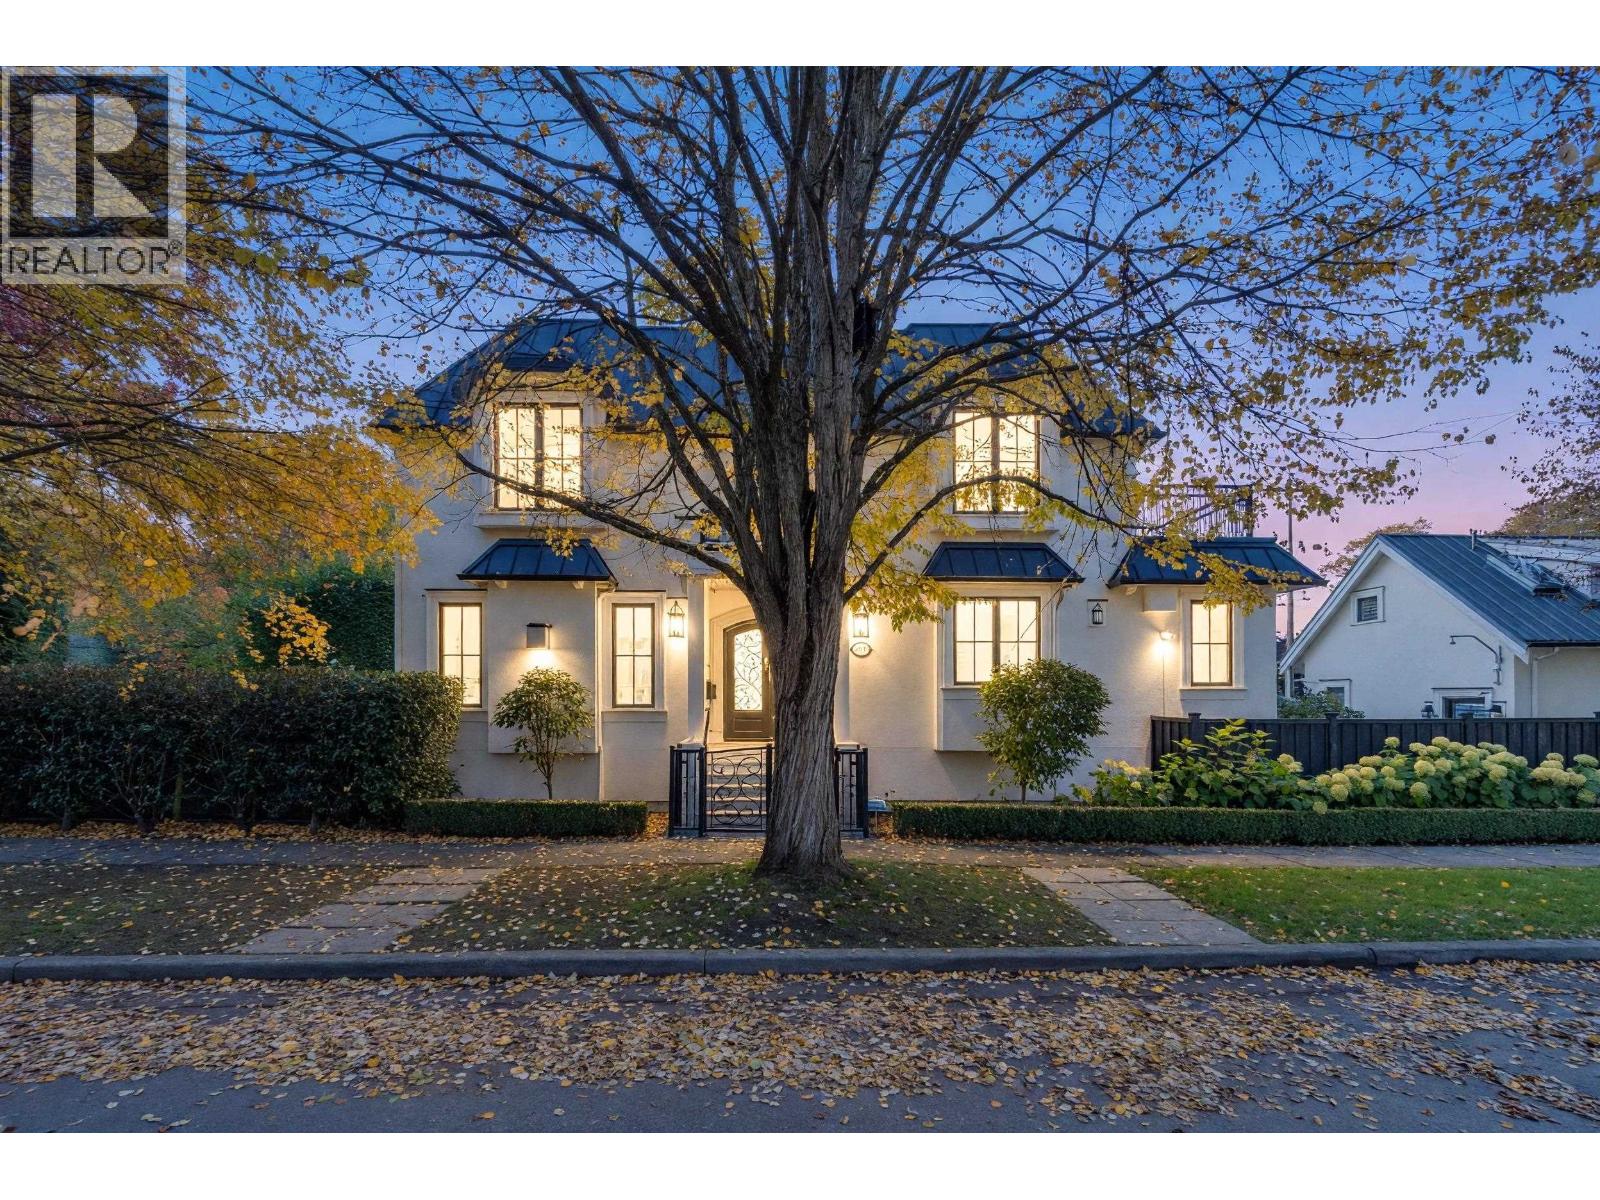
Exceptional custom-built luxury residence on a desirable corner lot in prestigious Point Grey! Nearly 4,000 sq. ft. of combined living space, including a legal laneway house, with 5 bedrooms and 5 bathrooms. Thoughtfully designed with exquisite millwork, extensive cabinetry, radiant heating, central A/C, HRV, and premium kitchen appliances. A stunning spiral staircase leads to a 462 sq. ft. rooftop deck with seasonal views. Enjoy a 302 sq. ft. primary bedroom balcony, landscaped private gardens, an outdoor gas fireplace, BBQ hookups, and Level 2 EV charging. Vacant legal laneway house offers an excellent mortgage helper opportunity. Steps to Point Grey Village, excellent schools, and minutes to UBC. A truly unique home and a must-see! (id:63400)
Campbell & Pound (1961) Ltd.
8620 Camden Crescent
Richmond, British Columbia
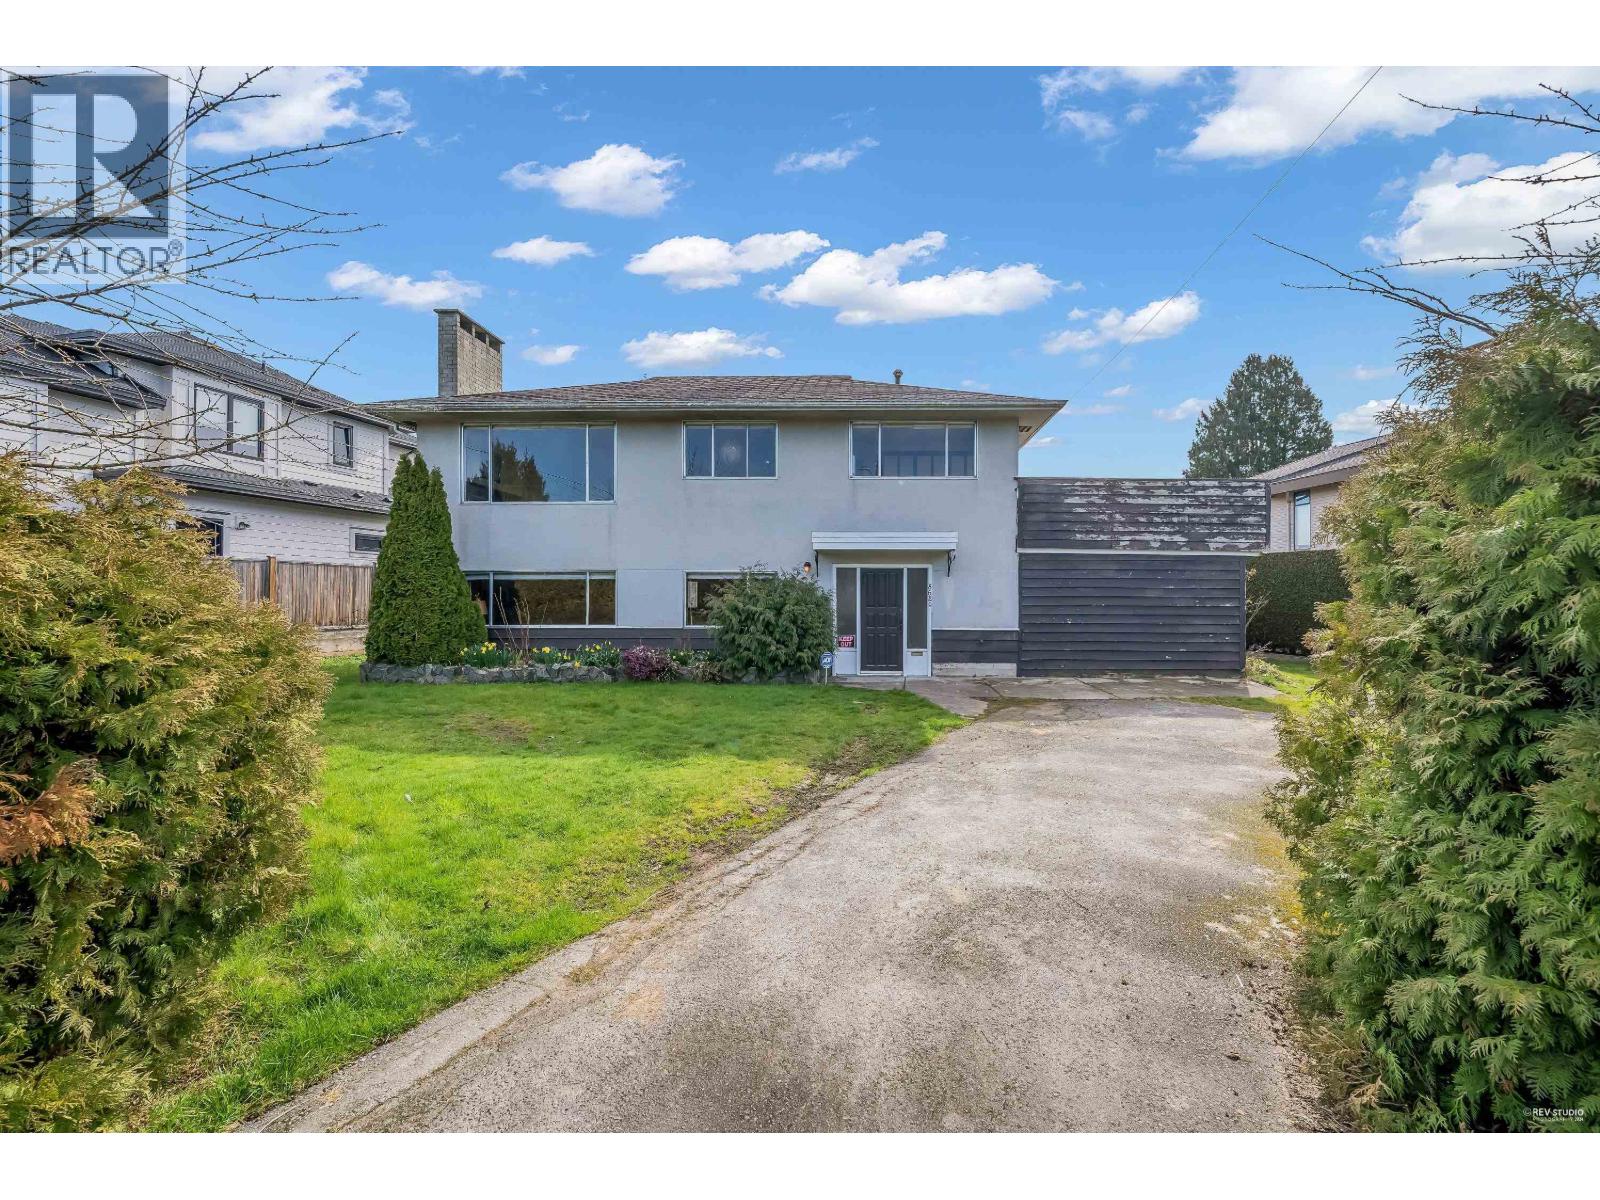
IDEAL FOR OWNER-OCCUPIERS, BUILDERS AND INVESTORS ALIKE! Rare 9,451 sq. ft. lot in Richmond´s sought-after Lackner neighbourhood, surrounded by newer multi-million-dollar homes. Extensively renovated in 2026 with a new roof, windows and doors, a brand-new kitchen and bathrooms, new flooring and more. Enjoy comfortable living with a south-facing backyard bringing natural light into the kitchen and family living areas. Potential for an additional rental suite, subject to municipal approval. Close to McKay, Jesse Wowk, Richmond Christian School and Hugh Boyd Secondary, plus shopping and transportation. Move in and enjoy, hold as an investment or explore building your dream home! (id:63400)
326 Stiles Street
Kimberley, British Columbia
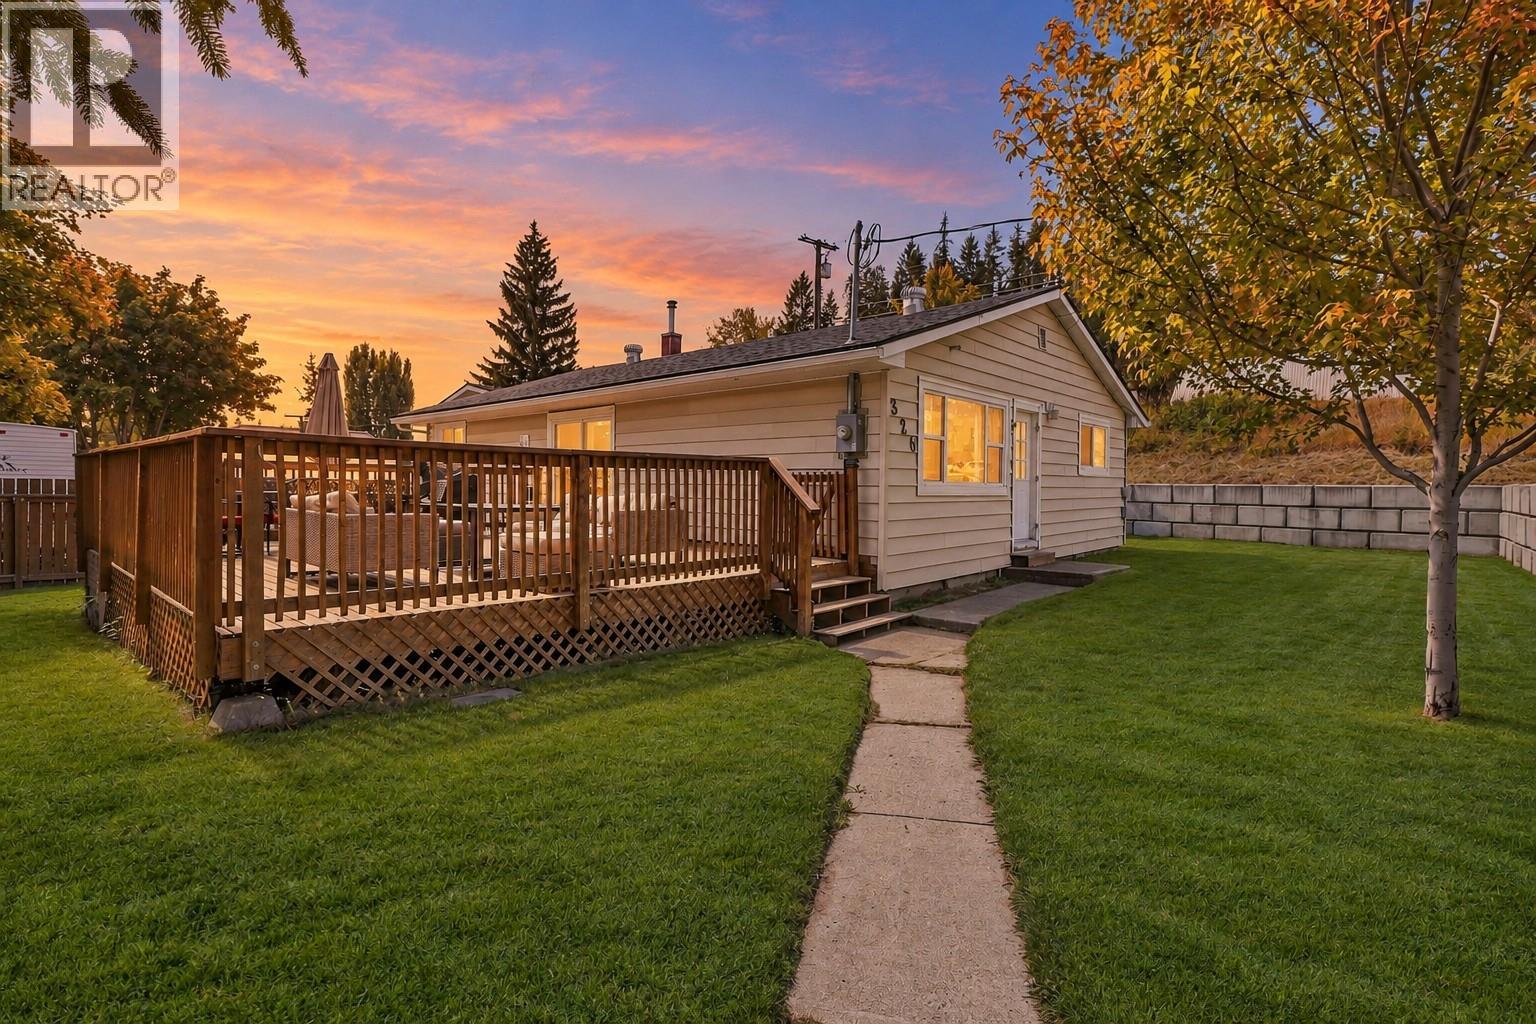
CHECK OUT OUR 24/7 VIRTUAL OPEN HOUSE! Beautifully updated and packed with features, this Kimberley home checks all the boxes. Offering 3 bedrooms, 2 bathrooms, and over 2,200 sq.ft. of finished living space, the home provides a spacious and functional layout with room for the whole family. Updated throughout, the interior blends comfort, style, and practicality, making it move-in ready while still offering the space and flexibility buyers are looking for. Set on a desirable double lot, the property delivers exceptional outdoor living with a large deck, hot tub, RV parking, and plenty of room to enjoy the Kimberley lifestyle. A standout feature is the impressive 28’ x 32’ heated garage, complete with a sub panel from the main house — ideal for vehicles, toys, storage, hobbies, or a dream workshop setup. The home has also seen several valuable updates over the years, including a reshingled roof in 2013, retaining wall in 2016, deck built in 2017 with Postech screw pile footings, 200 amp electrical panel in 2019, garage construction and sub panel in 2020, new furnace and added A/C in 2023, and Gonano roof sealant in 2026. With its generous lot size, updated finishings, oversized heated garage, major improvements, and fantastic outdoor space, this property offers a rare combination of comfort, function, and lifestyle in one of the Kootenays’ most loved communities. (id:63400)
647 Thurston Close
Port Moody, British Columbia
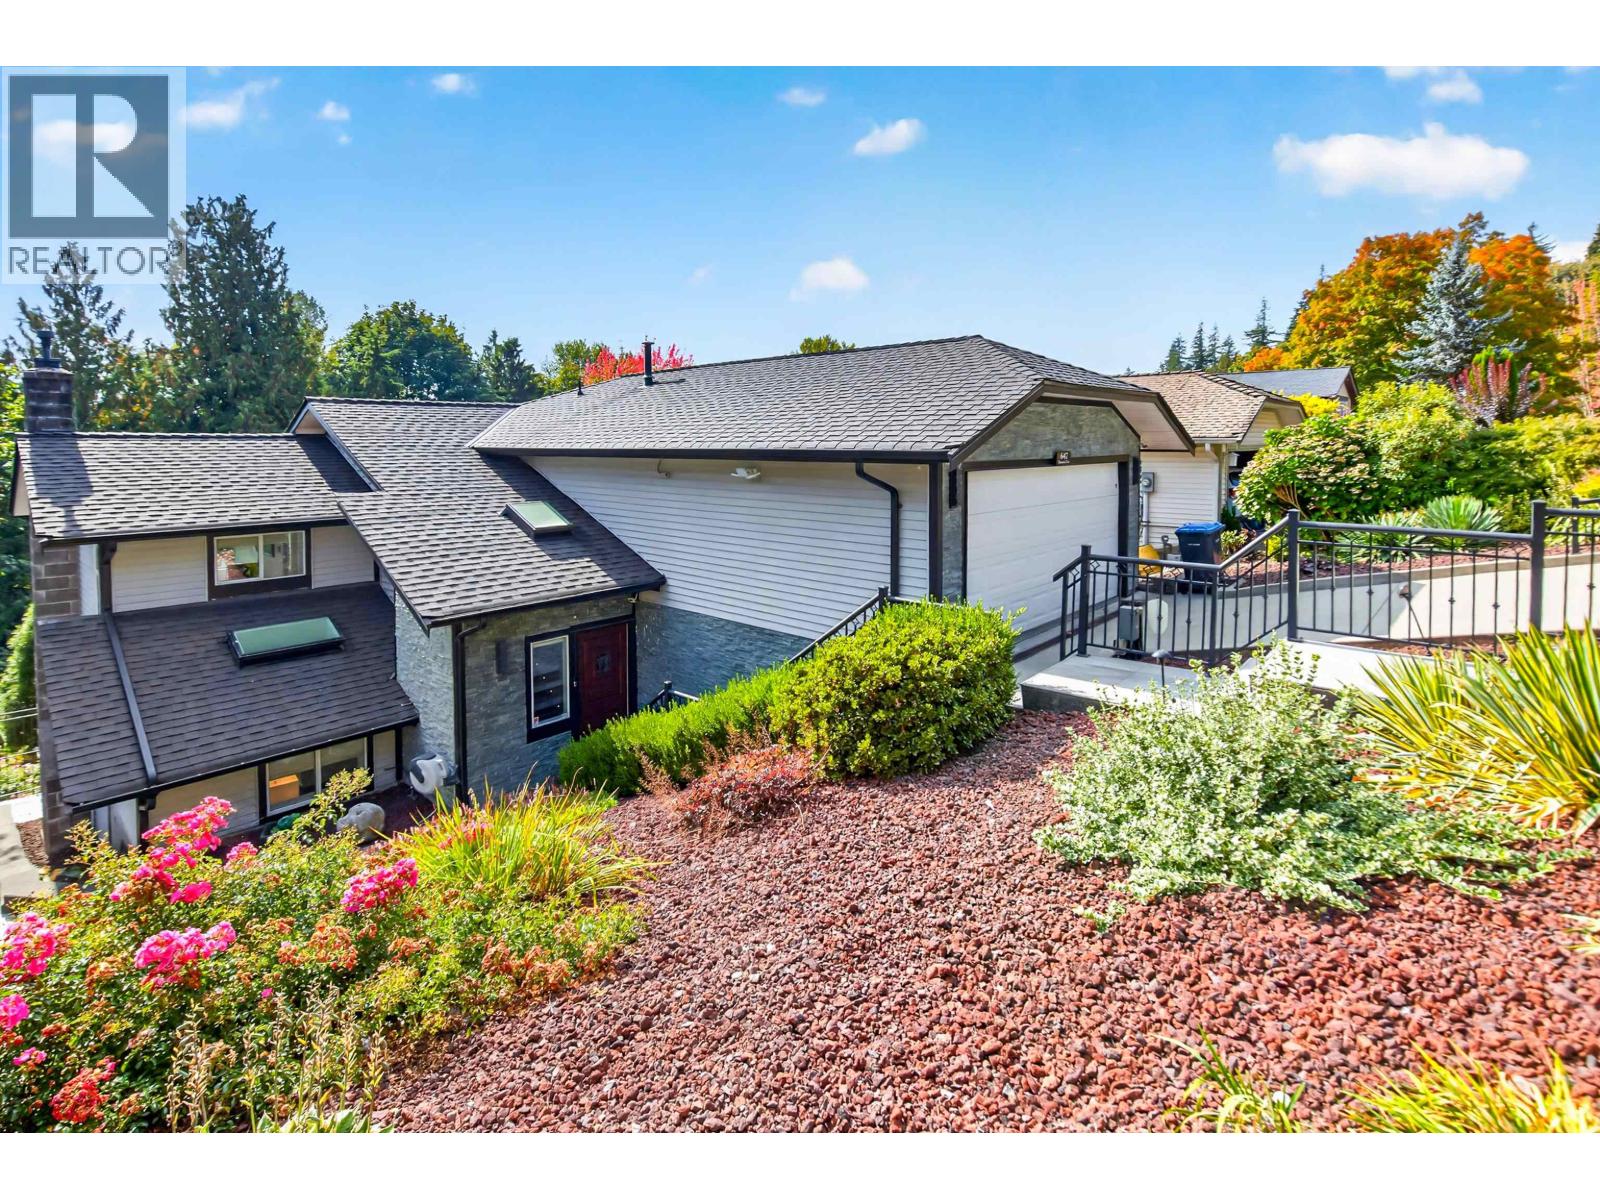
Welcome to this special home that is tucked away on a peaceful no-through street in a sought-after neighbourhood. This charming home offers warmth, character & thoughtful updates throughout. The bright main floor features combined living & dining spaces w/a cozy gas f/p, while the beautifully remodelled kitchen offers a breakfast bar, gas range, built-in drink cooler & coffee maker and other special features. Double doors open to an enclosed, covered back deck for year-round enjoyment, leading to an entertainment-sized composite deck & private, lush backyard. Upstairs offers 3 comfortable bdrms., including a relaxing primary retreat with large W.I shower in the ensuite. Added comforts include on-demand hot water, A/C, low-maintenance landscaping & a HEATED driveway. A one-of-a kind home! (id:63400)
423 Cumberland Street
New Westminster, British Columbia
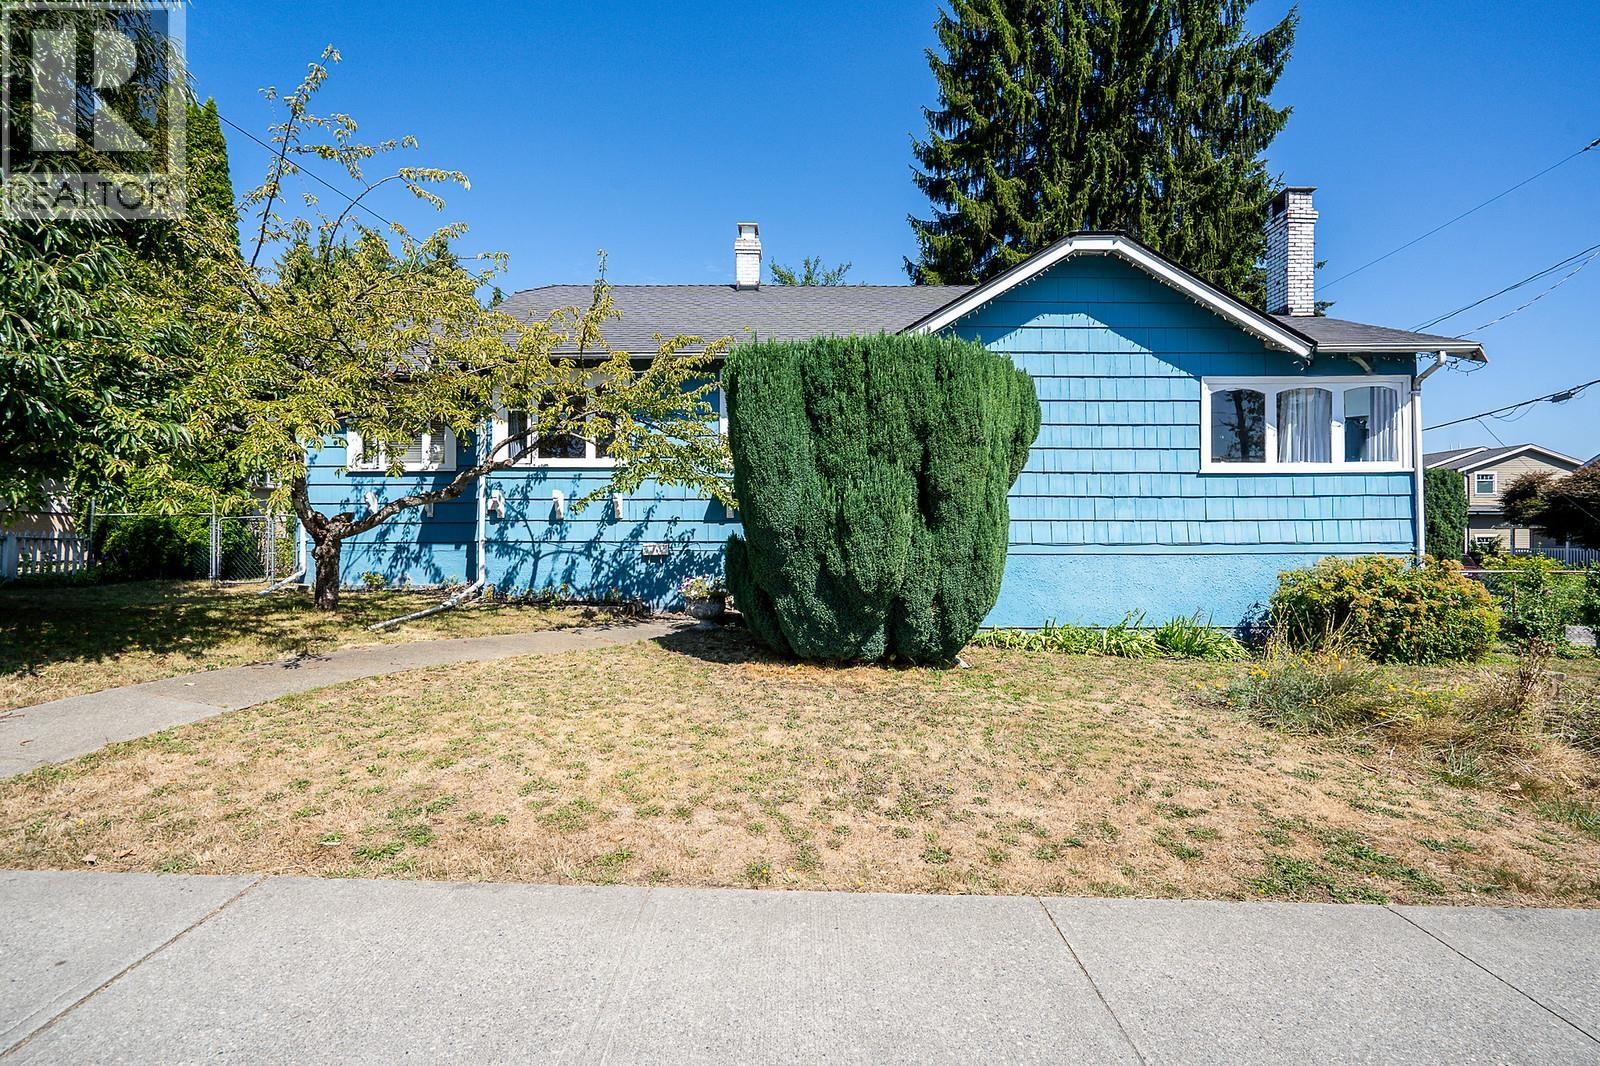
BEAUTIFUL OPPORTUNITY TO OWN ONE OF NEW WEST'S BEST LOCATIONS! Over 6000 square ft corner lot with 1938 character home with 3 bedrooms on the main floor with over 1200 square ft of lovely living space. Unfinished bsmt that could be expanded into the crawl space area to increase livable space by almost double. Hardwood and fir floors on the main floor, lots of windows that make this home bright and cheery in all weather. Updated kitchen with access to private sundeck for your morning or evening chill time. Basement: a very clean slate to work with and make it your own. Lovely mature garden with lots of lovely plants, settle back on your private patio and pluck grapes at will from your bounty. Fabulous location near transit, new community centre, schools, parks, shops and skytrain. Potential to build 4 homes on this location with new zoning, contact City of New West for details and building opportunities. OPEN HOUSE SUN 2 - 4, OCT 25 (id:63400)
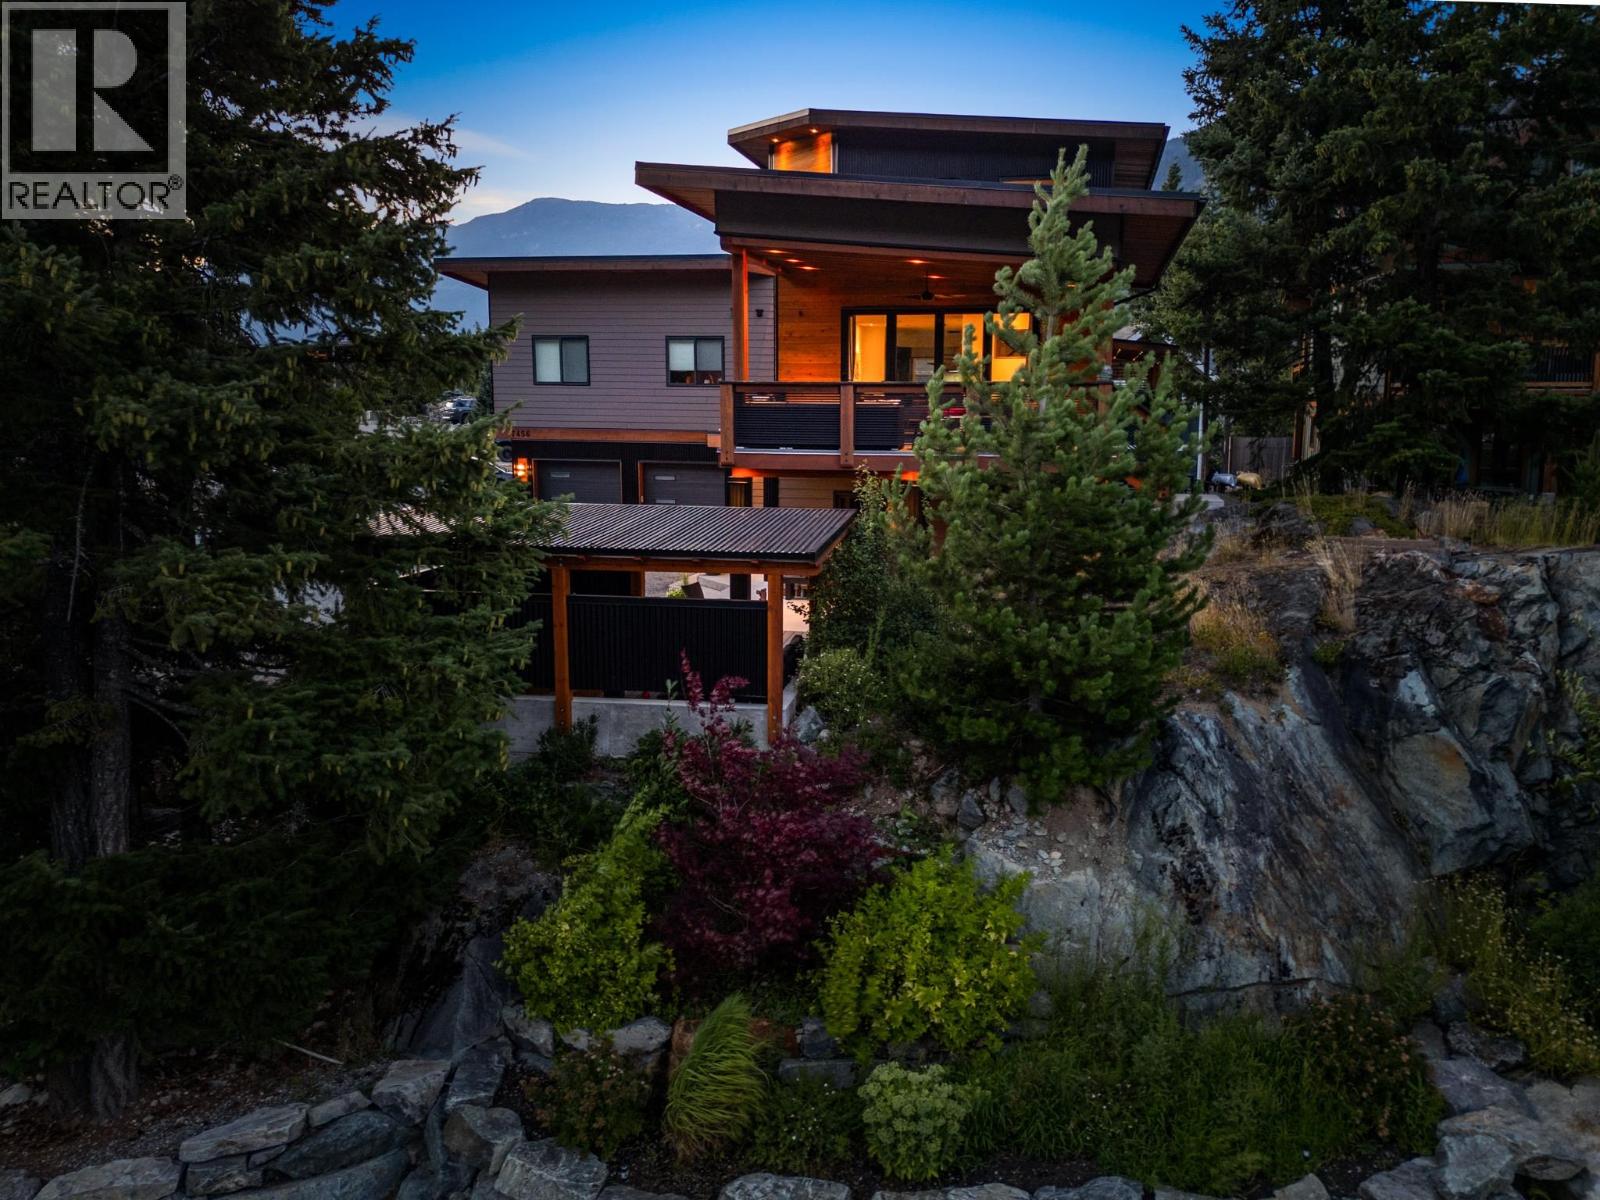
7456 Dogwood Street
Pemberton, British Columbia
Beautifully perched in the Benchlands, this custom home offers the ideal mix; close to town, wonderful views, sunshine & low maintenance yard to suit your Pemberton adventure lifestyle. The interior showcases custom hand-crafted finishes, millwork, live-edge details & integrated audio. The home´s thoughtful layout places the primary retreat on the 3rd floor-a true escape with views, private yoga/office area, & a spa-inspired ensuite. The main level gourmet kitchen flows to open-concept living spaces that transition seamlessly to covered deck & views. The 1st floor serves as a guest or family hub with 2 beds, media/gym with access to hot tub. Complete with oversized double garage for all your mountain gear & a 2 bed suite, this property is the ultimate mountain retreat for you in Pemberton. (id:63400)
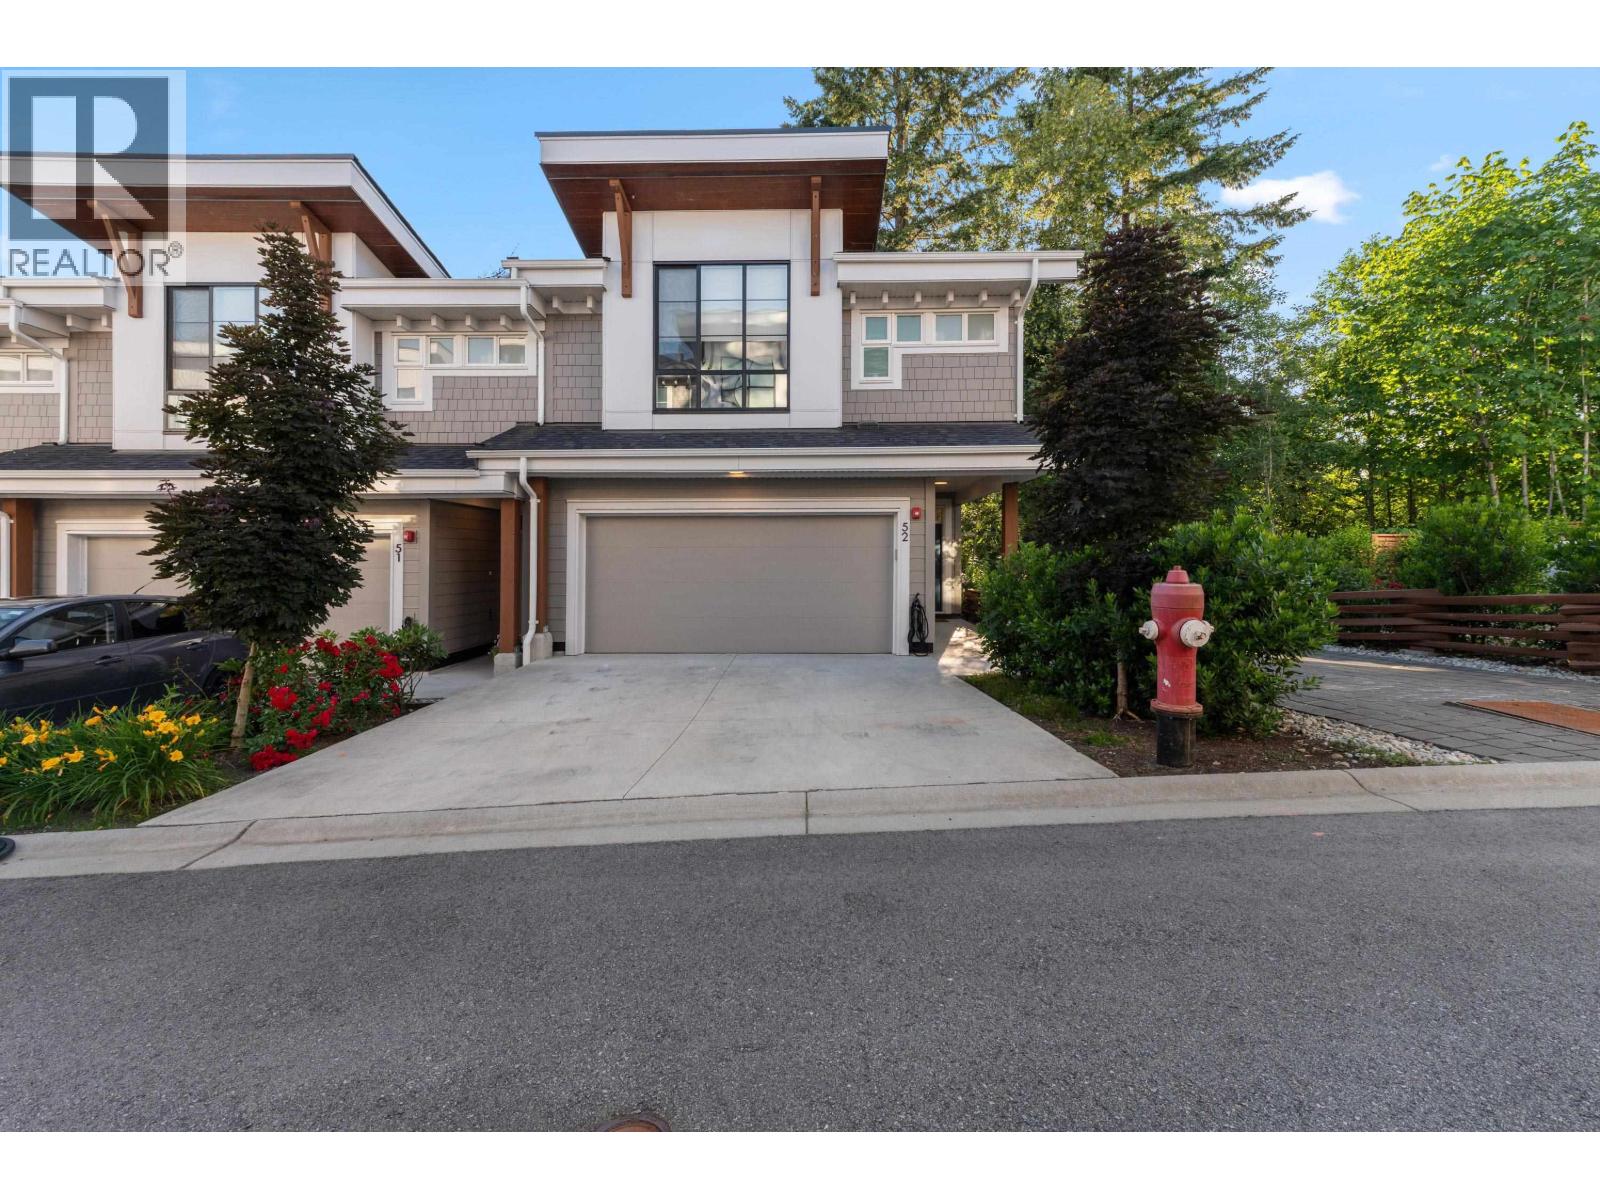
52 23183 136 Avenue
Maple Ridge, British Columbia
Welcome to one of Silver Valley´s finest townhomes! Built in 2023 and offering nearly 2,400 sq. ft. of beautifully designed living space, this end-unit feels more like a detached home than a townhouse. The wide, functional layout sets it apart from the typical narrow design, creating bright, open living spaces throughout. The main floor features an open concept kitchen, dining, and living area overlooking peaceful green space, plus a convenient powder room. Upstairs you´ll find 3 spacious bedrooms, including an impressive primary retreat with a large walk-in closet and luxurious ensuite. The lower level offers a 4th bedroom, full bath, and massive rec room with direct access to the backyard, perfect for guests, teens, or a home office. Complete with a side-by-side double garage and a full-length driveway that fits two full-size trucks, this is premium Silver Valley living at its best. A/C and forced air heating to keep you comfortable efficiently year round! (id:63400)