
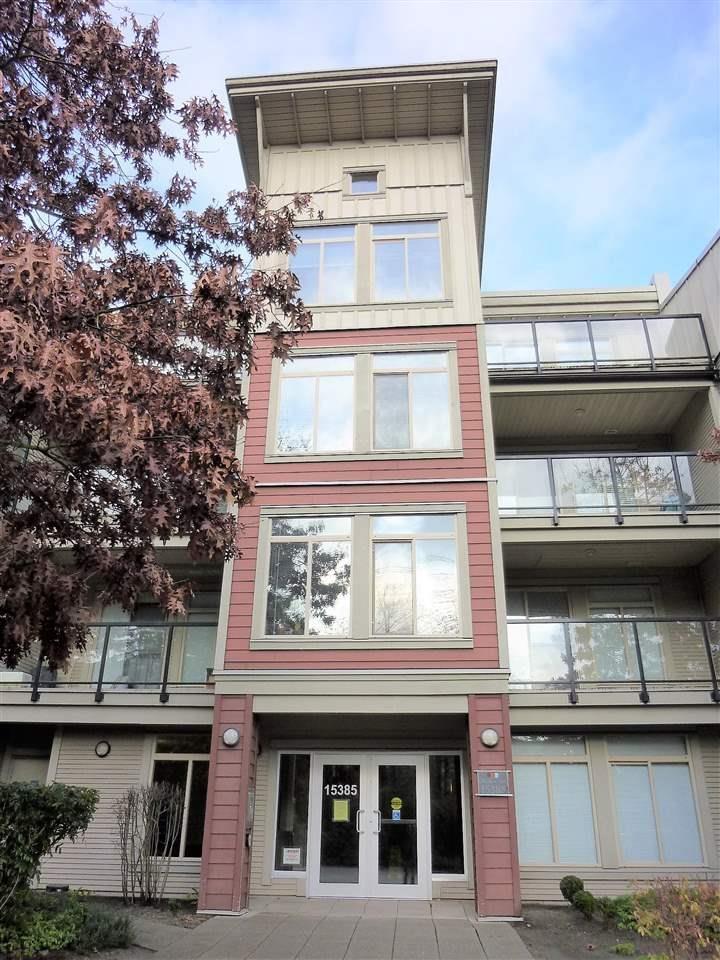
405 15385 101a Avenue
Surrey, British Columbia
Charlton Park, proudly built by award-winning developer ONNI. Fabulous 2 bed/2 bath condo located in the best spot of Guildford with two separated parking stalls and low condo fee. This Penthouse unit offers an open designed space with laminate flooring and large windows. The living room features a cozy fireplace and access to the huge deck. The Primary suite has 2 closets and sliding glass doors to the deck. In suite laundry, huge in suite storage, granite counter top and maple cabinets. The complex offers an outdoor pool, Jacuzzi and cozy indoor gym. Close to the Guildford Mall, Major transits, Guildford Community Centre, T & T, access to Hwy 1 nearby. Don't miss out on this great opportunity. (id:63400)
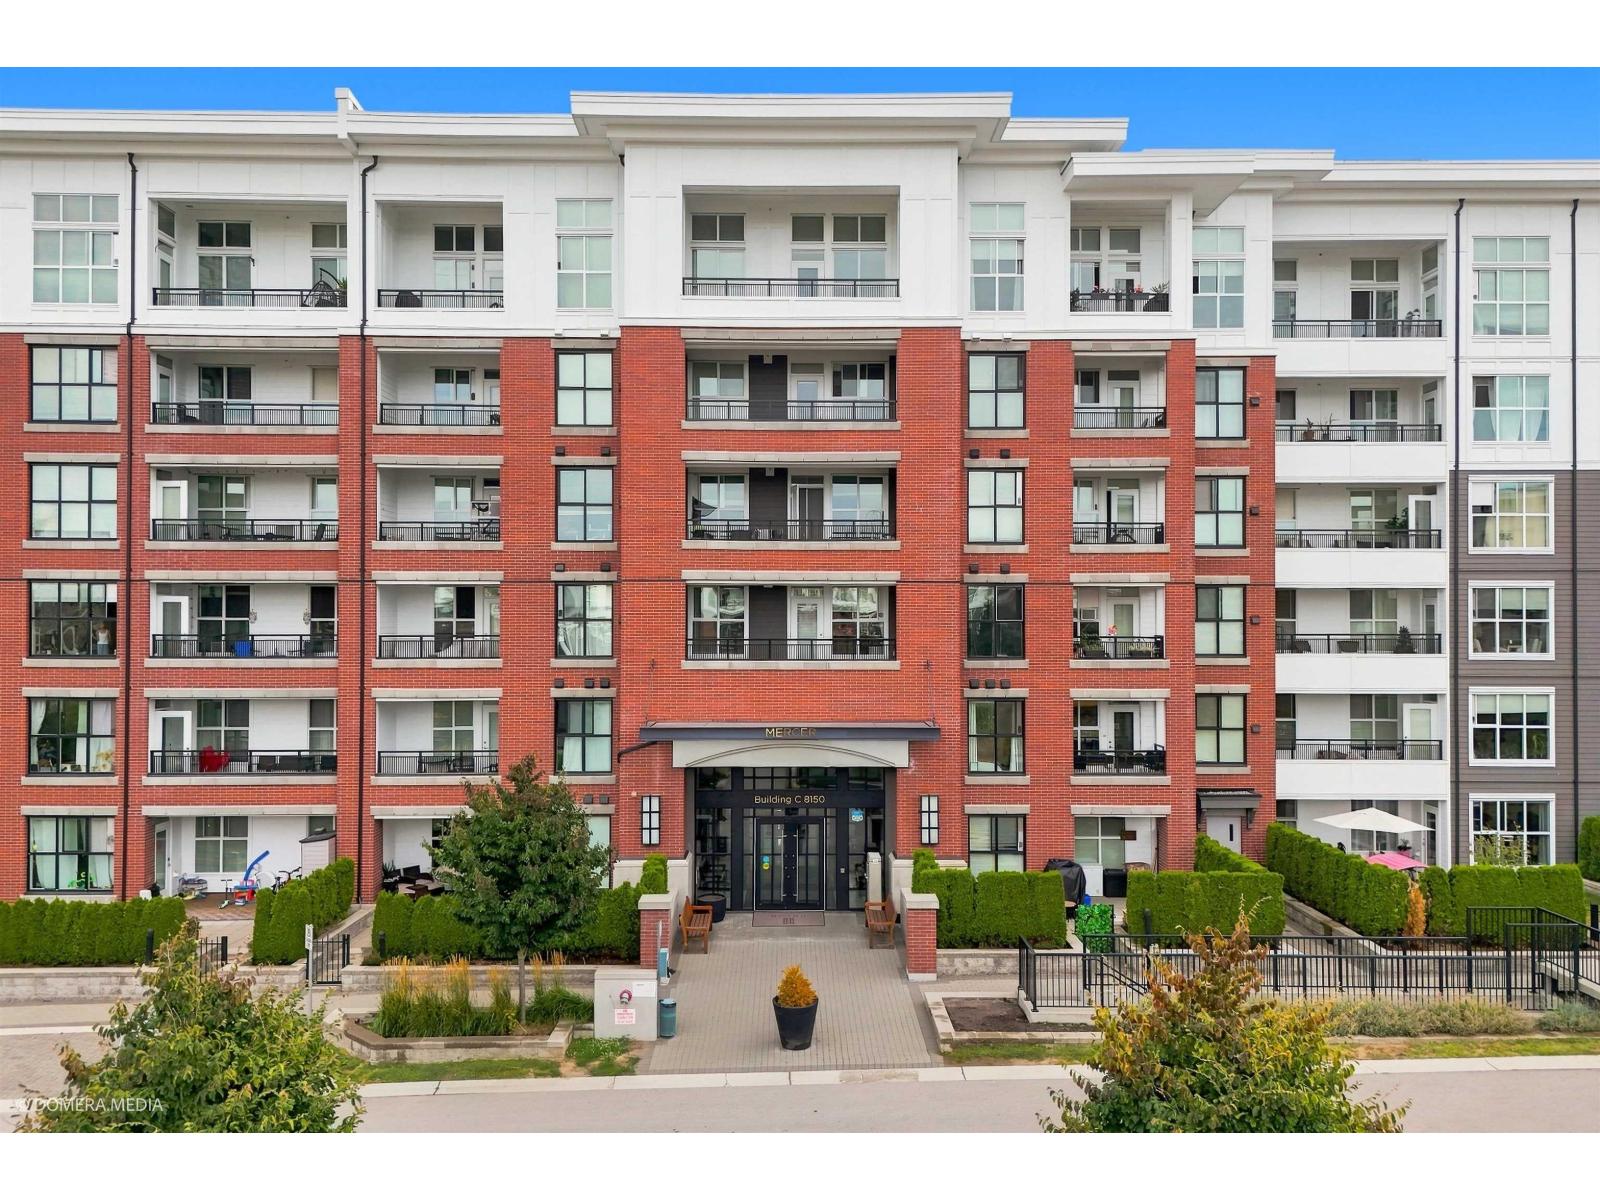
C121 8150 207 Street
Langley, British Columbia
Welcome to Union Park by Polygon in Willoughby. This rare 2 bedroom, 2 bath corner home offers the perfect blend of condo convenience and townhouse-style living with a massive patio, a rare layout ideal for entertaining, relaxing, children and pets. Bright and spacious interior features 9ft ceilings, oversized windows, and an abundance of natural light. The gourmet kitchen boasts stainless steel appliances, soft-close cabinetry and modern finishes. Enjoy fantastic amenities including a gym, pool, basketball court, club house, music room, play room, outdoor BBQ area, dog wash and more. Conveniently located close to schools, parks, shopping and everyday amenities. A rare opportunity to enjoy spacious outdoor living with all the benefits of a condo lifestyle. (id:63400)
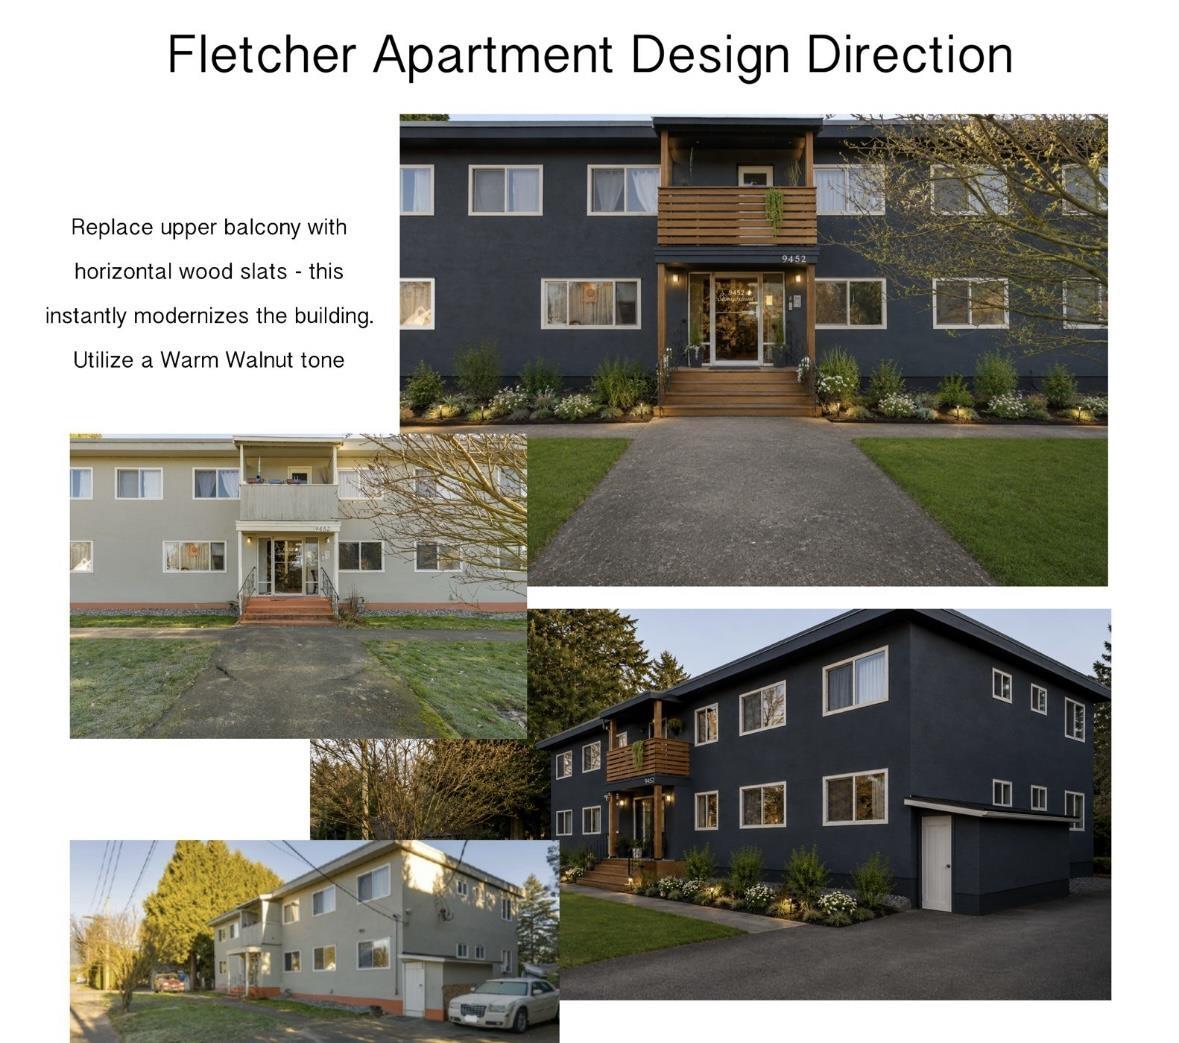
1 Bed 9452 Fletcher Street, Chilliwack Proper East
Chilliwack, British Columbia
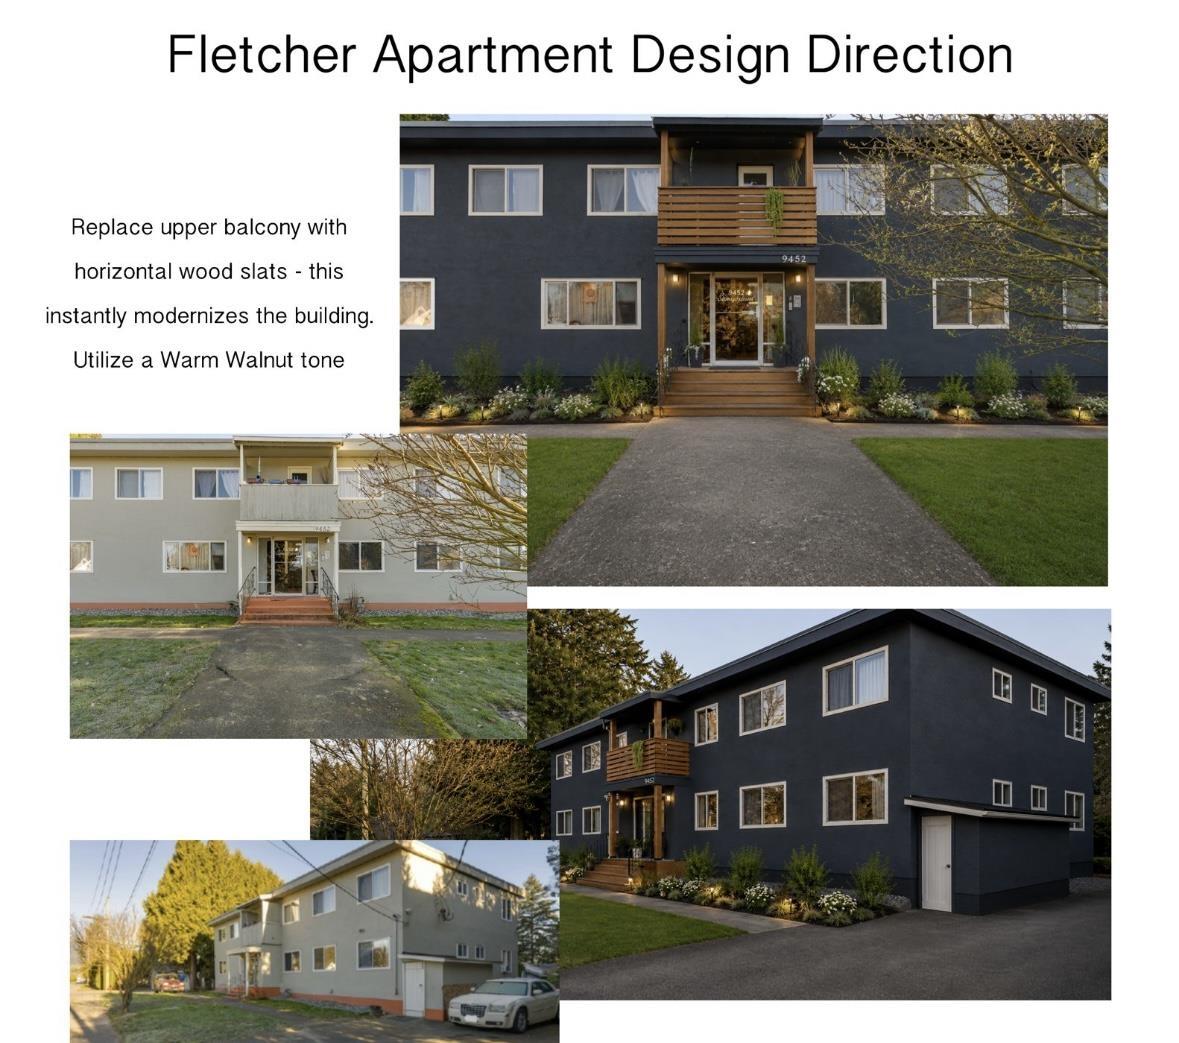
OPEN HOUSE SATURDAY, AUGUST 22 11 AM"“1 PM! Welcome to 9452 Fletcher Street! This fully renovated 1-bedroom, 1-bathroom suite is available for $1,400/month and features its own private entrance. Be the first to enjoy a fresh, modern interior with brand-new laminate flooring, a beautifully designed kitchen, stylish cabinetry, kitchen island and complete stainless steel appliance package. The functional layout offers a comfortable living area, spacious bedroom. Additional storage available on site. Laundry on-site. Centrally located near shopping, restaurants, schools and everyday amenities. Pets subject to approval. Only one 1-bedroom suite available. (id:63400)
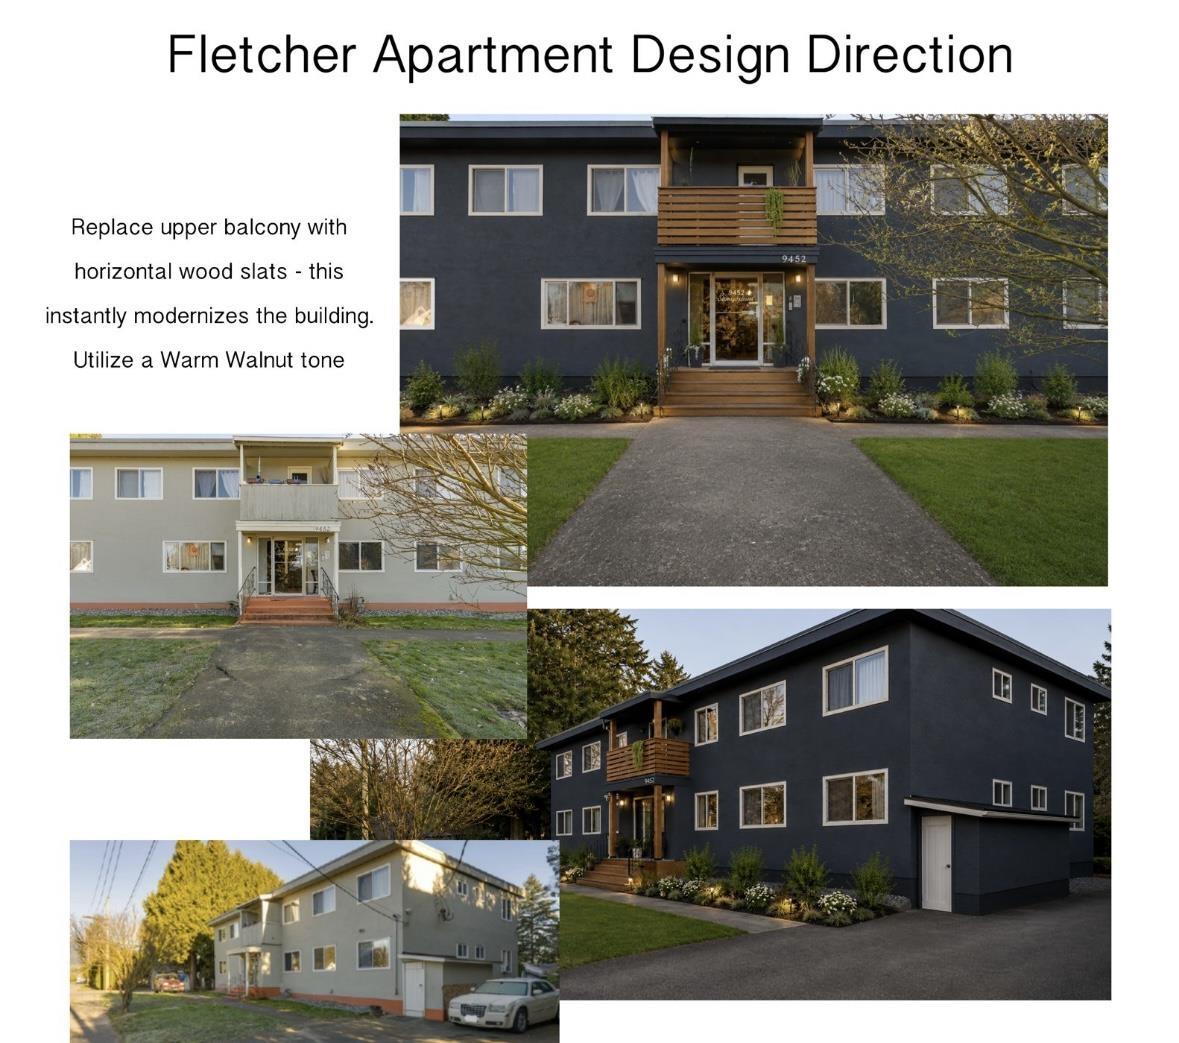
10l 9452 Fletcher Street, Chilliwack Proper East
Chilliwack, British Columbia
OPEN HOUSE SATURDAY, AUGUST 22 11 AM"“1 PM! Looking for more space? This fully renovated 2-bedroom, 1-bathroom suite at 9452 Fletcher Street features a larger, more spacious floorplan than the building's standard upper 2-bedroom suites and is available for $1,800/month. Enjoy a fresh, modern interior with brand-new laminate flooring, a beautifully designed kitchen, stylish cabinetry and a complete stainless steel appliance package. The generous layout provides added room to live, relax and make the space your own. Shared laundry available in building. Centrally located near shopping, restaurants, schools and everyday amenities. Pets subject to approval. Only one of these larger 2-bedroom suites is available. (id:63400)
2 Bed 9452 Fletcher Street, Chilliwack Proper East
Chilliwack, British Columbia
OPEN HOUSE SATURDAY, AUGUST 22 11 AM"“1 PM! Be the first to call these fully renovated suites home! 9452 Fletcher Street offers 7 beautifully finished 2-bedroom, 1-bathroom upper suites from $1,700/month. Enjoy brand-new laminate flooring, stylish designer kitchens with modern cabinetry, sleek finishes and a complete stainless steel appliance package. Floorplans vary, with select suites featuring islands & pantries. Additional storage available on site. Laundry on site. Centrally located near shopping, restaurants, schools and everyday amenities. Pets subject to approval. Please note: This ad is specifically for these 7 two-bedroom suites. Additional 1-bedroom and larger 2-bedroom suites are advertised separately. (id:63400)
6439 Farmers Drive
Kelowna, British Columbia
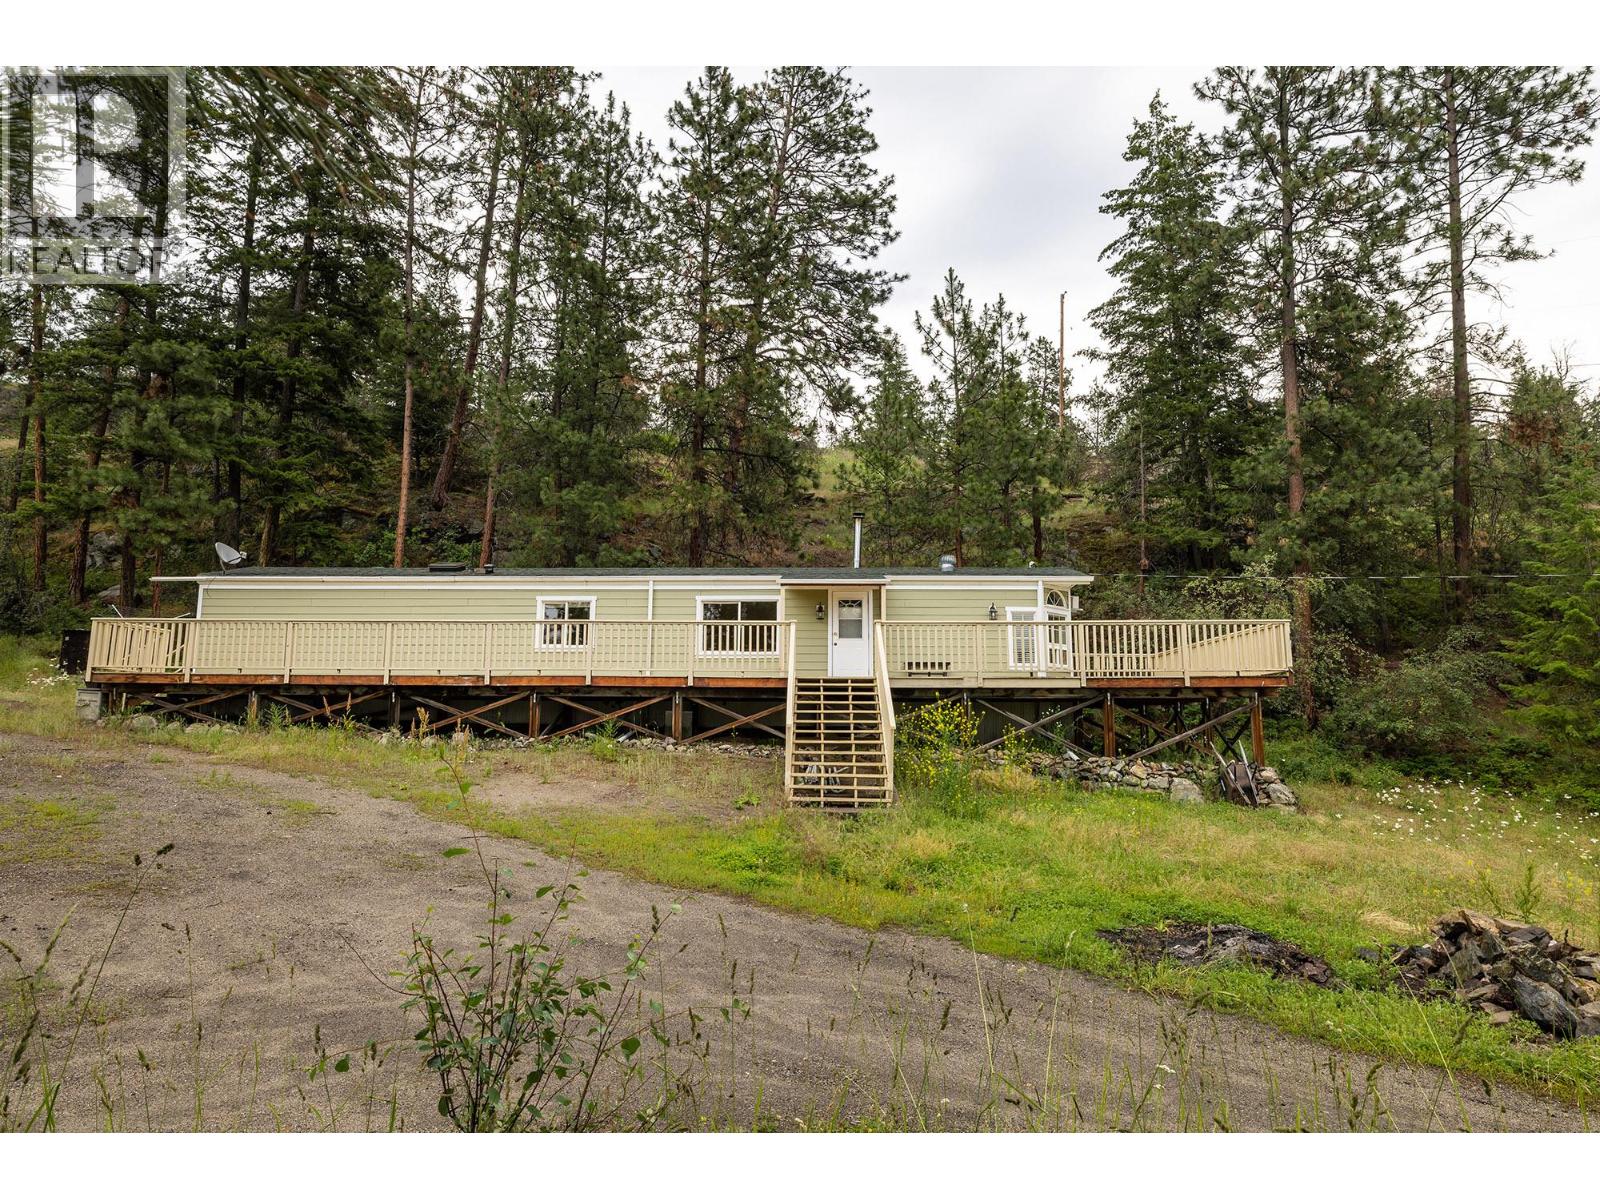
Visit REALTOR website for additional information. 2 Bedroom, 1 Bathroom manufactured home on 10.106 acres with panoramic views overlooking Kelowna International airport, UBCO, city, lake and valley. Acreage has multiple potential building sites. Updated laminate flooring and wood stove for economical heat. Bright kitchen with recently painted cabinetry, skylight and built in dining hutch. Bathroom with 2 separate vanities and sinks, large shower and Laundry in roomy closet. Primary Bedroom has another HUGE closet. Two decks, front is a GIGANTIC 800 sq. ft. wraparound, rear is another 100 sq. ft. one. Updates include roof, Hardie plank siding, decks, furnace and well pump. (id:63400)
2170 Thompson Avenue
Rossland, British Columbia
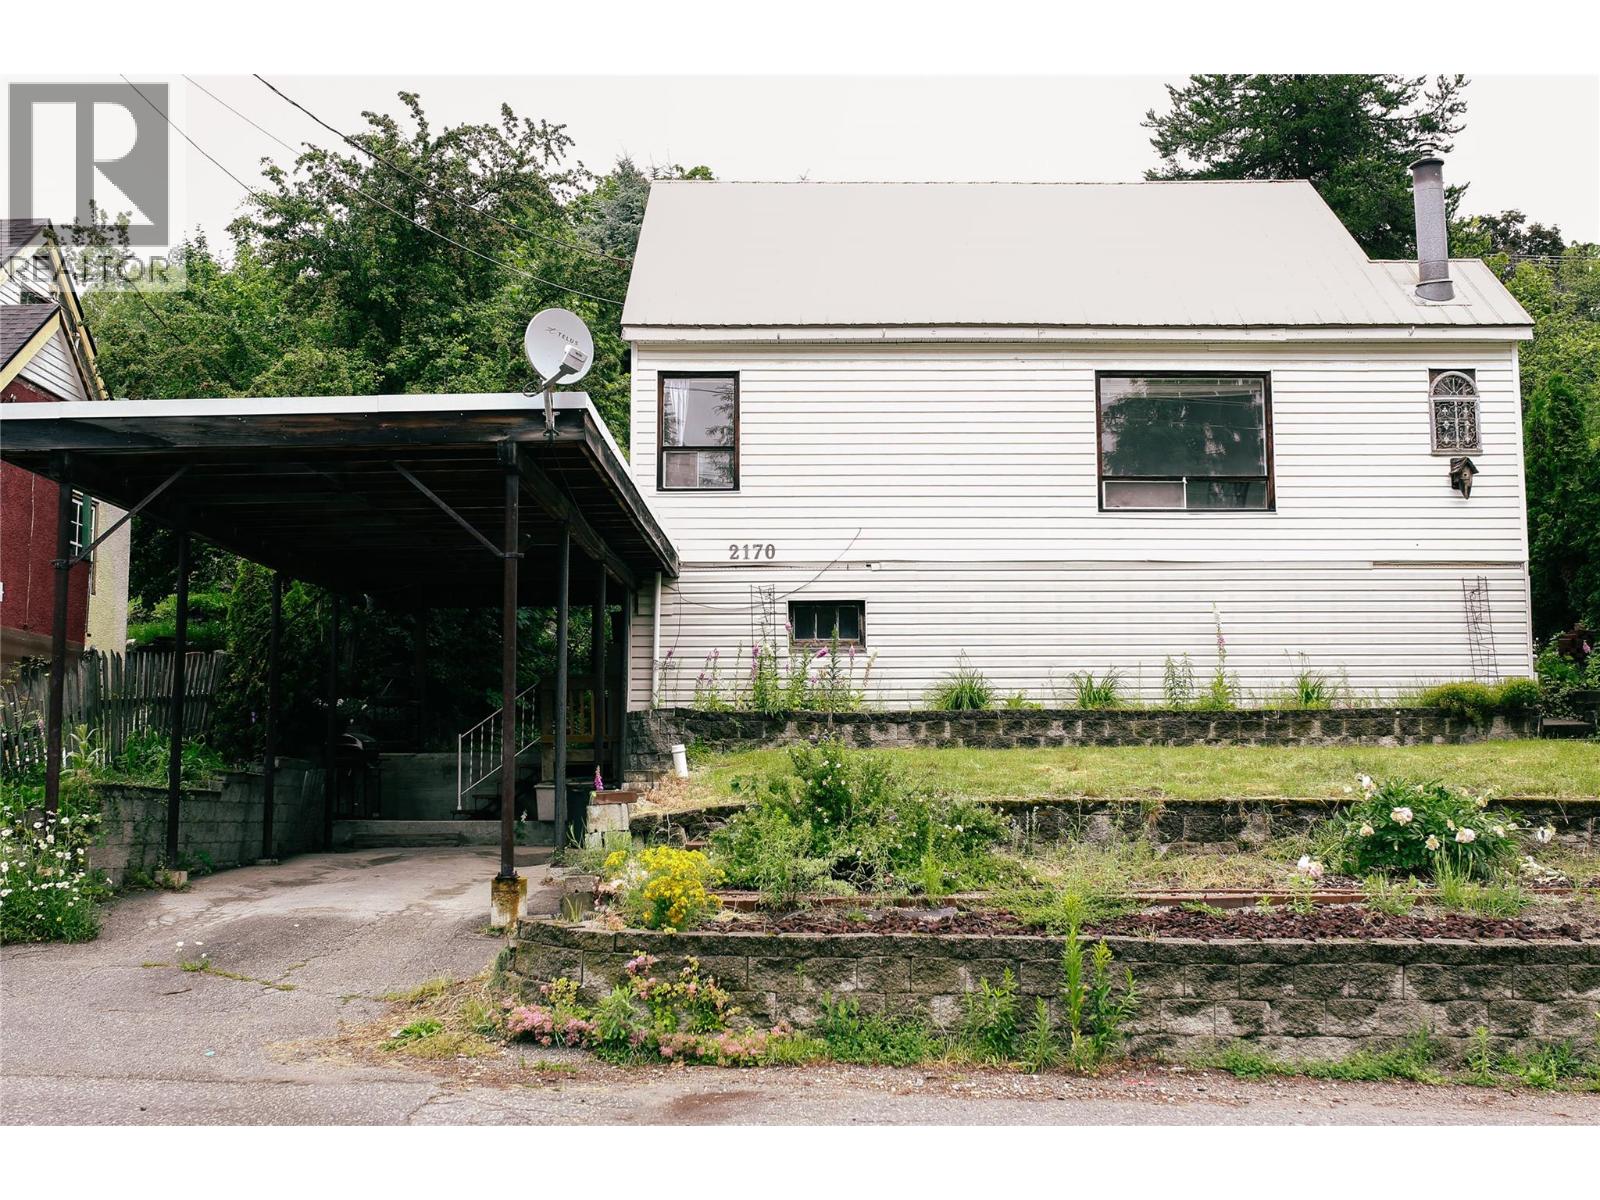
NEW PRICE — Now Priced Below Assessed Value! Conveniently located on the main road in lower Rossland, this home offers easy year-round access without navigating downtown traffic. Pull straight into the carport and skip the hassle of scraping snow and ice off your vehicle. The bus stop is just steps away, while downtown shops, restaurants, and amenities are an easy walk from home. Inside, the dining room offers serene views that invite you to slide open the patio door and let the outdoors become an extension of your living space. Step onto the generous deck, perfect for summer BBQs, family gatherings, or relaxing with friends while overlooking your own peaceful backyard oasis. The home also offers peace of mind with several important mechanical updates, including a new furnace (2022), ductwork less than five years old, and a hot water tank (2021). Now vacant and move-in ready, this property is available for quick possession, giving you the opportunity to settle in and start enjoying your own backyard oasis right away. A new price, convenient location, updated mechanicals, and plenty of outdoor space—this is an opportunity worth taking a fresh look at. Please note: Some photos were taken in 2022 and are provided for reference. (id:63400)
113 Whitetail Drive
Fernie, British Columbia
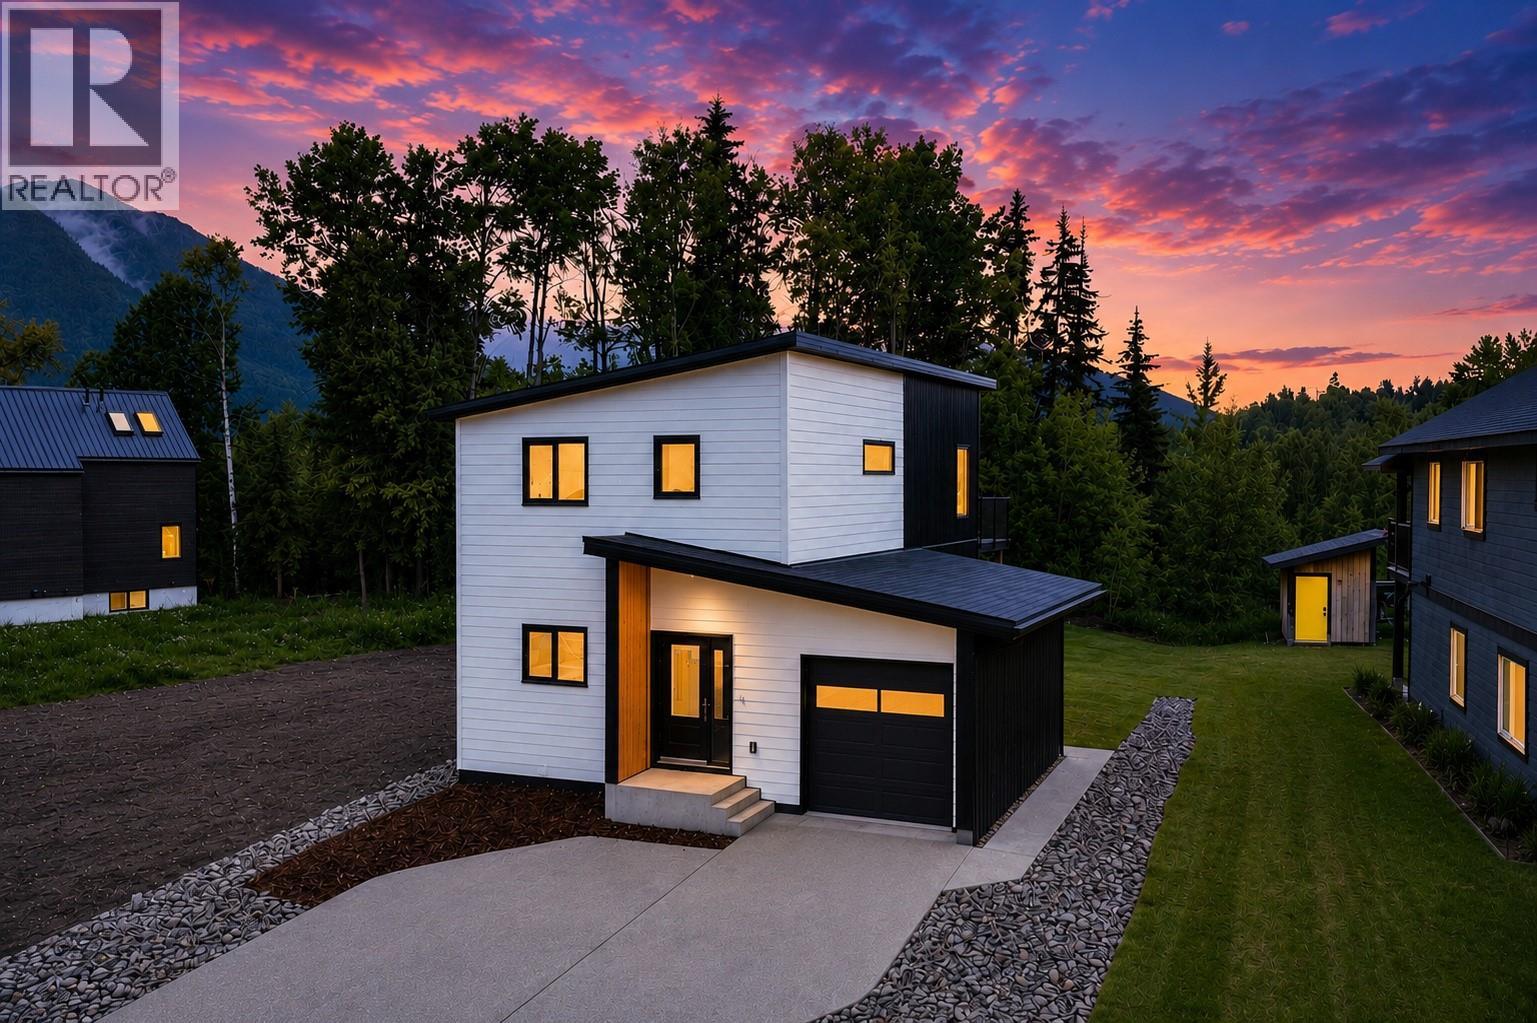
Imagine coming home to this brand-new home that offers 2,274 sq. ft. of thoughtfully designed living space including 5 bedrooms plus a flex room (think TV room, kids playroom, office/spare room), 3 baths and a bright legal 2-bedroom suite. Backing onto greenspace and located close to Montane's extensive trail network and the soon to be new elementary school, this home offers the perfect blend of comfort, quality and convenience. The 3-bedroom main home features a large flex room/den/office on the main floor with 2 bedrooms, a bathroom laundry and access to the back yard. Upstairs you will find the open-concept living, dining and kitchen with quartz countertops and access to the upper deck, where mountain views create the perfect backdrop. The primary bedroom features a spa-inspired ensuite with a tiled shower, double vanity and private water closet. The legal 2-bedroom suite offers a private entrance, separate laundry and dedicated outdoor space, providing excellent flexibility for rental income, extended family or guests. Additional highlights include central air conditioning, exposed aggregate driveway, patio and walkway, professionally landscaped yard with sod and dedicated garden space, plus New Home Warranty coverage. Whether you're looking for a family home with room to grow, space for multi-generational living or the added benefit of rental income, this exceptional home offers the very best of modern mountain living. Built by the trusted team at S2 Builders. (id:63400)
1345 Poisson Road
Kimberley, British Columbia
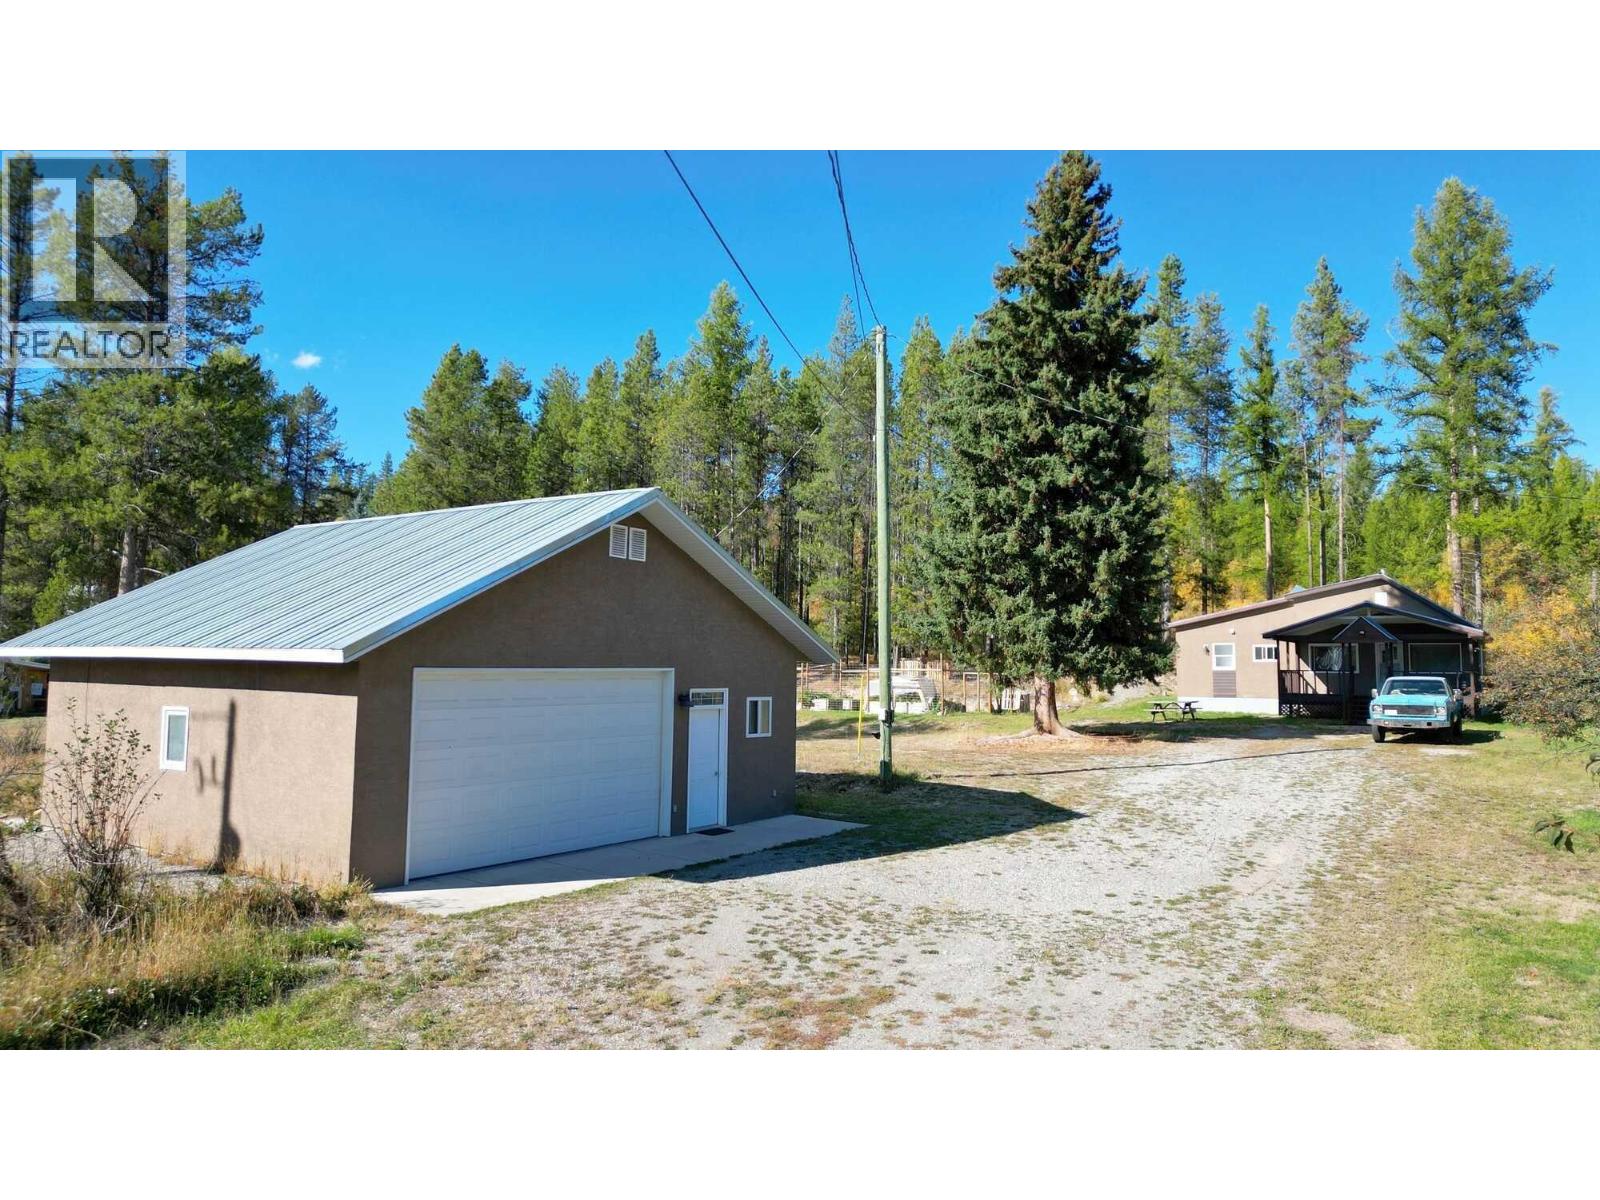
Visit REALTOR website for additional information. Set on over half an acre, this charming 2-bedroom plus den, 1-bath home offers a perfect balance of country living with the convenience of being just a short walk from town. This South facing lot allows for natural light to fill the open floor plan that has durable hardwood flooring and is a well kept home. Step outside to relax on the covered deck or patio, where you can enjoy the peaceful rural surroundings just beyond the city limits. The house is set at the back of the lot, giving privacy and ample parking. Recent updates include upgraded plumbing and electrical, all cast iron plumbing removed from property, RV service put in and septic tank pumped. This lot is zoned for a duplex or a secondary suite, so there are future options to increase value. A newly built 30' x 30' shop stands out as a key feature, equipped with a certified wood stove, plenty of room, fully insulated with a metal roof. This well landscaped property includes a large driveway that provides plenty of parking, an expansive yard that features a grassy area, trees, and a fire pit. A garden area with raised beds, strawberry and raspberry plants established a great place for growing your own food. Also, the lot is legal for the keeping of small farm animals, making it perfect for a hobby farmer. Whether you're seeking relaxation, investment, or adventure, this property offers direct access to trails and options for the future. (id:63400)
11089 Fuller South Crescent
Delta, British Columbia
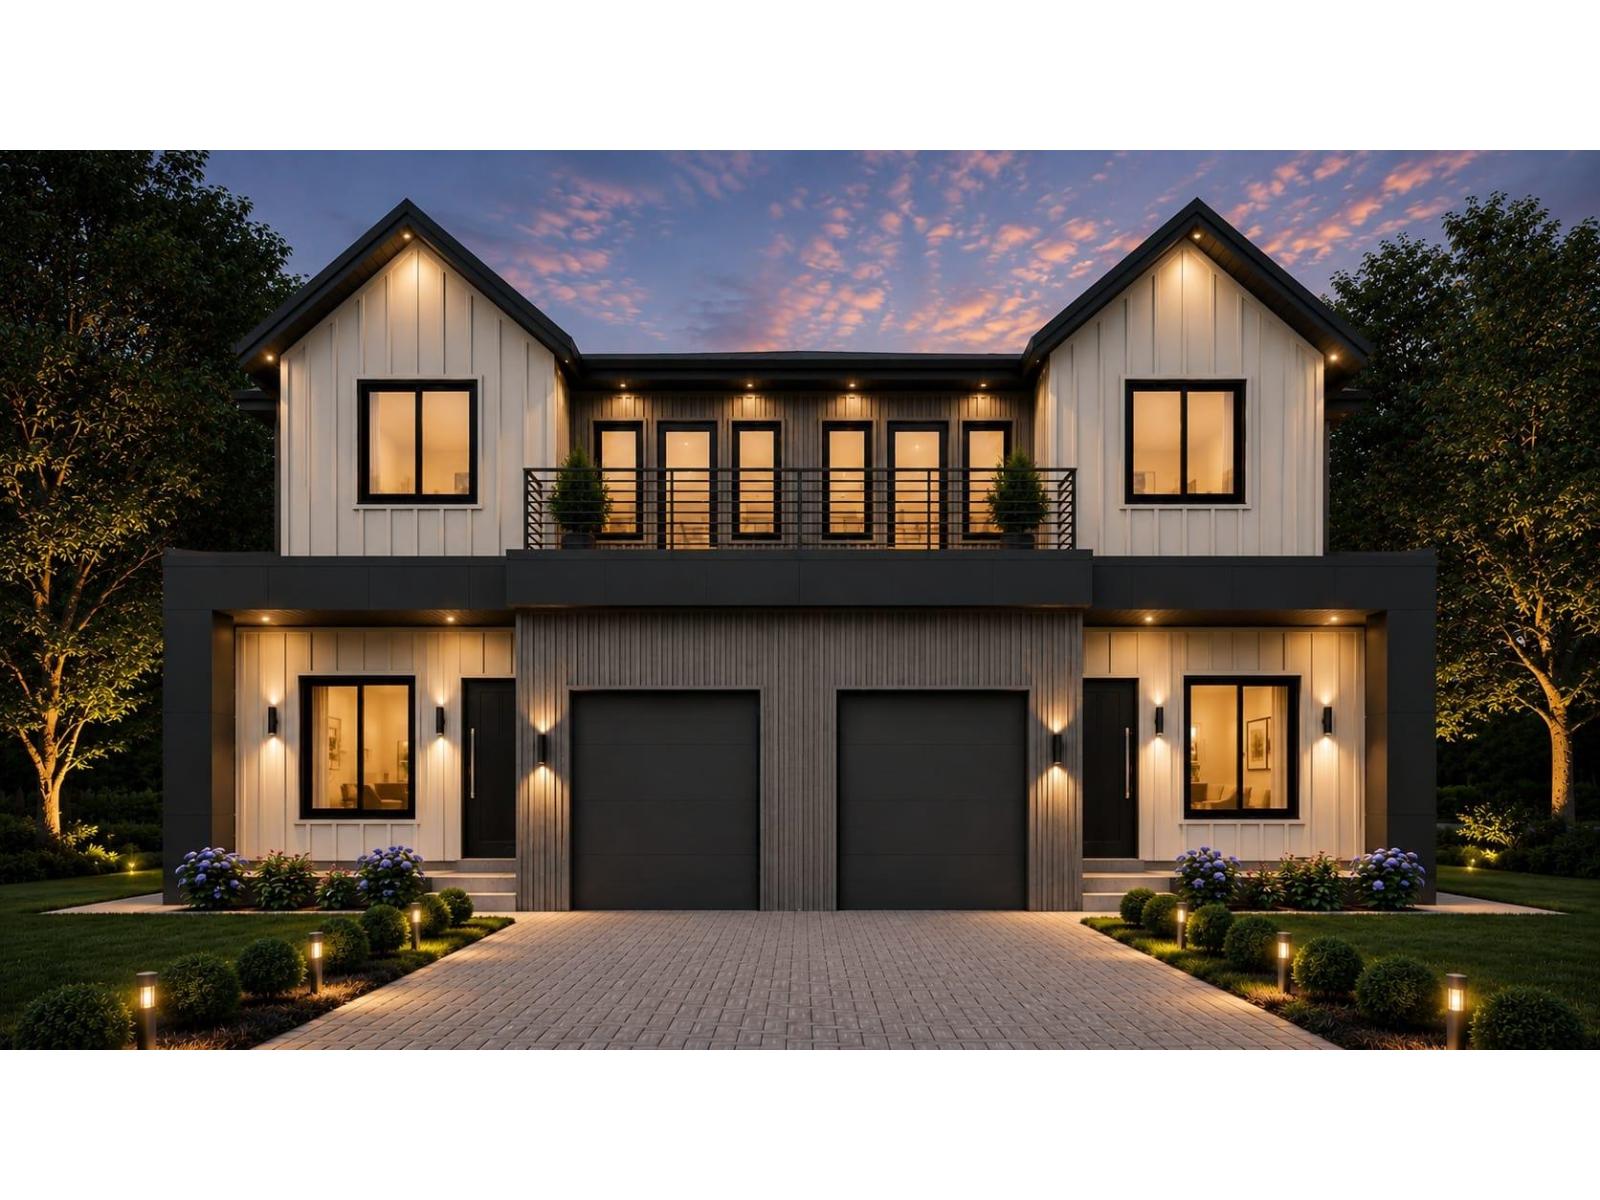
[[[ Brand New 3 Level Duplex with Garden Suite/Coach Home NO STRATA FEE ]]]. Welcome to North Delta Nordel Luxury 1/2 duplex with Garden Rental Suite. 2/5/10yr Home Warranty. Two Rental Income Units on Property. Extra Wide Lot at 65' Feet for extra Parking and Wider Rooms. The main floor showcases impressive 10-foot ceilings, a chef-inspired kitchen complemented by a fully equipped spice kitchen, a stunning quartz island, and a bright open-concept layout that is perfect for both everyday living and entertaining. Walking Distance to: Gray Elementry & Sands Secondary. Complete with A/C, EV charging, gas BBQ hookup, an oversized covered deck this home offers the perfect blend of modern living and great investment opportunity. Book Your Showing Today !! (id:63400)
436 Constance Ave
Esquimalt, British Columbia
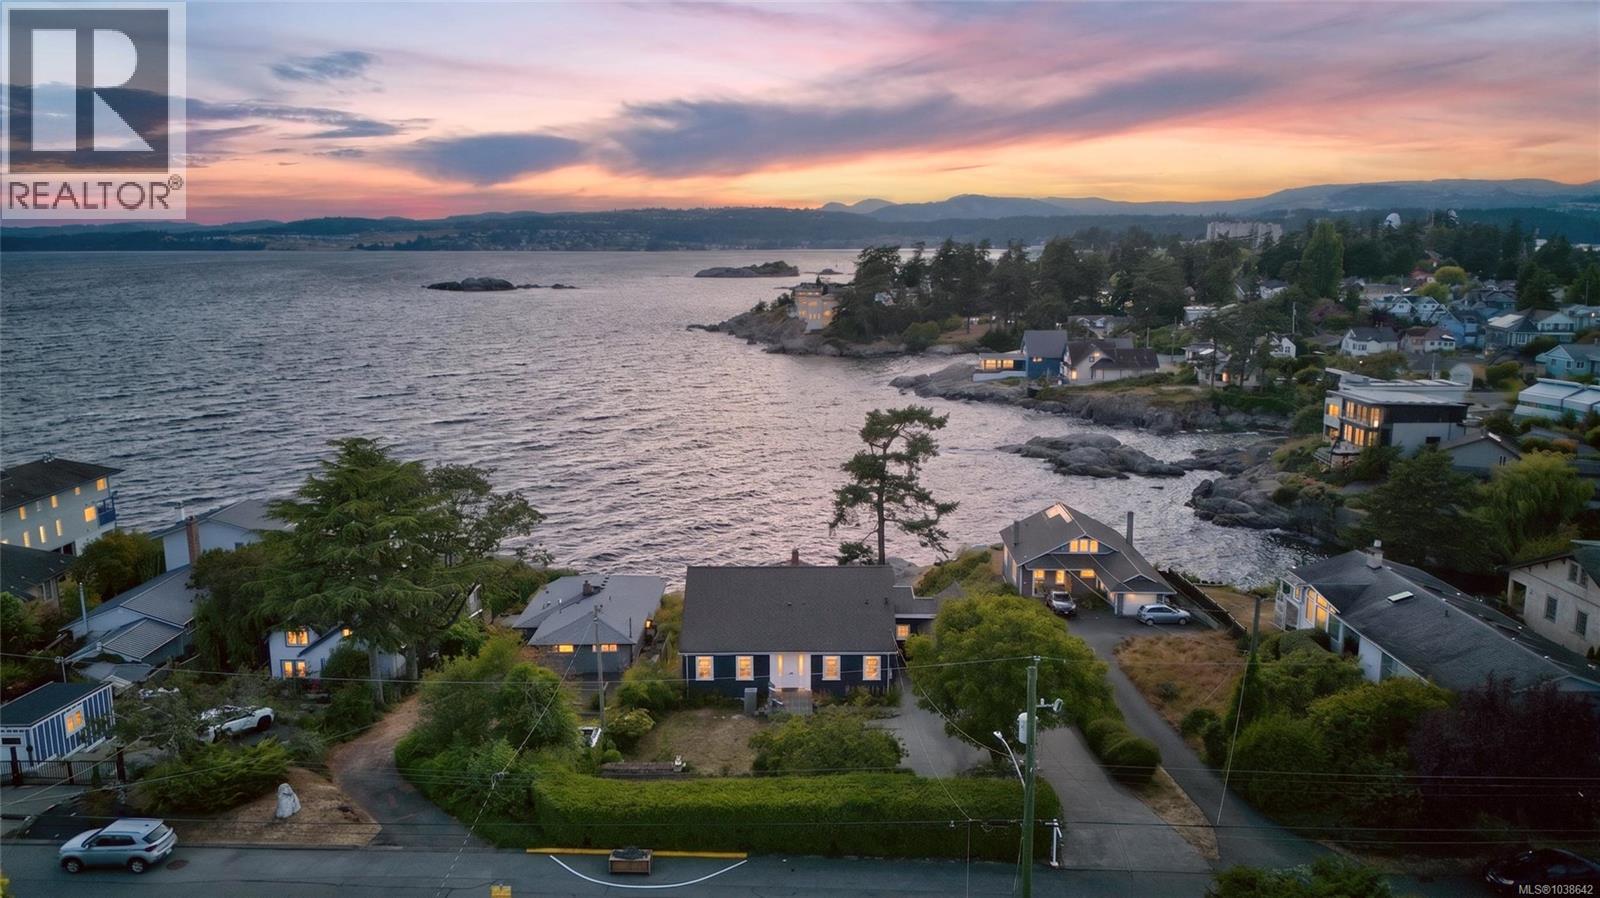
Rare waterfront Character Cape Cod inspired home in Saxe Point on level 0.38-acre oceanfront lot w unobstructed views of Strait of Juan de Fuca & Olympic Mountains. Extensively renovated 4,118 sq ft. 6 bed main house, 3 bed/2 bath main level, 2 grand beds up w bath & guest bed +media rm lower level. Self-contained 3-bed suite w quartz kitchen, bath, laundry, private entrance ideal for multi-gen living, rev helper or home office. 2 kitchen, 5 bath 2 laundry. Original wood flrs, French drs, built-ins throughout. Main kitchen w large porcelain tile flr, wood cabinets, granite counter, SS appliances, ocean-views from all areas of the kitchen, large eating area w deck walkout. West-facing yard w unobstructed views, 2 deck & patio. Front w full height mature hedges, garden shed, original stone retaining wall. Driveway for 6+. Heat pump, newly painted exterior. Quiet no-through road. Walk to Saxe Point Park, shopping & transit — one of Victoria, BC's most desirable waterfront addresses. (id:63400)
423 203 Kimta Rd
Victoria, British Columbia
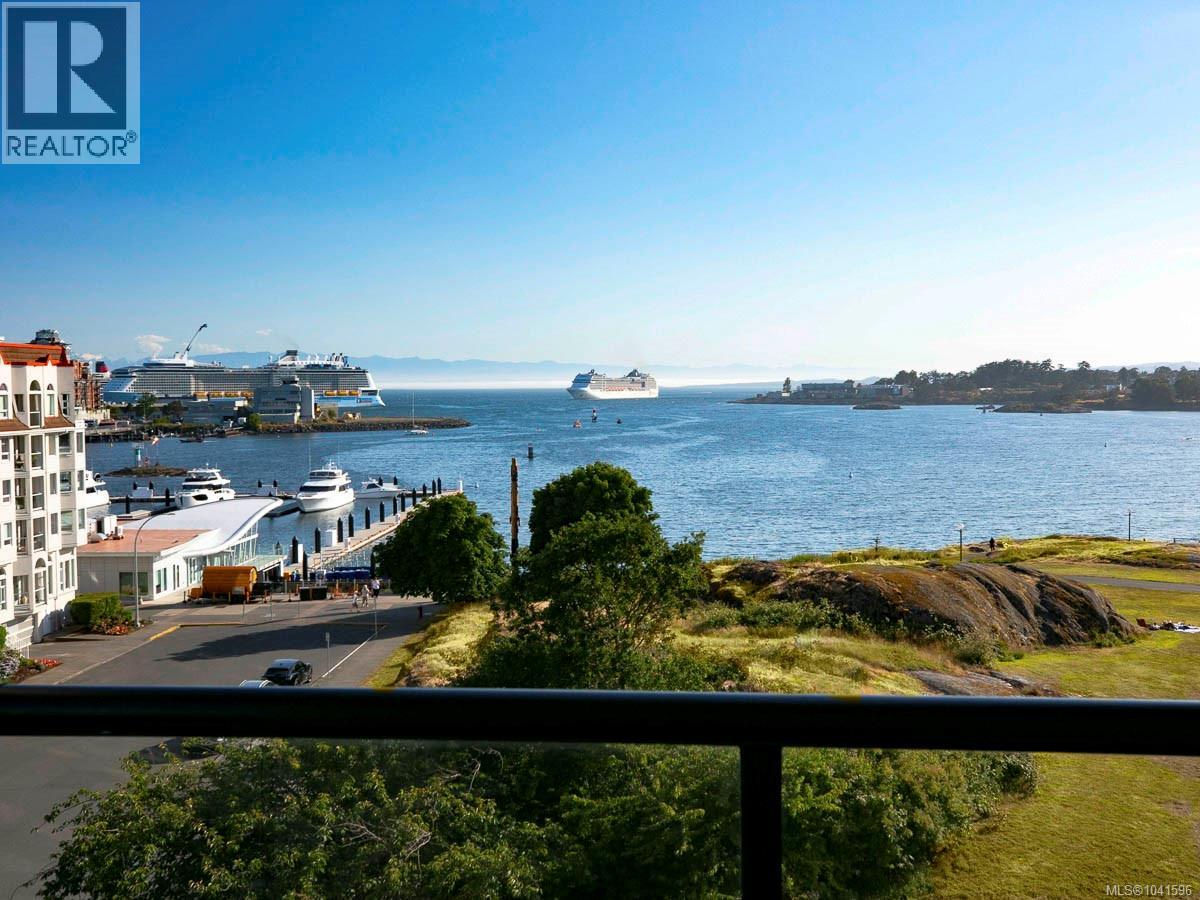
Welcome to your new home in Victoria's vibrant Inner Harbour in the Songhees voted ''One of Canada's Coolest Neighbourhoods''! This updated two-bedroom, two-bathroom condo has beautiful southern views of the ocean, mountains and adjacent greenspace & walkway. Located in the heart of the Songhees, close to restaurants, an international marina, dining, shopping & the Galloping Goose Trail & a short walk to downtown along a scenic ocean-front walkway. BRIGHT versatile floorplan, new wood flooring throughout & custom tiling in the bathrooms. Well appointed kitchen, newer appliances & a cozy breakfast nook overlooking the fabulous views. Very large living & dining areas with an electric fireplace & a breakfast bar opening onto the kitchen. Spacious Primary Bedroom with a walk-in closet, totally updated ensuite with a gorgeous walk-in shower & make-up area. Well managed & maintained, secure underground parking (EV ready), additional parking if required, Guest Suite,Workshop, Bike & Kayak Storage (kayak launch nearby), pet friendly (2 dogs or 2 cats) (id:63400)
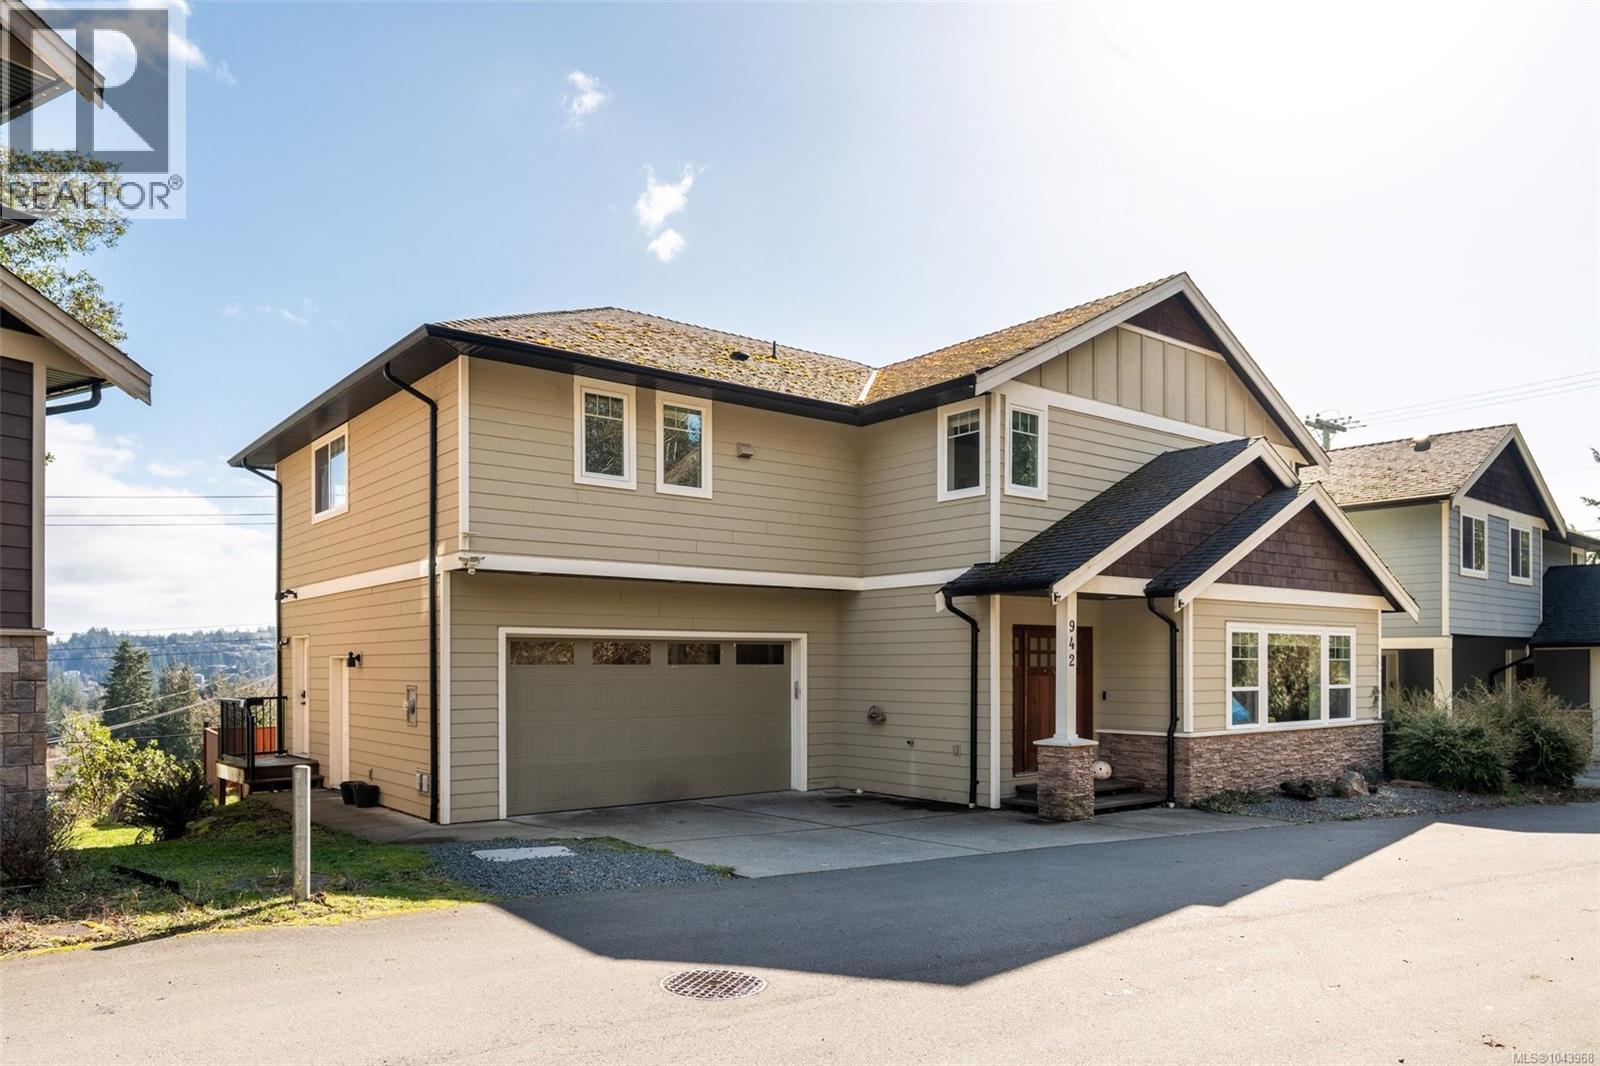
942 Arngask Ave
Langford, British Columbia
Spacious executive home near Bear Mountain offering nearly 3,000 sq. ft., 4 bedrooms, 4 bathrooms, 2 kitchens & 2 laundry areas, including a private 1-bedroom legal suite above the garage. Set along a quiet, non-strata cul-de-sac laneway w/ no front or rear neighbours, this home offers a rare sense of privacy, peaceful outlooks & plenty of room for a growing or multi-generational family. The bright main level features an inviting open-concept layout designed for comfortable everyday living & easy entertaining. A gas fireplace adds warmth to the main living area, while a heat pump w/ 2 units provides efficient heating & cooling throughout the seasons. The well-appointed kitchen includes granite counters, a large island w/ breakfast bar, gas cooktop & newer French-door stainless steel fridge, opening naturally to the family room & scenic views beyond. Upstairs are 3 generous bedrooms w/ Berber carpet, corner windows & abundant natural light. The spacious primary bedroom includes a walk-in closet & private ensuite. The self-contained legal suite offers a separate entrance, kitchen w/ electric cooktop, great room, bedroom, bathroom & in-suite laundry. Interior access to the main home can be easily reopened, creating flexibility for extended family, guests or single-family living. Outside, enjoy a flat, fully fenced yard, double garage & parking for up to 6 vehicles. Conveniently located close to schools, parks, transit, shopping, Bear Mountain Golf Resort & recreation, this is a wonderfully versatile home for families, outdoor enthusiasts or anyone looking for more space in a peaceful setting. (id:63400)
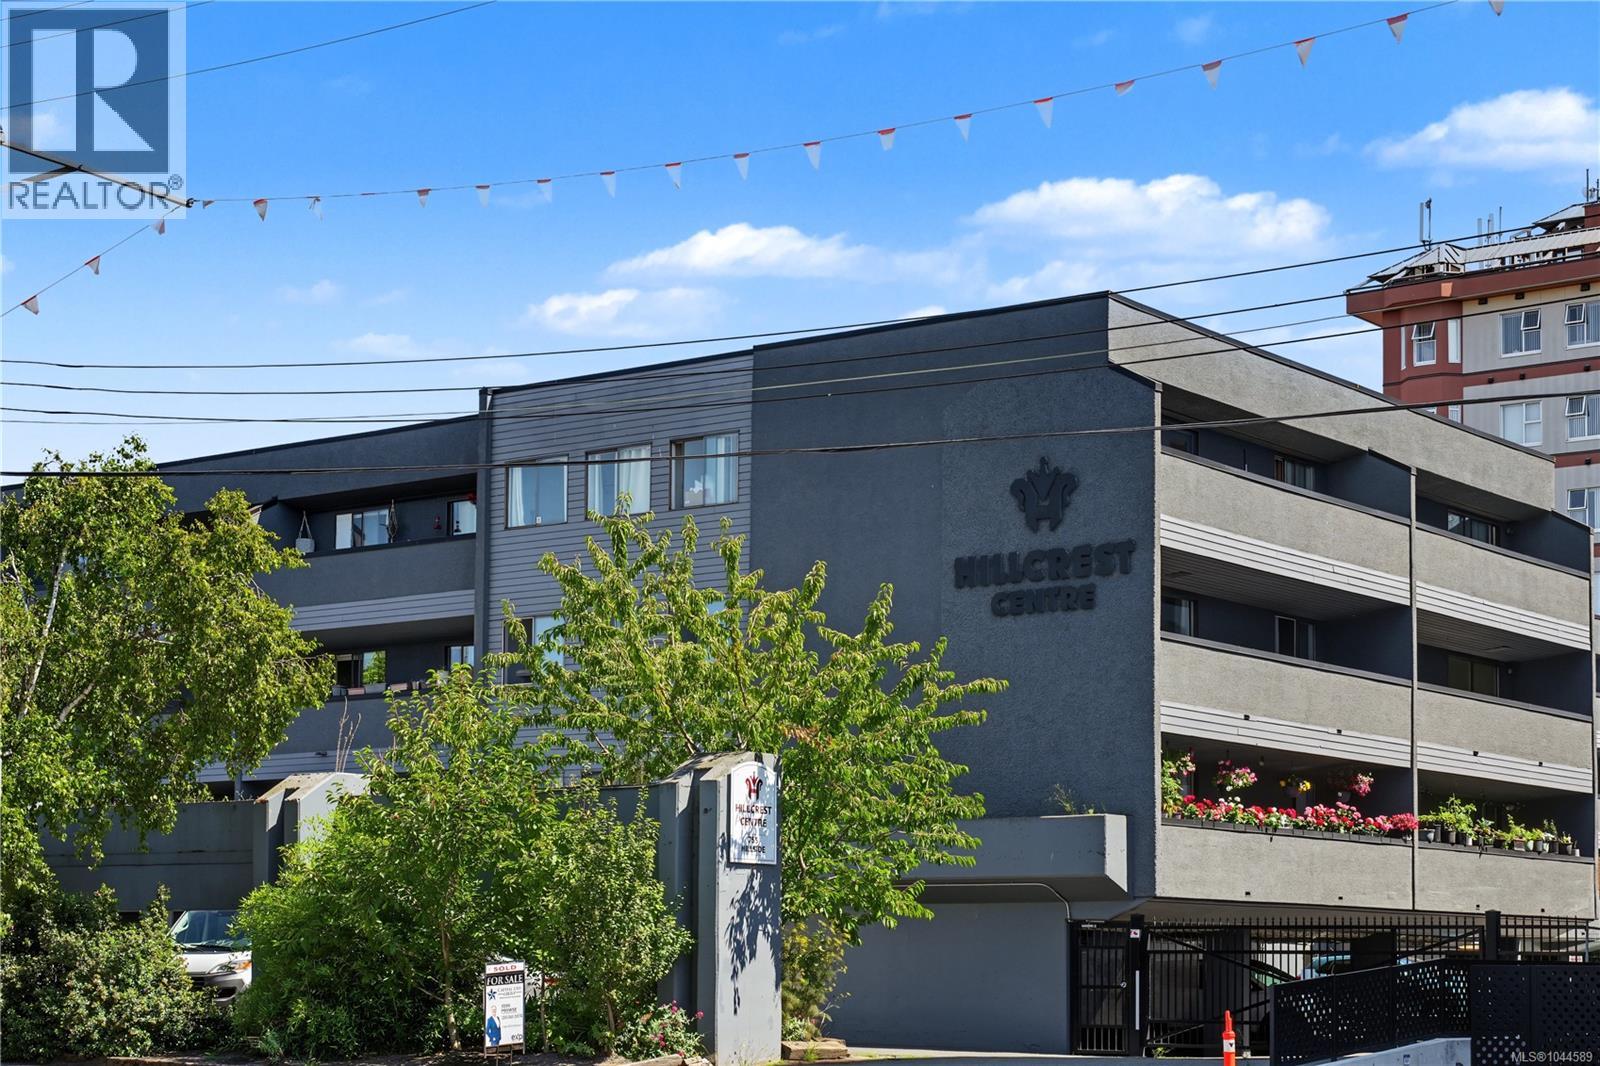
302 755 Hillside Ave
Victoria, British Columbia
Prime location near Victoria! Welcome to Unit 302 at 755 Hillside Avenue, a bright and well-designed two-bedroom home offering comfortable living in an exceptionally convenient location. The open-concept living and dining area creates an inviting sense of space with natural light from both bedrooms. Upon entry, you will find a generous front hall closet, along with a second storage closet in the main living area. The kitchen is positioned just off the entry and features ample cabinetry, a stainless steel LG refrigerator, and an electric range with oven. Both bedrooms are thoughtfully located across the living area. The primary bedroom includes sliding glass doors that open directly onto the balcony, bringing in plenty of natural light and extending the living space outdoors. The second bedroom also enjoys a large window overlooking the balcony and includes a well-sized closet. An updated four-piece bathroom completes the home. Set just off the Douglas Street corridor, this central location places Mayfair Shopping Centre, Quadra Village, cafés, groceries, services, and frequent transit close at hand. Downtown Victoria, Chinatown, recreation, and major employment centres are only minutes away, making this an ideal choice for those seeking a connected, low-maintenance urban lifestyle. (id:63400)
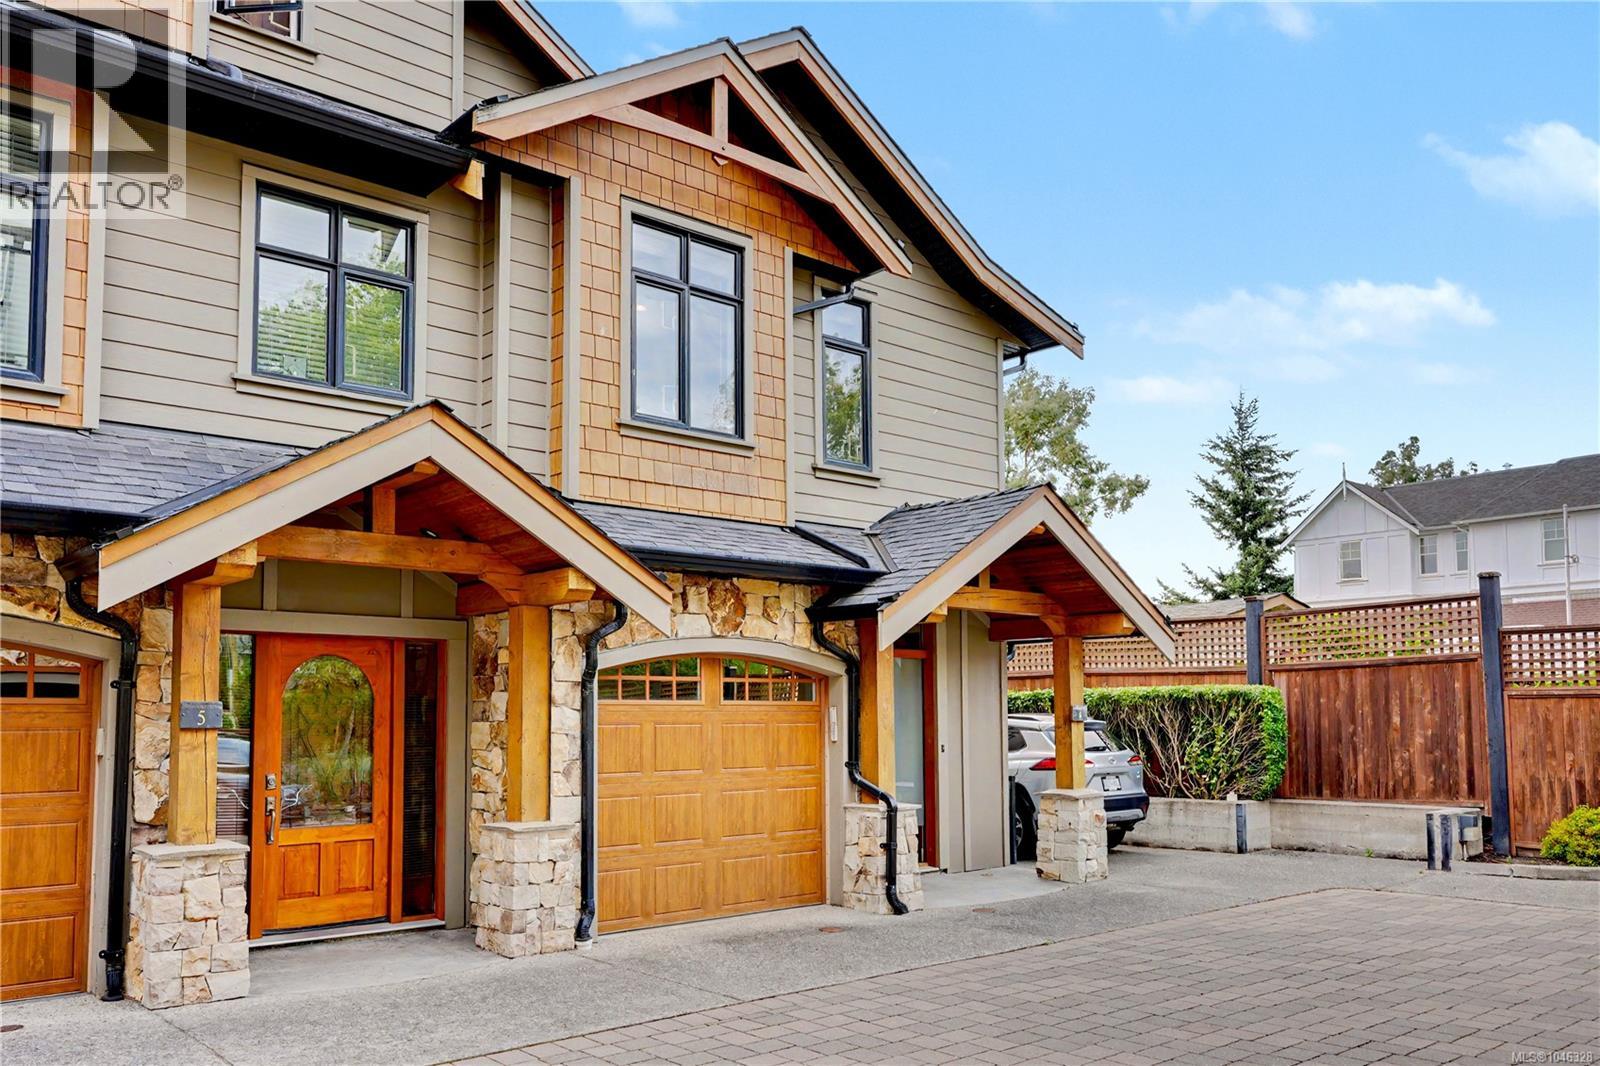
4 2622 Shelbourne St
Victoria, British Columbia
Tucked at the back of Greystoke Seven, this executive end-unit townhome offers a rare combination of privacy, thoughtful design, and a beautifully landscaped, fully fenced west-facing yard. The upscale two-level layout features 9' ceilings, open-concept living, designer finishes, and a warm West Coast feel throughout. The kitchen is both stylish and functional, with full-height cabinetry, quartz countertops, two stainless steel sinks, professional-style stainless steel appliances, and a Kenmore dishwasher. The adjoining living and dining area is anchored by a striking natural stone gas fireplace, while French doors open to a sunny deck and private yard with a gas hookup for the BBQ. Upstairs, soaring ceilings and mahogany doors add character across three bedrooms and bathrooms finished with stone tile and granite countertops. The primary suite features impressive 11' vaulted ceilings, a walk-in closet, and ensuite. Additional comforts include geothermal heat, radiant in-floor heating, hot water on demand, a large stacking washer and dryer, garage, and an additional outdoor parking stall available for $75/month. Located within a quiet, proactive strata managed by Brown Bros., the home is conveniently close to Hillside Mall, Haultain Corners, parks, schools, transit, and Downtown Victoria. (id:63400)
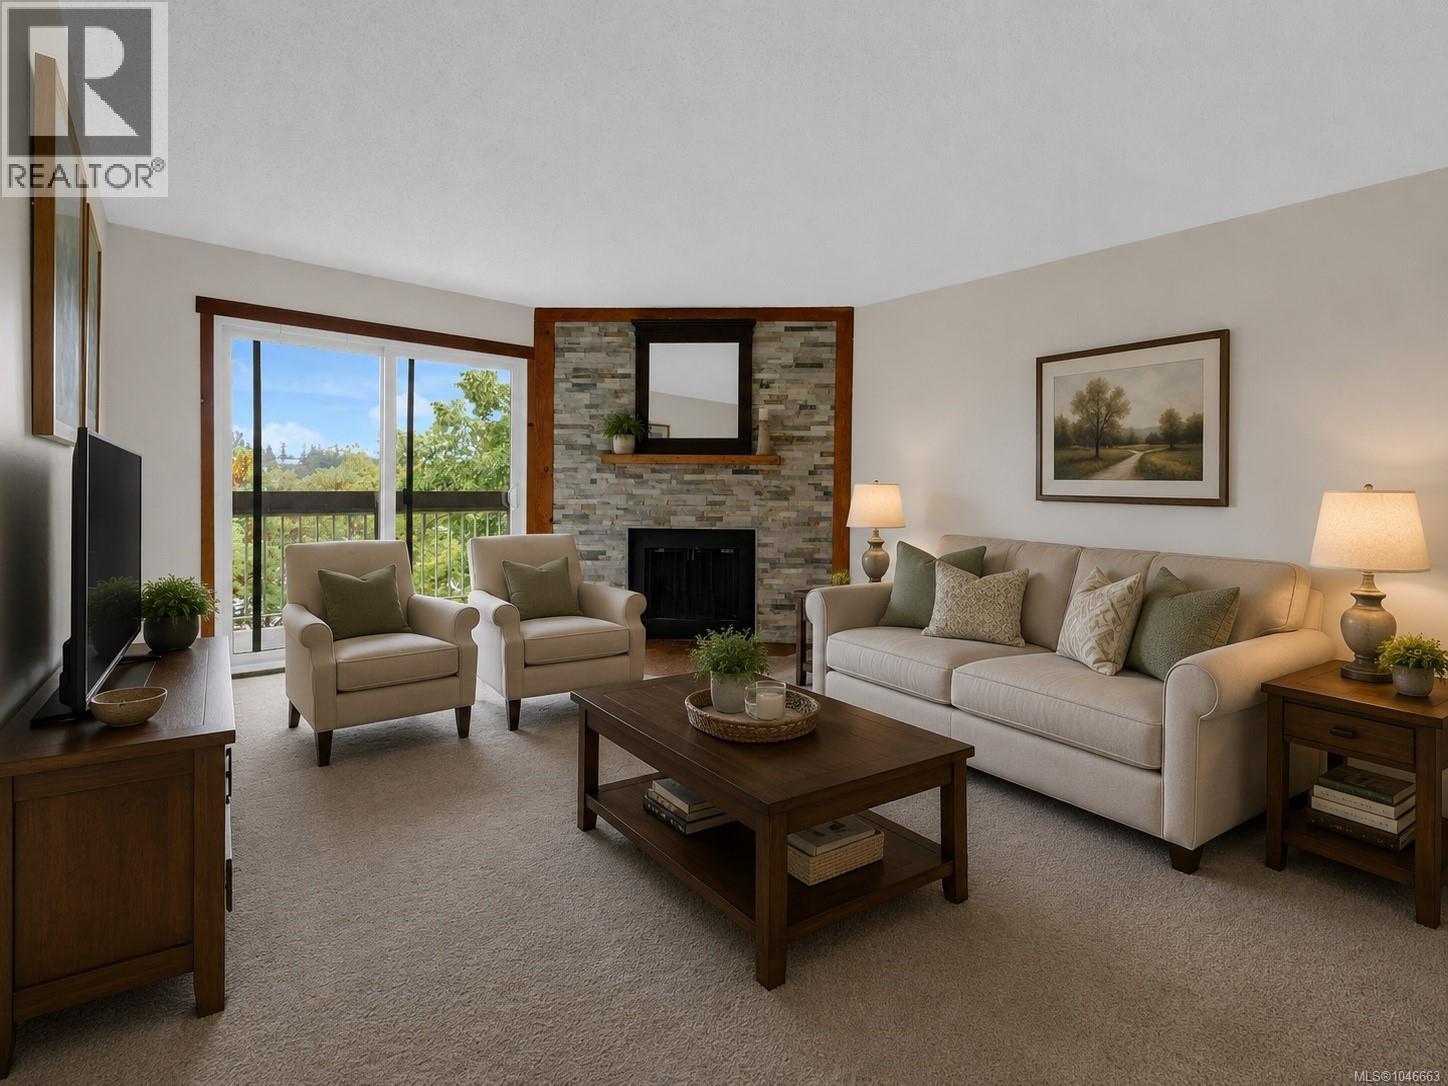
403 79 Gorge Rd W
Saanich, British Columbia
NEW LISTING — TOP FLOOR! WATERFRONT ON THE GORGE WATERWAY. Enjoy peaceful water views from this top-floor, 2-bedroom, 2-bathroom updated condo in Cedar Shores, ideally situated directly along the Gorge Waterway in Saanich West. Offering 1,020 sq ft of well-maintained living space, the home features a generous, functional layout with a separate dining area, bright living room, and a large private balcony overlooking the water—a wonderful spot to relax and enjoy the natural surroundings. The top-floor position provides added privacy, natural light, and elevated views across the Gorge. Thoughtful details include custom-crafted window trim throughout, carefully fitted and freshly painted for a clean, refined finish. The spacious primary bedroom features a full ensuite, while the second bedroom offers flexibility for guests, a home office, or additional living space. Cedar Shores is a well-established, amenity-rich complex offering an indoor pool, tennis courts, clubhouse, recreation room, elevator access, in suite laundry, separate storage locker, and one dedicated parking stall. Step outside and enjoy direct access to the Gorge Waterway Pathway, with scenic walking and cycling routes, parks, green space, and everyday amenities nearby. Set on the quiet side of the building this is a rare opportunity to enjoy top-floor waterfront living in one of Victoria’s most scenic and established communities. (id:63400)
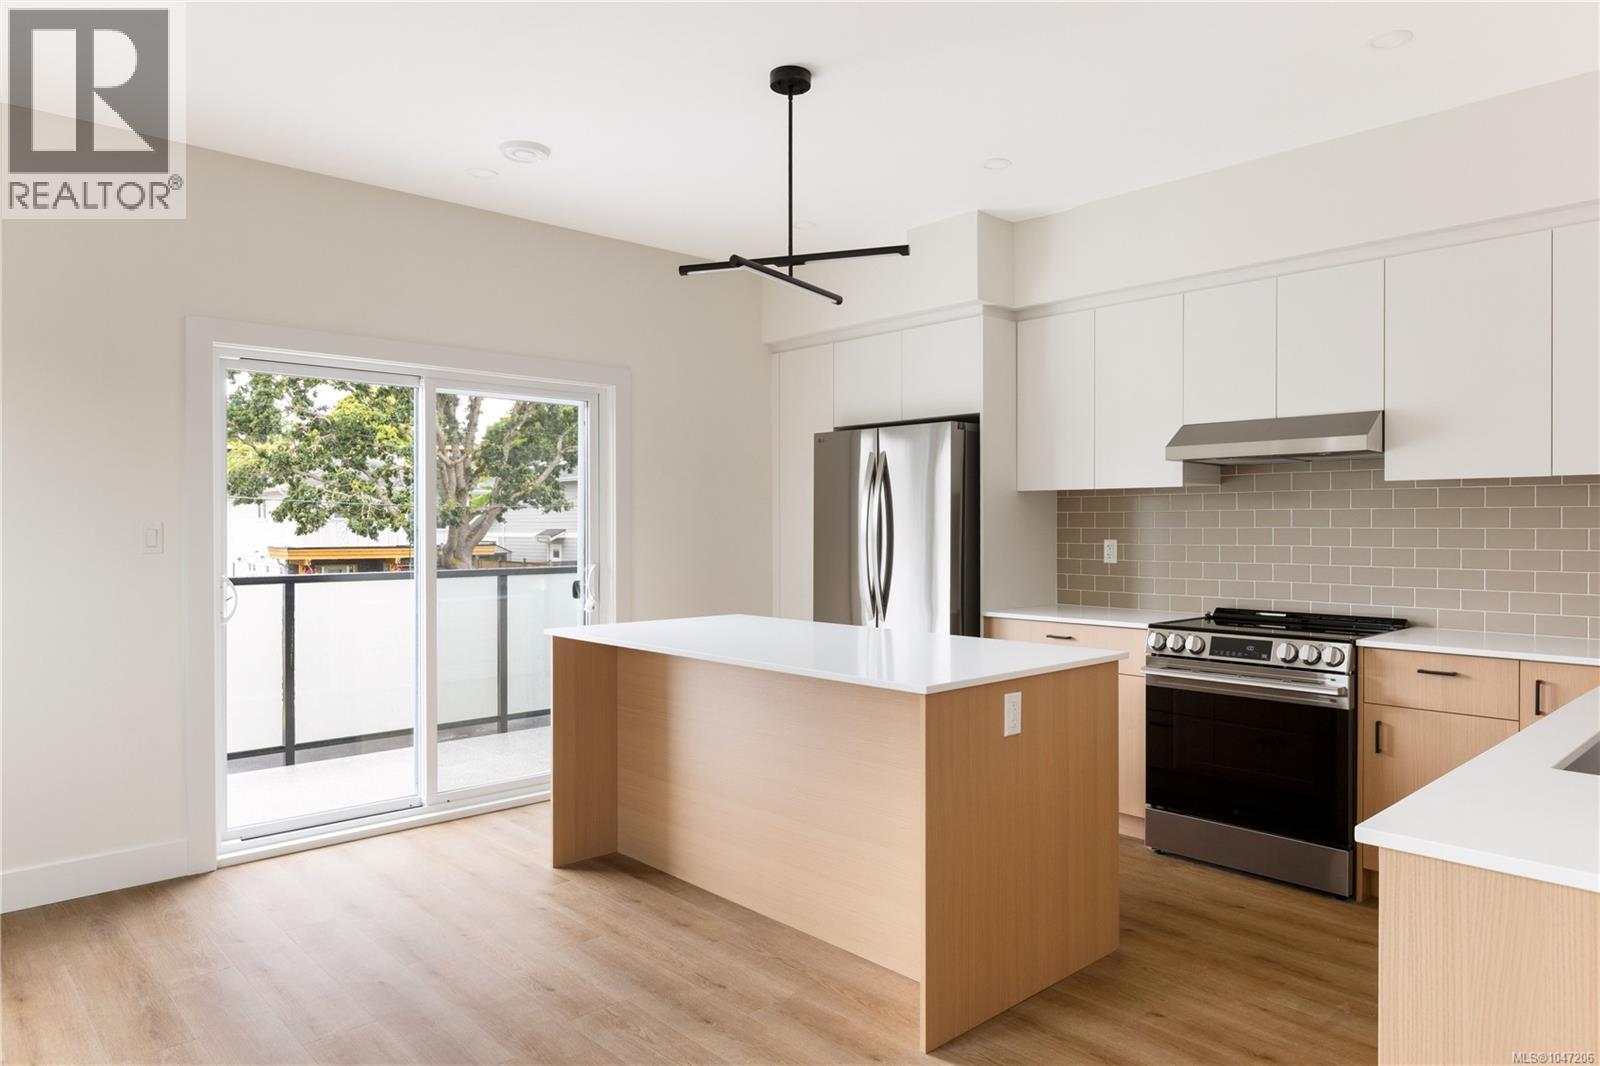
1 913 Dale St
Saanich, British Columbia
Only 2 units left at 913 Dale Street, a boutique collection of four thoughtfully designed townhomes perfectly positioned on a quiet, family-oriented side street in the heart of Saanich. This development offers the rare “sweet spot” of urban living: a peaceful, low-traffic environment that is only minutes away from the city’s most vibrant shopping and recreation hubs. Unit 3 is the last remaining unit at the back of the complex. It has it's own dedicated, fenced yard space, and SW exposure for plenty of natural light through all times of day. This three-level home offers approximately 1,463 sq. ft. of space, with luxury vinyl plank flooring, 9' ceilings on the second floor, and a gourmet kitchen featuring quartz countertops, an oversized island, and a premium LG appliance package. A high-efficiency heat pump keeps you comfortable year-round. The main floor includes a flex space perfect for a gym or rec room; the second floor features open-concept living, dining, and kitchen areas with a powder room; and the third floor hosts three bedrooms, including a primary suite with walk-in closet and ensuite. In-suite laundry and a 2-5-10 New Home Warranty are included. Price + GST! Be sure to learn more about the FTHB GST Rebate! (id:63400)
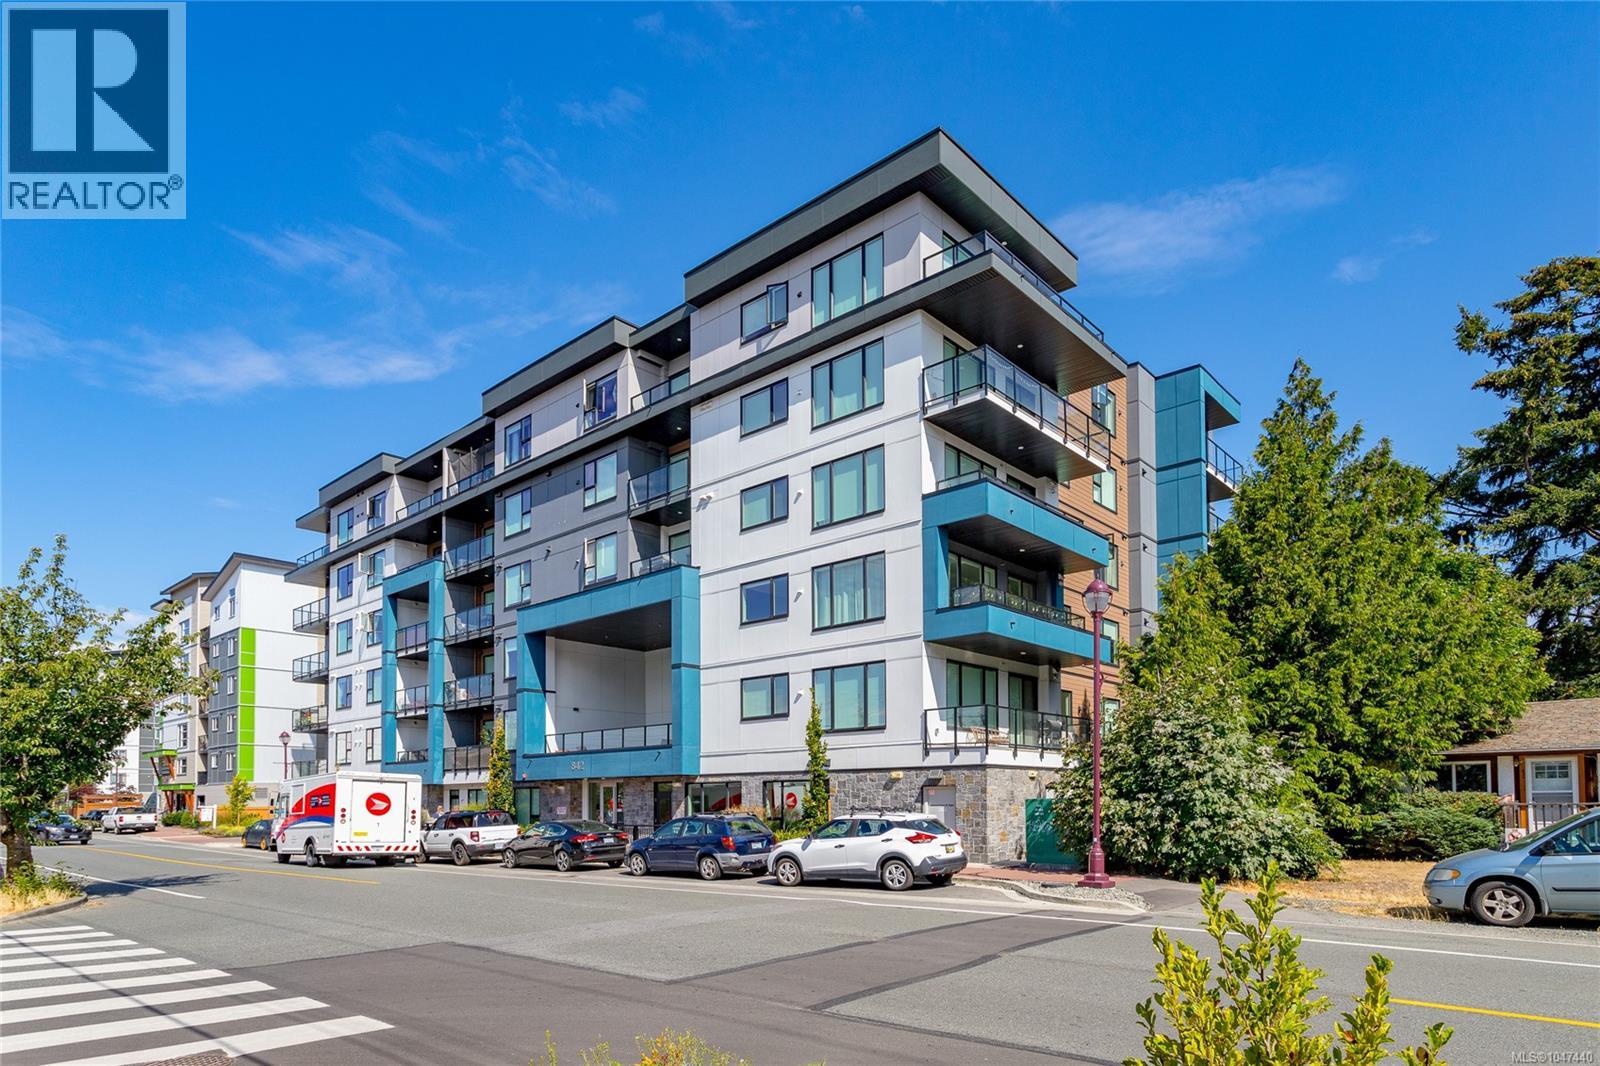
401 842 Orono Ave
Langford, British Columbia
Incredible value meets premium modern luxury in this impressive, 2023-built corner-unit condo. Spanning 1,340 square feet, this rare 2-bedroom plus large den home is flooded with all-day sun from its coveted southeast corner position. The layout features an expansive open-concept living area framed by oversized windows with custom blinds and screens. Enjoy the comfort of an air-conditioning heat pump, a chef’s kitchen with quartz countertops and Euro-inspired two-tone soft-close cabinetry, and premium stainless steel appliances. The primary suite boasts a massive walk-in closet and a spa-like ensuite bath. Step outside onto two private balconies to take in the views, or utilize the highly coveted two secure parking stalls (one pre-wired for EV charging). Located in a pet-friendly building with no weight restrictions, this home includes the remainder of its 2-5-10 warranty and sits steps from transit and trails. (id:63400)
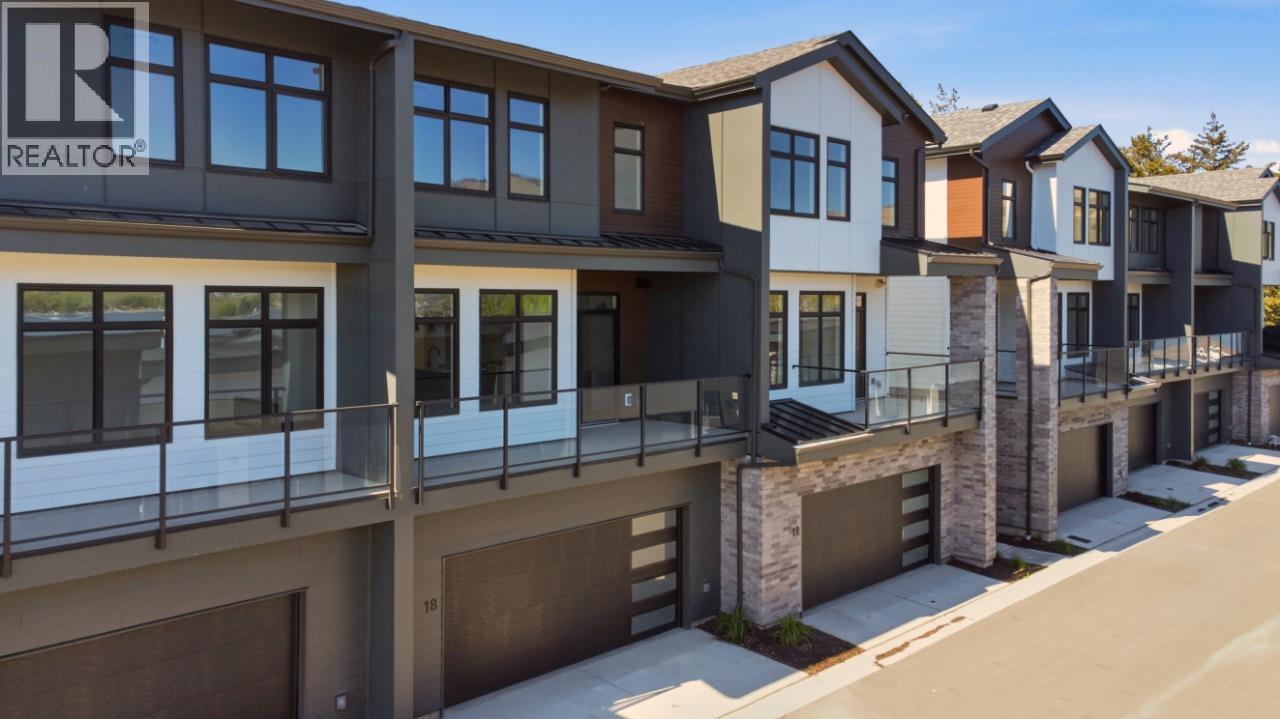
7599 Klinger Road Unit# 18
Okanagan Landing, British Columbia
Experience attainable Okanagan living at Sailview by Carrington Communities! Located less than a 10-minute walk to Paddlewheel Park and the beautiful shores of Okanagan Lake, these stunning townhomes offer easy access to schools, parks, shopping, restaurants, groceries, golf courses, Vernon Yacht Club, and Silver Star Ski Resort perfect for embracing the Okanagan lifestyle year-round. Enter through the covered front entry or double attached garage into a thoughtfully designed open-concept main floor. The spacious kitchen includes a 6-piece appliance package and connects seamlessly to the dining and great room, where large windows open to a generous balcony ideal for relaxing or entertaining. Upstairs features 2 secondary bedrooms, convenient laundry with machines included, and a spacious primary bedroom with walk-in closet and 4-piece ensuite. PTT EXEMPTION for qualified buyers. *GST Applicable. (id:63400)
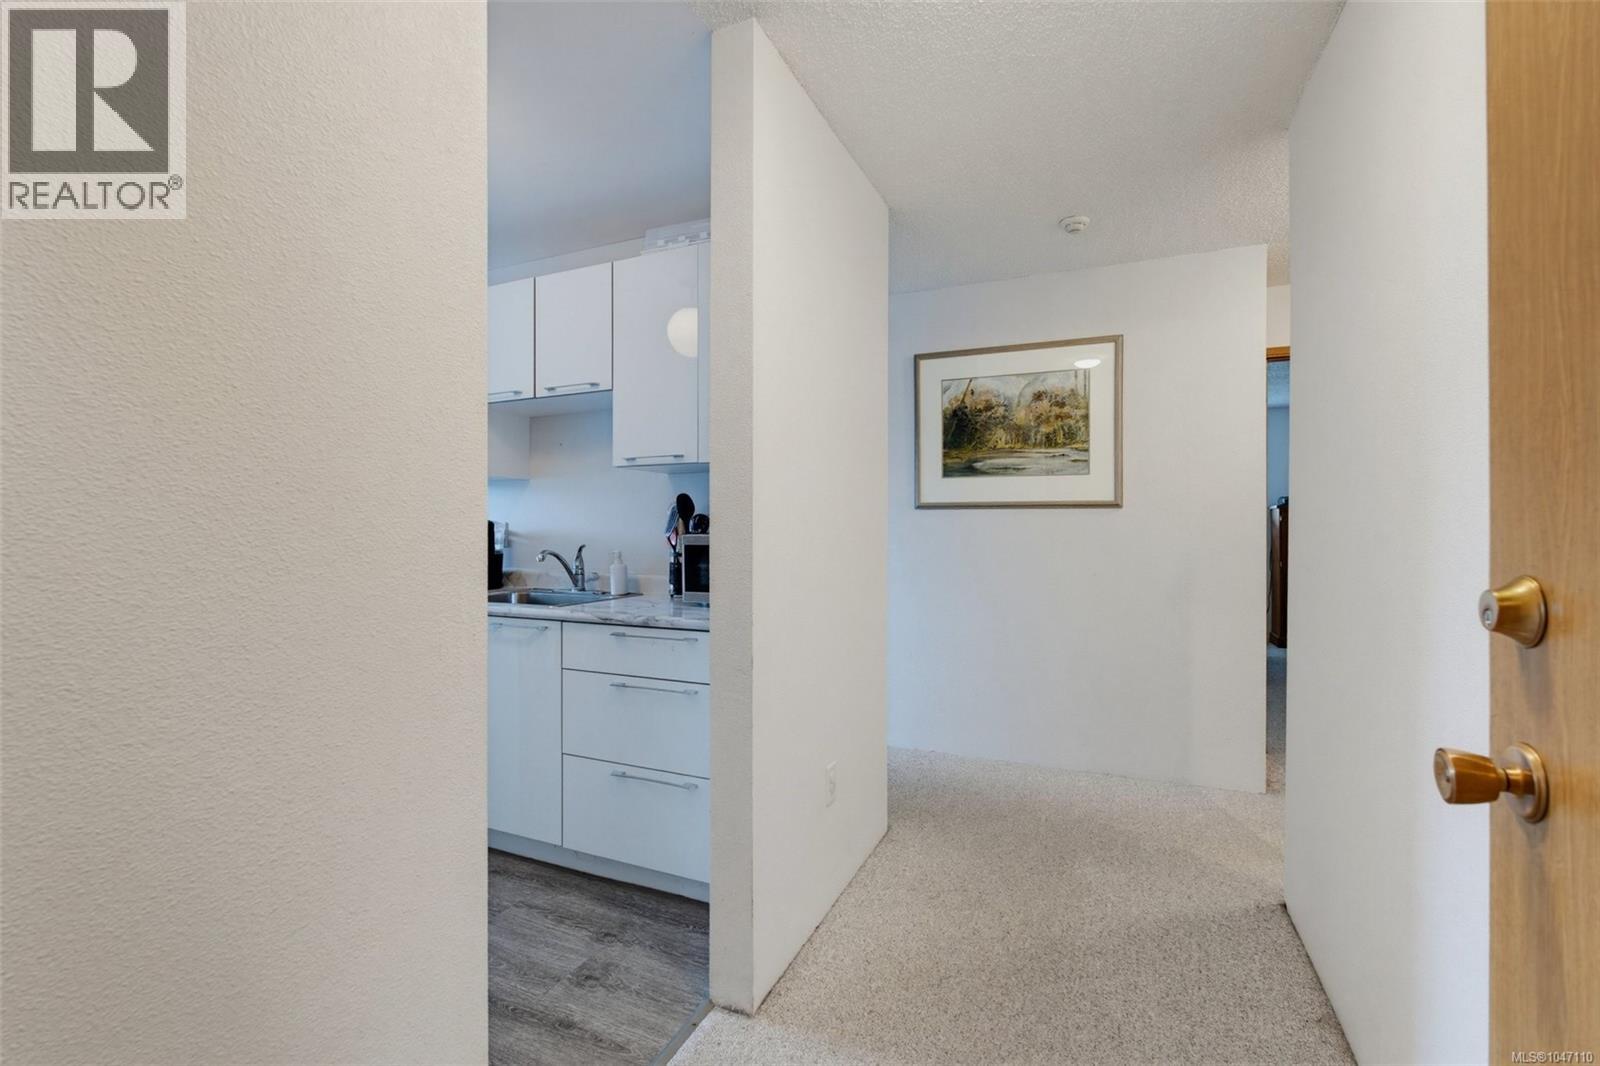
421 3255 Glasgow Ave
Saanich, British Columbia
Wonderful, bright top floor corner unit with west facing views of the Sooke hills and stunning sunsets. This 1 bedroom 1 bathroom home is spacious and inviting, with large windows that fill the living space with natural light. The updated kitchen and bathroom add a fresh, modern touch, while the thoughtful floor plan makes everyday living easy. The building itself is professionally managed and well cared for, with recent upgrades to the roof, elevators, windows, sliding doors and deck railings. Pet-friendly, with parking and storage included. Just minutes to downtown, and all the coastal amenities Victoria is known for—this is comfortable, convenient living in a prime location. Contact your Realtor today to book a showing. (id:63400)
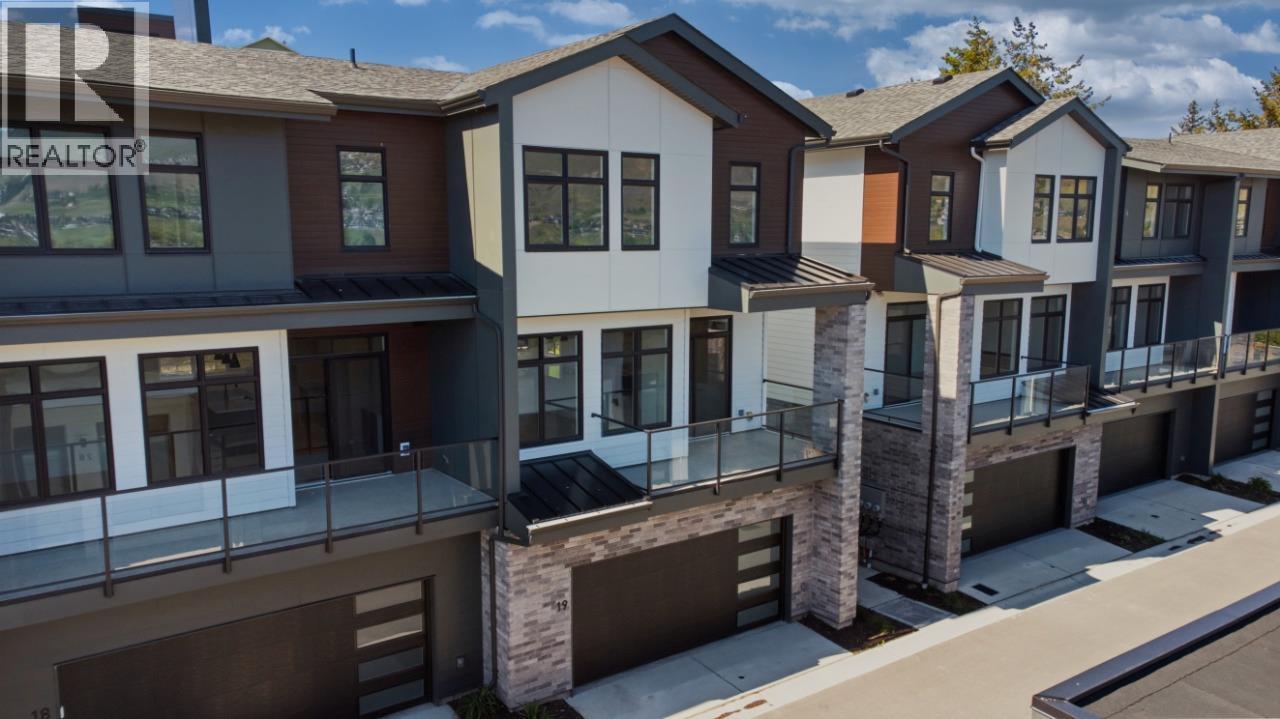
7599 Klinger Road Unit# 19
Okanagan Landing, British Columbia
OKANAGAN LIVING IS NOW MORE ATTAINABLE at Sailview by Carrington Communities! These stylish townhomes are less than a 10-minute walk to Paddlewheel Park and Okanagan Lake bringing beach days, sunset strolls, and lakeside living right to your doorstep. Close to schools, parks, shopping, restaurants, groceries, golf courses, Vernon Yacht Club, and Silver Star Ski Resort, this location offers the ultimate Okanagan lifestyle year-round. Step inside from the covered front entry or double attached garage and enjoy thoughtfully designed modern living. The open-concept main floor features a stunning kitchen with 6-piece appliance package, spacious dining area, and bright great room with large windows leading to a generous balcony perfect for morning coffee or evening wine. Upstairs offers 2 secondary bedrooms, laundry, and a spacious primary retreat with walk-in closet and 4-piece ensuite. (id:63400)
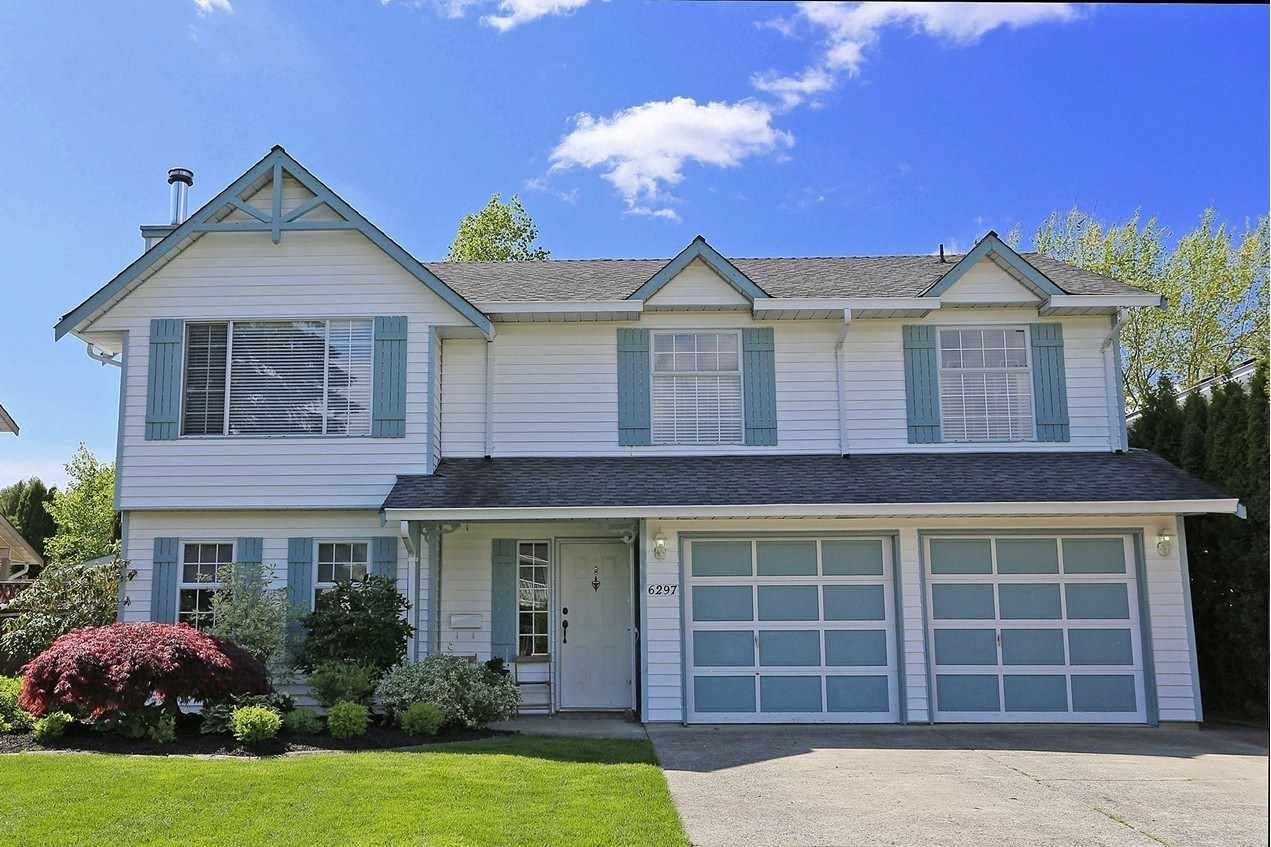
6297 172a Street
Surrey, British Columbia
Welcome to Clover Ridge! This beautiful 2 storey home offers nearly 2000 sqft with 4 bedrooms, 3 bathrooms, and a fully finished 1-bedroom in-law suite with separate entry as a good mortgage helper. The bright main floor features a spacious kitchen with large island, eating area, family room, formal living and dining rooms. Upstairs you'll find 3 generous bedrooms including a spacious primary suite with walk-in closet and ensuite. Recent exterior updates include. Private backyard, double garage, large driveway, and a fantastic family-friendly location just steps to schools, parks, transit, golf, and easy highway access. Call today for your private viewing! (id:63400)
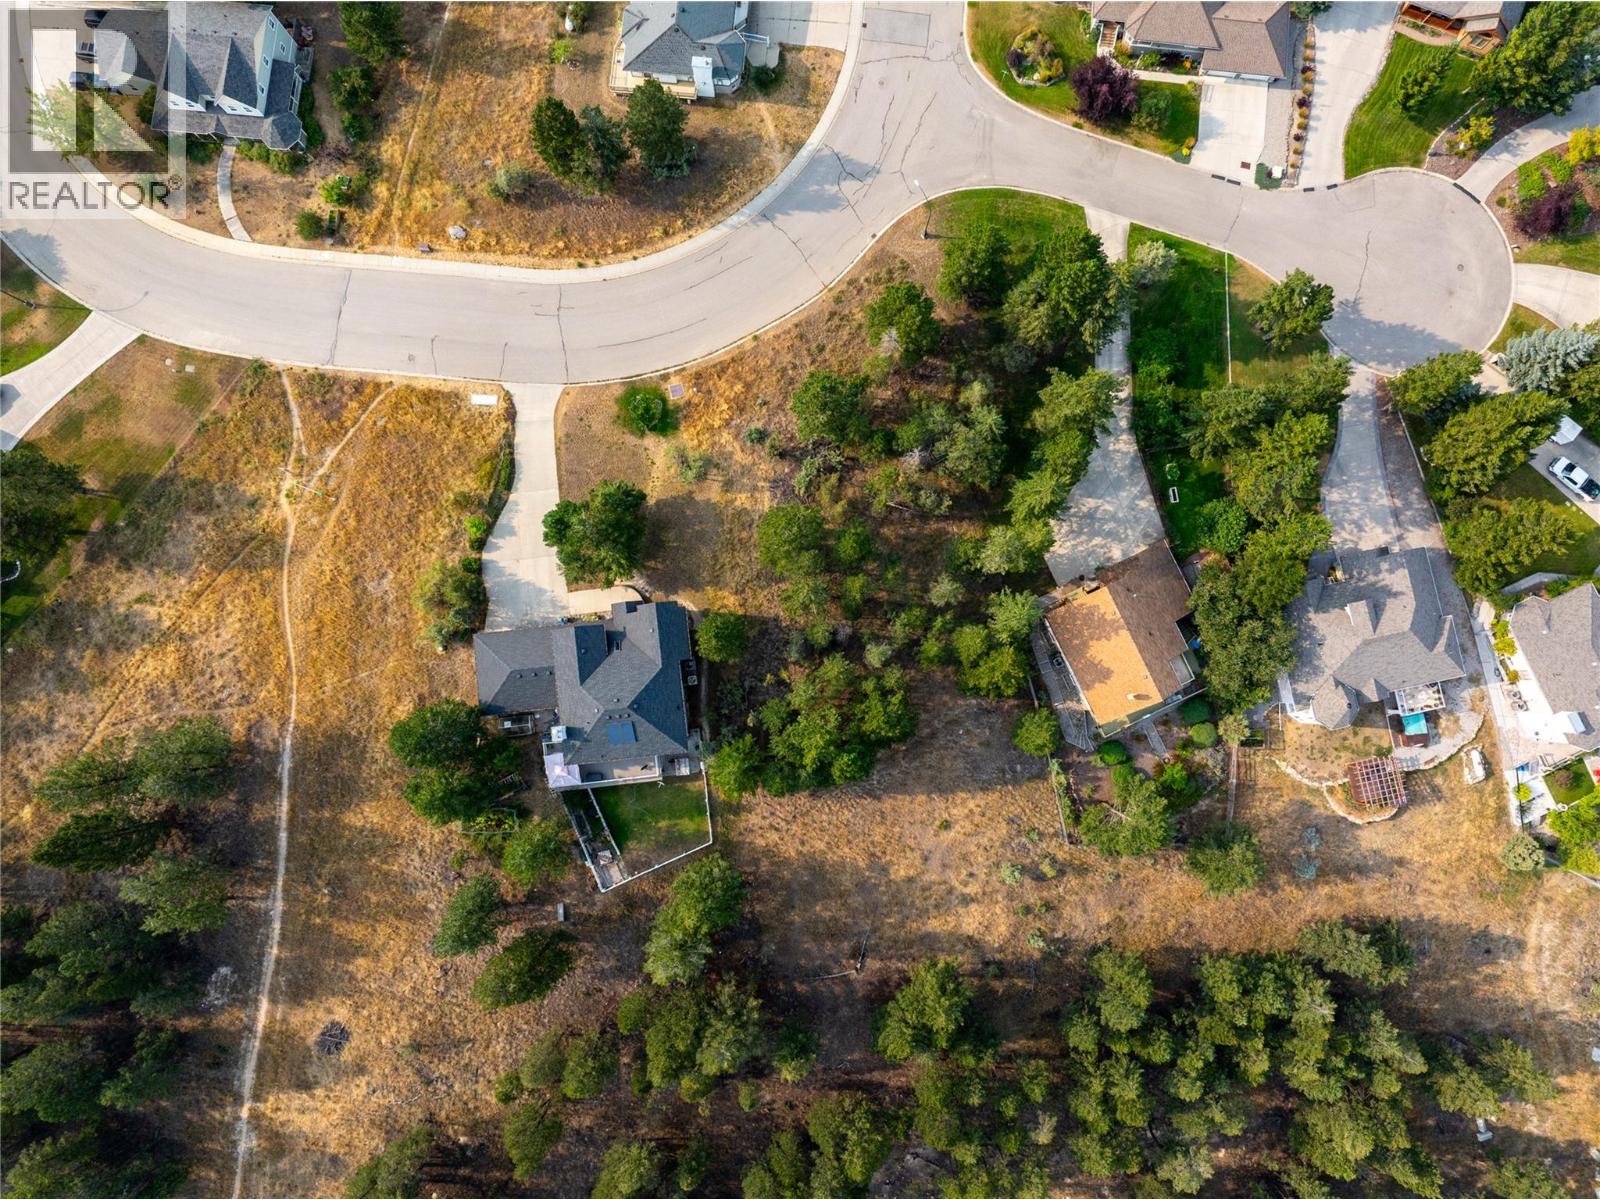
409 Westridge Drive
Invermere, British Columbia
INCREDIBLY RARE INVERMERE BUILDING LOT! The location you’ve been waiting for has arrived. Nestled in the established and peaceful community of Westridge, this spacious 0.37-acre residential lot offers breathtaking mountain and lake views, a gently sloping landscape, and the freedom to build when the time is right. With no time commitment to build and no building scheme, you have the flexibility to take your time designing a home that perfectly suits your lifestyle and vision. The gently sloping lot is ideally suited for a walkout design, while the beautiful views and southern exposure provide plenty of inspiration for your future home. Municipal water and sewer are available, making this an excellent opportunity to create a year-round residence or mountain getaway in one of Invermere’s desirable neighbourhoods. Enjoy the best of mountain-town living with schools, downtown Invermere, Kinsmen Beach, and an abundance of hiking and biking trails all just minutes from your doorstep. A rare opportunity to secure a generous building lot in an established community, with the flexibility to build on your own timeline. Buy now, build when you’re ready, and enjoy your mountain-view home for years to come. (id:63400)
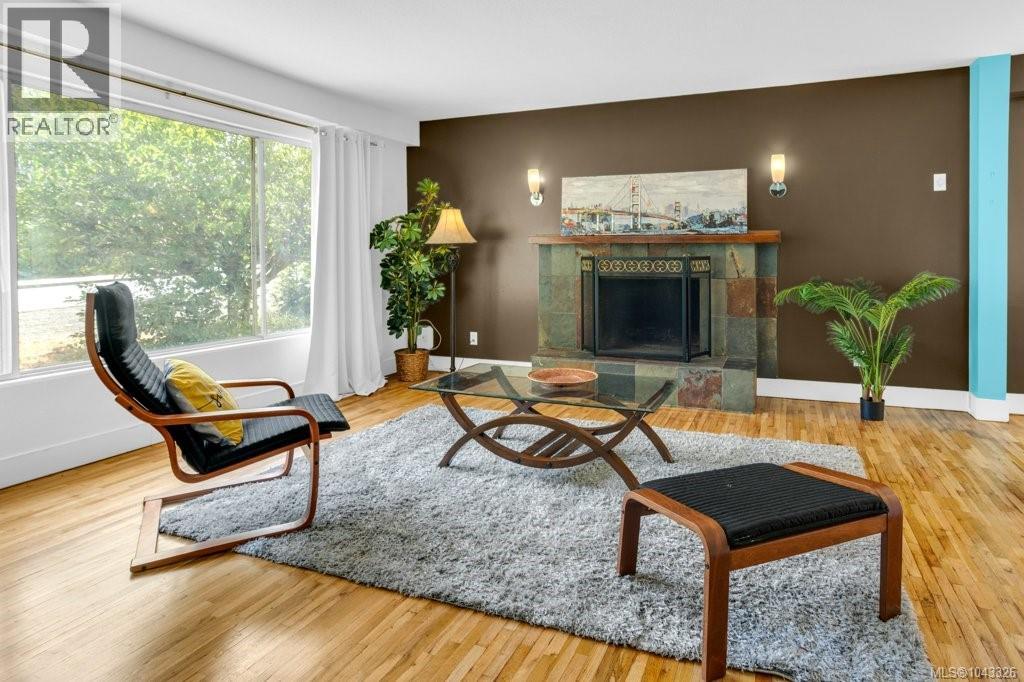
1746 & 1756 Meredith Rd
Nanaimo, British Columbia
Prime Central Nanaimo Two-Lot Package. Exceptional opportunity to own two adjoining lots with a combined total of approximately .35 acres, featuring a spacious 2,345 sq. ft. rancher with a partially finished basement and an adjoining R5-zoned development lot in a prime central Nanaimo location. Whether you're looking to renovate, invest, develop, or secure property for the future, this rare offering delivers outstanding flexibility and long-term potential. The older home is nestled among mature trees and established landscaping, creating a private backyard setting rarely found in such a convenient location. Filled with natural light, the main level features hardwood floors, a welcoming living room with a tile-surround fireplace and large picture window, an adjoining dining room, and a functional kitchen with abundant cabinetry, tile flooring, and access to the rear deck overlooking the yard. A spacious primary bedroom, two additional bedrooms, and a family bathroom complete the main floor. The partially finished lower level, with its own separate entrance, includes a mudroom, laundry area, recreation room, studio or hobby space, an additional bedroom, and a 3-piece bathroom with suite potential, providing added flexibility for extended family, guests, or future living space. The adjoining R5-zoned lot significantly enhances the property's appeal, offering excellent redevelopment potential for single-family, duplex, or multi-family residential development of up to four units. Enjoy the home today while planning for tomorrow, or maximize the potential of this unique two-lot package. Ideally located just minutes from Nanaimo Regional General Hospital, Nanaimo Golf Club, schools, shopping, parks, transit, Departure Bay Ferry, Harbour Air, and Nanaimo's vibrant downtown waterfront. The home is also available for purchase separately under MLS® 1043331. Measurements approximate and should be verified if important. (id:63400)