
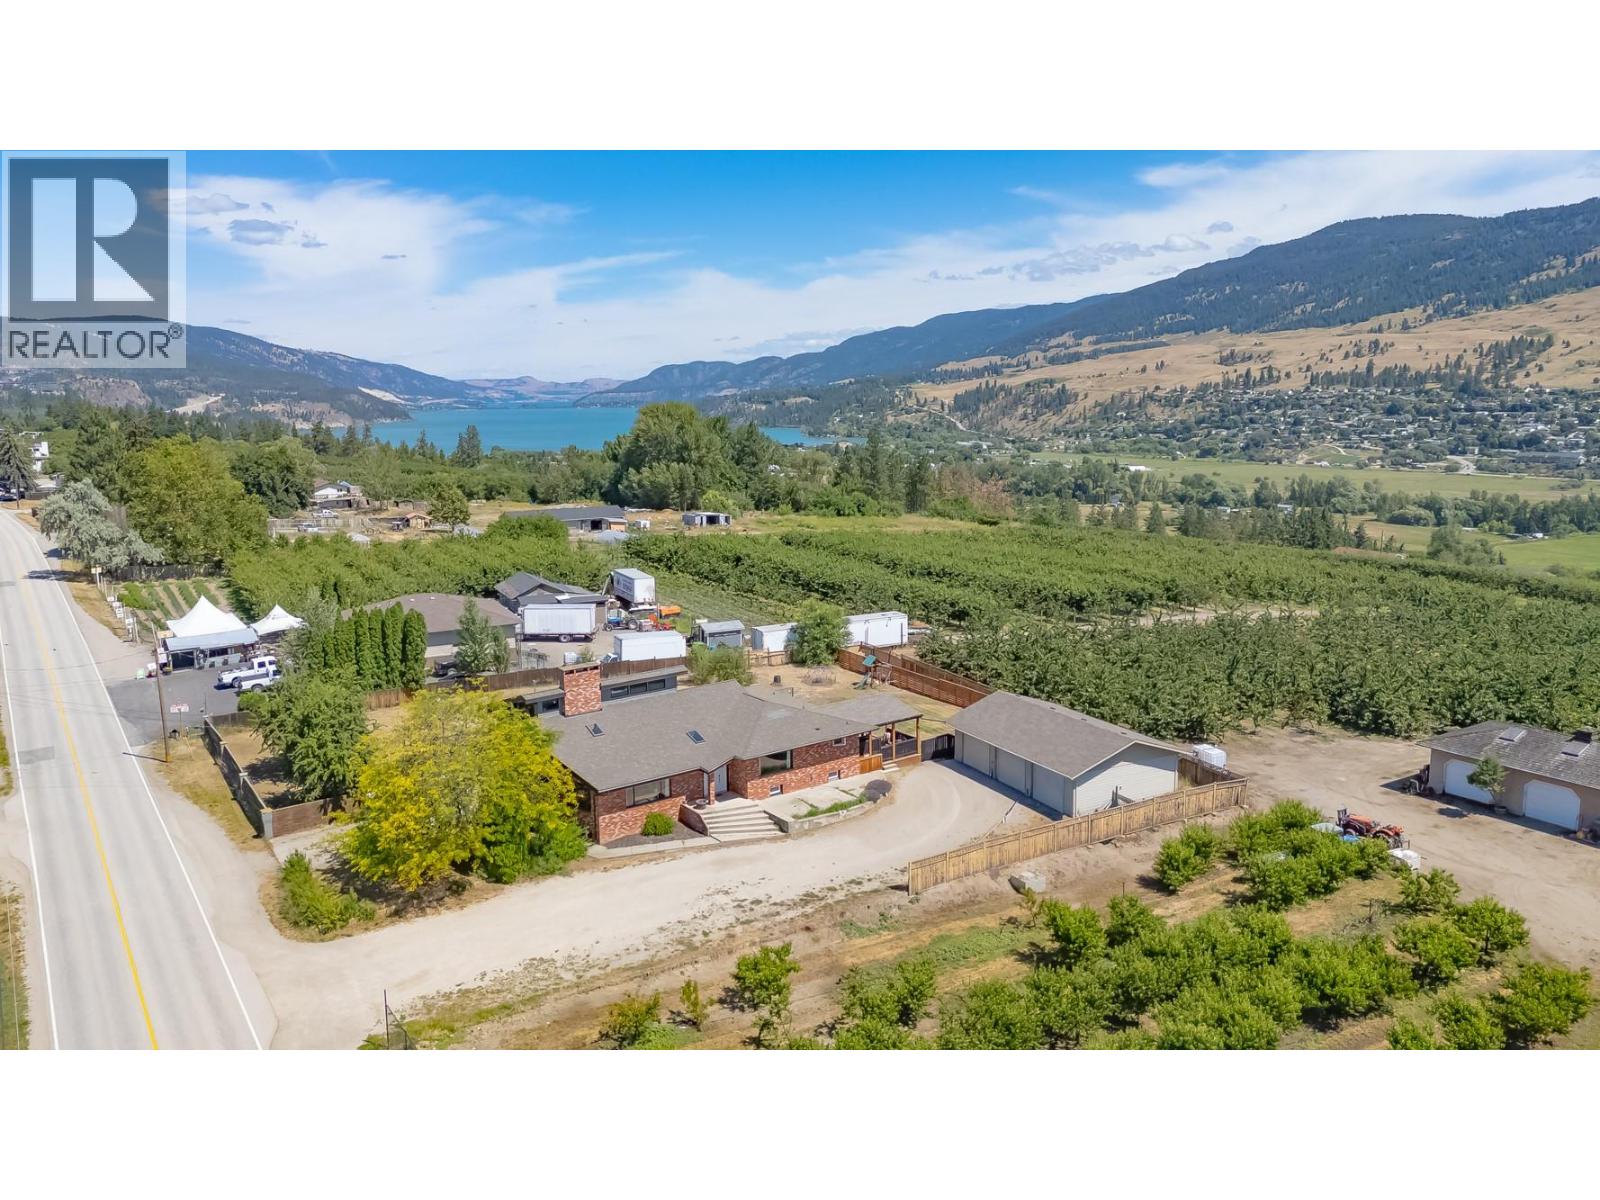
10371 Okanagan Centre Road E
Lake Country, British Columbia
Nestled in the heart of Lake Country and surrounded by picturesque orchards, this stunning West Coast-inspired property sits on a flat, fully fenced 0.65-acre lot. Perfect for large families or multi-generational living, this expansive home features 7 bedrooms and 4 bathrooms, including a main living area with 4 bedrooms and a separate 3-bedroom, self-contained in-law suite complete with its own entrance and laundry. Step inside the main home to a grand entry with soaring vaulted ceilings that flow seamlessly into a massive, light-filled living room. The updated kitchen is a chef’s dream, boasting quartz countertops, stainless steel appliances with a 6-burner gas range, a butcher block island, a large pantry, and an adjacent dining room built for family gatherings. Beautiful hardwood floors span the main floor, leading up to a private, upper-level primary suite that serves as a true retreat with vaulted ceilings, a massive walk-in closet, and a gorgeous ensuite featuring a large tiled shower. Abundant windows throughout flood the entire home with natural light. Car enthusiasts and hobbyists will love the double attached garage plus the massive 30x40 detached 3-bay shop, fully equipped with a 100-amp sub-panel and 220V power. Located just minutes from the tropical turquoise waters of Kalamalka Lake and Okanagan Lake, award-winning wineries, Davidson Road Elementary, local amenities, and a short drive to the airport, this property offers the ultimate Okanagan lifestyle. (id:63400)
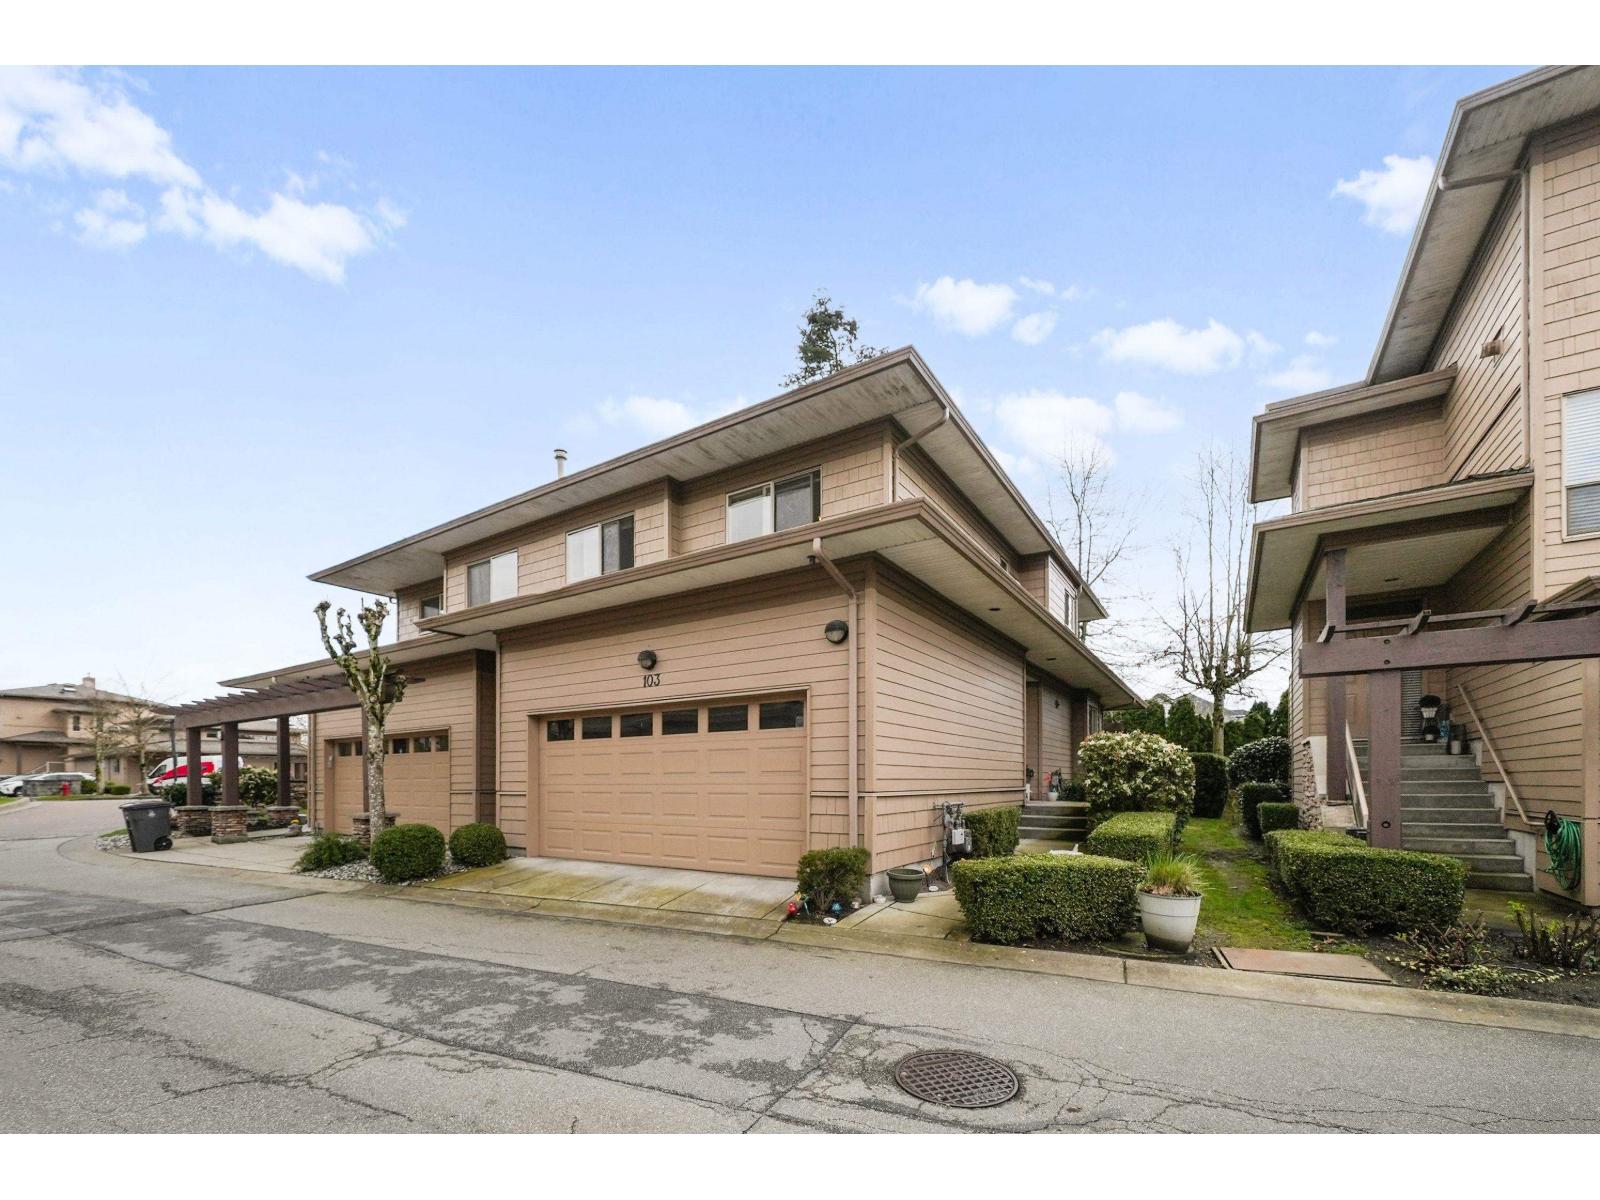
103 16655 64 Avenue
Surrey, British Columbia
Spacious 2 Storey end-unit townhome available in Ridgewood Estates! Features 3Bdrms/3Bths in a well-managed complex. Bright, functional main floor offers an open-concept layout w/double-sided gas f/place between the living & family rooms. Kitchen offers black & SS appliances, gas cooktop, wall oven, tiled backsplash & island w/built-in sink. Convenient powder room on the main. Patio doors lead to a semi-private outdoor space, perfect for relaxing or entertaining. Upstairs, the generous Primary includes a sitting area, walk-in closet & 5pc ensuite w/sep shower & oversized soaker tub. Bonus upstairs laundry. Close to shopping, restaurants, parks, transit & everyday amenities. A great opportunity offering comfort, space & an unbeatable location! (id:63400)
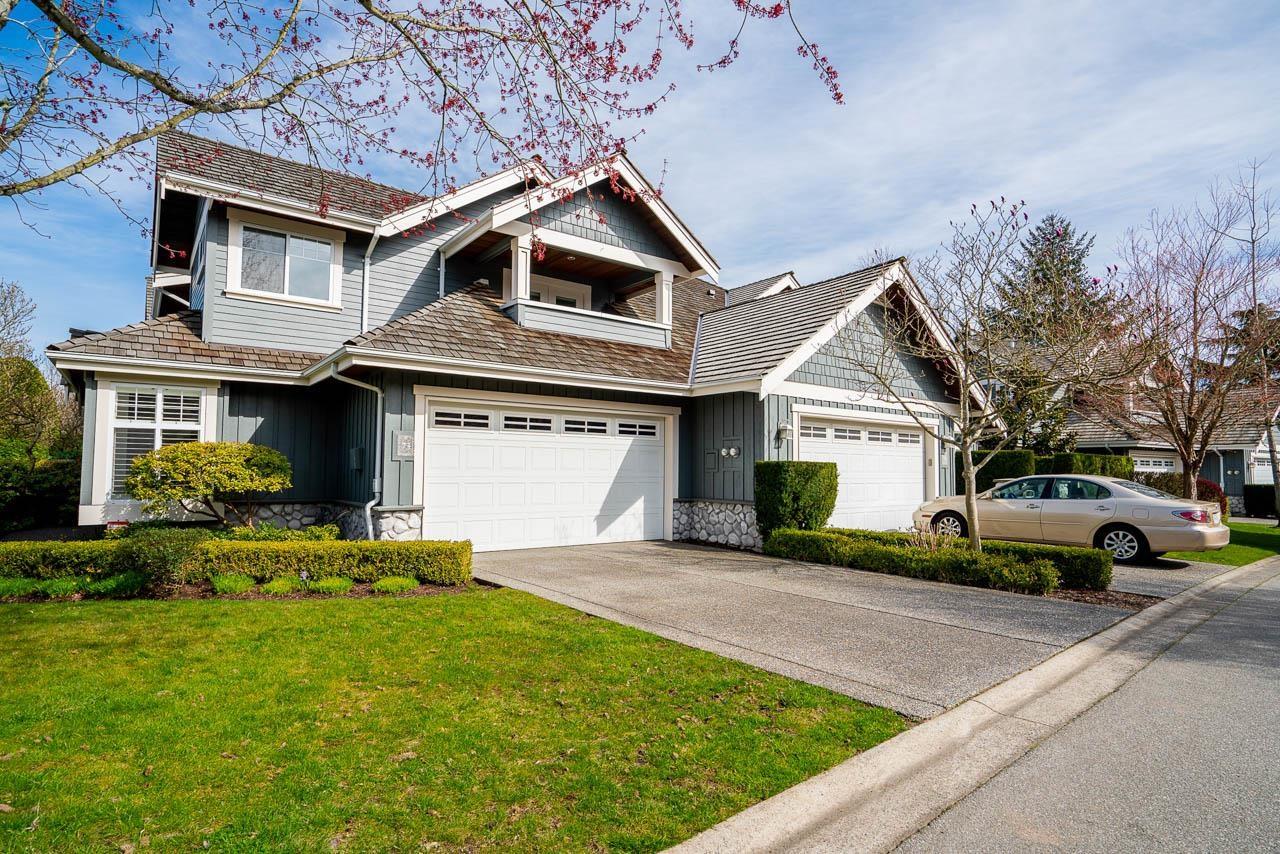
73 15715 34 Avenue
Surrey, British Columbia
Nestled within the prestigious gated community of Wedgewood in Morgan Creek, just moments from the Morgan Creek Golf Course, this beautiful duplex-style home offers refined living in an exclusive setting. The main floor showcases soaring ceilings in the elegant living room, highlighted by a stunning oversized gas fireplace, a private den or home office, and a chef-inspired kitchen with abundant cabinetry and storage. The inviting family room features a second gas fireplace, creating the perfect space for both everyday living and entertaining. Step outside to your own private retreat, complete with tranquil water features, a stamped concrete patio, and lush, professionally landscaped gardens that provide a peaceful oasis year-round.Upstairs, you'll find three generously sized bedrooms, including a luxurious primary suite featuring its own fireplace, a spacious spa-inspired ensuite, and a walk-in closet. The unfinished basement offers endless possibilities to customize and expand according to your needs. (id:63400)
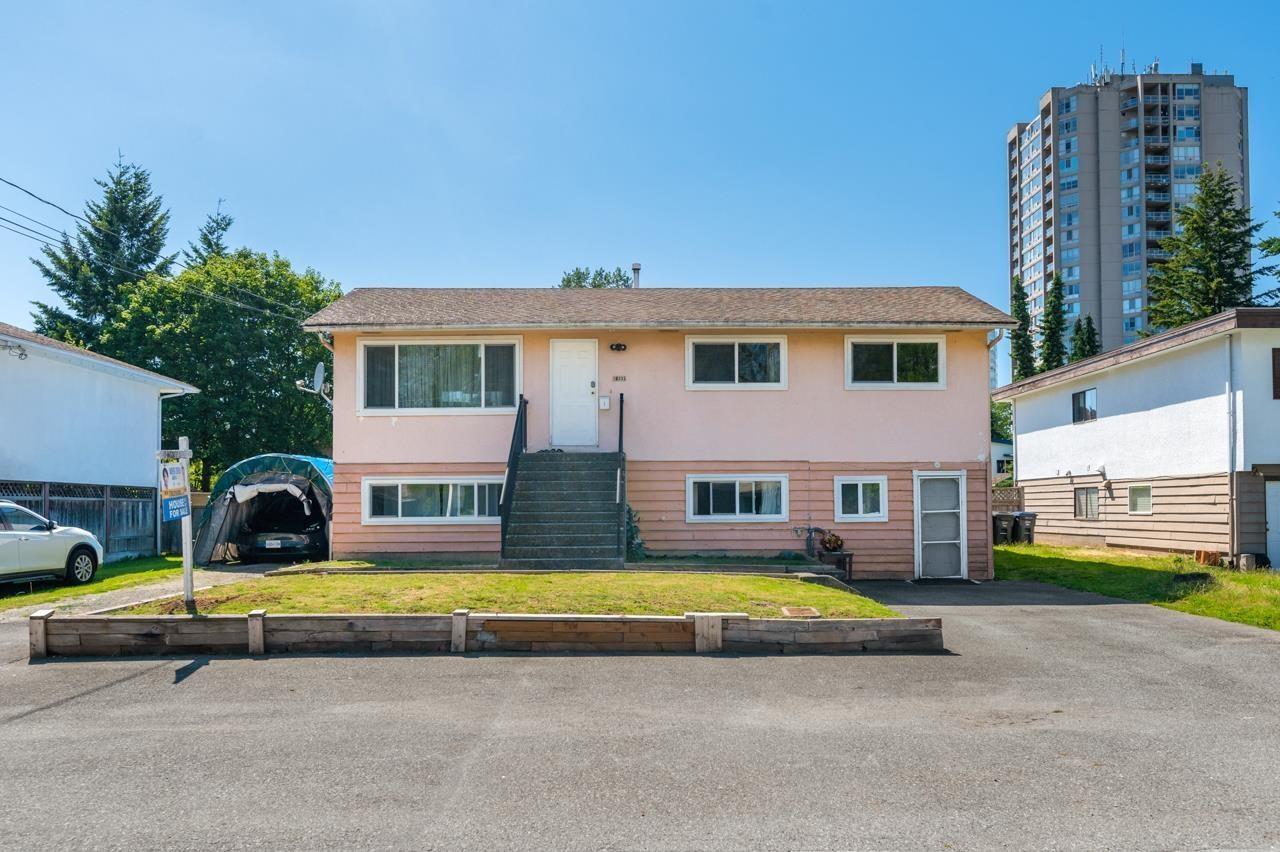
10335 149a Street
Surrey, British Columbia
Great opportunity own a property of solid quality with rental suite within the Guildford Plan and Tier 5 TOA by the Provincial legislation allowing a minimum 3.0 FSR(8 storey) multifamily development in this neighbourhood. Renovated quality home in the heart of Guildford.3 bdrms up & 2 bdrms down, 3 baths.Walking distance to all amenities inc Guildford mall, transit & schools. Newer flooring & window coverings. Large fenced back yard with lane access.Also an ideal place to live and grow the family with increasing re-development value as a family asset. Don't miss out. (id:63400)
604 Stansfield Road
Kamloops, British Columbia
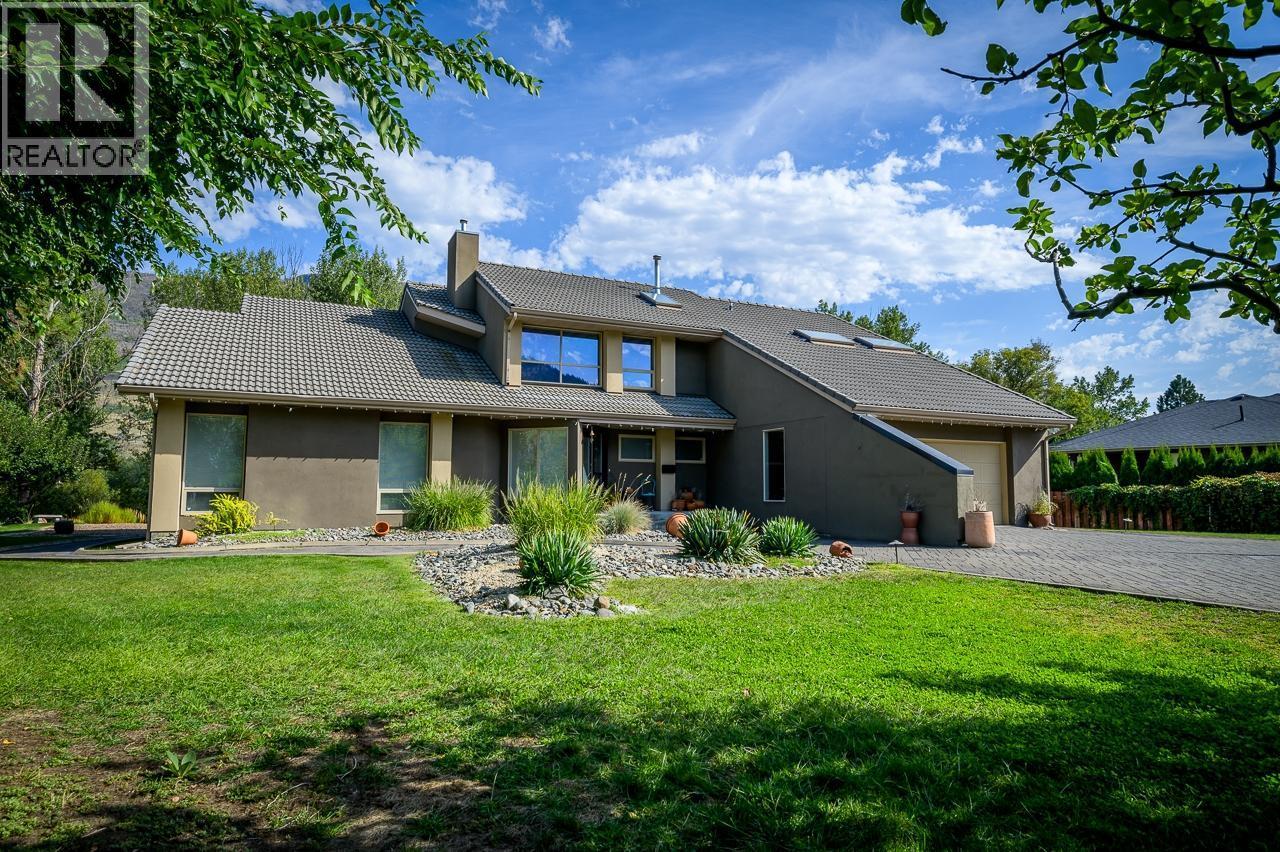
**Casa de Luz**—the “House of Light”—is a private half-acre riverside sanctuary that masterfully blends rural serenity with urban convenience. Offered for sale for the first time, this custom-built, artistically inspired home captures spectacular river views from nearly every room and embodies a seamless connection between nature, light, and thoughtful design. Set on a mindfully zero-scaped property, the home’s open architectural layout makes full use of natural light, intentional sightlines, and materials that create warmth and texture. A gracious entry leads to a spacious sunken living room finished in rich hardwood, flowing into an elegant dining room highlighted by a striking atrium-style wall of glass. Vaulted ceilings with exposed beams elevate the sense of openness. The rest of the main floor features Italian tile throughout, including meticulously tiled baseboards that unify an entertainer’s kitchen with a walk-in pantry, bright breakfast nook, family room, powder room, expansive laundry, and a full bathroom. All main living spaces embrace panoramic river views and spill out to a large deck, hot tub, and private river access—offering a true waterfront lifestyle. Upstairs, the light-filled layout continues with a spacious primary suite featuring a large ensuite, walk-in closet, and private river-view deck. Two more generous bedrooms, a full bathroom, and an open corridor landing maintain the home’s tranquil energy. A stunning three-story staircase of hand-hewn oak, glass partitions, and open risers connects all levels with bold, minimalist flair. The lower level includes a finished landing, an unfinished basement with endless possibilities, and access to a double garage. Extras include a full security system, nine-zone irrigation, steam humidifier, and a new high-efficiency furnace. A rare offering that must be experienced to be fully appreciated. (id:63400)
2180 Fletcher Avenue Unit# 57
Armstrong, British Columbia
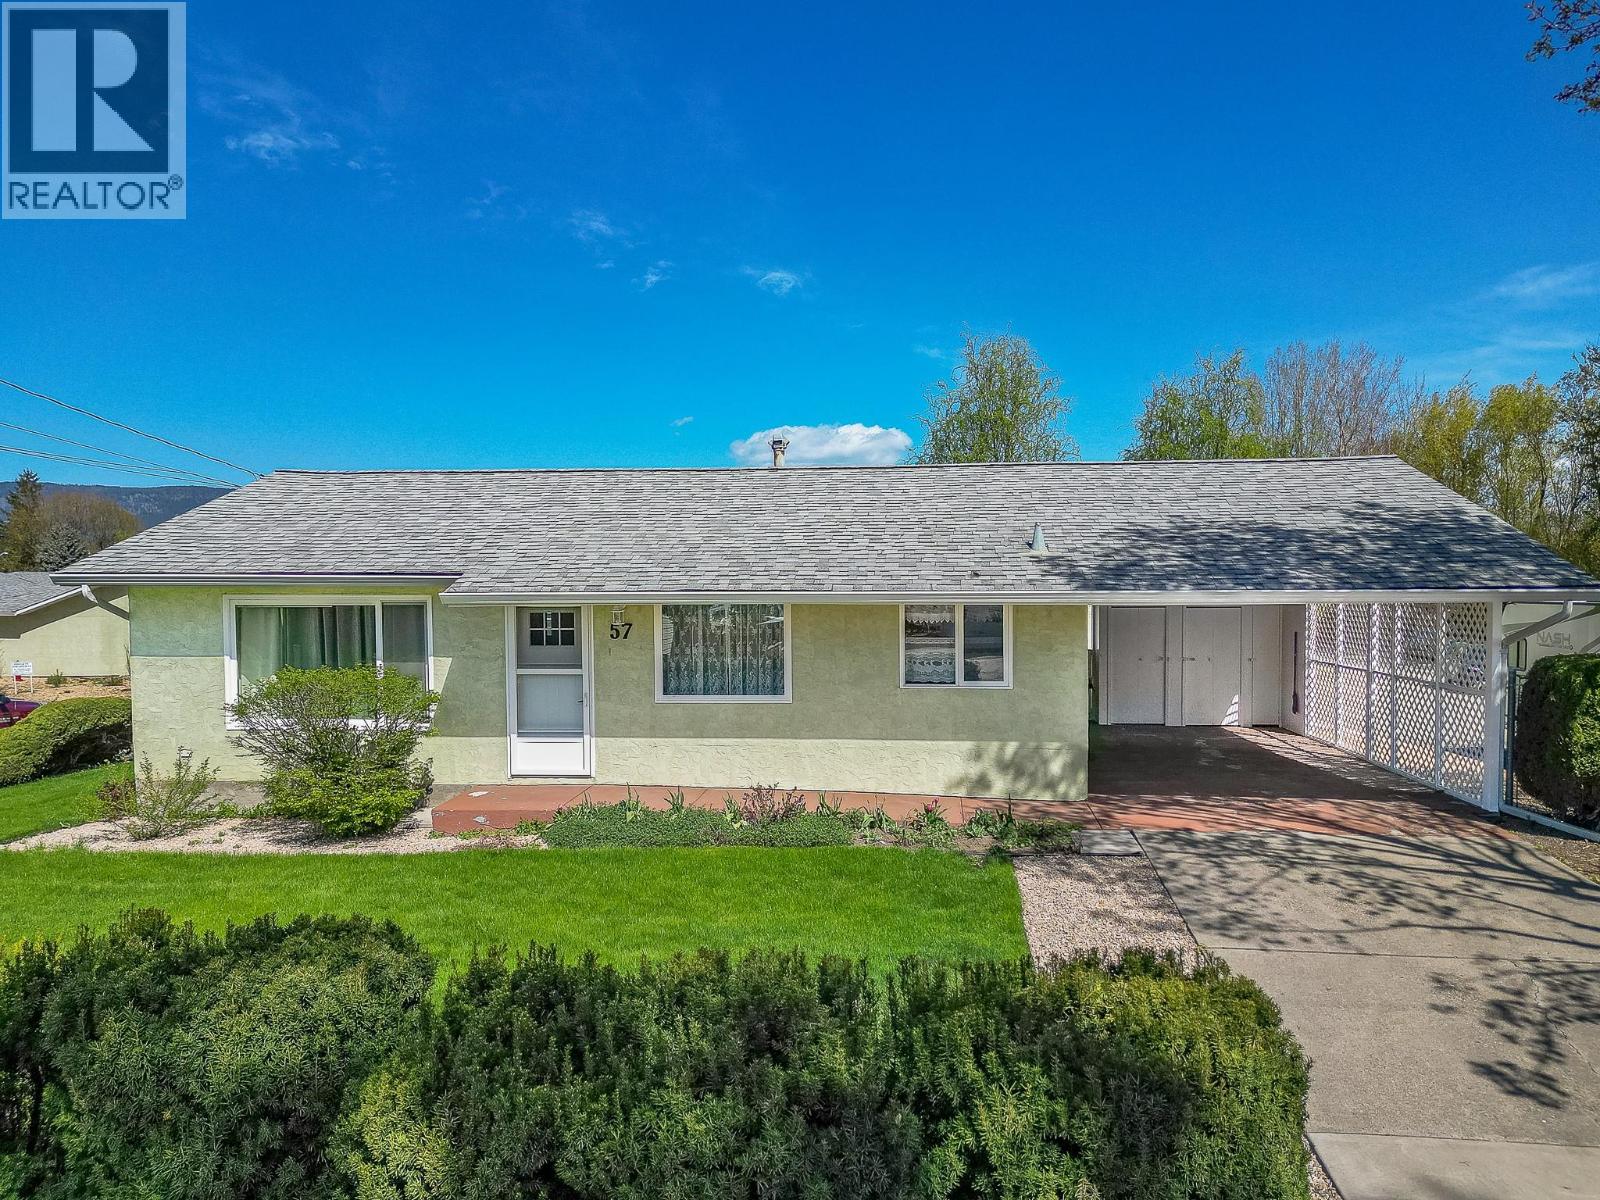
Welcome to this well maintained detached home in the sought-after strata community of Poplar Grove in Armstrong. Set on a generous lot, this home showcases a beautifully landscaped front lawn, and a private backyard patio—perfect for relaxing or entertaining outdoors. Home has Access off Fletcher ave, not inside the Complex. Designed for convenient main-floor living, the bright and inviting layout features a sun-filled, south-facing living room, a functional kitchen, dining area, two comfortable bedrooms, a fully updated bathroom, and main floor laundry. The fully finished basement offers exceptional additional space with a large recreation room, a versatile hobby room, ample storage (including a dedicated storage room), and a cold room—ideal for preserving goods or extra organization. Notable updates include a furnace and hot water tank (2019) and central air conditioning (2023), providing peace of mind and year-round comfort. Residents also have access to RV parking within the complex (subject to availability/waitlist). Poplar Grove is a well-managed strata community ideally located within easy walking distance to downtown Armstrong, offering convenient access to shops, services, and amenities. (id:63400)
533 Yates Road Unit# 317
Kelowna, British Columbia
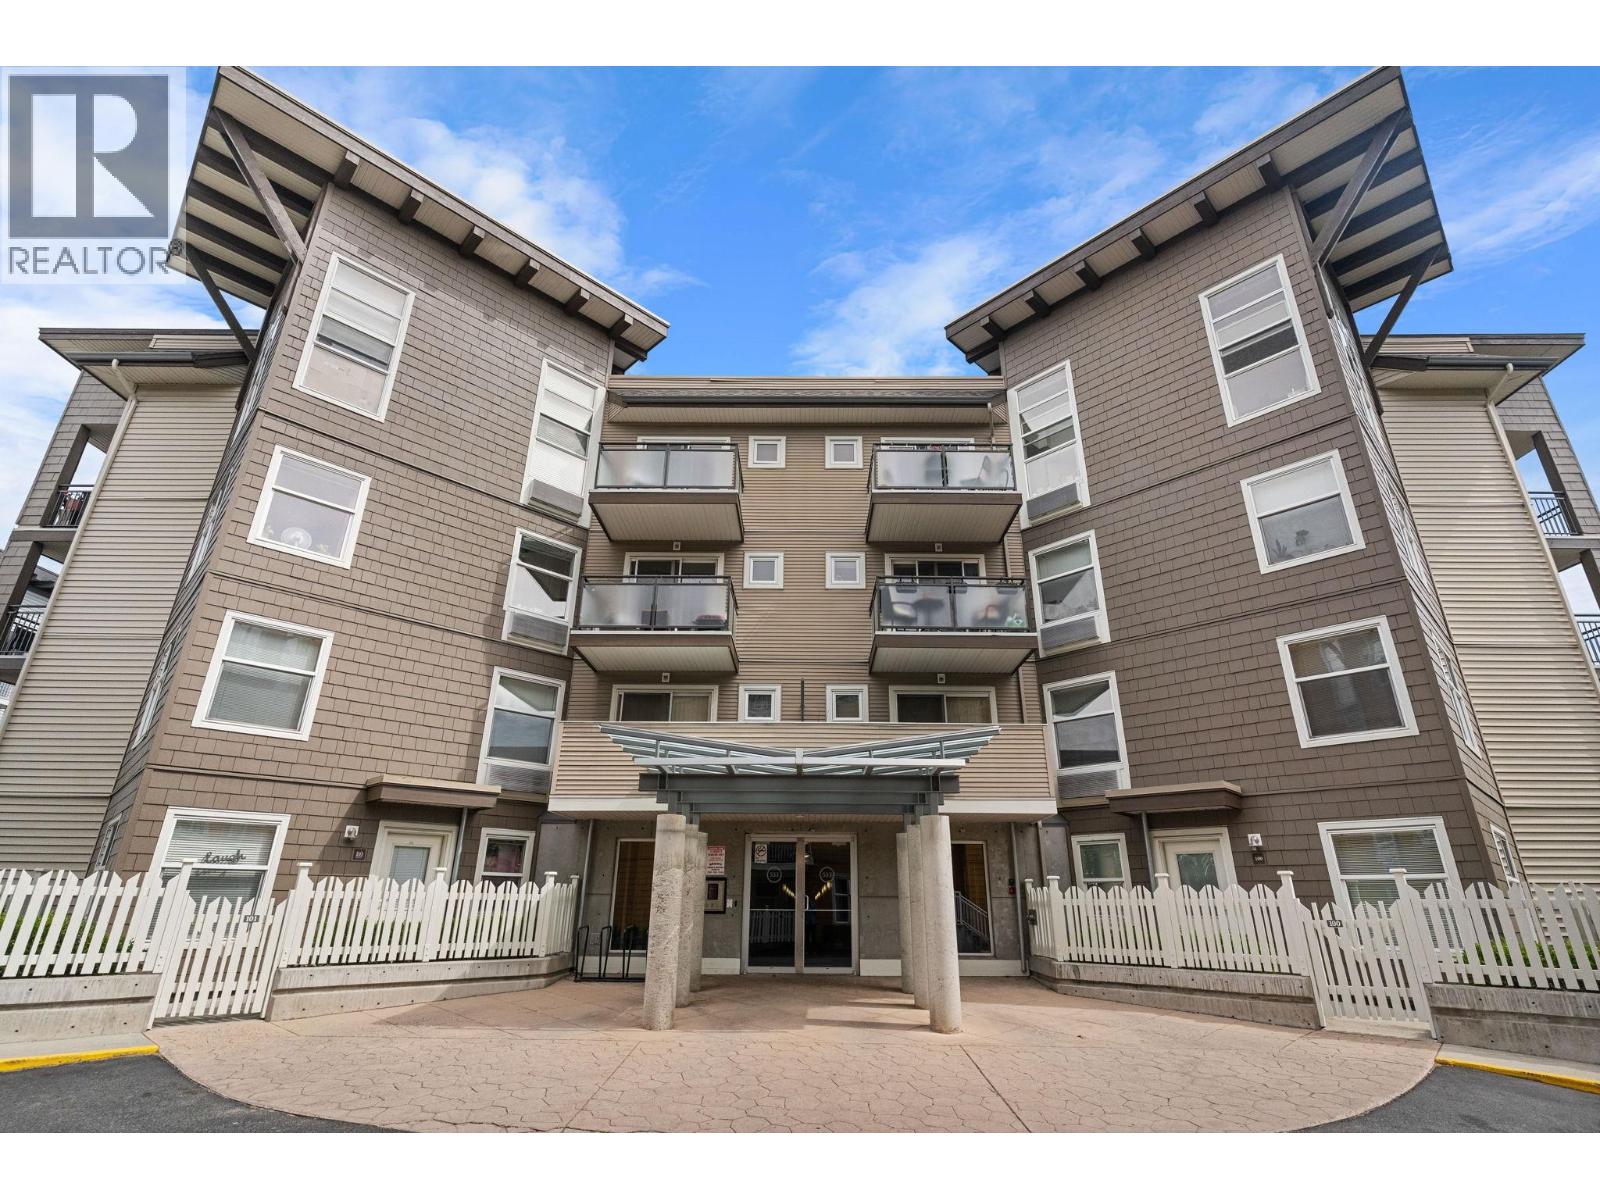
This 725 sq ft 1-bedroom, 1-bathroom corner unit condo for sale at The Verve in Kelowna’s Glenmore neighborhood offers a rare layout optimized for maximum acoustic privacy. Positioned on the third floor, this unique floor plan features only one shared wall with neighboring units, making it one of the quietest and most private configurations in the entire complex. The functional interior layout includes an open-concept kitchen equipped with a complete appliance package: refrigerator, stove, dishwasher, and microwave. The Verve complex is highly rated for its extensive resort-style amenities. Residents have exclusive access to a large outdoor swimming pool, a full-sized sand beach volleyball court, and communal outdoor barbecue areas. Located in a highly walkable Glenmore location, this property provides immediate access to top local amenities. You are steps away from Sandalwood Plaza (located at 532 and 538 Yates Road), which features Starbucks, Subway, and Half Moon Pizzeria right outside your door. Essential services are less than a 3-minute drive away, including the IGA grocery store, Save-On-Foods, and Shoppers Drug Mart. This property represents an ideal move-in ready home or real estate investment opportunity in the Kelowna market, combining structural privacy with prime neighborhood convenience. (id:63400)
8523 Eacrett Road Lot# 46
Radium Hot Springs, British Columbia
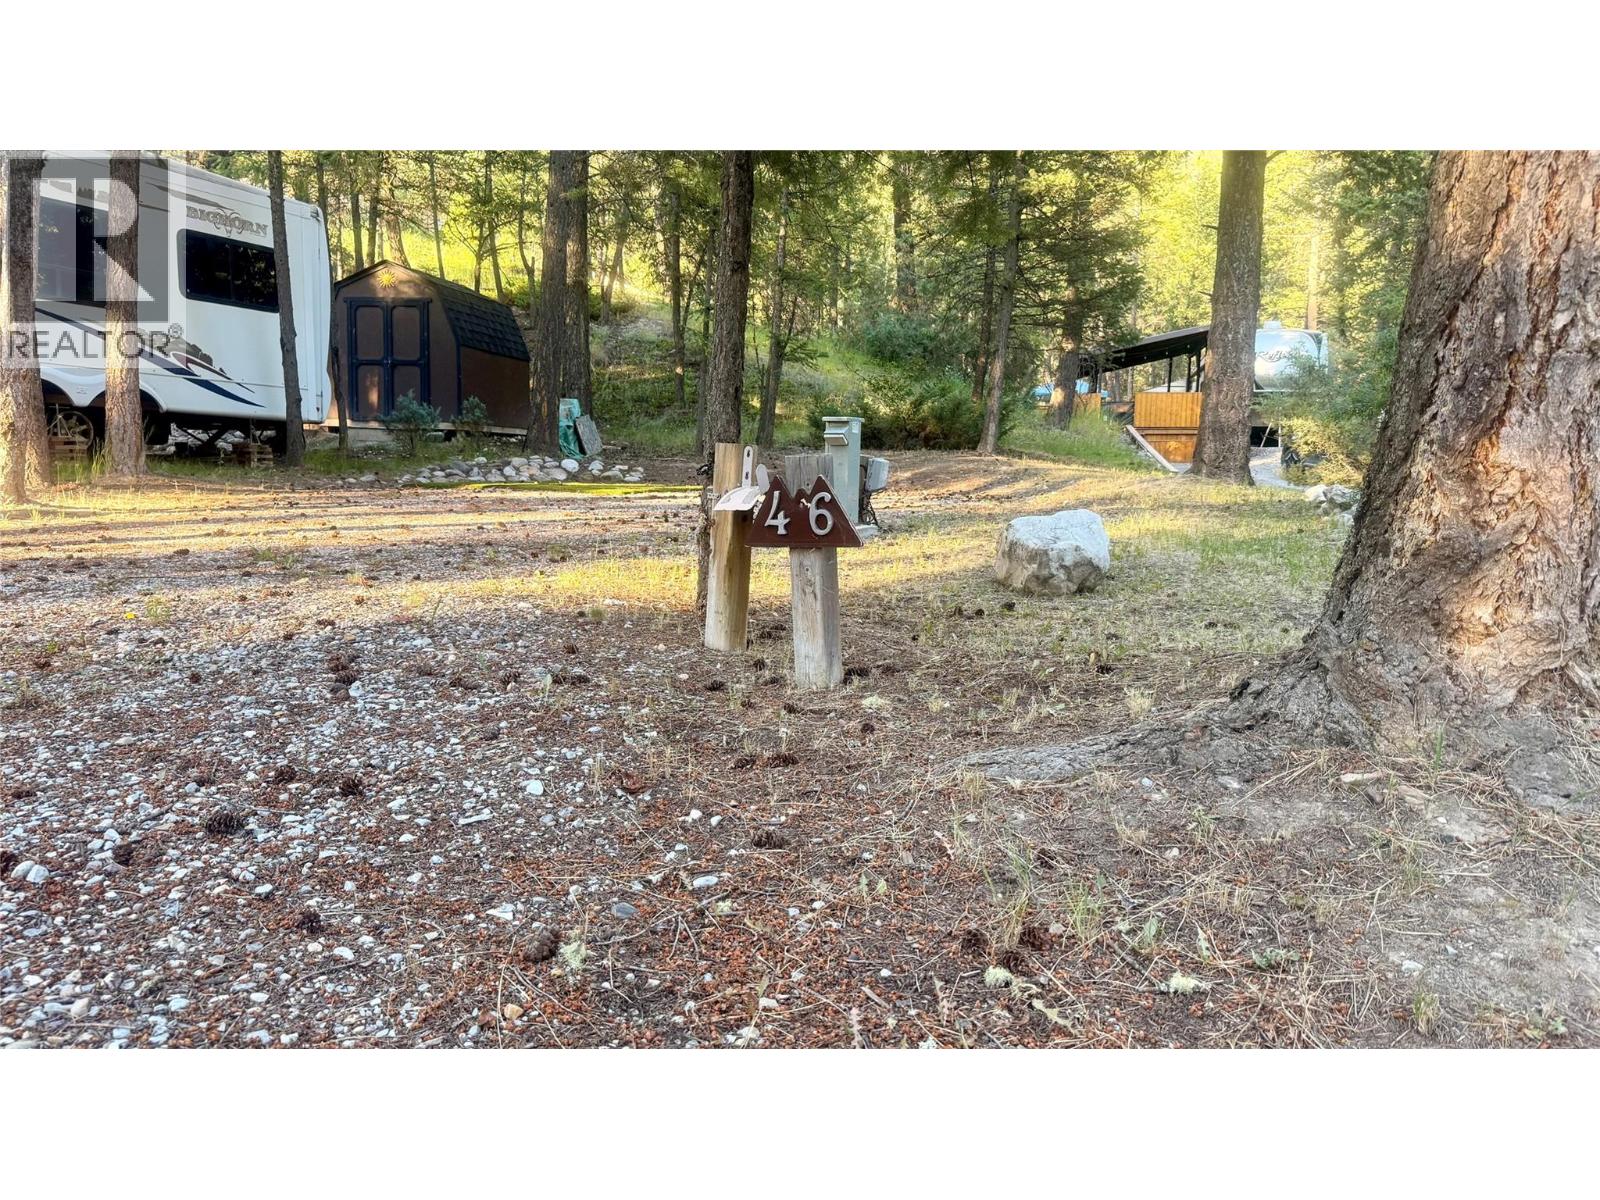
Own an affordable mountainside retreat nestled between the Rocky Mountains and the Purcell Range, just minutes from Radium Hot Springs. Located in the private, gated Mountain Shadows RV Resort in the heart of the Columbia Valley, this is your opportunity to enjoy the perfect balance of relaxation and outdoor adventure. This spacious, low-maintenance recreational lot features a large, level pad ready for your RV. With only one neighbouring lot directly beside you, you’ll appreciate the added privacy while enjoying easy access to nearby hiking and outdoor recreation. Water and electricity are available at the lot line, making it easy to set up your seasonal getaway. Ownership is offered as a cooperative share sale. Your purchase includes a 1/134 ownership interest in the company that owns the entire Mountain Shadows Resort property, granting you the exclusive use of Lot 46. Whether you’re looking for a peaceful weekend escape or a home base for exploring everything the Columbia Valley has to offer, this property is an exceptional value. Contact your REALTOR® today for more information or to arrange a viewing. (id:63400)
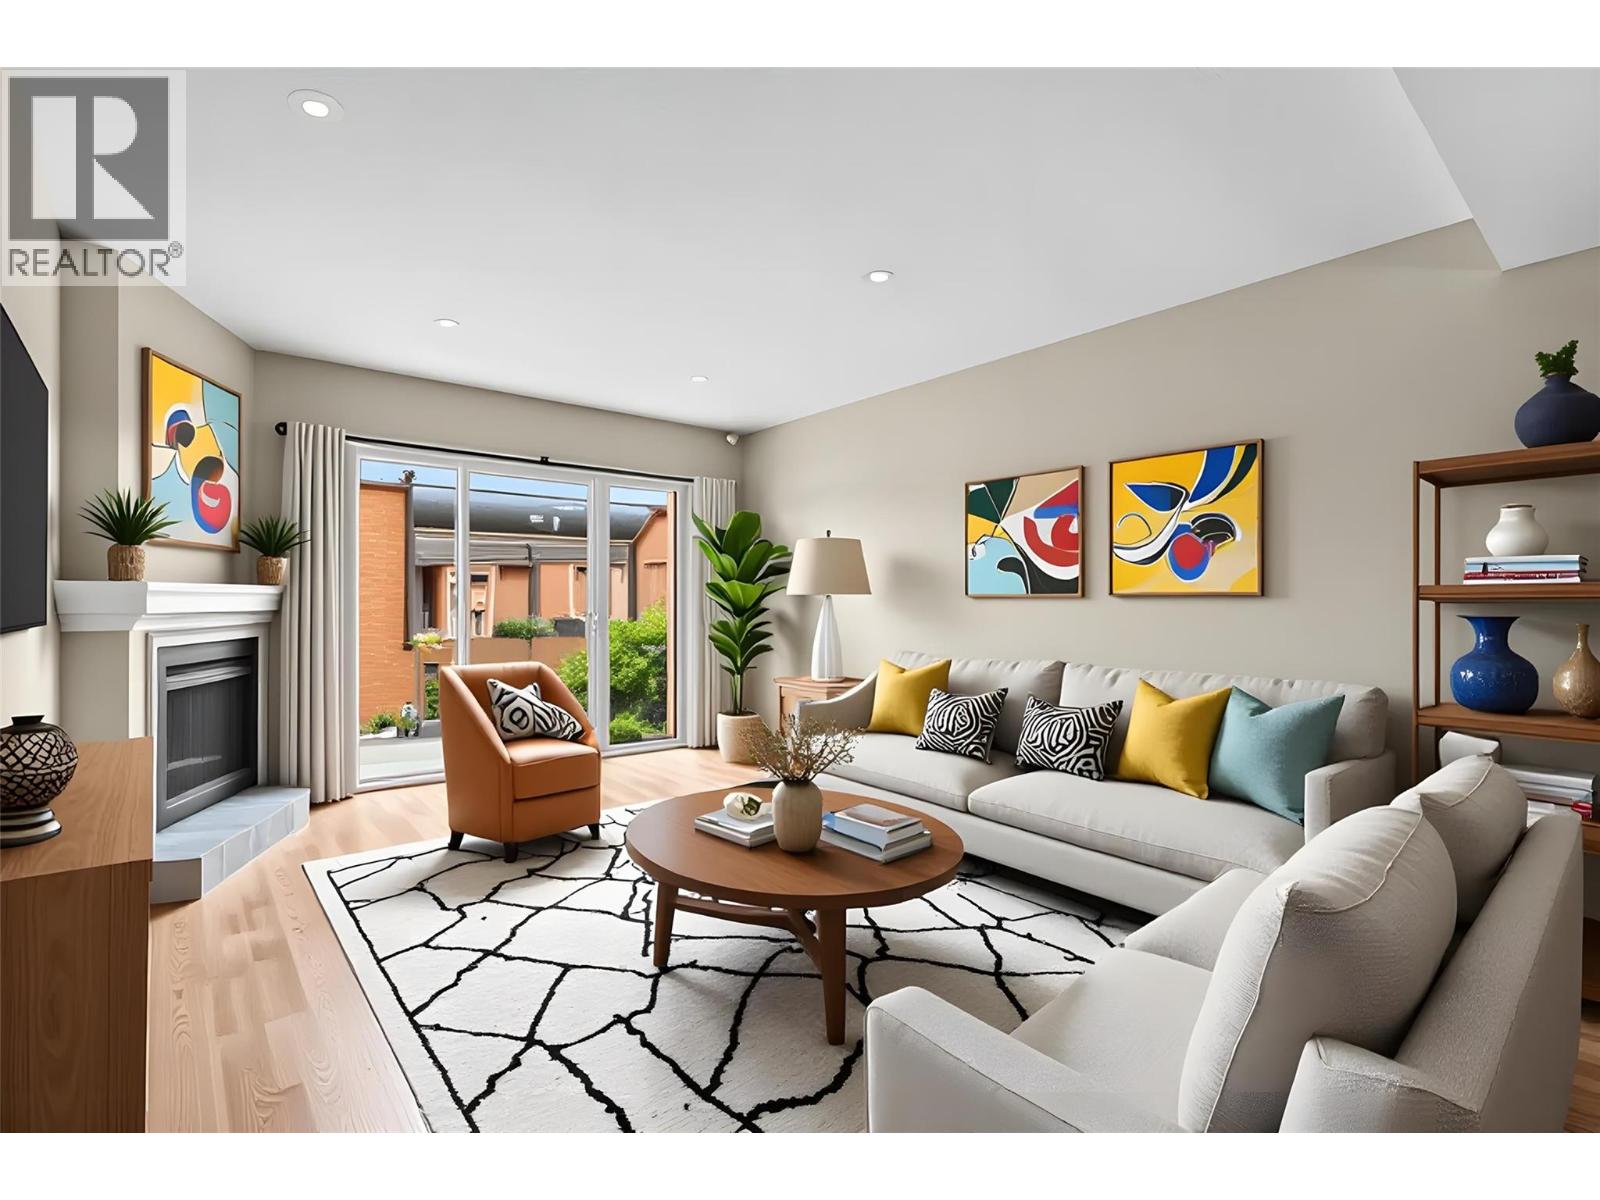
2433 Ingram Road Unit# 6
Westbank, British Columbia
Welcome to Leisure Gardens, a centrally located community just minutes from shopping, the aquatic centre, walking trails, wineries, and everyday amenities. This bright and open 2-bedroom, ground floor CORNER UNIT is perfectly positioned within the community for easy, low-maintenance living. The kitchen takes in lake views and has been updated with newer appliances throughout, including a 2021 dishwasher, 2020 dryer and range, 2022 Maytag washer, and 2019 fridge. The spacious living room centres around a gas fireplace and newer solar blinds, with direct access to your private patio, and covered parking sits right outside the patio door for everyday ease. Pet-friendly, with one dog or cat welcome, this quiet and well-established community offers a peaceful, easygoing lifestyle just moments from everything the Okanagan has to offer. (id:63400)
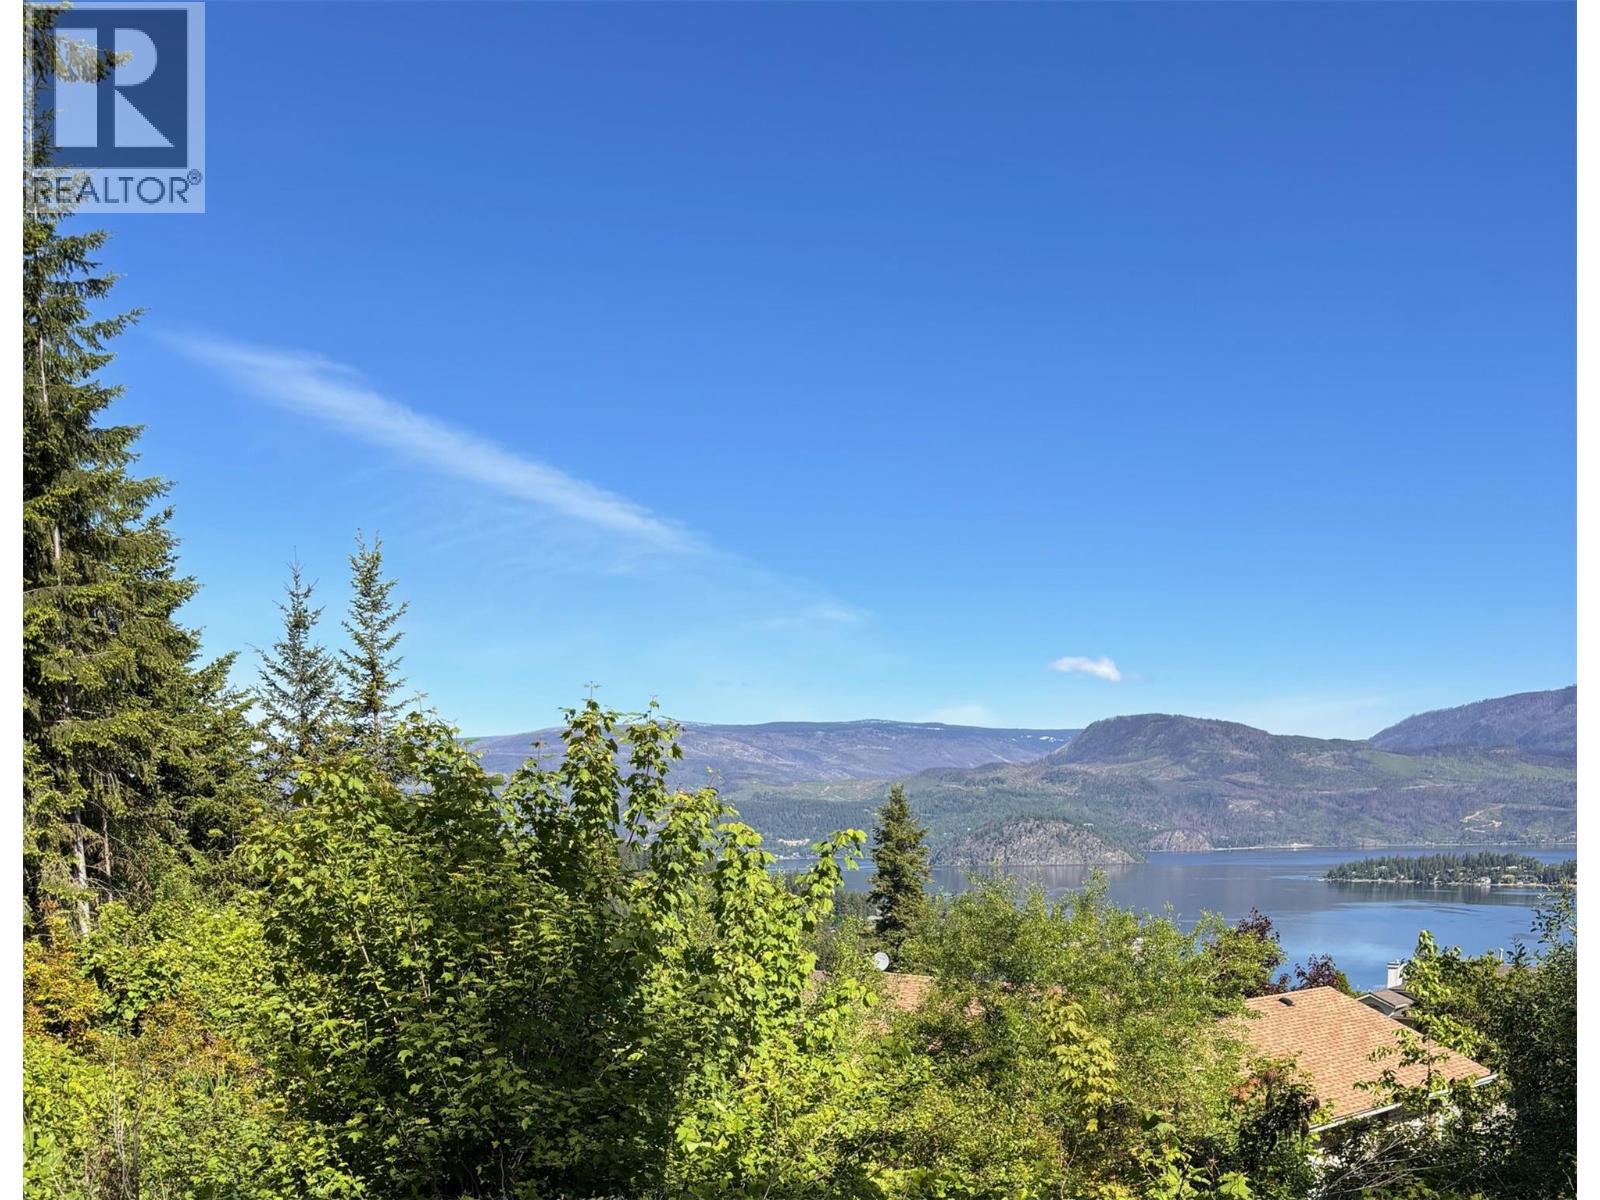
2624 Grandview Place
Blind Bay, British Columbia
This .34 acre lot in a sought after, exclusive Blind Bay neighborhood offers a rare opportunity! Set on a serene street in an area of fine family homes, it has all services available (underground) at the lot line other than septic (permit required) and including an excellent community water system. Additional clearing would maximize an already lovely LAKE & MOUNTAIN VIEW, one of the last remaining spectacular view lots in the area! Close to the Shuswap Estates Golf Course, Beach, Boat Launch, Marina, Restaurants and more! Plus just minutes to the Village Grocer, Finn’s Pub and plenty of recreational options. Bring your builder and your plans to BUILD YOUR DREAM HOME. Start picturing your peaceful new life in the Shuswap! (id:63400)
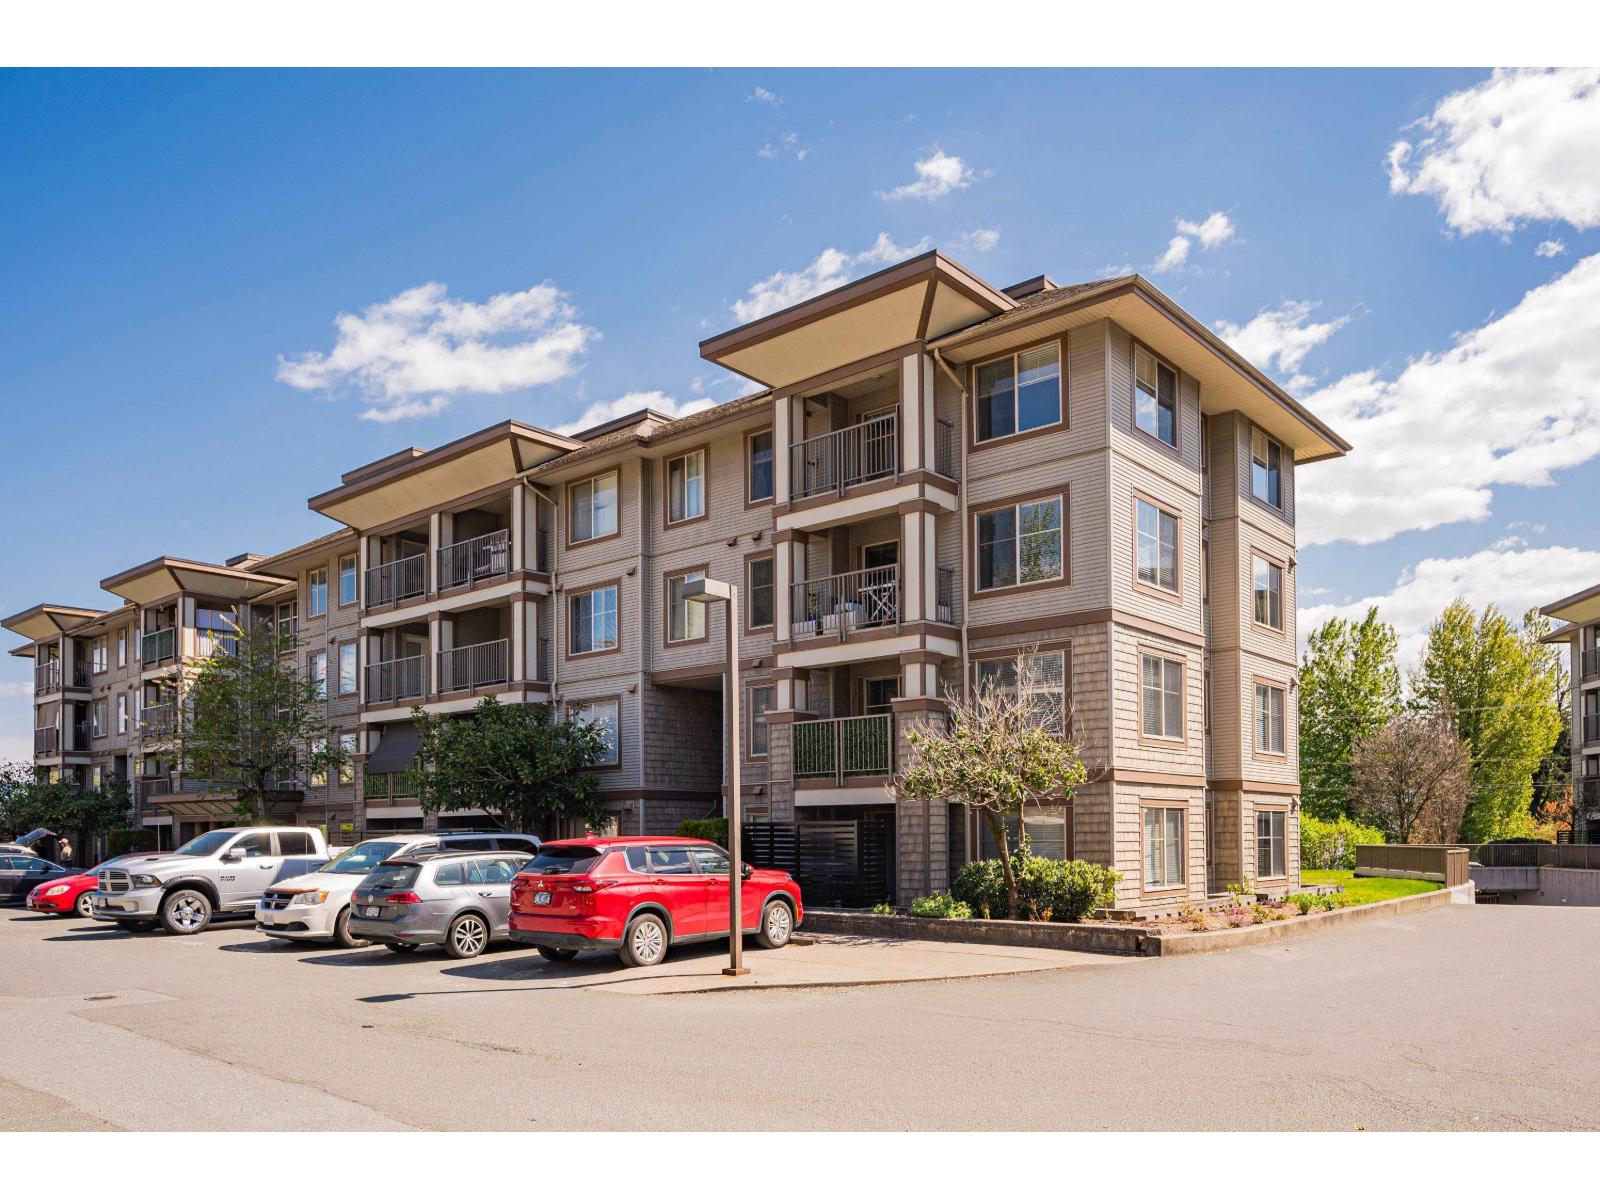
408 45561 Yale Road, Chilliwack Proper South
Chilliwack, British Columbia
Welcome to The Vibe! This top-floor corner unit offers 2 bedrooms and 2 bathrooms in a bright, thoughtfully designed layout. The kitchen features a spacious breakfast bar with plenty of storage. The primary bedroom includes a walk-in closet, while in-suite laundry adds everyday convenience. This unit features upgrades like smart thermostats, updated appliances, and quality laminate flooring. This home comes with a storage locker and 2 parking stalls, and is ideally located with quick freeway access and just minutes from Cottonwood Mall, restaurants, shopping, and public transit. (id:63400)
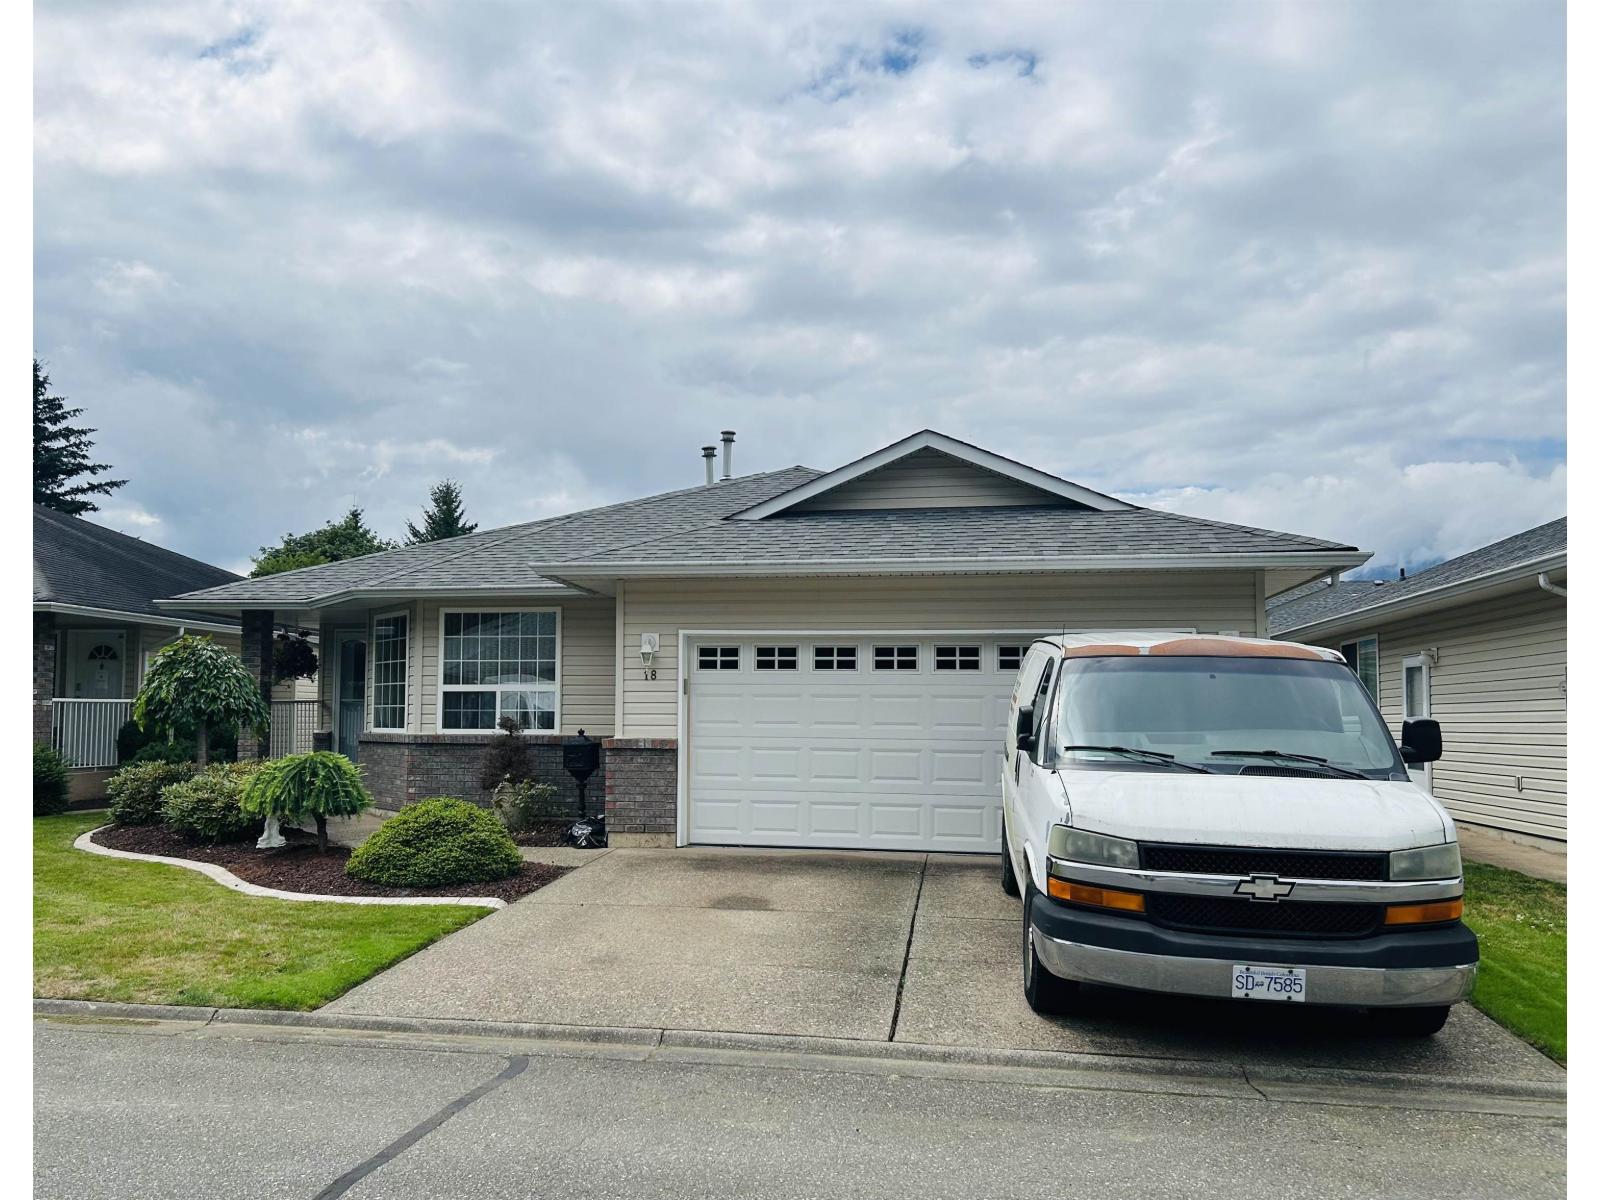
18 7292 Elm Road, Agassiz
Agassiz, British Columbia
Make your memories here in Popular Maplewood Village a 55 plus Community. This Rancher style 2 Bdrm, 2 Bathrm over 1500sq ft home offers some pleasing updates: Newer paint, granite kitchen counters, range, furnace, roof & some updated lighting, Enjoy other features: top quality carpet, Lvgrm N/G F/P, Dining Room China cabinet cantilever, HUGE Family room or eating area, Laundry room with sink and lots of cabinets, LRG Primary Bdrm and a covered outdoor sundeck overlooking a private back yard. This lovely home has breath taking views of Mount Cheam! Not to mention a perfect location in the Complex too! The Mens dream garage is surrounded with quality cabinets, shelving and a work bench. There is a TV Mount awaiting you to finish off this as a Man Cave:) (id:63400)
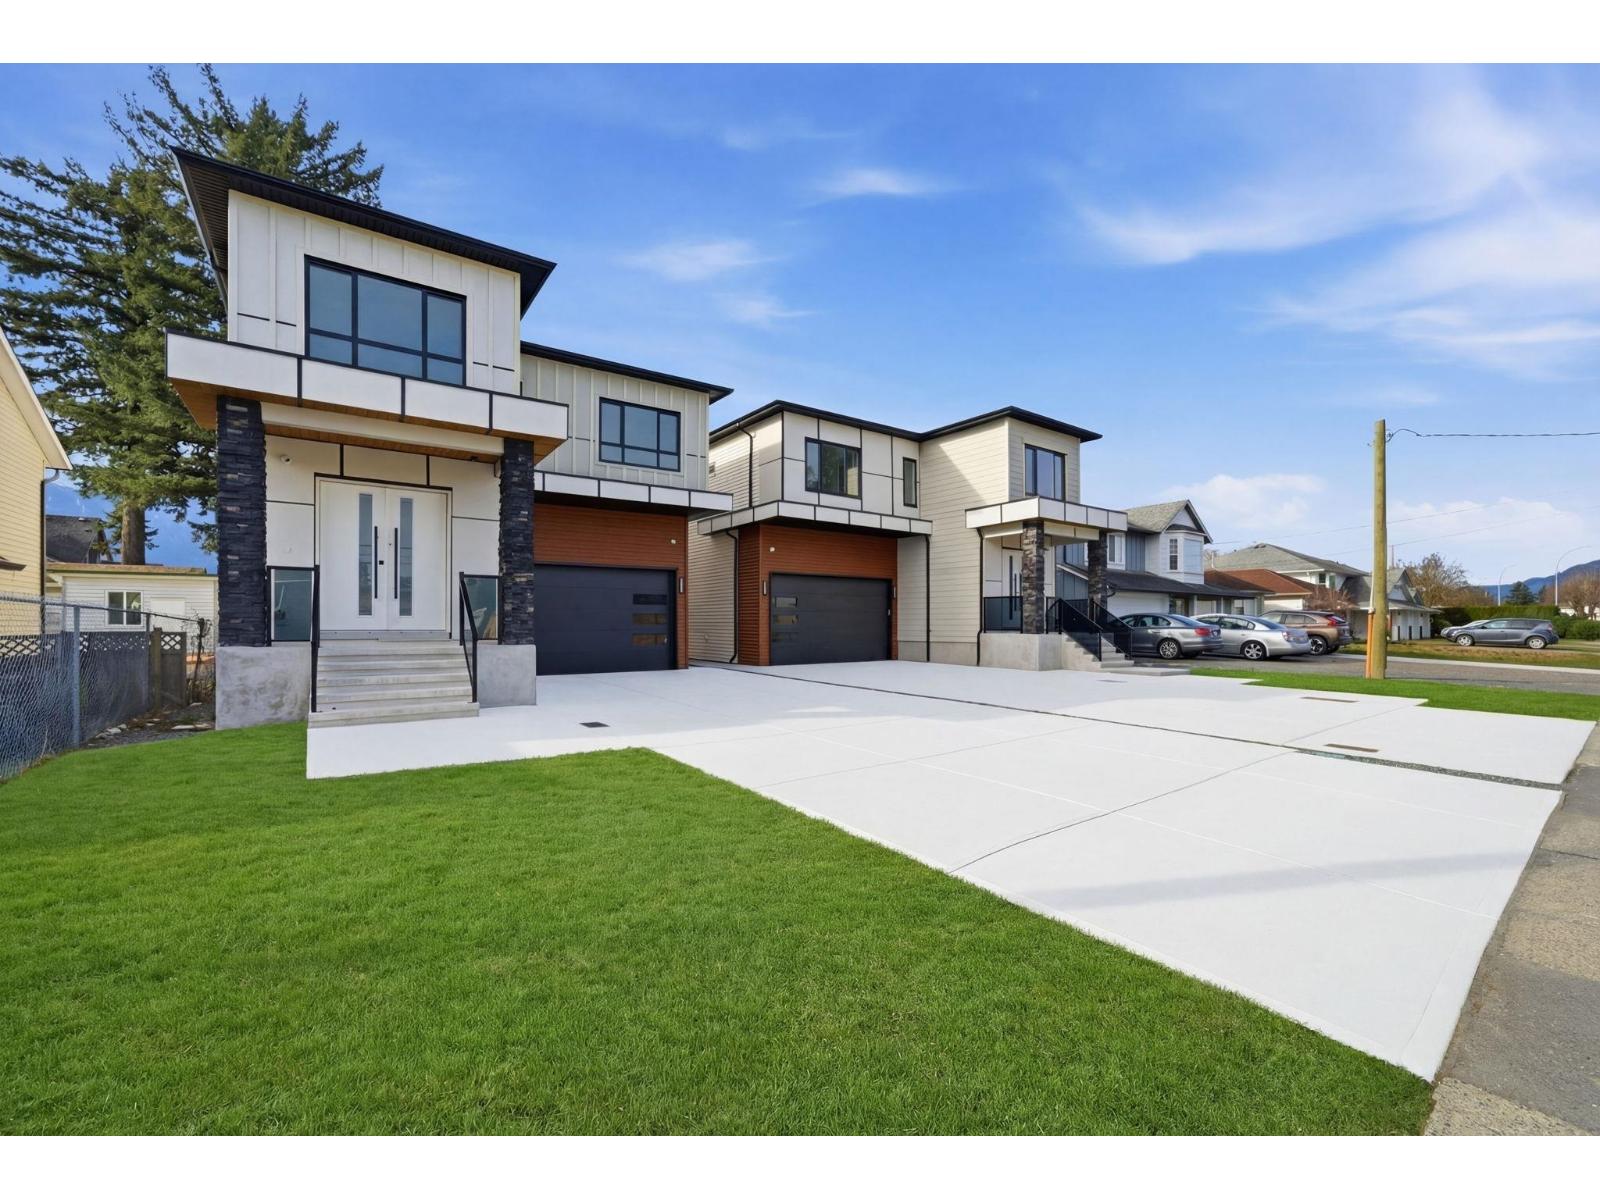
45130 Watson Road, Sardis South
Chilliwack, British Columbia
BRAND NEW Custom Built 3 Storey home offering 7 bedrooms, 6 bathrooms, and over 4,200 sq. ft. of thoughtfully designed living space in a prime Sardis location, featuring a LEGAL 2 bedroom suite with separate entry. This home showcases a bright & modern open concept design with clean lines, oversized windows & high end finishes throughout. The chef inspired kitchen features Quartz countertops, sleek cabinetry, and a large island, flowing seamlessly into the spacious living room. Upstairs offers 4 generously sized bedrooms, including a luxurious primary suite with a walk in closet and spa inspired ensuite. The lower level includes a rec room with a full bathroom for upstairs use. Also featuring A/C for year round comfort. Conveniently located close to schools, parks, shopping & recreation! (id:63400)
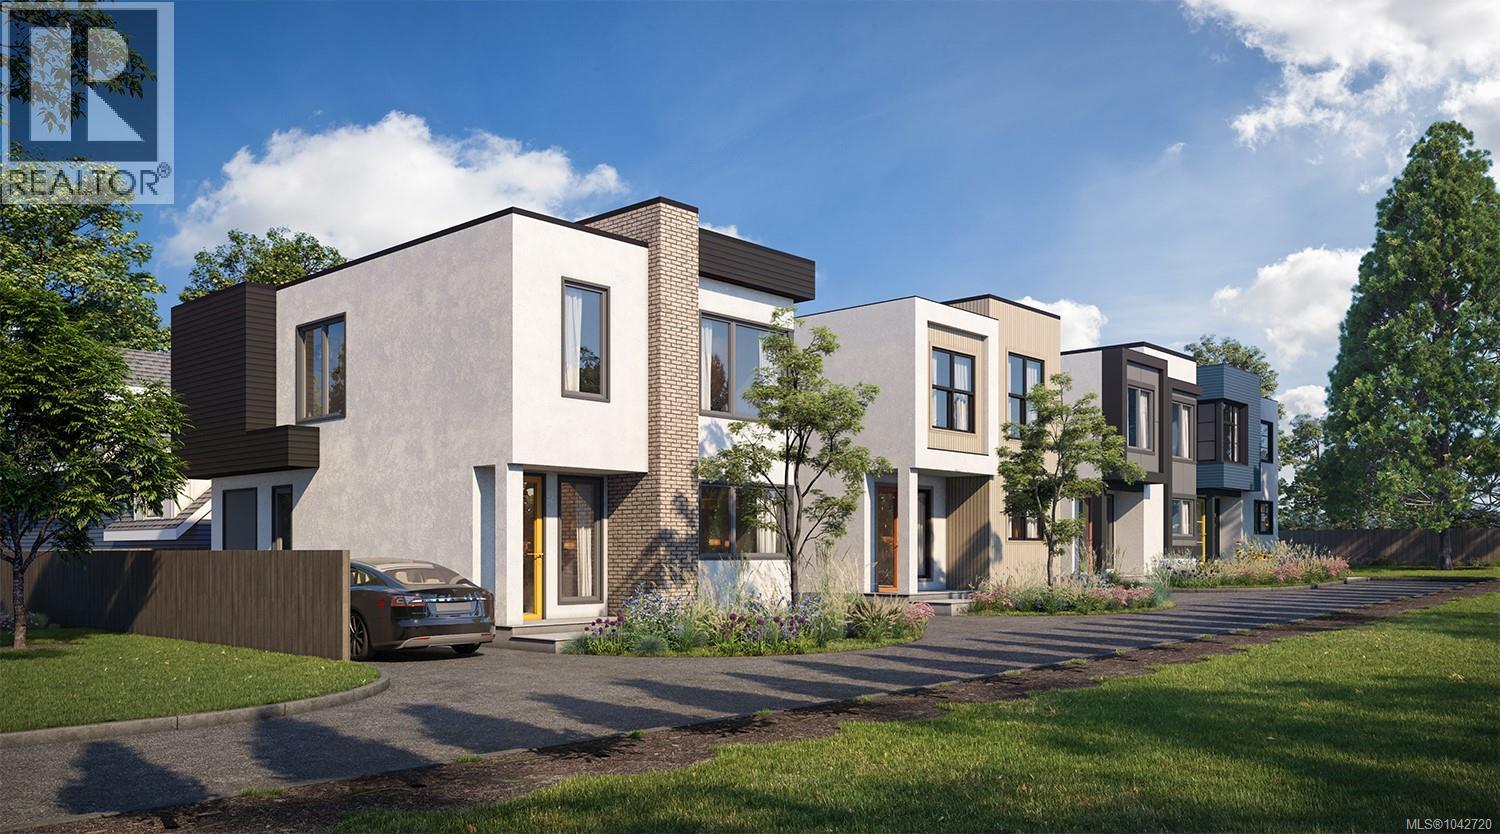
3106 Washington Ave
Victoria, British Columbia
BUILDER/INVESTOR ALERT! Prime flat 12,694 sqft site for a 4-detached strata house development. Huge advantage: ALL PLA requirements have been met, with the exception of the servicing. Great oppertunity for builders to finish servicing and build out 4 beautiful homes in a great area close to downtown Victoria. Each home is thoughtfully designed by Zebra Group (approx. 2,600 sqft) featuring 3 beds/3 baths on the main levels plus a 1-bed/1-bath legal suite, perfect for premium market resale. Unbeatable lifestyle location on a quiet, tree-lined street steps to the Gorge Waterway (swimming, kayaking, paddleboarding) & Arbutus waterfront o?-leash dog park. Stroll to a brand-new kids' park with a BMX track & basketball court. The Galloping Goose Trail is at your doorstep for a quick 10-min bike ride to Downtown Victoria, Uptown, or Mayfair Mall. Walk to Victoria's vibrant microbrewery district & Glo Europub. A rare, streamlined development opportunity with the design red tape cleared. Just service and build! (id:63400)
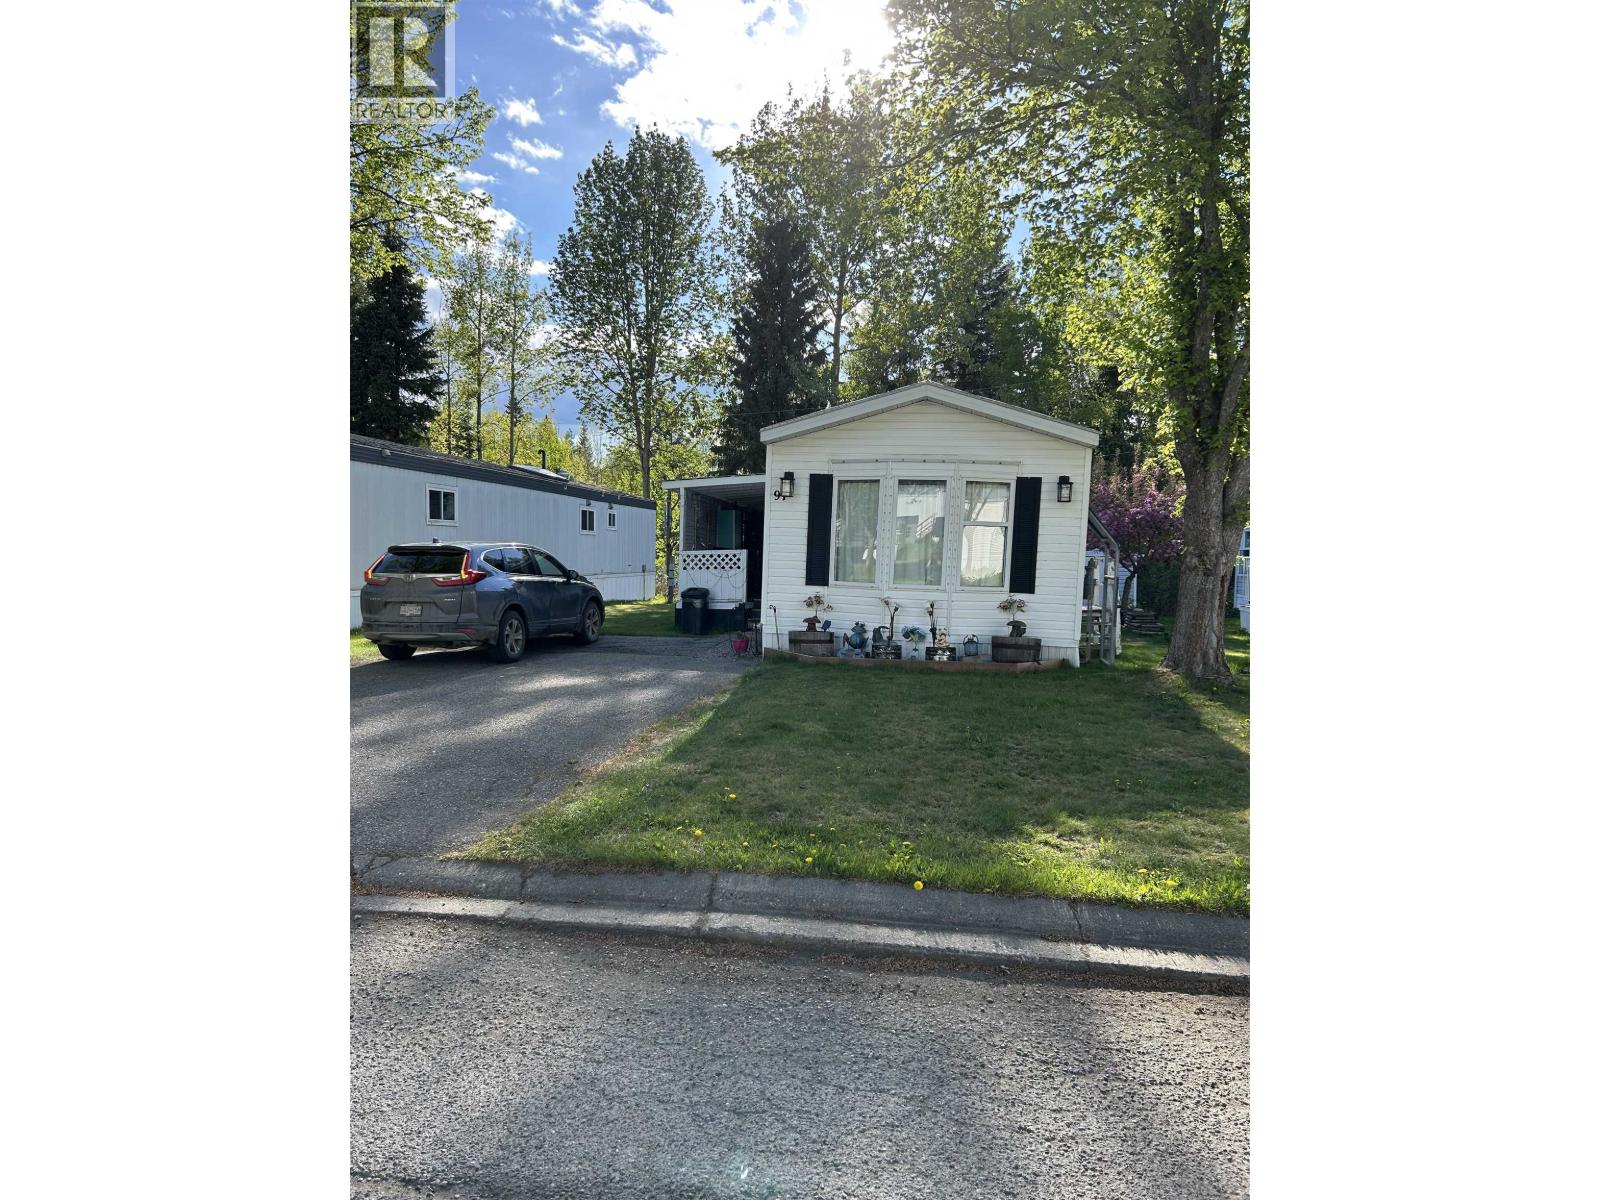
97 1000 Inverness Road
Prince George, British Columbia
This nice open and bright home with vaulted ceilings is a must see. This 2 bedroom 2 full bath home with some renovations is located in the desirable Inverness mobile home park. It is only a 10 minute drive to the downtown and close to the Aberdeen Golf Course. Pets are allowed with restrictions. (id:63400)
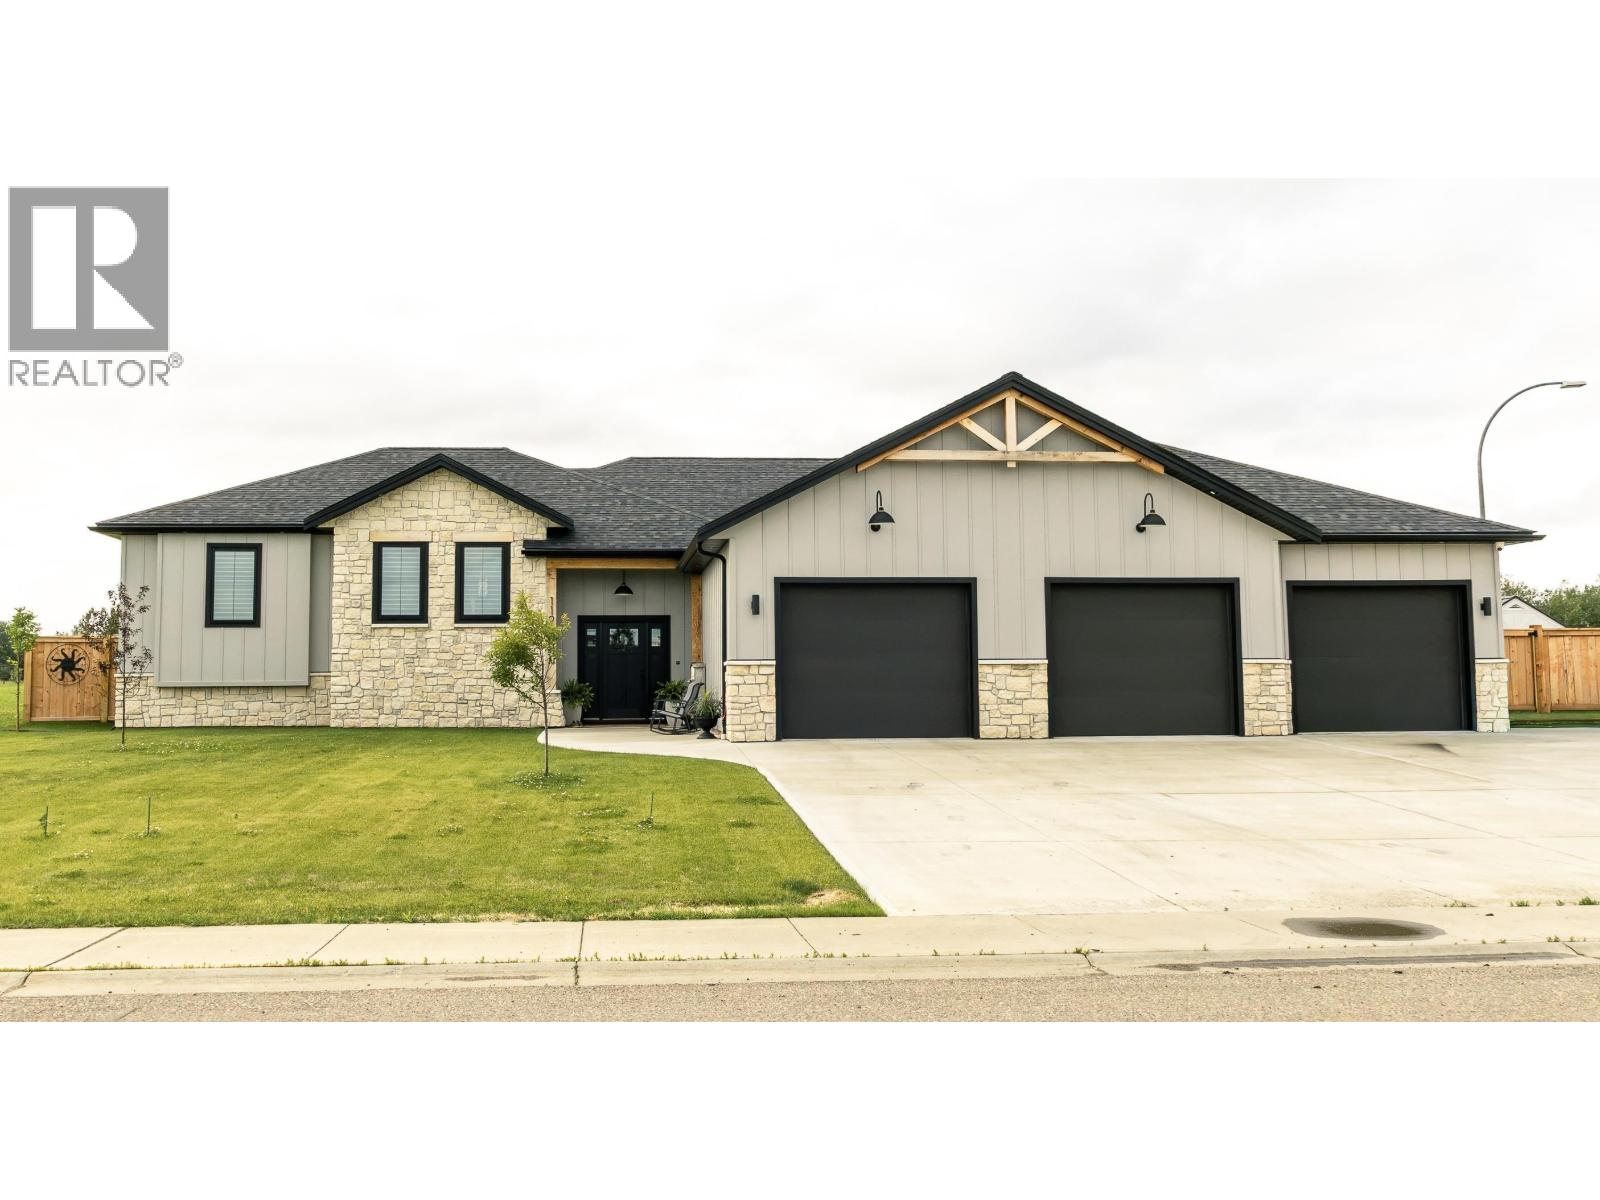
11229 112 Avenue
Fort St. John, British Columbia
Executive luxury rancher with a finished full basement on a fully fenced double lot. This premium 4,522 sq ft residence combines sophisticated open-concept living with high-end modern infrastructure. The main level features a grand great room with a floor-to-ceiling plaster fireplace and massive picture windows framing pristine south-facing backyard views. The gourmet chef’s kitchen boasts premium Wolf, Miele and Sub-Zero appliances, stone counters, and a massive wrap-around butler’s pantry. An upscale primary suite offers hydronic in-floor heating, a custom dressing wing, and a curbless walk-in rainfall shower. Optimized for versatility, the home includes 4 bedrooms, 3.5 designer baths, dual executive office workspaces, and Control4 smart automation. Features a massive 40'x29' triple attached heated garage with Trusscore walls, a covered deck, and an executive hot tub. (id:63400)
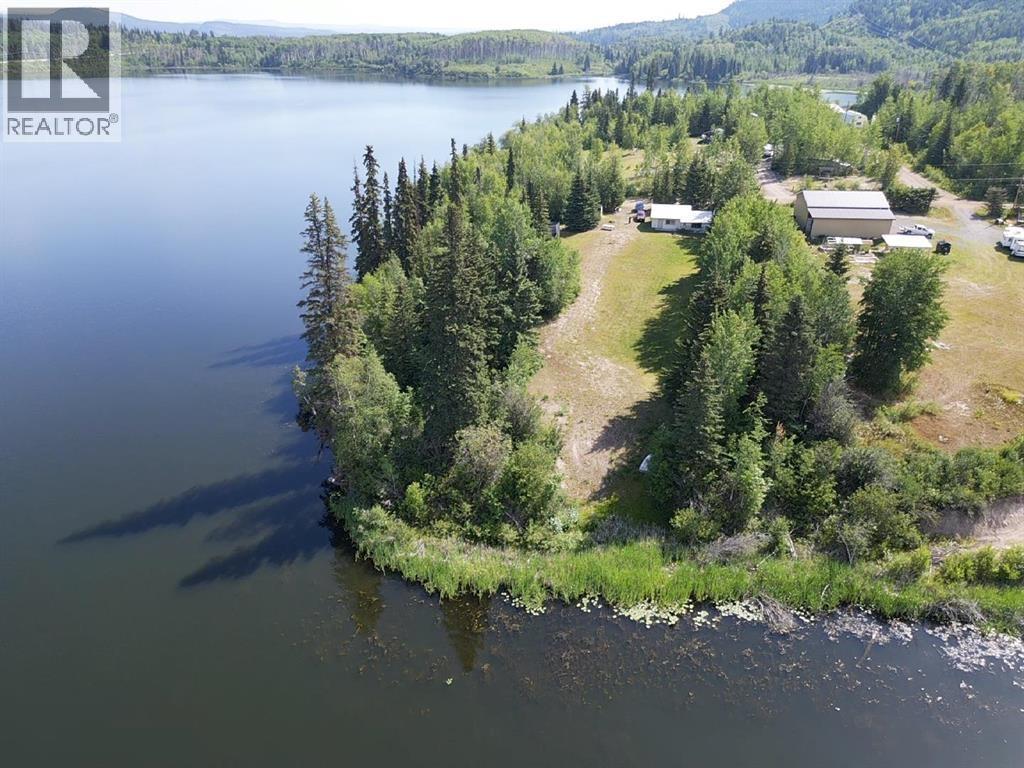
1005 Lakeview Road
Fraser Lake, British Columbia
WATERFRONT ESCAPE ON A CORNER LOT! This rare 2.04-acre gem offers 285 feet of pristine frontage on beautiful Drywilliam Lake—perfect for swimming, fishing, kayaking, and soaking up nature’s serenity. Located just 10 minutes from Fraser Lake and 25 from Vanderhoof, this private retreat features a 3-bedroom cabin with hot/cold running water from a drilled well and an electric toilet. The spacious living and kitchen/dining area provide a cozy space to unwind, while the cleared corner lot offers ample room for RVs. Two storage sheds and an outhouse add convenience. Don’t miss your chance to own this peaceful lakefront getaway! (id:63400)
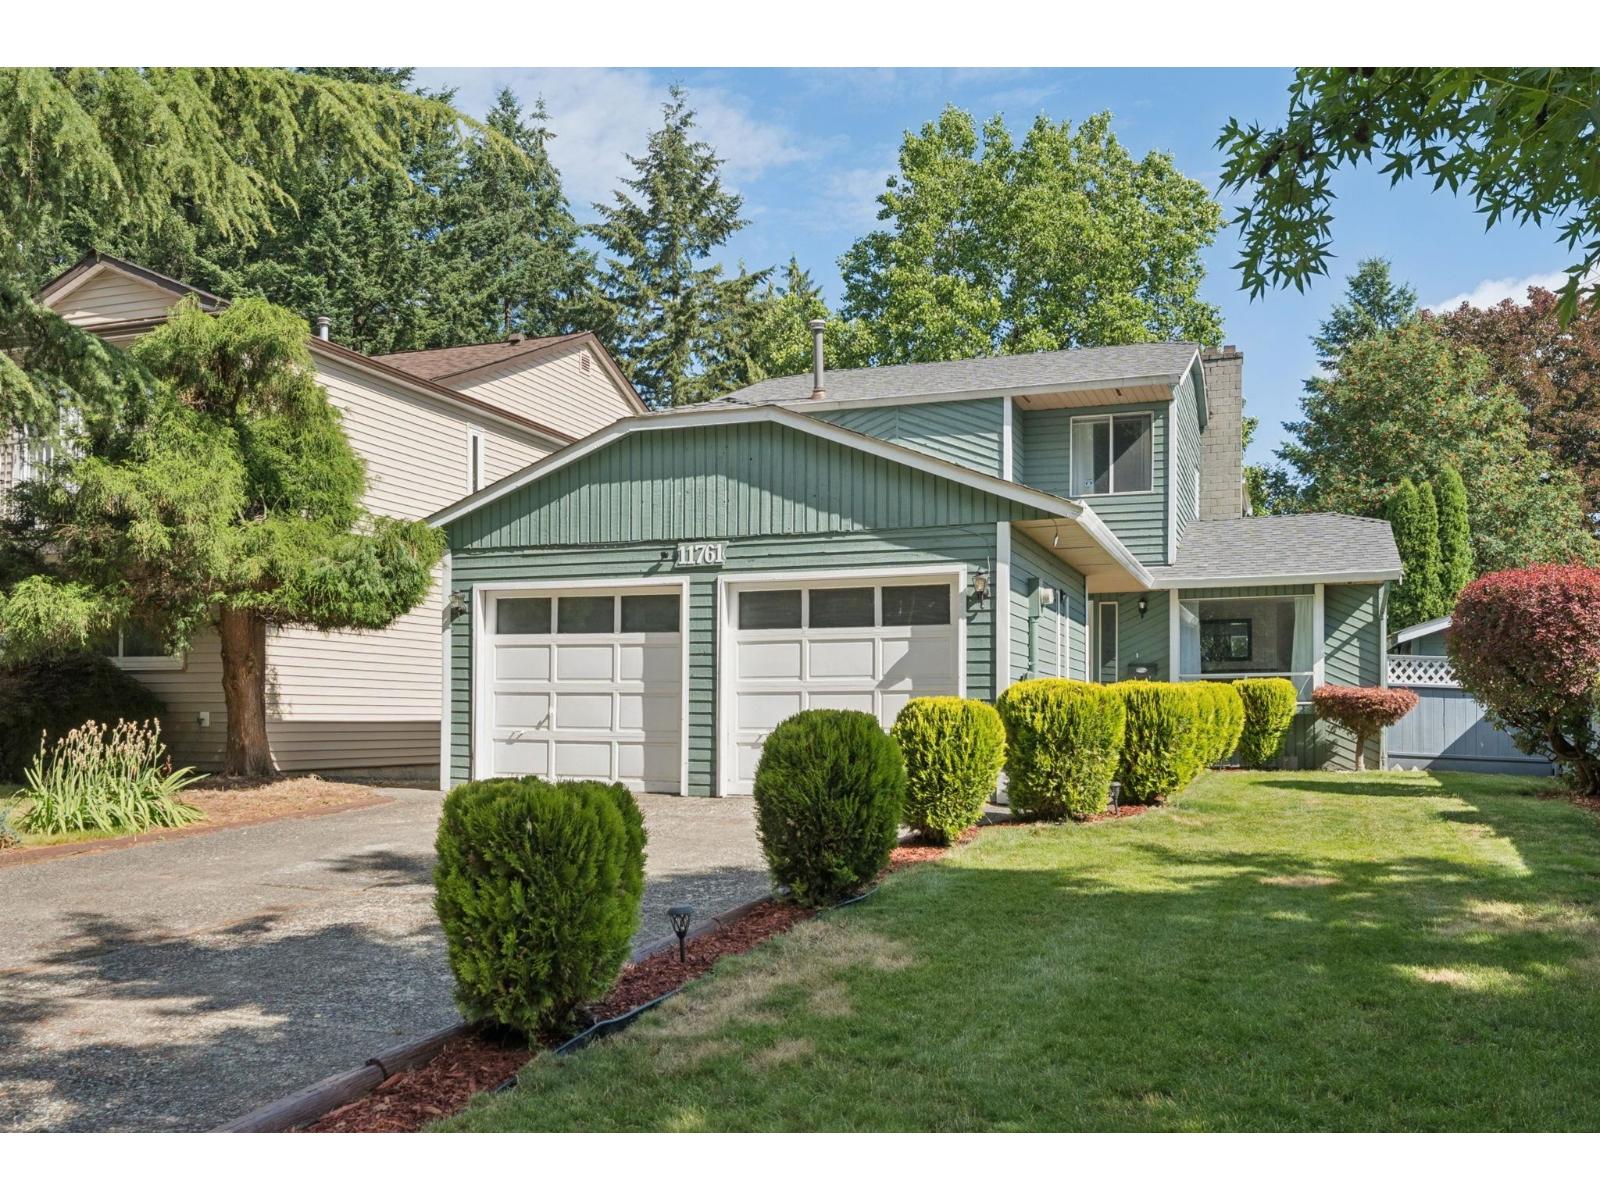
11761 81a Avenue
Delta, British Columbia
Desirable family home! This beautiful 4-bed + flex office home sits on a quiet cul-de-sac directly across from a park & playground. Perfect for families, it features a solarium, double garage, and 2 cozy fireplaces. Major peace-of-mind updates include a new Lennox furnace (2026 w/ warranty), updated appliances, newer roof, fresh paint, and modern lighting.The location is truly unbeatable! Walk under 5 mins to elementary & high schools, transit, and playgrounds. Just a 7-min stroll to shopping, Superstore, banks, and gyms. Enjoy the nearby community centre's outdoor pool, ice rink, and new athletic track. Move-in ready with a dedicated laundry room, walk-in closet, and ample crawlspace storage. A safe, highly walkable neighborhood offering ultimate convenience. Don't miss this gem! (id:63400)
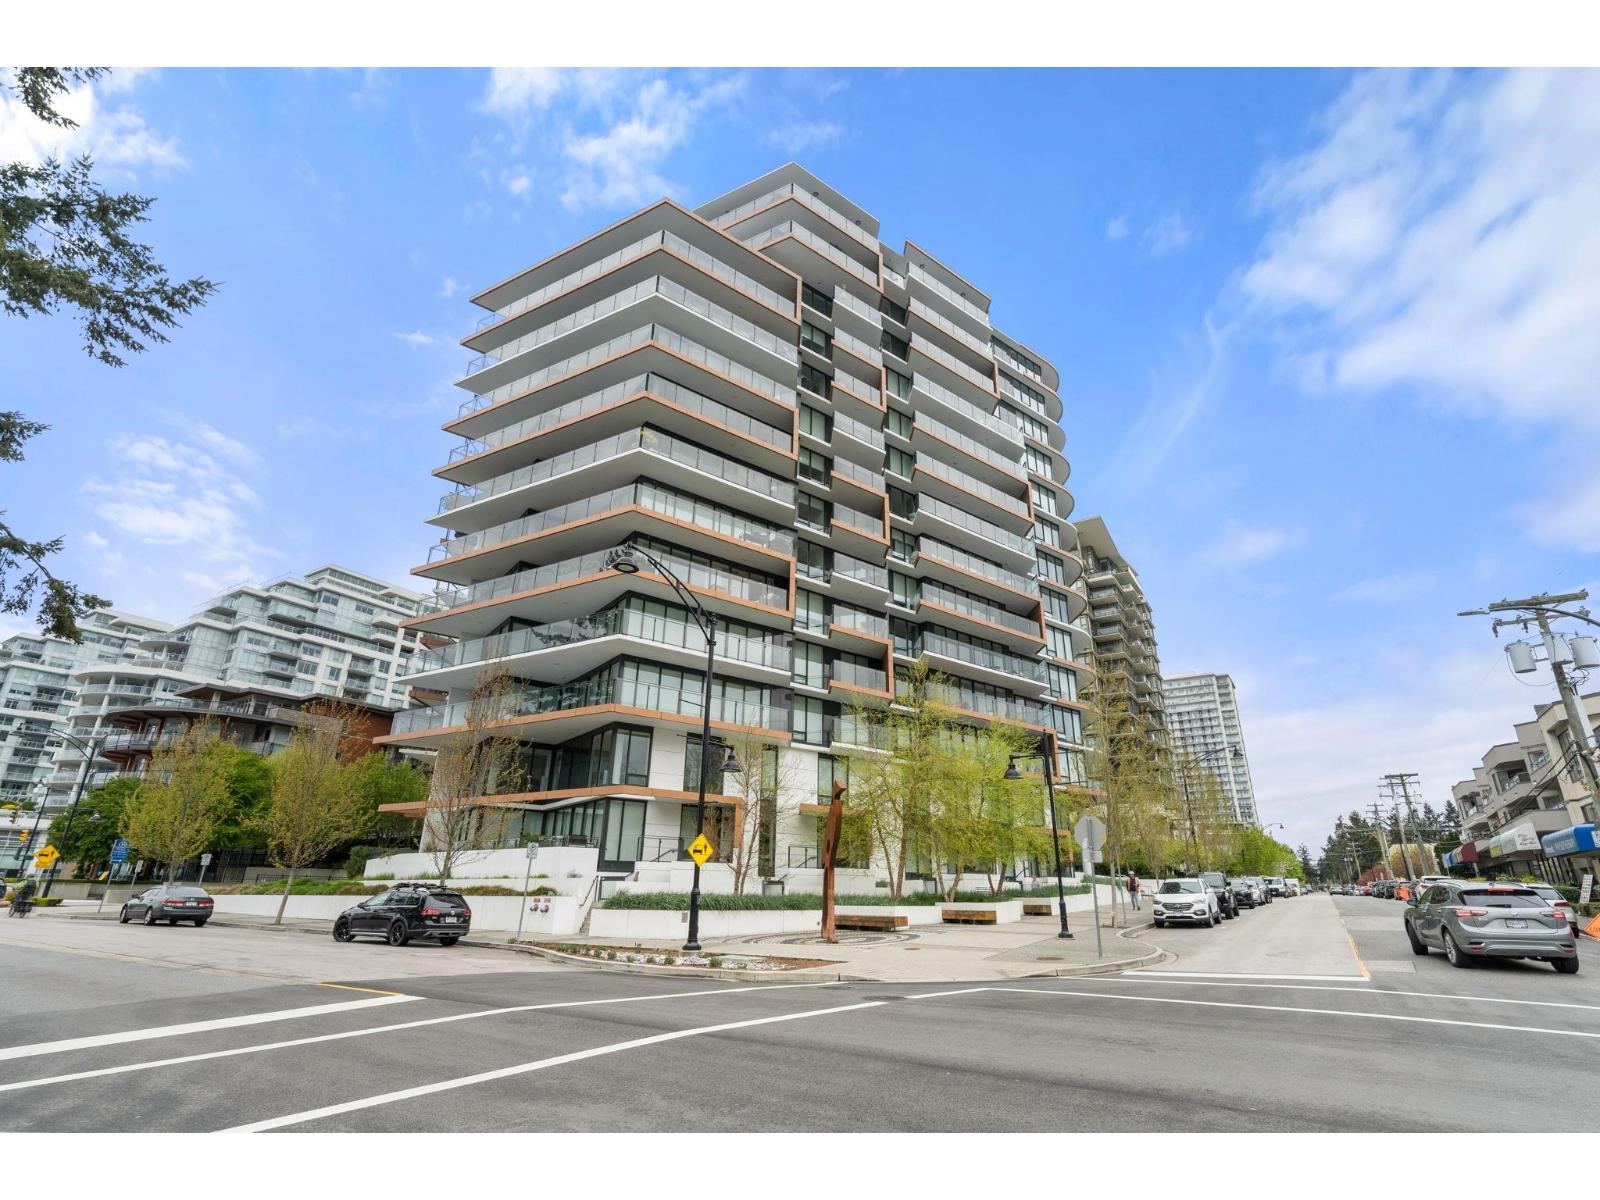
305 1439 George Street
White Rock, British Columbia
Prestigious Semiah by Marcon. Large house like 3 bedroom, 1518 sq.ft. southeast corner unit with oversized wrap around deck totaling 682 sq. ft. Ocean and Mount Baker views. Premium Bosch and Wolf appliances, custom soft close wood cabinetry, quartz counters and engineered hardwood floors. In addition, automated custom blinds, air conditioning, storage and two parking stalls! Exceptional central location, close to shops, bus lines and restaurants. Shows loke a 10! (id:63400)
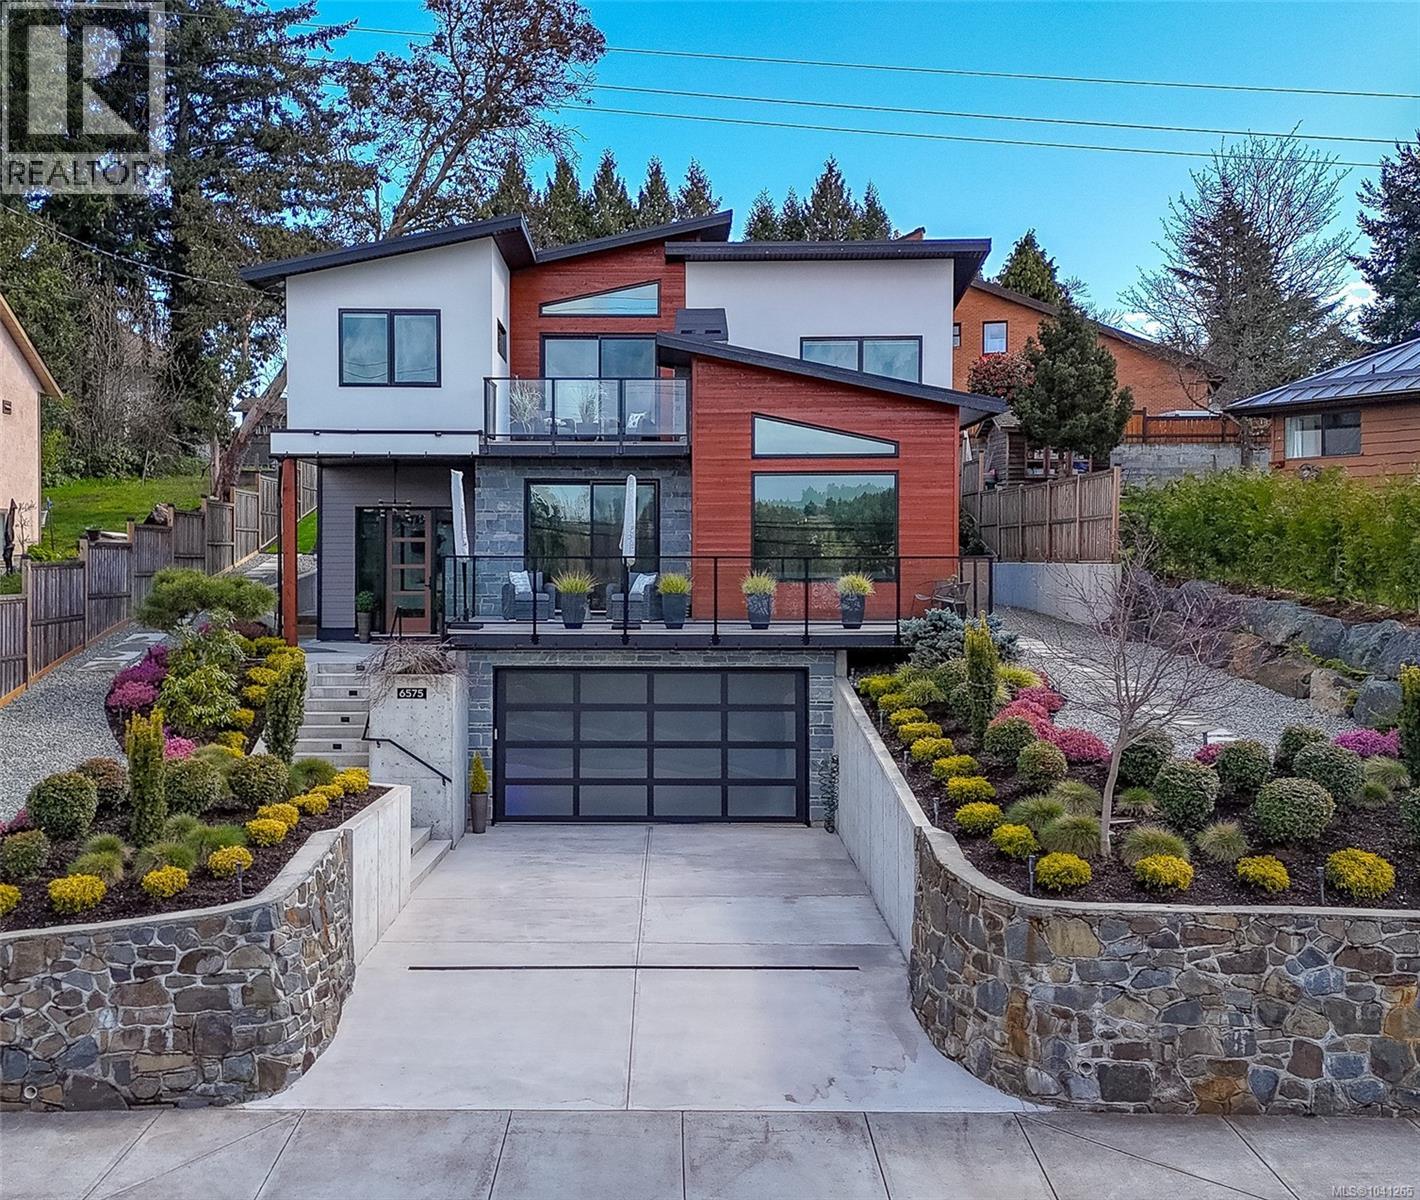
6575 Central Saanich Rd
Central Saanich, British Columbia
Better than new, this contemporary 4 bed, 3 bath home combines thoughtful design with extensive upgrades. The main floor features a two-sided fireplace & a south/west-facing deck with pastoral views & glorious sunsets. A chef's kitchen is equipped with waterfall quartz countertops, premium KitchenAid appliances incl a 36'' gas range & a walk-in pantry with built-in wine fridge. Designed for seamless living, the main floor also offers a bedroom & full bath, creating a self-contained living space for guests, extended family or aging in place. Upstairs, the primary retreat offers 11ft vaulted ceilings & a spa-inspired ensuite with soaker tub & glass walk-in shower. Two additional bedrooms, a full bath & private deck complete the upper level. Upgrades include professional landscaping w river rock, irrigation, stone walkways & mature privacy hedging, Hunter Douglas automated blinds, privacy glazing, dual heat pumps, on-demand hot water, radiant bathroom floors, EV charging & gas BBQ hookup. (id:63400)
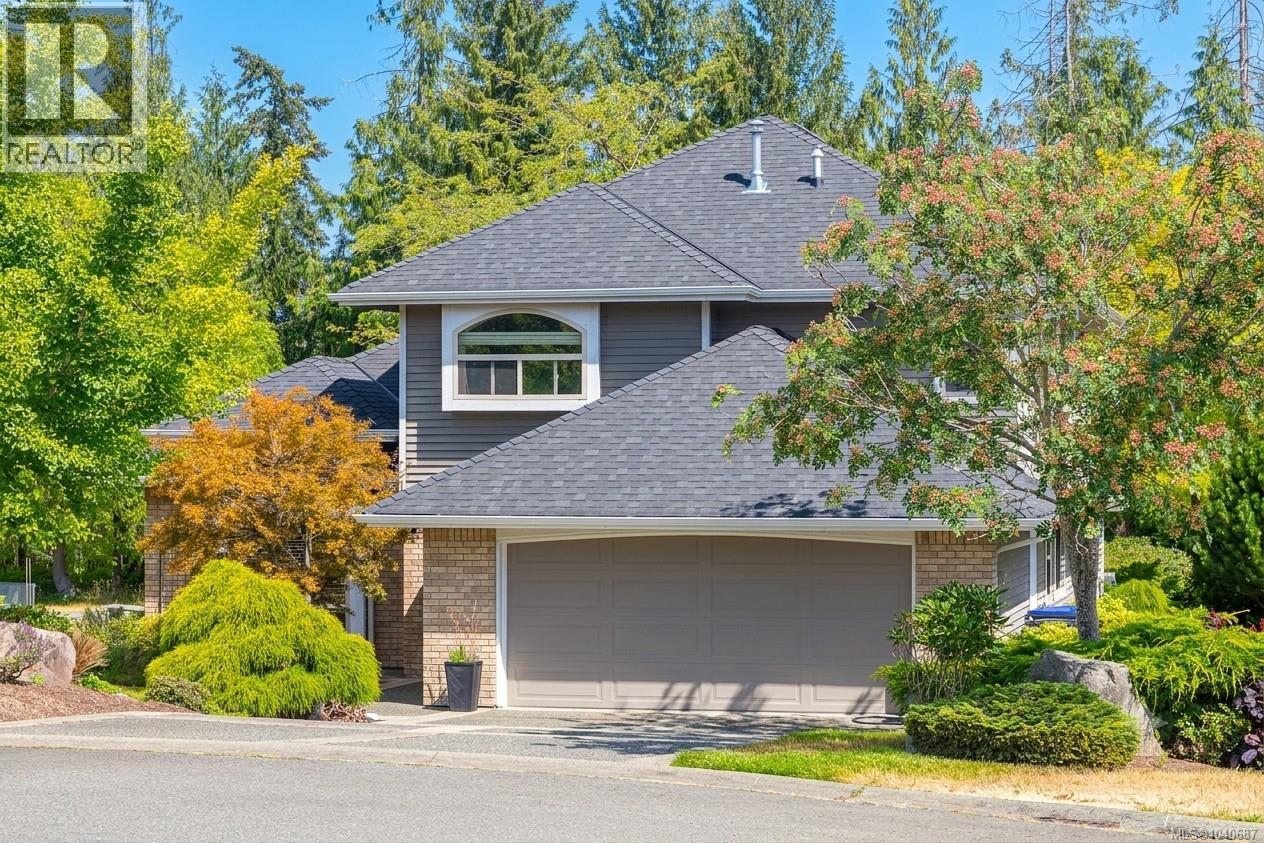
1191 Rosemount Close
Parksville, British Columbia
Beautiful location backing onto the Golf course at Morningstar Estates. Nestled on a quiet cul-de-sac of fine homes, this 4-bed 3-bath home is perfect for families or retirees alike. The main floor features a kitchen open to the family room w/ peninsula, eating bar, breakfast nook, quartz countertops and ss appliances. Also includes Hardwood floors, 2 cozy gas fireplaces, a stylish living/dining area, plus a 4th bedroom that could be a den or office. Step right out to your backyard oasis w/ covered patio, golf course views, areas of privacy, a veggie garden & irrigation sys. Upstairs holds 3 bedrooms & 2 bath incl a spacious primary retreat w/ walk-in closet, 5-piece ensuite. Enjoy morning coffee on a private Juliet balcony overlooking the fairway. New roof, gutters, skylight, dishwasher, dryer & water heater in 2025. Fresh paint in & out, double garage, crawl & a custom shed. Steps from the clubhouse & pub, and just minutes to Oceanside's famous beaches, trails, marina, arena and shopping. Convenient Island living is at your doorstep. You are just a short drive or bike ride to Wembley Mall—home to groceries, Canadian Tire, a recreation center, and local dining—as well as downtown Parksville, Qualicum Beach, and excellent local schools. Parksville Beach is minutes away, offering endless year-round activities for families and retirees alike. Golf enthusiasts will love having Morningstar in the backyard. The course offers highly reasonable rates, including fantastic Junior Memberships, making it an incredible amenity for the neighborhood. Whether you are looking to raise a family or settle into an active retirement, this location truly offers the best of both worlds. This home is Move-in ready! All measurements are approximate. Please verify if important. Above information is from sources deemed to be reliable but should not be relied upon without verification. For more information: Alan Oslie 250-951-7520 (id:63400)
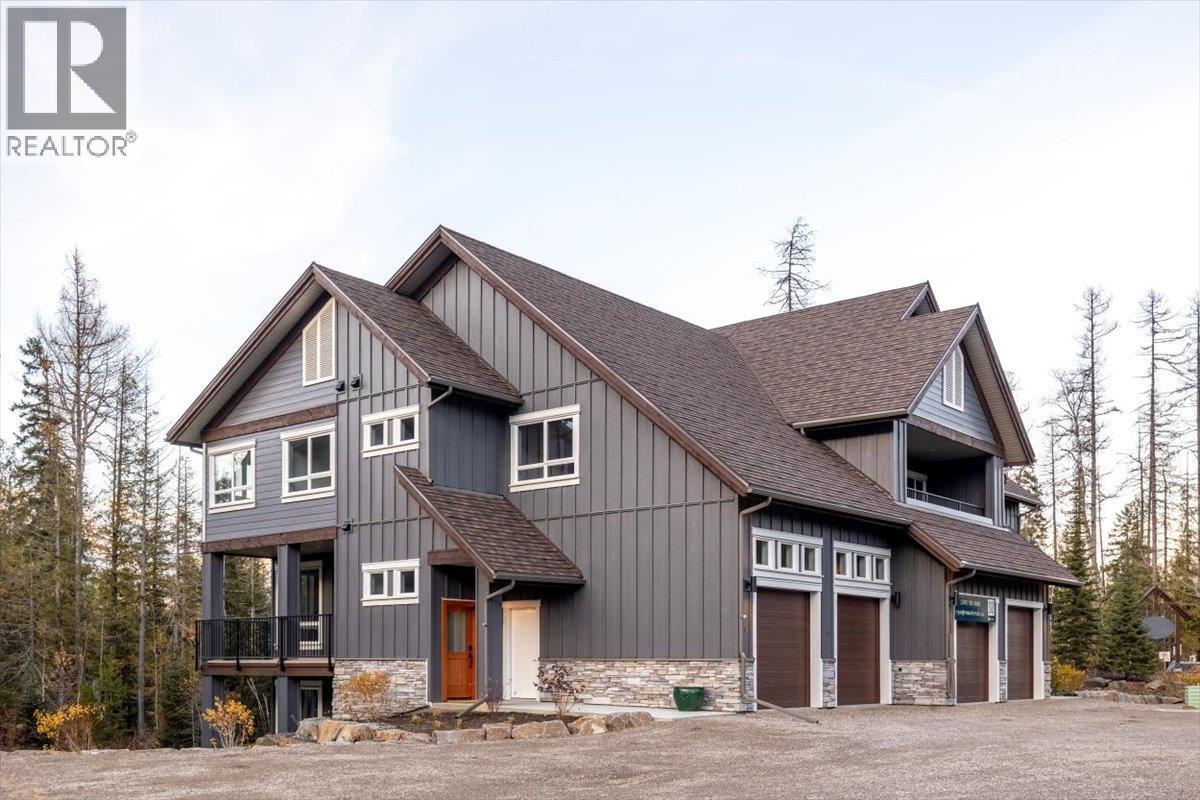
4576 Timberline Crescent Unit# 39
Fernie, British Columbia
Polar Peak Lodges, a private development of 44 homes, is uniquely located at the center of Fernie Alpine Resort and a four-minute walk to the Elk Chair and Resort Center. Polar Peak Lodges 39 has three floors of expansive living space, with large windows that flood the sunshine in and frame the surrounding forest and mountain backdrop. This new home features an inviting open furnished main floor living space, with a large living room, dining room and a living room balcony for evening sun and with incredible views of ski runs and trails at Fernie Alpine Resort. The fully equipped luxury kitchen has Thermador Professional Series appliances, ample storage and a side pantry, quartz counter tops and a separate beverage center with fridge. The basement is a large expanse, with space for a huge TV, basement walk-out, a 4th bedroom or office space, two-piece laundry appliances, gear storage and a 3-piece bathroom with tile floors. Upstairs, an expansive furnished master suite, with vaulted ceilings and Juliet balcony, a large walk-in closet, and a master ensuite bathroom with European wall toilets, heated Duravit toilet seat, stand-alone soaker tub and Italian tiles in showers and on the floors, installed with the Schluter waterproofing system. Heated bathroom in lower level. Two good-sized bedrooms, a three-piece bathroom and closet on the third floor. Installed air conditioning and heat pump for thermal comfort. Attached one car garage that is EV charger ready. A perfect full-time residence or seasonal home, Short Term Rental Approved. (id:63400)
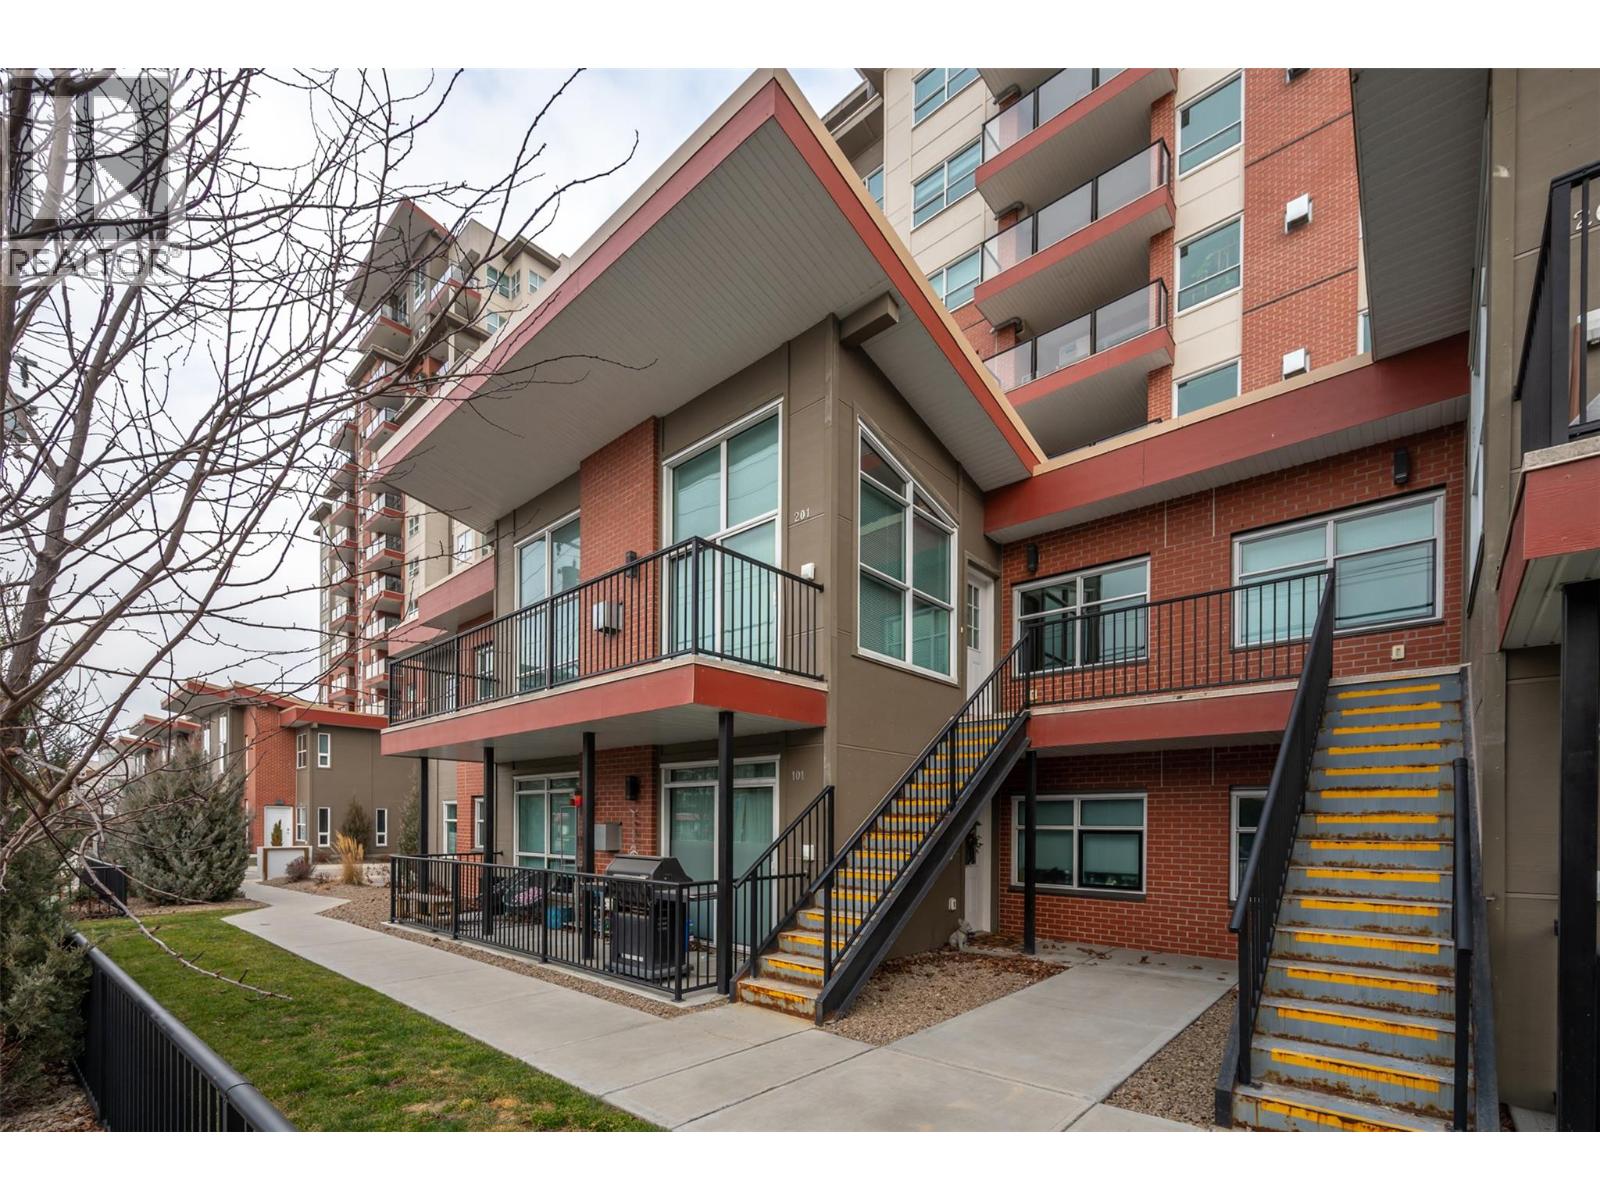
3388 Skaha Lake Road Unit# 201
Penticton, British Columbia
Enjoy the best of Okanagan living steps from Skaha Lake Beach in this 2-bed plus den, 2-bath townhouse. Offering the convenience of a private entrance and single-level living - no elevators or hallways. The open floor plan is enhanced by vaulted ceilings and additional windows that flood the living space with natural light. The kitchen offers generous cabinetry and prep space while flowing into the dining and living room . The gas fireplace provides a cozy focal point. Patio doors lead to an expansive west-facing patio-perfect for outdoor dining, entertaining, and evening sunsets. The primary suite features a walk-in closet and ensuite. The second bedroom is situated on the opposite side of the home beside a full bathroom, making it ideal for guests or family. A versatile den provides the perfect space to suit your needs. Additional features include in-suite laundry, a secure storage locker, and an outdoor parking stall conveniently located just steps from the front entrance. Whether a full-time residence, a lock-and-leave vacation property, or a low-maintenance lifestyle near the lake, this home has the perfect combination of comfort, quality, and location. (id:63400)
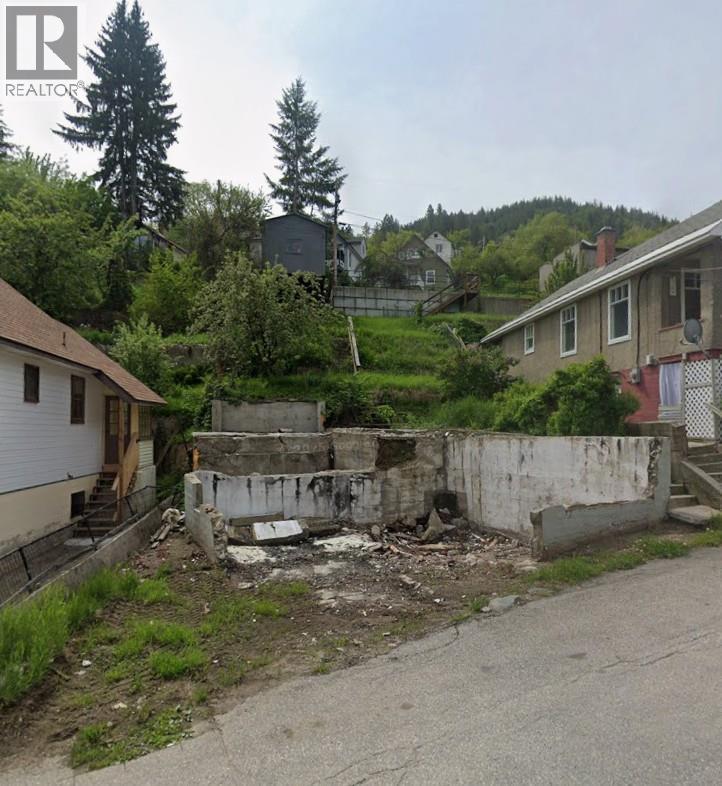
138 Reservoir Road
Trail, British Columbia
In-fill residential lot in a town that rarely has them come up for sale. 20 minutes to skiing at Red. Accessible from the front street and back lane. There is an outbuilding and an engineered lock block wall and stairs from the road at the back. Opportunity to create off-street parking at the front when you are planning for a build. The previous house has been demolished but concrete remnants remain. (id:63400)
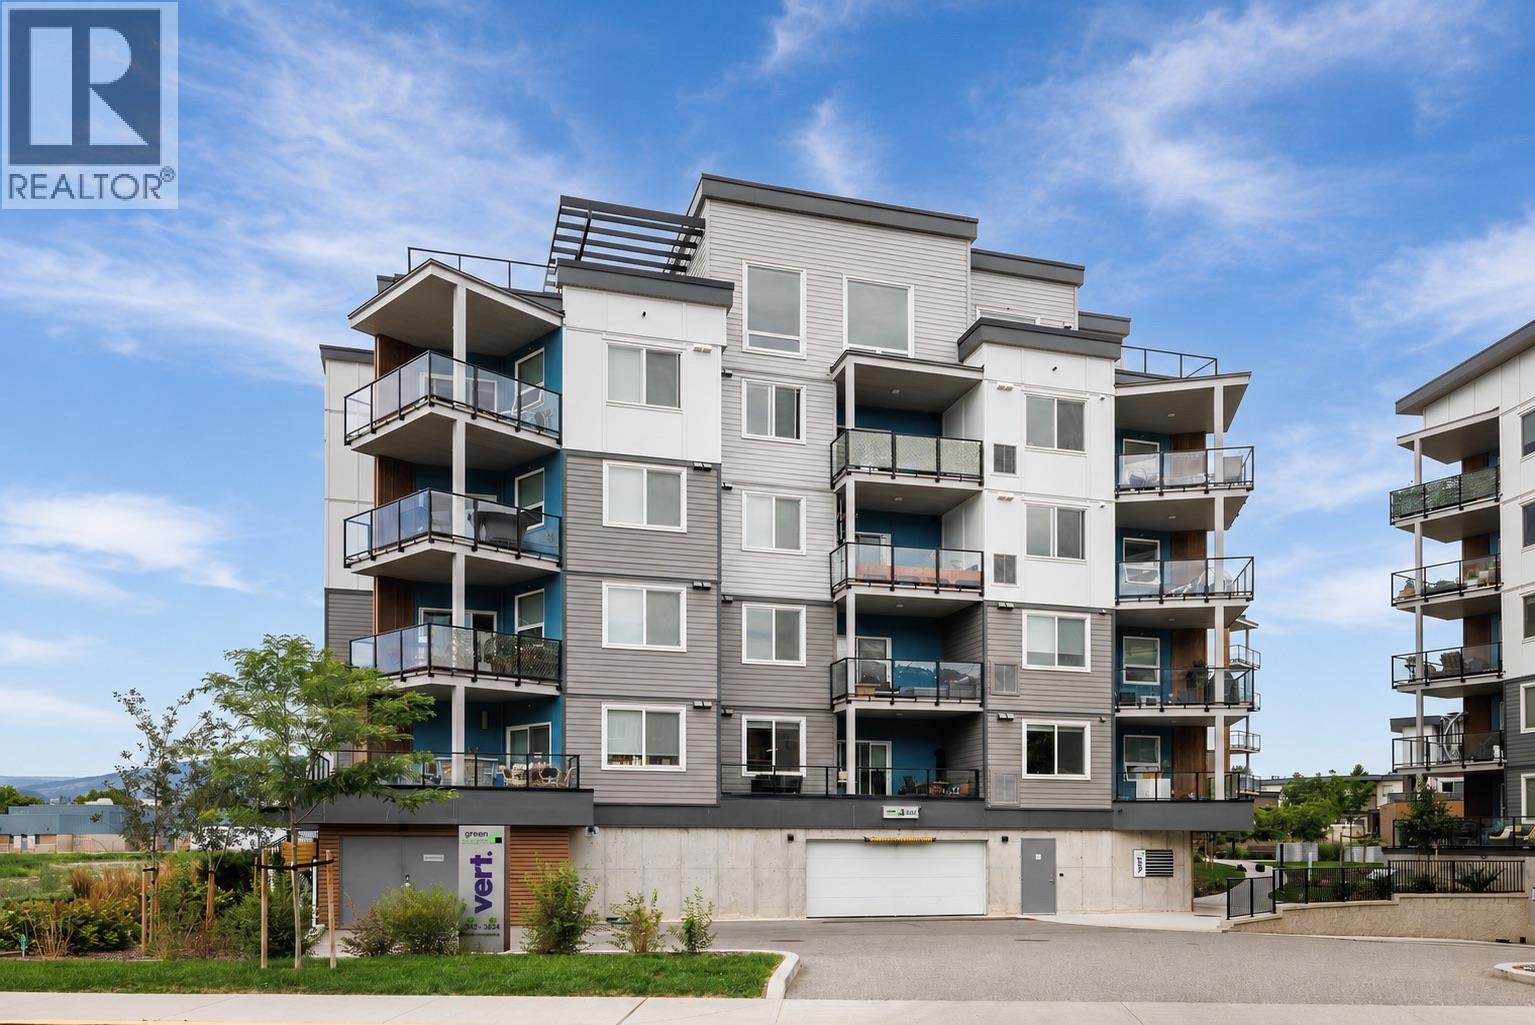
3642 Mission Springs Drive Unit# 201
Kelowna, British Columbia
Trendy two-bedroom, two-bathroom condo at Green Square Vert in Kelowna's Lower Mission. This 890 sq ft unit faces east and features an open-concept layout with modern finishings, stainless steel appliances, quartz countertops, and 9-foot ceilings. The kitchen includes flat-panel cabinetry and a good-sized island. A covered patio with gas BBQ hookup adds usable outdoor living space. Green Square Vert is a newer development on Mission Springs Drive. Building amenities include a rooftop patio, community garden, fitness facility, dog and bike wash station, and secure bike storage. The unit comes with one secure underground parking stall, in-suite laundry, and forced air heating and cooling. Strata fees are $370 per month, very reasonable for a two-bedroom, two-bathroom condo. The Lower Mission location puts you within walking distance of Gyro Beach, Rotary Beach, and the Pandosy Village shopping and restaurant district. The H2O Adventure and Fitness Centre is close by, and you have easy access to the lakeshore pathway and local parks. It is a comfortable walk to everyday errands, though you will still want a vehicle for larger trips. Pets are allowed with restrictions. Two dogs or two cats, or one of each. Rentals are permitted. (id:63400)
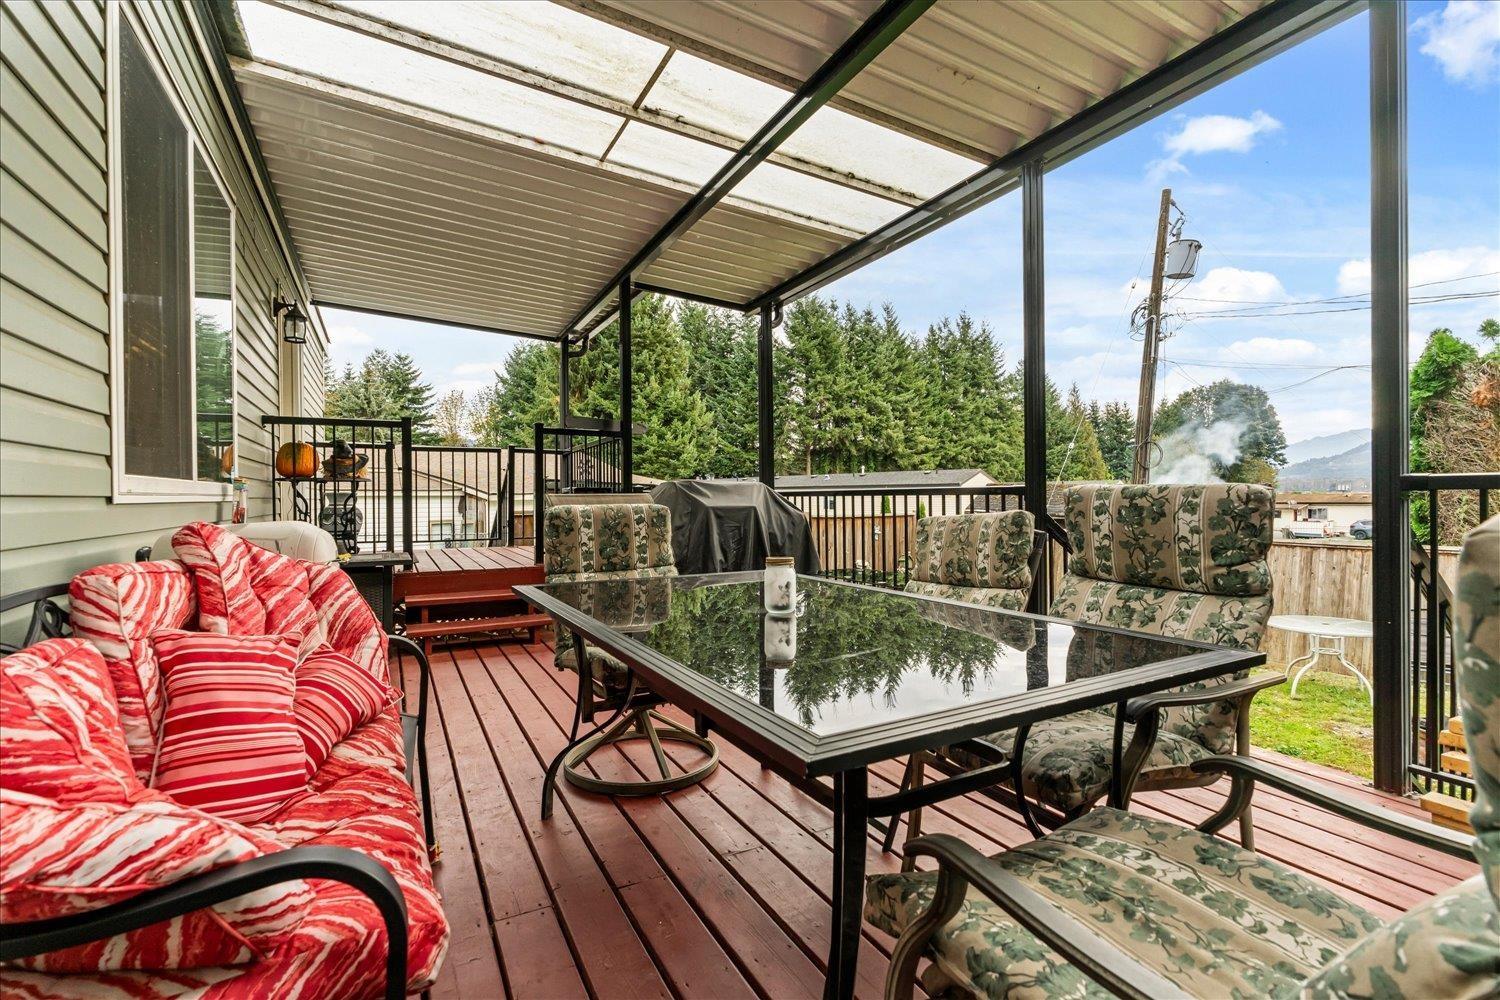
9 41711 Taylor Road
Mission, British Columbia
Experience the perfect mix of space, privacy, and value in this 2019 modular home set on a generous fully fenced lot. Inside, a bright and open layout offers 2 bedrooms and 2 full bathrooms, including a primary suite with walk-in closet. The kitchen flows easily into the main living area, making it ideal for everyday life or hosting friends. Step outside to a massive 400+ sq ft covered deck built for year-round enjoyment-barbecue, relax, or simply take in the peace and quiet. Pad rent is just $440.00 per month in this well-maintained park, only 25 minutes east of Mission. Surrounded by nature, this is affordable living with room to breathe-perfect for first-time buyers or those looking to downsize without compromise. (id:63400)
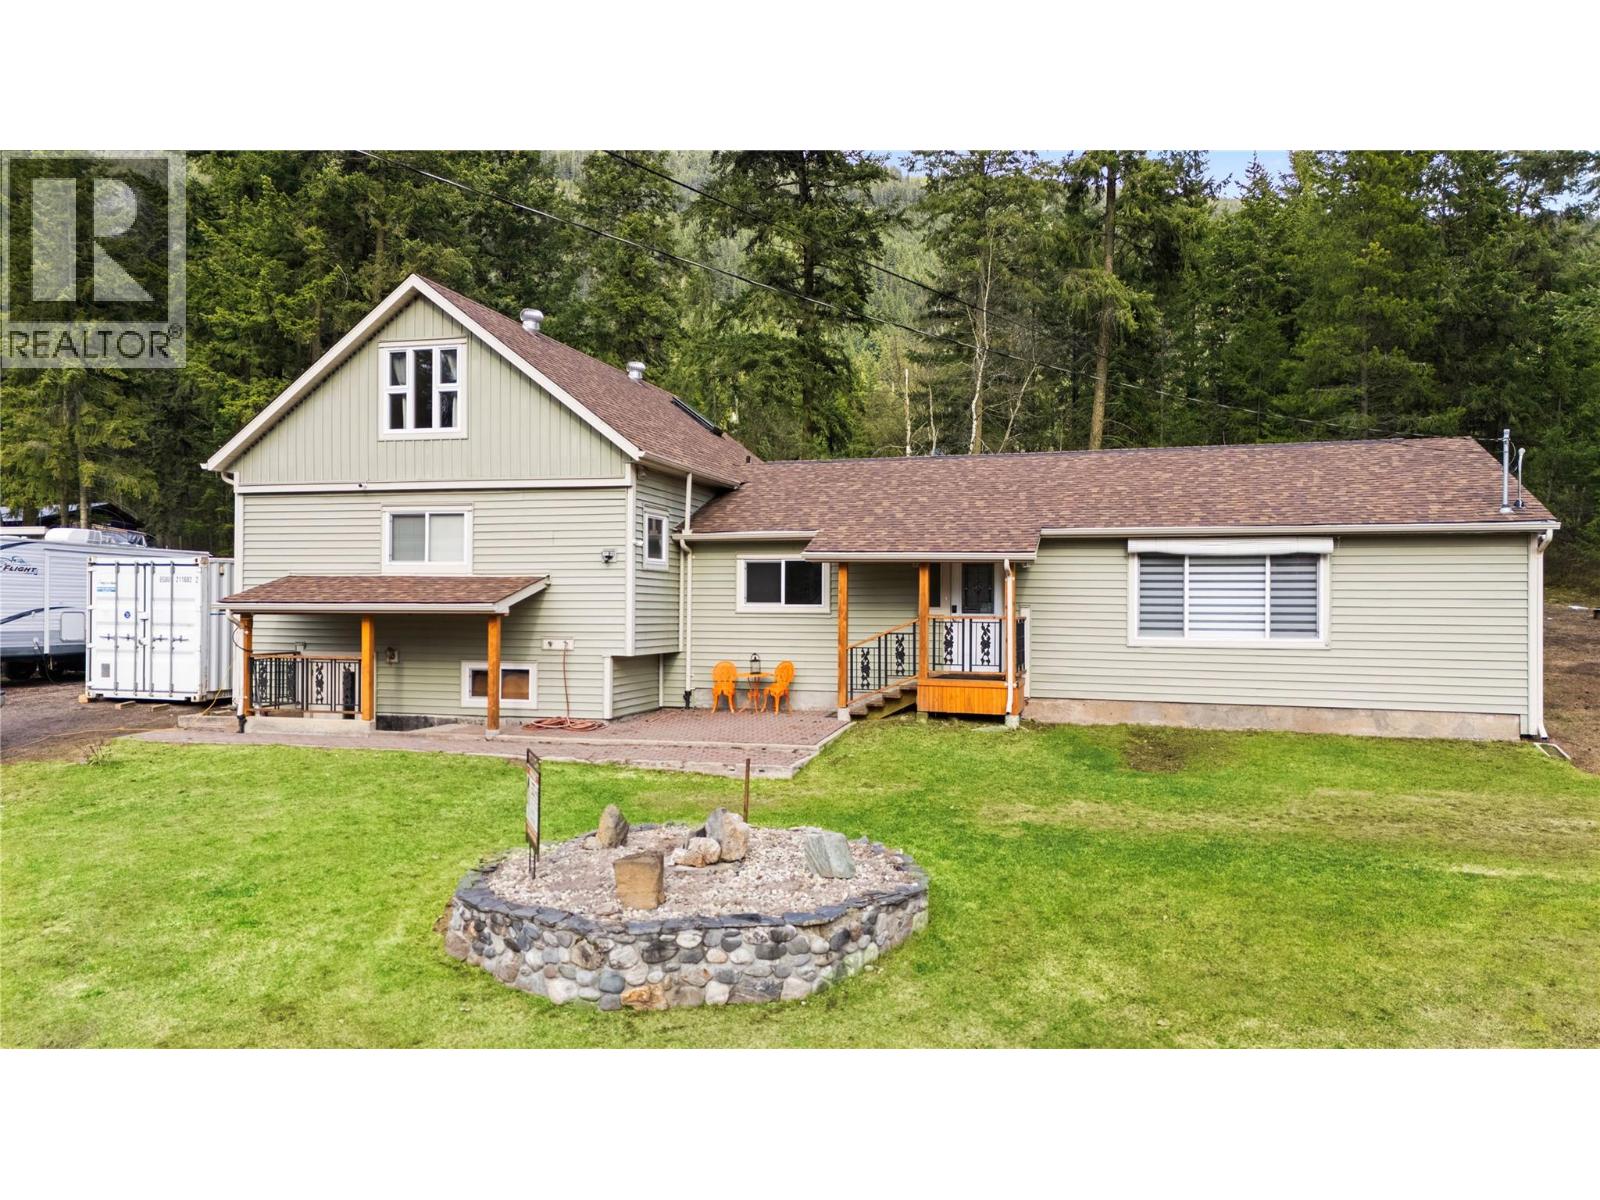
112 Walker Road
Clearwater, British Columbia
Beautifully finished home sits on a 0.43-acre lot with river and valley views and is perfect for a bed-and-breakfast with its own private entrance. The owner's care is evident throughout. The layout features minimal stairs between levels placing all main living areas on the ground floor, suitable for people of any age or lifestyle. The house includes four bedrooms, an office, and a large bonus room upstairs that could be used as another bedroom or flexible space. Filled with natural light from oversized windows, the kitchen offers plenty of cabinetry, a pantry, lots of counter space, and opens onto a covered patio ideal for entertaining or relaxing. The dining and living areas are open-concept, with custom hardwood floors and a tongue-and-groove ceiling, adding distinctive charm not often found elsewhere. The primary bedroom on the main floor features generous closet space and an attractive ensuite with easy access to laundry. Recent improvements include a new roof, a new hot water tank in April 2025, and updated appliances—a refrigerator, dishwasher, and microwave hood fan combo added in 2022. With careful maintenance and unique updates, this home is ready for you to move in. (id:63400)
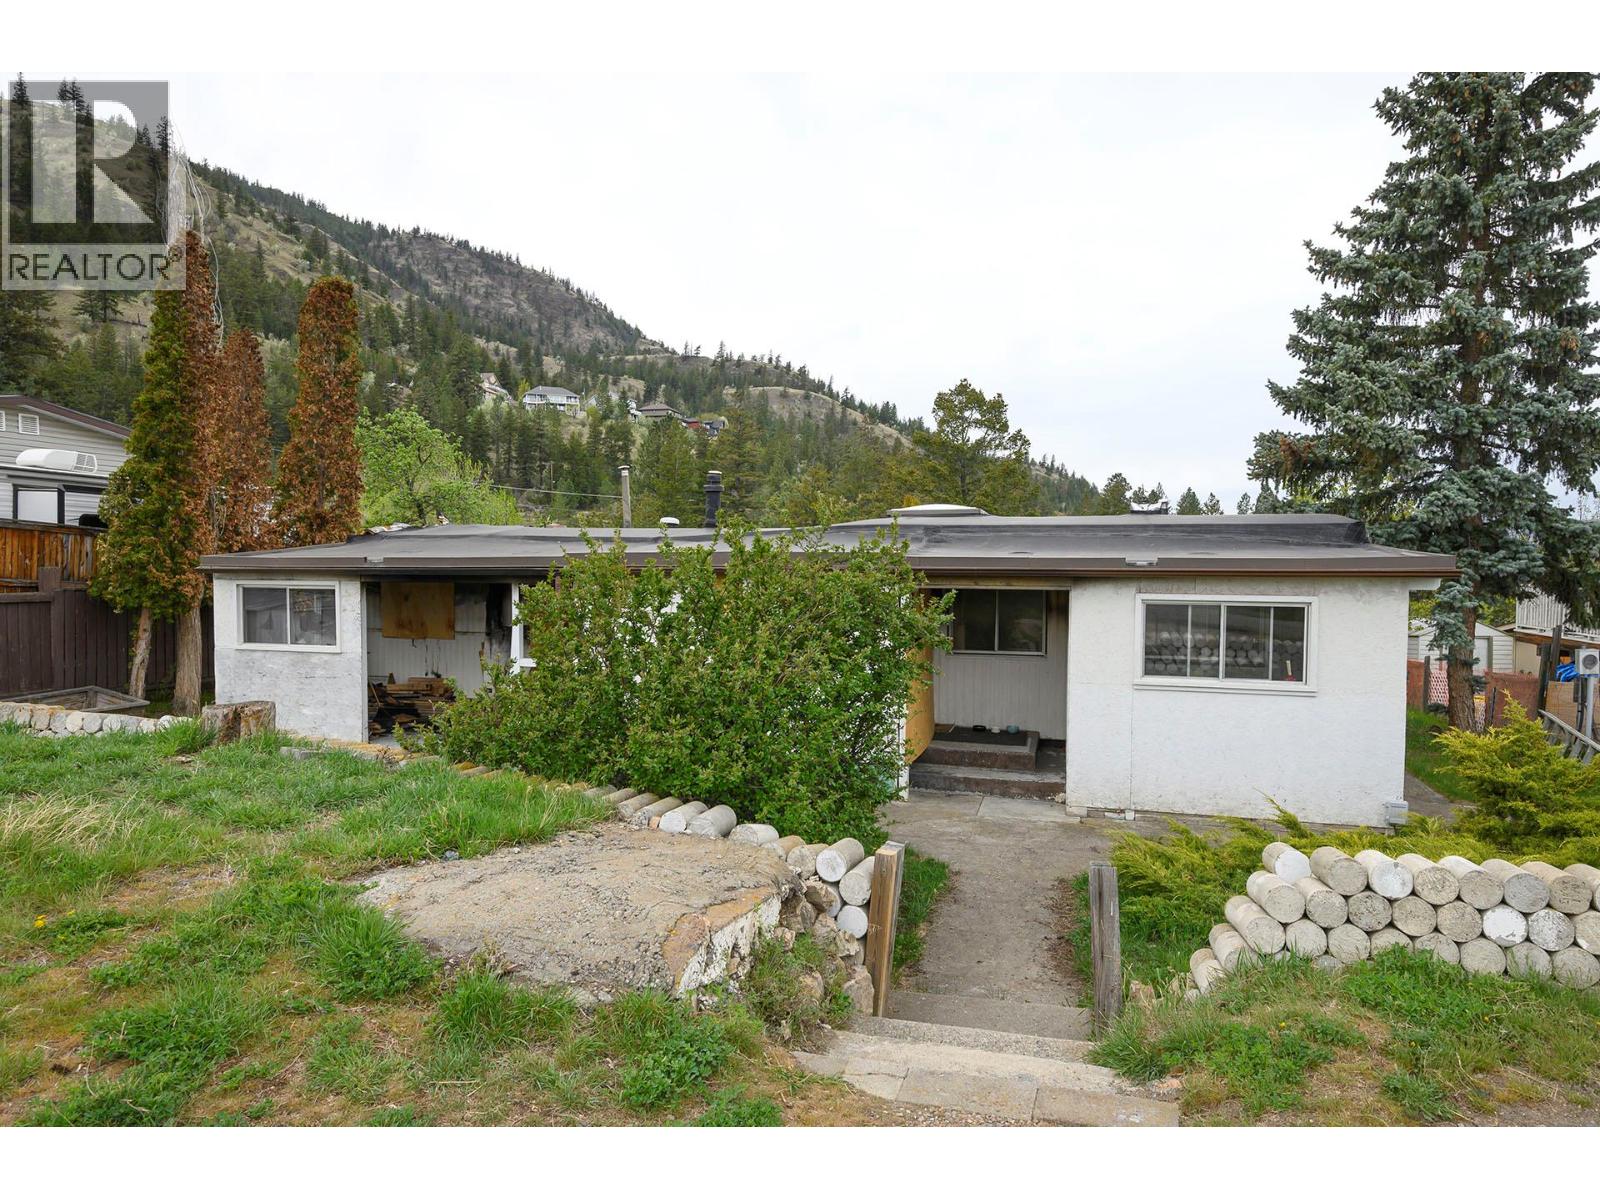
861 Klahanie Drive
Kamloops, British Columbia
Mobile home was destroyed by electrical fire. Property is being sold as is where is. The property provides the opportunity for a future buyer to have a manufactured home installed with City services. Located in the semi rural area of Barnhartvale with access to walking trails and quiet living. Seller has quotes for removal, see disclosures. (id:63400)
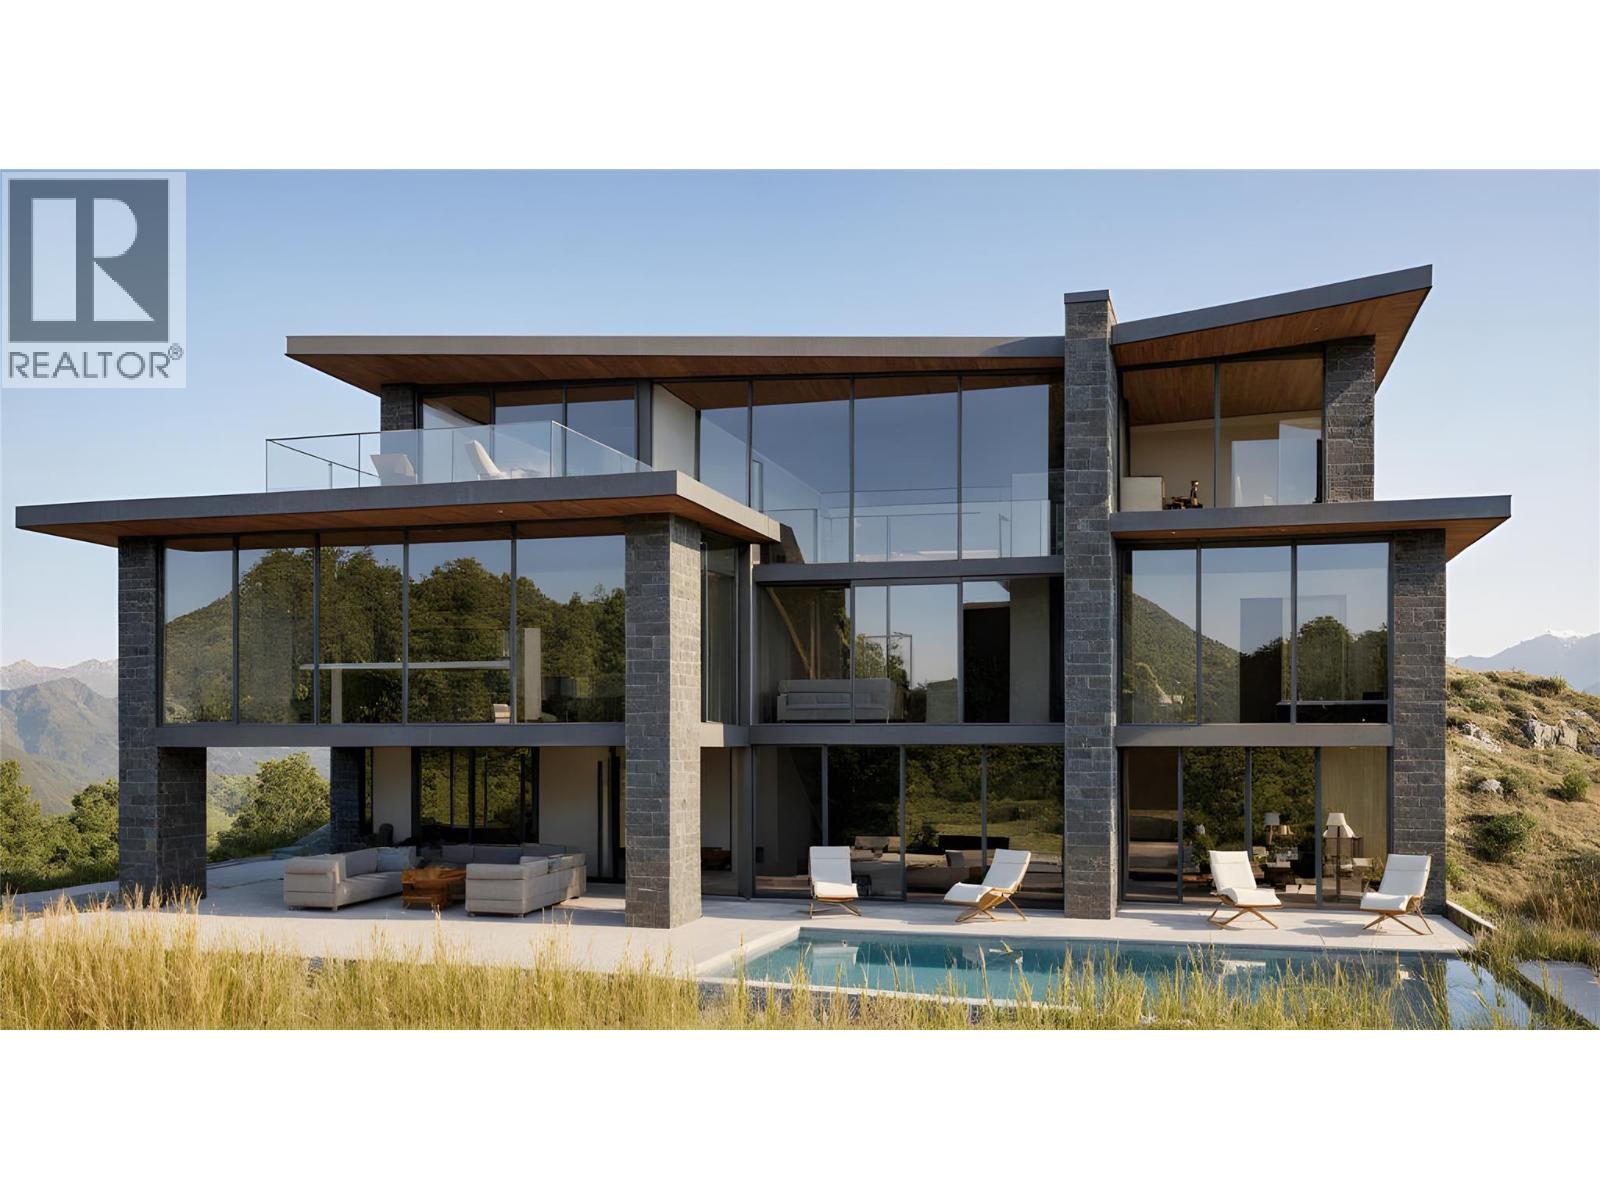
1367 Vineyard Drive
West Kelowna, British Columbia
A build-to-suit home option available! Build Your Dream Lake View Home in the Heart of Vineyard Estates. Welcome to 1367 Vineyard Drive, an exceptional opportunity to own a premium lot in one of West Kelowna’s most sought-after neighborhoods. This lot is perfectly positioned in prestigious Vineyard Estates—just minutes from world-class wineries like Mission Hill, scenic beaches, and the vibrant amenities of downtown West Kelowna. Ideal for designing a custom residence that captures the best of Okanagan living. The location combines tranquility with convenience, offering privacy and space without compromising access to schools, golf, dining, and recreation. Surrounded by custom homes and estate properties, this lot presents a rare opportunity to build in a well-established luxury enclave. Preliminary costs associated with developing this property have been close to $50,000.00. These costs include: Architectural design by Vancouver Building Design, Structural Engineering by Nenko Engineering, Energy Consulting by Thrive Energy, Survey, BC Housing registration, City of West Kelowna fees and more. Don’t miss the chance to create something truly special in a community that blends natural beauty, lifestyle, and prestige. (id:63400)
Realty One Real Estate Ltd
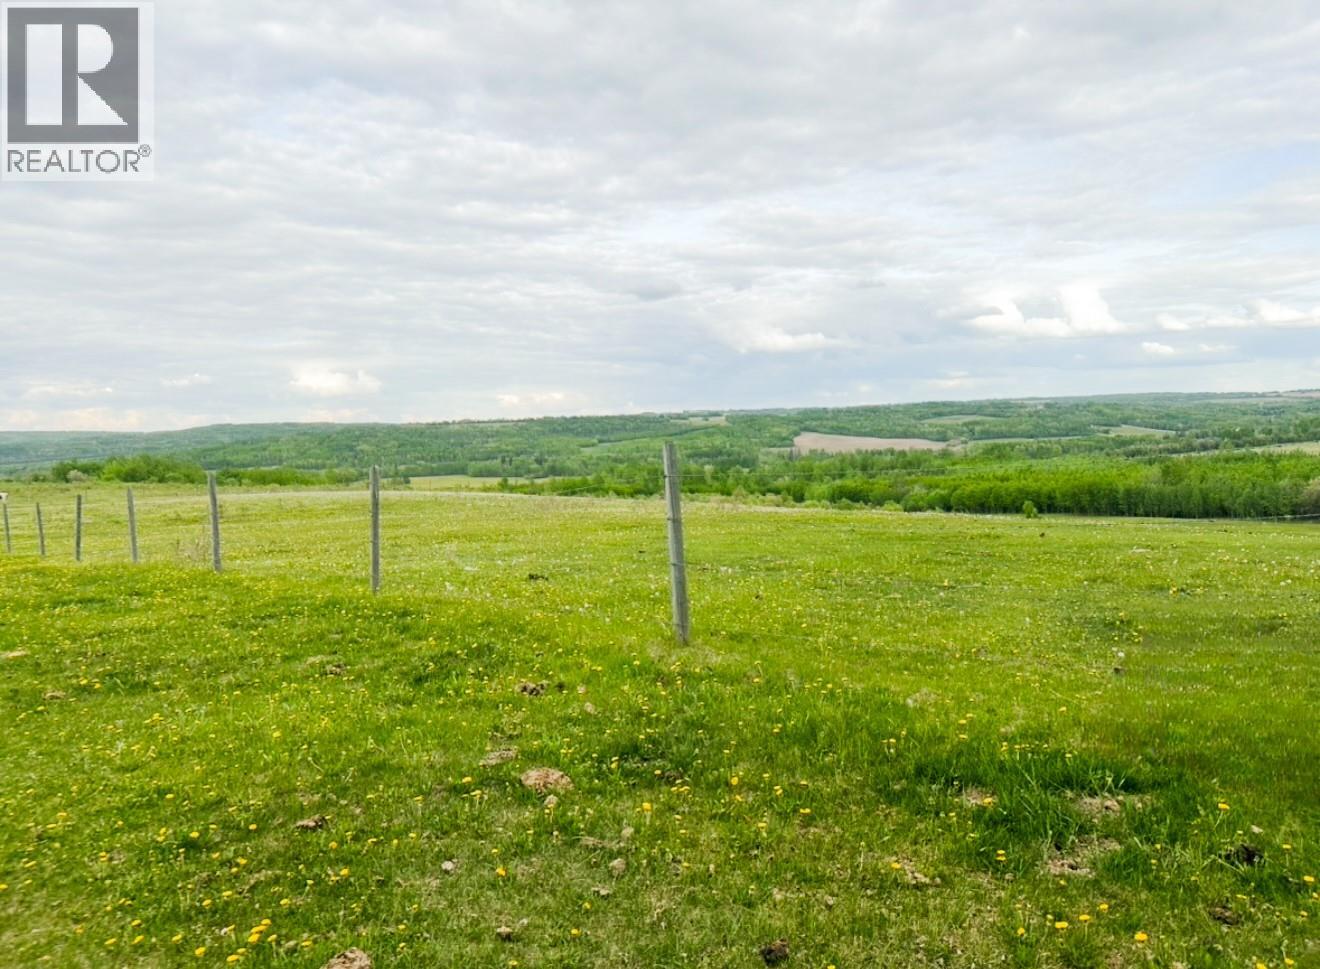
5892 245 Road
Dawson Creek, British Columbia
CONTINGENT: Escape to the peace and privacy of this quarter section in the Bessborough area, offering 159 acres of which approximately 50 acres of cultivated land with the balance consisting of productive grazing pasture and a small portion of natural bush. Whether you’re looking to expand your agricultural operation, establish a hobby farm, or secure a recreational property with income potential, this diverse parcel offers a variety of uses. The property is being sold for land value only. An older mobile home remains on site; however, it is deemed un-livable and should not be considered as part of the property’s value or future use. A great opportunity to invest in a versatile quarter section with open space, agricultural potential, and rural tranquility (id:63400)
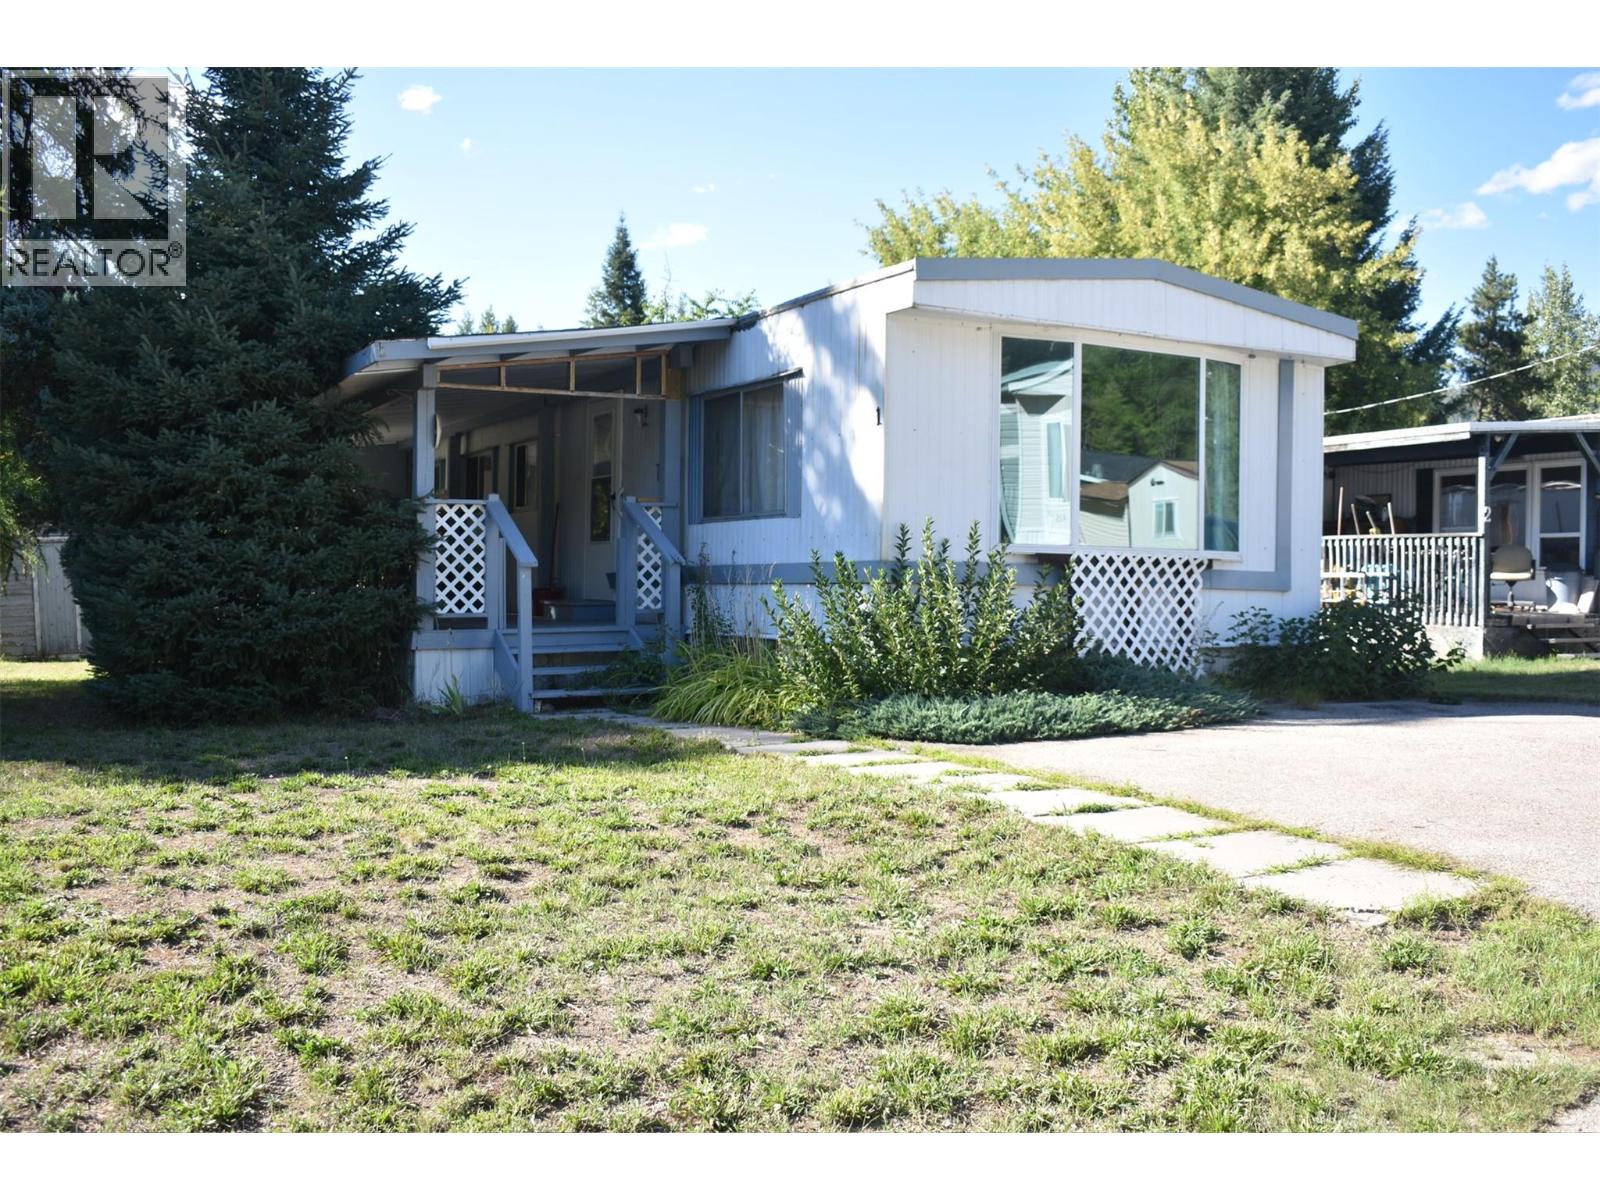
150 Tamarac Avenue Unit# 1
Fruitvale, British Columbia
Affordable living! Welcome to #1-150 Tamarac Avenue in Fruitvale. This unit is located in a 55+ manufactured home park just outside of Fruitvale, BC. The unit features 2 bedrooms and 1 bathroom, open kitchen and living area, large covered deck to have a barbeque and catch some fresh air, and laundry area with access to a covered porch for additional storage. Some updates will need to be made by the new owner, including the roof and re-leveling the trailer. That and some elbow grease, paint and flooring will bring this unit back to life. Contact your agent to book your private viewing. (id:63400)
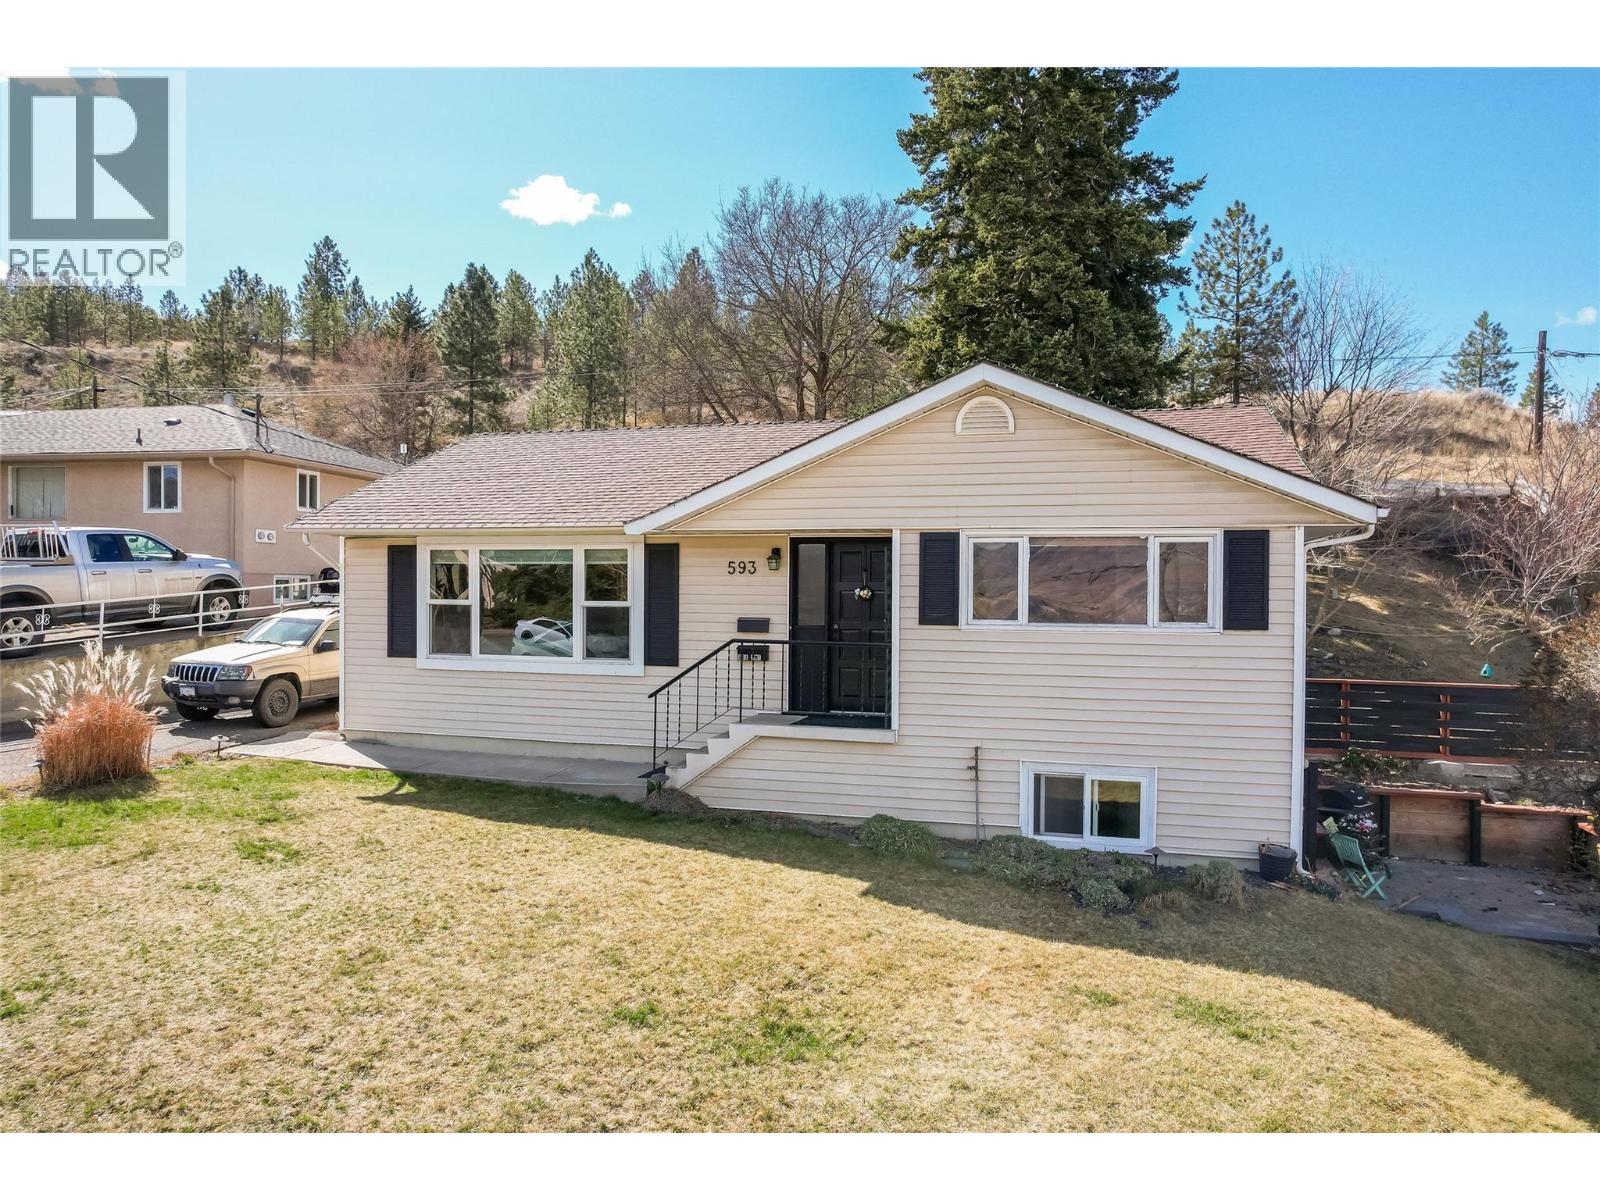
593 Tunstall Crescent
Kamloops, British Columbia
Welcome to Tunstall Crescent; one of the most sought after locations in the Sagebrush neighbourhood of Downtown. This home is within walking distance to the highly desirable school catchments, hospital, restaurants and right out your back leads to the infinite walking trails of Peterson Creek. On the main floor you'll find two generous sized bedrooms, updated kitchen, a true family dining room and a spacious living room with expansive views, H/W floors and gas fireplace. Downstairs is a one bedroom mortgage helper with separate laundry and access, or easily convert back to its original charming state of a true mid-century family home. The terraced backyard is a little oasis within the city giving you privacy amongst the landscaping and old growth trees. The usable garage has two separate & secure storage rooms in addition to your long driveway. Many updates over the recent years including electrical, furnace, h/w tank, roof, lighting, paint, windows and more! (id:63400)
3301 Skaha Lake Road Unit# 505
Penticton, British Columbia
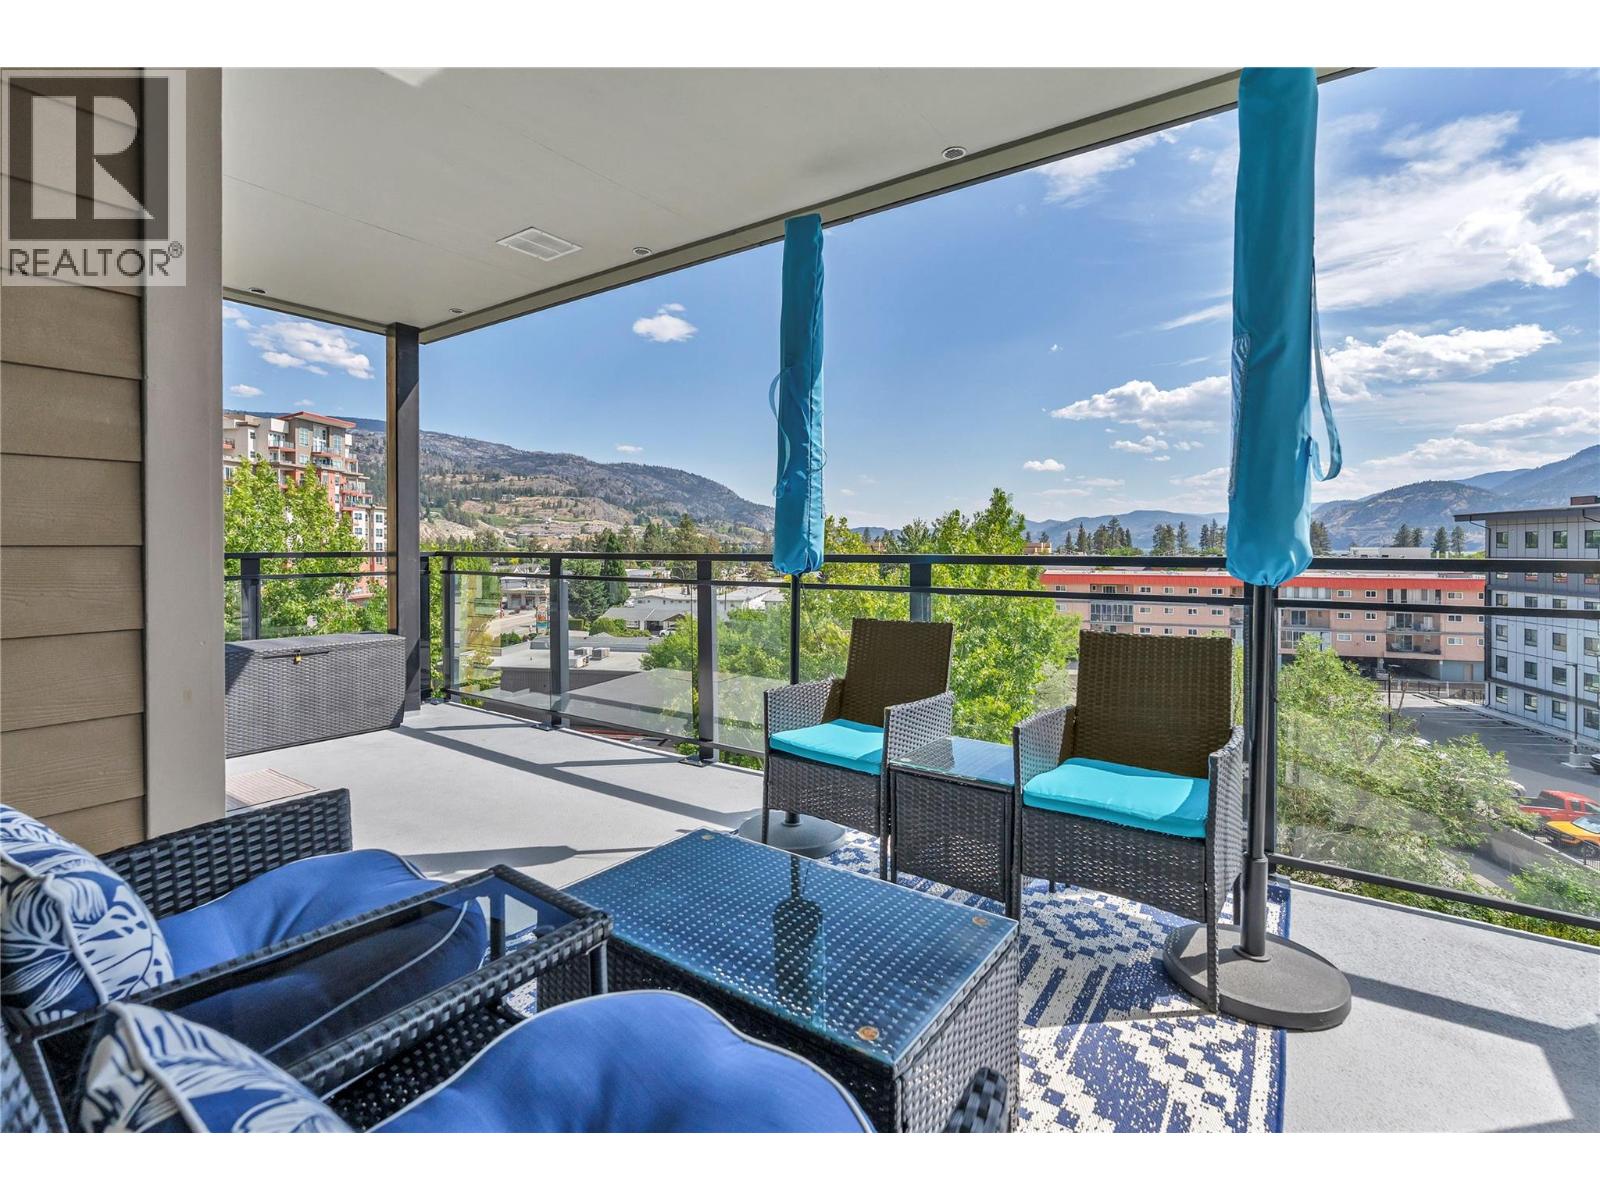
Welcome to Unit 505 at Alysen Place a bright, south-facing 5th floor home in a solid steel and concrete building, offering 1,222 sq ft of beautifully updated living space. This 2 bed plus den, 2 bath residence features engineered flooring throughout, elegant crown moulding, sleek stainless steel appliances, and a stylish glass backsplash in the kitchen, creating a modern, move-in-ready feel. Step outside to your fully covered 207 sq ft deck complete with a natural gas outlet for effortless BBQing and take in stunning mountain and lake views, the perfect backdrop for morning coffee or evening relaxation. This home also includes a secured indoor parking spot and secured storage locker for added convenience. Efficient geothermal heating and cooling keeps utility costs low and comfort consistent year-round. The monthly strata fee of $655.17 covers heat, hot water, gas for the BBQ, and building insurance, offering exceptional value and peace of mind. With no age restrictions, rentals allowed, and one cat or one dog welcome, this pet-friendly, flexible building suits a wide range of lifestyles. Best of all, you're just a short walk from Skaha Lake Park, the beach, shopping, and all the amenities that make this location desirable. Don't miss your chance to call Alysen Place home! (id:63400)
2702 10750 135a Street
Surrey, British Columbia
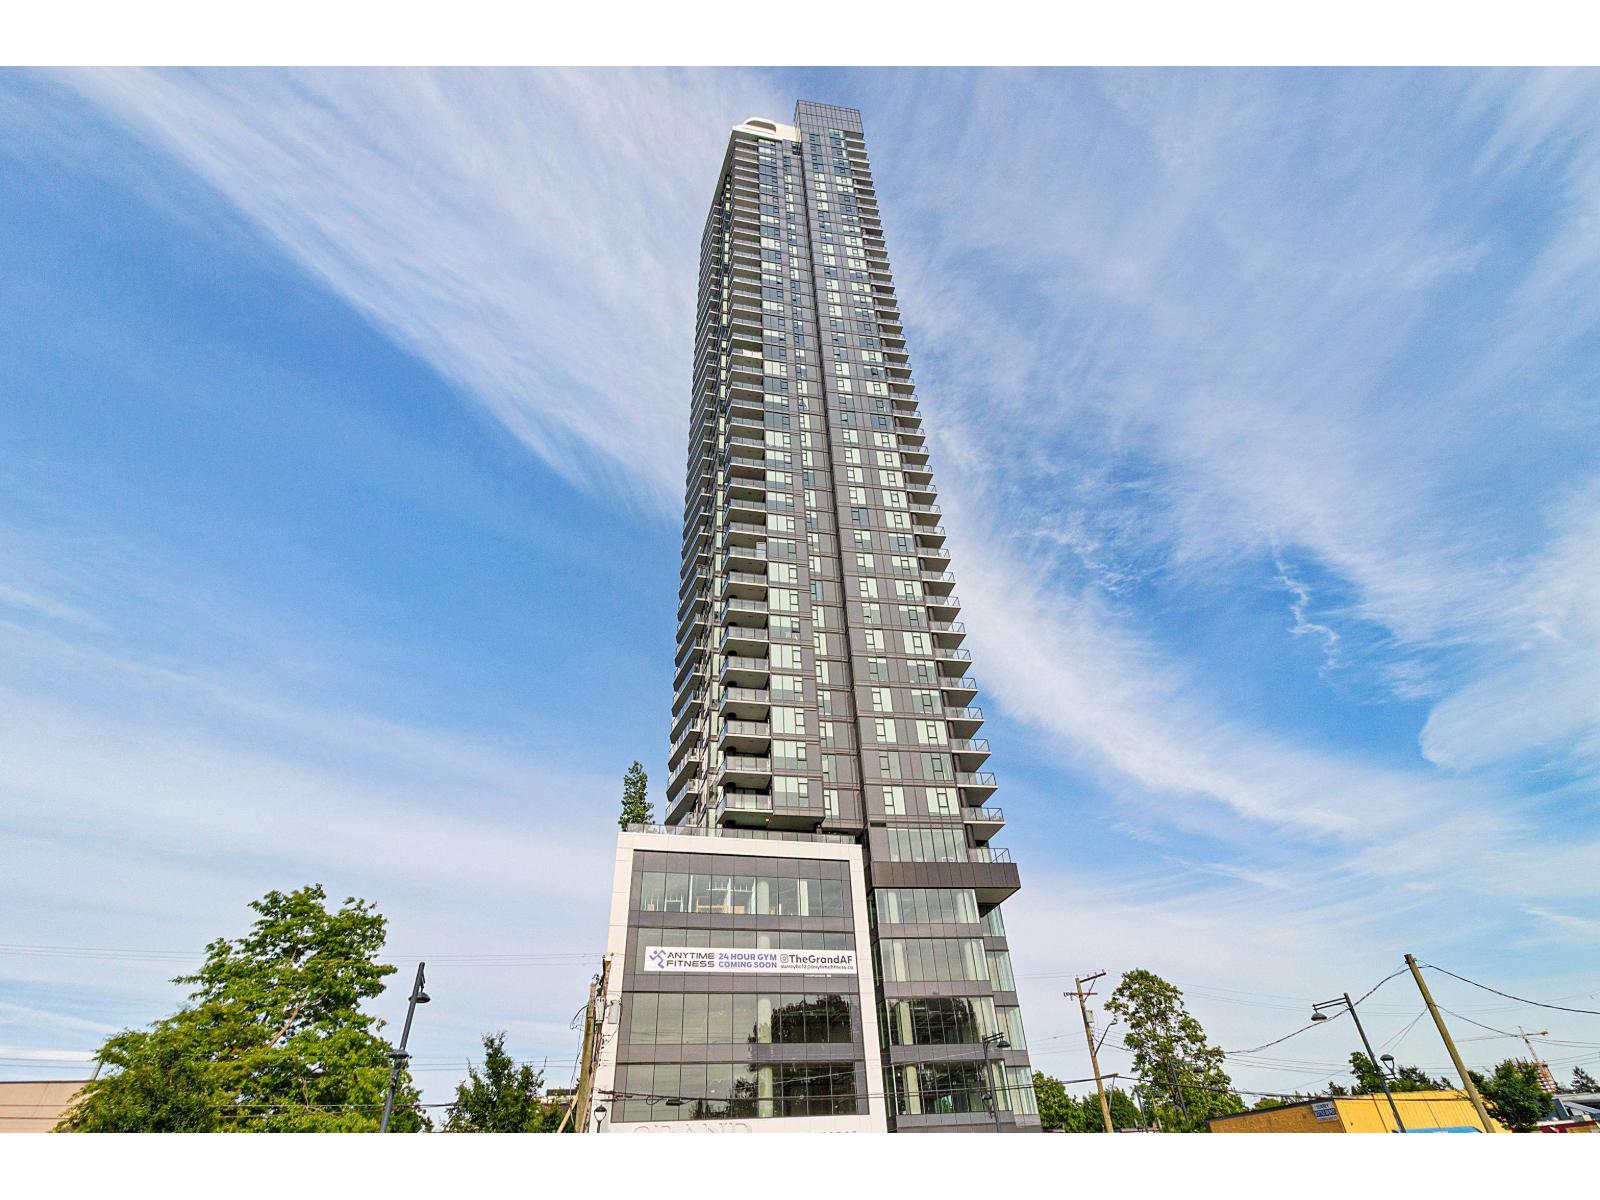
Spacious 2-bedroom, 2-bath home in the heart of Surrey Central with unobstructed panoramic views of mountains, river, and city. Features a large private balcony, quality finishes, built-in closet organizers, central heating/cooling, WiFi-enabled smart appliances, and a gas range. Residents have access to indoor/outdoor private amenities, including a full gym, games room, study area, VR room, and so much more! Building also has 24/7 concierge! Prime location with 5 minutes walking distance to skytrain, shopping, and all amenities. (id:63400)
10643 124a Street
Surrey, British Columbia
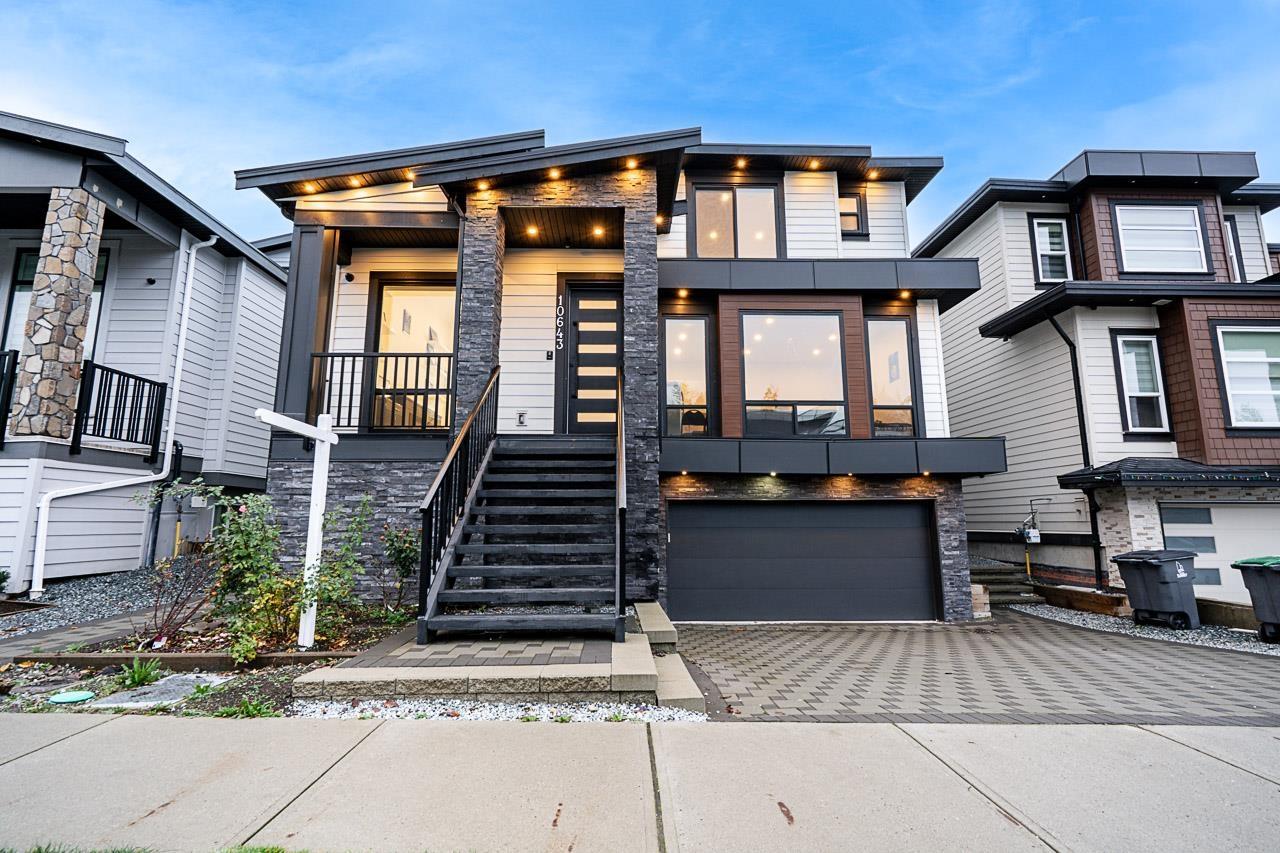
Quality Built (8 bedrooms, 8 baths) over 4039 sqft, not including garage, with a unique bright/open plan, 100 percent walk-out basement. All rooms are very spacious. Central air-conditioning, radiant hot-water heat, HRV system, camera security system, high-efficiency hot-water furnace, high-quality appliances, covered patios/decks, double garage. Main floor features big living and dining rooms, a huge family room and a designer kitchen, a spice kitchen, a large guest bedroom with a full en-suite, and a separate office and a powder room. The top floor has a super-sized master bedroom with a full en-suite, 4 other spacious bedrooms + 3 full baths. The basement has a huge Media room with a wet bar and an attached Full bathroom. The Home comes with a 2-5-10 new home warranty. (id:63400)
19 9762 182a Street
Surrey, British Columbia
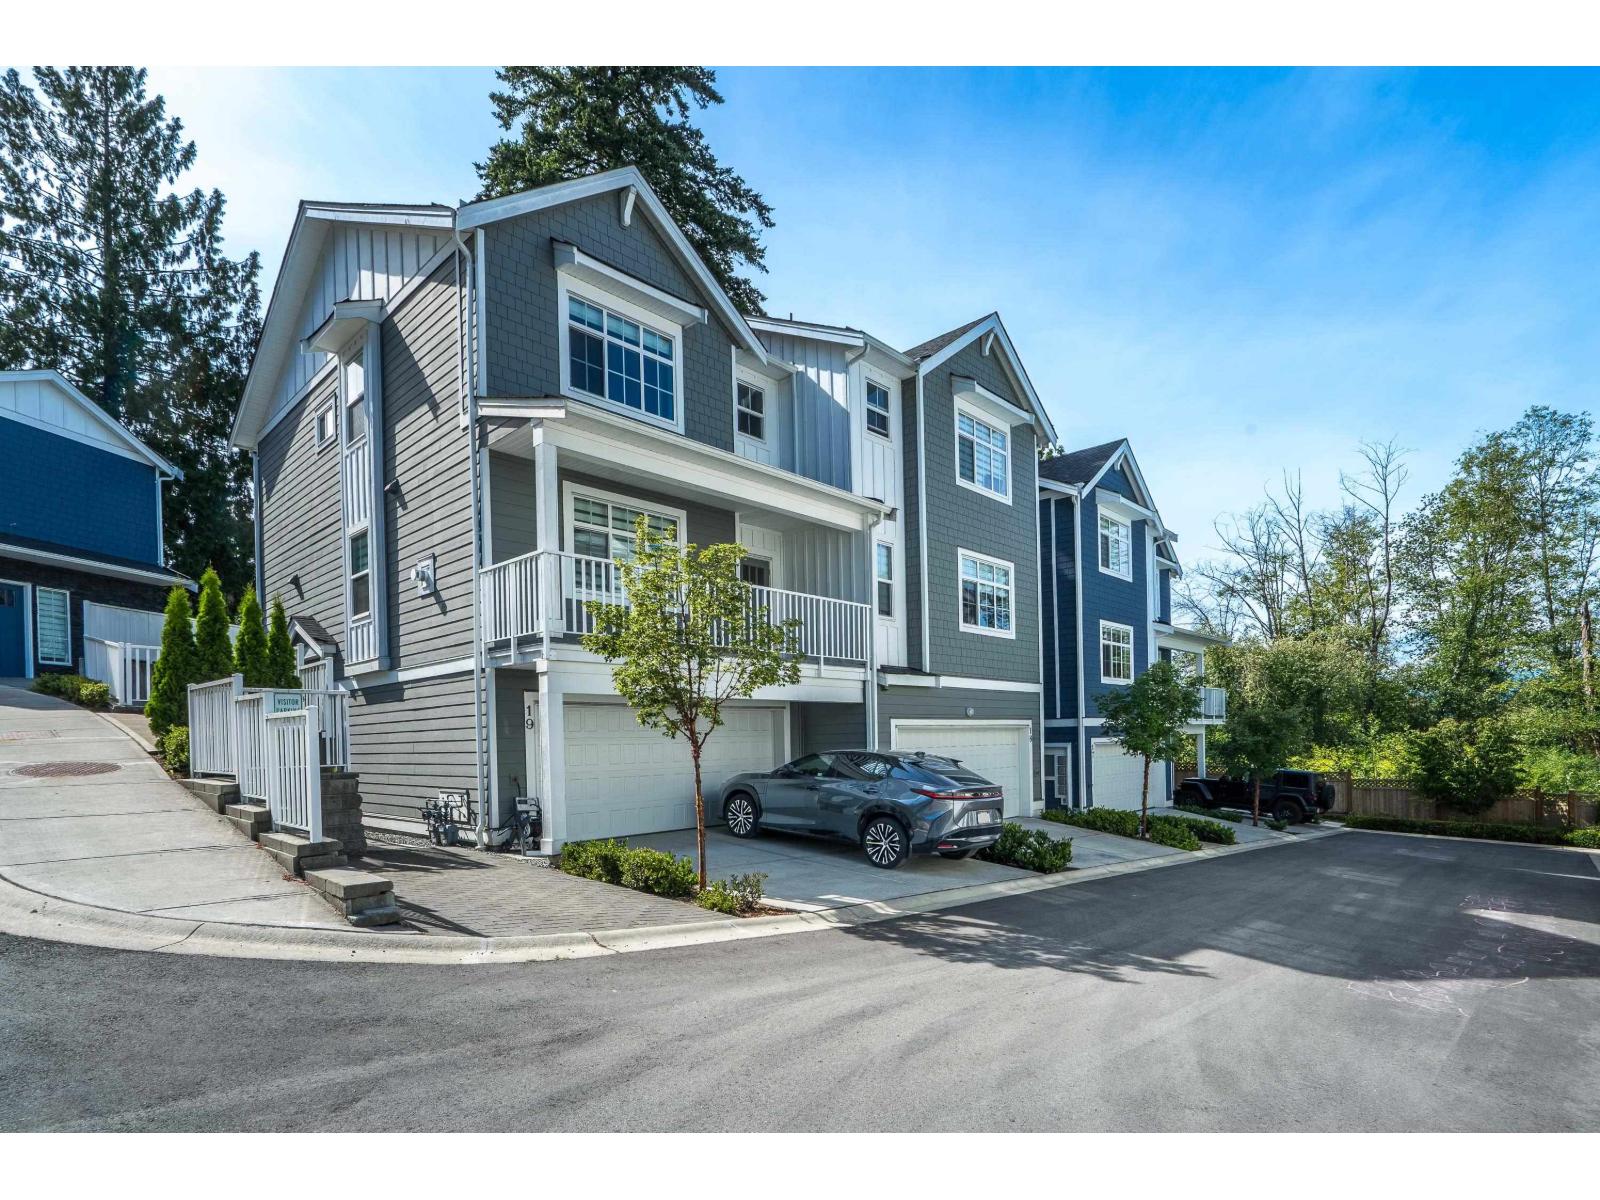
PRESTIGE By Sivia Construction, luxurious duplex style townhome with fully enclosed yard. This 4 bed+flex unit features an open layout and offers an entertainer's dream kitchen consisting of a Kitchen Aid appliance package with a french door fridge, gas range, built-in microwave and dishwasher. High-end finishing throughout including soft-close shaker cabinets, custom lighting fixtures, black vessel sinks and black or gold hardware. Spa inspired Master ensuite features side by side sinks and shower with body jets. Gas fireplace, forced air gas furnace + A/C, Navien on demand hot water & gas bbq connection. Centrally located in Fraser Heights mins away from parks, schools, Guildford Town Centre and Willoughby Town Centre. (id:63400)
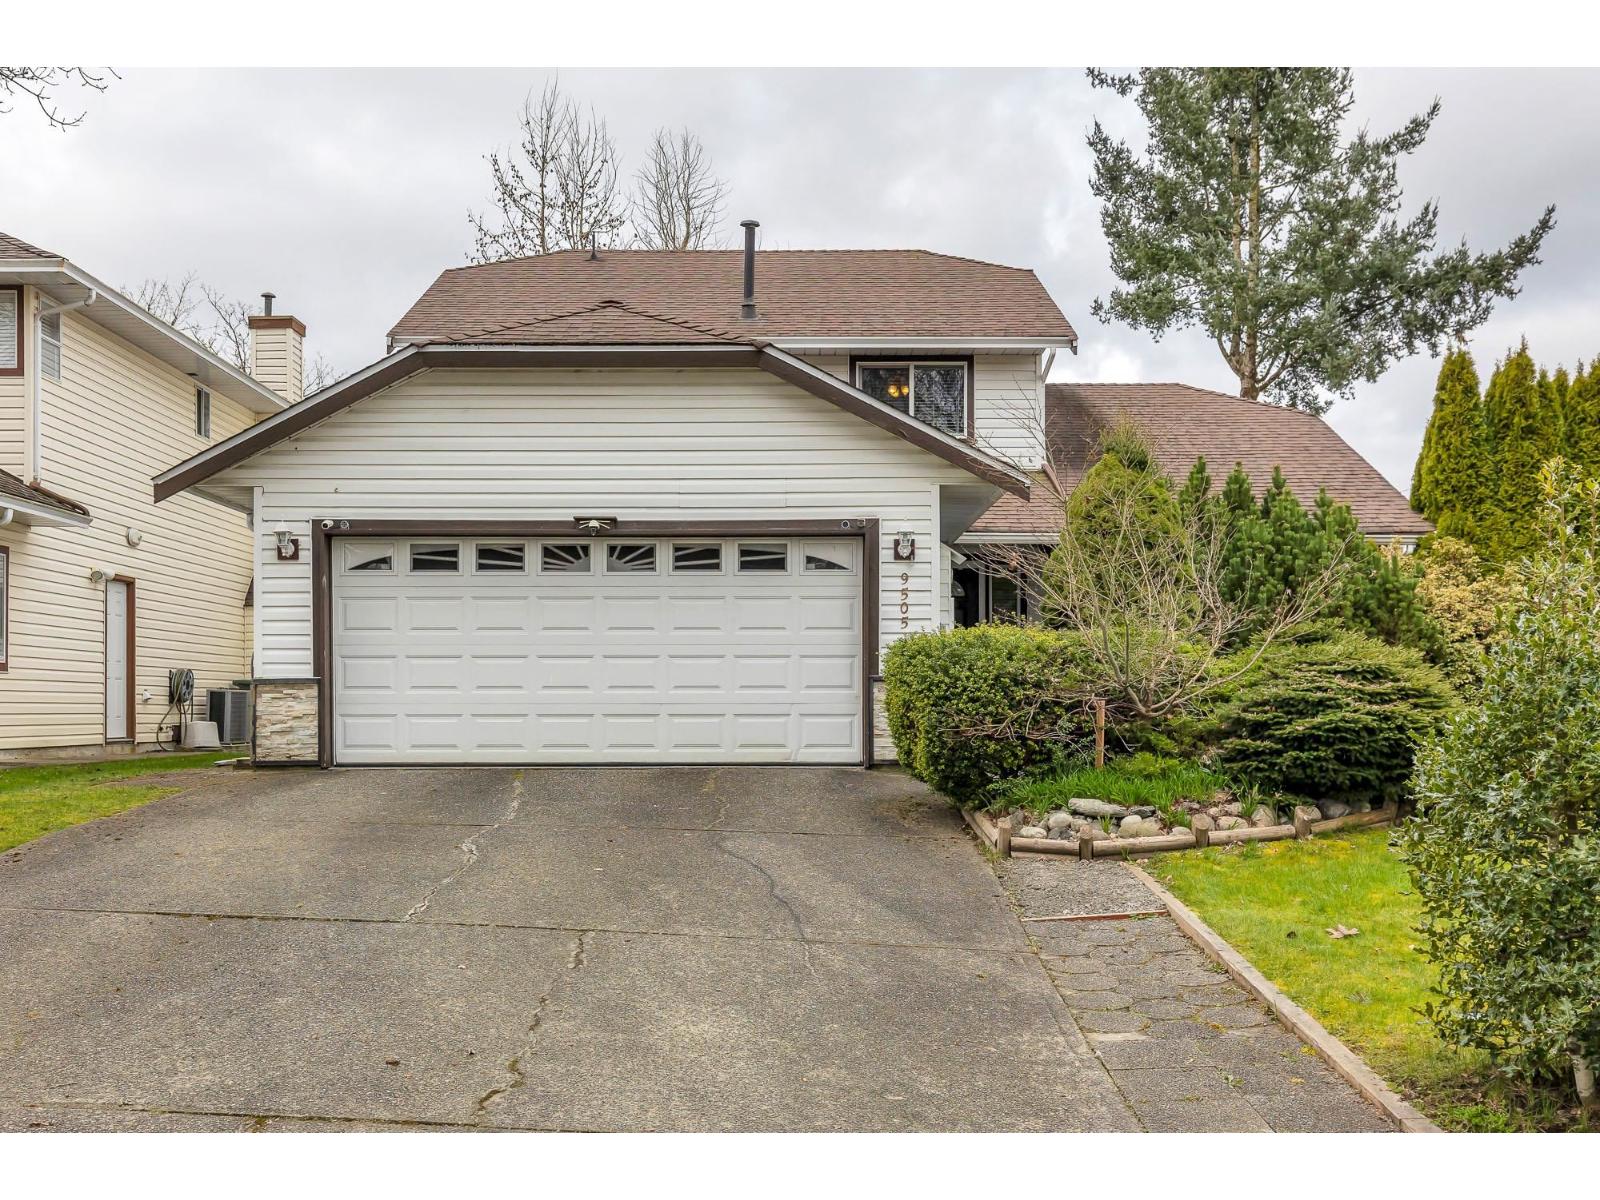
9505 161 Street
Surrey, British Columbia
Extremely well cared 2 story home with major updates already done in the heart of Fleetwood. This perfect family home is Walking distance to Elementary/Secondary schools, grocery stores and very quick access to freeway. Updates include roof, furnace, all windows, doors, bathrooms, washer/dryer, laminate floors and countertops, fence, backyard decks, deck covers, lights, painting and tons more. The Sunny West facing backyard offering privacy perfect for entertaining or relaxing and enjoying the extensive patio complete with vegetable garden. This home is sure to impress, come and see it today! (id:63400)
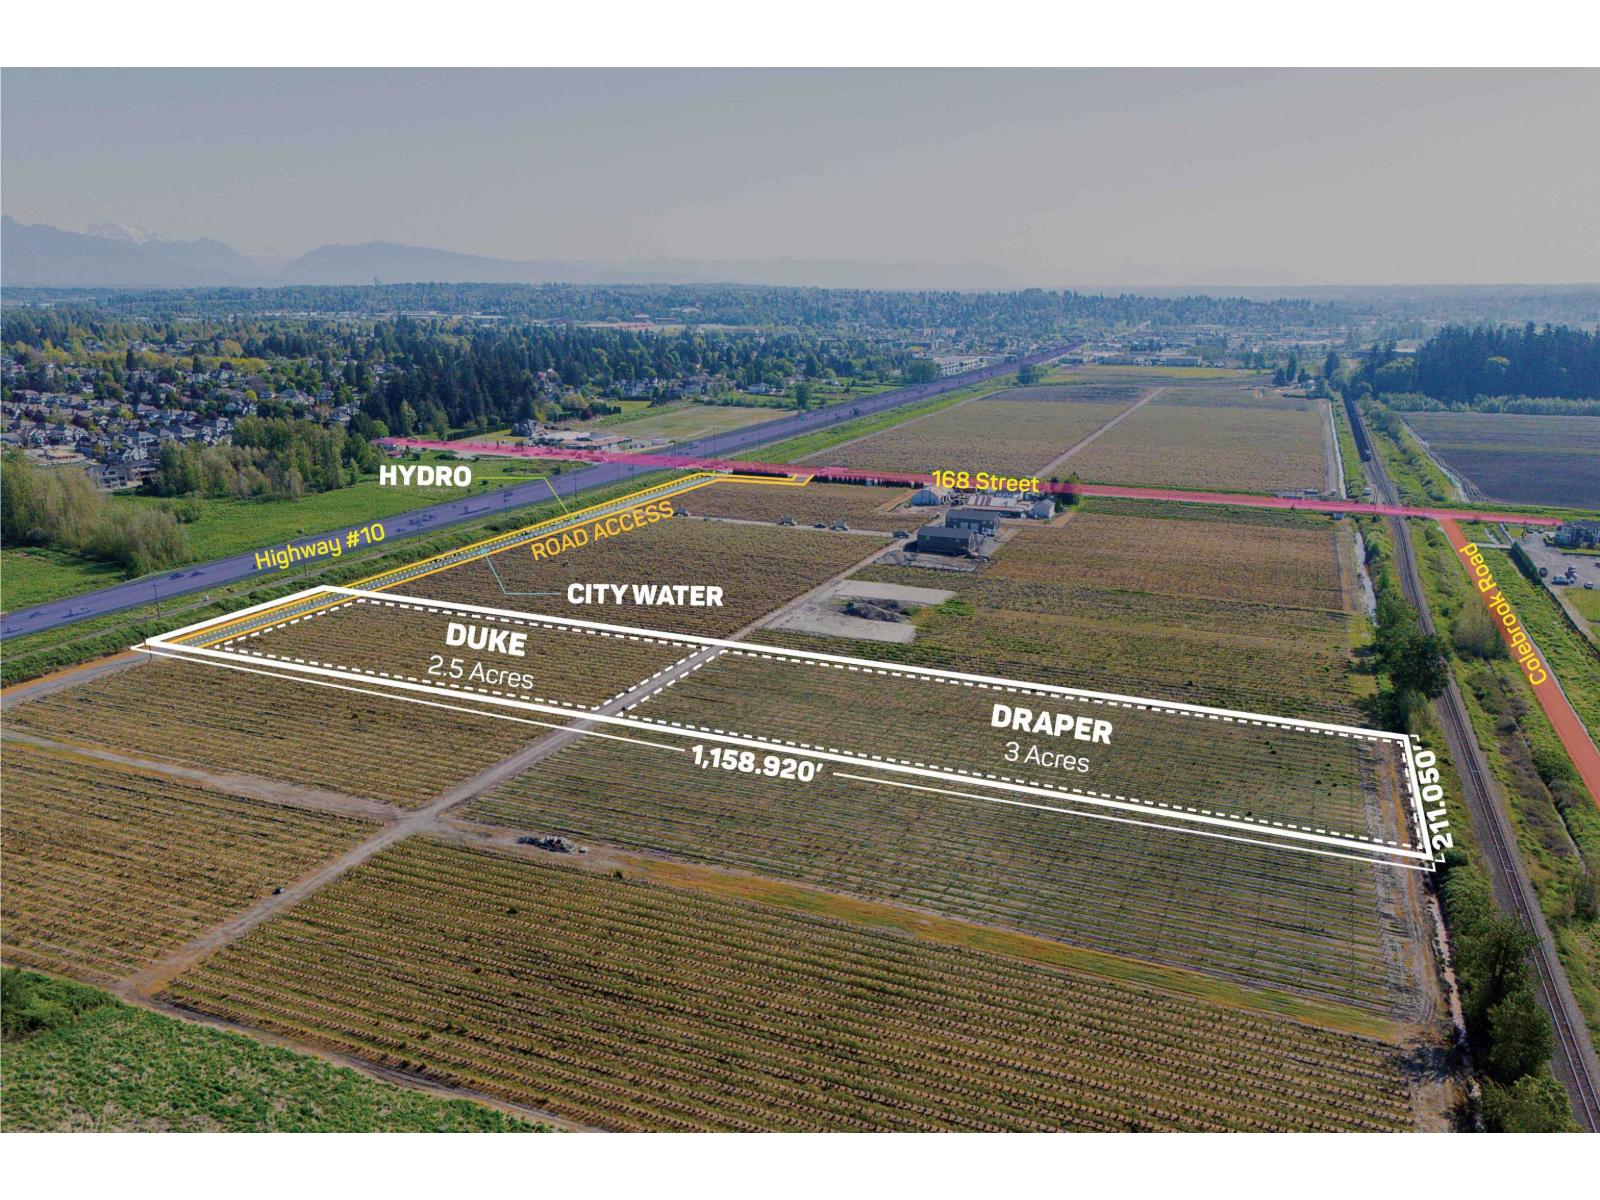
16623 Colebrook Road
Surrey, British Columbia
5.77 ACRE BLUEBERRY FARM! Great location to build an estate home, currently planted in 5.5 acres of Blueberries (2.5 Acres Duke and 3 Acres Draper) with approx 20,000 LBS for 2024. The property is connected to City Water and Hydro. Road access is from 168 Street. Close to all amenities and easy access to Highway #10, #17, #1, and US Border (id:63400)
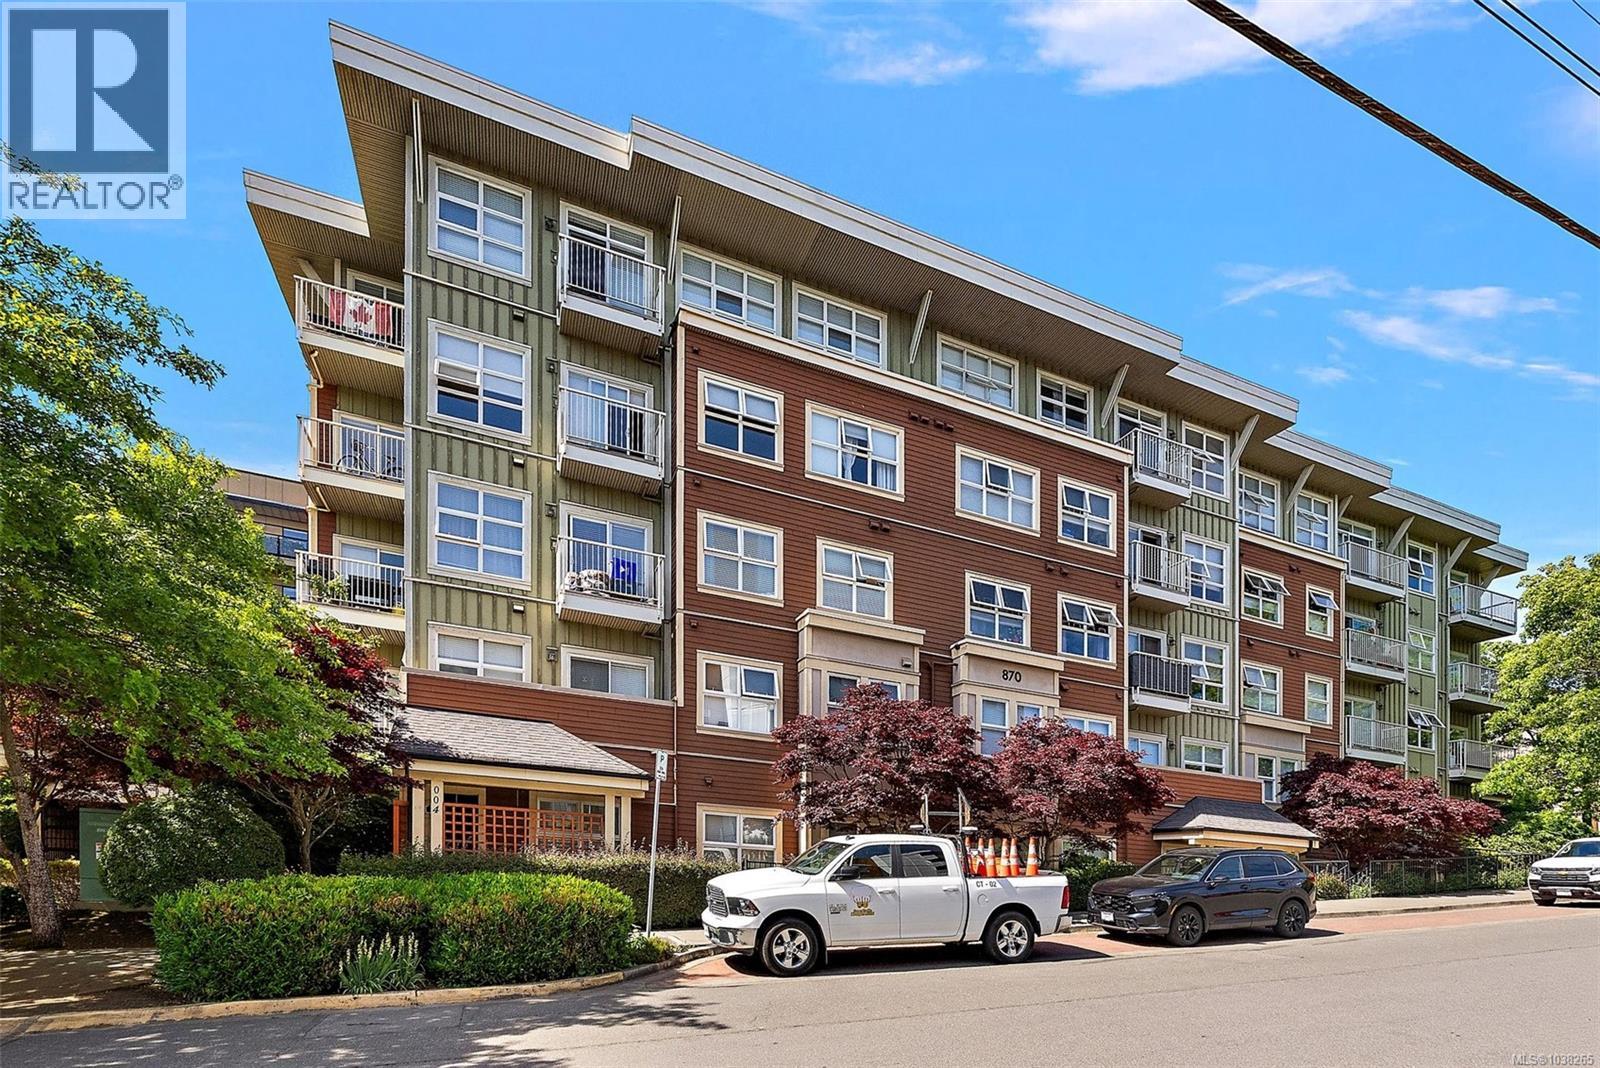
419 870 Short St
Saanich, British Columbia
Welcome home to your perfectly placed Uptown condo. This bright 2-bed, 2-bath suite packs in modern comforts with the open concept living, 9' ceilings, updated flooring and new stainless steel appliances. You'll love the in-suite laundry, secure parking, additional storage and pet friendly living. Your private, sun-soaked patio is the perfect spot for that first coffee in the morning or a quiet evening unwind. This is effortless city living. With a 93 Walk Score, you’re steps from Uptown’s best shopping, dining, grocery, fitness and entertainment—a truly walkable, car-free lifestyle. Commuting stays simple too, with the Galloping Goose Trail, major transit routes and access to both Highway 1 and Pat Bay just minutes away. This move-in ready condo is the perfect option for first-time buyers, downsizers, or investors seeking a central location. (id:63400)
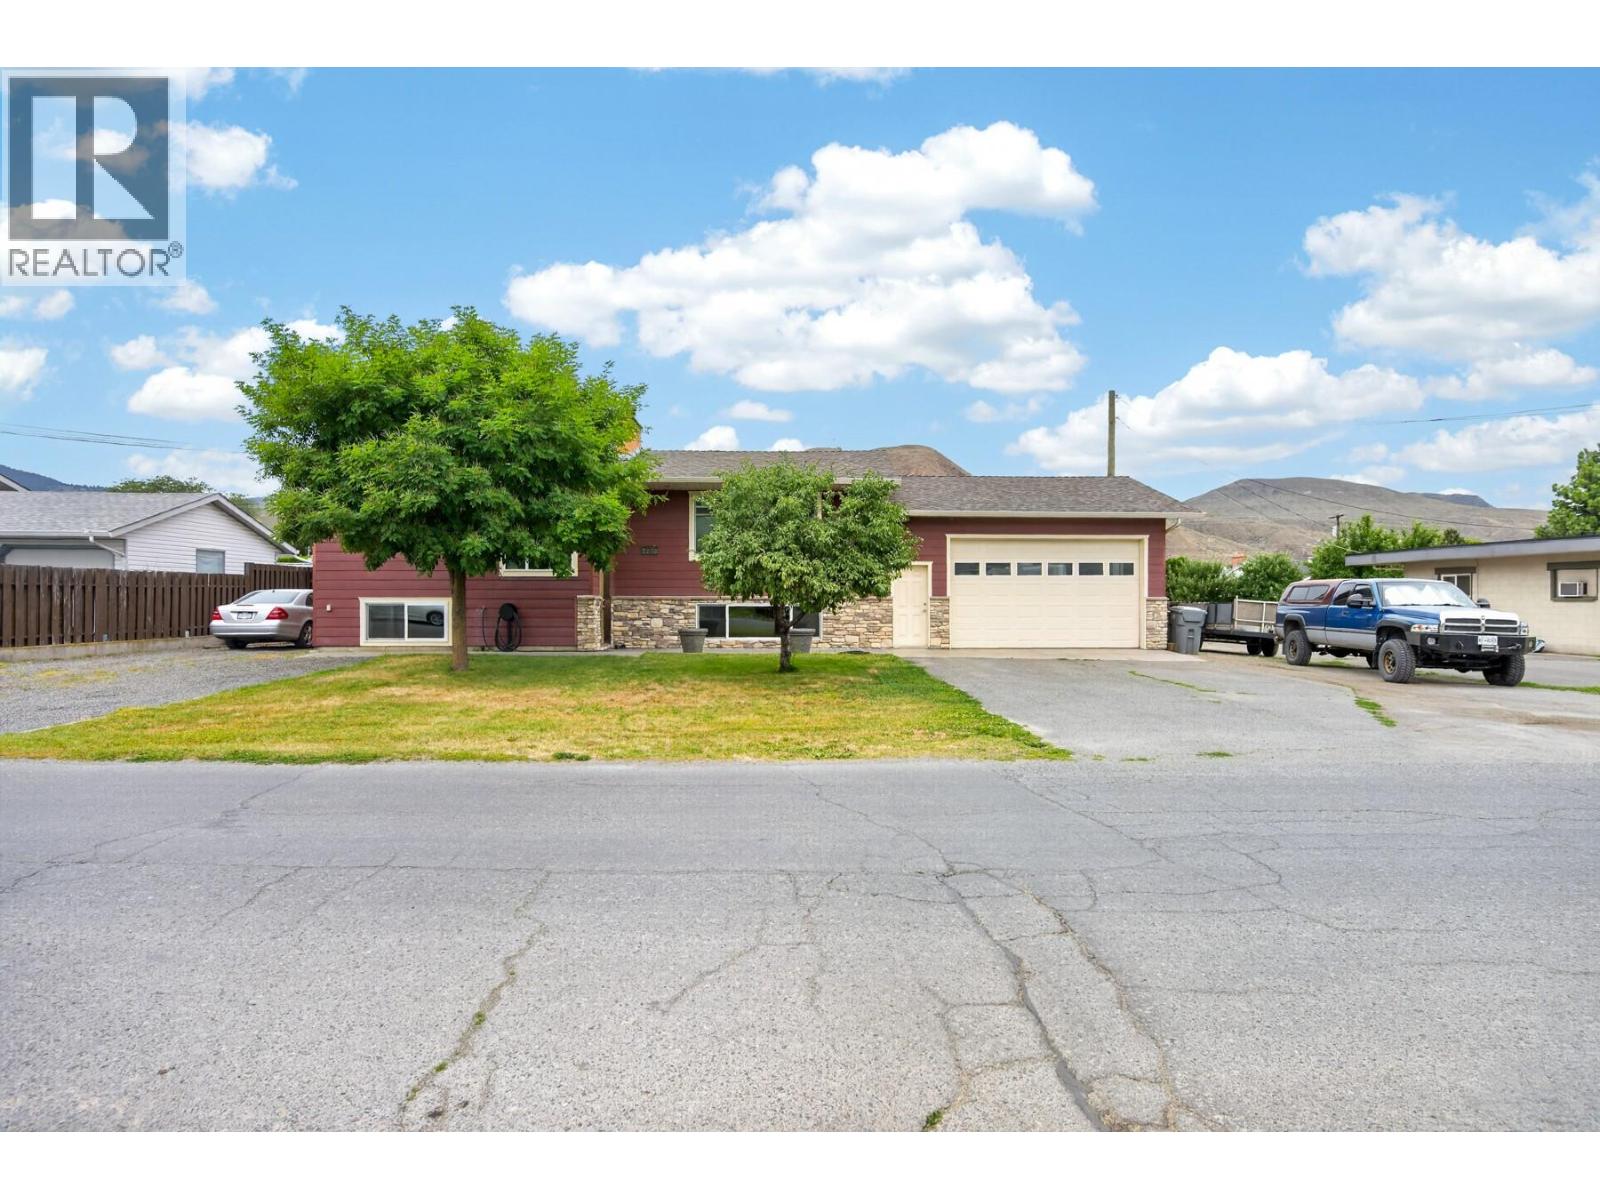
2270 Young Avenue
Kamloops, British Columbia
If parking, workshop space, energy efficiency, and quality updates are at the top of your wish list, this Brock home deserves a look! Situated on a flat, fenced 10,000 sq. ft. lot, this substantially renovated home offers exceptional function and comfort. A major addition completed approximately 7 years ago included the roof, high-quality CanExel siding, windows, an expanded front entry, 2.5"" exterior insulation, added ceiling insulation, and more. Additional updates include hot water on demand (approx. 5 years) and central A/C. The bright open-concept kitchen features custom cabinetry, a massive island, gas stove, Sub-Zero fridge, and sliding doors to the covered deck. The living room offers a gas fireplace, while four skylights fill the main floor with natural light. Upstairs has 2 bedrooms and a full bath. Downstairs features a large rec room with a wood-burning fireplace, oversized bedroom, 3-piece bath, and spacious laundry/storage room. The 22x30 attached garage offers drive-through access to the backyard, plus there's a 29x13 detached workshop and a storage shed. Solid hardwood floors, RV parking, and plenty of additional parking. With an attached garage, detached workshop, RV parking, and a flat 10,000 sq. ft. lot, this property is ideal for mechanics, woodworkers, contractors, or anyone needing room for vehicles, hobbies, and projects. Conveniently located close to both elementary and high schools. (id:63400)
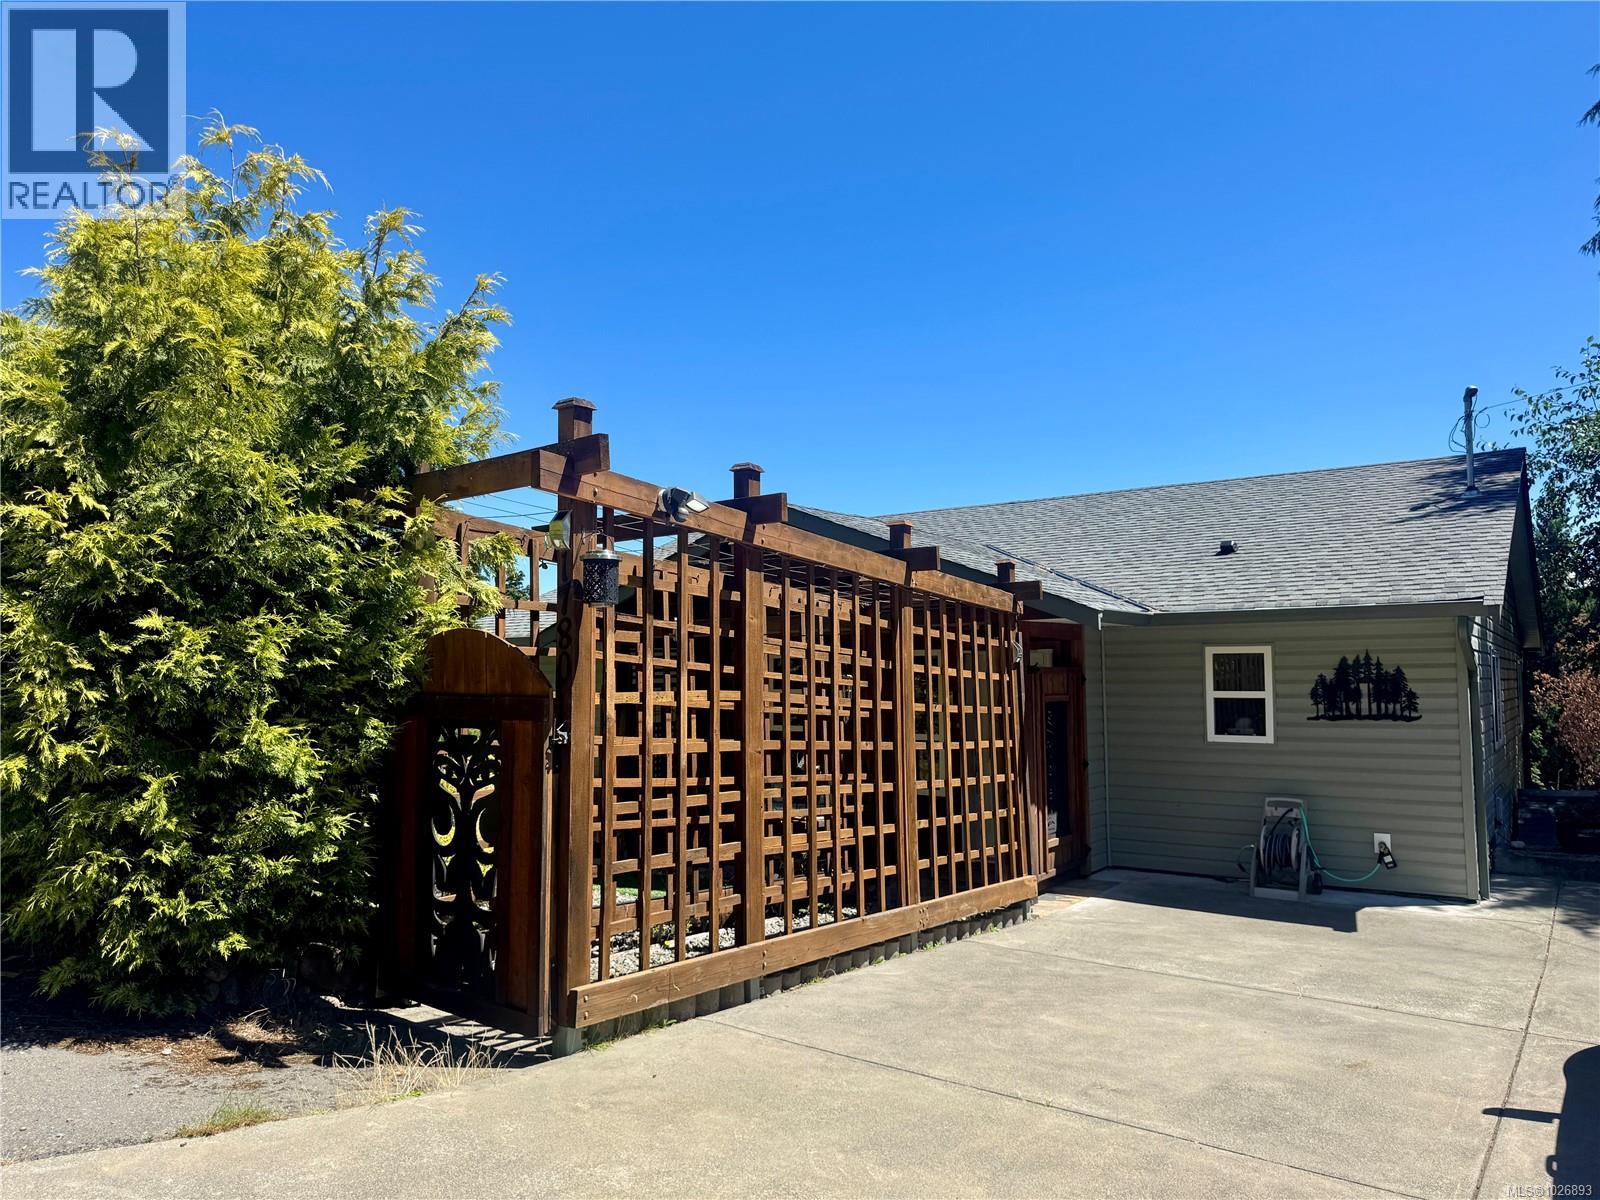
1780 Jay Bell Trail
Qualicum Beach, British Columbia
Little Qualicum River Village. Custom built one owner home. Rancher with fully finished basement. Walk past the pergola & lattice to front door-access with long driveway at the back of property to a double garage. Fully fenced, RV hookup and parking. Open floorplan features vaulted ceilings, European kitchen with embellished maple cabinets with island, granite countertops, pantry with Lee Valley pull outs, corner pull outs, steam oven, barista appliance, propane cooktop, recycling bins, built in oven and custom lighting. Check out the outside bbq bar on sundeck. The master bedroom & den located on the main floor. Downstairs is a family room with more bedrooms, wet bar-perfect for extended family or guest area. Heat pump, BI vacuum, some in-floor heating, linen blinds, cherry hardwood flooring upstairs. This home is spectacular and priced below replacement value. Built with quality finishing, this home sparkles. Enjoy the mountain views and West Coast lifestyle. (id:63400)
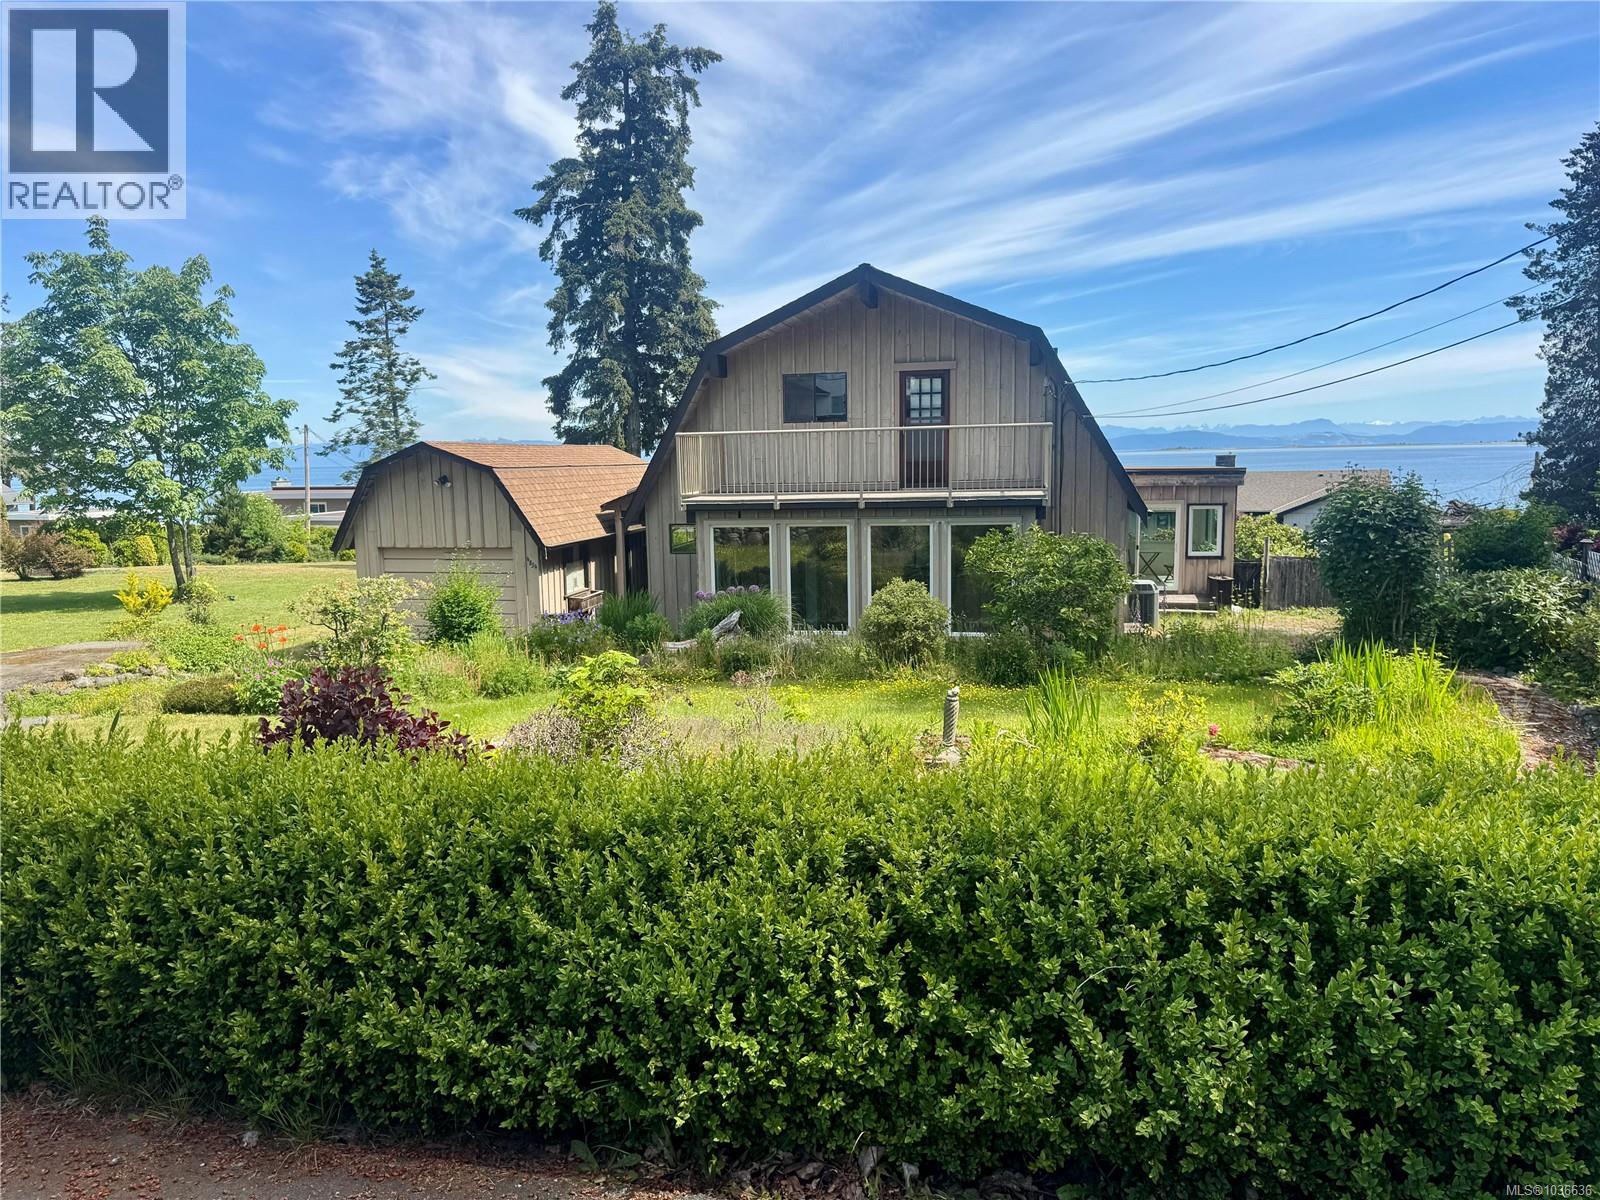
4854 Kilmarnock Dr
Courtenay, British Columbia
Welcome to Craigdarroch Estates. Your opportunity to own waterfront (20 feet) with panoramic ocean views towards Tree Island and Denman Island. Year round views with wildlife complete with your own walk on beach access. Located at the end of a no-through road cul-de-sac, quiet tranquil location. The home was built in 1974, upgrades include heat pump with air conditioning, retro theme with large sunroom glassed in on 3 sides. One bedroom on the main floor and two more bedrooms upstairs with adjourning decks for a morning coffee. .34 of an acre. Detached single garage with workshop area. 10 minutes to town yet rural atmosphere with connecting walking and biking trails trails with tall evergreens across the highway from community. Quick possession possible. (id:63400)
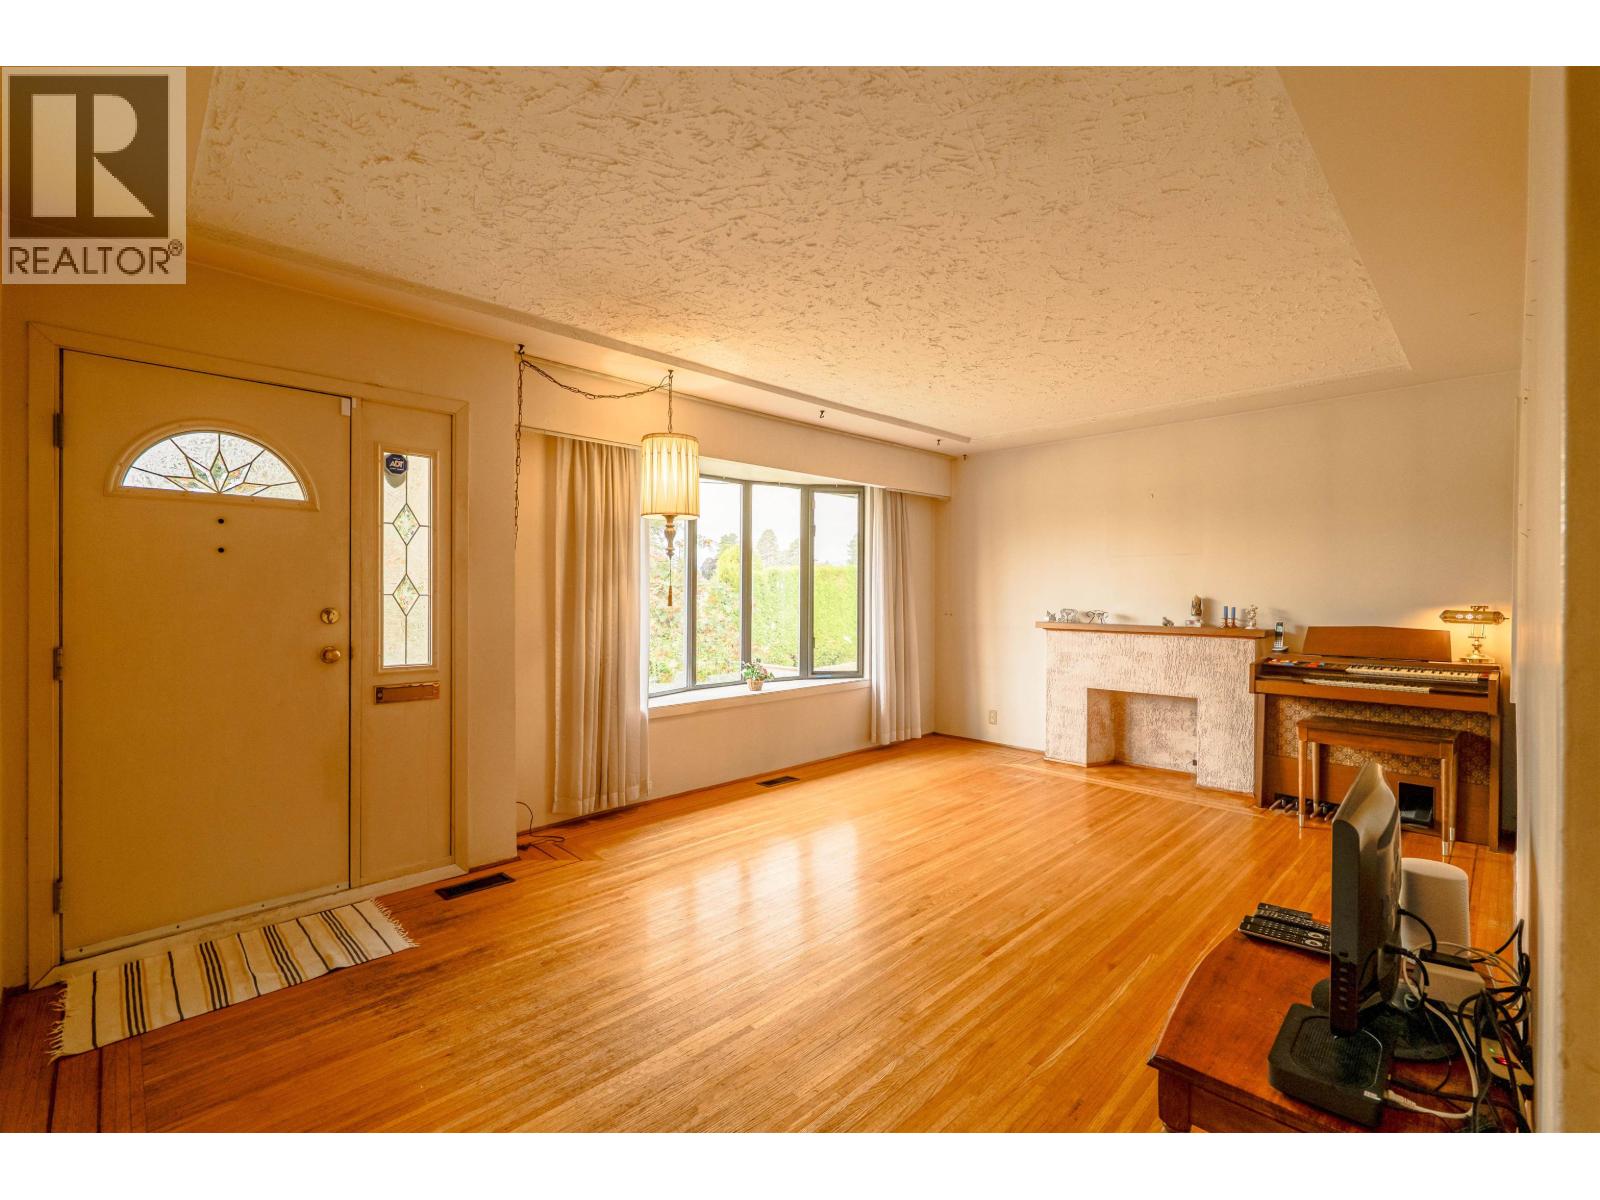
4638 Royal Oak Avenue
Burnaby, British Columbia
This original mid-century home sits on a nearly 7,500 square ft lot in the heart of Burnaby South. Offering excellent potential to renovate, rebuild, or hold for future value, this property is ideally located in a central, family-oriented neighbourhood close to Deer Lake Park, schools of all levels, shopping, hospital, transit, and Highway 1. Enjoy city views and an open outlook onto surrounding green space. A unique opportunity to secure a sizeable lot in one of Burnaby´s most convenient and established communities. Click the Virtual Tour URL for full video. (id:63400)
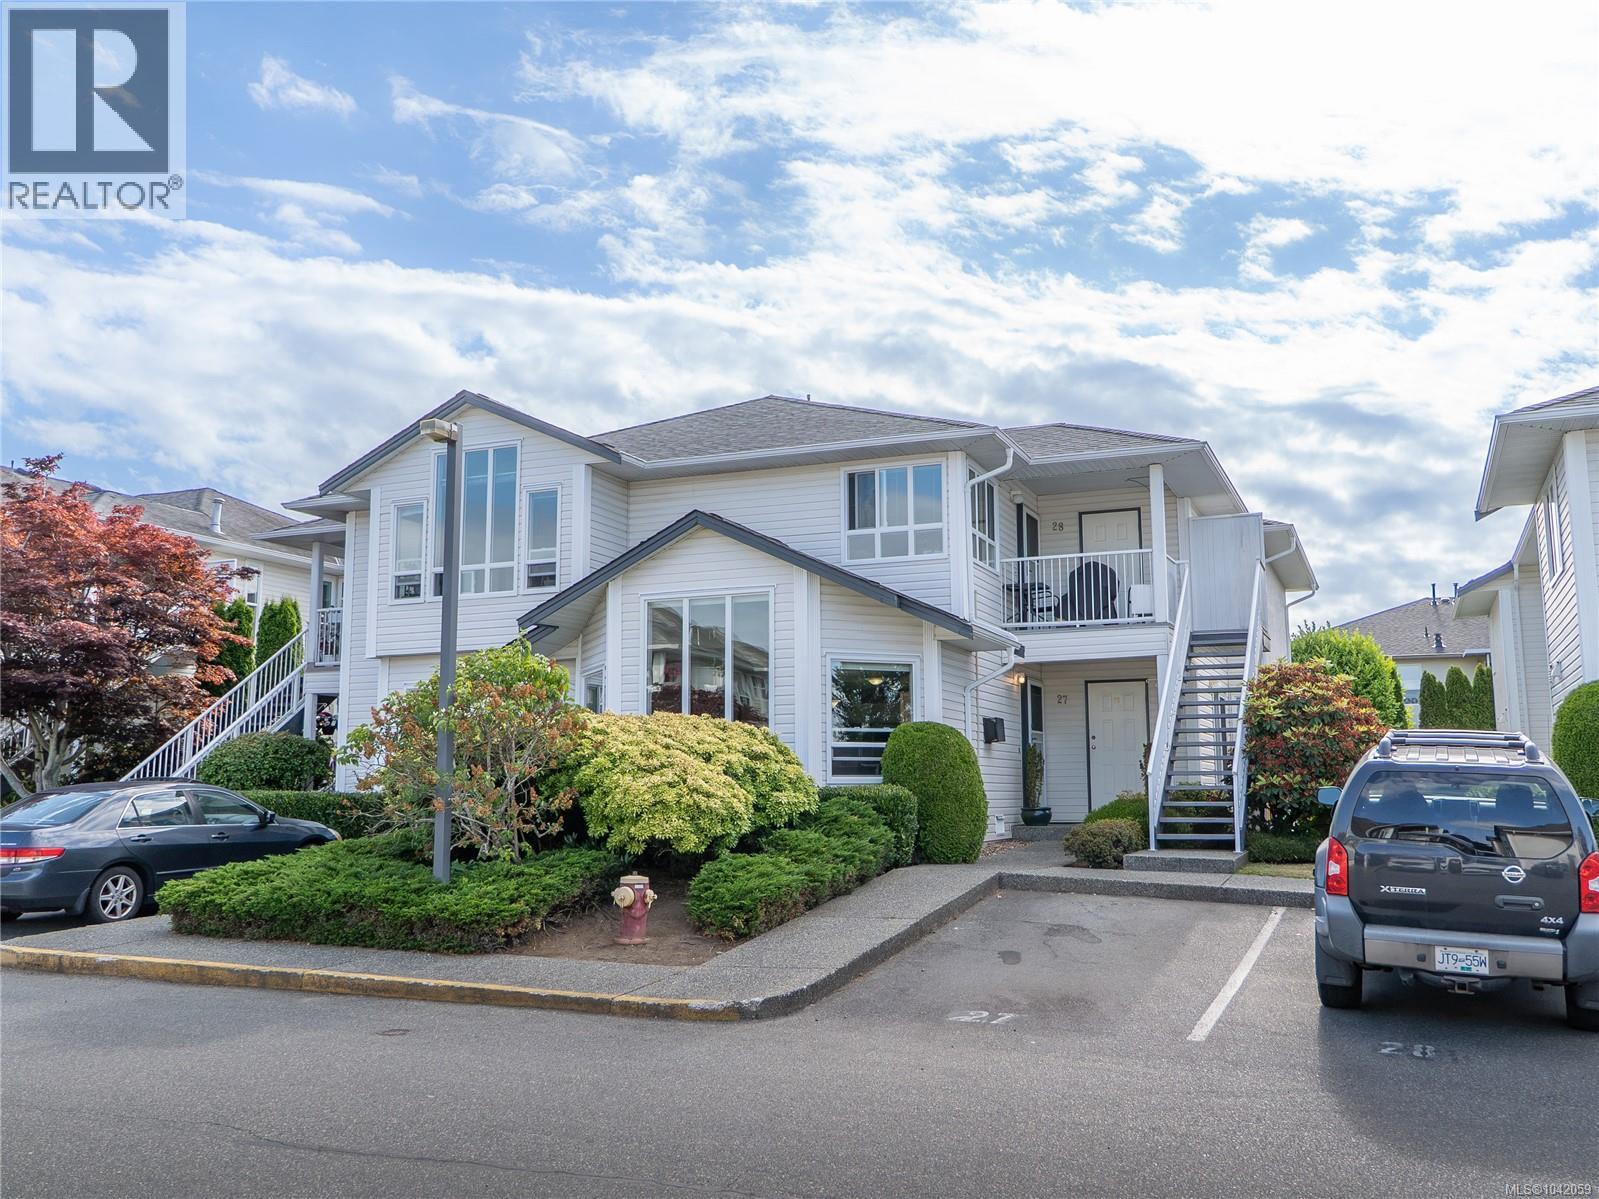
27 6245 Blueback Rd
Nanaimo, British Columbia
I can come Furnished! Meticulous end on ground floor. This particular unit includes your dedicated parking stall right in front of the unit. Patio space and greenery for a pleasant afternoon beverage. Spacious storage area at the front door for all your extras in life. Vaulted ceilings in the living room with large windows for natural light if desired. Custom blinds with some on remote for ease. Gas fireplace, modern warm paint colours, open concept to entertain friends, 2 generous size bedrooms with den that could potentially be a third bedroom. The primary bedroom has a ensuite including: shower-toilet-sink. An additional 4 piece bathroom just down the hall. *Furniture can all be included'' (id:63400)
1425 4771 Mcclelland Road
Richmond, British Columbia
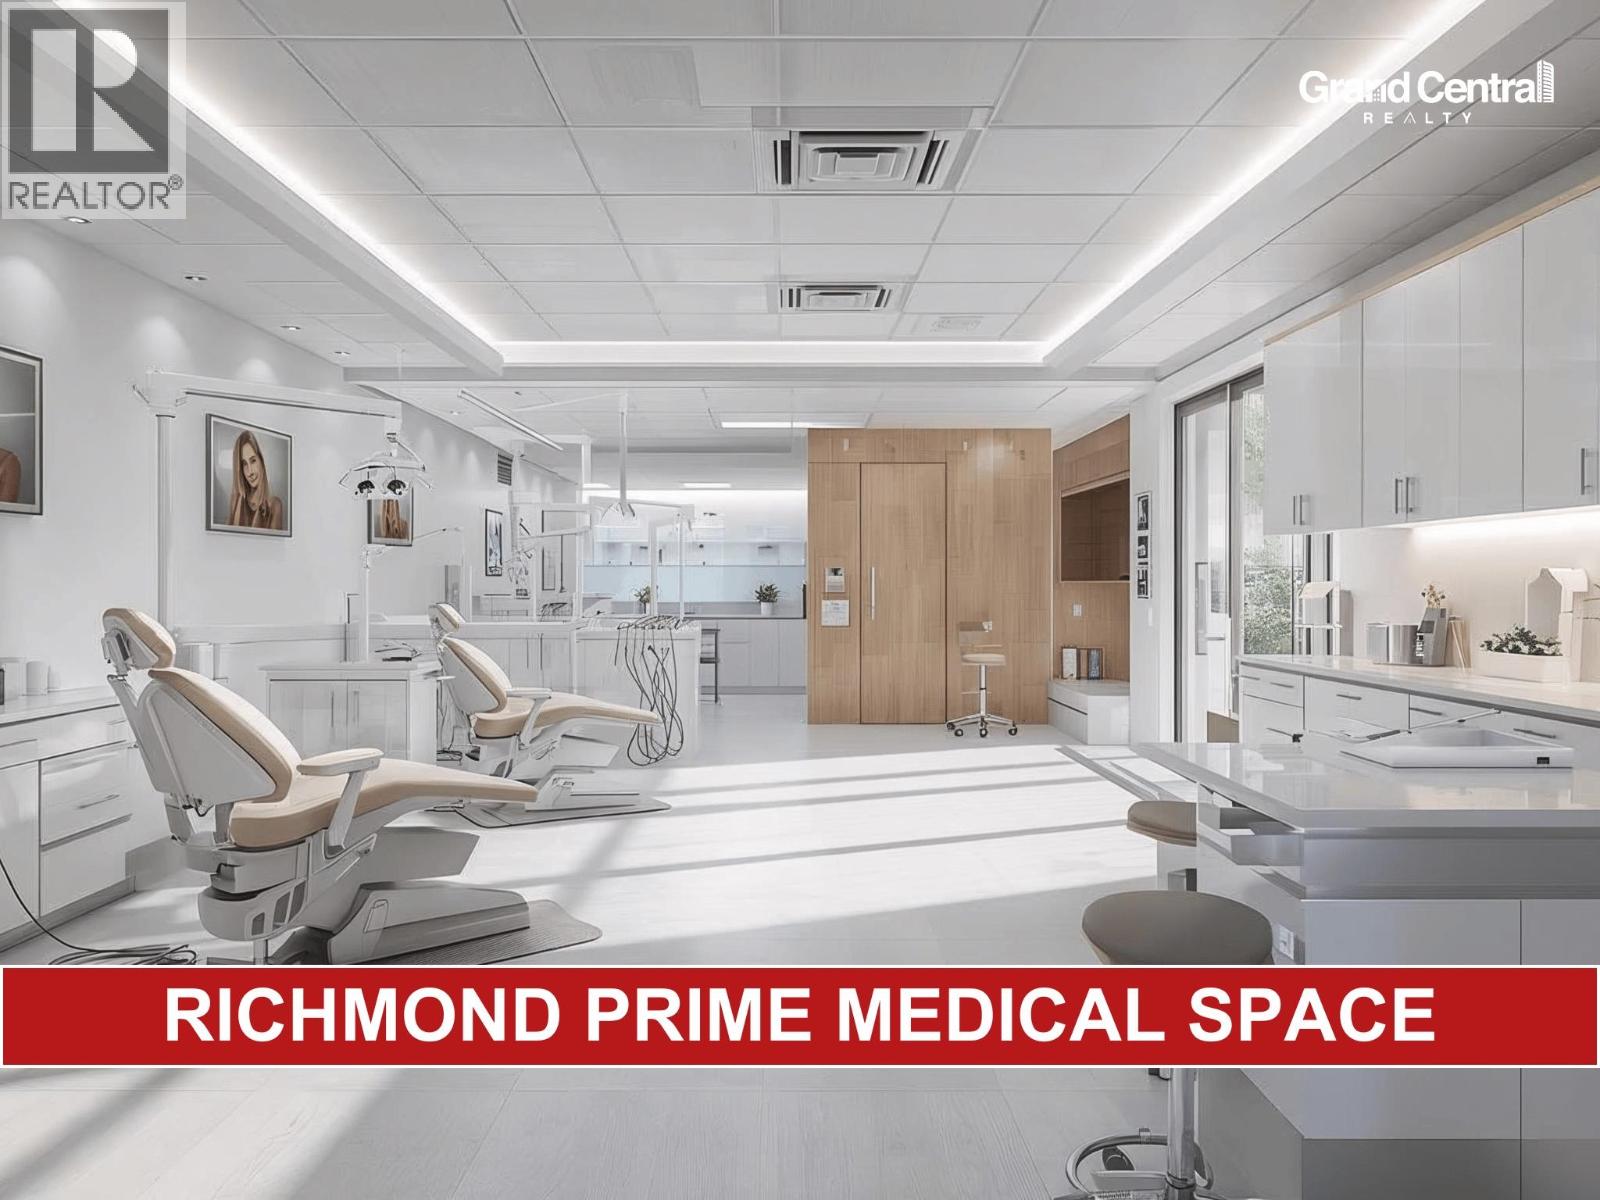
Rare opportunity to acquire a premium retail-level medical space in Central Richmond. Approximately 2,200 sq.ft. and offered as an asset sale, this professionally maintained medical-grade premises features a functional multi-room layout, spacious reception and waiting area, and ample indoor and outdoor parking. Currently operating as a multi-specialty clinic, with potential conversion to wellness, allied health, specialist clinic, or dentistry use, subject to landlord approval. Major advantage by reducing launch time, lowering build-out uncertainty, and reducing upfront capital exposure. *Showing by appointment only, do not disturb staff. * Please contact the listing agent for more information today! (id:63400)
6 7519 Morrow Road, Agassiz
Agassiz, British Columbia
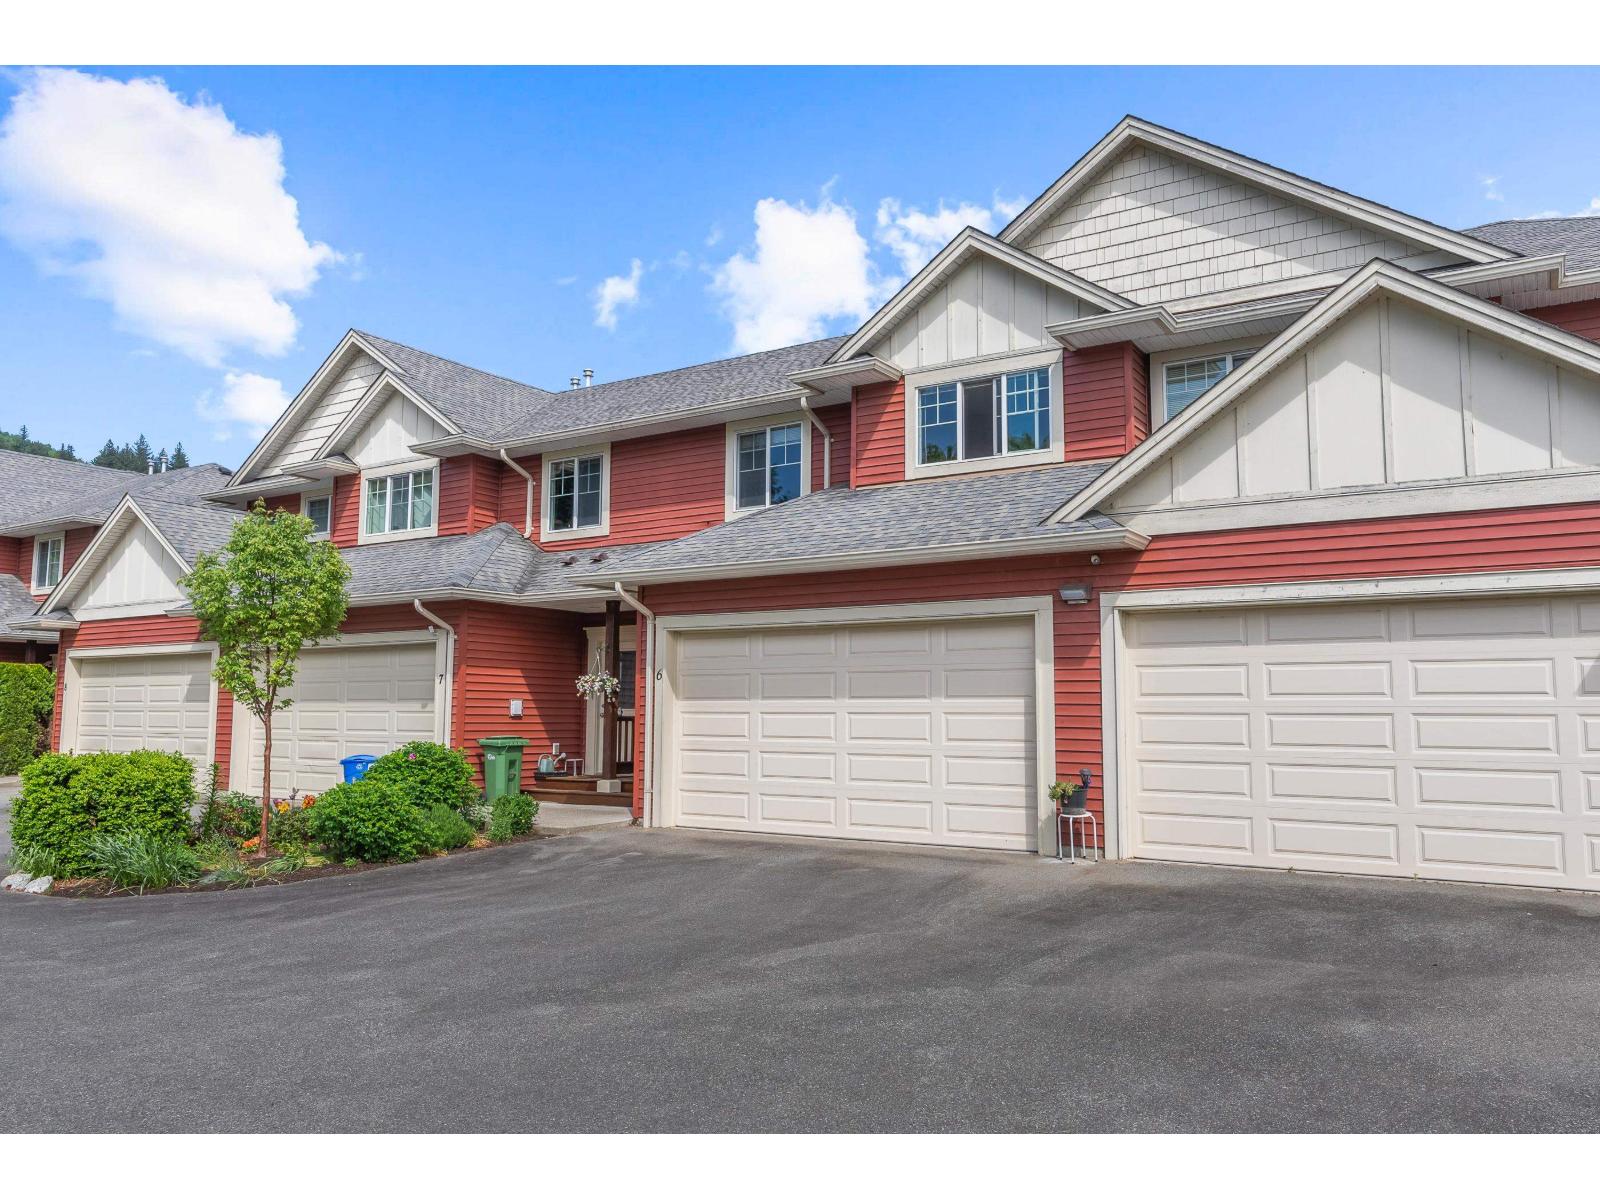
Welcome to this beautifully maintained 3 bed, 3 bath townhome in a quiet 12-unit complex in Agassiz! Offering 1,488 sq/ft of comfortable living space, this 2-storey home features an open concept layout with a bright kitchen, spacious living and dining areas, and a stunning stone natural gas fireplace. Enjoy year round comfort with air conditioning and relax on the private east facing sundeck overlooking gardens and fenced yard. Upstairs offers 3 generous bedrooms, including a king-sized primary suite with walk-in closet, plus convenient laundry room. Large double garage with parking for 2 more vehicles in the driveway. Prime location within walking distance to Agassiz Christian School, close to Harrison Lake, shopping, recreation, and only 20 mins to Chilliwack. (id:63400)
450 Wardle Street, Hope
Hope, British Columbia
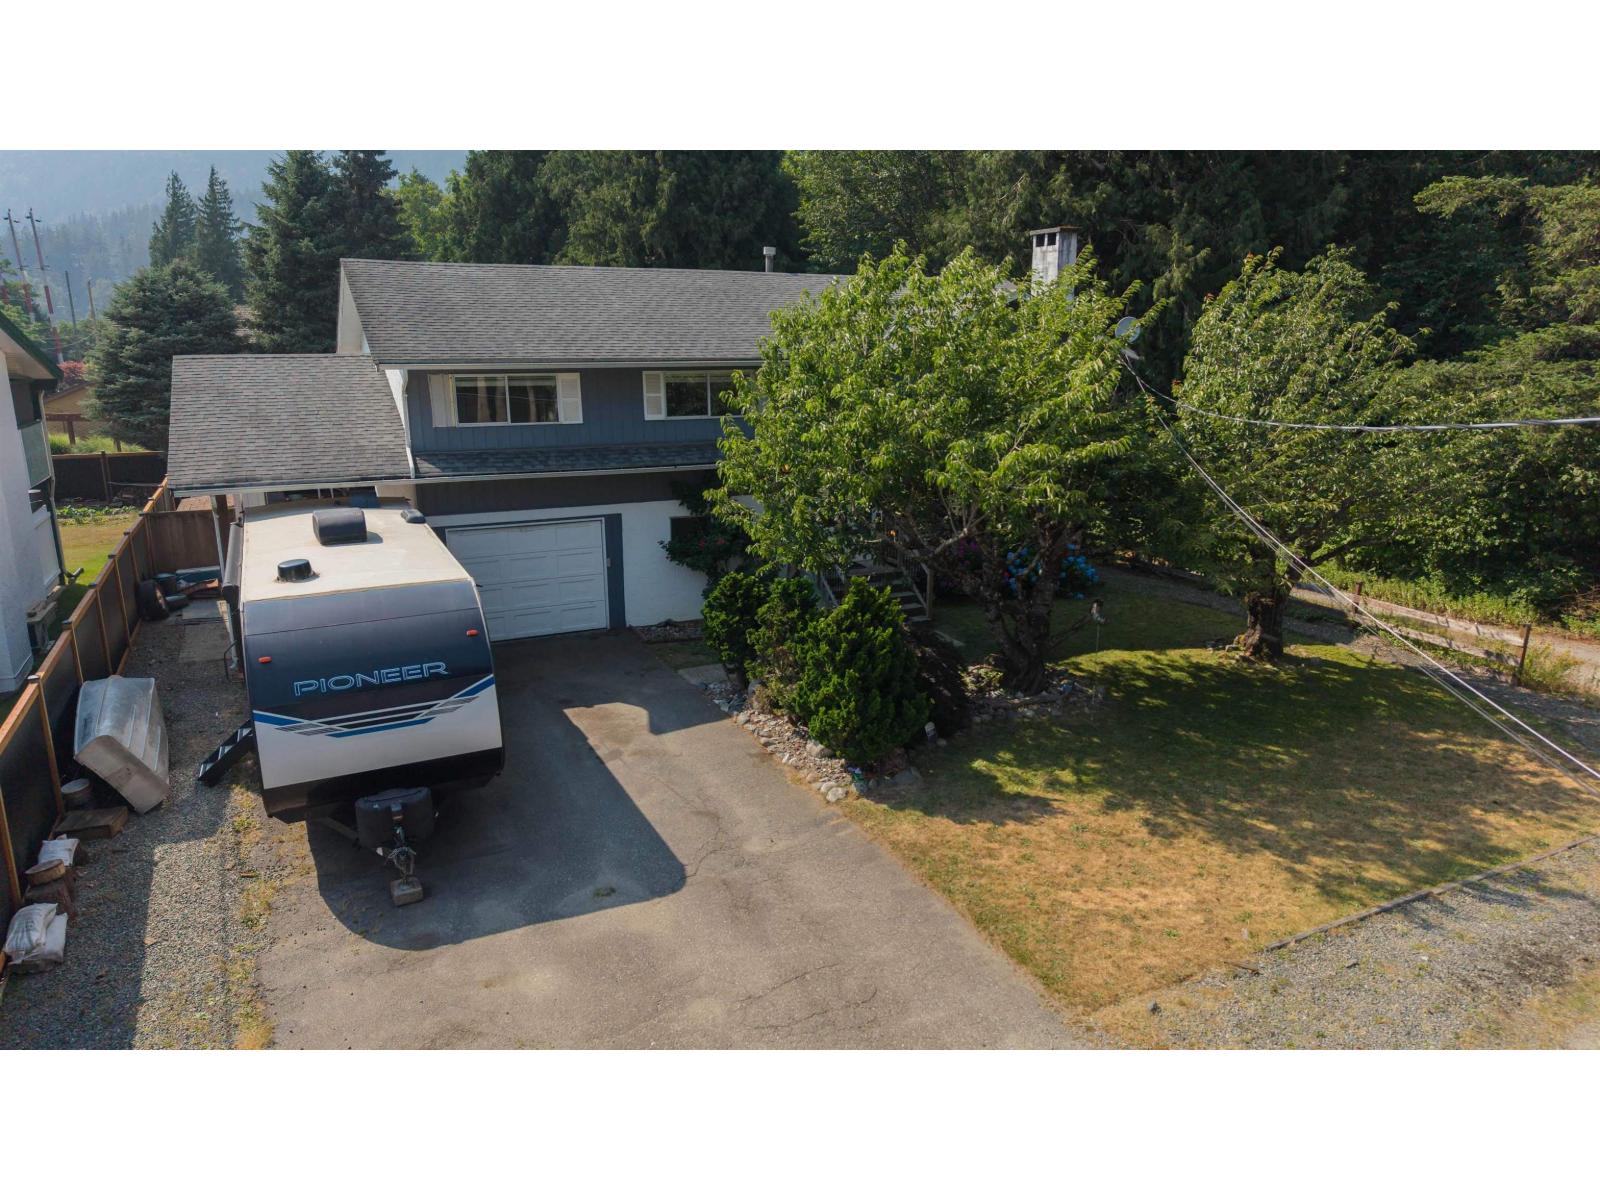
Welcome to the sunny-side of Hope! This updated 4-bedroom, 3-bathroom split-entry home on a 7,700 sq. ft. lot is close to schools, shopping, walking trails, and the Fraser River. This versatile property features a bright, fully finished above-ground 1-bedroom suite with an open-concept layout, perfect for extended family or mortgage helper. Recent updates include a large covered deck, hot water tank, newer high-efficiency furnace, and central A/C. Outside, enjoy a fully fenced backyard with a hot tub, fire pit, garden space, woodshed, RV parking with full hookups, single garage plus a car port, plus power, water, and drainage already in place for your future dream shop. This property has tons of privacy, is ideally situated and perfect for a family! (id:63400)
4559 Timberline Crescent Unit# 520
Fernie, British Columbia
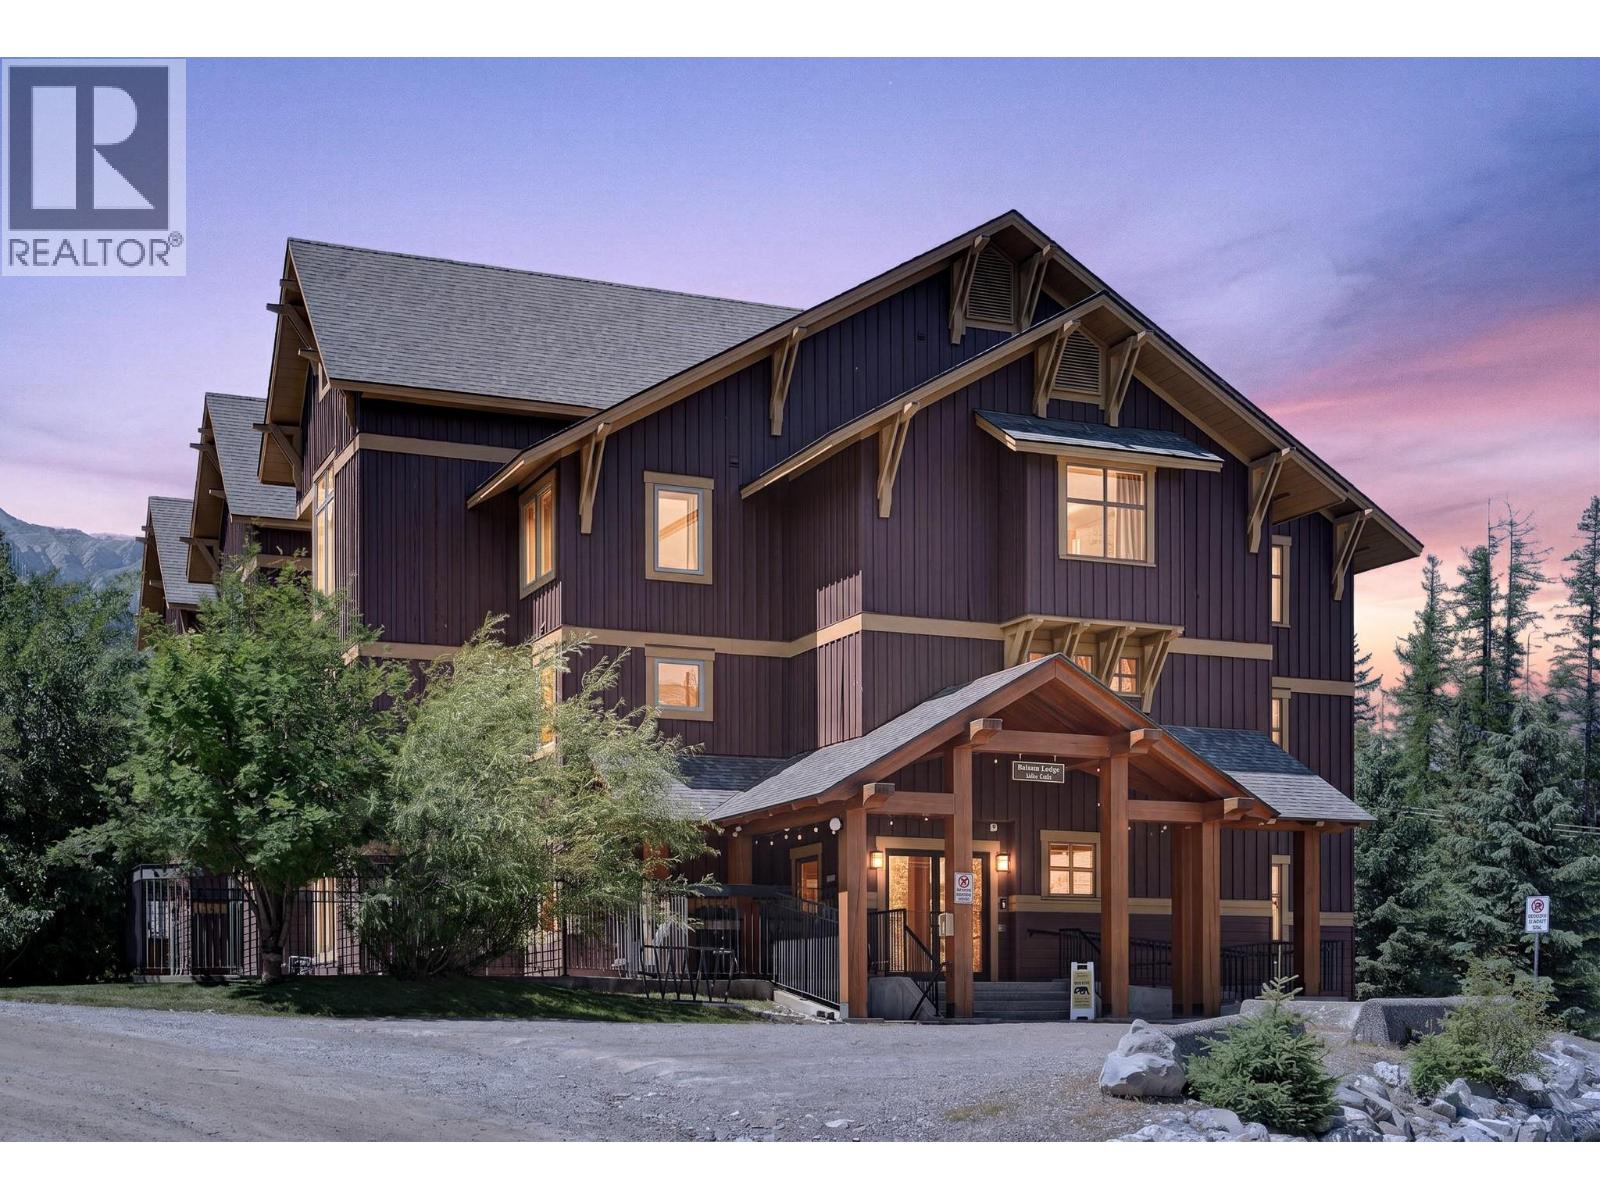
Welcome to your new home, walking distance to the base of Fernie Alpine Resort. This 2-bedroom, 2-bathroom, single level main floor property is in exceptional condition and comes fully furnished. Both bedrooms are well sized, and the central open concept living, dining and kitchen area is perfect for gathering after a day of skiing, biking or hiking. The kitchen offers stainless appliances and granite counters, and the living room has a beautiful stone finished gas fireplace. There is laundry insuite, and air conditioning for hot Kootenay summers. The property comes with two ski lockers for added storage, and the outdoor shared hot tub and barbecues are only a few steps away. Packing and unpacking the car is easy and convenient, with no elevator required! GST is not applicable, and possession is flexible. (id:63400)