
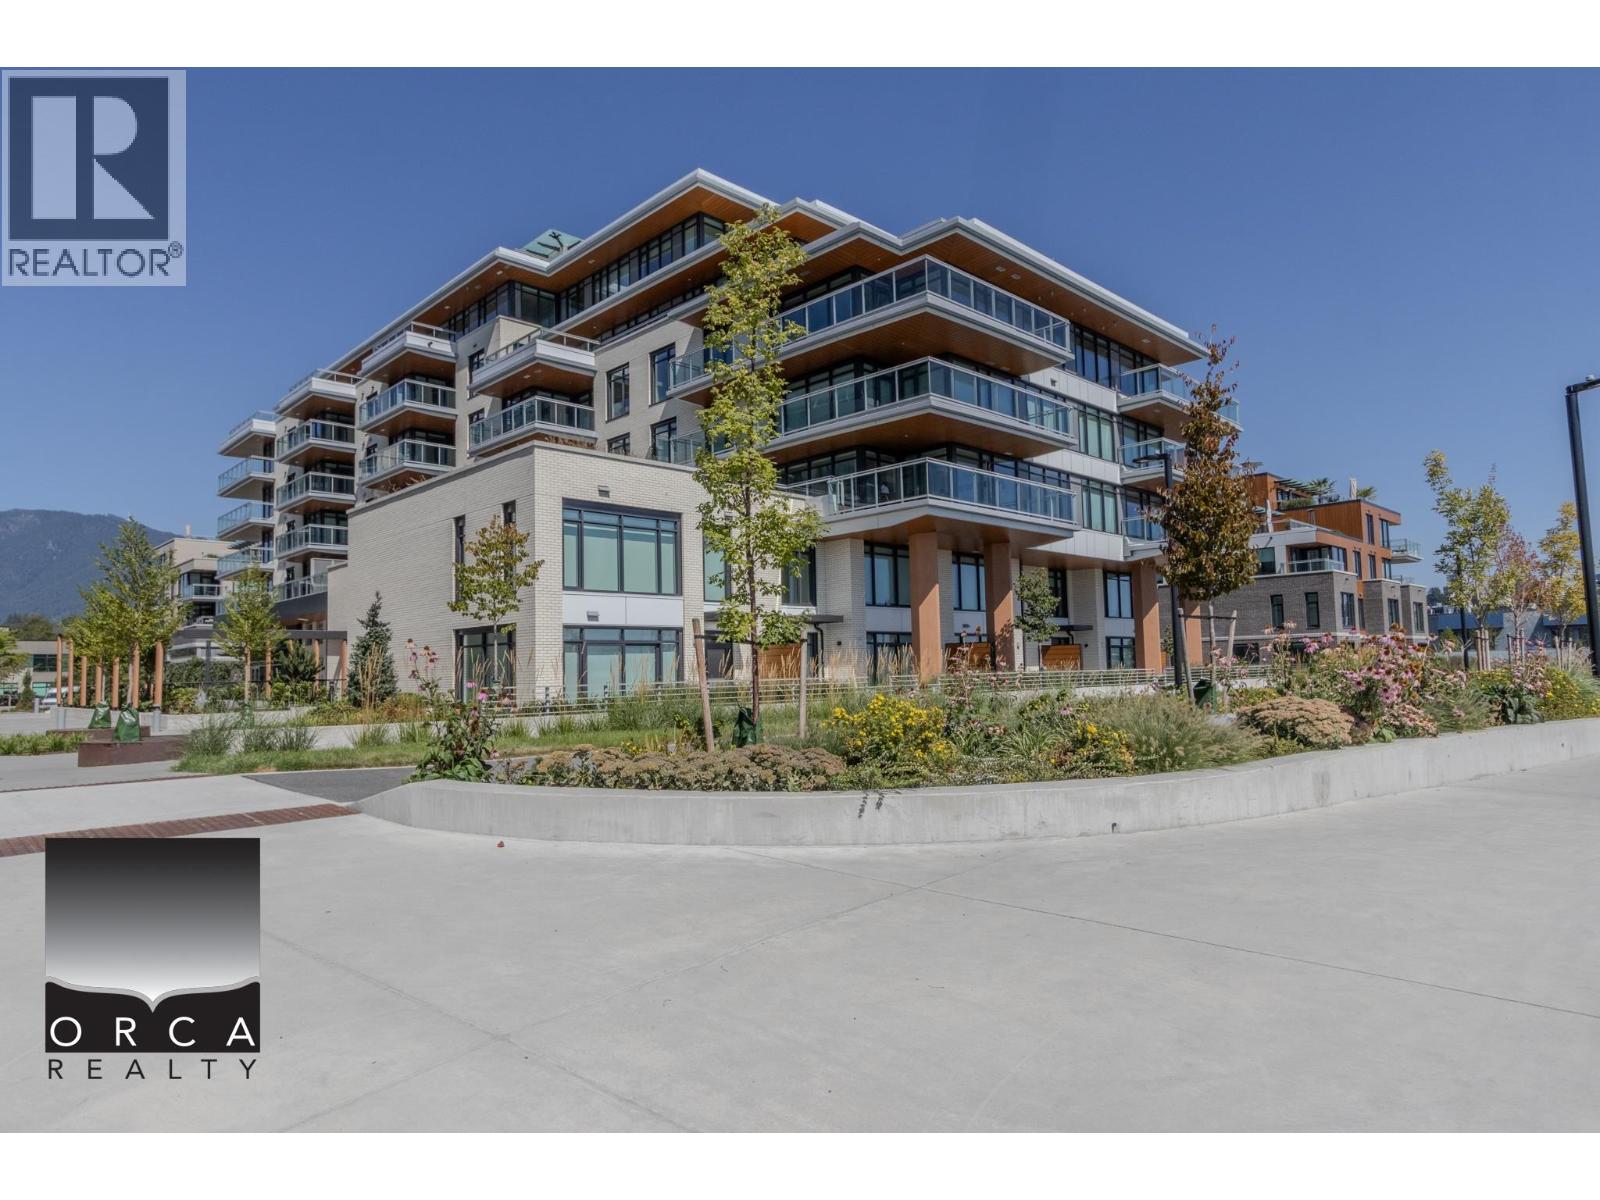
107 777 Harbour Way
North Vancouver, British Columbia
*Brand-New 1BR Waterfront Living*?? Brand-new 674 sq. ft. 1BR/1BA home with a bright open layout and contemporary finishes. The kitchen features top-tier appliances, while air conditioning adds everyday comfort. The oversized private balcony provides valuable outdoor space for seating, dining, or relaxing. Practical, well-finished interiors make the home easy to furnish and enjoy, with a polished building lobby adding to the overall presentation. Set in a walkable waterfront neighbourhood with restaurants and shops close by. Enjoy easy access to waterfront paths, Spirit Trail, transit, and everyday amenities. A convenient North Shore location for those who want dining, recreation, and services within easy reach. (id:63400)
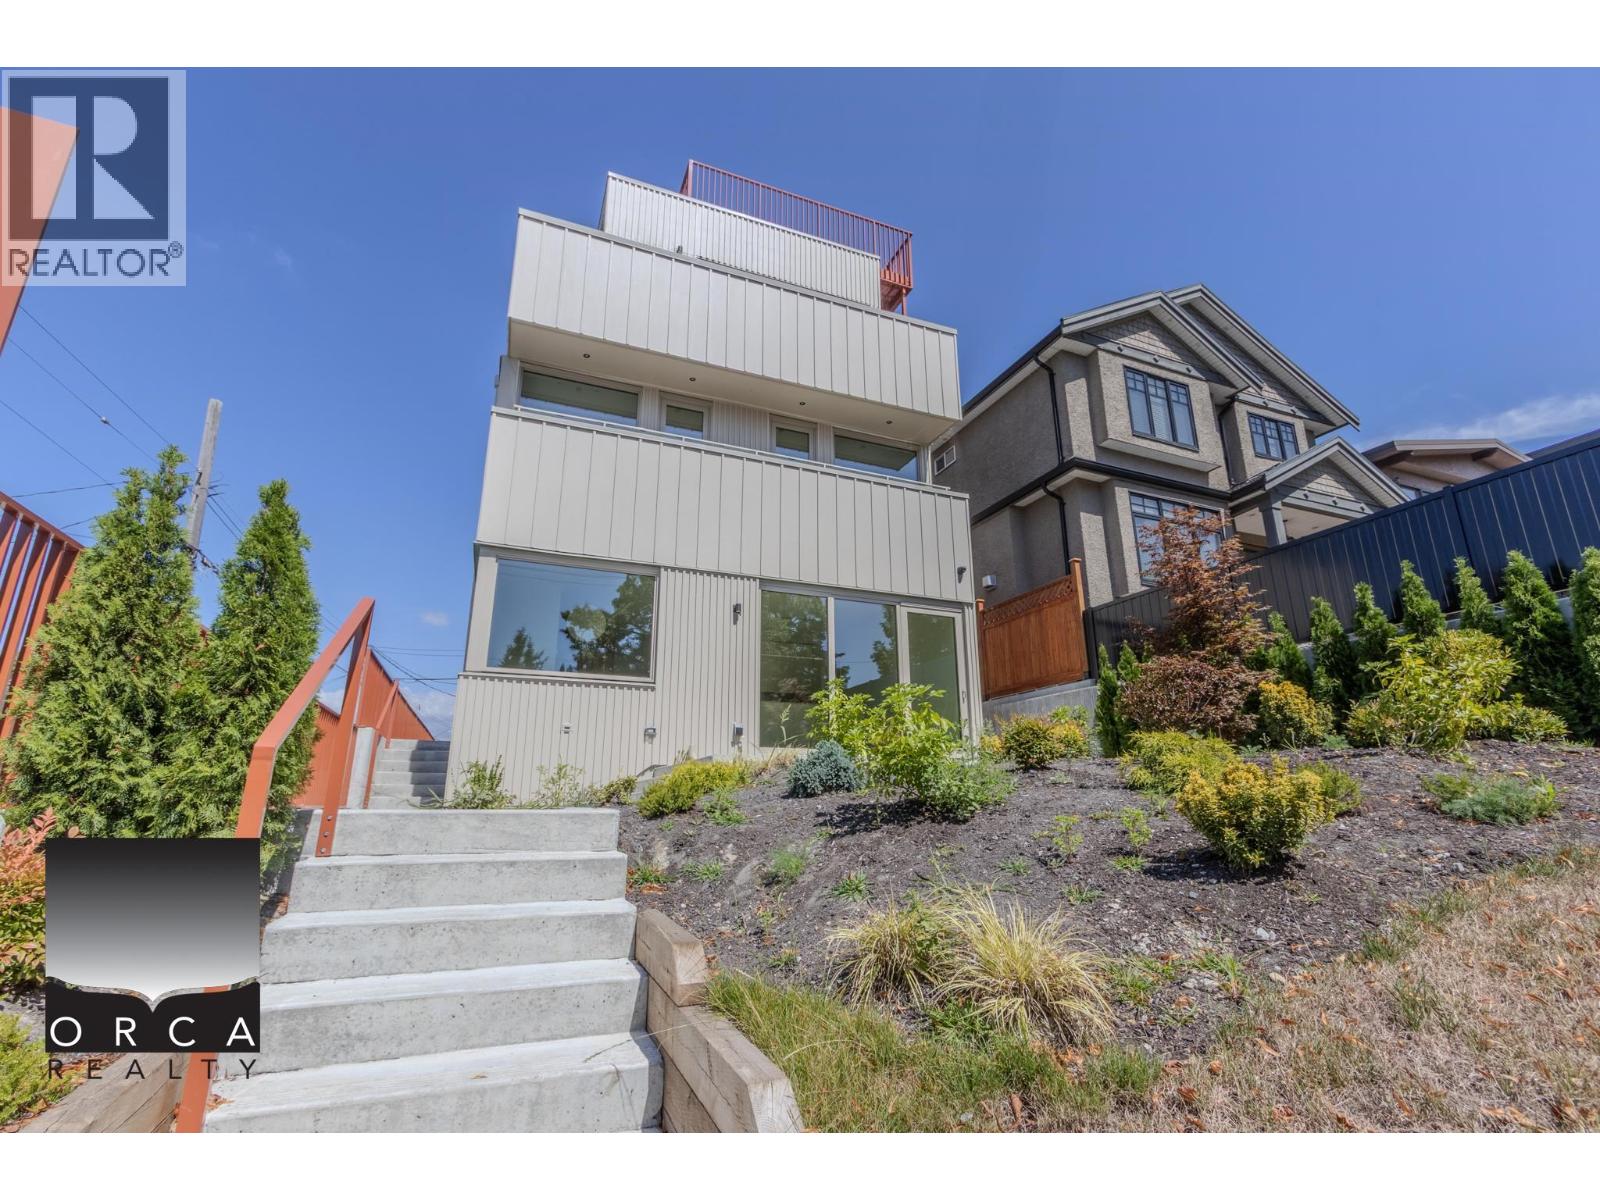
1 2915 East 5th Avenue
Vancouver, British Columbia
Brand-new living, thoughtfully planned. This 1,416 square ft rear duplex offers 3 bedrooms and 2.5 baths across three levels, focused on privacy, natural light, and easy flow. The sunken living room, 10-ft ceilings, and oversized windows create a bright, open setting. A large kitchen island and integrated storage keep daily living practical, while multiple outdoor spaces extend the home. The private rooftop deck adds a quiet retreat, with a single-car garage and crawlspace storage. Located in Renfrew Heights, the home balances a quieter residential atmosphere with convenient city access. Transit is minutes away, while nearby schools and parks add practical options for daily routines and keep commuting, errands, and recreation convenient, with practical access to East Vancouver amenities. (id:63400)
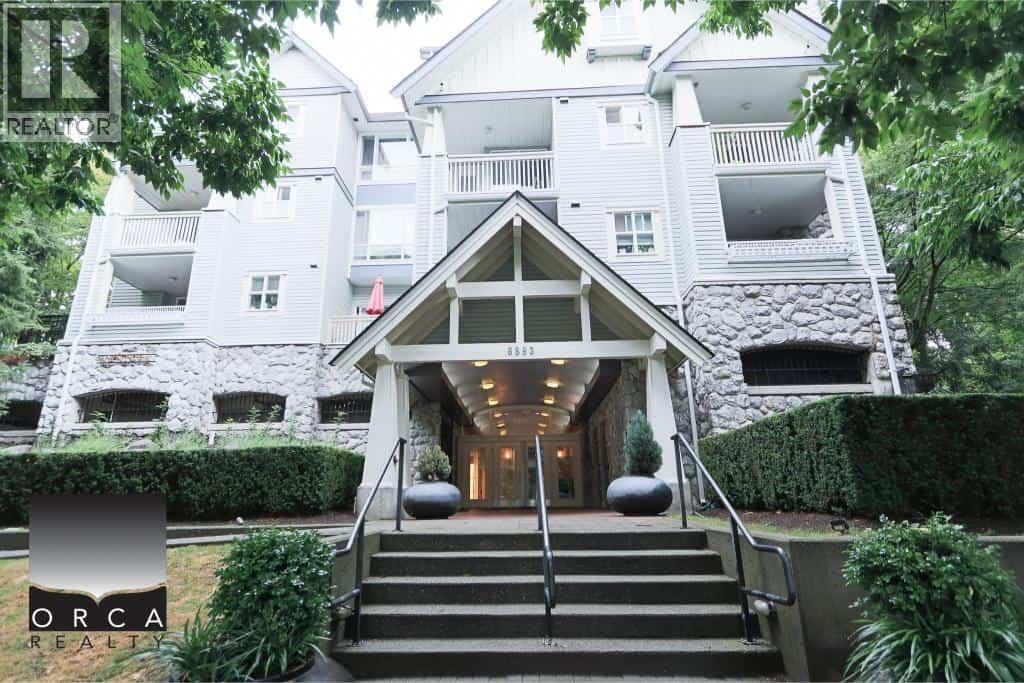
310 6893 Prenter Street
Burnaby, British Columbia
Bright and spacious 2 bed, 1 bath condo in the desirable "Ventura" building located at 310-6893 Prenter Street, Burnaby. This well-maintained unit features an open-concept layout, a cozy gas fireplace, and a large balcony perfect for relaxing or entertaining. The kitchen offers ample storage and counter space, while both bedrooms are generously sized, with the primary featuring his and her closet. Includes in-suite laundry and 2 parking stall. Ideally located in a quiet, family-friendly neighborhood. A fantastic rental opportunity in a vibrant Burnaby community!! Book your viewing today! (id:63400)
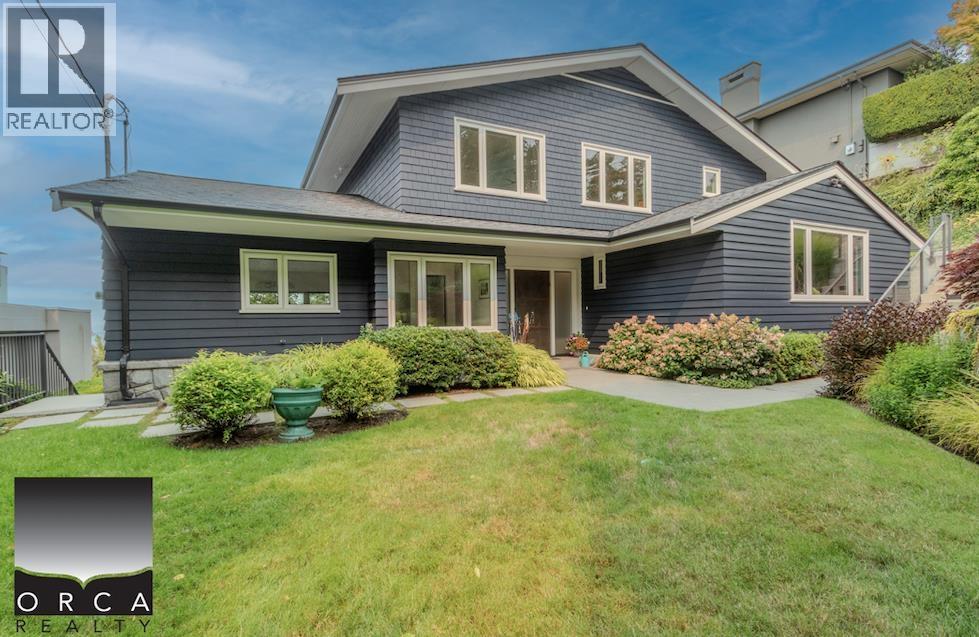
845 Braeside Street
West Vancouver, British Columbia
*4-Bedroom Architect-Designed West Vancouver Home with Sea Views* Welcome to this architect-designed west-facing family home on Sentinel Hill in West Vancouver. Built in 2016, this spacious residence offers approximately 4,100 sq. ft. of living space with 4 bedrooms, 4 bathrooms, a bright family room, office, wine room, gas fireplace, radiant in-floor heating, laundry room, and beautifully landscaped gardens. Enjoy outdoor living on the large rear deck with a natural gas BBQ hookup and a private upper deck off the primary bedroom. Conveniently located near Park Royal, Ambleside, Marine Drive, parks, waterfront trails, Lions Gate Bridge, and Downtown Vancouver, and within the catchment for Ridgeview Elementary and West Vancouver Secondary. (id:63400)
3054 E 5th Avenue
Vancouver, British Columbia
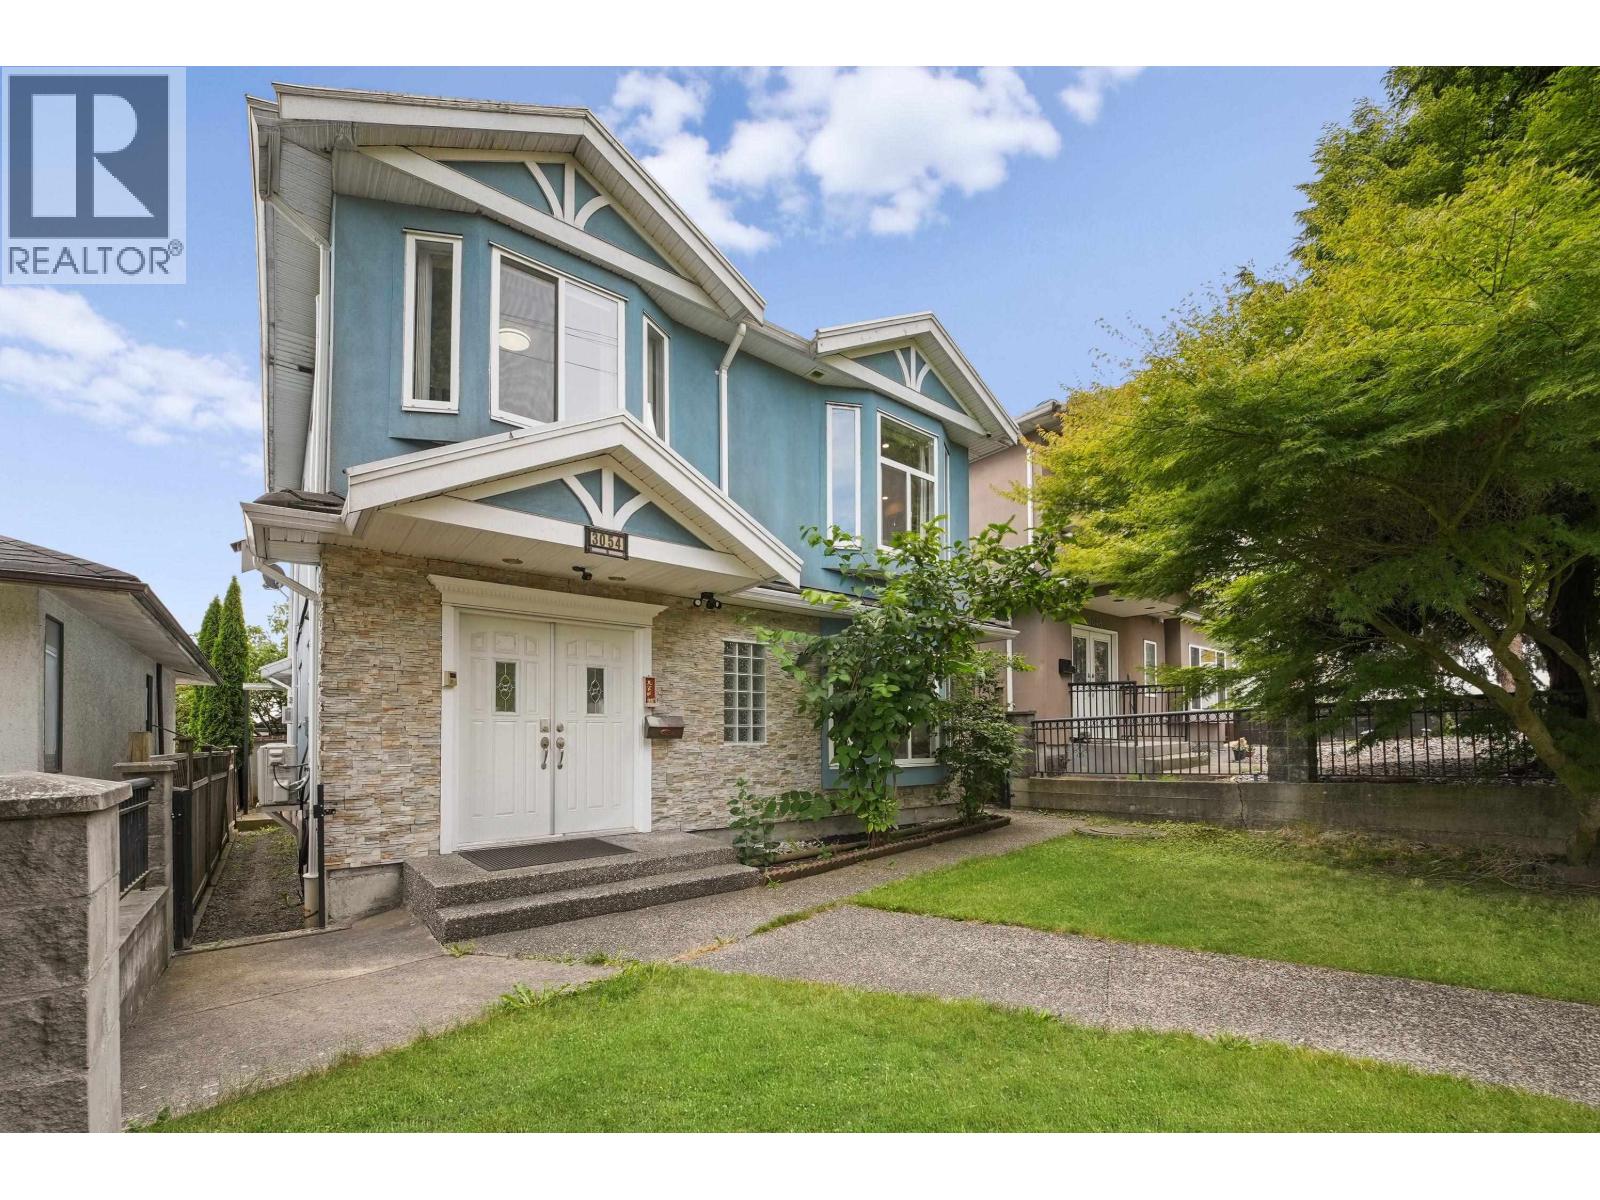
Experience modern elegance with this custom built, above ground gem on a 33x122 lot in the heart of East Vancouver. High end touches such as granite countertops and radiant heating throughout the home as well as a functional layout makes this home perfect for multi-generational families or investors. 3 beds and 2 full baths upstairs with a large primary bedroom & 9 foot ceilings. Two self contained (2 bed + 1 bed), fully finished suites contribute as SIGNIFICANT MORTGAGE HELPERS. FULLY UPGRADED for comfort with multiple AC units, recently replaced hot water tank and boiler, EV charger, carport cover, motored gate, extended sundeck, low maintenance fenced yard & secondary laundry in the detached garage. Minutes to Skytrain, T&T, schools. Priced below BC assessment of $2,083,000!! (id:63400)
922 E 16th Avenue
Vancouver, British Columbia
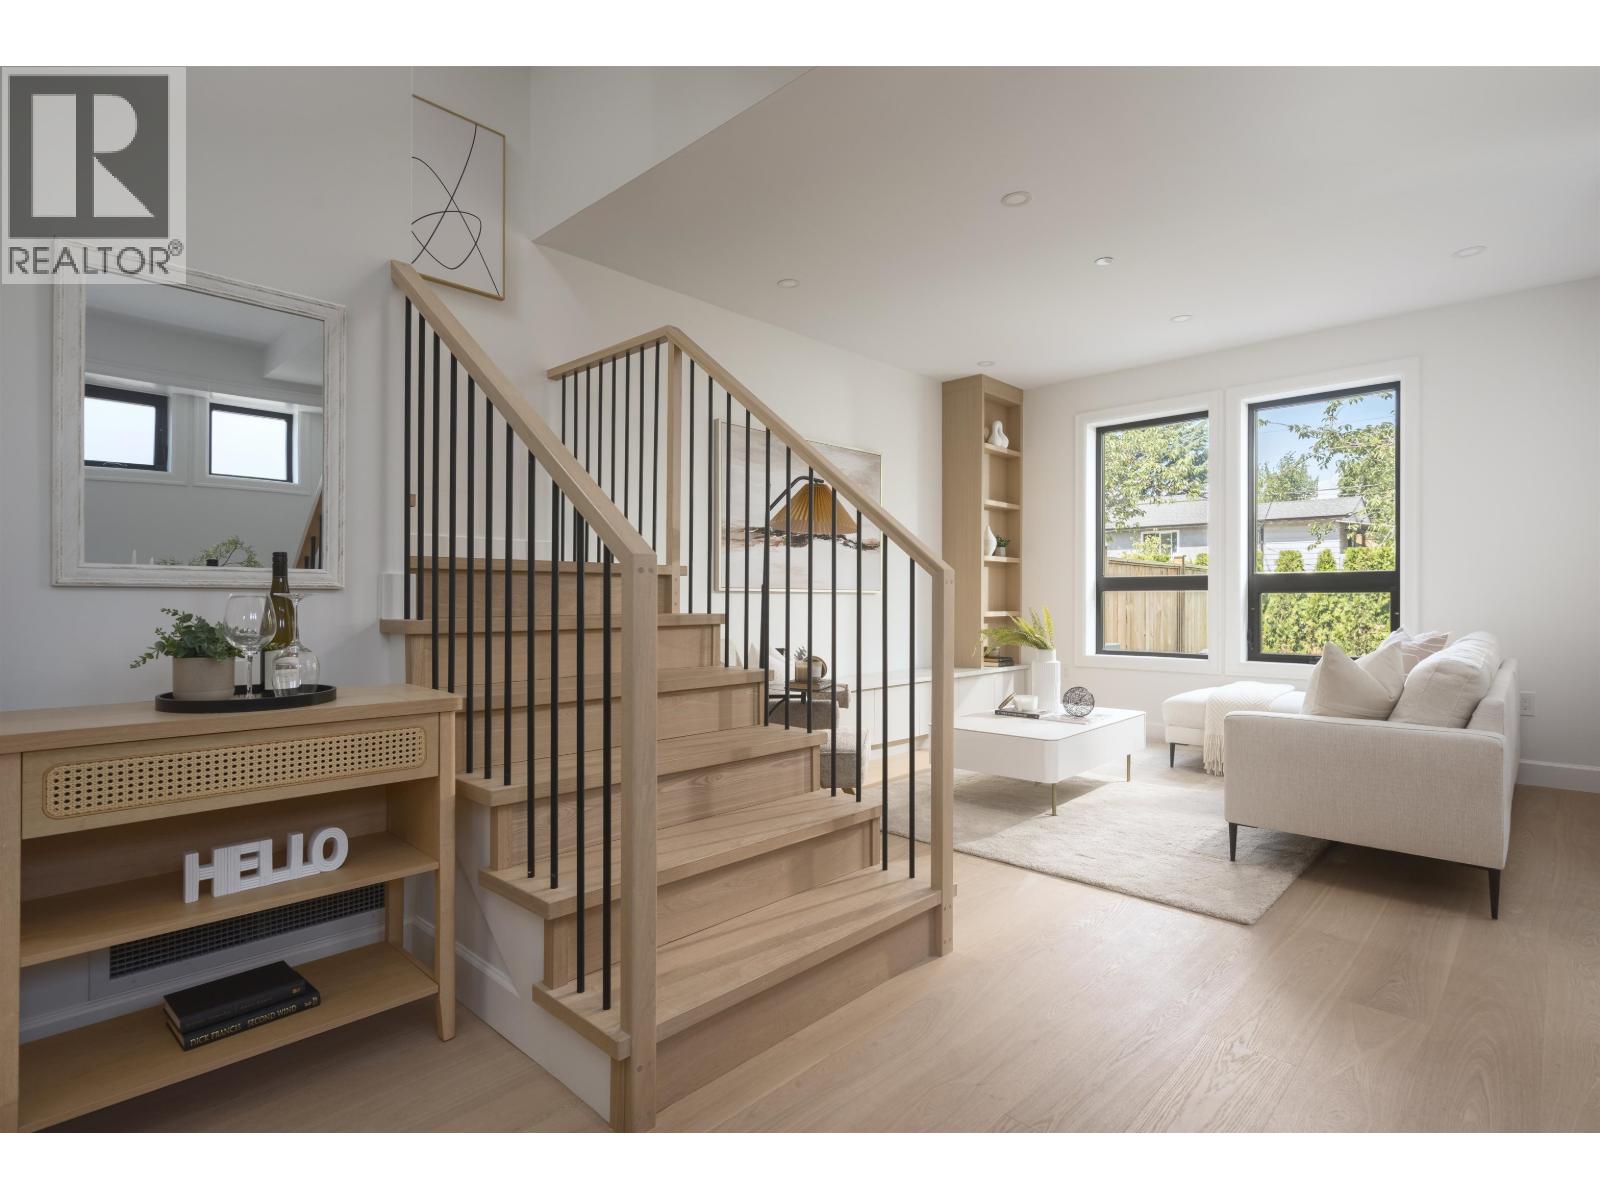
Welcome to this beautifully designed 3-bedroom , 2.5-bath home in the heart of Mount Pleasant/Cedar Cottage, just steps from Sunnyside Park and the vibrant Kingsway corridor. Located in the sought-after Charles Dickens Elementary catchment, this thoughtfully designed home offers an ideal blend of style, space and functionality. The gourmet kitchen features premium Thermador & Fisher Paykel appliances & extensive custom built-ins, while the spacious living areas flow seamlessly to a large, inviting patio-perfect for entertaining and summer BBQs. Upstairs you'll find generous bedrooms. Complete with a full crawl space and plenty of built-in storage throughout, all in a fantastic family-friendly neighbourhood close to parks, schools, restaurants, cafés and transit. (id:63400)
406 3156 Dayanee Springs Boulevard
Coquitlam, British Columbia
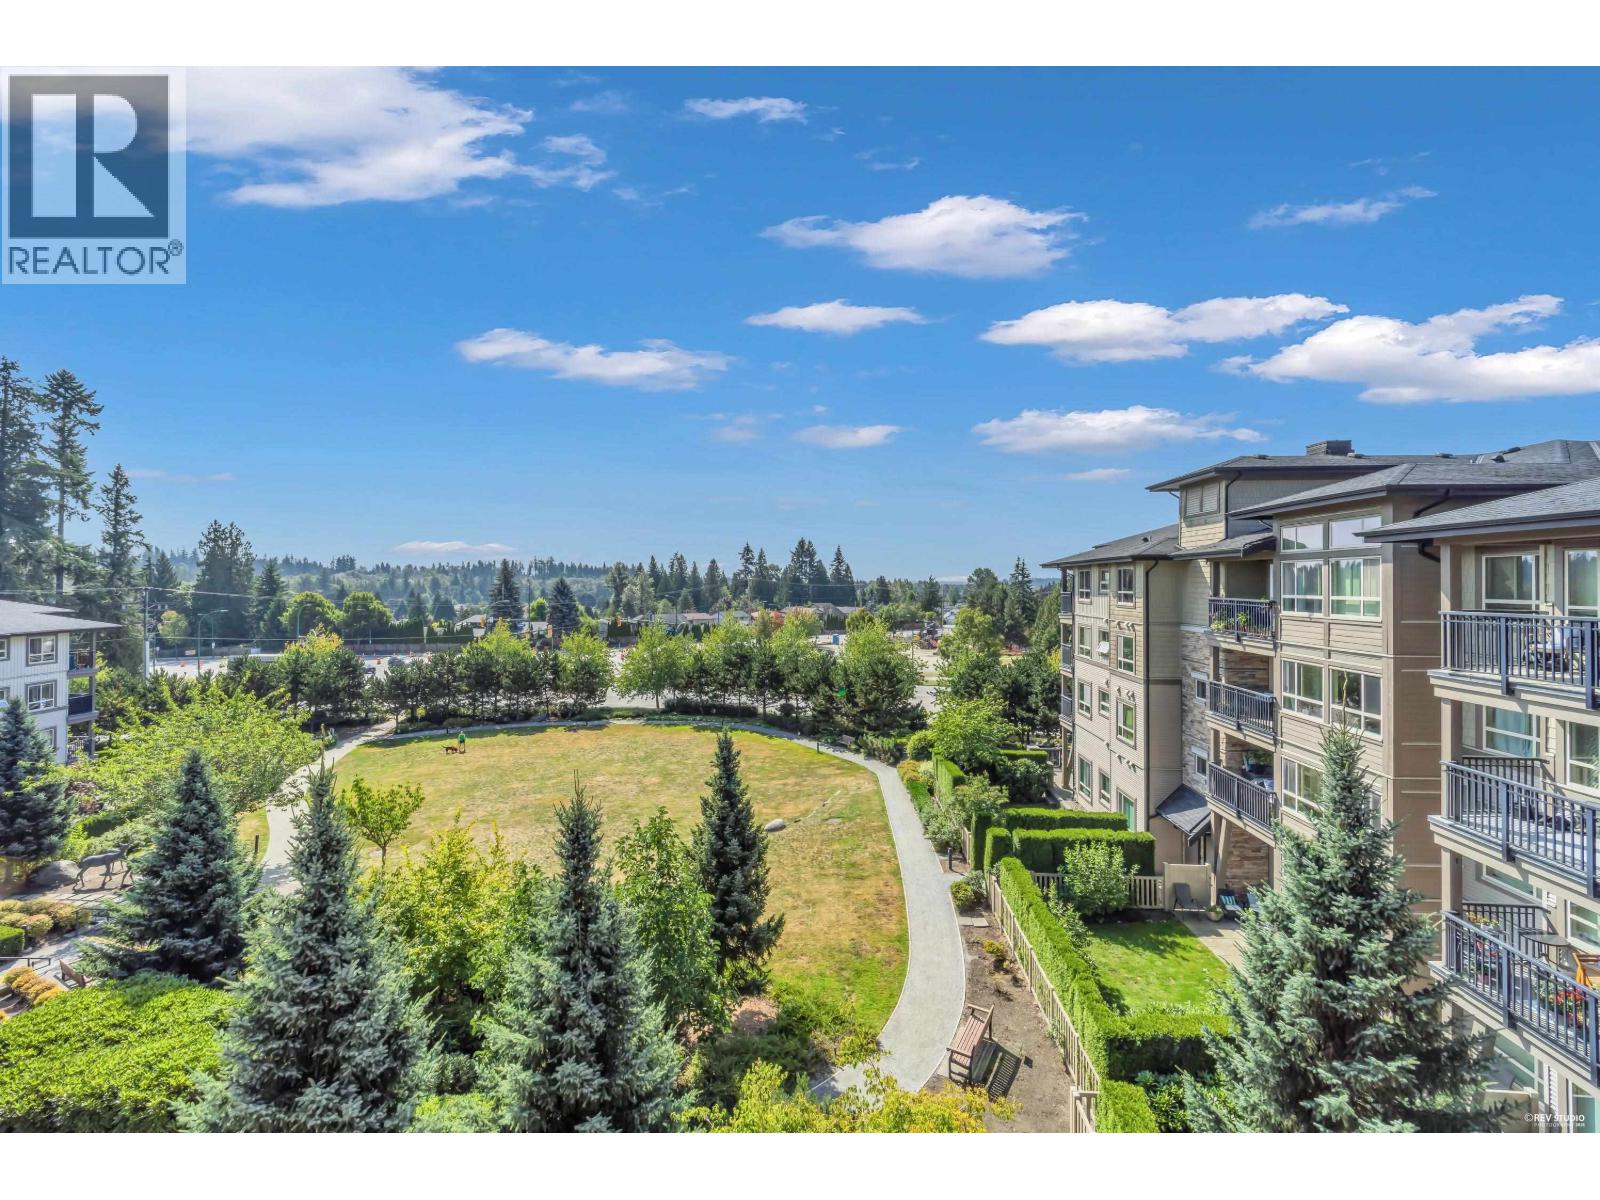
Welcome to Tamarack by Polygon in the highly sought-after Dayanee Springs community. This bright and spacious 939 sq. ft. 2-bedroom, 2-bathroom home offers a functional open-concept layout and a covered balcony overlooking the beautifully landscaped courtyard, providing a quiet and private setting. Thoughtfully updated with new appliances (2024) and laminate flooring throughout, the home also features a gourmet kitchen with granite countertops, stainless steel appliances, and ample cabinetry. Residents enjoy exclusive access to the Timbers Club with resort-style amenities including an outdoor pool, hot tub, fitness centre, guest suite, lounge, and more. Ideally located just minutes from Lafarge Lake, SkyTrain, Coquitlam Centre, Douglas College, parks, trails, and excellent schools. (id:63400)
326 7506 199a Street
Langley, British Columbia
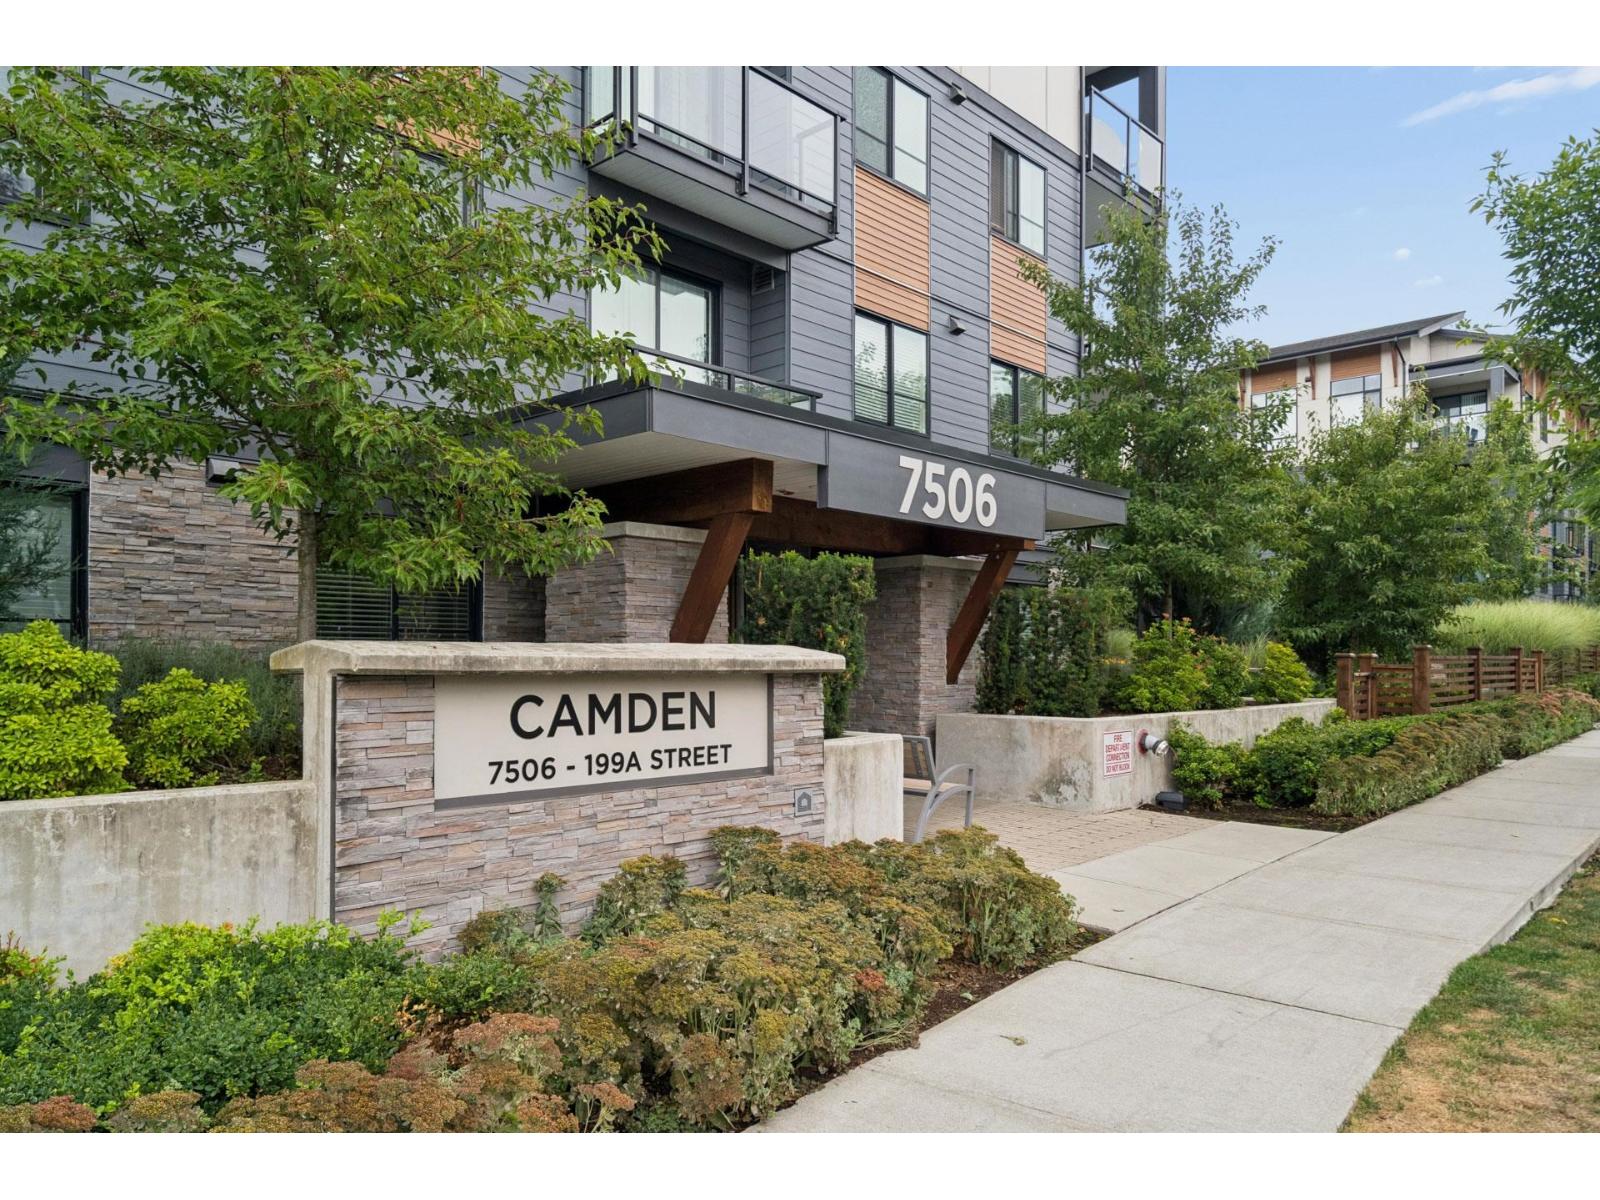
Modern 1-bedroom living in the heart of West Willoughby! This well-appointed home at Camden by award-winning Zenterra Developments offers a functional layout with 9' ceilings, upgraded laminate flooring, quartz countertops, stainless steel appliances, gas range and soft-close cabinetry. Enjoy the added convenience of A/C and EV rough-ins, 1 parking stall and 1 storage locker. Ideally located within walking distance to Routley Park, schools, the Langley Events Centre and the upcoming Hayer Town Centre, with Latimer Village, Willoughby Town Centre, Willowbrook Mall, restaurants, transit and the future SkyTrain just minutes away. Easy access to Highway 1 and Downtown Langley makes this a fantastic opportunity for first-time buyers, downsizers or investors. (id:63400)
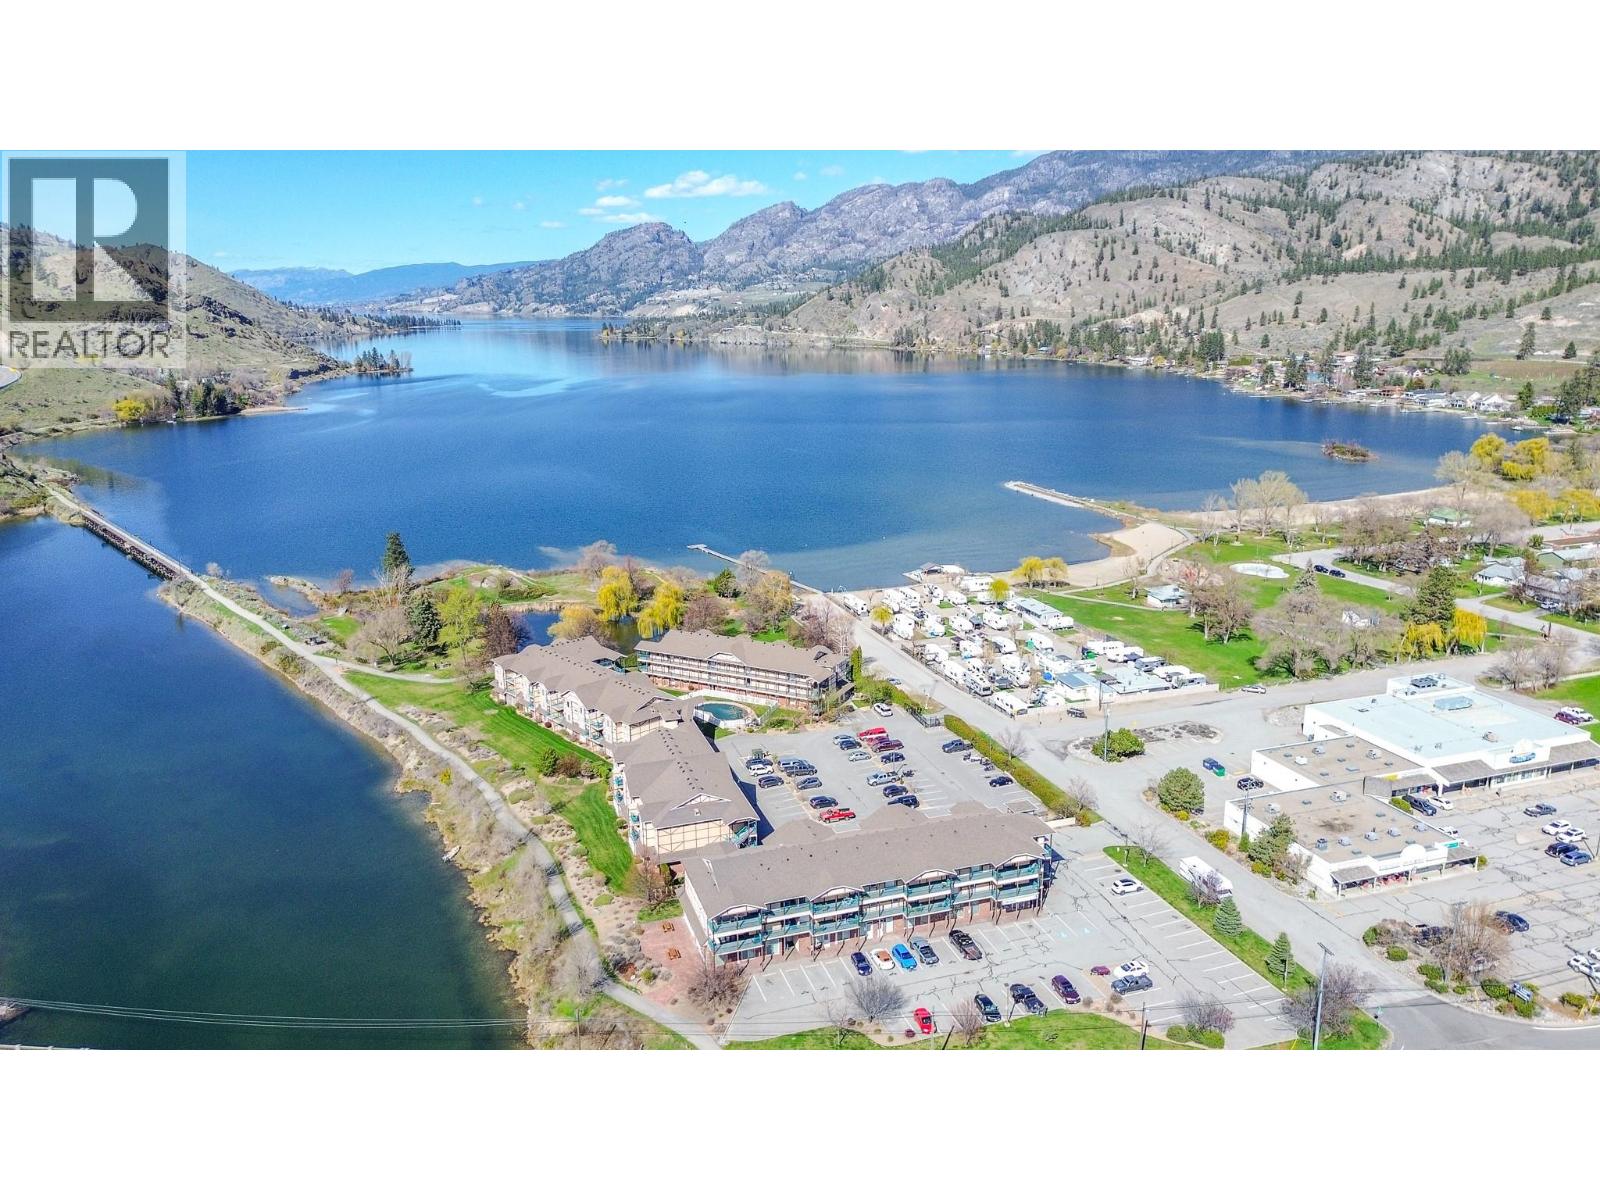
850 Railway Lane Unit# 203
Okanagan Falls, British Columbia
Welcome to this charming 2 bedroom condo in an unbeatable location, just minutes from the lake, beach, walking trails, KVR cycling trail, and Okanagan Park. Enjoy beautiful mountain views and a bright, inviting open-concept layout designed for easy living and entertaining. Offered fully furnished and turnkey, this home is ready to enjoy from day one - perfect as a full-time residence, weekend getaway or low-maintenance Okanagan retreat. Two bedrooms provide flexibility for guests, family or a home office. Recent 2026 updates include new engineered wood flooring and a new hot water tank, adding to the move-in-ready appeal. The building is also pet-friendly, allowing one dog OR one cat. Everyday convenience is right outside your door, with a library just downstairs, a small grocery market right next door and several great local restaurants in Okanagan Falls. Enjoy world-class wineries throughout the surrounding Okanagan wine country, while Penticton's restaurants, markets, events, shopping and amenities are just a 15-minute drive away. With the lake, beach, parks and cycling all close by, this is your opportunity to embrace the Okanagan lifestyle! Fully furnished, conveniently located and ready to enjoy! Come view today! (id:63400)
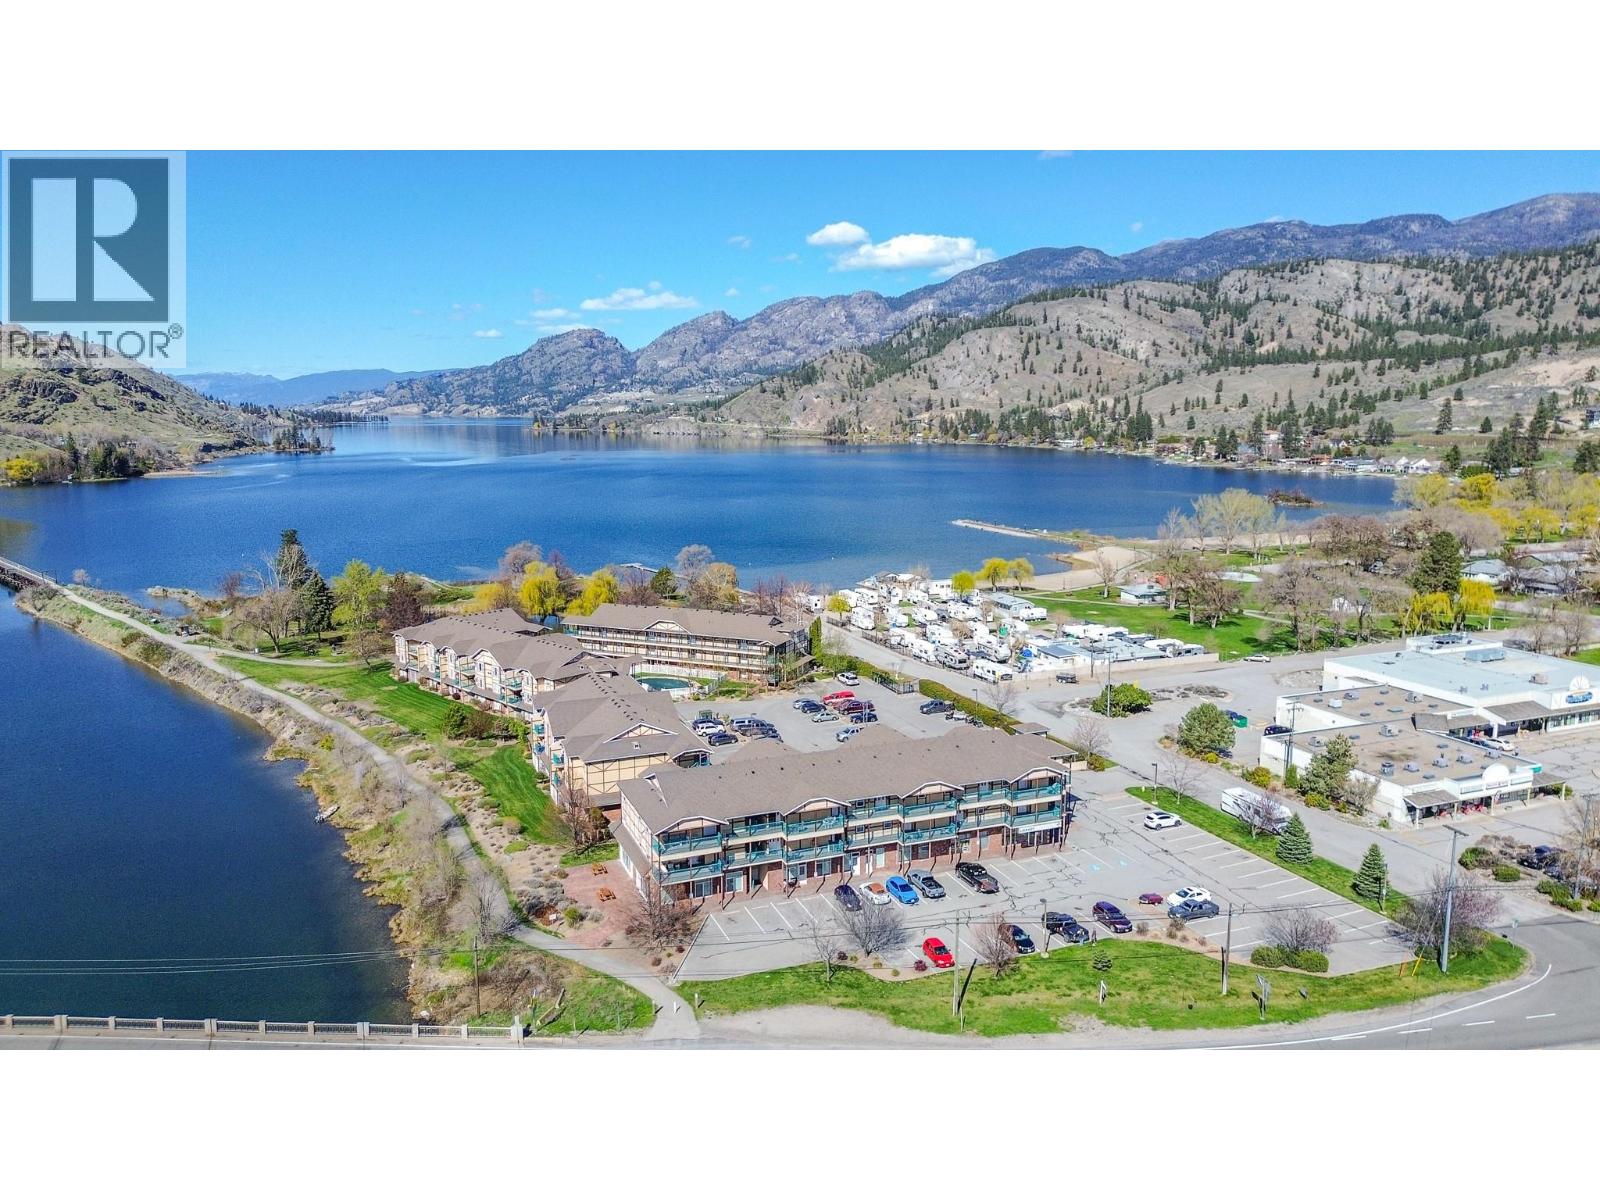
850 Railway Lane Unit# 205
Okanagan Falls, British Columbia
Welcome to this charming 1 bedroom condo in an enviable location, just minutes from the lake, beach, walking trails, KVR cycling trail, and Okanagan Park. Enjoy beautiful mountain views, a peekaboo lakeview and a bright, inviting open-concept layout designed for easy living. Offered fully furnished and turnkey, this home is ready to enjoy from day one - perfect as a full-time residence, weekend getaway or low-maintenance Okanagan retreat. The open living space provides a comfortable place to relax after a day at the beach, exploring the trails, paddle boarding, swimming, fishing or enjoying all that the Okanagan has to offer. New vinyl plank flooring was installed in 2021, and the building is pet-friendly, allowing one dog or one cat. Everyday convenience is right outside your door, with a library just downstairs, a small grocery market next door and several great restaurants in Okanagan Falls. Surrounded by world-class wineries and beautiful Okanagan wine country, you're also just a 15-minute drive to Penticton's restaurants, markets, events, shopping and amenities. With the lake, beach, parks, trails and cycling all close by, this is an easy opportunity to embrace the Okanagan lifestyle. Simply bring your suitcase and start enjoying! Come view today! (id:63400)
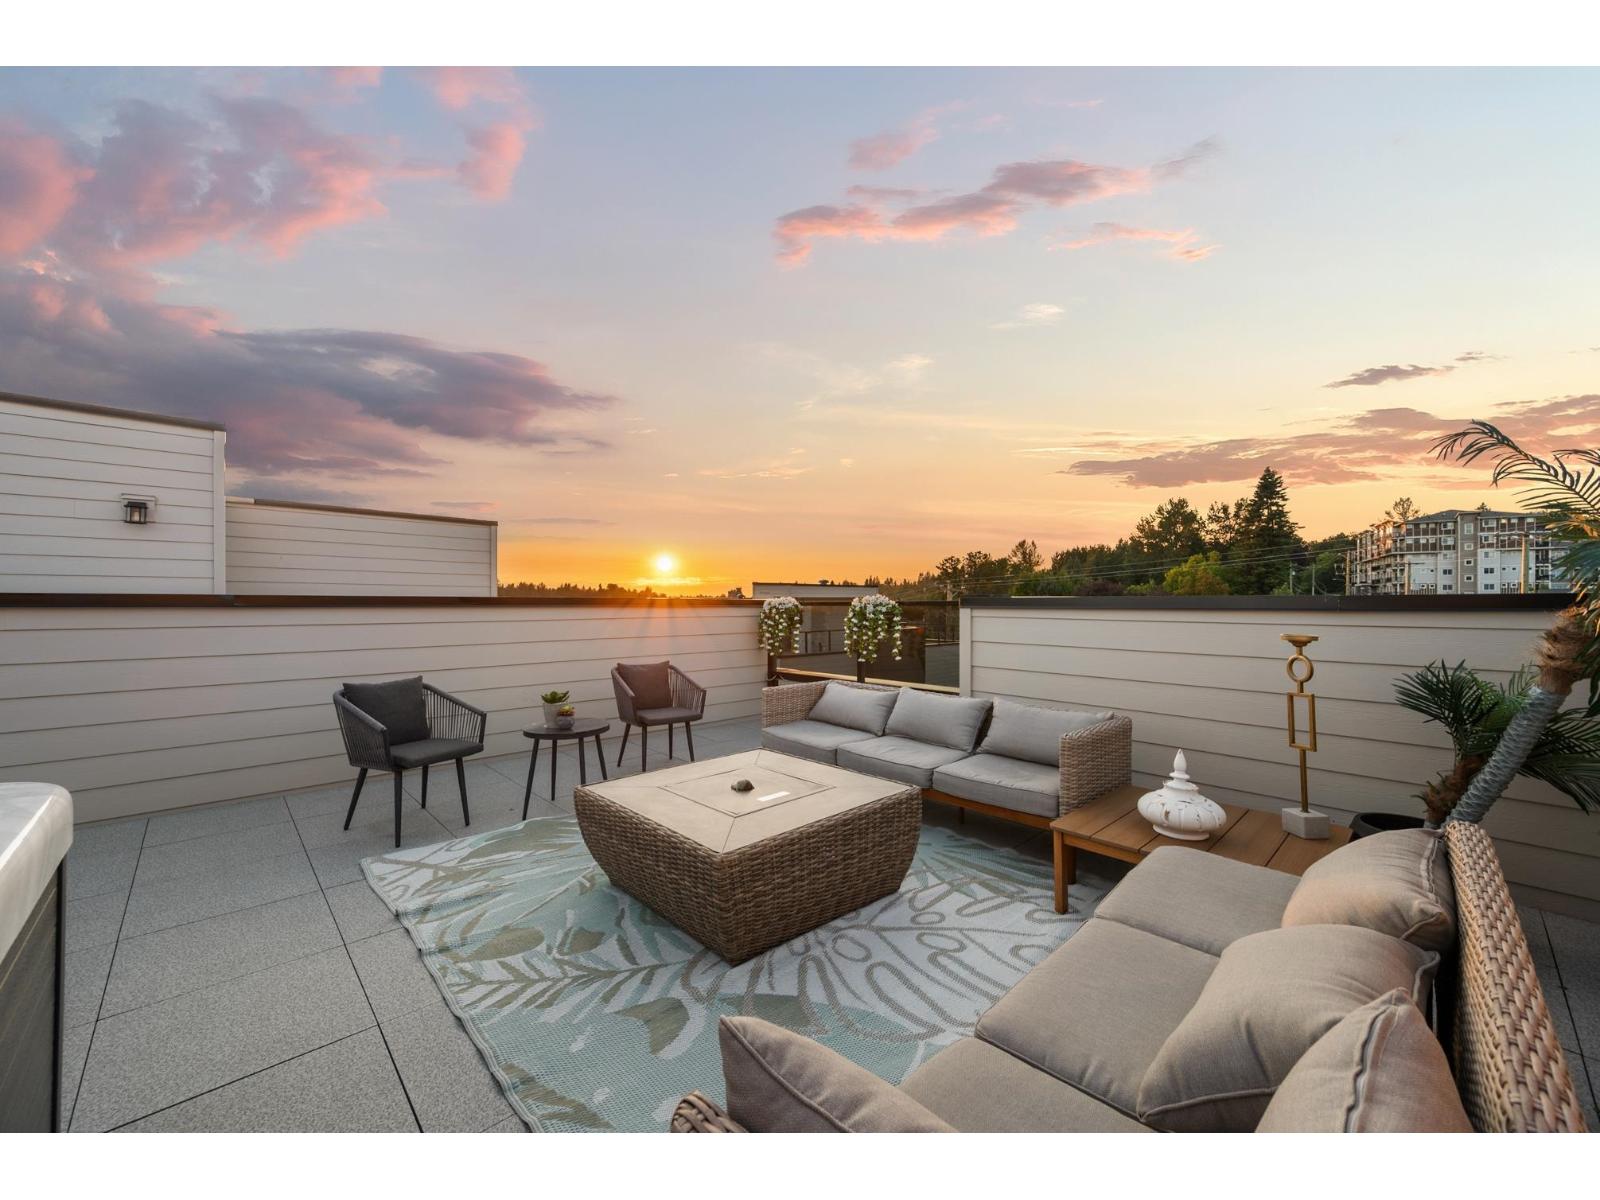
112 34588 Marshall Road
Abbotsford, British Columbia
One of the largest plans at Upterra, and there are only two of them! Plan B gives you room to spread out: a wide open main floor with great room, dining, island kitchen, powder room and balcony. Three bedrooms up, primary with walk-in closet and ensuite, plus full bath and laundry. Built-in shelving in every closet. On the ground floor, a fourth bedroom with its own bathroom - ideal for guests or in-laws - and a side-by-side double garage. And the rooftop deck? Hot tub rough-in, a view and room to entertain. Central A/C and gas range included - nothing extra to pay! EV roughed-in. Step Code 4 built for lower bills. Steps to amenities in the McMillan Elementary and Yale Secondary catchments. Open Houses every Wed & Thu 3-6 PM, Sat & Sun 2-4 PM. (id:63400)
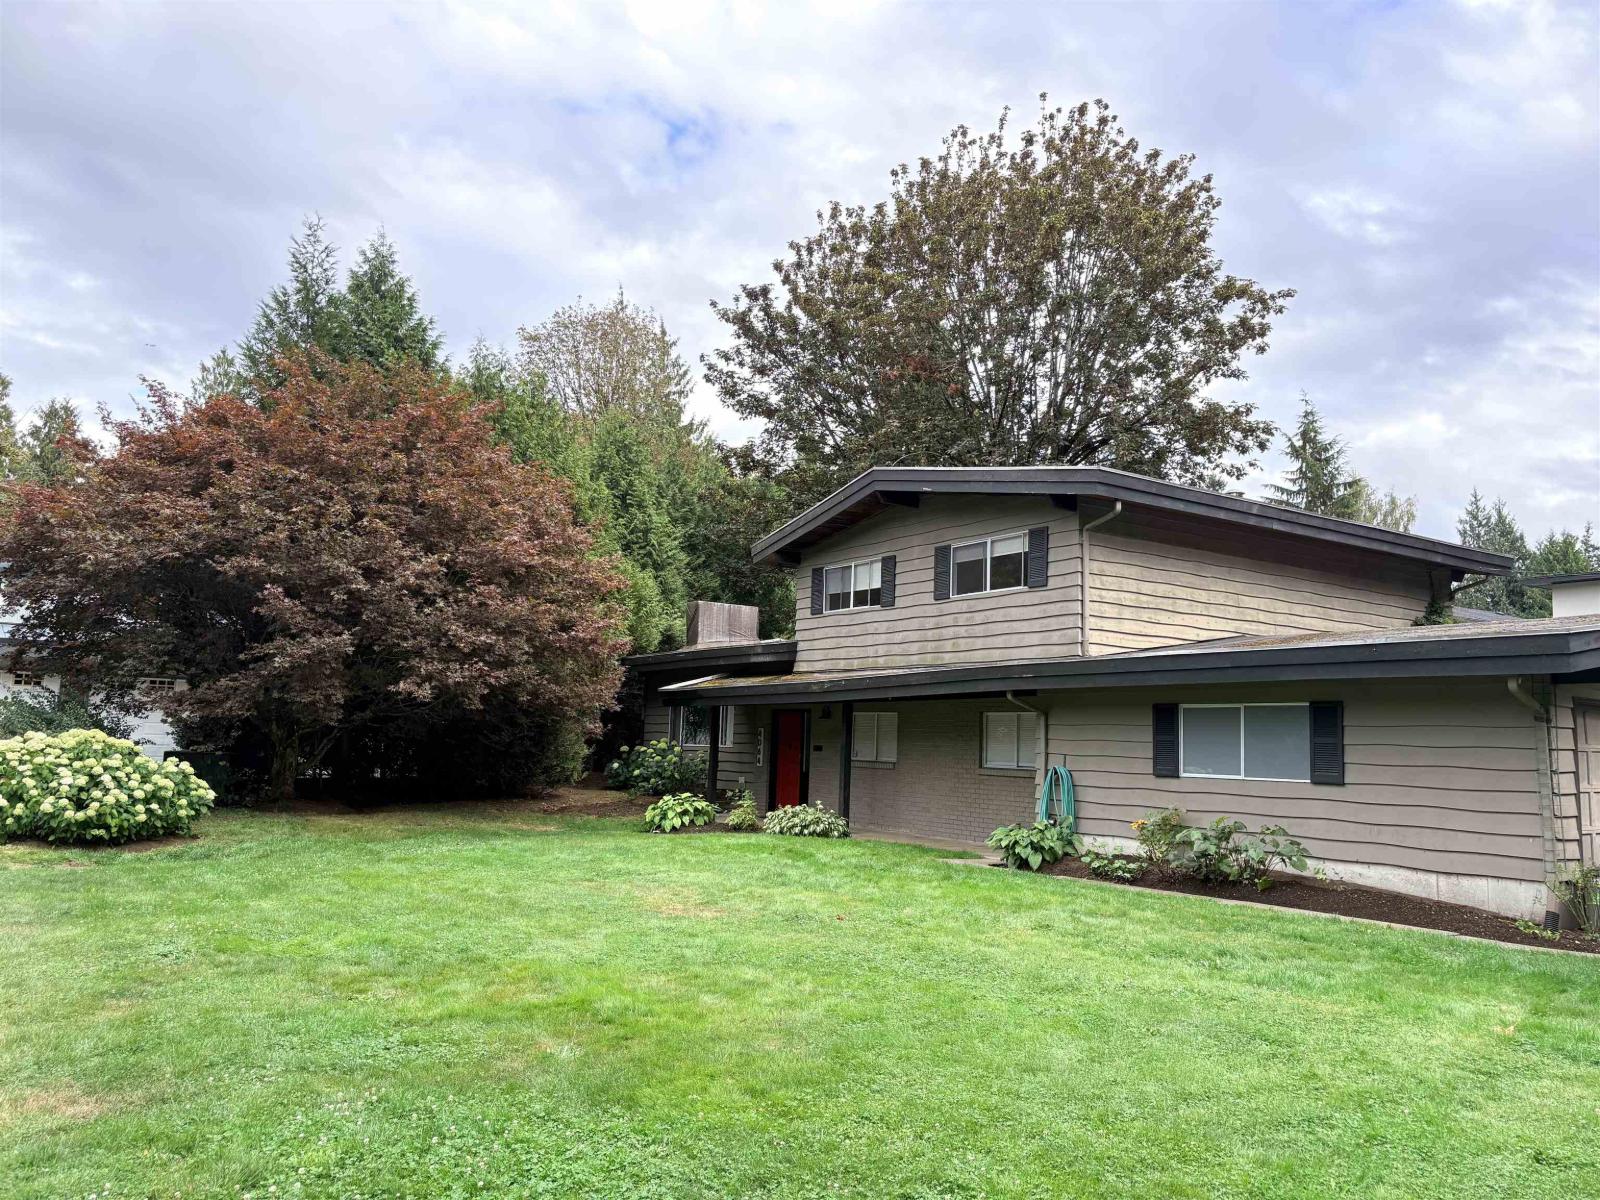
4064 198 Street
Langley, British Columbia
******* OPEN HOUSE Saturday September 4th and Sunday September 5th 11Am until 3PM ******* Beautiful 4 bedroom, 3 bath family home on a private cul de sac in the heart of Brookswood. Recently renovated in 2019, with an open concept kitchen, spacious living rooms, and ample outdoor space. Walking distance to Brookswood Park, coffee local restaurants and Brookswood Brewing. House is empty and closing times are flexible. (id:63400)