
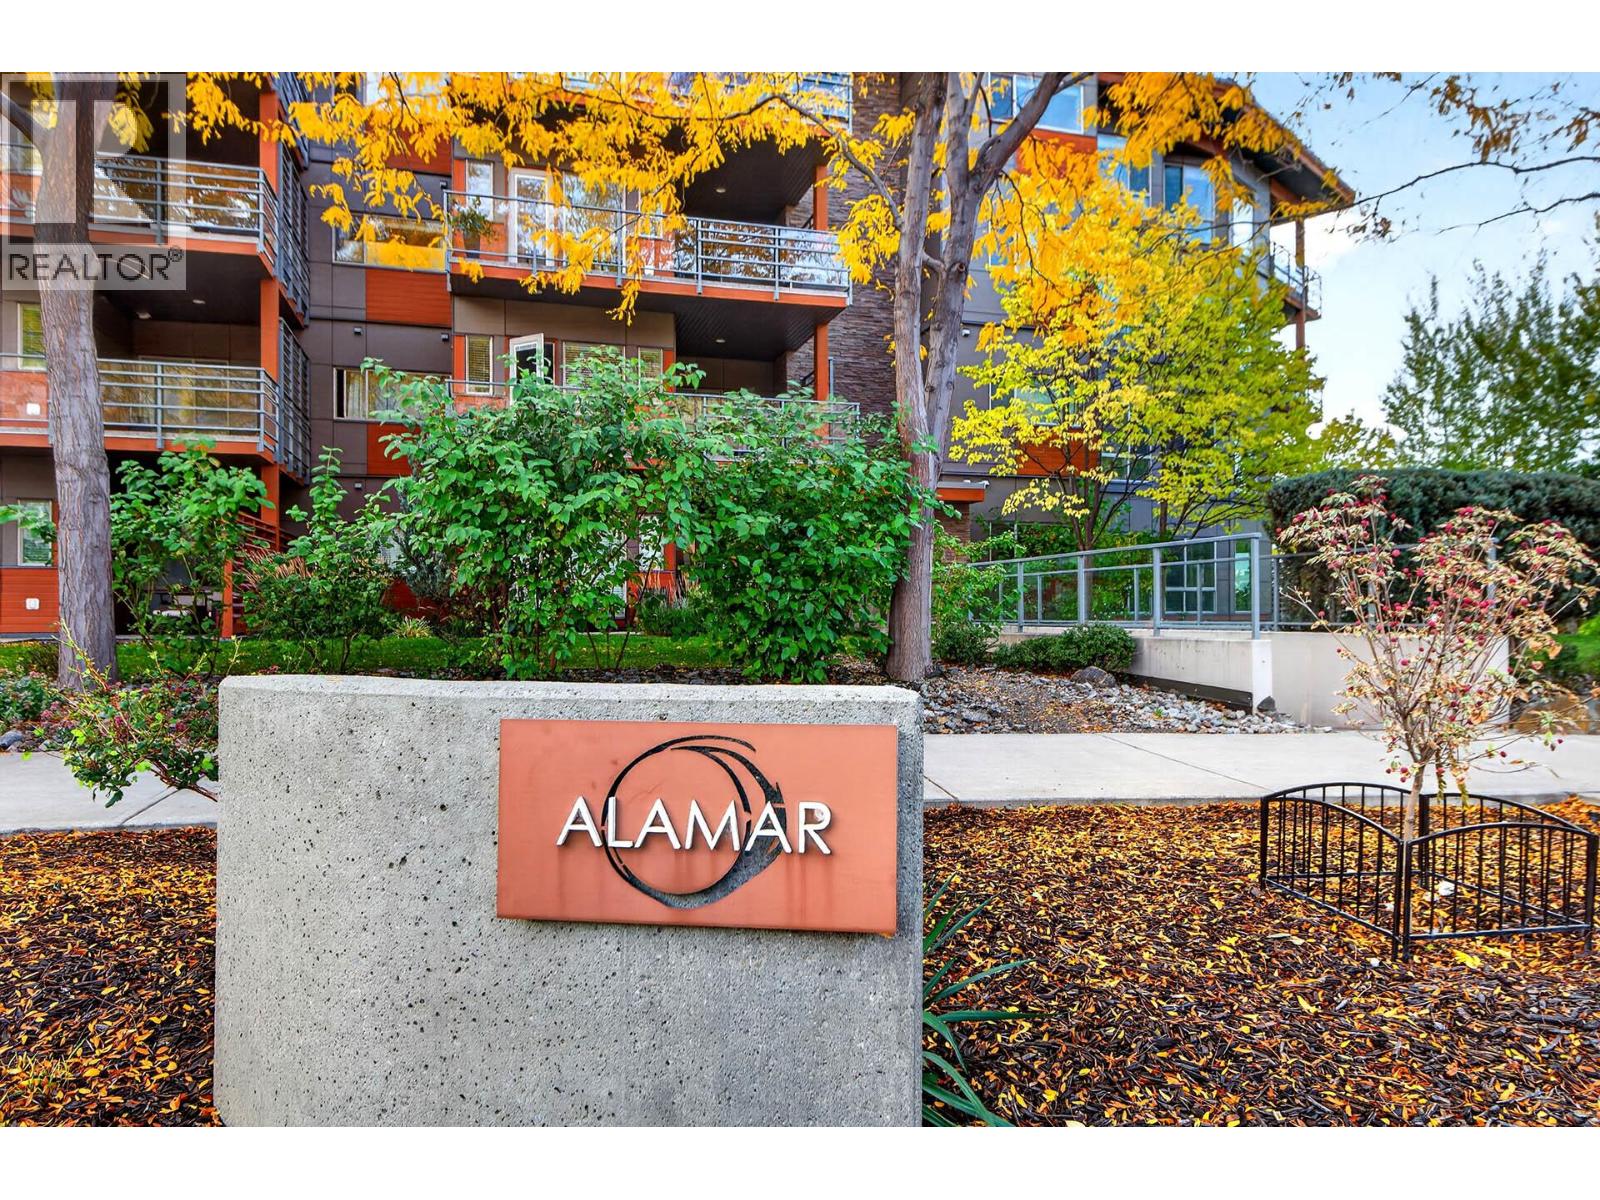
1030 Talasa Way Unit# 2409
Kamloops, British Columbia
Enjoy comfortable, modern living in this top-floor studio plus den unit featuring an open-concept floor plan and a partially covered deck with a view. This home offers contemporary finishes throughout, including granite countertops, stainless steel appliances, and convenient in-suite laundry. Additional features include underground parking, additional storage and an intercom system for added security and convenience. Ideally located close to golf, recreation, transit, and all the amenities the City of Kamloops has to offer, this home is a great blend of style, comfort, and location. Quick possession possible. (id:63400)
Lot 3 Trevor Street
Nelson, British Columbia
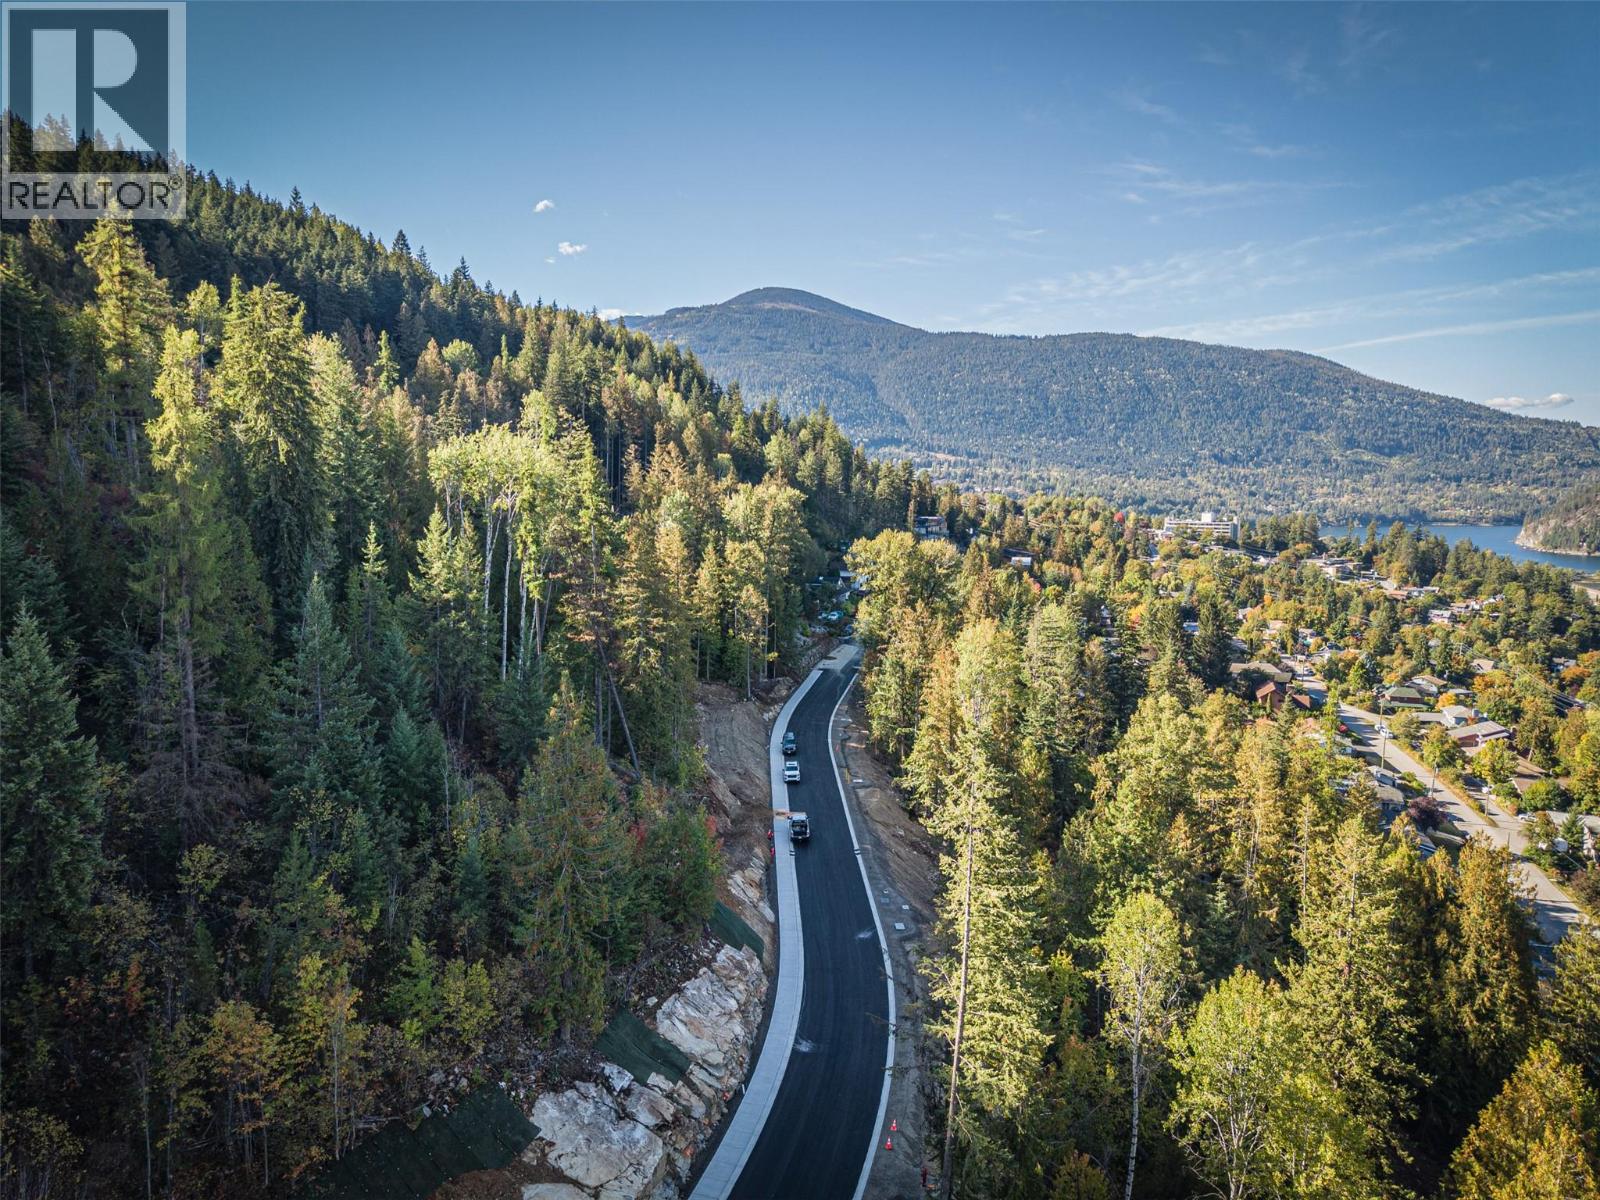
Offered for the first time ever! Callisto Views offers a rare opportunity to build a home in Nelson’s hillsides. This 0.15 acre lot offers stunning views. Callisto Views brings nine new residential lots to Nelson, each with wide 65-foot frontages that provide flexibility for home design and landscaping. The lots are gently situated on a hillside above town, offering a balance of privacy, light, and connection to the landscape. City services of water, sewer, electricity and gas at the lot line. The new road curves naturally with the slope of the land, creating a street that feels both welcoming and in harmony with its setting. Forested edges frame the neighbourhood, while the open roadway and wider frontages give a sense of breathing room rarely found in newer developments. Nelson is known for its year-round outdoor lifestyle. Whitewater Ski Resort, just 20 minutes away, offers deep powder in winter. In summer, hiking, mountain biking, and paddling are everyday pastimes. The Rail Trail itself becomes a hub for cross-country skiing, walking, and biking throughout the year. Living at Callisto Views means these experiences are part of your everyday surroundings. GST is applicable on the purchase of the lots. (id:63400)
2202 42 Avenue
Vernon, British Columbia
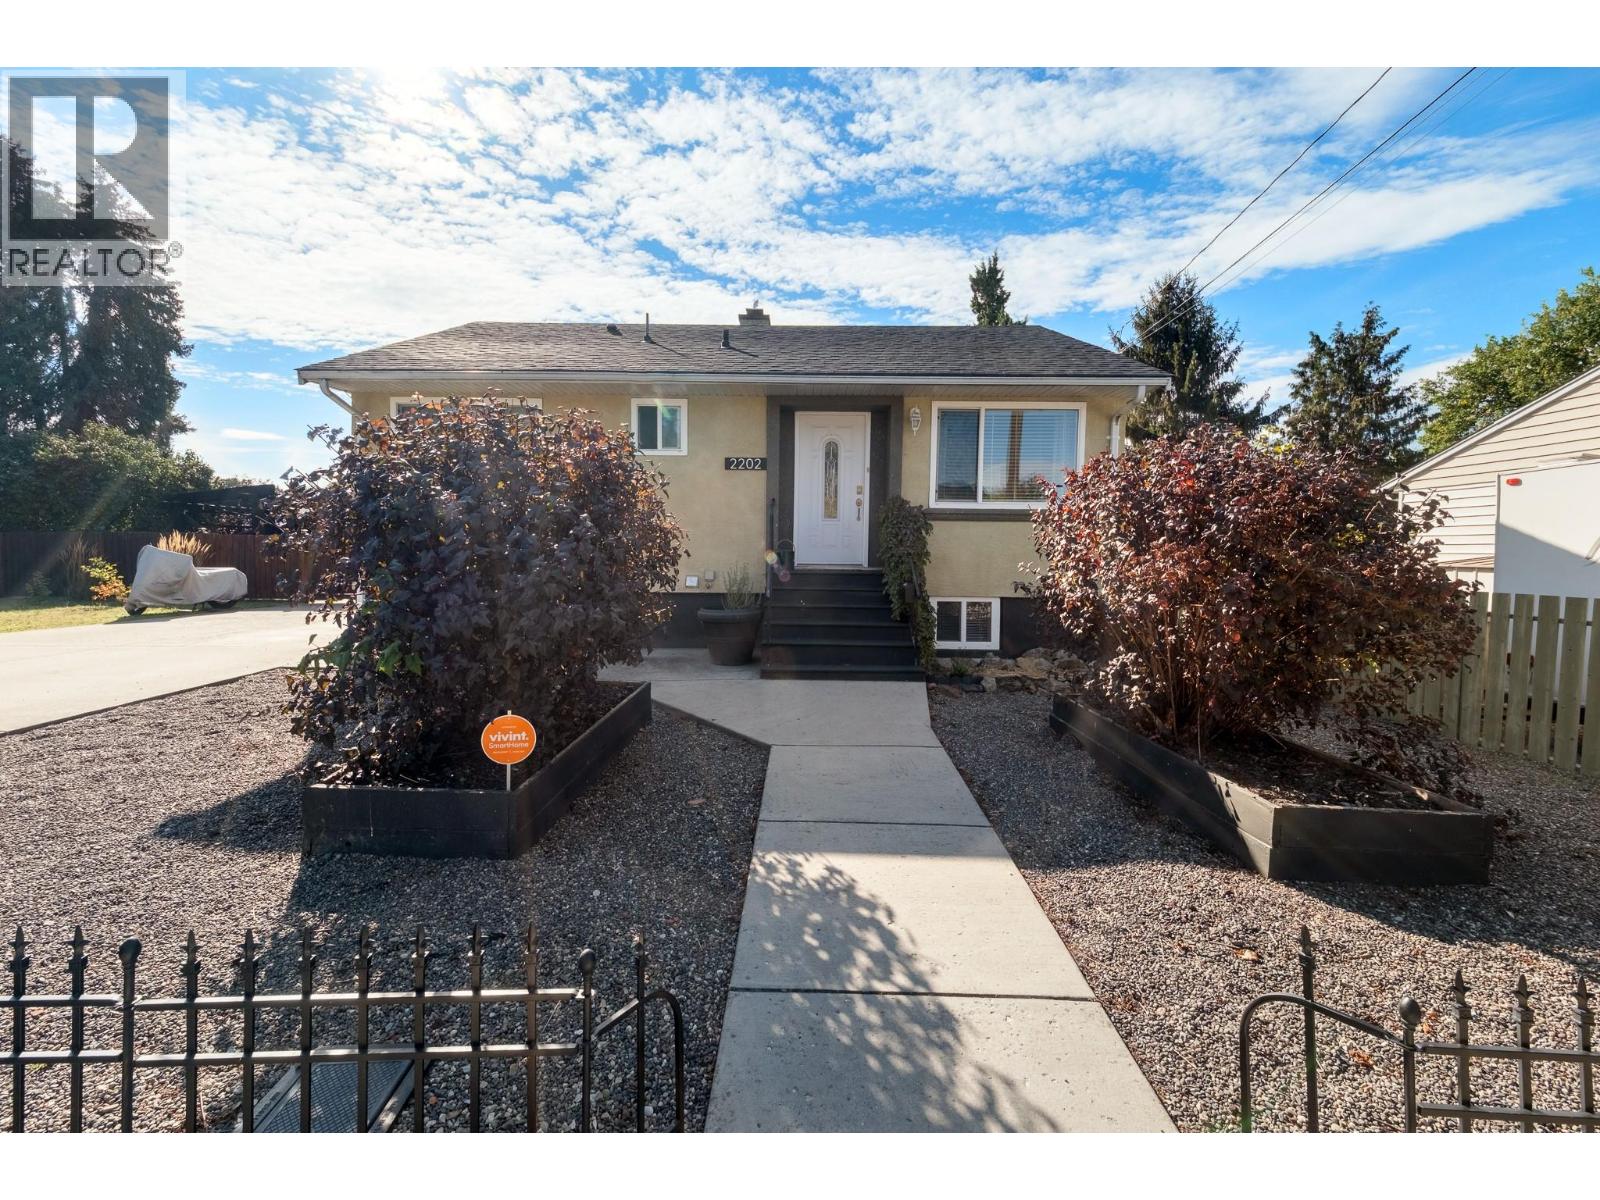
Welcome to this versatile Harwood bungalow, ideally located within walking distance of Harwood Elementary and nearby parks. The bright and airy main floor features two bedrooms, one bathroom and a welcoming eat-in kitchen filled with natural light. The lower level offers a two-bedroom, one-bathroom basement suite with its own laundry and separate entrance, providing flexibility for extended family or rental potential. Outside, enjoy a huge fully fenced yard with established garden beds, a large storage shed and a covered patio for outdoor living. Ample parking includes room for an RV, recreational vehicles and guests. With four bedrooms between the two levels, a generous lot and a convenient Harwood location, this home offers a practical layout with plenty of possibilities. (id:63400)
1160 Meadow Lane 1185 Demonte Street
Kamloops, British Columbia
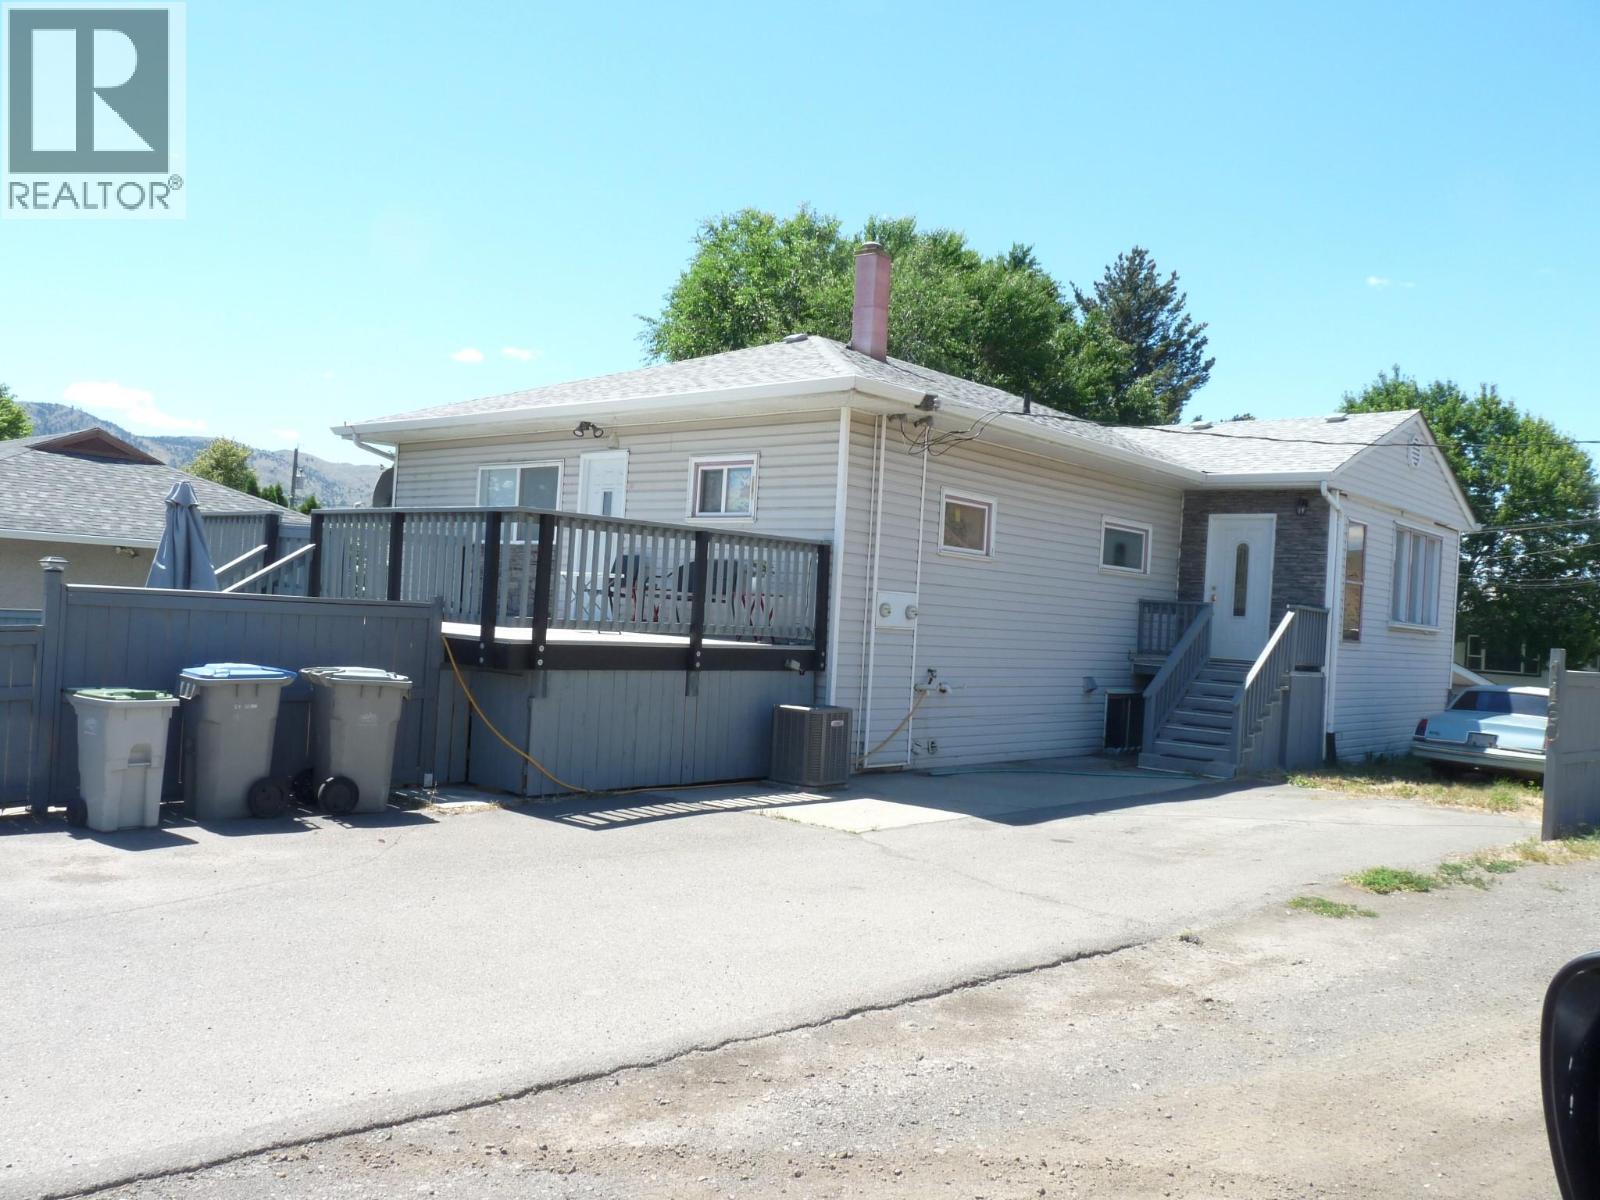
VACANT UPSTAIRS IN THIS LEGAL UP AND DOWN DUPLEX features two separate addresses ( 1160 Meadow Lane & 1185 Demonte St. ) and is fully self-contained with 2 hydro meters, 2 gas meters, 2 furnaces, and 2 hot water tanks. A shared common area includes separate washer-and-dryer sets for each unit. Recent updates include a 3-year-old roof, newer air conditioning, 5-year-old H/E furnaces and hot water tanks, a new stove, and some updated windows. The upper unit offers 3 bedrooms and has been repainted, while the lower suite features 2 bedrooms, making this property ideal, especially for first-time buyers, investors or multi-generational living. Outside, you'll find ample parking, a fully fenced yard, underground sprinklers, and a good-sized storage shed. A long-term, reliable tenant in the basement unit is already in place. Lockbox for upstairs only. The tenant will go outside during showings, making this a turnkey income property with strong rental appeal or a mortgage helper for a 1st-time buyer. Especially for a 1st-time buyer, the payment after rent would be approximately $1,200 to $1300 per month to own this home. 24 hours' notice for the tenant downstairs, please.. (id:63400)

516 10838 Whalley Boulevard
Surrey, British Columbia
This well-maintained, southeast-facing, spacious 1-bathroom penthouse unit is located in The Maverick, a thoughtfully designed development by Tien Sher. Situated in a highly convenient and central Surrey location, just minutes from SFU, Gateway SkyTrain Station, Surrey Memorial Hospital, and more. Residents will enjoy excellent amenities including a full fitness centre, outdoor BBQ area, community kitchen, and games room. This home includes 1 parking stall and 1 storage locker. It has a one-year tenancy with $1750/month. It is a good mortgage helper or source of income. OPEN HOUSE: OCT.25, SUN, 2-4PM (id:63400)
11 9989 E Barnston Drive
Surrey, British Columbia
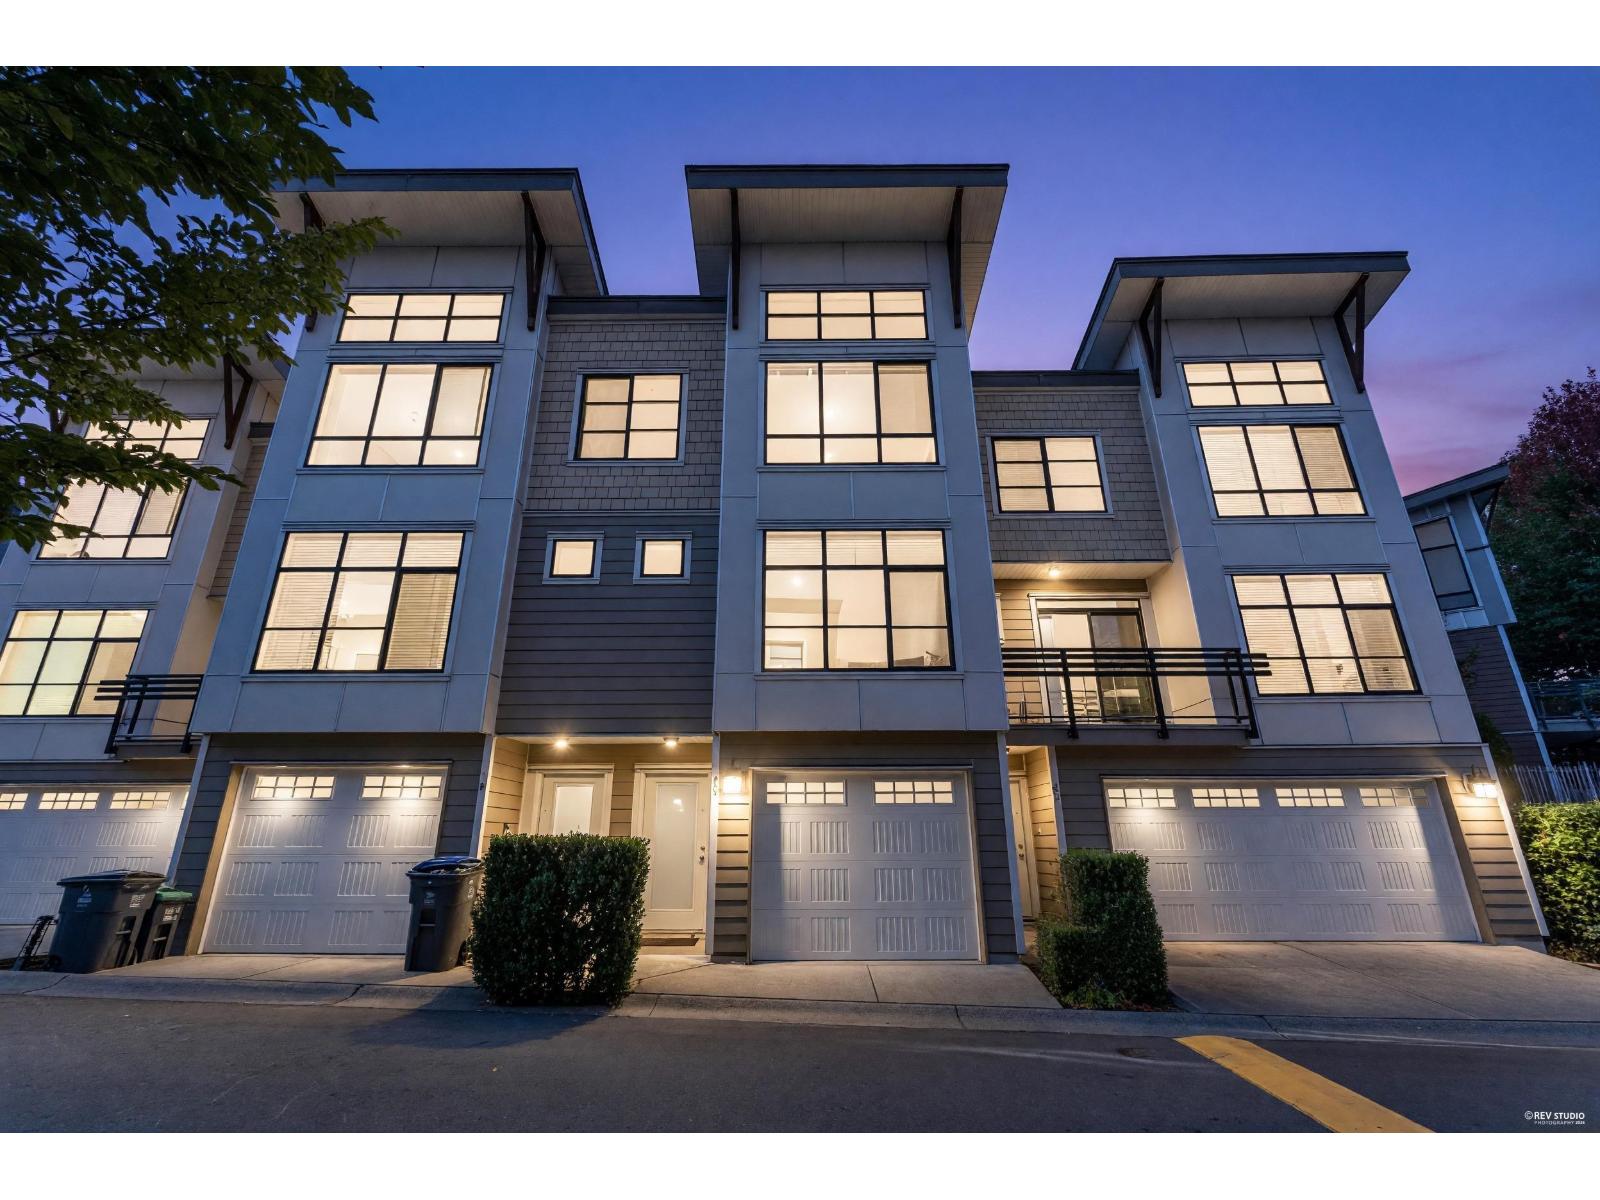
Beautifully maintained 3-bed, 3-bath townhome in prestigious Fraser Heights! Enjoy bright, spacious living with soaring 14-ft vaulted ceilings, oversized windows & abundant natural light. The gourmet kitchen features quartz counters, full-size pantry, soft-close cabinetry & oversized island overlooking the private patio, perfect for entertaining. Ample garage storage adds everyday convenience. Ideally located minutes from Pacific Academy, top-rated schools, golf, Guildford Centre, parks, trails & major routes. Nestled in sought-after Highcrest complex with stunning mountain & valley views. Vacant, move-in ready & easy to show; an exceptional opportunity you won't want to miss! (id:63400)
33 7525 Martin Place
Mission, British Columbia
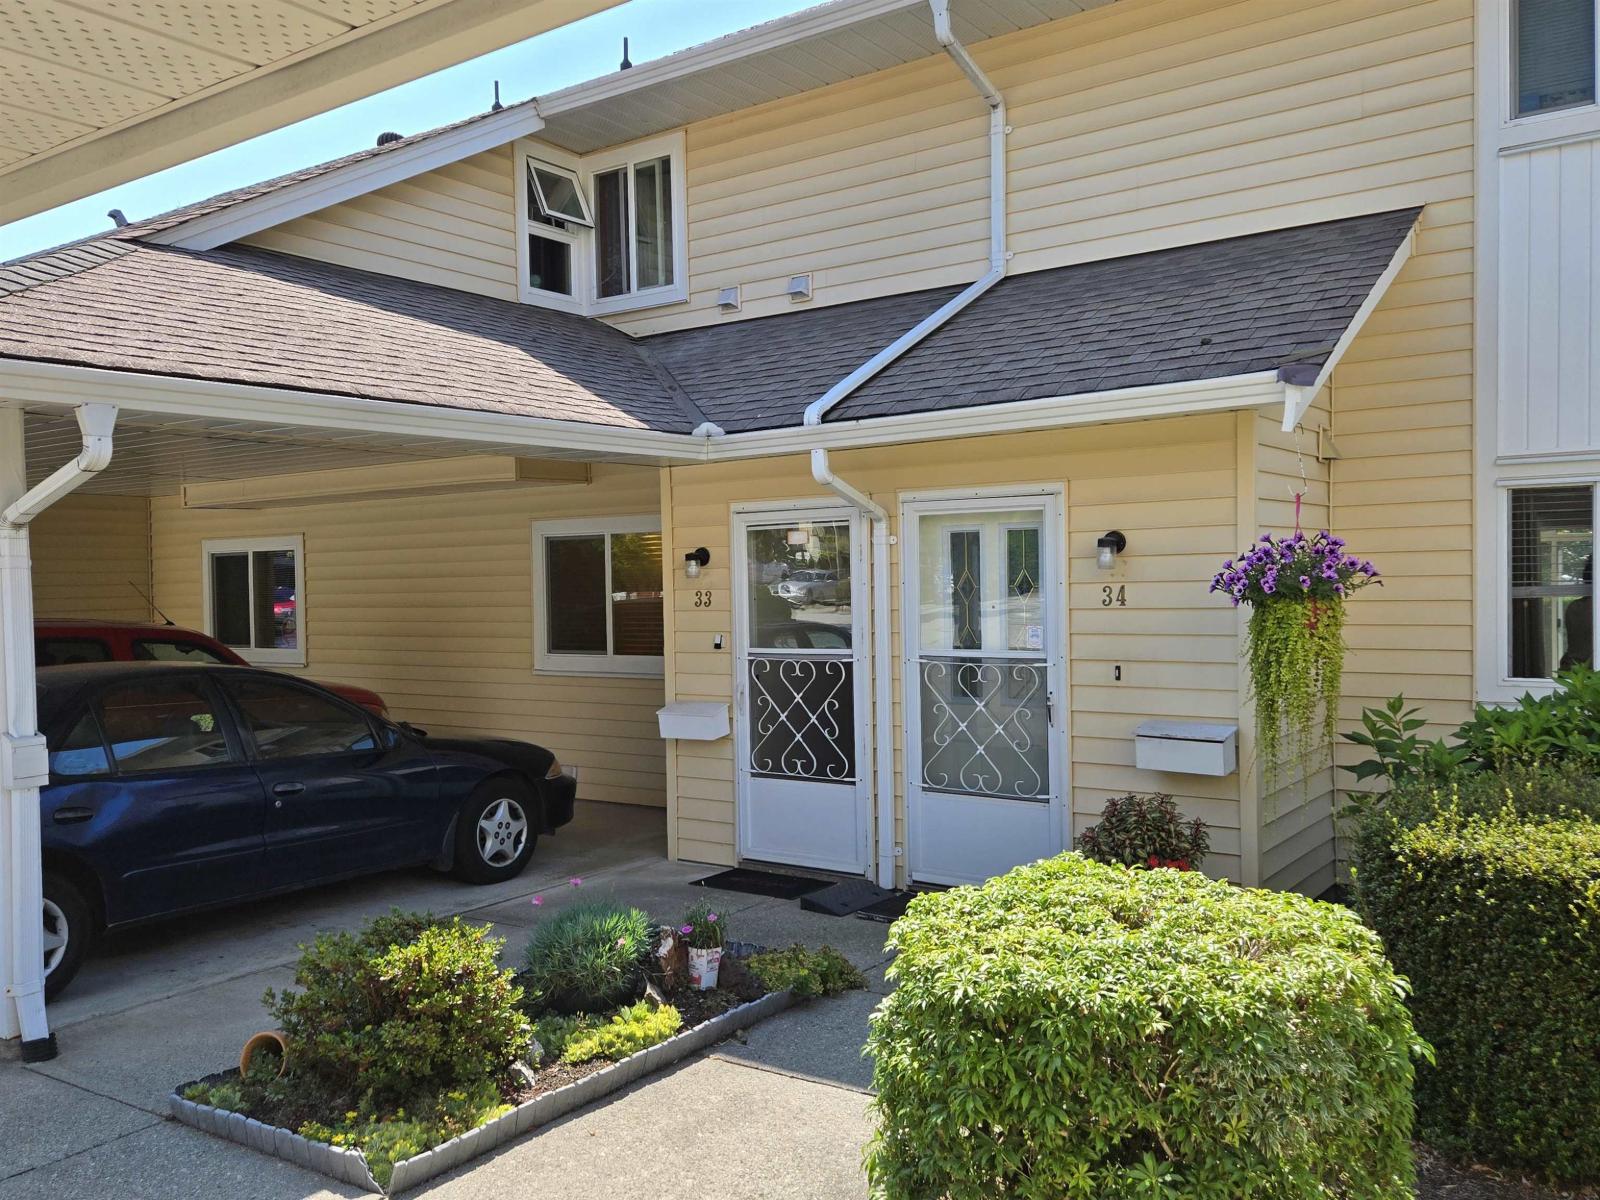
Ground level entry 1068 sq ft Condo! Enjoy a 2 Bed,1 Bath home in a 55+ complex & a quiet neighbourhood. "Townhouse style living " with your Carport right out front. Easy ground level accessible for those with mobility issues. The Living rm are bright, spacious & open to Kitchen. Features: Shiplap ceilings in Kitchen & Bathrm, New Tech Alarm System, enclosed Solarium that backs onto a green space. Updates:Tub/Shower surround, newer light fixtures, baseboard heaters, outlets & wall switches. Laundry has 3 yr old Machines, even a sink & lots of storage. Luther Place a friendly, smaller strata community a pet-friendly. An ideal choice for those looking to downsize Easy access to shopping & other amenities. Rentals allowed, no short term,No smoking OPEN HOUSE Sun Oct 25th 2-4 pm also unit 30 (id:63400)
190 2277 Oak Meadows Drive
Surrey, British Columbia
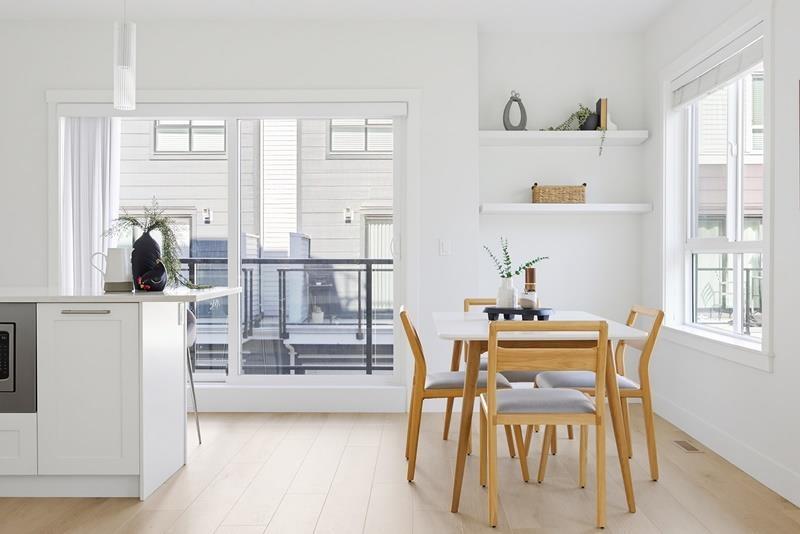
Welcome to Soho 2 in the heart of Grandview. This beautifully maintained END UNIT with AIR-CONDITIONING, FORCED AIR offers 3 bedrooms, 3 bathrooms, a double side by side garage (Updated garage door opener), and an exceptional layout designed for comfortable everyday living. Filled with natural light, this home features a bright, open concept main floor (updated wide plank flooring) with a gourmet kitchen complete with HIGH END APPLIANCES, quality finishes, and plenty of space for entertaining. You'll find three generously sized bedrooms, including a spacious primary suite, making this home ideal for families, professionals, or those looking for extra space.The showstopper is the expansive rooftop patio, where you can take in OCEAN VIEWS AND NORTH SHORE MOUNTAINS. THIS ONE WILL NOT LAST LONG AT THIS PRICE. Open Houses: Saturday October 24 2:00-4:00 pm + Sunday October 25 2:00-4:00 pm October 31 12:00-2:00 pm + Sunday November 1 3:00-5:00 pm (id:63400)
30 7525 Martin Place
Mission, British Columbia
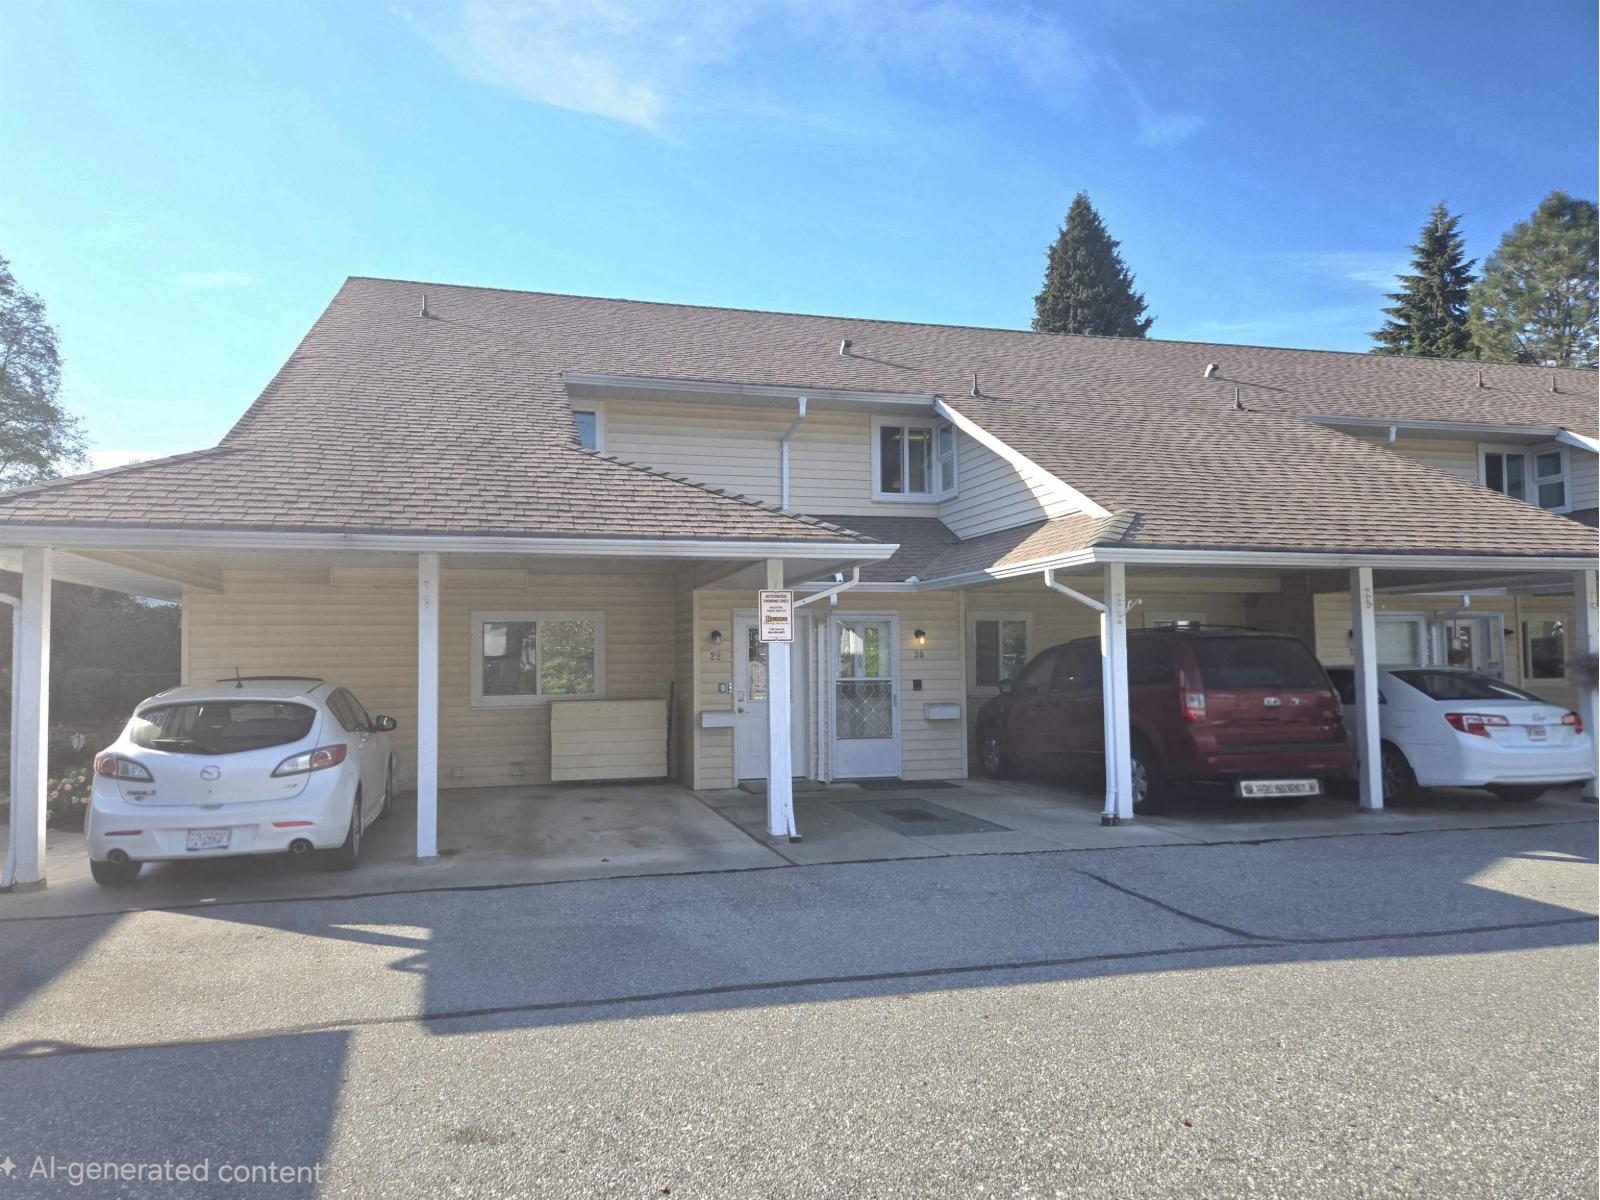
Hot Hot price for quick sale! Top floor 1071 sq ft Condo! Enjoy a 2 Bed,1 Bath upper level home in a 55+ complex & a quiet neighbourhood. "Townhouse style living" with your Carport out your front door.The Living & Dining rm are bright, spacious & open to the Kitchen. 2nd Bedroom has double opening to Living rm. In-suite laundry with lots of storage. Great space. Luther Place is a very friendly, smaller strata community, a pet-friendly. An ideal choice for those looking to downsize or wanting a change. Lots of Vistor parking , plus parking on the street too. Easy access to shopping, hospital, pharmacy & other amenities. No smoking complex. OPEN HOUSE Sun Oct 25th 2-4 pm also at unit 33 (id:63400)
101 12873 Marine Drive
Surrey, British Columbia
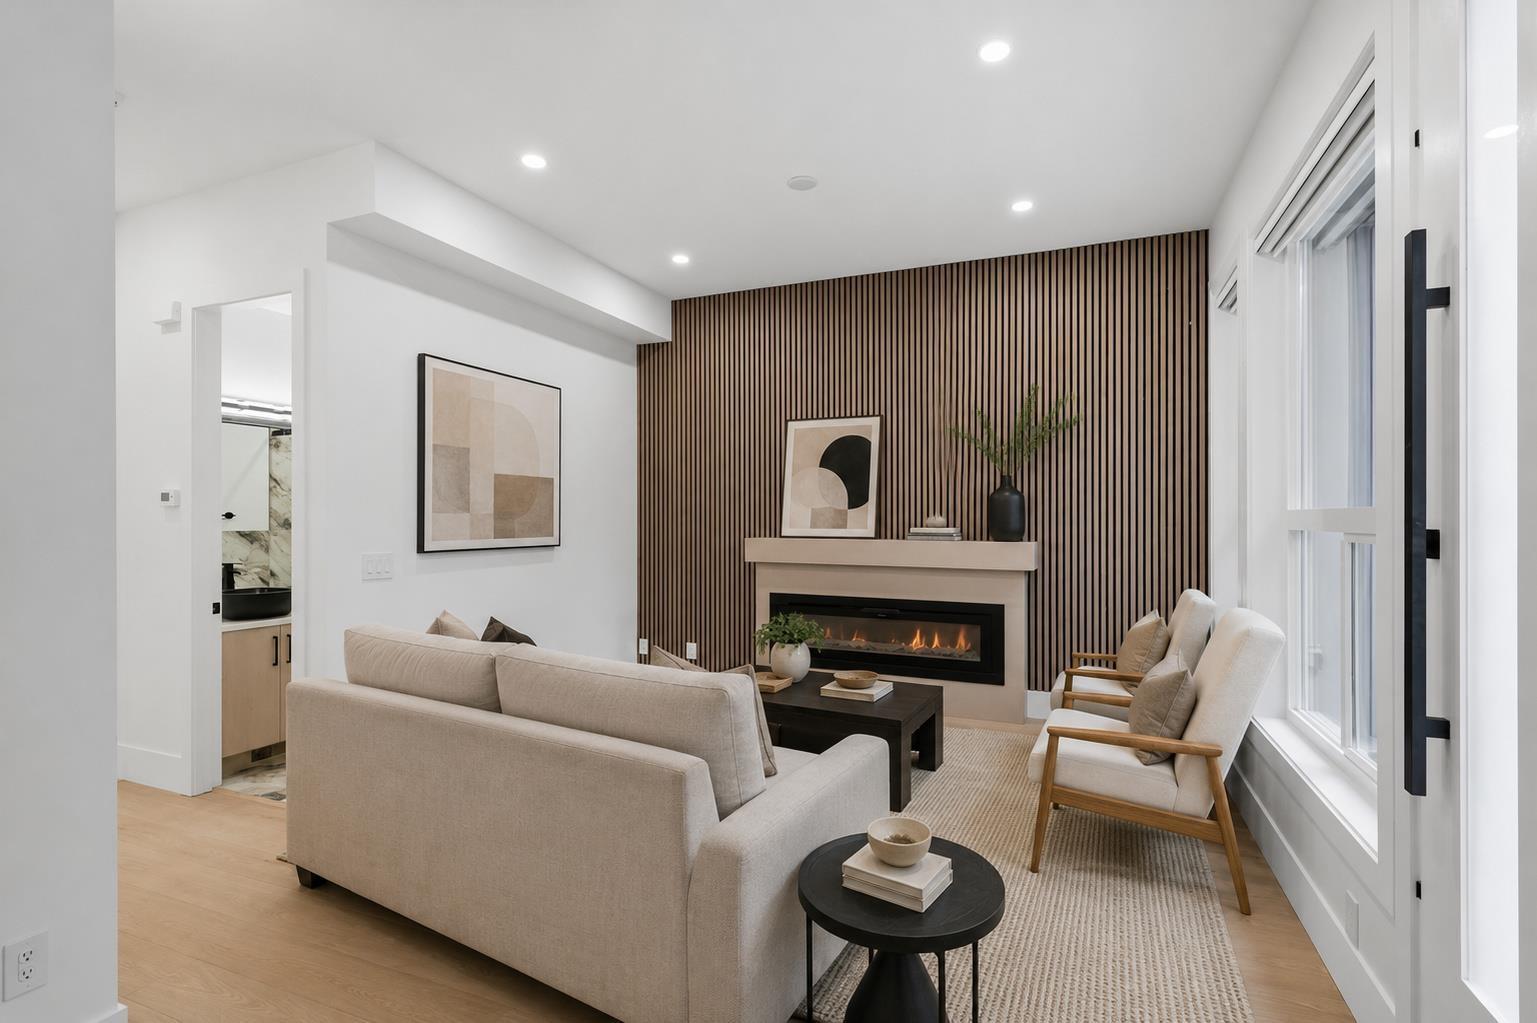
WHY BUY A TOWNHOUSE WHEN YOU CAN OWN A BRAND-NEW LUXURY 1/2 DUPLEX IN OCEAN PARK? Own your next home on ICONIC MARINE DRIVE-one of South Surrey's most prestigious addresses-with NO STRATA FEES and none of the rules, restrictions or constraints of strata living. This beautifully finished 4-bed, 4-bath home is just a short walk from Ocean Park Village, 1001 Steps, beaches, parks, cafés and scenic coastal trails. Multiple patios and decks provide plenty of outdoor space, while the versatile basement offers potential for a rental suite. Built by an experienced builder and backed by a 2-5-10 New Home Warranty. BRAND-NEW. NO STRATA FEES. MARINE DRIVE. OCEAN PARK. A RARE combination in an exceptional location-come see why this home stands apart. (id:63400)
221 15918 26th Avenue
Surrey, British Columbia
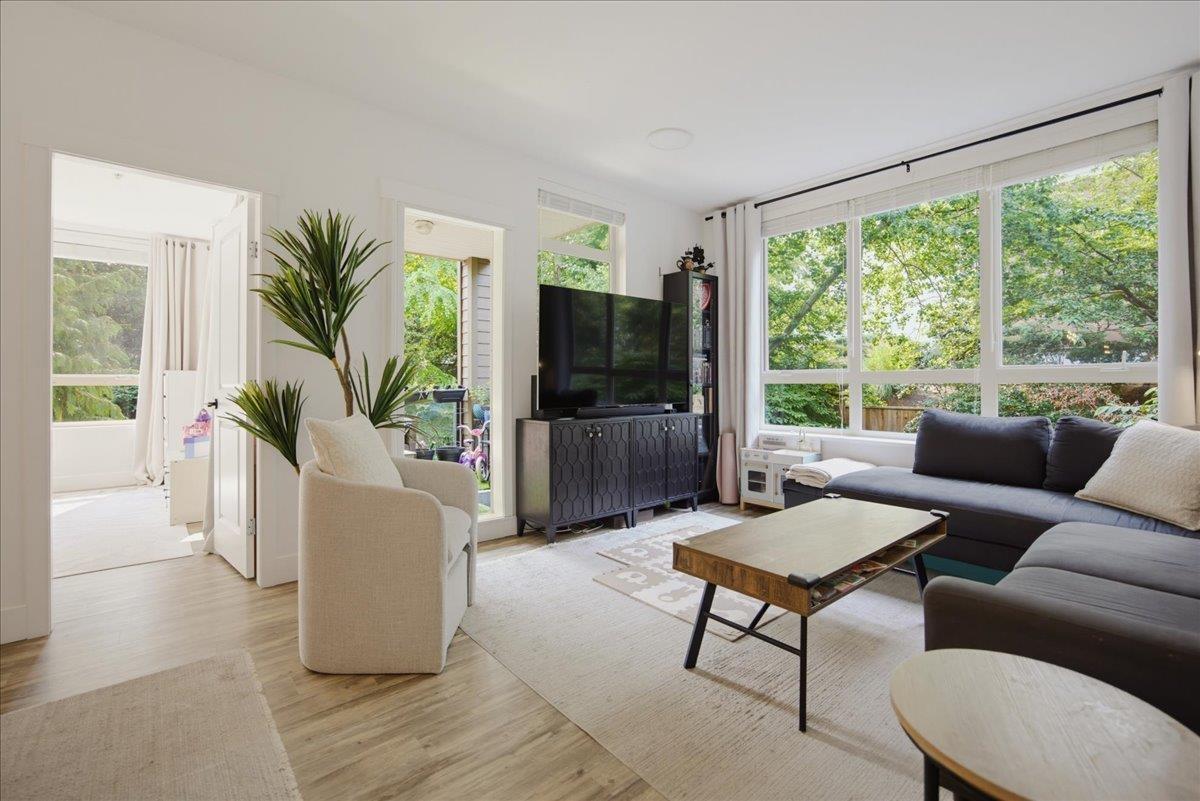
Welcome to The Morgan! This beautifully updated 3 bed, 2 full bath, 1,130 SF condo has been updated throughout with modern flooring, an updated kitchen & brick feature wall. Southwest facing with tons of natural light, plus a private, nearly 100 SF patio & 2 parking stalls. Resort style amenities include a pool, hot tub, gym, theatre, billiards room & plenty of green space. Walk to Starbucks, Thrifty Foods, Fitness World, restaurants, shopping & more! Open House Sunday October 26 11:30 am-1:30 pm (id:63400)
36 16318 82 Avenue
Surrey, British Columbia
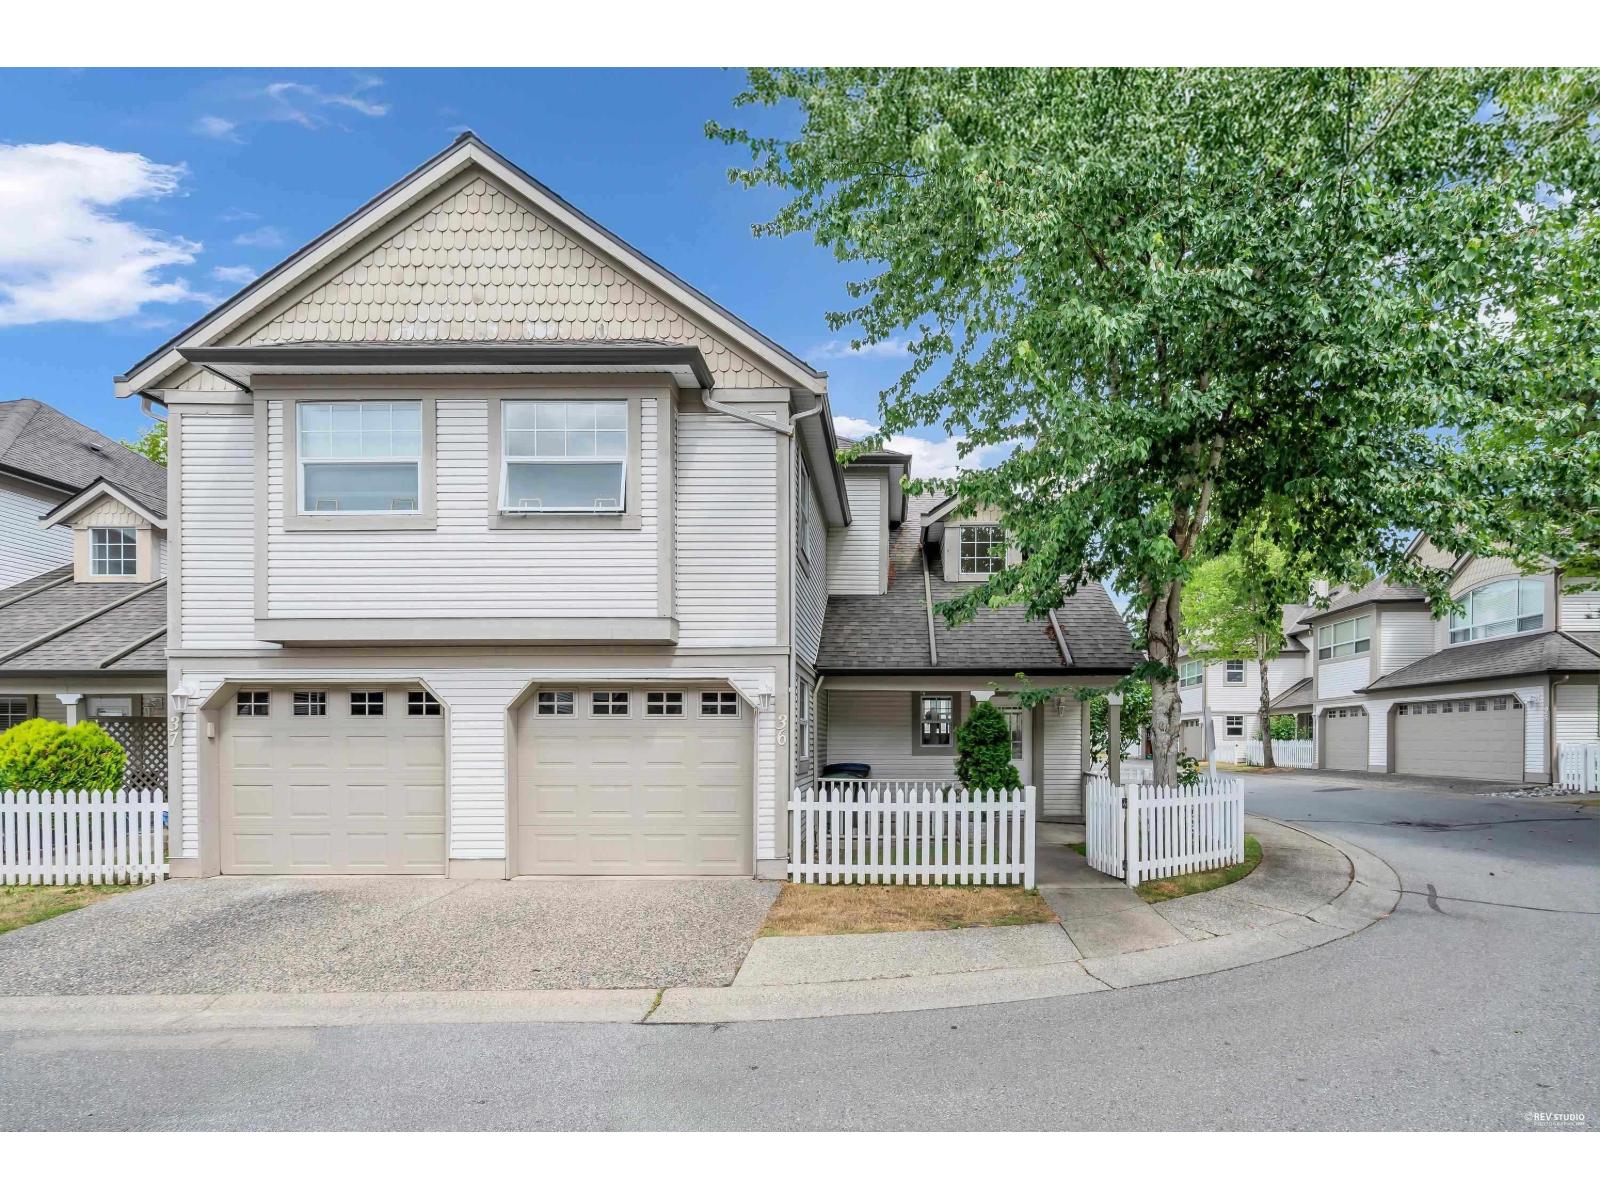
RECENT UPDATES: Laminate flooring & paint (2026), garburator (2025), fridge, washer, dryer & stove (2022), hot water tank (2021). Level 2 EV charger included. BUILDING: Roof (2015), fencing (2018). Beautifully updated corner unit offers a functional floor plan with a fully finished basement and has been extensively renovated with brand-new laminate flooring and fresh paint throughout, making it truly move-in ready. Featuring 4 spacious bedrooms and 3 bathrooms, it's ideal for growing families. Extra windows throughout provide an abundance of natural light, enhanced by desirable south-facing exposure. Walking distance to Walnut Road Elementary and Fleetwood Park Secondary, close to the Surrey Sports & Leisure Complex, Walnut Park, and the future SkyTrain station. (id:63400)