
306 4363 Halifax Street
Burnaby, British Columbia
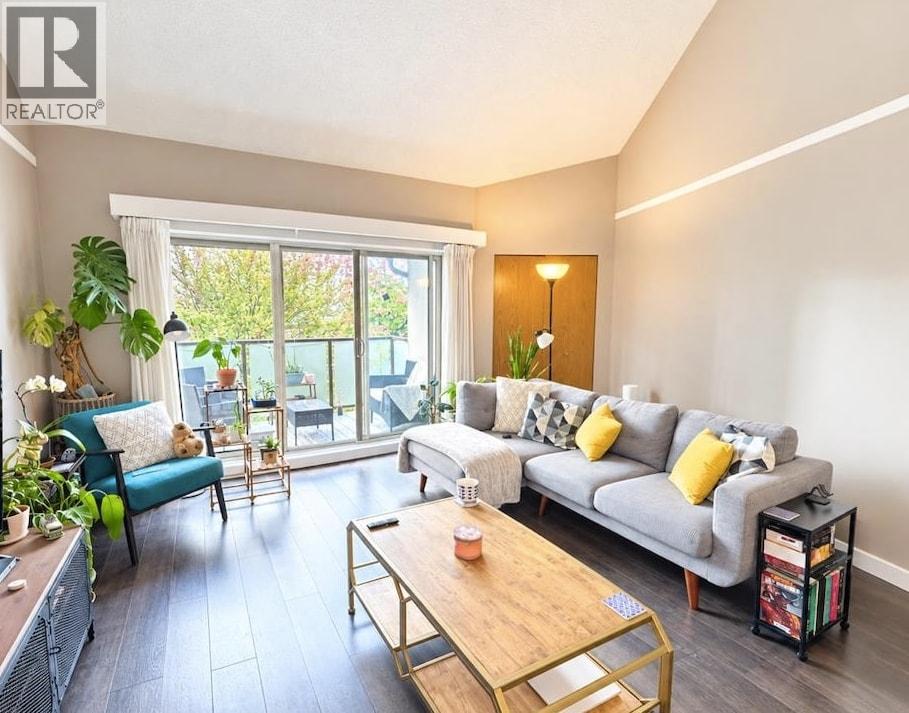
Welcome to Brent Gardens by Bosa - Low-rise building in vibrant community of Brentwood. Be on the Skytrain, or to Brentwood Mall, Whole Foods, Save-on-Foods, & great restaurants all within a quick walk! This spacious 2 bedroom unit features vaulted ceilings in the living room & a huge South facing balcony to provide natural lighting throughout the home. (id:63400)
20 4337 Boundary Road
Richmond, British Columbia
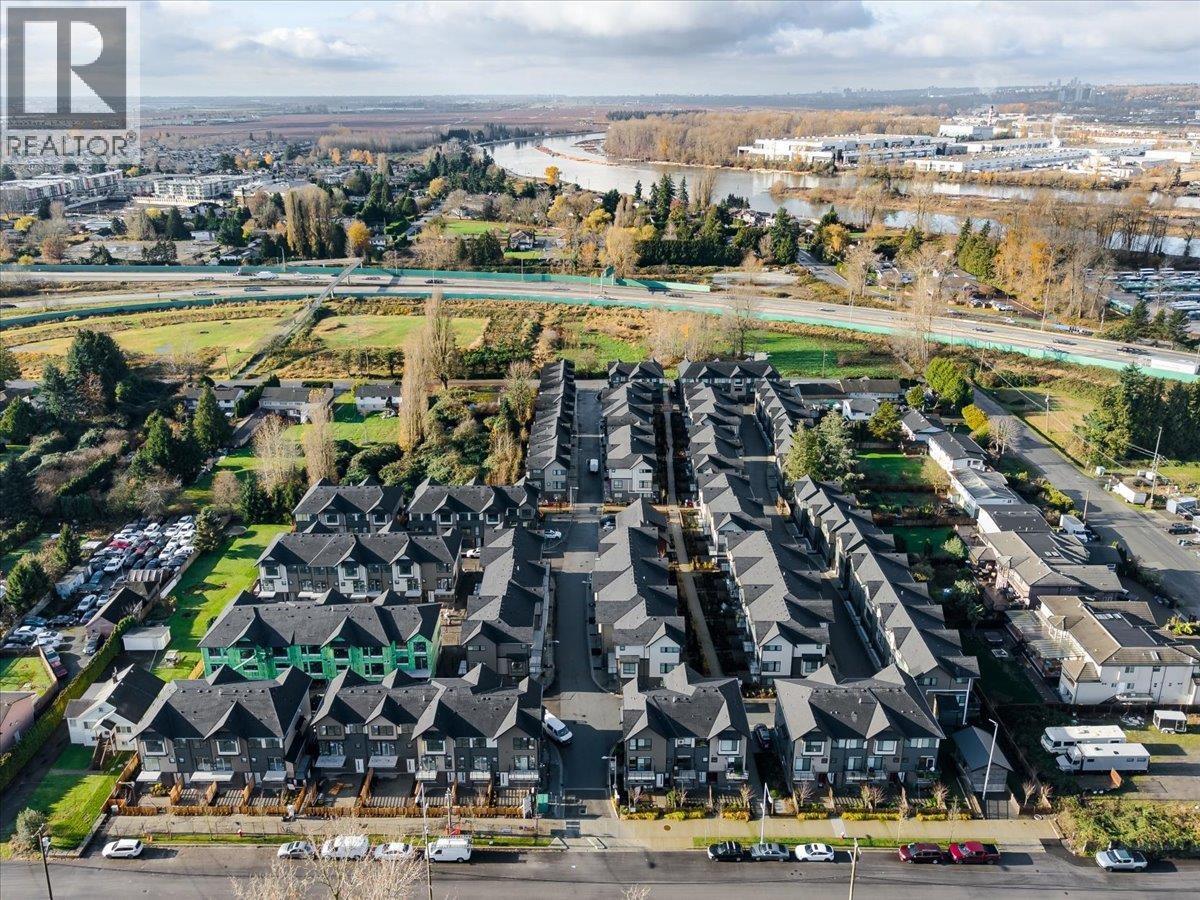
New price! Now listed at $923,800. Unit 20 is a bright, modern 3-bedroom townhome at Parc Thompson. Because it's an end corner unit, you get much more privacy than the inner units. At roughly 1,250 sqft, it's a really great layout for a small family or first-time buyers looking to upsize from a condo. The open living area features a great kitchen with quartz counters and stainless appliances. It's built with energy efficiency in mind (heat pump/HRV and solar-ready roof), plus a private yard, sundeck, and attached 2-car garage with EV prep. Located in the family-friendly Hamilton neighbourhood, you're just minutes from Walmart and Costco, with easy transit access via the 410 bus and 22nd St SkyTrain. (id:63400)
205 6860 Rumble Street
Burnaby, British Columbia
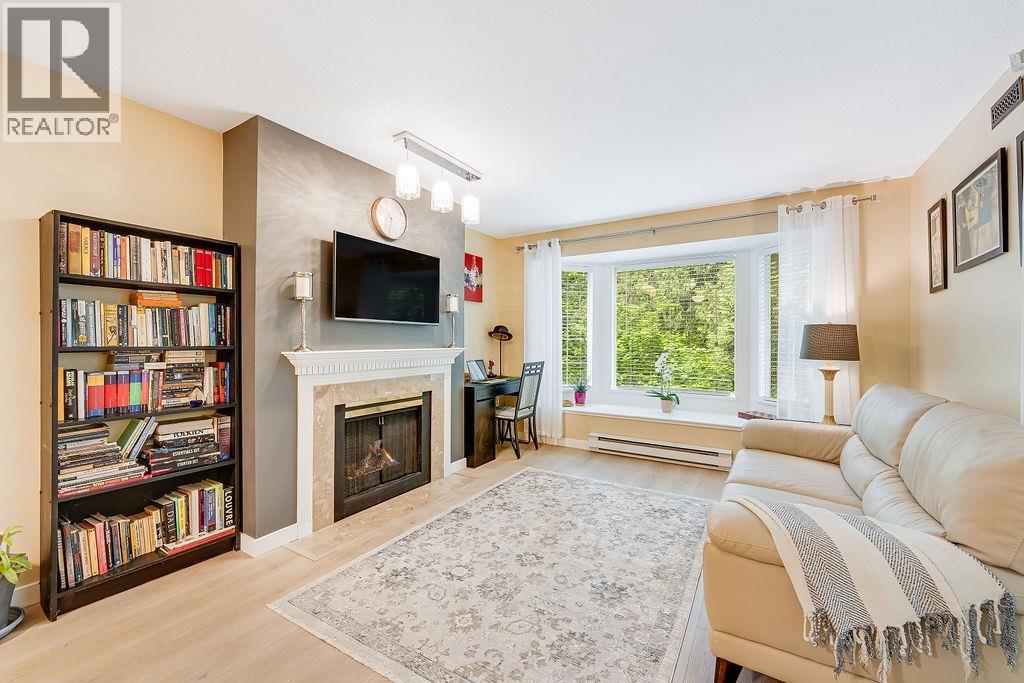
Welcome to Governor's Walk-just steps from Edmonds SkyTrain station, Byrne Creek's scenic hiking trails, and a short drive to Highgate Village and Metrotown. Step into this bright and spacious 1-bedroom home featuring new vinyl flooring, a walk-in closet, and an open-concept layout. Enjoy a cozy gas fireplace, updated bathroom, in-suite laundry, and tranquil greenbelt views from both the bay window and private balcony. Includes 1 parking and a storage locker. Well-managed building with on-site caretaker, fitness centre. Repiping completed in 2024. (id:63400)
2201 2378 Alpha Avenue
Burnaby, British Columbia
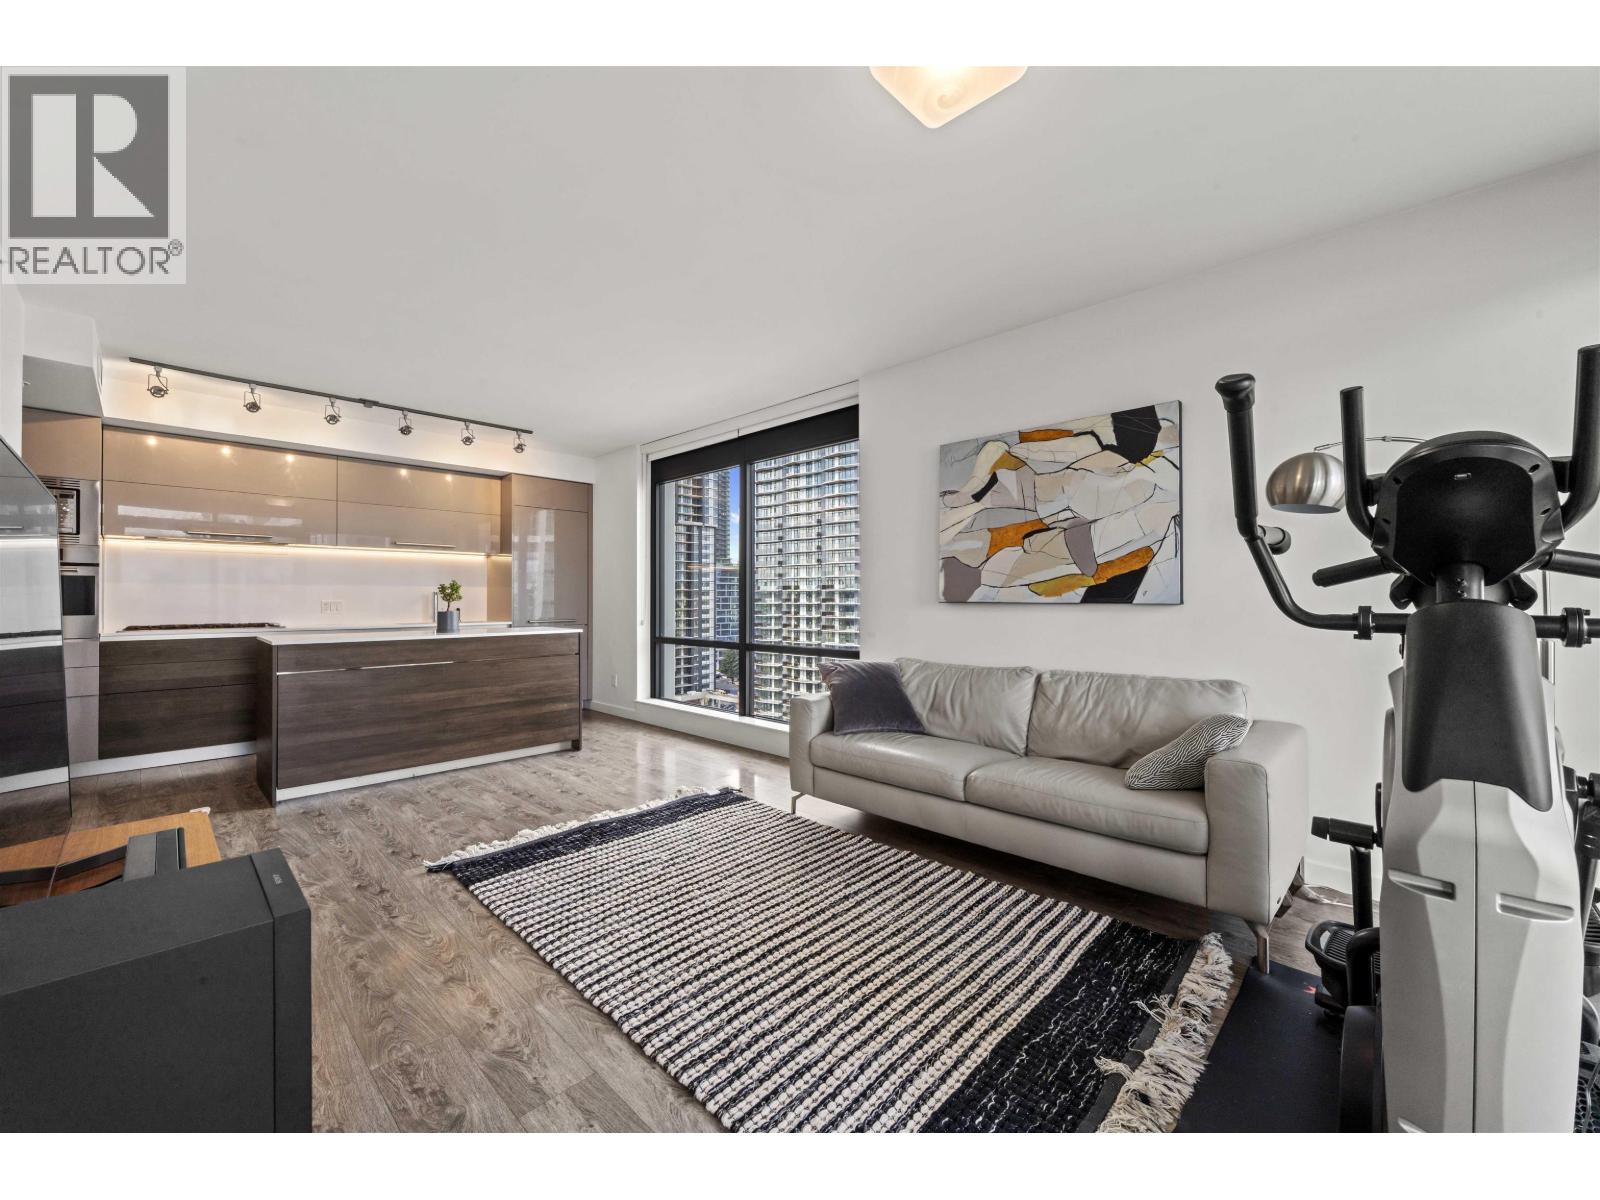
Welcome to MILANO by award-winning Solterra! Perched high on the 22nd floor, this bright and spacious 889 sq.ft home features over-height 8'8" ceilings and year-round comfort with central air conditioning. Thoughtfully crafted to LEED Silver equivalent standards, it seamlessly blends contemporary luxury with modern efficiency. Enjoy resort-style amenities including concierge service, guest suite, hot tub, steam room, fully equipped fitness centre, fireside lounge, and outdoor courtyard. Unbeatable Brentwood location-steps from Whole Foods, Brentwood Mall, SkyTrain, trendy dining, parks, and schools. Includes 1 parking & 1 lock. A must-see high-floor gem! Open house: Sun, Oct. 18, 1-3pm (id:63400)
211 8460 Jellicoe Street
Vancouver, British Columbia
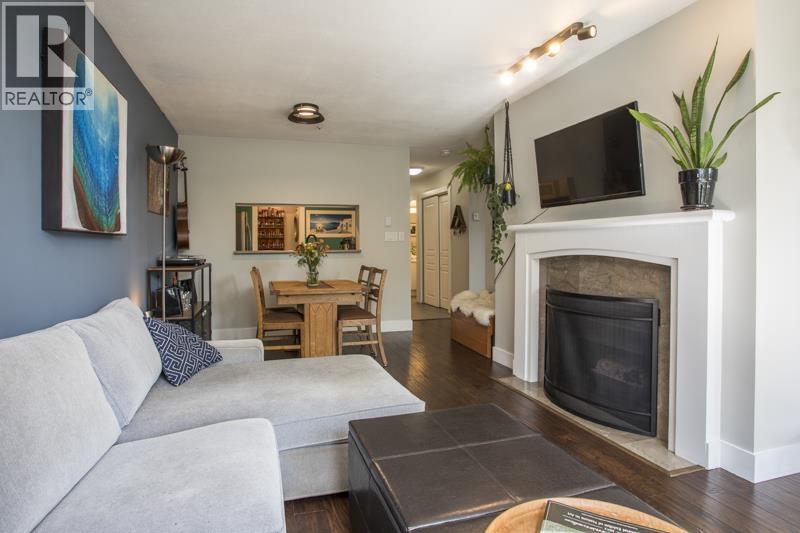
Welcome to Unit #211 at The Boardwalk! Overlooking a lush, treed inner courtyard, this well-maintained 1-bedroom, 1-bathroom home offers a peaceful and private retreat. The generously sized living area provides plenty of room to relax, entertain, dine, and even create a dedicated work-from-home space. Or cozy up next to the gas fireplace all while enjoying the tranquil courtyard outlook. Spacious kitchen, comfortable bedroom, and walk-in closet complete this home. Steps from the vibrant River District, you'll enjoy easy access to shops, restaurants, groceries, and everyday essentials. Rentals ok if greater than 90-days. 2 cats or 2 dogs, no size restrictions. Easy access to nature along Riverfront park, tennis courts, basketball, ultimate field. A must see! O/H Oct 18 2-3:30 (id:63400)
1803 7418 Paulson Street
Vancouver, British Columbia
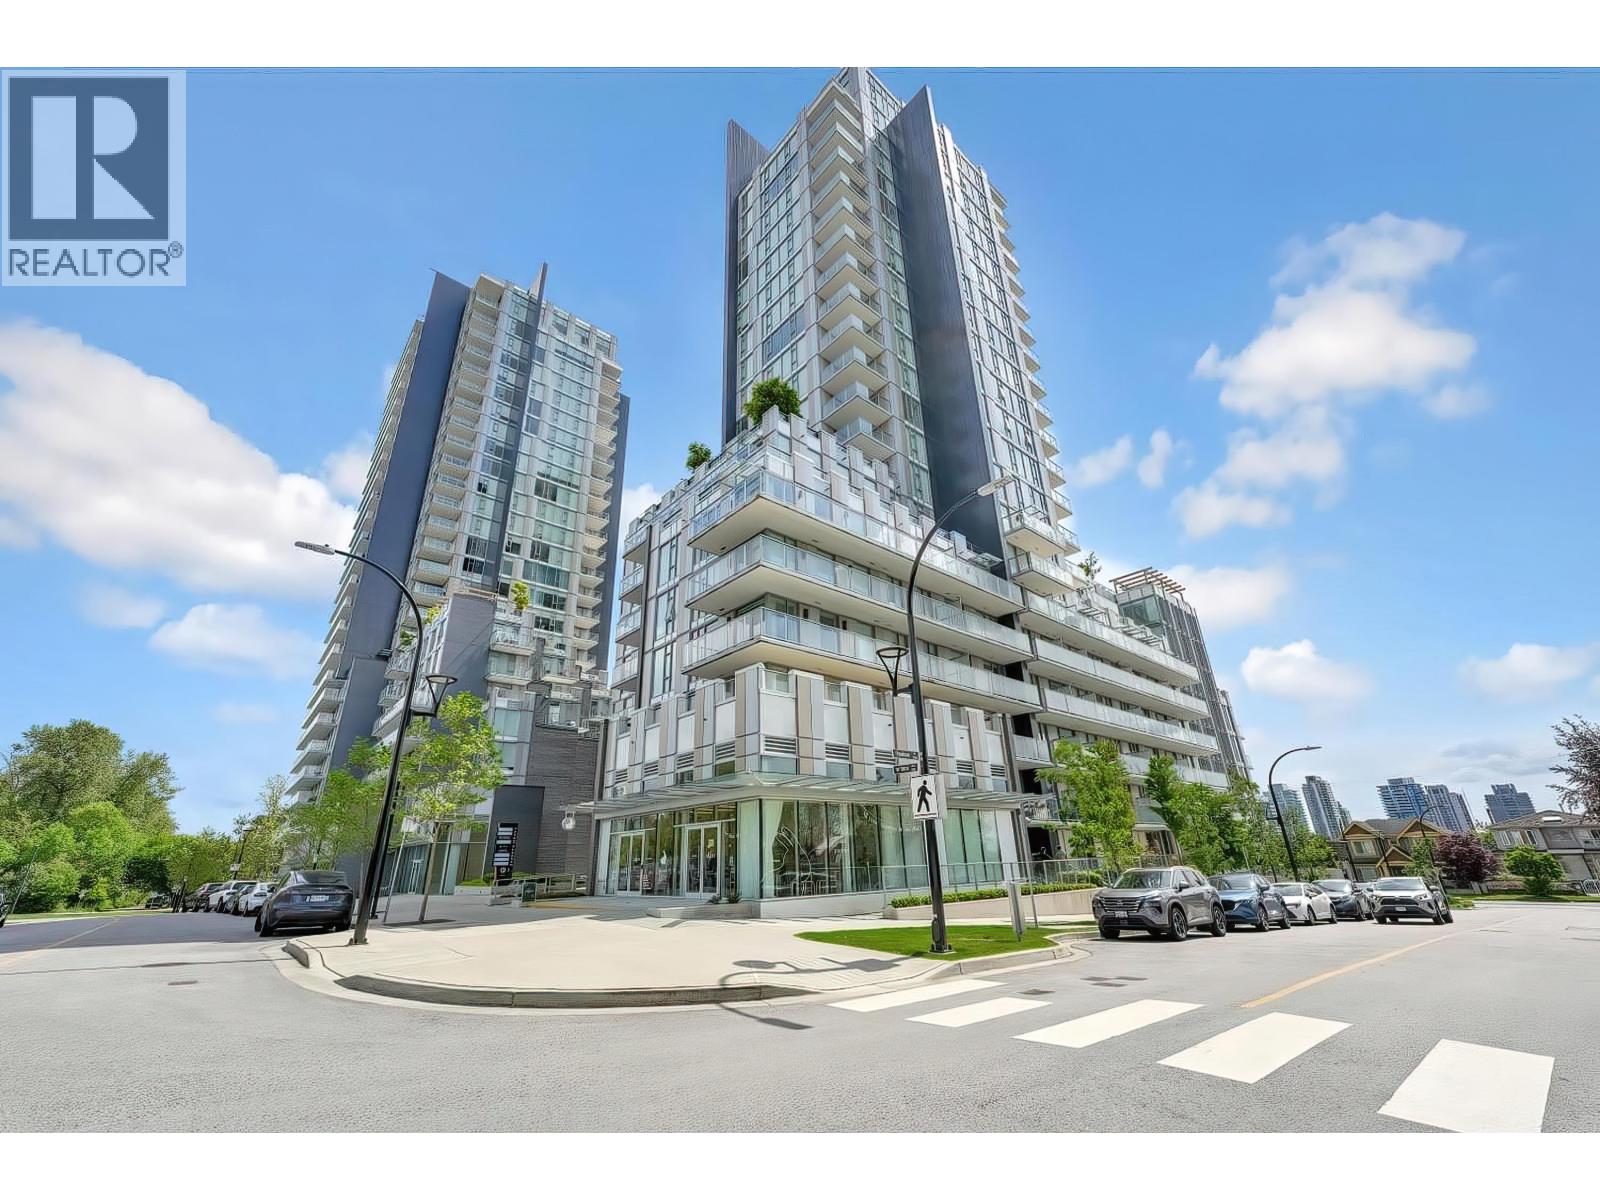
This SE facing 830 SF Two-Bedroom home is located at Cambie Gardens, Onni Group's masterplanned community on Vancouver's westside. Lavishly finished with engineered HW flooring in bedrooms, heating & cooling system, automated lighting & sleek roller shades. A gourmet kitchen includes natural stone countertops, oversize waterfall island & premium 30" Sub Zero + Wolf appliance package. Spa-inspired bathrooms boast marble countertops, Nuheat flooring & oversized mirrors with LED lighting. Master ensuite includes 4-piece ensuite with double sinks. Panoramic views of mountains, parks, Langara Golf Course, Fraser River and Ocean view. Owners enjoy exclusive access to 35,000 SF of amenities including an indoor pool, spa & fitness centre. 1 storage and TWO parking (EV)included. (id:63400)
127 22 E Royal Avenue
New Westminster, British Columbia
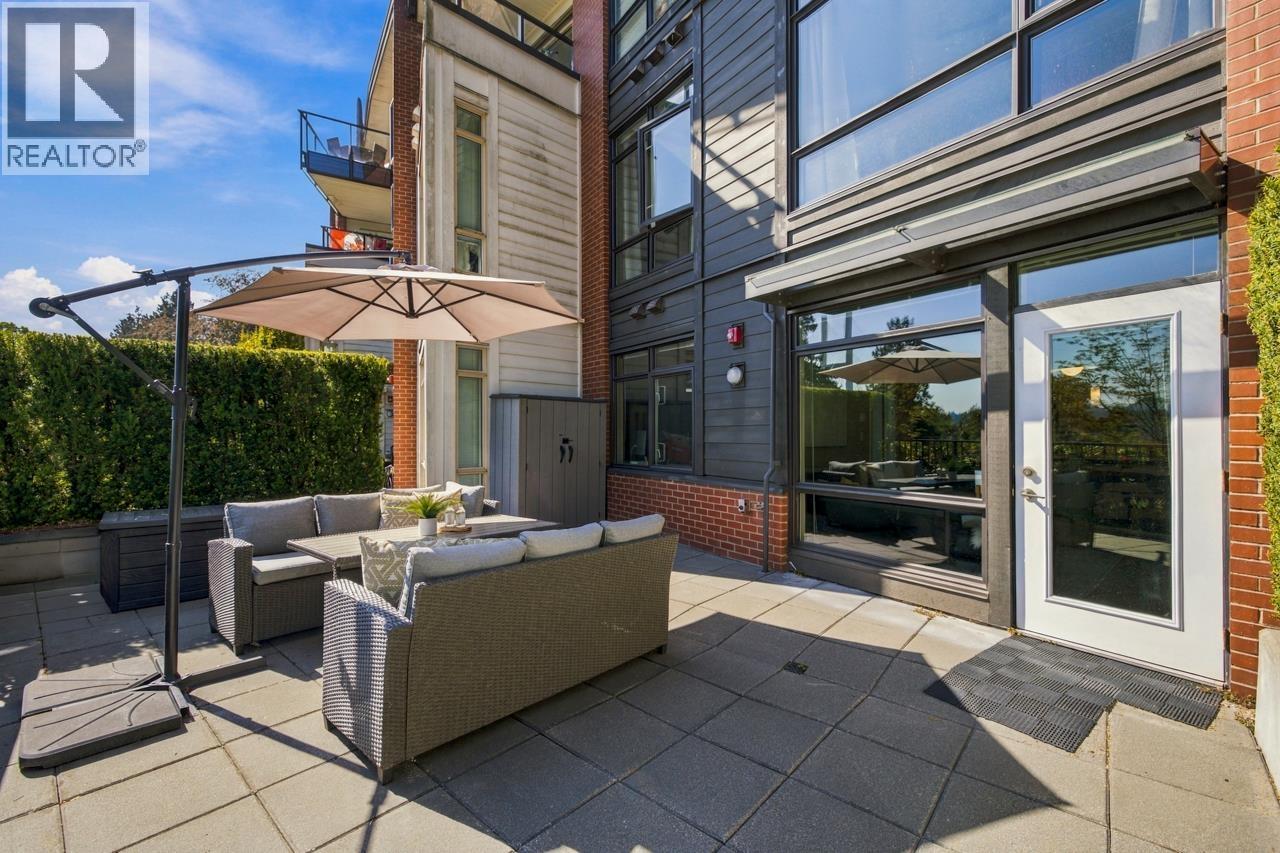
RARELY AVAILABLE 3 BED, 3 BATH 2-LEVEL TOWNHOME at The Lookout in sought-after VICTORIA HILL! Offering 1,200+ SQFT of spacious, house-like living, this bright home ft open-concept main level that extends to an OVERSIZED PRIVATE PATIO with GAS + HOSE HOOKUPS & a beautiful FRASER RIVER outlook-perfect for entertaining & outdoor living. Modern kitchen with gas range, S/S appliances & extended breakfast bar. 2 bedrooms upstairs incl SPACIOUS PRIMARY SUITE with walk-through closet & SPA-LIKE ENSUITE ft double sinks, frameless glass shower & deep soaker tub. 2 SIDE-BY-SIDE PARKING with EV CHARGING + large storage locker. Peaceful location close to Queen´s Park, new Aquatic & Community Centre, Sapperton & New West Quay. Well-stocked convenience store & Cafe Mira within walking distance. Open House Sun, Oct 18th 2-4pm (id:63400)
302 2222 Cambridge Street
Vancouver, British Columbia
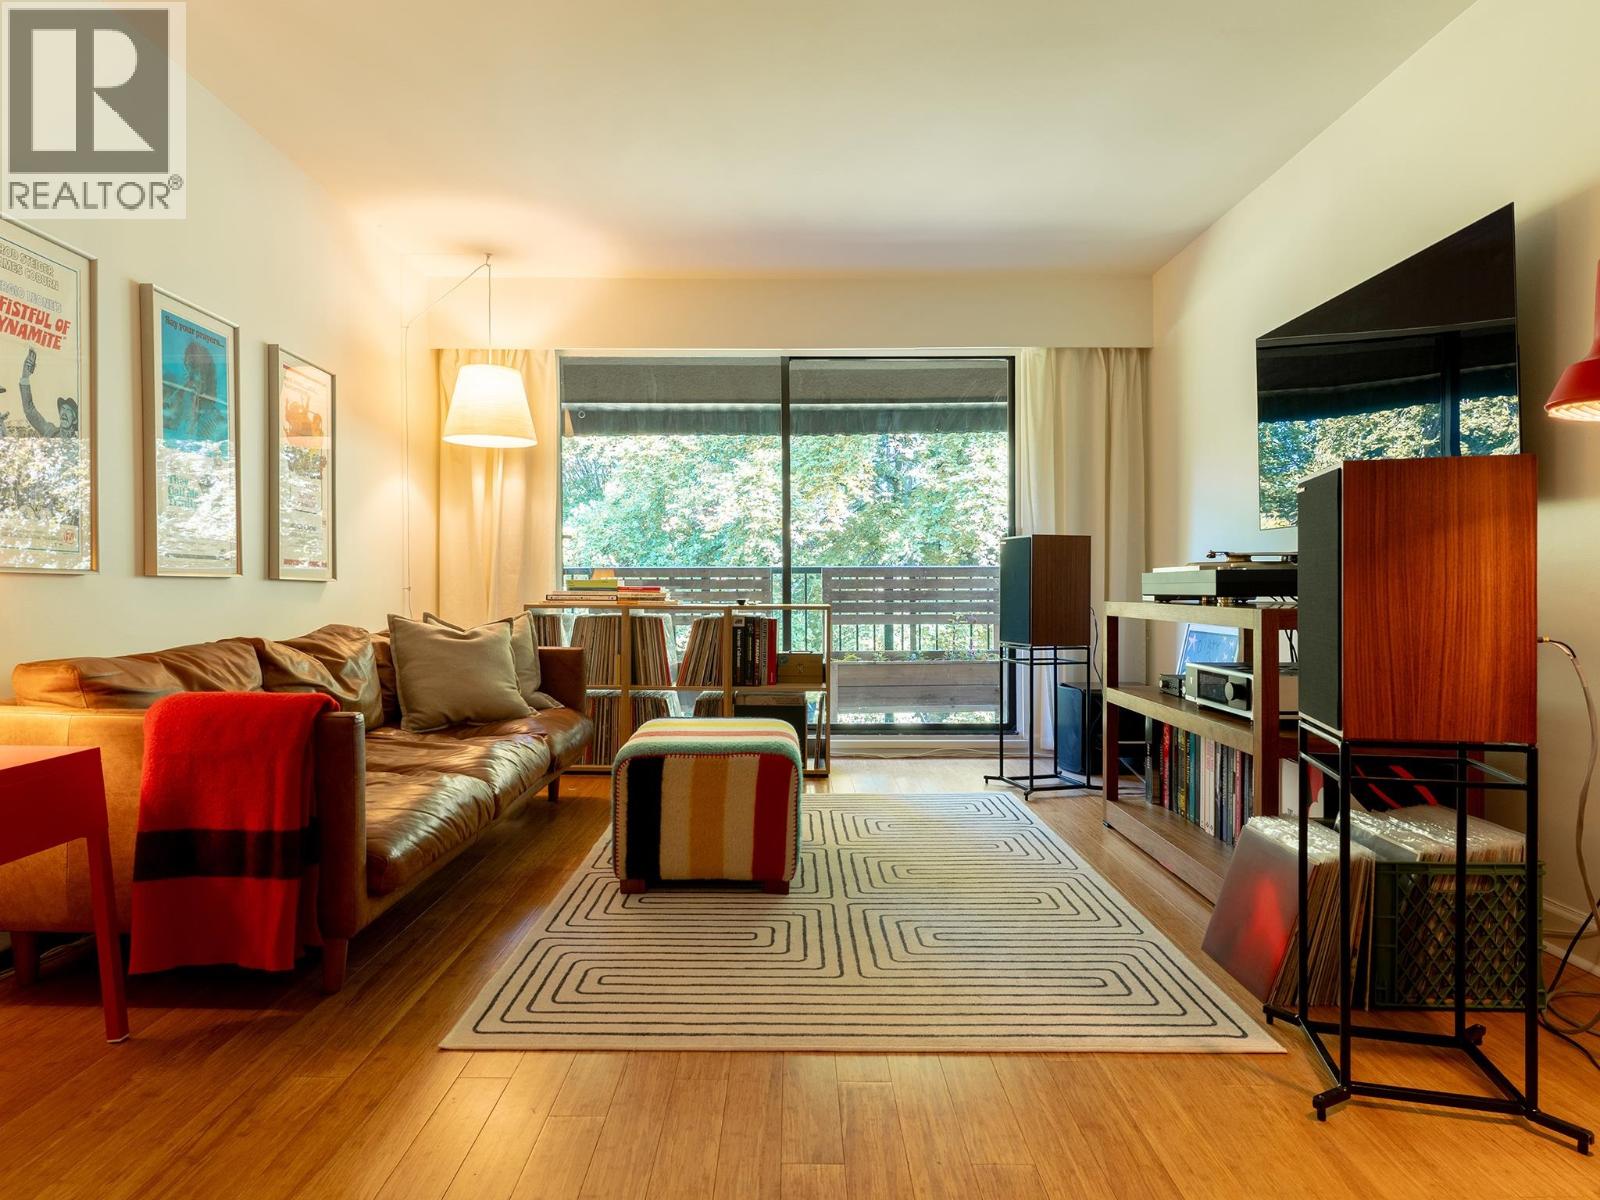
A home with a little more soul. This spacious top floor one bed at The Cambridge feels like your own vinyl listening lounge, with warm bamboo floors, renovated kitchen & generous living & dining space made for hosting. Large windows look north into the treetops, with a private, green outlook & no neighbours above. Large bedroom & den at the entry adds valuable storage. Well maintained building with significant updates over the years incl plumbing, electrical, elevator & roofing. Step outside and enjoy one of East Van´s most vibrant neighbourhoods, surrounded by some of the city´s best restaurants, coffee shops, bars & breweries, with the PNE nearby & quick access to Highway 1. This well maintained building allows rentals & includes parking, a storage locker & shared laundry. Heat included. (id:63400)
202 5639 Hampton Place
Vancouver, British Columbia
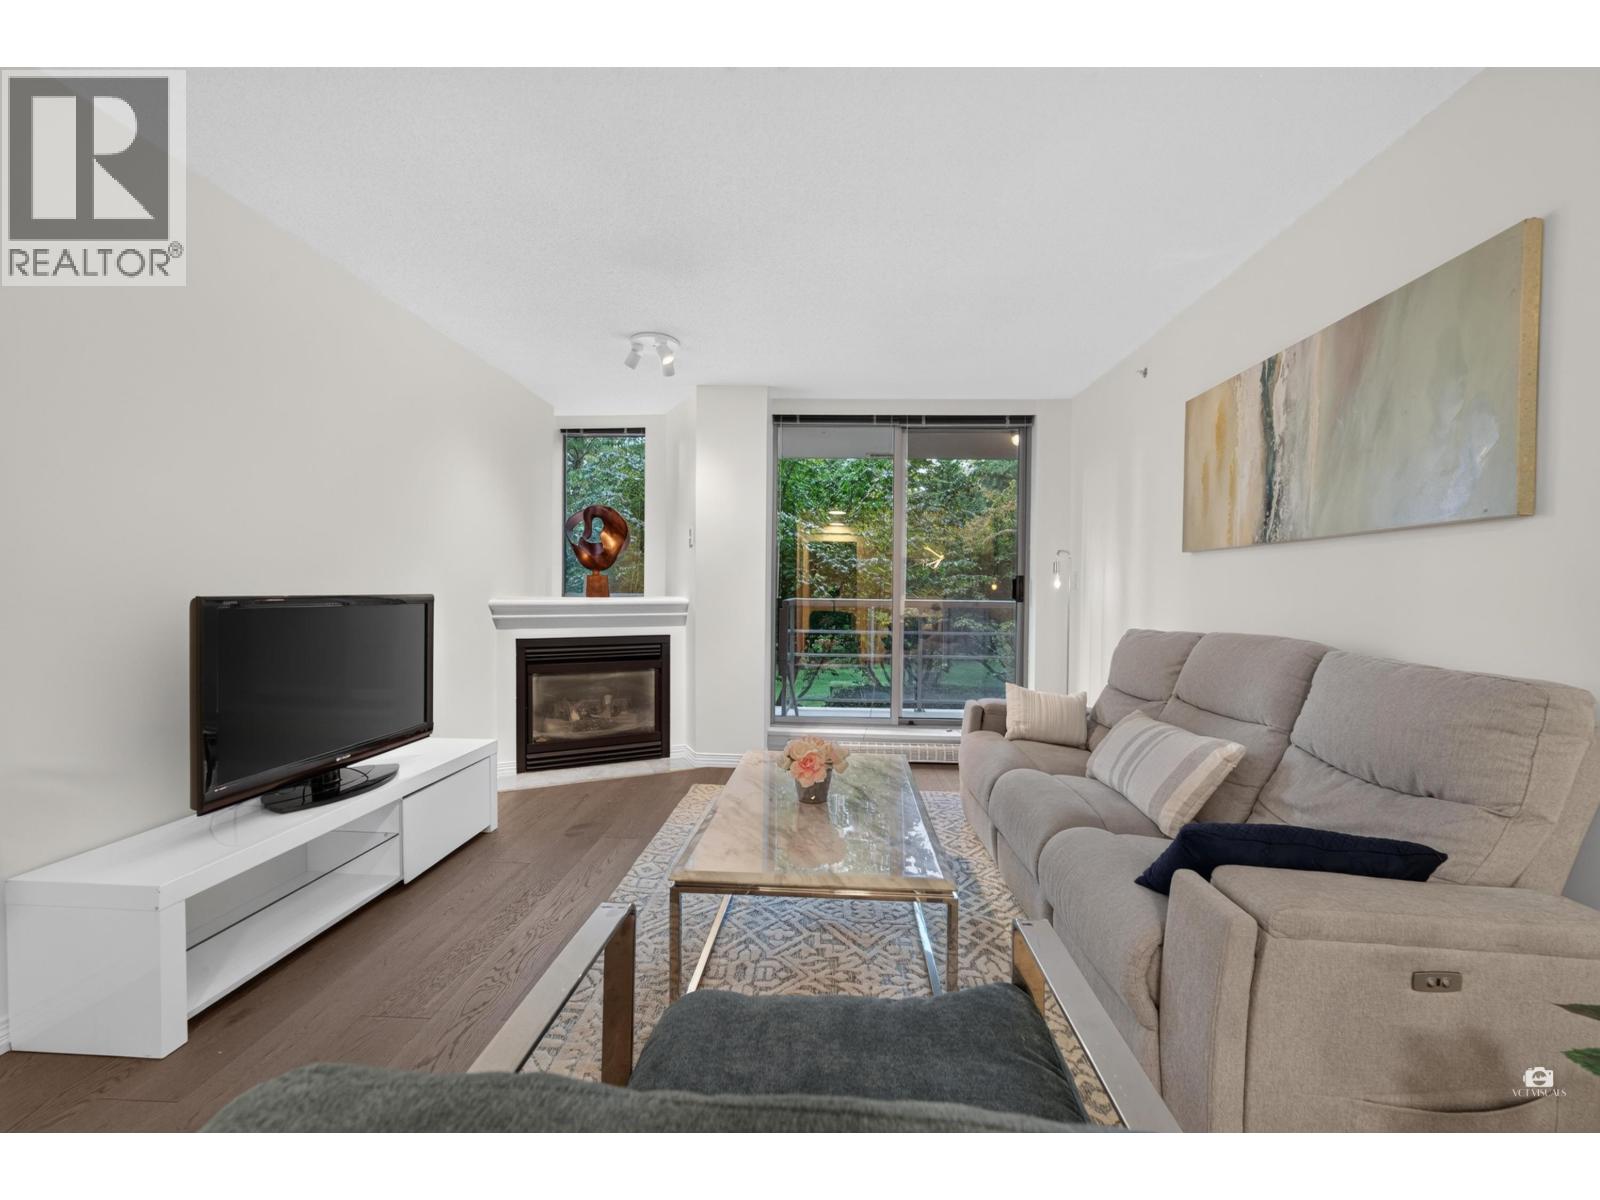
Welcome to The Regency, a concrete, fully rain-screened building in UBC´s desirable Hampton Place. This beautifully renovated 2-bedroom, 2-bath home was extensively updated in 2026 with fresh paint throughout, upgraded stone countertops in the kitchen and both bathrooms, new sinks and faucets in the kitchen and bathroom, updated lighting throughout, and new kitchen appliances. The home also includes 1 parking stall and 1 storage locker. Enjoy excellent amenities including EV charging, car wash station, guest suite, fitness centre, party room, visitor parking, and a live-in caretaker. Ideally located just steps from transit, shops, restaurants, groceries, forest trails, and bike routes, with Norma Rose Point Elementary and U-Hill Secondary nearby. Open House: Oct 18 (Sun) 2-4pm (id:63400)
RE/MAX Crest Realty
1106 2978 Glen Drive
Coquitlam, British Columbia
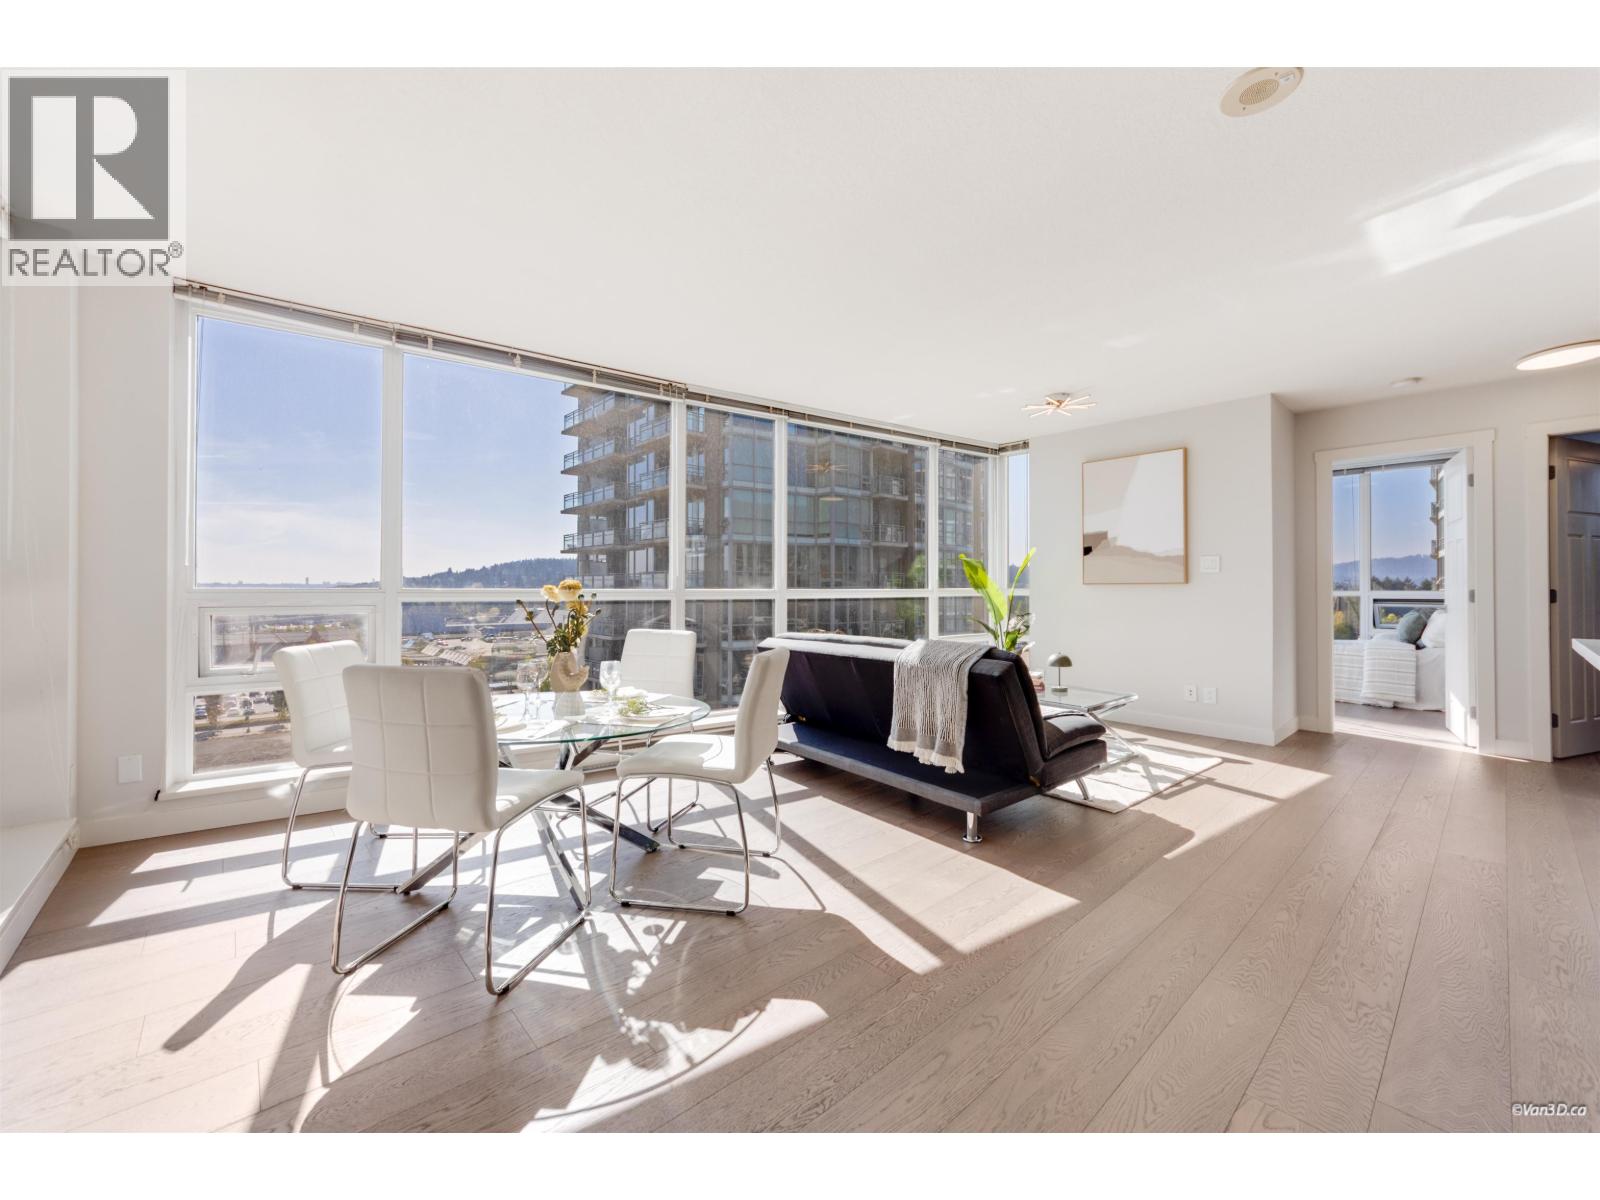
Welcome to Grand Central One by Intergulf, ideally located in the heart of Coquitlam Centre. This beautifully maintained south facing 3 bedroom home features sweeping, unobstructed views of the city and Coquitlam Centre. Floor to ceiling windows fill the home with abundant natural light throughout the day. The functional layout offers well-sized bedrooms and excellent use of space for families or those looking for room to grow. Thoughtfully updated with engineered hardwood flooring throughout(2024) and a modern kitchen with premium stainless steel appliances, white cabinetry and quartz countertops, along with a newer washer and dryer(2022). Enjoy the convenience of being steps from Coquitlam Centre, SkyTrain, shopping, dining, parks and recreation. *OPEN HOUSE OCT 17(SAT) & 18(SUN) 2-4PM* (id:63400)
108 2200 Panorama Drive
Port Moody, British Columbia
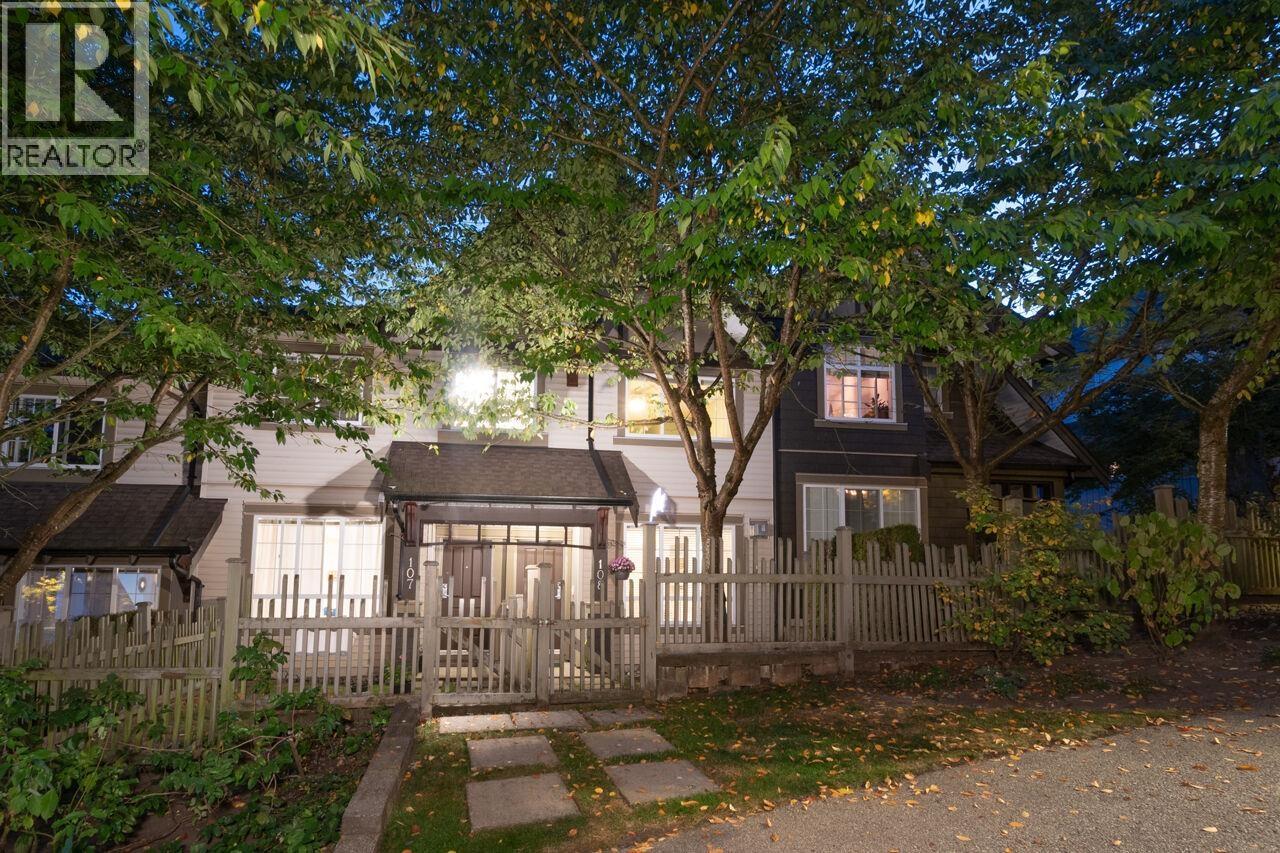
ENJOY THE PERFECT LIFESTYLE IN QUEST! Steps to nature, hiking trails & great schools! Walk up from the street to your own front door! Renovated, 4 bedroom townhome is freshly painted & boasts engineered hardwood on the main. Open Great room with cozy gas fireplace and open Dining Area. Chef's Kitchen has an island, upscale appliances, quartz counters and backsplash. Off the Kitchen is a home office or play area...step outside to your sunny balcony overlooking a greenspace. Up are 3 generous bedrooms. Primary is spacious & features a walk-through closet & an ensuite with a soaker tub. Down is a 4th Bedroom or Rec Room. Air Conditioning and a full Double garage! Family friendly complex with a playground! Highly rated schools: Aspenwood Elementary, Eagle Mtn Middle & Heritage Woods Secondary! (id:63400)
234 735 W 15th Street
North Vancouver, British Columbia
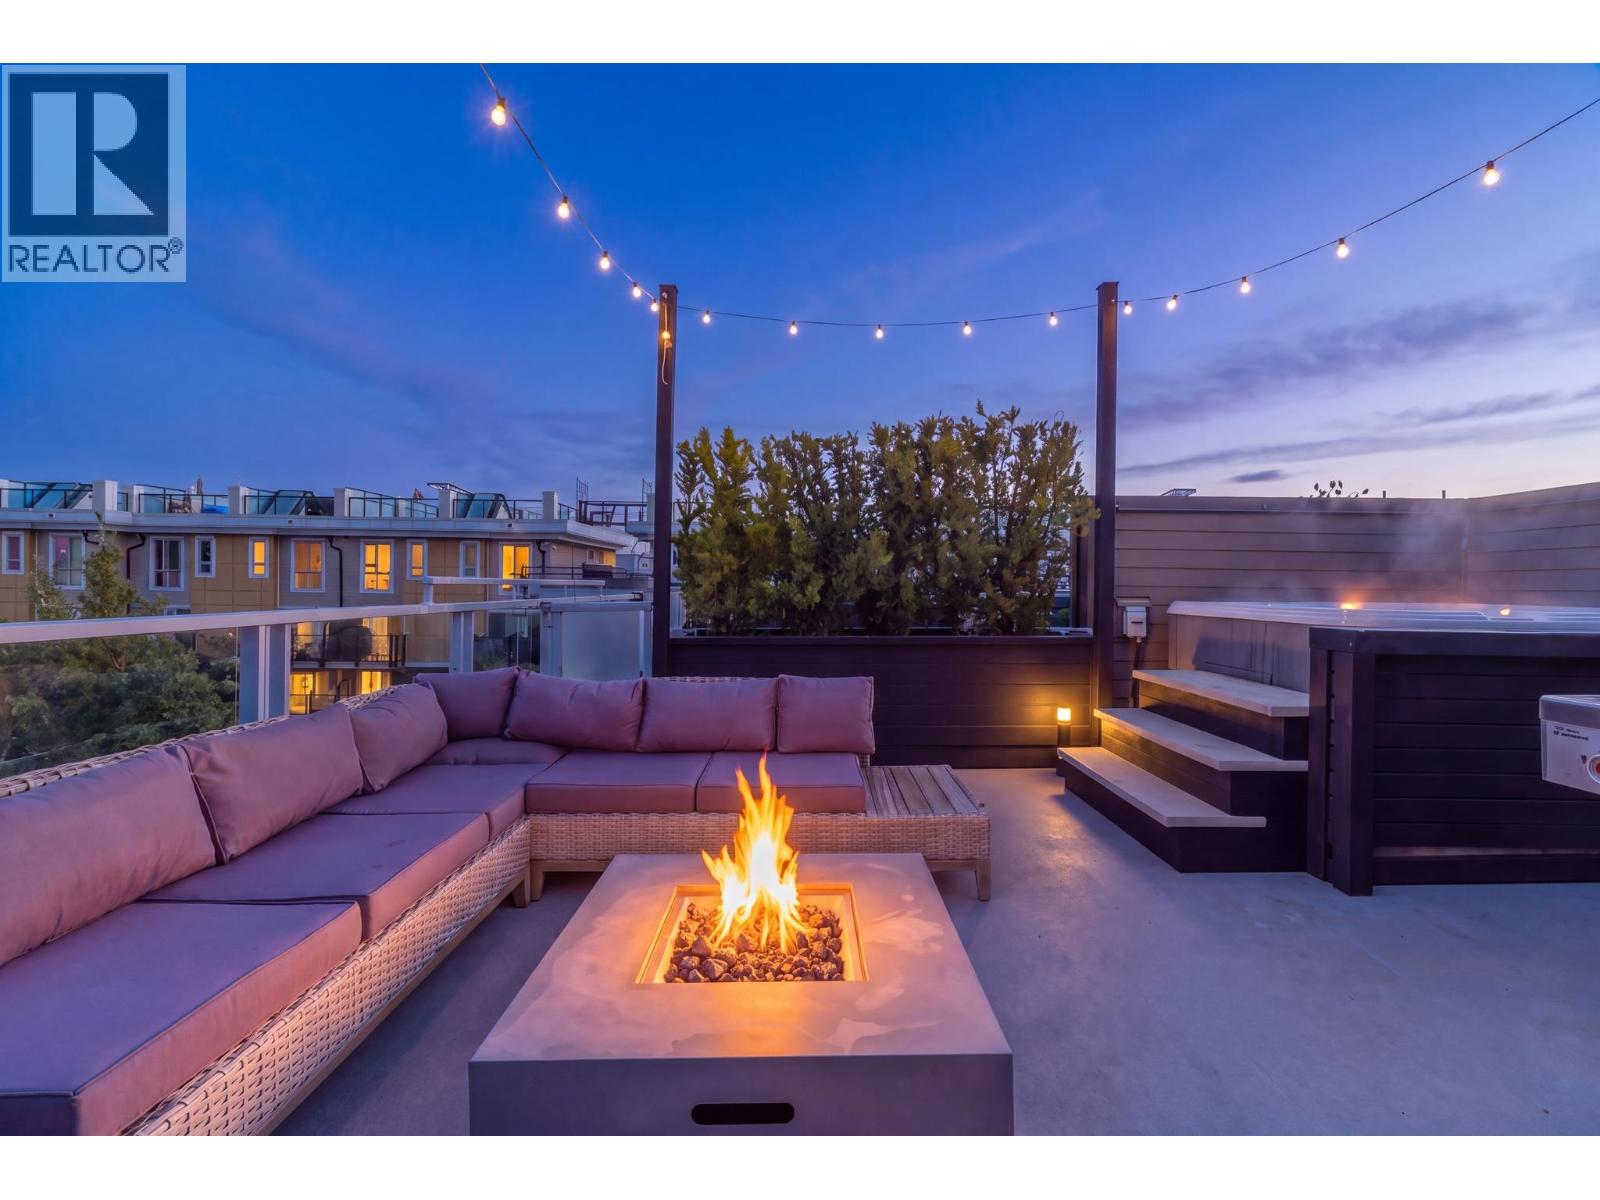
This tranquil and contemporary townhome offers an open concept layout over two levels + private rooftop deck & hot tub with sweeping mountain views. This home has been thoughtfully updated with new flooring throughout: updated lighting, refinished cabinetry in the kitchen and both bathrooms, new backsplash, updated powder room, and custom California Closets built-in bookshelves, nightstands and walk-in closet in the primary bedroom. The building has just been freshly painted, keeping this well-maintained community looking sharp inside and out. An ideal location close to shops, restaurants, gyms & trails. 1 parking, 1 storage & pets welcome! Come be a part of this thriving community. (id:63400)